THE 2026 GUIDE TO

THE 2026 GUIDE TO
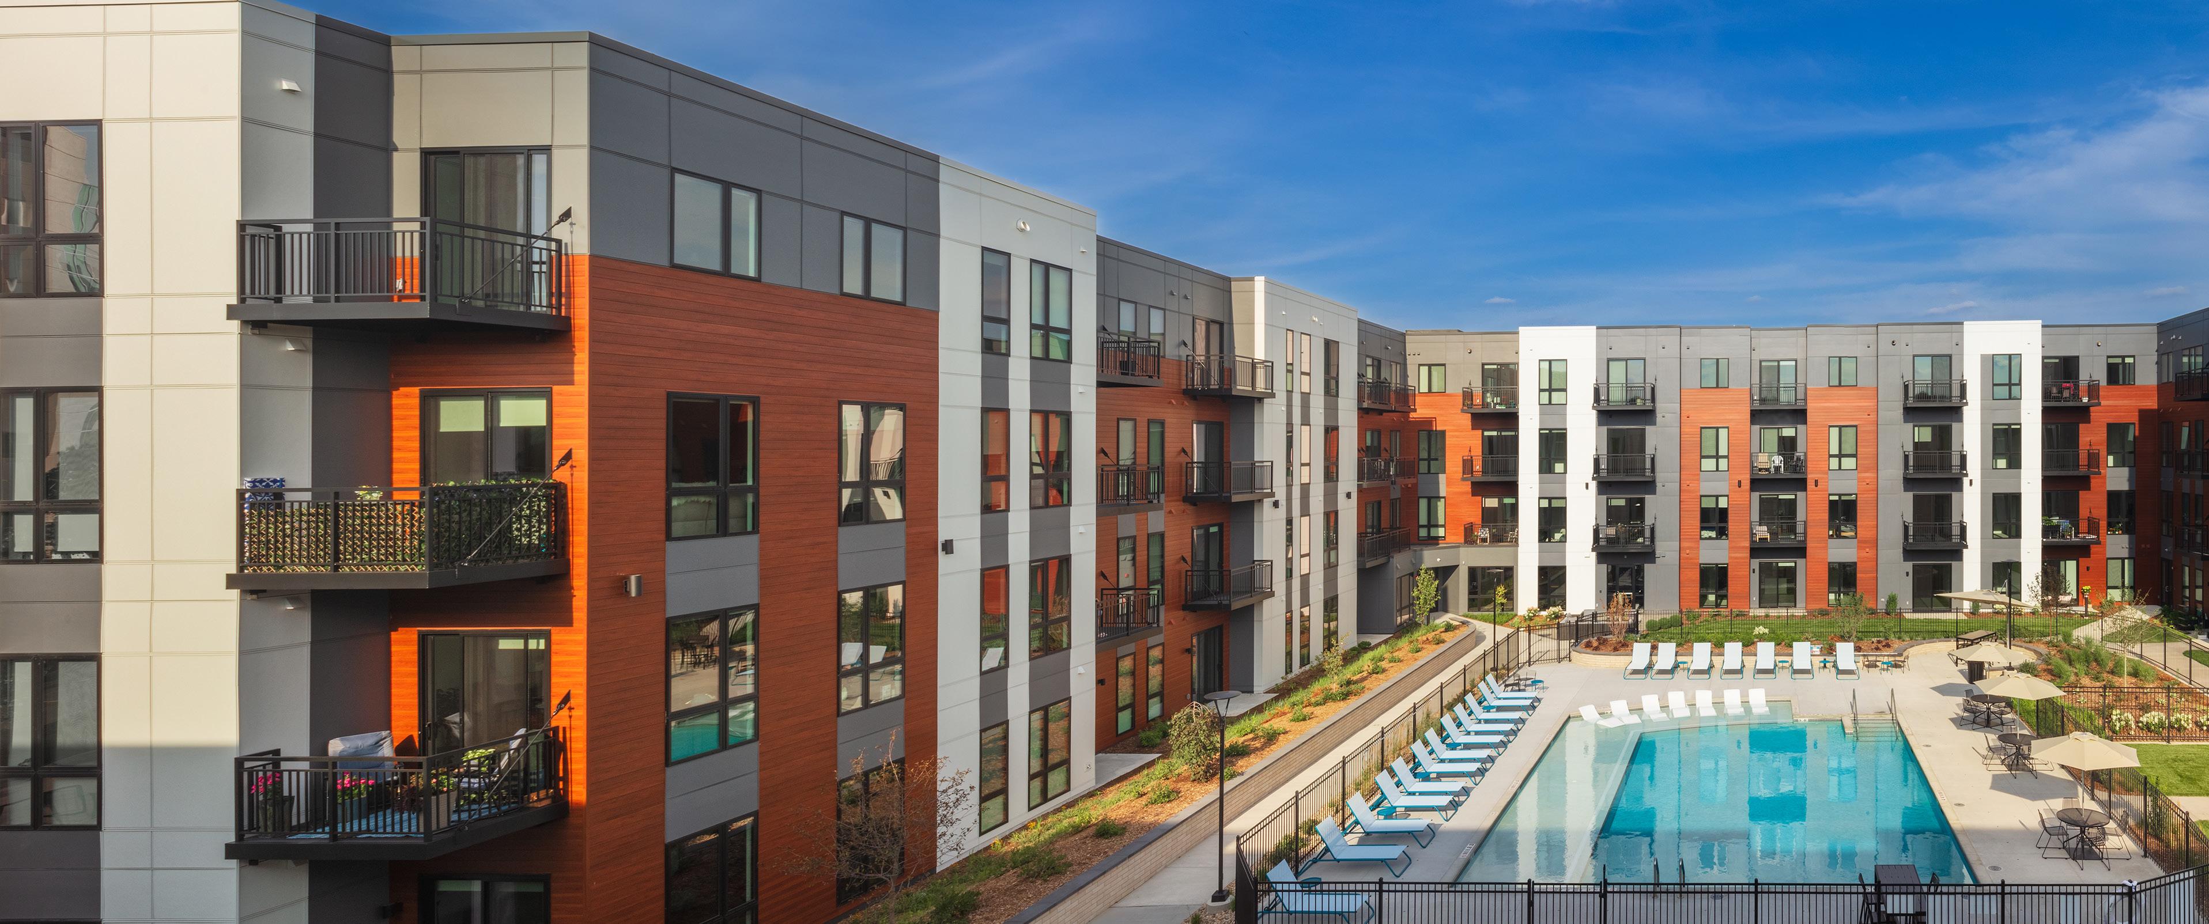
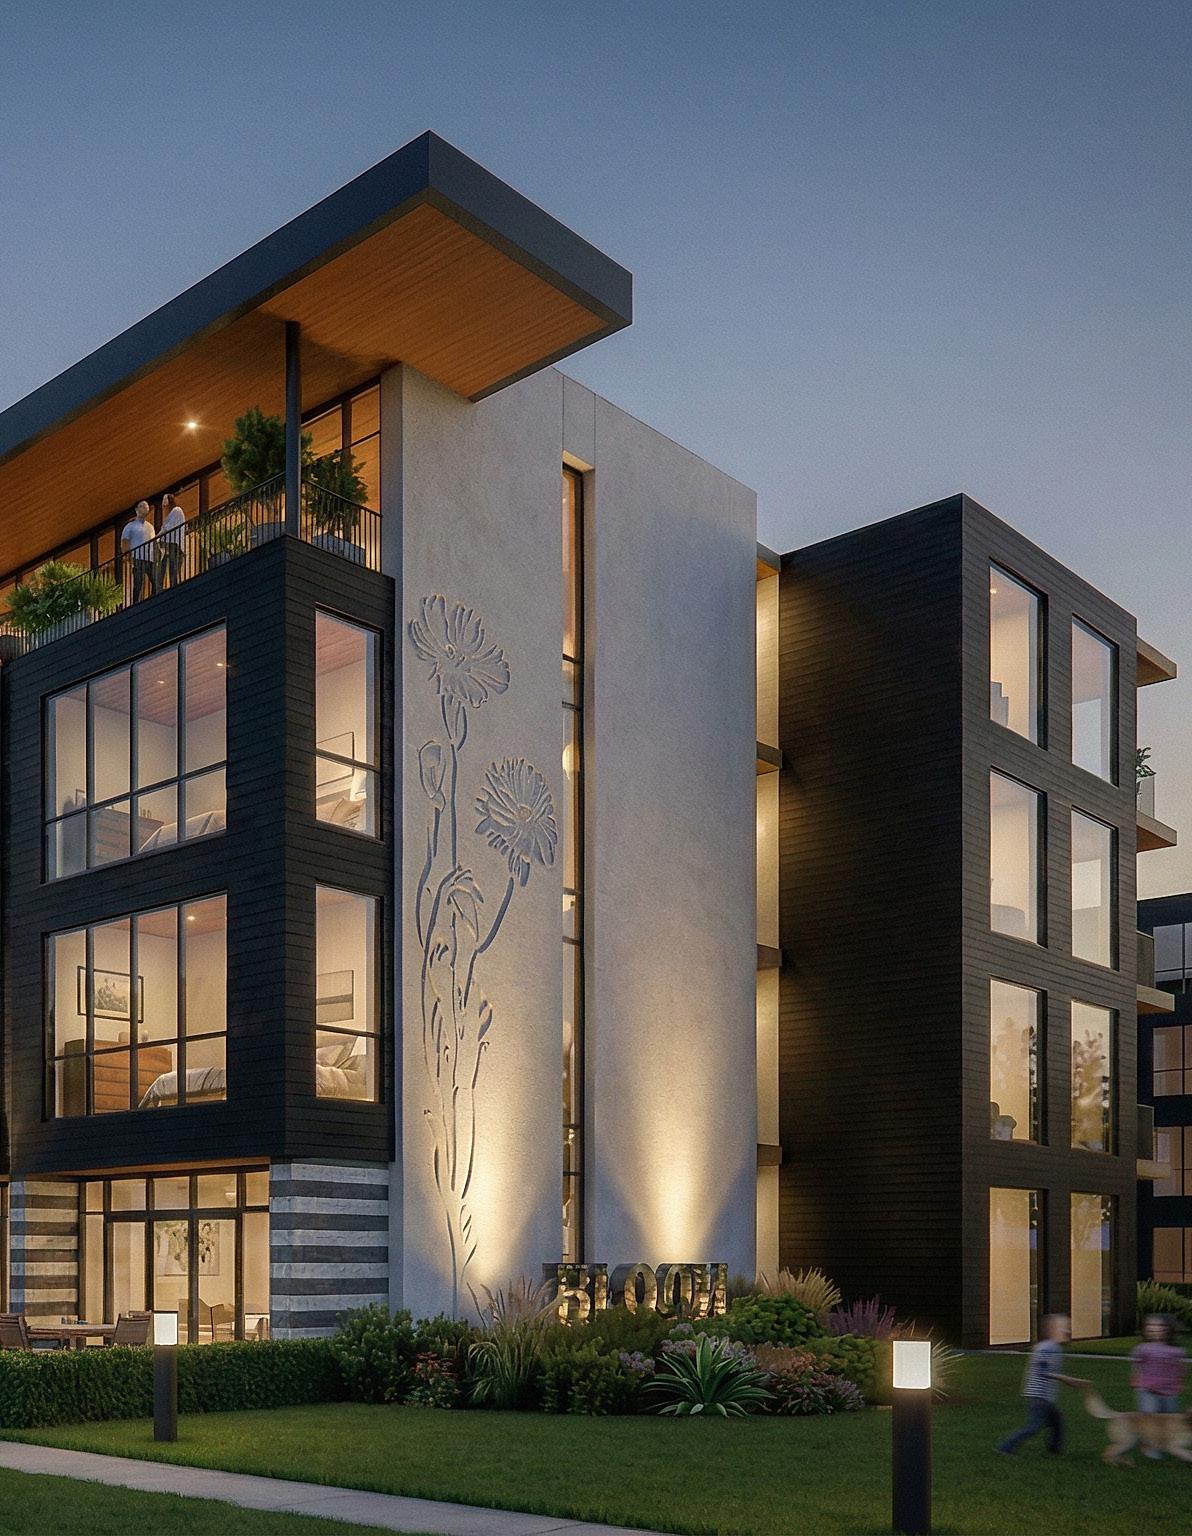
The concept of “home” holds profound significance for people, extending far beyond a physical structure to encompass a deep, multi‑layered sense of security, belonging, and identity. It serves as an emotional anchor, providing stability, privacy, and a foundation for personal growth. Within the home, individuals find refuge—a place to live authentically, maintain order, and cultivate meaningful emotional connections. For these reasons, the choice of where we live is among the most consequential decisions we make, with a lasting impact on the quality and direction of our lives.
In 2025, the United States absorbed approximately 900,000 new single family homes and half a million new apartments. The cost for both of these housing types are at record highs, placing single family homes in particular out of reach for many. For this reason, apartments remain a strong alternative, resulting in 3 straight years of growth despite construction
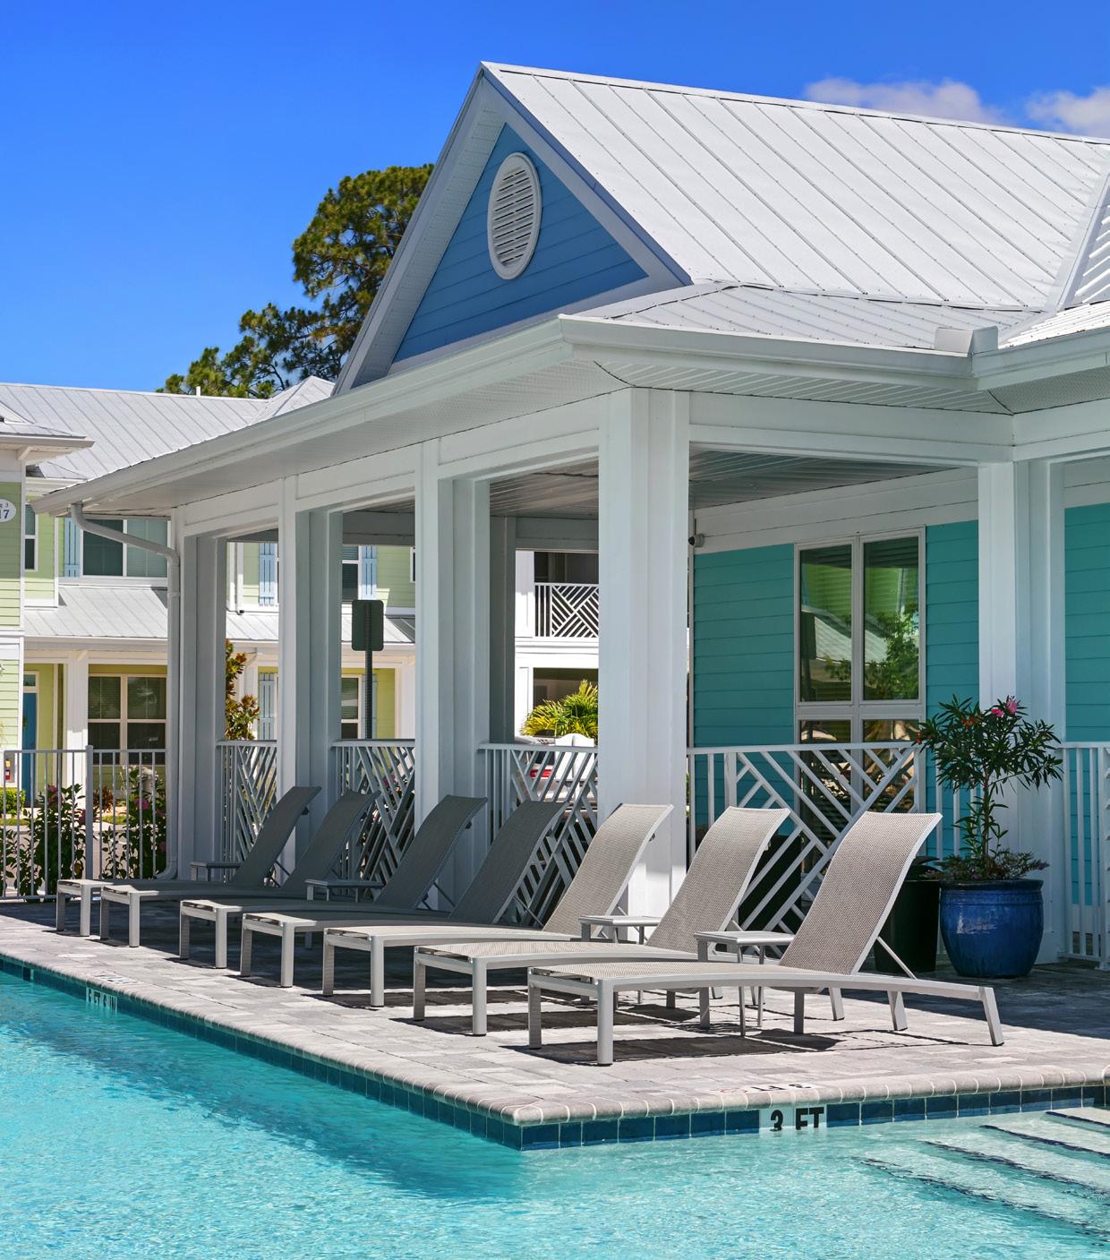
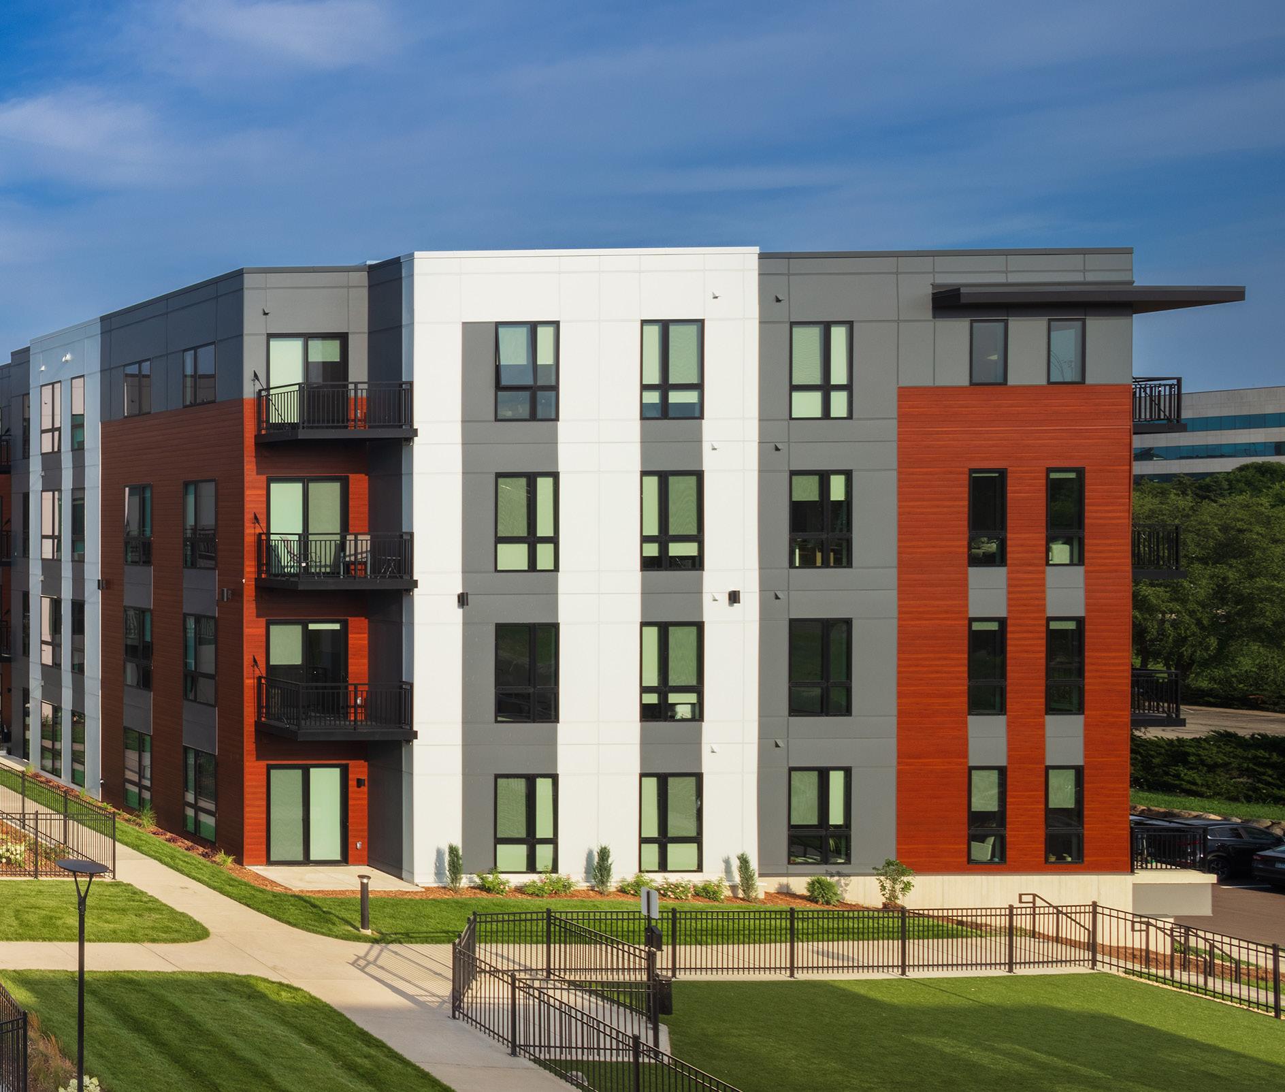
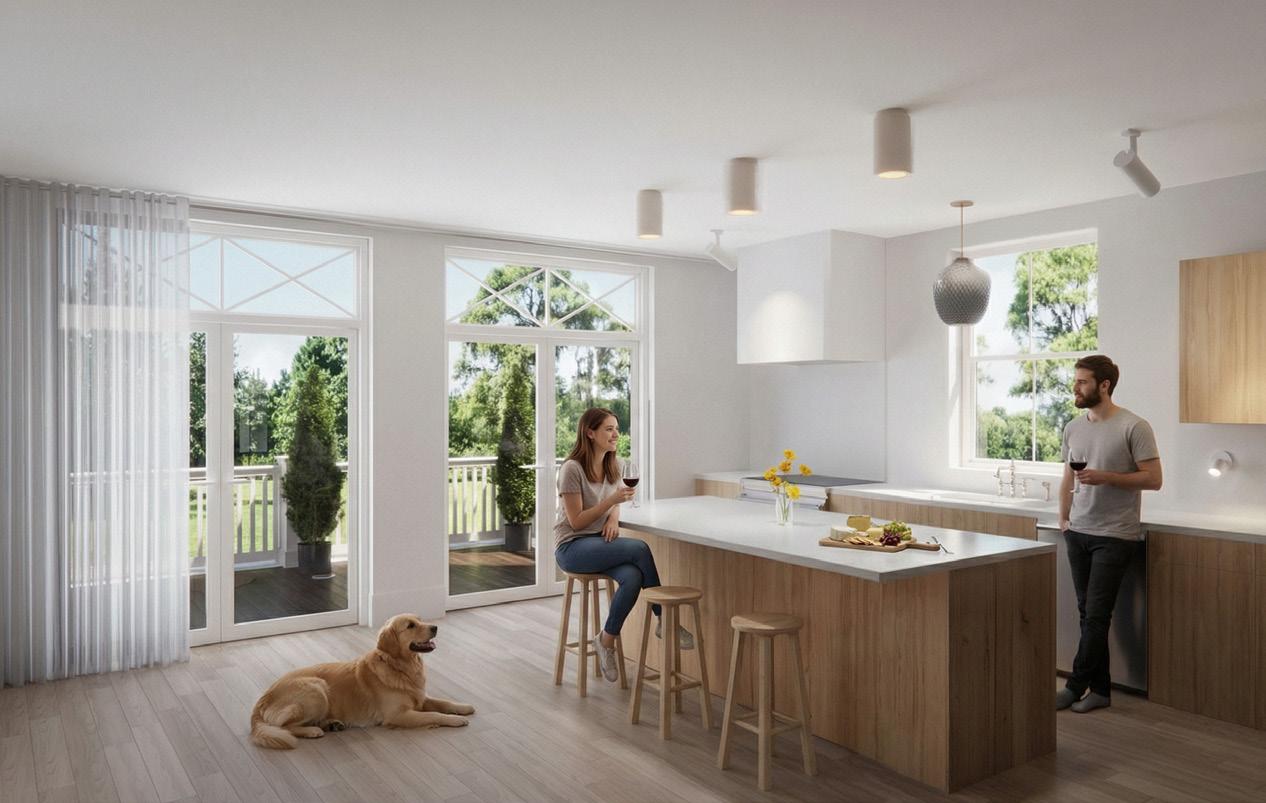
cost pressures. But all of this growth has a price for developers of apartments: increased competition for renters. It is definitely not a case of build it and they will come. To attract and retain tenants, developers need to focus on the four things that matter most to them:
On the following pages, you will see our experience designing market rate apartments and student housing that addresses these four elements. At PRA, we believe quality design directly enhances the quality of life, leading to happy and engaged long term tenants.
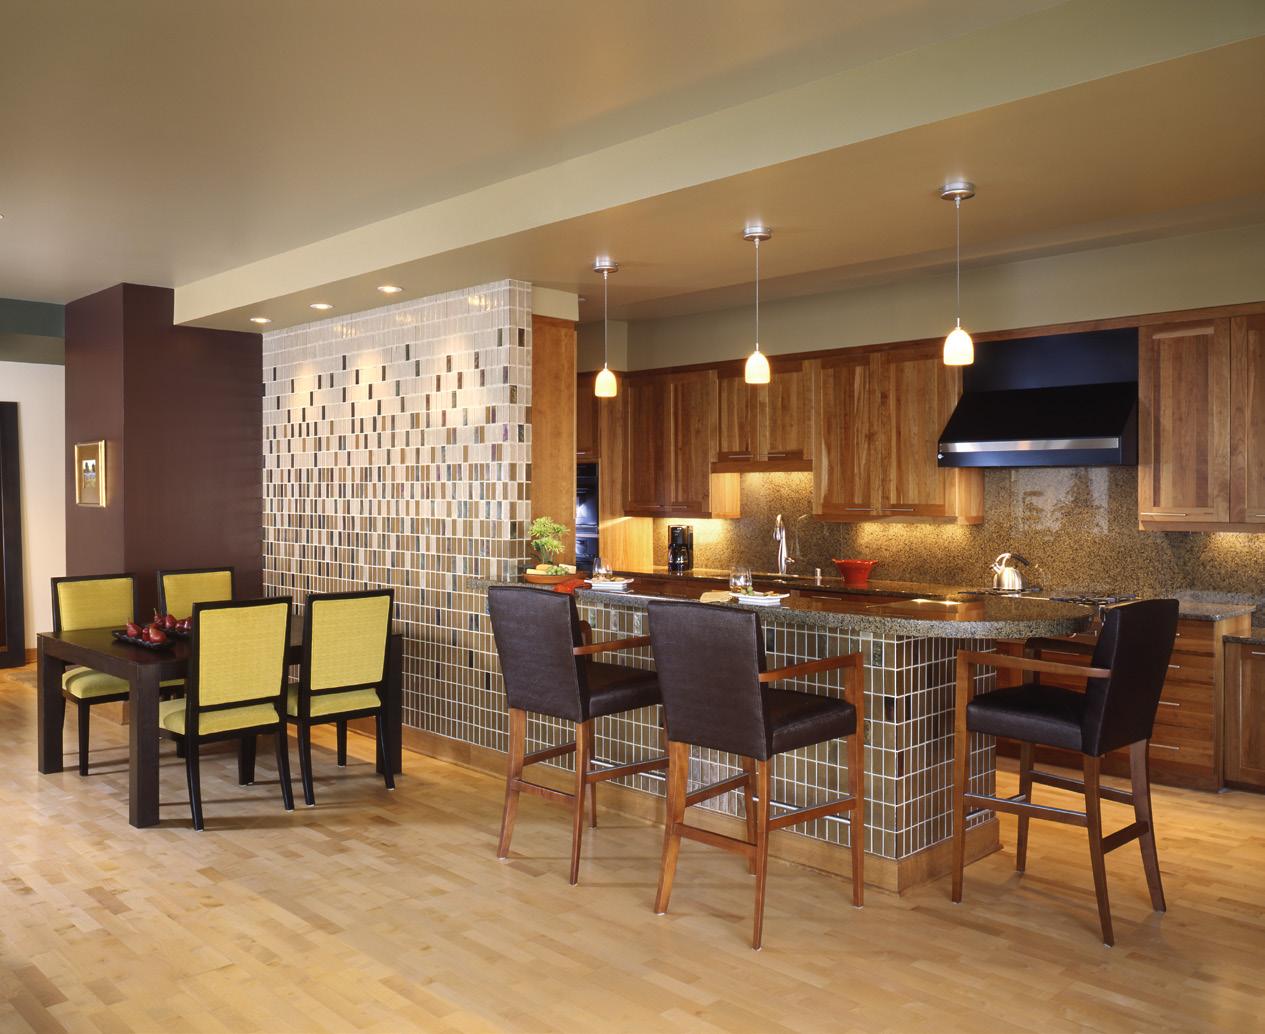
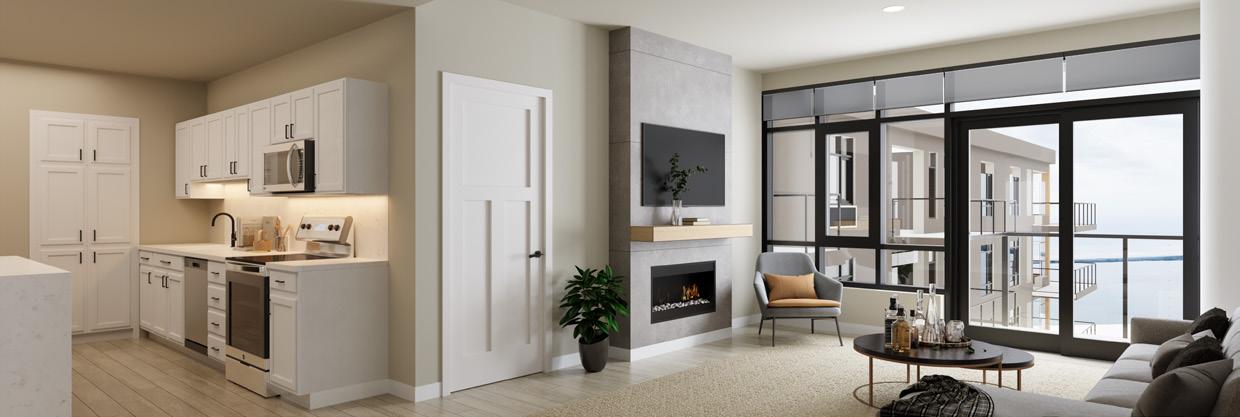
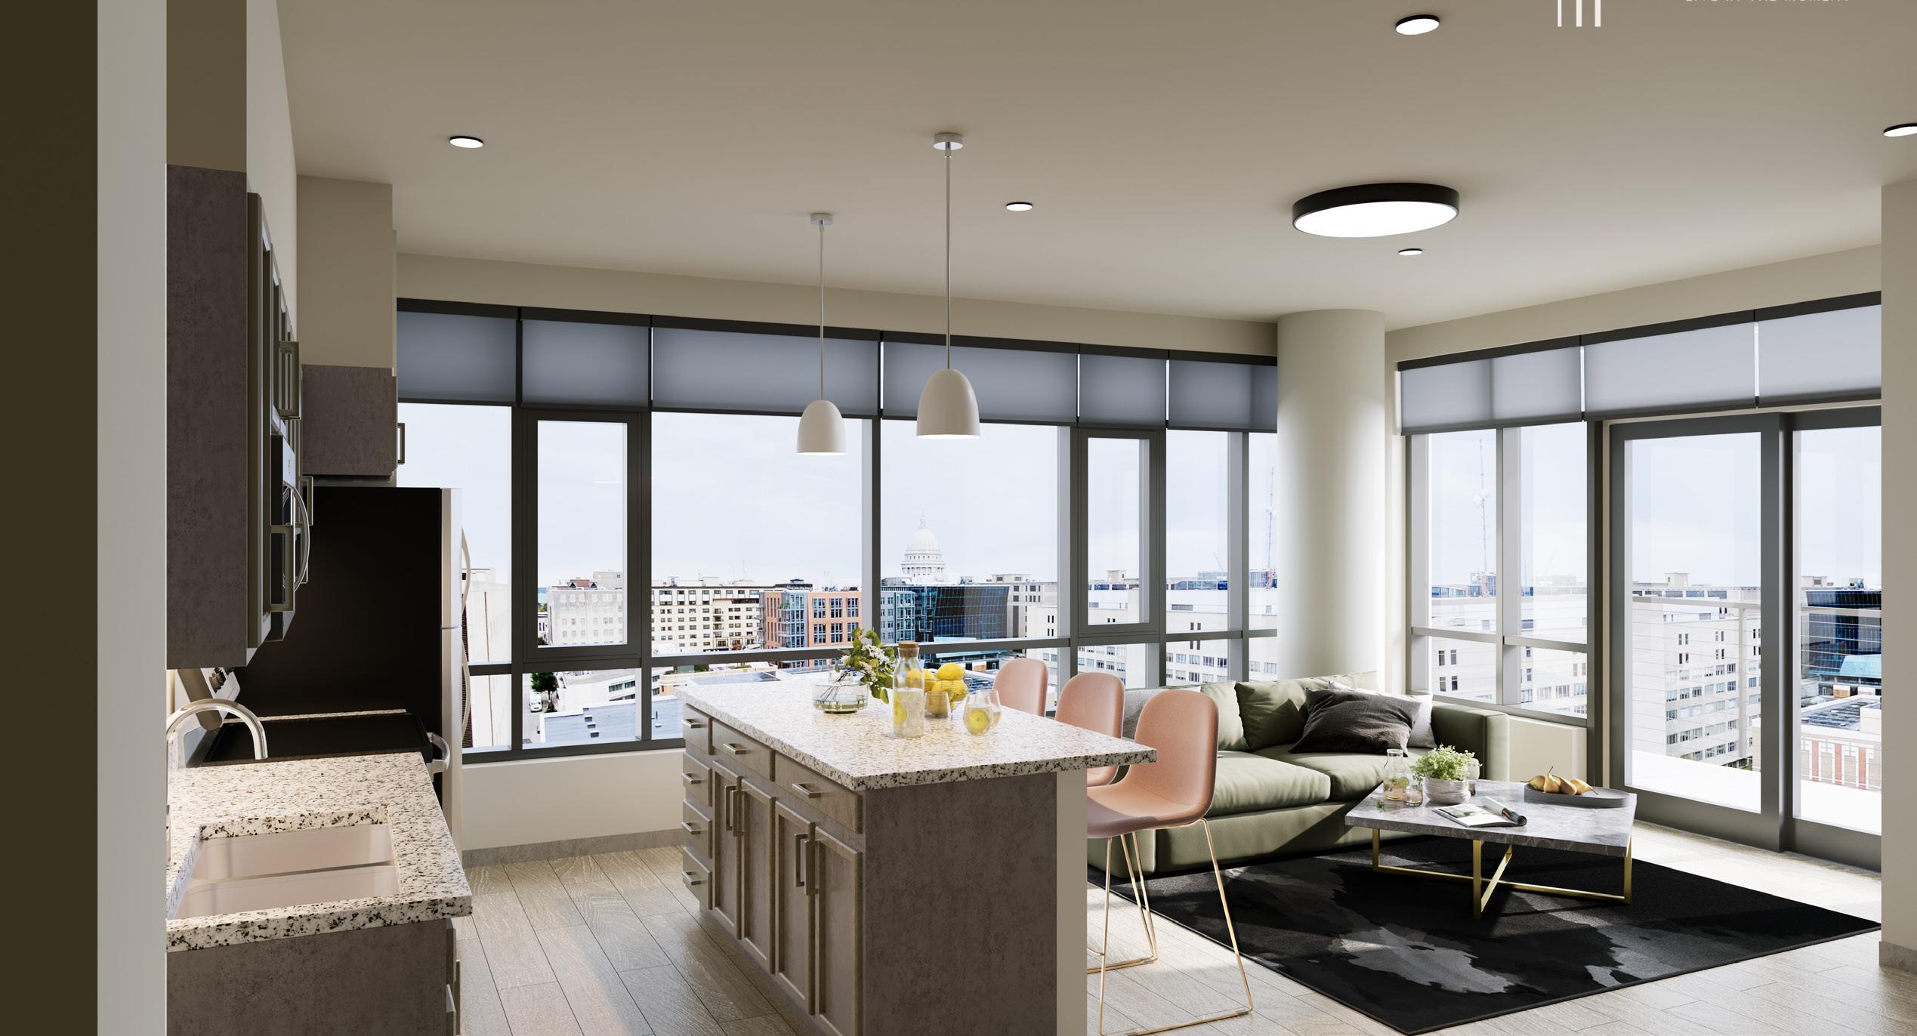
The design of the apartment is the number one most important differentiator in the residential market. Units that are too small, too dark, too noisey, too spare or without enough storage will languish or require rent reductions to lease.
UNIT PRIORITITIES
In-unit, side by side Washer and Dryer
Open Plan
Walk-in Closets
Large Windows
Outdoor Space
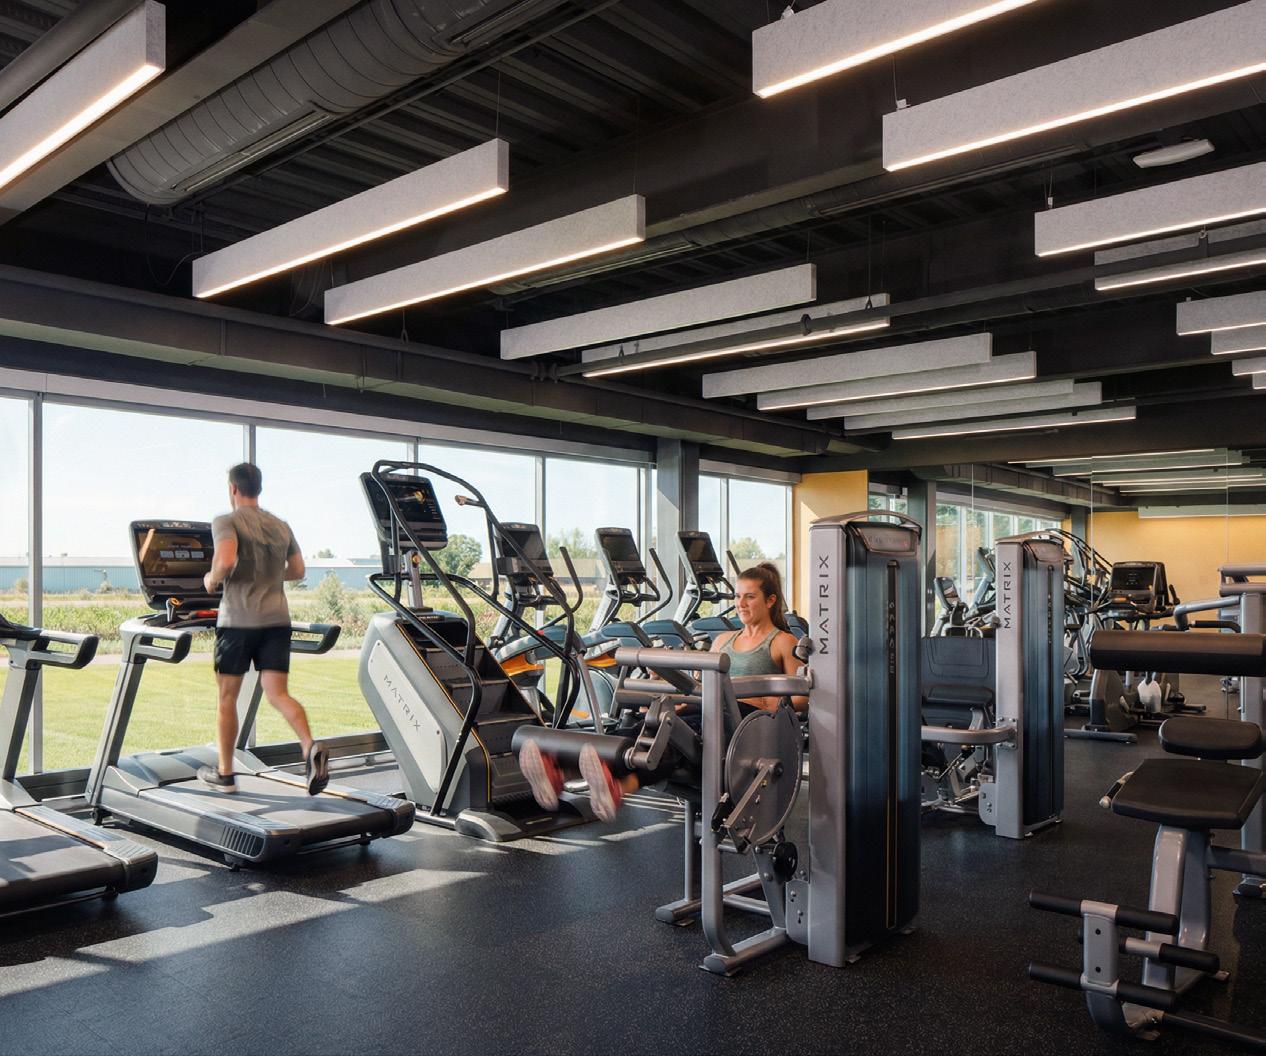
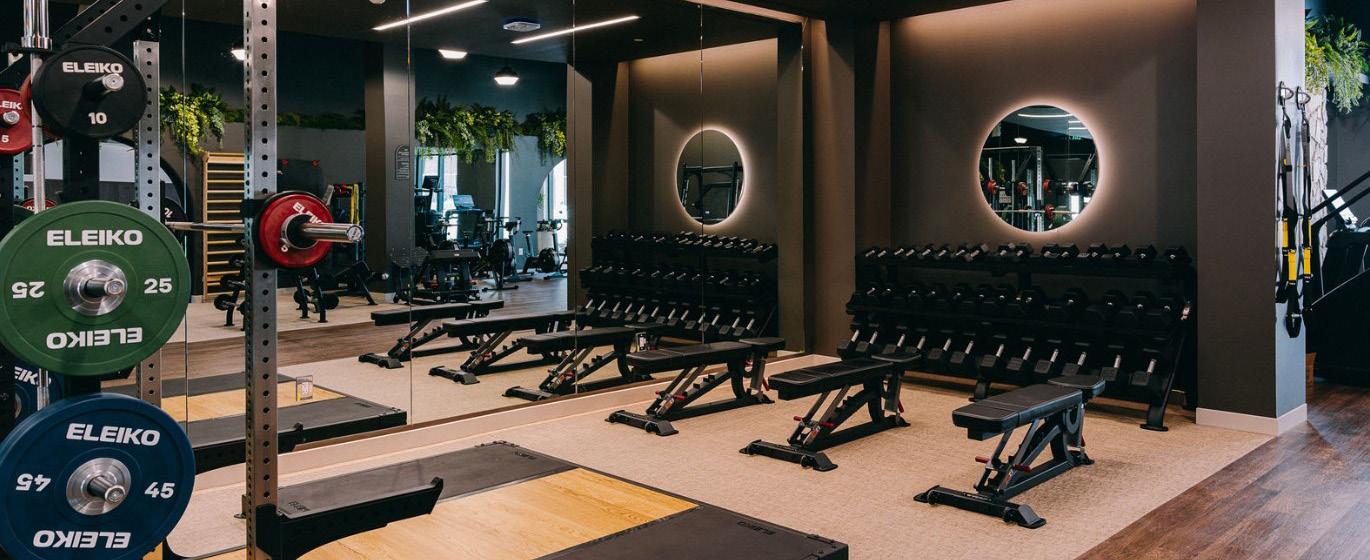
Fitness Centers and Community Rooms have been common residential amenities for 20 years, which is why developers are offering hotel-like experiences and expanded amenities to set their buildings apart.
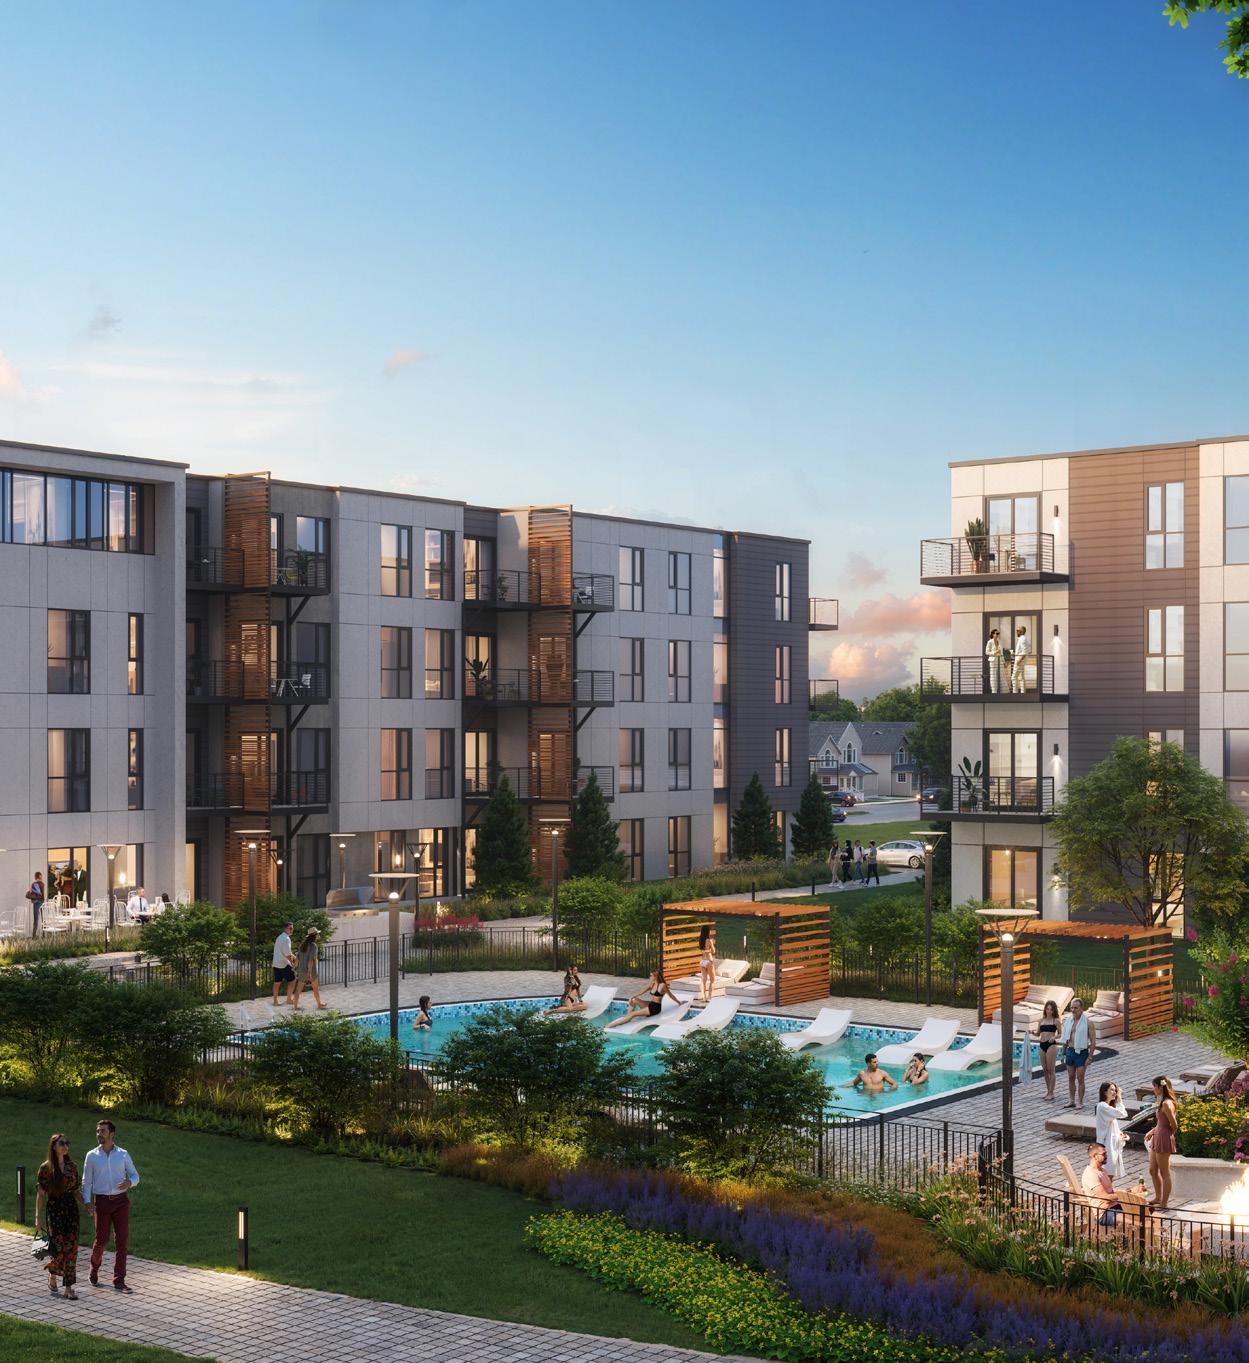
Pools and Gardens
Fitness Centers
Pet Amenities
Athletic Courts
Spas - Saunas
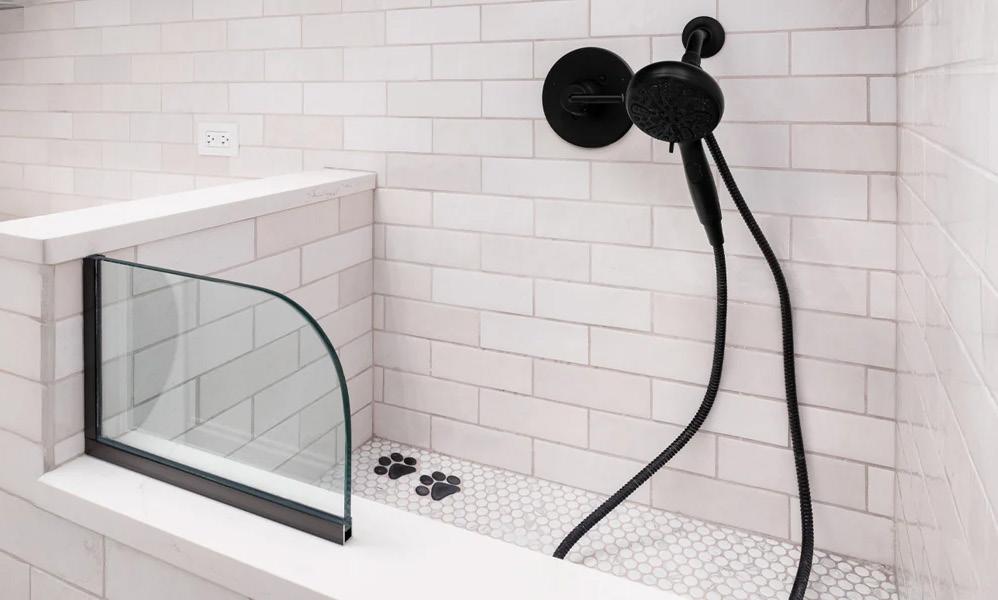
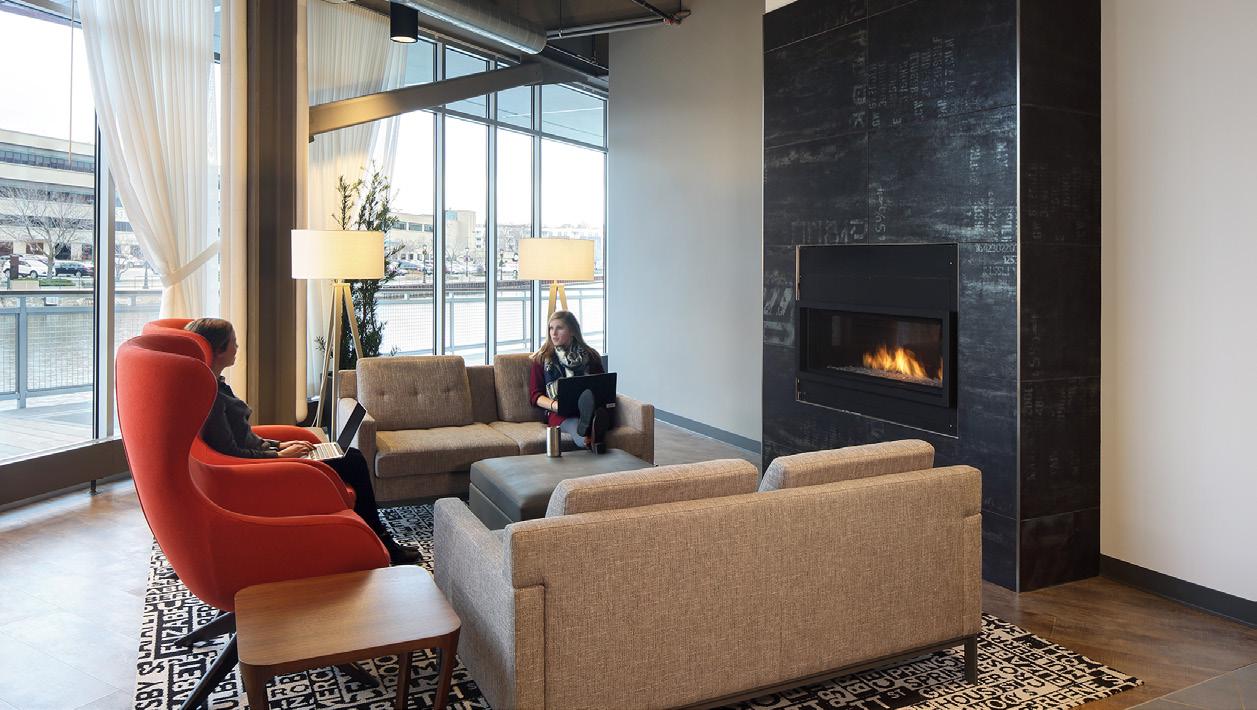
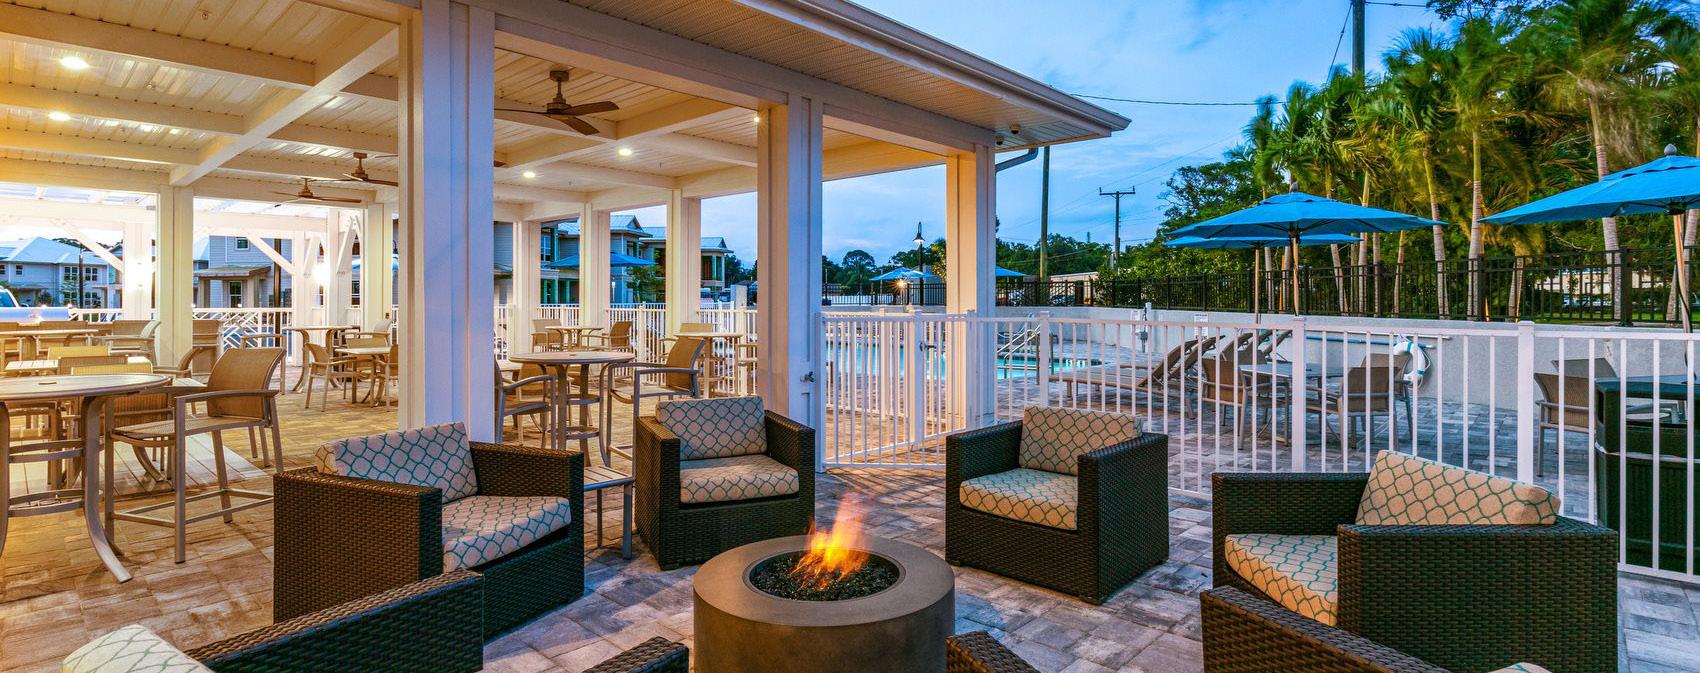
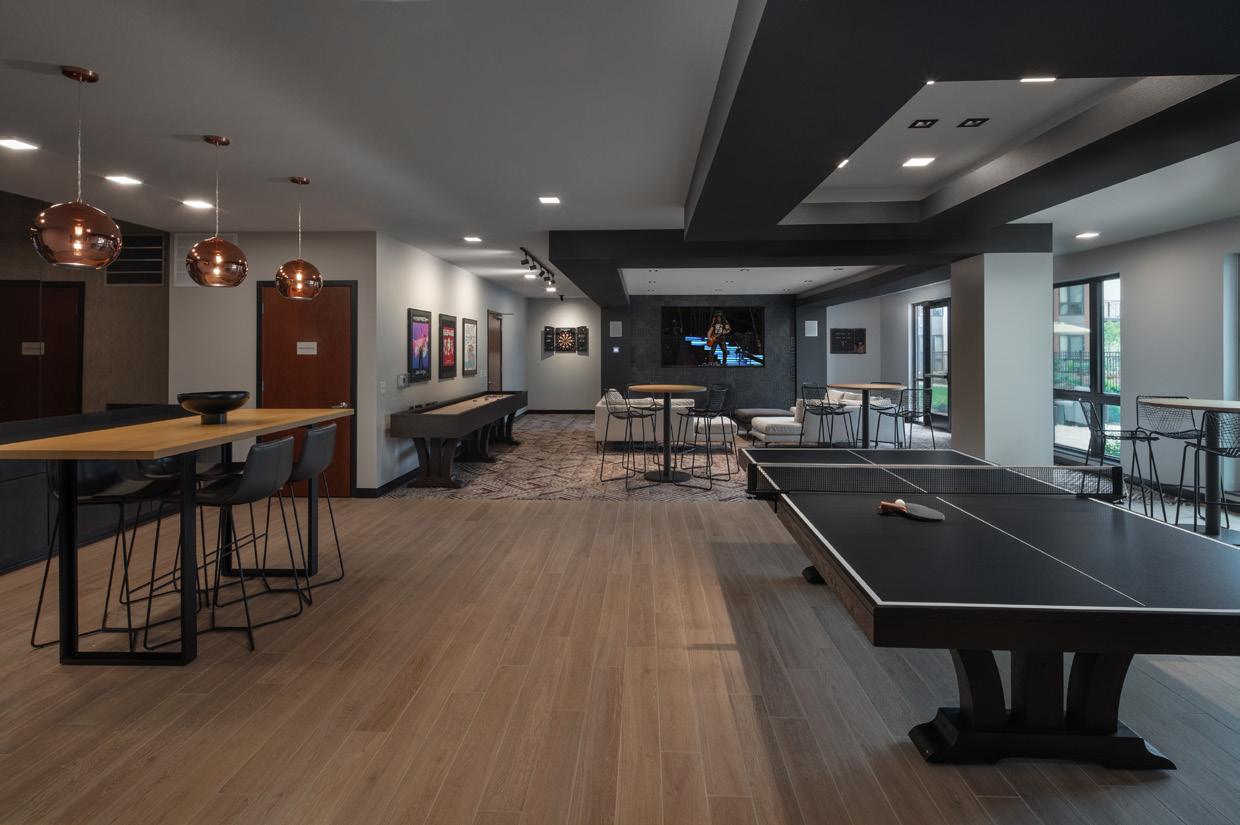
The transition to hospitality-style amenities flourishes in the social gathering spaces, offering the vibe and opprtunites a luxury resort. These amenities can offset the appeal of single-family homes.
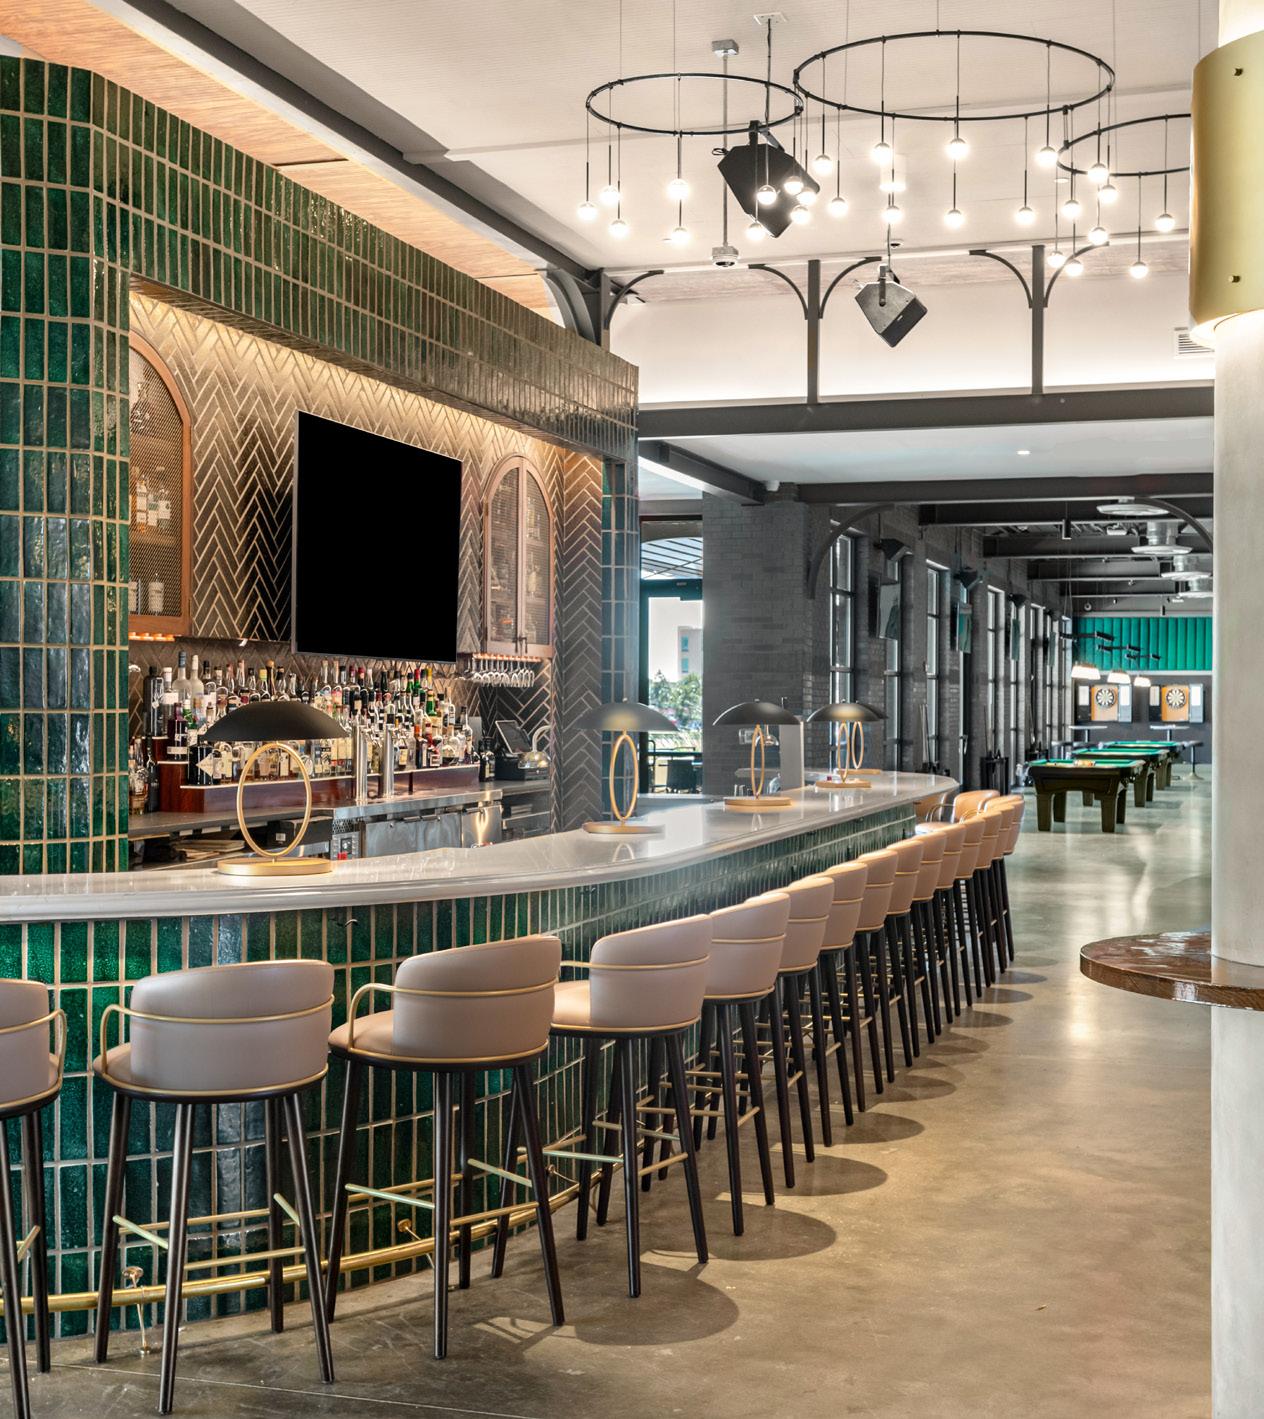
Game Rooms
Party Rooms
Curated Events
Classes
Grilling Stations
In choosing where to live, it is often the little things that matter to a tenant - a place to work among others when working from home, the ability to monitor cooking and laundry while working out, or just having a place to charge your EV. These small upgrades can pay huge dividends in higher rents and lower turnover.
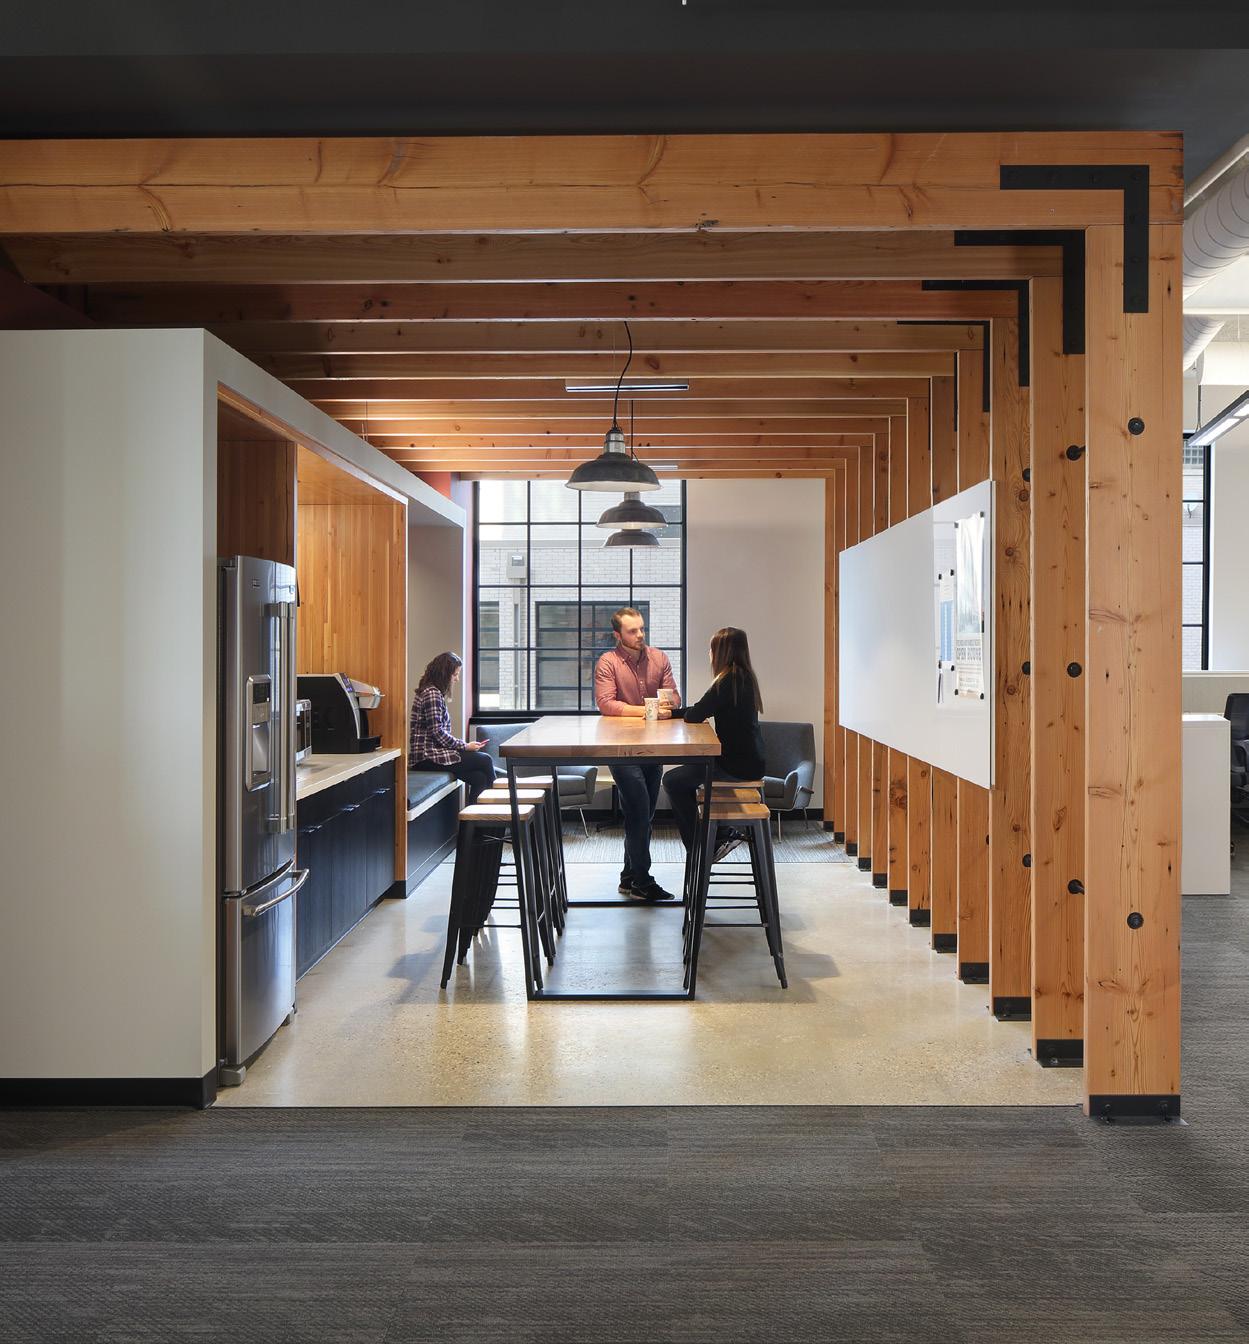
Co-working Space
EV Charging Stations
Enclosed Garages
Package Management - Lockers
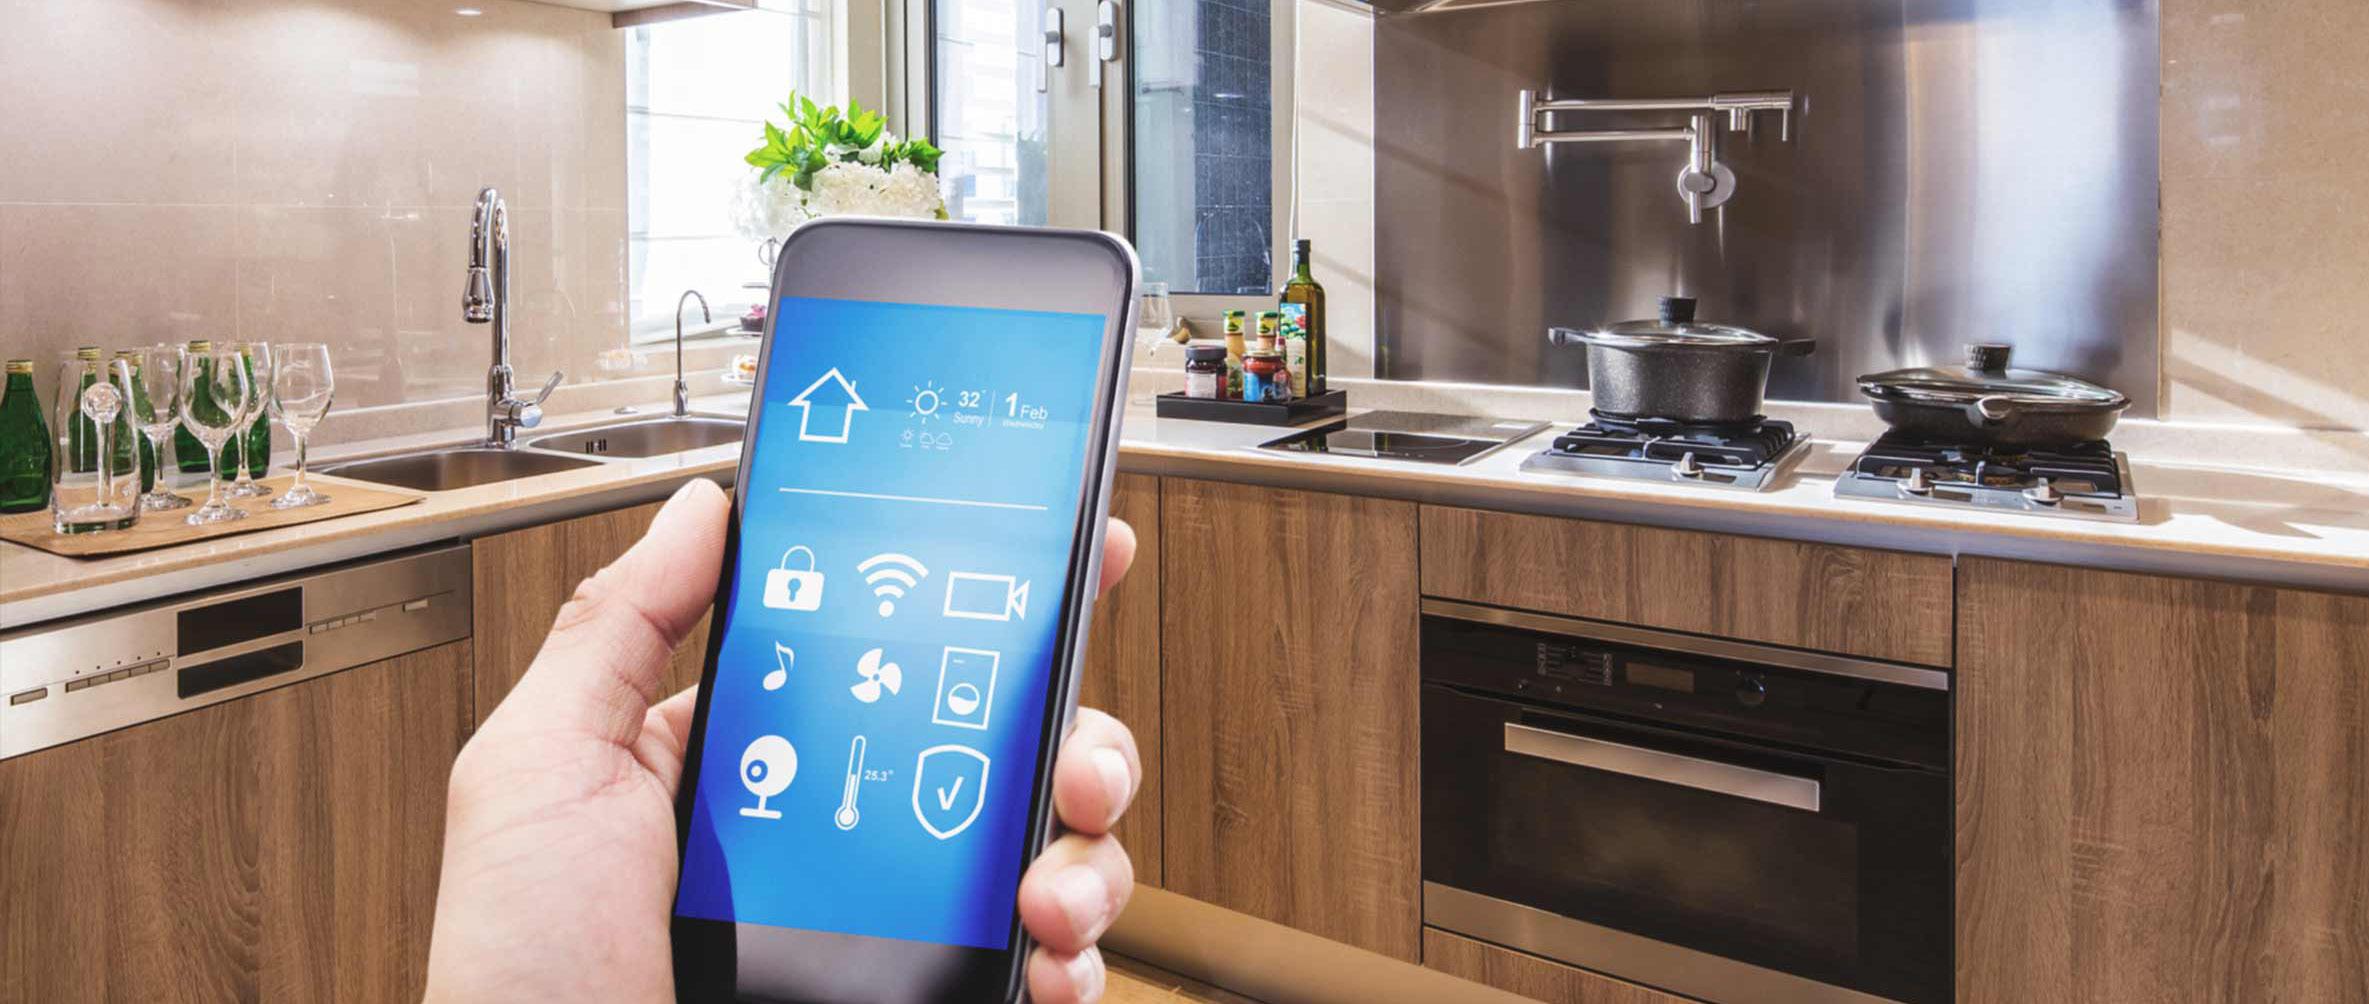
Smart Appliances
On-site Micro Market

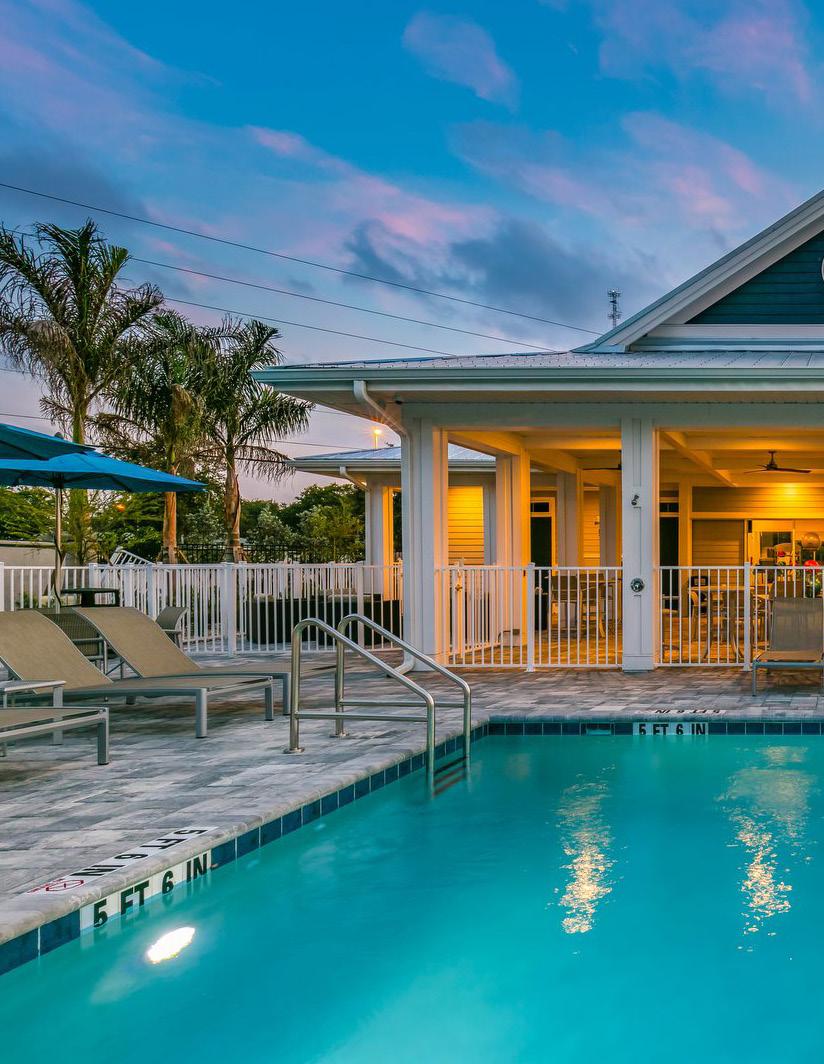
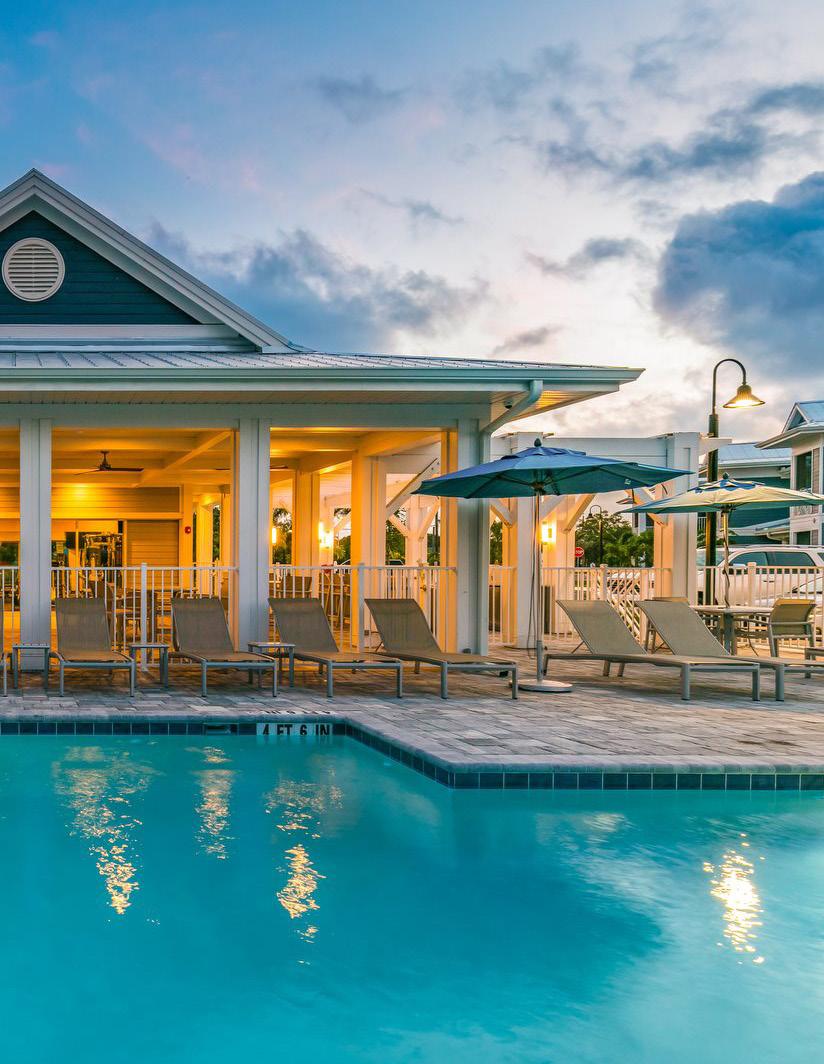
Overall Design merges residential living with a hip, rock-and-roll boutique hotel aesthetic.
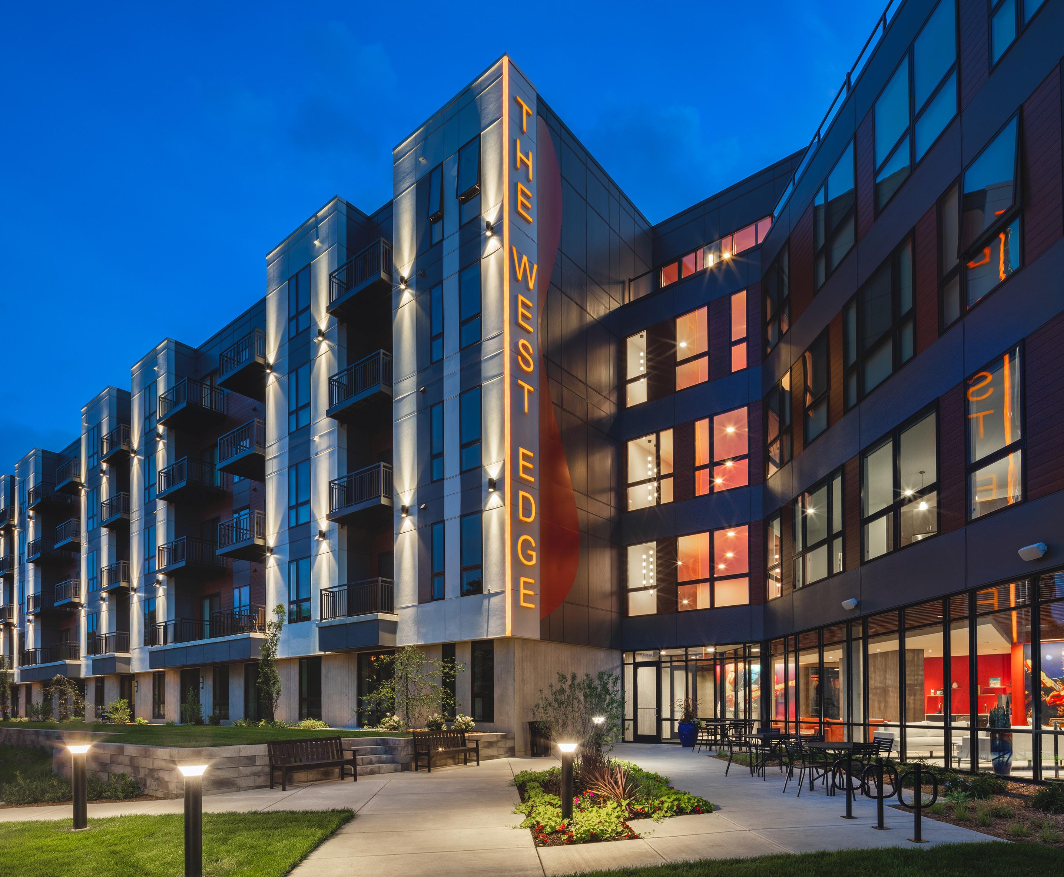
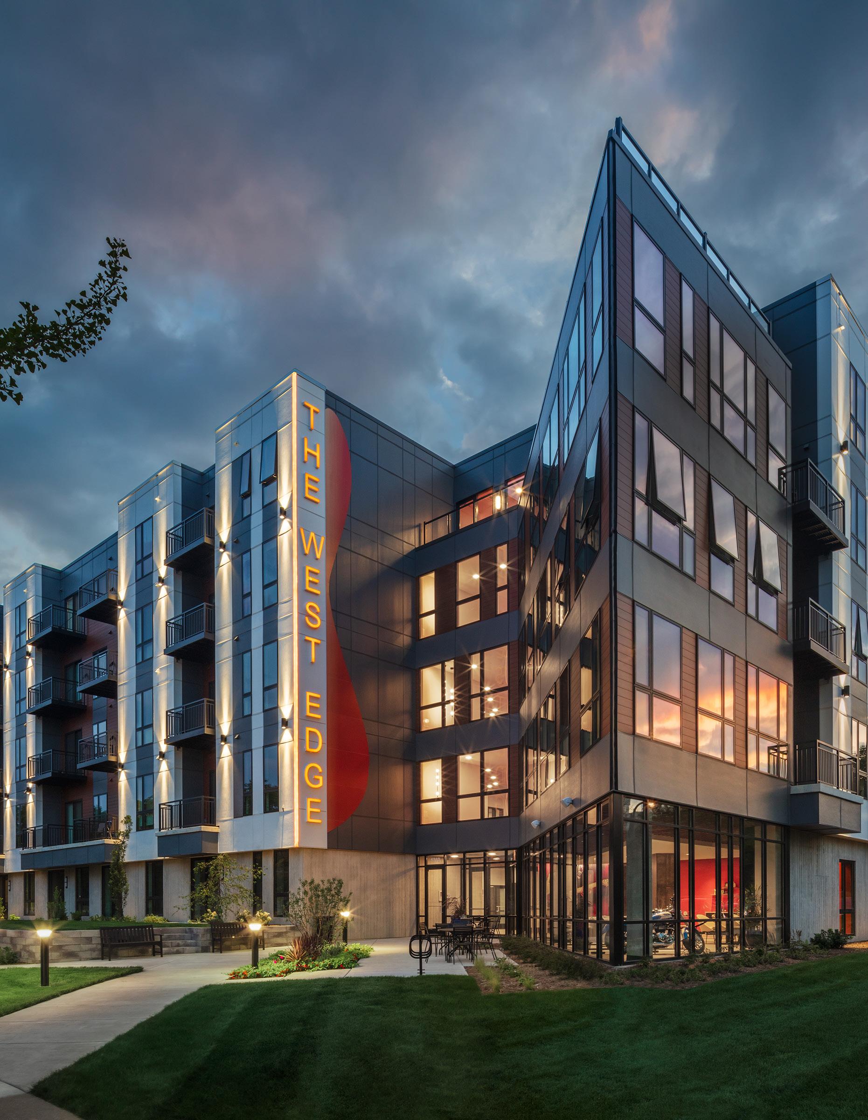
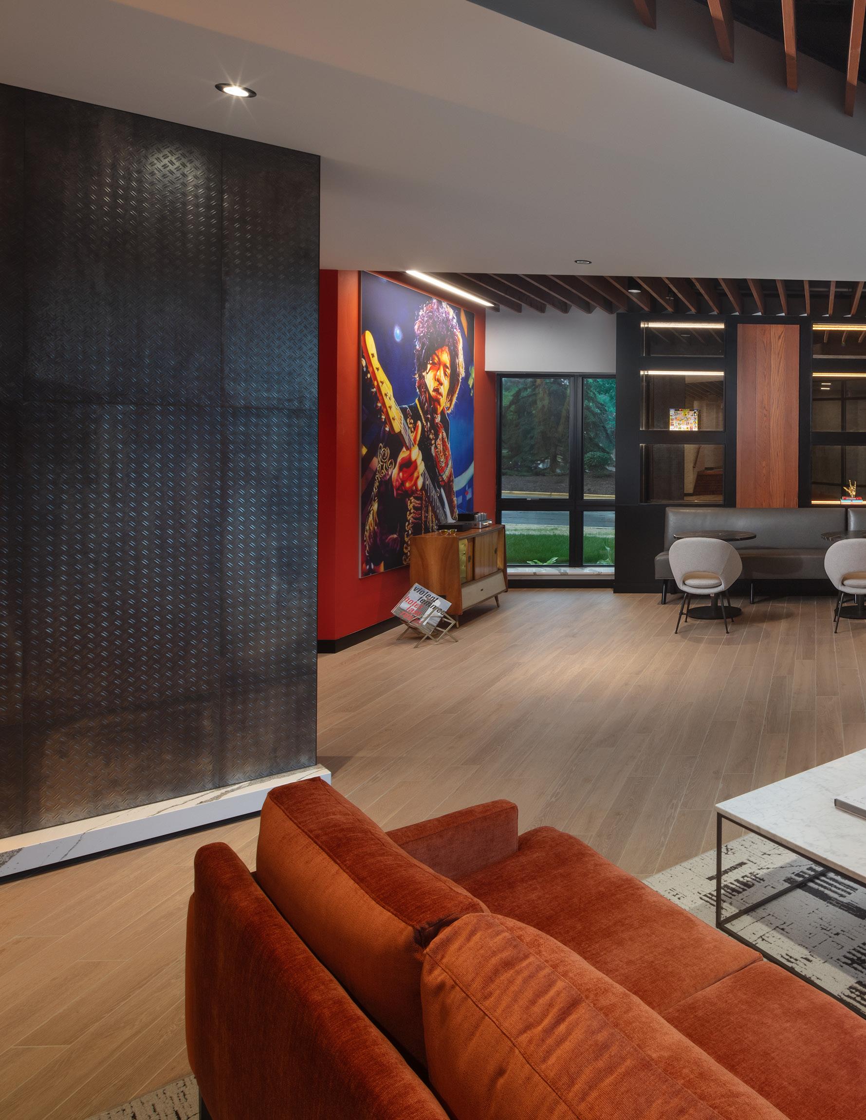
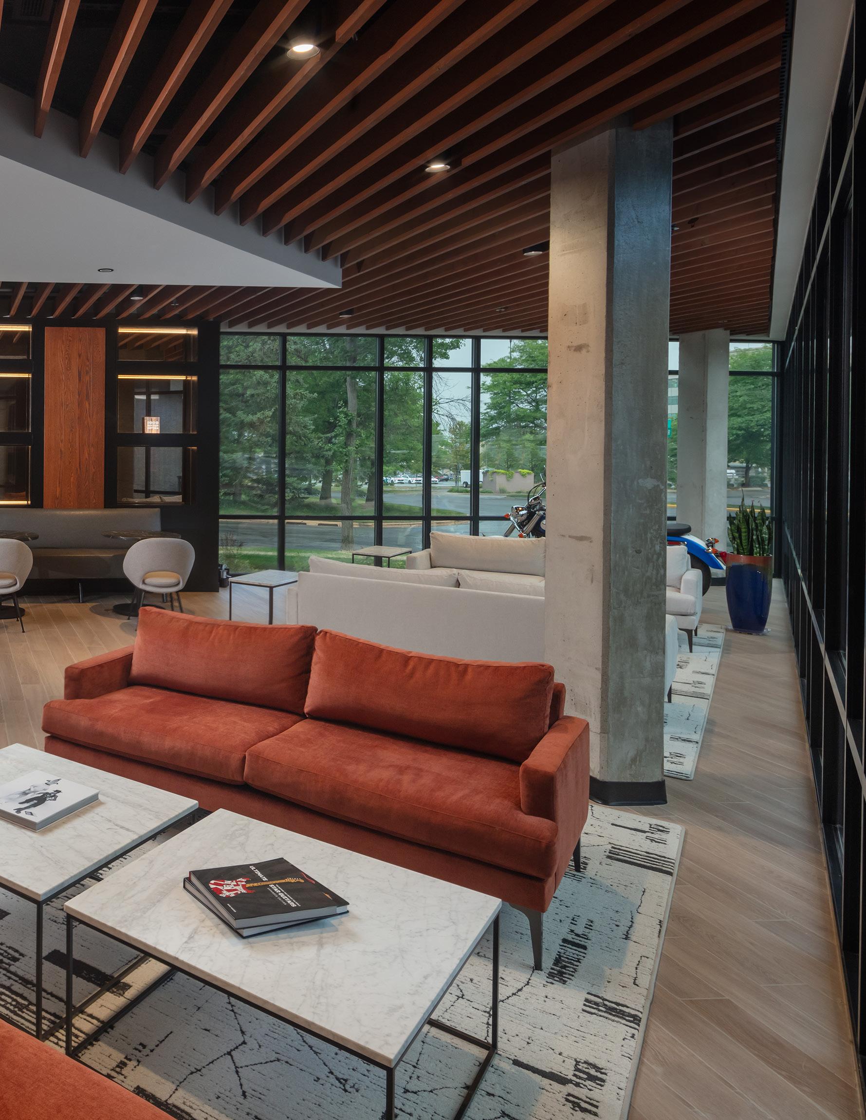
This market rate apartment community blends modern living with a bold, music inspired identity across two four story buildings with 170 apartments in a business park setting. A distinctive entrance—featuring triangular apartment forms and a dramatic four story illuminated Fender guitar sign—sets the tone for the rock and roll lifestyle within. Residents enjoy a landscaped courtyard with pools, grilling areas, a dog park, underground parking, party decks, and fire pits. Inside, boutique hotel–inspired interiors showcase an all glass lobby, rock and roll artwork, a motorcycle display, a concrete concierge desk, antique mirrors, and a mid century music console, with music themed decor and portraits of industry pioneers throughout. A community room styled like a hotel bar offers karaoke and games, while the elevated Riff Deck delivers a true “rock star” living experience.
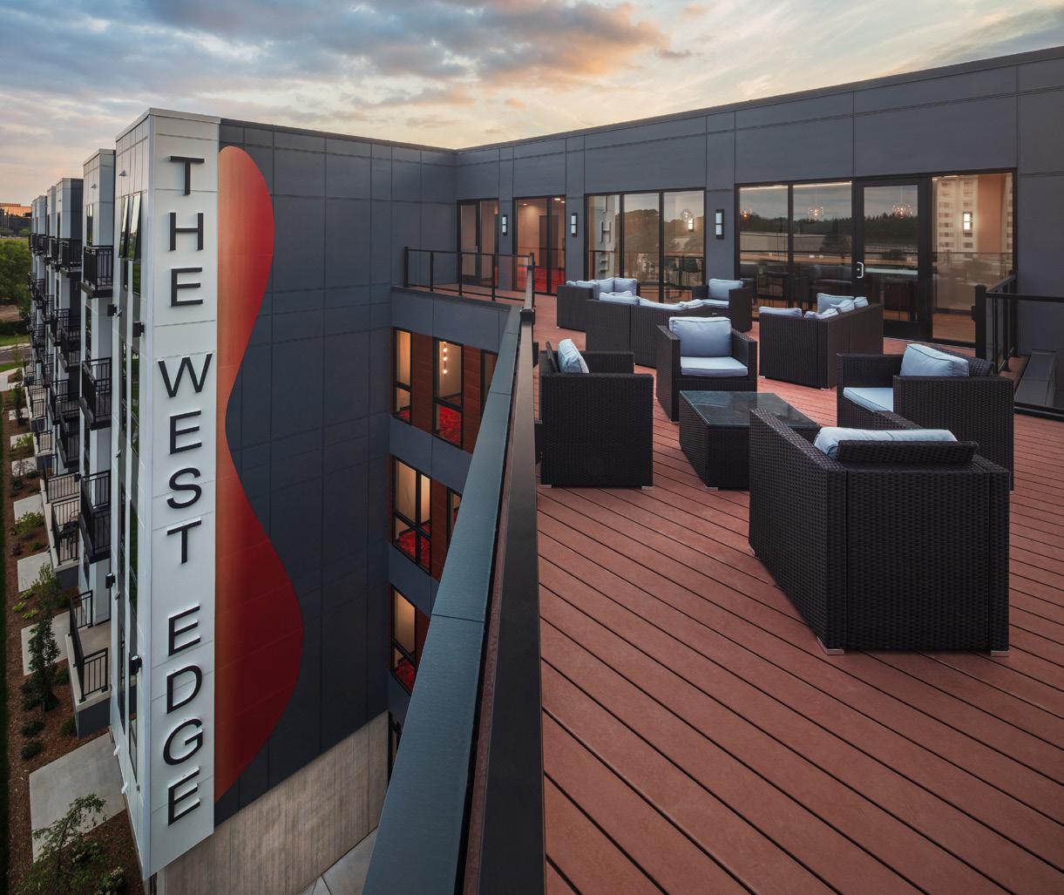
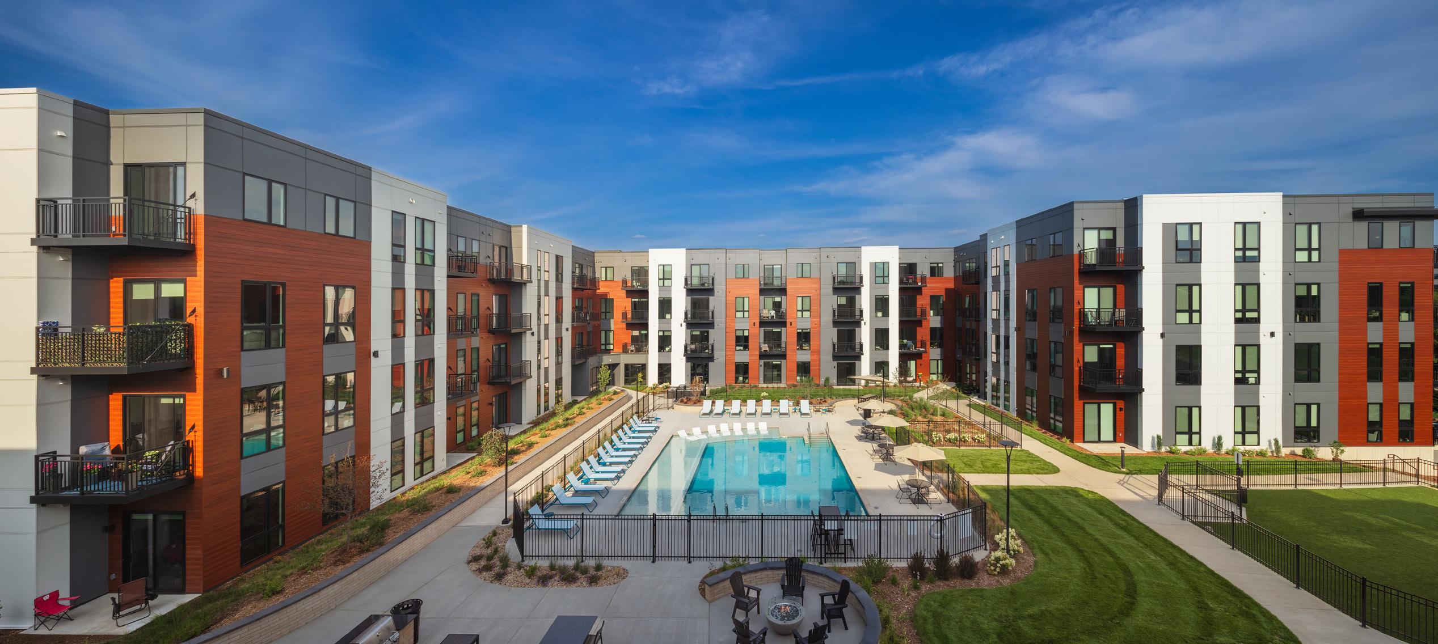
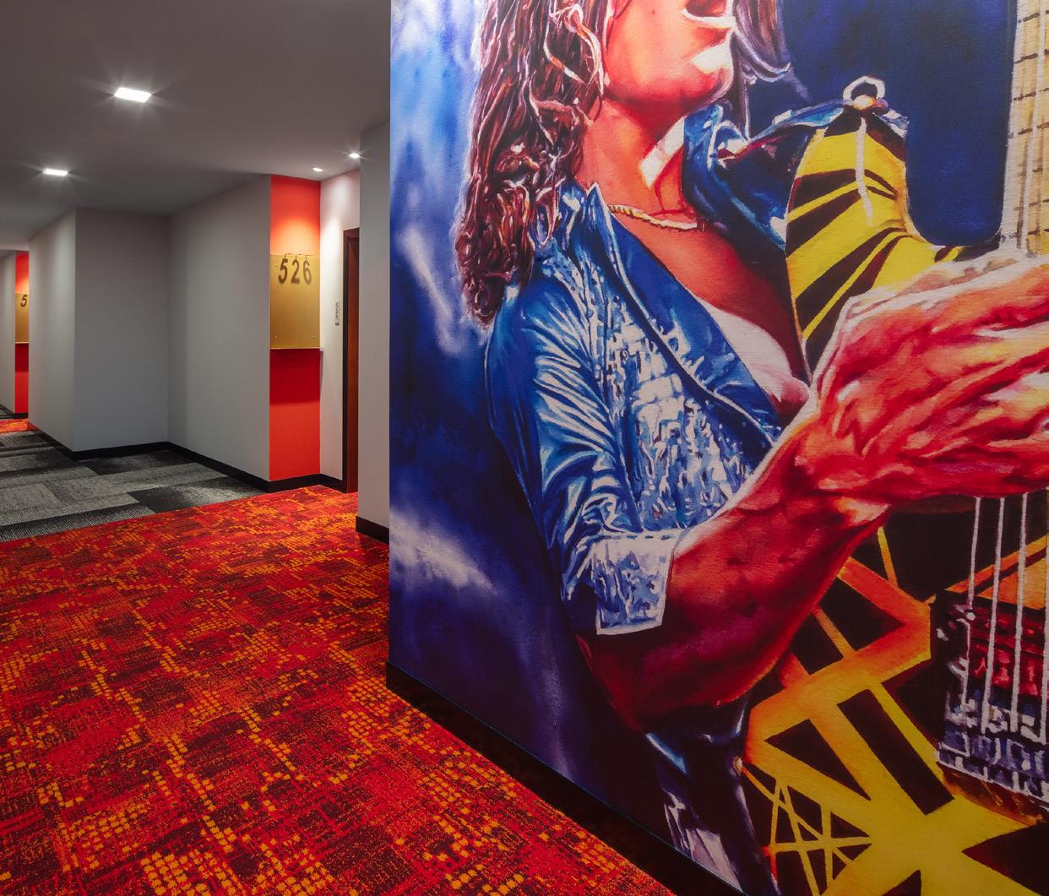
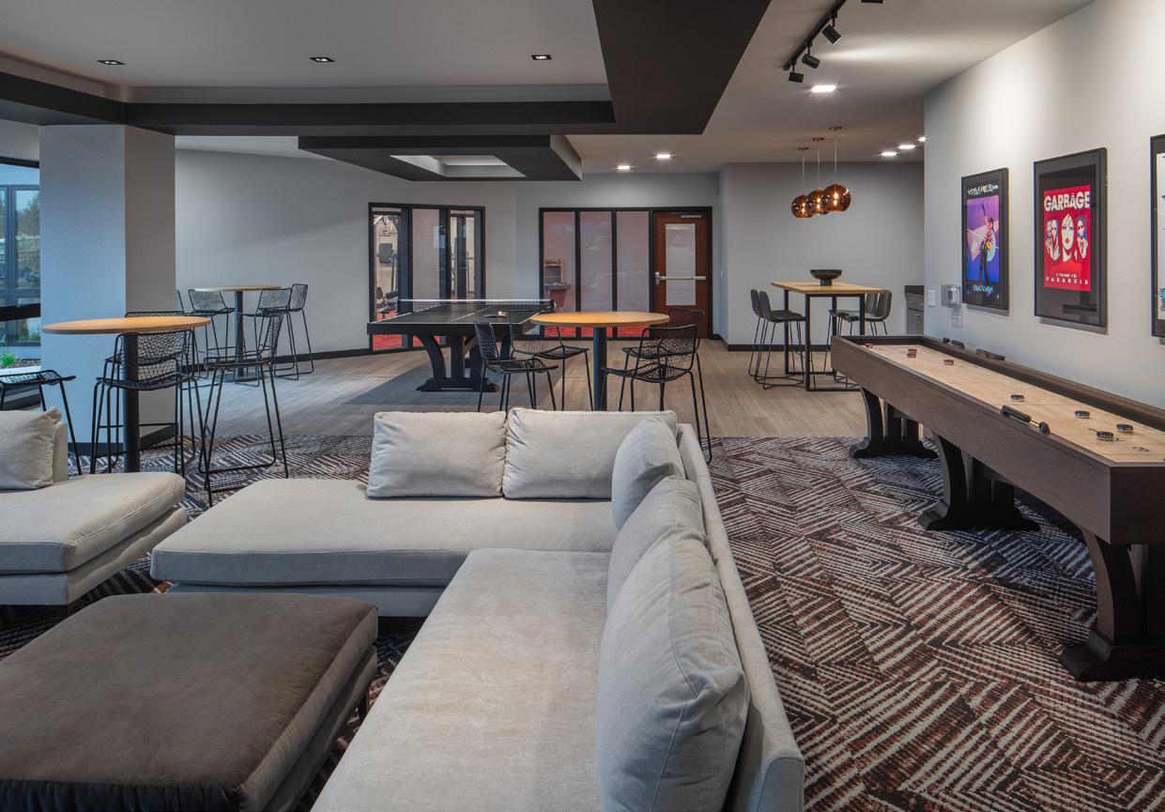
Residents enjoy a landscaped courtyard with pools, grilling areas, a dog park, underground parking, party decks, and fire pits. Inside, boutique hotel–inspired interiors showcase an all glass lobby, rock and roll artwork, a motorcycle display, a concrete concierge desk, antique mirrors, and a mid century music console, with music themed decor and portraits of industry pioneers throughout. A community room styled like a hotel bar offers karaoke and games, while the elevated Riff Deck delivers a true “rock star” living experience.
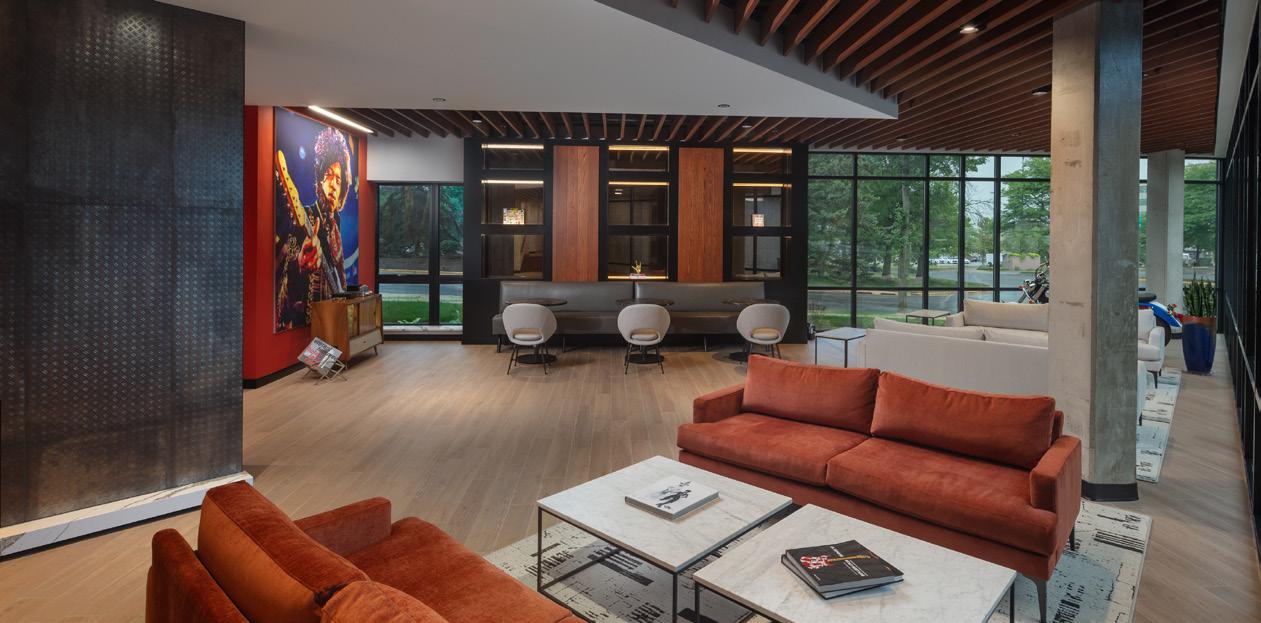
183,000 SF housing project.
Newcomb Construction Company, Inc 999 Fourier Drive, Suite 102 Madison, WI
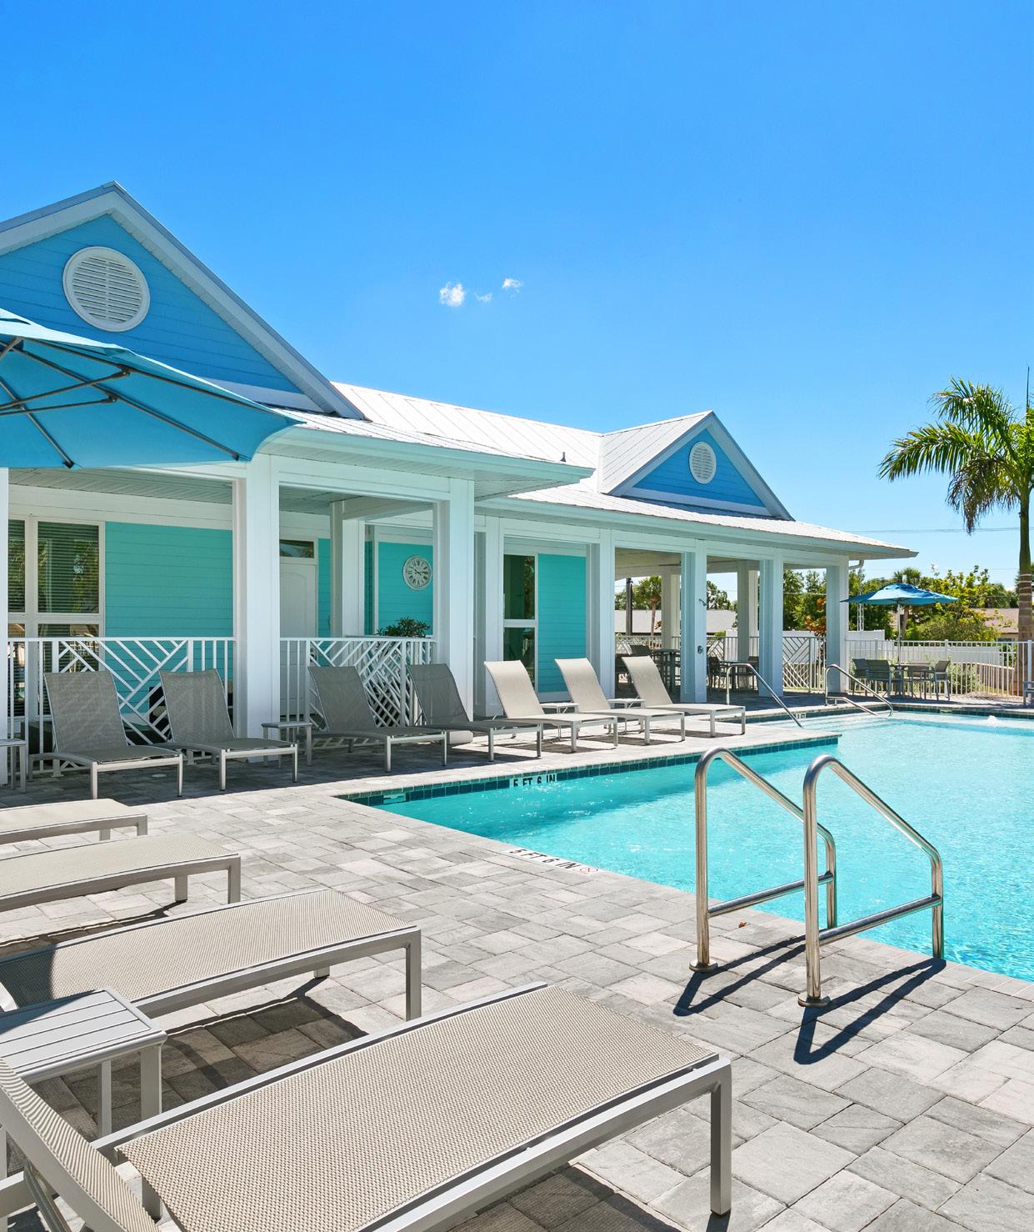
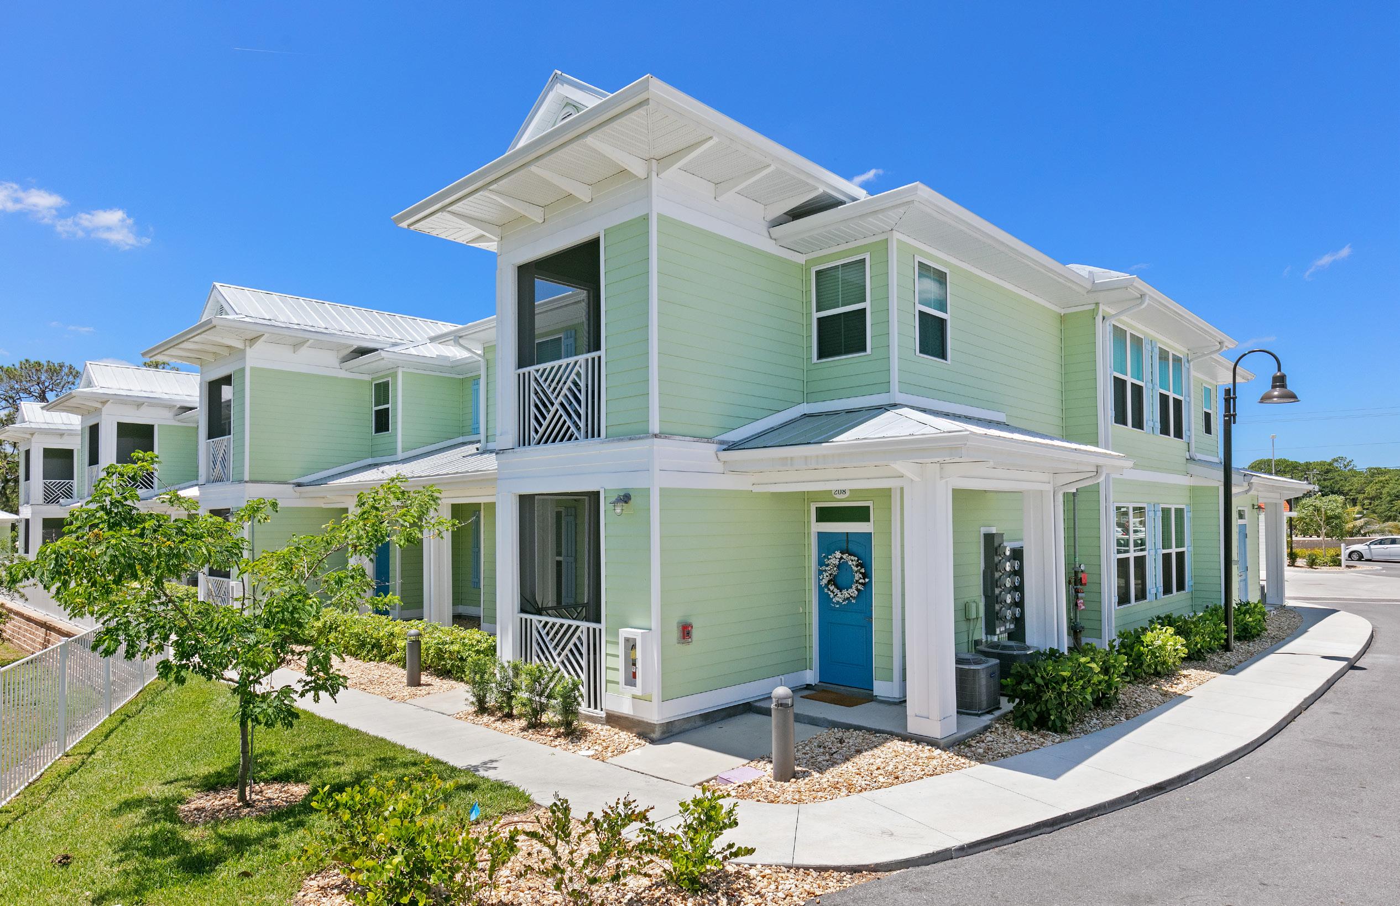
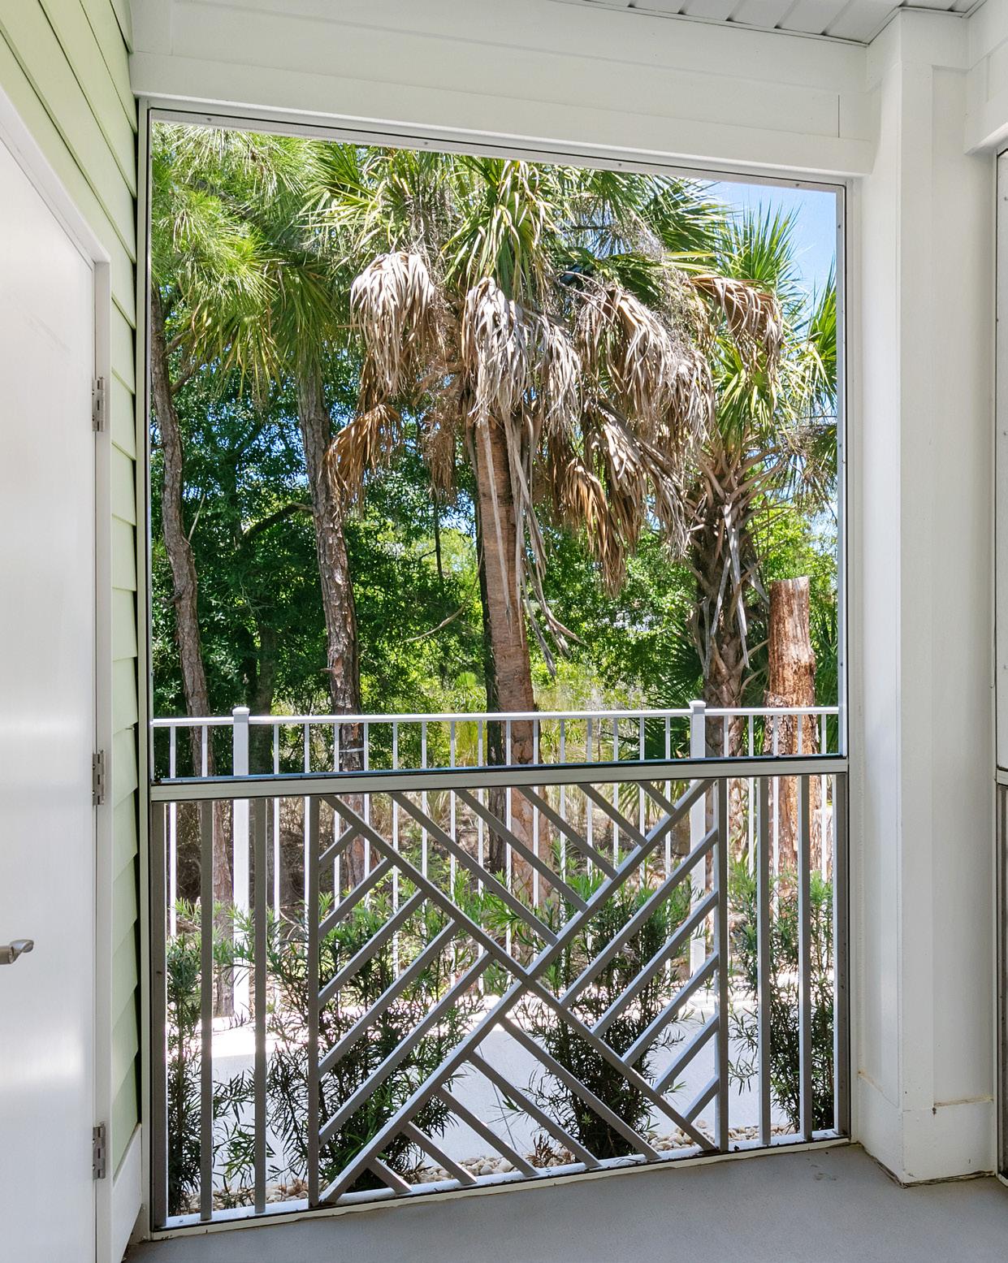
68 unit mulit-family residential community is comprised of four, two-story buildings across 6 acres.
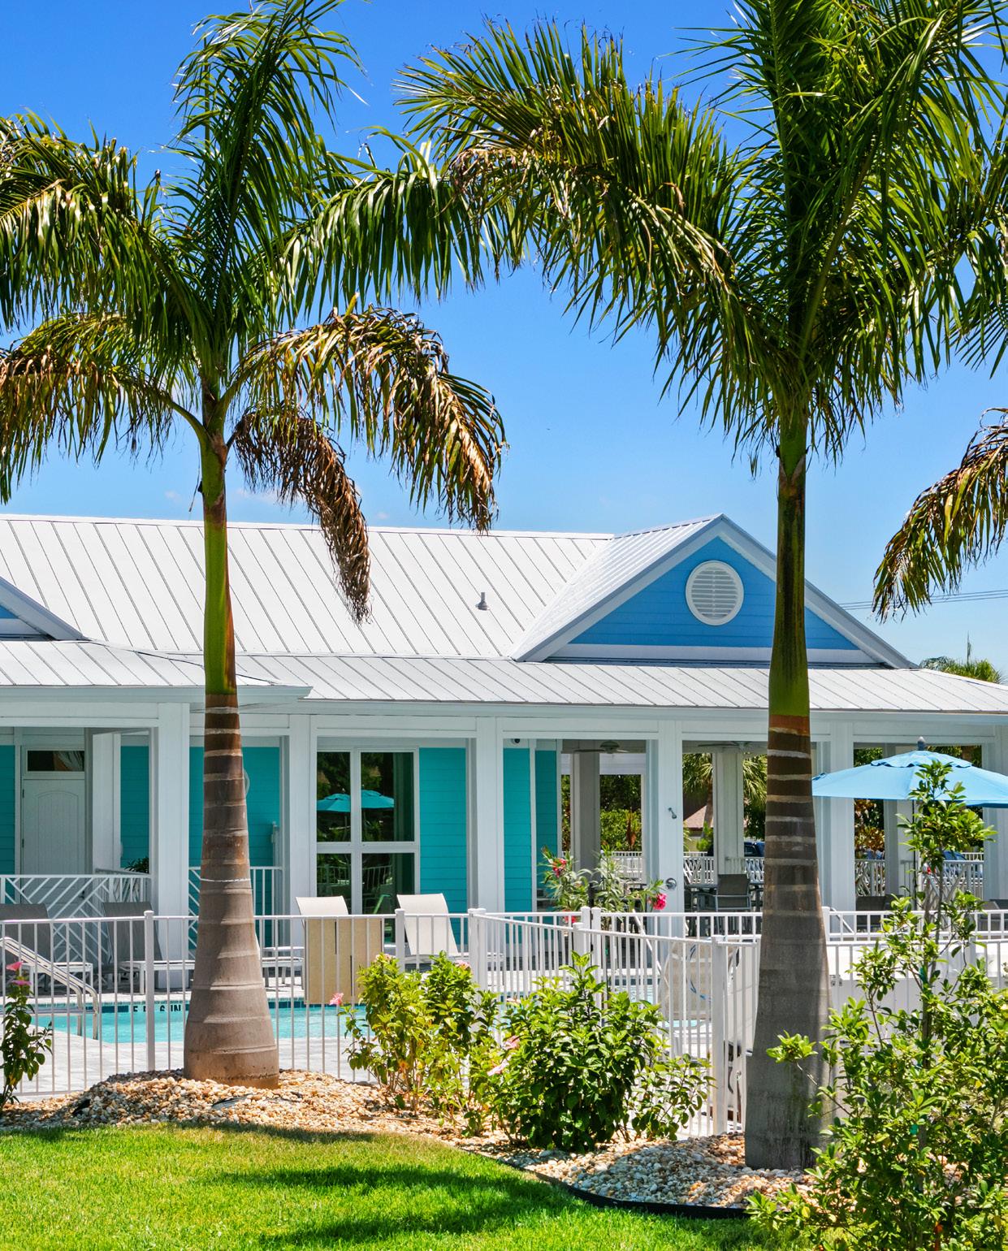
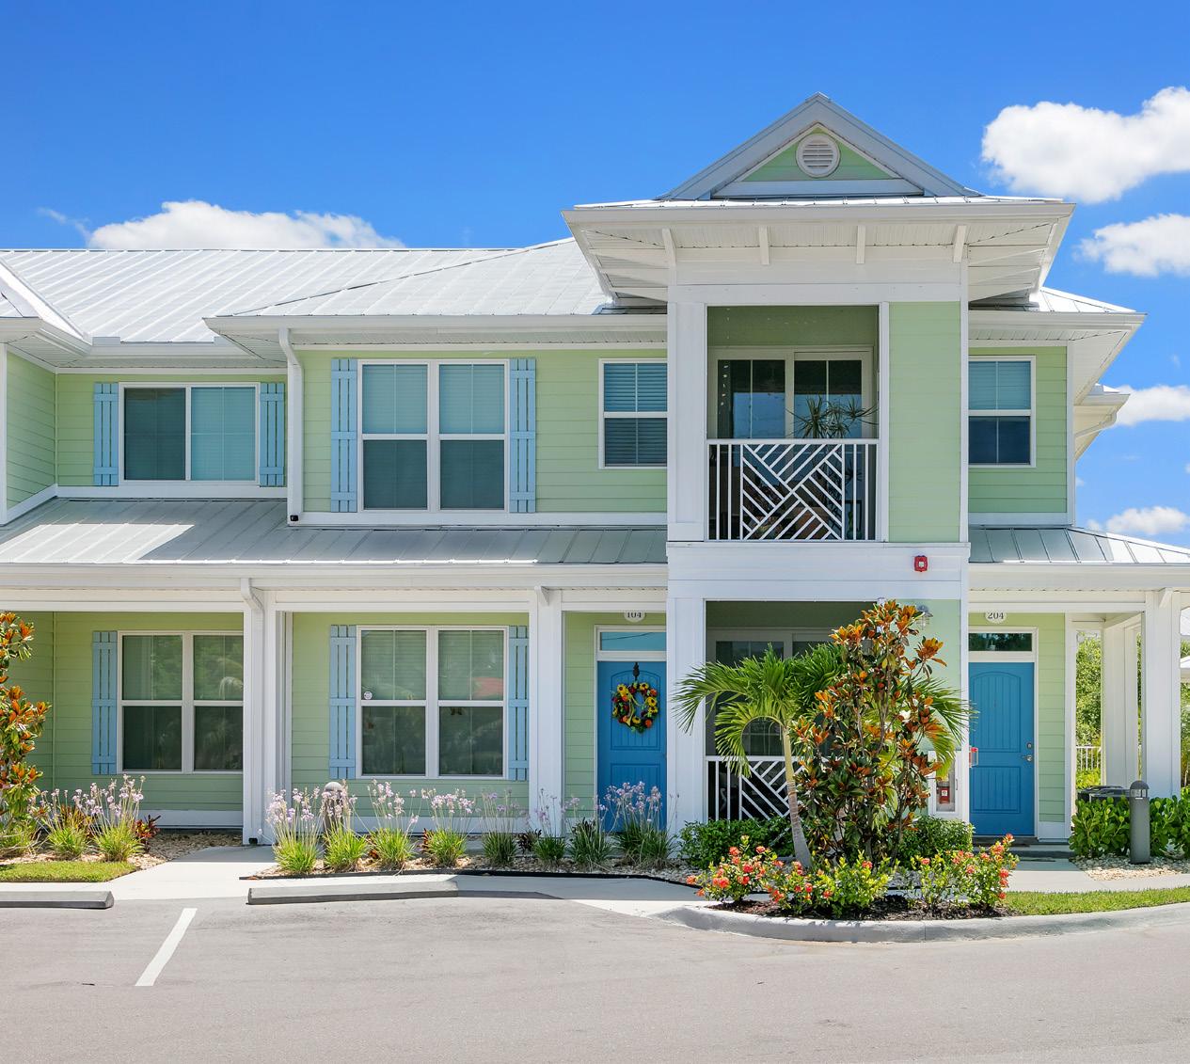
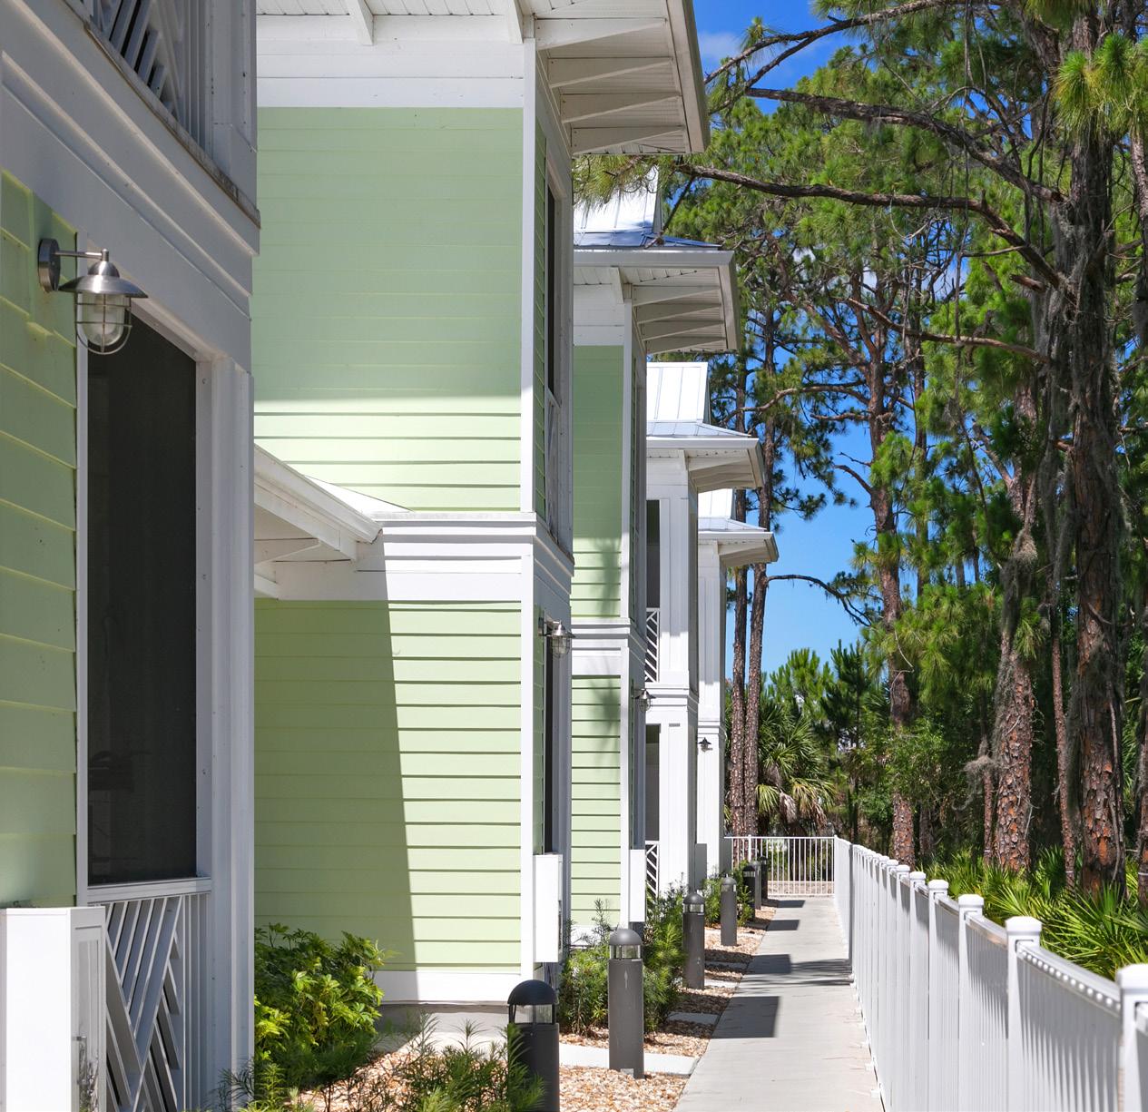
The apartment homes at Lemon Bay offer stunning views of protected wetlands and mature pine flatwoods, featuring individual entries and enclosed private lanais for each resident. This 68 unit, multi family community consists of four, two story buildings spread across six wooded acres, with on and two bedroom floor plans that reflect coastal architecture through bright color schemes, nautical accents, deep overhangs, and metal roofs. Residents enjoy direct outdoor access, along with amenities such as walking paths, carports, a business office, fitness center, outdoor kitchen with a picnic pavilion, sun deck, and community pool.
SIZE
81,000 SF residential community
OWNER
The Galina Companies 101 E Main Street, Suite 500, Mt. Horeb, WI
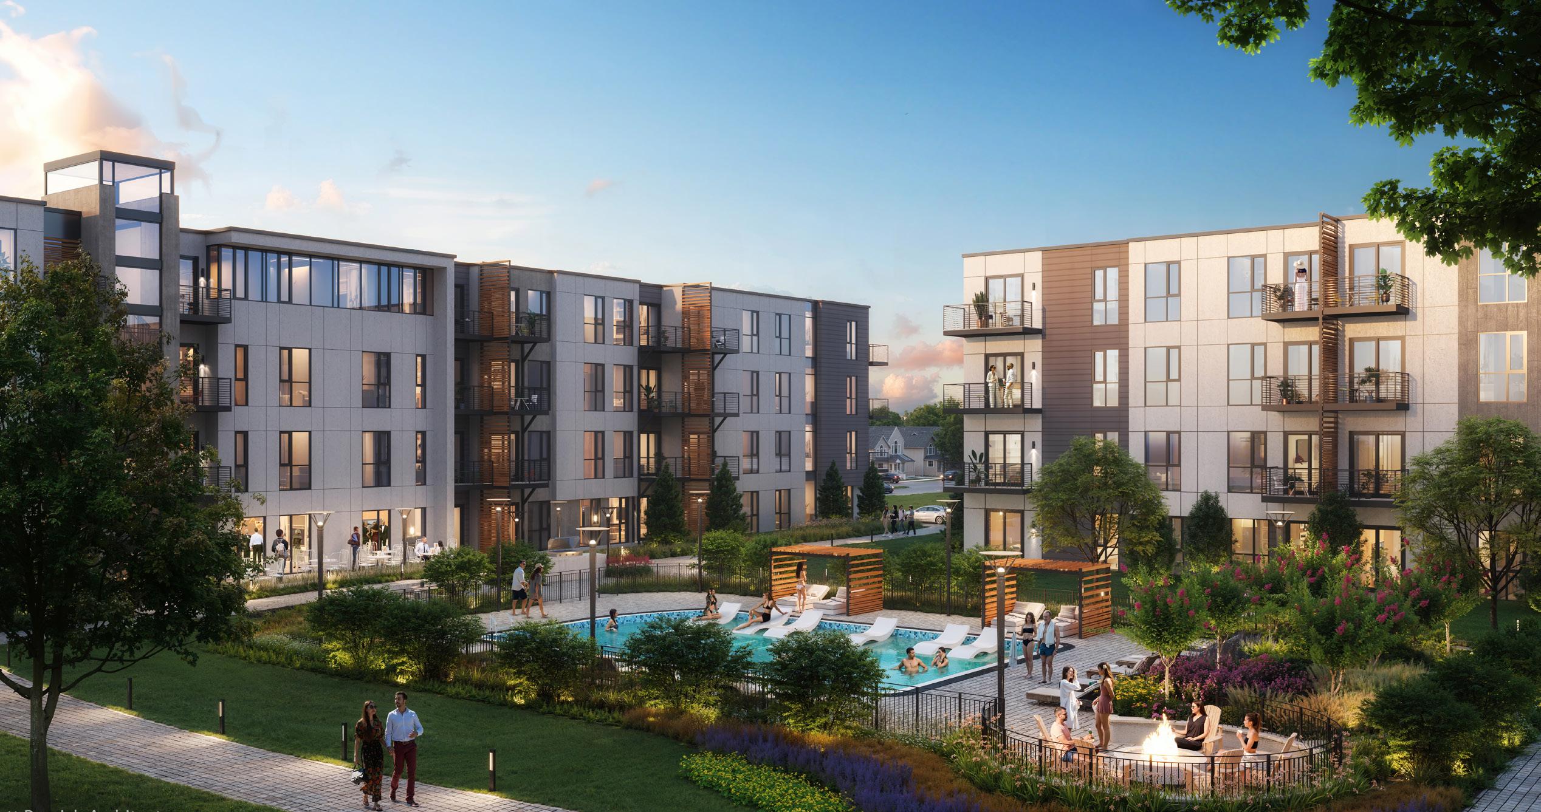
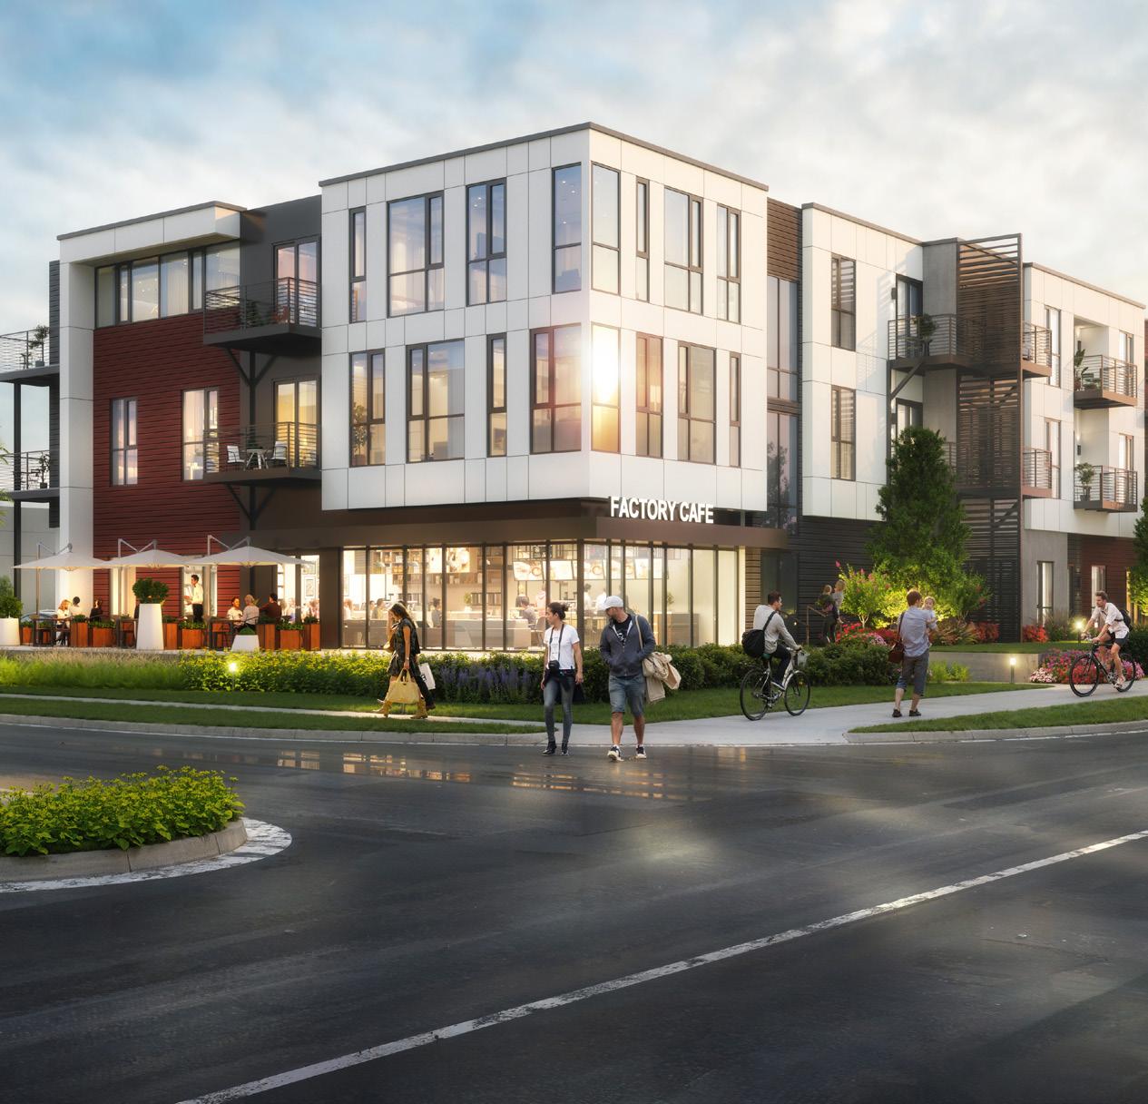
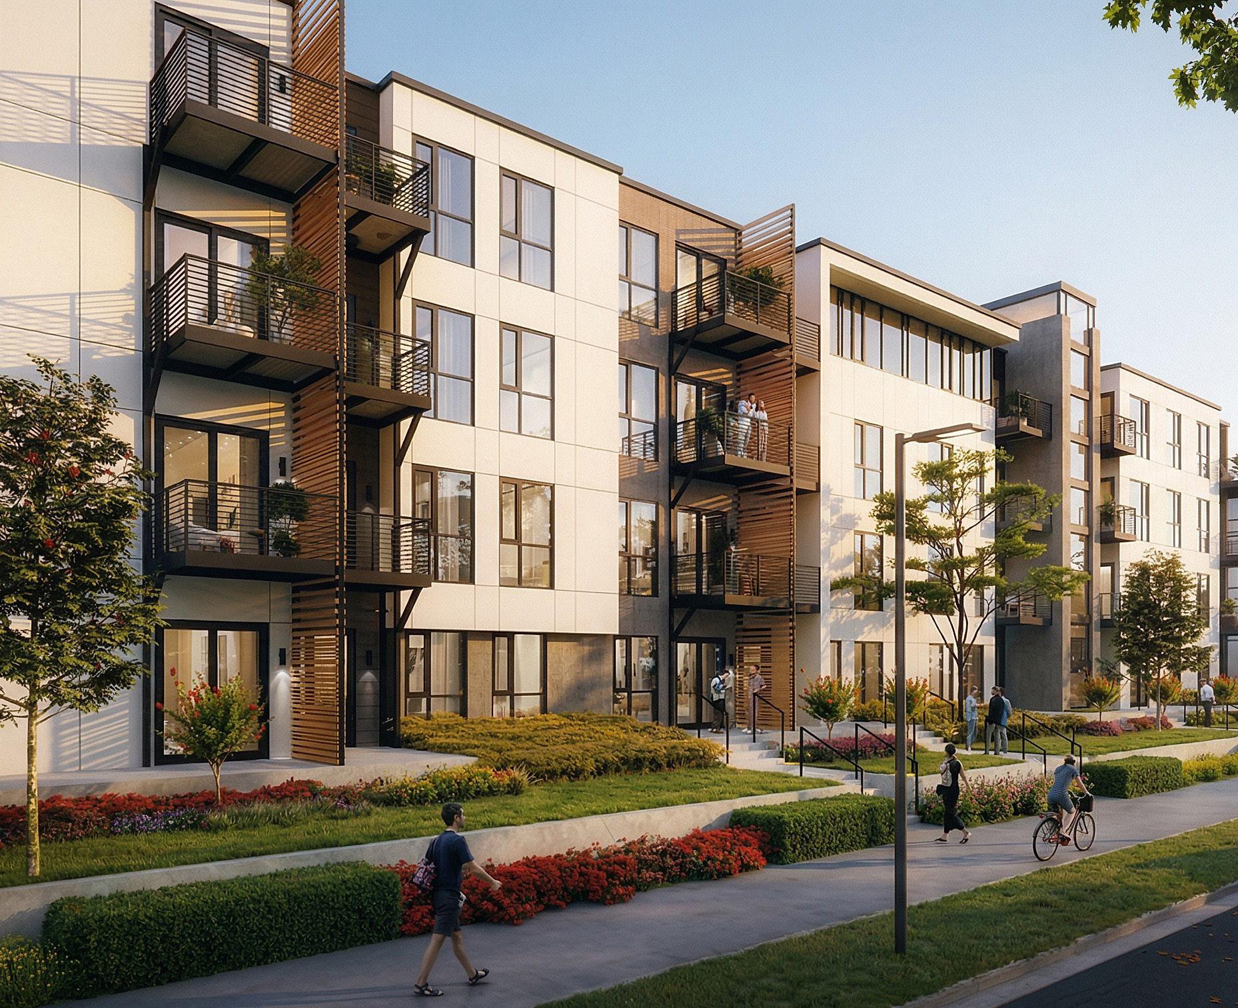
Designed for a rapidly developing rural area in Fitchberg, the Factory Lofts occupy 11.4 acres on a former cheese factory site. The project was designed to attract the young, affluent professionals working in the Madison area, especially from nearby Verona. The development featured an on site cafe and pickleball facility as well as a hotel like pool. It also had walk up townhome apartments and a bike path enlivening the adjacent street.
SIZE
11.4 acre mixed-use development
OWNER
Buffalo Development, LLC
Middleton, WI
This lifestyle community offers 200 apartments units in 12 unit types varying from studio 3 bedroom and ranging in size from 640 SF 1300 SF. All units include a patio/balcony area of about 60 SF with some units offering two. The design is meant to be traditional but done with today’s modern living in mind. Interior finishes will be of high quality with open floor plans, spacious kitchens, in unit laundry, convenient storage, and will feature some traditional touches like archways and pilasters.
200 unites / 12 inute types
640 - 1300 SF apartment building
OWNER
IA High Crossing, LLC Hartland, WI
Modern apartment living meets old world craftsmanship.
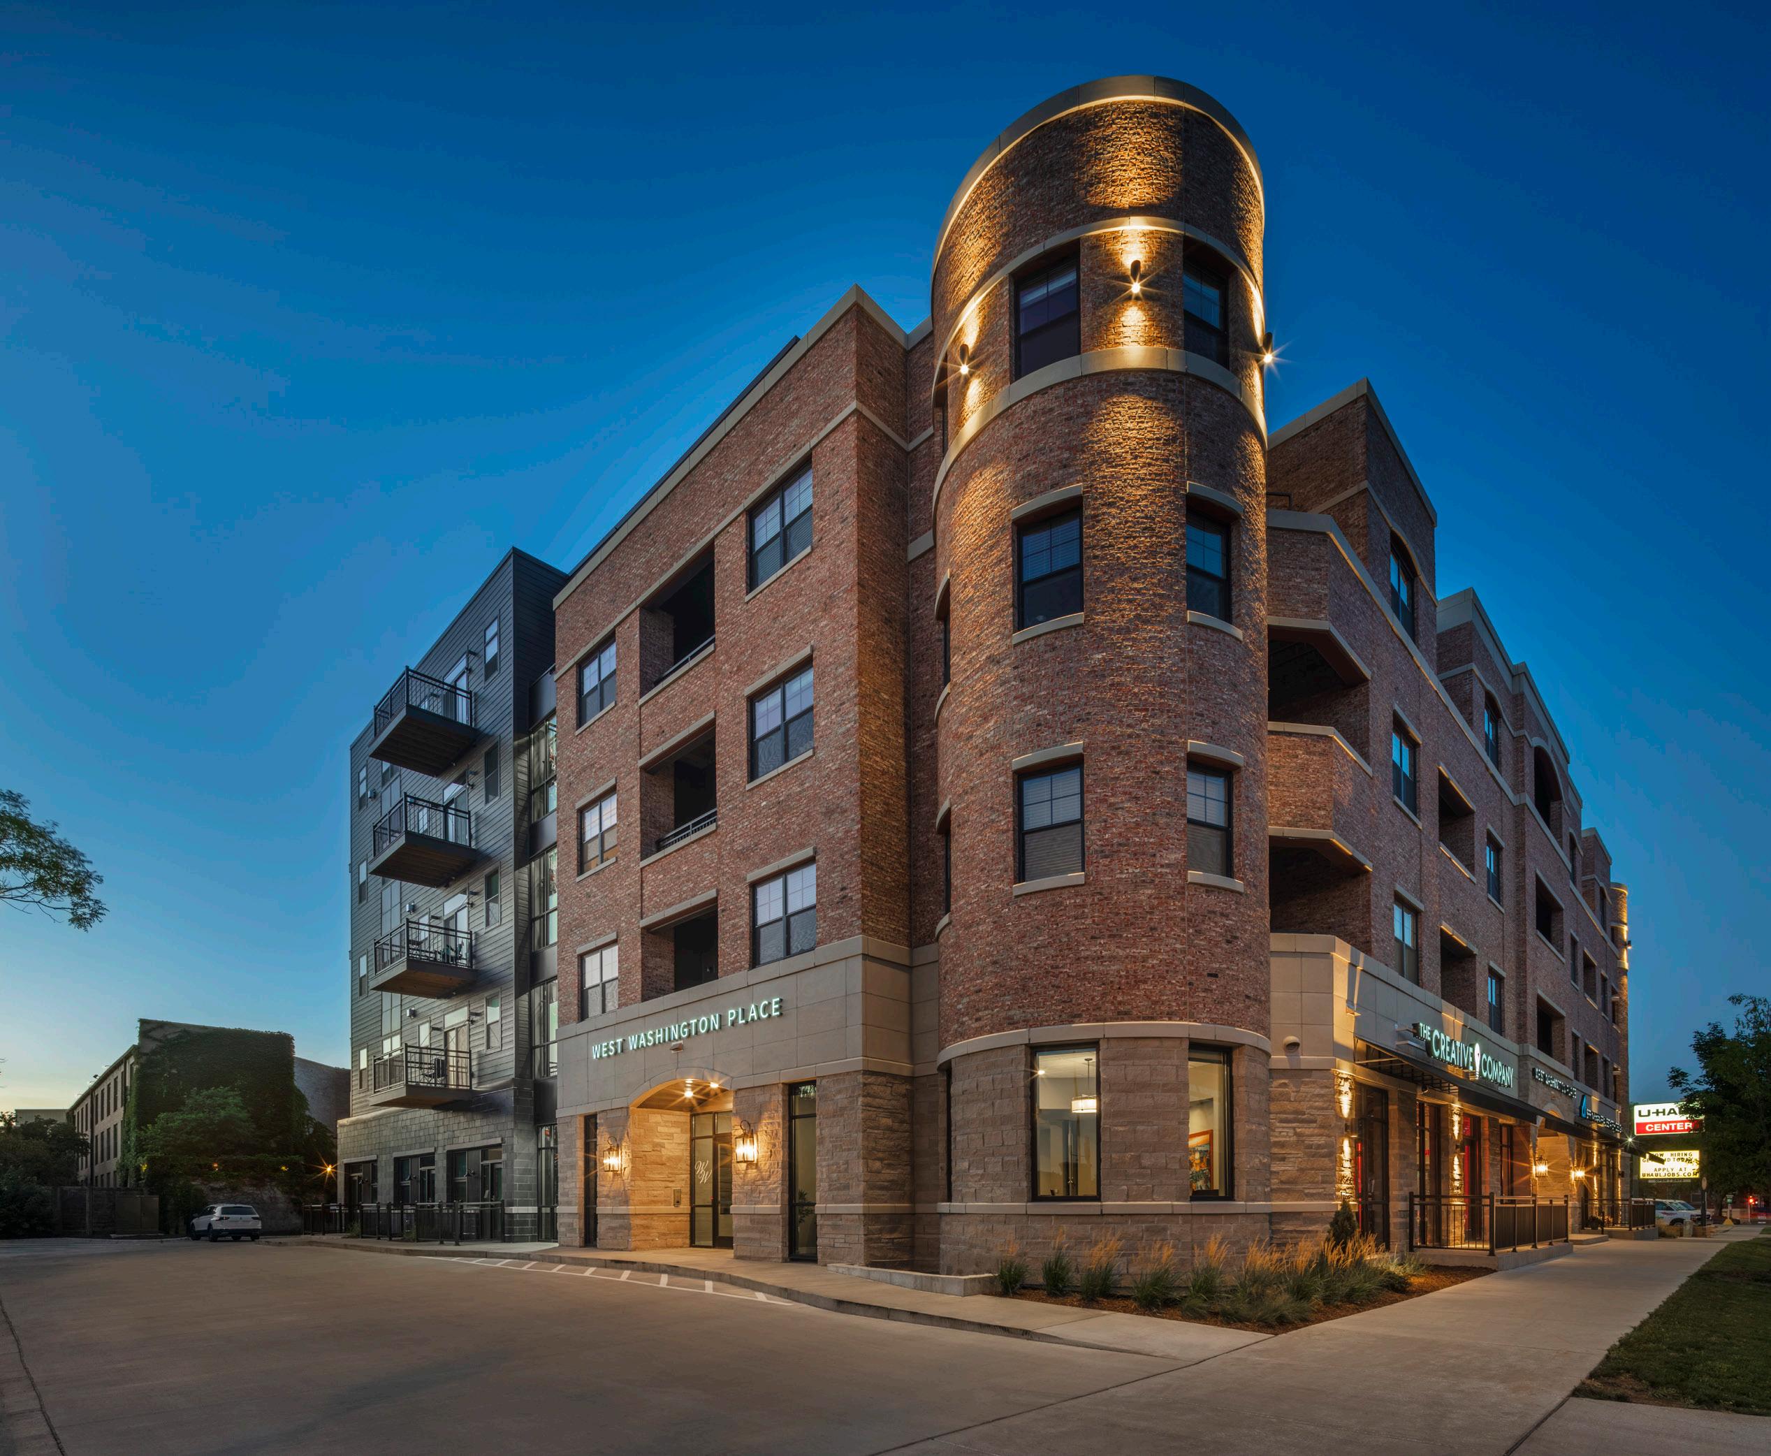
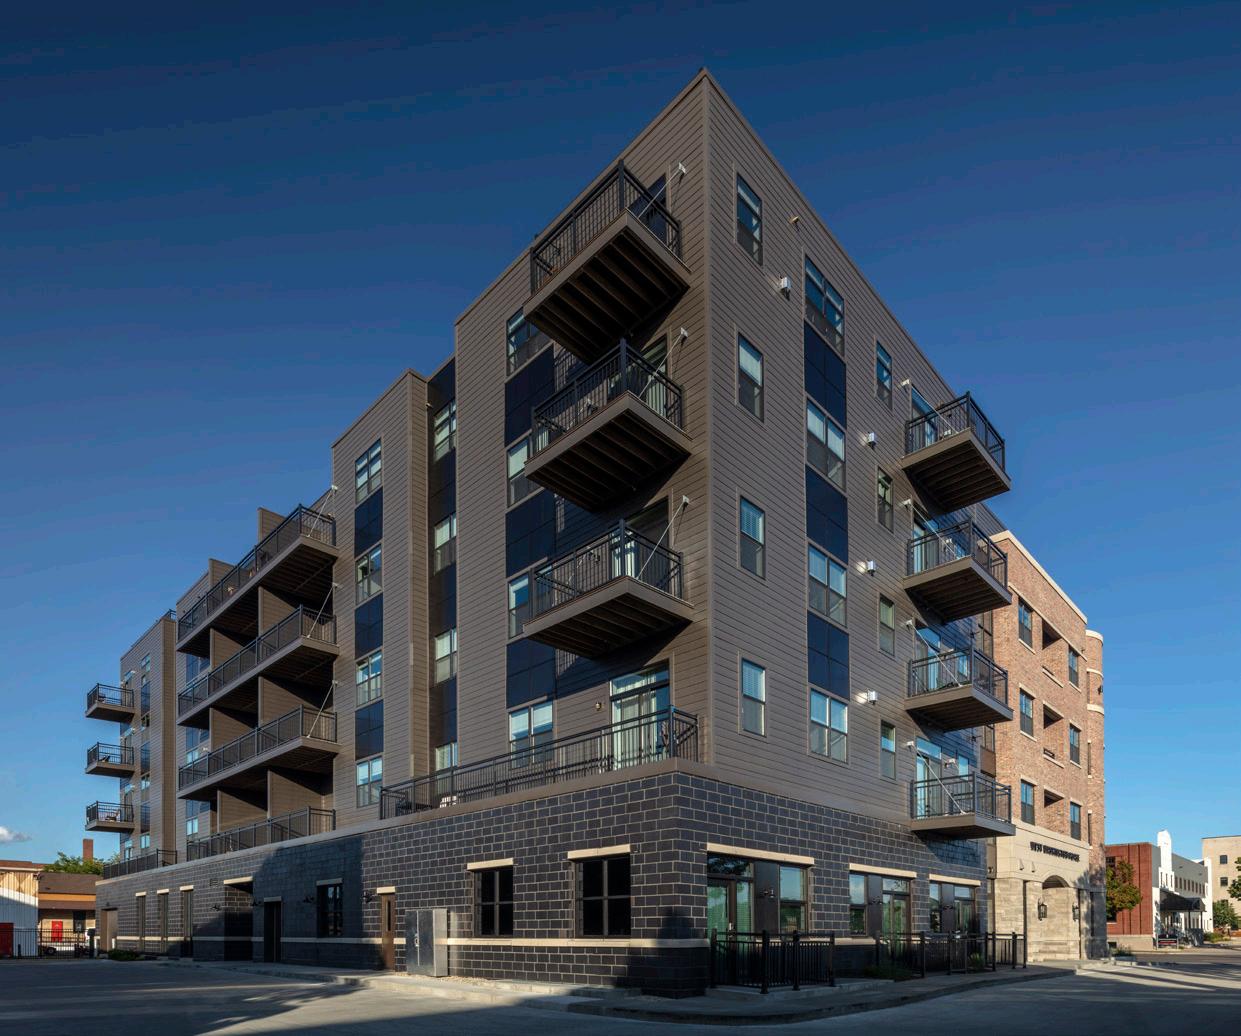
West Washington Place redefines downtown Madison living with a distinctive blend of luxury, convenience, and old world craftsmanship. Ideally positioned along the vibrant West Washington Avenue corridor, this modern apartment community uses materials, forms and details reminiscent of bygone eras to compliment the adjacent historic train station and rebuild the urban street edge.
Consisting of 52 thoughtfully designed studio, one , two , and three bedroom residences including penthouse lofts with soaring ceiling each home reflects a commitment to quality and comfort. Interiors feature high end finishes such as stainless steel appliances, granite countertops, spacious cabinetry, private balconies, and market setting architectural details.
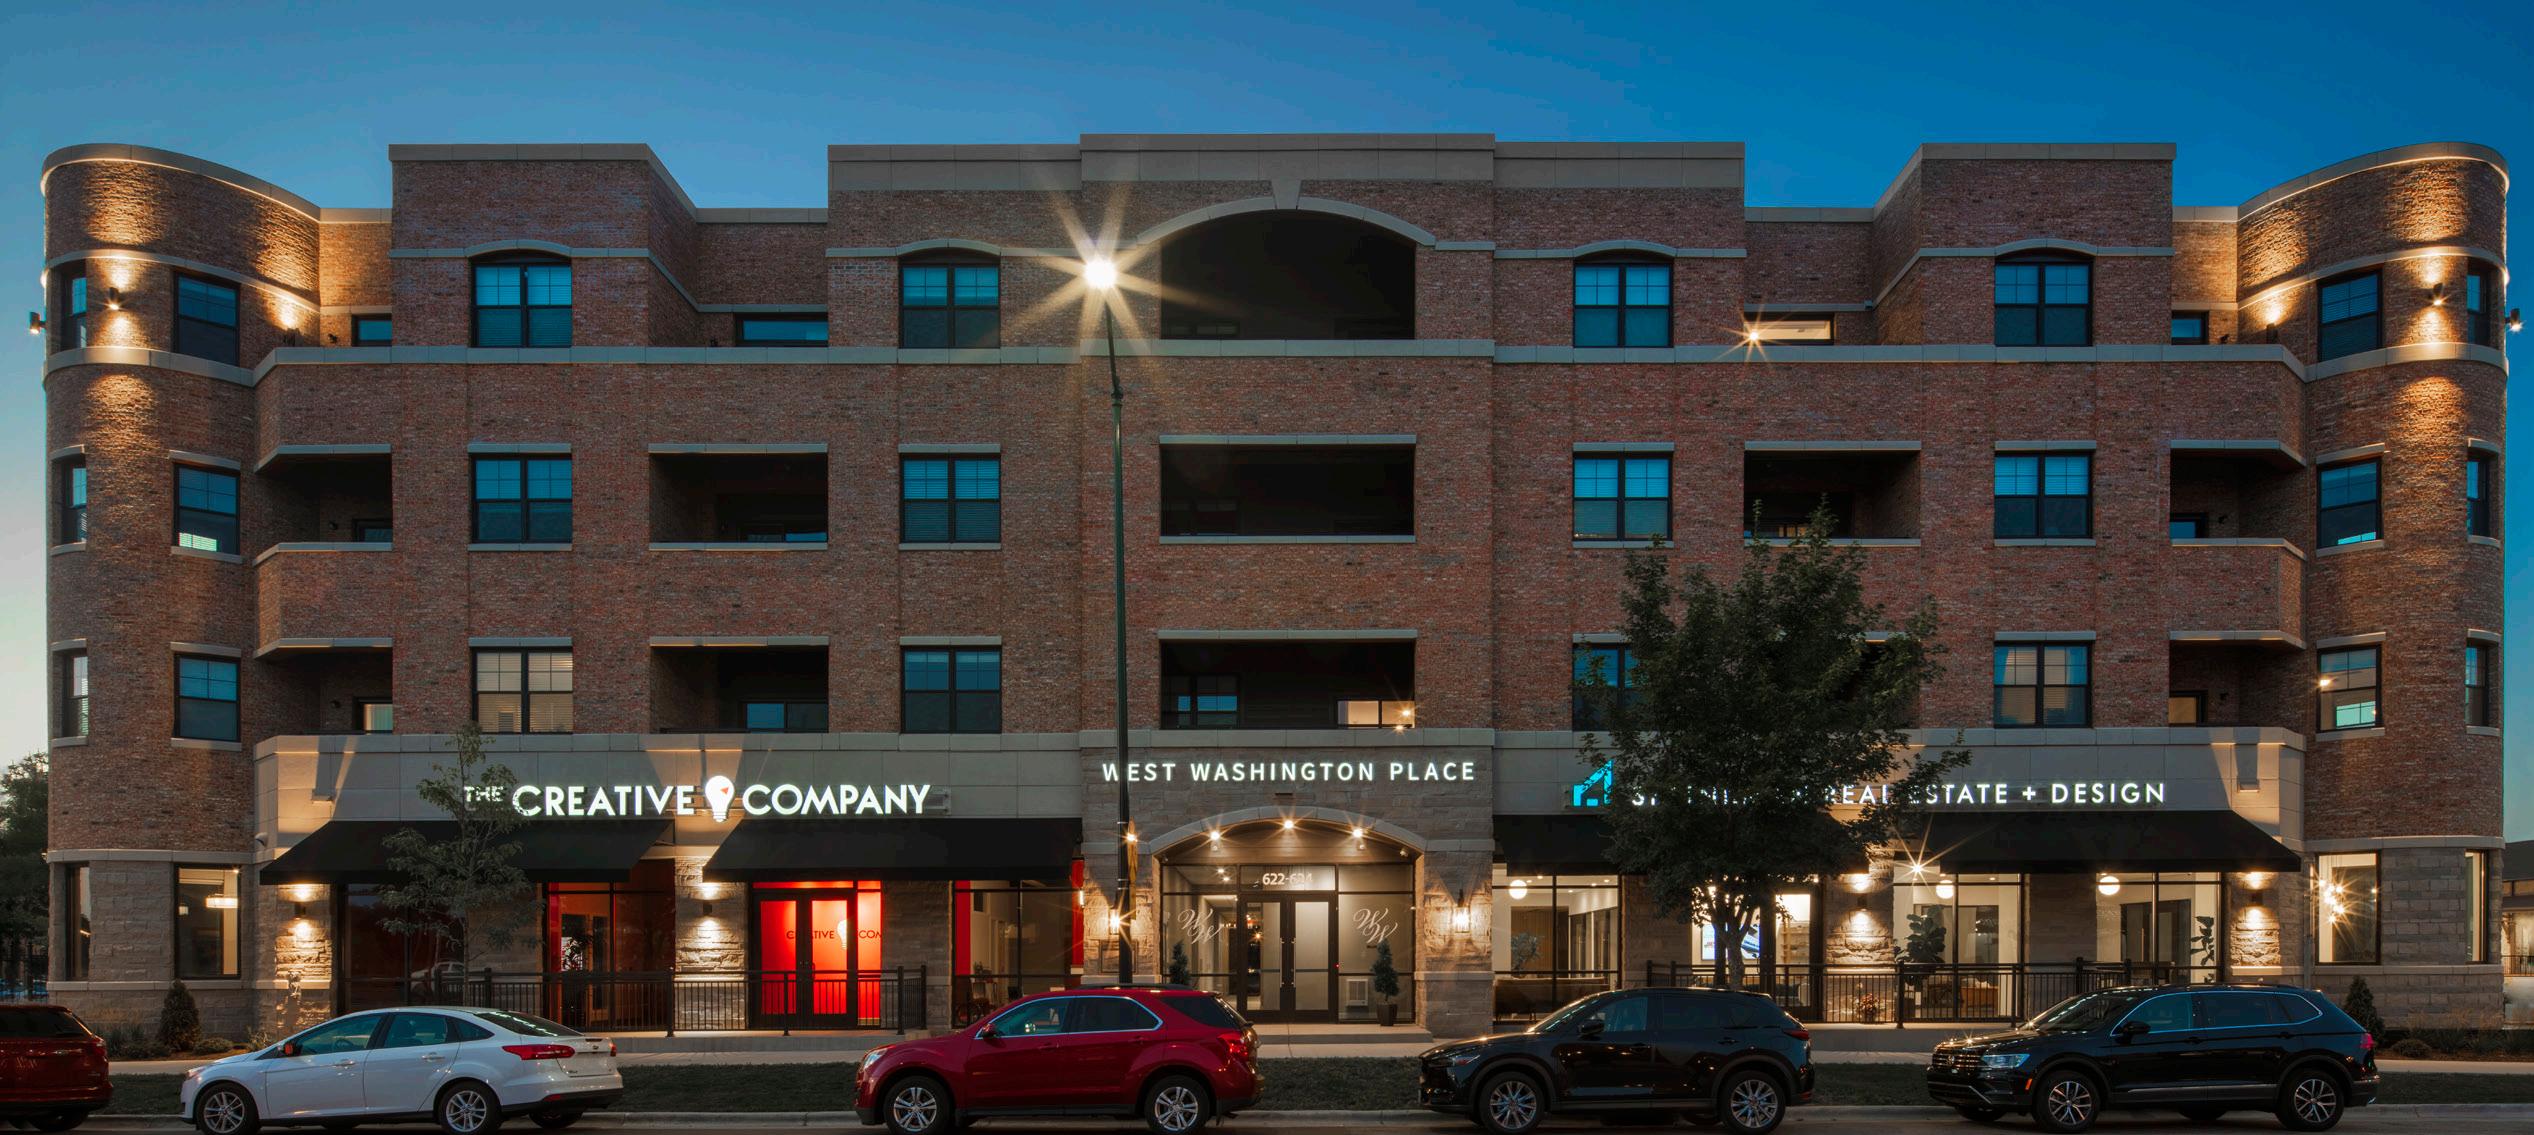
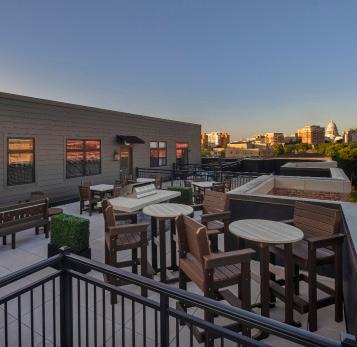
Residents enjoy an extensive suite of amenities tailored to a modern lifestyle. Two fully equipped fitness studios, on demand wellness options, and a rooftop terrace with fireplace and grilling area provide opportunities to relax, recharge, and connect while taking in panoramic downtown and Capitol views. Additional conveniences such as climate controlled parking, secure access, package and grocery delivery areas, on site mini market and pet friendly features enhance both comfort and ease.
At West Washington Place, residents experience more than just a home they become part of a dynamic, connected community in one of Madison’s most sought after neighborhoods.
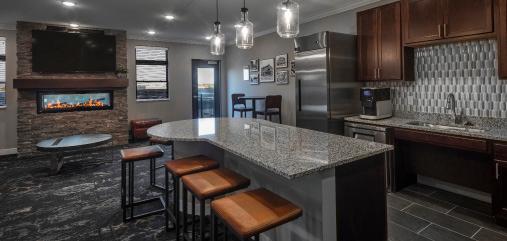
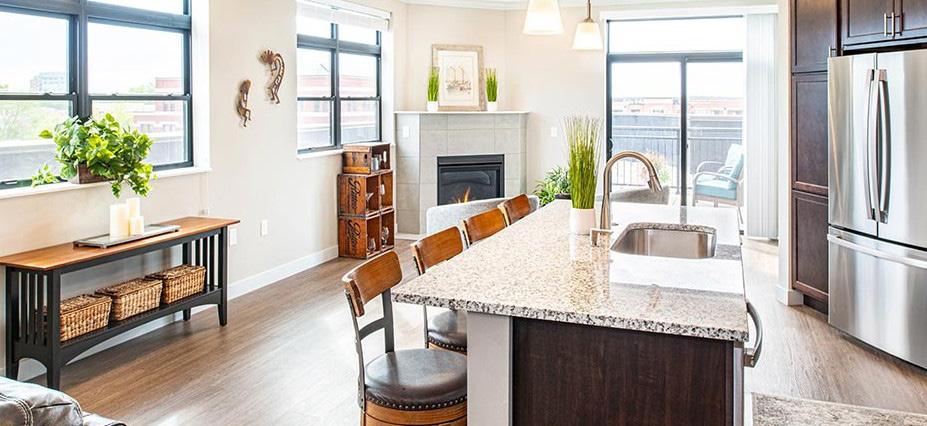
52 luxury apartment units
10,000 SF commercial space
OWNER
Greenway Real Estate, LLC
2292 County HWY AB, McFarland, WI
Refined by design, shaped by community.
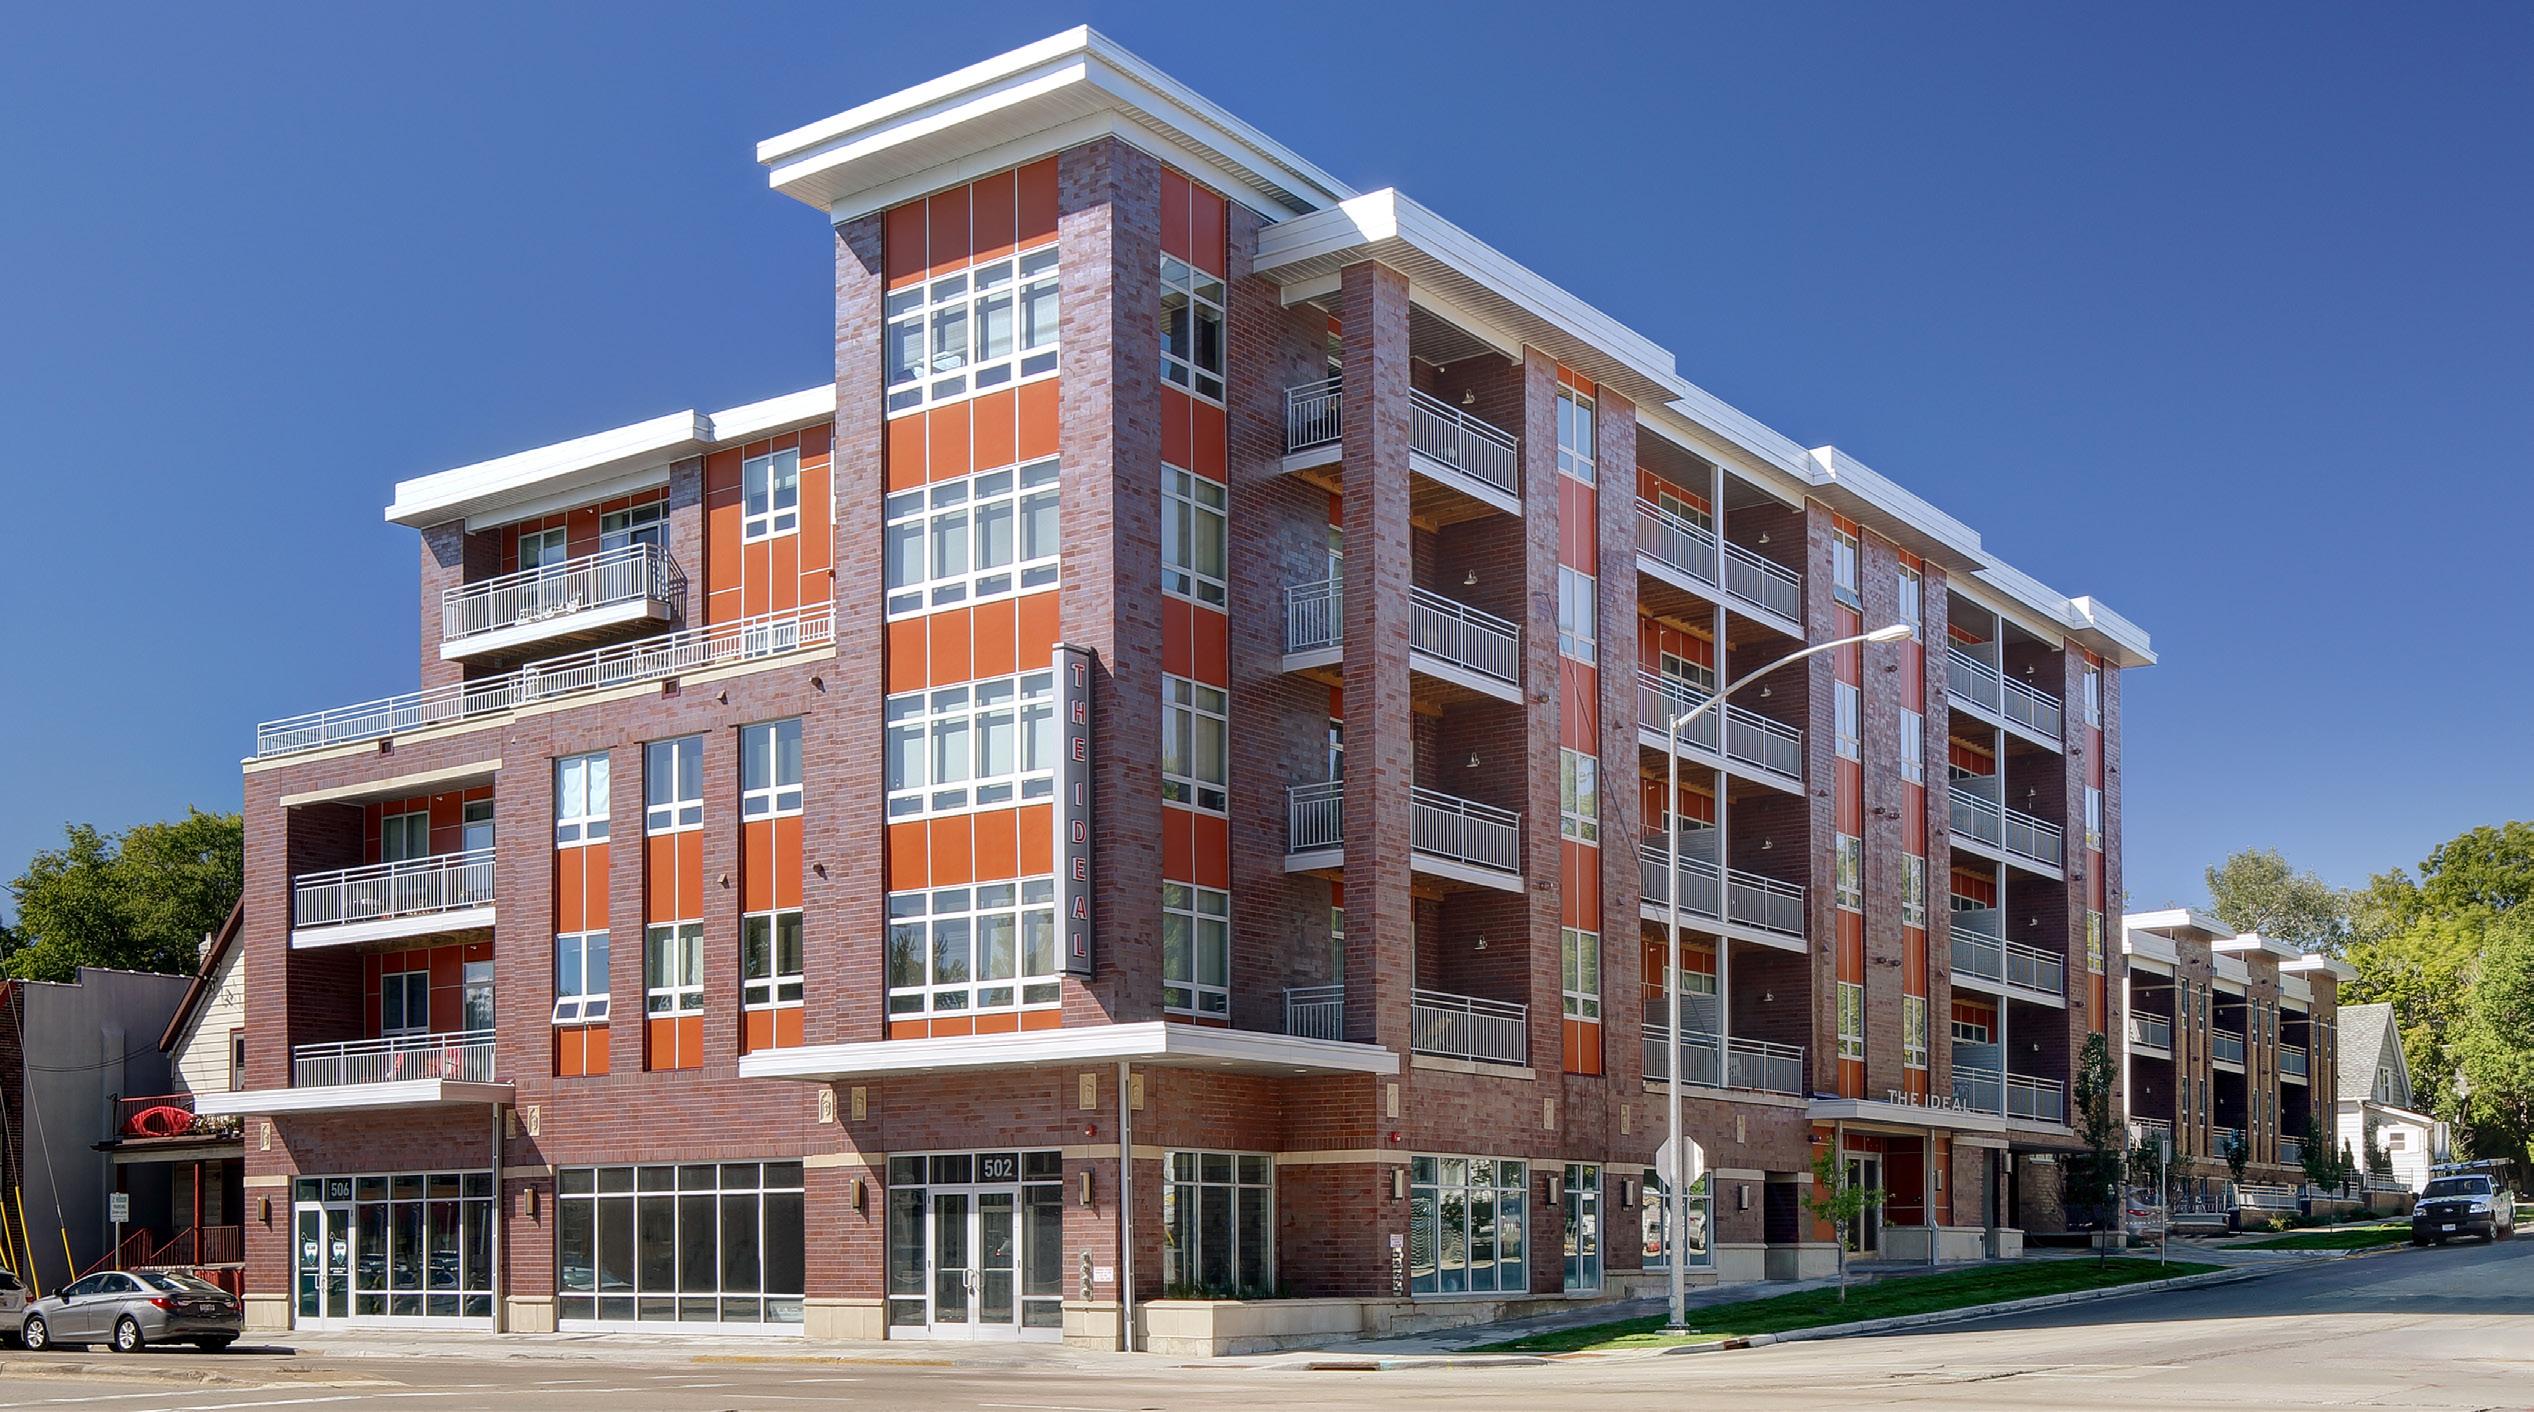
The Ideal is a modern, amenity rich mixed use residential community located at 901 Drake Street in Madison, Wisconsin. The project offers 57 thoughtfully designed studio, one bedroom, and two bedroom apartments that emphasize comfort, functionality, and contemporary living. Floor plans feature open layouts, oversized windows, wood style flooring, energy efficient appliances, and in unit laundry creating bright, inviting spaces suited to a variety of lifestyles. Positioned to support a walkable neighborhood experience, the development pairs residential living with street level activity and convenient access to nearby destinations.
Amenities include a rooftop terrace, fitness center, community room, coffee bar, kayak storage, and a 38,000 SF underground parking garage. Approximately 5,000 SF of ground floor commercial space further activates the building and supports a lively streetscape. These shared spaces are designed as extensions of residents’ homes offering places to gather, recharge, and connect while the parking and on site conveniences help streamline daily routines.
The building’s form and material approach were refined through a PRA led public approval process, including multiple meetings with local community members and the Madison Urban Design Commission to present design options and secure approvals.
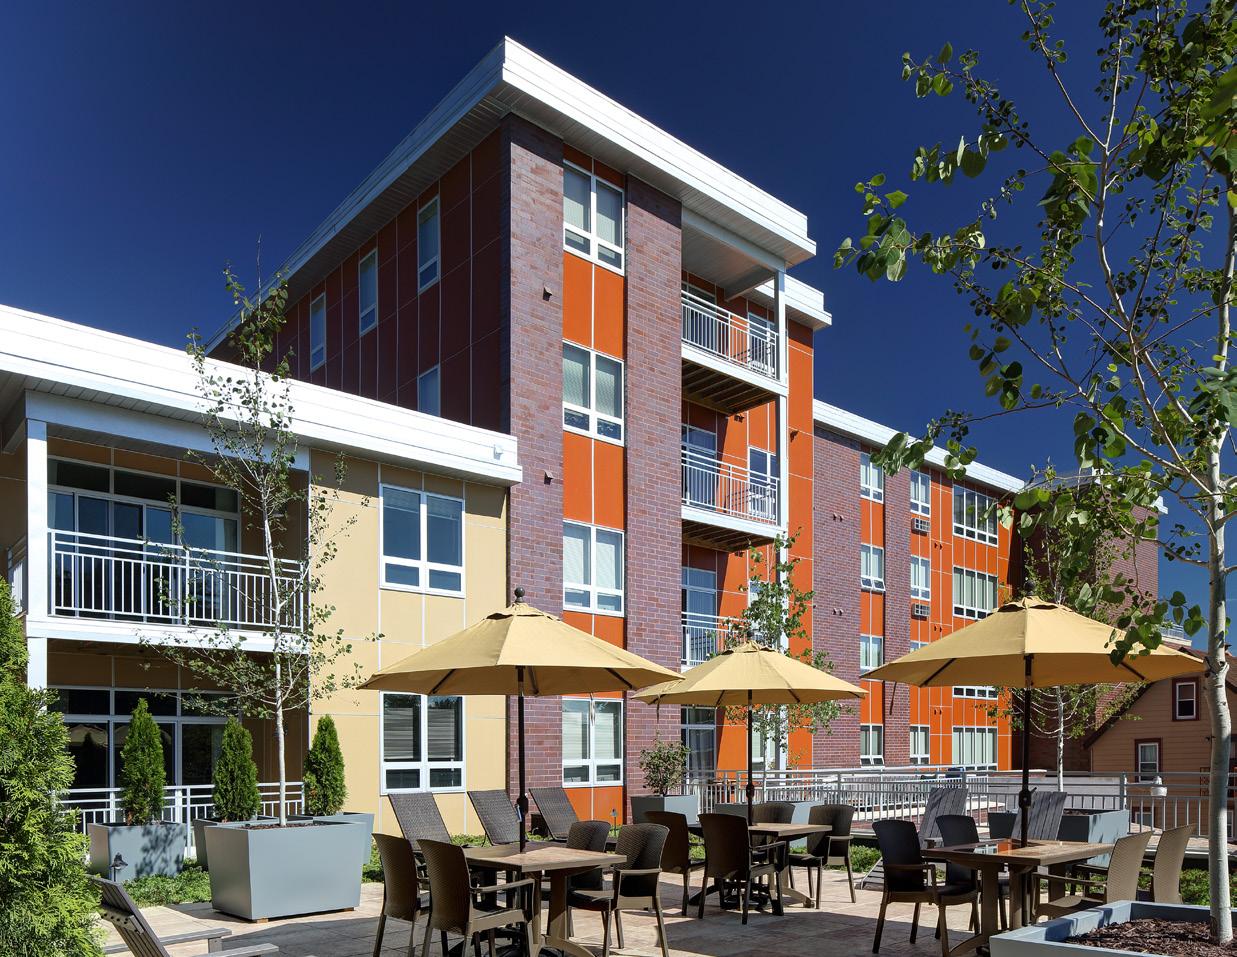
108,000 SF apartment complex
OWNER
The Gallina Companies 101 E Main Street, Suite 500, Mt. Horeb, WI
The gateway to Green Bay’s revitalized downtown riverwalk.
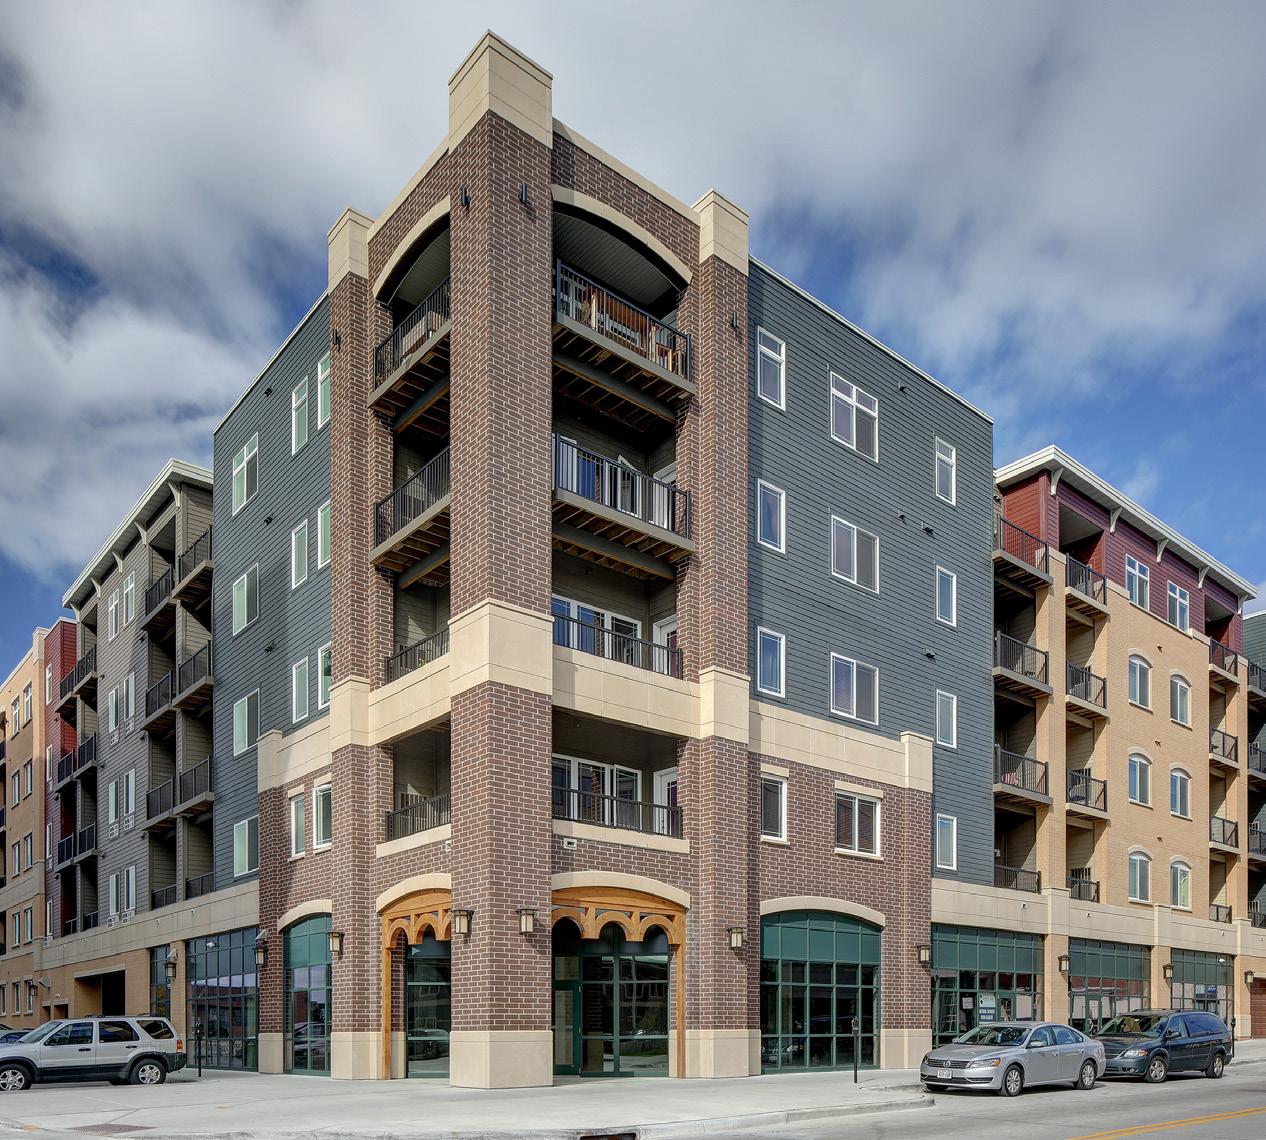
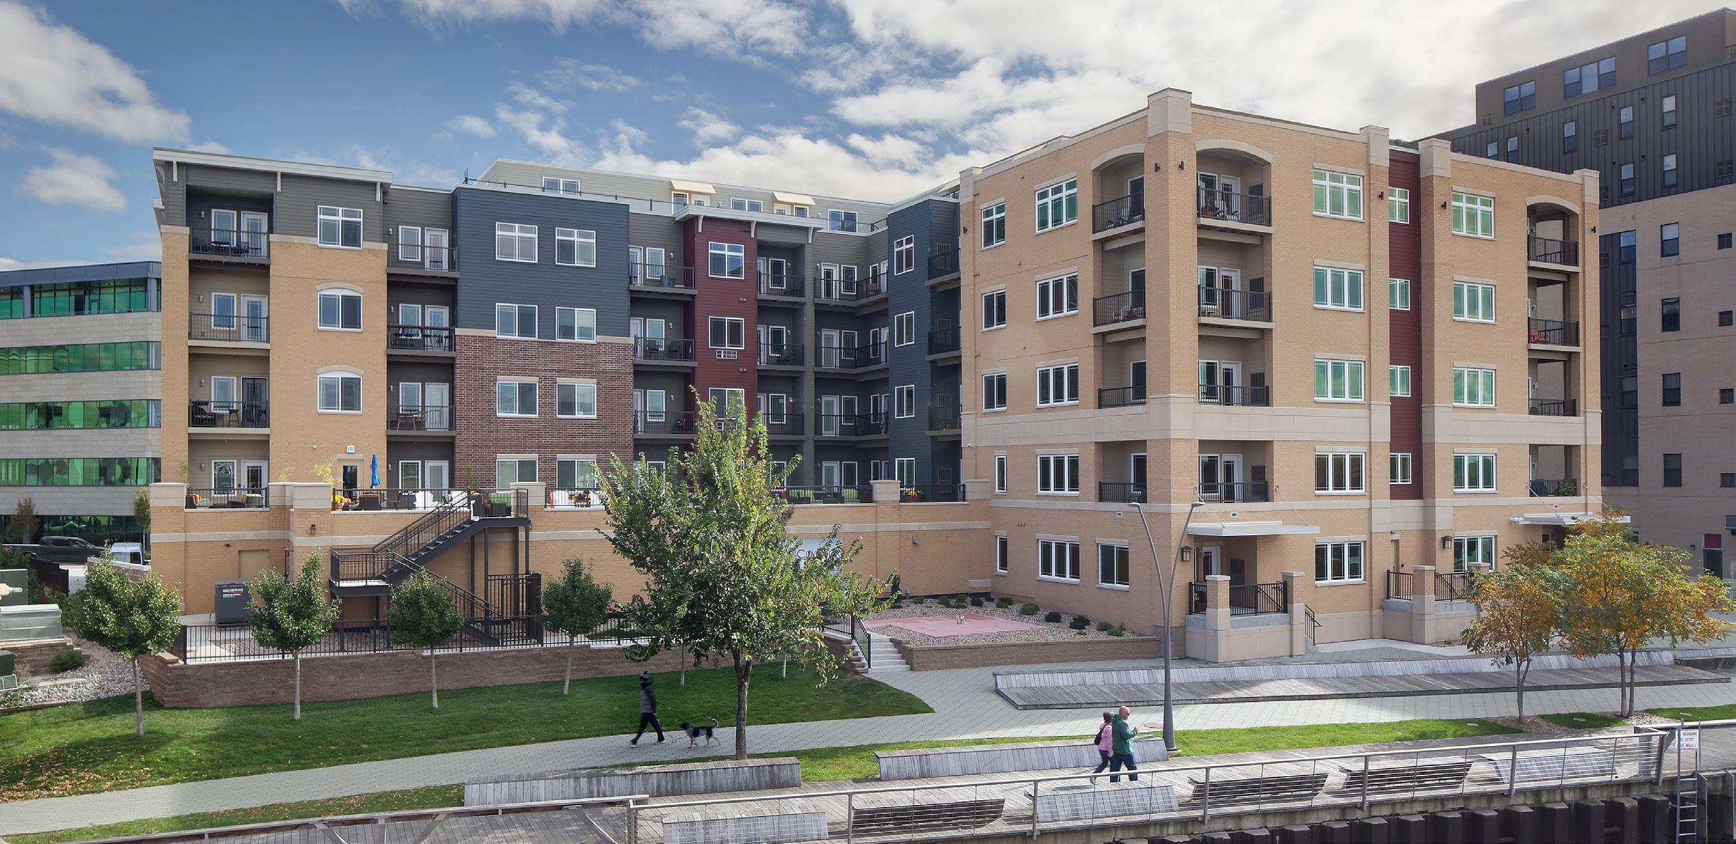
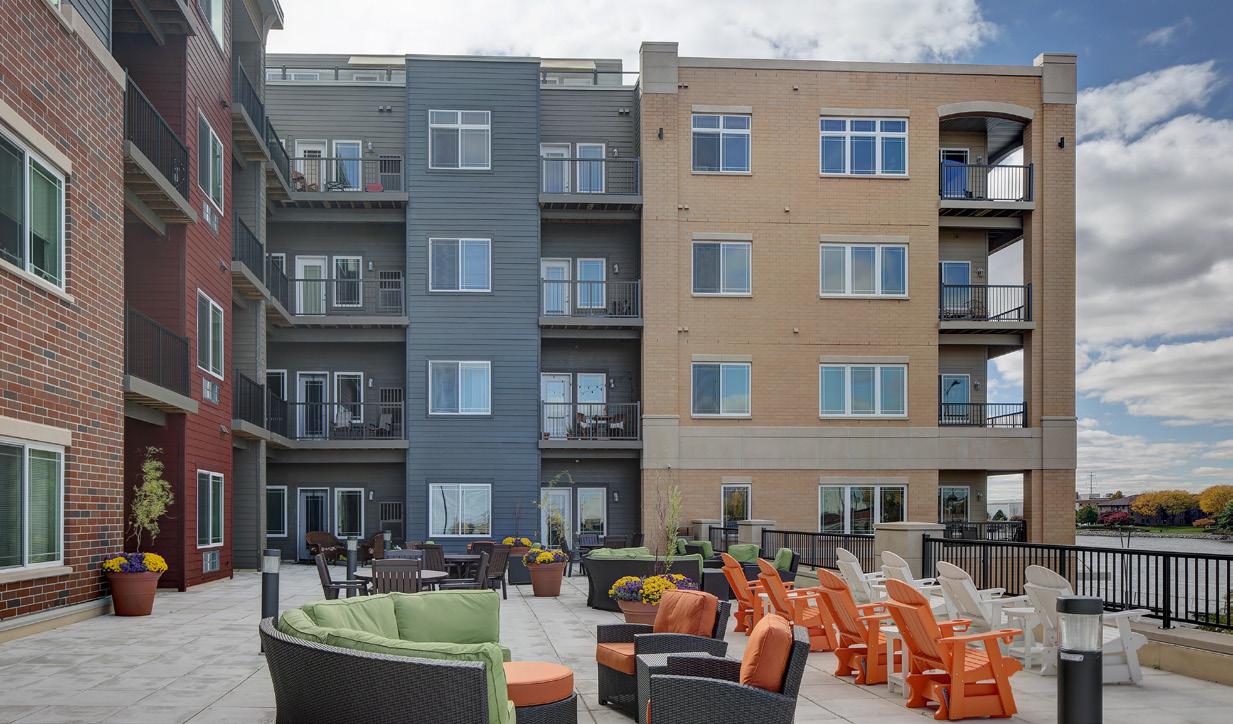
Located in the heart of downtown Green Bay, this mixed use development includes 76 total luxury apartment units. There are 51 one bedroom units, 14 two bedroom units, 10 loft style units and one penthouse suite, Features of the seven story complex include 30,000 SF of underground parking, 7,000 SF of retail, and a 3,600 SF shared resident rooftop terrace. Each unit also features an outdoor balcony.
SIZE
132,000 SF mixed-use complex
OWNER
T. Wall Enterprised, LLC 7609 Elmwood Avenue, Suite 209, Middleton, WI
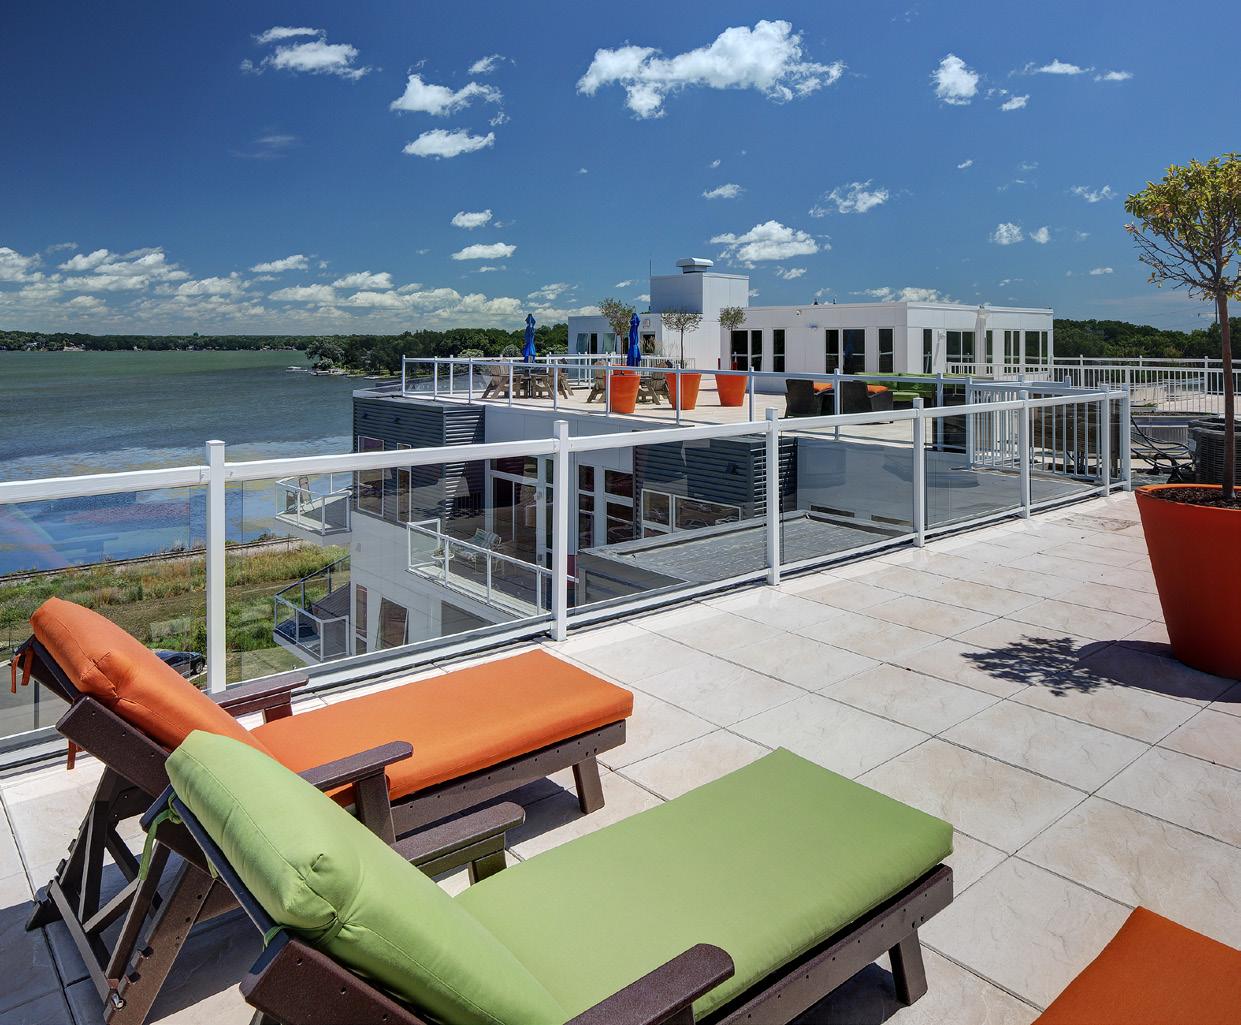
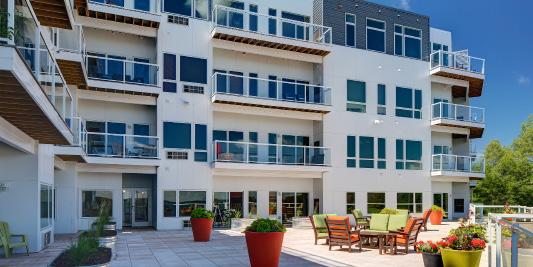
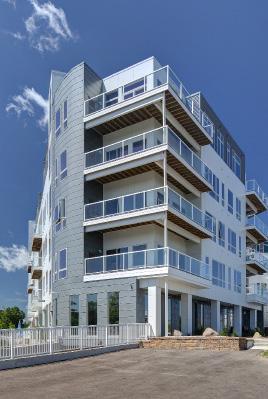
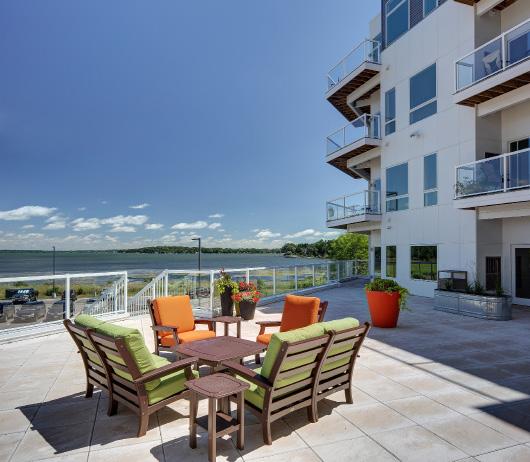
Resort-style living on the shores of Lake Monona.
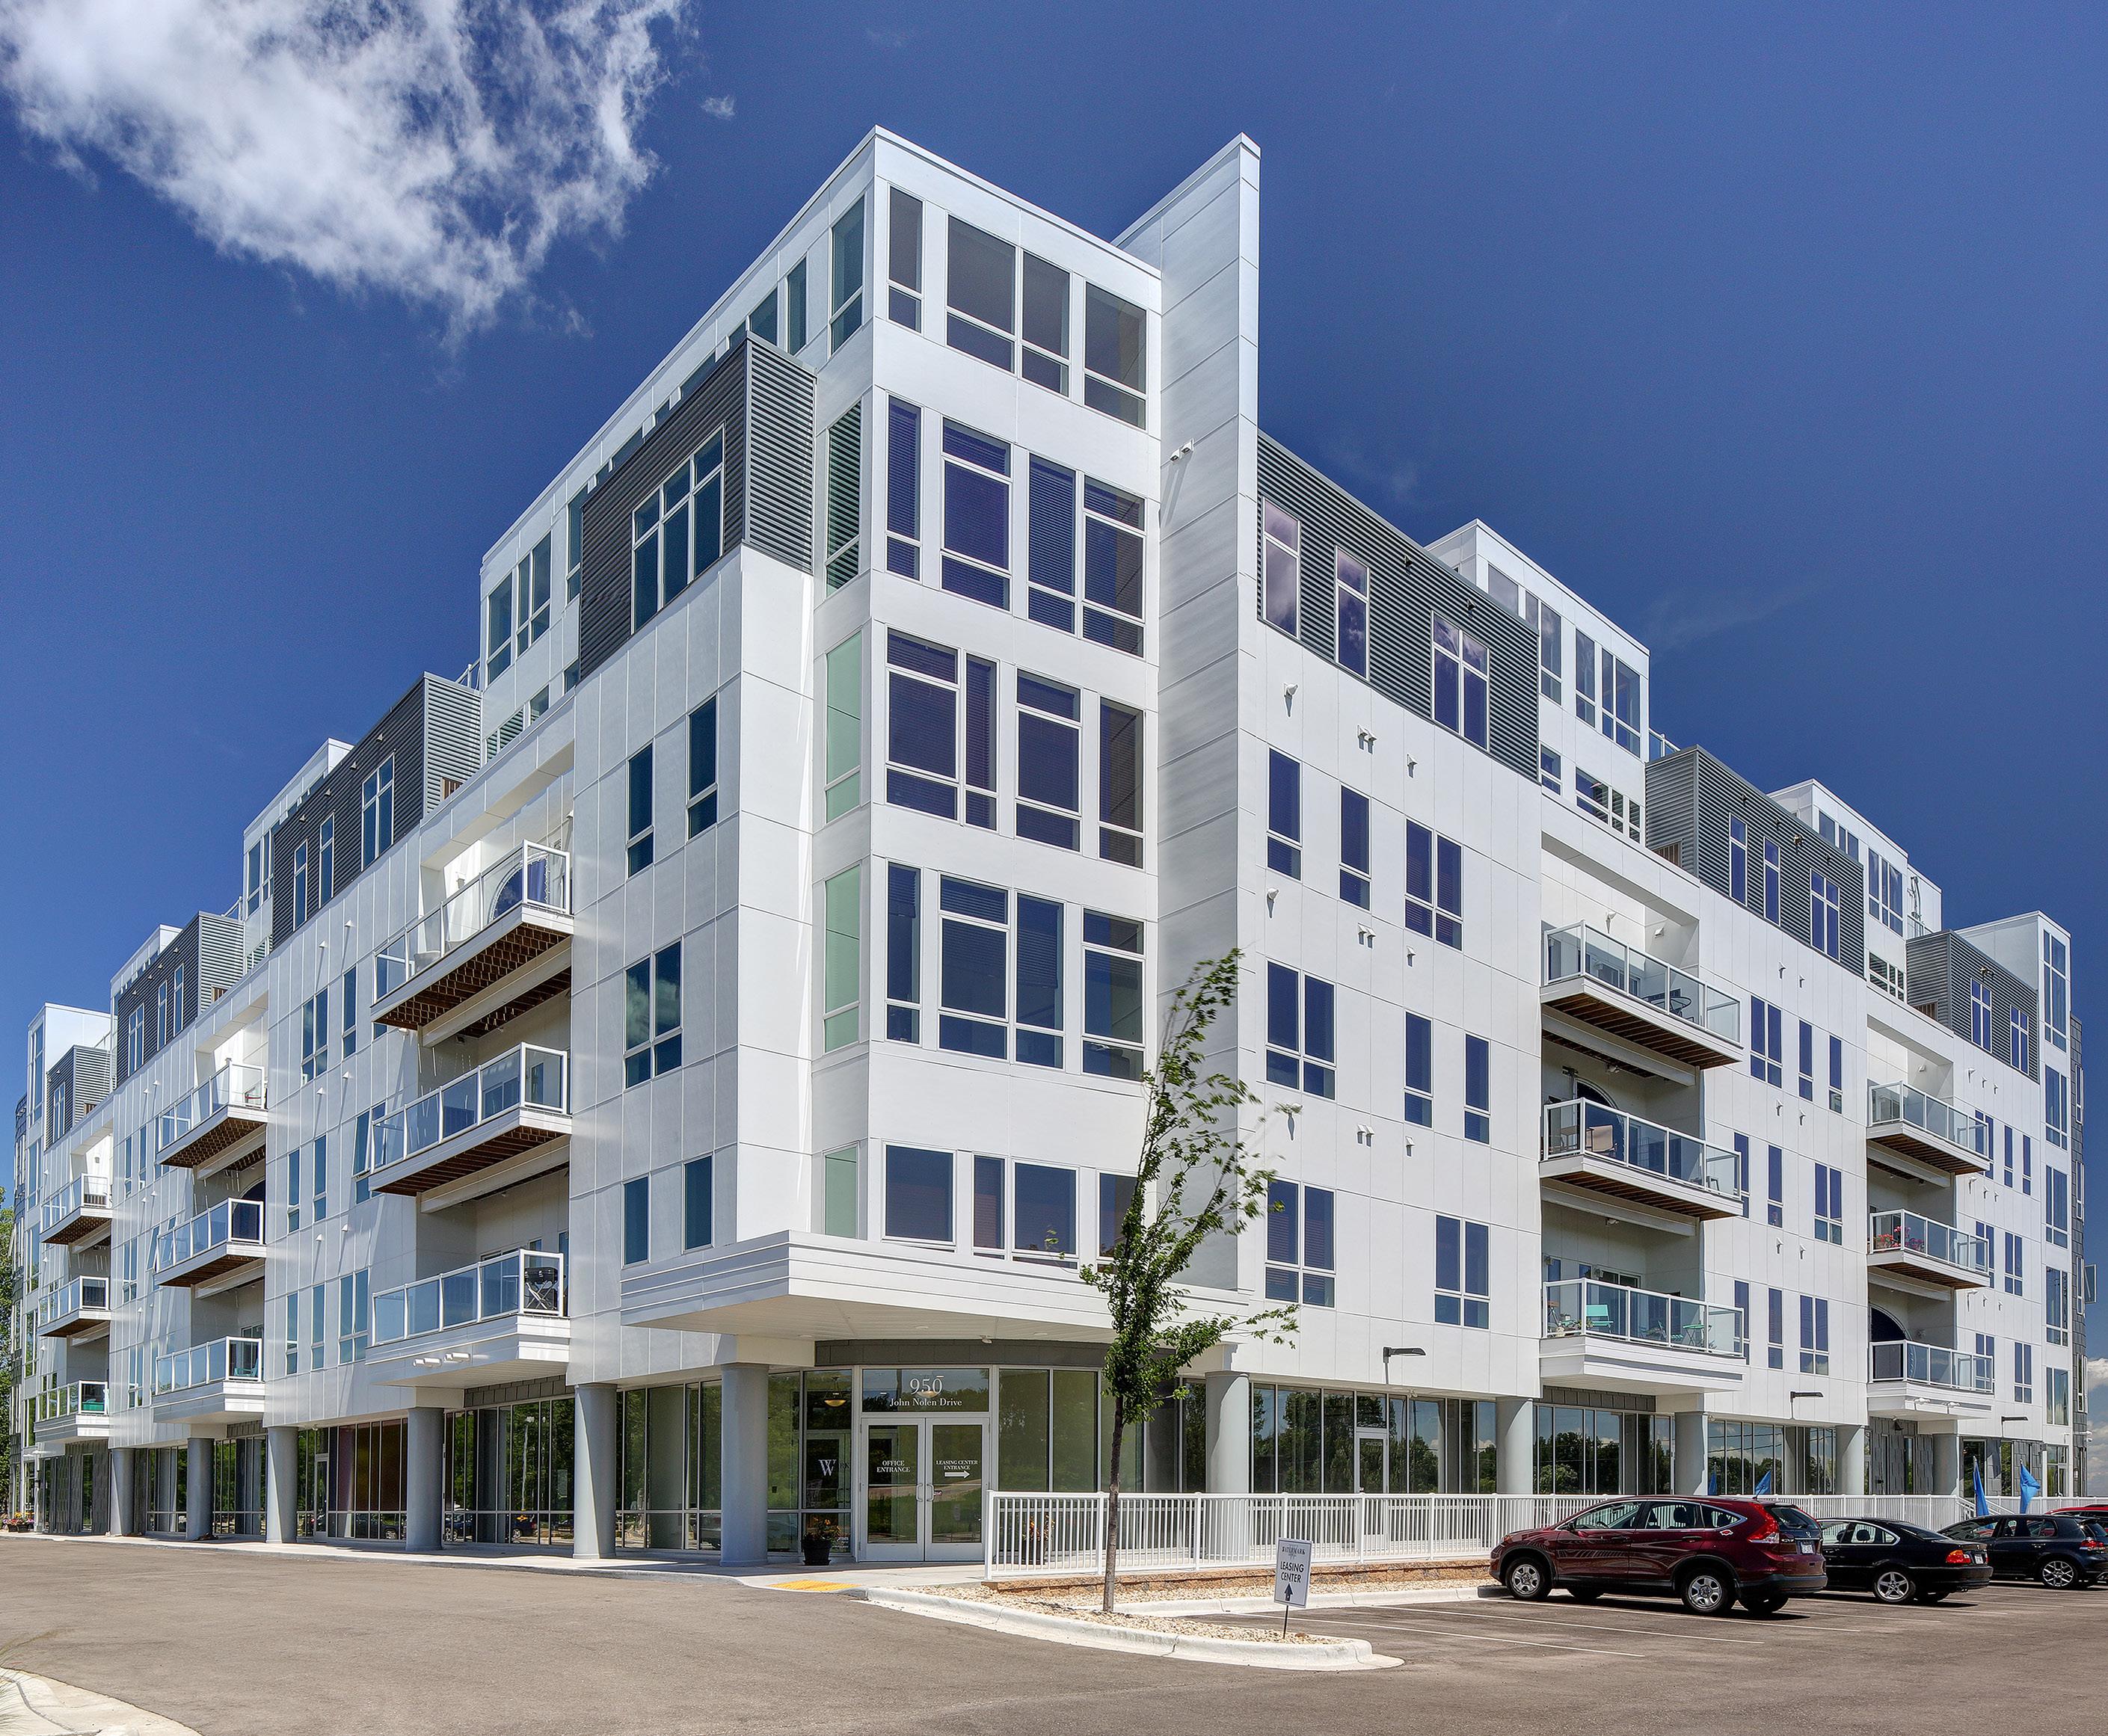
This mixed use building 80 unit luxury apartment building features many distinctive design elements, including three outdoor shared terraces offering prime views of Lake Monona, rooftop garden plots, and complimentary kayak rental. It also has 20,000 sf. of commercial space on the Ground Floor. The building is located along the main bike and pedestrian route to downtown, offering a connection to the urban core of the city. Additional amenities include 80 underground parking stalls, a wellness fitness center, enclosed bike storage and modern finishes. Each penthouse unit also includes a bonus “mezzanine” level that does not count as a “story”, but provides each unit a private rooftop loft and terrace.
SIZE
110,000 SF apartment building
20,000 SF commercial office space
OWNER
T. Wall Enterprises, LLC 7609 Elmwood Avenue, Suite 209, Middleton, WI
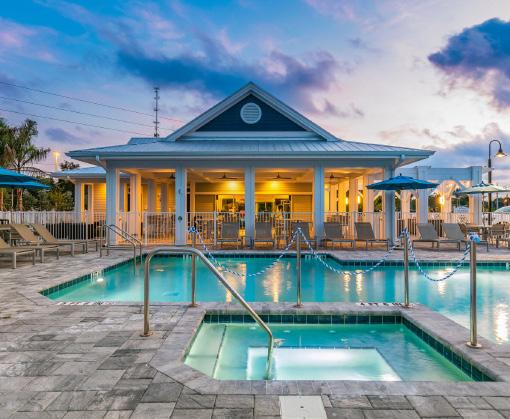
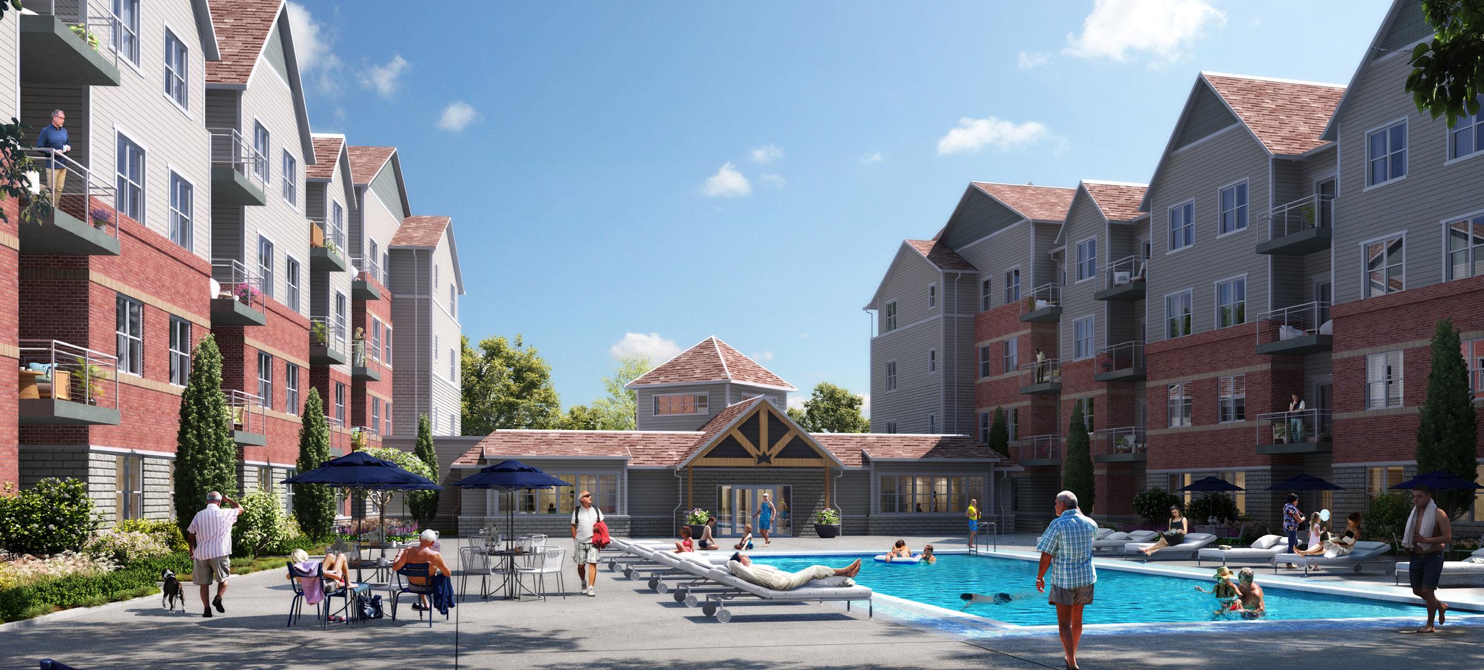
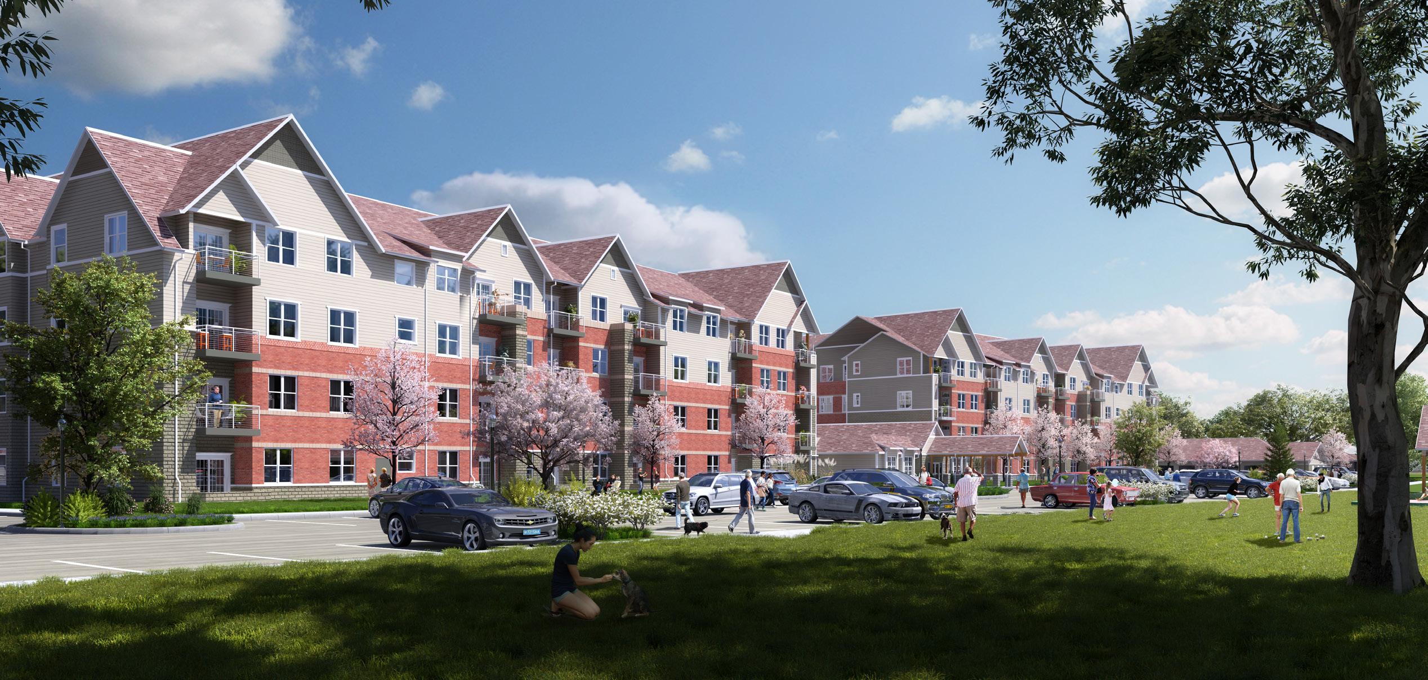
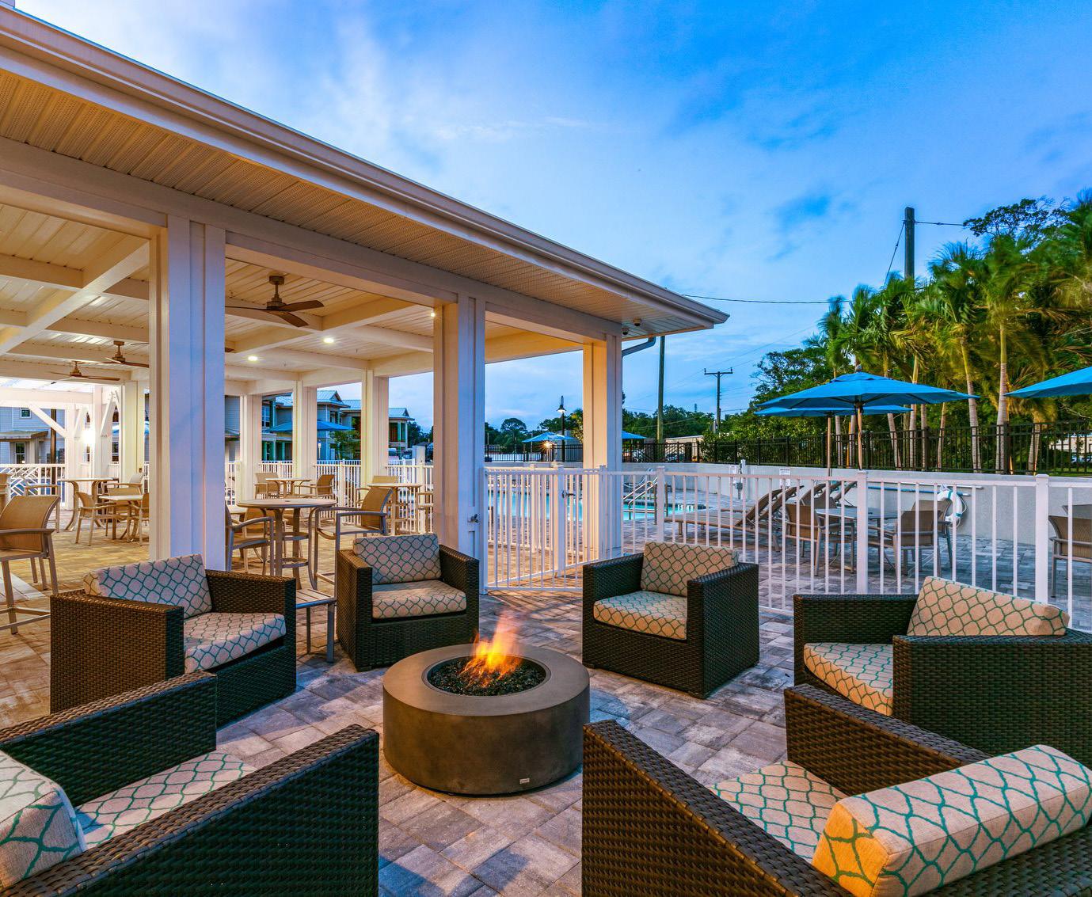
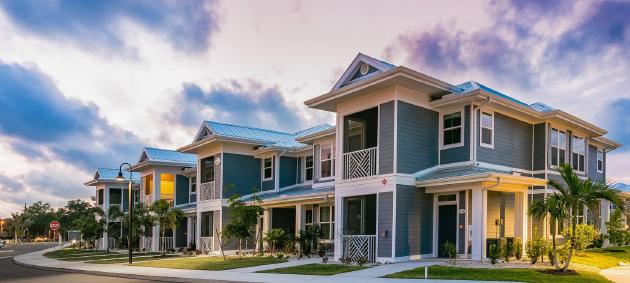
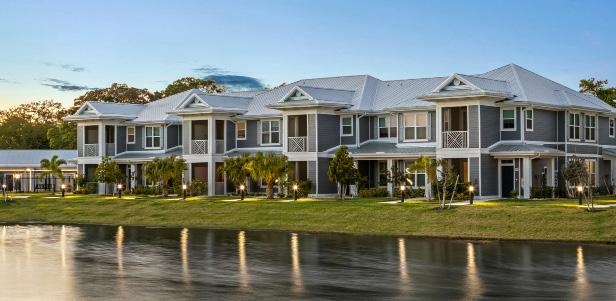
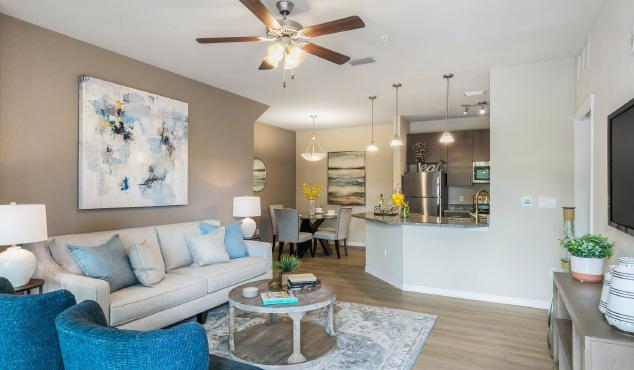
This apartment development is the second iteration of a successful design concept, initially implemented in the Lemon Bay property. As with the Lemon Bay project, the design has been recreated across multiple sites, demonstrating its versatility and appeal. However, each iteration, including this one, has been adapted both stylistically and in construction methods to suit the unique characteristics and requirements of the location. The architectural design balances continuity with customization, ensuring the core aesthetic and functional aspects remain consistent, while embracing local influences and evolving construction techniques In addition to the residential units, the development includes an outdoor pool and an amenity facility, offering enhanced recreational opportunities for residents.
SIZE
99,000 SF community
OWNER
The Gallina Companies 101 E Main Street, Suite 500, Mt. Horeb, WI
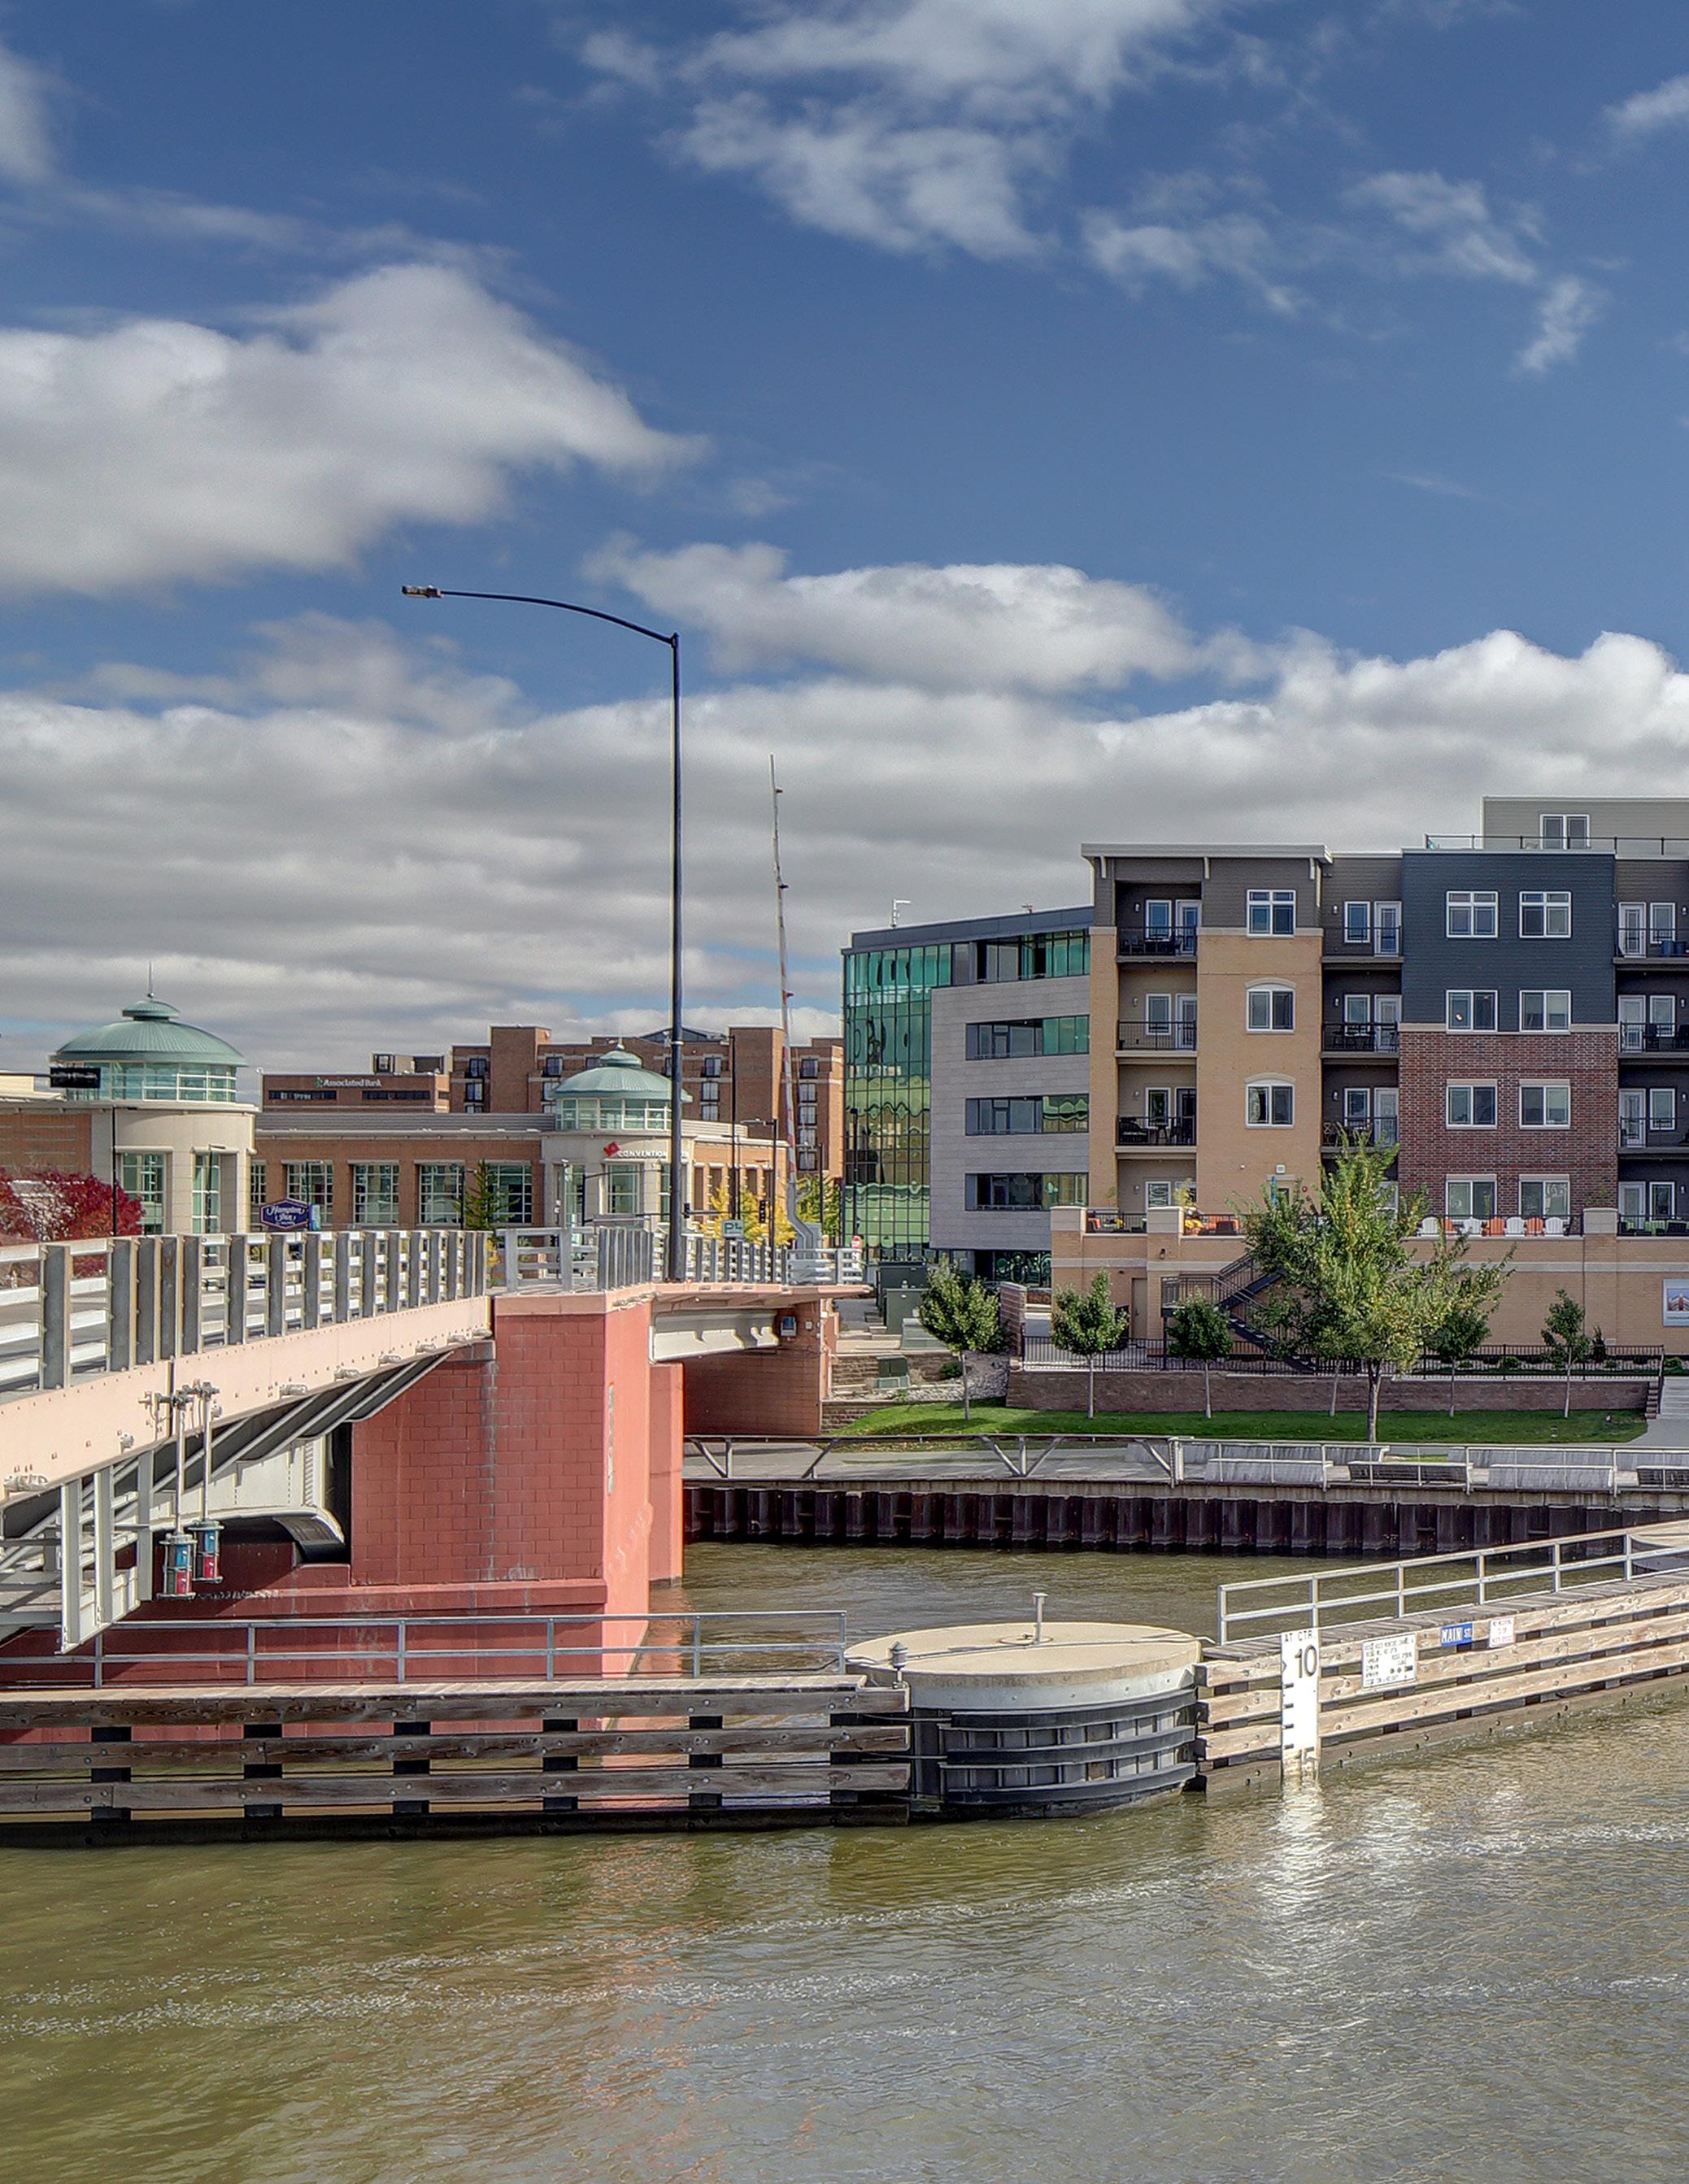
“I have to say that I was really really impressed with the open house and also the quality of the construction and in particular the finishes in the completed units. I was really proud to show it off to the mayor and city council and investors. Not to mention the 70% pre-leased.
Excellent job!
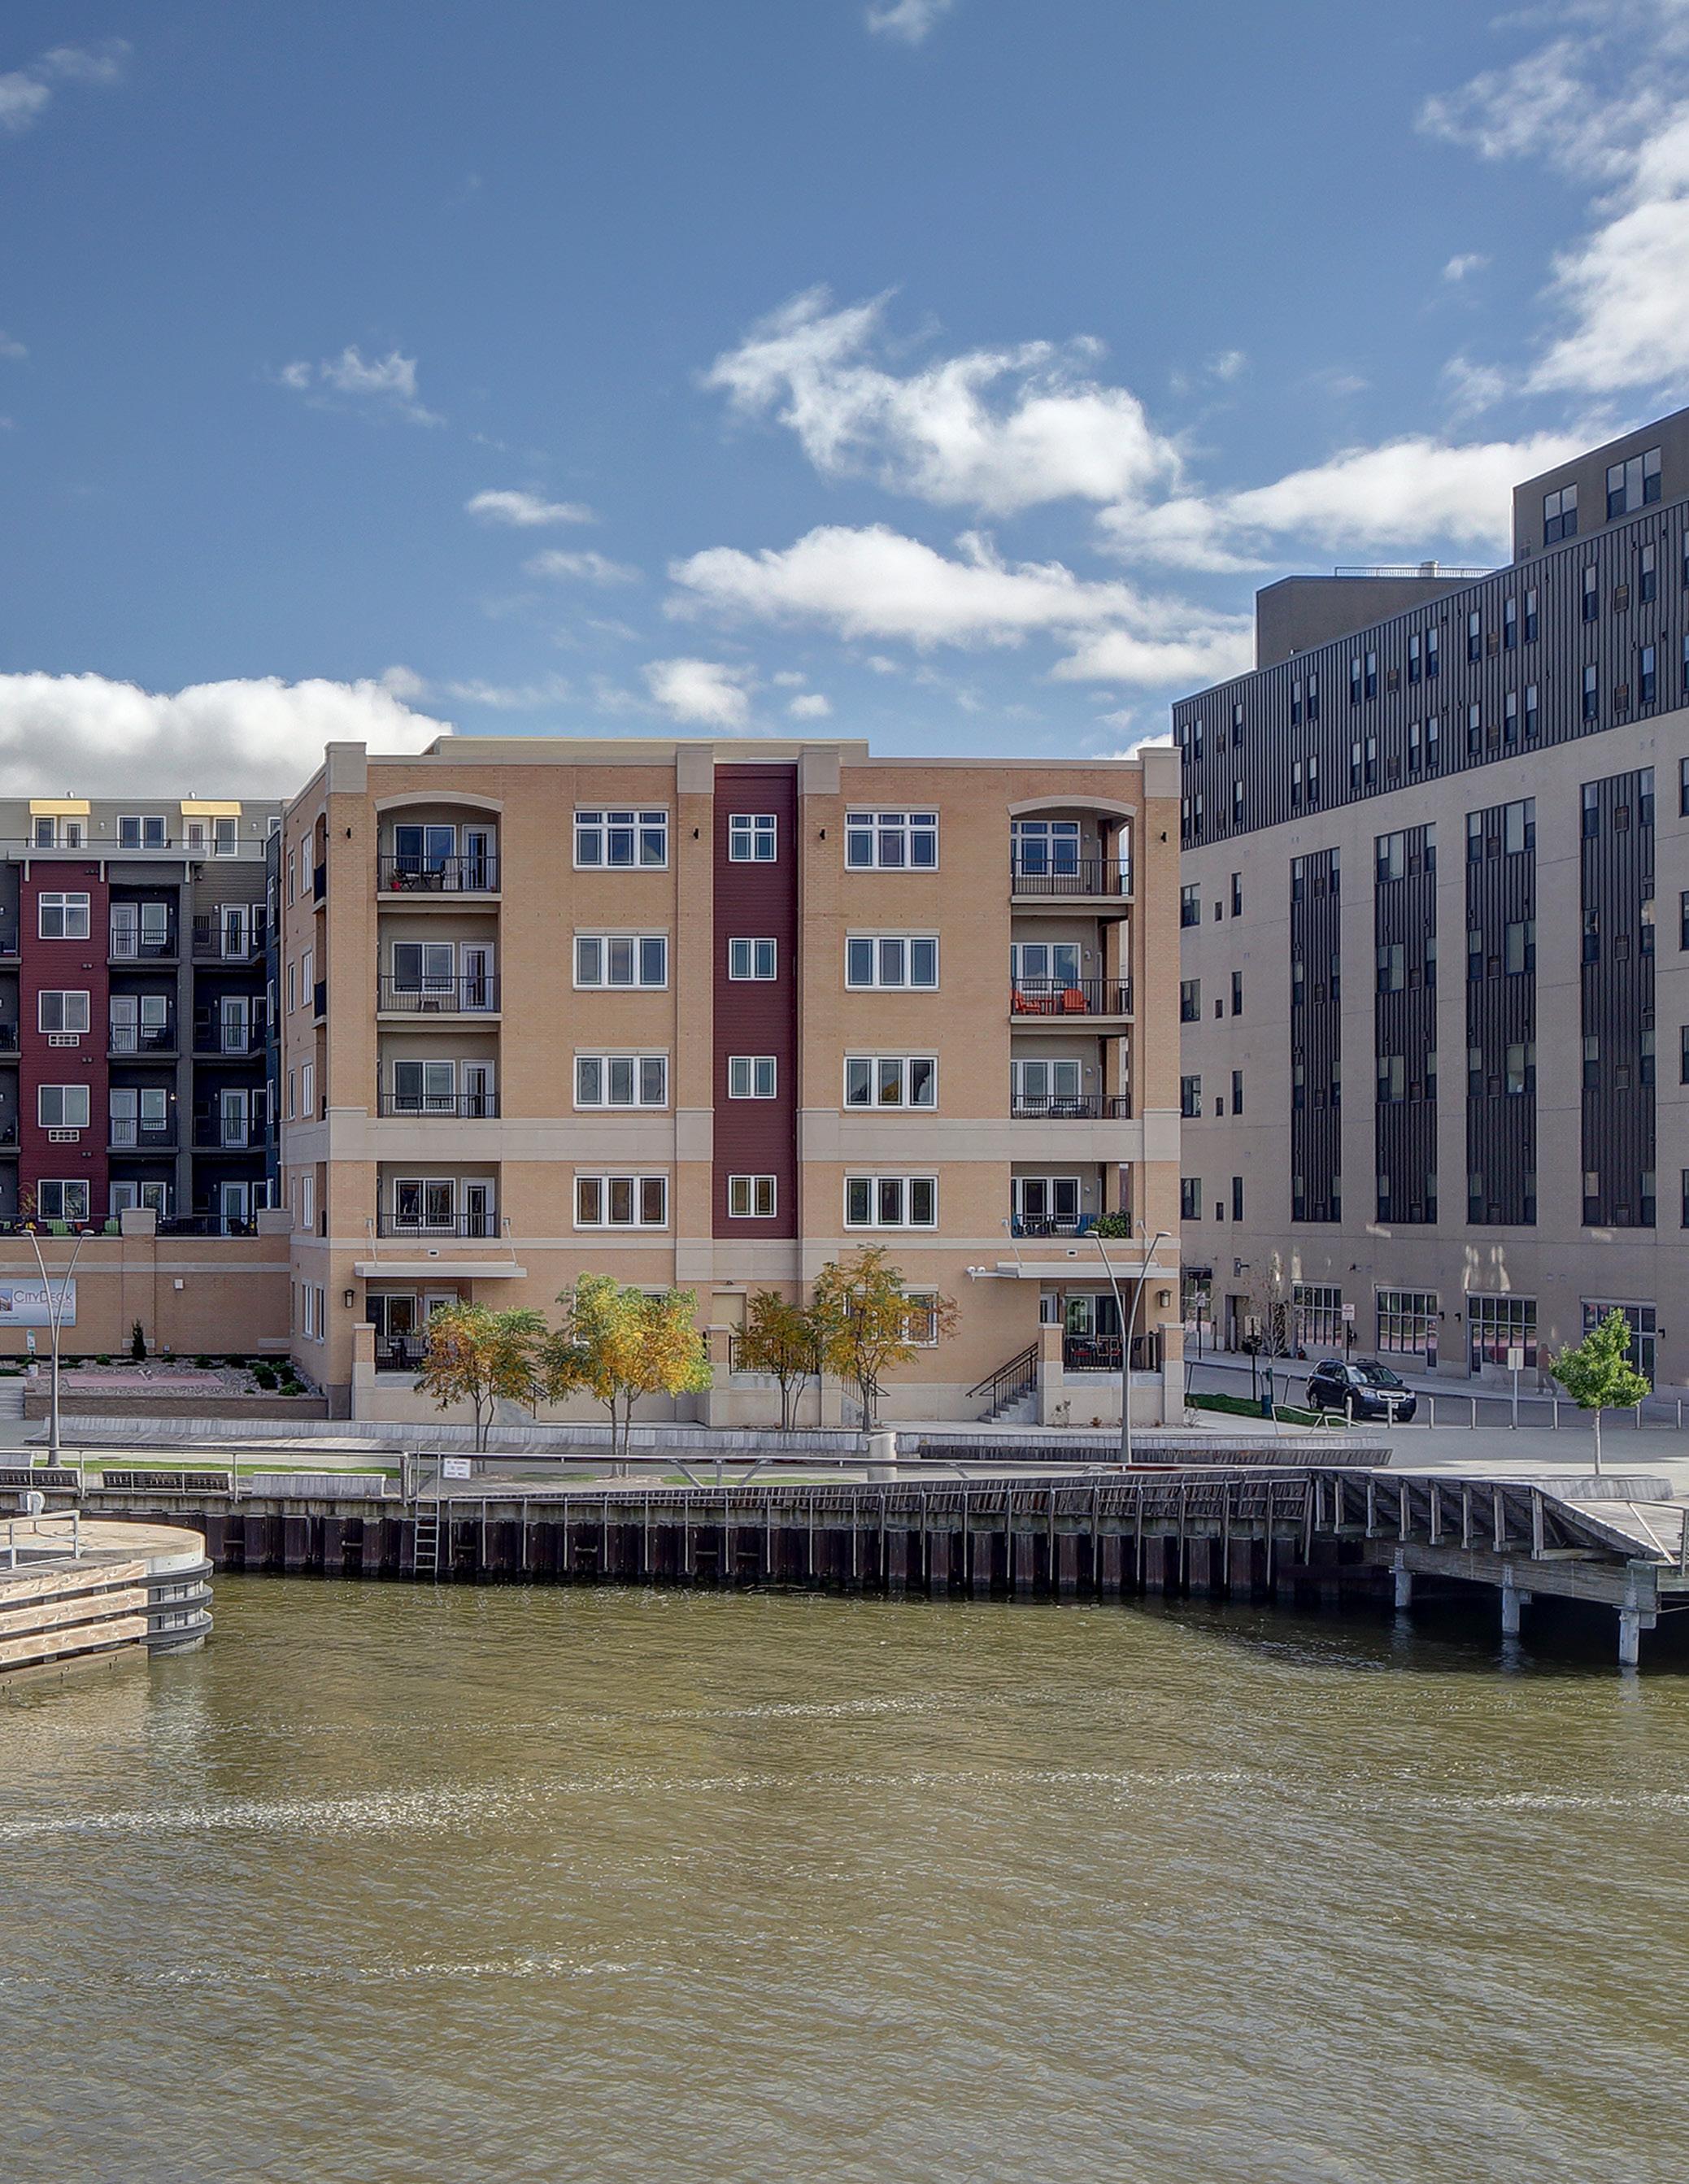
~ Terrence R. Wall, President T. Wall Enterprises, LLC
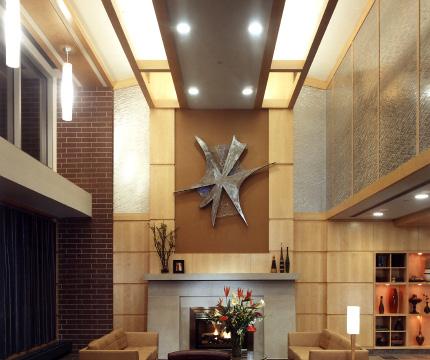
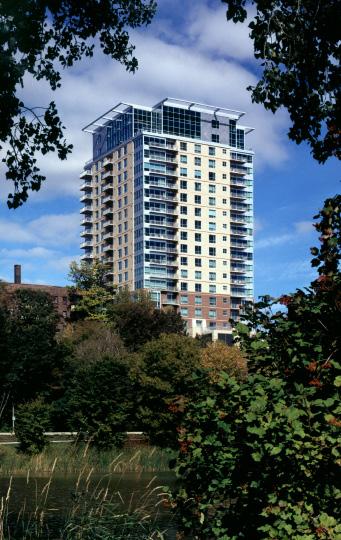
Milwaukee’s first luxury condominium building on Lake Michigan.
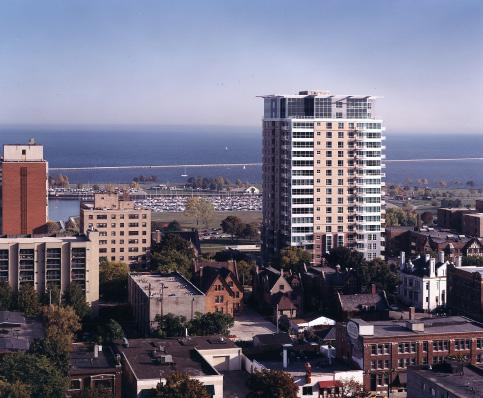
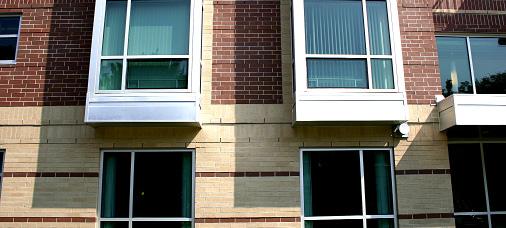
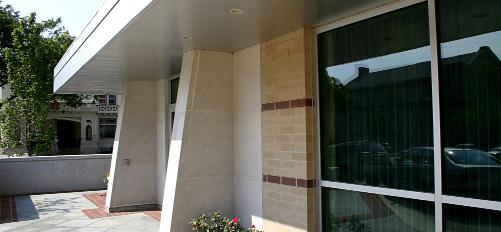
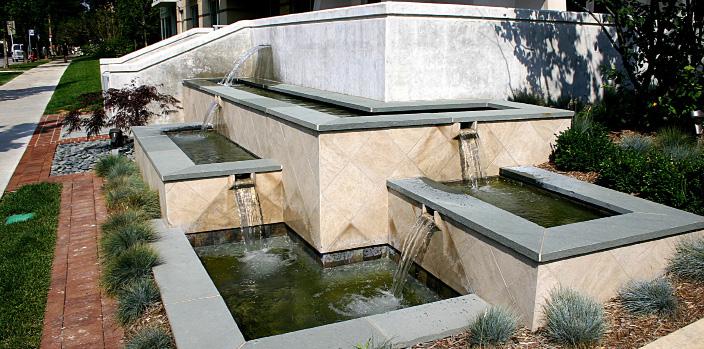
Located on Prospect Avenue, this 297,000 square foot, 99 unit condominium offers residents stunning lake and skyline views from every private balcony, while a landscaped, residents only terrace provides an exclusive outdoor retreat. The building’s exterior combines elegant brick detailing, large bay and punched windows, and a stone entry porch at its base. The top two floors feature uninterupted floor to ceiling glass walls and large roof terraces for four luxurious penthouses. PRA designed all of the interior public spaces, as well as providing custom architectural and interior design services for select units, elevating the living experience with thoughtful, tailored details.
SIZE
297,000 SF 99-unit condominium
OWNER
Weas Development Company, Inc. 170 N Broadway, Suite 300, Milwaukee, WI
A prominent luxury apartment building on The Capitol Square.
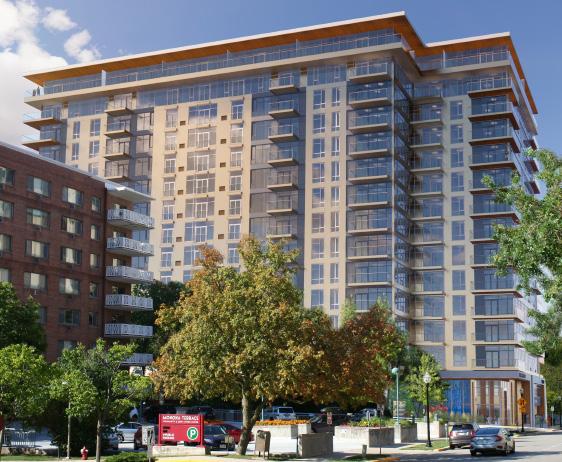
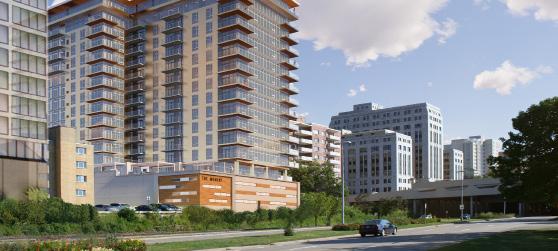
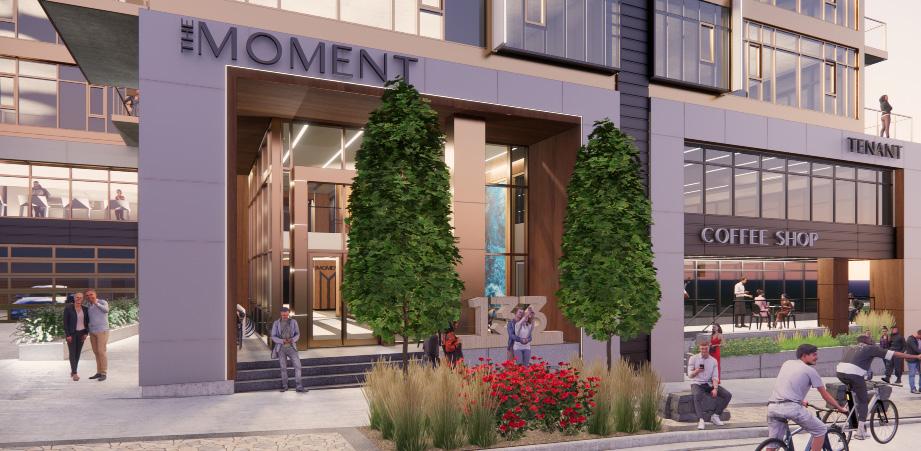
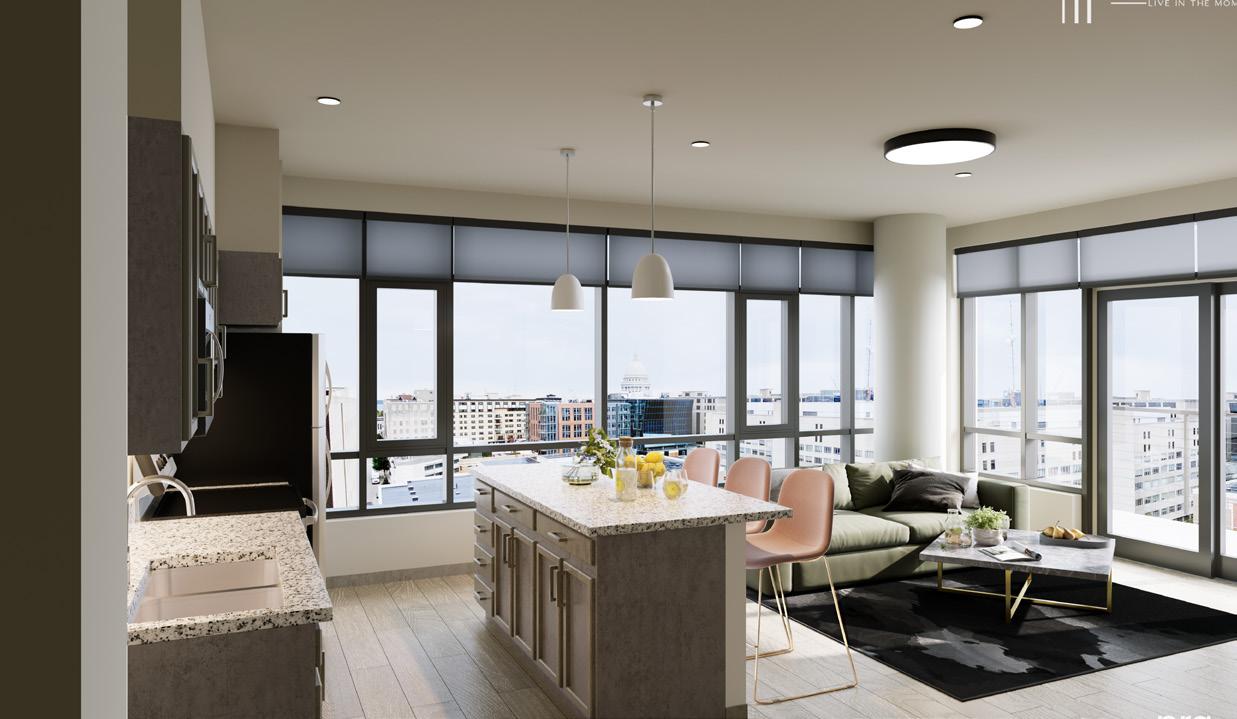
The Moment is designed to have 263 apartments on 14 floors. The 150 car Parking Garage is located on back half of the First Floor, and on the two Lower Levels. The First Floor has the Lobby and a Retail Tenant, while the Second Floor has tow more commercial tenants and the building social spaces, including a Lounge with access to an outdoor deck with a zero edge pool and a hot tub. There is also a Community Room, Dining Room, Co working space and a Golf Simulator on this level.
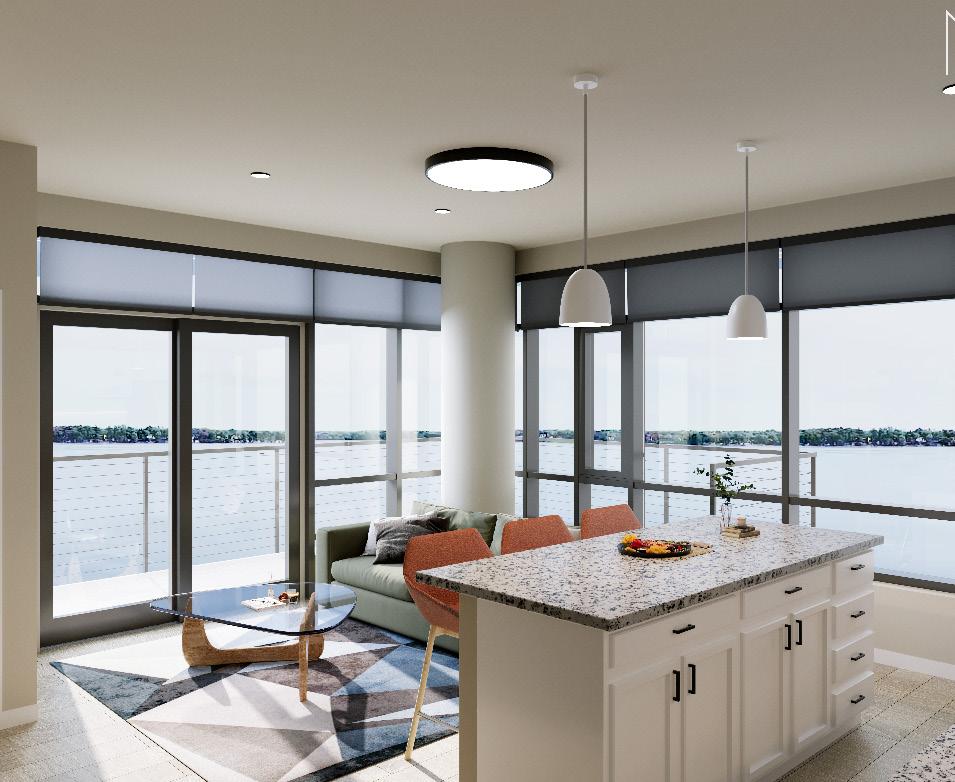
The units feature full floor to ceiling glass exterior walls and all of the non Studio units feature private balconies. The 15th Floor has a wrap around balcony spanning the width of each unit.
SIZE
377,350 SF mixed-use development
OWNER
Wilson Street Redevelopment, LLC
A condominium townhome in the sustainable community of Belle Farm.
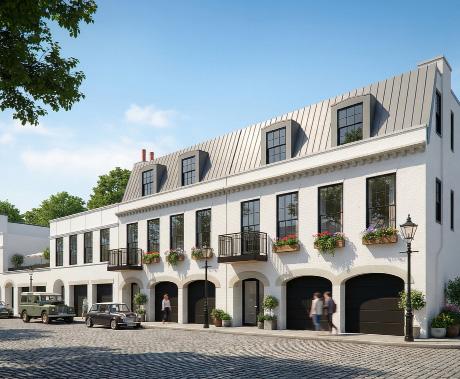
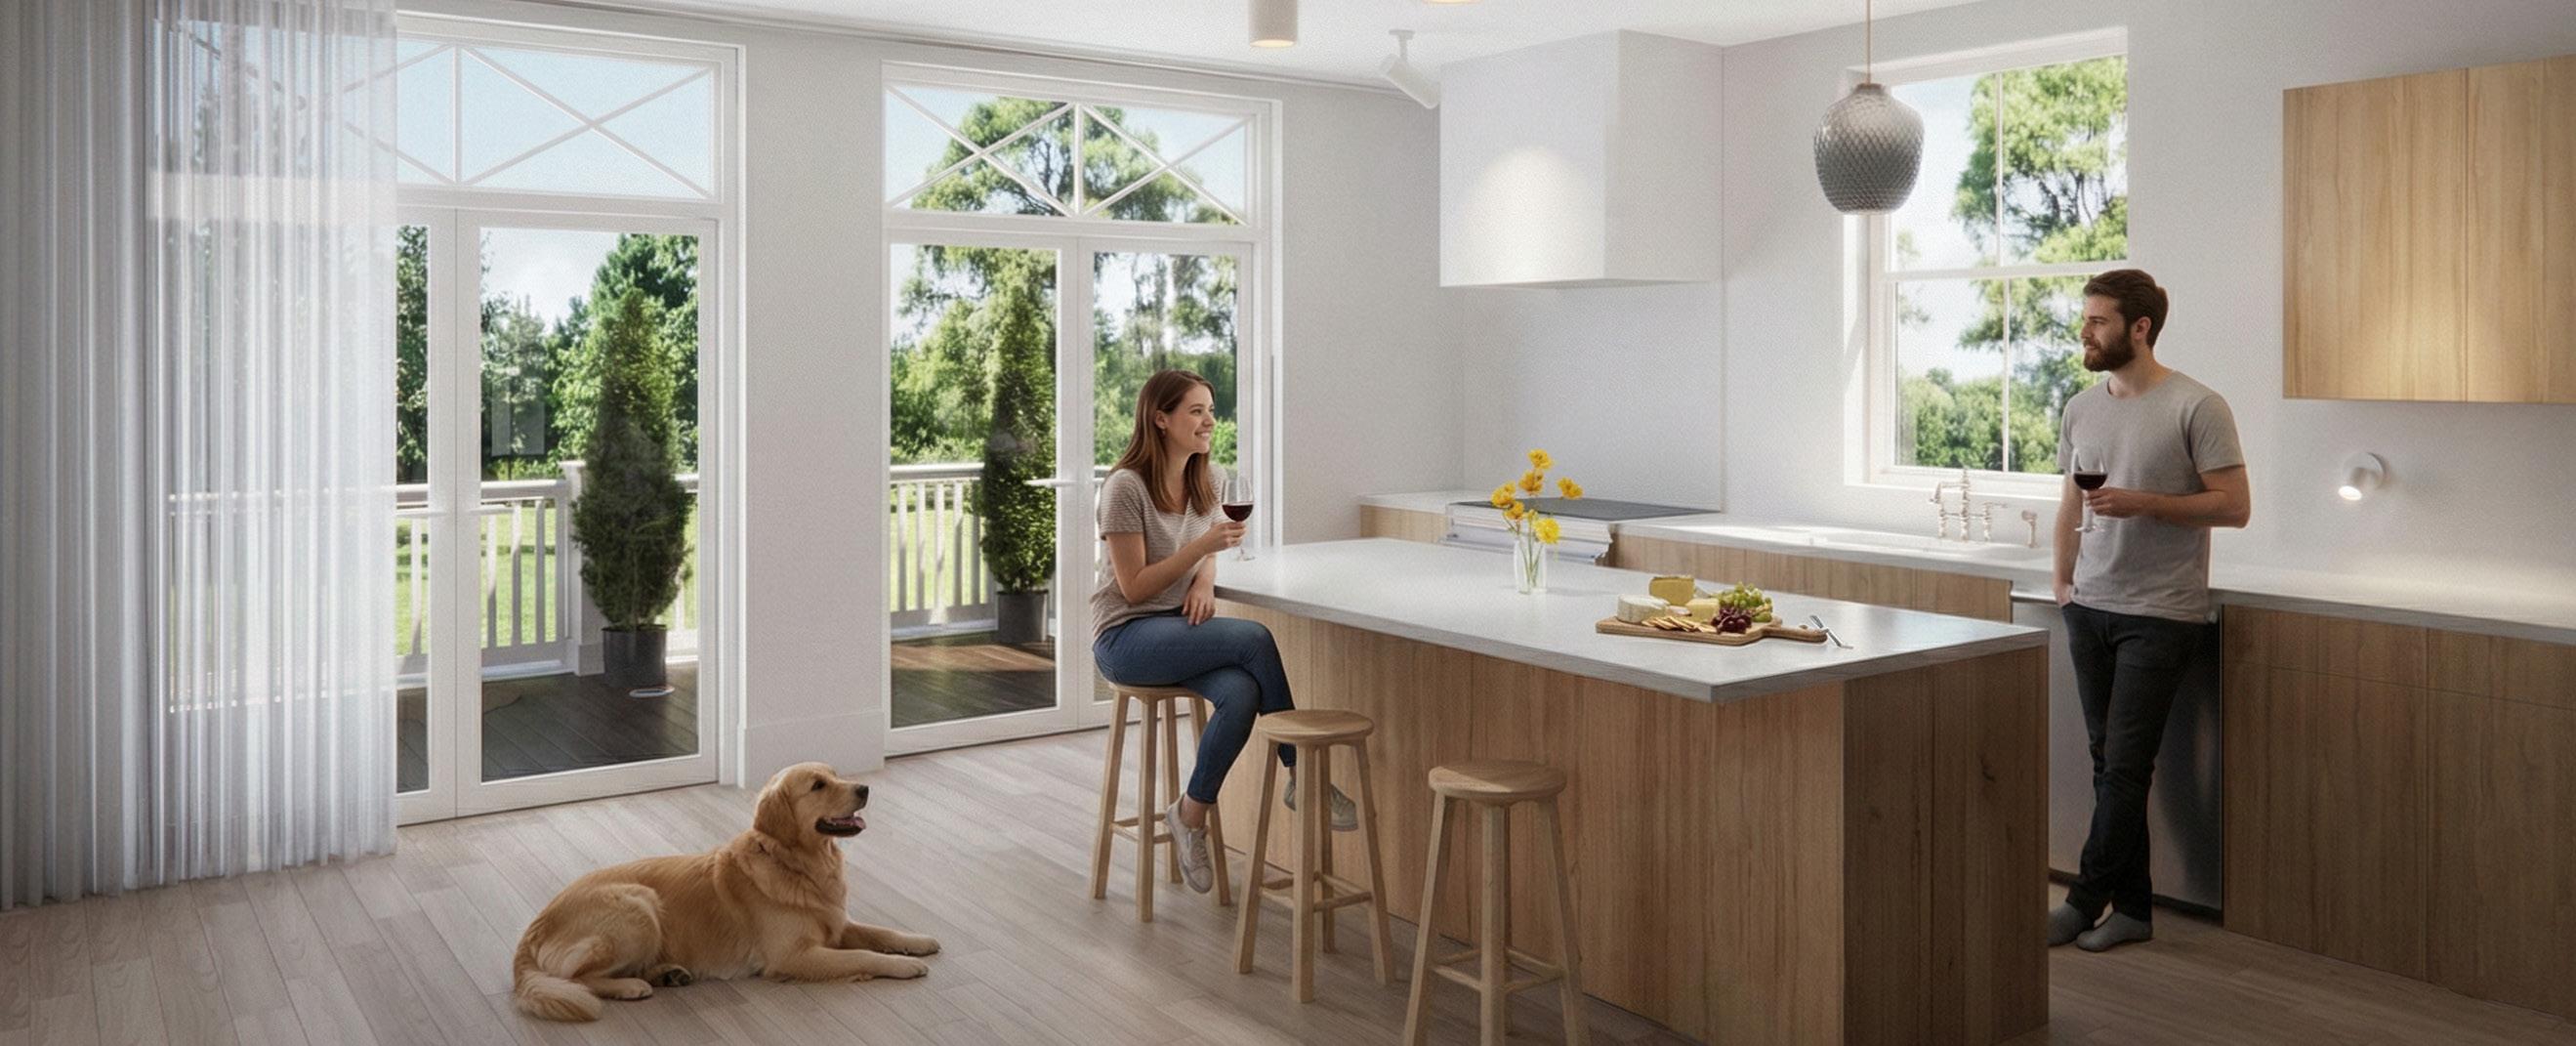
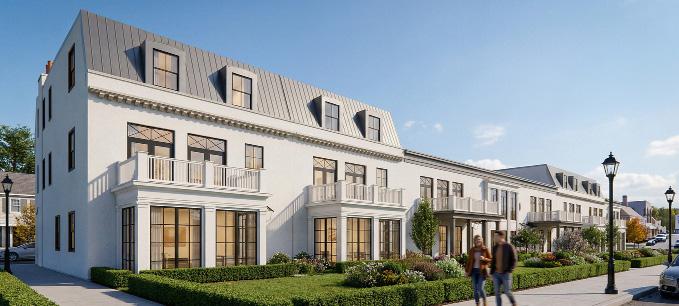
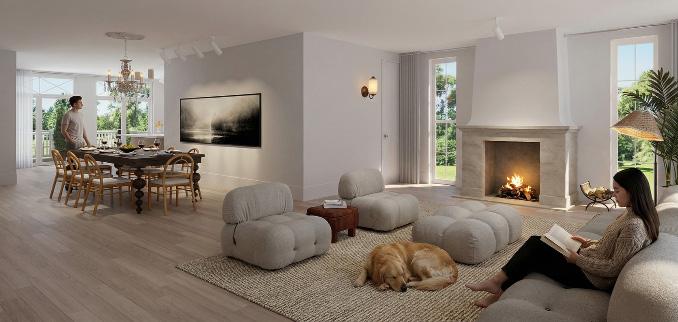
Designed to resemble the famous “mews” buildings in London, this building was designed to be the first of several multifamily buildings in this unique, sustainably designed community. The owner sought to blend historic architecture with modern living, using very high quality materials and master level craftsmanship alongside contemporary planning.The design challenge was to combine the utilitarian carraige house nature of a true London Mews with a second“front”of the building. The solution was to design the second facade as if it was the townhome in which the patrons of the carriage house would live. As in London where a Mews is one of the hottest properties in the city, these London Mews are designed to attract a discerning clientele seeking a unique urban lifestyle.
8 condominiums in 37,500 SF
Pleasant Acres, LLC Middleton, WI
Luxury apartments using the forms and materials of the past.
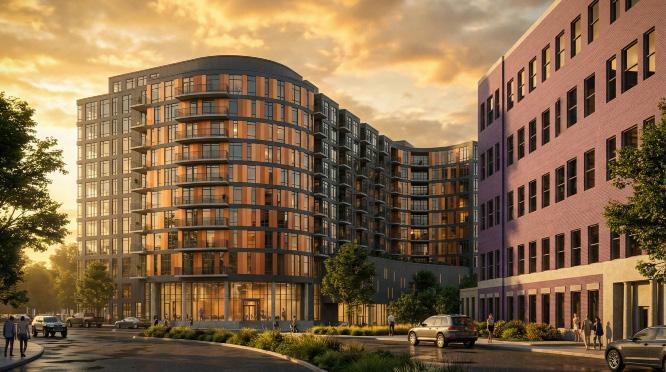
PRA provided architectural and design services for this 183,000 SF residential development, envisioned as a premier housing destination in Milwaukee’s up and coming 5th Ward. Located along the Milwaukee River, the 11 story building offers modern apartment living complemented by a rooftop community room with expansive views.
Site constraints played a significant role in shaping the design. Due to a high water table, the three story parking structure could not be placed below grade and was instead carefully integrated within the building. The garage is discreetly concealed behind residential units and ground floor retail, preserving a pedestrian friendly streetscape.
The building’s striking multi colored facade draws inspiration from the area’s industrial heritage, evoking the textures of rust and weathered materials that once defined the district. Subtle curvilinear forms reference both the adjacent river and the grain elevators that formerly occupied the site, creating a contemporary expression rooted in context.
Residents benefit from immediate access to some of Milwaukee’s most vibrant amenities, including restaurants, bars, fitness centers, and boutiques. The development also offers scenic waterfront views and private boat slips, reinforcing its position as a distinctive urban living destination.
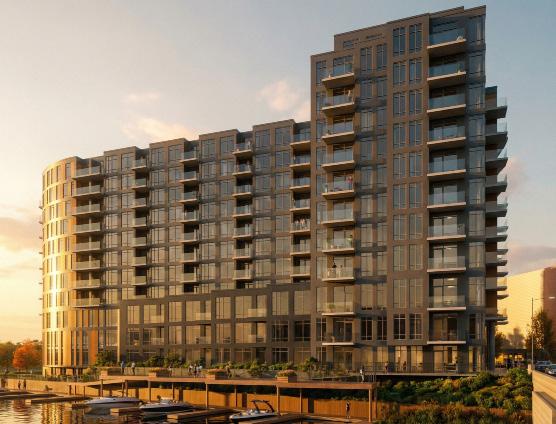
SIZE
183,000 SF
OWNER
VJS Construction Services
W233 N2847 Roundy Circle West, Pewaukee, WI
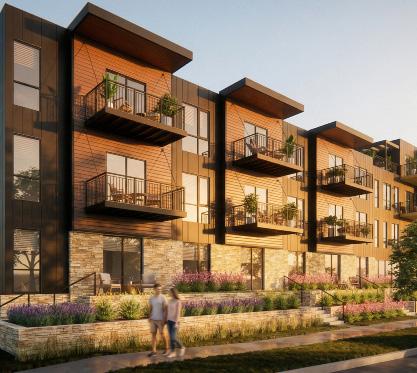
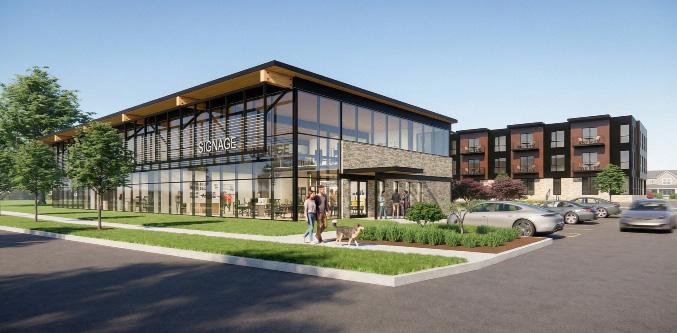
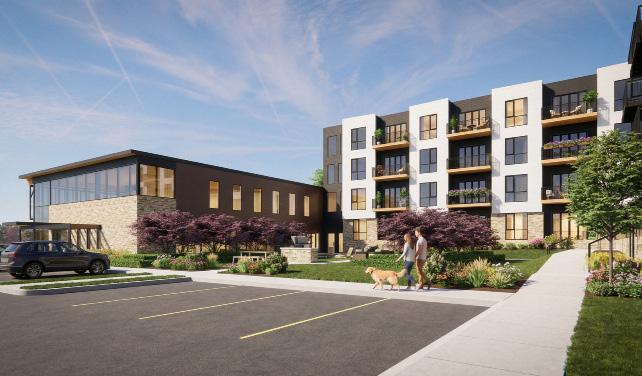
PRA provided architectural design and construction services for this 3 acre development adjacent to a major vehicular entrance to the city. The unique design features a double height 8200 sf office building to meet the City Employment Zone requirements on the southern edge of the site. The building is designed to be highly visible from Hwy. 30 to the south, while also sheiding the apartments from the highway noise. The northern two thirds of the site has a seperate L shaped building with 70 apartments. There are also 58 underground and 35 surface stalls, in addition to the Madison Rapid Bus Transit system one block to the west.
SIZE
104,000 SF total
OWNER
Mathea, LLC
330 Commercial Avenue, Madison, WI
Revitalizing downtown Kenosha - one block at a time.
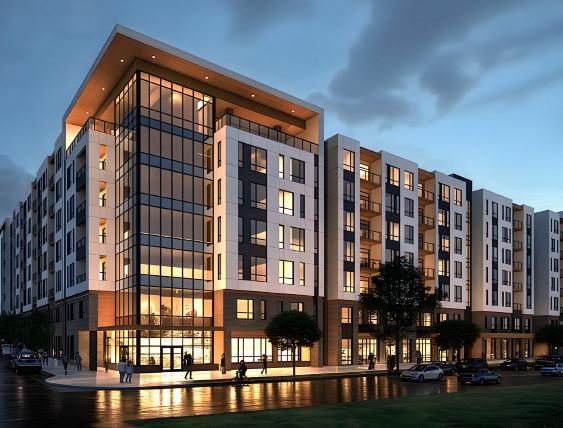
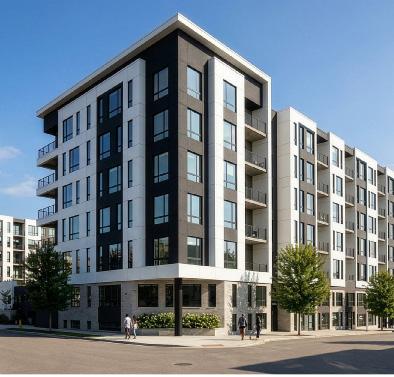
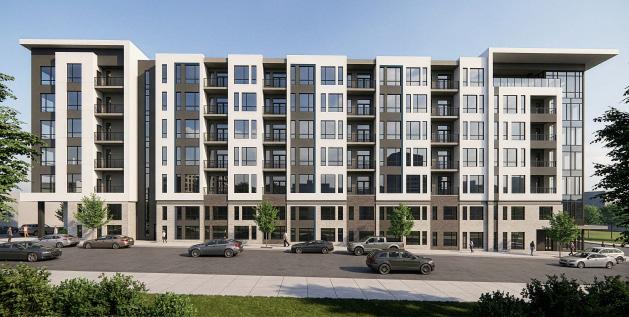
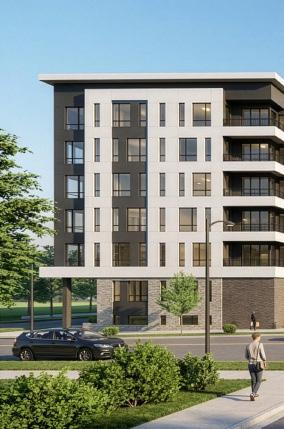
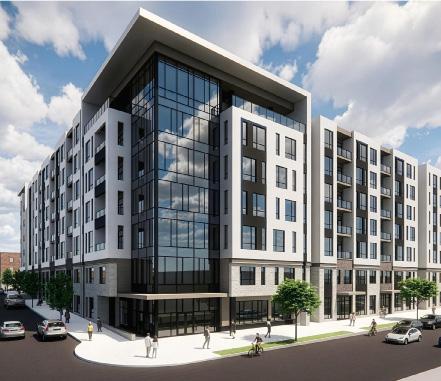
Block B Apartments represents a dynamic new addition to downtown Kenosha, positioned within the Harbor District’s transformative master plan to revitalize the waterfront. Spanning an entire city block, this seven story development includes 213 contemporary residences across approximately 363,000 square feet, with a two level resident parking deck. Its prominent location is activated by corner retail space at the ground floor, and a modern lobby that creates a welcoming arrival experience.
Elevated on the third floor, residents are immersed in a resort style courtyard featuring an outdoor pool, pergolas, a fireplace, grilling stations, and a other outdoor amenities designed for both relaxation and social engagement. The building further enhances daily living with a fully equipped fitness center, a community room with a full kitchen, and a seventh floor lounge with an expansive outdoor terrace offering sweeping views of Lake Michigan.
SIZE
363,000 SF | Includes 213 units
OWNER
Summit Smith Development 241 N Broadway, Milwaukee, WI
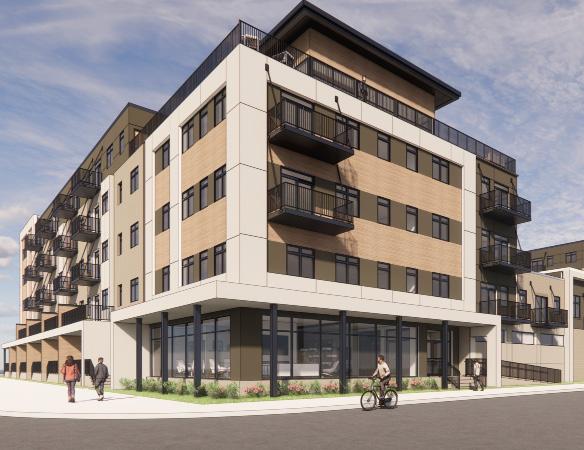
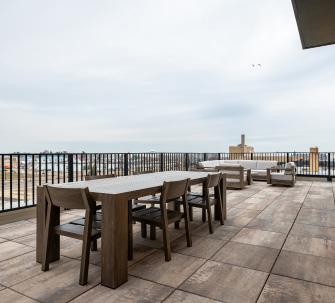
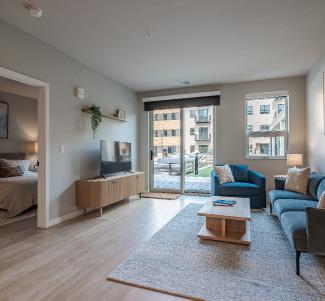
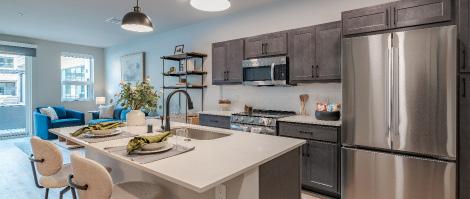
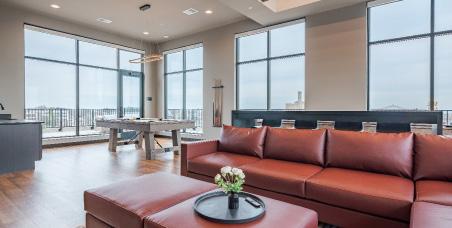
This apartment community is the first piece of Kenosha Harbor District’s master plan to reimagine and re energize the city’s downtown. The five story building fills one city block with 158 apartments, including first floor walk up units with patios. Located on the prominent corner, the lobby features a coffee bar, private co working spaces, and a lounge situated around a central fireplace. A second floor courtyard featuring a pergola, fireplace, grilling stations, and a shuffleboard court provides outdoor amenity space to foster social interaction. Additional amenities include a fitness room, a community room with a full kitchen, and a top floor lounge with an outdoor terrace that features stunning views of the downtown and Lake Michigan.
SIZE
254,500 SF | Includes 158 units and two levels of parking
OWNER
CD Smith Construction 5522 7th Avenue, Kenosha, WI
An active adult living community on the shore of Charlotte Harbor.
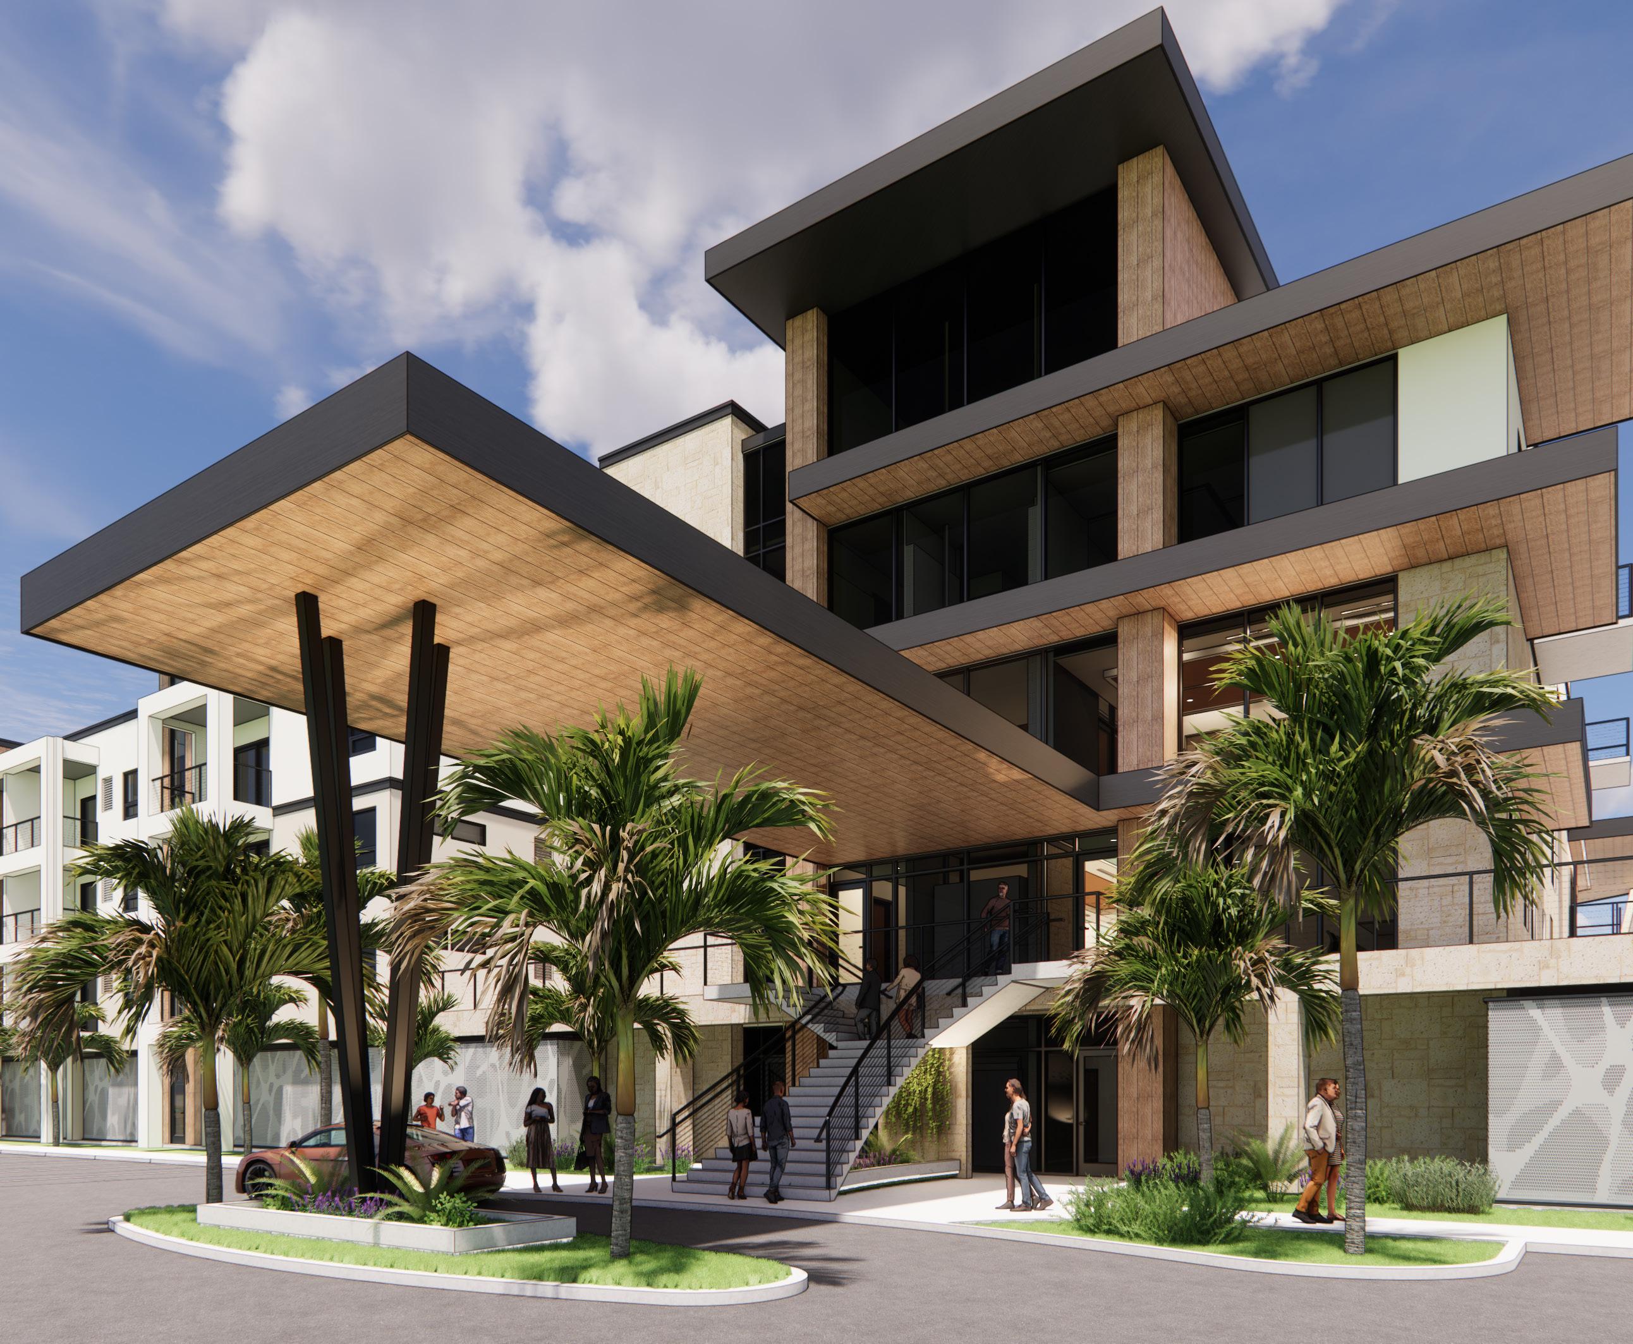
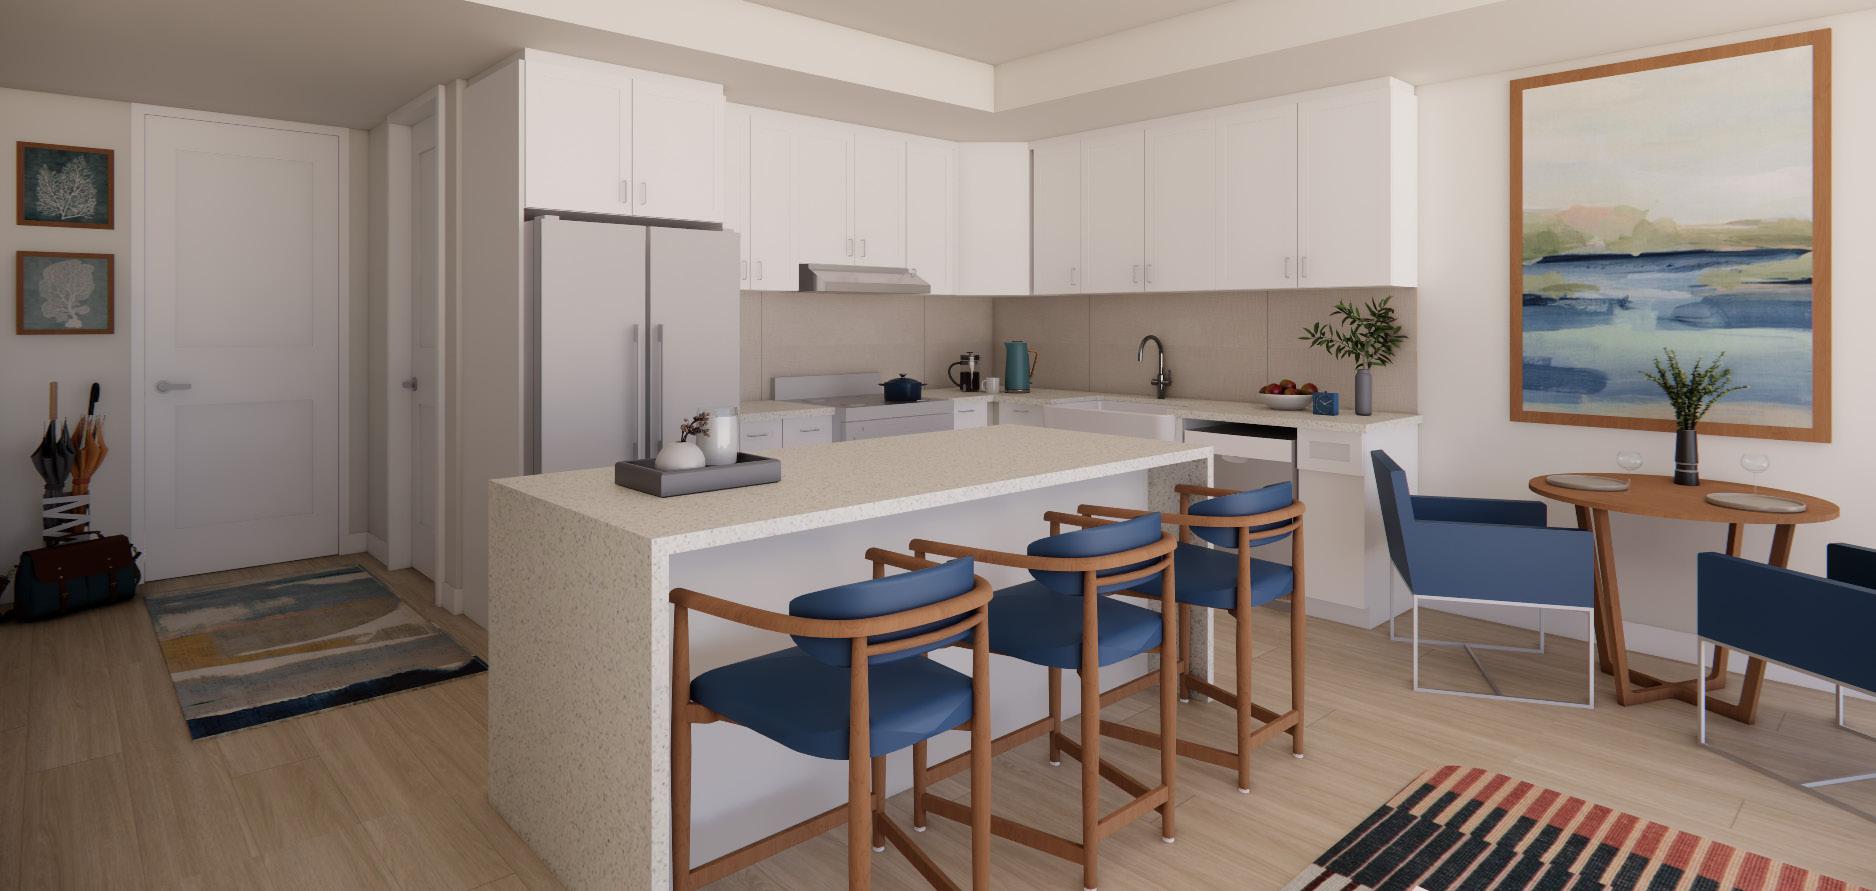
Set along the tranquil waterfront of Charlotte Harbor in Punta Gorda, this 192 unit active adult living community offers a refined blend of coastal elegance and modern comfort. Designed to embrace its scenic surroundings, the development features thoughtfully crafted residences, inviting outdoor gathering spaces, and resort style amenities that promote a vibrant, social lifestyle.
A signature arrival experience welcomes residents and guests with warm natural materials, lush landscaping, and shaded outdoor spaces that reflect the relaxed character of the Gulf Coast. Expansive terraces and waterfront dining areas create seamless indoor outdoor living. Amenity rich interiors and curated common spaces including lounges, fitness areas, and social hubs encourage connection and wellness.
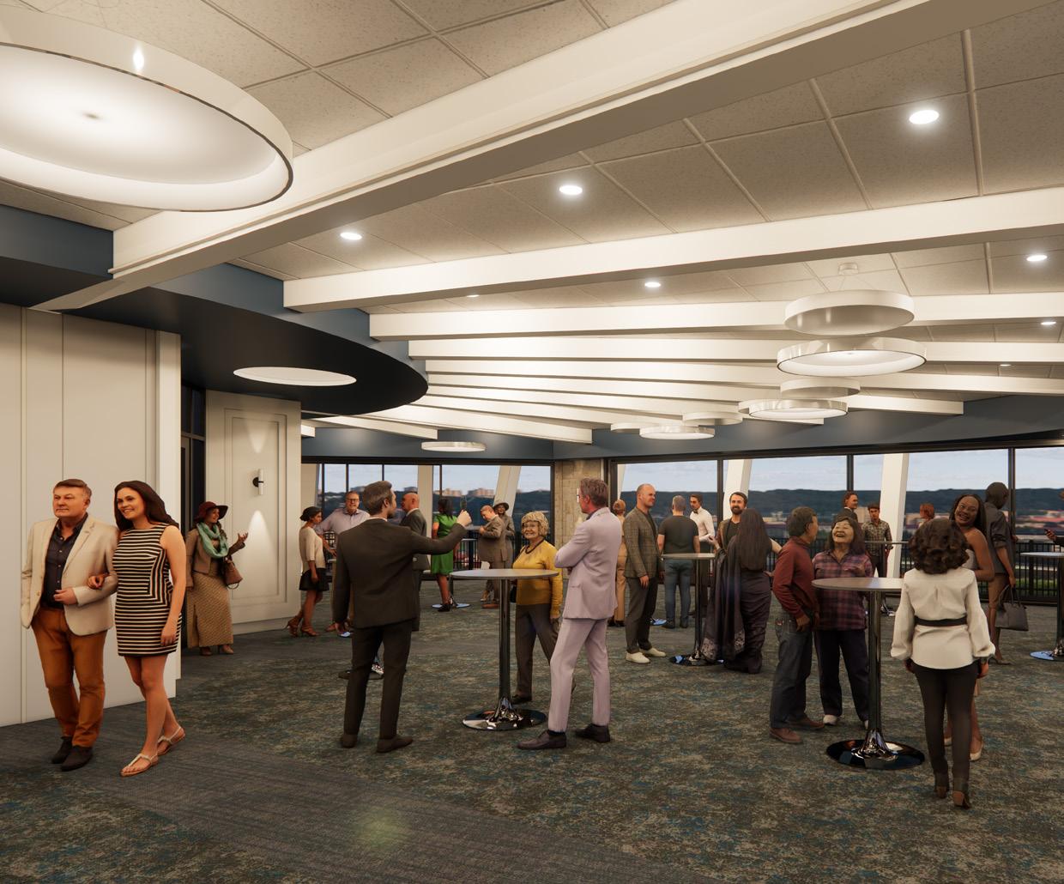
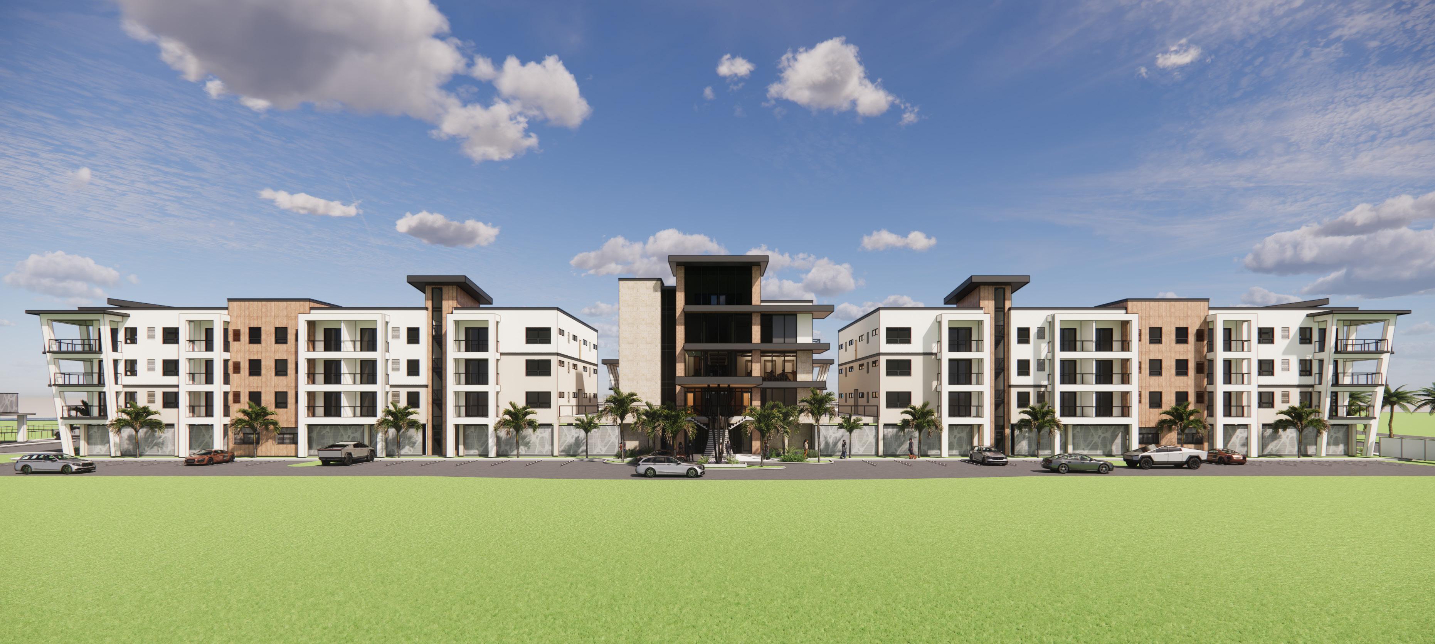
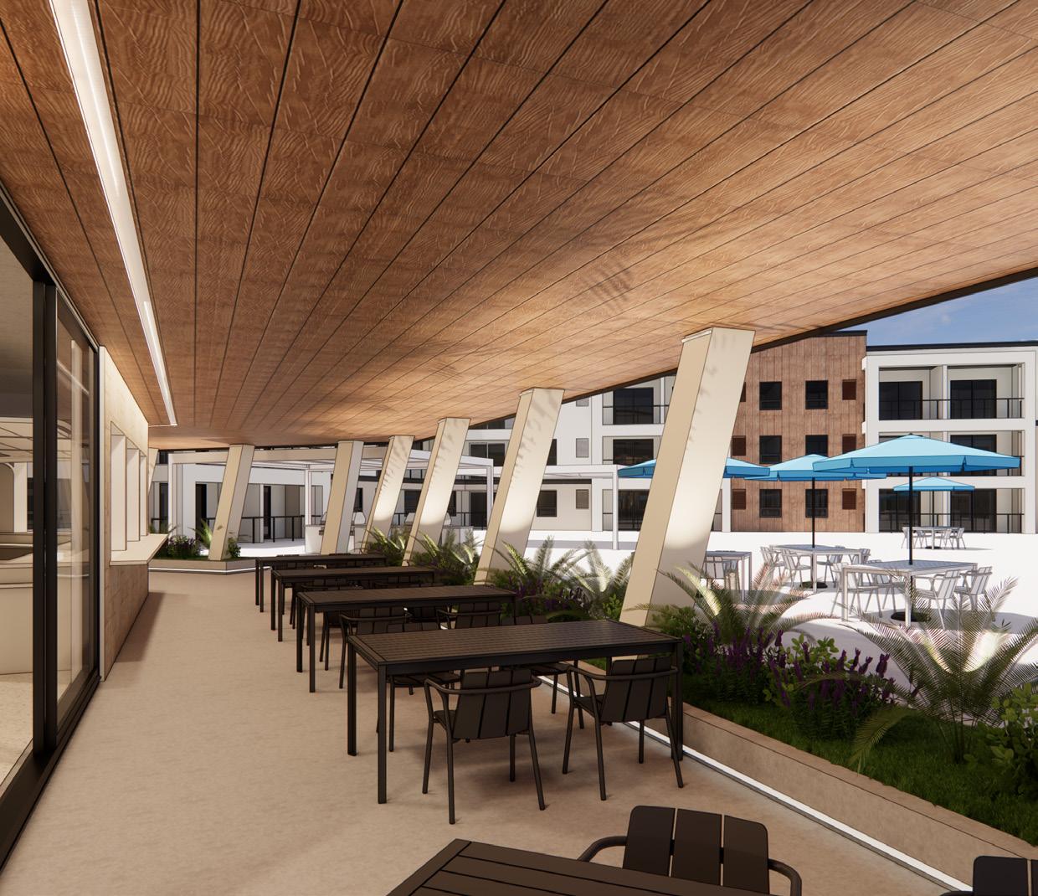
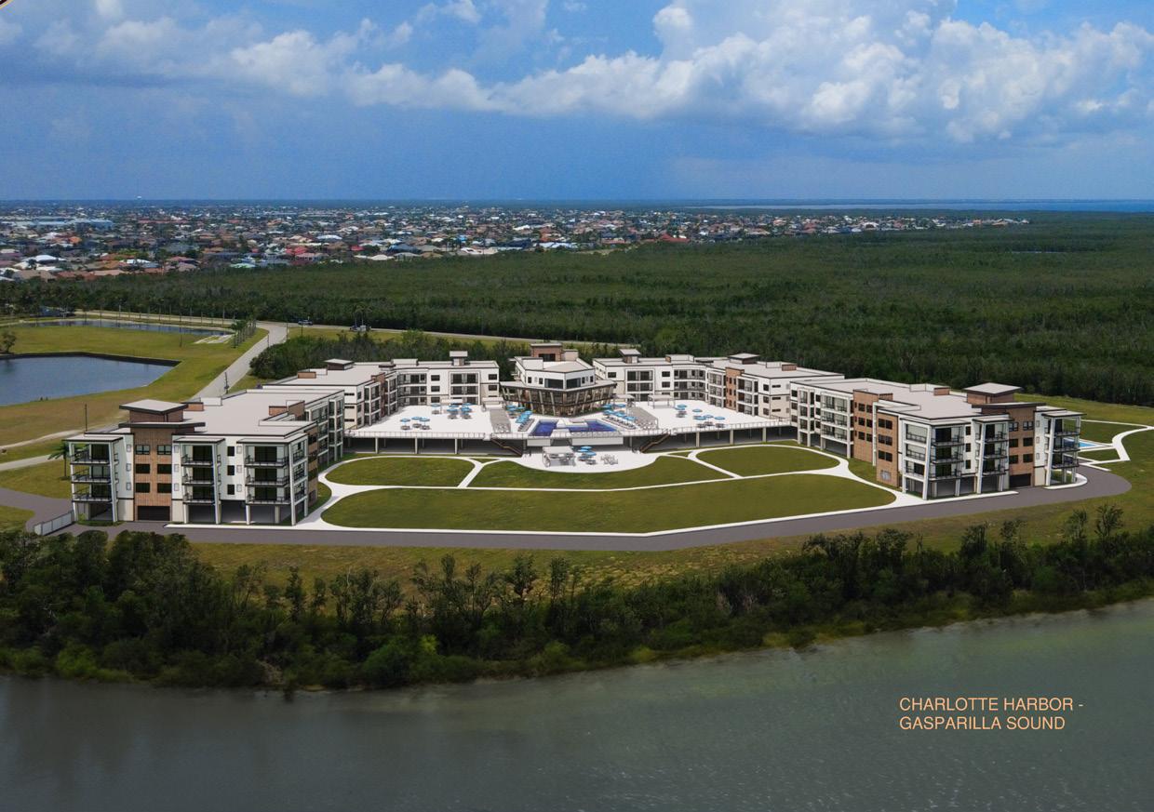
Residents enjoy a convenient bike ride to Ponce de Leon Park, offering easy access to the shoreline and scenic coastal trails. The community is anchored by a robust amenity program, including a resort style pool, rooftop gathering area, dining space with a full kitchen, golf simulator, event space, fitness room, salon, theater, chapel, and game room. Each space is designed to support an active and engaging lifestyle. With 384 total parking spaces and a prime waterfront location, this community delivers an elevated residential experience rooted in comfort, convenience, and coastal charm.
SIZE
239,800 SF housing project
OWNER
T. Wall Punta Gorda FL, LLC 1818 Parmenter Street, Suite 400, Middleton, WI
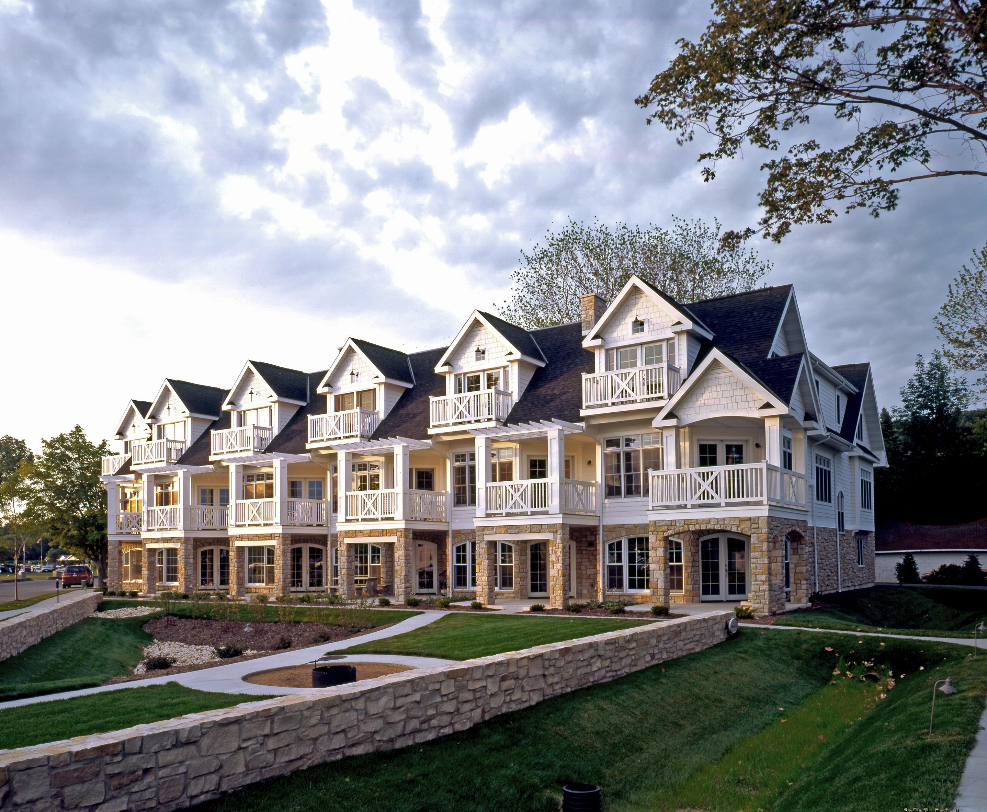
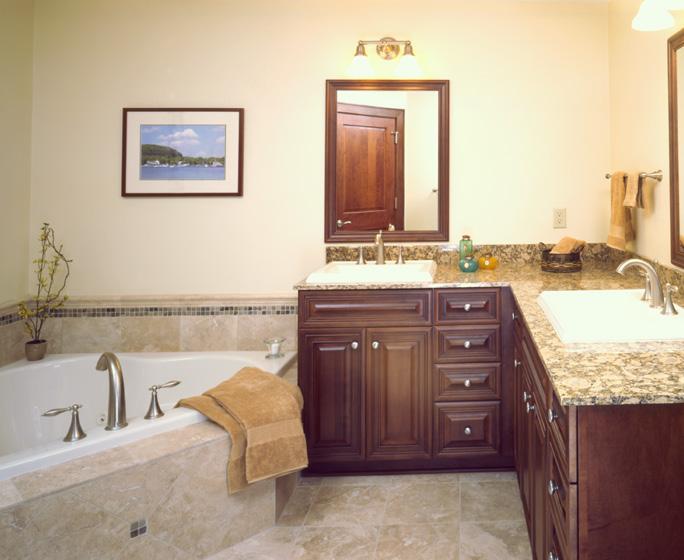
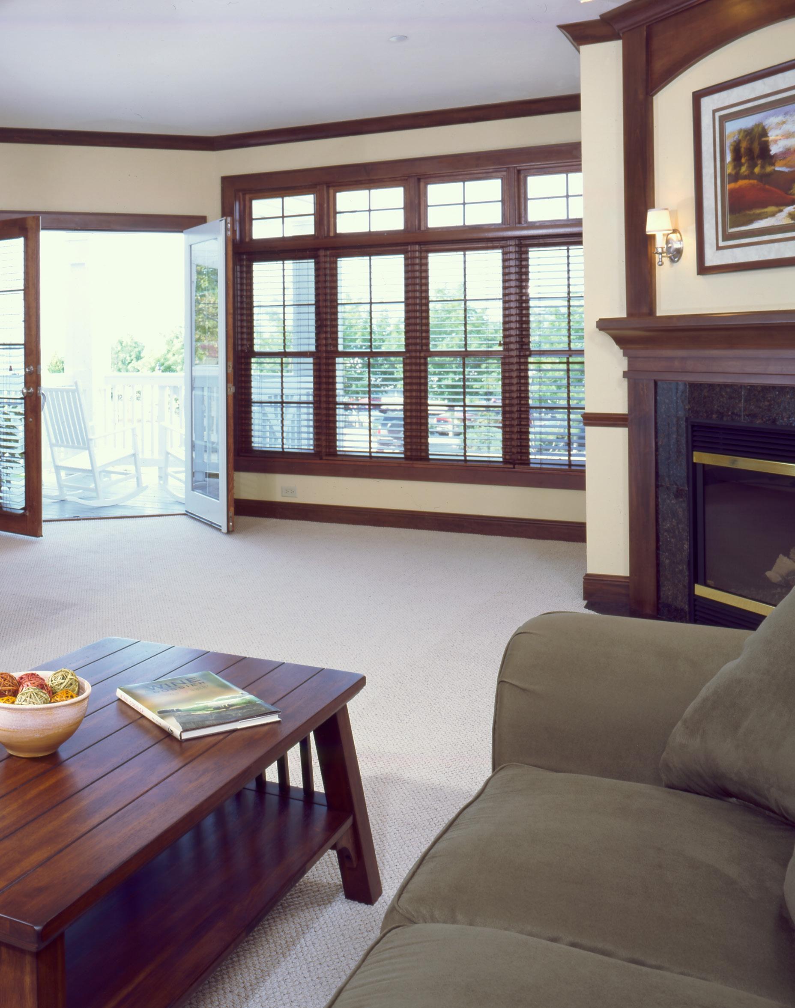
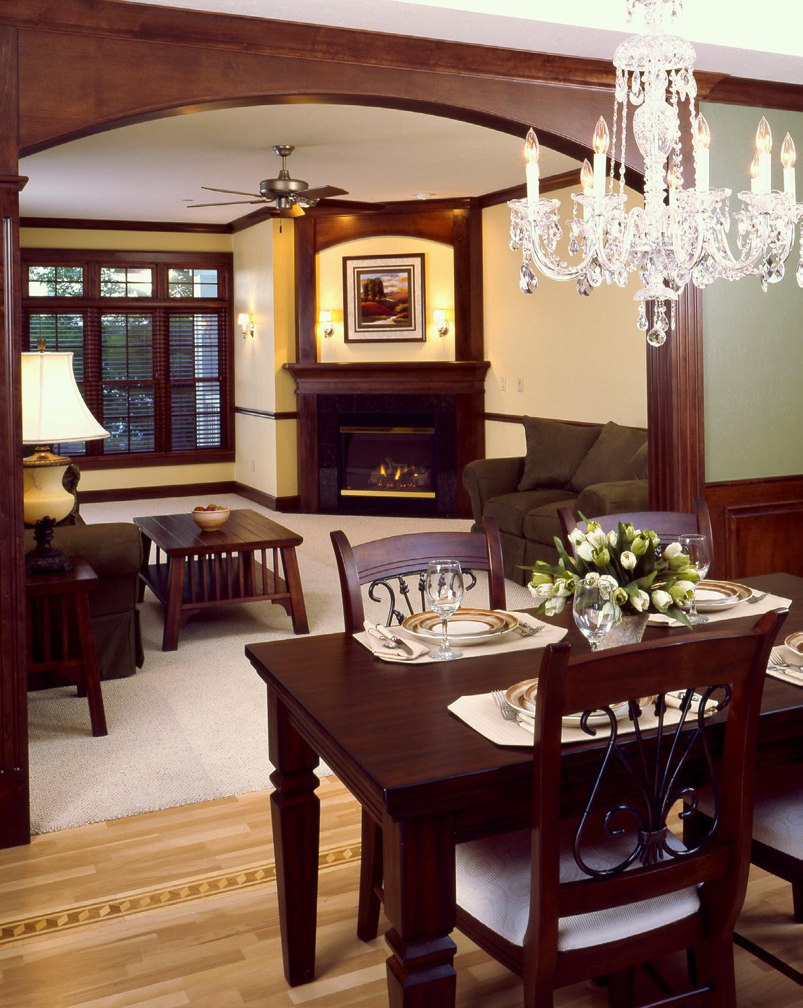
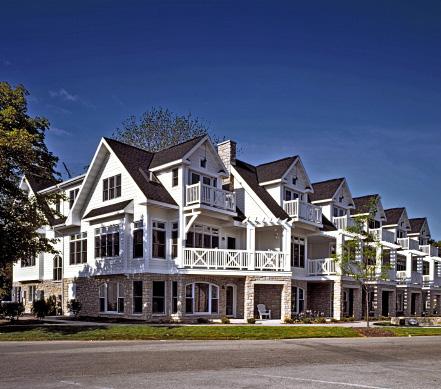
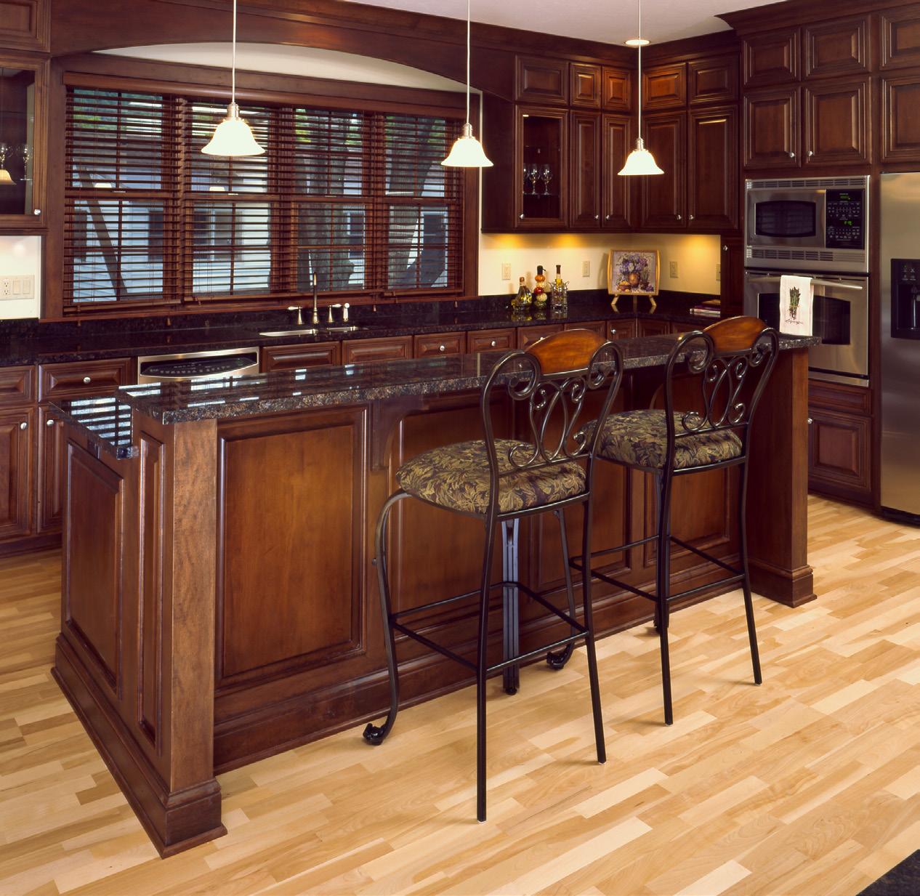
Located in the heart of Fish Creek in Door County, Wisconsin, PRA planned and designed this unique and private retreat, which offers unobstructed views of the bay. Nestled in a wooded, setting and protected by a stylish stone wall, the exterior is carefully designed to maximize views of the bay and complements the traditional architectural character for which Door County is famous.
Each town home is approximately 3,600 square feet. Each unit includes two large bedrooms, a gourmet kitchen, living and dinning room, 3.5 baths and a bonus room, which can be a family room or a third bedroom. A private elevator for each unit provides accessibility and a luxury quality to the units.
SIZE
21,000 SF town home development - 3,600 SF each unit
OWNER
Vanta Commercial Properties LLC
708 Heartland Trail, Ste 1600, Madison, WI
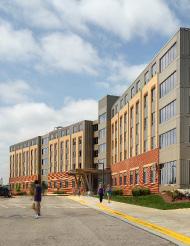
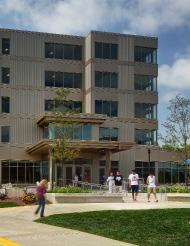
Uniquely designed to reflect classic religious educational architecture.
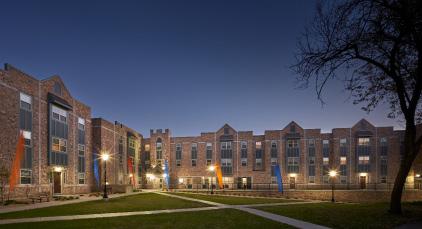
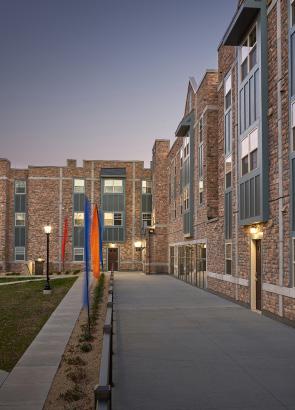
Operated by the Newman Community, a Catholic based organization on campus, their outreach is to students interested in living a faith based lifestyle. The building uses Gothic influenced design that reflects and references classic religious architecture. Inside are a mix of two and four bedroom units for rent on each of the three floors. All units have two full bathroom, a kitchen, a washer and a dryer. The four bedroom units also include a small living room. The first floor includes three offices for the leasing and management staff. Other amenities for the residents to use are a conference room, a lounge, a fitness room and private study rooms. The lower level provides bike storage and secure parking for 37 vehicles. Surface parking around the exterior of the building is also available for the residents. As part of a larger master plan, a student center and chapel were also proposed. This future building will occupy the open corner of the site and function as a gathering place for Pioneer Catholics.
63,875 SF student apartment hall
OWNER
Diocese of Madison
702 S High Point Road, Madison, WI
An off-campus apartment building in dowtown Milwaukee.
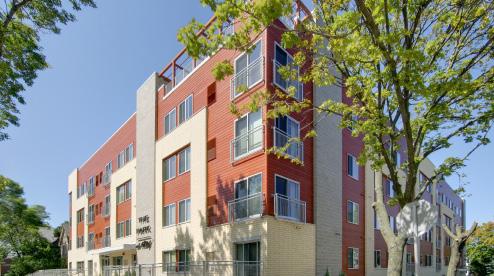
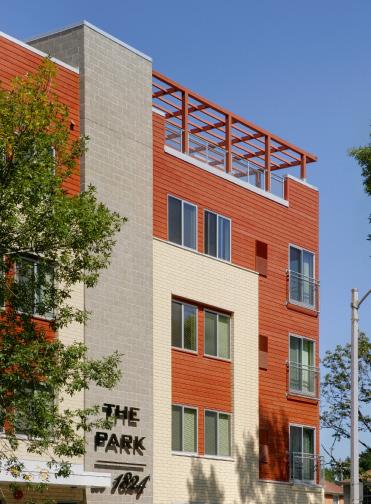
In response to the needs and goals of UW Milwaukee to increase student housing substantially over a five year timeframe, PRA completed a study for a site off of East Park Place and Cramer Street. Design concepts were created and won city approval to proceed with this 93,000 SF, four story, 61 unit facility. Features of the apartment complex include underground parking for 60 residents, 11 two bedroom suites and 50 three bedroom suites, each with their own kitchen and bathroom. The building also features a central laundry and common space, lounges on each floor and workout area.
93,000 SF apartment complex
OWNER
Wangard Partners, Inc.
1200 N Mayfair Road, Milwaukee, WI
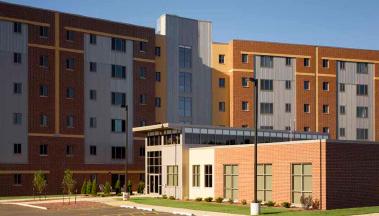
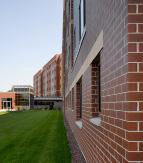
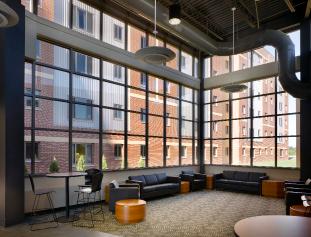
Residence hall housing approximately 384 students in 87 apartment-style units.
The project consists of a multi story, 127,800 SF facility, designed to accommodate increasing enrollment. The hall houses approximately 348 students in 87 apartment style units, each consisting of four single bedrooms, a living room, bathroom and kitchenette. An apartment unit for a resident director was provided, and laundry, trash and various community support spaces were added. Site work included parking, landscape, and sidewalks. The site plan also addresses future construction feasibility for the addition of a 348 bed facility of similar design.
SIZE
127,800 SF residence hall
OWNER
University of Wisconsin-Platteville 1521 Ullsvik Hall, Platteville, WI
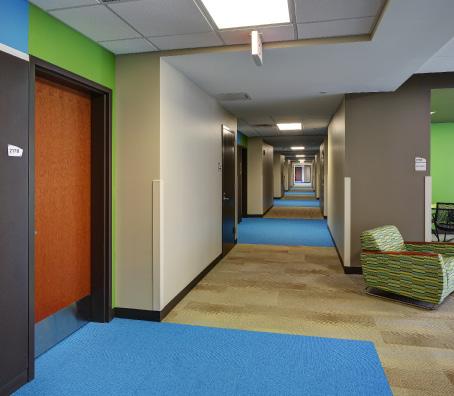
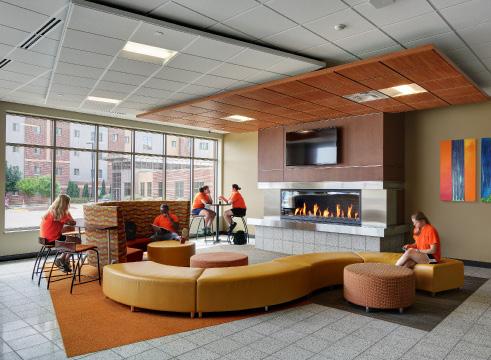
Five story residence hall for 404 students in 101 two-bedroom suites.
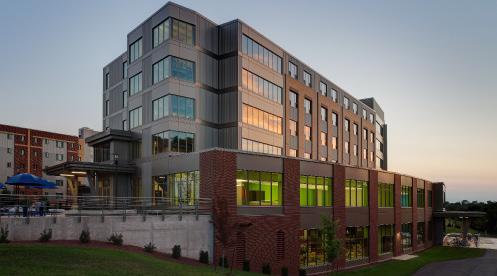
UW Platteville sought additional developer led residence hall space for students, and C.D Smith Construction hired PRA to design a residence hall for the university. The project consists of a five story facility, measuring approximately 149,000 gross SF. The hall houses approximately 440 students in 101 two bedroom suites. Each floor includes a kitchen, lounge and laundry facilities. The residence hall also features one resident director unit, one visiting professor unit and a 24,00 SF dining facility.
149,000 SF residence hall
University of Wisconsin-Platteville 1521 Ullsvik Hall, Platteville, WI
Plunkett Raysich Architects, LLP is an architecture, interiors and planning firm operating at the intersection of grand vision and client identity. While our firm possesses the robust resources, technical scale, and geographic reach to bring complex projects to life anywhere in the country, we combine national expertise with local focus to create client centered environments that perform, inspire, and endure—for life.

PLANNING
Site Planning + Master Planning
Feasibilty + Facility Studies
Programming + Space Planning
Sustainability + Visioning
Design through Construction Services
3D Modeling + Renderings
Energy + Safety Code Compliance
Engineering Coordination
EDUCATION
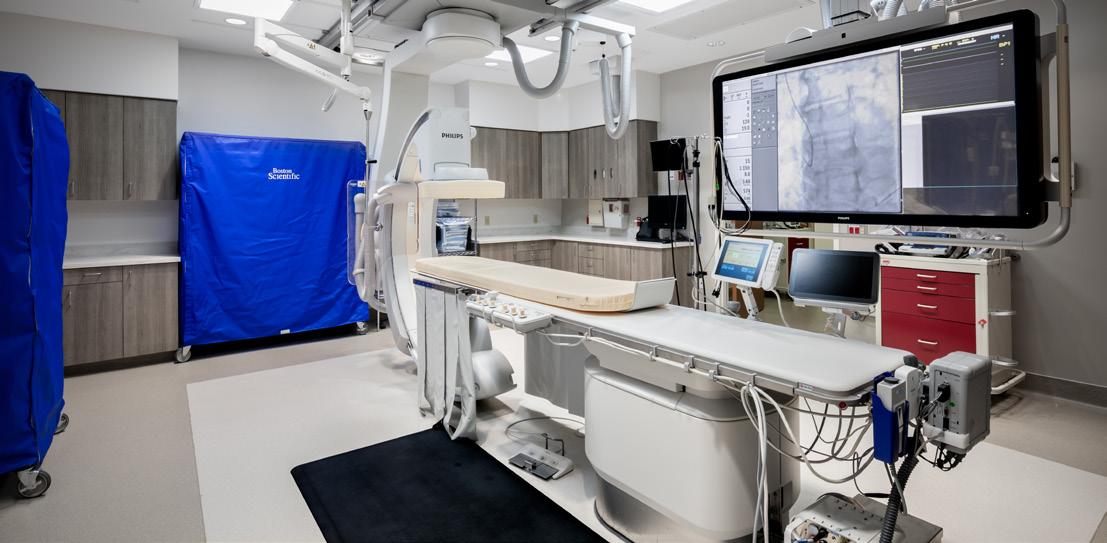
HEALTHCARE
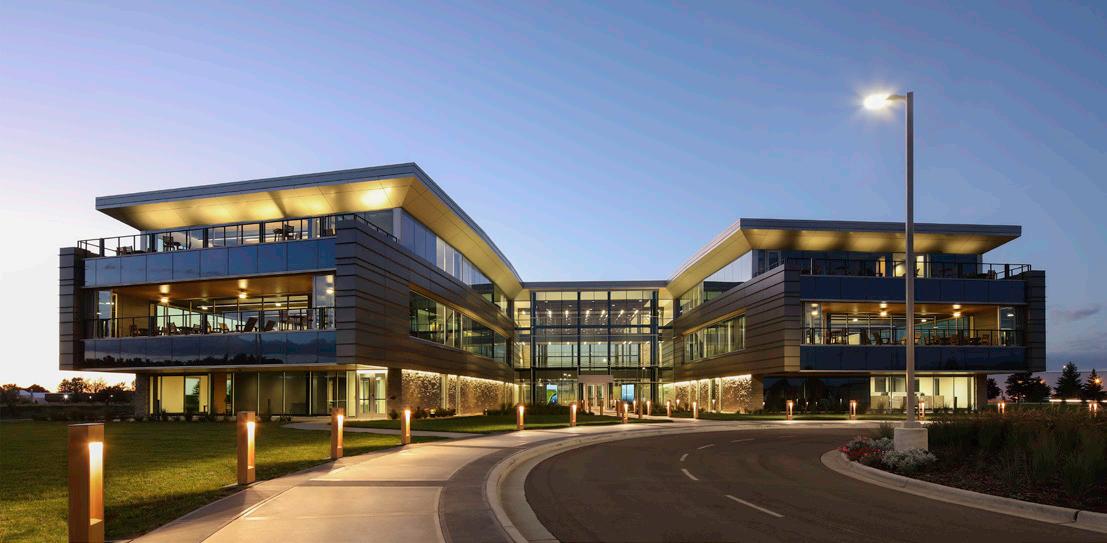
WORKPLACE
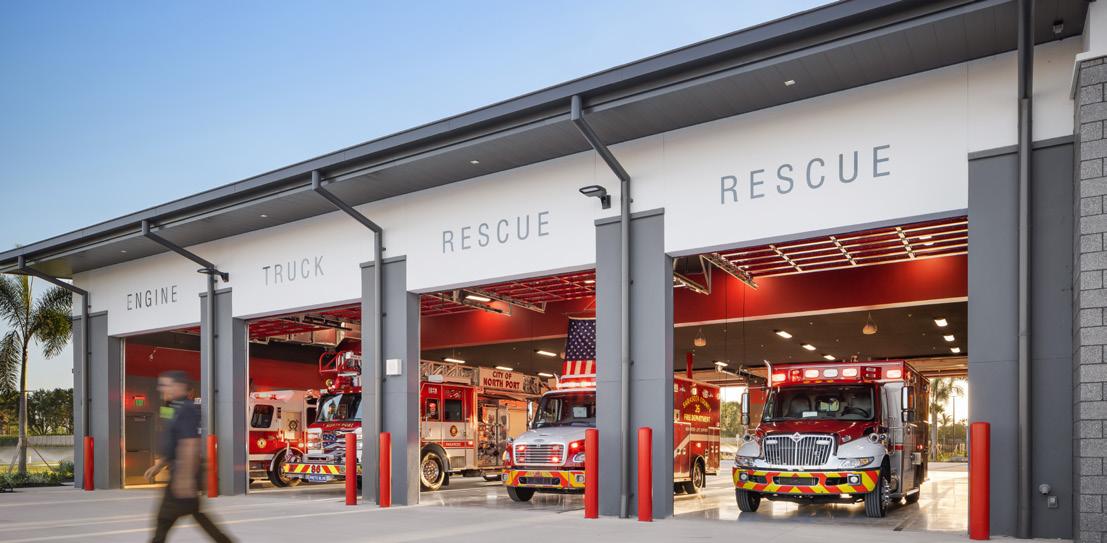
CIVIC
INTERIOR DESIGN
Materials + Lighting
Furniture + Signage
Branding + Art Integration
Contractor Selection + Bidding
Construction Administration
Schedule + Cost Control
Quality Assurance + Post Occupancy
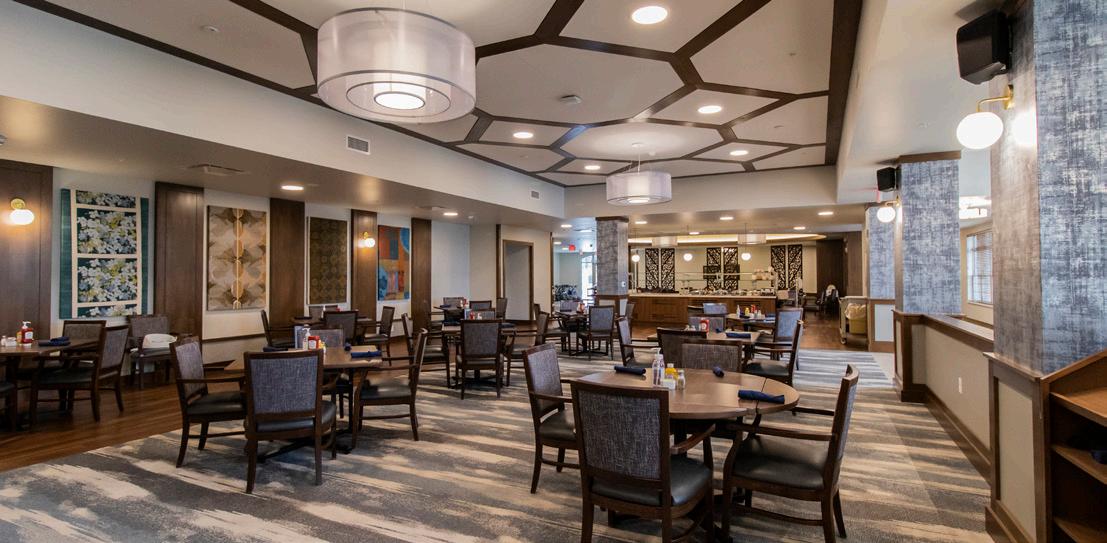
SENIOR LIVING
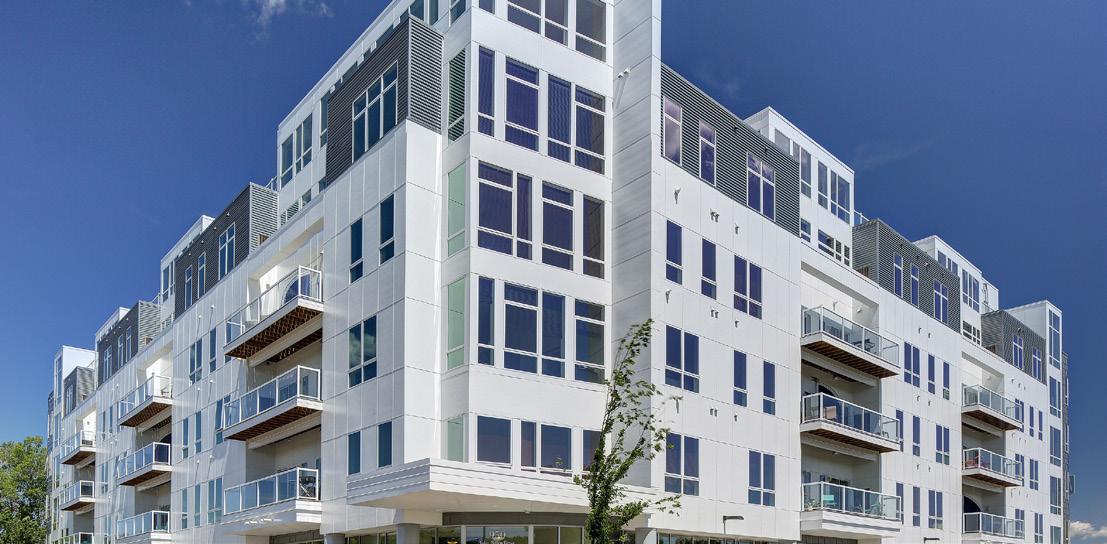
RESIDENTIAL
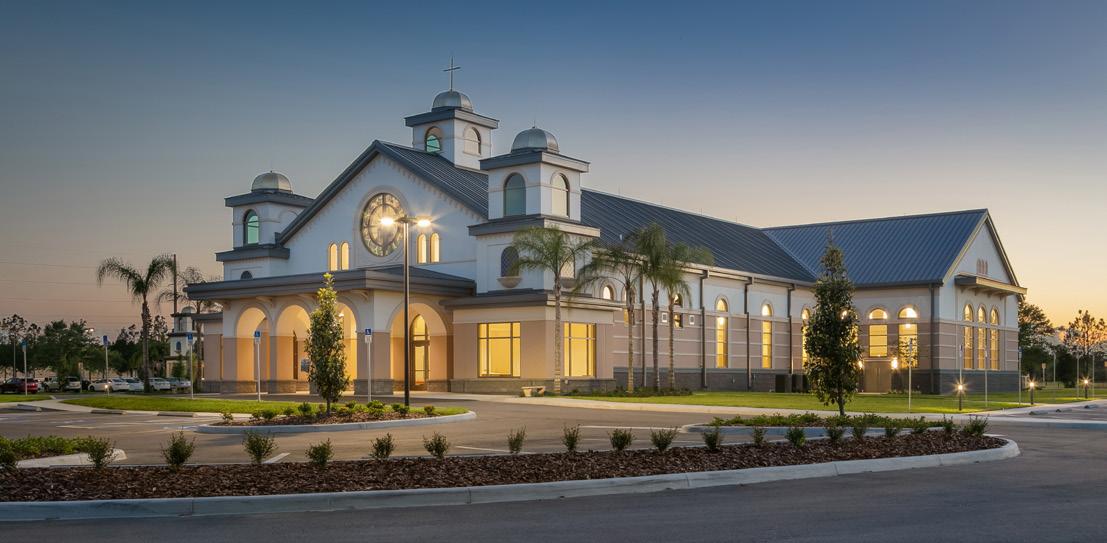
RELIGIOUS
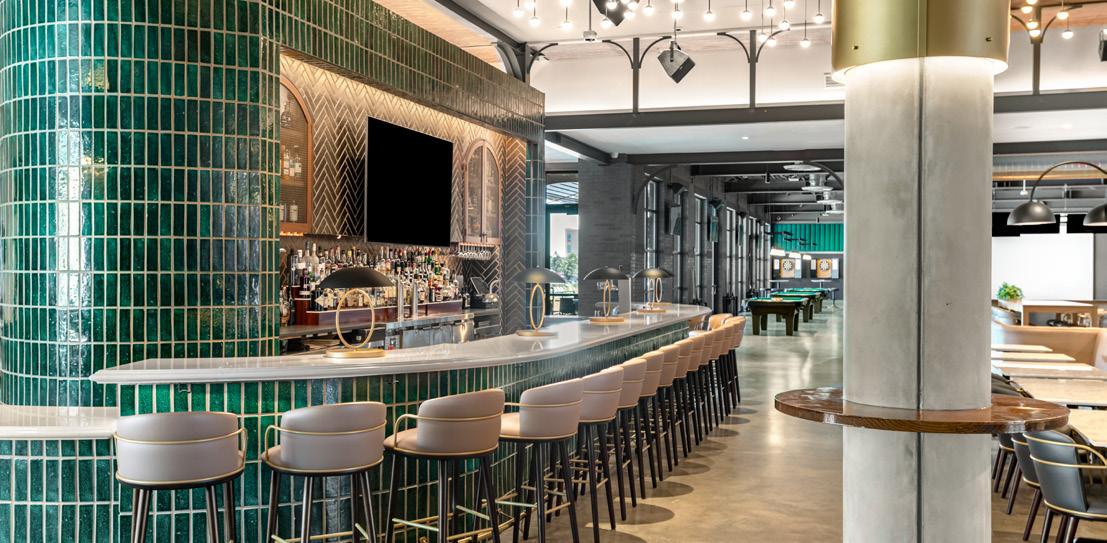
HOSPITALITY