Rethinking Our Educational Environments: Designing Modern Learning Spaces
SYNOPSIS
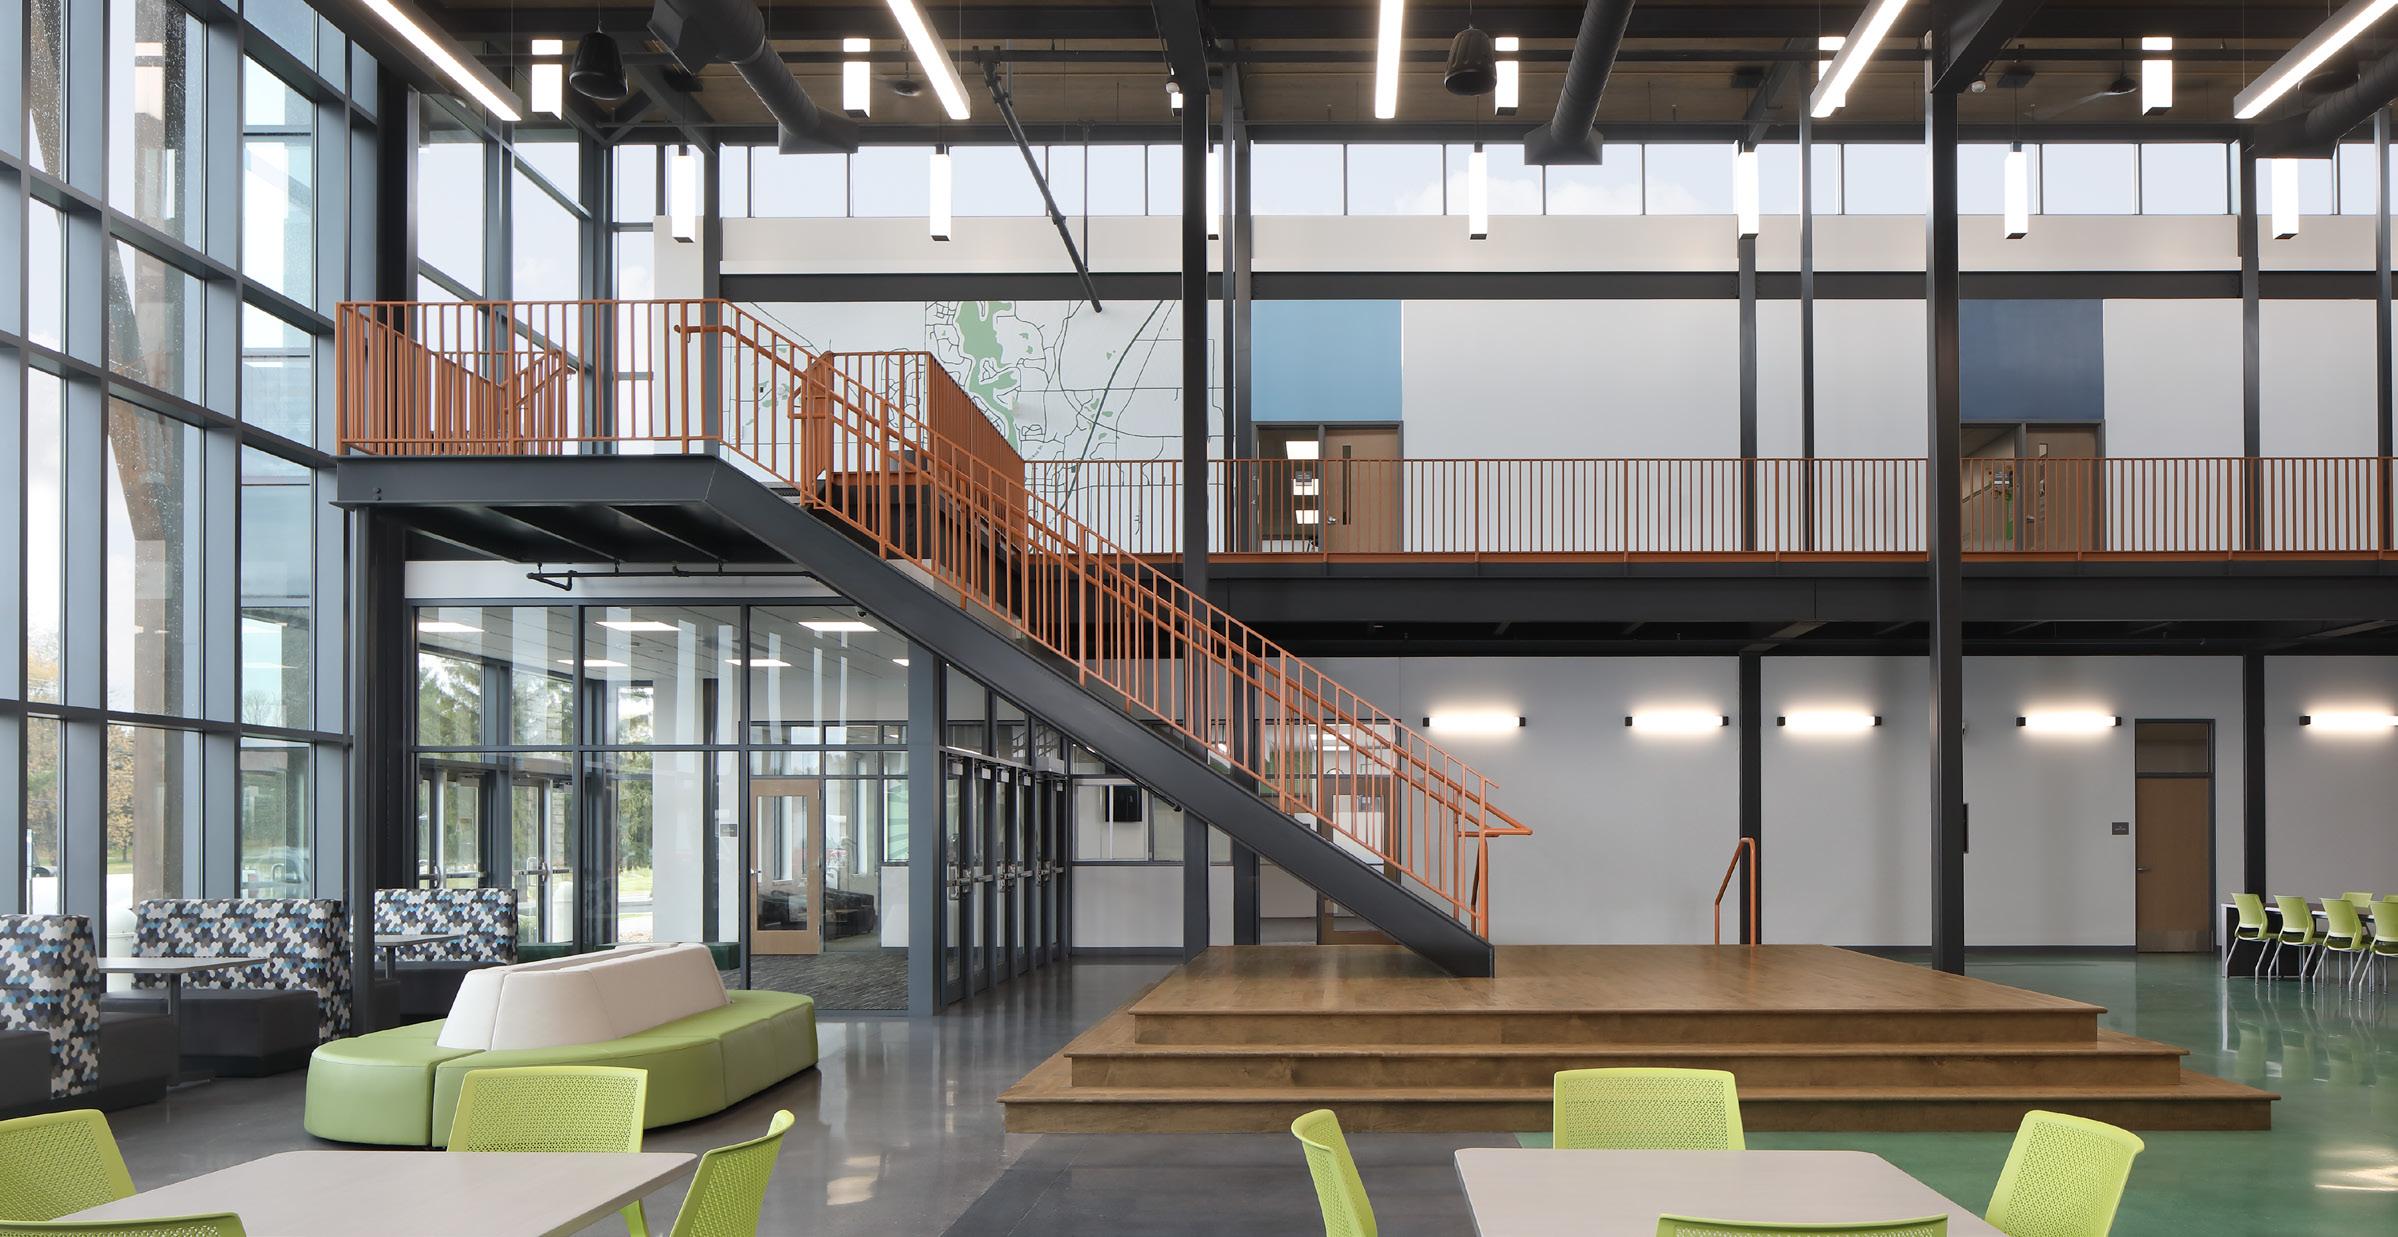
Modern learning focuses on student-centered learning rather than the traditional teacher-centered model the United States has utilized for nearly the last century (Nair, 2014). A student-centered school is designed to “get out of the way” of teaching and learning so students and staff can more freely engage with each other and the opportunities for discovery. Unfortunately, the majority of our educational facilities were designed and built for a different age and different way of working. They often-times get in the way.
Districts balance many choices as they consider reconfiguring space for this new paradigm. In Blueprint for Tomorrow (Nair, 2014), educational planner and author Prakash Nair offers four design principles for schools that should be kept front of mind as decisions are made.
FOUR DESIGN PRINCIPLES FOR SCHOOLS:
1. Be welcoming (safe, nurturing, encouraging good citizenship)
2. Be versatile (agile and personalized)
3. Support varying and specific learning activities (multiple learning settings)
4. Send positive message (about identity and behavior)
Schools must be considered holistically as physical systems that support a multitude of student educational and emotional needs. The spaces are as much about supporting measurable student outcomes as they are about supporting subjective successes such as creativity, emotional maturity, and empathy.
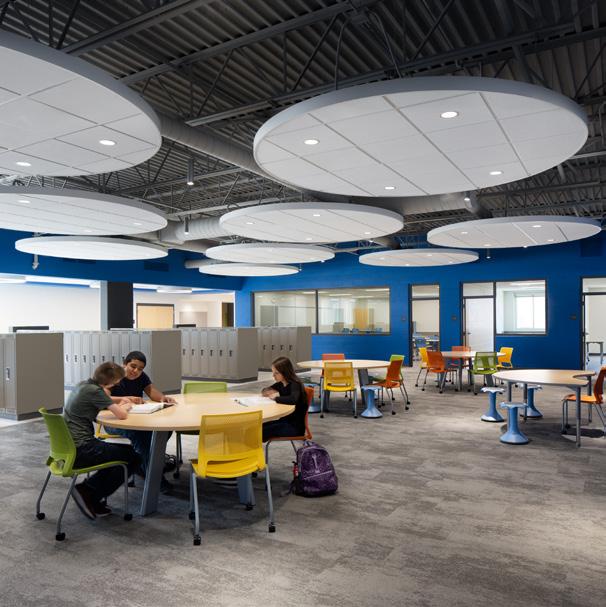
These design principles for schools support the needs of today’s students which are rapidly changing to address a skill set that is different from the past. Today, we see classroom practices revolving around the “Four C’s”:



CRITICAL THINKING CREATIVITY COMMUNICATION COLLABORATION

The responses needed from the building environment can vary greatly.
Some districts need to address the basics of capital maintenance, acoustics, and lighting. Other districts first invest in new furniture and equipment to increase flexibility. In some cases, larger scale renovation and new construction may be part of holistic student-centered approach to making the educational environments truly supportive of the needs of today’s learners.
THE BASICS
When designing a learning environment, architects, school leadership, and engineers need to dive into the health and operations of their physical systems. It is paramount to ensure that your maintenance system is up to date. Some of the basics to consider include:
1. Facility Maintenance
2. Acoustics
3. Lighting
1. FACILITY MAINTENANCE
The most basic building need for an effective educational facility is a proactive maintenance program. Buildings are like living things. They need constant attention to keep them healthy and operating smoothly. As stated earlier, today’s learning environment is one that gets out of the way of teaching and learning. If a learning environment is too hot, too cold, unkempt, if light fixtures are not working properly, if plumbing fixtures are nonfunctional, it impacts the function, and purpose, of the space by disrupting both the learners and the educators – it gets in the way.
Most day-to-day maintenance tasks are well addressed in schools. These are the simpler things to plan for. Routines are established for daily cleaning, materials stocking, floor polishing and other similar tasks. These things are critical to maintain a safe, healthy, and positive learning environment. Planning for the maintenance times that are not routine requires a proactive plan and sometimes more importantly, proactive budgeting.
All building systems have finite lifespans. Much like the homes that we live in, we need to expect to make capital investments in things like roofing, heating systems, flooring
replacement, and lighting updates. Implementing a strategic long term maintenance plan and setting aside funds to address known and life cycle needs will allow for timely resolution and minimize disruption to teaching and learning. A long-term maintenance plan will help prevent a district from finding itself debating between a boiler replacement or cutting programming.
2. ACOUSTICS:
Acoustics are often overlooked in educational spaces. It is much easier to plan for visual aspects in a room. However, planning for how sounds behave is a little more difficult.
Historically, most classrooms have been designed as simple rectangular boxes. Walls have usually been constructed of concrete block. Floors have typically been vinyl tile. These hard surfaces, while durable and easy to maintain, are highly reflective of sound. Reflective surfaces that are parallel to each other can cause sound to ping-pong between each other. The sound waves interact to create places of intense sound and others where sound can be inaudible. Clear communication is impacted (Astolfi et al., 2019). These conditions often lead to challenging learning environments that impede student engagement.
In the past teacher-centered model, these issues were somewhat less critical as a good portion of the day was
WINNECONNE
spent either in quite individual study or with one person, the teacher, speaking. As the learning model continues to shift toward student-centered learning, a greater number of activities are happening simultaneously within a classroom, increasing the need for acoustical considerations.
Controlling acoustics, in any room old, or new, requires consideration of surface materials and orientation. A variety of surface textures and materials should be utilized. Soft flooring surfaces such as carpet and rubber can help absorb reflected sounds. Walls can utilize tackable surfaces as effective sound absorbers and provide flexible space for student collaboration and display of work. When constructing new spaces, surfaces should be constructed to minimize parallel surfaces and ping-pong effects. Even the furniture can have a significant effect on the way sound behaves and ultimately how a student can engage within a classroom setting – think about open backs and absorptive finishes.
3. LIGHTING:
Unfortunately, lighting is another area that is also often undervalued during the design process. Over years, the design of many learning spaces have become dependent upon artificial lighting. That lighting source has, unfortunately, been the ubiquitous direct florescent ceiling light.
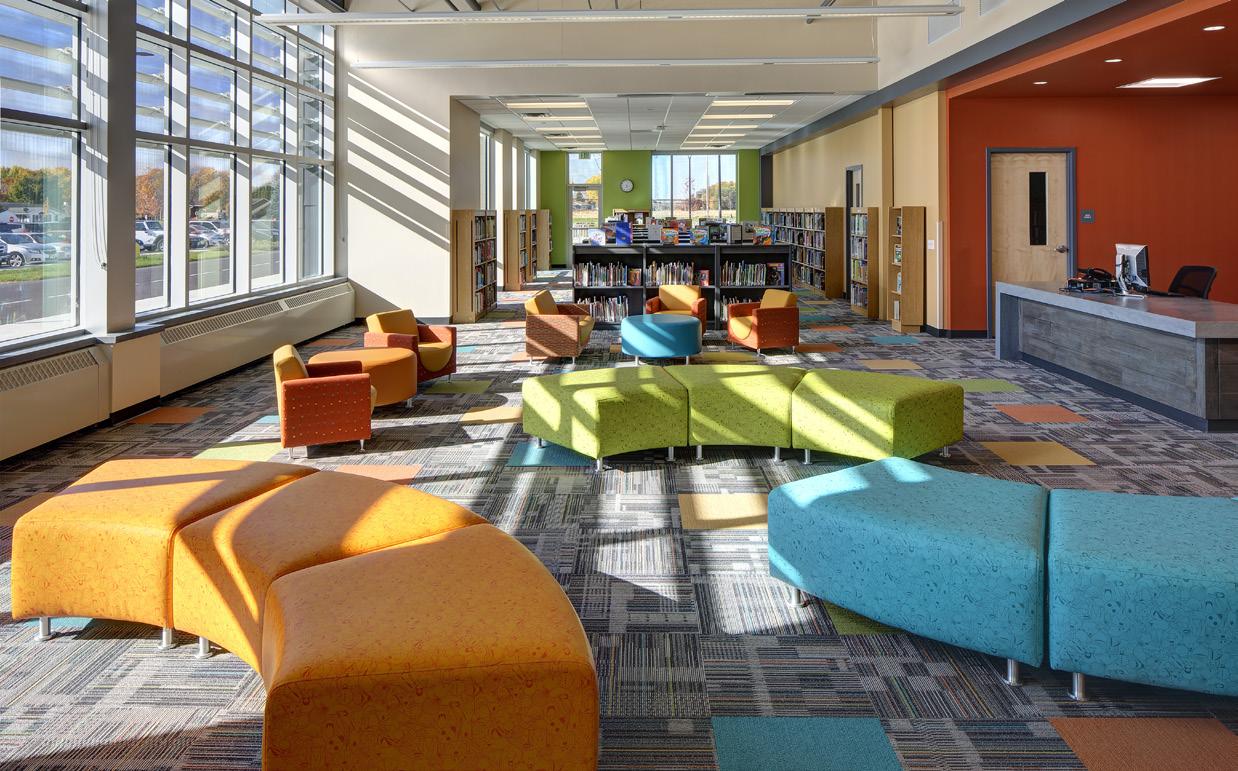
Ideally, all spaces that support teaching and learning activities should be naturally lit either directly through windows to the exterior, which also provide beneficial visual connections to nature, or from above through the use of skylights or solar tubes. Studies have shown that positive
impacts on student achievement can be directly linked to proper daylighting (Sleegers , et al., 2013).
Of course, we need artificial lighting when the sun is not shining. For those instances, designers should consider LED technology, which has advanced significantly in recent years. LED systems today are affordable and allow for multiple capabilities including dimming, zoning, and even color adjustment, giving the users greater control over their environment. These abilities enhance the flexibility of the learning space and allow for quick modification to suit the needs of any activity.
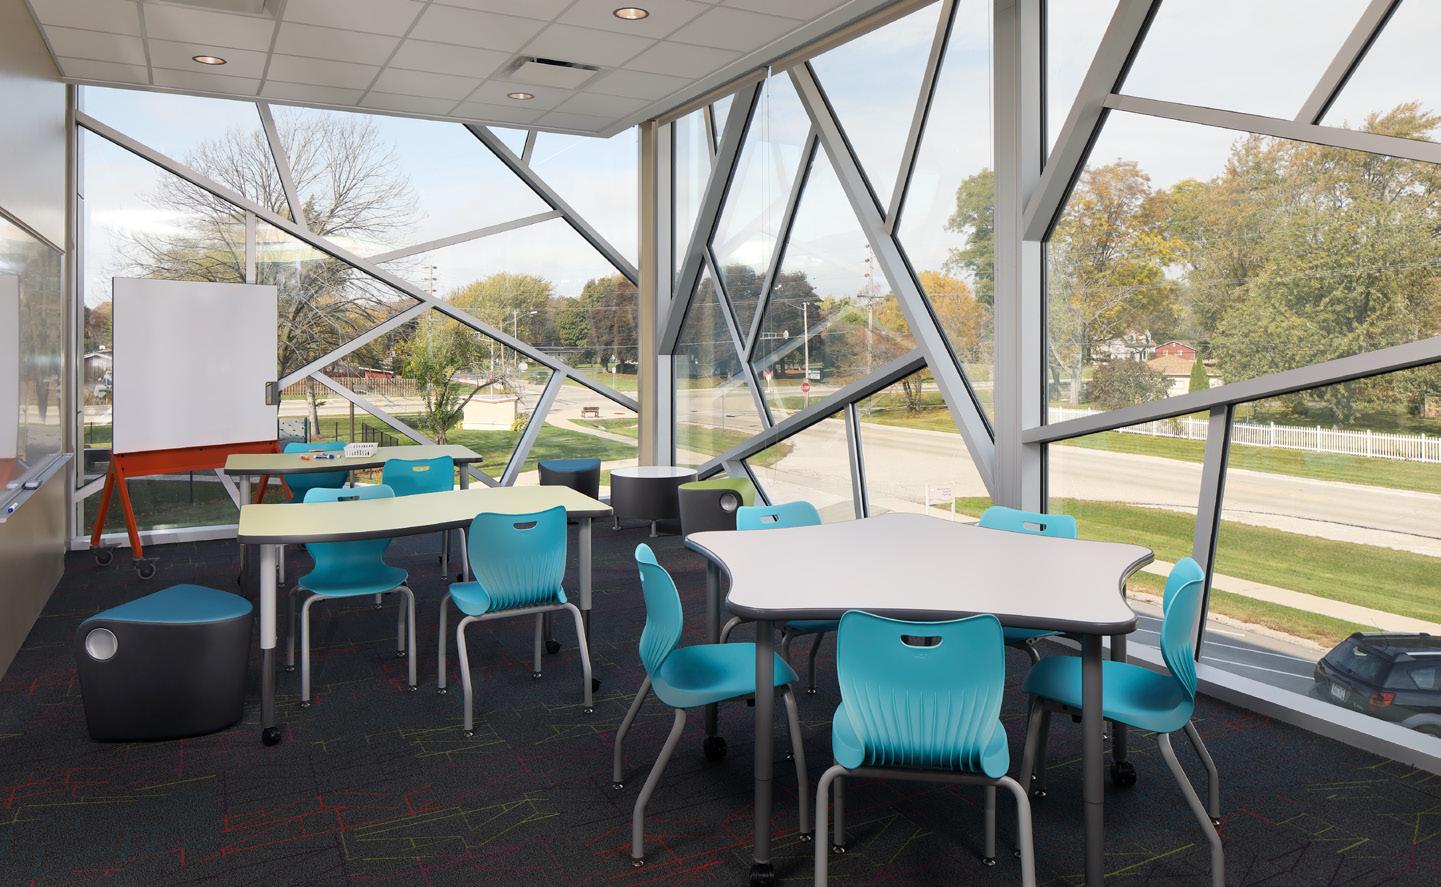
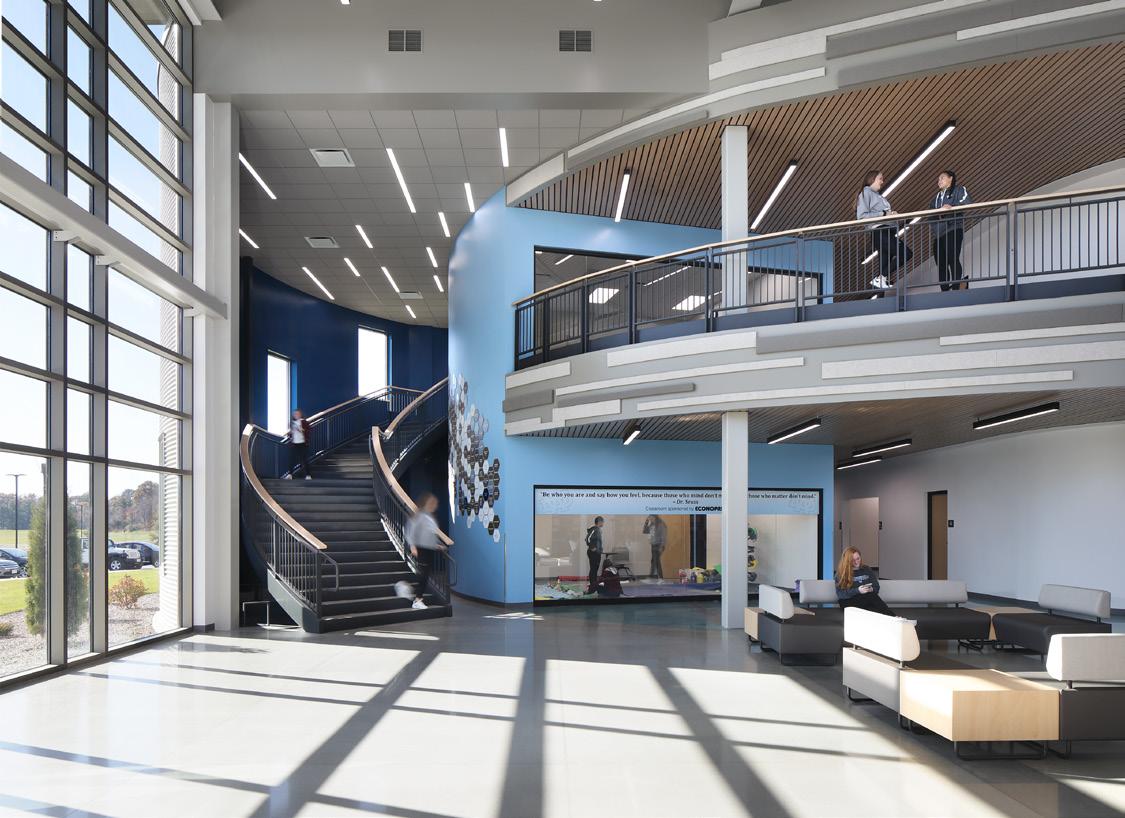
“One study of 21,000 U.S. elementary students showed that, over one school year, kids who were exposed to more sunlight during their school day displayed 26 percent higher reading outcomes and 20 percent higher math outcomes than kids in less sunny classrooms.” (Uncapher, 2016)
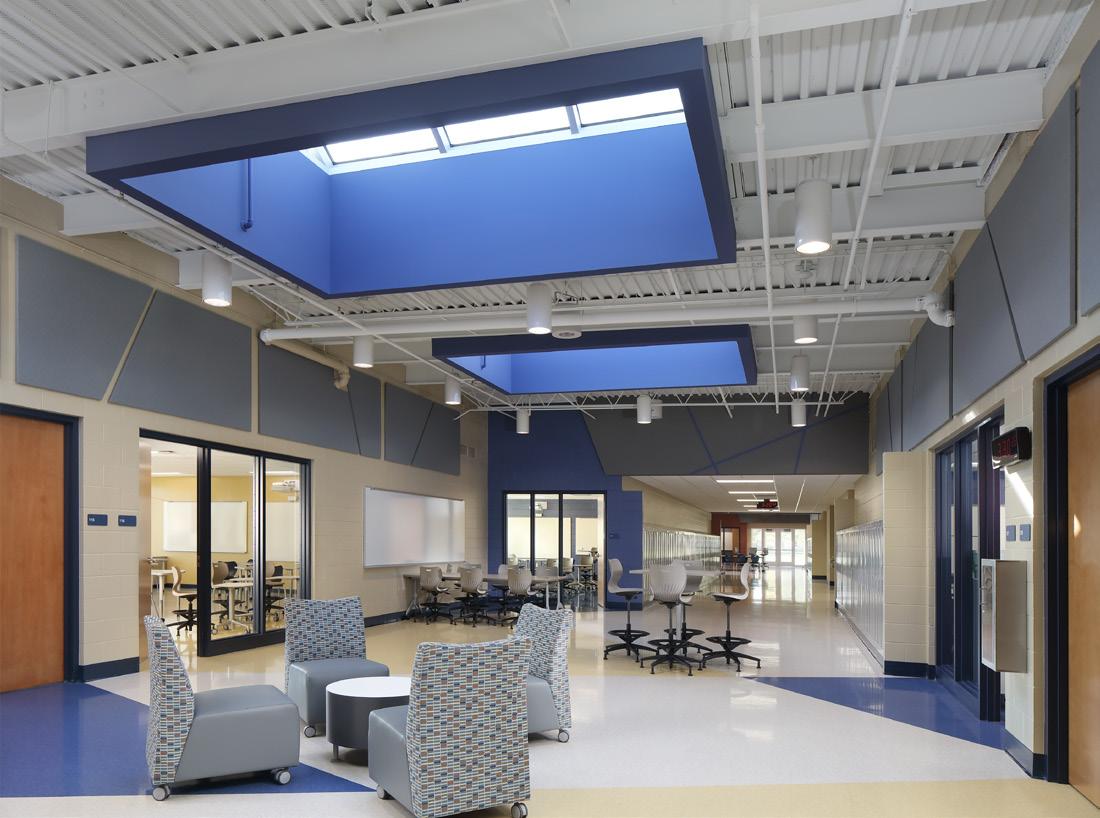
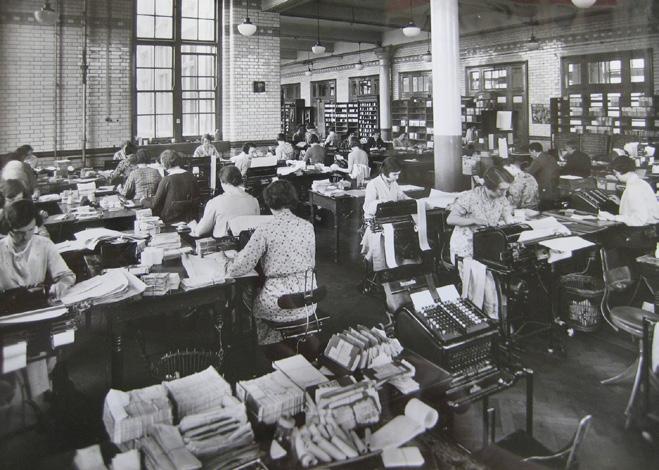
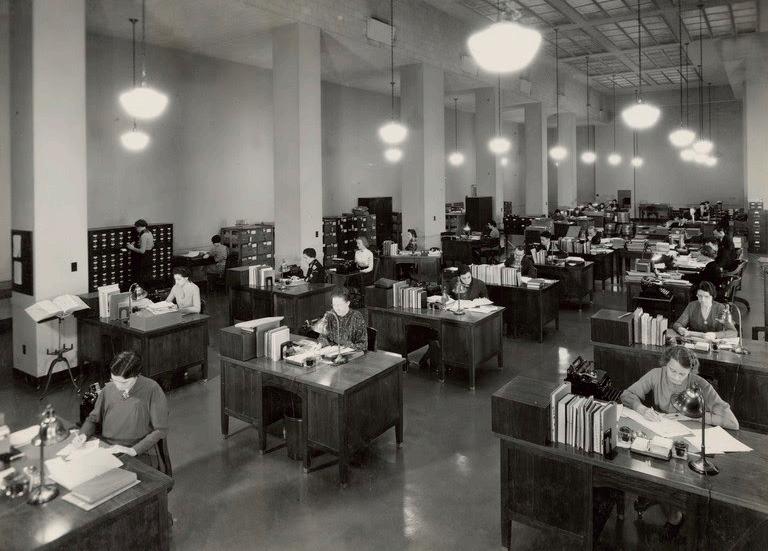
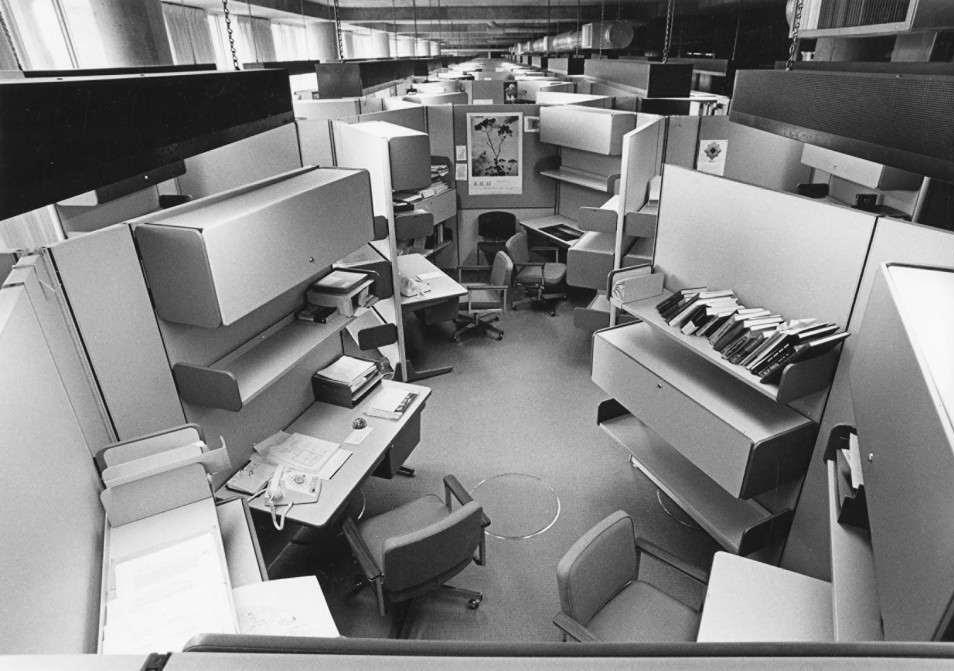
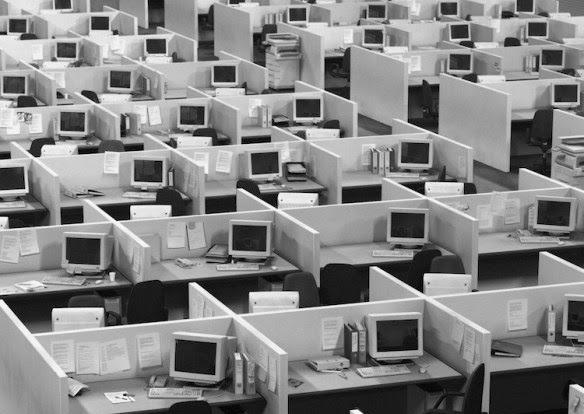
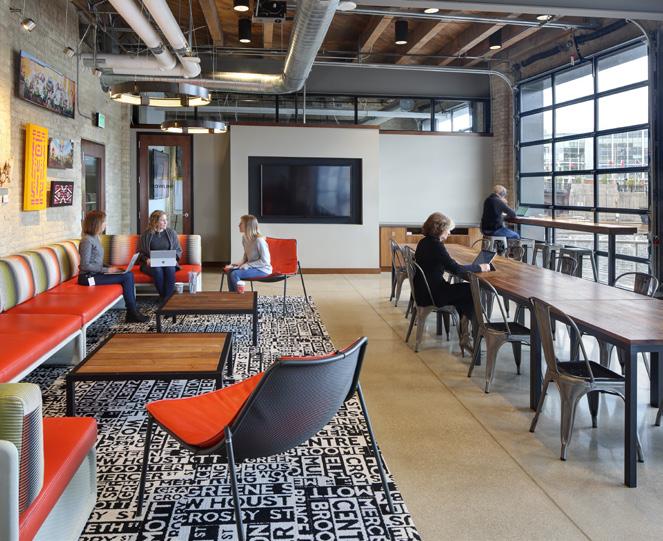
The design of offices, manufacturing, and healthcare spaces has shifted throughout time to support employee individuality, agility, collaboration, and production, while the design of educational facilities has remained static for years. It is only in the last decade that school design has shifted to provide teachers and students with flexible modern learning environments.
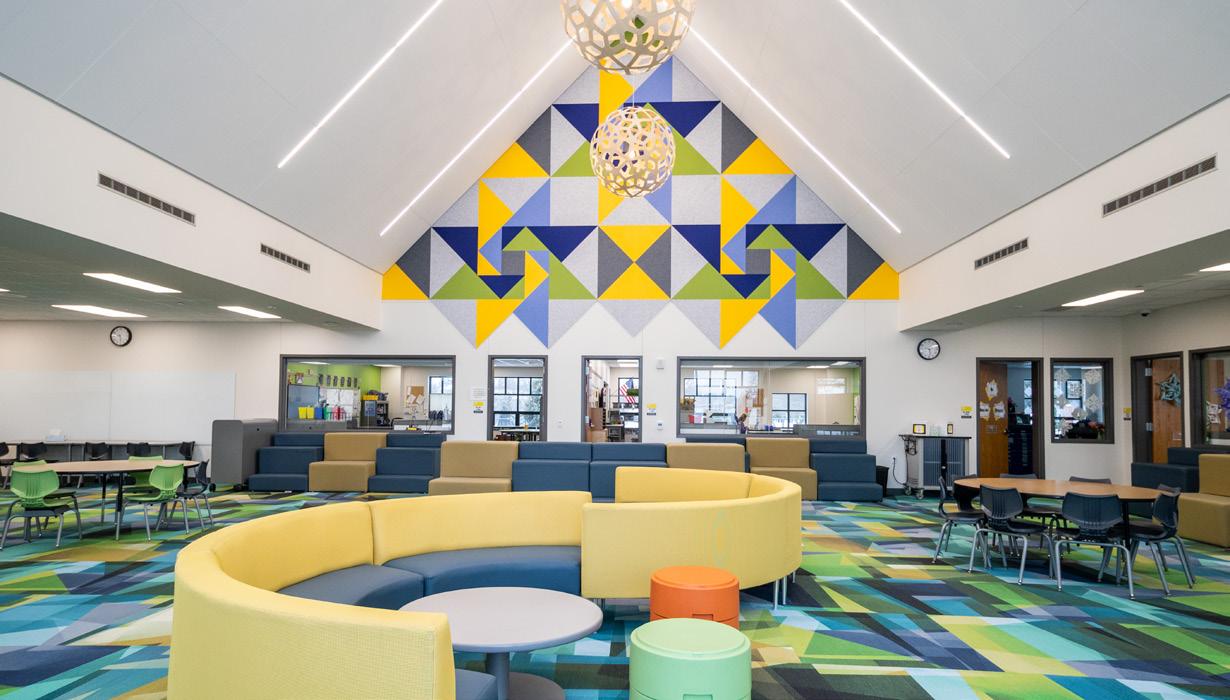
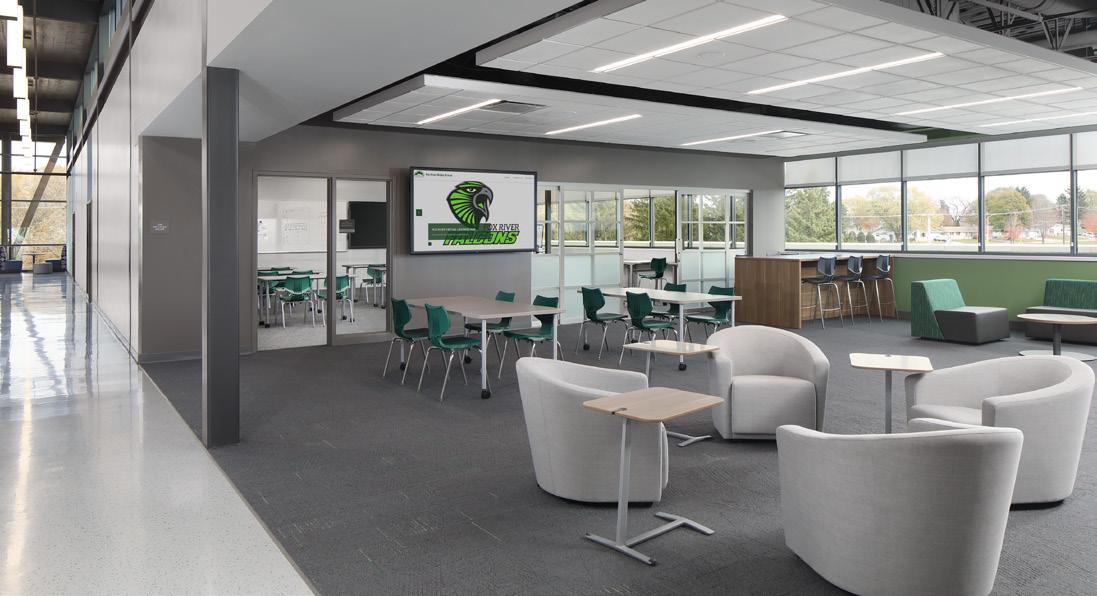
Modern student-centered learning spaces are, at their core, flexible spaces capable of simultaneously supporting multiple activities and multiple learning modalities. The classroom remains the fundamental building block of a school. It is typically larger in size than in the past, often approaching 1,000 square feet, is furnished with a variety of seating types, and is organized to maximize opportunities for collaboration. Linking these classroom blocks is the connective tissue of other non-classroom learning spaces that stitch together a richer and more varied learning environment. This tissue is comprised of breakout spaces, small project rooms, places for impromptu presentation and group gatherings, and the provision of space that allows for learning and collaboration to spill out of the classrooms
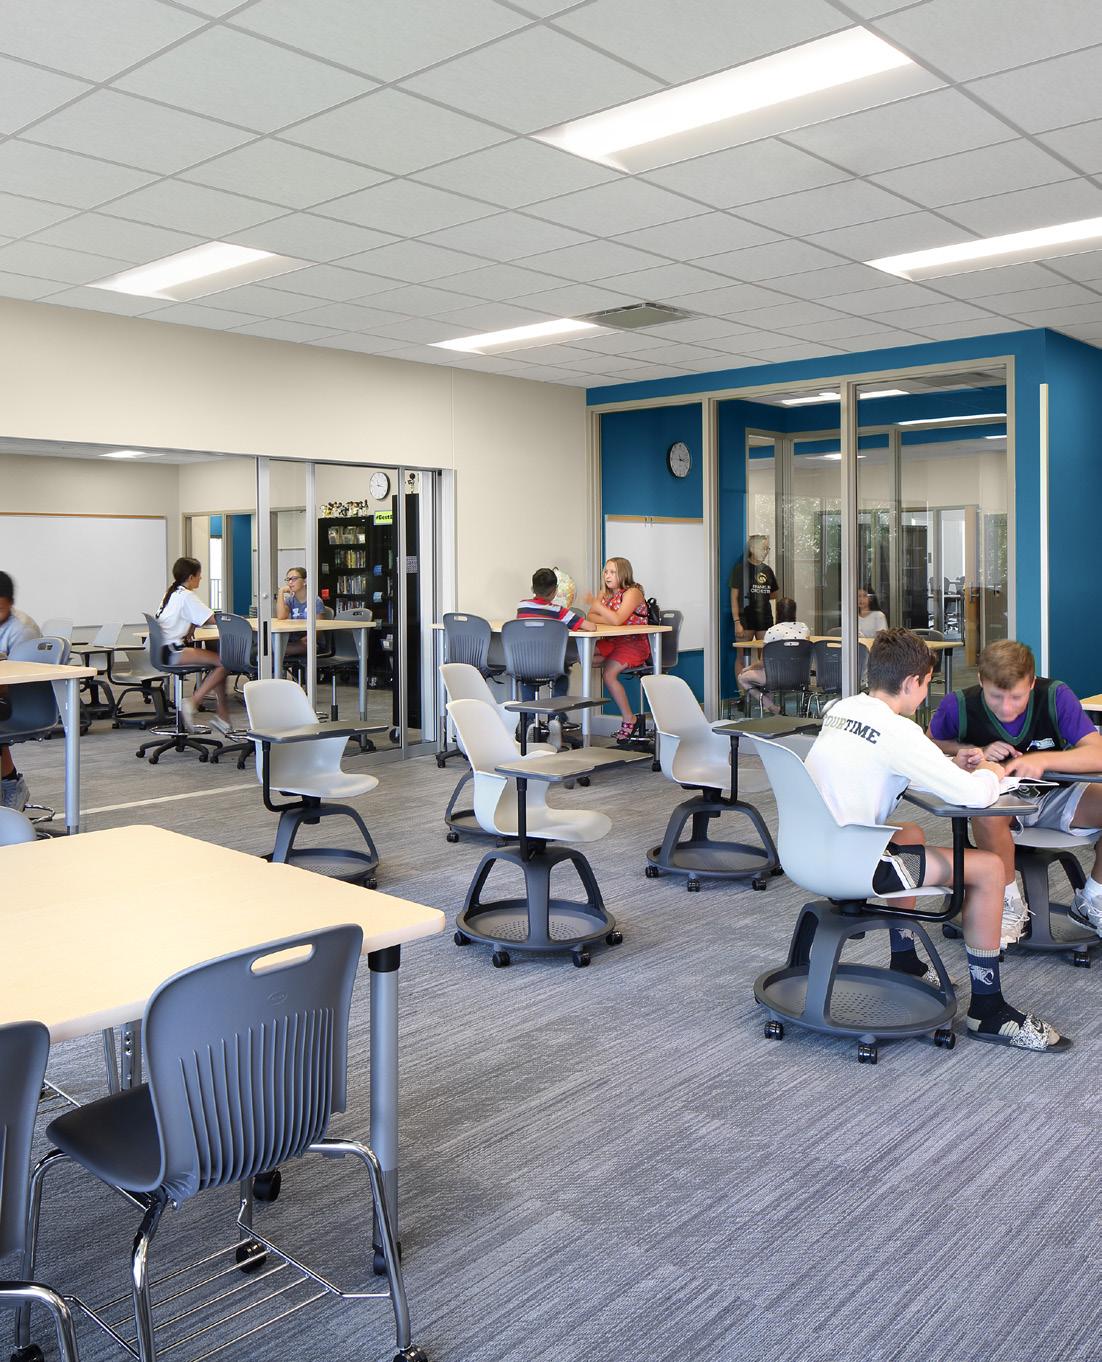
into a flexible shared environment.
Characteristics of today’s student-centered learning environments:
• Classrooms are 1,000 to 1,500 sq. ft. as compared to 800 to 900 sq. ft. of past models
• Supports large group, small group, and individual study spaces
• Provides connectivity through easily operable doors and partitions
• The connecting spaces between classrooms are designed for active learning
• Support for wireless technology facilitates portability and flexibility
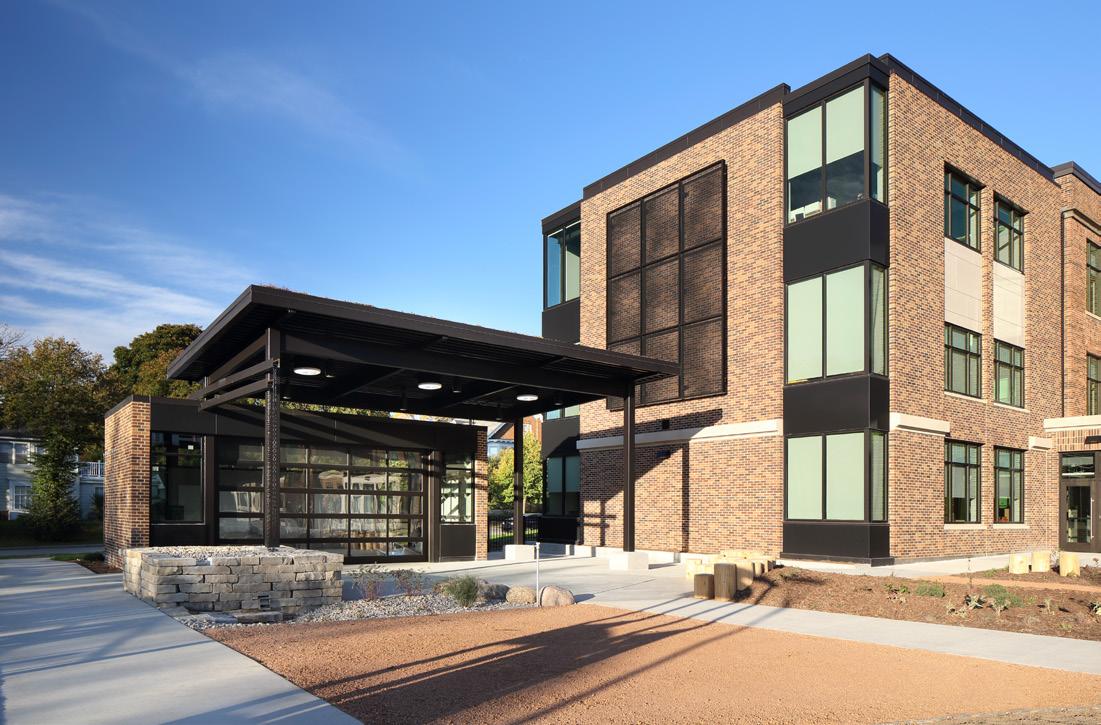
• Project-based learning is supported throughout
• Provides access to the outdoors
These attributes contribute to an effective learning environment that supports development of the Four C’s skills. When properly planned, the physical barriers between different types of learning spaces become permeable, allowing for rapid transformation in support of a variety of activities.
These types of open, flexible, collaborative spaces are common-place in office and research settings. Manufacturing facilities have been transformed into technology rich places of clean, well-lit production, automation, and greater individualization. Offices are designed around different activities and support employee agility. Even healthcare settings are designed to be quickly provisioned (Wang, Zhu & Umlauf, 2020). These are the spaces and work environments that students will be entering in to. Shouldn’t their educational environments help prepare them?
While we may wish to avoid it - It may be most cost effective to engage in large scale renovation, or even demolition, of existing buildings in order to properly provide for student-centered spaces. Being more selective may also identify opportunity. For instance, a detailed facilities assessment coupled with an educational assessment may reveal opportunities to selectively reconfigure portions of the existing building while refurbishing and modernizing others. Working within the fabric of a district’s buildings, many opportunities may be found to accentuate and celebrate the years of tradition while enhancing learning opportunities for generations to come.
FURNITURE AND EQUIPMENT
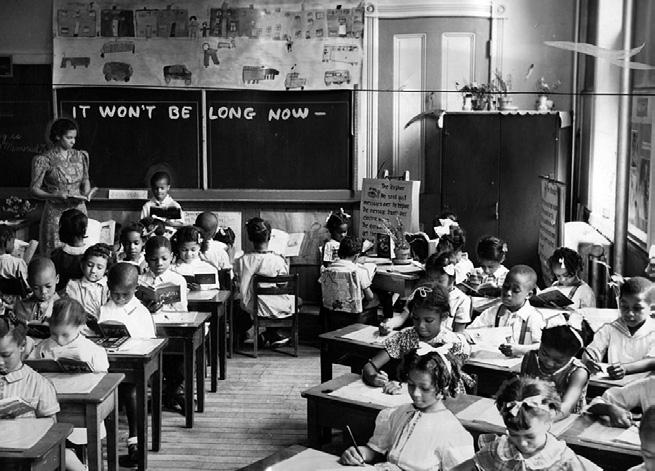
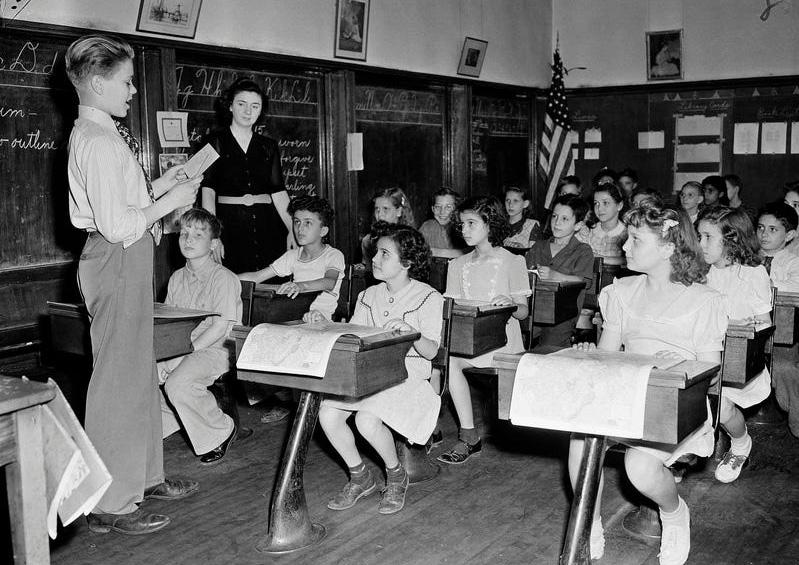
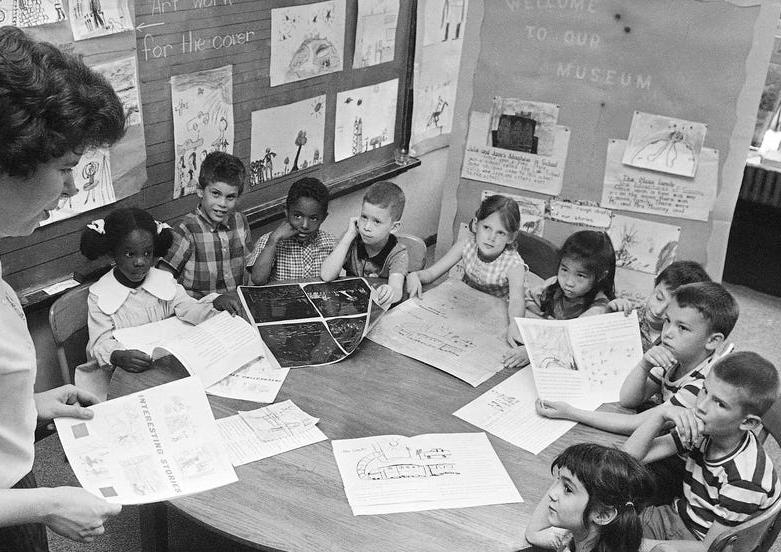
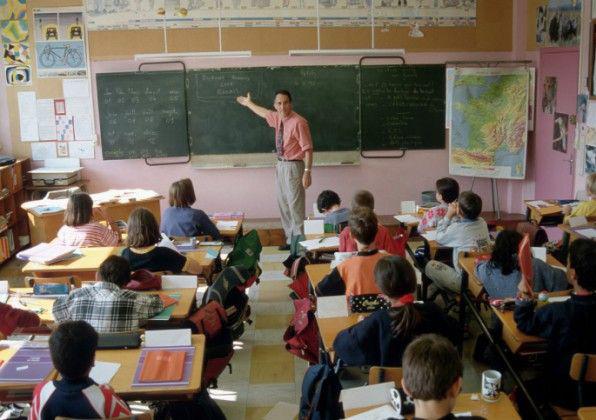
Without furniture, even the best, well maintained buildings are just empty boxes. For decades, those boxes have been filled with identical desks and chairs in nice neat rows arranged to maximize spatial efficiency. Just as learning spaces must adjust to provide variety and flexibility, so too must the furniture.
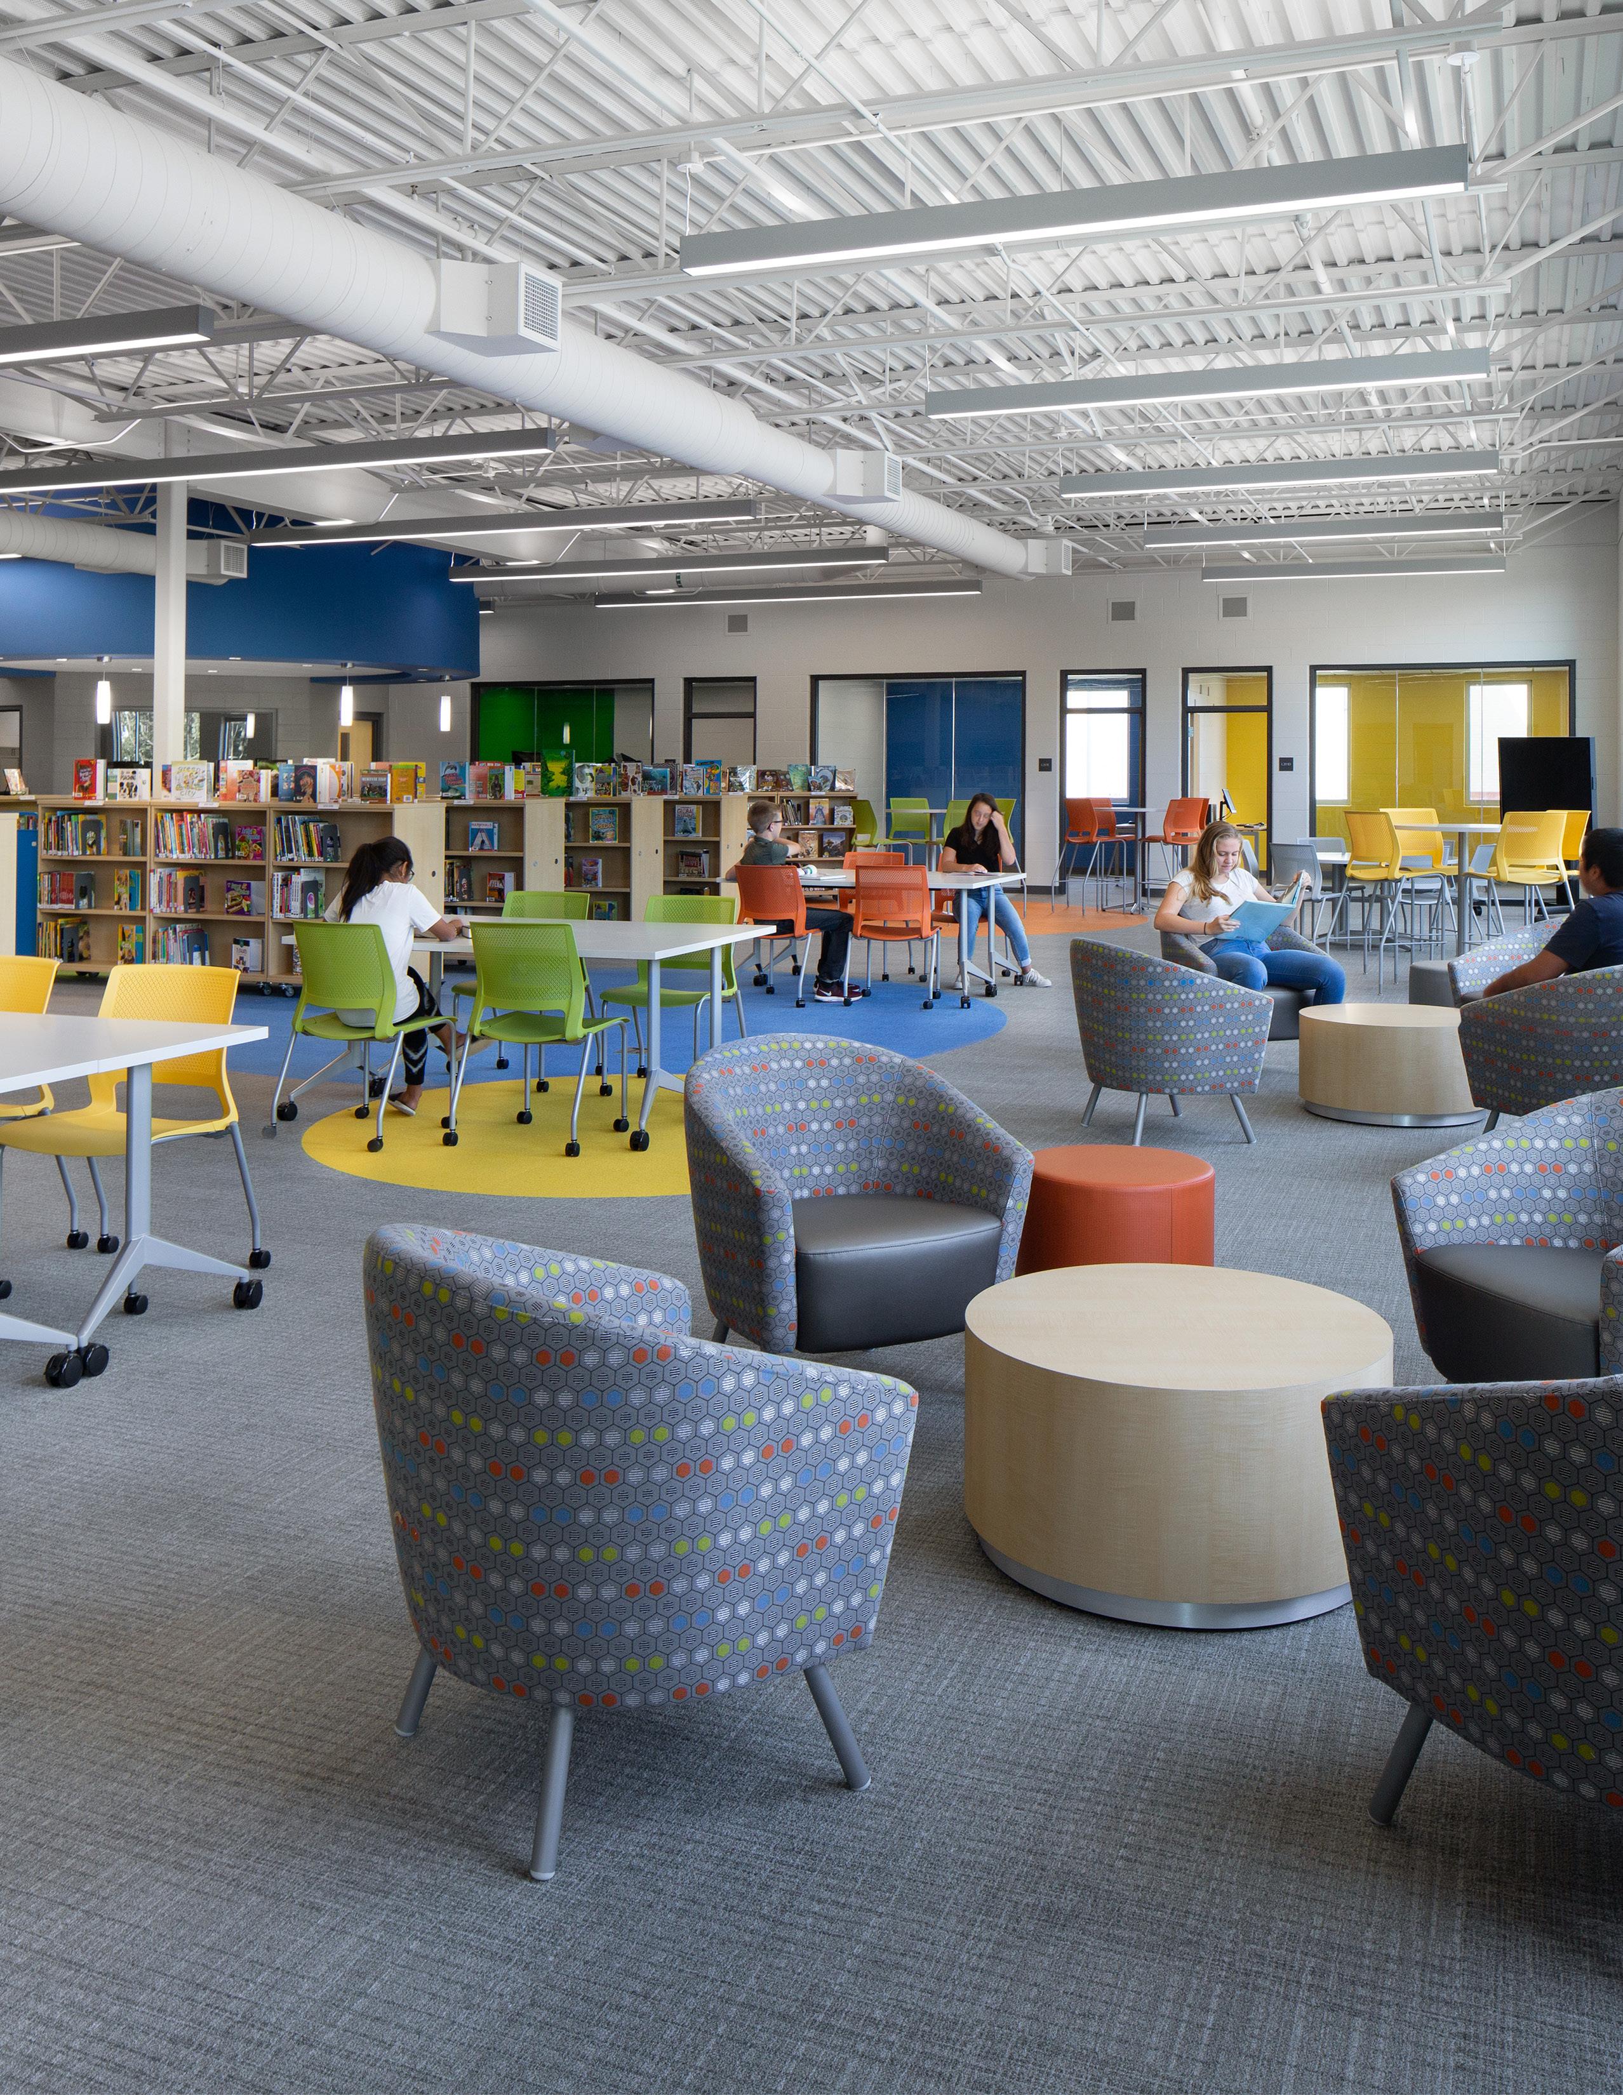
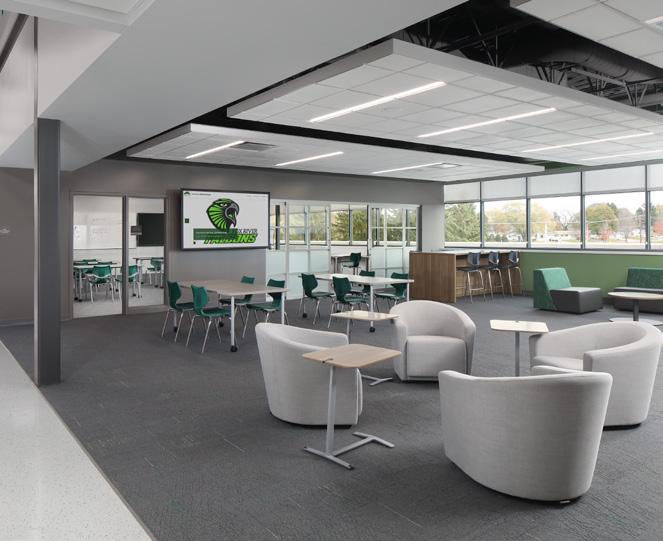
As educational planning adopts student-centered models and becomes increasingly individualized to each student, providing fully designed spaces, including appropriate furniture, becomes critical. We know that all people, not just students, have individual preferences. Some people are more comfortable reading a book in a large, soft chair while others may prefer to sit upright at a table. Walk into an active classroom today and you will likely see some students working together with desks pushed into clusters while others work sprawled on the floor. The freedom to find their best place to work empowers students and fosters engagement that the rigid,
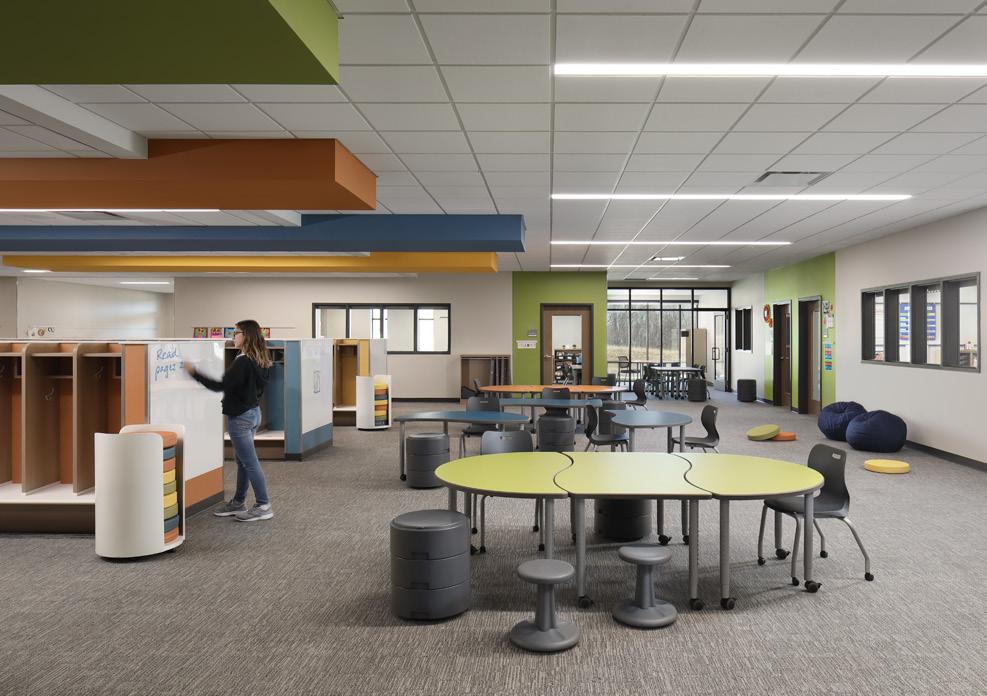
standardized environments of the past did not provide.
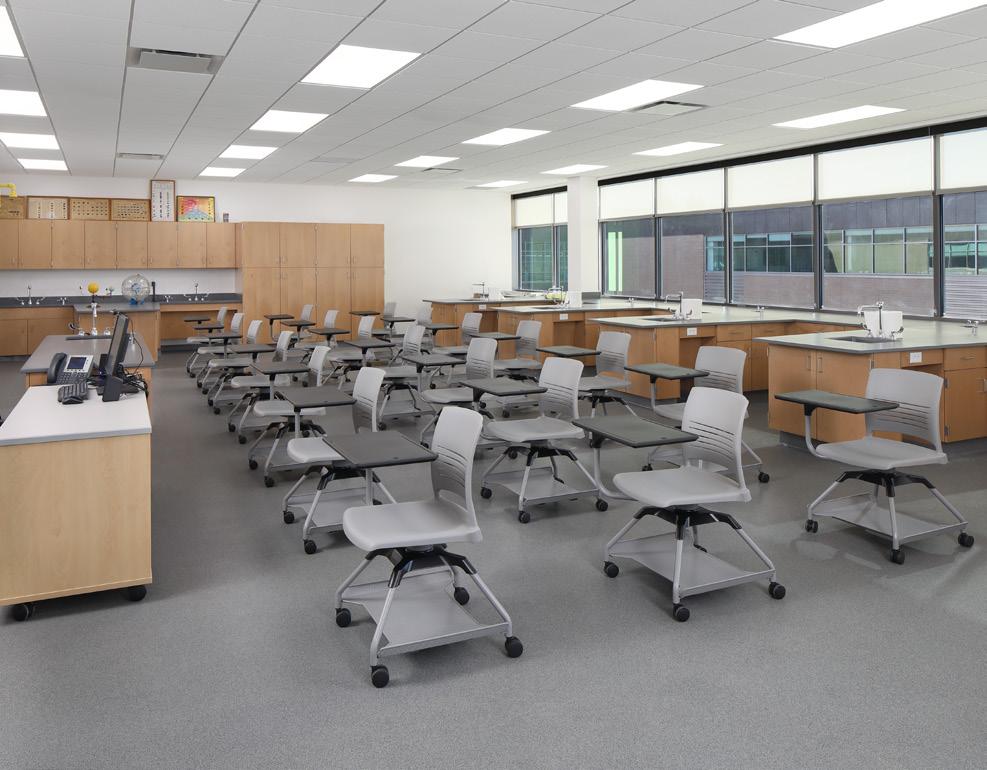
To increase flexibility, all furniture should be mobile and easy to relocate. This can mean furniture on casters, pieces that can nest and stack, and materials that are light and durable so younger learners can manipulate their environment with minimal help from the instructors. Just as buildings are design to get out of the way, the furniture too should be easily movable to allow spaces to transform quickly and with minimal disruption.
A student-centered classroom should embrace the individuality of the students and offer a variety of seating and types of work surface. Furniture shall be adjustable to meet the proper ergonomic needs of the variety of body sizes of growing students. Soft seating and other upholstered elements, that may serve multiple functions and provide comfortable options, can be positioned as needed.