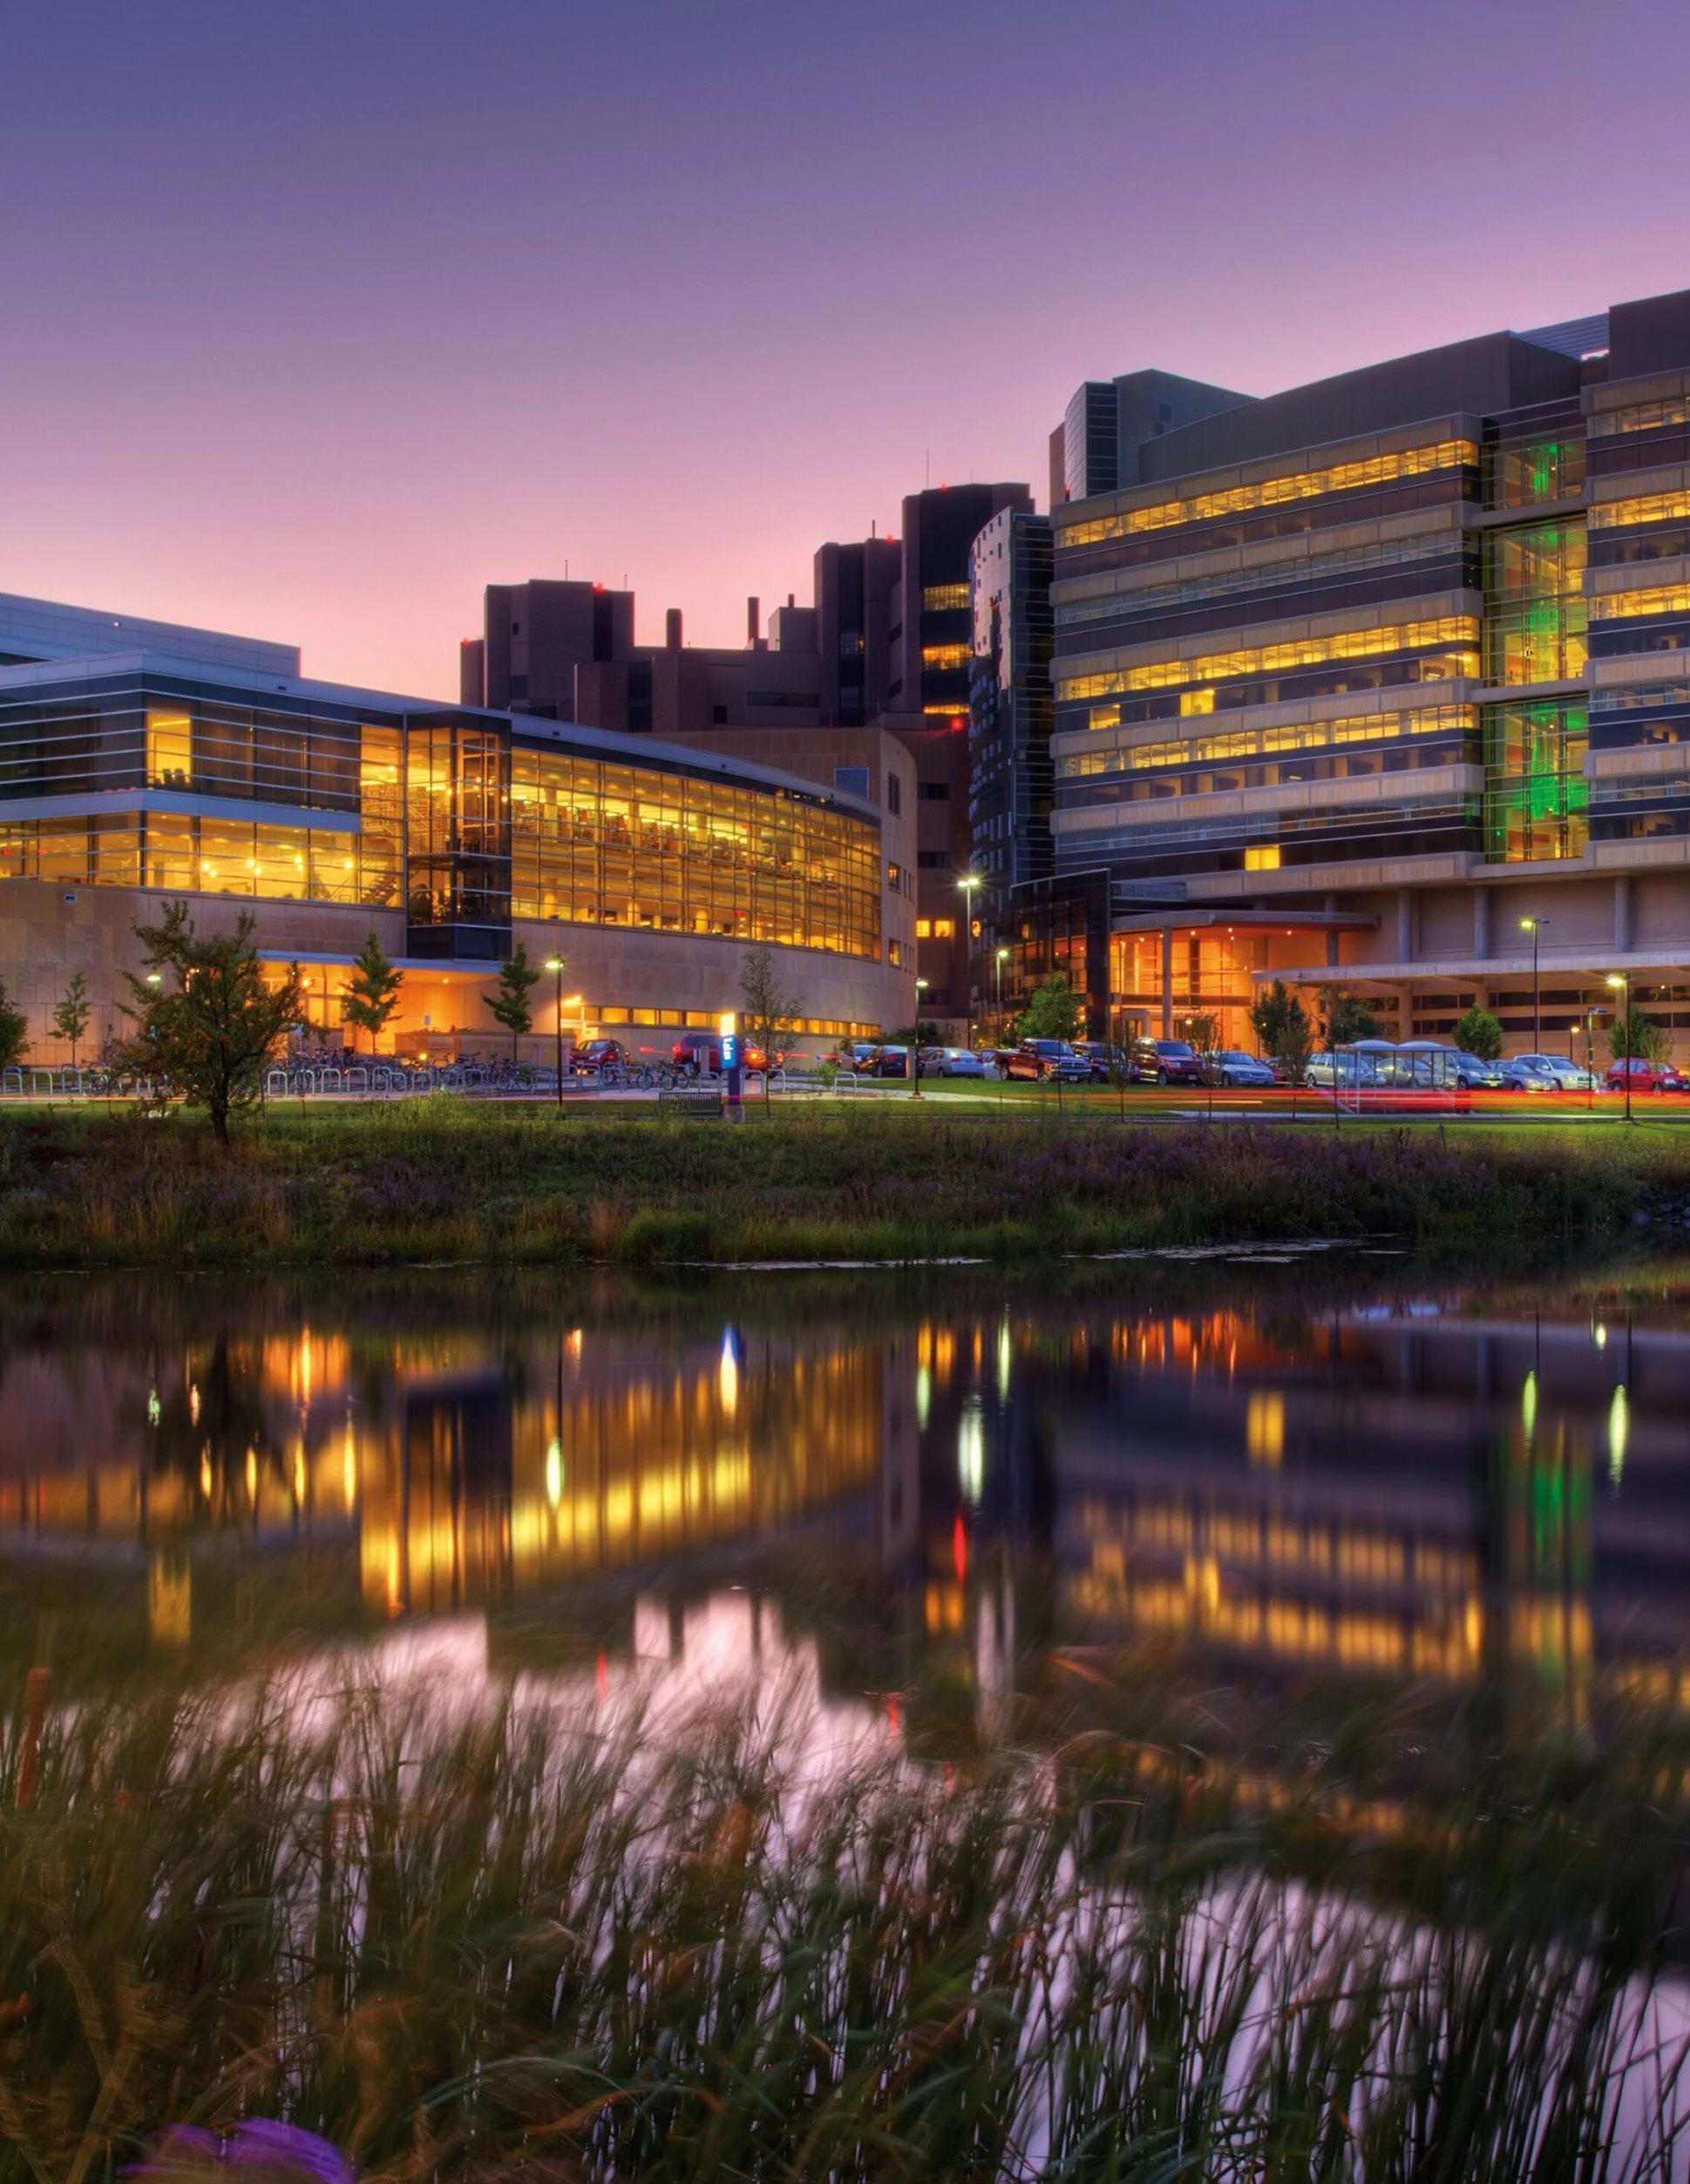
JOHN WALL DRIVE RENOVATION
Jerry McGuire, EDAC, CHC
Senior Project Manager, UW Health
UW Health Planning Design & Construction
7974 UW Health Court, Middleton, WI 53562
August 28th, 2025
We are honored to have been invited to submit our proposal for UW Health’s John Wall Drive Renovation Project. Plunkett Raysich Architects, LLP (PRA) brings a wealth of experience in healthcare to the table, boasting an impressive 90-year history marked by the successful design and construction of numerous facilities, including many renovations and additions and past project experience with UW Health. Our approach prioritizes maintaining facility operations seamlessly during the design and construction phases, without disruptions or impositions to your facilities and the patients you serve. We are also proud of our ability to consistently meet targeted timelines at, or below budget, which are critical factors in a project’s success.
In the enclosed qualifications packet, you will find evidence of our proficiency in designing additions, renovations, and ground-up new construction of clinical spaces and facilities. You have the assurance that our team of architects and engineers are well equipped to guide UWH in realizing its vision and project goals. We can also guarantee that our team has the dedication and follow-through to carry projects successfully through the project approval process.
Our understanding of the project scope requires us to provide architectural, interior design, and MEP/FP services to renovate your John Wall Drive Facility to convert an existing space into an Exam/Phlebotomy Room, along with converting additional spaces into office workrooms.
At PRA, every facility project is seen as an opportunity to shape the future. Our objective is to create a built environment that offers optimal experiences for all users, aligning seamlessly with the goals of UWH. In pursuit of this, we assemble a highly effective and collaborative team, aiming to establish a transformative and lasting relationship with UWH and all project stakeholders. Our pride is rooted in our ability to work cohesively, ensuring our process incorporates three key steps for success:
LISTEN - We actively listen to UWH to comprehend its values and goals for the project.
LEARN - We absorb insights from UWH regarding the current and future operations of their facilities.
LEAD - Finally, we lead UWH through a collaborative process, integrating our understanding, experience, and innovation to craft optimal solutions aligned with its goals.
The project’s journey, and aiming to achieve UWH’s goals through an engaging, thought-provoking, and streamlined process, is paramount. Successful navigation of this process hinges on excellent collaboration and a cohesive relationship among all involved parties. We firmly believe that we are the right team, armed with knowledge, chemistry, and innovation, to ensure the project’s success. We are excited and motivated by this project and would be thrilled to further discuss our potential to create a great team together!
Best regards,

Kevin Broich, AIA,
NCARB
Partner in Charge, Plunkett Raysich Architects, LLP
kbroich@prarch.com l 414.550.1141
1
FIRM PROFILE
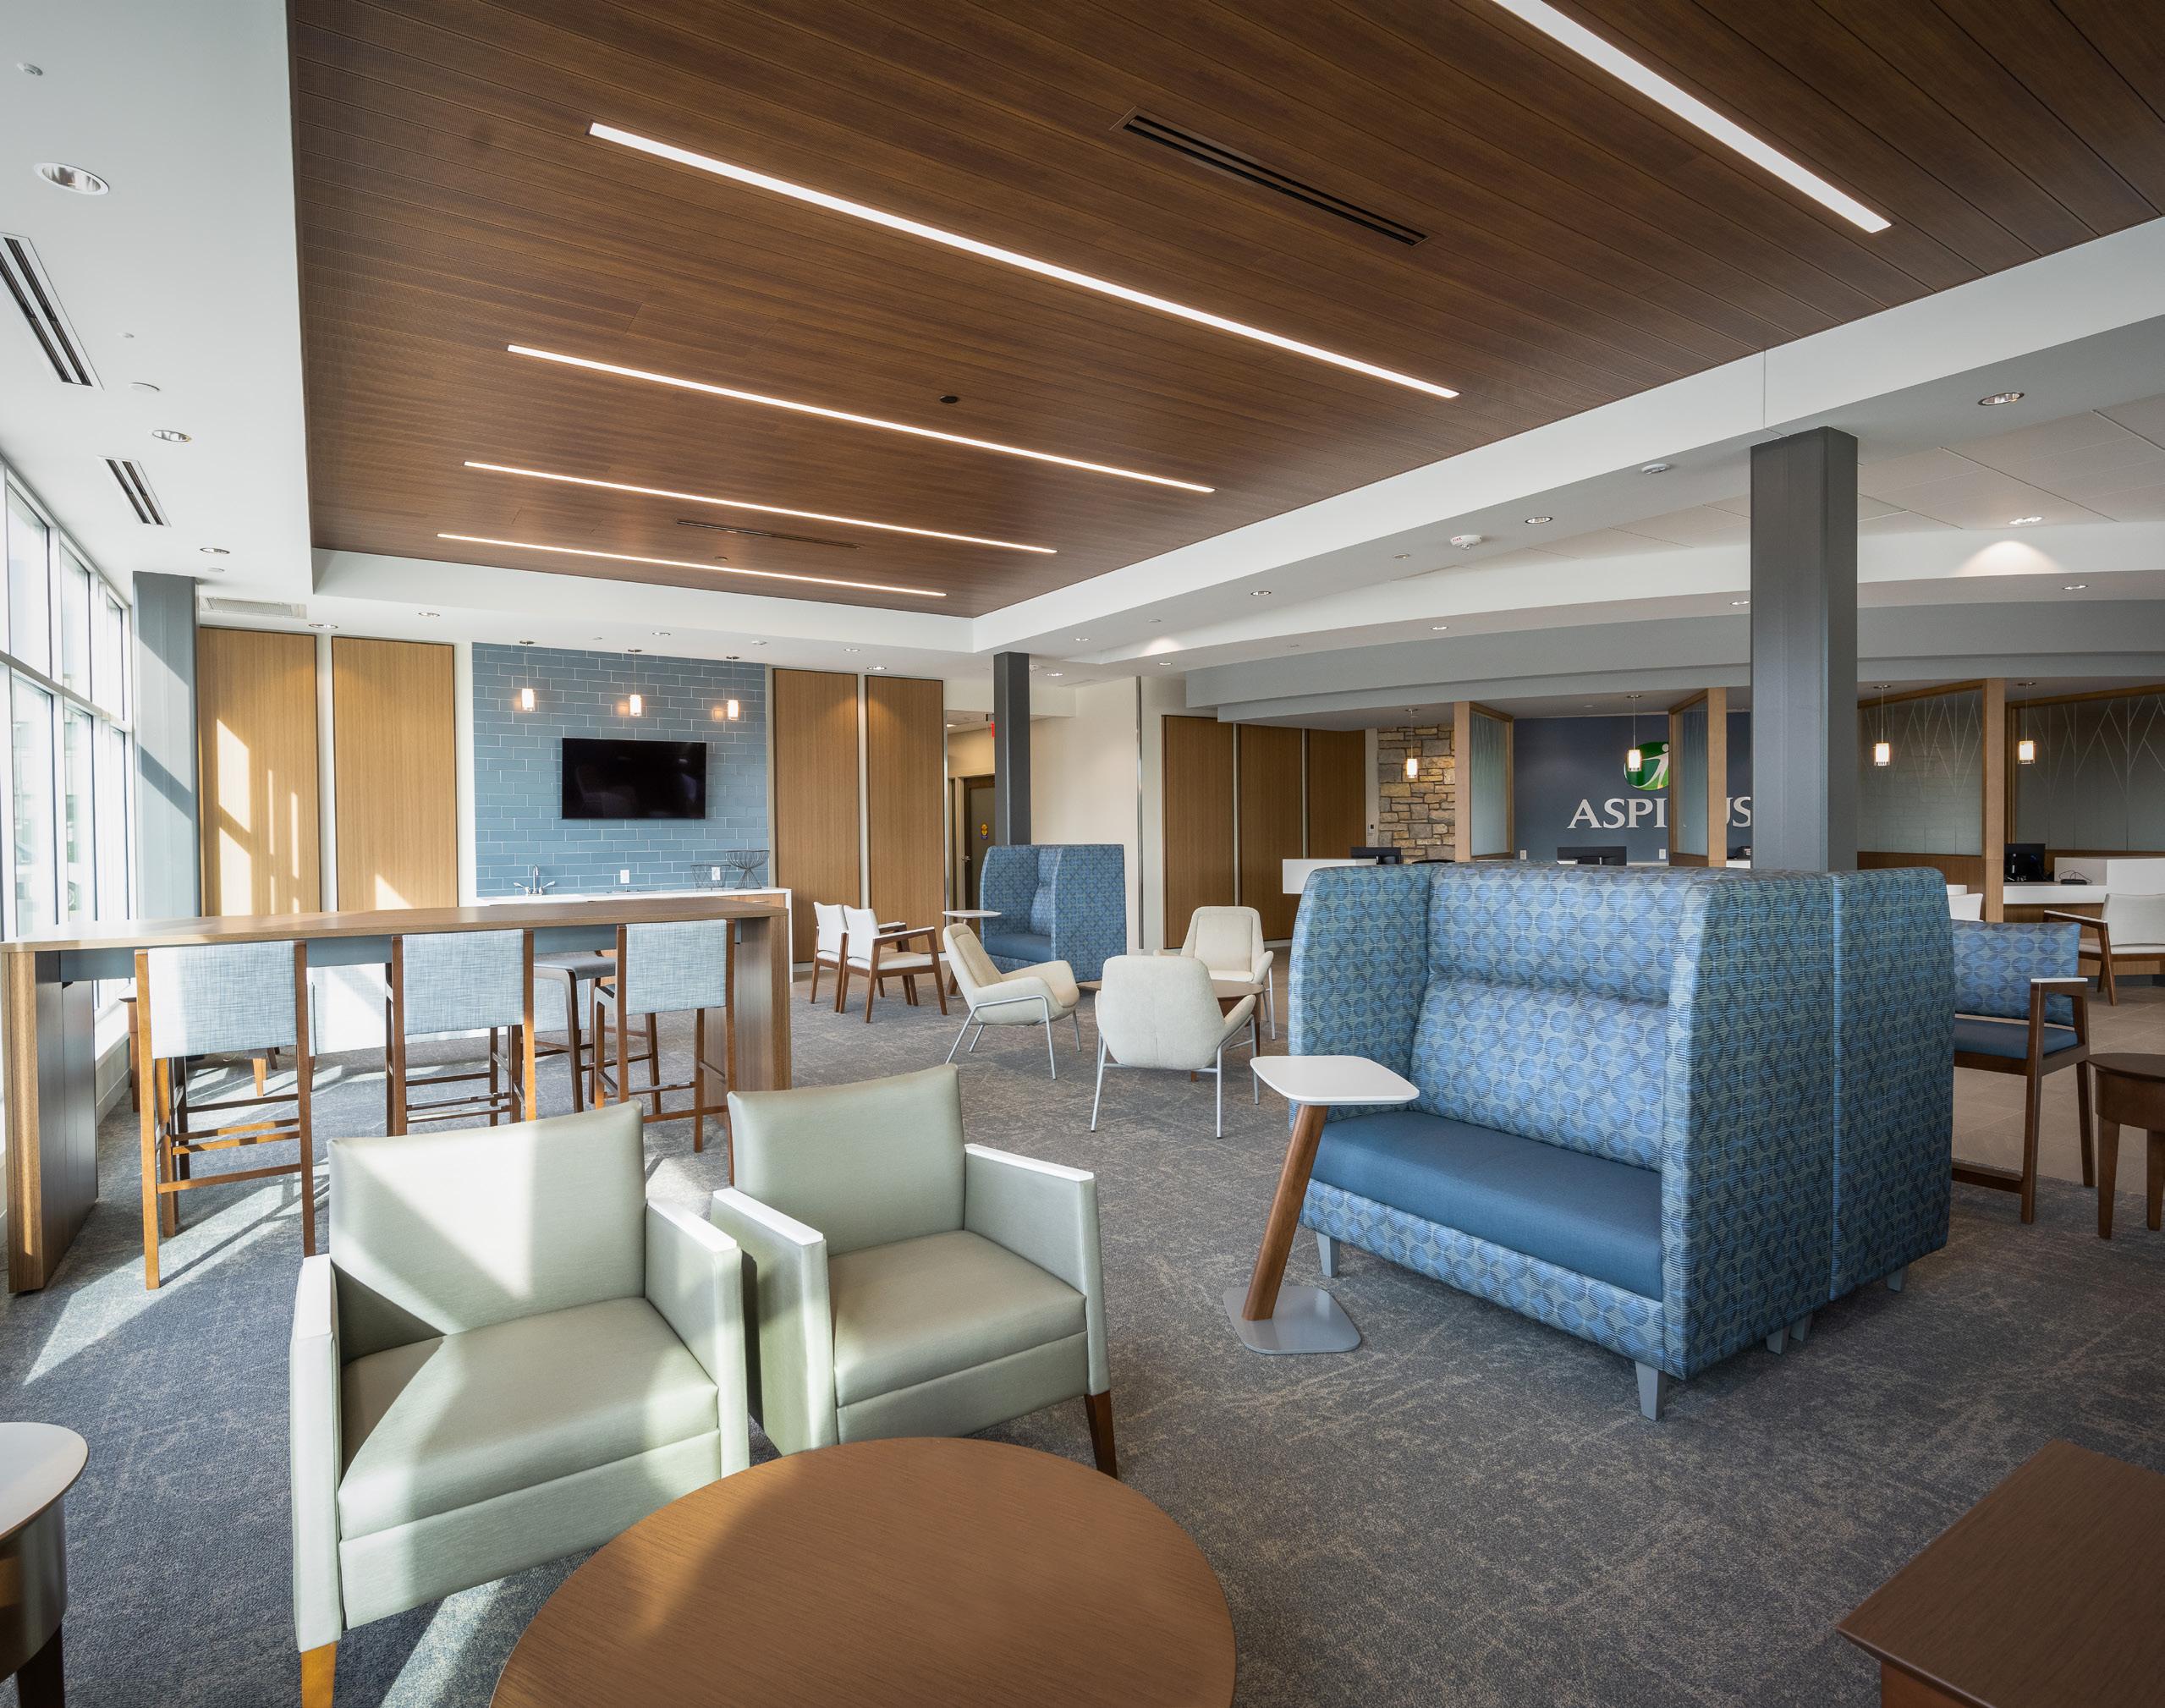
Aspirus: Third Street Clinic
WHO WE ARE
OUR PROMISE
At Plunkett Raysich Architects, LLP, we don’t merely design buildings; we create spaces for people, that inspire people.
OUR PASSION IS GREAT DESIGN
We take pride in bringing together physical elements with pure imagination to compose a facility brand that opens minds. We create spaces that invite people in and inspire all who occupy them. We believe practical can complement innovative. We know that environments are made for the people who use them, and we believe that our vision is matched only by our client’s aspirations. Great design is our passion – it’s what we bring to our clients every day.
FIRM HISTORY
Plunkett Raysich Architects, LLP, was established in 1935 by founder Henry Plunkett. Through a series of acquisitions we are able to trace our roots back to 1890. Today, PRA is a multi-faceted firm specializing in creating and re-imagining a variety of community environments.
PRA LEADERSHIP
Partners at PRA include Andrew Bell, Kevin Broich, Michael Brush, Gregg Golden, Jedd Heap, John Holz, Devin Kack, Nicholas Kent, Steven Kieckhafer, Scott Kramer, Clayton Little, Chris Noack, Jason Puestow, Larry Schneider and Michael Sobczak.
FIRM EXCELLENCE



STAFF EXPERTISE

Plunkett Raysich Architects, LLP, is a full service architectural and interior design firm employing over 115 professionals.
LICENSED IN
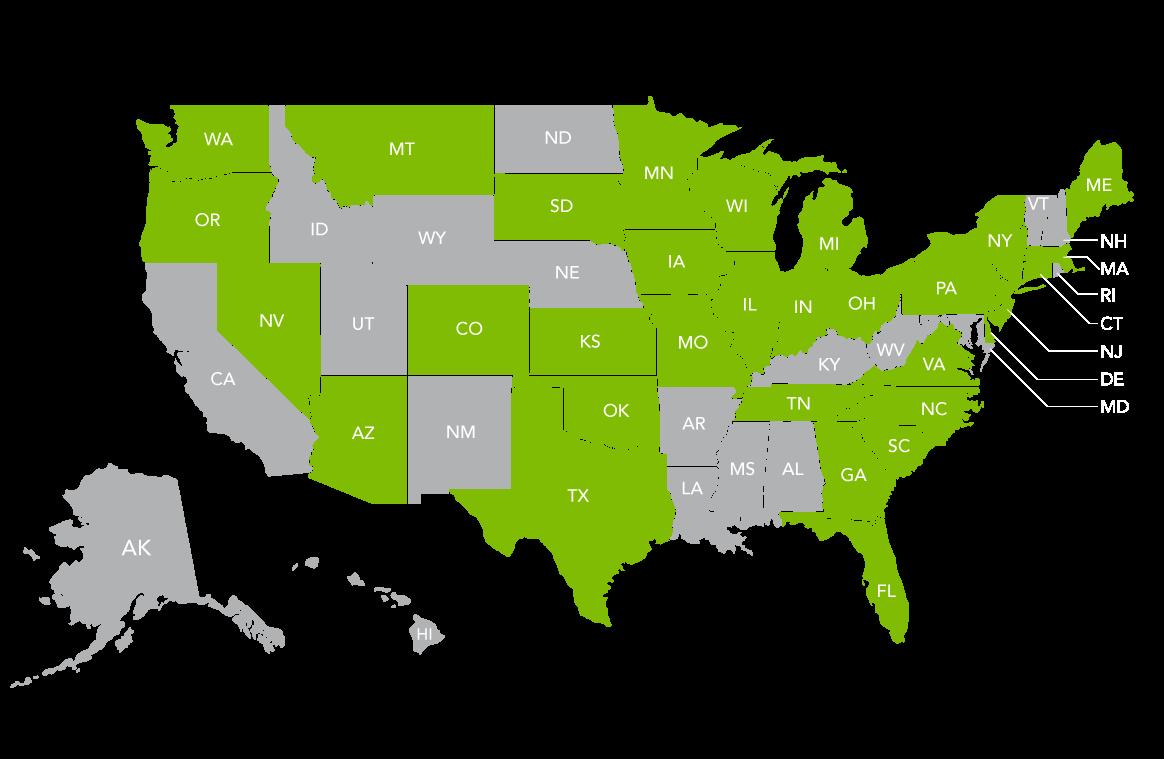
Arizona, California, Colorado, Connecticut, Delaware, Florida, Illinois, Indiana, Iowa, Kansas, Maine, Maryland, Massachusetts, Michigan, Minnesota, Missouri, New Jersey, New Mexico, New York, North Carolina, North Dakota, Ohio, Oklahoma, Oregon, Pennsylvania, South Dakota, Texas, Virginia, West Virginia, and Wisconsin.
We also have 21 NCARB Architects on staff, allowing registration in most states within the United States.
LOCATIONS
Austin, TX 220 Industrial Boulevard Suite 101 Austin, TX 78745 512.851.1900
Madison, WI 2310 Crossroads Drive Suite 2000 Madison, WI 53718 608.240.9900
Milwaukee, WI 209 South Water Street Milwaukee, WI 53204 414.359.3060
PROJECTS IN
Sarasota, FL 1970 Main Street Suite 201 Sarasota, FL 34236 941.348.3618
Waterloo, IA 327 East 4th Street Suite 204 Waterloo, IA 50703 319.233.1163
WHAT WE DO
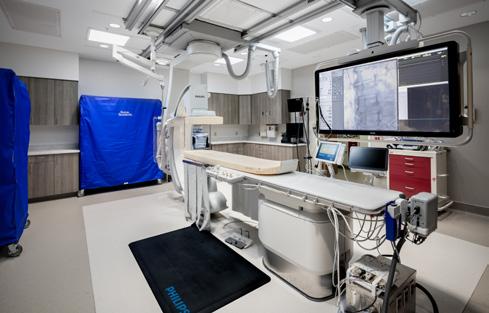
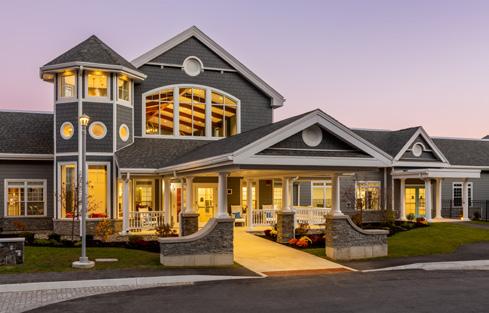
HEALTHCARE
PLANNING
Site Planning/New Urbanism Design
Building Programming
Master Planning
Space Planning
Capacity Studies
Feasibility Studies
Facility Maintenance Studies
SENIOR LIVING
RESIDENTIAL & FAMILY LIVING
EDUCATION
CORPORATE & COMMERCIAL
RELIGIOUS
CIVIC
HOSPITALITY & SPORTS
Technology Planning
LEED®/Sustainable Design and Planning
Visioning and Facility Branding
Facility Needs Assessment
Rapid Access Prototyping
INTERIOR DESIGN
Material and Color Selections
Furniture Selection and Procurement
Furniture and Finishes Standards
Lighting
Art and Accessory Selection
Exterior and Interior Signage
Graphics
Window Treatments
ARCHITECTURAL
Concept Development
Preliminary Design
Schematic Design
Construction Drawings and Specifications
Cost Control
Energy Conservation Analysis
Engineering Coordination
Building Information Modeling / 3D Modeling
Code Compliance Consultancy
CONSTRUCTION
Contractor Selection
Bidding Review
Construction Administration
Product Review
Schedule Tracking
Quality Assurance
Post Occupancy Evaluation

OUR HISTORY
RTM Engineering Consultants traces its roots back to 1981 when we were founded as a 3-person firm specializing in mechanical engineering design for clients in the Midwest, establishing a reputation for reliability and a commitment to excellence in engineering design. Driven by this commitment and fueled by a passion for innovation, RTM gradually expanded its scope of operations beyond regional confines and service offerings. Today, we are a nationally recognized, multidisciplinary consulting firm licensed in all 50 states and with office locations coast to coast. Even with our steady growth and current widespread presence, we have remained firmly rooted in our commitment to maintaining strong local connections with clients, a cornerstone of our firm’s values and continued success.
NATIONAL RESOURCES | LOCAL RELATIONSHIPS
1981 YEAR FOUNDED
500+
TEAM MEMBERS
We have built a culture anchored in our core values, serving as a compass guiding our decisions and actions both within our teams and with our clients, with client success at the heart. From the moment we engage with a client, our team strives to understand not only their immediate needs but also their long-term objectives. Through open collaboration, transparent communication, and genuine trust, we establish strong, unified partnerships that transcend the typical client-consultant dynamic.
We recognize that every project is unique, presenting its own set of challenges and opportunities. That’s why we take the time to listen and truly comprehend the intricacies of each client’s goals. Armed with this deep understanding, we leverage our diverse set of talents, expertise, and creativity to craft innovative solutions that not only meet but exceed expectations.
Our commitment to excellence in engineering means we invest in continuous learning and development, staying current on the latest technologies and industry trends to ensure that our solutions are always at the forefront of innovation. But beyond technical prowess, it’s our passion for making a meaningful impact that sets us apart. We don’t just see ourselves as consultants, we see ourselves as partners in our clients’ success stories.
25
OFFICES
OUR VALUES
COLLABORATIVE COMMUNICATORS
OVERALL UNITY
RESPECT & TRUST
EMPOWER
We are sincere, feedback-friendly, and solutions-focused.
Our mindset of ‘we before me’ drives us to grow and succeed together.
We build mutual reliance through transparency, honesty, integrity, and delivering on our commitments.
We encourage personal initiative and accountability to grow results and shape our success from within.
INDUSTRY RECOGNITION








OUR EXPERTISE
RTM’s expertise covers a full range of engineering and design services with a multi-disciplinary team approach across all major market sectors. This means that our clients can come to us for all of their building needs, from system upgrades and tenant improvements to large scale new construction projects.
BUILDING SYSTEMS
Mechanical | Electrical | Plumbing | Fire Protection | Technology | Commissioning
Construction Administration | Architectural Lighting Design | Acoustics | Refrigeration
Arc Flash | TAB | Environmental Design Services
CIVIL ENGINEERING
Land Planning & Site Development | Water & Wastewater | Stormwater Design
Transportation | Surveying & Mapping
STRUCTURAL ENGINEERING
Feasibility Studies | Structural Analysis & Design | Seismic Retrofit & Rehabilitation
Structural Renovations & Upgrades | Structural Assessments | Structural Investigations
Damage Assessments | Contract Plan Review | Peer Review Services
MARKET SECTORS
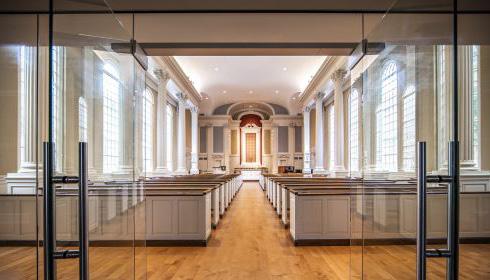
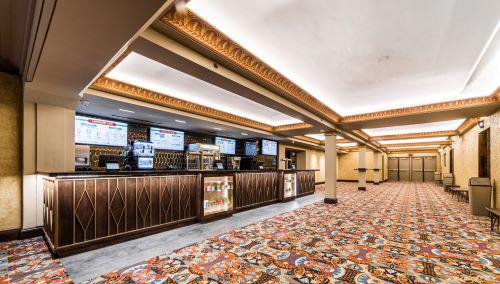
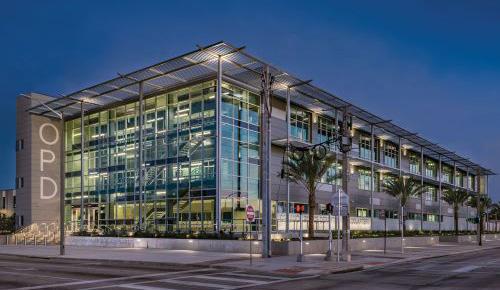
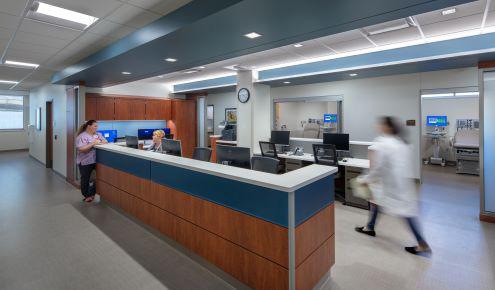



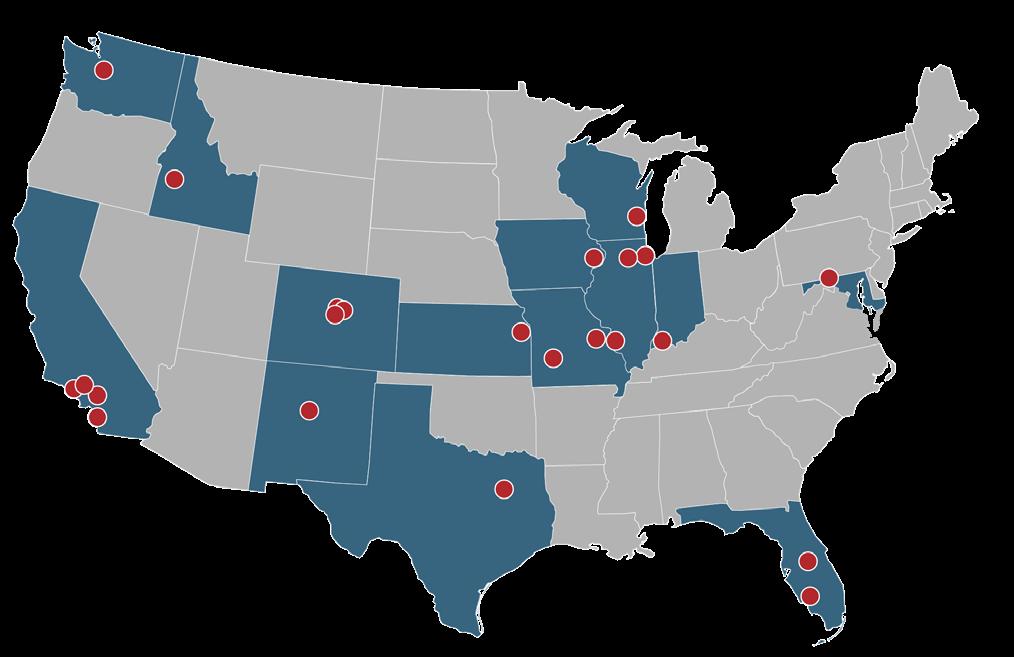
Schaumburg, IL (HQ)
Albuquerque, NM
Avon, CO
Baltimore, MD
Belleville, IL
Boise, ID Chicago, IL Corona, CA
Dallas, TX
Davenport, IA
Denver, CO
Evansville, IN Fort Collins, CO
Fort Myers, FL Irvine, CA
Lakewood, CO


Milwaukee, WI Orlando, FL
Overland Park, KS Palm Springs, CA San Diego, CA Seattle, WA
Springfield, MO
St. Louis, MO
2
PROJECT TEAM
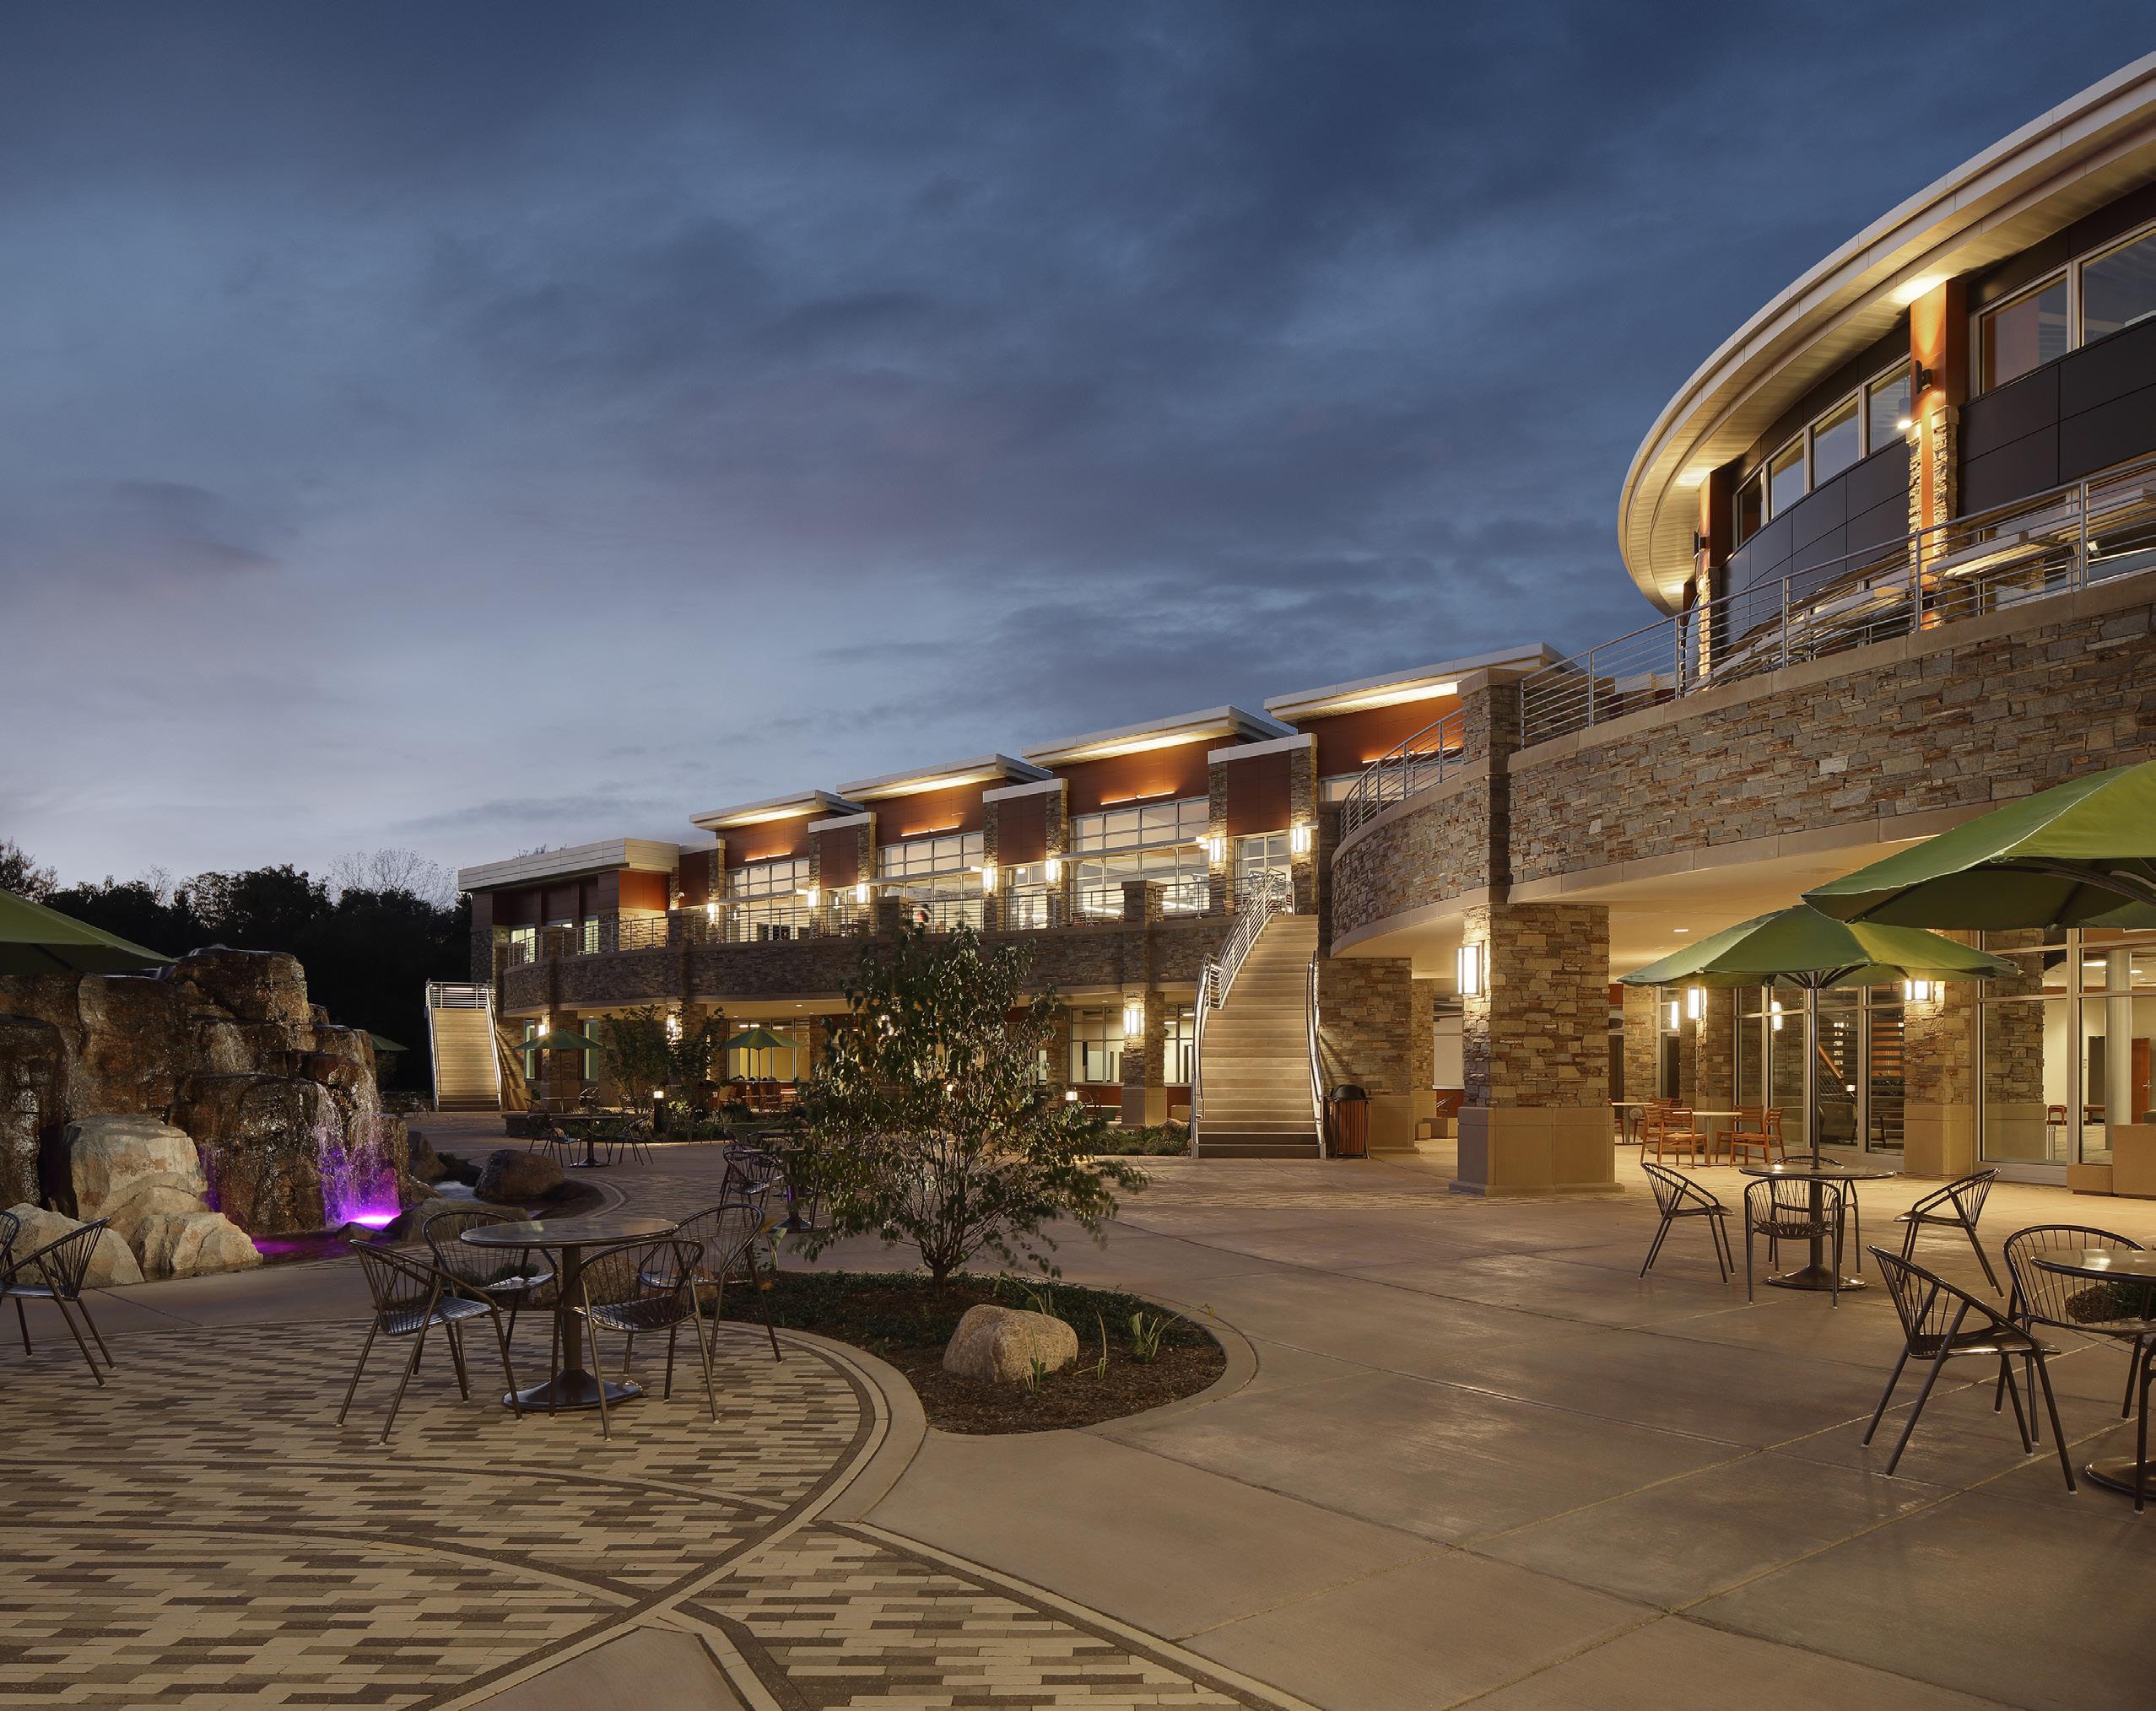
Northwestern Medicine: Kishwaukee Health & Fitness Center
PROJECT TEAM
Having the right team on your project is paramount to its success, so we have taken the time and effort to establish a dedicated and trusted team that can guide you through the project process, provide assurance on the journey, and create results that will exceed your expectations.
The following is an organizational chart of our team which is followed by resumes for each team member.

MARY SPRIGGS AIA Project Manager/Planner
KEVIN BROICH AIA, NCARB Partner-in-Charge
ANTHONY MEYER AIA Project Architect
LAURA FRYDACH ASID, NCIDQ Interior Designer
RTM ENGINEERING CONSULTANTS MEP Engineer
MARTIN HERRICK PE, HFDP Principal / Mechanical
BRANT HOLEMAN
LEED AP, O+M, QCxP, BECxP Mechanical Engineer
CHAD WETZEL RD HVAC / Plumbing
KATHLEEN KNUTSON PE Electrical Engineer

Kevin
Broich, AIA, NCARB Partner, Healthcare
EDUCATION
Bachelor of Architecture
Iowa State University
Bachelor of Science - Architecture
Iowa State University
REGISTRATIONS
Wisconsin Architect - 6487-5
Also Licensed in: FL, IA, IL, KS, MA, MI, MN, NM, ND, OH, PA, SD, WV
YEARS OF EXPERIENCE
1985 career start, with PRA since 2017
AFFILIATIONS
American Institute of Architects (AIA)
P ROJECT ROLE: PARTNER IN CHARGE
As the Partner-in-Charge of the Healthcare Studio, Kevin holds the significant role of leading the team through the various stages of the project process. From initial discovery, to postoccupancy evaluation, Kevin brings years of industry knowledge from successful projects across the United States, to niche specialty and complex facilities. Kevin is engaged in the process from start to finish and even beyond the projects completion, remaining a valuable resource for clients in continuing facility success.
PROJECT EXPERIENCE
UW Hospitals and Clinics* - Madison, WI
Appleton Medical Center* - Appleton, WI
Ascension Healthcare Wheaton Franciscan* - Milwaukee, WI
Aspirus Wausau Hospital – Wausau, WI
Aspirus Ironwood Hospital – Ironwood, MI
Aspirus Wausau Third Street Clinic – Wausau, WI
Bay Area Medical Center* - Marinette, WI
Columbus Community Hospital* - Columbus, WI
Fairview Health Services* - Minneapolis, MN
Fairview Lakes Regional Medical Center* - Wyoming, MN
Forest County Potawatomi Clinic – Crandon, WI
Fort Healthcare – Fort Atkinson, WI
Grant Regional Health Center* - Lancaster, WI
Johnson Memorial Health Services* - Dawson, MN
Marquette General Hospital* - Marquette, MI
Olympia Fields, Veterans Affairs Outpatient Clinic – Oconomowoc, WI
Orthopaedics of Wausau and Wausau Surgery Center – Wausau, WI
Sacred Heart/Saint Mary’s Hospital* - Milwaukee, WI
Sauk Prairie Healthcare – Sauk Prairie, WI
SSM Health – Madison, WI
Theda Clark Medical Center* - Neenah, WI
UnityPoint Health - Meriter Hospital – Madison, WI
Waukesha Memorial Hospital* - Waukesha, WI
Acadia Healthcare Comprehensive Treatment Center - Beloit, WI & Kenosha, WI
Sarasota Memorial Health Care System - Sarasota, FL
Naples Outpatient Surgical Institute (AHCA) - Naples, FL
National Council of Architectural Registration Boards (NCARB)
Wisconsin Healthcare Engineers Association (WHEA)
Wisconsin Hospital Association (WHA)
Florida Healthcare Engineering Association (FHEA)
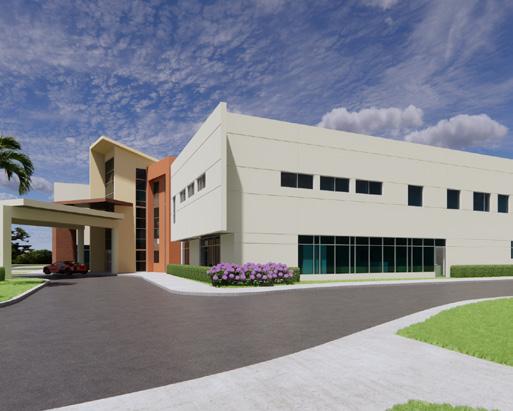
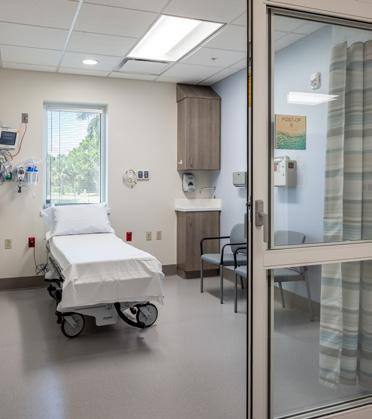
Premier NeuroSpine Institute (AHCA) - Pinellas Park, FL
Florida Heart Associates Ambulatory Surgery Center (AHCA) - Fort Myers, FL
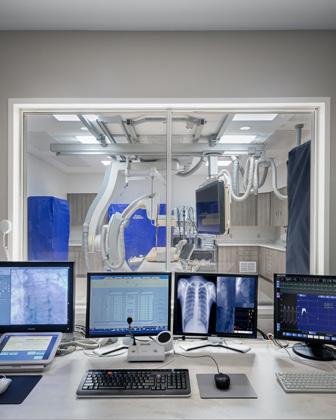
Florida Heart Associates Cath Lab - Fort Myers, FL
Florida Heart Associates PET/CT - Fort Myers, FL
Lee Health (Multiple Projects)
Surfside Outpatient Center Expansion - Cape Coral, FL
Babcock Ranch Clinic Expansion - Punta Gorda, FL
Cape Coral MOB Complex Care Clinic - Cape Coral, FL
Cape Coral Hospital – GME Expansion – Cape Coral, FL
Santa Barbara Offices - Cape Coral, FL
Coconut Point Specialty Pharmacy - Estero, FL
Bonita Health Center (9 Projects) - Estero, FL
HealthPlan Pharmacy Relocation - Cape Coral, FL
Regional Cancer Center Relocation & Renovation - Fort Myers, FL
Surfside X-Ray Equipment Renovation - Cape Coral, FL
Bridge Plaza Adult and Pediatric Rehab Clinics – Fort Myers, FL
Bridge Plaza Medical Equipment Solutions – Fort Myers, FL
HealthPark Outpatient Center MRI Replacement – Fort Myers, FL
Medical Plaza One Cardiology Clinic Expansion – Fort Myers, FL
Health Park Medical Center – Advanced Heart Failure Clinic – Fort Myers, FL (AHCA)
Suncoast Orthopaedic Surgery & Sports Medicine - Venice, FL
Tampa Family Behavioral Health Clinic - Tampa, FL
Wasserman Ulitksy Dermatology Clinic - Venice, FL
*indicates projects completed at another firm

Mary Spriggs , AIA
Senior Associate, Project Manager
EDUCATION
Bachelor of Environmental Design-Architecture
University of Colorado, Boulder
REGISTRATIONS
Wisconsin Architect - A8401
YEARS OF EXPERIENCE
1988 career start, with PRA since 1997
AFFILIATIONS
American College of Healthcare Executives (ACHE)
American Institute of Architects (AIA)
Construction Specification Institute (CSI, CDT)
PROJECT ROLE: PROJECT MANAGER/PLANNER
Since joining PRA, Mary quickly developed a passion for healthcare design. She appreciates the opportunity to apply the latest research to create environments that enable healthcare team members to provide high quality care and help patients to live a full and healthy life. Mary is always prepared and eager to take on new challenges, as she strives to continuously improve the healthcare field. Mary has been integral to the planning, design, and construction oversight on dozens of successful projects directly related to outpatient services and staff spaces.
PROJECT EXPERIENCE
UW Health - Union Corners Clinic - Madison, WI
Forest County Potawatomi Clinic - Crandon, WI
SSM Health - Davis Duer Dean Clinic Assessment - Madison, WI
Fort Healthcare - Clinic Consolidation Master Planning - Fort Atkinson, WI
Sauk Prairie Healthcare - Clinic Consolidation Master Planning - Prairie du Sac, WI
Acadia Healthcare - Comprehensive Treatment Center - Beloit, WI
Acadia Healthcare - Comprehensive Treatment Center - Kenosha, WI
Aspirus Wausau Hospital - NICU Renovation and Expansion - Wausau, WI
Women’s Care of Wisconsin Specialty Clinic – Neenah, WI
Beloit Memorial Hospital (Multiple Projects) - Beloit, WI
Hendericks Heart Hospital
Marquette General Hospital (Multiple Projects) - Marquette, MI
Campus Master Plan
Ambulatory Surgery Center Expansion
Cardiac Care Center
Mile Bluff Medical Center (Multiple Projects) - Mauston, WI
Campus Master Plan
Ambulatory Surgery Center
Medical Imaging Renovation
Northwestern Medicine Lake Forest Hospital (Over 100 Projects) - Lake Forest, IL
International Facilities Management Association (IFMA)
Wisconsin Healthcare Engineering Association (WHEA)
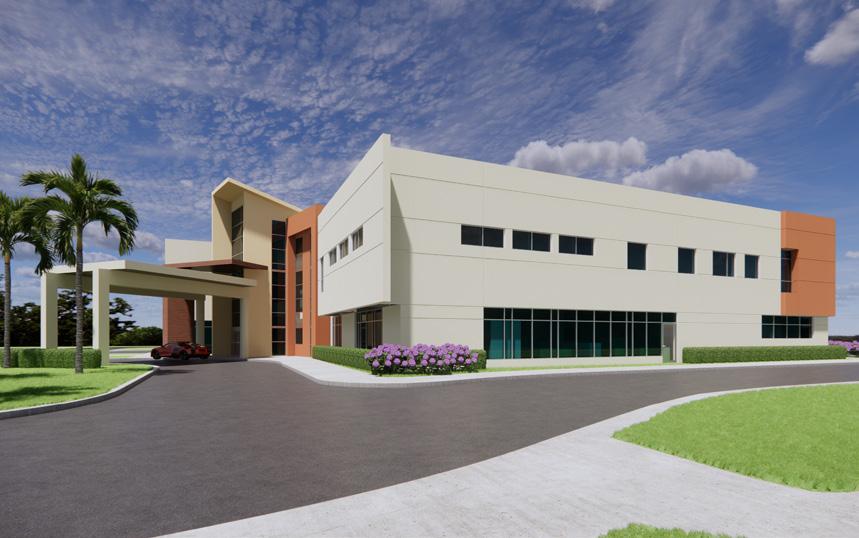
Ambulatory Surgery Center
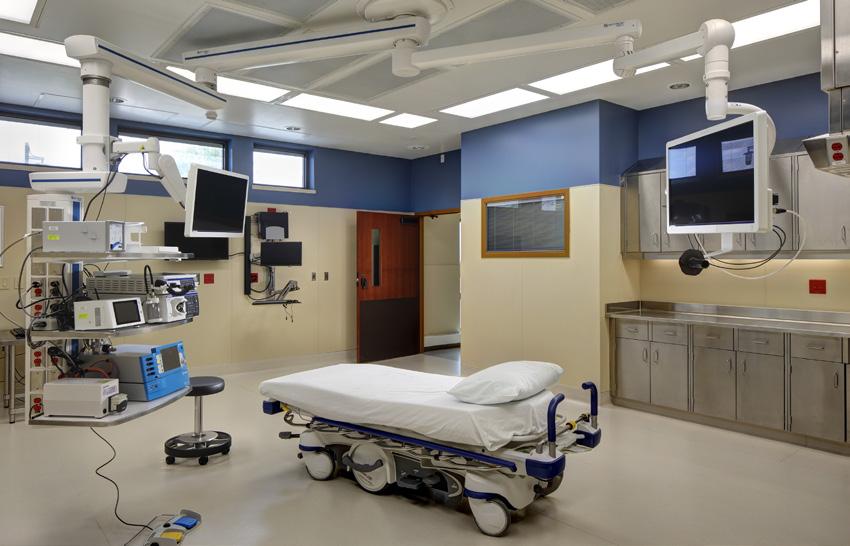
Cath Lab & EP Lab Renovations
Grayslake Ambulatory Surgery Center - Grayslake, IL
Unity Point Health - Meriter Hospital (Over 130 Projects) - Madison, WI
Phlebotomy Renovation
Infectious Disease Clinic
Surgical Staff Suite
Cardiology Clinic
Cardiac Cath Lab Renovation
Emergency Services Master Plan and Renovations
Interventional Radiology Lab/Surgical Suite
Lab Renovation
Medical Imaging Master Plan and Renovations
Pharmacy Expansion
Surgical Short-Stay Center
Sarasota Memorial Health Care System - Sarasota, FL
Naples Outpatient Surgical Institute ASC - Naples, FL
Premier NeuroSpine Institute - Pinellas Park, FL
Florida Heart Associates Ambulatory Surgery Center ASC - Fort Myers, FL
Florida Heart Associates Cath Lab - Fort Myers, FL
Florida Heart Associates PET/CT - Fort Myers, FL
Lee Health (Over 20 projects) - Fort Myers, FL
Surfside Outpatient Center Expansion - Cape Coral, FL

Anthony Meyer, AIA
Project Architect
EDUCATION
Master of Architecture
University of Wisconsin - Milwaukee
Bachelor of Science in Architectural Studies
University of Wisconsin - Milwaukee
REGISTRATIONS
Wisconsin Architect 12420-5
YEARS OF EXPERIENCE
2014 career start, with PRA since 2016
PROJECT ROLE: PROJECT ARCHITECT
Anthony is a project architect and works closely with the rest of the team to create plans, renderings, and construction documents for the project. On your project he will ensure the details are correct, continually revise the construction documents, and collaborate with contractors to build the project within the budget and on time.
PROJECT EXPERIENCE
UW Health Union Corners Clinic – Madison, WI
SSM Health - Davis Duer Dean Clinic Assessment - Madison, WI
Fort Healthcare - Clinic Consolidation Master Planning - Fort Atkinson, WI
Sauk Prairie Healthcare - Clinic Consolidation Master Planning - Prairie du Sac, WI
Aspirus Health – Wausau, WI
Aspirus Wausau Hospital
Aspirus Third Street Clinic
NICU Expansion
Weston Clinic Opthalmology Renovation
Aspirus Houghton Clinic Addition and Renovation
Beloit Health System – Beloit, WI
NorthPointe Ambulatory Surgery Addition
Fort Healthcare – Fort Atkinson, WI
UW Cancer Center Linear Accelerator Replacement
Fort Memorial Hospital Pharmacy Expansion and Renovation
Johnson Creek Clinic Consolidation
Northwestern Medicine Kishwaukee Health & Fitness Center – Kishwaukee, IL
Sauk Prairie Healthcare - Clinic Consolidation Master Planning – Prairie du Sac, WI
Marshfield Medical Center - Beaver Dam, WI
System-wide Facilities Condition Assessment
Veteran’s Affairs (VA) – Monroeville, PA
Community-based Outpatient Clinic
Florida Heart Associates – Ft. Myers, FL
ASC Renovation and Addition
Dr. Alex Colque – Milwaukee, WI
Radiant Plastic Surgery and Skiin Anti-Aging Spa
SAAK Health – Brookfield, WI
Ambulatory Surgery Center
Naples Outpatient Surgical Institute (NOSI/NCH) – Naples, FL
ASC Renovation
UnityPoint Health - Meriter Hospital – Madison, WI
3-Tower Ultrasound Renovation
Interfaith Chapel Renovation
3-Tower DMP Renovation
1-Atrium ED Department Major Rooms Renovation
Emergency Department CT Imaging Room Renovation
Outpatient Pharmacy Expansion
Women and Infants Center Expansion

Laura Frydach, ASID, NCIDQ
PROJECT ROLE: INTERIOR DESIGNER
As an interior designer, Laura works to bring life to the interior environments through creative use of color, texture, and material. Laura is a thoughtful designer and collaborator who enjoys finding design solutions that are both visually attractive and durable. She enjoys every step of the project process from researching and uncovering the wants of the client to designing a customized space. The process is where she finds her inspiration to create innovative designs. Through discovery, she learns who you are and takes those findings to develop ideas until one resonates.
PROJECT EXPERIENCE
UW Health Union Corners Clinic – Madison, WI
Orthopedic Associates of Wausau & Surgery Center – Wausau, WI
EDUCATION
Bachelor of Science in Interior Design
University of Minnesota, Twin Cities - FIDER accredited
REGISTRATIONS
WRID Wisc Reg Interior Designer - 491-109
YEARS OF EXPERIENCE
2002 career start, with PRA since 2013
AFFILIATIONS
American Society of Interior Designers (ASID)
NCIDQ certification (National Council for Interior Design Qualification)
Sarasota Memorial Hospital – Sarasota, FL
Acadia Healthcare Comprehensive Treatment Center – Beloit, WI
Aspirus Health
Wausau Third Street Clinic – Wausau, WI
Aspirus Wausau Hospital Entrance Renovation – Wausau, WI
Iron River Clinic – Iron River, MI
Aspirus Wausau Hospital Cancer Center Addition – Wausau, WI
Fort Healthcare Clinic – Fort Atkinson, WI
Kennewick General Hospital Medical Office Building – Kennewick, WA
Marshfield Medical Center – Beaver Dam, WI
Mount Sinai Medical Center Medical Office Building*
Northwestern Medicine Kishwaukee Health & Wellness – Dekalb, IL
St. Luke’s Hospital Medical Office Building*
St. Vincent Hospital Medical Office Building & Parking Structure*
Three Oaks Health Clinic – Johnson Creek, WI
Women’s Care of Wisconsin Specialty Clinic – Neenah, WI
University of Louisville Medical Office Building*
Florida Heart Associates – Ft. Myers, FL
Suncoast Orthopaedic Surgery & Sports Medicine – Venice, FL

BACKGROUND
Marty is a seasoned professional with a wealth of experience in mechanical system design and project management. His extensive background includes serving as a skilled project manager who excels in delivering innovative design solutions to clients. Marty is adept at seamlessly leading project teams to successful outcomes.
YEARS OF EXPERIENCE
9 years with RTM
31 years total
MARKET EXPERTISE Healthcare Cultural Commercial Industrial
CONTACT
martin.herrick@rtmec.com
Martin Herrick, P.E., HFDP
Principal / Mechanical
EDUCATION
Milwaukee School of Engineering
Bachelor of Science, Architectural Engineering
REGISTRATIONS
Licensed Professional Engineer in Wisconsin
Healthcare Facility Design Professional (HFDP), American Society of Heating Refrigeration and Air-Conditioning Engineers (ASHRAE)
ORGANIZATIONS
Member, American Society of Heating Refrigeration and Air-Conditioning Engineers (ASHRAE)
Member, American Society for Health Care Engineering of the American Hospital (ASHE)
RELEVANT EXPERIENCE
Sauk Prairie Healthcare MEP Assessment, Sauk City, WI. Provided an MEP assessment for the new Sauk Prairie Healthcare Hospital, the Wellspring Campus, and six (6) remote clinics, totaling over 330,00-squarefeet of existing spaces. Our team conducted a comprehensive evaluation of all MEP equipment, assessing condition, configuration, capacity, and remaining useful life. The insights gathered from this assessment were instrumental in assisting the client with master planning their systems for future growth and ensuring long-term operational efficiency.
Pro Healthcare, Waukesha Memorial Hospital, Integrated Procedure Master Planning, Waukesha, WI.
Aspirus Riverview Hospital Master Facility Plan, Wisconsin Rapids, WI.
Advocate Aurora Health, ANCHE MEP Assessment, Milwaukee, WI.
Children’s Hospital of Wisconsin, Wauwatosa, WI. Master Facility Planning.*
Children’s Hospital of Wisconsin, Wauwatosa, WI. Facility life safety assessment and update.*
Ambulatory Master MEP Specs, Mequon, WI.
Attic Angel MEP System Review, Milwaukee, WI.
15800 Bluemound Mechanical Review, Brookfield, WI.
Milwaukee Yacht Club Energy Assessment, Milwaukee, WI.
Kenosha Transit Evaluation and Assessment, Kenosha, WI. Services included a due diligence and condition evaluation followed by preparation of a report for the existing approximately 132,000-square-foot Kenosha Transit Facility; the approximately 13,000-square-foot McCarthy Transit Center; and the existing Metra Train Station.
Bone and Joint Feasibility Study, Westwood, Wausau, WI.

*Denotes work performed with previous employer

BACKGROUND
Chad joined RTM with a wealth of experience in mechanical and plumbing design for projects ranging from industrial and manufacturing facilities to hospitals and community healthcare clinics.
His knowledge of the design process from the preliminary phases through construction completion, along with his strong attention to detail make him a valuable member of any project team.
YEARS OF EXPERIENCE
5 years with RTM
18 years total
MARKET EXPERTISE
Healthcare Commercial Education Industrial
CONTACT
chad.wetzel@rtmec.com
Chad Wetzel, RD HVAC / Plumbing
EDUCATION
Bachelor of Science, Mechanical Engineering, Marquette University
Associate of Applied Science Degree, Mechanical Engineering Technology, Waukesha County Technical College
REGISTRATIONS
State of Wisconsin, RD
Designer of Engineering Systems, HVAC and Plumbing
ORGANIZATIONS
Member, American Society of Plumbing Engineers
RELEVANT EXPERIENCE
Pro Healthcare, Waukesha Memorial Hospital, Integrated Procedure Master Planning, Waukesha, WI.
Waukesha Memorial Hospital, Medical Gas System Assessment, Waukesha, WI.
Advocate Aurora Health, ANCHE MEP Assessment, Milwaukee, WI.
Attic Angel MEP System Review, Milwaukee, WI.
Caroline Heights MEP Assessment, Milwaukee, WI.
Waukesha School District Assessment, Waukesha, WI.
Kenosha Transit Evaluation and Assessment, Kenosha, WI. Services included a due diligence and condition evaluation followed by preparation of a report for the existing approximately 132,000-square-foot Kenosha Transit Facility; the approximately 13,000-square-foot McCarthy Transit Center; and the existing Metra Train Station.
Ascension Health Care, Third Ward Clinic Renovation, Milwaukee, WI. Renovation of tenant space within a historic building.
Froedtert Healthcare, Blue Mound Hospital, Wauwatosa, WI. Renovations to an existing 51,300-square-foot unoccupied facility into a new rehabilitation hospital.
Pro Healthcare, Waukesha Memorial Hospital, Integrated Procedural Service Renovation, Waukesha, WI. Services for the renovation approximately 100,000-square-feet of existing space and a 12,500-squarefoot addition.
The Hudson, 2222 S. Michigan, Chicago, IL. MEP/FP systems for the remodel of a 115,000-square-foot historic building into a mixed use facility with a variety of spaces including retail, restaurant, shared offices, yoga studio/meditation rooms, lounges, conference space, and three floors encompassing a hotel with associated amenity spaces.

BACKGROUND
Brant is well-versed in designing mechanical systems for both new construction and renovation projects. His unique strength lies in his comprehension of the interplay between operations, maintenance, and mechanical system design. Brant holds the designation of a Qualified Commissioning Process Provider, and he possesses significant experience in LEED commissioning. He adeptly authors comprehensive reports, oversees testing and design review processes, conducts site inspections, and diligently maintains construction issue logs and tracking. He plays a pivotal role in establishing owner’s project requirements, identifying crucial design criteria, documenting issues, and conducting thorough performance testing of building systems upon completion. This rigorous approach ensures the overall quality and success of the building delivery process.
YEARS OF EXPERIENCE
8 years with RTM 22 years total
MARKET EXPERTISE
Brant Holeman, LEED AP O+M QCxP, BECxP
Mechanical Engineer
EDUCATION
University of South Florida
Bachelor of Science, Mechanical Engineering
University of Wisconsin - Madison
Qualified Commissioning Certificate (QCxP), Building Enclosure Commissioning Provider (BECxP)
REGISTRATIONS
U.S. Green Building Council, LEED Accredited Professional
ORGANIZATIONS
Member, American Society of Heating, Refrigerating & Air Conditioning Engineers (ASHRAE) - Wisconsin Chapter, 2004 - Active
RELEVANT EXPERIENCE
Wheaton Franciscan Healthcare, Elmbrook Memorial Hospital, Brookfield, WI. Chilled water study for healthcare campus.
Wheaton Franciscan Healthcare, St. Joseph’s Regional Medical Center, Milwaukee, WI. Compliance renovations.*
James O. Wright Building, Goodwill Industries, Milwaukee, WI. HVAC facility assessment.
Stepan Company, Stepan R&D Lab, Northfield, IL. HVAC assessment and cooling tower upgrades.*
Palatine Public Library Capital Assessment, Palatine, IL. ASHRAE Level 1 Energy Audit for a 2-story, 90,000-square-foot public library with parking structure. The facility included a unitary water-sourced heat pump system with electric boiler and fluid cooler. Audit was completed in 2016.
Weil/Wilo Pump Facility Assessment and Audit, Cedarburg, WI. ASHRAE Level 1 Energy Audit for a 20,000-square-foot manufacturing facility and office spaces. A review was completed to compare a renovation of existing space or replacement with a newly constructed facility. The project goal was to focus on energy incentive review for new equipment and HVAC control upgrades. Audit was completed in 2019.
Crystal Lake Public Library, Crystal Lake, IL. Provided a feasibility study outlining a plan for one-year upgrades to the facility. In addition, provided retro-commissioning of the existing HVAC systems.
Cedar Bay West HVAC Assessment, West Bend, WI.
Quarles & Brady Data Center Assessment, Milwaukee, WI.
CONTACT
brant.holeman@rtmec.com
Fox Valley VW HVAC Assessment, Saint Charles, IL.
Ascension Health Care, Third Ward Clinic Renovation, Milwaukee, WI. MEP commissioning services for the renovation of a 9,140-square-foot clinic within a historic building.

BACKGROUND
Kathleen brings a wealth of experience to a project, specializing in the design of lighting, power, and electrical systems. Her portfolio includes a wide array of projects, spanning both new construction and renovation efforts. One of Kathleen’s notable strengths is her ability to evaluate the existing conditions of electrical systems and offer well-informed recommendations for building improvements and upgrades. Kathleen excels in fostering collaboration by actively coordinating with architects and clients throughout the entire design and construction processes. Her approach ensures a seamless project journey, from initial concept to successful completion.
YEARS OF EXPERIENCE
11 years with RTM
17 years total
MARKET EXPERTISE
Healthcare
Commercial
CONTACT
kathleen.knutson@rtmec.com
Kathleen Knutson, P.E.
Project Manager
EDUCATION
Milwaukee School of Engineering
Bachelor of Science, Architectural Engineering, Electrical Building System
Design
REGISTRATIONS
Licensed Professional Engineer in Wisconsin
ORGANIZATIONS
Mentor, ACE Mentor Program of America, 2019 - Present
RELEVANT EXPERIENCE
Aurora Health Care, Aurora Sinai Medical Center, NICU Storage Room, Milwaukee, WI.
Advocate Aurora Health, Memorial Hospital of Burlington, Nuclear Medicine Renovation, Burlington, WI. Renovation of existing Nuclear Medicine procedure room, and office into an infusion room, and modifications to the existing AHU that serves the space.
Advocate Aurora Health, Aurora Medical Center Burlington, Emergency Department Renovation, Burlington, WI. Renovation of existing emergency department space for 3-4 new exam rooms, nurse station, new reception in existing waiting area and new triage room with sink.
Advocate Aurora Health, Aurora Medical Center Kenosha, EMT Lounge Renovation, Kenosha, WI. Renovation of existing administrative space on the first floor for use as the EMT lounge and the renovation of existing admitting space for the relocation of the administrative spaces.
Advocate Aurora Health, Aurora Medical Center Burlington, Blood Draw Renovation, Burlington, WI. Renovation of the existing lower level blood draw area.
Ascension Health Care, Third Ward Clinic Renovation, Milwaukee, WI. Renovation of tenant space within a historic building.
Froedtert & MCW McKinley Health Center, Milwaukee, WI. New 3-story, 41,340-square-foot health center.
Ascension Healthcare, St. Joseph Regional Medical Center Fire Alarm Detection System Replacement Project, Milwaukee, WI. Project consisted of replacing and upgrading the existing fire alarm detection system within the 1 million-square-foot existing and active hospital.
Froedtert Hospital, Milwaukee, WI. CT 4 Replacement.
Froedtert Hospital, Milwaukee, WI. Sickle Cell Renovation.
Froedtert Hospital, Milwaukee, WI. Linear Accelerator 3975A Replacement.
3
RELEVANT EXPERIENCE
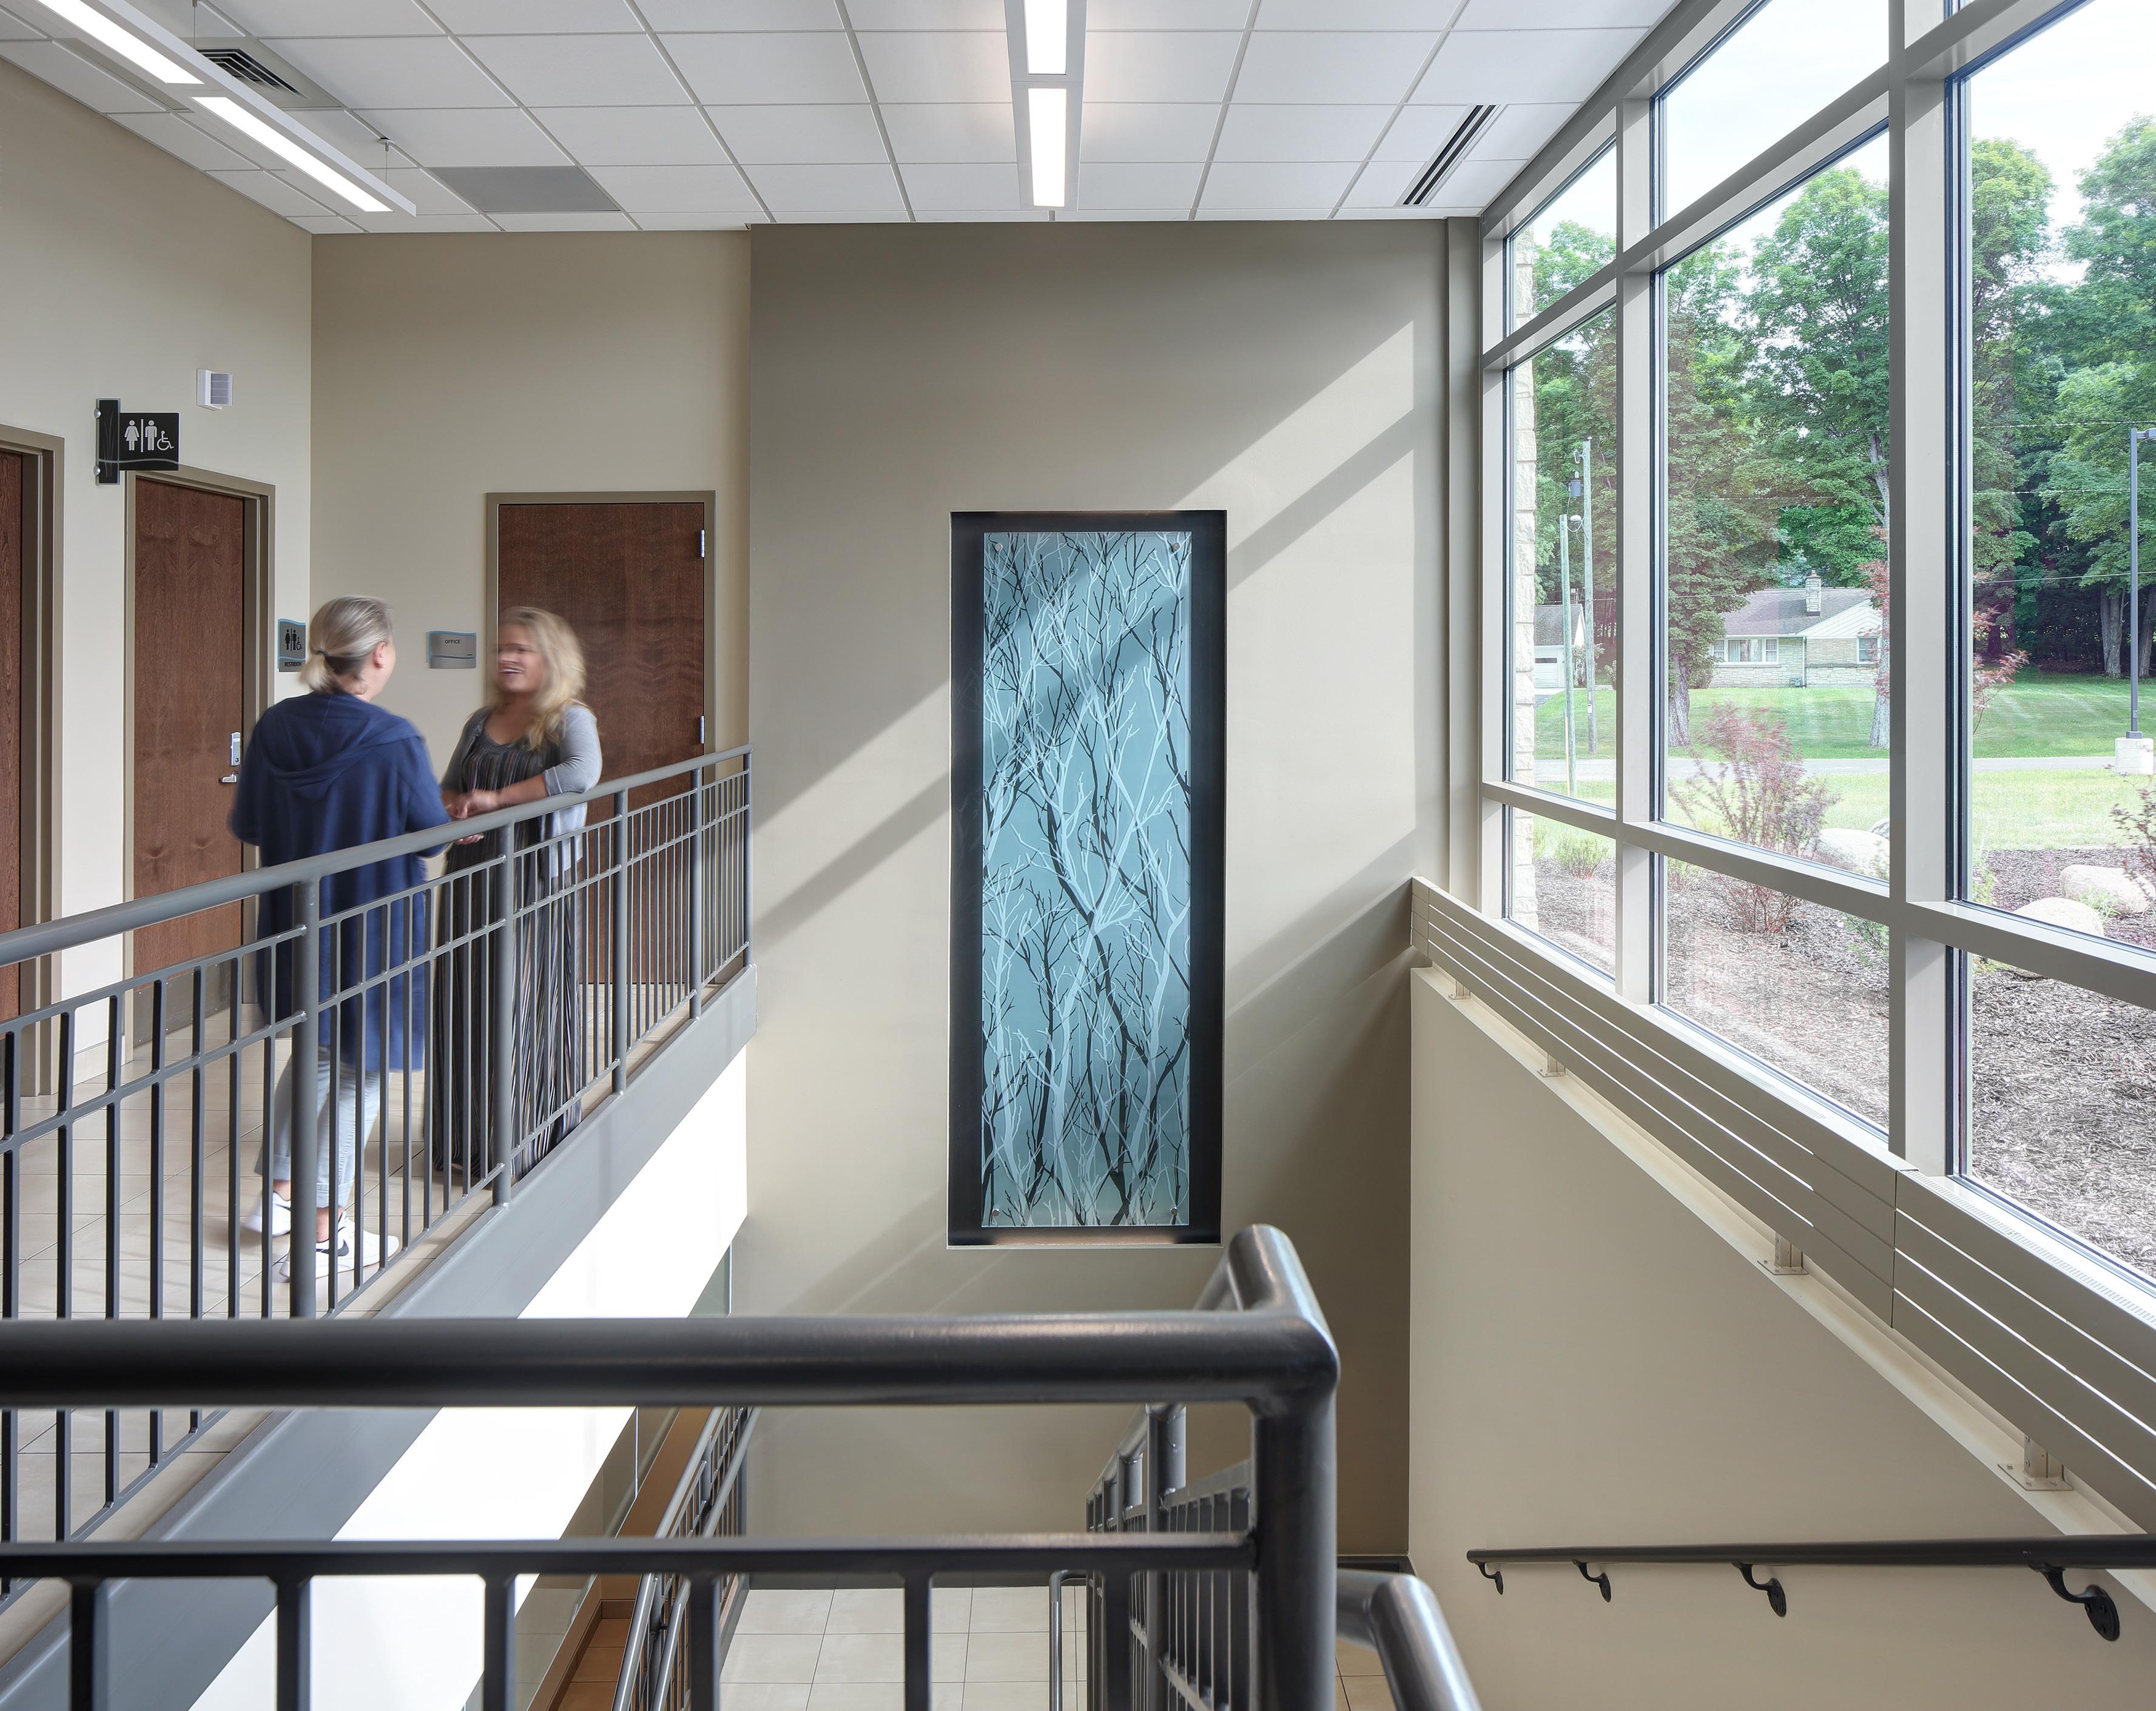
Aspirus: Iron River Clinic
UW HEALTH – UNION CORNERS CLINIC
MADISON, WI
SCOPE New ground up construction of a 60,000 SF clinical facility.
COMPLETION 2016
OWNER UW Health - University of Wisconsin Medical Foundation | 7974 UW Health Court, Madison, WI 53562
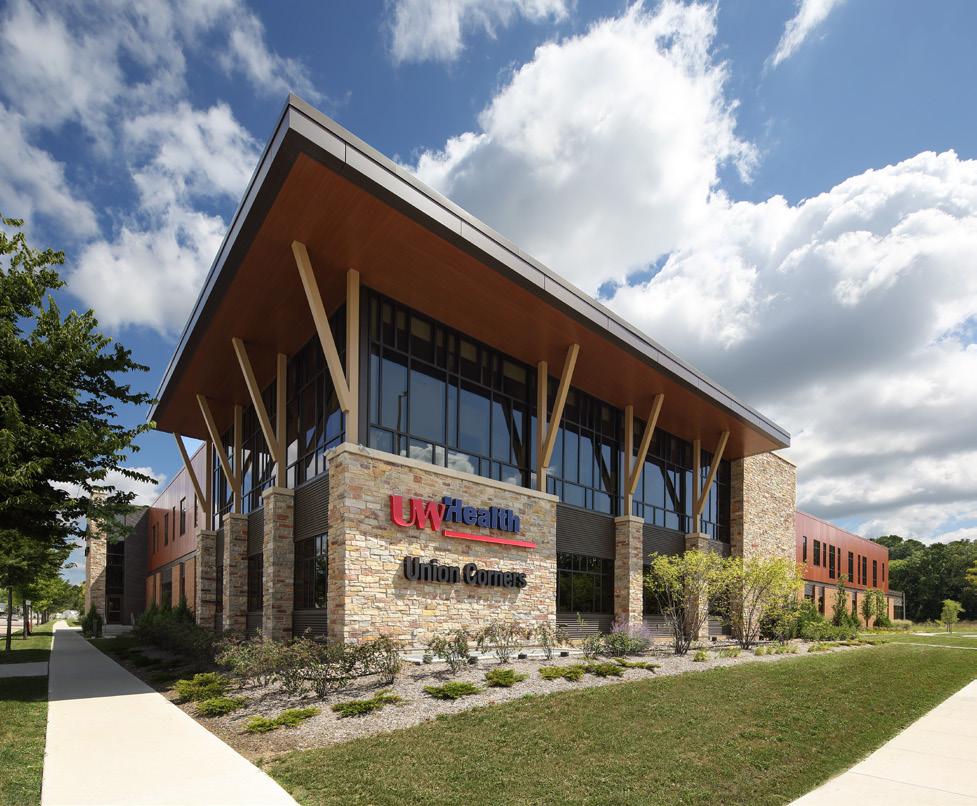
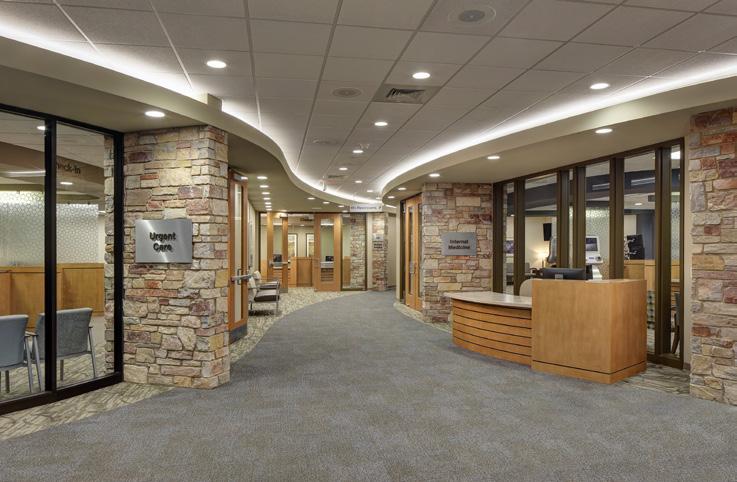
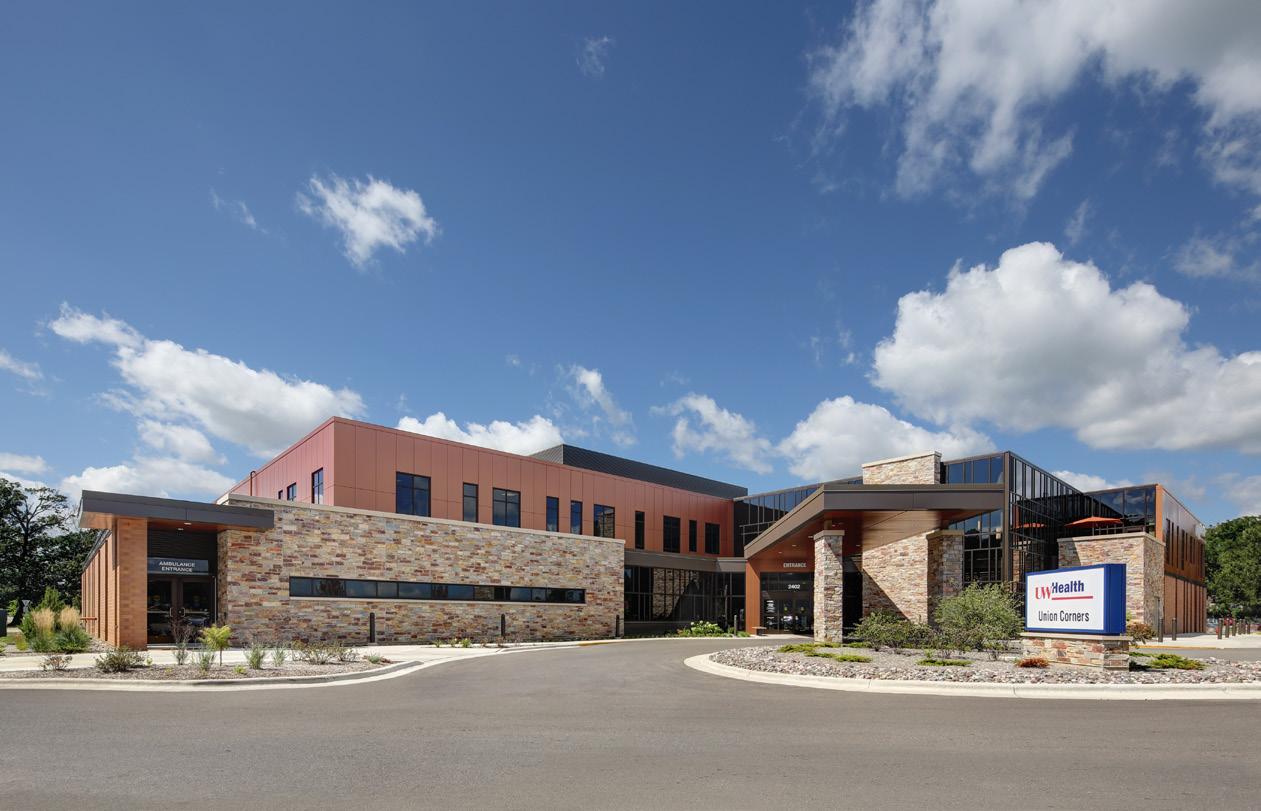
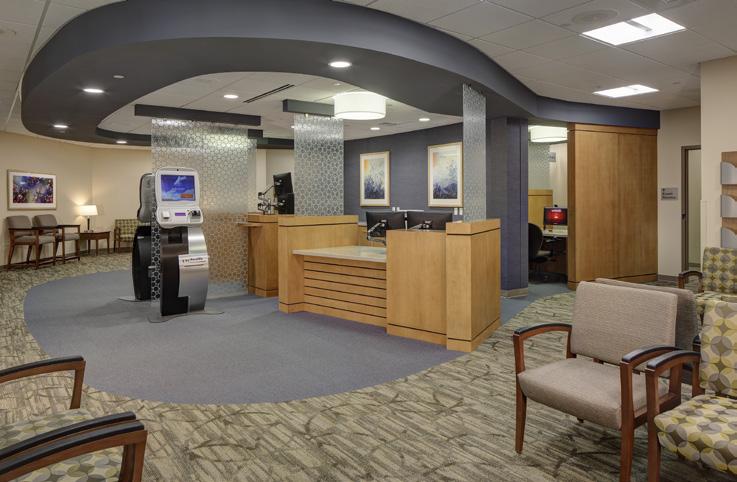
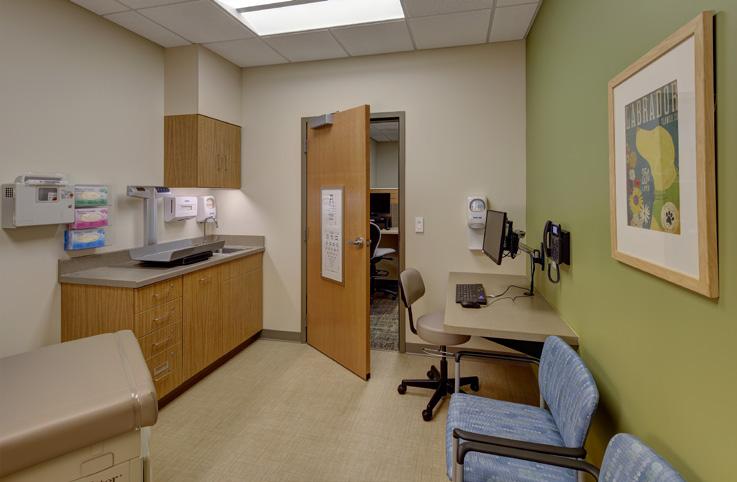
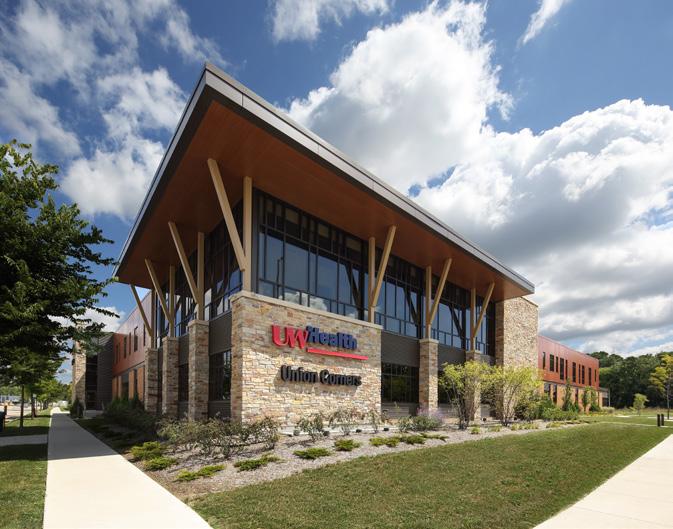
The new 2-story, 60,000 sq. ft. clinic for UW Health includes space for General Internal Medicine, OB/GYN, Pediatrics, lab and imaging services, Urgent Care and a pharmacy. The design of the building supports an efficient flow of patients and staff through an on stage/ off stage design in the exam areas. There are two doors to each exam room, one for the patient to enter and one for the staff to use. The staff door leads to a central work area for care providers, with access to medications and support functions. This design allows the physician and nursing staff to remain in close proximity to the patients while also fostering collaboration and communication among the staff.
The clinic is designed to replace the traditional multi-station check-in counters in each clinic with self service kiosks. Because of this, sightlines and patient circulation have been designed to simplify wayfinding. The building is also located along a busy thoroughfare in downtown Madison, thus requiring entrances on opposite sides of the building and a central circulation “spine.” The project is slated to achieve LEED Certification through the use of local and recycled materials, energy efficiency, irrigation-free landscaping and several other sustainable design techniques.
WASSERMAN ULITSKY – DERMATOLOGY CLINIC
VENICE, FL
SCOPE New 13,669 sq. ft. clinic and adjacent lease space for complementary services.
COMPLETION 2024
OWNER WassermanUlitsky Dermatolgy | 1111 Avenida Del Circo, Venice, FL 34285
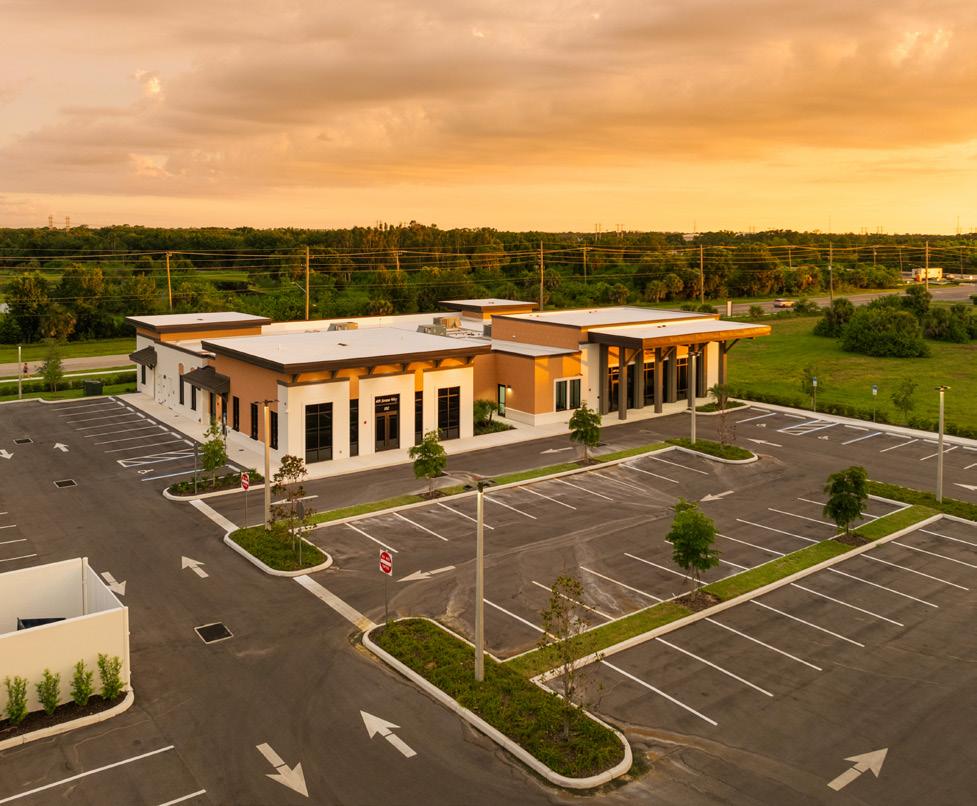
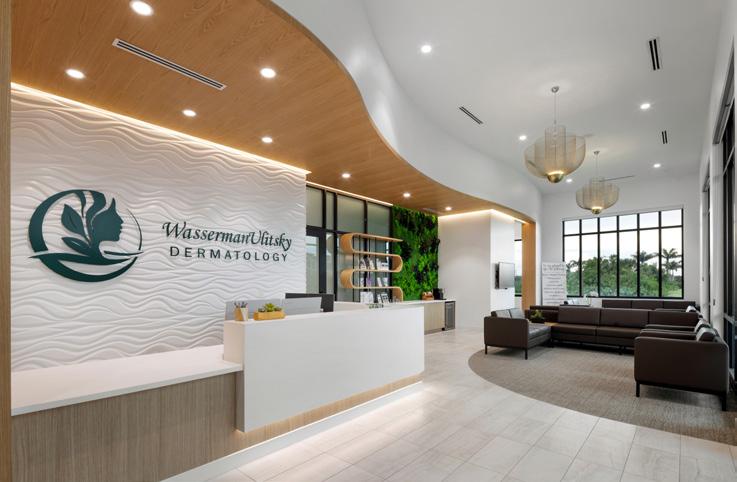
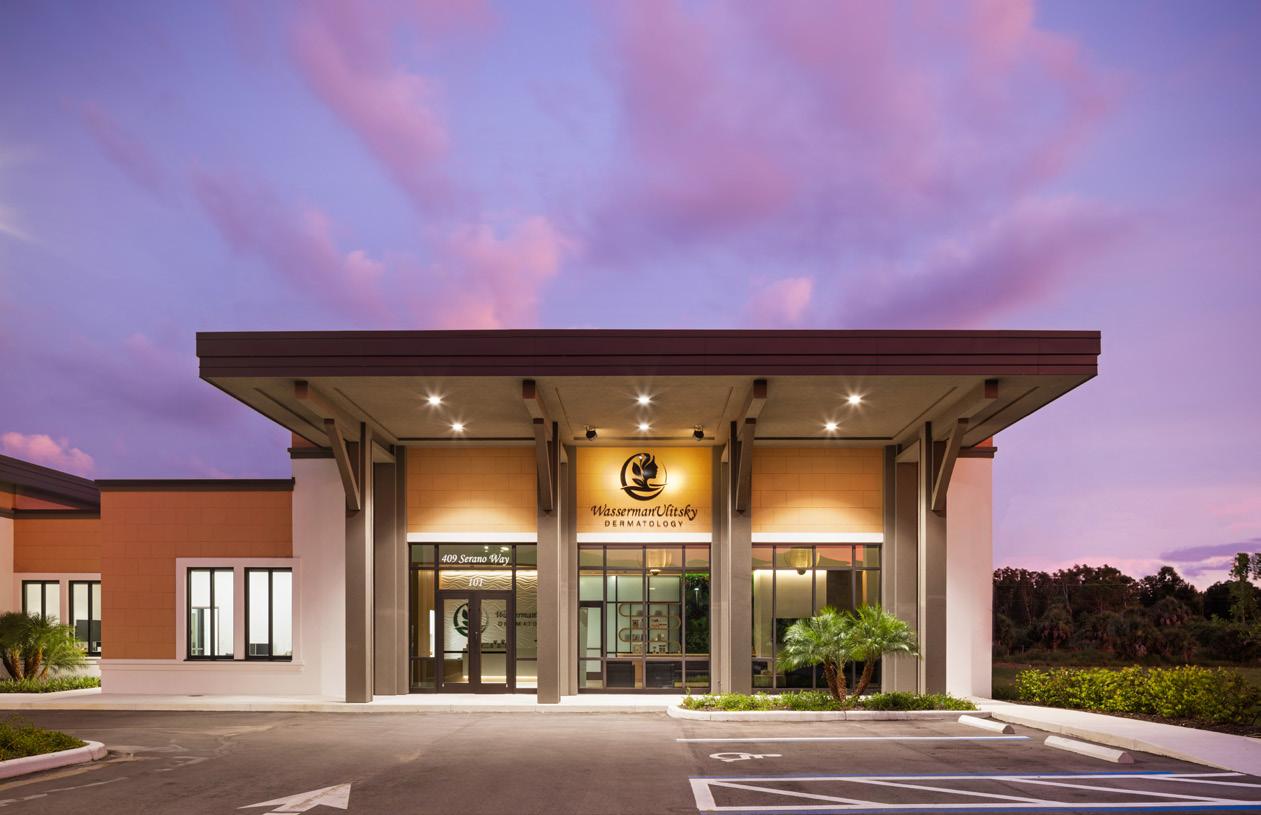
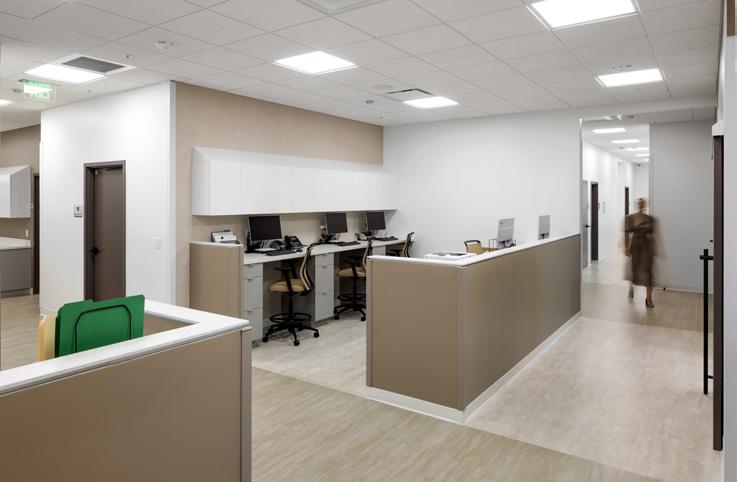
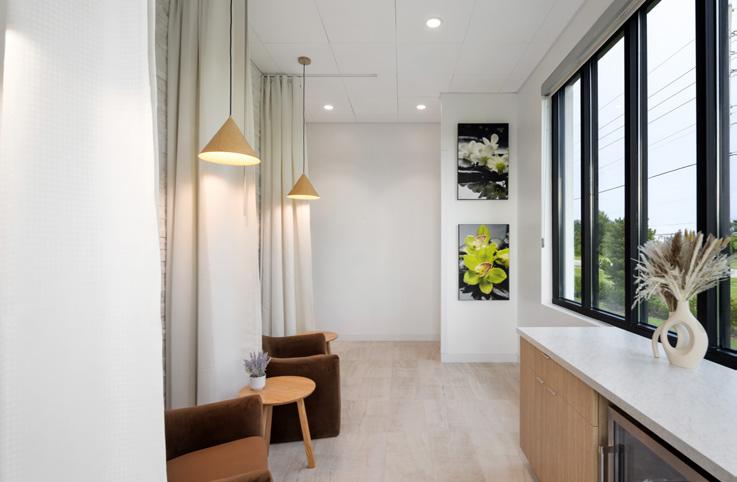
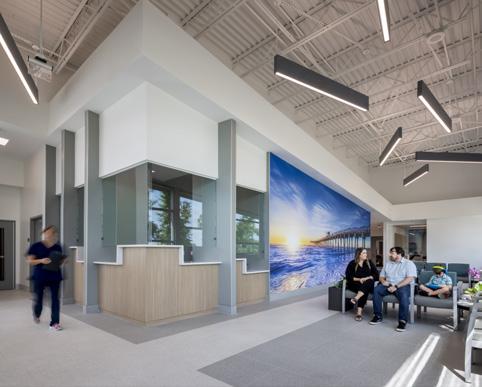
PRA was engaged to design a contemporary dermatology clinic in Venice, Florida, for an established medical practice that had outgrown its current facility. The physicians sought a sophisticated design aesthetic that would reflect their high standard of care.
The exterior design harmonizes with the City’s Venetian architectural guidelines, featuring expansive glass façades that promote natural light and wellness throughout. A prominent entrance canopy invites patients into a spacious waiting area, characterized by warm wood tones and a living green wall, creating a welcoming atmosphere. The interior finishes are thoughtfully curated to seamlessly incorporate the doctors’ brand into the architecture.
Functionality was paramount in the design of the new clinic. Dual-entry treatment rooms facilitate efficient movement for staff while ensuring patient privacy. The layout includes dedicated spaces such as Aesthetician rooms, a Numbing Lounge, Treatment Rooms, Exam Rooms, a Laser Room, a Light Treatment Room, a MOHS Lab, provider offices, a large staff workspace, and a generous staff lounge that also serves as a meeting area. This comprehensive design promotes both operational efficiency and a positive patient experience.
FOREST COUNTY – POTAWATOMI CLINIC CRANDON, WI
SCOPE 9,000 sq. ft. renovation/expansion.
COMPLETION 2023
OWNER Greenfire Management Services, LLC | 3215 West State Street, Suite 300, Milwaukee, WI 53202
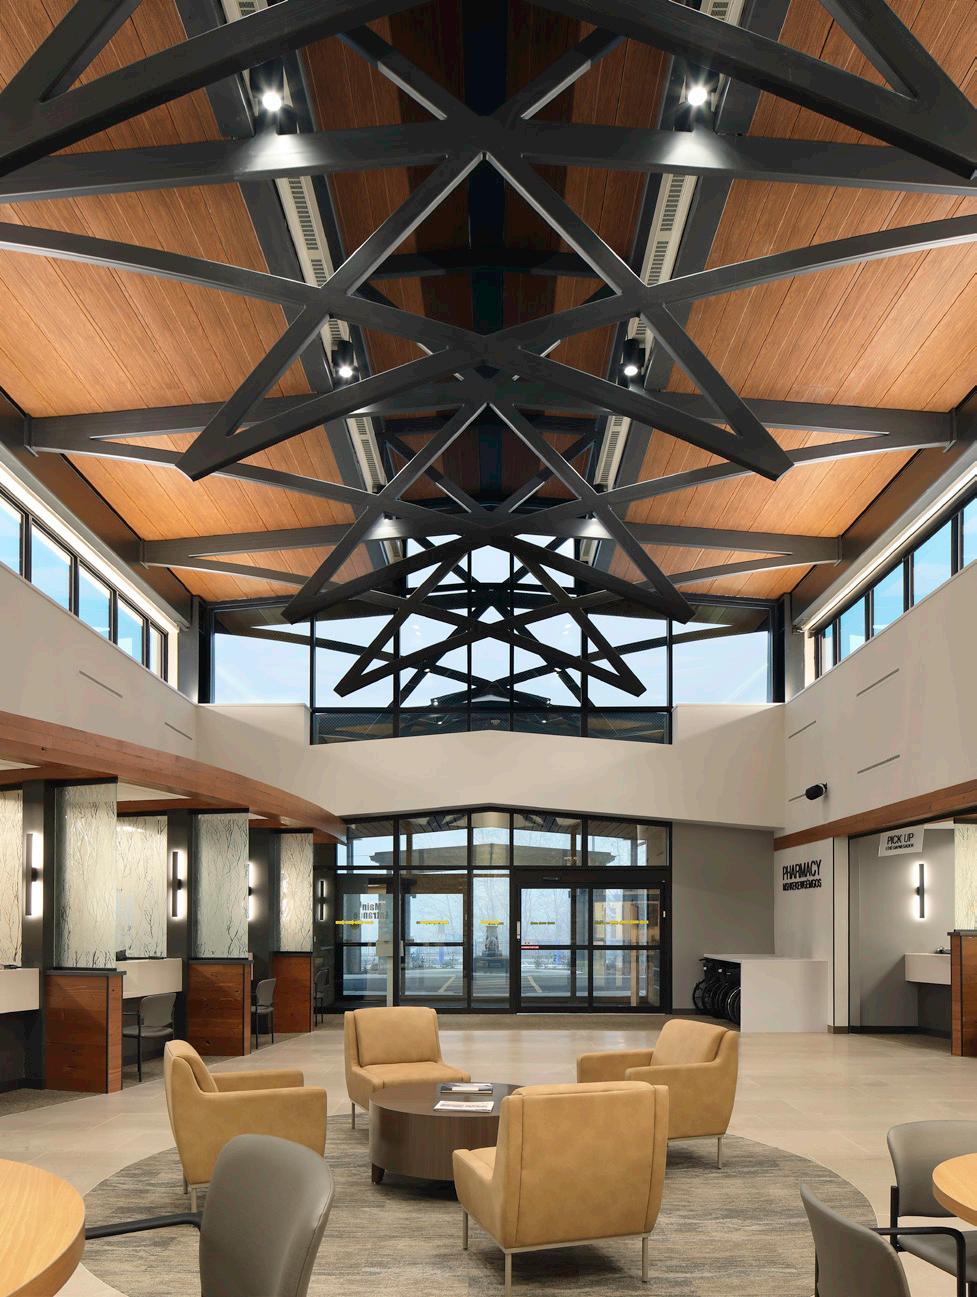
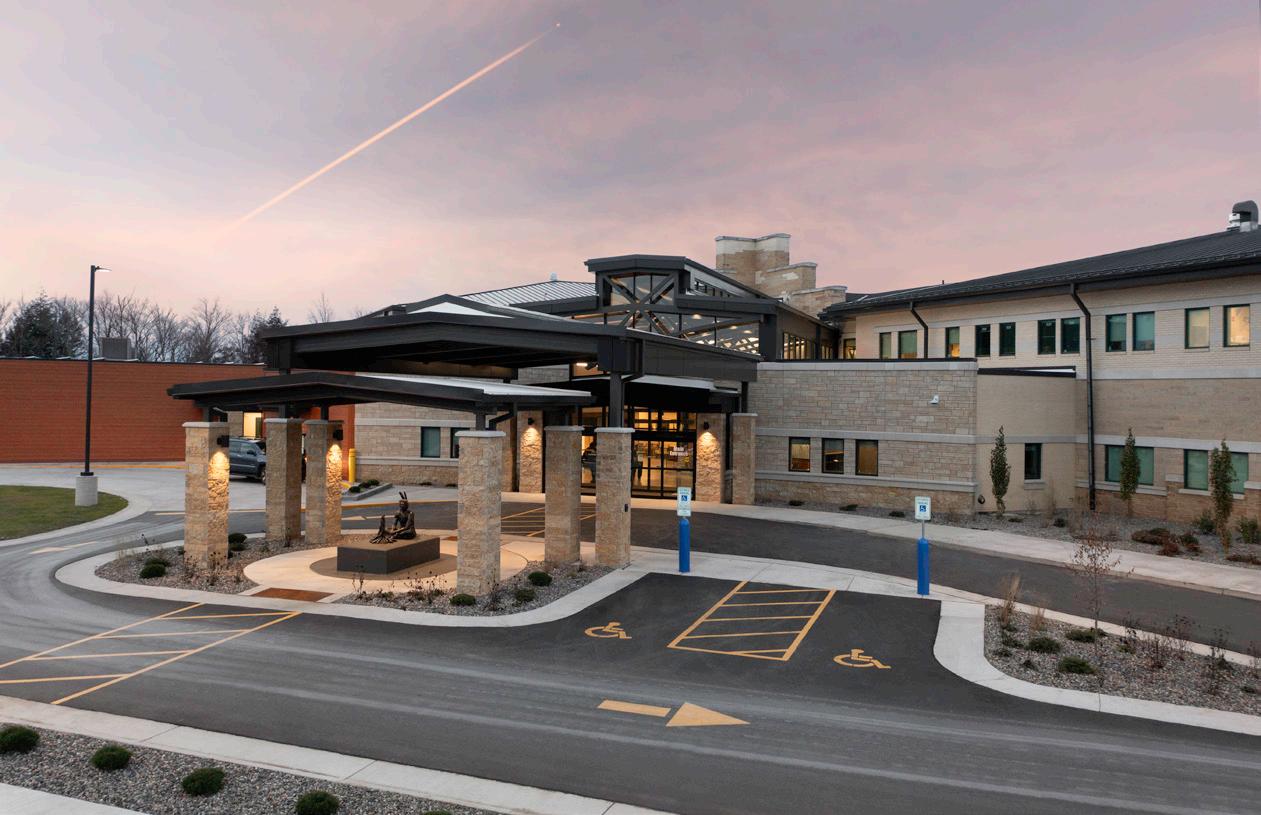
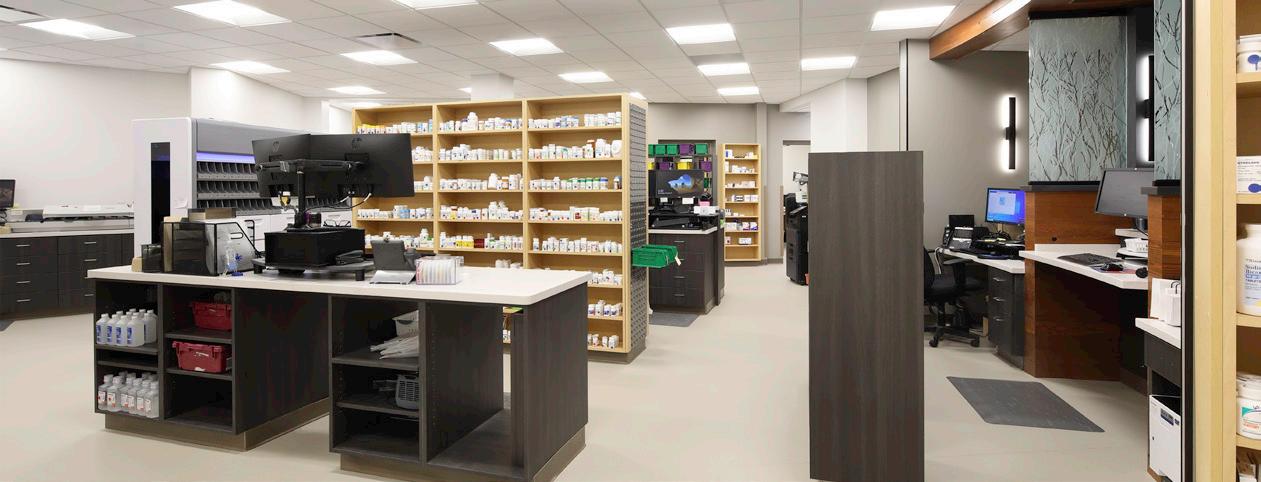
The Forest County Potawatomi Community sought 9,000 sq. ft. renovation/expansion of their healthcare clinic to better serve their community, and provide better healthcare services for their tribe members. The project areas include the waiting room, reception, workrooms, office, pharmacy, lab, exam rooms, and more.
PRA helped design and program the space to create a welcoming, warm, and efficient healthcare facility. The entrance is a focal point of the renovation. Using the existing facility, the entrance is a dynamic greeting to visitors as it embodies the culture and values of the tribe. The Potawatomi tribe emphasizes respecting nature and using its form in design, so we also focused on how to integrate sustainable tactics into the space, which include natural lighting and selecting environmentally friendly materials.
ORTHOPAEDIC ASSOCIATES OF WAUSAU & WAUSAU SURGERY CENTER
WAUSAU, WI
SCOPE Architectural and interior design services for new 50,000 sq. ft. building
COMPLETION 2022
OWNER Ellis Construction Co. | 3201 Stanley St., Stevens Point, WI. 54481
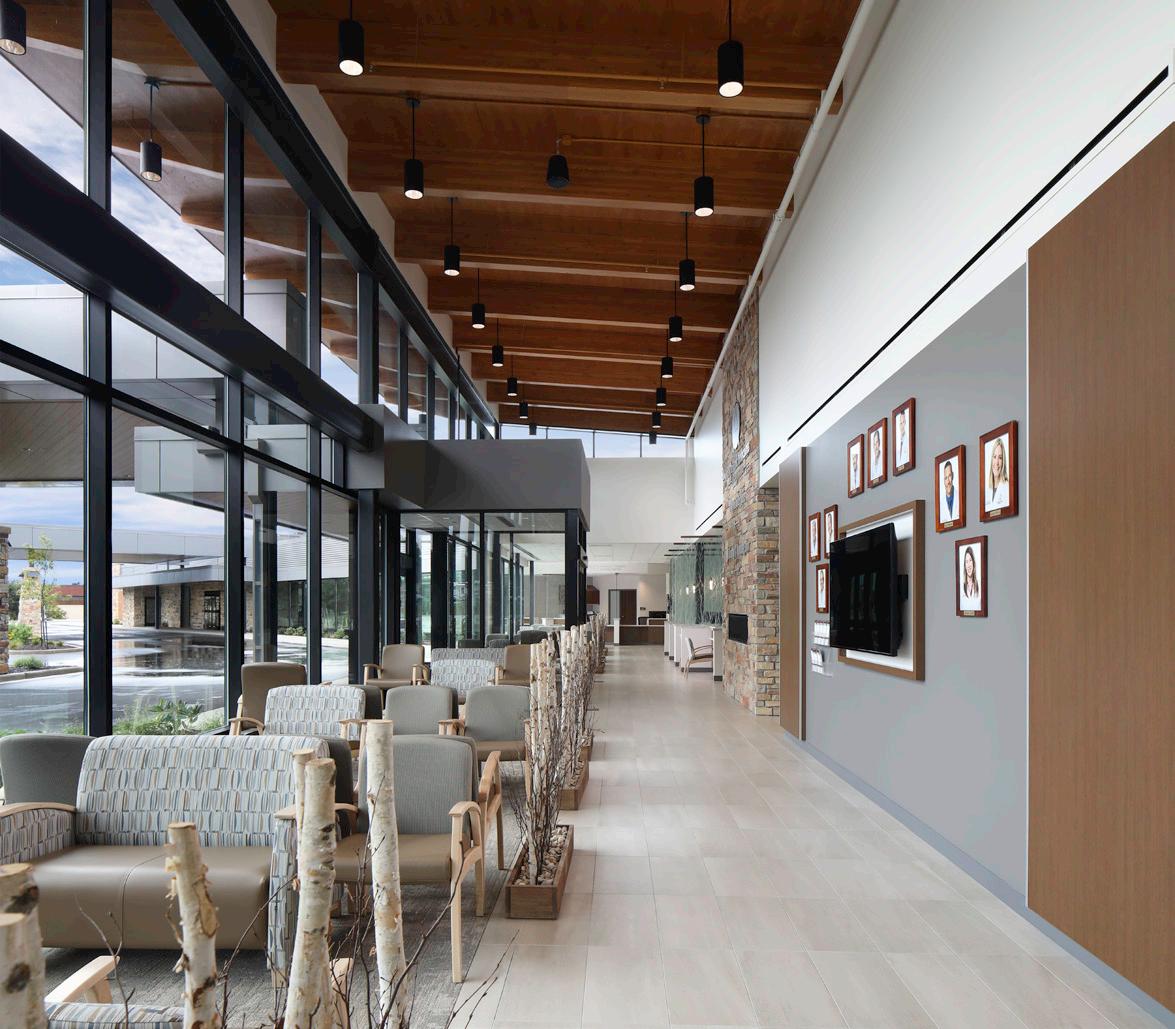
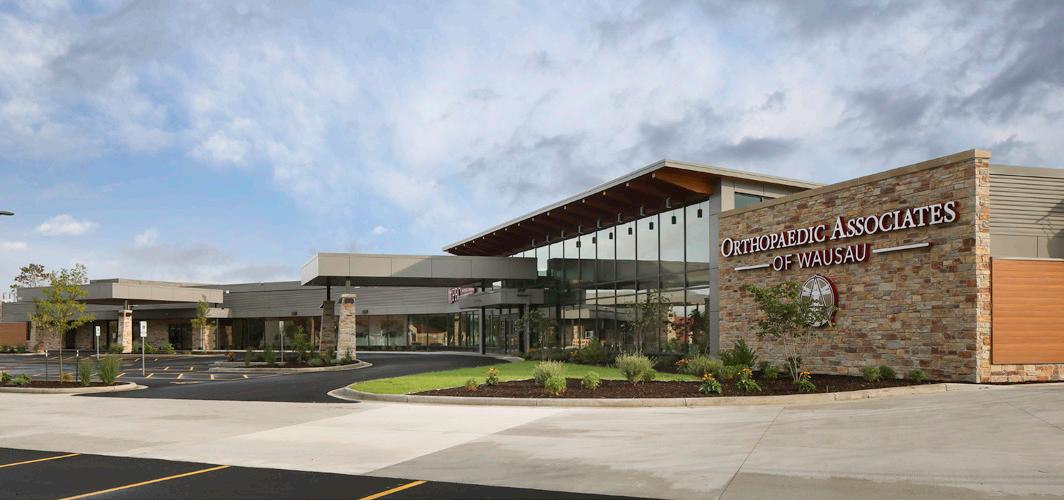
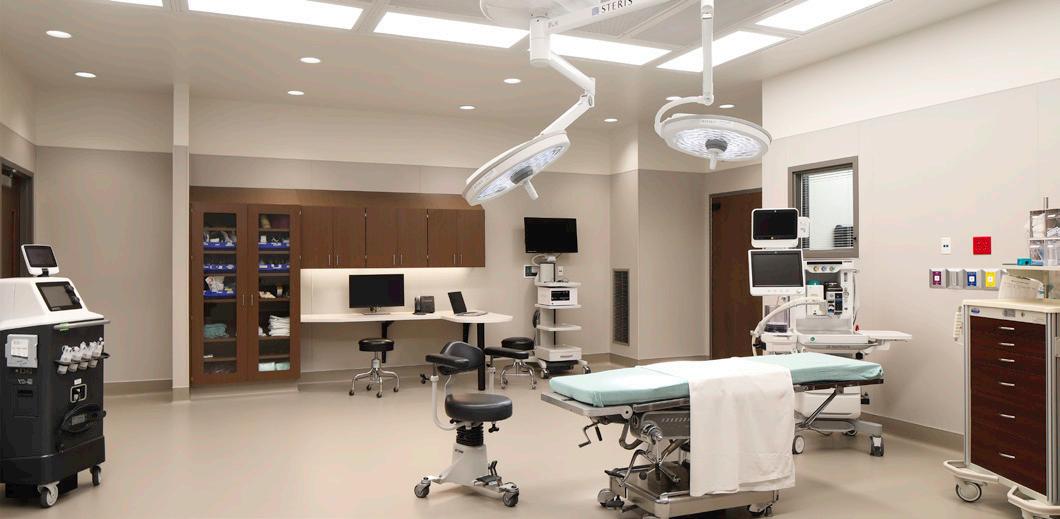
Orthopaedic Associates of Wausau and Wausau Surgery Center selected PRA to design their new facility after outgrowing their current spaces. These new buildings were designed to be programmatically independent but are connected to allow patients and staff to flow between as needed. The 37,500 SF orthopaedic clinic is organized around clear circulation spines with five treatment pods. The center area includes x-ray imaging and connection to a mobile MRI unit. Staff offices are strung along the south windows and in the lower level. A double-height central Physical Therapy gym features 18 foot tall windows to provide a dramatic space for follow-up care.
The 24,000 SF surgery component has five 600 SF operating rooms able to accommodate abundant equipment for intensive orthopedic procedures. Nearby here are six private pre-op rooms and five post-op bays, and with four flex rooms with private toilet rooms for overnight recovery. The post-op area can be isolated from the rest of the facility when needed to acoustically separate the area when occupied by children. Each OR has individual doors to ensure the separation of clean and soiled items and great care is taken to insure single directional flow of supplies and instruments from use and disinfection to sterilization and storage.
The building mass communicates the patient area with a raised roof that transitions into a large clerestory window that bathes the space in natural light. The staff lounge and conference rooms are positioned to take advantage of the southern exposure and views of the nearby Granite Peak mountains.
ASPIRUS – THIRD STREET CLINIC
WAUSAU, WI
SCOPE Architectural and interior design for design & construction of new 36,000 sq. ft. community clinic
COMPLETION 2021
OWNER Aspirus Health | 333 Pine Ridge Boulevard, Wausau, WI 54401
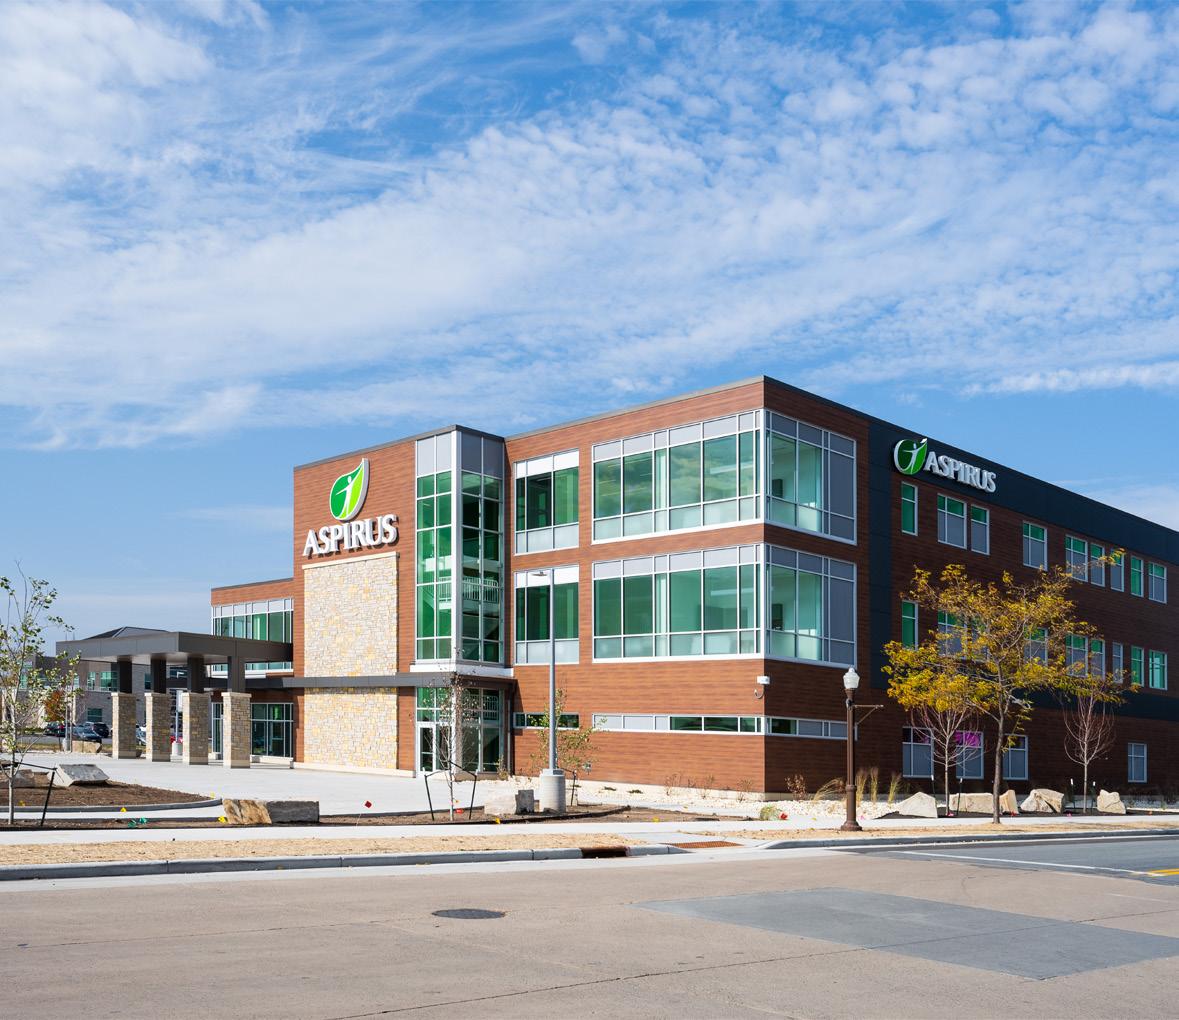
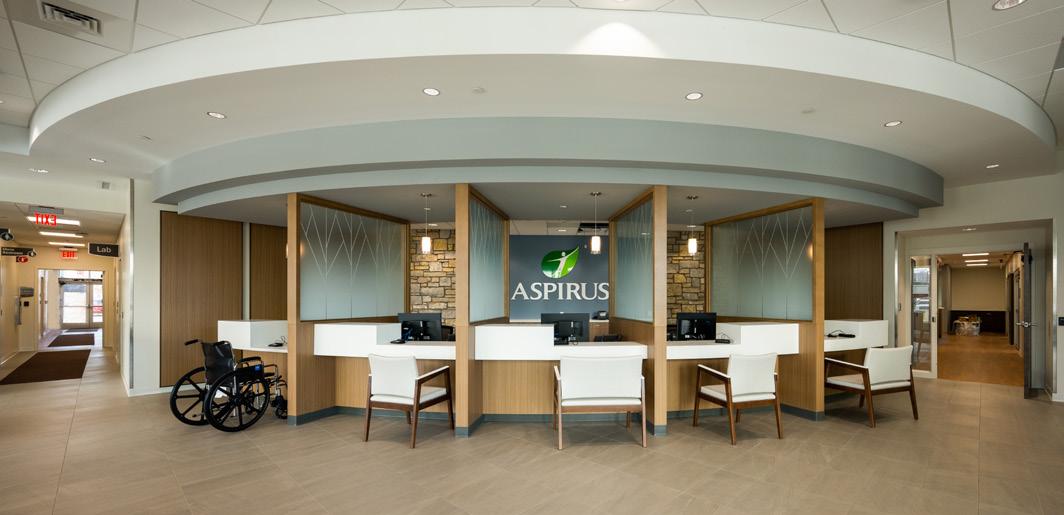
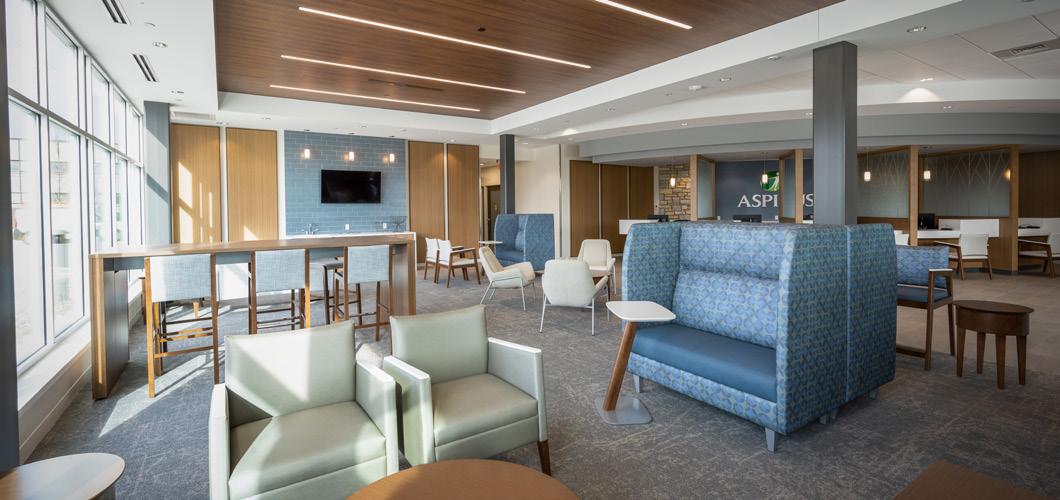
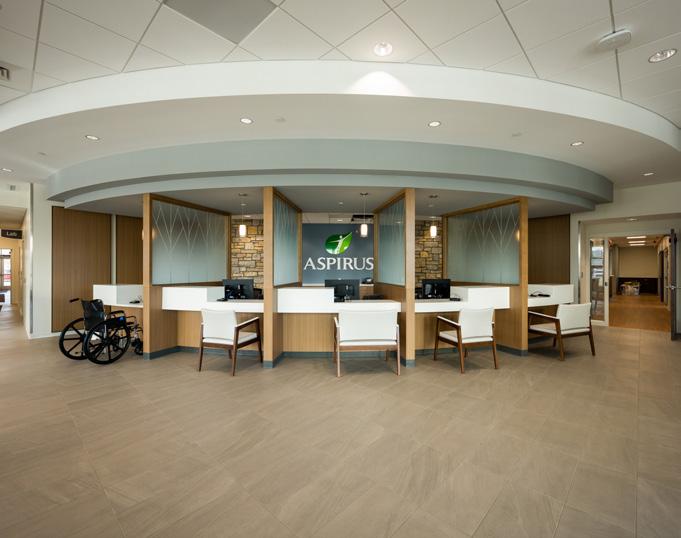
The Third Street Clinic was designed as a replacement for an existing facility and as a brand flagship for a new model of clinical care for Aspirus. The First Floor services include a Lab, Imaging Suite and Walk-in clinic. Second and Third Floors are dedicated to clinical services and staff amenity spaces.
The Second Floor clinical space contains 2 collaborative hub work areas for 11 providers, with views of all Exam room entry doors. Each Exam room facilitates eye-to-eye interaction between the care team and patient. Procedure Rooms are shared between the 2 pods.
Interior design inspiration came from the surrounding Wausau region, with a focus on locally sourced and natural materials. Rich wood tones are balanced with neutrals and blues, creating a welcoming and inviting atmosphere for patients and staff alike. Interior spaces are generously daylit.
A sustainability focus is woven through the entire design, from the use of long lifespan materials to an innovative geothermal heating and cooling system. The site also graciously accommodates a new bike/pedestrian path, knitting it into downtown Wausau’s urban landscape.
ASPIRUS – IRON RIVER CLINIC
IRON RIVER, MI
SCOPE Provided architectural and interior design services for a new 23,600 sq. ft. addition.
COMPLETION 2018
OWNER Aspirus Health | 333 Pine Ridge Boulevard Wausau, WI 54401
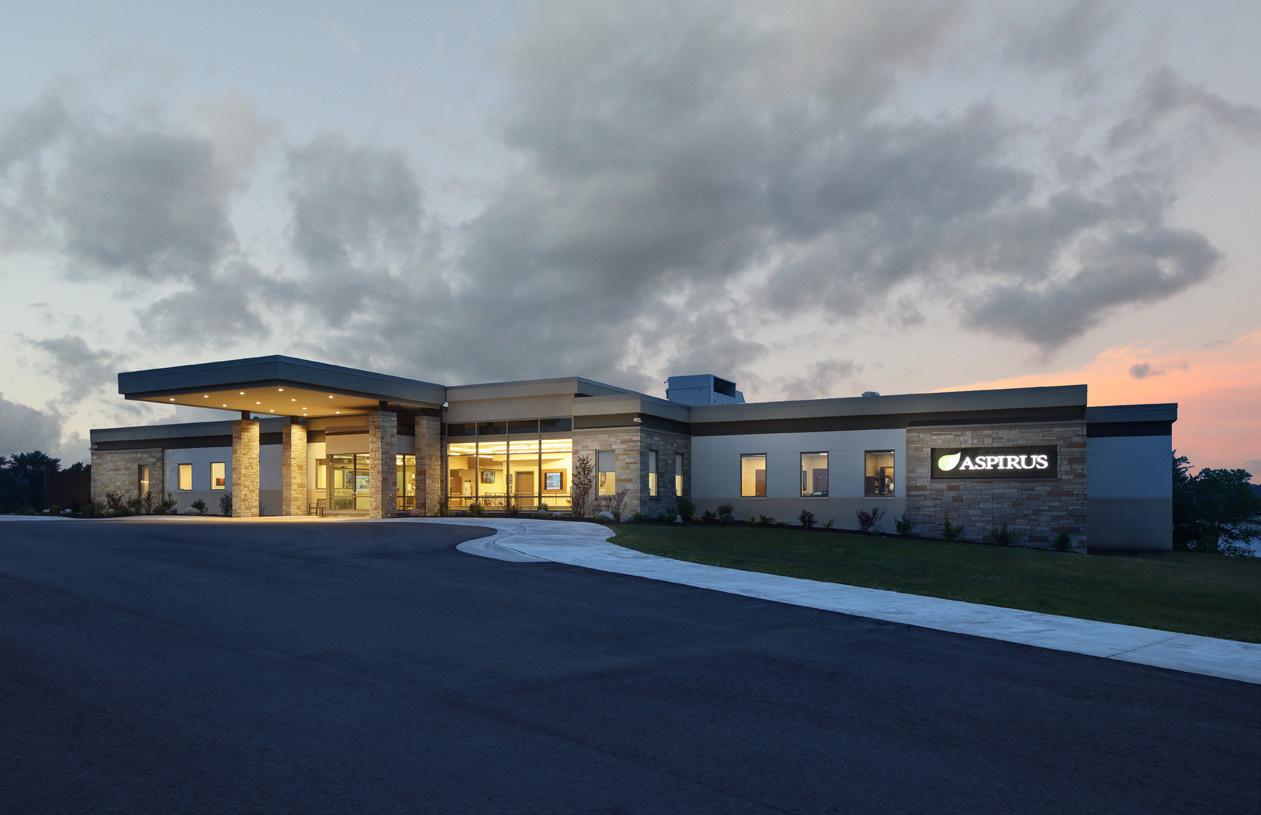
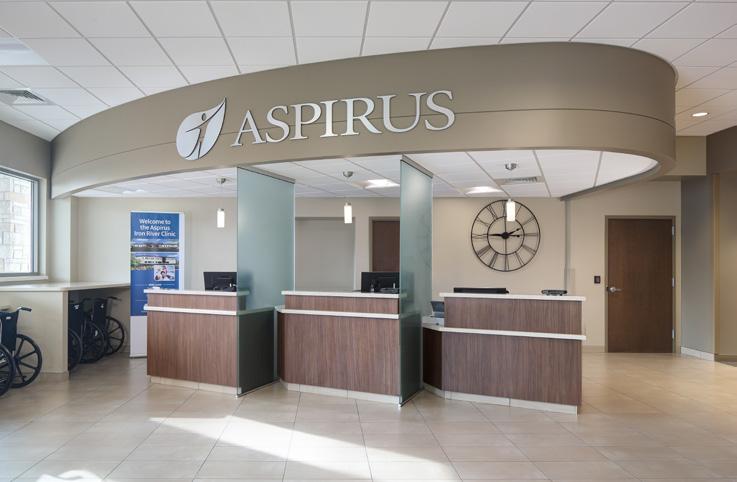
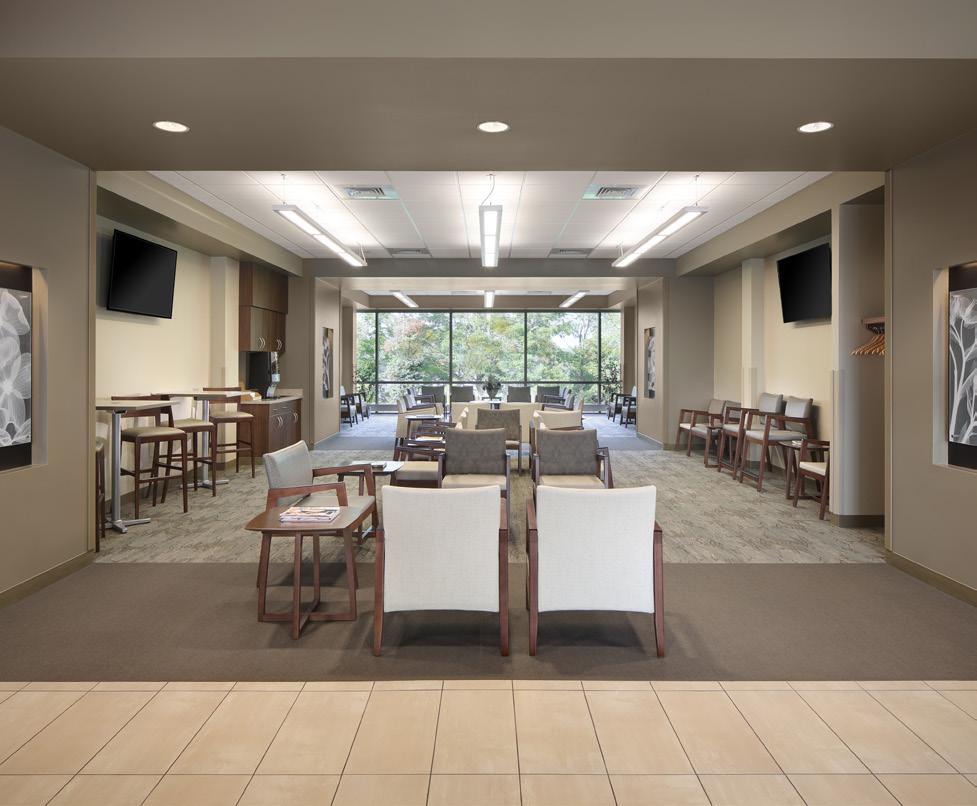
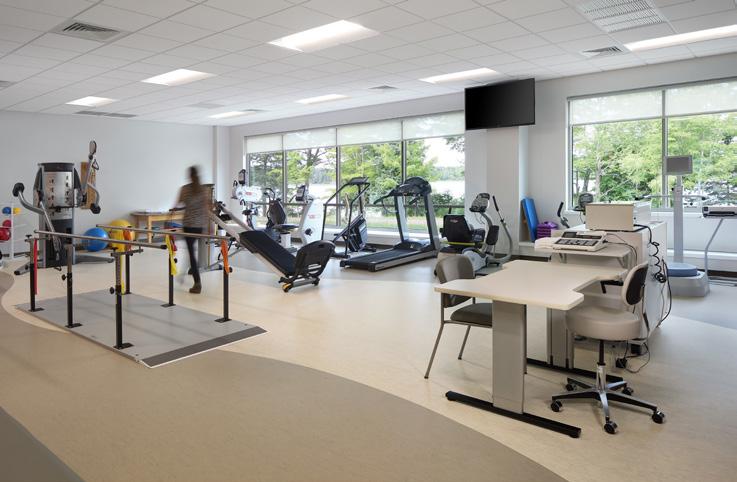
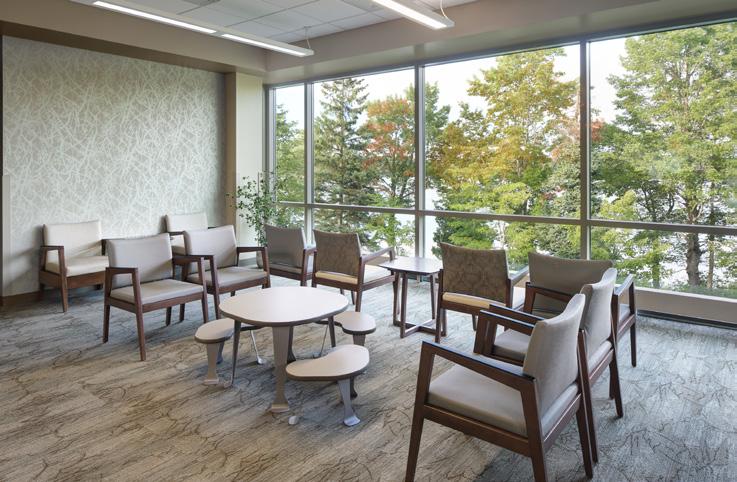
The multi-specialty medical office building, which is located on the Aspirus Iron River Hospital campus, will include Rehabilitation Services and a Clinic on separate floors.
The program elements include primary care, OB/GYN, pediatric services, lab and x-ray, as well as rehabilitation/PT and education. PRA designed a 2-story solution with easy access, convenient parking and great views of the adjacent lake on each level.
ASPIRUS – KEWEENAW HOSPITAL – HOUGHTON CLINIC HOUGHTON, MI
SCOPE Provided architectural and interior design services for a 18,400 sq. ft. addition.
COMPLETION 2014
OWNER Aspirus Health | 333 Pine Ridge Boulevard Wausau, WI 54401
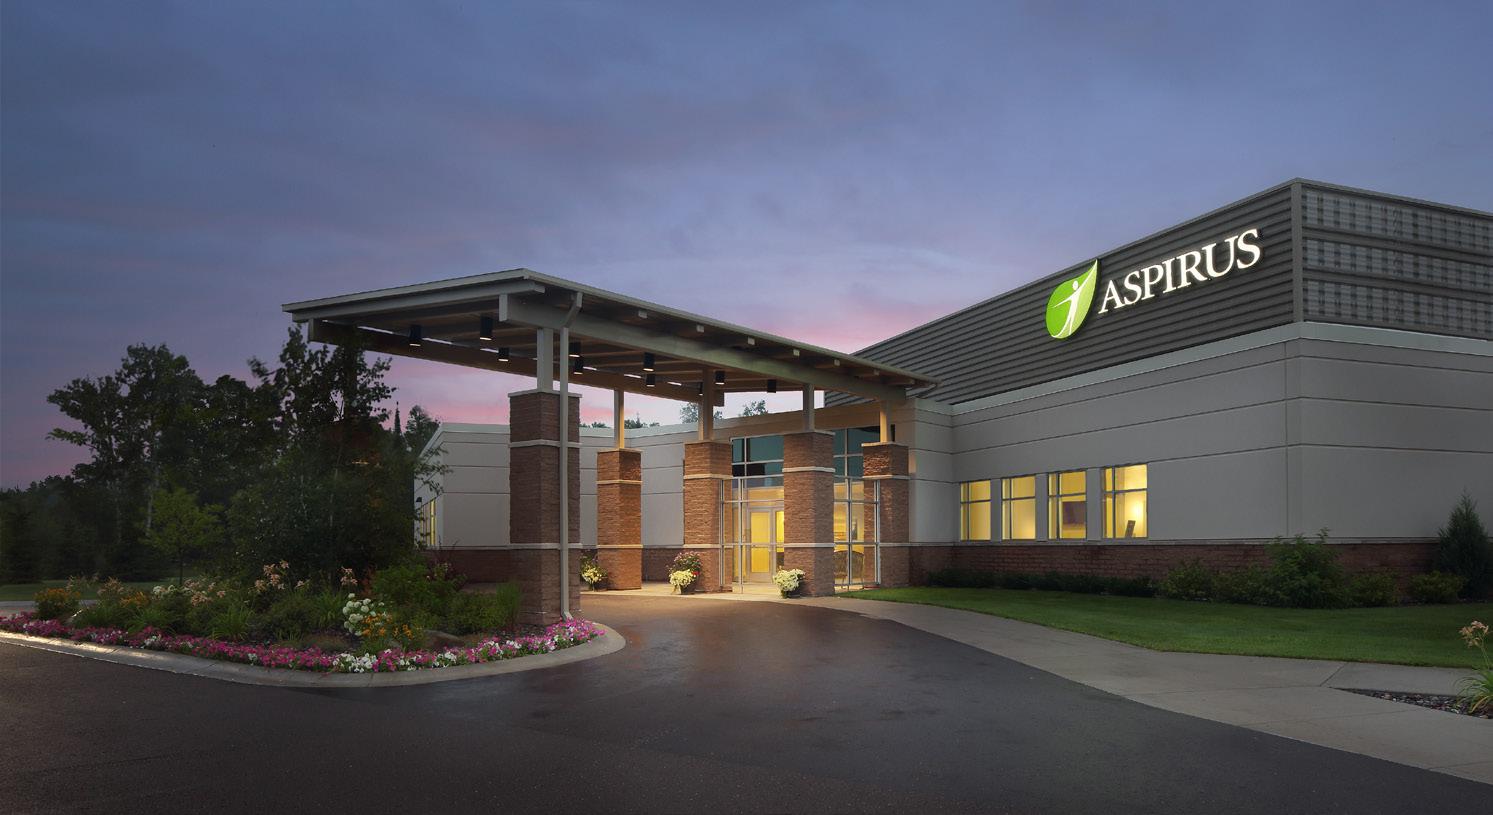
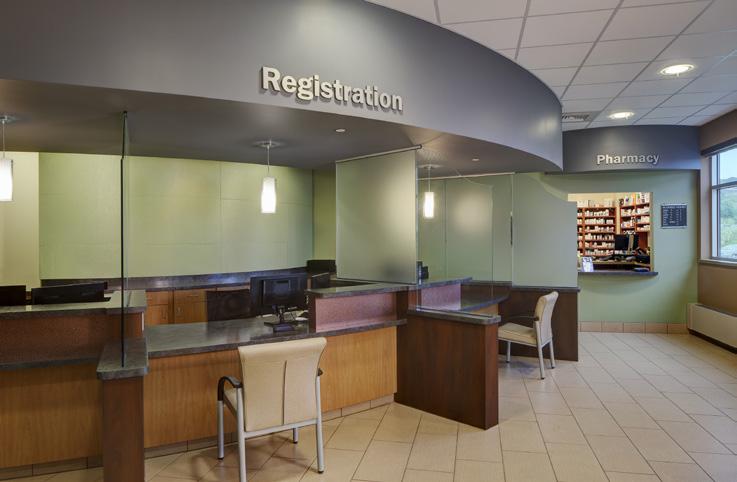
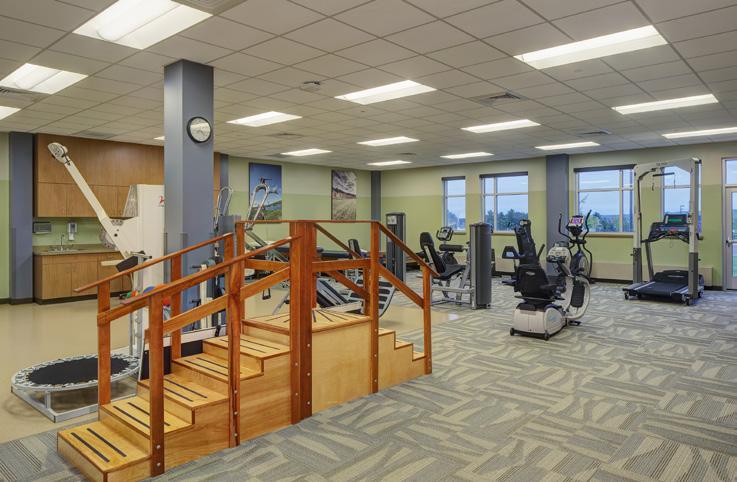
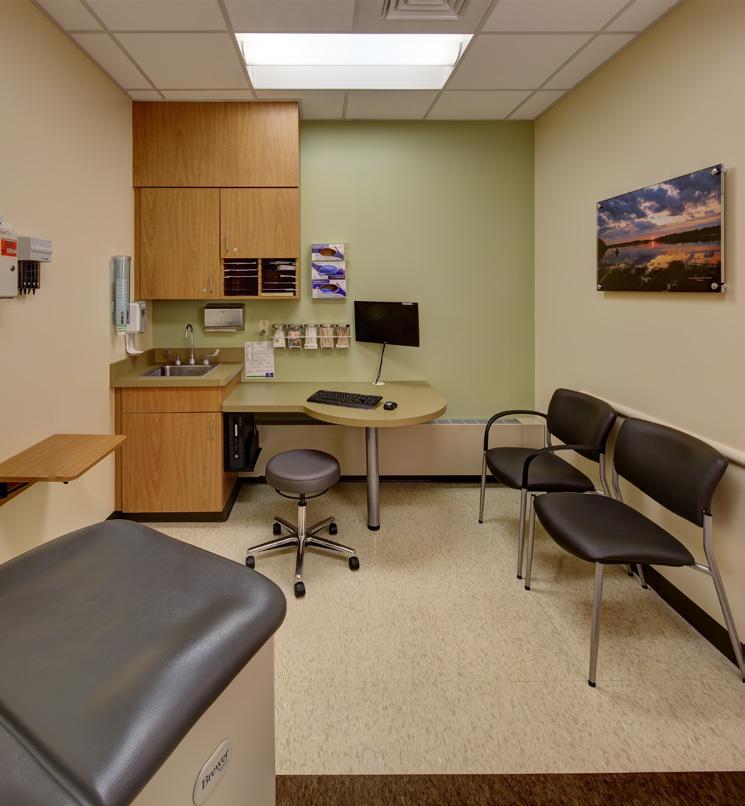
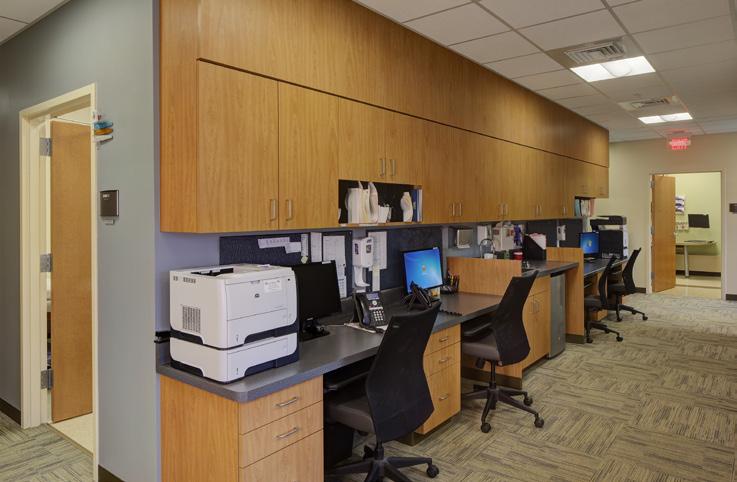
Completed as the first phase in the implementation of the master planning effort for Aspirus Keweenaw Hospital, the Houghton Clinic provides improved access to quality care in the upper peninsula. The new clinic is designed for patient and staff convenience, reducing footsteps to care from registration to diagnostics, laboratory, clinic and physical therapy. Eighteen exam rooms support two care teams in a daylight-filled, soothing environment.
FORT HEALTHCARE – CLINIC CONSOLIDATION MASTER PLANNING
FORT ATKINSON, WI
SCOPE Study, architectural design, master plan, site planning
COMPLETION Ongoing
OWNER Fort Memorial Hospital | 611 Sherman Avenue East Fort Atkinson, WI 53538
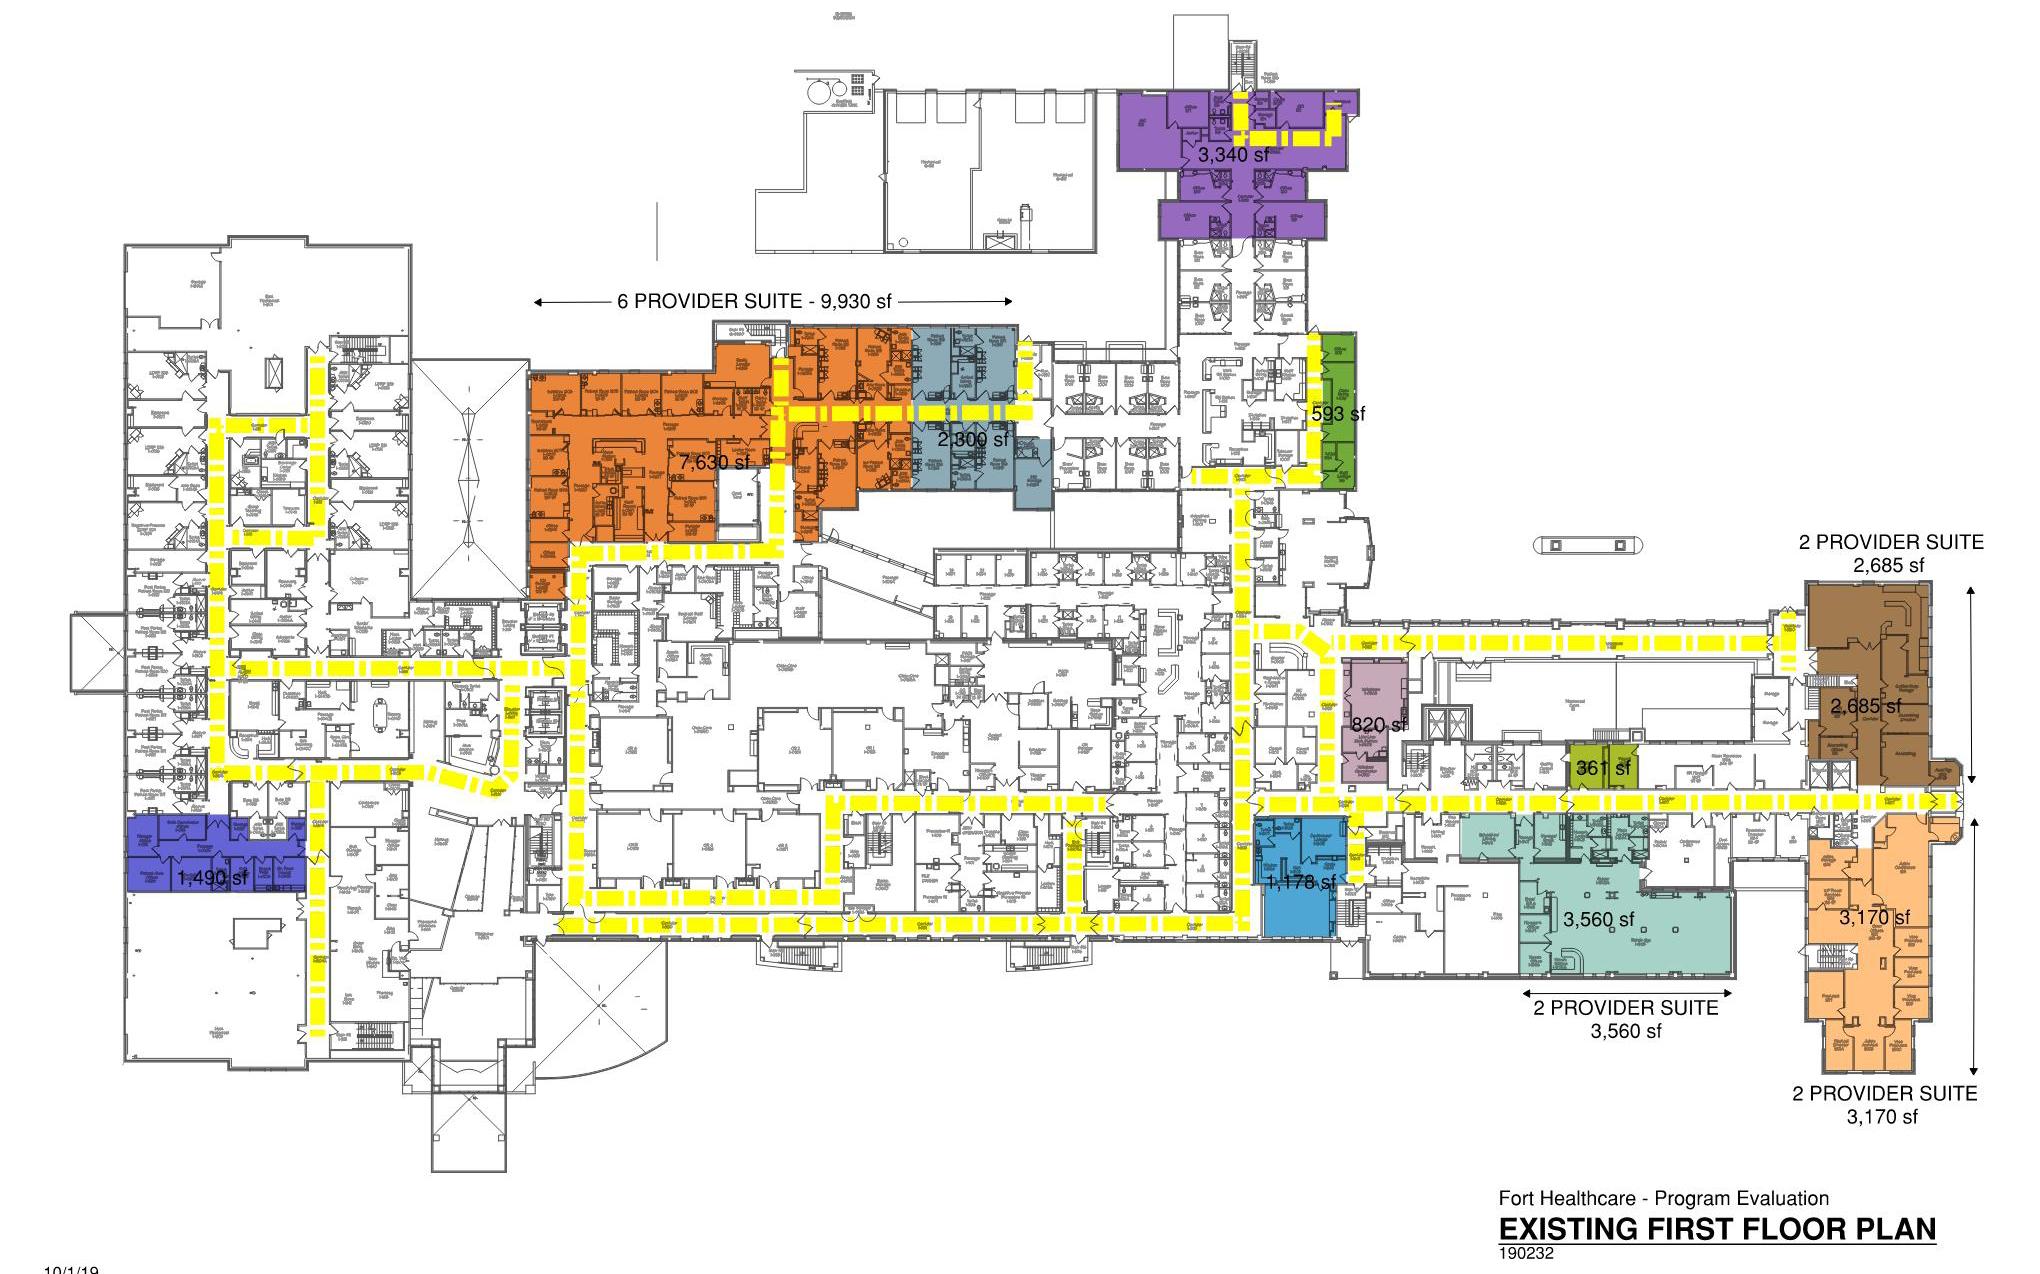
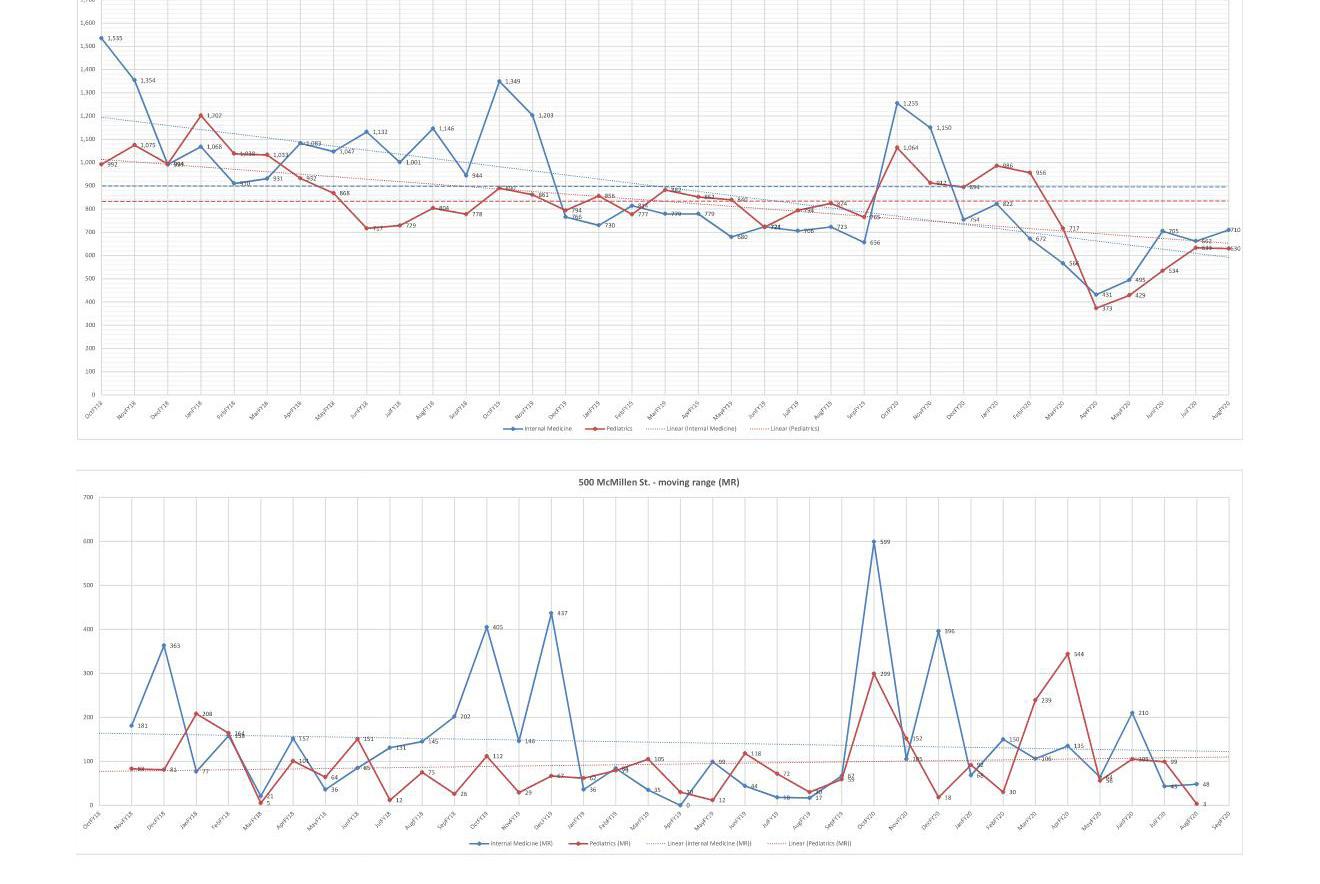
In 2019, longstanding client Fort HealthCare engaged the PRA team to assist in consolidating various services in satellite clinics to underutilized space within the oldest portions of the existing Fort Memorial Hospital. These include internal medicine, pediatrics, ENT / audiology, and behavioral health, along with various non-clinical departments. A new occupancy separation was added to allow these spaces to be designed for less stringent code requirements.
Food services and dining were relocated to be adjacent to ambulatory services entrance to give it greater prominence as a gathering space for patients, their families, staff, and the community at large. This planning work resulted in a multiphase renovation project, with construction scheduled for completion at the end of 2025.
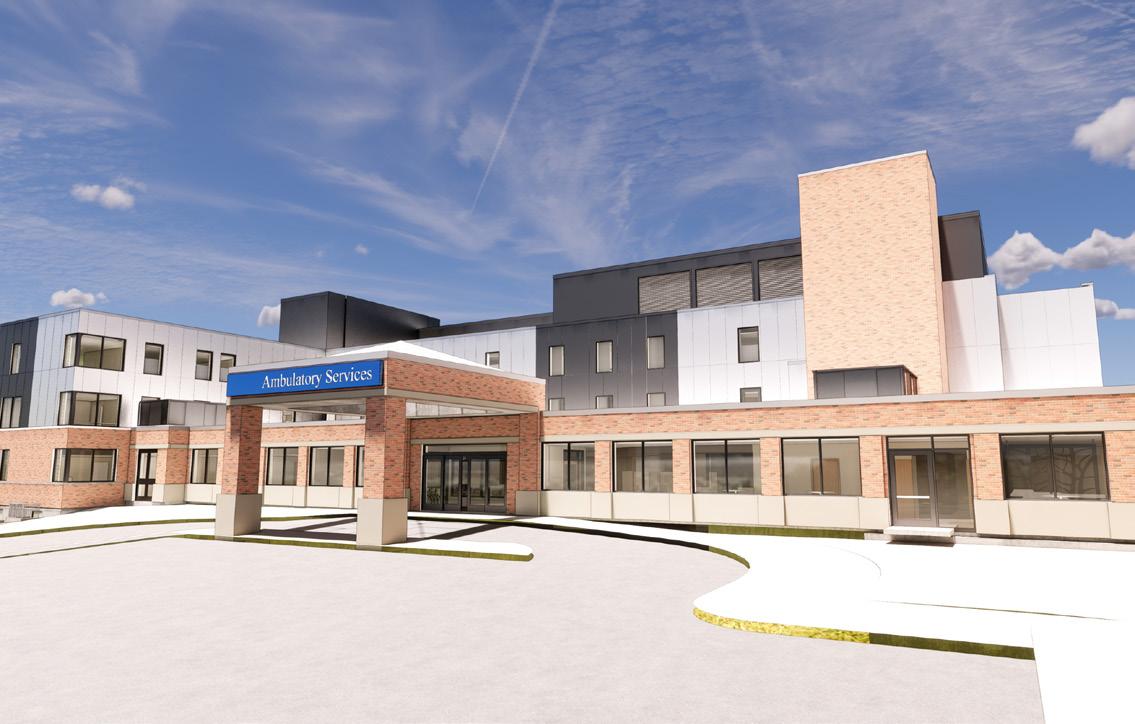
As part of the renovations, the building exterior will be reclad with brick, metal panels, and storefront glazing to replace the deteriorating and under insulated enclosure, providing a well-sealed and energy efficient envelope, and modernizing this portion of the hospital to complement more recent additions.
SAUK PRAIRIE HEALTHCARE HOSPITAL – CLINIC CONSOLIDATION MASTER PLANNING
PRAIRIE DU SAC, WI
SCOPE Architectural design, master plan, facility assessment
COMPLETION Ongoing
OWNER Sauk Prairie Healthcare | 260 26th St, Prairie du Sac, WI 53578
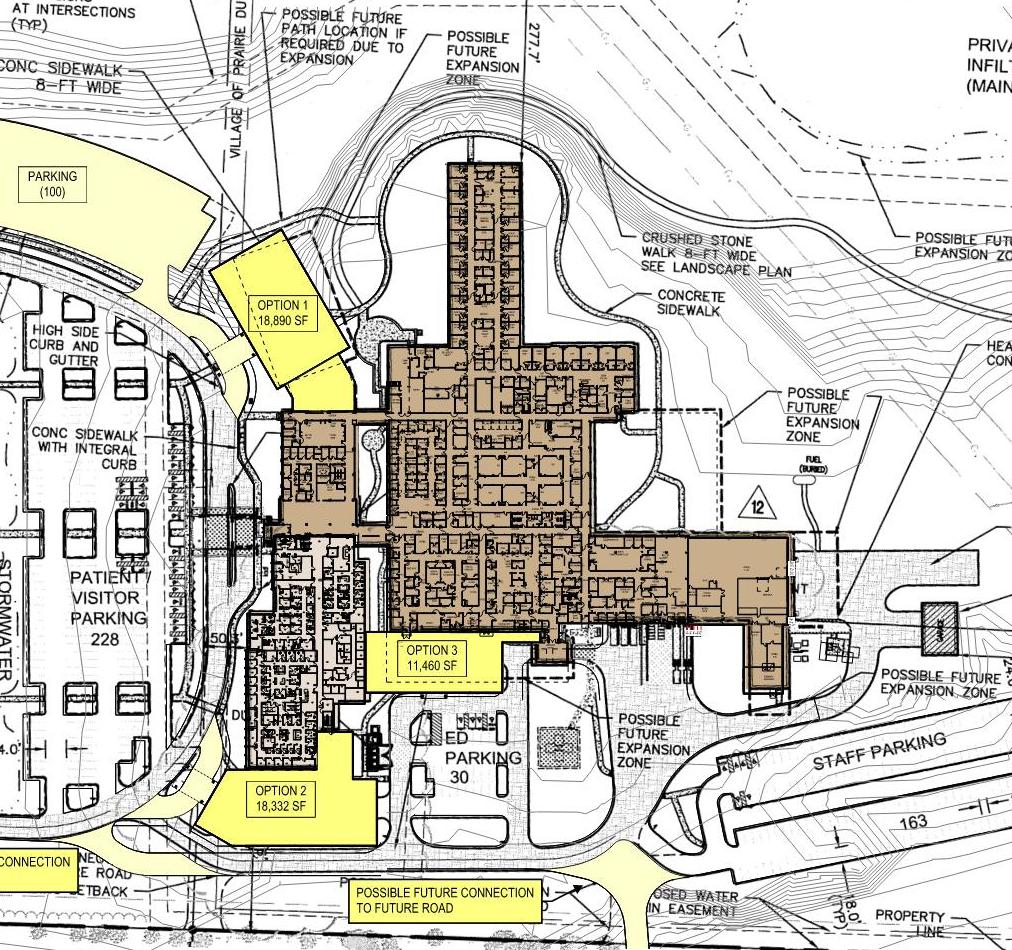
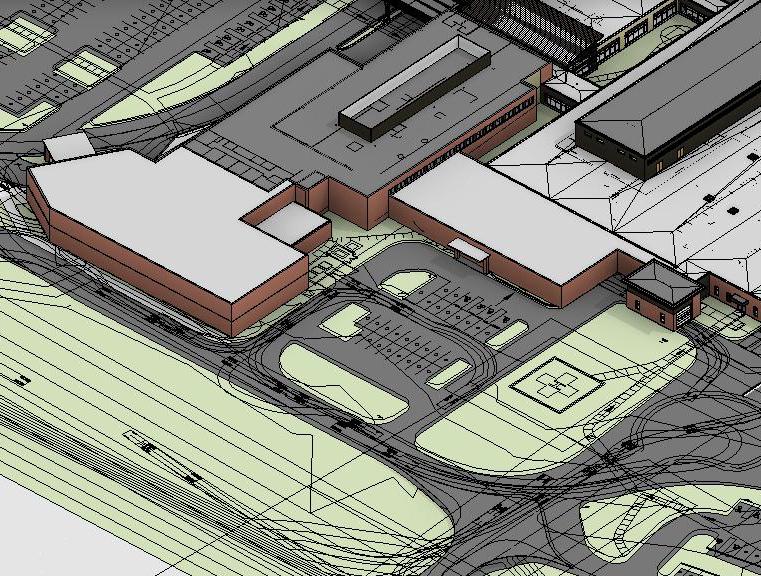
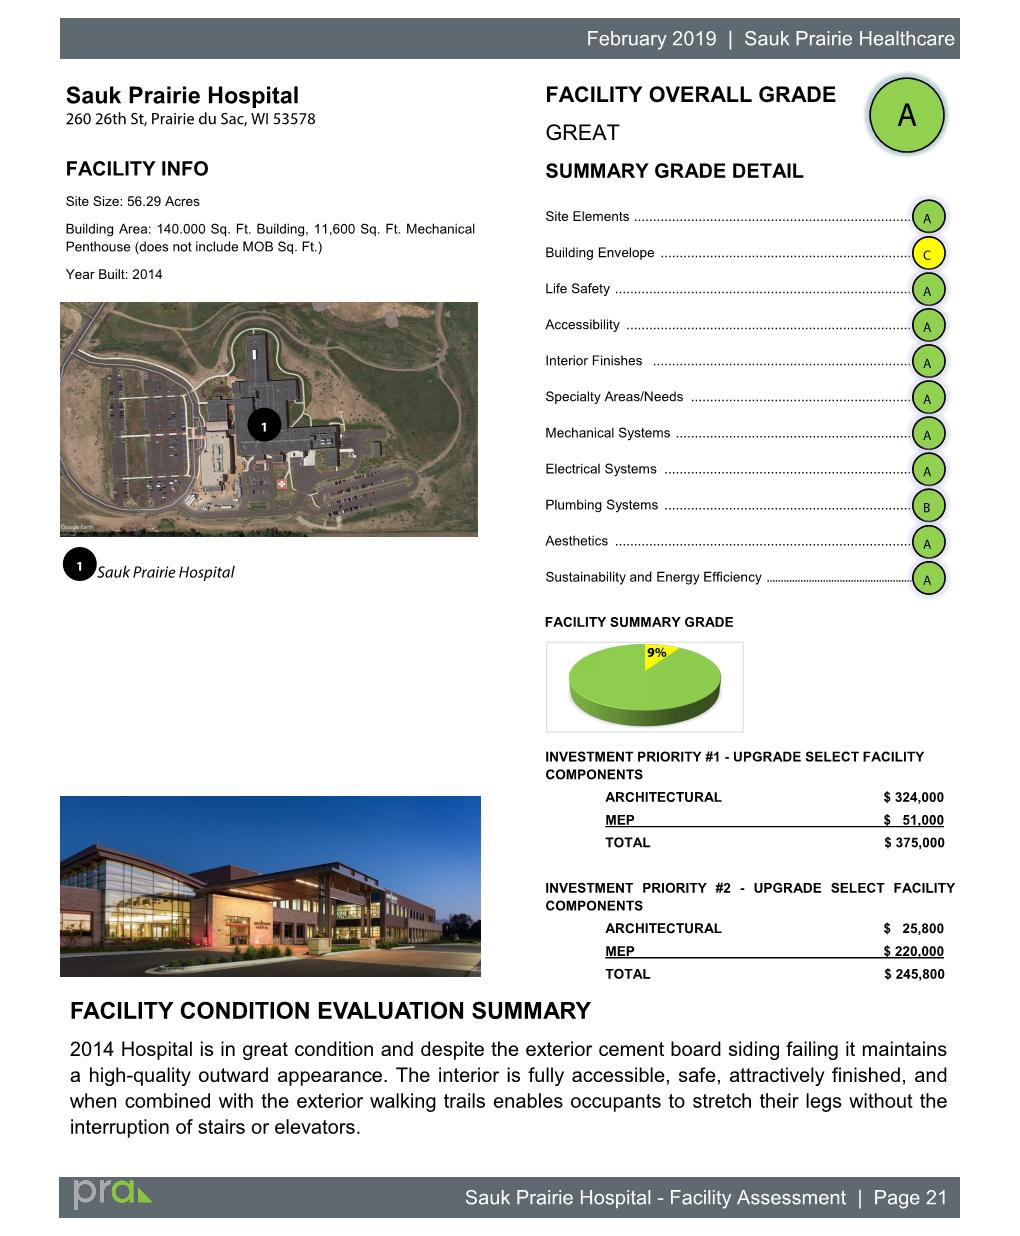
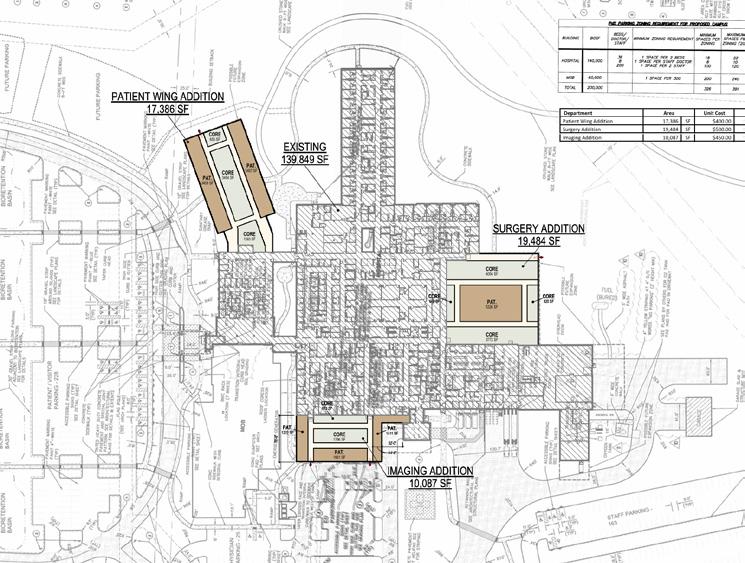
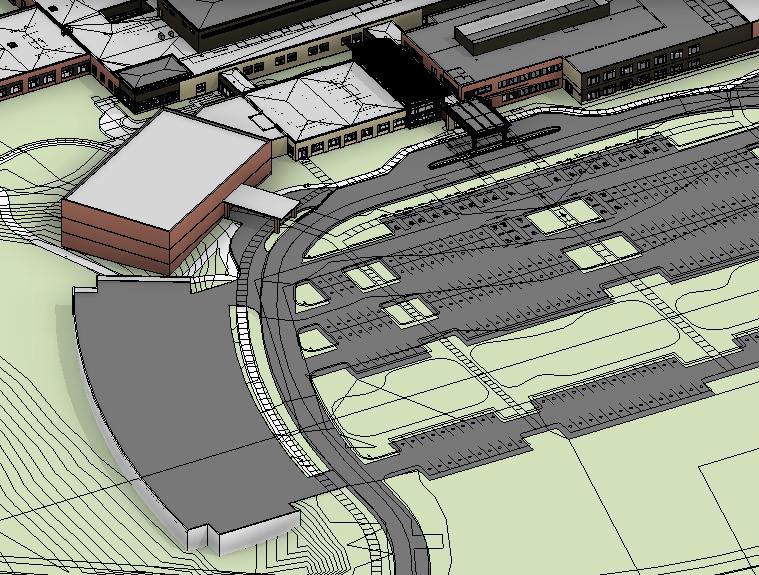
Sauk Prairie Healthcare hired PRA to do a facility assessment and master planning services for the their 140,000 SF replacement hospital facilities built in 2014 along with reviewing their old 162,819 SF, mostly abandon, hospital facility built in 1956 with additions up to 1998, and four off campus clinic facilities, Lodi Clinic built in 2009 at 11,125 SF, Wisconsin Heights Clinic renovated in 2014 at 2,800 SF, River Valley Clinic built in1996 at 8,000 SF and Plain Clinic built in 1979 at 4,800 SF. All facilities were fully assessed for architectural; structural and MEP conditions and a report was given to apprise each building giving suggestions for capital improvements, both short and long term needs along with master planning options for growth and expansion, remodeling and/ or tearing down and rebuilding recommendations. Each assessment and master planning scenario were accompanied by a cost estimate for doing the improvements, remodeling, additions and/or replacement.
Sauk Prairie Healthcare MEP Assessment
Sauk City, WI
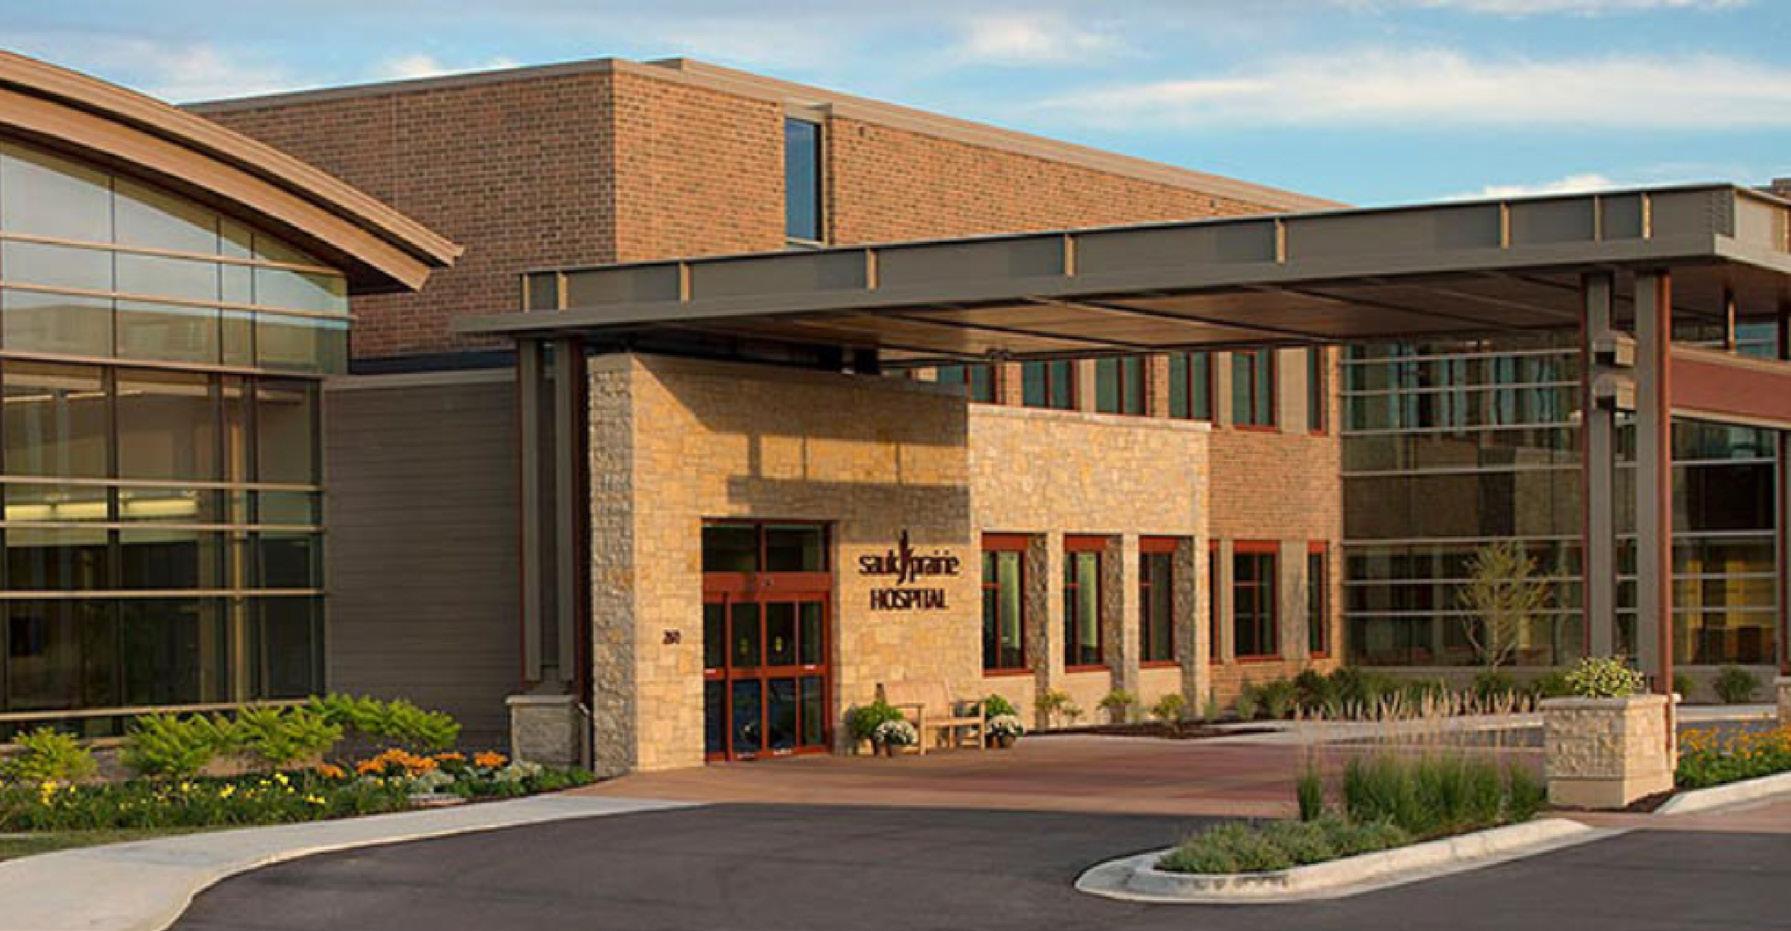
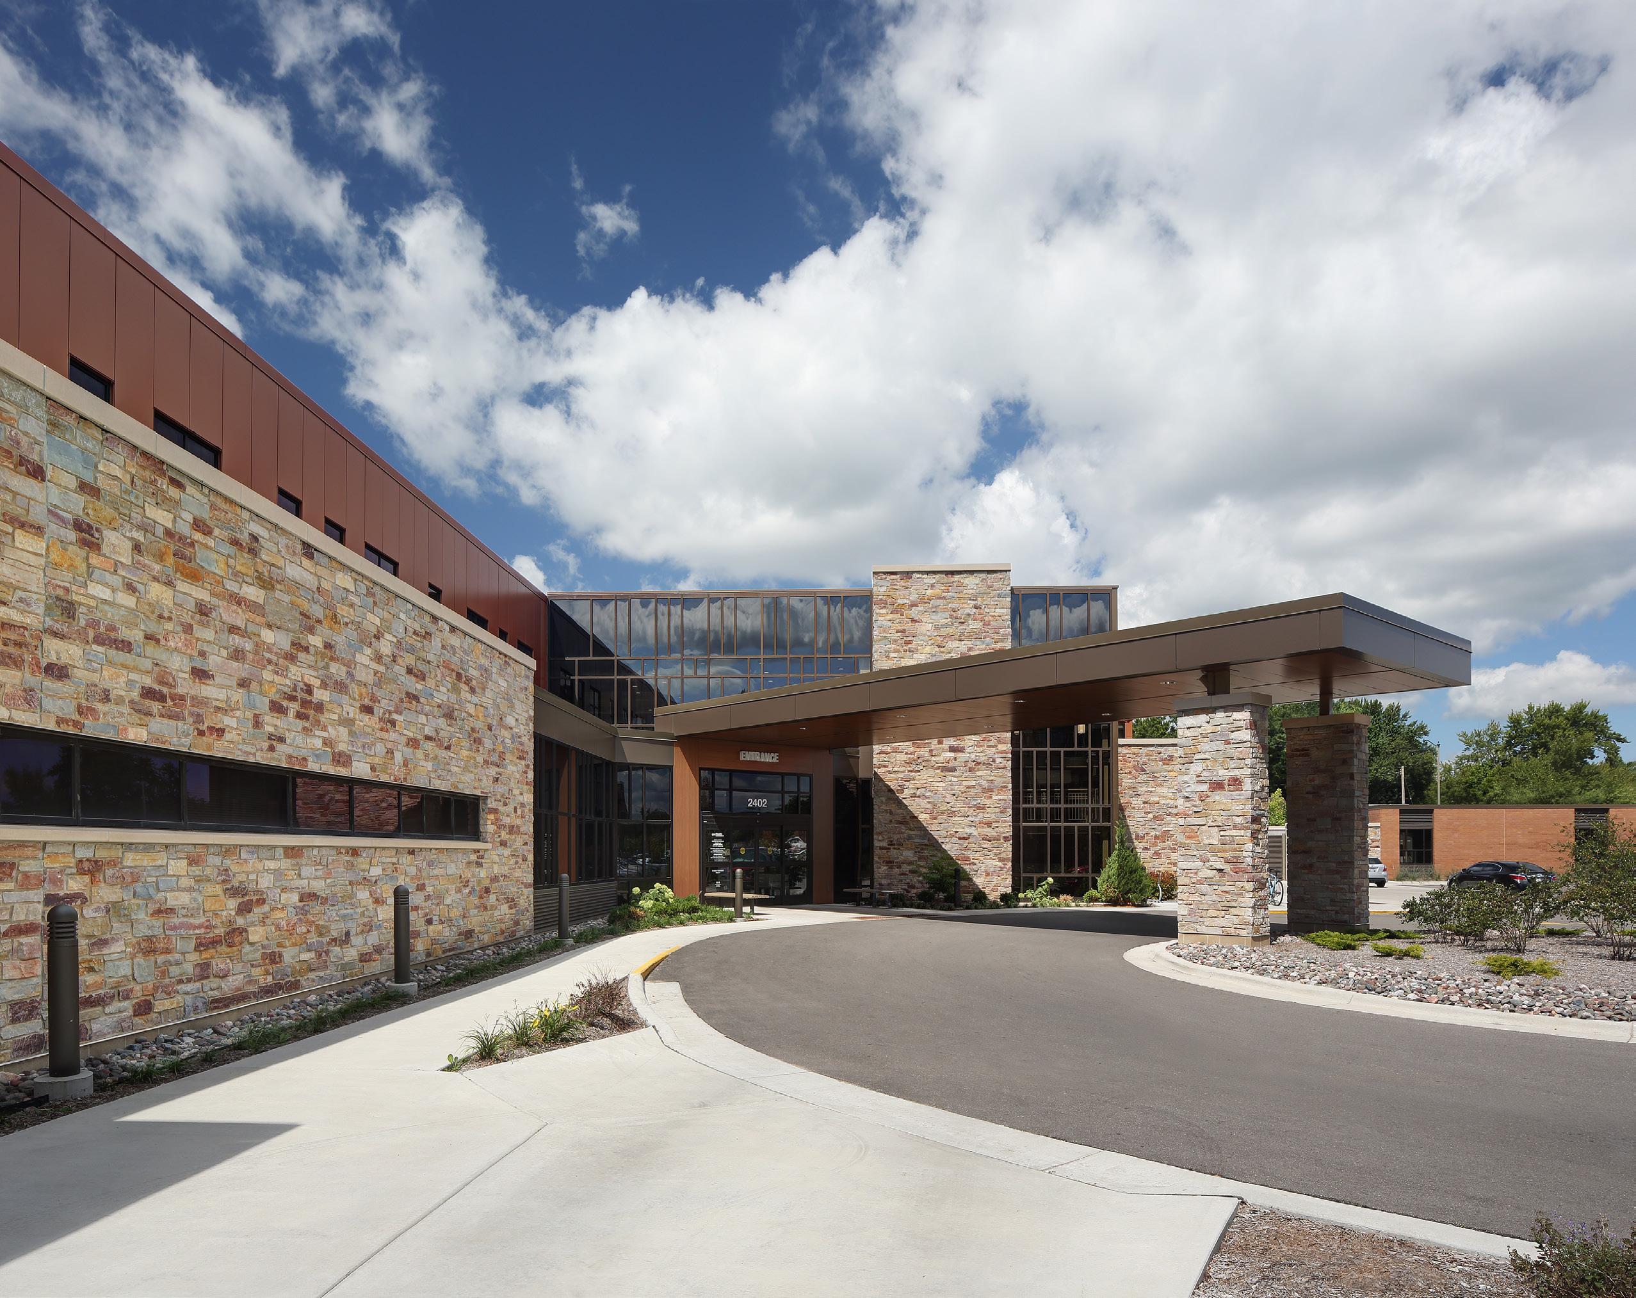
RTM Engineering Consultants provided an MEP assessment for the new Sauk Prairie Healthcare Hospital, the Wellspring Campus, and six (6) remote clinics, totaling over 330,000-square-feet of existing spaces. Our team conducted a comprehensive evaluation of all MEP equipment, assessing condition, configuration, capacity, and remaining useful life. The insights gathered from this assessment were instrumental in assisting the client with master planning their systems for future growth and ensuring long-term operational efficiency.
ARCHITECT PLUNKETT RAYSICH ARCHITECTS, LLP

Attachment B
Fee Proposal Form
Architectural/Engineering Services for Project #55778
John Wall Drive
3819 John Wall Drive, Madison, WI 53704
The fee percentage shall be based on the Cost of the Work as defined in Article 6 of the AIA B101-2017. This contract language reads as follows: The Cost of the Work shall be the total cost to the Owner to construct all elements of the Project designed or specified by the Architect and Engineer shall include project alternates and allowances as well as contractors’ general conditions costs, overhead and profit. The Cost of the Work does not include the compensation of the Architect or Engineer; the costs of the land, rights-of-way, financing, or contingencies for changes in the Work; or other costs that are the responsibility of the Owner. Cost of the Work will be estimated at the completion of Schematic Design (SD) and again at the completion of Design Development (DD). UW Health reserves the right to convert the percent-based fee to a fixed fee at the completion of either phase (SD or DD).
UW Health will only reimburse the Architect and/or Engineer for the City of Madison Building Inspection and Madison Fire Department (MFD) Plan Submittal and Review Fees. All other reimbursable costs must be included in the proposed fee.
Basic Services – Lump Sum
• Schematic Design $__5,500
• Design Development $_5,000
• Construction Documents $__7,500
• Procurement (bid phase) $__750
• Construction Administration $__6,250
List any consultants required for RFP: RTM Engineering Consultants
Reimbursable Expenses: $ 1,500 for Plan Submittal and Review Fees not included in Lump Sum above.
Attachment D – Hourly rates for supplemental additional services. (See page 32-33 of proposal)
Provide estimated design schedule for each phase. (See below)
List any assumptions and/or exclusions:
• Four design meetings are included in our proposed fee. One will be in person on-site. Three will be virtual.
• Three construction observation visits are planned, including a Substantial Completion review.
• Architectural and engineering fee includes miscellaneous reimbursable expenses for travel, printing, meals, etc.
• Selections for furniture, artwork and equipment will be by UW Health.
• Construction is anticipated to begin shortly after Plan Review Approval, and construction duration is assumed to be two months.
• MEP drawings of the existing facility will be available for use by the design team.
Did your company attend the Pre-Bid Walk Through? YES / NO / N/A
UW
Health John Wall Drive - Project Timeline





ATTACHMENT D
Please provide your responses to all criteria in the blue cells below
1.2
Contact
Overview: Please provide the contact information and client background for three (3) client references in the space below. Submit references for clients that are most similar to the services being proposed for
Please provide your responses to all criteria in the blue cells below
Number of employees / users covered under contract varies
Please provide an overview of the scope of the agreement 2-story 15,000sf expansion of Outpatient Center, Term Agreement (over
Please
Client
Name of Client Company
Client Contact Info:
Client
Please provide your responses to all criteria in the blue cells below
Number of employees / users covered under contract
Please provide an overview of the scope of the agreement
PRA has a long-standing collaboration with Aspirus Health, with many projects completed and currently in various design phases and construction. PRA has provided services for multiple Aspirus facilities in both Wisconsin and Michigan.