DENTAL
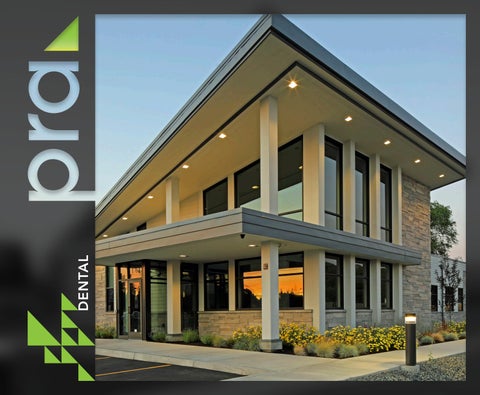
Grove Dental Associates
OUR HISTORY Plunkett Raysich Architects, LLP, was established in 1935 by founder Henry Plunkett. More than 90 years later, PRA is a multi-faceted firm specializing in projects that comprise the essence of communities — where you live, work, play, learn, worship, collaborate, and retire. We are passionate about turning our clients’ aspirations into reality.
OUR MISSION Grove Dental Associates 2
OUR FIRM
OUR PROCESS
OUR RESULTS
Our firm consists of experienced staff led by partners, with offices in Milwaukee, WI, Madison, WI, Waterloo, IA, Sarasota, FL, and Austin, TX. Our staff is organized into a studio format to better concentrate resources, experience, and creative synergy on client projects. We work together in teams across offices and studios to deliver excellent results for our clients. Our studios are comprised of Civic, Corporate, Healthcare/Dental, Higher Education, Hospitality, Interior Design, Early Learning, K-12, Religious, Residential, and Senior Living.
Every dental project is unique, but they all begin with a critical approach. We start by listening—closely. Understanding your clinical goals, operational challenges, and long-term vision is essential to shaping a space that truly supports your practice. From there, we combine thoughtful analysis, best practice planning, and collaborative dialogue with your care team, vendors, and builder to craft a solution tailored specifically to your needs. We design with intention, guided by clinical standards and operational efficiency, while never losing sight of the human experience at the heart of every dental practice.
For us, creating compelling dental environments goes far beyond the design process. We strive to understand our clients’ industry and objectives inside and out. We internalize client needs so that we can best collaborate projects that inspire, innovate, and influence. Our goal is simple: to design spaces that empower you and your care team to deliver exceptional dental care— today and well into the future.
Choosing PRA to design your dental facility means partnering with a firm that understands the unique needs of dental practices—functionally, technically, and aesthetically. We bring a tailored approach to every project, combining deep knowledge of dental workflow requirements with a passion for thoughtful, patient-centered design. From sterilization rooms and operatory layouts to patient comfort and practice branding, PRA focuses on every detail that contributes to the success of your practice.
4
Oral Surgery Associates
PLANNING
ARCHITECTURAL
Initial Project Assessment Site Consultation/Planning Space Planning/Test Fits Functional Programming Master Planning Feasibility Studies LEED®/Sustainable Design and Planning Visioning and Facility Branding
Concept Development Preliminary Design Schematic Design Construction Drawings and Specifications Engineering Coordination Building Information Modeling / 3D Modeling Code Compliance Consultancy
INTERIOR DESIGN
CONSTRUCTION
Material and Color Selections Furniture Selection and Procurement Furniture and Finishes Standards Lighting Art and Accessory Selection Exterior and Interior Signage Window Treatments
Contractor Selection Bidding Review Construction Administration Product Review Schedule Tracking Quality Assurance Post Occupancy Evaluation
5
WHAT WE DO
OUR SERVICES
COLL ABORATIVE APPROACH We recognize that many dentists begin the design of their facilities through dental equipment representatives or dealer-provided “in-house” floor plans. While this can be a convenient starting point, those who have experienced limitations with this approach—or who seek a more personalized, thoughtful process—often find greater value in partnering with a dental specialty architect. The core of our design philosophy is collaboration. We work closely with you, your care team, equipment vendors, and builders to create a facility that functions seamlessly and reflects your unique vision. This integrated approach ensures that every aspect of your practice—from layout to equipment to lighting—aligns with your clinical goals, practice culture, and the patient experience you want to provide. Our designs are not only operationally efficient but are also future-ready and brand-conscious—supporting your growth while strengthening your identity in the marketplace.
6
7
UNDERSTANDING WHAT YOU DO
DESIGN PROCESS
Southwest Dental Group Dentistry Facility
Heart of Texas Smiles Dental
8
We study the full spectrum of activity flow—from patient check-in and waiting areas to treatment rooms, sterilization zones, and support spaces. Watching how your team moves and interacts within the environment often reveals hidden inefficiencies, bottlenecks, and opportunities for improvement that floor plans alone can't convey. We listen. We engage with the entire care team—dentists, hygienists, assistants, and administrative staff—to understand their roles, challenges, and goals. These conversations frequently uncover functional needs, preferences for equipment placement, and critical insights into patient care and workflow. We also examine the patient journey: how patients enter, move through, and exit your practice. Optimizing this flow enhances privacy, comfort, and the overall experience—key factors in patient satisfaction and retention. By combining direct observation, team input, and operational analysis, we develop a comprehensive understanding of your practice. This collaborative foundation allows us to design a space that improves efficiency, strengthens your brand and culture, and ultimately elevates the quality of care you provide.
9
OPTIMIZING WHAT YOU DO
One of the first steps in refining your practice vision is gaining a clear understanding of how your current space supports—or hinders—your day-to-day operations. Our process begins with an on-site visit, where we immerse ourselves in your practice environment. By observing your team in action and engaging directly with you, we uncover how your facility functions in real time.
DESIGN PROCESS
FORM FOLLOWS FUNCTION
EVOLVING DENTAL CARE ENVIRONMENTS Across the dental industry, there is a growing trend toward providing general anesthesia services within dental facilities—a shift driven by patient needs and the increasing complexity of dental procedures. More dental practices are expanding their capabilities to include office-based general anesthesia, particularly for pediatric, special needs, and high-anxiety patients, as well as for oral surgery and complex restorative procedures. This evolution allows dental practices to streamline care delivery, limit hospital dependencies, and create a more efficient, patient-friendly experience through better scheduling and continuity of care. However, integrating general anesthesia into a dental facility requires careful attention to infrastructure, safety, and regulatory compliance. Spaces must accommodate medical gas redundancy, emergency power, and specialized HVAC and ventilation requirements. Workflow design must also ensure clear separation between sterile and non-sterile zones, safe recovery areas, and rapid access for emergency response. These demands align closely with design principles long established in hospital and outpatient surgery settings. PRA’s experience in healthcare design—particularly in hospital and ambulatory surgery center projects—brings valuable crossover insight to these evolving dental environments. Our familiarity with navigating life safety codes, interactions with authorities having jurisdiction, infection control standards, and operating room infrastructure ensures that your facility will be compliant with both dental and surgical standards while maintaining a thoughtful balance of aesthetics, safety, and patient comfort.
10
DESIGN PROCESS
EMERGING TRENDS & INNOVATION
Oral Surgery Associates 11
Hilltown Dental 12
We understand that most dentists aren’t trained to interpret floor plans or construction drawings, and that the design and building process can feel overwhelming. That’s why we bring clarity and structure through the use of advanced planning and visualization tools. Seeing your future space in 3D—with realistic finishes and lighting— makes it easier to identify design challenges, explore alternatives, and make confident, informed decisions. Exterior and Interior finish selection plays a critical role in the success of any dental facility. The right materials, thoughtfully placed, enhance both aesthetics and performance. Our goal is two-fold: to ensure material choices align with clinical demands and to ensure they reflect and reinforce your practice brand.
13
CREATING YOUR BRAND
At PRA, architecture and interior design are not separate disciplines—they are fully integrated from start to finish. This holistic collaboration allows us to create dental spaces that are cost-effective, highly functional, and visually compelling.
DESIGN PROCESS
INTEGRATED DESIGN
INTERIOR DESIGN All of our projects benefit from our own interior design group. PRA Interior Design is led by a design partner, and managed by a firm principal, both with decades of experience. This group regularly speaks at national conferences and are frequently recognized by industry peers with design awards and other accolades. Interior Design is not a separate process at PRA: Our professionals are holistically integrated into our design process to produce cost-effective, beautiful, and functional spaces. They help to translate client goals into human-centered spaces that can ease anxiety, reinforce organizational culture, and communicate branding. Our immersive process engages clients to understand the design issues, learn about options, and make decisions informed by the designer’s research and suggestions. Every project benefits from materials and finish guidance. Optional services include furniture selection and procurement, furniture inventory, signage and way finding, and creation of design standards.
Klamath Smiles Dental Facility 15
ENGAGING ENVIRONMENTS
DESIGN PROCESS
16
We also strongly advocate for involving your builder early in the design process. Partnering with a negotiated general contractor from the start brings valuable insights into cost, lead times, and constructability. This collaborative approach transforms the builder into a proactive advocate for your vision—helping to resolve challenges before they arise and paving the way for a smoother, more efficient construction experience.
17
TURNING PLANS INTO REALITY
Every project we design undergoes rigorous review throughout both the design and construction phases— from the big picture down to the smallest detail. This ensures not only a high-quality outcome but also full regulatory compliance and long-term functionality.
CONSTRUCTION PATHWAY
ENSURING SUCCESS
OUR PEOPLE Renee Moe AIA, EDAC
Cole Hunt AIA
Project Manager, Principal
Project Specialist III
Registered architect in WI.
Registered architect in WI.
Kevin Broich AIA, NCARB Partner, Director of Healthcare
Megan Ziesemer ASID, NCIDQ
Registered architect in WI, FL, IA, IL, KS, MA, MI, MN, NM, ND, OH, PA, SD, WV.
Interior Designer
John Holz AIA Partner
Bryanna Pishion ASID, NCIDQ
Registered architect in FL, MO, NC, NY, TX, VA, WI.
Interior Designer
Derek Neuman AIA, NCARB Project Manager, Associate Registered architect in FL, WI.
Anthony Meyer AIA Project Architect Registered architect in WI.
18
Kelsey Clark Interior Designer
Ryan Roberts DMD Dentist, Dental Consultant
19
20
MOVING FORWARD At its best, good design empowers dentists to do their best work. That means creating facilities that not only reflect your unique practice culture but also meet both current and future clinical demands—while welcoming patients with clear, intentional design. Whether you're just beginning to shape your vision or actively searching for a location, there’s real value in starting design conversations early. Engaging a team that listens closely from the outset helps ensure that every design decision is aligned with your goals, your workflow, and the patient experience you want to offer.
21
Milwaukee WISCONSIN
RENEE L. MOE AIA, EDAC Project Manager, Principal
Madison
WISCONSIN
Sarasota
rmoe@prarch.com (414) 333-5115
FLORIDA
Austin TEXAS
Waterloo IOWA