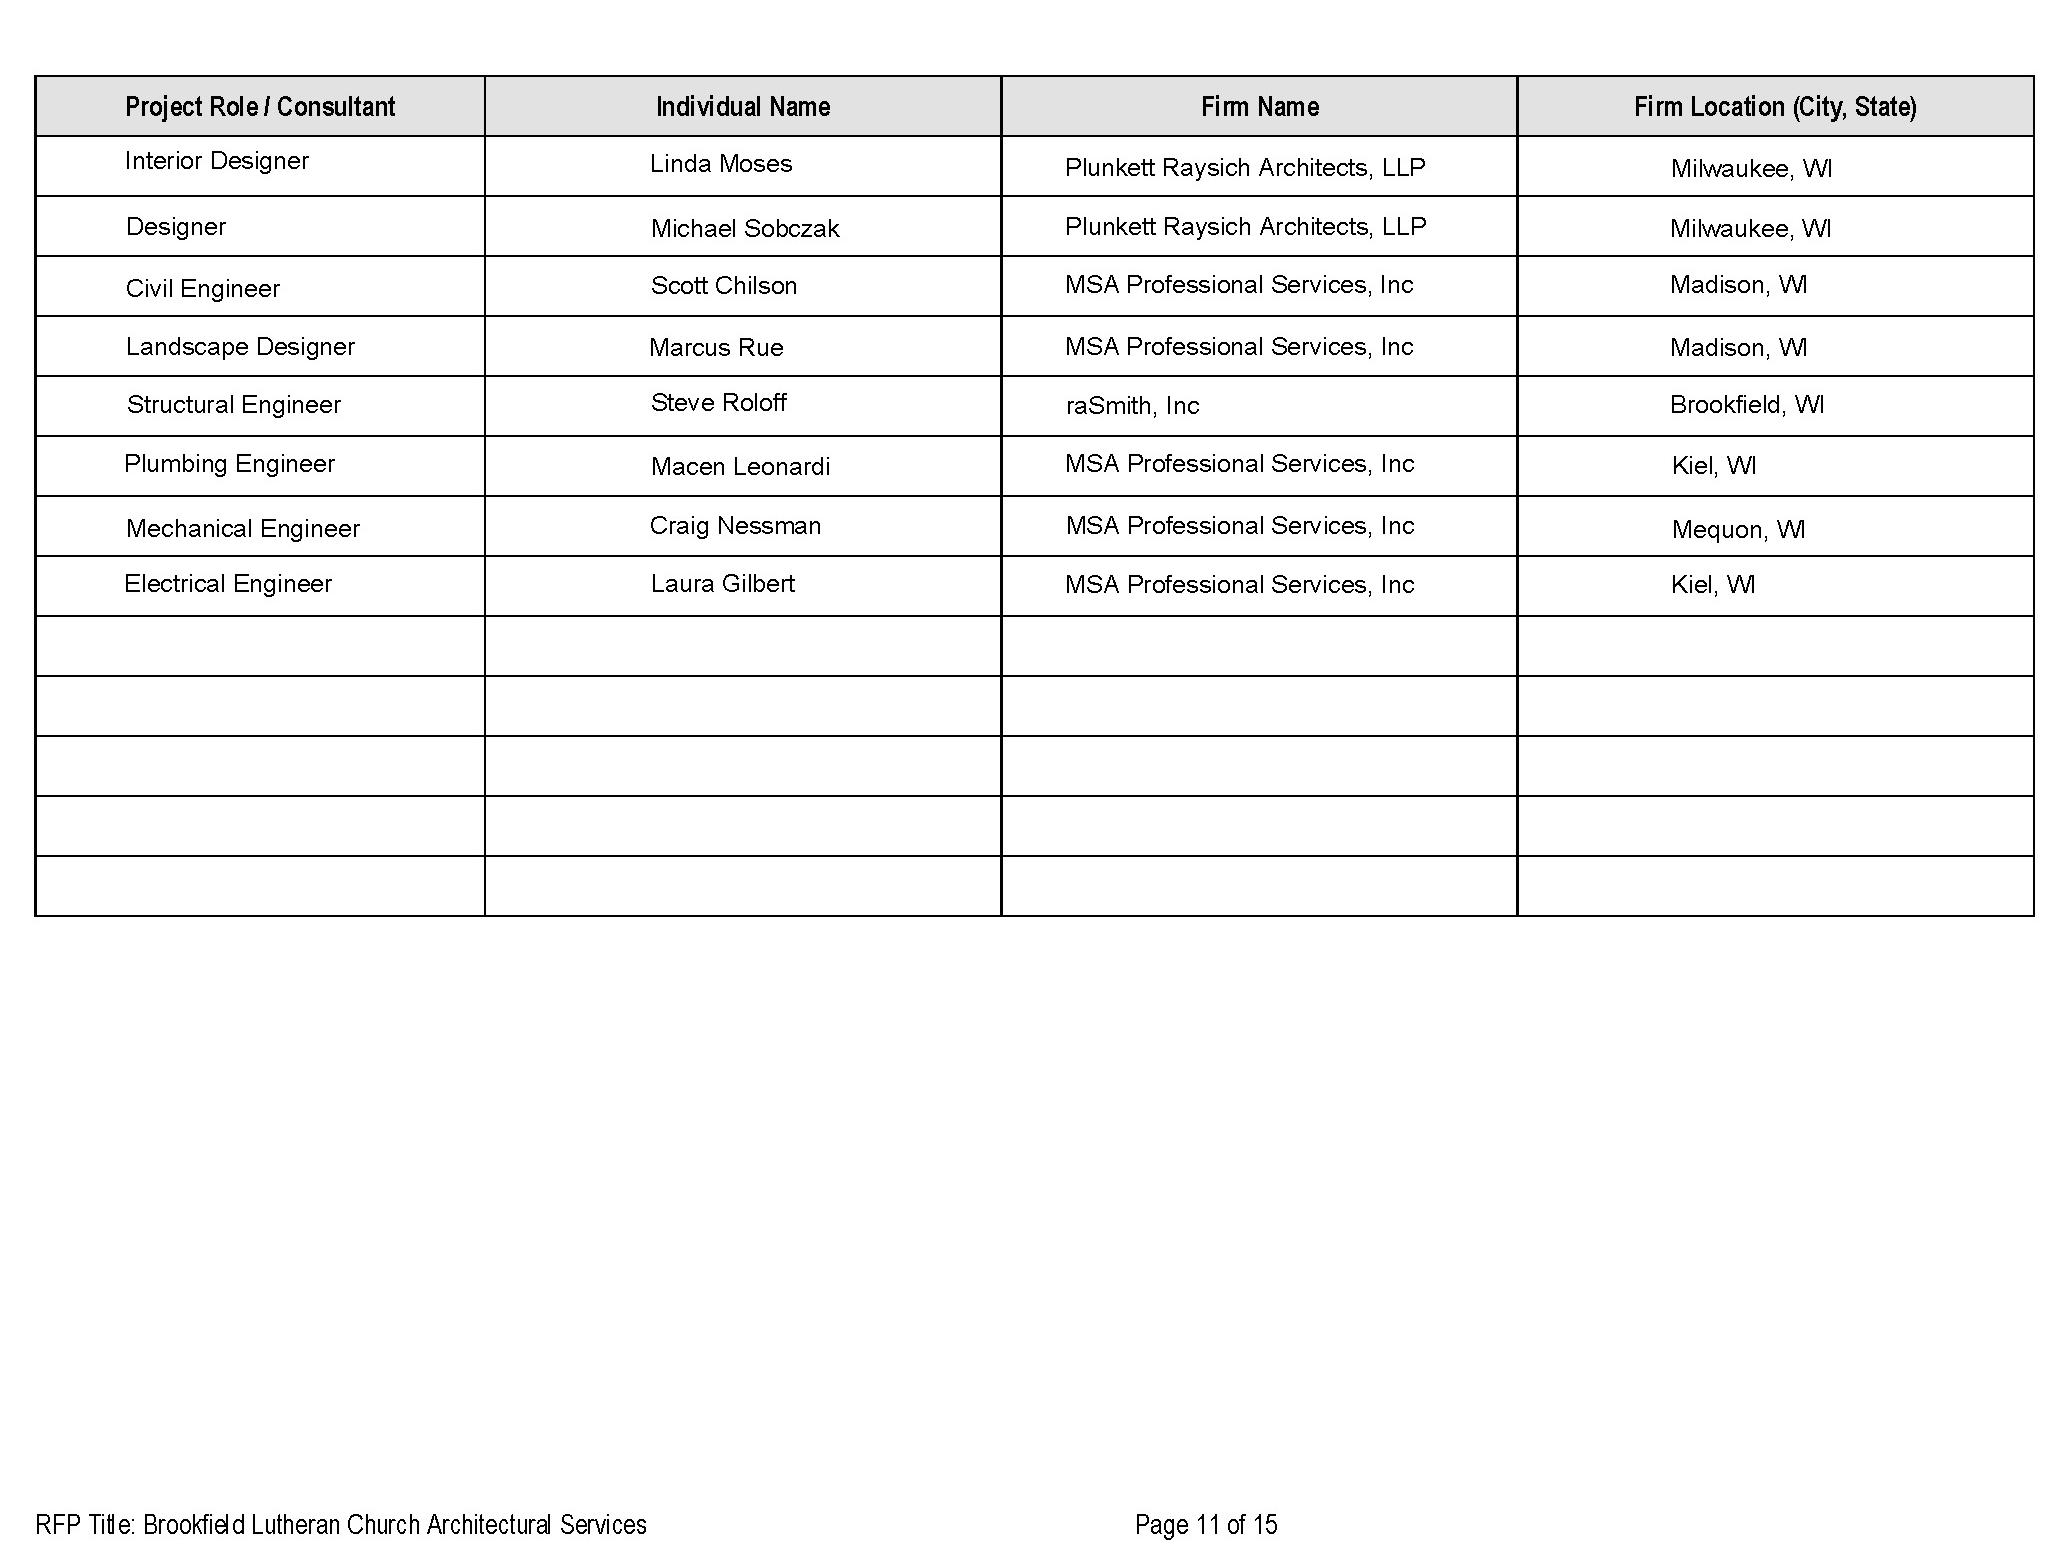
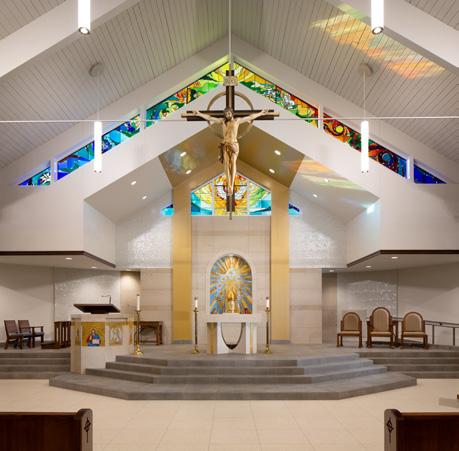
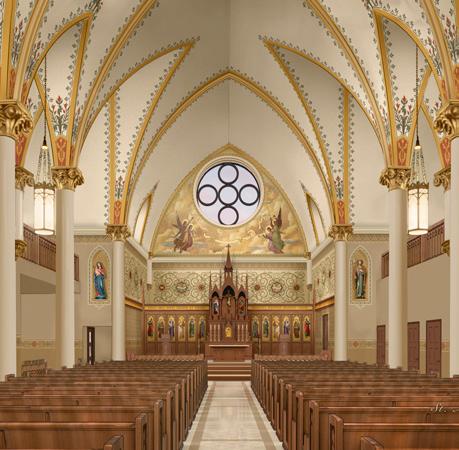
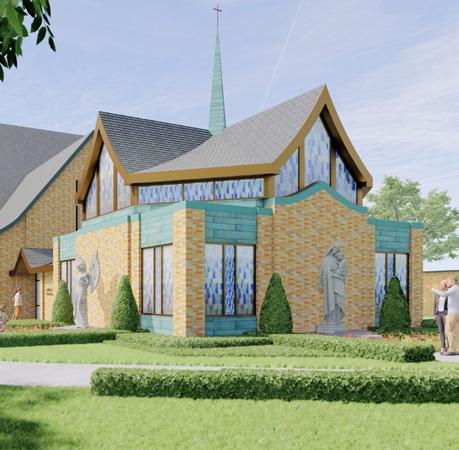
ARCHITECTURAL SERVICES FOR ADDITIONS & RENOVATIONS
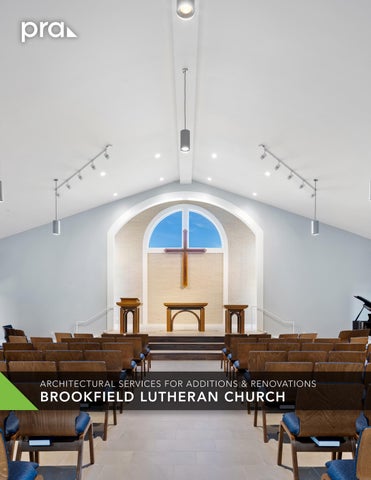
BROOKFIELD LUTHERAN CHURCH
February 12th, 2026
Dave Marr
Building Committee Chair
Brookfield Lutheran Church
18500 West Burleigh Road
Brookfield, WI 53045
RE: Architectural Services for Additions & Renovations for Brookfield Lutheran Church PRA Number: 250314-01
Greetings Dave,
Plunkett Raysich Architects (PRA) appreciates the opportunity to respond to the RFP for architectural services for the remodeling and addition at your church. Following this page, is our response to this RFP.
As we indicated previously to the Steering Committee, our approach to religious design projects is based on commitment, understanding, and flexibility. We understand that a project like yours will require all of this, plus the experience that PRA offers.
We believe that we are uniquely qualified to assist Brookfield Lutheran Church, having recently completed a number of successful projects that have provided spaces that allow youth to have “fun” while growing in their faith. These projects have also addressed some of the same challenges faced by your church: wayfinding, creating friendly and “home like” gathering areas, and the revitalization of older spaces.
Our technical expertise will allow your project to be completed in a cost-effective manner. We recognize the importance of every dollar raised and will be dedicated stewards of those dollars throughout the design process.
On behalf of the entire PRA team, thank you for considering our firm. We have the capacity, commitment, and experience to make this project a successful reality for Brookfield Lutheran Church.
Jason Puestow, AIA, NCARB Partner, Plunkett Raysich Architects, LLP
Kevin Broich, Michael Brush, Gregg Golden, Jedd Heap, John Holz, Devin Kack, Nicholas Kent, Steven Kieckhafer, Scott Kramer, Clay Little, Chris Noack, Jason Puestow, Larry Schneider, Michael Sobczak
ATTACHMENT A – RESPONDENT’S TEAM QUALIFICATIONS
A-1. FIRM PROFILE
A-2. CRITICAL TEAM MEMBER EXPERIENCE MATRIX
A-3. ADDITIONAL TEAM MEMBER EXPERIENCE MATRIX
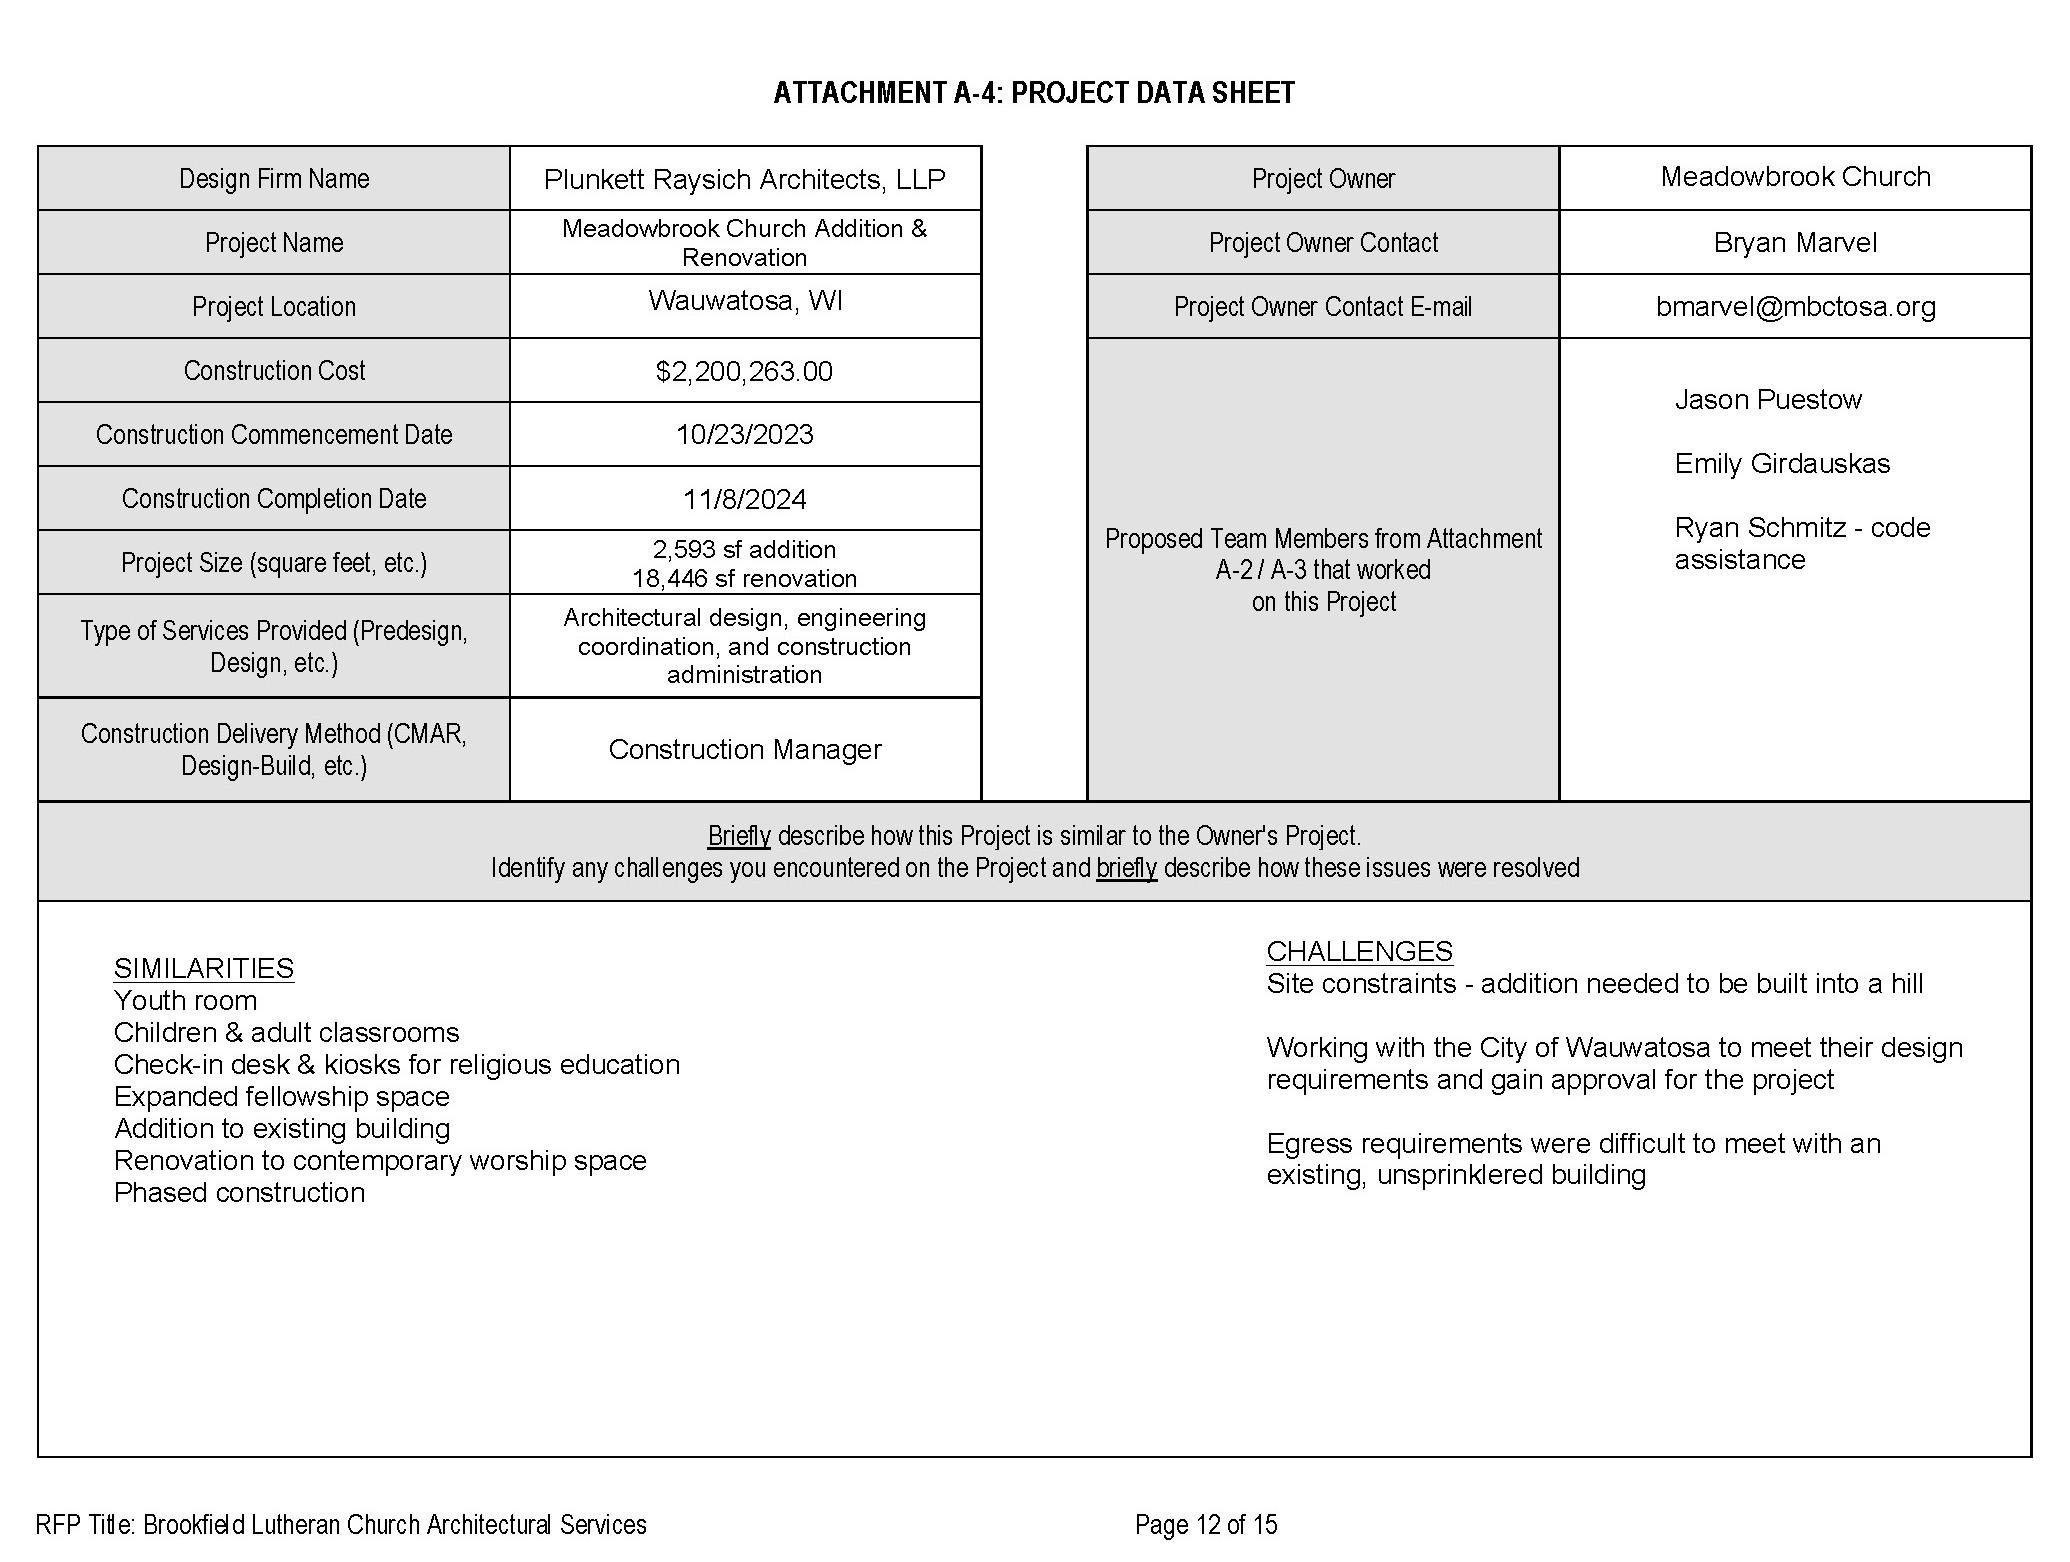
A-4. PROJECT DATA SHEETS
ATTACHMENT B – PROJECT WORK PLAN & APPROACH
1. DESIGN PHASE SCHEDULE ADVISING
2. QUALITY CONTROL ASSURANCE
3. B133 CONTRACT EXCLUSIONS
4. BLC COMMUNITY REACHING YOUNGER FAMILIES
5. CONCEPT BLOCK DIAGRAM ATTACHMENT C – PROJECT FEES
Diocese of Madison Saint Augustine University Parish
ATTACHMENT A
Respondent’s Team Qualifications
A-1. FIRM PROFILE
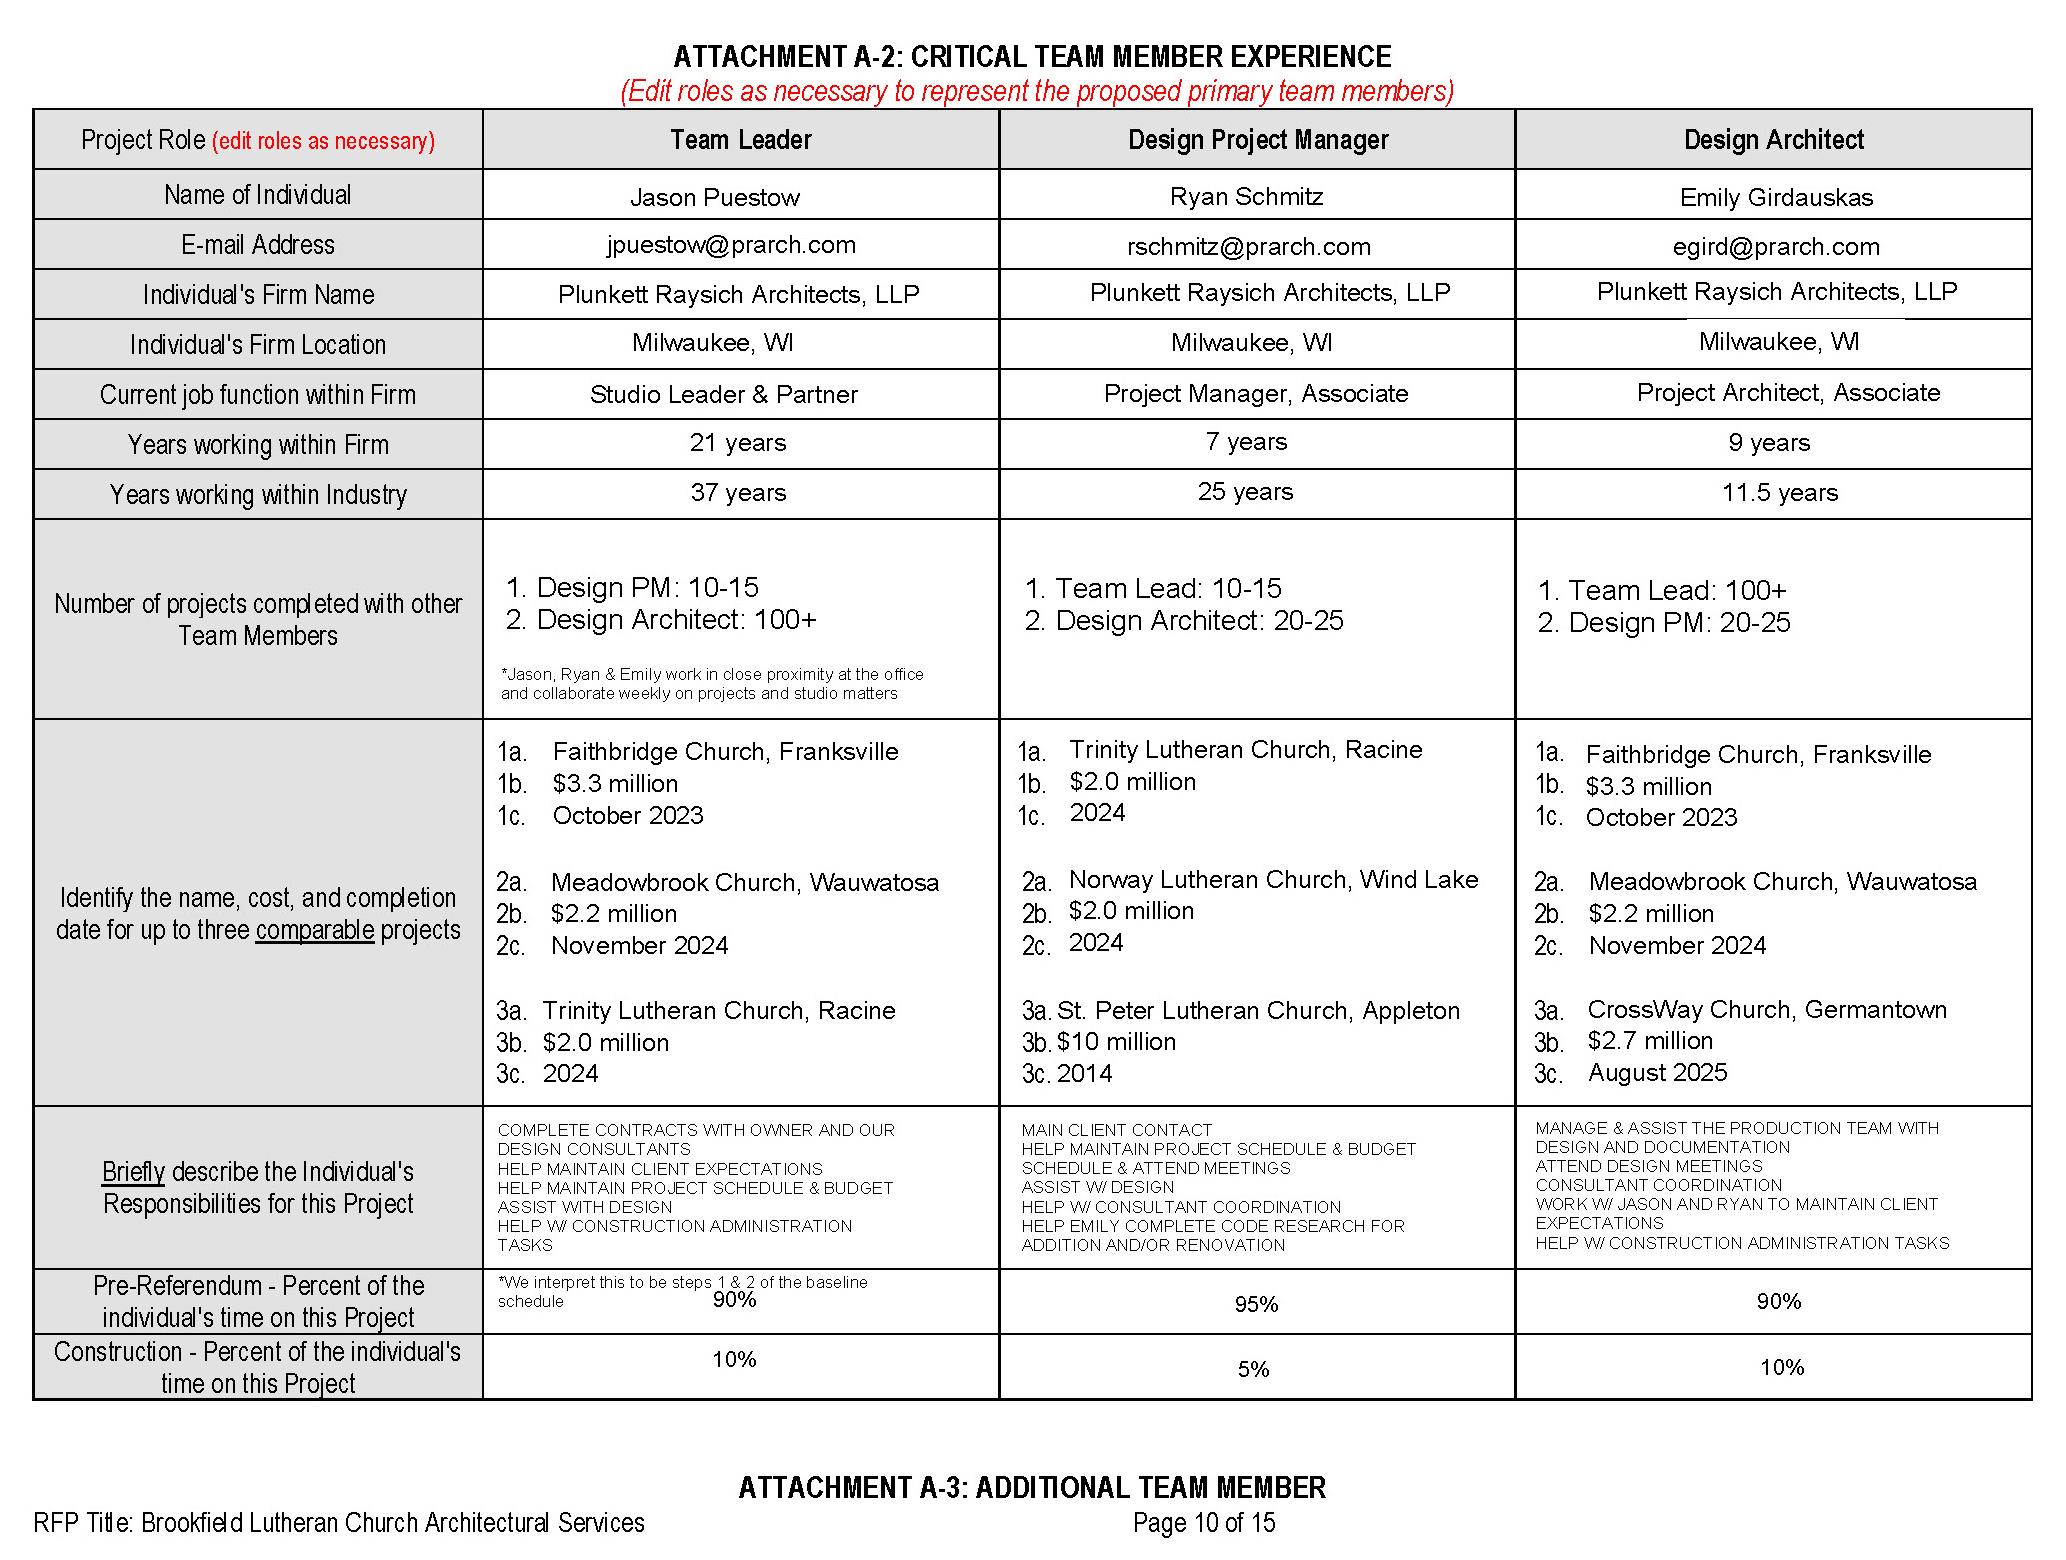
A-2. CRITICAL TEAM MEMBER EXPERIENCE MATRIX
A-3. ADDITIONAL TEAM MEMBER EXPERIENCE MATRIX
A-4. PROJECT DATA SHEETS
1
WHO WE ARE
Plunkett Raysich Architects, LLP, is a full service architectural and interior design firm employing over 120 professionals. We don’t merely design buildings; we create spaces for people, that inspire people.
OUR PASSION IS GREAT DESIGN
We take pride in bringing together physical elements with pure imagination to compose a facility brand that opens minds. We create spaces that invite people in and inspire all who occupy them. We believe practical can complement innovative. We know that environments are made for the people who use them, and we believe that our vision is matched only by our client’s aspirations. Great design is our passion – it’s what we bring to our clients every day.
FIRM HISTORY
Plunkett Raysich Architects, LLP, was established in 1935 by founder Henry Plunkett. Today, PRA is a multi-faceted national firm specializing in creating and re-imagining a variety of community environments.
PRA LEADERSHIP
Partners at PRA include Andrew Bell, Kevin Broich, Michael Brush, Gregg Golden, Jedd Heap, John Holz, Devin Kack, Nicholas Kent, Steven Kieckhafer, Scott Kramer, Clayton Little, Chris Noack, Jason Puestow, Larry Schneider and Michael Sobczak.
LICENSED IN
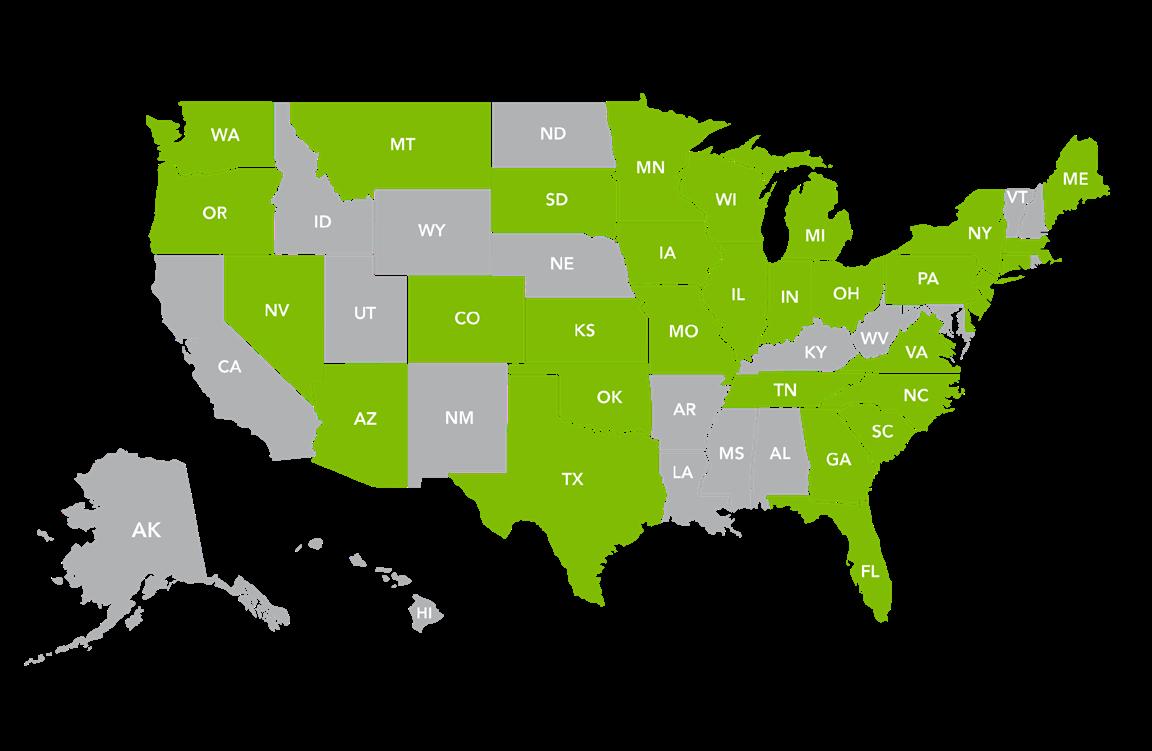
Arizona, Connecticut, Florida, Illinois, Iowa, Kansas, Maine, Massachusetts, Michigan, Minnesota, New Jersey, New York, North Carolina, Ohio, Oregon, Pennsylvania, South Dakota, Texas, Virginia, and Wisconsin.
We also have 21 NCARB Architects on staff, allowing registration in most states within the United States.
PROJECTS
WHAT WE DO
RELIGIOUS
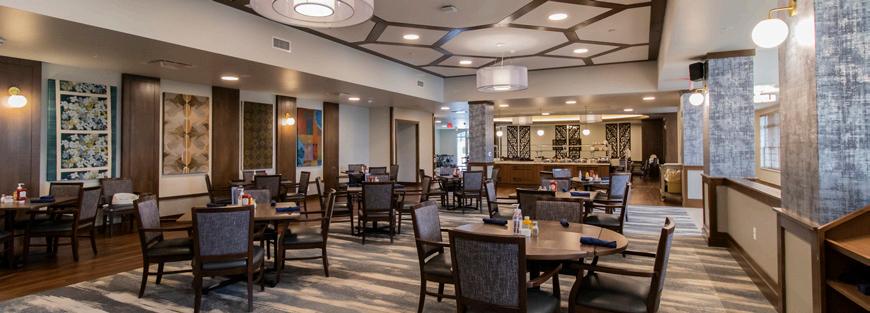
SENIOR LIVING
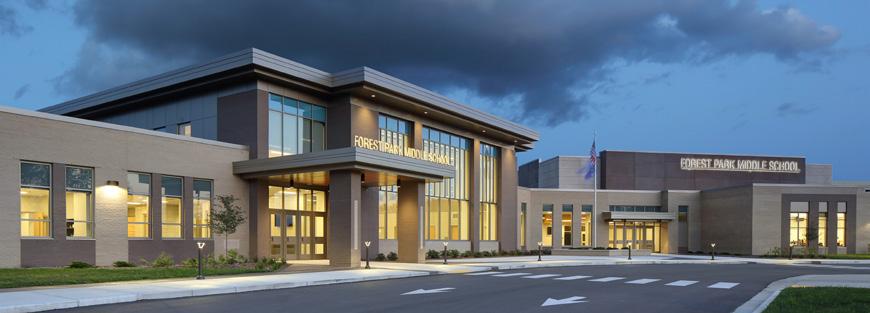
EDUCATION
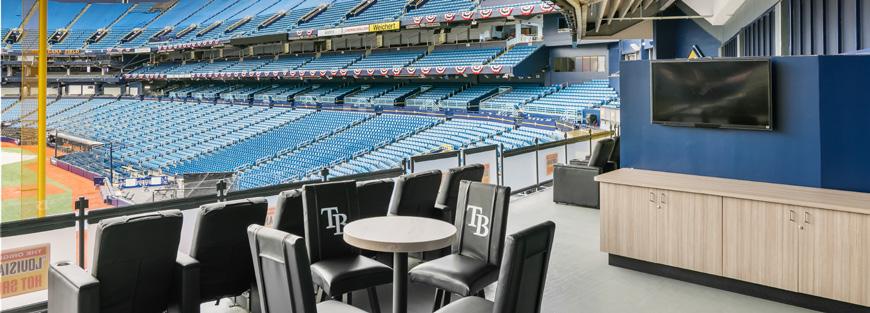
HOSPITALITY & SPORTS
PLANNING
Site Planning/New Urbanism
Design
Building Programming
Master Planning
Space Planning
Capacity Studies
Feasibility Studies
Facility Maintenance Studies
Technology Planning
LEED®/Sustainable Design and Planning
Visioning and Facility Branding
Facility Needs Assessment
Rapid Access Prototyping
INTERIOR DESIGN
Material and Color Selections
Furniture Selection and Procurement
Furniture and Finishes Standards
Lighting
Art and Accessory Selection
Exterior and Interior Signage
Graphics
Window Treatments
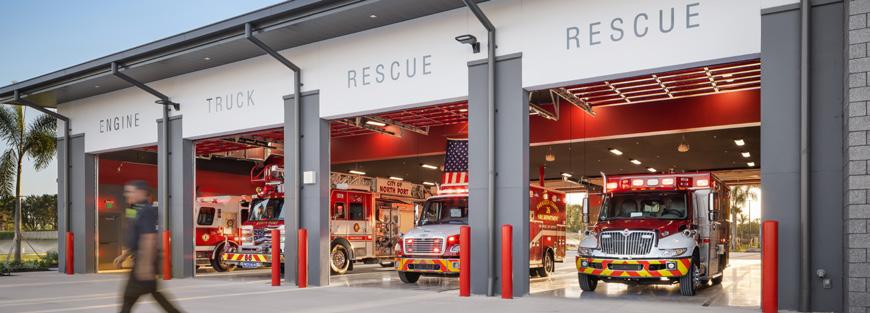
CIVIC
HEALTHCARE
MULTI-FAMILY
ARCHITECTURAL
Concept Development
Preliminary Design
Schematic Design
Construction Drawings and Specifications
Cost Control
Energy Conservation Analysis
Engineering Coordination
Building Information
Modeling / 3D Modeling
Code Compliance Consultancy
CONSTRUCTION
Contractor Selection
Bidding Review
Construction Administration
Product Review
Schedule Tracking
Quality Assurance
Post Occupancy Evaluation
Jason Puestow
Partner, Religious & Civic Studio
EDUCATION
Bachelor of Science in Architectural Studies
University of Wisconsin Milwaukee
REGISTRATIONS
AIA, NCARB, CSI, CCCA
Wisconsin Architect - 10915-5
Georgia Architect - 17847
South Dakota Architect - 15212
YEARS OF EXPERIENCE
1992 career start, with PRA since 2005
AFFILIATIONS
American Institute of Architects (AIA)
Architectural Woodwork Institute
Construction Spec. Institute
National Council of Architectural
Registration Boards (NCARB)
SARUP Student Mentoring Program
Wisconsin Architect’s Foundation
P ROJECT ROLE: TEAM LEADER
As Team Leader, Jason listens to those he is working with to develop solutions that are meaningful, long-lasting, and logical. He will assist with overall design to make sure the production team has clear direction and all client expectations are met.
Along with these skills, Jason brings over 30 years of invaluable experience as a construction administrator. His expertise ensures that your project will be completed on time, within budget, and with the highest level of oversight every step of the way.
PROJECT EXPERIENCE
St. Peters Catholic Church | Madison, WI
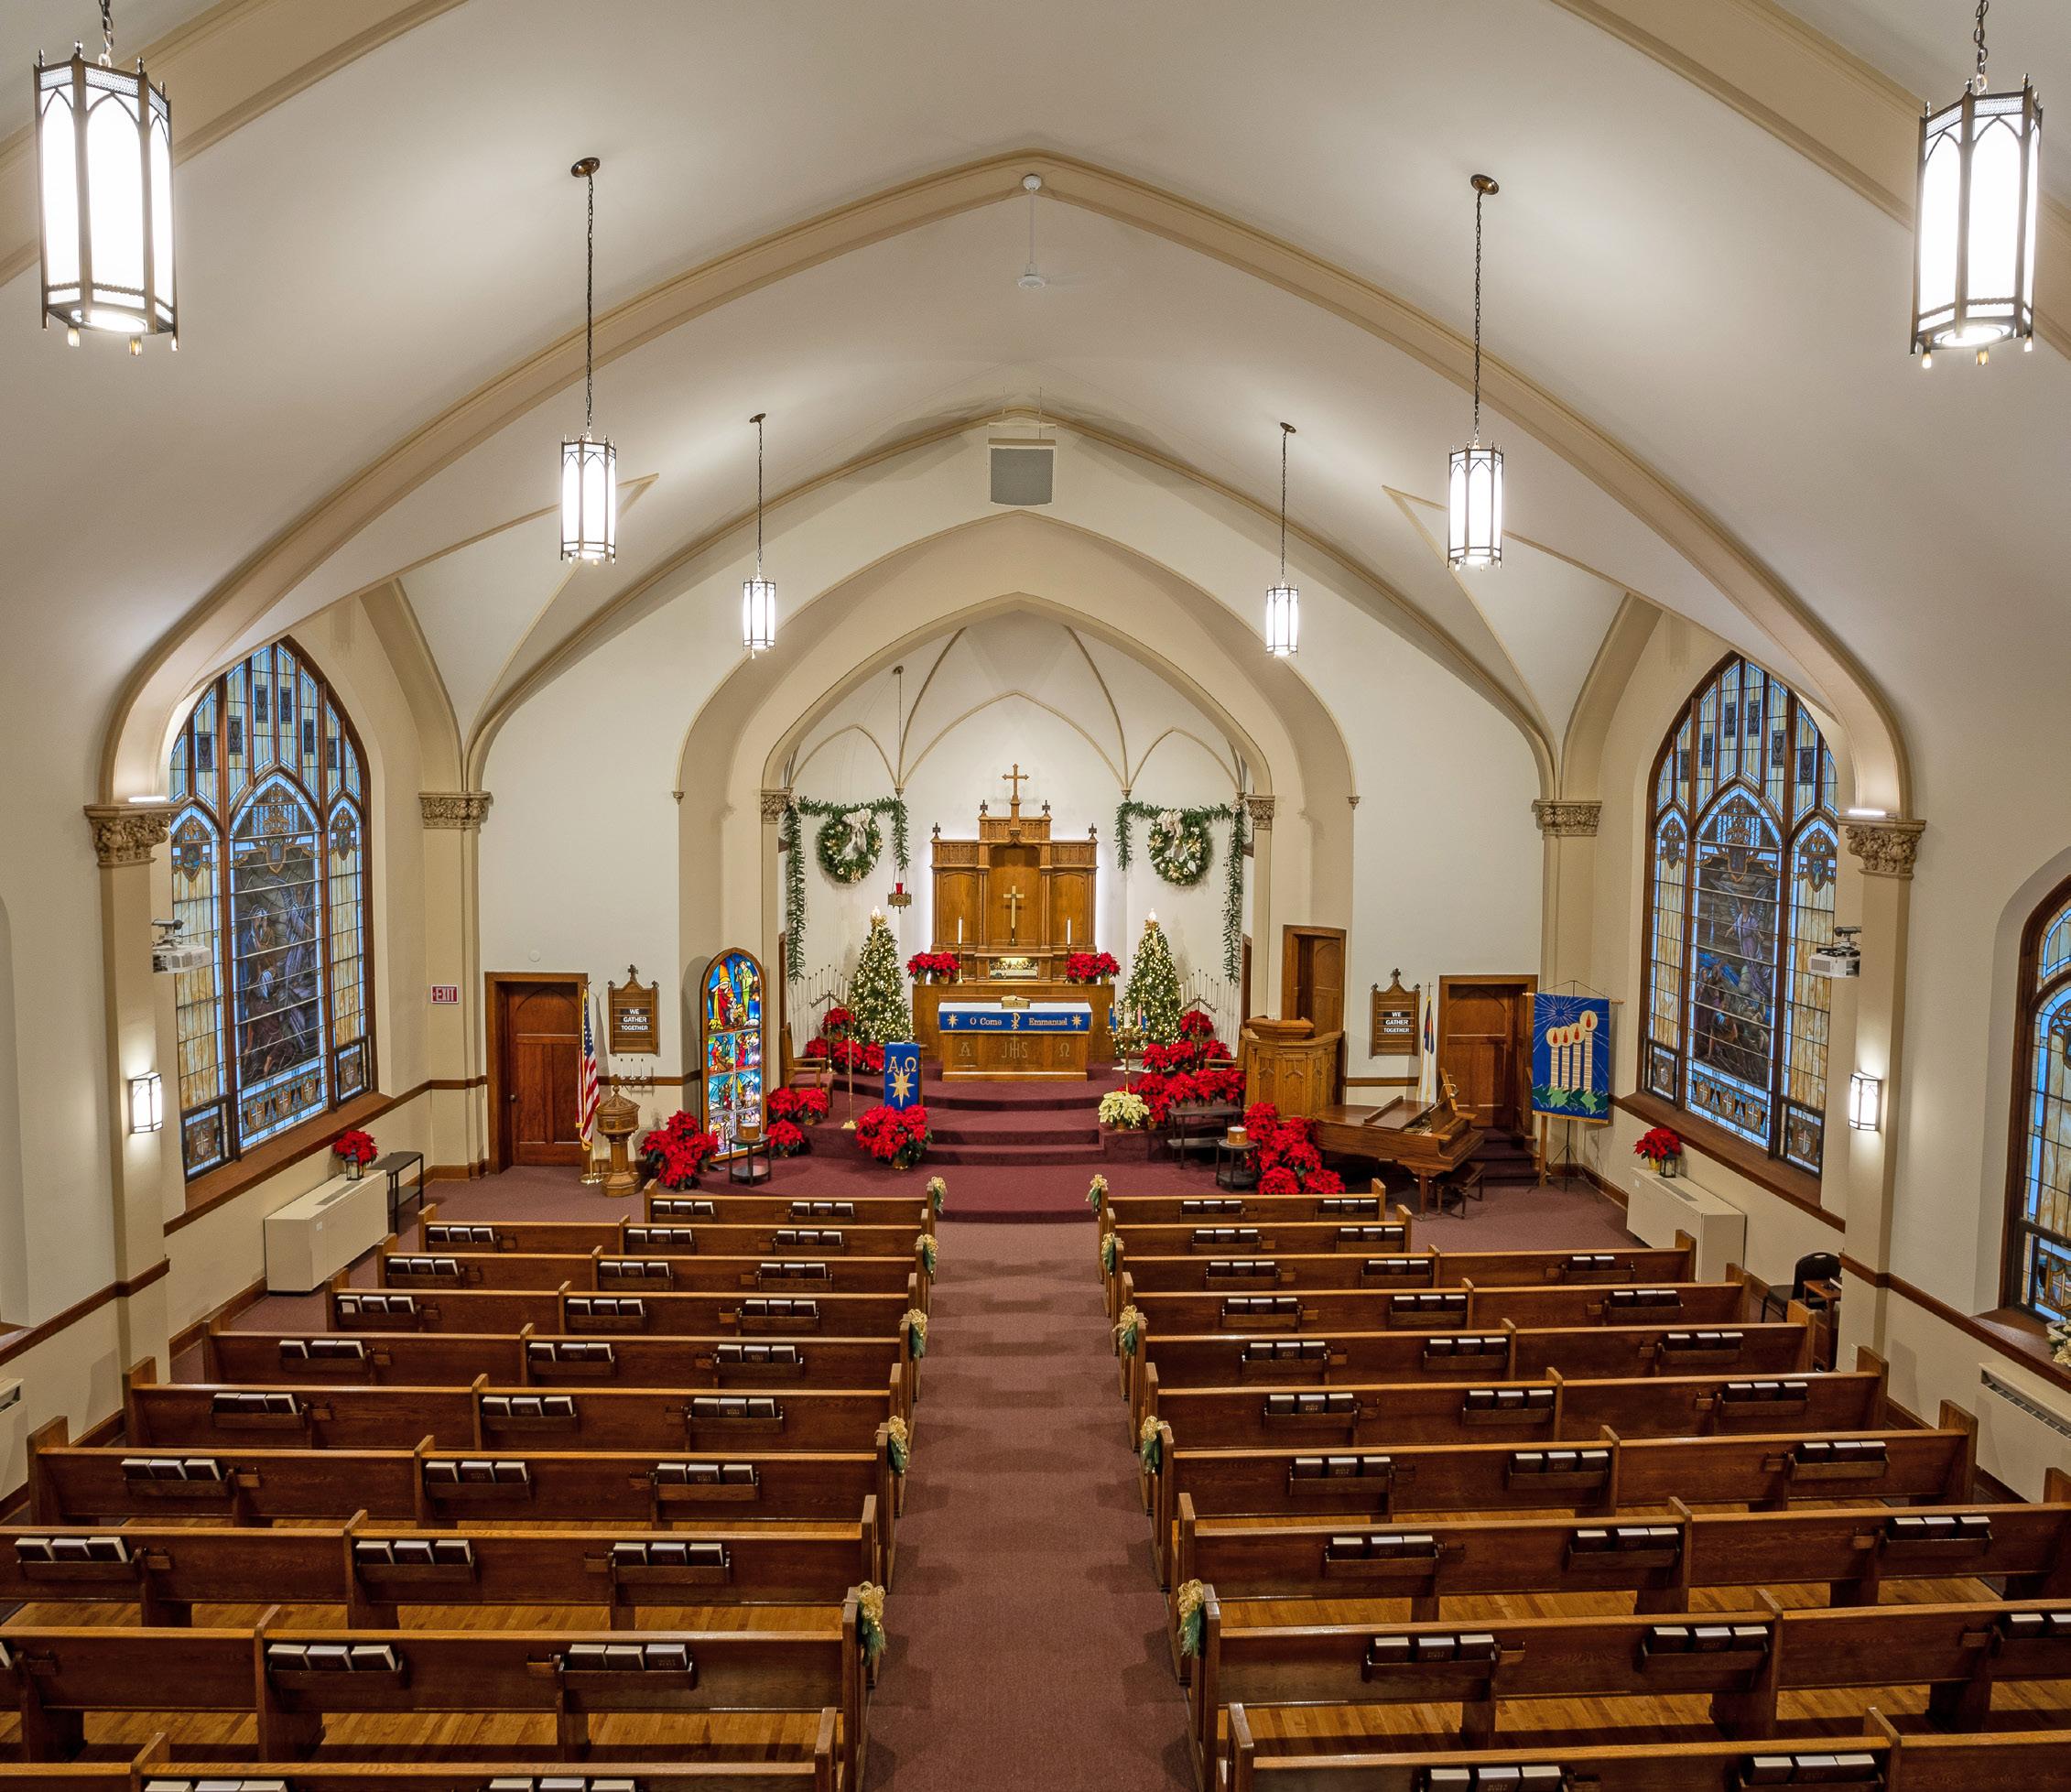
After years of planning, the congregation was ready to proceed with a design project to renovate their sanctuary, narthex and parish offices. The narthex was enlarged and two new single occupant toilet rooms were added. The existing restrooms were renovated to update the fixtures and finishes. The sanctuary received a new altar platform complete with a ramp, a reredos wall with niches for the statuary and crucifix, new flooring, windows, lighting and pews. Exterior work included a new concrete ramp and stairs on the east side of the building, and a new canopy for drop-offs on the west side.
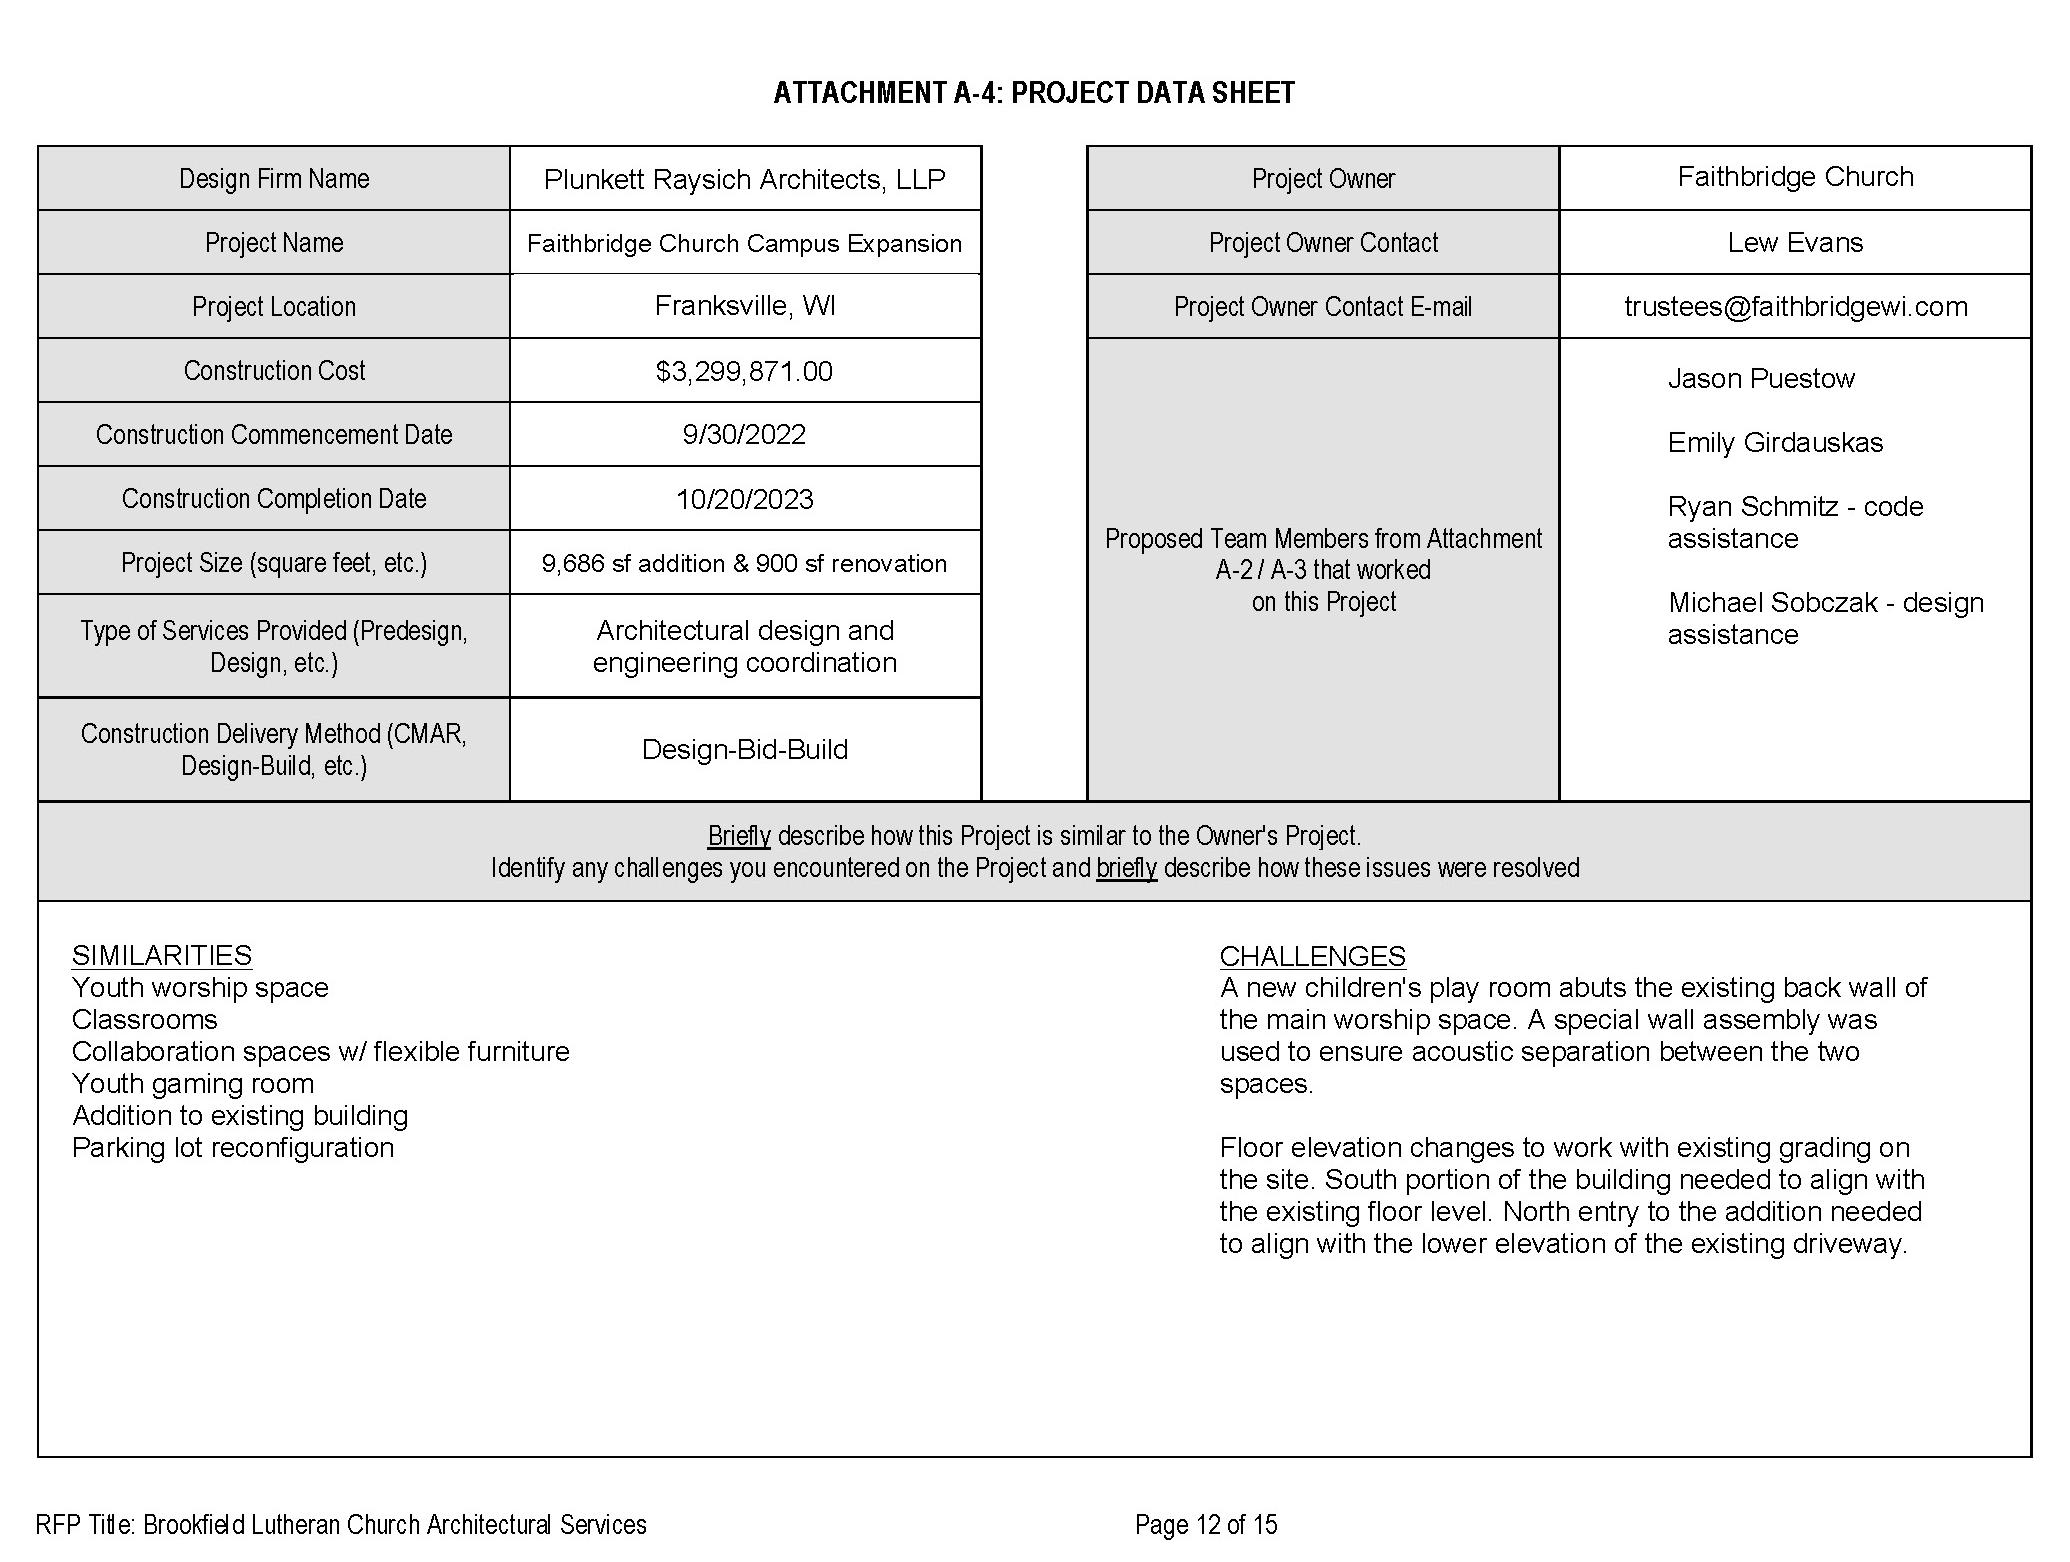
Faithbridge Church | Franksville, WI
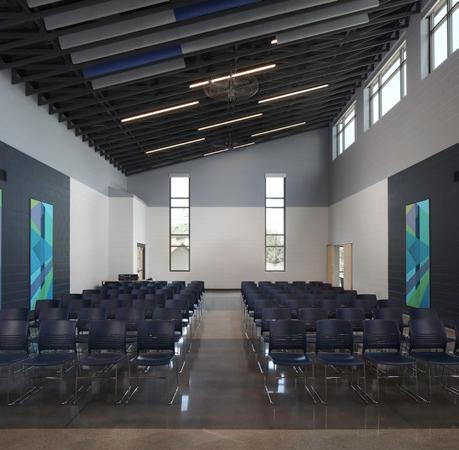
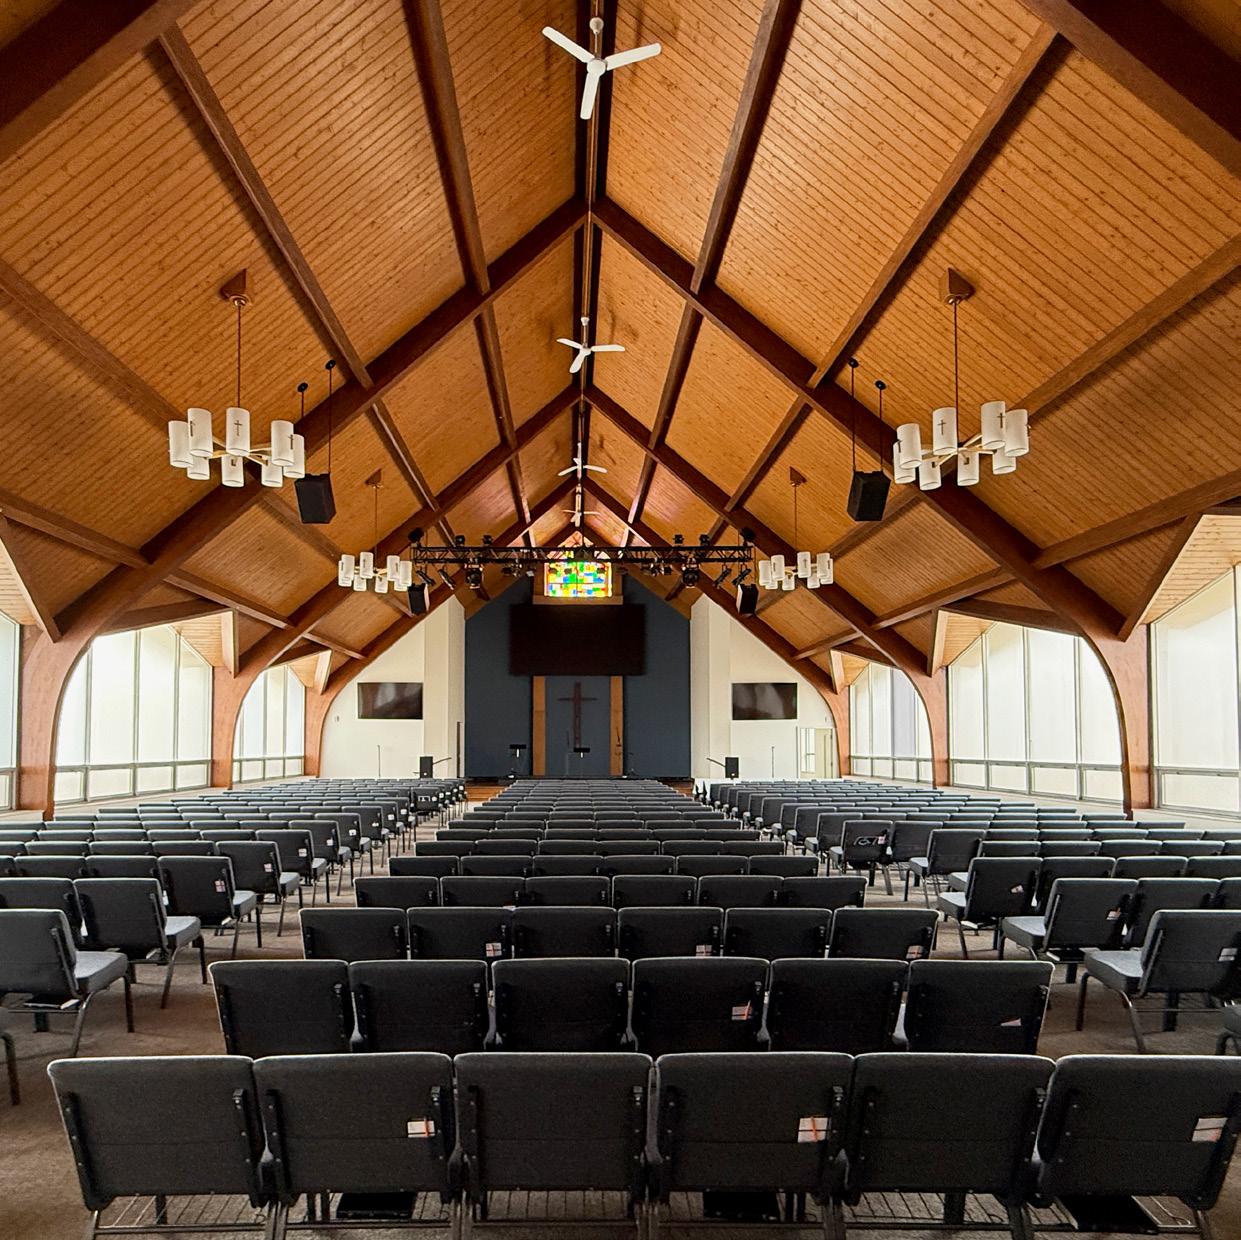
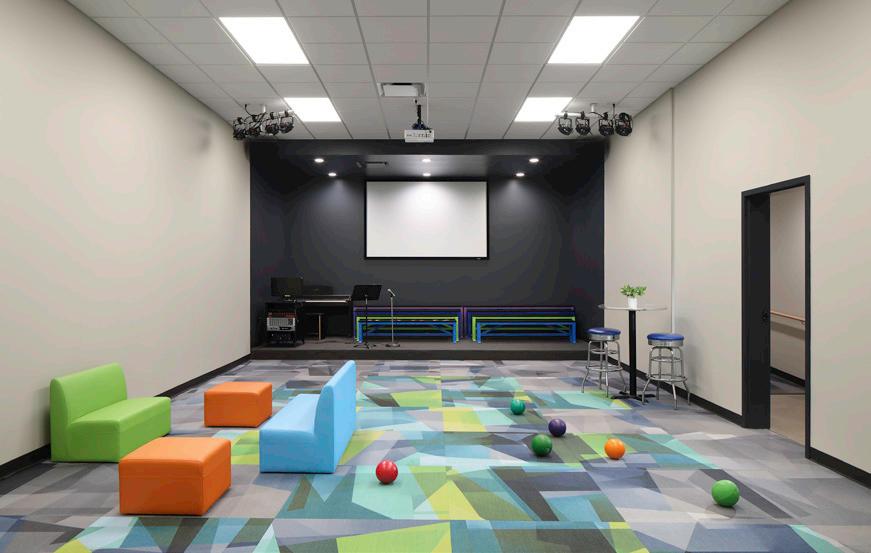
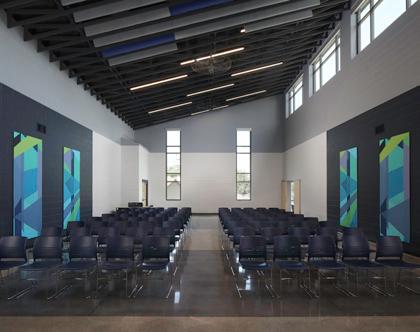
Faithbridge Church was seeking an architectural and engineering team to partner with on their new youth worship and recreation addition. There is a secure entry and drop off and offices on the north side of the building. Down the corridor is a kitchenette, cafe and restrooms. In the middle is a large, 30 foot high worship and recreation room. The church wanted this space to have a dual function; a space for games and activities, but also a space for flexible worship.
Lumen Christi | Mequon, WI
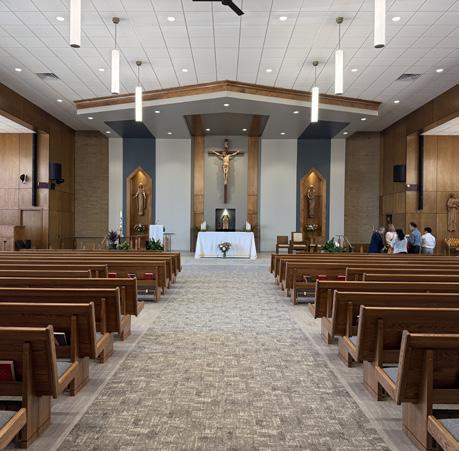
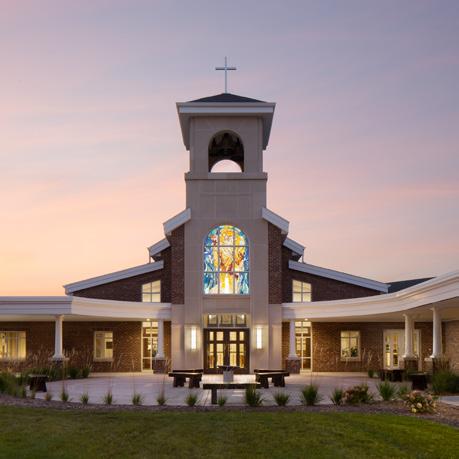
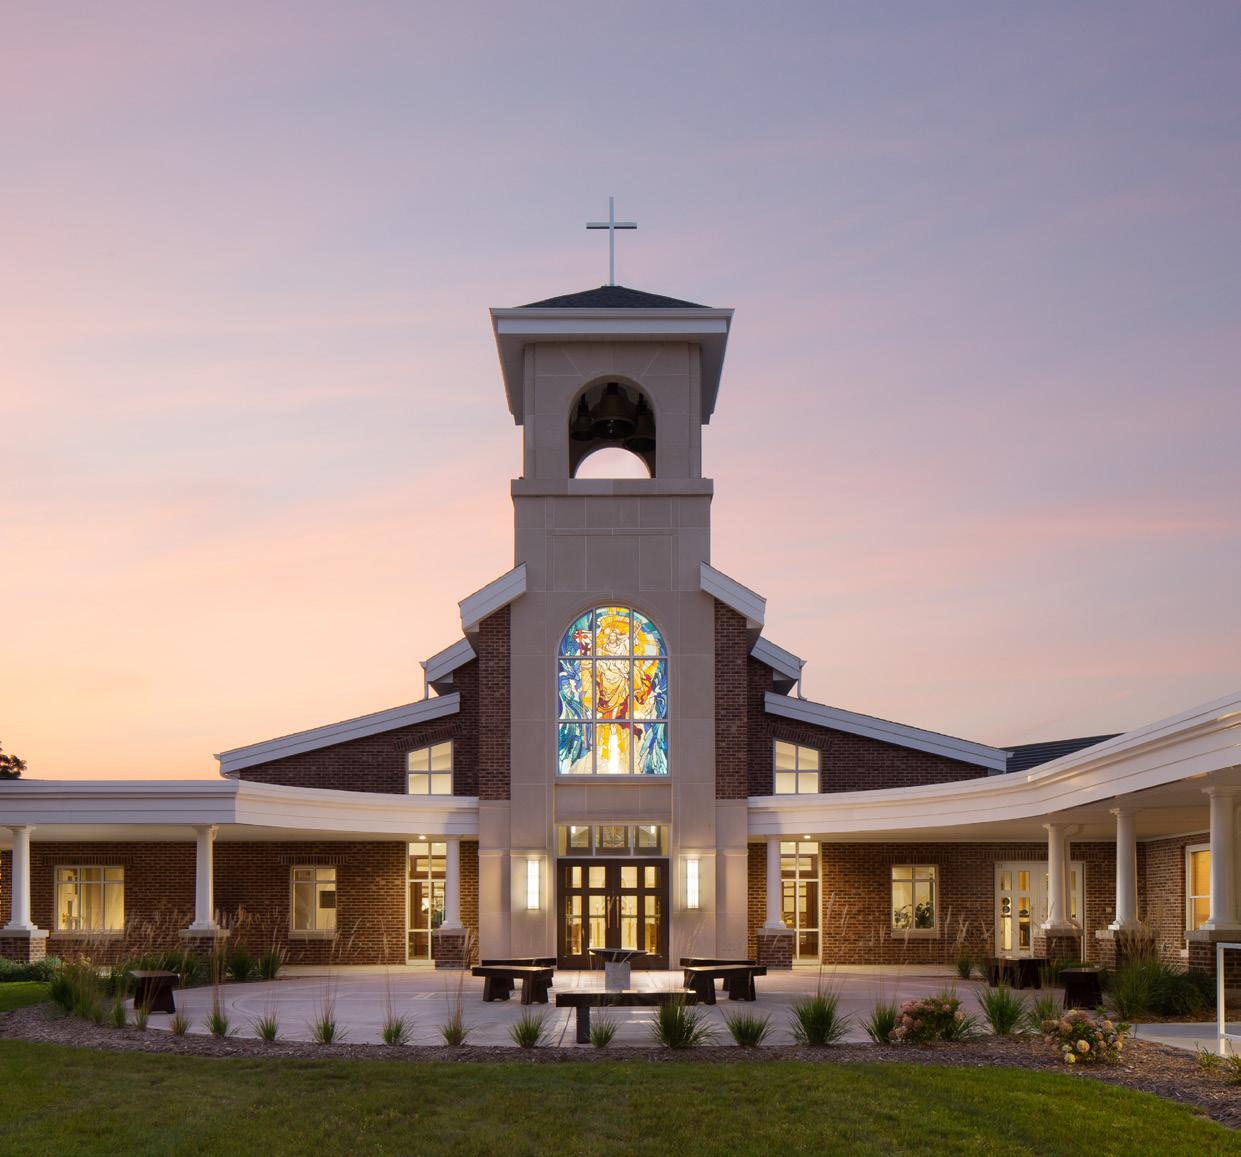
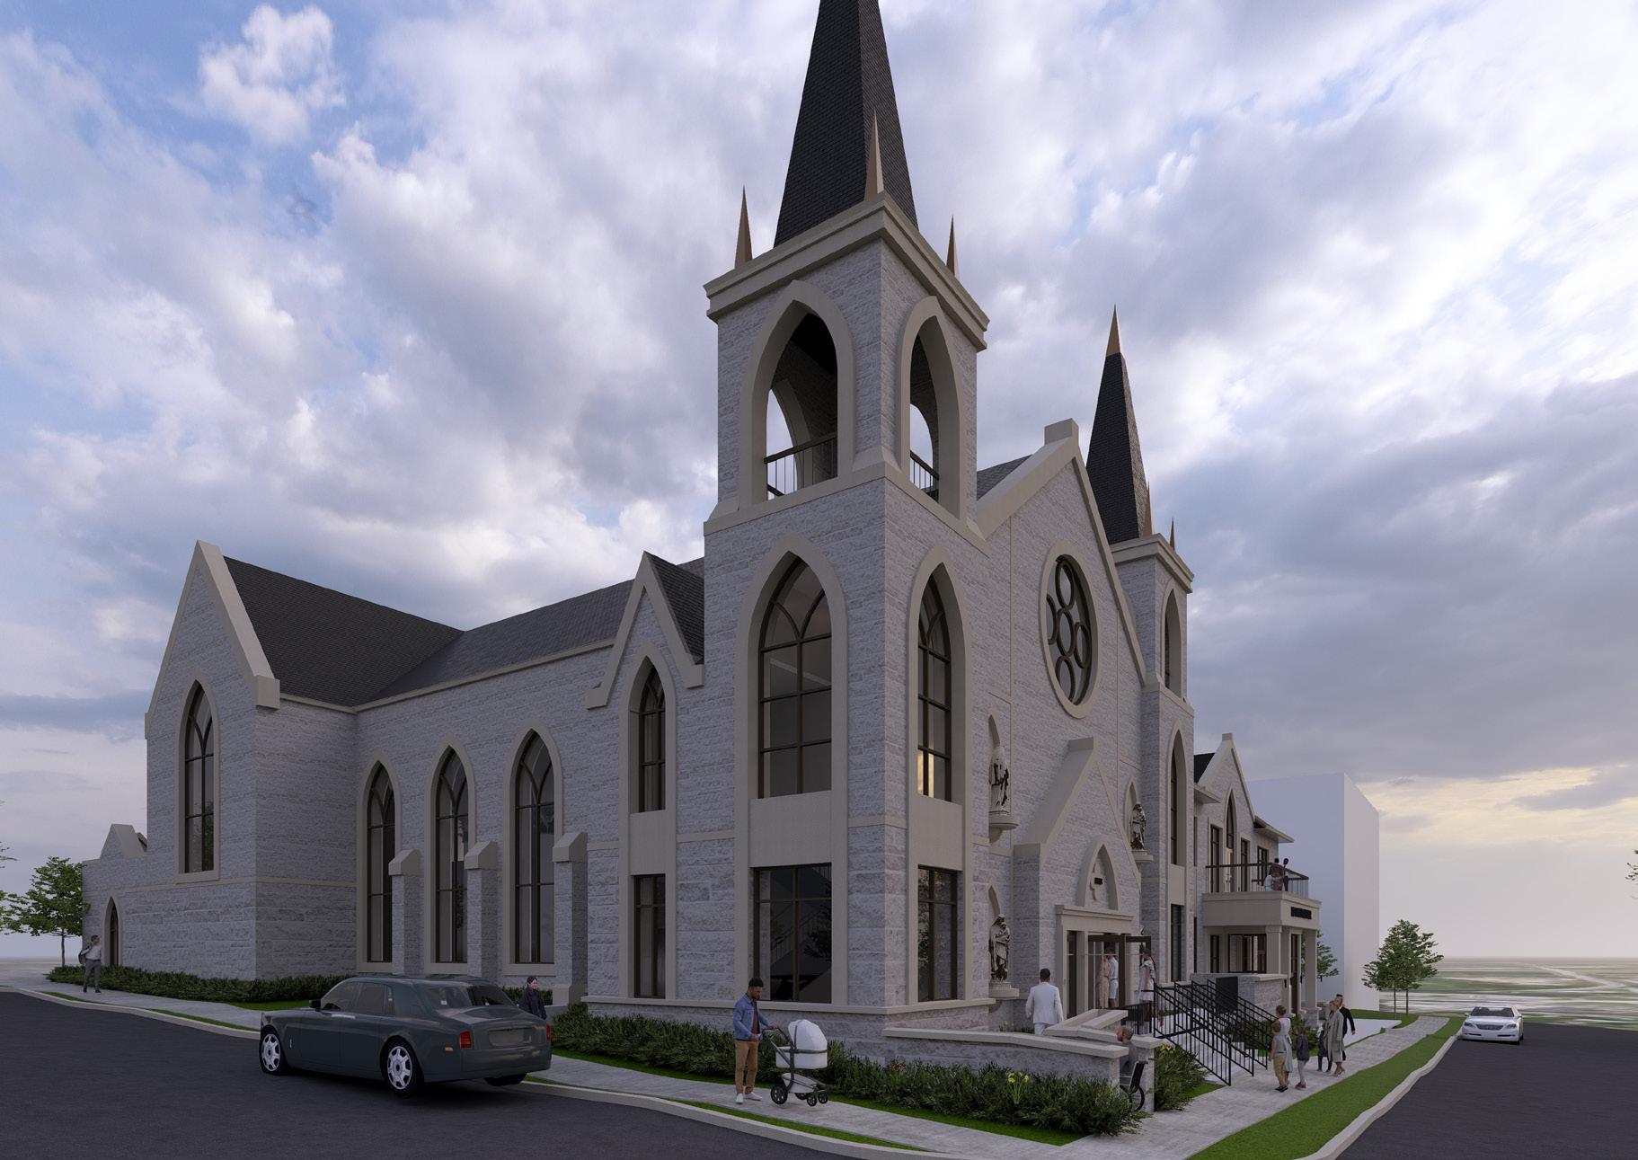
The momentum from projects at the school carried the Parish forward with further work for worship spaces. In addition to a new narthex, PRA designed a new entrance, bell tower and sanctuary that the parishioners will use to worship in for years to come.
Redemptorist Retreat Center Chapel | Oconomowoc, WI
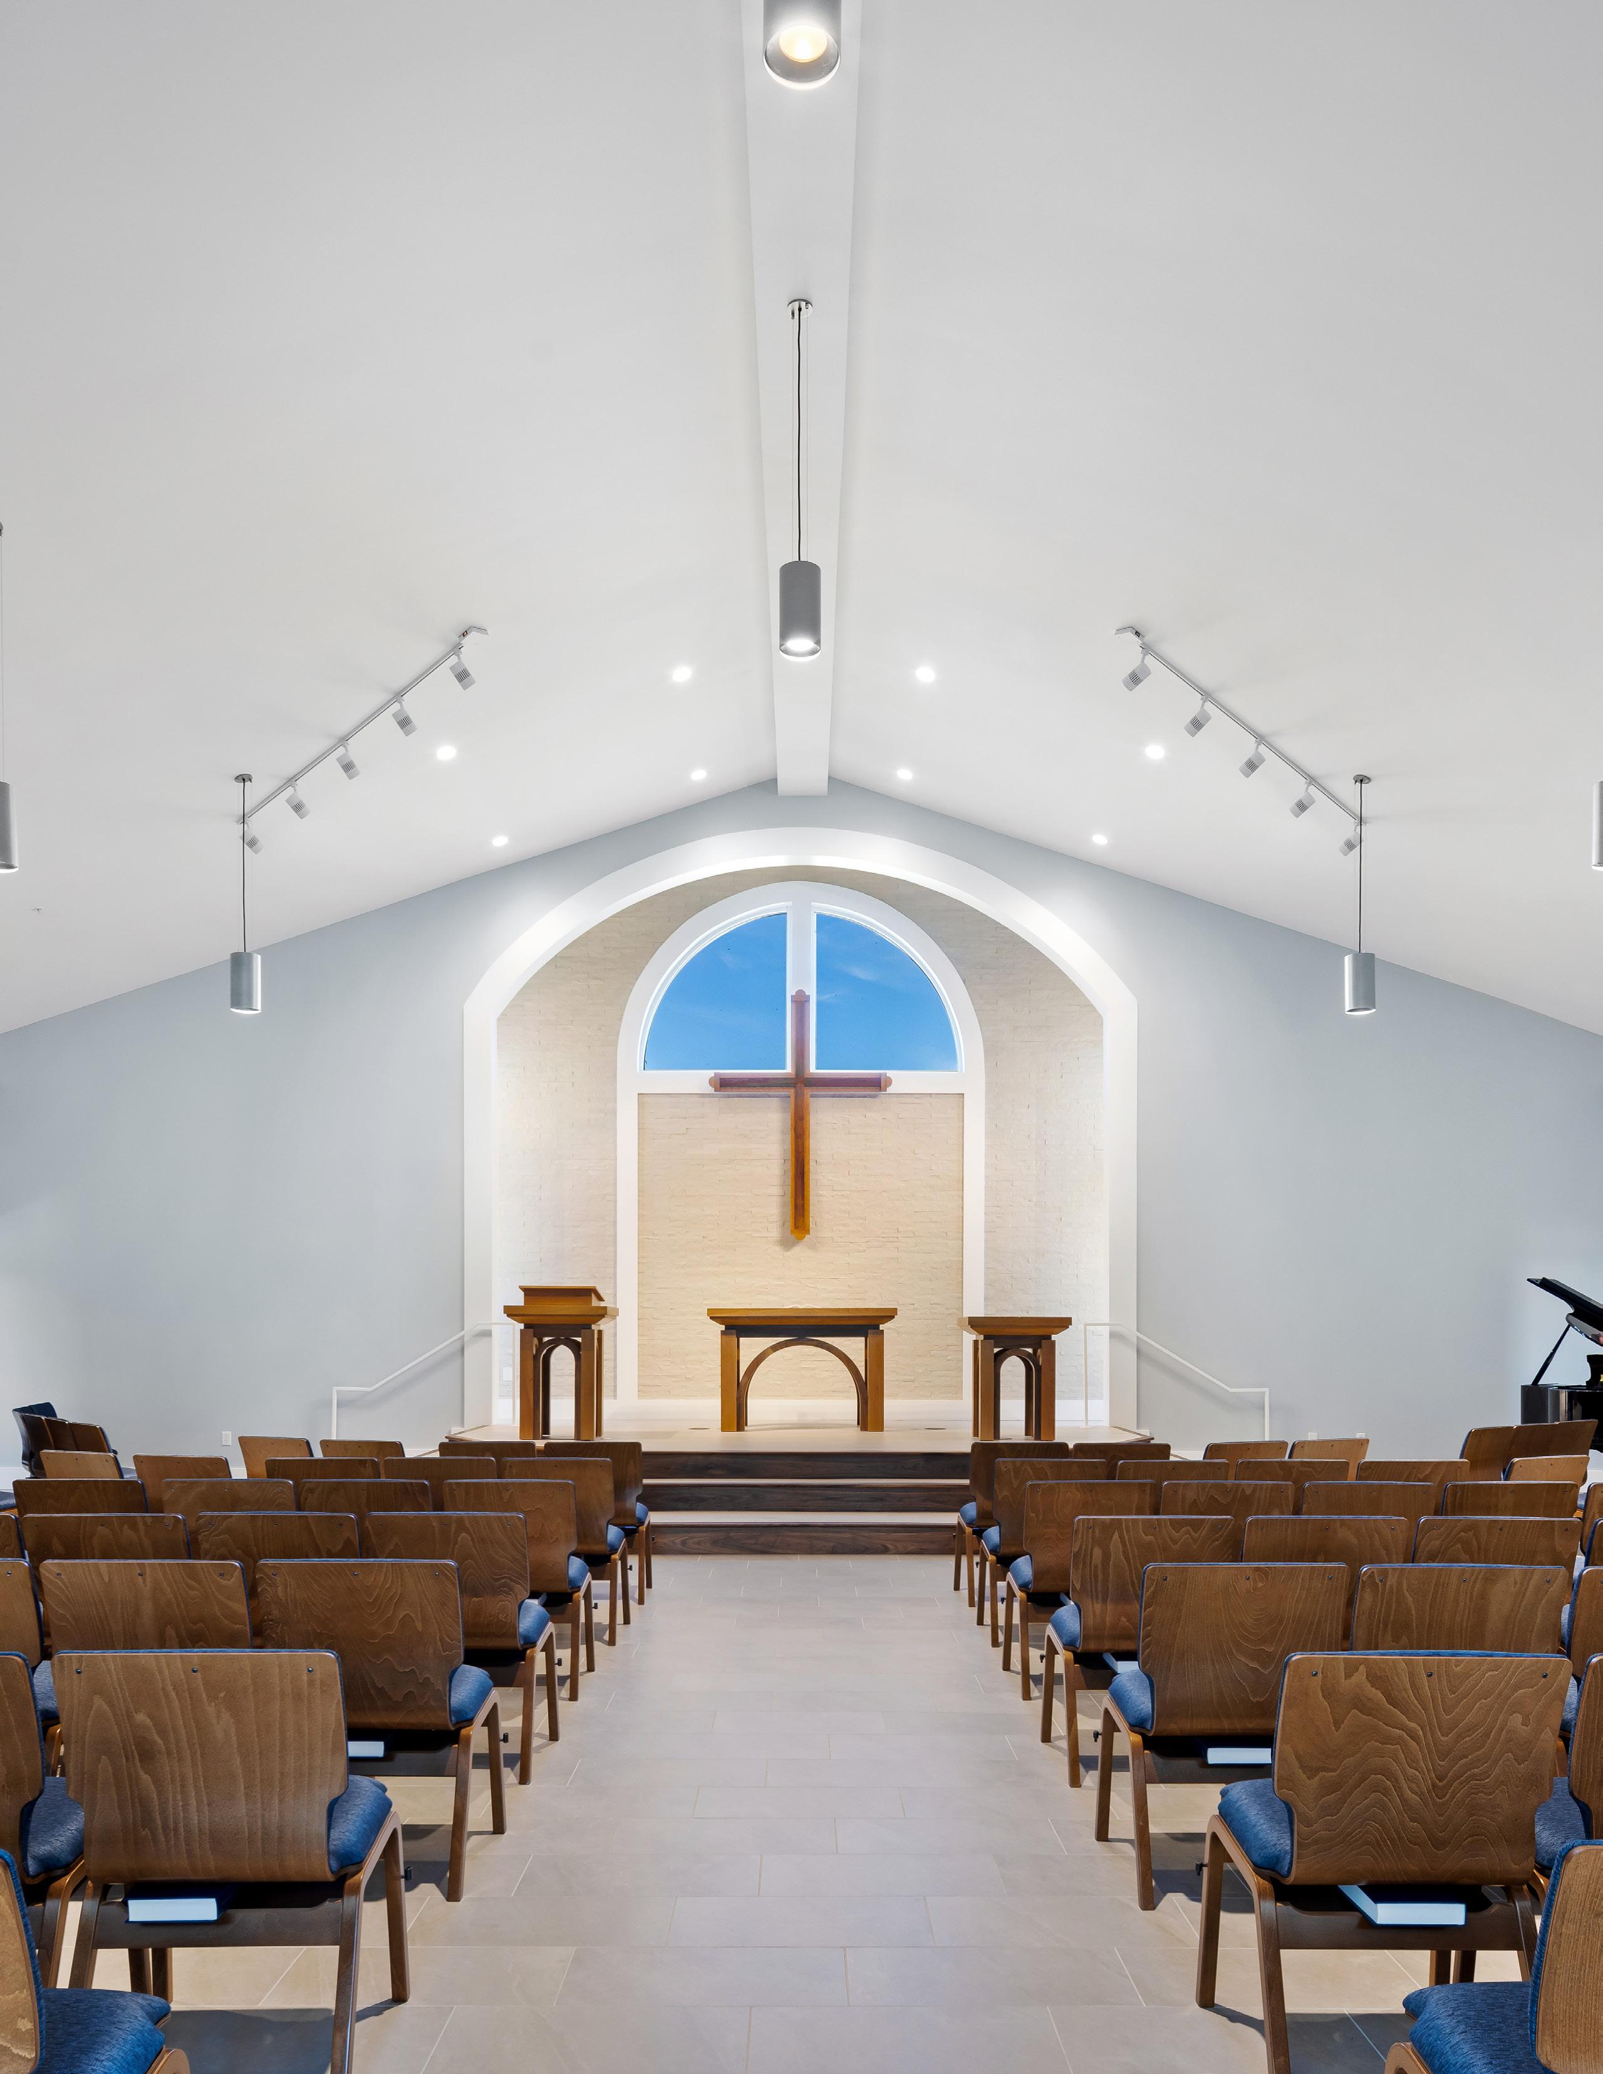
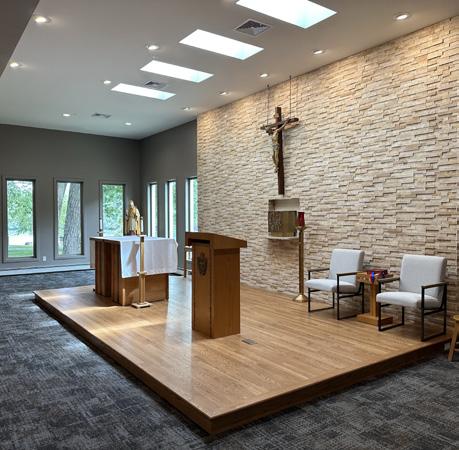
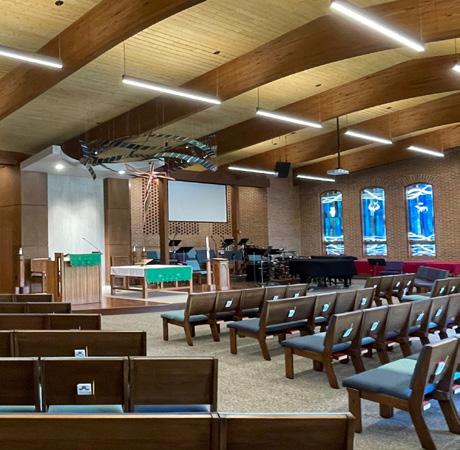
PRA was asked to provide design assistance for renovating the existing chapel on site. Along with cosmetic updates, the altar was enlarged and some of the existing stained glass was removed and replaced with new windows that offer a beautiful view of the lake. A local church donated their gently used pew chairs for the new space and some of the previous confessionals were renovated to be larger meeting spaces. The chapel is much brighter and more welcoming for all retreat guests.
Ryan Schmitz
Project Manager
Associate
EDUCATION
Bachelor of Science in Architectural Studies
University of Wisconsin Milwaukee
REGISTRATIONS
AIA, NCARB
Wisconsin Architect - 11717-5
YEARS OF EXPERIENCE
2001 career start, with PRA since 2019
AFFILIATIONS
American Institute of Architects (AIA) Plan Commission, Village of Brown Deer
P ROJECT ROLE: DESIGN PROJECT MANAGER
Ryan has over 25 years of experience in all facets of architectural planning, design, and construction. As the Design Project Manager, he will be overseeing the internal teams, developing schedules, and ensuring everyone has what they need to have a successful project. Ryan will provide his vast project experience and building code understanding to this project.
PROJECT EXPERIENCE
Trinity Lutheran Church | Racine, WI
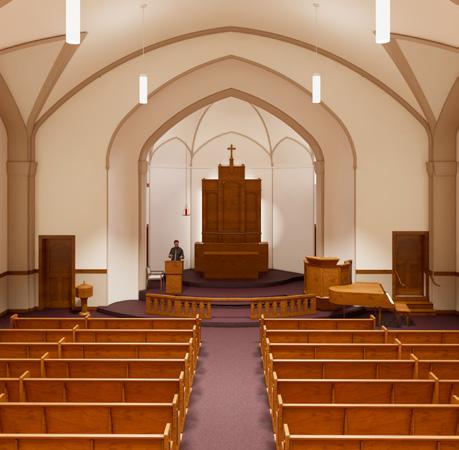
PRA teamed with Rossi Construction to renovate and refresh the Sanctuary of Trinity Lutheran Church. Major design elements involved were pew and chancel platform reconfigurations for improved accessibility, a highlighting of existing architectural features with an enhanced interior color scheme, and new light fixtures and controls.
St. Mary’s Visitation Adoration Chapel | Elm Grove, WI
This chapel was designed for the Continuation of Perpetual Adoration at St. Mary’s. With its extremely elegant design and high end material selections, this chapel will be a wonderful place for parishioners to create deeper relationships with our lord.
Educators Credit Union Headquarters | Mount Pleasant, WI
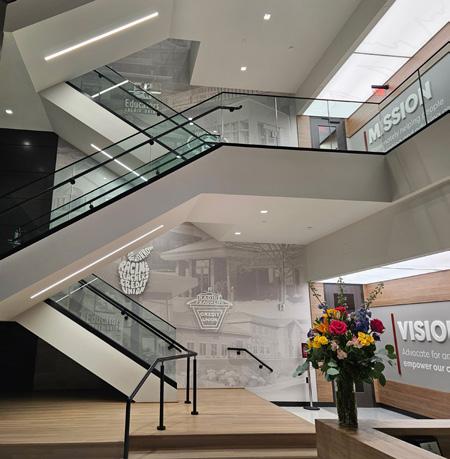
PRA partnered with Educators Credit Union to create a new 45,000 square foot Home Office for their administrative and customer support operations. The project includes workspace for up to 150 employees along with amenities like sport courts, a fitness center and locker rooms, a large board room and Working Cafe. The large expanses of glass reinforce ECU’s core philosophy of an open and welcoming customer experience. Additional unique design features include enhanced interior noise control and acoustics.
North Shore Bank - Mequon Branch | Mequon, WI
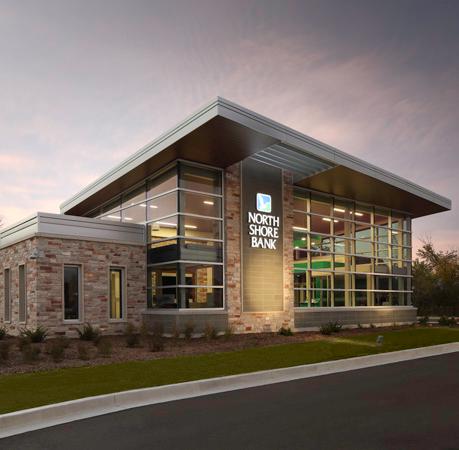
PRA was invited to help North Shore Bank reimagine their retail banking experience by developing a new branch prototype. The design team started with an established palate of exterior materials while bringing in new ones that serve the design concept. A large glass curtainwall greets the streetscape and reinforces branding by allowing the building itself to be an expression of company versus just signage. Exterior materials than can flow to the interior were chosen to create an inviting yet upscale customer experience.
Emily Girdauskas
Project Architect
Associate
EDUCATION
Bachelor of Science in Architecture, University of Wisconsin Milwaukee
REGISTRATIONS
AIA
Wisconsin Architect - 13483-5
YEARS OF EXPERIENCE
2014 career start, with PRA since 2017
AFFILIATIONS
American Institute of Architects (AIA)
P ROJECT ROLE: DESIGN ARCHITECT
As the Design Architect, Emily will work with Jason, Ryan and the Production Team to develop a complete set of construction documents for the project. She does this by establishing an open channel of communication with you throughout the project process, ensuring the details are correct, continually revising the construction documents, and collaborating with contractors.
PROJECT EXPERIENCE
Faithbridge Church | Franksville, WI
Faithbridge Church was seeking an architectural and engineering team to partner with on their new youth worship and recreation addition. There is a secure entry and drop off and offices on the north side of the building. Down the corridor is a kitchenette, cafe and restrooms. In the middle is a large, 30 foot high worship and recreation room. The church wanted this space to have a dual function; a space for games and activities, but also a space for flexible worship.
St. John’s Lutheran Church | Oregon, WI
After assessing the needs of the 4,450 sq ft sanctuary space, PRA recommended to flip the orientation of the space to allow for more natural lighting, a logical back entrance and easier queuing, resulting in a successful renovation.
St. Mary’s Visitation Adoration Chapel | Elm Grove, WI
This chapel was designed for the Continuation of Perpetual Adoration at St. Mary’s. With its extremely elegant design and high end material selections, this chapel will be a wonderful place for parishioners to create deeper relationships with our lord.
St. Peters Catholic Church | Madison, WI
After years of planning, the congregation was ready to proceed with a design project to renovate their sanctuary, narthex and parish offices. The narthex was enlarged and two new single occupant toilet rooms were added. The existing restrooms were renovated to update the fixtures and finishes. The sanctuary received a new altar platform complete with a ramp, a reredos wall with niches for the statuary and crucifix, new flooring, windows, lighting and pews. Exterior work included a new concrete ramp and stairs on the east side of the building, and a new canopy for drop-offs on the west side.
A-3 ADDITIONAL TEAM MEMBER EXPERIENCE MATRIX
Linda Moses
Director of Interior Design
Principal
EDUCATION
Bachelor of Science in Interior Design University of WI - Stevens Point
REGISTRATIONS
ASID, NCIDQ
YEARS OF EXPERIENCE
1987 career start, with PRA since 1992
AFFILIATIONS
American Society of Interior Designers
IFMA Institute of Facilities Managers
P ROJECT ROLE: INTERIOR DESIGNER
Linda Moses, the interior designer for your project, will lead the development of your design concept. With deep expertise in both religious and educational environments, she ensures your vision is carried through with a collaborative design process. Recognizing that every parish is unique, Linda takes the time to understand your specific needs and culture, translating those insights into designs that are both meaningful and inspiring.
PROJECT EXPERIENCE
Lumen Christi | Mequon, WI
The momentum from projects at the school carried the Parish forward with further work for worship spaces. In addition to a new narthex, PRA designed a new entrance, bell tower and sanctuary that the parishioners will use to worship in for years to come.
St. Mary’s Visitation Adoration Chapel | Elm Grove, WI
This chapel was designed for the Continuation of Perpetual Adoration at St. Mary’s. With its extremely elegant design and high end material selections, this chapel will be a wonderful place for parishioners to create deeper relationships with our lord.
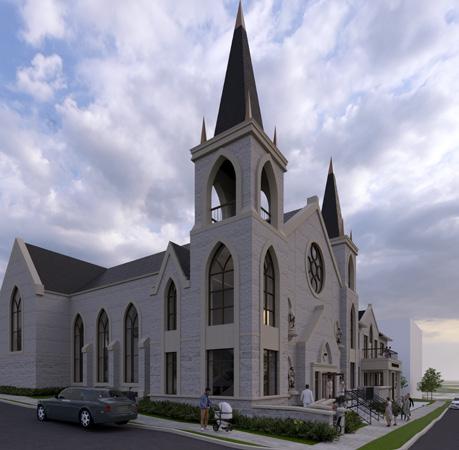
St. Augustine University Chapel | Platteville, WI
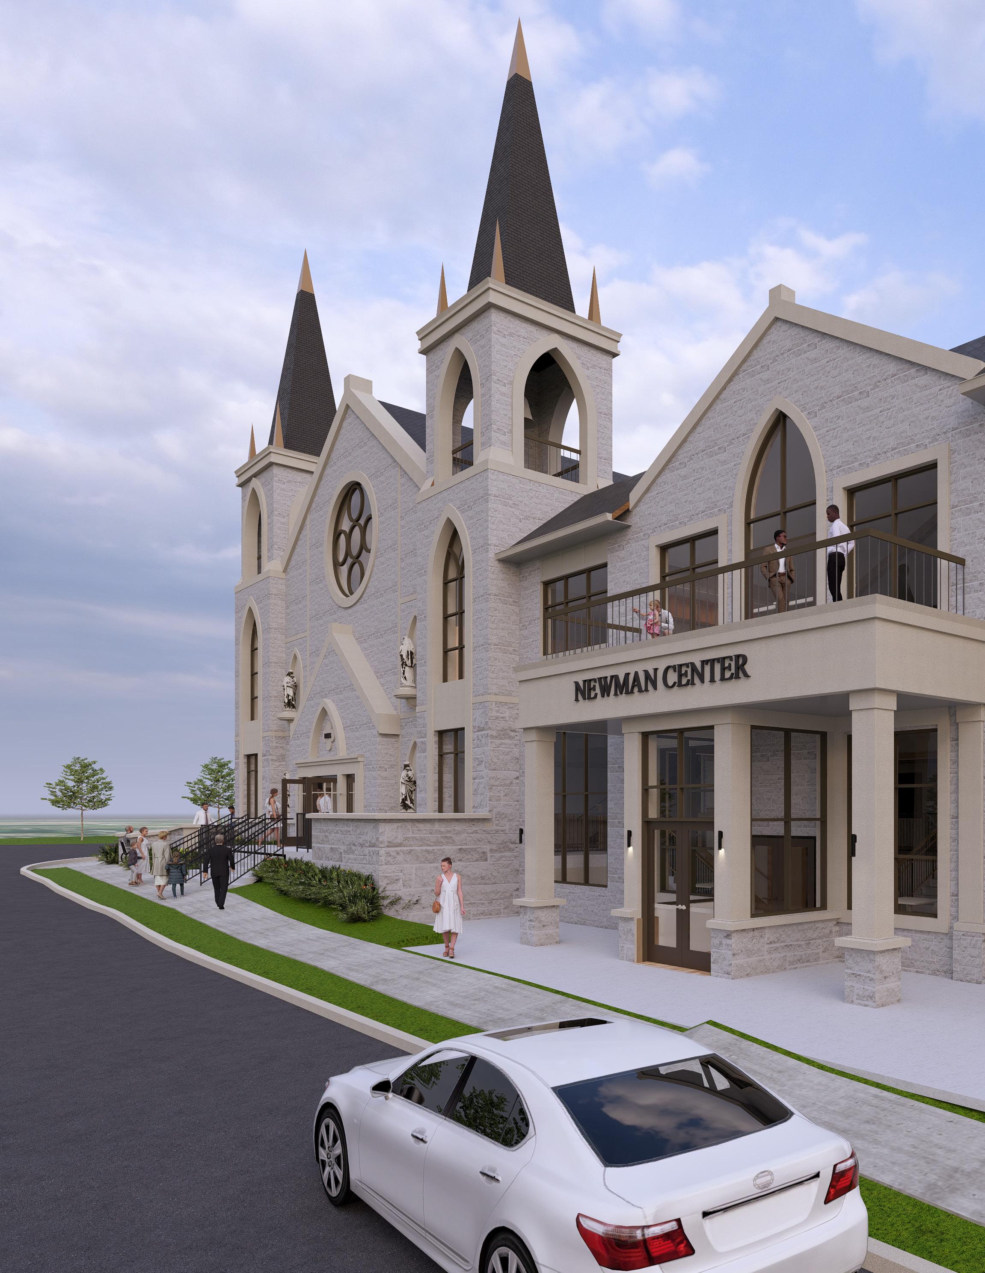
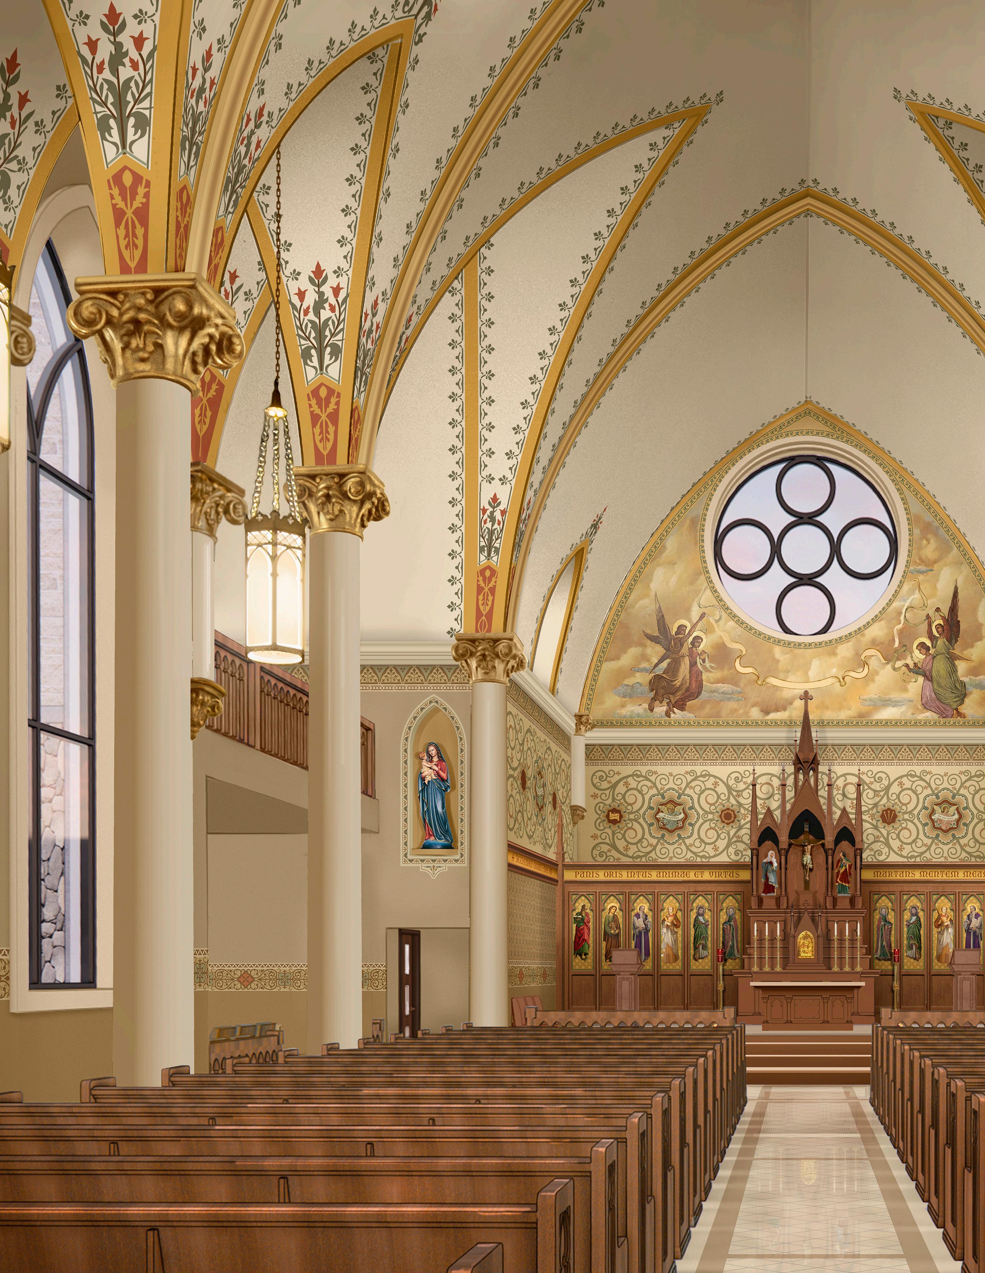
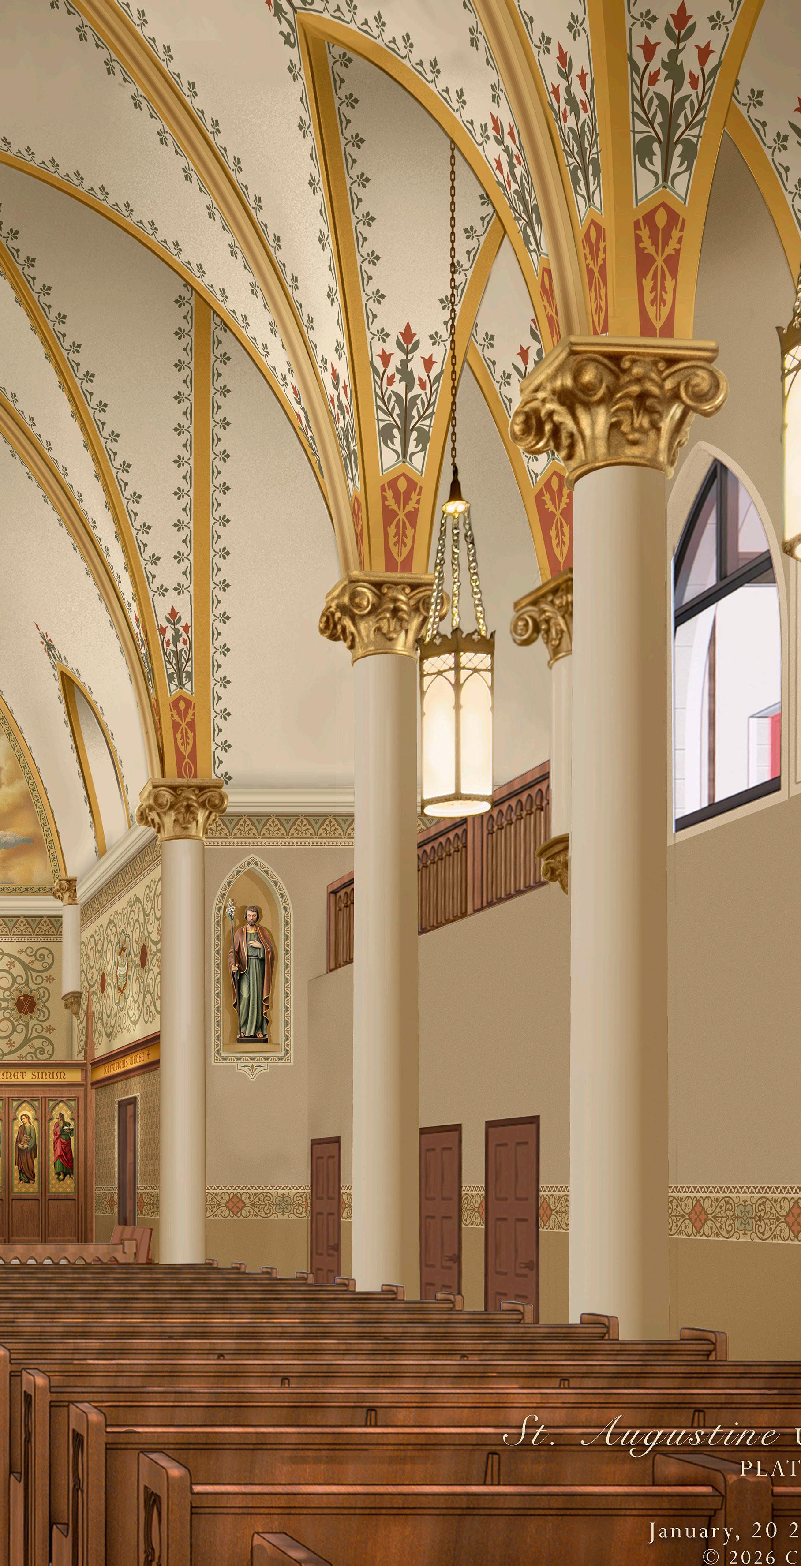
St. Augustine will soon have a new home on the UW-Platteville Campus. The new space will include a 260 seat Roman Catholic inspired chapel, with adjacent support spaces, offices and a Newman Center for students. The Newman Center will have study rooms, a commercial kitchen and fellowship space. These buildings will serve and help grow the Catholic student body on campus.
Educators Credit Union Headquarters | Mount Pleasant, WI
PRA partnered with Educators Credit Union to create a new 45,000 square foot Home Office for their administrative and customer support operations. The project includes workspace for up to 150 employees along with amenities like sport courts, a fitness center and locker rooms, a large board room and Working Cafe. The large expanses of glass reinforce ECU’s core philosophy of an open and welcoming customer experience. Additional unique design features include enhanced interior noise control and acoustics.
Michael Sobczak Partner, Design Studio
EDUCATION
Bachelor of Science in Architecture
University of Wisconsin-Milwaukee
Masters of Architecture
University of Wisconsin-Milwaukee
REGISTRATIONS
AIA, NCARB
YEARS OF EXPERIENCE
With PRA since 1991
AFFILIATIONS
American Institute of Architects (AIA)
National Council of Architectural Registration Boards (NCARB)
PROJECT ROLE: DESIGNER
Michael directs and oversees all design aspects for each project he is involved as a designer, architect, and interior designer. He can develop the right solution within your budget and isn’t afraid to implement diverse elements in a design. In the end, he has a goal of creating environments that support and make the lives of people easier.
PROJECT EXPERIENCE
Lumen
Christi | Mequon, WI
The momentum from projects at the school carried the Parish forward with further work for worship spaces. In addition to a new narthex, PRA designed a new entrance, bell tower and sanctuary that the parishioners will use to worship in for years to come.
St. Mary’s Visitation Adoration Chapel | Elm Grove, WI
This chapel was designed for the Continuation of Perpetual Adoration at St. Mary’s. With its extremely elegant design and high end material selections, this chapel will be a wonderful place for parishioners to create deeper relationships with our lord.
St.
Augustine University Chapel | Platteville, WI
St. Augustine will soon have a new home on the UW-Platteville Campus. The new space will include a 260 seat Roman Catholic inspired chapel, with adjacent support spaces, offices and a Newman Center for students.
The Newman Center will have study rooms, a commercial kitchen and fellowship space. These buildings will serve and help grow the Catholic student body on campus.
Educators Credit Union Headquarters | Mount Pleasant, WI
PRA partnered with Educators Credit Union to create a new 45,000 square foot Home Office for their administrative and customer support operations. The project includes workspace for up to 150 employees along with amenities like sport courts, a fitness center and locker rooms, a large board room and Working Cafe. The large expanses of glass reinforce ECU’s core philosophy of an open and welcoming customer experience. Additional unique design features include enhanced interior noise control and acoustics.
MSA PROFESSIONAL SERVICES, INC. | FIRM PROFILE
MSA Professional Services, Inc. (MSA) specializes in the sustainable development of communities. We achieve this by building honest, open relationships that go beyond the project to become a trusted source of expertise and support for immediate challenges and long-term goals. Big or small, we do whatever it takes to meet each need, working to make communities stronger in the process. It’s more than a project. It’s a commitment.
MSA’s roots reach back to 1919. Once a rural land survey company, our firm now consists of more than 450 professionals across 17 offices.
We work closely with institutions, governments and private clients on both new buildings and renovation projects to develop plans, anticipate and circumnavigate challenges, expedite the permitting process and see each building project through, every step of the way. Our experience also extends to historic preservation for housing and office buildings, bringing new life to time-honored facilities. We’re proud of the reputation we have earned through professional performance and caliber of our employees.
Building Services We Provide
• Electrical Engineering (Low-voltage, Fire Alarm, Security, CCTV, Data & Sound Systems)
• Plumbing Engineering
• Fire Protection Engineering
MEP Project Types
• Schools/Universities
• Fire, EMS & Police
• Libraries
• Municipal Buildings
• Public Works/Water/ Wastewater
• Aviation
• Park, Pool & Recreation
• Commercial & Retail
• Multi-Family & Mixed-Use
• Mercantile Facilities
• HVAC Engineering
• Structural Engineering
• Site Civil Engineering
• Landscape Architecture
• Master Planning
• Grant Writing
• Care Facilities
• Industrial Facilities
• Financial Institutions
• Churches
• Theaters & Auditoriums
• Water Theme Parks
• Hotel & Conference Halls
• Restaurants
• Amusement Arcades
• Telecommunications Design
Laura Gilbert, PE TEAM LEADER - ELECTRICAL
With a robust career spanning over two decades, Laura Gilbert stands as a seasoned authority in the realm of electrical design for commercial infrastructures. Her expertise is not confined to one area but extends across a broad spectrum that includes lighting design — her true passion — electrical distribution, and the intricate design of fire alarm and telecommunications systems.
In addition to her technical prowess, Laura is recognized for her exceptional team leadership skills. She has a proven track record of training and mentoring her team members, fostering an environment of continuous learning and professional growth. Her valuable insights into the realities of the electrical engineering profession have been instrumental in shaping the careers of many budding engineers.
Laura’s proficiency is further demonstrated in her significant contributions to numerous LEED-certified edifices, two of which have achieved the prestigious Platinum certification. Her work reflects her commitment to sustainable and energy-efficient design principles. Her portfolio boasts a diverse range of projects, including educational institutions, libraries, religious establishments and public safety buildings.
Education
B.S., Architectural Engineering, Milwaukee School of Engineering
Registration | Affiliations
Professional Engineer, WI, KS, MI, IA, IL, MN, FL
SELECTED PROJECT EXPERIENCE
• New Fire Station, Watertown, WI
• Onalaska Fire Department Staffing and Facilities Study, Onalaska, WI
• Appleton Fire Station No. 2 Renovation, Appleton, WI
• Police and Fire Stations Facility Assessment, Columbus, WI
• Little Chute New Fire Station, Little Chute, WI
• Neenah-Menasha Fire Station 31 Remodel, Neenah, WI
• Fire and Rescue Building Final Design, Silver Cliff, WI
• West Bend Fire Station, West Bend, WI
• Manitowoc County Law Enforcement Center Fire Alarm Replacement, Manitowoc, WI
• FVTC Public Safety Training Center Village of Greenville, WI
• Black River Falls New Municipal Facility, Black River Falls, WI
Craig Nessman, PE TEAM LEADER - HVAC
Craig has more than 26 years of professional engineering experience. He focuses on the design of heating, ventilating, and air conditioning (HVAC) systems for a wide range of facilities, including educational campuses, commercial buildings, municipal spaces, assisted living, and healthcare environments. He brings a practical understanding of system performance and energy efficiency, working closely with clients and project teams to deliver reliable, cost-effective solutions tailored to each project’s needs.
Education
B.S., Architectural Engineering, Milwaukee School of Engineering
Registration | Affiliations
Professional Engineer, WI
SELECTED PROJECT EXPERIENCE
• Tomah Fire Station, Tomah, WI
• Pleasant Prairie Police Station, Pleasant Prairie, WI
• Little Chute Fire Station, Little Chute, WI
• Prairie du Chien Public Safety Complex, Prairie du Chien, WI
• West Bend Fire Station, West Bend, WI
• McFarland Public Safety Building, McFarland, WI
• Kenosha Fire Station 4, Kenosha, WI
• Freedom Public Safety Building, Freedom, WI
• Mount Horeb Public Safety Building, Mount Horeb, WI
• DePere Municipal Addition and Renovation, Appleton, WI
• Kaukauna Municipal, Kaukauna, WI
• Black River Falls Municipal Utilities, Black River Falls, WI
ENGINEER
Laura Gilbert, PE
Scott Chilson, PE,
Scott Chilson, PE, ENV SP PRINCIPAL ROJECT MANAGER
ENV SP
PRINCIPAL ROJECT MANAGER
CIVIL ENGINEER
TEAM LEADER - ELECTRICAL
CIVIL ENGINEER LANDSCAPE DESIGNER
Marcus Rue TEAM LEADER - ENGINEERING
Marcus Rue TEAM LEADER - ENGINEERING
LANDSCAPE DESIGNER
Craig Nessman, PE TEAM LEADER - HVAC
•
fire alarm and telecommunications systems.
Scott is a senior project engineer with 27 years of experience. His expertise is in process/hydraulic design, which includes the technical design and implementation of municipal infrastructure, complex pumping, force main and conveyance system analysis and design, mechanical systems, wastewater and stormwater facilities. He is also a licensed electrical engineer, in doing so is an experienced designer of electrical power systems and process and instrumentation controls, Scott’s expertise includes low and medium voltage power distribution, stand-by power, SCADA network design, and I&C design. Scott’s expertise in both hydraulic systems and instrumentation and control provides a unique perspective to project evaluations and designs.
With a robust career spanning over two decades, Laura Gilbert stands as a seasoned authority in the realm of electrical design for commercial infrastructures. Her expertise is not confined to one area but extends across a broad spectrum that includes lighting design — her true passion — electrical distribution, and the intricate design of fire alarm and telecommunications systems.
In addition to her technical prowess, Laura is recognized for her exceptional team leadership skills. She has a proven track record of training and mentoring her team members, fostering an environment of continuous learning and professional growth. Her valuable insights into the realities of the electrical engineering profession have been instrumental in shaping the careers of many budding engineers.
Scott is a senior project engineer with 27 years of experience. His expertise is in process/hydraulic design, which includes the technical design and implementation of municipal infrastructure, complex pumping, force main and conveyance system analysis and design, mechanical systems, wastewater and stormwater facilities. He is also a licensed electrical engineer, in doing so is an experienced designer of electrical power systems and process and instrumentation controls, Scott’s expertise includes low and medium voltage power distribution, stand-by power, SCADA network design, and I&C design. Scott’s expertise in both hydraulic systems and instrumentation and control provides a unique perspective to project evaluations and designs.
Education
Education
B.S., Civil Engineering, University of Wisconsin-Platteville
B.S., Civil Engineering, University of Wisconsin-Platteville
B.S., Environmental Engineering, University of WisconsinPlatteville
B.S., Environmental Engineering, University of WisconsinPlatteville
Registration | Affiliations
Registration | Affiliations
Professional Engineer, WI, MN, IA, IL, MI
Professional Engineer, WI, MN, IA, IL, MI
Envision Sustainability Professional
Envision Sustainability Professional
Marcus is an experienced civil engineer with a strong background in parks and recreation development, waterfront infrastructure, and public space enhancement. He has led the design and construction of boat launches, trails, and recreational facilities, helping shape projects that balance functionality and sustainability with constructability and efficient phasing to minimize disruption. Marcus has expertise in Civil 3D, construction materials, stormwater management, and heavy/highway construction. His focus is on a practical approach to engineering, prioritizing constructability and seamless project execution from concept through completion. With a proven ability to manage complex, multi-phase projects, Marcus excels at coordinating with stakeholders, solving problems in real time, and delivering high-quality results.
Education
Marcus is an experienced civil engineer with a strong background in parks and recreation development, waterfront infrastructure, and public space enhancement. He has led the design and construction of boat launches, trails, and recreational facilities, helping shape projects that balance functionality and sustainability with constructability and efficient phasing to minimize disruption. Marcus has expertise in Civil 3D, construction materials, stormwater management, and heavy/highway construction. His focus is on a practical approach to engineering, prioritizing constructability and seamless project execution from concept through completion. With a proven ability to manage complex, multi-phase projects, Marcus excels at coordinating with stakeholders, solving problems in real time, and delivering high-quality results.
Education
Education
He focuses on the design of heating, ventilating, and air
Craig has more than 26 years of professional engineering experience. He focuses on the design of heating, ventilating, and air conditioning (HVAC) systems for a wide range of facilities, including educational campuses, commercial buildings, municipal spaces, assisted living, and healthcare environments. He brings a practical understanding of system performance and energy efficiency, working closely with clients and project teams to deliver reliable, cost-effective solutions tailored to each project’s needs.
B.S., Architectural Engineering, Milwaukee School of Engineering
B.S., Civil Engineering, University of Wisconsin-Platteville
B.S., Civil Engineering, University of Wisconsin-Platteville
Registration | Affiliations
Laura’s proficiency is further demonstrated in her significant contributions to numerous LEED-certified edifices, two of which have achieved the prestigious Platinum certification. Her work reflects her commitment to sustainable and energy-efficient design principles. Her portfolio boasts a diverse range of projects, including educational institutions, libraries, religious establishments and public safety buildings.
Education
Macen Leonardi, PE, LEED BC+C
PROJECT ENGINEER - MECHANICAL
B.S., Architectural Engineering, Milwaukee School of Engineering
instrumental in shaping the careers of many budding engineers. Education Engineering
works on various clients, including He works on a including; reviewing and agreements, site plan and including water and and parking lot coordination. University of
Registration | Affiliations
Professional Engineer, WI, KS, MI, IA, IL, MN, FL
SELECTED PROJECT EXPERIENCE
Macen is a mechanical engineer with an interest in solving problems. He has more than five years of experience in the design of plumbing systems including domestic water, stormwater and sanitary drainage, natural gas, compressed air and fire protection systems for public and private clients alike — as well as for multiple school districts across the state of Wisconsin.
• New Fire Station, Watertown, WI
Education
• Onalaska Fire Department Staffing and Facilities Study, Onalaska, WI
B.S., Mechanical Engineering, Milwaukee School of Engineering
• Appleton Fire Station No. 2 Renovation, Appleton, WI
Registration | Affiliations
Police and Fire Stations Facility Assessment, Columbus, WI
• Police and Fire Stations Facility Assessment, Columbus, WI
Professional Engineer, WI
• Little Chute New Fire Station, Little Chute, WI
LEED AP BC+C
• Neenah-Menasha Fire Station 31 Remodel, Neenah, WI
SELECTED PROJECT EXPERIENCE
• Fire and Rescue Building Final Design, Silver Cliff, WI
• Tomah Fire Station, Tomah, WI
• West Bend Fire Station, West Bend, WI
Design, Lake Center Site and
• Pleasant Prairie Police Station, Pleasant Prairie, WI
• Replacement, Manitowoc, WI
• McFarland Public Safety Building, McFarland, WI
• Manitowoc County Law Enforcement Center Fire Alarm Replacement, Manitowoc, WI
• Kenosha Fire Station 4,Kenosha, WI
• FVTC Public Safety Training Center Village of Greenville, WI
Design,
• Little Chute Fire Station, Little Chute, WI
• West Bend Fire Station, West Bend, WI
• Black River Falls New Municipal Facility, Black River Falls, WI
Design,
du Lac, WI
• DePere Municipal Addition and Renovation, Appleton, WI
• Black River Falls New Municipal Facility, Black River Falls, WI
• Kaukauna Municipal, Kaukauna, WI
•
•
Registration | Affiliations
Registration | Affiliations
Registration | Affiliations
Professional Engineer, WI
Professional Engineer, WI
Professional Engineer, WI, LA, TN
Association of Marina Industries - Certified Clean and Resilient Marina Professional American Society of Civil Engineers Association of Marine Industries States Organization for Boating Access
SELECTED PROJECT EXPERIENCE
• Tomah Fire Station, Tomah, WI
•
• Pleasant Prairie Police Station, Pleasant Prairie, WI
Pleasant Prairie Police Station, Pleasant Prairie, WI
Professional Engineer, WI, LA, TN Association of Marina Industries - Certified Clean and Resilient Marina Professional American Society of Civil Engineers Association of Marine Industries States Organization for Boating Access
• Little Chute Fire Station, Little Chute, WI
• Prairie du Chien Public Safety Complex, Prairie du Chien, WI
• West Bend Fire Station, West Bend, WI
• McFarland Public Safety Building, McFarland, WI
• Kenosha Fire Station 4, Kenosha, WI
• Freedom Public Safety Building, Freedom, WI
• Mount Horeb Public Safety Building, Mount Horeb, WI
• DePere Municipal Addition and Renovation, Appleton, WI
• Kaukauna Municipal, Kaukauna, WI
• Black River Falls Municipal Utilities, Black River Falls, WI
Corporate Overview
raSmith is a multi-disciplinary engineering consulting firm comprising civil engineers, structural engineers, traffic engineers, land surveyors, development managers, landscape architects, ecologists, and construction services professionals. Our services are focused on our public and private sector clients’ needs in design and construction including site design, structural engineering, municipal engineering, transportation and traffic, surveying, construction services, and geographic information systems (GIS). We work on projects nationwide from our seven locations.
Richard A. Smith, M.S., P.E., F.ASCE, founded raSmith in 1978. Richard A. Smith Jr., P.E., (Ricky) is the secondgeneration owner and leads the firm as president. The firm currently employs a staff of 220.
Our Services
Cold-Formed Steel Engineering
Construction Inspection/Management
Development Management
Ecological
GIS (Geographic Information Systems)
Grant Writing
Hydrographic Surveying
Land Surveying
Landscape Architecture
LiDAR (3D Laser Scanning)
Municipal Engineering
Site Design
Structural Engineering
Traffic Engineering
Transportation Engineering
UAS (Unmanned Aircraft Systems)
Water Resources
Water/Wastewater Engineering
Locations
Wisconsin: Brookfield Appleton
Cedarburg Madison Milwaukee Illinois: Naperville
California: Irvine
Education
M.S. Structural Engineering, University of Wisconsin–Milwaukee
B.S. Civil Engineering, University of Wisconsin–Milwaukee
Professional Registrations
Professional Engineer: Wisconsin, Michigan, Nebraska, Iowa, Massachusetts, Texas, North Carolina, Kansas, Pennsylvania, Kentucky, Maine
U.S. Green Building Council LEED® Accredited Professional NCEES
Professional Affiliations
National Council of Examiners for Engineering and Surveying (NCEES)
Parking Consultants Council (PCC) of the National Parking Association (NPA)
American Concrete Institute
Post-Tensioning Institute
American Institute of Steel Construction
American Council of Engineering Companies (ACEC) of Wisconsin Awards
2022 Camp Randall Stadium, Madison, WI
ACEC National Engineering Recognition Award
ACEC Wisconsin Best of State Engineering Excellence Award
2021 Hamel Music Center, Madison, WI
PCI Design Award
2020 Hamel Music Center, Madison, WI
ENR’s Midwest’s Best Cultural Project
ACEC National Engineering Excellence Award
ACEC Wisconsin Engineering Excellence Award
2019 Daily Reporter Top Projects – Summit Credit Union Headquarters, Freedom House
2018 Daily Reporters Top Projects – Pabst Farms Fleet Farm
Publications
Hamel Music Center – The Structural Key to Outstanding Performances, Structure Magazine, Jan 2021
Steve has more than 40 years of experience in structural engineering. He has served in leadership roles on a broad spectrum of building projects, including health care facilities, parking structures, industrial buildings, schools, government buildings, corporate headquarters, office buildings, residential complexes and correctional facilities. Steve has expertise in the planning and designing of structures with an emphasis on durability in northern climates and developing cost-effective solutions to technically challenging opportunities.
Project Experience
Religious
• Schoenstatt Mission Center Building, Delafield, WI
• Holy Family Catholic Church, Fond du Lac, WI
• St John XXIII Church/School, Port Washington, WI
• St. Clare of Assisi Narthex Addition, Monroe, WI
• Hales Corners Lutheran School Addition, Hales Corners, WI
• Grace Lutheran Church Entry/Bell Tower, Menomonee Falls, WI
• St. Gabriel Parish/School, Hubertus, WI
• Nativity Jesuit Academy Renovations, Milwaukee, WI
K-12
• Burlington Area School District Middle School, Burlington, WI
• Oak Creek-Franklin Joint School District (multiple projects), Oak Creek, WI
• Waterford School District Fox River Middle School, Waterford, WI
• Middleton-Cross Plains Area School District (multiple projects), Middleton, WI
• Williams Bay Elementary School, Williams Bay, WI
• Campbellsport School District Middle School and High School Addition, Campbellsport, WI
• Waupun School District (multiple projects), Waupun, WI
• Germantown School District (multiple projects), Germantown, WI
• Sun Prairie School District (multiple projects), Sun Prairie, WI
• Deforest Area School District (multiple projects), DeForest, WI
• New Primary School, Lodi, WI
• Milton School District (multiple projects), Milton, WI
• Gifford School Expansion, Racine, WI
• Racine Unified School District, Gifford School Expansion, Assessment of all School District Buildings, Horlick High School Fieldhouse Renovation, Case High School Fieldhouse Renovation, Racine, WI
• Shawano Middle School Remodeling, Shawano, WI
• Kenosha Unified School District Athletic Facilities, Kenosha, WI
• Lake Mills Elementary School, Lake Mills, WI
• Mitchell Middle School Rebuild Section of Existing Building Destroyed by Fire, Racine, WI
• Marquette University High School (multiple projects), Milwaukee, WI
• Sussex Hamilton School District (multiple projects), Sussex, WI
• Brown Deer School District (multiple projects), Brown Deer, WI
• Menasha High School, Menasha, WI
• Seeds of Health Charter School, South 1st Street, Maryhill Addition, High School, Milwaukee, WI
• Oconomowoc High School, Gymnasium Expansion, Auditorium Expansion, Arts Center, Oconomowoc, WI
• Menomonee Falls High School, Renovation and Expansion, Menomonee Falls, WI
Municipal
• Kroc Salvation Army Family Center, Green Bay, WI
• RecPlex Recreational Facility Additions, Pleasant Prairie, WI
LUMEN CHRISTI CATHOLIC PARISH & SCHOOL
MEQUON, WI
SCOPE Multi-phase master plan
OWNER Lumen Christi Catholic Parish | 2750 W Mequon Road, Mequon, WI 53092
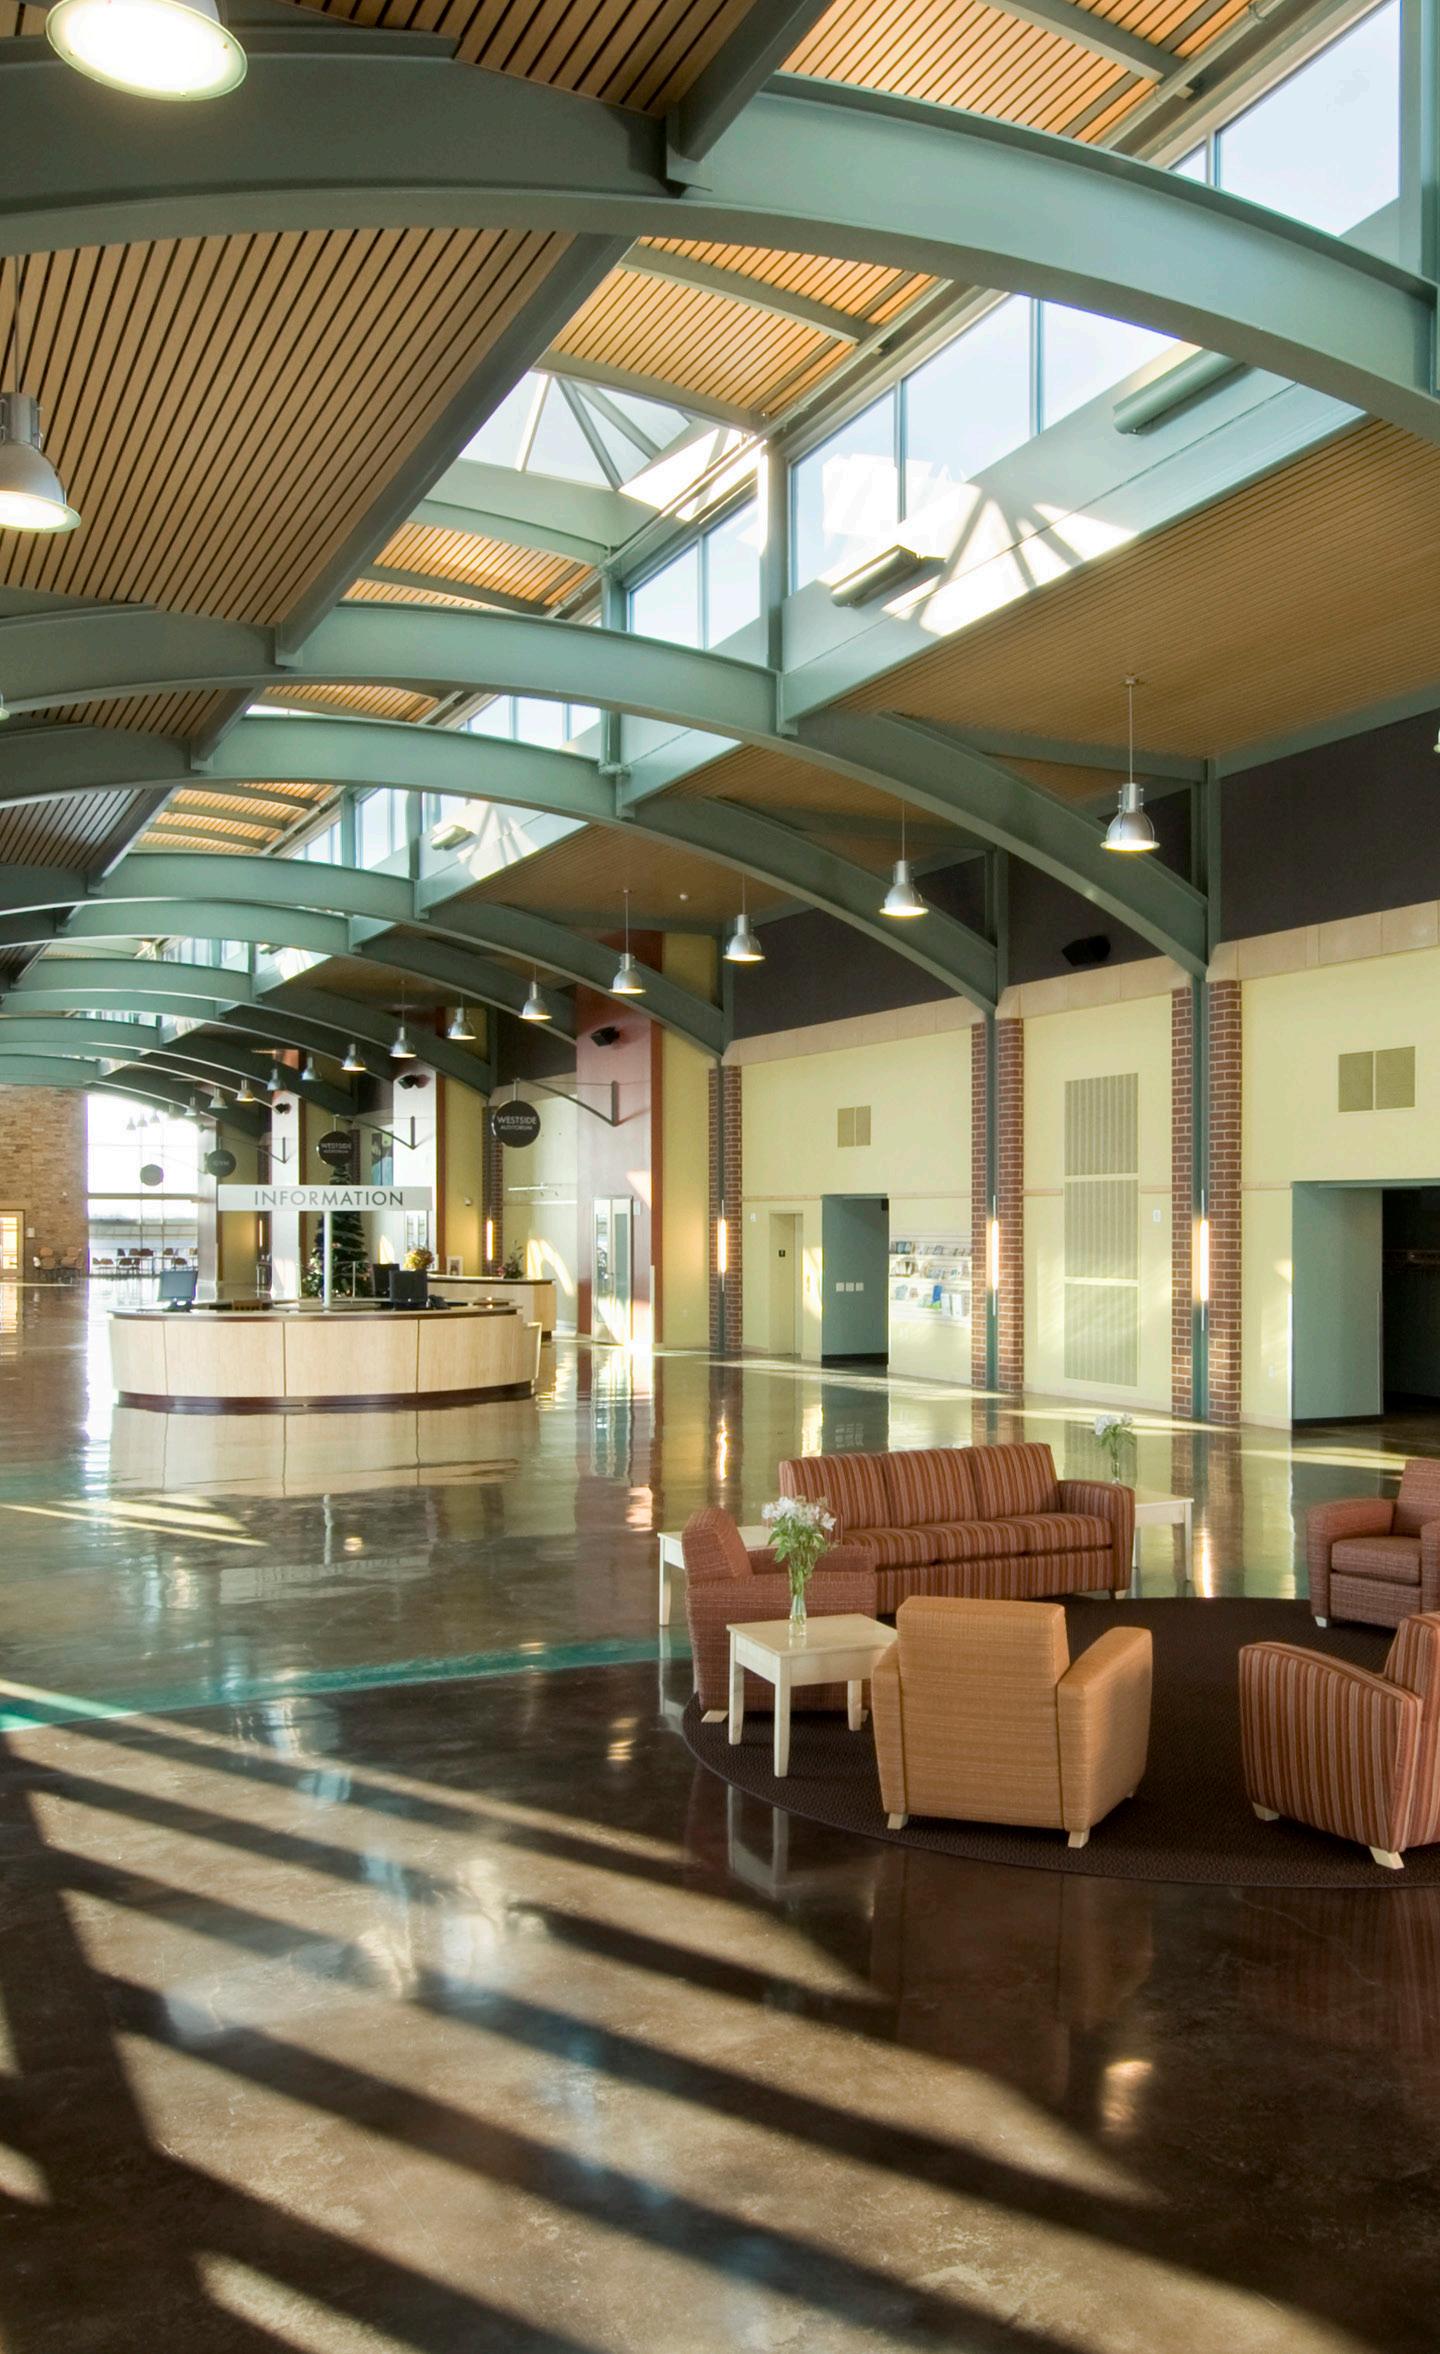
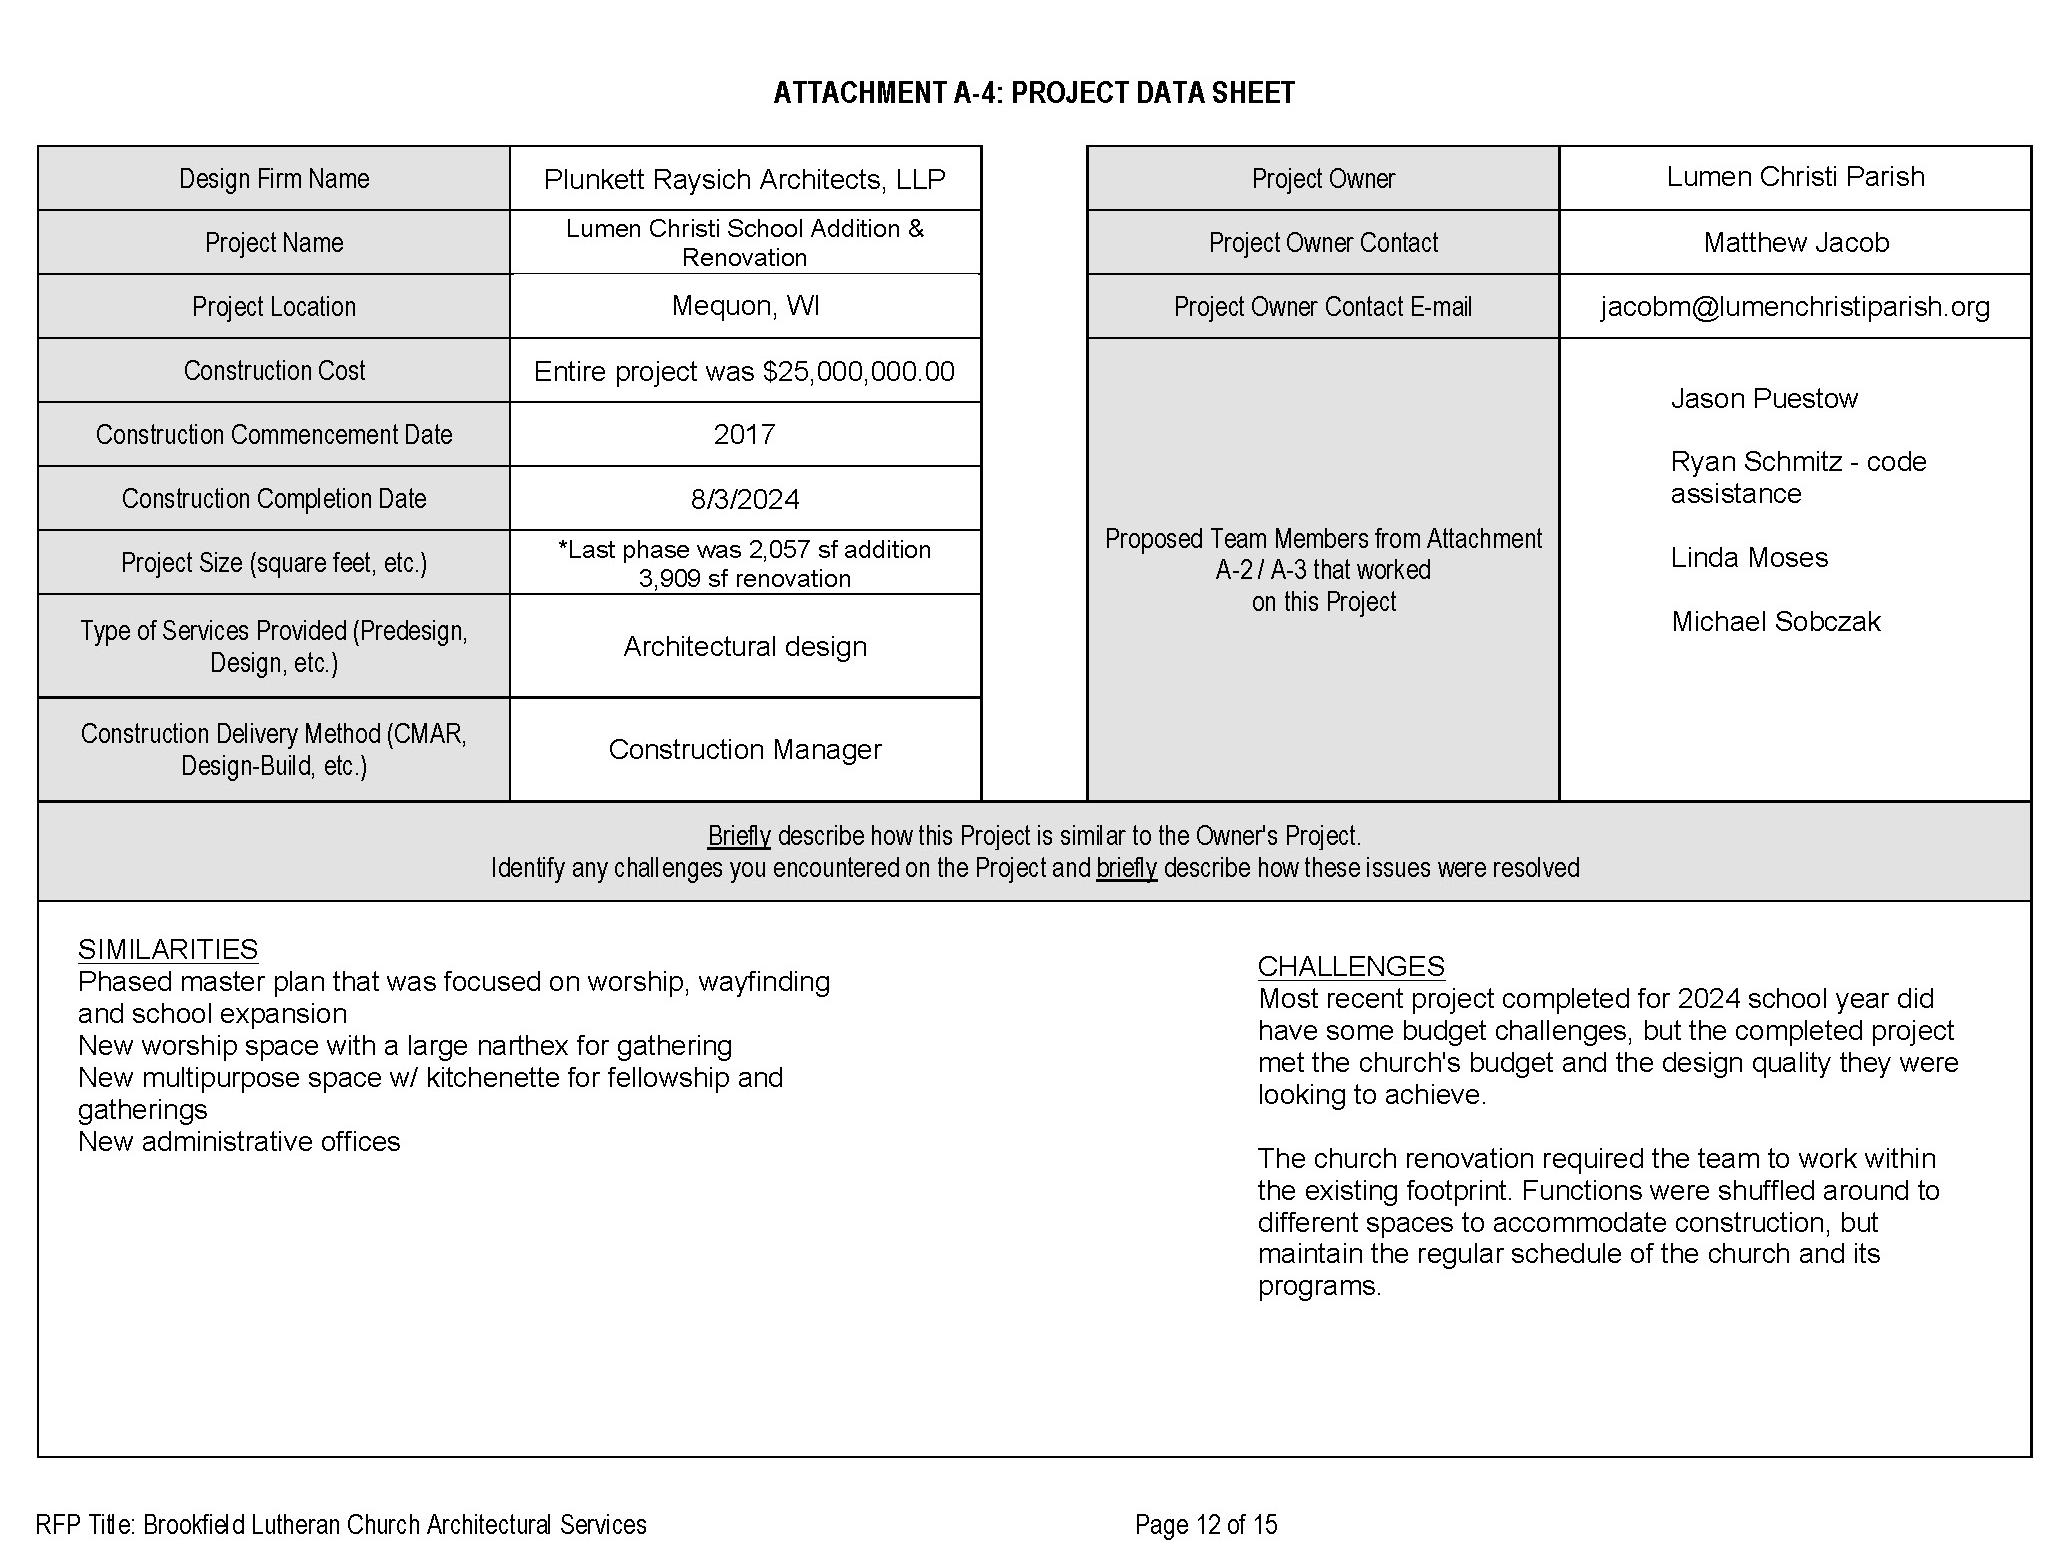
The first phase of work at Lumen Christi included blending two existing parishes into one cohesive worship and learning facility in Mequon, WI. The existing gymnasium was renovated to house the combined parishes’ administration offices and several conference rooms. Above this renovated space, the 8,600 square foot floor level was converted into a large multi-purpose room, kitchenette, liturgy room, restrooms, and storage. The existing K-8 school was too small to support the combined student population, resulting in new spaces. A 10,000 square foot precast gymnasium addition was constructed, along with a new gym entrance and lobby, restrooms, and locker rooms. A science classroom, library, and other support spaces were also provided to serve the combined school. Areas of the existing school building were renovated to create larger classrooms to support a modern learning environment. At the front of the building, a secure entrance was added, ensuring the safety of the building users.
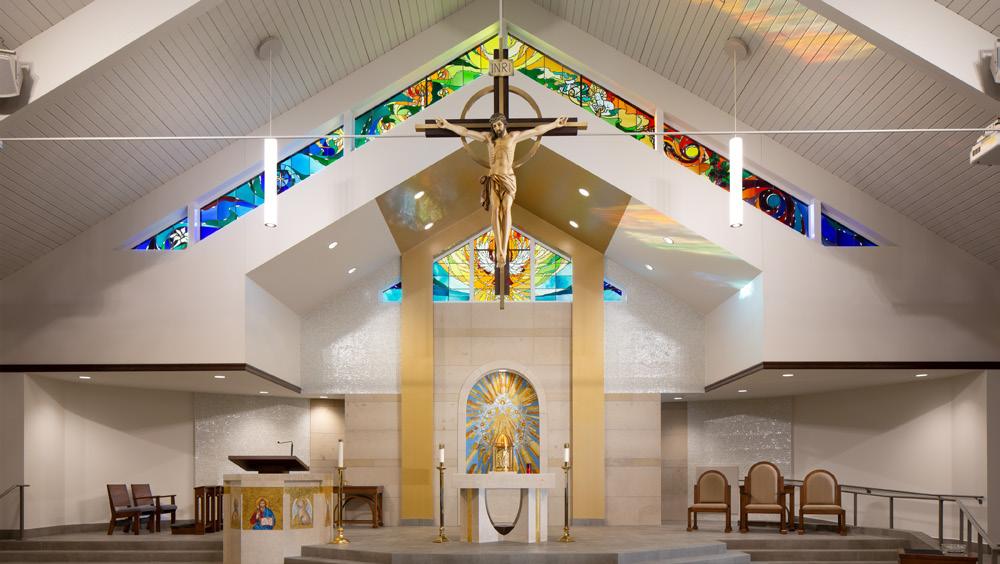
The second phase of work at Lumen Christi included PRA designing a new entrance, bell tower and sanctuary that the parishioners will use to worship in for years to come. The team also created a narthex to promote fellowship before and after worship and it acts as an overflow seating area for larger Masses. Within the 8,500 square foot nave, the altar was reoriented and expanded, new stained glass windows were custom designed to accentuate the altar, the choir space was expanded, new pews were installed, and other finishes and lighting upgrades were incorporated. Liturgical consultant Joseph Wittmann was involved with the project. He provided theological direction and beautiful designs for the stained glass, floating crucifix, altar, pulpit, and baptismal font. The other main component of the project was to create an adoration chapel, separate from the nave, to be used for smaller services and allow for a space where worship can always occur.
The most recent project completed at Lumen Christi was an addition for the expansion of their 3K program. Two classrooms and restrooms were added. In other locations of the school building, a sick room was created, a teacher’s lounge and work room were enlarged and two other classroom spaces were renovated. On the west side of the school, another addition was constructed for a new cafeteria. With glass along the west wall, the space is light filled and open. At one end is a small platform, with stairs and a ramp, for presentations and events. These additions and renovations were completed in time for the 2024/2025 school year.
A-4 – LUMEN CHRISTI PROJECT
FAITHBRIDGE CHURCH
FRANKSVILLE, WI
SCOPE Youth worship and recreation space addition.
OWNER Faithbridge Church | 10402 Northwestern Ave. Franksville, WI 53126
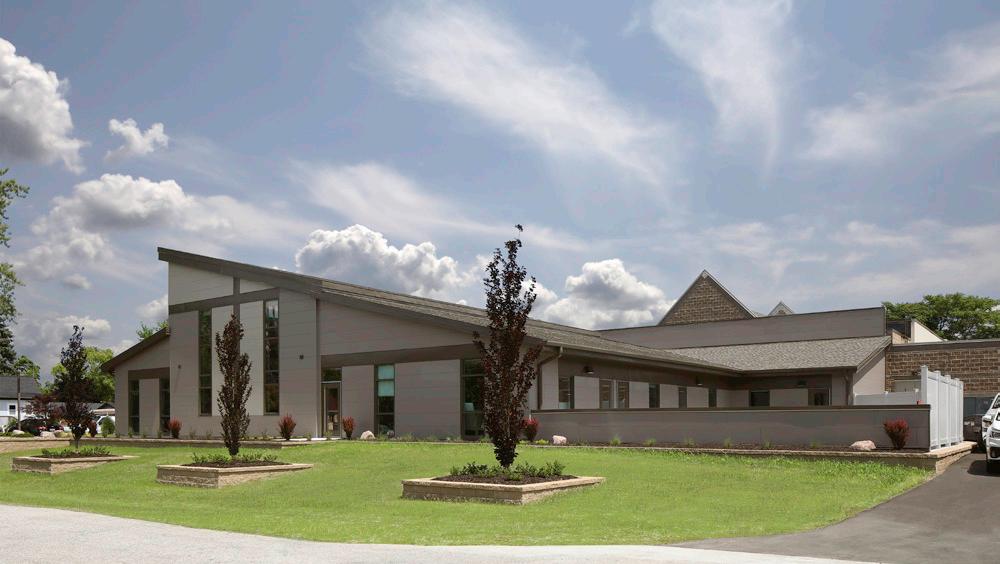
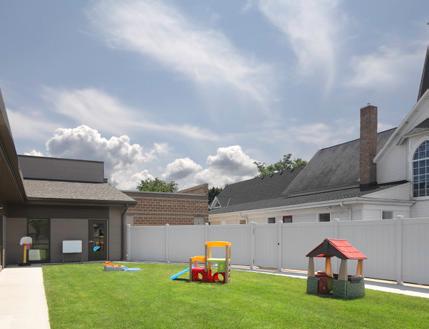
Faithbridge Church was seeking an architectural and engineering team to partner with on their new youth worship and recreation addition. With a popular youth program at their downtown Racine campus, the church was hoping to recreate that atmosphere and grow the program in Franksville. PRA was selected and got right to work creating site plan options to determine the best size and location for the new addition. The current property in Franksville had two existing buildings that contained the sanctuary, fellowship space, a kitchen, church offices, and religious education classrooms. One building is clad in white lapped siding and the other is constructed of brown masonry. The PRA designers were tasked by the church to create an exterior design for the addition that blended with both existing buildings. After several options were developed and reviewed, the church chose a horizontal fiber cement panel layout for the cladding with multiple monoslope roofs, giving the church the modern look they were hoping for.
The new building serves the youth and children of Faithbridge Church, as well as, the children who attend the Mother’s Day Out daycare program. With both functions using the building, it will be occupied a majority of the time. The daycare will use the spaces during the weekdays and the church will use the building in the evenings and on weekends.
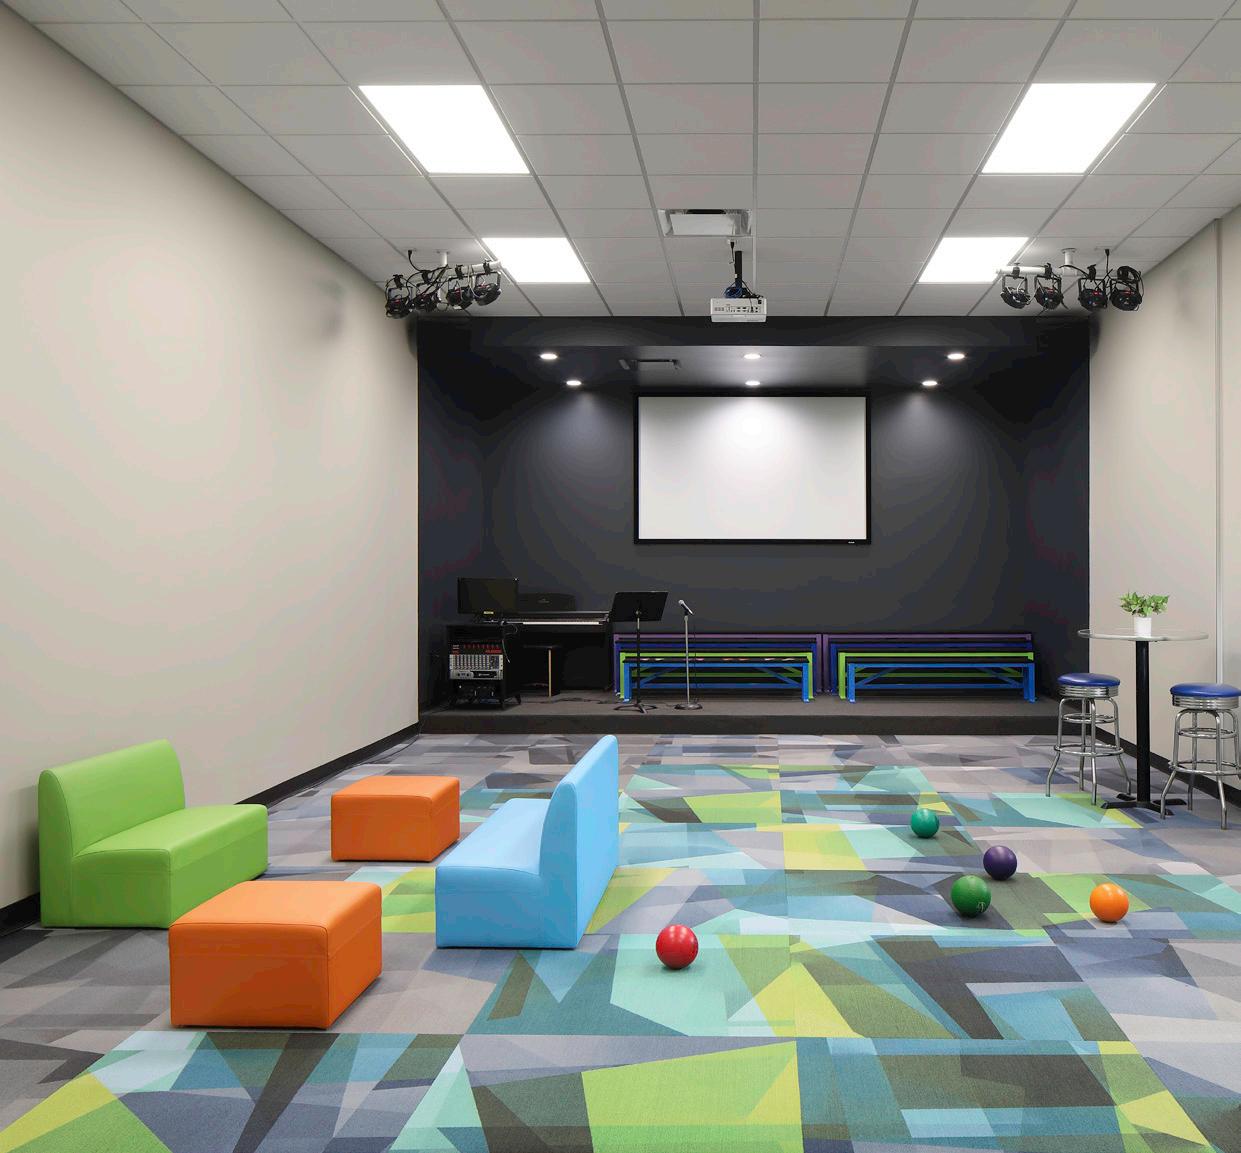
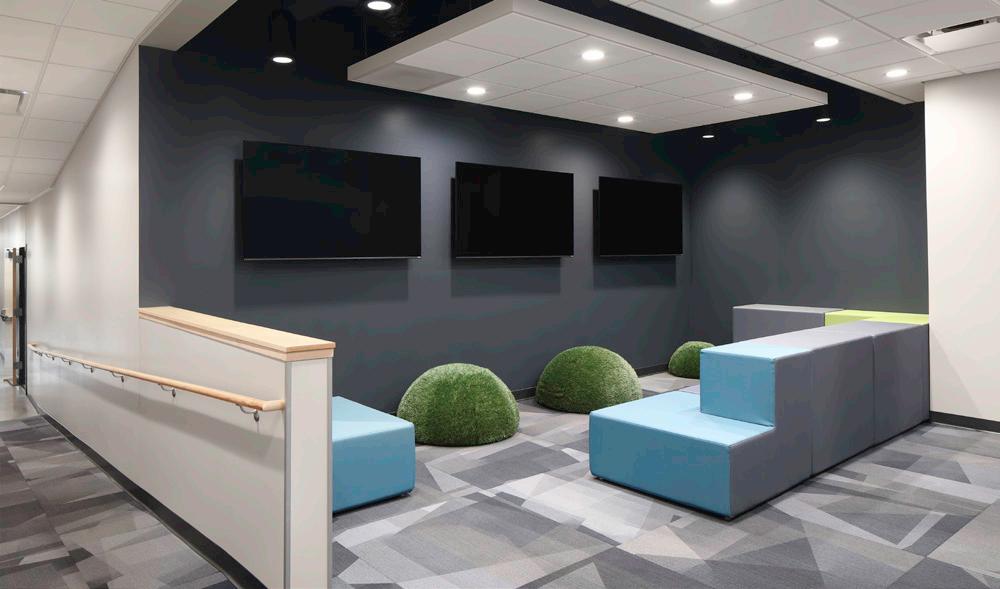
There is a secure entry and drop off, along with the MDO offices on the north side of the building. Down the corridor is a kitchenette, cafe and restrooms. In the middle of the building is a large, 30 foot high worship and recreation room. The church wanted this space to have a dual function; a space for games and activities, but also a space for flexible worship. There is a permanent stage in the room, but the rest of the space is open for whatever event might be happening.
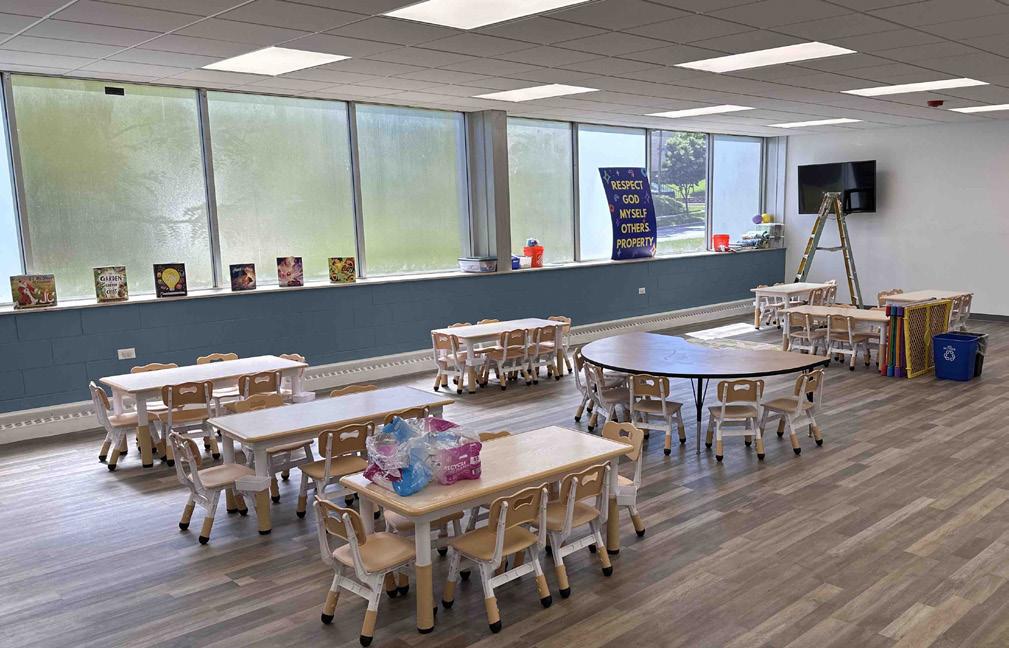
On the south side of the building are four classrooms that will serve as daycare spaces for infants and toddlers, as well as, religious education space for young children. There is another large room on the east side of the building dedicated to the Kid Life program at the church. This room has a permanent stage and plenty of open space for the elementary aged children to enjoy their religious education programming.
A-4 – FAITHBRIDGE
MEADOWBROOK CHURCH
WAUWATOSA, WI
SCOPE Interior Renovations to Create More Offices, Classrooms and Fellowship Space, and New Addition for Youth Ministry.
OWNER Meadowbrook Church | 1025 N 70th St. Wauwatosa, WI 53213
Meadowbrook Church provides a modern and energetic way to worship and their staff engaged PRA to help bring some of these same elements into their building. Housed in a church previously owned by the Bethel Tabernacle congregation, Meadowbrook has renovated the original building to fit their needs, but there is more work to be done to complete the transformation.
On the lower level, they want to renovate to create more classroom space for their religious education program and construct a new kitchen to replace the outdated one. On the main level, they want to renovate the worship space to decrease the oversized stage and replace the existing pews with pew chairs for increased flexibility. The congregation needs more fellowship space, so the plan is to move the offices and expand their existing fellowship space.
An addition is planned for the northeast side of the property. On the lower level will be a youth room and the main floor will consist of two classrooms for adult education.
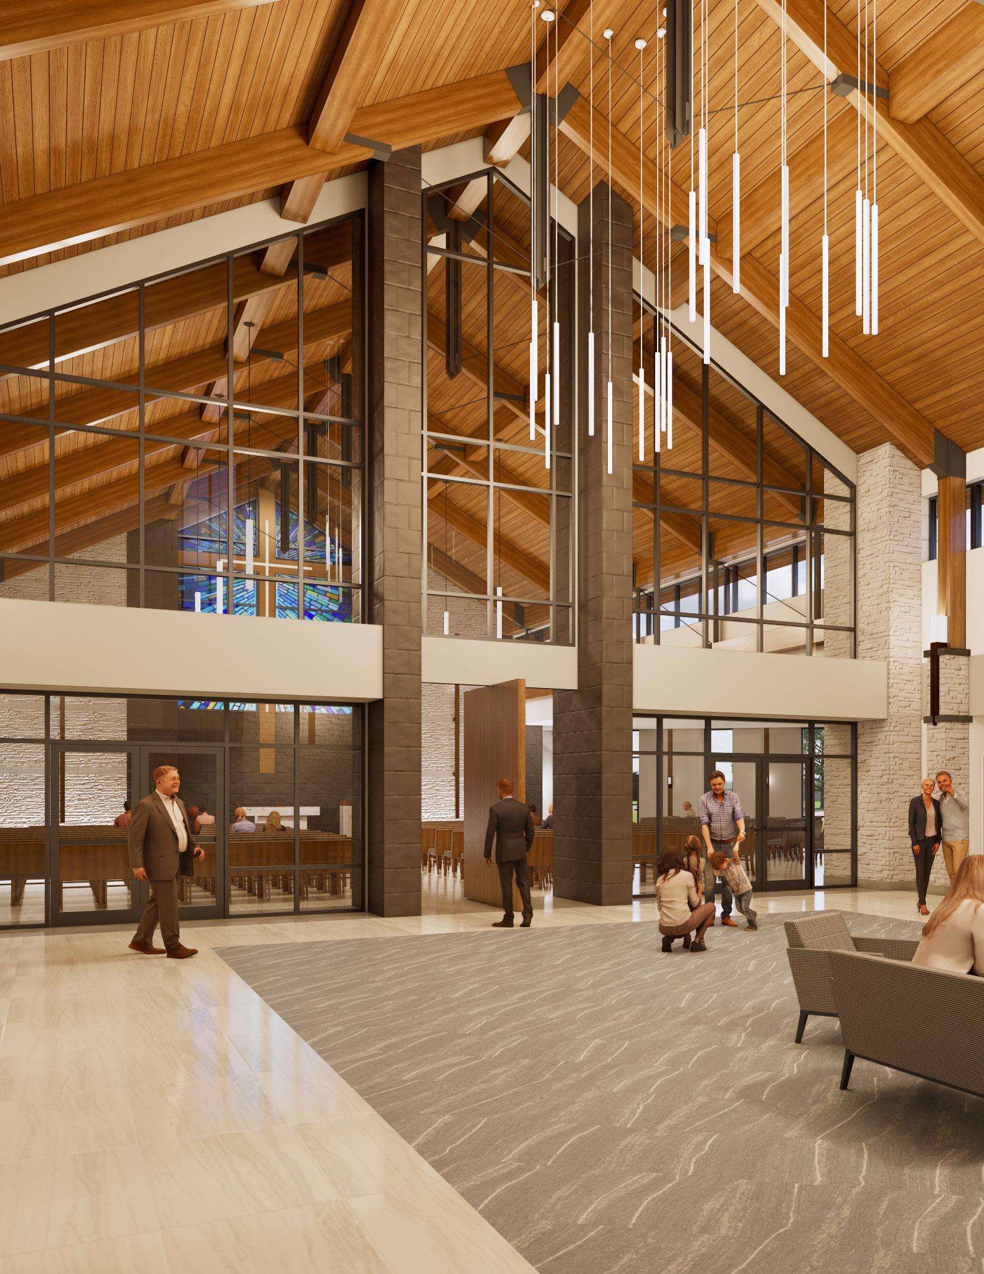
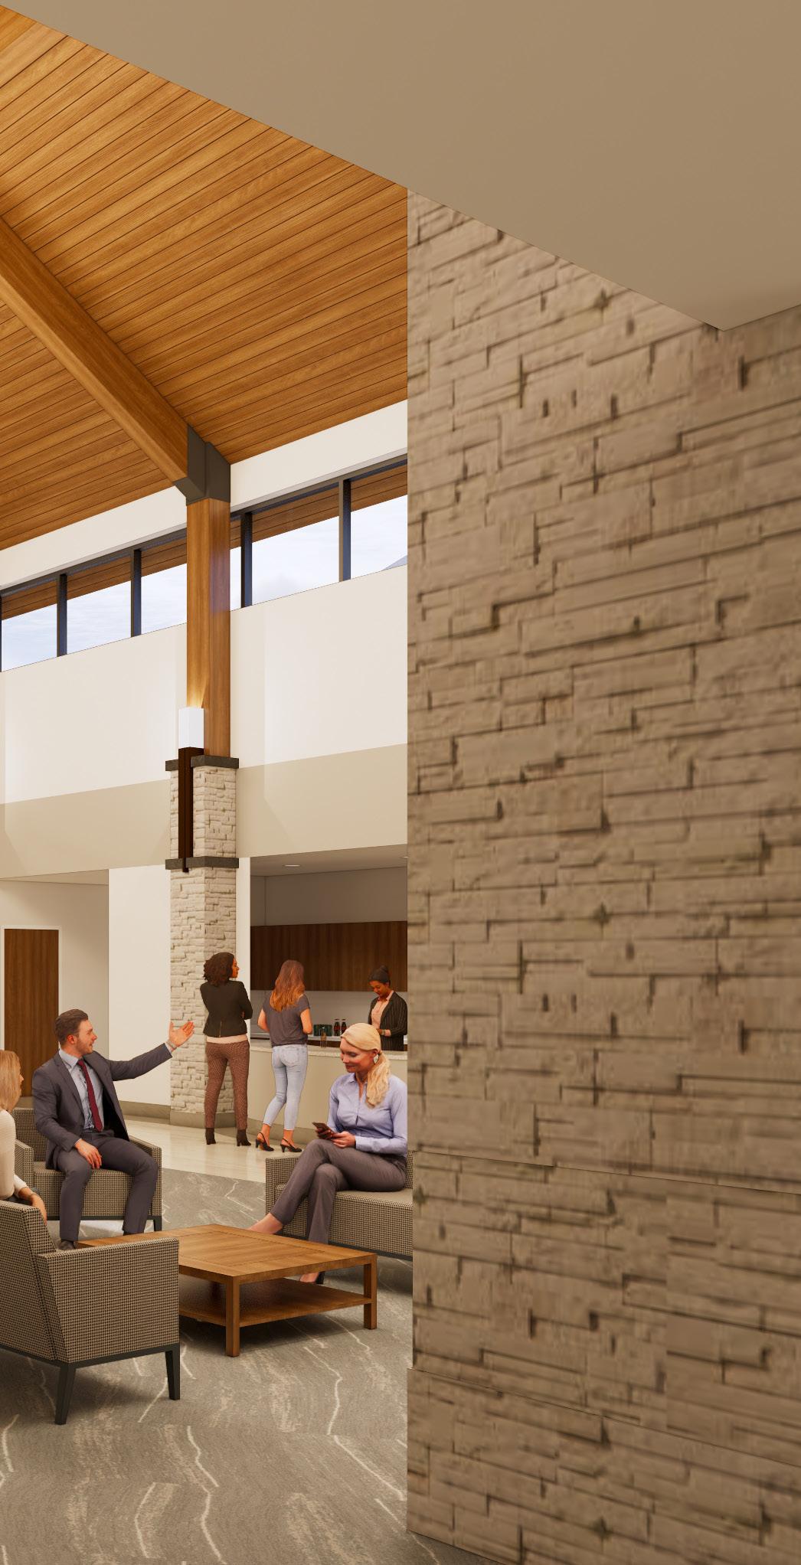
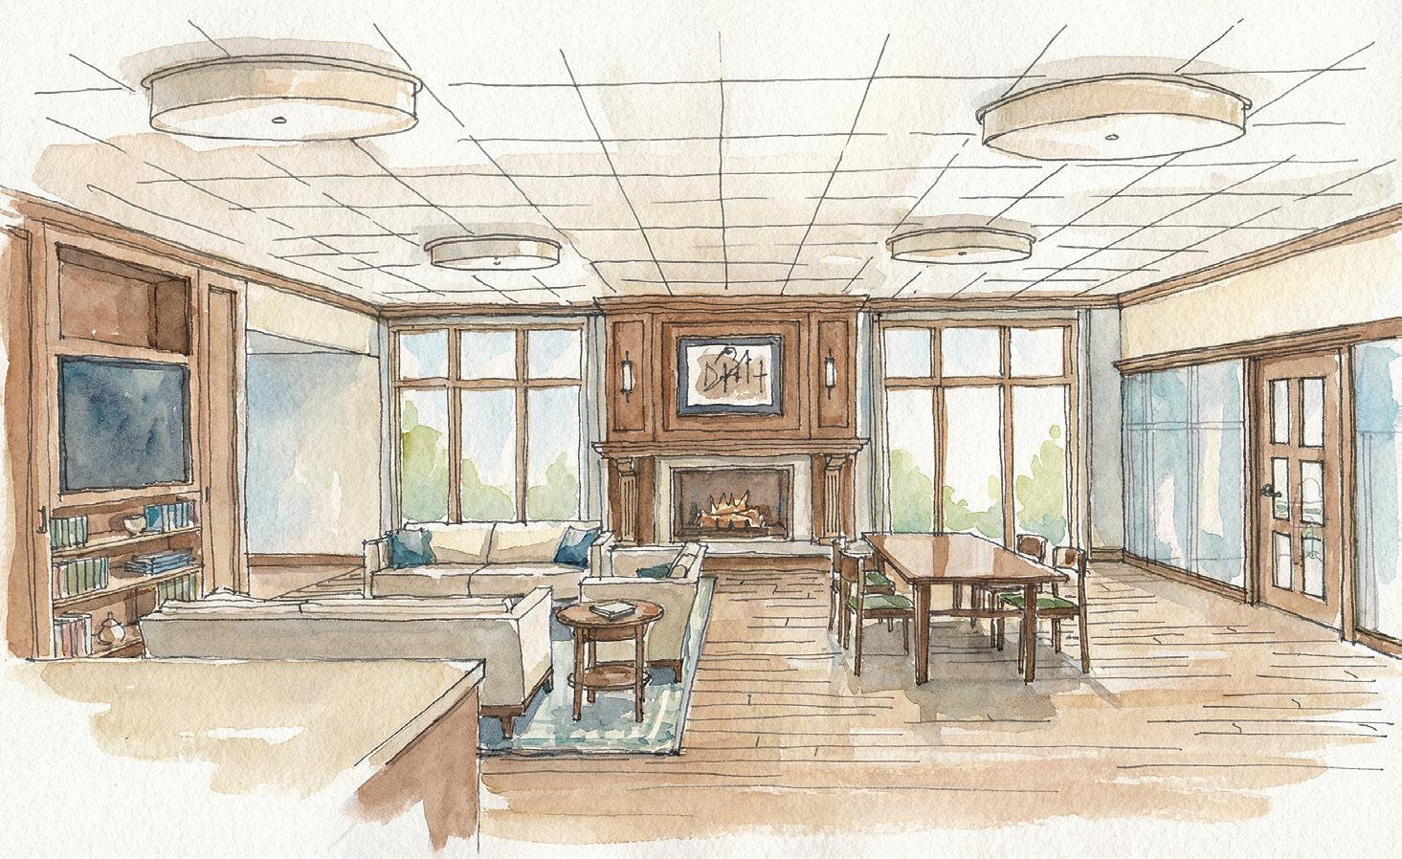
After several discussions with staff and the elders of the church, a master plan report was created, along with schematic drawings and pricing. To move forward into fundraising, PRA took our designs a step further and created interior renderings to help the congregation visualize what these renovations could do for their ministries.
Construction was completed at the end of summer. The church has experience their highest service attendance and hosted a Christmas Concert by a national touring Christian band since the remodeling and addition were completed.
A-4 – MEADOWBROOK CHURCH
Lutheran Church
ATTACHMENT B
1. DESIGN PHASE SCHEDULE ADVISING
We have reviewed the RFP Baseline Schedule and do not see any major concerns with what is being proposed. Our team will be able to work within the time frame given, and if needed, we have the ability to adjust our staffing to accommodate any unforeseen changes in the schedule.
2. QUALITY CONTROL ASSURANCE
FORMALIZED QUALITY ASSURANCE SYSTEM
The Plunkett Raysich Architects Quality Assurance program is a documented, formalized system consisting of a number of procedures and required actions by our personnel to ensure the highest level of design and construction documents. The program is organized and consistently evaluated by a multi-office committee of our most senior staff, our Quality Assurance Department, and our Quality Assurance Manager.
DRAWING CHECKLIST
A major component to the program is a Drawing Checklist (nearly 120 pages in length) that requires all project participants, including our consulting engineers, to sign off on items to be included and coordinated in our construction drawings and specifications. This checklist also serves to make sure that all applicable code related requirements are followed. The checklist has been used by our firm for over twenty years and contains numerous “lessons learned” from the years of use. The Drawing Checklist is continually updated by our Quality Assurance Manager and our Quality Assurance Department reviews on a quarterly basis.
STANDARD DETAILS
Another feature of the program is the use of standard starter details. We have developed over 650 details for numerous building types and construction methodologies. These details utilize not only proven construction detailing for each component of the building, but also allows for time-savings in the development of the plans. These standard starter details are re-reviewed and modified as our nation’s energy codes become more stringent, along with each state code release to ensure the most current energy efficient conditions are met with our building envelope details.
SCHEDULING
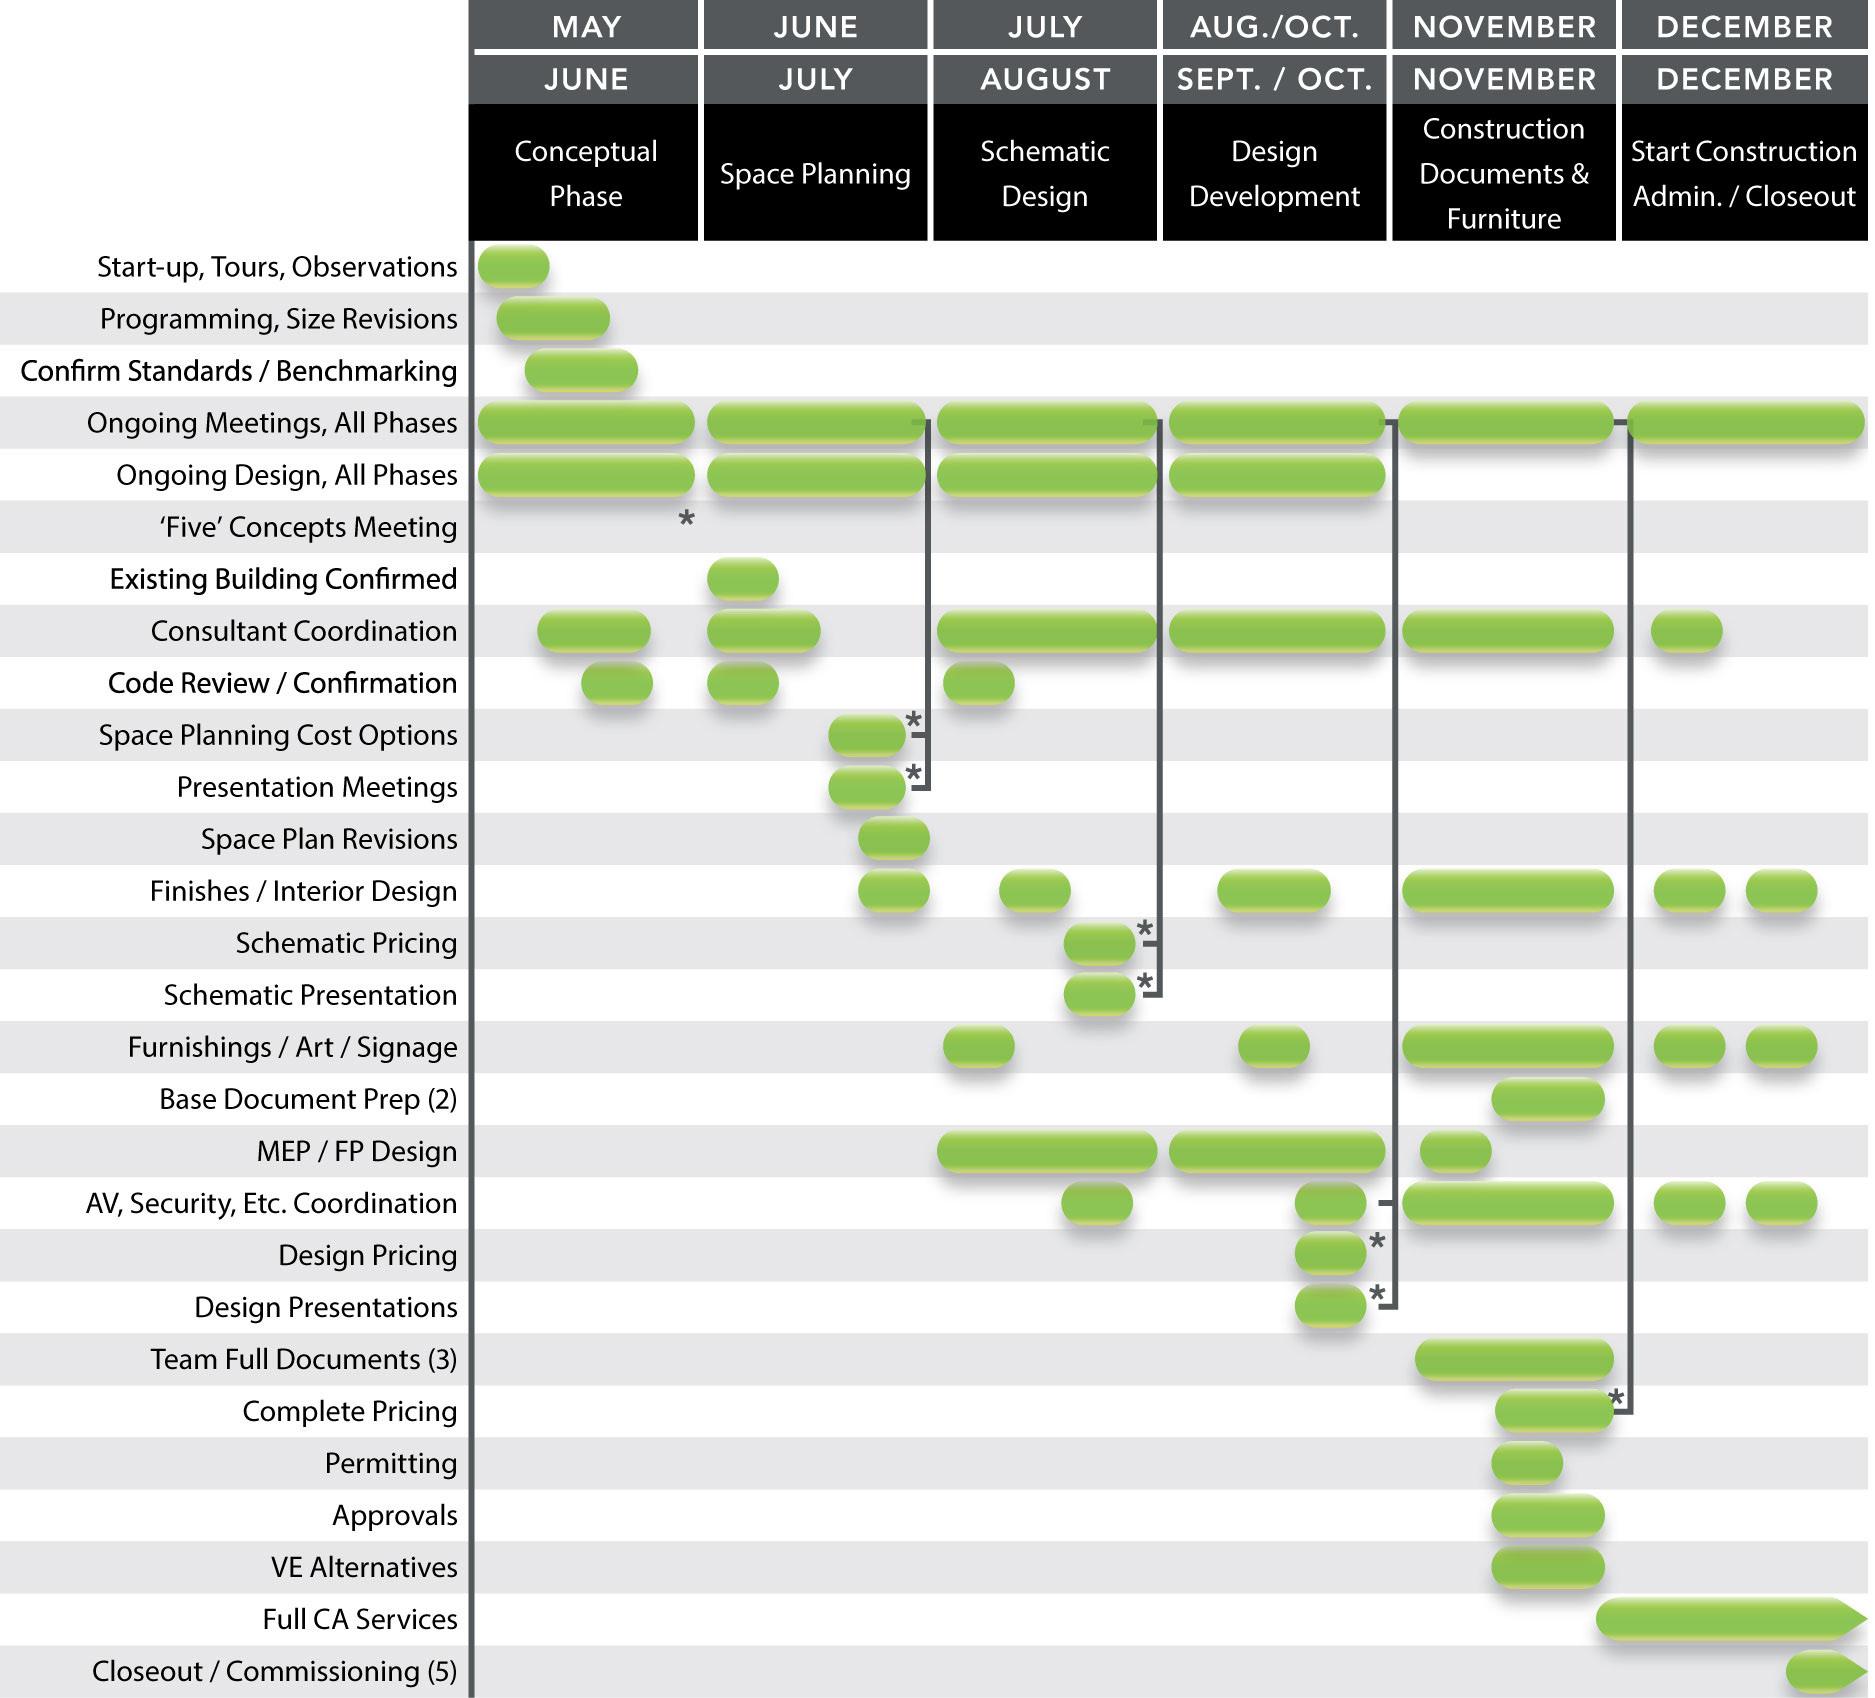
A well-defined project schedule is key to a successful project. PRA completes a detailed project schedule for every project, either in Excel format or as a Gantt chart utilizing Microsoft Project. Phases are listed by start and end date, and subcategories define each milestone task with a completion date. As tasks are completed, the schedule is modified to provide a running status report on deadlines and goals.
*Project Schedule Example
TOTAL PROJECT COST
A minimum of four project cost estimates are generated during the process of a design. The initial estimate at the schematic design phase determines the basic parameters on a square foot basis. Design development approval of the concept and cost are asked for before moving to design development. At the completion of design development, the same procedure takes place. The generation of the Contract Documents includes at least two estimates. As further details become available, a detailed quantitative take-off establishes compliance with the budget. At each phase of the project, if the budget becomes jeopardized, a list of options are generated and reviewed by all parties for value, appropriateness and acceptability.
DOCUMENT REVIEW AND CLASH DETECTION
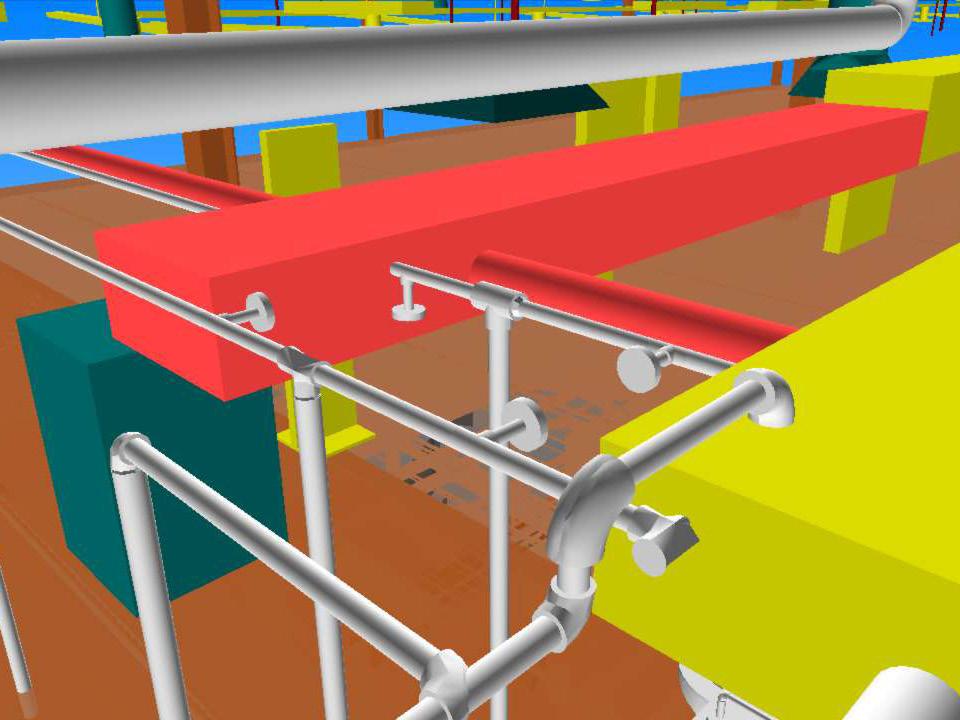
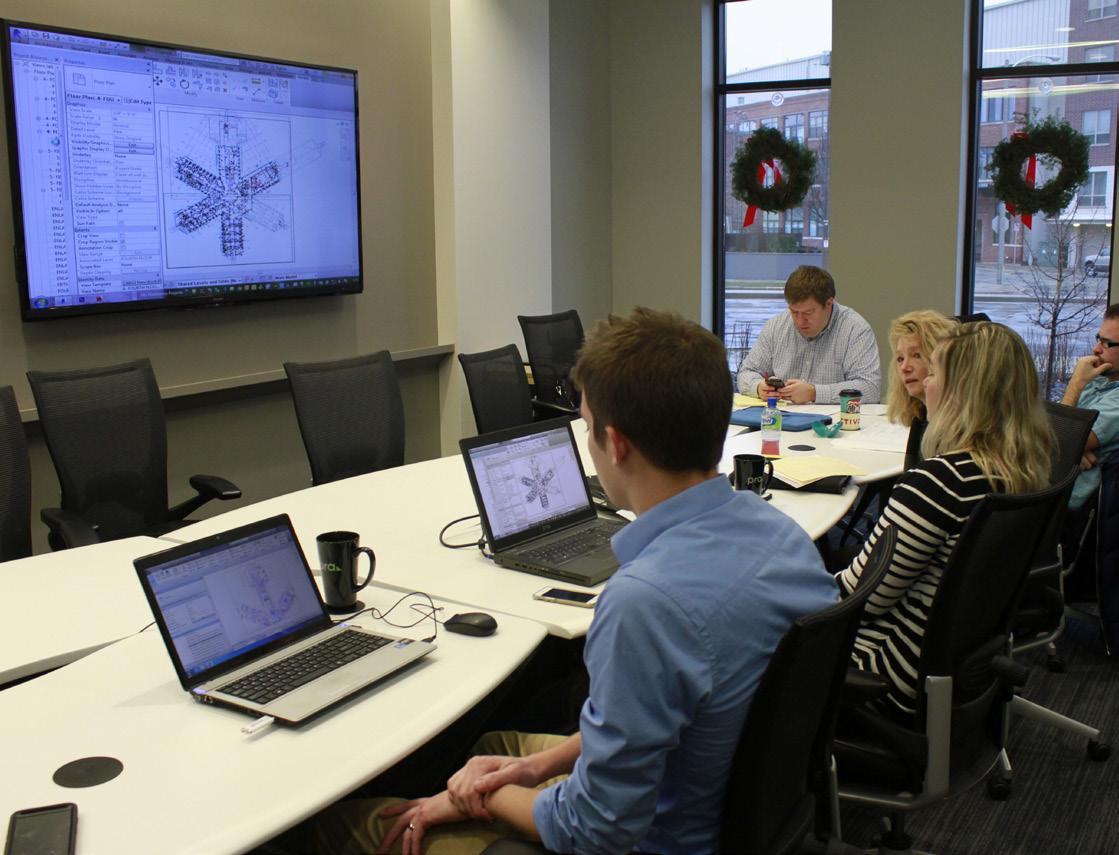
In addition to these measures, PRA employs the use of Electronic Document Reviews at 50%, 90% and 100% completion with the owner, architect, and all consulting engineers present. Our intent is to electronically overlay all drawings (Architectural, Structural, Plumbing, Fire Protection, HVAC, Electrical, Telecommunications, etc.) to ensure conflicts are caught in advance of the bid process, all details of the design and construction of the project are scrutinized, and that the path is cleared for the production of fully coordinated documents. Near the completion of construction documents, a clash detection of the entire project is completed to ensure a fully coordinated drawing set.
3. B133 CONTRACT EXCLUSIONS
If PRA were to be selected for this design work, the following items will need to be addressed as part of our design contract:
1. Restore removed language in 1.3 and 1.3.1
2. Remove language added in 3.1.6, or add a statement at the beginning that says: Within the agreed upon “standard of care” the Architect represents…
3. Remove 3.7.15
4. Address 4.2.3. This section denotes two visits per month and is in conflict with Section 3.6.2.1. RFP also indicates attendance at weekly construction meetings. This language needs to be consistent.
5. Time noted in 4.2.5 (8 months) is assumed to be incorrect.
6. Restore 8.1.3 to original language.
7. Remove 8.2.4.1
8. Add $10,000 termination fee.
9. Remove 10.17
4. BLC COMMUNITY REACHING YOUNGER FAMILIES
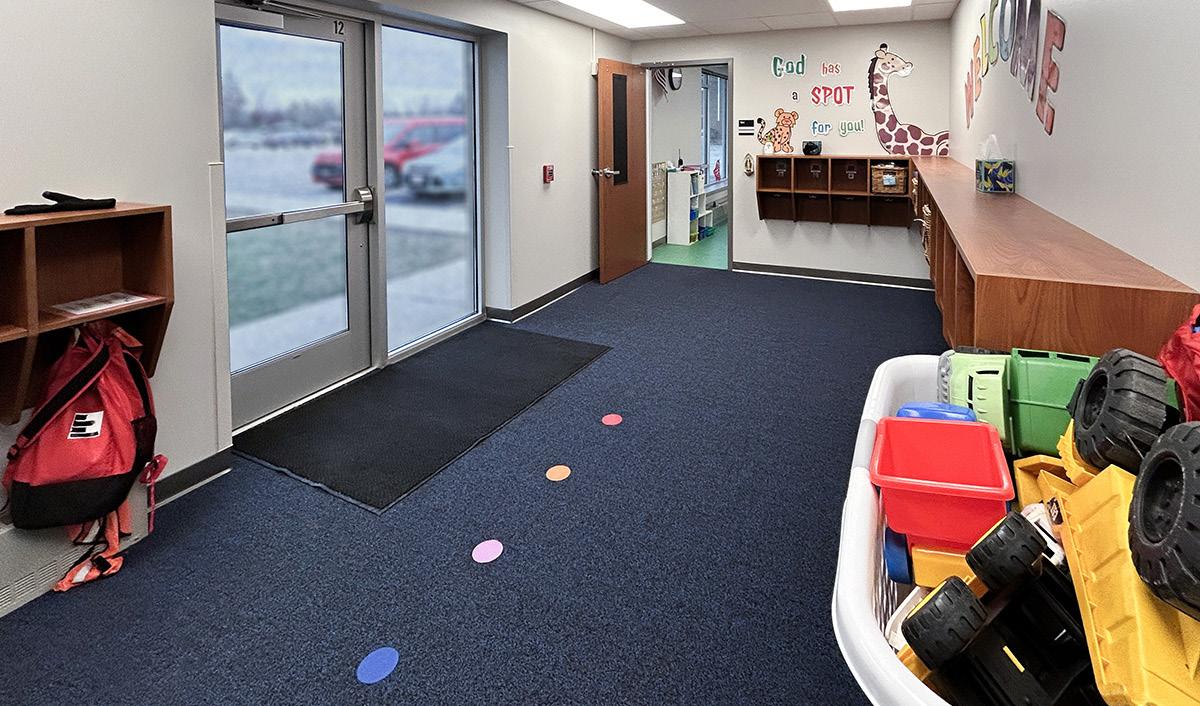
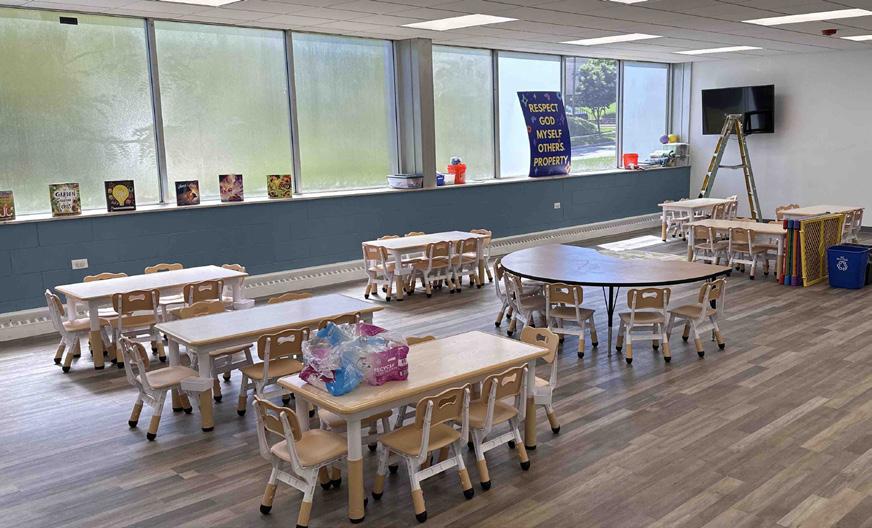
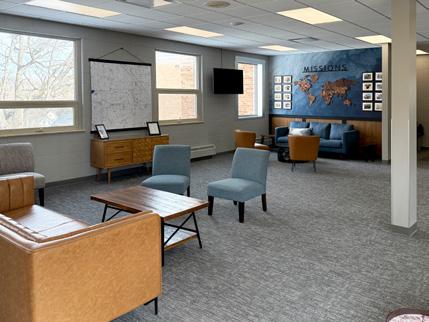
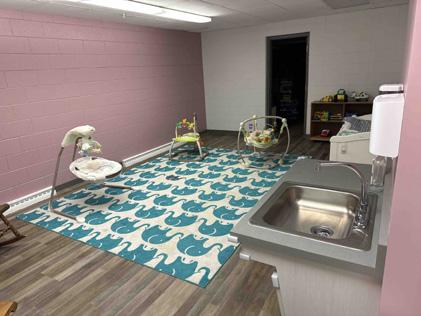
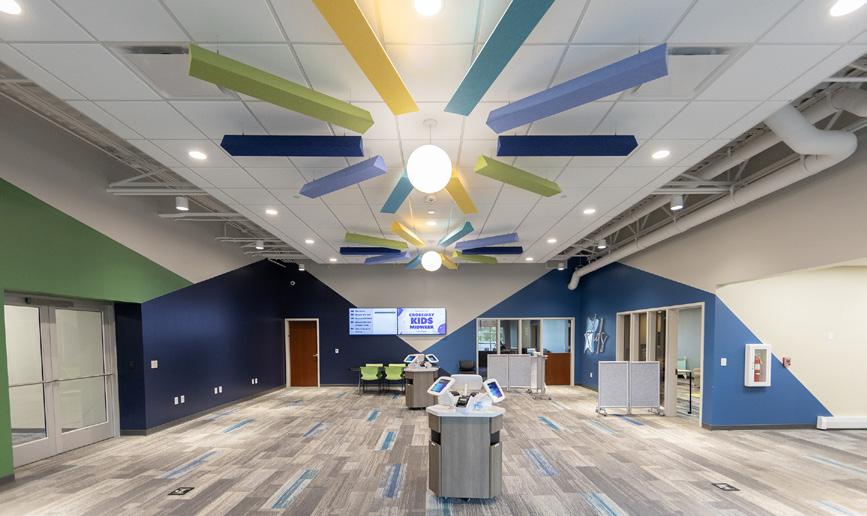
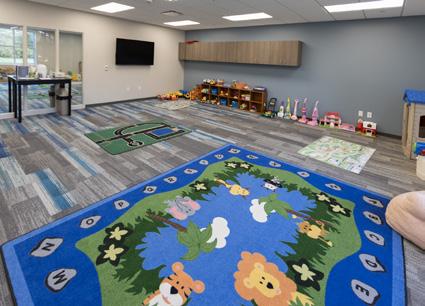
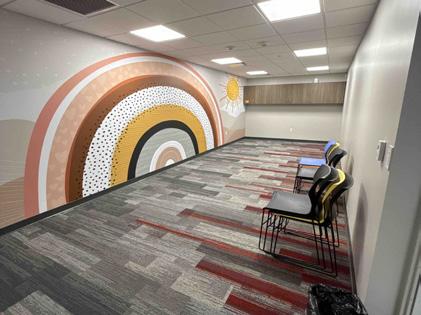
These three projects highlight how we at PRA have created spaces that are geared to young children, youth, and teens. These projects created an environment where all are comfortable, feel at home, and create an impactful space for all ages.
FAITHBRIDGE CHURCH
Looking to move program and day care services from their downtown facility to their suburban location, PRA developed a design for an addition that provided:
1. An environment where youth and teens have flexible spaces to interact with one another. We developed a design that included gaming areas, a gym like space, various, different, and unique small group spaces, and an inviting area to eat snacks and meals.
2. Daycare centric areas that double as classrooms on Sunday mornings. We provided storage closets at each room to “hide” daycare specific items on Sundays.
3. Created a multi-purpose space for young kids that allows for spirited play and separated, fun, child-based worship.
4. A separate nontraditional entrance for the youth and teens to use on weekdays. The idea was that youth and teens were entering a space that was fun and theirs (and not as formal as going to “church”).
MEADOWBROOK CHURCH
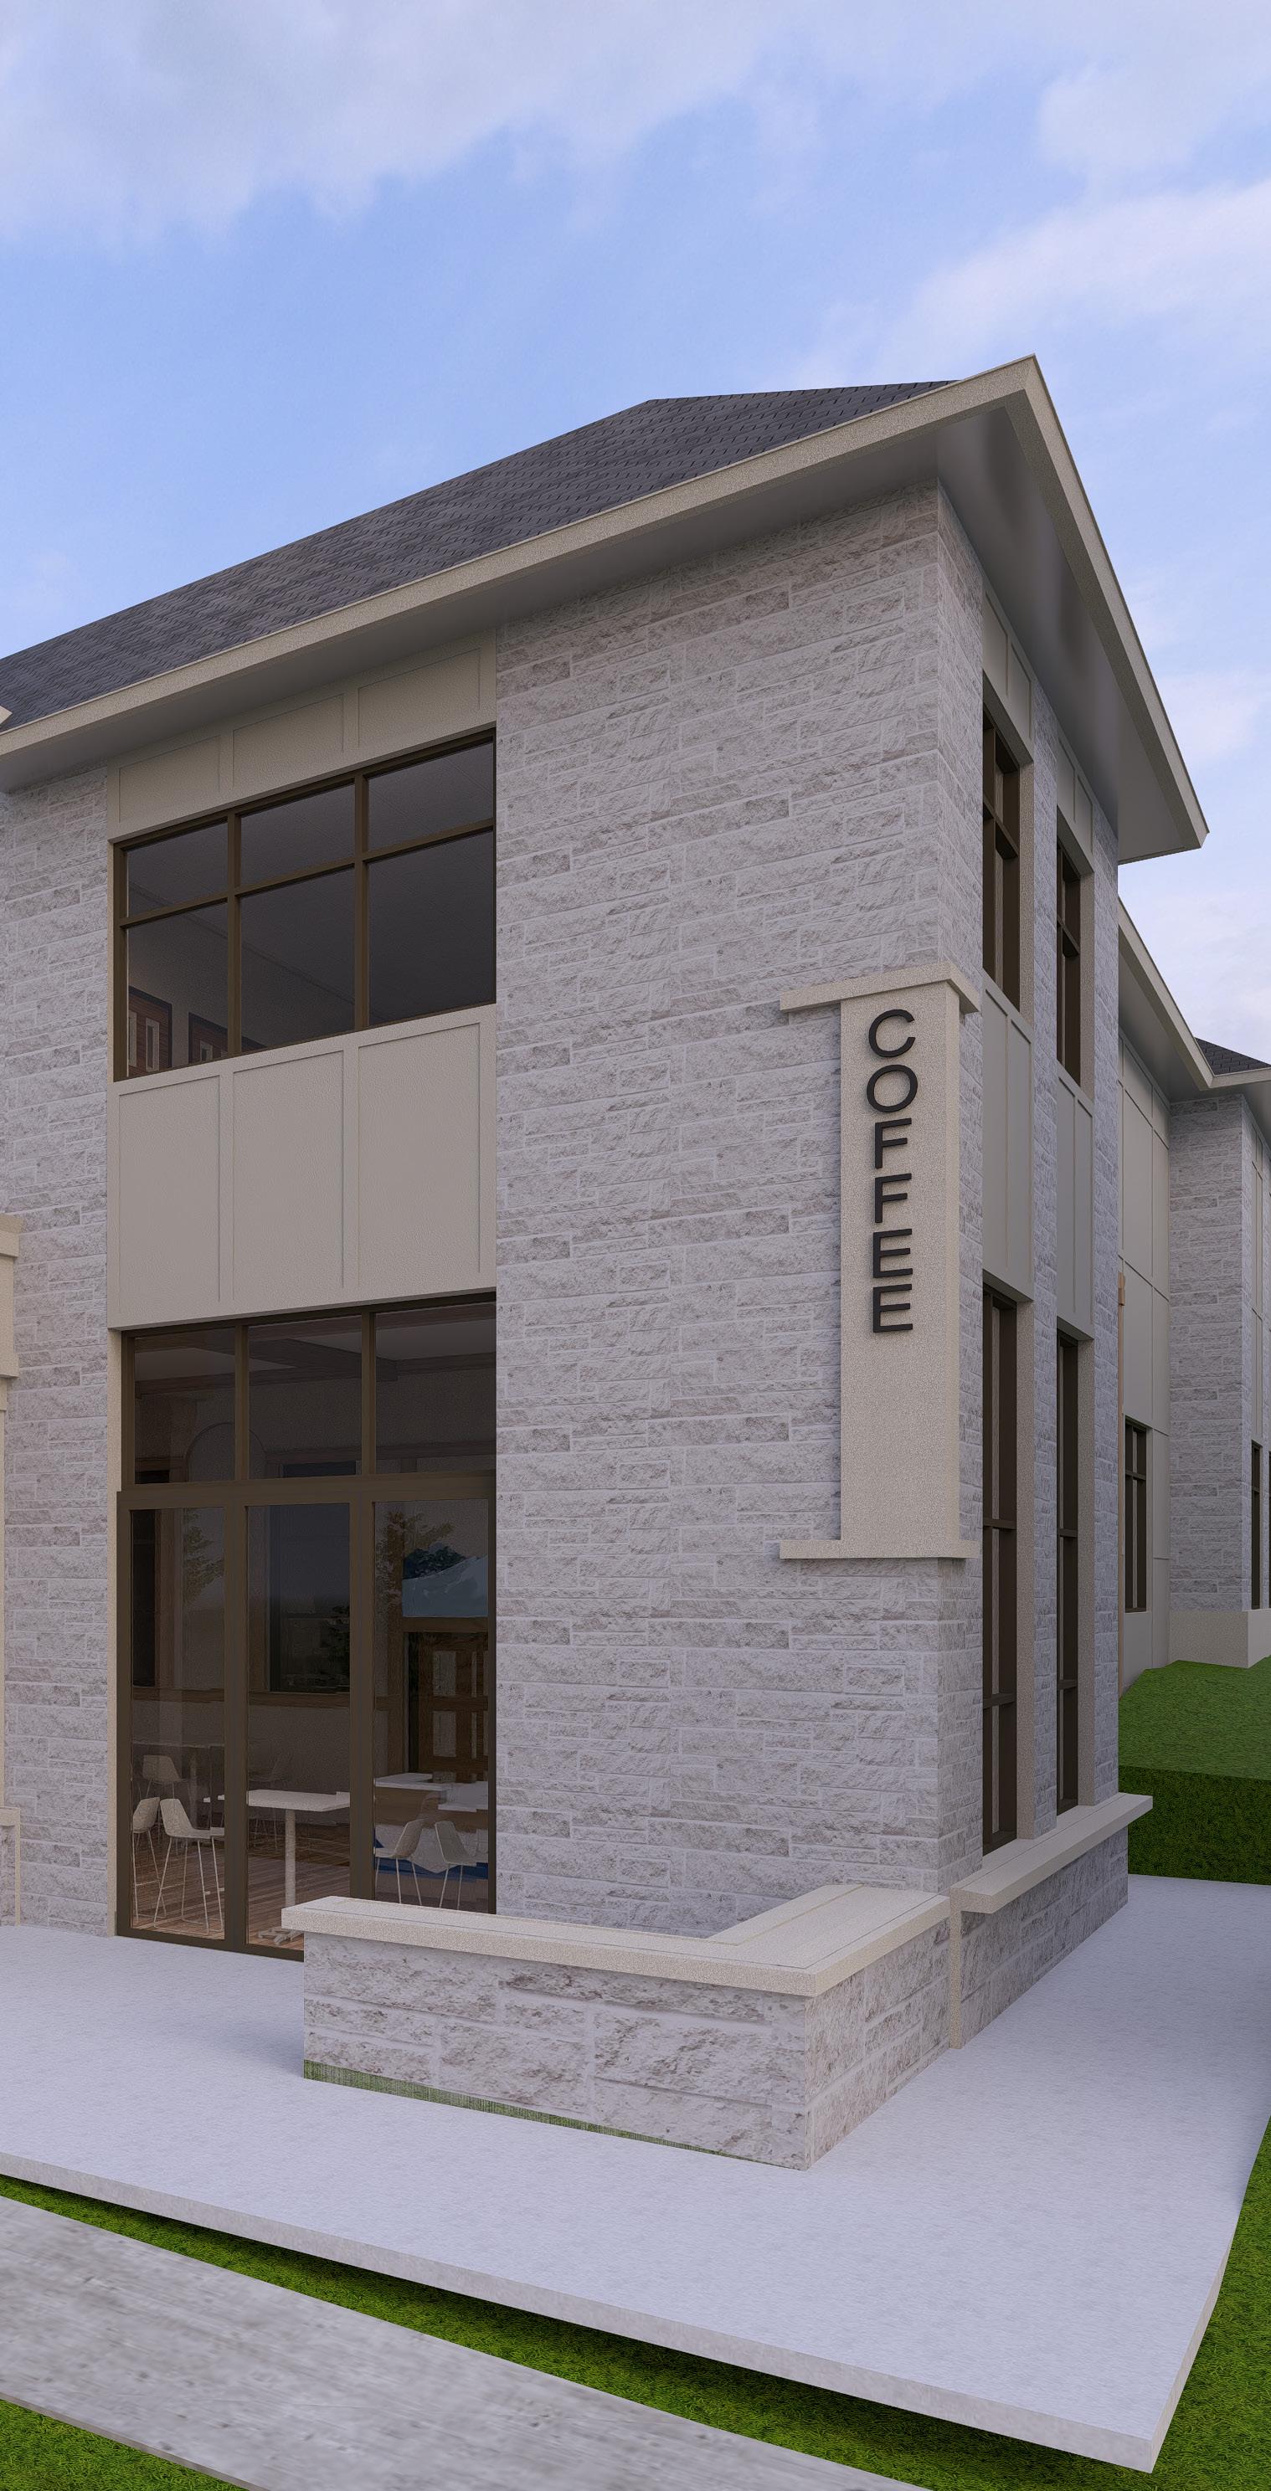
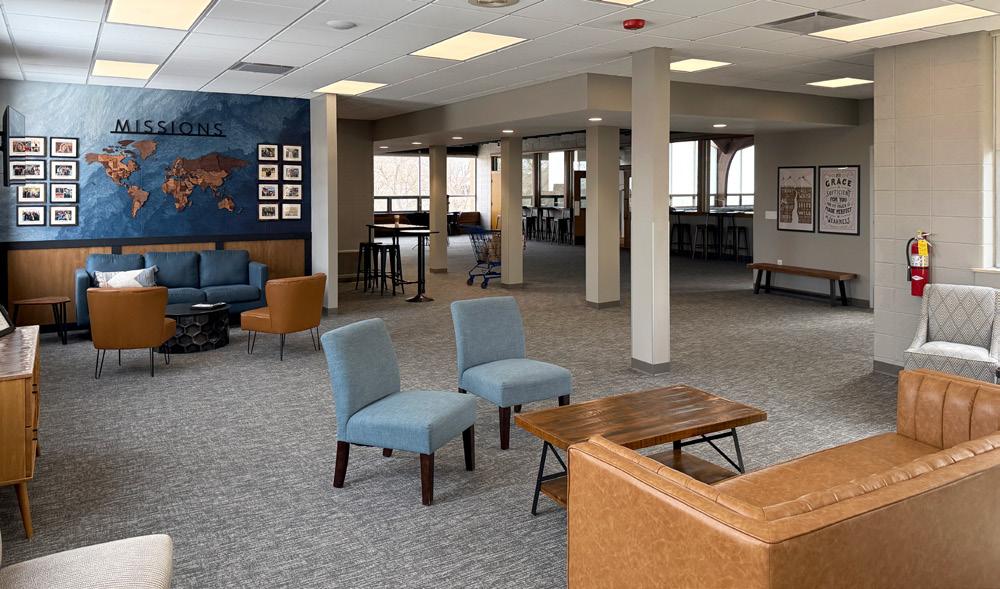
An existing vibrant coffee shop area was squeezed into a small available corner of Meadowbrook Church’s existing gathering area. The coffee shop was great but the area around it was not. PRA developed a design for an expanded gathering area that was nearly four times the size of the existing. We added varied seating areas and spaces to create a relaxed flexible space where the congregations is welcomed to stay, talk, and meet others.
We also re-organized the entire building to create specific use zones as opposed to the haphazard way the building had been used prior the remodeling.
The worship space was remodeled to create a flexible, closer stage and the existing pews were removed, and flexible seating was provided.
CROSSWAY CHURCH
A vibrant, growing congregation asked PRA to enhance their classroom environments, address entrance and exiting challenges, and create a safer environment for their toddlers.
A new classroom entry and addition enhanced wayfinding with a clear entry, and a direct and wide circulation path throughout the building. A new elevator was also provided to enhance wayfinding.
Natural light was added in the existing building. Fun, interactive, light filled spaces were created.
Security was increased with an easy to use check-in area for Sunday School. One way glass was added at Infant and Toddler classrooms as a way for parents to check in on their kids.
5. CONCEPT BLOCK DIAGRAM
PLUNKETT RAYSICH ARCHITECTS, LLP
This conceptual site plan has been revised since the last design was reviewed and discussed at the January 19 th meeting. We believe in an iterative design process and look forward to working with the BLC Steering Committee to produce an optimal layout that will suit your needs.
POTENTIAL PHASING
Phase 1: Build new worship space and expand parking lot.
Phase 2: Demolish existing sanctuary then build fellowship and office spaces.
Phase 3: Renovate & expand the education wing, renovate the central hub and remove the worship platform from the gymnasium.
Diocese of Madison Saint Augustine University Parish
ATTACHMENT C
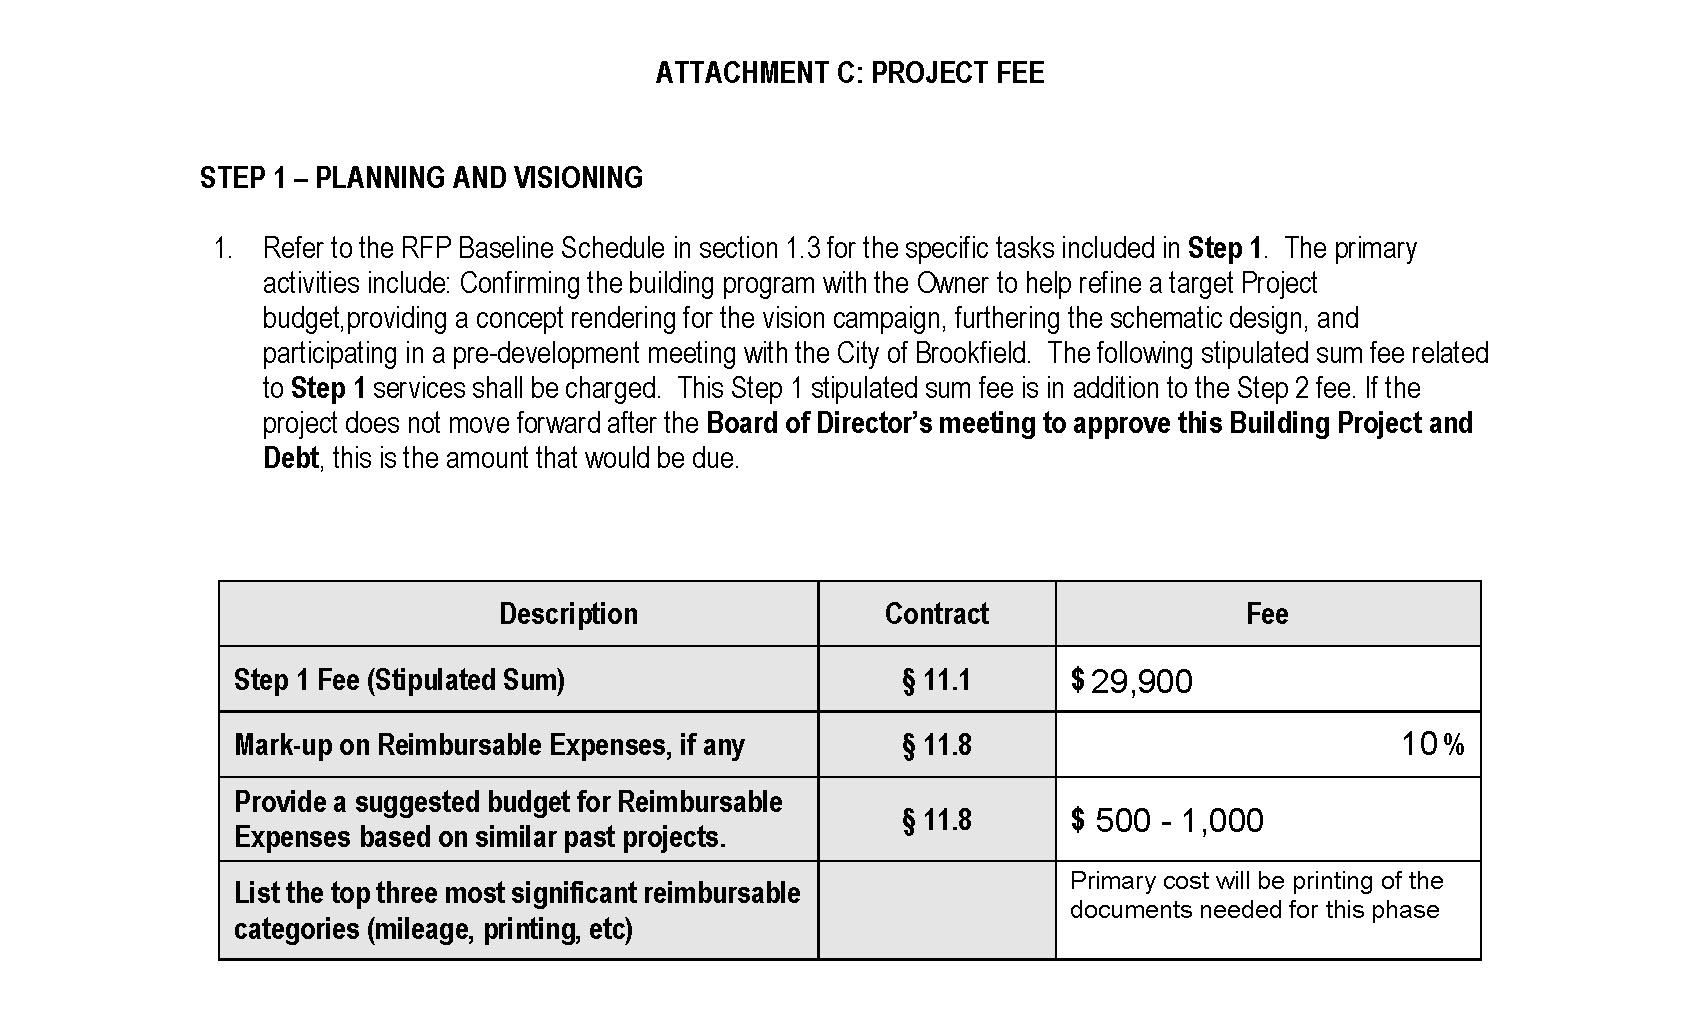
Project Fees
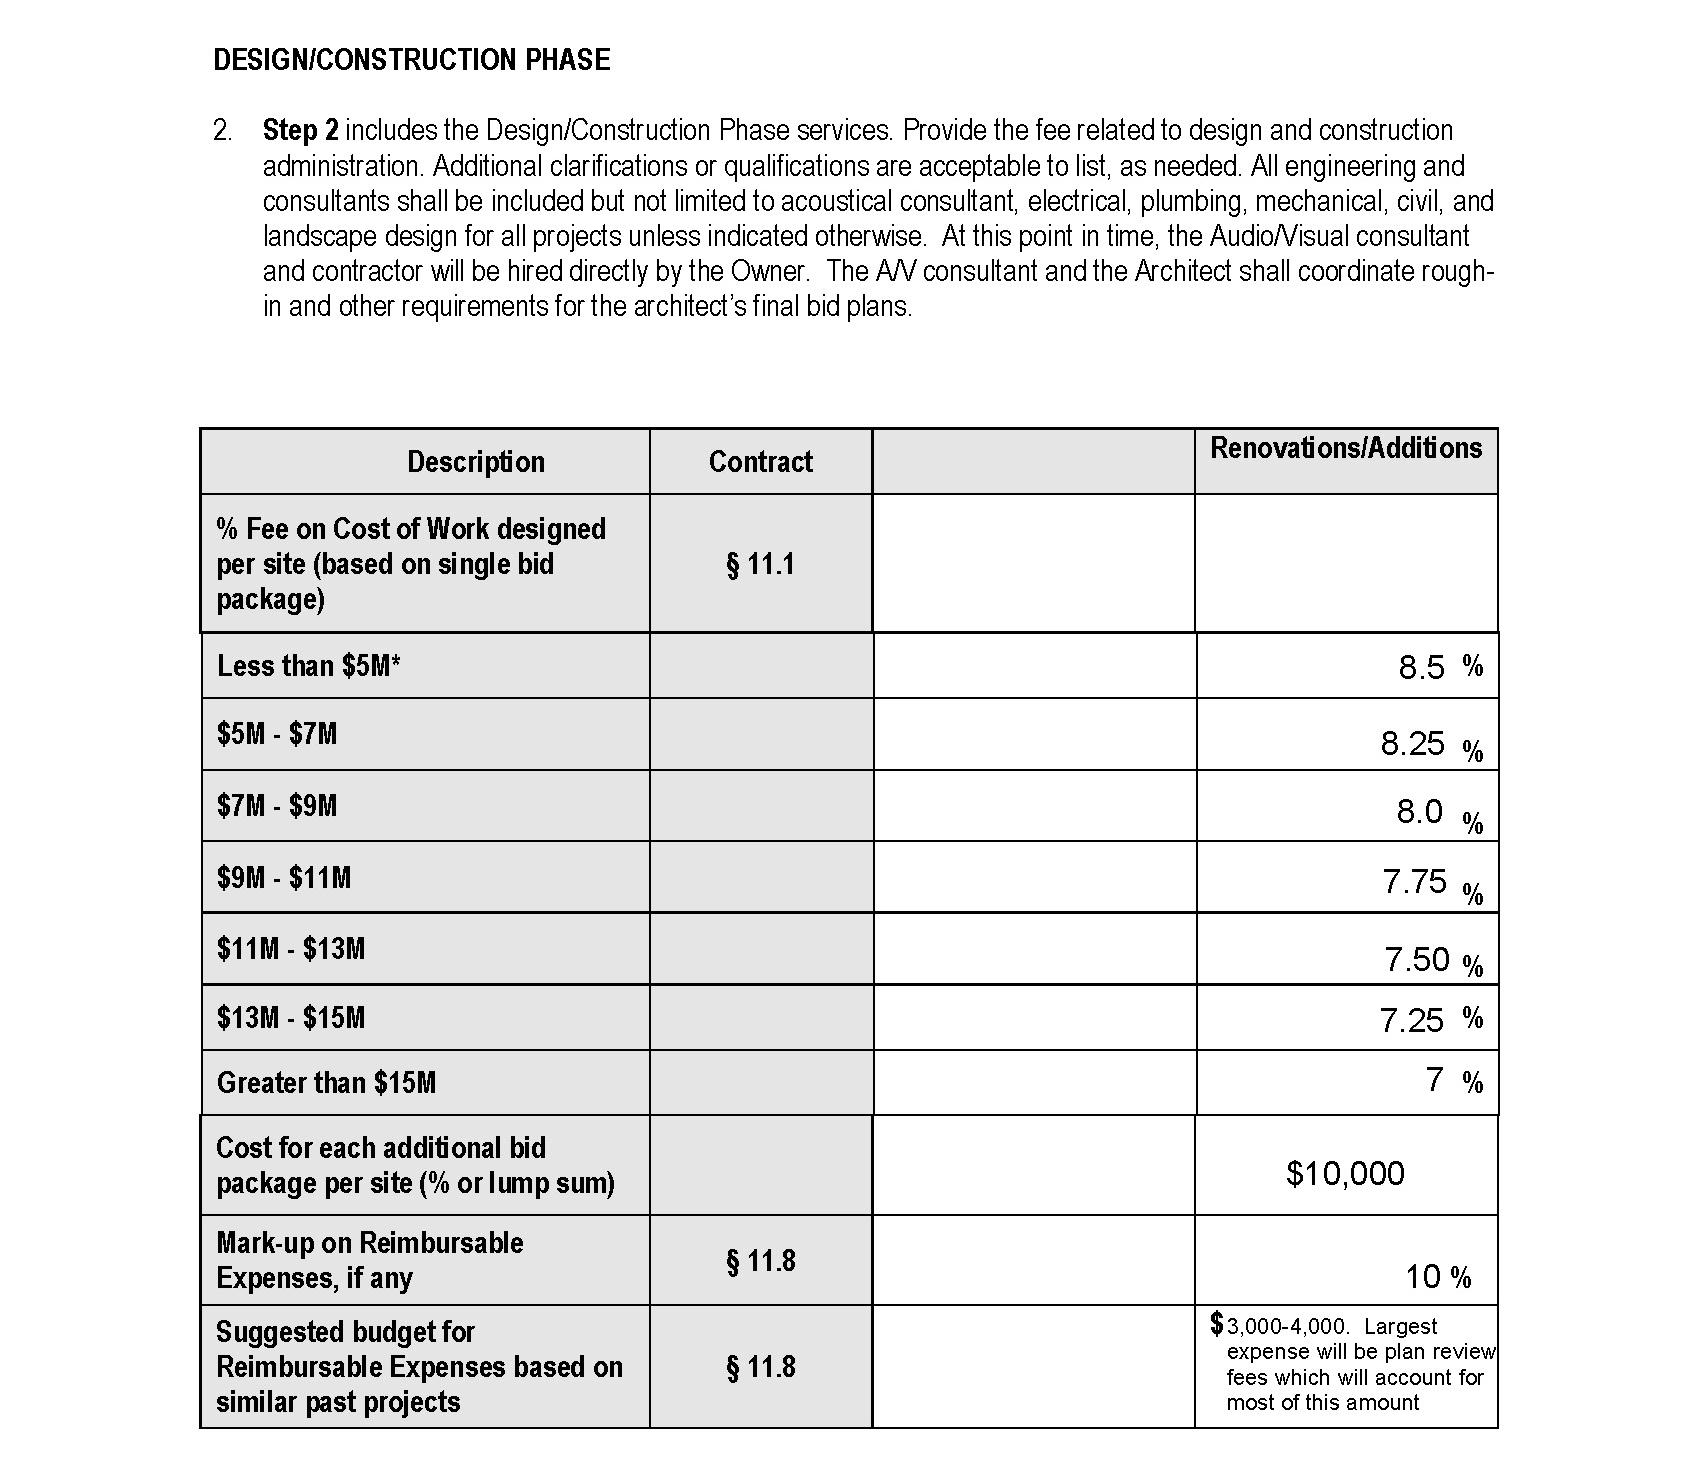
STEP 2 – DESIGN/CONSTRUCTION PHASE
HOURLY RATES
Personnel Classifications and Hourly Rates for additional work. Hourly billing rates as of June 2025 subject to annual review.
The above hourly rates have been provided at your request. However, we would propose that any additional work be contracted on the basis of a mutually agreeable lump sum fee.