TRANSITIONAL CARE
TURNKEY FACILITY SOLUTIONS
BY MDN DEVELOPMENT, LLC
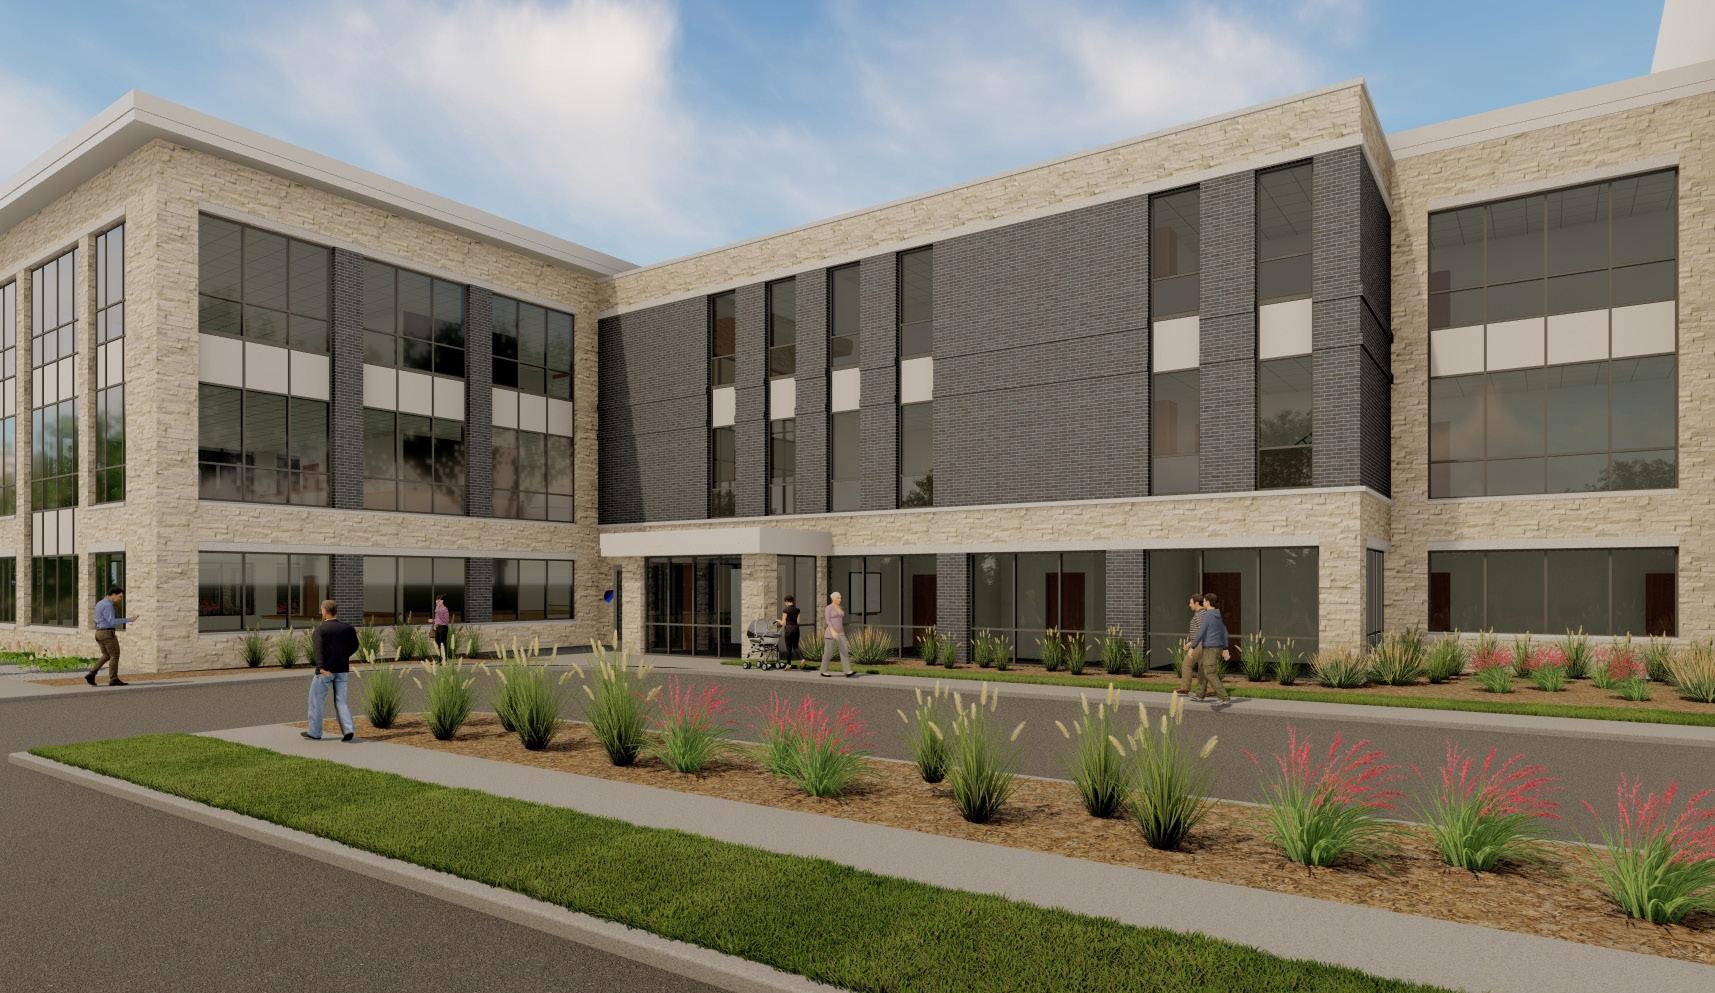
A fully integrated group of building design, construction, and development experts, uniting to create an innovative healthcare solution through transitional care centers. Our process optimizes the design, production, and installation of transitional care centers while mitigating financial burdens associated with the constantly evolving ecosystem of healthcare. We provide a sole-source turnkey development for your transitional care center and deliver it within twelve months.
A Dynamic Collaboration of Experts in Healthcare Construction:
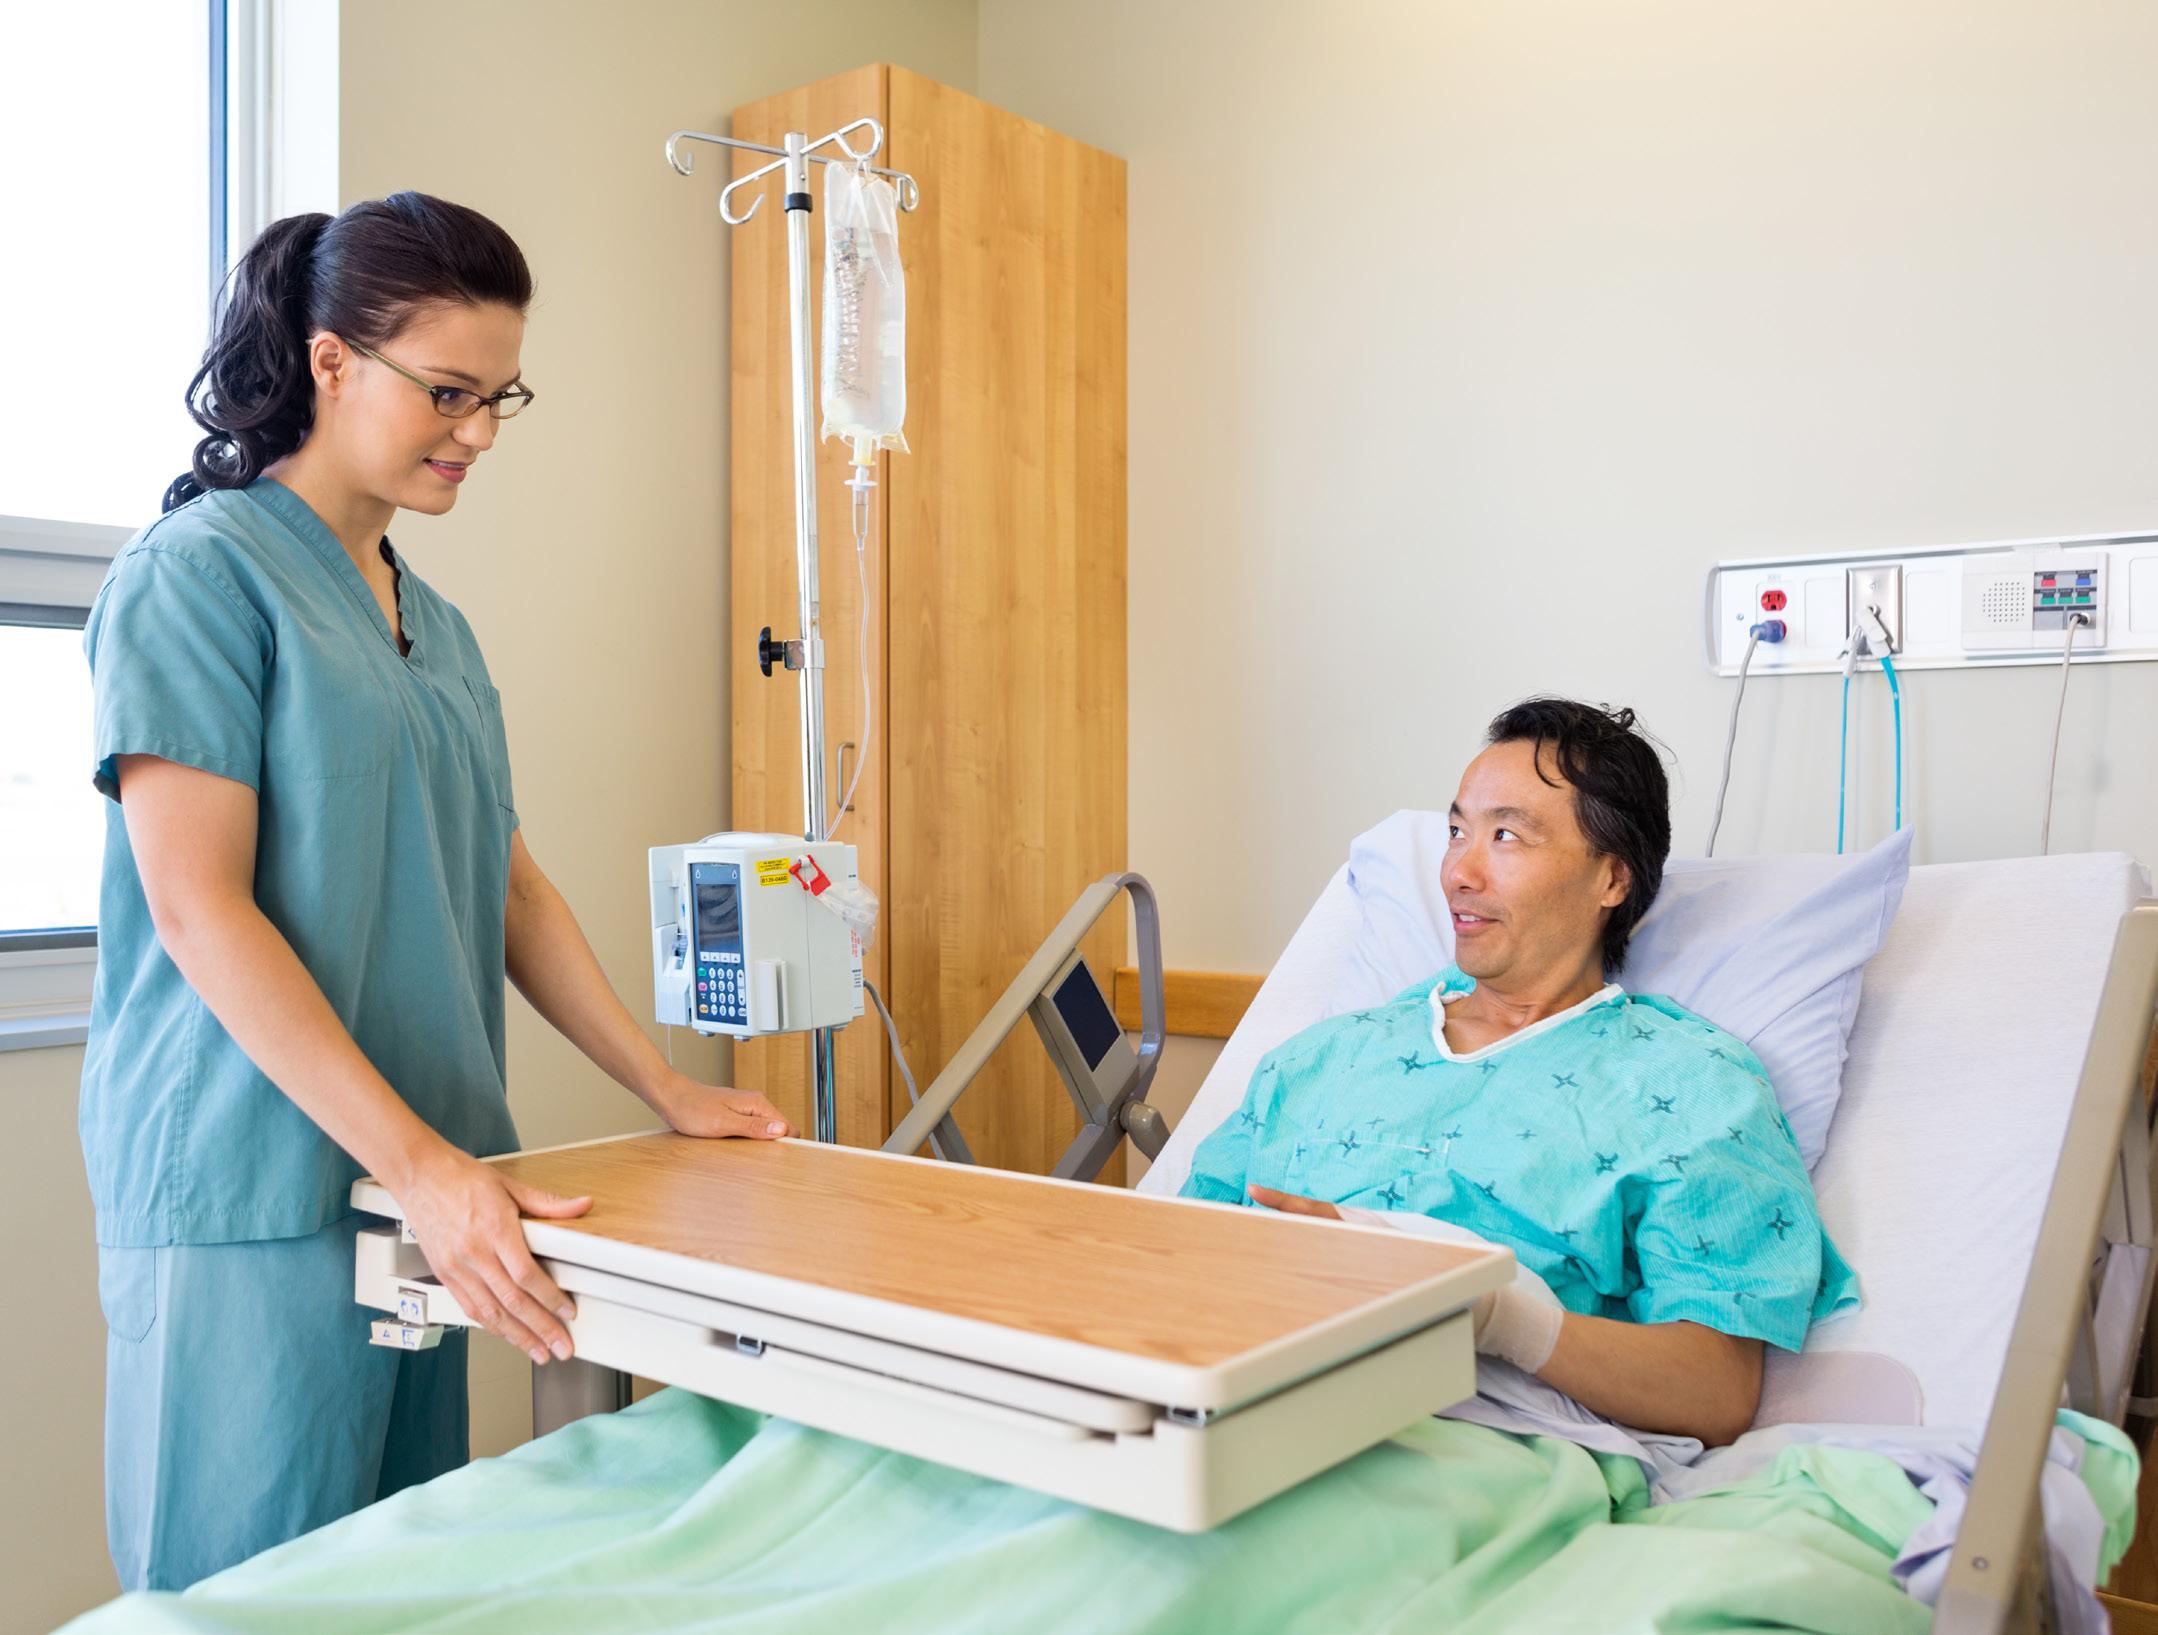
• We increase patient outcomes, by providing alternative options for patient care.
• We manage the process, removing the burden of a traditional construction project.
• We reduce your risk, through industry experience and integrated financing.
• We minimize your cash outflows, we provide integrated financing to 25 or 30 years.
There are three issues that are putting a huge financial burden on the hospital. First, our data shows that most hospitals are having large problems with minimally ill patients tying up more expensive acute care beds. Second, we find that lack of adequate space and time for thorough Discharge Planning is leading to high readmission rates that are also extremely costly. Finally, emergency departments are crowded with patients that could be treated in a lower cost Transitional Care Unit.
CONSIDER THESE SITUATIONS:
• One patient at Denver Health, the city’s largest safety net hospital, occupied a bed for more than four years — a hospital record of 1,558 days.
• A patient admitted for a difficult bacterial infection needed eight weeks of at-home IV antibiotics, but was homeless
• A patient with dementia came to the hospital after being released from the Denver County Jail. His family refused to take him back.
Patient care is one issue but how prepared is your hospital for natural disasters, pandemics or the plethora of other operational or physical-plant related possibilities that can cripple a hospital?
Just recently Decatur County General Hospital in Tennessee has been slated to close April 15. It will be the 14th rural hospital in the state to close in the past decade, according to the Cecil G. Sheps Center for Health Services Research.
MDN Development understands your patient needs, and your operational and financial issues. We are a full-service real estate development group providing turn key solutions that optimize your time and money. We provide a reasonable solution to these very expensive problems. And we can do
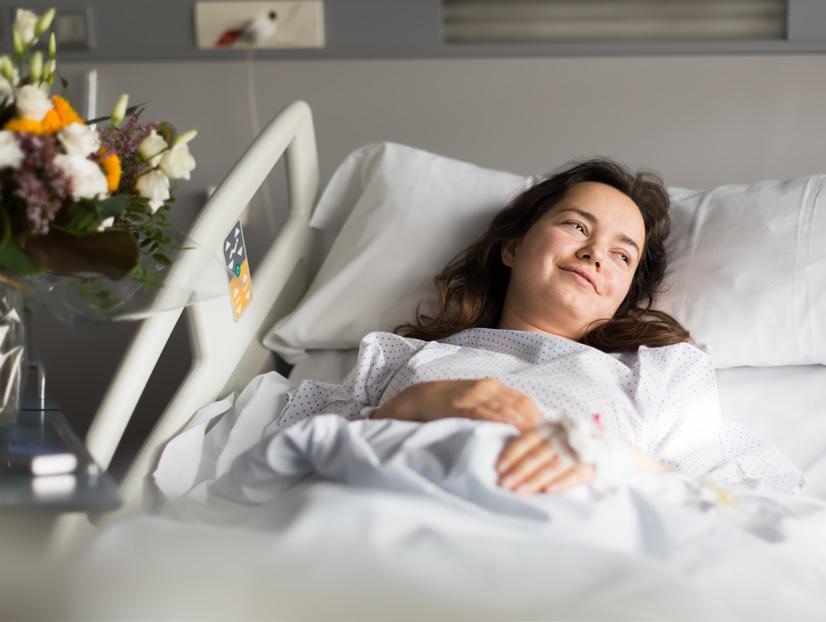



THE NEXT LEVEL OF DESIGN & CONSTRUCTION IN TRANSITIONAL CARE
Medicare may require hospital discharge for patients that may still require ongoing medical care. In many cases those patients are discharged home, or to a skilled nursing rehabilitation unit operated by other providers. The patient may not receive the same level of care provided by the discharging medical staff, and the hospital has lost revenue.
Our approach provides an affordable step-down, or transitional care center, to serve those same patients on your campus, and with your medical staff. A transitional care center allows you to recapture the lost revenue, maintain patient care, and reinforce your mission. And we reduce your financial risk to help you achieve those goals.
CONSIDER THESE FACTORS:
• Minimally ill patients may linger in expensive or acute care hospital beds until insurance questions the medical need, and the patient’s insurance and finances are exhausted.
• Minimally ill patients are using beds otherwise needed for patients with higher acuity and higher potential reimbursements.
• Home bound patients today are more medically complicated than ever. Poor discharge planning often results in quick readmission, or worse, unnecessary trips to the Emergency Department. These patients often suffer with generally poor outcomes.
Providing an on-campus transitional care unit allows continuance of care, and discharge planning and patient and family education to occur over a longer term, thereby increasing the likelihood of positive medical outcomes which will reduce readmissions and also reduce CMS or private insurance penalties.
HERE IS HOW IT’S DONE:
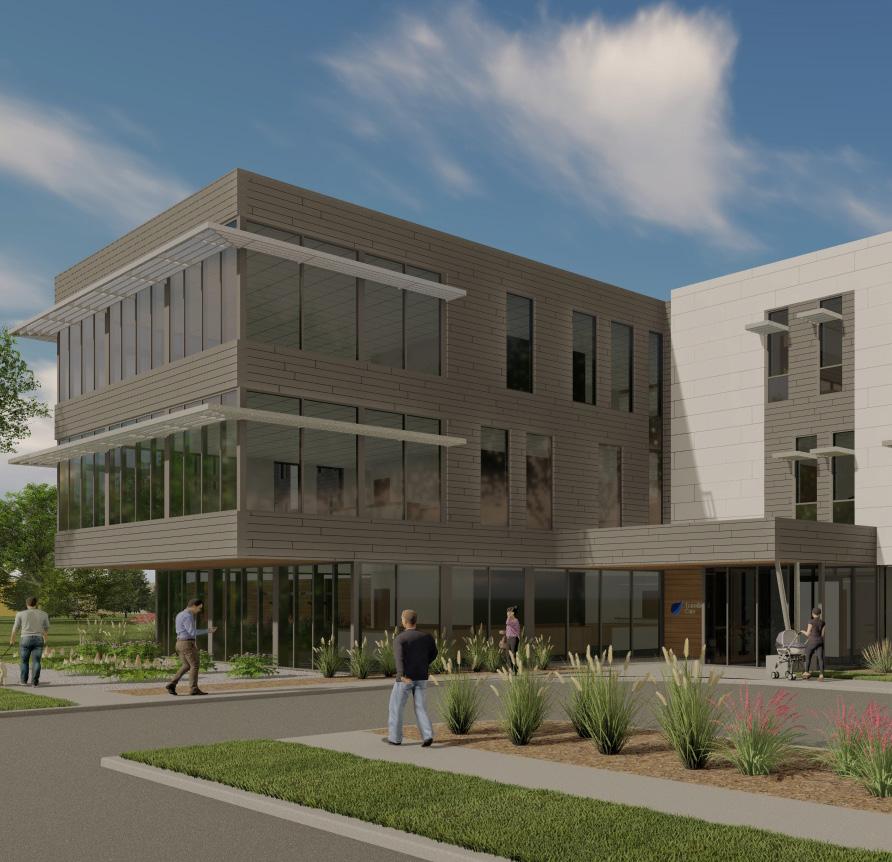
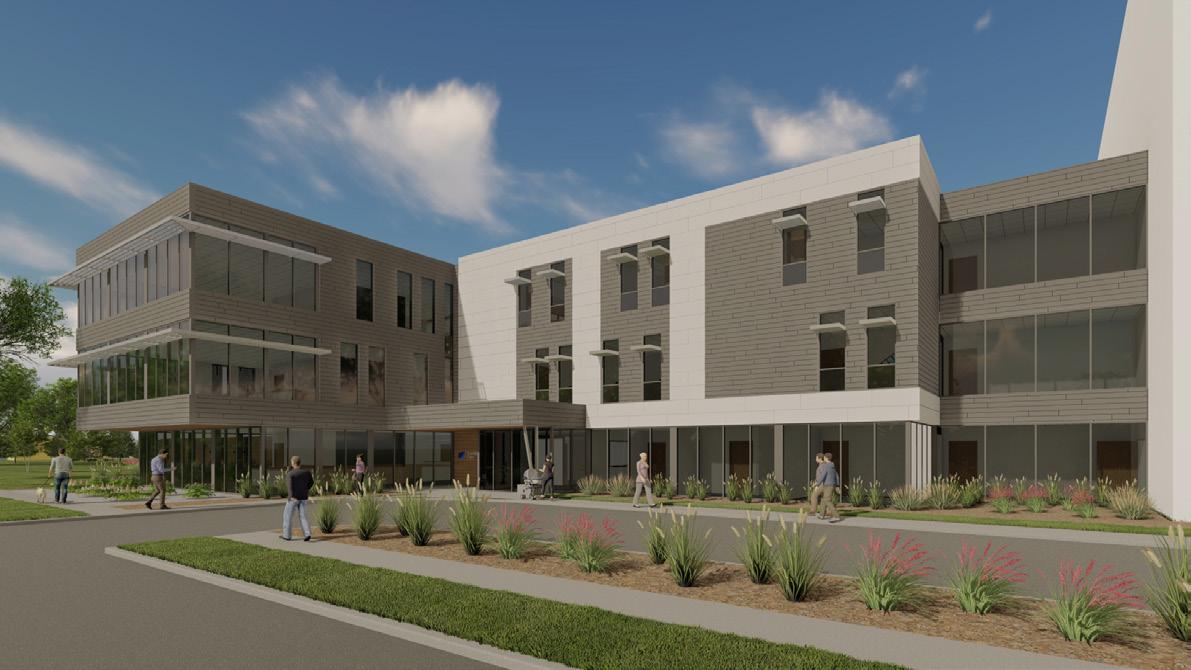
We provide a turn-key ready-to-occupy transitional care unit. Our base model provides sixty beds in a three-story service center, designed to minimize the building footprint with a floorplate of just over 14,000 gsf. This compact configuration allows building on limited sites and with minimal impact on visitor and emergency vehicles. The unit may be stand-alone or connected to the primary hospital, and the modularized design allows many configurations and easy scaling from 20 to 200 units, including options for future expansion.
Our turn-key approach also provides furniture, beds, general medical equipment, and other supplies needed to start operation. We coordinate other needed items with your procurement specialists for you to purchase through your existing relationships. We facilitate all aspects of the project to ensure a turn-key experience. Our fully integrated approach allows for optimal efficiencies during the entire process, creating a product fast, and at a preferable price. And we deliver your new Transitional Care Unit within twelve months of signing.
BUILDING BLOCKS
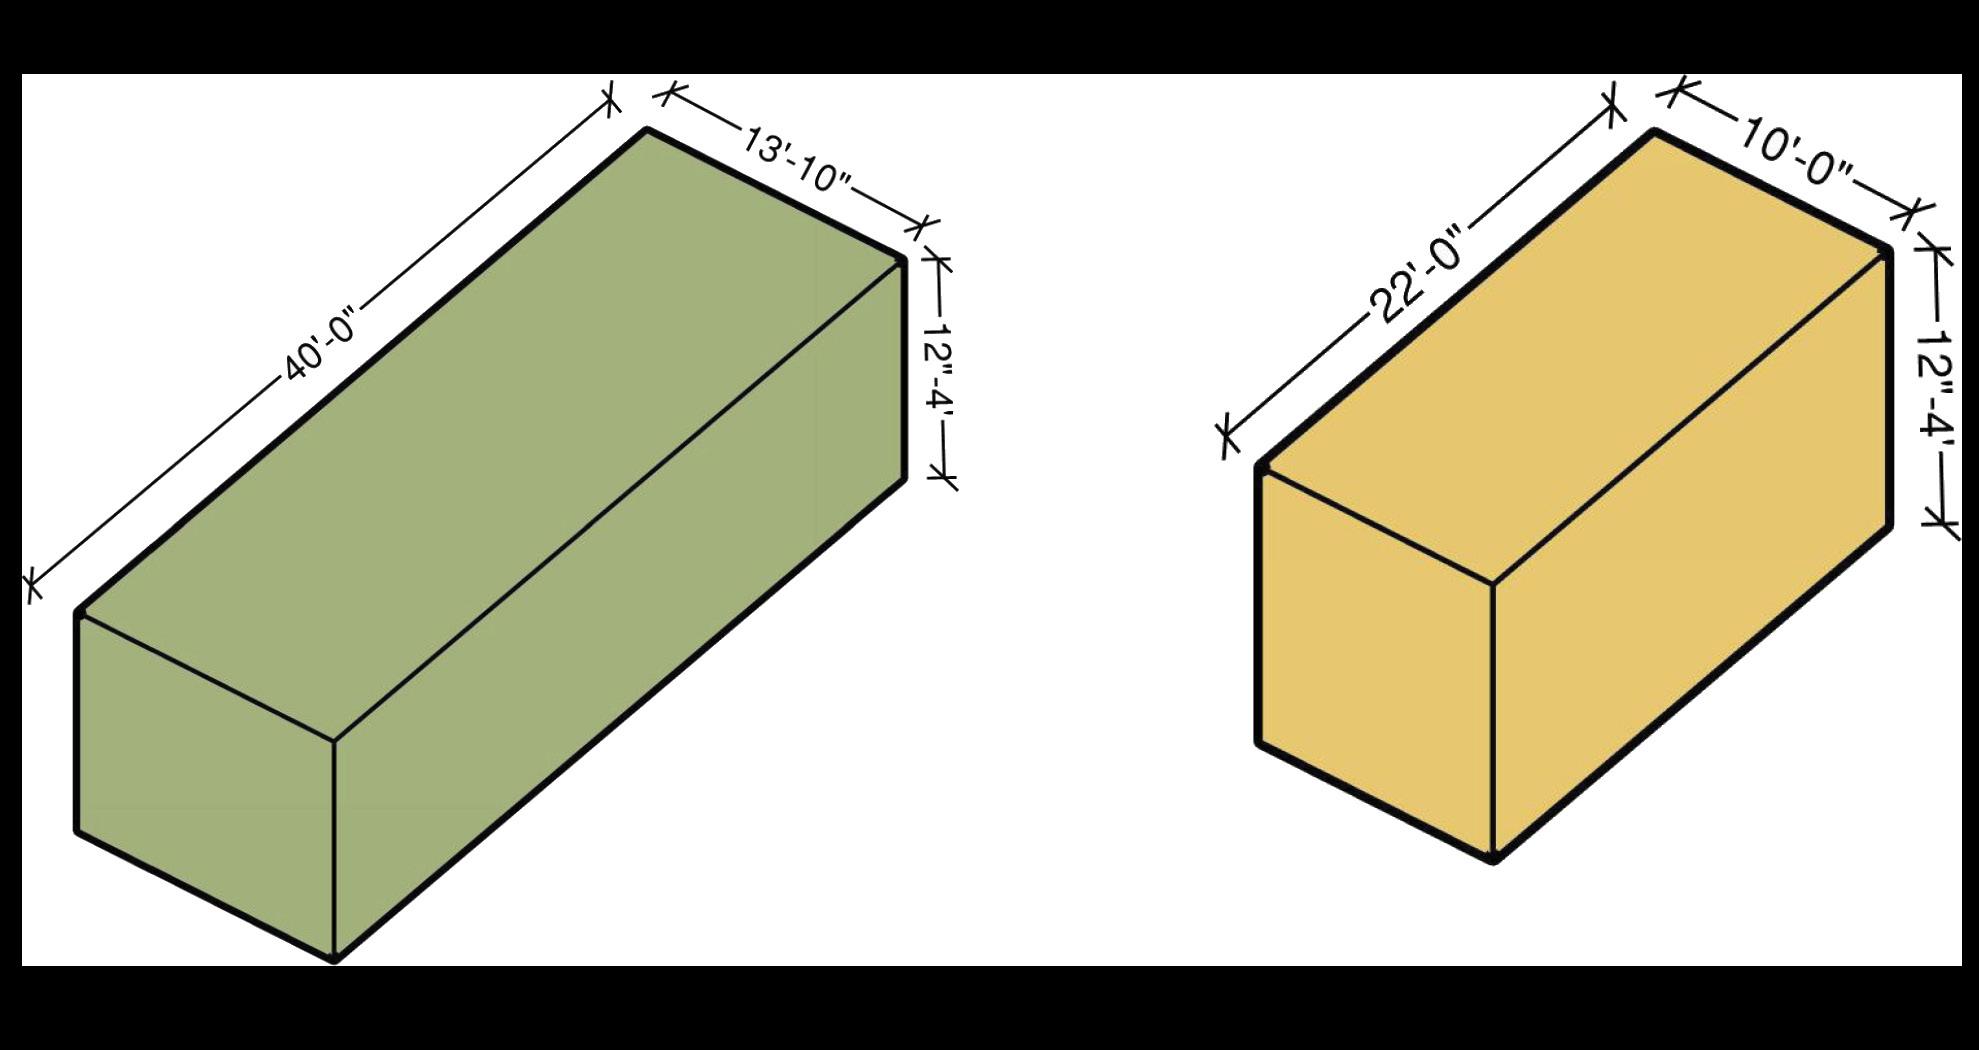
BUILDING BLOCKS
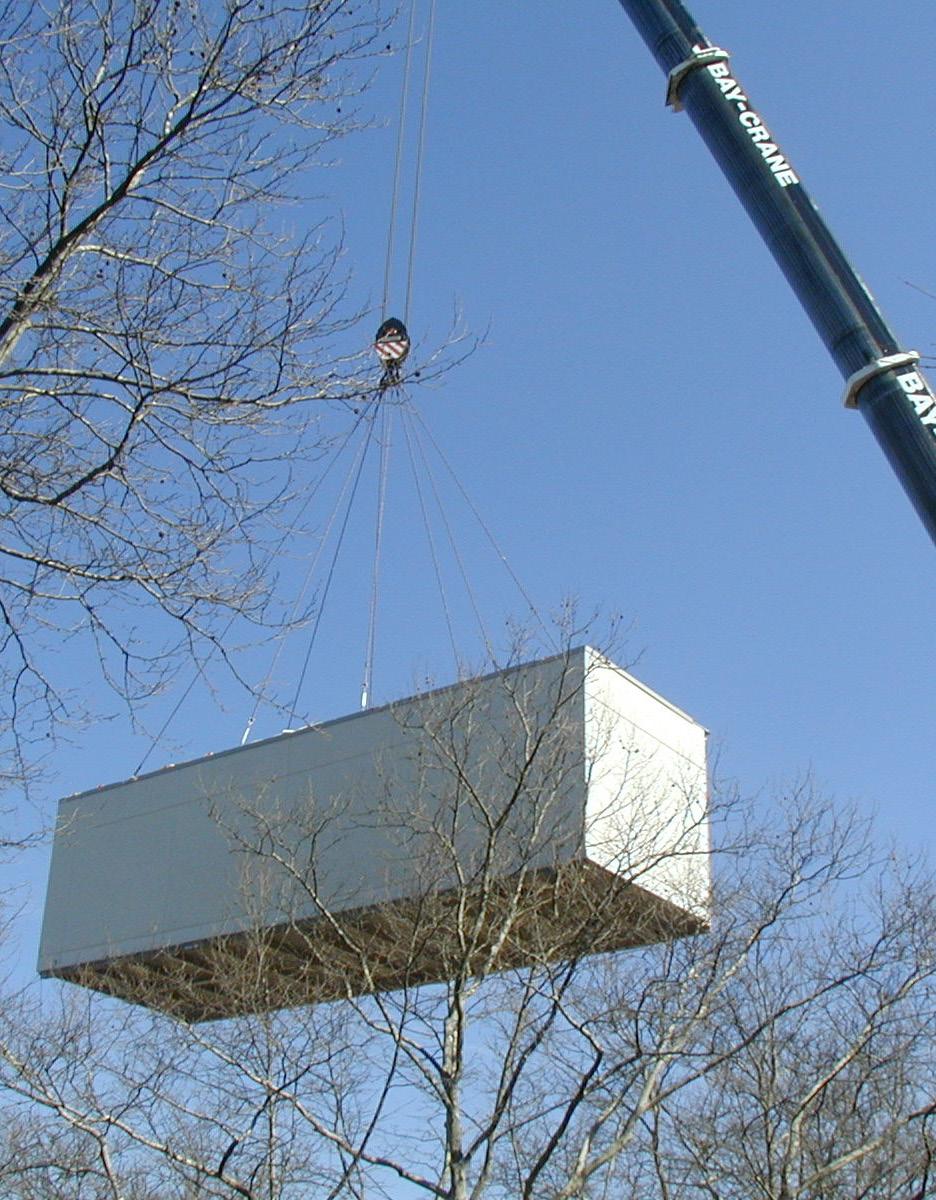
Our program builds upon itself, literally, assembling individual premanufactured building blocks to create your transitional care center. We build individual modules in clean, stable, and safe conditions free of mud, pests, and debris that could impact the quality and cleanliness of your patient environments. We even preinstall complex building systems, and confirm proper operation, before shipping the modules. Our careful approach to construction under controlled conditions increases quality and lowers cost over traditional on-site construction. While these modules are pre-constructed in our facilities, they are built to your standards.
Our most used module is a premanufactured building component that measures 13’-10” wide, 40’-0” long, and 12’-4” high. This size was carefully selected to provide generous interior spaces while also being flexible for over-the-road shipping. These units provide most of the spaces needed to operate a care center.
Requirements for stair modules are slightly different than our standard modules. Our stair modules is 10’-0” wide, 21’-0” long, and 12’-4” high. The width of this module can vary to support your desires for different configurations of landings, wider stairs, door locations, and standpipes.
BLOCKS
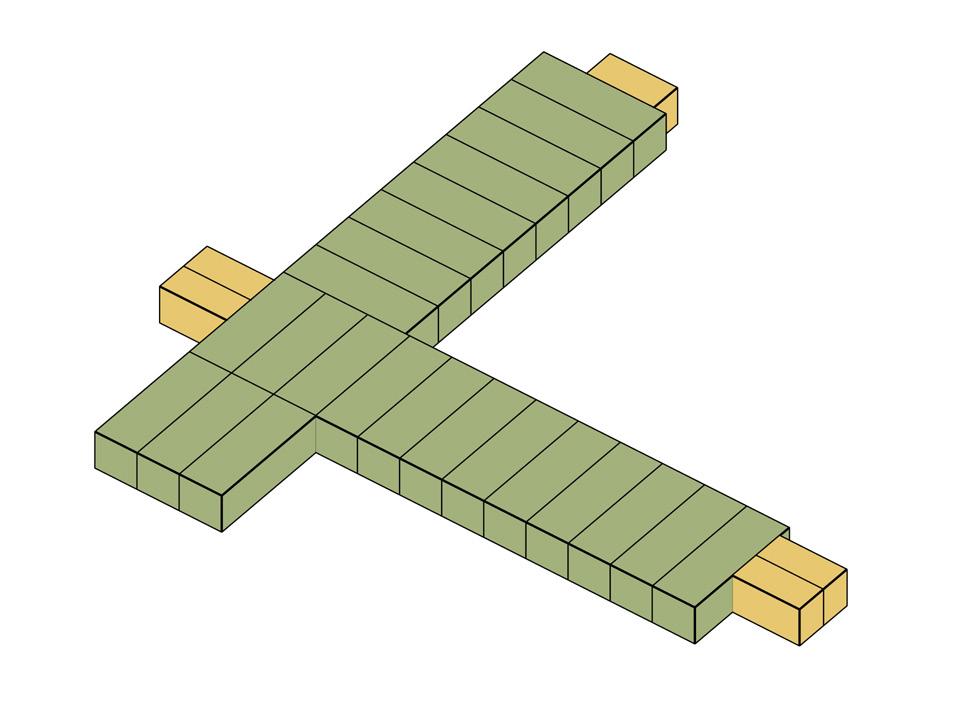
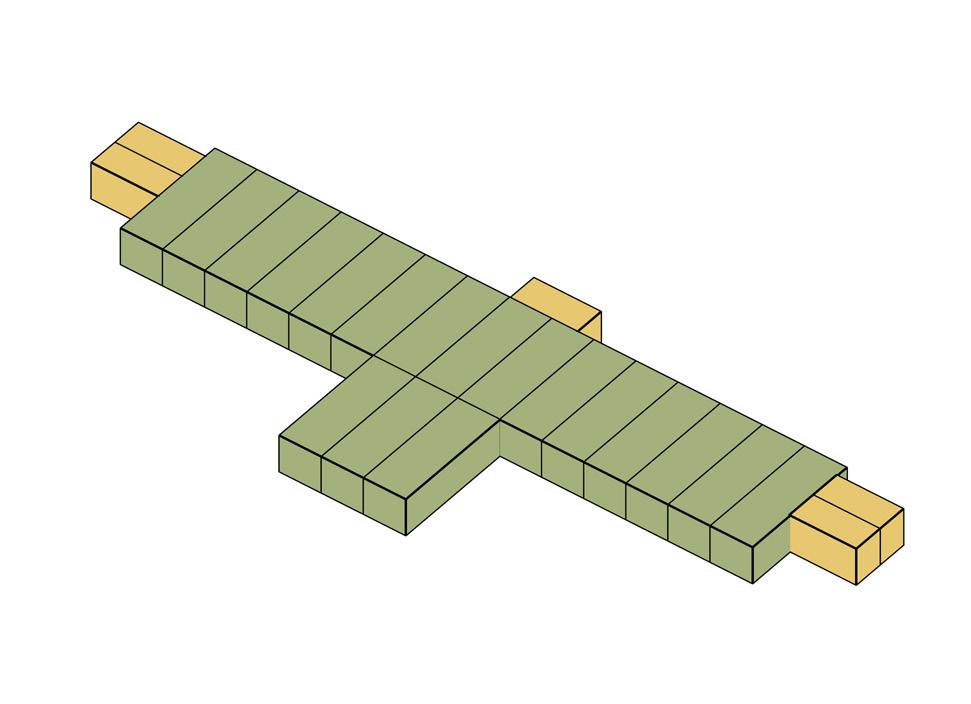
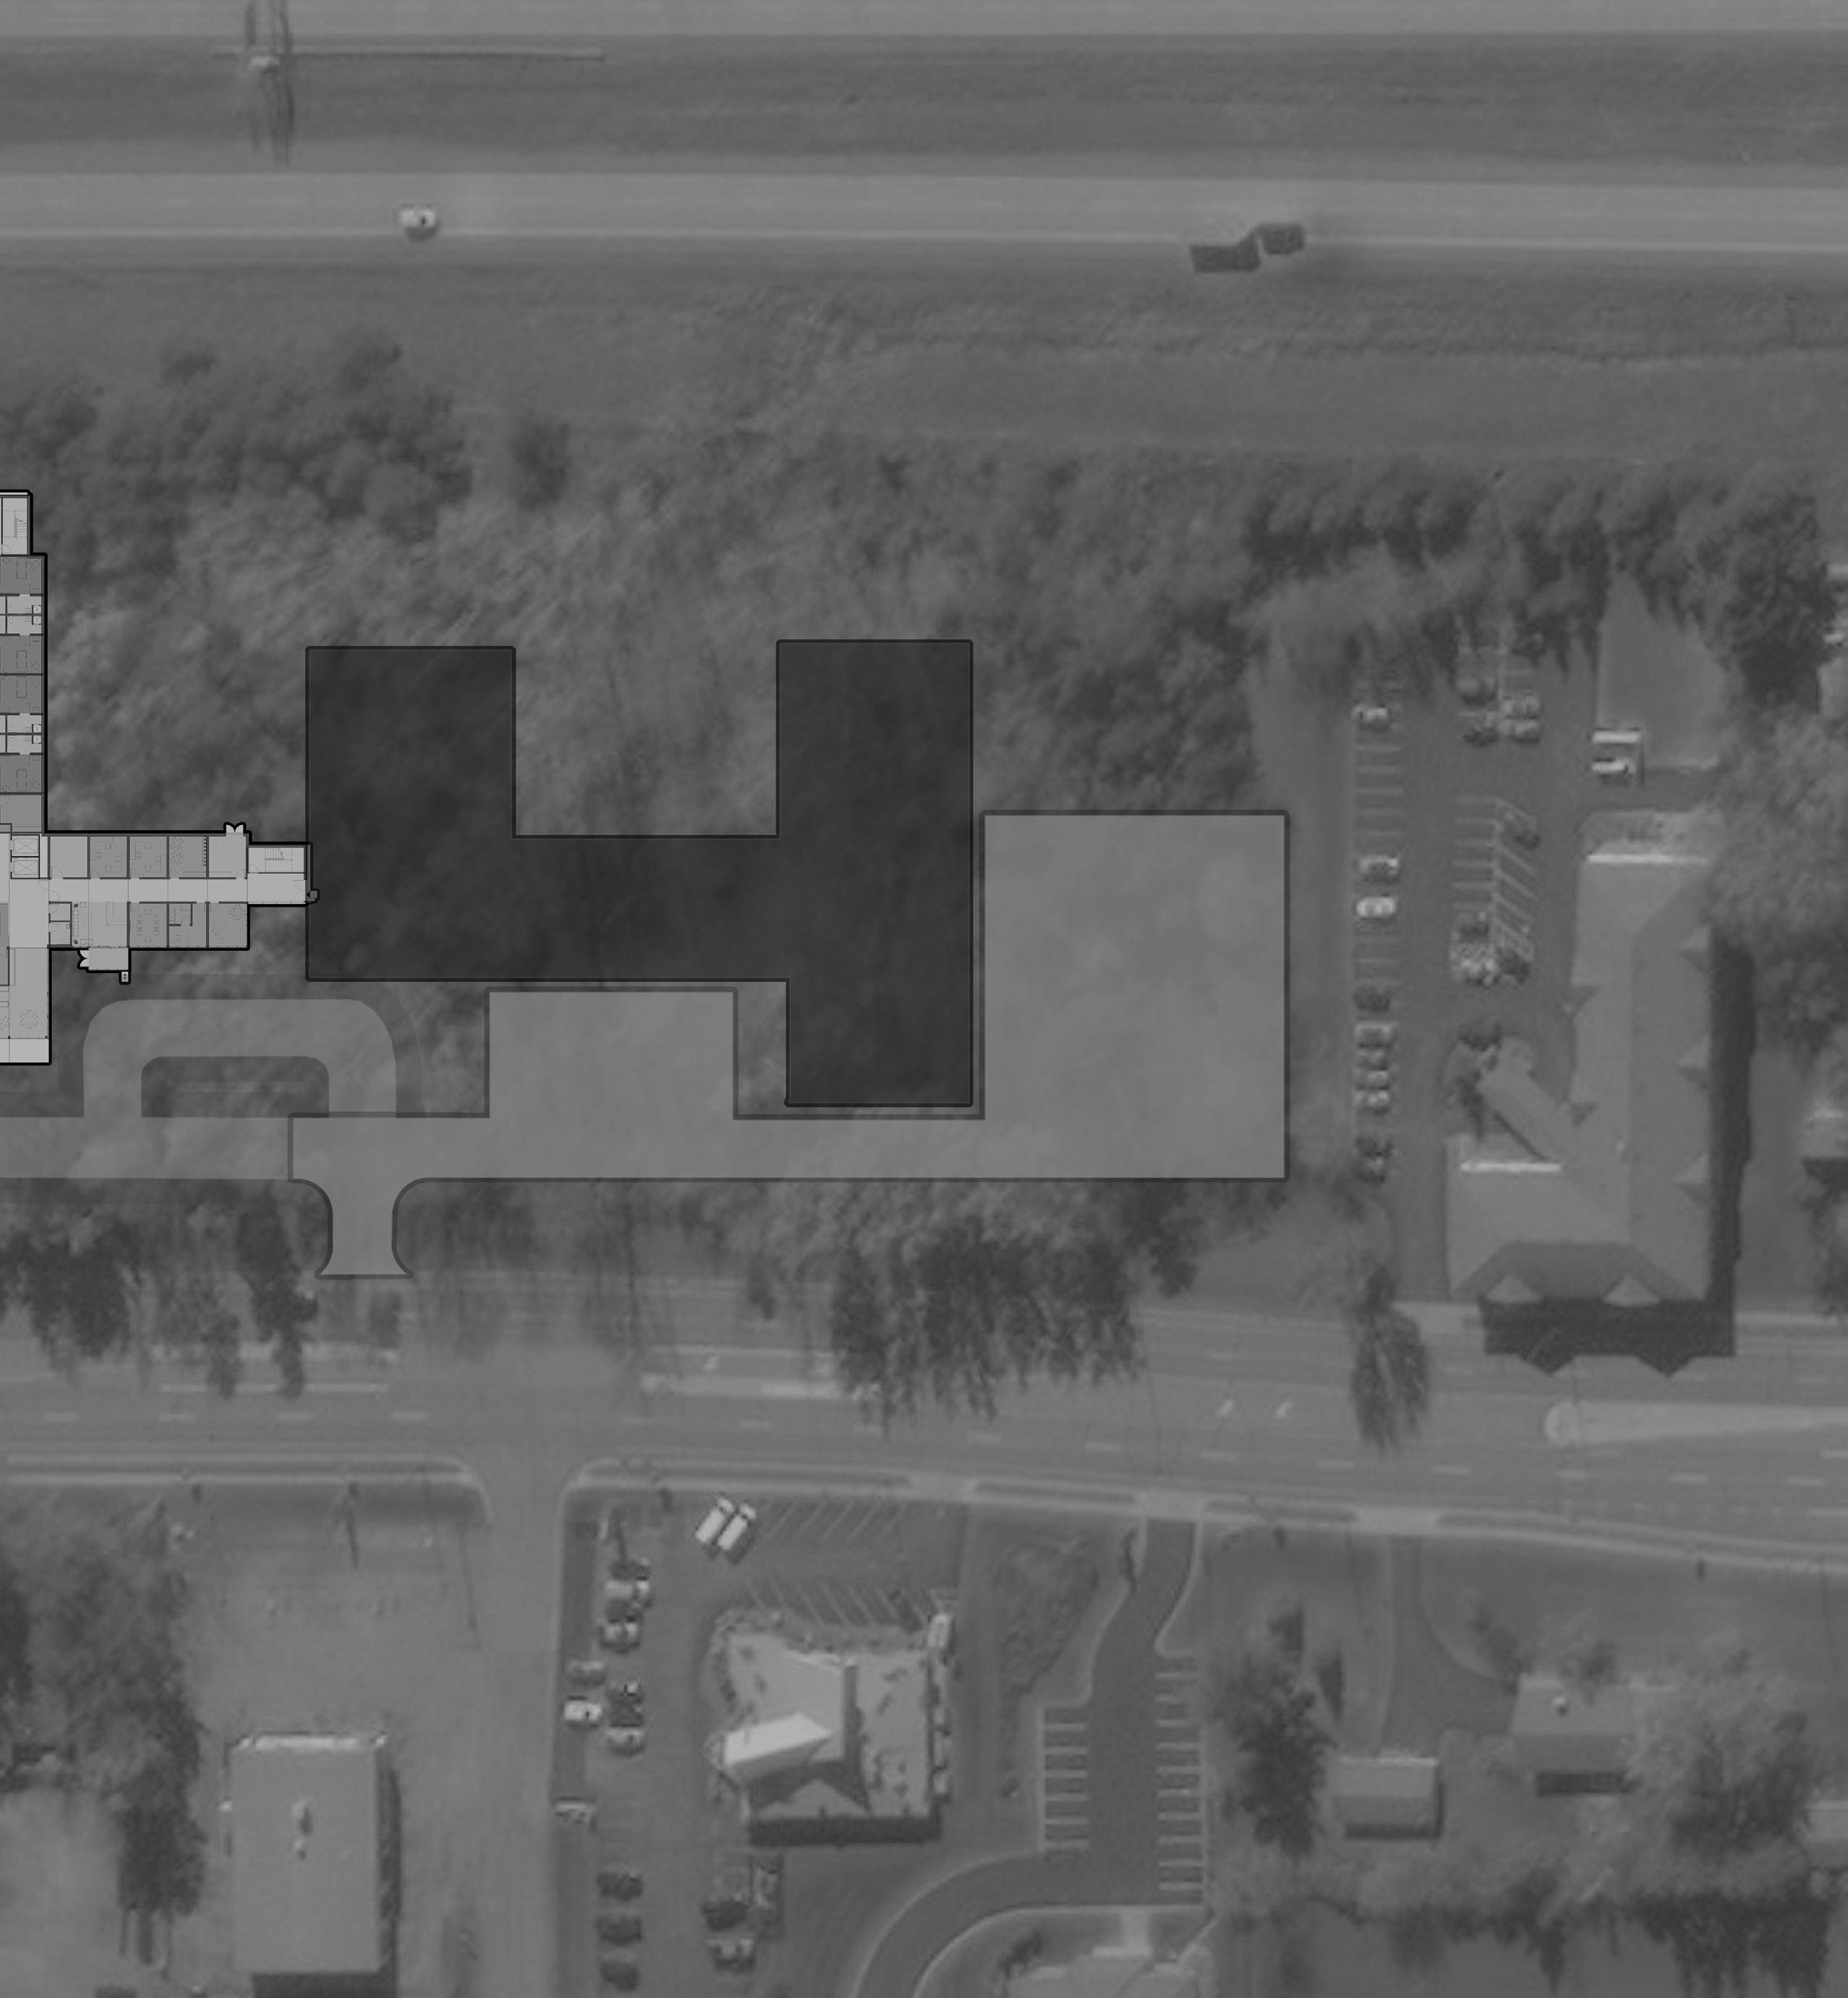
Every building site is different: irregular shaped parcels, setbacks, sidewalks, driveways, utilities, municipal requirements, and existing buildings must all be considered. We understand your building site may not be a rectangle. Our modular approach allows us to configure your transitional care center within the confines of your building site. “L-shaped,” “U-Shaped,” “Linear” and “T-Shaped” buildings can be easily constructed using our standardized premanufactured modules.
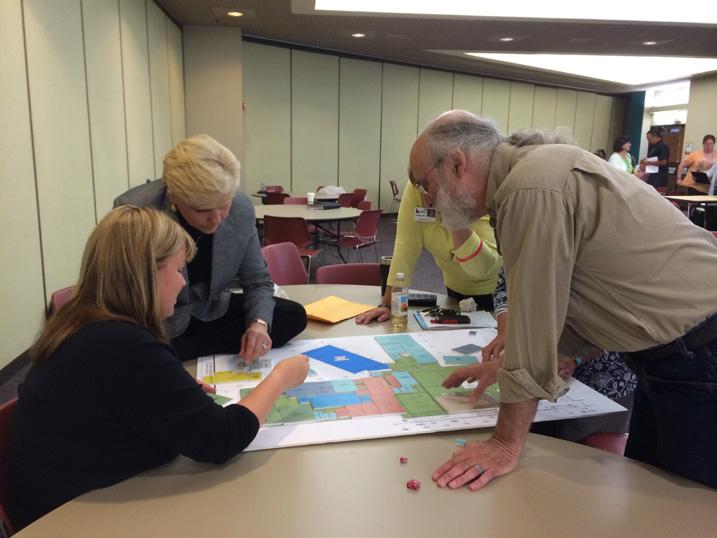
Our team will work with you to understand your needs and analyze your site. We will identify the regulatory and
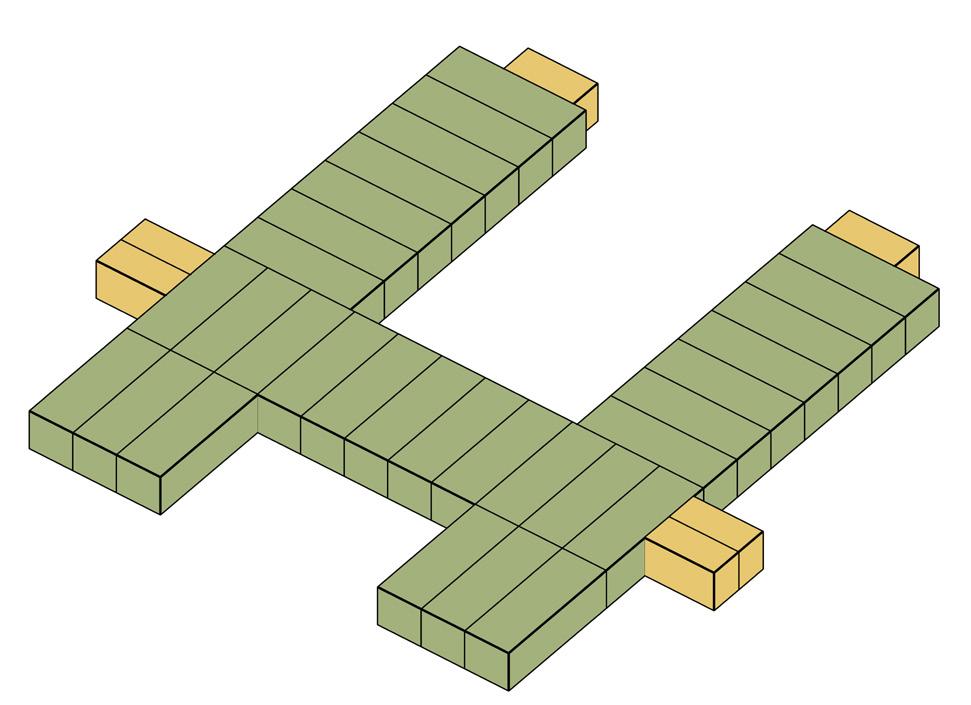
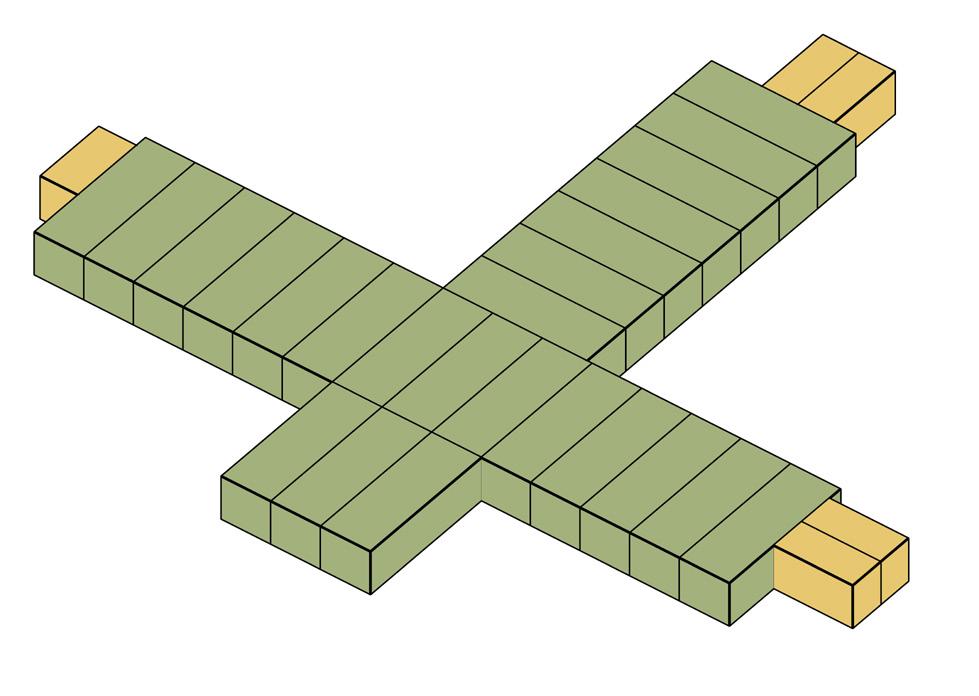
operational issues that impact your project and identify every space needed within the center. Connections to adjacent buildings, parking, vehicular and pedestrian movement, emergency access, and storm water issues will be reviewed to identify the buildable area so analysis can be started to identify possible building configurations. Our team will use BIM tools to illustrate building scenarios and facilitate conversation about operational and construction efficiencies of the proposed options. Your Transitional Care Center will be configured to minimize the impact upon your site and maximize usability.
TYPICAL MODULES
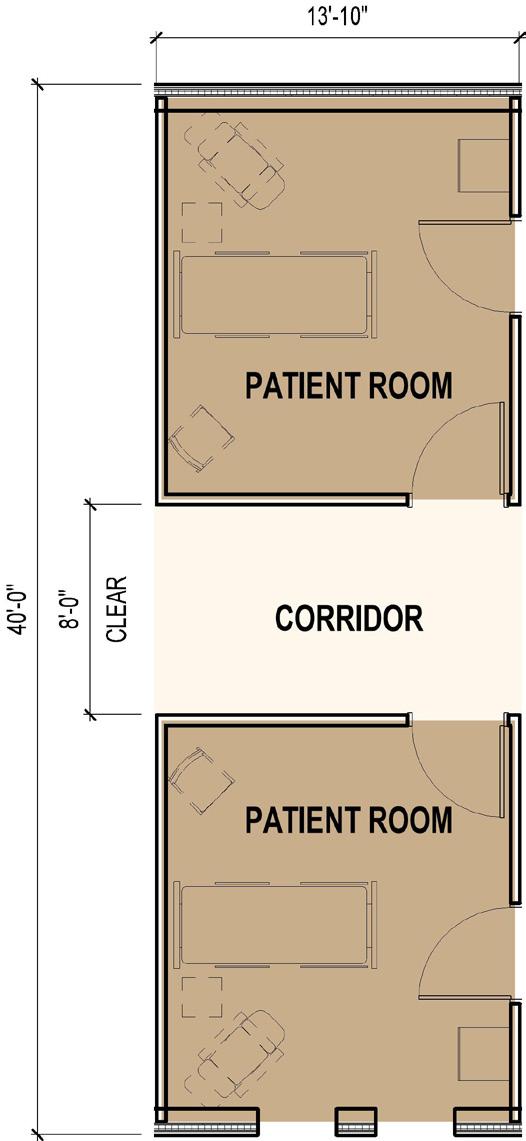
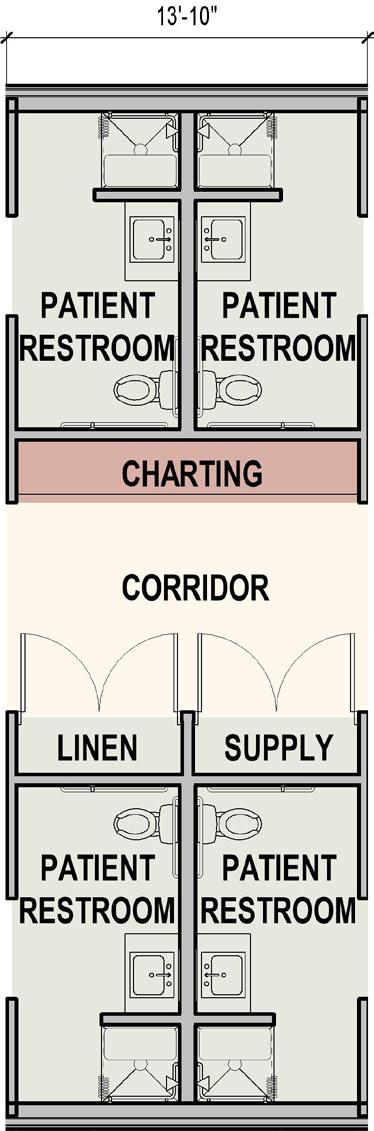
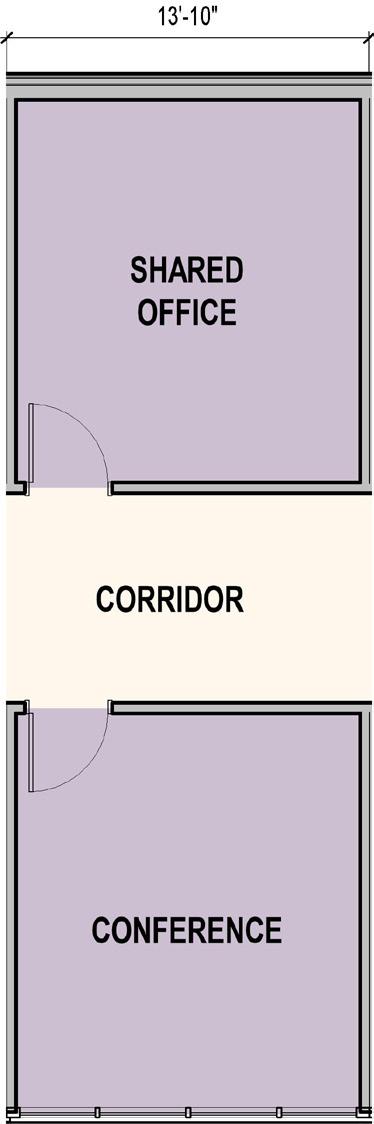
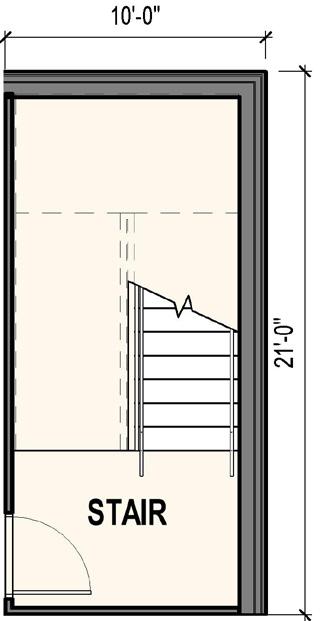
Our standard block can be configured in a large variety of ways to become a specialized module. Each module arrives on-site as a completely constructed unit with exterior walls, windows, doors, finishes, terminations for building systems, integral systems chases, etc. and is efficiently joined to the adjacent module.
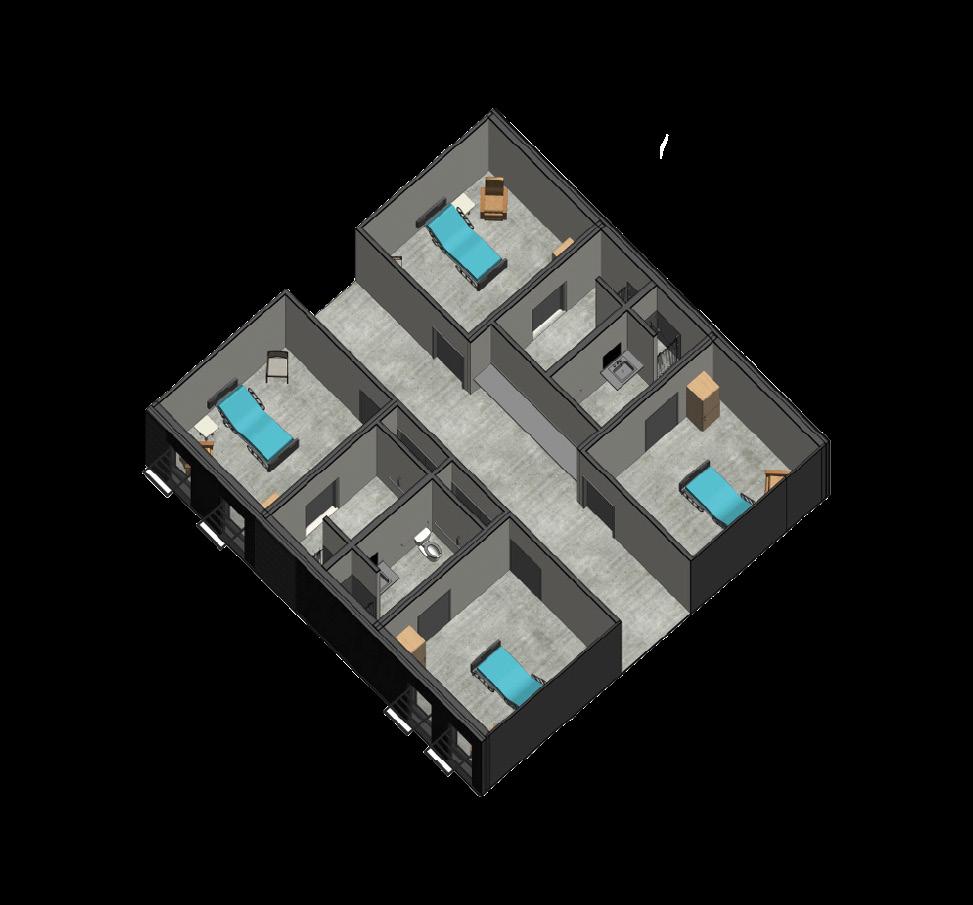
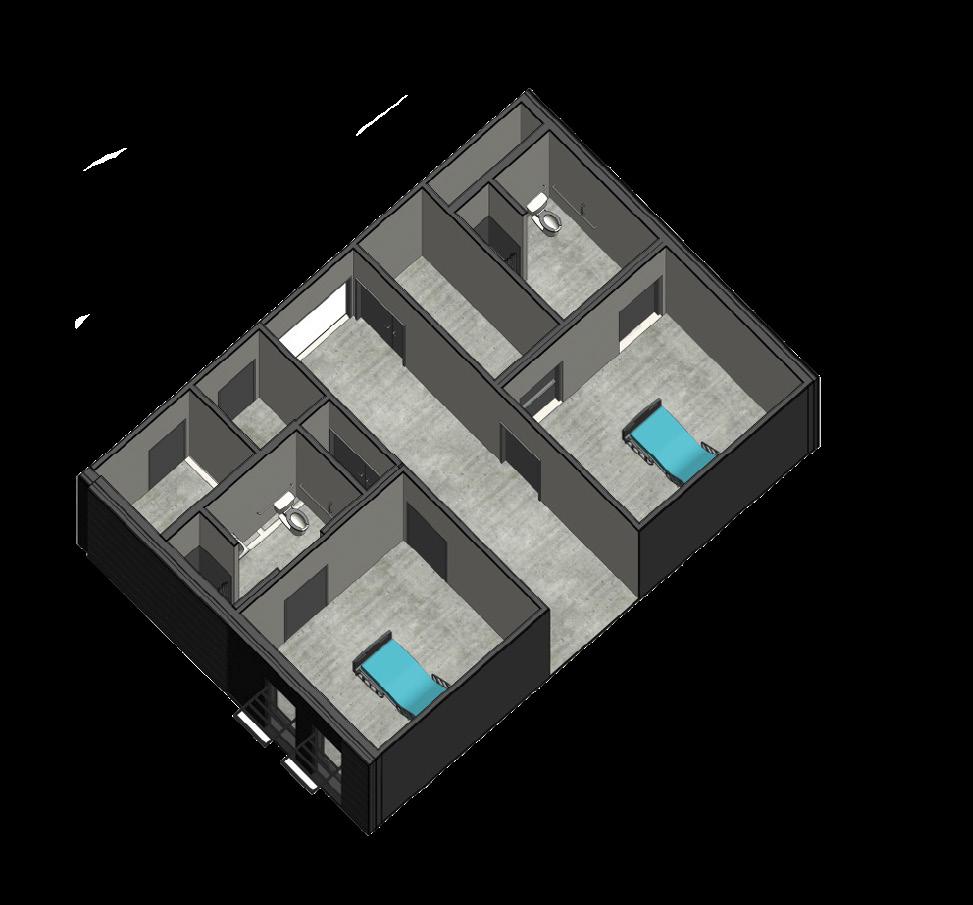
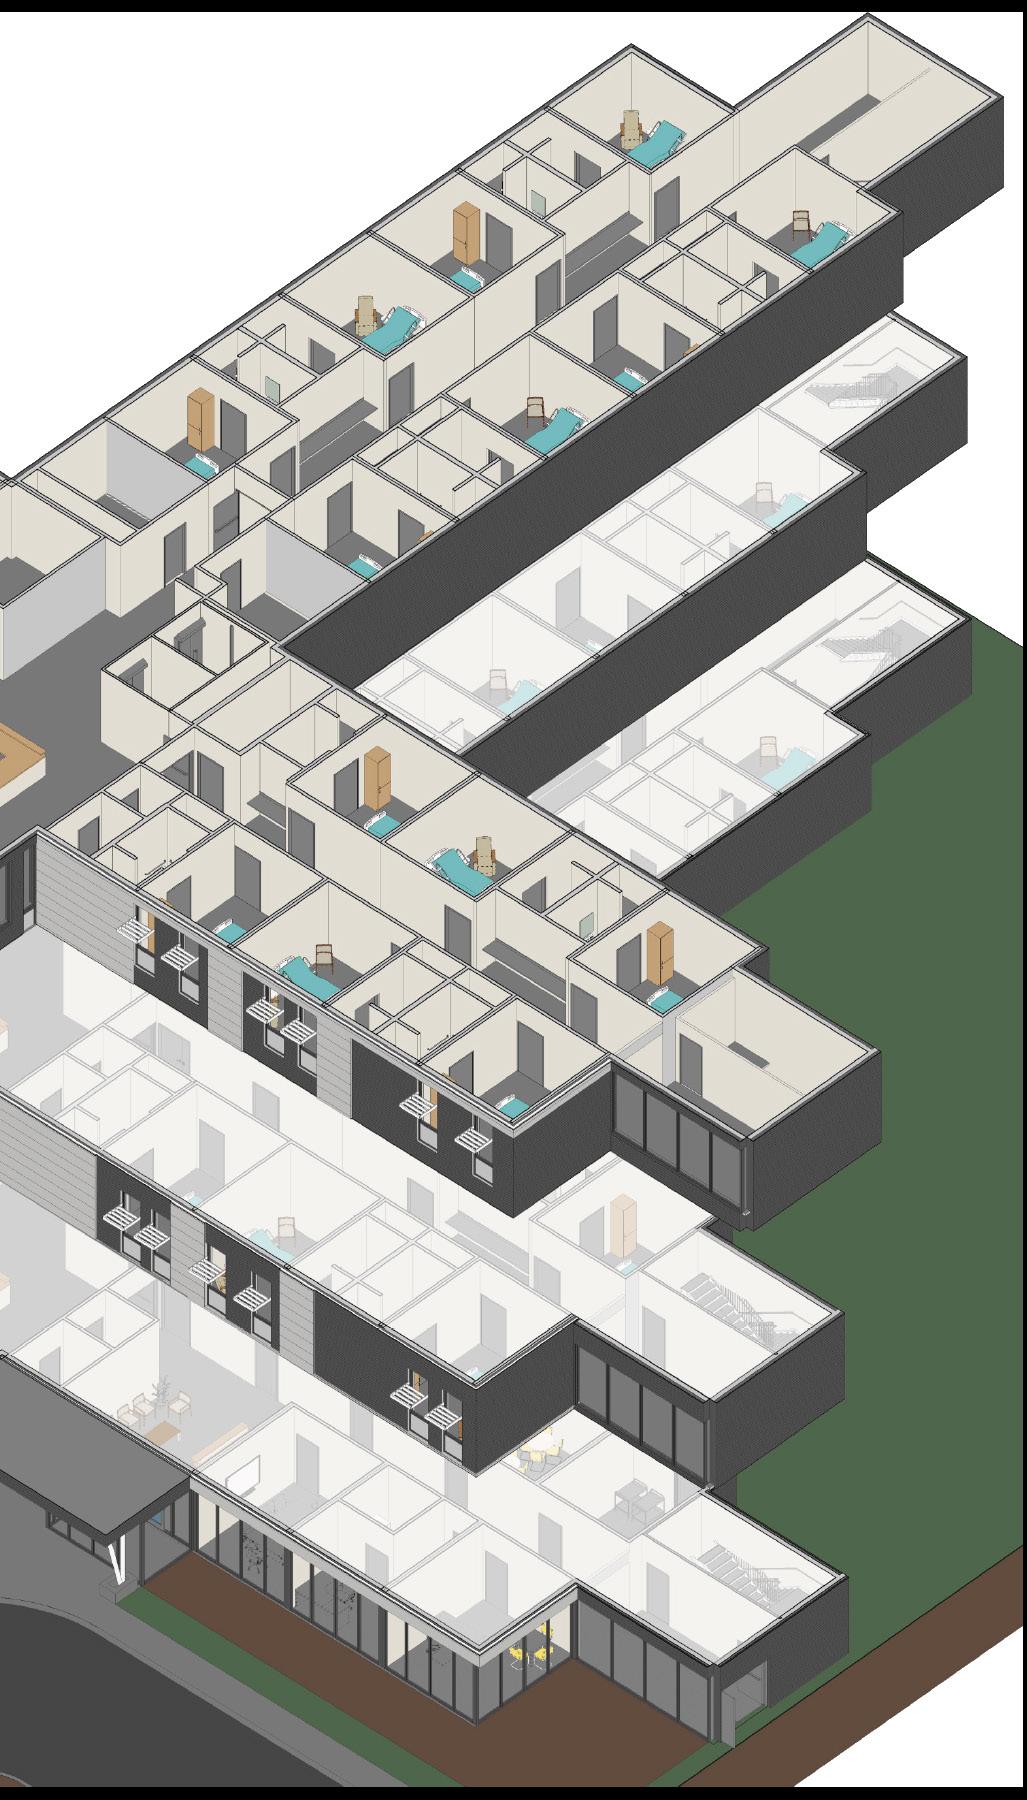
The most frequently occurring module is our doubleloaded patient room module, which provides a single occupancy patient room on either side of an 8’-0” wide corridor. The patient rooms are complete with all specialty systems required by code. Two patient
room suites are produced when it is joined with our standard double-loaded patient restroom module. This combination of modules can be repeated many times to create the desired transitional care center size.
Another frequently occurring module is our doubleloaded general-purpose room block. These rooms can be configured as offices, exam rooms, OT/ PT, storage, or whatever other need you may have for general purpose space.
PATIENT
MODULES
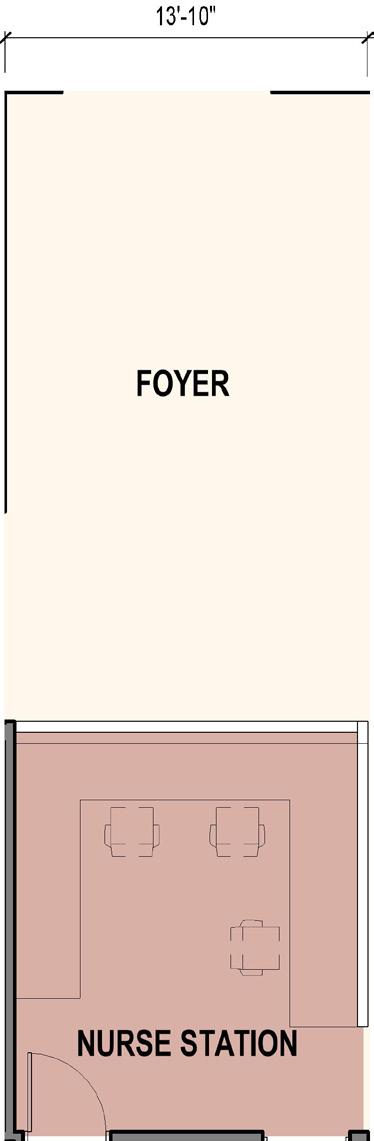
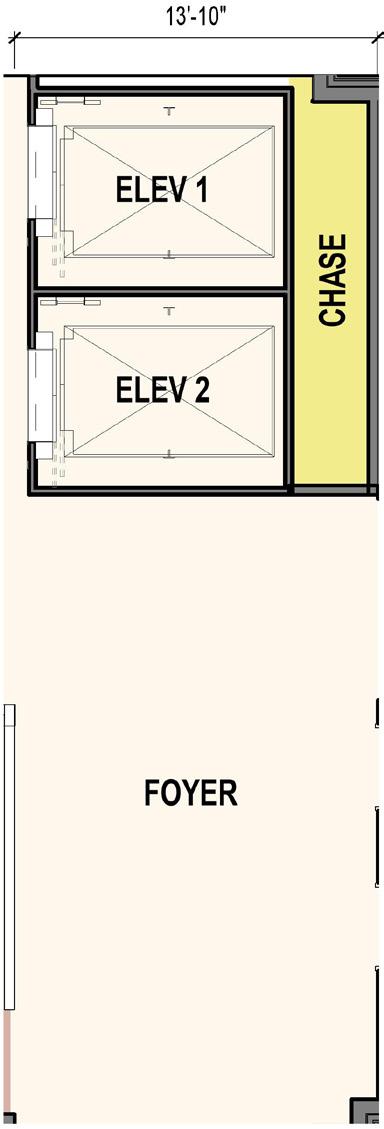
NURSE STATION ELEVATOR
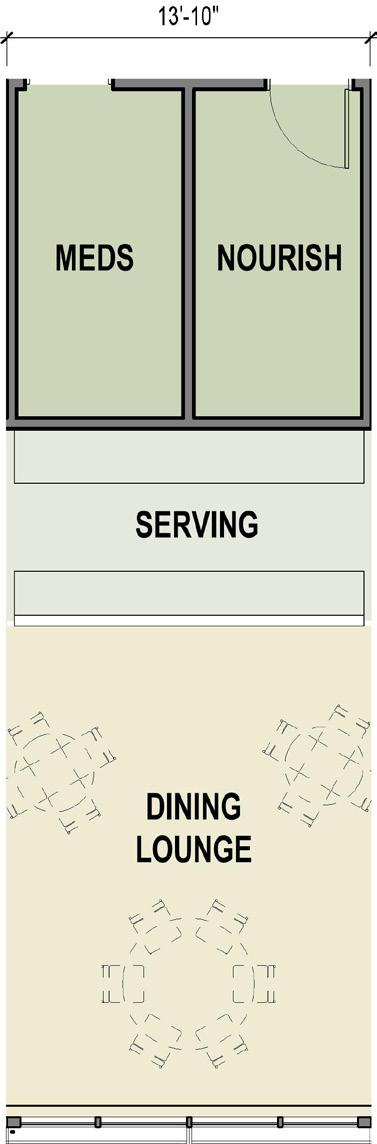
DINING & SERVICE
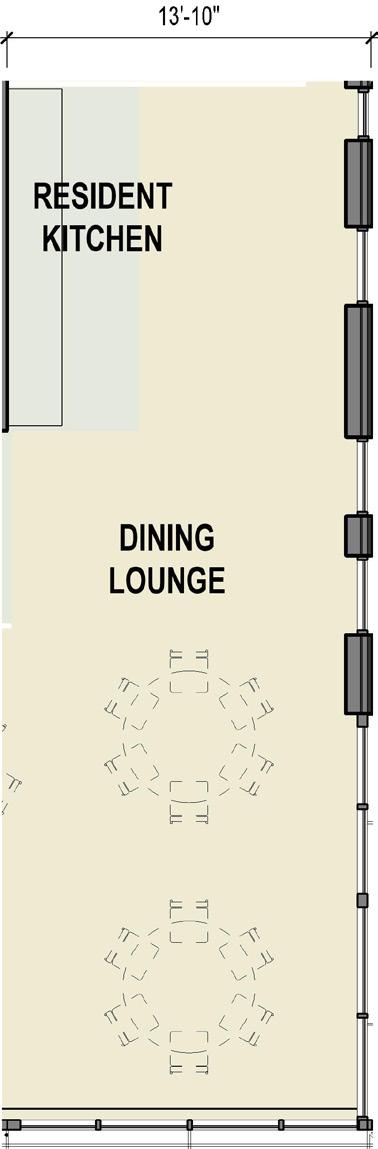
DINING
We offer a wide variety of pre-configured modules such as reception / waiting room, nurse station, dining, soiled/ clean utility, elevator, and others. You can select from these pre-configured units or work with our team to completely customize it.
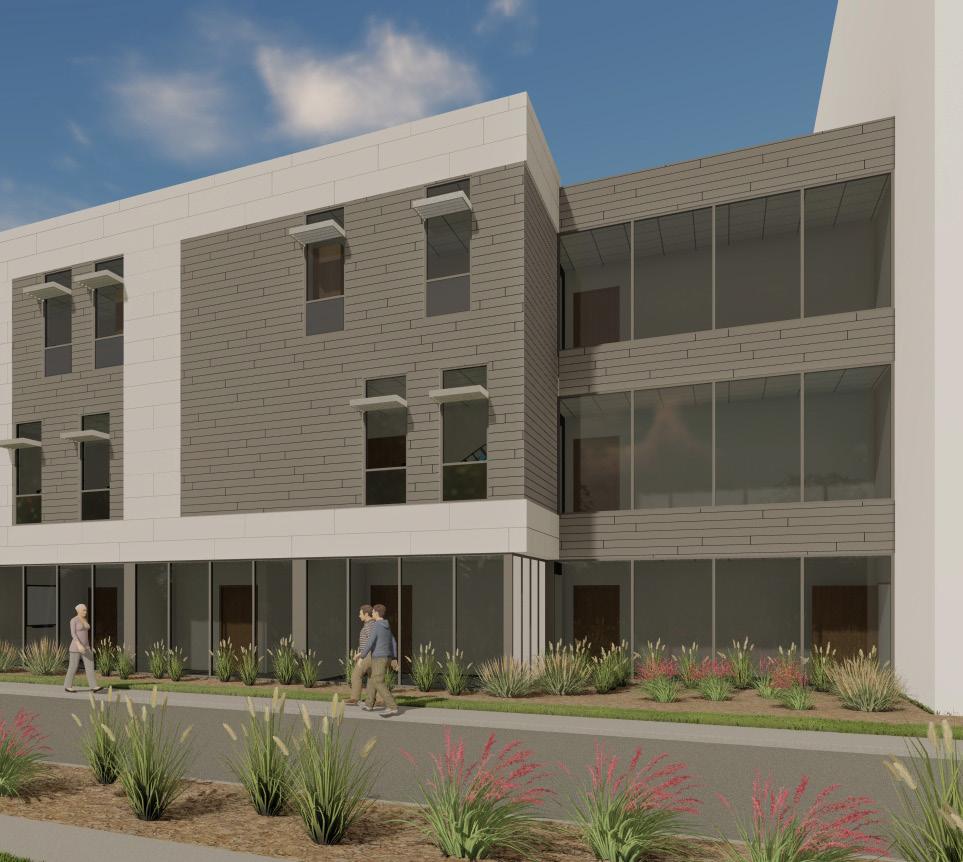
Everything about the module is flexible, from the design and appearance of the exterior wall to the location of the corridor door. Prefer a metal panel exterior in lieu of brick? Done. Different windows? Ok. Prefer different flooring? We will show you options. Everything is flexible ensuring your standards, the location of
windows, to finish choices, to room configurations for the prototypical modules shown to allow us to customize the modules to provide a solution that meets your specialized needs.
BUILDING PLANS
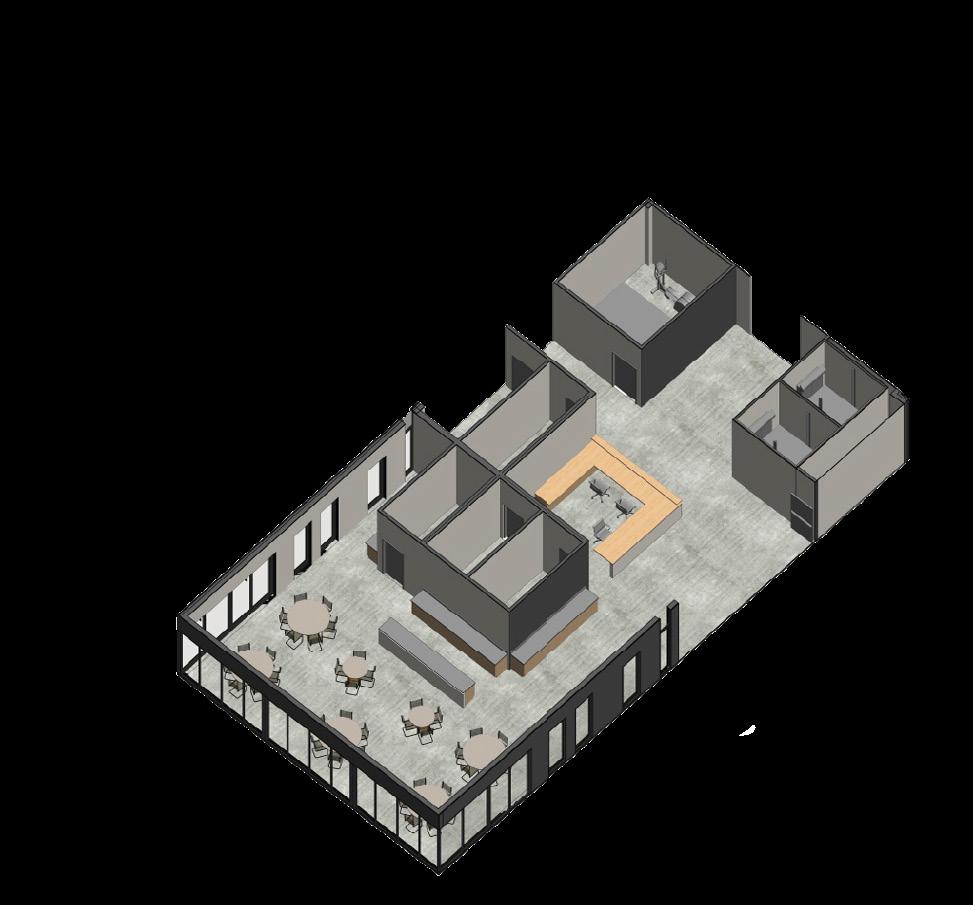
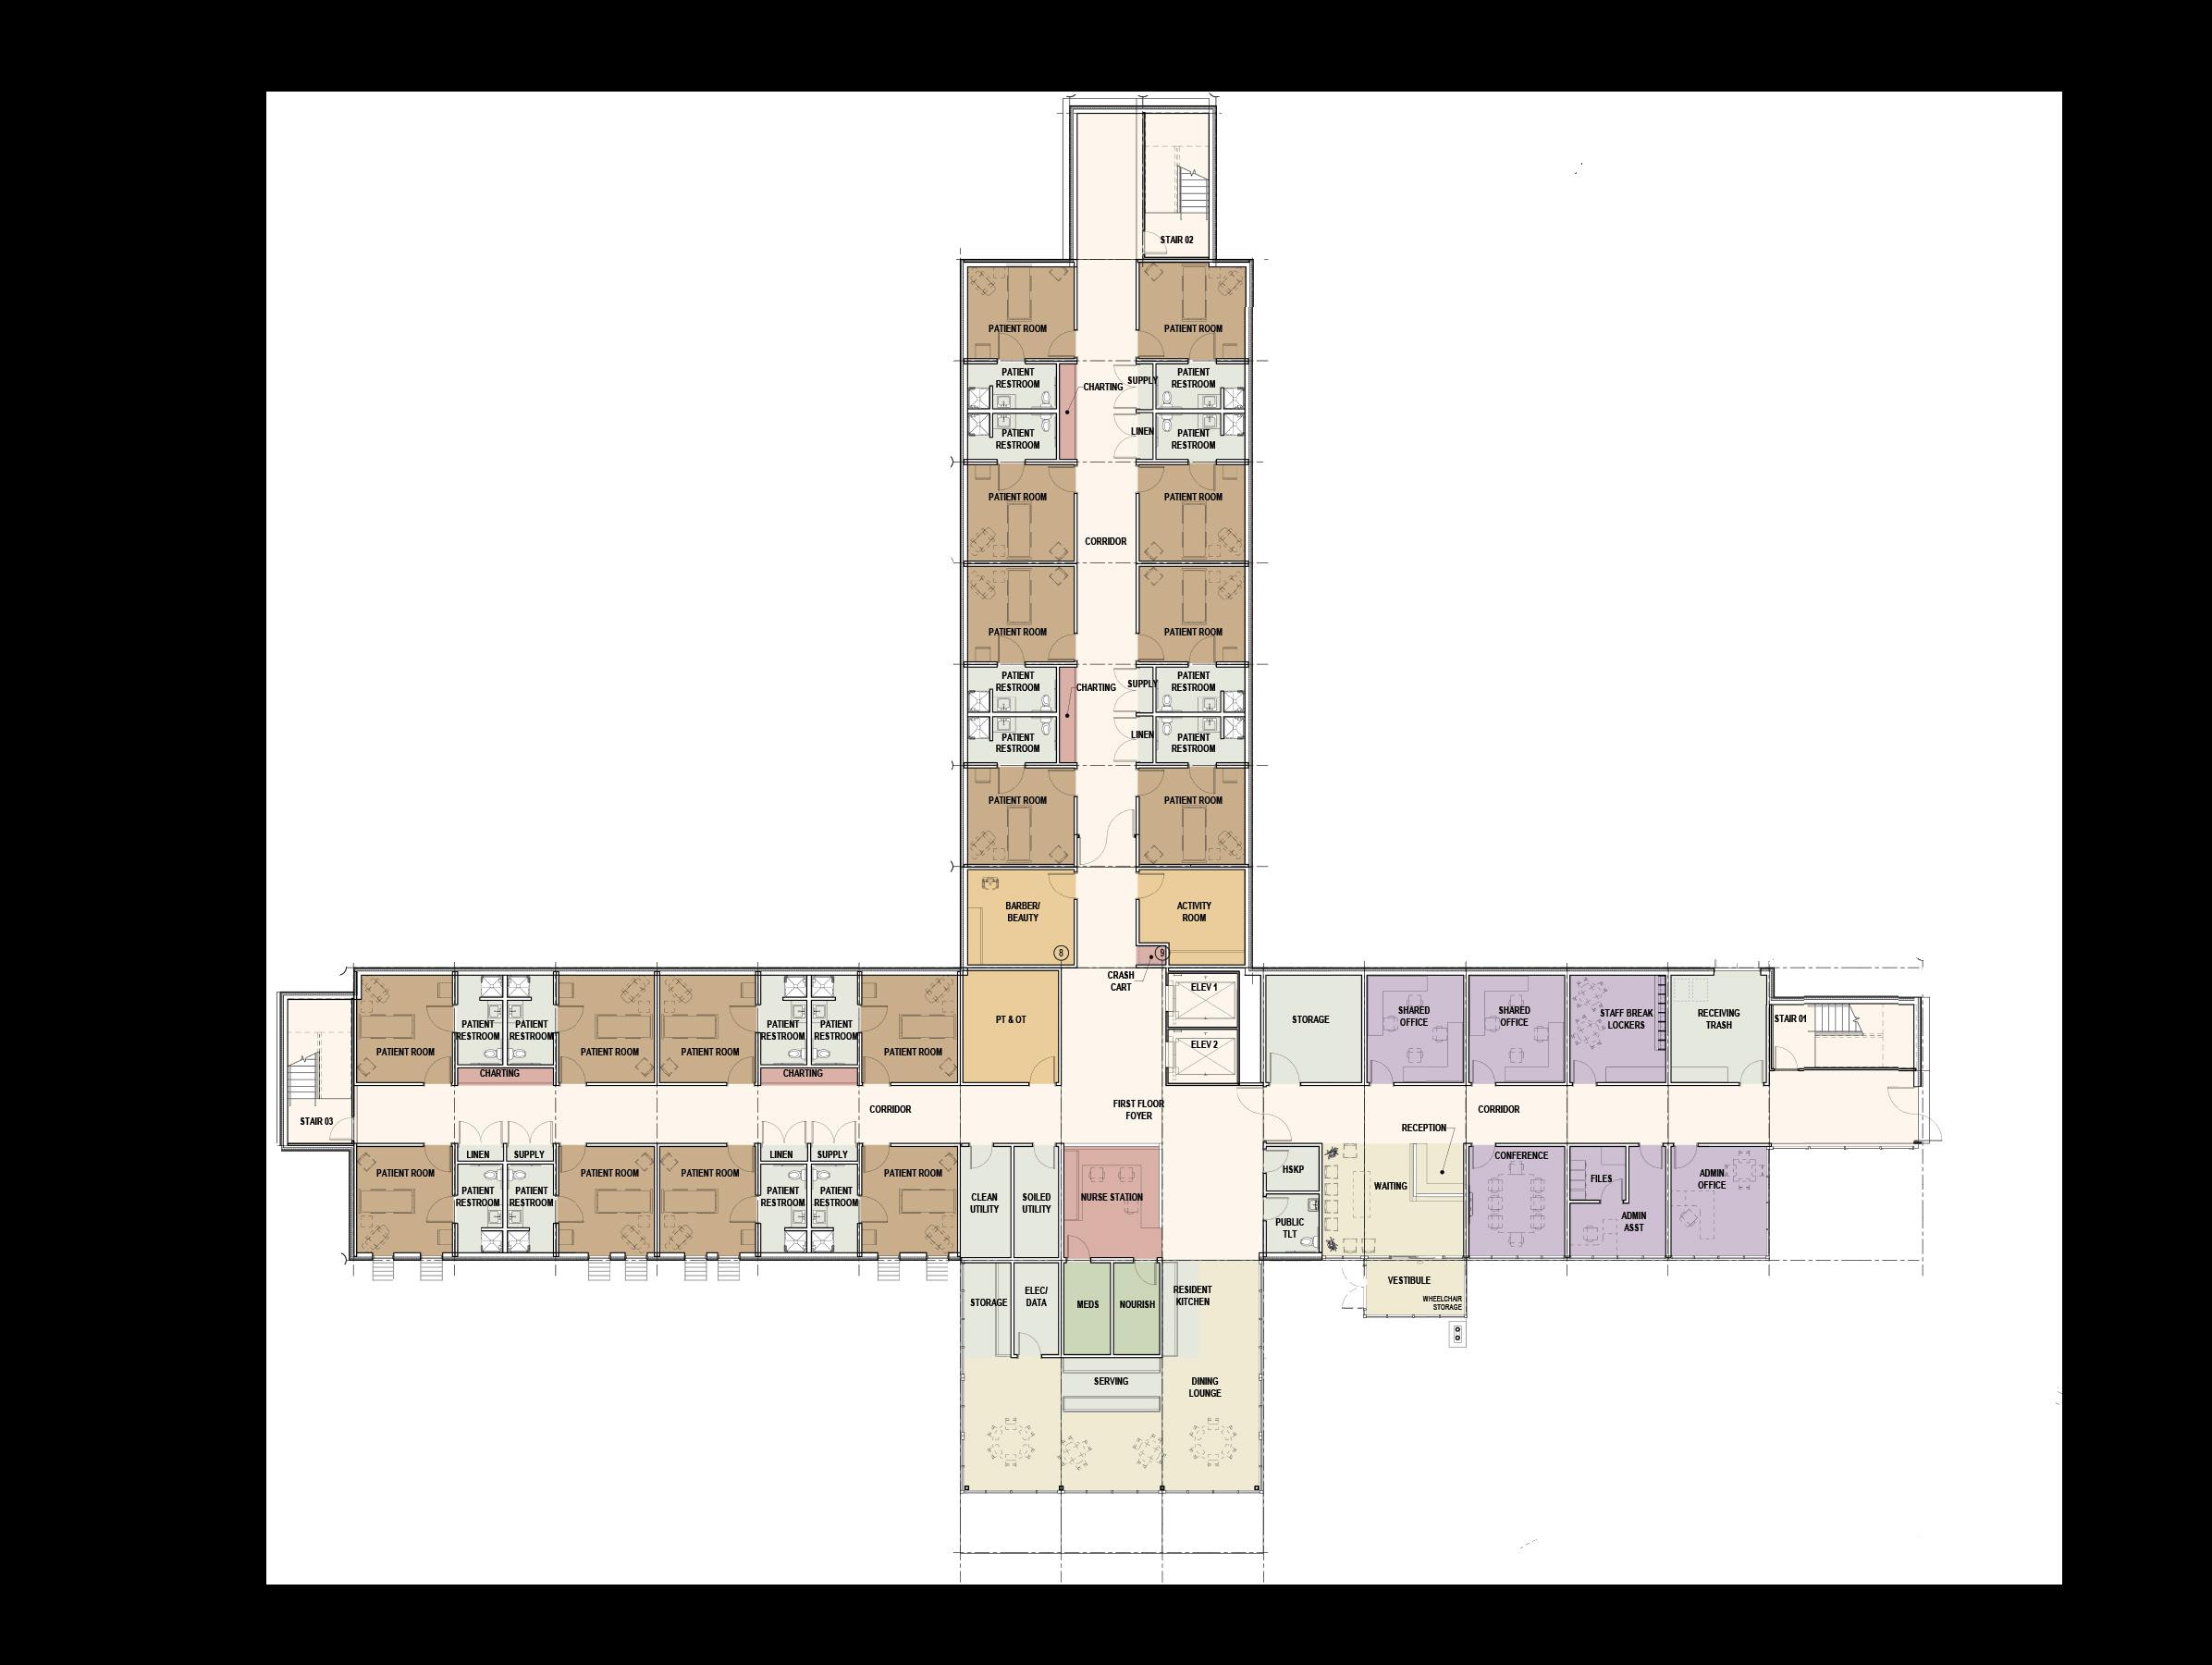
FLOOR
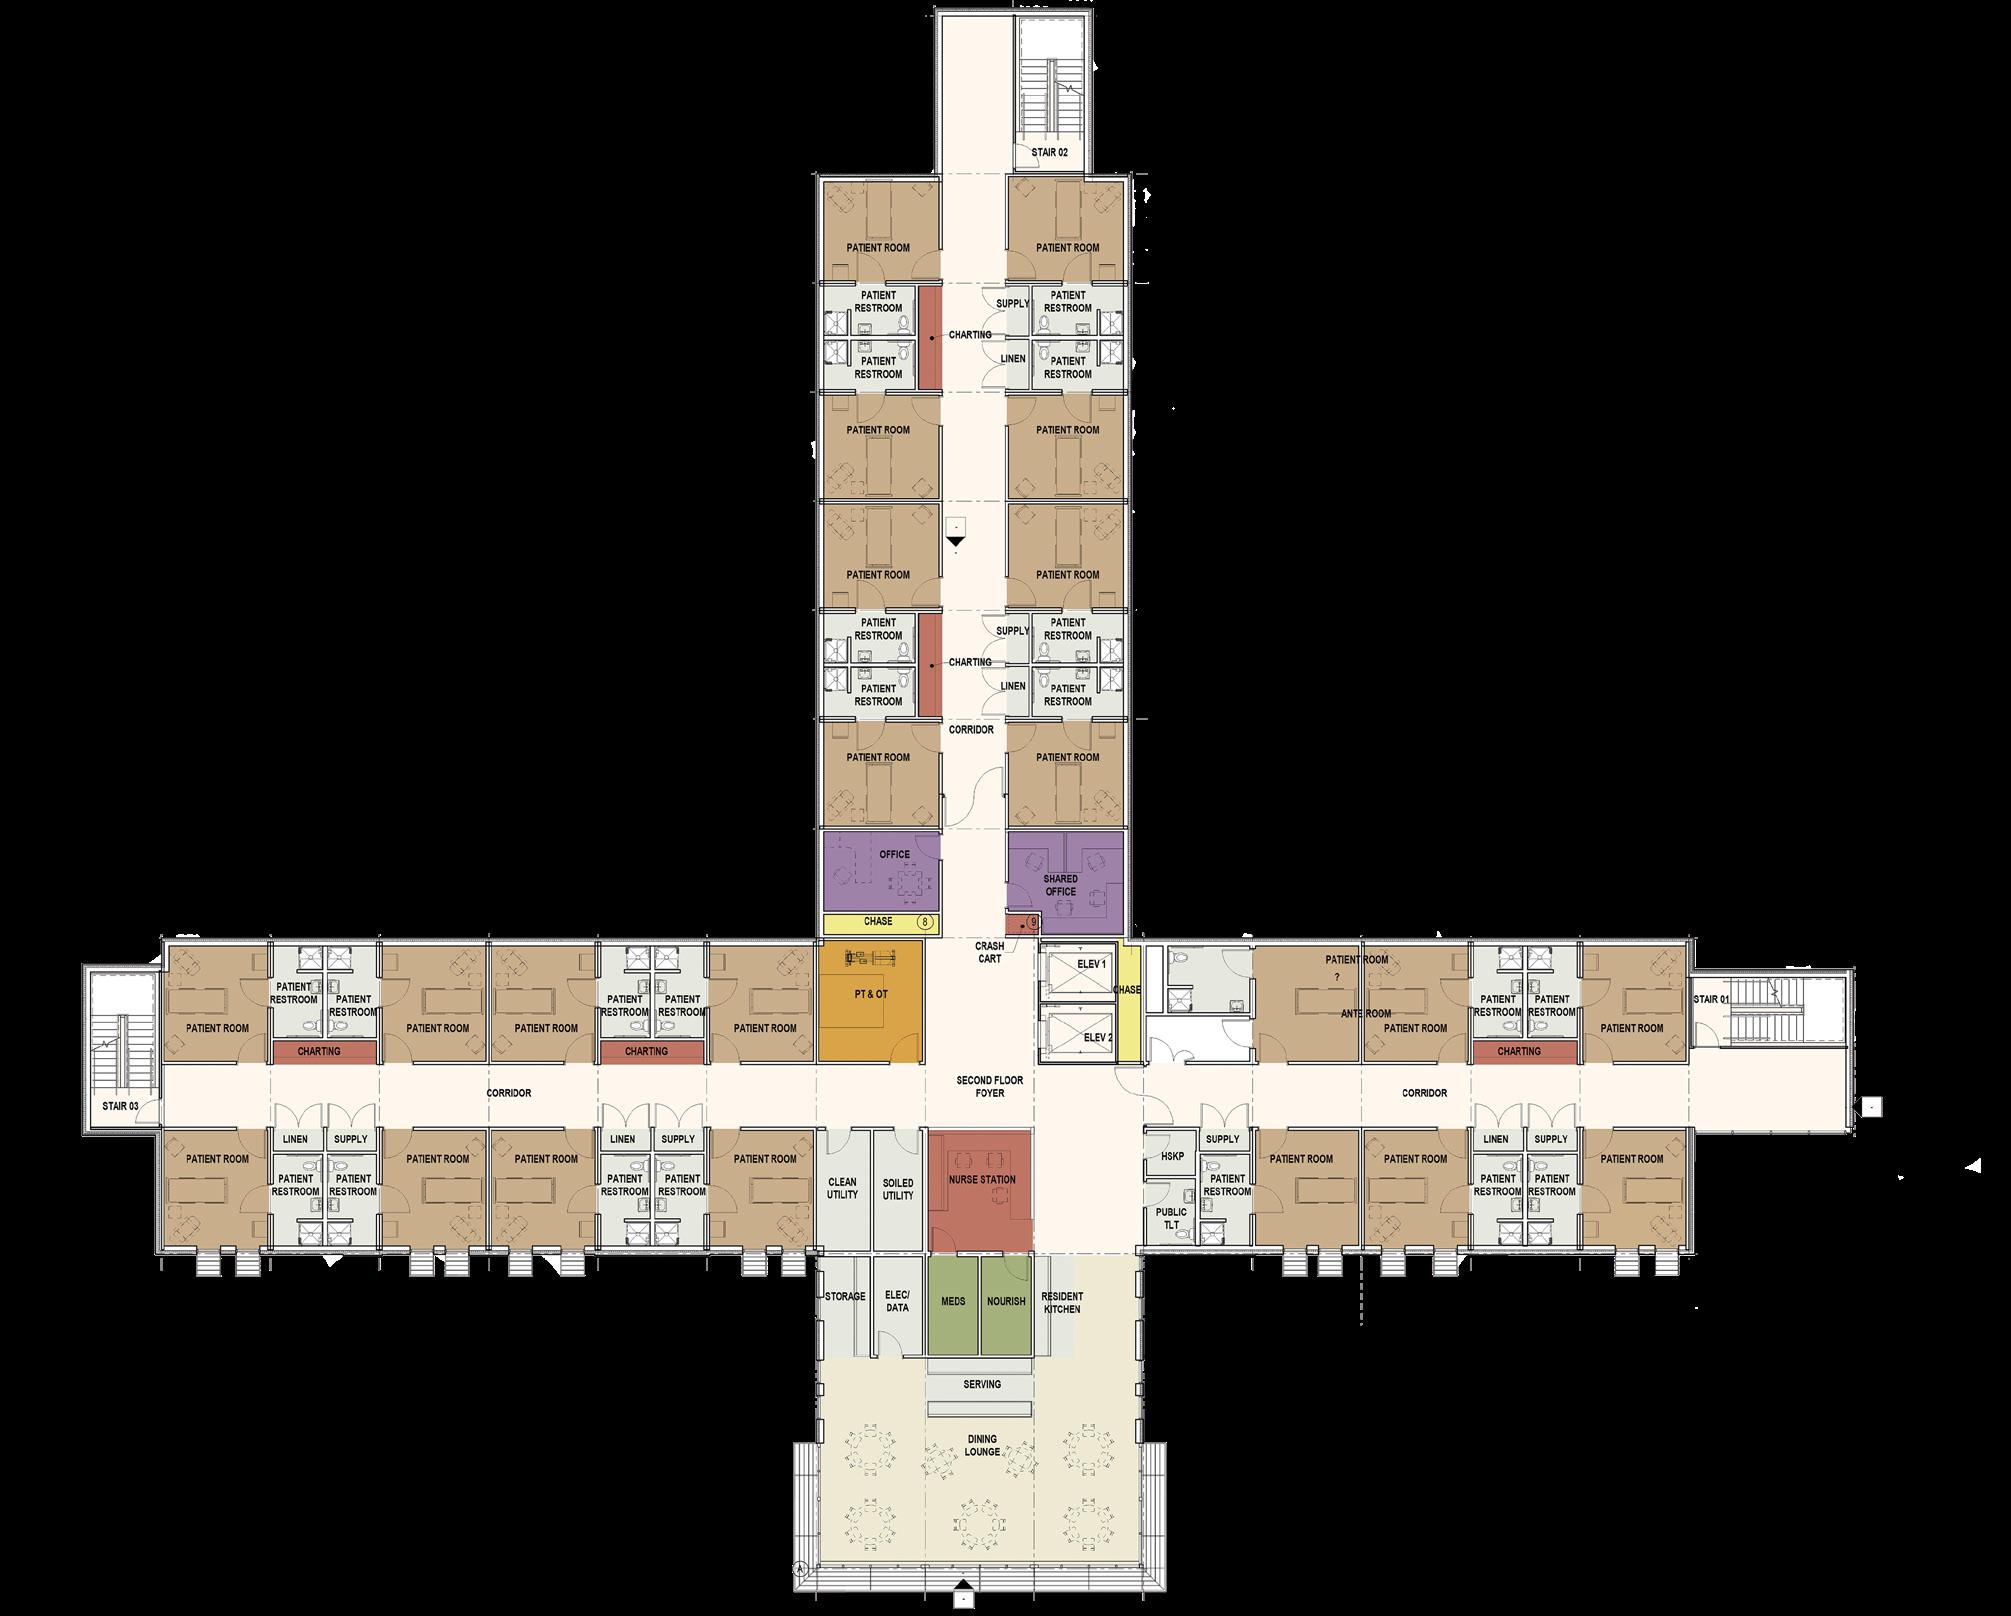
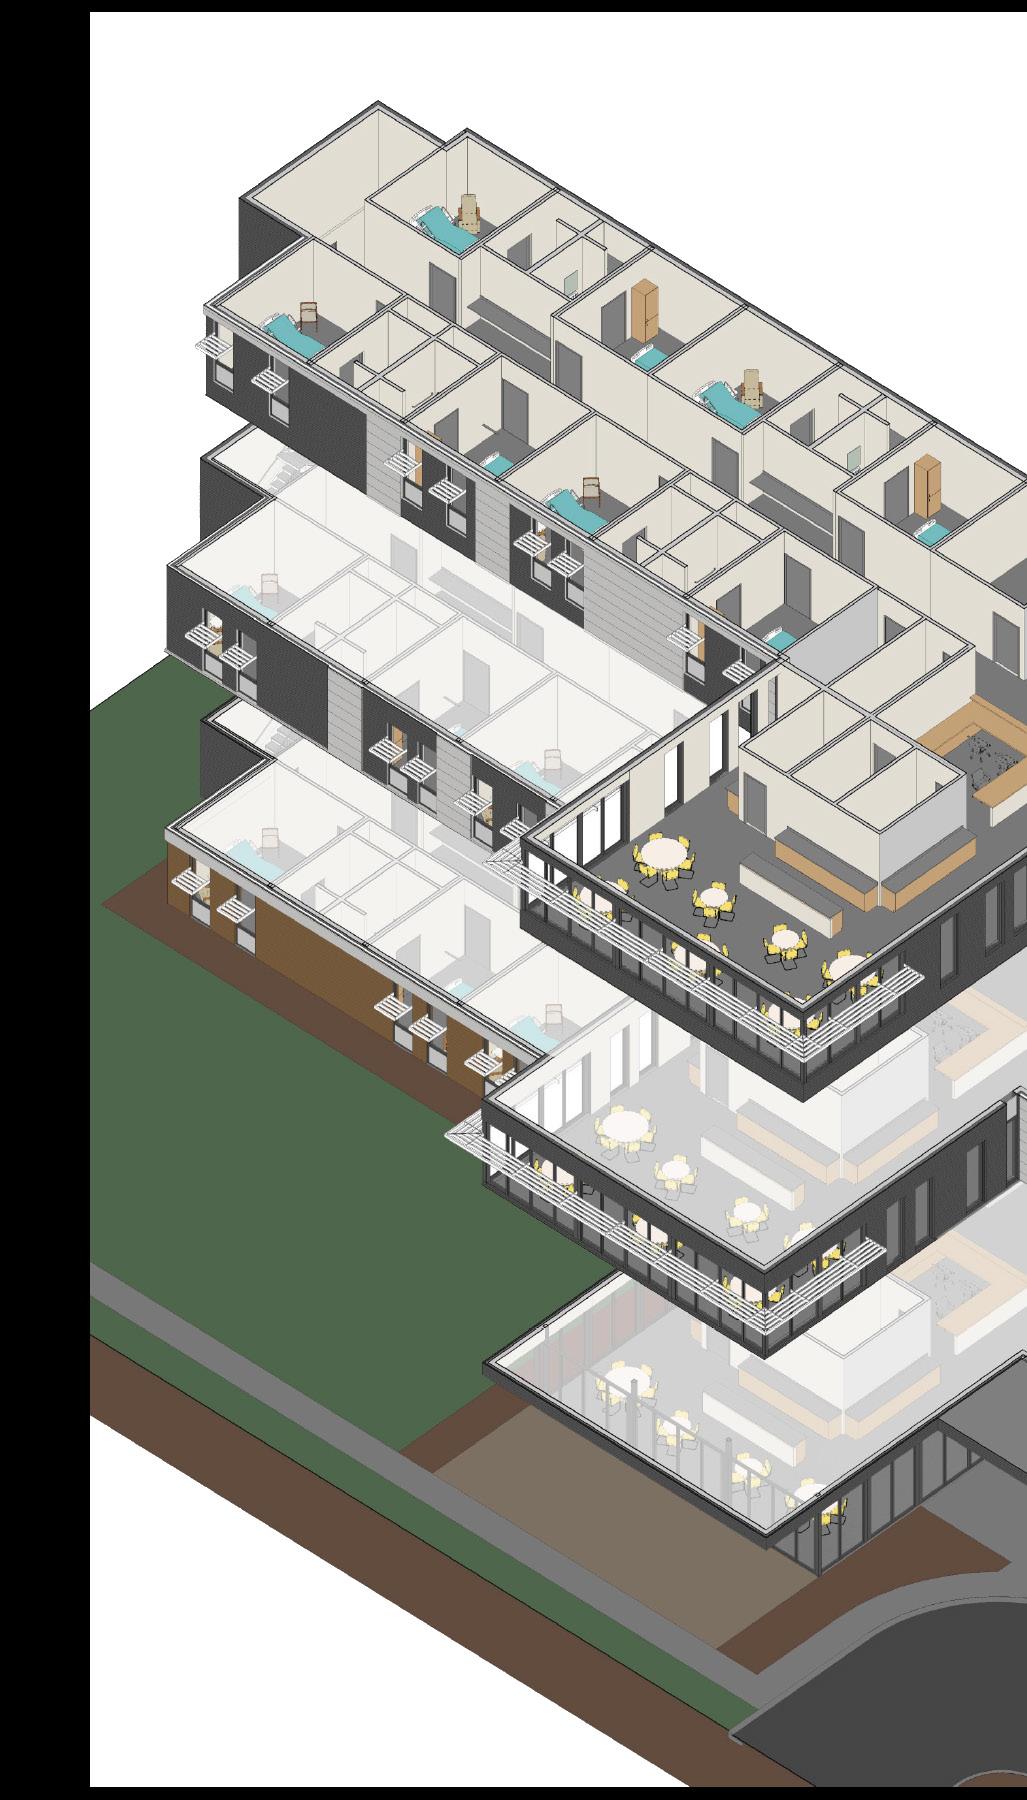
This sixty-bed transitional care center provides a compact footprint by use of a T-configuration, and by stacking modules to create three floors. Staff efficiencies are provided by clustering services in a central core. The first-floor east wing houses administrative services, and the other wings are dedicated to inpatient rooms. In this plan, the east stair towers is configured with a passby corridor for easy connection to an adjacent building. Similarly, the north stair tower is configured to allow a future connection to another building.
PLANS
SECOND/THIRD FLOOR
A typical second and third floor are very similar, configured with three patient wings to maximize staff efficiency. The vertical circulation and core modules stack appropriately above lower floors. Use of modular construction allows fast and efficient field operations, limiting the impact of construction upon the operation of adjacent buildings.
This second floor also includes a patient isolation room composed of special modules PTRb and PRRb, illustrating how standard modules may be changed to provide special program capabilities.
SECOND/THIRD FLOOR PROGRAM
MODERN HEALTHCARE
EACH PATIENT HAS A WINDOW VIEW OF THE OUTSIDE FROM BED
OT/PT/ACTIVITY SPACES CAN BE LOCATED ON EACH FLOOR TO MINIMIZE PATIENT TRANSPORT
CENTRAL NURSE STATION WITH EASY ACCESS TO ALL PATIENT ACTIVITY
DINING OPPORTUNITY CAN BE PROVIDED ON EVERY FLOOR FOR PATIENTS AND GUESTS
BUILDING EXTERIOR CAN BE CUSTOMIZED TO MEET SITE CONDITIONS
COVERED DROP-OFF AND PICKUP FOR PATIENT AND VISITOR CONVENIENCE
HEALTHCARE
THE STAIR MODULE CAN BE ORIENTED TO ALLOW FUTURE GROWTH
PATIENT TOILET ROOMS STACK FOR EFFICIENT PLUMBING CONNECTIONS
AMPLE CORRIDOR CHARTING STATION AND SUPPLY STORAGE SHARED BETWEEN 4 PATIENTS
ELEVATORS CAN EASILY BE INCORPORATED INTO THE STANDARD MODULE
BUILDING SUMMARY
Total Gross Square Footage 42,846 SF
First Floorplate 14,136 SF
Second & Third Floorplate 14,355 SF
Floors 3
Patient Beds 60
STEP BY STEP
Our team will lead you through the process of developing your transitional care center with the following steps:
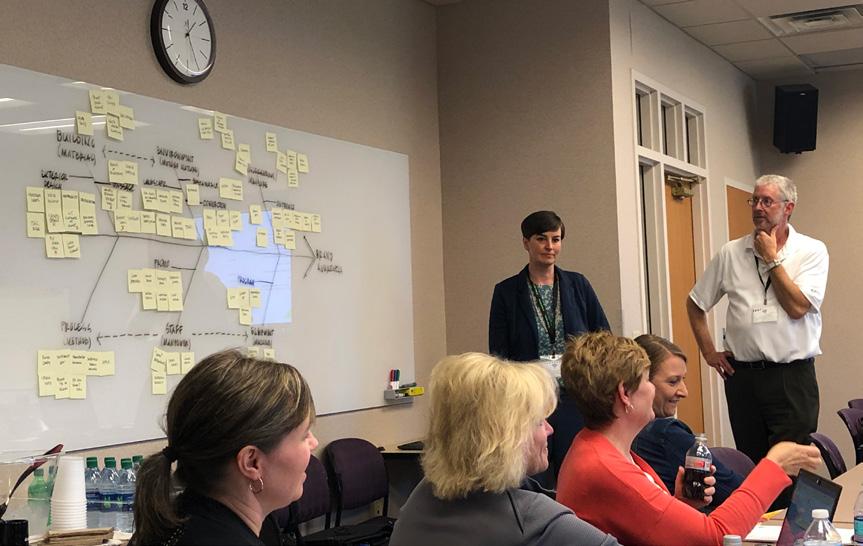
• EVALUATION of your operational and spatial needs, the site, project pricing and financing.
• DUE DILIGENCE to validate initial EVALUATION phase concepts/designs for both the site and building packages; obtain preliminary phase municipal and state healthcare agency approvals; confirm budgets and financing.
• DOCUMENTATION of the final design and construction plan packages, gain final municipal and state healthcare agency approvals; final financing approvals.
• CONSTRUCTION in coordinated off-site and on-site activities to complete within twelve months.
BASED ON THREE FLOORS, 60 BEDS:
MDN DEVELOPMENT APPROACH
Our program provides several advantages that condense the traditional construction timeline.
• Our modules are pre-designed – design is now a process of review of proven modules and discussing customized changes, instead of starting from scratch.
• Our team of specialists work on coordinated but parallel tasks simultaneously, instead of traditional projects that require serial steps.
• Modules are pre-constructed off-site, in a factory optimized for speed and quality, instead of the sometimes dangerous and messy on-site conditions common to many construction projects.
• Module production happens simultaneously with site preparation and pad construction.
• Modules are placed and the building enclosed quickly.
TYPICAL APPROACH
EVALUATIONDUEDILIGENCEDOCUMENTATION CONSTRUCTION
EVALUATION DUEDILIGENCE DOCUMENTATION
We offer a 25 to 30 year lease financing. The financing covers 100% of development costs. The application process is quick and painless. Before the hospital signs the lease, we will provide a complete development proforma and rent schedule.
• The interest rate is comparable to long-term bonds with a similar credit rating.
• Rental payments do not start until the building is completed.
• The lease is fully amortized over the lease term.
• At the end of the lease term the hospital can purchase the asset for $1.00.
• Construction normally starts within eight weeks after lease signing.
18 MONTHS SAVED
OUR PROCESS, YOUR
UNDERSTANDING YOUR PROJECT
EVALUATION PHASE
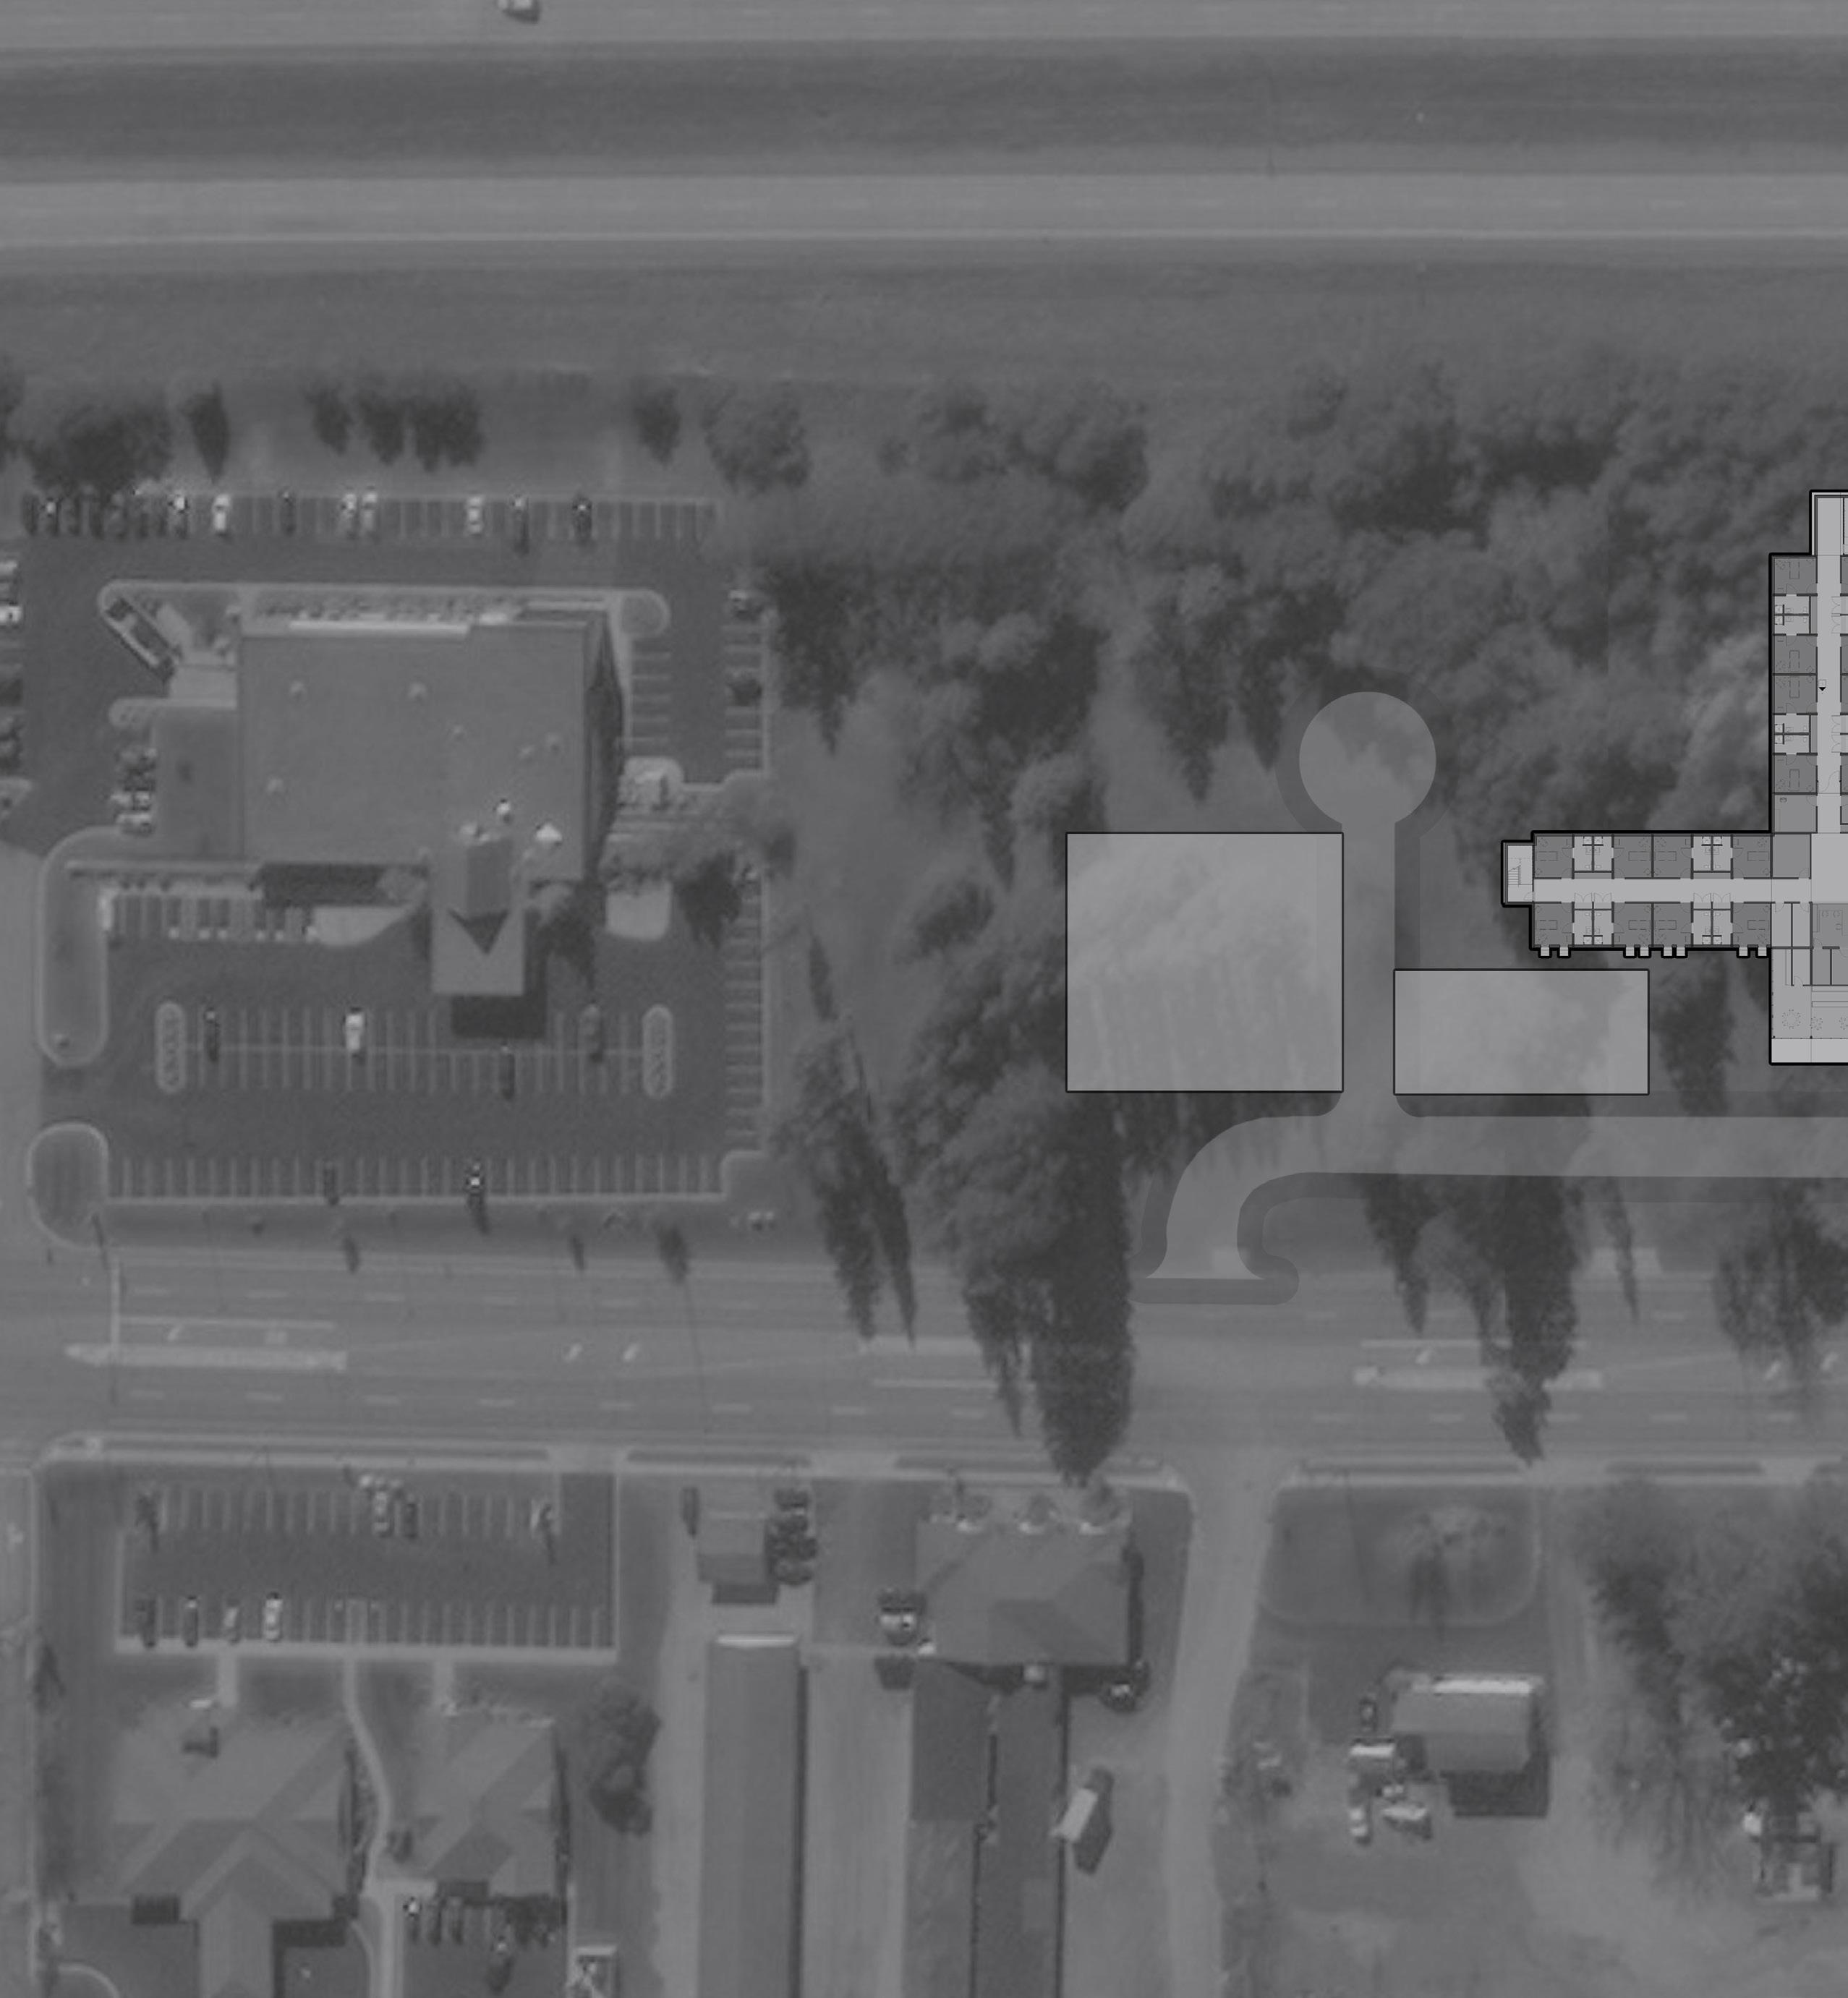
EVALUATING YOUR SITE
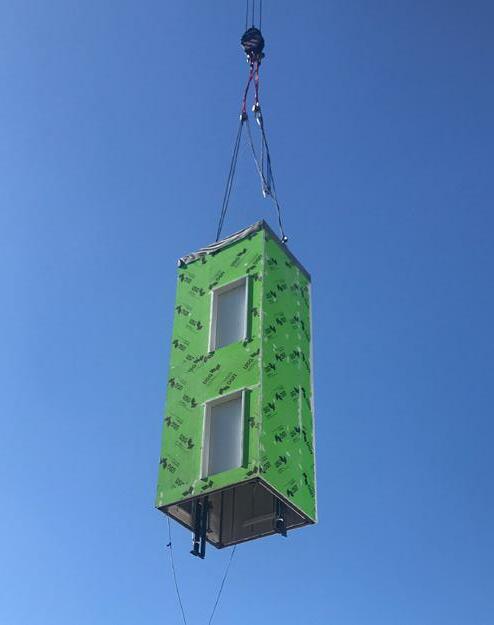
PLACING MODULES
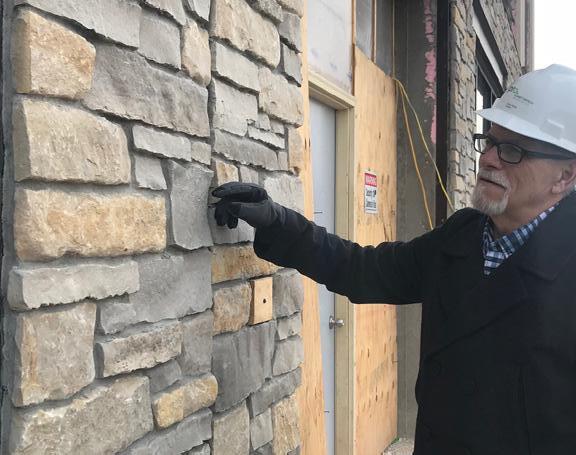
DETAIL INSPECTION
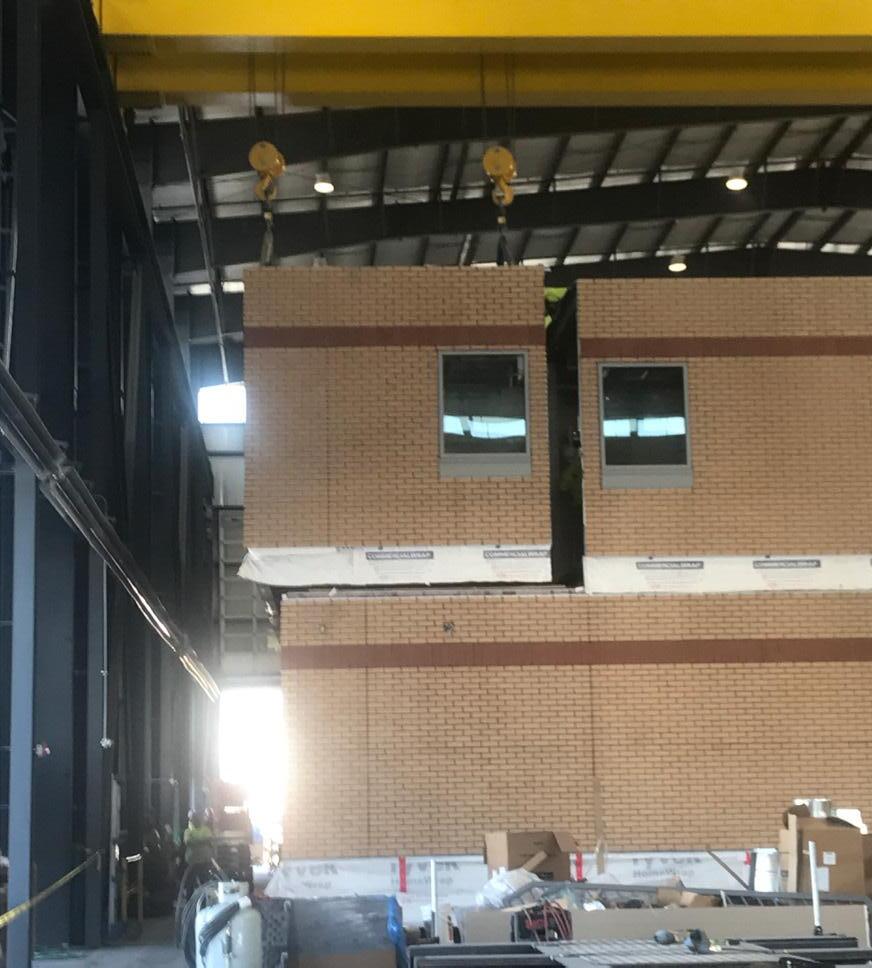
TEST FITTING MODULES IN FACTORY
CONSTRUCTION PHASE
OUR MODULAR PROCESS TO PROVIDE YOU SUITS YOUR SPECIFIC
(EXAMPLE SITE CONCEPT)
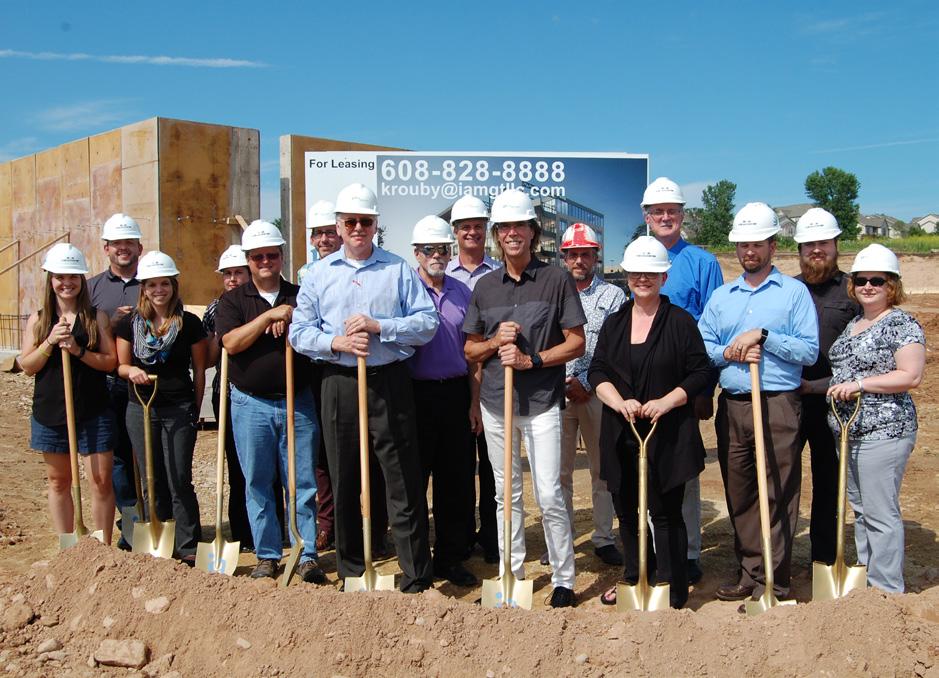
GROUNDBREAKING
PROJECT
PROCESS IS DESIGNED A FACILITY THAT SPECIFIC NEEDS.

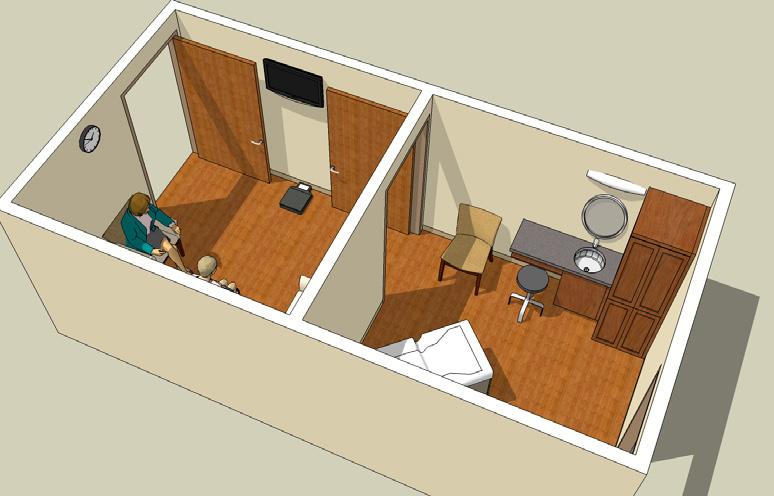
REVIEW ROOM CONFIGURATION
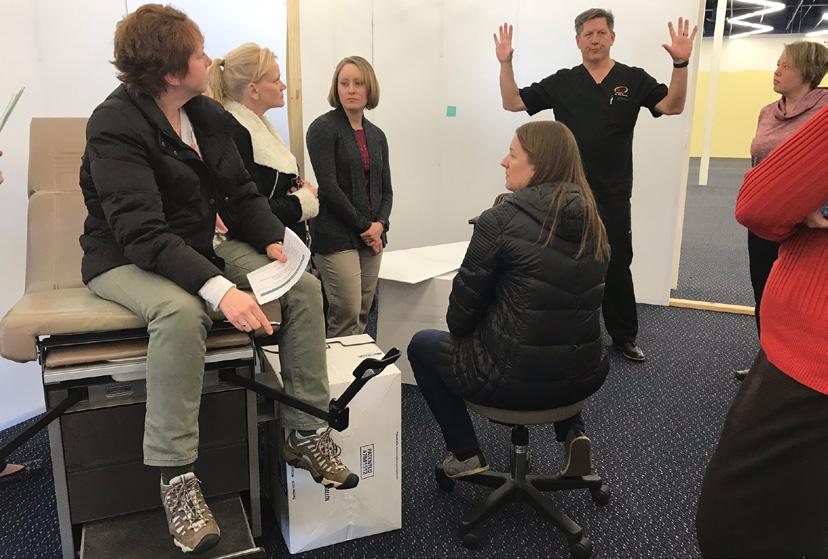
MOCKUP PATIENT ROOM
STANDARD FINISHES
DUE DILIGENCE PHASE
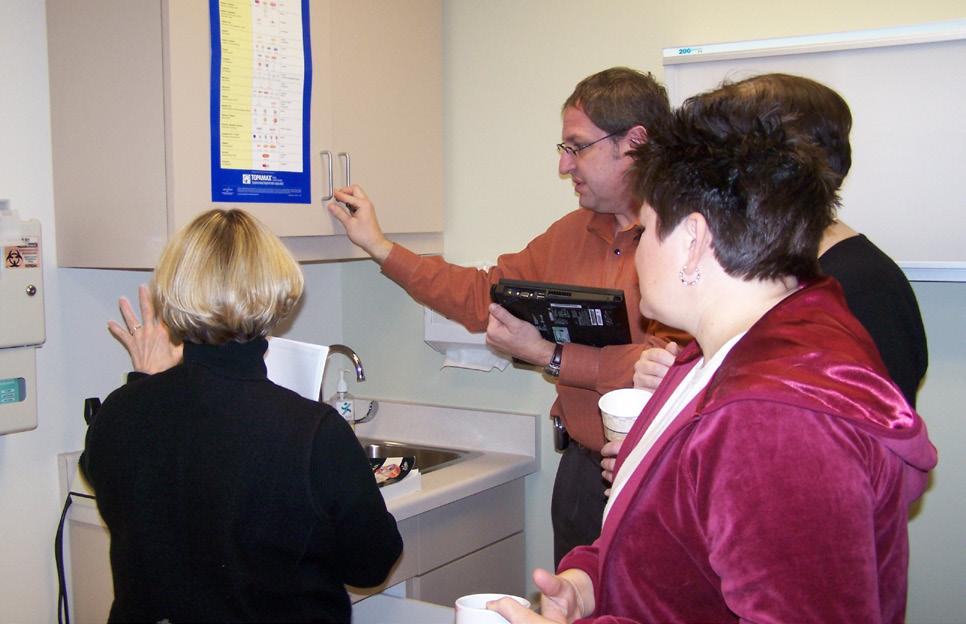
EVALUATE ROOM STANDARDS
REFINE BUILDING EXTERIOR
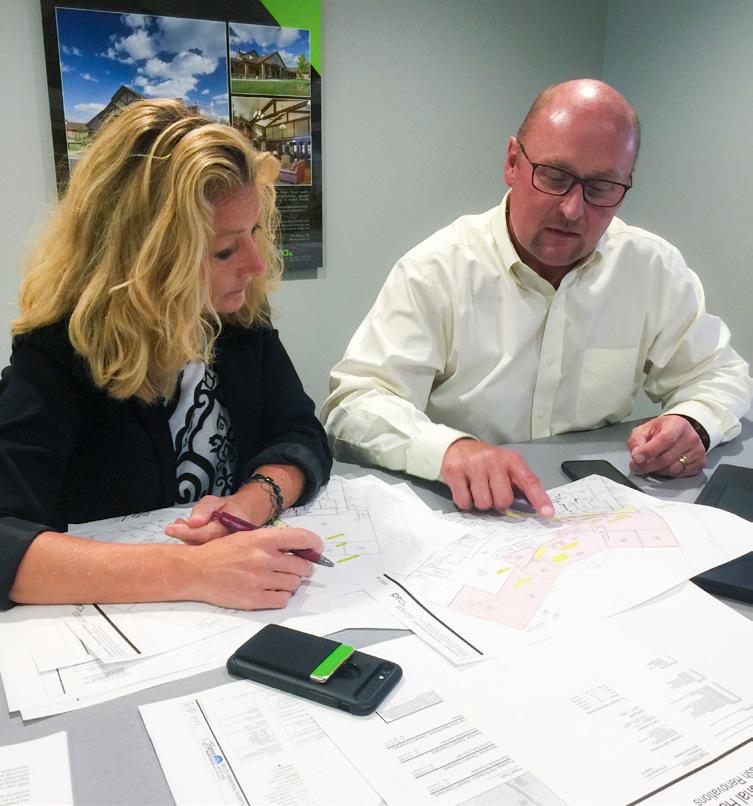
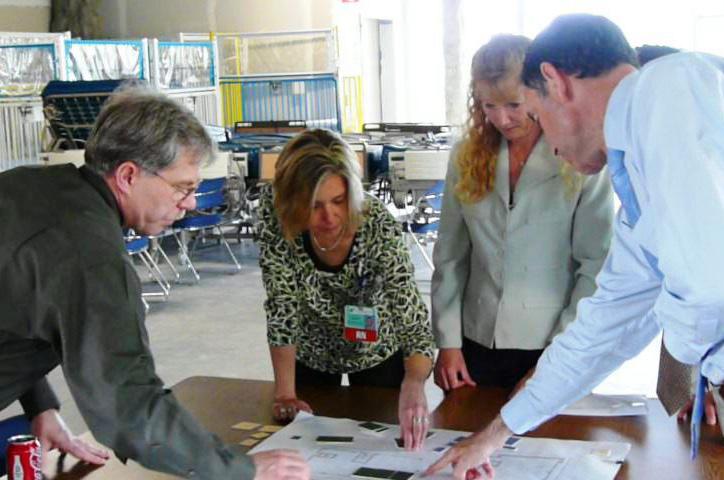
DOCUMENTATION PHASE
CLIENT REVIEW OF FINAL PLANS
REVIEW OWNER FEEDBACK
MEET THE TEAM
MDN DEVELOPMENT, LLC

MDN is a full-service real estate development company that offers a turnkey solution for hospitals. Our State of the Art, Modular Construction is the answer for overcrowded hospitals which can be constructed in months rather than years. The MDN team has arranged the development, financing, leasing and sale of over $1 billion of commercial real estate and is experienced in Bio-Tech and General Hospital design and construction. Team members have over 70 years of combined commercial real estate experience.
MDN Development is committed to helping hospitals increase profits by providing bed expansion, quickly, at a reasonable cost, and with a minimum of hassle. By focusing on long-term value, we strive to create trusting relationships with our hospital clients.
Our philosophy is based on the belief that quality development adds value to our hospital clients and the greater community. We are focused on building enduring products that will enhance the productivity and profitability of our hospital clients.

MODLOGIQ – MODULAR BUILDING SYSTEMS
MODLOGIQ, formerly NRB USA, is an established and reputable leader in off-site commercial modular construction. We provide a faster, more sustainable alternative project delivery method. From innovative design engineering through off-site fabrication in our controlled environment to final on-site completion, MODLOGIQ builds modular buildings of impressive design, finish and performance. Our projects range in size and scope, and include applications in the healthcare and institutional construction markets.
AXIS CONSTRUCTION CORP. – CONSTRUCTION MANAGEMENT
For more than twenty-five years, Axis Construction has been widely recognized as an innovator in construction, design, and construction management servicesconsistently raising the industry standard for the building community. Axis provides innovative solutions for the healthcare, educational & commercial industries utilizing modular construction. Specializing in healthcare construction, Axis has completed projects of all types meeting all DOH and Article 28 requirements.
TEAM

PLUNKETT RAYSICH ARCHITECTS, LLP (PRA) – DESIGN
PRA has provided architectural and interior design services to healthcare and senior living clients across the nation since 1935. PRA team members engage closely with clients, building long-term repeat relationships. We understand the functional, operational, and financial issues of healthcare and senior living operations, and affirmatively lead design activities to reach the right outcomes. Together with you, through compassion, innovation, and expertise, our team brings order to your facilities and will surpass your design expectations.
STANTEC – SITE / CIVIL ENGINEERING & PROJECT MANAGEMENT


Since 1954, Stantec has delivered reliable, solid, and beautiful structures that withstand the test of time. Stantec is designers, engineers, scientists, and project managers, innovating together at the intersection of community, creativity, and client relationships. Balancing these priorities results in projects that advance the quality of life in communities through a network of 400 offices across the globe.
BECK HEALTHCARE GROUP – MEDICAL EQUIPMENT
With over 60 years of experience in the healthcare industry, Beck’s integrated approach allows them to collaborate early with all stakeholders and ensures that every healthcare project we equip is uniquely designed to meet our client’s needs. We have worked with not-for-profit healthcare systems and academic medical centers to equip acute care facilities, surgery centers, specialty hospitals and teaching facilities nationwide. Our clients trust us to provide innovative and cost effective solutions centered on operationally efficient planning.

BISON FINANCIAL – PROJECT FINANCING
Bison Financial Group is an entrepreneurial firm advising real estate investors and developers that buy, build, and sell commercial real estate since 1994. Since Bison is in the market every day arranging financing, we have learned how to find funds that are fairly priced for the risk from a wide variety of sources that actually close on the terms originally proposed. Bison has closed transactions across the capital spectrum: hard money lenders, private equity investors, banks, life insurance companies, hedge funds, Wall Street Conduit Lenders and Fannie Mae DUS lenders.
FINFROCK – PARKING

FINFROCK’s fully integrated project delivery method enables superior cost control throughout the design and construction phases of each project. The firm’s track record includes developing innovative solutions for structured parking, office buildings, multi-unit residential complexes, hotels, and mixed- use facilities where parking is an integral part of the project.