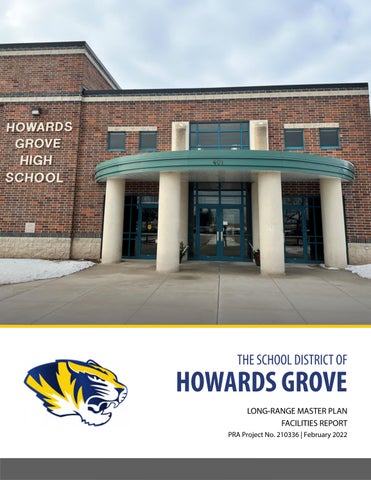
THE SCHOOL DISTRICT OF
HOWARDS GROVE LONG-RANGE MASTER PLAN FACILITIES REPORT PRA Project No. 210336 | February 2022
TABLE OF CONTENTS
1
Facilities Condition Assessment……………...1
2
Educational Space Adequacy……………….83
FACILITIES CONDITION ASSESSMENT
1
2 | SCHOOL DISTRICT OF HOWARDS GROVE
OVERVIEW This study is intended to survey and document the physical characteristics of all of the School District of Howards Grove’s instructional buildings. The survey reviews the appearance, condition and current uses of the buildings. This data is used to develop a prioritized maintenance list for district use, and eventually to determine the feasibility and cost of space reallocation, remodeling and/or expanding the building to support its current use. The process included a review of available existing floor plans and a walk-through of all school buildings. The review makes comments based on exposed conditions and is non-destructive in nature. The buildings were toured by the architectural team on January 13th, 2022 by Nicole Dryden, AIA; Nicholas Kent, AIA; and Devin Kack, AIA. The engineering team toured the facilities on January 17th, 2022, including Randy All, PE, of Fredericksen Engineer; Laura Gilbert, PE; Justin Monk, DES; Zack Wagner; and Rebecca Deau, all of MSA Professional Services. Dave Hoh, Buildings and Grounds Director led both tours. Nicole Dryden, AIA and Nicholas Kent, AIA toured the athletic complex separately with
Tracy Mueller, Director of Special Education & Student Activities, on
February 2nd, 2022.
FACILITIES CONDITION ASSESSMENT | 3
REFERENCE INFORMATION When evaluating buildings, it is important to consider the life expectancy—both of the building as a whole and each individual component. Typically building elements fall into one of several categories when evaluating life cycle expectations, these categories speak to replacement feasibility. Structural components and Concealed or Inaccessible components are not recommended for replacement. While minor repairs can be undertaken, these should be designed to last the lifespan of the building. This includes column systems, footings, floor, slabs, basement walls, and roof construction. When these components start to fail, it is typically recommended to vacate a building. Additional components are considered “Cost Prohibitive or Impractical” for replacement— replacement is technically feasible but not recommended for cost reasons. This includes exterior walls (recladding may be reasonable depending on the material). Additional components fall into “replaceable” categories—Major Building, Mechanical, Electrical, Plumbing, Roofing, and Site. These pieces are designed to be replaced during the life of a building and include items like windows, doors, floor finishes, ceilings, roof coverings, plumbing fixtures, etc. The following report focuses on replaceable elements. To consider the recommended lifespan for an entire building, it is important to look at the age of the oldest portion of and the anticipated service life for the Structural and Concealed/Inaccessible components.
4 | SCHOOL DISTRICT OF HOWARDS GROVE
For the School District of Howards Grove, the oldest portions of buildings date from 1960 (HG Middle—which was the High School at the time of construction), while the newest portion of the High School (PAC addition) was built in 2018. Most of the District’s square footage is from the range of 1970-1990s (Northview Elementary oldest portion being built in 72 and the High School built in 1993). All three buildings have concrete foundations, mostly steel structure, and mostly CMU block construction with brick cladding. There are some partition walls with drywall present throughout the District and some precast walls. The Middle School is the most notable variation, as about half of the building has heavy timber and wood deck roof framing. All three schools have some portion of construction below grade—air supply tunnels at Northview, pipe tunnels at Middle School, and part of the lower level at the High School. Concrete and block are given a reference service life of between 66 and 100 years by various industry standards. Coated steel is typically considered to be a 100 year reference service life. It would then follow that the maximum expected design life for essential and irreplaceable components of these buildings would be between 66 and 100 years. The original portion of the Middle School is approaching the 66 year mark. It is important to note that the numbers on the following page are reference numbers only. While not recommended, components can be extended beyond this age (or have been known to fail earlier). Reference Service Lifes are provided for maintenance planning purposes.
Component
Structural
Cladding
Other Exterior
Interior Materials
Reference
Poured footings + foundations
100
Concrete block
66-100
Coated Steel + Steel Framing
Component
Reference Service Life*
Membrane
12-25 (check warranty)
Asphalt Shingles
15-30
100
Metal
20-50
Brick Masonry
100
Boiler
30-35
Cast Stone Masonry
100
Air Handling Unit
30-35
Natural Stone Masonry
100
Unit Ventilators
20-25
Siding—Wood
10-50
Package Rooftop Unit
15-20
Siding—Vinyl
50
Gutters + Downspouts
30
Air-Cooled Condensing Unit
20-25
Window/Storefront— Aluminum
40
System Pumps
20-25
Gypsum Board
50
Ductwork
25-40
Doors—Wood
30
Exhaust Fans
5-15
Tile (Wall + Floor)
50
Service + Distribution
30
Carpet
11-25
Lighting + Branch Wiring
20
Vinyl Composition Tile
40
Piping
15-40
Acoustic Ceiling Tiles
30
Fixtures
15-25
Roofing
Mechanical Chiller
25-30
Electrical
Plumbing Concrete Paving
40
Waste Piping
50-100
Asphalt Paving
25
Hot Water Heater
11-14
Site
*All life expectancies are based off proper installation and regular maintenance *Reference Service Life data based off ASTM E 2136, ASHRAE, and other available industry standards FACILITIES CONDITION ASSESSMENT | 5
6 | SCHOOL DISTRICT OF HOWARDS GROVE
NORTHVIEW ELEMENTARY SCHOOL ADDRESS: 902 Tyler Rd, Howards Grove SITE SIZE: 21.3 acres BUILDING SIZE: 65,730 SF BUILDING AGE: 1972 (additions in 1976, 1987, 1994, and 2005) GRADE LEVELS: EC-4th SPRINKLERED: No CURRENT OCCUPANCY: 351 students
1972 ORIGINAL BUILDING
1976 CLASSROOM ADDITION
1987 CLASSROOM ADDITION
1994
The original portion of Northview Elementary was built in 1972 (as an elementary school) to replace the original schoolhouse/elementary at the corner of Kennedy Ave. and N. Wisconsin. Dr. Since the original portion was built, there have been additions to the south (office suite in 2005), east (4K classrooms), multiple additions to the north (classroom additions in 1990s and 2005), northwest (music room in 2005), and west (gym in 2005). The envelope is a mix of brick with block back -up and precast panels. All visible structural elements are steel, which bears on masonry/ precast walls in most cases. The roof appears to be a mix of TPO membrane and ballasted EPDM systems, which are at or nearing lifespan. Roofs appear to be functionally flat, though they drain to large integral scuppers along the perimeter in many locations.
CLASSROOM ADDITION
2005 MUSIC/GYM ADDITION
The site is accessed by car off of Tyler Rd. to the south. There are five drives off of Tyler leading to a parking lot (1), a one-way drop off loop with visitor parking (2), and another parking lot (2). The primary entrance is off the drop off loop and is fully secured. Dumpsters are also located off this front drop off loop, near the gym in an enclosure. Play space is located around the northern side of the building (east and west) and is separated according to age groups, with a small fenced play area for the littlest students. Fields, striped for various ages of soccer and baseball/softball are to the far north edge of the site. These are a relatively far distance from parking.
FACILITIES CONDITION ASSESSMENT | 7
SCHOOL TYPE Elementary
MIN. ACREAGE
PLUS
RECOMMENDED SIZE
ACTUAL SIZE
ADEQUATE SIZE
10 acres
1 acre per 100 students
14 acres
21.3 acres
YES
CONDITION KEY Good
No major needs anticipated in next 15 years. Meets or exceeds expectations for a modern educational facility.
Good to Fair
No major needs anticipated in next 10 years. Meets minimum expectations for a modern educational facility.
Fair Fair to Poor Poor
No major needs in next 5 years (LEVEL 3) Components may be at or nearing expected service life. No major immediate needs (LEVEL 2) Components are likely past expected service life. Major immediate needs (LEVEL 1) Components are at or nearing failure.
8 | SCHOOL DISTRICT OF HOWARDS GROVE
NORTHVIEW ELEMENTARY SCHOOL
CATEGORY
COMMENTS
CONDITION FAIR TO POOR
ACCESSIBILITY Access to building (entrance)
Good
Access to student spaces
Several student toilet rooms do not have accessible access
Door hardware
Remaining non-ADA knob hardware, primarily on non-student doors
Toilet rooms
Most student and staff bathrooms are non compliant
Poor
Play equipment/access
No ADA accessible play equipment or surfacing
Poor
Fair to Poor
FAIR TO POOR
SAFETY + SECURITY Site use separation
Fair
Several instances without vehicular barrier to play areas
Poor
Secure entry sequence
Good
Life safety issues
Several egress doors do not connect to Public Way, gates are issue
Fair to Poor
Compartmentalization
Some compartmentalization doors but not tied to lockdown system
Fair to Poor
Fire Protection
Unsprinklered, no voice alarm, alarm nearing end of lifespan
Fair to Poor FAIR
SITE Storm water/drainage
Reports of issues with tunnels, likely caused by water infiltration
Hardscape (paving + parking)
Numerous instances of heaving or cracked paving
Poor Fair to Poor
Athletics
Fair
Play/Outdoor Learning space
Good to Fair
Space to expand
Good FAIR
EXTERIOR Material condition
Noted issues with brick and windows
Fair
Energy efficiency
Original windows, 1" of insulation in original building walls
Fair to Poor FAIR
INTERIOR Material condition
Fair
Circulation/Wayfinding
Fair FAIR
SYSTEMS HVAC
Significant issues with air supply tunnels, original air handling units, most of building not air conditioned
Poor
Electrical – Lighting
Mostly 2005 fluorescent lights, many spaces have occupancy sensors
Fair
Electrical – Systems
Fair
Plumbing
Fair
Technology
Fair FACILITIES CONDITION ASSESSMENT | 9
EXTERIOR The exterior is a mix of brick cladding and precast. Envelope damage (cracked and spalling bricks, missing mortar, failing sealant) was noted on brick areas around the perimeter. Water damage and sealant issues were noted at precast around the perimeter of the building. There are also multiple issues with the window system (original inefficient single glazed system), and screens look to be taped into their frames in multiple locations. There are exposed metal lintels at windows, doorways, and overhangs that are rusting. Several areas of roof drainage (integral scuppers) and their drainage pits look to be causing water infiltration issues further detailed in maintenance list. The roof is nearing expected lifespan and some leaks were noted. The site has little separation between vehicles and students, which poses a major safety concern. There were a number of heaving and cracked slabs/areas of pavement leading to the building. This summary is meant to capture pervasive issues. See maintenance list for all specific items in need of attention/repair.
10 | SCHOOL DISTRICT OF HOWARDS GROVE
NORTHVIEW ELEMENTARY SCHOOL
INTERIOR The condition of interior materials is primarily in line with their install age, though many materials (classroom carpet, ACT ceiling, etc.) are due for maintenance or replacement from routine wear. The entry and corridors have received newer flooring (walk off and LVT) which is in fair shape. The most notable exceptions from this are carpet and wood items in rooms that are served from the air supply tunnels. These have taken on increased moisture and grit and are in worse condition. Many teachers are currently covering their air supply (near windows) with a wood box so that debris and grit is not kicked into the room. Bathrooms were also a notable area of concern. Many bathrooms in the building lack ADA access, clearances within the room, or useable stalls. Several gates were present around the school to close off portions of the building. These present an egress/life safety concern. The district noted they are not used, so they should be removed. This summary is meant to capture pervasive issues. See maintenance list for all specific items in need of attention/repair.
FACILITIES CONDITION ASSESSMENT | 11
MECHANICAL The following report is the result of a site visit by Randy All of Fredericksen Engineering, Inc. that occurred on January 17, 2021. Site observations and interviews with staff were used in the preparation of this report. EXISTING DATA The building is served by a hot water heating system consisting of two (2) Patterson-Kelley non-condensing boilers each rated at 1,275,000 btu gross output. The system is served by a primary-secondary variable flow pumping system with two (2) system pumps piped in parallel with one pump serving as a stand-by pump. The building is partially air conditioned by four (4) packaged rooftop units that serves the Office Area, Gymnasium, Library, and Computer Room. The building is ventilated by indoor air handling units, packaged rooftop units, fan coil units, and classroom unit ventilators. The air handling and rooftop unit systems consist of constant volume single-zone units, constant volume units with hot water booster coil reheat for zone control, and constant volume units with fin pipe radiation for zone control. The majority of the classrooms in the original building are served by a large central air handling unit located in a mezzanine space that is ducted down to a supply air tunnel system. This system is a constant volume system that uses fin pipe radiation at each floor supply air grille to help control individual space temperatures. The building is controlled by a Reliable digital control system with the original pneumatic control system still providing some damper and valve actuation.
12 | SCHOOL DISTRICT OF HOWARDS GROVE
OBSERVATIONS The Patterson-Kelley boilers were installed in 2012. The boilers have been well maintained and are in good condition. Their ASHRAE service life expectancy is approximately 20-25 years. The hot water system pumps are of the same age as the boilers. Their ASHRAE service life expectancy is approximately 20-25 years. The pumps are in good condition. The packaged rooftop units were installed in 2005 and appear to be in good condition. However, these units are at or near their ASHRAE service life expectancy of 17-20 years. The indoor air handling units that are original to the building are in marginal condition at best. All units have been well maintained. However, they have far exceeded their ASHRAE service life expectancy of 30-35 years. The supply air tunnel system is currently supplying very poor air quality to the classrooms. The Owner commented that occasionally the supply air grilles in the classrooms will project grit and/or sand particles into the rooms as well as past mold issues. The indoor air handling unit serving the Music Room from the 2005 addition is in good condition, but it is located above a ceiling and accessibility for maintenance is very poor. This unit has an ASHRAE service life expectancy of 30-35 years. The fan coil units and classroom unit ventilators were installed in 2005 and are in satisfactory condition. Their ASHRAE service life expectancy is 20-25 years. All of these units are heating-only units. The existing Reliable digital control system was installed in 2005 and is in good operational condition. However, the remaining pneumatic control serving some of the dampers and valve actuators is an outdated technology.
NORTHVIEW ELEMENTARY SCHOOL
RECOMMENDATIONS Remove all hot water booster coils and replace them with variable air volume (VAV) boxes with hot water reheat coils. Replace the indoor air handling unit serving the Music Room with a new roof-mounted highefficiency unit with a direct-drive plenum fan and a variable frequency drive to provide variable air volume (VAV) control for all systems. The unit would contain both hot water and chilled water coils. Remove the existing central air handling system serving the supply air tunnel and abandon the tunnels in place. Provide new classroom unit ventilators at each classroom. Each unit shall contain both hot water and chilled water coils and a variable speed supply fan motor controlled by the digital control system.
Replace the packaged rooftop units with new roof-mounted units containing both hot water and chilled water coils and variable speed supply and relief fan motors controlled by the digital control system. Install a new central high-efficiency chilled water system consisting of a multi-stage air-cooled chiller with a variable speed pumping system. The chilled water system would serve the indoor and outdoor air handling units, fan coil units, and the classroom unit ventilators. Install demand control ventilation with CO2 sensors on all air handling units to vary the amount of outside air provided to each air handling system based on actual ventilation needs. This type of ventilation control provides substantial energy savings.
Replace the fan coil units and unit ventilators from 2005 with new units containing both hot water and chilled water coils and variable speed fan motors controlled by the digital control system.
FACILITIES CONDITION ASSESSMENT | 13
ELECTRICAL The following report is the result of a site visit by Laura Gilbert and Zack Wagner of MSA Professional Services, Inc. that occurred on January 17, 2022. Site observations, construction plan review and interviews with staff were all used in the preparation of this report.
larger electrical utility service. However, a large addition may require a larger electrical utility service.
The original building appeared to have been built in the 1970s with an addition and remodel in 2005. Additional power distribution, generator, and transfer switches were installed in 2012.
PANELBOARDS OBSERVATIONS Most of the panelboards throughout the building appeared to be installed or upgraded during the 2005 addition or 2012 upgrades. These panelboards are either Siemens (2005) or Square D (2012) type. This equipment is in good condition and the majority of panels appear to have breaker mounting space to accommodate additional loads.
MAIN ELECTRICAL SERVICE OBSERVATIONS The main electrical service for this facility was installed during the 2005 addition. The service is 120/208-volt, 1600-amp, 3-phase, 4-wire. It is fed underground from the pad mounted utility transformer, owned by Alliant Energy and it is located on the north side of the school, just outside the music room addition. The C/T cabinet and meter are mounted on the exterior wall on the north side of the building outside of the receiving room. The service switchboard is located in the boiler room. It is a Siemens SB Rev-A switchboard with main breaker. The equipment is in good condition but has breaker mounting space for only 2 new breakers. The electrical service has an external surge protection device. RECOMMENDATIONS Coordinate any new loads with the serving utility to determine if existing service size and utility transformer size can accommodate additional demand. As all HVAC rooftop units installed in 2005 already have air conditioning, additional air condition should not require a 14 | SCHOOL DISTRICT OF HOWARDS GROVE
The switchboard is in good working condition and can remain. Exercise breakers annually to ensure proper operation.
Approximately 7 panelboards appear to be original to the 1970s construction. These panelboards are ITE type. Recommendations The Siemens and ITE panelboards are in good working condition and can remain. Exercise breakers annually to ensure proper operation. Replace seven ITE panelboards as they are beyond their serviceable life as replacement parts are no longer available. GENERATOR OBSERVATIONS The facility has an exterior Cummins 45kW 120/208V, 3-phase, 4-wire natural gas generator that was installed in 2012. Generator is located on the south side of the building outside of the 2005 gym addition. The generator feeds two automatic transfer switches (ATS) which feed separate panelboards for emergency and limited optional standby loads, such as a boiler and associated pumps.
NORTHVIEW ELEMENTARY SCHOOL
RECOMMENDATIONS Continue to test and maintain generator.
compact fluorescent. Exterior lighting appears to be controlled via time clock and photocell.
Consider replacement with a large exterior natural gas generator that can supply additional existing emergency loads as well as optional standby loads such as boilers and associated pumps; well; water heating equipment; sump pumps; telecommunications and security equipment; intercom system; coolers / freezers; and main office loads for emergency response operations.
RECOMMENDATIONS Consider replacing all interior lighting with LED type fixtures, controlled with occupancy sensors and dimmer switches.
INTERIOR AND EXTERIOR LIGHTING OBSERVATIONS The majority of interior light fixtures throughout the facility are fluorescent type original to the 2005 renovation or earlier construction. Most fixtures are 2x4 recessed fixtures. Lighting in enclosed spaces such as Classrooms and Offices is controlled with toggle switches with occupancy sensors and dual level switching. Corridor lighting is controlled with standard switches. The exterior fixtures, both building and pole mounted, appear to be either metal halide or
Consider replacing all exterior lighting with LED type fixtures, reusing existing poles. Control with relays controlled by Building Automation System. EMERGENCY LIGHTING OBSERVATIONS Existing emergency lighting sufficient to meet current Code appears to be provided via normal light fixtures connected to generator. RECOMMENDATIONS Verify all existing areas which require emergency egress lighting are provided with emergency egress lighting. Add emergency bypass devices to new emergency egress lighting to allow for control for energy efficiency.
FACILITIES CONDITION ASSESSMENT | 15
ELECTRICAL (CONT.) WIRING DEVICES OBSERVATIONS The receptacles and toggle switches are commercial grade 15- and 20-amp devices with plastic plates. They vary in age throughout the facility and for the most part show signs of general wear and can be replaced as they age.
CLOCK SYSTEM OBSERVATIONS There is not a synchronized clock system in this facility.
RECOMMENDATIONS Replace all wiring devices and plates that are damaged. Add additional receptacles and circuits as required.
RECOMMENDATIONS Consider adding a GPS or Wi-Fi synchronized clock system with all new battery powered clocks.
FIRE ALARM SYSTEM OBSERVATIONS An Edwards iO Series addressable system was installed during the 2005 renovation. It is located in the Gym Storage Room. It is in good working order, but is nearing the end of its serviceable life.
INTERCOMMUNICATIONS SYSTEM OBSERVATIONS The public address system is a Rauland Telecenter located in the main data room and is at least 15-20 years old. It is no longer manufactured and as such is nearing the end of its serviceable life. All speakers and associated cabling in portions of building original to the 1970s construction appear to be original.
Initiation devices include manual pull stations at exits and select smoke detectors. It appears there were existing devices extended to the new headend. There are horn/strobe devices present for occupant notification. RECOMMENDATIONS Due to the age of the existing system, place for the replacement of the existing fire alarm system in the next 5 years. Current Code requires this to then use voice annunciation. Any building addition greater than 100 occupants will require a new head end panel capable of voice annunciation per the latest Wisconsin Building Codes adopted after the 2017 addition. Due to the age of the existing system, it is recommended that any building renovation which includes less than 50% of building area also upgrade to voice annunciation. This would require a complete building upgrade. 16 | SCHOOL DISTRICT OF HOWARDS GROVE
There are battery powered clocks of different types (both atomic and stand-alone) located THROUGHOUT the facility.
There is an administration station in the main office. The intercom system is connected to the phone system. RECOMMENDATIONS Consider replacing head end with a new Rauland Campus system that was recently done at the High School. If any substantial addition or renovation is completed, consider providing a new hybrid IP intercom system. This would allow for greater flexibility with zones, volume, and allow system to annunciate off any IP platform (i.e. phone, security, etc.).
NORTHVIEW ELEMENTARY SCHOOL
DATA OBSERVATIONS The main data rack is located in a data room off the main corridor adjacent to the computer room. It appears this is the only data room for the entire building. The data cable is plenum rated CAT5E and is routed to patch panels in the data racks.
within the main vestibule and a door release/ master station at the main office workstation. RECOMMENDATIONS Extend existing system to any additions or renovations. Consider replacement of software to allow for management of all buildings thru the same interface.
The building has wireless access points. RECOMMENDATIONS Additional CAT6 cable can be added to rooms as needed. A possible upgrade to the cabling is to provide all new CAT6 cable throughout the facility to increase the speed of the network. If a building addition would require the data cable to have a total installed length of over 300 feet, then an additional remote data rack will be required.
VIDEO SURVEILLANCE SYSTEM OBSERVATIONS There is an existing IP based video surveillance system in the facility. Quantity and locations of cameras are similar to other occupancies of this type. RECOMMENDATIONS Extend existing system to any additions or renovations.
INTRUSION ALARM SYSTEM OBSERVATIONS There is a Honeywell Vista intrusion alarm system in this building with motion sensors and door contacts for detection and arm/disarm keypads at main entrance / exits. RECOMMENDATIONS Extend existing system to any additions or renovations. ACCESS CONTROL SYSTEM OBSERVATIONS There is a newer NetAXS Honeywell door access control system in this building that controls card readers / electronic hardware at select doors. There is an audible AI phone door intercom system between the door entry station located
FACILITIES CONDITION ASSESSMENT | 17
PLUMBING The following report is the result of a site visit by Justin Monk and Rebecca Deau of MSA Professional Services that occurred on January 17, 2022. Site observations, existing plan review and interviews with staff were all used in the preparation of this report. DOMESTIC WATER SYSTEM OBSERVATIONS Water service consists of a 2” copper pipe supplied by a private well system with four (4) 119-gallon well water pressure tanks. The overall water quality is poor due to the high minerals in from the well water. •
Water system pressure is between 45-65 psig.
•
Water softeners consist of two (2) 75 gpm mineral tanks with one (1) brine tank. They are in fair condition.
•
Backflow preventer serves the HVAC hot water boilers. It is in fair condition.
Piping system material is copper. •
Isolation valve types are ball and are in poor condition.
•
Domestic cold water hard piping system is in fair condition.
•
Domestic cold water soft piping system is in fair condition.
•
Domestic hot water supply piping system is in fair condition.
•
Domestic hot water return piping system is in fair condition.
•
The hot water delivery wait time to the most remote fixtures is over 90 seconds.
See plumbing equipment section for domestic hot water heating equipment.
18 | SCHOOL DISTRICT OF HOWARDS GROVE
RECOMMENDATIONS Backflow preventer shall be maintained / repaired as required, relocated to an accessible location and tested once a year. Water testing shall be acquired to determine water quality and proper treatment filtration equipment. Rebalance domestic hot water distribution system and extend domestic hot water return and supply piping to fixtures to improve hot water delivery wait time. FIRE SPRINKLER SYSTEM OBSERVATIONS There is no automatic fire sprinkler system in the building. RECOMMENDATIONS Any renovations that will require an automatic fire sprinkler system will require an underground storage tank, vertical turbine fire pump with zone risers and backflow preventer.
NORTHVIEW ELEMENTARY SCHOOL
SANITARY DRAIN, WASTE AND VENT SYSTEM OBSERVATIONS Sewer lateral discharges to the local municipal sewage utility. Sanitary waste, drain and vent piping system material is cast iron, galvanized and PVC. • Sanitary waste, drain and vent piping system is in fair condition. •
Solid waste interceptors are present at some art room sinks. They are fair condition, but their location makes service challenging.
Grease waste piping system material is PVC. •
Grease waste piping system and grease interceptor are in fair condition.
•
The grease interceptor is properly sized for its anticipated loads.
RECOMMENDATIONS Provide entire drain and waste system with auguring and or jetting cleaning maintenance once a year. Camera video inspection of all underground piping shall be acquired to determine system quality and proper flow. Replace any problem areas with PVC piping. All interceptors shall be maintained as required and pumped out twice a year. Provide a larger grease interceptor for kitchen area if any renovations occur to accept the discharge of other equipment beside the wash sink. Provide all floor drains in toilet rooms and kitchen areas with trap seal protection. Provide copper drain piping for all high temperature waste piping serving the dish machine.
STORM AND CLEAR WATER DRAIN, WASTE AND VENT SYSTEM OBSERVATIONS Sewer lateral discharges to the private storm sewers on property. Storm drainage system material is cast iron. •
Storm roof drains and conductor piping are in fair condition.
RECOMMENDATIONS Provide entire drain and waste system with auguring and or jetting cleaning maintenance once a year. OTHER PLUMBING SYSTEMS OBSERVATIONS Natural gas system supplying plumbing and kitchen equipment pressure is 1/2 pound without regulators at each piece of equipment. Natural gas piping system material is black iron steel. It is in fair condition. RECOMMENDATIONS N/A.
FACILITIES CONDITION ASSESSMENT | 19
PLUMBING (CONT.) PLUMBING EQUIPMENT OBSERVATIONS Natural Gas Water Heaters— Two (2) 150,000 BTU/HR 100 gallon tanks with a 140 degree storage temperature. They are in fair condition. Circulating Pumps— One (1) 5-15 gpm. It is in fair condition. RECOMMENDATIONS Provide complete new domestic hot water heating plant equipment sized for any new loads with circulating pumps and master thermostatic mixing valve. PLUMBING FIXTURES OBSERVATIONS Water Closets are mixture of floor mount with tanks, floor mount with flush valve and wall mount with flush valve. The flush valves are operated by manual lever.
Electrical Water Coolers are a mixture with and without bottle filling stations. •
The majority of the fixtures are in fair condition.
•
The fixtures are a mix of ADA compliant and non-compliant.
Sink – General •
The majority of the fixtures are in fair condition.
•
Fixtures are both ADA compliant and not.
Sinks – Art •
The majority of the fixtures are in fair condition.
RECOMMENDATIONS Provide all new plumbing fixtures and trim accessories. •
Provide sensor operated flush valves and faucets in toilet rooms.
•
The majority of the fixtures are in fair condition.
•
Provide wall mounted fixtures where possible in toilet rooms.
•
The majority of the fixtures are ADA compliant.
•
Replace non-ADA compliant fixtures with ADA compliant fixtures.
Lavatories are wall mount. The faucets are operated by manual lever and sensor hard wired. •
The majority of the fixtures are in fair condition.
•
The majority of the fixtures are ADA compliant.
Urinals are floor mount with flush valves. The flush valves are operated by manual lever. •
The majority of the fixtures are in fair condition.
•
The majority of the fixtures are ADA compliant.
20 | SCHOOL DISTRICT OF HOWARDS GROVE
NORTHVIEW ELEMENTARY SCHOOL
FACILITIES CONDITION ASSESSMENT | 21
22 | SCHOOL DISTRICT OF HOWARDS GROVE
NORTHVIEW ELEMENTARY SCHOOL
EXISTING PLANS
ENTRY N
FACILITIES CONDITION ASSESSMENT | 23
MAINTENANCE LIST No.
Issue
1
Central bathrooms have no ADA stalls.
2
*SEE PAGE 80 FOR INFO ON HOW PRIORITY LEVELS ARE DETERMINED
Proposed Solution Combine two stalls in each bathroom to create ADA stall.
Priority 1
ADA EXTERIOR
$
65,000
Eastern Girls bathroom has changing table Provide separate room for changing table. taking up a large portion of ADA stall.
$
19,600
3
Most ADA toilets missing vertical grab bar.
Add vertical grab bar.
$
4,600
4
Multiple single user bathrooms are not ADA compliant.
Rework area of three bathrooms near staff to have two ADA bathrooms. Absorb space into bathrooms near kindergarten (2) to make one bathroom per bank ADA compliant.
$
181,900
5
No ADA play equipment.
Provide ADA play equipment.
$
26,000
6
Numerous doors in building still have nonADA knob style handles
Replace all knob handles with lever style
$
16,200
7
Small east roof over classrooms 6 and 7 is around 29 years old and has exceeded lifespan.
Replace roof with 3-ply built up. Replace copings as needed.
$
120,100
8
Remainder of roof is around 17 years old and is nearing lifespan.
Replace roof with 3-ply built up. Replace copings as needed.
9
Gym egress doors do not connect to Public Connect to Public Way with concrete walk. Way as required by code.
$
1,650
10
Music egress door does not connect to Public Way as required by code.
Connect to Public Way with concrete walk.
$
6,600
11
No separation between vehicular area and play area.
Provide gate if vehicular service access is needed, or barricades if vehicular access is not needed. Provide wheel stops/barricades along edge of parking to protect playgrounds.
$
9,800
12
No separation between vehicular area and play area.
Provide gate if vehicular service access is needed, or barricades if vehicular access is not needed. Provide wheel stops/barricades along edge of parking to protect playgrounds.
$
13,600
13
No separation or curb between vehicular drive and front entrance.
Add wheel stops or barricade to stop vehicular access to sidewalk and entry.
$
4,100
14
Brick mortar is missing or falling out at multiple spots around the exterior.
Fully remove mortar at noted locations and install new mortar.
$
2,600
15
In-wall drain outlets are causing water to run down the face of the building on pavement.
Ensure these are primary drains and not overflow. If primary, hard pipe water away from building. If overflow, ensure all primary drains are clear and properly sized.
$
5,200
16
Multiple lintels above windows and entryways are rusting.
Prep surface and paint lintels.
$
6,600
17
Reports of water infiltration below grade around perimeter of building, especially into tunnels. This is likely made worse by integral roof scuppers draining into pits against building.
See HVAC for comments on tunnel. Remove all drainage pits. Replace integral scuppers with collector boxes and downspouts with extensions to move water away form building.
$
58,500
18
Reports of water infiltration below grade around perimeter of building, especially into tunnels. This is likely made worse by integral roof scuppers draining into pits against building.
See HVAC for comments on tunnel. Repair foundation walls as required. Install waterproofing and insulation at foundation/ tunnel walls.
$
26,000
19
Sealant between precast panels has hardened and cracked.
Replace with non-hardening sealant to ensure wall remains watertight.
$
32,500
20
Spalling face brick near Door B and at east Remove face brick, repair wall, and replace building corner. brick.
$
1,300
21
Spalling face brick near Door B and at east Remove and replace roof coping in this area building corner. to address potential water infiltration.
$
1,300
24 | SCHOOL DISTRICT OF HOWARDS GROVE
Priority 2
$ 2,452,100
Priority 3
NORTHVIEW ELEMENTARY SCHOOL
MAINTENANCE LIST (CONT.) No.
Issue
Proposed Solution
Priority 1
EXTERIOR
22
Water damage on soffit at Door B.
Inspect roof above Door B for leak and repair. Ensure there is no underlying damage within soffit. Prep and paint soffit.
$
1,300
23
Window screens are attached with tape in many locations. Screen is falling out of frame near front office..
Provide new window screens at all windows with operable portions.
$
13,000
24
All original windows are inefficient and showing damage commensurate with age.
Replace all existing single glazed windows with insulated, double glazed, thermally broken units.
25
Asphalt is higher than concrete at receiving Provide appropriate slope to address drop off. area creating drop off along vehicular path.
$
6,600
26
Fence around mechanical equipment is peeling and chipping.
Prep fence and paint.
$
2,100
27
Site slopes towards building at multiple locations around perimeter.
Regrade site to provide swale around perimeter to ensure positive drainage.
$
6,200
28
Concrete slabs (primarily along walkways to stoops) are heaving at several locations around building, creating uneven surfaces and drainage towards building.
Mud jack or replace slabs as appropriate.
29
Priority 2
INTERIOR
127,300
$
23,300
Significant cracking concrete (walkways) at Remove slabs and repour. southeast corner of building.
$
15,600
30
Unit vent intake cover near door F is damaged.
Replace intake cover.
$
950
31
Broken glass taped together in door lite.
Replace lite.
$
450
32
Screen doors at back kitchen exit are broken.
Replace doors with insulated FRP doors.
$
16,900
33
Carpet throughout building is at or nearing lifespan.
Replace carpet with modular carpet tiles.
$
233,900
34
Floor is chipping in gym storage and office. Prep and paint floor.
$
4,100
35
Tile issues under sinks in central Girls bathroom.
Clean tile, replace any damaged tiles.
$
950
36
Security gates create unsafe egress conditions.
District reports these are not used. Should be removed or made inoperable.
37
Door to Music room creates supervision issue.
Put current door on mag hold tied to firm alarm and add new door at terminus of "hallway" area.
$
10,010
38
Cooler and freezer in kitchen are not functioning (no cooler space in kitchen at time of tour).
Repair cooler and freezer.
$
65,000
39
Indoor air handling units that are original to building (70s) and have far exceeded their service life expectancy of 30-35 years. Supply air tunnel is having numerous issues as discussed below.
Install a new central high-efficiency chilled water system consisting of a multi-stage aircooled chiller with a variable speed pumping system. The chilled water system would serve the indoor and outdoor air handling units, fan coil units, and the classroom unit ventilators.
$
729,000
40
Supply air tunnel is currently supplying very poor air quality to the classrooms. The Owner commented that occasionally the supply air grilles in the classrooms will project grit and/or sand particles into the rooms as well as past mold issues.
Remove the existing central air handling system serving the supply air tunnel and abandon the tunnels in place. Serve classrooms with unit ventilators (below) and a variable speed supply fan motor controlled by the digital control system.
$
928,750
HVAC
$
$
Priority 3
4,600
FACILITIES CONDITION ASSESSMENT | 25
MAINTENANCE LIST (CONT.) Issue
Proposed Solution
41
Building does not provide control expected of modern HVAC systems. Remaining pneumatic control serving some of the dampers and valve actuators is an outdated technology.
Install demand control ventilation with CO2 sensors on all air handling units to vary the amount of outside air provided to each air handling system based on actual ventilation needs. This type of ventilation control provides substantial energy savings.
$
65,000
42
Indoor air handling unit serving the Music Room is located above a ceiling and accessibility for maintenance is very poor.
Replace the unit with a new roof-mounted high-efficiency unit with a direct-drive plenum fan and a variable frequency drive to provide variable air volume (VAV) control for all systems. Unit would contain both hot water and chilled water coils.
$
46,100
43
Replace the fan coil units and unit ventilators The fan coil units and classroom unit with new units containing both hot water and ventilators installed in 2005 are nearing chilled water coils and variable speed fan their service life expectancy of 20-25 years motors controlled by the digital control and are heating-only units. system.
$
238,200
44
Zone control is provided by hot water booster coils, and many areas have no air conditioning.
Remove all hot water booster coils and replace them with variable air volume (VAV) boxes with hot water reheat coils.
$
39,000
45
Packaged rooftop units (4) were installed in 2005 and are nearing service life expectancy of 17-20 years
Replace the packaged rooftop units with new roof-mounted units containing both hot water and chilled water coils and variable speed supply and relief fan motors controlled by the digital control system.
$
184,600
46
No synchronized clock system in facility.
Consider adding a GPS or Wi-Fi synchronized clock system with all new battery clocks.
$
30,000
47
The existing data cabling is Category 5E.
A possible upgrade to the cabling is to provide all new CAT6 cable throughout the facility to increase the speed of the network.
$
141,600
48
Due to the age of the existing system, plan for the replacement of the existing fire alarm system in the next 5 years. Current Code requires this to then use voice annunciation.
Provide new voice annunciated fire alarm system throughout the entire building.
49
Limited optional standby loads connected to generator, such as boilers and associated pumps; well; water heating equipment; sump pumps; telecommunications and security equipment; intercom system; coolers / freezers; and main office loads for emergency response operations.
Consider replacement with a large exterior natural gas generator.
$
166,550
50
The existing Rauland Telecenter intercommunications system is nearing the end of its serviceable life.
Consider replacing head end with a new Rauland Campus system (recently used at High School). If any substantial addition or renovation is completed, consider providing a new hybrid IP intercom system.
$
39,000
51
Existing exterior light fixtures are HID or fluorescent type, which are no longer the most energy efficient source.
Consider replacing all exterior lighting with LED type fixtures, reusing existing poles. Control with relays controlled by Building Automation System.
$
42,900
52
Existing interior light fixtures are fluorescent type, which are no longer the most energy efficient source.
Consider replacing all interior lighting with LED type fixtures, controlled with occupancy sensors and dimmer switches.
$
330,200
53
Approximately 7 panelboards appear to be original to the 1970s construction. These panelboards are ITE type and are beyond their serviceable life. Replacement parts are no longer available.
Replace seven ITE panelboards.
HVAC
No.
ELECTRICAL
26 | SCHOOL DISTRICT OF HOWARDS GROVE
Priority 1
Priority 2
$
$
75,050
Priority 3
141,600
NORTHVIEW ELEMENTARY SCHOOL
MAINTENANCE LIST (CONT.) No.
Issue
Proposed Solution
Priority 1
Priority 2
PLUMBING
54
There is no an automatic fire sprinkler system in the building.
Any renovations that will require an automatic fire sprinkler system will require an underground storage tank, vertical turbine fire pump with zone risers and backflow preventer.
55
Annual Maintenance - Domestic Water System
Backflow preventer shall be maintained / repaired as required, relocated to an accessible location and tested once a year.
$
9,800
56
Annual Maintenance - Sanitary Drainage System
Provide entire drain and waste system with auguring and or jetting cleaning maintenance once a year.
$
19,600
57
Annual Maintenance - Sanitary Drainage System
Camera video inspection of all underground piping shall be acquired to determine system quality and proper flow. Replace any problem areas with PVC piping.
$
39,000
58
Annual Maintenance - Sanitary Drainage System
All interceptors shall be maintained as required and pumped out twice a year.
$
19,600
59
Preventative Maintenance - Sanitary Drainage System
Provide all floor drains in toilet rooms and kitchen areas with trap seal protection.
$
7,800
60
Preventative Maintenance - Sanitary Drainage System
Provide copper drain piping for all high temperature waste piping serving the dish machine.
$
6,600
61
Provide a larger grease interceptor for kitchen The grease interceptor is properly sized for area if any renovations occur to accept the its anticipated loads. discharge of other equipment beside the wash sink.
$
26,000
62
The hot water delivery wait time to the most remote fixtures is over 90 seconds.
Rebalance domestic hot water distribution system and extend domestic hot water return and supply piping to fixtures to improve hot water delivery wait time.
$
52,000
63
The overall water quality is poor due to the high minerals in from the well water.
Water testing shall be acquired to determine water quality and proper treatment filtration equipment.
$
26,000
64
Annual Maintenance - Storm Drainage System
Provide entire drain and waste system with auguring and or jetting cleaning maintenance once a year.
$
13,000
65
Natural Gas Water Heaters & Circulating Pump
Provide complete new domestic hot water heating plant equipment sized for any new loads with circulating pumps and master thermostatic mixing valve.
$
78,000
66
Plumbing Fixtures
Provide sensor operated flush valves and faucets in toilet rooms.
$
124,800
67
Plumbing Fixtures
Provide all new plumbing fixtures and trim accessories.
$
249,600
68
Plumbing Fixtures
Provide wall mounted fixtures where possible in toilet rooms.
$
124,800
69
Plumbing Fixtures
Replace non-ADA compliant fixtures with ADA compliant fixtures.
$
52,000
NORTHVIEW MAINTENANCE BY PRIORITY
NORTHVIEW MAINTENANCE TOTAL
$ 2,892,400
$ 4,218,510
$
Priority 3
$
158,600
$
681,350
7,792,260
FACILITIES CONDITION ASSESSMENT | 27
28 | SCHOOL DISTRICT OF HOWARDS GROVE
HOWARDS GROVE MIDDLE SCHOOL ADDRESS: 506 Kennedy Ave, Howards Grove SITE SIZE: 9.5 acres BUILDING SIZE: 74,560 SF BUILDING AGE: 1960 (additions 1972 + 1994) GRADE LEVELS: 5th—8th SPRINKLERED: No CURRENT OCCUPANCY: 293 students OTHER FUNCTIONS: GED Classroom The original portion of Howards Grove Middle School was built in 1960 as the District high school. In 1972 the band and general music room, and a shop addition to the current art room (tech ed at the time) were added. Though no drawings are available, it is believed that the other additions - drafting room, choir room/ GED/office, library addition, and front office/ lobby addition occurred in 1994 (when high school students were moved to the current building on Audubon Rd.). Most recently, there was limited renovation undertaken in 2011 to create a secure entry sequence and better
administration space. received new ceilings.
Several hallways also
The envelope is brick on block back-up with limited metal panels above windows. The roof deck is primarily wood plank supported by heavy timber beams that bear on walls. Steel framing is present within the gym space. Roofs are a mix of materials (including TPO, EPDM, and flood and gravel asphalt). Both flat and sloped roofs are present. All roofs are at or past lifespan with numerous leaks present. Primary access to the site is to the south off of Kennedy Ave. A secondary drive is present to the north off Roosevelt Ave., which connects through the hardscape play space. All visitor parking and pick-up/drop-off happens in the small loop/lot to the south. Maintenance, trash, and receiving are all in center of the site off the hardscape play area. Staff parking is primarily to the north along the drive. Very limited play and green space is available to the north of the hardscape, including a soccer field and swing area. There is also a shed on site used by District Maintenance that is in poor condition.
1960 ORIGINAL BUILDING
1972 MUSIC + SHOP ADDITIONS
1994 MUSIC, DRAFTING, LIBRARY + OFFICE ADDITIONS
FACILITIES CONDITION ASSESSMENT | 29
SCHOOL TYPE Middle
MIN. ACREAGE
PLUS
RECOMMENDED SIZE
ACTUAL SIZE
ADEQUATE SIZE
20 acres
1 acre per 100 students
23 acres
9.5 acres
NO
CONDITION KEY Good
No major needs anticipated in next 15 years. Meets or exceeds expectations for a modern educational facility.
Good to Fair
No major needs anticipated in next 10 years. Meets minimum expectations for a modern educational facility.
Fair Fair to Poor Poor
No major needs in next 5 years (LEVEL 3) Components may be at or nearing expected service life. No major immediate needs (LEVEL 2) Components are likely past expected service life. Major immediate needs (LEVEL 1) Components are at or nearing failure.
30 | SCHOOL DISTRICT OF HOWARDS GROVE
HOWARDS GROVE MIDDLE SCHOOL
CATEGORY
COMMENTS
CONDITION
ACCESSIBILITY
FAIR TO POOR
Access to building (entrance)
Good to Fair
Access to student spaces
Some issues to resources and toilets. Ramp is non-compliant
Fair to Poor
Door hardware
Remaining non-ADA knob hardware throughout building
Fair to Poor
Toilet rooms
Most student and staff bathrooms are non-compliant
Play equipment/access
No ADA accessible play equipment. Hardscape area is accessible.
Poor
SAFETY + SECURITY
Fair to Poor FAIR TO POOR
Site use separation
No vehicular barrier between play area and drive path
Poor
Secure entry sequence
Entry sequence works, but multiple doors out of office present issue
Fair
Life safety issues
Several egress doors do not connect to Public Way, gates, courtyard, + deadbolts are egress issues
Fair to Poor
Compartmentalization
None within building. Community areas not separated.
Poor
Fire Protection
Unsprinklered. No voice alarm (but addressable system is newer)
Fair
SITE
POOR
Storm water/drainage
Site drains towards building in multiple areas, area of water infiltration
Hardscape (paving + parking)
Asphalt play area is significantly degraded
Poor Fair to Poor
Athletics
Poor
Play/Outdoor Learning Space
Degraded asphalt, challenging supervision, lack of options for play. Courtyard is not useable.
Poor
Additional Structures
Shed is in poor condition
Poor
Space to expand
Current site is 9 acres (23 acres recommended for existing building)
Poor
EXTERIOR Material condition
POOR Multiple instances of walls, roofing, and windows failing
Energy efficiency
Fair to Poor
INTERIOR Material condition
Poor
FAIR TO POOR Issues with flooring (carpet and vinyl), ceilings, cabinetry, and doors
Circulation/Wayfinding
Fair to Poor Fair to Poor
SYSTEMS
FAIR TO POOR
HVAC
Indoor air handling units and some of unit vents are past life expectancy. Most of building is not air conditioned.
Fair to Poor
Electrical – Lighting
Mostly fluorescent lights, many spaces have occupancy sensors
Fair
Electrical – Systems
Staff indicated there are insufficient receptacles. Kitchen circuit frequently trips.
Fair to Poor
Plumbing
Domestic water, sanitary system, and fixtures need replacement.
Poor
Technology
Existing building can make wireless access challenging
Fair to Poor
FACILITIES CONDITION ASSESSMENT | 31
EXTERIOR Exterior walls are clad with brick. There is limited paneling above windows. Envelope damage (damaged brick and water infiltration/efflorescence), as well as failing window systems, damaged/failing soffits, rotting/damaged wood fascias and overhangs/tails, and rust at exposed metal lintels and doors were noted around the perimeter of the building. Many items (such as the exposed wood roof deck/ overhangs, wood fascias, falling metal soffit panels, and window systems) are actively failing and need to be addressed immediately. Any exposed wood will continue to degrade if left to the elements. The site slopes towards the building at multiple locations, causing water infiltration in numerous areas. Pavement is significantly degraded and there is no separation between play space and vehicular traffic (including deliveries and trash) which poses significant safety concerns. Due to the size of the site, providing proper separation for trash, deliveries, maintenance, buses, pick-up/drop-off, and play/ learning is extremely challenging. This summary is meant to capture pervasive issues. See maintenance list for all specific items in need of attention/repair.
32 | SCHOOL DISTRICT OF HOWARDS GROVE
HOWARDS GROVE MIDDLE SCHOOL
INTERIOR Interior materials are mostly original to their building addition age, with most finishes from the 60s and 70s, and some from the 90s needing replacement from routine wear. In particular, flooring (carpet and VCT) throughout the building is worn down and in need for replacement. Areas that have had water infiltration are in more dire shape and need replacement as soon as feasible. Water infiltration from the roof has caused efflorescence on interior walls, which should be investigated and repaired. Some corridor ceilings were installed (below existing) in 2011, but most others need replacement due to age, water damage, or sagging from high humidity in the building. Much of the original 60s/70s casework is in poor shape with damage or delamination. ADA issues were present throughout the building, the most notable being the extremely steep ramp near the band and choir rooms. There were very few accessible restrooms (for students or staff) throughout the facility, including issues with clearances, access, and accessible stalls/fixtures. Other ADA issues include non-compliant hardware and classroom sinks. All interior materials in locker rooms are in poor shape. Several gates were present around the school to close off portions of the building. These present an egress/life safety concern. The district noted they are not used, so they should be removed. This summary is meant to capture pervasive issues. See maintenance list for all specific items in need of attention/repair.
FACILITIES CONDITION ASSESSMENT | 33
MECHANICAL The following report is the result of a site visit by Randy All of Fredericksen Engineering, Inc. that occurred on January 17, 2021. Site observations and interviews with staff were used in the preparation of this report. EXISTING DATA The building is served by a hot water heating system consisting of two (2) Camus noncondensing boilers each rated at 1,320,000 btu gross output and one Camus condensing boiler rated at 1,520,000 btu gross output. The system is served by a primary-secondary variable flow pumping system with two (2) system pumps piped in parallel with one pump serving as a stand-by pump. The building is partially air conditioned by a packaged rooftop unit that serves the Office Area. The building is ventilated by multiple indoor air handling units, packaged rooftop units, and classroom unit ventilators. The air handling and rooftop unit systems consist of constant volume single-zone units and constant volume units with variable air volume (VAV) boxes with hot water reheat for zone control and a system bypass damper for duct static pressure control. The building is controlled by a Reliable digital control system. A small percentage of the building is still served by the original pneumatic control system for damper and valve actuation.
34 | SCHOOL DISTRICT OF HOWARDS GROVE
OBSERVATIONS The Camus boilers were installed in 2011. The boilers have been well maintained and are in good condition. Their ASHRAE service life expectancy is approximately 20-25 years. The hot water system pumps are of the same age as the boilers. Their ASHRAE service life expectancy is approximately 20-25 years. The pumps are in good condition. The packaged rooftop unit serving the Office Area was installed in 2011 and appears to be in good condition. The ASHRAE service life expectancy for the rooftop unit is 17-20 years. The indoor air handling units are original to the building. All units have been well maintained and appear to be in satisfactory condition. However, they have likely exceeded their ASHRAE service life expectancy of 30-35 years. Eighteen (18) of the classroom unit ventilators were installed in 2011 and are in good condition. The remaining unit ventilators are original to the building and have exceeded their ASHRAE service life expectancy of 20-25 years. All of the unit ventilators are heating-only units. The existing Reliable digital control system was installed in 2011 and is in good operational condition. However, the remaining pneumatic control serving some of the dampers and valve actuators is an outdated technology.
HOWARDS GROVE MIDDLE SCHOOL
RECOMMENDATIONS Replace the indoor air handling units with new high-efficiency units with direct-drive plenum fans and variable frequency drives to provide variable air volume (VAV) control for all systems. All units would contain both hot water and chilled water coils. Replace all unit ventilators with new units containing both hot water and chilled water coils and variable speed fan motors controlled by the digital control system.
The chilled water system would serve the indoor air handling units and the classroom unit ventilators. Install demand control ventilation with CO2 sensors on all air handling units to vary the amount of outside air provided to each air handling system based on actual ventilation needs. This type of ventilation control provides substantial energy savings.
Install a new central high-efficiency chilled water system consisting of a multi-stage air-cooled chiller with a variable speed pumping system.
FACILITIES CONDITION ASSESSMENT | 35
ELECTRICAL This report is the result of a site visit by Laura Gilbert and Zack Wagner of MSA Professional Services, Inc. that occurred on January 17, 2022. Site observations, construction plan review and interviews with staff were all used in the preparation of this report.
PANELBOARDS OBSERVATIONS All of the panelboards throughout the building appeared to be installed or upgraded during the 2011 renovation. All of the panelboards are Square D type.
The original building appeared to have been built in the 1960s with renovations done in 1993/1994 and 2011.
The equipment is in good condition and the majority of panels appear to have breaker mounting space to accommodate additional loads.
MAIN ELECTRICAL SERVICE OBSERVATIONS The main electrical service for this facility was installed during the 2011 renovations. The service is 120/208-volt, 1200-amp, 3-phase, 4wire. It is fed underground from the pad mounted utility transformer, owned by Alliant Energy and it is located on the east end of the west side of the building immediately outside of the boiler room.
RECOMMENDATIONS Panelboards are in good working condition and can remain. Exercise breakers annually to ensure proper operation.
The C/T cabinet and meter are mounted on the exterior wall on the north side of the building outside of the boiler room. The service distribution panel is located in the boiler room. It is a Square D I-Line panelboard with a main breaker. The equipment is in good condition and has space for additional breakers. The electrical service has an external surge protection device. RECOMMENDATIONS Coordinate any new loads with the serving utility to determine if existing service size and utility transformer size can accommodate additional demand. Additional air conditioning or a large addition may require a larger electrical utility service. The distribution panel is in good working condition and can remain. Exercise breakers annually to ensure proper operation. 36 | SCHOOL DISTRICT OF HOWARDS GROVE
GENERATOR OBSERVATIONS The facility has an exterior Cummins 45kW, 120/208V, 3-phase, 4-wire natural gas generator that was installed as part of the 2011 renovation. Generator is located on the north side of the building at least 20’ from the utility transformer. The generator feeds two automatic transfer switches (ATS) which feed separate panelboards for emergency and limited optional standby loads, such as a boiler and associated pumps. RECOMMENDATIONS Continue to test and maintain generator. Consider replacement with a large exterior natural gas generator that can supply additional existing emergency loads as well as optional standby loads such as boilers and associated pumps; well; water heating equipment; sump pumps; telecommunications and security equipment; intercom system; coolers / freezers; and main office loads for emergency response operations.
HOWARDS GROVE MIDDLE SCHOOL
INTERIOR AND EXTERIOR LIGHTING OBSERVATIONS The majority of interior light fixtures throughout the facility are fluorescent type original to the 2011 renovation or earlier construction. Most fixtures are 2x4 recessed fixtures. Lighting in enclosed spaces such as Classrooms and Offices is controlled with toggle switches with occupancy sensors and dual level switching. Corridor lighting is controlled with standard switches. The exterior fixtures, both building and pole mounted, appear to be either metal halide or compact fluorescent. Exterior lighting appears to be controlled via time clock and photocell.
RECOMMENDATIONS Consider replacing all interior lighting with LED type fixtures, controlled with occupancy sensors and dimmer switches. Consider replacing all exterior lighting with LED type fixtures, reusing existing poles. Control with relays controlled by Building Automation System. EMERGENCY LIGHTING OBSERVATIONS Existing emergency lighting sufficient to meet current Code appears to be provided via normal light fixtures connected to generator. RECOMMENDATIONS Verify all existing areas which require emergency egress lighting are provided with emergency egress lighting. Add emergency bypass devices to new emergency egress lighting to allow for control for energy efficiency. WIRING DEVICES OBSERVATIONS The receptacles and toggle switches are commercial grade 15- and 20-amp devices with plastic plates. They vary in age throughout the facility and for the most part show signs of general wear and can be replaced as they age. Staff indicated circuit breakers which serve the Kitchen / Cafeteria Serving Line frequently trip on overcurrent. RECOMMENDATIONS Replace all wiring devices and plates that are damaged. Add additional receptacles and circuits as required. Add additional circuits for serving equipment at Kitchen / Cafeteria Serving Line. FACILITIES CONDITION ASSESSMENT | 37
ELECTRICAL (CONT.) FIRE ALARM SYSTEM OBSERVATIONS A Notifier NFA-320 addressable system was installed during the 2011 renovation. It is located in the Janitor’s office. It is in good working order.
Telecenter located in the main data room and is at least 10-15 years old. It is no longer manufactured and as such is nearing the end of its serviceable life. All speakers and associated cabling in portions of building original to the 1960s construction appear to be original.
Initiation devices include manual pull stations at exits and select smoke detectors.
There is an administration station in the main office.
There are horn/strobe devices present for occupant notification.
The intercom system is connected to the phone system.
RECOMMENDATIONS Continue to test the Notifier addressable system to ensure proper operation and code compliance.
RECOMMENDATIONS Consider replacing head end with a new Rauland Campus system that was recently done at the High School.
Any building addition greater than 100 occupants will require a new head end panel capable of voice annunciation per the latest Wisconsin Building Codes adopted after the 2017 addition.
If any substantial addition or renovation is completed, consider providing a new hybrid IP intercom system. This would allow for greater flexibility with zones, volume, and allow system to annunciate off any IP platform (i.e. phone, security, etc.).
Any building renovation which includes less than 50% of building area may continue to utilize the existing tone annunciation. CLOCK SYSTEM OBSERVATIONS There is not a synchronized clock system in this facility. There are battery powered clocks of different types (both atomic and stand-alone) located throughout the facility. RECOMMENDATIONS Consider adding a GPS or Wi-Fi synchronized clock system with all new battery powered clocks. INTERCOMMUNICATIONS SYSTEM OBSERVATIONS The public address system is a Rauland
38 | SCHOOL DISTRICT OF HOWARDS GROVE
DATA OBSERVATIONS The main data rack is located in a data room off the main corridor. From this room fiber optic cabling is routed to additional data rooms in the building. From a fiber shelf labeled in the main data room, It appears there is District-Owned fiber that connects the Middle School Building to the Elementary School and the High School Building. Additional data racks are located in the hallway adjacent to the ADA lift and in Prep Room off of the Science Classroom. The data cable is plenum rated CAT6 and is routed to patch panels in the data racks. The building has wireless access points.
HOWARDS GROVE MIDDLE SCHOOL
Telecommunications ground bars were observed at data rooms.
controls card readers / electronic hardware at select doors.
RECOMMENDATIONS Additional CAT6 cable can be added to rooms as needed.
There is an audible AI phone door intercom system between the door entry station located within the main vestibule and a door release/ master station at the main office workstation.
If a building addition would require the data cable to have a total installed length of over 300 feet, then an additional remote data rack will be required. INTRUSION ALARM SYSTEM OBSERVATIONS There is a Honeywell Vista intrusion alarm system in this building with motion sensors and door contacts for detection and arm/disarm keypads at main entrance / exits. RECOMMENDATIONS Extend existing system to any additions or renovations. ACCESS CONTROL SYSTEM OBSERVATIONS There is a newer NetAXS Honeywell door access control system in this building that
RECOMMENDATIONS Extend existing system to any additions or renovations. Consider replacement of software to allow for management of all buildings thru the same interface. VIDEO SURVEILLANCE SYSTEM OBSERVATIONS There is an existing IP based video surveillance system in the facility. Quantity and locations of cameras are similar to other occupancies of this type. RECOMMENDATIONS Extend existing system to any additions or renovations.
FACILITIES CONDITION ASSESSMENT | 39
PLUMBING The following report is the result of a site visit by Justin Monk and Rebecca Deau of MSA Professional Services that occurred on January 17, 2022. Site observations, existing plan review and interviews with staff were all used in the preparation of this report. The original building appears to have been built in the 1960s with renovations done in 1993/1994 and 2011. DOMESTIC WATER SYSTEM OBSERVATIONS Water service consists of a 2” copper pipe supplied by a private well system with four (4) 119-gallon well water pressure tanks. The overall water quality is poor due to the high minerals in from the well water. •
Water system pressure is between 45-65 psig.
•
Water softener consists of one (1) 125 gpm mineral tank with one (1) brine tank. It is at its end of life.
•
Backflow preventer serves the HVAC hot water boilers. It is in fair condition.
Piping system material is copper. The majority of the pipe mains are located in the tunnels. •
Isolation valves types are ball and are in poor condition.
•
Domestic cold water hard piping system is in poor condition.
•
Domestic cold water soft piping system is in poor condition.
•
Domestic hot water supply piping system is in poor condition.
•
Domestic hot water return piping system is in poor condition.
40 | SCHOOL DISTRICT OF HOWARDS GROVE
•
The hot water delivery wait time to the most remote fixtures is over 90 seconds.
See plumbing equipment section for domestic hot water heating equipment. RECOMMENDATIONS Replace the entire domestic water piping system with new. Remove all piping out of the tunnels. Backflow preventer shall be maintained / repaired as required, relocated to an accessible location and tested once a year. Water testing shall be acquired to determine water quality and proper treatment filtration equipment. Rebalance domestic hot water distribution system and extend domestic hot water return and supply piping to fixtures to improve hot water delivery wait time. FIRE SPRINKLER SYSTEM OBSERVATIONS There is no an automatic fire sprinkler system in the building. RECOMMENDATIONS Any renovations that will require an automatic fire sprinkler system will require an underground storage tank, vertical turbine fire pump with zone risers and backflow preventer. Any renovations in the technical education area will require fire suppression for any paint spray / finishing rooms, HVAC dust exhaust duct greater than 10” and a dry fire sprinkler connection to an exterior HVAC dust collector. Coverage can be supplied by a wet / dry automatic fire sprinkler system or a clean agent suppression system.
HOWARDS GROVE MIDDLE SCHOOL
SANITARY DRAIN, WASTE AND VENT SYSTEM OBSERVATIONS Sewer lateral discharges to the local municipal sewage utility. Sanitary waste, drain and vent piping system material is cast iron, galvanized and PVC. •
Sanitary waste, drain and vent piping system is in poor condition.
•
Solid waste interceptors are present at some art room sinks. They are fair condition and their location makes it challenging to service.
Grease waste piping system material is PVC. •
Grease waste piping system and grease interceptor are in poor condition.
•The grease interceptor is not properly sized for
its anticipated loads. Acid waste piping system material could not be confirmed. Acid waste neutralization basin could not be located. Staff reports of the smell of sewer gases all over the building. To alleviate the smell water is poured down the drains. Staff reports of poor drainage. RECOMMENDATIONS Replace the entire sanitary drain, waste and vent piping system with new. Provide entire drain and waste system with auguring and or jetting cleaning maintenance once a year. Camera video inspection of all underground piping shall be acquired to determine system quality and proper flow. Replace any problem areas with PVC piping. Locate and replace acid waste neutralization basin. Provide continual maintenance as required of the acid neutralization basin and
replace its lime stone once a year. Provide a larger grease interceptor for kitchen area if any renovation occurs to accept the discharge of other equipment beside the wash sink. Provide continual maintenance for the acid neutralization basin. Provide new sanitary solid interceptor for all art room sink. Provide all floor drains in toilet rooms and kitchen areas with trap seal protection. Provide copper drain piping for all high temperature waste piping serving the dish machine. STORM AND CLEAR WATER DRAIN, WASTE AND VENT SYSTEM OBSERVATIONS Sewer lateral discharges to the private storm sewers on property. Storm drainage system material is cast iron. •
Storm roof drains and conductor piping are in fair condition.
RECOMMENDATIONS Provide entire drain and waste system with auguring and or jetting cleaning maintenance once a year. OTHER PLUMBING SYSTEMS OBSERVATIONS Natural gas system supplying plumbing and kitchen equipment pressure is 1/2 pound without regulators at each piece of equipment. •
Natural gas piping system material is black iron steel. It is in fair condition.
RECOMMENDATIONS N/A.
FACILITIES CONDITION ASSESSMENT | 41
PLUMBING (CONT.) PLUMBING EQUIPMENT
•
The majority of the fixtures are in poor condition.
•
The majority of the fixtures are ADA compliant.
OBSERVATIONS Natural Gas Water Heaters—Two (2) 150,000 BTU/HR 100 gallon tanks with a 140 degree storage temperature. They are at the end of life. Circulating Pumps—One (1) 5-15 gpm. It is in fair condition. RECOMMENDATIONS Provide complete new domestic hot water heating plant equipment sized for any new loads with circulating pumps and master thermostatic mixing valve. PLUMBING FIXTURES OBSERVATIONS Water Closets are mixture of floor mount with flush valve and wall mount with flush valve. The flush valves are operated by manual lever.
Electrical Water Coolers are a mixture with and without bottle filling stations. •
The majority of the fixtures are in poor condition.
•
The majority of the fixtures are ADA compliant.
Sink – General •
The majority of the fixtures are in poor condition.
Sinks – Art •
The majority of the fixtures are in poor condition.
Sinks – Science
•
The majority of the fixtures are in poor condition.
•
•
The majority of the fixtures are ADA compliant.
Emergency Fixtures.
Lavatories are wall mount. The faucets are operated by manual lever. •
The majority of the fixtures are in poor condition.
•
The majority of the fixtures are ADA compliant.
Urinals are floor mount with flush valves. The flush valves are operated by manual lever. •
The majority of the fixtures are in poor condition.
•
The majority of the fixtures are ADA compliant.
Showers are a mixture of private use and multiple use gang units.
42 | SCHOOL DISTRICT OF HOWARDS GROVE
The majority of the fixtures are in poor condition.
•
Eye wash fixtures are in the science rooms.
•
The majority of the fixtures are in poor condition.
RECOMMENDATIONS Provide all new plumbing fixtures and trim accessories. •
Provide sensor operated flush valves and faucets in toilet rooms.
•
Provide wall mounted fixtures where possible in toilet rooms.
•
Replace non-ADA compliant fixtures with ADA compliant fixtures.
Provide monthly testing of all emergency fixtures.
HOWARDS GROVE MIDDLE SCHOOL
FACILITIES CONDITION ASSESSMENT | 43
44 | SCHOOL DISTRICT OF HOWARDS GROVE
HOWARDS GROVE MIDDLE SCHOOL
EXISTING PLANS
ENTRY
N
FACILITIES CONDITION ASSESSMENT | 45
MAINTENANCE LIST No.
Issue
*SEE PAGE 80 FOR INFO ON HOW PRIORITY LEVELS ARE DETERMINED
Proposed Solution
Priority 1
ADA EXTERIOR
1
Classroom sinks do not allow for ADA front Replace cabinet at sink with ADA apron. approach.
$
19,600
2
Drinking fountains throughout the building do not meet current code for protruding objects or ADA (not in student spaces)
Replace with new drinking fountains
$
19,600
3
Kitchen bathroom is does not meet ADA requirements.
Replace with adult ADA sized fixtures and enlarge room to meet clearances.
$
45,500
4
Most ADA toilets missing vertical grab bar.
Add vertical grab bar.
$
1,800
5
No ADA access to west Girls restroom.
Rework area to move chase access doors and allow ADA access.
$
9,800
6
Numerous doors in building still have nonADA knob style handles
Replace all knob handles with lever style
$
26,000
7
Only single user ADA compliant bathroom is at Front Office.
Expand two additional staff bathrooms to meet ADA sizing and replace fixtures.
$
65,000
8
Ramp significantly exceeds slope allowed by current code and ADA.
Remove and replace ramp with compliant slope. Adjust room entries as needed.
$
7,800
9
Tiered band floor does not meet ADA.
Fill tiers with EPS geofoam to achieve flat floor.
$
71,850
10
Ceiling tiles at northeast corner of library shows water damage. Roof changes height at this location.
Add crickets/sloped insulation at parapet walls above these areas to ensure positive drainage. Replace and add flashing as required. Review coping. Repair or replace area of roof deck as needed.
$
8,400
11
Ceiling tiles in southwest Special Education/Resource room show water damage. Roof changes height at this location.
Add crickets/sloped insulation at parapet walls above these areas to ensure positive drainage. Replace and add flashing as required. Review coping. Repair or replace area of roof deck as needed.
$
2,550
12
Ceiling tiles inside Choir and west brick wall show signs of water damage. Previously an exterior wall.
Add crickets/sloped insulation at parapet walls above these areas to ensure positive drainage. Replace and add flashing as required. Review coping. Repair or replace area of roof deck as needed.
$
2,975
13
Ceiling tiles outside Band (hallway) and brick wall show signs of water damage. Previously an exterior wall.
Add crickets/sloped insulation at parapet walls above these areas to ensure positive drainage. Replace and add flashing as required. Review coping. Repair or replace area of roof deck as needed.
$
1,700
14
Door H vestibule ceiling and north brick wall show signs of water damage. Previously an exterior wall.
Add crickets/sloped insulation at parapet walls above these areas to ensure positive drainage. Replace and add flashing as required. Review coping. Repair or replace area of roof deck as needed.
$
3,875
15
Efflorescence at exterior brick wall on eastern side of building.
Coping at top of wall and roof slopes to be reviewed, additional roof crickets to adjust pitch roof run off likely required.
$
3,250
16
Efflorescence on north CMU wall in Storage room across from Chair Lift. Roof changes height at this location.
Add crickets/sloped insulation at parapet walls above these areas to ensure positive drainage. Replace and add flashing as required. Review parapet wall and coping. Insulation and new cladding or membrane on parapet wall may be necessary.
$
2,200
17
Gym roof was installed over old roof, which Replace roof with 3-ply built up. Replace is shrinking and causing leaks. copings as needed.
$
347,000
46 | SCHOOL DISTRICT OF HOWARDS GROVE
Priority 2
Priority 3
HOWARDS GROVE MIDDLE SCHOOL
MAINTENANCE LIST (CONT.)
EXTERIOR
No.
Issue
Proposed Solution
Priority 1
18
Roof over IMC, eastern most classrooms, and choir is 29 years old and significantly past its lifespan. Multiple leaks.
Replace roof with 3-ply built up. Replace copings as needed.
$
569,100
19
Roof over office and commons is 35 years old and significantly past its lifespan.
Replace roof with 3-ply built up. Replace copings as needed.
$
245,600
20
West brick wall in GED classroom show signs of water damage. Efflorescence noted on brick. Previously an exterior wall.
Add crickets/sloped insulation at parapet walls above these areas to ensure positive drainage. Replace and add flashing as required. Review coping. Repair or replace area of roof deck as needed.
$
3,875
21
Wood roof decking warped in 8th Grade Science/Social Studies Storage room. Reports of significant leaks in the past.
Add crickets/sloped insulation at parapet walls above these areas to ensure positive drainage. Replace and add flashing as required. Review coping. Repair or replace area of roof deck as needed.
$
1,050
22
Remainer of roof is around 14 years old, but significant rework is needed in the areas noted to have leaks.
Replace roof with 3-ply built up. Replace copings as needed.
23
Courtyard doors swing wrong direction for egress
Replace Science room door (Music door addressed in Shell item) with new FRP door in aluminum frame, swinging in to building with panic hardware. Add door position switches.
$
9,800
24
Dumpsters are within hard play space
Move dumpsters to different location. Provide new pad and enclosure.
$
10,400
25
Multiple exits do not connect to Public Way
Connect stoops to Public Way with concrete sidewalk
$
19,600
26
Parking lot leads directly to the playground without a physical barrier
Add an operable gate (32' wide) at each end to deter vehicular traffic
$
19,600
27
Door frame (Music Room to Courtyard) is rusting
Replace with FRP door in aluminum frame (reverse swing and add panic hardware per egress issue item). Add door position switch.
$
13,700
28
Downspout extensions are missing or damage
Provide new downspout extensions and splash blocks
$
20,800
29
East brick wall in Band show signs of water damage. Efflorescence noted on brick. Previously an exterior wall.
Add crickets/sloped insulation at parapet walls above these areas to ensure positive drainage. Replace and add flashing as required. Review parapet wall and coping. Insulation and new cladding or membrane on parapet wall may be necessary.
$
4,400
30
Remove doors and replace with thermally HM doors in HM frame are not thermally broken aluminum frame and FRP doors with broken and require continued maintenance position switches
$
8,400
31
Remove doors and replace with thermally HM doors in HM frame are not thermally broken aluminum frame and FRP doors with broken and require continued maintenance position switches
$
28,600
32
Incorrect pitch on gutter leads to uncontrolled water flow
Remove and replace gutter with correct pitch and additional downspouts
$
7,800
33
Metal soffit panel has become unattached and is falling down on southwest corner
Replace panel. Check soffit for wildlife. Ensure proper fastening.
$
1,050
Priority 2
Priority 3
$ 1,915,700
FACILITIES CONDITION ASSESSMENT | 47
MAINTENANCE LIST (CONT.)
EXTERIOR
No.
Issue
34
North wall of Boiler room is bowing. Water infiltration was reported by staff and signs of efflorescence were present on interior Boiler room walls.
Replace coping at full perimeter of room.
$
5,950
35
North wall of Boiler room is bowing. Water infiltration was reported by staff and signs of efflorescence were present on interior Boiler room walls.
Remove and replace backup wall and face brick at North wall.
$
51,175
36
Reports of wildlife getting into wall and window systems at perimeter of courtyard.
Replace window system in entirety at windows looking into courtyard.
$
19,600
37
Roof overhang has no drainage causing water to run down face of brick on north wall of Art Room
Add collector box and downspout. Clean brick.
$
4,600
38
Rusted lintels above windows and doors
Prep surface and paint lintels
$
3,200
39
Sealant at all windows is cracking and degrading
Replace all window sealant
$
26,000
40
Stained brick at recent repairs on east side.
Clean brick to ensure past repairs were successful.
$
1,200
41
Water damaged fascia at all corners of sloping roofs. Wood fascia is peeling and damaged at multiple locations.
Replace wood fascia with metal wrapped fascia
$
78,000
42
Water infiltration to brick wall and windows with failing substrate (Tech Ed)
Remove metal panel and windows
$
58,500
43
All original windows are inefficient and showing damage commensurate with age. Select systems are failing.
Replace all existing single glazed windows with insulated, double glazed, thermally broken units.
$
209,200
44
Damaged unit ventilator grilles and exhaust louvers around perimeter
Replace grilles/louvers
$
9,800
45
Exposed glulam wood tails show signs of damage.
Refinish all glulam beams tails at roof overhangs
$
58,500
46
Exposed wood decking at soffit (northwest corner and southern edge of building) is degrading.
Refinish all areas of wood decking at roof overhangs then cover with vented metal soffit panels
$
311,900
47
Metal soffit outside Door H is rusting.
Replace metal soffit panels.
$
3,250
48
Window sills directing water to run down the face of the building
Remove original stone sills and replace with metal sills
$
2,000
49
Damage to CMU knee wall in courtyard
Rebuild wall with proper reinforcing
$
18,200
50
Reports of water infiltration at north side of building, specifically in Door H vestibule. Ground slopes along building with no obvious slope away.
Regrade northern side of site to provide a proper swale to direct water away from building.
$
3,100
51
Site is pitched towards building (at south wall of Tech Ed)
Regrade the recess and provide a swale to drain water away from the building
$
5,900
52
Fence at western equipment enclosure is decaying
Replace fence
$
5,400
53
Missing stoop at Courtyard doors (Music and Science Prep)
Provide combined stoop with frost walls tied to the building foundation
$
13,000
54
Missing stoop outside of exit door D
Remove asphalt and provide stoop with frost walls tied to the building foundation
$
8,400
55
Significant cracking within asphalt play area
Replace asphalt, stripe for courts
$
31,200
48 | SCHOOL DISTRICT OF HOWARDS GROVE
Proposed Solution
Priority 1
Priority 2
Priority 3
HOWARDS GROVE MIDDLE SCHOOL
MAINTENANCE LIST (CONT.)
INTERIOR
No.
Issue
Proposed Solution
Priority 1
56
PLAM top and edge banding are peeling off counter in Special Education/Life Skills room
Replace countertop.
57
Aging lockers are damaged and rusting in many locations
Replace lockers.
$
68,200
58
Gym lockers in Girls Locker room show damage commensurate with age and are rusting.
Replace lockers.
$
34,050
59
Locker room benches are damaged.
Replace benches.
$
13,000
60
Wood casework in FACE room is peeling.
Replace cabinet doors and drawer fronts.
$
13,700
61
Wood casework in southwest Special Education/Resource room is peeling.
Replace cabinet doors.
$
1,200
62
Wood storage closets (built-in) in Band are not allowable by code
Replace with full height cabinets.
$
4,700
63
Warped ceiling tiles throughout building. Some tiles show water damage.
Replace ceiling tiles.
$
39,000
64
Center mullion at doors E is damaged
Replace mullion (removable).
65
$
4,330
$
Priority 2
Priority 3
2,000
$
1,300
Numerous doors and door frames Prep surface and paint all damaged doors throughout building are damaged, scraped, and frames. Where feasible, refinish rusting, and/or chipped damaged wood doors.
$
249,600
66
Carpet in culinary side of FACE room causes reoccurring cleaning issues.
Replace carpet with a resilient or cleanable flooring option.
$
11,050
67
Carpet throughout building is at or nearing lifespan.
Replace carpet with modular carpet tiles.
$
175,500
68
Chair lift space missing base.
Install resilient base.
$
180
69
Front entry flooring taking damage from tracked in salt/snow.
Replace flooring in entry vestibule and first ten feet of entry lobby with modular walk off carpet tiles.
$
3,040
70
Tile base in locker rooms is damaged.
Replace tile base with new resilient base.
$
2,320
71
Vinyl tile in Door H vestibule is popping off due to water infiltration into building
Address any underlying water damage. Replace full length of vestibule with modular walk off carpet tiles.
$
3,600
72
Commons flooring has a large crack at building addition.
Remove flooring at crack and replace with an expansion joint cover.
73
$
9,800
Damage to resilient stair treads on stairs to Replace stair treads. Gym.
$
4,600
74
Transition at door to Maintenance Office is chipping painted concrete.
Provide cover for transition.
$
950
75
Vinyl tile in west and south hallway is nearing lifespan.
Replace vinyl tile.
$
36,300
76
Carpet in western vestibule is nearing lifespan.
Replace carpet with modular walk off carpet tiles.
77
Rod pockets from a previous door were left Remove and patch vinyl tile. in Commons and are collecting debris.
$
900
78
Vinyl tile in Band is chipped and damaged.
Replace flooring in Band
$
23,300
79
Current Calm room configuration does not allow for state required supervision.
Replace doors to have half glass.
$
13,000
80
Deadbolts on exit door within weight room are not allowable for required egress
Remove bolts or reassess space to see if exit is needed with new occupancy (if unneeded, remove exit sign)
$
1,300
FACILITIES CONDITION ASSESSMENT | 49
MAINTENANCE LIST (CONT.) No.
Issue
Proposed Solution
Priority 1
Priority 2
Priority 3
INTERIOR HVAC
81
Security gates create unsafe egress conditions.
District reports these are not used. Should be removed or made inoperable.
82
Handrails at stairs in west hallway do not meet current code.
Replace handrails.
$
5,200
83
Handrails at stairs to Gymnasium do not meet current code.
Replace handrails.
$
10,400
84
Wall is cracking horizontally at lintel above Art room windows (infill area)
Investigate for additional damage. Seal crack.
$
3,200
85
Reports of significant issues with tunnels, including water and odors.
See plumbing report for more information on piping replacement. Tunnels should be abandoned and filled.
$
259,900
86
Wood bleachers are showing damage commensurate with age and do not incorporate current code or ADA requirements.
Replace bleachers.
$
97,500
87
Louvers in doors throughout building are damaged. Louvers in doors are no longer an allowable method of air return by current code.
Where HVAC upgrades make louvers not required, provide panel of similar material to door in place of louver. Where louver is still required, replace.
$
22,800
88
Wenger practice booth in Band has Replace with new booth of same size, rework significant material damage and is not ADA entry. compliant.
$
26,000
89
Vinyl tile throughout building is reaching intended lifespan.
Replace vinyl tile (not including amount above).
$
222,900
90
Wood deck built out for Maintenance office not allowable by code.
Replace with metal and concrete slab if needed.
$
5,400
91
Building does not provide control expected of modern HVAC systems. Remaining pneumatic control serving some of the dampers and valve actuators is an outdated technology.
Install demand control ventilation with CO2 sensors on all air handling units to vary the amount of outside air provided to each air handling system based on actual ventilation needs. This type of ventilation control provides substantial energy savings.
$
52,000
92
Building is currently not air conditioned, besides office area.
Install a new central high-efficiency chilled water system consisting of a multi-stage aircooled chiller with a variable speed pumping system. The chilled water system would serve the indoor air handling units and the classroom unit ventilators.
$
777,100
93
Eighteen (18) of the classroom unit ventilators were installed in 2011, the remaining unit ventilators are original to the building and have exceeded their ASHRAE service life expectancy of 20-25 years. All of the unit ventilators are heating-only units
Replace all unit ventilators with new units containing both hot water and chilled water coils and variable speed fan motors controlled by the digital control system.
$
818,000
94
The indoor air handling units are original to the building and have likely exceeded their ASHRAE service life expectancy of 30-35 years
Replace the indoor air handling units with new high-efficiency units with direct-drive plenum fans and variable frequency drives to provide variable air volume (VAV) control for all systems. All units would contain both hot water and chilled water coils.
$
288,500
95
The packaged rooftop unit serving the Office Area was installed in 2011 and appears to be in good condition. The ASHRAE service life expectancy for the rooftop unit is 17-20 years.
Replacement at the 20 year mark should be planned for.
$
32,500
96
No hoods present in FACE lab.
Install residential hoods above stoves and exhaust fan in room.
50 | SCHOOL DISTRICT OF HOWARDS GROVE
$
$
9,800
17,175
HOWARDS GROVE MIDDLE SCHOOL
ELECTRICAL
No.
Issue
Proposed Solution
Priority 1
Priority 2
97
No synchronized clock system in facility.
Consider adding a GPS or Wi-Fi synchronized clock system with all new battery powered clocks.
$
34,300
98
Limited optional standby loads connected to generator for emergency response operations.
Consider replacement with a large exterior natural gas generator.
$
185,800
99
Consider replacing head end with a new The existing Rauland Telecenter Rauland Campus system (recently used at intercommunications system is nearing the High School). If any substantial addition or end of its serviceable life. renovation is completed, consider providing a new hybrid IP intercom system.
100
Existing exterior light fixtures are HID or fluorescent type, which are no longer the most energy efficient source.
101
$
92,900
$
130,000
PLUMBING
$
58,500
Consider replacing all exterior lighting with LED type fixtures, reusing existing poles. Control with relays controlled by Building Automation System.
$
38,600
Existing interior light fixtures are fluorescent type, which are no longer the most energy efficient source.
Consider replacing all interior lighting with LED type fixtures, controlled with occupancy sensors and dimmer switches.
$
375,150
102
Additional air conditioning may require a larger electrical utility service.
Replace existing service only if air conditioning is added.
103
Circuit breakers which serve the Kitchen / Cafeteria Serving Line frequently trip on overcurrent.
Add additional circuits for serving equipment at Kitchen / Cafeteria Serving Line.
104
There is no an automatic fire sprinkler system in the building.
Any renovations that will require an automatic fire sprinkler system will require an underground storage tank, vertical turbine fire pump with zone risers and backflow preventer.
105
Annual Maintenance - Domestic Water System
Backflow preventer shall be maintained / repaired as required, relocated to an accessible location and tested once a year.
$
13,000
106
Annual Maintenance - Sanitary Drainage System
Provide entire drain and waste system with auguring and or jetting cleaning maintenance once a year.
$
19,600
107
Annual Maintenance - Sanitary Drainage System
Camera video inspection of all underground piping shall be acquired to determine system quality and proper flow. Replace any problem areas with PVC piping.
$
13,000
108
Annual Maintenance - Sanitary Drainage System
Locate and replace acid waste neutralization basin. Provide continual maintenance as required of the acid neutralization basin and replace its lime stone once a year.
$
19,600
109
Annual Maintenance - Sanitary Drainage System
All interceptors shall be maintained as required and pumped out twice a year.
$
19,600
110
Domestic water piping system is poor condition. The majority of the pipe mains are located in the tunnels.
Replace the entire domestic water piping system with new. Remove all piping out of the tunnels.
$
292,400
111
Insufficient plumbing fixtures within building per current code.
Create additional set of group bathrooms, preferably on same level as Gymnasium.
$
122,180
112
Natural Gas Water Heaters & Circulating Pump
Provide complete new domestic hot water heating plant equipment sized for any new loads with circulating pumps and master thermostatic mixing valve.
$
83,325
$
Priority 3
3,650
FACILITIES CONDITION ASSESSMENT | 51
MAINTENANCE LIST (CONT.) No.
Issue
Proposed Solution
Priority 1
PLUMBING
113
Plumbing Fixtures
Provide sensor operated flush valves and faucets in toilet rooms.
$
93,600
114
Plumbing Fixtures
Provide all new plumbing fixtures and trim accessories.
$
187,100
115
Plumbing Fixtures
Provide wall mounted fixtures where possible in toilet rooms.
$
93,600
116
Plumbing Fixtures
Replace non-ADA compliant fixtures with ADA compliant fixtures.
$
52,000
117
Plumbing Fixtures
Provide monthly testing of all emergency fixtures.
$
6,200
118
Preventative Maintenance - Sanitary Drainage System
Provide copper drain piping for all high temperature waste piping serving the dish machine.
$
6,600
119
Solid waste interceptors are present at some art room sinks. They are fair condition and their location makes it challenging to service.
Provide new sanitary solid interceptor for all art room sinks.
$
13,000
120
Staff reports of the smell of sewer gases all over the building and poor drainage. To Replace the entire sanitary drain, waste and alleviate the smell water is poured down vent piping system with new. the drains.
$
779,700
121
Staff reports of the smell of sewer gases all Provide all floor drains in toilet rooms and over the building. To alleviate the smell kitchen areas with trap seal protection. water is poured down the drains.
$
7,800
122
Provide a larger grease interceptor for kitchen The grease interceptor is properly sized for area if any renovations occur to accept the its anticipated loads. discharge of other equipment beside the wash sink.
$
26,000
123
The hot water delivery wait time to the most remote fixtures is over 90 seconds.
Rebalance domestic hot water distribution system and extend domestic hot water return and supply piping to fixtures to improve hot water delivery wait time.
$
65,000
124
The overall water quality is poor due to the high minerals in from the well water.
Water testing shall be acquired to determine water quality and proper treatment filtration equipment.
$
26,000
125
Annual Maintenance - Storm Drainage System
Provide entire drain and waste system with auguring and or jetting cleaning maintenance once a year. HG MIDDLE MAINTENANCE BY PRIORITY
HG MIDDLE MAINTENANCE TOTAL
52 | SCHOOL DISTRICT OF HOWARDS GROVE
Priority 2
$
$ 6,607,120
Priority 3
13,000
$ 3,299,800
$ 10,682,950
$
776,030
HOWARDS GROVE MIDDLE SCHOOL
FACILITIES CONDITION ASSESSMENT | 53
54 | SCHOOL DISTRICT OF HOWARDS GROVE
HOWARDS GROVE HIGH SCHOOL ADDRESS: 401 Audubon Rd, Howards Grove SITE SIZE: 45.9 acres BUILDING SIZE: 133,060 SF BUILDING AGE: 1994 (outbuildings in 1994 and 1999, addition in 2018) GRADE LEVELS: 9th—12th SPRINKLERED: PAC Addition Only CURRENT OCCUPANCY: 262 students OTHER FUNCTIONS: District Office Howards Grove High School was built in 1994. Athletics (including the restroom/concession building) and the greenhouse were added later in the 90s. The Performing Arts Center, consisting of a pre-function space, auditorium, and support spaces was added in 2018. Renovation was completed in 2012 to add tiers in one of the computer labs and update some of the Tech Ed spaces. Some carpet was also replaced at this time.
The building shell is primarily brick and split face block on CMU back-up. Most partition walls are block, though there is stud and drywall in limited areas. Roof framing is primarily metal deck on steel joists, which bear on exterior and corridor walls. Concrete floor slabs are supported by precast plank. Roofs are flat and primarily ballasted EPDM, with limited areas of TPO membrane (including the PAC addition). The roofs on the 1994 building are nearing life expectancy. The site has two drives onto Brookdale Rd. (which only serves the school) via Audubon Rd. and Madison Ave./42. Student, visitor, and staff parking is primarily to the east. Some staff also park on the north side in the District Office lot. The athletic complex is located to the south of the school and is accessed through the shared school lot to the east. More information on the state of athletic facilities is available in the maintenance list.
1994 ORIGINAL BUILDING
2018 PAC ADDITION
FACILITIES CONDITION ASSESSMENT | 55
SCHOOL TYPE High
MIN. ACREAGE
PLUS
RECOMMENDED SIZE
ACTUAL SIZE
ADEQUATE SIZE
30 acres
1 acre per 100 students
33 acres
45.9 acres
YES
CONDITION KEY Good
No major needs anticipated in next 15 years. Meets or exceeds expectations for a modern educational facility.
Good to Fair
No major needs anticipated in next 10 years. Meets minimum expectations for a modern educational facility.
Fair Fair to Poor Poor
No major needs in next 5 years (LEVEL 3) Components may be at or nearing expected service life. No major immediate needs (LEVEL 2) Components are likely past expected service life. Major immediate needs (LEVEL 1) Components are at or nearing failure.
56 | SCHOOL DISTRICT OF HOWARDS GROVE
HOWARDS GROVE HIGH SCHOOL
CATEGORY
CONDITION
COMMENTS
ACCESSIBILITY
GOOD TO FAIR
Access to building (entrance)
Good
Access to student spaces
Good
Door hardware
Some knob style hardware in greenhouse.
Good to Fair
Toilet rooms
Good to Fair
SAFETY + SECURITY
FAIR
Site use separation
Good
Secure entry sequence
No physical check of visitors and no visibility of entrance from office
Poor
Life safety issues
Several egress doors do not connect to Public Way, gates are issue, guardrails do not meet code, and combustible construction present
Fair to Poor
Compartmentalization
Some compartmentalization doors but not tied to lockdown system
Fair to Poor
Fire Protection
Unsprinklered except PAC , no voice alarm (addressable system is newer)
Fair
SITE
FAIR TO POOR
Storm water/drainage
Site drains towards building in multiple areas, ponding on athletic fields, reports of water in low areas of school in past
Hardscape (paving + parking)
Several instances of heaving walkways
Fair to Poor
Athletics
Multiple fields need regrading/replanting. Press box needs replacement.
Fair to Poor
Outdoor Learning Space
Does not currently exist
Additional Structures
Issues with Concessions/Bathroom building and greenhouse
Space to expand
Site is currently 45.9 acres, min. of 33 is recommended
Poor Fair to Poor Good
EXTERIOR Material condition
Poor
FAIR Roof, exterior materials, and windows need to be addressed.
Energy efficiency
Fair to Poor Good to Fair
INTERIOR
FAIR
Material condition
Issues with carpet, (some) vinyl tile, ceilings, and door hardware
Circulation/Wayfinding
No immediately clear path to office to check in from entry. Corridors can be confusing.
SYSTEMS
Fair Fair to Poor FAIR
HVAC
Many components are at or reaching life expectancy. Most of building is not air conditioned.
Fair
Electrical – Lighting
Mostly fluorescent lights, except LED in auditorium. Limited sensors
Fair
Electrical – Systems
Good to Fair
Plumbing
Fair
Technology
Good to Fair FACILITIES CONDITION ASSESSMENT | 57
EXTERIOR Exterior walls of the 1994 building and part of the 2018 PAC addition are brick and split face block cladding. The auditorium portion of the PAC addition is precast panel. Envelope damaged (spalling bricks, damaged precast) was noted around the perimeter of the building at both the 1994 and 2018 portion. On the original building, a number of split face blocks were discolored, which will need further investigation. The original 1994 window system has a number of issues, both in terms of function and security. Sealant is failing around most windows, exposed metal lintels are rusting, the windows do not consistently close fully, and the casement openings on the ground floor create a security concern for possible intrusion. The windows have integral blinds, which don’t function in a number of rooms. The roof on the 1994 portion of the building is nearing its lifespan and starting to leak. There are a number of heaving slabs/areas of pavement, and areas were grade is sloped dramatically towards the building. The athletic complex and greenhouse were noted to need particular attention. The tennis courts are cracking and heaving, which creates a tripping hazard. There is no paved access to the soccer field. The soccer field has drainage issues and retains water. Multiple fields are overgrown. This summary is meant to capture pervasive issues. See maintenance list for all specific items in need of attention/repair.
58 | SCHOOL DISTRICT OF HOWARDS GROVE
HOWARDS GROVE HIGH SCHOOL
INTERIOR Interior materials were mostly in fair shape, with the oldest having been installed in 1994. However, the high humidity in the summers (no air conditioning or ventilation) has caused significant warping of ceilings throughout the school and causes the wood gym floor to sweat, warp, and cup. These should be replaced if the underlying HVAC issue is addressed. Additionally, carpet throughout the building is showing particular wear. High humidity and heavy wear has also created issues in the locker rooms, including rusting lockers, chipped flooring/base, and damaged lockers/benches. Some cracks were noted throughout the building at areas where there is no basement below the upper floor, which indicate that the building is still settling. Further structural investigation is needed, but it is likely this will need to be addressed as a reoccurring maintenance issue with flooring replacement and mud jacking. ADA issues were minor, including some non-compliant door hardware in the greenhouse and vertical grab bars in restrooms. Several gates were present around the school to close off portions of the building. These present an egress/life safety concern. The district noted they are not used, so they should be removed. Guardrails throughout the school do not meet current code for maximum opening size and should be replaced. This summary is meant to capture pervasive issues. See maintenance list for all specific items in need of attention/repair.
FACILITIES CONDITION ASSESSMENT | 59
MECHANICAL The following report is the result of a site visit by Randy All of Fredericksen Engineering, Inc. that occurred on January 17, 2021. Site observations and interviews with staff were used in the preparation of this report. EXISTING DATA The building is served by a hot water heating system consisting of three (3) Bryan noncondensing flexible tube boilers each rated at 1,530,000 btu gross output. The system is served by a primary-secondary constant flow pumping system with two (2) inline system pumps piped in parallel with one pump serving as a stand-by pump. The building is partially air conditioned with multiple outdoor air-cooled condensing units that are piped to direct-expansion cooling coils located within several air handling units. Cooling is provided at the indoor air handling unit serving the offices and LMC area, and at the two roof-mounted air handling units serving the auditorium addition. The building is ventilated by multiple indoor and outdoor air handling units. The air handling units consist of heating-only constant volume single-zone units, constant volume units with booster coil reheat for zone control, and variable air volume (VAV) units with VAV boxes with hot water reheat for zone control. The building is controlled by a Reliable digital control system that utilizes the original pneumatic system for damper and valve actuation.
60 | SCHOOL DISTRICT OF HOWARDS GROVE
OBSERVATIONS The Bryan boilers are original to the building from 1993. The boilers have been well maintained. Their ASHRAE service life expectancy is approximately 25-30 years. The hot water system pumps are of the same age as the boilers. Their ASHRAE service life expectancy is approximately 20-25 years. The pumps are in fair condition. The condensing unit serving the indoor air handling unit is original to the building from 1993. The condensing units serving the roof-mounted air handling units were installed in 2018. The 2018 equipment is in good working condition while the 1993 unit is in fair condition. The ASHRAE service life expectancy for the condensing units is 20-25 years. The indoor air handling units are original to the building from 1993. All units have been well maintained and appear to be in satisfactory condition. Their ASHRAE service life expectancy is 30-35 years. The roof-mounted air handling units serving the auditorium addition were installed in 2018 and are in excellent condition. Their ASHRAE service life expectancy is 25-30 years. The existing Reliable digital control system was installed in recent years and is in good operational condition. However, the original pneumatic system serving the dampers and valve actuators is an outdated technology.
HOWARDS GROVE HIGH SCHOOL
RECOMMENDATIONS Remove all hot water booster coils and replace them with variable air volume (VAV) boxes with hot water reheat coils. Replace the indoor air handling units with new high-efficiency units with direct-drive plenum fans and variable frequency drives to provide variable air volume (VAV) control for all systems. All units would contain both hot water and chilled water coils. Install a new central high-efficiency chilled water system consisting of a variable speed air-cooled chiller with a variable speed pumping system. The chilled water system would serve the four
(4) indoor air handling units allowing the existing outdoor condensing unit serving the office/LMC system to be removed. Remove the existing boilers and pumps and install a new central high-efficiency hot water boiler plant consisting of multiple condensing boilers and a variable speed pumping system. Install demand control ventilation with CO2 sensors on all air handling units to vary the amount of outside air provided to each air handling system based on actual ventilation needs. This type of ventilation control provides substantial energy savings.
FACILITIES CONDITION ASSESSMENT | 61
ELECTRICAL The following report is the result of a site visit by Laura Gilbert and Zack Wagner of MSA Professional Services, Inc. that occurred on January 17, 2022. Site observations, construction plan review and interviews with staff were all used in the preparation of this report. The original building was built in 1993/1994. The athletic fields and concessions building were added in 1999/2000. An auditorium addition was added in 2017. MAIN ELECTRICAL SERVICE OBSERVATIONS The main electrical service for this facility is original to building’s original construction in 1993. The service is 277/480-volt, 2,000-amp, 3phase, 4-wire. It is fed underground from the pad mounted utility transformer, owned by Alliant Energy and is located on the south side of the building immediately outside of the main electrical equipment room. The C/T cabinet and meter are mounted on the exterior wall on the south side of the building outside of the main electrical equipment room. The service switchboard is located in the upper level main electrical equipment room. It is a Square D QED Power Style switchboard with a fusible main switch. The equipment is in good condition but has limited space for additional breakers. The electrical service has an external surge protection device. There is an additional 277/480-volt, 400-amp, 3phase, 4-wire service that appears to be fed underground from the same pad mounted utility transformer. This service is for the fire pump which was added in the 2017 auditorium addition. 62 | SCHOOL DISTRICT OF HOWARDS GROVE
There is an additional 277/480-volt, 400-amp, 3phase, 3-wire service that serves the athletic fields and associated concessions building. It is fed underground from a separate pad mounted utility transformer located north of the concessions building. RECOMMENDATIONS Coordinate any new loads with the serving utility to determine if existing service size and utility transformer size can accommodate additional demand. As only the main office and the auditorium have air conditioning, additional air conditioning or a large addition may require a larger electrical utility service. The switchgear is in good working condition and can remain. Exercise breakers annually to ensure proper operation.
PANELBOARDS OBSERVATIONS All of the panelboards throughout the building appeared to be original to the building’s original construction in 1993 or the 2017 auditorium addition. All of the panelboards are Square D type. The equipment is in good condition and the majority of panels appear to have breaker mounting space to accommodate additional loads. RECOMMENDATIONS Panelboards are in good working condition and can remain. Exercise breakers annually to ensure proper operation.
HOWARDS GROVE HIGH SCHOOL
GENERATOR OBSERVATIONS The facility has an exterior Kohler 45kW, 277/480V, 3-phase, 4-wire natural gas generator that was installed as part of the original construction in 1993. Generator is located on the south side of the building adjacent to the utility transformer in a fenced in enclosure.
INTERIOR AND EXTERIOR LIGHTING OBSERVATIONS The majority of interior light fixtures throughout the facility are fluorescent type original to the 1993 construction. Most fixtures are 2x4 recessed fixtures.
The generator feeds a single panelboard that appears to have been installed as part of the 2017 auditorium addition. Two Kohler automatic transfer switches (ATS), that also appear to have been installed as part of the 2017 auditorium addition, are fed from this panelboard. It appears that each ATS feeds emergency lighting loads only with 1 ATS being for the original building and 1 ATS being for the auditorium addition.
Lighting in enclosed spaces such as Classrooms and Offices is controlled with toggle switches.
RECOMMENDATIONS Nearing 30-years of service, the generator is approaching end of its serviceable life. Consider replacement with a large exterior natural gas generator that can supply existing emergency loads as well as optional standby loads such as boilers and associated pumps; well; water heating equipment; sump pumps; telecommunications and security equipment; intercom system; coolers / freezers; and main office loads for emergency response operations. New generator shall be at least 20’ from the utility transformer and service equipment to meet current Wisconsin Electrical Code. Depending on the manufacturer of the new generator, the configuration of the emergency and optional standby distribution, and the size of transfer switches required, the relatively new transfer switches may be able to be reused.
All fixtures in the 2017 auditorium addition appear to be LED type.
Corridor lighting is controlled with standard switches and occupancy sensors, which have been added since the original 1993 construction. The exterior fixtures, both building and pole mounted, appear to be either metal halide or compact fluorescent. Exterior fixtures on the 2017 addition and limited fixtures from the original 1993 construction are LED type. Some pole mounted lighting is on wooden poles and is likely leased from the utility. Exterior lighting appears to be controlled via time clock and photocell. RECOMMENDATIONS Consider replacing all interior lighting with LED type fixtures, controlled with occupancy sensors and dimmer switches. Consider replacing all exterior lighting with LED type fixtures, reusing existing poles where not utility owned. Control with relays controlled by Building Automation System. Consider terminating lease of utility fixtures and provide new poles and heads to match rest of site.
FACILITIES CONDITION ASSESSMENT | 63
ELECTRICAL (CONT.) EMERGENCY LIGHTING OBSERVATIONS Existing emergency lighting sufficient to meet current Code appears to be provided via normal light fixtures connected to generator. There appears to be switches which control emergency egress lighting, already allowing for energy conservation when building is unoccupied. Exit lights are older-style LED type. RECOMMENDATIONS Replace existing exit lights with newer, more efficient LED type. WIRING DEVICES OBSERVATIONS The receptacles and toggle switches are commercial grade 15- and 20-amp devices with plastic plates. They vary in age throughout the facility and for the most part show signs of general wear and can be replaced as they age. RECOMMENDATIONS Replace all wiring devices and plates that are damaged.
FIRE ALARM SYSTEM OBSERVATIONS A newer Honeywell Fire-Lite addressable system has been installed within the last 5-10 years. It is in good working order. Initiation devices include manual pull stations at exits and select smoke detectors. There are horn/strobe devices present for occupant notification. RECOMMENDATIONS Continue to test the Fire-Lite addressable system to ensure proper operation and code compliance. Any building addition greater than 100 occupants will require a new head end panel capable of voice annunciation per the latest Wisconsin Building Codes adopted after the 2017 addition. Any building renovation which includes less than 50% of building area may continue to utilize the existing tone annunciation. CLOCK SYSTEM OBSERVATIONS There is an American Time and Signal synchronized clock system in this facility that appears to be original to the 1993 construction of the building. RECOMMENDATIONS As clocks begin to fail, consider adding a GPS or Wi-Fi synchronized clock system with all new battery powered clocks. If the complete system is replaced at one time, the existing wiring could be reused in lieu of batteries.
64 | SCHOOL DISTRICT OF HOWARDS GROVE
HOWARDS GROVE HIGH SCHOOL
INTERCOMMUNICATIONS SYSTEM OBSERVATIONS The intercom system headend was replaced within the last 5 years with a Rauland Campus system. It reused existing speakers and wiring from the original system. The equipment is rack mounted in the main data room located on the upper level near the library. There is an administration station in the main office. The intercom system is connected to the phone system. RECOMMENDATIONS If any substantial addition or renovation is completed, consider providing a new hybrid IP intercom system. This would allow for greater flexibility with zones, volume, and allow system to annunciate off any IP platform (i.e. phone, security, etc.). DATA OBSERVATIONS The main data rack is located in an upper level main data room adjacent to the library. From this room fiber optic cabling is routed to additional data rooms in the building. The data cable is plenum rated CAT6 and is routed to patch panels in the data racks. The building has wireless access points. A telecommunications ground bar was observed in the main data room. RECOMMENDATIONS Additional CAT6 cable can be added to rooms as needed. If a building addition would require the data cable to have a total installed length of over 300 feet, then an additional remote data rack will be required.
INTRUSION ALARM SYSTEM OBSERVATIONS There is a Honeywell Vista intrusion alarm system in this building with motion sensors and door contacts for detection and arm/disarm keypads at main entrance / exits. RECOMMENDATIONS Extend existing system to any additions or renovations. ACCESS CONTROL SYSTEM OBSERVATIONS There is a newer NetAXS Honeywell door access control system in this building that controls card readers / electronic hardware at select doors. There is an audible AI phone door intercom system between the door entry station located within the main vestibule and a door release/ master station at the main office workstation. RECOMMENDATIONS Extend existing system to any additions or renovations. Consider replacement of software to allow for management of all buildings thru the same interface. VIDEO SURVEILLANCE SYSTEM OBSERVATIONS There is an existing IP based video surveillance system in the facility. Quantity and locations of cameras are similar to other occupancies of this type. RECOMMENDATIONS Extend existing system to any additions or renovations.
FACILITIES CONDITION ASSESSMENT | 65
PLUMBING The following report is the result of a site visit by Justin Monk and Rebecca Deau of MSA Professional Services that occurred on January 17, 2022. Site observations, existing plan review and interviews with staff were all used in the preparation of this report. The original building was built in the 1993/1994. The athletic fields and concessions building were added in 1999/2000. An auditorium addition was added in 2017. DOMESTIC WATER SYSTEM OBSERVATIONS Water service consists of a 4” ductile iron pipe supplied by a private well system with ten (10) 119-gallon well water pressure tanks. The overall water quality is poor due to the high minerals in from the well water. •
Water system pressure is between 45-65 psig.
•
Water softeners consist of two (2) 175 gpm mineral tanks with one (1) brine tank. They are in good condition.
•
Backflow preventers serve the HVAC hot water boilers and some kitchen equipment. Both are in fair condition.
Piping system material is copper. •
Isolation valve types are ball and are in fair condition.
•
Domestic cold water hard piping system is in fair condition.
•
Domestic cold water soft piping system is in fair condition.
•
Domestic hot water supply piping system is in fair condition.
•
Domestic hot water return piping system is in fair condition.
66 | SCHOOL DISTRICT OF HOWARDS GROVE
The hot water delivery wait time to the most remote fixtures is over 90 seconds. See plumbing equipment section for domestic hot water heating equipment. RECOMMENDATIONS Backflow preventers shall be maintained / repaired as required, relocated to an accessible location and tested once a year. Water testing shall be acquired to determine water quality and proper treatment filtration equipment. Rebalance domestic hot water distribution system and extend domestic hot water return and supply piping to fixtures to improve hot water delivery wait time. FIRE SPRINKLER SYSTEM OBSERVATIONS There is an automatic fire sprinkler system in the new auditorium addition, but the main building does not consist of one. The auditorium automatic fire sprinkler system consists of an underground storage tank, vertical turbine fire pump with one zone riser and backflow preventer. RECOMMENDATIONS Existing vertical turbine fire pump is capable of supporting a whole building automatic fire sprinkler system. Additional underground storage tank and zone risers will be required. Any renovations in the technical education area will require fire suppression for any paint spray / finishing rooms, HVAC dust exhaust duct greater than 10” and a dry fire sprinkler connection to an exterior HVAC dust collector. Coverage can be supplied by a wet / dry automatic fire sprinkler system or a clean agent suppression system.
HOWARDS GROVE HIGH SCHOOL
SANITARY DRAIN, WASTE AND VENT SYSTEM OBSERVATIONS Sewer lateral discharges to the local municipal sewage utility. Sanitary waste, drain and vent piping system material is PVC. •
Sanitary waste, drain and vent piping system is in fair condition.
•
Solid waste interceptors are present at some art room sinks. They are in fair condition and their location makes it challenging to service.
Grease waste piping system material is PVC. •
Grease waste piping system and grease interceptor are in fair condition.
•
The grease interceptor is properly sized for its anticipated loads.
Acid waste piping system material type is polypropylene. •
Acid waste piping system and neutralization basin are in fair condition.
Staff reports the smell of sewer gases in the kitchen and some toilet room areas coming out of the floor drains. To alleviate the smell, hot water is poured down the drains. RECOMMENDATIONS Provide entire drain and waste system with auguring and / or jetting cleaning maintenance once a year. Camera video inspection of all underground piping shall be acquired to determine system quality and proper flow. Replace any problem areas with PVC piping. All interceptors shall be maintained as required and pumped out twice a year. Provide a larger grease interceptor for kitchen area if any renovation occurs to accept the discharge of other equipment besides wash sink. Provide continual maintenance as required of
the acid neutralization basin and replace its lime stone once a year. Provide new sanitary solid interceptor for all art room sinks. Provide all floor drains in toilet rooms and kitchen areas with trap seal protection. Provide copper drain piping for all high temperature waste piping serving the dish machine. STORM AND CLEAR WATER DRAIN, WASTE AND VENT SYSTEM OBSERVATIONS Sewer lateral discharges to the private storm sewers on property. Storm drainage system material is PVC. •
Storm roof drains and conductor piping are in fair condition.
•
Sump pump for the lower floor level is in fair condition.
RECOMMENDATIONS Provide entire drain and waste system with auguring and or jetting cleaning maintenance once a year. OTHER PLUMBING SYSTEMS OBSERVATIONS Natural gas system supplying plumbing and kitchen equipment pressure is 2 pounds with regulators at each piece of equipment. •
Natural gas piping system material is black iron steel. It is in fair condition.
Compressed air piping system in technical education area. Its compressor and piping is not sized for its anticipated loads. Staff reports of the air compressor not being able to keep up with the pressure and flow requirement of the plasma cutter. FACILITIES CONDITION ASSESSMENT | 67
PLUMBING (CONT.) •
Compressed air system material piping system is black iron steel.
•
Welding gas consists of portable gas cylinder charts.
RECOMMENDATIONS Provide new air compressor and piping that is properly sized for its system flow requirements. PLUMBING EQUIPMENT OBSERVATIONS Natural Gas Boilers— Two (2) 500,000 BTU/HR – whole building. •
1,400 gallon hot water storage tank with a 130 degree storage temperature.
•
They are at the end of life. Their location makes it challenging to service.
Lavatories are wall mount. The faucets are operated by manual lever and sensor hard wired. •
The majority of the fixtures are in fair condition.
•
The majority of the fixtures are ADA compliant.
Urinals are floor mount with flush valves. The flush valves are operated by manual lever. •
The majority of the fixtures are in fair condition.
•
The majority of the fixtures are ADA compliant.
Showers are a mixture of private use and multiple use gang units. •
The majority of the fixtures are in poor condition.
•
The majority of the fixtures are ADA compliant.
Circulating Pumps— One (1) 5-15 gpm – main building. •
It is at the end of life.
One (1) 1-5 gpm – auditorium addition. •
It is in good condition.
RECOMMENDATIONS Provide complete new domestic hot water heating plant equipment sized for any new loads with circulating pumps and master thermostatic mixing valve. PLUMBING FIXTURES OBSERVATIONS Water Closets are a mixture of floor mount with flush valve and wall mount with flush valve. The flush valves are operated manual lever. • •
The majority of the fixtures are in fair condition. The majority of the fixtures are ADA compliant.
68 | SCHOOL DISTRICT OF HOWARDS GROVE
Electrical Water Coolers are a mixture with and without bottle filling stations. •
The majority of the fixtures are in fair condition.
•
The majority of the fixtures are ADA compliant.
Sink – General •
The majority of the fixtures are in fair condition.
Sinks – Art •
The majority of the fixtures are in fair condition.
Sinks – Science •
The majority of the fixtures are in fair condition.
HOWARDS GROVE HIGH SCHOOL
Emergency Fixtures.—Eye wash and shower are in the science rooms. Eye wash and shower are in the technical education areas. •
The majority of the fixtures are in fair condition.
RECOMMENDATIONS Provide all new plumbing fixtures and trim accessories. •
Provide sensor operated flush valves and faucets in toilet rooms.
•
Provide wall mounted fixtures where possible in toilet rooms.
•
Replace non-ADA compliant fixtures with ADA compliant fixtures.
Provide monthly testing of all emergency fixtures.
FACILITIES CONDITION ASSESSMENT | 69
EXISTING PLANS
N
70 | SCHOOL DISTRICT OF HOWARDS GROVE
HOWARDS GROVE HIGH SCHOOL
ENTRY
EXISTING PLANS
N
FACILITIES CONDITION ASSESSMENT | 71
EXISTING PLANS
N
72 | SCHOOL DISTRICT OF HOWARDS GROVE
HOWARDS GROVE HIGH SCHOOL
MAINTENANCE LIST No.
Issue
1
Classroom sinks throughout building do not have ADA compliant apron for front approach.
2
*SEE PAGE 80 FOR INFO ON HOW PRIORITY LEVELS ARE DETERMINED
Proposed Solution Provide apron at all single classroom sinks, with one station in science labs and FACE.
Priority 1
ADA
$
19,600
Gym bleachers do not include ADA seating and may not meet all current handrail Provide new gym bleachers. requirements.
$
97,500
3
Most ADA toilets missing vertical grab bar.
Add vertical grab bar.
$
4,600
4
No ADA height option at Front Office desk.
Provide new desk with minimum of 30" wide ADA height counter.
$
19,600
5
Non-compliant knob style ADA door hardware at greenhouse
Replace door hardware with lever style
$
2,000
6
Greenhouse gutter is draining to bent headhouse gutter causing spillover.
Remove and replace gutter to meet SMACNA requirements and add an additional downspout on south side with extension and splash block.
7
Priority 2
EXTERIOR
$
7,100
Seals at doors throughout greenhouse and Replace seals and sweeps. headhouse are damaged.
$
950
8
Worn sunlight mitigation fabric in the greenhouse
Replace screen in entire greenhouse.
$
9,800
9
All roof except PAC addition is around 29 years old and has exceeded its lifespan.
Replace roof with 3-ply built up. Replace copings as needed.
10
Ceiling tiles show water damage in uniform See below for new roofing. Repair underlying storage and health rooms. damage, replace ceiling tiles.
$
31,200
11
Exit discharge at south vestibule does not connect to Public Way as required by code.
Add concrete walkway to the south and connect to fire lane. Ensure positive drainage is maintained
$
10,400
12
Gym discharge does not connect to Public Way as required by code.
Increase the width of the existing sidewalk to accommodate exit width
$
1,000
13
Sidewalk at north exit stair has settled resulting in uneven walking surface
Remove existing sidewalk, replace and compact subsurface and install new concrete walkway with positive drainage away from building
$
3,200
14
Sidewalk at west exit stair has settled resulting in uneven walking surface
Remove existing sidewalk, replace and compact subsurface and install new concrete walkway with positive drainage away from building
$
3,200
15
Trip hazard at receiving exit
Remove raised concrete sections and replace for trip free transition
$
5,200
16
Brick cracked at high roof
Remove and replace face brick to ensure water tight construction
$
600
17
Brick is spalling above gymnasium exit doors at 2 locations
Remove and replace brick to ensure water tight construction
$
600
18
CTE door frame is rusted through
Remove and replace with aluminum frame and FRP door
$
8,400
19
Damage to precast panel at southwest corner of PAC.
Repair panel.
$
8,400
20
Discolored split face block needs investigation to understand discoloring
Clean masonry to understand existing condition. Provide allowance for repairs.
$
26,000
21
Discolored split face block needs investigation to understand discoloring
Clean masonry to understand existing condition. Provide allowance for repairs.
$
19,600
22
Receiving door and frame are rusting
Remove and replace with aluminum frame and FRP door
$
8,400
Priority 3
$ 3,185,000
FACILITIES CONDITION ASSESSMENT | 73
MAINTENANCE LIST (CONT.)
EXTERIOR
No.
Issue
Proposed Solution
23
Receiving garage door weather stripping and sealant have failed
Remove and replace weather stripping and sealant at the perimeter of the overhead door
$
13,000
24
Split face CMU is cracked adjacent to a control joint (near District Office entry).
Remove and replace split face CMU to ensure water tight construction
$
700
25
Window sill at west face pitches back to the building
Remove sill, cut top of split face CMU down 2" and provide new sill.
$
950
26
Windows do not operate correctly, most integral blinds are broken, and keys to operate integral blinds are missing. Casement windows at first floor present safety concern for entry. Staff and maintenance report they have repeated issues.
Remove and replace all original windows
$
95,880
27
Adhesive flashing membrane melting out at flashing line in split face block on PAC addition.
Clean up as possible and observe wall for signs of water intrusion.
$
3,100
28
Lintels are rusting at all window heads.
Prep surface and paint lintel to avoid additional rust and future staining of masonry at all original window openings
$
21,400
29
Rusting lintels at masonry detail at gym exterior
Prep surface and paint lintel to avoid additional rust and future staining of masonry
$
950
30
Sealant cracked at most windows.
Remove and replace with non-hardening sealant
$
26,000
31
Water intrusion and efflorescence visible on walls of below grade storage room off math classroom.
Excavate around storage room to provide water proofing and insulation.
$
9,800
32
Auditorium back doors are HM
Remove HM door and frame and replace with aluminum and FRP doors.
$
16,900
33
Auditorium back doors are HM
Remove HM door and frame and replace with aluminum and FRP doors.
$
14,300
34
Chain-link fence around greenhouse area is heaving out of ground and beginning to fall
Remove and replace w/ vinyl coated fence with 4' footings
$
10,100
35
Water is draining towards the building in multiple locations.
Regrade to provide a deeper swale adjacent to the building along the foreign language wing. Additional water retention measures may be necessary due to steep slope.
$
5,900
36
Water is draining towards the building in multiple locations.
Regrade to provide a swale adjacent to the building along the office/storage, science/ math, and stair. Ensure positive drainage is maintained.
$
3,100
37
Water is draining towards the building near Provide a swale to direct water away from the music suite. music suite exterior wall
$
2,600
38
Bollards at receiving and CTE are peeling and rusting.
Prep surface and paint bollards
$
1,300
39
Exterior grade is covering base of precast wall
Lower adjacent grade to below base of precast, regrade exterior and provide a positive pitch away from the building
$
7,800
40
Missing doorway stoops at entry to greenhouse and headhouse including overhead garage door
Remove asphalt and install concrete stoop with frost walls
$
29,200
74 | SCHOOL DISTRICT OF HOWARDS GROVE
Priority 1
Priority 2
Priority 3
HOWARDS GROVE HIGH SCHOOL
MAINTENANCE LIST (CONT.) No.
Issue
Proposed Solution
41
Lockers in all locker rooms are rusting. Lockers with sloped tops are damaged.
Replace lockers in all locker rooms.
42
Ceiling tiles throughout building (excepting vestibules and areas with air conditioning) are sagging from humidity.
See HVAC items for solutions to underlying issue. If underlying issue is addressed, replace all ceiling tiles.
43
Wall mounted door stops are damaged throughout school.
Replace door stops.
44
Door frames throughout building have paint chipping.
45
Priority 1
Priority 2 $
Priority 3
68,200
INTERIOR STR
$
550,400
Prep frames and paint.
$
45,500
Wood doors throughout building have chipping/peeling occurring at bottom corners.
Prep and stain. Kickplates to be added at district's discretion.
$
42,200
46
Vinyl tile at entrances to locker rooms is chipping/crumbling off.
Replace vinyl tile at entrances, provide transition strips.
47
Blue carpet throughout building is showing wear commensurate with age (assumed to be original).
Replace carpet with modular carpet tiles.
$
81,900
48
Staff reports significant issues with gym flooring, as gym is not air conditioned. Floor cups and warps in summer.
See HVAC items for underlying issue. Resurface flooring if issue is addressed.
$
55,200
49
Vinyl tile in Art room is cracking and popping up.
See comment about settling of building for underlying issue. Replace vinyl tile.
$
13,700
50
Vinyl tile in Choir room is cracking and popping up.
See comment about settling of building for underlying issue. Replace vinyl tile.
$
10,900
51
Brown carpet throughout building is showing wear commensurate with age.
Replace carpet with modular carpet tiles.
$
81,900
52
High traction resilient flooring in most vestibules is worn and creates maintenance issues.
Replace flooring in all vestibules with modular walk off carpet tile, full length.
$
39,800
53
Minor chipping on tile base throughout locker rooms.
Replace tile base in all locker rooms.
$
14,650
54
Egress issue with passage between Band and Choir room.
Provide second egress door from Choir room to corridor. Use existing passage between Band and Choir for storage.
$
15,150
55
Guardrails throughout building (stairwells and gym) do not meet current code.
Replace with new guardrails of appropriate closure (cannot allow passage of a 4" sphere through railing).
$
52,000
56
Security gates create unsafe egress conditions.
District reports these are not used. Should be removed or made inoperable.
$
9,800
57
Wood mezzanine in Shop storage is not allowable by code.
Replace with metal mezzanine.
$
7,800
58
CMU block is cracking at corner of display case near Commons.
Repair and watch for further movement.
$
3,200
59
Handrails in tiered computer lab have paint Prep and repaint handrails. worn off in locations.
$
900
60
Staff reports issues with gym scoreboard.
Replace scoreboard.
$
14,025
61
Coils in auditorium are inaccessible, except by lift.
Provide catwalk to access coils.
$
18,200
62
Door handles in original high school are failing and are no longer available.
Replace all lever door handles.
$
58,500
63
Due to settlement of building, cracking and depressed sections of floor have occurred
Allowance included for limited investigation and future mud jacking
$
$
13,700
920
$
32,500
FACILITIES CONDITION ASSESSMENT | 75
MAINTENANCE LIST (CONT.)
HVAC
ELECTRICAL
No.
Issue
Proposed Solution
64
Boilers are original to the building (1993) and are nearing their life expectancy of 2530 years. Hot water system pumps are original to the building (1993) and are past their life expectancy of 20-25 years.
Remove the existing boilers and pumps and install a new central high-efficiency hot water boiler plant consisting of multiple condensing boilers and a variable speed pumping system.
$
463,500
65
Building does not provide control expected of modern HVAC systems. Remaining pneumatic control serving some of the dampers and valve actuators is an outdated technology.
Install demand control ventilation with CO2 sensors on all air handling units to vary the amount of outside air provided to each air handling system based on actual ventilation needs. This type of ventilation control provides substantial energy savings.
$
52,000
66
Indoor air handling units are nearing their service life expectancy of 25-30 years.
Replace the indoor air handling units with new high-efficiency units with direct-drive plenum fans and variable frequency drives to provide variable air volume (VAV) control for all systems. All units would contain both hot water and chilled water coils.
$
808,300
67
Install a new central high-efficiency chilled water system consisting of a variable speed The condensing unit serving the indoor air air-cooled chiller with a variable speed handling unit is original to the building pumping system. The chilled water system (1993) and is past its life expectancy of 20would serve the four (4) indoor air handling 25 years. Large portions of the building are units allowing the existing outdoor not air conditioned. condensing unit serving the office/LMC system to be removed.
$ 1,232,200
68
Zone control is provided by constant volume hot water booster coils in many areas.
Remove all hot water booster coils and replace them with variable air volume (VAV) boxes with hot water reheat coils.
$
643,300
69
No hoods present in FACE lab.
Install Type 1 hoods above stoves.
$
39,975
70
Existing American Time and Signal synchronized clock system is original to the 1993 construction of the building and as such may be nearing end of serviceable life.
As clocks begin to fail, consider adding a GPS or Wi-Fi synchronized clock system with all new battery powered clocks. If the complete system is replaced at one time, the existing wiring could be reused in lieu of batteries.
71
Majority of exit lights are older-style LED type original to 1993 construction.
Replace existing exit lights with newer, more efficient LED type.
Generator is approaching end of its serviceable life.
Consider replacement with a large exterior natural gas generator that can supply existing emergency loads as well as optional standby loads for emergency response operations. New generator shall be at least 20’ from the utility transformer and service equipment to meet current Wisconsin Electrical Code.
Existing analog intercommunications system.
If any substantial addition or renovation is completed, consider providing a new hybrid IP intercom system. This would allow for greater flexibility with zones, volume, and allow system to annunciate off any IP platform (i.e. phone, security, etc.).
74
Existing exterior light fixtures are HID or fluorescent type, which are no longer the most energy efficient source.
Consider replacing all exterior lighting with LED type fixtures, reusing existing poles where not utility owned. Control with relays controlled by Building Automation System. Consider terminating lease of utility fixtures and provide new poles and heads to match rest of site.
$
151,100
75
Existing interior light fixtures are fluorescent type, which are no longer the most energy efficient source.
Consider replacing all interior lighting with LED type fixtures, controlled with occupancy sensors and dimmer switches.
$
665,681
72
73
76 | SCHOOL DISTRICT OF HOWARDS GROVE
Priority 1
Priority 2
$
$
Priority 3
$
37,100
$
345,820
19,600
224,500
HOWARDS GROVE HIGH SCHOOL
MAINTENANCE LIST (CONT.) ELECTRICAL
No.
Issue
Proposed Solution
Priority 1
Priority 2
75
Existing interior light fixtures are fluorescent type, which are no longer the most energy efficient source.
Consider replacing all interior lighting with LED type fixtures, controlled with occupancy sensors and dimmer switches.
76
Additional air conditioning may require a larger electrical utility service.
Replace existing service only if air conditioning is added.
$
100,100
77
There is an automatic fire sprinkler system in the new auditorium addition, but the main building does not consist of one.
Any renovations in the technical education area will require fire suppression for any paint spray / finishing rooms, HVAC dust exhaust duct greater than 10” and a dry fire sprinkler connection to an exterior HVAC dust collector. Coverage can be supplied by a wet / dry automatic fire sprinkler system or a clean agent suppression system.
$
78,000
78
Air compressor and piping is not sized for its anticipated loads. Staff reports of the air Provide new air compressor and piping that is compressor not being able to keep up with properly sized for its system flow the pressure and flow requirement of the requirements. plasma cutter.
79
Annual Maintenance - Domestic Water System
80
$
PLUMBING
$
61,300
Backflow preventer shall be maintained / repaired as required, relocated to an accessible location and tested once a year.
$
13,000
Annual Maintenance - Sanitary Drainage System
Provide entire drain and waste system with auguring and or jetting cleaning maintenance once a year.
$
19,600
81
Annual Maintenance - Sanitary Drainage System
Camera video inspection of all underground piping shall be acquired to determine system quality and proper flow. Replace any problem areas with PVC piping.
$
13,000
82
Annual Maintenance - Sanitary Drainage System
All interceptors shall be maintained as required and pumped out twice a year.
$
19,600
83
Natural Gas Boilers, Storage Tank & Circulating Pumps
Provide complete new domestic hot water heating plant equipment sized for any new loads with circulating pumps and master thermostatic mixing valve.
$
109,325
84
Plumbing Fixtures
Provide monthly testing of all emergency fixtures.
$
6,200
85
Preventative Maintenance - Sanitary Drainage System
Provide continual maintenance as required of the acid neutralization basin and replace its lime stone once a year.
$
19,600
86
Preventative Maintenance - Sanitary Drainage System
Provide copper drain piping for all high temperature waste piping serving the dish machine.
$
6,600
87
Reports of sinks in High School classrooms that do not have piped drains
Connect sinks with drains
$
32,500
88
Staff reports that eyewash sinks do not connect to a drain.
Hard pipe eyewash stations.
$
7,800
89
Staff reports the smell of sewer gases in the kitchen and some toilet room areas coming out of the floor drains. To alleviate the smell, hot water is poured down the drains.
Provide all floor drains in toilet rooms and kitchen areas with trap seal protection.
$
10,400
90
Provide a larger grease interceptor for kitchen The grease interceptor is properly sized for area if any renovations occur to accept the its anticipated loads. discharge of other equipment beside the wash sink.
$
26,000
91
The hot water delivery wait time to the most remote fixtures is over 90 seconds.
Rebalance domestic hot water distribution system and extend domestic hot water return and supply piping to fixtures to improve hot water delivery wait time.
$
65,000
Priority 3
665,681
FACILITIES CONDITION ASSESSMENT | 77
MAINTENANCE LIST (CONT.) No.
Issue
Proposed Solution
Priority 1
Priority 2
PLUMBING
92
Water testing shall be acquired to determine The overall water quality is poor due to the water quality and proper treatment filtration high minerals in from the well water. equipment.
93
Annual Maintenance - Storm Drainage System
Provide entire drain and waste system with auguring and or jetting cleaning maintenance once a year.
$
13,000
94
Plumbing Fixtures
Provide sensor operated flush valves and faucets in toilet rooms.
$
136,500
95
Plumbing Fixtures
Provide all new plumbing fixtures and trim accessories except at new PAC addition.
$
272,900
96
Plumbing Fixtures
Provide wall mounted fixtures where possible in toilet rooms.
$
136,500
97
Plumbing Fixtures
Replace non-ADA compliant fixtures with ADA compliant fixtures.
$
39,000
98
Solid waste interceptors are present at some art room sinks. They are fair condition and their location makes it challenging to service.
Provide new sanitary solid interceptor for all art room sinks.
$
13,000
HG HIGH MAINTENANCE BY PRIORITY
HG HIGH MAINTENANCE TOTAL
78 | SCHOOL DISTRICT OF HOWARDS GROVE
$
Priority 3
26,000
$ 7,575,300
$ 1,855,706
$
10,874,376
$ 1,443,370
HOWARDS GROVE HIGH SCHOOL
MAINTENANCE LIST No.
Issue
Proposed Solution
Priority 1
Priority 2
Priority 3
ATHLETICS + ACTIVITIES
1
Baseball field has become overgrown.
Replant baseball field.
$
80,000
2
No paved access to soccer field.
Provide asphalt path at appropriate slope (ramp may be necessary) to soccer field. Ensure meets ADA requirements.
$
46,800
3
Staff reported numerous issues with softball and baseball scoreboards.
Replace scoreboards.
$
131,900
4
Substantial cracking and sinking occurring across all tennis courts.
Remove, regrade and compact with proper subsurface. Replace eight tennis courts.
$
374,200
5
Concessions building has large crack through men's bathroom and urinal.
Repair crack with flexible joint and replace urinal.
$
32,500
6
Fascia on softball dugouts is damaged and Replace with new metal wrapped fascia on peeling. both dugouts.
$
6,800
7
Floor in concession building is worn.
Prep and repaint concrete floor.
$
4,100
8
Instances of organic growth and decay on soccer ticketing/storage outbuilding.
Repair wood boards, prep surface, and repaint.
$
9,800
9
Multiple issues with water damage, rot, and organic growth on softball ticket/ concessions outbuilding.
Replace outbuilding.
$
36,600
10
Soccer field is not level and retains water.
Regrade, replant, and restripe soccer field.
$
233,900
11
Softball field is overgrown and not level.
Regrade and replant softball field.
$
93,600
12
Damage to track surface.
Resurface track.
$
201,500
13
Press box windows are failing, and press box shows significant signs of water intrusion.
Replace press box.
$
123,500
$
325,000
ATHLETICS + ACTIVITIES MAINTENANCE BY PRIORITY
ATHLETICS + ACTIVITIES MAINTENANCE TOTAL
$
632,900
$
$
417,300
1,375,200
FACILITIES CONDITION ASSESSMENT | 79
DISTRICT-WIDE
PRIORITY LEVEL KEY Recommendations listed in the report and used for pricing have been categorized by level of condition. Estimated costs to address these items are also provided. Cost estimates were prepared by C.D. Smith in collaboration with PRA and are intended for preliminary budgeting purposes only. Costs are expressed in 2023 dollars. PRIORITY 1 – IMMEDIATE (0-2 YEARS) Recommended for immediate (0-2 years) address/replacement. These items include life safety, ADA, and code issues, as well as items that have deteriorated to a point of affecting building use. PRIORITY 2 – (2-5 YEARS) Conditions in this category are mostly in adequate condition with some areas requiring maintenance. Examples of this level are VCT floors with sporadic cracked or chipped tile and acoustical ceiling systems with minimal damage. These conditions should be addressed in 2 to 5 years. PRIORITY 3 – (5-10 YEARS) Conditions in this category were observed to be in adequate condition needing little to no immediate work beyond routine maintenance. These conditions will likely need to be addressed in 5+ years. EXCLUSIONS Asbestos Abatement
80 | SCHOOL DISTRICT OF HOWARDS GROVE
DISTRICT-WIDE
MAINTENANCE SUMMARY No.
Issue
Level 1
Level 2
1
Northview Elementary
$ 2,892,400
$ 4,218,510
$
681,350
$ 7,792,260
2
Howards Grove Middle School
$ 6,607,120
$ 3,299,800
$
776,030
$ 10,682,950
3
Howards Grove High School
$ 7,575,300
$ 1,855,706
$ 1,443,370
$ 10,874,376
4
Athletics + Activities
$
$
$
325,000
$ 1,375,200
$ 3,225,750
$ 30,724,786
DISTRICT-WIDE MAINTENANCE TOTAL
632,900
$ 17,707,720
417,300
$ 9,791,316
Level 3
Total Cost
FACILITIES CONDITION ASSESSMENT | 81
82 | SCHOOL DISTRICT OF HOWARDS GROVE
EDUCATIONAL SPACE ADAQUACY
83
OVERVIEW Through interviews with building principals and discussion with the district administrative team, the Existing Facilities Survey and space utilization data, this section provides a quantitative measure of spaces needed in each school to support current and future programming. This analysis includes Northview Elementary, Howards Grove Middle School and Howards Grove High School. The number of classrooms indicated is based on current space utilization. We have based our building enrollment numbers on data obtained from the Wisconsin Department of Public Instruction, DPI, Third Friday Enrollment Counts from 2010-2011 through 2021-2022 school years. While no specific policy is in place to limit class size, through discussions with the administration, the following table of maximum classroom student population was determined as a baseline for establishing functional capacities: Grade PK 4K Kindergarten – Second Grade Third – Fourth Grade Fifth – Eighth Grade Ninth – Twelfth Grade
Student/Teach Ratio 15:1 20:1 20:1 25:1 28:1 30:1
There are three questions that need to be reviewed to establish overall space needs. questions are:
These
•
Is the existing capacity adequate to service the needs of the district today and in the future? If not, what are the additional space needs required? (Capacity)
•
Are there any building space deficiencies that should be addressed immediately? (Educational Space Adequacy)
•
What facilities will be required to accommodate visionary programs? (Vision)
EDUCATIONAL SPACE ADEQUACY | 85
Capacity evaluations assume that the District will continue to place students based on available space, does not change the curriculum, will continue to use the rooms as identified, and that the population changes at the expected rate. Two calculations are utilized to establish the functional capacity of an educational facility. The “Maximum Capacity” is the point where every teaching station in a building is theoretically utilized at maximum occupancy for the specified number of periods out of each day. At this point, the building does not have room to add students without exceeding class size limits. At elementary levels where students spend the majority of their day in a single classroom, this calculation can be an effective way of monitoring building enrollment however, operating a building at this level will leave little to no scheduling flexibility for changes in enrollment. The second approach to determining a functional building capacity is establishing a “Target Capacity.” This is the point where the building is functioning optimally as an educational facility. When a school exceeds this number, it is an indication that the
86 | SCHOOL DISTRICT OF HOWARDS GROVE
organization should be planning and preparing for the future of the facility or other facilities within the system before reaching the identified maximum capacity. To arrive at this number, an efficiency factor is applied to the Maximum Capacity number established previously. This analysis incorporates an operational efficiency factor based upon the grade levels that occupy each building. The factors utilized are considered national benchmarks and are as follows: Elementary School (Grades EC-4): 90% Middle School (Grades 5 – 8): 85% High School (grades 9-12): 80% These efficiency factors are used to compensate for scheduling inefficiencies and variations in class size. Operating a facility at or below these levels allows for the availability of time and space in the building to support teacher preparation and tutoring activities, the flexibility to accommodate scheduling conflicts between events and classes and unscheduled special assistance to individual students or small groups of students.
NORTHVIEW ELEMENTARY SCHOOL The capacity of an elementary school (Grades EC-4th) can be determined by utilizing existing space configuration information and established guidelines on class size. The capacity can be determined by multiplying the districts maximum student teacher ratio by grade by the number of rooms used (based on the current educational program) multiplied by 90% (which is a planning guideline for the student station utilization factor). Capacity Determination Formula:
Number of Classrooms Available * Class Size = Maximum Capacity Number of Classrooms Available * Class Size * 90% = Target Capacity Capacity Determination At Northview Elementary, the Maximum Capacity is approximately 450 students and the Target Capacity is approximately 405 students. With a 2021-22 school year enrollment of 351 students the building is comfortably operating below the target capacity by approximately 54 students. The overall enrollment has been on a slight upward trend for over a decade, and appears to be projected to remain within the capacity of the existing building in the near future.
*Data collected from DPI Third Friday counts
EDUCATIONAL SPACE ADEQUACY | 87
ASSESSING EDUCATIONAL SPACE ADEQUACY The Elementary School was originally constructed at its current location in 1973 and has been expanded several times most recently in 2005. This is a traditionally organized building with double loaded corridors and little to no connectivity between classroom spaces. The piecemeal expansion of the building over many years has resulted in a facility that is somewhat haphazard in organization as different functions have added. Classrooms range in size from approximately 840 SF to 930 SF for grades one through five. This is typical size range for classrooms of this age. Current elementary level classroom standards are 950 SF minimum. Three Kindergarten classrooms located in the 1976 wing are appropriately sized at approximately 1,200 SF. Two of three have an in-class single fixture toilet room. Two additional classrooms we added to the building in 2005 and designed as kindergarten rooms with in-class toilet rooms. These rooms are currently being utilized as a 5K classroom and the Early Childhood classroom. The two 4K rooms are currently located in the 1993 east addition. Each room is approximately 900 SF, smaller than recommended for kindergarten function and lack in-room toilet rooms. Consideration should be given to consolidating the youngest learners (EC – 5K) into a more ageappropriate suite of spaces near the main entrance. Student support spaces are distributed around the building. Two full size classrooms are currently being utilized as special education rooms. With a model that prefers push in rather than pull out services, full size classrooms are likely not necessary given the generally small groups of student’s teachers
88 | SCHOOL DISTRICT OF HOWARDS GROVE
will work with at any given time. Speech and OT/PT are located at the far north end of the building, some distance from many of the students. Small group instruction rooms, SGI, could be utilized to provide quick pull out and additional instructional aid to students close to their primary classrooms. These SGI rooms also provide opportunities for focused student work, small group projects and conferencing between students and teachers. As teaching and learning has evolved of the past decades since this building was originally constructed, a greater need to accommodate multiple learning modalities simultaneously. The result of this is a need for classroom and support spaces that can allow staff and students to easily transform spaces with little disruption to the flow of daily activities. Learning environments today typically accommodate greater visibility out to adjacent collaboration spaces and allow for physical connection to adjacent classroom areas. Allowing teachers and learners to quickly find the most appropriate space for a task provides for a more personal student engagement. The current building configuration does not allow for the extension of learning beyond the four solid walls of the classroom. Consideration should be given to transforming spaces with the building into collaboration areas and addition of connections between classrooms. The art and music rooms are centrally located and are both well sized. Music was an addition to the building in 2005 and is one of the nicest spaces in the building. As a result of the music room addition, the art room lost its windows and access to natural daylight. A potential improvement to the space would be the addition of skylights with shade devices to allow daylight and views to the sky but also allow for control over the light to facilitate different types of activities within the room.
NORTHVIEW ELEMENTARY SCHOOL
Furniture through the building generally matches the traditional character of the classrooms themselves. Furniture that is flexible, mobile and varied can help students find their best learning place. Flexible furniture helps classrooms transform from lecture style spaces into collaborative team based environments quickly and with minimal disruption. A significant change in functionality can be realized through furniture improvements alone. The library / LMC is a good size and centrally located. Large heavy furniture should be replaced with flexible furniture groupings. Future considerations should include transitioning to mobile low stacks and a few
mobile white boards to allow for instruction within the space. This space provides a wonderful resource and is still hold additional opportunities commonly found in newer buildings. As the purpose of libraries expands to include not only the traditional reading and research activities but also as a center for discovery and exploration, consideration should be given to the addition of a maker space. This space can serve as an auxiliary learning space for all students to utilize. Visibility to the maker space is important so the creative excitement can be shared with the larger school community.
EDUCATIONAL SPACE ADEQUACY | 89
NORTHVIEW VISIONARY SPACE NEEDS
• Consolidate EC – 5K classrooms into an age
-appropriate early learning suite of classrooms near the main entrance. • Locate SE support, Speech, OT/PT, Sensory
and Calm Rooms in dedicated, appropriately sized spaces. • Add collaboration spaces around the
building including small group instruction (SGI) rooms to enhance flexibility and provide appropriate learning environments for the myriad activities that currently take place in hallways. • Add connecting doors between classrooms
to enhance flexibility. • Add skylights to the art room to provide
access to daylight. • Add a maker space to the building to
promote hands on learning, collaboration and exploration. • Inspired adaptable space. True student
Commons which can act as a LGI • Diverse flexible furniture options
throughout the building, supported by grade level storage. • Inspired Learning Commons (LMC)
90 | SCHOOL DISTRICT OF HOWARDS GROVE
HOWARDS GROVE MIDDLE SCHOOL The capacity of a middle school (Grades 5th-8th) can be viewed much like that of an elementary school. By utilizing existing space configuration information and established guidelines on class size. The capacity can be determined by multiplying the district’s maximum student teacher ratio by grade by the number of core curriculum rooms used (based on the current educational program) multiplied by 85% (which is a planning guideline for the student station utilization factor). Capacity Determination Formula:
Number of Classrooms Available * Class Size = Maximum Capacity Number of Classrooms Available * Class Size * 85% = Target Capacity Capacity Determination At Howards Grove Middle School, the Maximum Capacity is approximately 335 students and the Target Capacity is approximately 285 students. With a 2021-22 school year enrollment of 293 students the building is operating above the target capacity. Like Northview Elementary, the overall enrollment has been on a slight upward trend however at this building. While the current enrollment being slightly above target capacity is ideal, this may begin to present a challenge in future years as core curriculum classrooms will need to accommodate additional students.
*Data collected from DPI Third Friday counts
EDUCATIONAL SPACE ADEQUACY | 91
ASSESSING EDUCATIONAL SPACE ADEQUACY Howards Grove Middle School was initially constructed in 1960 and served as the community’s high school facility. After the construction of the current high school building in 1994, this building was repurposed as the middle school serving grades five through eight. Since its original construction, this facility has seen one major expansion but limited changes to existing spaces otherwise. Middle schools share some functional aspects of both elementary schools and high schools. As students make their way through some of the most transformative years of their lives, the spaces they learn in every day play an important role in shaping their experiences. Middle schools are not high schools. Classrooms vary significantly in size from approximately 750 SF to over 1,100 SF. A typical core curriculum classroom for a middle school in a new school today would be at least 950 SF. The additional area within the classroom accommodates the greater variety of activities that happen every day. Additional space allows for greater flexibility to reposition furniture and allow students to personalize their space. Like the elementary school, classrooms at the middle school are traditionally organized along corridors with little to no connectivity between each other. This organization does not encourage collaboration or facilitate breakout into smaller groups beyond the walls of the room. As student work continues to be more exploratory and more team based, finding spaces to meet and collaborate becomes more important. Collaboration areas should be considered to
92 | SCHOOL DISTRICT OF HOWARDS GROVE
help support current and future teaching and learning practices. The middle school is organized by grade based teaching groups. Through discussions with school leadership and conversations with current staff, there is a desire to further enhance the sense of community by better organizing spaces to promote more collaboration. These “neighborhoods” may be groups of classrooms clustered around open breakout spaces. Additional small group instruction (SGI) rooms further add to the flexibility and sense of place. Creating opportunities to develop recognizable identities helps break down the scale of a larger school environment. This modulation of scale can help students feel welcome and secure as they make their transition from elementary school to high school. Science labs are important spaces in a middle school, introducing students to a world of exploratory hands on learning in safe settings. The existing labs were built for a high school and are dated. Renovation of these space should be considered to provide age and curricular appropriate accommodations. Like the Elementary School, student support spaces are distributed around the building. Currently, full size classrooms are being utilized as special education rooms. With a model that prefers push in rather than pull out services, full size classrooms are likely not necessary given the generally small groups of students teachers will work with at any given time. Consider renovating spaces to provide more distributed, smaller spaces near each grade level neighborhood to support special education programming. Additionally, small
HOWARDS GROVE MIDDLE SCHOOL
group instruction rooms (SGI) could be utilized to provide quick pull out and additional instructional aid to students close to their primary classrooms. These SGI rooms also provide opportunities for focused student work, small group projects and conferencing between students and teachers. The current library (LMC) is well sized and thoughtfully operated. Its location is somewhat remote from many of the student learning areas potentially limiting some of its use as a flexible, impromptu collaborations space. An effort to utilize some of the space as a maker space is commendable and should be supported. Consideration for creation of a more properly outfitted maker space should be given to enhance the great work that is already being done.
Large heavy furniture should be replaced with flexible furniture groupings. Future considerations should include transitioning to mobile low stacks and a few mobile white boards to allow for instruction within the space. This space provides a wonderful resource and is still hold additional opportunities commonly found in newer buildings. Band and choir spaces are dated and are undersized. A larger band room to support upwards of 80 students and accommodate instrument storage and cases is needed. Additional practice rooms to support increased student use should also be considered.
EDUCATIONAL SPACE ADEQUACY | 93
As middle school students begin to explore future career paths, exposure to hands on learning experiences in the Tech Ed spaces represents a great opportunity. Like other spaces in this building, the Tech Ed labs were built for high school students. These areas are not centrally located and, as was common at the time, hiding behind solid walls with no visibility. For middle school students, spaces outfitted with equipment that supports exploratory design, prototyping and fabrication can open doors to the next chapter of learning at the High School. Visibility and accessibility are important characteristics to consider. Ideally, this space should be more conveniently located to core curriculum classrooms to support opportunities for cross disciplinary collaboration and demonstration of relevancy of classroom based learning. The cafeteria is undersized to serve the students and outdated as a larger group gathering space. These rooms represent some of the largest single spaces in schools and are often used for far more than just food service. Today we commonly call these “Student Commons” and they are designed to comfortably serve student meals but also to function as large group instruction spaces and places for social gathering. Seating should be more diverse than typical cafeteria tables. These need to be comfortable spaces that like other areas of the building, give students choice to find the space that is most comfortable for them. The current space is surrounded by walls, is undersized and has low ceilings making this an area that should be considered for replacement.
94 | SCHOOL DISTRICT OF HOWARDS GROVE
The former Family and Consumer Education (FACE) room is very dated and should be considered for a full renovation. Interest in the culinary arts has surged in recent years and provides a great opportunity for students to explore career opportunities as well as recognize relevance of core curriculum in a hands on learning environment. The current space is also used to support life skills teaching needs of the Special Education team. Furniture through the building generally matches the age and character of the classrooms themselves. Furniture that is flexible, mobile and varied can help students find their best learning place. Flexible furniture helps classrooms transform from lecture style spaces into collaborative team based environments quickly and with minimal disruption. A significant change in functionality can be realized through furniture improvements alone.
HOWARDS GROVE MIDDLE SCHOOL
HOWARDS GROVE MIDDLE
• Create shared collaborative learning
environments to provide a sense of community and break down the scale of the Middle School. • Add small group instruction spaces to
support teaching and learning. • Address undersized classrooms to allow
increased flexibility and functionality. • Renovate science classrooms to enhance
flexibility and provide age appropriate facilities. • Renovate Special Education spaces to be
more accessible and more appropriately sized. • Create a more formal and appropriately
outfitted Maker Space to promote hand on learning, collaboration and exploration. • Enhance the Library (LMC) with new,
comfortable and flexible furniture. • Expand and renovate the band and choir
spaces to support student engagement and participation.
EDUCATIONAL SPACE ADEQUACY | 95
• Renovate and enhance the Tech Ed spaces
to support middle school students. Increase flexibility and visibility. Consider opportunities to more centrally locate this function within the building. • Create a new, larger Student Commons to
serve as a comfortable and welcoming “town square” for students, staff and community. • Renovate FACE room to become a more
contemporary Culinary Arts lab. • Eyes on learning, engagement of the
student with new opportunities through visibility and connection. • Diverse flexible furniture options
throughout the building, supported by grade level storage.
96 | SCHOOL DISTRICT OF HOWARDS GROVE
HOWARDS GROVE HIGH SCHOOL Calculating the capacity of a high school (Grades 9 – 12) is more complex than an elementary or middle school. It is based upon the number of educational spaces available within the building, the number of periods each space can be used per day and the number of students a space can accommodate. Because a high school typically supports a greater variety of course offerings, ultimate capacity determination can vary somewhat from year to year as schedules change. To begin determining a functional capacity, the number of educational spaces is multiplied by the number of students to occupy the space, which has been determined by the District’s Class Size Guidelines then multiplied by the usage factor. The usage factor is determined by the actual use of a classroom, divided by the number of periods that the building operates within an instructional day. The resultant calculation is then multiplied by an efficiency factor of 80% which is the planning guideline for the student station utilization in a high school setting. Each classroom or instructional space that has been assigned for student instruction will be factored into the calculation. This method will determine how many students are in an assigned instruction space at any one period of the day. After a period has ended, the students rotate to another instructional space. The periods that each instructional space is used will vary depending upon the administrations scheduling of the spaces, as will the target class size number, which is dependent upon the acceptable number of students assigned. While its effect on the functional capacity of the building is minimal, it should be noted that currently Howards Grove High School operates on a block schedule resulting in fewer, longer class periods per day and an alternating A/B day schedule. Capacity Determination Formula:
Target Class Size: Periods used / Periods in day = Usage Factor % Number of Rooms * Usage Factor % * Class size = Capacity * 80% = Target Capacity Maximum Class Size: Periods used / Periods in day = Usage Factor % Number of Rooms * Usage Factor % * Class size = Maximum Capacity
EDUCATIONAL SPACE ADEQUACY | 97
As the following calculation chart indicates, the Target Capacity of the high school, as currently configured is 443 students. The Maximum Capacity is 553 students. This indicates that the building is operating well below the target capacity with a current enrollment of 262 students. The current building should have the flexibility to adapt space to the needs of current and most future programming demands. The chart below indicates enrollment has had a steady slight decline steady over the last decade. The high school is well positioned for future growth or changes to programmatic delivery.
*Data collected from DPI Third Friday counts
98 | SCHOOL DISTRICT OF HOWARDS GROVE
HOWARDS GROVE HIGH CHOOL
ASSESSING EDUCATIONAL SPACE ADEQUACY Howards Grove High School was originally built new in 1994 with a performing arts center addition completed in 2018. The outdoor athletic facilities were completed in 2001 after the initial construction was completed. The district office is within the first floor of the high school occupying 2,600 SF. Administrative offices and pupil services are located at the heart of the school providing great access for staff and students. Separate entrances reduce the stigma associated with a student going to the office, and the entry to pupil services being located directly off the commons is ideal for increasing informal access to students. Conference rooms are available within each office along with a shared work room and staff lounge. Unfortunately, direct oversight and control of the main entry is missing and should be included in any proposed improvements to create a secure entry sequence where there are multiple layers of screening of any visitor, student, or parent into the building during school hours. Remote teacher planning areas exist on each floor originally designed to support printing, collaboration, and break periods. These spaces have fallen out of use and could be reconfigured to support staff as well as students. Acting and small group collaboration spaces or conference rooms they can provide alternate spaces for each. Paired with additional visibility from classrooms the existing windows from the corridor would allow for passive supervision of student small group work.
Core curriculum classrooms are very traditional in their double-loaded, locker lined corridor configuration. These spaces lack access to adjacent support and collaborative learning environments and overall flexibility within their four walls. With an average size of 775 SF these classrooms are not adequately sized for today’s 30:1 student/teacher ratio, thus making it increasingly difficult to support multiple learning modalities within the rooms. A standard high school classroom for 30 would typically be approximately 960 SF. The additional space allows for not only the larger student count but also flexibility to configure furniture meet the diversity of functions that happen within the classroom. The cafeteria is located immediately upon entering the high school, adjacent to the gymnasium, providing a pre- and postfunction gather space for the school’s larger internal and community events. The space is daylit via clerestory windows and the east facing entry but does not provide the expected features of a new student commons. Within the space various seating exist, rectangular 8-top cafeteria tables with fixed seating, 6-seat high top table with power, circular tables with fixed seating, circular high tops with 4 individual chairs, and 4-top tables with individual chairs. The school branding is fun, but the functionality of the furniture does not generally support the collaborative opportunities and overall flexibility desired. This space occupies a large footprint and generally is only used as an eating space for a few hours out of the day. Flexible furniture, writeable surfaces, and access to technology can transform this
EDUCATIONAL SPACE ADEQUACY | 99
environment into an inviting, collaborative large group instruction space that drives greater utilization while providing additional opportunity for differentiated learning space. The library is centrally located at the core of the building adjacent to Social Studies and English classrooms to the west and Art, Agriculture, and the Science classrooms to the north. As teaching and learning has evolved so have the functional requirements of a library, instructional media centers (IMC) or inquiry and collaboration centers (ICC). These spaces are now more active, collaborative space which welcome students in more engaging activity that typically support multiple classes at the same time. Access to small group instruction or conference rooms for focused or more active collaboration are common. With recent thinning of the stacks, furniture replacement
100 | SCHOOL DISTRICT OF HOWARDS GROVE
and access to two conference rooms the space has made a major step to support today’s students. Improvements to consider are fixed or mobile writeable wall surfaces and access to additional technology, 3D printers and digital audio/video editing equipment and the space needed to house them. The adjacent innovation lab provides a technology rich environment but remains static in nature and very small for a full class to use at only 590 SF. The chemistry and biology rooms have split lab/lecture portions of the classroom. Flexibility within these 1,260 SF rooms is limited due to their size and configuration. A generously sized shared prep/workroom plus storage is provided between them freeing up the classrooms from larger storage requirements. For increased flexibility within the classrooms reapportioning these spaces
HOWARDS GROVE HIGH CHOOL
should be considered. Lab casework should be pushed to the perimeter of the room and furniture creating work islands with appropriate countertops used so the room can be easily reconfigured. The Art room is a versatile learning environment supporting 2D, 3D and digital art as well as the production of the yearbook. The room is on the small side for housing all of these functions together. Access to additional storage in close proximity is needed to easily turn over the classroom between block periods. Located directly adjacent to technical education provides a unique opportunity to collaborate on design as we think about a STEAM curriculum. Conversations with staff have shown a desire for multidisciplinary collaboration. An opportunity exists to support this idea aligned with more robust educational opportunities
for students around farm-to-fork education; starting with agriscience, mixed with agribusiness, marketing and then FACE. Currently agriscience is supported by two classrooms, storage, and a standalone greenhouse with headhouse with storage. The classrooms have recently been connected via a new doorway linking the lab and lecture. Neither of these spaces is ideal for its current use due to their size and the spatial needs of a growing curriculum, but the connection between the rooms is a good improvement to ensure the single teacher can support students no matter which room they are in. The greenhouse is nicely sized at nearly 1,300 SF to support the size of the school but access to a small animals’ lab is missing. After a renovation in 2012, the Tech Ed suite now provides a classroom that doubles as assembly space, a woods lab, metals lab, and
EDUCATIONAL SPACE ADEQUACY | 101
an office. During the renovation a small group area was converted into a desktop computer lab for use with computer aided drafting software. An adjacent video room is largely underutilized, and a 3D printer room is available with student work on display. Visibility throughout the suite is ideal for supervision with glass separating each of the unique spaces. Additional material storage and a larger area for small engines and autos are clearly visible. Paired with the decade old renovation the suite is in fair condition but is configured in a way that does not promote multidisciplinary learning as well as it could. Generally organized as a group of labs and classrooms accessed off a long narrow corridor with one entrance, the space is selfcontained and separated from the larger school community. While this may have made some immediate programmatic sense (group related functions together and controlled access) it does not provide opportunity to showcase the hands-on learning that takes place or for chance discovery by students who may not have an existing inclination toward these courses. A 3-station gymnasium provides ample space for physical education, PE, and after-hours athletics and activities. Storage is noticeably lacking with a single small room allocated for use. PE and team locker rooms have direct access to the gym and a corridor leading to the competition fields. Nearby is the health room that is a little smaller than a core classroom. Adjacent to that is a fitness room with functional area of just 840 SF. Ideally this room would be nearly double that size to provide desired space for cardio and
102 | SCHOOL DISTRICT OF HOWARDS GROVE
functional fitness for a class of 30. The weight room is in the gym mezzanine and accessed from the gym or one of two stairs. At 2,200 functional SF the room is a little smaller than preferred but still offers a variety of equipment. The music suite is well sized and organized. Vocal at 1,100 SF and band at 1,900 SF provide adequate space. Three practice rooms are available in vocal and 2 in band as well as an office for each. Storage seems to have become a problem with an ensemble room being turned into storage. With the PAC and gym located close by practice space for the full band is readily available. On the first floor a tiered computer lab with desktop PCs. With the implementation of 1:1 technology this lab has become increasingly out of step with today’s teaching and learning styles. As one of the largest classrooms, 1,025 SF, within the school, removing the tiers to increase the flexibly of the room could be considered. With the flat floor and flexible furniture, the room could potentially be used by multiple departments and align with today’s teaching and learning styles without reapportioning classrooms around the school to meet immediate needs. Business education is split across two different classrooms, one using the tiered lab noted above and another classroom of 730 SF. The tiers in the lab provide great visibility for sit-and-get lectures but pose many challenges for collaborative group work. The same is true for the small classroom which cannot adequately support multiple learning modalities in the tight footprint.
HOWARDS GROVE HIGH CHOOL
Just down the hall is special education and unlike the Elementary or Middle School, these spaces are only located in this area of the building. As we look to support the whole student these spaces are ideally meeting the students where they are. With a model that prefers push in rather than pull out services, students are expected to be within their content classrooms as much as possible. When pull out services are needed, consider sharing small group instruction rooms (SGI) located within each wing of the building to provide additional instructional aid to students close to their peer classrooms. A calm and sensory room should be considered to support students who have additional needs. The current Family and Consumer Education (FACE) room is adequately sized and in decent condition for an introductory class. If an advanced class were desired, a commercially rated fume hood would be needed above a series of lab stations to be code compliant. A second classroom is adjacent to the main lab. Glass is provided between the rooms to allow for visibility of the lab to lecture set up. This second classroom was originally designed for accommodate a sewing unit and is currently being used for child development & parenting and health science courses. Tables with 3 chairs are provided but overall lack the ability to reconfigure the room when desired.
and staff to collaborate in a flexible learning environment that supports and encourages “the four C’s,” Critical Thinking and Problem Solving, Communication, Collaboration and Creativity and Innovation. These are skills that are taught within the walls of the traditional classrooms but also can be encouraged by providing spaces that allow activity to spill out beyond those boundaries. These are the collaborative breakout spaces, the small group instruction or project rooms and other areas that are not scheduled but are available on an impromptu basis. Visibility to and from these types of spaces and classrooms are important for active and passive supervision and should be considered for implementation. Just like the middle school, furniture through the building generally matches the age and character of the classrooms themselves. Furniture that is flexible, mobile, and varied can help students find their best learning place. Flexible furniture helps classrooms transform from lecture style spaces into collaborative team based environments quickly and with minimal disruption. A significant change in functionality can be realized through furniture improvements alone.
The overall challenges at the High School are not due to limited space or large swaths of poorly organized spaces. The primary challenge is meeting the needs of students EDUCATIONAL SPACE ADEQUACY | 103
HOWARDS GROVE HIGH VISIONARY SPACE NEEDS
• Create shared collaborative learning
environments to nurture responsibility and choice of learning style • Add small group instruction spaces to
support teaching and learning. • Address undersized classrooms to allow for
increased flexibility and functionality • Eyes on learning, connect curriculum and
showcase opportunities to engage every student by adding transparency and connections between rooms • Focus on the placement and alignment of
departments to engage in multidisciplinary collaboration and real-world applications – Ex. Science, Ag, FACE, Marketing • Renovate science classrooms to allow for
increased flexibility and functionality. • Renovate FACE room to become a more
contemporary Culinary Arts lab.
104 | SCHOOL DISTRICT OF HOWARDS GROVE
HOWARDS GROVE HIGH CHOOL
• Renovate the cafeteria to become the new
Student Commons, an inspired adaptable large group instruction which also accommodate pre and post gym functions. • Diverse flexible furniture options
throughout the building, supported by department area storage. • SE support, Sensory and calm rooms in
dedicated appropriately sized spaces to support the whole student.
EDUCATIONAL SPACE ADEQUACY | 105