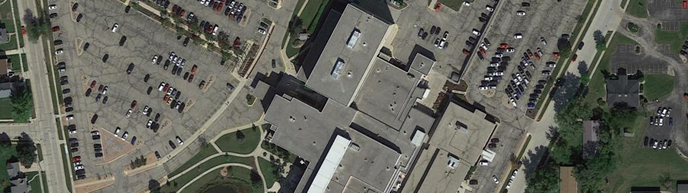
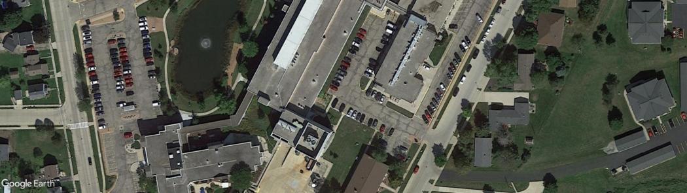
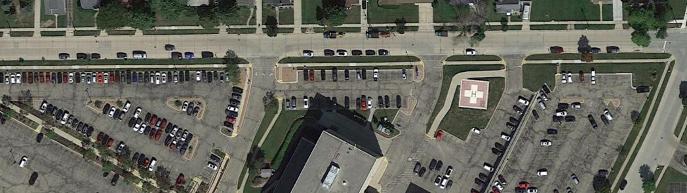
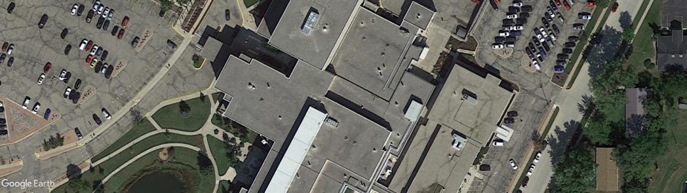
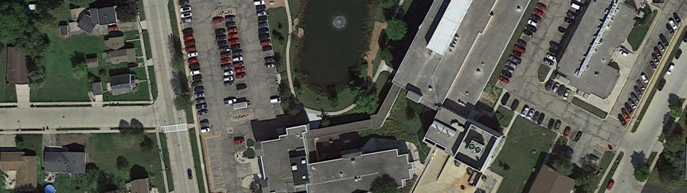
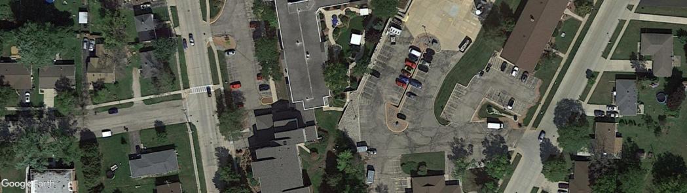
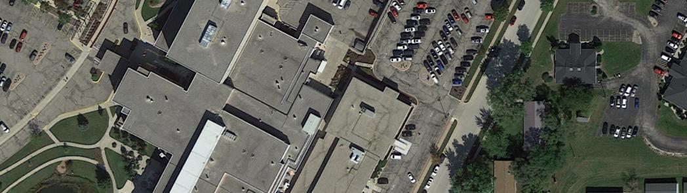
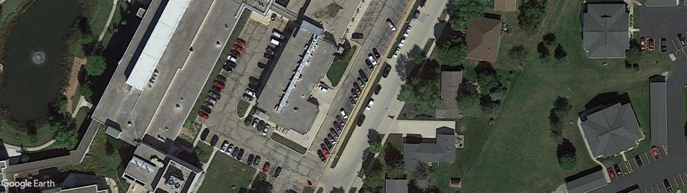
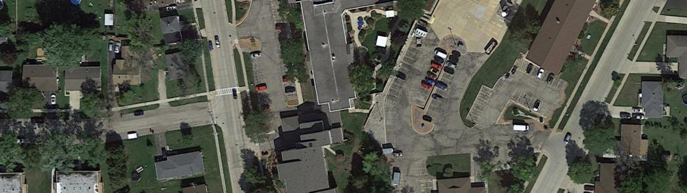
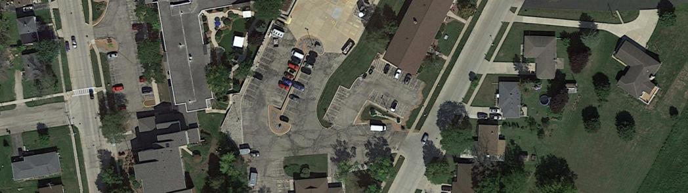
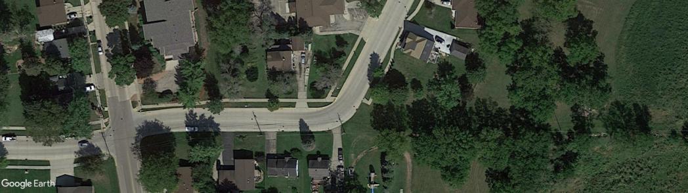
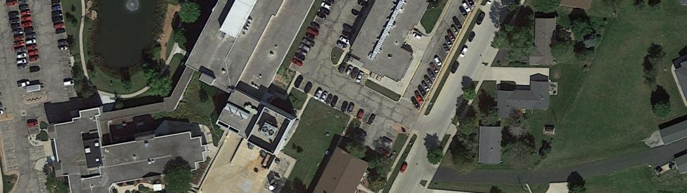
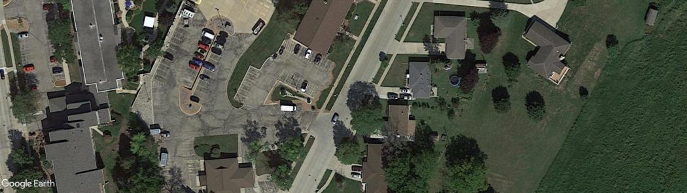
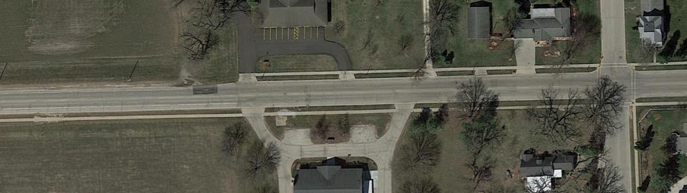
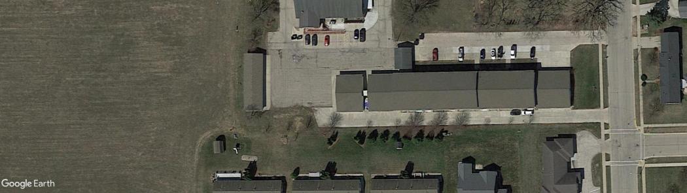
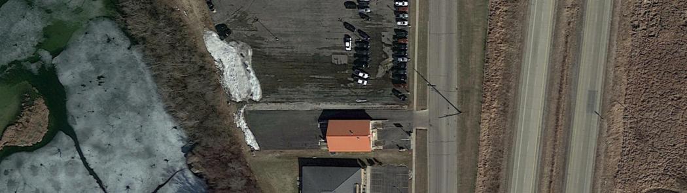
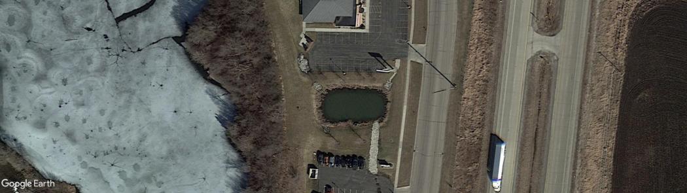
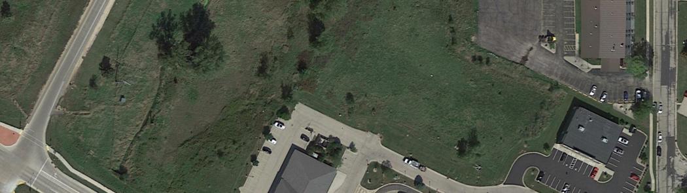
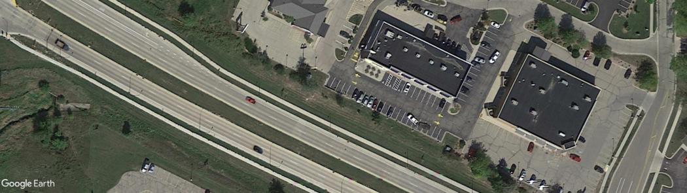
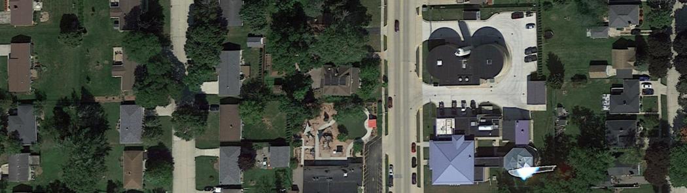
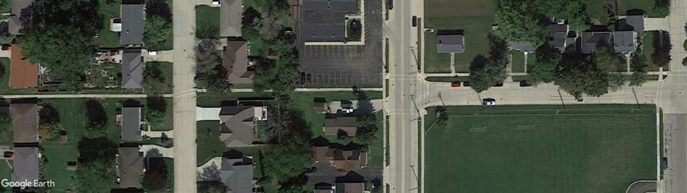
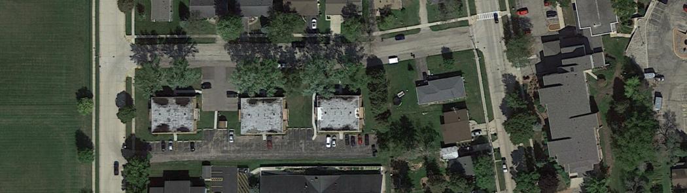
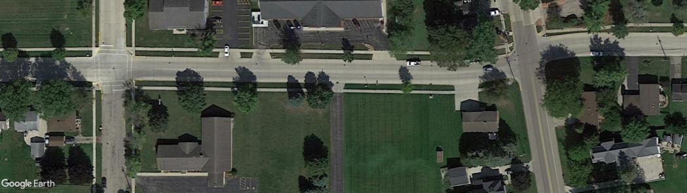
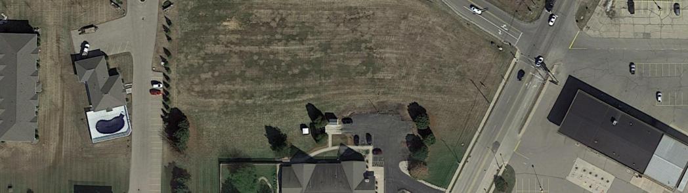
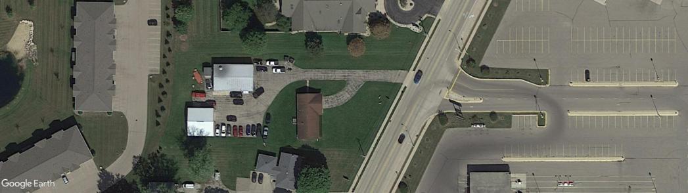
The original Beaver Dam Community Hospital (BDCH) was built in 1972 on the current day campus; and was the result of the consolidation of Lutheran Hospital and St. Joseph’s Hospital. Original BDCH was replaced in 2004 by the current Hospital. BDCH became MMC-BD in 2019. Original institution was licensed as a Hospital by DHS upon opening in 2006/2007. The facility has capacity for (125) patient beds. The exterior and interior architectural components are in good condition, but space use has ebbed and flowed as providers have moved or changed. Facility is protected by an automatic sprinkler system. Building automation system is provided.
Overview
This Facility Condition Assessment (FCA) is intended to investigate and document existing building conditions. The FCA surveyed the following areas and systems: Building Envelope, Life Safety, Accessibility, Interior Finishes, Space Utilization, Structural Systems, Mechanical Systems, Electrical Systems, Plumbing Systems and Fire Protection (FP) Systems.
The process included a review of available facilities information and walk-through of the building over two days, May 10th - May 11th, 2022. Roof condition has been reviewed separately, by Owner’s consultant; results copied into FCA spreadsheet. Scope of this analysis relies on observed exposed conditions and is non-destructive in nature.
History of Facility
The Hospital is the heart of Marshfield Medical Center – Beaver Dam Campus, at 707 S. University Ave. The 187,414 SF facility was constructed over the course of a year+, from 2004 - 2006; behind the original BDCH (which appeared to remain operational during the course of construction for the new replacement hospital. A/E Record Documents for the current facility are dated February 9th, 2007. In 2013, a 6,259 SF Building addition was made to the Second Floor, adjacent the Emergency Department, for Interventional Radiology. The Hospital stands of a site that slopes down towards Beaver Dam Lake to the west; the eastern side of First Floor is below grade, and the western side of First Floor is fully exposed to the parking lot and provides the Main Entrance. Building is three stories; the Second Floor is about equal to combined area of First Floor and Third Floor. The building is Construction Type IB and a “T” shape in overall building massing, oriented north-south. The building has an automatic sprinkler system.
Building Envelope
Building has a drive under canopy for drop-off/ pick-up at main entry followed by a revolving door and vestibule. Similarly detailed covered entry is provided at entrance to Emergency Department and Urgent Care. The tongue and groove cedar plank soffit at the Hospital’s main entry is heavily weathered / discolored. Suspended gypsum board with cementitious coating is provided at entry to Interventional Radiology (IR), the Warren Street Building Connector entry, and at Loading / Receiving docks at the southern end of the Hospital. Vestibules are typical at entries. Café Patio has a trellis for shade as well as a vestibule back into the building. At time of walkthrough, re-entry from patio was not possible due to covid restrictions. Concrete work adjacent building entries and emergency exits was even and in good condition. MRI Inflatable shelter was relocated in 2013 when the IR addition was constructed. At time of walkthrough, an MRI trailer was not parked at the hospital. Facilities remarked that the precast panels along the west elevation (south of the patio) bowed out from structural framing and had to have fasteners replaced. Extensive staining of the precast panel eyebrows also observed on west elevation. Precast panels enclosing the ambulance garage are showing minor damage from suspected vehicular swipes / bumps. There’s also issues with the gasketing in the metal wall panel cladding on the Central Utility Plant (CUP) and east elevation; these have been replaced more than once times. (3) Square dome skylights are provided above Nurse Stations on Level 3, and another (3) provided above Nurse Stations on Level 2 in the ED.
Life Safety
Hospital is separated from the MOB to the north, the Warren Street Building to the east and the CUP and Hillside Connector to the south by a 3-hour fire wall. The ambulance garage is separated from the ED by a 2-hour fire barrier. Construction classification is Type IB (per IBC) and 222 (per NFPA); which requires bearing walls, structural framing, and flooring to be 2-hour rated, and the roof construction to be 1-hour rated. Each level of the hospital is subdivided into Smoke Compartments. Suites are provided on each level for Patient Care areas and Non-Patient Care areas. Hospital is designed like a typical I-2 occupancy to enable the staff to defend-inplace and limit disruption to patient care. Horizontal exit is provided on Level 2 and Level 3 to allow for emergency evacuation of one smoke compartment to another.
(4) 2-hour rated interior exit stairways are provided, one on each end of each wing, and one centrally located between Patient Care Area 2 and Patient Care Area 3. Exit arrangement negates any dead-end corridors. (2) Exit stairways have a 2-hour rated passageway to exit discharge; other 2 exit directly outside. (1) Exterior exit stairway is provided out of the Central Utility Plant. Evacuation maps are posted at exit stairways. Fire Shutter provided at Café serving area and at monumental stair between Level 1 lobby and Level 2 central waiting area.
Accessibility
Accessible parking stalls provided close to main entry as well as ED entry. An accessible route from parking stalls to main entry, and ED entry is provided. Hospital entries intended for public use are auto operated, including main entry and ED entry. Interior route provides generous maneuverability and multiple pairs of accessible elevators connect stories above or below. Patient care spaces have accessible doors and adequate interior space for maneuvering. Public and staff toilet rooms throughout facility are accessible. Patient toilet rooms are accessible. Select patient toilet/shower rooms on Level 3 are identified, sized and laid out for accessibility, per percentages outlined in building code in effect at time of construction. Vertical grab bars at toilets are not provided throughout facility, and wall mounted toilet accessories are typically at or slightly above maximum reach range. Waiting area on Level 2, and Café on Level 1 provides plenty of space and seating options. Café patio can be accessed via a Vestibule with auto operated swing doors.
Interior Finishes
Finishes throughout Hospital show minimal signs of being in use for approximately 16 years. Finishes in Interventional Radiology building addition have been in use for less than 10 years. Finishes in In-Patient Pharmacy have been in use for less than 2 years. A contributing factor to the finishes aging well is the frequent and strategic use of impact resistant wall protection, corner guards and door frame jamb protection. Typical wear and tear / fading can be seen in carpet tile in high trafficked areas; and the occasional ding can be found on door slabs. Wallpaper is starting to peel away at seams in a few locations. Use of decorative woodwork, glass and stone tiling, as well as wood-look sheet vinyl and linear metal ceiling, in large common areas as well as patient care areas, creates a rich environment for patients and visitors; and these finishes have aged well.
Space Utilization
Facility continues to operate well as a Hospital, and connections to adjacent buildings on campus flow well. At time of walkthrough a small percentage of spaces were found to be vacant or not used as intended. The Library stood vacant due to recent acquisition of the MOB, and resulting departure of previous Library tenant. Exam rooms in outpatient services were temporarily being used as Offices due to a transitional period. Shell space in Interventional Radiology remains shelled for future IR equipment install/need. Shell space on Level 3 in Patient Care Area 4 (P4) remains shelled. Facilities suspected this is due to its distance from the Hospital’s main entry, and the centrally located elevators. The biggest concern arose from the Surgery Services department. There is not enough space for equipment storage, and therefore equipment storage is overflowing into available spaces, including patient care areas. Furthermore, the typical operating room space is not large enough for current medical equipment use. One of the six operating rooms is considered adequately sized, according to the Surgery Services staff.
Structural System
Building is steel framed with composite metal decks and precast exterior walls. Facilities team member commented on failed connection points at precast panels on west façade; which since have been repaired. Building expansion joint covers can be found in Corridors. Floor crack at Warren Street Building connector may be evidence of building movement.
Mechanical System
Five rooftop air handling units serve the majority of the hospital. The five units utilize a shared, full length service vestibule. The service vestibule acts as a penthouse to house VFD’s, control panels, pumps, etc. The units have hot water heating coils, chilled water cooling coils, house steam humidifiers, pre and final filters. The units each have two heating coils. The second heating coil is located downstream of the cooling coil and can be utilized in a dehumidification control sequence. A section of the roof was noted to be leaking by facility staff. The should be addressed and the rest of the roof should be inspected fan any preventative measures that could be taken. Overall the unit is in very good condition for its age and is well maintained. One roof top unit serves the generator room. This unit has a hot water heating coil, a chilled water cooling coil. This unit is starting to show the wear and tear of an outdoor unit. As it serves a critical function to cool the generators, it should be replaced before it fails.
One roof top unit was added to serve the imaging expansion. The unit has a full length service vestibule, two heating water coils, chilled water coil, steam humidification, and pre and final filters. The unit is in good condition.
A small air handler was added to serve the pharmacy. The unit has DX cooling with gas heat. The pharmacy was struggling with temperature control, and pressure control at the time of the site visit.
A makeup air unit provides make up air for the ambulance garage. This unit has gas heat. The building is served by ducted supply and ducted return.
Building automation system is a Metasys system by Johnson Controls.
Building exhaust is served by multiple exhaust fans. Existing hazardous exhaust fans should
be reviewed for compliance with FGI guidelines for discharge exhaust height requirements.
No issues with the HVAC systems were noted facilities staff.
The surgical suite is in good condition mechanically. The existing OR design complies with current design standards and there are no current room pressure issues that can be common in facilities. The existing sterile processing department is also in good condition and there are no current room pressure issues that are common in facilities.
Electrical System
The Main Hospital is fed from a 600A 12,470V, 3P service. The transformer is pad mounted in a parking lot island to the south of the hospital. The medium voltage service is fed underground to the main electrical room for the building. There are two medium voltage substations that reduce the voltage to 277/480V, 3P for distribution through the hospital to satellite electrical rooms. The substations are a main-tie-main configuration. Transformers to reduce the voltage to 120/208V, 3P are located in the satellite electrical room suspended above the panels they serve. The panels for the building are primarily Square D brand. There are two 900KW Cummins generators for this facility that are paralleled together via Russ Electric synchronize gear on the third floor. The emergency distribution boards are located on the third floor as well. Russ Electric transfer switches are located on the second floor and life safety, critical, and equipment branches have been established. There is a nurse call system installed throughout the facility. Rauland Responder IV is installed in the building, but the facility is currently in the process of upgrading to Rauland Responder V. In some departments, Rauland Responder V is installed and operational. There is a SimplexGrinnell addressable fire alarm system installed throughout the facility. Overhead paging is primarily a Blonder Tongue system and speakers are installed throughout the facility in corridors. Altronix and Hirsch make up the building’s security system. There are two dedicated IT rooms with multiple racks on each floor. Rack mounted UPSs are provided in each of the IT rooms. The facility has redundant internet service providers. There is fluorescent lighting in the hospital, but areas have been upgraded to LED lighting. The egress lighting is powered via the life safety branch and appears to be adequate throughout the hospital. Exterior egress lighting is powered via the life safety branch.
Plumbing Systems
Domestic hot water is provided by three water to water heat exchangers. Heating is provided from the hot water boilers. Two heat exchangers distribute 140F water to a master mixing valve to distribute 120F throughout the building. The 120F system has an anti-scald valve. Bacterial management is provided by a Liquidtech electronic ionization device. The facility should review the performance of this system and verify that it is protecting the entire facility from bacterial growth. Any deficiencies identified should be addressed. A third water to water heat exchanger provides 160F water to the laundry. The 160F system has a 119-gallon storage tank. Domestic hot, cold, and recirculation water is copper.
Pure water needs of the facility are provided by a RO water system. The existing system capacity and distribution meet the needs of the facility and no issues were identified by facility staff.
Toilets are manual flush-valve, floor-set vitreous china. Private restroom and public restroom sinks are a combination of wall mounted vitreous china with manual faucets and vitreous china drop in sinks with manual faucets.
A 8-inch combination fire service water service serves the building. An auxiliary water connection is provided to the building such that a water truck could be an emergency water supply if the water service were to fail. The building has piped primary storm system and utilizes scuppers for overflow. Storm piping is PVC. Sanitary piping is cast iron, but is being replaced with PVC as section begin to fail.
No issues with the sanitary, storm, water supply, pure water, or water heater were noted by facilities staff.
Fire protection
The occupied areas of the building are served by a wet system with upright, semi-recessed and sidewall heads. Exterior penetrations . The building is served by a fire pump located in the first floor water service room.
The FDC and fire pump test assembly are wall mounted. The FDC is located next to the main hospital entry. The fire department connection does not have a bell/strobe; one should be added. The fire pump test is located at the rear of the building near the loading dock.
No issues were noted by facilities staff.
Medical Gas
The facility has oxygen, nitrous oxide, CO2, nitrogen, medical air, medical vacuum, and lab vacuum. Oxygen is provided by a bulk storage system. CO2, nitrogen, and nitrous oxide are provided by tanks located in a medical gas storage room. The medical gas storage room is adequately sized and could support future additional gases or expansion of the existing manifolds. Lab air is provided by a duplex compressor. The lab air system is starting to struggle to keep up with the system demand. The lab air compressor should be replaced with a larger, higher capacity system. The medical air is provided by a duplex medical air compressor. The existing medical air dryer system should be replaced with a new system that can match the demand load of the system. The medical vacuum is provided by a triplex pump system. Other than the lab air compressor and the medical air dryer, the medical gas systems are in good working order and are not in need of any additional service or replacement at this time.
Hydronic
Cooling is provided to the building by a chilled water system. The system consists of a dual cell cooling tower, two condenser water pumps, two water cooled chillers, and four chilled water distribution pumps. The existing cooling and distribution system is able to meet the cooling and distribution demand of the facility. The system capacity should be reviewed if the facility were to expand. The system is well maintained and there are no current issues identified by the facility staff. A dedicated, air-cooled chiller is provided for imaging equipment and is located to the east of the ambulance garage. The system is in working order and does not have any known issues. A dry cooler provides year round cooling for imaging equipment rooms. Building heating and zone reheat is provided three hot water boilers. The system is configured in a primary-secondary layout. Each boiler has a dedicated primary distribution pump. The secondary system consists of 4 secondary distribution pumps. The heating water system also provides heat for domestic hot water through water to water heat exchangers. The existing heating system is well maintained and meets the heating demands of the facility with no current issues identified by facility staff.
Two high pressure steam boilers provide building humidification, and serve sterile processing equipment. The steam system is in good working order and regular preventative maintenance should be continued.
A fuel oil system is provided as the backup fuel source for both the hot water and steam boilers. The fuel oil system also provides fuel for the two generators. The fuel oil tank is 15,000 gallons.
The steam and condensate piping is currently in good condition. Water treatment should continue to be monitored to help maintain the condition of the steam and condensate piping.
Medical Office Building (MOB)
705 S University Ave, Beaver Dam, WI 53916
FACILITY INFO
Building Area: 95,191 Sq. Ft. Building
Year Built: 2004-2006, Additions: N/A
FACILITY OVERALL GRADE
SUMMARY GRADE DETAIL
Building Envelope ................................
Life Safety ......................................
Space Utilization ..................................
Structural Systems ...................................
Mechanical Systems ....................................
Electrical Systems ...................................
Plumbing
FACILITY CONDITION EVALUATION SUMMARY
The current day Medical Office Building (MOB) (formerly known as Vita Park) was built at the same time as the current Hospital, from 2004-2006. The MOB was acquired by MMC-BD in 2019. Being an MOB, the facility is considered a Business Occupancy class, and is not regulated by DHS. The facility is five stories; the first two stories are larger than upper stories. Level 1, Level 2 and Level 3 connect to the Hospital, through a 3-hour fire wall. At time of walkthrough, Level 5 was mostly vacant. The exterior finish palate matches the Hospital, but the interior finishes deviate slightly due to building’s previous tenants.
Overview
This Facility Condition Assessment (FCA) is intended to investigate and document existing building conditions. The FCA surveyed the following areas and systems: Building Envelope, Life Safety, Accessibility, Interior Finishes, Space Utilization, Structural Systems, Mechanical Systems, Electrical Systems, Plumbing Systems and Fire Protection (FP) Systems.
The process included a review of available facilities information and walk-through of the building over two days, on May 11th and 12th, 2022. Roof condition has been reviewed separately, by Owner’s consultant; results copied into FCA spreadsheet. Scope of this analysis relies on observed exposed conditions and is non-destructive in nature.
History of Facility
The MOB is on Marshfield Medical Center –Beaver Dam Campus and connected to the north end of the Hospital; at 705 S. University Ave. A/E Record Documents were not available at time of review, but based on conversations with Facilities, the building was built at the same time as the hospital (20042006), and used similar construction assemblies. The campus site slopes down towards Beaver Dam Lake to the west; the eastern side of First Floor is below grade, and the western side is partially exposed. Partial exposure of west elevation is achieved by use of a story-tall retaining wall. The MOB is accessed via the Hospital main entry. The building is five stories; the first two stories are larger than the upper stories, ultimately resulting in a total area of 95,191 SF. The first three stories are connected to the hospital. The building is Construction Type IIB with a simple rectangular footprint and massing. The building has an automatic sprinkler system.
Building Envelope
A/E Record Documents were not available at time of review, but it is assumed the exterior wall assemblies match those of the Hospital. Building does not have an exterior door intended for entry, and therefore does not provide any canopies or vestibules on Level 1 or Level 2. Concrete work adjacent exterior doors is in good condition. Exterior finishes match that of the Hospital. Similar to the Hospital, extensive staining of the precast panel eyebrows was observed on Level 2 north and west elevations. Facilities commented that the insulated glazing units (IGUs) in the upper level windows facing south, have shifted out of place on more than one occasion. Glazers had to be called on-site to replace the IGU’s and repair gasketing as needed.
Life Safety
MOB is separated from the Hospital by a 3hour fire wall. Construction classification is Type IIB (per IBC); which does not require the bearing walls, structural framing, flooring or roof to carry any fire resistance rating. (2) 2hour rated interior exit stairways are provided, one on north end of the building and one on south end of the building. North stairway exits on Level 2 via a 2-hour rated passageway. Level 1 also has access to the north exit stair. Level 1 can also be exited via an exterior door on the west façade. South stairway exits directly outside at Level 1. Exit arrangement negates any dead-end corridors. Evacuation maps are posted at exit stairways. Fire Shutter provided at Level 1 doors to the Hospital, and at Level 1 west windows adjacent exit.
Accessibility
MOB is accessed via Hospital parking lot and main entry. Accessible parking stalls, accessible route and auto operated doors are available for both the Hospital and MOB. Interior route provides generous maneuverability to accessible elevators in the MOB; elevators provide access to stories above. Main entries to suites, subsequent passageways and typical exam room entries meet accessible requirements. However, staff commented on typical 3’-0” wide doors at Exam rooms being difficult for maneuvering wheelchairs through, resulting in dings to doors and frames. Main entry to patient care area on Level 4 is only 3’-0” wide, and this was also pointed out as being a pinch point for occupant travel. Waiting areas throughout facility are generously sized for circulation and seating. However, there are a couple reception desks in patient care areas on Level 3 that do not provide an accessible check-in station. All of the toilet rooms are single fixture rooms, except for the public restrooms on Level 1, behind the elevators. Level 1 public restrooms are awkward to navigate to, and there is a pinch point between back corner of elevator shaft and restroom entry alcove; evident by dings on the corner of the walls. Minimum clearances at plumbing fixtures is typically provided, with some exceptions of fixtures or accessories slightly overlapping clearances or being just above maximum reach ranges (for items such as coat hooks, paper towel dispensers and soap dispensers).
Interior Finishes
Finishes in common areas, such as: the Elevator, Elevator Lobby, Stairways, Public Restrooms, Pharmacy and Corridors appear original to 2004-2006 construction. Due to building history, finishes in the MOB buildouts do not match the standard set by the Hospital. Oak is used in the hospital, and cherry is used in the MOB. Door levers and cabinets are also different styles and manufacturers. Now that MMC-BD owns the MOB, standardized finishes could be institutionalized.
Finishes throughout “Suites” have been upgraded over the years. A large portion of Level 1 was remodeled in 2017 for the Institute of Movement and Orthopedics (Common areas, Hearing Suite and Pharmacy were not upgraded). Level 2 buildout for UW Health is in good condition and appears to have been completed and or upgraded a handful of years after original building shell construction. Specialty Center suite on Level 3 was expanded and finishes were upgraded in 2021. Women’s Health and Surgical Specialists suites, also on Level 3, appear to have mostly original finishes from initial tenant buildout. The large suites on Level 4 and Level 5 appear to have been upgraded at the same time, and based on renovation drawings, this dates back to 2011. Finishes on both Level 4 and Level 5 have mostly held up well; with the exception of carpeting on Level 5 that is heavily worn at areas of use. Wall protection and corner guards are only sparingly used (a healthy amount of these items were used in upgrade of Specialty Center space), but for the most part, the sparing use of these items does not appear to be at the detriment of the interior finishes. Per remodel projects on Level 1 and Level 3, it appears the use of wallpaper is being faded out. This is a common practice in healthcare institutions due to difficulty of replacing or patching wallpaper.
Continuation of ceramic floor tile from Hospital to MOB Elevator Lobby on Level 1, as well as use of wood cased door frames and sidelites,
decorative stone tile feature walls and woodlook linear metal ceilings at Elevator Lobby’s, helps create synergy between Hospital finishes and MOB finishes.
Space Utilization
MOB continues to provide attractive tenant spaces, a convenient location and reasonable access for patients, staff and visitors. Vacancy of Level 5 and select vacancy on Level 4 is understood as a result of recent MMC-BD acquisition of facility, and appears temporary in nature. Occupied suites are for the most part organized well and facilitate efficient use of space. Areas of concern: 1. Administration space on Level 5 is underutilized, 2. a need for additional Check-in / Registration stations and workstations in Nurse Station are anticipated as additional providers consider moving into Level 4, 3. Level 3 Women’s Health suite is at full capacity and 4. Level 3 Surgical Specialists suite appears underutilized, 5. vacant Hearing suite on Level 1 is cramped and provides seemingly leftover awkwardly shaped spaces.
Structural System
Building is steel framed with composite metal decks and precast exterior walls. Facilities team member did not comment on any structural concerns at time of walkthrough.
Mechanical System
Two packaged roof mounted air handling units with gas-fired heating and DX cooling provide heating and cooling. The two units are zoned to serve the north and the south sides of the building. Zone temperature control is provided by fan powered, variable air volume boxes with electric reheat coils.
The building is served by ducted supply and plenum return. With two main large return ducts extending in central shafts to openings on each floor.
The building is not humidified.
General exhaust in toilet rooms, janitor’s closets, etc. is provided by two down blast exhaust fans. There is one exhaust fan labeled biohazard. There is one fan that has been added to serve the temporary pharmacy hood. If the temporary hood continues to be utilized, the discharge of the utility set fan should be changed to a vertical stack that terminates a minimum of 10’ above roof level to be in compliance.
Building automation system is a Trane head end system.
There are multiple rooms labeled procedure room. These rooms do not meet the ventilation requirements of a procedure room. The usage of the room should be reviewed and confirmed if treatment room or large exam room would better match the room usage.
No issues with the HVAC systems were noted facilities staff.
Electrical System
The building is fed from a 277/480V, 3P service. The transformer is pad mounted in a parking lot island to the north of the building. Service is fed underground to the main electrical room for the building. The building’s main switchboard with service disconnect is located on second floor. This switchboard feeds distribution 800A distribution panels on each of the floors. Transformers to reduce the voltage to 120/208V, 3P are located in the satellite electrical room near the panels they serve. The panels for the building are primarily Square D brand. There is one 125KW Cummins generator for this facility. Russ Electric transfer switches are located on the second floor and two emergency branches have been established. One transfer switch serves first and second floor, the other serves third, fourth, and fifth floor. There is a Dukane nurse call system installed on the second floor. There is a SimplexGrinnell addressable fire alarm system installed throughout the facility. Overhead paging speakers are installed throughout the facility in corridors. Software House and Bosch make up the building’s security system. There is an IT room with multiple racks on each floor except fourth. Rack mounted UPSs are provided in each of the IT rooms. The facility has redundant internet service providers. There is fluorescent lighting in the building, but areas have been upgraded to LED lighting. The egress lighting is powered via the emergency branch and appears to be adequate throughout the building. Exterior egress lighting is powered via the emergency branch.
Plumbing Systems
Domestic hot water is provided by a number of tank type, above ceiling, electric water heaters. Each water heater has a dedicated mixing valve for scald protection, and a high temp alarm and safety shutoff valve. Recirculation is provided to each water heater with a inline pump. Domestic hot, cold, and recirculation water is copper.
Toilets are flush-valve, floor-set vitreous china. Private restroom and public restroom sinks are wall mounted vitreous china with manual faucets.
A 8-inch combination fire/water service with the water meter and fire protection assembly serves the building.
The building is served by a single 8” sanitary line.
The building has piped primary storm system and utilizes scuppers for overflow.
No issues with the sanitary, storm, water supply, or water heater were noted by facilities staff.
Fire protection
The occupied areas of the building are served by a wet system with upright, semi-recessed and sidewall heads.
The building is served by a fire pump located in the first floor water service room and is only accessible from the exterior.
The FDC and fire pump test assembly are wall mounted and are not currently protected with bollards. Adding bollards would protect the FDC and test assembly from accidental damage from vehicles and snow removal activities.
No issues were noted by facilities staff.
Medical Gas
There are no medical gas systems in the building.
Hydronic
There are no hydronic systems in the building.
Hillside Manor
803 S. University Avenue, Beaver Dam, WI 53916
FACILITY INFO
Building Area: 77,024 Sq. Ft. Building
Year Built: 1993, Additions: 2004-2006 (Hospital Connector)
Hillside Manor—Skilled Nursing Facility
FACILITY OVERALL GRADE
SUMMARY GRADE DETAIL
Building Envelope ................................
Life Safety ......................................
Hillside Manor Skilled Nursing Facility (SNF) was designed and constructed in 1993 as a SNF. Date of original licensure not found at time of report. Facility was last recertified / licensed by DHS as a 115 bed SNF in May 2021. DHS recertifies / licenses the facility every two years. It was connected to Level 1 of replacement hospital in 2004-2006; during construction of both the Hospital and the subsequent Hillside Manor connector. The Connector addition is the only addition, and consists of the actual connector as well as a new Stair tower. In 2013 the facility underwent a major renovation to Level 2 and Level 3 (the facility is three stories total). The facility is protected throughout by an automatic sprinkler system.
Overview
This Facility Condition Assessment (FCA) is intended to investigate and document existing building conditions. The FCA surveyed the following areas and systems: Building Envelope, Life Safety, Accessibility, Interior Finishes, Space Utilization, Structural Systems, Mechanical Systems, Electrical Systems, Plumbing Systems and Fire Protection (FP) Systems.
The process included a review of available facilities information and walk-through of the building on May 26th, 2022. Roof condition has been reviewed separately, by Owner’s consultant; results copied into FCA spreadsheet. Scope of this analysis relies on observed exposed conditions and is nondestructive in nature.
History of Facility
Hillside Manor Skilled Nursing Facility is on Marshfield Medical Center—Beaver Dam Campus and connected to the south end of the Hospital, at 803 S. University Avenue. Hillside Manor original blueprints are dated May 14th, 1993; and was constructed in 1993/1994. The Connector to the Hospital was constructed at the same time the current Hospital was being built, 2004-2006. The building was acquired by MMC-BD in 2019, along with the Hospital, MOB and other facilities on campus and in Beaver Dam region. Level 2 and Level 3 underwent a major renovation in 2017, upgrading finishes throughout, including in the Elevators. Hillside Manor is an Institutional Occupancy and was last recertified / licensed by DHS in May of 2021, for a capacity of 115 beds. At time of recertification, resident census was 63. DHS conducts biannual surveys. MMC-BD’s campus site slopes down towards Beaver Dam Lake to the west; eastern side of Level 2 is level with Resident’s outdoor patio and garden to the east, and western side of Level 1 is level with parking to the west. The facility is three stories, all Resident Rooms are on Level 2 and Level 3. Level 1 connects to the
Hospital’s Level 1 via the Connector constructed in 2004-2006. Outpatient services on Level 1 can be accessed via the Hospital Connector or Hillside Manor’s main Entrance on Level 1. All three stories are approximately the same size, resulting in an overall area of 77,024 SF. It is a Construction Type IB. The facility is protected throughout by an automatic sprinkler system.
Hillside Manor - Introduction
Building Envelope
A/E Blueprints from original construction are dated May 14, 1993. A/E Record Documents for Hospital and Hillside Manor Connector are dated February 9, 2007. Owner’s separate consultant reviewed the roof condition and found it to be in poor condition; and recommended replacing the roof system in the next year. These findings contributed to the overall poor grade given to the building envelope. At the time of the walkthrough the building was heavily saturated from previous day/night’s rain. Exterior walls are concrete masonry units and brick veneer. The 2004 Connector and Stair addition followed the exterior design language established by the 1993 design. Heavy staining was observed at the northwest corners of the northwest stair and the building bump-out on the west elevation. Upon further investigation, severe water infiltration was found in the northwest stair (off of Level 2 and Level 3 Dining), evident by bubbling interior paint and saturated window stools. Additionally, green mold growth was visible on the split-face CMU at exterior door, just east of 2004 Stair. 2Story curtain wall at Level 2 and Level 3 Dining as well as at entrance to back fenced in garden/yard, is in good condition. Exterior windows were replaced in 2013. Exterior doors at main entry and 2004 addition are aluminum storefront and are in good condition. Remaining balance of exterior doors are insulated hollow metal doors and frames, and are employed at emergency exits or access to utility spaces (vestibules not provided, and not recommended due to infrequent use of doors). Level 1 Main Entrance is setback under Level 2, creating a covered entry as well as a covered drive for drop-off and pick-up. Main Entrance provides a vestibule. Exit from 2004 stair addition is also covered. Concrete work adjacent exterior doors is in good condition; concrete work at main entrance appears new.
Life Safety
Hillside Manor is an I-2 Institutional Occupancy, and similarly to the Hospital, employs a defend-in-place life safety design. Entire facility is protected throughout by an automatic sprinkler system. Each level is subdivided into smoke compartments. Resident levels (Level 2 and Level 3) have each wing separated as a smoke compartment, allowing one or the other to evacuate out of the smoke compartment to an adjacent smoke compartment (eliminating need to fully evacuate building and risking health of residents). Level 1 also employs patient care suites. Passageways withing suites can be less width than a corridor, and rooms within a suite can be accessed from the passageway (rather than the corridor). Hillside Manor is separated from the Hospital by a 3-hour fire wall, at the hospital end of the Connector. Construction classification is Type IB (per IBC); which, by current code, requires all structural components to be 2-hour rated, the roof to be 1-hour rated and stairways and elevator shafts to be 2-hour rated. The existing facility, built in 1993, provided 1-hour fire rated stairways and elevator shafts (according to 2013 A/E Construction Drawings for Facility Upgrades). The 2004 addition provided a 2-hour rated stairway. Including the 2004 stair addition, there are (3) Interior exit stairways; one at each end of the wings (south and east) as well as at the north end of the building (ie the 2004 stair addition). There is an interior stairway, accessed through the Dining area. The arrangement of the exits negates any dead-end corridors. Level 1 provides additional exits from exit access corridors, that do not require occupants to enter the south or east stair to exit the building. All exits discharge to a level sidewalk that leads to a Public Right-of-way; and according to Marshfield’s Life Safety Plan, adjacent exterior walls are fire rated to provide protected egress once outside of building.
Accessibility
Hillside Manor has accessible parking stalls, as well as a covered drive for drop-off and pick-up. Concrete work adjacent Level 1 main entry appears to have been replaced in the past 5-10 years, and provides accessible curb ramps and a level surface. Main entrance vestibule has consecutive automatically operated bi-parting sliding glass doors, which lead to an 8’-0” wide main corridor through the “Hub” (connecting space between wings) and down the center of the east and south wings of each story of the facility. Double egress corridor doors at smoke compartment boundaries are held open and maintain over 7’-0” clear width. (2) Accessible elevators are located near the main entry. Large communal spaces (Dining and Lounge) are accessible and provide plenty of space for residents to pull up to a table. 4’-0” wide Resident room entry doors provide plenty of maneuvering clearance and access. Resident room occupancy varies between single and double. Both room types provide adequate space for maneuvering and accessing the Resident room toilet room. Resident room toilet rooms do not provide code required clear width at the toilets, but this is an existing condition from original design/construction in 1993. Resident wings have Spa rooms, courtesy of 2013 upgrades, which have specialized bathing equipment for residents, as well as an accessible sink, toilet and roll-in shower. Level 1 Hair Care space is accessed by a 3’-0” door, which does not provide much wiggle room. Remaining Level 1 patient care spaces, as well as public restrooms, meet code or just fall short; which is fair given the vintage of Level 1 spaces; and typical use of patient care areas is supervised and / or assisted by staff. Accessible drinking fountains are provided centrally on Level 1 and Level 2, as well as in Level 1 Sports and Fitness area.
Interior Finishes
Majority of Level 1 (aka Ground Floor) finishes appear original to 1990’s design / construction. 1993 blueprints show shell space for Hospital use on Level 1, and they do not show the Public Restrooms. Therefore, some spaces were built-out post original construction, but nonetheless, majority of finishes appear to be similar vintage. Level 1 carpeting is worn and faded, casework is chipped and even disheveled in some cases, and wallpaper is used throughout. Level 1 Sports and Fitness area appears to have been refreshed in past 5-10 years. Level 2, Level 3 and Elevator finishes were upgraded in 2013. Upgraded finishes throughout still appear new. Finishes in back-of-house spaces, such as: Dining / Recreational Storage, Housekeeping, and the Serving Kitchen, were not upgraded. Only ceilings at new Nurse Station work area, Lounge and Spa were replaced. Finishes in original stairways appears original, but remains functional. Finishes in 2004 Addition stairway are holding up, but the carpeting from Level 2 to Level 1 is starting to show path of travel.
Space Utilization
Overall Level 1 of Hillside Manor is underutilized, Level 2 and Level 3 are buzzing with activity. At time of walkthrough, Level 1 was mostly deserted, only encountered about a dozen staff. Hair Care is an essential program for residents, but is not a desirable space; evident by lack of daylight and the fact the finishes were not upgraded in 2013. Administration office suite was mostly occupied, but the repurposed therapy space to the south was underutilized. The OT/PT therapy space across the corridor, including the hybrid workstation / treatment area north of larger therapy spaces; were vacant save one staff member. Cardiac Rehab and Sports and Fitness in the east wing were also underutilized at time of walkthrough; encountered a few staff at workroom behind decommissioned Reception / Waiting. Condition of Level 1 may be in part due to the
long distance between Hospital and Hillside Manor, despite Connector. Plus, arrival at Hillside Manor and wayfinding to, for example: Sports and Fitness, is not strong. Furthermore, Elevators bringing residents down from upper levels are located on opposite end of building from OT/PT therapy services.
Level 2 and Level 3 resident wings were mostly occupied. Except for south wing of Level 3 which was vacant at time of walkthrough; nursing staff was meeting in the Lounge to discuss staffing challenges. 2013 Upgrades created central space in each resident wing for open accessible Nurse Stations, an attractive Lounge as well as a spacious Spa adjacent. During walkthrough the design intent of these central spaces was being realized. Dining / Recreations space off of central Hub Lounge was unoccupied at time of walkthrough, and the furniture arrangement did not lead one to imagine regular frequent activity in the space. Further, the exit stairway directly off Dining / Recreation is rarely used, if ever; evident by the heavy build up of cobwebs / dust at Level 1 exit door.
Structural System
Building is reinforced concrete framed with precast concrete plank floor decks and roof deck. Facilities team member did not comment on any structural concerns at time of walkthrough.
Mechanical System
Four indoor air handling units with hydronic heating and chilled water cooling provide heating and cooling. Two units located in the penthouse are zoned to serve the 2nd and 3rd floor. AHU-2 serves the patient rooms. AHU-3 serves the common spaces on the 2nd and 3rd floor. The two units located on ground level are zoned to serve the ground level. Air handler air is heated with hydronic duct mounted heating coils. Duct mounted coils are zoned based on which direction exterior facing walls are. Zone temperature control is provided by the duct mounted coils and radiation in each room.
The building is served by ducted supply and return. In patient rooms, supply air is supplied to the room and exhausted through the bathroom as well as returned in the corridor.
AHU-2 spaces are humidified by a duct mounted humidifier fed with a gas steam generator located in the mechanical penthouse. Local controls maintain duct humidity.
AHU-1, 3 and 4 do not have humidification.
General exhaust in toilet rooms, janitor’s closets, etc. is provided by eight down blast exhaust fans. There are two ceiling mounted exhaust fans, one fan in each medical gas storage room. Each medical gas storage room exhaust fan is controlled via a wall switch.
Building automation system has pneumatic controls.
No issues with the HVAC systems were noted facilities staff.
Electrical System
The Hillside Manor is fed from a 1600A 120/208V, 3P service. The transformer is pad mounted on the north side of the property and the service is fed underground to the electrical room. The panels for the building are all Square D brand. There are two natural gas generators for this facility with one interior and one exterior. There are two different brands of nurse call systems in the building. The fire alarm system is by Johnson Controls and the security system appears to be the standard Marshfield Health System setup. The IT services come into the building in the main electrical/network room. There is a dedicated IT space for the IT rack and security system with additional supplemental areas in housekeeping rooms throughout the building. The existing lighting in the space is fluorescent with egress lighting on the life safety branch.
Plumbing Systems
One (1) shell and tube heat exchanger located on the first floor uses low pressure steam from the main campus to create hot water for the campus. After the heat exchanger, hot water is stored in a 320-gallon hot water storage tank and distributed through the building. Hot water, cold water and recirculated hot water piping is copper. Recirculated hot water is pumped back to the inlet of the heat exchanger with an in-line pump.
Toilets are flush-valve, floor-set vitreous china. Private restroom and public restroom sinks are wall mounted vitreous china with manual faucets.
A 8-inch combination fire/water service with the water meter and fire protection assembly serves the building.
The building is served by a single 8” sanitary line.
The building has piped primary storm system and utilizes scuppers for overflow.
No issues with the sanitary, storm, water supply, or water heater were noted by facilities staff.
Fire protection
The occupied areas of the building are served by a wet system with upright, semi-recessed and sidewall heads.
The building does not have a fire pump.
The dry pipe system serving the east wing exercise room is out of service per a note taped to the dry valve.
No issues were noted by facilities staff.
Warren Street Building
130 Warren Street, Beaver Dam, WI 53916
FACILITY INFO
Building Area: 58,922 Sq. Ft. Building
Year Built: 1969, Additions: 1979, 1994, 1996, 2004
FACILITY OVERALL GRADE
SUMMARY GRADE DETAIL
Building Envelope ................................
Life Safety ......................................
Original Warren Street ‘Medical Center’ Building (present day South Building) predates construction of current Hospital and MOB, by approximately 40 years. Original building was added onto multiple times over the decades, and multiple sections were built out and remodeled. The building was acquired by MMC-BD in 2019. Warren Street Building is a Business Occupancy class, and is not regulated by DHS. The facility is two stories; and South and North have a basement. The first occupied story (Level 2), connects to the Hospital’s Level 2, via the Connector built around same time as the Hospital, 2004-2006.
Overview
This Facility Condition Assessment (FCA) is intended to investigate and document existing building conditions. The FCA surveyed the following areas and systems: Building Envelope, Life Safety, Accessibility, Interior Finishes, Space Utilization, Structural Systems, Mechanical Systems, Electrical Systems, Plumbing Systems and Fire Protection (FP) Systems.
The process included a review of available facilities information and walk-through of the building on May 25th, 2022. Roof condition has been reviewed separately, by Owner’s consultant; results copied into FCA spreadsheet. Scope of this analysis relies on observed exposed conditions and is nondestructive in nature.
History of Facility
Warren Street Building is on Marshfield Medical Center—Beaver Dam Campus and connected to the east end of the Hospital, at 130 Warren Street. Original Warren Street Medical Center Building (present day South Building) predates the current Hospital and MOB, by approximately 40 years. South Building original blueprints are dated 1969. Center Building addition drawings dated 1979. North Building addition drawings dated 1994. Addition to Center Building dated soon after, in 1996. The Connector to the Hospital was constructed at the same time the current Hospital was being built, 2004-2006. The building was acquired by MMC-BD in 2019, along with the Hospital, MOB and other facilities on campus and in Beaver Dam region. Level 2 North Building, east patient care suite was built out in 2002. And the Behavioral Health care suite finishes were updated in 2021. On-Call suite and large Data Server room, both on Level 2 Center Building, appear to have been updated in past 10-15 years (suspected during the replacement Hospital construction.) MMC-BD’s campus site slopes down towards Beaver Dam Lake to the west; eastern side of Level 3 (Upper
Level) is level with grade to the east, and western side of Level 2 (Lower Level) is level with grade to the west. The facility is two stories; South Building and North Building have a basement. Level 2 (first occupied story), connects to the Hospital’s Level 2 via the Connector. Patient services are typically accessed via main Entrance A and Entrance B from the east side of the building, on Level 3. Level 2 is accessed via an Elevator in Center Building. Level 2 and Level 3 are the same size, except for a 3,555 SF addition to Level 2 Center. Overall area of Warren Street Building is 58,922 SF (which does not include the Connector area [1,590 SF]). Warren Street Building is a Business Occupancy class, and is not regulated by DHS. It is a Construction Type IIB, steel framed unprotected, with composite deck. The South Building has an automatic sprinkler system (Center and North do not).
Building Envelope
A/E Blueprints from original construction and subsequent building additions describe existing building envelope, and walkthrough evaluated how these assemblies have weathered over the decades. Exterior walls are typically clad in Brick and Stucco. Brick requires tuck pointing. Hospital Connector is clad in metal panel. Similar to Hospital CUP’s metal panel cladding, the gasketing is falling out of panel joints. Exterior windows on Center Building are steel framed with storm windows. On a Level 2 west facing window, plastic had been put up on the inside of the window. Most doors and some windows are modern style aluminum storefront systems with insulated glazing units. Entrances are typically covered, and Entrances intended for public use have a vestibule. Secondary entrances, not intended for regular use, vary in condition, but some do not have insulated glazing units or vestibules. Concrete work adjacent exterior doors is in good condition; ramps and sloped sidewalks are required at main entries on east elevation to access Level 3. Exterior brick finish and metal panel cladding, relate to new Hospital and MOB.
Life Safety
Warren Street Building is separated from the Hospital by a 3-hour fire wall. South Building is protected throughout by an automatic sprinkler system. Center and North are not protected by an automatic sprinkler system. Construction classification is Type IIB (per IBC); which does not require the bearing walls, structural framing, flooring or roof to carry a fire resistance rating. Interior stairways are required to be 1-hour rated. (3) Interior stairways are provided, one in North, one in Center and one in Connector. One in center is not a required means of egress, and does not provide a code compliant exit. Stairway in Connector provides an Area of Rescue Assistance on Level 3, with (2) spaces. (2) Exits are provided for South, Center and North, from each Level; and the exits are adequately separated from one another. At time of walkthrough, North Stair was not properly illuminated, and there was a roll of carpeting at the Level 2 landing. Second Exit for Level 3 South requires occupants to travel through the Pharmacy. South and North Basements are accessed via one stairway. Since space is only occupied by one or two maintenance personnel at any given time, one means of egress is acceptable. All exits discharge to a level sidewalk that leads to a Public Right-of-way; and according to Marshfield’s Life Safety Plan, adjacent exterior walls are fire rated to provide protected egress once outside of building.
Accessibility
Warren Street Building is accessed via Parking Lot and accessible parking stalls approximately level with Level 3. Entrance A and Entrance B, on Level 3 east elevation, provide accessible ramp and vestibule doors to access interior spaces of building. At time of walkthrough, automatic operators at Entrance A were not operational—issue reported to staff. Entrance C is accessible, but adequate space is not provided between vestibule doors. Entrance D is not accessible and Entrance E is accessible but has been decommissioned as a public entrance (automatic operator has been disconnected from door). Entrance H can only be accessed via stairs, and similar to Entrance E, the automatic operator has been disconnected, and furthermore removed. Before the construction of the replacement Hospital, Entrance H was a viable, and accessible main Entrance for the facility. Once inside the building, on Level 3, main corridors and doorways provide adequate width to maneuver. Reception, waiting and Exam rooms are typically accessible. Level 2 can be accessed via an Elevator, but the Elevator car depth is just shy of the code minimum depth. Level 2 main corridor and doorways are accessible, but Behavioral Health does not provide an accessible reception counter. For both Level 2 and Level 3 patient care spaces, the standard 3’-0” wide door is suspected to be difficult to maneuver through, similar to comments made by Level 4 MOB staff. All of the restrooms are single toilet rooms (and the On-Call restrooms have showers). All of the restrooms vary in their level of accessibility, but typically do not provide maneuvering clearances at doorways, adequate clearance at toilets, or vertical grab bars at toilets. Accessible drinking fountains are provided on both Levels.
Interior Finishes
Due to age of original building (South) and age of subsequent additions, and due to strategic and select remodeling projects over the years, the facility has a variety of finish vintages. ENT Clinic on Level 2 North was remodeled in 2002. At time of walkthrough the space was vacant, but finishes maintained a respectable appearance. Behavioral Health Clinic on Level 2 North had select finish upgrades last year. Upgraded finishes combined with new furniture gives the space a fresh look and feel. Level 2 Center appears to have the same finishes used in the 1996 addition. These finishes are still functional but are approaching the end of their useful life. Level 2 South saw upgrades to spaces in 2007, along with the construction of the Connector to the Hospital. The IT Work area and the On-Call suite finishes are in good condition. Level 3 South was also upgraded in 2007; which includes the upgraded finishes and spaces in the Pharmacy. Level 3 Center and North, office suites, for the most part exhibit worn finishes at the end of their useful life. Finishes in the common areas, such as spaces adjacent Entrance A, the main corridor and the elevator have been upgraded recently to create a more welcoming facility. However, finishes in restrooms, both public and patient, appear original or at least a couple / few decades installed; and could benefit from a refresh (this effort might be combined with providing fully accessible restrooms).
Space Utilization
Overall Warren Street Building is underutilized, and this may be a result of various building vintages and corresponding styles. Building access and circulation through facility is inconvenient and most likely confusing for typical visitor (even staff). Connection to Hospital, via the connector addition, does not provide strong wayfinding to patient care areas in Warren Street Building (it’s assumed few patients are directed to access Warren Street via the Connector; and rather staff use the Connector). Level 2 Offices in South and Center were mostly unoccupied, as a result of staff working remotely. It’s assumed the On-call sleep rooms are well used, since they were renovated in 2007, and one of the four rooms was occupied at time of walkthrough. Level 2 Maintenance offices and work areas are well used and Bio-med Engineering was occupied at time of walkthrough. Level 2 North Behavioral Health clinic was staffed, but only one patient was noticed visiting the clinic. Level 2 North, previously known as ENT Clinic, is vacant. Level 3 South Lab is well used, despite offices being underutilized. Level 3 Center Offices were again mostly vacant, and again suspected to be due to staff working remotely. Level 3 North operational clinic space was well used, and clinic manager was optimistic about expanding clinic program to take advantage of adjacent vacant spaces.
Structural System
Building is steel framed with composite metal decks. Facilities team member did not comment on any structural concerns at time of walkthrough.
Mechanical System
Four rooftop air handling units hydronic heating and DX cooling provide heating and cooling to the building. Three units are located on the roof and one unit is located on grade. In the 1995 buildout, two rooftop air handling units (AHU-2 and 3) were zoned to serve the plan east and center portions of the building. In the 2005 addition, RTU-1 is located on grade and serves the plan west side of the 2nd floor. AHU-1 is located on the roof and serves the remaining portions of 1st, 2nd and 3rd floor 2005 addition.
Constant air volume (CAV) boxes and variable air volume (VAV) boxes are used to control temperature at a zone level throughout the building.
AHU-1 spaces are humidified by a duct mounted humidifier fed with a gas steam generator located in the mechanical penthouse. Local controls maintain duct humidity.
AHU-2, AHU-3 and RTU-1 do not have humidification.
General exhaust in toilet rooms, janitor’s closets, etc. is provided by six down blast exhaust fans. There are six additional ceiling mounted exhaust fans tied to wall switches in toilet rooms.
The building automation system has a combination of Johnson Controls and Trane Controls based on the original building vs addition.
No issues with the HVAC systems were noted facilities staff.
Electrical System
The Warren Street Building has a 1,200 A, 120/208V service on the second floor of the original building. The panels for the building are all Square D brand. There is not a generator for this facility, but the emergency power for the building is fed from the main building emergency plant with the gear in the first floor. There is a limited Cornell nurse call system in the building. The fire alarm system is a Simplex 4100 system with a fire suppression system in the Data Center. There are dedicated IT rooms on each floor along with a data center for the IT racks and security systems. The egress lighting for the building appears to be fed off the generator feeds coming from the plant. There appears to be a limited amount of egress lighting on emergency power backup for the exterior doors.
Plumbing Systems
The original building has two gas fired hot water heaters serving the buildings hot water needs. One located in the lower level and one located on the first floor. Both hot water heaters have a recirculation pump which returns hot water to each heater.
The 2005 addition has two AO Smith gas fired water heaters with 150 gallons of hot water storage each. One hot water recirculation pump returns hot water to the hot water heaters.
Toilets are flush-valve, floor-set vitreous china. Private restroom and public restroom sinks are wall mounted vitreous china with manual faucets.
In the original building, a 2” water service serves the building. In the 2005 addition, a 2” domestic water service serves the building.
The building is served by three 4” sanitary lines.
The building has piped primary storm system and utilizes scuppers for overflow.
No issues with the sanitary, storm, water supply, or water heater were noted by facilities staff.
Fire protection
The Warren Street Building original floorplan from 1995 does not have fire protection coverage. The new addition in 2005 has a wet sprinkler system for coverage in all occupied spaces.
The building does not have a fire pump.
A clean agent fire suppression system is located in workroom (2.808).
A dry fire protection system is located in the lower level equipment room and serving the workroom above (2.808).
No issues were noted by facilities staff.
Medical Gas
A master alarm panel (MGA-18) is located in the maintenance shop and monitors medical vacuum, waste anesthesia gas disposal, medical air, nitrogen, nitrous oxide and oxygen for the hospital campus.
No medical gases are located within the warren street building.
Hydronic
The original building has two Lochinvar gas fired heating water boilers with primary/ secondary pumping. Each heating water boiler has a primary pump located adjacent to the boiler with two secondary pumps located in the lower level mechanical room serving baseboard radiation, air handler heating coils and variable air volume boxes.
The 2005 addition has two boilers (RBI and Patterson Kelly) gas fired heating water boilers with primary/secondary pumping. Each heating water boiler has a primary pump adjacent to the boiler with two secondary pumps located in the lower level mechanical room serving baseboard radiation, air handler heating coils, and variable air volume boxes.
No issues with the hydronic systems were noted facilities staff.
Stone Terrace
819 S. University Avenue, Beaver Dam, WI 53916
FACILITY INFO
Building Area: 46,700 Sq. Ft. Building
Year Built: Unknown, Additions: N/A
Stone Terrace—Senior Apartment Living
FACILITY OVERALL GRADE
SUMMARY GRADE DETAIL
Building Envelope ................................
Life Safety ......................................
Space Utilization ..................................
Structural Systems ...................................
Mechanical Systems ....................................
Electrical Systems ...................................
FACILITY CONDITION EVALUATION SUMMARY
Stone Terrace Apartments for senior living is a DHS licensed Residential Care Apartment Complex (RCAC); initially licensed on 1/1/2007. Facility was last recertified on 10/11/2021; as 30 Male / Female apartment units. Hillside Manor was connected to Stone Terrace when it was built in 1993. Besides Hillside Manor to the north, Stone Terrace has not been expanded or added onto since being constructed in 1987. Select interior finishes started being updated in 2014 and the effort is ongoing, with two units remaining. The facility consists of a Ground Floor, with three residential stories above; each residential story has 10 units. The facility is protected by an automatic sprinkler system.
Overview
This Facility Condition Assessment (FCA) is intended to investigate and document existing building conditions. The FCA surveyed the following areas and systems: Building Envelope, Life Safety, Accessibility, Interior Finishes, Space Utilization, Structural Systems, Mechanical Systems, Electrical Systems, Plumbing Systems and Fire Protection (FP) Systems.
The process included a review of available facilities information and walk-through of the building on May 26th, 2022. Roof condition has been reviewed separately, by Owner’s consultant; results copied into FCA spreadsheet. Scope of this analysis relies on observed exposed conditions and is nondestructive in nature.
History of Facility
Stone Terrace is on the southwestern end of the Marshfield Medical Center—Beaver Dam Campus and connected to the south end of Hillside Manor, at 819 S. University Avenue. Stone Terrace original blueprints are dated 9/9/1987 and the date stone at the main entry is 1988. Besides the adjoining construction of Hillside Manor in 1993, the facility has not been added onto. Finish upgrades within units started in 2014 and are on-going. Stone Terrace is an Institutional Occupancy and was last recertified by DHS in 2021. Stone Terrace is four stories, with a total area of 46,700 SF (includes 10,000 SF covered parking garage). For this report, the Ground Floor will be referred to as Level 1, and story above as Level 2, Level 3 and Level 4. MMC-BD’s campus site slopes down towards Beaver Dam Lake to the west; eastern side of Level 2 is fully exposed to outdoor air and light, and western side of Level 1 is level with parking/ street sidewalk to the west. Level 2, Level 3 and Level 4 (upper three stories) are Apartment units, 10 units to each story—for a total of 30 units. Facility is licensed for 30 units. Level 1 connects to Hillside Manor and has: a Dining Room with attached Serving
Kitchen, Property Manager’s office, monumental stair to Level 2, and a covered parking garage - originally planned for 22 parking stalls, but a storage cage has taken over (2) stalls, and equipment / materials are stored in an additional (6) stalls. Available blueprints do not include building sections or structural drawings, but it appears Level 1 is concrete framed with precast plank deck, and the upper three stories are wood framed. The facility is protected throughout by an automatic sprinkler system.
Building Envelope
Available 1987 blueprints did not have wall sections or exterior details to evaluate in addition to on-site visual review. It is assumed the facility was designed per code requirements in effect at time of construction, but given the vintage of the facility the code required thermal resistance values for exterior wall assemblies and roof assemblies is far less than current energy conservation code requirements. Exterior of Stone Terrace was reviewed in-person on the same day as Hillside Manor, the day after heavy rains. Stone Terrace exterior finishes did not show signs of over saturation. And upon completing walking the perimeter of the building it was also noted the envelope employed throughwall metal flashing at transition from vinyl siding to brick veneer. Exterior finish materials: vinyl siding and brick veneer are in good condition and maintain a respectable outward appearance. Windows were replaced circa 2007, however at the time, window stools were not replaced. Over time the original plastic laminate window sills have absorbed water and the finish has delaminated, which has lead to some window sills being replaced, with painted wood sills. The main entrance has a “porte cochere” for drop off and pick up. The main entry vestibule has aluminum storefront systems, and insulated glazing units at the exterior doors. The parking garage overhead sectional doors appear new, as well as insulated. The remaining exterior doors for emergency exit or utility access are assumed to be insulated
Stone Terrace - Introduction
hollow metal doors and frames. There is an exterior door from the Level 2 Guest Suite which does not have a concrete stoop / landing outside, and is not a required means of egress. Therefore, it is unclear why this door is provided (functions as a window, rather than a door). There are faux balconies at Level 2 Apartment units which, unfortunately, are good places for dirt and debris to collect. This should not impact the performance of the envelope. Level 2 screened in porch on South end of facility is a nice amenity for residents, should the weather prove agreeable. Terrace deck drains provided on either side of screened in porch provide primary drainage, but no overflow / secondary drainage is provided. The one skylight, over the common area on Level 4 and Level 3, maintains its water-tight integrity.
Life Safety
Stone Terrace is an I-1 Institutional Occupancy, and unlike the Hillside Manor, would require occupants to evacuate the facility in the case of an emergency. Smoke compartments are not provided. Entire facility is protected throughout by an automatic sprinkler system. Residents live on Level 2, Level 3 and Level 4. These levels are served by two egress stairways, one on each end of the building. Since these stairways only connect three stories, they only need to be 1hour rated; stairway doors are labeled as fire rated doors. Both egress stairways discharge to the backyard. North exit discharge does not lead to a Public Right-of-way via a level illuminated sidewalk. South exit discharge leads to a concrete stairway and the back driveway and eventually to the street sidewalk, and away from the building. The stairways are not designated as fire rated on the available life safety plans, but the actual doors on-site are labeled as fire rated. The monumental stairway that connects Level 1 and Level 2 may be used by occupants on Level 2 to exit downstairs and out the front of the building; but since it is an open stair (not enclosed by fire rated construction), the exiting travel distance for Level 1 occupants
must be measured down the stair and to an exit. Door to Hillside Manor is labeled as an exit and is labeled as a fire rated door. But again, available documentation at time of review does not indicate the walls separating Stone Terrace from Hillside Manor are 2-hour fire barriers. The Parking Garage is a separate occupancy as well, a low hazard Storage occupancy, which needs to be separated from Stone Terrace senior residences, by a 1-hour fire barrier. The door between the two occupancies is a labeled fire door, but documentation validating the fire resistance rating of the walls and ceiling withing the Parking Garage was not available at time of review. However, the blueprints did show Level 1 being constructed of cast-inplace concrete walls / columns, and it’s assumed the Level 2 deck is made of precast concrete plank. Construction classification is unknown at time of report, but assumed to be concrete framed Level 1 (based on exposed columns in Parking Garage) with wood framed residential stories above (no columns on upper stories, and pitched roof). The elevator shaft, and the trash chute are also not shown as fire rated assemblies, but are required to be 2-hour rated since they connect four stories. The arrangement of the exits negates any dead-end corridors.
Accessibility
Stone Terrace has a couple accessible parking stalls near the porte cochere, but the parking lot is crumbling away at one of the stalls. Curb ramps at concrete sidewalks lead to main entry doors which are auto operated by a push button actuator. Maneuvering clearances are provided through main entry vestibule. Level 1 Dining area is cramped but minimum aisle widths are achievable to provide access to dining tables. Level 1 Public Restrooms footprint and layout are original and do not provide an accessible water closet stall. Lavatory is accessible. There is not an accessible drinking fountain on Level 1, near the Public Restrooms. Elevator to upper stories is accessible. Residential levels provide 5’-0”+ wide corridors and 3’-0” wide
unit entries. Units have 2’-8” wide doors typical to access bedroom and bathrooms, and Kitchens are not large enough for someone in a wheelchair to maneuver and use. Bathrooms are not accessible. It was noted that on Level 4 there is a wheelchair bound resident, and there unit was modified to allow for better access. Common areas, such as Library, Community Room, Lounge, Game Room and Porch are accessible. Level 2 Guest Room bedroom is accessible, but the bathroom is not.
Interior Finishes
Majority of Resident levels’ interior finishes are original to 1987 construction. Update of Kitchen finishes started in 2014, and is ongoing, two units on Level 3 remain. Level 1 flooring appears new, and Public Restroom finishes have been upgraded in past 5 years. Room signage throughout, common areas, unit entries, and other repeating high visibility items should be considered for upgrading. It was also noted that Level 1 Dining area is rather loud during events. Acoustical solutions are being pursued by Property Manager.
Space Utilization
28 of the 30 units were rented out at time of walkthrough. Common areas are regularly used, evident by finding residents using them at time of walkthrough. Level 1 Dining is regularly used as well. Overall the facility is well used.
Structural System
Level 1 is concrete framed with precast concrete plank Level 2 deck; upper stories and roof are wood framed. Facilities team member did not comment on any structural concerns at time of walkthrough.
Mechanical System
Gas fired DX furnaces serve common spaces on the Ground, First, Second and Third floors common spaces including the lobby, dining room, library and lounges on all four floors. Within each individual dwelling wall mounted packaged terminal air conditioning (PTAC) units cool the space and reject heat to the building exterior.
General exhaust from toilet rooms, janitor’s closets, etc. is provided by ceiling mounted inline exhaust fans controlled by wall mounted switches within the room. The kitchen is served by a dedicated exhaust fan.
The ground floor garage has an indoor gas fired make-up air unit serving the garage with an associated mushroom style exhaust fan on the exterior sidewall.
There is no building automation system within the building. Local thermostat controls all heating and cooling units.
No cooling is provided within the corridors outside of the dwelling units.
No issues with the HVAC systems were noted facilities staff.
Electrical System
The Apartment Building is fed from a 1600A 120/208V service. The transformer is pad mounted on the Southwest side of the property and the service is fed underground to the electrical room. There are multiple meters in the main electrical room (in garage) feeding the multiple apartments. Each apartment has a dedicated 100A single phase panel in it. There is not a generator for this facility. There is a simple tone and lights nurse call system in the building. There is a Simplex fire alarm system with minimal notification and manual pull stations. The smoke detection is stand alone, not tied to the fire alarm system. There is a phone punchdown in the upper level storage room, but there is not a data room for
this building. The existing lighting in the space is fluorescent, but there appears to be minimal bugeye wall packs and battery exit lights.
Plumbing Systems
The building has a 6” combined water serves the buildings fire protection system and domestic water system. From the combined water service, a 4” cold water pipe serves the cold water needs of the building and feeds the hot water heaters. Two AO Smith gas fired hot water heaters feed a 3” hot water main pipe that serves the hot water needs of the building. A hot water recirculation pump returns hot water to the hot water heaters. Domestic water piping throughout the building is copper.
Toilets are tank style, floor-set vitreous china. Private restroom and public restroom sinks are drop-in vitreous china with manual faucets. Standard private bathrooms have combination shower/bathtub fixtures. ADA private bathrooms have showers with single piece shower compartments.
The building is served by one 8” sanitary line. Waste piping is PVC.
The building has a sloped roof and gutter storm system routed to exterior storm drains.
No issues with the sanitary, storm, water supply, or water heater were noted by facilities staff.
Fire protection
The 6” combined water service provides water to the fire protection system. The building is zoned into two wet sprinkler zones. One zone serves the Ground and First floors while the second zone serves the Second and Third floors.
The building does not have a fire pump.
No issues were noted by facilities staff.
Medical Gas
There are no medical gas systems in the building.
Hydronic
Gas fired unit heaters heat the ground floor garage and all equipment rooms attached to the garage.
The building does not have any heating water or steam to serve the heating needs of the building.
Electric baseboard heating and cabinet unit heaters are provided at all exterior rooms, corridors and stairwells to heat the building.
No issues with the hydronic systems were noted facilities staff.
148 Clinic
148 Warren St, Beaver Dam, WI 53916
FACILITY INFO
Building Area: 5,165 Sq. Ft. Building
Year Built: TBD, Additions: 2003
Clinic
FACILITY OVERALL GRADE
SUMMARY
GRADE DETAIL
Building Envelope ................................
Life Safety ......................................
148 Clinic original year of construction is unknown at time of report, but it is understood the facility was originally constructed as a clinic. A vestibule was added to face of Lower Level in 2003. At time of walkthrough, both the Upper Level and the Lower Level were vacant. The Lower Level more recently being vacated in 2019 when the Foot Clinic moved into the Warren Street Clinics Building. There is no elevator or staircase that connects the Upper Level and Lower Level; Lower Level is accessed via sloped driveway and subsequent parking lot. Facility is not protected by an automatic sprinkler system.
Overview
This Facility Condition Assessment (FCA) is intended to investigate and document existing building conditions. The FCA surveyed the following areas and systems: Building Envelope, Life Safety, Accessibility, Interior Finishes, Space Utilization, Structural Systems, Mechanical Systems, Electrical Systems, Plumbing Systems and Fire Protection (FP) Systems.
The process included a review of available facilities information and walk-through of the building on April 21st, 2022. Roof condition has been reviewed separately, by Owner’s consultant; results copied into FCA spreadsheet. Scope of this analysis relies on observed exposed conditions and is nondestructive in nature.
History of Facility
148 Clinic is located on the Marshfield Medical Center – Beaver Dam Campus at 148 Warren Street. The building is on a sloped site, with an Upper Level at street level and a Lower Level accessed from the back of the site. The Upper Level and Lower Level are not connected by an Elevator or Stairway. Each level is 2,540 SF, and the Lower Level’s vestibule, added in 2003, is 70 SF.
Year of construction is unknown at time of report. It is suspected to have been built in the 1970’s or 1980’s. A vestibule was added to the west face of the Lower Level, along with interior renovations of the Lower Level in 2003. The building is wood framed with a Dutch-Gable roof. The building does not have an automatic sprinkler system.
Building Envelope
Upper Level has a drive-under attached canopy and the Lower Level has a covered main entry at 2003 Vestibule addition. MMCBD Facilities remarked that a trailer is typically parked in front of the Upper Level canopy during the Winter months to provide buffer against gust of winds at main entry. Brick retaining walls are crumbling due to water infiltration over the years and the Lower Level retaining wall is giving way. The building is primarily clad with brick veneer; exception being board and batten used at gables over Upper Level roof. Insulated hollow metal doors and frames, and vinyl clad wood windows are typical, exception being the aluminum storefront at 2003 vestibule addition. Brick mortar is weathering away at few courses above grade at canopy piers, otherwise exterior walls are in fair condition. Original doors and windows are in fair condition and the 2003 vestibule storefront is in good condition.
Life Safety
(3) Exits are provided on each level. However, two of the Upper Level exits do not have a landing at floor level; and one of the Lower Level exits passes through an Employee break area and is not marked as an Exit. Lower Level exits are not adequately spaced apart, resulting in a dead-end corridor on south half of level.
A fire rated door and frame is provided into the Mechanical room with building furnaces on the Lower Level. However, the potential fire separation afforded by the room enclosing walls are compromised over the door. The Upper Level HVAC shaft is suspected to not provide fire separation either.
Accessibility
Parking at both levels provides marked accessible parking stalls, and there is an accessible route to the main entry doors which are large enough to accommodate wheelchairs. However, the interior doors are typically 2’-8” wide and do not provide the required clear width necessary to access rooms. The Upper Level toilet rooms are not accessible. Lower Level toilet rooms were provided in 2003 and are mostly accessible.
Interior Finishes
Upper Level interior finishes appear original. Carpeting, furniture/modular walls and plastic laminate casework show signs of years of wear and tear. Vinyl flooring in Exam rooms is heavily worn through at Doctor’s typical stool location.
Lower Level interior finishes upgraded in 2003. Majority of interior finishes are in good to fair condition. Wallpaper is typically used, and has been patched in handful of locations.
Space Utilization
Foot Clinic in Lower Level moved to 3rd Floor of Warren Street Building at end of 2019/ beginning of 2020. Lower Level has remained vacant since. Upper level has been vacant longer than that, and front waiting area is being used for storage of old IT equipment. Lower Level parking lot is being used for Landscape equipment and material storage.
Structural System
Owner did not remark on any major structural concerns. However, they did point out Upper Level concrete walk along north elevation has settled about a foot (section west of exterior door); and the brick retaining walls are failing. Especially the Lower Level brick retaining wall, which is giving way.
Mechanical System
Four furnaces with gas-fired heating and DX cooling provide heating and cooling. Thermostats controlling the furnaces are installed in common areas. The furnaces are located in the first level with supply and return ductwork routed through the lower level and crawlspaces.
The building does not have a Building Automation System.
Facilities staff commented that condensation on windows has occurred in the past.
Electrical System
The 148 Clinic is fed from (4) separate 120/240V single phase electrical services. Each service has a 125A main disconnect outside at the meter. The existing panels are 125A Square D panels with two panels on each floor. There is not a generator for this facility nor is there a fire alarm system. The IT services are split into two rooms with one room on both the upper and lower floors. The existing lighting in the space is fluorescent with battery backup bugeye lights for egress lighting. There appears to be a lack of egress lighting on battery backup for the exterior doors.
Plumbing Systems
A single water service enters the first level with three (3) water meters. Three domestic hot water heaters serve the building. The domestic hot water systems do not have recirculation pumps. Where domestic hot and cold water piping was visible, copper piping was used.
Toilets are tank-type, floor-set vitreous china. Restroom lavatories are wall-hung, vitreous china with manual faucets. Exam rooms have drop-in, stainless steel sinks with manual faucets.
Waste and vent piping is a combination of PVC and ABS.
No issues with the sanitary, water supply or water heater were noted by facilities staff.
Fire protection
The building does not have a fire protection.
Medical Gas
There are no medical gas systems in the building.
Hydronic
There are no hydronic systems in the building.
Warren Street Apartments
140 Warren Street, Beaver Dam, WI 53916
FACILITY INFO
Building Area: 13,720 Sq. Ft. Building
Year Built: 1971, Additions: N/A
FACILITY OVERALL GRADE Fair
SUMMARY GRADE DETAIL
Building Envelope ................................
Life Safety ......................................
Space Utilization ..................................
Structural Systems ...................................
Warren Street Apartments 1
Mechanical Systems ....................................
Electrical Systems ...................................
FACILITY CONDITION EVALUATION SUMMARY
Warren Street Apartments is a free-standing two-story Residential Occupancy class building, built in 1971. The south half of the building is used by visiting / out-of-town Marshfield staff, and the north half is rented out as private apartments. At time of walkthrough, the (8) north units were occupied and most of the (8) south units were not. Exterior and interior architecture is estimated to be decades old, if not original; with minimal upgrades. The facility is not protected by an automatic sprinkler system.
Overview
This Facility Condition Assessment (FCA) is intended to investigate and document existing building conditions. The FCA surveyed the following areas and systems: Building Envelope, Life Safety, Accessibility, Interior Finishes, Space Utilization, Structural Systems, Mechanical Systems, Electrical Systems, Plumbing Systems and Fire Protection (FP) Systems.
The process included a review of available facilities information and walk-through of the building on May 26th, 2022. Roof condition was not by Owner’s consultant. Scope of this analysis relies on observed exposed conditions and is non-destructive in nature.
History of Facility
Warren Street Apartments is on the eastern side of the Marshfield Medical Center— Beaver Dam Campus, south of Warren Street Building, and is a free-standing building; at 140 Warren Street. Warren Street Apartments was built in 1971, and has not been added onto. It is two stories, each 6,860 SF, for a total 13,720 SF. Each story has (8) units. There is also an unfinished basement used for resident storage and laundry. The campus at this site is flat, but quickly slopes down at western side, towards Hospital CUP. Parking is provided on the north side and south side. Exterior and interior architecture is estimated to be decades old, if not original. The facility is a Residential Occupancy, and is not regulated by DHS. Basement is cast-in-place concrete foundation walls and two stories above grade and roof are wood framed. The facility is not protected throughout by an automatic sprinkler system.
Building Envelope
According to 1971 blueprints, 2” insulation was used in the exterior wall cavity. It is assumed this amount of insulation and placement was code compliant at time of design and construction. However, it is likely the thermal resistance values of the existing envelope are far less than current code requirements and the building’s HVAC system is working harder then current standards to regulate interior temperatures for residents. To compound the issue, the windows and doors appear decades old, if not original and are also suspect to be low performing. The exterior finish materials, brick, stucco and rough-hewn cedar, have aged well enough. The cedar cladding on the metal framed “jump platforms” (aka balconies) is deteriorating along their top-edges. Similar to Warren Street Apartments, the faux balconies over the arched entryways, are good places for dirt and debris to collect. Main entry doors are not locked and do not latch, which leads one to believe weather can easily make its way inside. Basement window well plastic covers are typically damaged or removed. Basement foundation walls are not shown to have outboard rigid insulation, per 1971 blueprints, which again is not up to current codes.
Life Safety
Warren Street Apartments in an R-2 Residential Occupancy, and is governed by the IBC and Wisconsin Building Code (not NFPA 101 or DHS). Facility is wood framed construction. Facility is not protected by an automatic sprinkler system. The south units arrangement and access, on both Level 1 and Level 2, is a mirrored copy of the north units arrangement and access. For both halves, there is one open stair serving the Level 2 units. Providing only one means of egress for an R-2 space, per current code, is only allowed if there are a maximum of 10 occupants on Level 2. Level 2 unit block has (4) units, two 2-Bedroom units, and two 1Bedroom units = resulting in a six total bedrooms. Therefore, it is reasonable to believe the Level 2 units are not occupied by more than 10 occupants regularly, and providing only one means of egress is acceptable. Due to the size of the building, exit travel distances from Level 2 units, downstairs and out of the building, are within allowable limits. It is concerning however, that the 1971 blueprints refer to the balconies as “jump platforms”. Stair is wider then code minimum, as are unit entry doors. Basement access door and stairs are wider then code minimum, but there is no landing at top of stair.
Accessibility
The facility predates the Americans with Disabilities Act (passed in the 90’s) which lead to universal accessibility standards for buildings (ie ANSI A117.1). However, since this an R-2 Residential Occupancy, without elevator service to upper stories, only Level 1 is required to be accessible, per current code. Level 1 units would need to comply with “Type B” accessibility requirements. Unfortunately, Level 1 is two to three risers above surrounding grade, and an accessible ramp is not provided at any of the four entries. The street facing building entries provide wide enough doors and maneuvering clearances, but again are only accessed via stairs (they are not auto operated). If an accessible ramp were installed (at 1:12 slope, estimated at about 30’-0” long) entry could be achieved. Entry corridors are wide enough to access Level 1 units, and unit entries are wide enough and provide maneuvering clearances to enter units. Level 1 units have accessible Kitchens, but do not provide accessible Bedrooms or Bathrooms.
Interior Finishes
It appears the entry corridor flooring has been replaced in past 5-10 years, along with the carpeting in Apartment units. The walls and ceilings appear to be painted regularly. The doors and casework throughout appear decades old, if not original; but remain functional. Basement is unfinished and houses the mechanical room as well as storage cages, storage rooms and a Laundry area.
Space Utilization
All of the private apartment units were rented out at time of walkthrough. South half apartment units for visiting staff were mostly unoccupied. Common areas are not provided, and the entry hallways / stairways are typically left open.
Structural System
Basement is cast-in-place concrete foundation walls, two stories above and roof are wood framed. Facilities team member did not comment on any structural concerns at time of walkthrough.
Mechanical System
Wall hung packaged terminal air conditioning units (PTAC) are located in each apartment. PTAC’s are controlled by a thermostat on the face of the unit.
Exhaust in apartment restrooms is provided by wall-mounted, exhaust fans which are controlled by a wall-mounted switch.
Electric unit heaters are located in exterior apartment restrooms.
The building does not have a Building Automation System.
No issues with the HVAC systems were noted facilities staff.
Electrical System
The Apartment Building is fed from a 400A 120/208V service. The transformer is pad mounted on the Northwest side of the property and the service is fed underground to the electrical room. There are multiple meters in the lower level electrical room feeding the multiple apartments. Each apartment has a dedicated 60A single phase panel in it. There is not a generator for this facility. There is not a nurse call system in the building. There is a Faraday fire alarm system with minimal notification and manual pull stations. The smoke detection is stand alone, not tied to the fire alarm system. There is a phone punchdown in the lower level electrical room but there is not a data room for this building. The existing lighting in the space is fluorescent, but there appears to be no battery backup other than exit lights.
Plumbing Systems
One (1) gas fired domestic hot water heater provides hot water to the building. No master mixing station is provided. No recirculation is provided. Domestic hot and cold water piping is copper. Waste piping is cast iron and PVC.
Toilets are tank-type, floor-set vitreous china. Apartment restroom sinks are drop-in vitreous china with manual faucets. Each apartment restroom has a combination shower/bathtub which is original to the building.
Each apartment kitchen sink has a garbage disposal located below the sink.
No issues with the sanitary, water supply or water heater were noted by facilities staff.
Fire protection
There are no fire protection systems in the building.
Medical Gas
There are no medical gas systems in the building.
Hydronic
Two (2) central heating water boilers are located in the basement and serve baseboard fin tube radiation in each exterior apartment living and bedroom. Each boiler has an associated in-line circulation pump adjacent to the boiler.
Fin tube radiation in each apartment is controlled by a wall mounted Automag thermostat which is original to the building.
No issues with the HVAC systems were noted facilities staff.
Juneau Clinic
420 W North Street, Juneau, WI 53039
FACILITY INFO
Building Area: 12,385 Sq. Ft. Building
Year Built: 1970, Additions: 1996
Juneau Clinic
FACILITY OVERALL GRADE
Fair
SUMMARY
GRADE DETAIL
Building Envelope ................................
Life Safety ......................................
Space Utilization ..................................
Structural Systems ...................................
Mechanical Systems ....................................
Electrical Systems ...................................
Plumbing Systems................................... FP Systems .........................................
FACILITY CONDITION EVALUATION SUMMARY
Juneau Clinic is a free-standing one-story building, primary use is a medical clinic (Business Occupancy); but there is also a minor use, Lower Level has two dwelling units (R-3 Residential Occupancy). The building was originally built in the early 1970’s as an insurance office building. It was remodeled in 1996 to be a CBRF with two dwelling units on the Lower Level; at this time an automatic sprinkler system was installed. Facility underwent another change of use in 2010, when a portion of Level 1 was remodeled to be a Family Practice medical clinic. At time of walkthrough, Level 1 was vacant, and Lower Level dwelling units were rented.
Overview
This Facility Condition Assessment (FCA) is intended to investigate and document existing building conditions. The FCA surveyed the following areas and systems: Building Envelope, Life Safety, Accessibility, Interior Finishes, Space Utilization, Structural Systems, Mechanical Systems, Electrical Systems, Plumbing Systems and Fire Protection (FP) Systems.
The process included a review of available facilities information and walk-through of the building on April 21st, 2022. Roof condition has been reviewed separately, by Owner’s consultant; results copied into FCA spreadsheet. Scope of this analysis relies on observed exposed conditions and is nondestructive in nature.
History of Facility
Juneau Clinic is located in Juneau, WI, about 7 mile drive east of the Marshfield Medical Center—Beaver Dam Campus; at 420 W North Street. The building was constructed around 1970 as an insurance office building. It is one-story with a semi-exposed basement; and had a small addition in 1996. The Main Level is a about 6,385 SF, and the basement is similar, without the additional square footage of the 1996 addition (385 SF). The 1996 project converted the building to become a CBRF with full sprinkler system, as well as provide two dwelling units on the Lower Level, which open outside on the east elevation. Then in 2010, it was again remodeled, and this time to make the west half of Level 1 into a Family Practice medical clinic.
Building Envelope
Blueprints for original construction in early 1970’s not available at time of review; and 1996 addition / conversion drawings, and 2010 renovation drawings, do not explain existing exterior detailing, or exterior wall types, window types or door types. Based on walkthrough observations, the original brick veneer and 1996 addition vinyl siding are in good condition. Painted exterior sheathing at gables, soffits, fascia's and beam cladding is holding up. Windows outside of 1996 Addition / conversion scope, appear wood framed, and older then 1996 vintage. Upon further investigation, at some of these wood framed windows deceased insects littered interior window sills and adjacent surfaces (an exterminator happened to visit the site during the walkthrough). Windows at 1996 addition and apartment units appear vinyl / fiberglass, and perform well (operability of one tested at apartment unit). Aluminum storefront system at main entry is estimated 10-15 years age, and is in good condition. However, a vestibule is not provided at main entry. Hollow metal door and frame at west exit stair has some corrosion at narrow lites; hollow metal door and wood frame at 1996 addition is weathered (wood threshold is rotten), and insulated fiberglass panel doors into apartment units are in fair condition. Lower Level apartment unit entries are covered by a shed metal roof. According to 1996 drawings, the concrete slab on grade [at Apartments entry] is on a layer of rigid insulation, and stormwater drainage is provided. However, water was pooling at the base of the concrete stairs. Concrete work at main entry stairs and ramp is patched. Concrete foundation walls, and painted wood guard railings at Apartment window wells are in fair condition (painted wood railings throughout site are heavily weathered and at varying degrees of deformation).
Life Safety
Juneau Clinic is a (B) Business Occupancy, and the east half of the Lower Level is a (R-3) Residential Occupancy. Lower Level apartments are separated from the clinic by a 1-hour fire barrier, and 1-hour fire rated horizontal assembly (precast concrete plank). At time of walkthrough, the clinic side of the 1hour fire barrier had exposed sound insulation (it did not have one layer of type X gypsum board on both sides of the steel stud framing, up to deck). According to 2010 drawings, facility is a Type IIIB construction type, and has load-bearing exterior masonry walls; which by current code should be 2-hour rated. Facility was retrofitted with an automatic sprinkler system in 1996. Level 1 has three marked exits, and Lower Level clinic program has access to two interior stairways. Both interior stairways have labeled doors. One of the stairways exits outside, to the west, and the other exits inside the building, about 6’-0” from the main entry/exit. Level 1’s two exits lead to a public right-of-way. Level 1 exit out of the 1996 addition exits onto a wood porch with stairs and a ramp. The ramp walking surface has failed structurally and is no longer safe. The stairs may be used to exit to a public right-of-way. Lower Level apartments have one entry/exit and use an exterior concrete stairway to exit away from building and to public right-of-way. Lower Level mechanical room door is labeled as fire rated.
Accessibility
The original facility predates the Americans with Disabilities Act (passed in the 90’s) which lead to universal accessibility standards for buildings (ie ANSI A117.1). Despite ADA legislation, it appears the remodeling efforts in the late 90’s were not designed to provide handicap accessible CBRF resident rooms. The 2010 remodel of the west half of Level 1, for the Family Practice clinic appears to have been designed for accessibility, as possible / feasible given existing constraints. There is no elevator service to access Lower Level. And if there was, the Lower Level Clinic support spaces would need to be remodeled to provide accessible restrooms; (apartment units are exempt from requirements because there are only two units). Accessible parking stalls are on an accessible parking lot / drive surface that is flush with the main entry sidewalk which leads to a ramp. Main entry is auto operated and leads to an accessible reception desk and open waiting area that could be arranged to allow for wheelchair parking. Accessible doorways and routes lead to mostly accessible clinic space. Exam room doors do not provide pull clearances at doors. One patient/staff toilet room accessed from clinic space corridor, is accessible. 1996 CBRF spaces have similar challenges with wall layout and push/pull clearances at doorways.
Interior Finishes
The original building finishes were mostly replaced when the building was added onto and converted to a CBRF in 1996. The CBRF finishes were replaced / upgraded in 2010 when the west half of Level 1 was remodeled for a Family Practice medical clinic. The 2010 finishes are in good condition. The leftover 1996 finishes are often poor, especially Lower Level finishes. Finishes in Apartment units slightly vary, but for the most part are in good condition / taken care of. Interestingly, the wood panel doors found in the leftover CBRF spaces, are also found in the south Apartment unit; which leads one to imagine the CBRF doors removed during the 2010 remodel were salvaged and reused downstairs. Stained ceiling tiles can be found on both levels, which may be caused by leaky pipes (rather than a leaky roof).
Space Utilization
Level 1 Clinic (and Lower Level Clinic support spaces) have been vacant since Family Practice moved in 2019/2020, to campus (Level 4 of MOB). Level 1 CBRF resident rooms (on east half of building) have been vacant since about 2010, when building was remodeled for Family Practice program. Perhaps some of the prior 15 residents were relocated to Eagle’s Wings, Remembrance Home or Hillside Manor. (2) Lower Level apartment units are rented out. Overall, the vacancy is for the best, the healthcare spaces provided at Juneau are difficult to access, to the point of noticeable inefficiencies, and support spaces (offices, nurse stations, work rooms) lack desirable adjacencies.
Structural System
Lower Level is cast-in-place concrete foundation walls with precast concrete plank decking for Level 1. Level 1 has load-bearing masonry exterior walls, and wood framed roof. 1996 Addition is wood framed. Wood ramp along 1996 addition is failing, this is not tied to building structural system. Facilities team member did not comment on any building structural concerns at time of walkthrough.
Mechanical System
One indoor air handling unit (AHU-1) with hydronic heating and DX cooling serves the buildings ventilation needs. The split condensing unit is located on grade outside of the building. The air handling unit is in the basement and operates at a constant volume. The building is zoned based on exterior and interior loads and temperature is controlled with duct mounted hydronic reheat coils.
The building has ducted supply air and plenum return air.
AHU-1 has a humidifier which maintains humidity within the space as measured by the AprilAire wall mounted humidistat on the lower level.
Exhaust in restrooms is provided by ceilingmounted exhaust fans which are controlled by a wall-mounted switch.
The building has Johnson Controls pneumatic controls which are original to the building. According to the pre-walk questionnaire filled out by facilities there are problems with the pneumatic controls which causes heating issues in the entire building.
Electrical System
The Juneau Clinic is fed from a 400A 120/208V, 3P service. The transformer is pad mounted on the southwest corner of the property and the service is fed underground to the electrical room. The panels for the building are primarily Square D brand. There is not a generator for this facility. There are a small number of toilet rooms with nurse call installed, but the system appears to be nonfunctioning. There is minimal smoke detection in the facility tied to the Cerberus (Siemens) fire alarm system. The IT services come into the building in the main electrical/mechanical room next to the electrical service with a dedicated IT room for the IT rack on the first floor. The existing lighting in the space is fluorescent with battery backup bugeye lights for egress lighting. There appears to be a limited amount of egress lighting on battery backup for the exterior doors and in the building.
Plumbing Systems
A combined 6” water service provides domestic water and fire protection water to the building. Four hot water heaters serve the building. After the water entrance, water runs through a water softener before being distributed to the building.
In the lower level northwest mechanical room two gas fired hot water heaters provide hot water to the building through a master mixing valve. Per the facilities pre-walk questionnaire, the second gas fired water heater in the basement is not functional and could not handle the building load if the primary water heater broke. Two additional electric hot water heaters are located within the current resident rooms and serve dedicated resident rooms. Hot water is returned to the hot water heaters with an inline hot water recirculation pump.
Cold water, hot water and recirculated hot water are copper piping. According to facilities staff the copper piping has leaks from time to time which are repaired as they are noticed.
Waste piping is PVC. According to facilities staff the waste piping has leaks from time to time which are repaired as they are noticed.
Toilets are tank-type, floor-set vitreous china. Patient room sinks are drop-in vitreous china with manual faucets. Many toilets and sinks throughout the building have been removed and not replaced. To get the first floor ready to use would require replacing the majority of fixtures.
No issues with the sanitary, water supply or water heater were noted by facilities staff.
Fire protection
A dry valve located in the lower level mechanical room provides dry fire protection to the attic.
The lower level and first floor is a wet system with upright, pendant type heads and the first floor is a wet system with semi-recessed and sidewall heads.
All areas which were able to be accessed had sprinkler heads installed.
No issues were noted by facilities staff.
Medical Gas
There are no medical gas systems in the building.
Hydronic
Two gas fired heating water boilers are located in the basement northwest mechanical room and serve the duct mounted heating coils throughout the building. Two inline heating water pumps located in the mechanical room serve the heating water piping loop and operate at a constant volume.
As noted above the heating system has issues controlling due to the failing pneumatic controls system.
Horicon Clinic
610 Washington Street, Horicon, WI 53032
FACILITY INFO
Building Area: 4,431 Sq. Ft. Building Year Built: Unknown, Additions: 2001
FACILITY OVERALL GRADE
SUMMARY
GRADE DETAIL
Building Envelope ................................
Life Safety ......................................
Space Utilization ..................................
Structural
FACILITY CONDITION EVALUATION SUMMARY
Horicon Clinic is a free-standing one-story building (no basement). The original building blueprints/ date of construction not available at time of review. 2001 Building addition (1,961 SF) blueprints available at time of review. Facility has two providers; at time of walkthrough, only one provider was working in the building, and it was shared that providers are not seeing patients full-time. Facility is not
by an automatic sprinkler system.
Overview
This Facility Condition Assessment (FCA) is intended to investigate and document existing building conditions. The FCA surveyed the following areas and systems: Building Envelope, Life Safety, Accessibility, Interior Finishes, Space Utilization, Structural Systems, Mechanical Systems, Electrical Systems, Plumbing Systems and Fire Protection (FP) Systems.
The process included a review of available facilities information and walk-through of the building on May 25th, 2022. Roof condition has been reviewed separately, by Owner’s consultant; results copied into FCA spreadsheet. Scope of this analysis relies on observed exposed conditions and is nondestructive in nature.
History of Facility
Horicon Clinic is located in Horicon, WI, about a 10 mile drive east of the Marshfield Medical Center—Beaver Dam Campus; at 610 Washington Street. The original building construction is unknown, but based on the 2001 addition drawings, was originally a medical clinic, and suspected to have been built in the 80’s or early 90’s. The 2001 addition is about 2,000 SF and included: three exam rooms, two consults, one break room, reception/work area and waiting area with renovated public toilet room. The building is one-story and there is no basement. Total building area is 4,431 SF. The building is not protected throughout by an automatic sprinkler system.
Building Envelope
Blueprints for original construction estimated in 1980’s / early 1990’s, not available at time of review. 2001 Addition drawings available for review. It appears the asphalt shingles were replaced on the existing building roof to remain, and new roofing was provided at addition. Heat cables are visible from grade, and Owner’s separate consultant indicated roof should be replaced in next 3 years. Exterior walls have in-wall (ie in stud cavities) R-19 batt insulation (not continuous outboard rigid insulation) and the south elevation at main entry also has EIFS above double horizontal 5” vinyl siding. EIFS and vinyl siding are in fair condition for being a little over 20 years installed. Exterior windows and doors added in 2001 are clear anodized aluminum storefront with insulated glazing units and are thermally broken. (4) windows on north elevation were not replaced in 2001, but appear to be vinyl windows and are in fair condition (again, estimated at 10-20 years age). 1-1/2” of perimeter insulation is provided on inside face of foundation walls (typical current exterior detailing places rigid insulation on outboard face of foundation walls). 2001 Addition added a vestibule at the main entry, which improves performance of building envelope. Concrete ramp leading to main entry, and concrete stoop at east exit, are in good condition.
Life Safety
Horicon Clinic is a (B) Business Occupancy, and is construction type VB; which does not require fire rated structural components. Facility is not protected by an automatic sprinkler system. There are two exits out of the building, that are adequately separated. One exit leads out the back of the building, to the east, and is most likely used as an employee entrance. Main entry serves as the second exit. Exit access is within code maximums, and dead-end corridors are less than code maximum. Utility room (with water heater) and Mechanical room (with furnace) are areas of concern, and may need to be separated from Clinic program by 1-hour fire barriers.
Accessibility
2001 Addition was designed to accessibility standards. The addition provided the following accessible components: an exterior ramp that leads to the main entry, main entry vestibule with auto operated doors, reception counter and waiting area, routes and doors, exam rooms / consult rooms, as well as a mostly accessible restroom off of waiting area. The original exam rooms, procedure rooms and toilet rooms (one for staff, and one off of procedure room) only have 2’-8” wide doors, which are not wide enough to be accessible. East exit has a stoop, and does not provide a ramp down to grade. Accessible parking stalls with loading / unloading zones flank the main entrance.
Interior Finishes
The original building interior finishes (similar to exterior finishes) were most likely replaced when the building was added onto in 2001. Wood-look sheet vinyl is used in exam rooms and procedure rooms. Wallpaper is used throughout and is holding up; however there are varying styles of wallpaper, and some are peeling along the top edge. Casework is from 2001, and is in fair condition, some doors are disheveled and blue stickers have been added to pulls to remind users how to open them.
Space Utilization
Overall Horicon Clinic is not used to full potential. The two providers at the facility do not work full-time, and the space utilization found during walkthrough reflects this. The two consult rooms called out in 2001 addition, have been converted to provider offices. The northeast office has carpet, the southeast office still has wood-look sheet vinyl like exam rooms. One exam room in 2001 addition is used for storage of janitorial cart / equipment, and another has a large piece of medical equipment parked in it. Another exam room in the original building is long and narrow and has been converted into a Soiled Utility room. Staff commented that the two exam rooms in the center of the building are arranged differently than others and are functionally smaller/cramped compared to others. Weighin station / floor scale is located behind reception desk. X-Ray room is rarely if at all used (staff is unaware if equipment is still functional) and the Dark room across the hallway is not used.
Structural System
Building is wood framed on concrete foundation walls and concrete slab on grade. Facilities team member did not comment on any building structural concerns at time of walkthrough.
Mechanical System
Three furnaces with gas-fired heating and DX cooling provide heating and cooling. Thermostats controlling the furnaces are installed in common areas and an exam room. One furnace is located in the housekeeping room and two are located in the attic.
Electric baseboard radiation provides supplemental heat in Exam Rooms HR1.133, HR1.134 and HR1.135.
Exhaust in the clean utility, dark room, break room and restrooms is provided by ceilingmounted exhaust fans which are controlled by a wall-mounted switch.
An electric cabinet unit heater serves the vestibule and Restroom HR1.131.
The building does not have a Building Automation System.
Staff stated that window condensation has occurred in Exam Rooms HR1.133, HR1.134 and HR1.135.
Exam Room HR1.135 has a plaque on the door stating “Biohazard”; however, it is not being exhausted.
Electrical System
The Horicon Clinic is fed from a 400A 120/208V service. The transformer is pad mounted on the west side of the property and the service is fed underground to the electrical room. The panels for the building are all Square D brand. There is not a generator for this facility. There is not a nurse call system in the building however there is minimal smoke detection and notification in the facility tied to the Simplex security/fire alarm system. The IT services come into the building in the Housekeeping HR 1.130 room next to the electrical service and are distributed to the IT room. There is a dedicated IT room for the IT rack and security system. The existing lighting in the space is fluorescent with battery backup bugeye lights for egress lighting. There appears to be a limited amount of egress lighting on battery backup for the exterior doors.
Plumbing Systems
One gas-fired domestic hot water heater provides hot water to the building. The building does not have recirculating hot water. Domestic hot and cold water piping are copper.
Toilets are tank-type, floor-set vitreous china. Exam room sinks are drop-in stainless steel. Toilet rooms have wall-hung vitreous china lavatories or drop-in vitreous china.
A 1-1/2 inch water service serves the building.
Waste and vent piping is PVC.
Staff stated that the toilet in Restroom HR1.02 backs up on occasion.
Staff stated that they were told by others working at the facility to not drink water from sink faucets and that they bring bottled water to work for drinking. Staff did not know why others told them not to drink the water.
Fire protection
There are no fire protection systems in the building.
Medical Gas
There are no medical gas systems in the building.
Hydronic
There are no hydronic systems in the building.
Horicon
919 S University Avenue, Beaver Dam, WI 53916
FACILITY INFO
Building Area: 2,745 Sq. Ft. Building
Year Built: 2001, Additions: N/A
FACILITY OVERALL GRADE
SUMMARY
GRADE DETAIL
Building Envelope ................................
Life Safety ......................................
Space Utilization ..................................
Structural Systems ...................................
Mechanical Systems ....................................
Electrical
FACILITY CONDITION EVALUATION SUMMARY
Sleep Clinic is a free-standing one-story building, with exposed basement. The building blueprints are dated January 31, 2001; it is assumed it was built soon after, in 2001. Originally the building was designed as a medical clinic for one provider. It was remodeled as a Sleep Clinic in 2013. Sleep Clinic program has moved to campus in 2021, to Level 3 Patient Care 5 wing in the Hospital. Building was vacant at time of walkthrough. Facility is not protected by automatic sprinkler system.
Overview
This Facility Condition Assessment (FCA) is intended to investigate and document existing building conditions. The FCA surveyed the following areas and systems: Building Envelope, Life Safety, Accessibility, Interior Finishes, Space Utilization, Structural Systems, Mechanical Systems, Electrical Systems, Plumbing Systems and Fire Protection (FP) Systems.
The process included a review of available facilities information and walk-through of the building on April 20th, 2022. Roof condition has been reviewed separately, by Owner’s consultant; results copied into FCA spreadsheet. Scope of this analysis relies on observed exposed conditions and is nondestructive in nature.
History of Facility
Sleep Clinic building is located in Beaver Dam, WI, just a short drive down University Avenue from Marshfield Medical Center— Beaver Dam Campus; at 919 S University Avenue. The original building was constructed in 2001, as a medical clinic for a single provider. It was later remodeled in 2013 to function as a Sleep Clinic. The building is onestory with an above average height basement (due to existing site topography). Level 1 is 2,745 SF, and the Lower Level is 2,662 SF. The building is not protected throughout by an automatic sprinkler system.
Building Envelope
Blueprints for 2001 original construction show continuous outboard rigid insulation along the perimeter of the concrete foundation walls, batt insulation in exterior wall stud cavities, and attic insulation. Flashing at windows and bottom of walls also detailed in original blueprints. Exterior windows are vinyl clad wood windows with insulated glazing units, the main entry is aluminum storefront with insulated glazing units, and the back-of-house exterior doors are insulated hollow metal. All exterior openings are in fair condition;
however at the main entry, a reasonable amount of drywall damage could be seen at the base of the door jambs. Hollow metal door finishes are blemished, and the northwest exit door’s frame and base of door is corroded. Brick veneer and vinyl siding are in fair condition, but the siding on the north elevation is heavily discolored / stained. Main entry does have a vestibule. Concrete work adjacent exterior doors is in fair condition. There is some settlement at stair exit door, in the unlikely situation that someone would use the door to enter the building, there would be a tripping hazard.
Life Safety
Sleep Clinic is a (B) Business Occupancy, and is construction type VB; which does not require fire rated structural components. Facility is not protected by an automatic sprinkler system. There is a 1-hour fire rated stairway that connects the two levels. Both levels have access to the stairway for exiting. Besides the stairway, Level 1 has two exits (including main entry) and the Lower Level has one exit, to grade. Lower Level exit and Stairway exit, exit to a concrete stoop and then to lawn; a level firm walking surface is not provided to a public right-of-way; which could be challenging in a Wisconsin winter. The main entry/exit and northwest exit lead to a stoop and sidewalk and eventually a public right-of-way. Exit access is within code maximums, and dead-end corridors are less than code maximum. Lower Level mechanical room is separated from building by a 1-hour fire barrier and fire door. Lower Level data room has a fire rated door, but does not provide a hard lid ceiling to separate space from clinic above.
Accessibility
Two accessible parking stalls are provided at main entrance. Parking lot gently slopes up to sidewalk and main entry. Main entry vestibule is deep enough and provides auto operated doors. Reception desk does not provide an accessible check-in station. Corridors are adequately sized to allow access to rooms. Sleep room entries are typically accessible (usually providing 3’-4” wide doors), but the Sleep Room with the designated accessible toilet room does not have adequate pull clearances to exit sleep room. There is an accessible public restroom near the main entry, but the signage is well above accessible height.
Interior Finishes
The majority of original building interior finishes were replaced when the building was remodeled in 2013. The new carpet and sheet vinyl, along with wall paint and ceiling systems are in good to new condition. The sheet vinyl in the existing “Bio-Feedback” rooms was not replaced and is failing at the seams. The casework in these existing rooms untouched in 2013 remodel, is holding up but are low quality. The reception area, including the branding wall (decorative stone tile found throughout MMC-BD) is welcoming and attractive. The public restroom finishes are in new condition as well. The Lower Level finishes are appropriately utilitarian, since this is an unoccupied story.
Space Utilization
Sleep Clinic program moved to the Hospital in 2021. The building was vacant at time of walkthrough.
Structural System
Level 1 is wood framed, unprotected; Lower Level has concrete foundation walls and steel columns to support wood framed Level 1 floor deck. Lower Level does not have a complete slab on grade. Facilities team member did not comment on any building structural concerns at time of walkthrough.
Mechanical System
Two furnaces with gas-fired heating and DX cooling provide heating and cooling. Both furnaces are located in the lower level equipment room. Furnace 1, which serve the first level, has a duct-mounted evaporative humidifier. Thermostats controlling the furnaces are installed in common areas on ground and first floor. Additional thermostats control motorized dampers in the supply ductwork to provide a measure of zone temperature control.
Exhaust in housekeeping and restrooms is provided by ceiling-mounted exhaust fans.
Electric cabinet unit heaters serve the vestibule and Restrooms SL1.110A and SL1.109A.
The building does not have a Building Automation System.
Facilities staff stated that window condensation has occurred and the building struggles to stay cool in the summer.
Electrical System
The Sleep Clinic is fed from a 200A 120/208V service. The transformer is pad mounted on the Northwest side of the property and the service is fed underground to the electrical room. The panels for the building are all Square D brand. There is not a generator for this facility. There is not a nurse call system in the building. There is a Simplex fire alarm system with smoke detection and notification in the facility. The IT services come into the building are distributed to the IT room. There is a dedicated IT room for the IT rack and security system. The existing lighting in the space is fluorescent with battery backup bugeye lights for egress lighting. There appears to be a limited amount of egress lighting on battery backup for the exterior doors.
Plumbing Systems
One gas-fired domestic hot water heater provides hot water to the building. The building does not have recirculating hot water. Domestic hot and cold water piping are copper. The building does not have a water softener.
Toilets are tank-type, floor-set vitreous china. Utility and storage rooms have drop-in stainless steel sinks with manual faucets. Toilet rooms have wall-hung vitreous china lavatories with manual faucets.
A 1-1/2 inch water service serves the building.
Waste and vent piping is PVC.
A sump pump serving the drain tile system is located in the lower level equipment room.
No known issues with the plumbing systems were identified by facilities staff.
Fire protection
There are no fire protection systems in the building.
Medical Gas
The building has a piped oxygen system consisting of a semi-automatic changeover manifold, two zone valve boxes and an area alarm panel. High pressure oxygen tanks were previously stored outside on a concrete pad with a chain-link fence enclosure. Oxygen tanks are not currently installed.
No known issues with the oxygen system were identified by facilities staff.
Hydronic
There are no hydronic systems in the building.
Waupun Clinic
180 Gateway Drive, Waupun, WI 53963
FACILITY INFO
Building Area: 6,040 Sq. Ft. Building
Building Envelope ................................
Life Safety ......................................
Space Utilization ..................................
Structural
FACILITY CONDITION EVALUATION SUMMARY
Waupun Clinic is a free-standing one-story building, built in 2010. The center was designed as a medical clinic and continues to operate as one. There is currently one provider in the center. Marshfield Medical Center—Beaver Dam leases the space. Facility is not protected by an automatic sprinkler system.
Overview
This Facility Condition Assessment (FCA) is intended to investigate and document existing building conditions. The FCA surveyed the following areas and systems: Building Envelope, Life Safety, Accessibility, Interior Finishes, Space Utilization, Structural Systems, Mechanical Systems, Electrical Systems, Plumbing Systems and Fire Protection (FP) Systems.
The process included a review of available facilities information and walk-through of the building on April 20th, 2022. Roof condition has been reviewed separately, by Owner’s consultant; results copied into FCA spreadsheet. Scope of this analysis relies on observed exposed conditions and is nondestructive in nature.
History of Facility
Waupun Clinic is located in Waupun, WI, about a 15 mile drive north of Marshfield Medical Center—Beaver Dam Campus; at 180 Gateway Drive. The building was constructed in 2010, as a medical clinic for up to three providers; it continues to operate as a medical clinic, but does not have three active providers. The building is one-story, and 6,040 SF. The building is not protected throughout by an automatic sprinkler system.
Building Envelope
Construction Documents for 2010 original construction show 2” of rigid insulation along the inside face of concrete foundation wall, batt insulation in exterior wall stud cavities, and attic insulation. Aluminum storefront systems, with insulated glazing units (center glazed), are used for windows and main entry. Exit doors are insulated hollow metal doors and frames. There is a vestibule provided at the main entry, to buffer transfer of heat, when occupants enter or exit. There is runoff staining along masonry faces where the sloped roof meets the flat roof parapet walls / exterior walls. Concrete work at exterior doors is in good condition.
Life Safety
Waupun Clinic is (B) Business Occupancy, and is construction type VB; which does not require fire rated structural components. Facility is not protected by an automatic sprinkler system. The building is only onestory. There are three exits from the building, one through the main entry, and two out of the back of the building. All exits lead to a public right-of-way. Exit access is within code maximums, and dead-end corridors are less than code maximum. Rooms with hazardous material storage were not found, and the HVAC AHU is located outside of the building.
Accessibility
Two accessible parking stalls are provided at main entrance. Parking lot gently slopes up to sidewalk and main entry. Main entry vestibule is deep enough and provides auto operated doors. Reception desk provides an accessible check-in station as well as a separate checkout station. Doorways and corridors are adequately sized to allow access to patient care rooms.
Interior Finishes
The building was constructed in 2010, and the finishes installed throughout maintain new appearance. The reception area, including the branding wall (decorative stone tile found throughout MMC-BD) is welcoming and attractive.
Space Utilization
Waupun Clinic has capacity for 3 providers, based on three exam rooms per Office space. However, MMC-BD website only shows one provider as active at this facility (at time of writing report). One of the Consult/Exam rooms is being used for storage, and adjacent Consult/Exam appears to be setup for massage therapy. The majority of rooms are setup to function as originally planned in 2010; but overall the facility appeared to be underutilized.
Structural System
Building is wood framed, unprotected; built on concrete foundation walls and concrete slabon-grade. Facilities team member did not comment on any building structural concerns at time of walkthrough.
Mechanical System
A York variable air volume air handling unit with DX cooling and gas heating serves the building. Zone level temperature control is provided by VAV boxes and separate ductmounted electric reheat coils. The York air handling unit site on-grade on the north side of the building.
Electric cabinet unit heaters provide supplemental heat in the women’s and men’s restrooms off the waiting room.
Exhaust in the restrooms is provided by ceiling-mounted exhaust fans.
An electric cabinet unit heaters serve the front vestibule.
The building has a Johnson Controls Metasys Building Automation System.
Facilities staff stated the electric reheat coils struggle to keep up on cold days.
Facilities staff stated the pressure switch in the air handling unit has been unreliable.
Marshfield Clinic's space management plans label WP1.123 and WP1.121 as Procedure. A review of the treatments done in these rooms should be completed to establish if the treatments performed require that they be done in a procedure room. These rooms do not have laminar flow diffusers and likely do not meet the minimum air change rate required by ASHRAE 170 for procedure rooms located in facilities which bill as hospital based clinics. If Waupun Clinic bills as a hospital based clinic, these rooms should be classified as treatment rooms provided that classification aligns with the types of patient care provided in these rooms. If Waupun Clinic bills as a hospital based clinic and Marshfield Clinic wants these rooms to be procedure rooms, future remodels will be required to meet the version of ASHRAE 170 enforced at that time and remodel planning should include upgrading these rooms to meet
code requirements. If the clinic does not bill as a hospital based clinic, the requirements of ASHRAE 170 do not apply; however, best practice is to follow AHSRAE 170.
Electrical System
The Waupun Clinic is fed from a 600A 120/208V, 3P service. The transformer is pad mounted on the north side of the property and the service is fed underground to the electrical room. The panels for the building are all Eaton brand. There is not a generator for this facility. There is not a nurse call system in the building however, there is minimal smoke detection in the facility tied to the Honeywell security system. The IT services come into the building in the main electrical/mechanical room next to the electrical service. There is a dedicated IT room for the IT rack and security system. The existing lighting in the space is fluorescent with battery backup bugeye lights for egress lighting. There appears to be a limited amount of egress lighting on battery backup for the exterior doors.
Plumbing Systems
One gas-fired domestic hot water heater provides hot water to the building. Recirculation of hot water is provided by an inline pump. Domestic hot, cold and recirculating hot water piping is a combination of copper and PEX with distribution piping routed underground using PEX piping.
Toilets are tank-type, floor-set vitreous china. The break room, nurse station, exam, procedure and lab room sinks are drop-in stainless steel. Restrooms have wall-hung vitreous china lavatories.
A 1-1/2 inch water service serves the building.
Waste and vent piping is PVC.
Fire protection
There are no fire protection systems in the building.
Medical Gas
There are no medical gas systems in the building.
Hydronic
There are no hydronic systems in the building.
Columbus Clinic
1580 James Street, Columbus, WI 53925
FACILITY INFO
Building Area: 5,950 Sq. Ft. Building Year Built: 2010, Additions: N/A
OVERALL GRADE
GRADE DETAIL
Building Envelope ................................
Life Safety ......................................
Space Utilization ..................................
Structural Systems ...................................
Mechanical Systems ....................................
Electrical
FACILITY CONDITION EVALUATION SUMMARY
Columbus Clinic is a free-standing one-story building, built in 2010. The center was designed and constructed as a medical clinic. This location is currently closed. Marshfield Medical Center— Beaver Dam leases the space. Facility is not protected by an automatic sprinkler system.
Overview
This Facility Condition Assessment (FCA) is intended to investigate and document existing building conditions. The FCA surveyed the following areas and systems: Building Envelope, Life Safety, Accessibility, Interior Finishes, Space Utilization, Structural Systems, Mechanical Systems, Electrical Systems, Plumbing Systems and Fire Protection (FP) Systems.
The process included a review of available facilities information and walk-through of the building on April 21st, 2022. Roof condition has been reviewed separately, by Owner’s consultant; results copied into FCA spreadsheet. Scope of this analysis relies on observed exposed conditions and is nondestructive in nature.
History of Facility
Columbus Clinic is located in Columbus, WI, about a 14 mile drive southwest of Marshfield Medical Center—Beaver Dam Campus; at 1580 James Street. The building was constructed in 2010, as a medical clinic for up to three providers; this location is currently closed. The building is one-story, and 5,950 SF. The building is not protected throughout by an automatic sprinkler system.
Building Envelope
Construction Documents for 2010 original construction show 2” of rigid insulation along the inside face of concrete foundation wall, batt insulation in exterior wall stud cavities, and attic insulation. Aluminum storefront systems, with insulated glazing units (center glazed), are used for windows and main entry. Exit doors are insulated hollow metal doors and frames. There is a vestibule provided at the main entry, to buffer transfer of heat, when occupants enter or exit. The brick veneer and EIFS exterior finishes are in good condition. Concrete work at exterior doors is in good condition.
Life Safety
Columbus Clinic is (B) Business Occupancy, and is construction type VB; which does not require fire rated structural components. Facility is not protected by an automatic sprinkler system. The building is only onestory. There are three exits from the building, one through the main entry, and two out of the back of the building. All exits lead to a public right-of-way. Exit access is within code maximums, and dead-end corridors are less than code maximum. Rooms with hazardous material storage were not found, and the HVAC AHU is located outside of the building.
Accessibility
Two accessible parking stalls are provided at main entrance. Parking lot gently slopes up to sidewalk and main entry. Facilities commented on issues with rumble pads creeping up and creating an uneven surface. Main entry vestibule is deep enough and provides auto operated doors. Reception desk provides an accessible check-in station, but does not provide a separate check-out station. Doorways and corridors are adequately sized to allow access to patient care rooms.
Interior Finishes
The building was constructed in 2010, and the finishes installed throughout maintain new appearance. The reception area, including the branding wall (decorative stone tile found throughout MMC-BD) is welcoming and attractive.
Space Utilization
Columbus Clinic has capacity for 3 providers, based on three exam rooms per Office space. However, MMC-BD website does not show any providers being active at this site; and it is understood this location is temporarily closed (at time of writing report). The majority of rooms are setup to function as originally planned; but two of the Exam rooms are being used for storage.
Structural System
Building is wood framed, unprotected; built on concrete foundation walls and concrete slabon-grade. Facilities team member did not comment on any building structural concerns at time of walkthrough.
Mechanical System
A Trane variable air volume air handling unit with DX cooling and gas heating serves the building. Zone level temperature control is provided by VAV boxes with electric reheat coils. The Trane air handling unit site ongrade on the north side of the building.
Electric baseboard radiation provides supplemental heat in the women’s and men’s restrooms off the waiting room.
Exhaust in the restrooms is provided by ceiling-mounted exhaust fans.
An electric cabinet unit heaters serve the vestibules.
The building has a stand-alone Trane VariTrac Central Control Panel serving the air handling unit and VAV boxes.
Facilities staff stated that the air handling unit must be left in occupied mode in the winter to maintain the building at 72F. If the air handling unit is shut off and the building cools down, the air handling unit and VAV boxes struggle to warm the building past 68F.
Marshfield Clinic's space management plans label COL1.132 and COL1.130 as Procedure. A review of the treatments done in these rooms should be completed to establish if the treatments performed require that they be done in a procedure room. These rooms do not have laminar flow diffusers and likely do not meet the minimum air change rate required by ASHRAE 170 for procedure rooms located in facilities which bill as hospital based clinics. If Columbus Clinic bills as a hospital based clinic, these rooms should
be classified as treatment rooms provided that classification aligns with the types of patient care provided in these rooms. If Columbus Clinic bills as a hospital based clinic and Marshfield Clinic wants these rooms to be procedure rooms, future remodels will be required to meet the version of ASHRAE 170 enforced at that time and remodel planning should include upgrading these rooms to meet code requirements. If the clinic does not bill as a hospital based clinic, the requirements of ASHRAE 170 do not apply; however, best practice is to follow AHSRAE 170.
Electrical System
The Columbus Clinic is fed from a 600A 120/208V, 3P service. The transformer is pad mounted on the northeast side of the property and the service is fed underground to the electrical room. The panels for the building are all Eaton brand. There is not a generator for this facility. The is not a fire alarm system or nurse call system in the building. The IT services come into the building in the main electrical/mechanical room next to the electrical service. There is a dedicated IT room for the IT rack and security system. The existing lighting in the space is fluorescent with battery backup bugeye lights for egress lighting. There appears to be a limited amount of egress lighting on battery backup for the exterior doors.
Plumbing Systems
One gas-fired domestic hot water heater provides hot water to the building. Recirculation of hot water is provided by an inline pump. Domestic hot, cold and recirculating hot water piping is a combination of copper and PEX with distribution piping routed underground using PEX piping.
Toilets are tank-type, floor-set vitreous china. The break room, nurse station, exam, procedure and lab room sinks are drop-in stainless steel. Restrooms have wall-hung vitreous china lavatories.
A 1-1/2 inch water service serves the building.
Waste and vent piping is PVC.
Fire protection
There are no fire protection systems in the building.
Medical Gas
There are no medical gas systems in the building.
Hydronic
There are no hydronic systems in the building.
Kids Care
1200 N Center Street, Beaver Dam, WI 53916
FACILITY INFO
Building Area: 13,568 Sq. Ft. Building
FACILITY OVERALL GRADE
Fair
SUMMARY
GRADE DETAIL
Building Envelope ................................
Year Built: 1964, Additions: N/A Kids Care
Life Safety ......................................
Space Utilization ..................................
Structural Systems ...................................
Mechanical Systems ....................................
Electrical
FACILITY CONDITION EVALUATION SUMMARY
Kids Care is a free-standing one-story Child Care Center; classified as an Educational Occupancy. The building was originally built in the 1960’s as a medical clinic. It was later remodeled in the late 1990’s to function as a child care / early learning center. The child care center was licensed by Wisconsin DCF on 5/8/1997. It is licensed for 184 children, from 6 weeks to 11 years. The ground floor / main level has six classrooms, ranging from infants to toddlers (2-1/2 or younger). The lower level / basement has four classrooms and is for pre-school and school-age children. The facility will be relicensed in 2023 Q1 and the capacity will be updated to better reflect current capacity, about 146 children. The facility is not protected by an automatic sprinkler system.
Overview
This Facility Condition Assessment (FCA) is intended to investigate and document existing building conditions. The FCA surveyed the following areas and systems: Building Envelope, Life Safety, Accessibility, Interior Finishes, Space Utilization, Structural Systems, Mechanical Systems, Electrical Systems, Plumbing Systems and Fire Protection (FP) Systems.
The process included a review of available facilities information and walk-through of the building on May 26th, 2022. Roof condition has been reviewed separately, by Owner’s consultant; results copied into FCA spreadsheet. Scope of this analysis relies on observed exposed conditions and is nondestructive in nature.
History of Facility
Kids Care child care center is located in Beaver Dam, about a 2 mile drive northwest of the Marshfield Medical Center—Beaver Dam Campus; at 1200 N Center Street. The building was constructed in 1964 as a medical clinic. It is one-story with a basement; and has not been added onto. The Main Level is a about 7,000 SF and the Lower Level matches. The main level was remodeled in 1997. And the Lower Level was remodeled a year or two later. The main level was licensed as a Child Care Center by Wisconsin DCF on 5/8/1997. It is licensed for capacity of 184 children. According to the Center Director, the facility will be relicensed in January, 2023, and the capacity will most likely be reduced to about 146, per current DCF code. The natural play area connected to northside of the building was installed in last 5-10 years. Exterior architecture is decades old, if not original. The facility was not originally outfitted with a sprinkler system and has not been retrofitted to provide sprinkler protection.
Building Envelope
According to 1964 blueprints, 1-1/2” blanket insulation was used in the exterior wall cavity. When the facility was remodeled n the late 1990’s 1-1/2” of rigid insulation was added to the Lower Level foundation walls. It is assumed this amount of insulation and placement in the exterior wall assembly was code compliant at time of design and construction. However, it is likely the actual thermal resistance values of the existing envelope are far less than current code requirements. It appears the majority of the high windows, along with some of the street facing windows at the Infants room, and exterior doors were replaced in the last 10-20 years. The current main entry was added after the 1997 remodel, and is aluminum storefront with insulated glazing units; but the entry vestibule is not enclosed. The exterior finishes: brick veneer and redwood siding are assumed to be original, the siding withstanding layers of paint. The Lower Level window wells are no longer used as intended, some have been capped, others converted into an exhaust vent, and those that remain windows are mostly opaque with only a course or less visible from inside.
Life Safety
Kids Care is an (E) Educational Occupancy, and is licensed by DCF. Lower Level is steel framed, Level 1 is wood framed; the structural components do not require an hourly rating, neither level is protected by an automatic sprinkler system. Floor to bottom-of-structure for both levels is about 8’-0”. Suspended ceilings and bulkheads are used throughout to provide a finished space and conceal above ceiling ductwork, piping and light fixtures, resulting in low ceilings throughout the facility. However, it appears the ceilings maintain a 7’0” height minimum, and occasionally step up closer to full 8’-0” on Level 1. (4) Lower Level classrooms range from 3-year old children and up. Lower Level is accessed via four stairways. All four stairways have 3’-0” wide doors typically, and are adequately sized for
the occupant load. However, two of them discharge inside the building, as opposed to outside. Further, one of those two stairs does not have a top landing. Stairway doors and frames were labeled as fire rated, and Owner’s Life Safety Plans showed stairway walls as fire rated as well. (5) of the (6) Level 1 classrooms have direct access to the outside via an exit door (not requiring passage through stairways). Exits typically lead to elevated stoops and a riser or two to access the sidewalk and eventually the public right-ofway. North exits lead to fenced in natural play area, which has a locked gate. Children would be accompanied by teachers and staff during an evacuation.
Accessibility
The original facility predates the Americans with Disabilities Act (passed in the 90’s) which lead to universal accessibility standards for buildings (ie ANSI A117.1). Despite ADA legislation, it appears the remodeling efforts in the late 90’s were not designed to provide handicap accessible toilet rooms. Elevator service was not included in original plans and was not added when Lower Level was remodeled to expand child care program. As noted, the current main entry was added after the remodel, and is accessible via a sloped sidewalk coming from a curb ramp and the parking lot’s accessible stall. The main entry is not auto operated, and once over the threshold, maneuvering clearances are code minimum. Corridors meet code minimum widths, but narrow down along west side of the plan. Classroom doors are typically 3’-0” wide and accessible aisleways are achievable within classrooms. Classroom toilet facilities are not accessible. Staff toilet rooms, are also not accessible; the staff toilet room on Level 1, remodeled in 1997, provides access and turning radius, but does not provide enough clearance at toilet.
Interior Finishes
The interior occupied spaces were fully remodeled in 1997 (utility / mechanical rooms appear to be original), when the facility changed occupancy from a medical clinic to a child care center. It appears the flooring throughout corridors, staff spaces and classroom spaces has been updated to carpet tile and luxury vinyl tile in the past 5-10 years. Wall paneling from 1997 remodel or early remains, and has been painted over with a shade of white to lighten it up. Suspended ceilings in Lower Level, especially 2’x4’ system, is sagging in multiple locations, which further shrinks space. 1’x1’ acoustical ceiling tiles used on Level 1 are in good condition, but framing gypsum board bulkheads are not plumb or finished with high precision.
Space Utilization
According to Center Director, the facility is at about 50% enrollment as of 6/24/2022. This holds true for both Level 1 and the Lower Level. Level 1 has six classrooms; one infant room and the remaining five are toddler rooms. Lower Level has four classrooms; one 4K room, a 3-year old room, a 4-5 year old room and a 5+ year old room. 4K room is not operational over the summer.
Structural System
Basement is cast-in-place concrete foundation walls with steel framing; Level 1 and the flat roof are wood framed. Facilities team member did not comment on any structural concerns at time of walkthrough.
Mechanical System
Nine furnaces with gas-fired heating and DX cooling provide heating and cooling. Thermostats controlling the furnaces are installed in common areas. The furnaces are located in the lower level with supply and return ductwork routed through the lower and first levels. Condensing units are located on the roof.
The supply and return ducts which were visible appeared to be mostly original except for portions which were replaced as part of furnace replacement. Diffusers/Grilles/ Registers appear to be original. Water intrusion appears to be occurring around the combustion air duct in Equipment KCL.111
Exhaust in restrooms is provided by ceilingmounted exhaust fans which are controlled by a wall-mounted switches. Some fans appear to be original to the 1964 construction while others are more recent installations.
No exhaust fan was observed in Housekeeping KCL.120.
The building does not have a Building Automation System.
No staff were present to comment on the HVAC systems.
Electrical System
The Kids Care Building is fed from a 400A 120/240V service. The transformer mounted on a pole on the west side of the property and the service is fed underground to the basement. The panels for the building are all Cutler Hammer. There is not a generator for this facility. The existing fire alarm system is a part of the security system and is a Home Burglar/Fire Control panel by Ademco and is at end of life. The IT services are located in the lower level next to the electrical service. The existing lighting in the space is fluorescent with battery backup bugeye lights for egress lighting. There appears to be a lack of egress lighting on battery backup for the exterior doors.
Plumbing Systems
One gas-fired domestic hot water heater provides hot water to the building. The building does not have recirculating hot water. Domestic hot and cold water piping is mostly copper with some PEX observed in in Equipment KCL.104A.
Toilets are tank-type, floor-set vitreous china. Restrooms have wall-hung vitreous china lavatories or drop-in vitreous china. Drop-in stainless steel sinks are installed in the kitchens, preschool rooms and toddler rooms.
A 1-inch water service serves the building and a duplex sewage ejector serves the lower level.
The observable waste and vent piping was PVC. With the age of construction, it is assumed that cast iron waste and vent piping is also installed.
No staff were present to comment on the plumbing systems.
Fire protection
There are no fire protection systems in the building.
Medical Gas
There are no medical gas systems in the building.
Hydronic
There are no hydronic systems in the building.
Eagle’s Wings
408 Stone Street, Beaver Dam, WI 53916
FACILITY INFO
Building Area: 9,600 Sq. Ft. Building
Year Built: 1991, Additions: N/A
Wings
FACILITY OVERALL GRADE Fair
SUMMARY GRADE DETAIL
Building Envelope ................................
Life Safety ......................................
Space Utilization ..................................
Structural Systems ...................................
Mechanical Systems ....................................
Electrical Systems ...................................
Eagle’s Wings has been operated as a CBRF since original construction in 1991, and was initially licensed as a CBRF by DHS in 1997. The facility has (20) resident units, (18) of which were occupied at time of 4/20/2022 walkthrough. The exterior and interior architecture is showing its age; with select exceptions, such as replaced exterior doors, upgraded flooring and repurposed interior spaces. Facility is protected by an automatic sprinkler system; and served by residential furnaces. Building automation system is not provided.
Overview
This Facility Condition Assessment (FCA) is intended to investigate and document existing building conditions. The FCA surveyed the following areas and systems: Building Envelope, Life Safety, Accessibility, Interior Finishes, Space Utilization, Structural Systems, Mechanical Systems, Electrical Systems, Plumbing Systems and Fire Protection (FP) Systems.
The process included a review of available facilities information and walk-through of the building on April 20th, 2022. Roof condition has been reviewed separately, by Owner’s consultant; results copied into FCA spreadsheet. Scope of this analysis relies on observed exposed conditions and is nondestructive in nature.
History of Facility
Eagle’s Wings is located near Marshfield Medical Center – Beaver Dam Campus at 408 Stone Street. The building is on a mostly flat site with 1-story above grade and a basement under central building volume (and crawl spaces under Resident wings). A stairway connects First Floor to the Basement. First Floor is 9,600 SF. Central building volume is 3,456 SF.
Construction Drawings are dated May 10th , 1991. Building has not been added on to. Interior finishes upgrades and minor interior alterations found during walkthrough. The building is wood framed with an intersecting open gable roof (in a short “T” shape). The building has an automatic sprinkler system.
Building Envelope
Building does not have a covered main entry. There is a covered porch on the backside of the building. MMC-BD Facilities remarked that concrete work at backyard porch is uneven and they have pursued quotes to have it corrected. There was also a remark that there is water infiltration through the foundation wall where the fire protection piping penetrates
along the north elevation. Typical horizontal vinyl siding is damaged in multiple locations and has shrunk over the years. Main entry door and backyard door appear newer and are in good condition. Exits at end of resident wings appear original and are in fair condition. No known issues with windows other than street facing shutters have been pulling off face of building.
Life Safety
(4) Exits are provided, one on each side of the building. Exit arrangement negates any deadend corridors. (2) Exits are into secured fenced area (includes west exit onto ramp). Main entry door is secure from Residents exiting independently and other exits sound an alarm if exited through. Stairway door is typically locked and is a solid core wood door. The building elements are not required to be fire rated, so MEP risers from the Basement do not require a rated shaft.
Accessibility
Accessible parking stalls not provided. An accessible route from drive to main entry is provided, and main entry is secured but can be auto operated and provides clearances to accommodate wheelchairs. An interior accessible route is provided but maneuvering clearances at Resident units are not provided. Mostly accessible bathroom (aka “Spa”) is centrally located in the facility. The other centrally located bathroom is mostly accessible but the bathtub is not functional for the residents and staff.
Interior Finishes
Flooring in Corridors and in (7) Resident rooms has been replaced with new carpet tile in past 5 years. Flooring in Dining/Recreation room and Living Rooms has been replaced with wood-look vinyl plank in past 5 years. Remaining interior finishes appear original. Interior doors show wear and tear especially at Living Room doors.
Space Utilization
Facility continues to be used as a CBRF as originally intended in 1991. The facility was initially licensed by DHS 9/8/1997. It is currently licensed for 22 Male / Female residents. The facility consists of 20 resident units; 5 of which are larger than typical and capable of being double bed units. The facility currently provides just enough common Dining and Living space for the potential 25 residents. At time of 4/20/2022 walkthrough, the facility only had (2) vacant resident units— the remaining (18) were occupied. One of the originally planned bathrooms is now the Nurse Station; and a pair of originally planned bathrooms has been combined into a ”Spa” type area. Centrally located bathroom, adjacent Nurse Station, is not used by the facility; due to the bathtub not being functional for the residents and staff. Storage needs are not being met by existing storage closets on the main floor. Basement is used for storage. Interior wall and doors for main entry Vestibule have been removed.
Structural System
Owner did not remark on any major structural concerns. However, they did point out previously observed floor waviness; especially in the large central spaces, ie Dining/ Recreation room.
Mechanical System
Three furnaces with gas-fired heating and DX cooling provide heating and cooling. Thermostats controlling the furnaces are installed in common areas. The furnaces are located in the lower level with supply and return ductwork routed through the lower level and crawlspaces. Supplemental heating is provided to the patient rooms by ductmounted electric heating coils with room mounted controls.
Exhaust in patient room restrooms is provided by ceiling-mounted exhaust fans which are controlled by a wall-mounted switch.
Electric cabinet unit heaters are located at the entrances/exits. A grease exhaust hood is located above the two ovens in the kitchen.
The building does not have a Building Automation System.
Facilities staff commented that airflow provided by the furnaces could be better and the duct-mounted electric heating coils serving each patient room are unreliable and struggle to heat patient rooms above 70F. Facilities staff stated the duct-mounted electric heating coils are unreliable, lose the wireless connection between coil and thermostat. Coils and thermostats sometimes pair incorrectly causing coils to be controlled by the wrong thermostat. Facilities staff also stated that getting parts is becoming increasing difficult due to the wireless version being discontinued. The replacement model requires that the heaters be wired to their associated thermostat.
Electrical System
The Eagles Wings Building is fed from a 400A 120/240V single phase service. The transformer sits inside the fenced in area behind the building and is fed down to the main service in the basement. The panels for the building are all Square D brand. There is not a generator for this facility. The existing fire alarm system is a Fire Lite Alarms system and is at end of life. The IT services are located in the lower level next to the electrical service but not in a secured area. The existing lighting in the space is fluorescent with battery backup bugeye lights for egress lighting. There appears to be a lack of egress lighting on battery backup for the exterior doors.
Plumbing Systems
One gas-fired domestic hot water heater provides hot water to the building through a master mixing station. Recirculation of hot water is provided by an inline pump. Domestic hot, cold and recirculating hot water piping are copper.
Toilets are tank-type, floor-set vitreous china. Patient room sinks are drop-in vitreous china with manual faucets.
A 4-inch combination fire/water service enters the lower level with the water meter and fire protection assembly also located in the lower leave.
Waste and vent piping is PVC. A grease interceptor serves the kitchen.
No issues with the sanitary, water supply or water heater were noted by facilities staff.
Fire protection
A dry valve located in the lower level provides dry fire protection to the attic.
The lower level is a wet system with upright, pendant type heads and the first floor is a wet system with semi-recessed and sidewall heads.
All areas which were able to be accessed had sprinkler heads installed.
No issues were noted by facilities staff.
Medical Gas
There are no medical gas systems in the building.
Hydronic
There are no hydronic systems in the building.
Remembrance Home
1810 N. Spring Street, Beaver Dam, WI 53916
FACILITY INFO
Building Area: 11,125 Sq. Ft. Building
Year Built: 1999, Additions: N/A
Remembrance Home
FACILITY OVERALL GRADE
SUMMARY GRADE DETAIL
Building Envelope ................................
Life Safety ......................................
Space Utilization ..................................
Structural Systems ...................................
Mechanical Systems .................................... Electrical
FACILITY CONDITION EVALUATION SUMMARY
Remembrance Home has been licensed by DHS and operated as a CBRF since facility opened for business in 2000. The facility has (19) resident units, all of which were occupied at time of 4/20/2022 walkthrough. The exterior and interior architecture is in fair condition; with expected wear and tear at exterior doors and instances of dirt buildup on siding. Facility is protected by an automatic sprinkler system; and served by residential furnaces. Building automation system is not provided.
Overview
This Facility Condition Assessment (FCA) is intended to investigate and document existing building conditions. The FCA surveyed the following areas and systems: Building Envelope, Life Safety, Accessibility, Interior Finishes, Space Utilization, Structural Systems, Mechanical Systems, Electrical Systems, Plumbing Systems and Fire Protection (FP) Systems.
The process included a review of available facilities information and walk-through of the building on April 20th, 2022. Roof condition has been reviewed separately, by Owner’s consultant; results copied into FCA spreadsheet. Scope of this analysis relies on observed exposed conditions and is nondestructive in nature.
History of Facility
Remembrance Home is located north of Marshfield Medical Center—Beaver Dam campus at 1810 N. Spring Street. The building is on a mostly flat site with 1-story above grade and no basement. The building mass is mostly rectangular with select bump outs on each elevation, overall area is 11,125 SF. Construction Drawings are dated April 16th, 1999. Building has not been added on to. Interior finishes upgrades found during walkthrough estimated done with last two years. The building is wood framed with multiple intersecting open gable roofs. The building has an automatic sprinkler system.
Building Envelope
Main entry and backyard access are covered. MMC-BD Facilities remarked that concrete work at backyard porch is uneven and they have pursued quotes to have it corrected. There was also remarks that water has infiltrated exterior walls on north side of building. Water damage observed at (1) Skylight over Living Room on west side of building. Typical exterior finish materials are in fair to good condition. Exterior windows are in fair condition but most of the exterior doors
appear original and are falling apart and suspected to not be performing well.
Life Safety
(3) Exits are marked with EXIT signs; there is a fourth exterior door from the west side Living Room into the backyard, that is not marked. Residents cannot typically exit without Staff supervision. Exit through Staff entry is delayed egress and signage is provided. Exit arrangement negates any dead -end corridors. Exits out west side of building are into a secured fenced area. Facility is 1story and does not have any stairs or shafts.
Accessibility
An accessible parking stall is provided. An accessible route from drive to main entry is provided, and main entry is secured but can be auto operated and provides clearances to accommodate wheelchairs. An interior accessible route is provided and typical resident room and shared bathrooms are accessible. Typical resident room toilet rooms do not provide accessible clearances; however the (2) “Accessible” units on the west end do provide accessible clearances in the Toilet Rooms.
Interior Finishes
Flooring in Corridors and in common dining/ living spaces has been upgraded in the past two years. Flooring in Resident units appears original. Finishes in Resident unit Toilet Rooms and shared Bathrooms appears original. Wallpaper, decorative wood corner guards and wood base in Corridors appears original and is damaged or missing in some locations.
Space Utilization
Facility continues to be used as a CBRF as originally intended in 1999. The facility was initially licensed by DHS 12/22/2000. It is currently licensed for 19 Male / Female residents. The facility consists of 19 resident units; 2 of which are designated as accessible units. The facility currently provides enough common Dining and Living space for the 19 residents. At time of 4/20/2022 walkthrough, all (19) resident units were occupied.
(2) originally planned bathrooms are still in use and there is a Staff/Visitor toilet room located near the Staff Office. Originally planned door between Staff Office and Dining Room has been removed and the wall opening infilled. Storage needs are not being met by existing storage rooms; medical equipment is being stored in atypical spaces and the toilet room, accessed from the Staff Office, is also being used as a storage room.
Structural System
Owner did not remark on any major or minor structural concerns.
Mechanical System
Four furnaces with gas-fired heating and DX cooling provide heating and cooling. Supplemental cooling is provided in the Office and Salon with DX split systems. Furnaces are located in housekeeping rooms and dedicated equipment rooms on first floor. Thermostats controlling the furnaces are installed in common areas and the staff office.
Duct-mounted, electric humidifiers installed on each furnace’s supply duct have been removed or abandoned in place.
Exhaust in private patient room restrooms is provided by ceiling-mounted, combination light/exhaust fans which are controlled by a wall-mounted switch.
Exhaust in public restrooms, laundry and housekeeping rooms is provided by ceilingmounted exhaust fans which are controlled by a wall-mounted switch
Electric cabinet unit heaters are located at the rear vestibule and public restrooms.
The building does not have a Building Automation System.
No issues with the HVAC systems were noted facilities staff.
Electrical System
The Remembrance Home Building is fed from a 200A 120/240V single phase service. The transformer sits on the north side of the building and feeds the main service in the northern housekeeping room. The panels for the building are all Cutler Hammer brand. There is not a generator for this facility. The existing fire alarm system is a Simplex System and is at end of life. The IT services are located in the northern housekeeping room with the electrical service but not in a secured area. The existing lighting in the space is fluorescent with battery backup bugeye lights for egress lighting but appears to be deficient. There appears to be a lack of egress lighting on battery backup for the exterior doors.
Plumbing Systems
Two gas-fired domestic hot water heaters provides hot water to the building through a master mixing station. Recirculation of hot water is provided by inline pumps. Domestic hot, cold and recirculating hot water piping mostly copper with leak repairs made with PEX. Facilities staff stated that one water heater is able to serve the building should the other one fail.
Toilets are tank-type, floor-set vitreous china. Private patient room restroom and public restroom sinks are drop-in vitreous china with manual faucets.
A 4-inch combination fire/water service with the water meter and fire protection assembly serves the building.
No issues with the sanitary, water supply or water heater were noted by facilities staff.
Fire protection
A dry valve provides dry fire protection to the attic. The occupied areas of the building are served by a wet system with upright, pendant, semi-recessed and sidewall heads.
With the exception of Equipment Rooms
RMB1.133 and RMB1.148, all areas which were able to be accessed had sprinkler heads installed. To comply with NFPA 13, Sprinkler heads should be added to these two equipment rooms and any other rooms which do not have sprinkler heads.