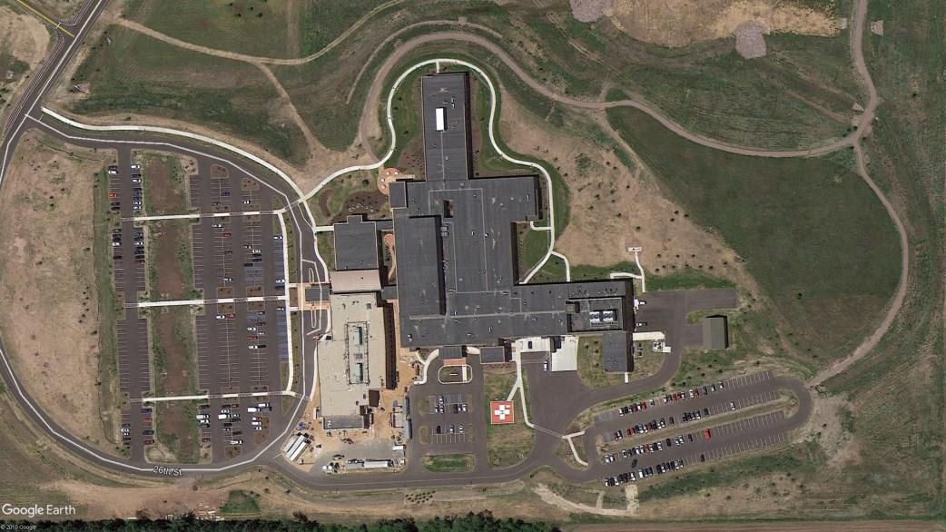
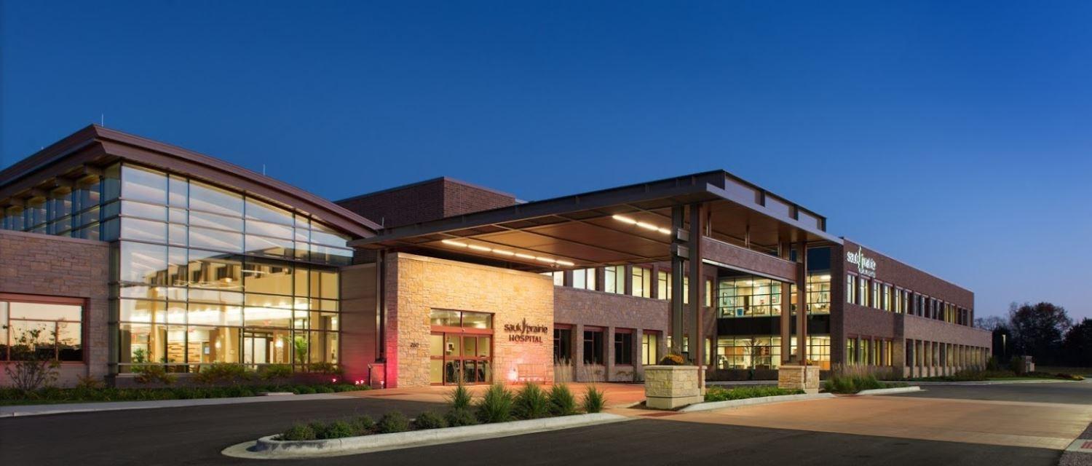
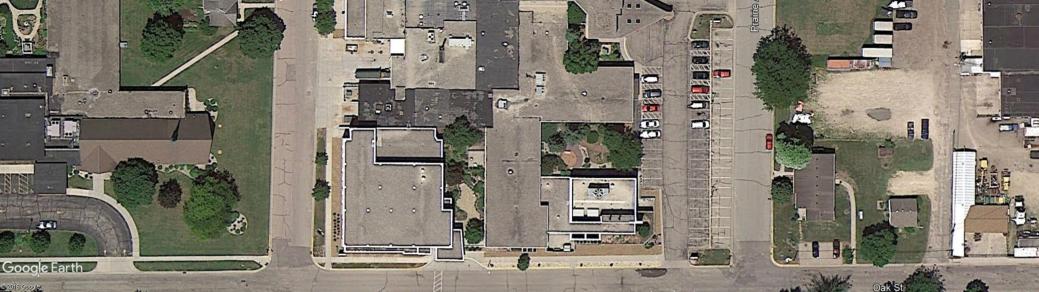
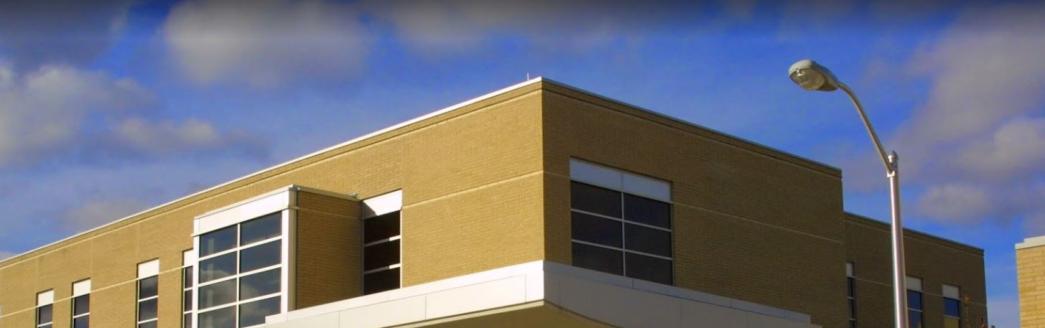
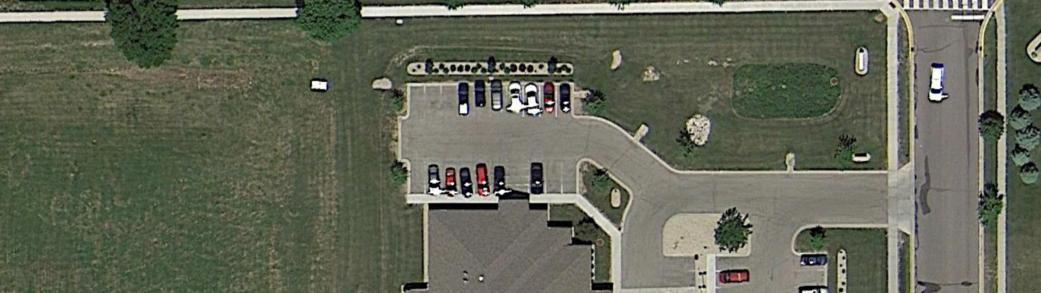
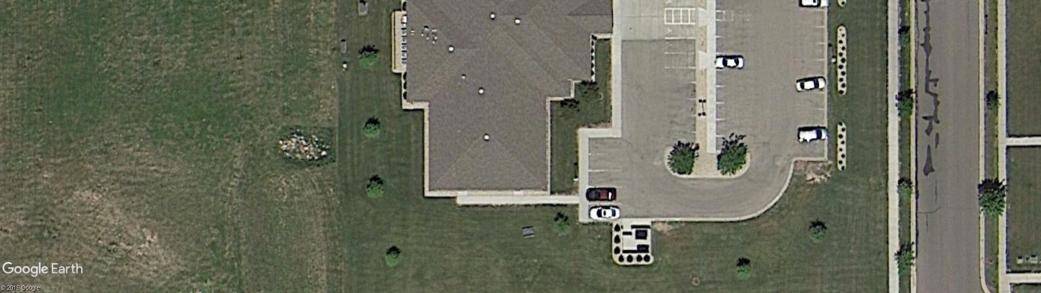
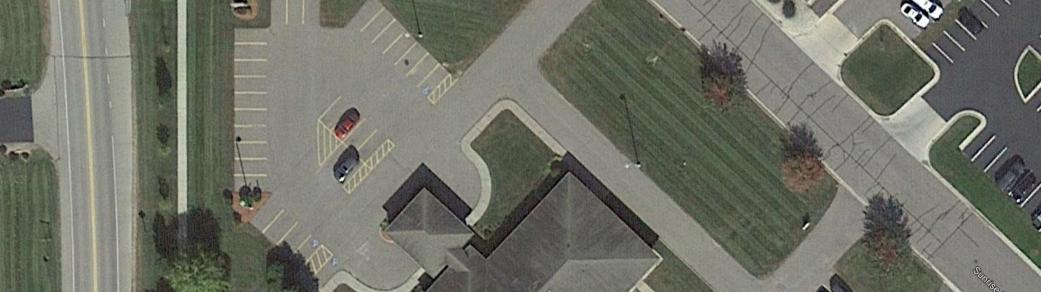
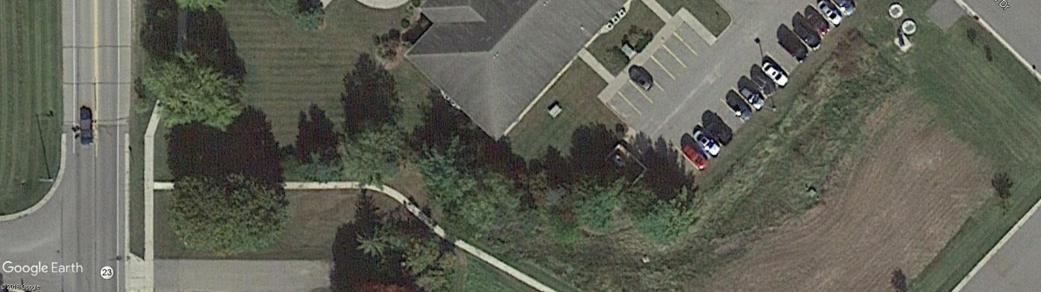
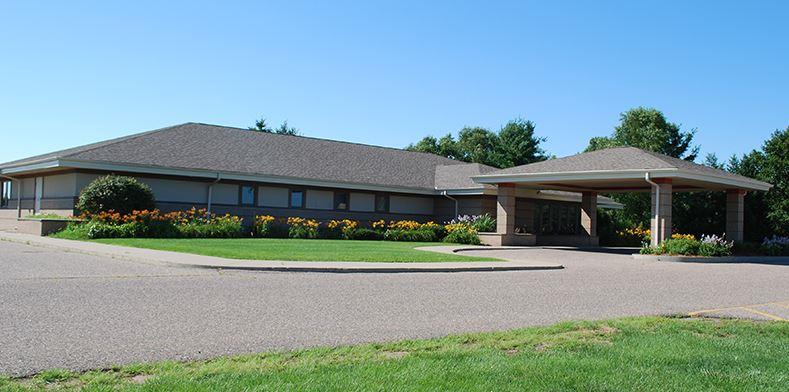
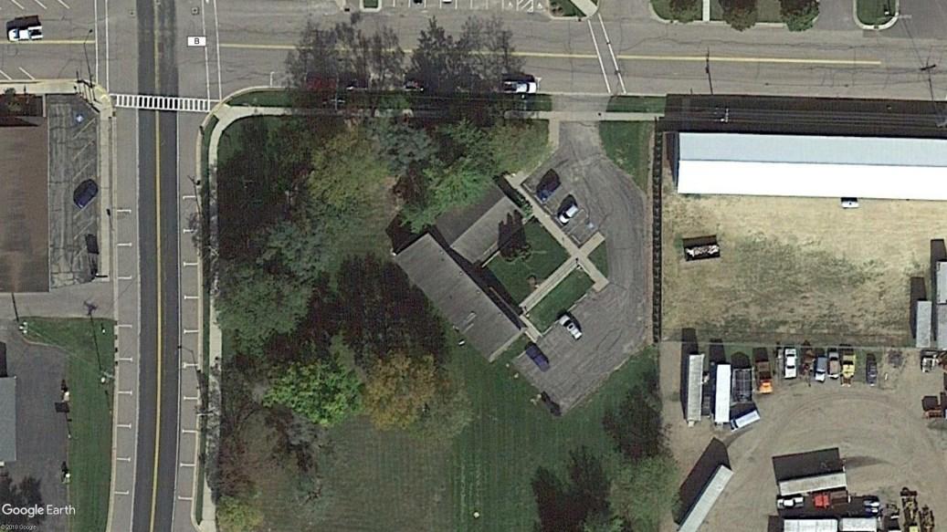
The Hospital is located at 260 26th St, Prairie du Sac, WI and is 140,000 square feet, with an 11,600 square foot mechanical penthouse. The building was built in 2014 with an MOB addition in 2016. The building is steel framed with steel composite deck. The building has an automatic sprinkler system and a fire alarm system.
Site
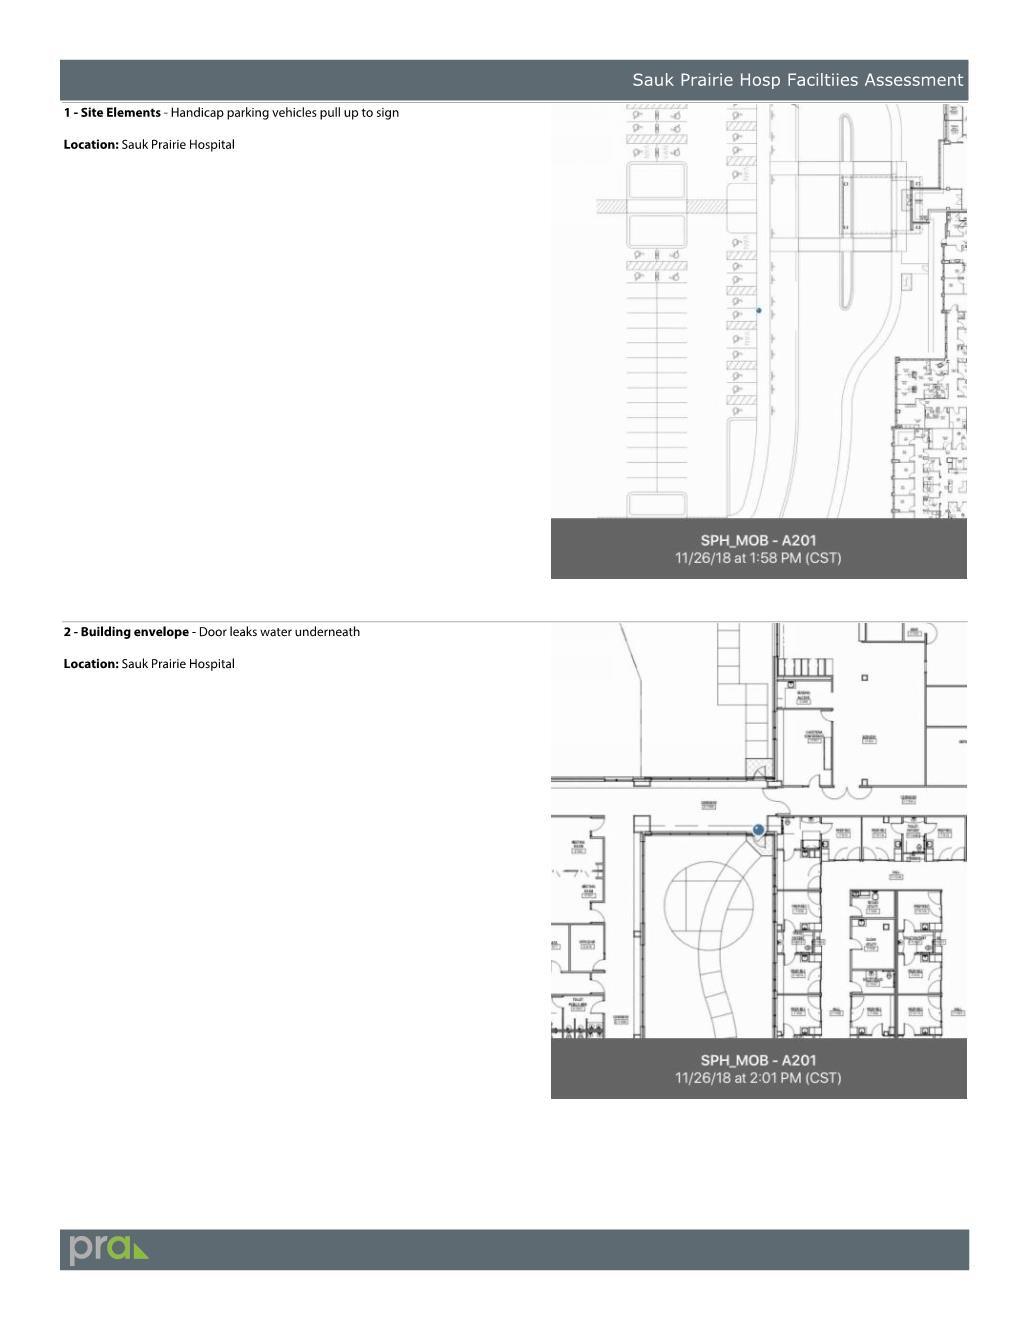
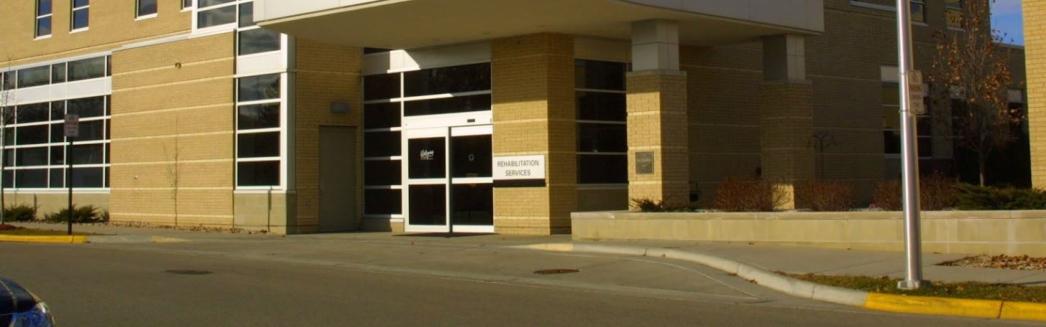
Surface parking lots are located along the west and south sides of the building, and are in good condition. Minor cracking is visible in sidewalk. Curbs are not provided between sidewalk and handicap accessible parking stalls; which occasionally results in vehicles pulling forward towards the ADA sign and past the handicap accessible parking stall and onto the sidewalk. The main floor is level with the parking lot and readily accessible to handicapped visitors. However, the main entrance is not protected by bollards; which occasionally results in vehicles pulling up alongside the sliding entrance doors and onto the sidewalk.
Building Envelop/Entrances
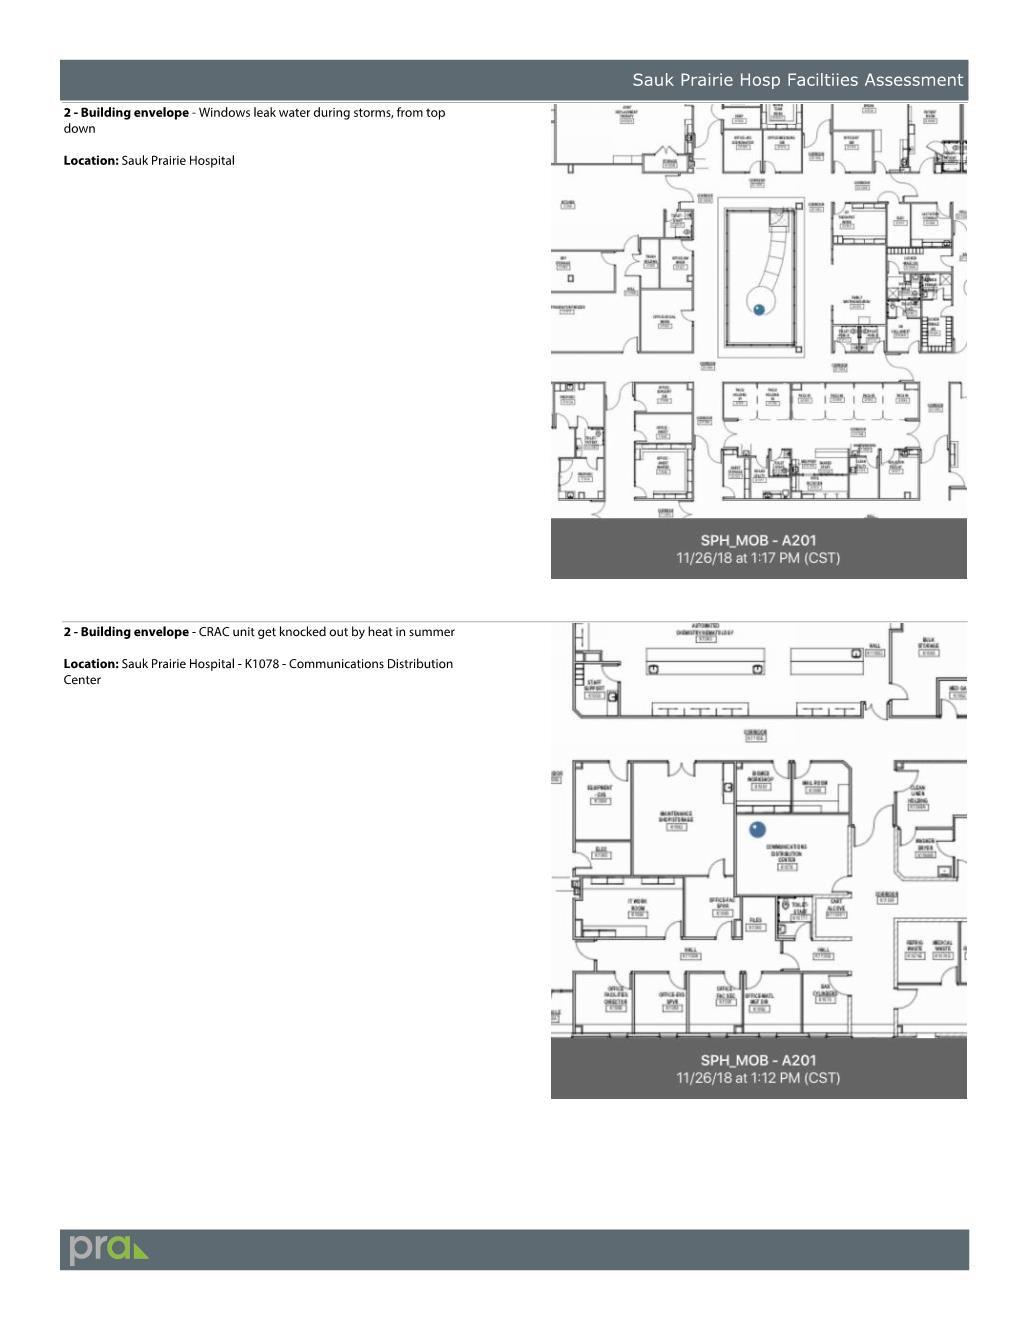
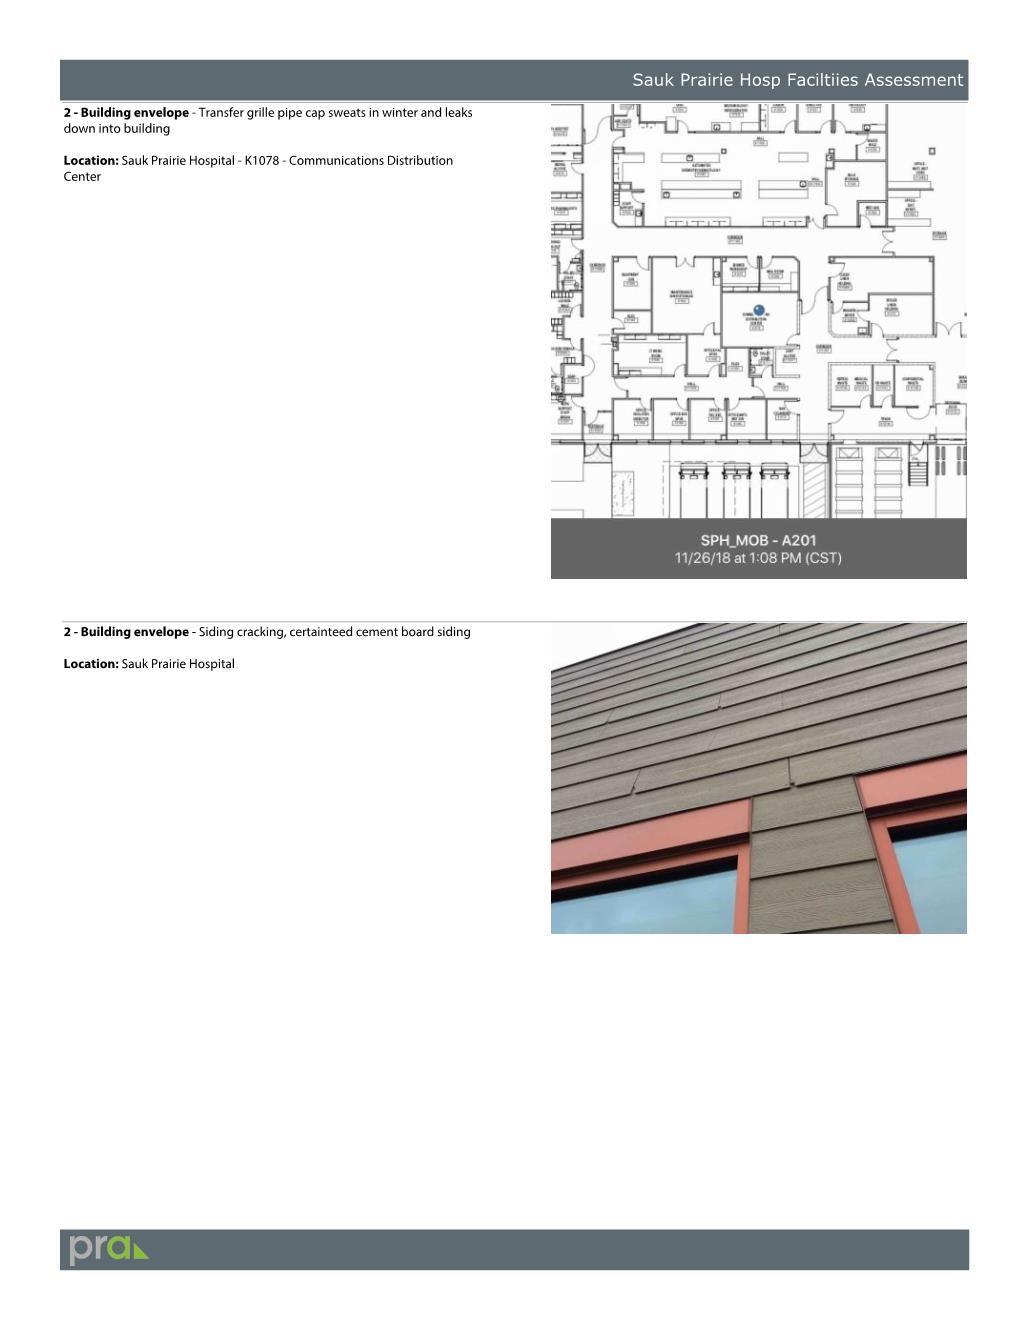
The exterior of the building appears to be in adequate condition. However, a substantial percentage of the cement board siding planks are cracking down the middle and failing at the corner fastening points. The Owner has engaged the manufacturer regarding failing siding. Stone siding has been stained in a few locations by metal deposits. North facing windows’ caulking has weathered away due to
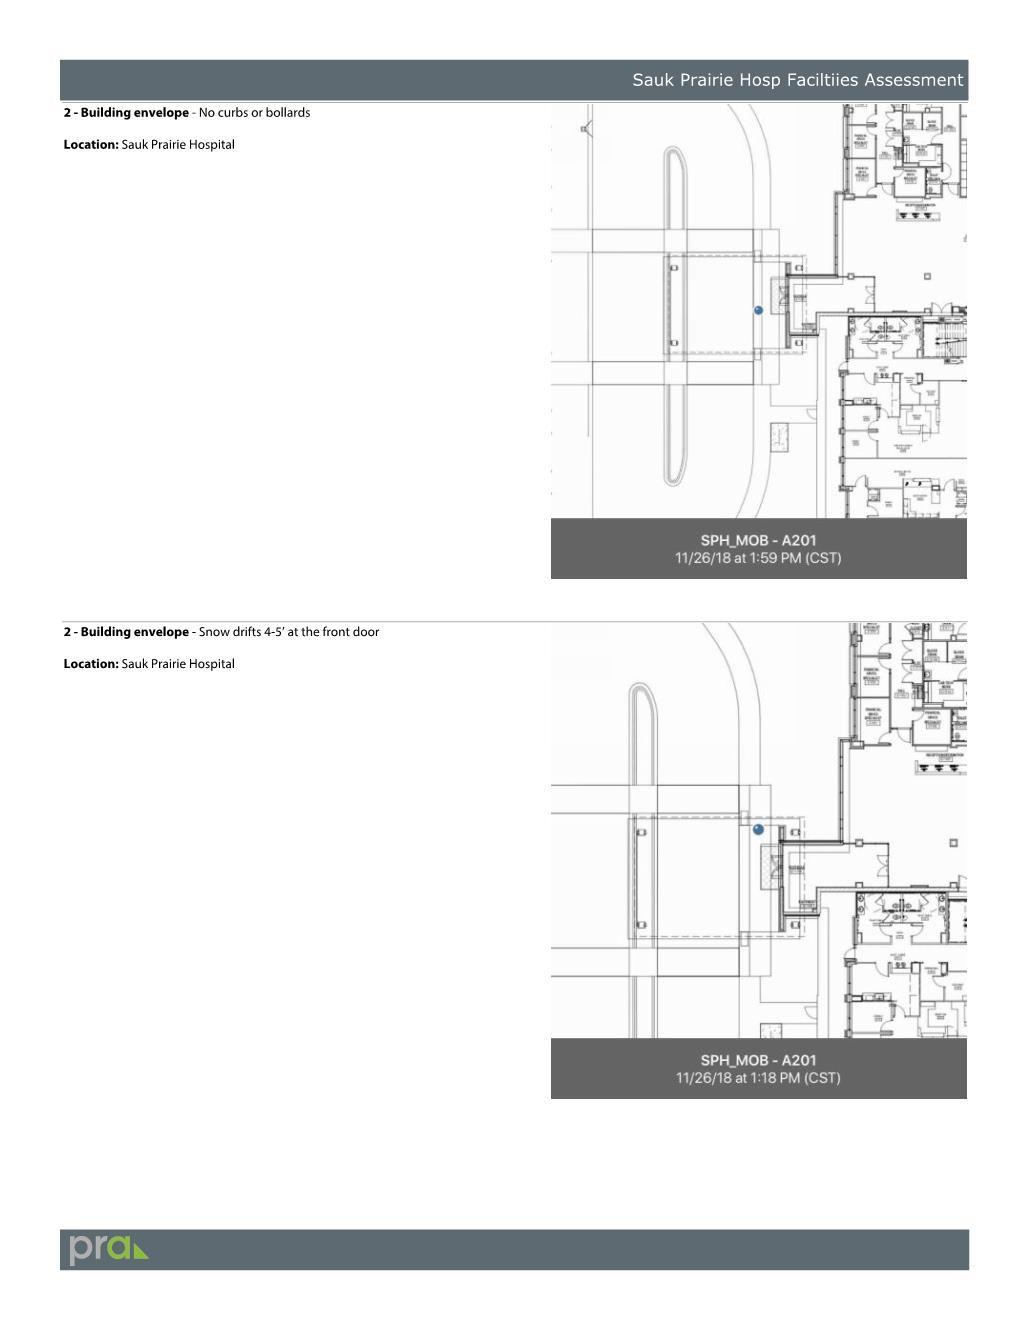
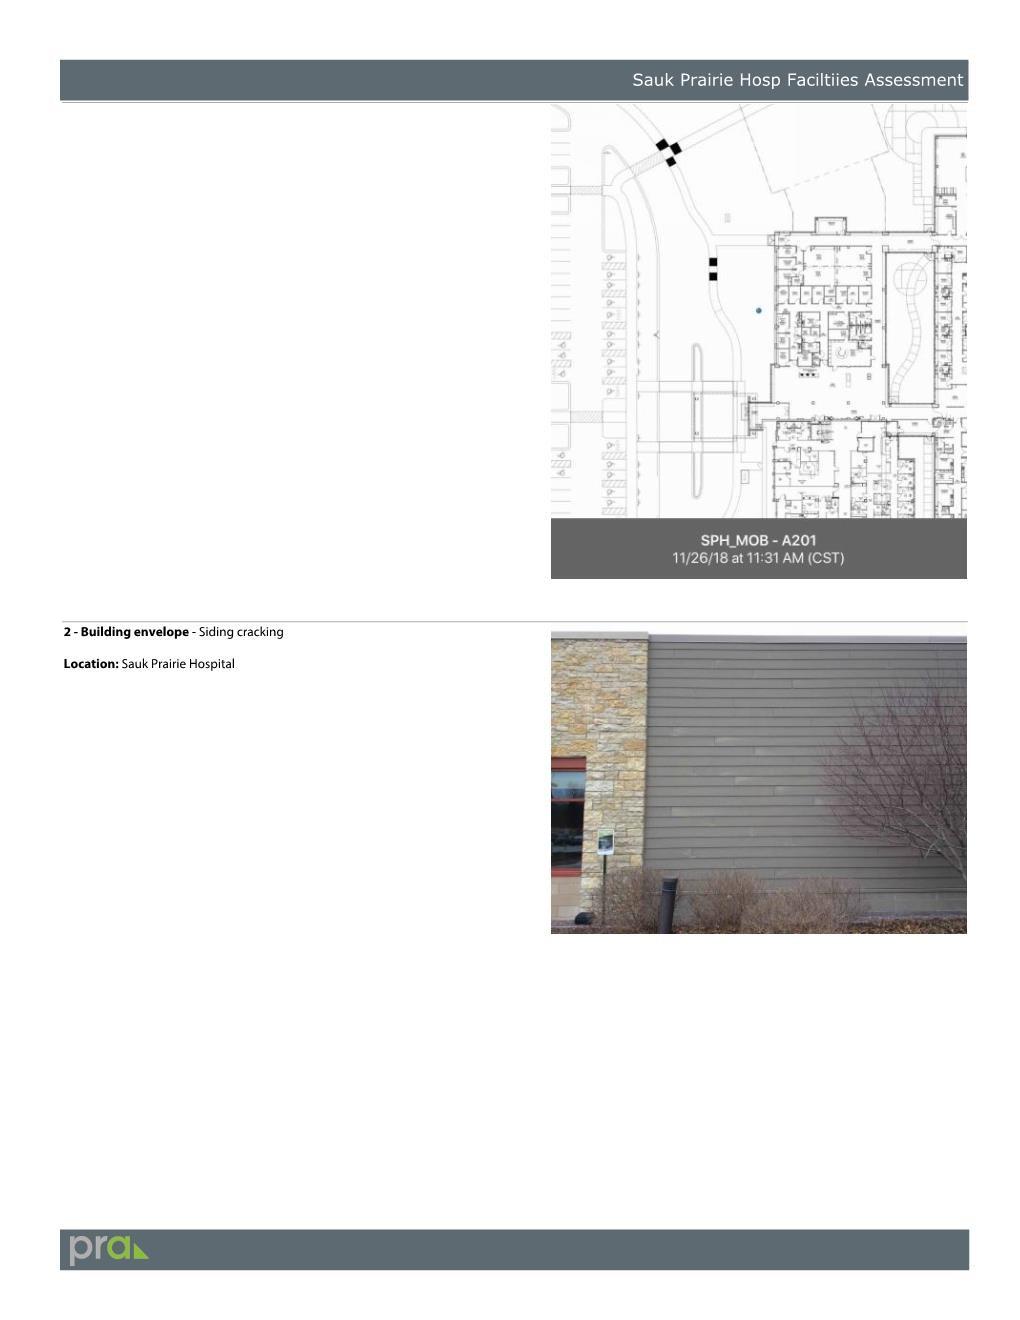
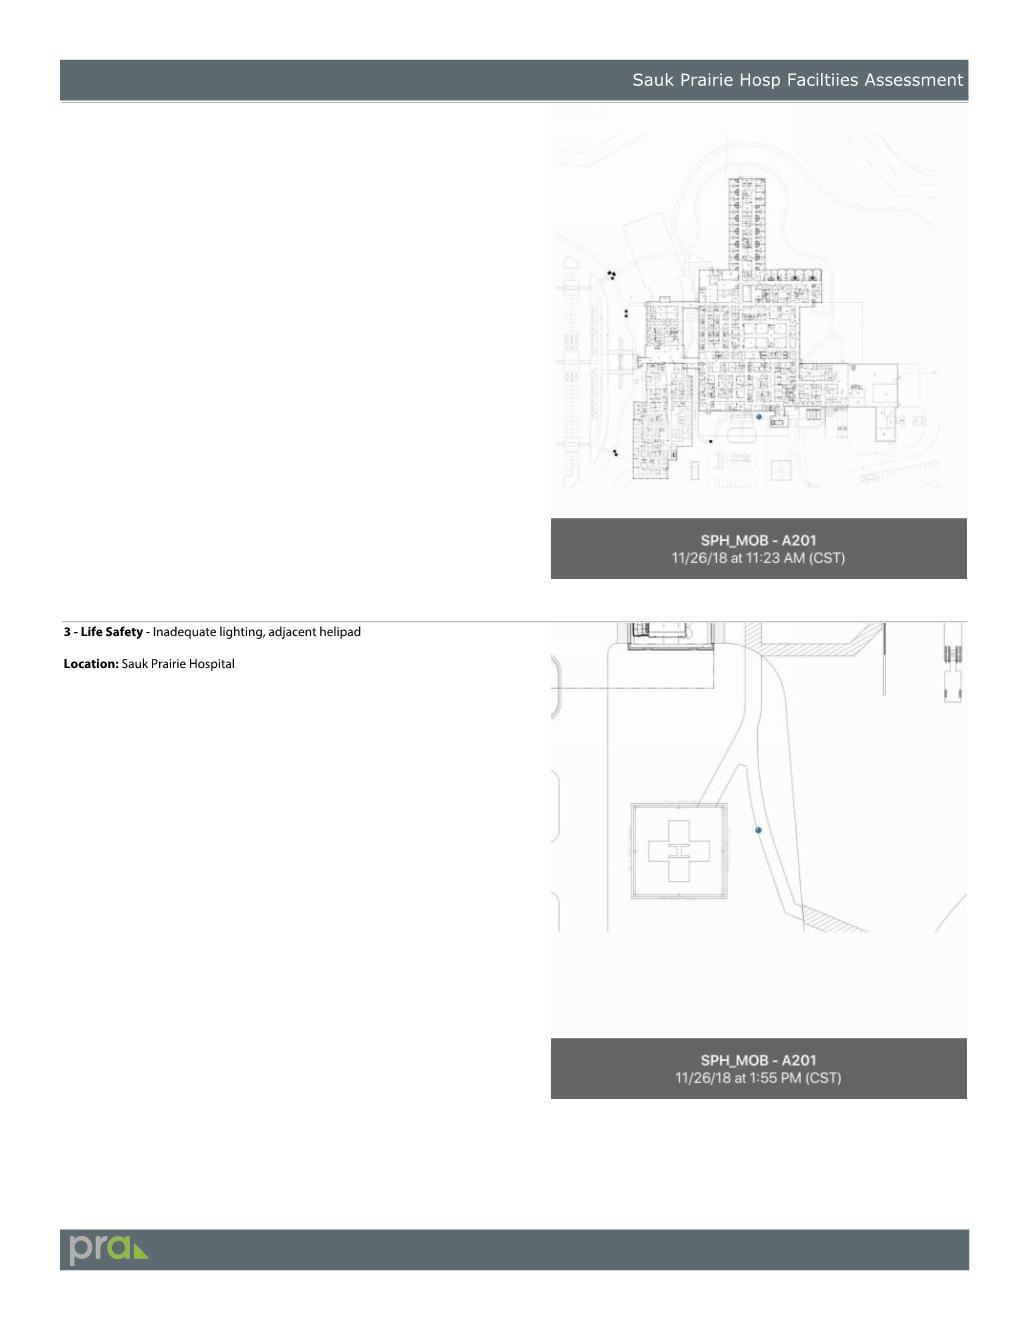
snow drifts. Snow drifts as tall as an adult have been made at the north end of the main entry, due to snow being blown across and under the arched canopy. Exterior doors into large and small courtyard have leaked during rain storms. Adequate site lighting is not provided for the walkway from the helicopter landing pad to the hospital.
Interior
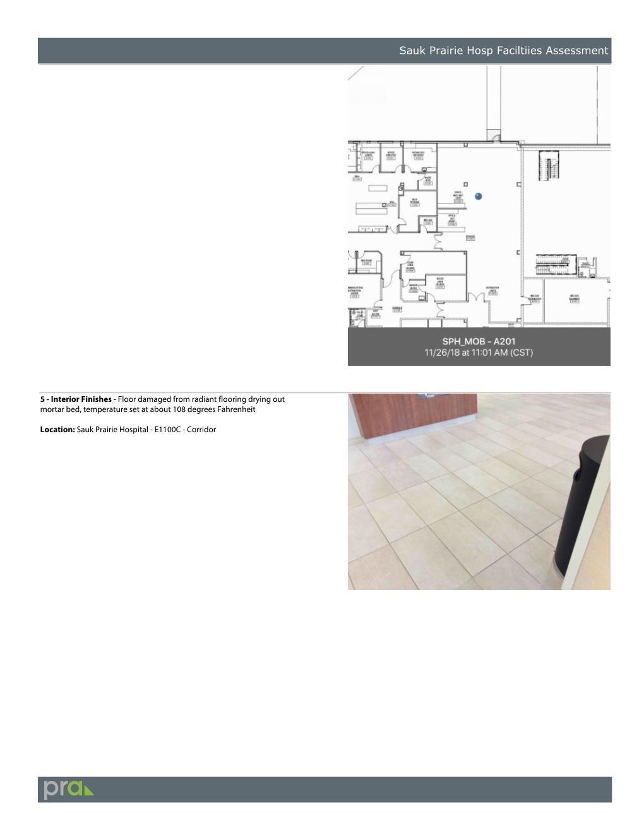
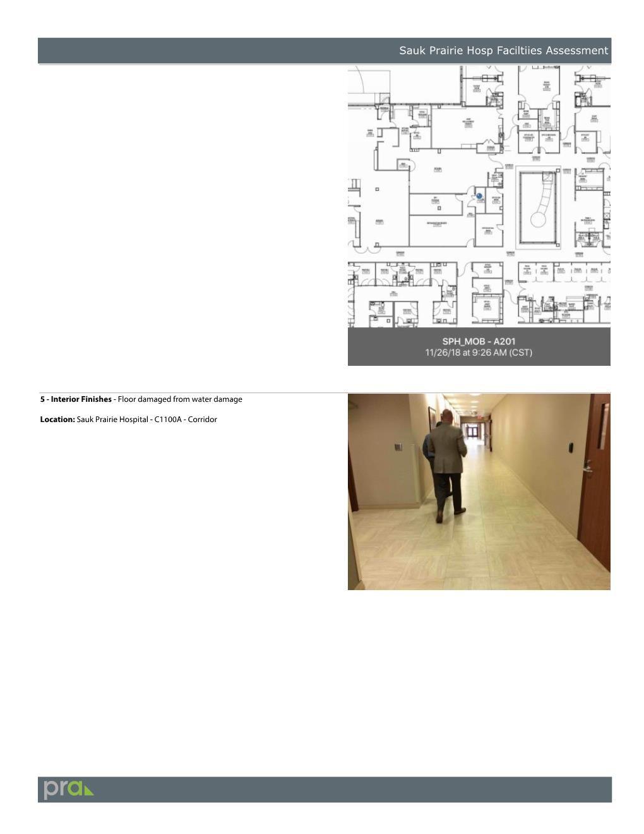
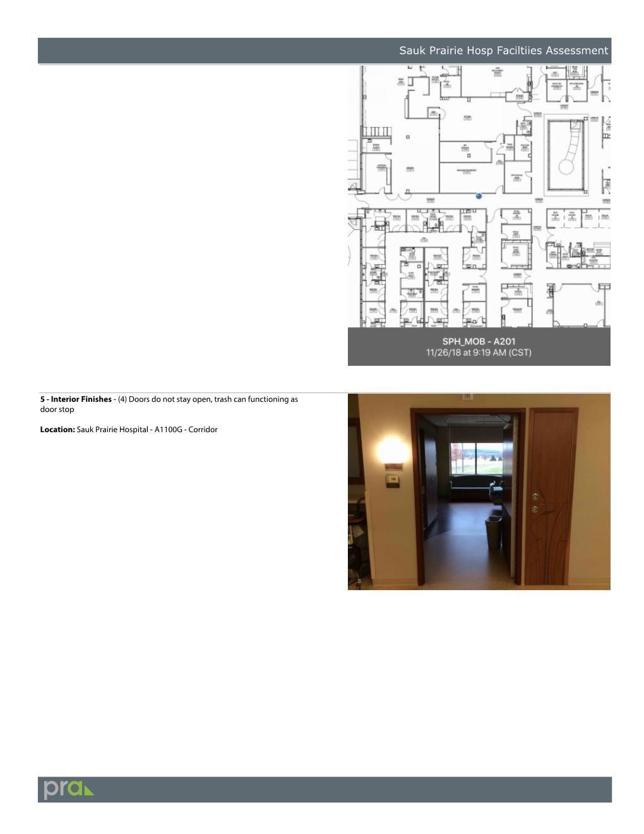
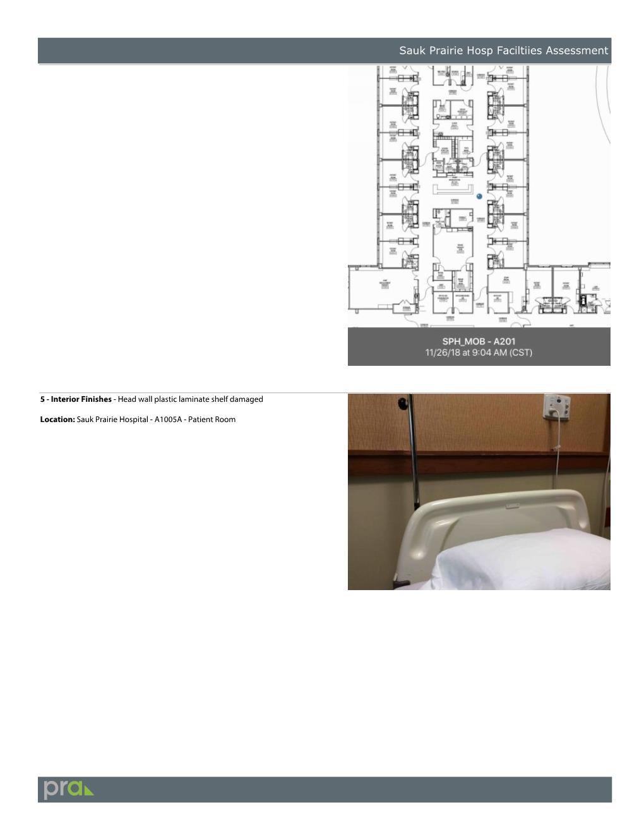
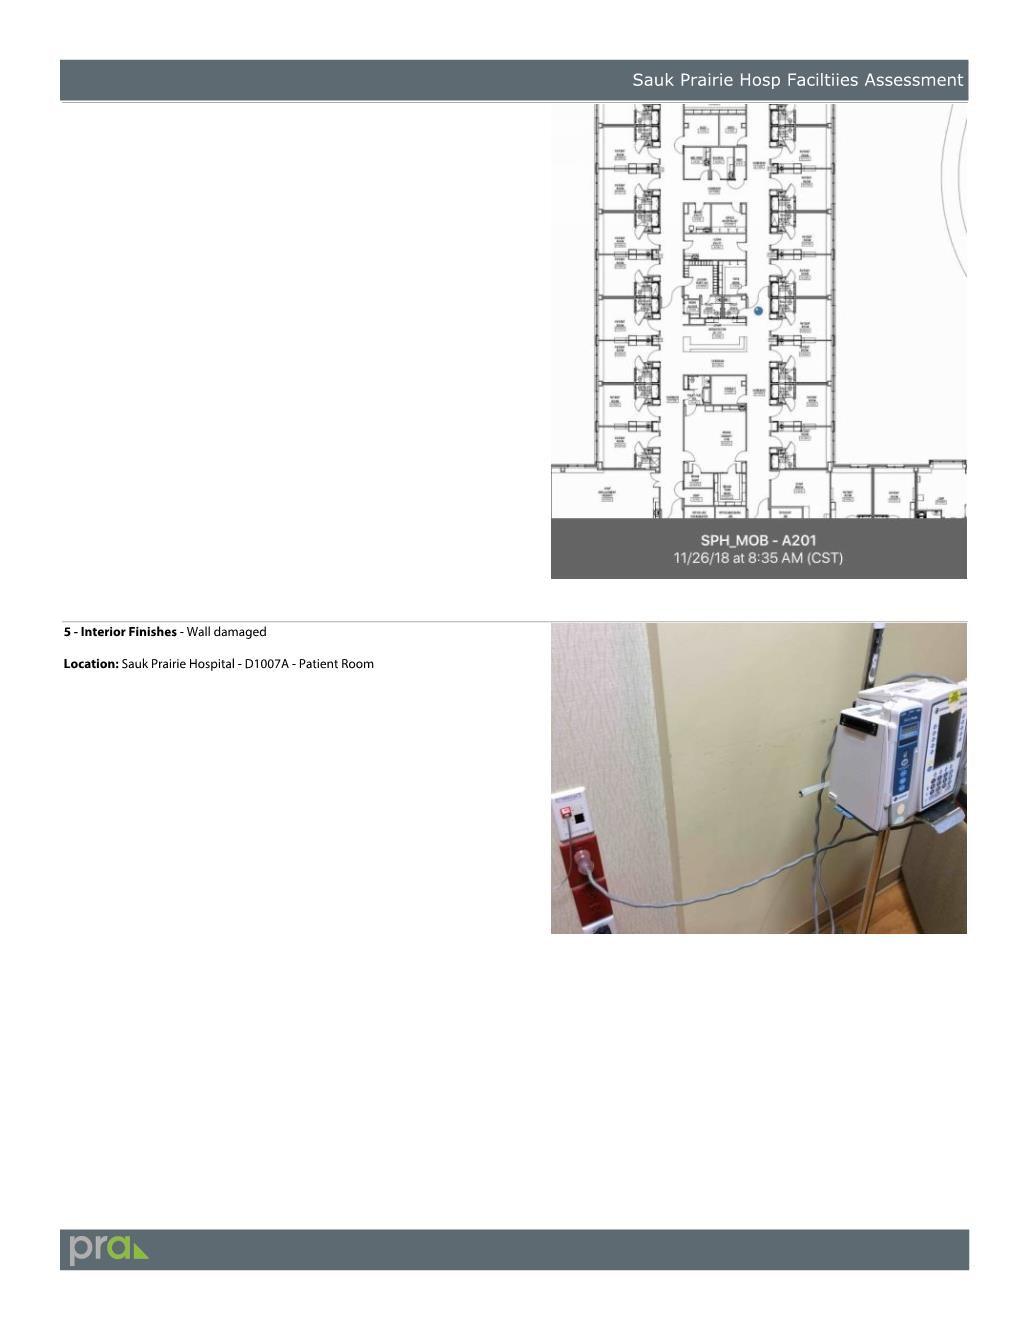
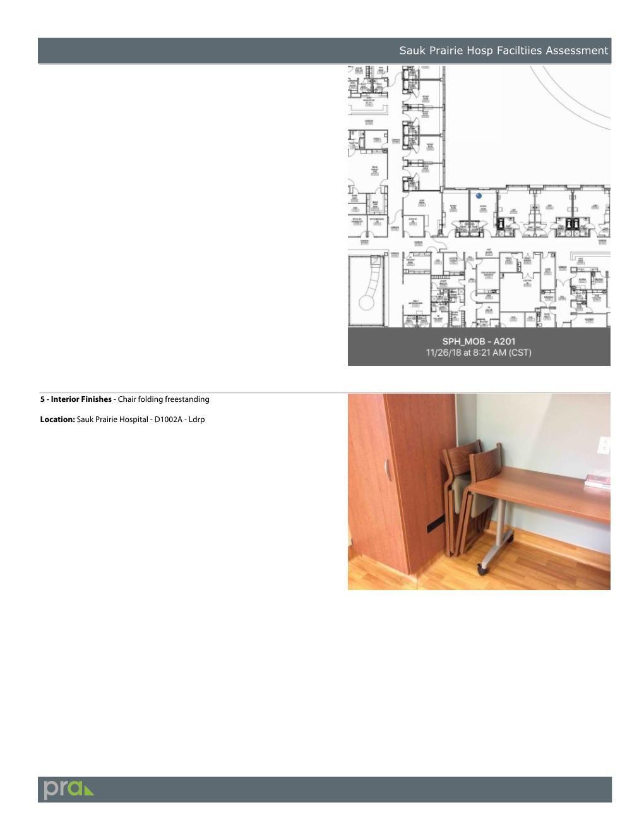
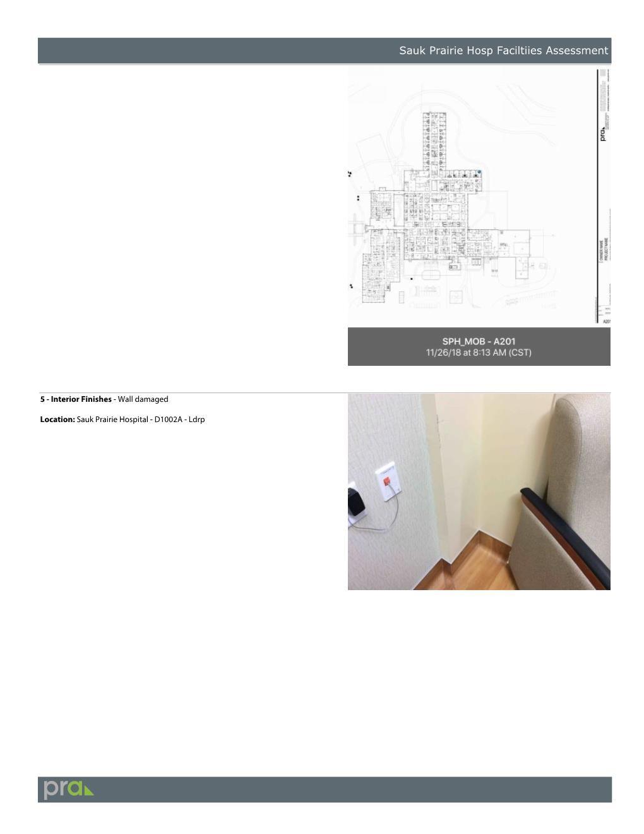
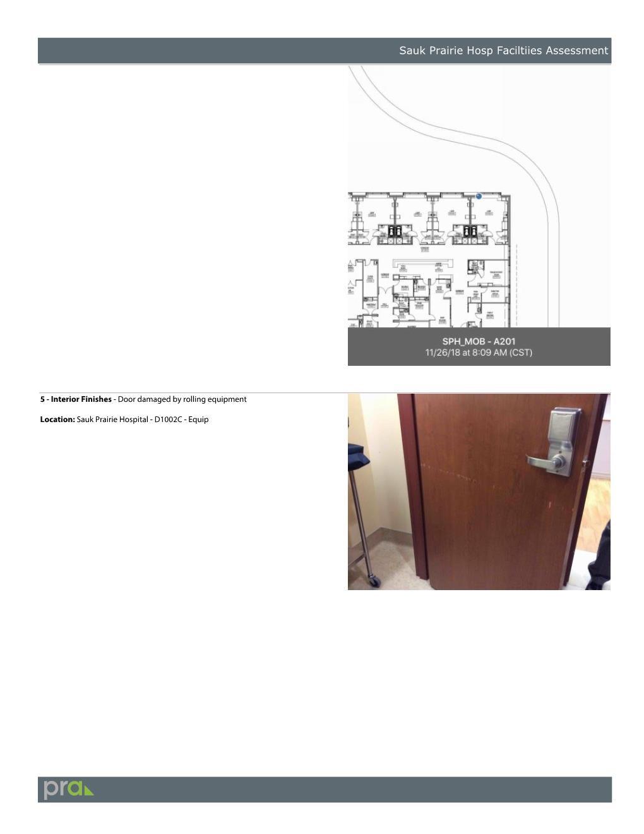
The interior floors and walls appear to be in adequate condition. Tile flooring in corridor of main lobby has cracked due to radiant heating source beneath tile being too hot. Flooring in corridor leading to the cafeteria has been damaged by vendors delivering food products and water leakage. A few doors into patient rooms in the Acute Care wing do not stay open and the staff are using trash receptacles to prop open the doors. OB/Women’s Center patient room headwalls have been damaged due to movement of equipment and design errors. Also, guest folding chairs do not have a designated place and are precariously stored as space is available.
Accessibility
Handicap access is available at the main secure entry. The hospital occupies one story and does not have stairs for public use or an elevator. All areas of the building are handicap accessible.
MECHANICAL
Mechanical Infrastructure Summary
The information contained within this report is based off a review of existing documentation, interview of facility staff and a site visit conducted on December 3, 2018.
The Sauk Prairie Hospital was constructed in 2014, and currently encompasses 140,000 square feet of Patient Care and Support spaces.
Central Utility Plant
Cooling for the hospital is provided by a pair of 500 ton variable speed water cooled centrifugal chillers arranged in a variable primary arrangement. In addition, a pair of 75 ton air cooled chillers have been installed to provide cooling during the swing months. A pair of twin-cell crossflow cooling towers provide condenser water cooling for the centrifugal chillers.
Heating for the hospital is provided by three 8000 MBH input, 191 HP flexible tube boilers arranged in a primary secondary configuration. Each boiler is provide with a dedicated primary pump, and a pair of secondary pumps each sized for 100% of the load. All boilers have dual fuel burners capable of firing with natural gas, or number 2 fuel oil.
Steam for the hospital is provided by a pair of 200 HP fire tube boilers with an operating pressure of 80 psi. A deaerator is provided to manage boiler feed water to the boilers. All boilers have dual fuel burners capable of firing with natural gas, or number 2 fuel oil. The steam is pressure is reduced from 80 psi to 50
psi, and distributed to process loads within the hospital. The 50 psi steam is further reduced to 10 psi steam for domestic hot water heaters within the CUP, and for humidification in the main penthouse.
Air Handling Units
A total of 12 air handling units serve the various areas of the hospital. Air handling units 1-8 serve patient care areas, while AHU9 serves the ambulance garage, AHU-10 serves the ventilation needs of the chiller room, and AHU-12 serves the Boiler room ventilation and combustion air. Air handling units 1-9 are variable volume, while AHU-10 & 11 are constant volume units. All units with the exception of AHU-8 are indoor units. AHU -5A & 5B which serve the surgery department also include a desiccant wheel to provide low dew point air to the operating rooms. Steam to steam humidifiers provide clean steam to the patient care air handling units.
Supplemental Cooling Units
A series of Liebert computer room units with remote roof mounted dry cooler provides cooling for the data closets, and main electrical rooms throughout the hospital.
Building Automation System
A Johnson Controls Metasys building automation system has been installed to serve the facility. All major equipment is controlled or monitored as part of the system.
Mechanical System Deficiencies
Water is routed to both cooling towers regardless of which chiller is operating. The resulting reduction of flow at each cooling tower has led to reduced capacity, as the fill is not adequately wetted at the lower water flow.
Nozzle cups should be added to the water distribution basins on all towers to allow for proper wetting of the fill at the lower flow rates when only one chiller is operating, increasing overall operating efficiency.
High roof temperatures in excess of 200 degrees F have been observed during the summer. This has led to some capacity issues with the Liebert supplemental cooling loop including high space humidity and units tripping out on high head temperatures. Additional dry cooler capacity will be required, or a light colored roof coating applied to reduce roof ambient temperatures.
Air handling unit #3 serving the Lab and Pharmacy appears to be undersized. From discussions with facilities, the unit has a hard time maintaining proper cooling during the summer, and has had trouble maintaining humidity levels during the winter.
Facilities also mentioned there have been air balancing issues with several of the air handling units. They include an imbalance of outdoor airflow between air handling units AHU-5A & AHU-5B, and issues with maintaining pressure in isolation rooms when damper positions are changed on AHU-6.
The desiccant wheel in both AHU-5A & AHU5B have become saturated during the spring and fall. From our observations, if the heating coils in both units were relocated from their current location downstream of the desiccant wheel, to before the desiccant wheel in the mixed air path, the possibility of a saturated wheel will be reduced, and increased dehumidification capacity may be observed.
During our site survey, PRV-11-2M was observed to have a slight vibration induced noise.
Facilities noted that a bypass was added at the end of the chilled water mains in the penthouse to minimize the time required to get cold chilled water to the cooling coils. We would suggest that this bypass also be used to maintain minimum chilled water flow for the operating chiller. In addition, a bypass should also be added to the hot water mains to maintain a ready source of hot water in the penthouse.
The outdoor air intakes have ingested large quantities of snow on occasions. This has led to the flexible fiberglass insulation on the intake plenum to sag. We would recommend that the bottom of the plenum pitched towards the louvers, and the flexible insulation be replaced with rigid board insulation.
Drain coolers for steam-to-steam humidifiers have been an issue, and consume a large amount of domestic water to cool condensate.
Code Issues
Damper access doors have not been labeled with proper height lettering, identifying damper located within per NFPA.
The outdoor air intake for AHU-8 was is located 24” above the roof. FGI Guidelines require outdoor air intakes to be located a minimum of 36” above roof level.
ELECTRICAL
Electrical Infrastructure and Low Voltage Systems Summary
The information contained within this report is based off a review of existing documentation, interview of facility staff and a site visit conducted on December 3, 2018.
Normal Power for the Sauk Prairie Hospital is provided via two separate utility feeds which are secondary services from two outdoor utility owned liquid filled transformers.
The existing main secondary fed services are Eaton 3000A, 480Y/277V, 3 phase, 4 wire systems, consisting of indoor main – tie –main 3000A switchgear with main circuit breaker sections, and distribution sections. The system is designed to provide redundancy if either utility feed is lost the other has the capacity to carry the entire load. Under normal conditions the tie switch is open, and the hospital is fed from both utility feeds. If one is lost the tie breaker automatically closes to maintain power to the entire facility.
Emergency Power is provided by two Caterpillar diesel generators, standby rated for 1MW/1.25MVA at 480Y/277V, 3 phase 4 wire, located indoors. These generators feed a common switchgear but are not paralleled.
UPS Power – there are two UPS’s one in the emergency power electrical room that feeds IT/data loads and the other located in the mechanical penthouse that feeds surgical and imaging equipment loads.
Grounding – the building has a unique Ufer
ground system due to the poor soil conditions at the site.
Fire Pump 125HP dual fed located in a shared equipment room.
Fire Alarm System is a Fike addressable voice system with speaker strobes. Speakers are being used for non-emergency building paging, nurse call and infant alarm. Wiring is run in conduit.
Security System consists of a Paxton card access system at selected doors, and an ExacqVision video monitoring system.
Paging system is via the phone system and annunciated over the fire alarm speakers.
Nurse call is Rauland responder 5.
Infant Abduction System is Kinder Care.
Lighting – generally T8 and compact fluorescent lamps with addressable ballasts. Lighting control is a Lutron addressable lighting control system.
Electrical Systems Deficiencies
Electrical distribution system testing - Engage the services of a NETA certified electrical testing contractor and verify operation of all components of the equipment. The equipment shall be inspected and tested per the requirements of the latest NETA standard, including the building grounding system. Replace or recondition all electrical equipment that does not meet the NETA inspections and tests.
Perform a thermographic imaging survey of
the entire electrical distribution system every 2 years to reduce the risk of fire. Generator testing procedure – the existing generators are connected to a common switchgear but not paralleled. This means that only one generator can be connected to the switchgear at a time unless the tie breakers is open. During the site survey the circuit breaker for generator – 2 and the tie breaker were closed while the circuit breaker for generator – 1 was open. Upon reviewing testing procedure with the staff, it was determined that when testing occurs the tie breaker is opened, and each generator is tested with only half of the switchgear loads. Generator – 1 has a typical load of 10%- 15% and generator – 2 has a typical load of 30%35%. To properly exercise a diesel generator, it must loaded above 30%. This can be accomplished by testing each generator individually with the tie breaker closed so the entire switchboard load (40%-50%) will be powered by one generator.
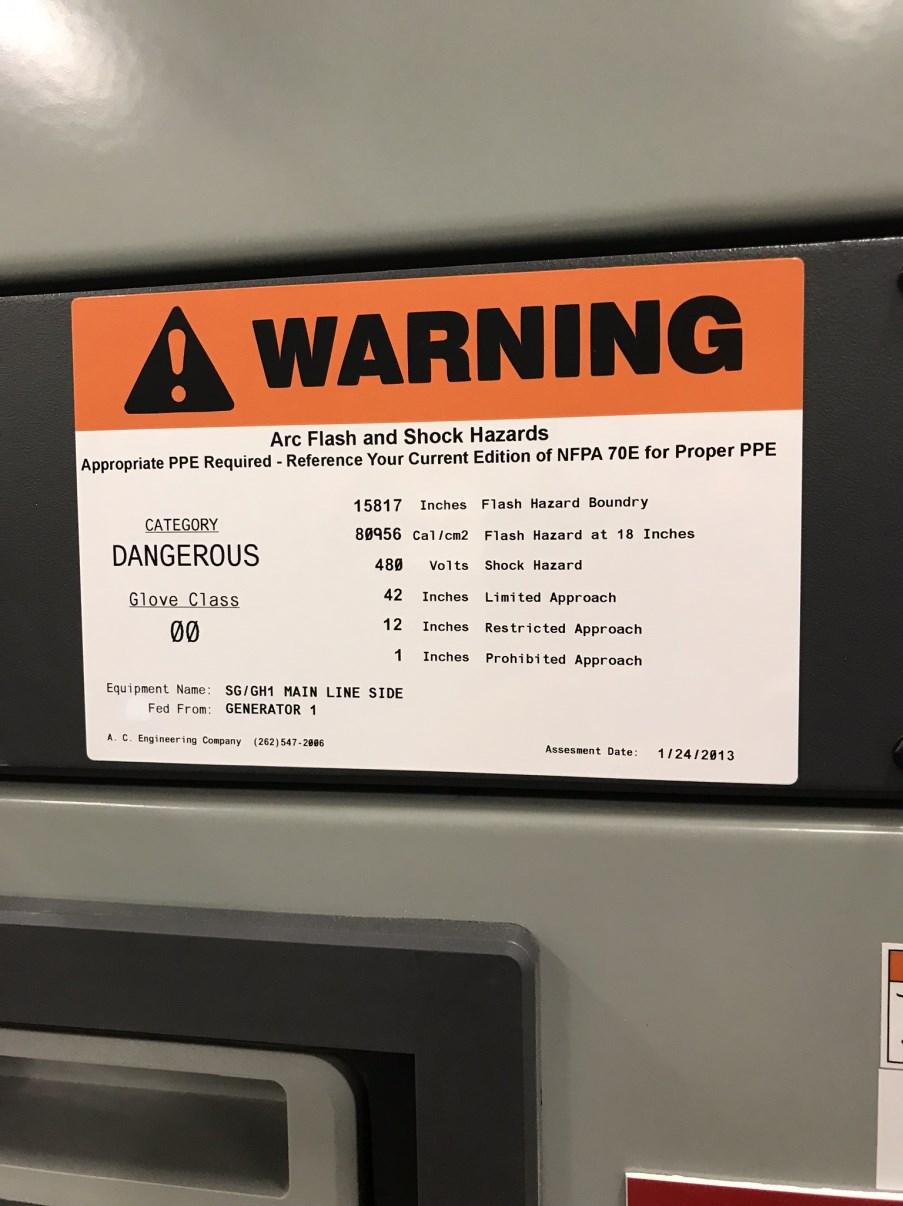
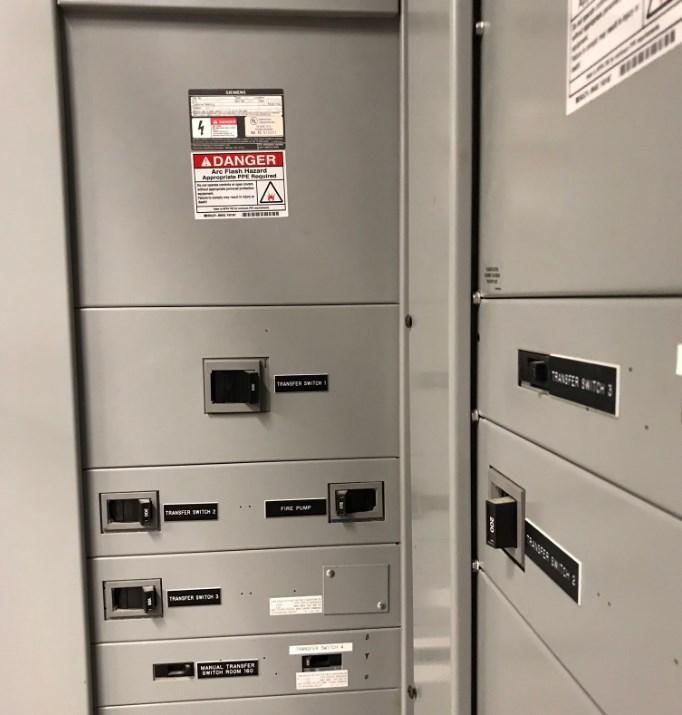
The facility had an Arc Flash Risk Assessment Study performed on all existing distribution equipment in January 2013. Arc Flash studies should be performed every five years or whenever major modifications have been done to the electrical distribution system. The existing study is now outdated, and a new study should be performed as soon as possible.
Arc Flash Label
Lighting system - the existing lighting system is a Lutron addressable system. The staff has expressed issues with maintainability and operability of the system. Review potential to integrate the lighting control with the building automation system.
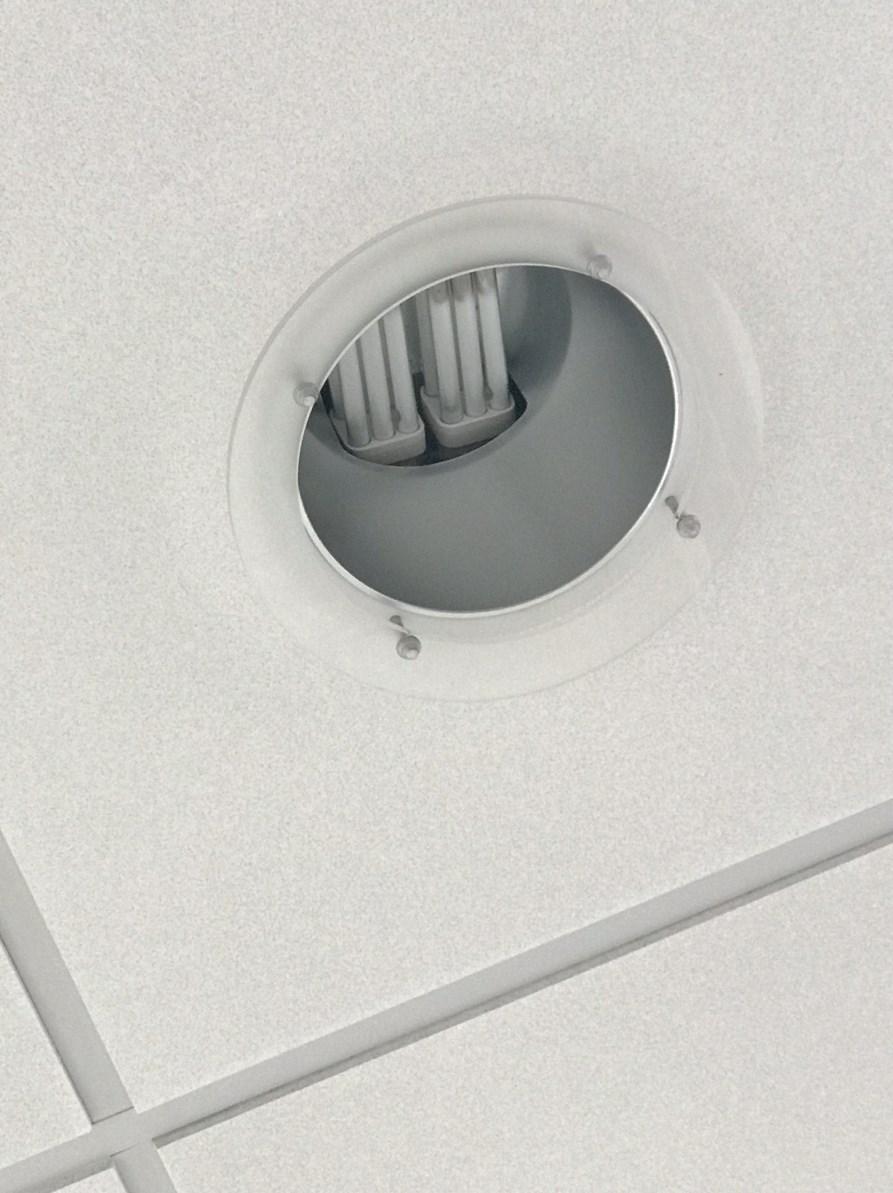
Lighting – light fixtures are fluorescent T8 or compact fluorescent. Review potential to retrofit with LEDs.
Compact Fluorescent
Fire alarm system speakers shared with other systems. Fire alarm system speakers are also used for building paging and for alarms for other low voltage systems such as Nurse Call. When multiple systems have called for the speakers at the same time there have been issues with the system locking up. Review processing and programming of fire alarm system.
Code Issues
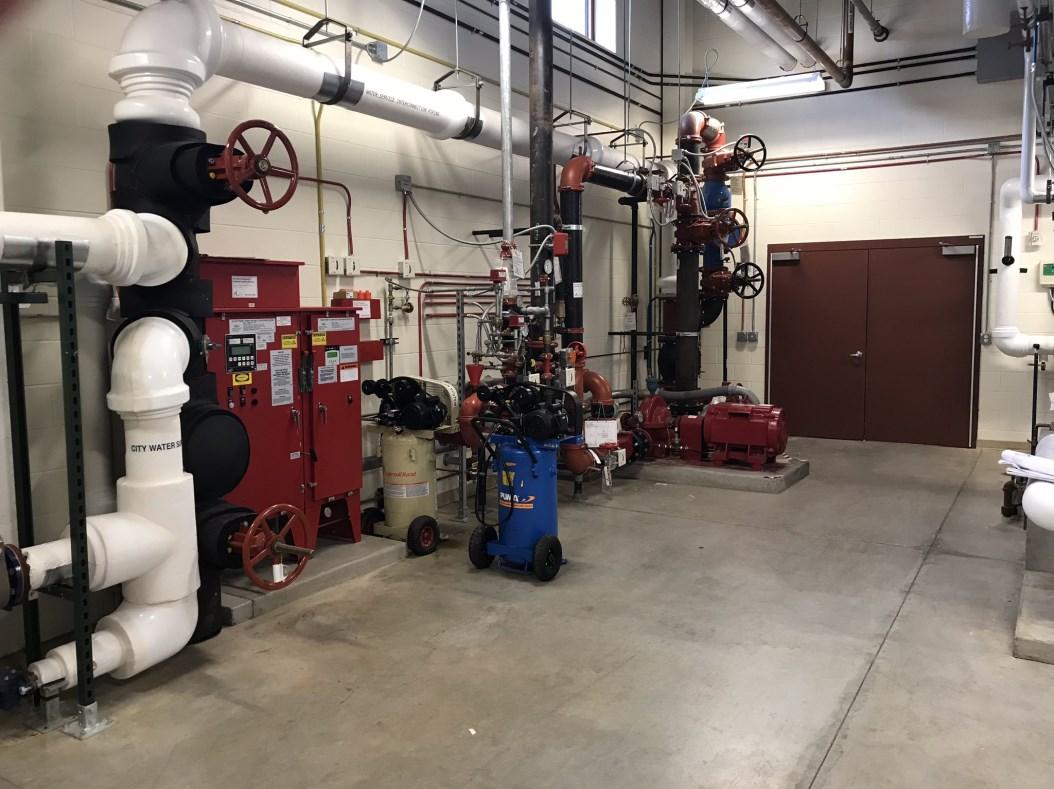
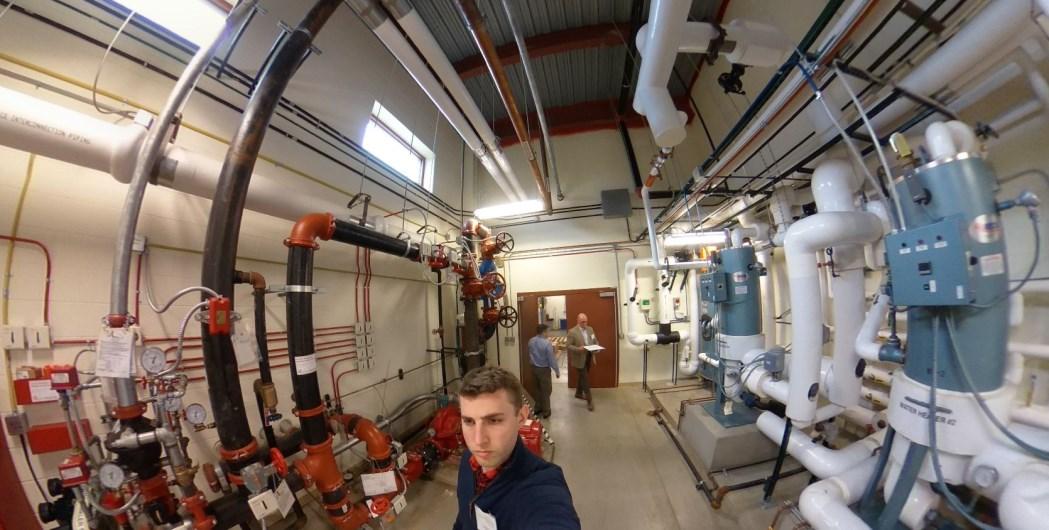
Fire Pump location – fire pumps are required to be located in a separate fire rated room without any systems that do not support the fire sprinkler system. The existing fire pump is located in a room with foreign systems which is in violation of the code.
Fire pump room
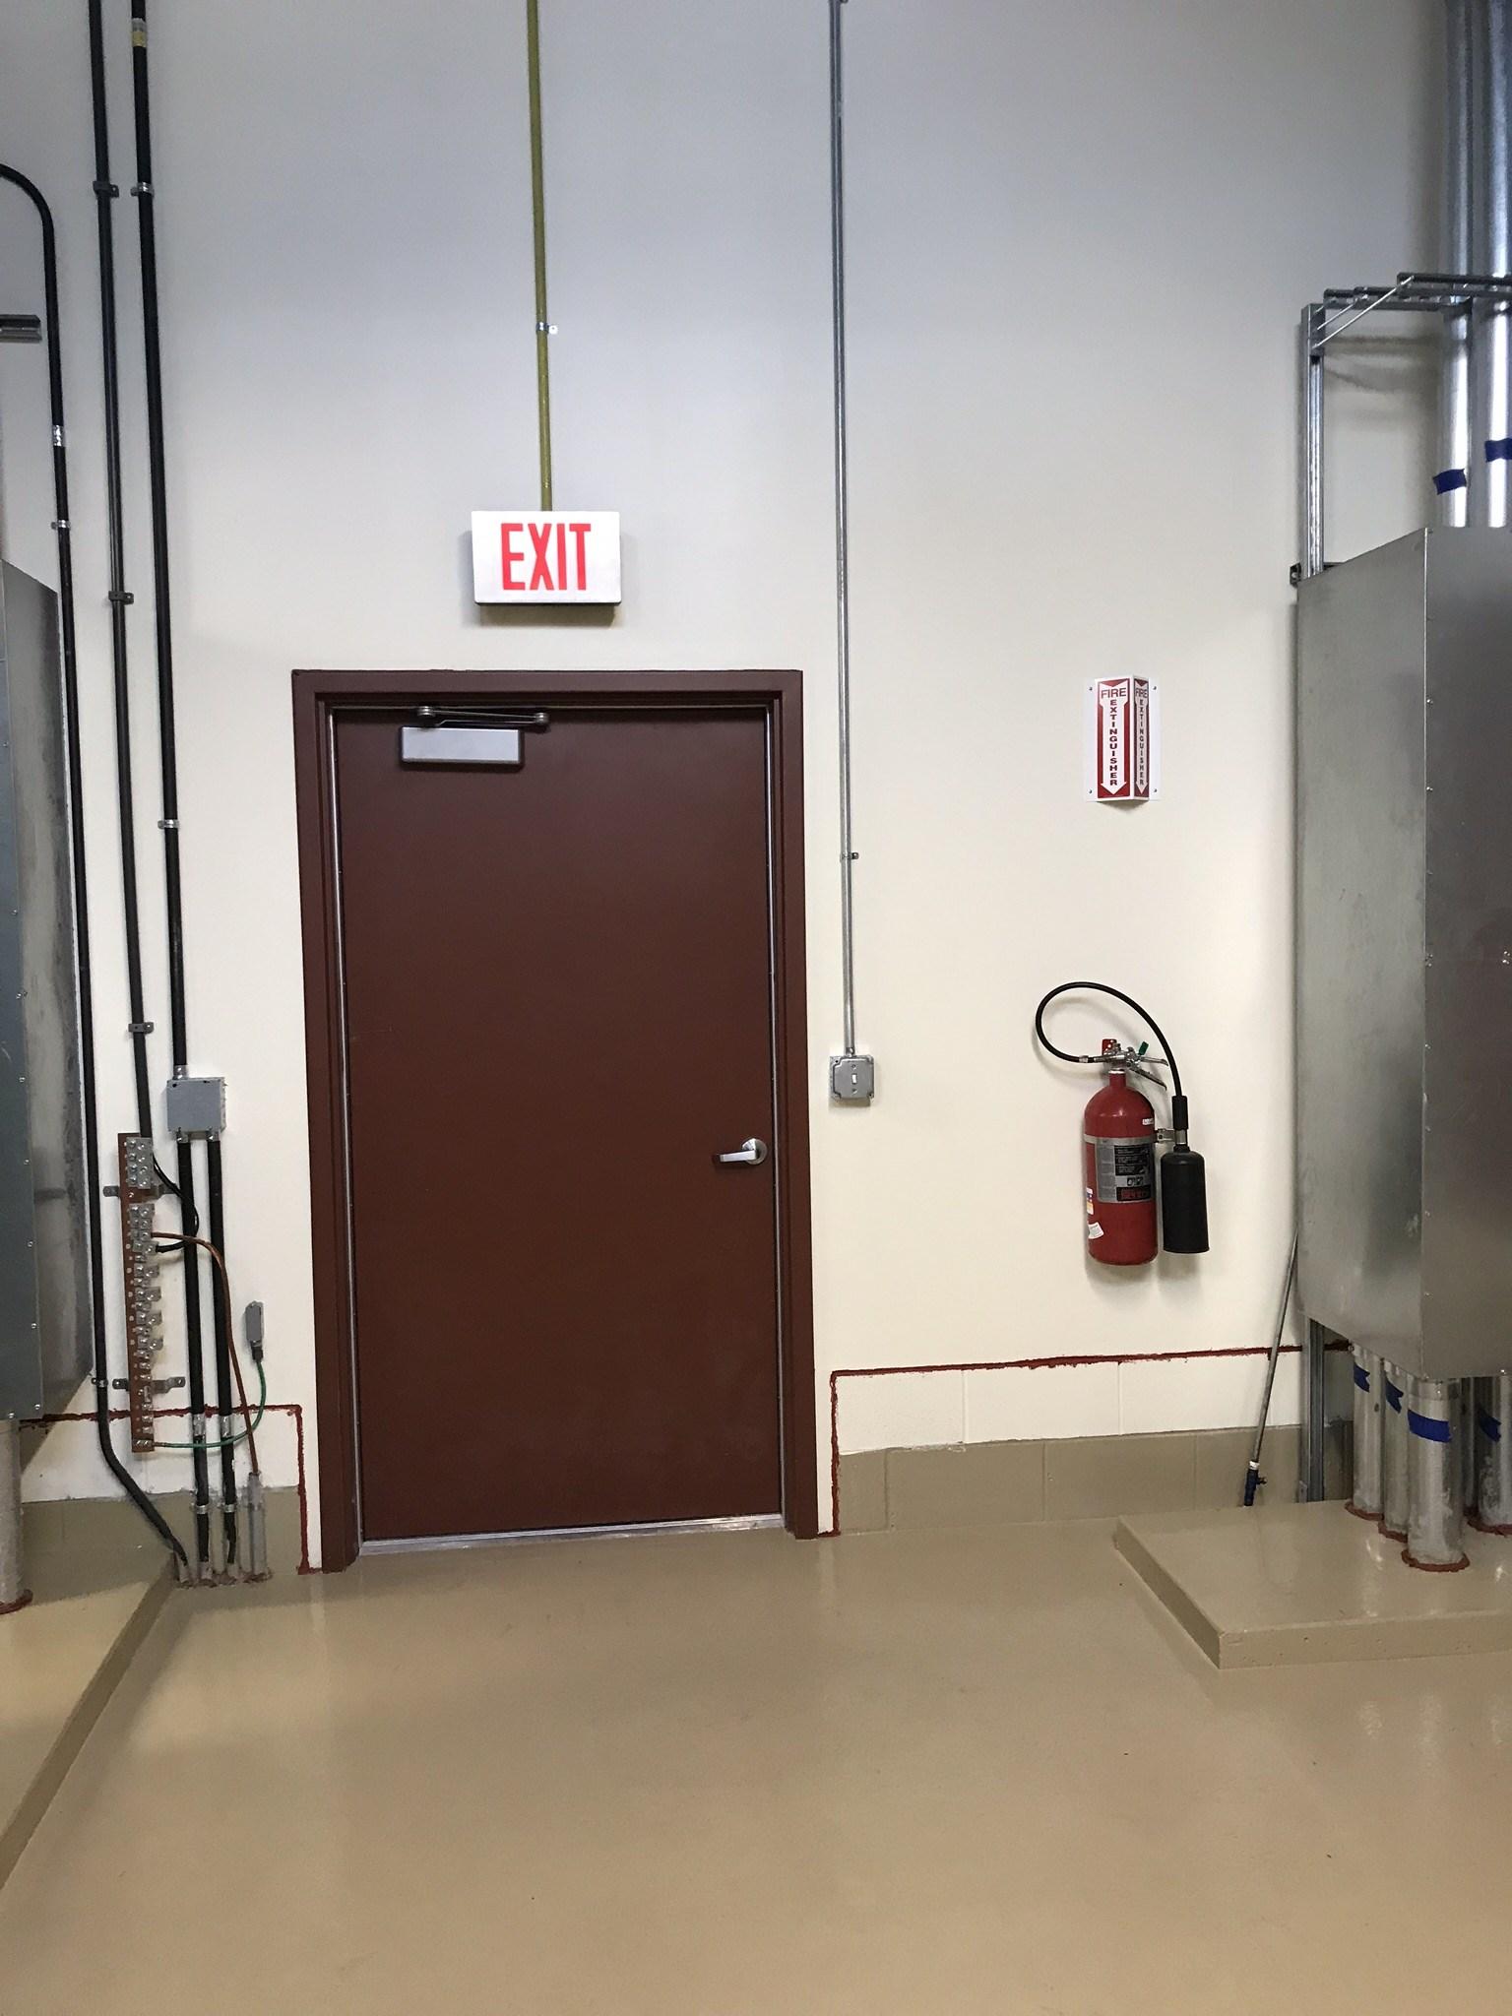
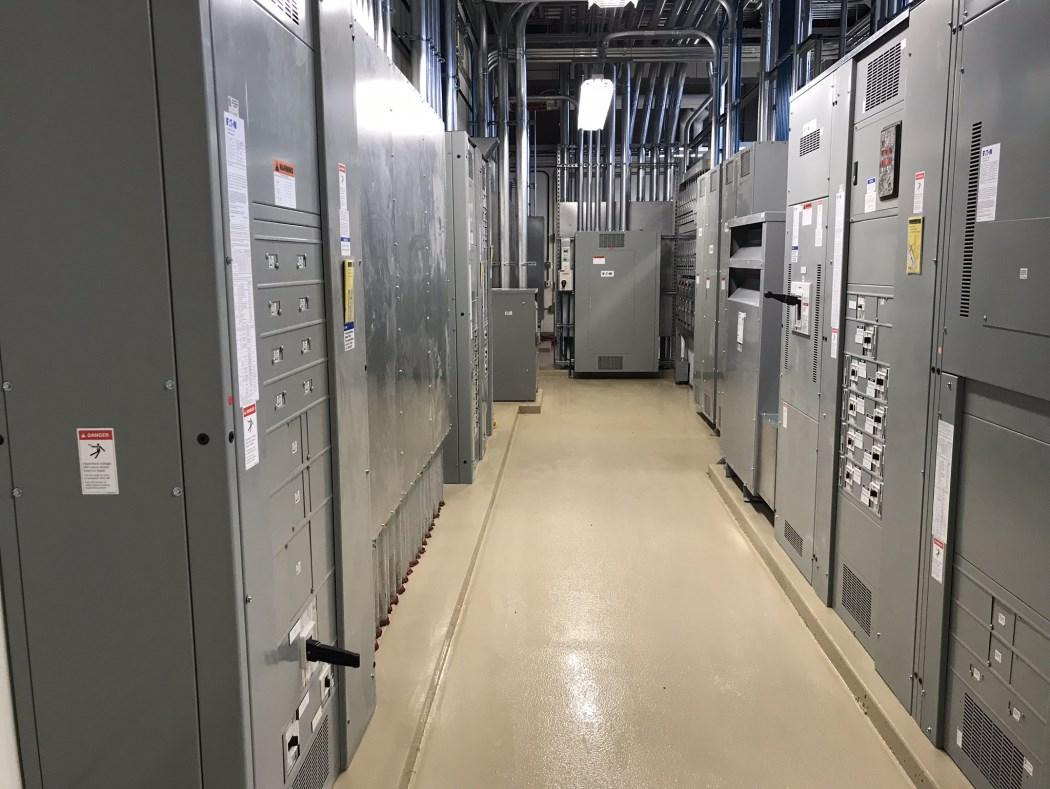
The penthouse electrical room does not have the required panic hardware on egress doors, and there is an equipment aisle that has only one entry or a dead end and less than double the working clearance. All equipment aisles with equipment 1200A or more and 6’ long or more must have two paths of egress, one on each end or double the working clearance.
Penthouse Electrical room door
Penthouse Electrical Equipment
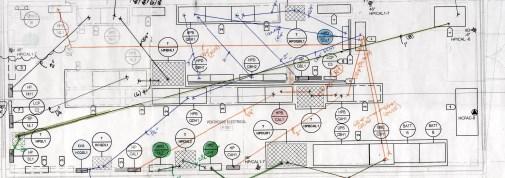
Penthouse As- built
PLUMBING
Plumbing Infrastructure Summary
Information contained in this report is based on a review of existing documentation, interview of facility staff and a site visit conducted on December 3, 2018.
Construction of the hospital was completed in 2014. All equipment is original but various components have been replaced as needed. An adjoining clinic has no plumbing interconnections with the hospital and was not reviewed.
Plumbing systems include sanitary and storm drainage, domestic water supply including hot water, various reverse-osmosis water supplies, natural gas and fuel oil supply, medical gas supply, fire protection supply.
System Deficiencies
Each system reflects the plumbing code enforced at the time of construction. Fixtures, piping and appurtenances are well maintained.
Code Issues
A cross connection exists in two major locations of the domestic water supply, 1) backwash discharge of the water softener, 2) backwash discharge of the carbon filter.
Trap and supply wrap is missing on some lavatories that otherwise appear as ADAcompliant.
Performance Issues
Staff reported that fire pump tests show a capacity issue with the water service lateral.
Staff reported high maintenance issues with the dry fire sprinkler system air compressor.
Staff reported component failures with the medical gas system: one air compressor and one vacuum pump.
Staff reported that the valves on the water softener brine tanks frequently get stuck.
Staff reported that the chlorine dioxide supply equipment has poor product support.
Staff reported that infrequently used plumbing fixtures show signs of pipe corrosion and discolored water.
Water supply to air handler humidifiers is fed from reverse-osmosis water that is not on the looped portion of the distribution. Bacteria may potentially enter the humidifiers.
REPORT
Grading Methodology
The report provides a letter grade associated to the condition of facility components. The facility component categories are:
• Site Elements
• Building Envelope
• Life Safety
• Accessibility
• Interior Finishes
• Specialty Areas/Needs
• Mechanical Systems
• Electrical Systems
• Plumbing Systems
• Aesthetics
• Sustainability and Energy Efficiency
A baseline standard has been identified for the following letter grades:
• Grade A - Excellent: No Action Needed
• Grade B - Good: General wear is experienced
• Grade C - Adequate: Functions currently, but may need replacement in the not too distant future
• Grade D - Poor: Below standard, exceeding life cycle expectancy
• Grade F - Extremely Poor: Should be replaced, is a hazard
Executive Summary
A determination of cost has been established to upgrade facility components from a poor grade to an adequate grade, for both Architectural and MEP components. As well as to upgrade facility components from an adequate grade to a good grade, for both
Architectural and MEP components. Overall letter grades for facility component categories have been determined by taking the average of the letter grades for the category’s facility components, as described in the Facility Assessment section. The overall grade for the facility has been determined by taking the average of the overall letter grades for the facility component categories, as shown on the Executive Summary.
Executive Summary
Sauk Prairie Hospital
Sauk Prairie Hospital
260 26th St, Prairie du Sac, WI 53578
FACILITY INFO
Site Size: 56.29 Acres
Building Area: 140.000 Sq. Ft. Building, 11,600 Sq. Ft. Mechanical
Penthouse (does not include MOB Sq. Ft.)
Year Built: 2014
FACILITY OVERALL GRADE
GRADE DETAIL
Site Elements
Building Envelope
Life Safety
Accessibility
Interior Finishes
Specialty Areas/Needs
Mechanical Systems
Electrical Systems
Plumbing Systems
Aesthetics
Sustainability and Energy Efficiency
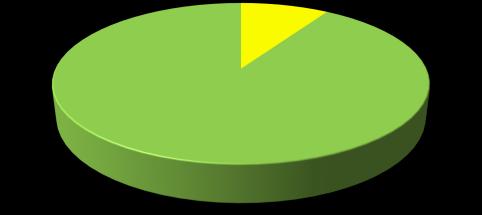
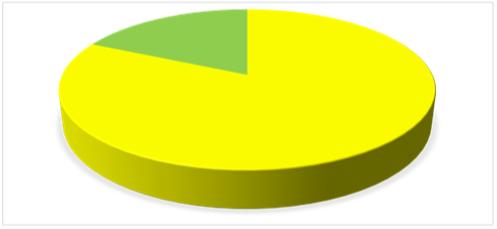
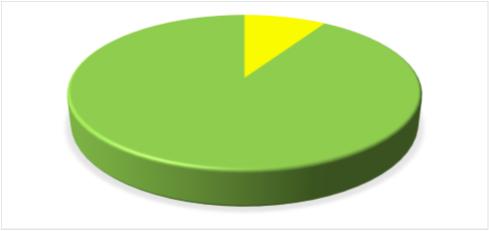
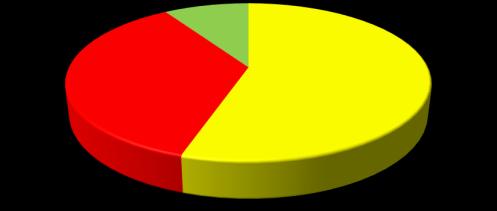
FACILITY SUMMARY GRADE 9%
INVESTMENT PRIORITY #2 - UPGRADE
COMPONENTS
FACILITY CONDITION EVALUATION SUMMARY
2014 Hospital is in great condition and despite the exterior cement board siding failing it maintains a high-quality outward appearance. The interior is fully accessible, safe, attractively finished, and when combined with the exterior walking trails enables occupants to stretch their legs without the interruption of stairs or elevators.
Facility Assessment
Sauk Prairie Hospital - Facility Assessment
SITE ELEMENTS
Asphalt Paving: Pavement is in good condition GRADE - A
Concrete Walks: Minor cracking is visible, and occasionally walks are obstructed by vehicles
GRADE - A
Landscaping: Prairie grass is comfortable in its natural habitat and the grounds are well maintained GRADE - A
Site Accessibility: Main floor is level with the parking lot and walking paths, which makes the site and building accessible. GRADE - A
Fire Truck Access: The north and northeastern side of the building would be the most difficult to access but is accessible GRADE - B
Dumpsters: 2-3 dumpsters are located at south face of the building, away from the west facing main entrance and visitors parking lot. The dumpsters are screened from the Emergency Department entrance. GRADE - A
BUILDING ENVELOPE
Brick: In good condition.
GRADE - A
Stone: Stained in a few locations by metal deposits. GRADE - A
Siding: Failing throughout extents of installation. Needs to be replaced.
GRADE - F
Main Entry Doors: In good condition but may be partially obstructed by snow drifts in the winter. GRADE - A
Windows: In good condition. Caulking in some locations has weathered away.
GRADE - A
Roof: In good condition, no leaks reported GRADE - A
Mechanical Penthouse: Also finished with faulty cement board siding, which has been replaced with wood look metal planks. Metal siding is in good condition. GRADE - A
Louvers: In good condition.
GRADE - A
LIFE SAFETY
Fire Barriers and Fire Doors: In good condition. GRADE - A
Fire Alarm and Fire Detection: Fire Alarm system is provided and in working condition. Fire Detection system is provided as required per code. GRADE - A
Fire Protection, Sprinkler System: Automatic sprinkler system is provided. GRADE - A
Egress: Code compliant. GRADE - A
Fire Extinguishers: Provided throughout building.
ACCESSIBILITY FOR DISABLED
GRADE - A
Toilet Rooms: Toilet facilities are accessible. GRADE - A
Automatic Entrances: Located at main entry and ED entry. GRADE - A
Door Clearances: Adequate GRADE - A
Door Hardware: Adequate GRADE - A
Casework: Adequate GRADE - A
Drinking Fountains: Provided GRADE - A
INTERIOR FINISHES
Flooring: Tile flooring in main lobby corridor has been damaged and repaired and the flooring in the Nutrition Center corridor has been damaged by equipment and water issues. Majority of flooring is in good condition. GRADE - A
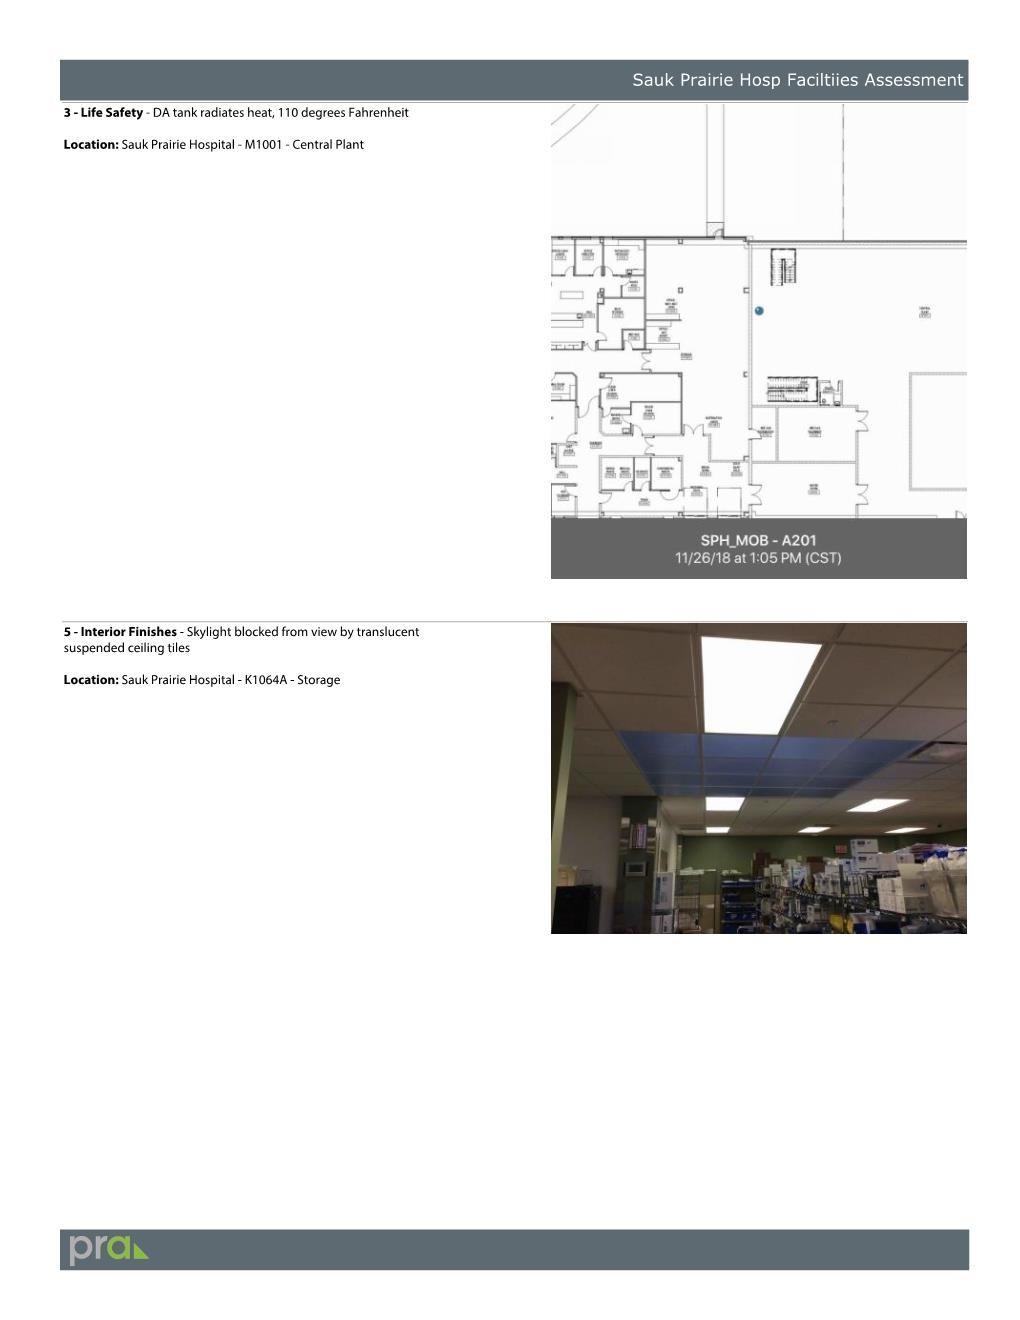
Ceilings: In good condition. Translucent ceiling tiles provided beneath the skylight in the Material Management & Dock Storage room are not successful in providing daylighting to the space for the staff. GRADE - A
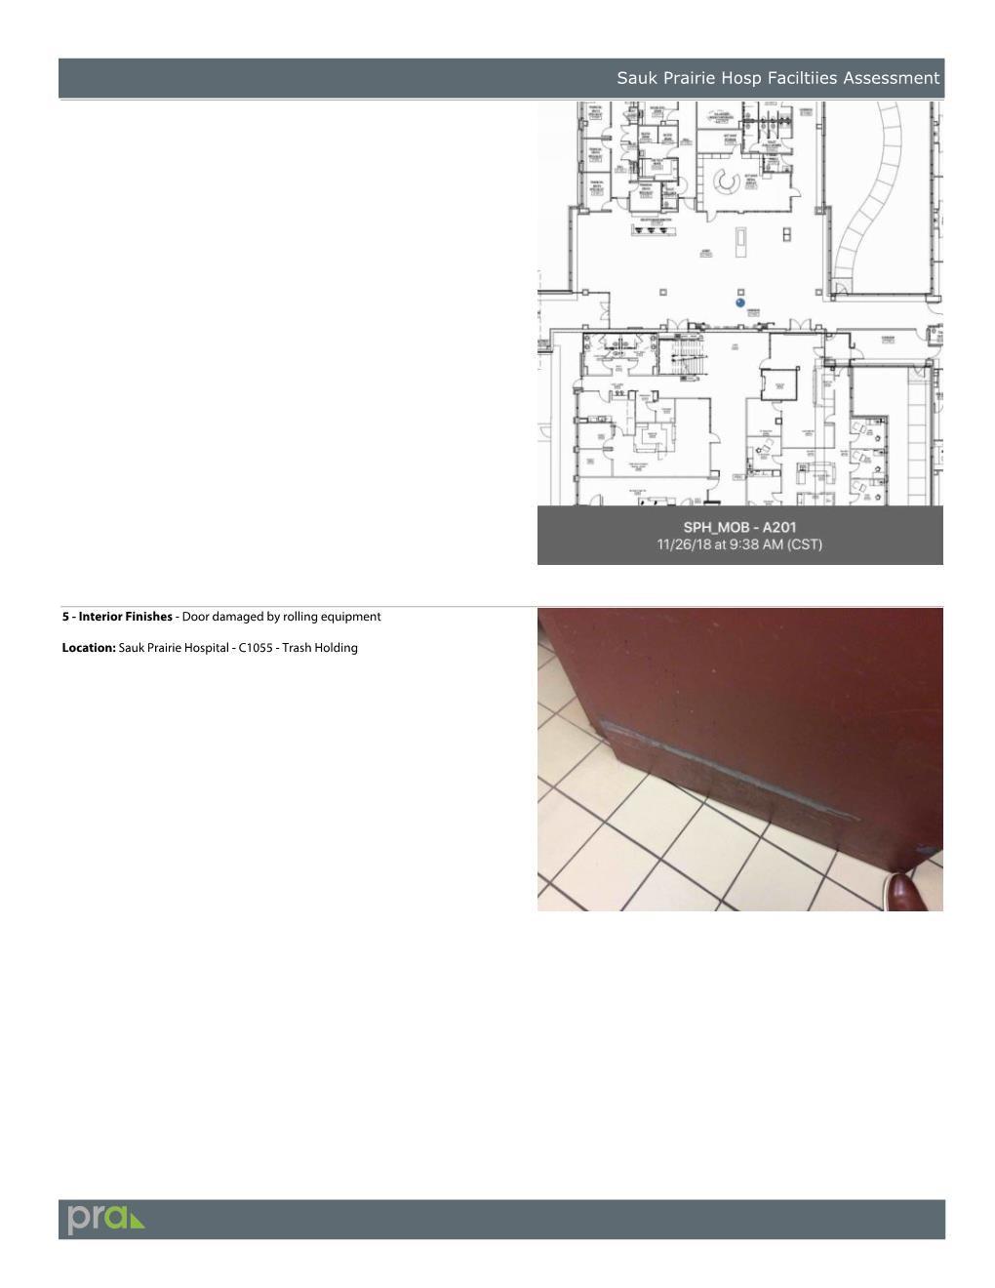
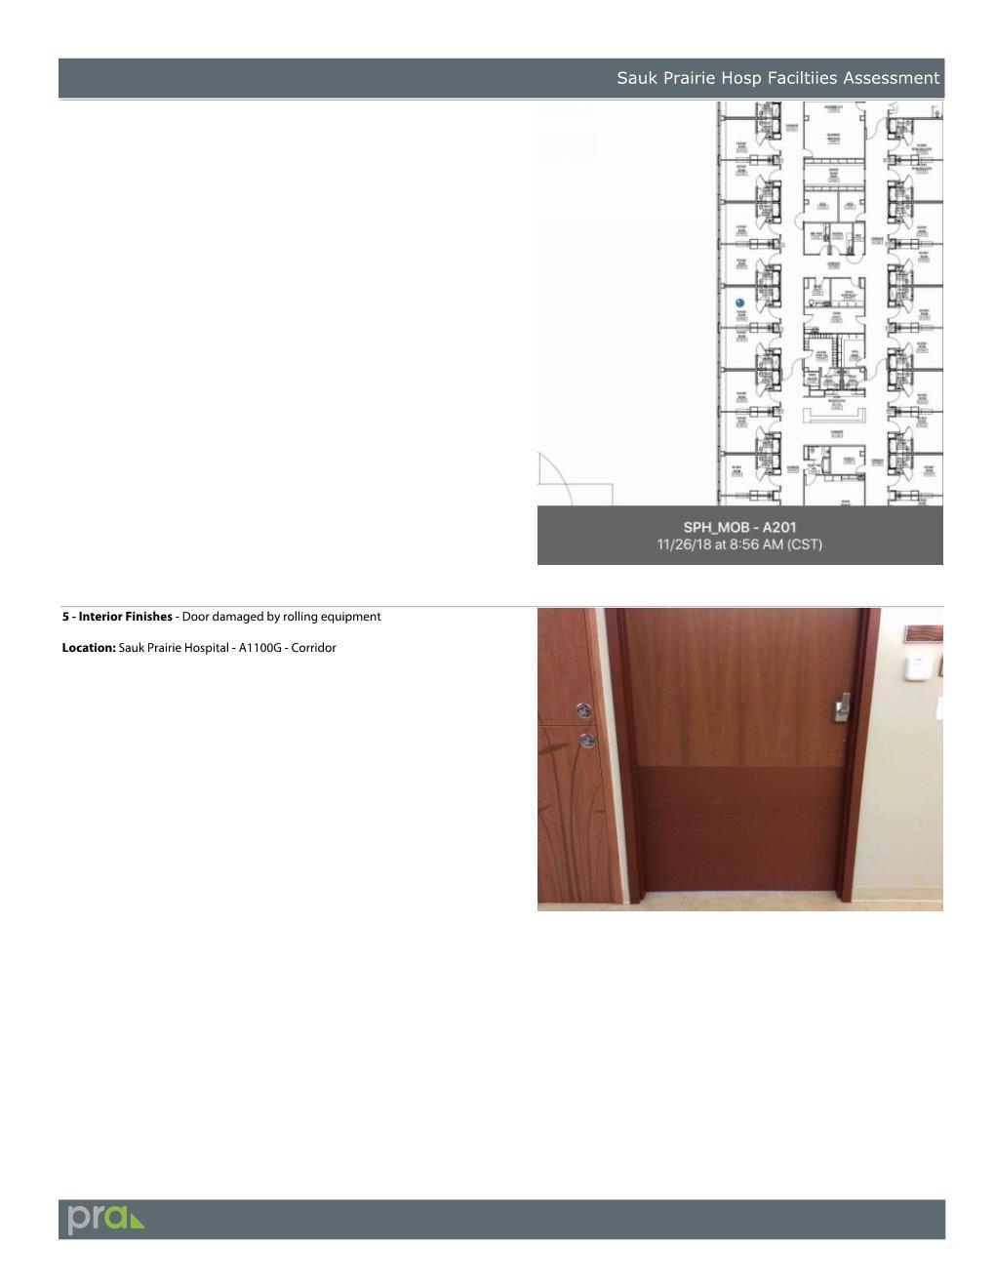
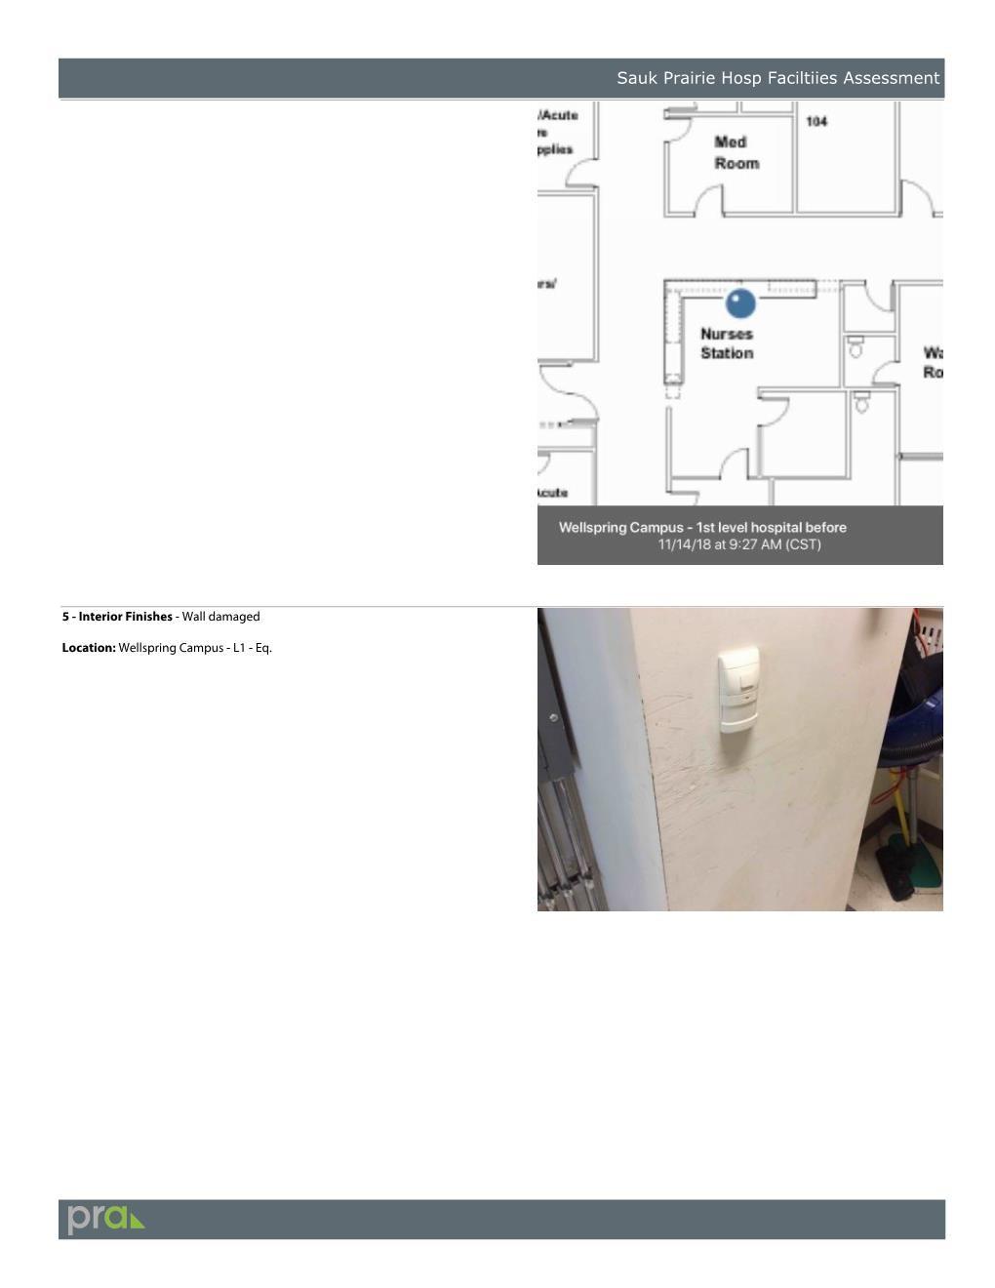
Walls: Some damage by rolling equipment in OB/Women’s Center and Nutrition Center.
GRADE - A
Casework: In great condition GRADE - A
Doors: In good condition. Some doors have been damaged by rolling equipment and a few doors in the Acute Care patient wing do not stay open. GRADE - C
SPECIALTY AREAS/NEEDS
Secure Entrance: Main entry is not protected by curbs or bollards and may be suspect to a vehicular collision. GRADE - B
Security Cameras: Located at all exterior doors. GRADE - A
Registration/Check-In: Main lobby and subsequent registration areas and waiting areas are generously sized and provide privacy for the patient checking-in.
Administration: Located off the main lobby and in good condition.
Staff Lounge: Adequate
GRADE - A
GRADE - A
GRADE - A
Nurse Station: Adequate GRADE - A
AESTHETICS
Site: Landscaping is natural and picturesque. Paved surfaces are in good condition and meander peacefully through the site. GRADE - A
Exterior Façade: Brick and Stone is in good condition. Cement board siding is failing. Openings’ red frames are losing their luster but still compliment the finishes palette. GRADE - A
Interior Spaces: Fresh and attractive. Damaged walls and doors are typically in utility spaces and flooring issues are subtle.
SUSTAINABILITY AND ENERGY EFFICIENCY
Windows: High insulation value.
Wall Types: High insulation value.
GRADE - B
GRADE - A
GRADE - A
MECHANICAL
Water Cooled Chillers: 500 ton centrifugal chillers installed in 2014 and have 19 years of useful life. GRADE - A
Air Cooled Chillers: 75 ton modular chillers installed in 2014 and have 19 years of useful life. GRADE - A
Cooling Towers: Installed in 2014 and have 16 years of useful life. GRADE - C
Hot Water Boilers: Installed in 2014 and have 21 years of useful life. GRADE - A
Steam Boilers: Installed in 2014 and have 21 years of useful life. GRADE - A
Air Handling Unit AHU-1: Installed in 2014 and has 16 years of useful life. GRADE - A
Air Handling Unit AHU-2: Installed in 2014 and has 16 years of useful life. GRADE - A
Air Handling Unit AHU-3: Installed in 2014 and has 16 years of useful life. GRADE - C
Air Handling Unit AHU-4: Installed in 2014 and has 16 years of useful life. GRADE - A
Air Handling Unit AHU-5A: Installed in 2014 and has 16 years of useful life. GRADE - C
Air Handling Unit AHU-5B: Installed in 2014 and has 16 years of useful life. GRADE - C
Air Handling Unit AHU-6: Installed in 2014 and has 16 years of useful life. GRADE - C
Air Handling Unit AHU-7: Installed in 2014 and has 16 years of useful life. GRADE - A
Air Handling Unit AHU-8: Installed in 2014 and has 16 years of useful life. GRADE - A
Air Handling Unit AHU-9: Installed in 2014 and has 16 years of useful life. GRADE - A
Air Handling Unit AHU-10: Installed in 2014 and has 16 years of useful life. GRADE - A
Air Handling Unit AHU-11: Installed in 2014 and has 16 years of useful life. GRADE - A
Ductwork: Outside air intakes for the Penthouse air handling units has had issues with excessive snow in the intake plenum. GRADE - C
Liebert Supplemental Cooling: Installed in 2014, and has 16 years of useful life. GRADE - C
Steam-to-steam humidifier condensate cooling: Installed in 2014, and has 11 years of useful life. GRADE - C
Temperature Controls: Building automation system installed in 2014 and has 12 years of useful life. GRADE - B
ELECTRICAL
Main Electrical Service: Installed in 2014, good condition, 15 – 20 years of useful life.
GRADE - A
Electrical Distribution: Installed in 2014 good condition, 15 – 20 years of useful life. GRADE - A
Emergency Power: Installed in 2014 good condition, 15 – 20 years of useful life. GRADE - A
Fire Alarm System: Installed in 2014 good condition, potential integration issue with other systems. GRADE - C
Security System: Installed in 2014, good condition, cameras lack control, 5 -10 years useful life. GRADE - B
Nurse Call System: Installed in 2014, good condition, 5 -10 years useful life. GRADE - B
Infant Abduction System: Installed in 2014, good condition, 5 – 10 years useful life.
GRADE - B
Lighting Interior: Installed in 2014, 5 – 10 years useful life, good condition. GRADE - B
Lighting Exterior: Installed in 2014, 5 – 10 years useful life, good condition. GRADE - B
Lighting Controls: Installed in 2014, 5 years useful life, good condition. System very complex and not user friendly. GRADE - C
PLUMBING
Plumbing Fixtures Plumbing fixtures have approximately 50 years of useful life remaining. GRADE - A
Domestic Water: Water pressure is boosted by a triplex booster assembly. Water supply piping may have causes promoting corrosion and bacteria. One of two water service laterals may be undersized as evidenced with fire pump tests showing low suction pressure. Stray electric voltages from grounding issues have caused piping failures, mainly at faucet risers. Piping has approximately 40 years of useful life remaining. GRADE - B
Domestic Water Heaters Water heater system consists of a pair of Reco steam-to-water water heaters, a storage tank and a Holby mixing valve. An alarm sensor controls a hot water supply valve. Pressure is maintained with an expansion tank. Temperature in the distribution system is maintained with close-coupled circulation pumps. System has approximately 15 to 20 years of useful life remaining. GRADE - B
Water Softener A Culligan triplex ion exchange water softener treats domestic water. Water contaminants are believed to cause softener valve failures. Backwash pipes lack a code-compliant air gap. Softeners have approximately 40 years of useful life remaining. GRADE - B
Water Filter A Culligan duplex carbon media water filter treats the domestic water. A sediment filter, without carbon media, may provide a better treatment and improve the reliability of the water softener operating valves. It may also retain the municipality residual chlorine for improved disinfection performance. Backwash pipes lack a code-compliant air gap. Filters have approximately 40 years of useful life remaining. GRADE - B
Water Disinfection An Envirox chlorine dioxide system produces chlorine dioxide and injects it in the cold water supply; product technical service is poor. Softeners, filters and reverse osmosis equipment have approximately 50 years of useful life remaining.
GRADE - D
Reverse Osmosis Equipment Water is purified for the laboratory through a Total Water/ Culligan reverse-osmosis system and looped circulation. Purity is to ten mega-ohms. Pipe material appears to be butt-weld polypropylene. Water is also purified for humidifiers, through a Culligan reverse-osmosis system and looped circulation. Another Culligan reverse-osmosis system with looped circulation purifies water for steam boilers. The loop serving humidifiers has long uncirculated pipes connecting to the humidifiers. Pipe material is PVC. Reverse osmosis equipment has approximately 40 years of useful life remaining. GRADE - B
Sanitary: A gravity-type sanitary lateral serves the building. Piping has approximately 50 years of useful life remaining. GRADE - A
Storm: A gravity-type storm sewer connects to building roof drains. Piping has approximately 50 years of useful life remaining. GRADE - A
Medical Gas Source Equipment Vacuum pumps (triplex rotary-vane) and medical air compressors (triplex reciprocating) have approximately 50 years of useful life remaining. However, pumps and compressors may have causes of premature failures. GRADE - B
Medical Gas Supply Bulk supply, cylinder manifold supply and piping distribution have approximately 50 years of useful life remaining. Gases include nitrogen, nitrous oxide and carbon dioxide. GRADE - A
Fuel Supply Fuel oil supply consists of buried a storage tank, duplex pumps and distribution piping. Natural gas and fuel oil piping is black steel. Fuel supply has approximately 50 years of useful life remaining. GRADE - A
Fire Protection Automatic fire sprinklers and standpipe system have approximately 50 years of useful life remaining. Fire pump is not installed in a dedicated rated room. GRADE - B
Utility Air
An oil-less duplex reciprocating air compressor, with refrigerated dryer, provides utility air. Pipe material is copper. Remaining useful life is 50 years. GRADE - A
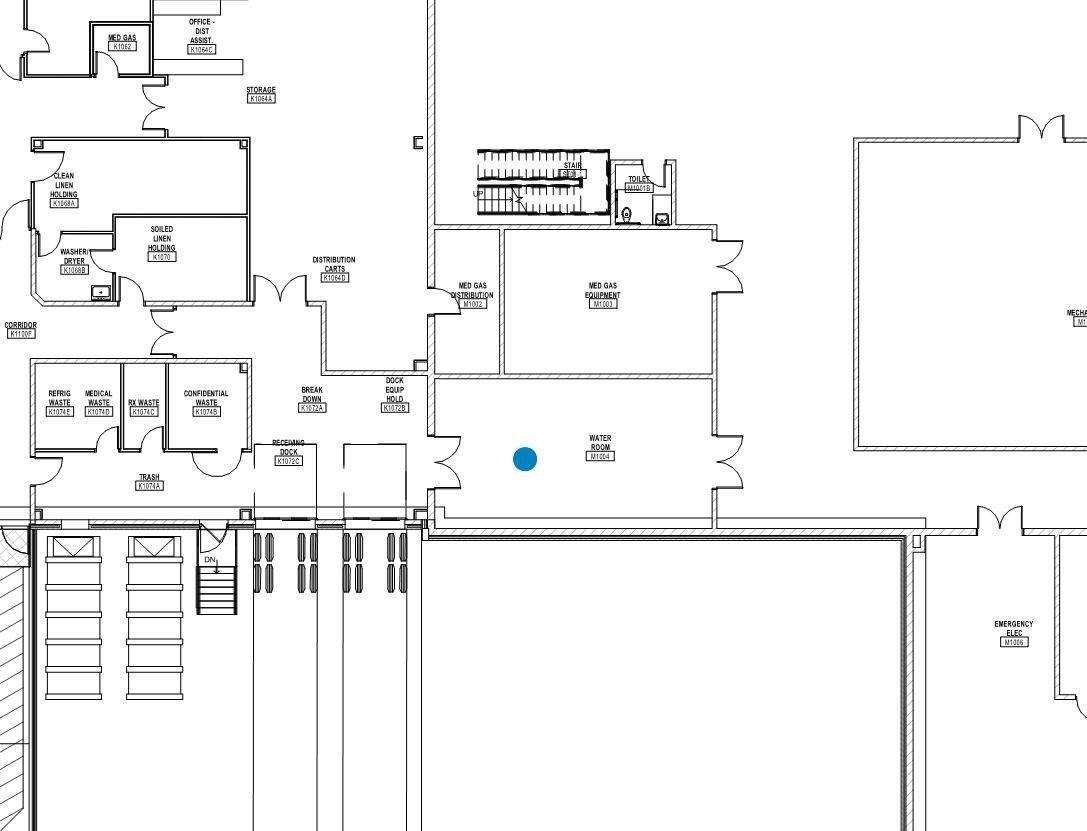
3 - Life Safety: Fire Pump is not in dedicated room
Location: Sauk Prairie HospitalM1004 - Water Room
Sauk Prairie Hospital - Cost Estimate
RECOMMENDATIONS - ARCHITECTURAL
RECOMMENDATIONS - ARCHITECTURAL
Provide vegetative screen to protect main entrance from snow drifts (est. 8 linear feet)
Remove translucent ceiling tiles in Materials Management and Storage room and provide narrow bulkhead to match skylight detail at facility (est. 64 linear feet)
Refers to the established criteria for evaluation. These criteria are in order from most critical to least critical and include: Life Safety (LS), Code Requirement (CR), Life Expectancy (LE), System Redundancy (SR), Energy Efficiency (EE), Maintenance and Operation (MO), and Sound Engineering Practice (SEP). A number of criteria may apply to the same time, but sorting is based on the criteria of the highest priority.
Costs are based on 2019 Costs. Cost estimates include the costs of supporting disciplines impacted but not the A&E Design costs.
Work by Owner
Cost Estimate not to be provided at this time. Investigation to the cause of the defection is under way with product manufacturer. All windows to be verified for recaulking needs
RECOMMENDATIONS - MECHANICAL
Costs are based on 2018 Costs. Refers to the established criteria for evaluation. These criteria are in order from most critical to least critical and include: Life Safety (LS), Code Requirement (CR), Life Expectancy (LE), System Redundancy (SR), Energy Efficiency (EE), Maintenance and Operation (MO), and Sound Engineering Practice (SEP). A number of criteria may apply to the same time, but sorting is based on the criteria of the highest priority.
RECOMMENDATIONS - ELECTRICAL
Fire alarm system inegration to other systems. Review programming and processing capabilty of system and upgrade as required.
2602Electrical Fire pump shares room with other systems not associated with the fire protection system.
2603Electrical Generator testing - revise testing procedure per the electrical introducitons to ensure generators are properly excercised each month.
2604Electrical Penthouse electrical room does not have the required entrances/egress from the wokring space of large equipment - per NEC article 110.26 C2 equipment 1200A or more and over 6' long require one entrance to and egress from working space on each end of equipment. The current lineup leads to a dead end.
1.) 2.) Refers to the established criteria for evaluation. These criteria are in order from most critical to least critical and include: Life Safety (LS), Code Requirement (CR), Life Expectancy (LE), System Redundancy (SR), Energy Efficiency (EE), Maintenance and Operation (MO), and Sound Engineering Practice (SEP). A number of criteria may apply to the same time, but sorting is based on the criteria of the highest priority.
Costs are based on 2018 Costs.
2101Plumbing
RECOMMENDATIONS - PLUMBING
Modify water softener backwash discharge at hub drain to eliminate cross connection with sanitary system. And likewise on the filter discharge.
Review report record of medical compressors or pumps. If other than a manufacturer's defect, review system for causes of early failure.
Review value of carbon filter. Consider a sediment filter and repipe it upstream of softener.
method of water
Refers to the established criteria for evaluation. These criteria are in order from most critical to least critical and include: Life Safety (LS), Code Requirement (CR), Life Expectancy (LE), System Redundancy (SR), Energy Efficiency (EE), Maintenance and Operation (MO), and Sound Engineering Practice (SEP). A number of criteria may apply to the same time, but sorting is based on the criteria of the highest priority.
Costs are based on 2018 Costs.
Sauk Prairie Hospital - Cost Estimate
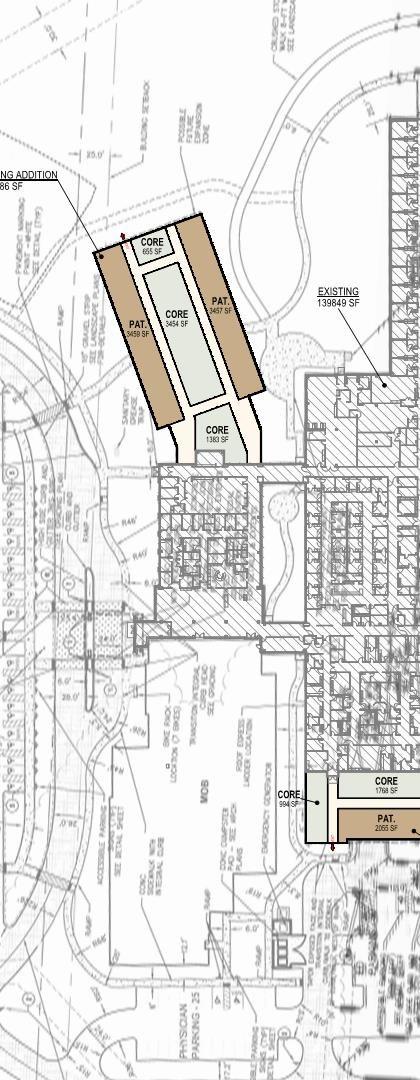
Expansion Diagrams
Sauk Prairie Hospital - Expansion
Sauk Prairie Hospital - Expansion Diagrams
Section 2 - Wellspring Campus
WELLSPRING CAMPUS
History
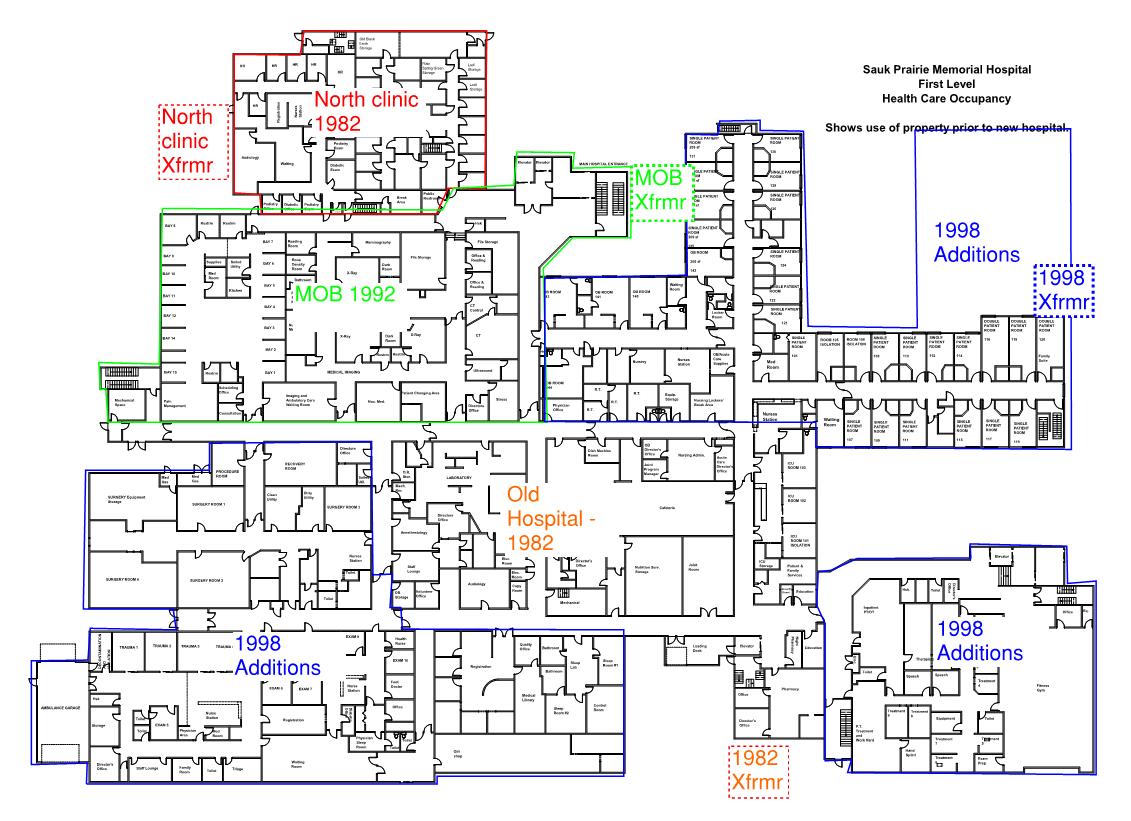
The campus is located at 90 Oak Street, Prairie du Sac, WI and is 162,819 square feet. The building was built in 1956 with additions in 1959, 1974, 1982, 1987, 1992, and 1998. The campus is made up of a variety of structural systems, including steel framed with precast concrete plank decking, load bearing masonry, and wood framed. The campus facilities are fully sprinkled.
Site
Parking is located on the city block south of the campus with limited parking along the east and north face of the building. South parking lots are in good condition. Parking along the east face of the building is in need of repair. City sidewalk is in good condition.
Building Envelop/Entrances
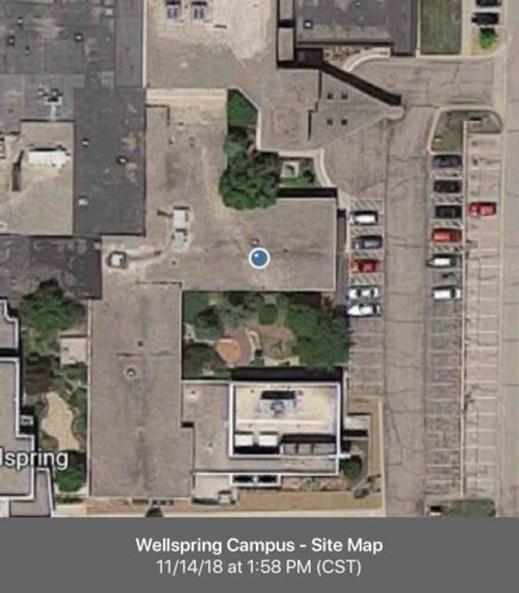
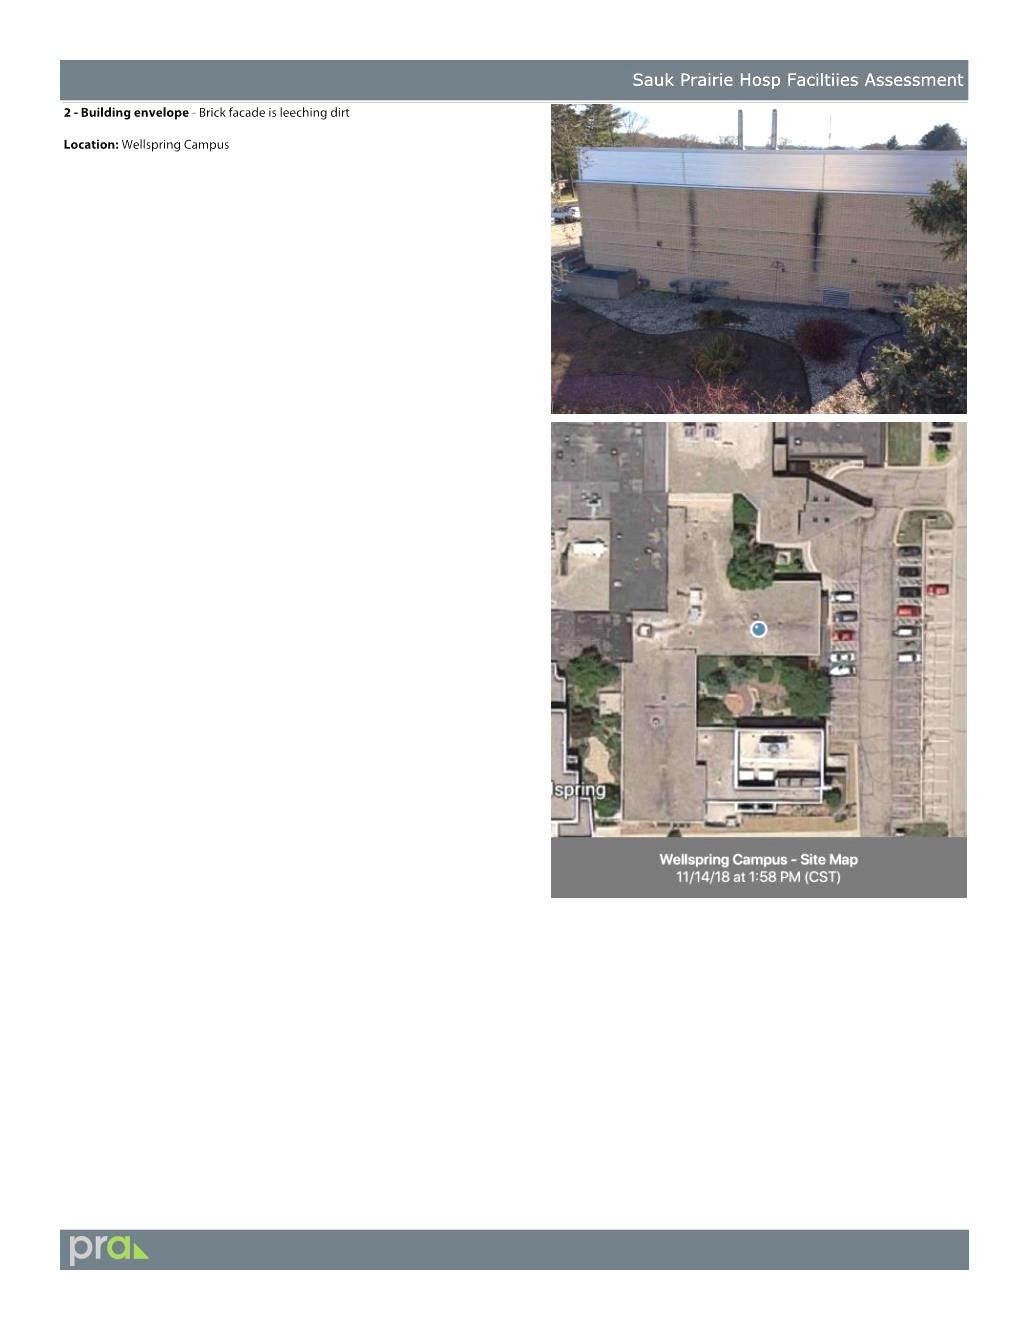
The exterior of the campus buildings appears to generally be in good condition. However, in multiple locations the façade is stained. The MOB parapet coping is speckled with a black material.
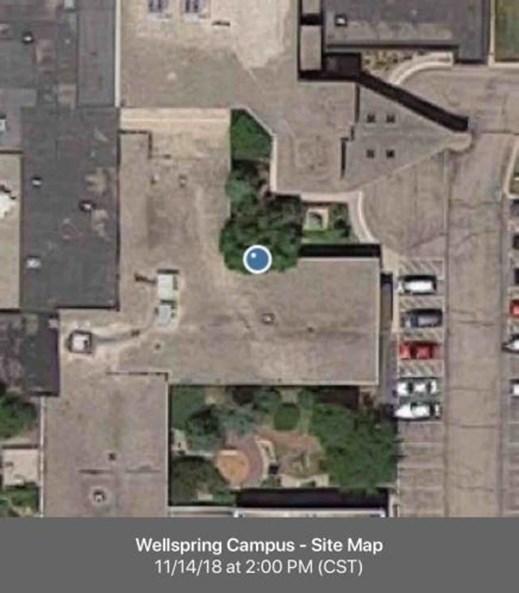
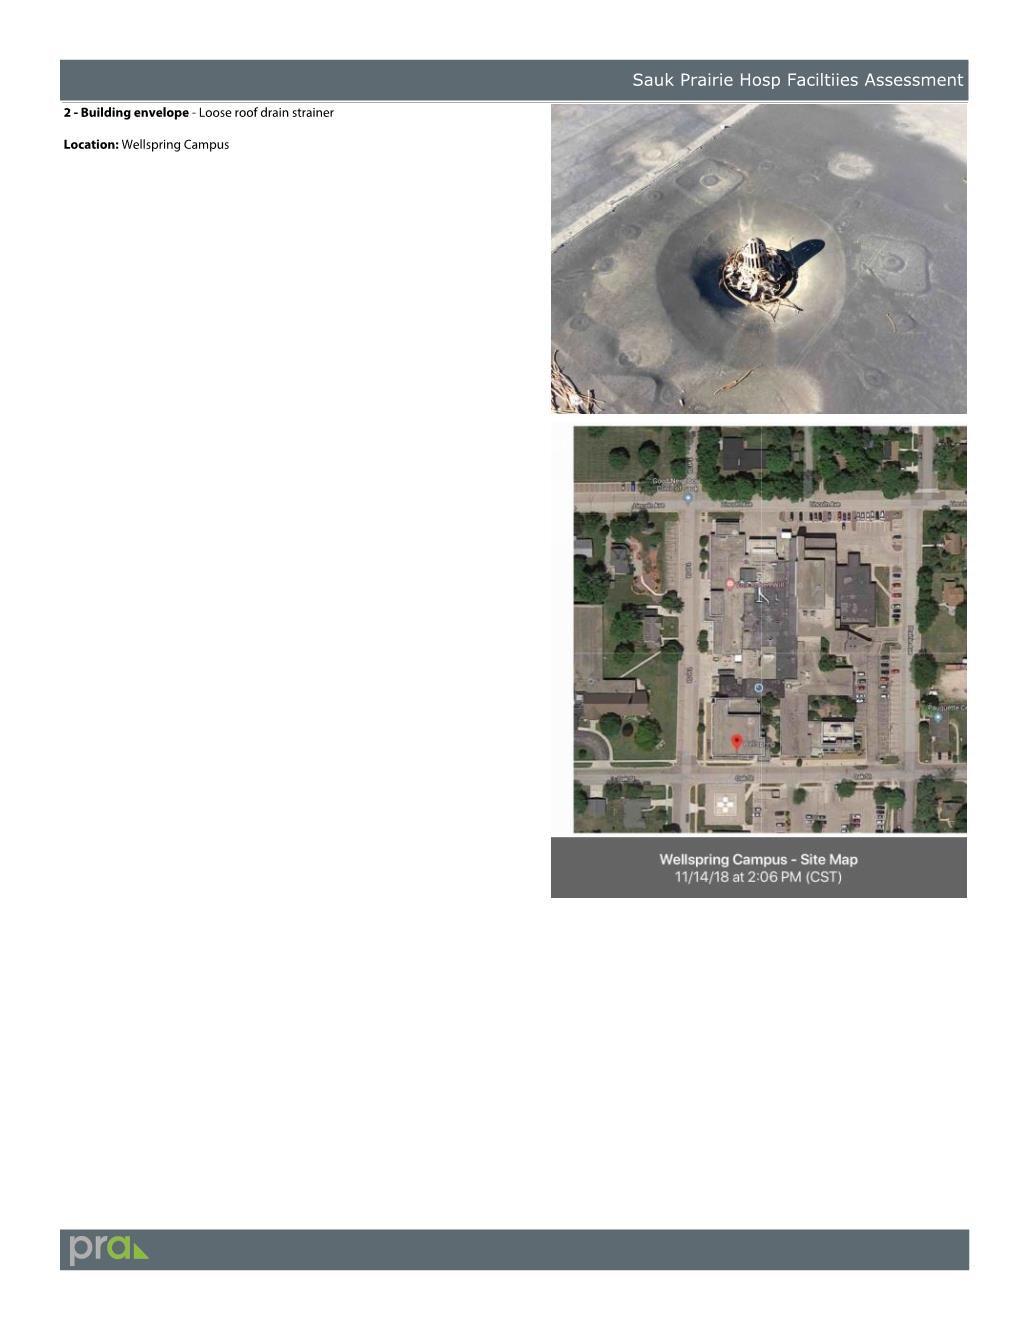
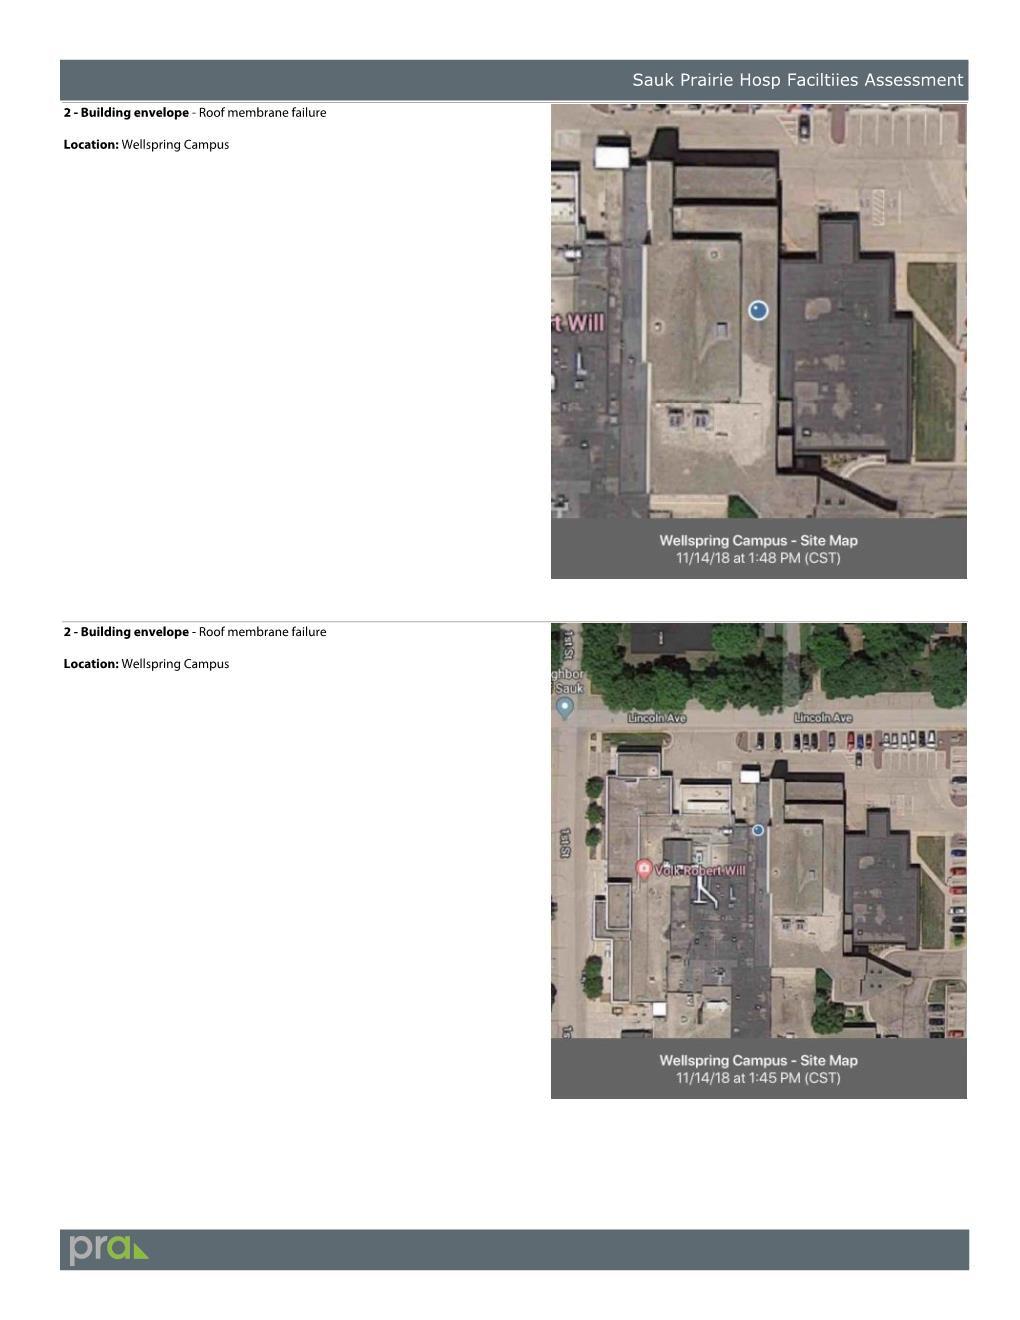
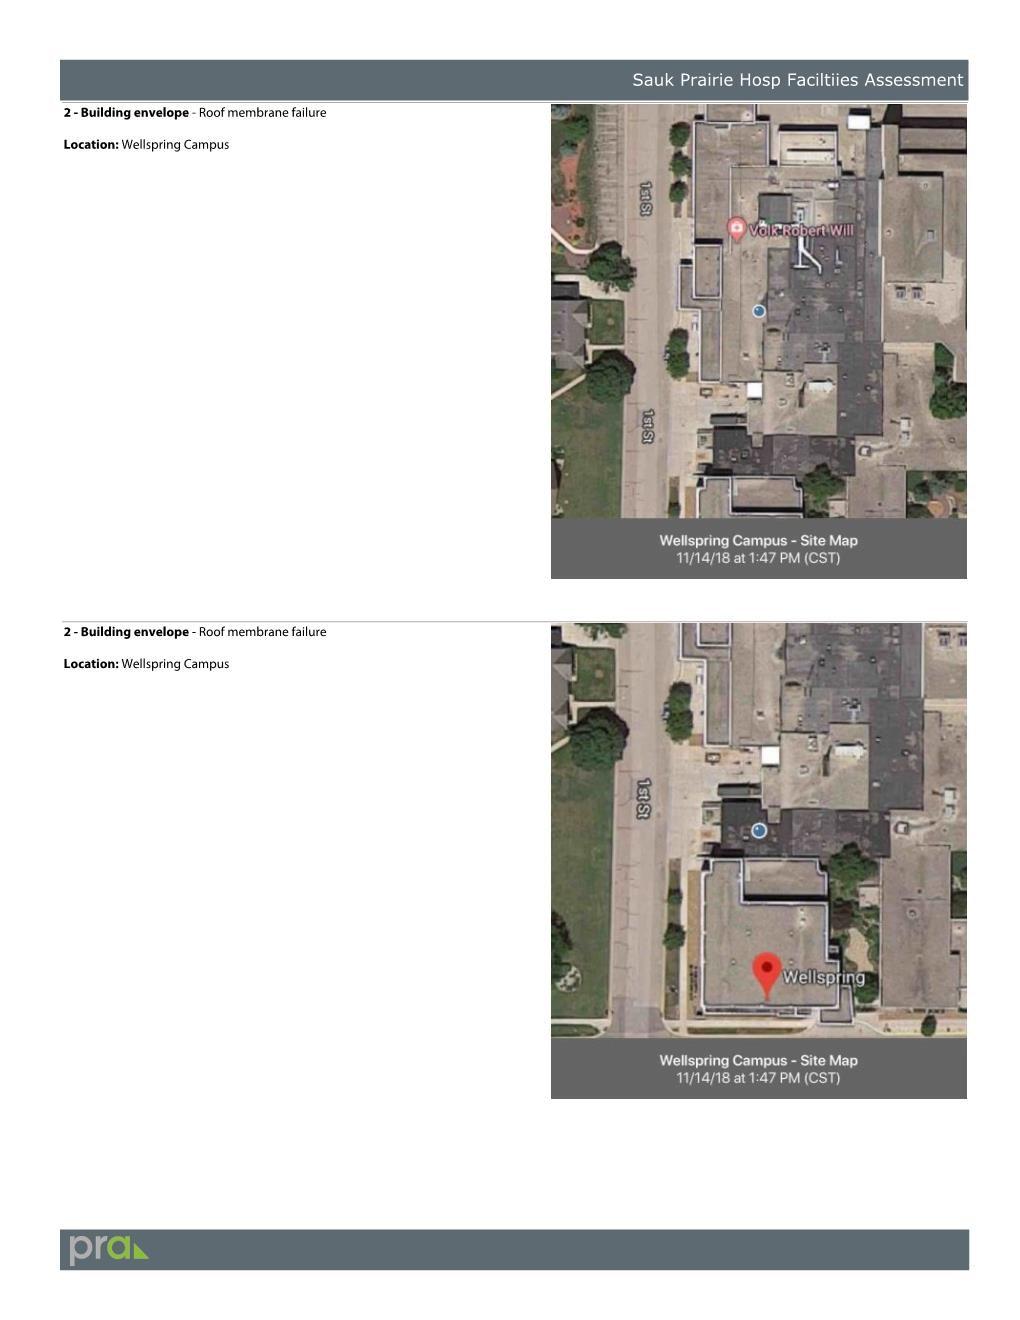
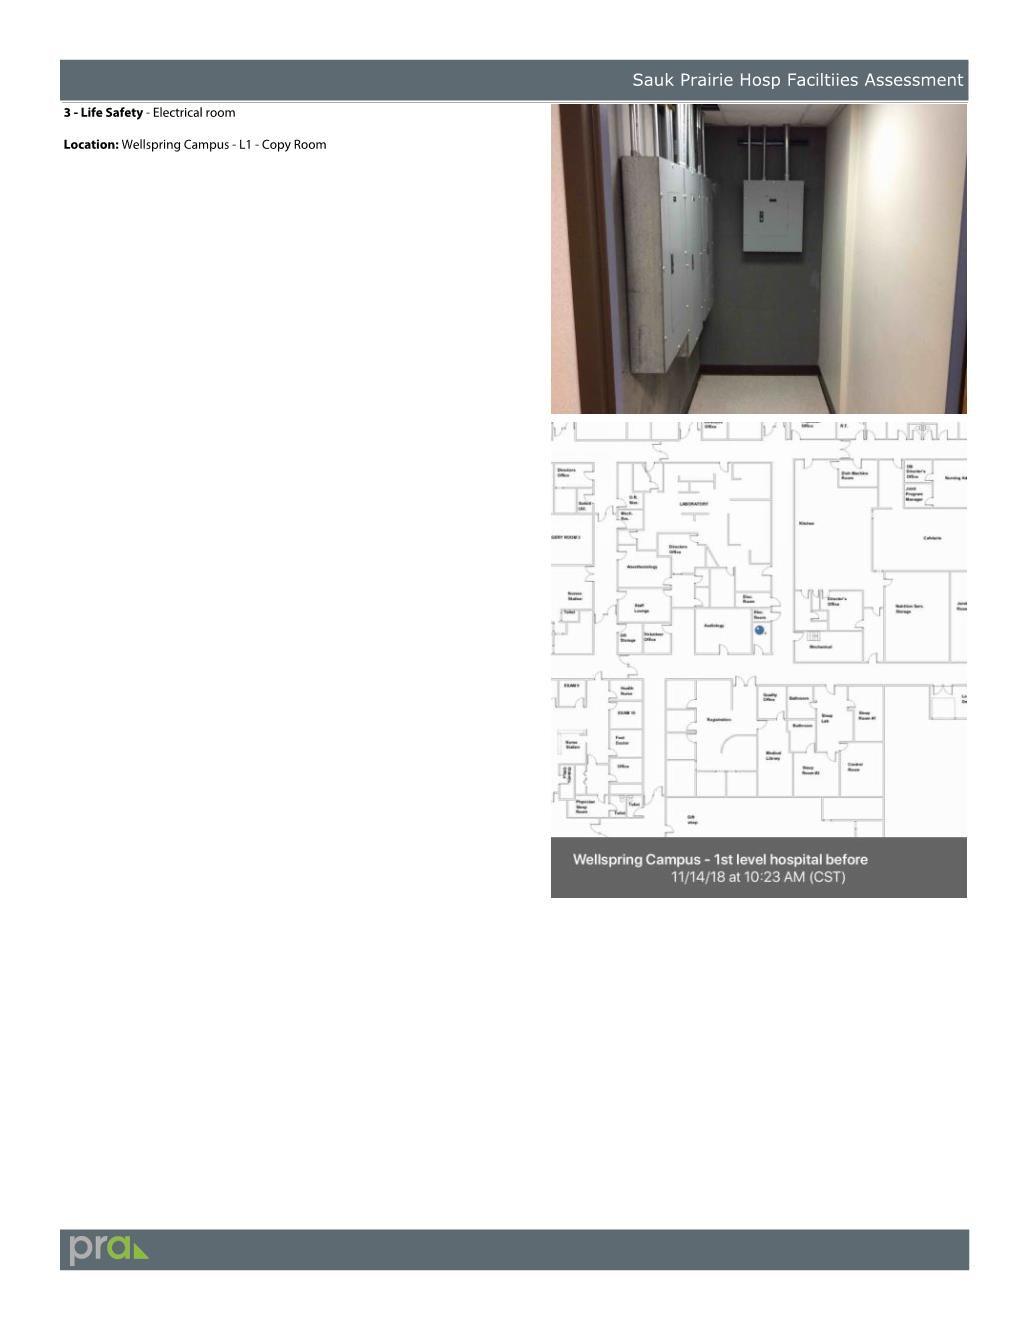
Multiple locations on the roof were noted as having leaking issues. And roof strainers are loose.
Interior
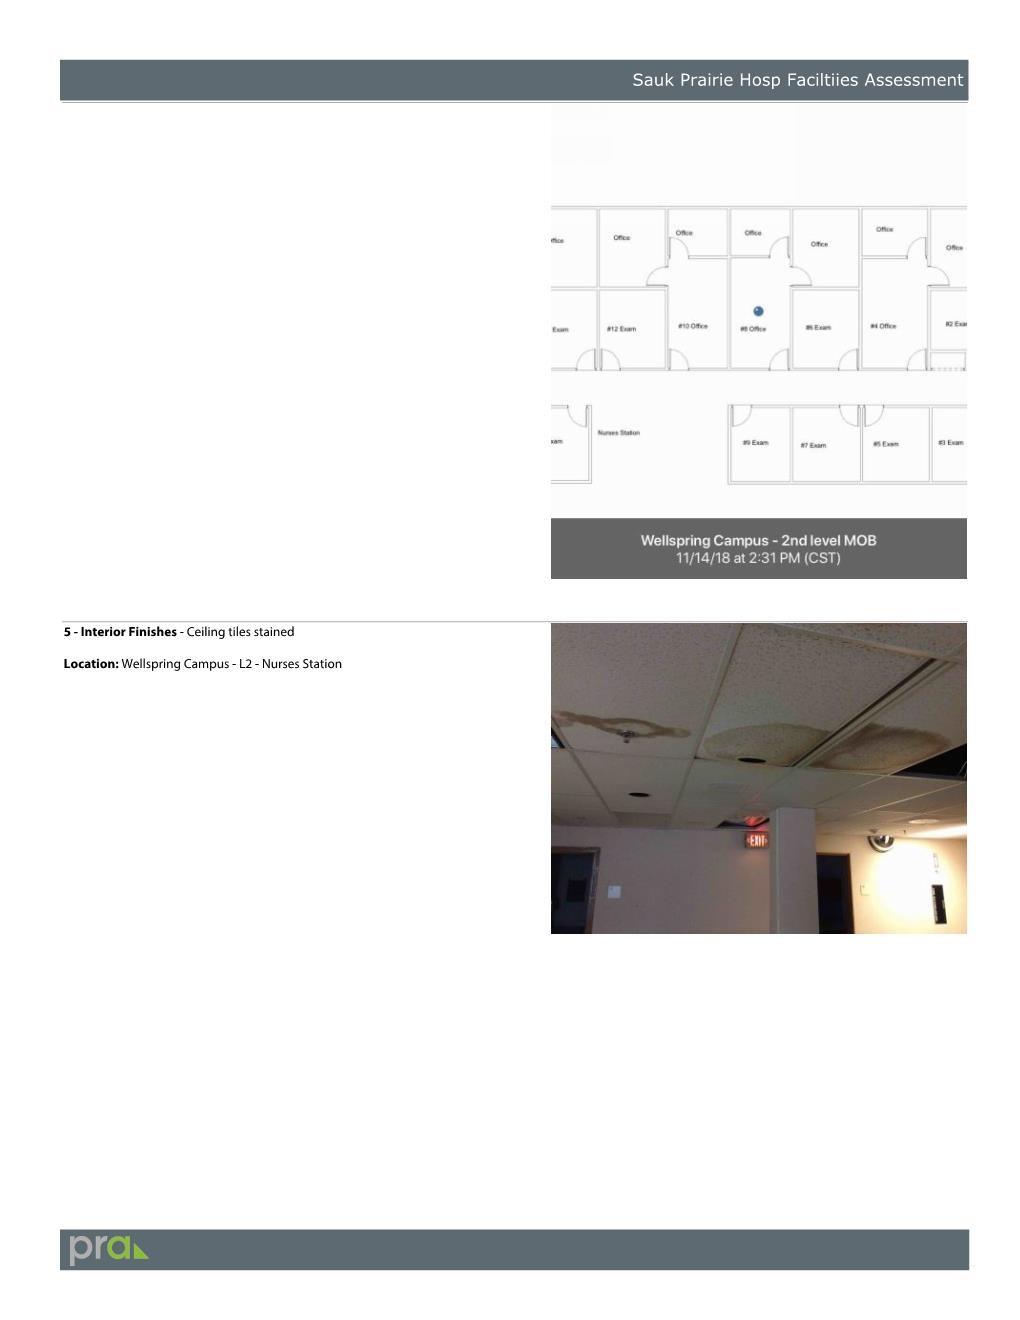
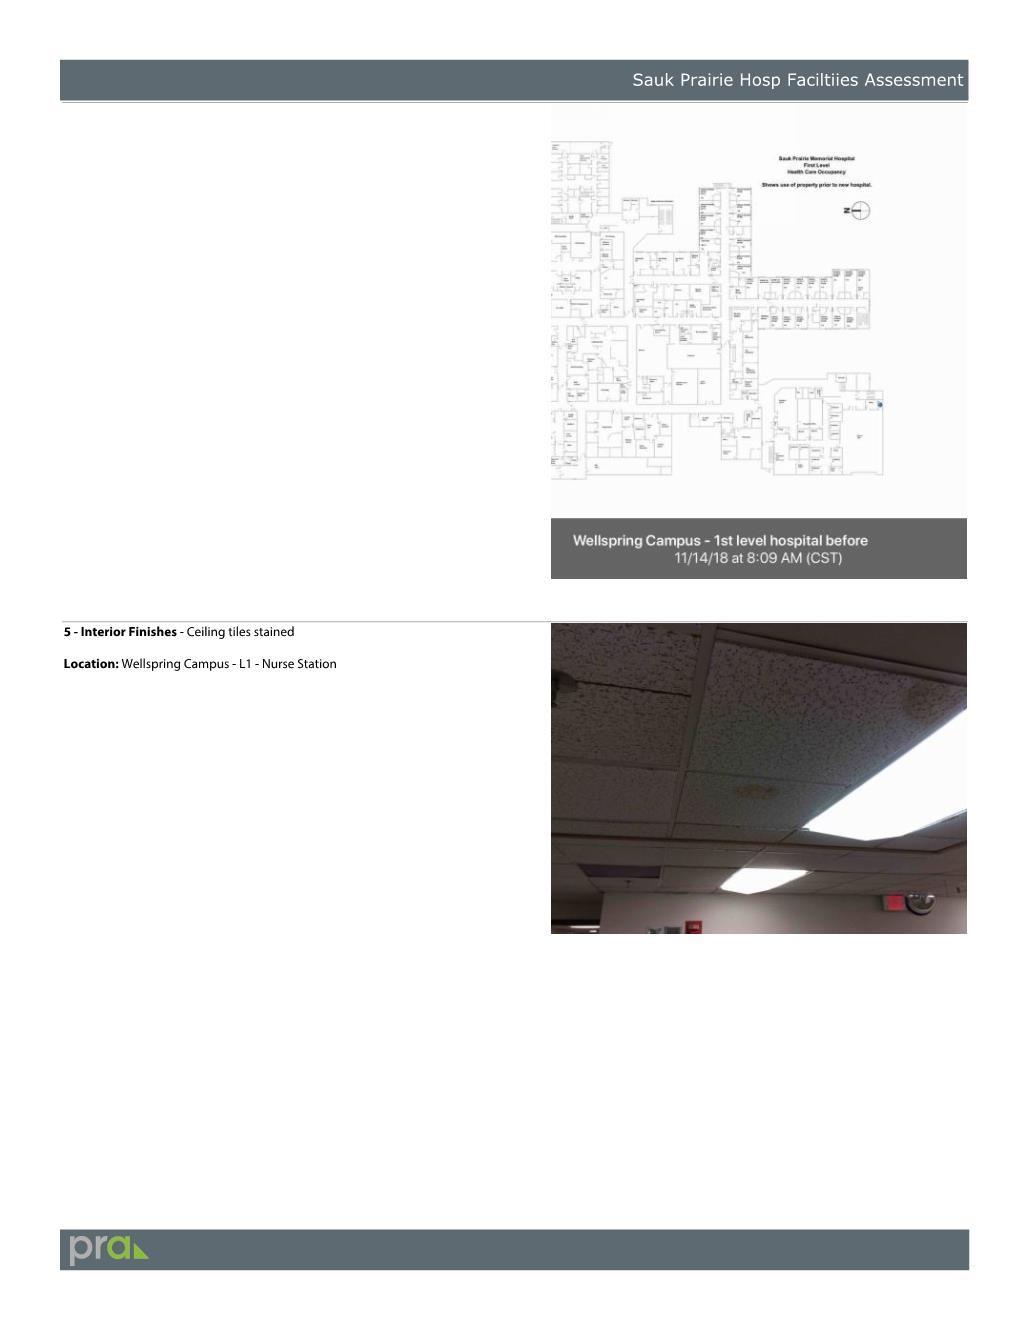
Areas of the campus that are occupied are in good condition. The Wellness Center is in great condition. Areas of the campus that are vacated are showing signs of neglect and in certain areas appear desolate.
Accessibility
The main floor of the campus is half a story up from the city sidewalk at main South Entrance. The South Entrance vestibule and elevator lobby are level with the city sidewalk; a wheelchair bound occupant takes the elevator up to the main floor of the campus. Entry into the MOB from the north and east is accessible via sloped pavement. However, the entrances to the MOB are not used by patients and visitors.
MECHANICAL
Mechanical Infrastructure Summary
The information contained within this report is based off a review of existing documentation, interview of facility staff and a site visit conducted on November 14, 2018.
The Wellspring Campus was originally constructed in 1956, with additions and remodeling’s completed in 1959, 1974, 1982, 1987, 1992 & 1998. The campus currently supports Rehab services.
Old Hospital Central Utility Plant
Cooling for the old hospital is provided by a single air cooled chiller with indoor mounted evaporator arranged in a primary arrangement.
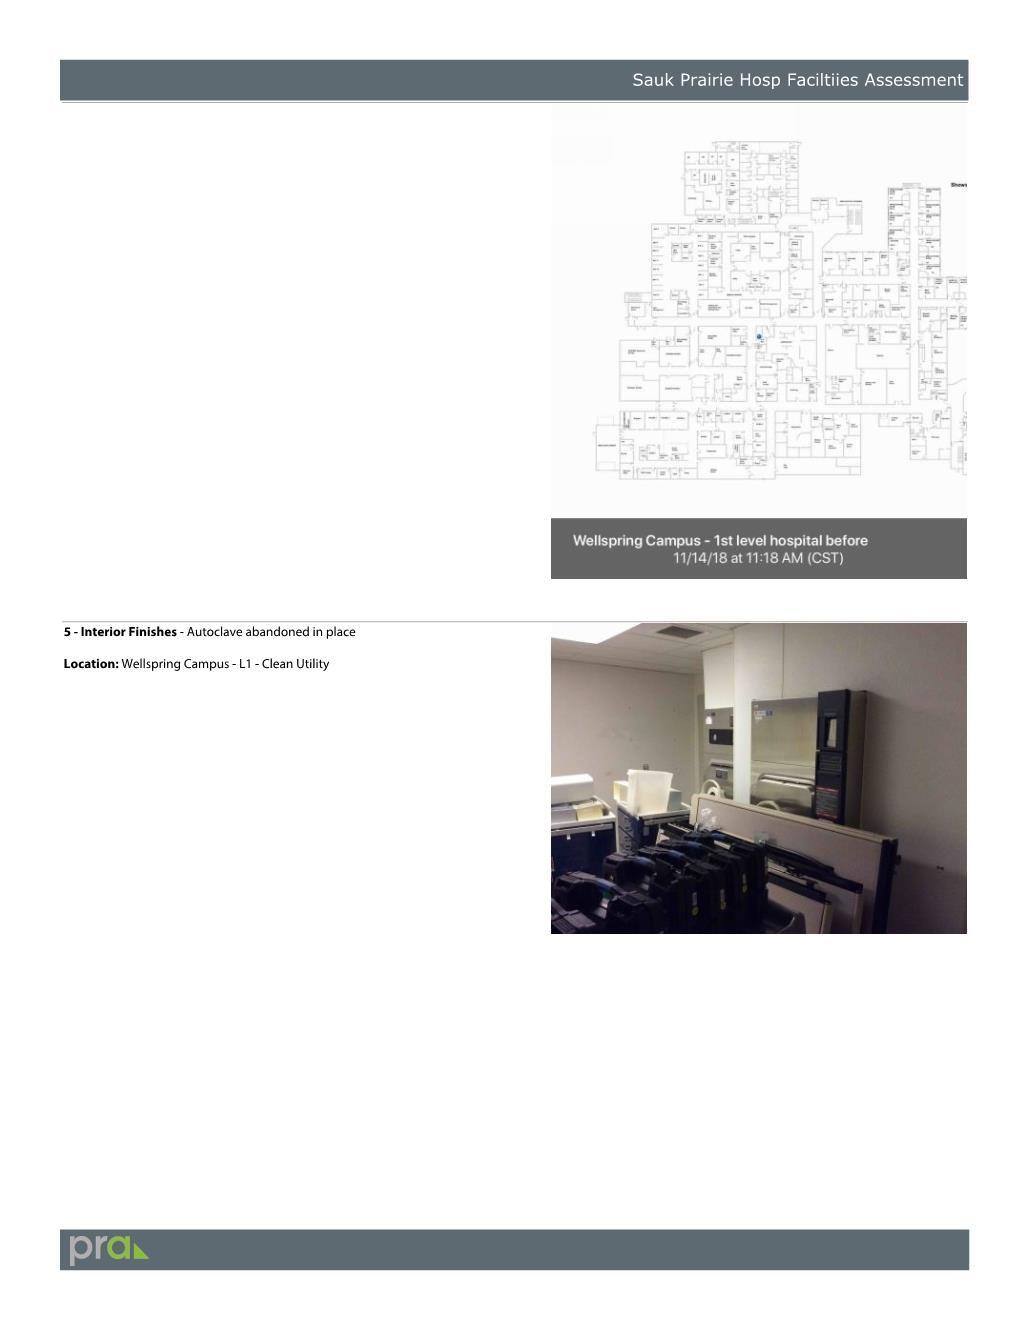
Heating for the old hospital was provided by two 2500 MBH input, steam fire tube boilers. Both boilers have dual fuel burners capable of firing with natural gas, or number 2 fuel oil. A deaerator is provided to manage boiler feed water to the boilers. The steam boilers and deaerator have been decommissioned, and have been abandoned in place.
1992 MOB Penthouse
Steam for heat at the air handling units, and humidification for the MOB was provided by two 750 MBH input, steam fire tube boilers. Both boilers are capable of firing with natural gas. A small boiler feed system is in place to manage boiler feed water to the boilers. The steam boilers have been decommissioned, and have been abandoned in place.
1998 Central Utility Plant
Cooling is provided by a single 200 ton water cooled centrifugal chiller arranged in a primary -secondary arrangement. A crossflow cooling towers provide condenser water cooling for the centrifugal chillers, and is provided with a remote sump extending the operation of the chilled water system during cooler weather.
The primary source of heat for the campus, is now provided by two 4000 MBH input, flexible tube boilers arranged in a primary secondary configuration. Each boiler is provide with a dedicated primary pump, and a pair of secondary pumps each sized for 100% of the load. All boilers have dual fuel burners capable of firing with natural gas, or number 2 fuel oil.
Air Handling Units
Multiple air handling units serve the various buildings on campus. The majority of the air handling units are original to the building, and installed during their respective addition or remodeling. With the exception of two newer gas fired DX rooftop units, and the indoor unit serving the Wellspring gym area, all air handling units have exceeded their useful life. The majority of the units in the 1998 additions utilize chilled water for cooling, while the air handlers for the MOB, and Surgery have DX cooling. Air handling systems all appear to be constant volume. The North Clinic is served by a four residential type gas fired furnaces with DX cooling coils and grade mounted condensing units.
Building Automation System
The older buildings utilize a mix of older Johnson Controls pneumatic, or stand-alone controls. The 1998 addition has a Trane
building automation system installed to serve the facility.
Mechanical System Deficiencies
The steam system throughout the campus has been decommissioned, and equipment has been abandoned in place.
The air cooled condensing serving AHU-1 in the MOB penthouse currently only has one of the two compressors installed.
During our site visit, the operating hot water boiler was cycling on/off approximately every five minutes. A higher turndown boiler burner should be considered for both boilers to minimize cycling.
With the exception of the two newer rooftop units, the remaining cooling units and the chillers operate using R22 refrigerant. As of January 1st, 2020, R22 refrigerant will become illegal to produce and import within the United States. At this time cooling systems that need repair and require refrigerant to be added cannot be repaired. These units will need to be converted to a newer refrigerant or be replaced. Due to varying heat transfer efficiencies the newer R22 drop in replacement refrigerants may reduce the total capacity of the cooling system and adequate temperature control may not be achievable.
Code Issues
The outdoor air intake for the OR-4 outdoor AHU was is located approximately 30” above the roof. FGI Guidelines require outdoor air intakes to be located a minimum of 36” above roof level.
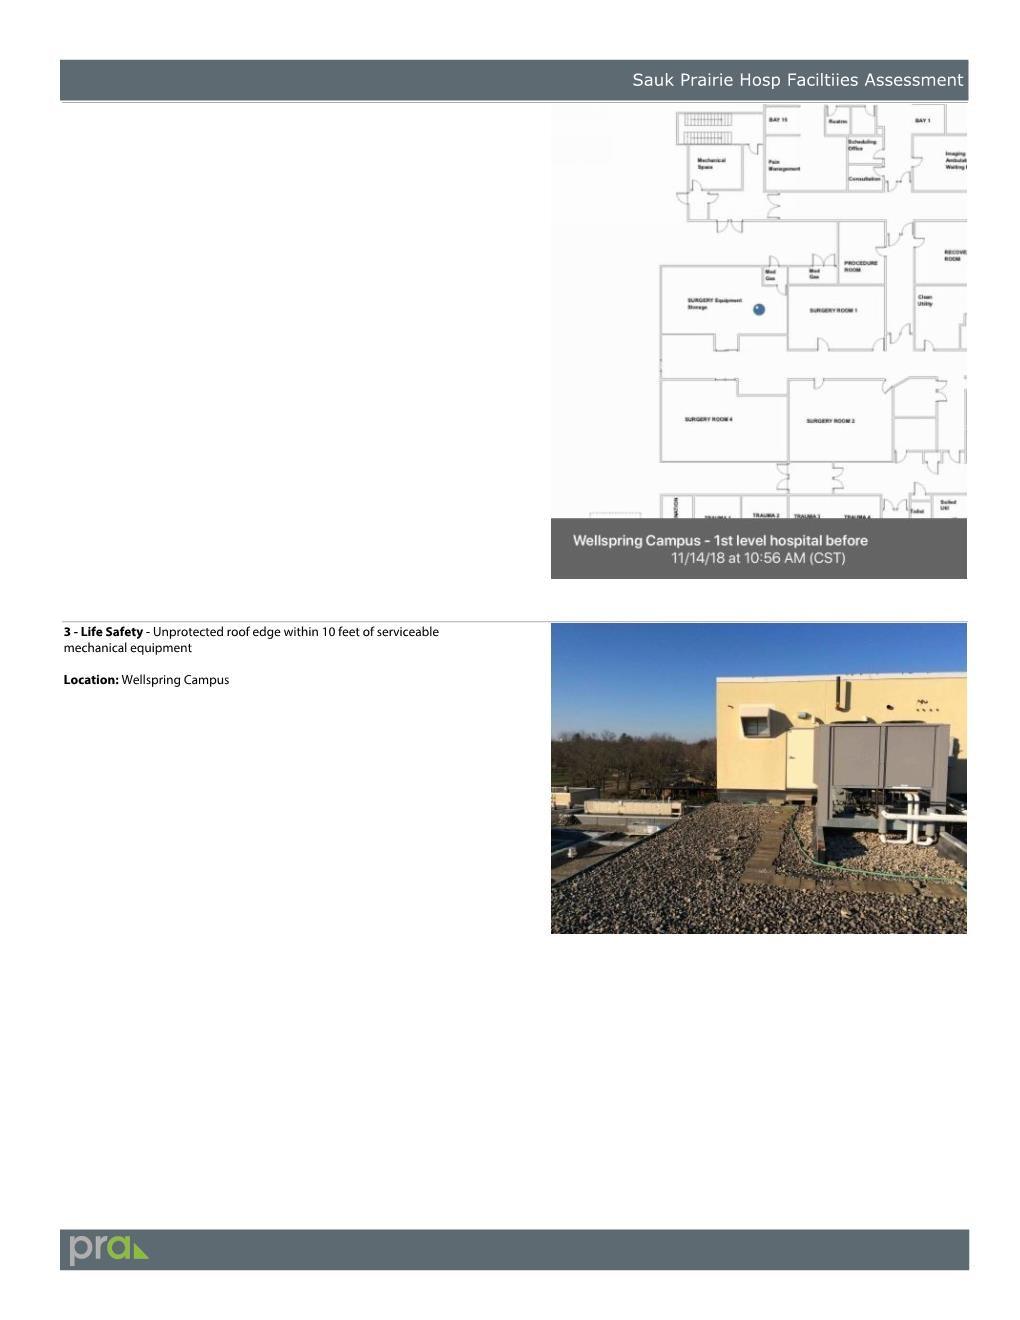
The air cooled condensing unit for AHU-1 in the MOB Penthouse is located within 10’ of the roofs edge, and a guard rail is not installed.
ELECTRICAL
Electrical Infrastructure and Low Voltage Systems Summary
The information contained within this report is based off a review of existing documentation, interview of facility staff and a site visit conducted on November 14, 2018.
Normal Power for the Wellspring Campus is provided by multiple secondary services. There are four main services
1998 addition – 3000A 480Y/277V 3 phase 4 wire main – tie – main service installed in 1998 and fed from an outdoor liquid filled transformer located south of the central utility plant as shown below.
Medical office building - 1600A 408Y/277V 3 phase 4 wire service installed in 1992 and fed from an outdoor liquid filled transformer located as shown below.
Old Hospital – 1600A 208Y/120V 3 phase 4 wire service installed in 1982 and fed from an outdoor liquid filled transformer located on the west side of the campus near the loading dock.
North Clinic – 800A 240/120V single phase 3 wire system installed in 1982 and three 200A 240/120V single phase 3 wire systems for tenants installed at later dates.
Outdoor Electrical Service transformers Emergency Power is provided by two generators:
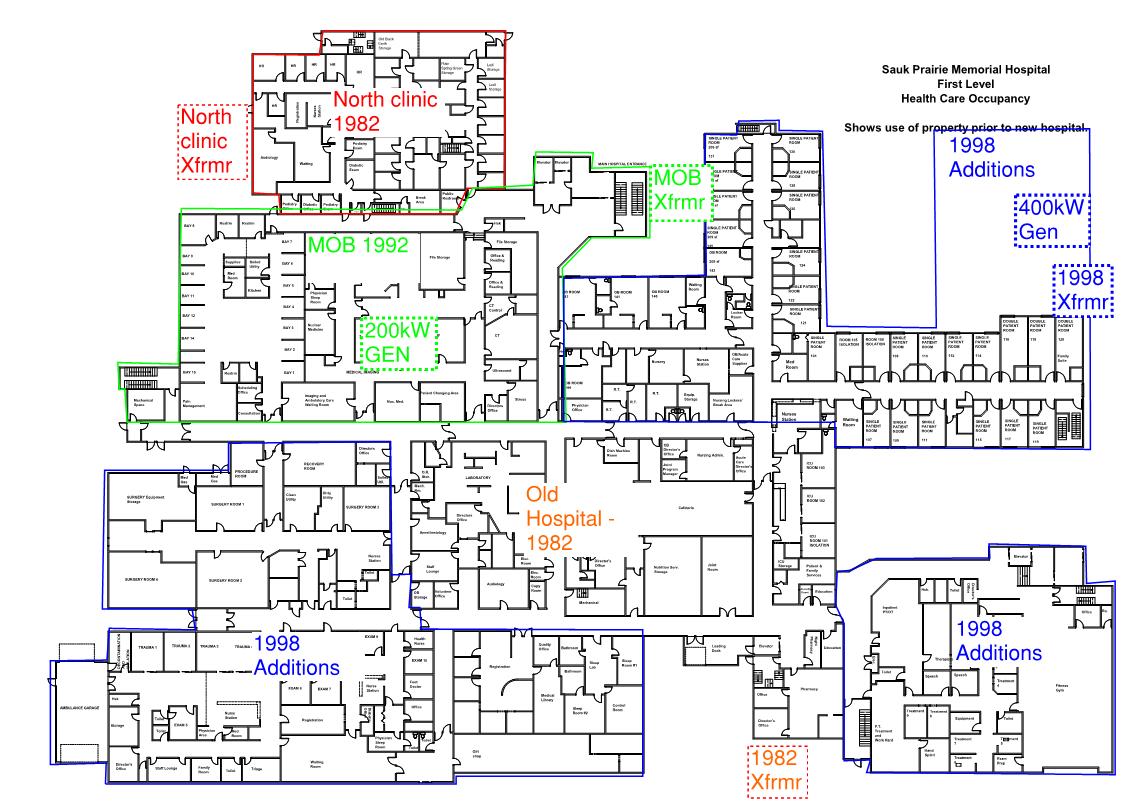
1998 Addition - Cummins diesel generator, standby rated 400kW/500kVA at 480Y/277V 3 phase 4 wire system, located in 1998 chiller plant. The generator provides power for three branches of the essential electrical system (EES), life safety, critical and equipment for all areas except the MOB and North Clinic. Each branch has its own automatic transfer switch.
1992 Medical Office Building – Cummins diesel generator, standby rated 200kW/250kVA 480Y/277V 3 phase 4 wire system, with a 250-gallon storage tank, located in the MOB penthouse. The generator provides power for three branches of the essential electrical system (EES), life safety, critical and equipment for the MOB only. Each branch has its own automatic transfer switch.
Generator Locations
Fire Alarm System is a Simplex 4020 Chime
Zoned and Addressable system. Installed in 1992. System is a combination of a zoned and addressable. The zoned areas will only give you an approximate area of where the issue is and the addressable gives you an actual location of the issue. The 4020 was discontinued in 2001 and is considered obsolete.
Security System consists of a card access and video surveillance system provided by Lappen security products. Approximately 40 analog cameras exist on campus.
Nurse call consists of multiple nonfunctioning systems.
Paging system is a Paso DMAB series amplifier with ceiling mounted speakers located throughout the facility.
Generally, the existing interior light fixtures consist of T8 fluorescent in 1998 areas and T12 fluorescent and incandescent in others.
The existing site lighting appears to be dated metal halide or high-pressure sodium and not energy efficient.
Electrical Systems Deficiencies
The electrical distribution for the Medical office building, North Clinic and Old hospital are all past their useful lives. There are many obsolete pieces of equipment throughout these areas for which replacement parts are hard to find or cannot be obtained.
Medical office building – Siemens 1600A, 408Y/277V 3 phase 4 wire system, installed in 1992. This equipment has been discontinued and replacement are
hard to find or parts cannot be obtained.
Old Hospital - Square D 1600A 208Y/120V 3 phase 4 wire service located in basement room B04, installed in 1982 and fed from an outdoor liquid filled transformer located on the west side of the campus near the loading dock. This equipment has been discontinued and replacement parts are hard to find or cannot be obtained.
North Clinic – 800A 240/120V single phase 3 wire system with fusible disconnects, installed in 1982, and three 200A 240/120V single phase 3 wire systems for tenants. This equipment has been discontinued and replacement parts are hard to find or cannot be obtained.
To ensure continuity of operation of the electrical distribution system testing is recommended.
The existing old hospital 1600A service was installed in 1982, and is a 208Y/120V, 3 phase, 4 wire system, consisting of an indoor switchboard with a 1600A fused main bolted pressure switch section and distribution section. The typical life of electrical equipment is 20 years. After the expected useful life has passed the failure of the electrical equipment is unpredictable and parts may be hard to find. The main unknowns are the main bolted pressure switch and the molded case circuit breakers. These items need to be exercised and tested to ensure operation in case of a fault and to reduce the risk of a prolonged power outage.
The main bolted pressure switch should be properly maintained allowing it to operate trouble free. Bolted pressure switches require regular maintenance to keep them
operational. This maintenance typically includes annual cleaning and lubricating the switch and adjusting the closing mechanism to ensure the proper alignment of the blades and adequate contact resistance. The only difference between grease and glue is time. Over time lubricants (grease), turn to glue and cause the blades to stick when trying to open. If the operating handle is used to try and reclose while the blades are stuck closed trying to open, the switch mechanism can be damaged leading to an inoperable switch.
For the old hospital main switchboard room, engage the services of a NETA certified electrical testing contractor and verify operation of all components of the equipment. The equipment shall be inspected and tested per the requirements of the latest NETA standard, including the building grounding system. Replace or recondition all electrical equipment that does not meet the NETA inspections and tests.
For the 1998 Addition, MOB and North Clinic Electrical distribution system testing - Engage the services of a NETA certified electrical testing contractor and verify operation of all components of the equipment. The equipment shall be inspected and tested per the requirements of the latest NETA standard, including the building grounding system. Replace or recondition all electrical equipment that does not meet the NETA inspections and tests.
For the entire campus perform a thermographic imaging survey of the entire electrical distribution system every 2 years. To reduce the risk of fire continuing doing so on a biennial basis.
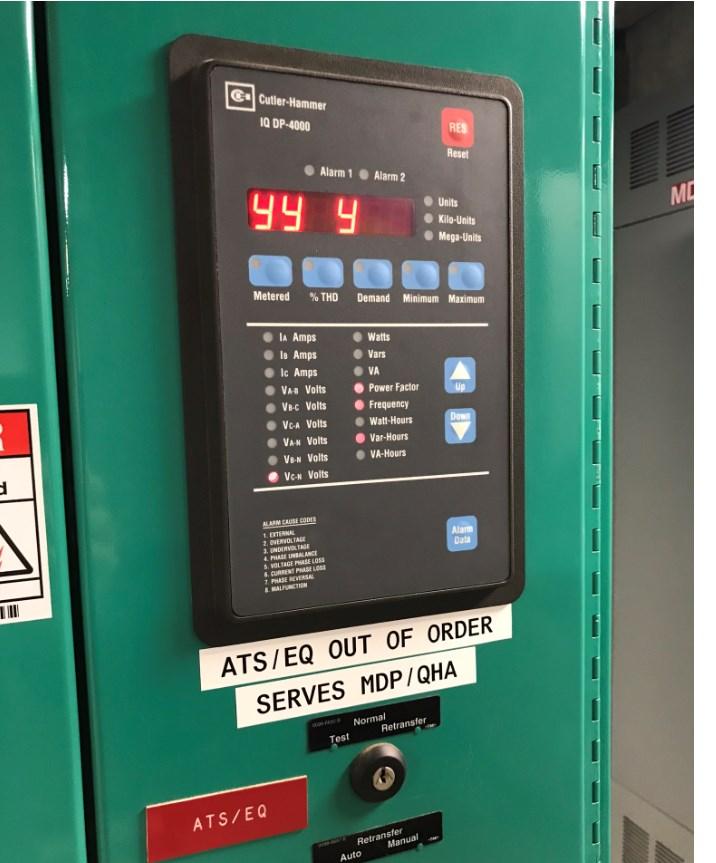
The 1998 addition included an Essential Electrical System (EES) which provides emergency power to the majority of the campus. The EES includes Emergency power for Life safety, Critical and equipment branch power via automatic transfer switches (ATS). The ATS for the equipment branch is not working and has been bypassed. This means that there are not any mechanical systems, including, surgery chiller, elevator, and controls on emergency power.
Equipment Branch ATS
In the MOB penthouse, the emergency power source branches originate in the same panel board with no separation. NFPA 70 article 700.9 (B) 5, requires wiring from an emergency source to supply any combination of emergency, legally required or optional loads in accordance with a, b, and c:
From a separate vertical switchboard sections, with or without a common bus, or from individual disconnects mounted in separate enclosures
The common bus or separate sections of the switchboard shall be permitted to be supplied by single or multiple feeders without overcurrent protection at the source
Legally required and optional standby circuits shall not originate from the same vertical switchboard section, panelboard enclosure, or individual disconnect enclosure as emergency circuits. Currently grandfathered in, major renovation would require this to be reconfigured.
The facility has not had an Arc Flash Risk Assessment Study performed on all existing distribution equipment. Arc Flash studies should be performed every five years or whenever major modifications have been done to the electrical distribution system. To meet OSHA and NEC requirements a study should be performed as soon as possible.
Fire Alarm System is a Simplex 4020 Chime
Zoned and Addressable system. System is a combination of a zoned and addressable. The zoned areas will only give you an approximate area of where the issue is and the addressable gives you an actual location of the issue. The 4020 was discontinued in 2001 and is considered obsolete. With the exception of the 1998 additions, the rest of the campus does not have adequate visual or audible coverage.
Emergency Power Panel
Fire alarm system Zones
Nurse Call System – nonfunctioning and obsolete. Would need to be completely replaced if required for any renovation.
Paging System – PASO – outdated technology
IT data system – appeared to lack any organization or standards.
The existing interior light fixtures, controls, and wiring devices are dated and in poor condition. RTM recommends demolishing all devices. New energy efficient lighting, controls, and wiring devices shall be provided.
The existing site lighting appears to be dated and not energy efficient. RTM recommends replacing existing fixtures with energy efficient LED lighting. There is potential to reuse existing pole and base locations
Code Issues
Various electrical power panels throughout the facility do not have code required clearances due to items being stored, equipment installed in the code required working space of the panels. Stored items should be moved, panels or equipment should be relocated as required to meet working clearances.
The buildings path of egress does not have adequate emergency lighting. Test existing path of egress life safety lighting per the life safety plan to determine areas that require additional illumination. Provide emergency life safety lighting circuits to existing light fixtures in area or provide additional emergency battery units as required to meet illumination levels.
Freight elevator equipment is located in a
shared lower level mechanical room. Per the code elevator equipment shall be located in its own fire rated room. Based on configuration it looks like wall could be built around the equipment to segregate it form the room to meet the code.
Lower Level Mechanical Room
PLUMBING
Plumbing Infrastructure Summary
Information contained in this report is based on a review of existing documentation, interview of facility staff and a site visit conducted on November 15, 2018.
The one-block campus was previously Sauk Prairie Memorial Hospital and consists of several major buildings constructed across a span of more than sixty years. The major buildings today are commonly called Rehab/ Wellness, Former Hospital, Medical Center and North Clinic. The Former Hospital was constructed in 1955 and the last major building, Rehab/Wellness, was constructed twenty years ago. Various plumbing systems generally align within each building but often overlap into adjacent buildings. For example, water heaters in Rehab/Wellness also serve the Former Hospital and the Medical Center and the North Clinic each have their own water heater(s).
Plumbing systems include sanitary and storm drainage, domestic water supply including hot water, natural gas and fuel oil supply, fire sprinklers and related standpipes. Medical gas systems and laboratory water supply are either repurposed, abandoned or removed.
System Deficiencies
Each system reflects the plumbing code and other regulations enforced at the time of construction, but the systems are not necessarily compliant with today’s regulations. The condition of fixtures, piping and appurtenances reflects their age since installation although they are sufficiently maintained and portions have been replaced.
Aged systems. Sanitary, storm and water supply piping in the Former Hospital is past its expected reliable life (60 year life). Similarly, fixtures and equipment may deteriorate in the foreseeable future due to normal wear and tear. All of the water heaters are passed their expected 20-year reliable life. Sump pumps in the Former Hospital may be unreliable at their current age.
Legionella. Existing domestic hot water supplying fixtures are not protected from the health hazards of Legionella. This protection applies where FGI guidelines are enforced.
Code Issues
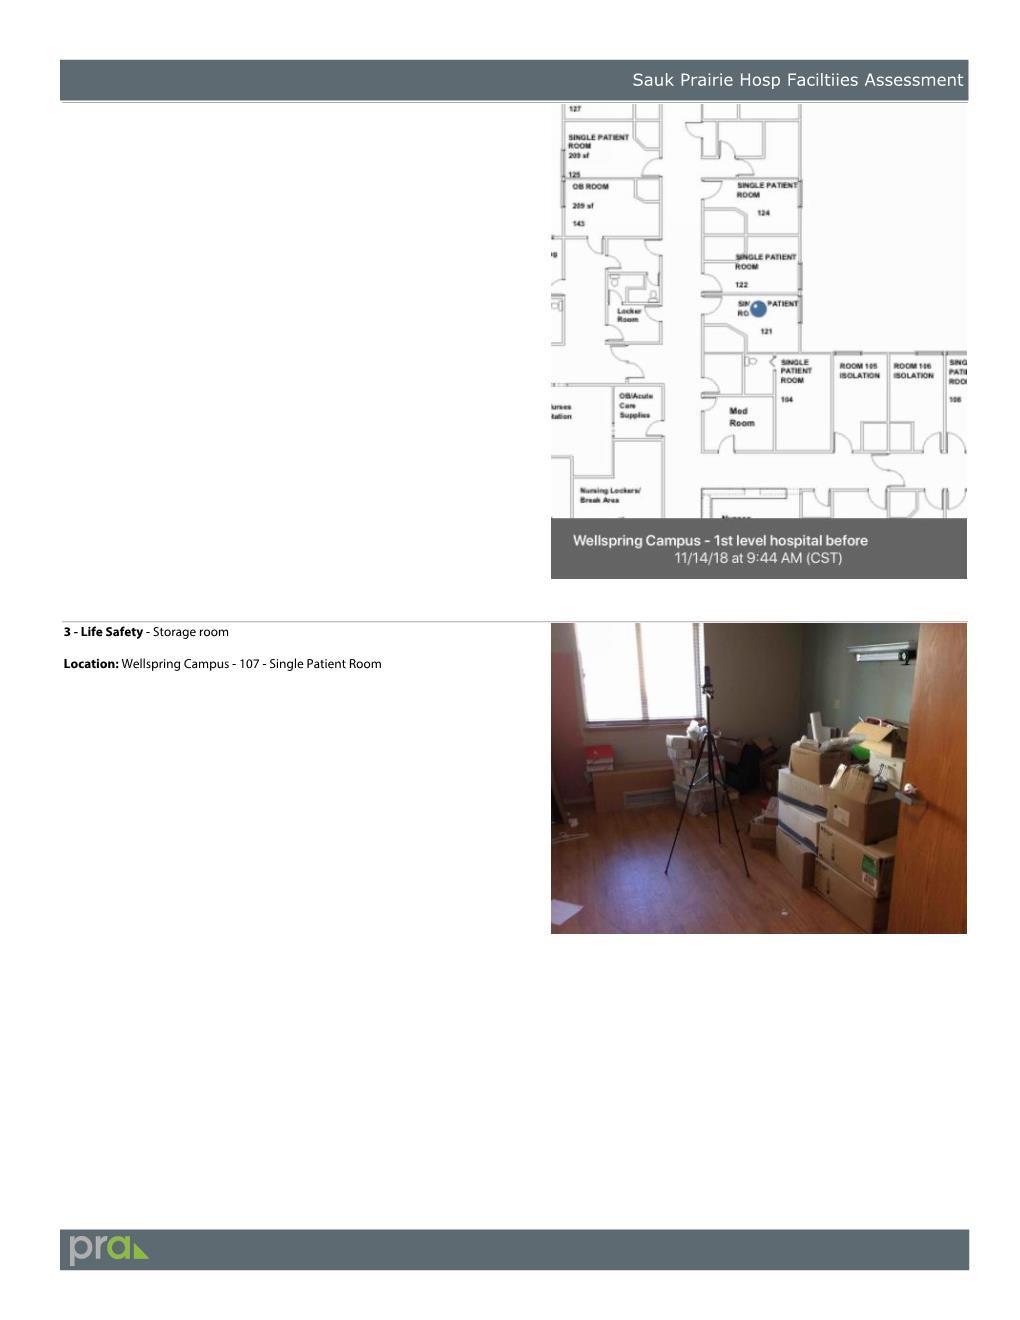
Various medical offices on the campus have been repurposed as storage rooms. The light hazard classification of the fire sprinkler system may no longer apply, depending on the combustibility of the stored items.
High spouts and wrist-bladed handles (or equivalent) are missing at some fixtures.
The State plumbing code requires an air gap at the discharge of pumps serving pool deck drains. The discharge is insufficient at the discharge hub drain.
The State plumbing code requires domestic water to be protected from hazardous contaminants such as chemicals in hydronic heating water. The installed backflow preventer is not code-compliant.
All portions of a sprinklered building are required to be covered by fire sprinklers. Certain portions of the North Clinic do not have fire
sprinklers.
The State plumbing code does not allow a siphon system for storm water drainage such as at the North Clinic.
State and federal regulations require a portion of plumbing fixtures to meet accessibility guidelines (ADA). The regulations include rim heights, clearances, guards beneath sinks, faucet operation. This is lacking in the older buildings.
Executive Summary
90 Oak Street, Prairie du Sac, WI 53578
FACILITY INFO
Site Size: 5.98 Acres
Building Area: 162,819 Sq. Ft.
Year Built: 1956. Additions: 1959, 1974, 1982, 1987, 1992, 1998
SUMMARY GRADE DETAIL
Site Elements .....................................
Building Envelope ................................
Life Safety ......................................
1956 Building and subsequent Additions maintain a good outward appearance to the south and west, and an acceptable outward appearance to the north and east. The interior spaces frequently occupied, including the Wellness Center are in good condition, but the unoccupied spaces of the campus are deteriorating and in need of renovation.
Facility Assessment
SITE ELEMENTS
Asphalt Paving: Adequate
Concrete Walks: Mostly city sidewalks that are in acceptable condition
GRADE - C
GRADE - B
Landscaping: (3) partially enclosed landscaped courtyards are provided. The courtyard adjacent the Wellness Center and main South Entrance provides a pleasing view to the occupants. The (2) east facing courtyards adjacent the unoccupied CUP and MOB are unkempt.
GRADE -C
Site Accessibility: Main South Entrance and West Entrance are level with the city sidewalks and concrete walkways’ slopes are within ADA requirements.
GRADE - A
Fire Truck Access: Adequate
GRADE - A
Dumpsters: Waste removal is provided on west side of campus north of the Wellness Center. Dumpsters are visible and not screened from view. GRADE - C
BUILDING ENVELOPE
Brick: At multiple locations on multiple facades the brick veneer is stained. At top of brick piers’ concrete cap on west façade of the previous ED building dirt and grime has accumulated and substantially stained the finishes.
GRADE - C
Main Entry Doors: In good condition at South Entrance, West Entrance, and East Entrance.
GRADE - A
Windows: In good condition
GRADE - A
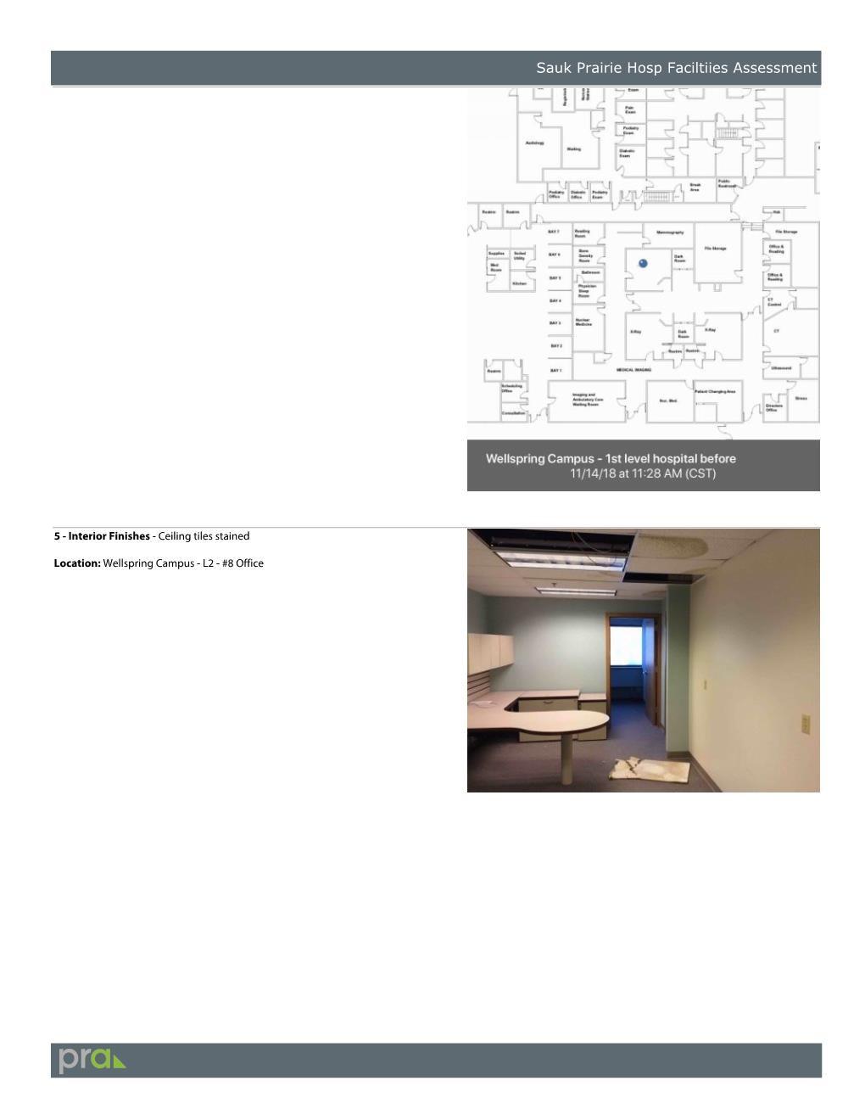
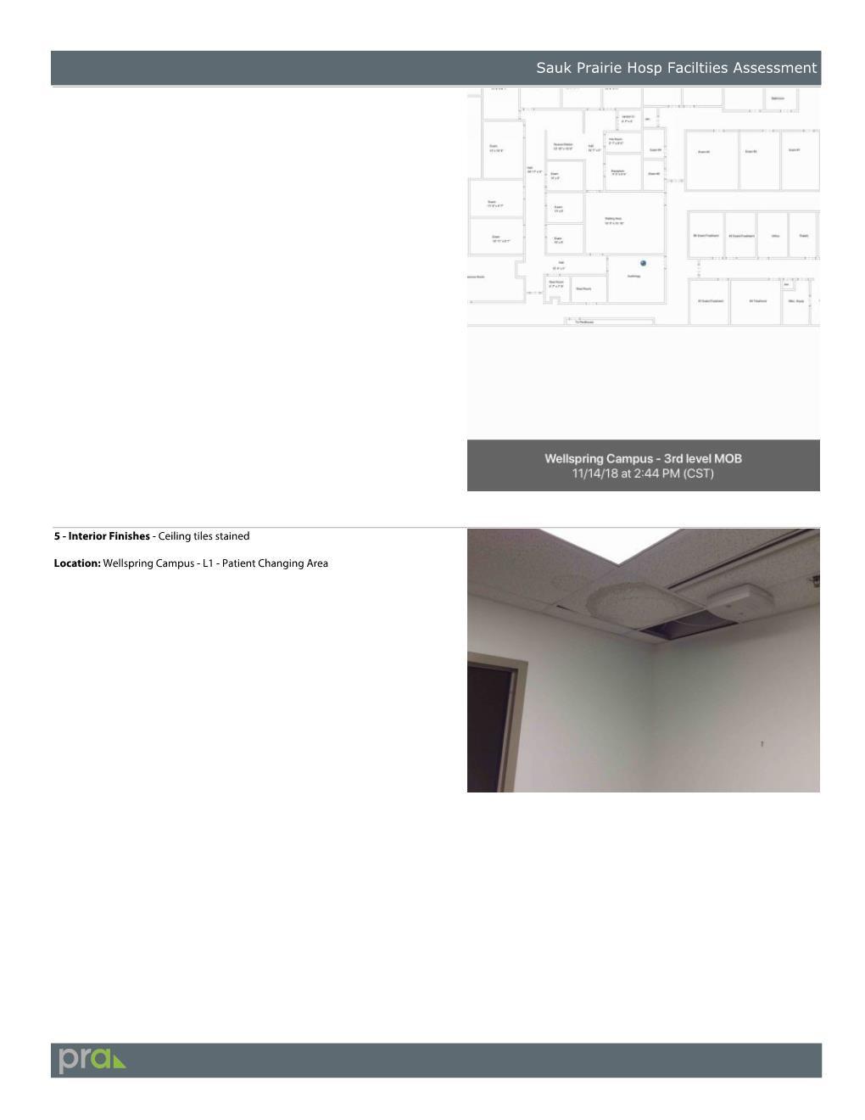
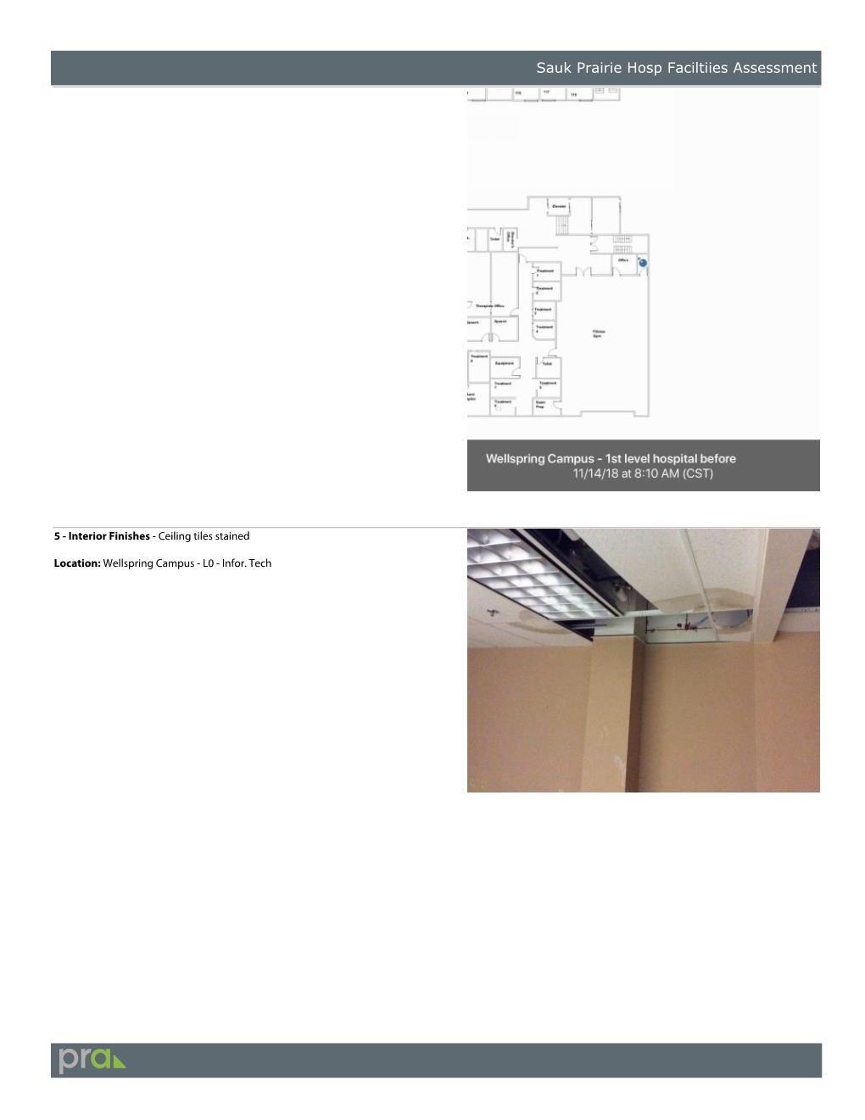
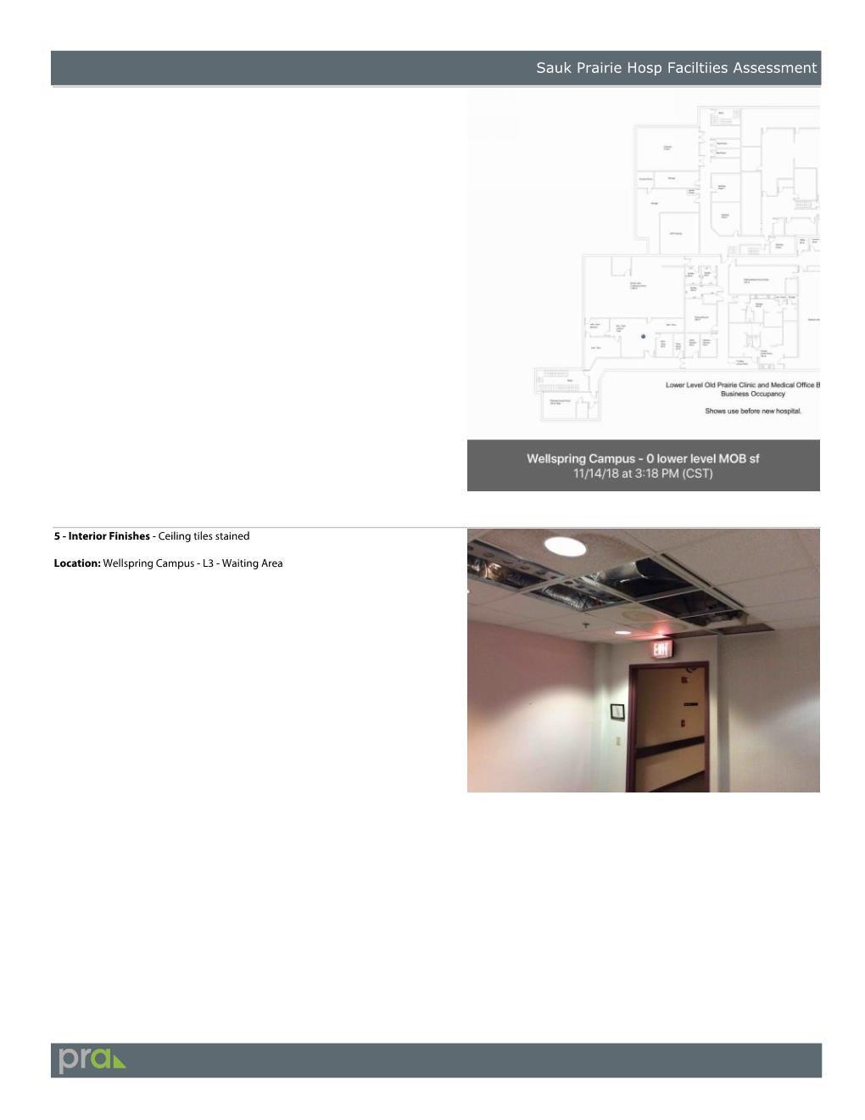
Roof: Multiple leaks were noted and stained ceiling tiles were observed at location of one noted roof leak.
GRADE - D
Mechanical Penthouse: Provided above previous ED building and above previous Surgery Building. Enclosures are in good condition.
Louvers and Area Wells: In good condition
LIFE SAFETY
GRADE - A
GRADE - A
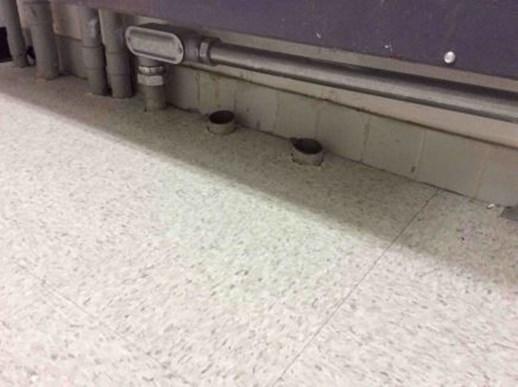
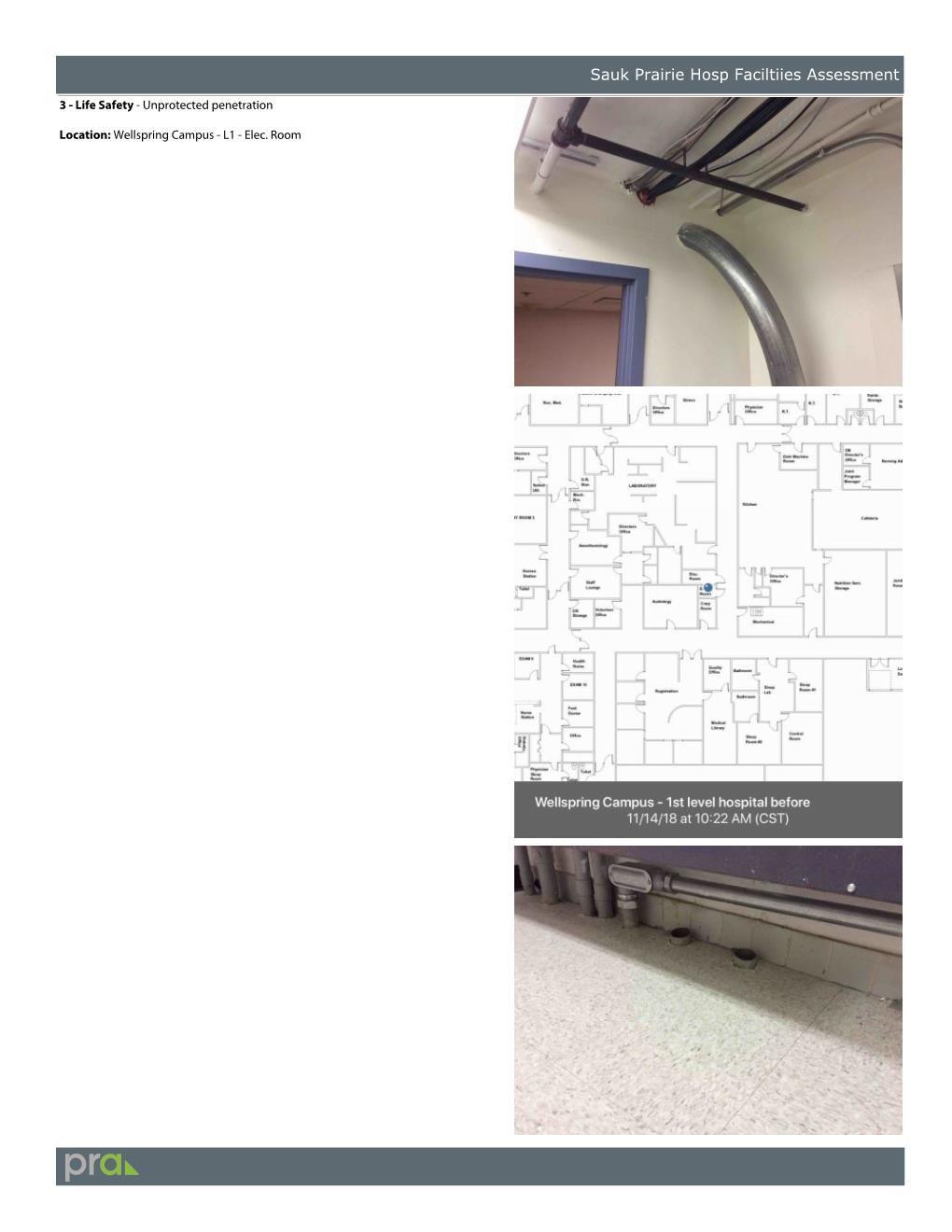
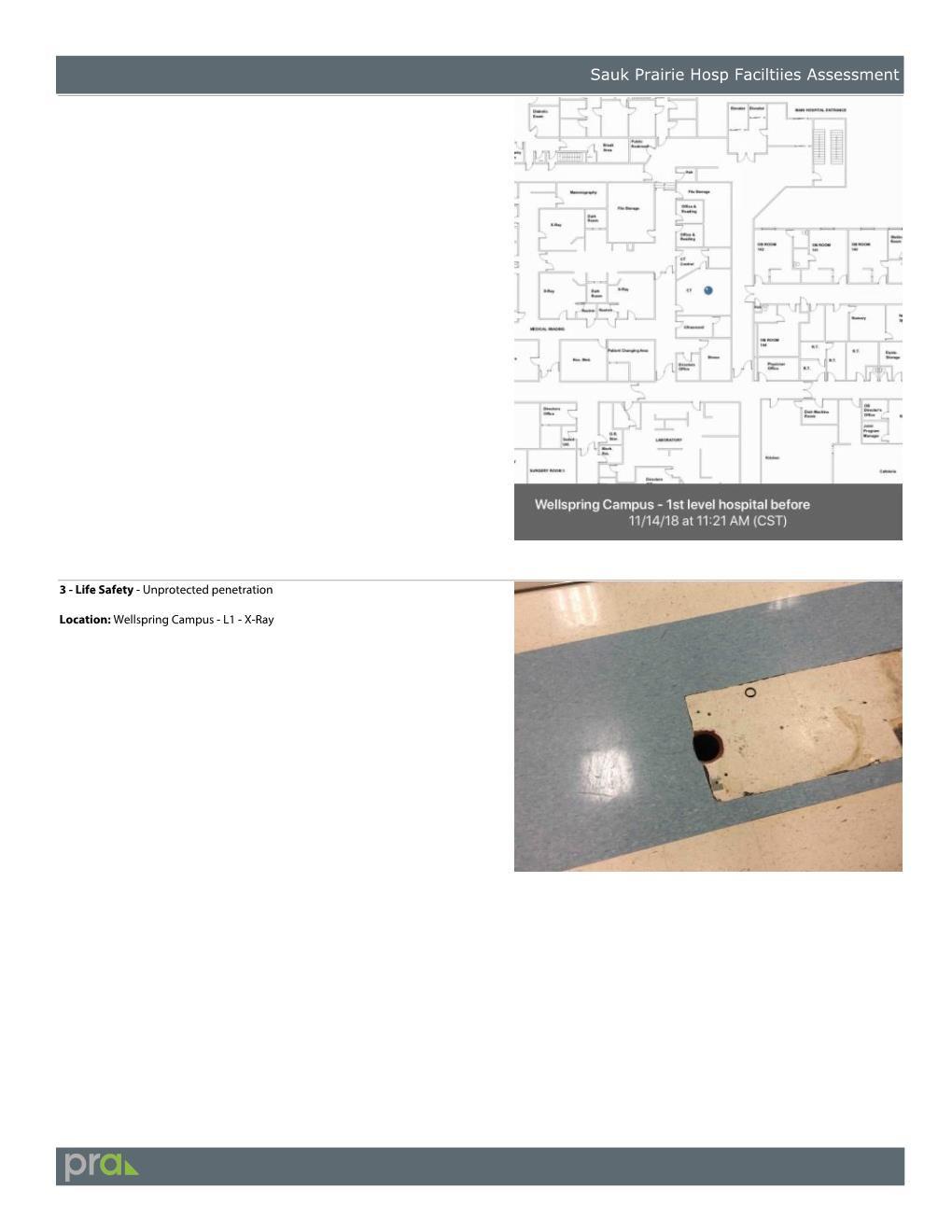
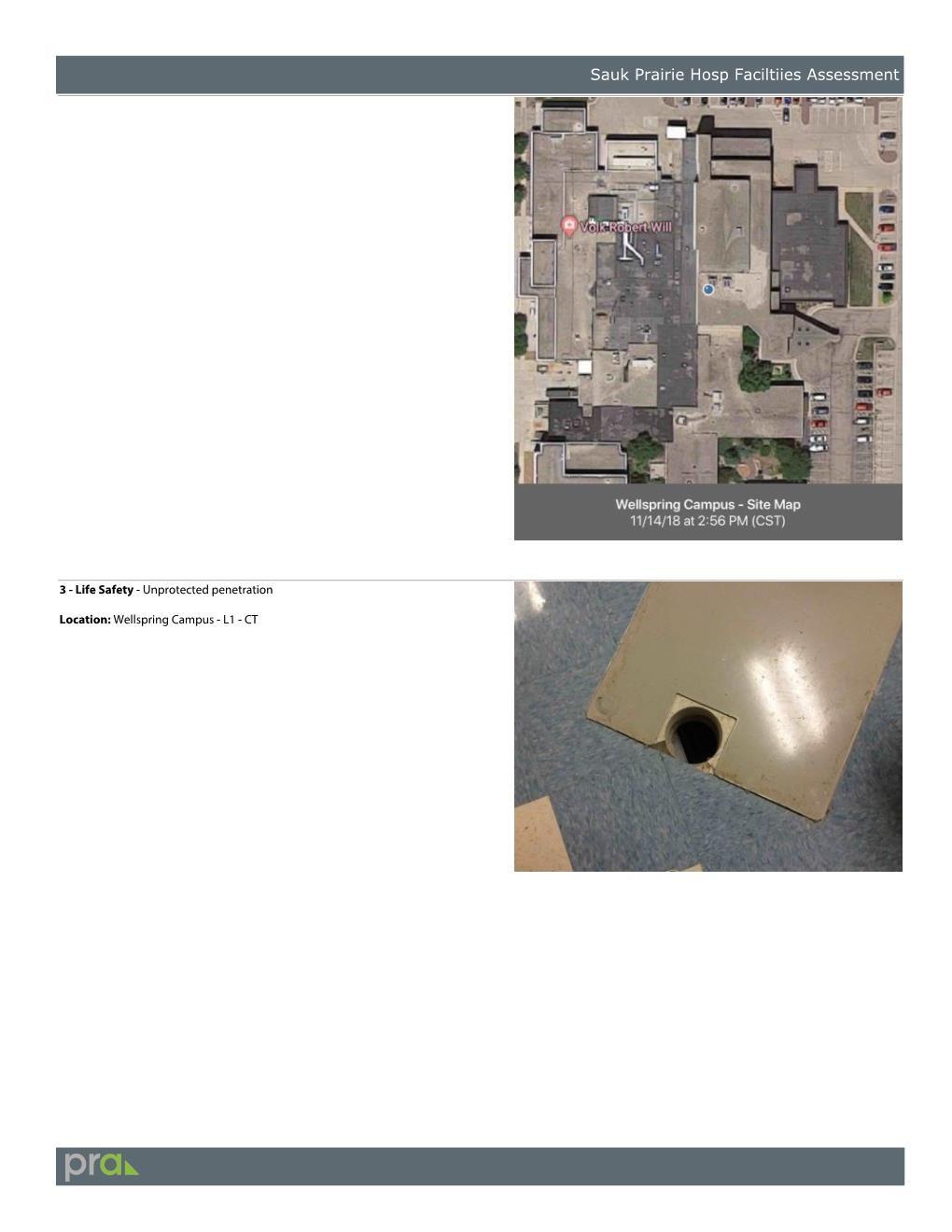
Fire Barriers and Fire Doors: Unprotected penetrations exist in floor slabs where medical equipment has been removed
GRADE - -
Fire Alarm and Fire Detection: Provided but in poor condition GRADE - D
Fire Protection, Sprinkler System: Exposed pendant sprinkler heads are visible throughout campus GRADE - B
Egress: Adequate for occupied areas
GRADE - C
Fire Extinguishers: Provided in occupied areas GRADE - B
ACCESSIBILITY FOR DISABLED
Elevator/Lift: Elevator is provided in Wellness Center. Elevator is provided in the MOB.
GRADE - A
Toilet Rooms: Accessible toilet accessories and door hardware are provided but adequate maneuvering clearances at toilets is not provided. GRADE - D
Automatic Entrances: at main South Entrance vestibule and West Entrance GRADE - A
Door Clearances: Accessible at Wellness Center GRADE - A
Door Hardware: Accessible at Wellness Center GRADE - A
Casework: In 1998 Addition in good condition
Drinking Fountains: Adequate
Stairs: Adequate
INTERIOR FINISHES
- B
- C
- C
Flooring: Stained by cleaning supplies in Equipment room adjacent PT Gym in Wellness Center. Dated and in need of replacement throughout unoccupied areas of campus.
GRADE - D
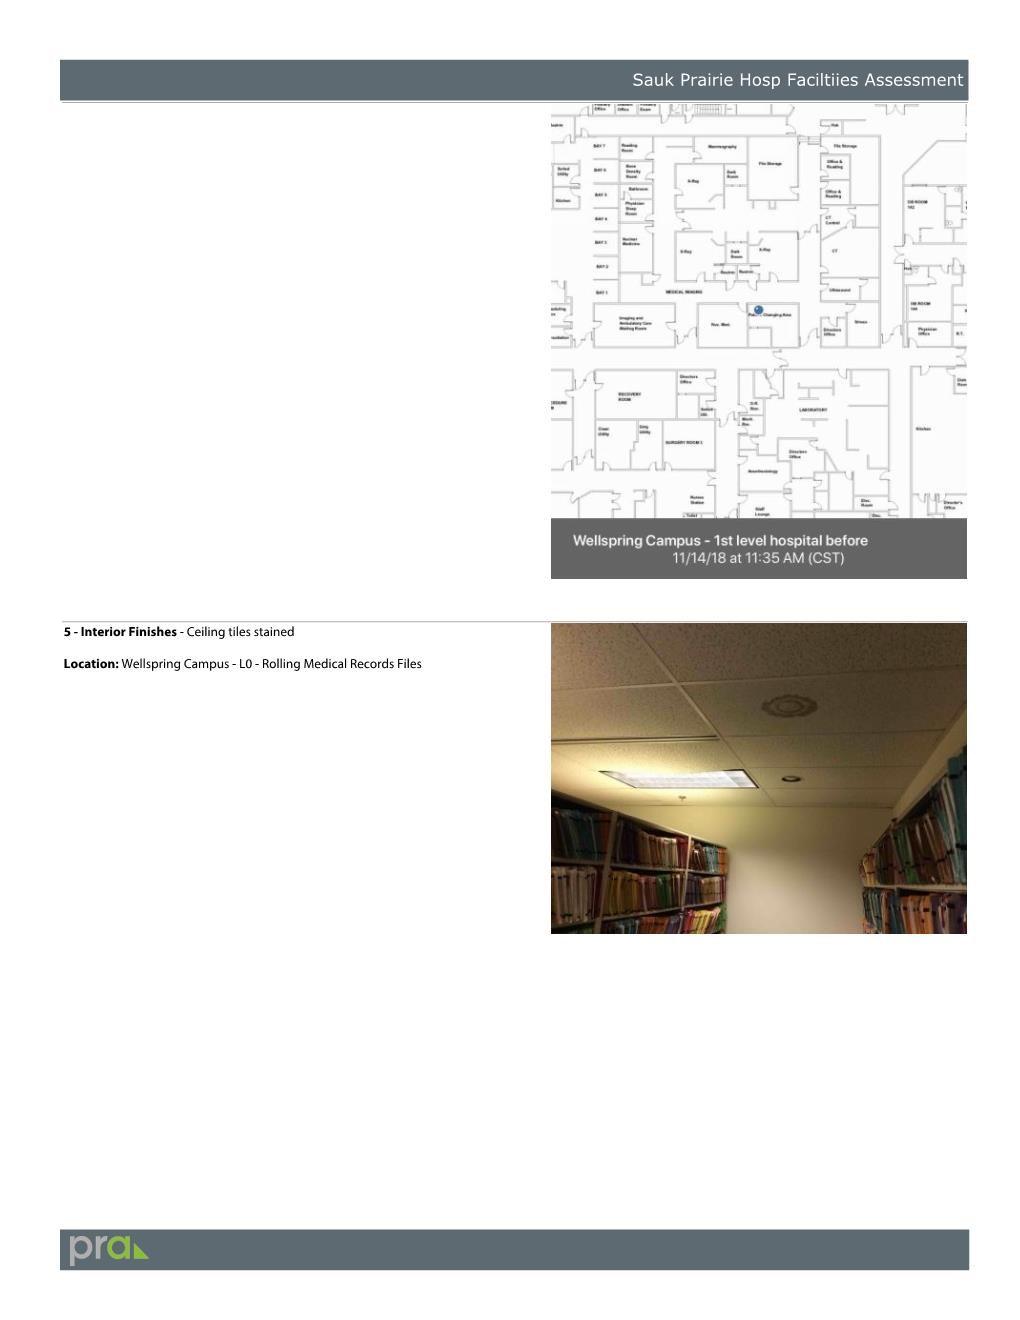
Ceilings: Stained and damaged throughout campus except for in Wellness Center.
GRADE - D
Walls: Damaged by equipment in the Equipment room adjacent the PT Gym in Wellness Center.
GRADE - D
Casework: No longer functional and dated GRADE - D
Doors: Adequate
Toilet Partitions: Provided in Wellness Center lower level locker room bathrooms.
GRADE - C
SPECIALTY AREAS/NEEDS
GRADE - A
Security Cameras: Provided at main South Entrance GRADE - B
Registration/Check-In: In good condition at Wellness Center GRADE - A
Administration: Adequate GRADE - B
Staff Lounge: Provided in space previously used for triage in the ED GRADE - C
AESTHETICS
Site: Landscaping is minimally maintained, and is especially noticeable at partially enclosed courtyards, and pavement is worn.
GRADE - C
Exterior Façade: Staining of brick veneer and brick piers, along with black speckled metal coping result in a blemished appearance. Exterior storefront system is in good condition. GRADE - C
Interior Spaces: In good condition in the Wellness Center and other occupied areas. Remaining campus interiors are dated and in need of a refresh. GRADE - D
SUSTAINABILITY AND ENERGY EFFICIENCY
Windows: Condition of windows and their subsequent performance varies in relationship to their install dates GRADE - NA
Wall Types: Condition of walls and their subsequent performance varies in relationship to their construction dates GRADE - NA
MECHANICAL
Water Cooled Chiller: 200 ton centrifugal chiller installed in 1998 and has 3 years of useful life. GRADE - D
Air Cooled Chillers: Chiller installed in 1982 and is beyond its useful life. GRADE - F
Cooling Towers: Installed in 1998 and is at the end of its useful life. GRADE - D
Hot Water Boilers: Installed in 1998 and have 5 years of useful life. GRADE - C
Steam Boilers: Installed in 1982 and 1998 and have been decommissioned. GRADE - F
MOB Air Handling Unit AHU-1: Installed in 1992 and is beyond its useful life. GRADE - D
MOB Air Handling Unit AHU-2: Installed in 1992 and is beyond its useful life. GRADE - D
Wellspring Gym Air Handling Unit: Installed in 2015 and has 17 years of useful life. GRADE - A
1998 Addition Air Handling Unit AHU-1: Installed in 1998 and is at the end of its useful life. GRADE - C
1998 Addition Air Handling Unit AHU-2: Installed in 1998 and is at the end of its useful life. GRADE - C
1998 Addition Pool Air Handling Unit: Installed in 1998 and is at the end of its useful life. GRADE - C
1998 Addition Air Handling Unit AHU-4: Installed in 1998 and is at the end of its useful life. GRADE - C
1982 Boiler room Air Handling Unit: Installed in 1982 and is beyond its useful life. GRADE - D
Temperature Controls: Building automation system installed between 1956 and 1998 have exceeded their useful life. GRADE - D
ELECTRICAL
Main Electrical Services:
1998 Addition - Installed in 1998, good condition, 5 – 10 years of useful life. GRADE - B
Medical Office Building - Installed in 1992, fair condition, past end of useful life. GRADE - C
Old Hospital- Installed in 1982, fair condition, past end of useful life. GRADE - D
North Clinic - Installed in 1982, fair condition, past end of useful life. GRADE - D
Electrical Distribution:
1998 Addition - Installed in 1998, good condition, 5 – 10 years of useful life. GRADE - B
Medical Office Building - Installed in 1992, fair condition, past end of useful life. GRADE - C
Old Hospital- Installed in 1982, fair condition, past end of useful life. GRADE - D
North Clinic - Installed in 1982, fair condition, past end of useful life. GRADE - D
Emergency Power: Installed in 2014 good condition, 15 – 20 years of useful life. GRADE - A
1998 Addition - Installed in 1998, good condition, 15 – 20 years of useful life. GRADE - A
Medical Office Building - Installed in 1992, fair condition, past end of useful life. GRADE - C
Fire Alarm System: Installed in 1992 fair/poor condition, head end is obsolete. GRADE - D
Security System: No install date, fair condition, outdated technology. GRADE - D
Nurse Call System: Multiple install dates, non – functioning, obsolete. GRADE - F
IT Data Systems: Multiple install dates, haphazard installation, no standards or organization. GRADE - C
Lighting Interior:
1998 Addition - Installed in 1998, good condition, 5 years of useful life. GRADE - B
Medical Office Building - Installed in 1992, fair condition, past end of useful life. GRADE - C
Old Hospital- Installed in 1982, fair condition, past end of useful life. GRADE - D
North Clinic - Installed in 1982, fair condition, past end of useful life.
GRADE - D
Lighting Exterior: Multiple installation dates, fair condition, past end of useful life. GRADE - C
Lighting Controls:
1998 Addition - Installed in 1998, good condition, 5 years of useful life. GRADE - B
Medical Office Building - Installed in 1992, fair condition, past end of useful life. GRADE - C
Old Hospital- Installed in 1982, fair condition, past end of useful life. GRADE - D
North Clinic - Installed in 1982, fair condition, past end of useful life. GRADE - D
PLUMBING
Fixtures, Wellspring Campus Plumbing fixtures are institutional grade and range in variety. Fixtures include centerset single-lever faucets and wrist-blade faucets with gooseneck spouts. Lavatories are wall-mount or self-rimming. Sinks are single-basin stainless steel. Water closets include wall-mount or floor mount with flush-valves as well as floor-mount tank type. Showers at the therapy pool include surface-mount shower valves. Drinking fountains include surface-mount with electric refrigeration. Most plumbing fixtures installed in the last 20 years are ADA compliant. Many staff toilet rooms do not have gooseneck spouts.
Sanitary and Storm Systems Generally, gravity-type storm and sanitary sewer laterals serve the campus. A siphon system drains storm water from the North Clinic. Duplex sewage ejectors and a duplex sump pumps in the basement of Rehab/Wellness and in the basement of the Former Hospital elevate sewage to gravity sewers. A sewage ejector serves deck drains around the therapy pool. The pump discharge is missing an air gap. A sump pump serves drain tile in the North Clinic. Pipe material on campus range from hub and spigot cast iron, hubless cast iron, galvanized steel, DWV copper tubing, and Schedule 40 PVC.
Domestic Water Systems Water services provide domestic and fire protection supply in each building, varying between combined services in Rehab/Wellness and in the Medical Center, fire protection only in the Former Hospital and two services in the North Clinic.
A duplex Hellenbrand water softener treats domestic water in the Former Hospital which extends its supply to Rehab/Wellness. A simplex Capital water softener treats domestic water in the Medical Clinic and another Hellenbrand simplex in the North Clinic. A duplex Hellenbrand water softener treats water to the cooling tower and another Hellenbrand duplex for chilled water. All brine tanks are refilled with salt from exterior delivery pipes.
A pair of Phoenix gas water heaters and a Holby mixing valve provide domestic hot water for the
Former Hospital and Rehab/Wellness. An alarm valve is disabled. Pressure is maintained with an expansion tank. A pair of Ruud gas water heaters are coupled to a storage tank and they supply the Medical Center. An electric water heater supplies the North Clinic. Temperature in each distribution system is maintained with wet-rotor circulation pumps. Other water heaters on the campus are abandoned in place.
Water distribution material includes copper, galvanized steel, ball valves, plug valves and butterfly valves. Pipe insulation ranges from intact fiberglass with mastic and other vapor barriers to extensively damaged cellular foam. Insulation is missing in locations where equipment was replaced.
Fire Protection Systems Fire sprinklers protect all parts of the campus except for portions of the North Clinic. Other parts of the North Clinic are served by anti-freeze. Sprinkler heads are generally quick-response with chrome-plated semi-recessed heads. Adequacy of fire sprinklers may be inadequate in medical offices repurposed as storage rooms.
Class 2 standpipe hose cabinets protect the Former Hospital. Standpipes combined with sprinklers protect the Medical Center and its pressure is boosted by a listed ITT AC inline fire pump.
Pipe material is generally threaded or groove-joint black steel. Set-screw type fittings are installed in sprinkler piping in Rehab/Wellness. Chlorinated polyvinyl chloride (CPVC) is installed in parts of the North Clinic.
FORMER HOSPITAL
Plumbing Fixtures Most fixtures are original to the building and have little remaining years of useful life. GRADE - D
Domestic Water Heating Tank-type water heaters have approximately 10 years of useful life remaining. GRADE - C
Water Treatment Softeners have approximately 40 years of useful life remaining. GRADE - B
Domestic Water Supply Piping and Sanitary Waste Piping: Original to the building and has little remaining years of useful life. GRADE - D
Natural Gas Gas pipe material is threaded or butt-welded black steel, with approximately 10 years of useful life remaining. GRADE - C
Fire Protection System has approximately 10 years of dependable life remaining. GRADE - D
REHAB/WELLNESS
Plumbing Fixtures Plumbing fixtures are generally original and have approximately 30 years of useful life remaining. GRADE - B
Domestic Water Heating See Former Hospital.
Water Softener See Former Hospital.
Domestic Water Supply Piping and Sanitary Waste Piping Original to the building and have approximately 30 to 40 years of useful life remaining. GRADE - B
Natural Gas Gas pipe material is threaded or butt-welded black steel with Jomar ball valves and Dezurik plug valves, with approximately 30 to 40 years of useful life remaining. GRADE - B
Fuel Supply Oil is pumped from a storage vessel. A 3500 gallon tank supplies fuel oil to boilers and to generators via two sets of Viking rotary vane pumps. Pipe material is threaded or buttwelded black steel has approximately 30 to 40 years of useful life remaining. GRADE - B
Cross Connection Control A listed reduced pressure principle backflow preventer protects domestic water at a water connection to the chilled water system and to the cooling tower system. Tags are showing that testing has been performed in the last twelve months. A listed double check valve protects domestic water at each fire protection riser. GRADE - A
A backflow preventer connecting to the hydronic heating system is not listed for high hazards common with hydronics. GRADE - D
Fire Protection System has approximately 30 to 40 years of dependable life remaining. GRADE - B
MEDICAL CENTER
Plumbing Fixtures Plumbing fixtures are generally original and have approximately 20 years of useful life remaining. GRADE - C
Domestic Water Heating Tank-type water heaters have approximately 10 years of useful life remaining. GRADE - C
Water Treatment Softeners have approximately 40 years of useful life remaining. GRADE - B
Domestic Water Supply Piping and Sanitary Waste Piping Original to the building and have approximately 20-30 years of useful life remaining. GRADE - C
Natural Gas Pipe material is threaded or butt-welded black steel with Jomar ball valves and Dezurik plug valves, with approximately 30 years of useful life remaining. GRADE - C
Fuel Oil Supply Oil is pumped from storage vessel. A 250 gallon tank supplies fuel oil to generators via a set of Viking rotary vane pumps. Pipe material is threaded black steel has approximately 30 years of useful life remaining. GRADE - C
Fire Protection System has approximately 30 to 40 years of dependable life remaining. System effectiveness may be deficient. GRADE - D
NORTH CLINIC
Plumbing Fixtures Plumbing fixtures are generally original and have little useful life remaining. GRADE - D
Domestic Water Heating Tank-type electric water heater has approximately 10 years of useful life remaining. GRADE - C
Water Treatment Softeners have approximately 10 years of useful life remaining. GRADE - C
Domestic Water Supply Piping and Sanitary Waste Piping Original to the building and have approximately 10 years of useful life remaining. GRADE - D
Natural Gas: Gas pipe material is threaded or butt-welded black steel with Jomar ball valves and Dezurik plug valves, with approximately 20 years of useful life remaining. GRADE - C
Fire Protection System has approximately 20 years of dependable life remaining. System effectiveness is deficient. GRADE - D
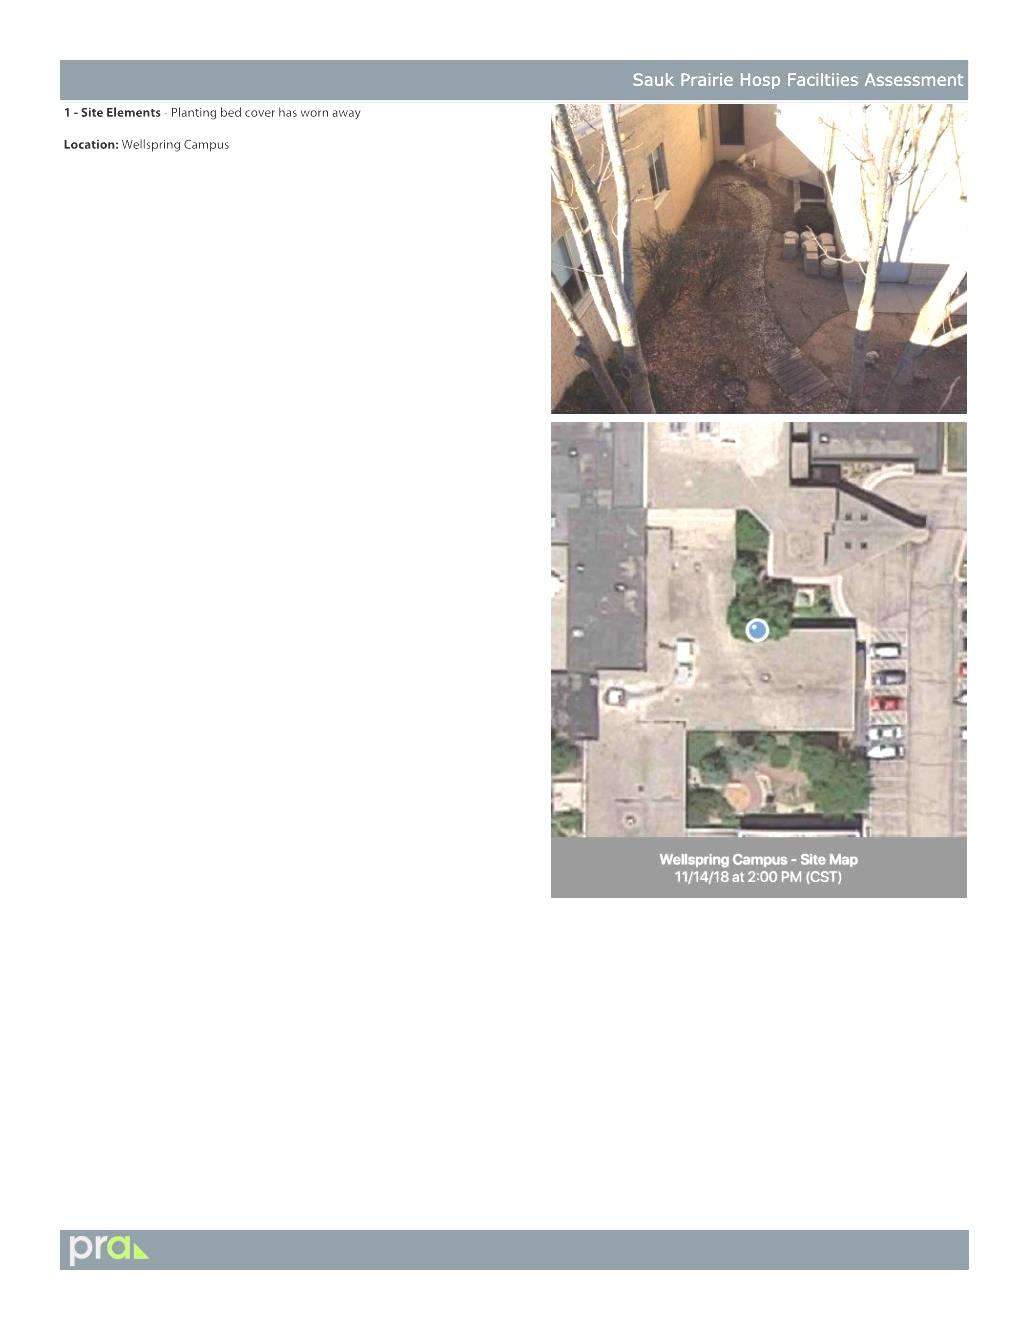
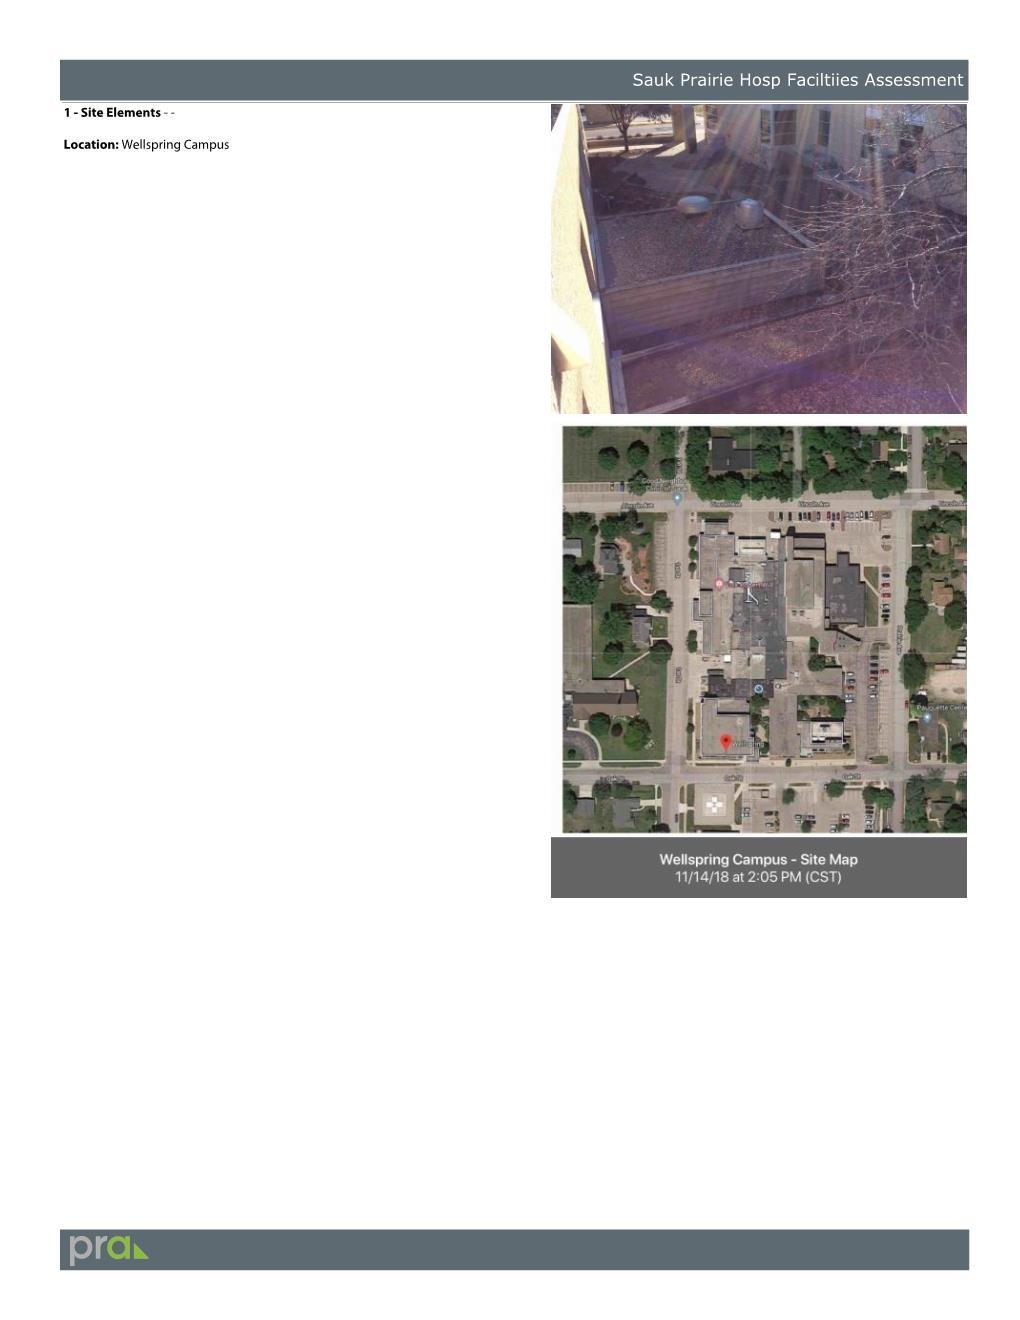
1 - Site Elements:
1 - Site Elements: Planting bed cover has worn away
2 - Building Envelope: Loose roof drain strainer
2 - Building Envelope: Brick façade is leeching dirt
RECOMMENDATIONS - ARCHITECTURAL
Provide a guardrail at the roof parapet to protect maintenance personnel working on the MOB 3rd
Refers to the established criteria for evaluation. These criteria are in order from most critical to least critical and include: Life Safety (LS), Code Requirement (CR), Life Expectancy (LE), System Redundancy (SR), Energy Efficiency (EE), Maintenance and Operation (MO), and Sound Engineering Practice (SEP). A number of criteria may apply to the same time, but sorting is based on the criteria of the highest priority.
Costs are based on 2019 Costs. Cost estimates include the costs of supporting disciplines impacted but not the A&E Design costs. Work by Owner
RECOMMENDATIONS - MECHANICAL
2300Mech. Reinstall compressor in air cooled condenising unit serving AHU-1 in the MOB Penthouse.
2301Mech. Replace exisitng chillers in 1982 and 1998 additions.
Replace existing air cooled condensing units and unit coils for MOB AHU's 1& 2.
Provide guard rails at roof edge near air cooled condensing unit serving MOB AHU-1.
Rasie or modify outside air intake for OR-4 AHU so it is minimum 36" above roof.
Comments 1.) 2.)
Refers to the established criteria for evaluation. These criteria are in order from most critical to least critical and include: Life Safety (LS), Code Requirement (CR), Life Expectancy (LE), System Redundancy (SR), Energy Efficiency (EE), Maintenance and Operation (MO), and Sound Engineering Practice (SEP). A number of criteria may apply to the same time, but sorting is based on the criteria of the highest priority.
Costs are based on 2018 Costs.
February 2019 | Sauk Prairie Healthcare
RECOMMENDATIONS - ELECTRICAL
2601Electrical
2604Electrical
MOB - Replace switchbard or at a minimum provide NETA recommended electrical testing on the entire distribution system as described in electrical narrative. - cost for new switchboard shown
Old Hospital - Replace switchbard or at a minimum provide NETA recommended electrical testing on the entire distribution system as described in electrical narrative. - cost for new switchboard shown.
Fire alarm system alarm system is obsolete and does not meet code in all areas of the campus. Provide a complete fire alarm upgrade or upgrade per building as required for any renovations.
Freight elevator - enclose freight eleveator in its own fire rated room. Provide required power, shunt trip and fire
- Replace switchbard or at a
RECOMMENDATIONS - PLUMBING
Refers to the established criteria for evaluation. These criteria are in order from most critical to least critical and include: Life Safety (LS), Code Requirement (CR), Life Expectancy (LE), System Redundancy (SR), Energy Efficiency (EE), Maintenance and Operation (MO), and Sound Engineering Practice (SEP). A number of criteria may apply to the same time, but sorting is based on the criteria of the highest priority.
Costs are based on 2018 Costs.
Section 3 - Lodi Clinic
Lodi Clinic - Introduction
LODI CLINIC
History
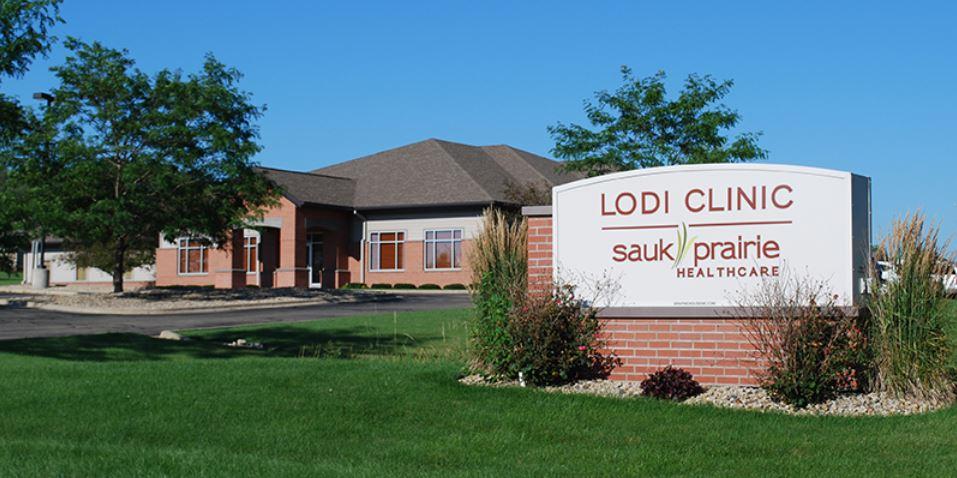
The clinic is located at 160 Valley Drive, Lodi, WI and is 11,125 square feet. The facility was built in 2009. The facility is wood framed, and does not have a sprinkler system.
Site
Parking is located along the north and east face of the building. Both parking areas are in good condition. The sidewalks and curbs running along the parking area, and the city sidewalk, are in good condition as well.
Building Envelop/Entrances
The exterior of the building appears to generally be in good condition.
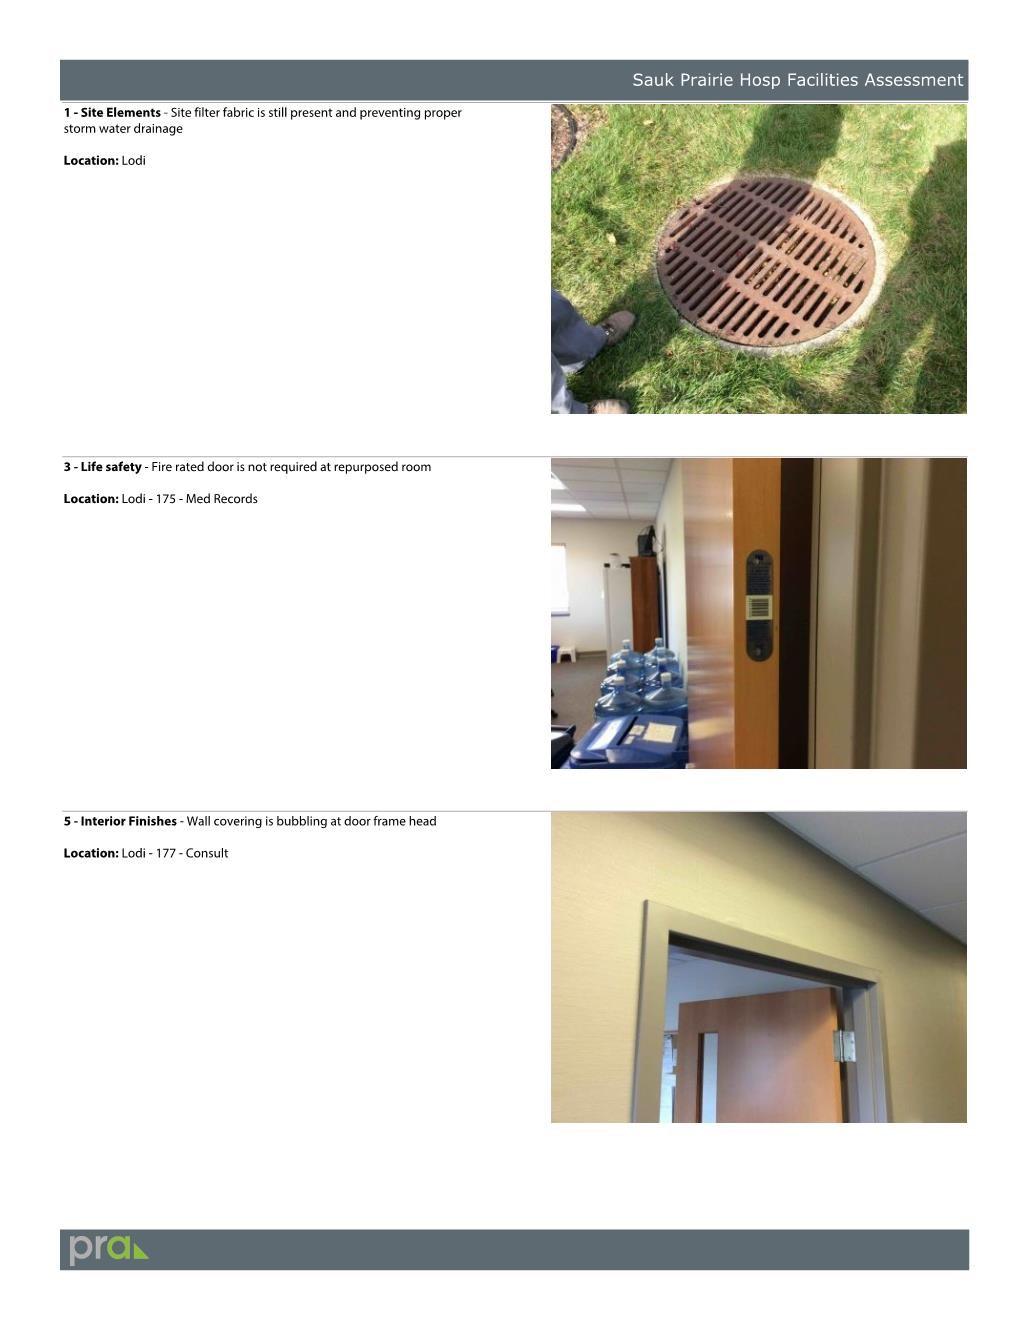
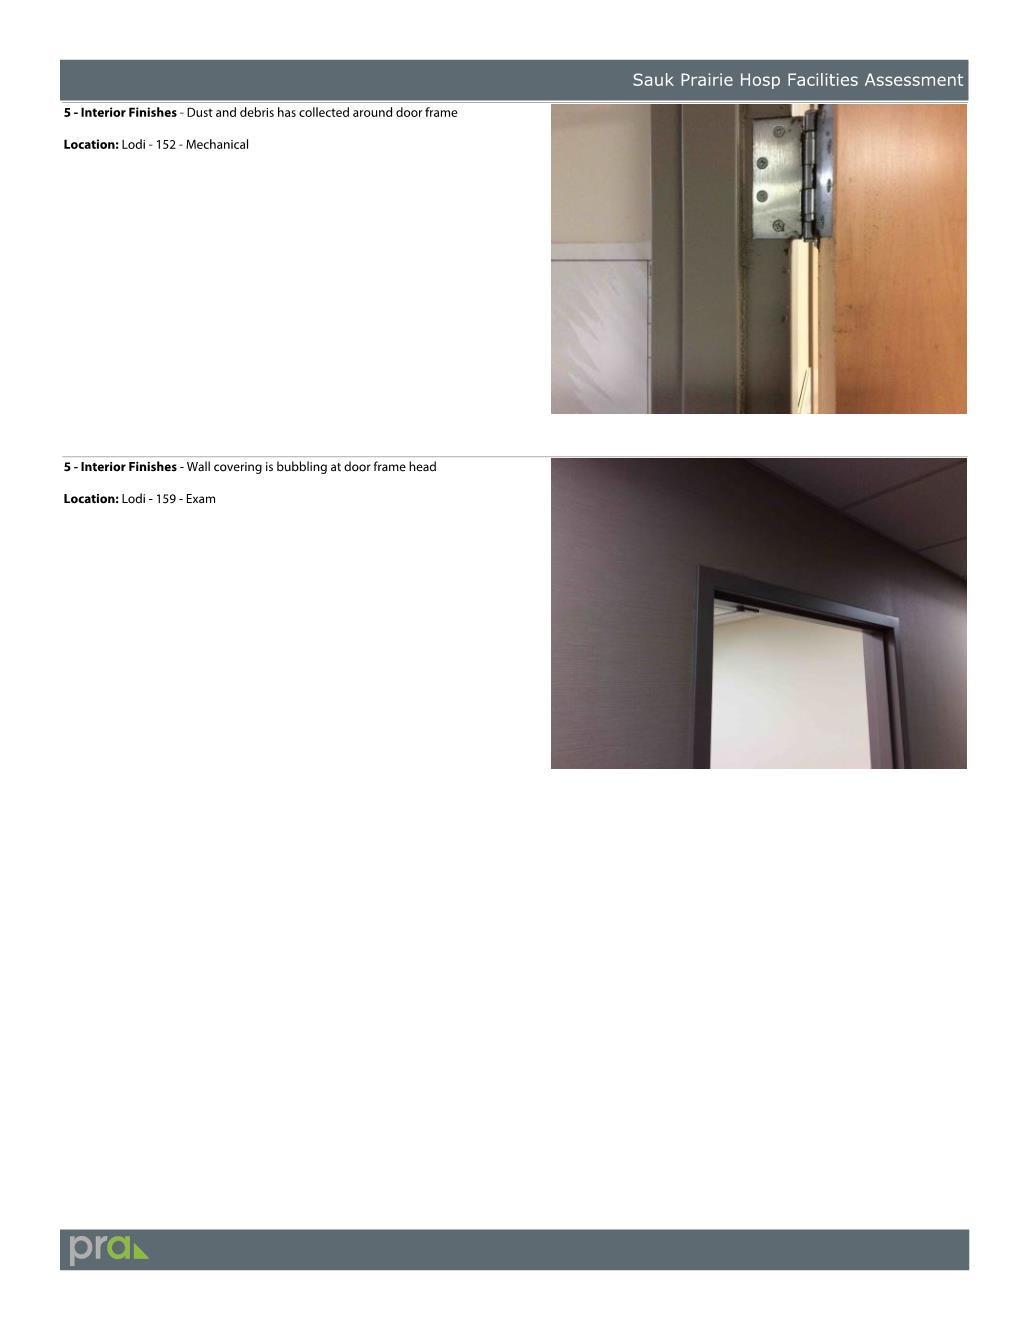
The envelope is air tight and evidence of this can be seen on the door frame into the Mechanical room; where dust has accumulated along the perimeter of the door frame door stop because the Mechanical room is slightly negatively pressured.
Interior
The interior floors and walls appear to be in good condition.
In some locations wall covering above door frames has sagged and bubbled out.
Accessibility
Handicap access is available at the main secure entry. The building is one story and does not have an elevator or stair. All areas of the building are handicap accessible.
MECHANICAL
Mechanical Infrastructure Summary
The information contained within this report is based off a review of existing documentation, interview of facility staff and a site visit conducted on October 31, 2018.
The Lodi Clinic was constructed in 2010, and is served by five residential type condensing gas fired furnaces with zoned control. Furnace # 5 is provided with an Aprilaire steam humidifier. An energy recovery ventilator is provided to pre-treat the outside air for Furnace # 3.
Cooling for the furnaces is provided by direct expansion cooling coils with grade mounted condensing units. All condensing units utilizes R-410A refrigerant.
Multiple small exhaust fans provide general exhaust for the building, and terminate at roof mounted goose necks, or soffit mounted grilles.
A dedicated mini-split air conditioner provides cooling for the Meds room, and another dedicated mini-split provides cooling for the Data Closet adjacent to the main Mechanical room.
Mechanical system deficiencies
The furnace zoned control system has been a problem since the building was originally occupied. SPHC has received a proposal from ASAP Heating to upgrade the system with VAV reheat boxes, and install a high efficiency boiler to provide hot water for the new reheat coils. Additional options should
be considered to allow for any planned building additions.
Code Issues
Minor Procedure Room 117 has an exhaust fan, and depending on balanced airflow the Procedure room may not maintain a positive pressure as required.
ELECTRICAL
Electrical Infrastructure and Low Voltage Systems Summary
The information contained within this report is based off a review of existing documentation, interview of facility staff and a site visit conducted on October 31, 2018.
The Lodi Clinic was constructed in 2010 and the clinics electrical secondary service provided from an outdoor liquid filled transformer located in the parking lot south of the facility.
The existing main secondary fed service is an 800A, 208Y/120V, 3 phase, 4 wire system, consisting of a Square D 800A main distribution panel board with Surge Protection, which feeds branch circuit panelboards.
Emergency Power for egress lighting is provided with battery exit signs and emergency lighting battery packs.
Fire Alarm System is a Honeywell system that monitors the sprinkler system only, no occupant notification. System notifications are made via Metasys to Hospital Maintenance via email.
Security System – fire alarm panel is capable
of security, but nothing noted to be installed on any doors for access control.
Nurse Call is a Dukane Tone light system with main annunciator panel, pull cords in all exams, procedure and toilet rooms.
Lighting is generally T8 and compact fluorescent.
Lighting controls are manual and automatic with occupancy sensors.
Electrical Systems Deficiencies
Provide electrical distribution system testing, engage the services of a NETA certified electrical testing contractor and verify operation of all components of the equipment. The equipment shall be inspected and tested per the requirements of the latest NETA standard, including the building grounding system.
Replace or recondition all electrical equipment that does not meet the NETA inspections and tests.
Perform a thermographic imaging survey of the entire electrical distribution system every 2 years. To reduce the risk of fire continuing doing so on a biennial basis.
The facility has not had an Arc Flash Risk Assessment Study performed on all existing distribution equipment. Arc Flash studies should be performed every five years or whenever major modifications have been done to the electrical distribution system. To meet OSHA and NEC requirements a study should be performed as soon as possible.
Lighting – light fixtures are fluorescent T8 or compact fluorescent. Review potential to
retrofit with LEDs.
The existing site lighting appears to be dated and not energy efficient. RTM recommends replacing existing fixtures with energy efficient LED lighting. There is potential to reuse existing pole and base locations
Code Issues
The electrical power panels located in the work areas of the clinic do not have code required clearances due to items being stored in the code required working space of the panel. Ensure that staff is educated regarding panel clearance requirements. Stored items should be moved as required to meet working clearances.
PLUMBING
Plumbing Infrastructure Summary
Information contained in this report is based on a review of existing documentation, interview of facility staff and a site visit conducted on October 31, 2018.
Construction of the clinic was completed in 2010.
Plumbing systems include sanitary and storm drainage, domestic water supply including hot water, natural gas supply and fire protection.
System Deficiencies
Each system reflects the plumbing code enforced at the time of construction. Fixtures, piping and appurtenances are well maintained.
Legionella Existing domestic hot water supplying fixtures is not protected from the health hazards of Legionella. This
protection applies where FGI guidelines are enforced.
Code Issues Gooseneck spouts are missing on lavatory faucets. This protection applies where FGI guidelines are enforced.
Performance Issues none
Executive Summary
160 Valley Drive, Lodi, WI 53555 FACILITY INFO
Site Size: 3.55 Acres Building Area: 11,125 Sq. Ft. Year Built: 2009
Building Envelope ................................ Life Safety ......................................
2009 Building is in good condition and maintains a respectable outward appearance, and welcoming interiors. There are minimal issues with the facility. However, some Mechanical equipment is at or exceeding expected useful life, and the temperature controls have not worked effectively since occupancy.
Facility Assessment
Lodi Clinic - Facility Assessment
SITE ELEMENTS
Asphalt Paving: In good condition GRADE - A
Concrete Walks: Small divot in concrete sidewalk paver near main entry canopy pier GRADE - A
Landscaping: Well maintained GRADE - A
Site Accessibility: The one story clinic floor is level with the parking lot and grade change from the city sidewalks to the main entry is within accessible slopes; no handrails are required. GRADE - A
Fire Truck Access: Acceptable
- A
Dumpsters: Enclosure is located at south end of east parking lot. (2) dumpsters are located in the enclosure. Enclosure is adequately sized and maintains a respectable appearance.
- A
Condensing Units: Equipment is located along west face of the building and is appropriately screened by small conifers and a fence. River stone maintains a respectable appearance. GRADE - A
BUILDING ENVELOPE
Brick: In good condition
- A Main Entry Doors: In good condition
Windows: In good condition
Roof: In good condition
LIFE SAFETY
Fire Barriers and Fire Doors: In good condition
Fire Alarm and Fire Detection: In good condition
Egress: Adequate
Fire Extinguishers: Provided throughout building.
- A
- A
- A
- A
- A
ACCESSIBILITY FOR DISABLED
Toilet Rooms: Accessible GRADE - A
Automatic Entrances: Located at main entry. GRADE - A
Door Clearances: Adequate GRADE - A
Door Hardware: Accessible GRADE - A
Casework: Accessible GRADE - A
Drinking Fountains: Provided GRADE - A
INTERIOR FINISHES
Flooring: In good condition GRADE - A
Ceilings: In good condition GRADE - A
Walls: In some locations wall covering has sagged and bubbled out above door frames GRADE - A
Casework: In good condition GRADE - A
Doors: In good condition GRADE - A
SPECIALTY AREAS/NEEDS
Registration/Check-In: Check-in and waiting area are accommodating and provide privacy for patient’s checking in. GRADE - A
Staff Lounge: Kitchenette is provided and the adjacent Conference Room is used as a Break Room when available. GRADE - A
Nurse Station: (2) Nurse Stations are provided, one for each half of the building. GRADE - A
AESTHETICS
Site: Landscaping is well kept, and dumpsters and condensing units are appropriately screened. Pavement and concrete walks are in good condition. GRADE - A
Exterior Façade: Asphalt shingle roofing, metal soffit, brick veneer, cement board siding and exterior storefront system are in good condition. GRADE - A
Interior Spaces: In good condition. Above some door frames wallcovering has sagged and bubbled.
SUSTAINABILITY AND ENERGY EFFICIENCY
Windows: High insulation value
Wall Types: High insulation value
MECHANICAL
Furnaces: Installed in 2010 and have 7 years of useful life.
GRADE - A
GRADE - A
GRADE - A
GRADE - C
Furnace DX Cooling: Air cooled condensing units were also installed in 2010, and have 7 of useful life.
GRADE - C
Refrigerants: All cooling units are utilizing R-410A refrigerant, which is still readily available, and has no definitive phase out date within the expected service life for this type of equipment.
GRADE - A
Ductwork: Outside air intakes for the furnaces is taken from a sidewall intake, and are provided with motorized dampers at each furnace.
GRADE - A
System Capacity: No capacity issues were identified during the site visit, and each furnace appears to be zoned appropriately.
GRADE - B
Med’s Room Supplemental Cooling: Installed in 2017, and has 14 years of useful life.
GRADE - A
Data Room Supplemental Cooling: Installed in 2010, and has 5 years of useful life.
GRADE - C
Temperature Controls: Zoned control for all furnaces has not worked effectively since occupancy. GRADE - C
ELECTRICAL
Main Electrical Service: Installed in 2010 good condition and has 12-15 years of useful life. GRADE - B
Electrical Distribution: Installed in 2010 good condition and has 12 – 15 years of useful life. GRADE - B
Emergency Power: Code minimum battery powered exits and emergency lights. Batteries are at end of useful life. GRADE - C
Fire Alarm System: Installed in 2010, monitors sprinkler system only, good condition.
GRADE - B
Security System: None – Grade INC.
Nurse Call System: Installed in 2010, 10 years useful life, good condition. GRADE - B
Lighting Interior: Installed in 2010, 5- 10 years useful life, good condition. GRADE - C
Lighting Exterior: Installed in 2010, 5 years useful life, fair condition. GRADE - C
Lighting Controls: Installed in 2010, 10 years useful life, good condition. GRADE - B
PLUMBING
Plumbing Fixtures Plumbing fixtures have approximately 50 years of useful life remaining. GRADE - B
Domestic Water: Water piping appears to be original to the building. Water is not controlled for Legionella. Piping has approximately 50 years of useful life remaining. GRADE - B
Domestic Water Heater Gas water heater provides domestic hot water. Pressure is maintained with an expansion tank. Temperature in the distribution system is maintained with a B&G close-coupled circulation pump. Water heater has approximately 10 years of useful life remaining. GRADE - C
Water Treatment Simplex ion exchange water softener treats the domestic water. The softener brine tank is refilled with salt from an exterior delivery pipes. Softener has approximately 40 years of useful life remaining. GRADE - B
Sanitary: A gravity-type sanitary lateral serves the building. Piping has approximately 35 years of useful life remaining. GRADE - B
Storm: Downspouts splash to grade. GRADE - B
Fuel Gas Supply Natural gas system has approximately 50 years of useful life remaining. GRADE - B
Fire Protection Automatic fire sprinkler system, both wet and dry systems, have approximately 50 years of useful life remaining. GRADE - B
5 - Interior Finishes: Dust and debris has collected around door frame
RECOMMENDATIONS - ARCHITECTURAL
Refers to the established criteria for evaluation. These criteria are in order from most critical to least critical and include: Life Safety (LS), Code Requirement (CR), Life Expectancy (LE), System Redundancy (SR), Energy Efficiency (EE), Maintenance and Operation (MO), and Sound Engineering Practice (SEP). A number of criteria may apply to the same time, but sorting is based on the criteria of the highest priority.
Costs are based on 2019 Costs. Cost estimates include the costs of supporting disciplines impacted but not the A&E Design costs.
Work by Owner
Based on $225/SF plus parking
RECOMMENDATIONS - MECHANICAL
Refers to the established criteria for evaluation. These criteria are in order from most critical to least critical and include: Life Safety (LS), Code Requirement (CR), Life Expectancy (LE), System Redundancy (SR), Energy Efficiency (EE), Maintenance and Operation (MO), and Sound Engineering Practice (SEP). A number of criteria may apply to the same time, but sorting is based on the criteria of the highest priority.
Costs are based on 2018 Costs.
RECOMMENDATIONS - ELECTRICAL
Refers to the established criteria for evaluation. These criteria are in order from most critical to least critical and include:
(LS), Code Requirement (CR),
Expectancy (LE), System Redundancy (SR), Energy Efficiency (EE), Maintenance and Operation (MO), and Sound
Practice (SEP). A number of criteria may apply to the same time, but
the highest
Costs are based on 2018 Costs.
RECOMMENDATIONS - PLUMBING
Refers to the established criteria for evaluation. These criteria are in order from most critical to least critical and include: Life Safety (LS), Code Requirement (CR), Life Expectancy (LE), System Redundancy (SR), Energy Efficiency (EE), Maintenance and Operation (MO), and Sound Engineering Practice (SEP). A number of criteria may apply to the same time, but sorting is based on the criteria of the highest priority.
Costs are based on 2018 Costs.
Expansion Diagrams
Lodi Clinic - Expansion Diagrams
Lodi Clinic - Expansion Diagrams
Section 4 - Wisconsin Heights Clinic
WISCONSIN HEIGHTS CLINIC
History
Clinic is located within a building at 506 Crocker Street, Suite 3, Mazomanie, WI and is 2,800 square feet. The clinic was renovated in 2014. The building is wood framed. The building does not have a sprinkler system.
Site
Parking is located along the east, north, and west face of the building. Parking areas are worn and striping is faded. The nosing on the concrete walkway at the main entry has been chipped away along its length. The City sidewalk is in poor condition.
Exterior handicap ramp serving to the main entrance is adequate.
Building Envelop/Entrances
The exterior of the building appears to generally be in good condition.
The asphalt shingles on the north facing roof of the east leg are weathered and discolored. The asphalt shingles on the other roof faces are in good condition.
One of the windows in the octagon tower is missing its surface applied window mullion grid.
A bird nest is perched atop the south exterior door light.
Interior
The interior floors and walls appear to be in good condition.
Accessibility
Handicap access is available at the main secure entry. The building does not have an elevator, but it does have a basement for storage and utility functions. All areas of the clinic are handicap accessible.
MECHANICAL
Mechanical Infrastructure Summary
The information contained within this report is based off a review of existing documentation, interview of facility staff and a site visit conducted on October 31, 2018.
The Mazomaine Clinic is located in a multitenant building, and was originally constructed in 1997, and renovated in July and October of 2014 when SPHC took ownership of the building.
The suite associated with the Mazomaine clinic is served by three residential type condensing gas fired furnaces, installed at the time of remodeling in 2014. The furnaces are located in the basement of the building, and are individually ducted with outside air from a roof mounted intake hood. Outside air intakes for each furnace include a motor operated damper, and electric heating coil for preheating the outside air. Each furnace is provided with an evaporative humidifier. Furnace #1 is also provided with a side stream dehumidifier, and is provided with a Carrier zone control system.
Cooling for the furnaces is provided by direct expansion cooling coils with grade mounted condensing units. All condensing units utilizes R-410A refrigerant.
Two roof mounted exhaust fans provide general exhaust for the suit, and appear to be good working order.
A dedicated mini-split air conditioner provides cooling for the Telecom space in located in the basement.
Mechanical system deficiencies
No system deficiencies were noted at the time of the site visit.
Code Issues
Relative to today’s code, no code issues were identified at the time of the site visit.
ELECTRICAL
Electrical Infrastructure and Low Voltage Systems Summary
The information contained within this report is based off a review of existing documentation, interview of facility staff and a site visit conducted on October 31, 2018.
The Wisconsin Heights Clinic was constructed in 1997 and renovated in 2014. This is a multitenant facility and Sauk prairie occupies one suite.
The existing main secondary fed service is an 400A, 208Y/120V, 3 phase, 4 wire system, consisting of a Square D 400A main branch panelboard which feeds branch circuits in the suite.
Emergency Power for egress lighting is provided with battery exit signs and emergency lighting battery packs.
Fire Alarm System – no main fire alarm panel or occupant notification, just a smoke detector connected to Metasys building automation system (BAS). System notifications are made via Metasys BAS to Hospital Maintenance via email.
Security System- no card access system.
Nurse Call consists of one pull cord pull cord in the public toilet room.
Lighting is generally T8 and compact fluorescent.
Lighting controls are manual and automatic with occupancy sensors.
Electrical Systems Deficiencies
Provide electrical distribution system testing, engage the services of a NETA certified electrical testing contractor and verify operation of all components of the equipment. The equipment shall be inspected and tested per the requirements of the latest NETA standard, including the building grounding system.
Replace or recondition all electrical equipment that does not meet the NETA inspections and tests.
Perform a thermographic imaging survey of the entire electrical distribution system every 2 years. To reduce the risk of fire continuing doing so on a biennial basis.
The facility has not had an Arc Flash Risk Assessment Study performed on all existing distribution equipment. Arc Flash studies should be performed every five years or whenever major modifications have been
done to the electrical distribution system. To meet OSHA and NEC requirements a study should be performed as soon as possible.
Lighting – light fixtures are fluorescent T8 or compact fluorescent. Review potential to retrofit with LEDs.
The existing site lighting appears to be dated and not energy efficient. RTM recommends replacing existing fixtures with energy efficient LED lighting. There is potential to reuse existing pole and base locations
Code Issues
Electrical power panels do not have code required clearances due to items being stored in the code required working space of the panel. Stored items should be moved as required to meet working clearances. Patient care area grounding for receptacles. Nonmetallic sheathed cable used for wiring, no redundant ground.
Life safety path of egress lighting inadequate in basement of building.
PLUMBING
Plumbing Infrastructure Summary
Information contained in this report is based on a review of existing documentation, interview of facility staff and a site visit conducted on October 31, 2018.
Recent alteration of the clinic was completed in 2014.
Plumbing systems include sanitary and storm drainage, domestic water supply including hot
water and natural gas supply.
System Deficiencies
Each system reflects the plumbing code enforced at the time of construction. Fixtures, piping and appurtenances are well maintained.
Legionella Existing domestic hot water supplying fixtures is not protected from the health hazards of Legionella. This protection applies where FGI guidelines are enforced.
Performance Issues
Catch basin outfall is reported to be obstructed
Executive Summary
506 Crocker Street, Suite 3, Mazomanie, WI 53560
Site Size: NA
Area: 2,800 Sq. Ft. Year Remodeled: 2014
Site Elements
Building Envelope
Life Safety
Accessibility
Interior Finishes
Specialty Areas/Needs
Mechanical Systems
Electrical Systems
Plumbing Systems
Aesthetics Sustainability
Facility Assessment
SITE ELEMENTS
Asphalt Paving: Worn and cracking GRADE - C
Concrete Walks: Nosing is chipped away at main entry and staining from metal deposits is visible at main entry. GRADE - C
Landscaping: Planting beds are not being weeded and edging is failing to contain the river stone. GRADE - C
Site Accessibility: Concrete ramp is marked with signage and provides access up the one step to the clinic level. Concrete ramp has a divot and the surface is weathered and rough.
GRADE - B
Fire Truck Access: Acceptable.
GRADE - A
Dumpsters: (1) dumpster is located at the southwest end of the site. Dumpster is not screened. GRADE - C
BUILDING ENVELOPE
Brick: In good condition.
GRADE - A
Main Entry Doors: In good condition. GRADE - A
Main Entry Canopy: In good condition. GRADE - A
Windows: In good condition.
Roof: North face of east leg is weathered and discolored.
LIFE SAFETY
GRADE - A
GRADE - B
Fire Alarm and Fire Detection: Smoke detection alarm provided outside Storage room. GRADE - C
Egress: Adequate GRADE - A
Fire Extinguishers: Stored in base cabinet in Staff Break Room GRADE - B
ACCESSIBILITY FOR DISABLED
Toilet Rooms: Accessible GRADE - A
Automatic Entrances: Located at building main entry and clinic main entry GRADE - A
Door Clearances: Accessible GRADE - A
Door Hardware: Accessible GRADE - A
Casework: Transaction top at patient registration is inaccessible GRADE - F
INTERIOR FINISHES
Flooring: In good condition
GRADE - A
Ceilings: In good condition GRADE - A
Walls: In good condition GRADE - A
Casework: In one Exam Room the upper cabinet door had failed and been removed GRADE - A
Doors: In good condition GRADE - A
Shades: In good condition GRADE - A
SPECIALTY AREAS/NEEDS
Registration/Check-In: Adequate space is provided for patients checking-in and waiting. GRADE - A
Staff Lounge: Trash cans and housekeeping equipment is stored behind cubicle curtain in west nook. GRADE - C
Nurse Station: In a good location and in good condition GRADE - A
AESTHETICS
Site: Landscaping and parking is functional but dated GRADE - C
Exterior Façade: Exterior wall finishes are in good condition. GRADE - B
Interior Spaces: Fresh and attractive. GRADE - A
SUSTAINABILITY AND ENERGY EFFICIENCY
Windows: Acceptable GRADE - C
Wall Types: Acceptable GRADE - C
MECHANICAL
Furnaces: Installed in 2014 and have 11 years of useful life.
GRADE - B
Furnace DX Cooling: Air cooled condensing units were also installed in 2014, and have 11 of useful life. GRADE - B
Refrigerants: All cooling units are utilizing R-410A refrigerant, which is still readily available, and has no definitive phase out date within the expected service life for this type of equipment.
GRADE - A
Ductwork: Outside air intakes for the furnaces is taken from roof mounted intake hood, and are provided with motorized dampers. GRADE - A
System Capacity: No capacity issues were identified during the site visit, and each furnace is zoned appropriately.
GRADE - B
Temperature Controls: Furnace 1 is provided with a VVT zoned system with three individual control zones. Furnace 2 & 3 are each provided with a programmable digital thermostat.
GRADE - A
ELECTRICAL
Main Electrical Service: Installed in 2014 good condition and has 15 – 20 years of useful life. GRADE - A
Electrical Distribution: Installed in 2014 good condition and has 15 – 20 years of useful life. GRADE - A
Emergency Power: Code minimum battery powered exits and emergency lights. Batteries near end of useful life. GRADE - B
Fire Alarm System: Installed in 2014, monitors sprinkler one smoke detector only, good condition. GRADE - B
Security System: None – Grade INC.
Nurse Call System: Installed in 2014, 15 years useful life, good condition. GRADE - B
Lighting Interior: Installed in 2014, 10 years useful life, good condition. GRADE - B
Lighting Exterior: Installed 1997, past useful life, fair to poor condition. GRADE - D
Lighting Controls: Installed in 2014, 10 years useful life, good condition. GRADE - B
PLUMBING
Lavatories are fitted with sensor faucets, single-lever faucets or centerset gooseneck faucets with wrist-blade handles have approximately 50 years of useful life remaining. GRADE - A
Sinks are Single-basin stainless steel fitted with centerset gooseneck faucets and wrist-blade handles. They have approximately 50 years of useful life remaining. GRADE - A
Water Closets are floor mount, tank-type and have approximately 50 years of useful life remaining. GRADE - A
Domestic Water: Water piping appears to be original to the building. Water is not controlled for Legionella. Cross connection control is compromised at the water softener. Piping in the building has approximately 50 years of useful life remaining. GRADE - A
Domestic Water Heater Water heater has approximately 10 years of useful life remaining.
GRADE - C
Sanitary: A gravity-type sanitary lateral serves the building. A sewage ejector serves floor drains in the basement. A high-water alarm is missing. Piping has approximately 50 years of useful life remaining.
GRADE - B
Storm and Sub-Soil: Downspouts splash to grade or hard-piped to catch basin. Outfall of catch basin is reported to be obstructed. Sump pump for drain-tile was not observed.
GRADE - D
Natural Gas Supply A natural gas service supplies natural gas through several tenant meters. Pipe material is threaded black steel and has approximately 50 years of useful life remaining.
GRADE - A
5 - Interior Finishes: Wall cabinet door hardware is broken
RECOMMENDATIONS - ARCHITECTURAL
Refers to the established criteria for evaluation. These criteria are in order from most critical to least critical and include: Life Safety (LS), Code Requirement (CR), Life Expectancy (LE), System Redundancy (SR), Energy Efficiency (EE), Maintenance and Operation (MO), and Sound Engineering Practice (SEP). A number of criteria may apply to the same time, but sorting is based on the criteria of the highest priority.
Costs are based on 2019 Costs. Cost estimates include the costs of supporting disciplines impacted but not the A&E Design costs.
Work by Owner
Assumes 15' x 15' room
RECOMMENDATIONS - ELECTRICAL
RECOMMENDATIONS - ELECTRICAL
Costs are based on 2018 Costs.
RECOMMENDATIONS - PLUMBING
Refers to the established criteria for evaluation. These criteria are in order from most critical to least critical and include: Life Safety (LS), Code Requirement (CR), Life Expectancy (LE), System Redundancy (SR), Energy Efficiency (EE), Maintenance and Operation (MO), and Sound Engineering Practice (SEP). A number of criteria may apply to the same time, but sorting is based on the criteria of the highest priority.
Costs are based on 2018 Costs.
Section 5 - River Valley Clinic
RIVER VALLEY CLINIC
History
Facility is located at 436 Sunrise Drive, Spring Green, WI and is 7,979 square feet. The building was built in 1996. The building is wood framed, and does not have a sprinkler system.
Site
Parking is located along the northwest and southeast face of the building. Parking areas and sidewalks and curbs are in good condition.
Building Envelop/Entrances
The exterior of the building appears to generally be in good condition.
Interior
The interior floors and walls appear to be in good condition.
Accessibility
Handicap access is available at the main entry. The building is one story and does not have an elevator or stair.
Building was designed to be fully accessible but due to full height cabinets, the toilet room off the Procedure Room does not have ADA maneuvering clearances.
MECHANICAL
Mechanical Infrastructure Summary
The information contained within this report is based off a review of existing documentation, interview of facility staff and a site visit conducted on October 31, 2018.
The Spring Green Clinic was constructed in 1996, and is served by five residential type condensing gas fired furnaces. The furnaces were recently replaced within the past 3 years, and provided ducted outside air from soffit mounted intakes. Each furnaces is provided with a humidifier.
Cooling for the furnaces is provided by direct expansion cooling coils with grade mounted condensing units. All condensing units utilizes R-410A refrigerant.
Multiple in-line exhaust fans provide general exhaust for the building, and exhaust terminate with soffit mounted grilles. Two roof mounted exhaust fans provide general exhaust for the suit, and appear to be good working order.
A dedicated mini-split air conditioner provides cooling for the Meds room, and a thru wall PTAC unit provides cooling for the Mechanical/Utility space on the backside of the building.
Mechanical system deficiencies
The PTAC unit serving the Mechanical/Utility space is difficult to maintain given the height it is mounted above the floor, and will need replacement in the near future.
Grass clippings were also noticed in several of the condensing units located adjacent to grassy areas.
After the replacement of the furnaces, the systems were not completely air balanced.
Code Issues
Relative to today’s code, no code issues were identified at the time of the site visit.
ELECTRICAL
Electrical Infrastructure and Low Voltage Systems Summary
The information contained within this report is based off a review of existing documentation, interview of facility staff and a site visit conducted on October 31, 2018.
The River Valley Clinic was constructed in 1996 and the clinics secondary electrical service is provided from an outdoor liquid filled transformer located in the parking lot south of the facility.
The existing main secondary fed service is a 400A, 208Y/120V, 3 phase, 4 wire system, consisting of a Square D 400A main distribution panel board which feeds branch circuit panelboards.
Emergency Power for egress lighting is provided with battery exit signs and light fixture integral battery packs.
Fire Alarm System is an Altronix system. It appears that the system is not in service.
Security System consists of card access at selected doors and is not in service.
Lighting is generally T8 and compact fluorescent.
Lighting controls are manual on/off.
Electrical Systems Deficiencies
Provide electrical distribution system testing, engage the services of a NETA certified electrical testing contractor and verify operation of all components of the equipment. The equipment shall be inspected and tested per the requirements of the latest NETA standard, including the building grounding system.
Replace or recondition all electrical equipment that does not meet the NETA inspections and tests.
Perform a thermographic imaging survey of the entire electrical distribution system every 2 years. To reduce the risk of fire continuing doing so on a biennial basis.
The facility has not had an Arc Flash Risk Assessment Study performed on all existing distribution equipment. Arc Flash studies should be performed every five years or whenever major modifications have been done to the electrical distribution system. To meet OSHA and NEC requirements a study should be performed as soon as possible.
Lighting – light fixtures are fluorescent T8 or compact fluorescent. Review potential to retrofit with LEDs.
The existing site lighting appears to be dated and not energy efficient. RTM recommends replacing existing fixtures with energy efficient LED lighting. There is potential to reuse existing pole base locations. The finish on the poles has eroded.
Code Issues
Electrical power panel A does not have code required clearances due to items being stored, equipment installed in the code required working space of the panel. Stored items should be moved, panels or equipment should be relocated as required to meet working clearances.
Buildings over 5,000 square feet require automatic shut off lighting. Provide automatic shut off via lighting control panel.
Outdoor Light pole
Panel in Housekeeping closet
Circuit Breaker in Xray
PLUMBING
Plumbing Infrastructure Summary
Information contained in this report is based on a review of existing documentation, interview of facility staff and a site visit conducted on October 31, 2018.
Plumbing systems include sanitary and storm drainage, domestic water supply including hot water and natural gas supply.
System Deficiencies
Each system reflects the plumbing code enforced at the time of construction. Fixtures, piping and appurtenances are well maintained.
Legionella Existing domestic hot water supplying fixtures is not protected from the health hazards of Legionella. This protection applies where FGI guidelines are enforced.
Code Issues
Cross connection exists at the water softener backwash discharge.
Furnace combustion condensate drains to the exterior detention pond.
Performance Issues none
Executive Summary
Site
Building
Accessibility
Interior
Specialty
Facility Assessment
SITE ELEMENTS
Asphalt Paving: In great condition, appears to have been resurfaced and striped recently
GRADE - A
Concrete Walks: In good condition, curbs exhibit typical where and tear
Landscaping: Lawn is full and was freshly cut, planting beds are adequately maintained
GRADE - B
GRADE - B
Site Accessibility: Clinic is one story and the floor is level with the concrete sidewalks and the drive under the porte cochere minimally slopes up to provide a smooth transition from parking lot to main entrance.
Fire Truck Access: Adequate
GRADE - A
GRADE - A
Dumpsters: (2) dumpsters are located at the southeastern end of the property, on the opposite side of the buildings main entrance and visitor parking. The enclosure is degraded.
GRADE - C
BUILDING ENVELOPE
Brick: Brick veneer wraps the lower-half of the one story building, the main entry vestibule and waiting area, and the raised planting beds. Brick veneer is mostly in good condition. At the main entrance where it wraps the (2) planting beds, the first two to three courses have been stained and discolored by snow removal and icing.
GRADE - B
Main Entry Door: In good condition
Main Entry Canopy Columns: In good condition
Windows: In good condition
Roof: Appeared to be in good condition and no stained ceiling tiles were noticed
LIFE SAFETY
GRADE - A
GRADE - A
GRADE - A
GRADE - A
Fire Barriers and Fire Doors: Provided around (3) Utility/Mechanical Rooms. Fire barrier is compromised by a through wall transfer grill in Utility/Mechanical Room 125.
GRADE - D
Fire Protection, Sprinkler System: NA GRADE - -
Egress: Travel distance to exits is within limit and EXIT lights are provided GRADE - A
ACCESSIBILITY FOR DISABLED
Toilet Rooms: Pull clearance at door into Procedure Room 150 toilet room is not provided. Other toilet rooms are accessible. GRADE - C
Automatic Entrances: Provided at main entrance GRADE - A
Door Clearances: Majority of doors are accessible GRADE - B
Door Hardware: Accessible GRADE - A
Casework: Accessible counter height is provided at Reception desk GRADE - A
Drinking Fountains: Free standing water dispenser provided GRADE - C
INTERIOR FINISHES
Flooring: Carpet is provided in public areas and circulation areas, wood look vinyl plank is provided in exam rooms and nurse stations, and vinyl tile is provided in utility spaces and back of house. Flooring is in good condition GRADE - B
Ceilings: Suspended ceiling tile is in good condition GRADE - B
Walls: Painted drywall is in good condition. Wall covering is in acceptable condition
GRADE - B
Casework: In good condition
GRADE - B
Doors: South exterior door in Hall 124 is dinged up and the wall covering is delaminating at door frame on strike jamb GRADE - B
SPECIALTY AREAS/NEEDS
Registration/Check-In: Appropriately sized and in good condition GRADE - B
Administration: Clinic Manager’s office is in good condition GRADE - B
Staff Lounge: Ceiling diffuser is intersected and partially obstructed by an interior partition GRADE - B
Nurse Station: Centrally located and in good condition
GRADE - B
AESTHETICS
Site: Landscaping, parking lot and concrete sidewalks have a well kept appearance
GRADE - B
Exterior Façade: Has a well kept appearance
Interior Spaces: In good condition
SUSTAINABILITY AND ENERGY EFFICIENCY
Windows: Adequate
Wall Types: Adequate
MECHANICAL
Furnaces: Installed in 2014 and have 11 years of useful life.
GRADE - B
GRADE - B
GRADE - C
GRADE - C
GRADE - B
Furnace DX Cooling: Air cooled condensing units were also installed in 2014, and have 11 of useful life.
GRADE - B
Refrigerants: All cooling units are utilizing R-410A refrigerant, which is still readily available, and has no definitive phase out date within the expected service life for this type of equipment.
GRADE - A
Ductwork: Outside air intakes for the furnaces is taken from soffit mounted intake grilles, and are provided with motorized dampers. GRADE - A
System Capacity: No capacity issues were identified during the site visit, and each furnace is zoned appropriately.
GRADE - B
Med’s Room Supplemental Cooling: Installed in 2014, and has 11 years of useful life.
GRADE - B
Mechanical/Utility Room PTAC: Installed in 1996, and is past its useful life. GRADE - D
Temperature Controls: Furnaces are each provided with a programmable digital thermostat. GRADE - A
ELECTRICAL
Main Electrical Service: Installed in 1996, good condition and near the end of its useful life. GRADE - B
Electrical Distribution: Installed in 1996 good condition and near the end of its useful life. GRADE - B
Emergency Power: Code minimum battery powered exits and emergency lights. Batteries are at end of useful life. GRADE - C
Fire Alarm System: Installed in 1996 – not in service. Grade INC.
Security System: Not in service – Grade INC.
Nurse Call System: None. Grade INC.
Lighting Interior: Installed in 1996, end of useful life, fair condition. GRADE - C
Lighting Exterior: Installed in 1996, end of useful life, fair to poor condition. GRADE - D
Lighting Controls: Installed in 1996, near end of useful life, fair condition. GRADE - C
PLUMBING
Plumbing Fixtures Plumbing fixtures have approximately 35 years of useful life remaining. GRADE - C
Domestic Water: Water piping appears to be original to the building. Water is not controlled for Legionella. Cross connection control is compromised at the water softener. Piping in the building has approximately 35 years of useful life remaining. GRADE - C
Domestic Water Heater Gas water heater provides domestic hot water. Pressure is maintained with an expansion tank. Temperature in the distribution system is maintained with a B&G close-coupled circulation pump. Water heater has approximately 10 years of useful life remaining. GRADE - C
Water Treatment Simplex ion exchange water softener treats the domestic water. The softener brine tank is refilled with salt from an exterior delivery pipes. Softener has approximately 25 years of useful life remaining. GRADE - C
Sanitary: A gravity-type sanitary lateral serves the building. Piping has approximately 35 years of useful life remaining. GRADE - C
Storm: Downspouts splash to grade. GRADE - C
Fuel Gas Supply Natural gas system has approximately 35 years of useful life remaining. GRADE - C
5 - Interior Finishes: Finish peeling off of door frame
Location: Spring Green - 124 Hall
RECOMMENDATIONS - ARCHITECTURAL
Refers to the established criteria for evaluation. These criteria are in order from most critical to least critical and include: Life Safety (LS), Code Requirement (CR), Life Expectancy (LE), System Redundancy (SR), Energy Efficiency (EE), Maintenance and Operation (MO), and Sound Engineering Practice (SEP). A number of criteria may apply to the same time, but sorting is based on the criteria of the highest priority. Costs
based on 2019 Costs. Cost estimates include the costs of supporting disciplines impacted but not the A&E Design costs.
RECOMMENDATIONS - MECHANICAL
RECOMMENDATIONS - ELECTRICAL
Refers to the established criteria for evaluation. These criteria are in order from most critical to least critical and include: Life Safety (LS), Code Requirement (CR), Life Expectancy (LE), System Redundancy (SR), Energy Efficiency (EE), Maintenance and Operation (MO), and Sound Engineering Practice (SEP). A number of criteria may apply to the same time, but sorting is based on the criteria of the highest priority.
Costs are based on 2018 Costs.
RECOMMENDATIONS - PLUMBING
Refers to the established criteria for evaluation. These criteria are in order from most critical to least critical and include: Life Safety (LS), Code Requirement (CR), Life Expectancy (LE), System Redundancy (SR), Energy Efficiency (EE), Maintenance and Operation (MO), and Sound Engineering Practice (SEP). A number of criteria may apply to the same time, but sorting is based on the criteria of the highest priority.
Costs are based on 2018 Costs.
Expansion Diagrams
River Valley Clinic - Expansion
River Valley Clinic - Expansion Diagrams
River Valley Clinic - Expansion Diagrams
River Valley Clinic - Expansion Diagrams
Section 6 - Plain Clinic
PLAIN CLINIC
History
Facility is located at 825 Main Street, Plain, WI and is 4,815 square feet. The building was built in 1979. The building is wood framed and does not have a sprinkler system.
Site
Parking is located along the east side of the building. Parking lot and concrete walkways are in good condition. Exterior handicap ramp and accompanying handrails are in great condition.
Building Envelop/Entrances
The exterior of the building is deteriorating. The window frames and sills along the northwest façade are rotten and substantial portions have fallen away. Wooden trim on the main entry façade is rotten and fungus has taken root. The siding is discolored by dirt and grime. Asphalt shingle roofing is in good condition.
Interior
The interior floors, walls and ceilings finishes are dated. The casework is also dated and showing signs of wear and tear.
Accessibility
The main floor of the clinic is accessed by a handicap accessible ramp. An accessible toilet room is provided adjacent the waiting room. However, the corridor connecting to the exam rooms is not wide enough to allow for a wheelchair bound occupant to turn around.
MECHANICAL
Mechanical Infrastructure Summary
The information contained within this report is based off a review of existing documentation, interview of facility staff and a site visit conducted on October 31, 2018.
The original Plain Clinic was built in 1979, with a new entrance, reception and waiting area added in 1995.
The building is served by three residential type condensing gas fired furnaces, all of which have been replaced within the past 2 years. The furnace # 1 located in the lower level mechanical room that serves Exam and Procedure rooms on the upper floor is also provided with a small steam humidifier.
Cooling for the building is provided by direct expansion cooling coils with grade mounted condensing units. All condensing units utilizes R-410A refrigerant.
An exhaust fan was added to the Meds room to help dissipate the heat from the large medication refrigerator located in the room.
Mechanical system deficiencies
Service access for furnace #2 located in the small furnace room located adjacent to the stairs is very limited with the location of other mechanicals also located in the room.
The outdoor air intakes for two of the furnaces 1 & 2 are located below the building overhang, and were clogged with debris at the time of the site visit.
Grass clippings were also noticed in the
condensing unit located on the back of the building that serves furnace # 3.
Code Issues
Relative to today’s code, we note the following:
The outdoor air intakes for two of the furnaces 1 & 2 are located within 6’ of grade. Outdoor air intakes for patient care areas are to be located a minimum of 3’-0” above the adjacent roof level, or a minimum of 6’ above grade.
Per current FGI Guidelines the Medications room is to have a positive pressure relationship to surrounding rooms. With the addition of the exhaust fan, the room is no longer at a positive pressure to surrounding rooms.
ELECTRICAL
Electrical Infrastructure and Low Voltage Systems Summary
The information contained within this report is based off a review of existing documentation, interview of facility staff and a site visit conducted on October 31, 2018.
The Plain clinic was constructed in 1979. The clinic electrical services are set up for multiple tenants, but Sauk Prairie occupies the entire building.
The existing main secondary service consists of (3) 200A, 208Y/120V, 3 phase, 4 wire systems, consisting of (3) Square D 200A branch panel boards which feed branch circuits in the clinic.
Emergency Power for egress lighting is provided with battery exit signs with
emergency lights and emergency battery lighting units.
Fire Alarm consists of smoke detectors only, no main panel. Smoke detectors are monitored by Building Automation System. System notifications are made via Metasys to Hospital Maintenance via email.
No Security System.
No Nurse Call System.
Lighting is a mix of T8, compact fluorescent and incandescent.
Lighting controls are manual and automatic with occupancy sensors.
Electrical Systems Deficiencies
Provide electrical distribution system testing, engage the services of a NETA certified electrical testing contractor and verify operation of all components of the equipment. The equipment shall be inspected and tested per the requirements of the latest NETA standard, including the building grounding system.
Replace or recondition all electrical equipment that does not meet the NETA inspections and tests.
Perform a thermographic imaging survey of the entire electrical distribution system every 2 years. To reduce the risk of fire continuing doing so on a biennial basis.
The facility has not had an Arc Flash Risk Assessment Study performed on all existing distribution equipment. Arc Flash studies should be performed every five years or whenever major modifications have been
done to the electrical distribution system. To meet OSHA and NEC requirements a study should be performed as soon as possible.
Lighting – light fixtures are fluorescent T8/12 or compact fluorescent, incandescent and some LED Review potential to retrofit with LEDs.
The existing site lighting appears to be dated and not energy efficient. RTM recommends replacing existing fixtures with energy efficient LED lighting. There is potential to reuse existing pole and base locations
Code Issues
Electrical power panels do not have code required clearances due to items being stored in the code required working space of the panel. Stored items should be moved as required to meet working clearances.
Life safety path of egress lighting - missing life safety lighting in first floor waiting and lower level.
Exit signage – missing exit sign in first floor waiting.
First floor Electrical panel
First floor waiting
PLUMBING
Plumbing Infrastructure Summary
Information contained in this report is based on a review of existing documentation, interview of facility staff and a site visit conducted on October 31, 2018.
Plumbing systems include sanitary and storm drainage, domestic water supply including hot water and natural gas supply.
System Deficiencies
Each system reflects the plumbing code enforced at the time of construction. Fixtures, piping and appurtenances are well maintained.
Legionella Existing domestic hot water supplying fixtures is not protected from the health hazards of Legionella. This protection applies where FGI guidelines are enforced.
Code Issues
Gooseneck spouts and wrist-blade handles are missing on some faucets.
1979 Building and 1995 Addition appearance is weathered and dated; and is flooded frequently because it is located in a flood plain. The main entry and clinic is inconveniently a half-story above grade and the interior access path to patient care spaces is inaccessible. Only one compliant means of egress is provided, the second means of egress includes an interior unprotected stair and inadequate exit lighting.
Facility Assessment
SITE ELEMENTS
Asphalt Paving: In great condition, appears to have been resurfaced and striped recently GRADE - A
Concrete Walks: In good condition GRADE - B
Landscaping: Mulch beds along east and north face of building are not edged, and are piled too high against the siding and will lead to further moisture damage GRADE - D
Site Accessibility: Acceptable GRADE - B
Fire Truck Access: Adequate GRADE - B
Dumpsters: (2) dumpsters are located at the end of the eastern parking lot. They are not screened from view but a pad with curbs has been provided. GRADE - C
Equipment Screens: Woodend screen fence at condensing units is deteriorating and damaged. GRADE - D
BUILDING ENVELOPE
Main Entry Doors: In good condition GRADE - B
Windows: Basement window frames along northwest and southwest face of building are deteriorating and water infiltration is inevitable. GRADE - D
Roof: In good condition GRADE - B
LIFE SAFETY
Fire Protection, Sprinkler System: NA GRADE - -
Egress: Travel distance to an exit is within limits and an evacuation plan is posted in the facility marking the (3) exits. However, only one exit is provided on the main clinic level, the other (2) exits are accessible via stairs. GRADE - C
Fire Extinguishers: Provided GRADE - C
ACCESSIBILITY FOR DISABLED
Toilet Rooms: (1) accessible toilet room is provided GRADE - C
Automatic Entrances: Main entrance and vestibule door are automatic GRADE - A
Door Clearances: Not provided GRADE - F
Door Hardware: Majority of door hardware is the outdated orbital knob type which are inaccessible GRADE - D
Casework: 1995 Addition reception desk is at an accessible height GRADE - C
Drinking Fountains: Water dispensers are provided GRADE - C
Stairs: Handrails do not extend at top and bottom of stair GRADE - C
INTERIOR FINISHES
Flooring: Carpeting is used in public areas, wood look vinyl plank is used exam rooms and clinical spaces, and vinyl tile is used in utility spaces. Flooring is in acceptable condition. GRADE - C
Ceilings: Gypsum board ceilings provided throughout are in good condition GRADE - B
Walls: In good condition GRADE - B
Casework: Dated and damaged, as well as inconsistent GRADE - D
Doors: Adequate GRADE - C
SPECIALTY AREAS/NEEDS
Registration/Check-In: Adequately sized to provide patients registering privacy
GRADE - C
Staff Lounge: Located on the lower level. Separated from main clinic floor by building stairs as well as an additional step up at space, making it inaccessible. GRADE - D
AESTHETICS
Site: Parking lot and concrete sidewalks are in great condition. Landscaping is minimally maintained. GRADE - C
Exterior Façade: The basement and lower level facades are in poor condition, but they are not used as the clinic main floor or for the main entrance, so there negative impact on overall appearance is minimized. The clinic main floor facades when combined with the new roof is in good condition and provides an acceptable appearance. GRADE - B
Interior Spaces: Doors and casework reveal the age of the facility. The flooring, wall finishes and ceiling finishes are in good condition.
SUSTAINABILITY AND ENERGY EFFICIENCY
Windows: Failing to keep out weather and keep in conditioned air
Wall Types: 1979 original building and 1995 addition do not have continuous insulation.
MECHANICAL
Furnaces: Installed in 2016 and 2017 and have 13 and 14 years of useful life.
GRADE - C
GRADE - F
GRADE - D
GRADE - A
Furnace DX Cooling: Air cooled condensing units were also installed in 2016 and 2017, and have 13 and 14 of useful life.
GRADE - A
Refrigerants: All cooling units are utilizing R-410A refrigerant, which is still readily available, and has no definitive phase out date within the expected service life for this type of equipment.
GRADE - A
Ductwork: Outside air intakes for furnace 1 & 2 are located near grade and were clogged with debris. The outside air intake for furnace # 3 was located in the soffit on the back side of the building.
GRADE - D for furnace 1&2, and GRADE - A for furnace # 3.
System Capacity: Other than the addition of the exhaust fan to accommodate additional heat from the medical refrigerator, no capacity issues were identified. GRADE - B
Temperature Controls: Each furnace is provided with a programmable digital thermostat. GRADE - A
ELECTRICAL
Main Electrical Service: Installed in 1979 fair condition, past end of useful life. GRADE - D
Electrical Distribution: Installed in 1979 fair condition, past end of useful life. GRADE - D
Emergency Power: Code minimum battery powered exits and emergency lights. Batteries near end of useful life. GRADE - B
Fire Alarm System: Installed in 2014, monitors sprinkler smoke detectors only, fair condition.
Lighting Exterior: Installed 1979, past useful life, fair to poor condition. GRADE - D
Lighting Controls: Multiple install dates, fair condition. GRADE - C
PLUMBING
Domestic Water: Water piping, copper L, appears to be original to the building. Pipes are not insulated. Water is heated with an electric water heater and no circulation. Water treatment is limited to a device no longer manufactured. Water is not controlled for Legionella. Piping has approximately 15 years of useful life remaining. GRADE - C
Sanitary: A gravity-type sanitary lateral serves the building. Sanitary waste and vent pipe material is PVC and ABS plastic. Piping has approximately 15 years of useful life remaining. GRADE - C
Storm and Sub-Soil: Downspouts splash to grade. Drain tile flows to three sumps which are pumped to an exterior catch basin. Pumps are less than 2 years old but of residential quality. Only one sump has a high-water alarm. Staff have reported that the basement has flooded in the past.
GRADE - D
Natural Gas: A natural gas service supplies natural gas to various furnaces. Pipe material is threaded black steel and has approximately 15 years of useful life remaining. GRADE - C
Lavatories are enameled cast iron fitted with backsplash faucets or single-lever faucets but no gooseneck spouts and wrist-blade handles. Lavatories have approximately 15 years of useful life remaining.
GRADE - D
Sinks are single-basin stainless steel, residential gauge, fitted with gooseneck spouts and wristblade handles. The sink in the soiled room does not have wrist-blade handles. Sinks have approximately 15 years of useful life remaining. GRADE - D
Water Closets are floor mount, tank-type. The water closet closest to complying with ADA does not have its handle on the wide side of the fixture. Water closets have approximately 15 years of useful life remaining. GRADE - D
2 - Building Envelope: Exterior trim and flashing deteriorated and rotting, fungus and moss have started growing
5 - Interior Finishes: Minor wear and tear visible on exam room casework
RECOMMENDATIONS - ARCHITECTURAL
Refers to the established criteria for evaluation. These criteria are in order from most critical to least critical and include: Life Safety (LS), Code Requirement (CR), Life Expectancy (LE), System Redundancy (SR), Energy Efficiency (EE), Maintenance and Operation (MO), and Sound Engineering Practice (SEP). A number of criteria may apply to the same time, but sorting is based on the criteria of the highest priority.
Costs are based on 2019 Costs. Cost estimates include the costs of supporting disciplines impacted but not the A&E Design costs.
Refers
(LS),
the
RECOMMENDATIONS - MECHANICAL
(SR),
(SEP).
Costs are based on 2018 Costs.
RECOMMENDATIONS - ELECTRICAL
Refers to the established criteria for evaluation. These criteria are in order from most critical to least critical and include: Life Safety (LS), Code Requirement (CR), Life Expectancy (LE), System Redundancy (SR), Energy Efficiency (EE), Maintenance and Operation (MO), and Sound Engineering Practice (SEP). A number of criteria may apply to the same time, but sorting is based on the criteria of the highest priority.
Costs are based on 2018 Costs.
RECOMMENDATIONS - PLUMBING
1.)
General Comments
Refers to the established criteria for evaluation. These criteria are in order from most critical to least critical and include: Life Safety (LS), Code Requirement (CR), Life Expectancy (LE), System Redundancy (SR), Energy Efficiency (EE), Maintenance and Operation (MO), and Sound Engineering Practice (SEP). A number of criteria may apply to the same time, but sorting is based on the criteria of the highest priority.