2D Floor Plans
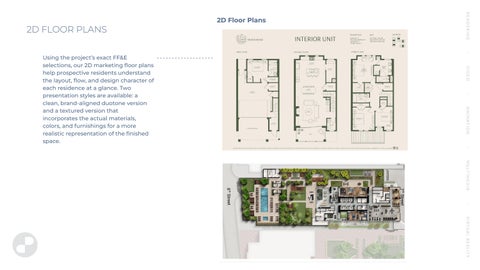
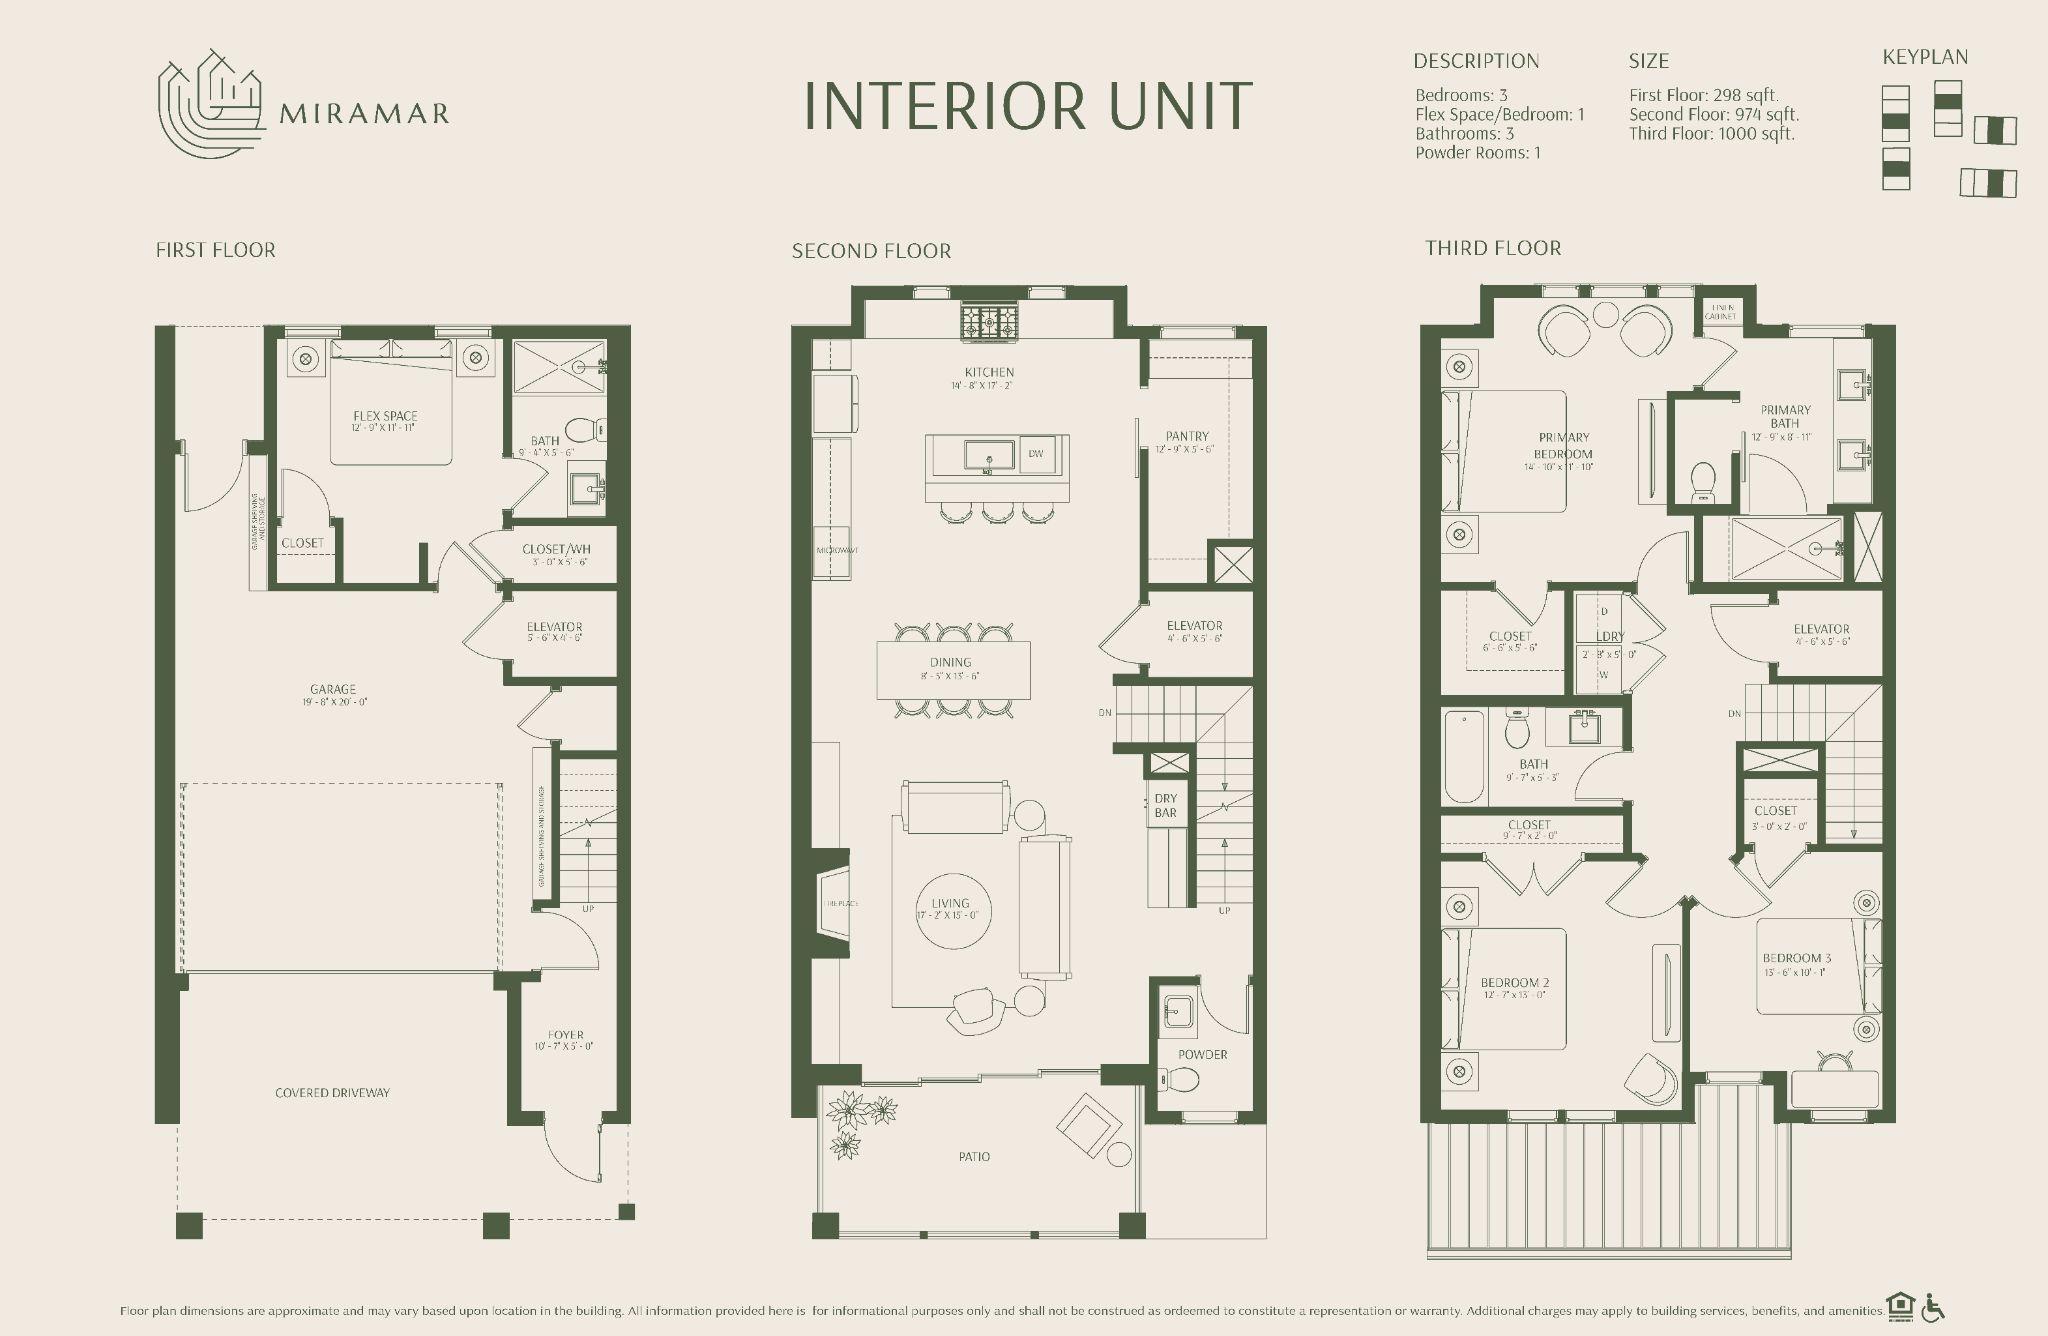
2D FLOOR PLANS

Using the project’s exact FF&E selections, our 2D marketing floor plans help prospective residents understand the layout, flow, and design character of each residence at a glance. Two presentation styles are available: a clean, brand-aligned duotone version and a textured version that incorporates the actual materials, colors, and furnishings for a more realistic representation of the finished space.
3D FLOOR PLANS
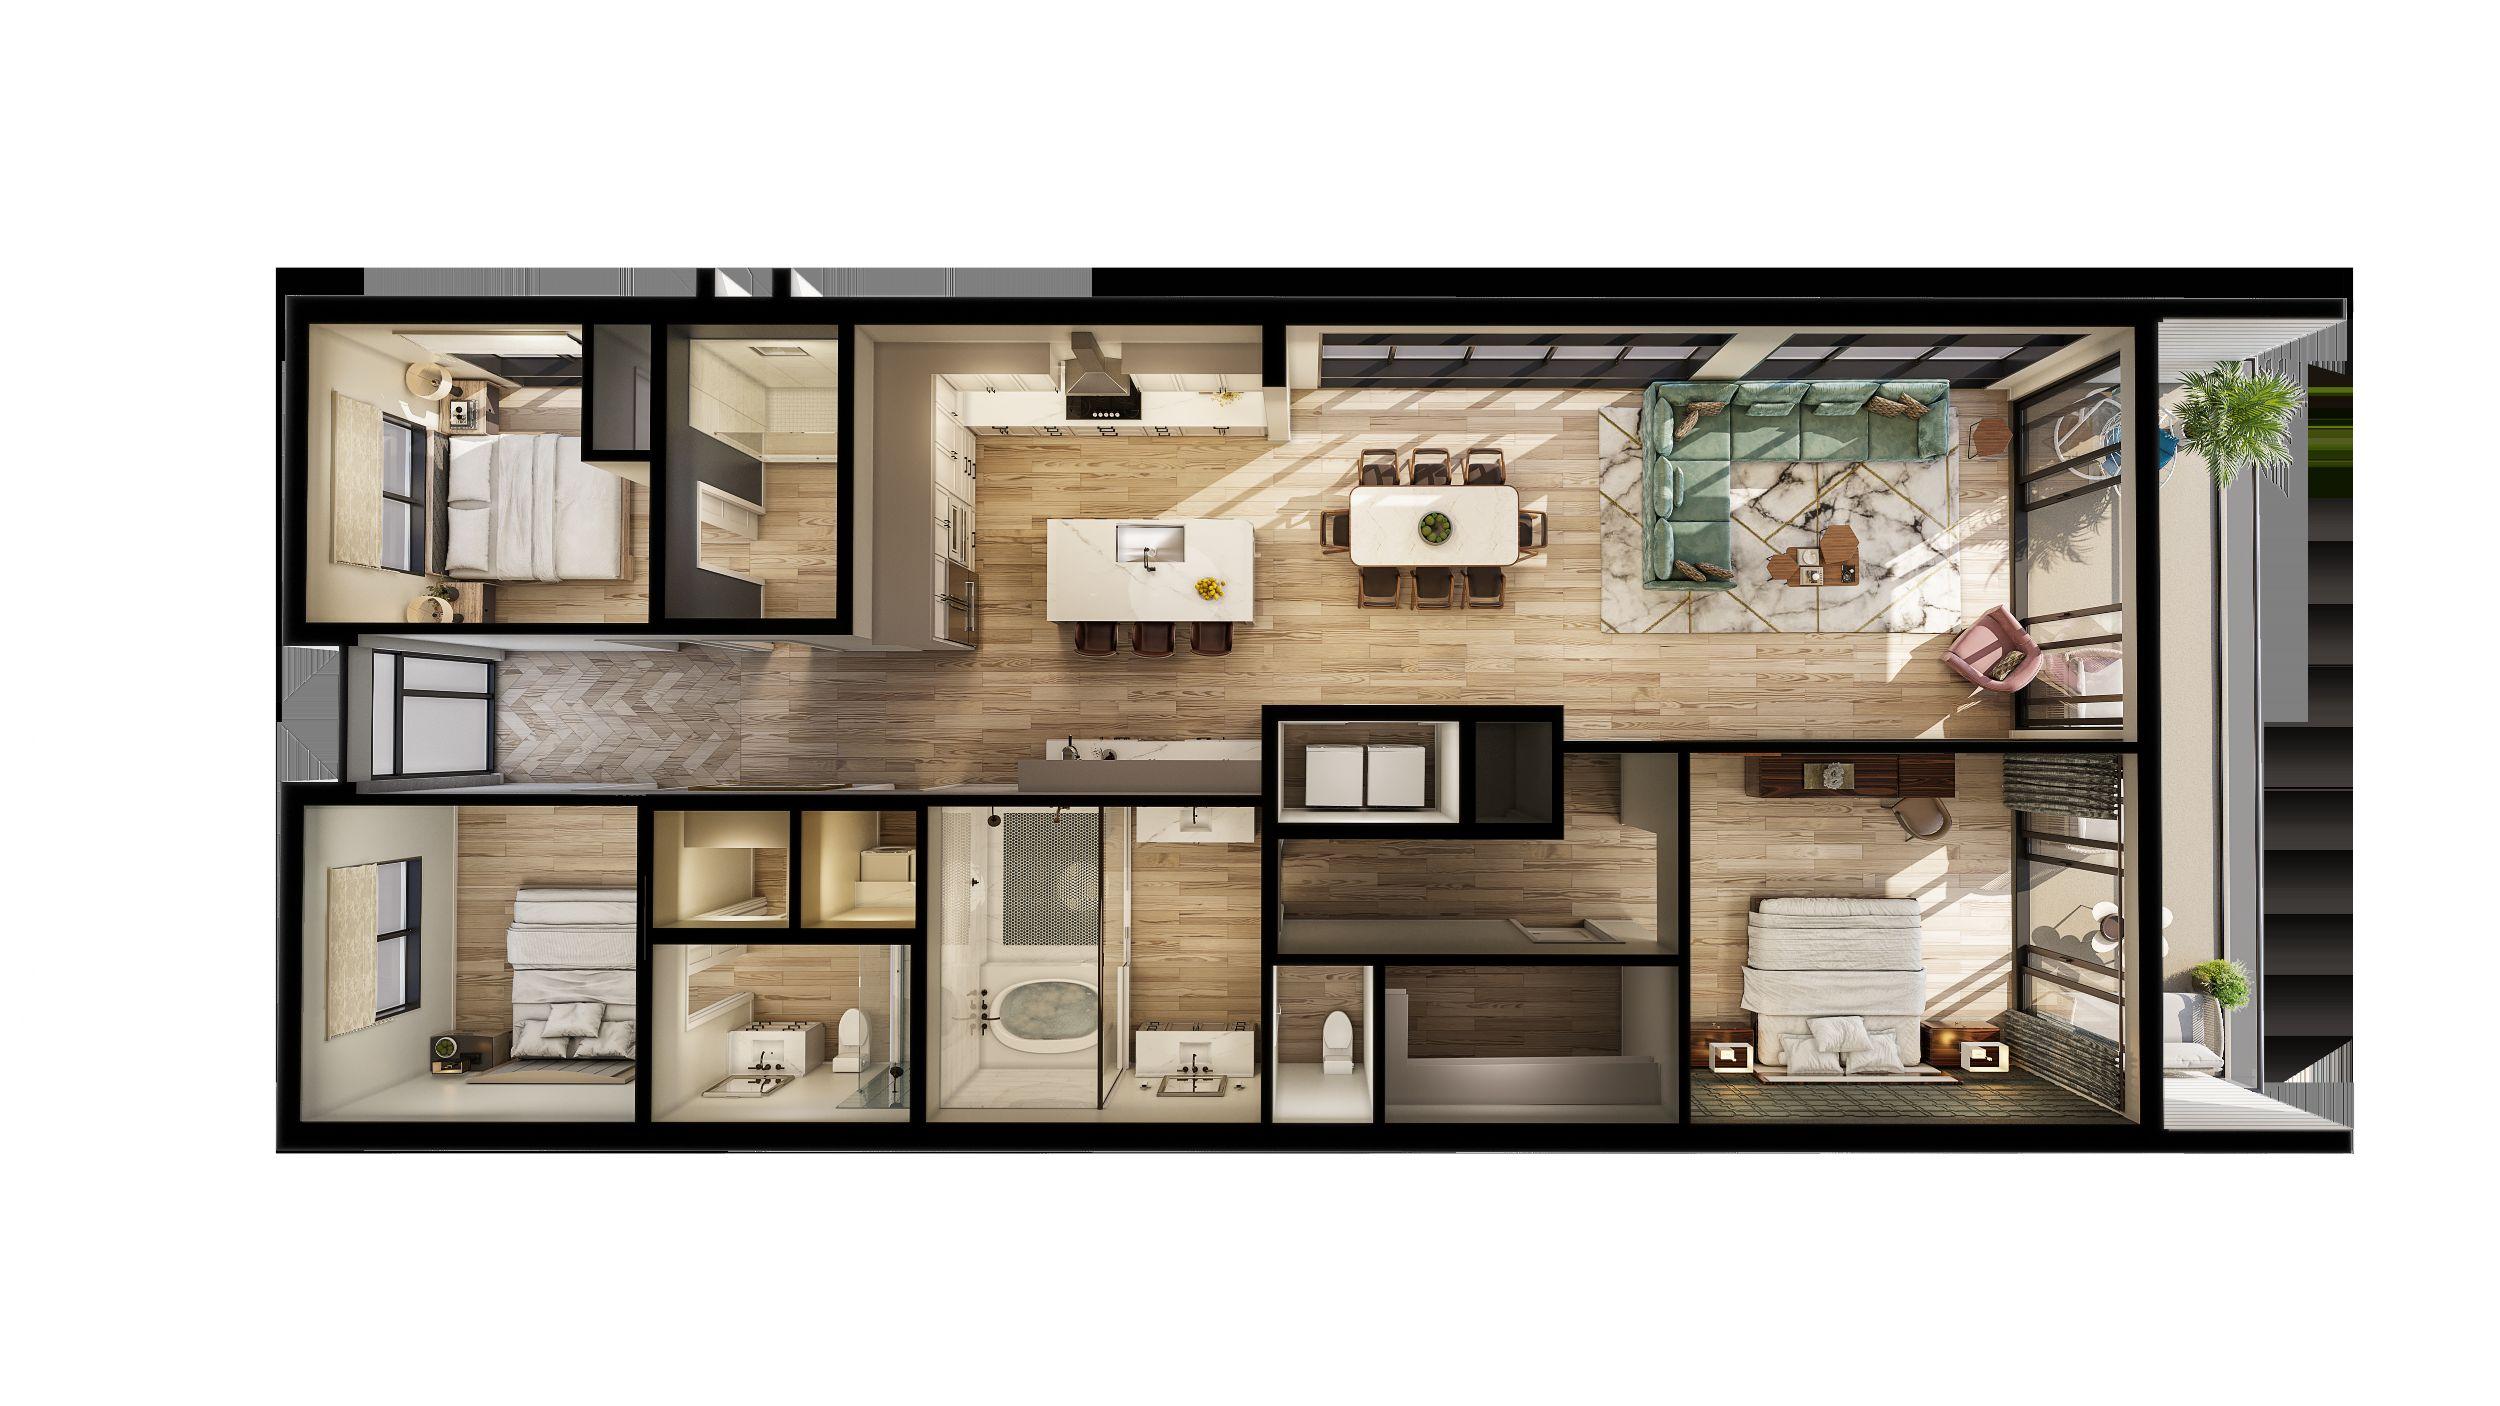
3D Floor Plan
Use 3D floor plans, with exact FF&E to allow buyers to visually understand each residence’s unique architectural and design offering.
Use 3D doll houses with exact FF&E to give buyers the sense of the homes floor layout
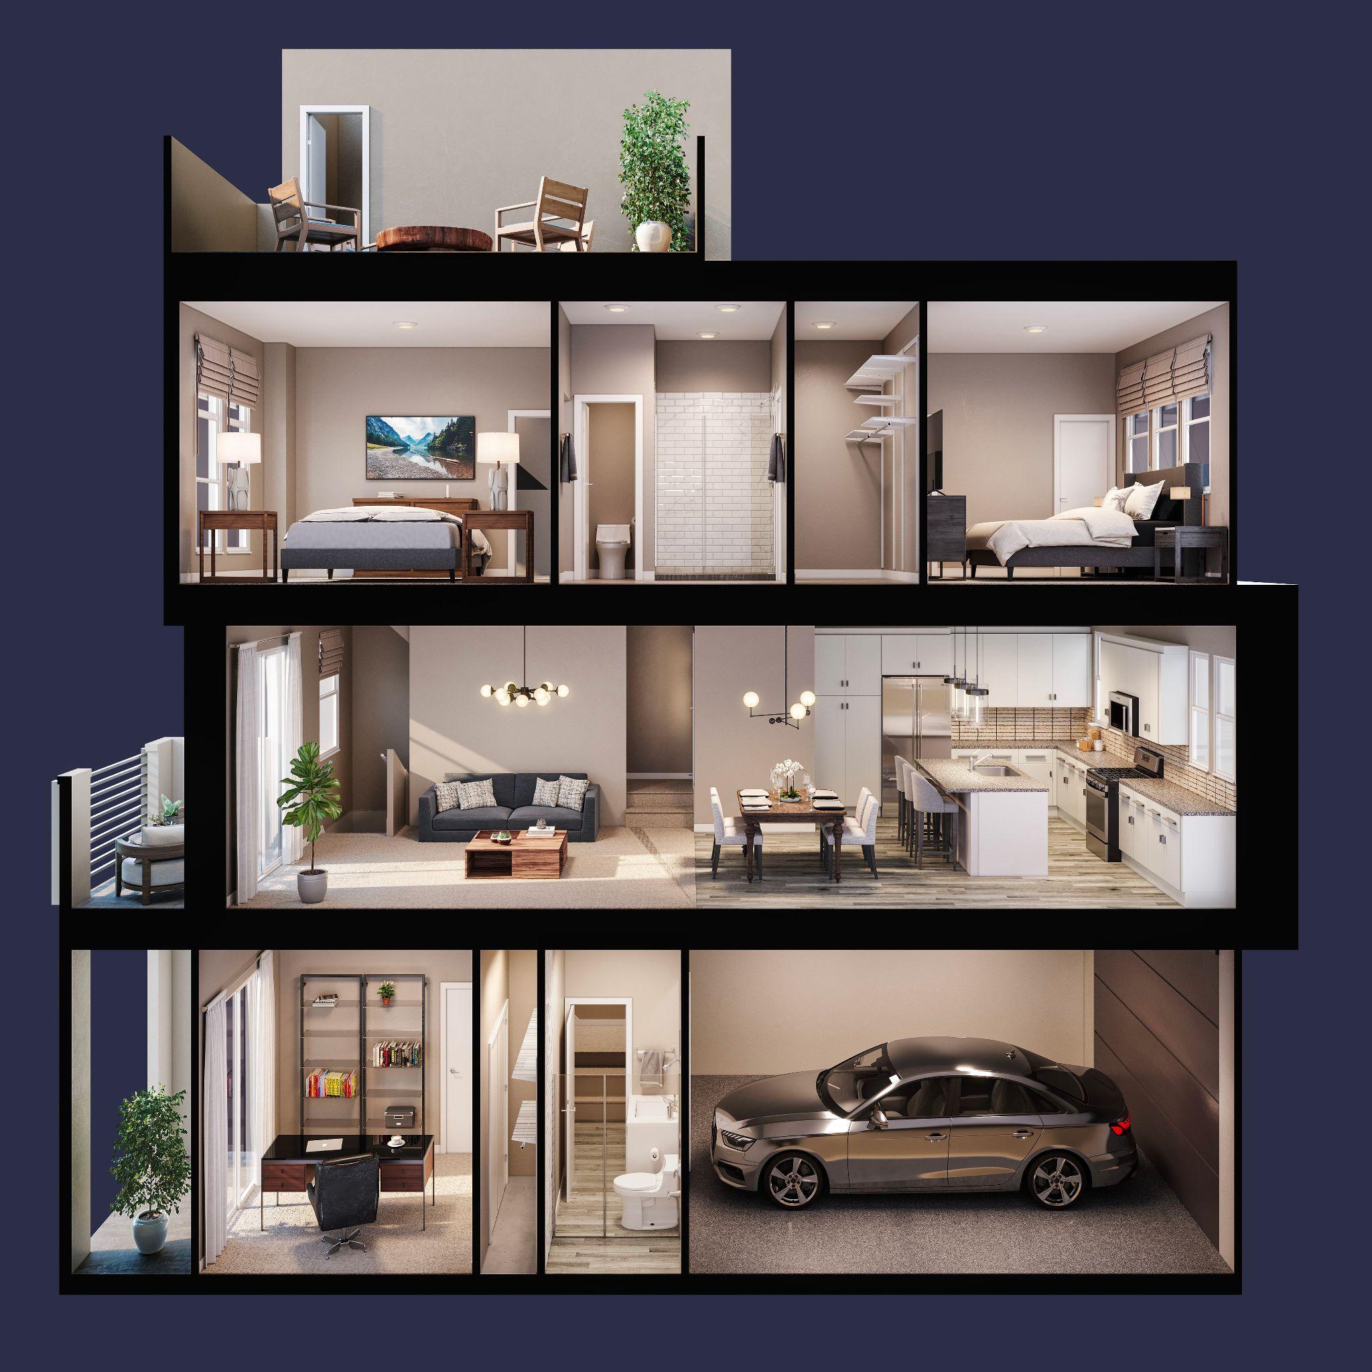
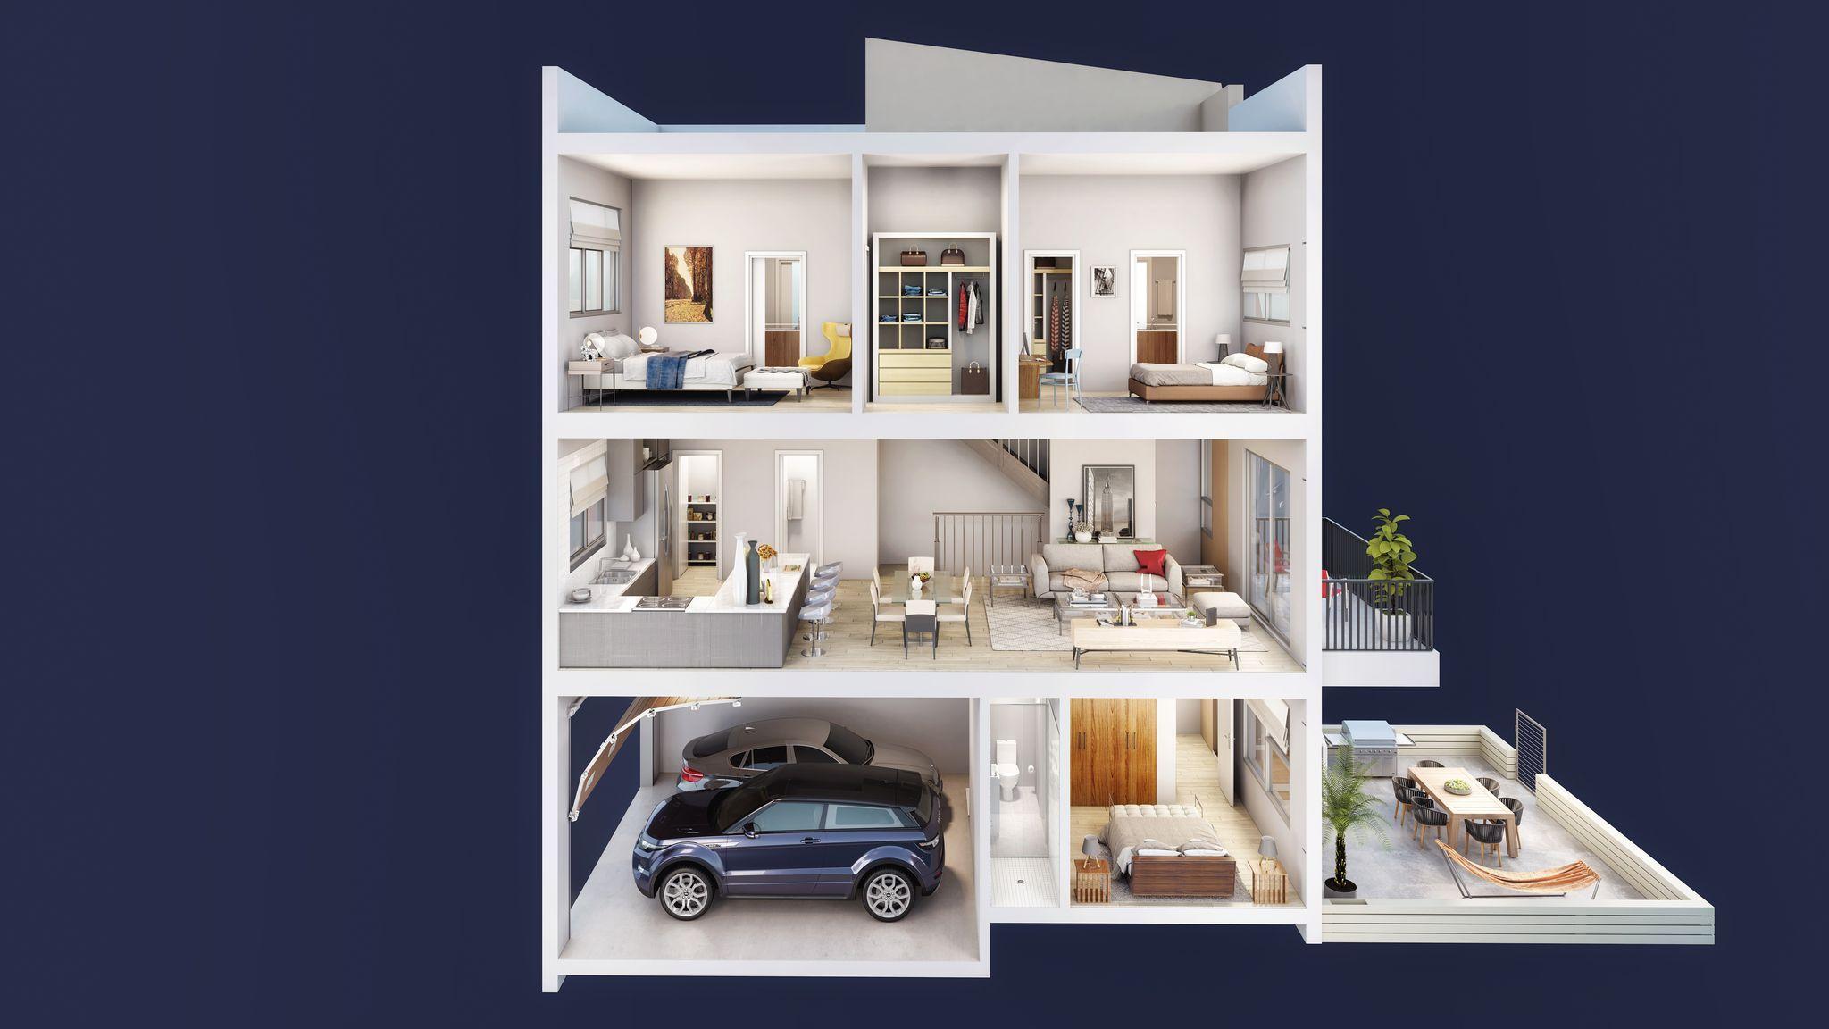
Doll House
3D FLOOR PLANS
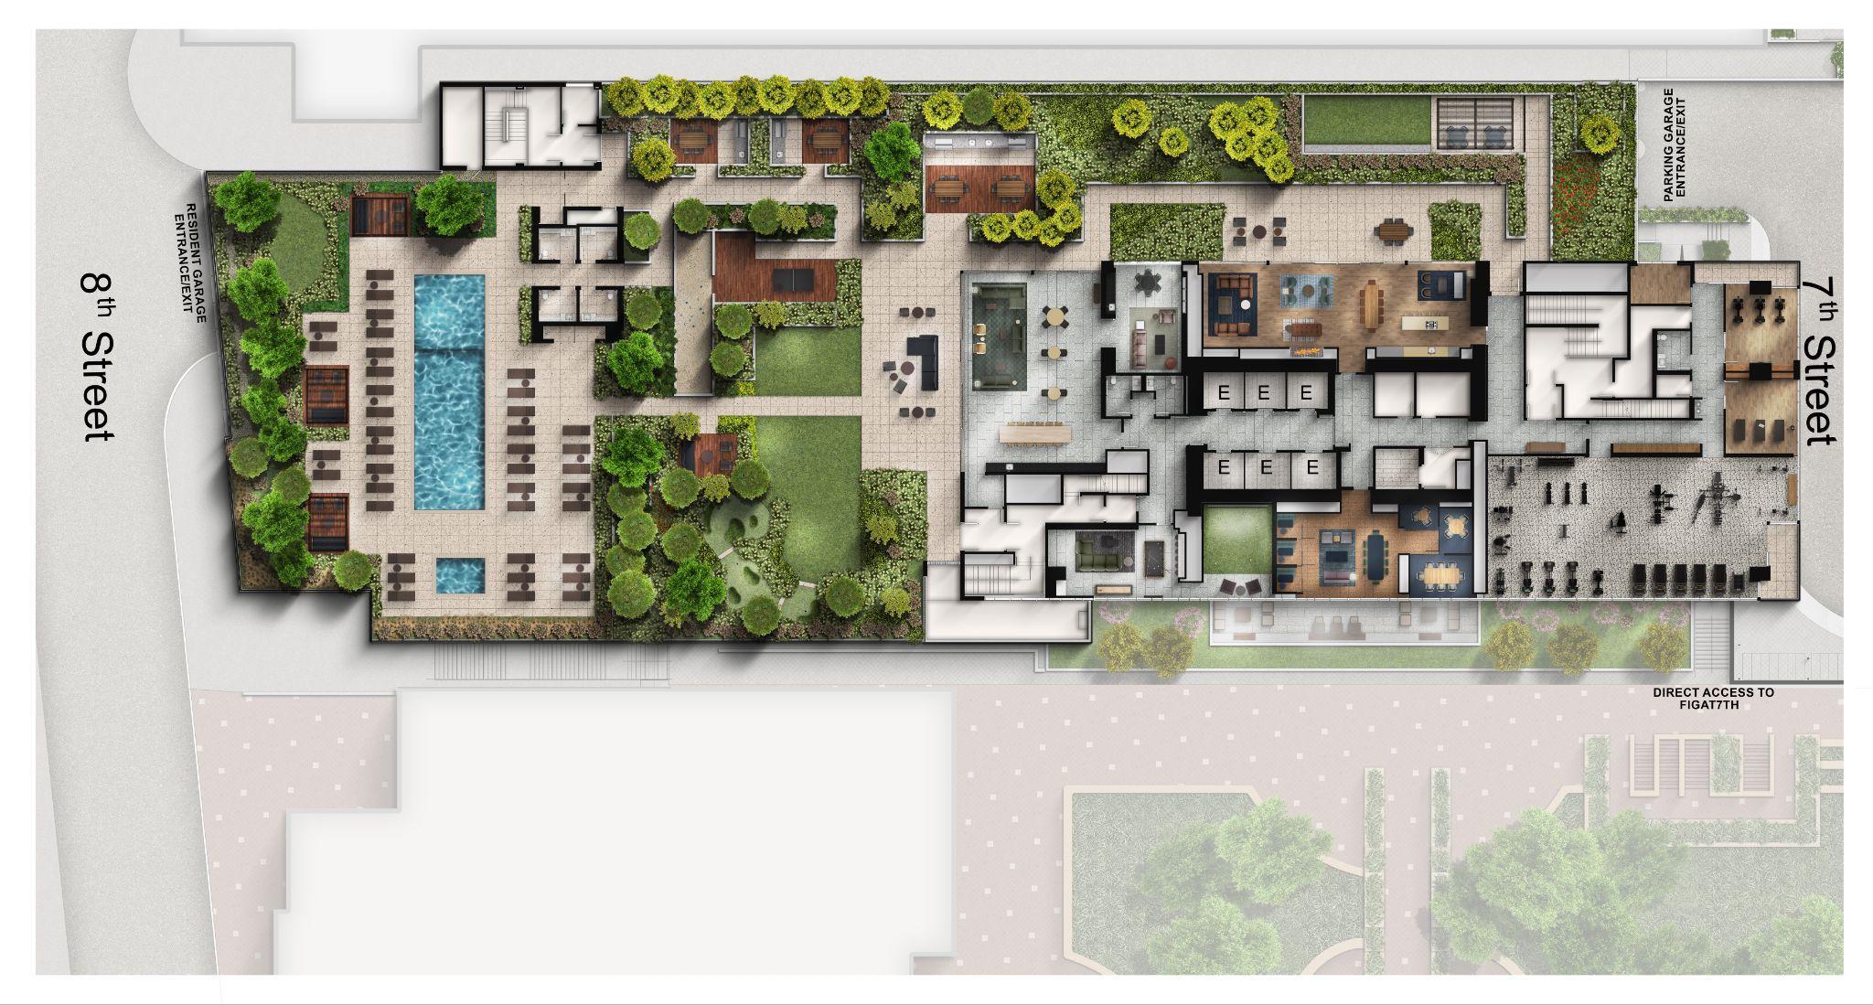
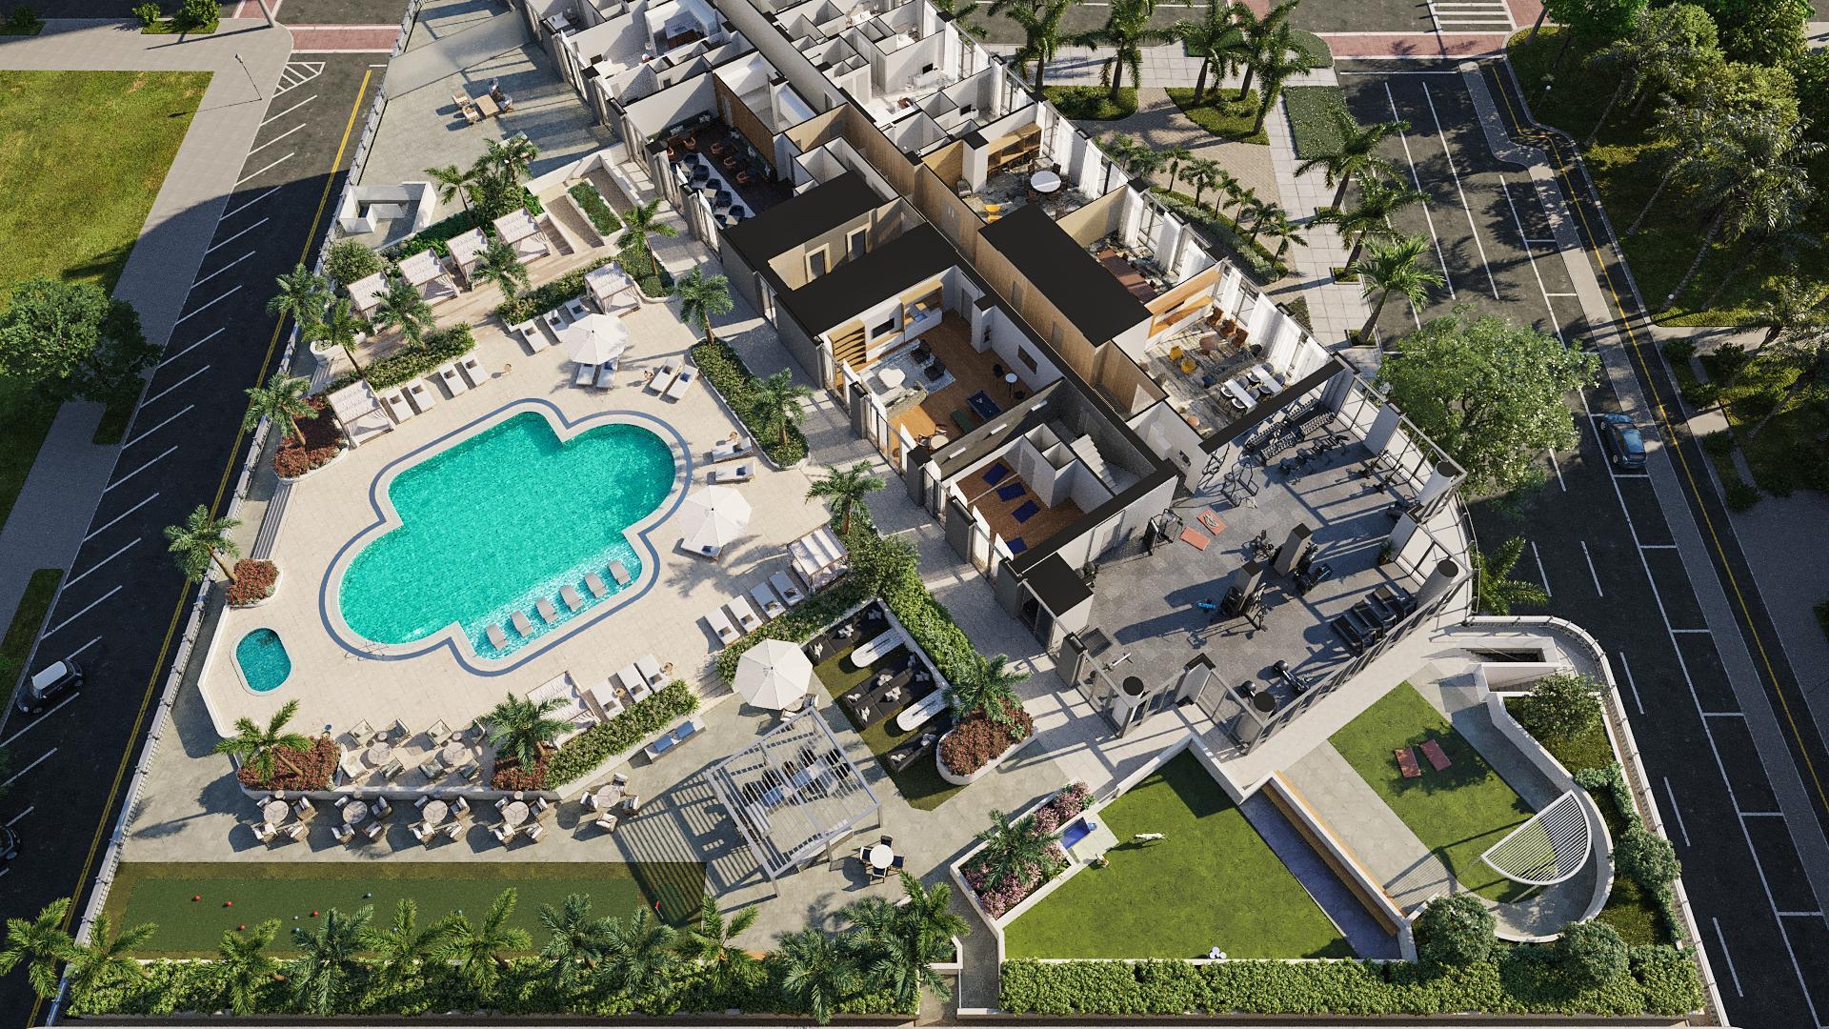
Amenity floor 3D floor plans, showcase exact FF&E and design to give buyers the sense of life enjoying your the amenity offering.
3D Amenities Floor Plan (Isometrics)
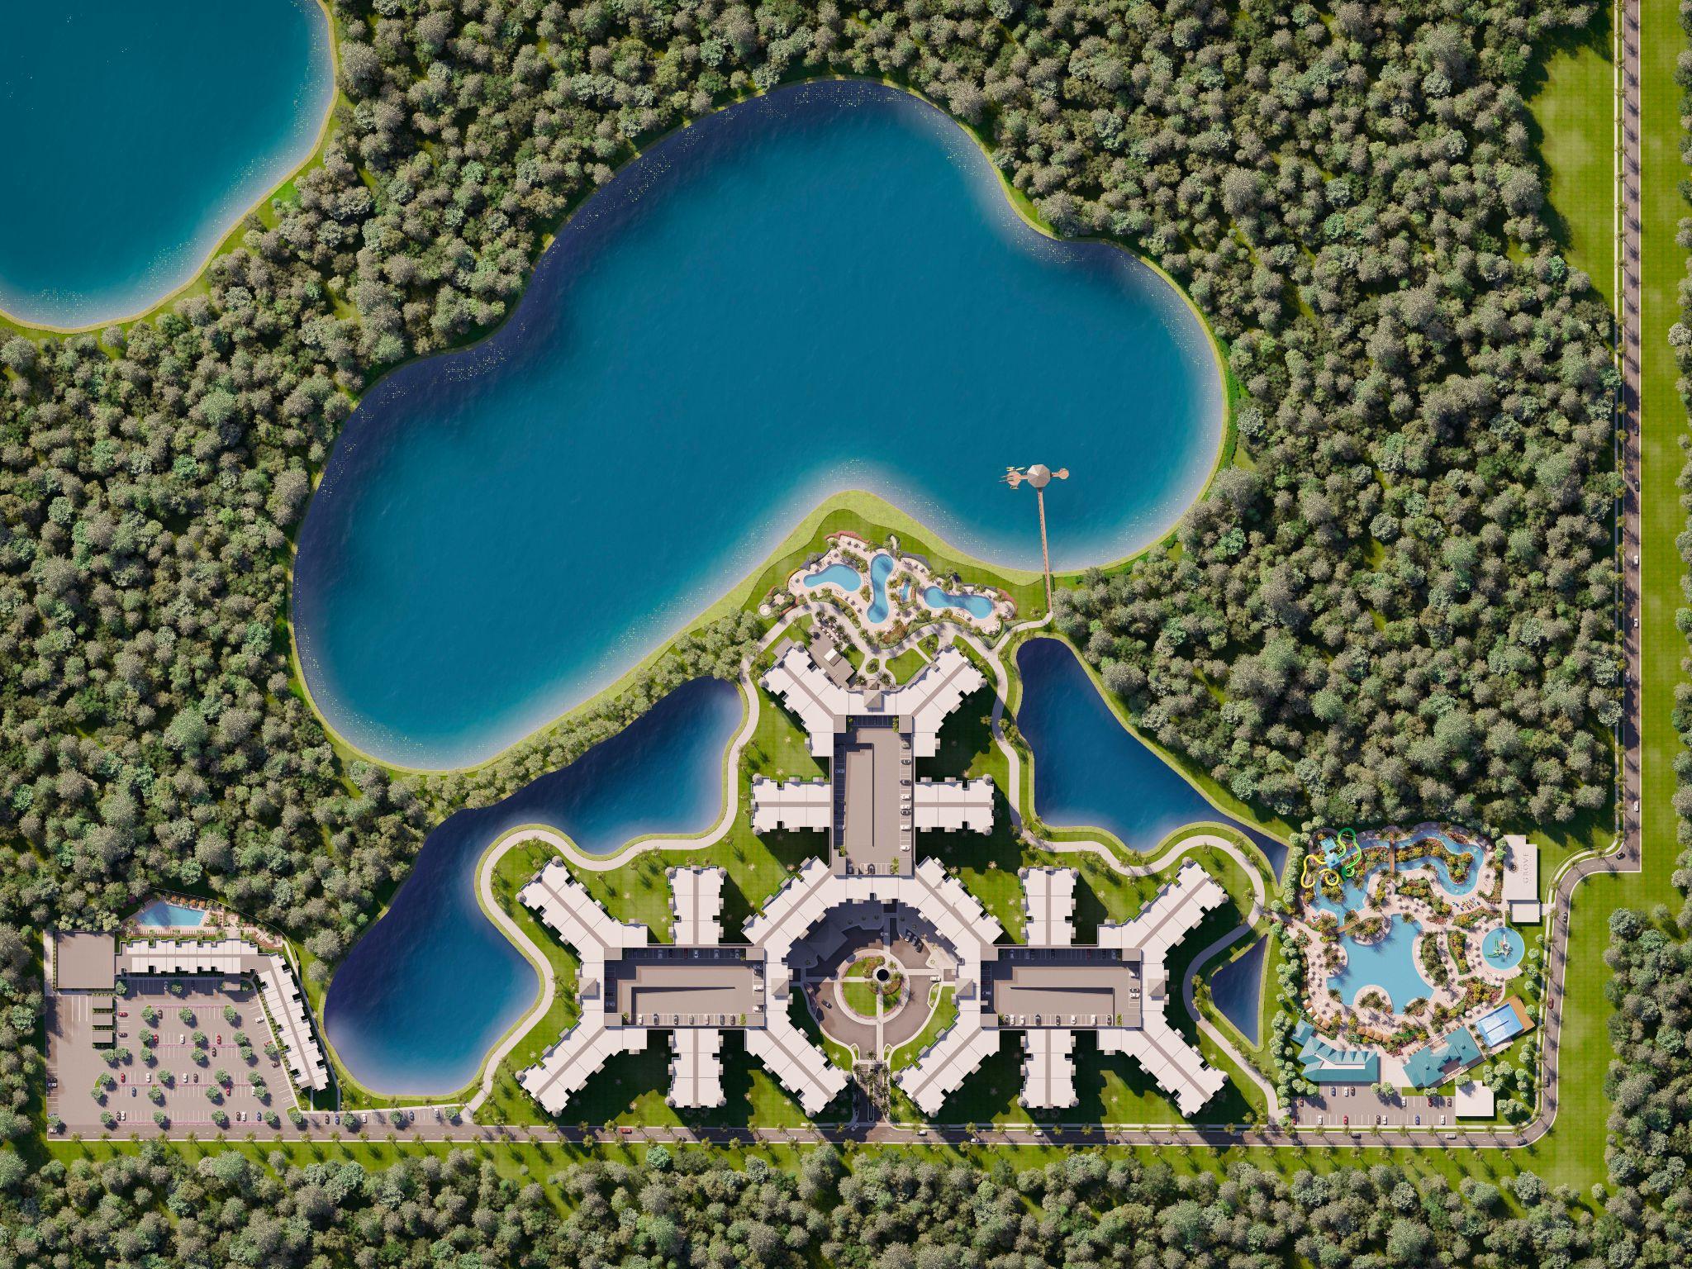
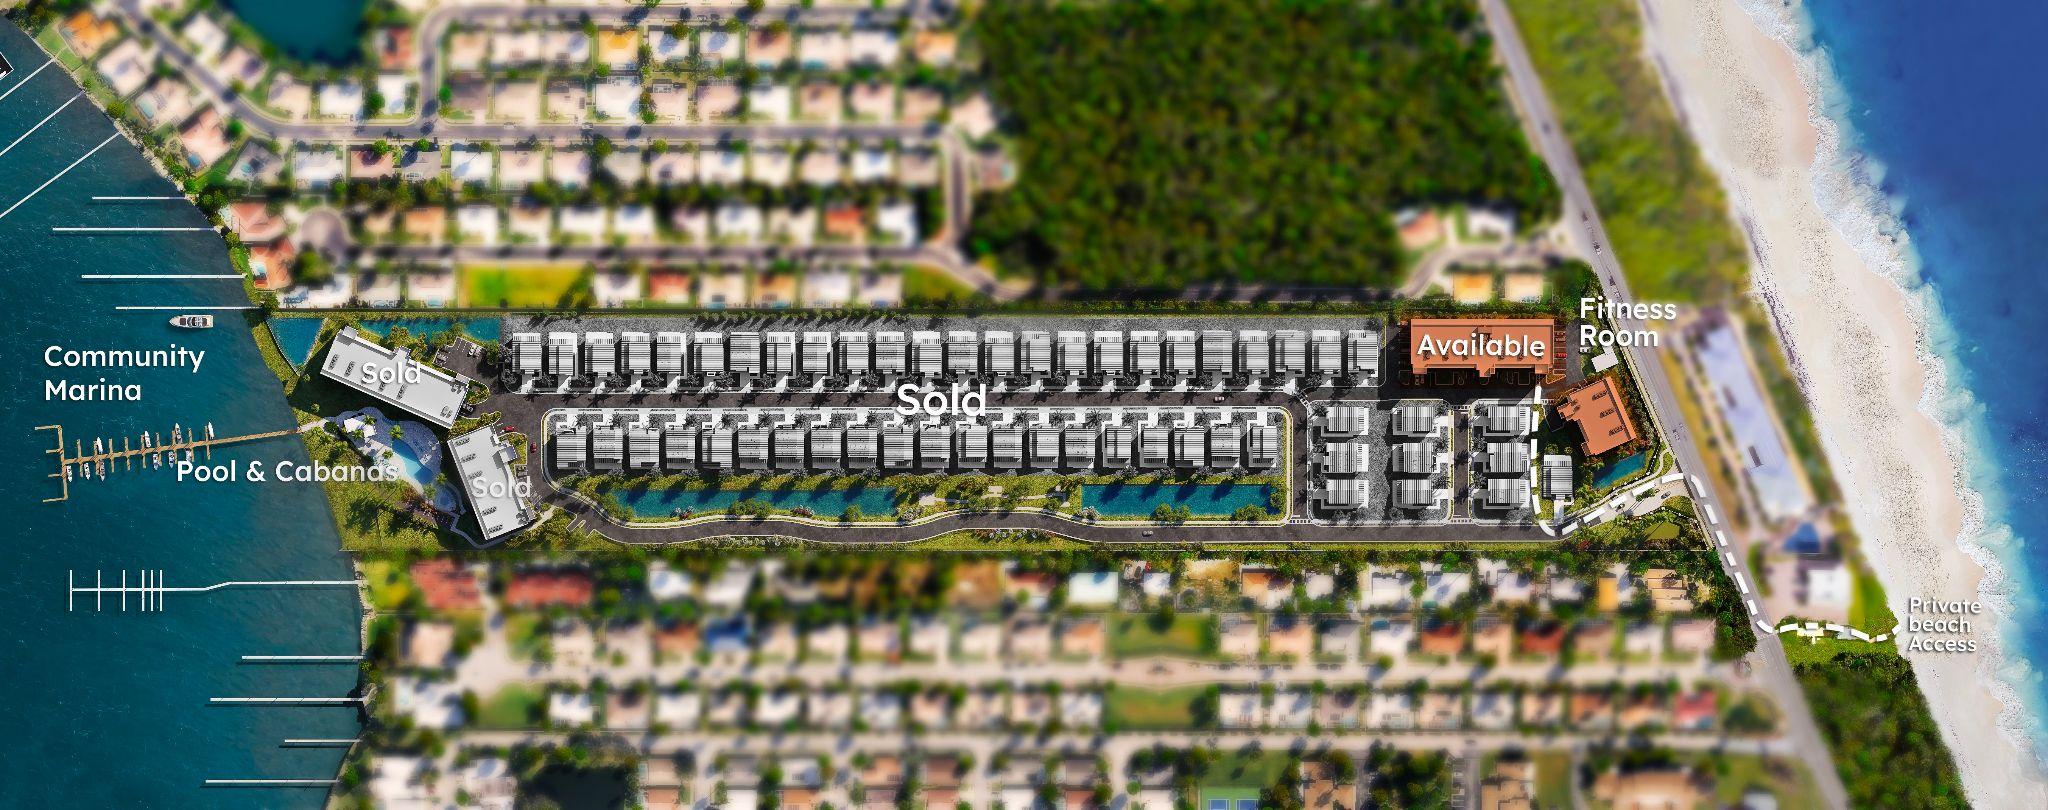
3D SITEMAPS
Custom reference visuals provide context as to a property’s privileged location, surroundings and proximity to points of interest in an elevated manner. A detailed 3D or 2D site map provides a visual layout of the property and details on the exact location of lots and surrounding amenities.