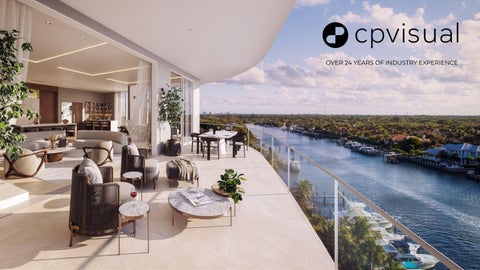
OVER 24 YEARS OF INDUSTRY EXPERIENCE
INDEX I. About the company II. Capabilities III. Methodology IV. Portfolio V. Contact
ABOUT US CP Visuals is a comprehensive and dedicated studio for new development initiatives, catering to developers across the nation. Our diverse team of 100 experts, comprising artists, designers, technologists, and real estate professionals, is strategically dispersed across three continents to offer competitive pricing with exceptional experience. With unwavering passion, we strive to produce unparalleled 3D visualizations and interactive real estate tools that stand at the forefront of the industry. We take immense pride in our extensive portfolio, encompassing more than 700 successful projects, which collectively amount to over $200 billion in new development leasing and sales. This impressive track record attests to our unwavering commitment to excellence and our ability to consistently deliver exceptional results for our clients.
CAPABILITIES
A Full-Service New Development Marketing Partner Visualization & Interactive 3D Renderings Animations Virtual Tours Virtual Reality Finish Package Tool Interactive Sales App Online Interactive 3D 2D & 3D Floor Plans
Videography & Photography Creative Direction Conceptual Development Storytelling
Digital Websites Mobile CMS UX and UI Design Email Marketing Advertising Print Campaigns Digital Campaigns SEO & SEM
Branding Logo & Identity Design Brand Positioning Naming Creative Direction Brand Guidelines Brand Management Collateral Packaging Brochures Stationery Editorial Signage & Wayfinding Marketing Line Floor Plans Pitch Decks
METHODOLOGY | The experience Our methodology revolves around a three-step process: Discovery: We work closely with our clients to deeply understand their target buyers and devise strategies for effective engagement. By uncovering the essence of your brand, we create a compelling and unique story that resonates with your audience. Strategy & Design: With a strong plan of action in place, we define the positioning and sense of place that will successfully showcase your offerings. Through strategic thinking and thoughtful design, we ensure that your materials stands out. Implementation & Execution: We take pride in overseeing the seamless implementation of our design solutions, ensuring efficiency, accuracy, and the highest level of quality. With meticulous attention to detail, we bring your vision to life and deliver exceptional results.
VISUALIZATION PORTFOLIO
Our portfolio of work includes a range of real estate projects, from residential homes to commercial buildings. We take pride in our ability to bring non-existent places to life to create stunning visuals that help our clients market and sell/ lease their projects.
Luxury Condos
Single Family Homes
Master Planned Communities
Mixed-Use
Commercial
Industrial
VISUALIZATIONS | Luxury Residential
Project Name: The Ritz-Carlton Residences Project Type: Branded Condo Residence Location: Palm Beach, FL Client: Catalfumo Companies The refined embodiment of ocean-inspired ease, The Ritz-Carlton Residences, Palm Beach Gardens deliver a new level of coastal leisure—transforming eleven acres of Intracoastal waterfront into an intimate enclave of 106 estate residences and private marina. Imbued with an aura of coastal calm, sweeping waterfront views and a tropical landscape of natural wonder, no detail has been overlooked in the cultivation of a more refined, authentic and intensely personal living experience. Scope: x Y X
VISUALIZATIONS | Luxury residential
Project Name: Sea Glass Project Type: Luxury Condo Location: Palm Beach, FL Client: Fontainebleau Development The refined embodiment of ocean-inspired ease, Glass Miami Beach is one of the newest additions to Miami Beach’s South of Fifth neighborhood. Completed at the end of 2015 and designed by world-renowned architect Rene Gonzalez, GLASS rises 18 stories and has just ten (10) total units. Both sky and sea are brilliantly integrated into its riveting design, mirroring the tower’s beautiful surroundings.
VISUALIZATIONS |
Multifamily
Project Name: The Row Fulton Market Project Type: Multifamily Location: Chicago, IL Client: Related Group The Row in Fulton Market features convertible, one-, twoand three-bedroom residences, including penthouses, complemented by a full suite of amenities and services. All apartments feature sweeping views of the city skyline and Fulton Market neighborhood, which feature some of the best restaurants, bars, transportation and conveniences the city has to offer. It reflects true Chicago heritage and delivers an inspired lifestyle for all members of the community. View our visuals on their website
VISUALIZATIONS | Multifamily
Project Name: Lilia Waikiki Project Type: Multifamily Location: Honolulu, HI Client: Brookfield A modern living experience blending elegance and comfort. The stunning 28-story all-rental tower will feature over 400 residences consisting of a collection of studios, 1-bedroom, 2-bedroom, 3-bedroom apartments, and penthouses. Līlia Waikīkī will provide a connection to the neighborhood and culture of Waikīkī, and be a sanctuary for residents and visitors alike to live, play and proudly call home.
VISUALIZATIONS | Condominiums
Project Name: Harbor Island Beach Club Project Type: Condominium Investments Location: Melbourne Beach, FL Client: Baseline PG Just a short drive east from the bustle and crowds in Orlando, Florida, a beach- and riverfront gated community, the Oceanview Residences at Harbor Island Beach Club offers an exceptional ownership opportunity. An exclusive and limited offering luxury oceanview residences, professionally designed and outfitted for either private or rental use. Residences are under construction and expected to deliver late 2023 – this opportunity will not last.
VISUALIZATIONS | SFH
Project Name: Lot 215 Santa Fe Project Type: Single Family Home Location: Santa Fe, NM client: Sotheby’s International Realty Nestled in the breathtaking landscapes of Santa Fe, discover a magnificent adobe-style residence that embodies the epitome of luxurious living. Elevating the standards of real estate excellence, this exceptional property redefines the notion of value in this coveted locale. Its unique allure demanded nothing less than the expertise of CP Visuals – the visionary creators behind awe-inspiring visuals that capture every nuance of this extraordinary offering.
VISUALIZATIONS | SFH
Project Name: The Villa collection at Ritz-Carlton Residences Project Type: Single Family Homes Location: Miami Beach, FL Client: Douglas Elliman Premier collection of 15 unique single-family homes designed by Master Italian Architect Piero Lissoni and executive architect Ralph Choeff. Comprised of eight waterside villas complemented by private boat dockages and seven landside villas surrounded by luscious tropical landscapes, The Villa Collection at The Ritz-Carlton Residences, Miami Beach offers the best of both worlds.
VISUALIZATIONS | Townhomes
Project Name: Kaiya Beach Project Type: Townhome Community Location: Panama City Beach, FL Client: Kaiya Beach Resort The Kaiya Club Residences offer a unique constellation of connectivity, serenity, and privacy. The Kaiya Club Residences are meticulously appointed condominiums with generous floor plans, arresting views, a grand lobby, scenic rooftop pool, and access to membership in the Kaiya Club.
Explore our visulas on their website
ANIMATIONS
CLICK TO VIEW
VISUALIZATIONS | Hospitality
Project Name: Pendry Park City Project Type: Hotel Condominium Location: Park City, UT Pendry Park City is a contemporary mountain enclave bringing the mastery of Utah’s awe-inspiring landscape to new heights. A ski in/ski out hotel nestled in the center of Canyons Village, Pendry Park City is a California-inspired gateway to the very best of Utah. A slopeside retreat where modernist design inspires from every angle, luxury service is welcoming from day to night and each amenity is thoughtfully executed to ensure an exceptional experience, time and again.
ANIMATIONS
CLICK TO VIEW
ANIMATIONS
CLICK HERE TO PLAY VIDEO
CLICK HERE TO PLAY VIDEO
CINEMAGRAPHS
INTERACTIVE 3D TOURS
CLICK TO EXPLORE
3D FLOOR PLANS
3D Floor Plan
Use 3D floor plans, with exact FF&E to allow buyers to visually understand each residence’s unique architectural and design offering.
Doll House Use 3D doll houses with exact FF&E to give buyers the sense of the homes floor layout
3D FLOOR PLANS 3D Amenities Floor Plan (Isometrics) Amenity floor 3D floor plans, showcase exact FF&E and design to give buyers the sense of life enjoying your the amenity offering.
3D SITEMAPS Custom reference visuals provide context as to a property’s privileged location, surroundings and proximity to points of interest in an elevated manner. A detailed 3D or 2D site map provides a visual layout of the property and details on the exact location of lots and surrounding amenities.
3D SITEMAPS
CREATIVE PORTFOLIO
CREATIVE Titletown Homes Green Bay, Wisconsin Type: Branded Townhomes Scope: Branding Brochure Rack Brochure Website Floor Plans Stationary Digital & Print Ads Renderings Animation
A new type of luxury product offering, in the Green Bay market associated with the Green Bay Packers. Mahler Sotheby’s partnered with CP Visuals on this project to create a full suite of creative collateral, visuals and interactive tools that properly introduced and positioned this property. In this partnership, CP Visuals helped guide the Mahler Sotheby’s team through the new development marketing process and consistently provided recommendations on best-in-class industry standards. The resulting collateral and brand story successfully positions Titletown Homes to break pricing barriers and establish a new standard of luxury living in the Green Bay market.
CREATIVE Diesel Wynwood Residences Miami, Florida Type: Branded Residence Scope: Branding Teaser Website Website Brochure Rack Brochure Floor Plans POI Map Digital Ads Print Ads
An iconic and rebellious brand embarking on it’s first residential project needed strong creative direction that translated their emblematic style and positioning into the residential real estate world. We took creative inspiration from the bold brand heritage an augmented this with newly created brand elements drawing from the unique and unapologetic architectural elements on the building facade. This element was adapted and utilized throughout collateral and campaigns. Additional creative components, such as evolved “clothing labels”, neon caution tape and denim details including stitching and fabrics were created and incorporated to further accentuate the brand.
CREATIVE Dream Hotel Atlanta Atlanta, Georgia Type: Branded Residence Scope: Branding Teaser Website Website Brochure Rack Brochure Floor Plans POI Map Renderings
The Dream brand of hotels is expanding into the Buckhead Atlanta market and needed to introduce and properly position the brand to achieve premium price points and create interest and sales momentum. Partnering with Atlanta Fine Homes Sotheby’s International Realty, We embarked in a journey to educate the Atlanta market about the brand’s unique attributes creating momentum and interest for a strong sales launch. As a result of strong targeted marketing efforts with best-in-class branding and positioning, The Dream Residence Buckhead project has stronger than anticipated reservations before the project is announced and sales launch to the general market.
CREATIVE Llangollen Washington D.C. Type: Single Family Estate Home Scope: Branding Teaser Website Website Brochure Rack Brochure Marketing Floor Plans Location Map & Sitemap Digital & Print Ads E-blast Suite
An expansive and iconic American equestrian estate home, just 1 hour from Washington D.C., was preparing to be offered for acquisition. The estate is much more than just a piece of rural land house, it is one the premier polo facilities in the world, covers over 1,100 contiguous acres and has a storied past involving prominent figures in U.S. history. The current owners, who have an immense love for this property, needed to communicate how distinctive and individual Llangollen was. After a thorough debriefing and on-site visit wecrafted a bespoke narrative, enlivened existing logos new visual brand elements along with compelling photography and video.
CREATIVE Pinnacle Residences Las Vegas, Nevada Type: Luxury Condominium Scope: Branding Teaser Website Website Brochure Rack Brochure Marketing Floor Plans Location Map & Sitemap Digital & Print Ads E-blast Suite
A one-of-a-kind luxury condominium resort property is planned to be unlike anything the greater Las Vegas market has been presented before. In the exclusive community of MacDonald Highlands in Henderson Nevada, this property is an oasis of luxury unlike any other. A cosmopolitan lifestyle with modern timeless design by WATG and resort amenities, just minutes away from Las Vegas’ world-class entertainment, fine dining, and premier shopping. Built for those seeking effortless elegance and a place to call home above all else.
CREATIVE The Couture Milwaukee, Wisconsin Type: Multifamily Scope: Branding Website Rack Brochure Marketing Floor Plans Location Map & Sitemap Digital Ads Renderings Animation Bubble Tour Sale Center Application The Couture offers a cosmopolitan lifestyle, modern design, lakefront views, and top-notch amenities, redefining city living. It's Wisconsin's tallest residential tower, featuring a range of modern homes and exceptional amenities with residences ranging from 576 to 2,350 sq ft.
CREATIVE Wild Cat Club Austin, Texas Type: Single Family Home Community Scope: Branding Website Brochure Sitemap E-blast Suite Lifestyle/ Location Video The Wildcat Club represents the best of everything where an unparalleled location meets unrivaled design and amenities. Energize in your spacious residence, entertain guests in your abundant outdoor space, or escape to the outdoors and the beauty of Austin’s stunning woodland surroundings. Anything is possible in your one-of-a-kind, luxurious estate.
Contact us sidney@cpvisual.com www.cpvisual.com 786-233-3104