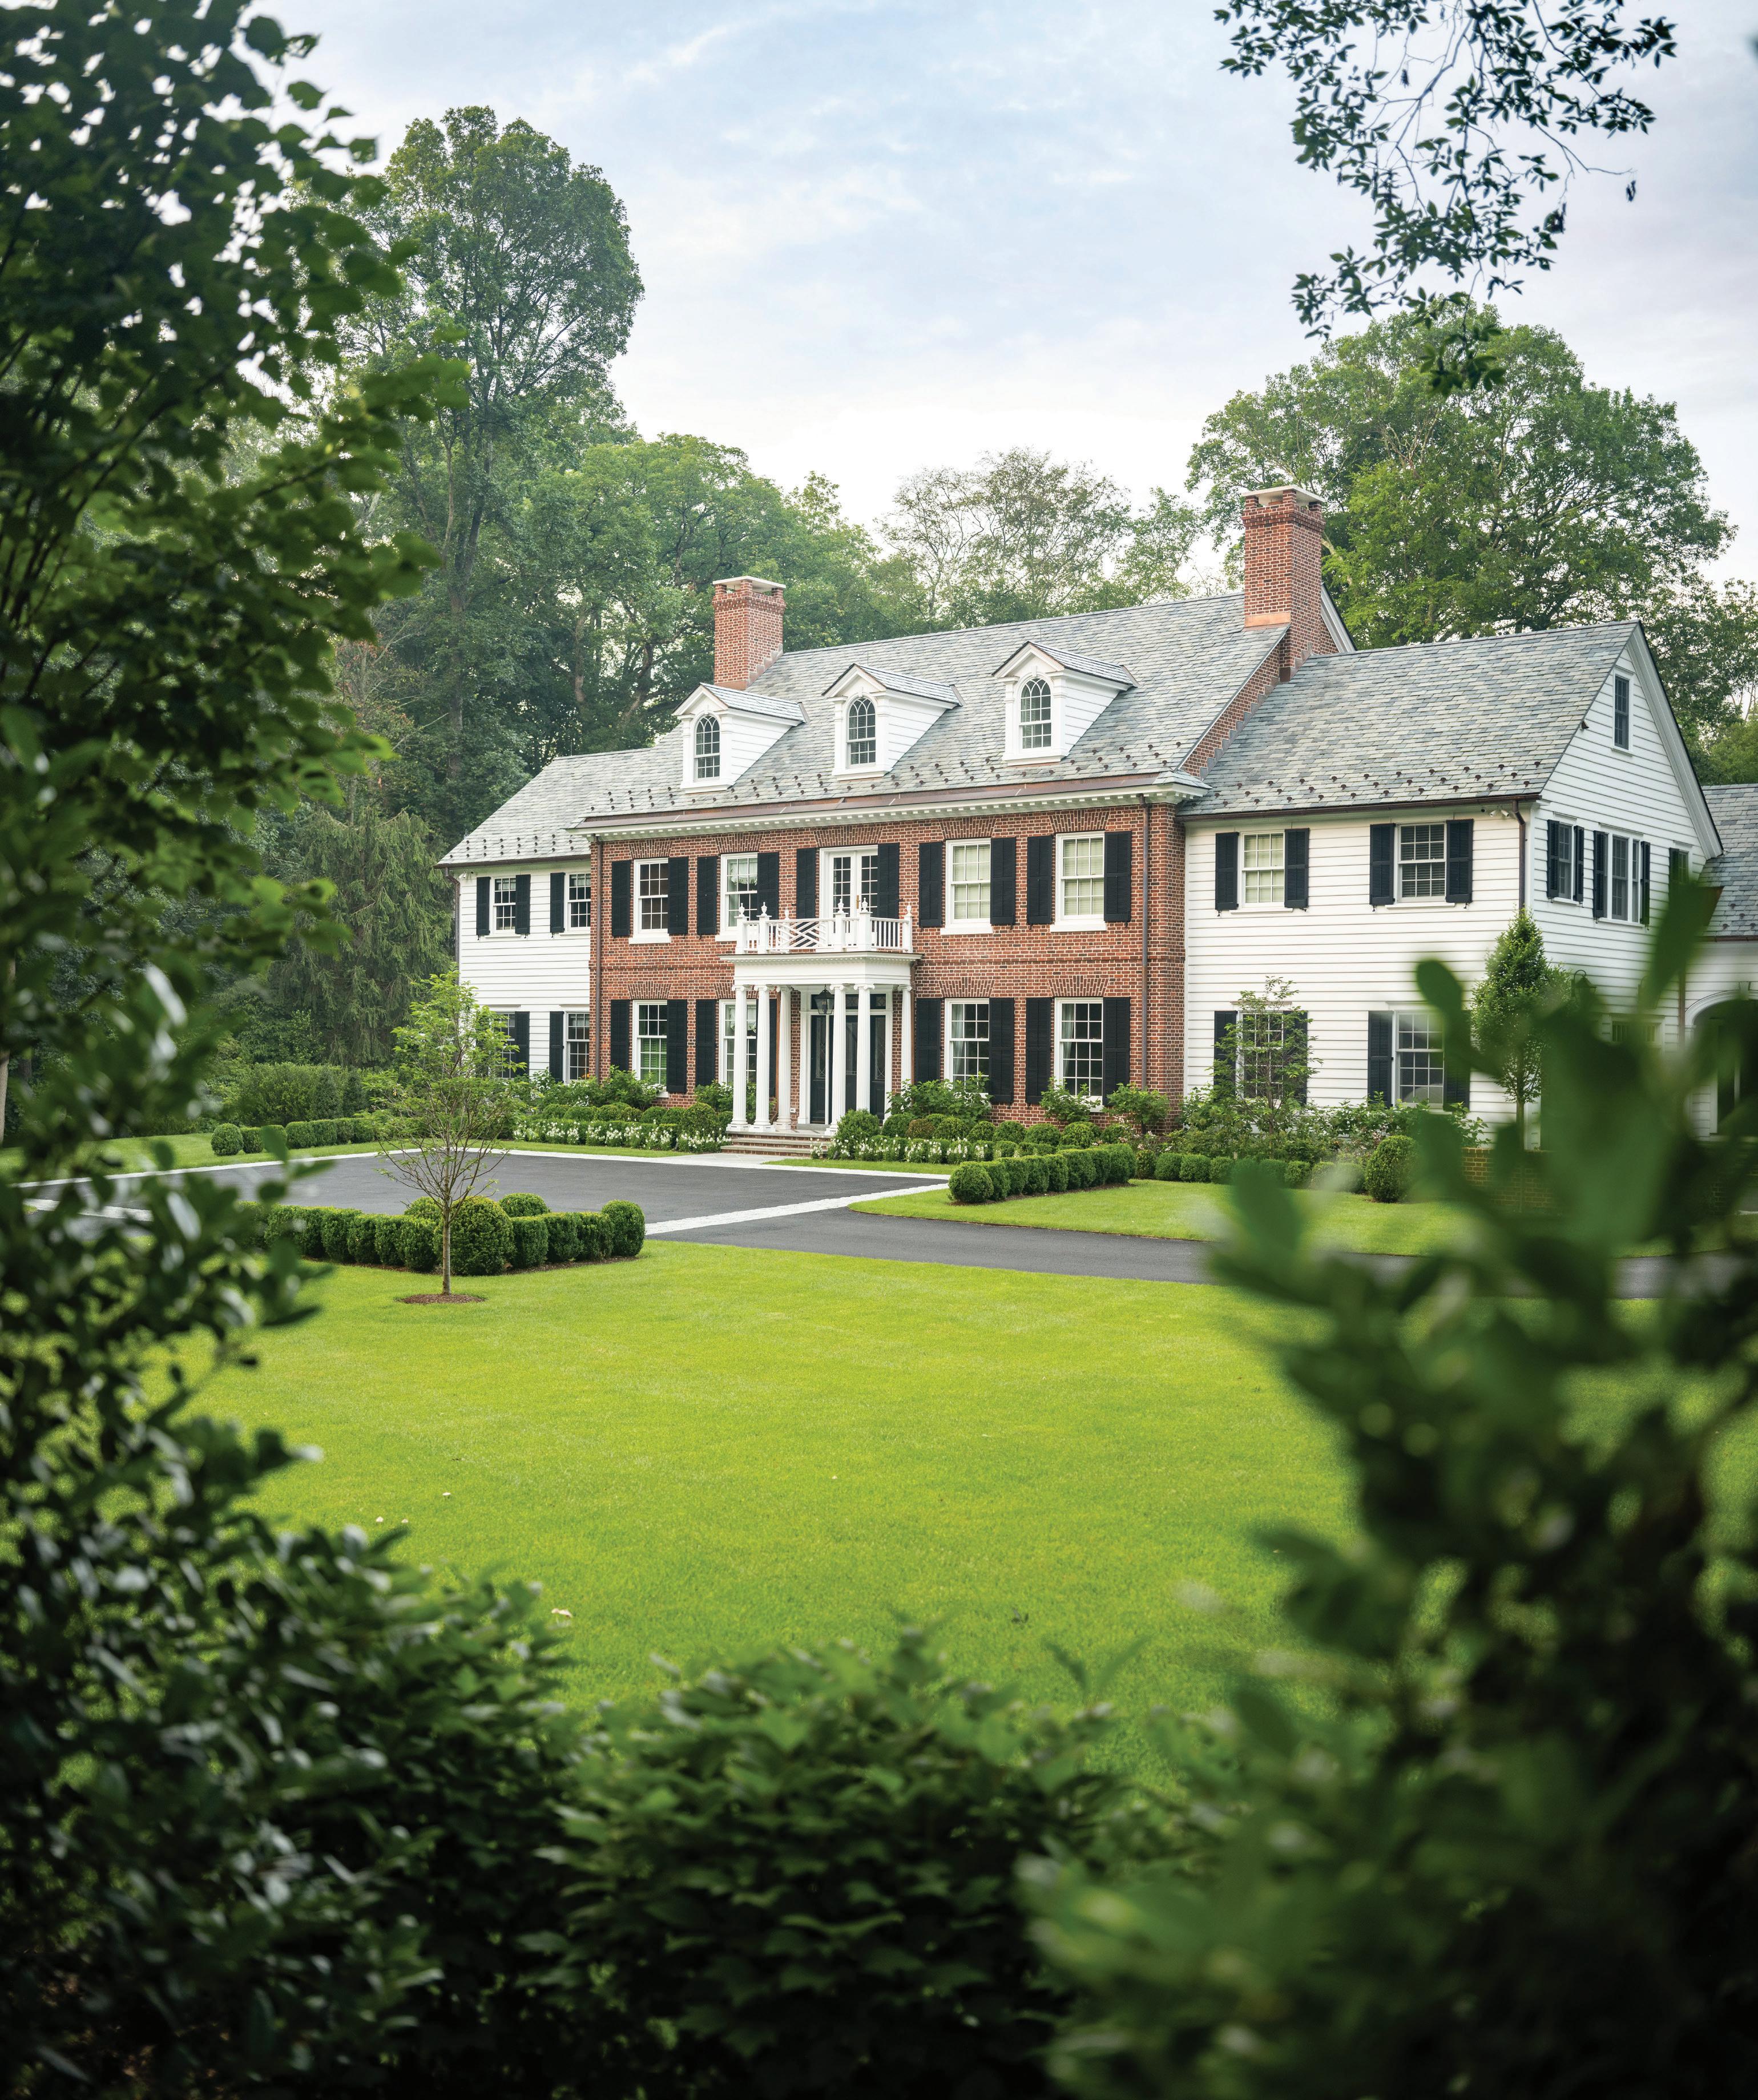
Destination projects begin with a call 833-BY-DEANE
Nantucket Martha’s Vineyard Cape Cod Hamptons
Naples Palm Beach Ocean Reef Jackson Hole Kiawah Island
Beach Montecito Newport Watch Hill and beyond…
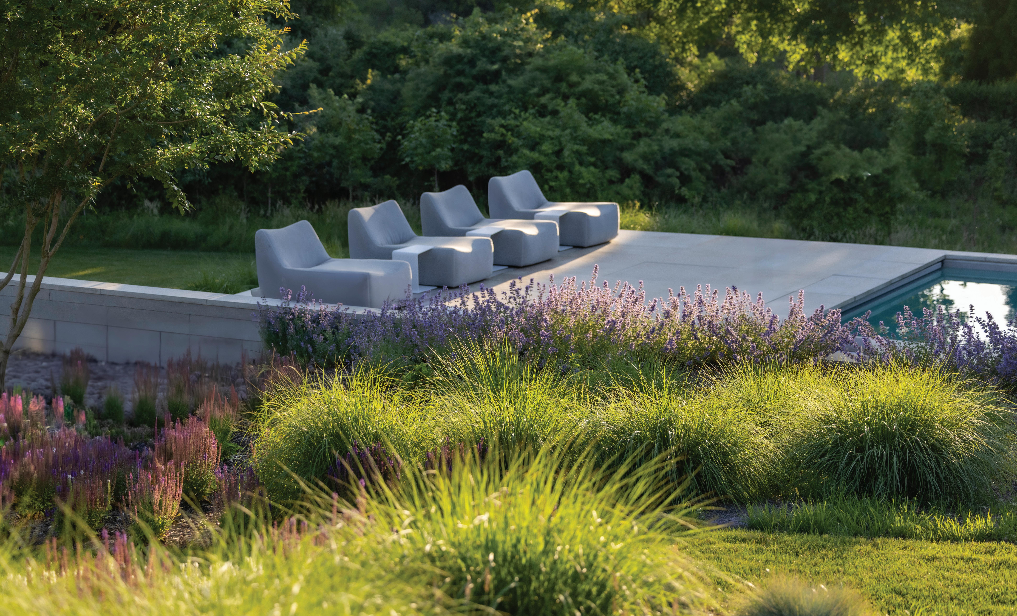
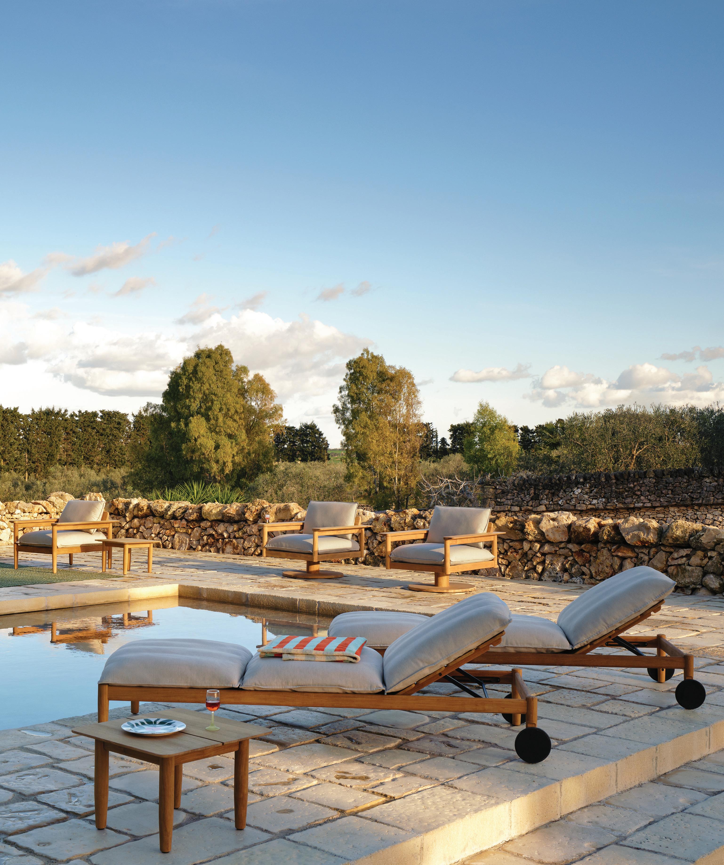
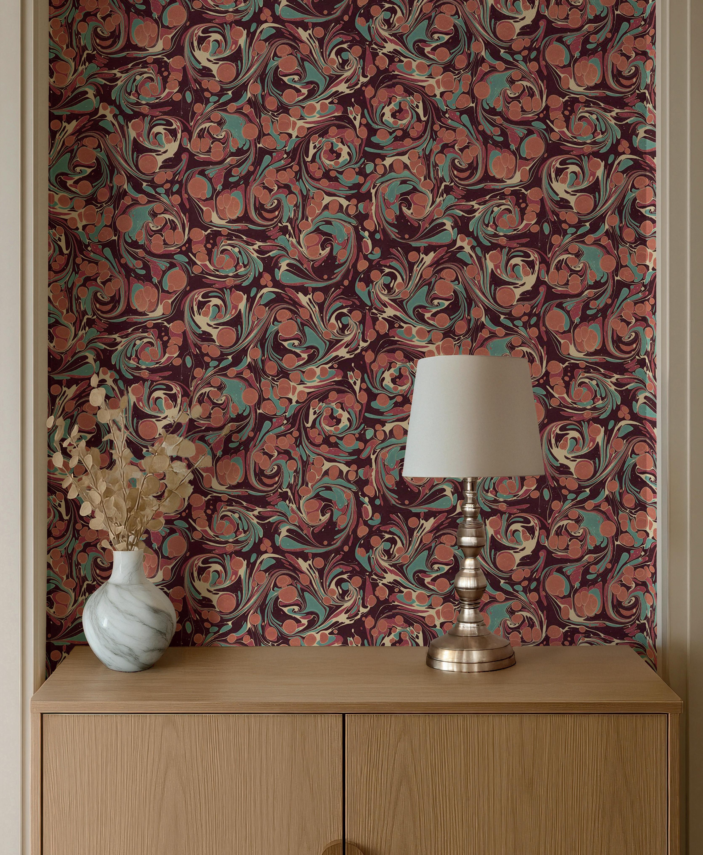
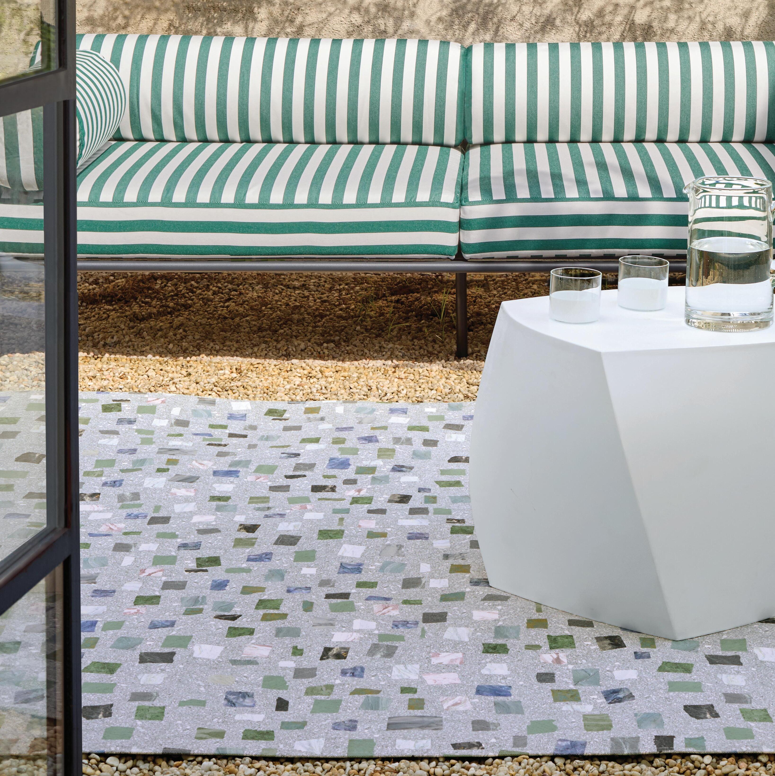
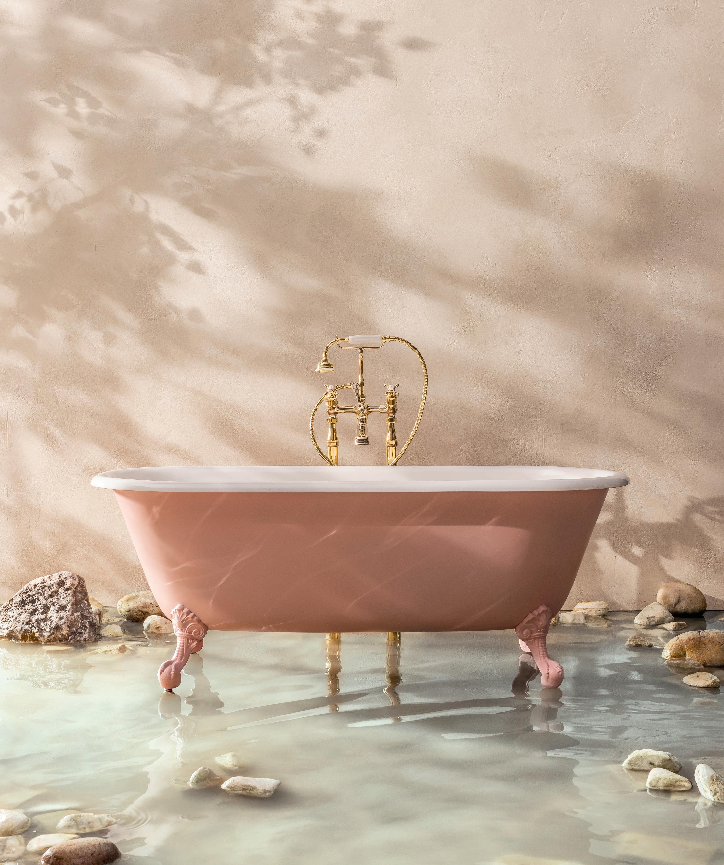
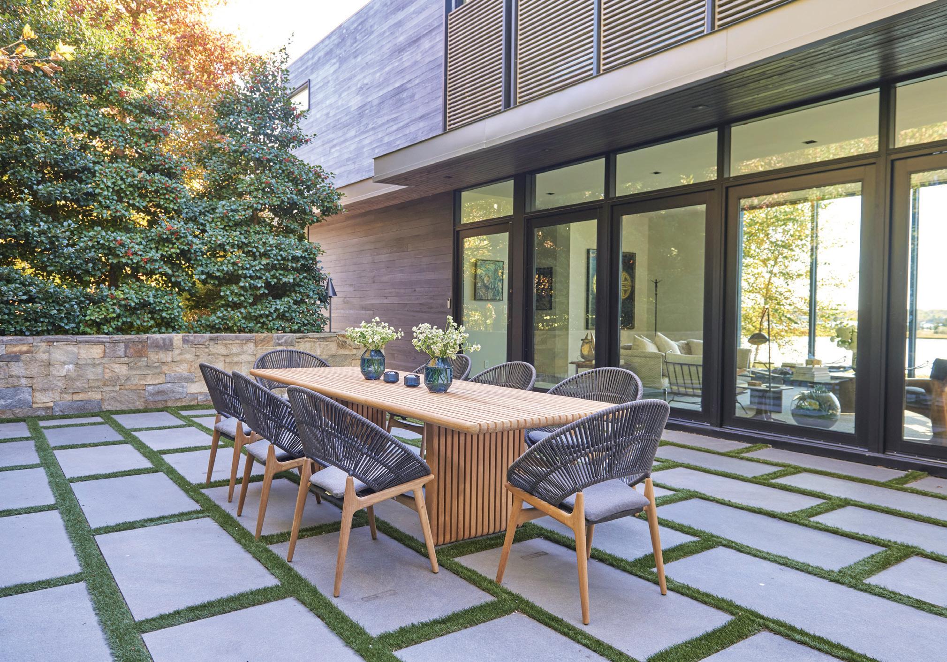
Terassi Collection
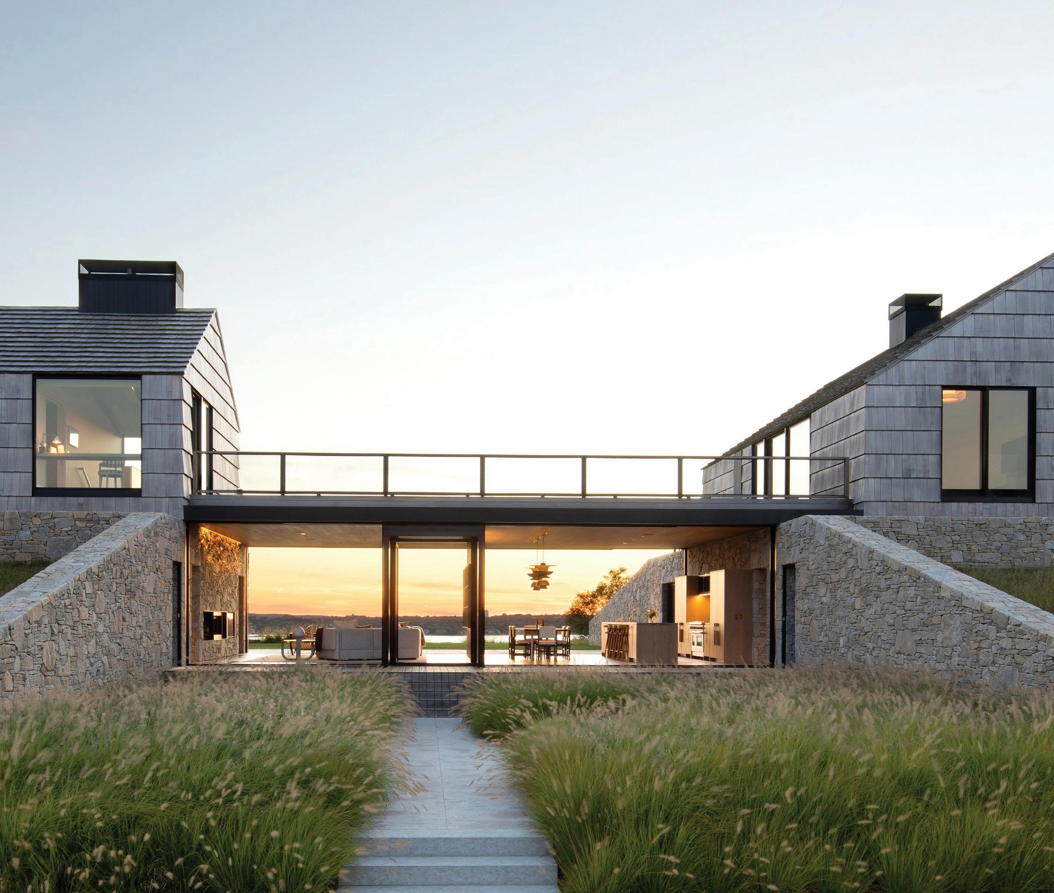
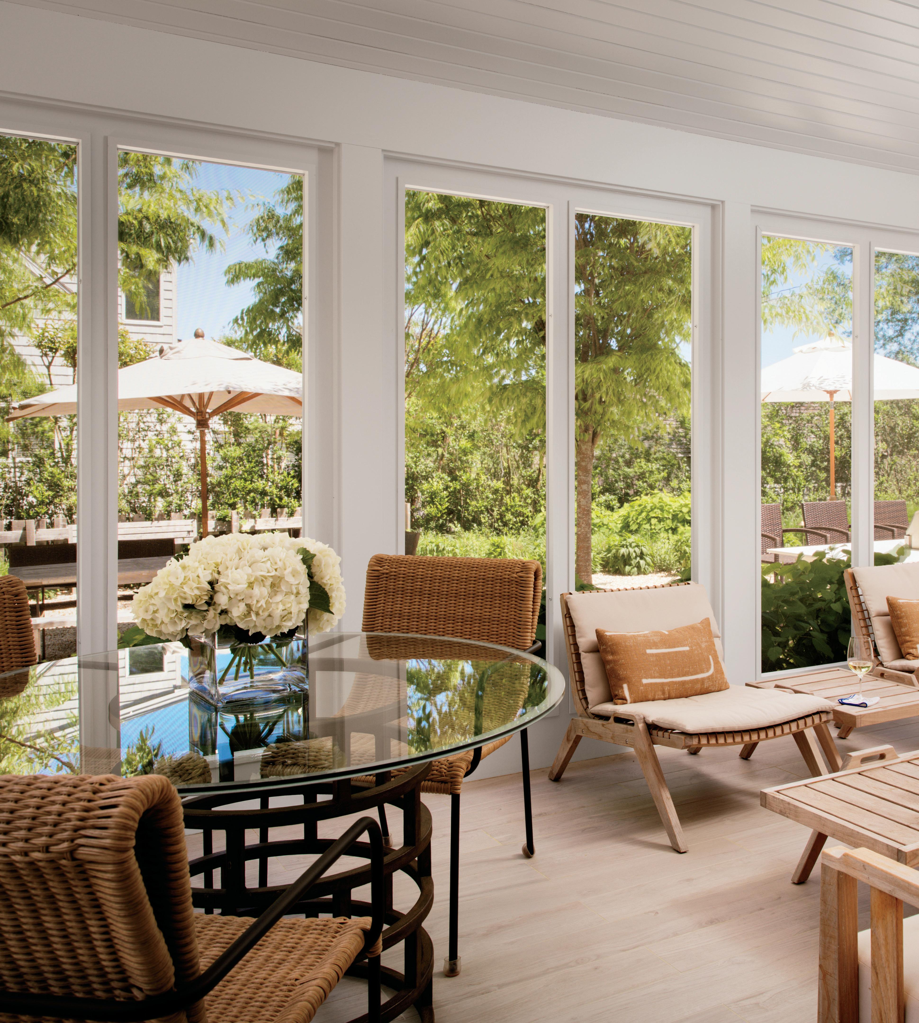
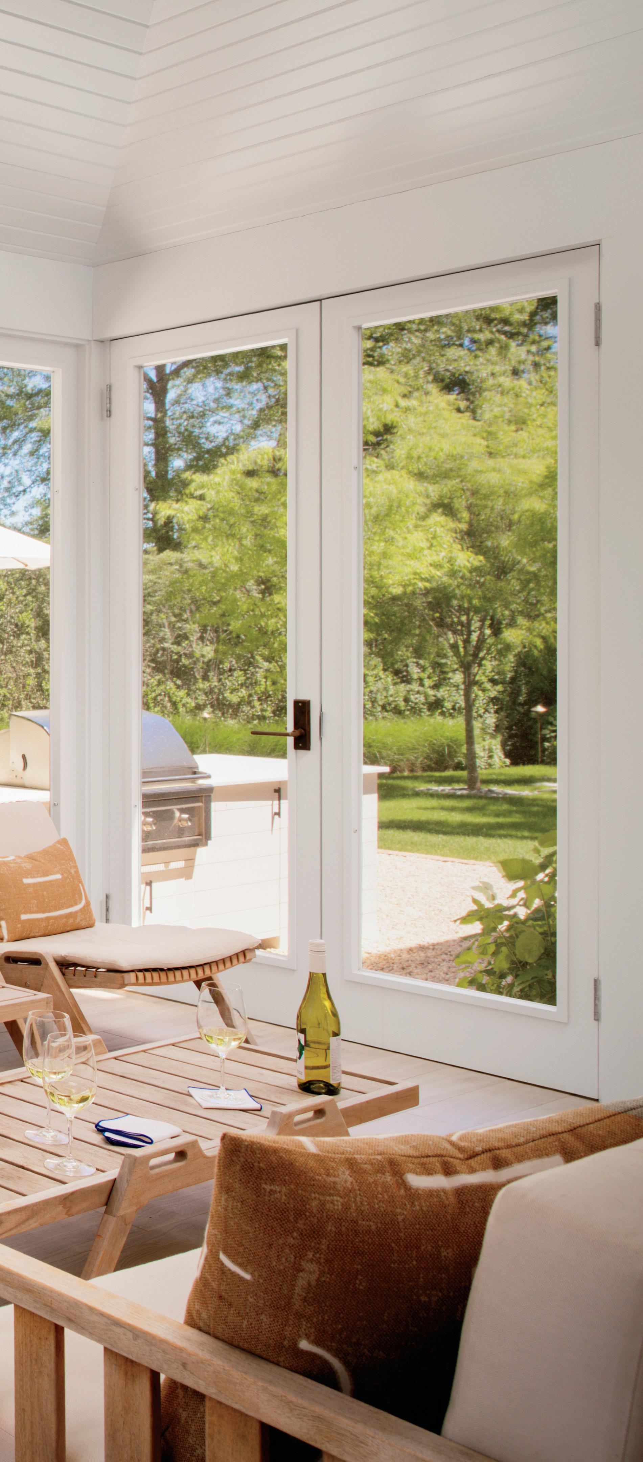
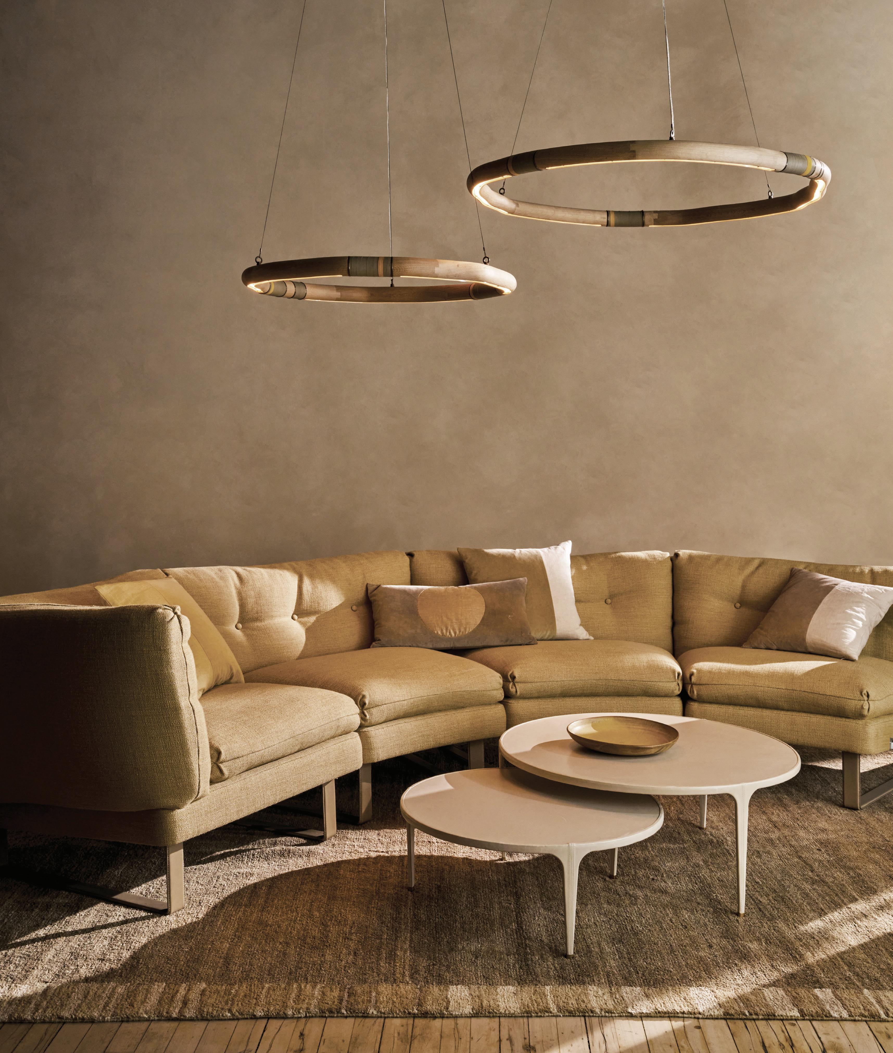
Designed by Studio Tolvanen for DWR
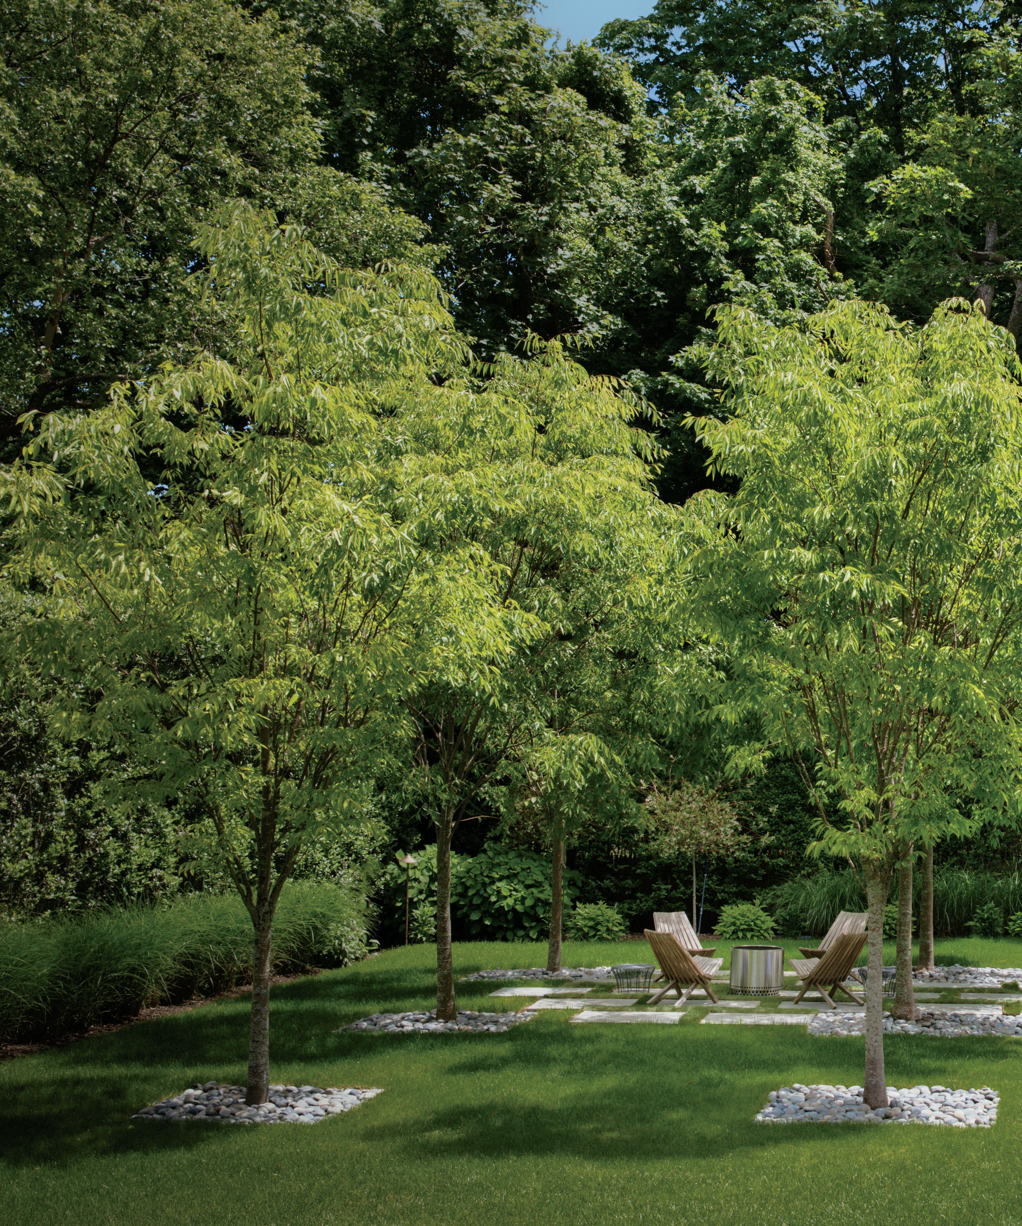
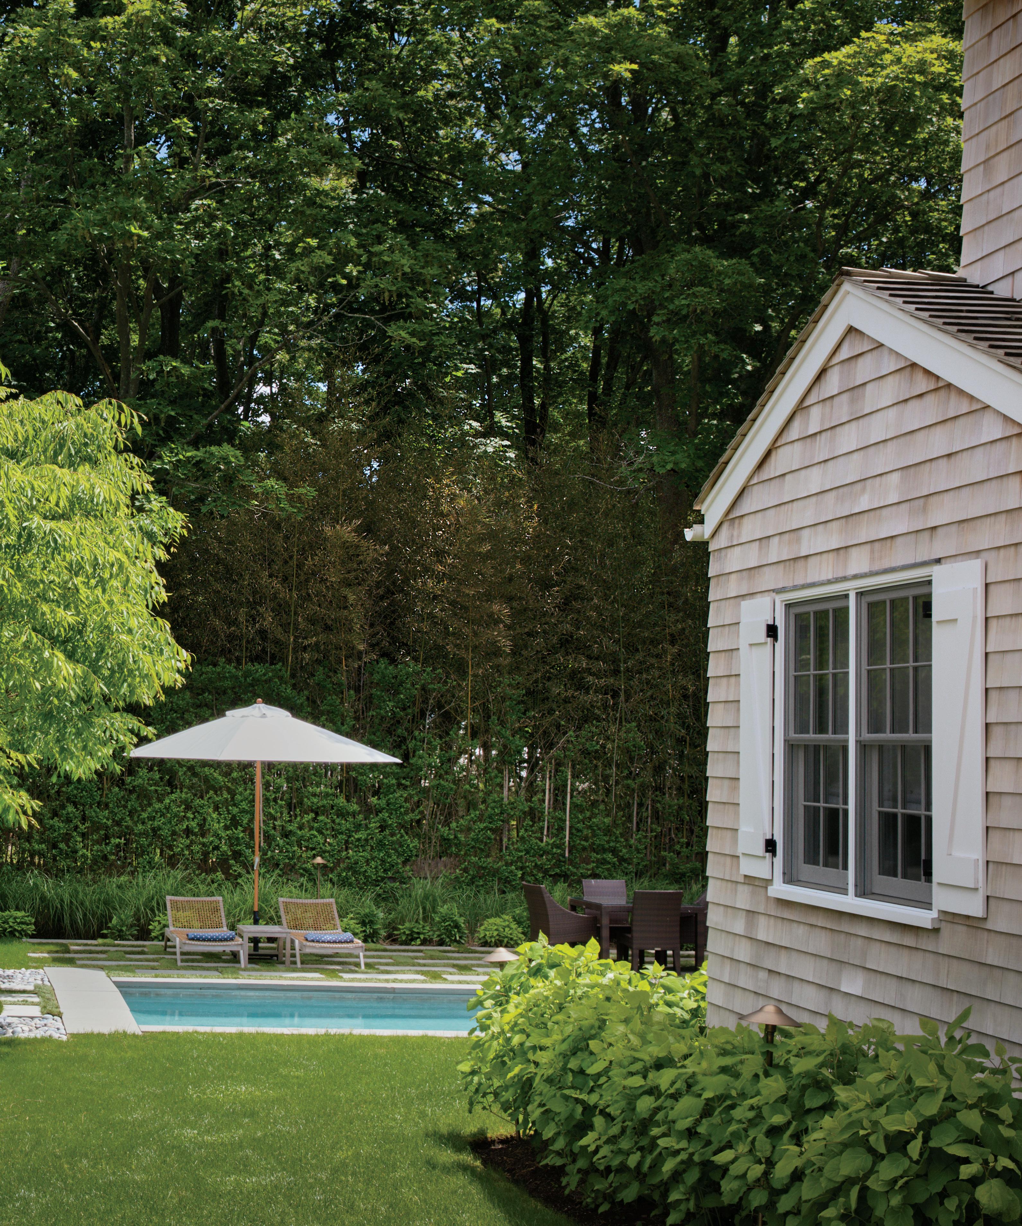
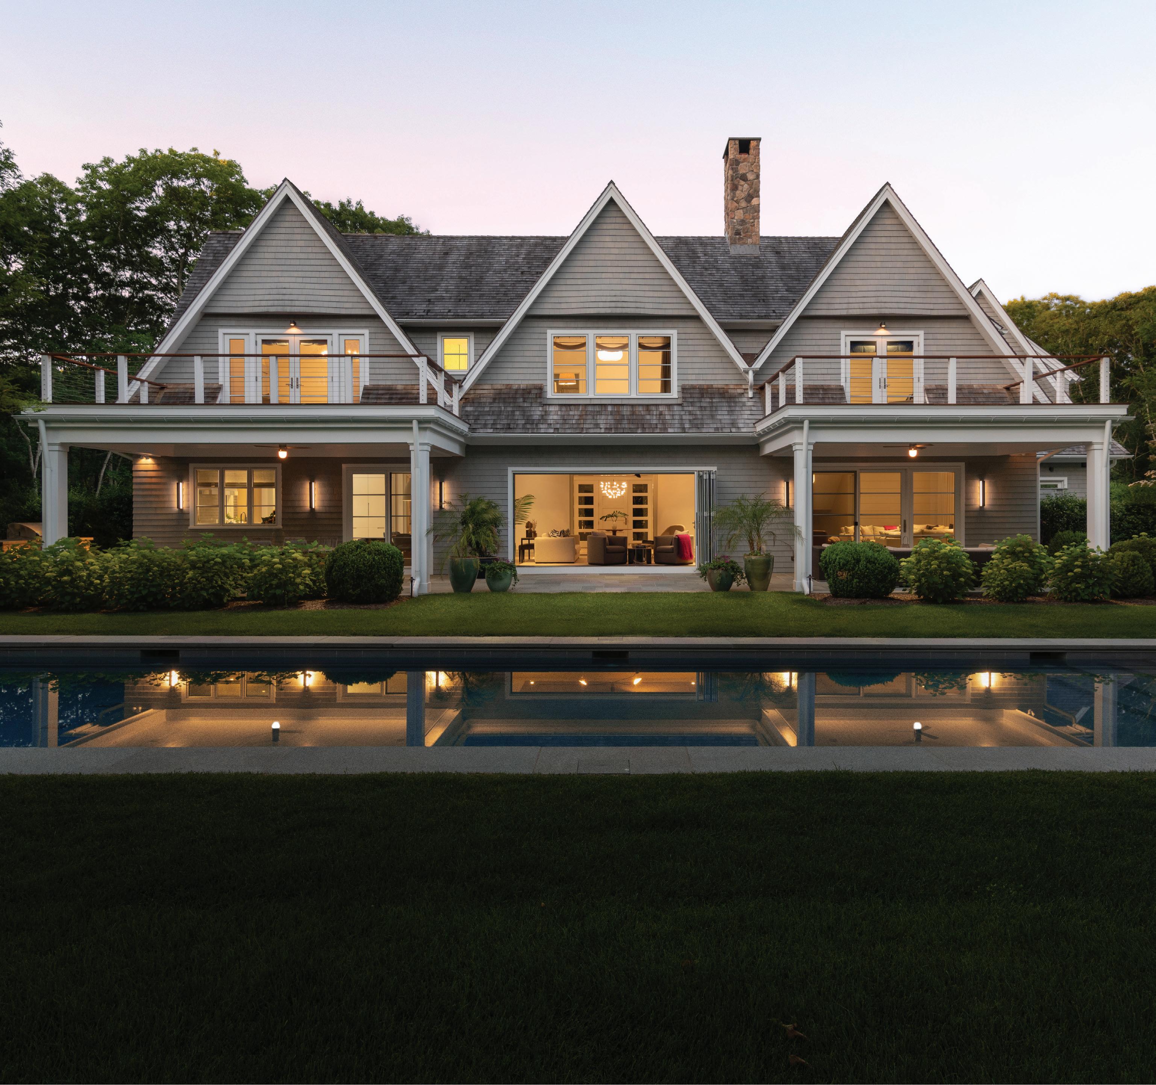
Landscape Architect: Rees Roberts + Partners Photograph: Anthony Crisafulli
SUMMER’S HERE
STEVEN LEVIN | SARAH LAMB | STEVEN ASSAEL | DAVID SAUNDERS
OPENING RECEPTION SATURDAY MAY 30, 6 - 7:30 PM
MAY 29 - JUNE 21 | 26 MAIN STREET, SAG HARBOR
Deep expertise Personally applied.
That's the power of personal.
When insight into who you are and all you envision comes together with care and financial expertise, advice becomes more than a plan – it becomes a path forward shaped by what matters most.
AT THE INTERSECTION OF DESIGN & ARCHITECTURE
ARCHITECTURE & INTERIOR DESIGN
NEW YORK | NANTUCKET | GREENWICH | MINNEAPOLIS | PALM BEACH
PERFECTION
IS IN THE DETAILS
An invitation to inspire
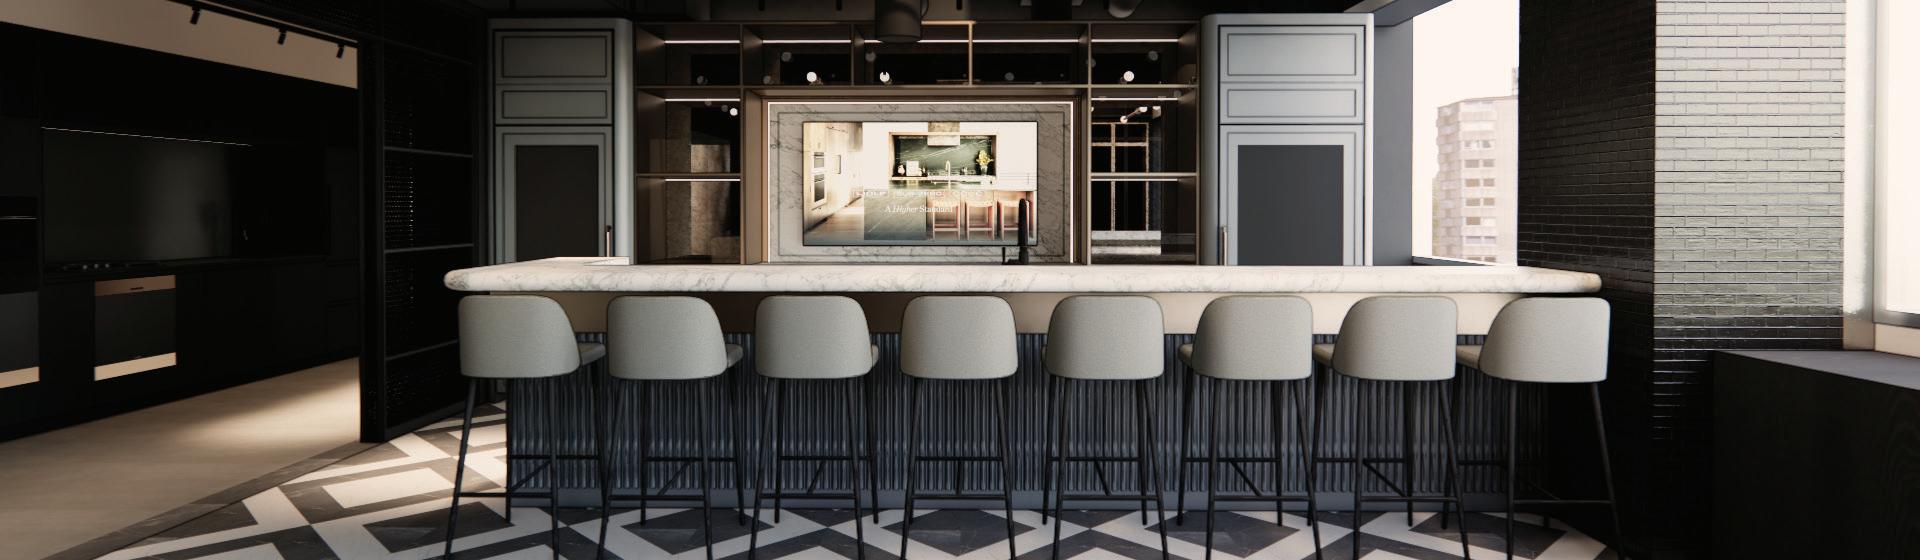
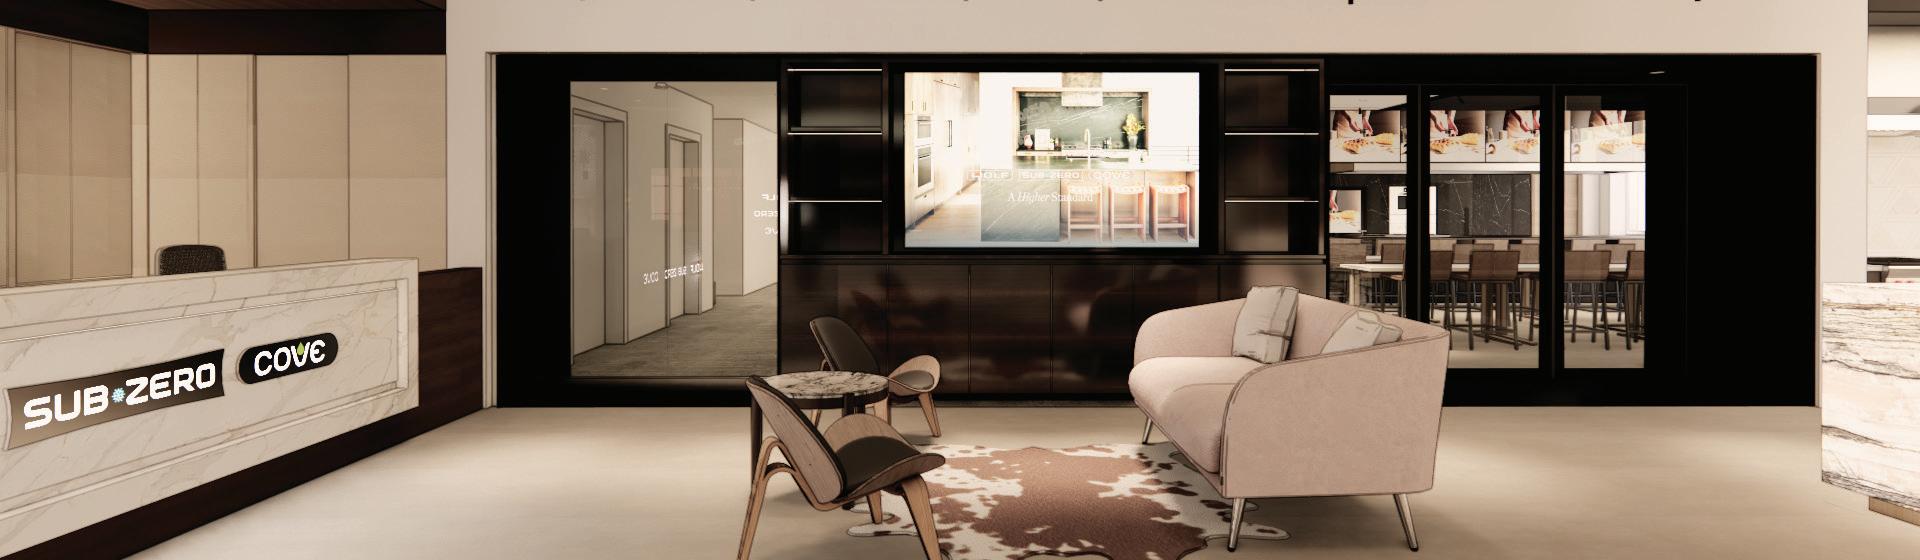
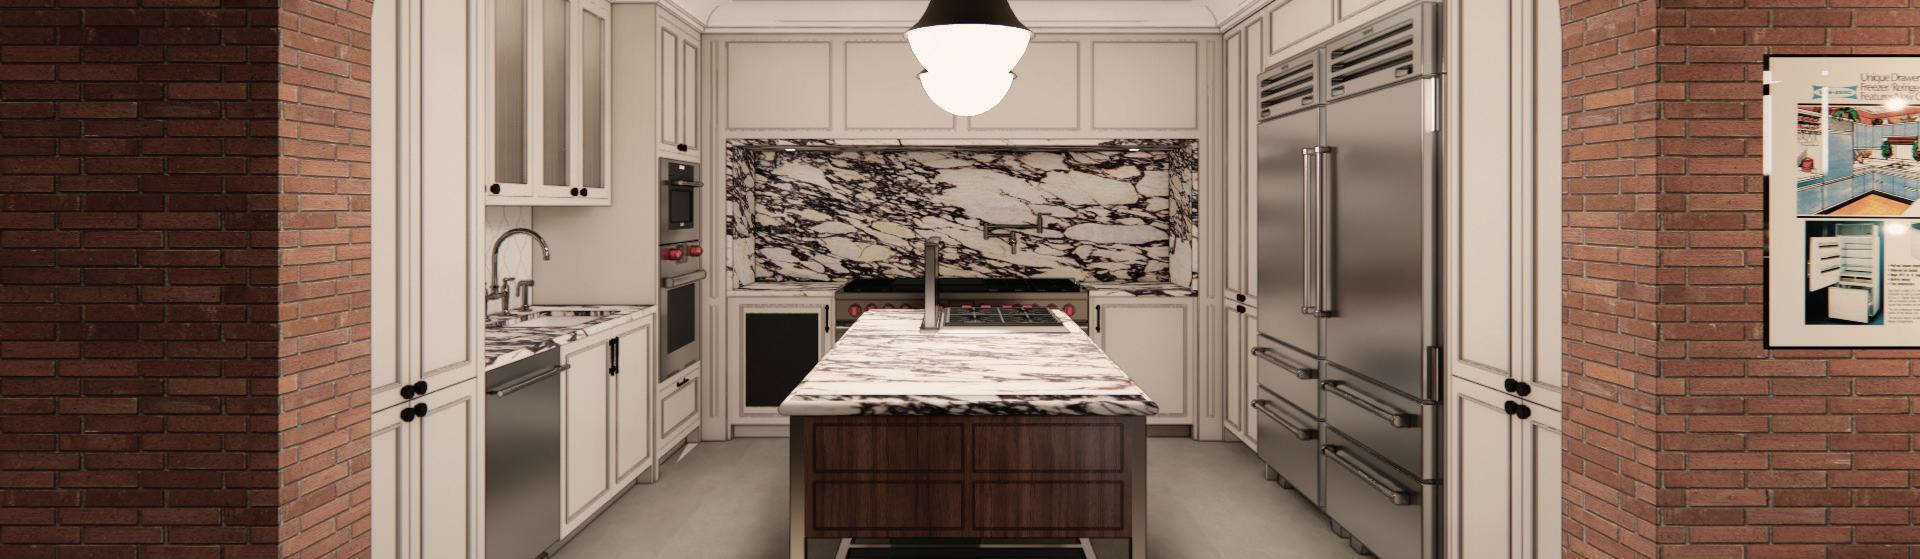
Step into extraordinary. The newly renovated Sub-Zero, Wolf, and Cove Showroom in Manhattan is opening soon. Experience an immersive setting where expert consultants and on-site chefs personalize your visit, showcase innovative appliances, and help you realize your dream kitchen.
Schedule your showroom appointment 150 East 58th St, 5th Floor,
INSURE YOUR WORLD
At Amaden Gay, we’ve been insuring fine homes in the Hamptons, and across the U.S., for over 100 years. From homeowner and flood, to auto, valuable collections, and umbrella, our agency can customize a solution to protect your family. We deliver the highest level of expertise and personalized service – including an excellent claims team when you need it.
SCAN QR CODE FOR SPONSORSHIP OPPORTUNITIES AND TEAMS
COCKTAILS & HORS D'OEUVRES • 6pm
Golf Chair Angelo Monaco
Golf C mi ee
Lauren Luskey • Christopher Peacock SCAN
Cynthia Coudert • Scott Gress
Eddie Kelly • Edward Kelly
This ticket is for the cocktail portion of the evening which includes unlimited cocktails and heavy hors d'oeuvres.
Magazine Sp s
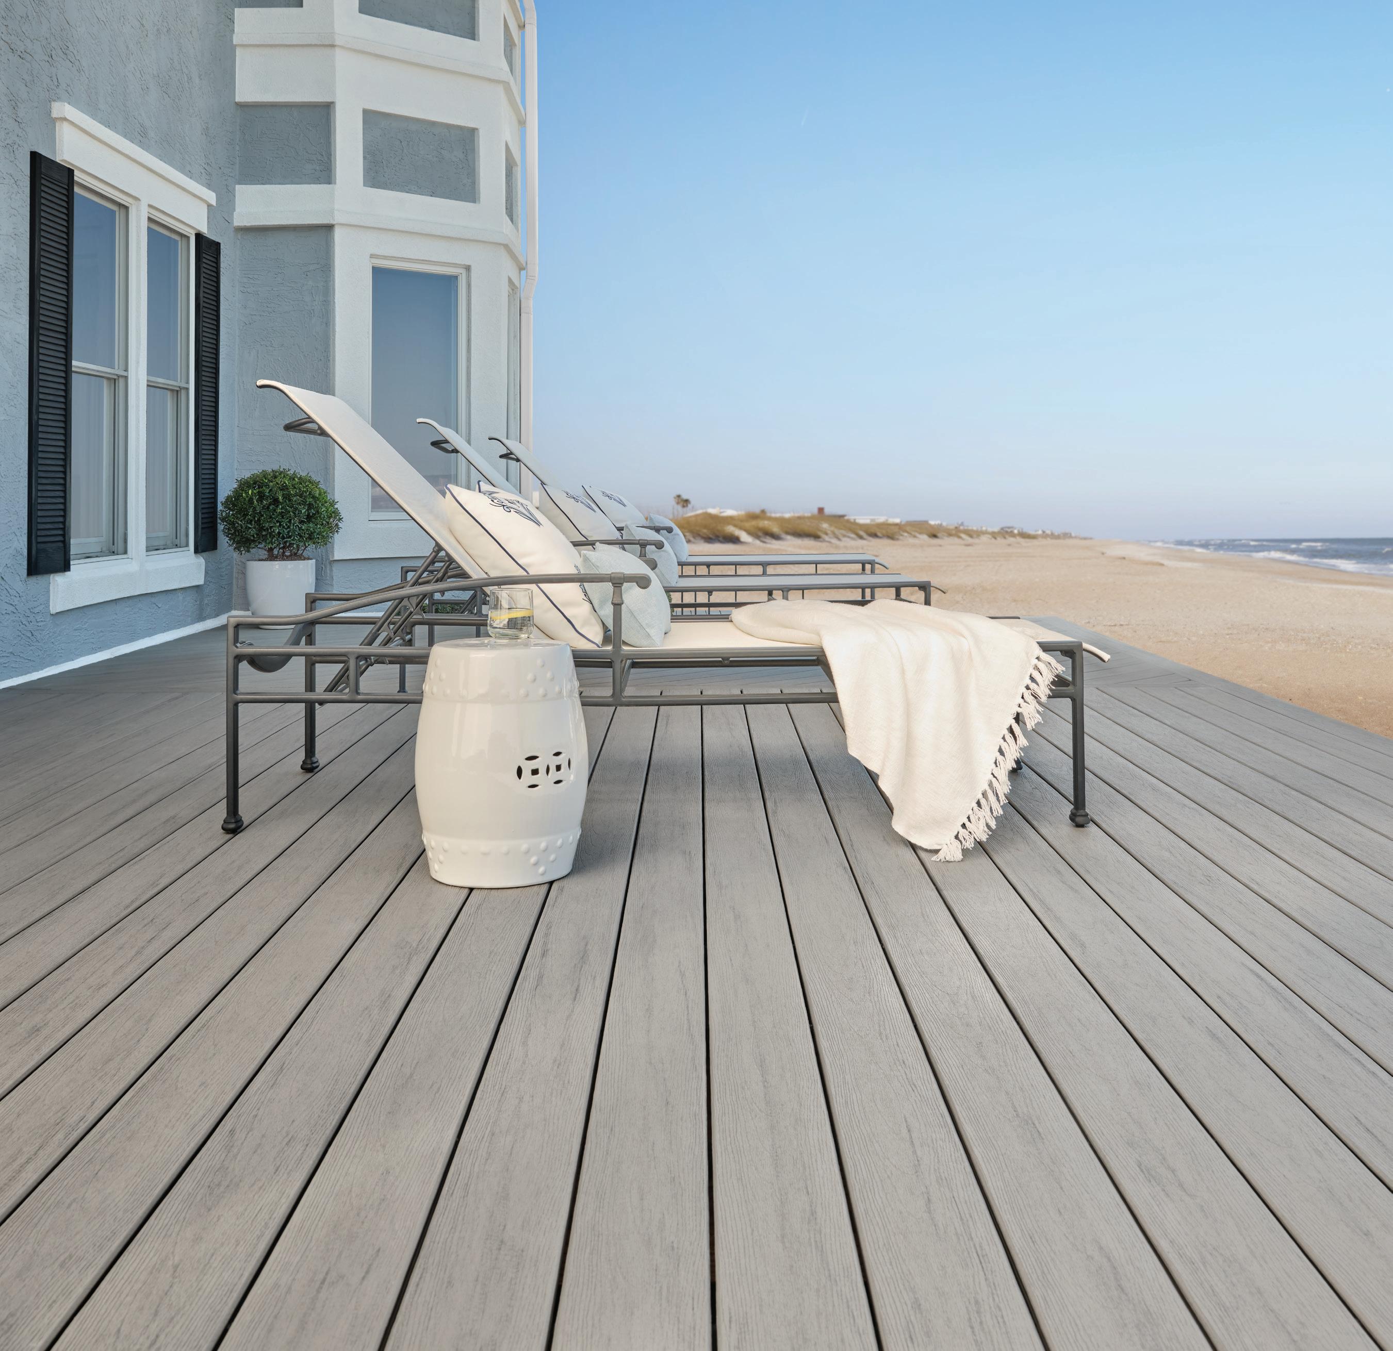
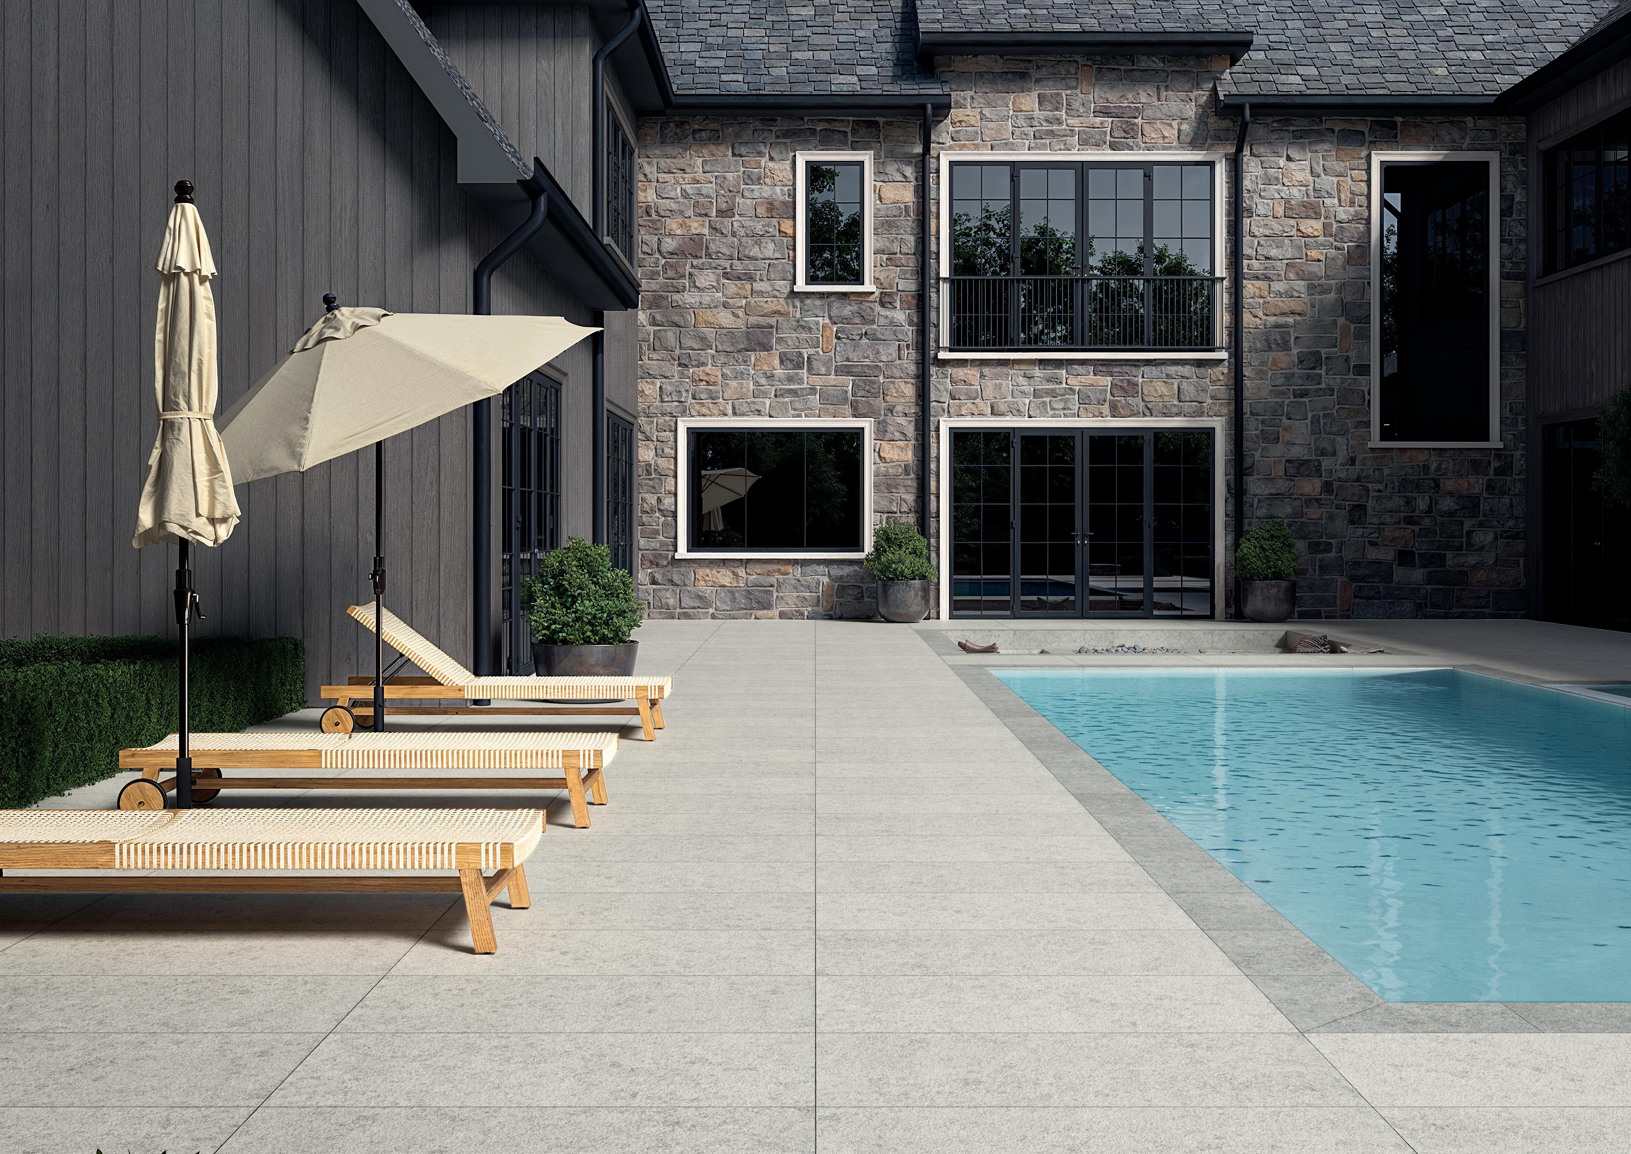
AZEK Captivate Prefinished Siding & Trim offers a premium look with lasting performance. Made from durable AZEK® PVC enhanced with PaintPro® Technology for superior paint adhesion, every piece is factory-painted and cured using high-performance coatings optimized for PVC. With 18 colors, numerous profiles, and a Lifetime Limited Product Warranty, your project will stand out and last.
AZEK® Lap Siding in Whisper Gray
AZEK® Trim in Midnight Black
MUCH ADO ABOUT MADOO
Joe Schildhorn/BFA
Hamptons real estate expertise that exceeds expectations.
Vast market knowledge, exceptional business acumen, and strategic vision – Jennifer Friedberg brings it all to every transaction. Her keen focus and determination deliver the highest client satisfaction.
For buyers and sellers seeking excellence in real estate, your journey starts and ends with Jennifer Friedberg!
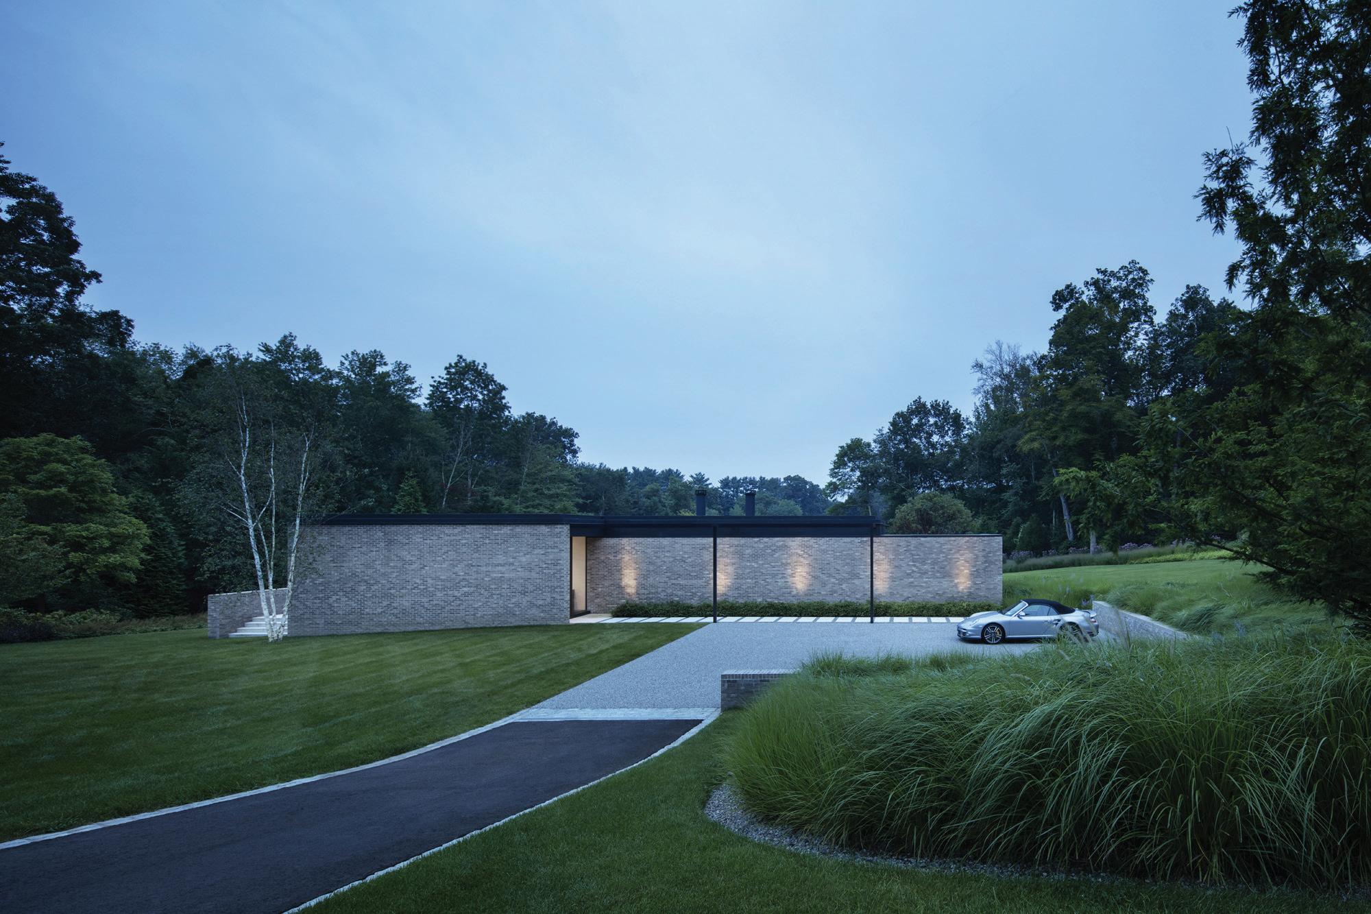
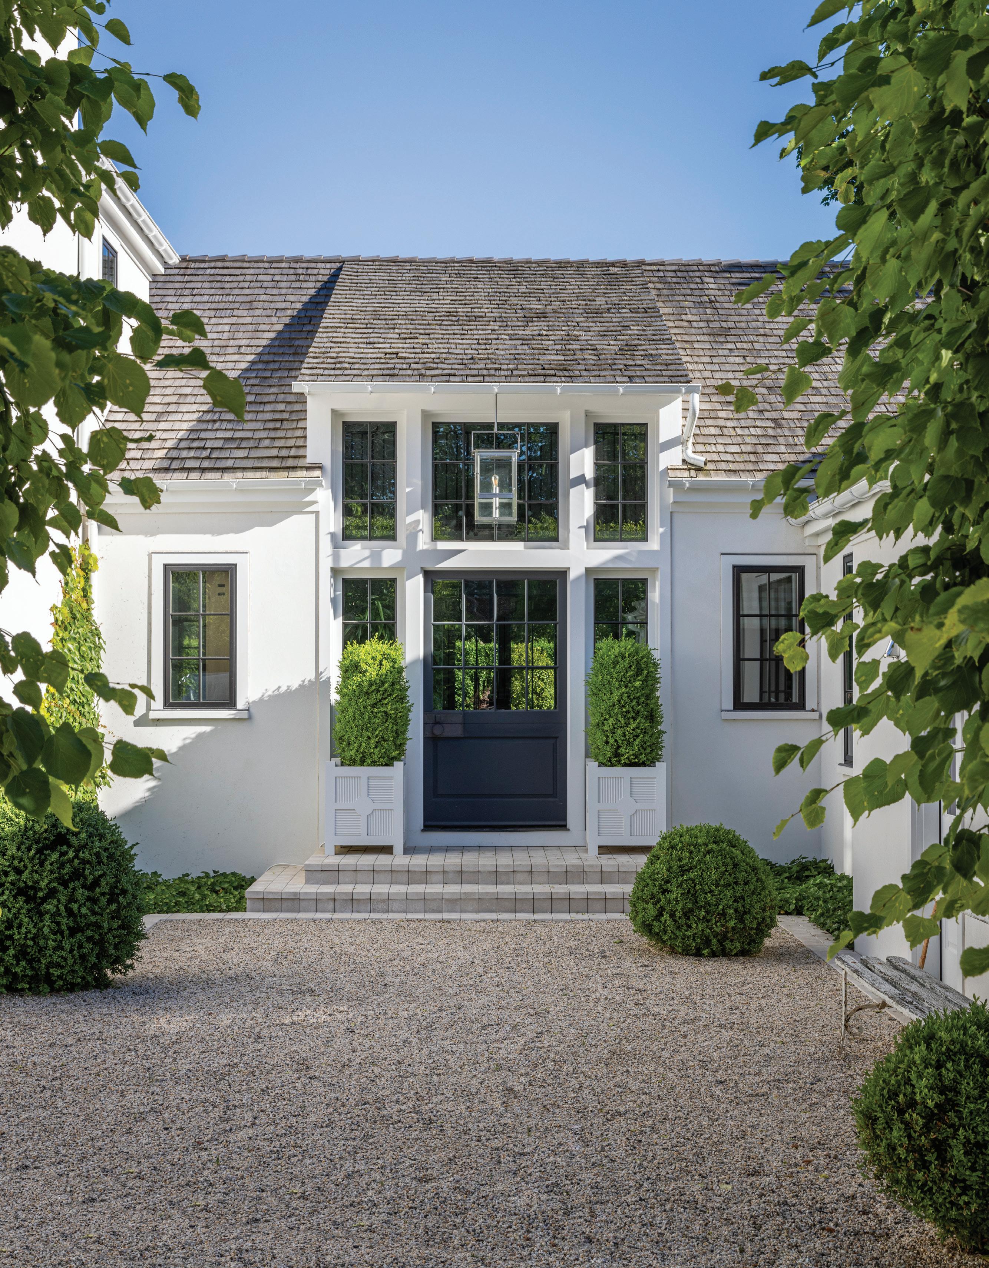
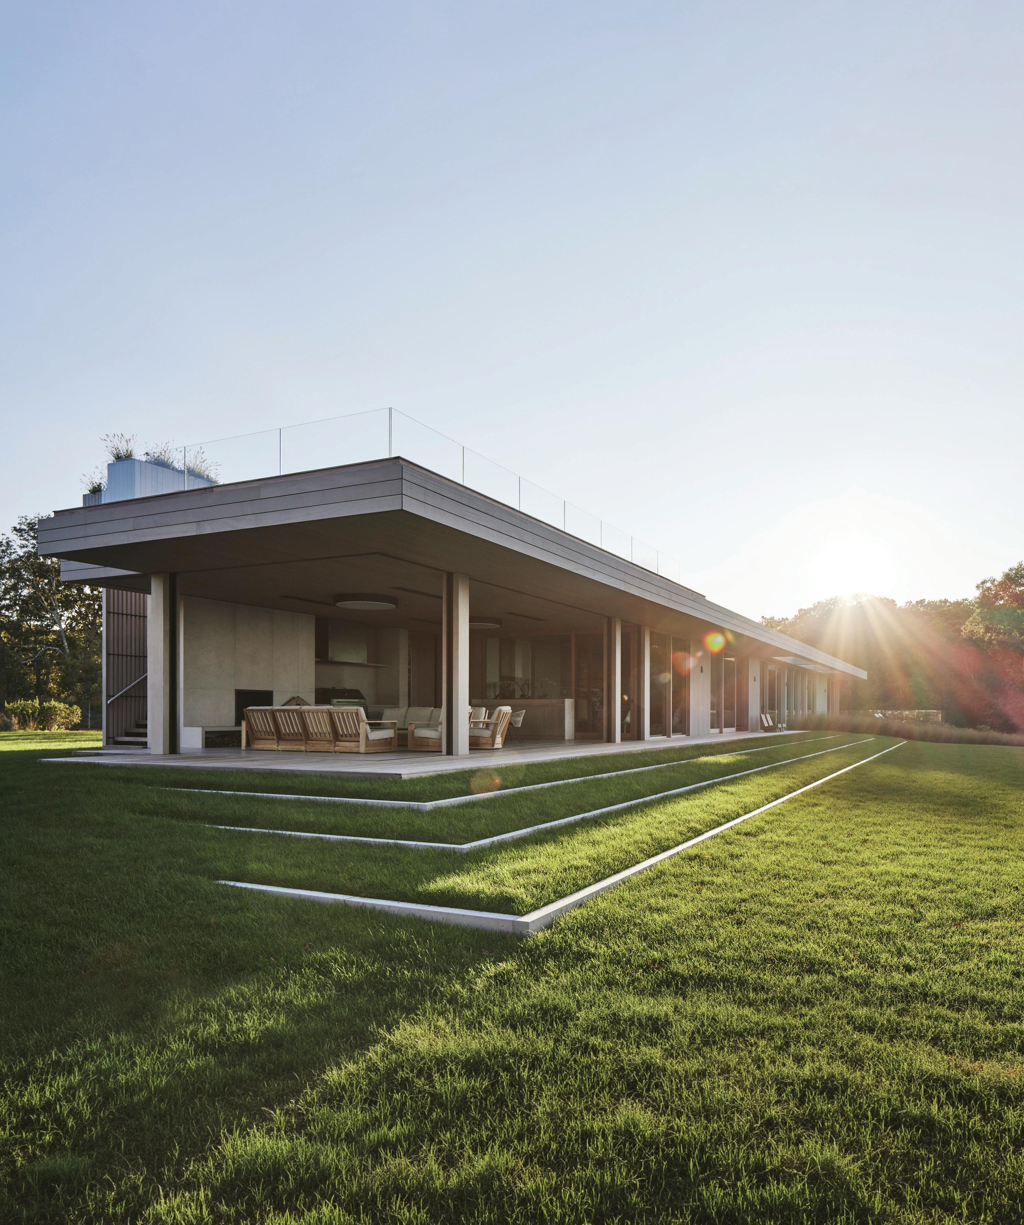
Architecture: Deborah Berke Partners Photography: Scott Frances
ON THE COVER:
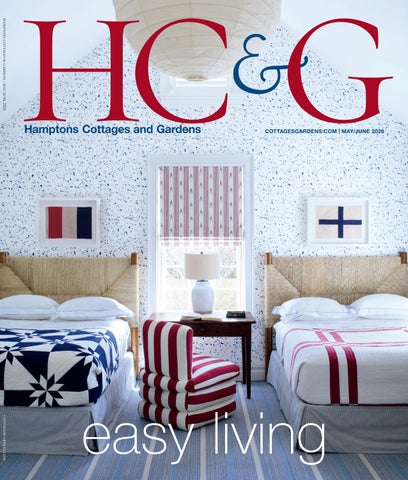
“Next Chapter,” page 76 photograph by Isabel Parra
FEATURES
76
NEXT CHAPTER
Designer Sara Gilbane turns the page on a Southampton cottage. by Clinton Smith photographs by Isabel Parra
86
NATURAL INSTINCT
At a midcentury residence in White Plains, designer Jolie Korek had to work with a rival designer—the outdoors! by Annette Rose-Shapiro photographs by Ellen McDermott
92
TIMELESS BEAUTY
Hirshson Architecture + Design helps a Chappaqua family realize their forever home. by Alyssa Bird photographs by Adam Kane Macchia
100
EYES ON A PRIZE
A Sag Harbor cottage may appear diminutive from the street, but inside it proves spacious, chic, and bigger than life. by David Masello photographs by Trevor Parker
110
GETTING IT RIGHT
The rooms of a new Upper East Side apartment have much to say about the detail, color, texture, and the creative owner who lives there. by David Masello photographs by Trevor Tondro/OTTO
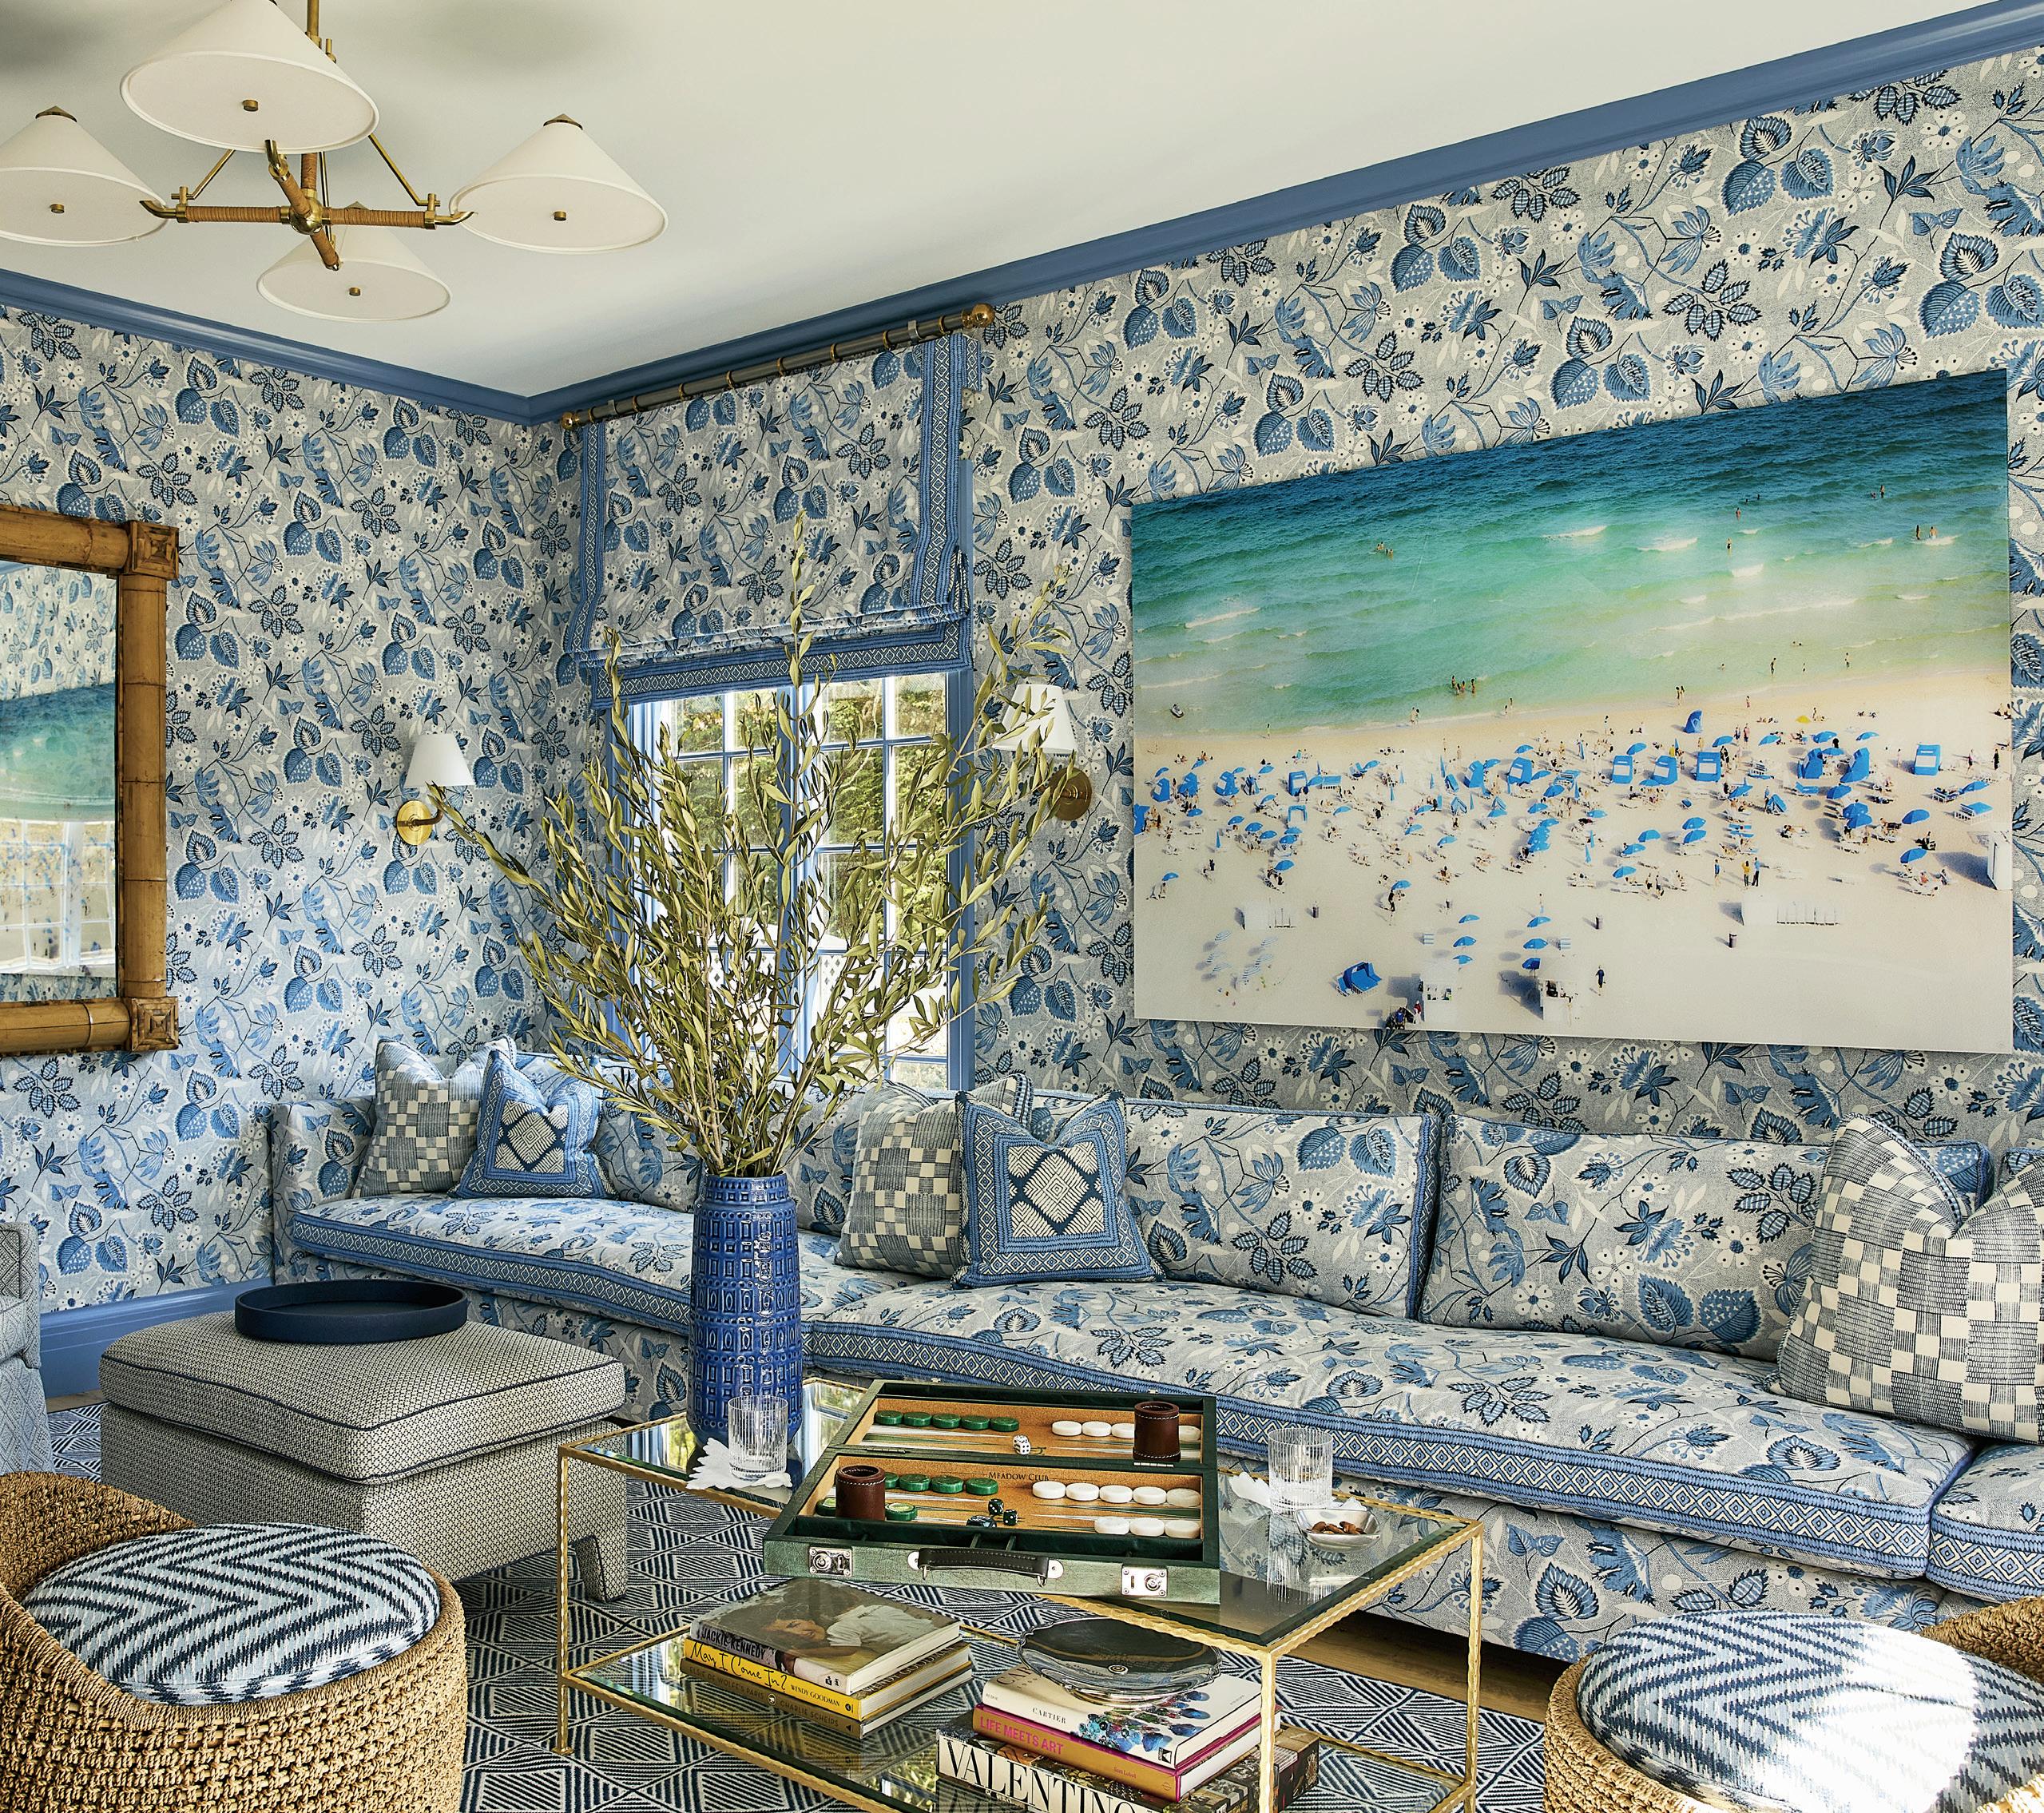
BLUE AND WHITE FOREVER
Open Season
There’s so much to love about design in New York and the Hamptons. We’ve got projects in this issue that will inspire an array of styles. In Southampton, Sara Gilbane updates an historic cottage for a modern family. A White Plains midcentury residence gets a fresh update from Jolie Korek. On the Upper East Side, Penny Drue Baird rethinks an apartment for a friend and client. In Chappaqua, Hirshson Architecture + Design crafts a new family home from the ground up. Deceptively small from the street, a Sag Harbor art-filled cottage lives larger than life thanks to Kerry Delrose. Whatever your preference, here’s hoping you kick off your summer season in style!
Clinton Smith Editor in Chief csmith@candg.com
@MrClintSmith on Instagram
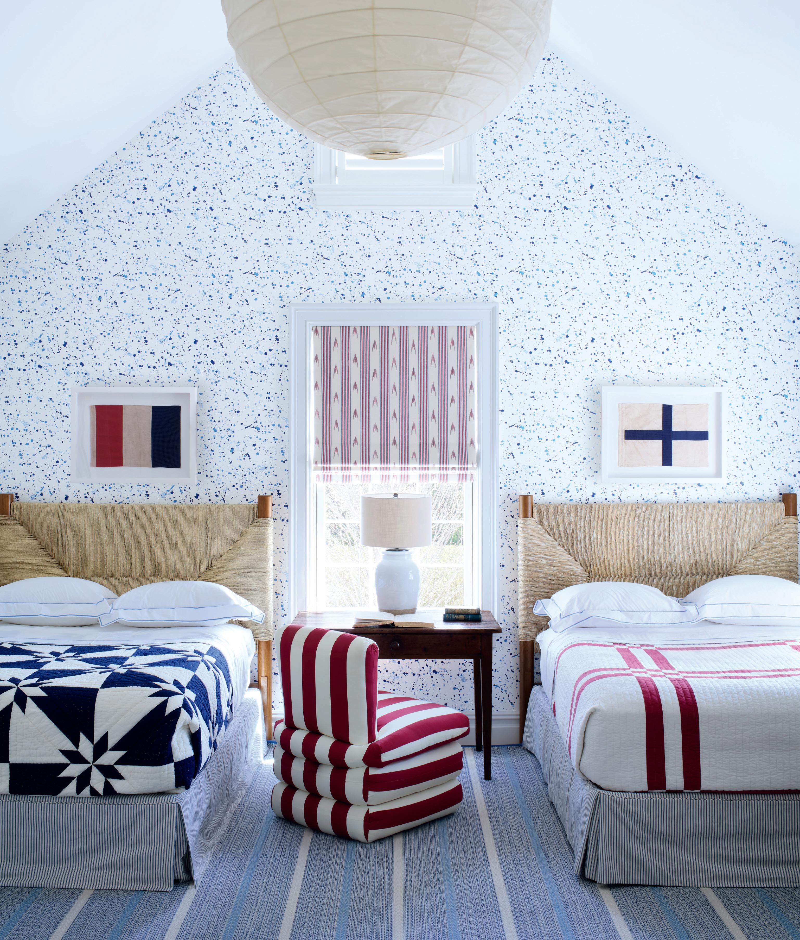
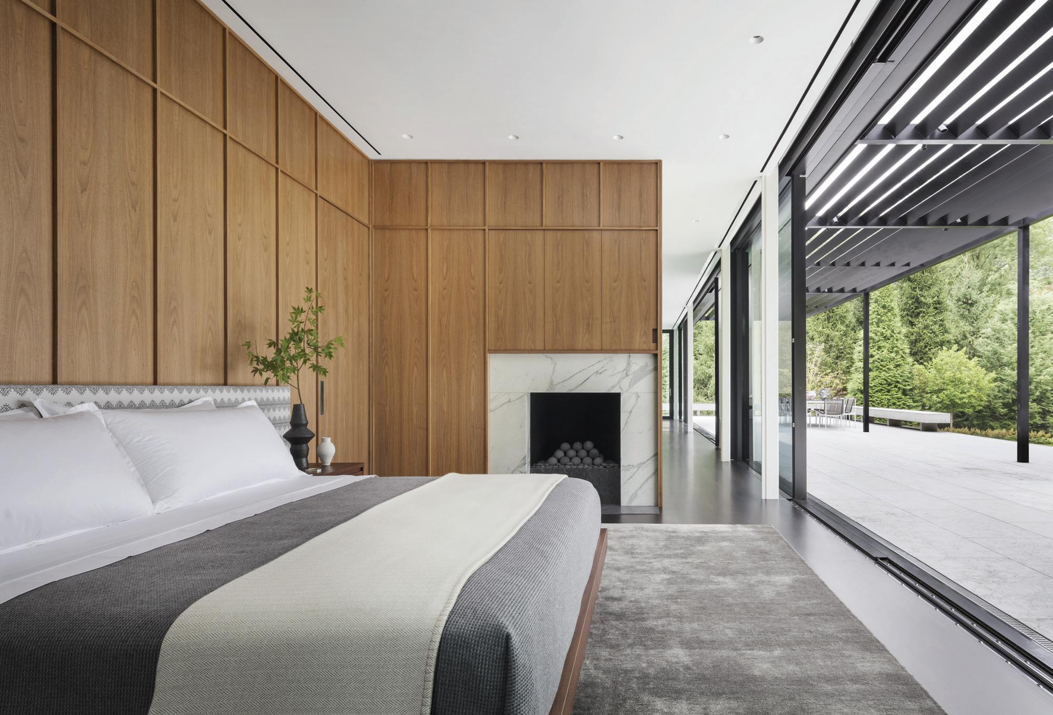
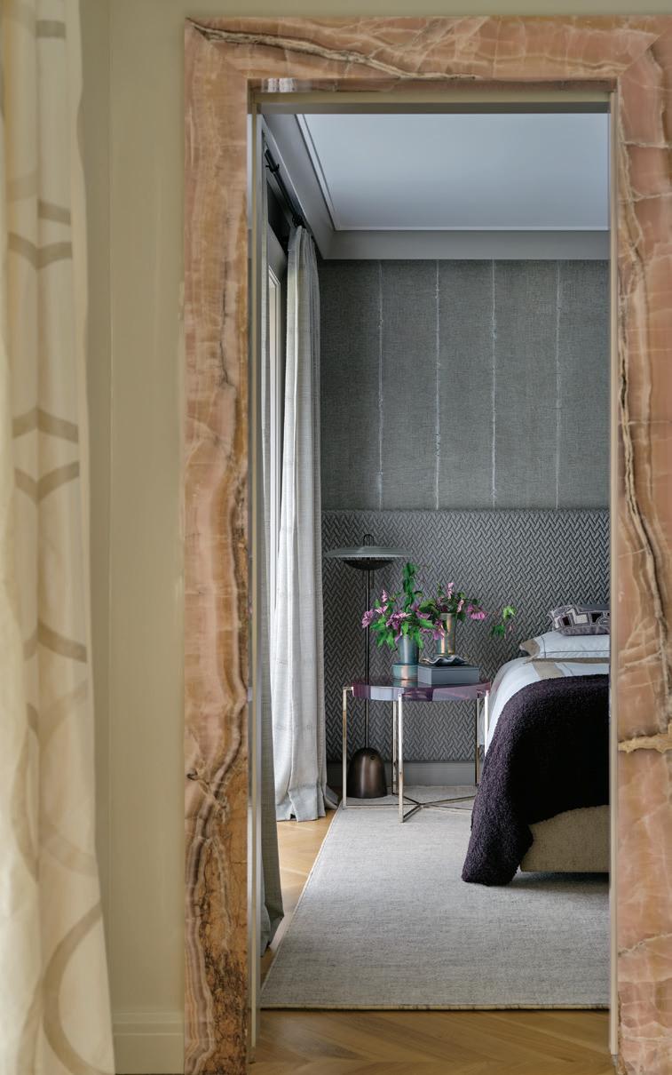
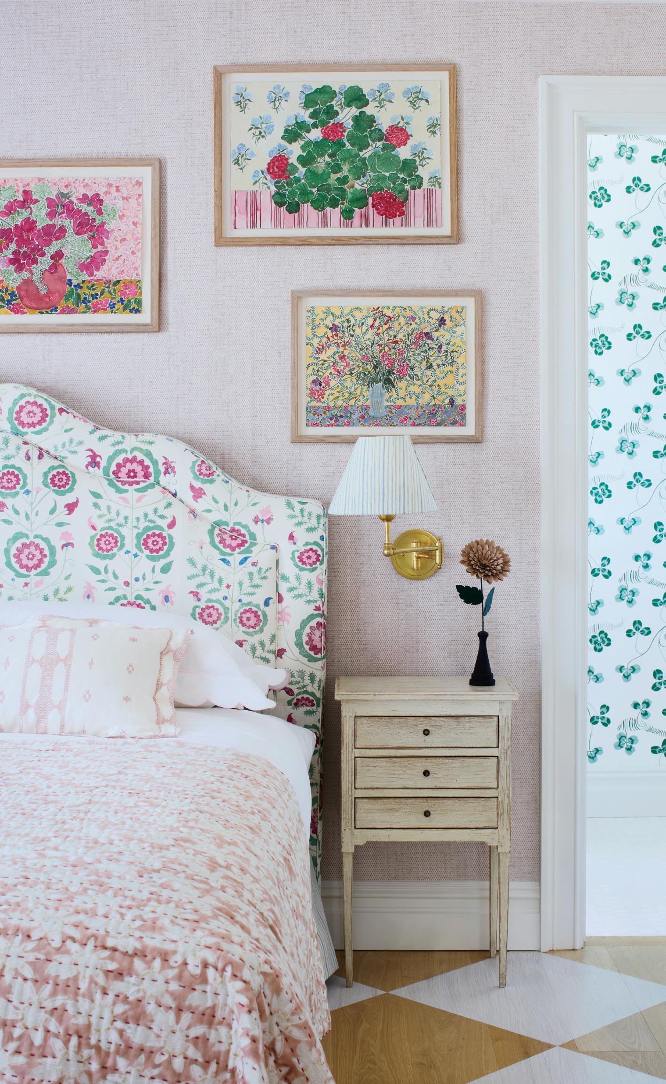
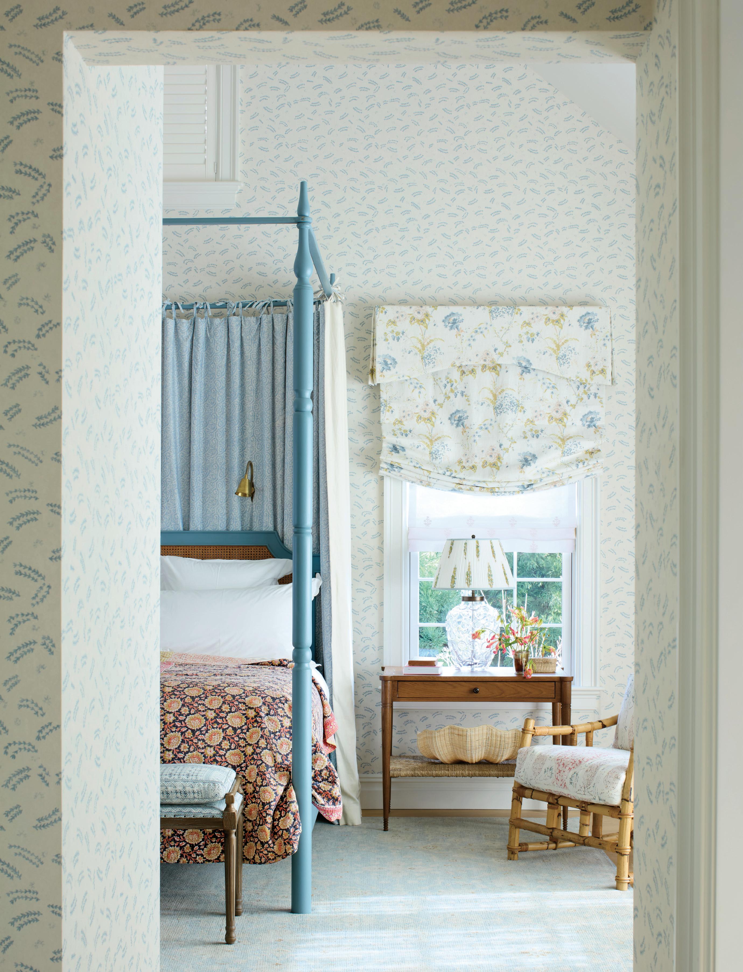
Bedded Bliss A bedroom by designer Penny Drue Baird in an apartment featured in this issue.
Relaxation begins before you arrive.
Effortless homes aren’t managed in the moment. They’re prepared in advance.
Who do you know?
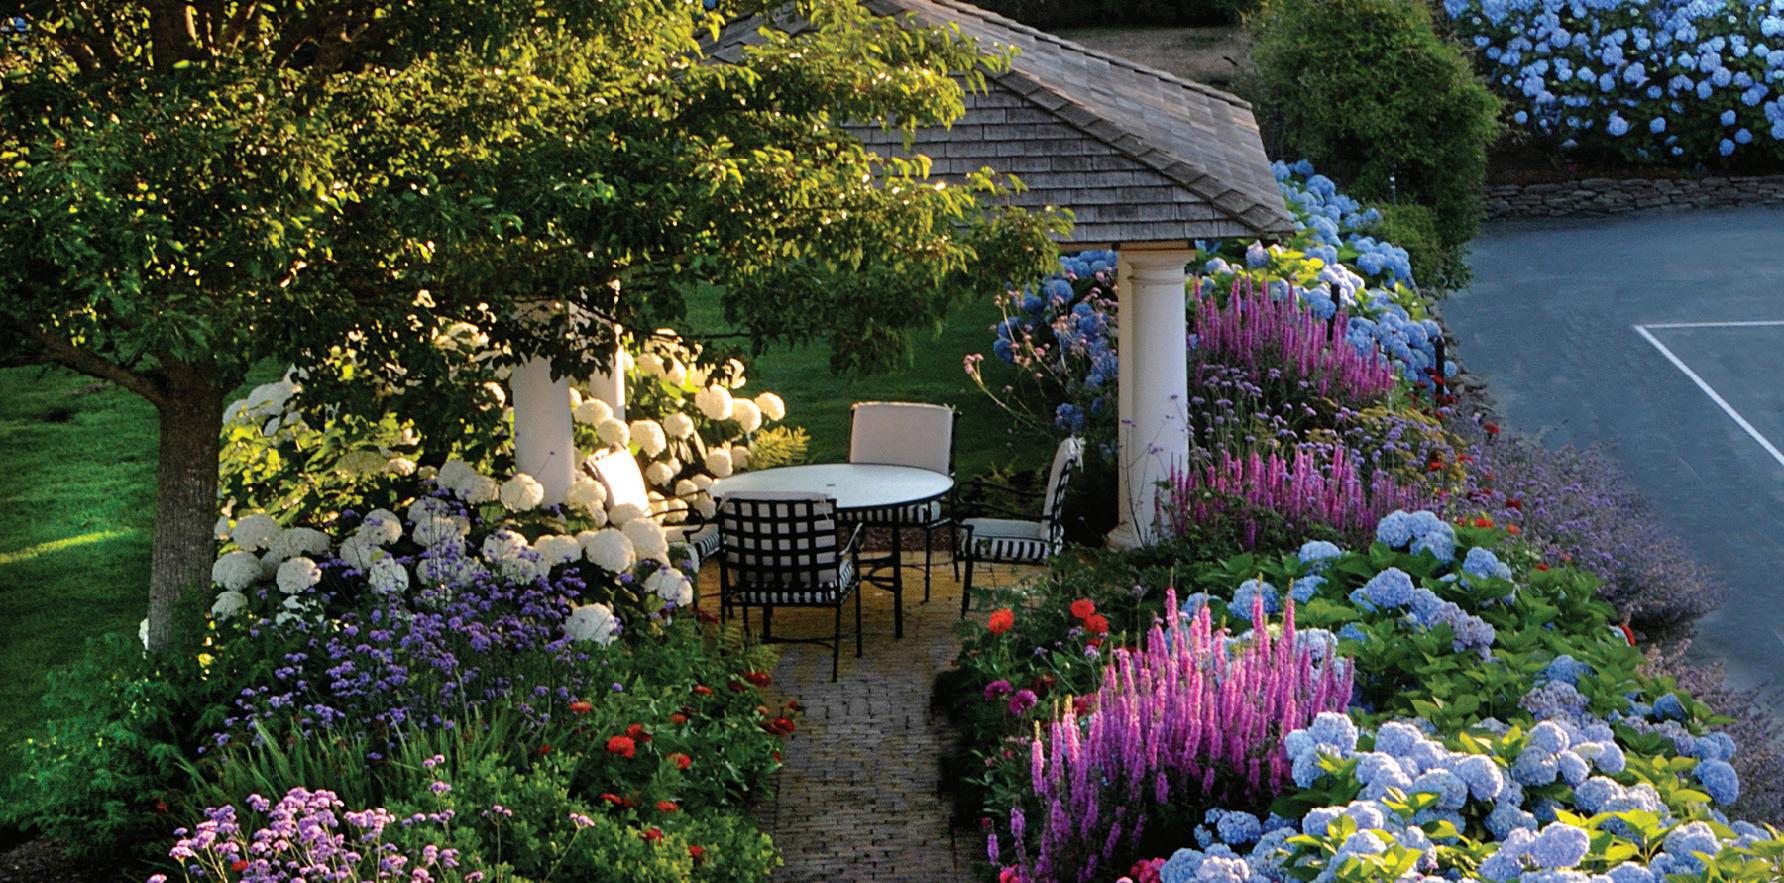
There was a time when the Hamptons to a particular rhythm. Defined by arrival and departure, listings turned over as predictably as the seasons. Each summer brought new houses, new owners, new beginnings. The market was always in motion. In New York on the other hand, turnover was constant, not defined by seasons. What we are seeing now is quite different. Inventory remains constrained not as a passing phase, but as an enduring condition. Homes that might once have come to market are being held, reconsidered, and reimagined. This is no longer a market defined by turnover, but by transformation. Homeowners are staying and investing, not just financially, but emotionally in what they already Our homes are being reworked with greater intention and materials are chosen for longevity. Spaces are designed for how people truly live. And perhaps most telling of all, much of that focus has shifted outward. Gardens are having a moment but not as decoration. They have become immersive, lived environments. Outdoor rooms that invite gathering, retreat, and connection speak to a deeper shift: a desire for permanence and grounding. ■ We have long chronicled the individuals who shape how we live and how that continues to evolve. Through our Designers You Should Know, Architects You Should Know, and Builders You we spotlight the talent redefining our homes with vision and expertise. ■ They are the people you should know.
Marianne Howatson CEO/Publication Director mhowatson@candg.com
MAY/JUNE 2026
PUBLICATION DIRECTOR MARIANNE HOWATSON
EDITOR IN CHIEF CLINTON SMITH
ART DIRECTOR
KRISTEN HOGE
ASSISTANT EDITOR
SHANNON ASSENZA
EDITOR AT LARGE
CONTRIBUTING EDITORS
ASSOCIATE ART DIRECTOR SHELBY NINE-DURSO
ASSISTANT ART DIRECTOR LYDIA MATTSON
ALEJANDRO SARALEGUI
PAMELA ABRAHAMS
HEATHER BUCHANAN
SHERI DE BORCHGRAVE
BETH RUDIN DEWOODY
BARBARALEE DIAMONSTEINSPIELVOGEL, SHARON KING HOGE
NEXT STEPS MARKETING THEA SELBY AND KAREN L. CUNNINGHAM
Email us at advertising@candg.com
C&G Media Group
200 Connecticut Avenue, Suite 3X, Norwalk, CT 06854 Phone: 203-227-1400
cottagesgardens.com Dulce Domum, LLC.
Engaging discussions and insights from industry leaders. Topics from decorating tips to design trends Events spread across various venues in Greenwich, CT. Book signings, pop-up events, and more. Highlights Include: September 15 - 16, 2026
Thank you to our Sponsors:
Sound Partners
May/June
MAY 1719
ICFF
Join ICFF and NYC&G from May 17 to 19 to explore inspiring talks with design icons, emerging talent showcases, and high-end craftsmanship. As the premier North American design fair, ICFF offers dynamic conversations, discovery, and unparalleled opportunities to engage with the design community. May 17–19. Javits Center, 429 11th Ave., New York, NY. For more information, go to icff.com and use code NYCG100 for a complimentary pass.
WAVE HILL’S GARDEN FÊTE
Experience an evening like no other in one of NYC’s most beautiful gardens! NYC&G is a proud media sponsor of Wave Hill’s Garden Fête, which is taking place Thursday, May 28. Join us for A Celebration Under the Pergola, seasonal cuisine, larger-than-life art, live music, and more as Katie Michel is honored. Thursday, May 28, 6 p.m., Wave Hill, 249th St. and Independence Ave., Bronx, NY. For more information and to purchase tickets, visit wavehill.org
MAY 28
Shelter Island
Historic House Tour
HC&G is the proud media sponsor of the 2026 SHELTER ISLAND HISTORIC HOUSE TOUR presented by the Shelter Island History Museum. As part of their 250th anniversary series of events, the tour features historic homes followed by an after-party and 250 Exhibit, Havens House: Witness the American Revolution. The theme of the historic homes is American Revolution & Beyond. Proceeds from the tour support educational programs, museum operations, and preservation of the island’s history through research. Saturday, June 6. Ticket pick-up starting at 9:30 a.m. Home tours: 1:30–4 p.m. After party: 4–6 p.m. Shelter Island History Museum, 16 South Ferry, Shelter Island, NY. For information and tickets, go to shelterislandhistorymuseum.org.
JUNE
6
Birdhaus
JUNE
11
Join HC&G & LaGuardia Design Group for a night in the garden celebrating design, creativity, and community. A curated collection of bespoke, one-of-a-kind birdhouses created by renowned architects, designers, and artisans will be on display and available for auction. All proceeds to benefit the Madoo Conservancy. Take home a piece of signature architecture. June 11, 5–8 p.m. LaGuardia Design Group, 38 Scuttle Hole Rd., Water Mill, NY. For more information and to RSVP, go to laguardiadesigngroup.com/birdhaus.
THE 32ND ANNUAL KIPS BAY GOLF TOURNAMENT AND AWARDS RECEPTION
JUNE
The 32nd Annual Kips Bay Golf Tournament, sponsored by NYC&G, will occur on June 22nd at the Whippoorwill Club in Armonk. This private Westchester club, founded in 1928, is known for its stunning 170-acre course. The event will feature golf, silent and live auctions, lunch, dinner, and an awards ceremony, with all proceeds benefiting over 11,000 children from the Kips Bay Boys & Girls Club in the Bronx. Monday, June 22. Whippoorwill Club, 150 Whippoorwill Rd., Armonk, NY. For more information, visit kipsbay.org.
MUCH ADO ABOUT MADOO
JUNE
20
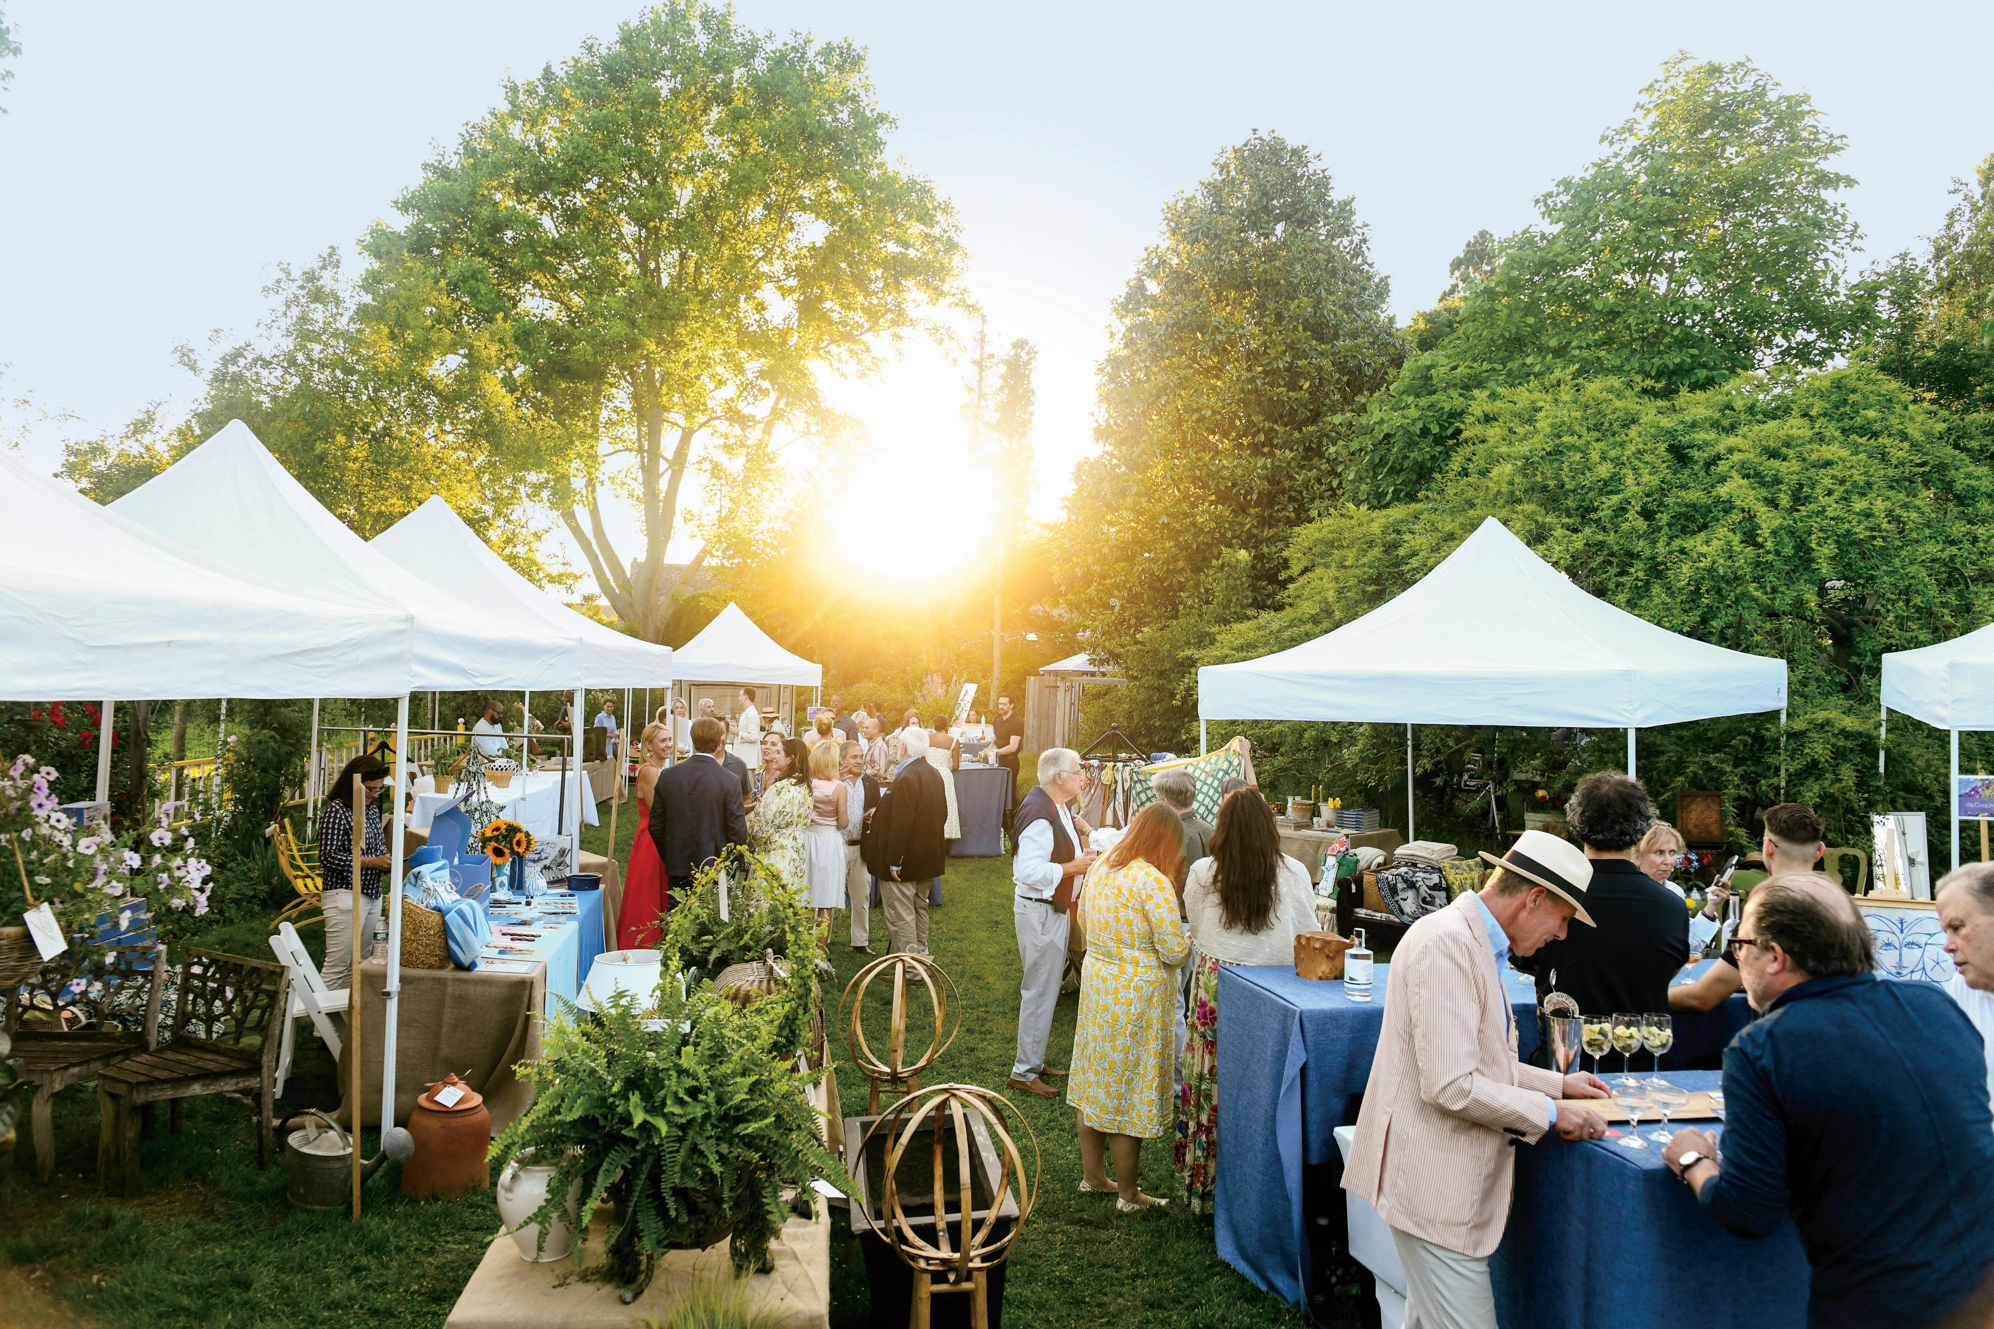
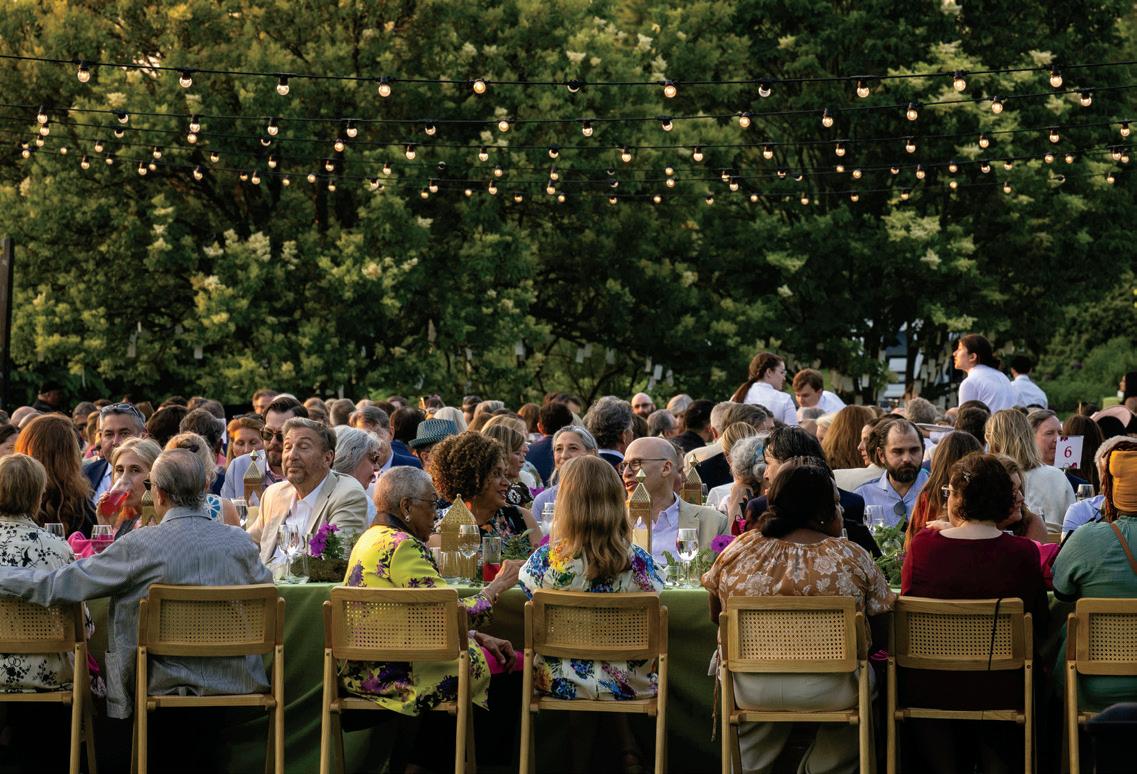
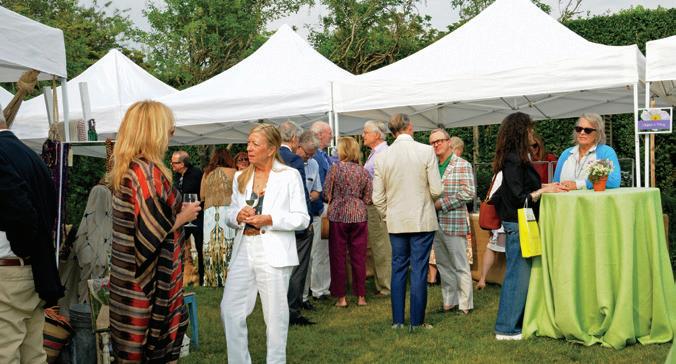
Exclusive media sponsor HC&G celebrates the 14th edition of Much Ado About Madoo, a garden market and summer cocktail party including more than two dozen top-tier vendors all on the grounds of the magical Madoo Conservancy in Sagaponack. The daytime market features stalls situated in the garden selling the best in garden accessories, plants, antiques, fashion, jewelry and home furnishings. The gala cocktail party takes place in the gardens of Madoo overlooking the Foster farm. Saturday, June 20. Garden market, 10 a.m.–4 p.m., cocktail party, 5–8 p.m. The Madoo Conservancy, 618 Sagg Main St., Sagaponack, NY. For more information, go to madoo.org
NANTUCKET BY DESIGN
JULY 1316
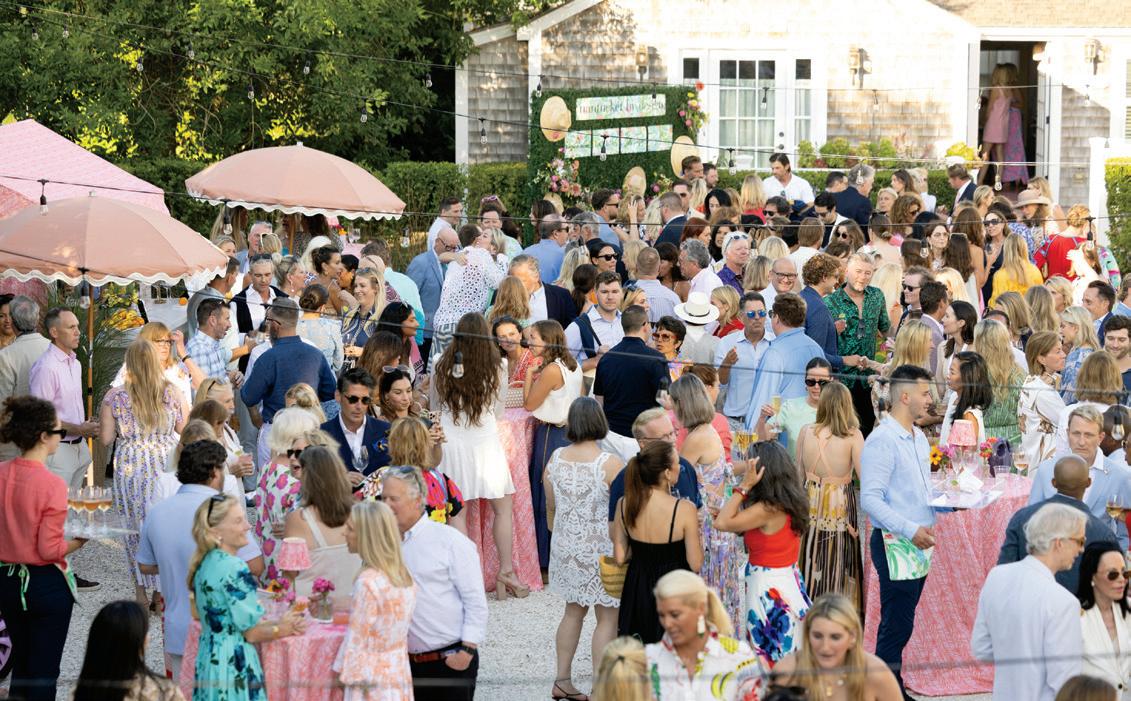
C&G Media Group is a proud media sponsor of Nantucket by Design. Held July 13–16, it is an annual celebration of art, design, and history hosted by the Nantucket Historical Association on the charming island of Nantucket. The event brings together world-renowned designers, artisans, and skilled craftspeople to showcase the timeless elegance of Nantucket’s design heritage. Through programs, house tours, social events, and more, participants experience how modern style is interwoven with Nantucket’s iconic history. July 13–16. For tickets and more information, go to nantucketbydesign.com.
Take a Drive Down Dune Road
EASTBAY BUILDERS CRAFTSMANSHIP IS HARD TO MISS
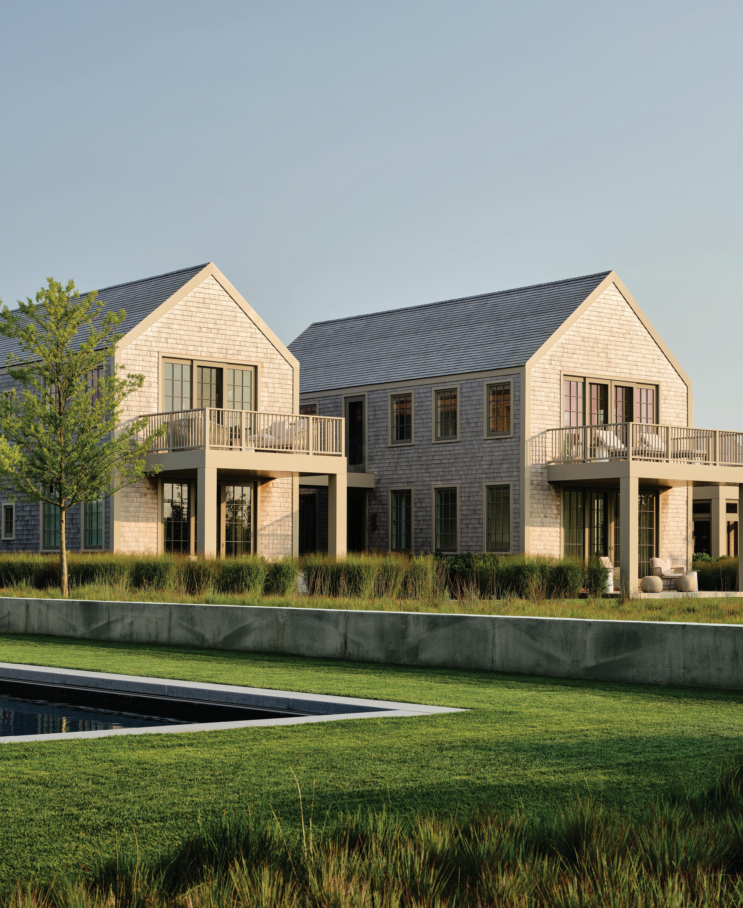
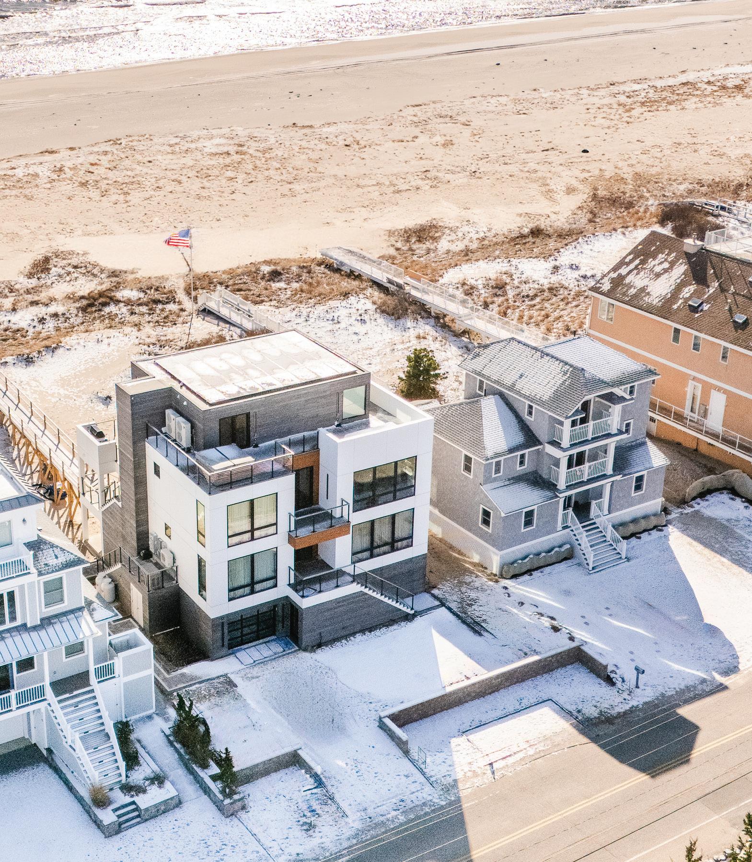
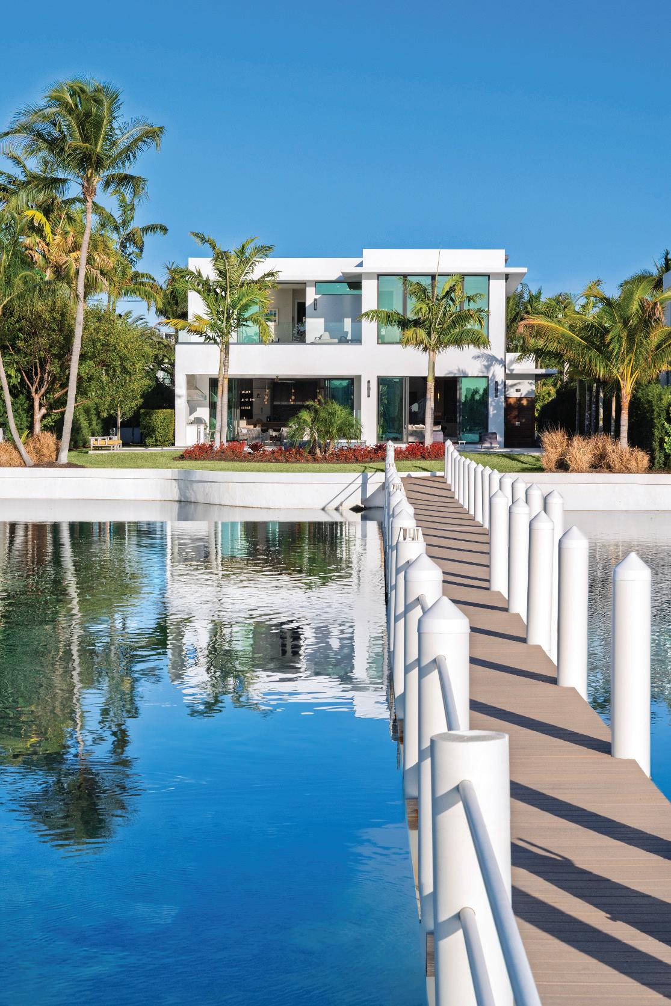
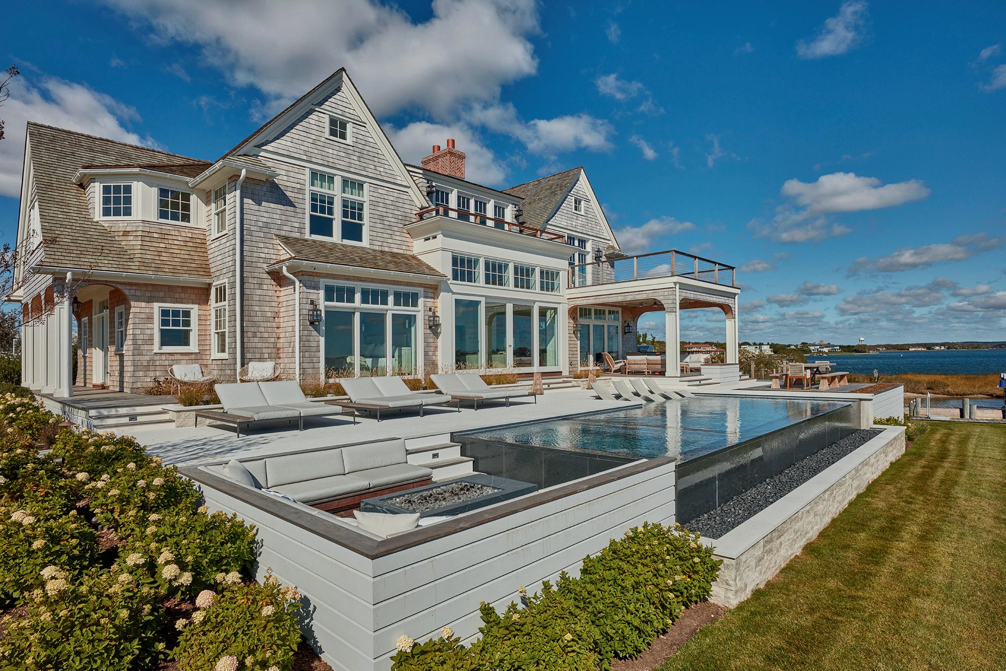
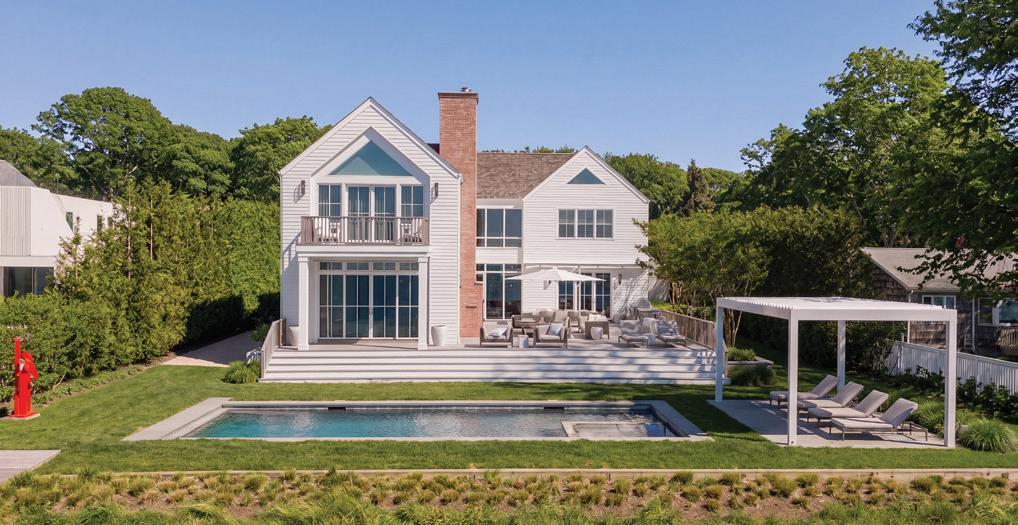
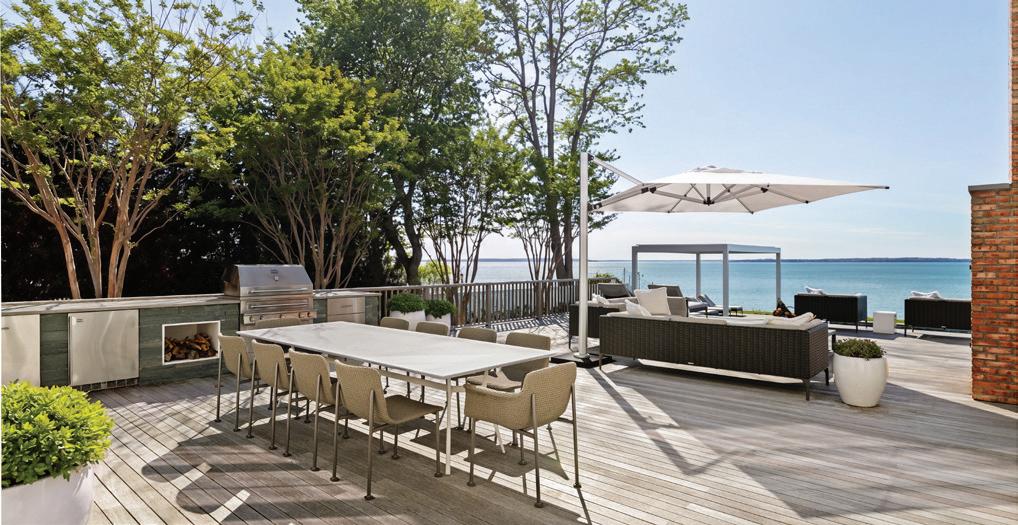
Shown side by side, these two oceanfront homes on Dune Road reflect Eastbay Builders’ range and precision—from a ground-up ultra-modern residence engineered with a custom steel structure and expansive glass, to a thoughtfully executed multi-level renovation completed under demanding conditions. Distinct in design yet unified by craftsmanship, both homes showcase refined exterior materials, elevated coastal detailing, and interiors tailored for modern living, illustrating Eastbay Builders’ ability to deliver complex oceanfront projects with consistency, care, and architectural integrity.
EASTBAYBUILDERSINC.COM | 631-731-3030
Architect Michael Sudano | Fabry Photography
SHOPTALK
A WORLD OF DESIGN DISCOVERIES
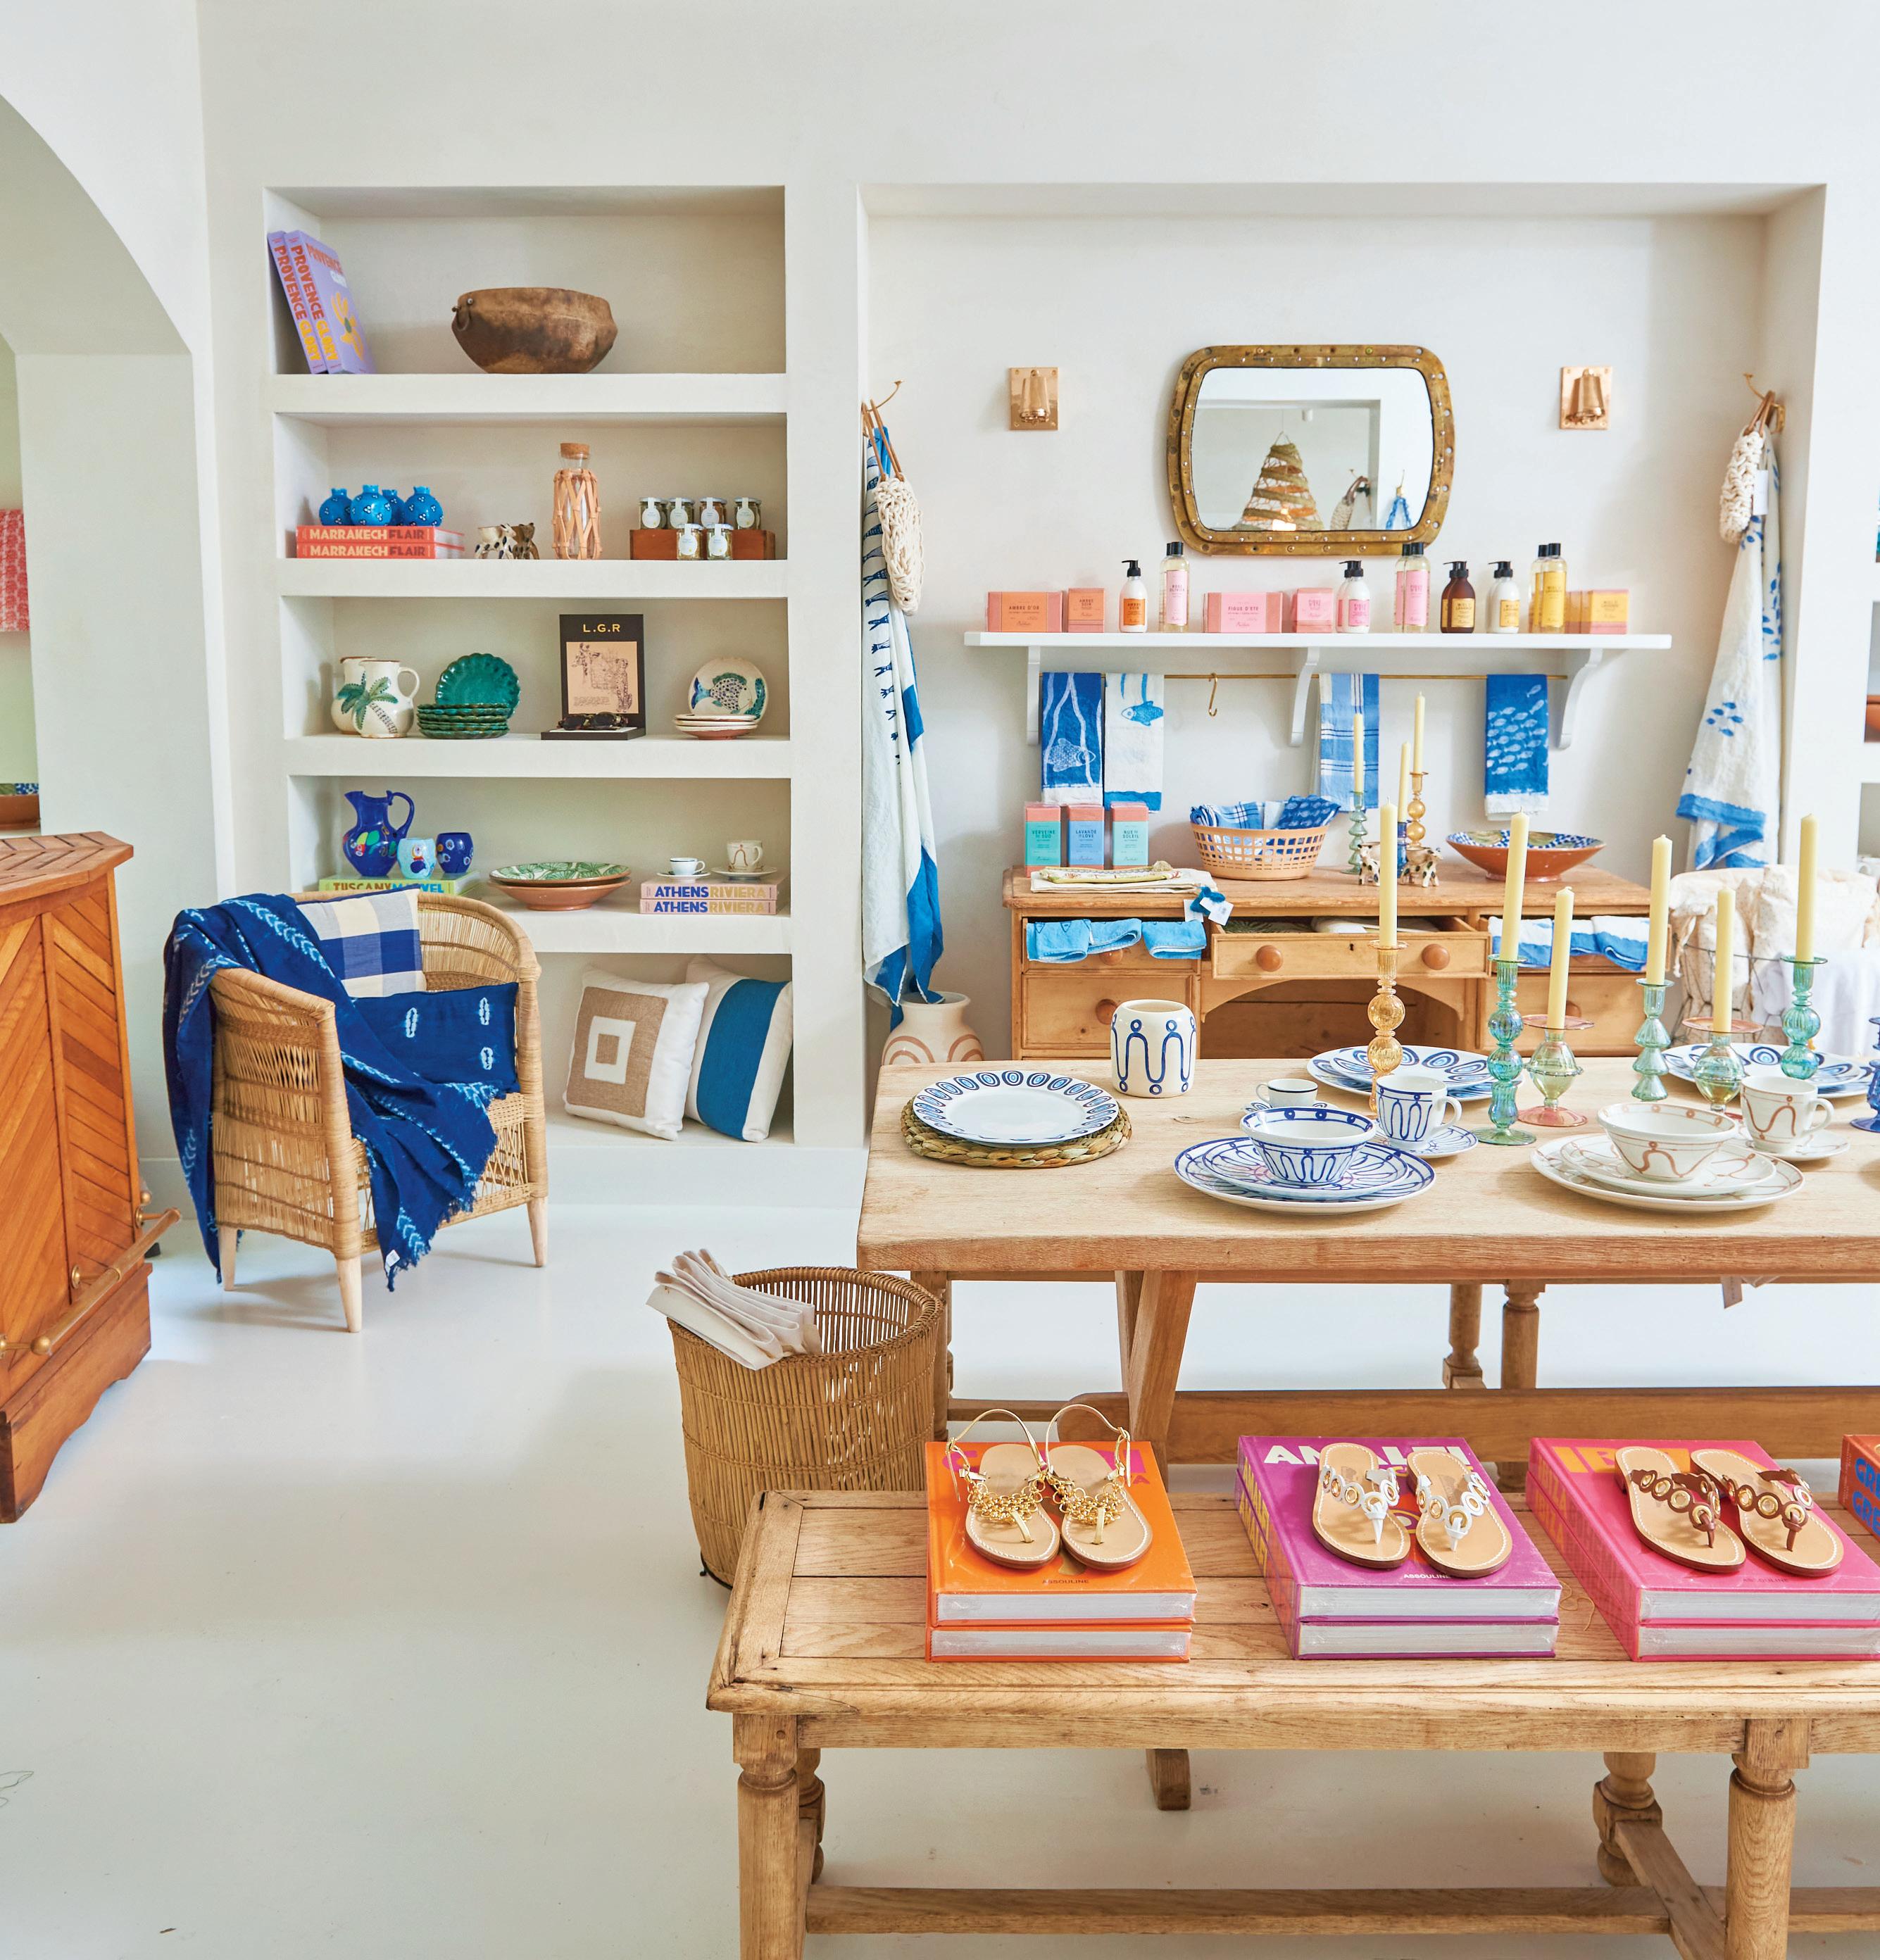
At Via Coquina, the heart of the store beats in its commitment to what the owner calls the “dying arts.” From Egyptian hand embroidery and ceramics to the traditional sandal makers of Capri, the inventory is a deliberate rebellion against mass production.
HOME SWEET HOME
WHY LOCALS FLOCK TO A SAG HARBOR SHOP, AGAIN AND AGAIN.
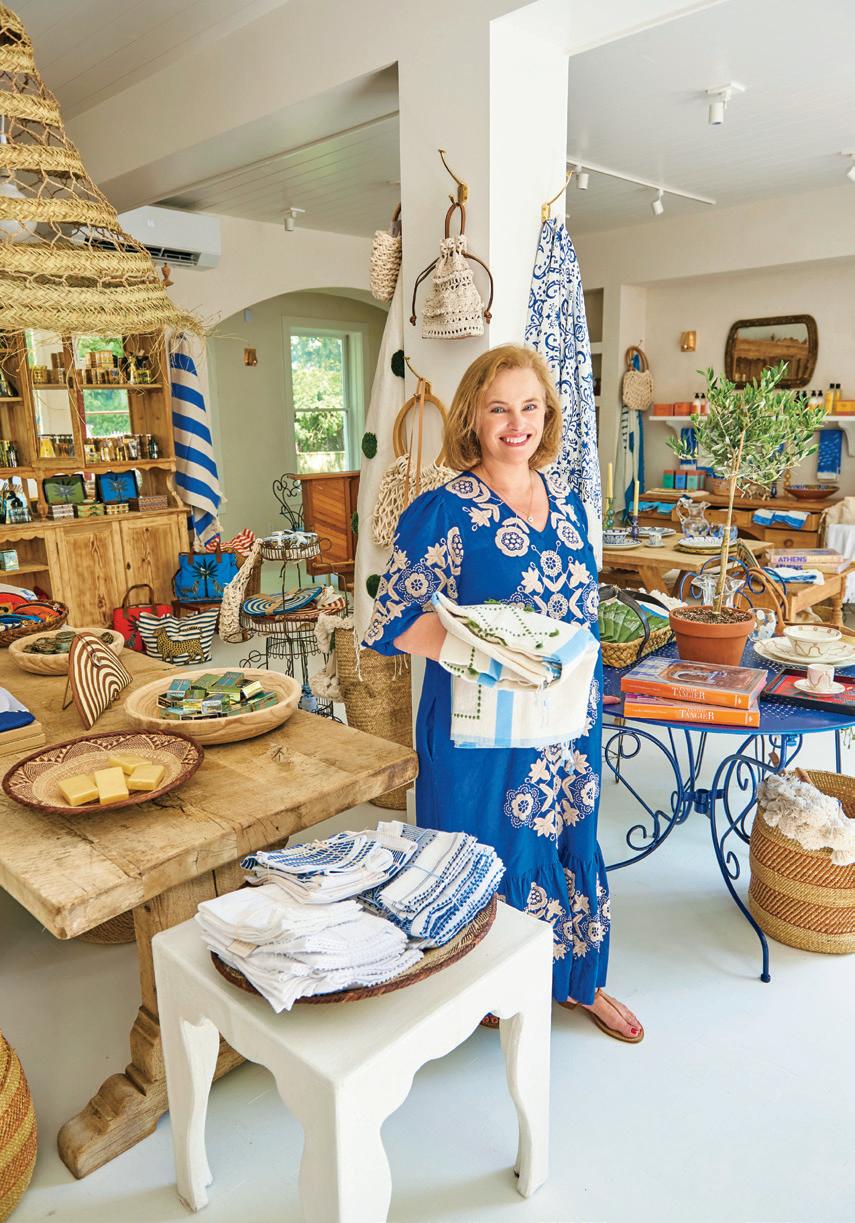
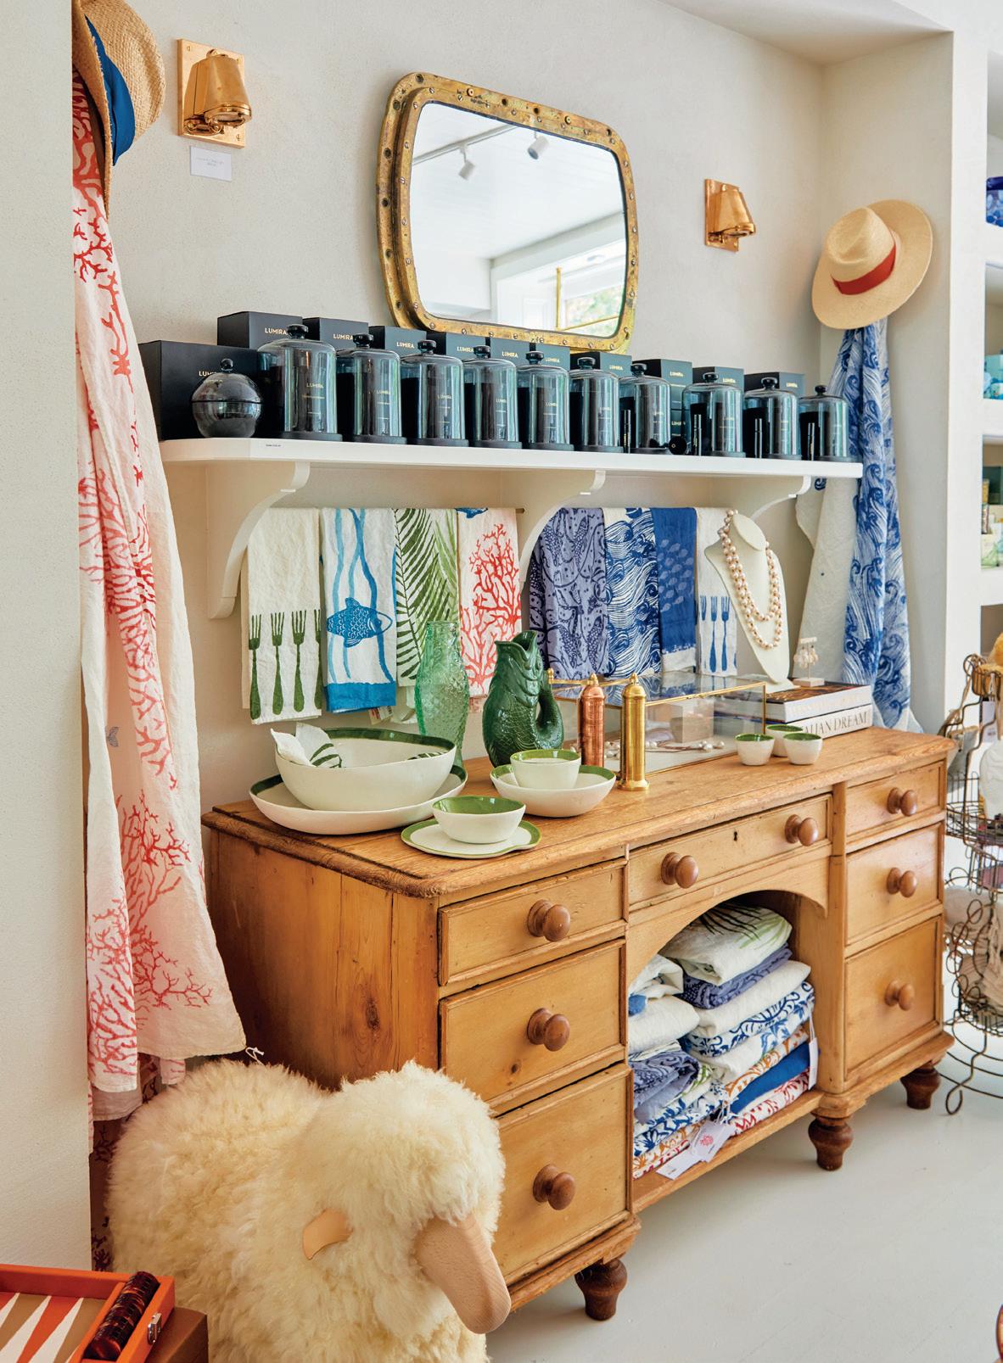
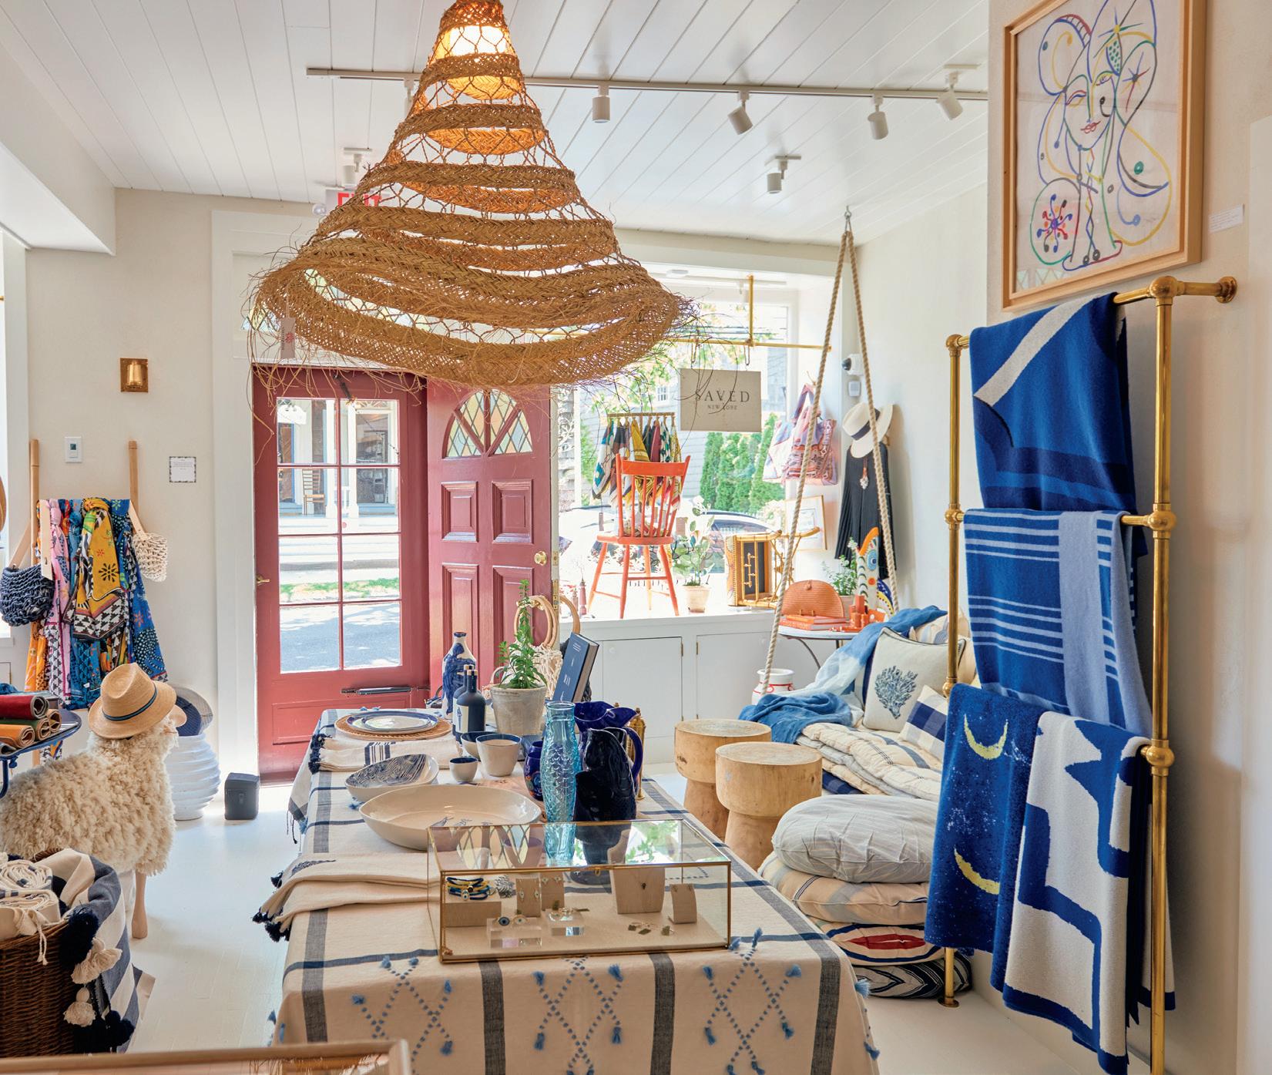
Tucked away on the historic, brick-lined stretch of Madison Street, Via Coquina feels less like a retail space and more like a carefully curated sanctuary of Mediterranean soul. For owner Cara Polites Ferro, the shop is a living extension of her Greek heritage, rooted in a childhood spent immersed in the culture of her mother’s native Andros and her father’s roots in the Peloponnese. What began as a mission to source artisan-made Greek goods that bypassed the reach of “big brands” has evolved into a global destination for those seeking the “modern heirloom.” While Main Street may draw the crowds, Cara intentionally chose this quieter corner of Sag Harbor to stand alongside fellow independent spirits, creating a design mecca that rejects the sterile, chain-store aesthetic in favor of something far more tactile and permanent.
The heart of the store beats in its commitment to what Cara calls the “dying arts.” From Egyptian hand-embroidery to the traditional sandal makers of Capri, the inventory is a deliberate rebellion against mass production. “I like to try to find people who are making things in the traditional ways and kind of preserving these old crafts,” Cara explains. This dedication to heritage is a non-negotiable for her; she vets every artisan not just for their aesthetic, but for the lineage of their technique. This philosophy has struck a chord with a clientele that increasingly values a sense of place over mere possession. “People just really want things that are handmade these days and
IN LIVING COLOR
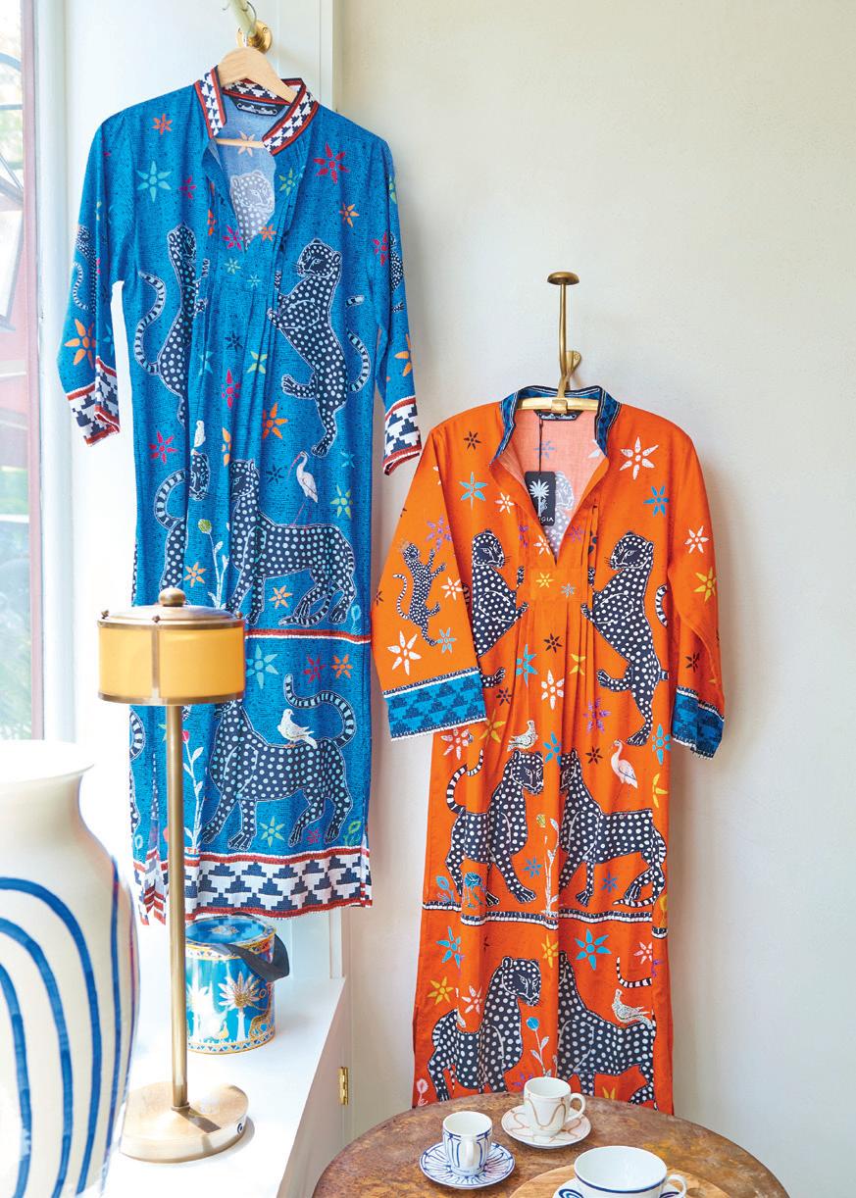
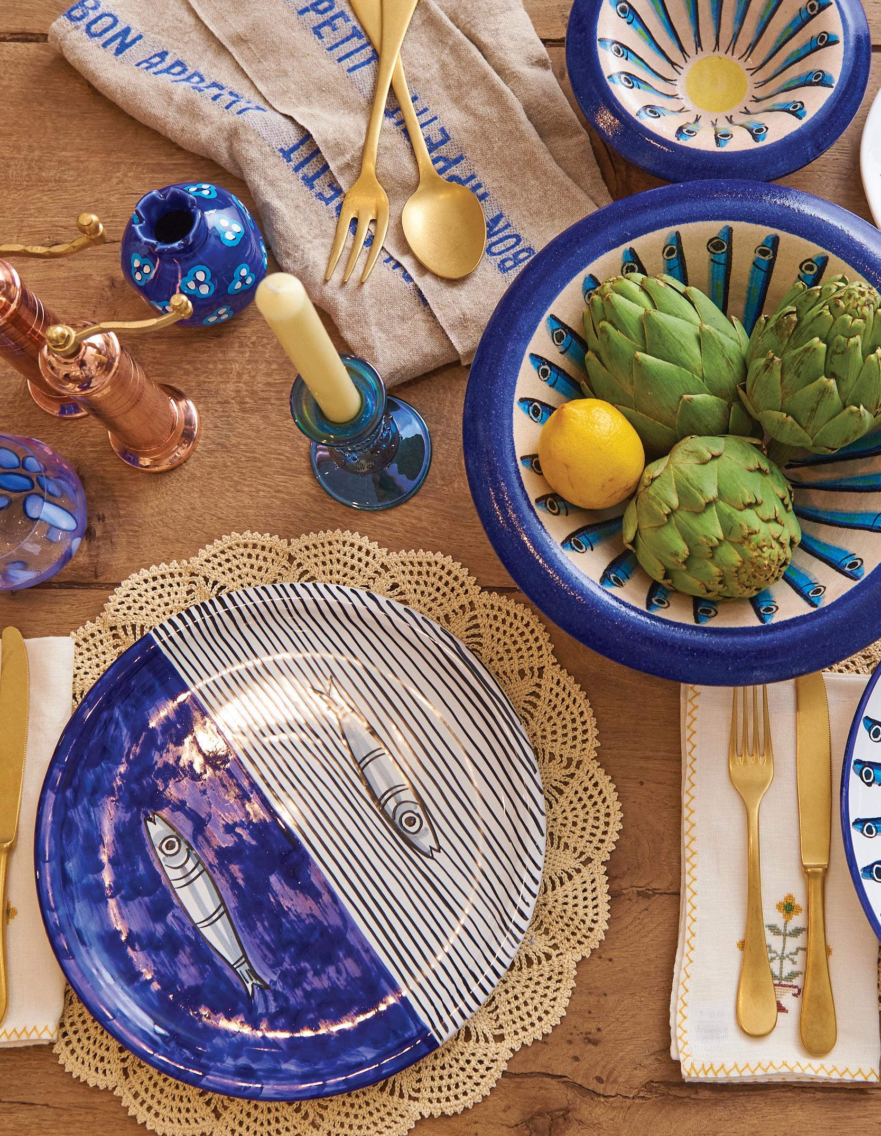
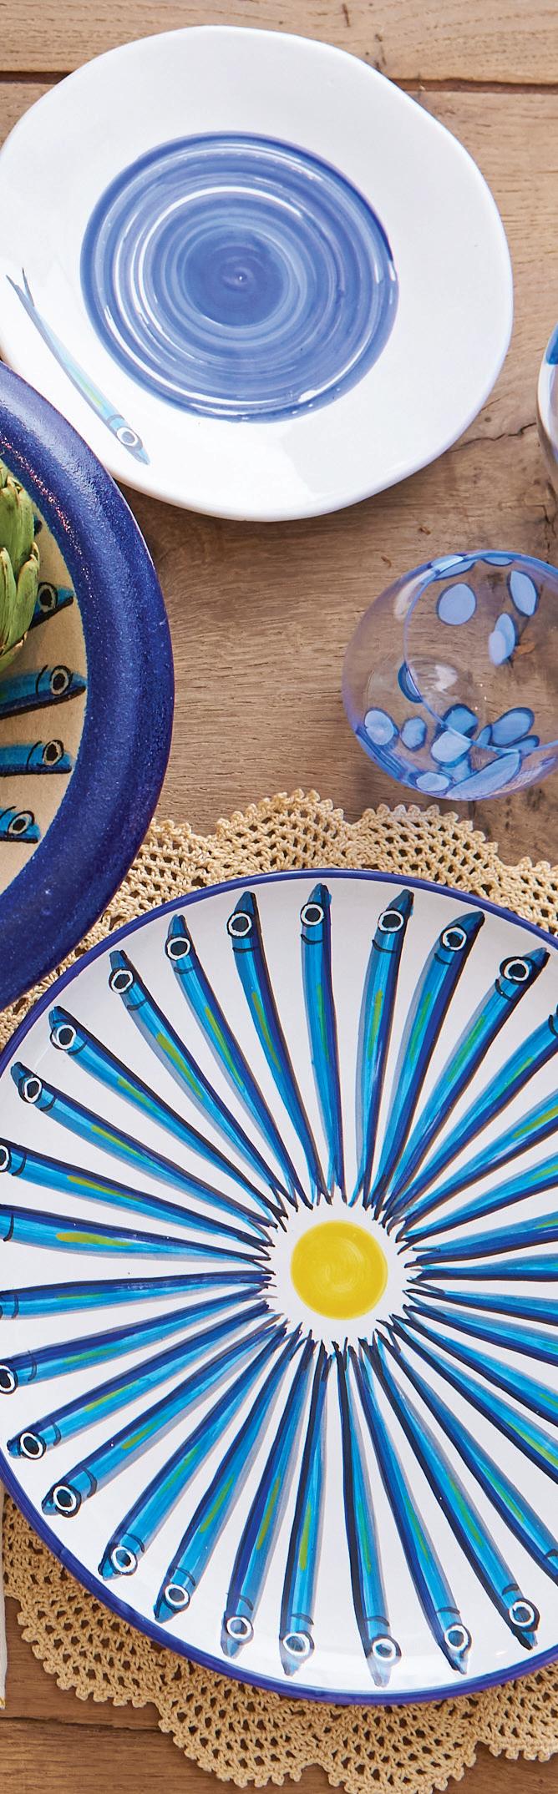
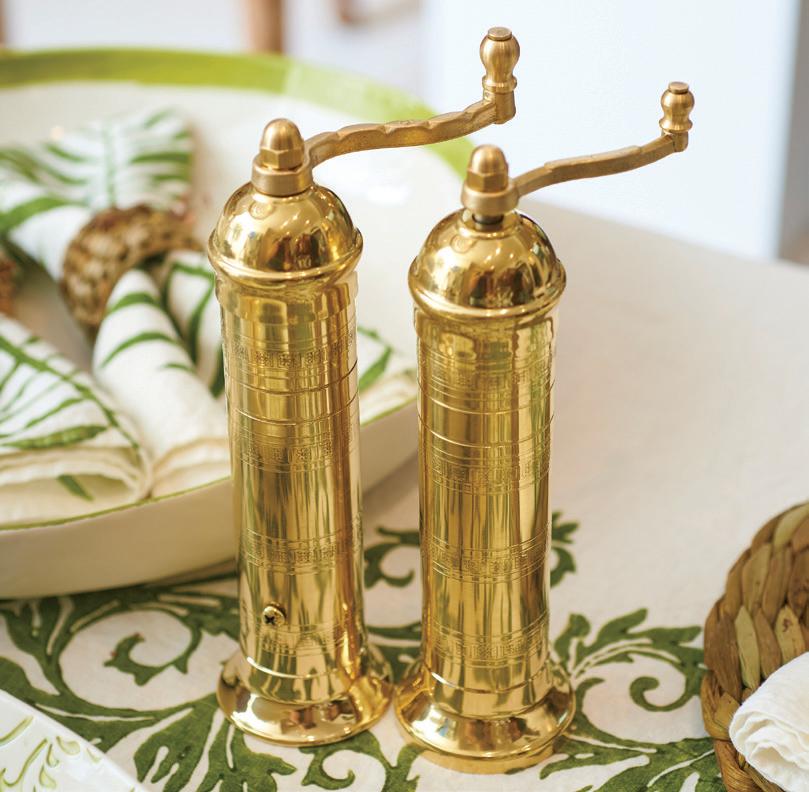
(clockwise from above) Playful coastal pottery in cobalt blue and cream. Colorful assorted linens and décor are on display. A pair of traditional brass pepper and salt mills made in Greece. The shop’s view onto Madison Street. For owner Cara Polites Ferro, the shop is a living extension of her Greek heritage. Kaftans in bold prints and colors, perfect for summer. 26 Madison St., Sag Harbor, viacoquina.com
don’t feel mass-produced,” she notes. “They want to have things that are sort of soulful. Folklore and folk art are so popular because they have a story.”
The most visceral expression of the store’s “soul” is found in Cara’s personal obsession: an extensive ceramics collection. Her eye gravitates toward pieces that carry the thumbprint of the maker and the unpredictability of a hand-applied glaze. “Ceramics are kind of my thing; they’re what I personally collect at home,” she says. “I really love ceramics with color... I like pieces that feel unique, especially the glazes.”
This affinity for texture marks her transition from a former city minimalist to a self-professed maximalist who believes that rustic, handmade imperfections provide a necessary friction against the sleek lines of modern architecture. “My house is pretty modern—white walls—and these pieces give character to the space,” Cara explains. “I’m not into that decorator approach where everything has to match. If you like it, it works together.”
While the shop’s “hero” product—the intricately crafted Greek pepper mills—remains a year-round staple, the vibe of Via Coquina shifts with the seasons and the light. Cara is acutely sensitive to how the environment dictates color; she notes that the soft, muted light of Sag Harbor allows for a different palette than her Palm Beach location, where brighter, punchier hues are required to keep a space from feeling lost. In the winter months, the shop serves as a year-round resource for the community, pivoting to cozy Mongolian cashmere and Sicily-sourced apothecary. Regardless of the season, the goal remains the same: to provide a space that feels personal and joyous. “Sometimes people come in, and they say, ‘It’s so happy in here, it has such a great feeling,’” Cara shares. “That’s so gratifying, because when I go into the store, I feel like I’m in my happy place. I want to share that with the customers.” — Doug Young
Going Green
A new store in SoHo makes sustainability chic.
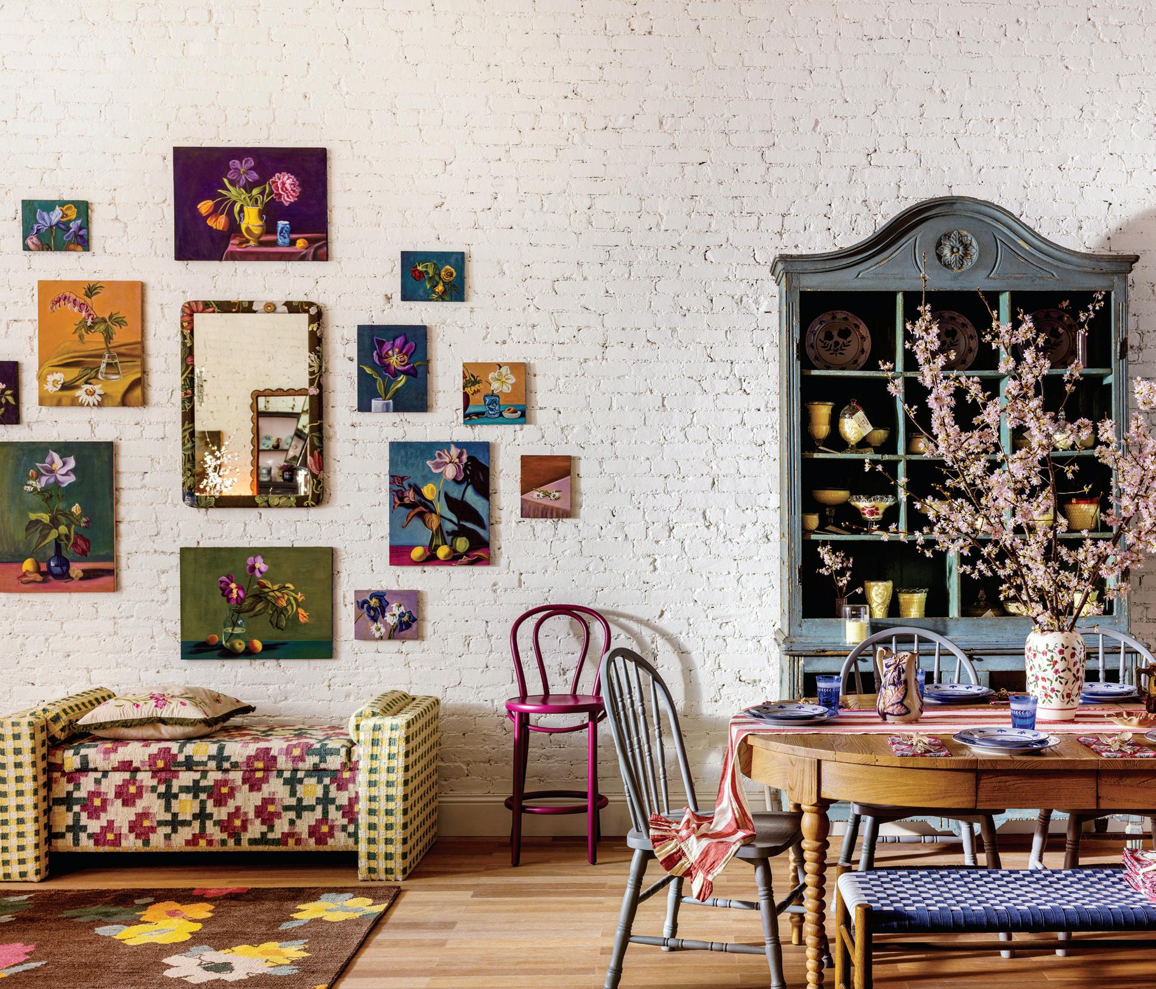
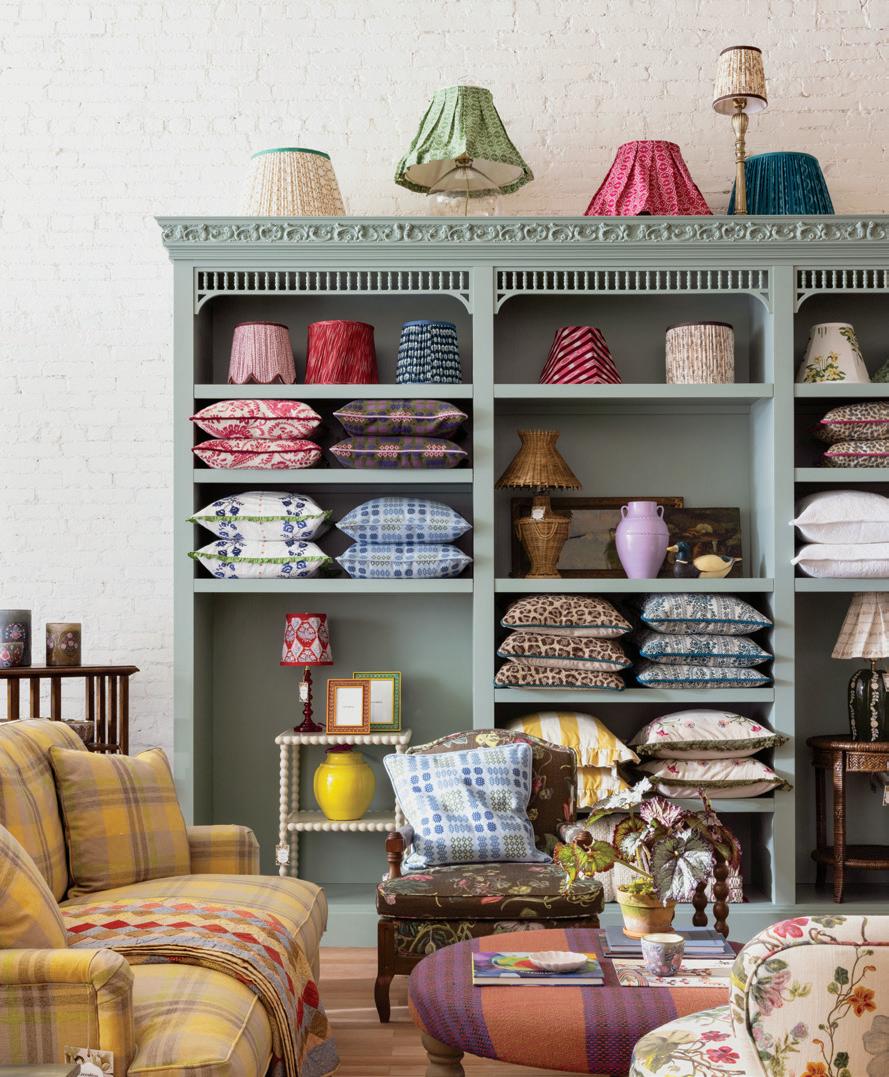
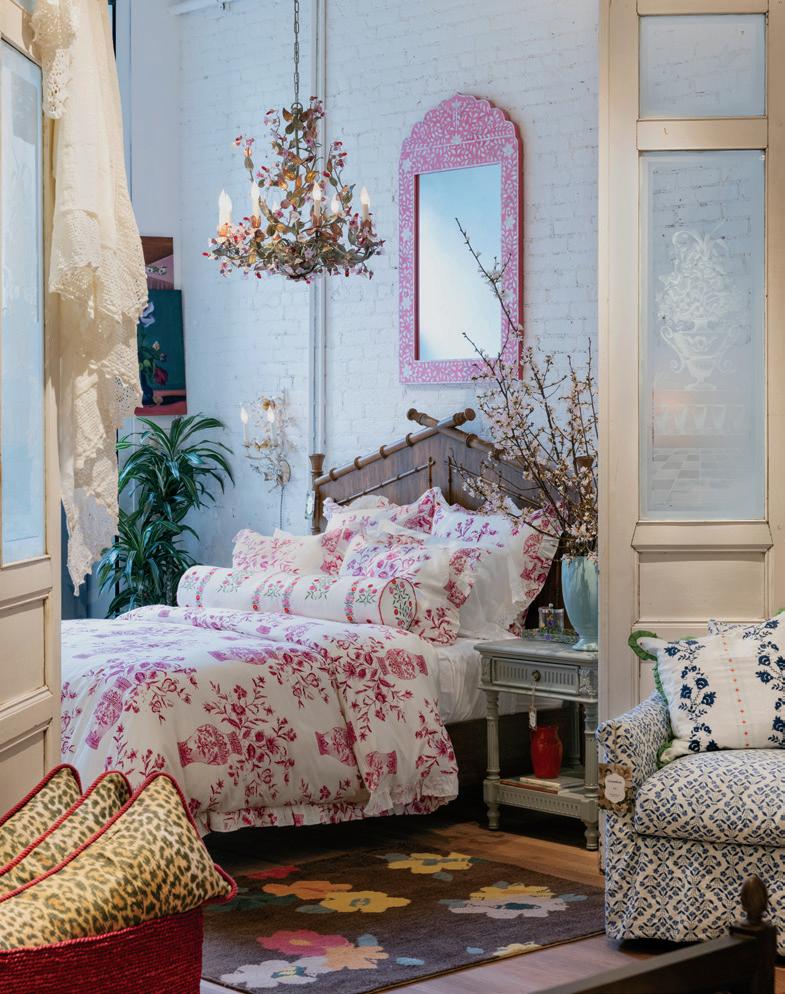
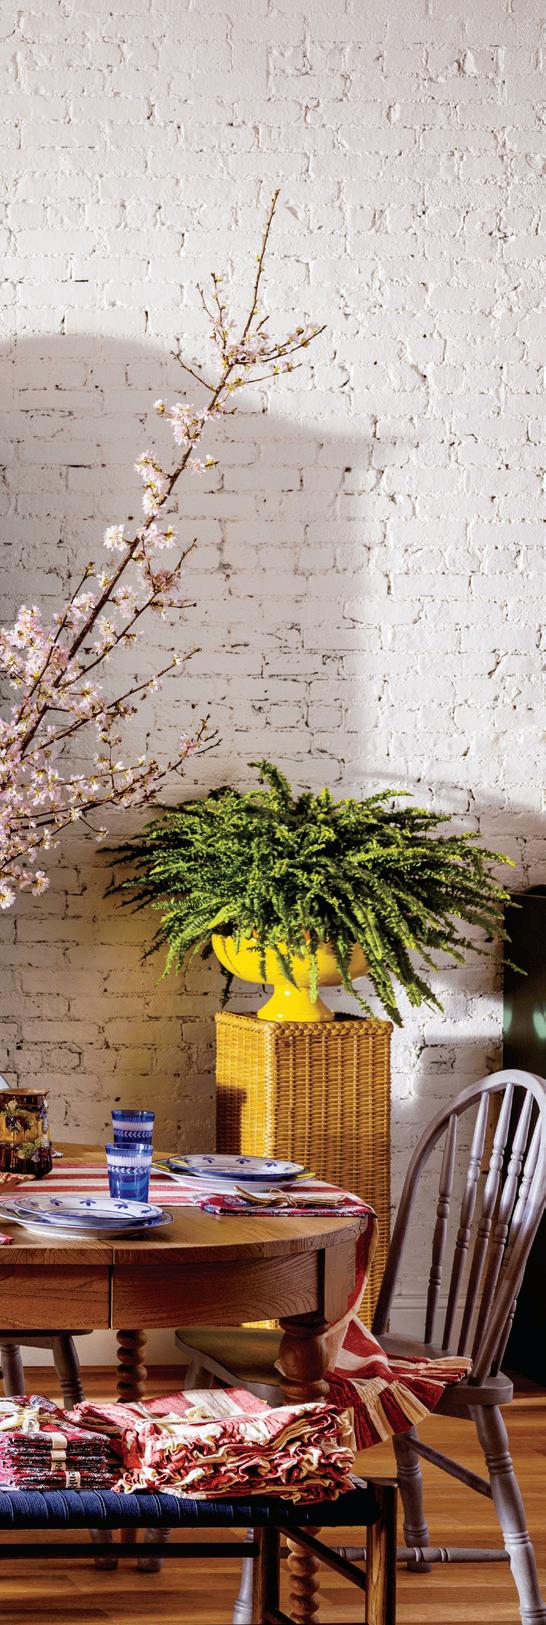
GreenRow, a portfolio brand of WilliamsSonoma, Inc., has opened its first retail location in New York City’s SoHo neighborhood. Designed to feel like a lived-in home rather than a traditional showroom, the store highlights the company’s dedication to creating heirloom quality furniture and textiles by showcasing the brand’s products that are designed to last, age beautifully, and minimize environmental impact. From FSC-certified solid wood furniture to upholstery pieces crafted from natural, responsibly sourced materials, the new SoHo store celebrates GreenRow’s commitment to sustainability without compromising color, quality, or comfort. Customers visiting the store will be able to explore the brand’s full assortment of furniture, lighting, textiles, rugs, and décor, alongside a curated selection of original art, one-of-a-kind vintage and found pieces available for purchase. Launched in 2023, GreenRow offers thoughtfully designed furniture, rugs, bedding, bath, baby, tabletop, lighting and more. The handmade, artisanal craftsmanship of select products in the assortment, along with the uniqueness of the materials used—including responsibly sourced linen, cotton, wood, and recycled materials—also makes several pieces in the brand’s assortments one-of-a-kind or limited edition. 47 Howard St., NYC, 10013, (212) 9936482, greenrow.com
Layered Looks
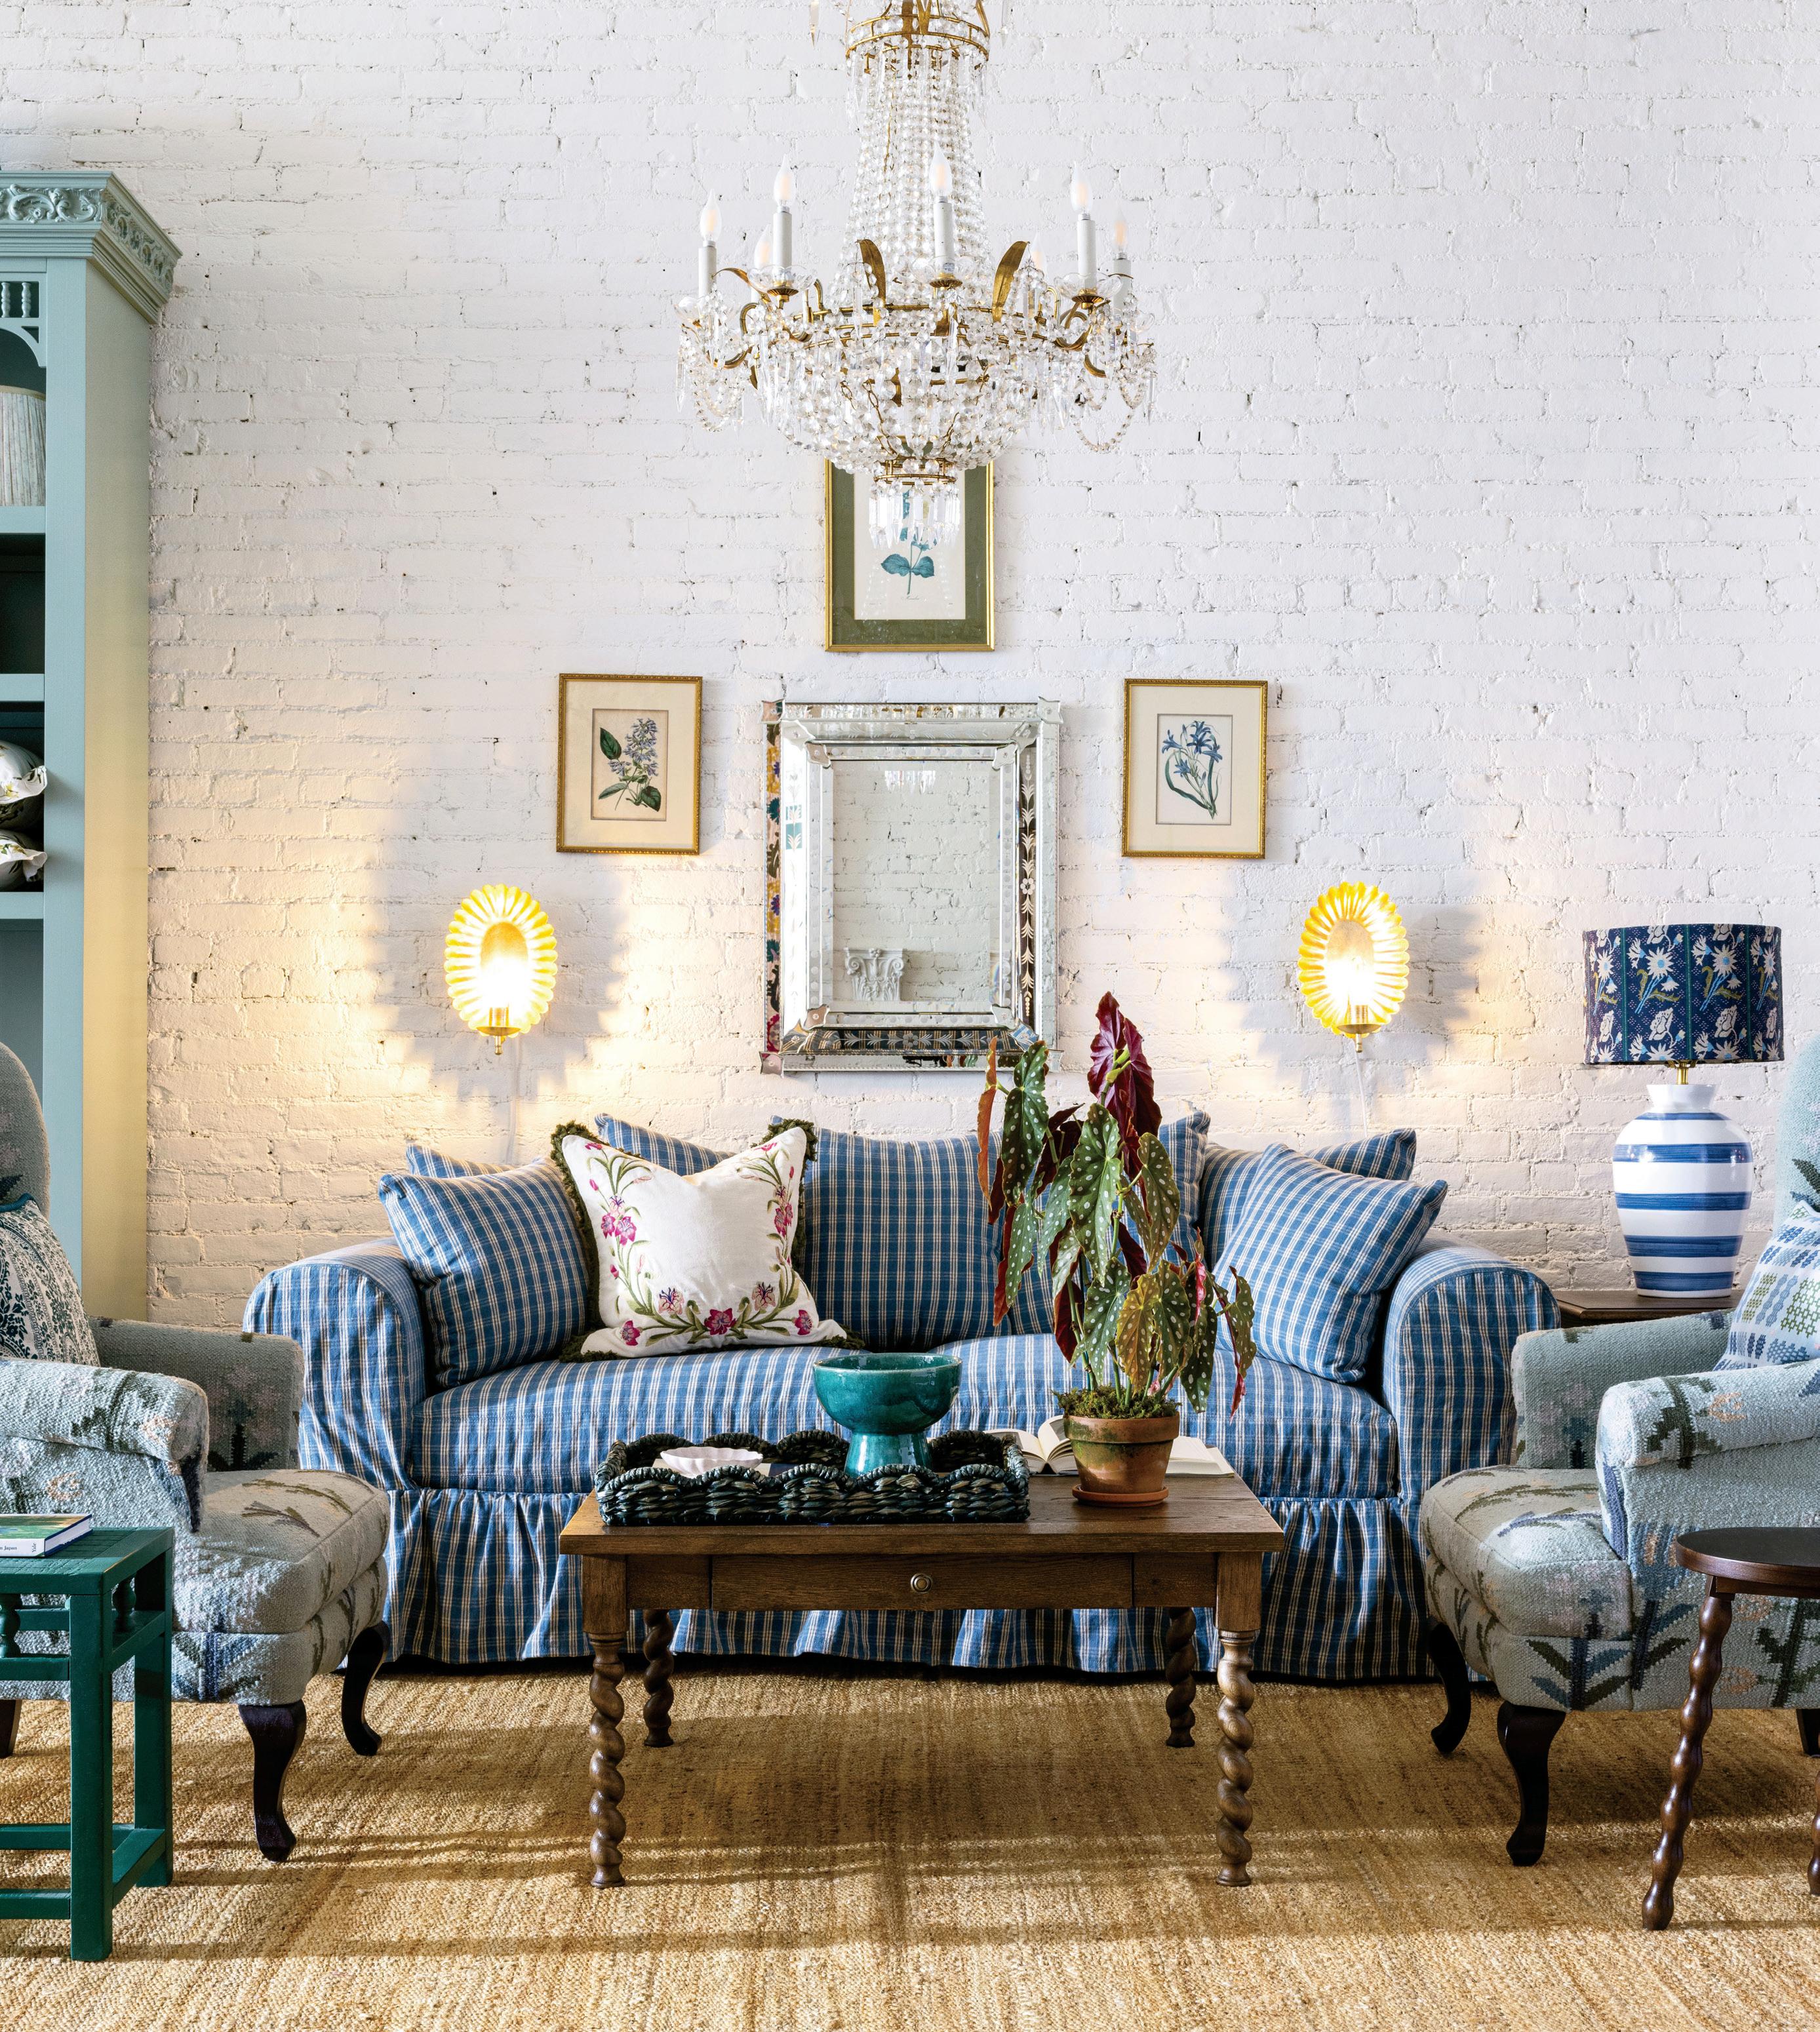
From FSC-certified solid wood furniture to upholstery pieces crafted from natural, responsibly sourced materials, the new GreenRow store celebrates the company’s commitment to sustainability.
Into the Garden
Discover the world of ikebana and the allure of fresh cut flowers.
PAST PERFECT
Ikebana: The Art and Beauty of Flower Arranging (Rizzoli) by Frédéric Girard is a beautifully illustrated volume that celebrates the Japanese art of arranging flowers with reproductions of classical 17th-century artworks from the New York Public Library’s Spencer Collection. Meticulous reproductions of sublime paintings showcase rikka, the oldest and most traditional form of flower arranging, which is linked to the Ikenobō school, Japan’s first and largest school of ikebana. The images presented here perfectly illustrate the main principles of ikebana— harmonious juxtaposition of flowers, balance between foliage (leaves, fronds, reeds, etc.) and branches, and naturalistic compositions for display.
groundworkslandscaping.com
Photography by John Musnicki
GARDEN FRESH
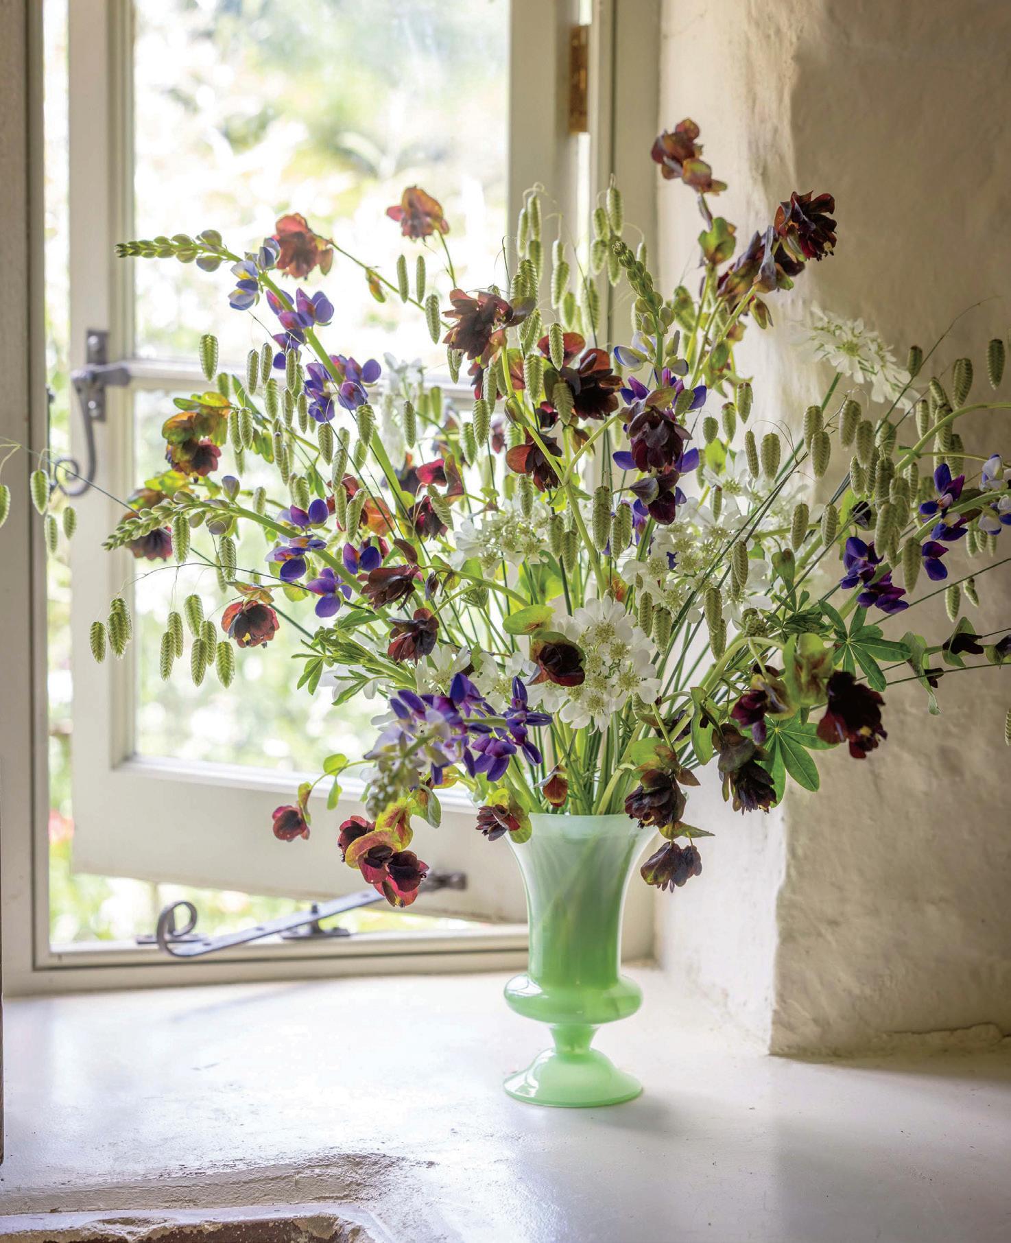
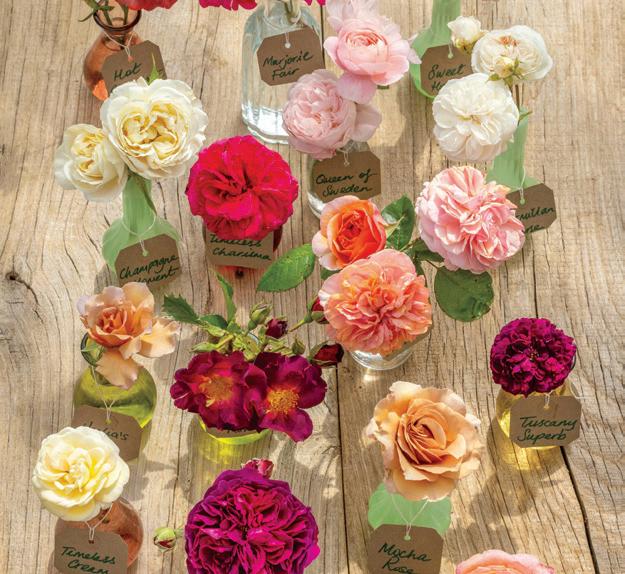
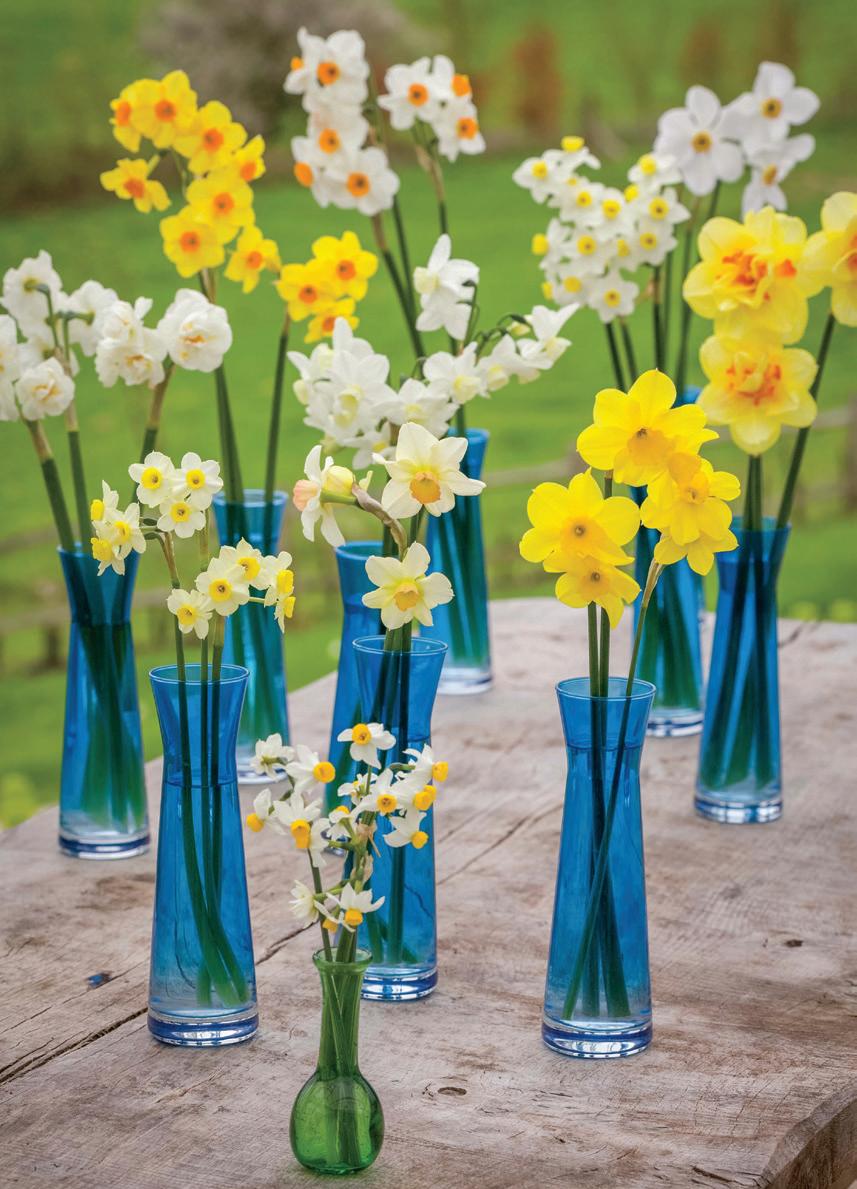
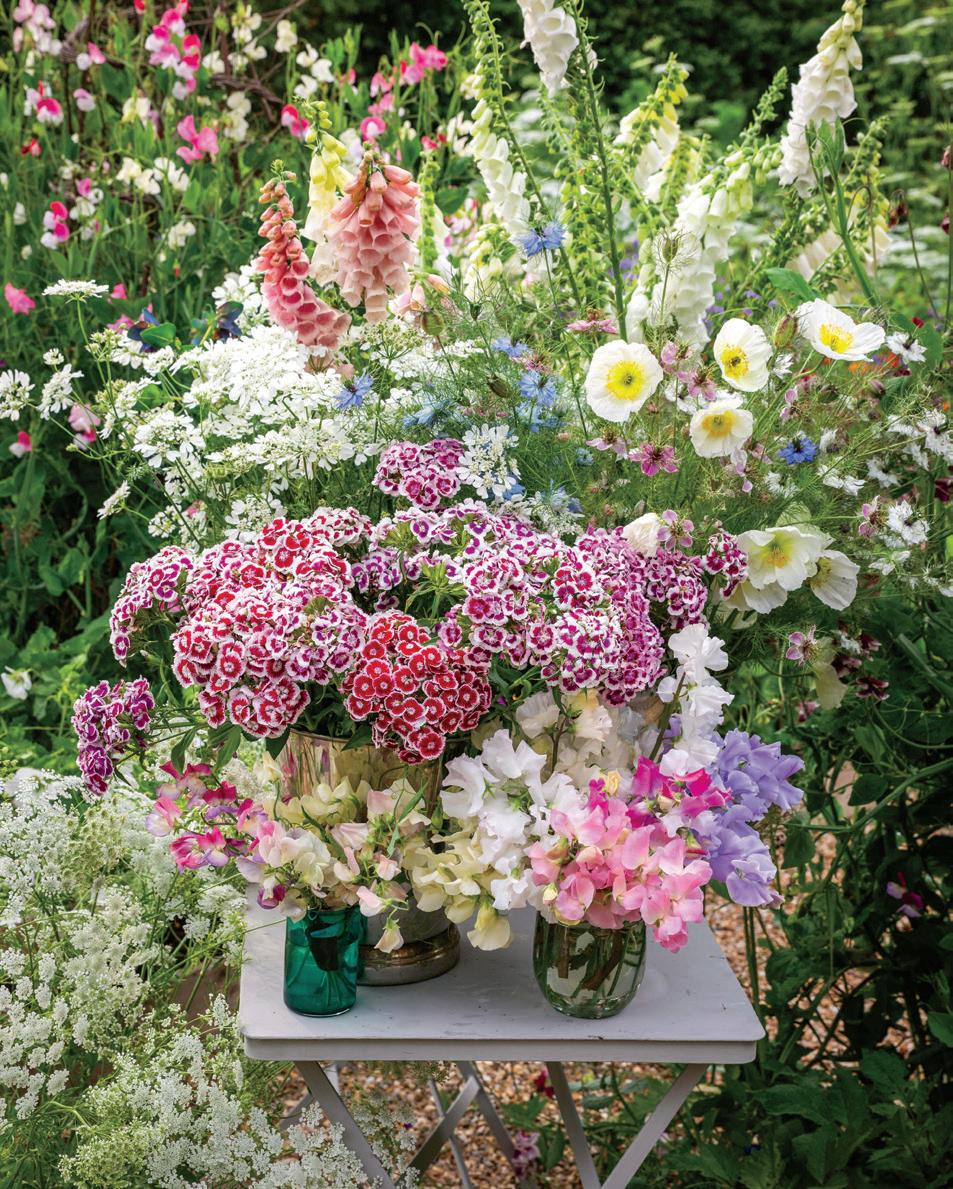
In A Year of Cut Flowers: A Life of Growing and Arranging for All Seasons (Bloomsbury), the latest book from gardening expert Sarah Raven, you’ll learn what to grow when, how best to harvest (cut lower for a longer stem!), tips on combining color for a successful display, and much more. With this information up your sleeve, you’ll have a house full of flowers and a garden that looks better—always jam-packed with color—because of your harvest.
Designed to Gather DEEDS DON’TS
Spring’s most tantalizing listings, plus some famous buyers & sellers | BY
With winter in the rearview, springtime house hunters are once again resuming their search for extraordinary properties that stylishly celebrate nature—and make outdoor entertaining feel effortless. Whether it’s a luxury penthouse in Chelsea with a gilded cupola and expansive terraces or a Southampton garden estate within biking distance of the Atlantic, homes that offer great flow, abundant natural light, and beautiful, open-air gathering spaces will once again drive the conversation.
CHELSEA
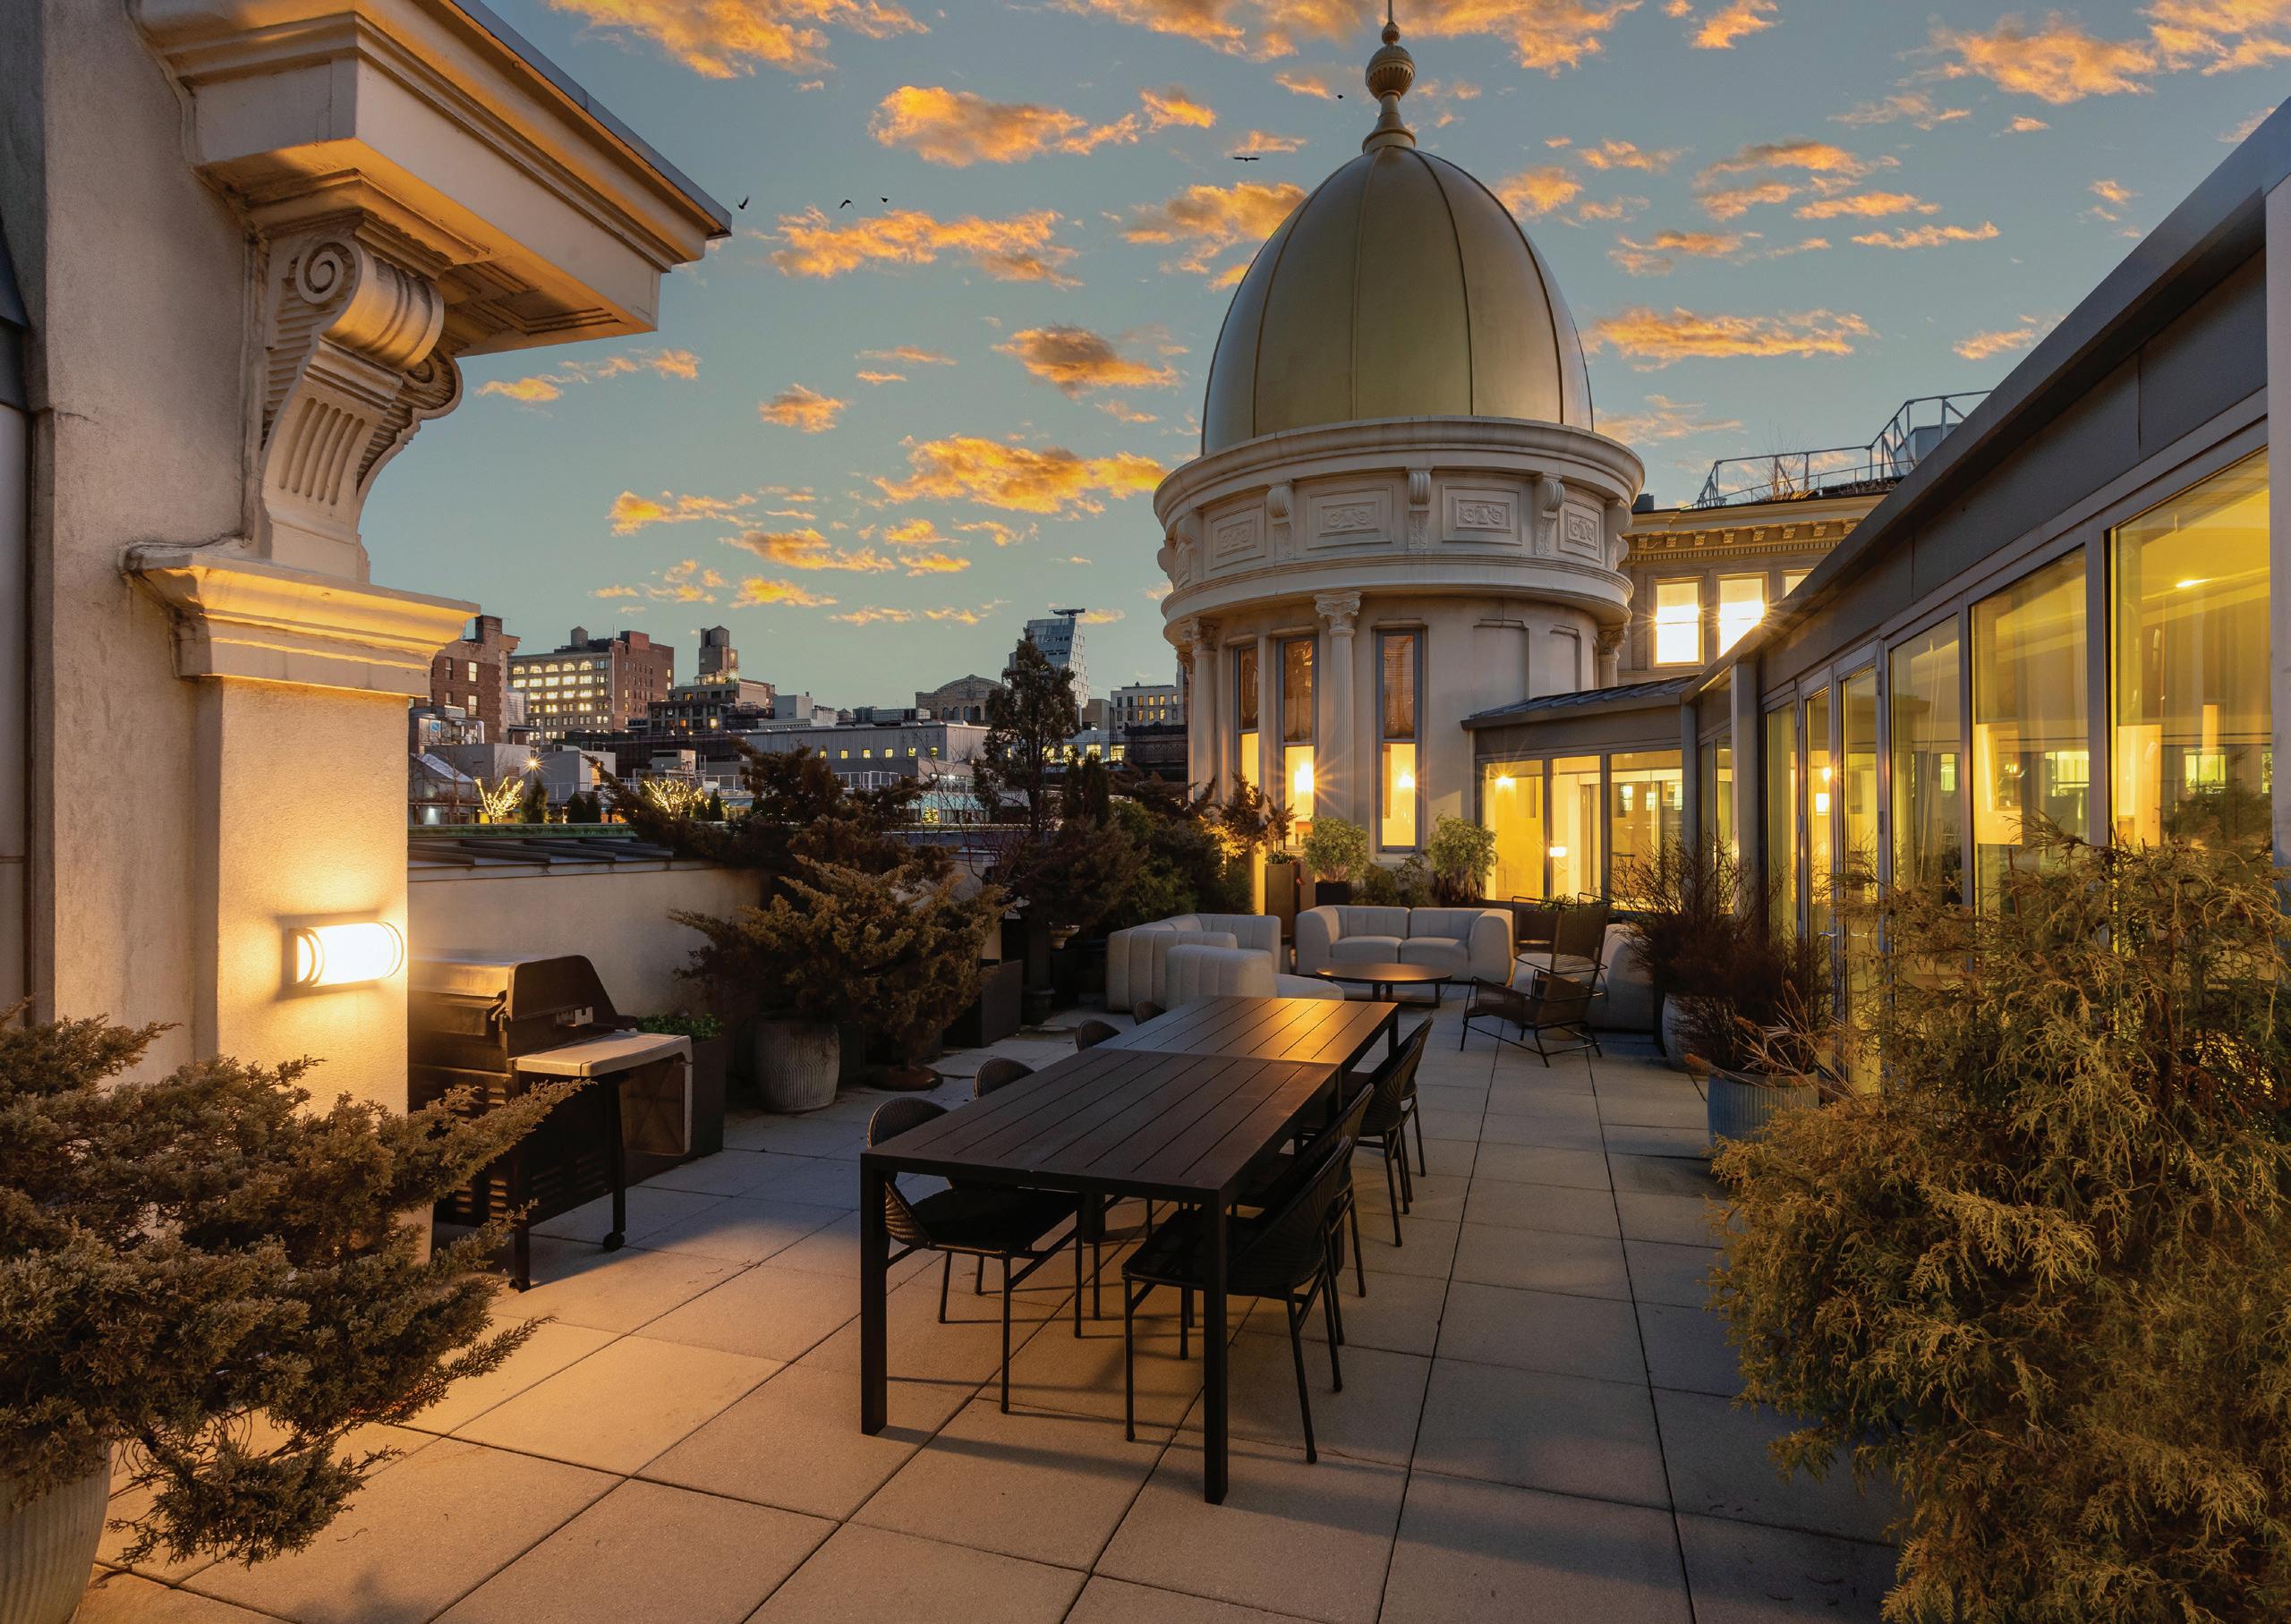
Crowned by a four-story gold cupola, this duplex penthouse at 655 Sixth Avenue in Chelsea delivers real wow factor. Set within the landmarked O’Neill Building—a former Gilded Age department store built in 1887— the 4,819-square-foot residence offers four bedrooms and four baths, along with sprawling terraces and sweeping city views.
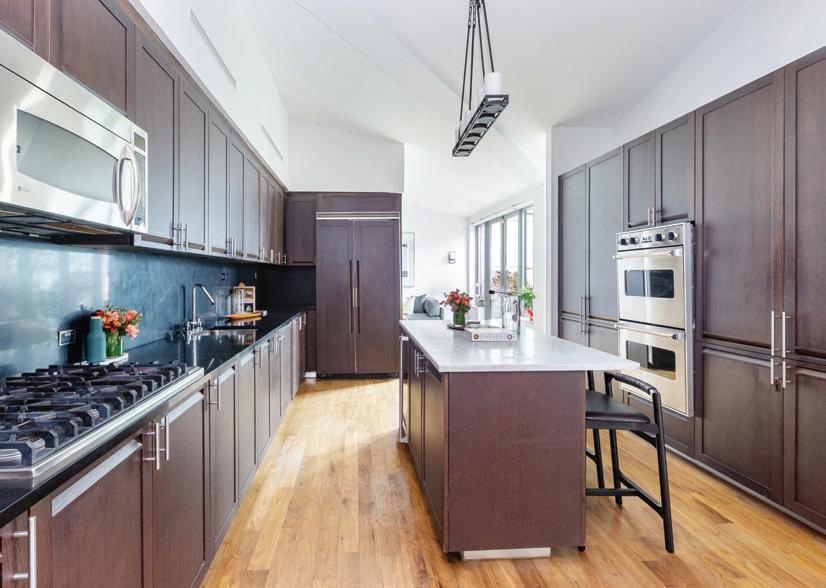
At the center is a 53-footlong, window-lined great room with direct access to a large terrace, where as many as 80 party guests have mingled comfortably. Nearly every room opens outdoors and looks out on the gold dome, including the upper-level primary suite, which features its own terrace and private elevator entry. Built for entertaining, the kitchen includes a large island, Viking and Sub-Zero appliances, a butler’s pantry with a secondary entrance for deliveries, and a separate breakfast room.
The fact that the 43-foot-high gilded cupola is a living space, not just an architectural element, makes it incredibly rare, according to listing agent Peter Ocean of Serhant. “It’s just so grand. You can even spot it from the air when you’re flying over the city,” he adds.
To tour the condo, priced at just under $13.5 million, contact Ocean at (646) 627-5227.
MONICA MICHAEL WILLIS
A duplex penthouse at 655 Sixth Avenue is located in a building dating to 1887.
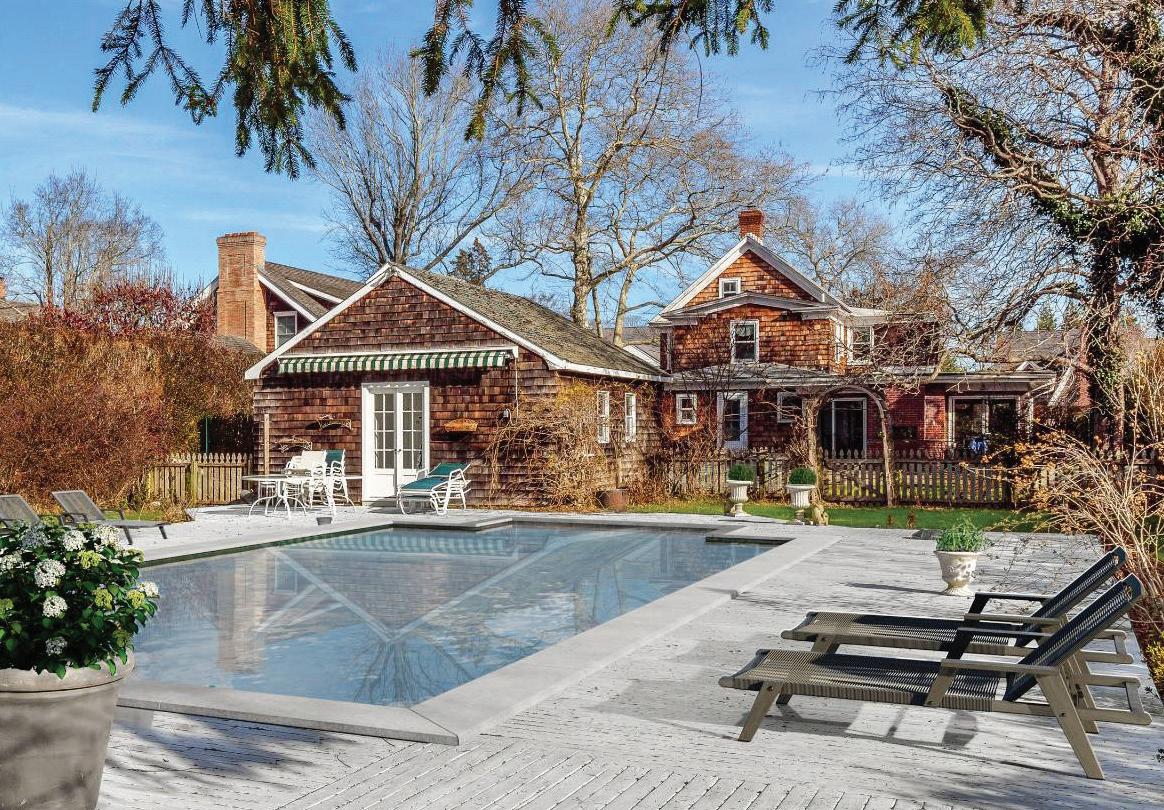
EAST HAMPTON
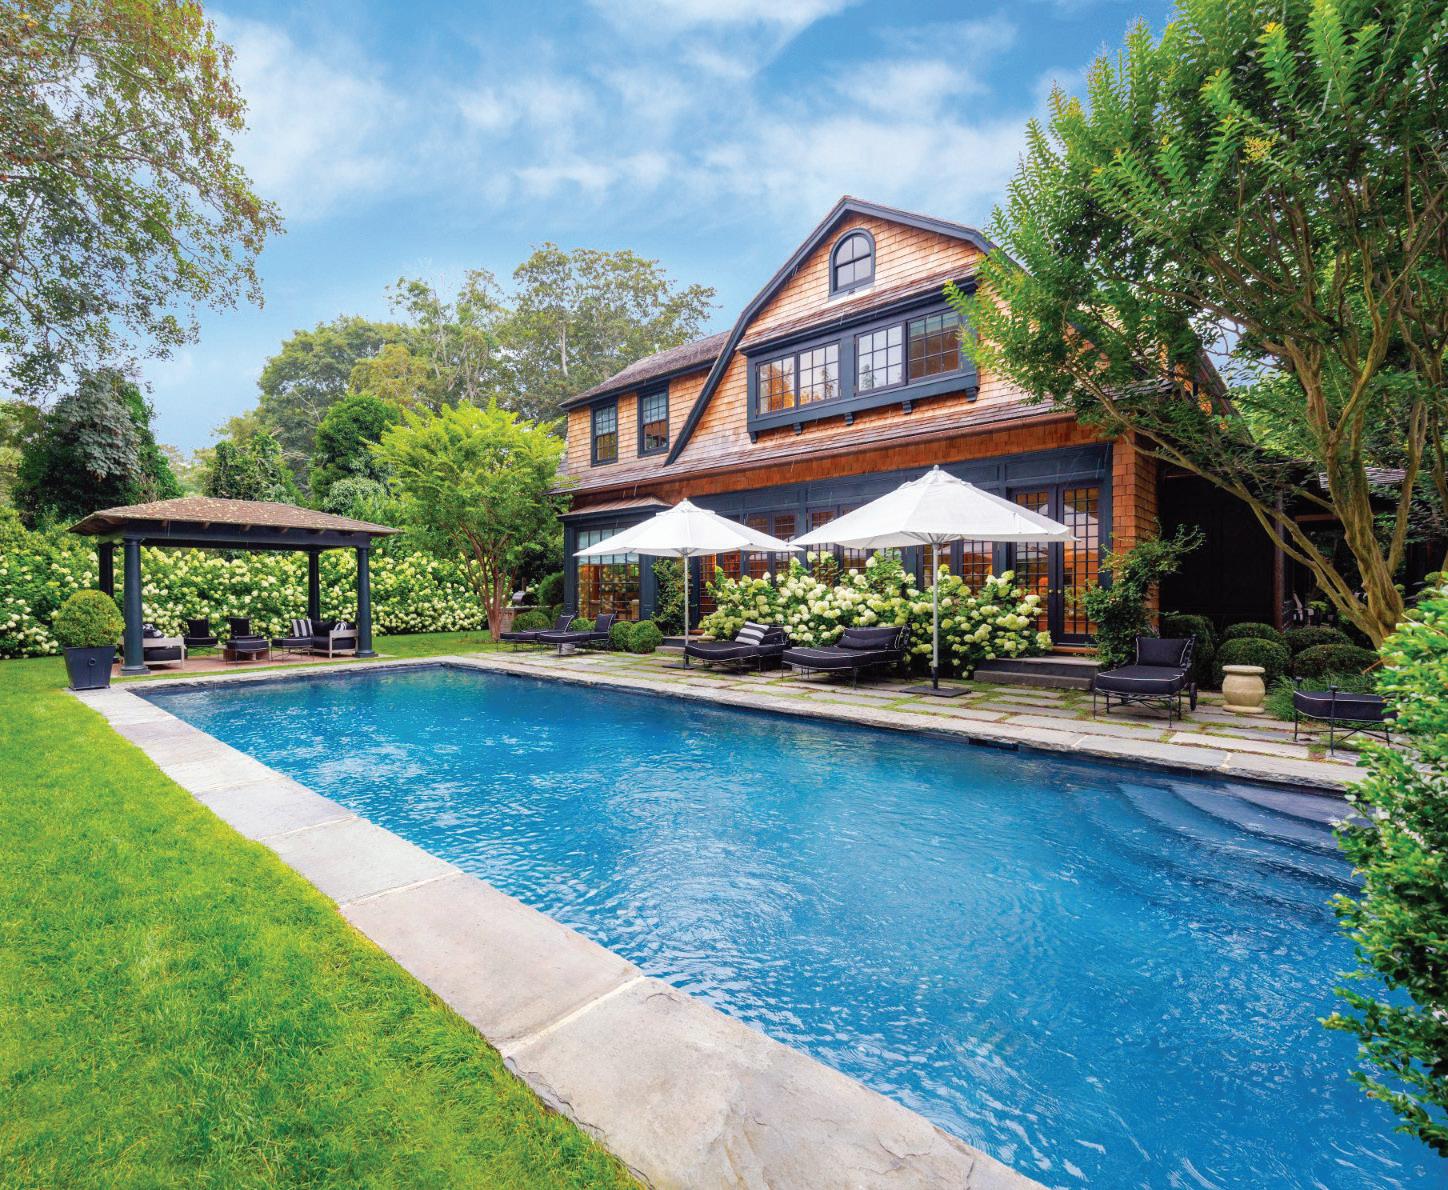
Set on a lush, ultra-private 1.4-acre parcel, this reimagined 1894 carriage house near Georgica Pond offers a rare blend of historic charm and polished indoor-outdoor living. Tucked behind gates in East Hampton Village South, the Shingle Style 5-bedroom, 5.5-bath residence spans 4,860 square feet and exudes warmth and refinement.
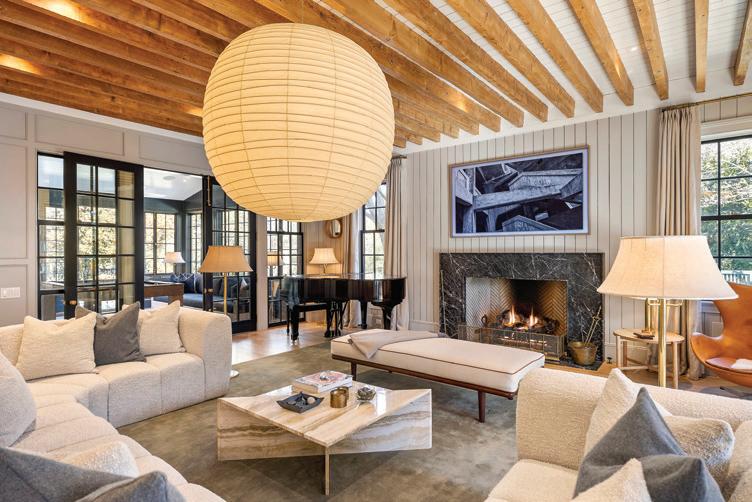
Thoughtfully rebuilt and expanded, the interiors include bead board ceilings, custom millwork, and a dramatic 25-by-25-foot beamed great room with a marble-surround fireplace. Downstairs, nearly every principal room flows outward, toward nature: Walls of black-framed windows and French doors add cohesion to the elegant eat-in kitchen, den, and dining room, all overlooking the brick patio, oversized heated pool, and abundant hydrangea plantings. The layout also includes a groundfloor primary suite, plus four additional en-suite bedrooms and a sunny sitting room upstairs.
A French-inspired gravel allée centered on a monumental stone dinner table and an outdoor kitchen with a grill and pizza oven set the stage for summer suppers to come. There’s also a separate gym and a pool house with a patio and
outdoor shower. Priced at $19.5 million, 19 Georgica Road is listed with Beate V. Moore of Sotheby’s International Realty; 516-527-7868.
UPPER EAST SIDE
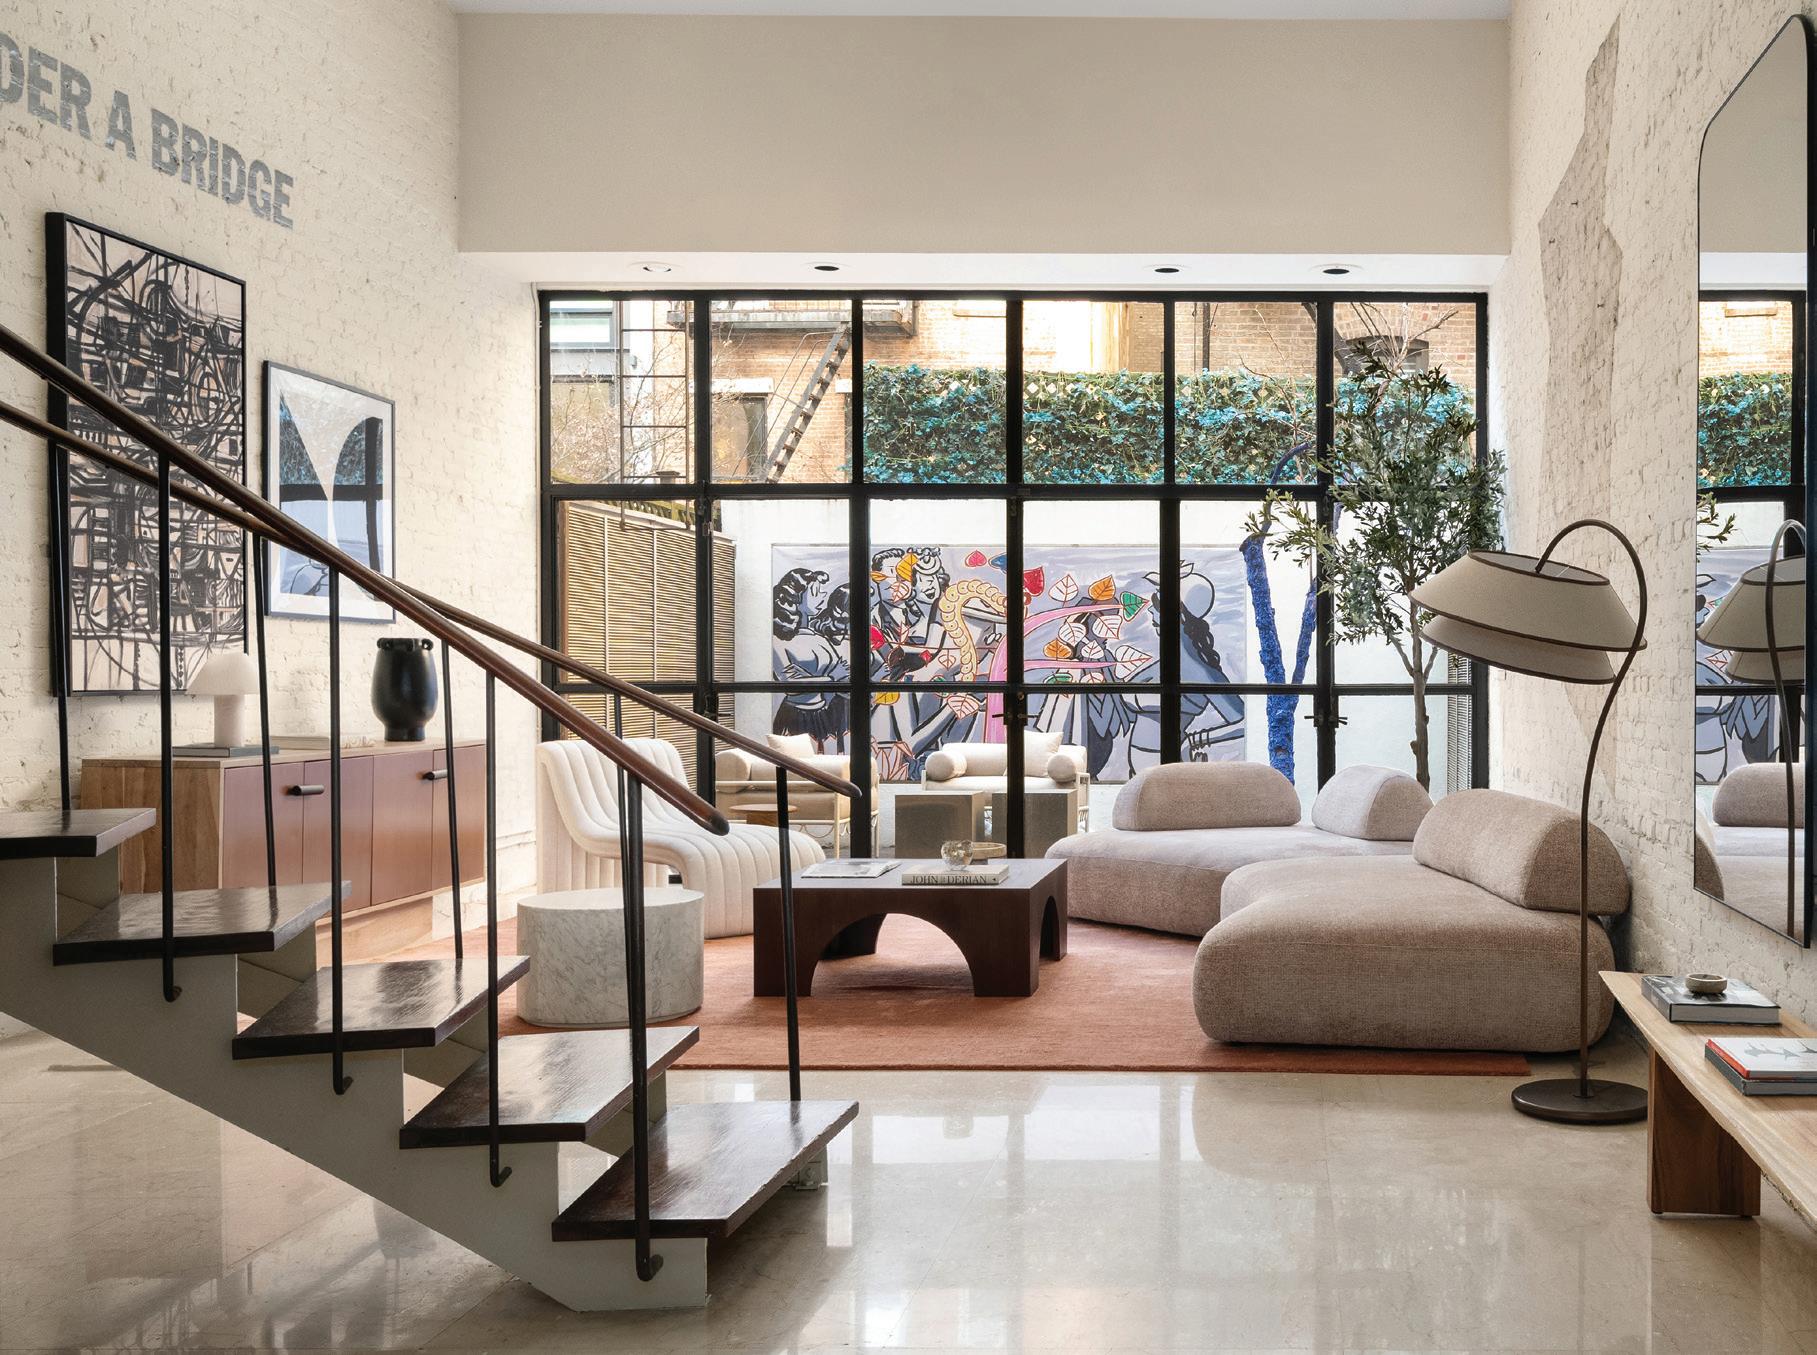
Known as the Squirrel House—thanks to its red lacquer doors and whimsical bronze squirrel sculptures—this UES townhouse pairs architectural drama with serious cultural pedigree. Filmmaker Elia Kazan lived here while directing East of Eden and Splendor in the Grass, hosting the likes of James Dean, Marlon Brando, and Vivien Leigh. Later, visionary art collector Barbara Jakobson, who served as a MoMA trustee for 51 years until her death last August, acquired the townhouse in 1965, transforming it into an influential salon for figures such as Andy Warhol, Jasper Johns, Robert Rauschenberg, and Philip Roth.
Built in 1910 and expanded in 1956 by architect John Kingsland, the 6,000-square-foot residence is oriented around a skylighted, double-height living room with white brick walls, 19-foot ceilings, and glass-paned doors that open to a private walled garden. A curved staircase sweeps into the space, making every entrance feel like an event. The house offers eight-plus bedrooms and 6.5 baths, along with flexible living and entertaining spaces across five floors. Priced at $9.8 million, 167 East 74th Street is listed with Leslie Hirsch of Christie’s International Real Estate; (917) 626-6285.
Featuring five bedrooms, 19 Georgica Road is sited on 1.4 acres.
167 East 74th Street is priced at $9.8 million.
EAST HAMPTON
Set on a lush, ultra-private 1.4-acre parcel, this reimagined 1894 carriage house near Georgica Pond offers a rare blend of historic charm and polished indoor-outdoor living. Tucked behind gates in East Hampton Village South, the Shingle Style 5-bedroom, 5.5-bath residence spans 4,860 square feet and exudes warmth and refinement.
Thoughtfully rebuilt and expanded, the interiors include bead board ceilings, custom millwork, and a dramatic 25-by-25-foot beamed great room with a marble-surround fireplace. Downstairs, nearly every principal room flows outward, toward nature: Walls of black-framed windows and French doors add cohesion to the elegant eat-in kitchen, den, and dining room, all overlooking the brick patio, oversized heated pool, and abundant hydrangea plantings. The layout also includes a groundfloor primary suite, plus four additional en-suite bedrooms and a sunny sitting room upstairs.
A French-inspired gravel allée centered on a monumental stone dinner table and an outdoor kitchen with a grill and pizza oven set the stage for summer suppers to come. There’s also a separate gym and a pool house with a patio and
outdoor shower. Priced at $19.5 million, 19 Georgica Road is listed with Beate V. Moore of Sotheby’s International Realty; 516-527-7868.
UPPER EAST SIDE
Known as the Squirrel House—thanks to its red lacquer doors and whimsical bronze squirrel sculptures—this UES townhouse pairs architectural drama with serious cultural pedigree. Filmmaker Elia Kazan lived here while directing East of Eden and Splendor in the Grass, hosting the likes of James Dean, Marlon Brando, and Vivien Leigh. Later, visionary art collector Barbara Jakobson, who served as a MoMA trustee for 51 years until her death last August, acquired the townhouse in 1965, transforming it into an influential salon for figures such as Andy Warhol, Jasper Johns, Robert Rauschenberg, and Philip Roth.
Built in 1910 and expanded in 1956 by architect John Kingsland, the 6,000-square-foot residence is oriented around a skylighted, double-height living room with white brick walls, 19-foot ceilings, and glass-paned doors that open to a private walled garden. A curved staircase sweeps into the space, making every entrance feel like an event. The house offers eight-plus bedrooms and 6.5 baths, along with flexible living and entertaining spaces across five floors. Priced at $9.8 million, 167 East 74th Street is listed with Leslie Hirsch of Christie’s International Real Estate; (917) 626-6285.
Featuring five bedrooms, 19 Georgica Road is sited on 1.4 acres.
167 East 74th Street is priced at $9.8 million.
DESIGNER SARA GILBANE TURNS THE PAGE ON A SOUTHAMPTON COTTAGE.
BY CLINTON SMITH
Next Chapter
PHOTOGRAPHS BY ISABEL PARRA
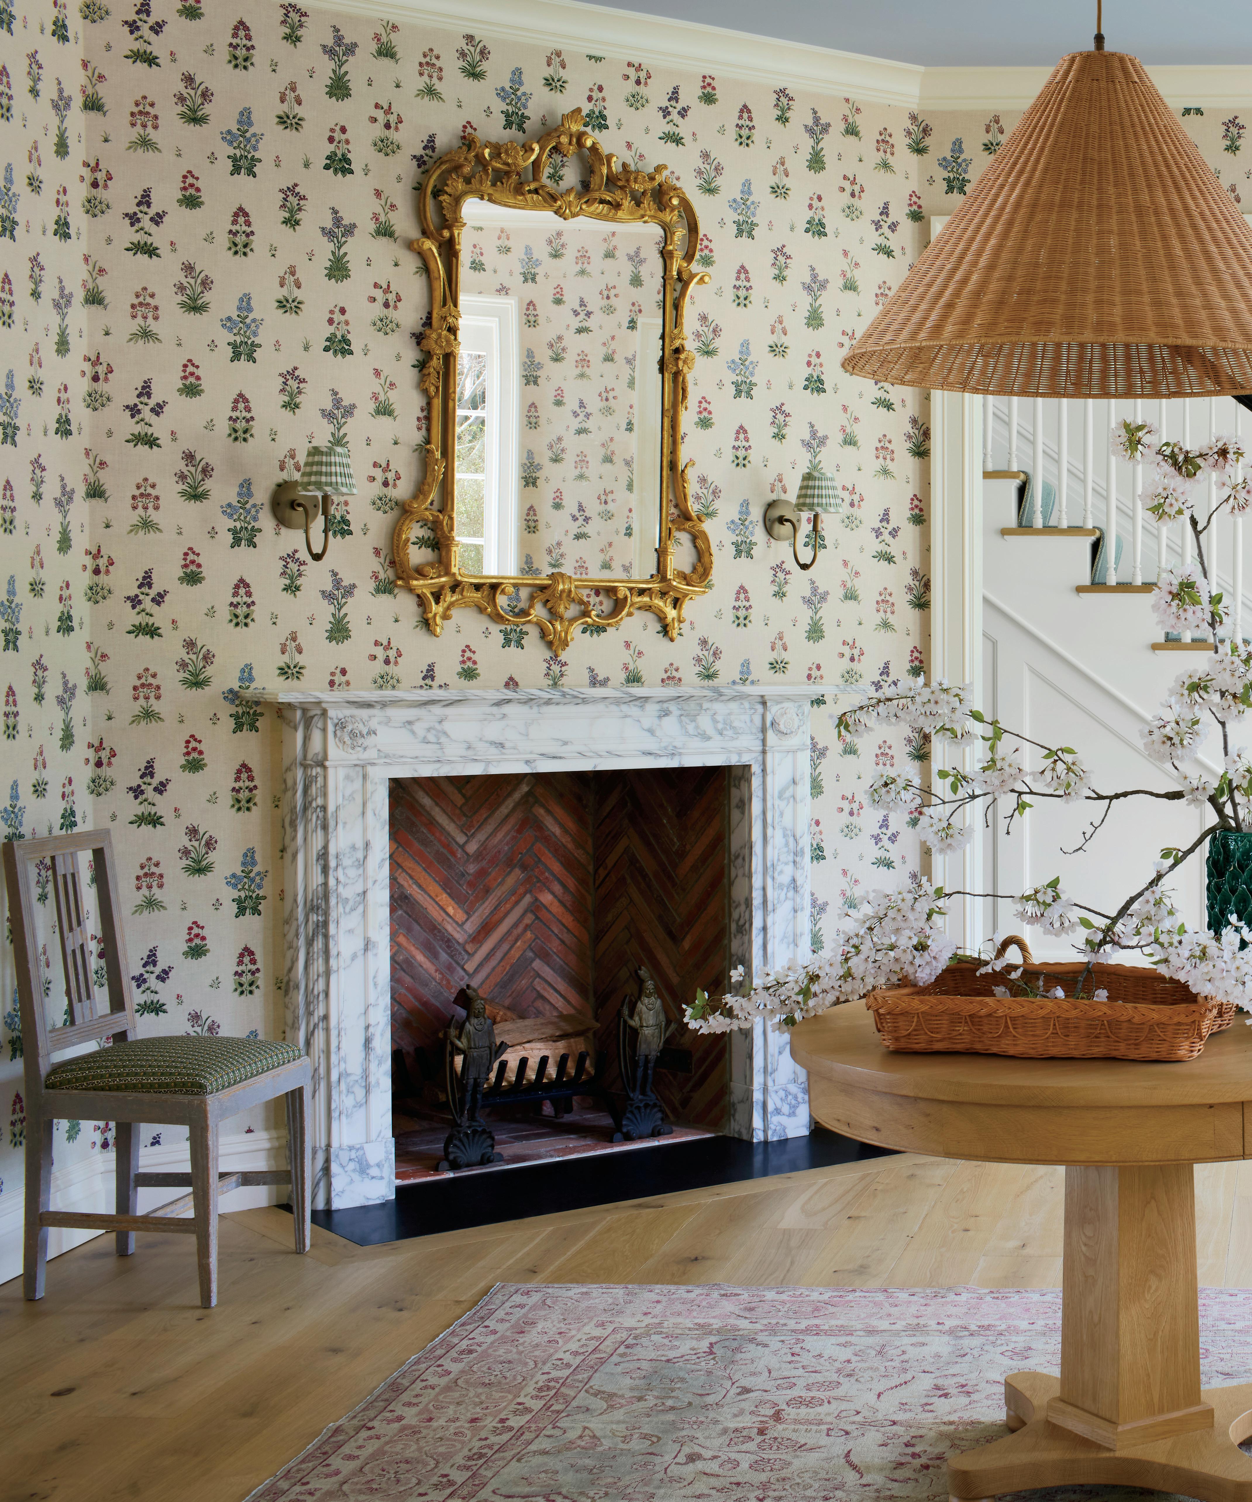
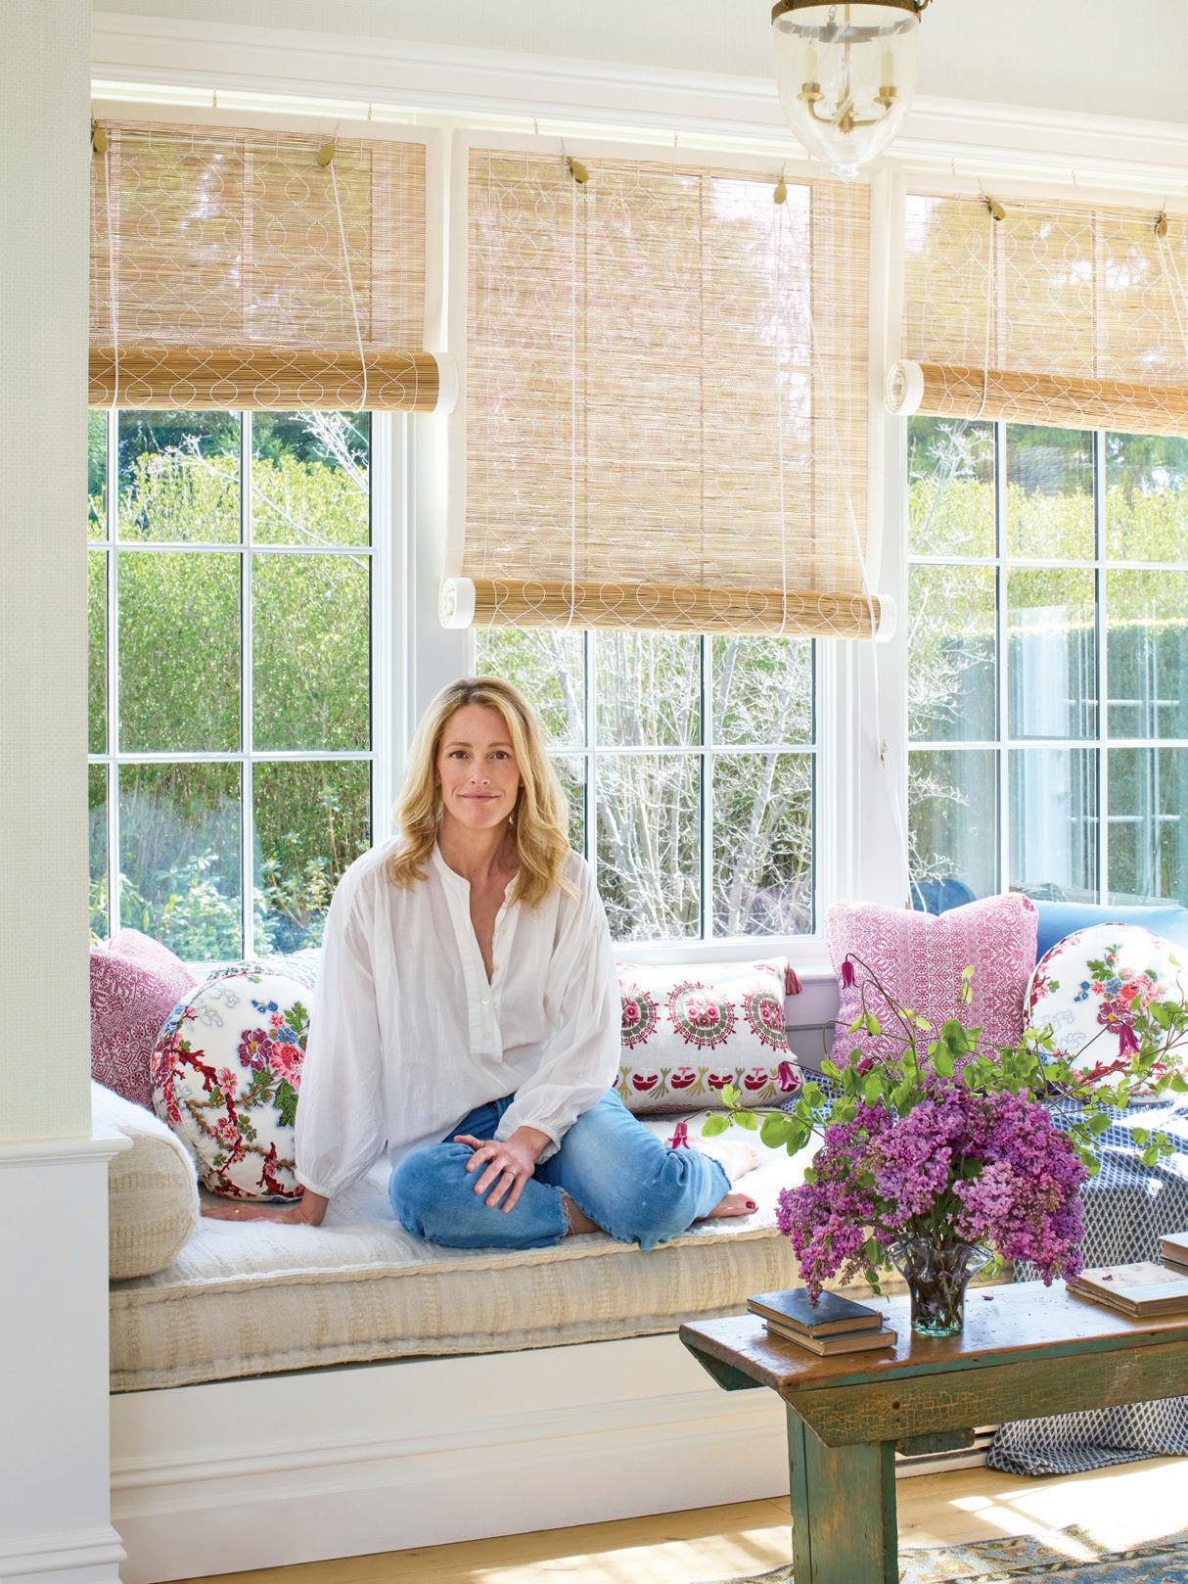
Designer Sara Gilbane recently completed a Southampton home for longtime friends who became first-time clients. The project began during the COVID-19 pandemic, which influenced both the timeline and the collaborative process. The original house was a dilapidated early-1900s beach cottage, described as a “rabbit warren” of small rooms, lacking air conditioning and in need of significant updates. The clients, a family with three children, wanted a summer retreat that could also host extended family and friends year-round, but they were keen to preserve the home’s original façade.
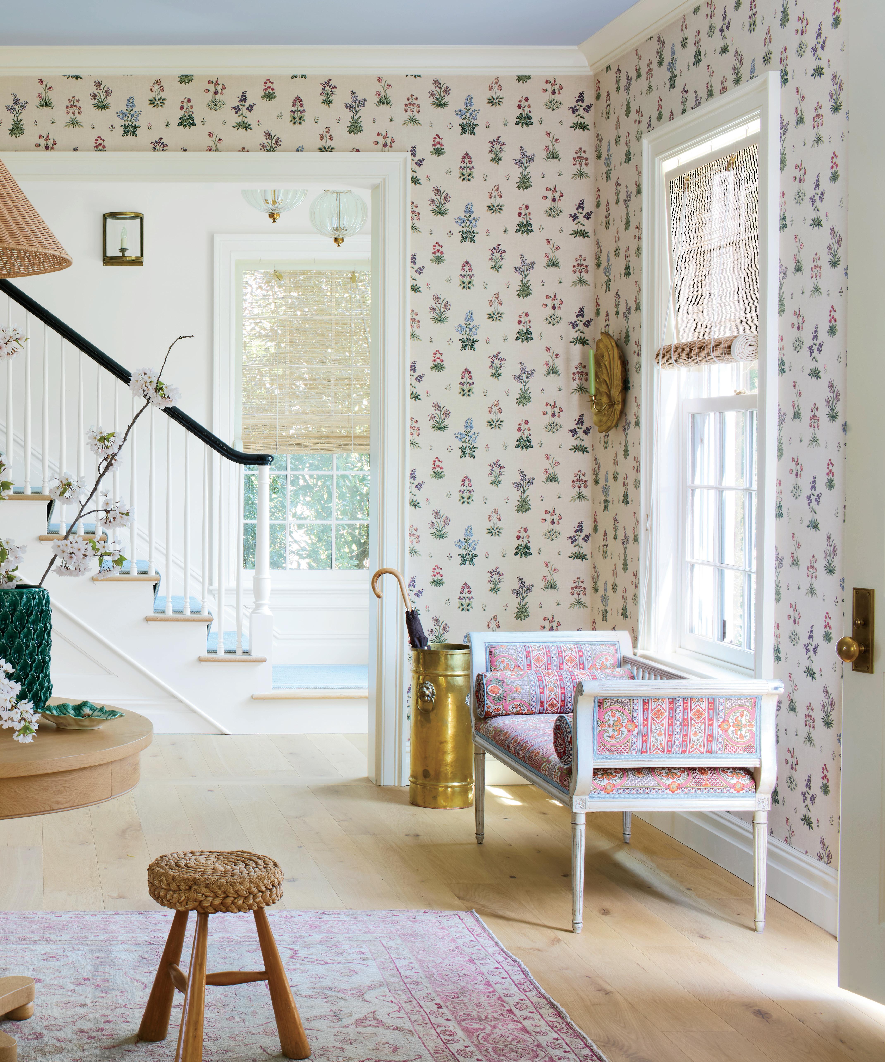
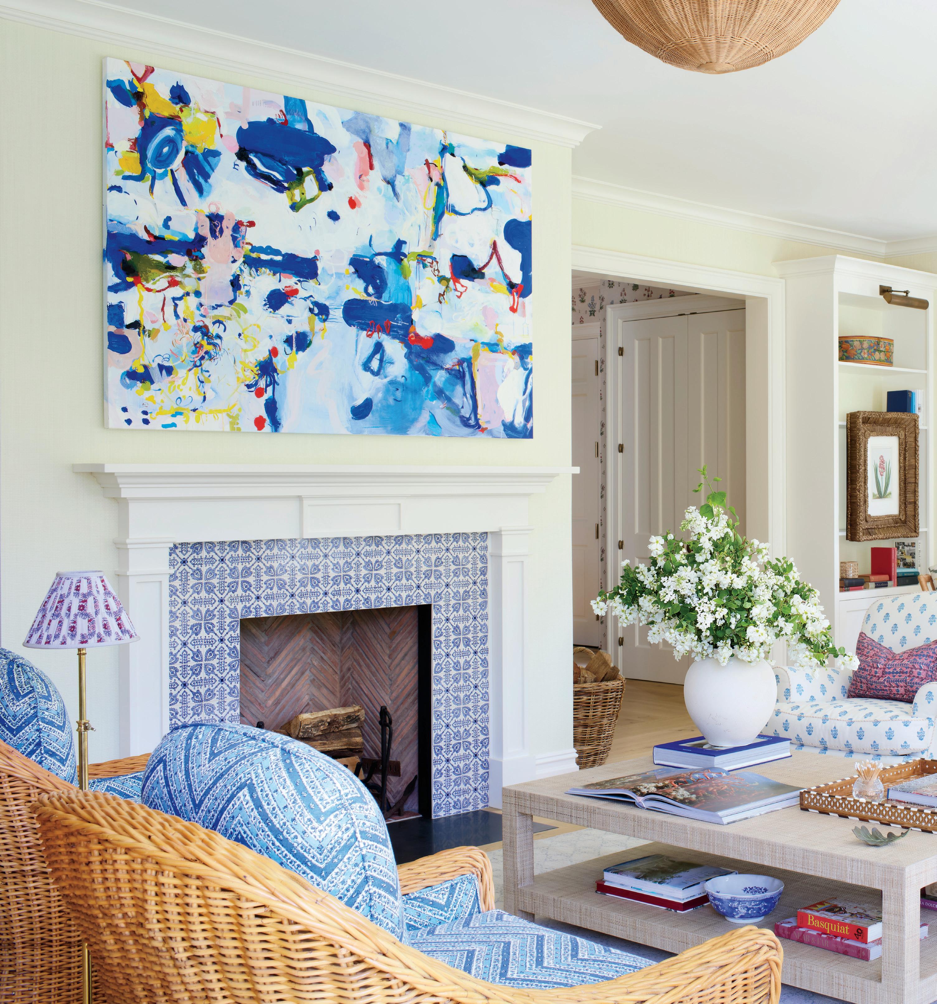
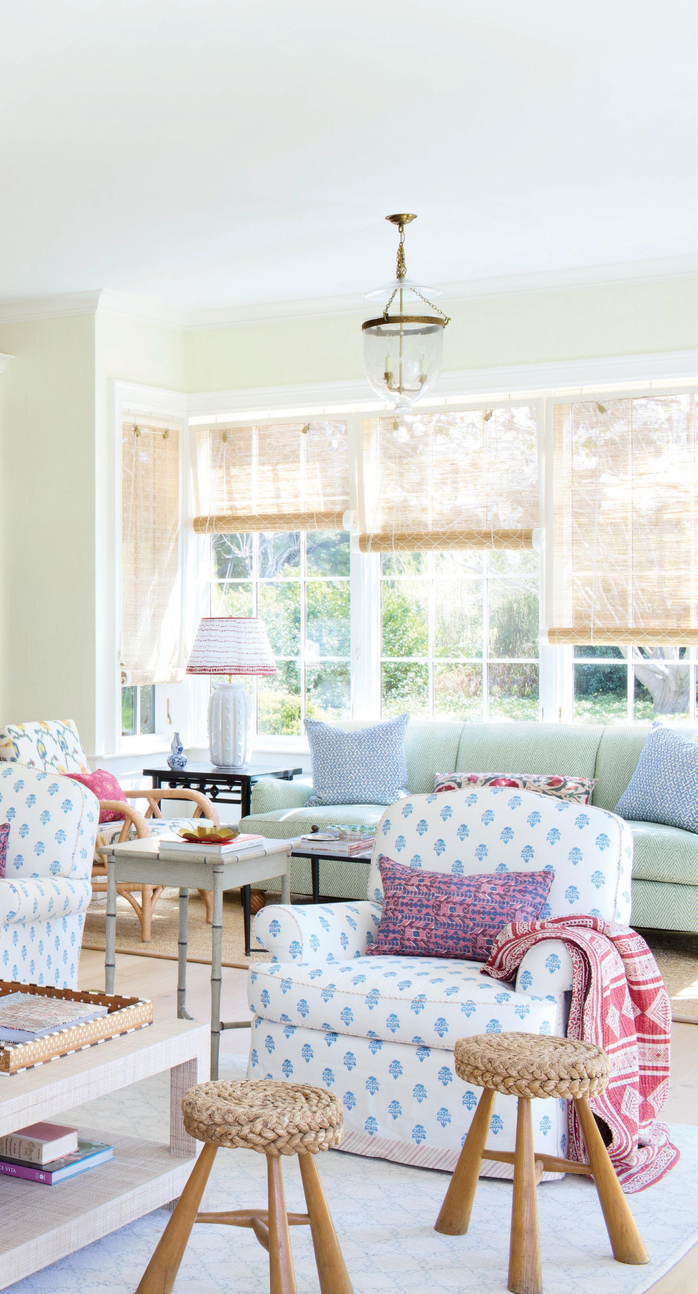
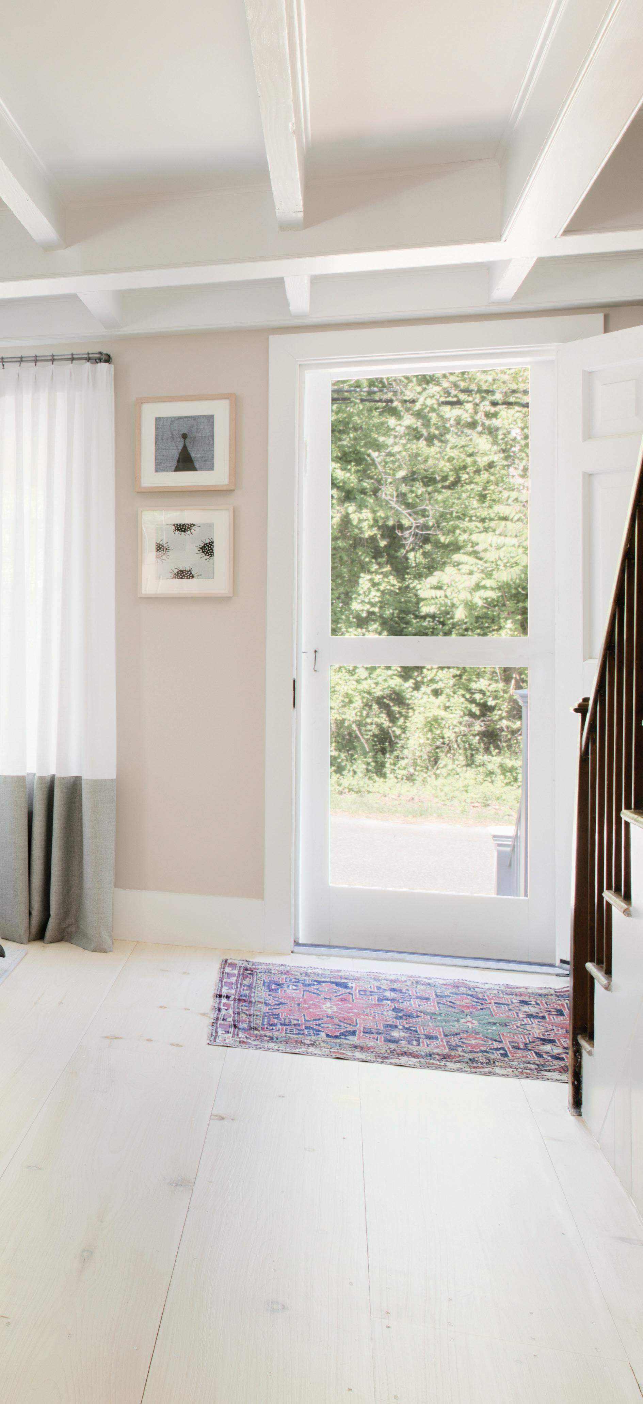
Color My World (previous spread) In the entry, a ceiling fixture by Soane Britain hangs above a custom table by RT Facts. The wall covering is by Lisa Fine Textiles. (this spread) A fabric by C&C Milano covers custom armchairs by J. Edlin Interiors in the living room. Interior designer Sara Gilbane is pictured on a bench seat. See Resources
“It looks like a little cottage from the front—they wanted it to look like it hadn’t been touched—and then it kind of unfolds as you go in,” says Gilbane. A renovation included a new basement with a bedroom, bunk room, and rec room for kids, while the first floor was reimagined as a series of interconnected, casual spaces centered around a welcoming entry with a fireplace. The dining room became a focal point,
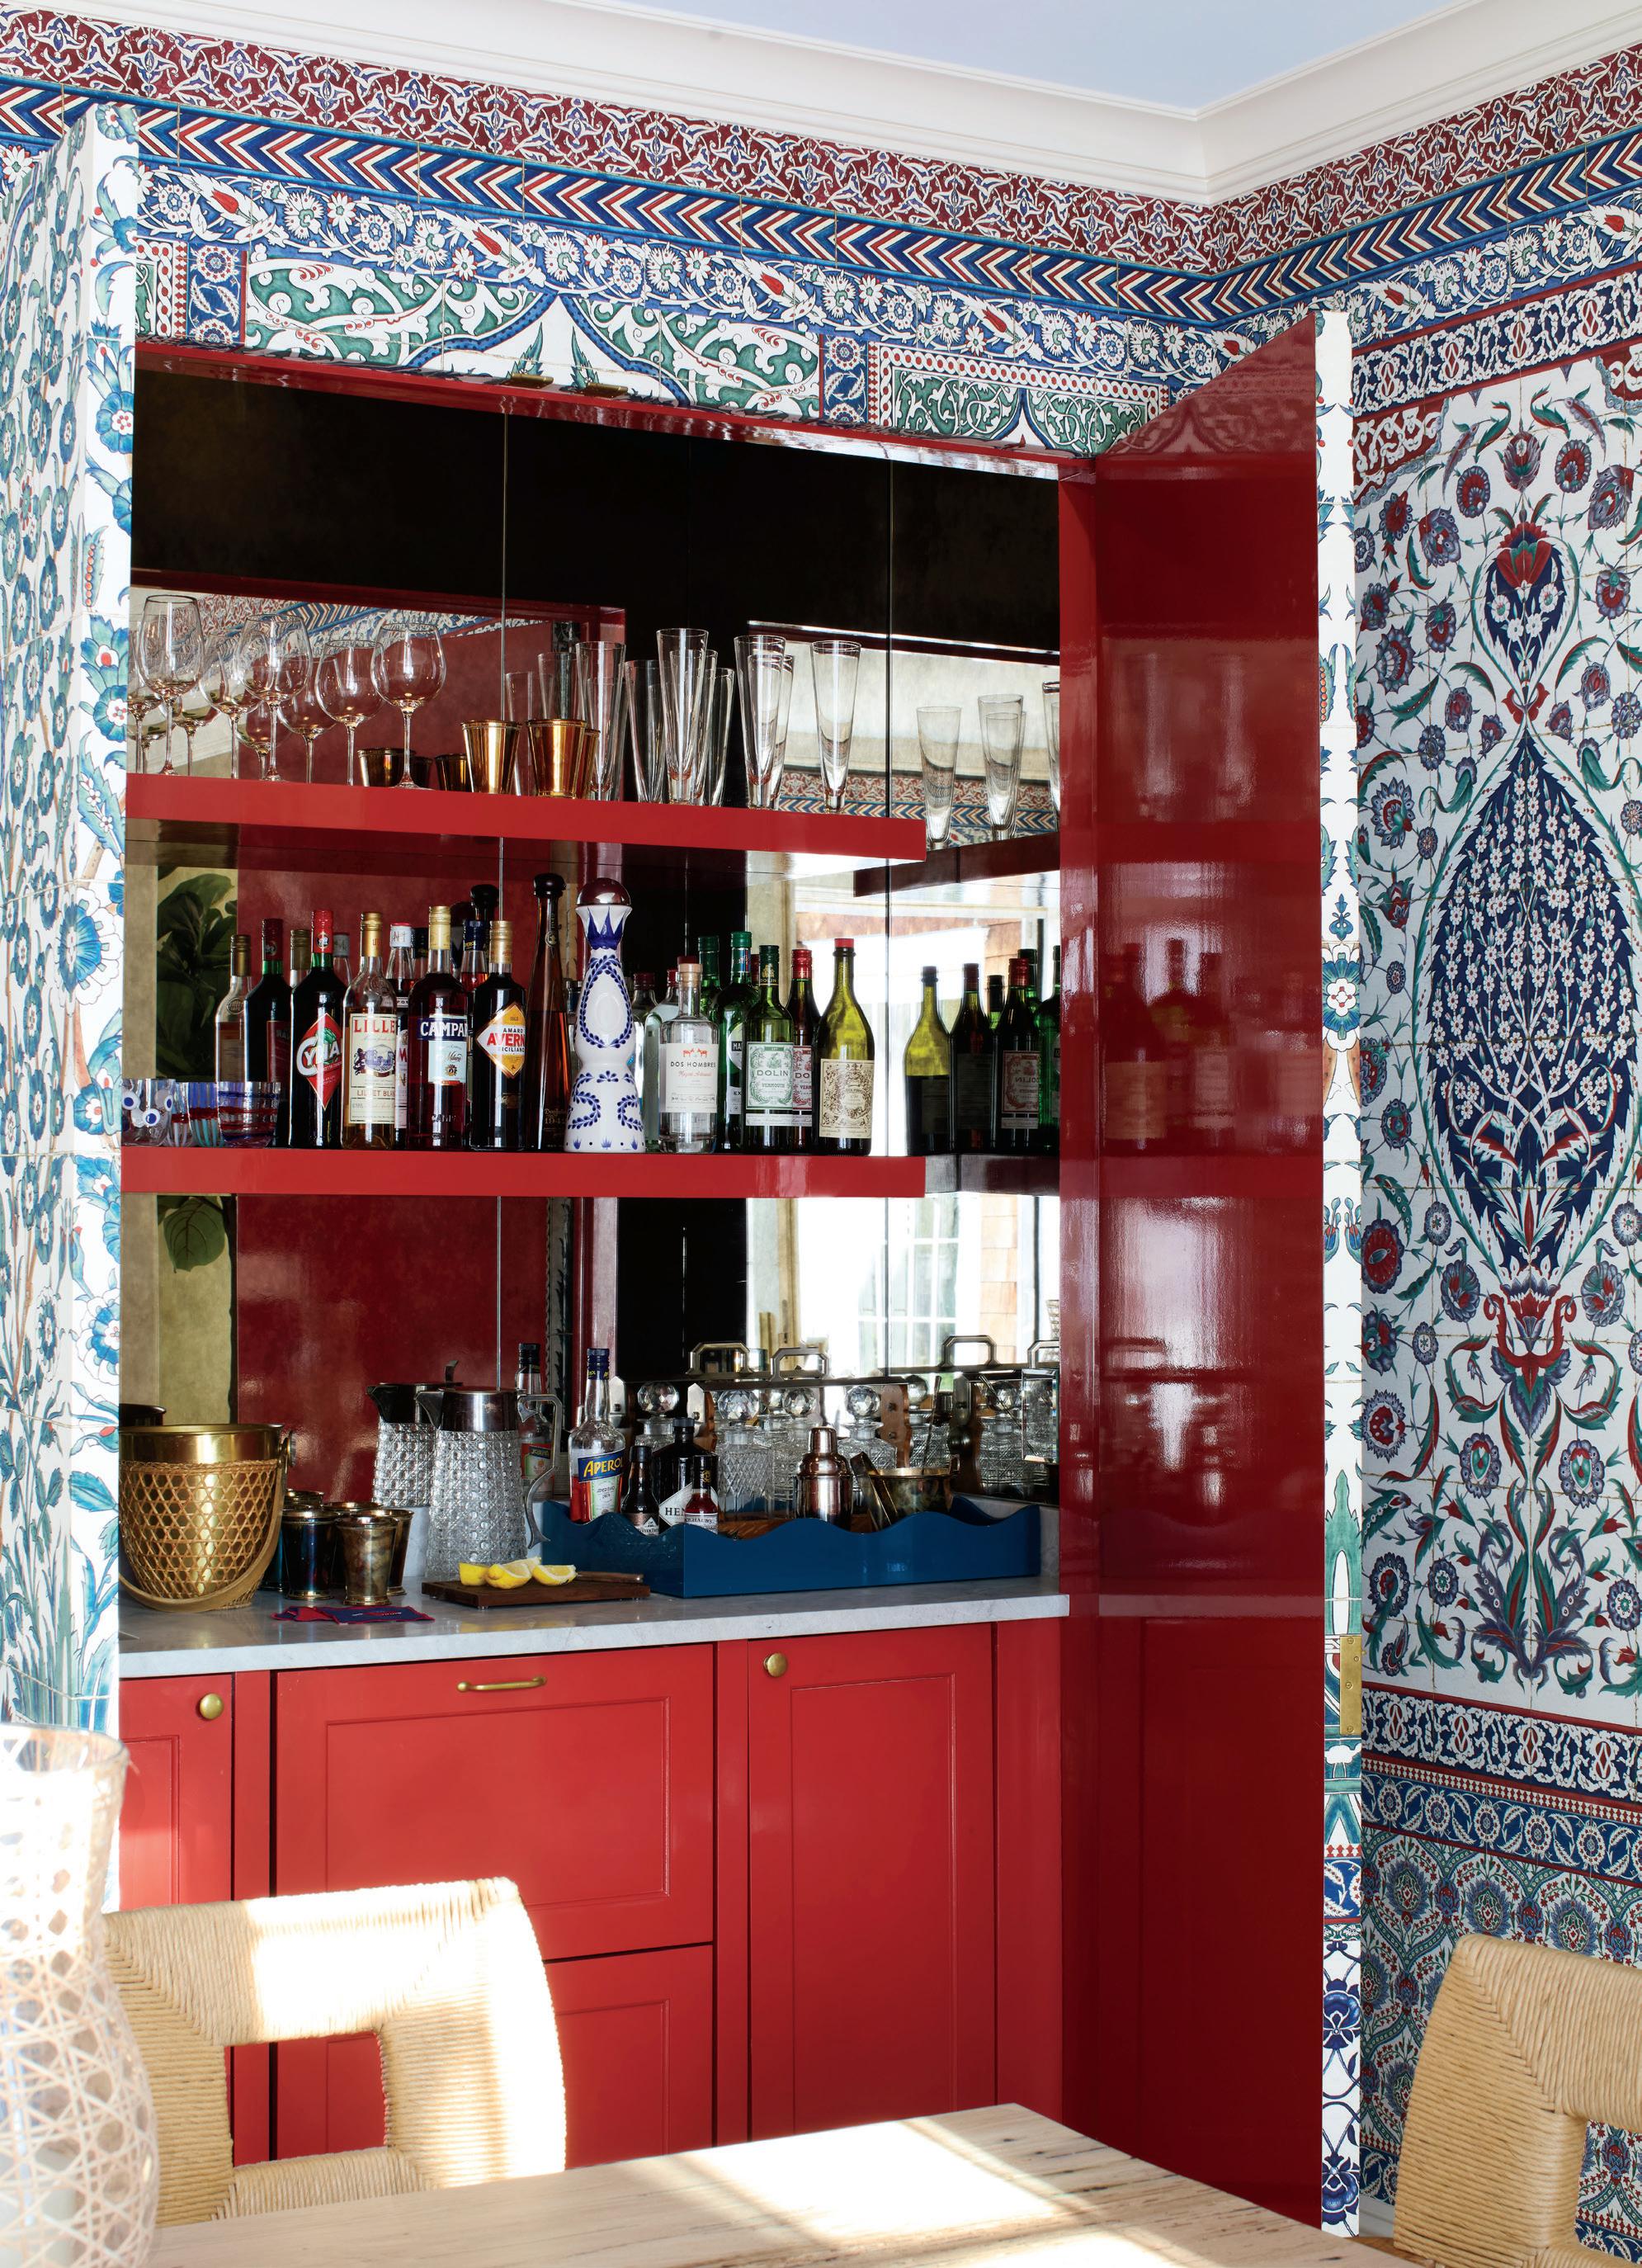
featuring a hidden bar concealed by patterned wallpaper, creating a lively atmosphere for entertaining. The living room, with its blue and white fireplace and multiple seating areas, was designed for both large gatherings and quiet relaxation, including a built-in daybed for naps.
The kitchen/family room posed a design challenge due to its L-shaped layout, but ultimately became a cozy hub with
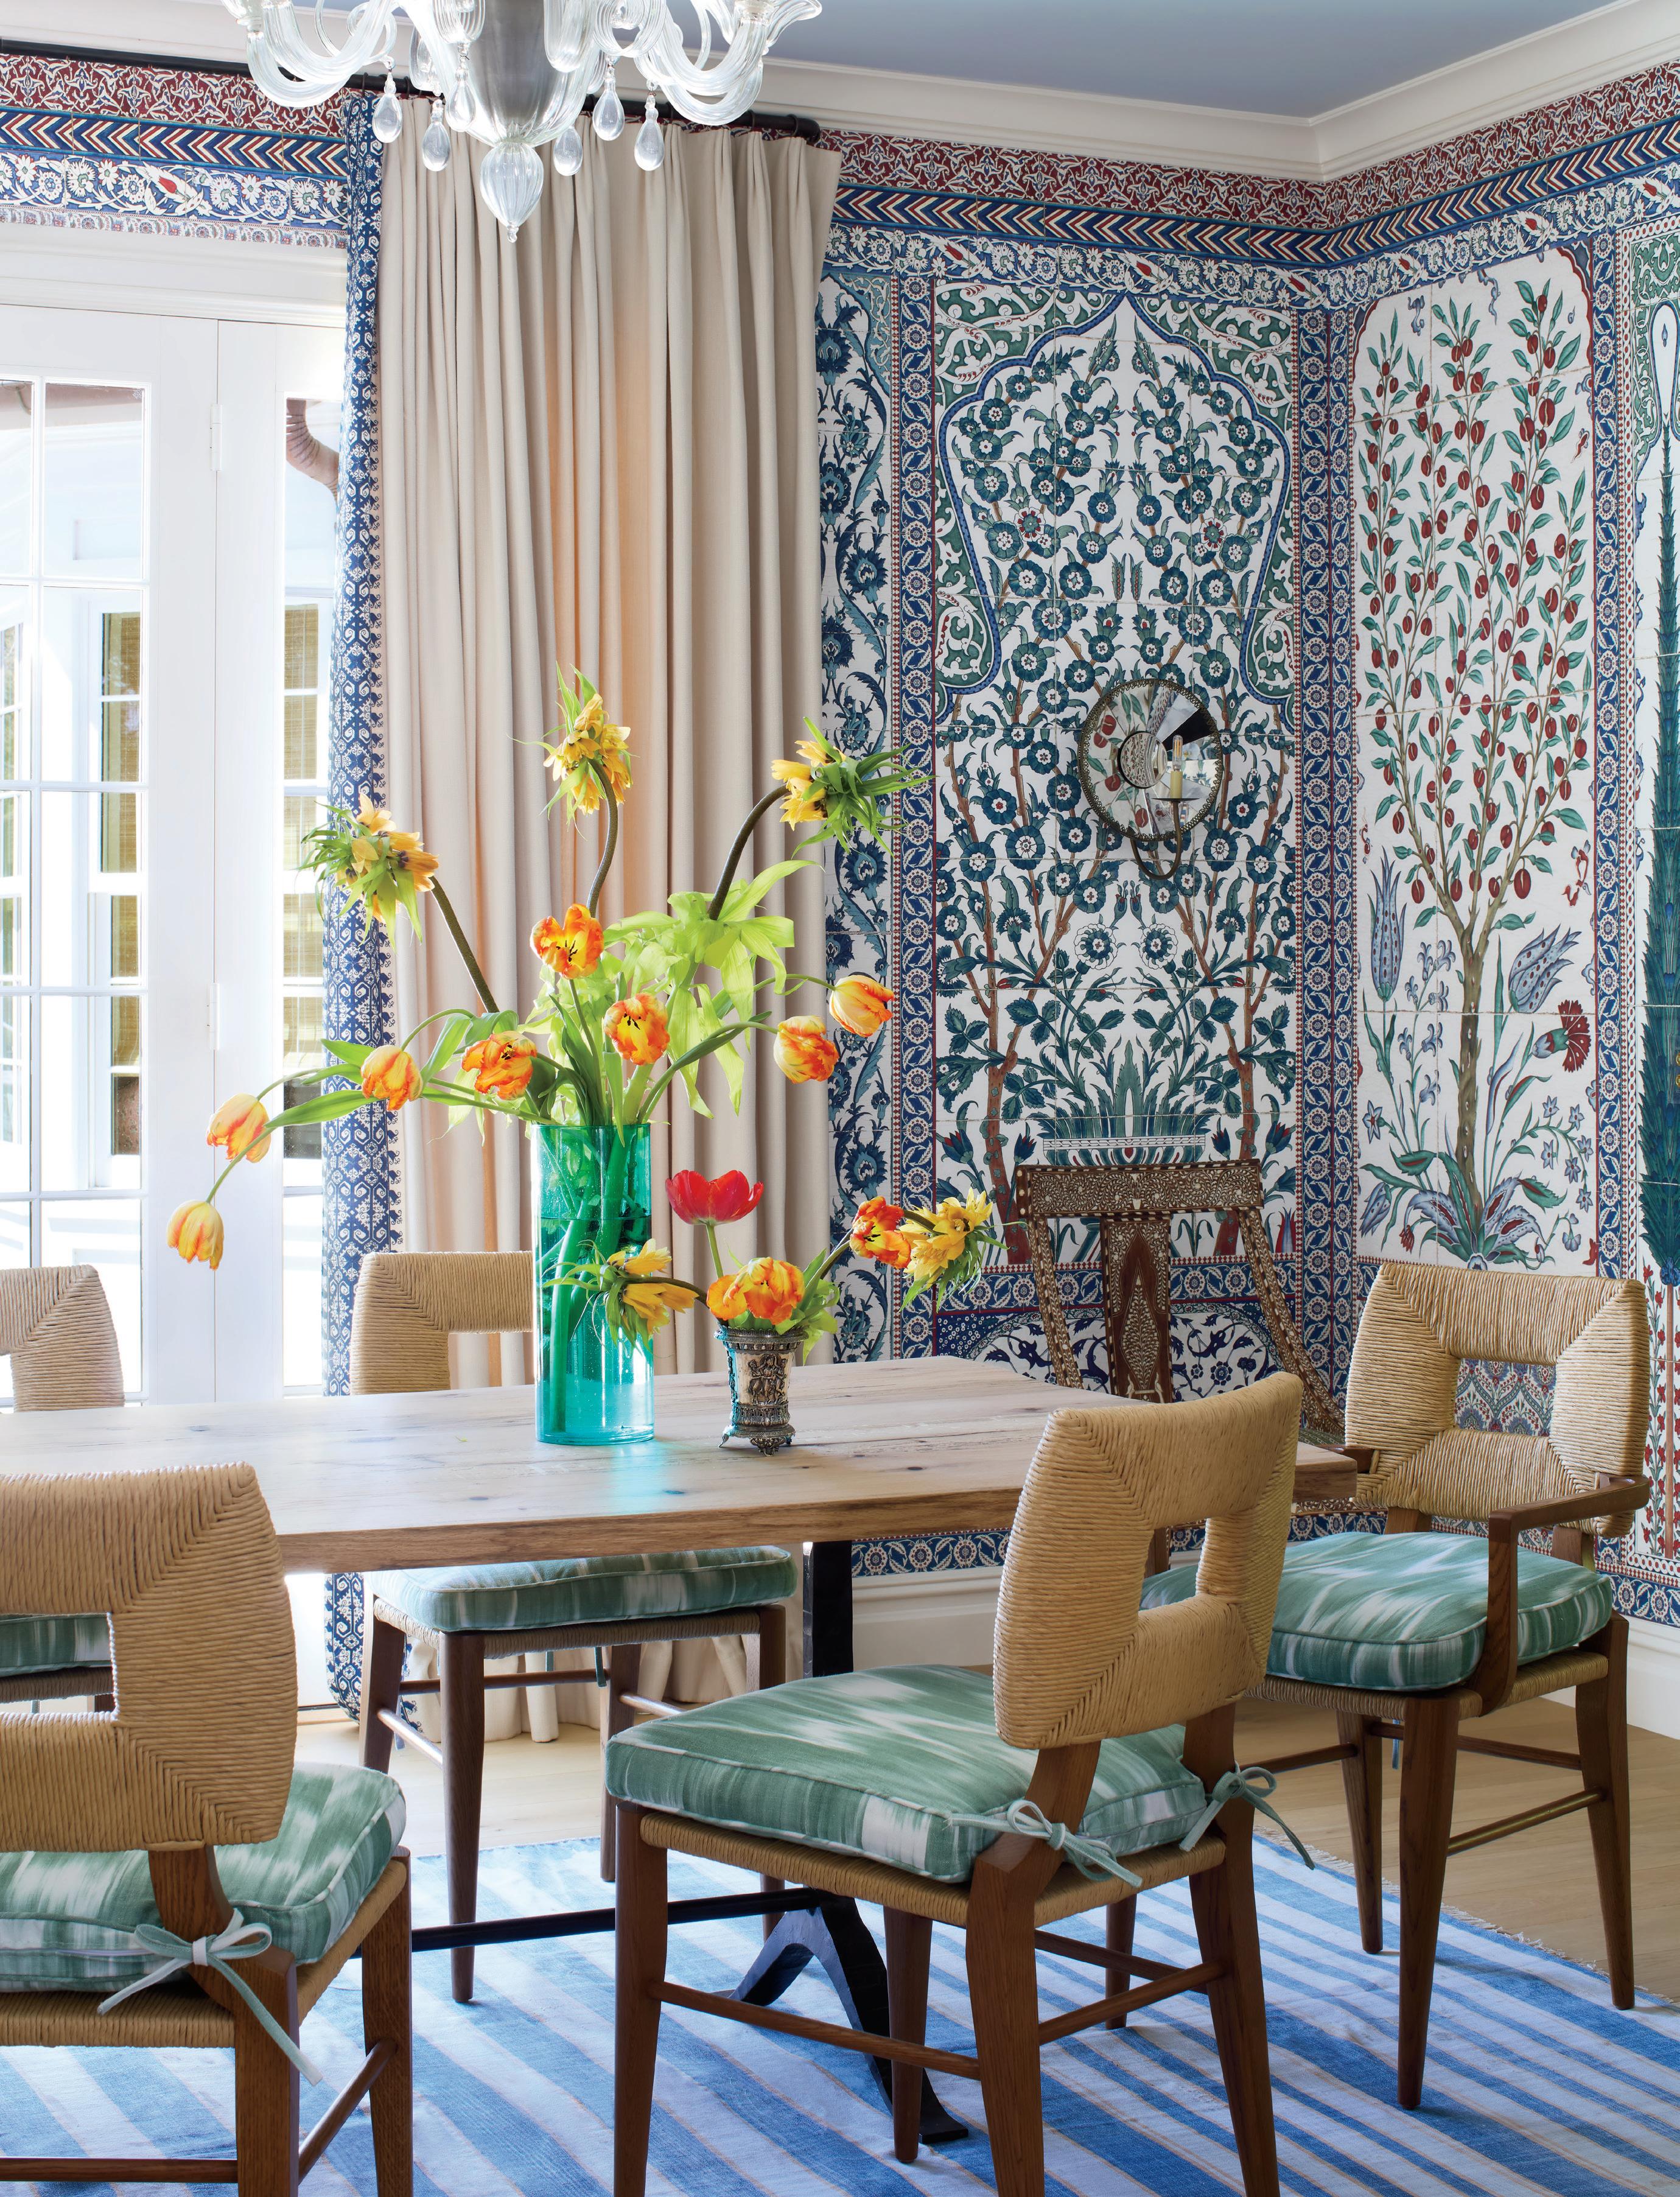
Pattern Play (above) A hidden custom bar is set for entertaining. (opposite) Chairs from Hollywood At Home covered in a fabric by Teixits Vicens surround a handmade dining table by Built By Steel. The wall covering is custom by Iksel.
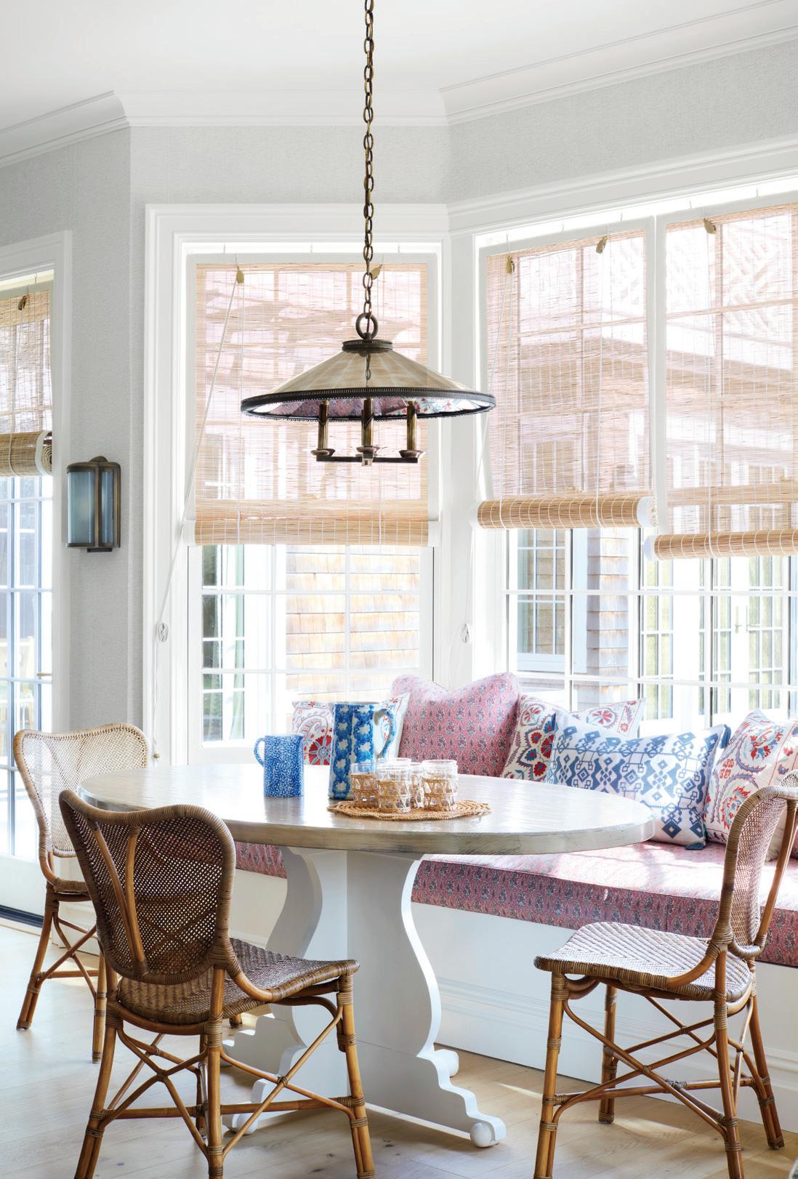
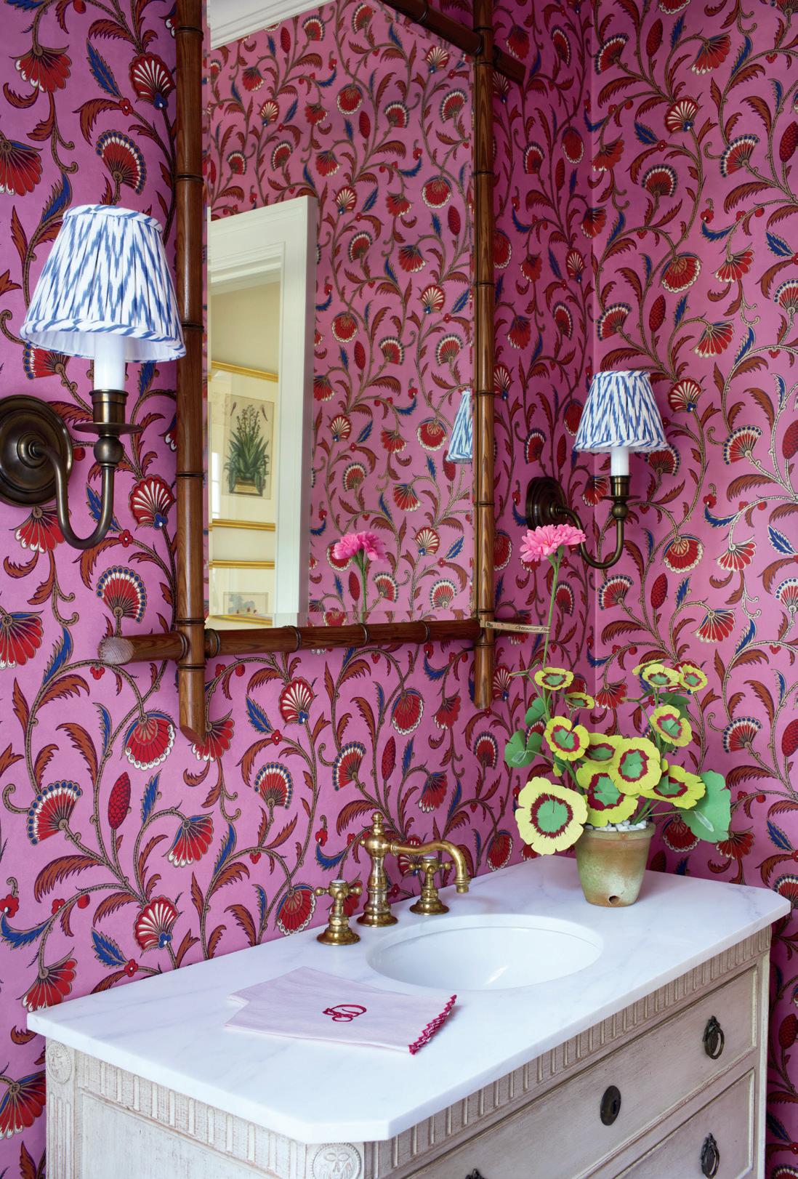
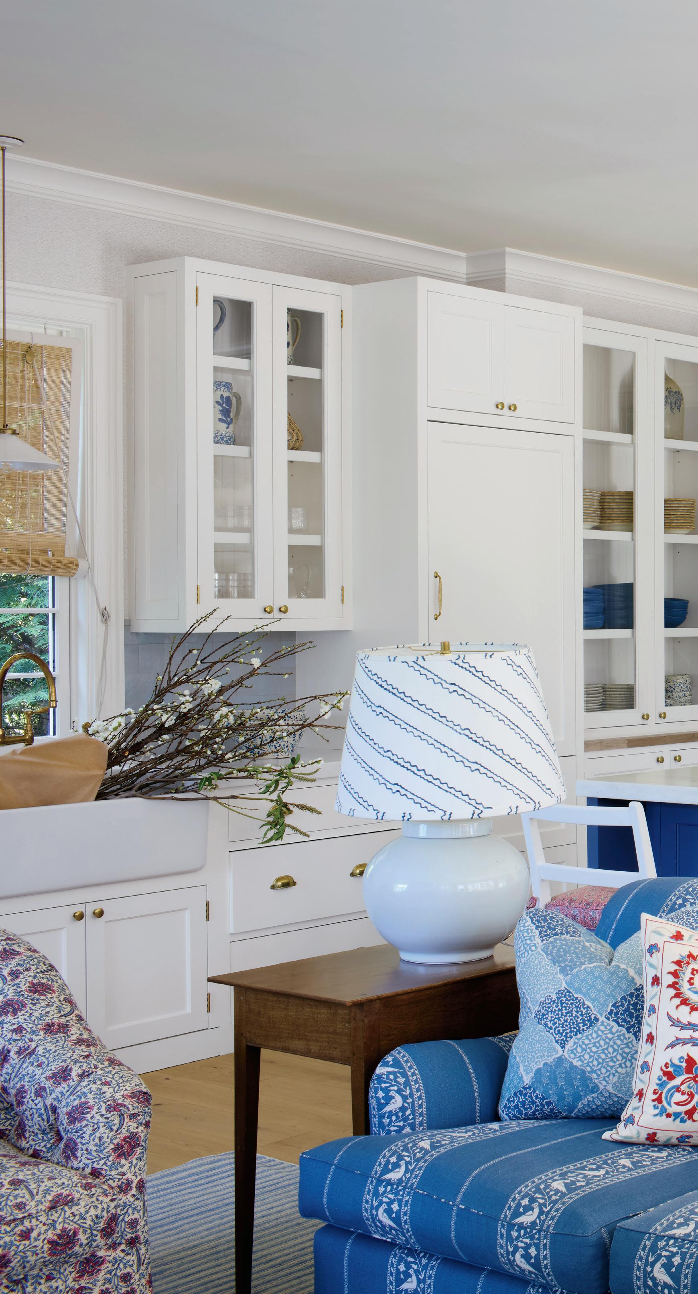
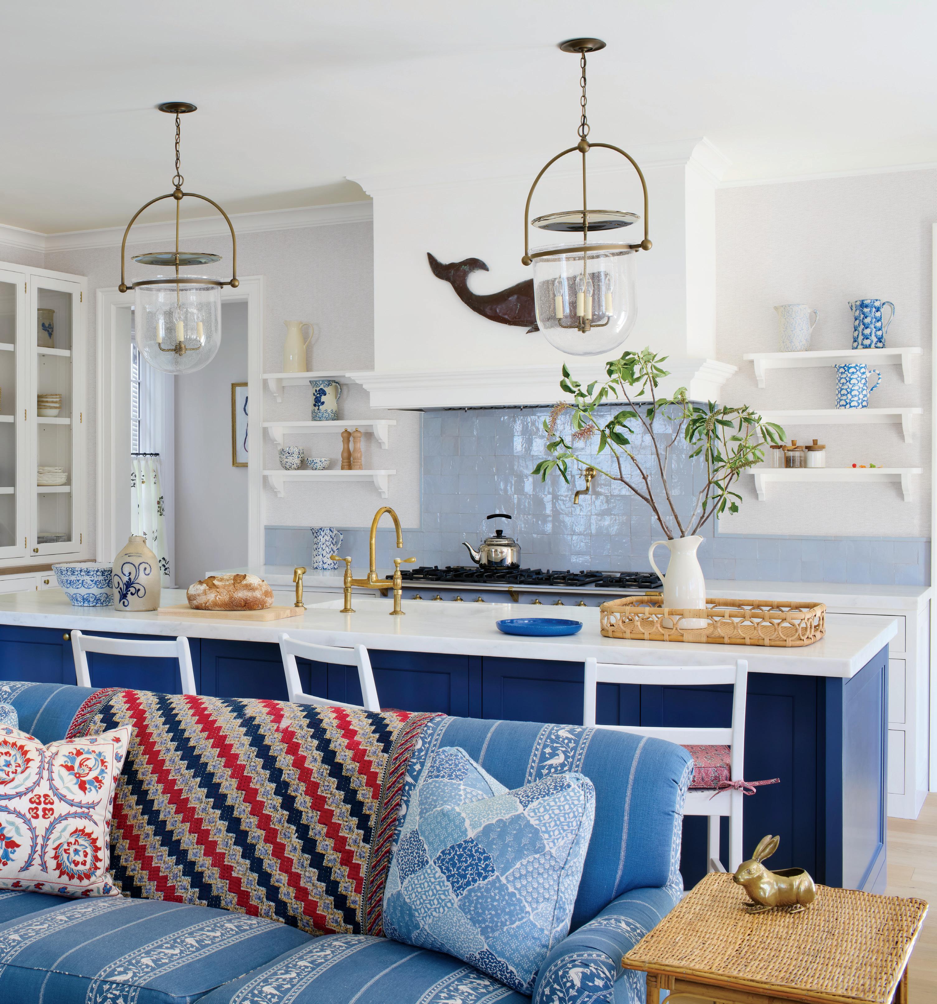
Local Flavor (clockwise from top left) Chairs from Palecek surround a custom table by RT Facts in the kitchen dining area. In the kitchen, a custom sofa by J. Edlin Interiors is covered in a fabric by Lisa Fine Textiles. Pendants from The Urban Electric Company hang above a custom island. A wall covering by Pierre Frey envelops a powder room. An antique mirror from 145 Antiques hangs above a chest from Chelsea Textiles that is converted into a vanity.
a fireplace, banquette seating, and a blend of upholstered furniture, making it ideal for family life and entertaining. The kitchen features a creamy white palette with blue accents, including a blue island and a striking tile backsplash. “They wanted that kind of creamy white kitchen, like a Nancy Myers kitchen,” says Gilbane. “She loves blue and white. The key is layering all those different shades of blue and white and ivory to warm it up so it’s not too stark.”
Throughout the house, the designer balanced the husband’s preference for layered, collected interiors with the wife’s taste for cleaner, more restrained spaces, resulting in a home that feels both vibrant and timeless. “He wanted it to feel like a house that had been passed down through generations,” says Gilbane.
Bedrooms were designed with flexibility in mind, accommodating the family and guests, with thoughtful
touches like full-size bunks and convertible guest rooms. The house can comfortably sleep up to 14 people, including overflow space in the basement and a guest house with additional beds. The overall project involved extensive use of custom furniture, wallpaper, and collaboration with favorite vendors, allowing for a highly personalized result. Gilbane notes that the process deepened her friendship with the clients, as they navigated design decisions and the challenges of renovating during a pandemic. The clients’ evolving tastes led to ongoing projects, including some updates to their primary Connecticut home. Ultimately, the renovation created a beloved family retreat that is both functional and beautiful, supporting the clients’ active lifestyle and love of entertaining. “Just seeing them love their house,” says Gilbane, “is a rewarding thing.” ✹
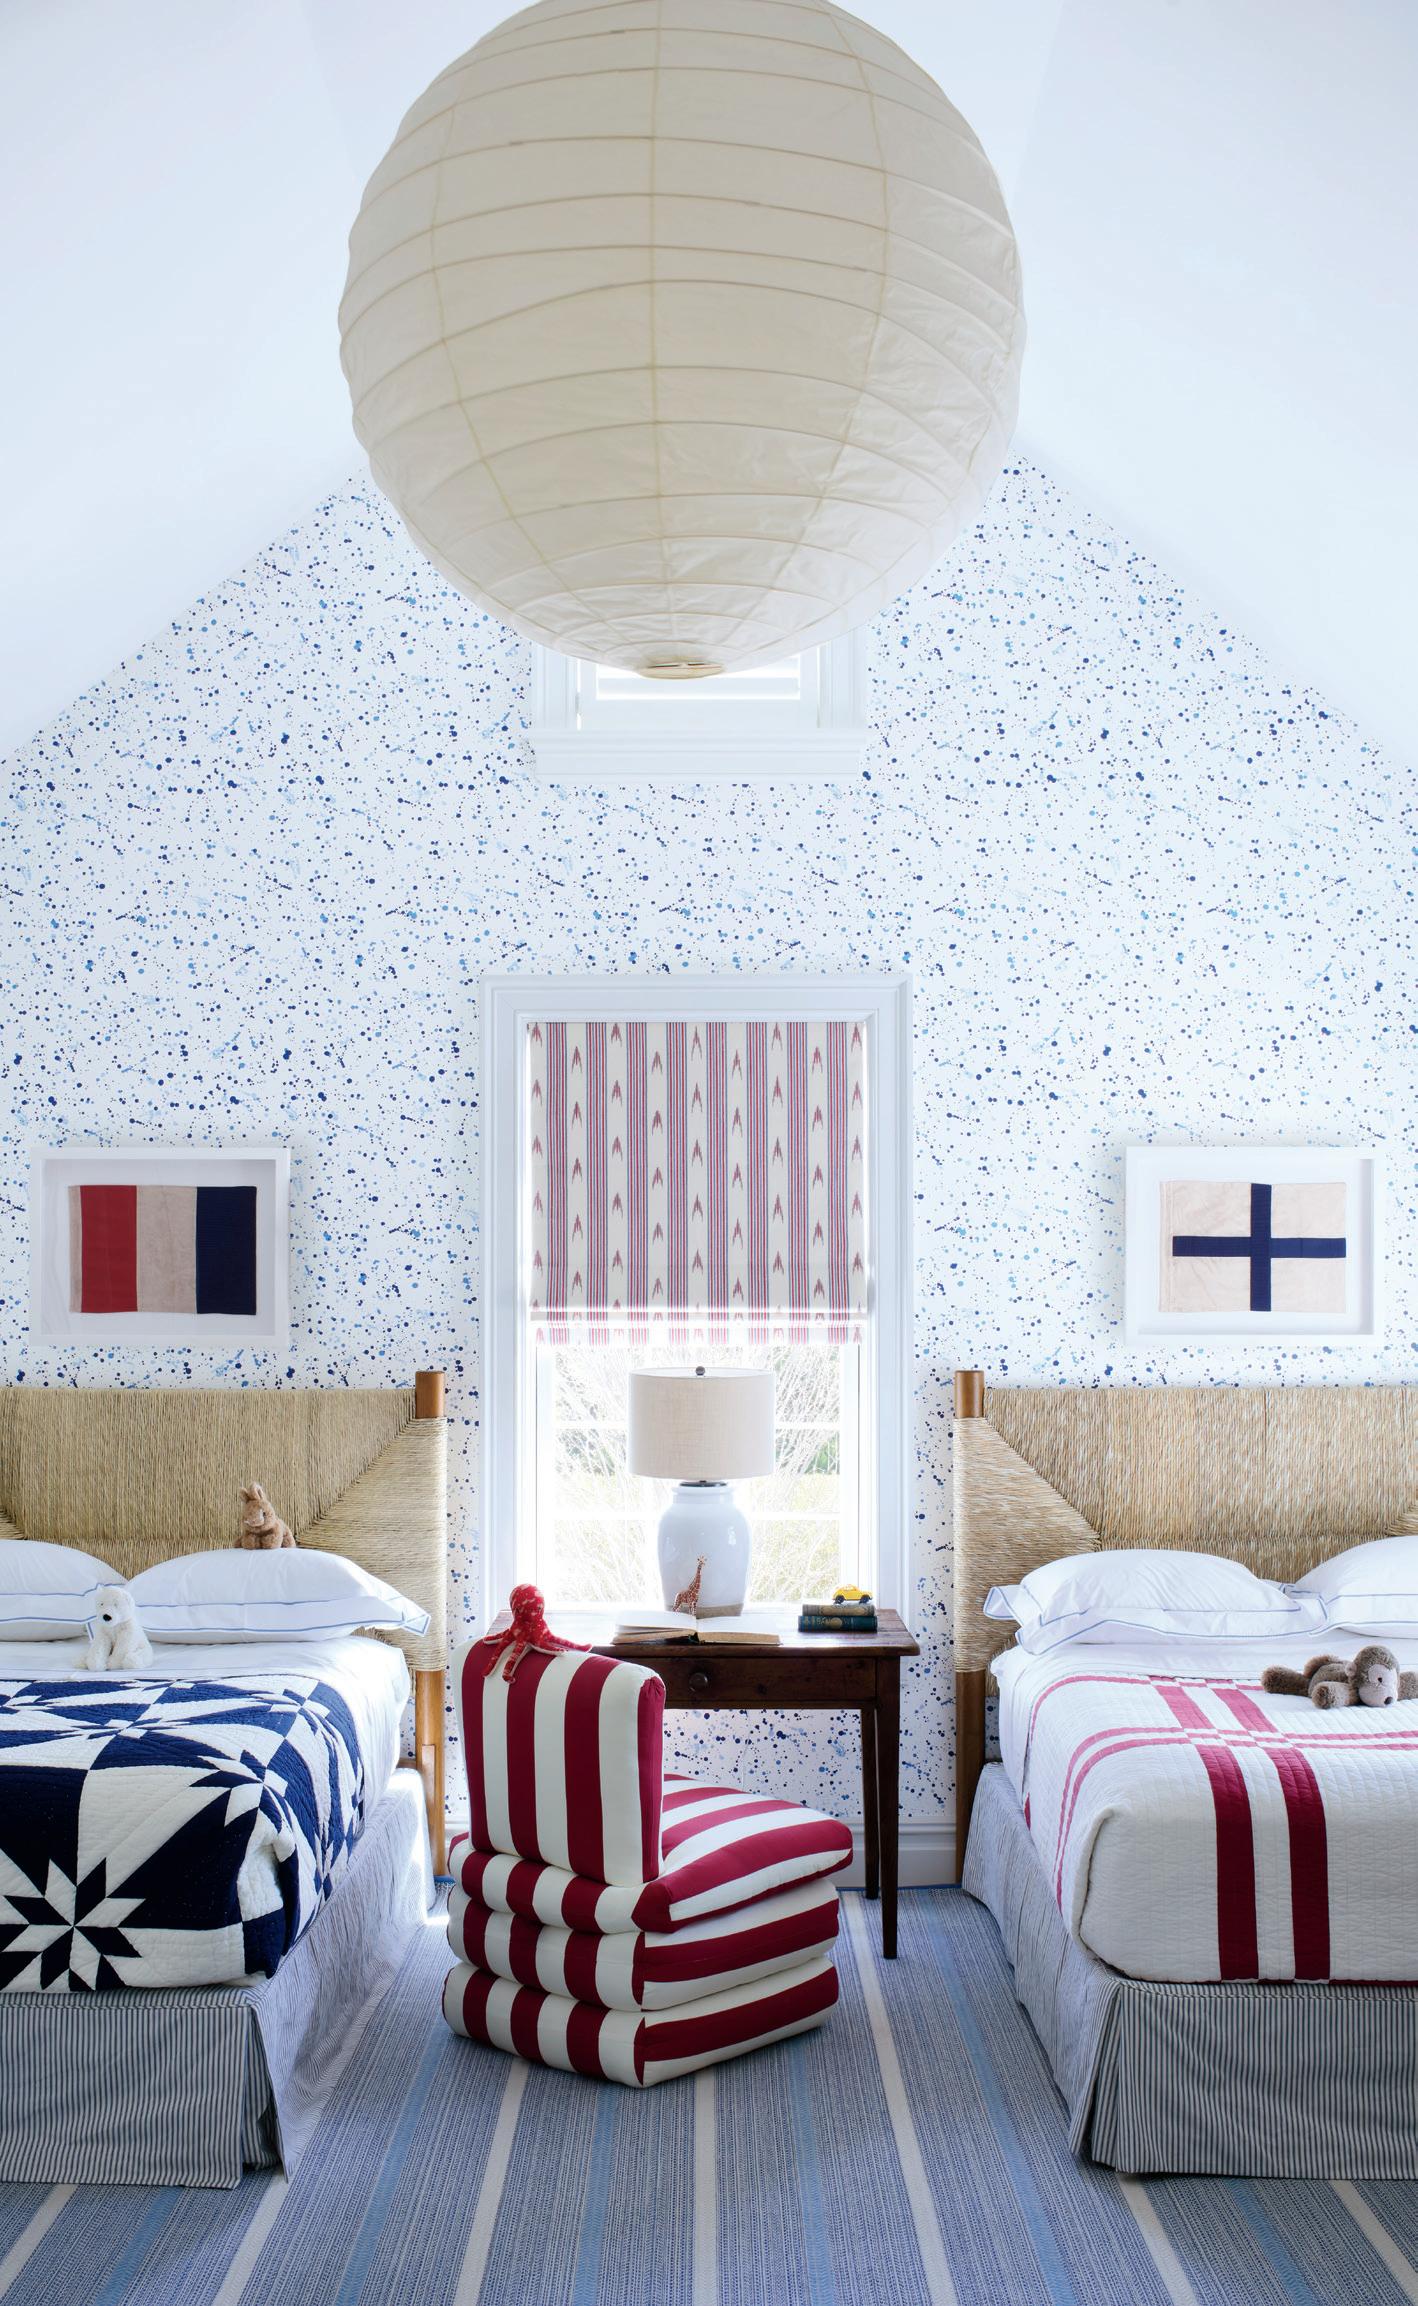
Visions Of Beauty (left) In a kids’ bedroom, beds from Hollywood At Home complement a wall covering by Peter Fasano. The rug is custom by Stark. (right) In a girl’s bedroom, a custom bed by J. Edlin Interiors is covered in a fabric by Penny Morrison. (opposite) A Matouk bed covering complements a bed from Hollywood At Home in the primary bedroom. The roman shade fabric is by Inchyra.
AT A MIDCENTURY RESIDENCE IN WHITE PLAINS, DESIGNER JOLIE KOREK HAD TO WORK WITH A RIVAL DESIGNER—THE OUTDOORS!
BY ANNETTE ROSE-SHAPIRO PHOTOGRAPHS BY ELLEN MCDERMOTT
t’s like I’m fighting with nature to be seen,” claims Jolie Korek while designing the interior of an authentic midcentury house in White Plains. “The surroundings are spectacular.” The property, which sits on nearly an acre, was already beautifully landscaped and with views available from the home’s many windows.
The 3,000-square-foot home didn’t need much work, and Korek readily embraced its original floor plans. “It was more about brightening it up and making it feel more natural,” she says. The finishes “were very midcentury, that yellow color” and the designer changed it to a palette of browns, working with Fabricio Fabri, a finisher she knew and admired. It made the home look more elegant and natural; the goal was to put the homeowners and guests at ease. Korek is pragmatic as a designer and wants her designs to be timeless.
She didn’t want an all-white interior, and brought in wallpapers of different colors and faux finishes. Korek prefers more textural surfaces—her style is modern organic. “I don’t have bright colors, but make them more textural; you want to touch everything,” explains Korek. “That’s what I always say about my houses. You don’t want colors jumping out at you. We achieved that and respected the midcentury style.”
The designer and homeowner met on the beach in East Hampton, and in her words, became fast and furious friends. “She said she and her husband bought the house knowing that I was going to be the designer, because they trusted me,” says Korek, who has offices in Manhattan and East Hampton. Korek had already done another home for them, and knew what style her clients wanted. The homeowners’ lifestyle was modern naturalism and they wanted a zen-like, comforting interior.
Korek’s clients usually have a lot of input, because, of course, the house is for them, not for her. But she uses the rule of thumb that it doesn’t matter what she wants, and it doesn’t
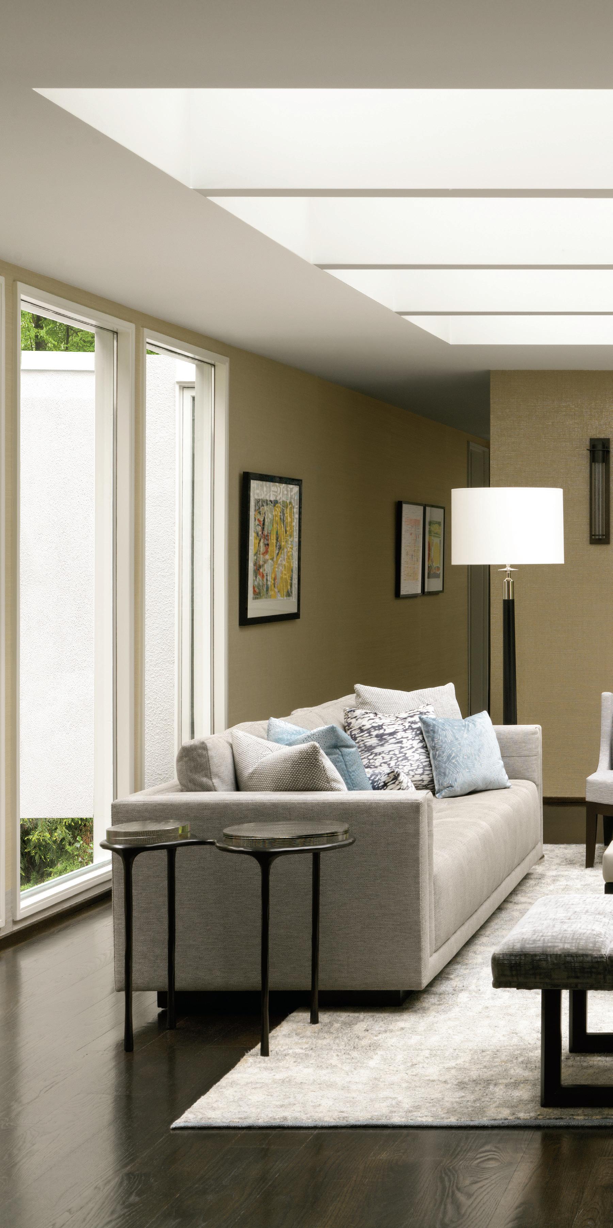
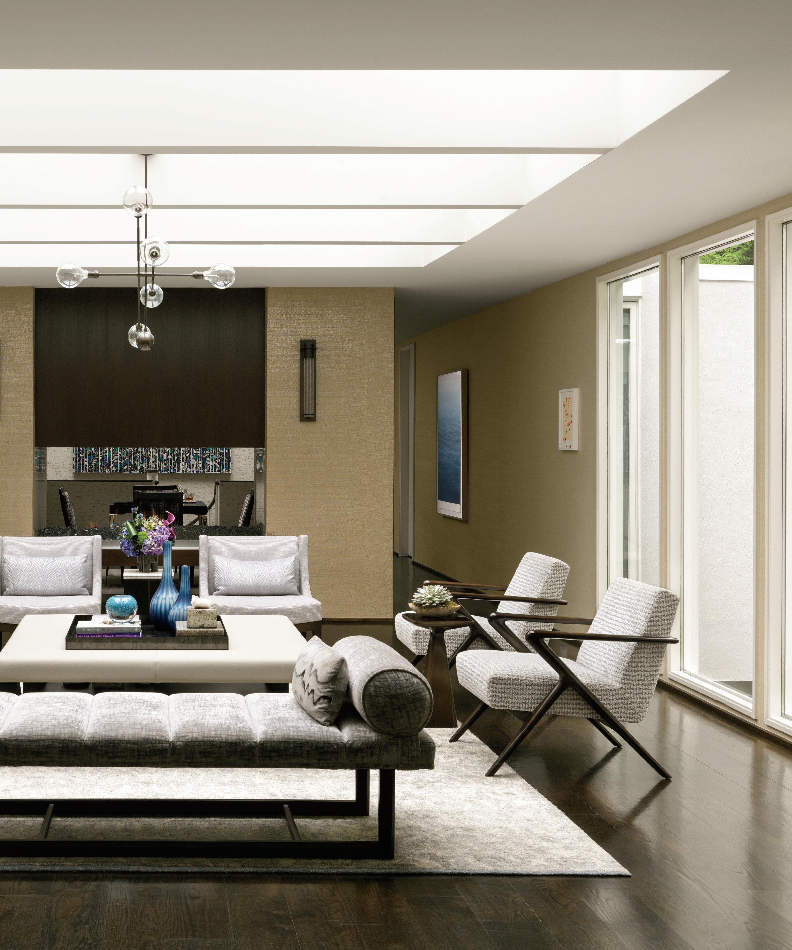
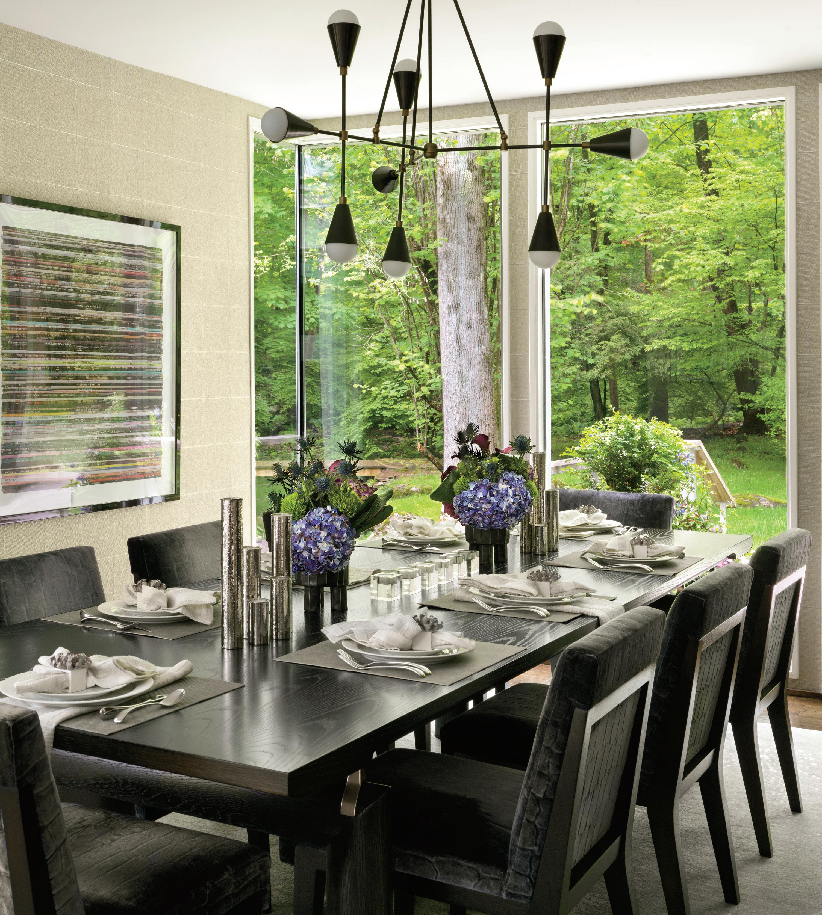
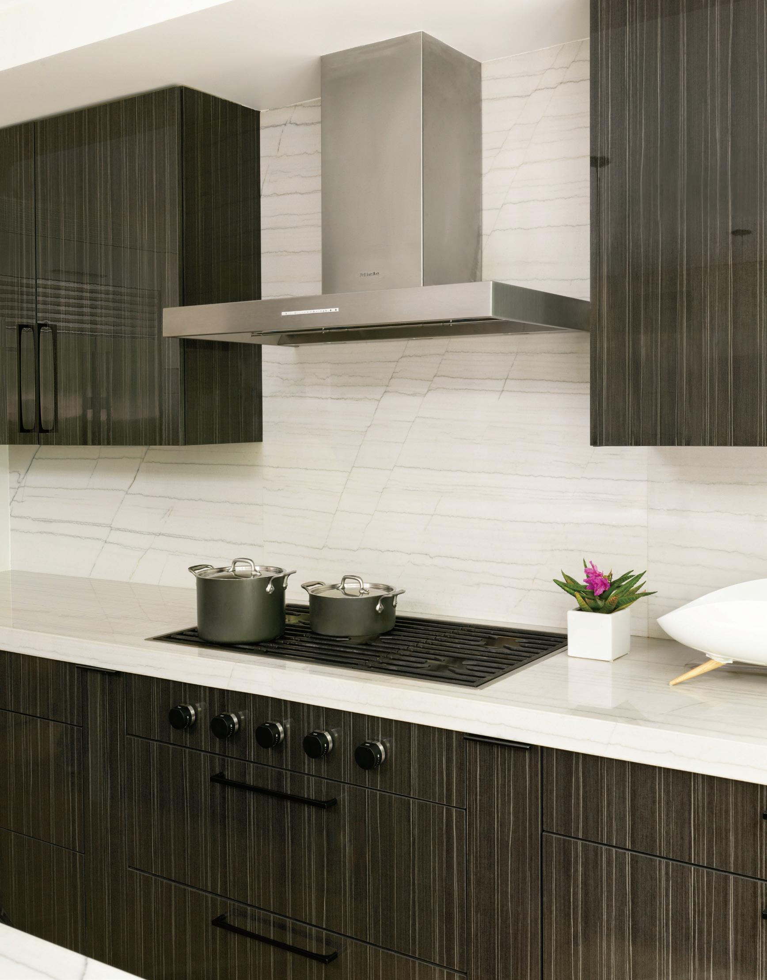
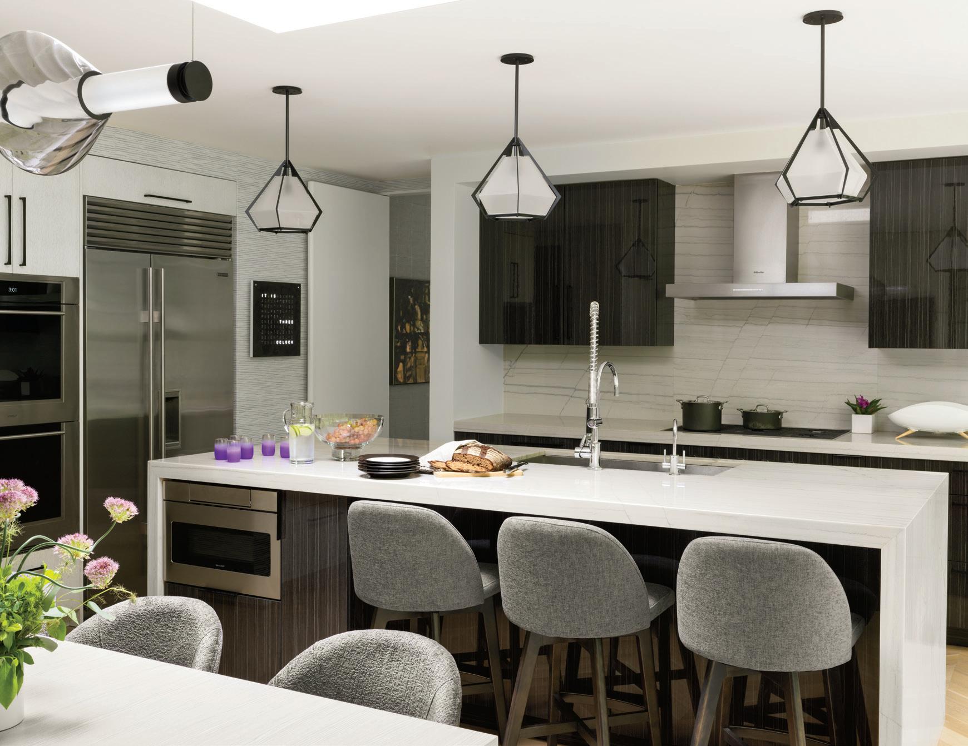
A Place to Gather (previous spread) An A. Rudin sofa wears a Mari Shingle fabric from Romo, while Holly Hunt’s Capri chairs, Dennis Miller Balmoral armchairs and the Bright Group’s Elena bench provide additional seating in the living room. Odegard’s Star Light II rug anchors the room while an Apparatus Highwire Tandem light hangs overhead. (opposite) The dining table with chairs in a Romo fabric are from Holly Hunt. The Triad 9 lighting is from Apparatus and the rug is from Odegard. (top right) A Wolf five-burner range top sits on an ABC Stone countertop, with cabinetry from Majestic Kitchen; the range hood is from Miele. (bottom right) Harlow Small pendant lights hang over the island, with Ventura stools from Homenature. The Dornbracht faucet is from Elegance in Hardware. See Resources.
matter what the homeowners want, it’s matters what they both want. She never tries to influence anyone into accepting anything if they don’t feel comfortable. “There are so many choices out there,” says Korek. “And obviously when someone comes to me, they already like my design style. I’ve been established for many years. But we have to agree on every decision.”
The one-story home had a skylight in the living room, but Korek had that enlarged so that the sofa, chairs and the bench are bathed in natural light. She also resurfaced the fireplace, which is open to the dining room on the other side. She fully renovated the kitchen, where she wanted fewer upper cabinets and added full pantries, making them appear as they were originally built into the space. The primary and guest bedrooms have peaceful views of the outdoors that promote a restful slumber.
Korek was very happy with the homeowners’ art collection, which blends beautifully with all her interior design choices for the home. But she maintains that nature was the co-designer on this project. “The stream running through the property, when viewed from indoors, takes your breath away!” ✹
Volume
Alone adorns
A
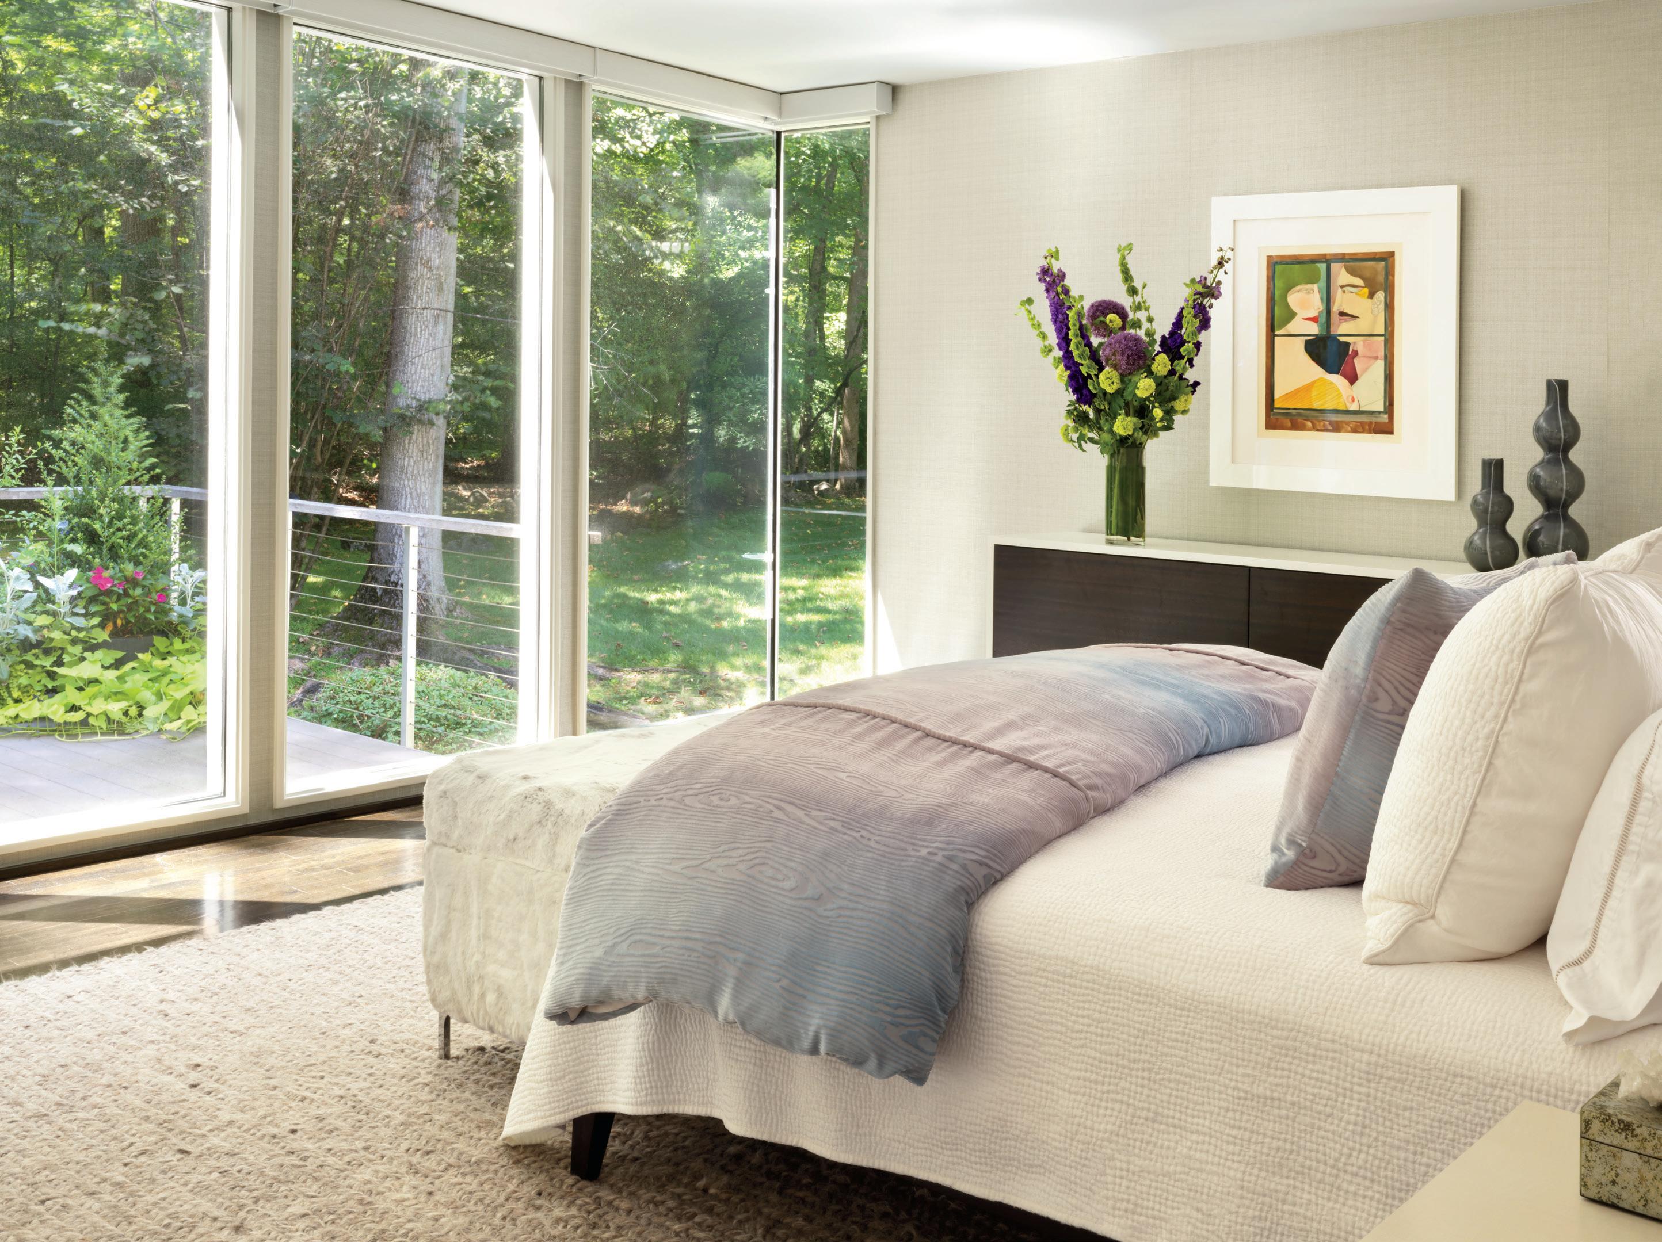
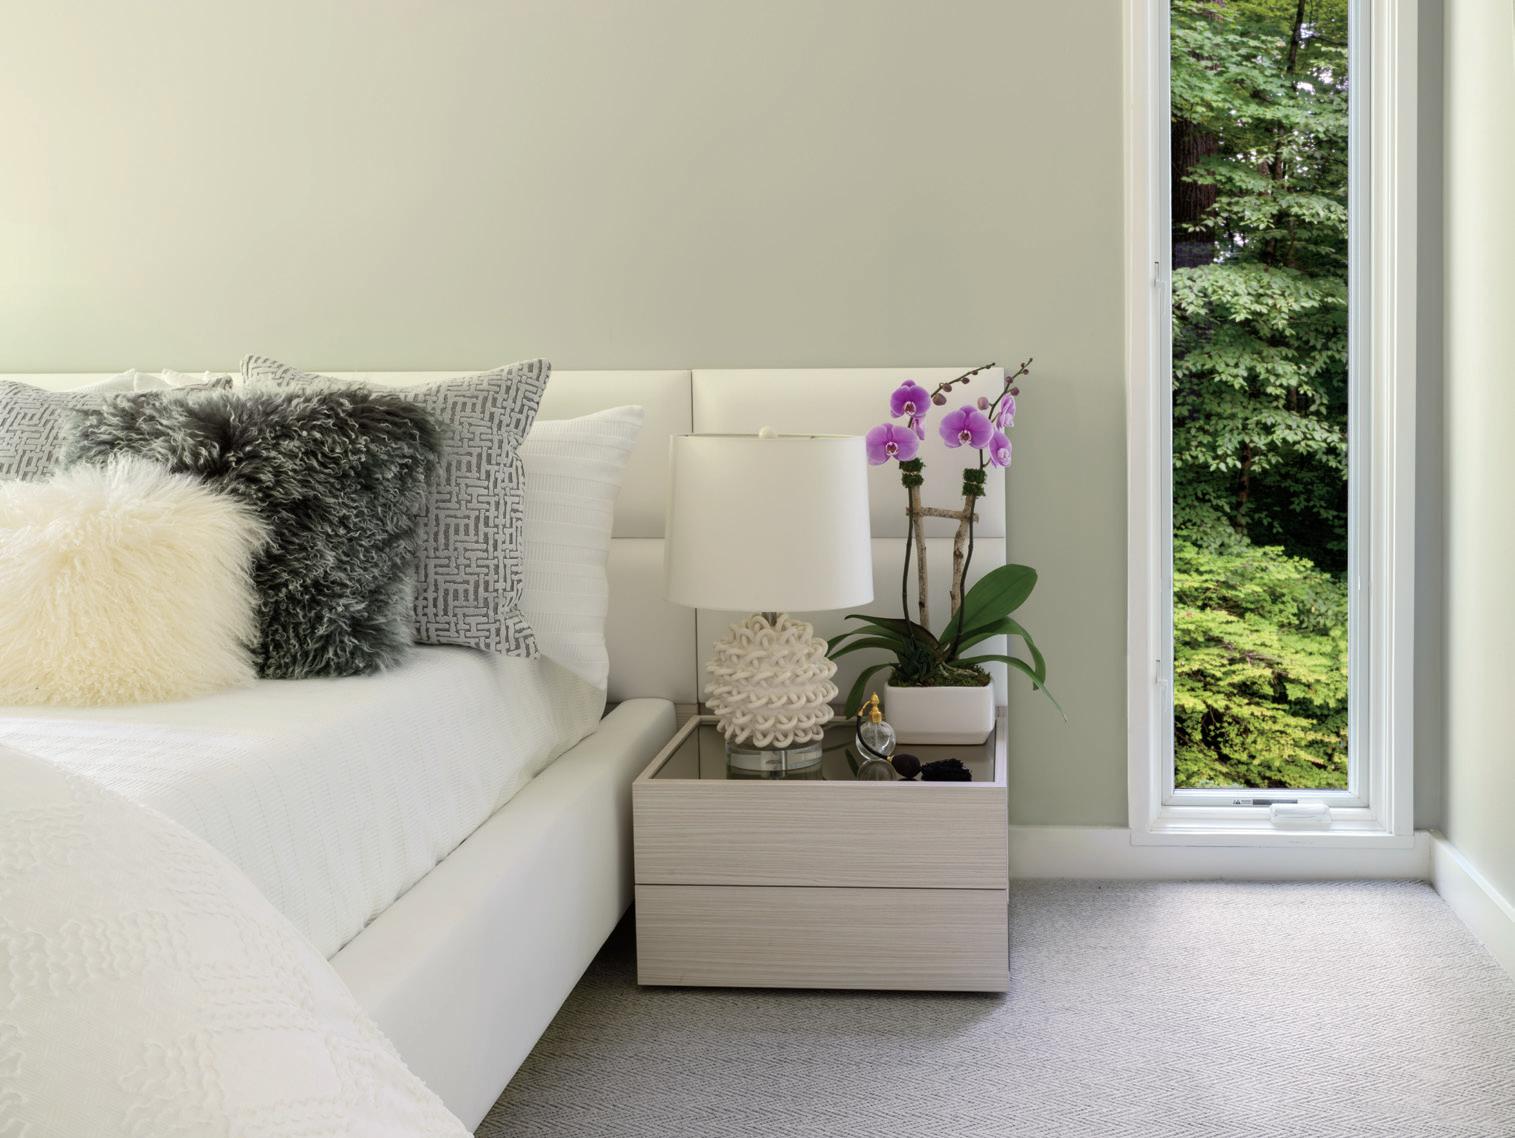
At One with Nature (opposite) The bed in the primary bedroom, above, has a Kevin O’Brien cover and throw from ABC Home. A Floors Beautiful rug adds comfort underfoot. Richard Linder’s Washington Holiday from an American Portrait
II: Not Songs of Loyalty
the wall. A guest bedroom, below, has a bed and nightstand from Lazzoni. The Jamienne lamp is from Arteriors. (this page)
peaceful view of the stream that runs through the property. See Resources.
TIMELESS BEAUTY
HIRSHSON ARCHITECTURE + DESIGN HELPS A CHAPPAQUA FAMILY REALIZE THEIR FOREVER HOME.
BY ALYSSA BIRD | PHOTOGRAPHS BY ADAM KANE
MACCHIA | STYLING BY OLIVIA BLOCH
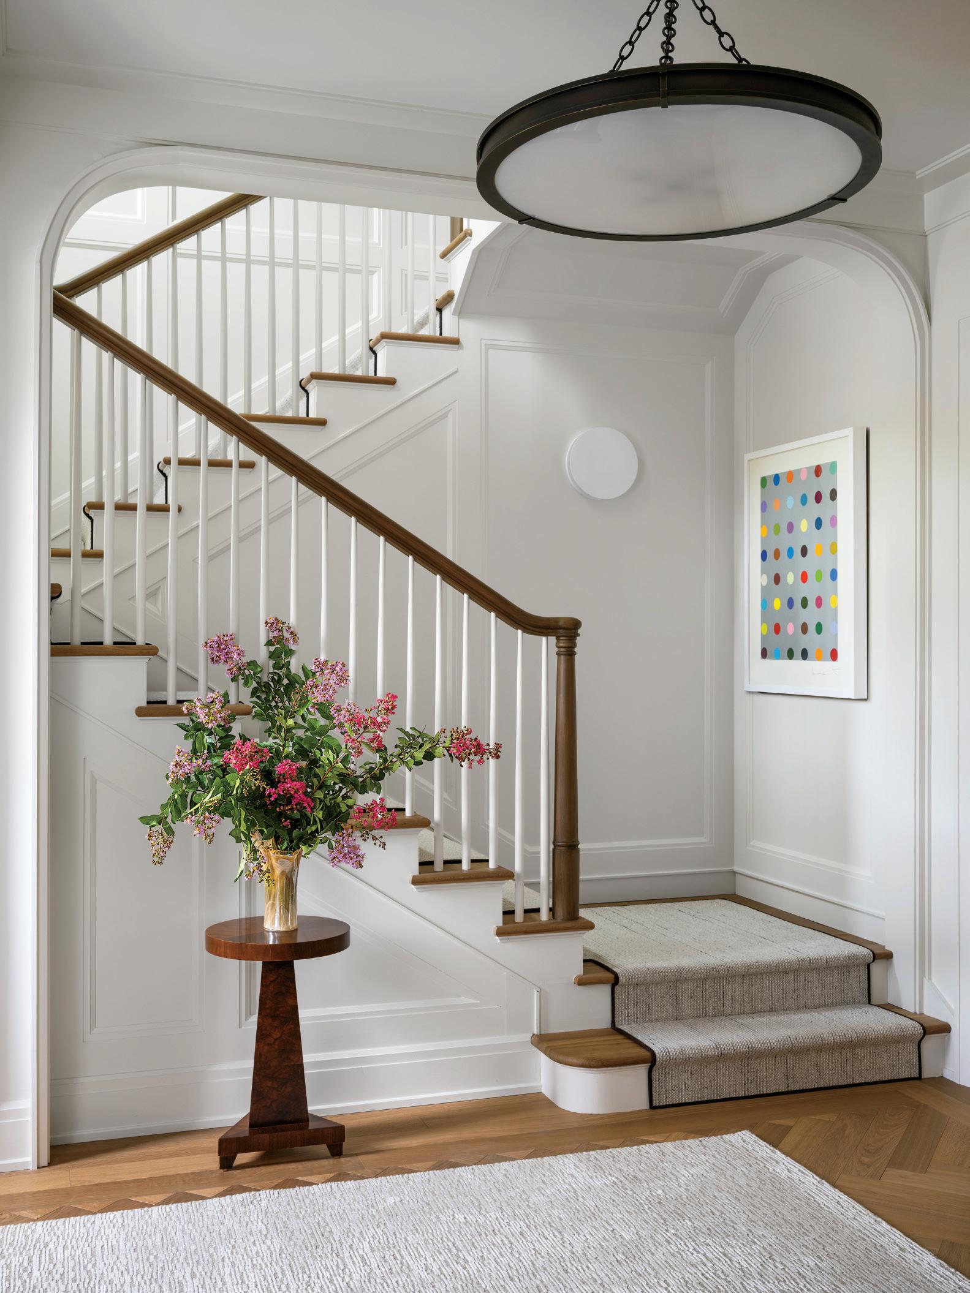
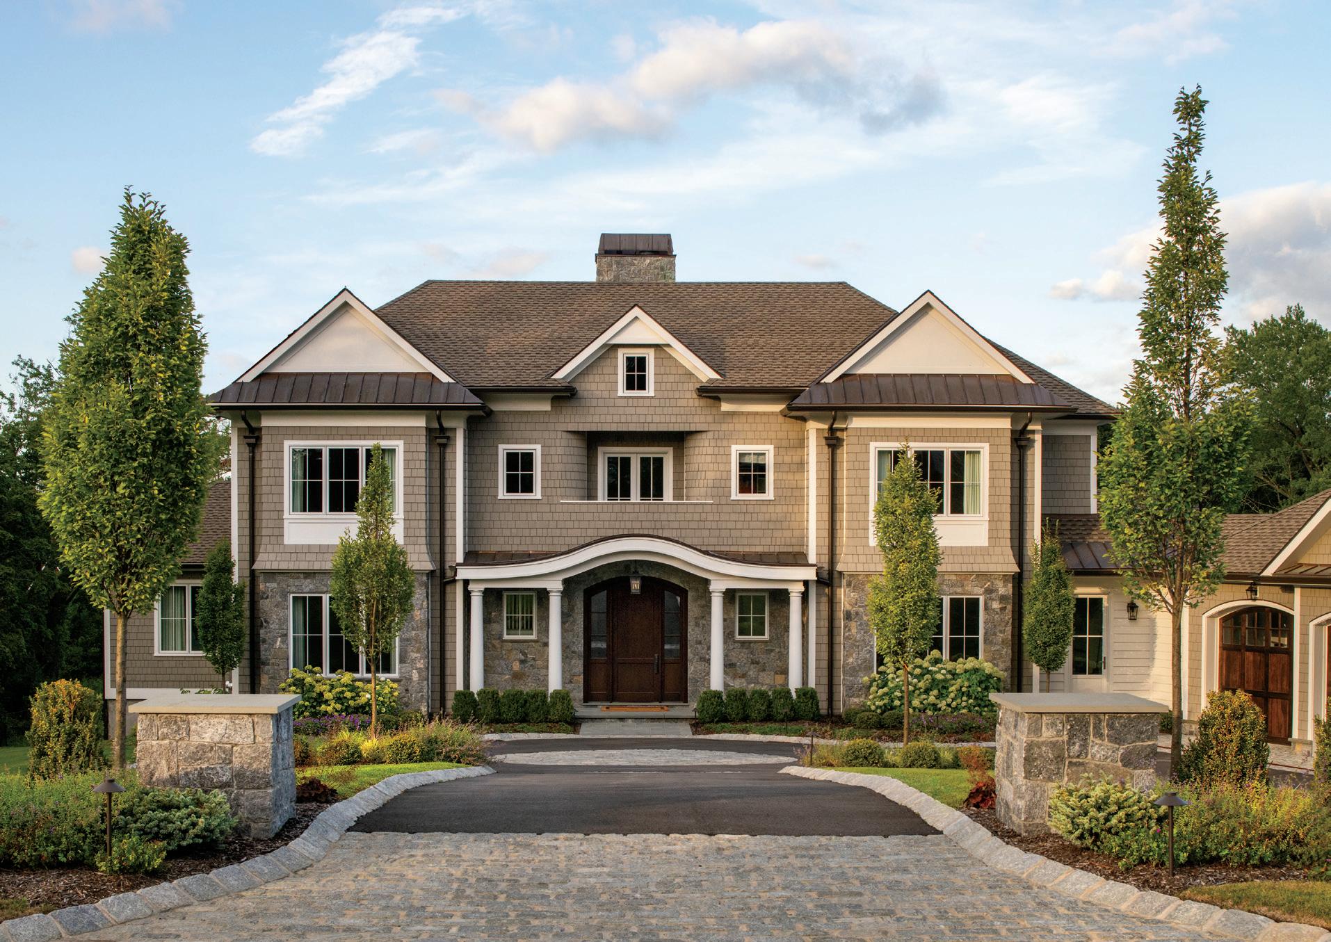
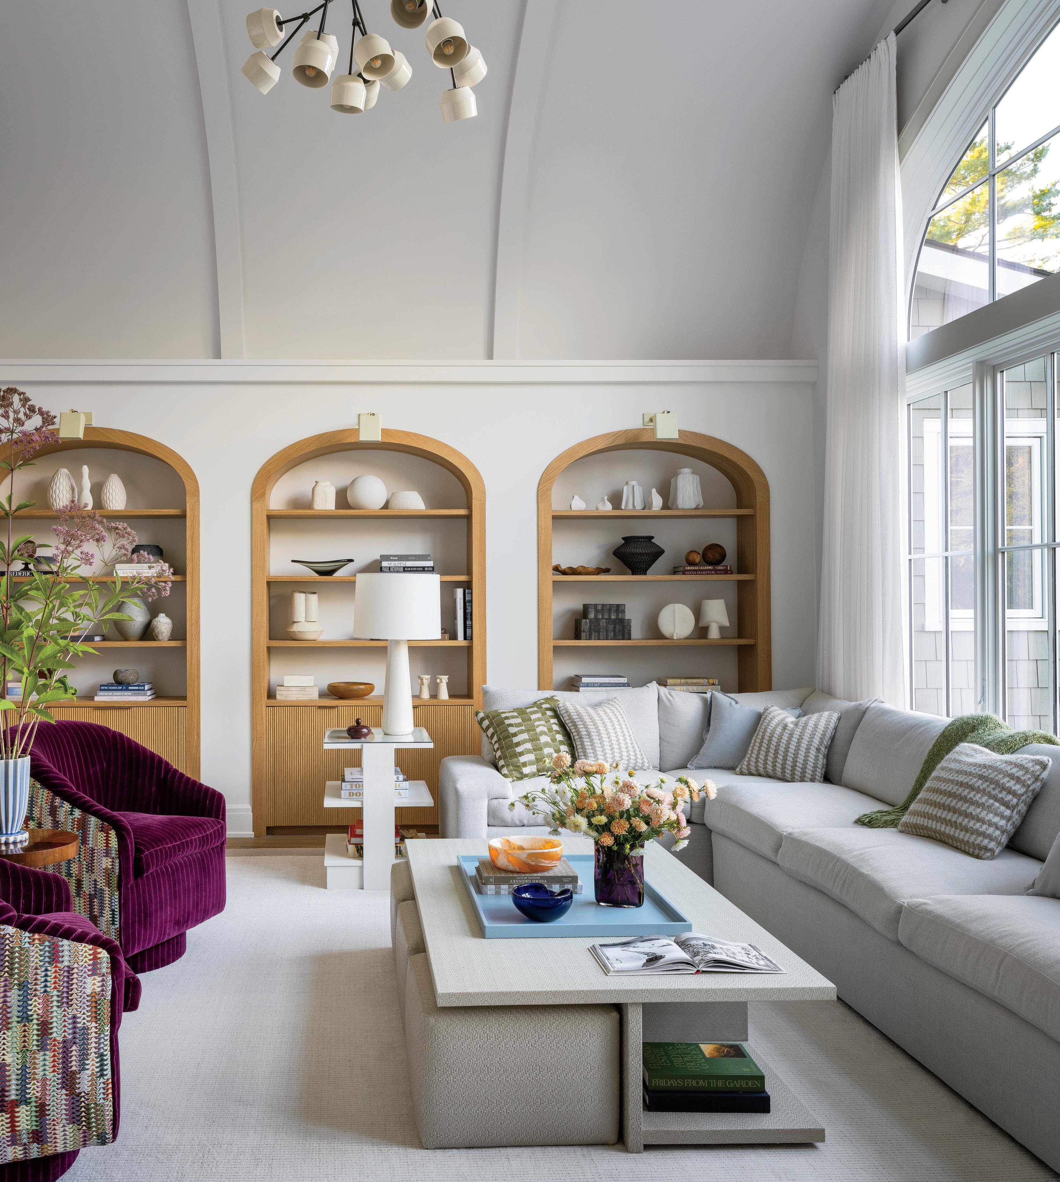
When the owners of this five-acre property in Chappaqua enlisted architect Scott Hirshson and interior designer Dorynne Brock of Hirshson Architecture + Design to envision a new home for their family, it was clear they were in it for the long haul. “The couple wanted to create something that will be enjoyed for generations to come,” says Hirshson. As such, one of the primary goals was that the residence have a timeless appeal. “We looked at several architectural precedents of Shingle Style homes with stone detailing,” he continues. “The intention is that the house look as though it has evolved over time. Because many of the surrounding homes are from the 1950s, we also wanted to be sensitive to the scale. From the street, you don’t actually see the full height of the house. We placed a smaller structure housing the garage and screened porch nearest the street, and the symmetrical front
façade reveals itself once you drive into the oval motor court.”
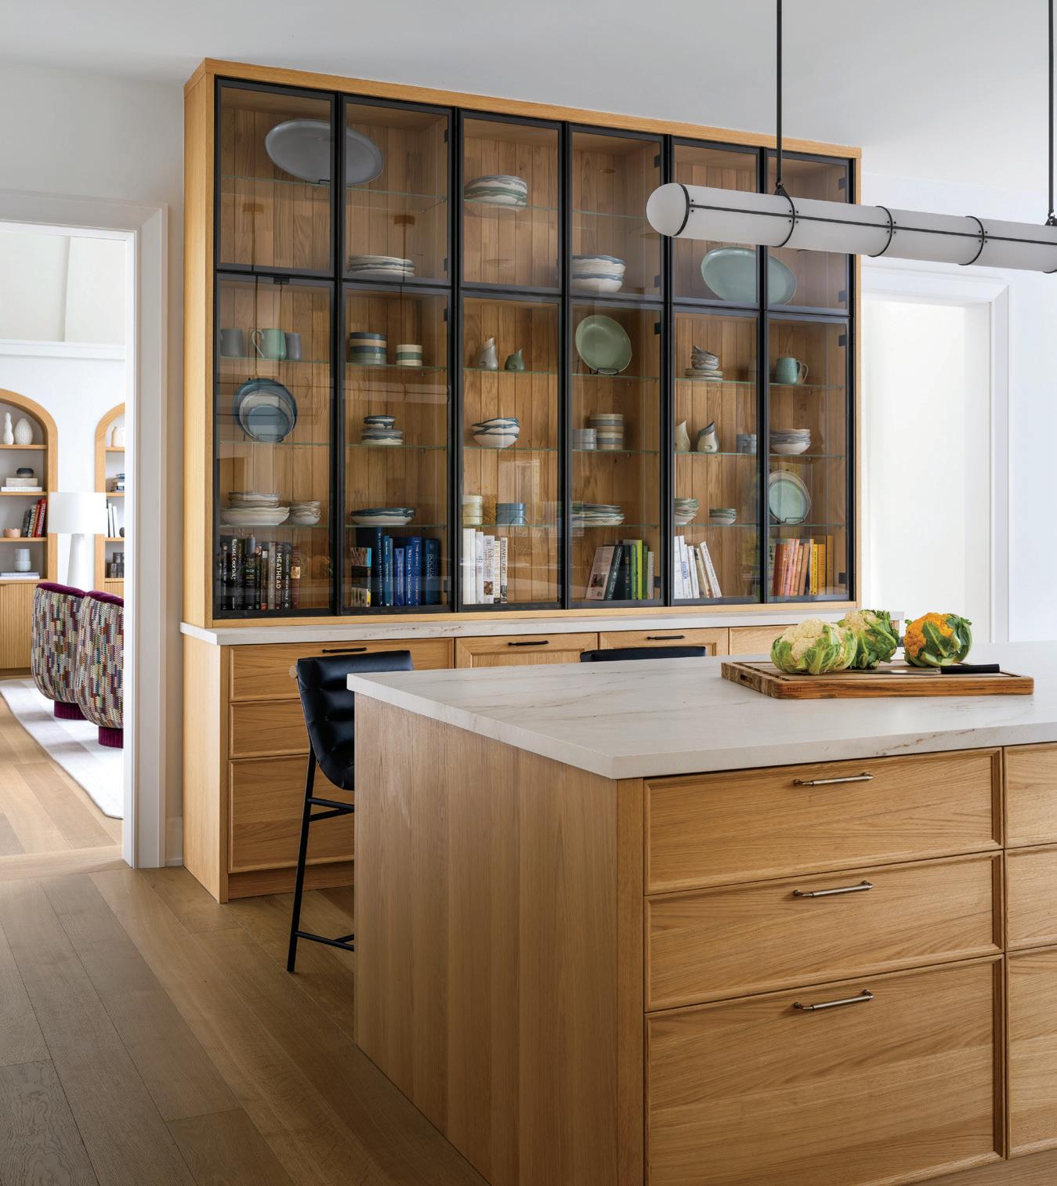
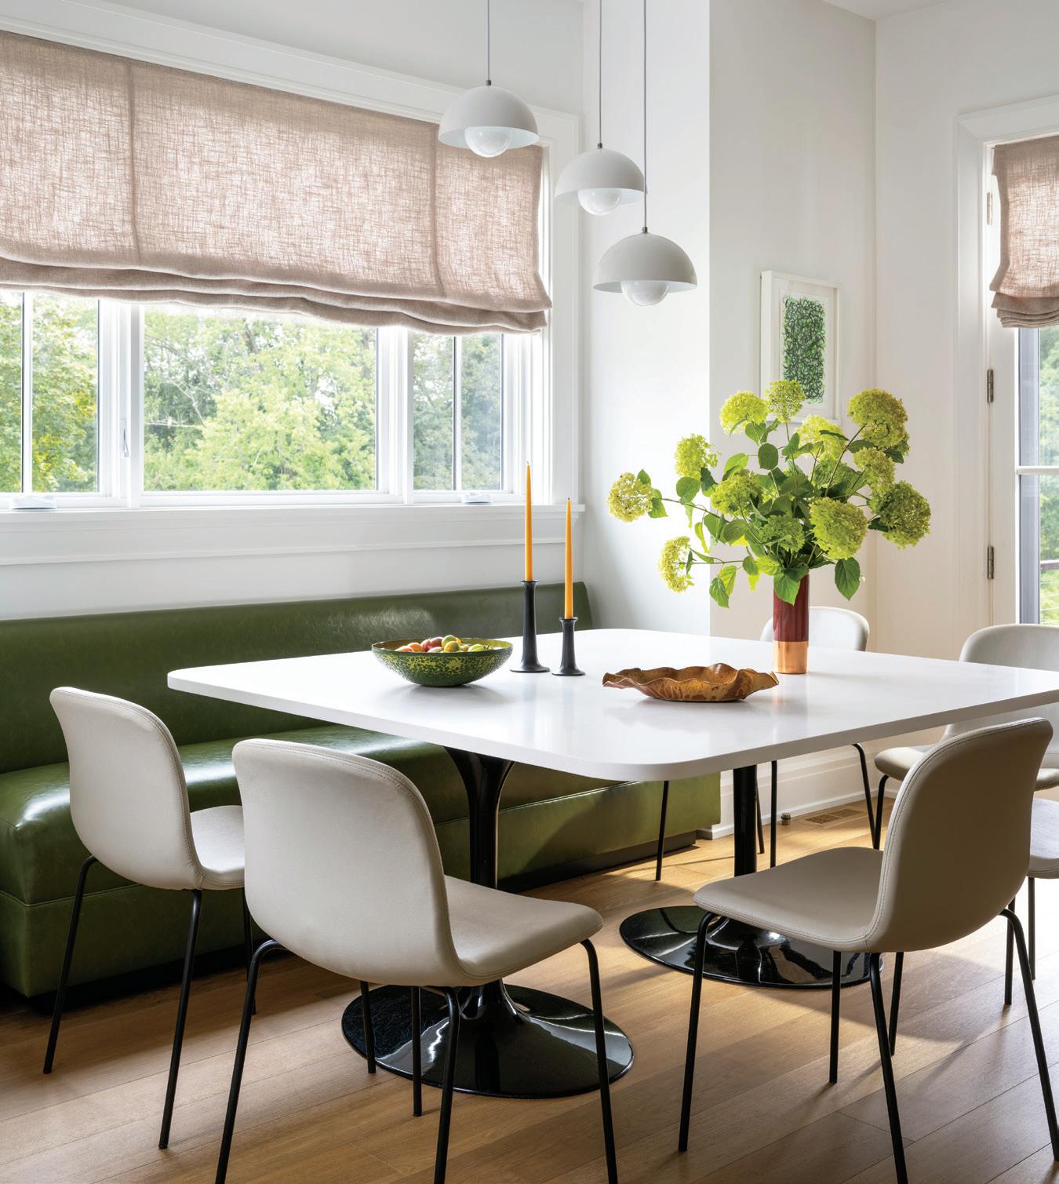
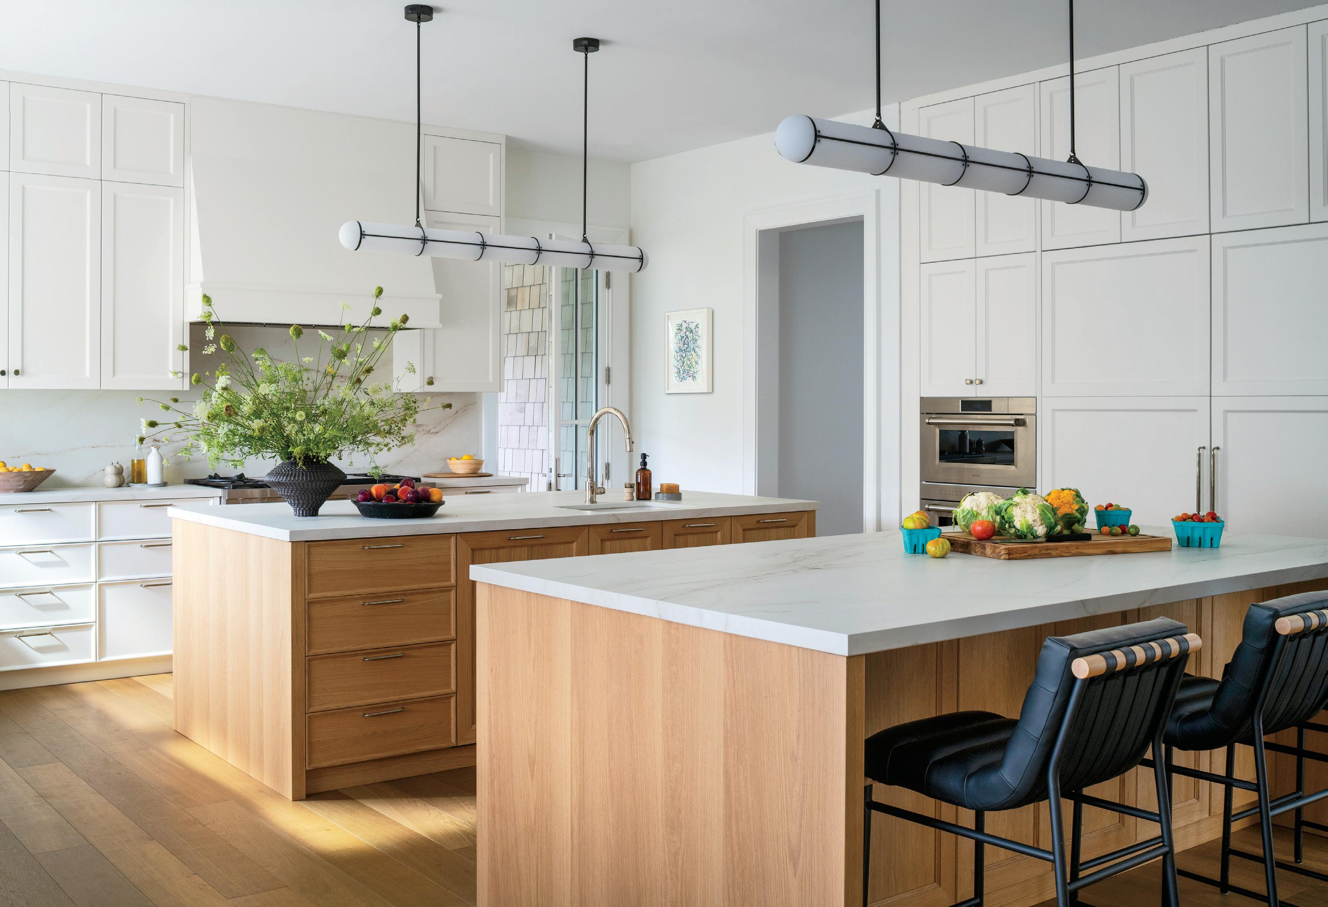
Inside, the main floor is divided into public and private spaces, with the primary suite and husband’s office on one side, and the dining, kitchen, and great room on the other. “The heart of the home is definitely the great room and adjacent kitchen,” notes Hirshson, who collaborated with the husband and his family’s Italian millwork company on the kitchen cabinetry profiles. “The clients love to cook and have their kids be part of the process. There are two large islands, plenty of storage, and a nearby pantry as well. Multiple people can work comfortably without bumping into each other.” A banquette paired with an oversize table for informal dining rounds out the kitchen, which flows into the great room—a soaring light-filled space where the couple and their three daughters spend the majority of their time. (There
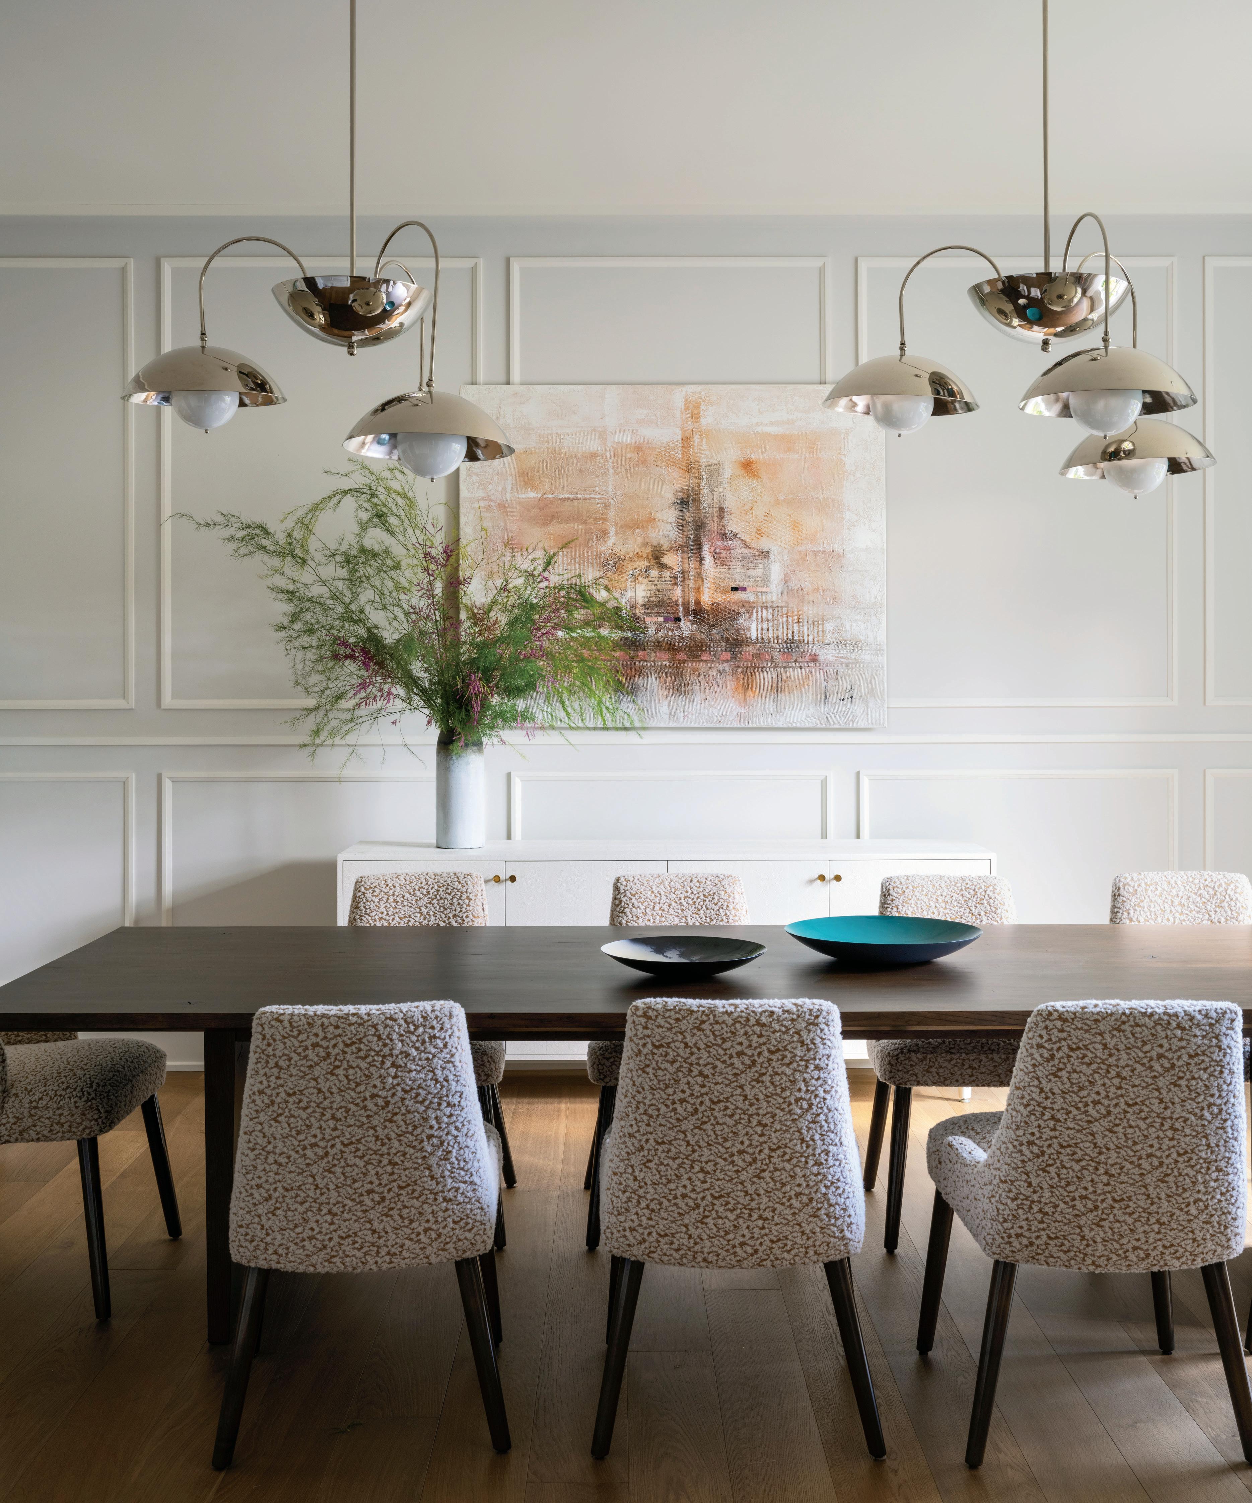
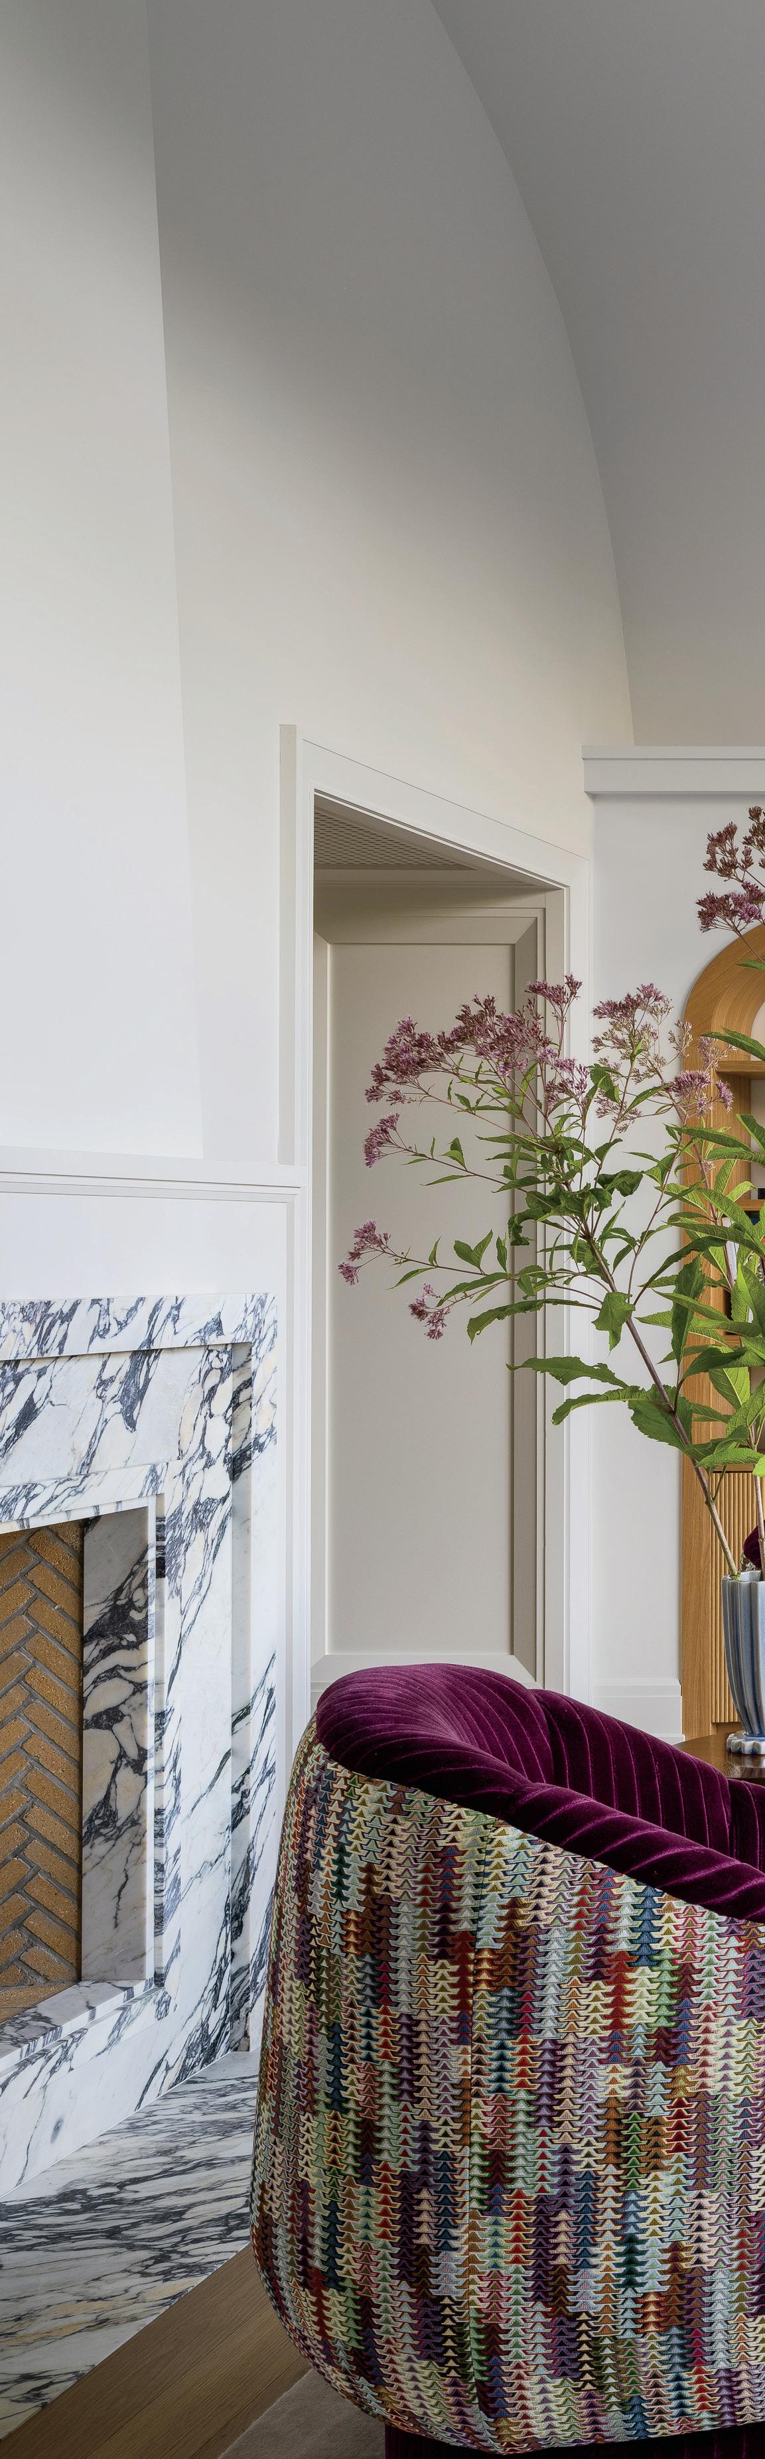
Perfectly Composed (previous spread left to right) By the staircase, artwork is by Damien Hirst. Custom dining chairs from The Tailored Home surround a table from RH in the dining room. (left) The siding of the exterior is by Coastal Forest Products. (this image) Custom armchairs by The Tailored Home are covered in fabrics by Nobilis and Pierre Frey in the living room. Custom oak cabinetry is by Spectrum Fine Cabinetry. A custom sectional and coffee table are by The Tailored Home. See Resources
are also play areas on the lower level and second floor as well.) “The barrel-vaulted ceiling prevents the room from feeling too cavernous,” notes the architect. Oak built-ins lend warmth and tie in with the oak accents in the kitchen.
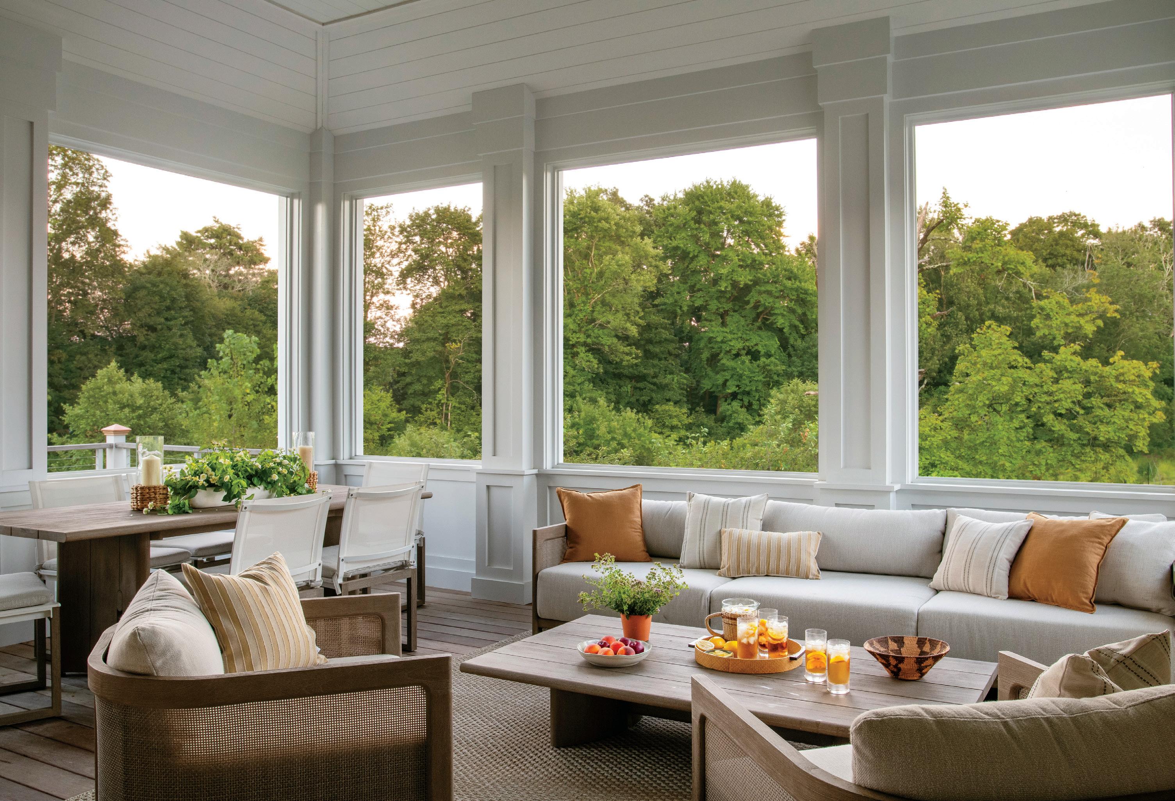
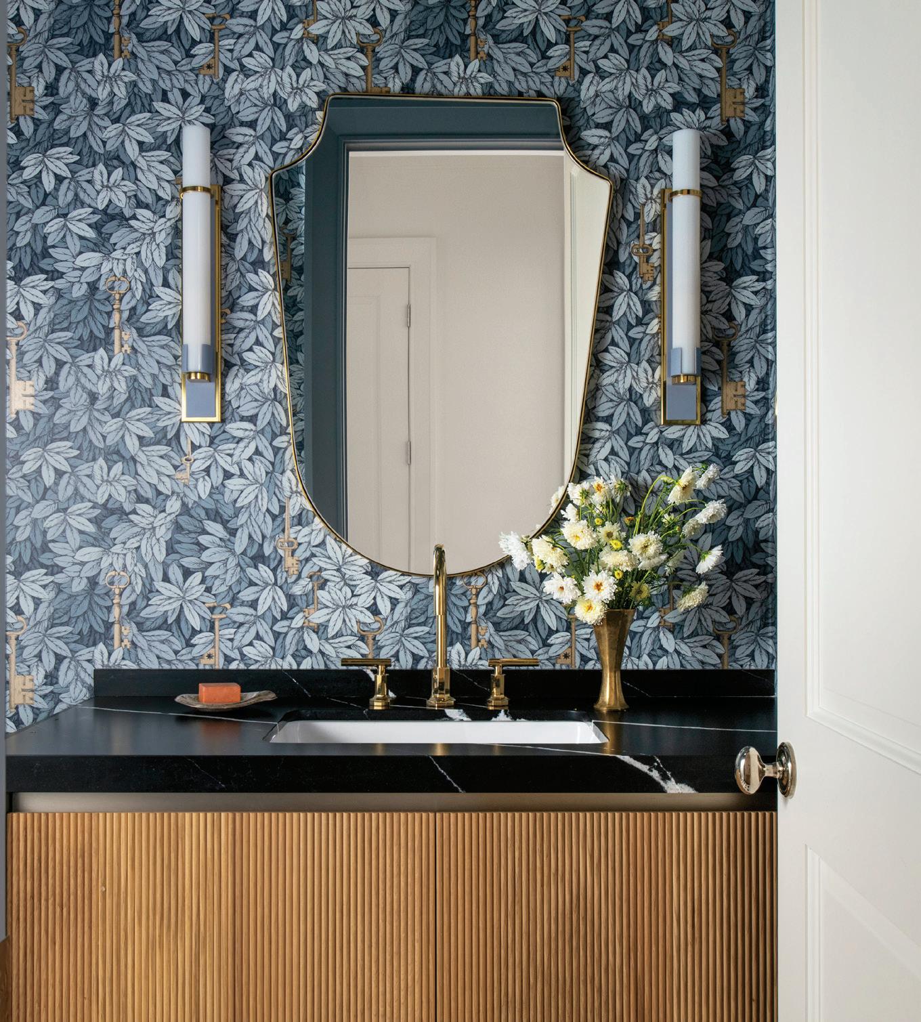
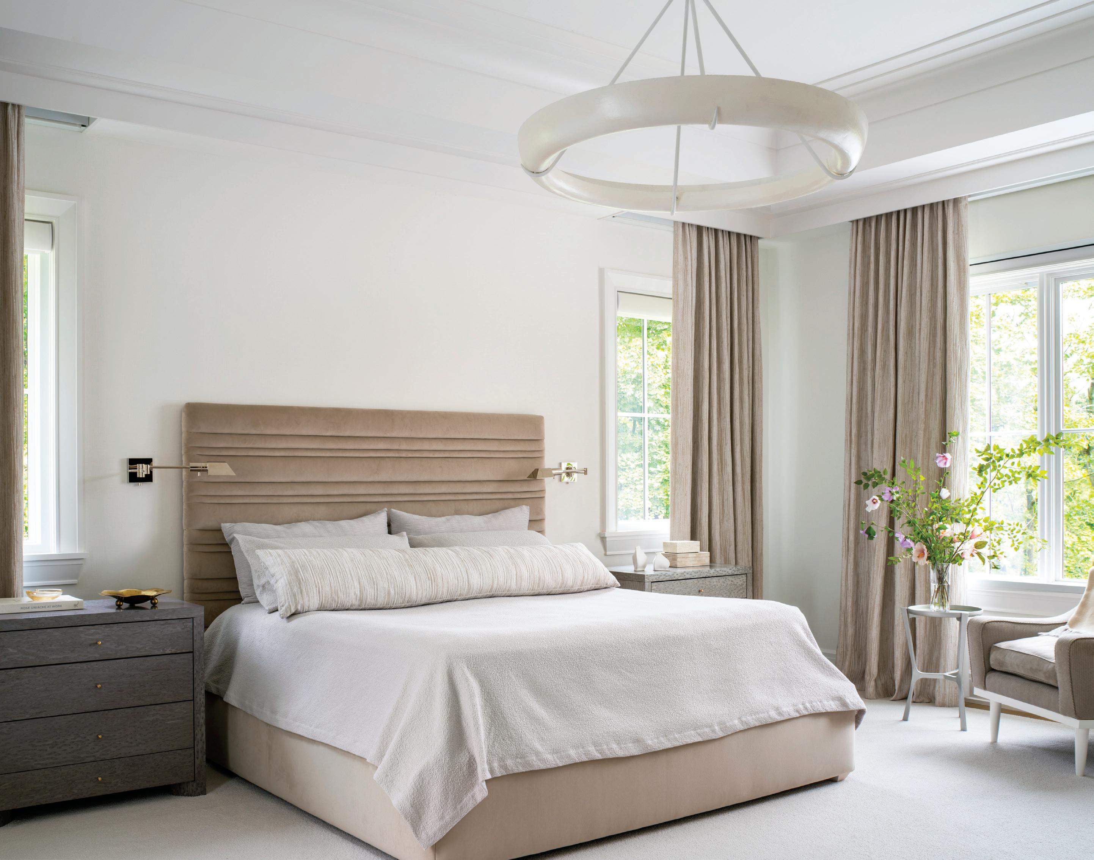
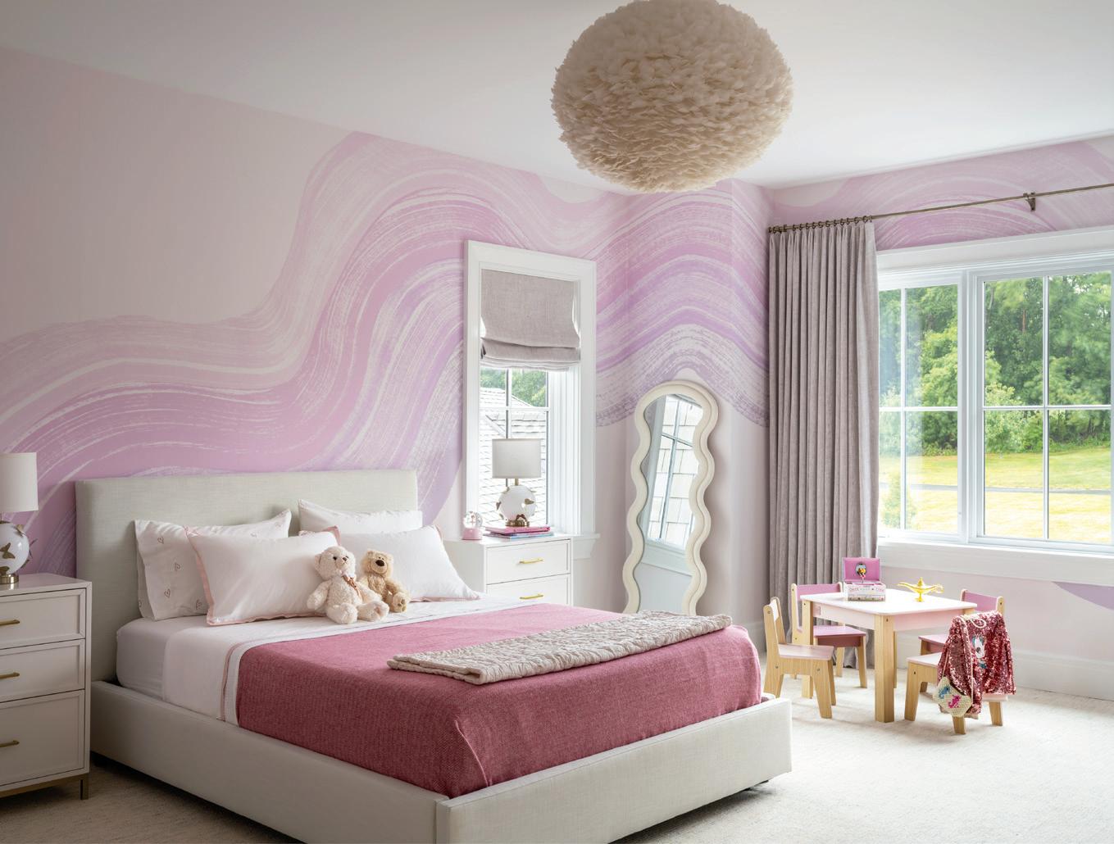
Throughout, the architectural elements and furnishings are classic yet clean to satisfy both of the homeowners’ preferences. “The wife is drawn to minimal, mostly neutral spaces, while the husband favors more color and traditional features,” explains Brock. “The project was about balancing those two aesthetics.” The designer worked with the couple to furnish the home with mainly custom furnishings in durable, family-friendly fabrics. “It feels special, but it’s also comfortable, inviting, and functional. We brought in some color in the form of a salmon pantry, two-toned swivel chairs in the living room, a blue lacquered office, blue mudroom cabinetry, and blue patterned wallpaper in the powder room.” Other spaces, like the primary bedroom, are more quiet and serene. However, the soft tones in the bedroom are offset by the bold veining of the stone
Carefully Curated (clockwise from top left)
In the kitchen, the cabinet and islands are custom by Spectrum Fine Cabinetry.
Chairs from Design Within Reach surround a custom table by Dimensional Fabricators in the dining area. Furnishings in the sunroom are from RH. In the powder room, the wall covering is from Cole & Son, the mirror is from CB2, and the sconces are custom from The Urban Electric Company. Pendants from Vakkerlight Lighting hang above the islands in the kitchen. The countertops are from Dimensional Fabricators, and the range is from Wolf.
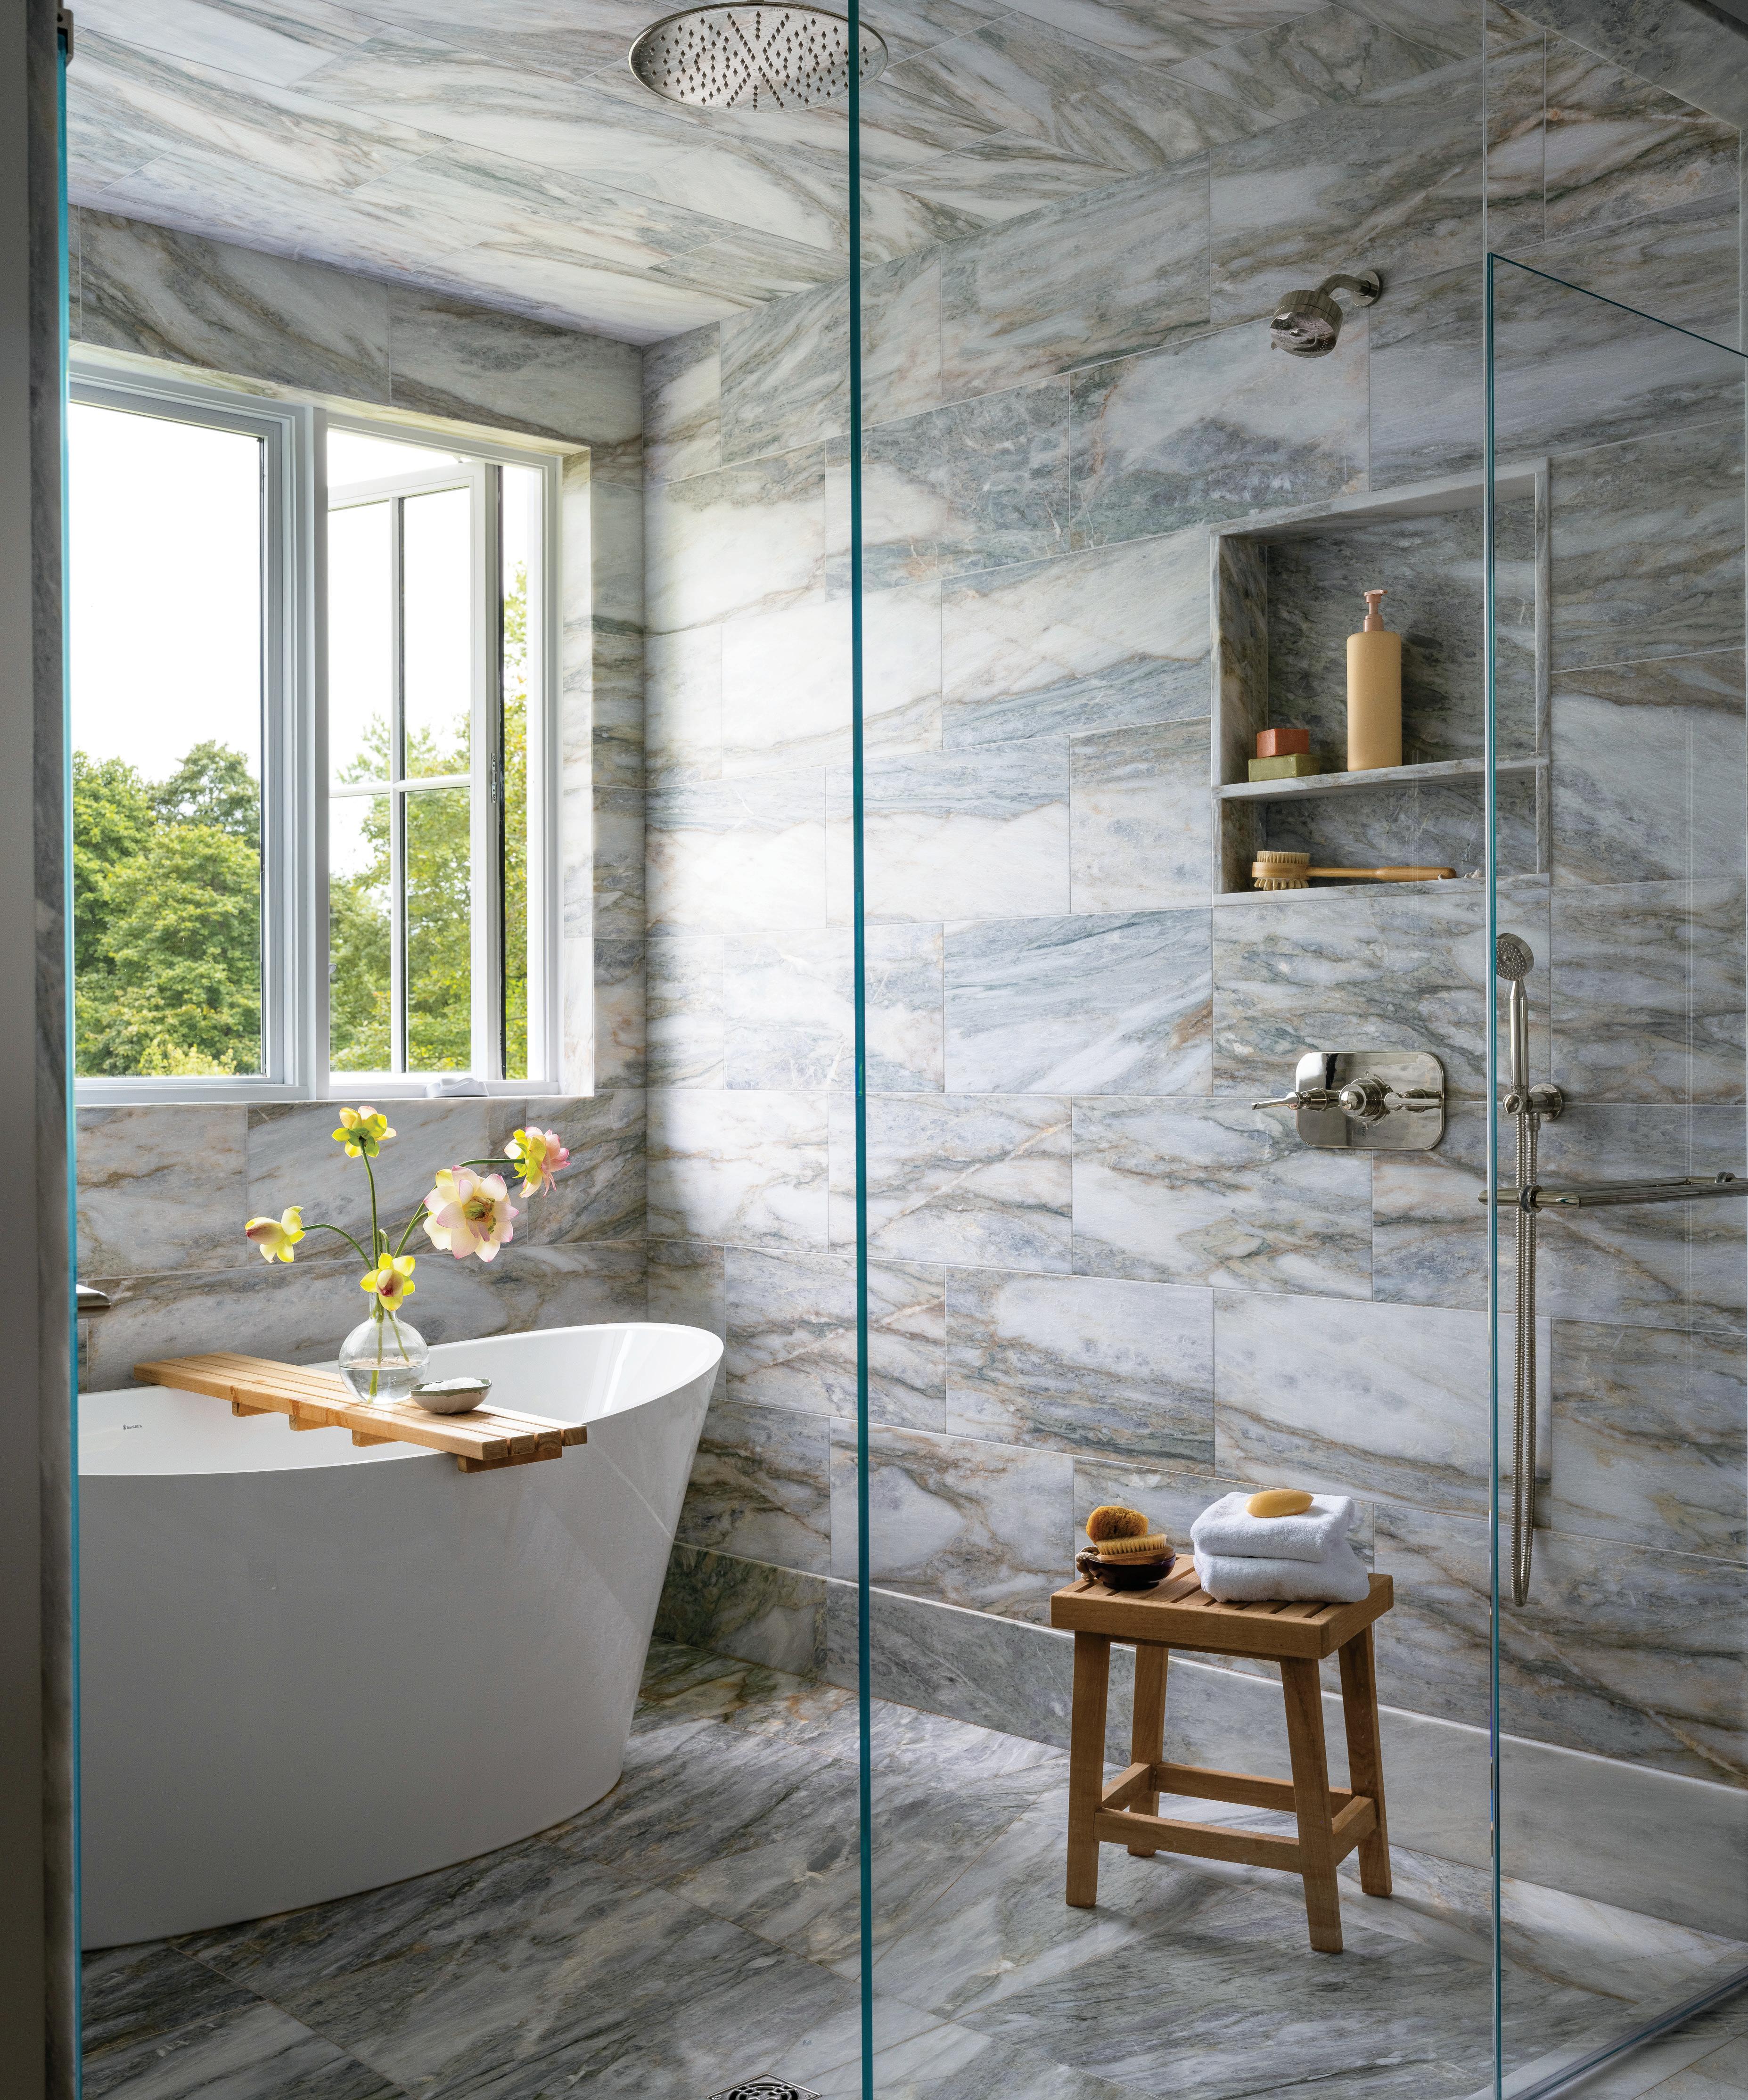
in the adjoining bath. “We used that Ann Sacks tile in every size and format they offer to create this beautiful wet room with a large double shower and soaking tub,” says Hirshson. “Because the window is so large, you almost get the sense of an outdoor shower overlooking the forest. Where we begin and end the day heavily impacts the way we feel, which is why the primary bath design is so important.”
In the end, a great attention to detail and the merging of two design sensibilities had lead to a home that feels perfectly tailored to this family. “None of the features—from the cabinetry to the plumbing fixtures to the lighting—look timestamped,” says the architect. “For example, we paired different styles of lighting in a variety of finishes, including mixed metals, smoked glass, and Lucite. The result is what I like to call traditional modern.” ✹
Oasis Of Comfort (clockwise from top left) In the primary bedroom, a custom bed from The Tailored Home features a bed covering from Matouk. The rug is by Karastan Rugs. In the primary bath, the tub is by Bain Ultra and the stool is from 2 Modern. The walls and floors are covered in a Mia marble tile and slab from Ann Sacks. A bedroom's wall covering is by Drop It Modern. The ceiling fixture is from RH.
A SAG HARBOR COTTAGE MAY APPEAR DIMINUTIVE FROM THE STREET, BUT INSIDE IT PROVES SPACIOUS, CHIC, AND LARGER THAN LIFE.
BY DAVID MASELLO
EYES ON A PRIZE EYES ON A PRIZE
PHOTOGRAPHS BY TREVOR PARKER
Some people possess a natural talent for real estate. That gift involves being able to see the potential of a home long before any work has been done on it. The owner of this Sag Harbor cottage is exactly such a person.
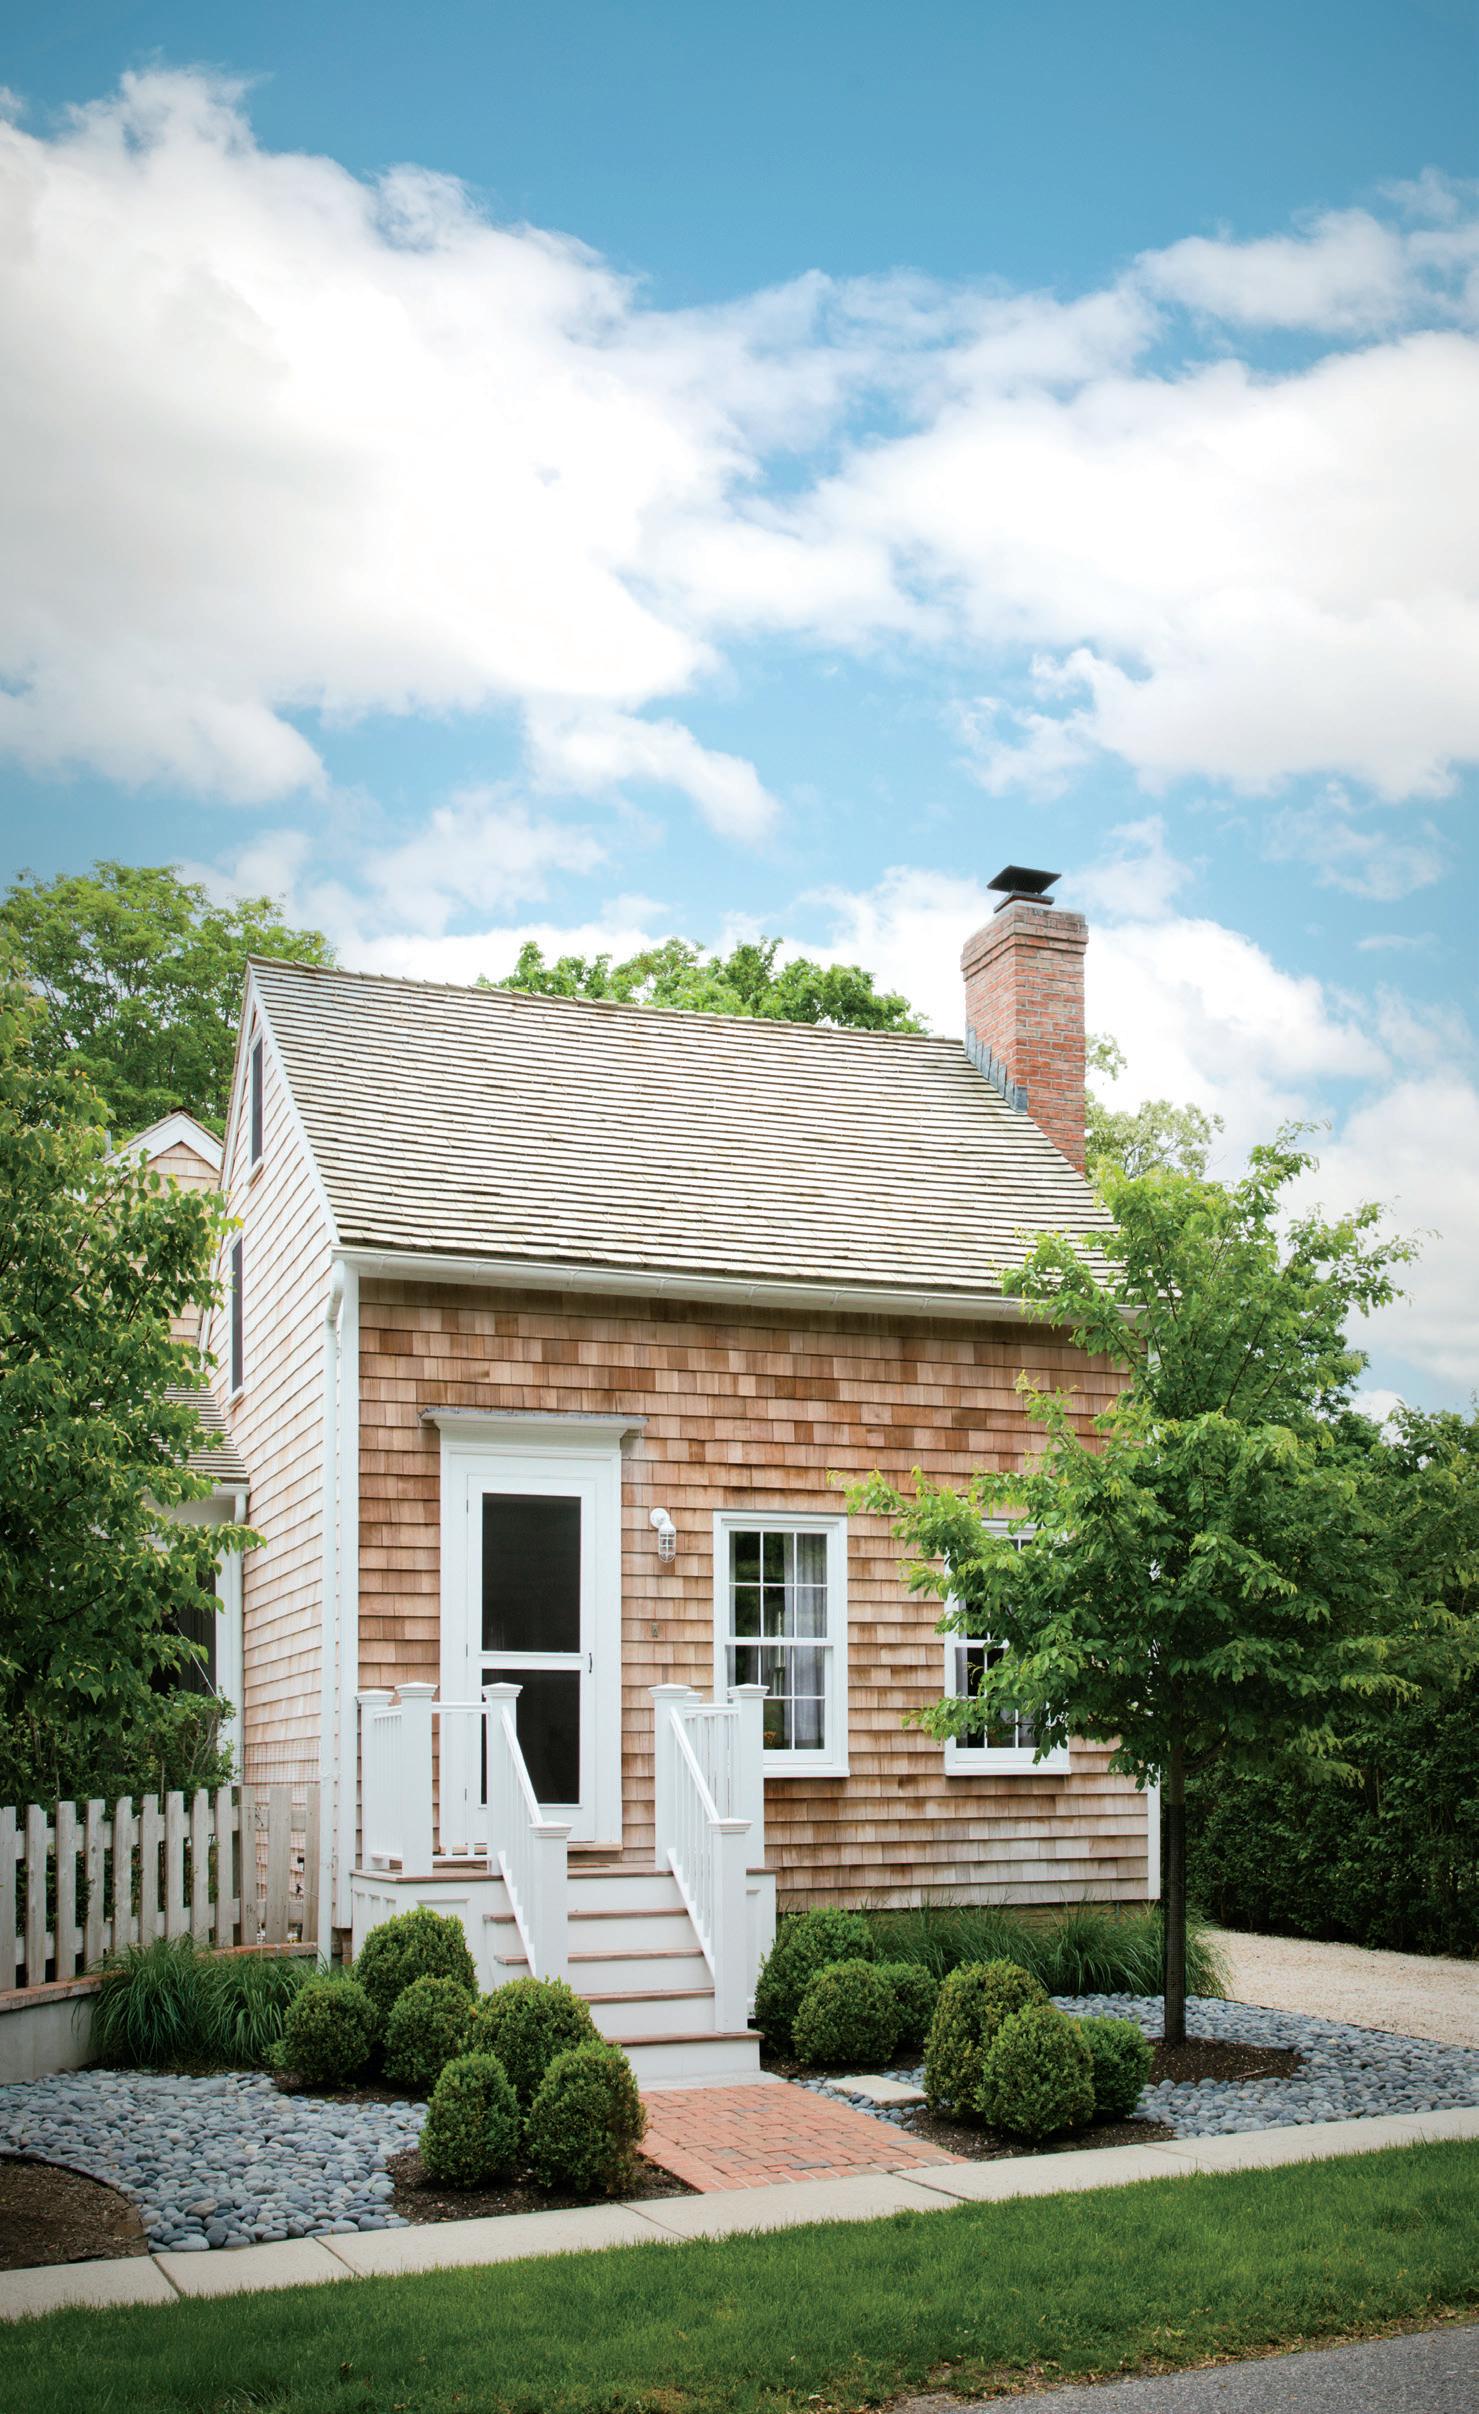
“She’s not only a real-estate junkie,” says interior designer Kerry Delrose of his client, “but she also recognizes properties that are meant to have character and be fun to occupy. The moment she spotted this house, most of which dates from 1800, in Sag Harbor she said to me, ‘Kerry, I have my eyes on this one.’ And because she speaks her mind and makes decisions, she got it.”
Delrose and the client know each other well, as client and designer, but more importantly, as friends. He has done seven prior projects for her (she’s a private real-estate broker), ranging from a penthouse in Brooklyn to an apartment on Sutton Place to a home in Palm Beach. “This house was in good shape, it had been owned by an architect, but, frankly, much of the character had been taken out of it, with everything painted white. It was our job to put character back in.”
That inner real-estate eye the homeowner possesses allowed her to see the potential of the house the moment she first saw it and before work had been done inside. What appears diminutive from the street, though, proves deceiving, for the dwelling has four bedrooms, two upstairs, two on the first level, and a
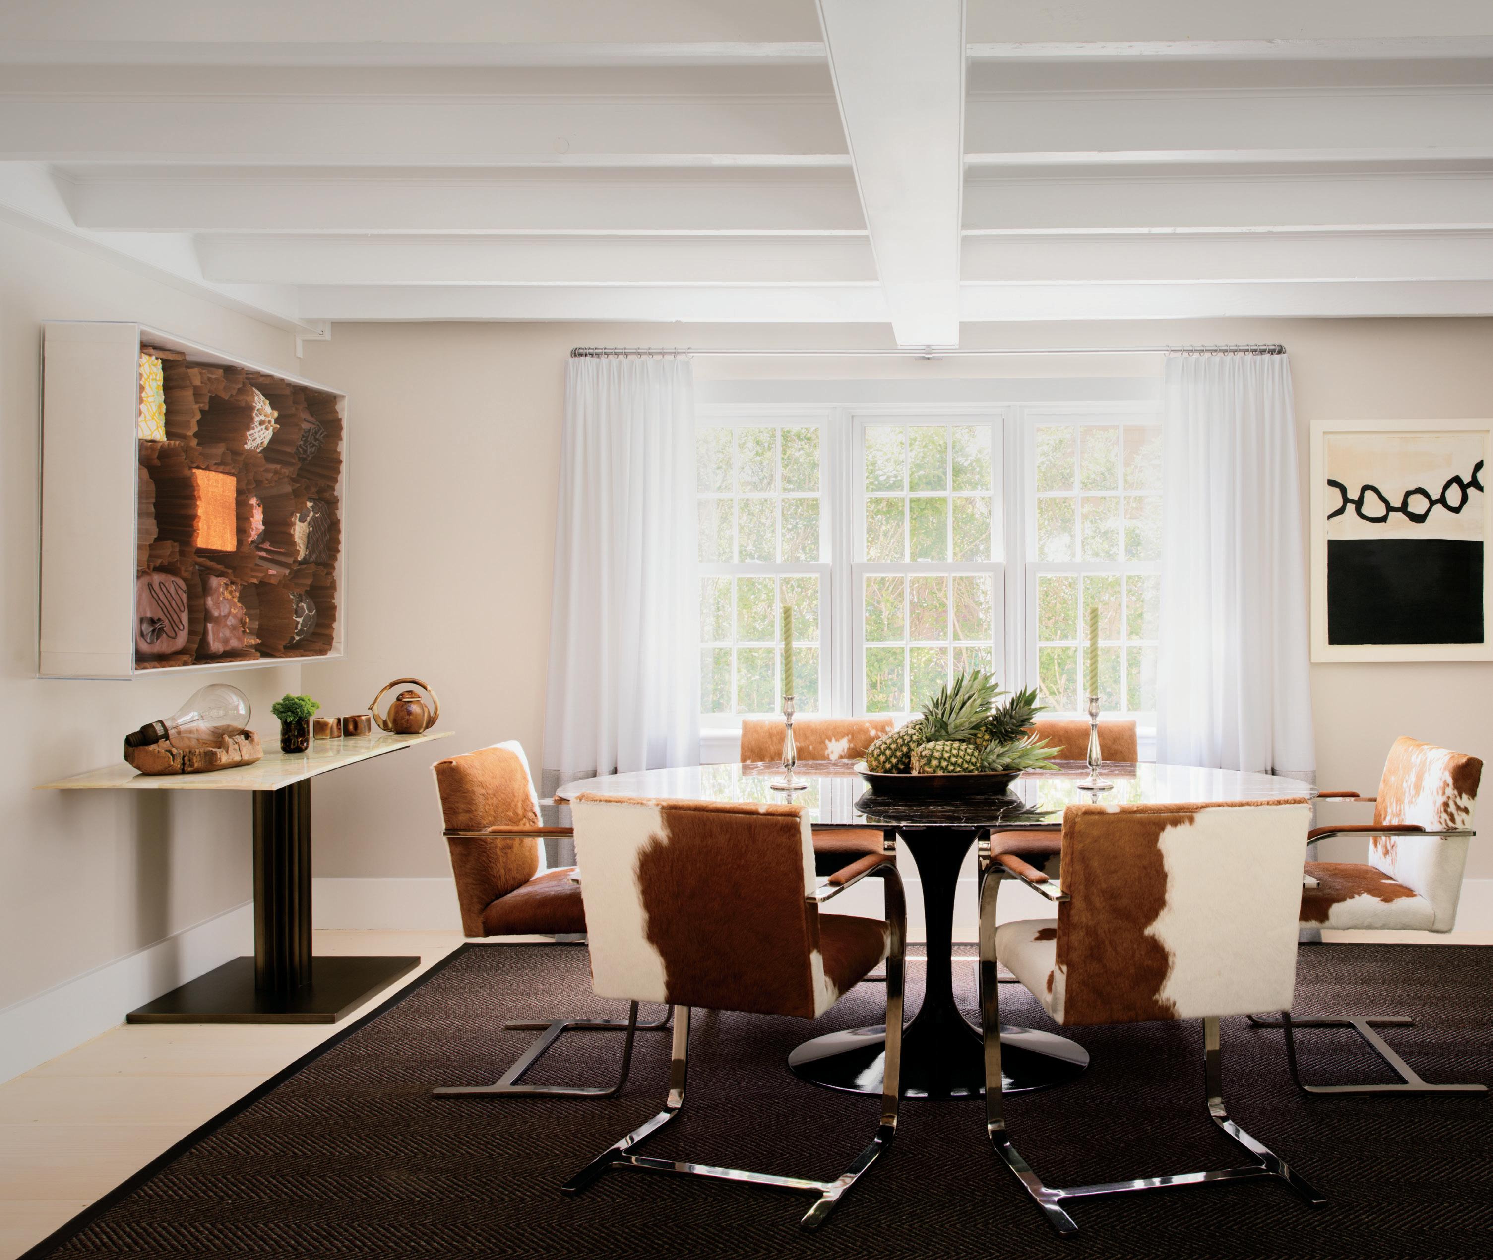
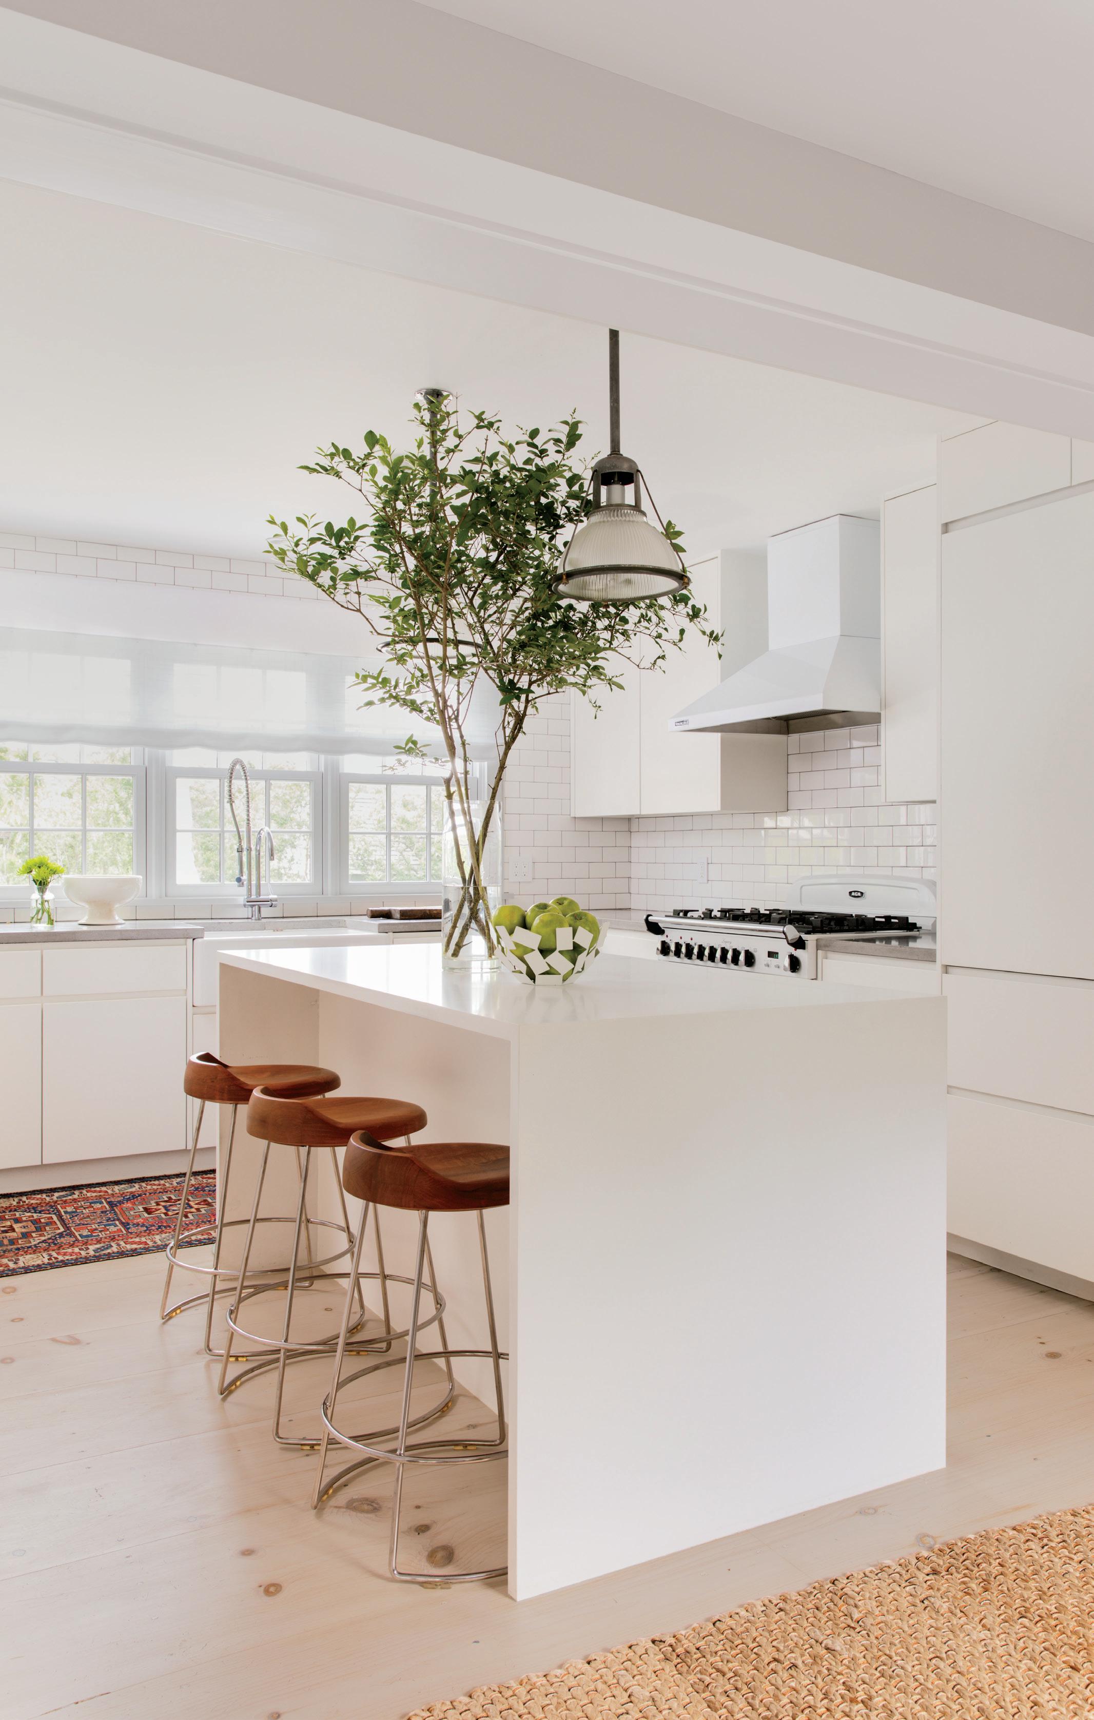
Eclectic Elegance (previous spread left to right) In the living room, window fabric by Coraggio and a coffee table by Mecox complement a sofa by Comerford Hennessy. The exterior of the cottage is covered in cedar siding. (above) Dining chairs from Metro Retro Furniture covered in a fabric from Edelman surround a table from Knoll in the dining area. Artwork by Peter Anton titled Chocolates hangs on the wall. (right) The island and countertops in the kitchen are by Artistic Tile, and the bar stools are by Baker. See Resources
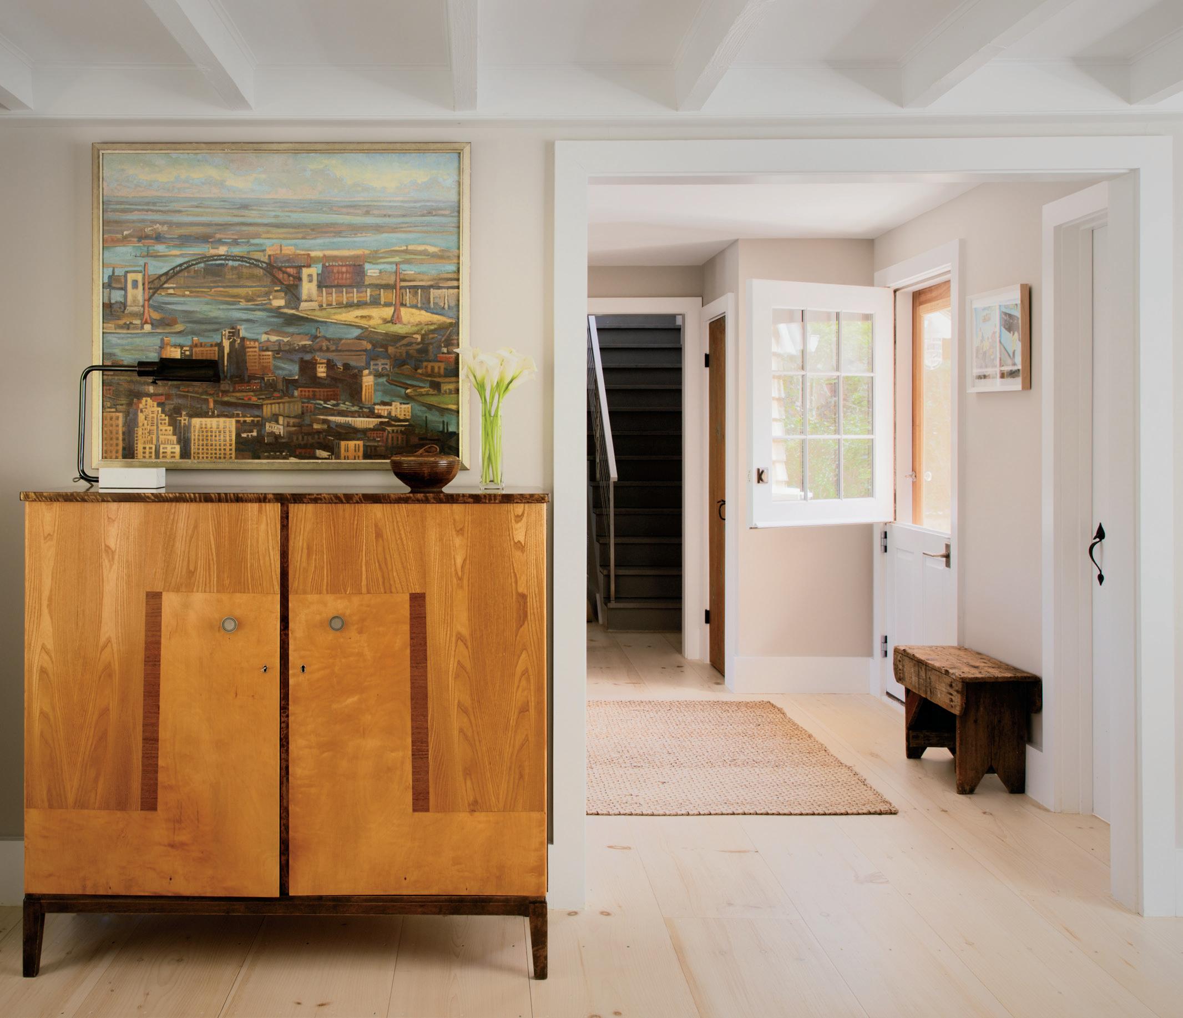
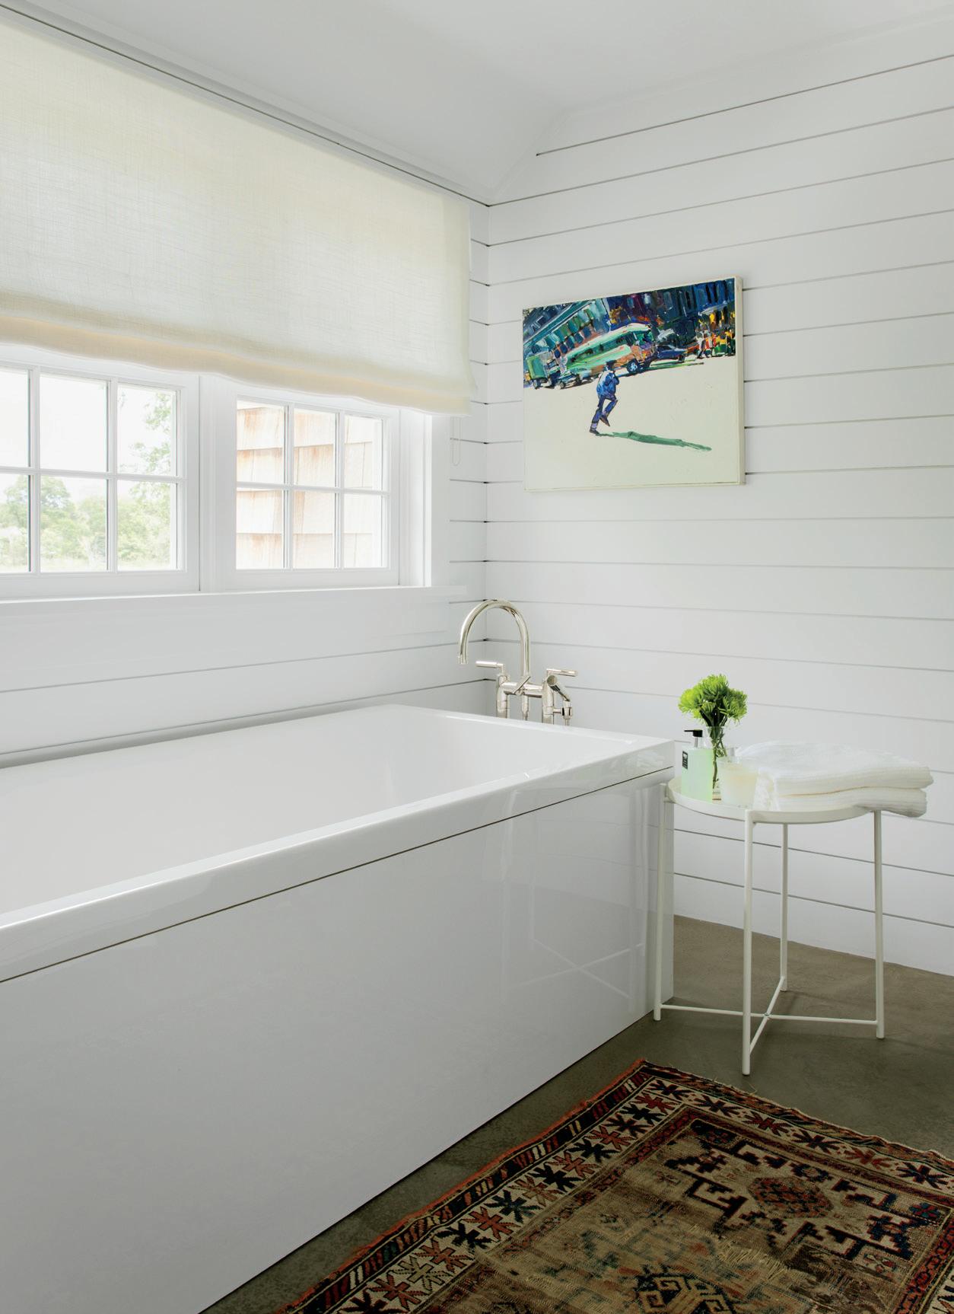
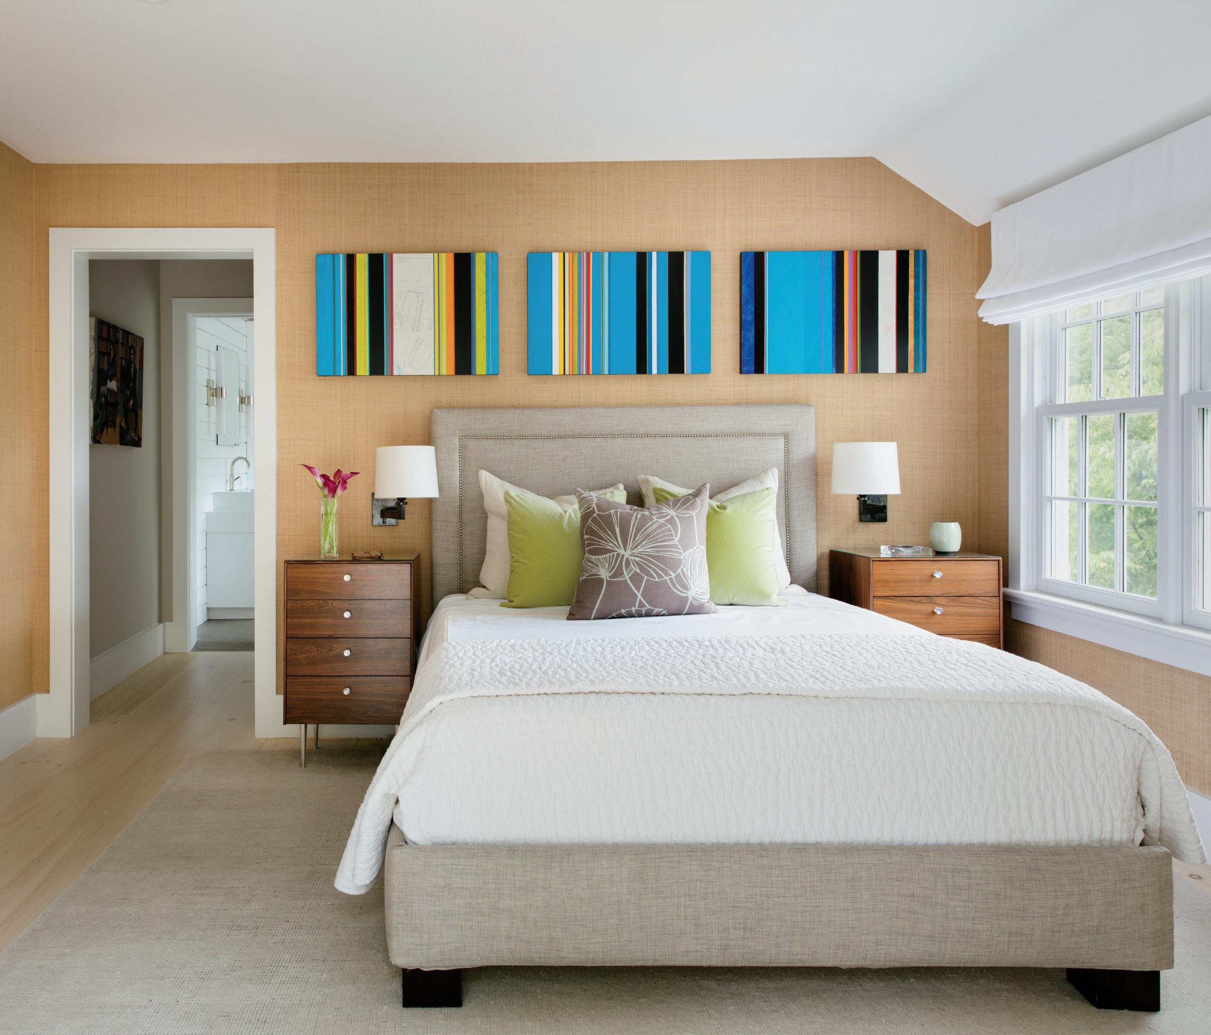
Sag Harbor Style (clockwise from top left) A painting by Thor S. White hangs above an antique Swedish console from Eileen Lane Antiques. A bed covering from Romo covers a bed by Stitchroom in the primary bedroom. The nightstands are from Frisman Vintage, and the artwork above the bed is by Gavin Zeigler. In the primary bath, the tub is from Duravit and the tub hardware is from Waterworks.
spacious sun porch where the homeowner lives as much of the season as she can. “While that room is seasonal, all you have to do is pull down the shades if it’s too bright or warm,” says Delrose. “She and I have had many rosé out there.”
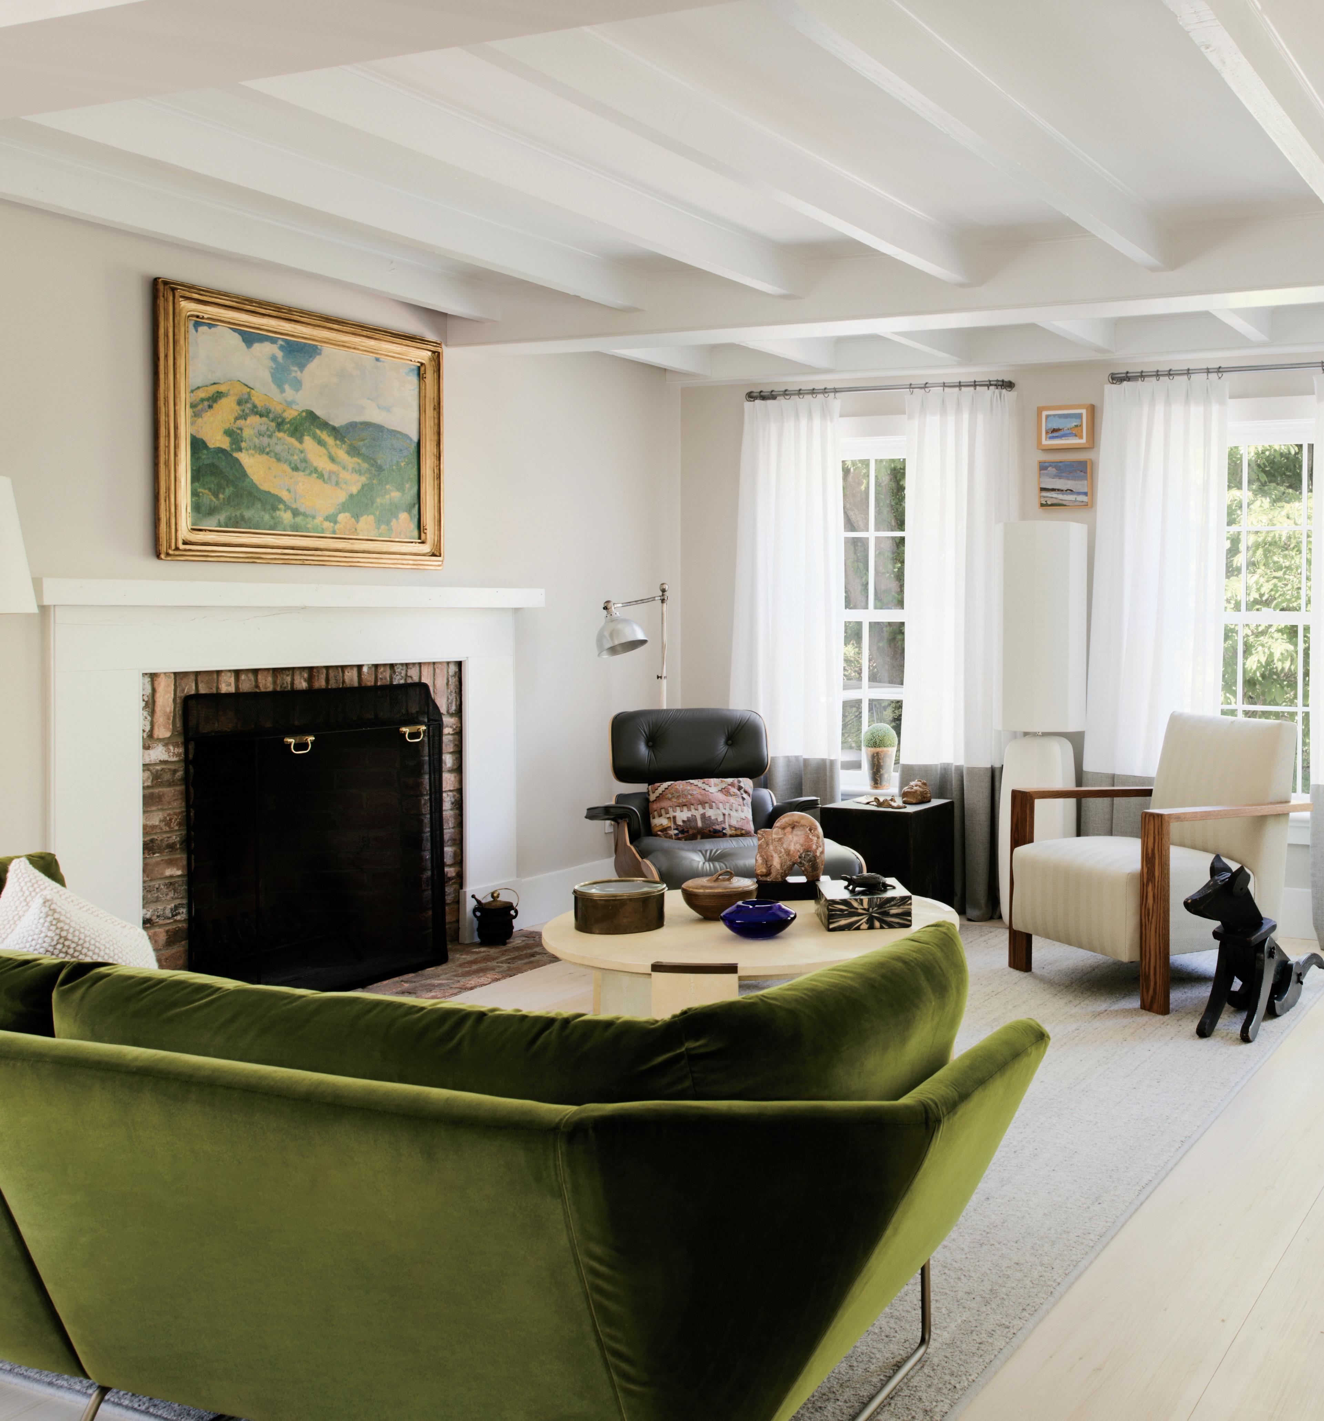
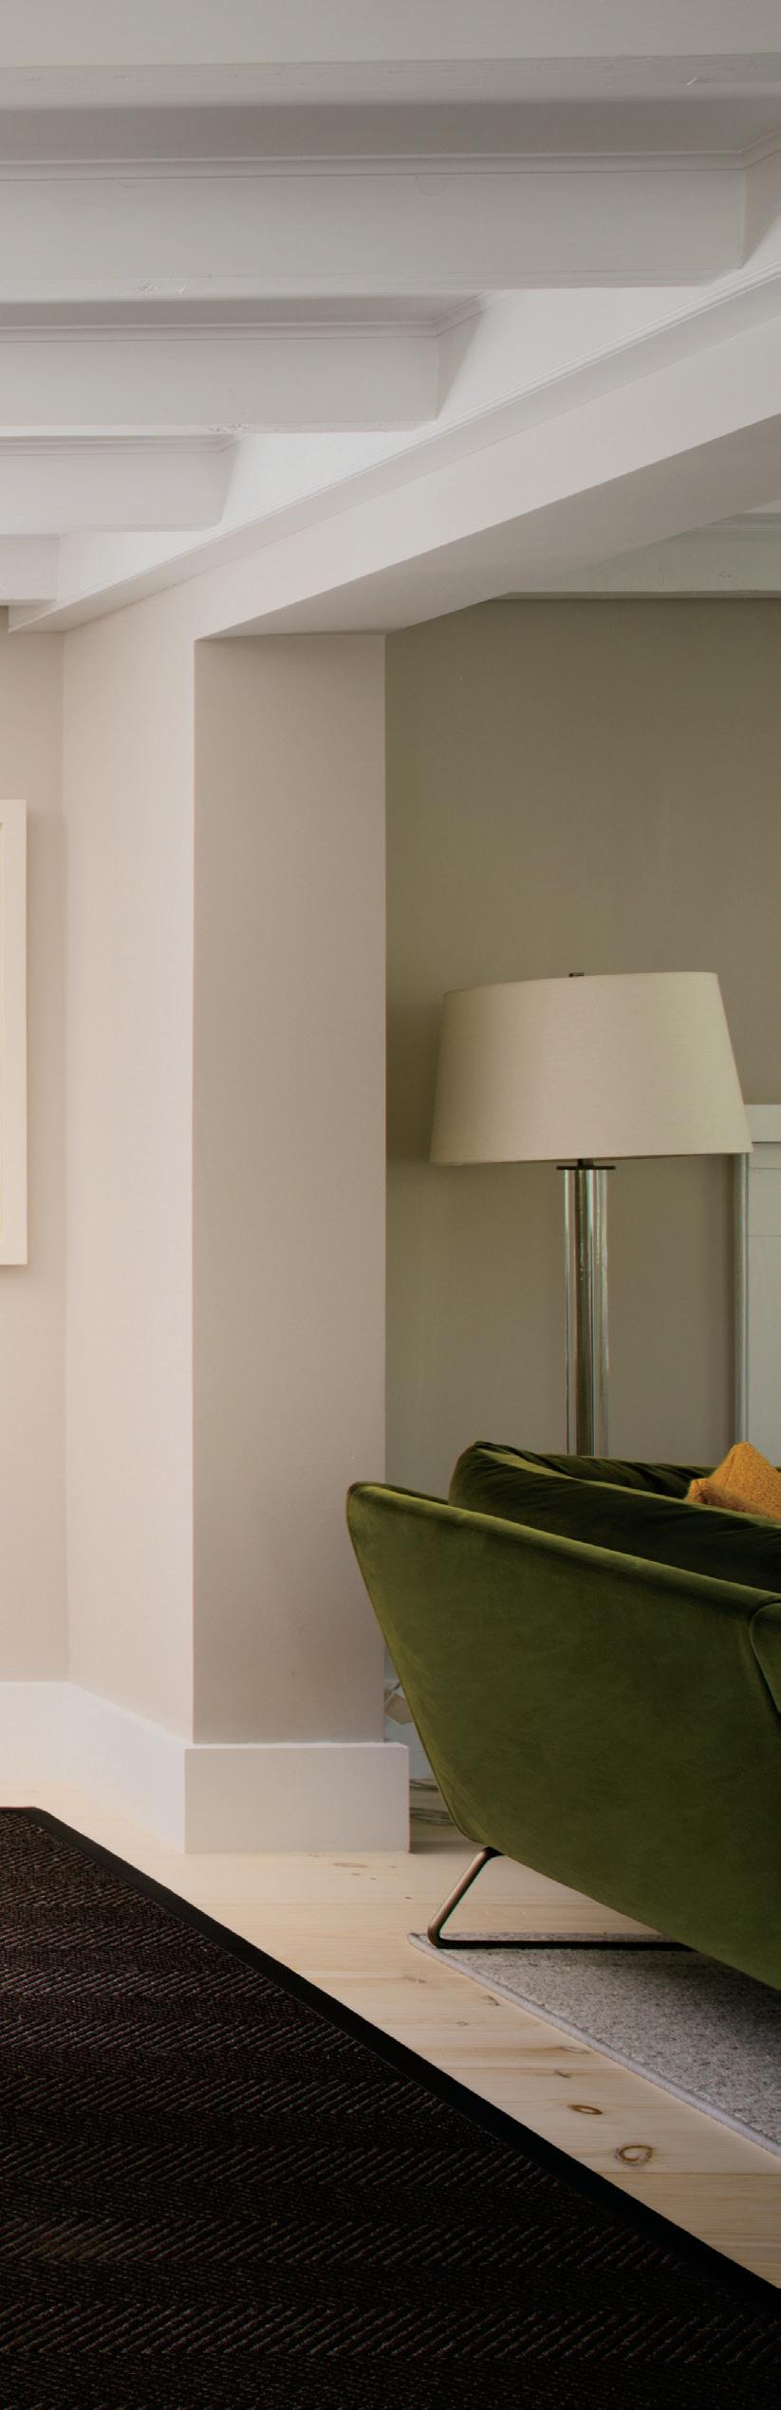
While preserving the floorplan and doing minimal gutting (just the primary bath), part of Delrose’s role was to infuse rooms with color, while also figuring ways to highlight the homeowner’s enviable art collection. Perhaps the most arresting furniture element that comes into immediate view is a decidedly chic, vigorously geometrically shaped sofa in a green velvet. “She saw it at the Comerford Collection in Bridgehampton and insisted on having it,” says
Delrose. The living room is a perfect exemplar of Delrose’s stated self-directive: “In every room, I always center the seating around something.” Here, his varied assortment of seating choices focuses on the fireplace. “She insisted that she didn’t need or want much furniture in the home, so whatever we chose is special and distinctive.”
Some of the homeowner’s artwork has a touch of whimsy about it. A dining room wall appears to offer guests an open box of giant chocolates, with some of the wrappers relieved of their bon bons. “It’s a 3-D work made of papier-mache and it really answered the homeowner’s desire to ‘be edgy,’” says Delrose of the
Peter Anton artwork. To add even more edginess to the room, though, he used cowhide for dining chairs that he grouped at a black powder-coated Saarinen table.
Another unconventional, yet notable, detail that echoes throughout the home are Oriental Beauvais runners that are unfurled in somewhat unlikely places—notably the kitchen and the primary bath. “As the homeowner likes to tell me, ‘It’s my thing to have an Oriental rug wherever I can.’”
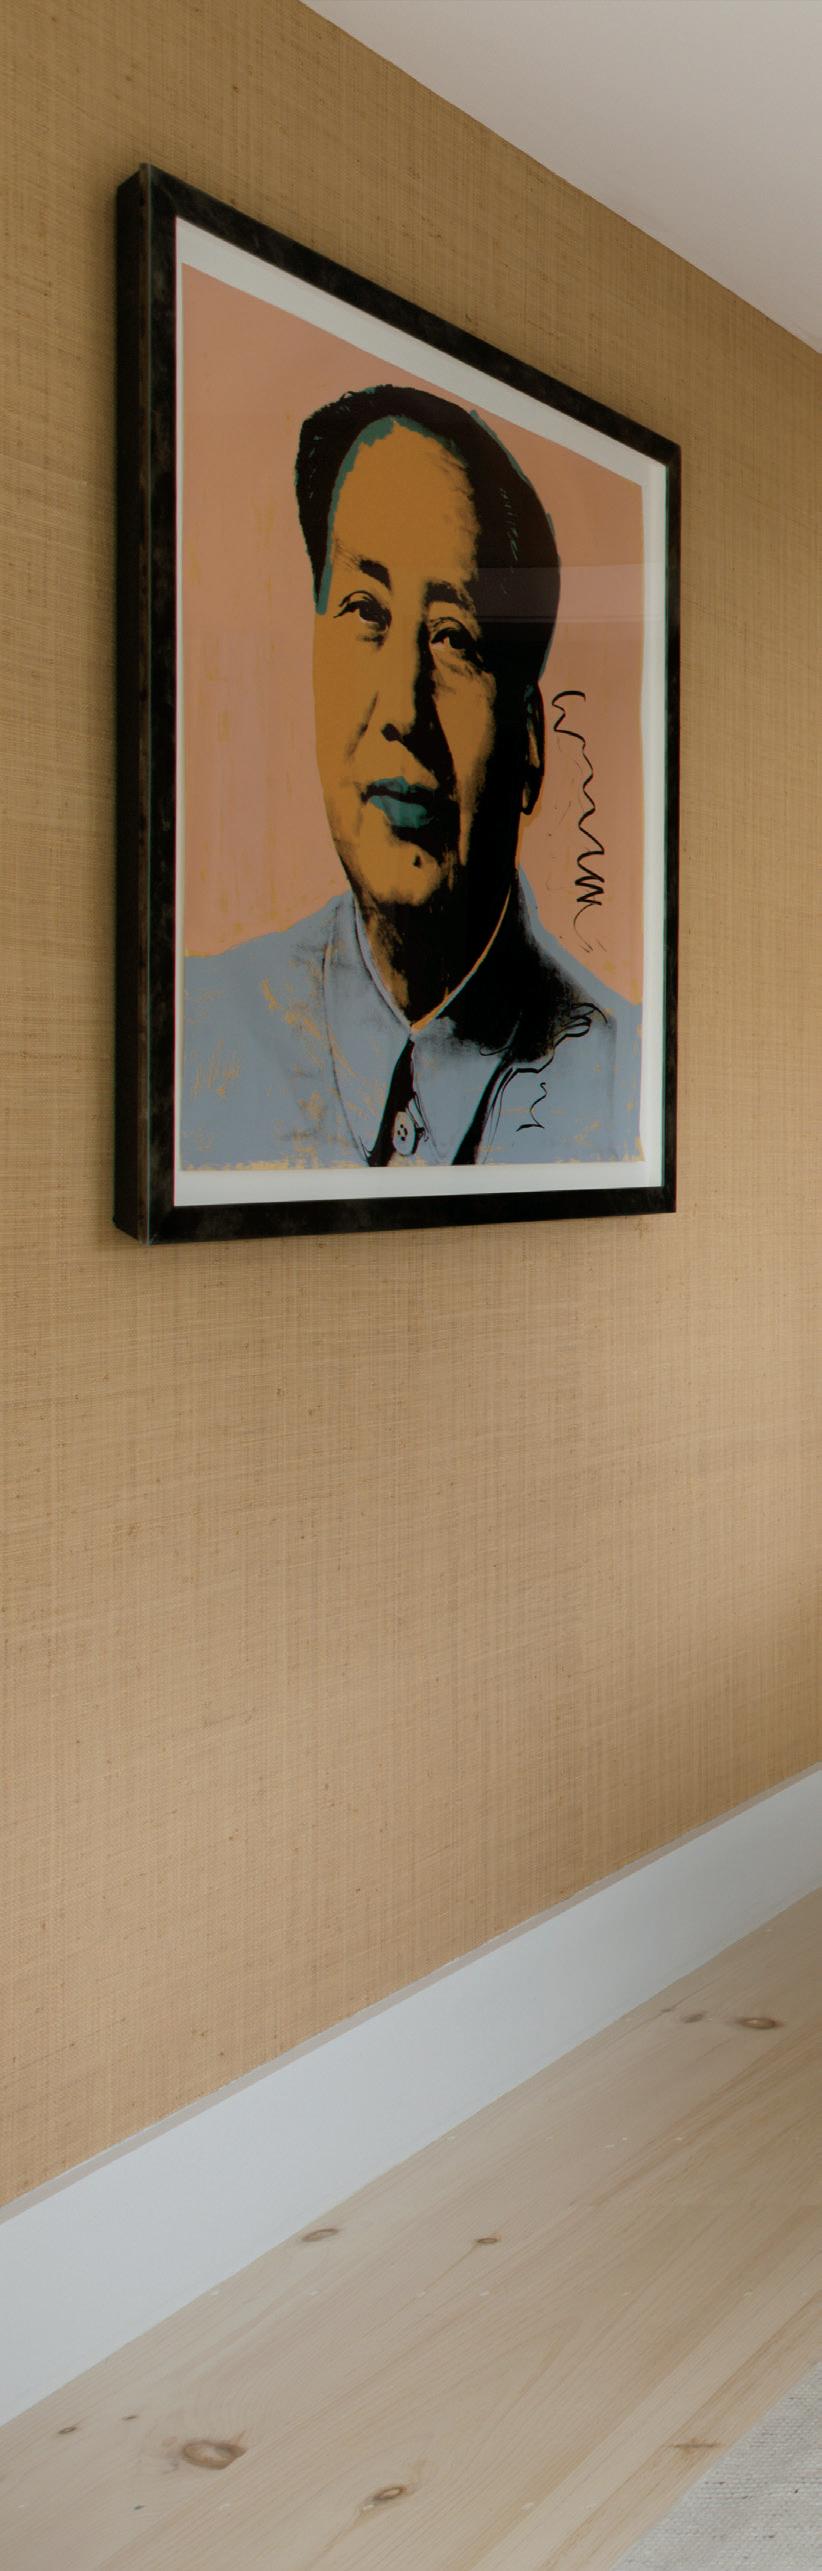
For the primary bedroom, Delrose chose a textured champagne-hued raffia wallcovering, not only for its inherent warmth but also because it works as an ideal backdrop for any artwork. A Warhol silkscreen of Mao gazes over the room, while behind the bed a series of striped artworks by Gavin Zeigler assume a rhythmic presence. But to look closely at what appears to be minimalist canvases is to see another layer beneath the applied paint. “Gavin takes old financial and bank statements, antiquated stock bonds and legal documents and paints over them,” explains Delrose, the effect being an intriguing palimpsest that evokes a sense of history.
Not only does the cottage now possess the character and sense of delight the homeowner had envisioned before work had commenced, but it also represents her. “I know it’s a cliché to say, but the house is a perfect representation of her, the perfect interpretation of who she is.” ✹
Natural Territory In the sunroom, the coffee table and lounge chairs are from Walters Wicker.
Walters Wicker.
Getting Getting It Right It Right
THE ROOMS OF A BRAND NEW UPPER EAST SIDE APARTMENT HAVE MUCH TO SAY ABOUT DETAIL, COLOR, TEXTURE, AND THE CREATIVE OWNER WHO LIVES THERE.
BY DAVID MASELLO PHOTOGRAPHS BY TREVOR TONDRO/OTTO
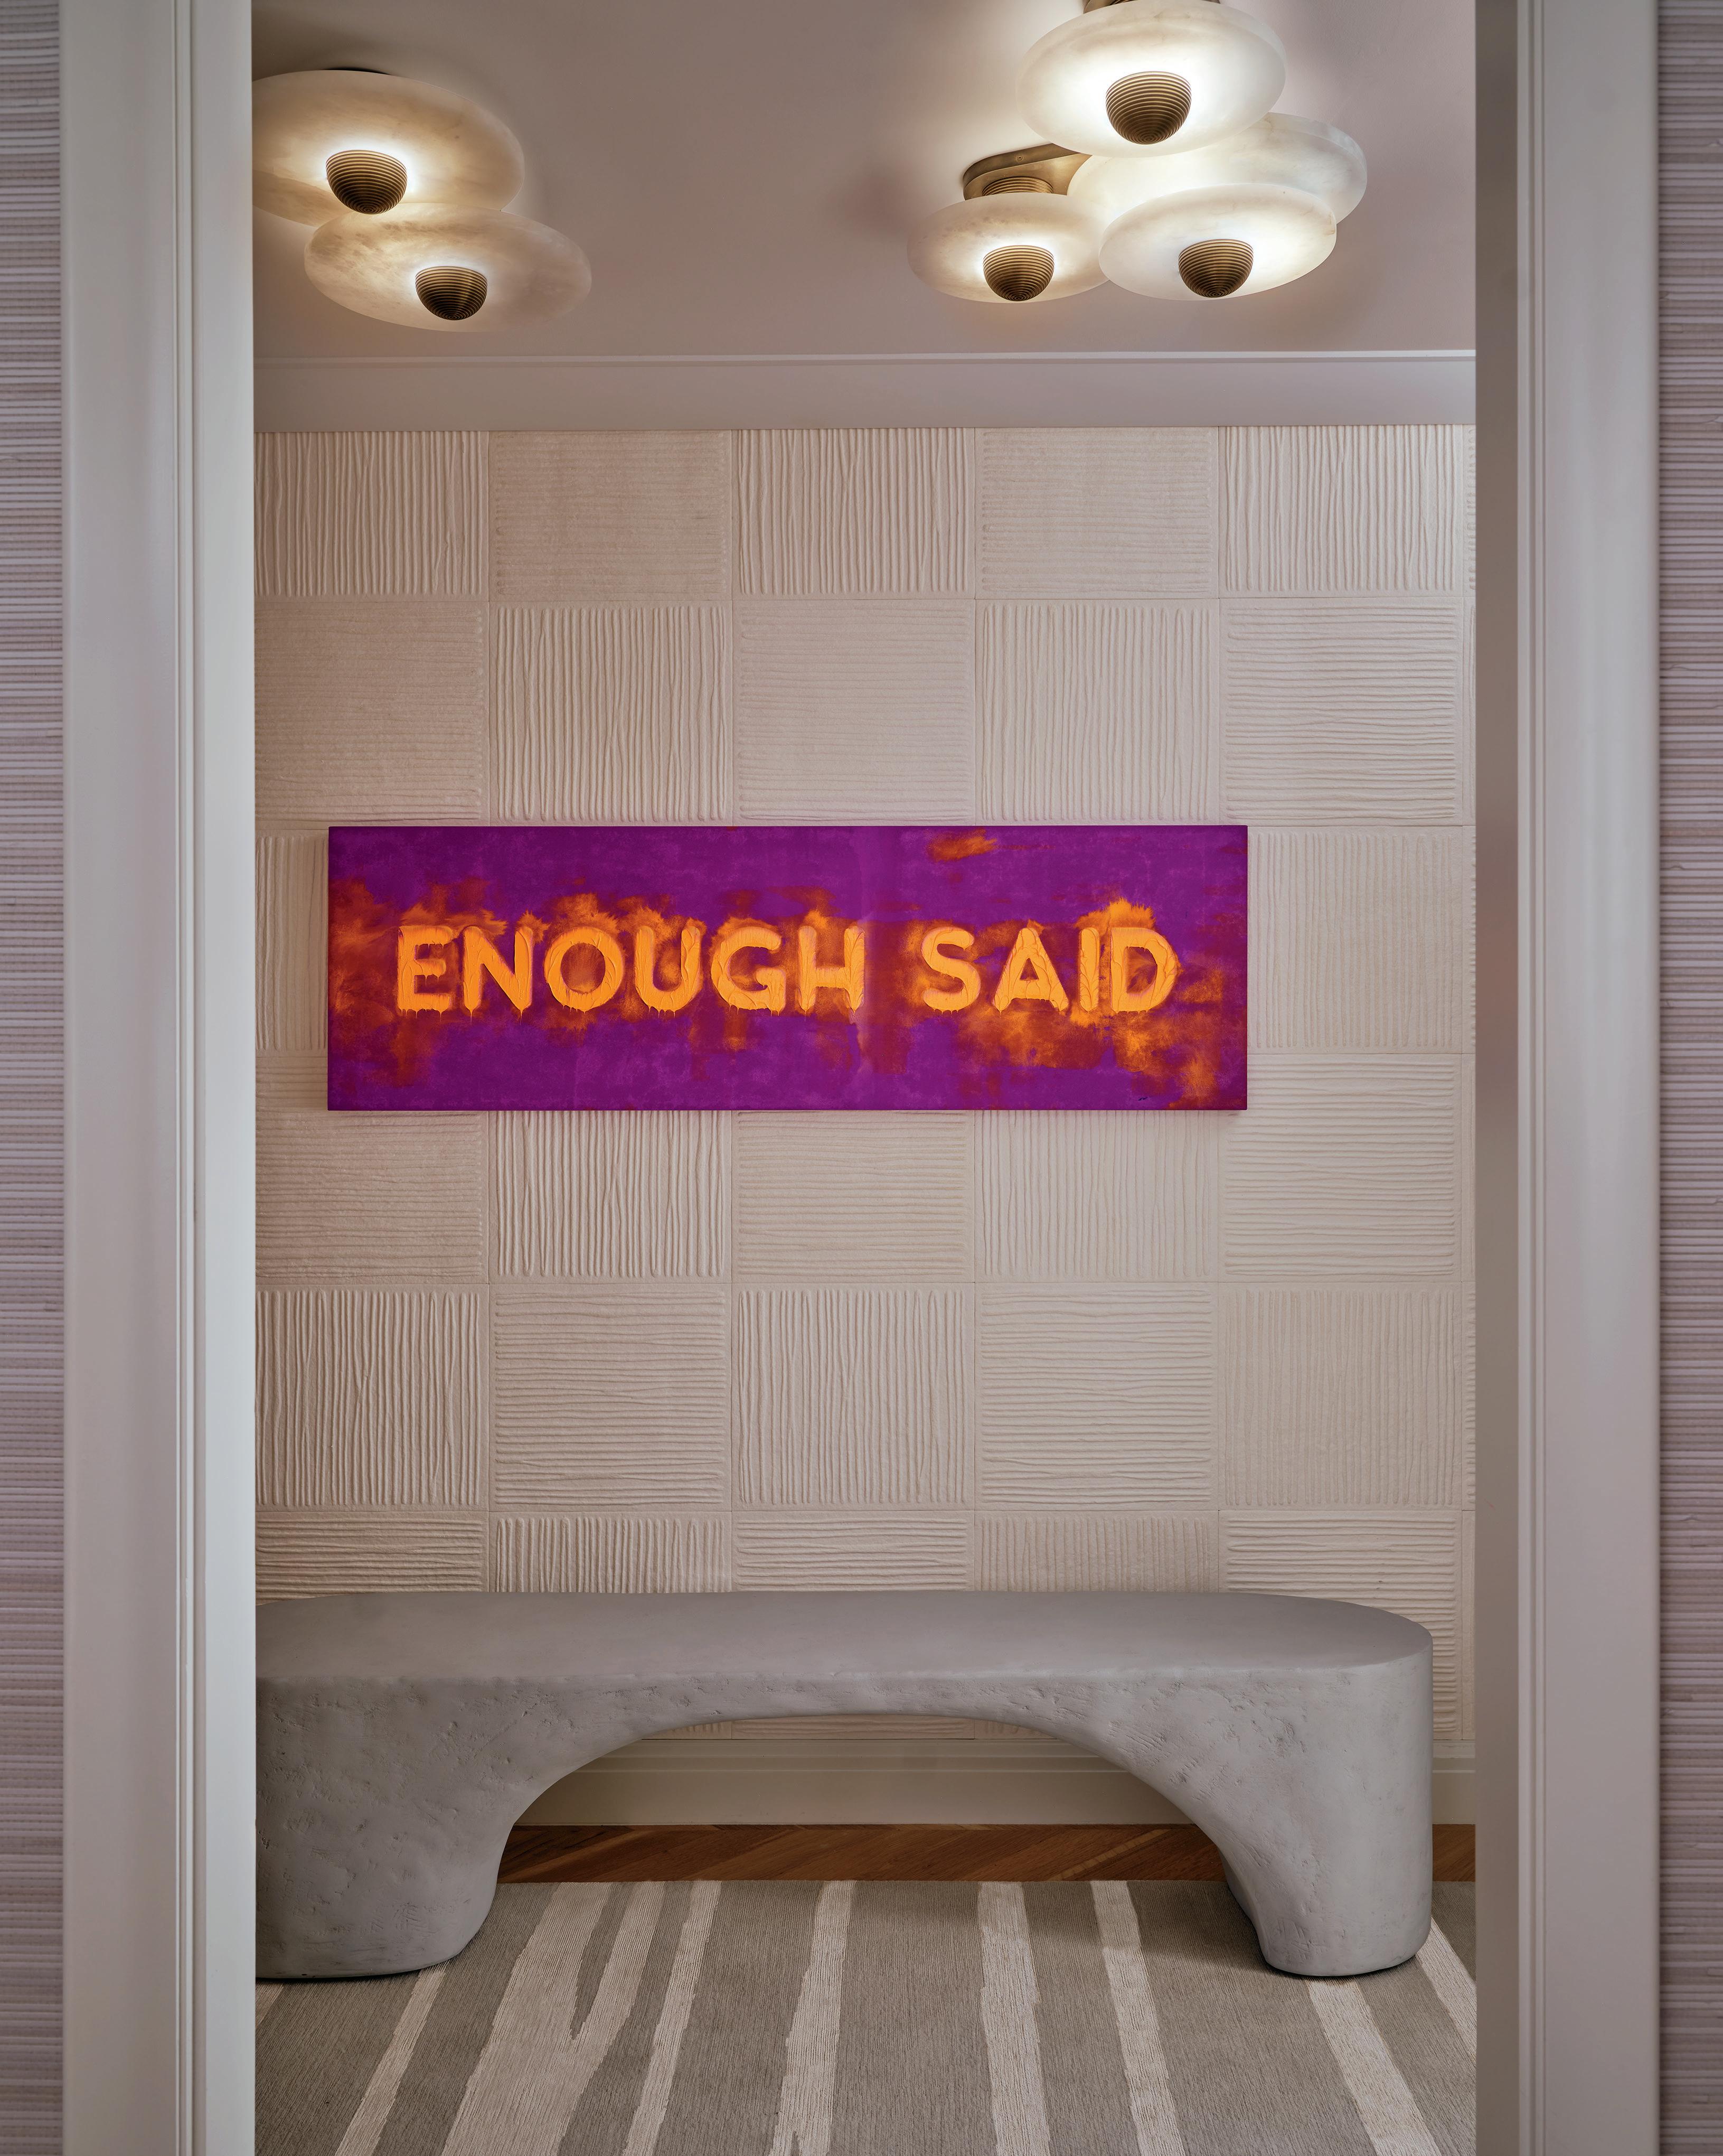
very time Lisa Brooke walks into her Upper East Side apartment, a two-word declarative message greets her at the foyer. She chose the statement, painted on velvet by the late artist
Mel Bochner, because she considers it a positive message, one that still makes her, or any guest or her two grown children, smile whenever they read it. It says, in orange letters, set against a purple background: Enough Said.
Of Brooke’s recently completed two-bedroom home, whose interiors were designed by Penny Drue Baird, she references the painting, by saying: “There’s nothing else to say about this apartment—except that it’s perfect. I knew I could count on Penny to make it beautiful and my refuge from the outside world. Penny gets me.”
While Brooke, founder of HestiaLiving Everyday, a company that designs high-end items for the tabletop, claims that the last word(s) on her apartment have been uttered, she and Baird have much to say about the residence, the fifth Baird has designed for her. “Penny puts a theme together for a home, we work on it together, and then off she goes shopping, sometimes at the Paris puces, which I love.” Indeed, the New York–based Baird, who spends time at her other home in Paris, is a denizen of those French flea markets, able to spot amid the cacophony of goods, that particular vase or lamp or objet she knows is right for a client.
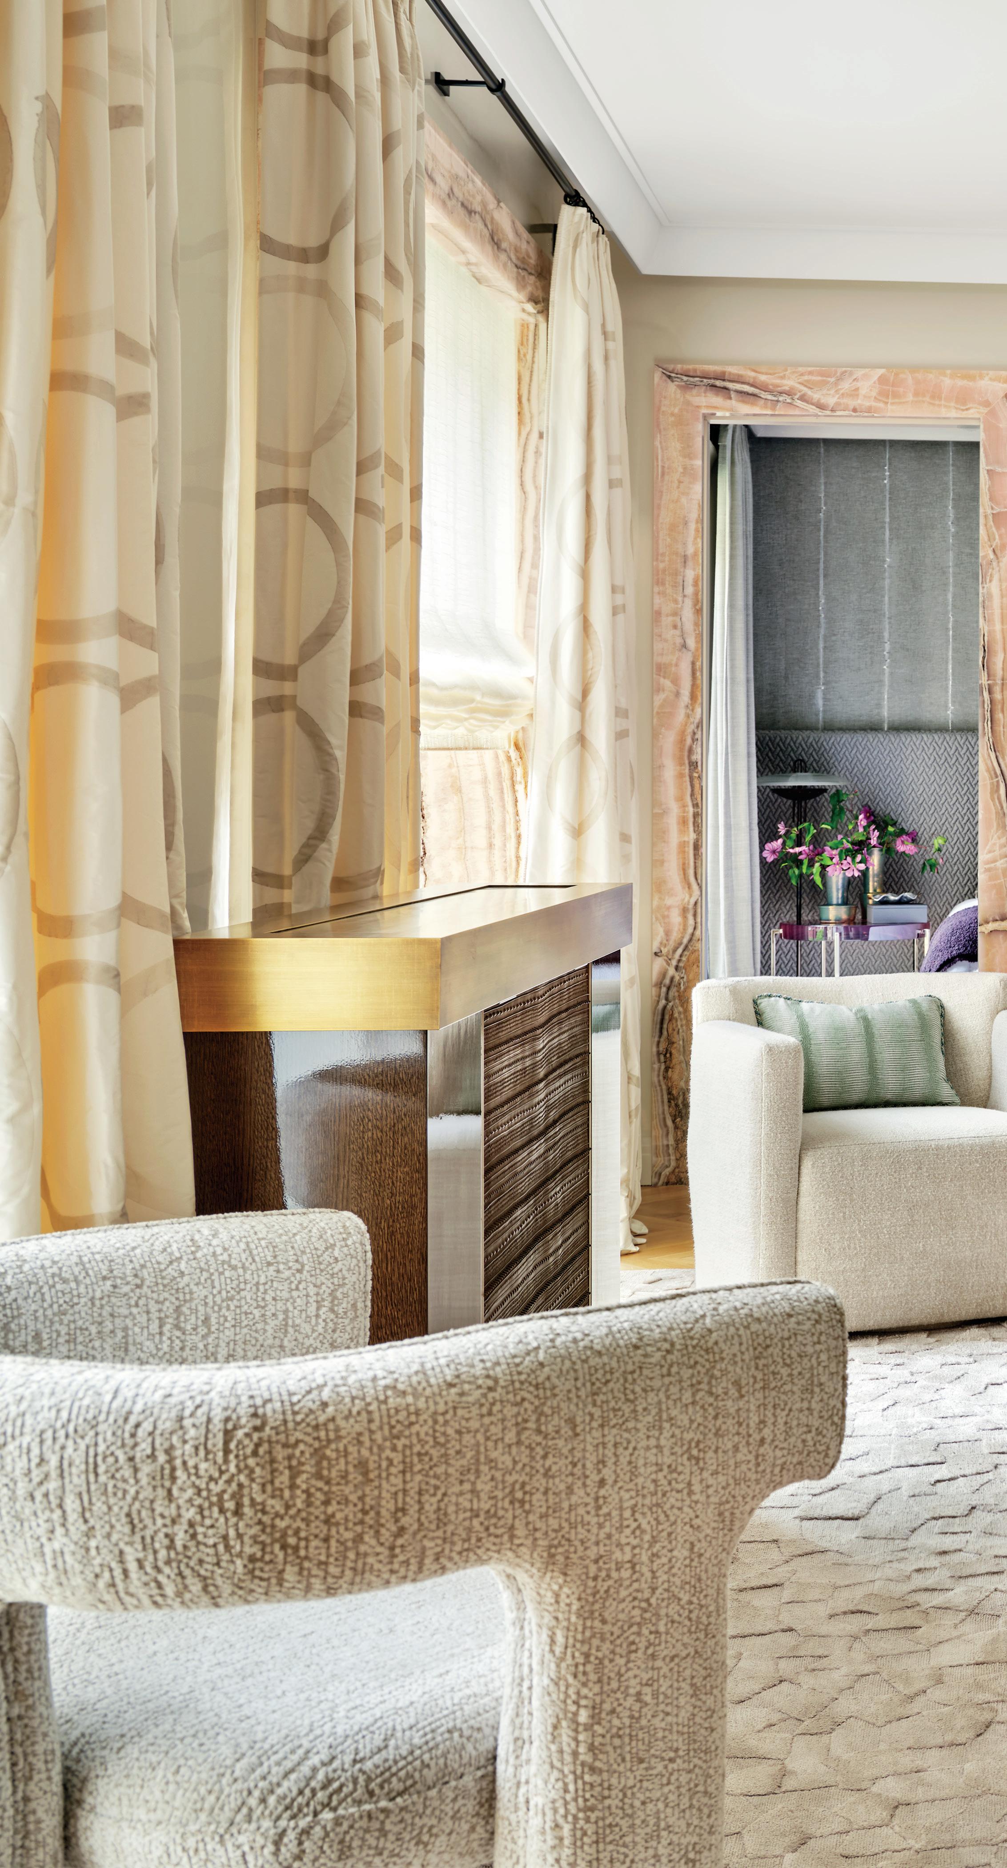
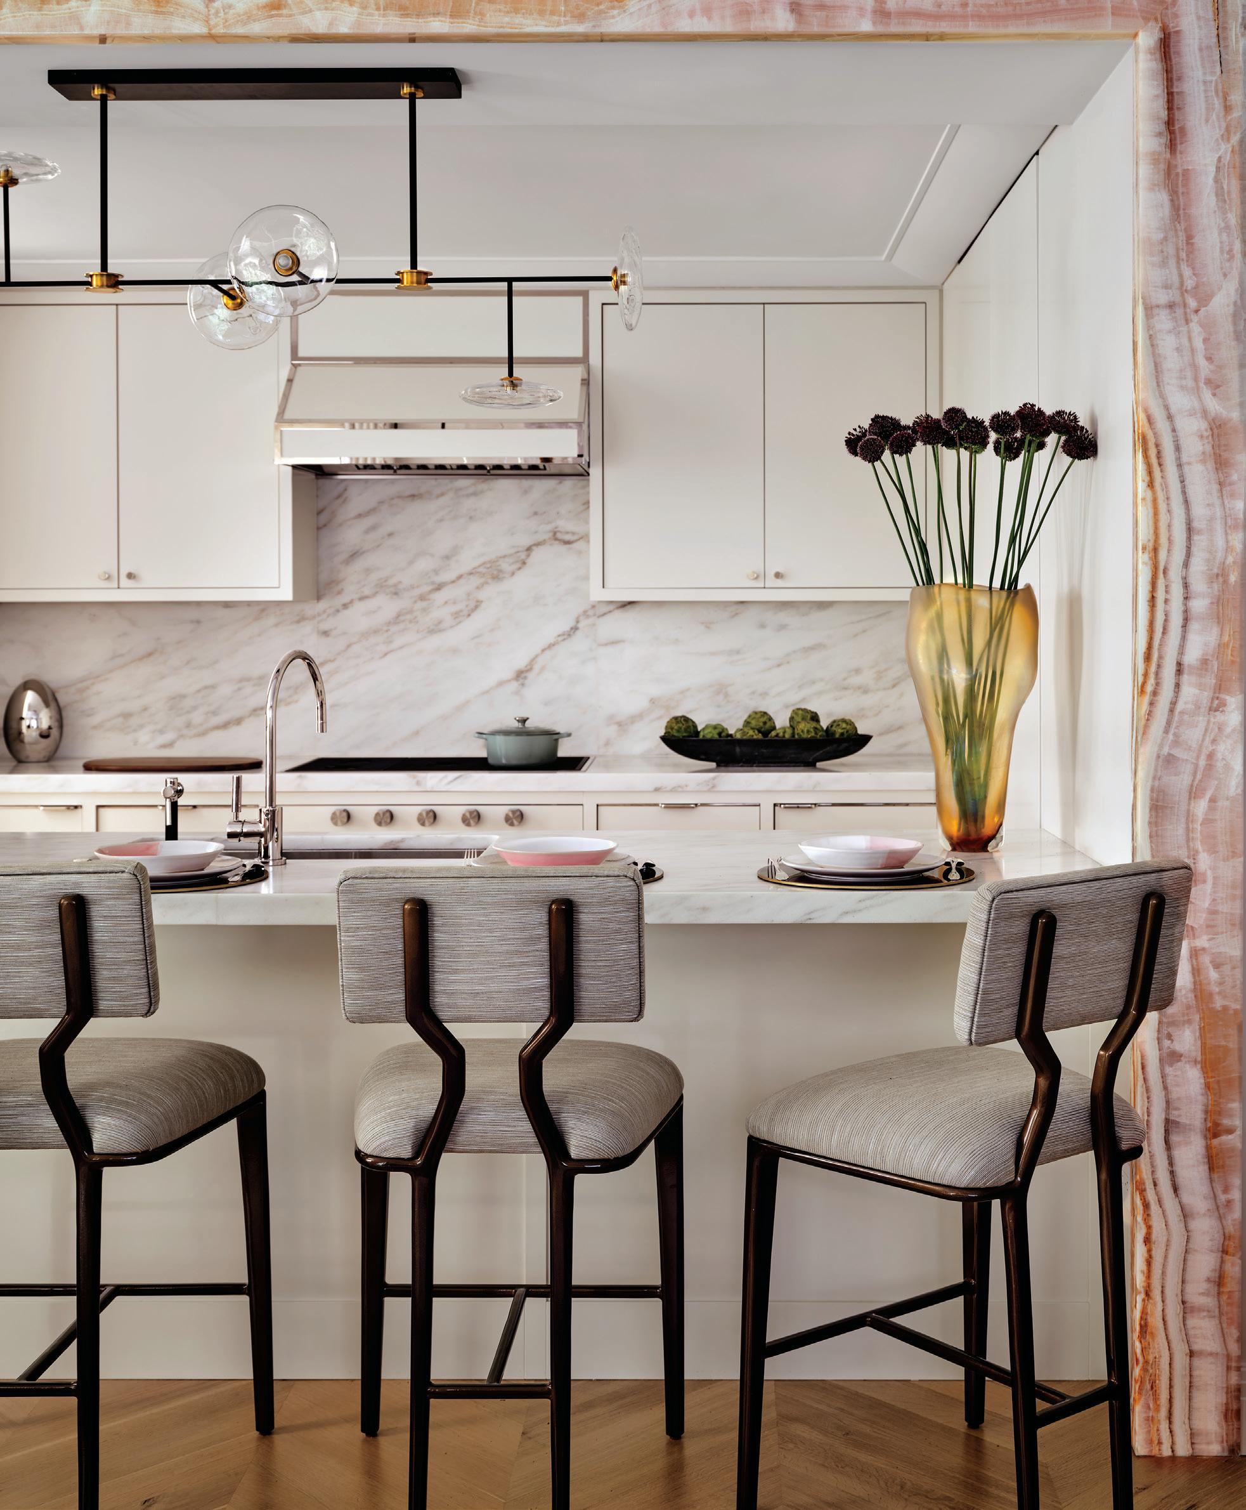
“I responded immediately to Lisa’s desire to have this home be like a jewel box,” says Baird. Among those moments in the apartment that now reflect that directive are pink marble casings that mark the entrance to the living room and another example that frames the kitchen. When asked why she chose
See Resources
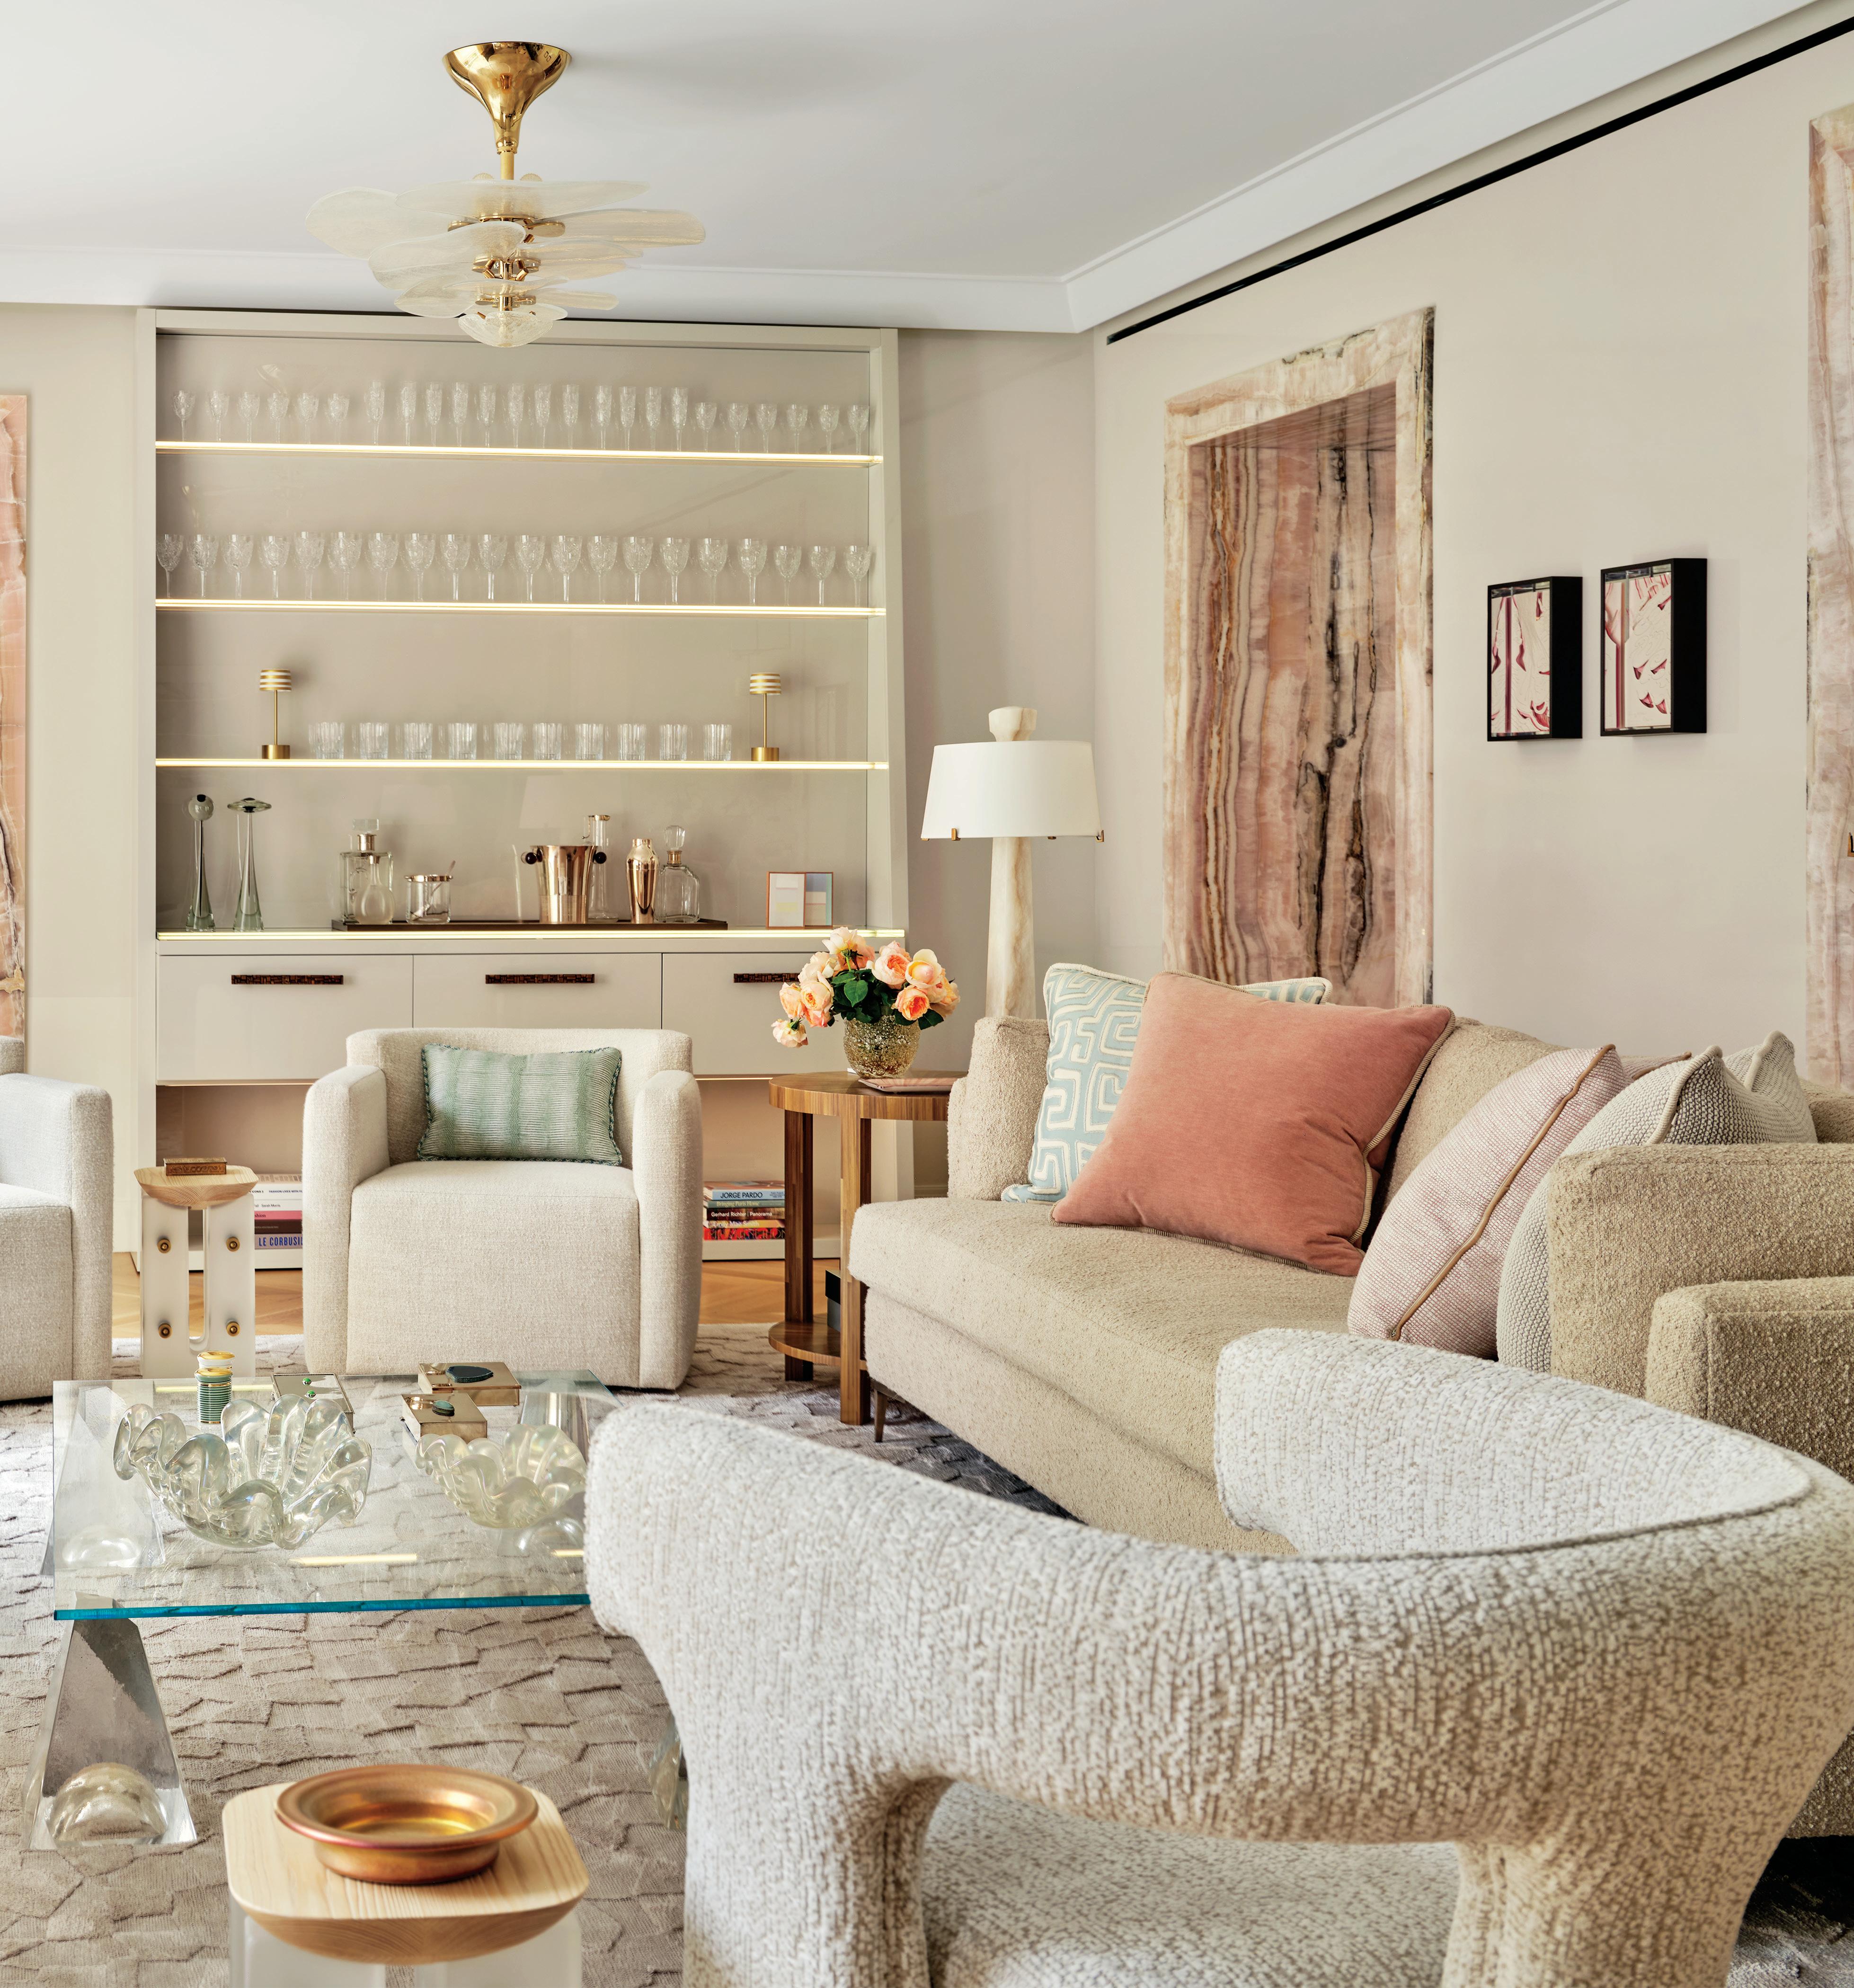
Simply Dazzling (previous spread) A ceiling fixture by Laura Gonzalez from La Galerie Paris hangs above an antique midcentury Italian coffee table in the living room. A Bespoke by Luigi sofa is covered in a Holland & Sherry fabric, and the cabinetry is custom by Penny Drue Baird of Dessins. (opposite) In the entrance gallery, artwork by Mel Bochner hangs above a bench from Ralph Pucci. (above) The kitchen is illuminated by a chandelier from Visual Comfort.
“I RESPONDED IMMEDIATELY TO LISA’S DESIRE TO HAVE THIS HOME BE LIKE A JEWEL BOX.”
Designer Penny Drue Baird
that particular stone and used it where she has, Baird says, with her well-honed expertise and confidence, “I’m very partial to the marble. I don’t do anything often,” she adds, referencing that no two Baird projects are ever even remotely identical.
“Each project involves some throwing of the dice, and this apartment, lovely as it was when she bought it, needed some individuality, some personality from the start.”
While the rooms are well proportioned and filled with sunlight from south-facing views to a row of matching townhouses, it was, ultimately, a brand-new apartment with few architectural elements to distinguish it. Now, however, there isn’t a moment inside that isn’t distinctive. Baird designed a floor-to-ceiling bar in the living room that not only serves its purpose but also works as a miniature showroom of some of the products
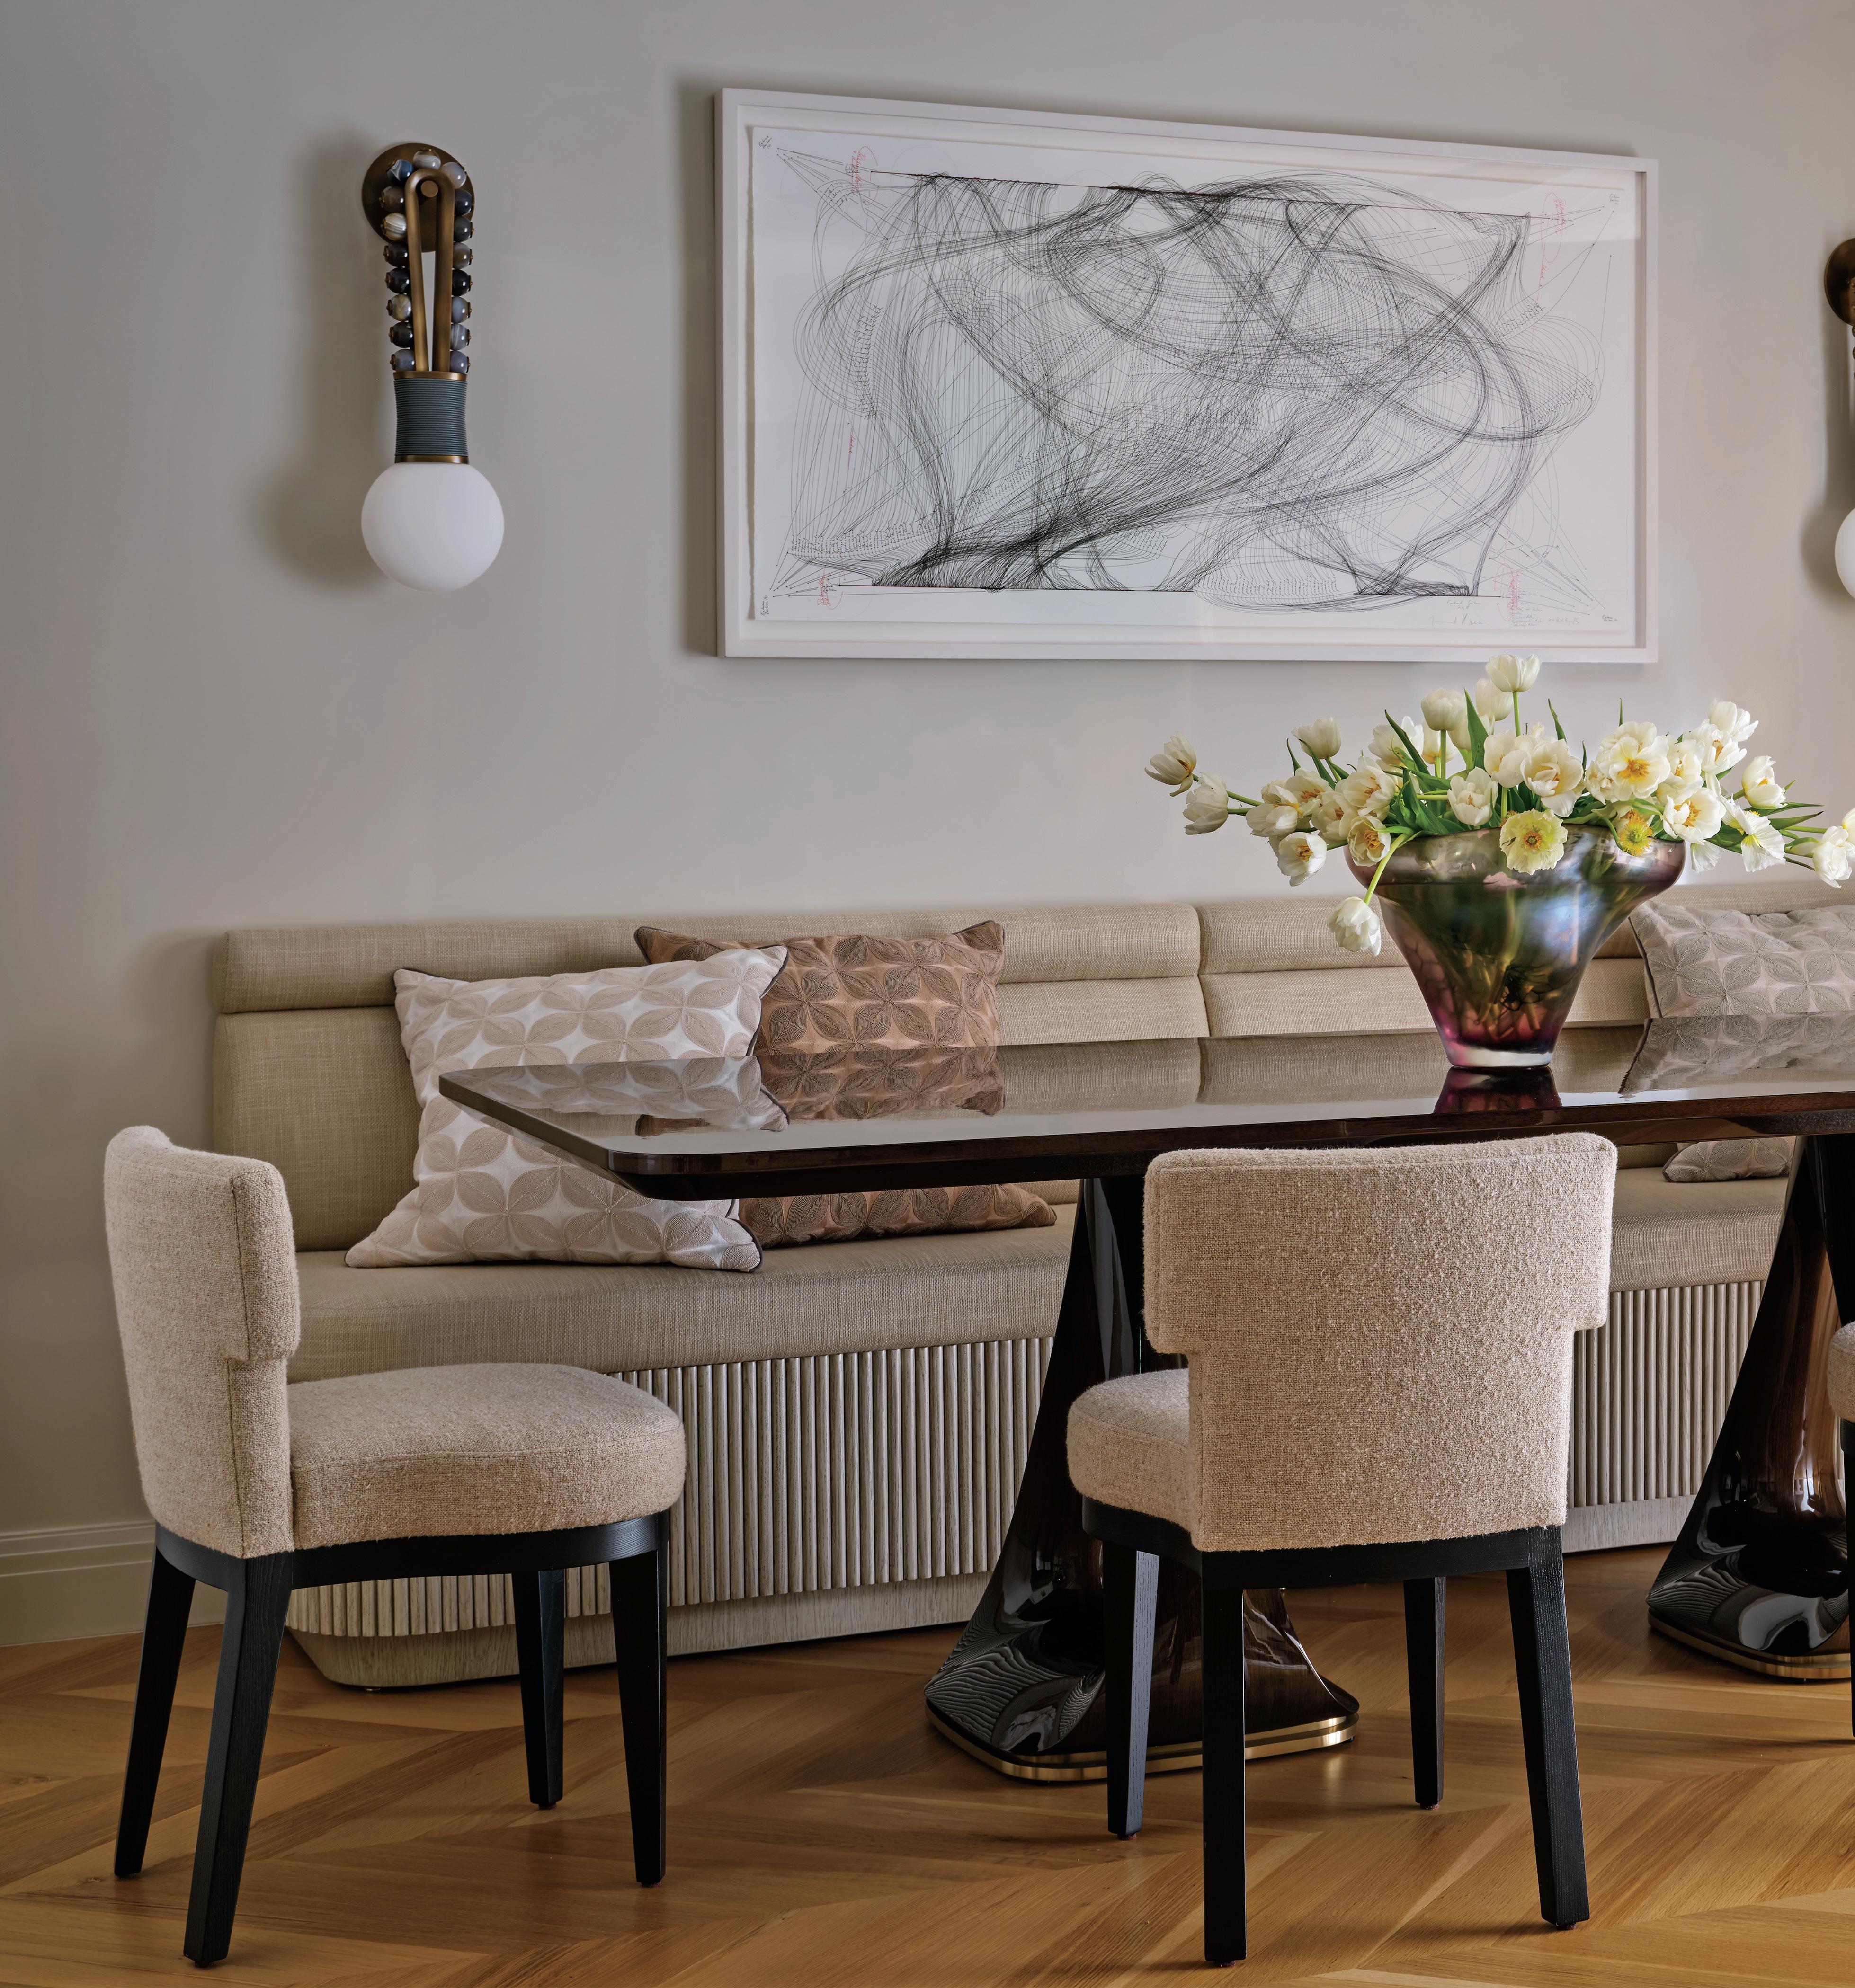
Seating Plans Bespoke by Luigi chairs covered in a Pierre Frey fabric surround a table by Lorin Marsh in the dining room. Sconces from Apparatus flank artwork by Jorinde Voigt.
Brooke manufactures for HestiaLiving Everyday, notably straw marquetry items, that age-old English craft where flattened woven straw is applied to surfaces. One of Brooke’s favorite creations, a long tray with a bronze edge, rests on a ledge.
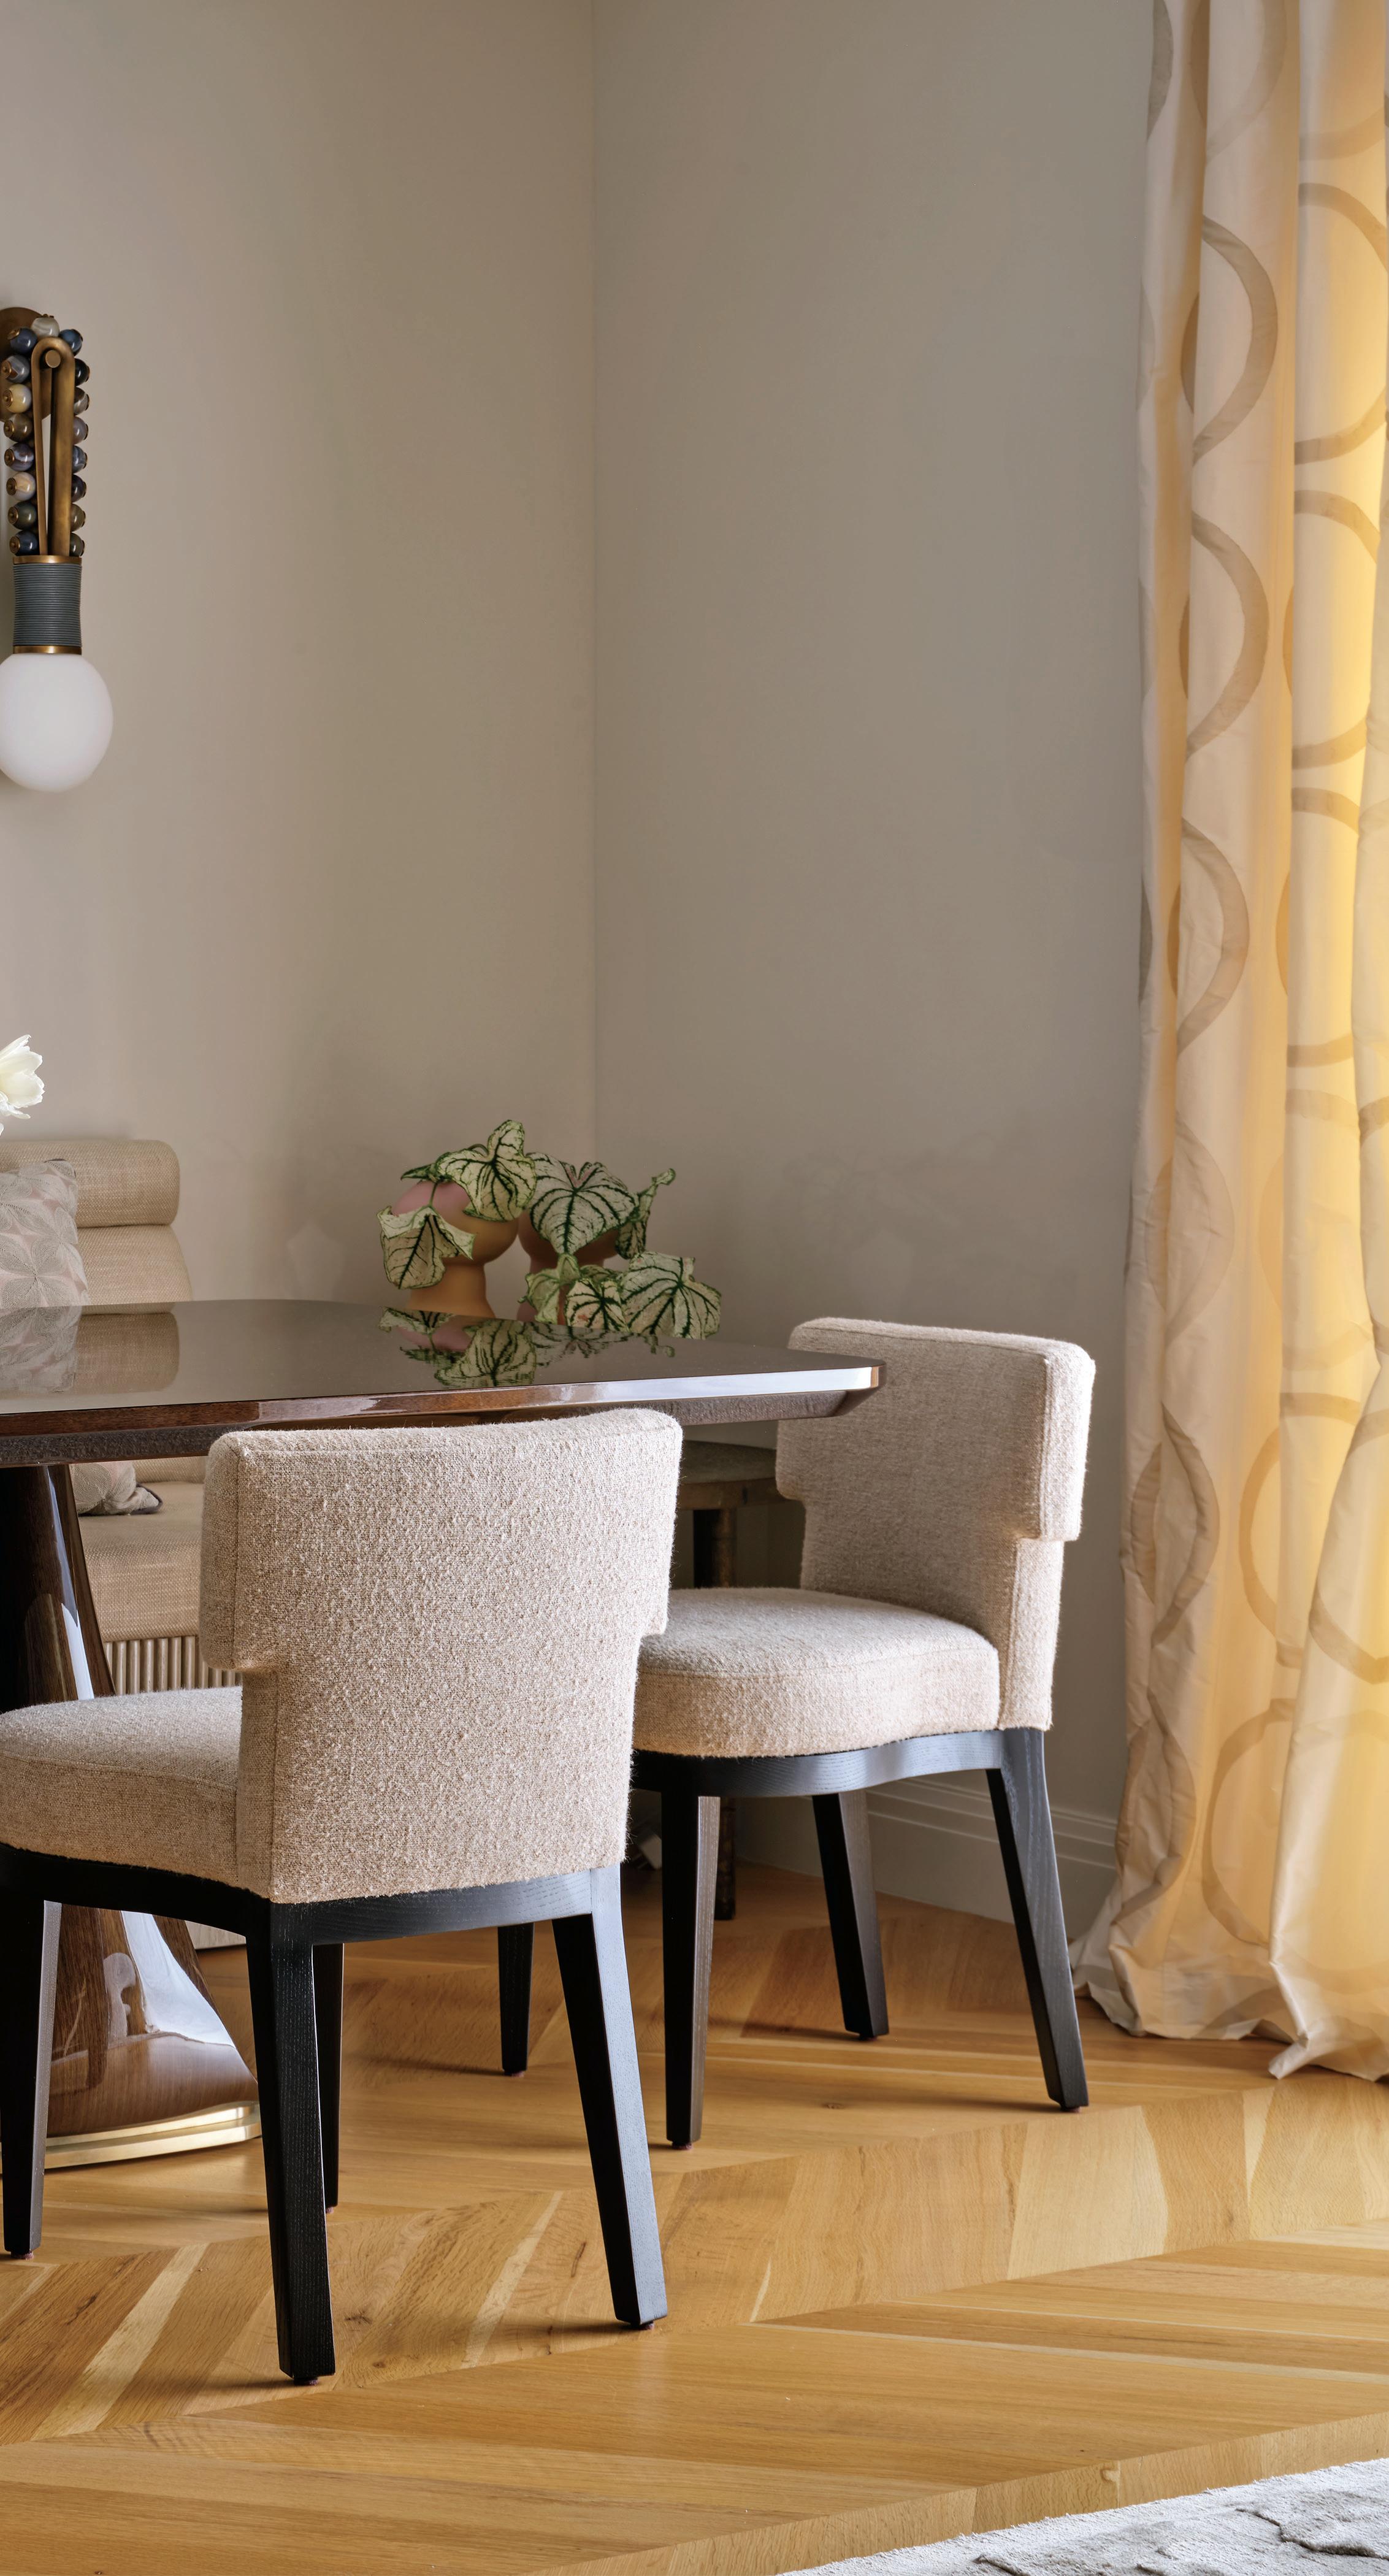
For the dining area, Baird designed an upholstered bench for one side of the long table. “In smaller apartments,” Baird explains, “you save about two feet of space since you don’t need to walk around the backs of chairs. Also, you can shove more people at the table if you need to.”
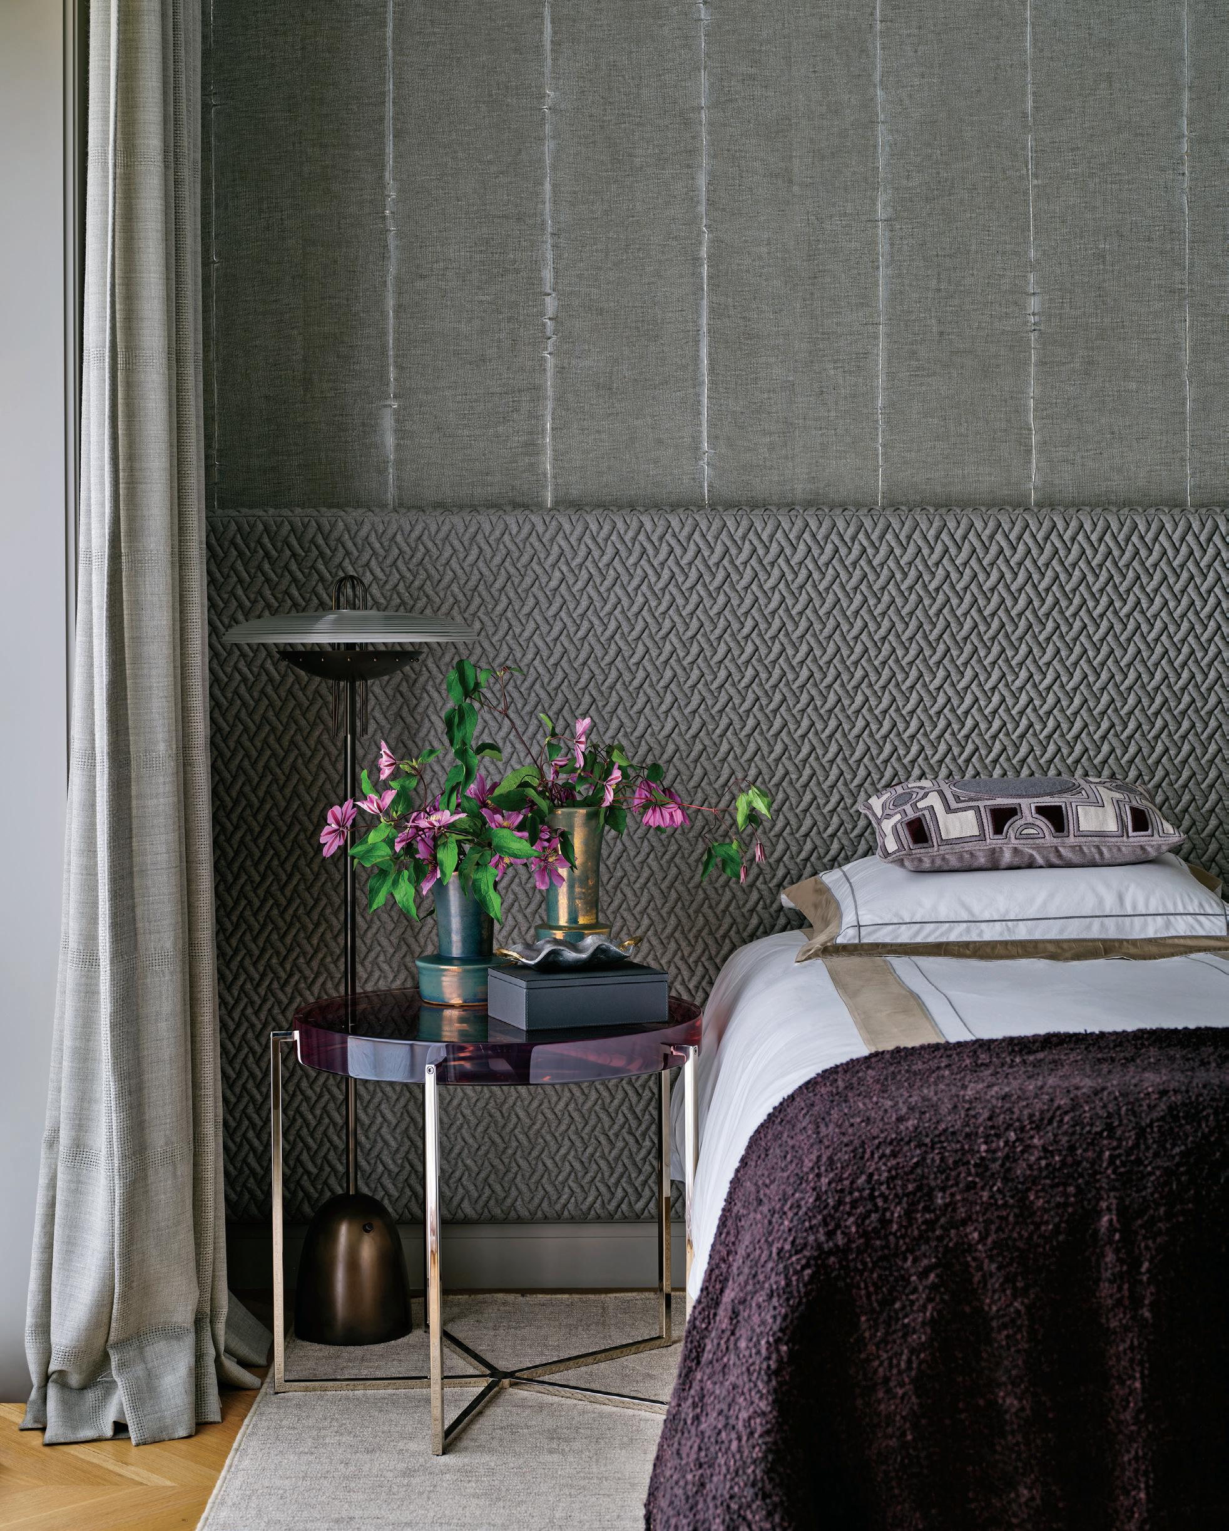
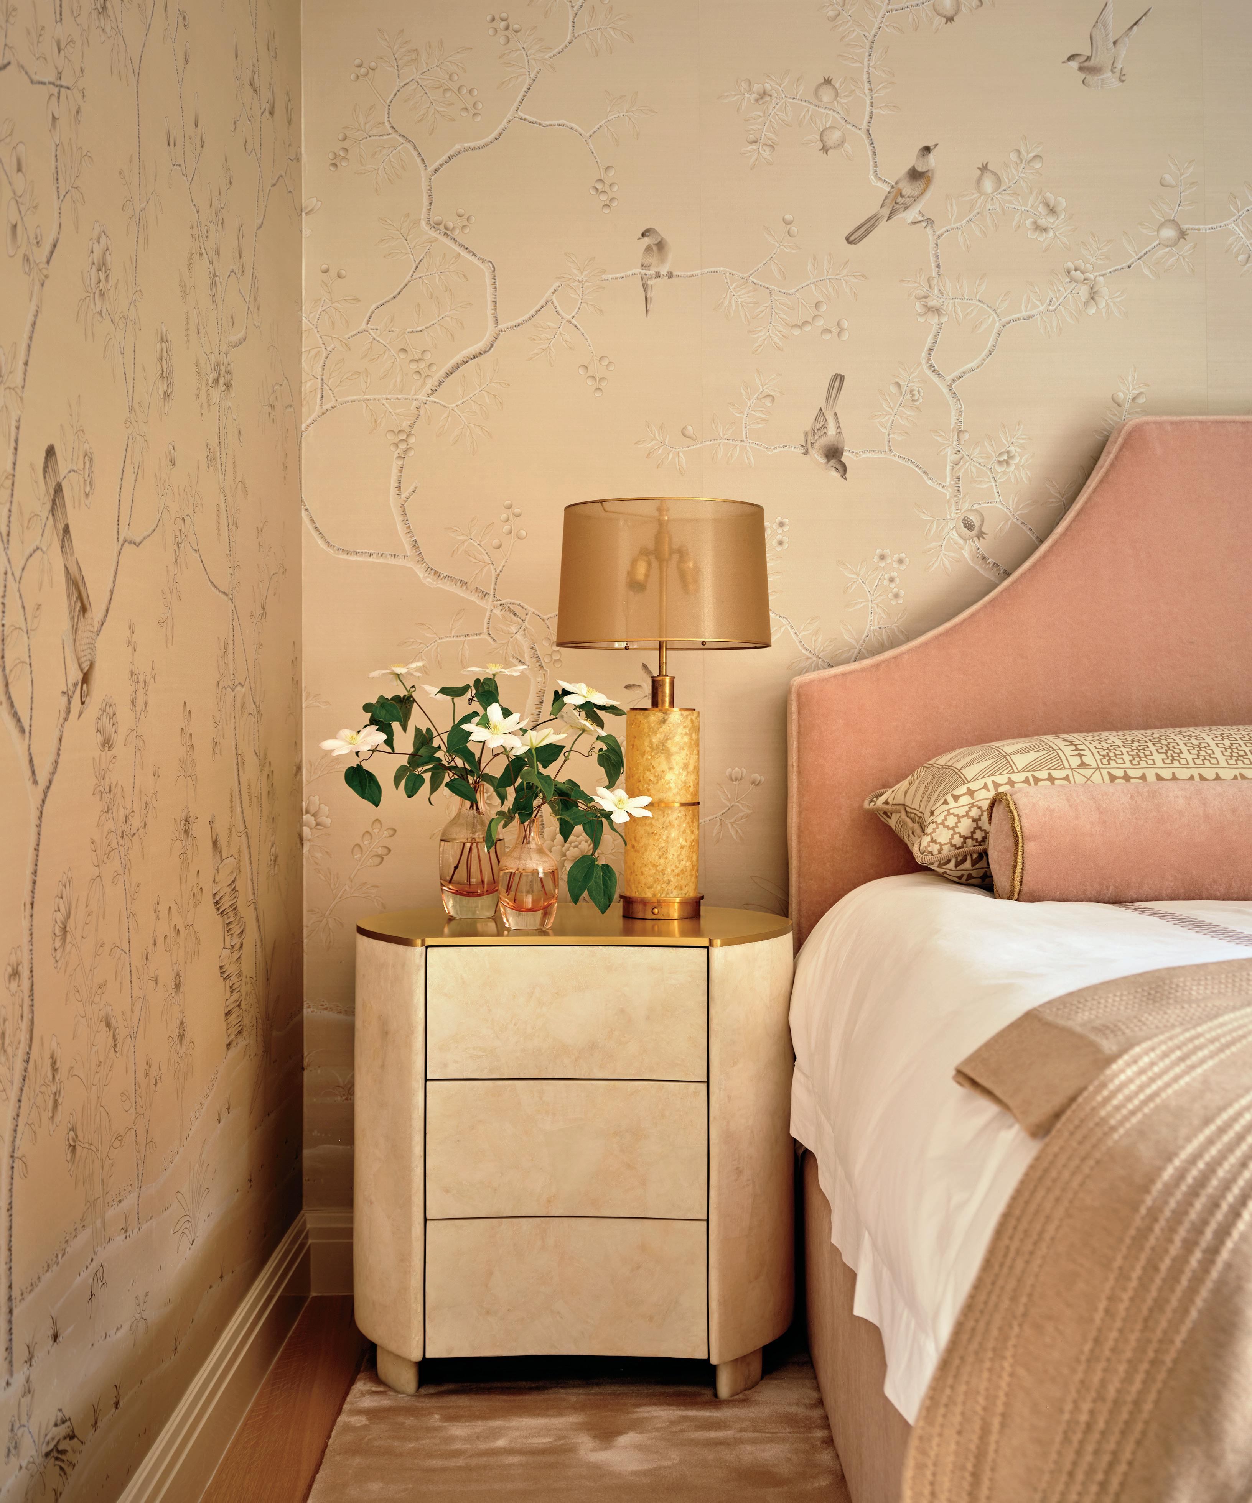
The primary bedroom is a tranquil, rose, gold, and taupehued cove marked by a Fromental silk wallcovering depicting birds alit on budded branches—a real sight not uncommon from the windows. Meanwhile, the guest bedroom combines plum and gray hues, with twin beds set against a headboard upholstered with a textured Lori Weitzer quilted fabric and a
pinstriped gray wallpaper. When Brooke’s children visit, they can keep the beds separated; when a couple stays over, the mattresses can be cleverly zipped together and pushed together via casters.
Adhering to the request for rooms that reference jewel tones, Baird fashioned a dazzling powder room papered with motherof-pearl tiles from Maya Romanoff. For the vanity, she commissioned a faux painter to fool a viewer into thinking the veining of the marble carries seamlessly from one slab to the other. “Lisa likes things to be precise, and now that marble looks perfectly balanced,” Baird relates.
Of her client, who has become a friend, Baird says, “Lisa’s an interesting, creative person. I chose every item to make her happy, to make her look good in these rooms, and to make her feel good.” Enough said. ✹
Sleek Dreams (above) A bedroom features a bed by Bespoke by Luigi and a wall covering by Holly Hunt. The nightstand is also by Holly Hunt, and the floor lamp is from Apparatus. (opposite) Another bedroom’s wall covering is by Fromental, and the lamp is from High Style Deco.
Hamptons IDAs Judging Breakfast
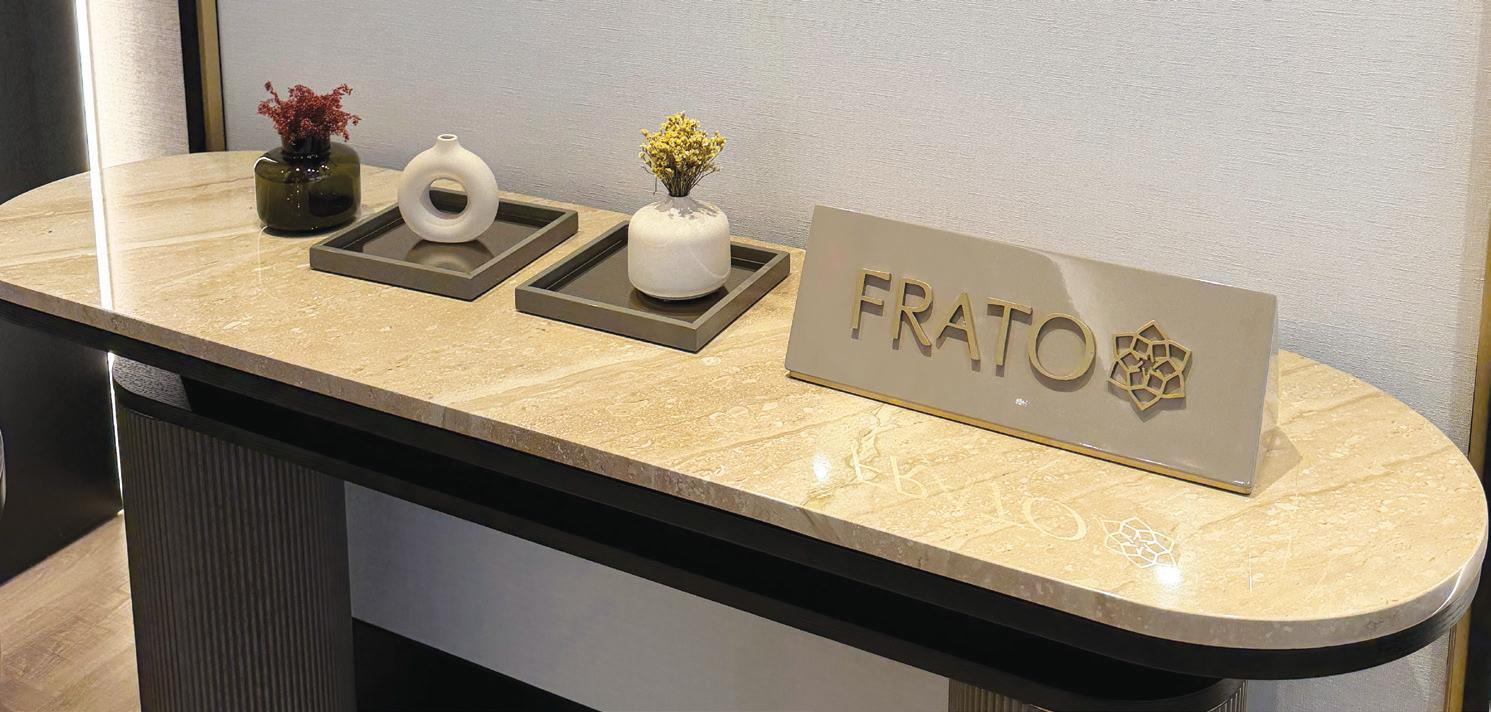
Guest judges teamed up with HC&G/NYC&G Editor-In-Chief Clinton Smith to select the 2026 IDA winners at FRATO
1. 2026 Hamptons IDAs judges: Workshop APD’s J. Tyler Marshall AIA, Roughan Interiors’ Christina Roughan, Blue Carreon New York’s Blue Carreon and Ahmad AbouZanat Studio’s Ahmad AbouZanat 2. Frato’s 4,400-square-foot showroom impressed at every turn 3. The 2026 Hamptons IDAs judges carefully reviewed each entry 4. Frato design consultants Chris Bryant and Qiana Gibson with interior designer Ahmad AbouZanat, designer and author Blue Carreon, Frato U.S. manager Rayon Black, interior designer Christina Roughan, architect J. Tyler Marshall and HC&G/NYC&G Editor-In-Chief Clinton Smith 5. Frato’s New York flagship is the brand’s first location in the United States.
IN THE GARDEN
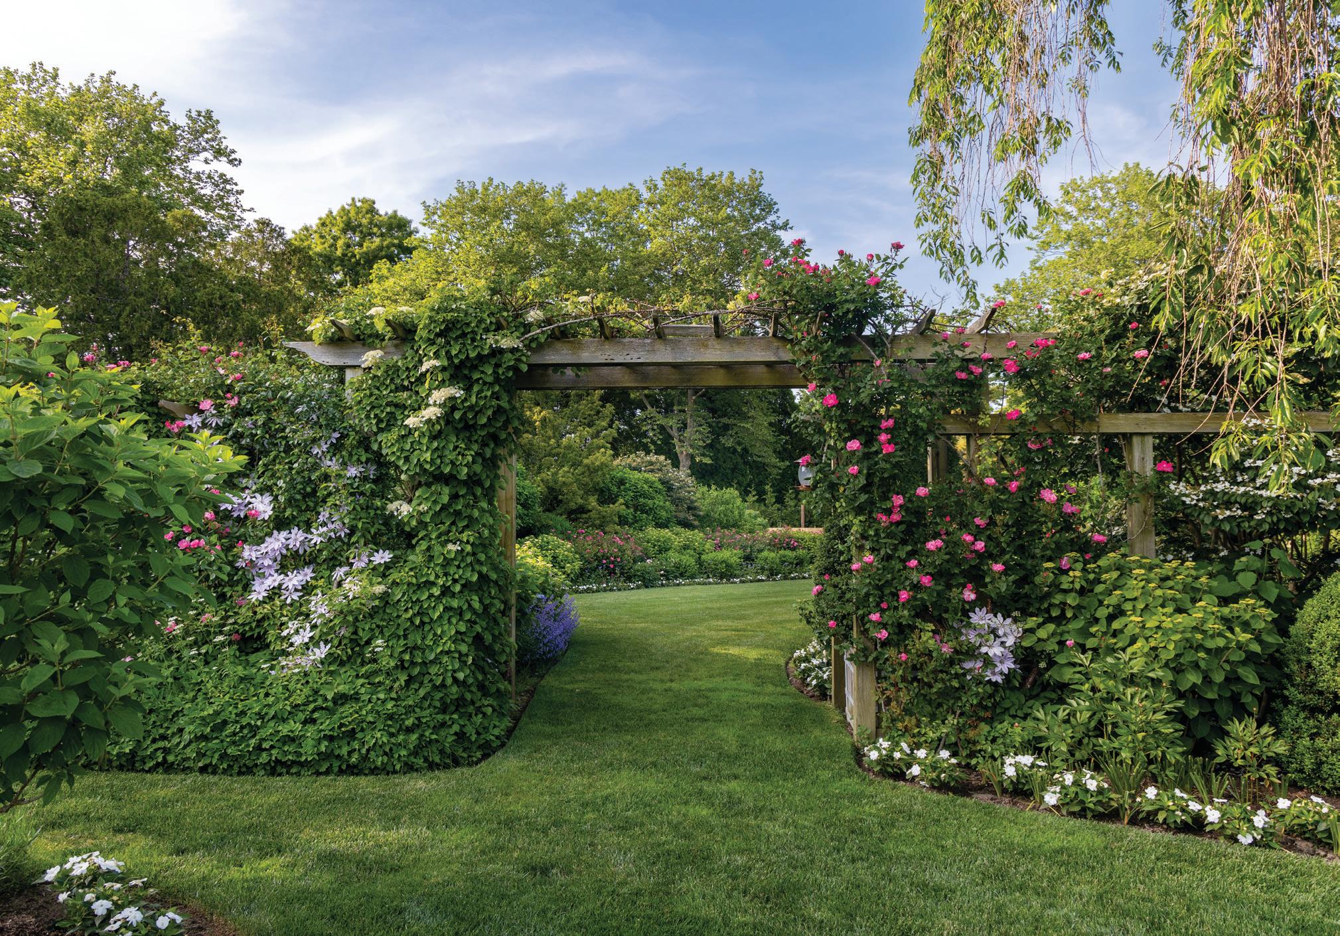
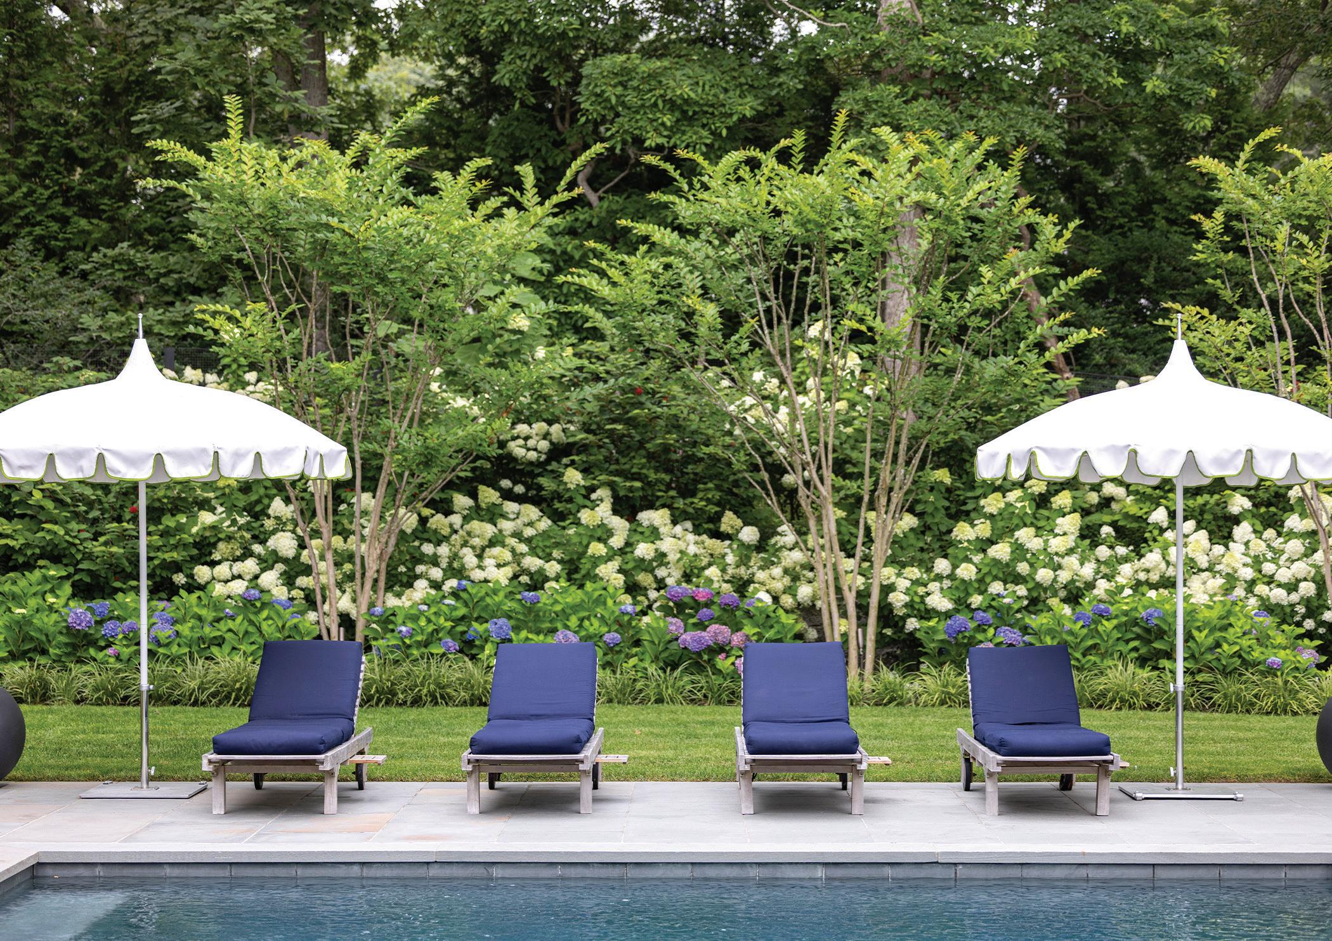
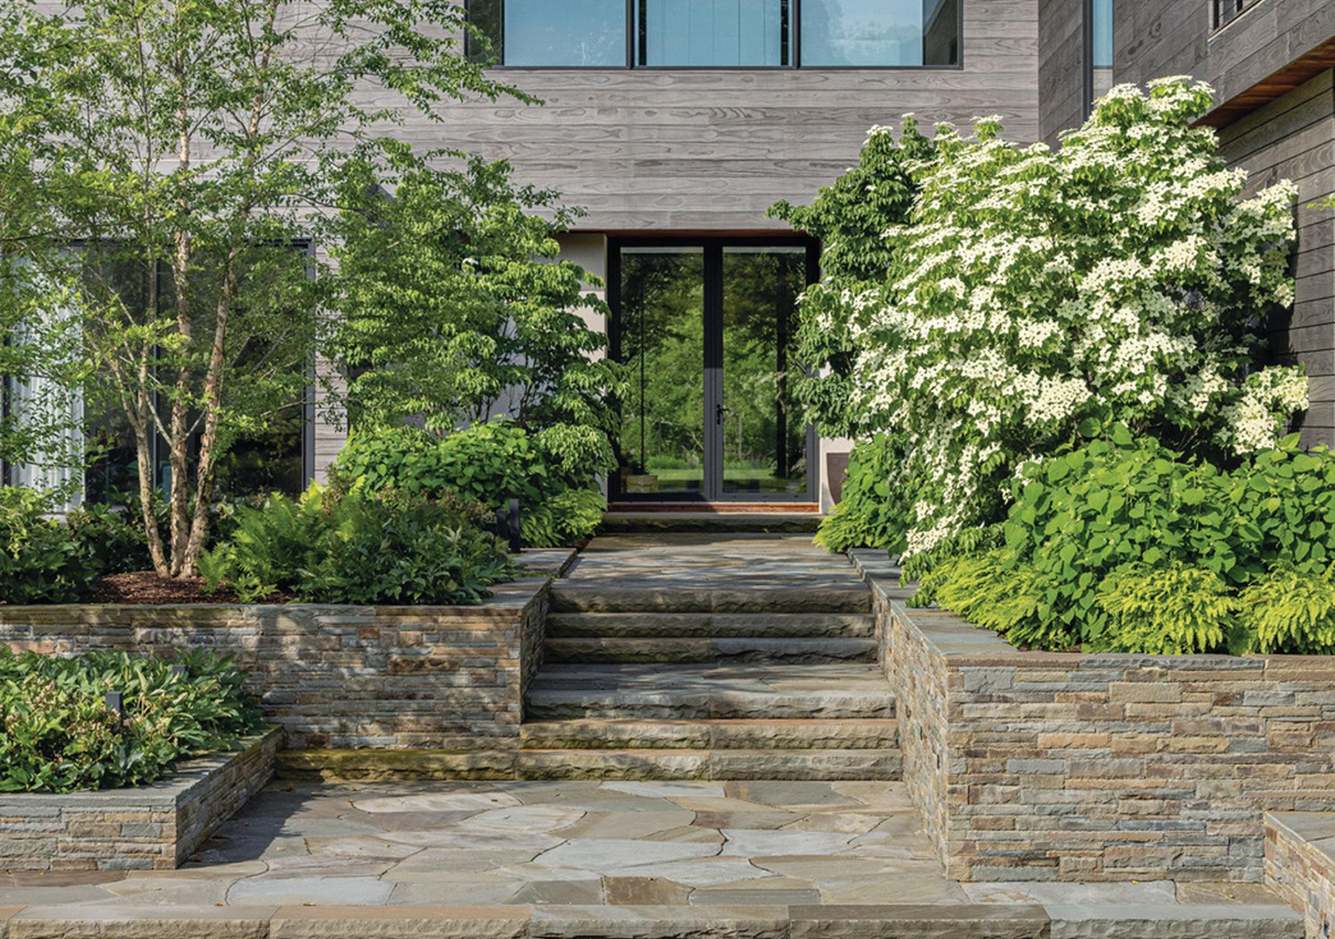
We believe every landscape deserves respect, honoring the land, its natural contours, and the elements that make it unique.
The following firms bring the artistry, craftsmanship, and expertise that define today’s exceptional gardens and outdoor spaces.
FEATURING
GARDENEERING
GROUNDWORKS LANDSCAPING
HARMONIA
LANDSCAPE DETAILS
THAYERS OUTDOOR LIVING
UNLIMITED EARTH CARE
GARDENEERING
For four decades, Gardeneering has shaped some of the Hamptons’ most beautiful landscapes, creating gardens that feel as though they have always belonged. Founded in 1985, the firm brings a deep love of horticulture to every project, from layered borders that change with the seasons to open lawns and inviting outdoor spaces. Under the direction of Tish Rehill and Marley Doherty, each landscape is guided by a thoughtful understanding of the land, allowing it to thrive with quiet ease and grow more beautiful over time.
631.726.4498
GARDENEERING.NET
@GARDENEERING
GROUNDWORKS LANDSCAPING
In the Hamptons, summer is an integral part of life, influenced by the surrounding landscape. Groundworks, a full-service landscape firm founded in 2002 by Kim Hren, Linda Silich, and Andy Silich, specializes in estate properties across the Hamptons. With a refined design sensibility and deep horticultural knowledge, the team approaches each project as an extension of the home, managing everything from design through construction and longterm care to create outdoor environments that evolve beautifully with the seasons.
631.324.7373
GROUNDWORKSLANDSCAPING.COM
@GROUNDWORKSLANDSCAPING
PHOTO BY JOHN MUSNICKI
PHOTO BY BLUE CARREON
HARMONIA
Since 2003 Harmonia has been recognized as one of the Hamptons foremost design and installation firms. Roxine Brown and her team focus on creating natural habitats that are cohesive with their existing environment. Their custom stonework enhances the typography of the land. Harmonia’s knowledgeable maintenance team will keep your landscape pristine all season long. For a property renovation or simply fabulous gardens, they will make your vision come true.
631.537.9672
HARMONIAINC.COM
@HARMONIAINC
LANDSCAPE DETAILS
For more than 25 years, Landscape Details has been designing, building and installing some of the most notable landscapes on the East End. According to Landscape Architect Michael Derrig, his listening skills are as important as his degree. Known for his aesthetic and his unique ability to bridge modern and traditional design, he enjoys working closely with landscape architects and discerning clients to realize their visions. The firm’s more than 150-members consistently bring an unparalleled level of service and professionalism to every project.
Thayers serves the Hamptons and beyond, helping homeowners create inviting outdoor living spaces. The company’s quick-ship inventory allows for beautiful outdoor spaces delivered on time and tailored to each vision.
Clients can browse a curated selection in the Bridgehampton showroom or arrange a home consultation. With a reputation as a trusted source for modern outdoor furnishings, the family-led team supports every project from start to finish with elevated design and dependable service.
631.537.0077
THAYERSHARDWARE.COM
@THAYERSHARDWARE
UNLIMITED EARTH CARE
Unlimited Earth Care has over thirty years of experience in designing colorful, intentional gardens and landscapes tailored to the diverse environments of the Hamptons and the desires and lifestyles of their clients. Founder and designer Frederico Azevedo is known for his signature color palettes and curving floral borders composed with native and welladapted plants and flowers, creating gardens that are as healthy as they are beautiful.
631.725.7551
UNLIMITEDEARTHCARE.COM
INFO@UNLIMITEDEARTHCARE.COM
PHOTO BY DOUG YOUNG
Photo by Glen Allsop
AERIN LAUDER
DESIGNSTOPS
MUST-HAVES FOR THE DESIGN-OBSESSED SHOPPER
SANTA BARBARA UMBRELLA ®
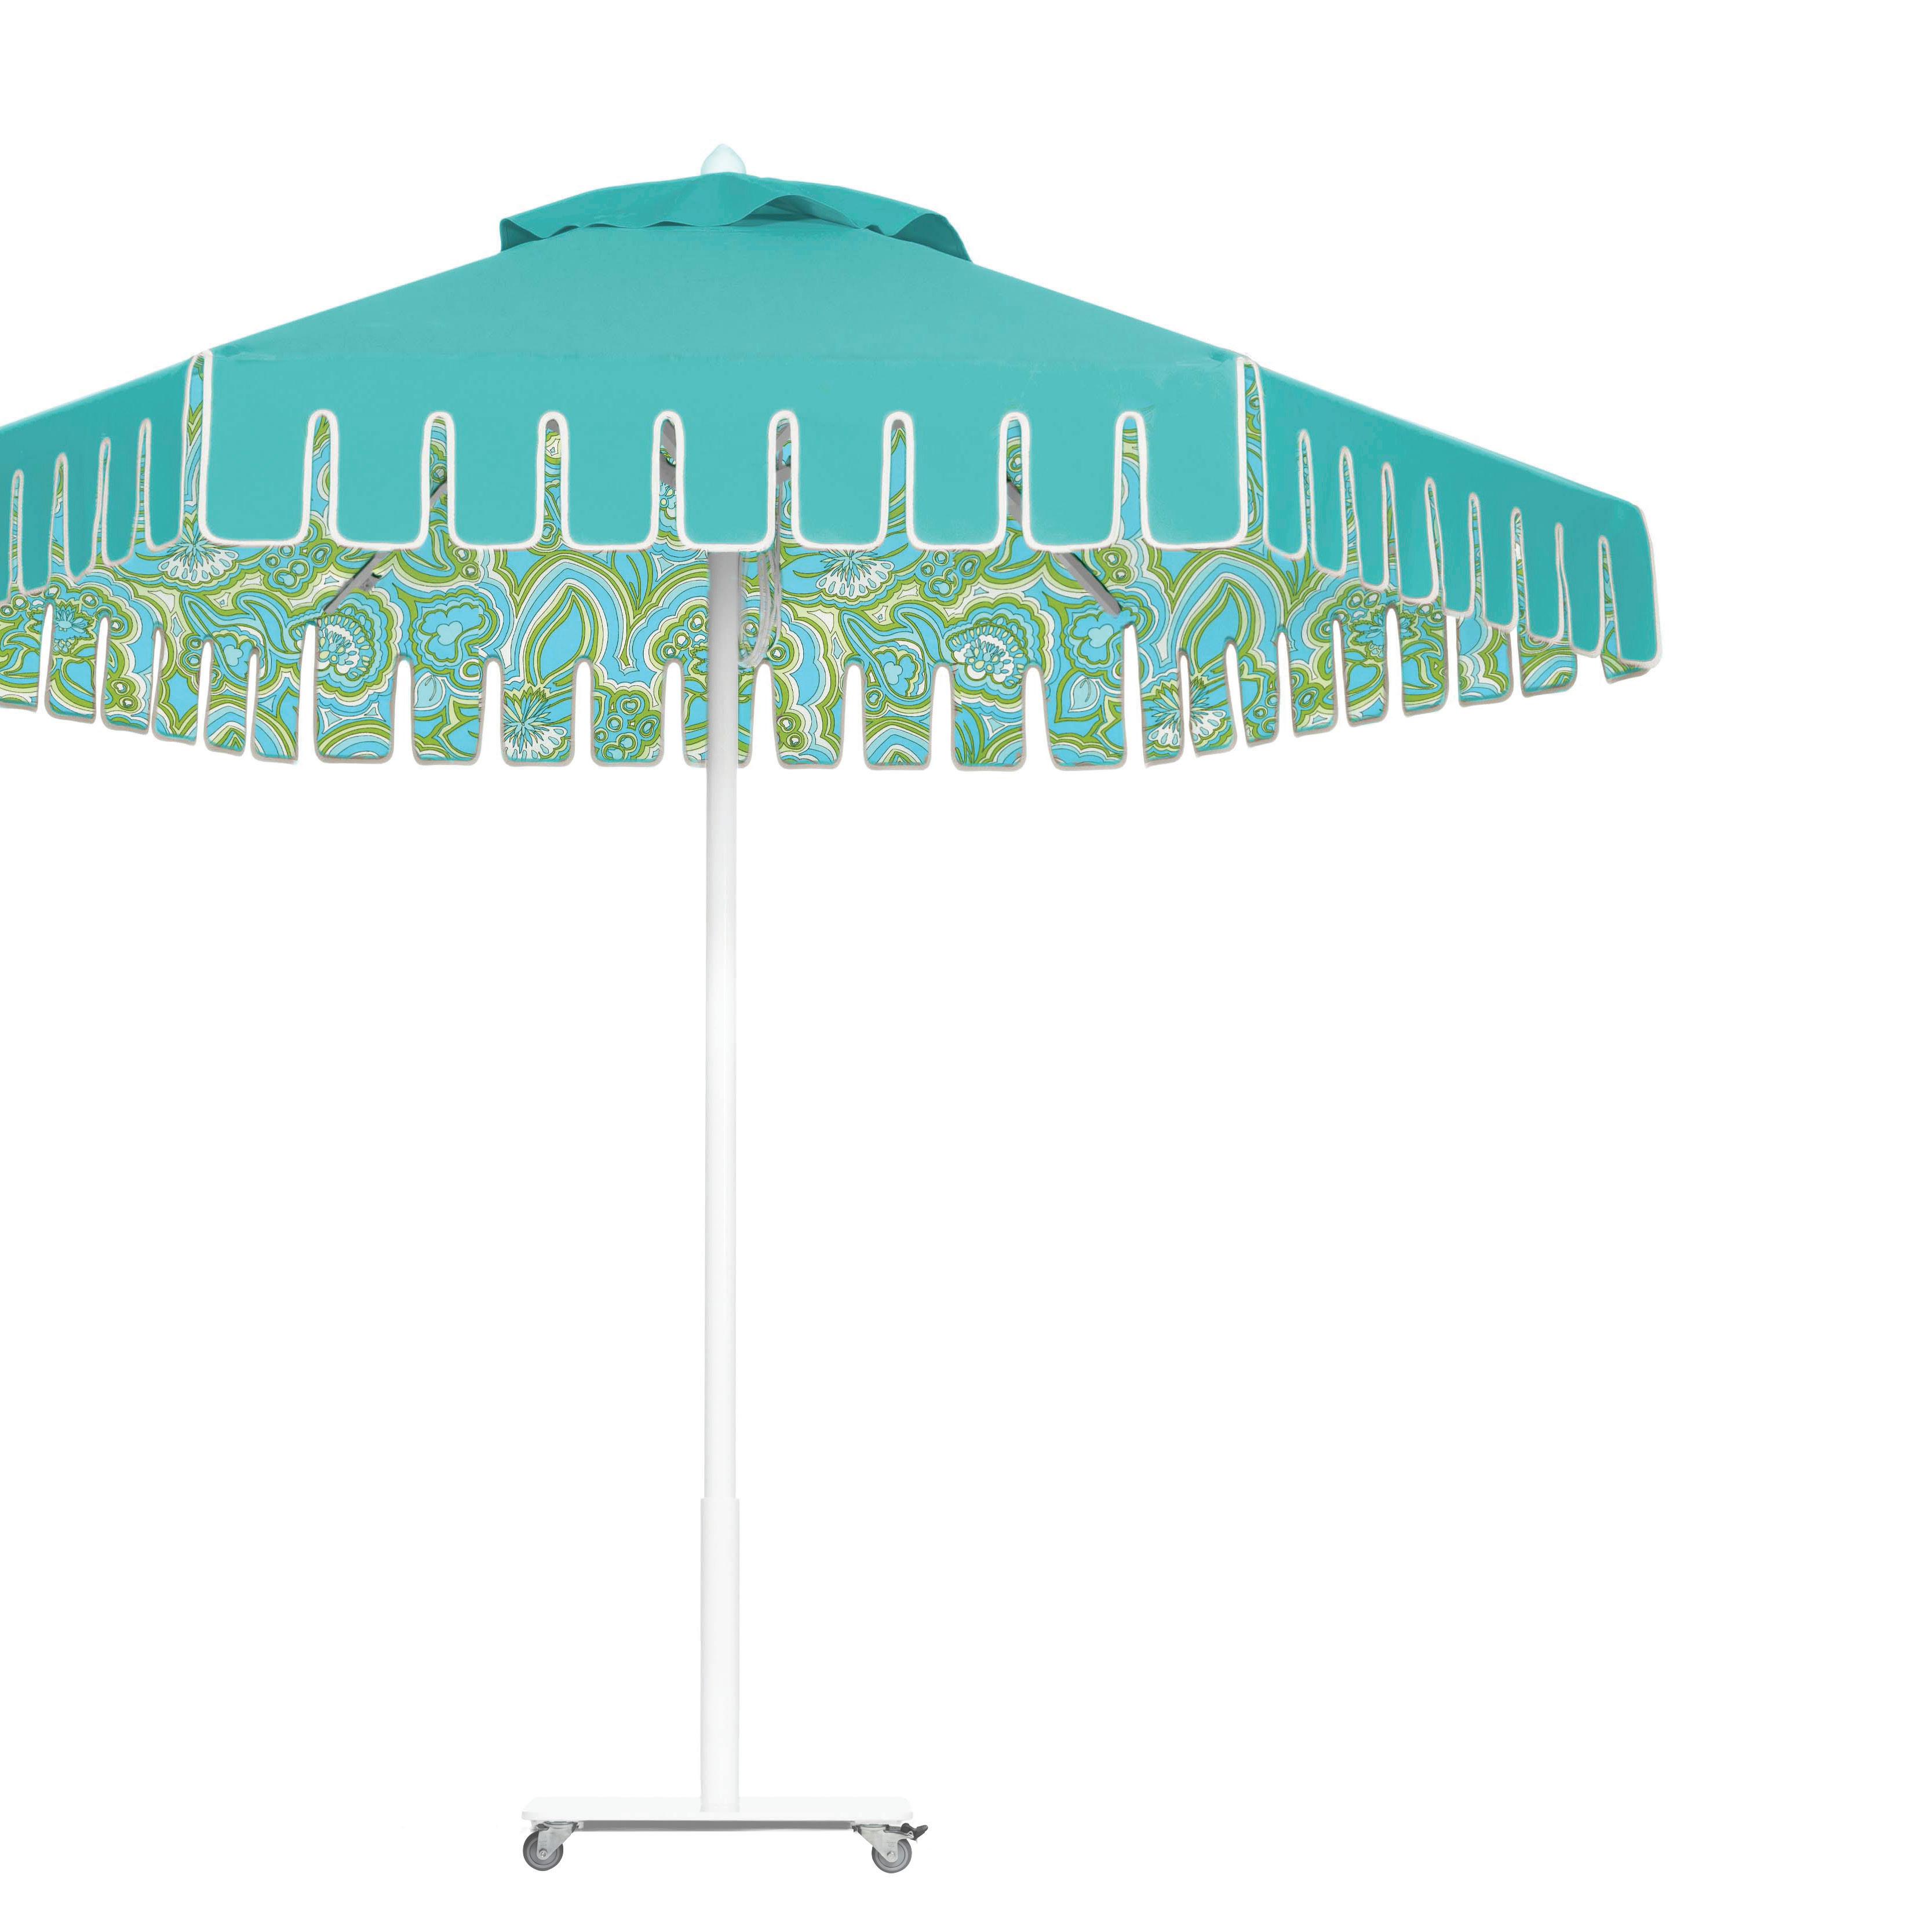
Look up for a vibrant surprise, new Trina Turk x Santa Barbara Umbrella styles feature Trina Turk textiles lining the umbrella canopy. Each designed by and lined with fashion design icon Trina Turk’s printed fabrics. Crafted in CA. 800.919.9464 santabarbaradesigns.com @sbumbrella
SHUTTERCRAFT, INC.
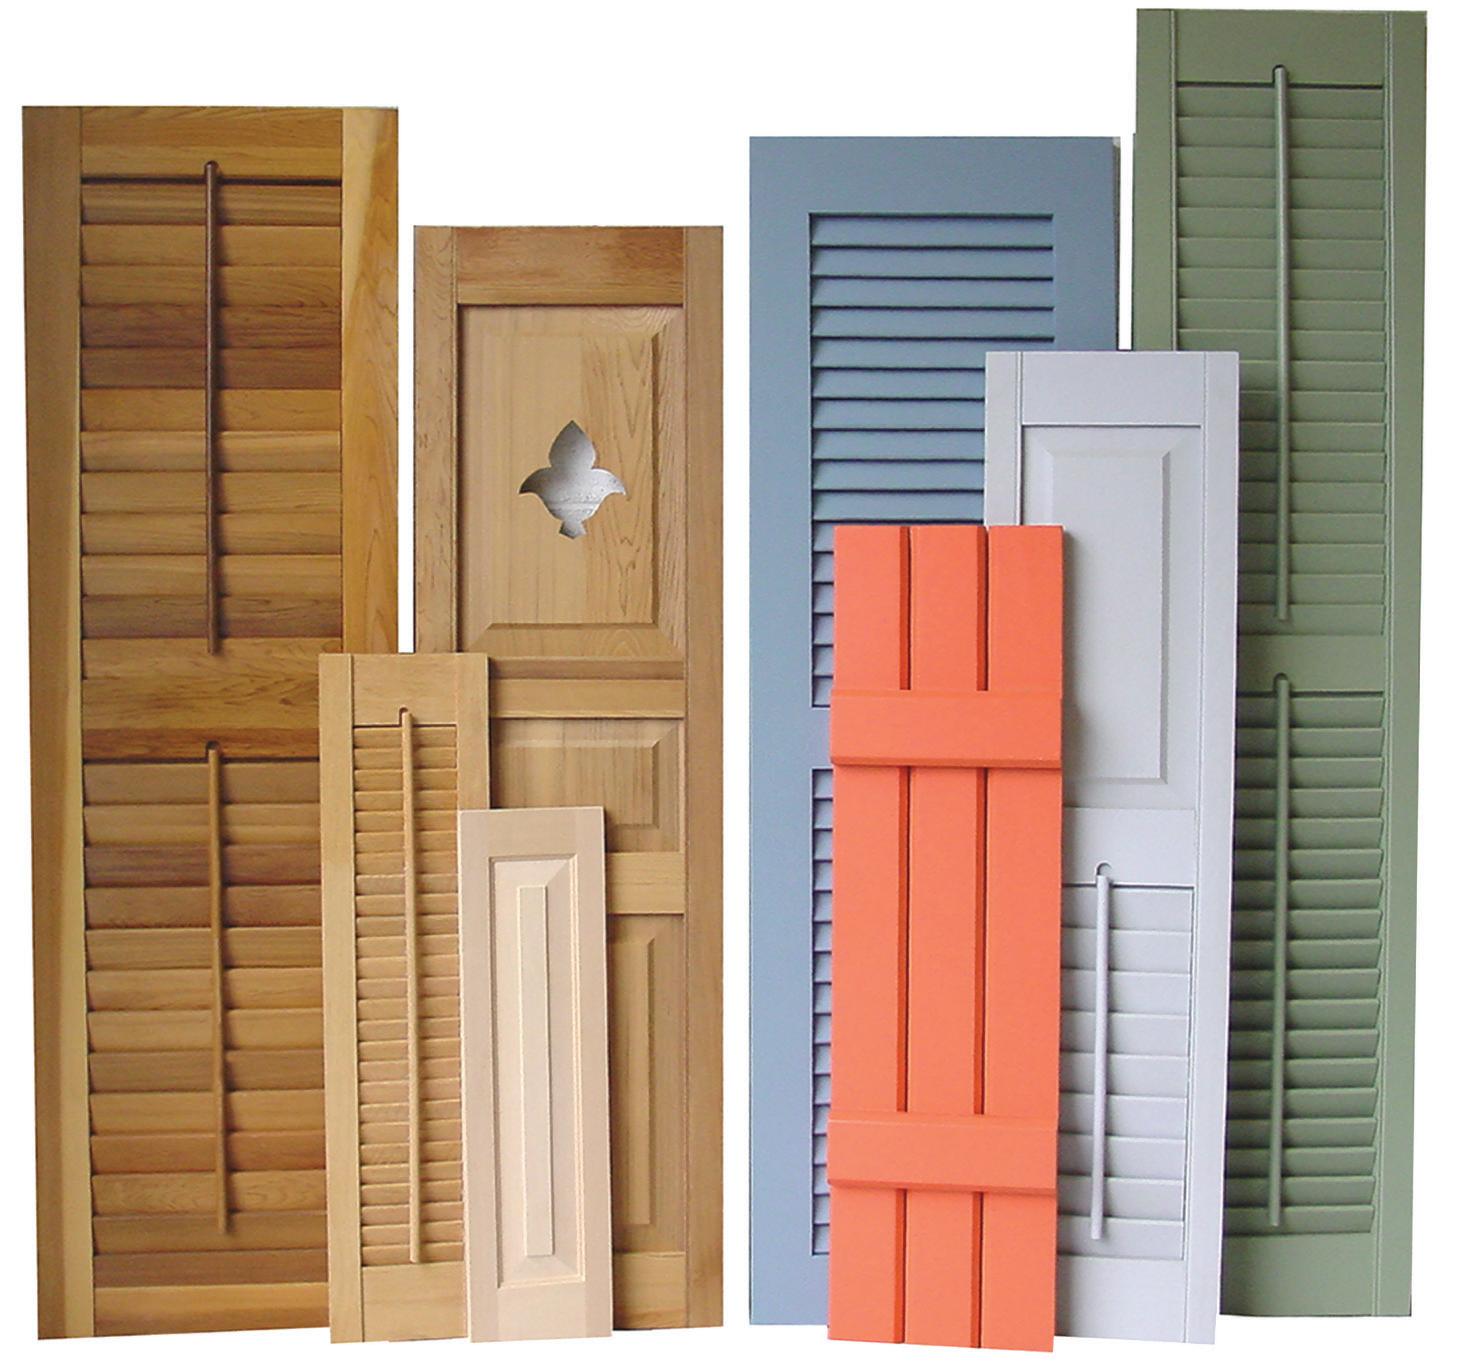
Elevate your historic Hamptons home with premium, handcrafted wood shutters. Offering both interior and exterior options, Shuttercraft specializes in authentic styles tailored to your specifications. Made in the USA, with full painting and hardware available. Family/woman owned since 1986. Madison, CT. Nationwide shipping. 203.245.2608 / shuttercraft.com
RESOURCES
Want to know where and how to get it? Look no further!
NEXT CHAPTER
Pages 76–85: Interior design, Sara Gilbane Interiors, saragilbaneinteriors. com. Architecture, William Schulz Design Associates, 631-287-4216, williamschulzarchitect.com.
Additional credits not on page: Pages 76–77: Bench, The Antique And Artisan Gallery. Mirror, Doyle.
Items pictured but not listed here are from private collections or have no additional details.
Pages 78–79: Artwork, Priscilla Heine. Fireplace surround, Solar Antique Tiles. Page 82: Window seat and roman shade fabric, J. Edlin Interiors. Window seat fabric, Lisa Fine Textiles. Page 84: Kids’ bedroom: Bed covering (left), Lands’ End. Bed covering (right), Pendleton. Girl’s bedroom: Nightstand, Chelsea Textiles. Sconce, Hudson Valley Lighting. Page 85: Nightstand, Hollywood At Home. Lamp, Vaughan. Rug (custom), Patterson Flynn.
Damien Hirst, and at Clarendon Fine Art, clarendonfineart.com
Dennis Miller (T), NYDC, dennismiller. com
Design Within Reach, dwr.com
Dimensional Fabricators, nyfabricators.com
Dornbracht, dornbracht.com, and at Elegance in Hardware, eleganceinhardware.com
Doyle, doyle.com
Drop It Modern, dropitmodern.com
Floors Beautiful, floorsbeautiful.com
Fromental, fromental.com
Gabriel Scott, gabriel-scott.com
High Style Deco, highstyledeco.com
Holland & Sherry (T), D&D, hollandandsherry.com
Holly Hunt (T), D&D, hollyhunt.com
Hollywood At Home, hollywoodathome.com
Homenature, homenature.com
Hudson Valley Lighting, hvlgroup.com Iksel, iksel.com
Inchyra, inchyra.com
J. Edlin Interiors, 212-243-2111
John Rosselli & Associates (T), D&D, johnrosselli.com
Jorinde Voigt, jorindevoigt.com
Karastan Rugs, karastanrugs.com
Kevin O’Brien Studio, kevinobrienstudio.com, and at ABC
Carpet & Home, abchome.com
Kravet (T), NYDC, kravet.com
Lands’ End, landsend.com
Pendleton, pendleton-usa.com
Laura Gonzalez, lauragonzalez.com
Lazzoni, lazzoni.com
Lisa Fine Textiles, lisafinetextiles.com
(see also John Rosselli & Associates)
Lorin Marsh (T), NYDC, lorinmarsh. com
Matouk, matouk.com
Mel Bochner, melbochner.com
Métaphores Paris, metaphors.com (see also Kravet) Miele, mieleusa.com
Nobilis, nobilis.fr
Odegard Carpets, odegardcarpets. com
Palecek (T), NYDC, palecek.com
Patterson Flynn, pattersonflynn.com
Penny Morrison, pennymorrison.com
Peter Fasano (T), D&D, peterfasano. com
Pierre Frey (T), D&D, pierrefrey.com
Priscilla Heine, priscillaheine.com
Ralph Pucci, ralphpucci.com
RH, rh.com
Richard Lindner, richardlindner.net Romo, romo.com
RT Facts, rtfacts.com
A. Rudin, arudin.com
Soane Britain, soane.co.uk
Solar Antique Tiles, solarantiquetiles. com
Spectrum Fine Cabinetry, spectrumkitchens.com
Stark (T), D&D, starkcarpet.com
Texitis Vicens, teixitsvicens.com
The Antique And Artisan Gallery, theantiqueandartisangallery.com
The Bright Group (T), NYDC, thebrightgroup.com
The Tailored Home, tailoredhomect. com
Urban Electric, urbanelectric.com
Vakkerlight Lighting, vakkerlight.com
Vaughan, vaughandesigns.com
Visual Comfort, visualcomfort.com
Wolf, subzero-wolf.com
FRESH PERSPECTIVE
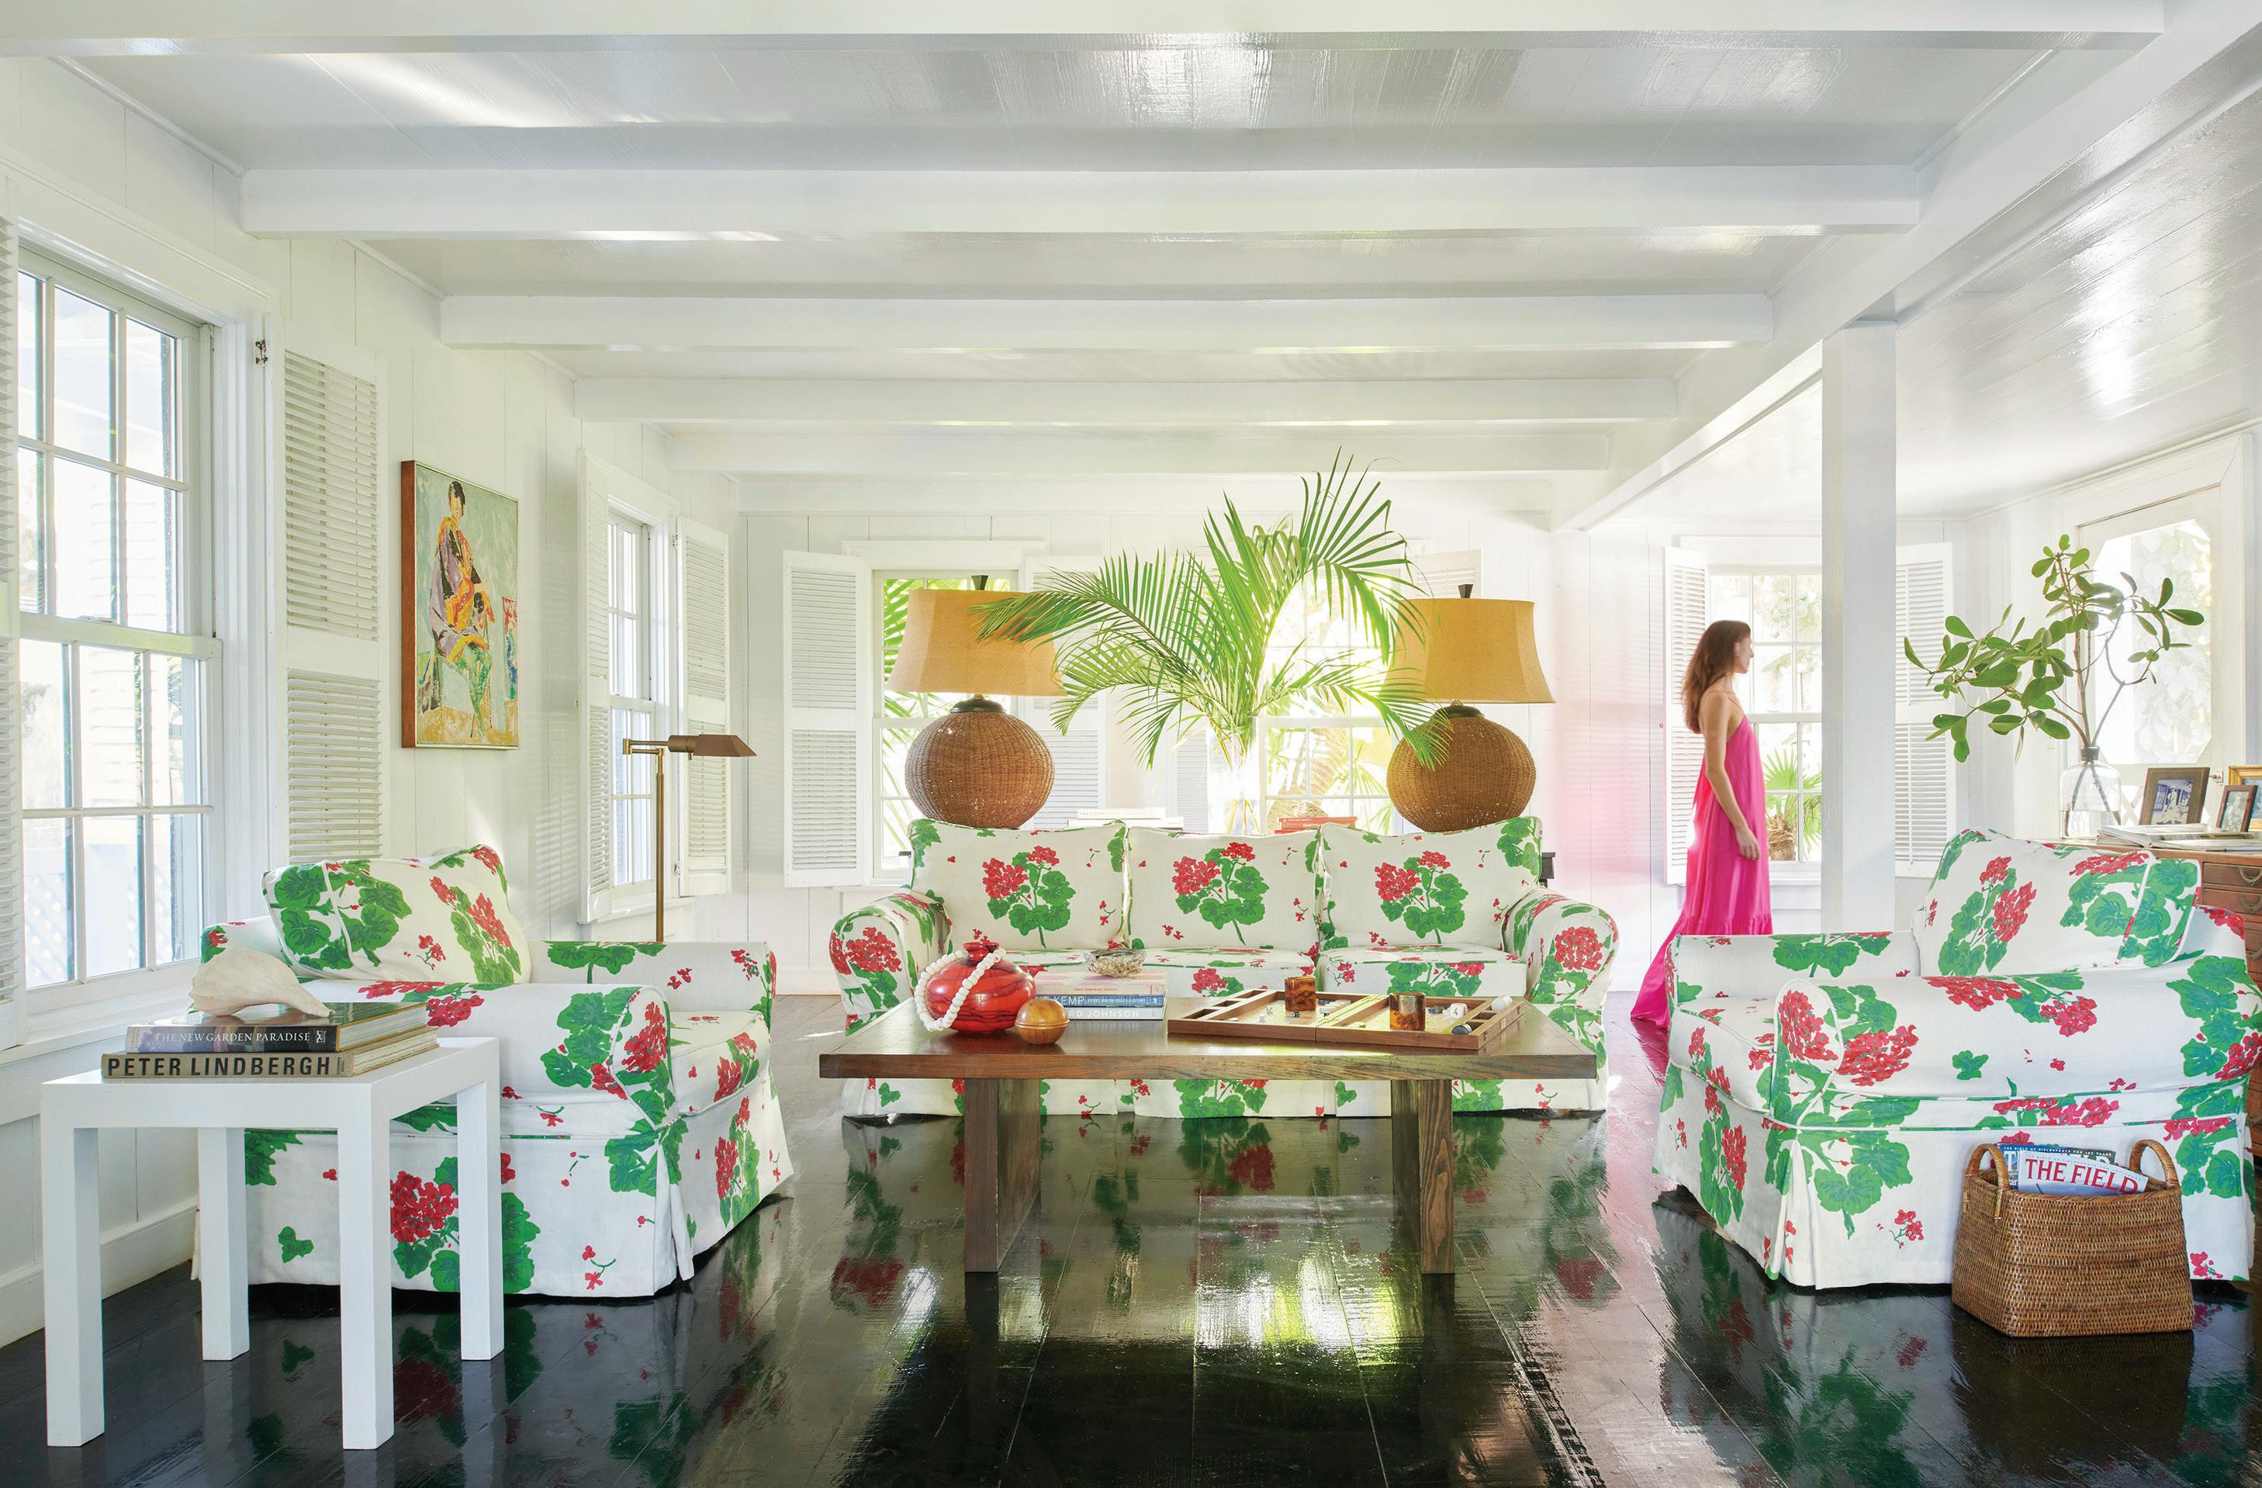
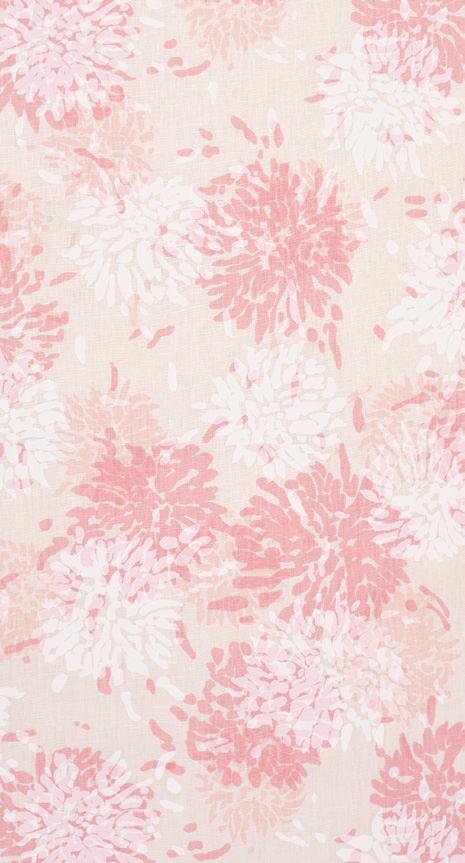
Tillett Textiles is now a part of the F. Schumacher & Co. family, marking the first time in the brand’s history that designs will be in stock and readily available. Tillett has a rich history—its designs were beloved by American tastemakers and designers such as Jacqueline Kennedy Onassis, Bunny Mellon, Sister Parish, and Albert Hadley. Tillett was founded in New York City in the 1940s by Leslie and d.d. Tillett, and F. Schumacher & Co. is committed to preserving its vast archive and commitment to artisanal hand screen-printing techniques. Patterns (below, left to right) include Butterflies, Chrysanthemum, Geranium (also pictured above), Jackie’s Daisy, and Peony. schumacher.com