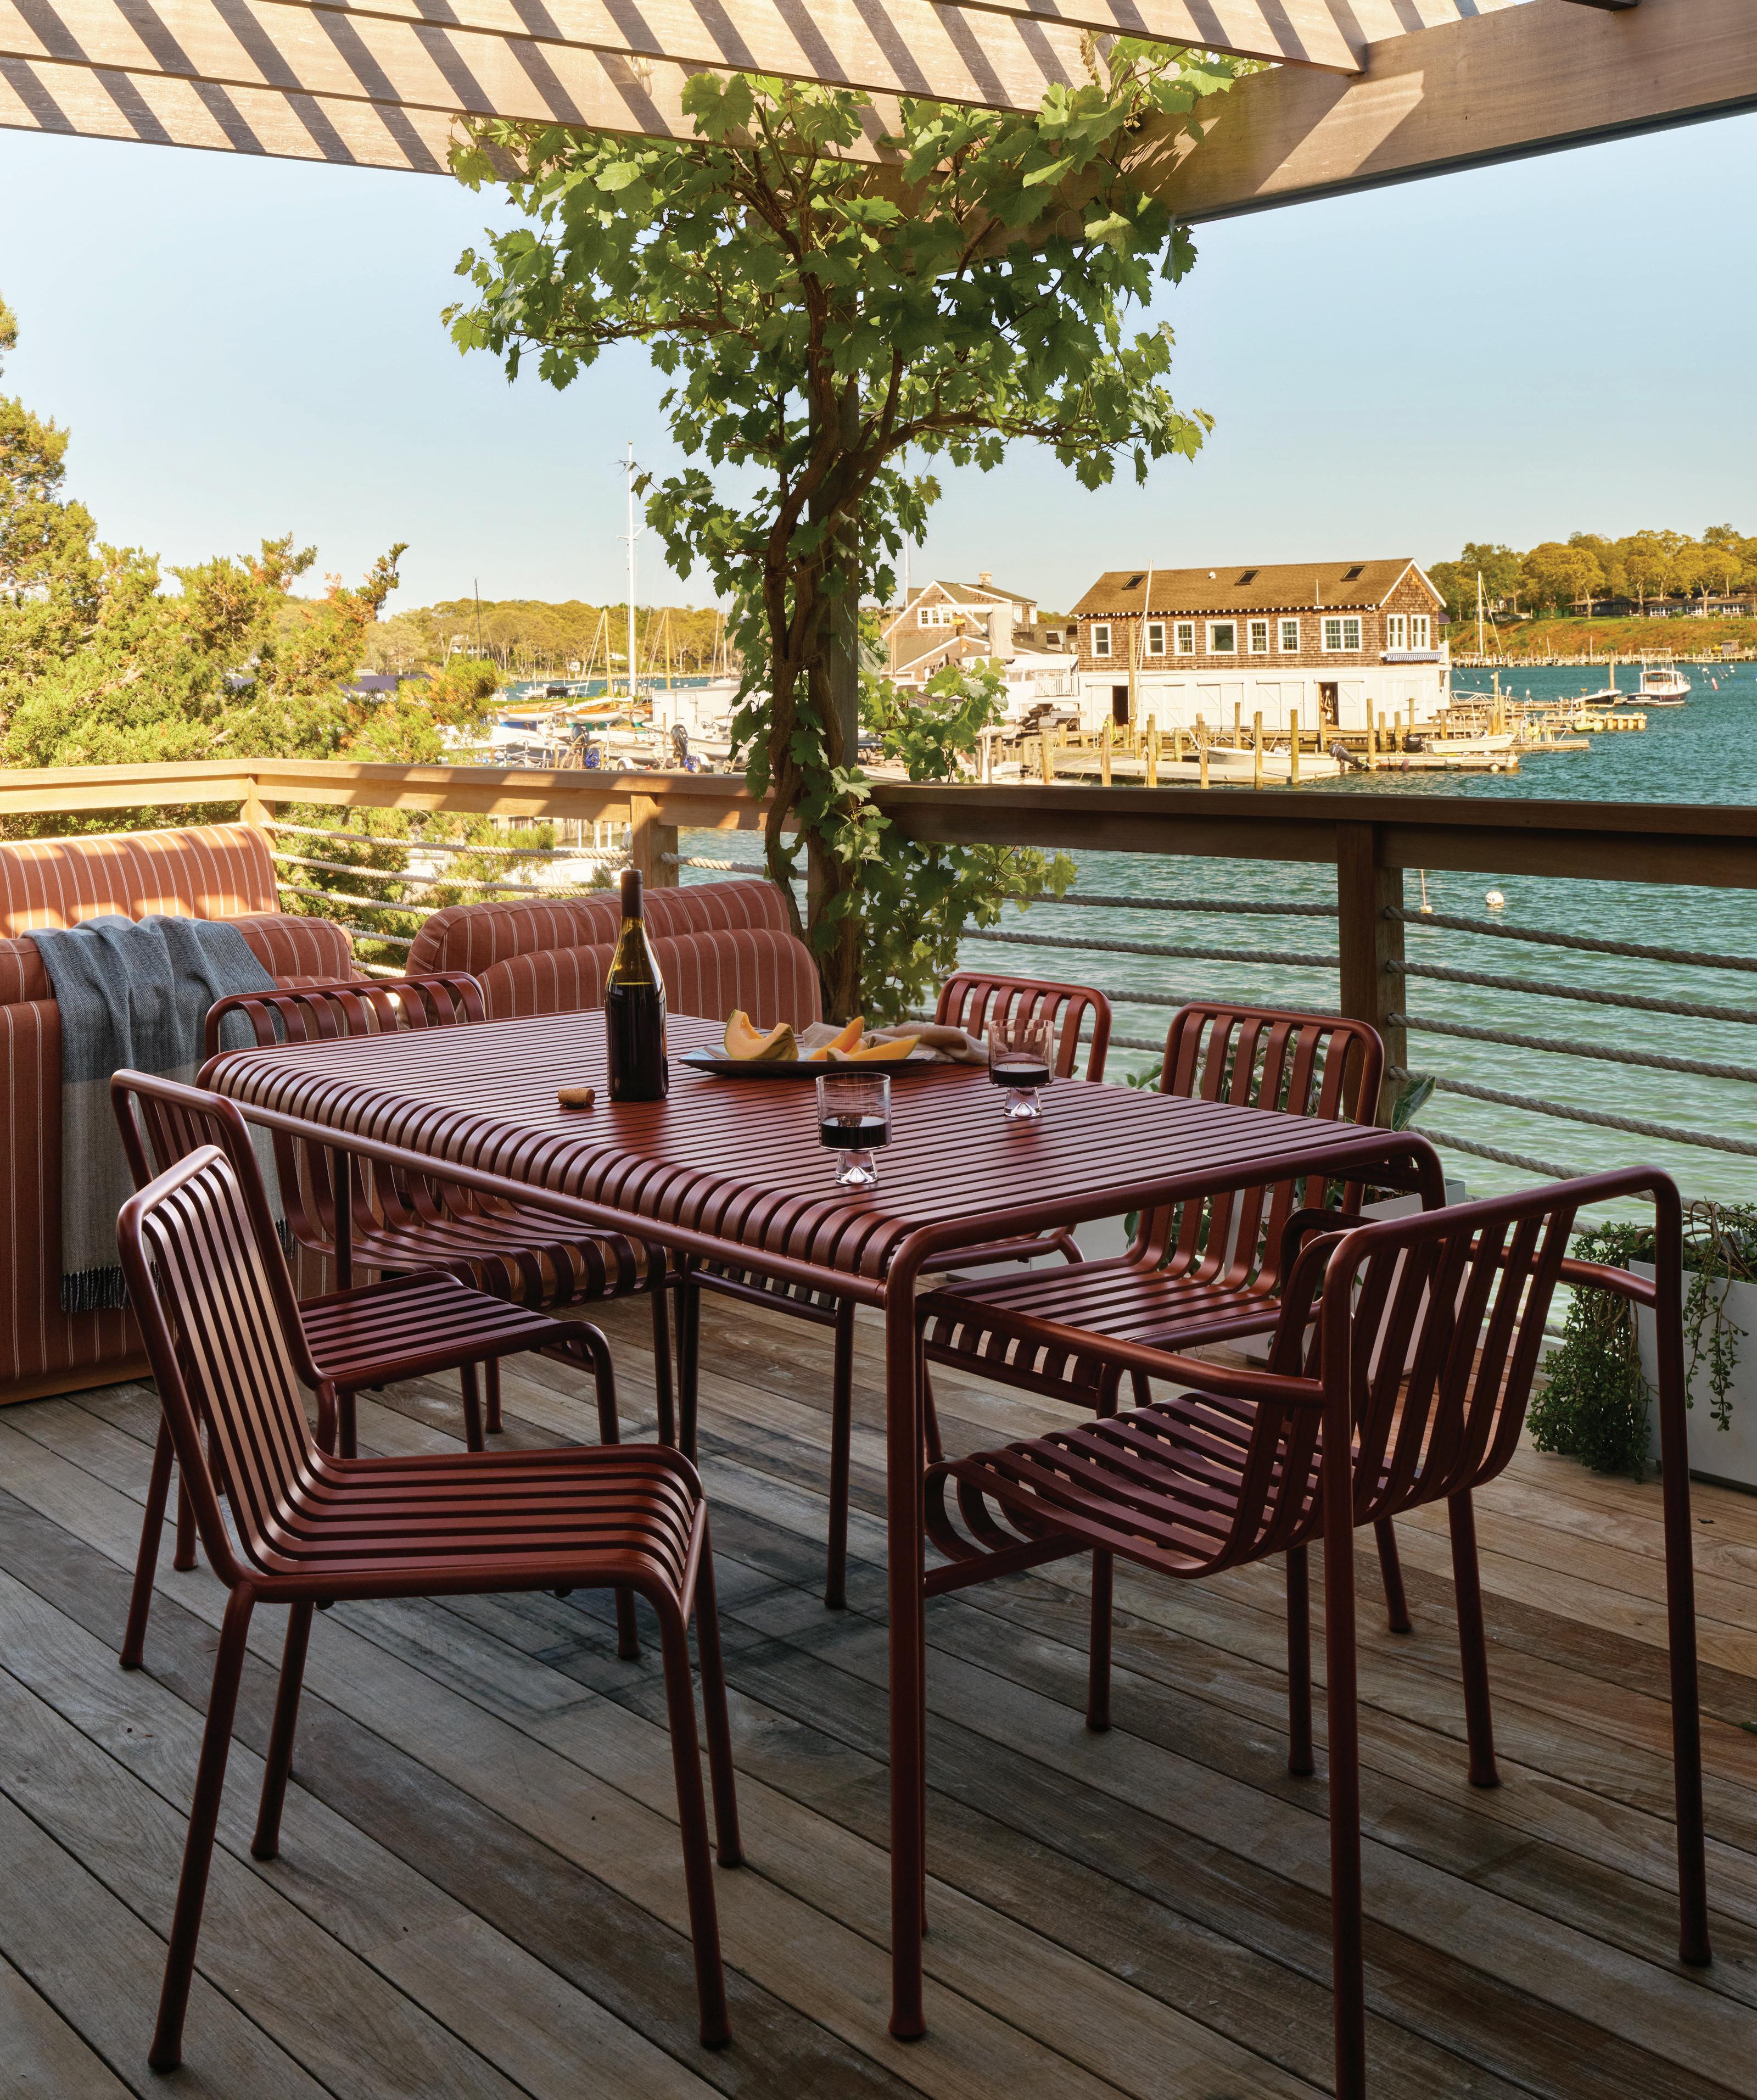


K I N G D O M

K I N G D O M




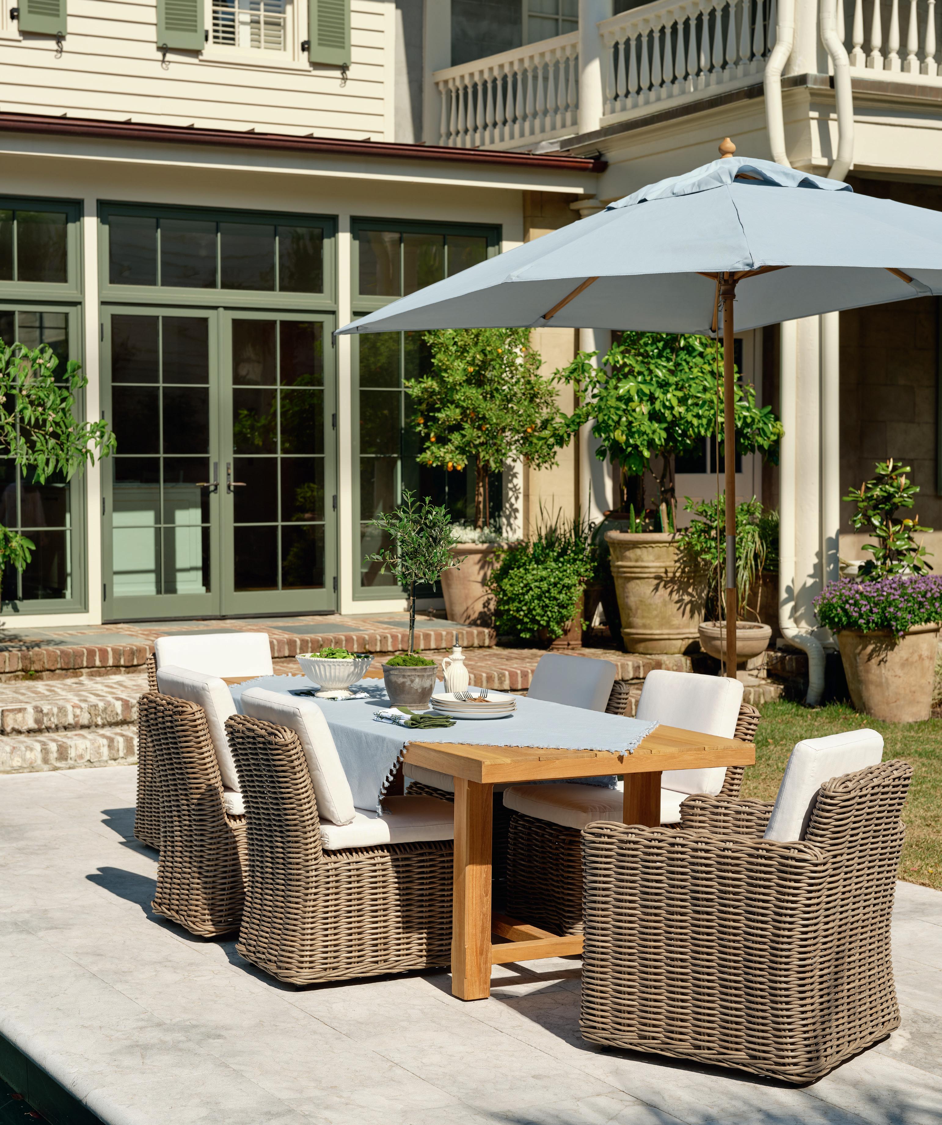
























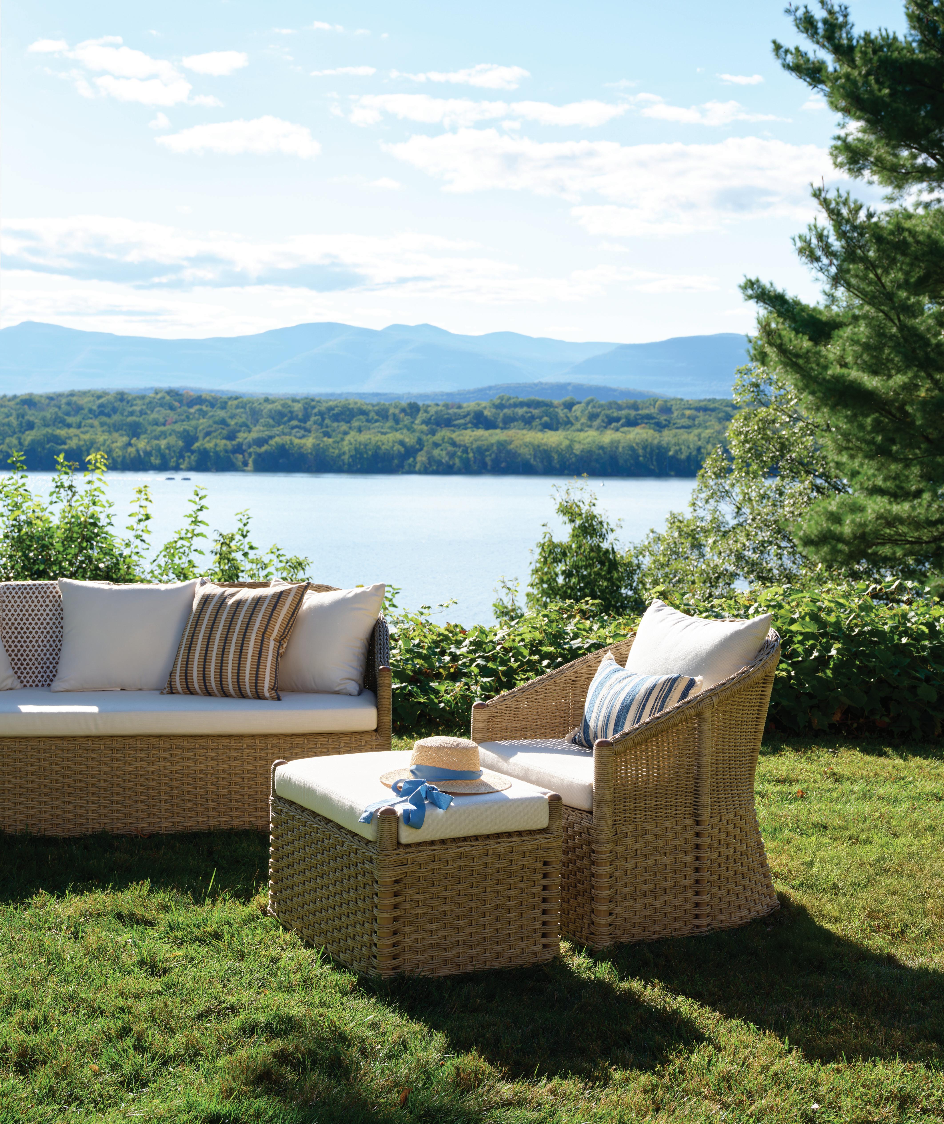


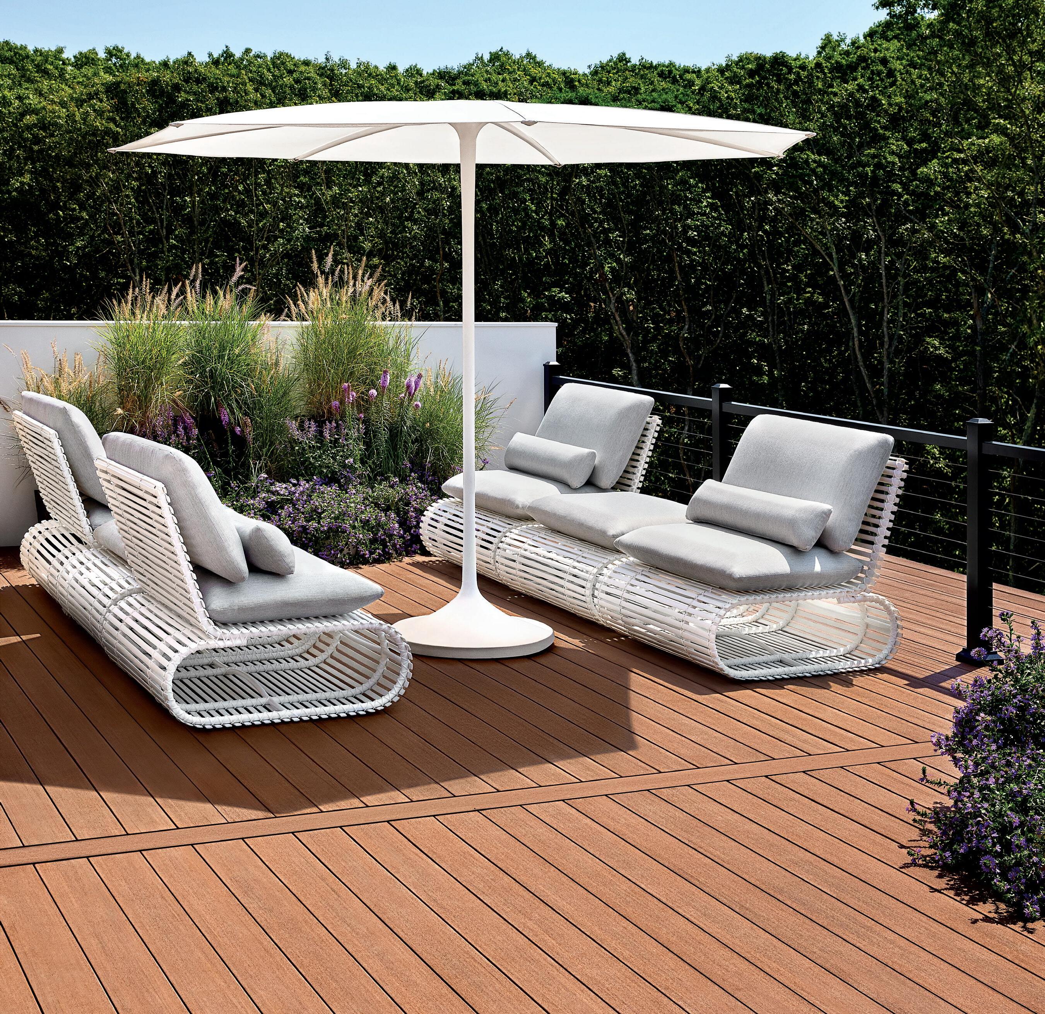
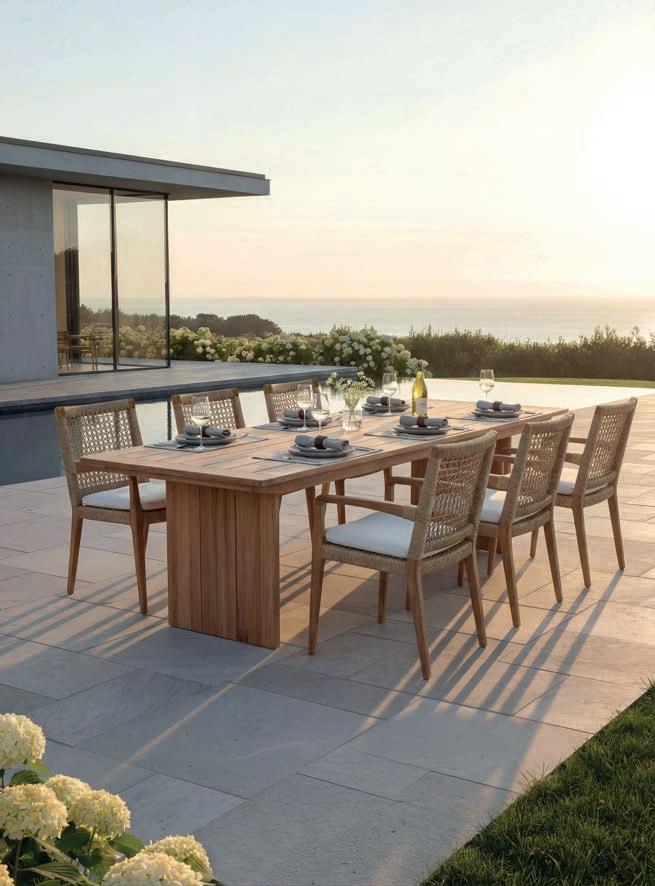
Decking


with

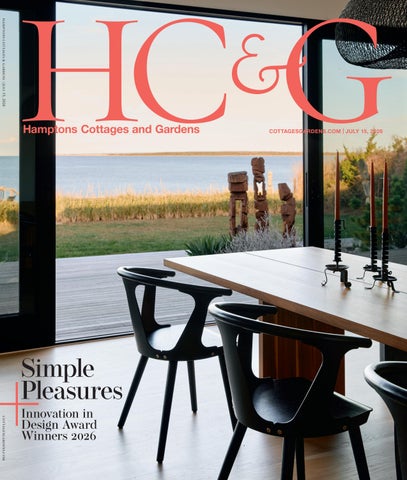
ON THE COVER:
“Bold And Boulder,” page 58
50 IN SHIPLAP SHAPE
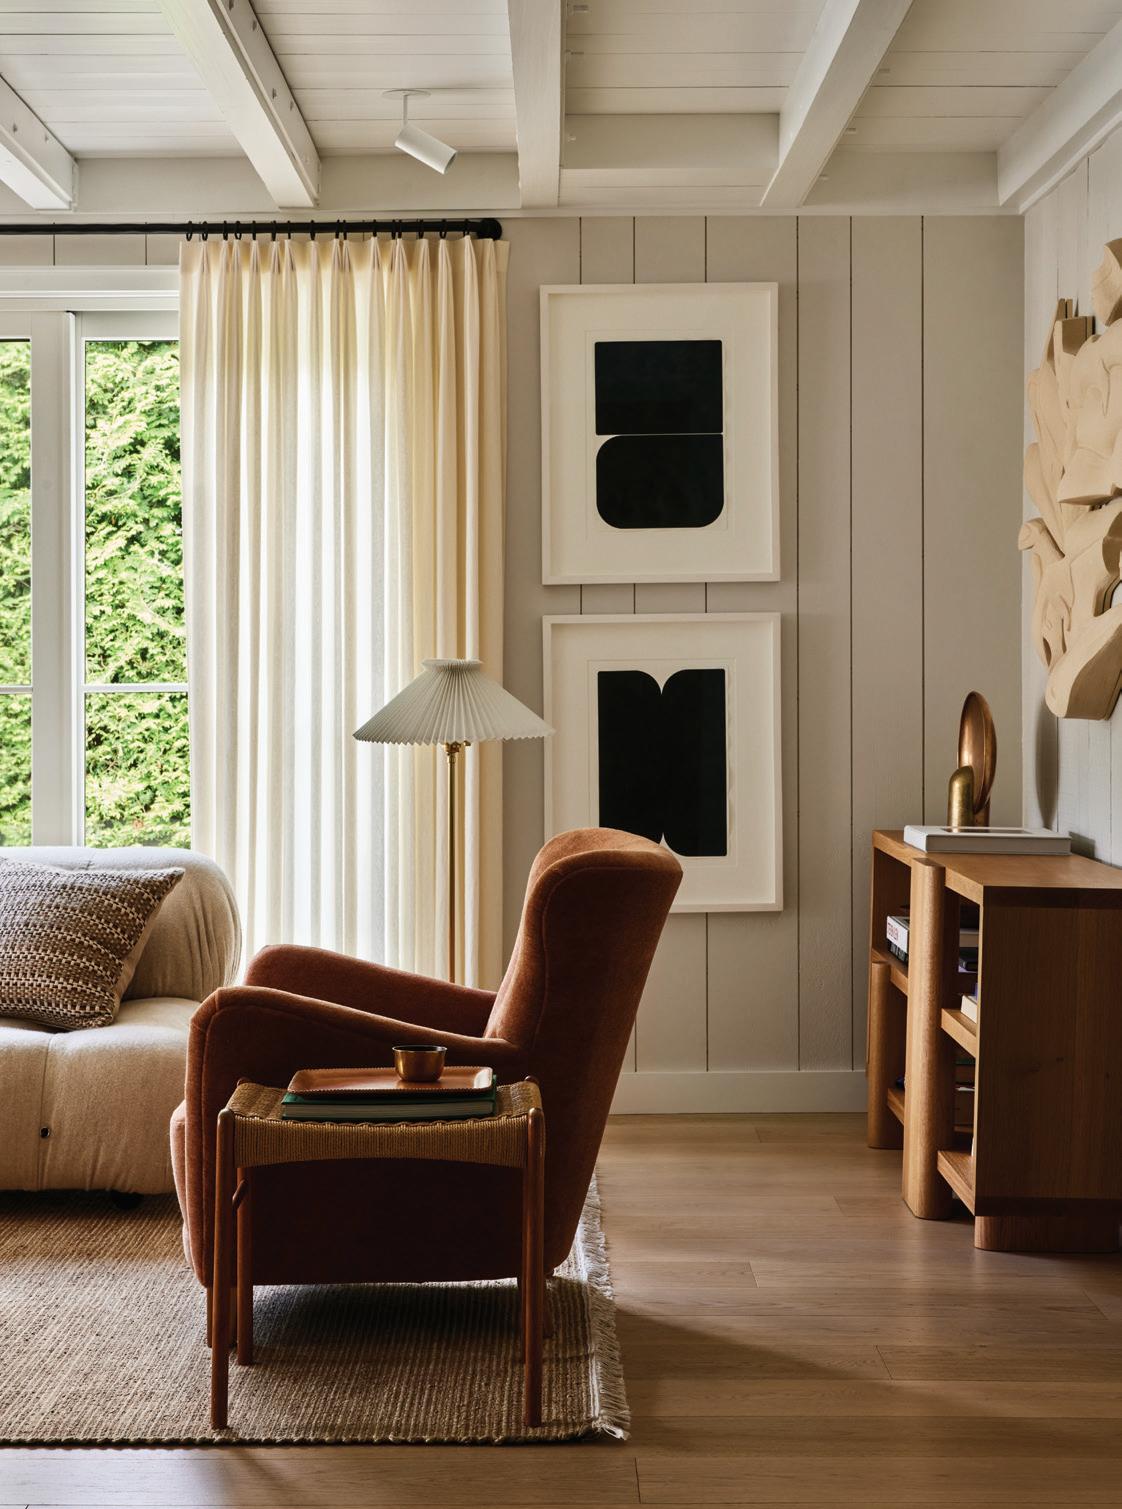
A designer transformed a beach shack into a beachside home, using materials and methods in keeping with its Hamptons locale. by David Masello photographs by Nicole Franzen
58 BOLD AND BOULDER
An artist and his wife wanted their Amagansett home to shift from being a secondary residence to becoming their primary one. They set their agenda in stone. by David Masello photographs by Julia Robbs
66 CORE VALUES
Analisse Taft-Gersten and James Gersten’s Sag Harbor home is ever-evolving, but always through thoughtful intention where every single detail matters. photographs by Nicole Franzen
74 INNOVATION IN DESIGN AWARDS 2026
Read on to see who took home top honors in architecture and interior, garden, kitchen, bath, and product design at the 13th edition of the Hamptons IDAs. produced by Shannon Assenza
Meet the 2026 Hamptons Innovation In Design Awards (IDAs) judges.
FIELD NOTES
With an inspiring collection of vintage and antique pieces, top design pros reveal what’s old is new again at this beloved Wainscott showroom. by Doug Young 36
DESIGN NOTES
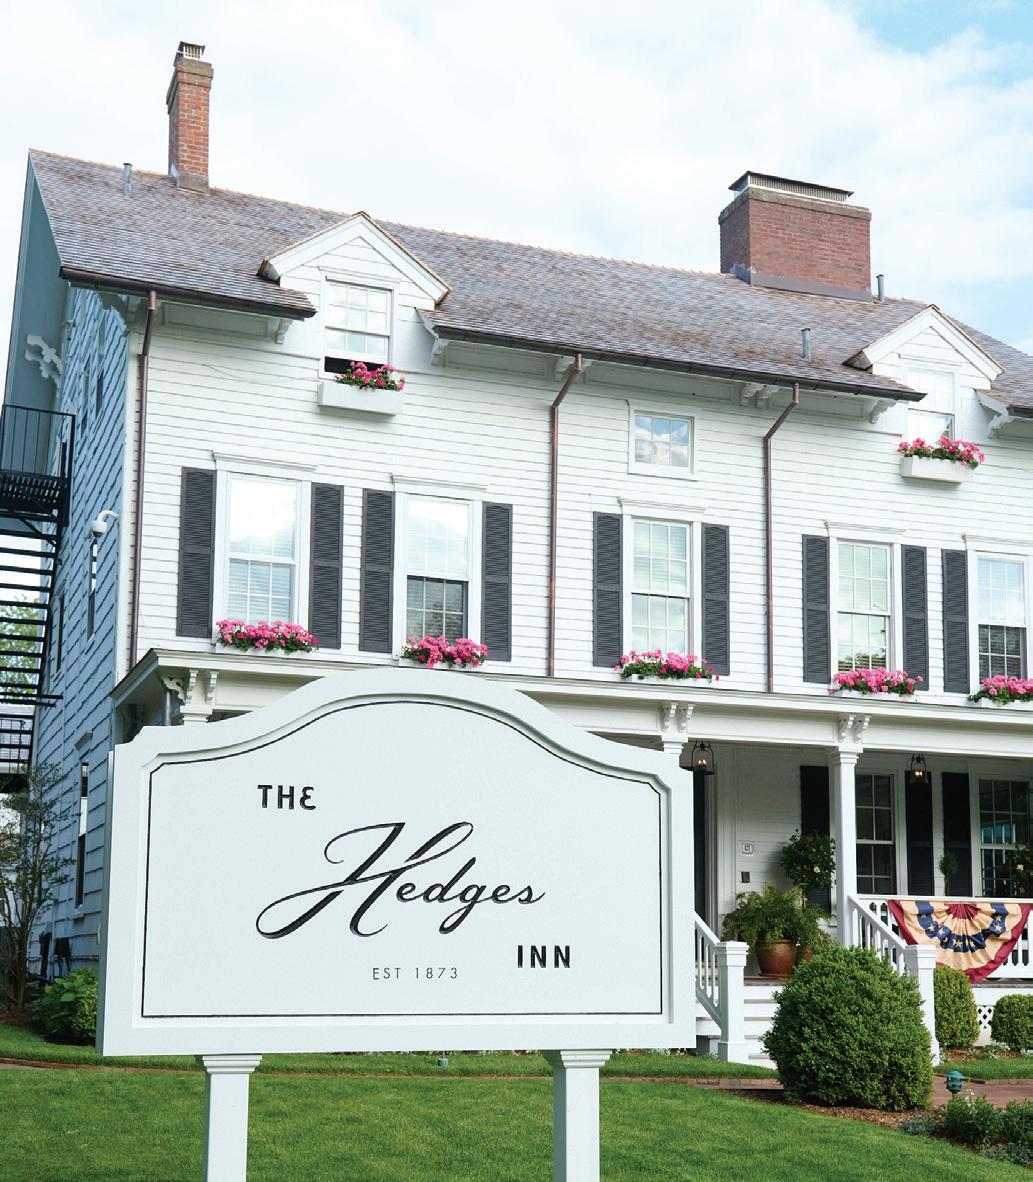
After an ambitious renovation, The Hedges Inn reopens in style.
Beautiful vines, elegant British garden lights, and our new favorite sunscreen by Monica Michael Willis
&
The inside scoop on regional real estate. by Monica Michael Willis
WINE & DINE Sheri de Borchgrave revisits a storied Saint-Tropez hotel and nightclub.
& FINALLY Aerin Lauder is HC&G’s Innovator of the Year for 2026.














Follow our Instagram @cottagesgardens for more inspiring spaces, elegant entertaining ideas, and beautifully curated gatherings

This issue epitomizes everything about what makes life on the East End so very special. Beautiful homes, gracious living, and an appreciation for intentional design and the natural landscape create an environment that makes the area easy to love. ■ In Amagansett, we have two residences near the water that embrace you like a warm hug. One is a cozy cottage; the other is more contemporary, but is imbued with warmth and character. In Sag Harbor, tastemaker Analisse TaftGersten tells us about the thoughtful evolution of her personal home that she shares with her husband, James. ■ We also have highlights from our recent Innovation in Design Awards ceremony, which was held at Topping Rose House in May. We honored the best of the best design Out East in the categories of interior design, architecture, garden design, kitchen design, bath design, small space, and product design. You can read more about our esteemed judges on page 28, and our awards coverage starts on page 74. Enjoy!

Clinton Smith Editor in Chief csmith@candg.com @MrClintSmith on Instagram



The 2026 Hamptons Innovation in Design Awards arrived at just the right moment this year. Held in mid-May, at Topping Rose House before the full pace of summer takes hold, the event offered a rare opportunity for the design community to pause, reconnect, and celebrate together. ■ This year’s evening was made especially memorable by the presentation of the Innovator of the Year Award to Aerin Lauder, introduced by designer David Netto, who is fresh from the highly acclaimed redesign of The Hedges Inn. The property’s revival under the ownership of Sarah Wetenhall, whose stewardship of The Colony Hotel has made it one of Palm Beach’s most celebrated hospitality destinations, created a timely connection between two of the country’s most influential lifestyle markets. ■ The atmosphere reflected everything that makes the Hamptons design community unique. Before summer calendars become crowded with openings, parties, and weekend obligations, architects, designers, landscape architects, builders, retailers, artisans, and design enthusiasts were able to gather simply to enjoy one another’s company. Conversations lingered, friendships were renewed, and new collaborations were sparked. ■ For HC&G the evening reaffirmed something we have long believed: the Hamptons is not simply a destination. It is a year-round creative community whose members value craftsmanship, collaboration, and connection. The IDAs provide a rare occasion to honor those contributions while bringing together the people who continue to shape one of the country’s most influential design landscapes.

Marianne Howatson CEO/Publication Director
mhowatson@candg.com





JULY 15, 2026
PUBLICATION DIRECTOR MARIANNE HOWATSON
EDITOR IN CHIEF CLINTON SMITH
ART DIRECTOR
KRISTEN HOGE
ASSISTANT EDITOR
SHANNON ASSENZA
EDITOR AT LARGE
CONTRIBUTING EDITORS
ASSOCIATE ART DIRECTOR SHELBY NINE-DURSO
ASSISTANT ART DIRECTOR LYDIA MATTSON
ALEJANDRO SARALEGUI
PAMELA ABRAHAMS
HEATHER BUCHANAN
SHERI DE BORCHGRAVE
BETH RUDIN DEWOODY
BARBARALEE DIAMONSTEIN-
SPIELVOGEL, SHARON KING HOGE
ISABELLE KELLOGG
MARISA MARCANTONIO
DAVID MASELLO, WENDY MOONAN
JEAN NAYAR, SUSAN PENZNER
MARIA RICAPITO, ROBERT RUFINO
SUZANNE SLESIN, R. E. STEELE
MONICA MICHAEL WILLIS
CONTRIBUTING PHOTOGRAPHERS
TRIA GIOVAN, RICHARD LEWIN
TIM LEE, ANASTASSIOS MENTIS
PETER MURDOCK, ISABEL PARRA
ERIC STRIFFLER, DOUG YOUNG
PROOFREADER
ANNETTE ROSE-SHAPIRO
EDITORIAL DIRECTOR
DJ CAREY
C&G MEDIA GROUP DIGITAL EDITOR
TAYLOR O’SULLIVAN
ANNE GIORDANO
MICHAEL EKSTRACT
TALIA DONINGER, CHLOE GJURAJ
PRODUCTION
INTERNATIONAL COLOR SERVICES
HEADQUARTERS

JULY 15, 2026
CHIEF EXECUTIVE OFFICER
MARIANNE HOWATSON
PUBLISHER, HC&G AND DIRECTOR, PALM BEACH COTTAGES & GARDENS PAMELA ELDRIDGE | 917-535-8226
ASSOCIATE PUBLISHER, NYC&G
ASSOCIATE PUBLISHER, PALM BEACH COTTAGES & GARDENS
ACCOUNT DIRECTORS
MELISSA GROHER ROSENBLUTH 860-906-7182
MEREDITH MERRILL 202-422-7139
LISA HEISSAN | 917-294-1897
WENDY HORWITZ | 914-260-2738
JAMIE LEWIS | 917-744-8106
LAURA MEYER | 203-243-4057
SALES INTERN
SALES/MARKETING INTERN
PRODUCTION MANAGER
DIRECTOR OF MARKETING, EVENTS, AND PR
MARKETING & EVENTS ASSISTANT
CREATIVE SERVICES MANAGER
BUSINESS MANAGER/HR
FINANCE MANAGER
FINANCE ASSOCIATE
DISTRIBUTION
CONSUMER MARKETING
CAROLINA FRISOLI
JOCELYN RILEY
CARLA EVANS
JENNIFER BARBARO
TIFFANY O’CONNELL
SARAH RUSSO
CAROL ABRAMS
ROSEANN BROWN
JOY MARSHALL
DIRECT MARKETING DISTRIBUTION
NEXT STEPS MARKETING THEA SELBY AND KAREN L. CUNNINGHAM
SUBSCRIBE
Please visit cottagesgardens.com/subscribe cottagesgardens.com dailyDEEDS.com
VISIT US
We love hearing from you! Email us at advertising@candg.com
NEWSLETTERS
Sign up for Cottages & Gardens newsletters at cottagesgardens.com/newsletters WRITE TO US
200 Connecticut Avenue, Suite 3X, Norwalk, CT 06854 Phone: 203-227-1400 cottagesgardens.com Dulce Domum, LLC. Subscriptions to our publications are available at the following prices:
are available if you purchase two or more titles online at cottagesgardens.com/subscribe. Please allow four to six weeks for your first issue to arrive. Subscription questions? Please call 203-227-1400 or e-mail subscriptions@candg.com. To subscribe by mail, send check or money order, Attention: Subscriptions, to:
C&G Media Group






Hamptons - New York - LA - Beyond
“I find
the most inspirational forms in the unique and raw abstractions found in the beauty of nature, music and art.” - Nick Martin


Meet the 2026 Hamptons Innovation in Design Awards (IDAs) judges. The winning projects are featured beginning on Page 74.
Ahmad AbouZanat brings a refined East-meets-West sensibility to his interior design practice, based in New York City and Austin, Texas. AbouZanat works on projects across the U.S. and internationally. Rooted in craftsmanship and authentic design, his work blends functionality with narrative, using materiality, detail, and form to create timeless, polished interiors that feel personal and intentional. Trained in Lebanon alongside internationally recognized architects before expanding his career in the U.S., AbouZanat brings a comprehensive understanding of lighting, furniture design, textiles, and hospitality to every project.
Drawn to Workshop/APD in its earliest days, Tyler Marshall is known for a unique ability to draw upon his background in architecture and engineering to skillfully manage every aspect of a ground-up project. Marshall’s interest in architectural design and visualization tools has been a driving force in pinnacle Workshop/APD residential projects. Today, Marshall’s primary focus is on groundup construction, from schematic design to design development and construction administration. In each of his projects, he relishes the opportunity to evolve traditional exterior details in compelling, modern ways.




Blue Carreon is a designer and writer working in New York and Florida. He launched his eponymous home collection in 2015 at Bergdorf Goodman. He is the author of Conversations: Up Close and Personal with Icons of Fashion, Interior Design, and Art (2015) , Equestrian Life in the Hamptons (2023), and most recently, The Gardens of the Hamptons (2025) He splits his time between Manhattan, East Hampton, and Palm Beach.
Roughan Interiors is a premier, full-service interior design firm led by award-winning principal Christina S. Roughan. With offices in Connecticut and New York City, the firm has over three decades of collective expertise in high-end design, serving an exclusive clientele on projects from primary residences and vacation retreats to luxury yachts globally. Their design philosophy emphasizes bespoke, non-formulaic interiors with a curated and collected aesthetic. Central to their success is the belief that a home must be the ultimate reflection of the client’s personal story and lifestyle.
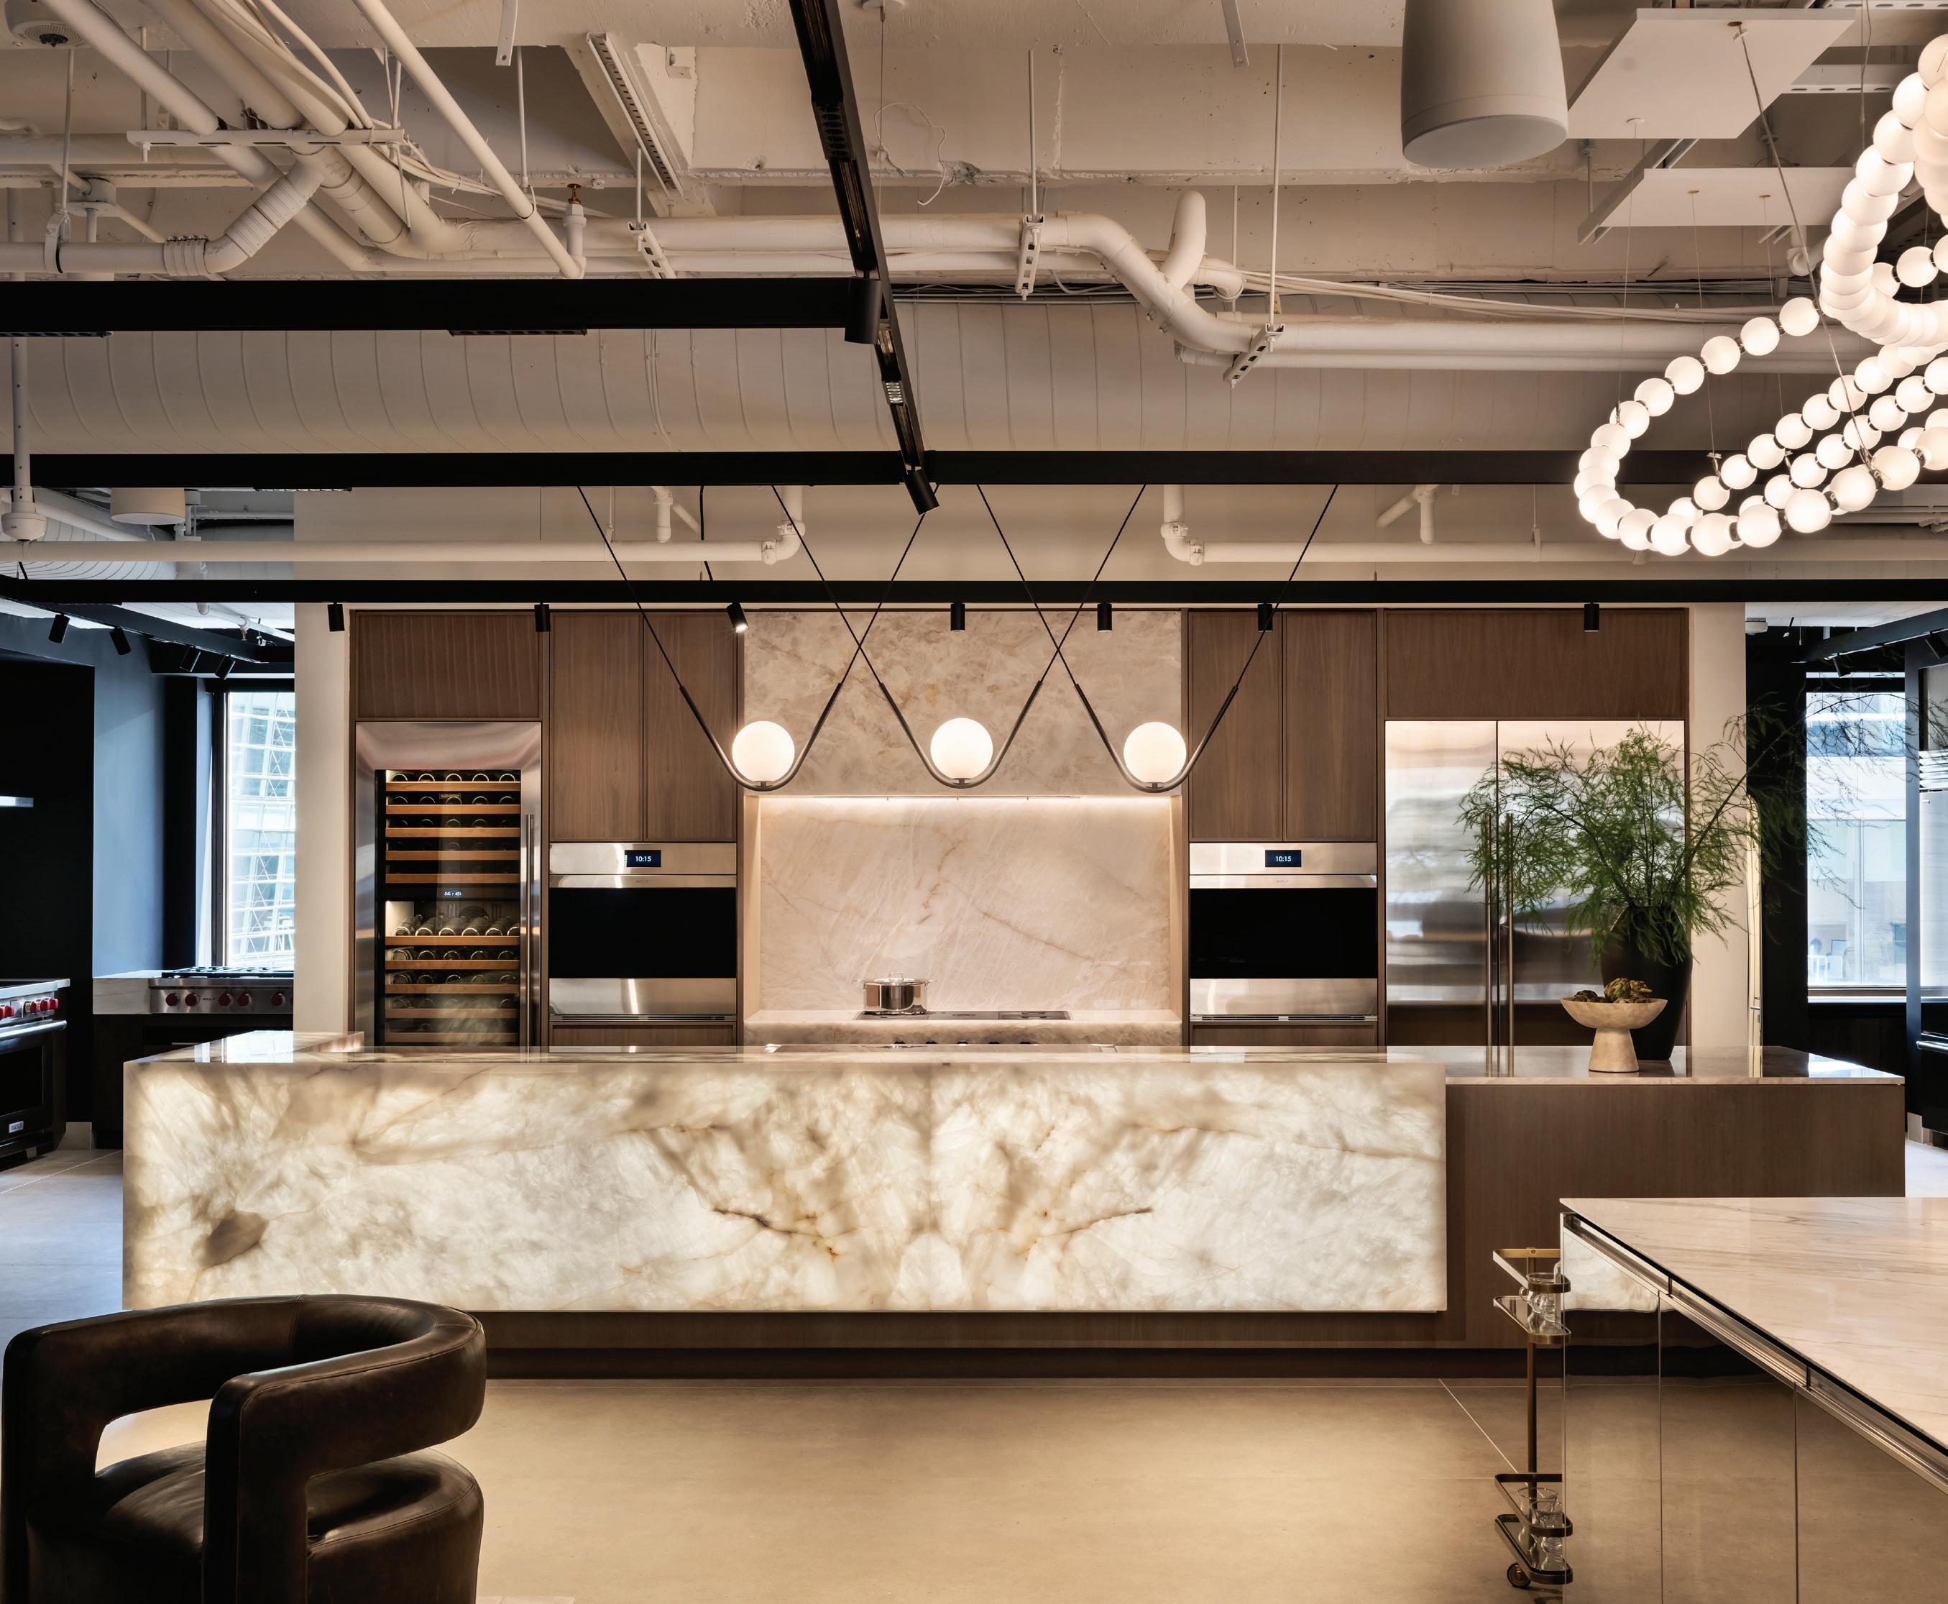
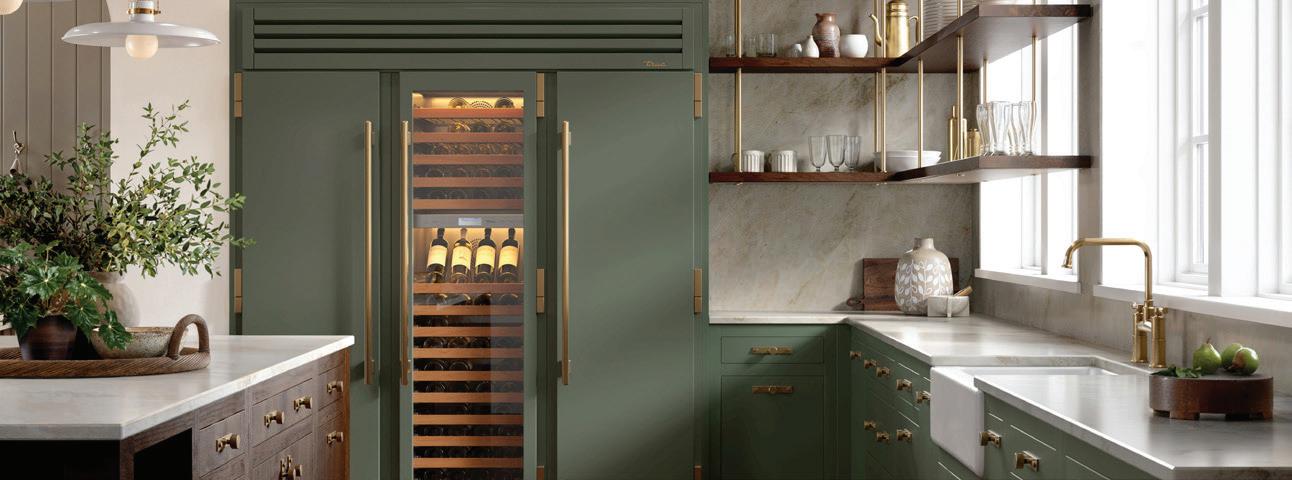
Step into extraordinary. Join us at the newly renovated Sub-Zero, Wolf, and Cove Showroom in Manhattan. Experience an immersive setting where expert consultants and on-site chefs personalize your visit, showcase innovative appliances, and help you realize your dream kitchen.

Schedule your showroom appointment
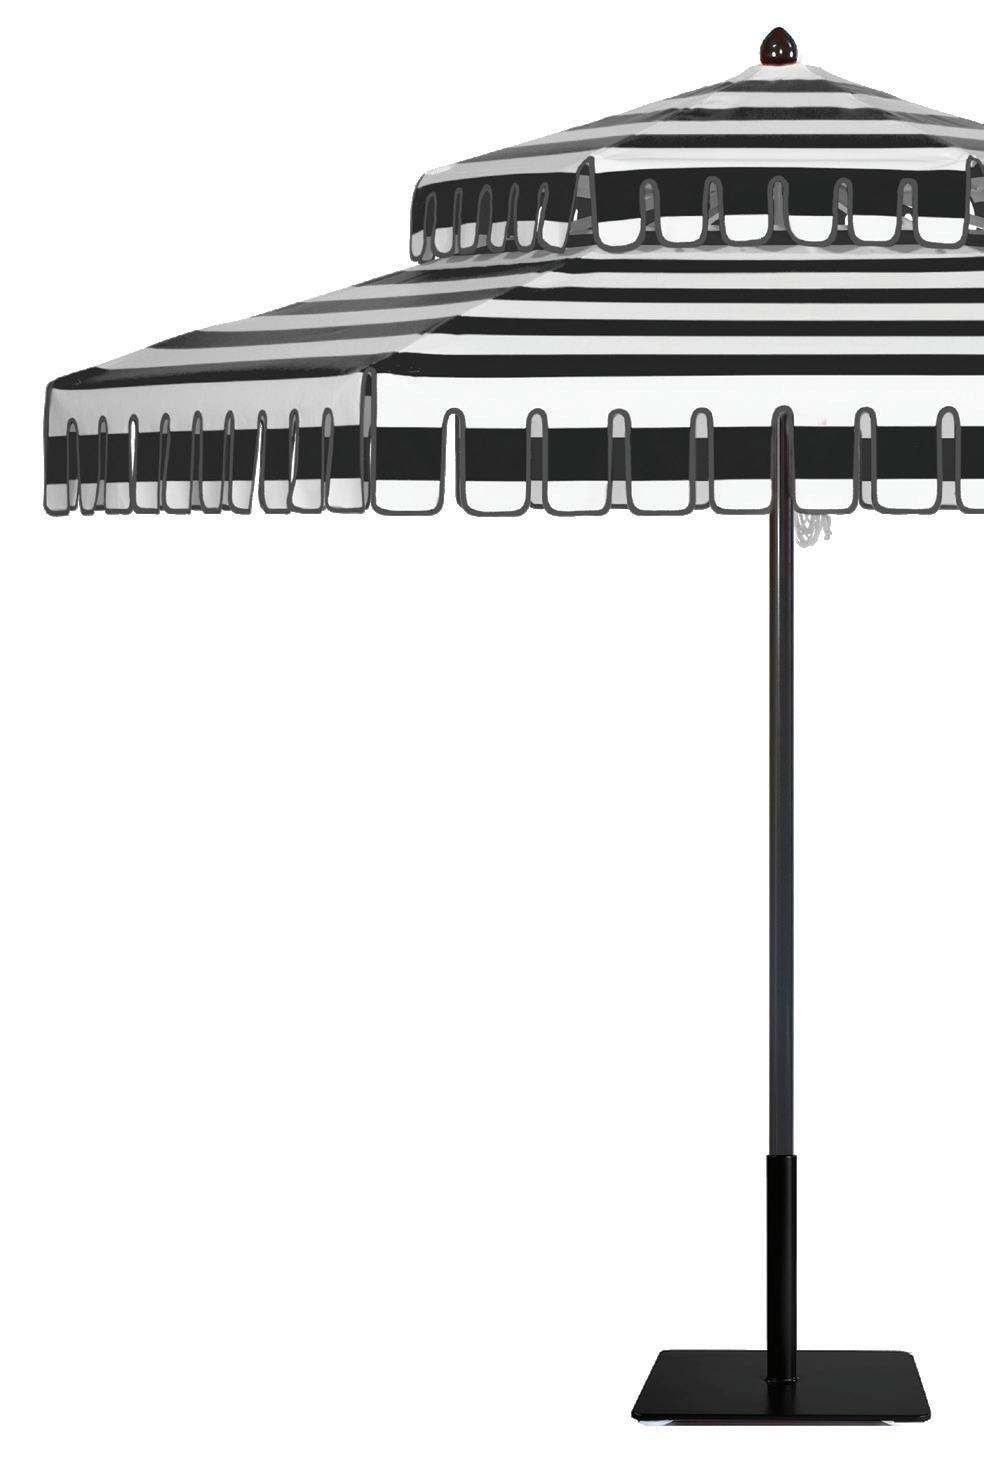

An event that entertains and inspires.
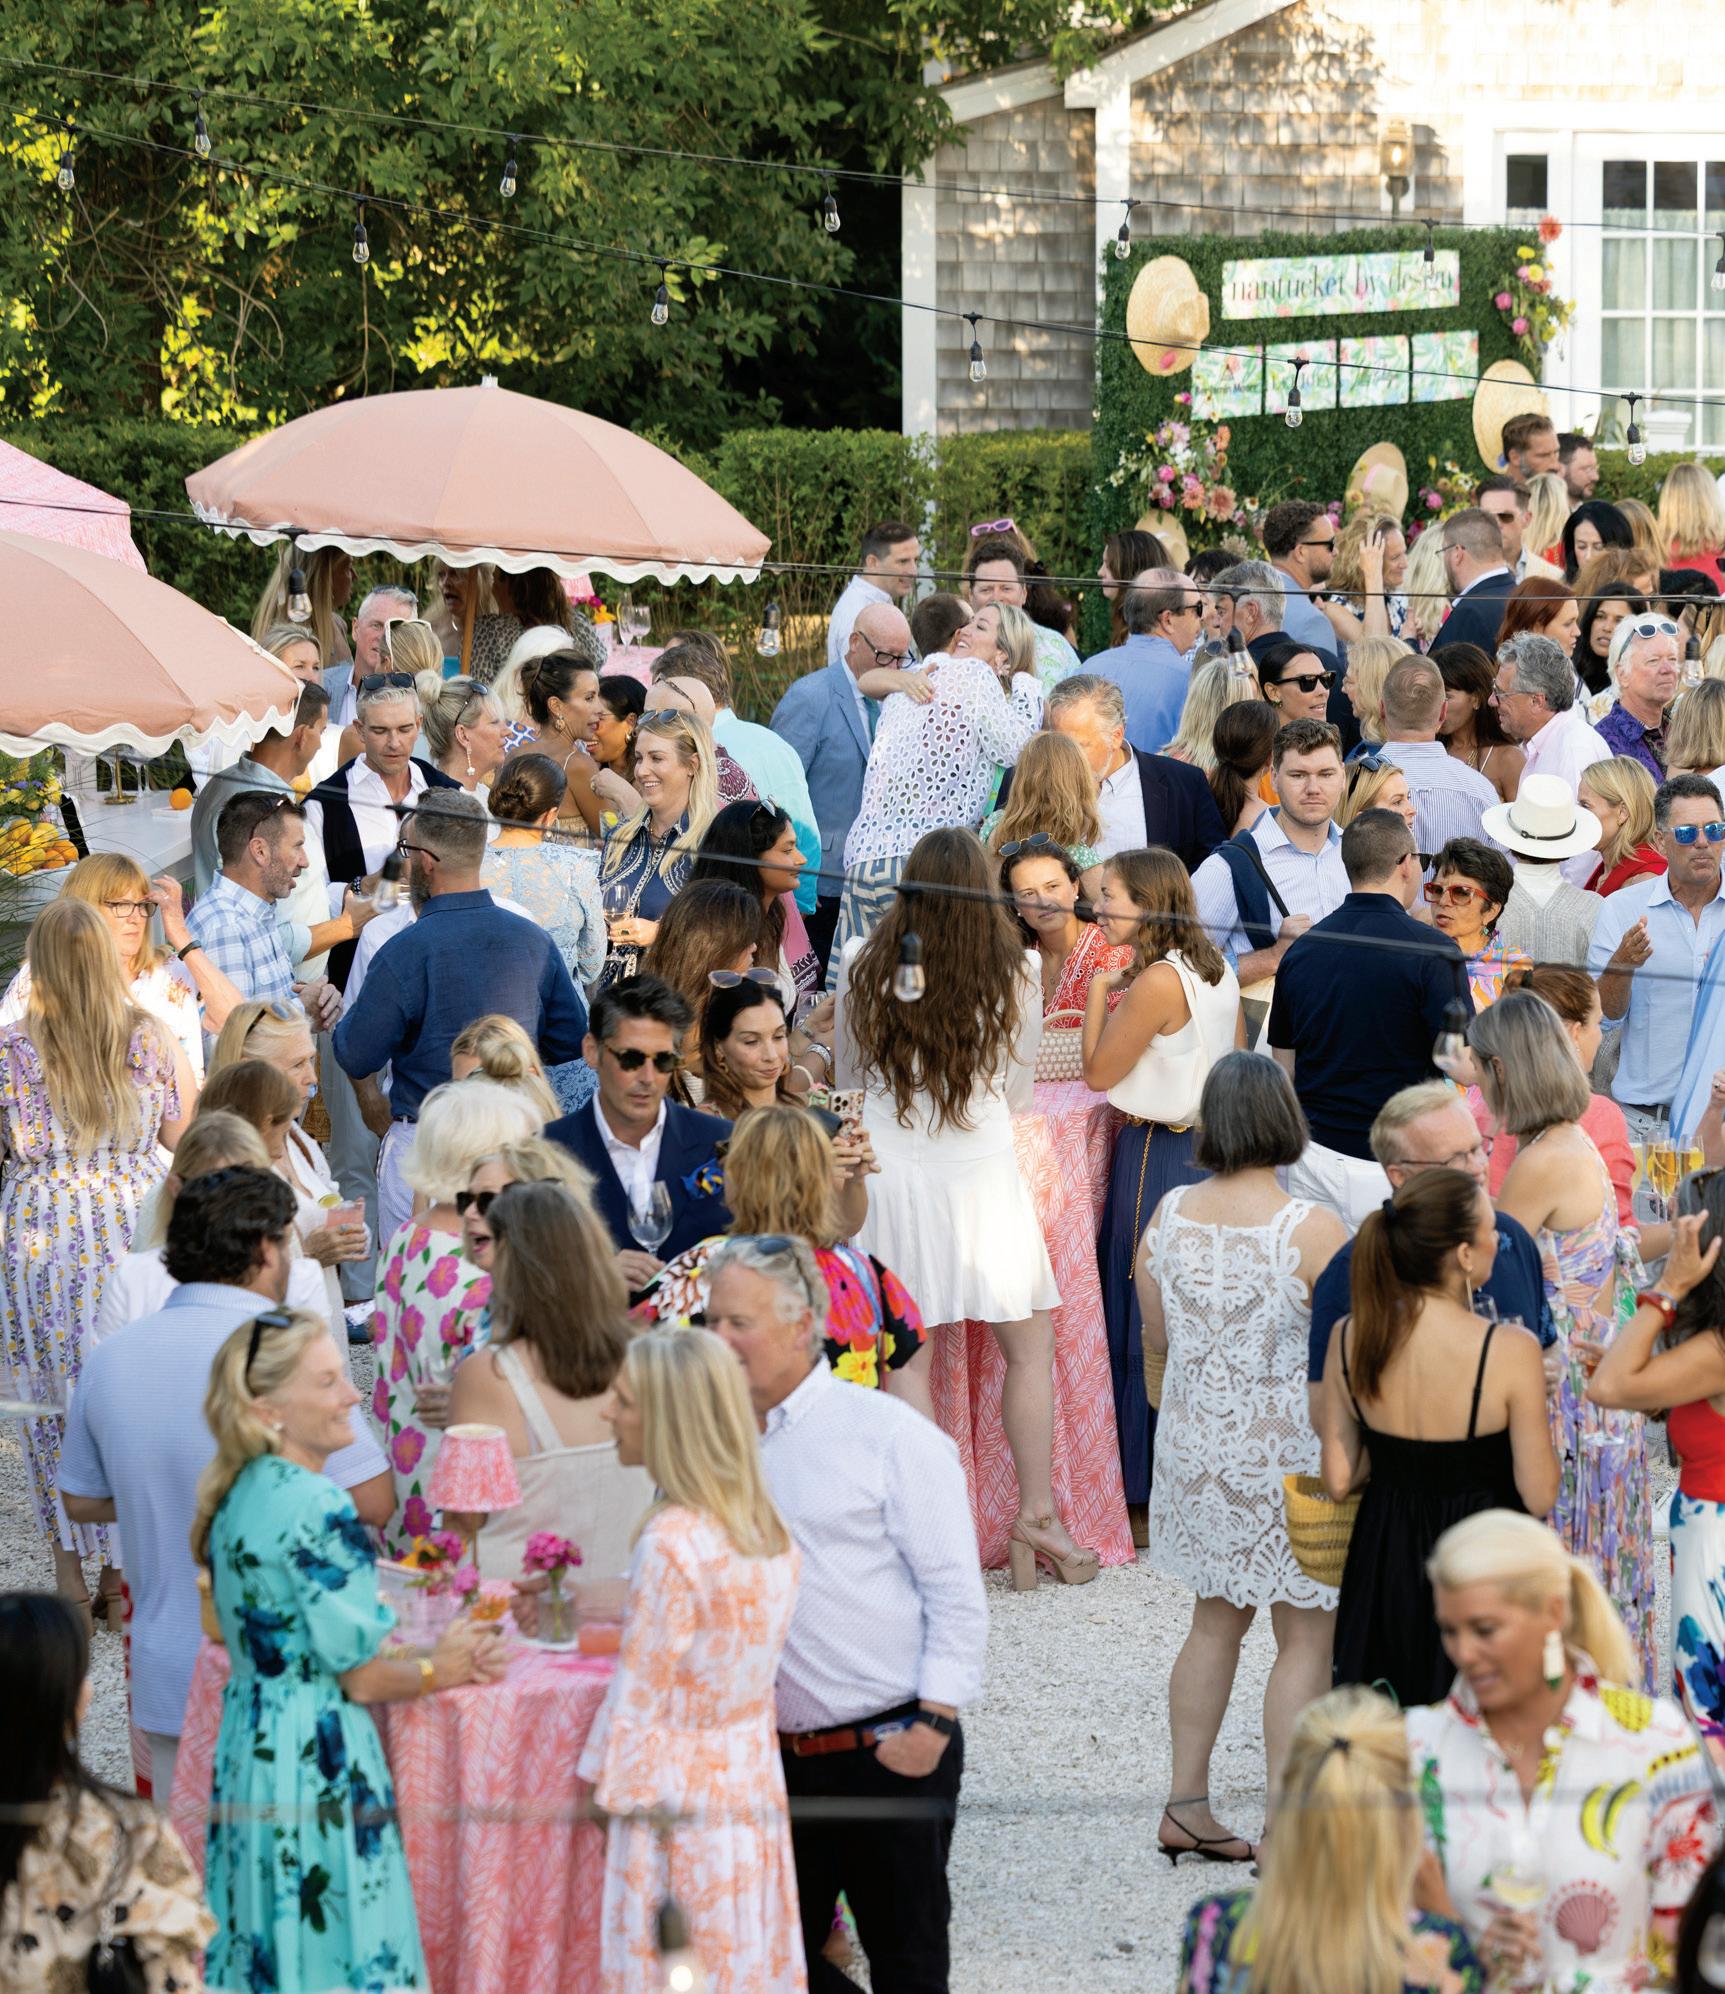
C&G Media Group is a proud media sponsor of Nantucket by Design. Held July 13–16, it is an annual celebration of art, design, and history hosted by the Nantucket Historical Association on the charming island of Nantucket. The event brings together world-renowned designers, artisans, and skilled craftspeople to showcase the timeless elegance of Nantucket’s design heritage. Through programs, house tours, social events and more, participants experience how modern style is interwoven with Nantucket’s iconic history. July 13–16. Various locations on Nantucket. For tickets and more information, go to nantucketbydesign.com.



























































That's








































& DESIGN DISCOVERIES ON THE EAST END | BY DOUG YOUNG
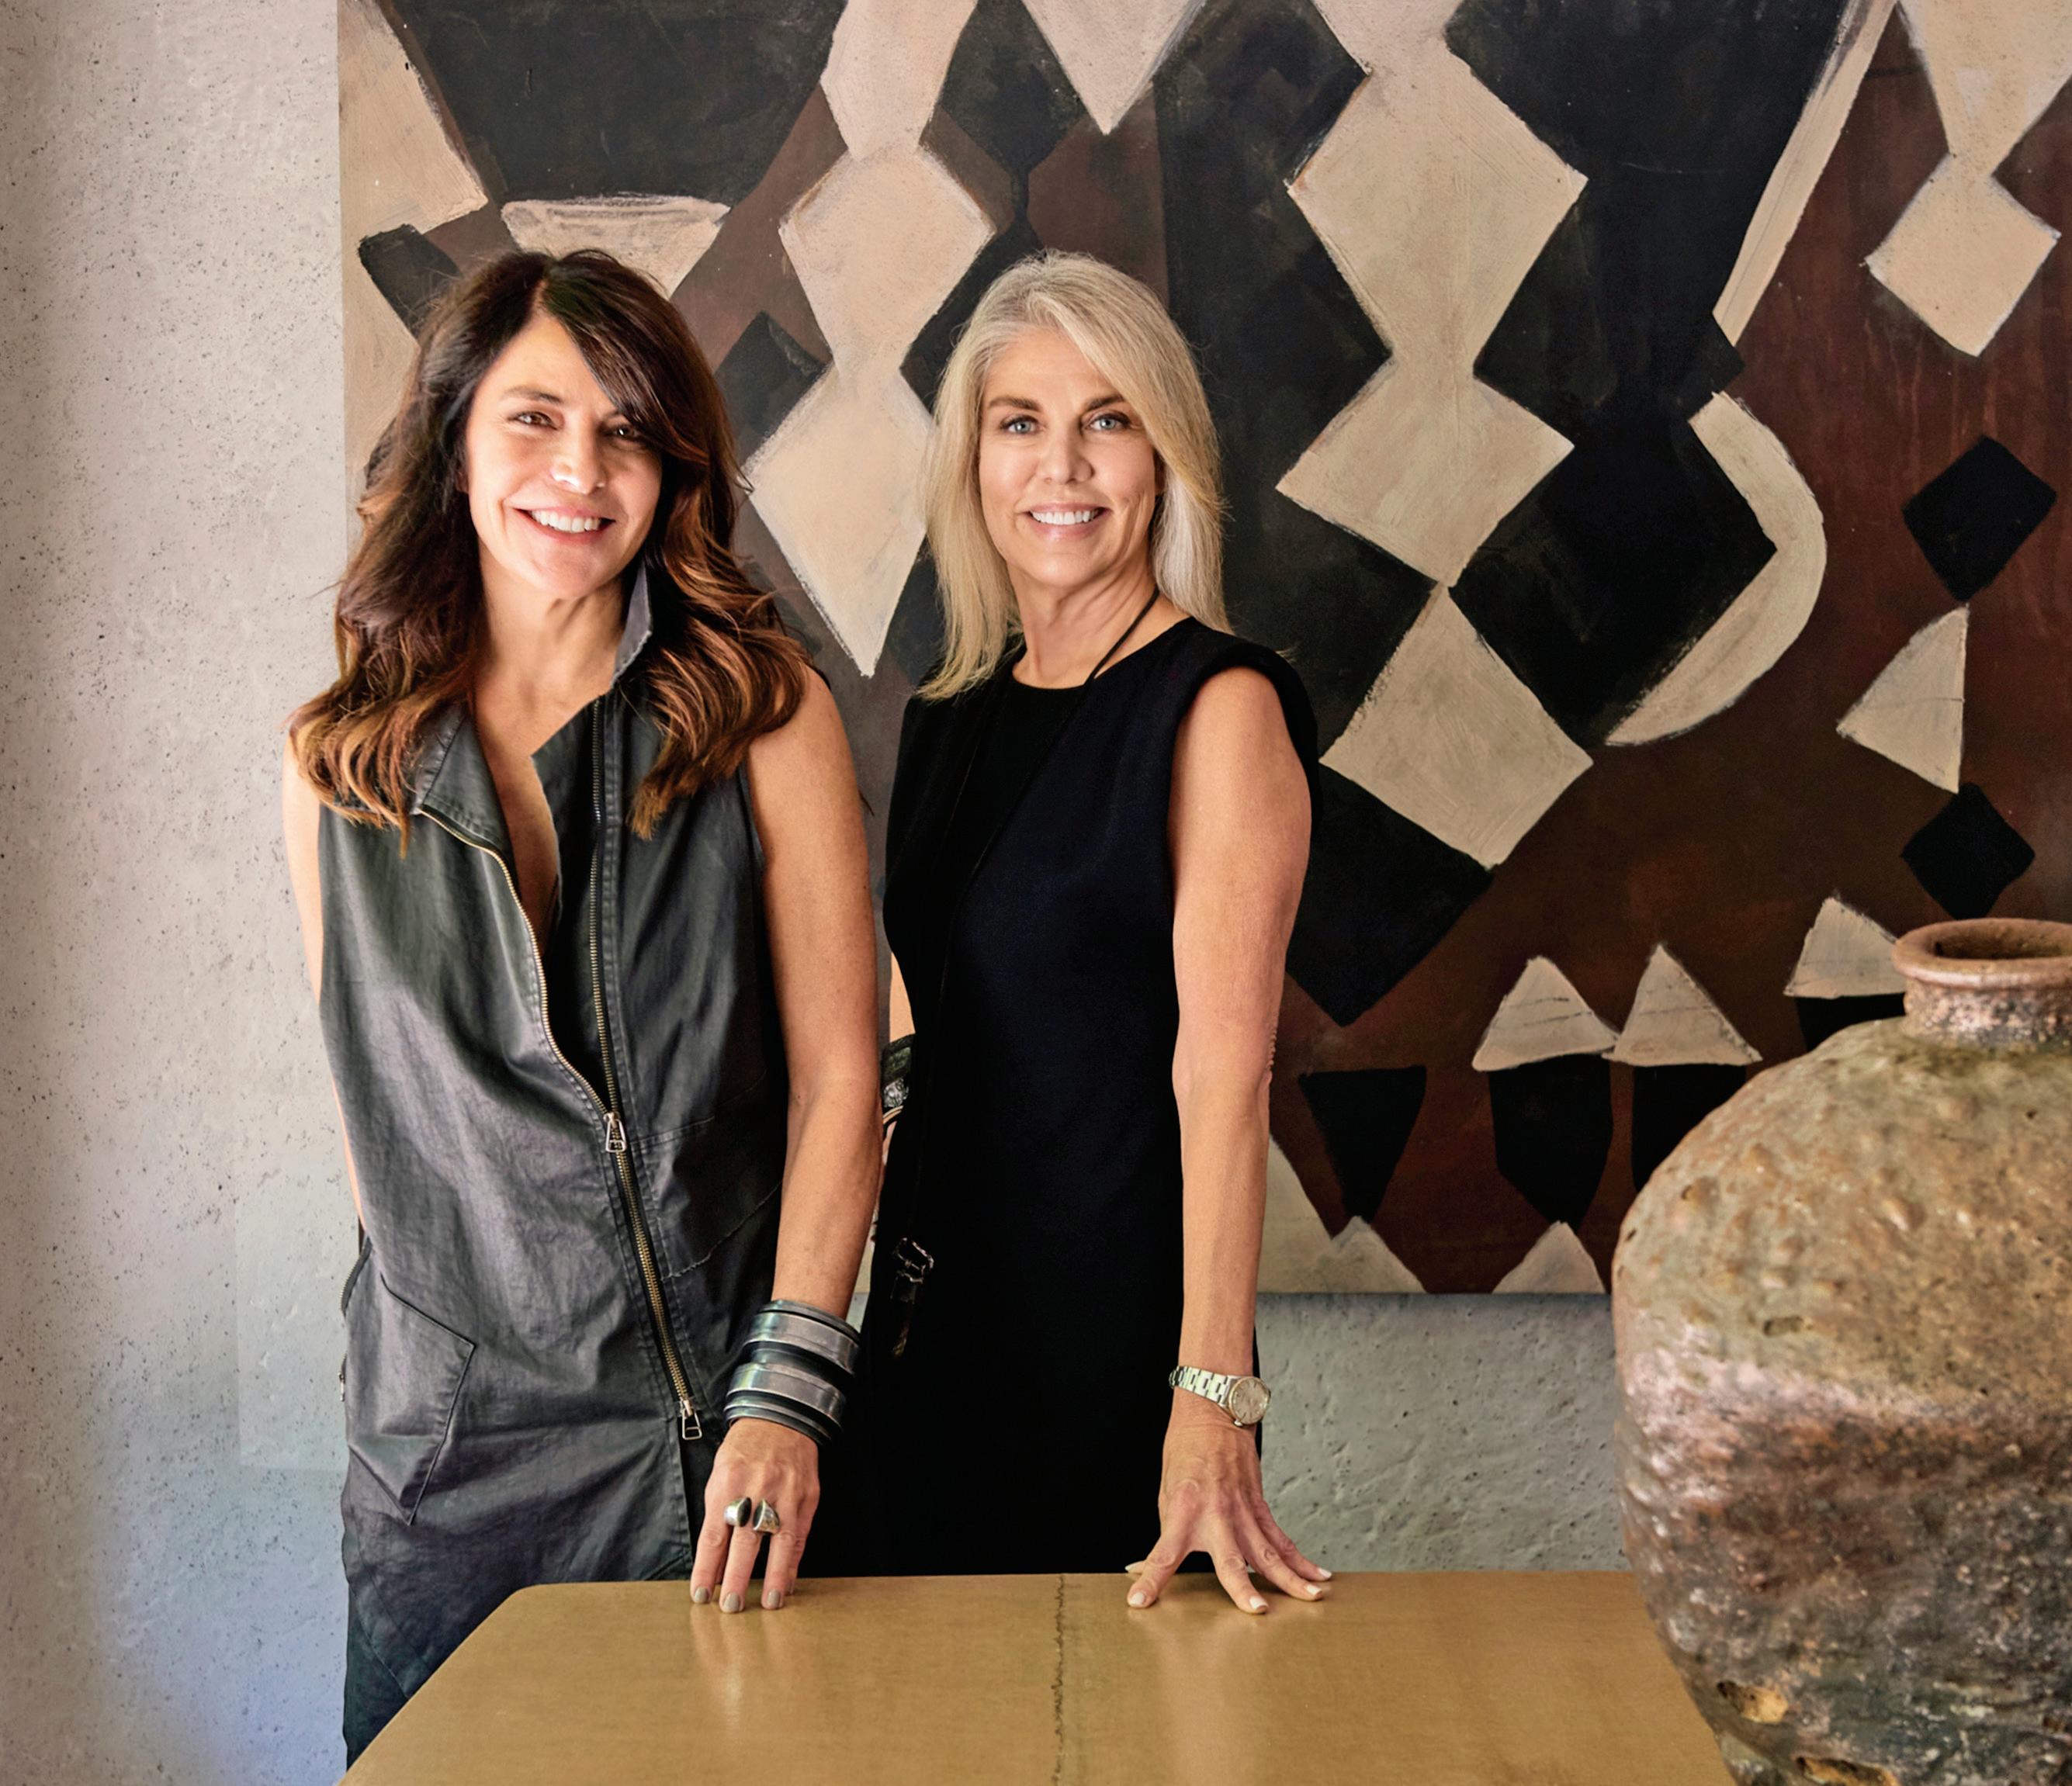
WITH AN INSPIRING COLLECTION OF VINTAGE AND ANTIQUE PIECES, TOP DESIGN PROS REVEAL WHAT’S OLD IS NEW AGAIN AT THIS BELOVED WAINSCOTT SHOWROOM.
Stepping inside the freshly reimagined Michael Del Piero Good Design studio and shop at 372 Montauk Highway in Wainscott, visitors immediately feel an intentional shift in atmosphere, entering a world where design elements separated by centuries coexist with an informal, texturally rich ease. For this summer’s collaborative salon, running through August 30th, principal designer Michael Del Piero has paired her nationwide fullservice interior design firm’s sensibilities with Los Angelesbased Studio Balestra. The partnership serves as a master class in expert editing, staging rare antiquities alongside contemporary original works to create spaces that feel unified without ever feeling matched.
Rather than highlighting isolated statement pieces, the studio presents these global treasures—sourced from Africa, Japan, the Netherlands, and France—en masse, united by a singular, vital trait: they bear the undeniable patina of human history. “I think one thing they have in common is they’ve all been used,” Del Piero shares, emphasizing her deep love for objects with a past. “That’s what’s so important, pieces that have souls, because they really lived and have been a part of a life, a part of a home.”
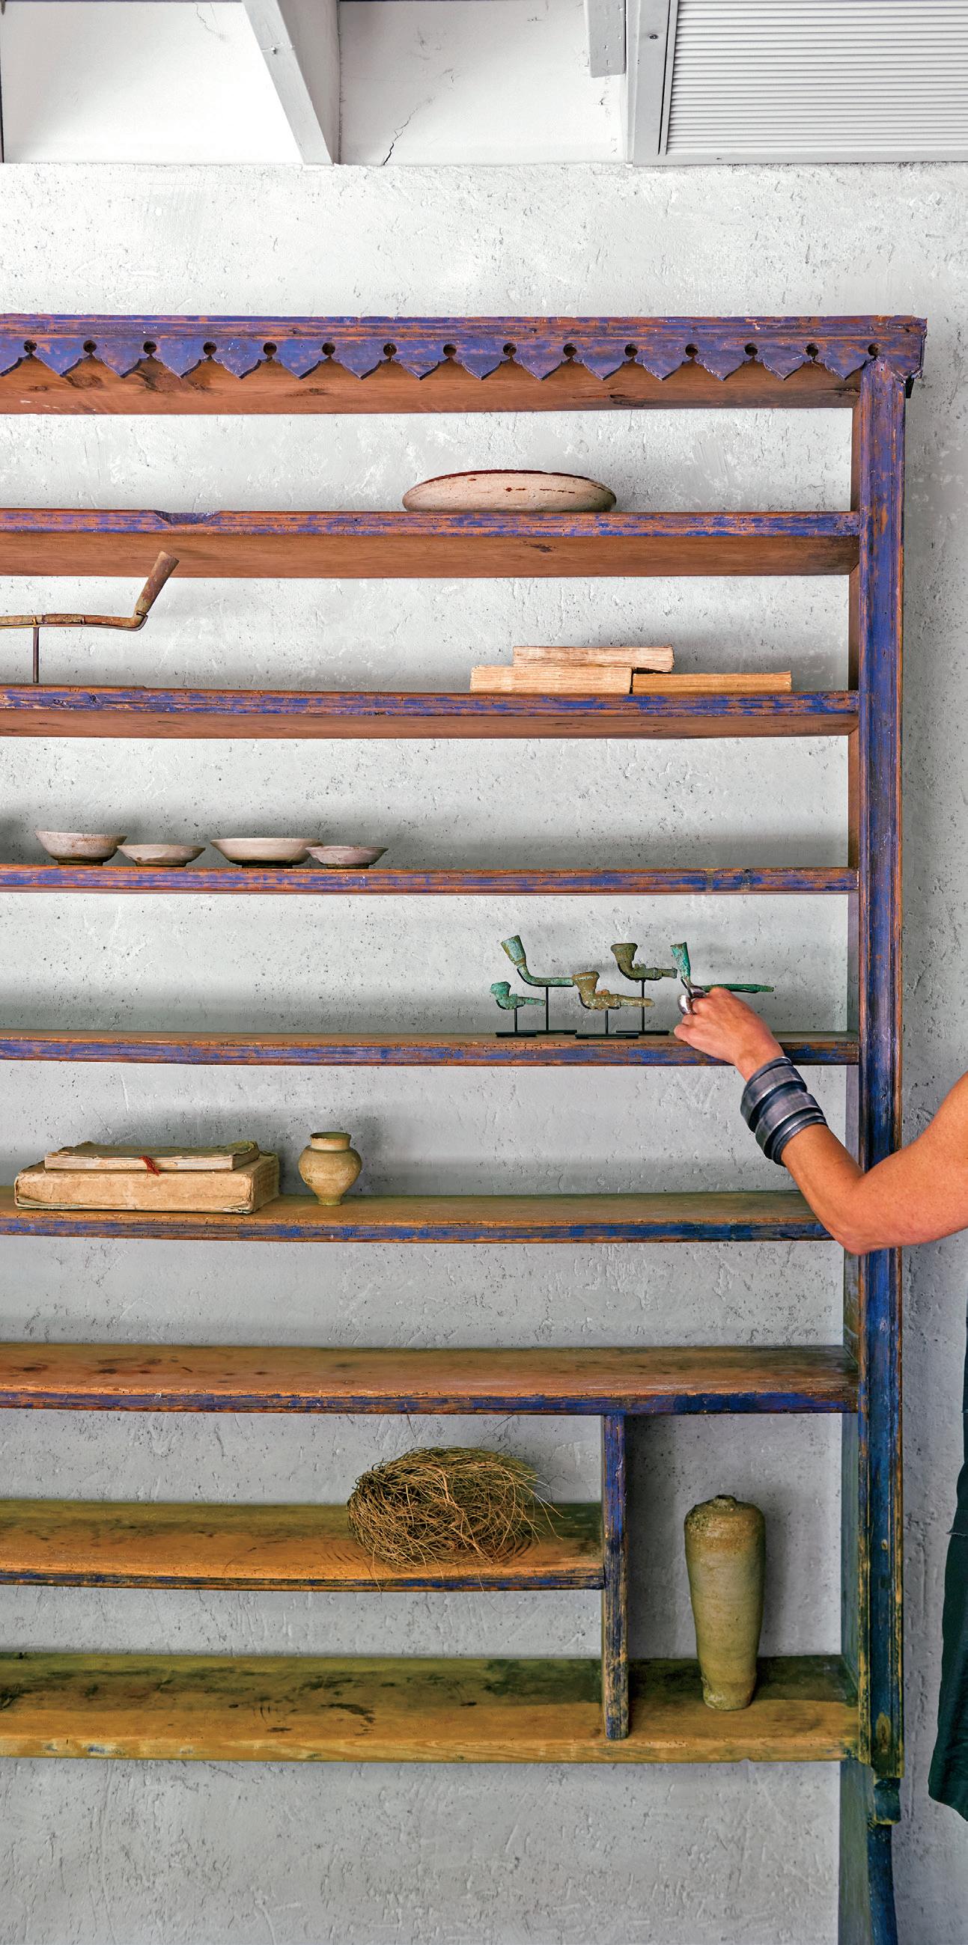
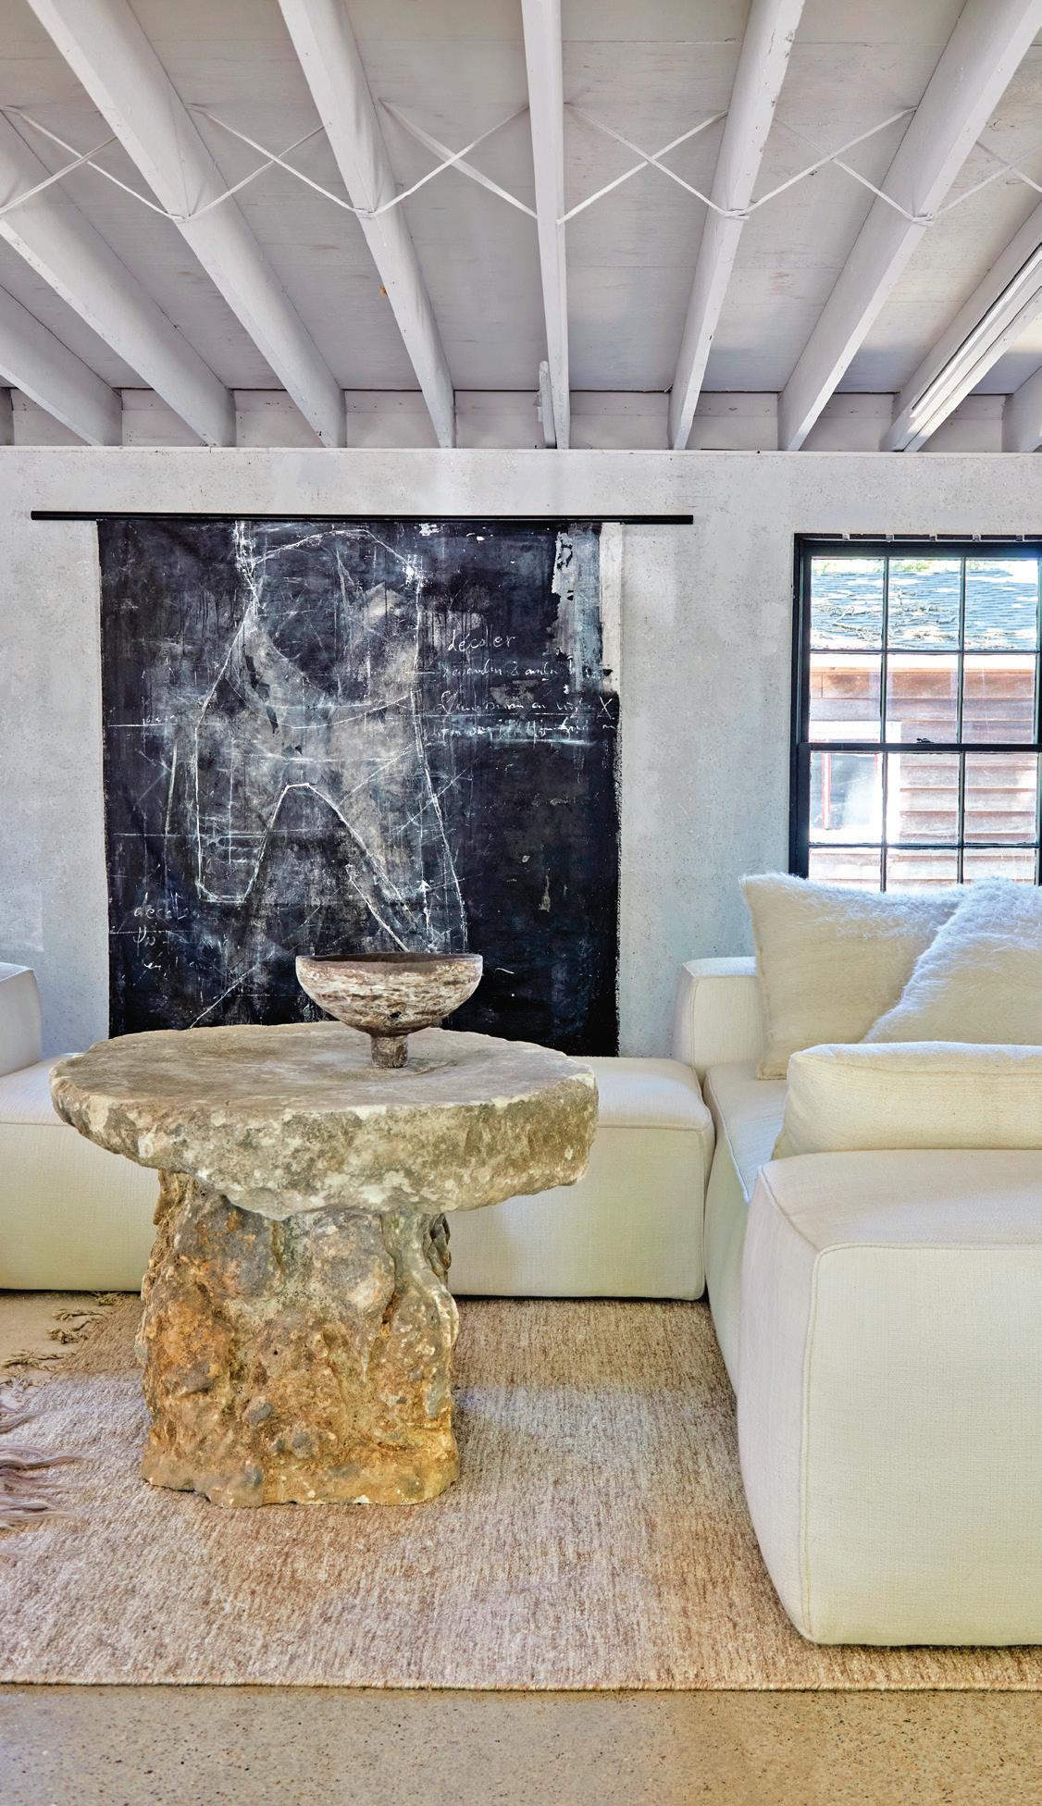
This devotion to craftsmanship guides the entire multilayered exhibition, where every vignette is built within a strict, harmonious tone, selecting art and furnishings that resonate on the same frequency of warmth and depth. In one corner of the gallery, a vintage 1950s Pierre Jeanneret daybed upholstered in plush mohair sits alongside a striking 17th century Finnish bookshelf, minimally styled with Japanese antiquities and a bronze sculpture by Thomas Junghans, resting on a reclaimedwood pedestal. Look closely at the side of the Jeanneret piece, and original hand-stamped numbering still details its historic architectural origins from mid-century India. Nearby, the firm’s signature Fresh Pond Modular sofa anchors the living room layout, framed by an antique limestone table and texturally dense, soulful paintings by Stockholm-based artist Carola Kastman.
For Design Director Elizabeth Buchenroth, hand-curating this evolving visual narrative is an intuitive, daily storytelling
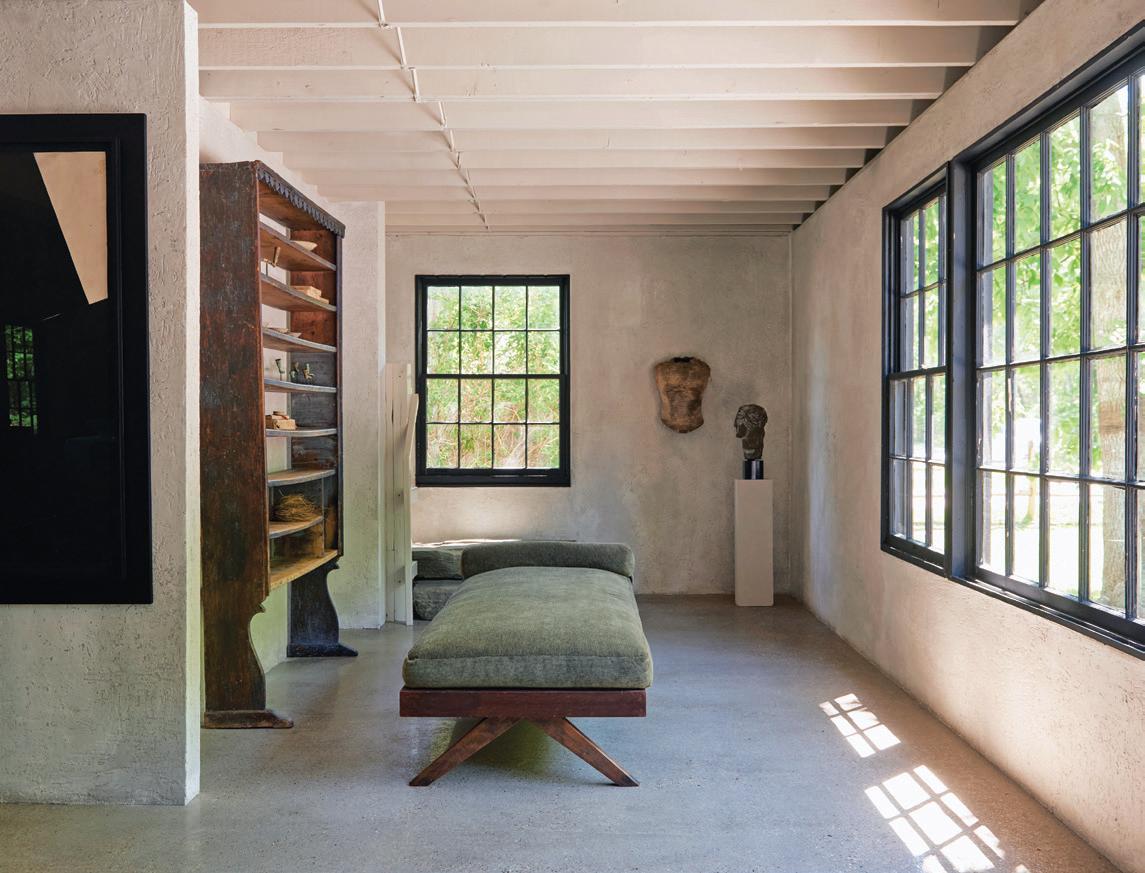
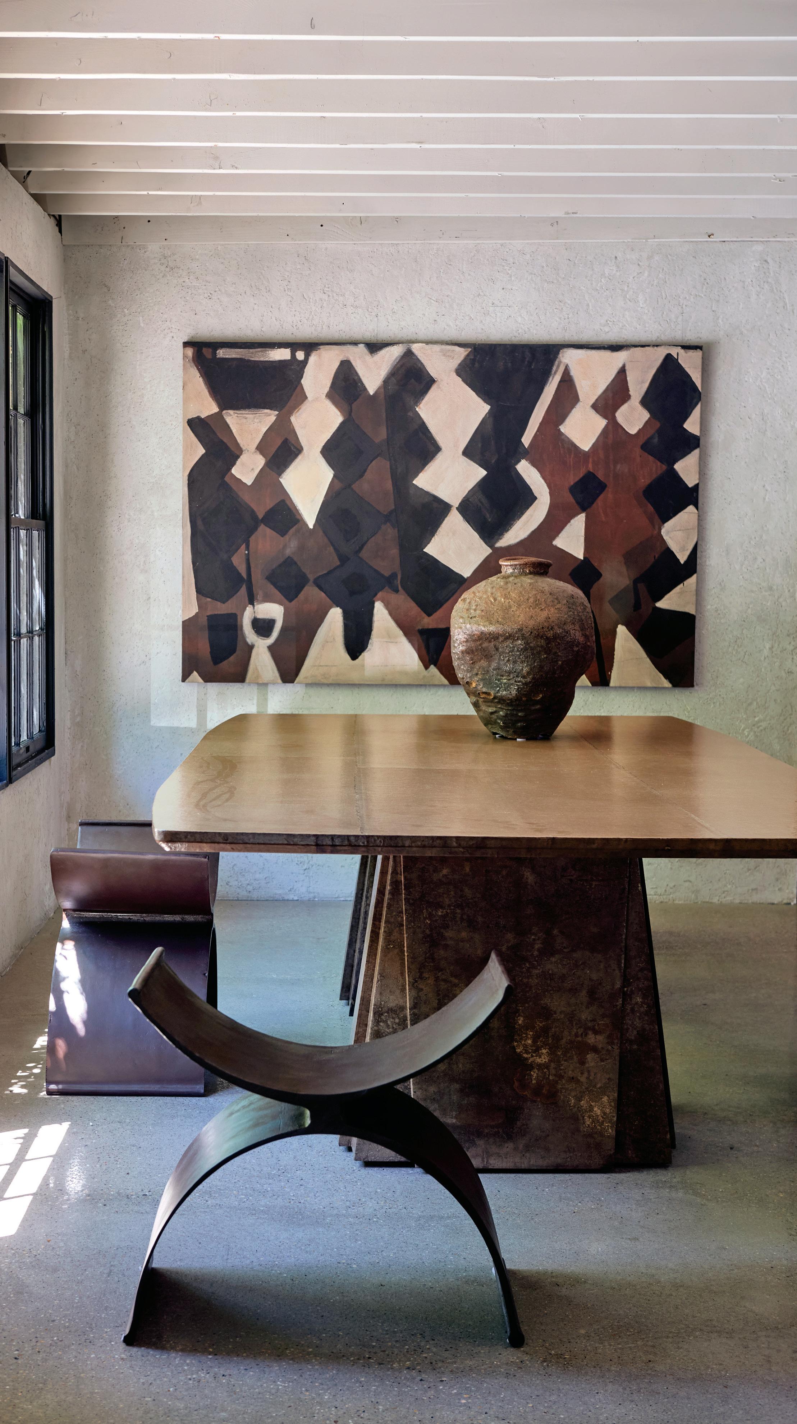
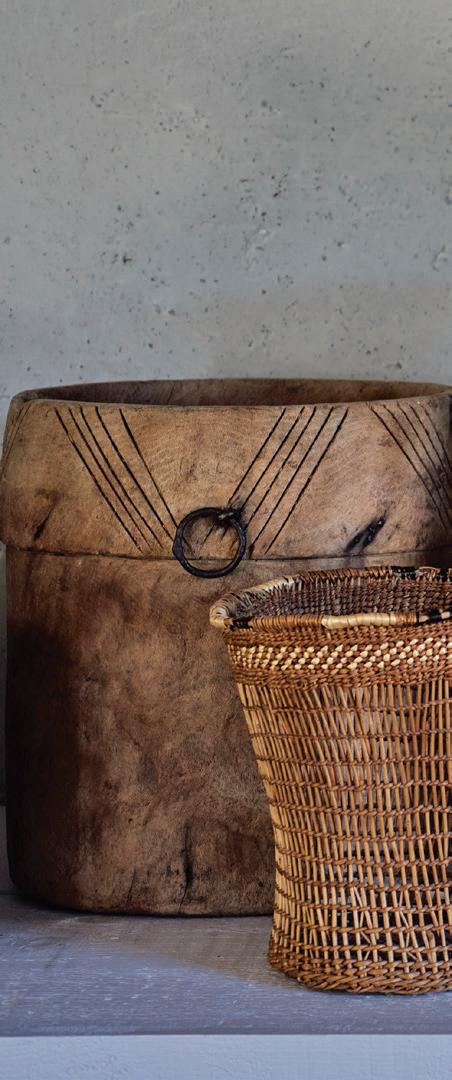


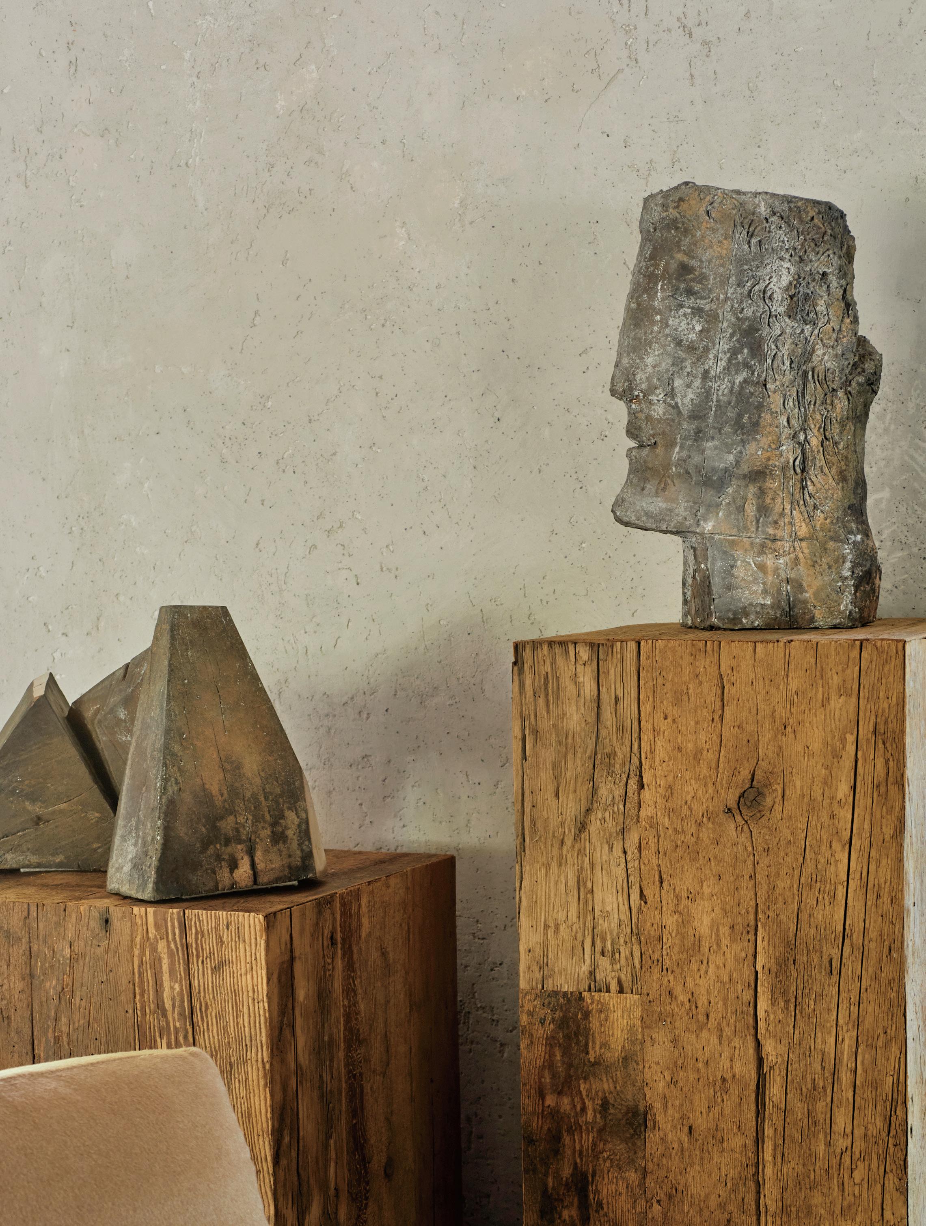
Stylish Spirit (previous page) Design Director Elizabeth Buchenroth and Principal Designer and Owner Michael Del Piero of Michael Del Piero Good Design in their Wainscott showroom. They are standing in front of the organic, mixed-media canvas Going to Sleep With Sand on Our Feet by Luc Van Der Walt, an artwork created using natural clay and pigments gathered directly from the land in Africa. ■ (across spread left to right) Original painting by David Slivka, 1970s; vintage Pierre Jeanneret daybed; 17th century Finnish bookshelf styled with Japanese antiquities; antique French torso wall sculpture, bronze sculpture by Thomas Junghans on concrete pedestal. ■ Dolmen dining table by Studio Balestra; Reflection stool by Michael Del Piero; Mixed-media canvas Going to Sleep With Sand on Our Feet by Luc Van Der Walt; 17th century Japanese Shigaraki Ware Vessel. ■ Mid 20th century hand-carved West African wooden mortar; early 20th century handmade Native American basket; late 19th century primitive Spanish clay pot; 19th century Thai collection basket; late 18th century wood candle holder from Japan; set of pre-Neolithic hafted cut stone adzes. ■ Bronze Collage sculpture by Thomas Junghans; Portrait bronze sculpture by Thomas Junghans; both atop pedestals made from reclaimed wood flooring. ■ Fresh Pond Modular Sofa by Michael Del Piero; antique limestone table; Contemporary painting Decoller by Carola Kastman; Ceramic vessel #52 by Ilona Golovina.
process that embraces the relaxed lifestyle of the East End. “The story we tell in every interiors project and in the curating and styling of the gallery leans into a relaxed, thoughtful, and considered lifestyle,” Buchenroth explains. “Stories with pieces of history found in antiquities, interesting one-of-a-kind objects, and the weathered and patinaed meld into a single narrative.”
That narrative extends beautifully down to the smallest detail, including handmade llama-wool ottomans from Argentina woven with ancient techniques, primitive 19th-century Spanish clay pots, and organic, raw-pigment canvases by Luc Van Der Walt. Because these rare, one-of-a-kind antiques naturally rotate out as design collectors claim them throughout the summer, the showroom remains a living, breathing canvas. Far from a logistical hurdle, this fluid landscape keeps the creative energy in Wainscott vibrant, proving that a room truly finds its power when the past and the present carry on a seamless, soulful conversation. 372 Montauk Hwy., Wainscott, michaeldelpiero.com.
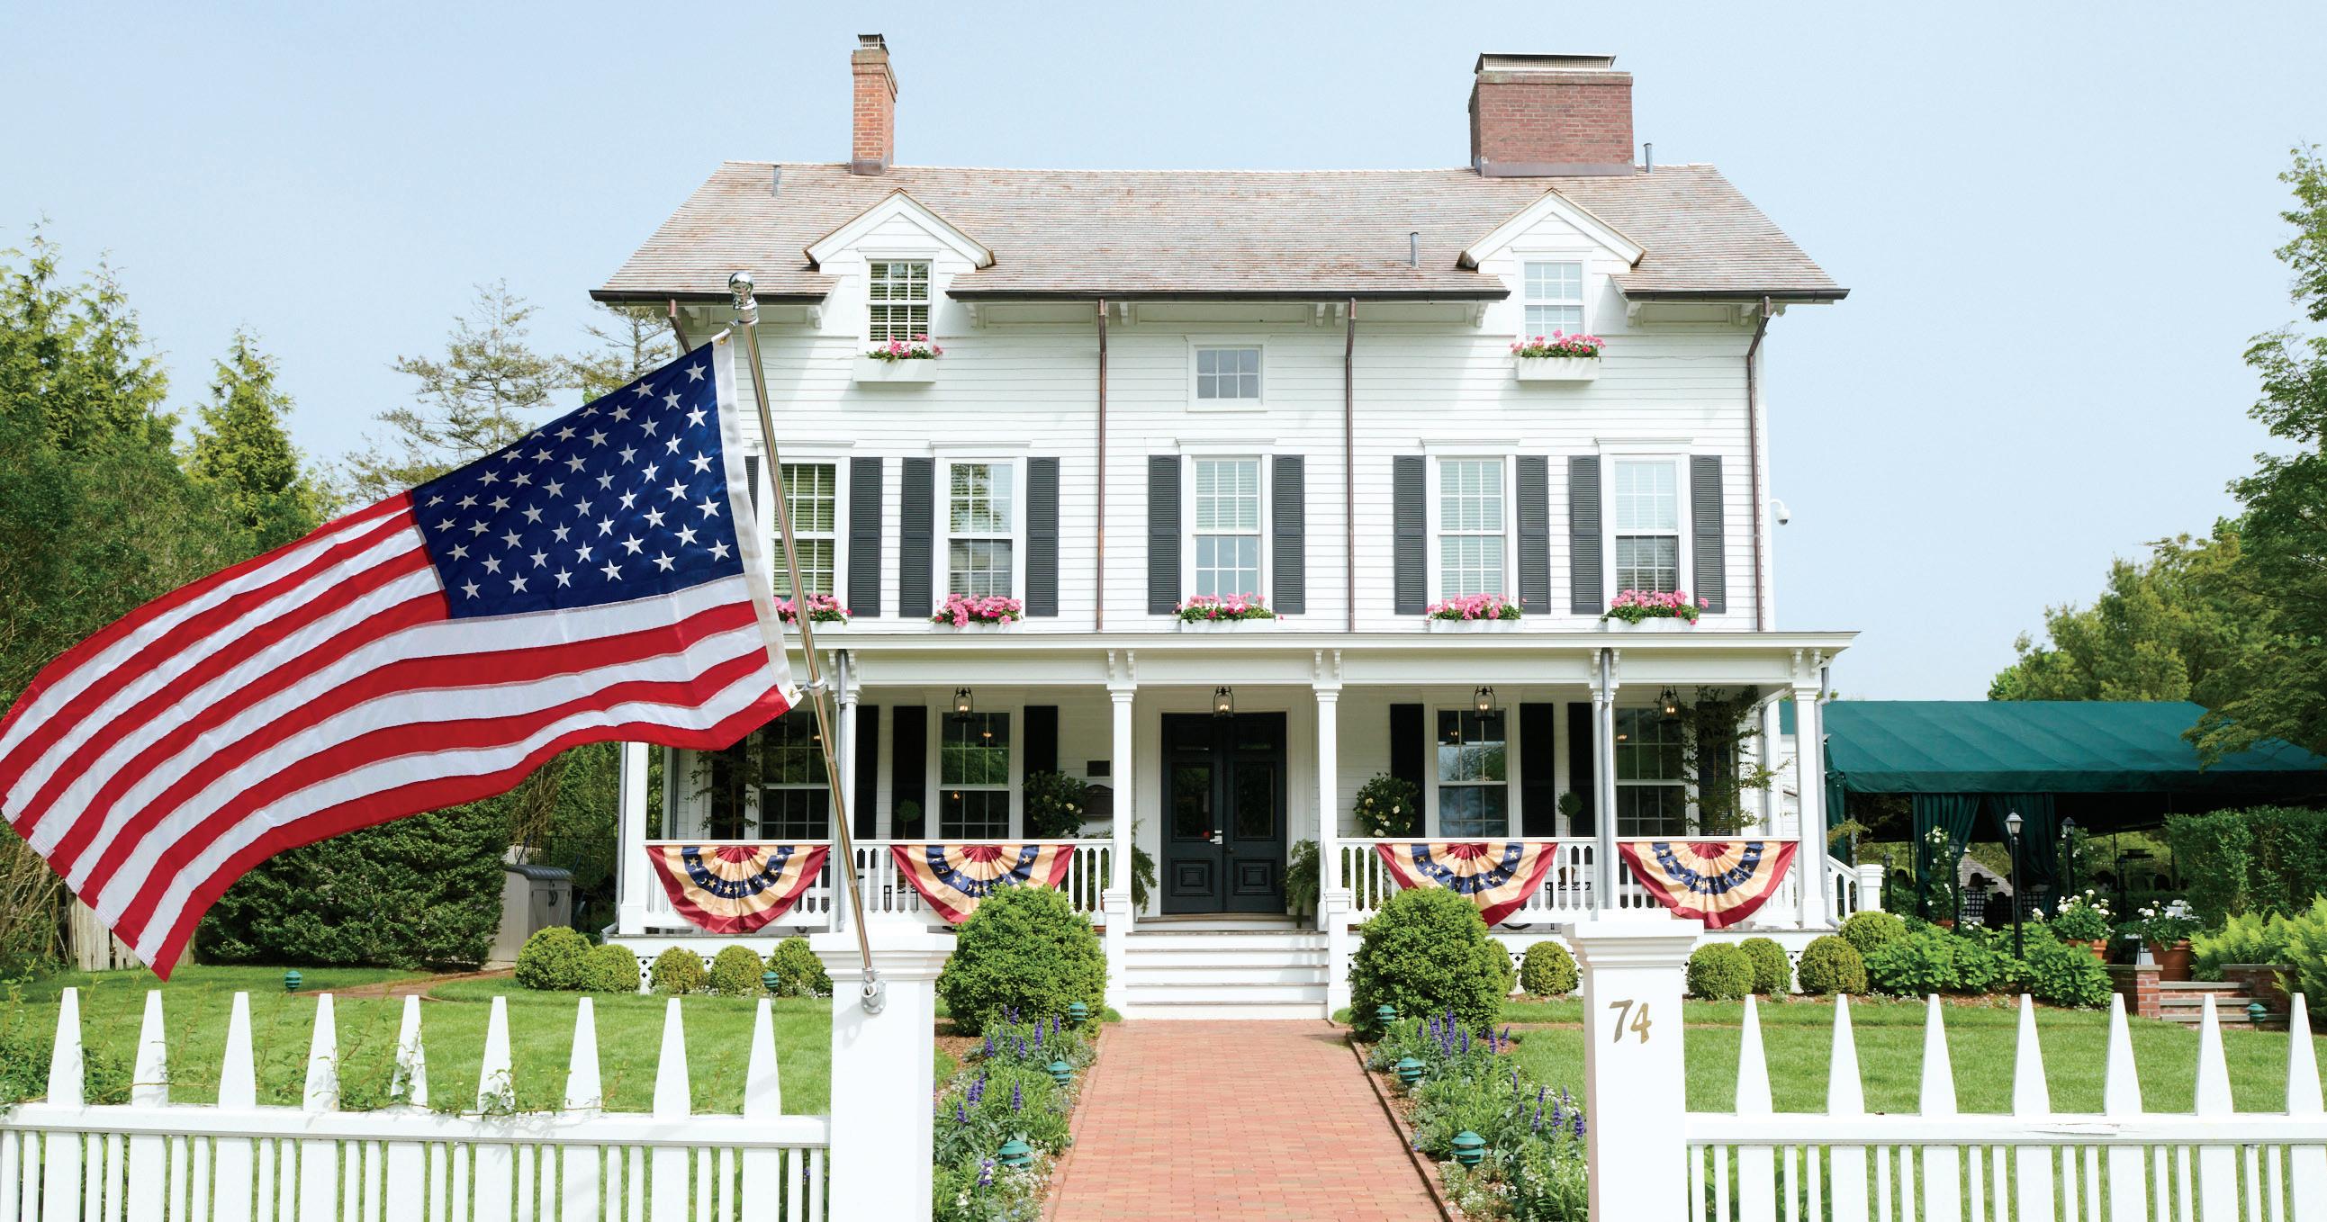
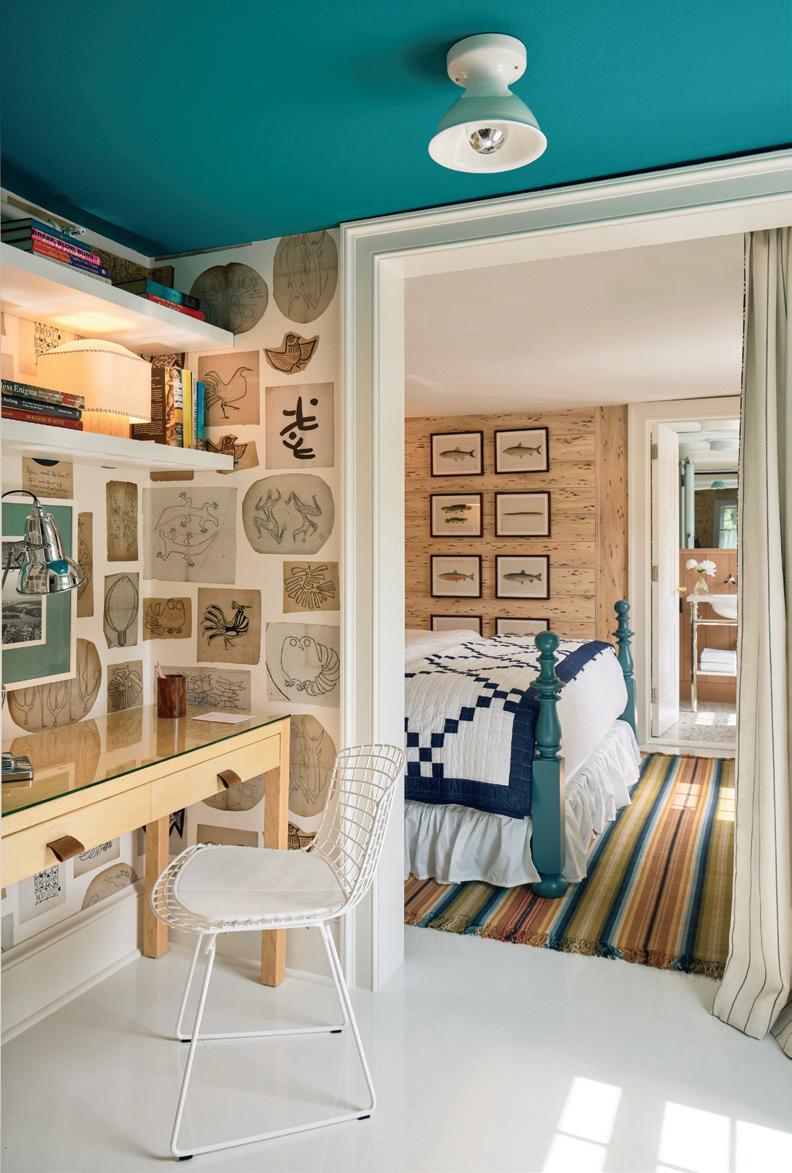
The Hedges Inn in East Hampton recently reopened after an extensive, yet thoughtful renovation, and celebrated designer and author David Netto has imbued the space with a certain sort of magic. No two spaces are alike, and each room has a refined, residential feel. Netto has honored the historic spirit of the house—which dates to 1873 as a boarding house—while giving its 12 guest rooms, restaurant, bar, and public areas a thoughtful refinement. Antique and vintage pieces sourced from the UK, Maine, and Massachusetts give the inn a collected feel.
For the second season, the beloved Swifty’s at The Hedges returns, where the restaurant and bar have been reimagined to create a stronger connection between the indoor and outdoor spaces—ideal for morning coffee or evening cocktails and dinner.
Swifty’s welcomes hotel guests and locals alike.
Sarah Wetenhall, Owner & CEO of The Hedges Inn, is no stranger to hotel life—she’s also the owner of the legendary Colony Palm Beach.
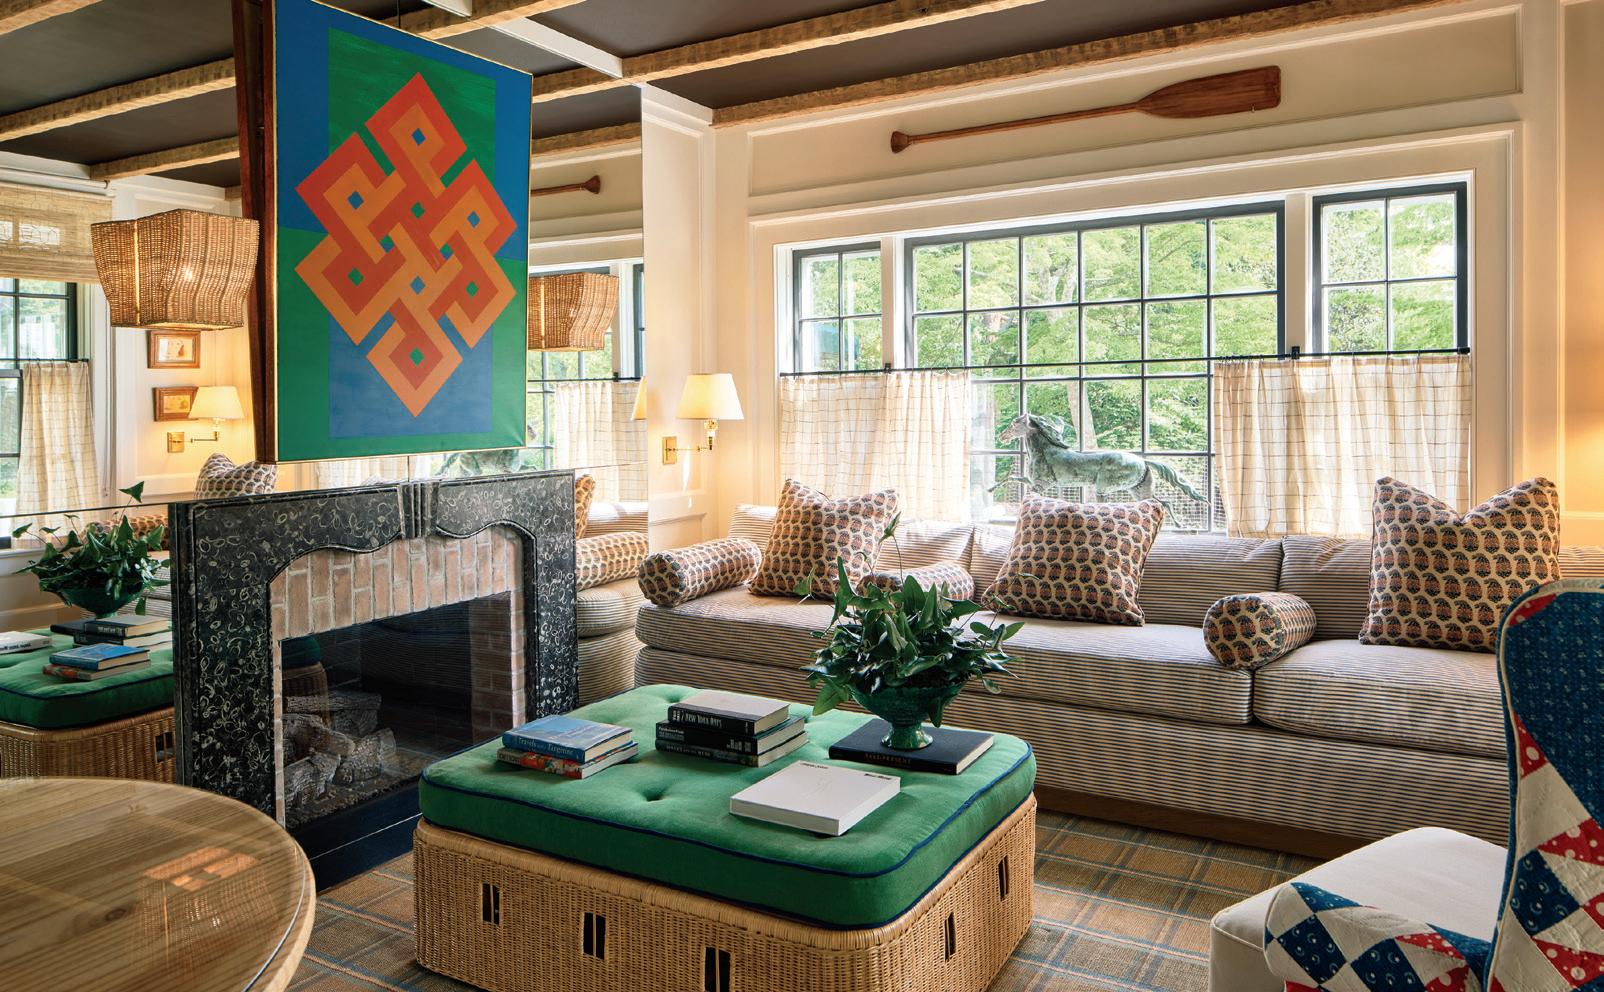
Besides commissioning Netto for the inn’s revamped interiors, she also engaged project architect Kiko Sanchez and his firm FGS Design to oversee the architectural scope of the top-to-bottom renovation, while contracting firm Fifth & Dune, led by Kevin Warren, spearheaded the execution of the restoration.
As the saying goes, “It takes a village.” In this case, a very stylish one! 74 James Lane, East Hampton, thehedgeseasthampton.com.

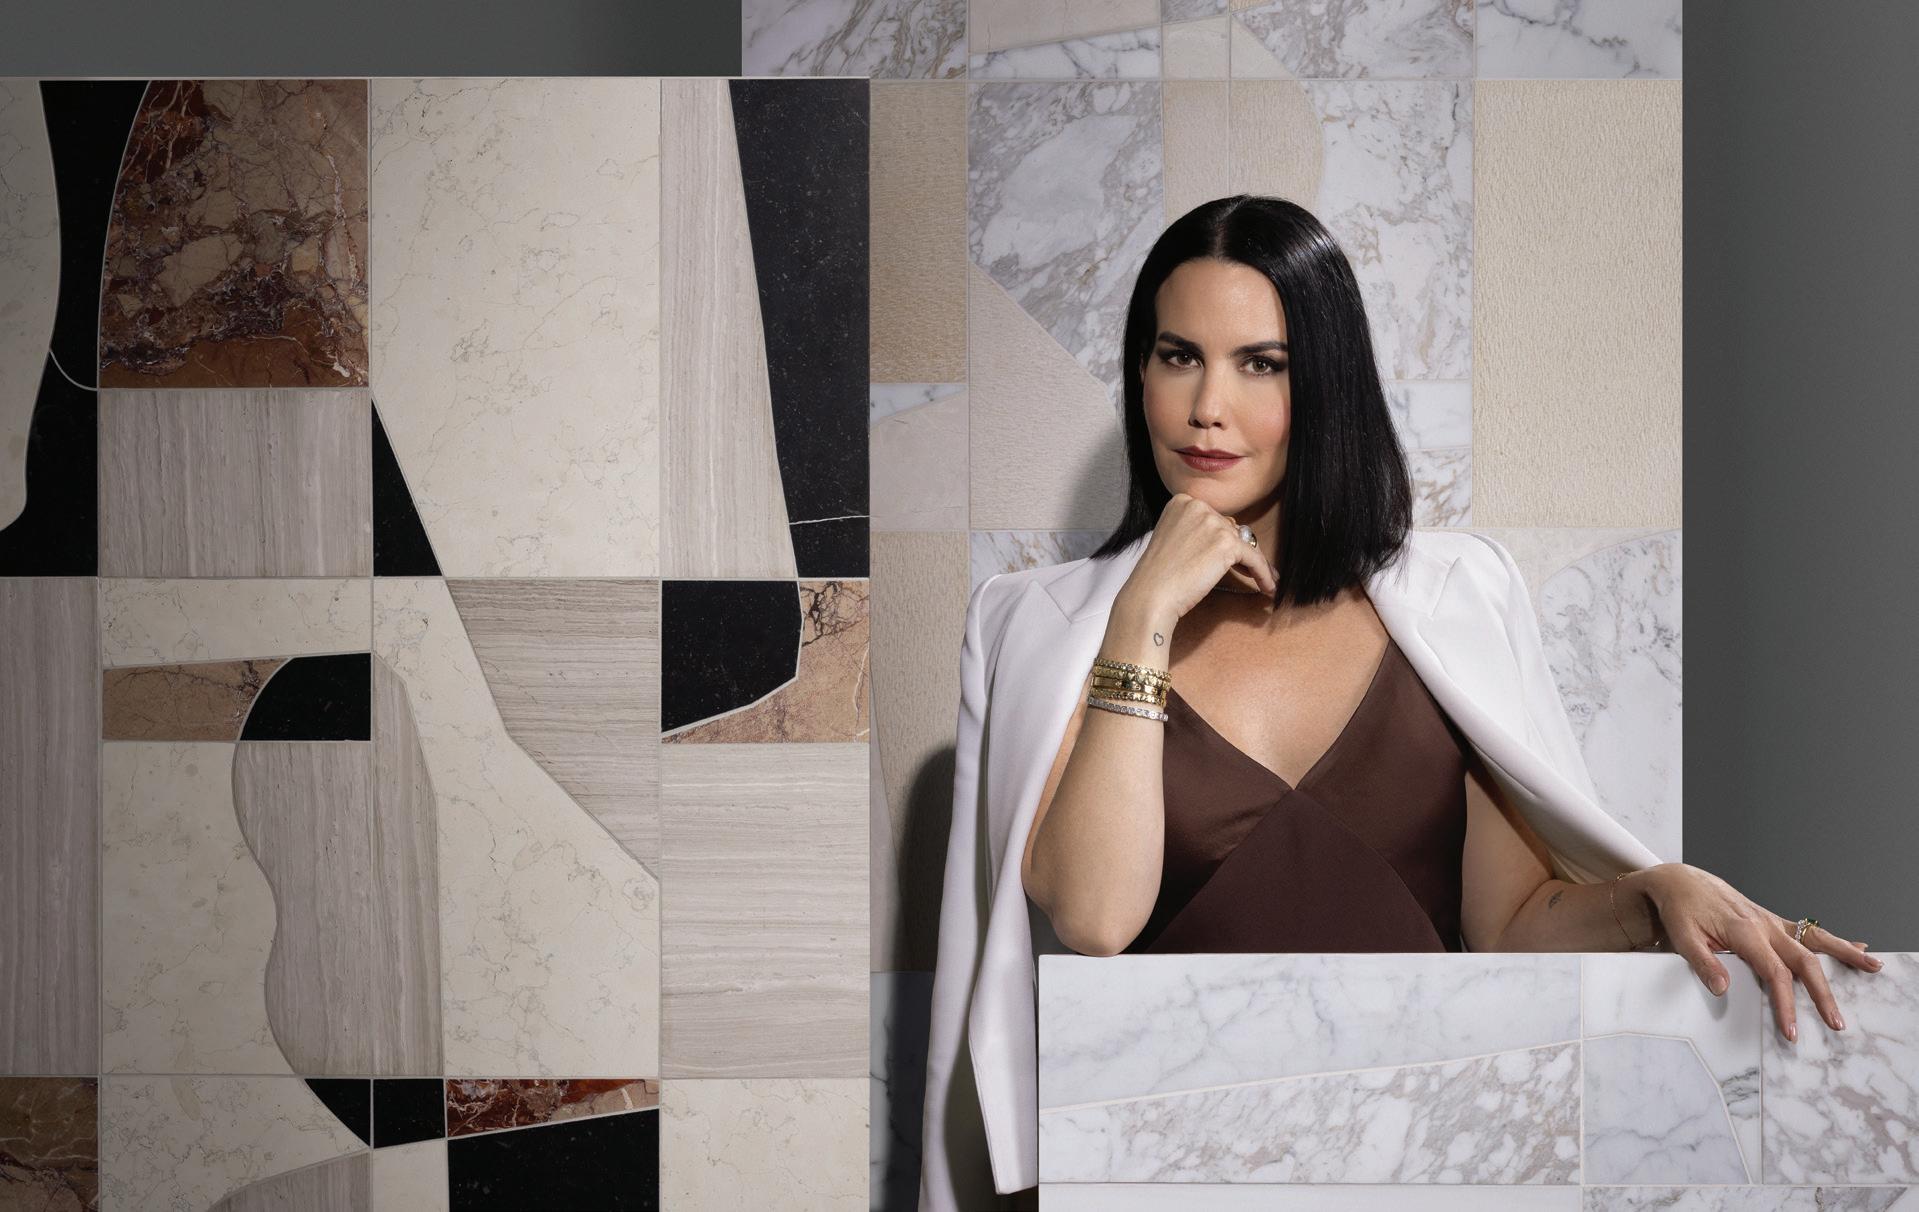
Building off of two collaborations, Artistic Tile has teamed up with interior designer Ali Budd to launch a third collection that features three new tile designs—Liora, Sculpta, and Varo. Drawing on Budd’s signature sense of movement and modern glamour, the collaboration explores pattern, material, and form through a series of thoughtfully crafted mosaics that highlight the unique beauty of natural stone. Each of these designs are also a part of Artistic Tile’s “Tailored To” program, meaning that size, scale, and color/material can be changed to suit design needs and create one-of-akind tiles. artistictile.com.
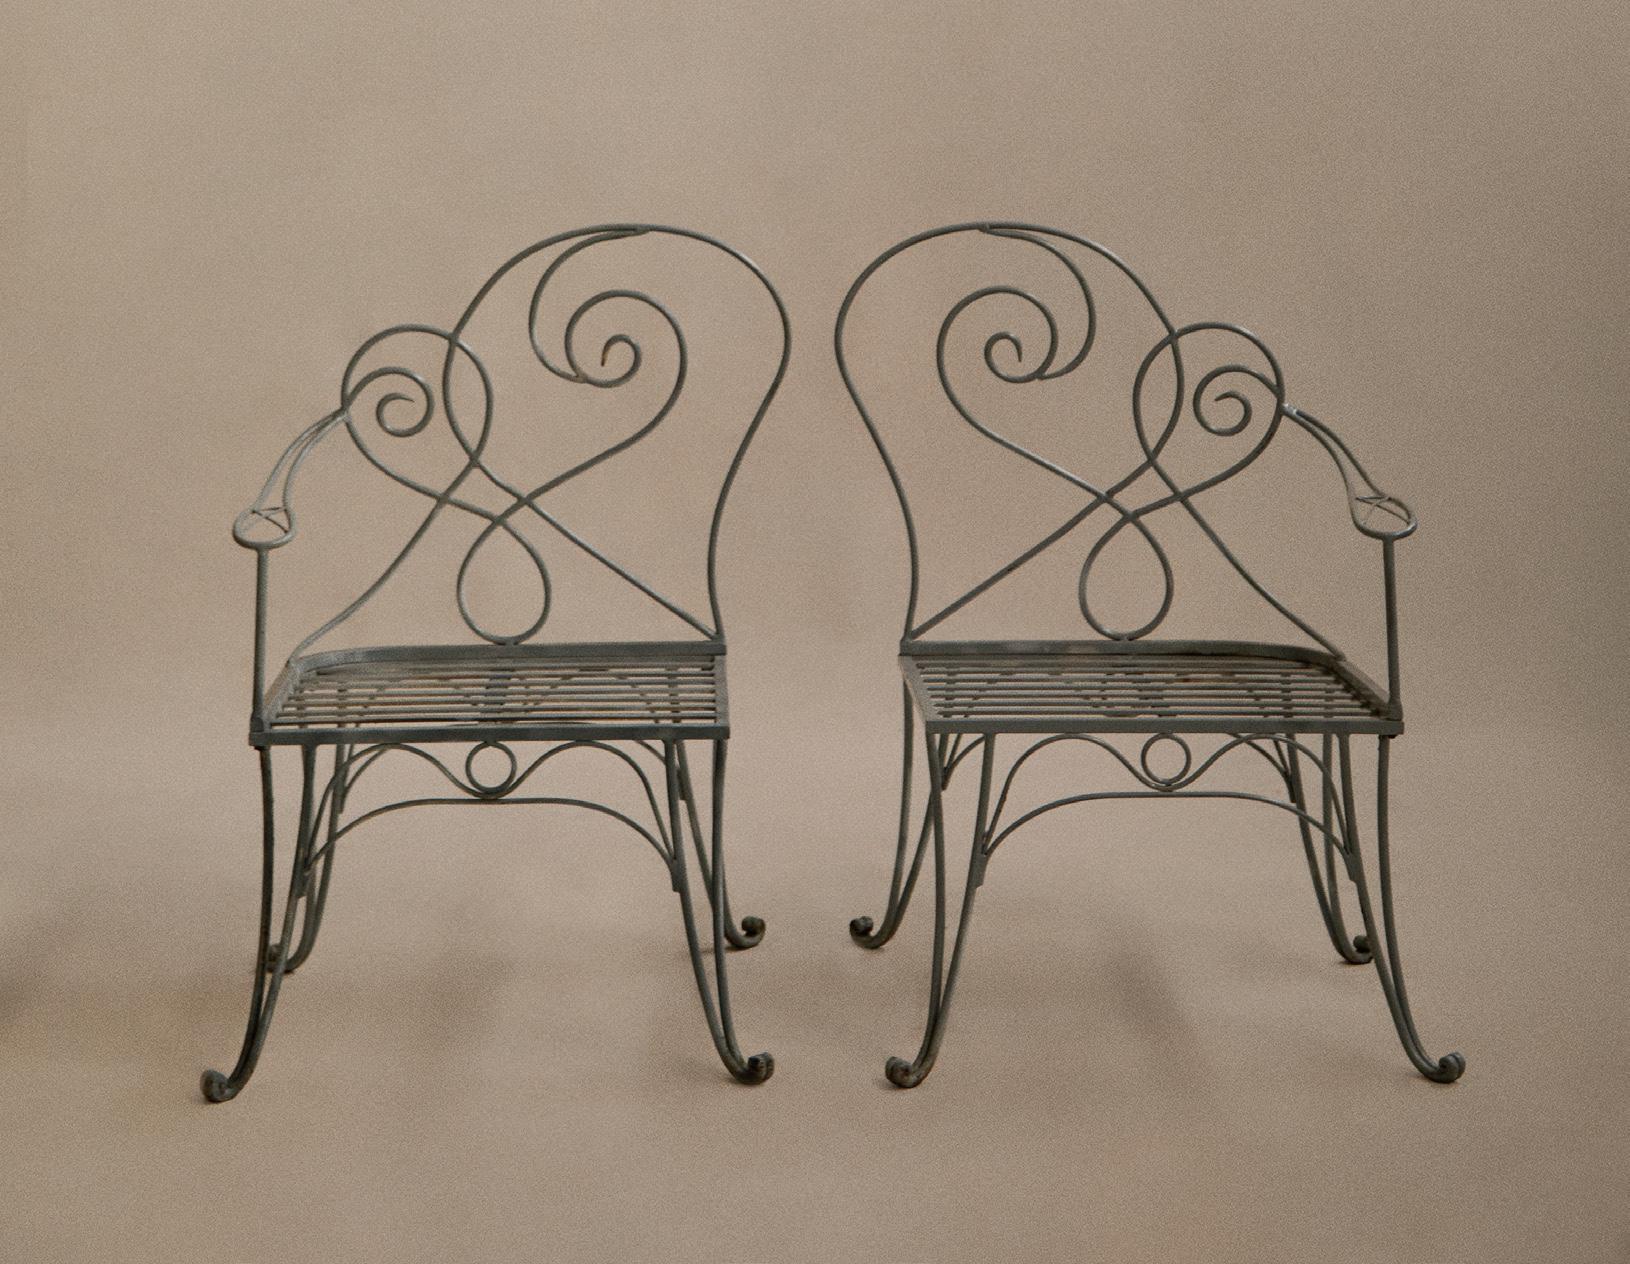
This pair of French wrought iron scroll back armchairs, c. 1960s, from Galerie Green is defined by scrollwork backs and gently curved arms, combining a light, open structure with a stable frame. The painted metal surface shows a developed patina with tonal variation and areas of wear. The pair may be used together as seating or positioned to flank a table, entry, or garden feature. Offered as a set of two, $1,950; galeriegreennyc.com.
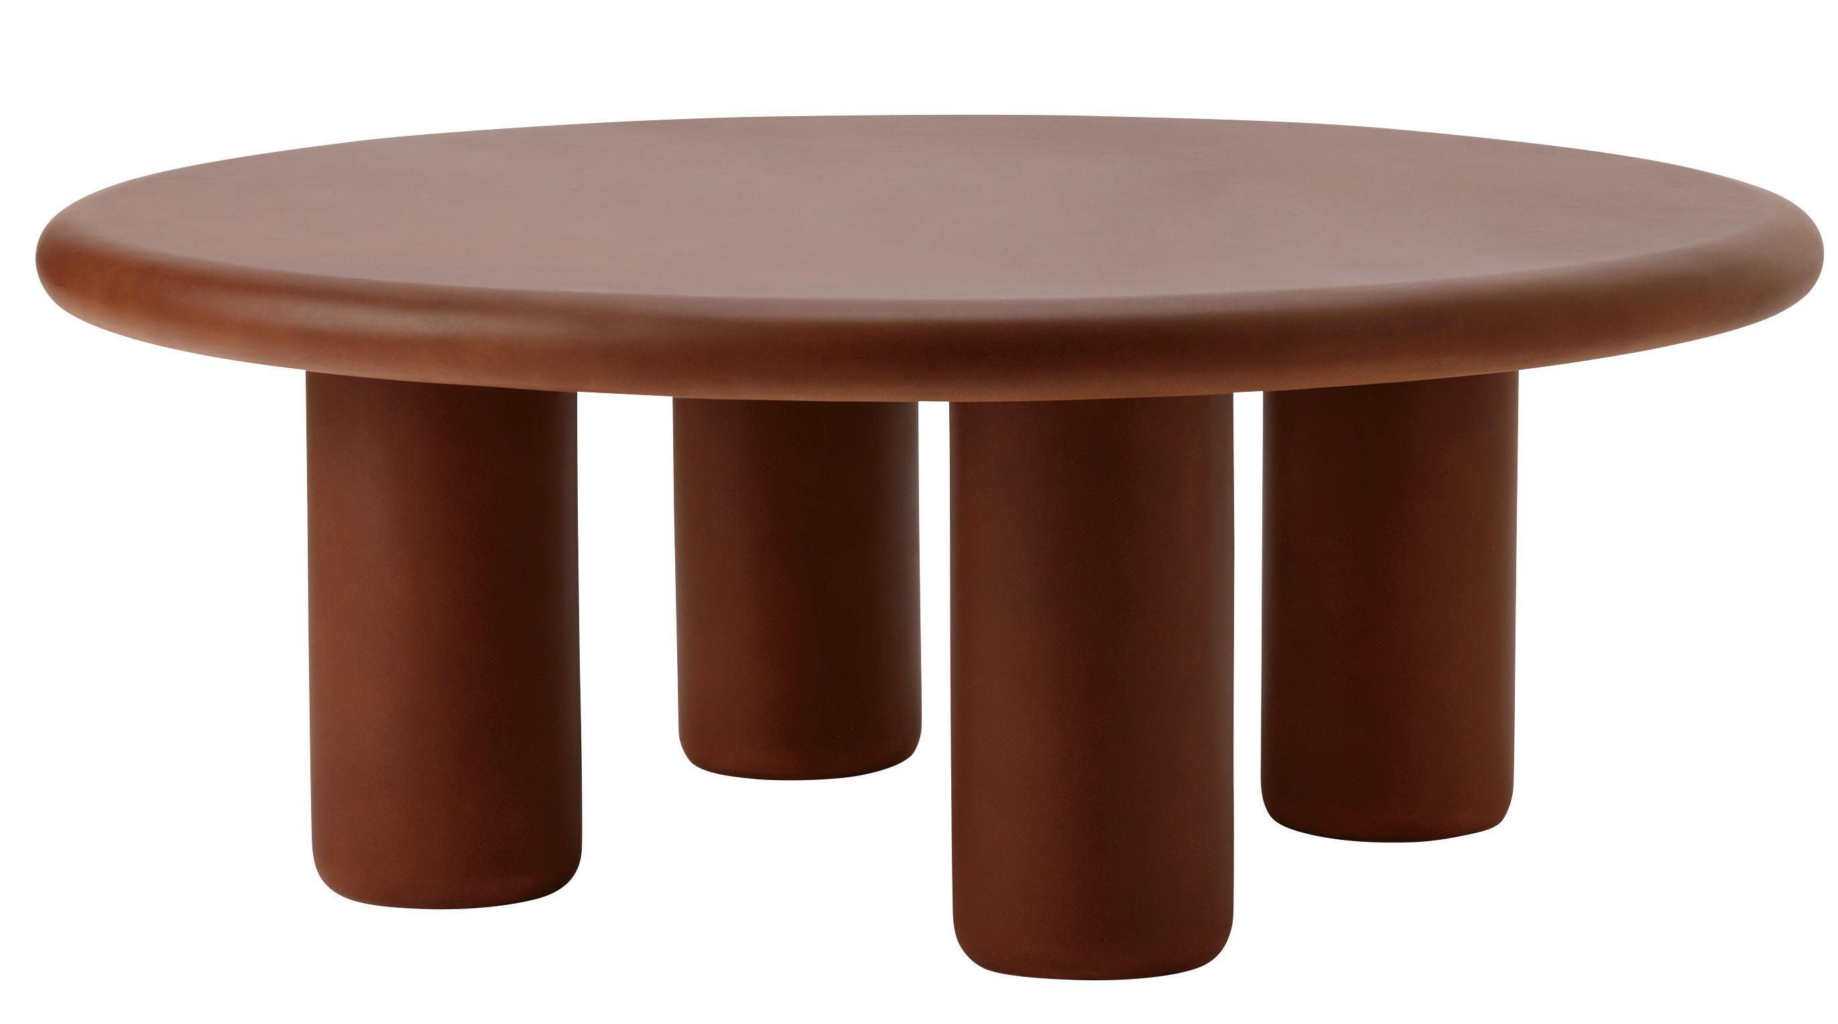
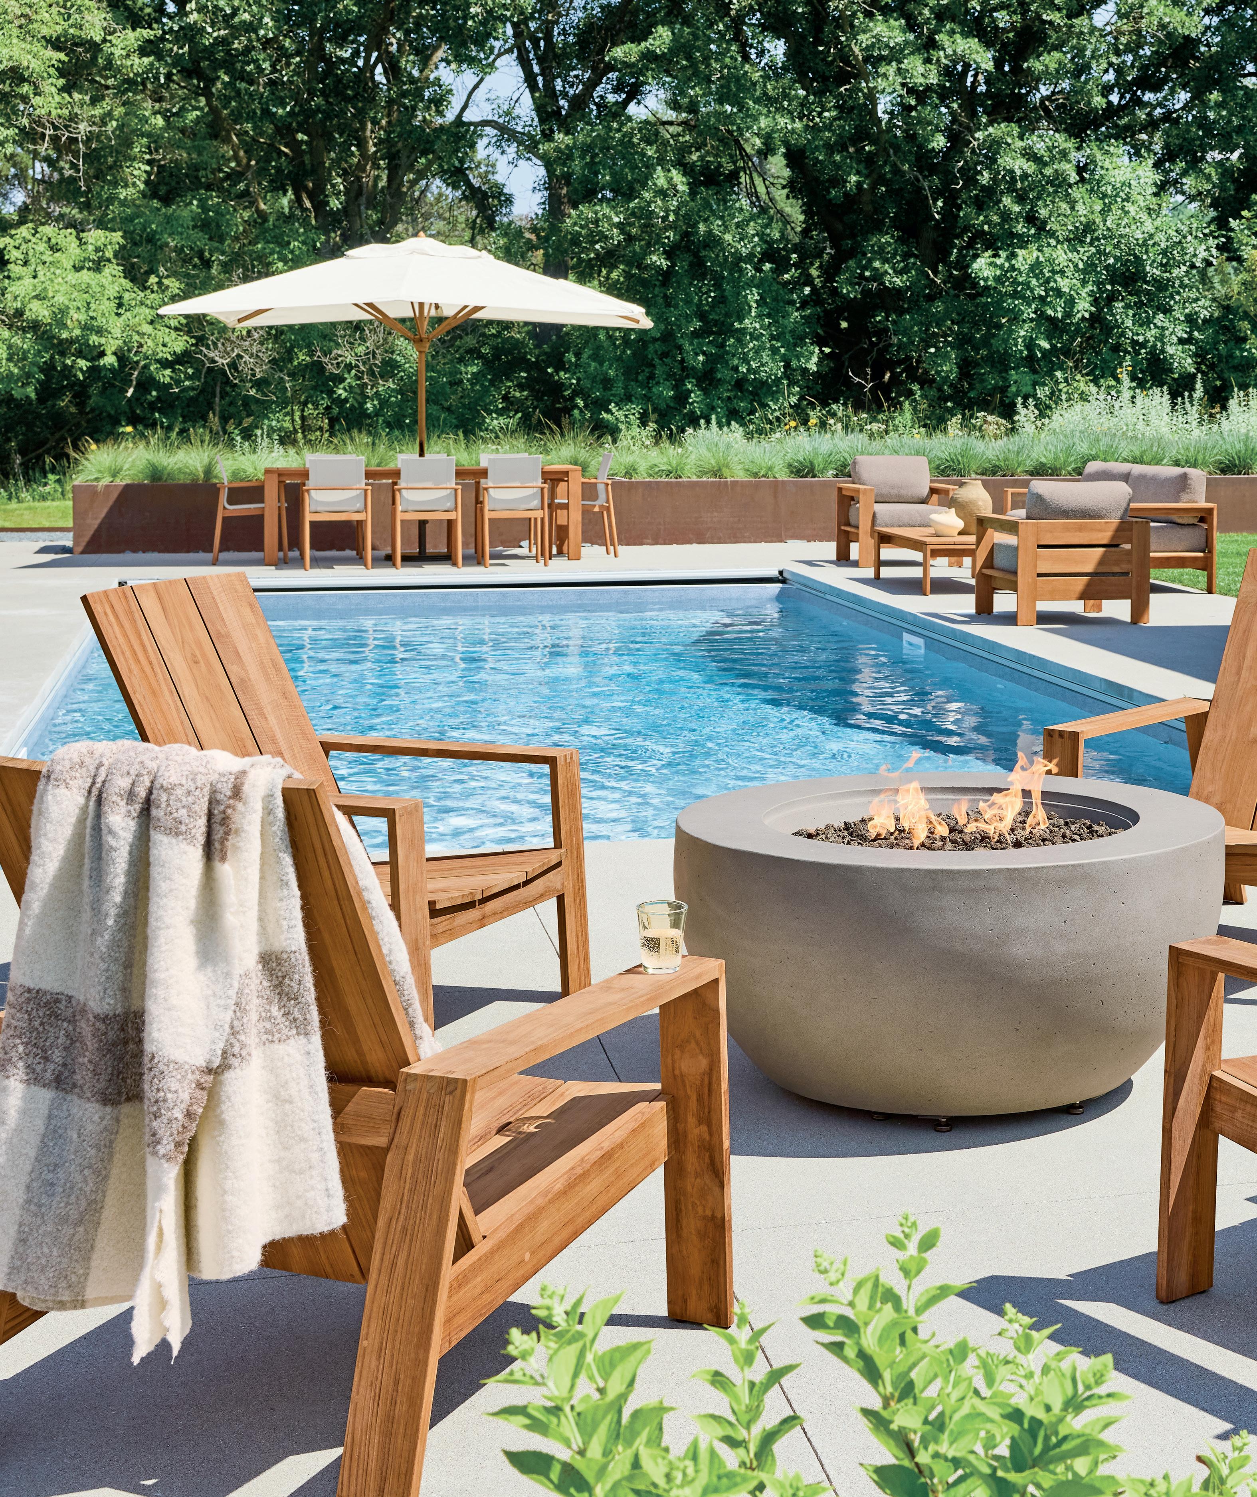
With its substantial legs and gentle bullnose profile, the Earth Outdoor Coffee Table by Ellison Studios has a bold yet inviting character. The table’s organic neutral hue complements the beauty of nature, and its molded concrete body is sealed with a watertight finish for extra durability and easy cleaning. Simple yet refined, the table creates an elegant profile on the patio, by the pool, or in the garden. From $1,695; exclusive to dwr,

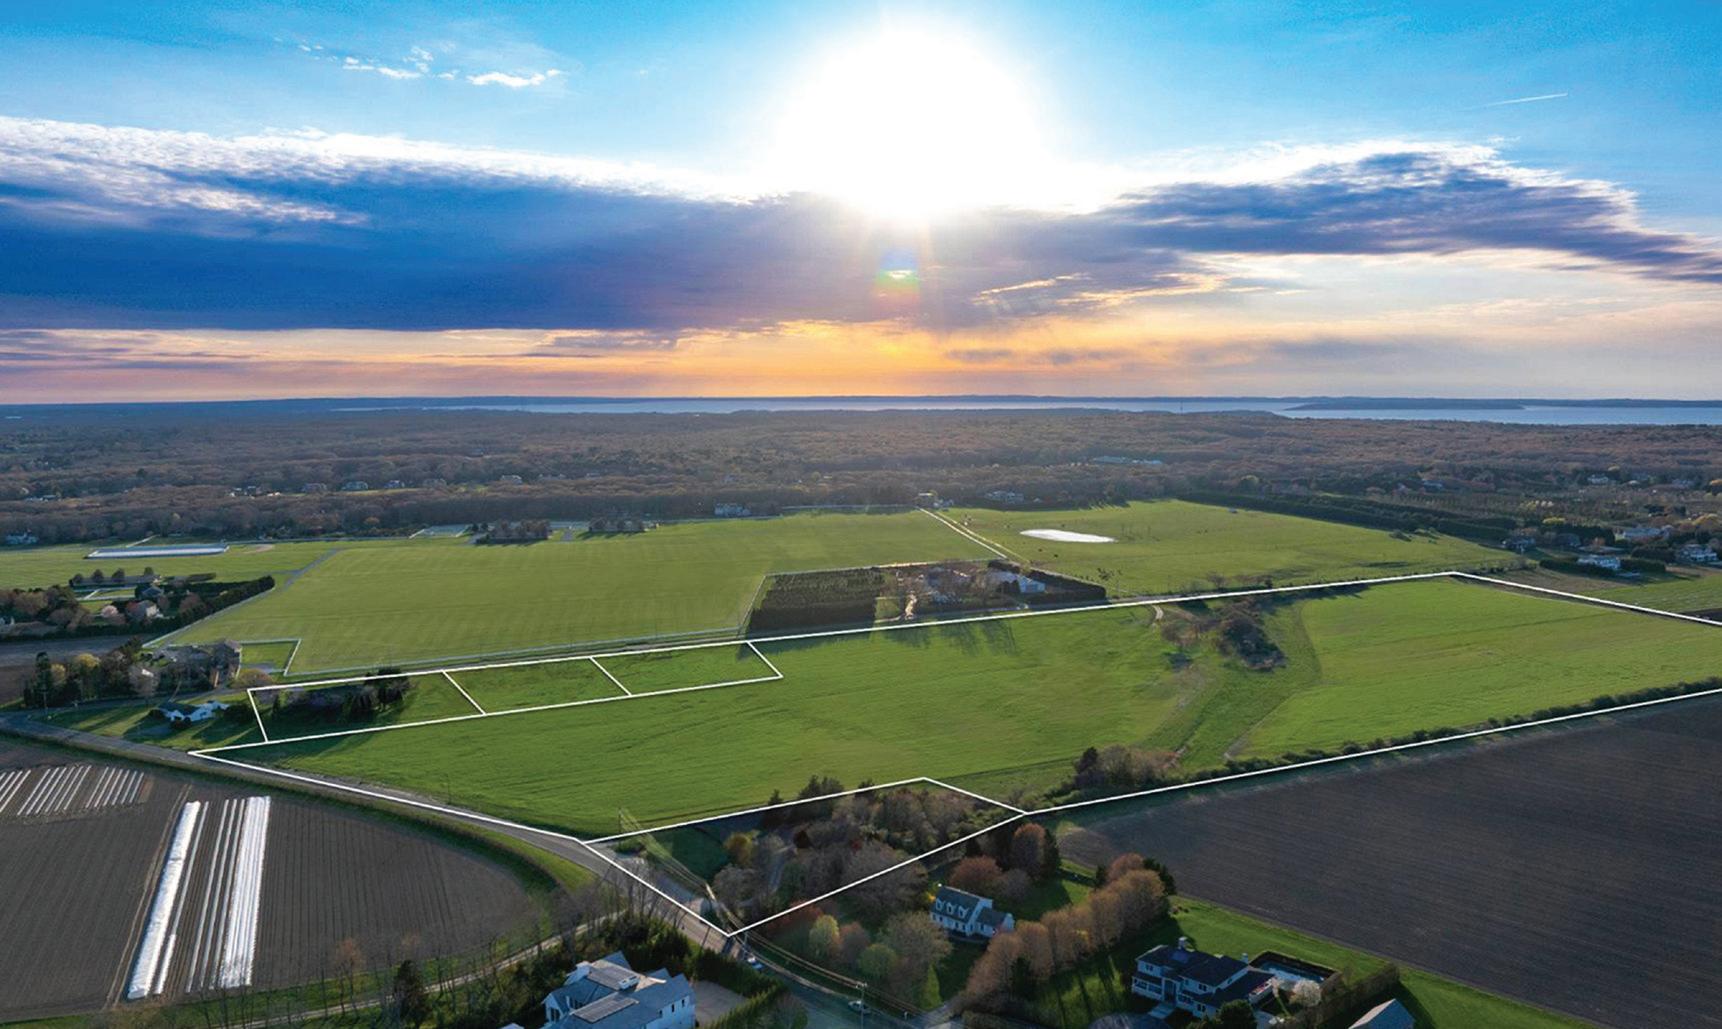
For the first time in three generations, an extraordinary expanse of Hamptons landscape, spanning more than 40 acres, comes to market — represented exclusively by Beth Marano of The Corcoran Group.
“What stays with you here isn’t just the land, it’s the feeling,” Marano reflects. “The quiet, the openness, the sense of possibility. It’s a place where something meaningful can take shape for generations to come.”
Set within the pastoral enclave of Water Mill, the offering unfolds across 41.05
acres along Head of Pond and Deerfield Roads. At its heart lies a 33-acre agricultural reserve, forever preserved, ensuring that the surrounding vistas of open farmland and sky remain untouched. Framing this protected landscape are four nearly two-acre parcels, each presenting the rare opportunity to create a private estate immersed in natural beauty.
Whether conceived as a singular compound or a collection of distinct residences, the property offers remarkable flexibility. Expansive homes, pools, and thoughtfully designed outdoor living environments can be

realized here with a sense of scale and privacy that is increasingly rare. Each parcel, including the agricultural reserve, may also be acquired individually, inviting a range of visions—from legacy estate to curated retreat.
The land’s story is rooted in the legacy of the Sikorski family, stewards of the property since the 1950s. Chester Sikorski, who emigrated from Poland and settled in Water Mill, cultivated these fields for decades, growing potatoes and grains. Today, traces of that heritage endure, including several original structures and the beloved potato cellar on Head of Pond Road—a familiar landmark to locals and longtime visitors alike.
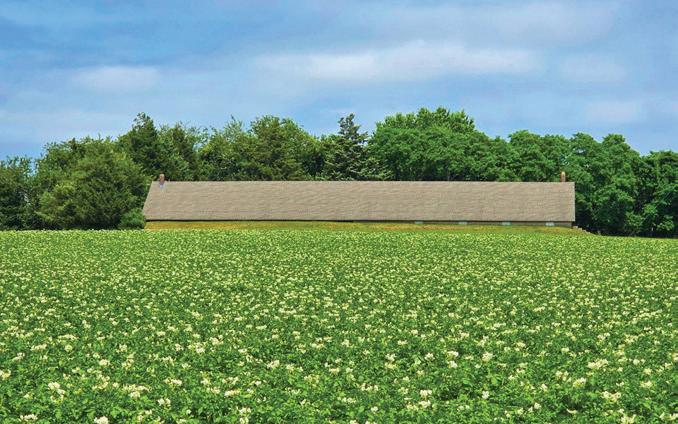

There is a quiet poetry in the memories tied to this place: springtime visitors pausing to admire what they believed to be fields of delicate white flowers, only to discover they were, in fact, potato blossoms.
Rich in history yet poised for reinvention, this is a property ready for its next chapter—one defined by vision, craftsmanship, and the enduring appeal of creating something truly timeless in one of the Hamptons’ most serene and storied settings.
Beautiful vines, elegant British garden lights, and our new favorite sunscreen.

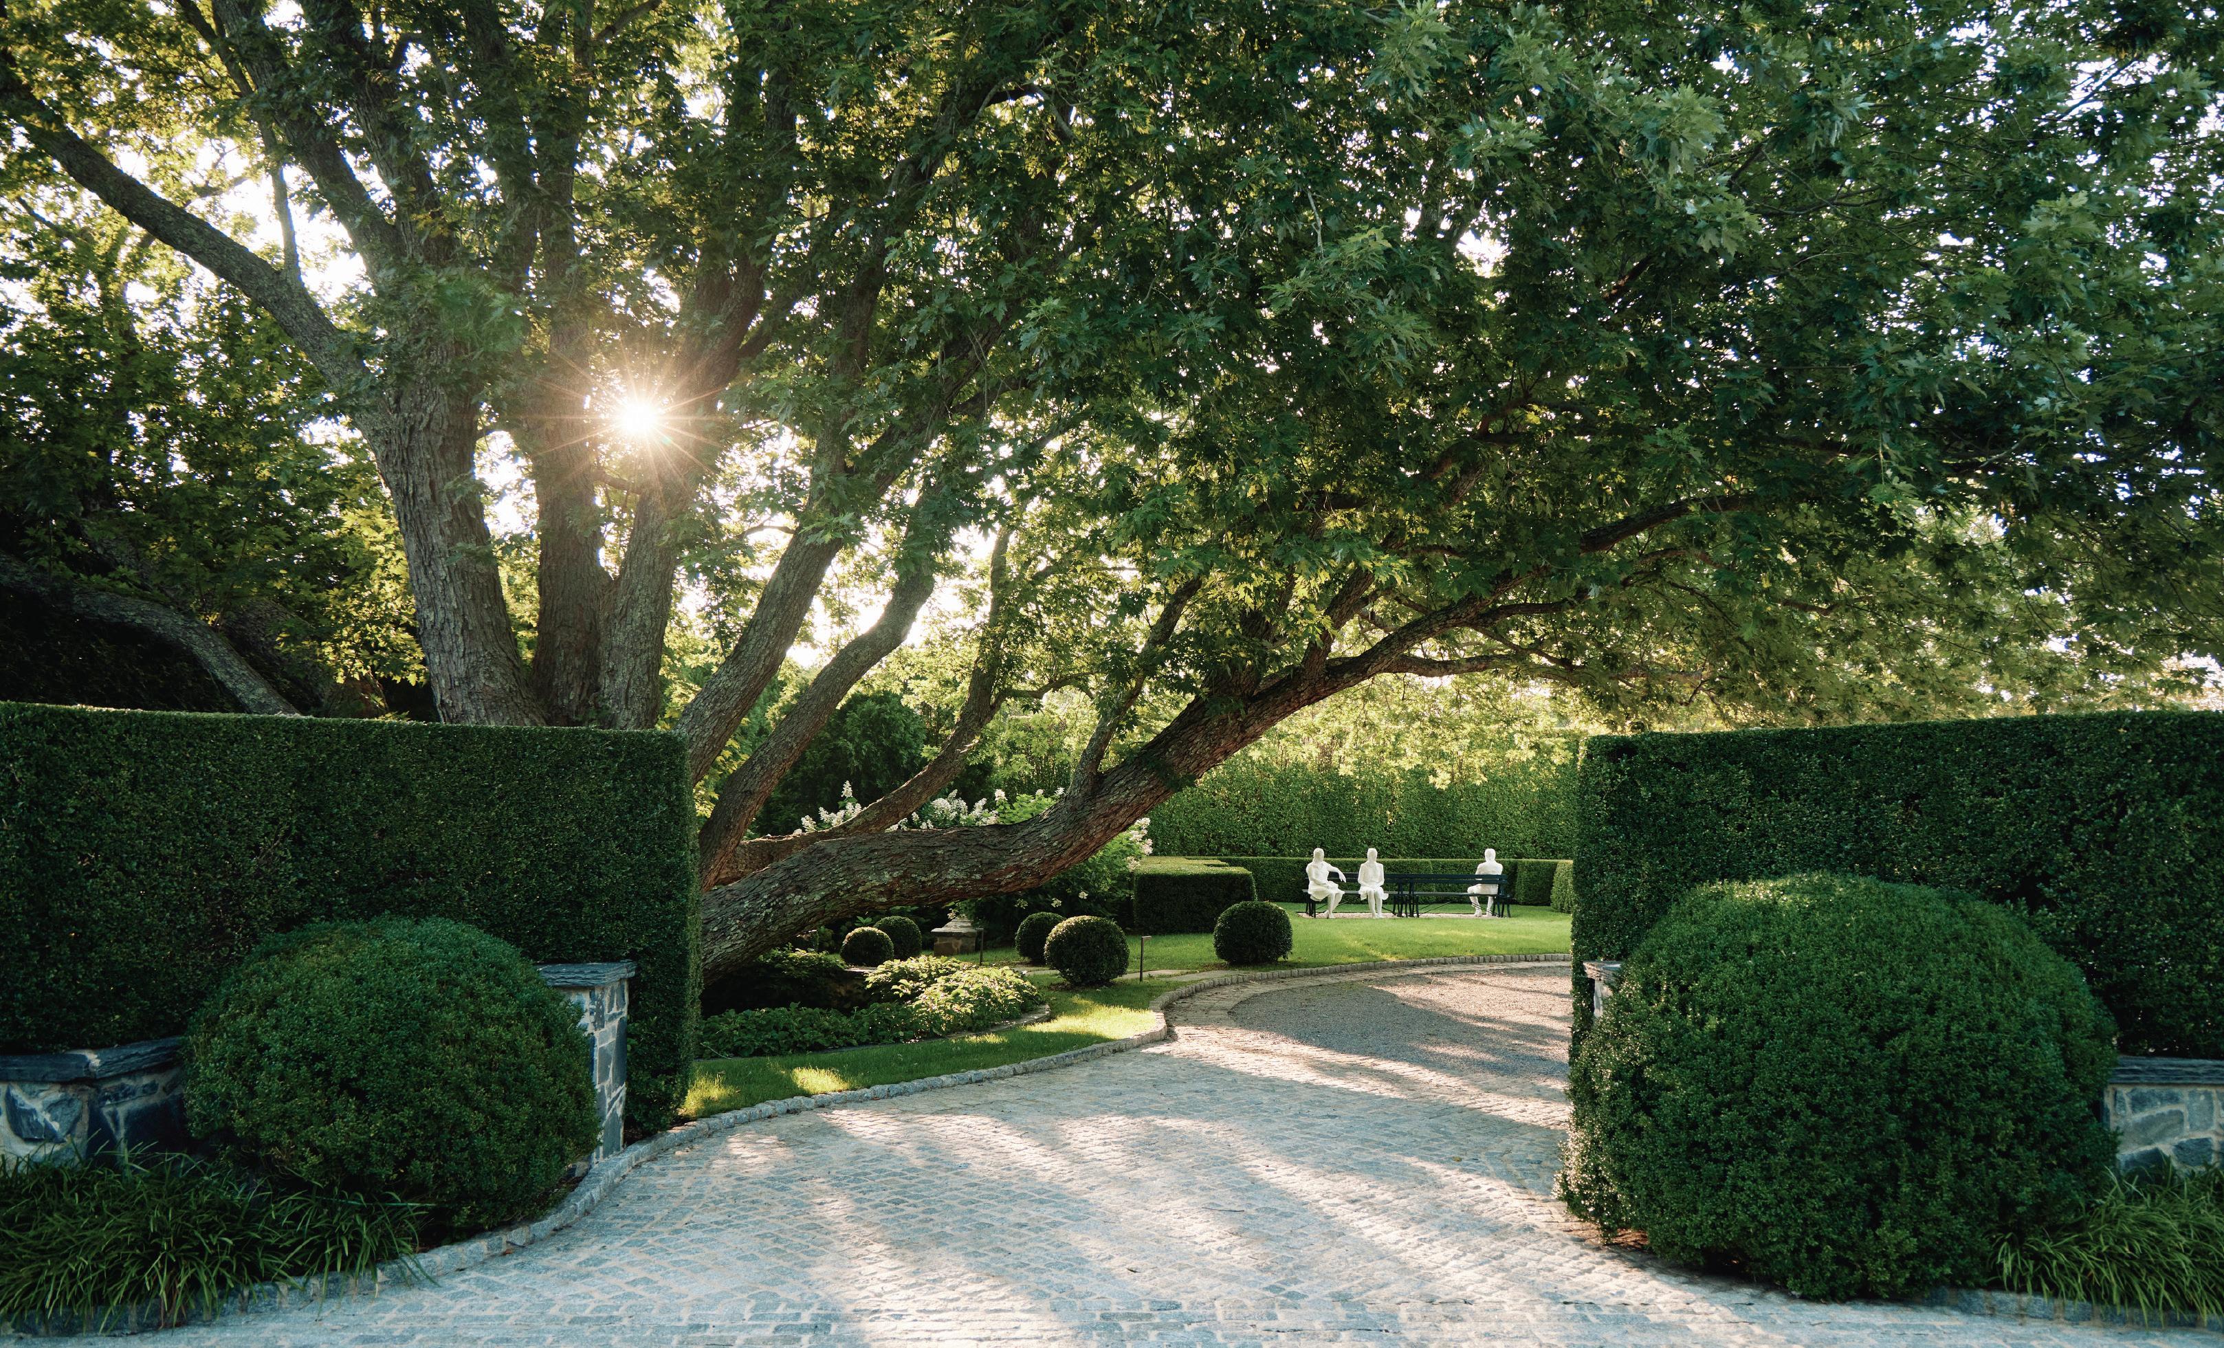
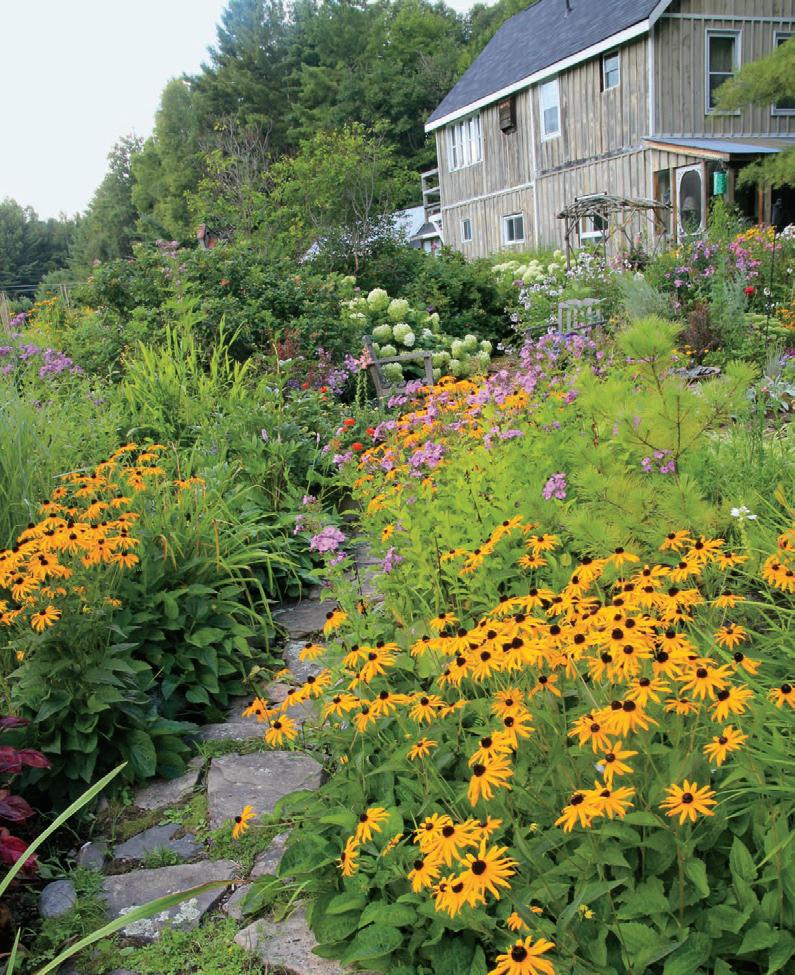
Lush and appealing, flowering vines have a way of softening a garden’s edges and gracefully transforming ordinary structures—fences, walls, pergolas, arbors, even lackluster outbuildings—into something far more romantic. Not only do they climb to great heights, they provide fragrance, seasonal color, and movement in the garden without taking up a lot of precious ground space.
Among the most reliable natives, ‘Major Wheeler’ honeysuckle (Lonicera sempervirens) covers trellises and arbors in coral-red blooms from late spring into summer, often reblooming into fall. Its tubular flowers attract bees, butterflies, and hummingbirds, and its bright berries nourish songbirds come fall. Other
vigorous, dependable options include ‘Tangerine Beauty’ crossvine (Bignonia capreolata), with its glossy foliage and spring clusters of orange-red flowers, and showy maypop (Passiflora incarnata), a hardy, fastgrowing passionflower with exotic lavender-and-white blooms that give way to edible fruit in late summer.
For shadier gardens, consider virgin’s bower (Clematis virginiana), which produces airy clusters of fragrant white flowers in late summer, just as many other vines are beginning to fade. Another option: woodvamp (Decumaria barbara), a climbing hydrangea with delicate, lacy blooms that thrives in dappled light and can be trained to climb the trunks of mature trees.
Though not as ecologically beneficial, some well-behaved non-native climbing vines can perform well in protected locations. ‘Jackmanii’ clematis, a top choice for trellises, garden walls, and fences, gets high marks for its glossy leaves and velvety, deep-purple blooms. Likewise, star jasmine (Trachelospermum jasminoides) offers dark evergreen foliage and intensely fragrant white flowers. As for ease and beauty, you can’t underestimate pale pink ‘New Dawn’ or oldfashioned peony-like ‘Eden’ climbing roses, both of which are vigorous, disease-resistant, and bloom repeatedly into autumn.
— Monica Michael Willis




Packed with nourishing niacinamide, squalane, sea buckthorn oil, and collagenboosting peptides, Good Weather Skin’s zinc-based One Daily Sun Cream ($48) feels more like luxe skincare than a broadspectrum sunscreen. Unlike many of its gloopier cousins, GWS’s silky, fragrancefree formula leaves skin glowing and protected, minus the tell-tale white cast most mineral sunblocks leave in their wake. goodweatherskin.com.
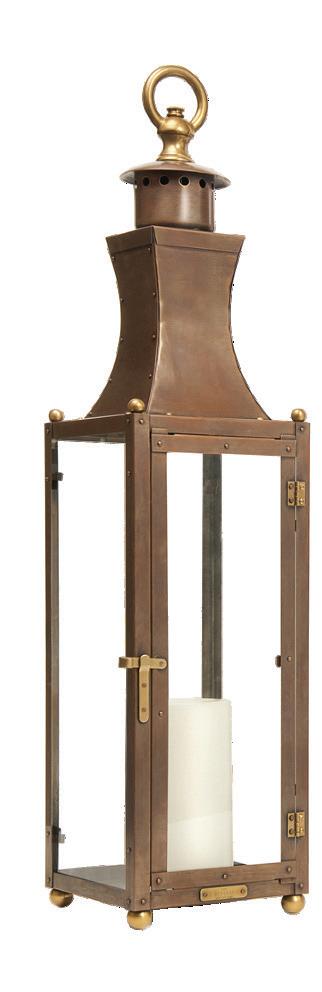
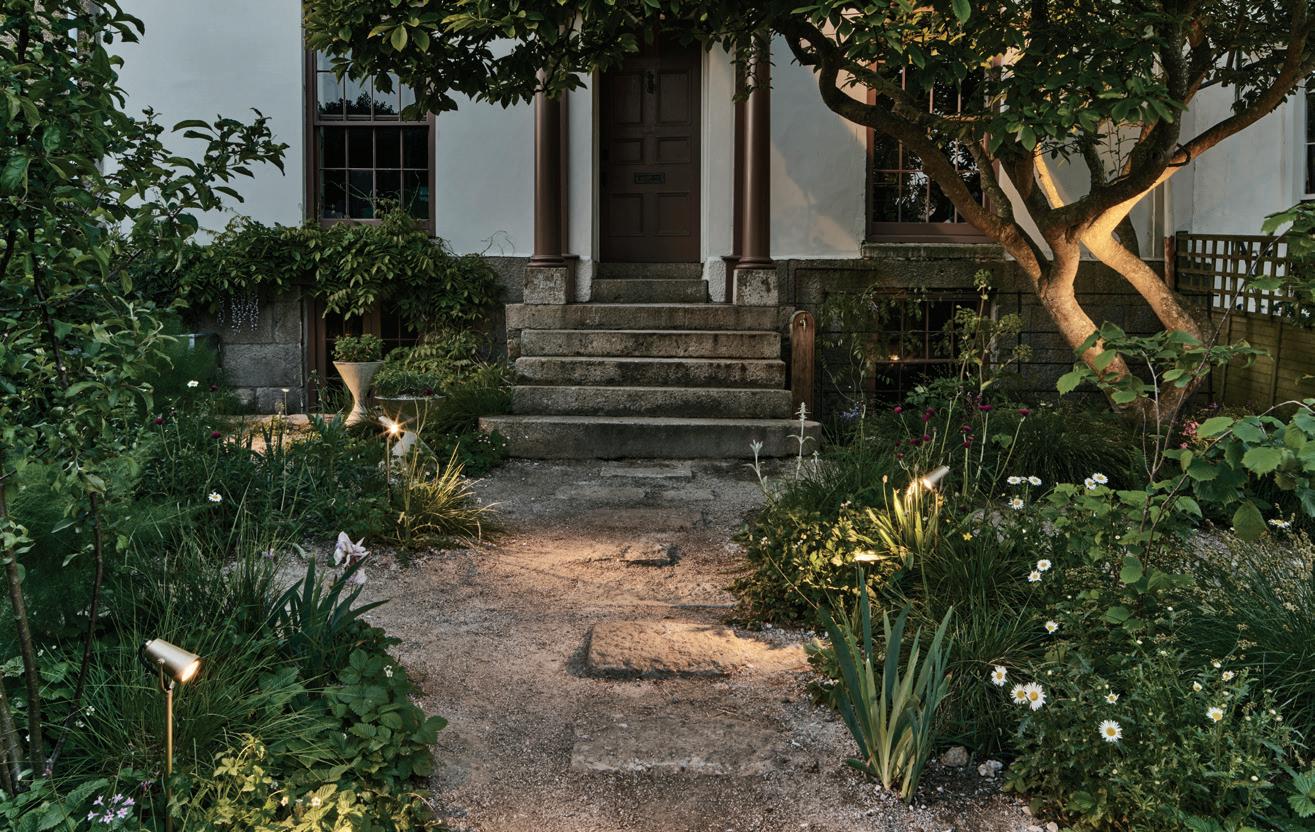
With outdoor entertaining season in full swing, thoughtfully placed lighting can make a garden every bit as inviting after dark as it is during daylight hours. Corston Architectural Detail’s new Cambridge outdoor lighting collections (in antique-brass and polished nickel) pair timeless British design with dependable performance, illuminating pathways, entrances, and plantings with a modern, energy-efficient LED glow. Designed to weather beautifully over time, the minimalist fixtures add depth, ambiance, and understated architectural elegance to garden spaces long after the sun sets. corston.us


In the Essential Guide to Ecological Gardening ($29), experts at the nonprofit American Horticultural Society offer a practical blueprint for creating landscapes that work with nature, not against it. Through photographs, illustrations, and easy-tofollow advice, the 240-page guide shows new and experienced gardeners alike how small, thoughtful choices can improve biodiversity, conserve water, support pollinators, and build healthier soil— without sacrificing beauty. Topics range from native plant selection and ecological garden design to erosion control, composting, and environmentally friendly pest management. Available at quarto.com and booksellers nationwide.


At Cerity Partners, your wealth is managed by an integrated team of in-house specialists, not a network of outside referrals. We don’t just make plans, we execute them—to give you back time for what matters most.
Our name derives from the word “sincerity” and reflects our steadfast commitment to our clients. Learn more

MONICA MICHAEL WILLIS
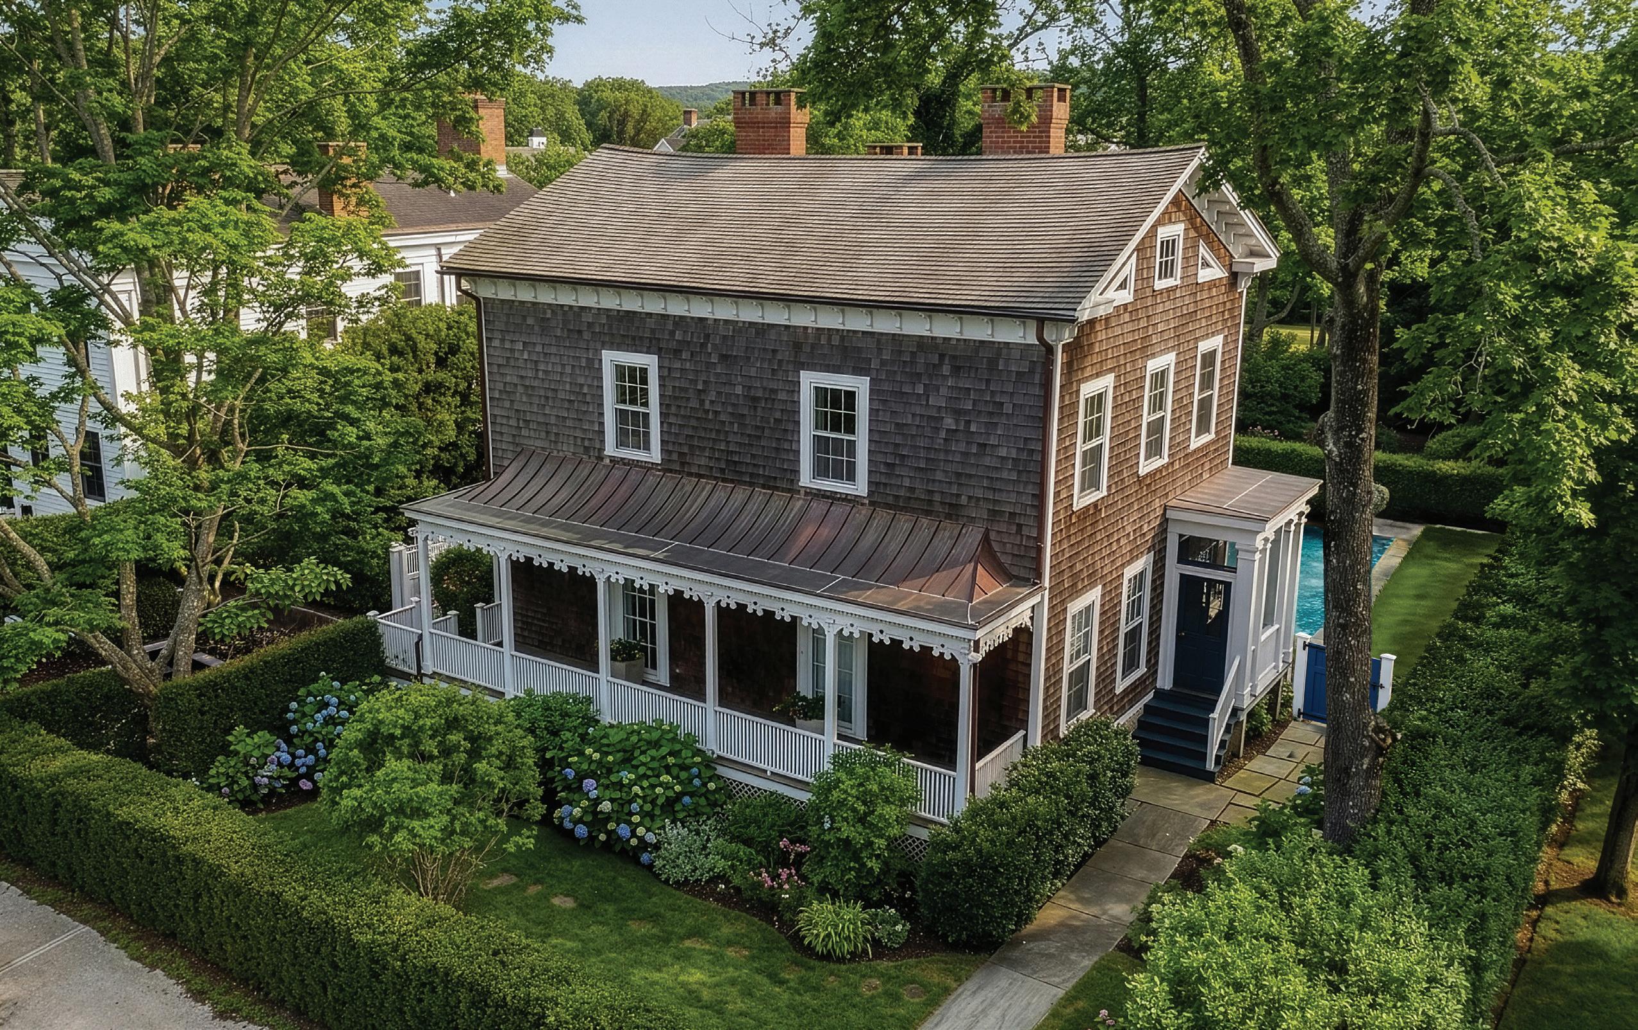
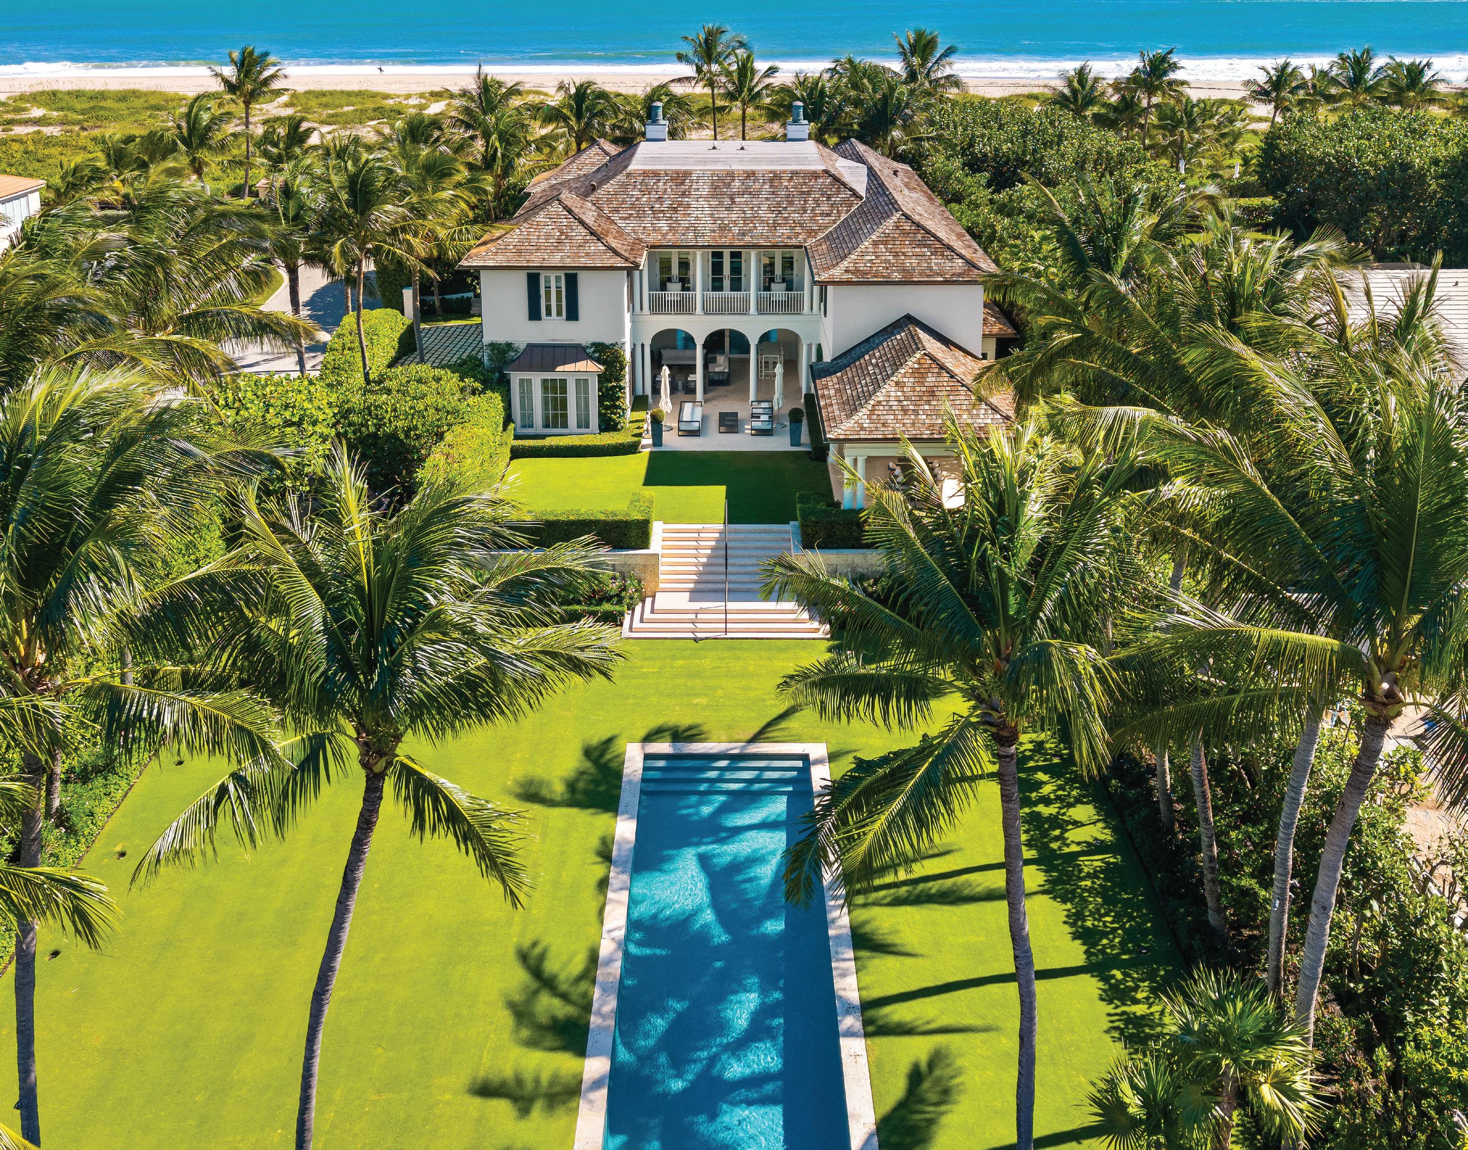
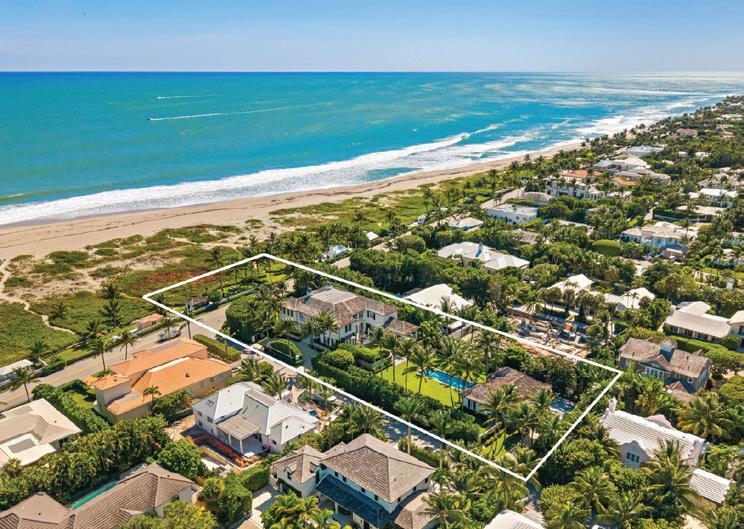
Ready to kick back and settle in this summer? Happily, there’s a wealth of East End listings to explore, including a beautifully renovated c. 1765 home within walking distance of Sag Harbor Village; a shingled, Bridgehampton beauty with a high-watt celebrity seller; and a historic, 1912 Southampton estate with parklike grounds and shimmery bayside vistas. For the money-is-no-object crowd, there’s also a spectacular oceanfront mansion on five acres in Sagaponack. On the market for the first time in 60 years, the legacy property has it all: loads of luxurious space, true privacy, and ocean views that stretch on forever. Interested? Bring a check for $85 million, and the keys could be yours.
Originally the minister’s residence for Sag Harbor’s iconic Old Whaler’s Church, this c. 1765 residence combines nearly three centuries of East End history with a thoughtful renovation that stylishly honors the home’s legacy. Best of all, the 4,300-square-foot house at 12 Suffolk Street is just blocks from Main Street’s buzzy shops and restaurants, making it one of Sag Harbor Village’s most coveted walk-to-town listings.
With walls constructed from the ballast of 18th century sailing ships, the $7.75-million four-bedroom, six-bath home retains many period architectural details, including dentil moldings, waxed Venetian plaster, wide-plank pumpkin-pine floors, and nearly full-height windows that open onto a copperroofed front porch with intricate fretwork.
The house features a 50-foot entrance hall, formal living and dining rooms with fireplaces, and an updated eat-in kitchen with a bay-windowed breakfast nook, custom Dereyk Patterson cabinetry, and a striking La Cornue Château range in Lafayette Blue. A sitting room with fireplace is off the kitchen, and French doors access an elevated deck overlooking the heated, 30-foot-long lap pool, and leafy, private backyard. Upstairs, find an office, two en-suite bedrooms, and a primary with a luxurious Moroccan tile bath. Other highlights include a first-floor guest suite, laundry, wine room, finished basement, and attic with cedar storage. To see the house, contact Dana Trotter of The Agency; (631) 379-3236.


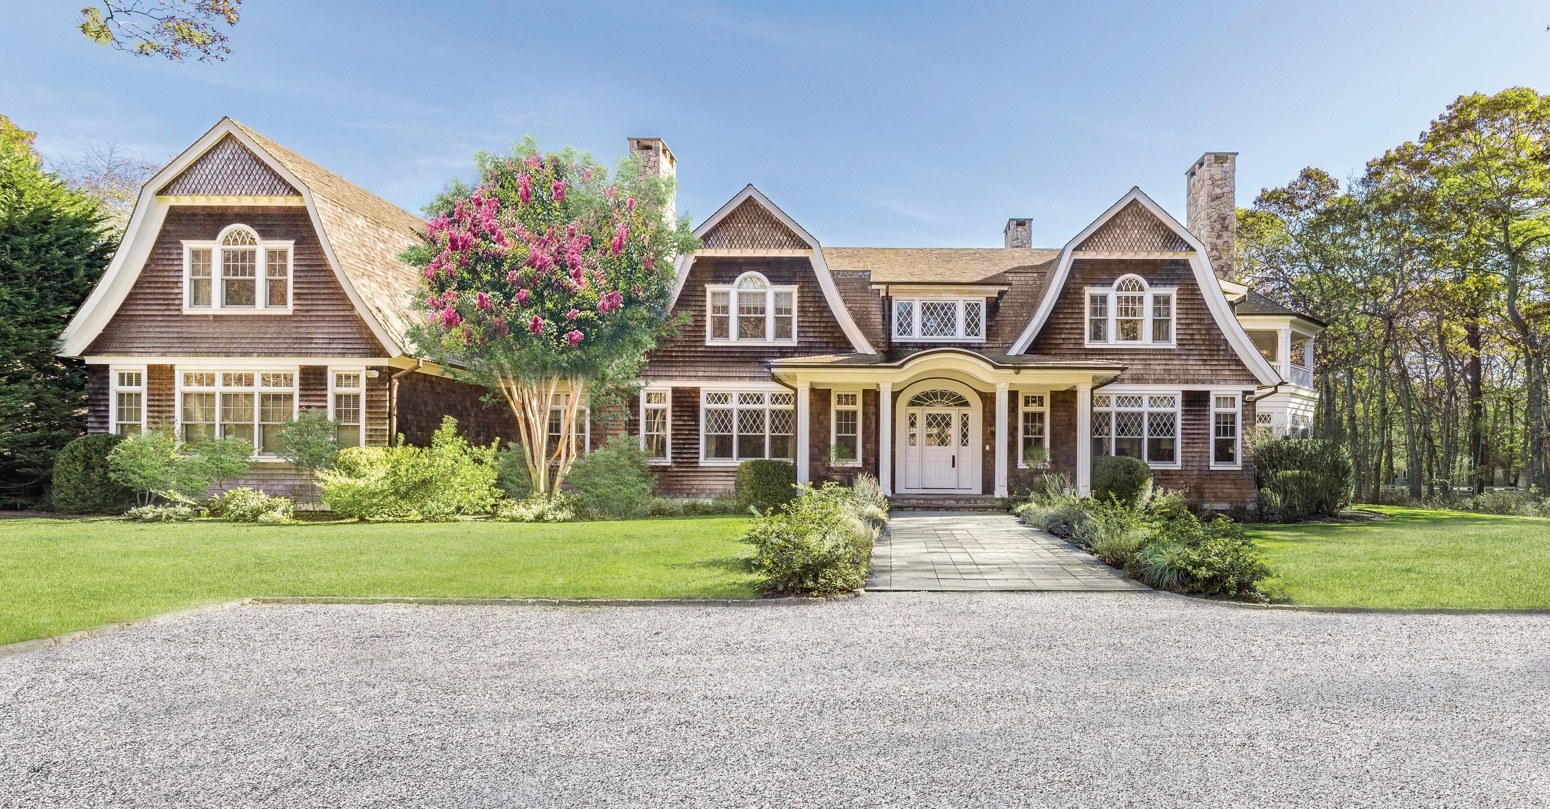
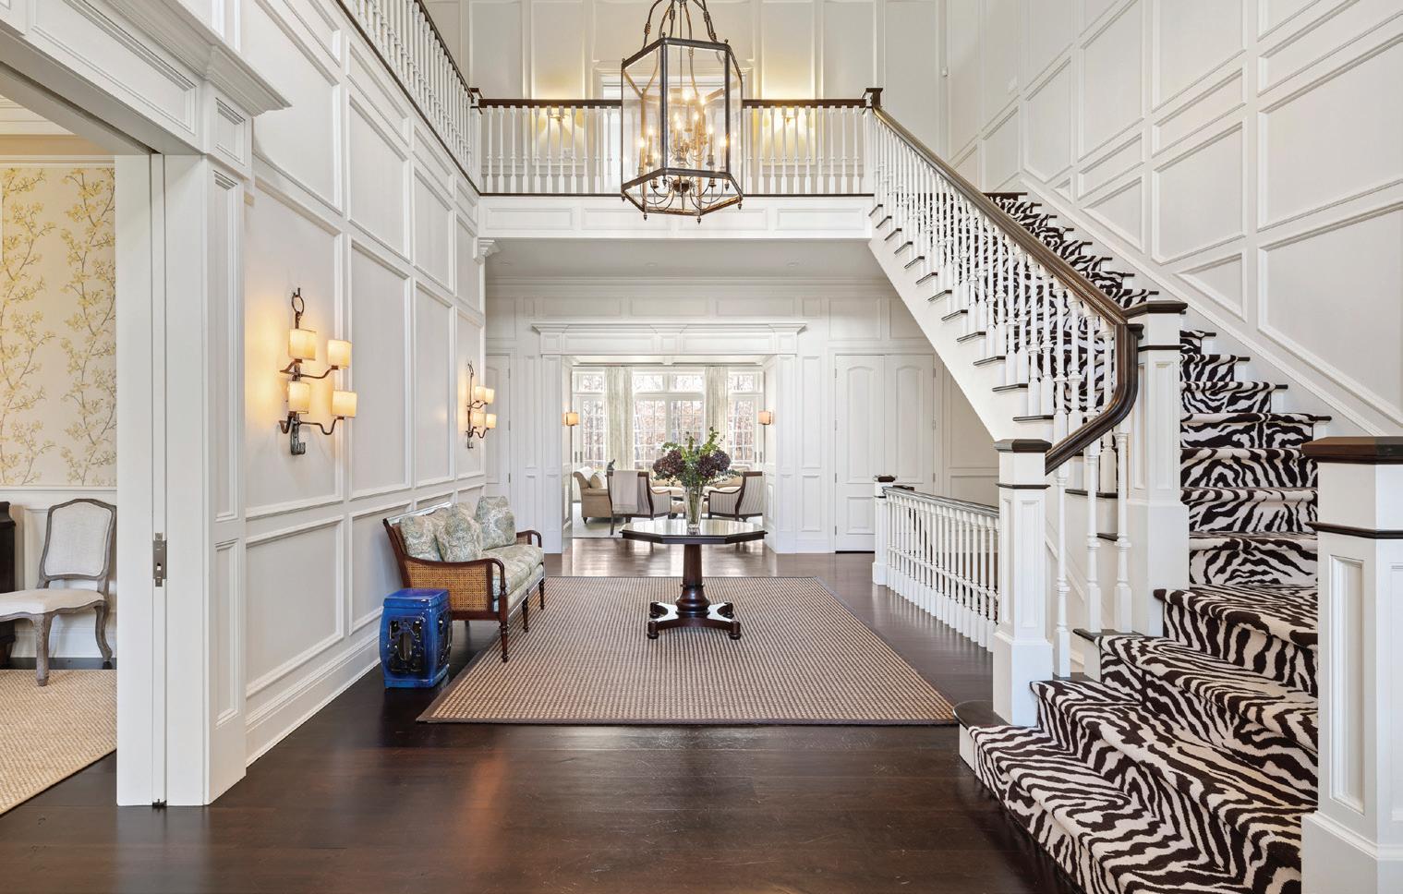
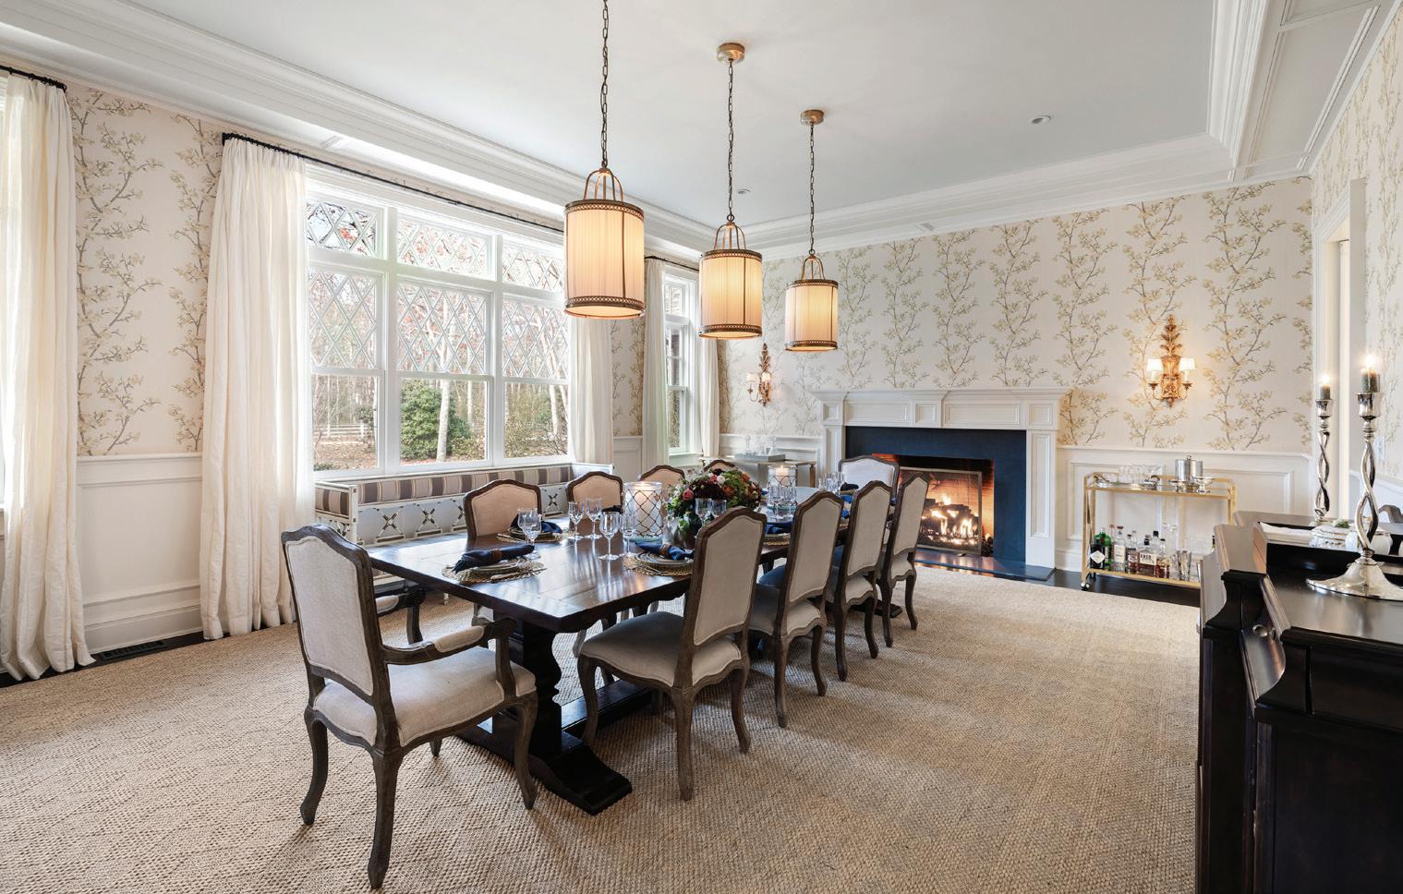
Timeless Hamptons living on 5.4 private acres in coveted Wainscott South. This 13,400 +/- square foot estate borders a 10-acre reserve with a natural pond and features a heated gunite pool, tennis court, and craftsman studio. Thoughtfully designed with custom millwork, curated finishes, and seamless indoor-outdoor living, the property is moments from Beach Lane, Town Line Beach, and the area’s beloved farm stands. A rare offering combining privacy, scale, and exceptional craftsmanship.

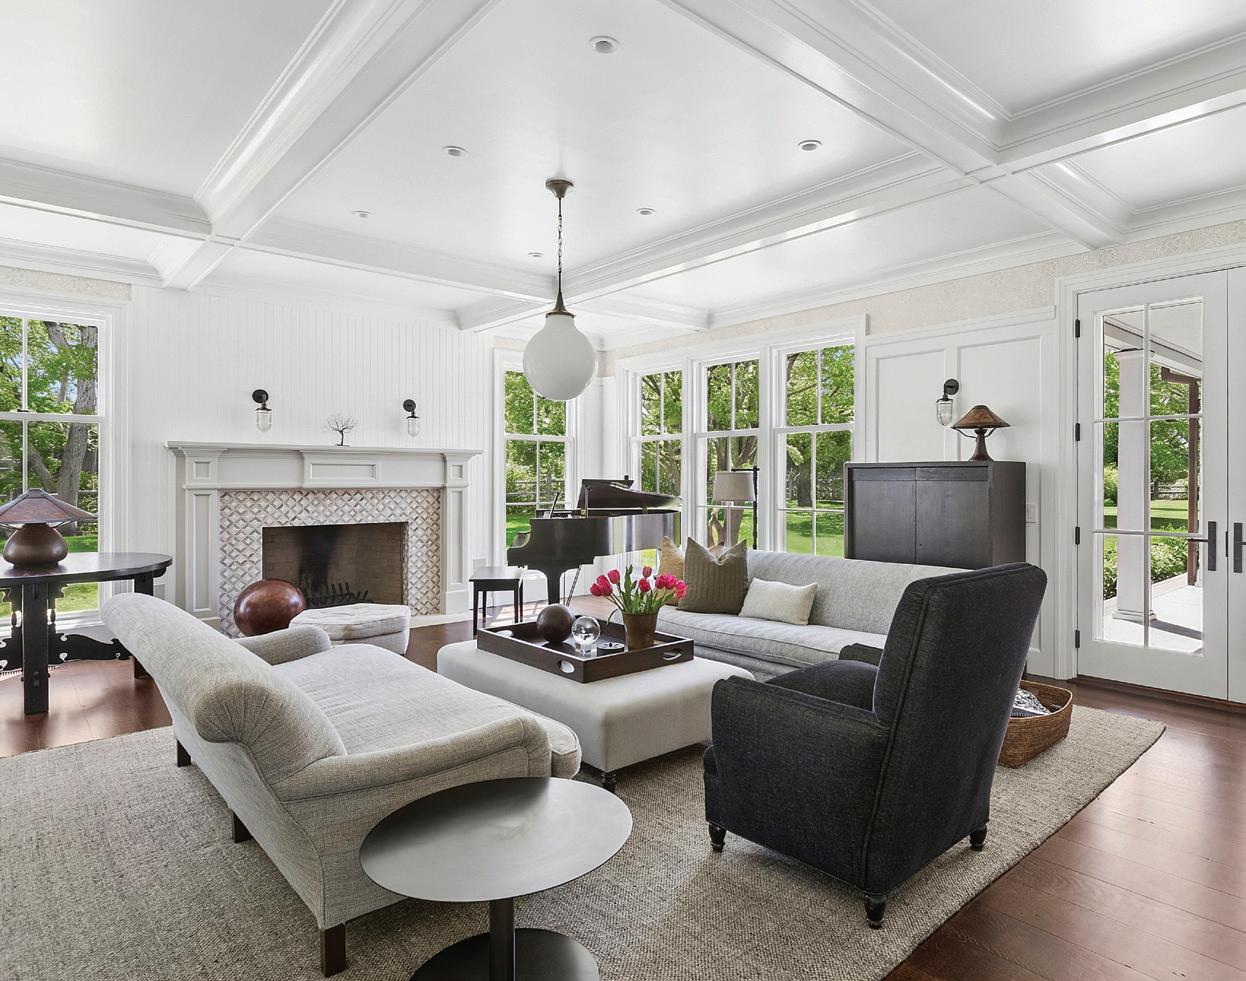
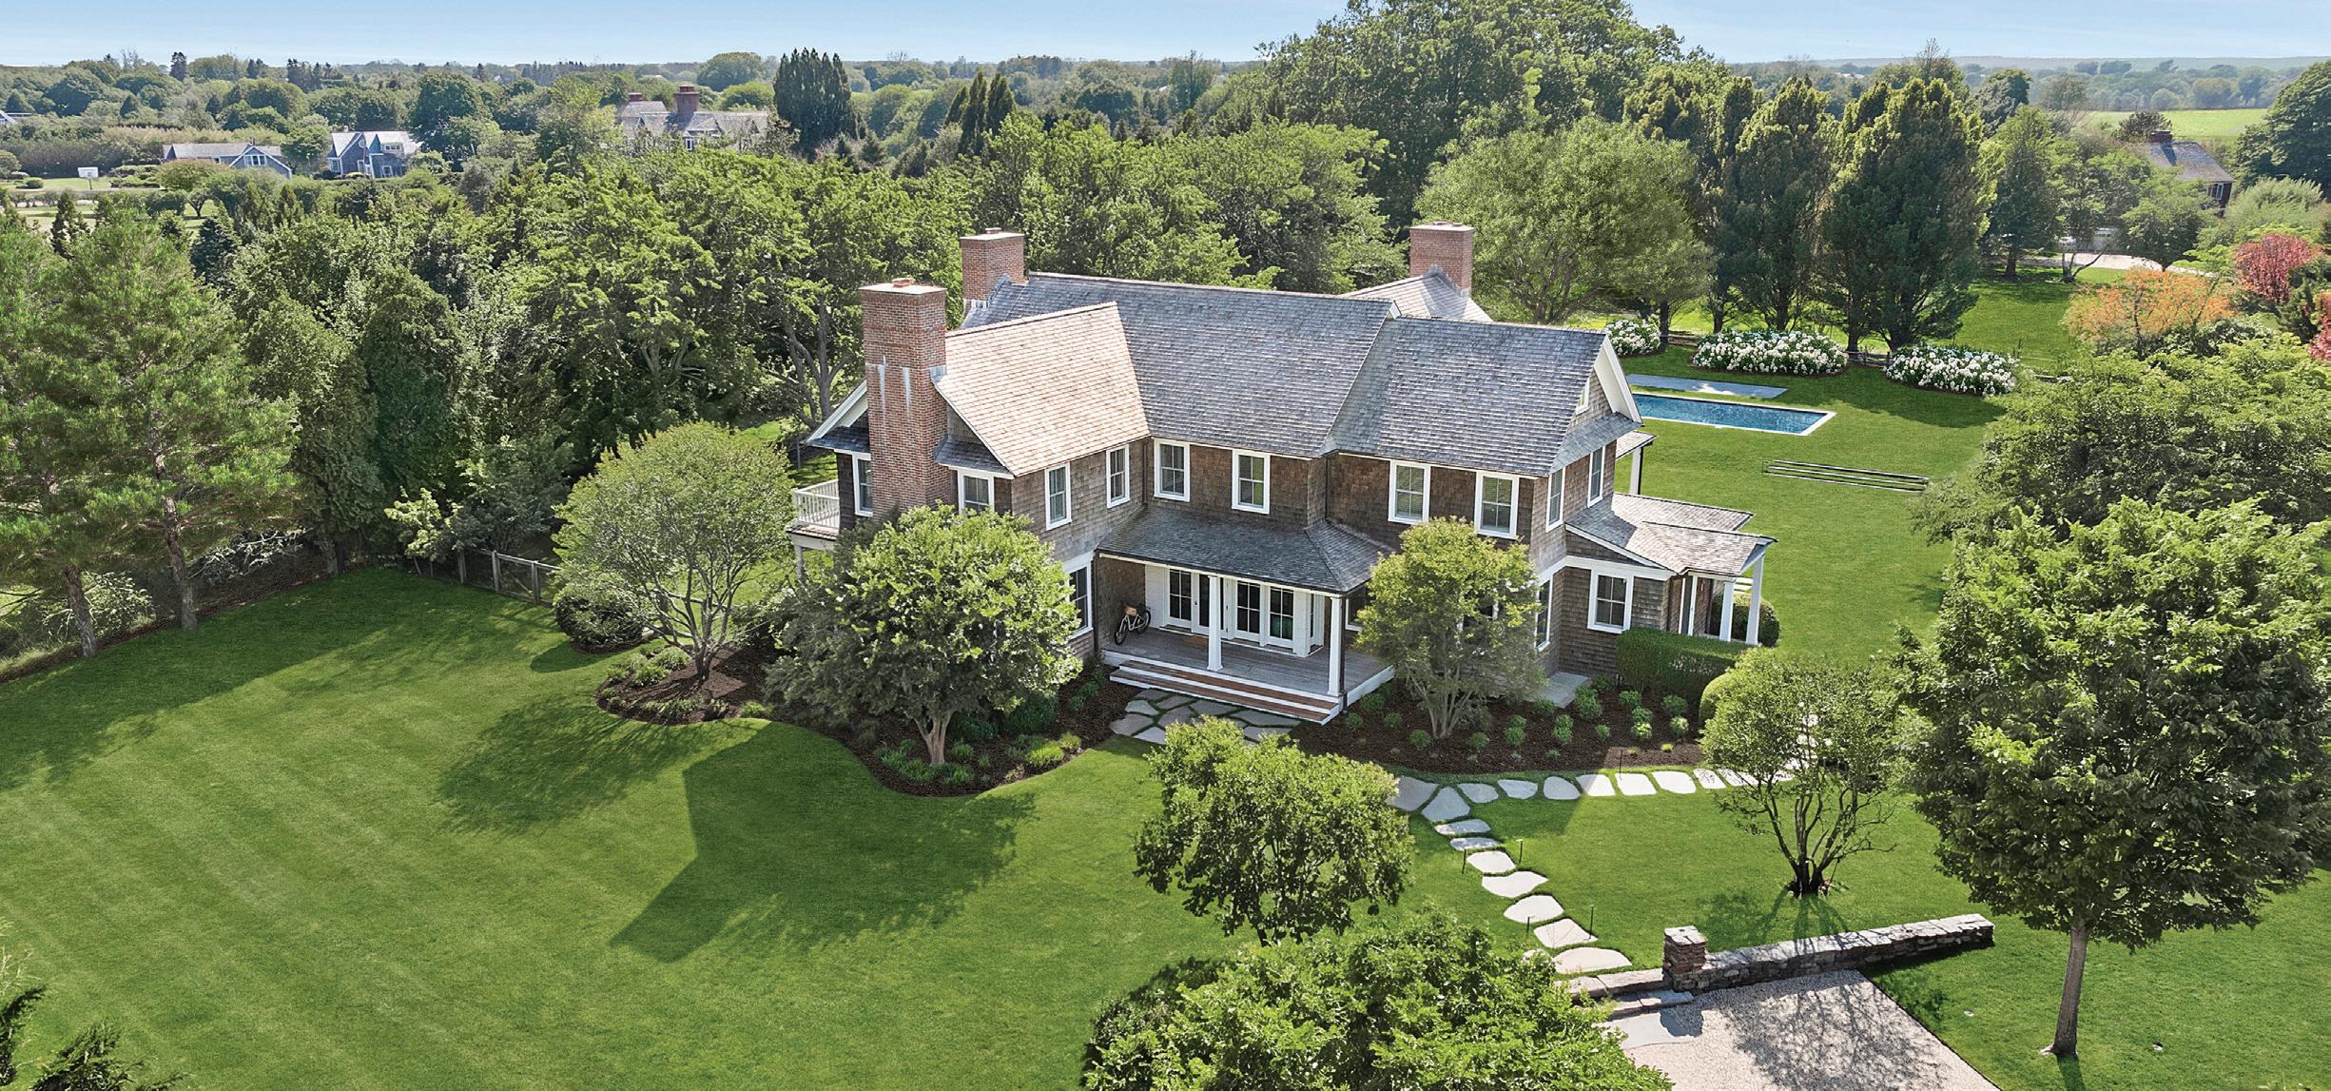
Best known for her iconic roles in 1990s rom-coms like You’ve Got Mail and When Harry Met Sally, Hollywood A-lister Meg Ryan has put her Bridgehampton residence—purchased for $13.5 million in 2024—on the market for $15.25 million. Built in 2016 on 1.5 acres south of the highway, the gated, cedar-shake house is accessed via a long gravel drive and covers nearly 5,000 square feet. There are five bedrooms and seven baths, including a spacious second-level primary with a private deck overlooking the grounds.
Local architect Kitty McCoy designed the sophisticated, clean-lined interiors, which feature polished wood flooring, bespoke millwork, five fireplaces, and walls of French doors. Besides its many sunny entertaining spaces, the home includes a library, study, gym, laundry room, and an eat-in chef’s kitchen with an oversized marble island and cozy breakfast nook. Bordered by mature hydrangeas and perfect for summer parties, a wraparound porch with wood-burning fireplace opens onto an oversized 50-by-20-foot heated gunite pool and lovely landscaping by LaGuardia Design Group. Contact Evan Kulman of Compass for more on 53 Matthews Lane; (917) 453-0733.
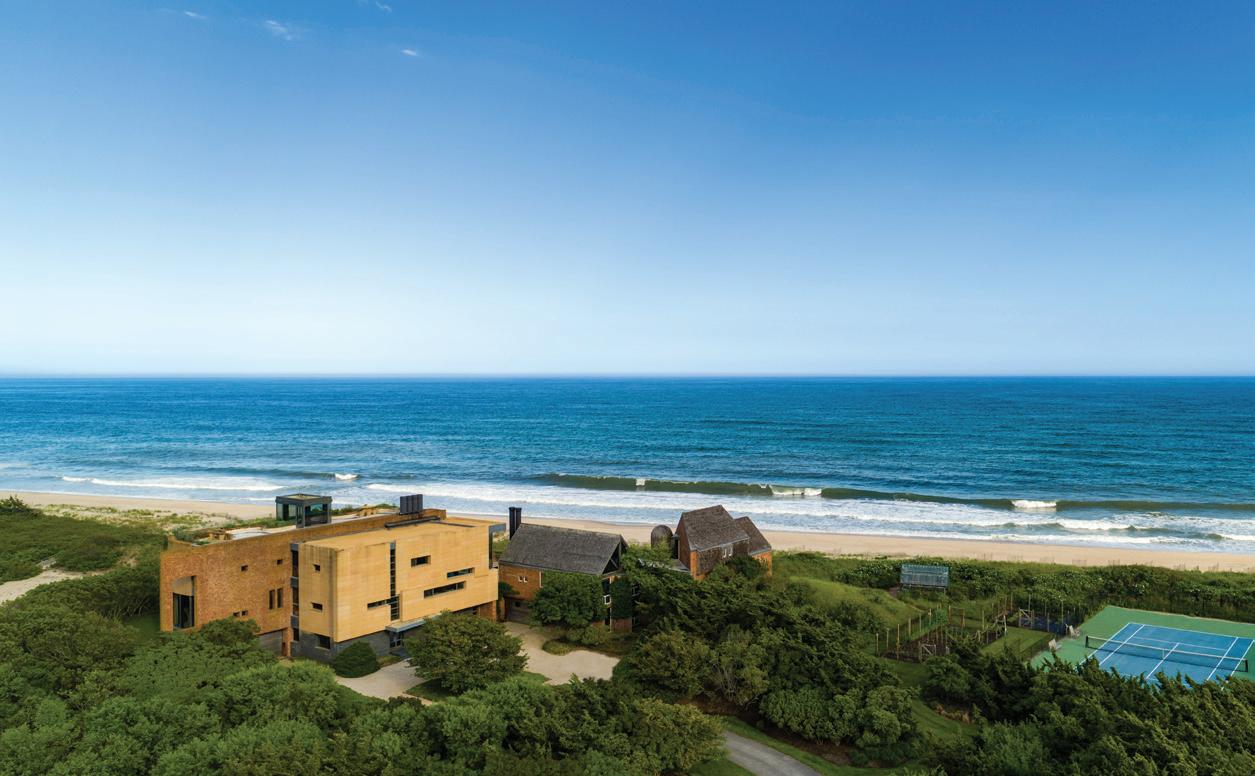
Location, location, location. Priced at an eye-watering $85 million, 635 Daniels Lane occupies one of the most coveted stretches of oceanfront in Sagaponack, where opportunities to purchase a five-acre beachfront compound have become exceedingly rare. Acquired more than 60 years ago by real-estate family scions, the estate encompasses 357 feet of ocean frontage and borders a protected Peconic Land Trust dunescape, ensuring uninterrupted Atlantic views for generations to come.
Developed over decades and later reimagined by architect Peter Marino, who oversaw a 10,000-square-foot addition in 2005, the residence spans nearly 14,000 square feet and includes 10 bedrooms and 14 baths. Walls of glass frame the ocean from nearly every major room, while earthy brick walls, exposed wood-and-steel trusses, wide-plank flooring, and intricate stone fireplace surrounds lend warmth and texture throughout.
In addition to its rare level of privacy, acreage, and ocean frontage, the property has its fair share of bells and whistles, including a library, screening room, fitness center, greenhouse, rooftop terrace, tennis court, infinity-edge pool, catering kitchen, and five-car garage. To tour the property, contact Tim Davis of Corcoran; (516) 356-5736.
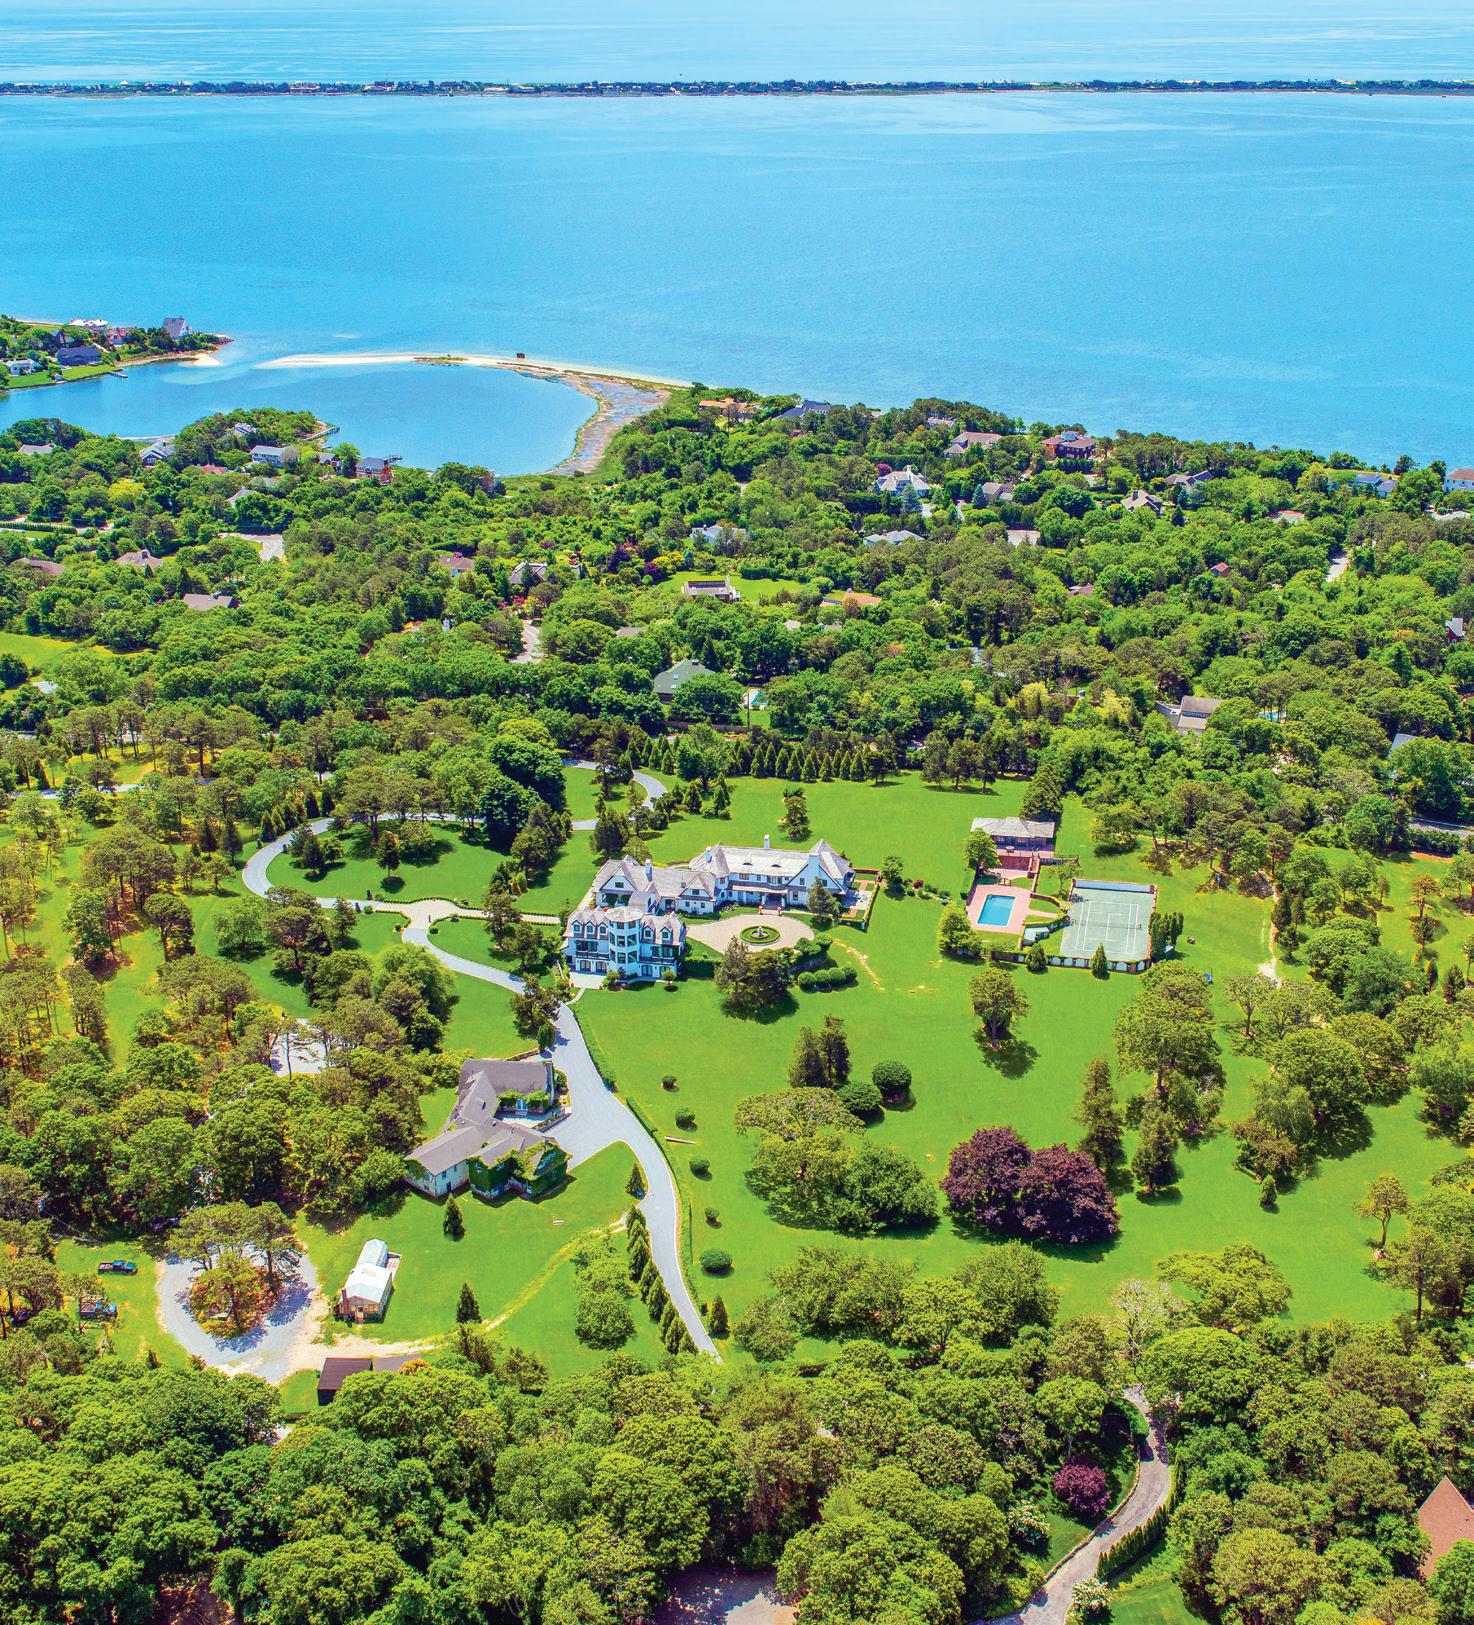
In a Hamptons market increasingly dominated by new construction, the Atterbury Estate offers something far rarer: nearly 15 acres of rolling lawns, specimen trees, and historic architecture in Southampton’s beautiful Shinnecock Hills. Listed for $17.5 million, the property at 409 Montauk Highway centers on a circa-1912 residence designed by renowned architect Grosvenor Atterbury, with park-like grounds attributed to Frederick Law Olmsted.
Set behind a winding drive, the fully renovated, 12,601-square-foot residence
contains 12 bedrooms and 13 baths, along with formal living and dining rooms, a study, a spacious eat-in kitchen with butler’s pantry, and a family room that opens to an outdoor dining terrace overlooking a koi pond. The primary suite includes a sitting room, sauna, one of the home’s five fireplaces, and views toward Shinnecock Bay.
Beyond the main residence, the property unfolds like a private compound, complete with a historic carriage house, greenhouse, pool, pool house, walled tennis court, and expansive lawns threaded with walking paths. Additional accommodations include a six-bedroom guest-wing tower connected by a portico and elevator, as well as a separate two-bedroom apartment with its own kitchen.
For buyers seeking even more room to roam, an adjacent 15.18-acre parcel is also available. Together, the properties create a nearly 30-acre estate offered at $22.9 million. Christina Galesi of Sotheby’s International Realty holds the listing; (917) 969-0532.

Professional property management helps preserve the condition, performance, and experience that make a home exceptional.

September 15 - 16, 2026
Limited-Time Early Access Rates Now Available

Highlights Include:
Engaging discussions and insights from industry leaders
Topics from decorating tips to design trends
Events spread across various venues in Greenwich, CT
Book signings, pop-up events, and more





















































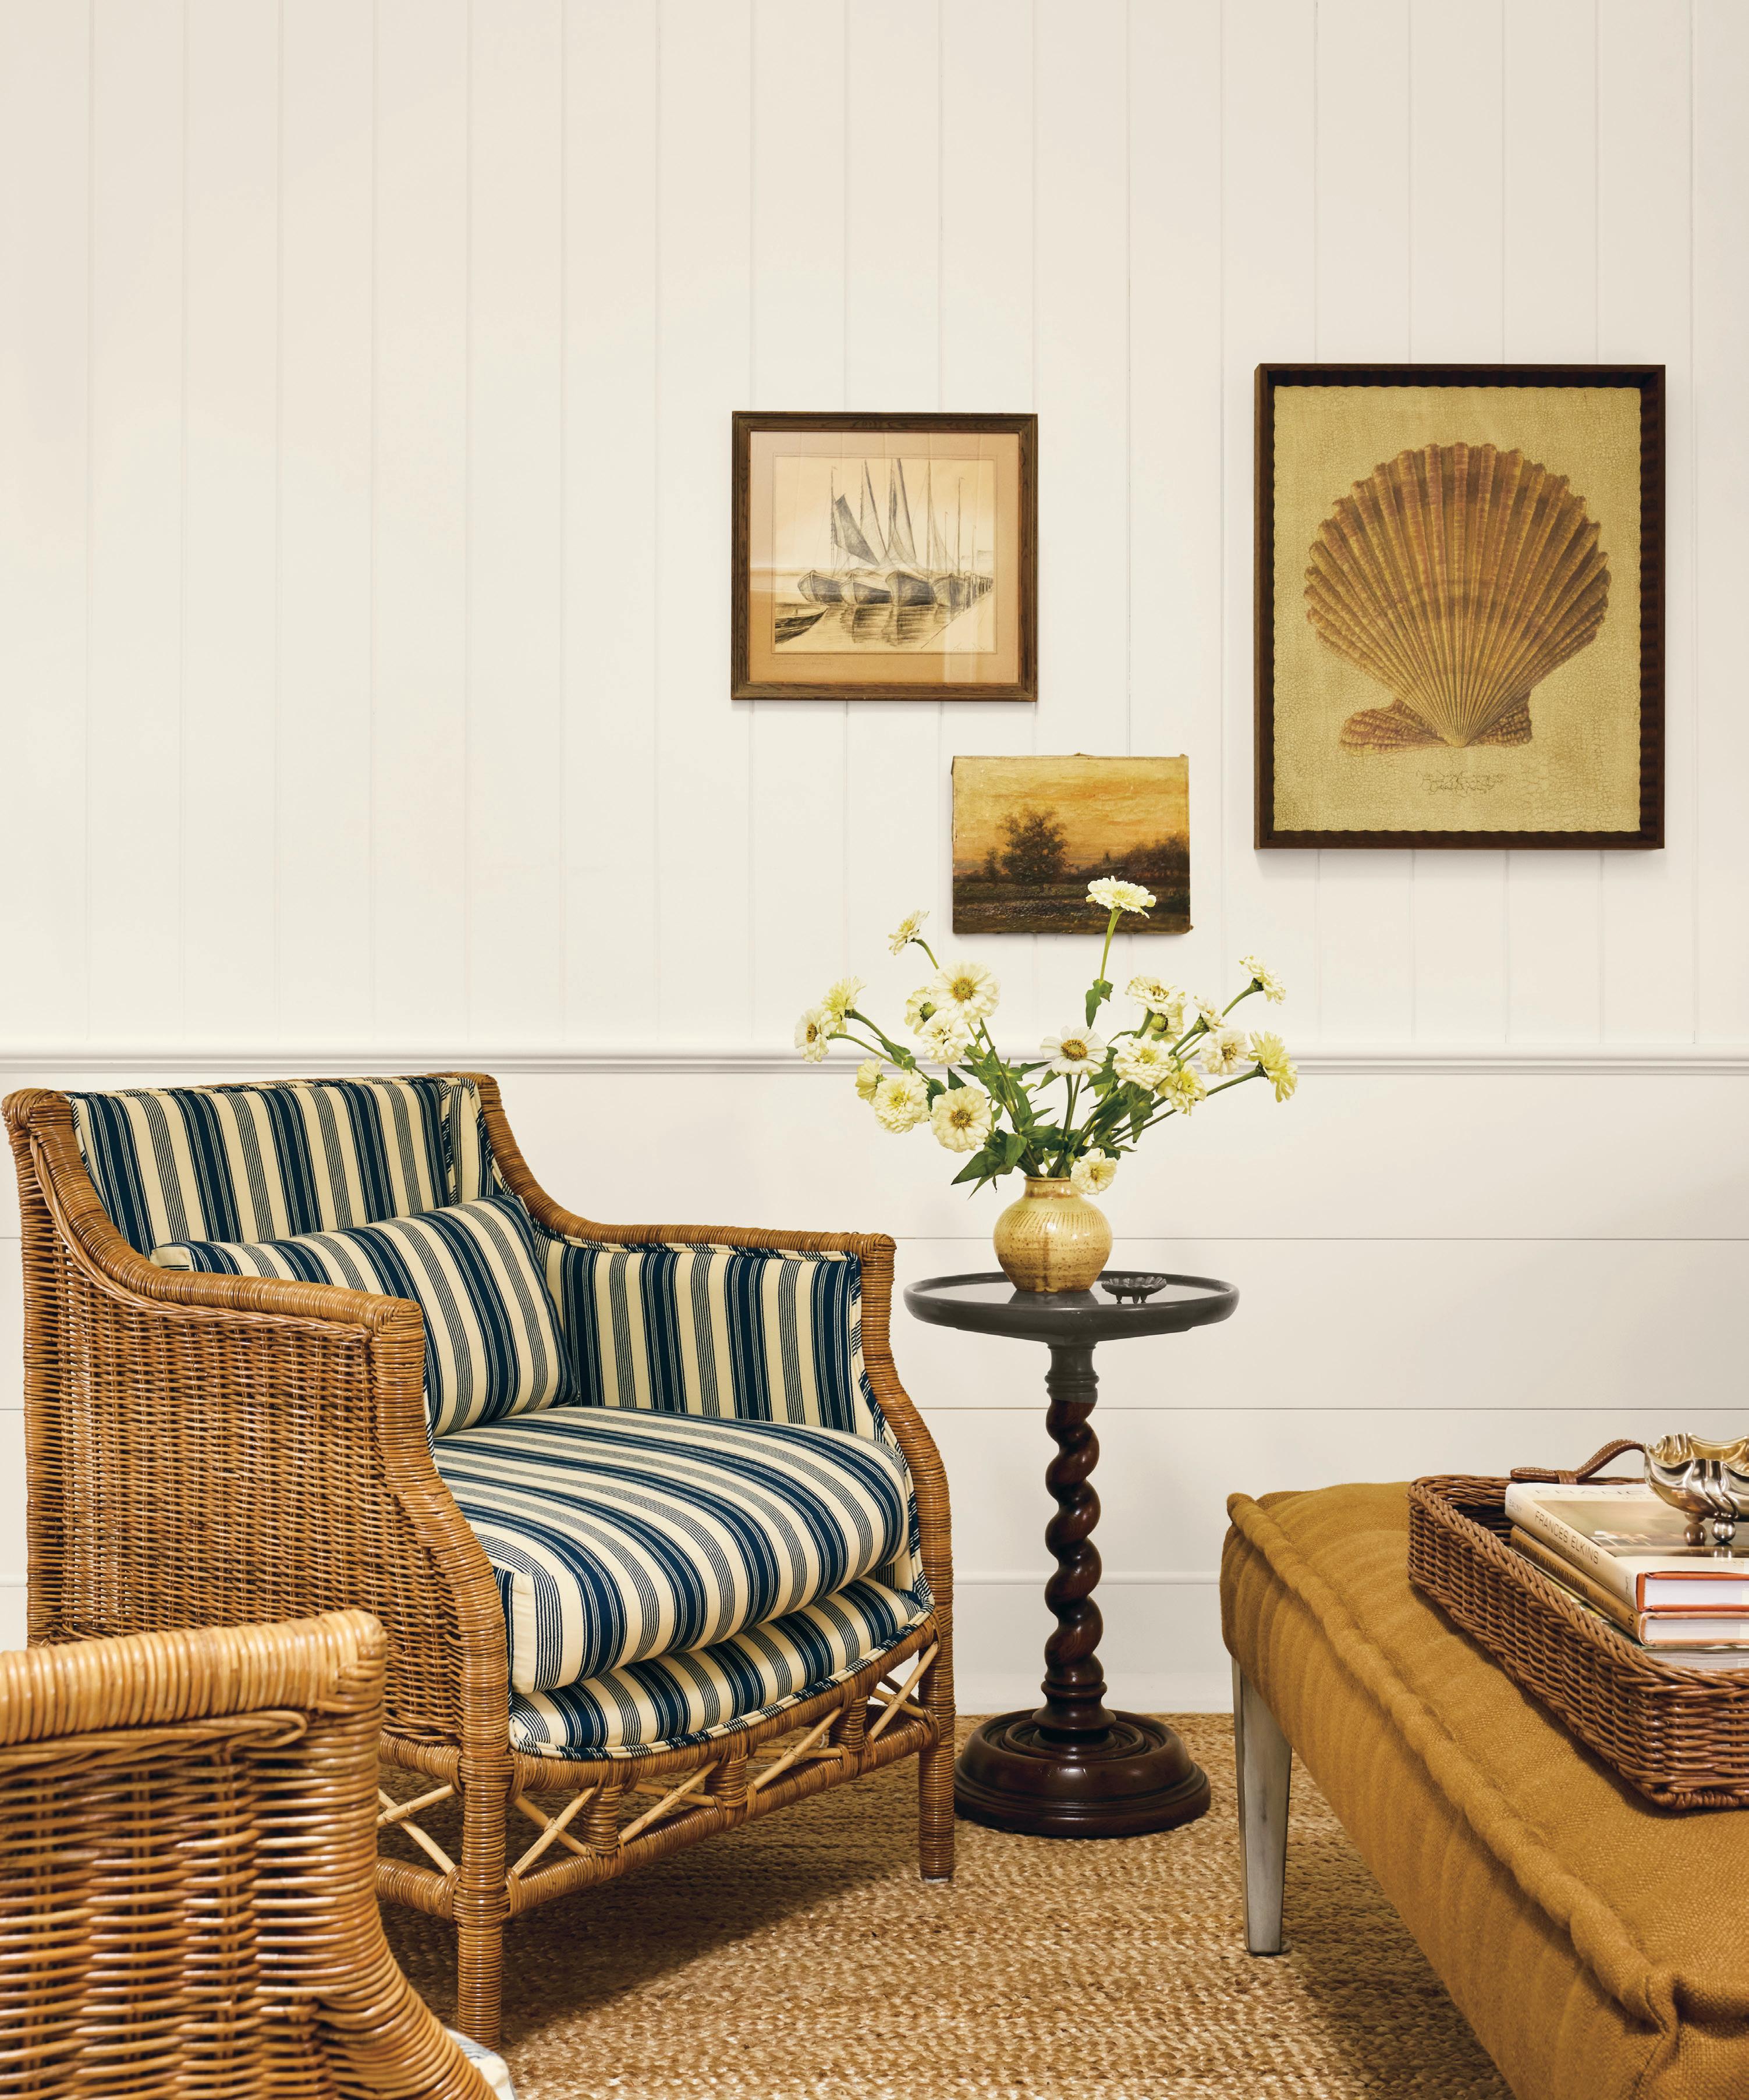
A DESIGNER TRANSFORMED A BEACH SHACK INTO A BEACHSIDE HOME, USING MATERIALS AND METHODS IN KEEPING WITH ITS HAMPTONS LOCALE.
BY DAVID MASELLO PHOTOGRAPHS
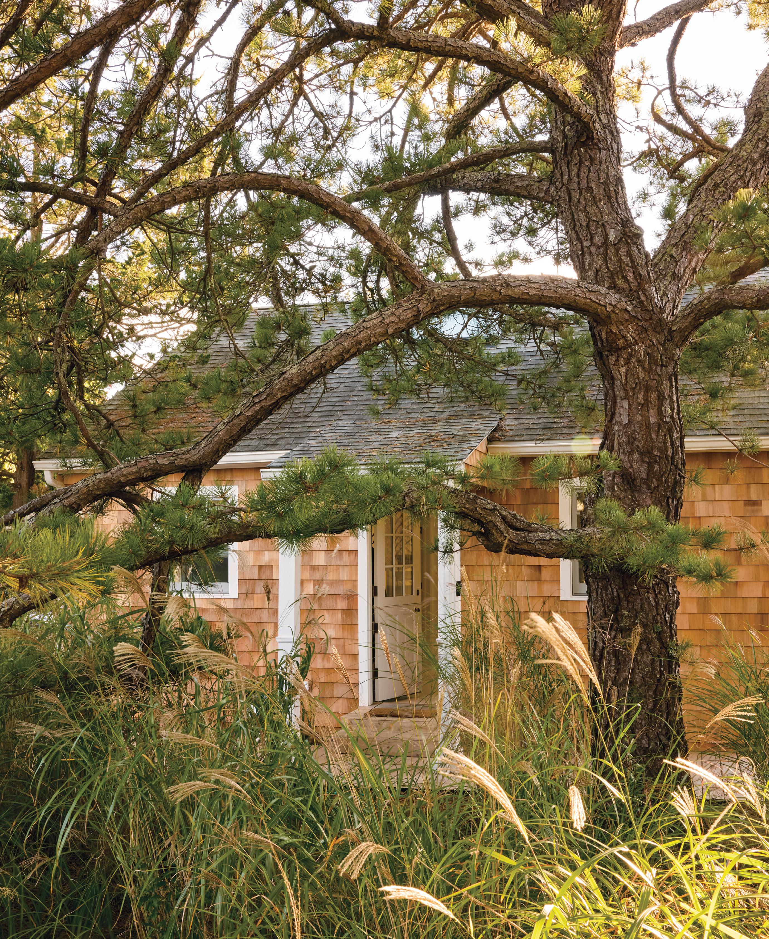

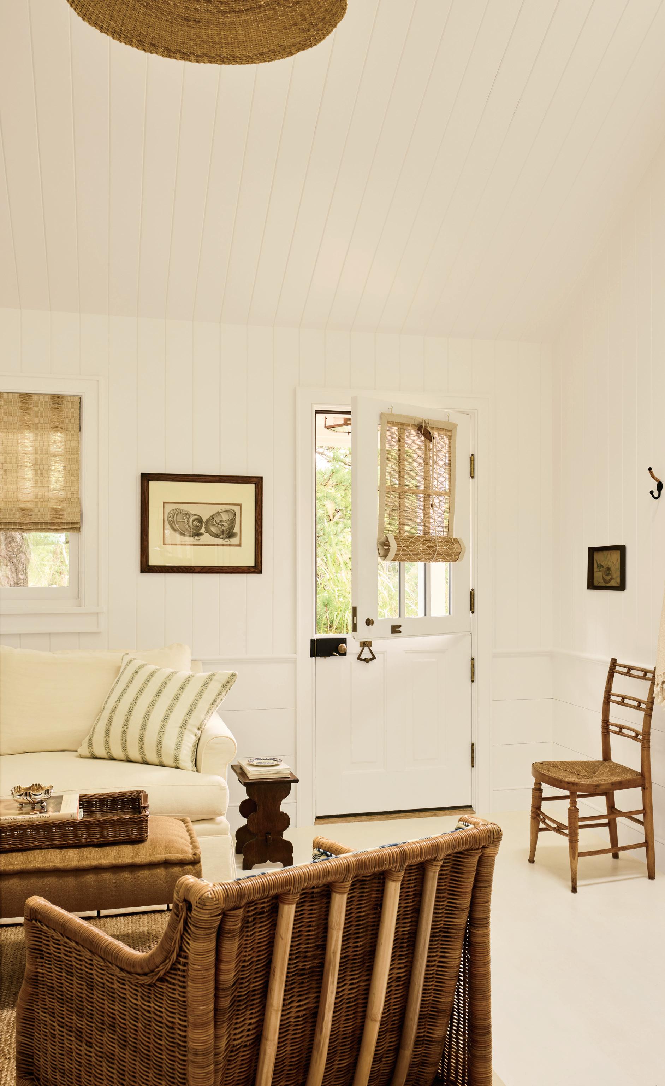
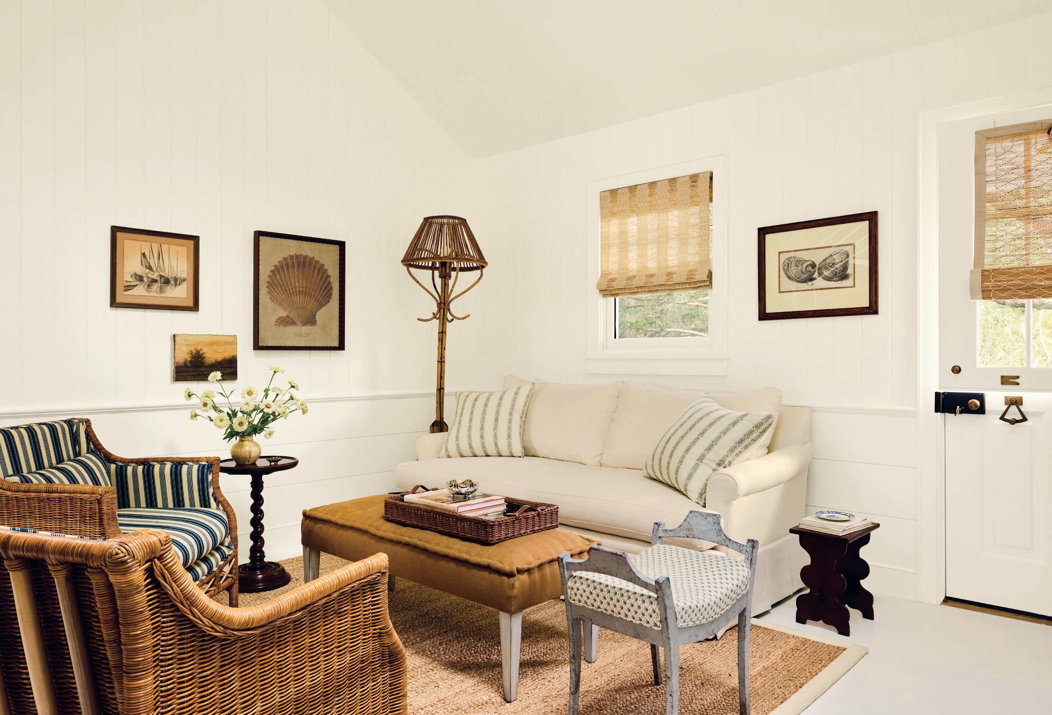
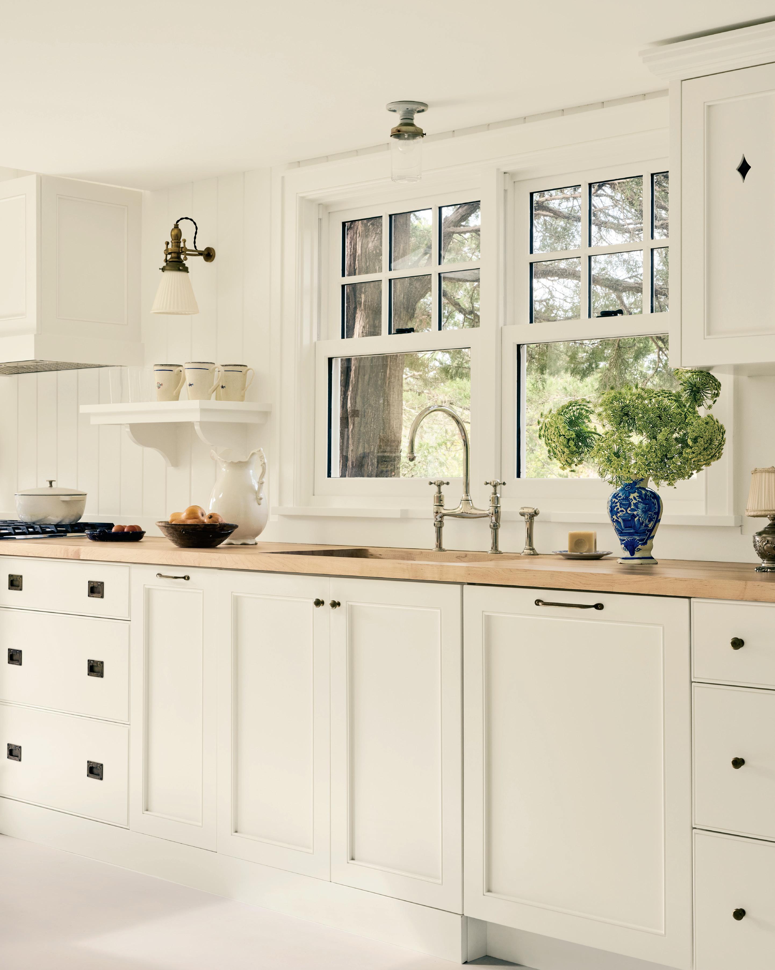
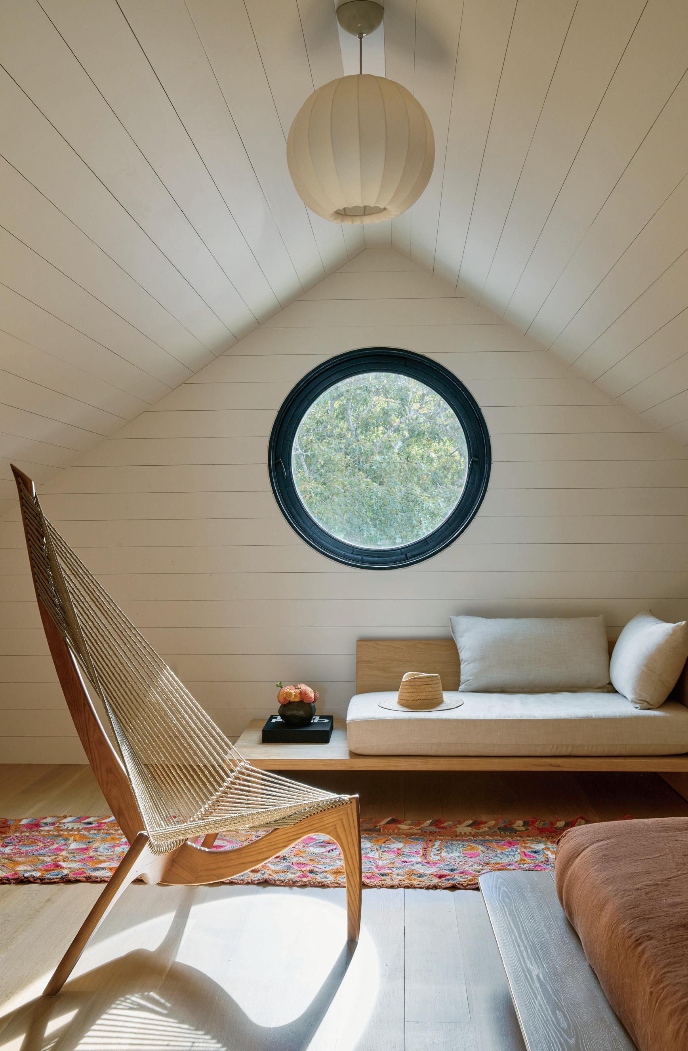
The moment Arianna De Gasperis stepped into the Amagansett cottage she knew what had to be done. Feeling the sea breeze washing over, she immediately envisioned a Dutch door at the entrance. And as her eyes scaled the loftlike dwelling, with its steeply pitched roof, she decided that the walls and ceilings needed to be clad in shiplap—those seamlessly grooved, moisture-resistant boards that have been used for generations on boats and beach houses.
“It’s a really tall space, and when my clients brought me inside just after they had bought it, it all felt very plain and, well, kind of sad,” says De Gasperis, who heads her firm, And Studio. “I knew right away that I could transform the rooms with shiplap boards—used vertically in most places and horizontally at the chairrail level. The material adds layers and dimensions to an otherwise simple space.”
De Gasperis had recently completed a lengthy and involved design of the rooms in the client’s spacious Brooklyn townhouse when she was commissioned by the couple to transform this diminutive cottage. They had purchased the dwelling as a place for guests, situated a short drive from their far bigger house
near Amagansett’s town center. Here, visitors and overflow family members could enjoy privacy, with a short walk to the beach.
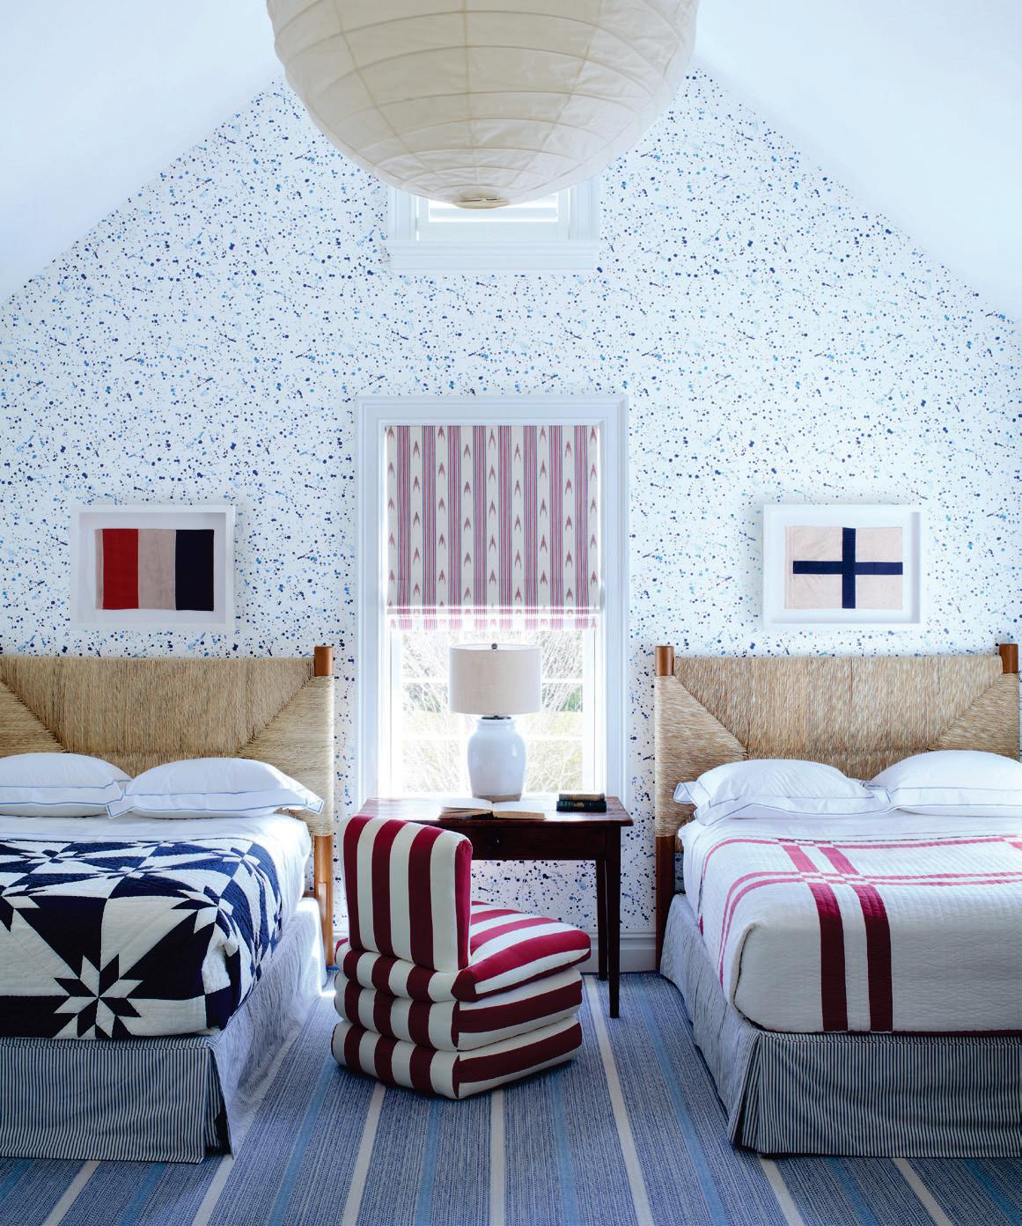
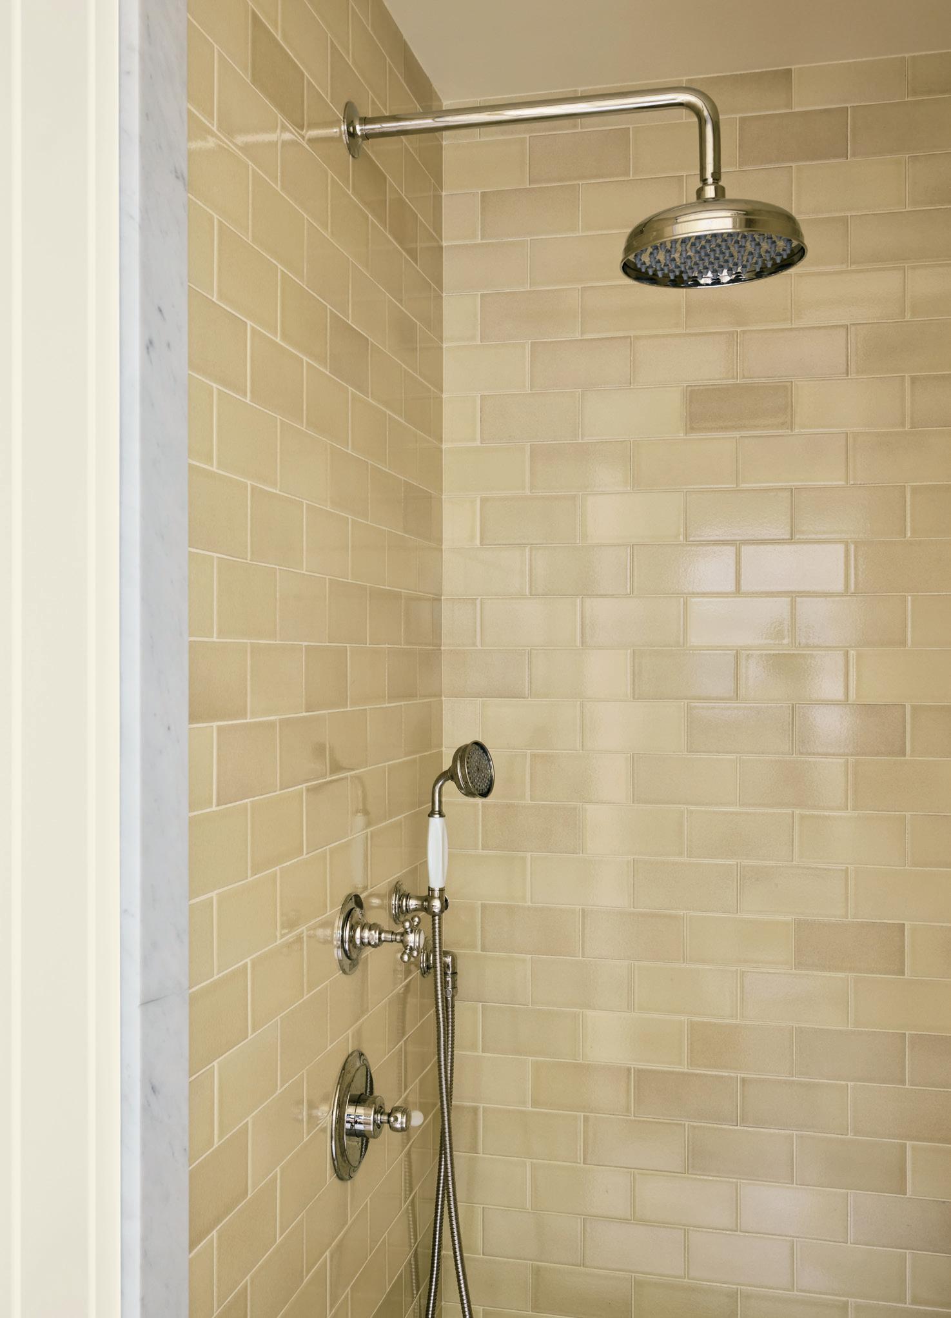
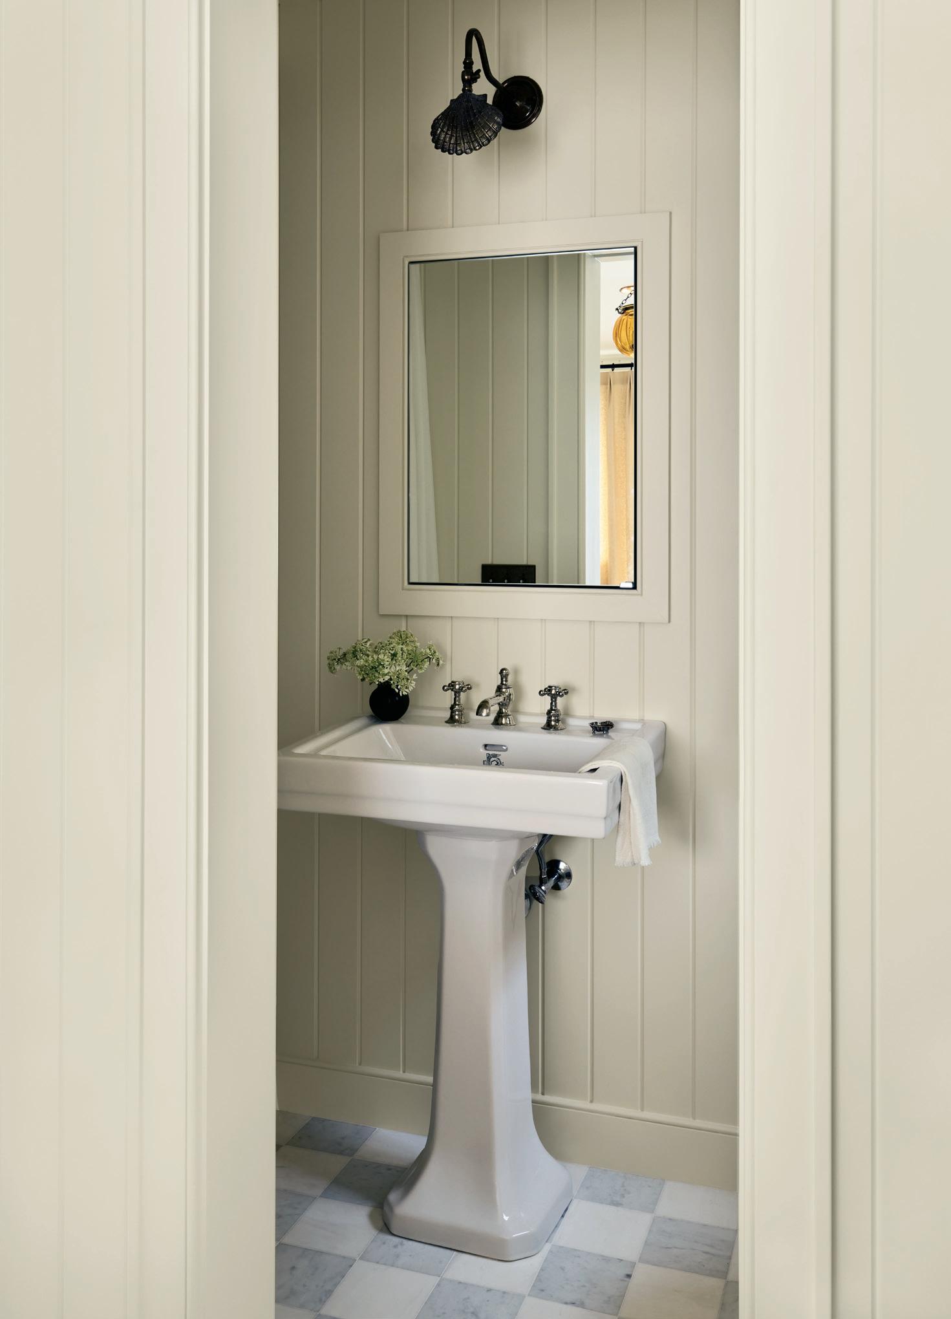
While a gutting wasn’t required, De Gasperis did refashion the layout to include a second bedroom and full bath, something she created by “borrowing” some closet space and reducing the scale of the other bedroom. The original bathroom was metaphorically sent out to sea and replaced with bright tiling, a checkerboard tiled floor, and a window in the shower. Determined to make the house beachy, and as she says, “seasidey” in feel without it becoming a decorative cliché, De Gasparis used a favorite color throughout most of the rooms—Farrow & Ball’s Pointing, a creamy white noted for its luminescence when stuck by natural light or lamplight.
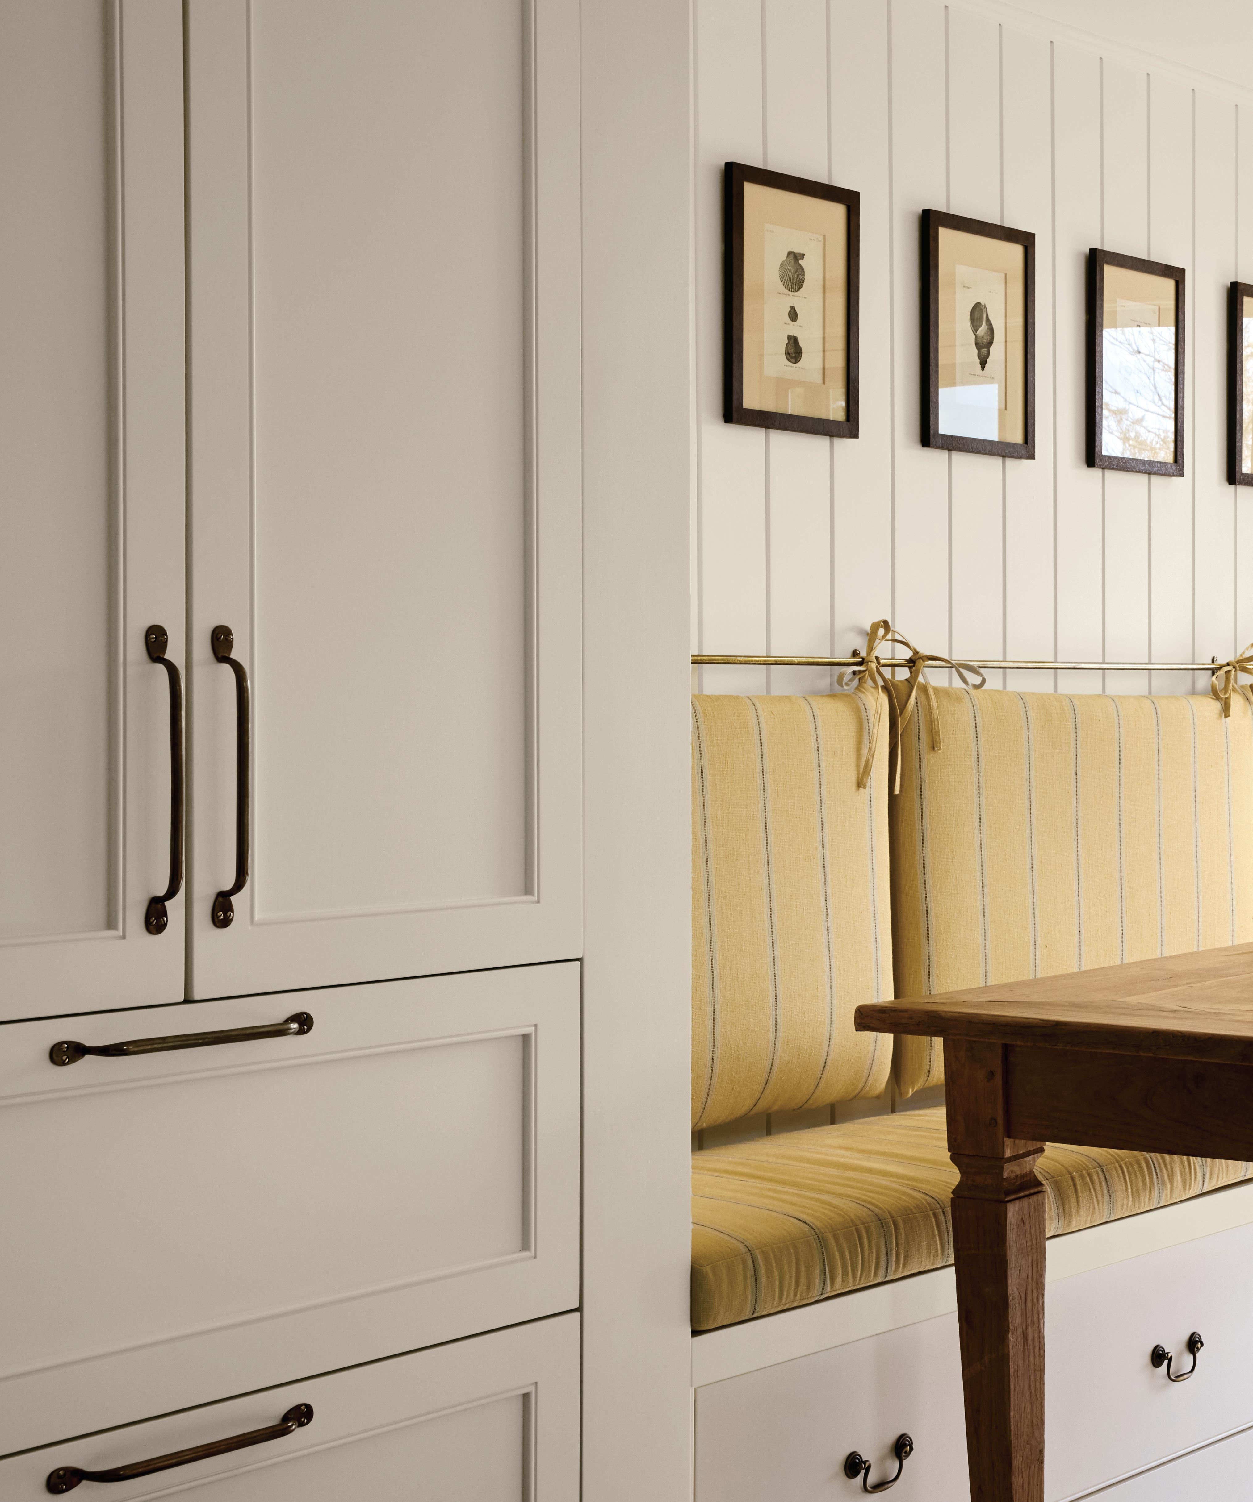
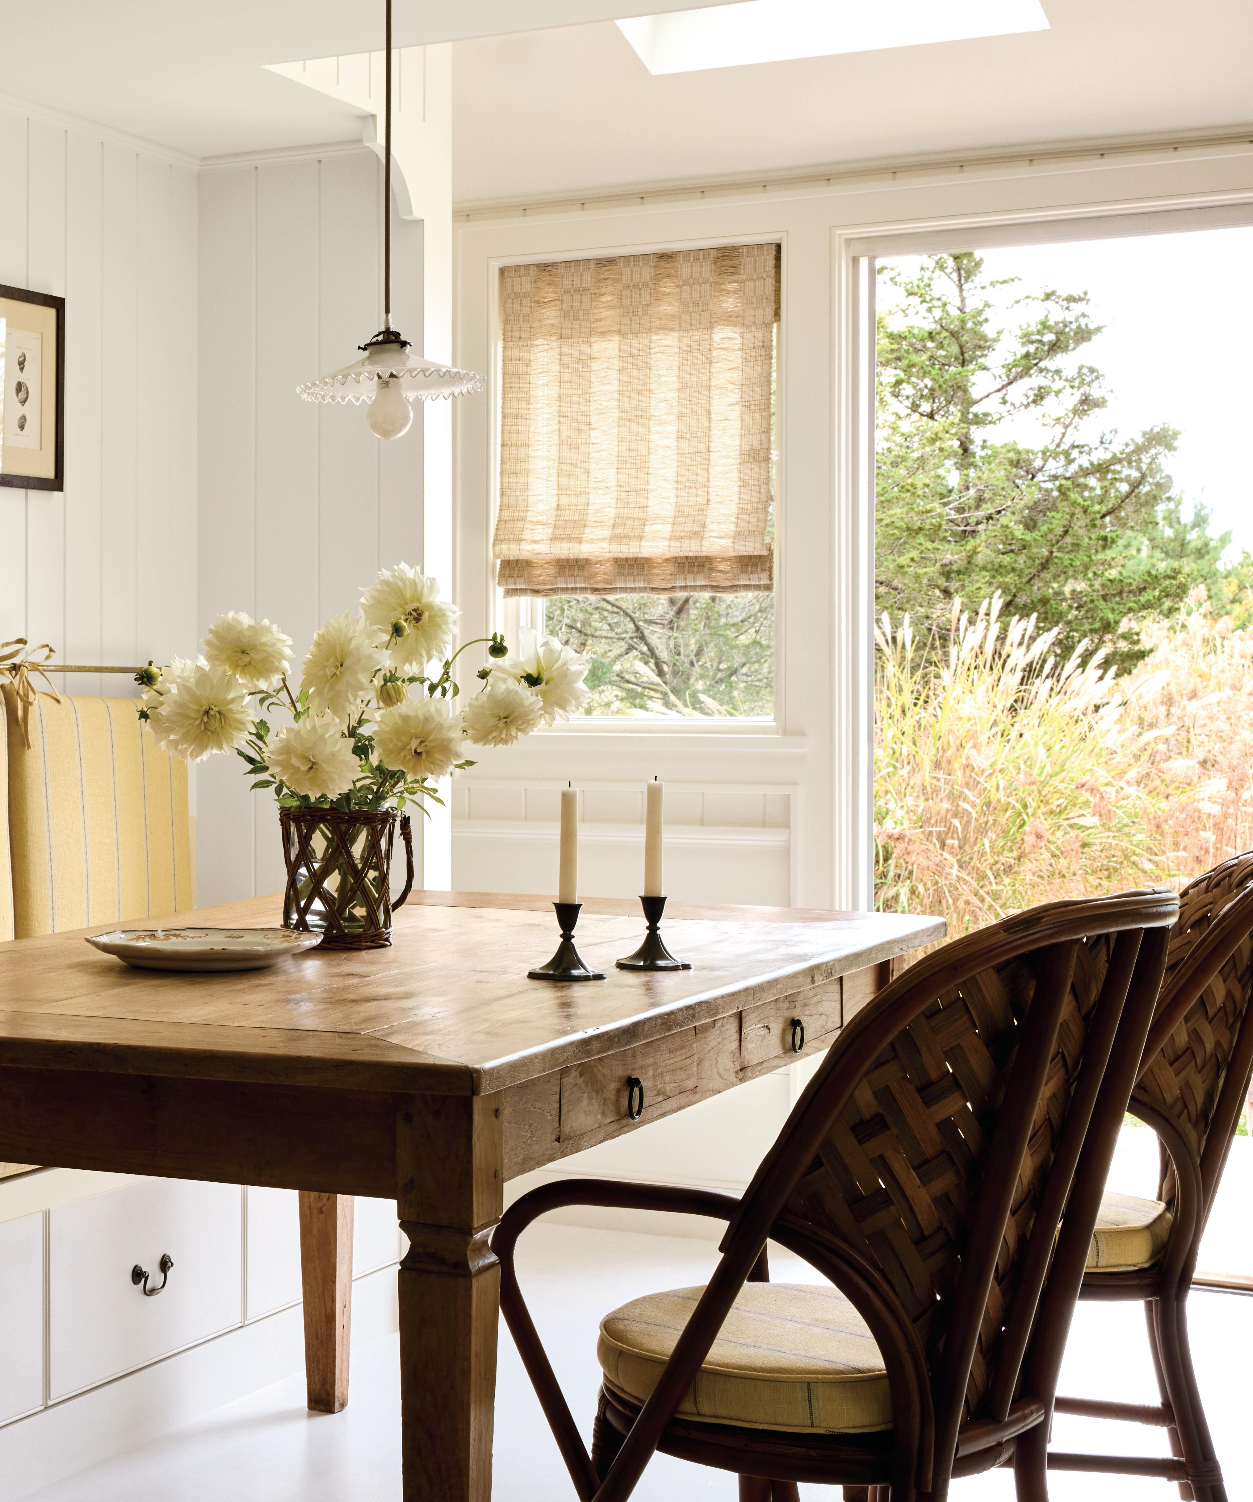
“I knew the color would make the house feel more cottagey, and it would allow for whatever patterns were introduced to stand out,” she says, acknowledging, in particular, two living room wicker armchairs that wear a handsome bold stripe from Le Manach. The headboard in the larger bedroom is upholstered with a tighter striped pattern from 36 Bourne Street. And even the wheat-hued woven seagrass Roman shades from Hartmann & Forbes reveal broad stripes when illuminated by sunlight. For the cushions of a kitchen banquette that she designed, De Gasperis chose Roses Cumming’s handsome Wyeth stripe, which she used, too, on opposing chairs. The kitchen eating area, bright by day with a
skylight cut into the pitched roof, has the feel of a sailing ship, given the pairs of storage drawers beneath the fixed and sturdy banquette. The antique table, the only item the homeowners brought to the residence, doubles as a writing surface with two drawers.
Throughout, De Gasperis was careful to exercise restraint, choosing a minimum of items, but every one of which has an effect. A ginger jar vase stands out on an antique English mahogany nightstand, kitchen windows are left free of shades or drapes to allow the surrounding flora to fill the panes, and decorative wooden framed mirrors in a bedroom further extend interior views.
Given the prior experience De Gasperis had with the clients and their willingness to let her “just go for it” design-wise, she chose virtually every item in the home. For artworks, she sourced vintage boat prints, scientific drawings of seashells, painted beachscapes, and even a set of painted plates depicting scenes from Moby Dick.
“This was a fun project because it was a short project. The clients closed on the property in late winter and wanted it all done by July 4,” De Gasperis emphasizes. “There wasn’t time for, or a desire to make a million choices about fabrics and furnishings. The whole process felt as if I were doing my home, since I got to make so many decisions on my own, even down to hanging a tassel on the doorknob of a bedroom.” ✹
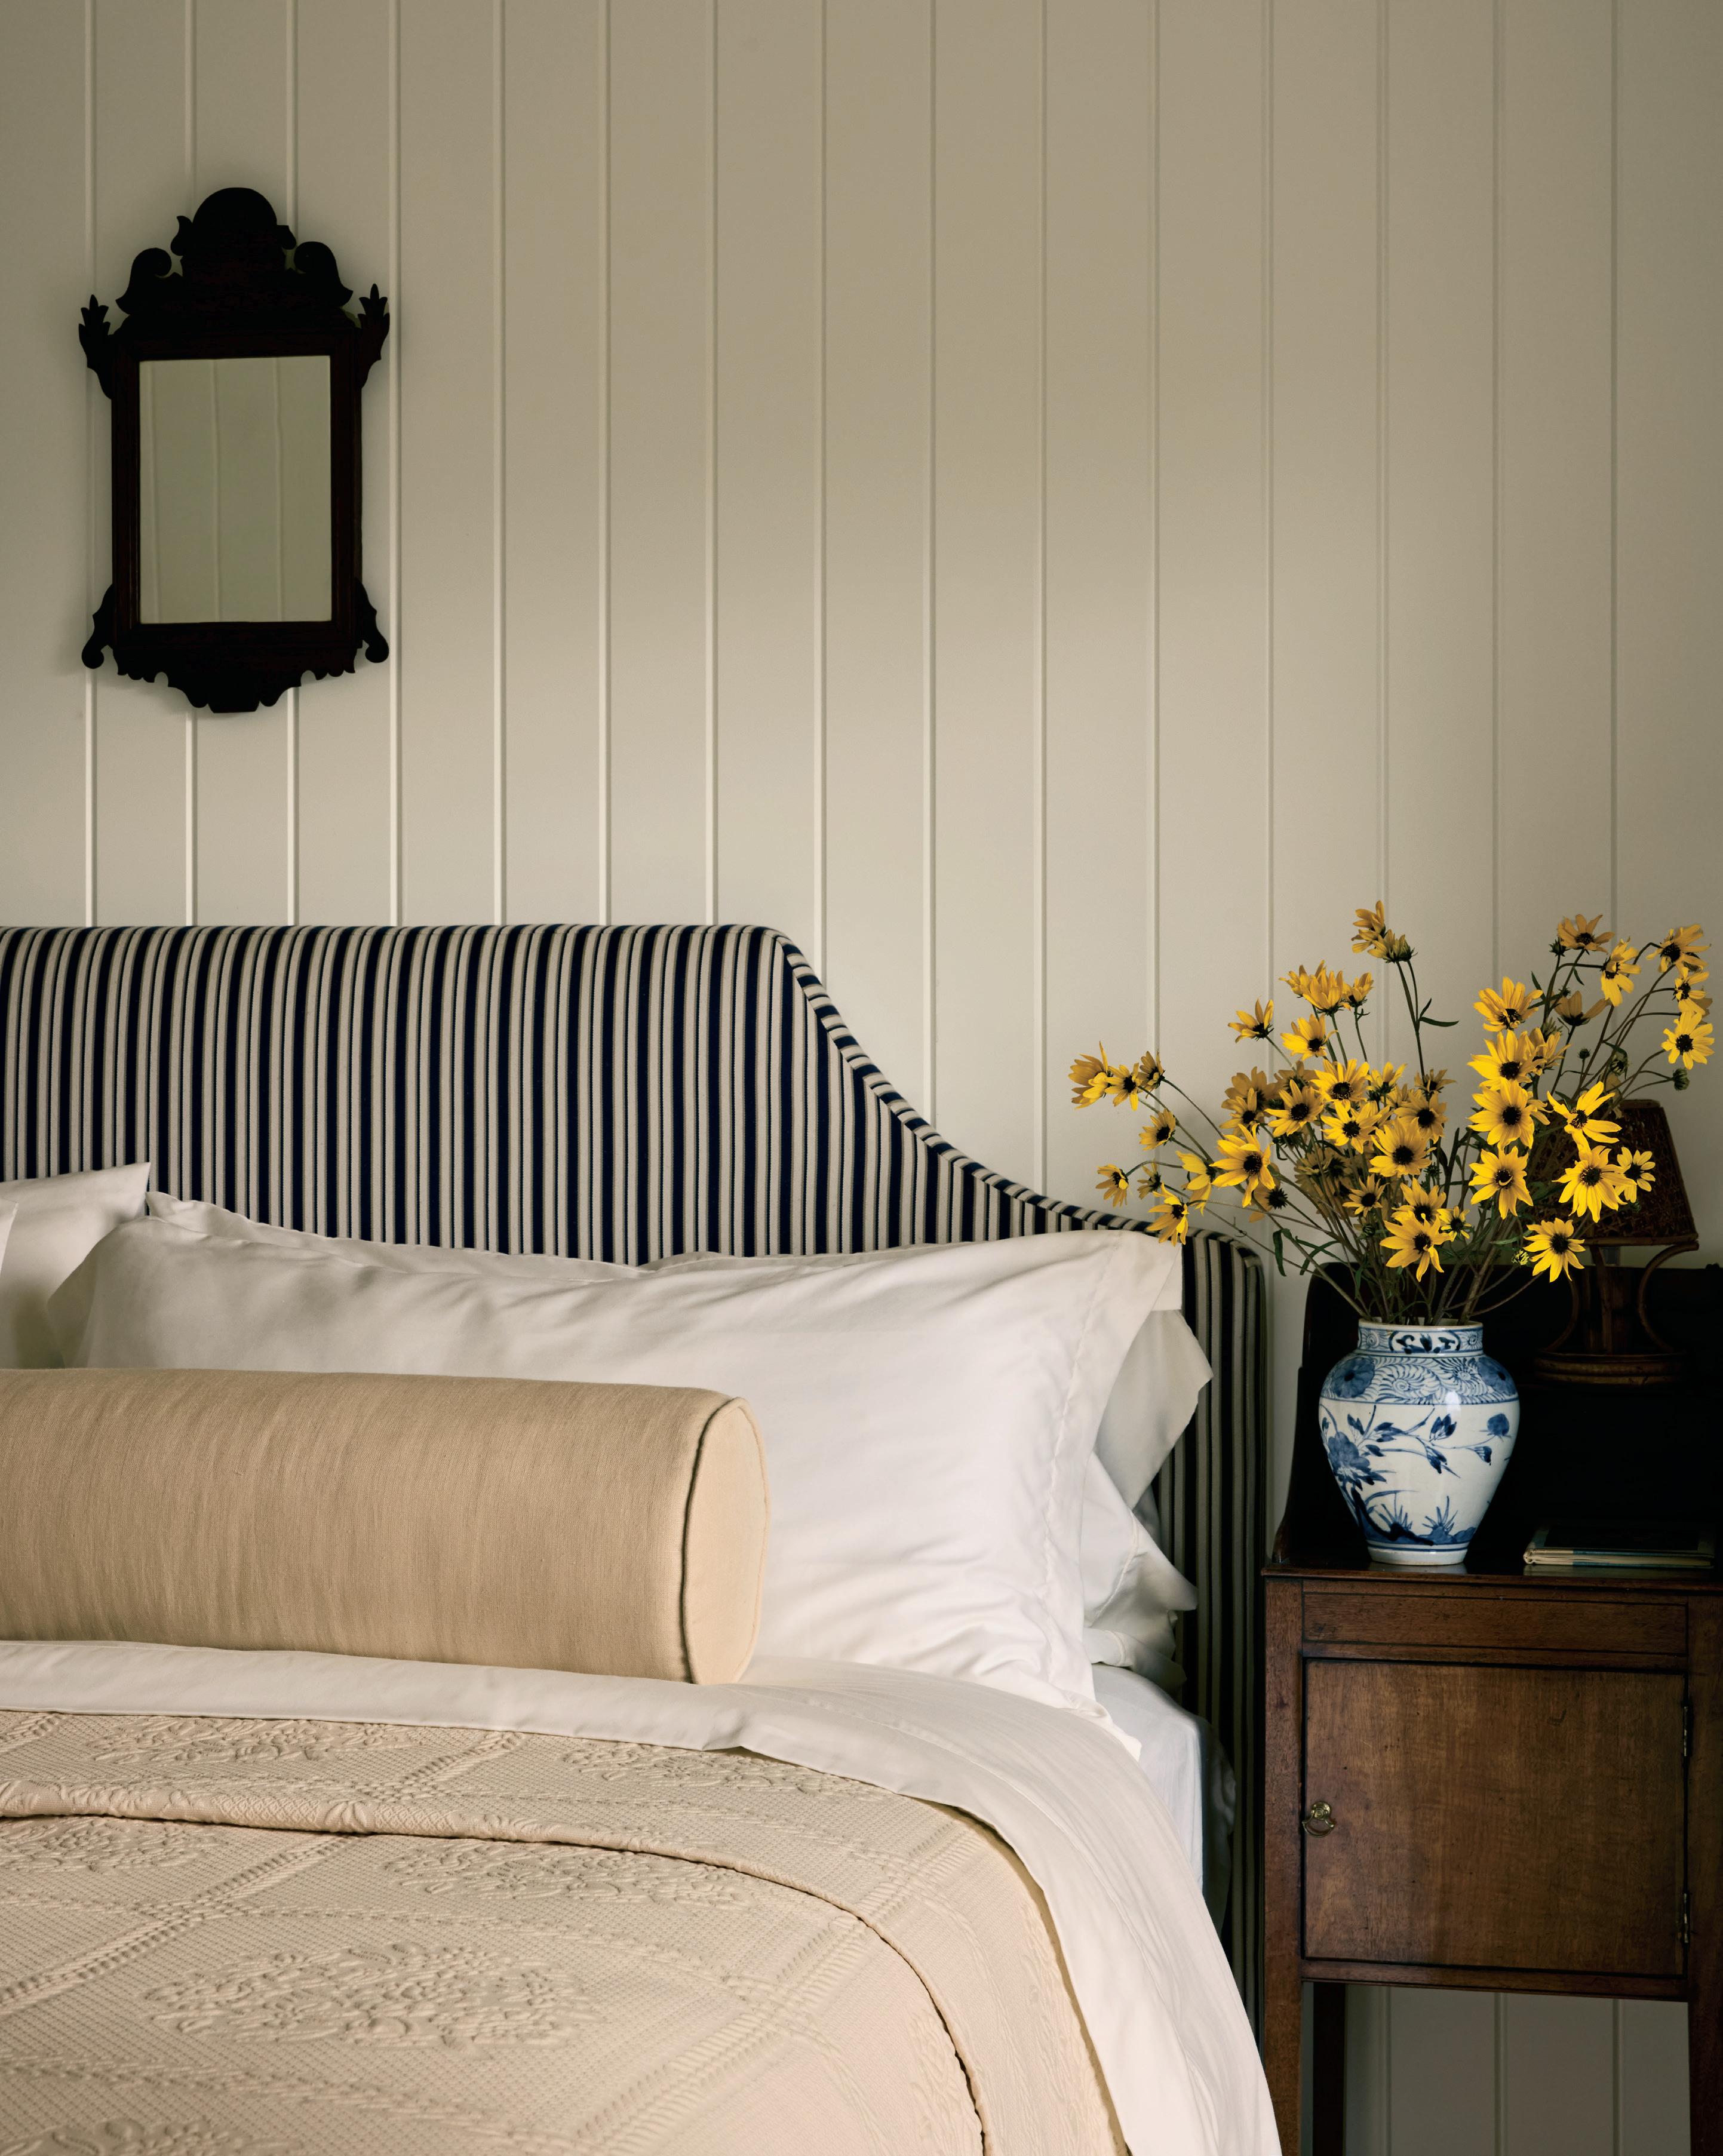
Quaint Quarters (opposite left to right) In the primary bath, the shower tiles are from Country Floors, and the fixtures are from Waterworks. The vanity is from Lefroy Brooks. (this page) In the primary bedroom, the antique mirror and nightstand are from Chairish, and the headboard is covered in a fabric from Howe at 36 Bourne Street. See Resources
AN ARTIST AND HIS WIFE WANTED THEIR AMAGANSETT HOME TO SHIFT FROM BEING A SECONDARY RESIDENCE TO BECOMING THEIR PRIMARY ONE. THEY SET THEIR AGENDA IN STONE.
BY DAVID MASELLO | PHOTOGRAPHS BY JULIA ROBBS | STYLING BY LUKAS MACHNIK
Every design project requires that finishing touch. One additional throw pillow on a sofa. The realignment of a vase atop a shelf.
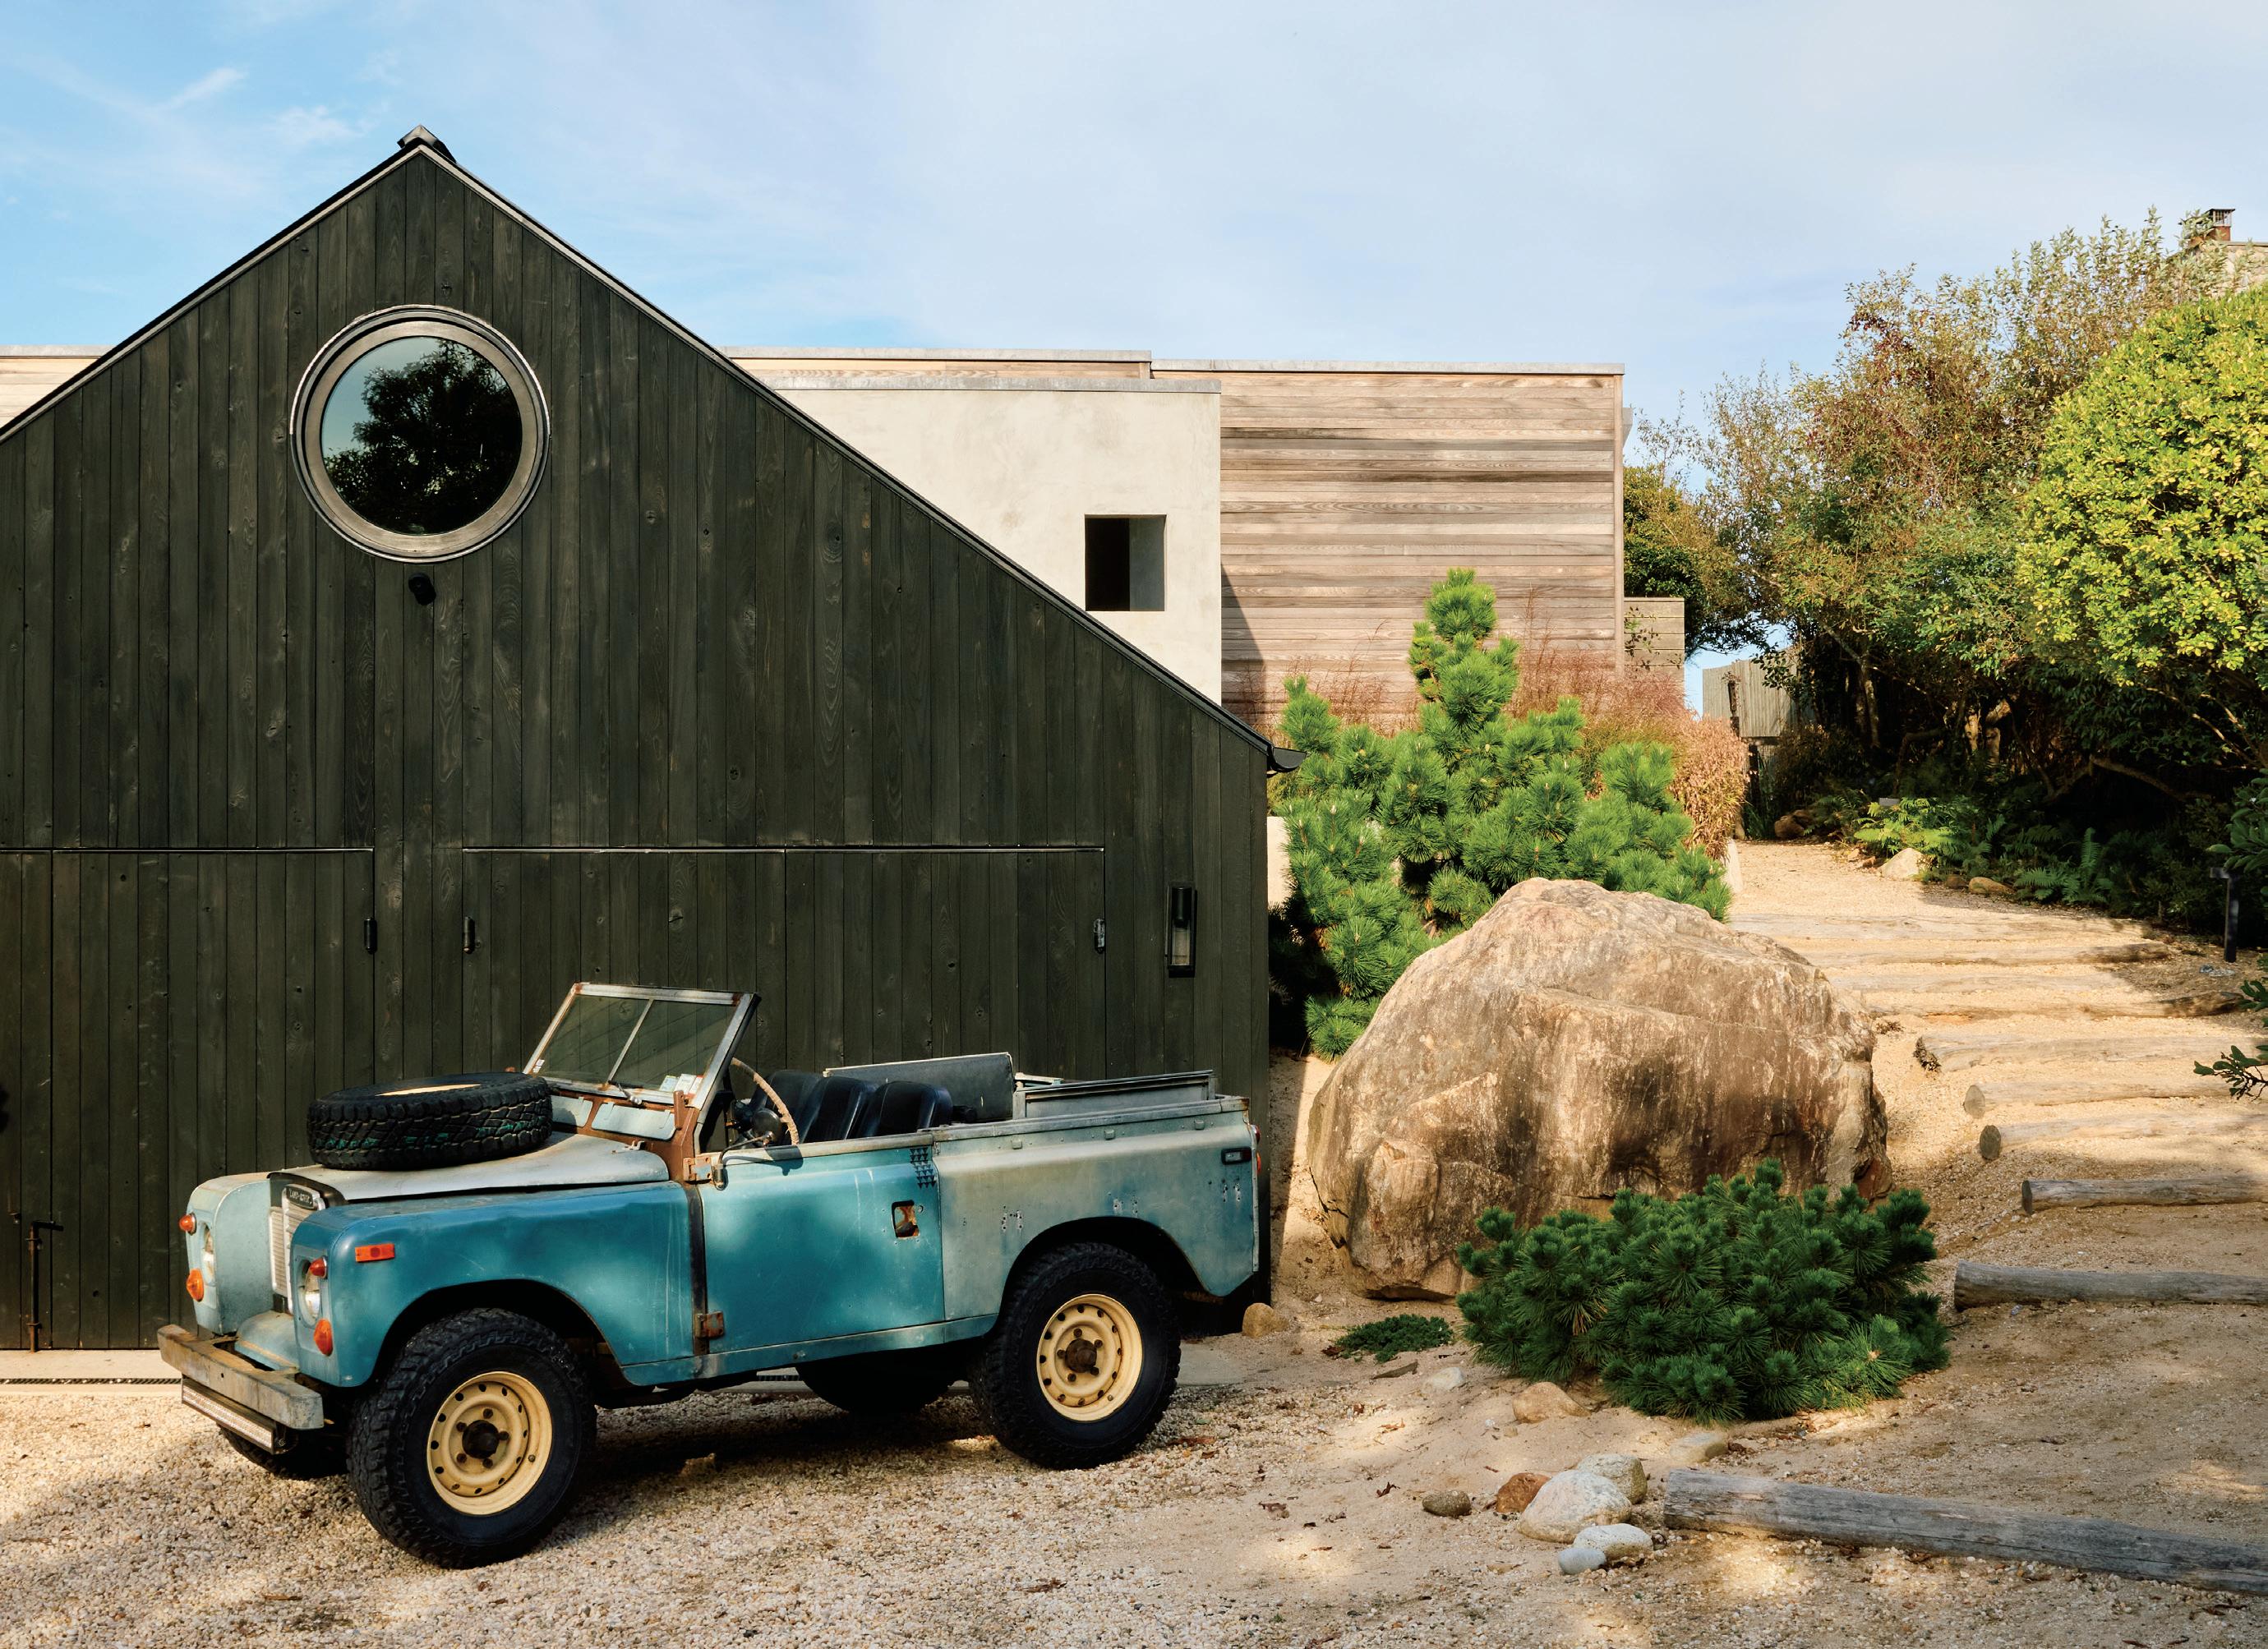
The unrolling of a runner along a dining table. For this Amagansett house, both the homeowners and interior designers much anticipated having an eight-foothigh multi-ton boulder rolled into place at the driveway. As Jonathan Shlafer, the artist/sculptor homeowner, says, “The giant boulder is an incredible architectural sculpture that only nature could make.” Shlafer acquired the natural element from Charlie Marder, a kind of actual rock star in the Hamptons, who supplies such goods.
Marder, Shlafer, and the interior design team of Anna Cappelen and Chloe Pollack-Robbins, principals of their firm, Curious Yellow Design, also worked together to further reconfigure the very arrival point to the 1970s-era house. Given the structure’s site on a sloping piece of land, with expansive water views beyond, a ceremonial and practical entry from driveway
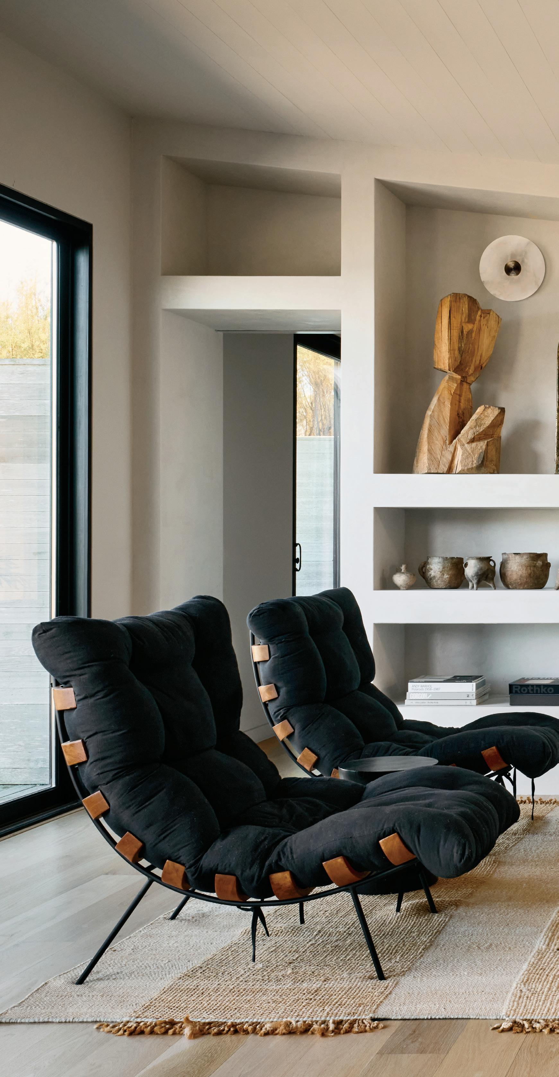
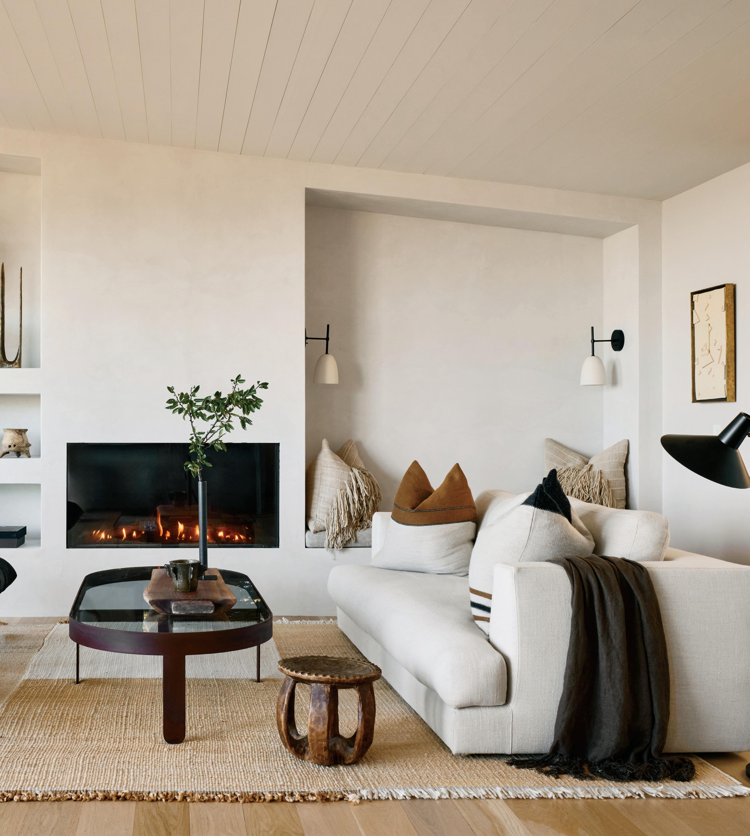
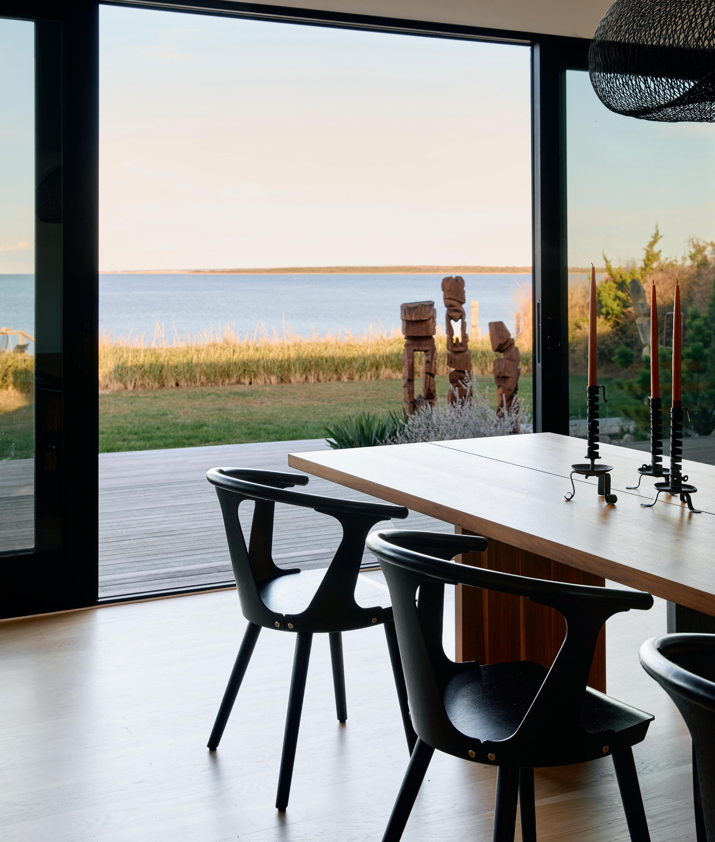
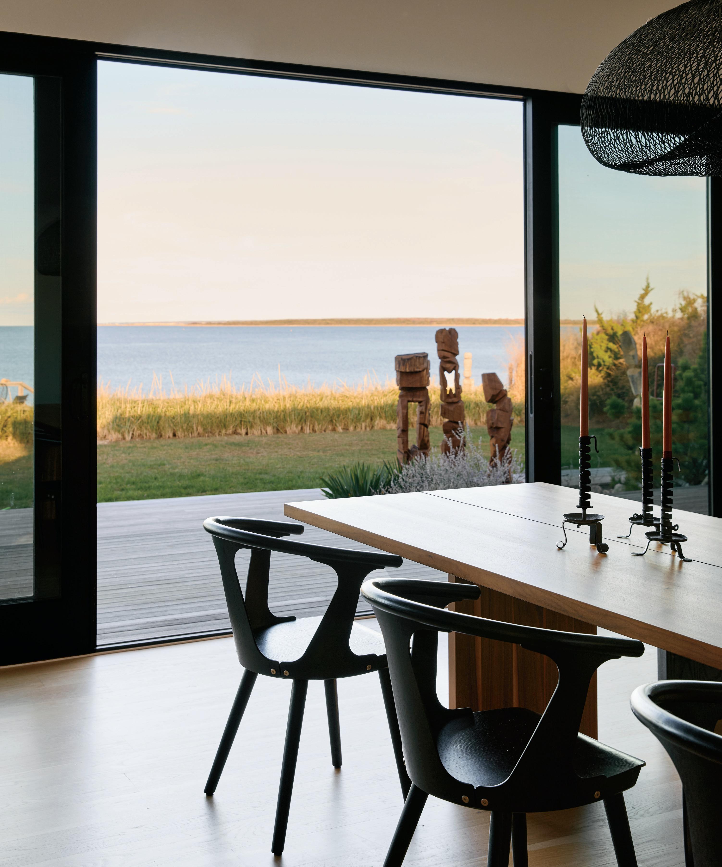
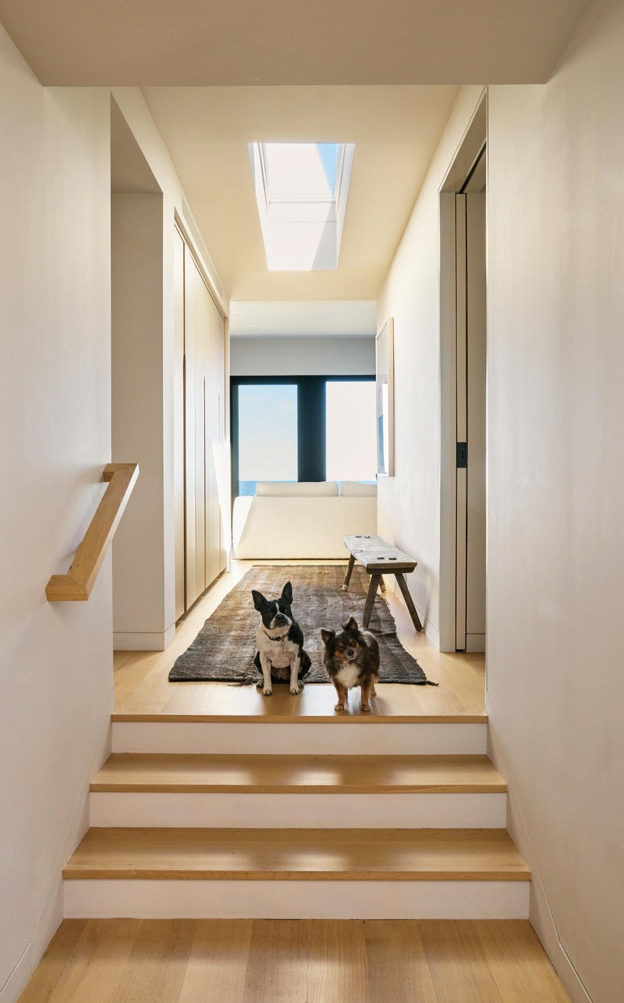
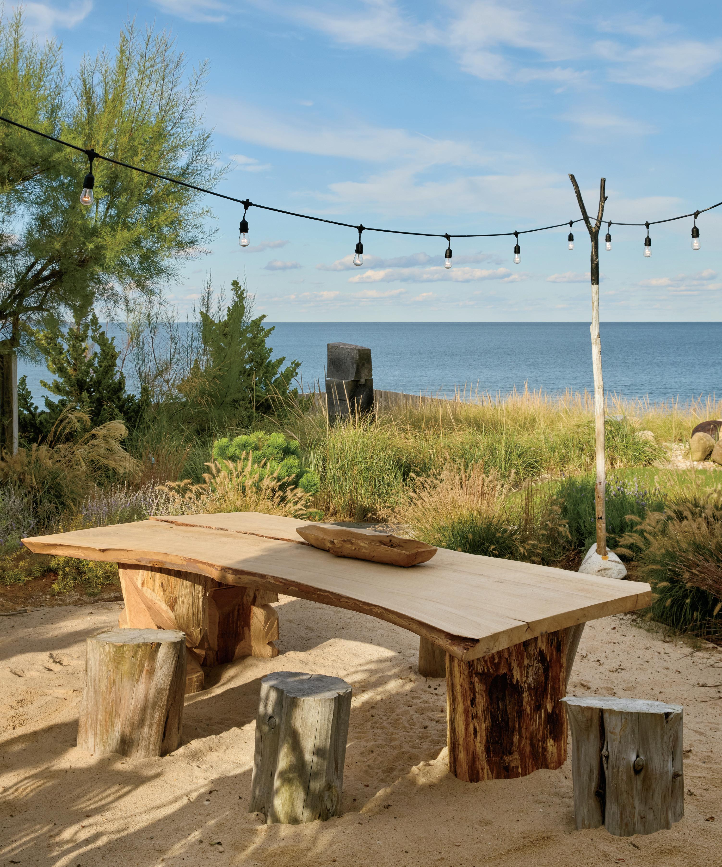
Permanent Paradise (previous spread left to right) Chairs from &Tradition surround a dining table from Design Within Reach. A vintage Land Rover Defender, ready for a local excursion, is accompanied by a massive boulder that was added to the property. (this spread left to right) A skylight floods the hallway with sunlight. In the living room, the sofa is from RH, the coffee table is from Croft House, and the rug is from Nanimarquina.
to front door was created with the laying of locust logs that were backfilled with sand. “When you go to the front door now,” says Shlafer, “it’s like walking up a sand dune.”
Some 16 years ago, Shlafer, his wife, and their now-grown son acquired the modestly scaled house that had begun its life as a fishing cottage. They occupied it as a summer dwelling—with its one large bedroom reserved for the couple, and a bedroom above the garage for their son. Upon selling their Brooklyn townhouse, the interiors for which were done by Cappelen and Pollack-Robbins, the couple decided to make this their fulltime residence. While the footprint of the house wasn’t changed, the Curious Yellow team reconfigured some interiors, the most notable change being in the living room.
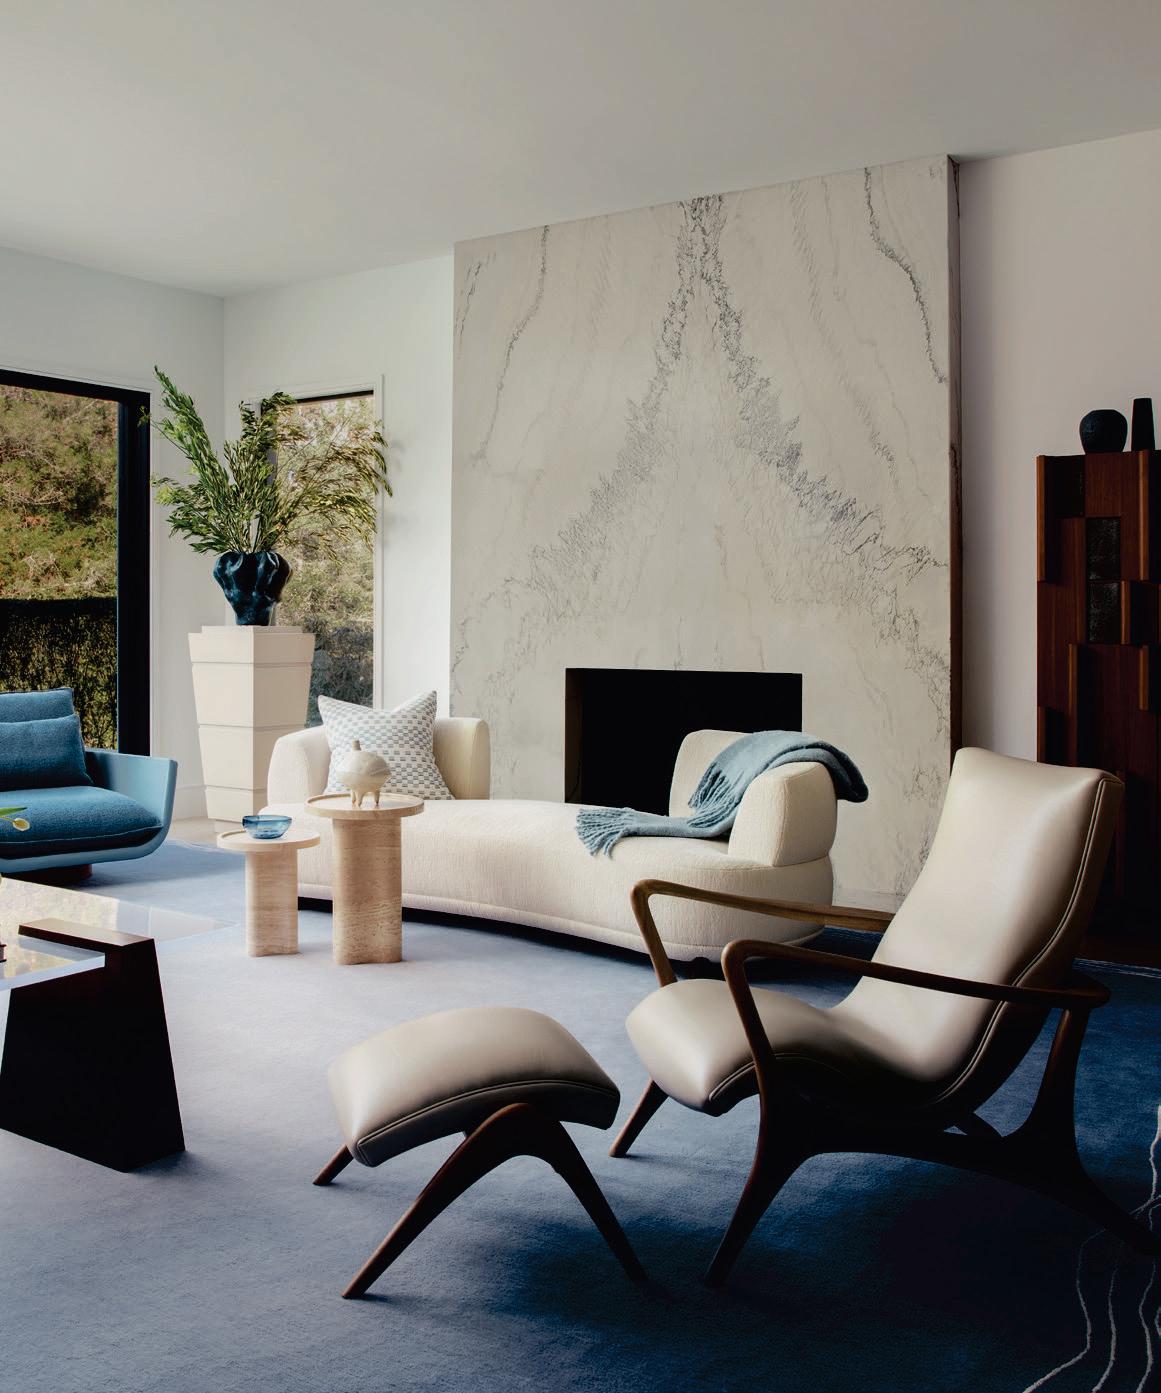
“The obvious star of the show there is the fireplace wall, with its niches,” says Pollack-Robbins. She and her design partner wanted to fashion not only a chic and ample seating area, but they also convinced Shlafer to bring more of his minimalist sculpture into the home. “His sculptures are so gorgeous,” says Cappelen, “and we just wanted to incorporate them as much as possible into the interior design.”
Although Shlafer cites the making of bronzes as a new focus of his, he remains best known for his wooden sculptures, many of which feature a shou sugi ban methodology, whereby the wood is carefully charred. His works are arresting in their sheer presence, sometimes appearing as ritualistic totems, with some forms narrow as spears, others monumental in their geometric massings. “Everything I make has this wabi-sabi quality,” he says. “It’s about reduction. I find natural elements and pare them down, massage them until the work starts to tell you what to do and what it wants to be.” So intent is he on using reclaimed materials, that he made outdoor benches and chairs from a felled elm tree that once grew on Main Street in East
Hampton, and a chair in the den was fashioned from a walnut tree in Sag Harbor that had succumbed to a Nor’easter. “I never take down trees,” Shlafer insists.
Because the Curious Yellow duo had worked so closely with Shlafer and his wife on their former townhouse, they came to this project with a keen understanding of their aesthetics. “In configuring these interiors, it was definitely a collaborative process,” insists Pollack-Robbins. “We actually like collaboration, we enjoy designing every project a little differently. We get excited using different eras of furnishings and different textures.”
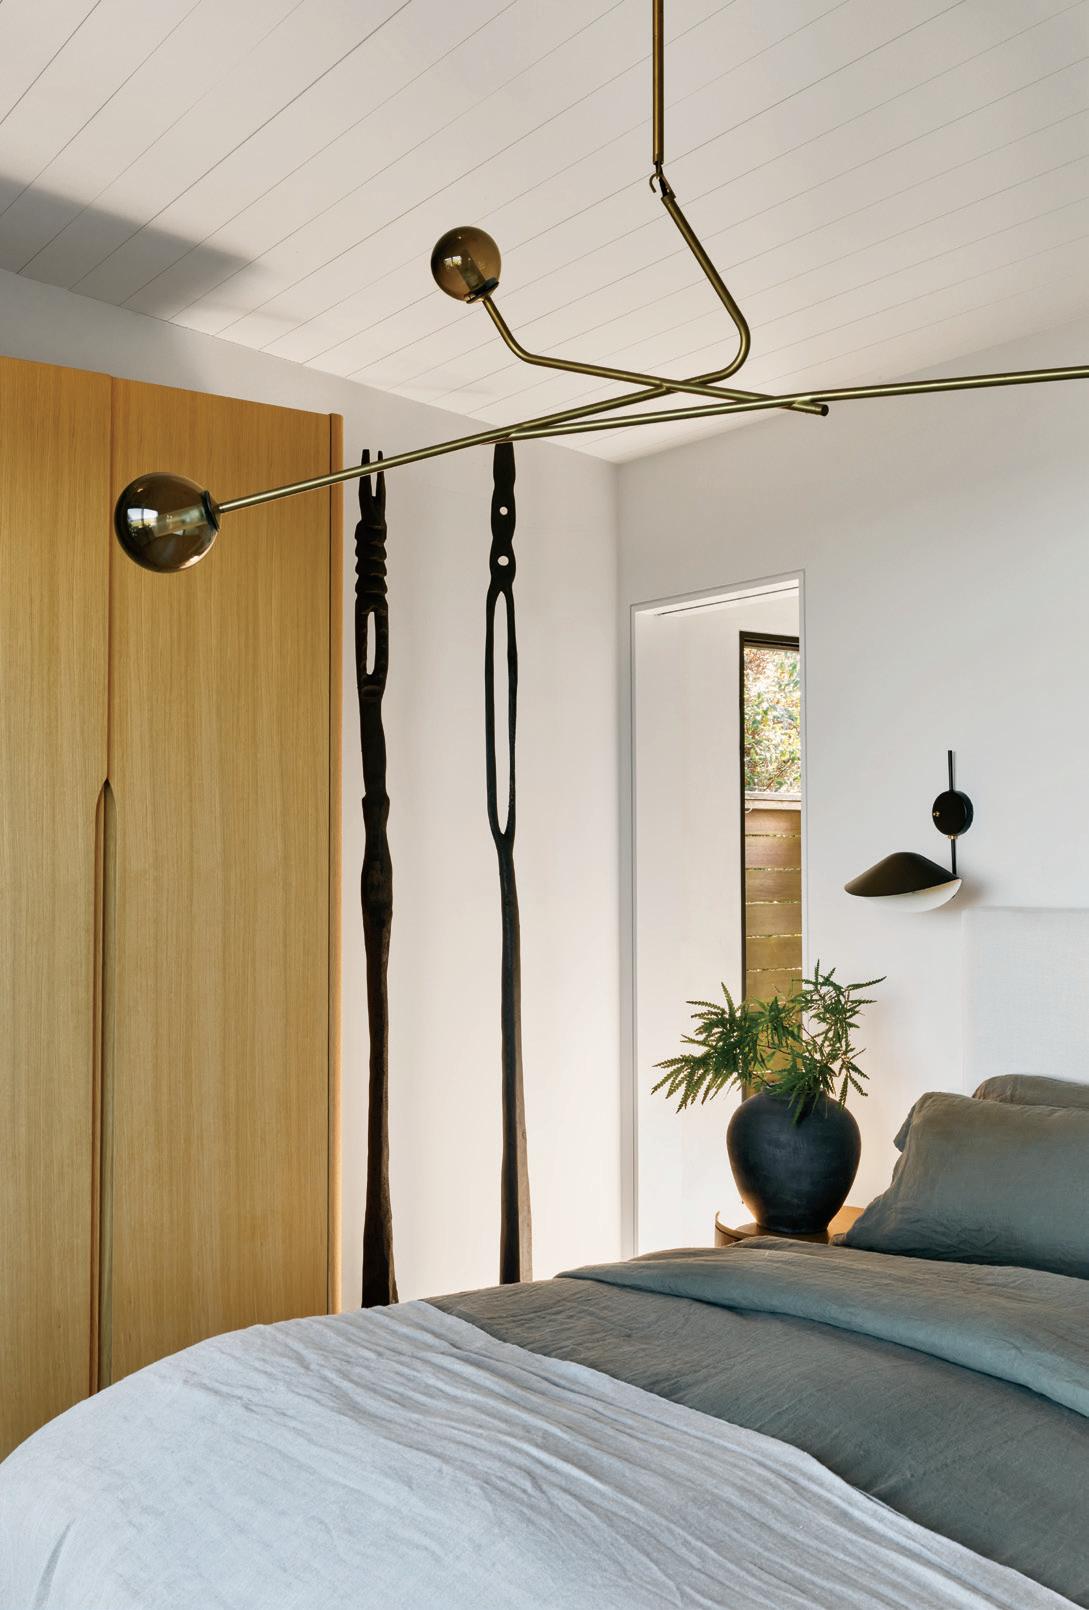
Like Shlafer, who likes to reuse natural elements, the designers, too, repurposed items from the Brooklyn house, notably an exuberantly articulated lighting source that now hangs over the bed in the primary suite. “We really believe in reusing cool stuff,” says Pollack-Robbins.
Given the exhilarating bay views from rooms, the designers were intent on focusing more on texture and shapes than on color. One area, however, that does incorporate subtle, yet powerful bursts of color is the den, a room infused with natural light via a horizontal skylight. The oddly shaped room required an angled couch, which manages to emphasize the space’s geometry. While the room’s design began with that sofa, the Curious Yellow team commissioned artist João Salomão to incorporate colors into a painting that would reference the hues in a custom ceramic lamp from Episode New York.
With both the interiors and exteriors now complete, Shlafer and his family are content, like that boulder out front, to stay in place. ✹
ANALISSE TAFT-GERSTEN AND JAMES GERSTEN’S SAG HARBOR HOME IS EVER-EVOLVING, BUT ALWAYS THROUGH THOUGHTFUL INTENTION WHERE EVERY SINGLE DETAIL MATTERS.
PHOTOGRAPHS BY NICOLE FRANZEN
HC&G: What originally lured you Out East, and how did you land in Sag Harbor specifically?
Analisse Taft-Gersten: My husband James and I were always drawn to Sag Harbor. Long before we moved here, we would take the ferry from the North Fork where we had a home to the South Fork to have lunch and fantasized that if we ever lived in the Hamptons, this would be the only place we would love to live. I grew up in Laguna Beach, and Sag Harbor evokes some of the same qualities I loved there—the light, the water, and the sense of a small but vibrant creative community. Combined with its rich history and village character, it felt like somewhere we could truly put down roots.
The house is so charming and authentic. How did you approach its design and decoration when you first discovered it?
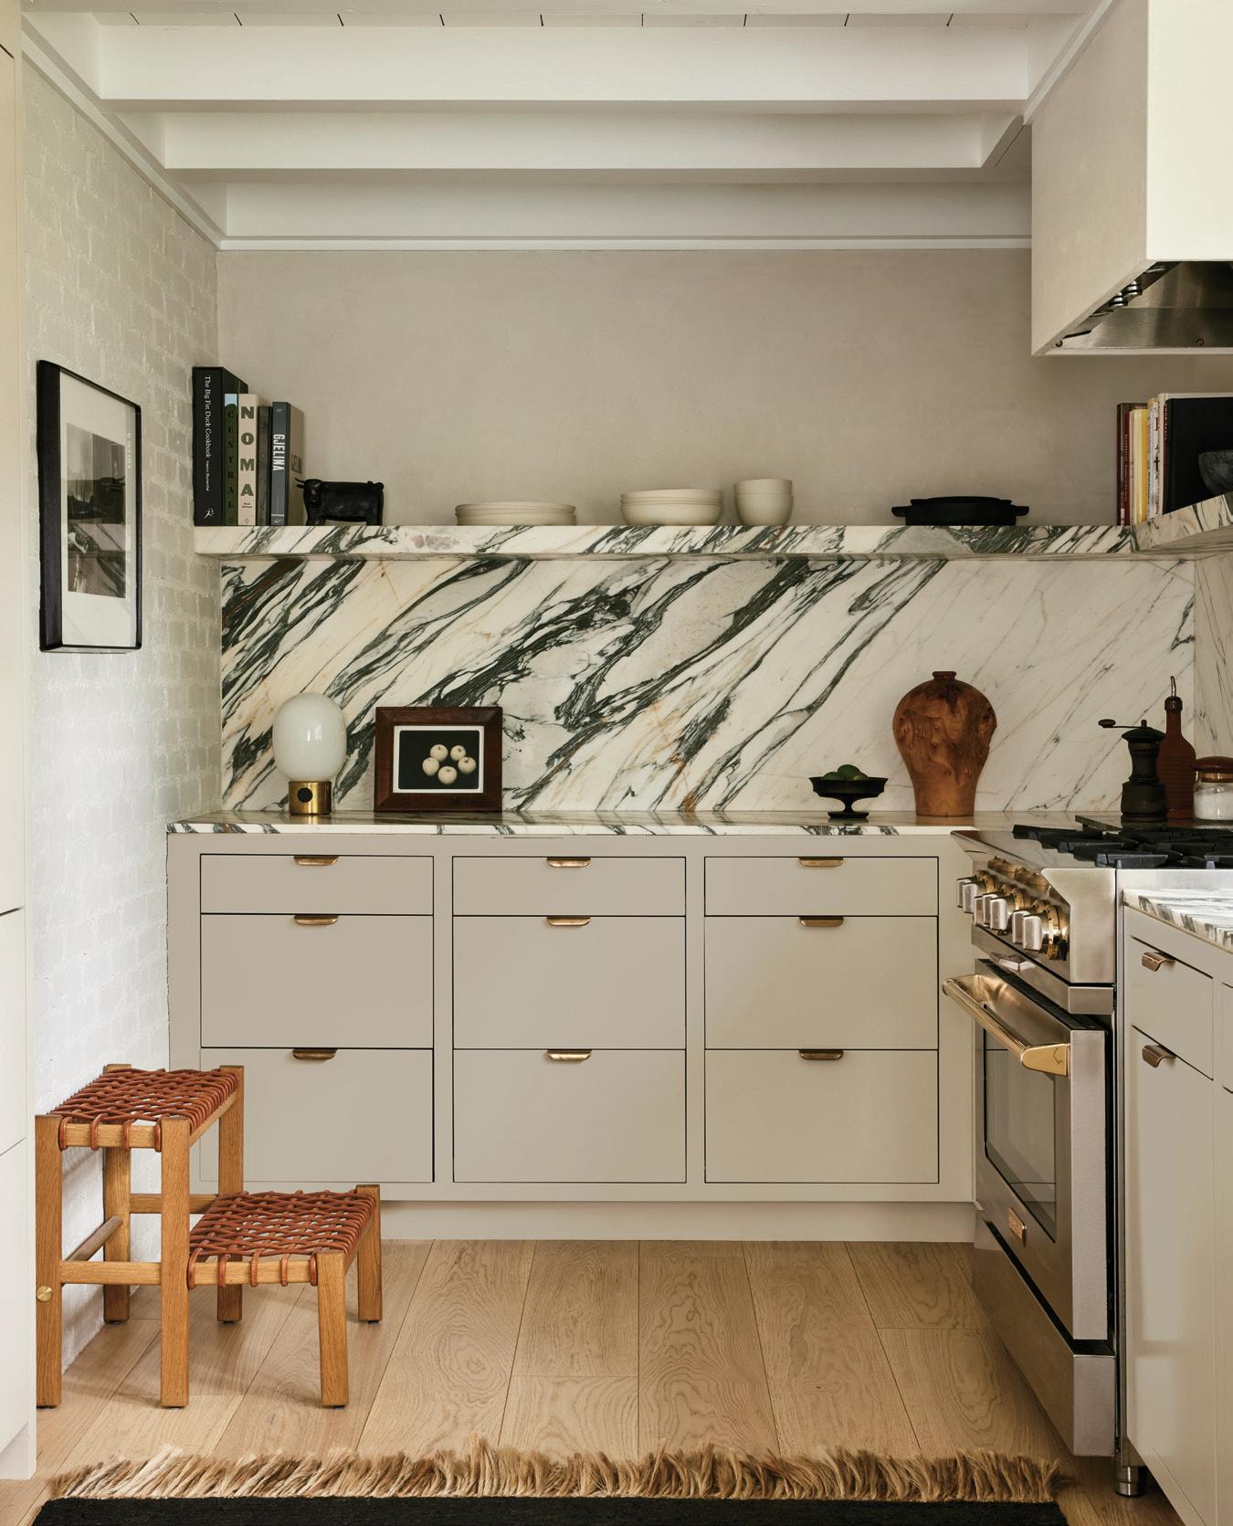
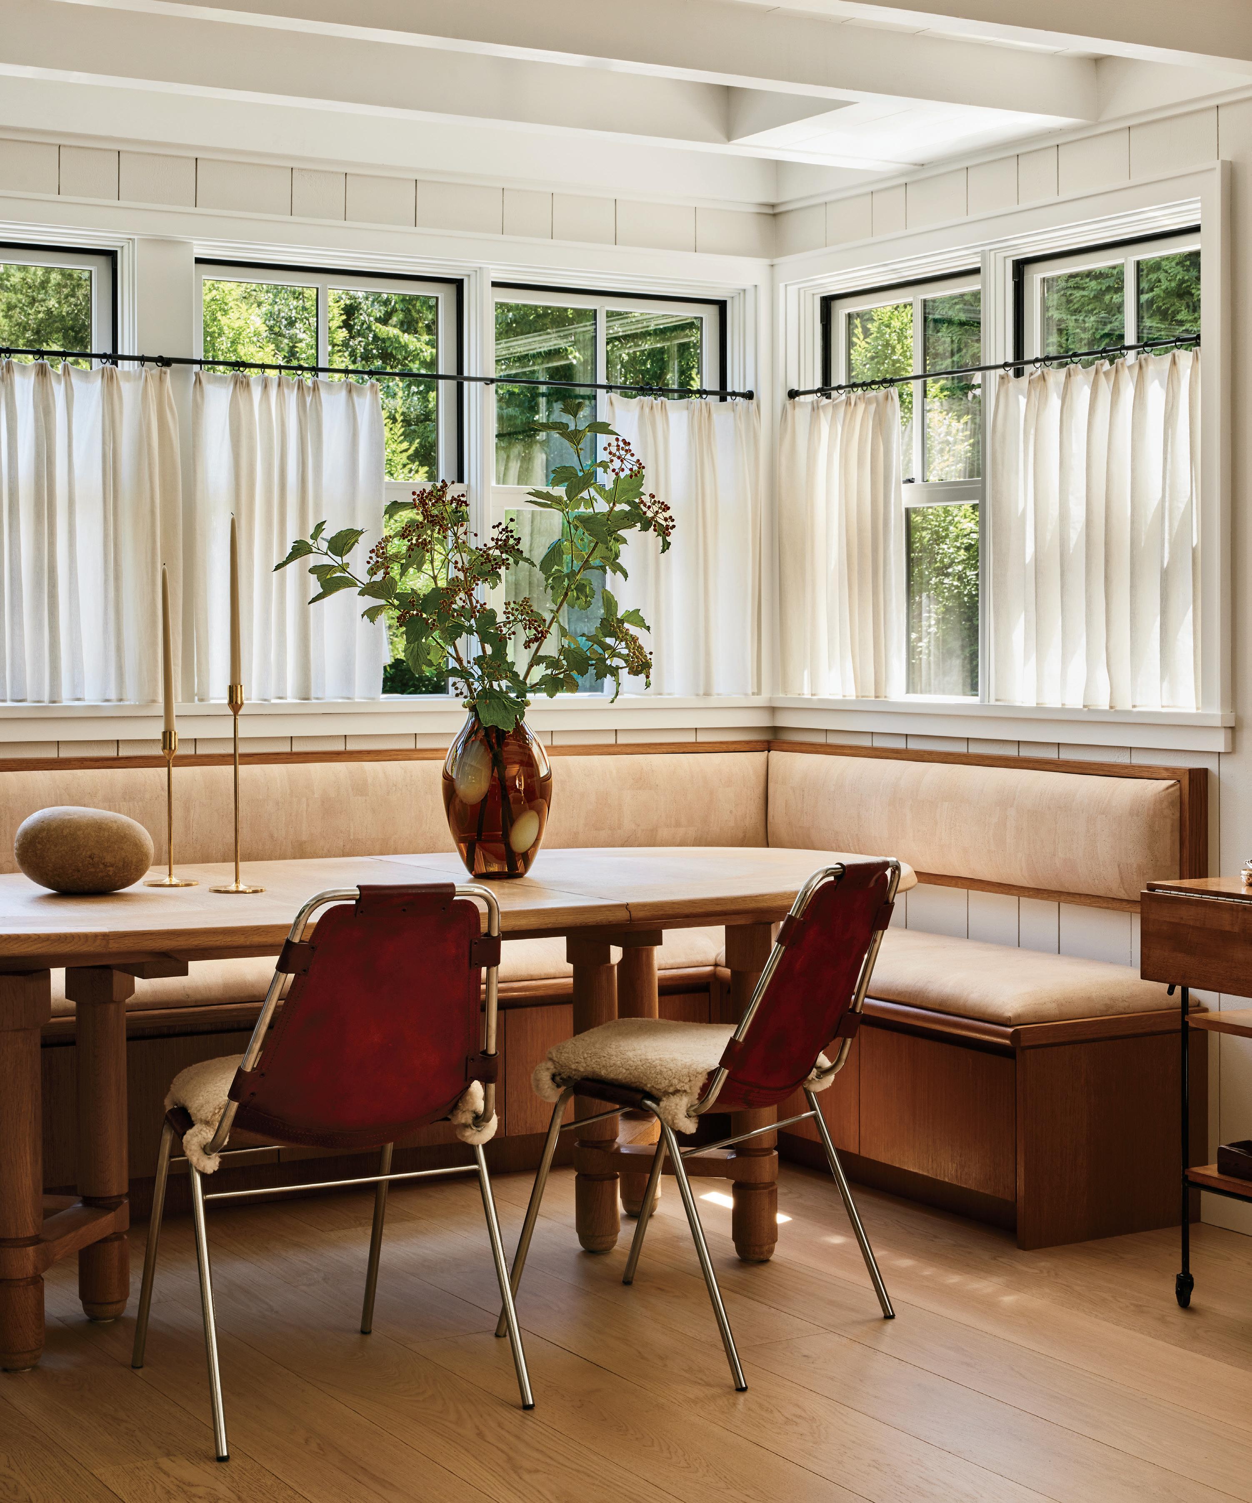
The house had actually been featured before, but at that point it had undergone a much lighter renovation. It was primarily a weekend retreat and occasional rental, so our approach was very different. When we decided to make it our full-time home, we undertook a complete renovation. The challenge was that the house is quite modest in scale, so every decision mattered. James and I are both drawn to the simplicity of Swedish cottages, and we wanted the interiors to feel calm, light, and understated. We pulled the palette back, embraced a more monochromatic approach, and focused on creating a sense of cohesion throughout. In many ways, we approached the renovation like designing a boat. Every inch had to work hard, every corner needed a purpose, and every detail had to be thoughtfully considered. The goal wasn’t to make the house feel bigger—it was to make it feel beautifully resolved.
How has it evolved since you purchased it?
The biggest evolution has been less about renovation and more about refinement. Living in a home over time teaches you what you truly need, what can be pulled back, and where you want to invest more attention. In recent years, we’ve focused heavily on the landscape and on continuing to refine our collections of art, furniture, and objects. Through my showroom, The 1818 Collective, I’m constantly being introduced to talented artisans, makers, and artists, and many of those discoveries naturally find their way into our home. What I love most is that the house continues to evolve with us. It’s become more personal, more layered, and more reflective of how we actually live. James and I often find ourselves sitting at the dinner table with a glass of wine and asking, “Are we going to live here forever?” That’s probably the greatest compliment we can give it—it simply feels right.
Luxury is defined differently in this home—it has the same level of detail as grander homes in the area, but there’s a lot of restraint as well, which makes it quite unique.
I’ve never equated luxury with size. To me, luxury is about thoughtful design, exceptional craftsmanship, and creating a home that supports the way you want to live. One of the advantages of a smaller home is that it forces you to be incredibly intentional. You don’t have room for everything, so you’re surrounded only by the pieces you truly love. Every furnishing, every object, and every detail has to earn its place. The design has to work harder, be smarter, and serve multiple
purposes. Because of its scale, comfort was just as important as beauty. James, who comes from a hospitality background, was especially focused on how the house would function for entertaining. We love having people over, whether it’s houseguests for the weekend, our children and their friends, a dinner party, or cocktails in the backyard. The house was designed to adapt to all of those moments while still feeling intimate and comfortable for just the two of us. To me, that’s a luxury in itself, a home that feels equally right whether it’s full of people or completely quiet.
You’ve created a highly personal home within a small footprint, and have proven that a cottage can be just as layered, sophisticated, and luxurious as a sprawling estate. What sort of details do you focus on to make that happen?
It’s not easy!
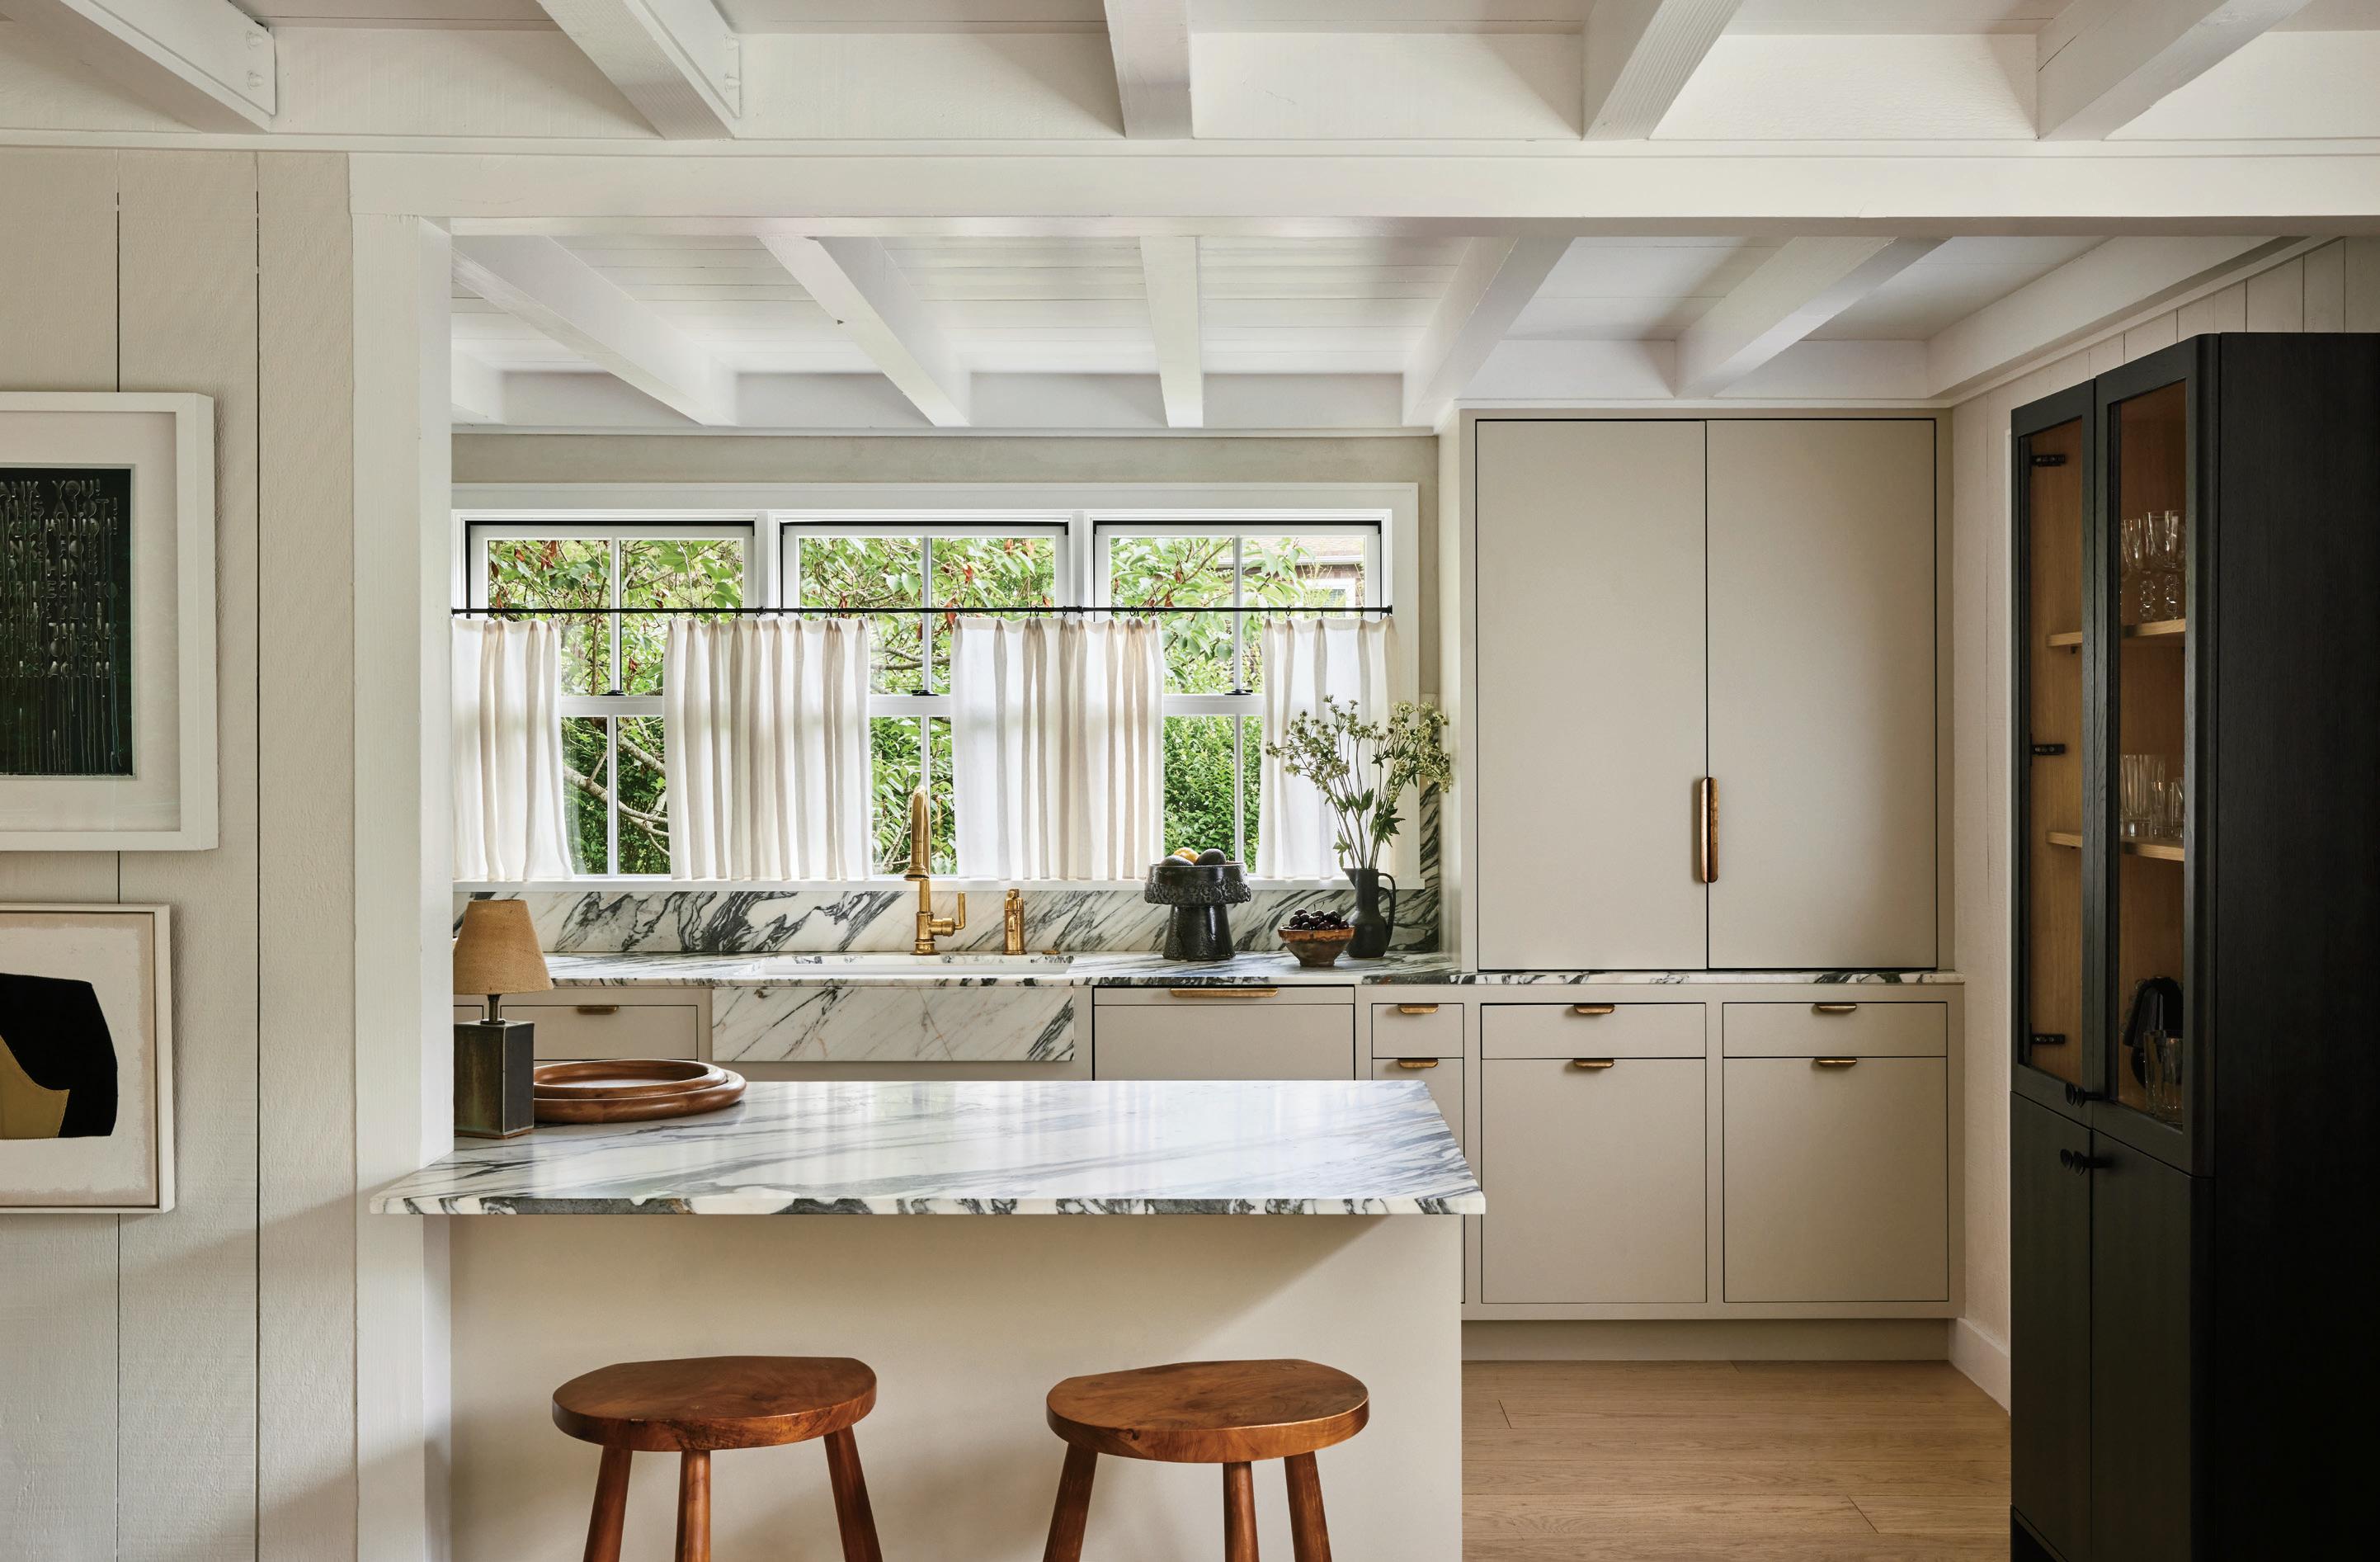
It definitely isn’t easy. In a smaller home, every decision is amplified, and there is far less room for mistakes. We paid close attention to scale, sightlines, and proportion, making sure each room felt connected to the next. Custom millwork played an important role, not only for storage but also for creating architectural interest without adding visual clutter. We also spent a great deal of time layering lighting, which I think is one of the most overlooked elements in a home. Beyond that, it’s really about balance. We mixed antiques with contemporary pieces, incorporated natural textures, and focused on quality over quantity. When a home is small, you become incredibly selective. Every piece needs to contribute something, whether it’s beauty, function, history, or a
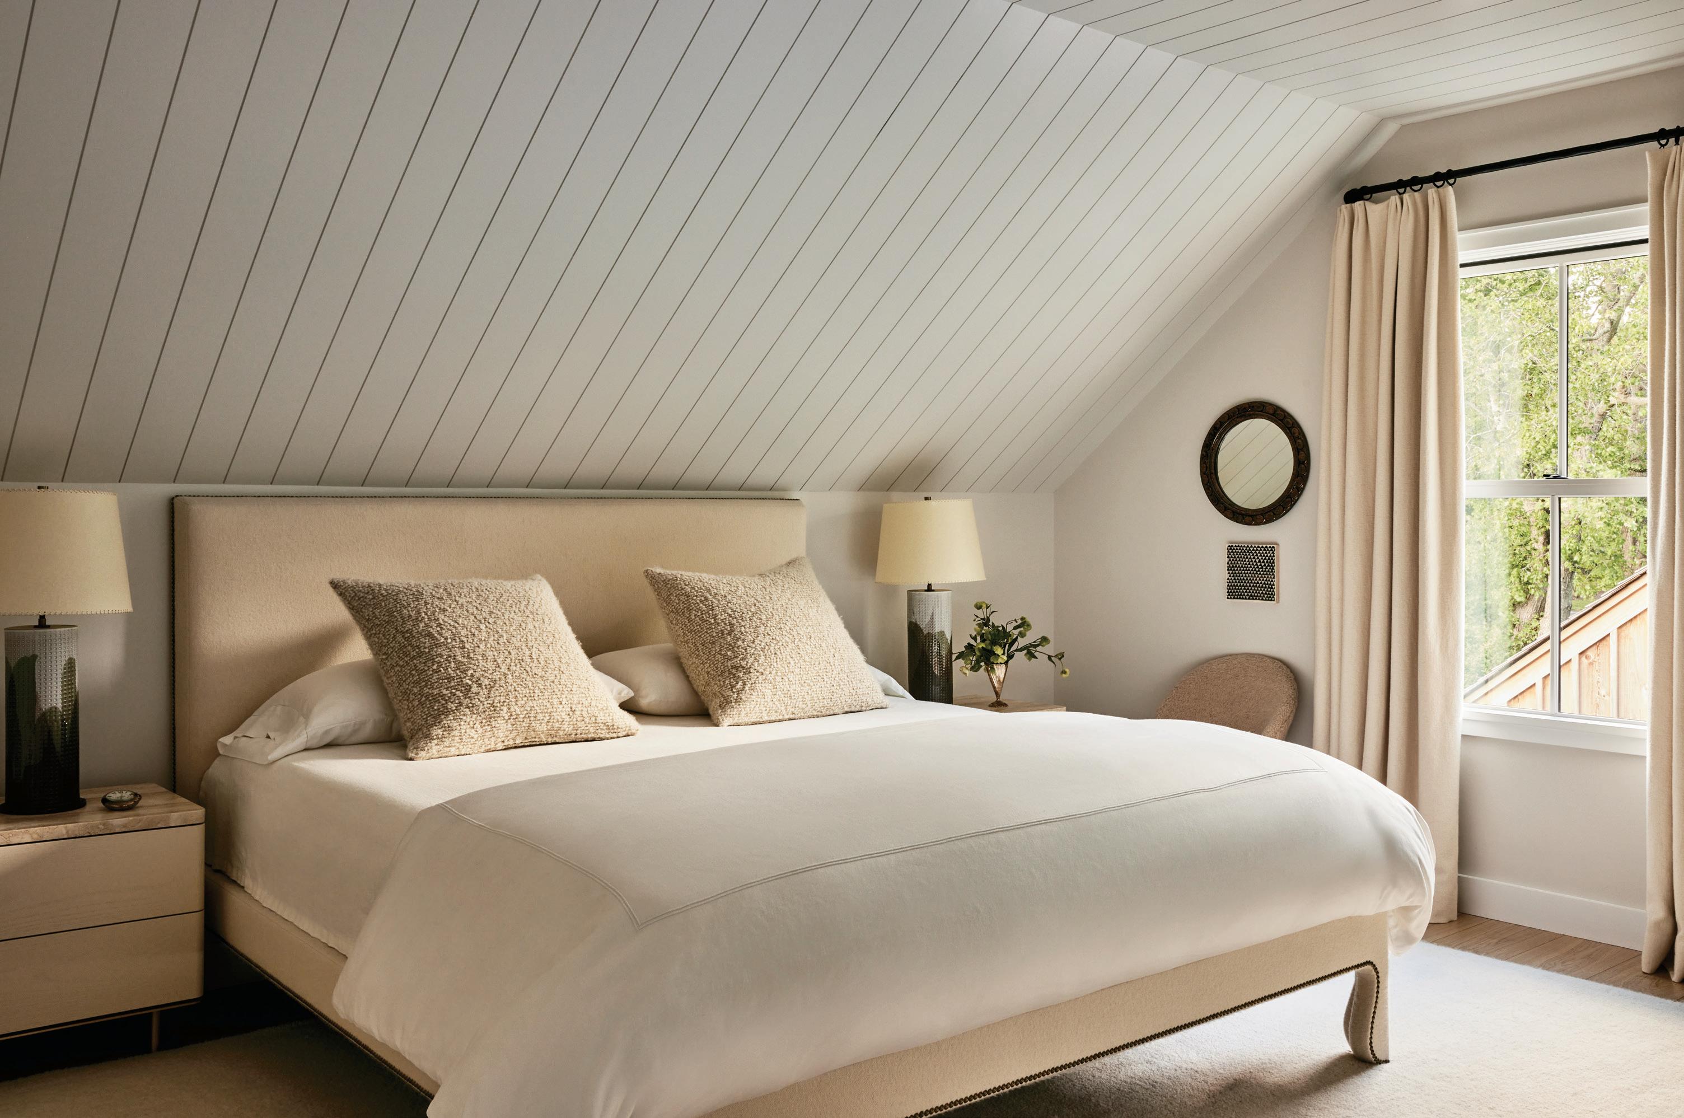
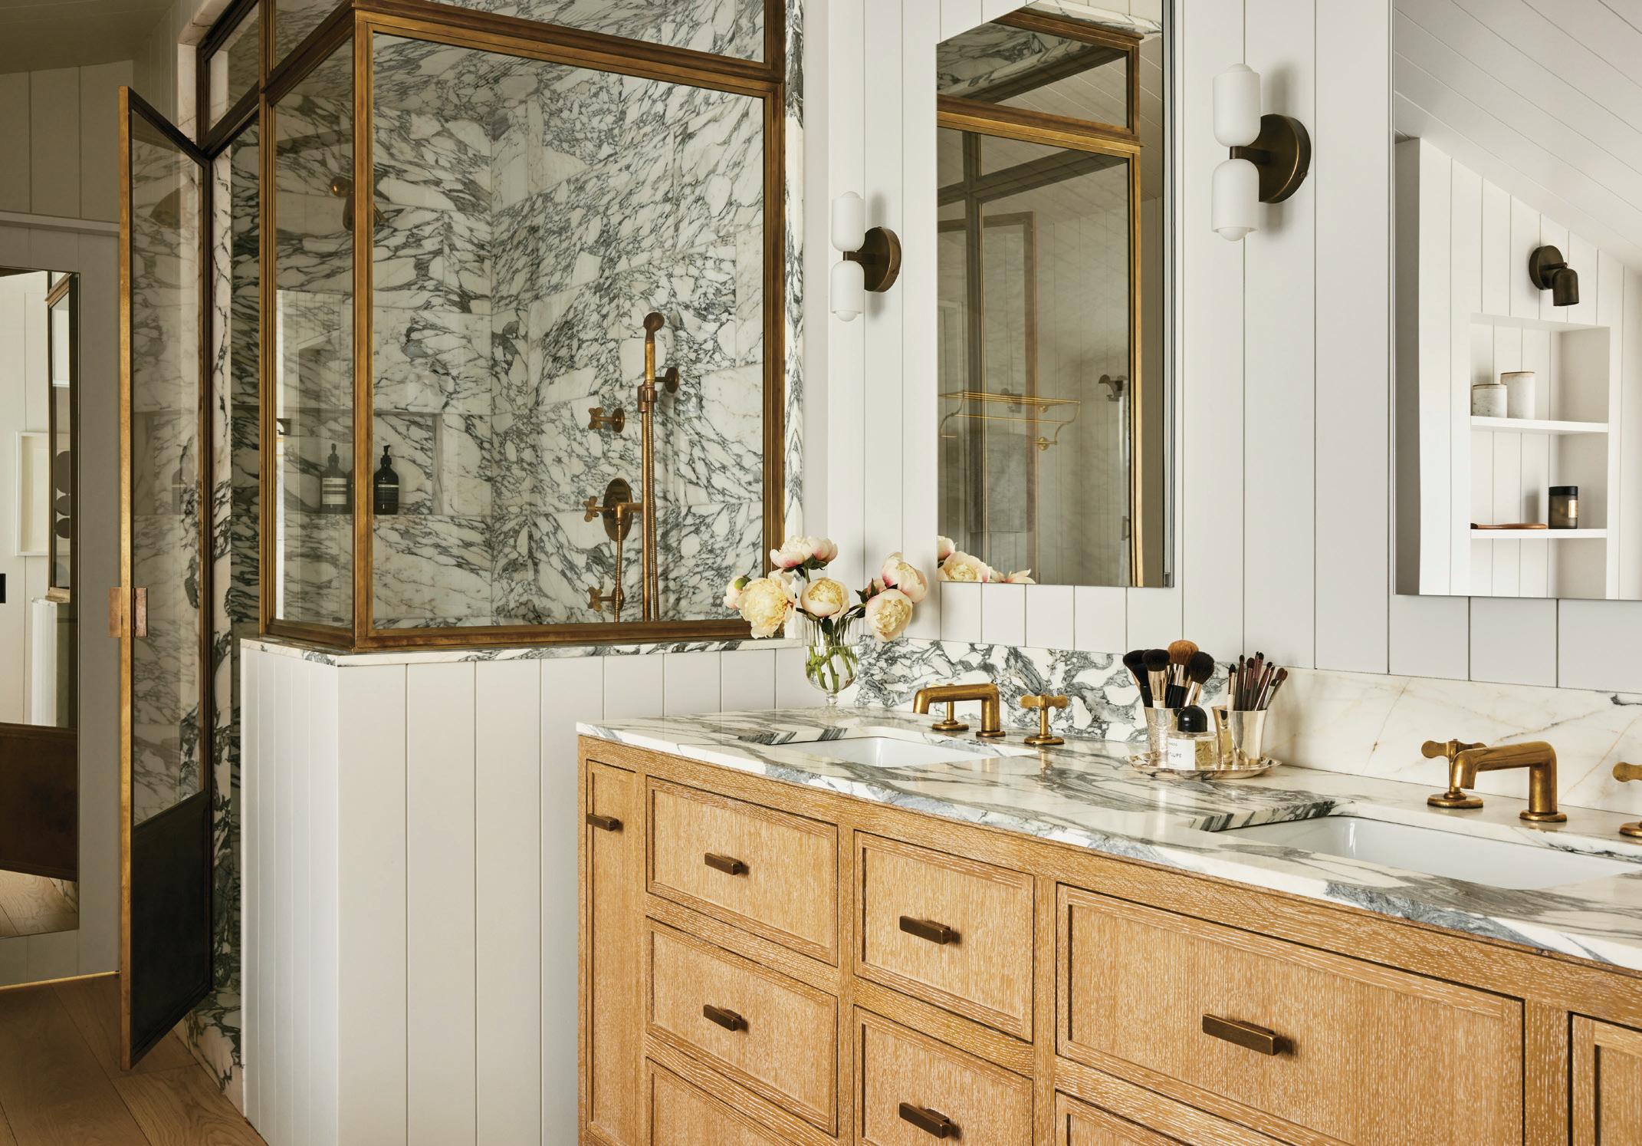
Sag Harbor Chic (opposite)
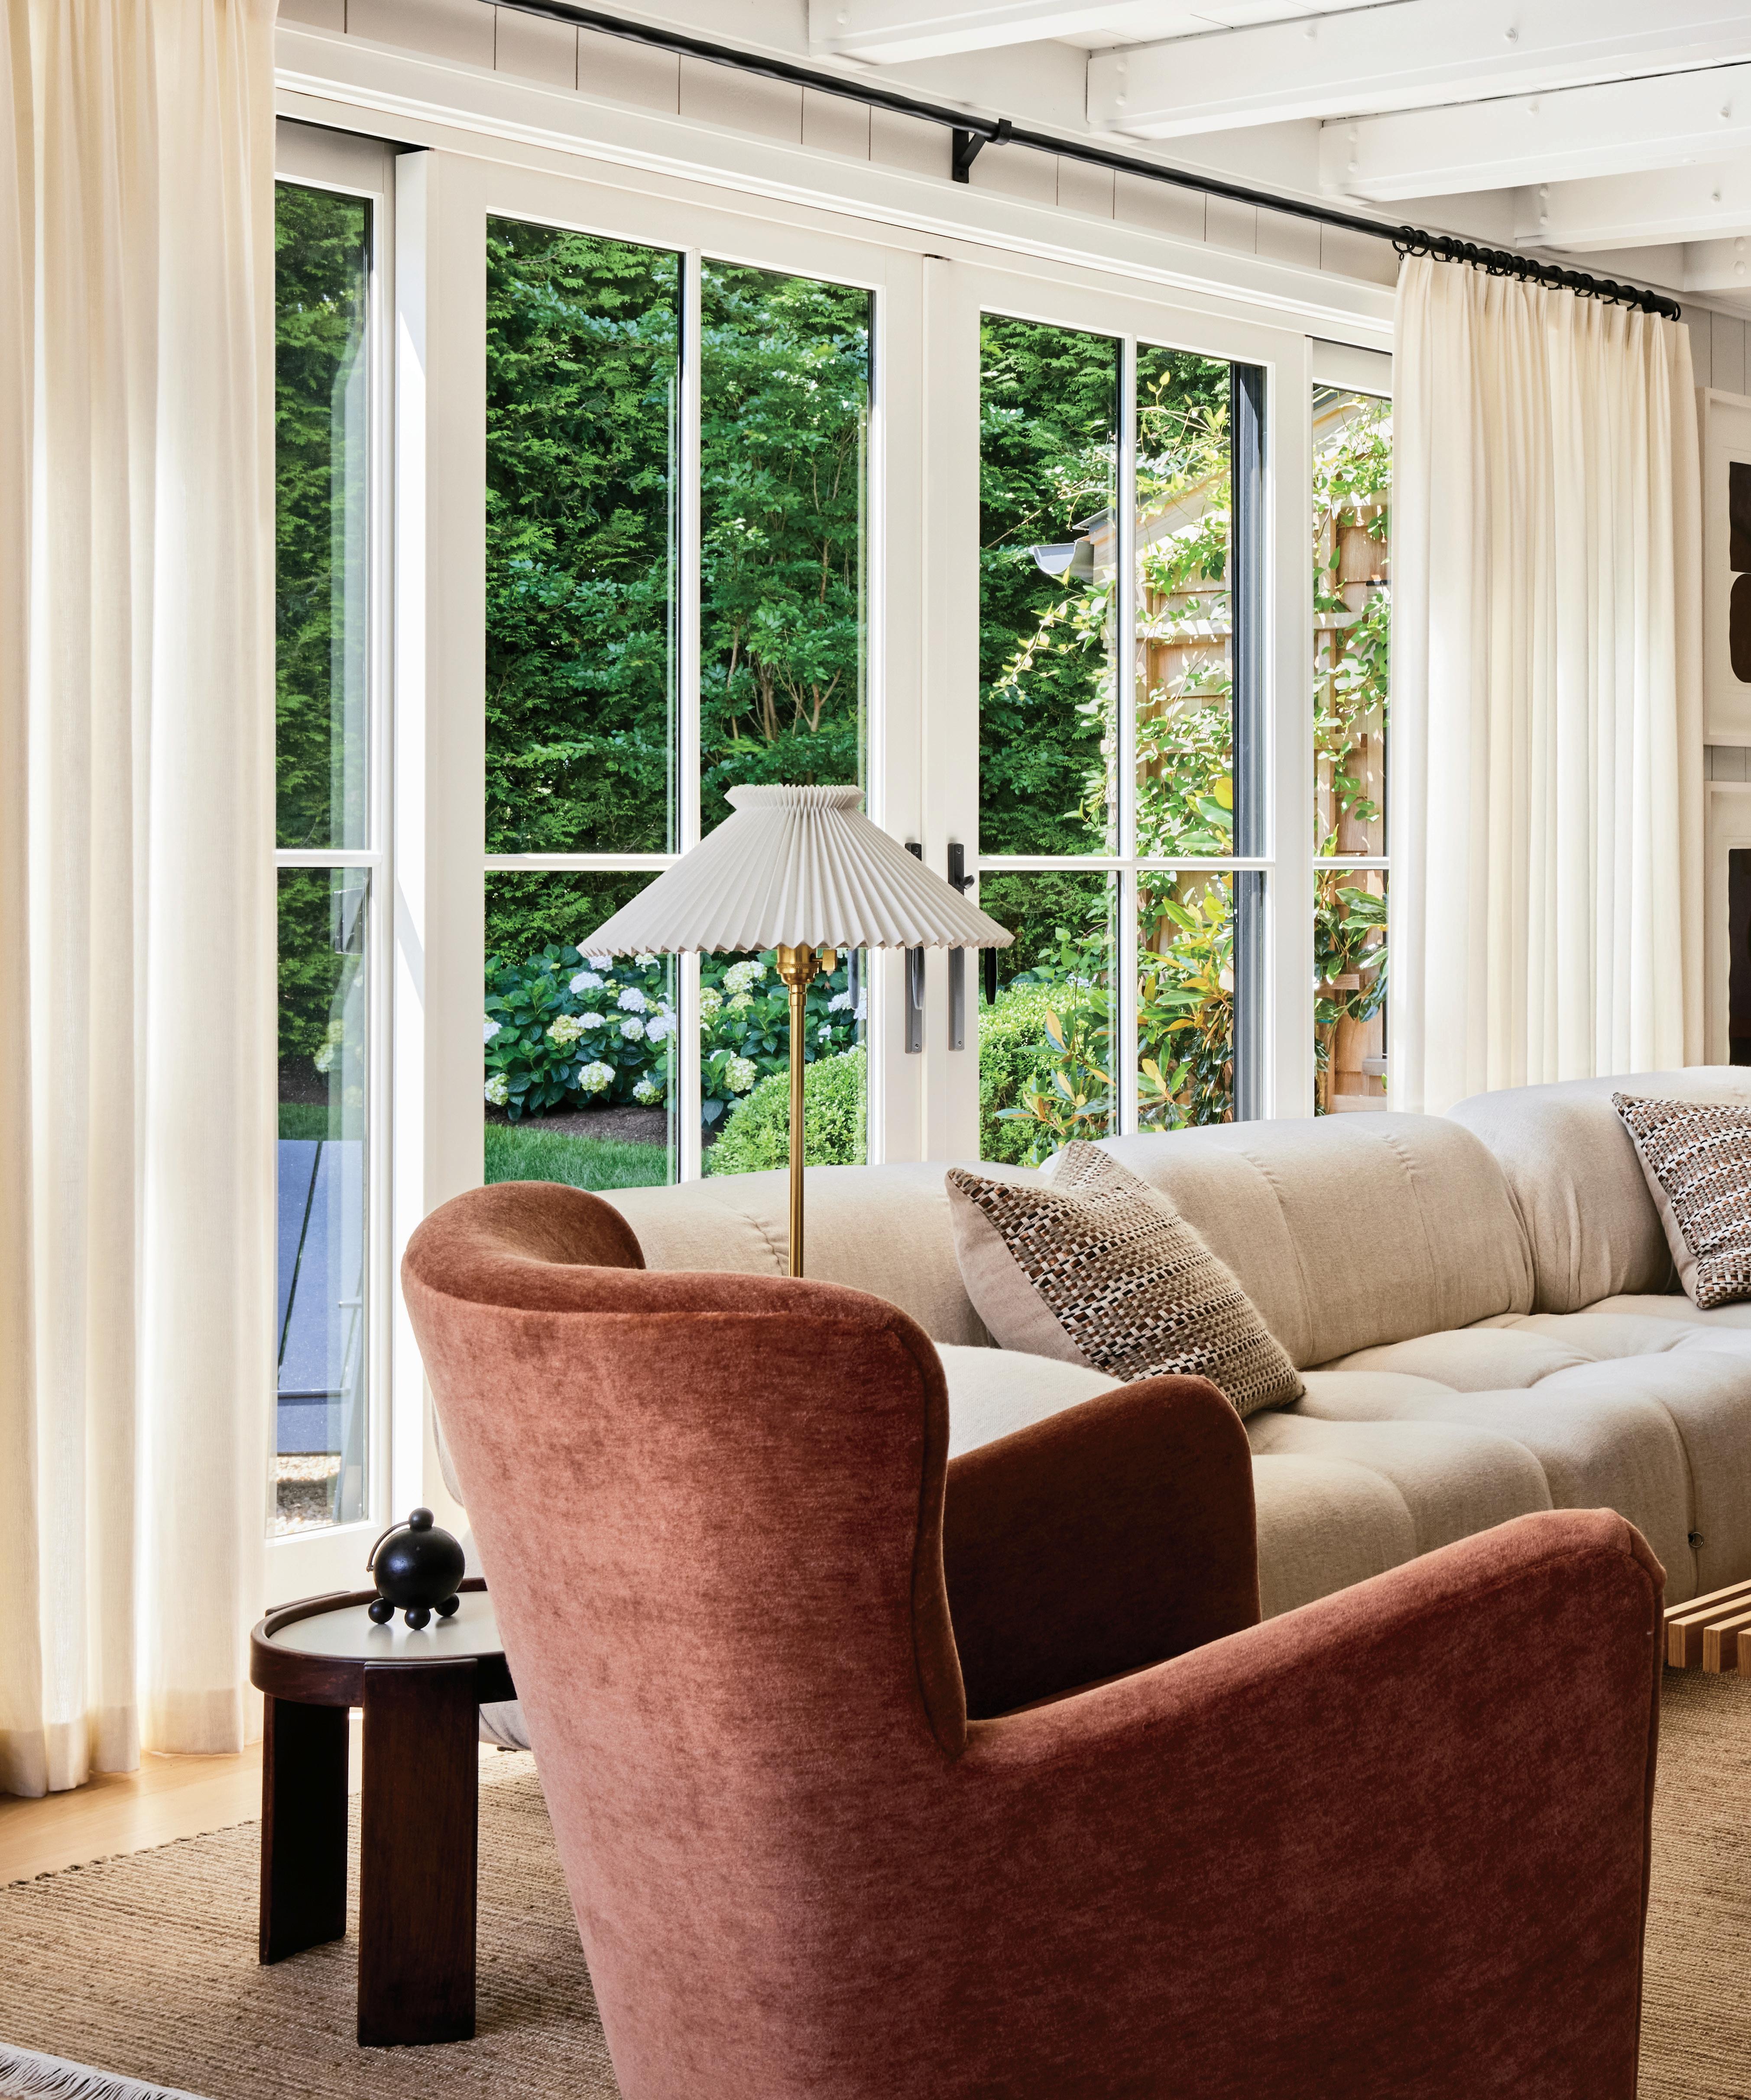
A custom bed is covered in linens from Frette in the primary bedroom. The table lamps are from The 1818 Collective. (this page) Marble from BAS Stone is used throughout the primary bath. The café curtain fabric is from ALT For Living, and the tub hardware is from Waterworks.
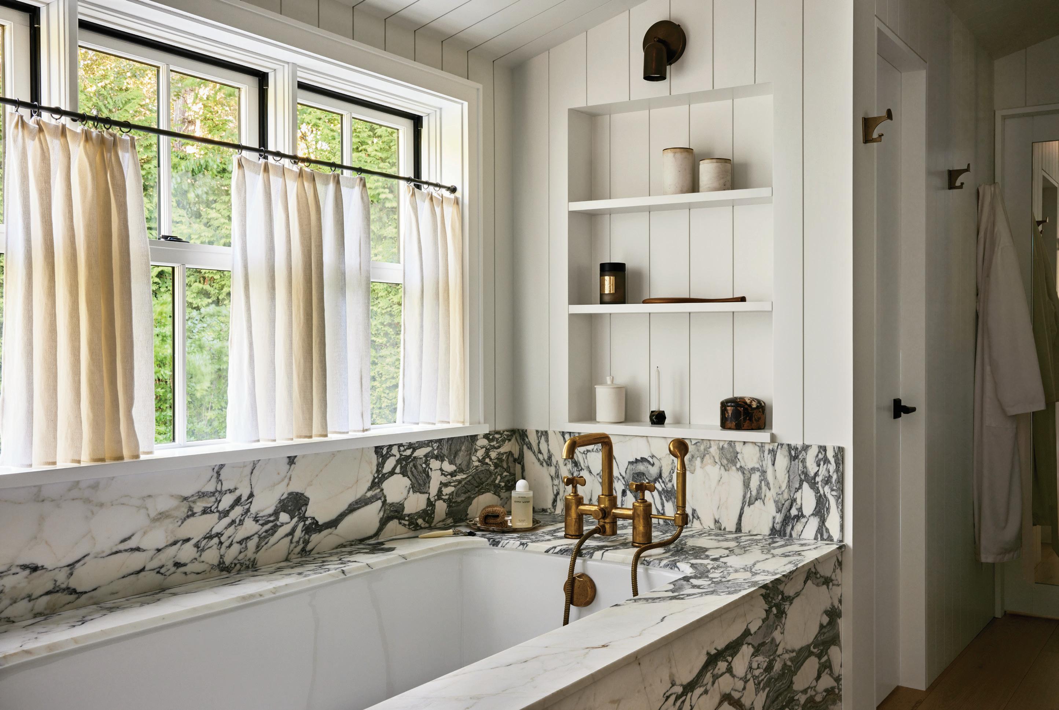
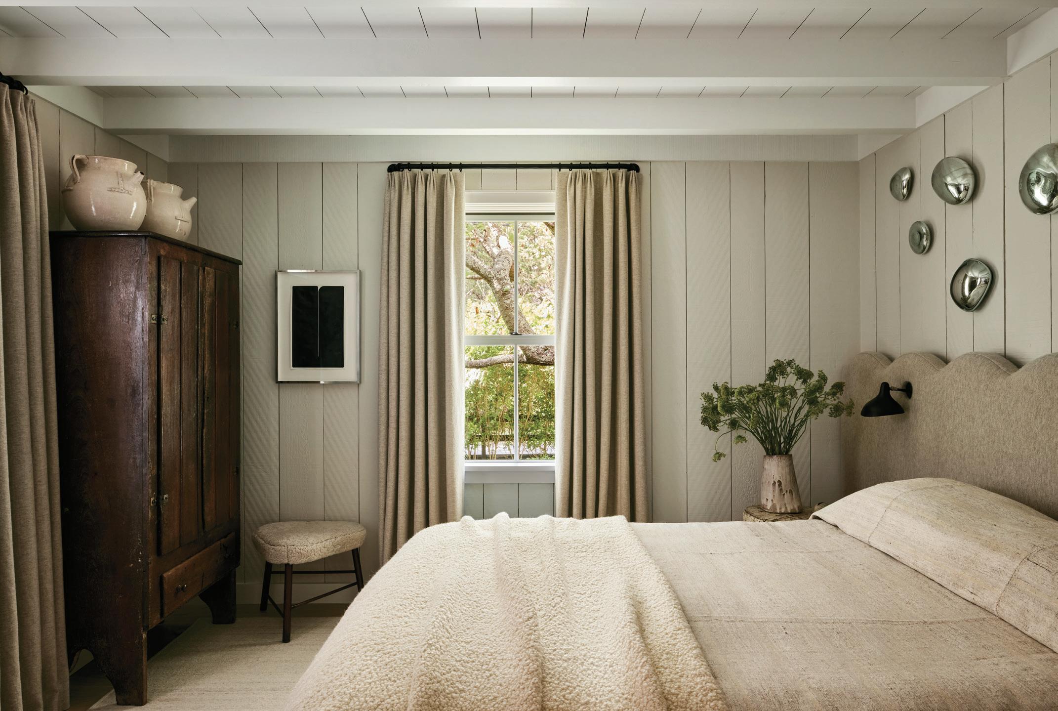
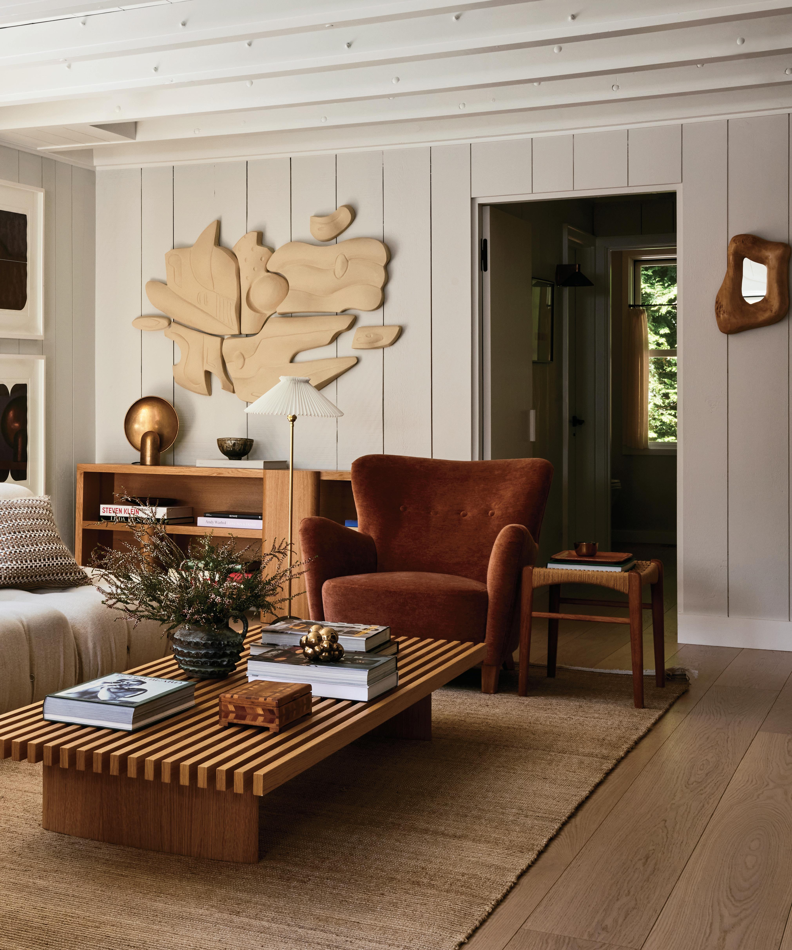
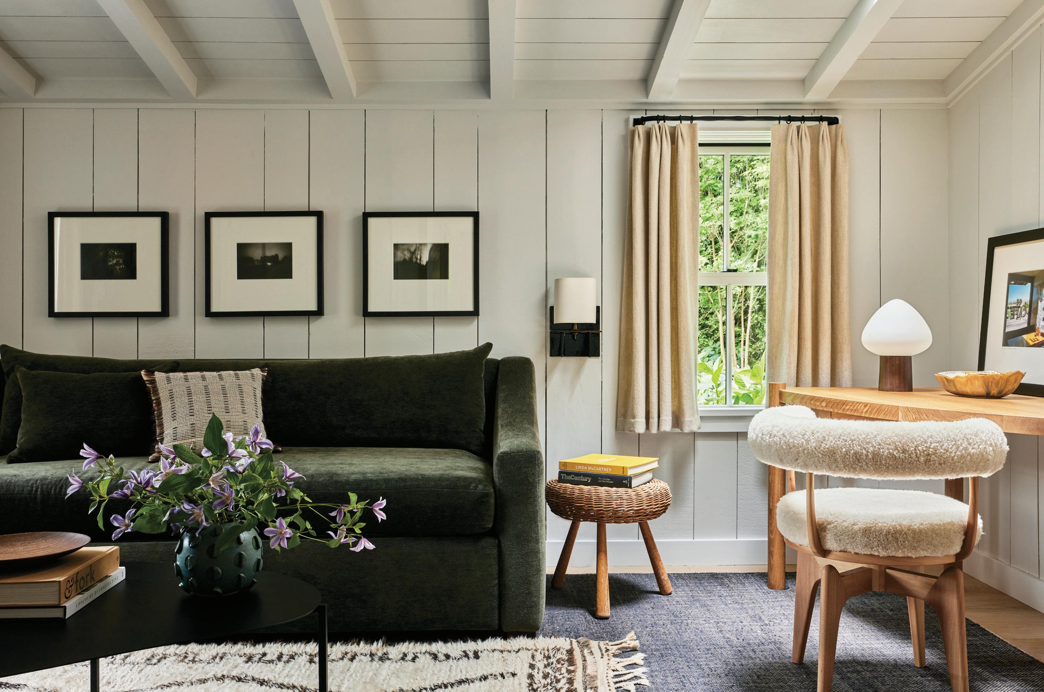
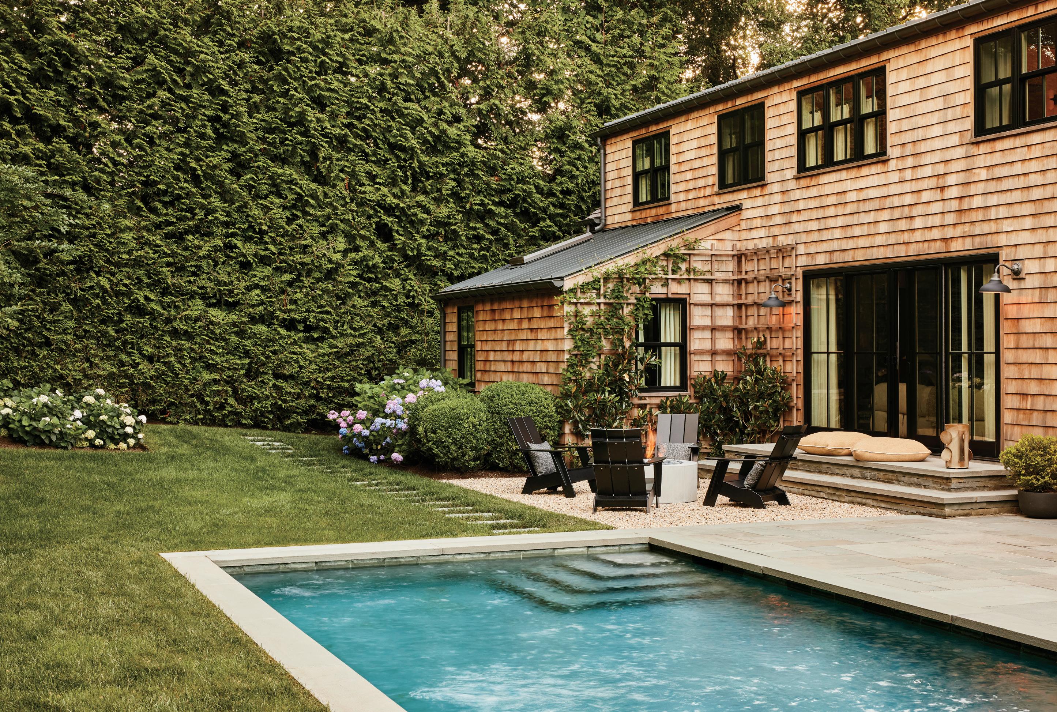
C’est Summer (this spread clockwise from left) The guest bedroom features a vintage armoire. Adirondack chairs from Design Within Reach are placed beside the pool area. In the office, a sofa is covered in a fabric from ALT For Living, and the desk is from Egg Collective. See Resources
sense of comfort. The goal was never to make the house feel larger than it is. It was to create a home that feels collected, layered, and deeply personal while still maintaining a sense of ease.
Many of the furnishings, art, antiques, and objects were discovered through local artists, artisans, makers, and through your Sag Harbor business, The 1818 Collective. How important was that to you?
It was very important, although not exclusively local. I’ve always thought of this house as a little jewel box, and part of its charm is that every piece has been carefully considered and collected over time. Through The 1818 Collective, I’m fortunate to work with artists, artisans, and makers from Sag Harbor and far beyond. Many of the people we represent are based throughout Europe and in places that James and I love to travel to. We have always been drawn to a more European sensibility, homes that feel collected rather than decorated, and those influences naturally found their way into this house. What feels especially meaningful is being able to bring those discoveries into our own home and, in turn, introduce them to our community. The house reflects not only where we live, but also the people, places, and makers that have inspired us along the way. That layering of influences is what makes it feel personal.
Tell us a little bit about the creative community you’ve discovered in the area. One of the things I love most about Sag Harbor is the incredible concentration of creative people who have chosen to make a life here. There is an inspiring mix of artists, designers, architects, writers, makers, and entrepreneurs, all bringing
different perspectives and experiences to a relatively small community. What I find most refreshing is how approachable and supportive that community is. There is a genuine willingness to share ideas, collaborate, and champion one another’s work. It feels less competitive and more connected than many creative environments I’ve experienced elsewhere. For me, creativity here extends beyond galleries and studios. It’s reflected in the historic homes being thoughtfully restored, the local businesses being built, the gardens being cultivated, and the people who are continually investing in the character of the village. That collective creativity is part of what makes Sag Harbor such a special place to live.
What I love most about living Out East year-round is experiencing the seasons so intimately. The light is constantly changing, and each season brings a different kind of beauty and inspiration. Fall is especially magical. The colors are extraordinary, and spring is equally rewarding as the gardens awaken, flowers emerge, and cardinals return to nest around the property. I love paying attention to what thrives each season and planning for the next, whether it’s planting alliums for the following year or waiting for our magnolia vine to bloom in the summer. Winter is undeniably quiet and cold, but we’ve learned to appreciate that too. It’s a time to slow down, gather around the fire pit, catch up on favorite films, and plan our next adventures. After more than twenty years of living full-time in New York City, there is something incredibly comforting about this rhythm. It keeps us connected to nature, to the passing of time, and to the things that matter most. ✹
ARCHITECTURE
INTERIOR
HC&G was delighted to celebrate its 13th edition of the Hamptons Innovation in Design Awards (IDAs), held on May 19 at Bridgehampton’s Topping Rose House. At the event, we recognized the best regional projects in the categories of architecture and interior, garden, small space, kitchen and product design, selected from dozens of entries by an esteemed panel of industry experts (meet them on page 28).
Read on to see who took home top honors!
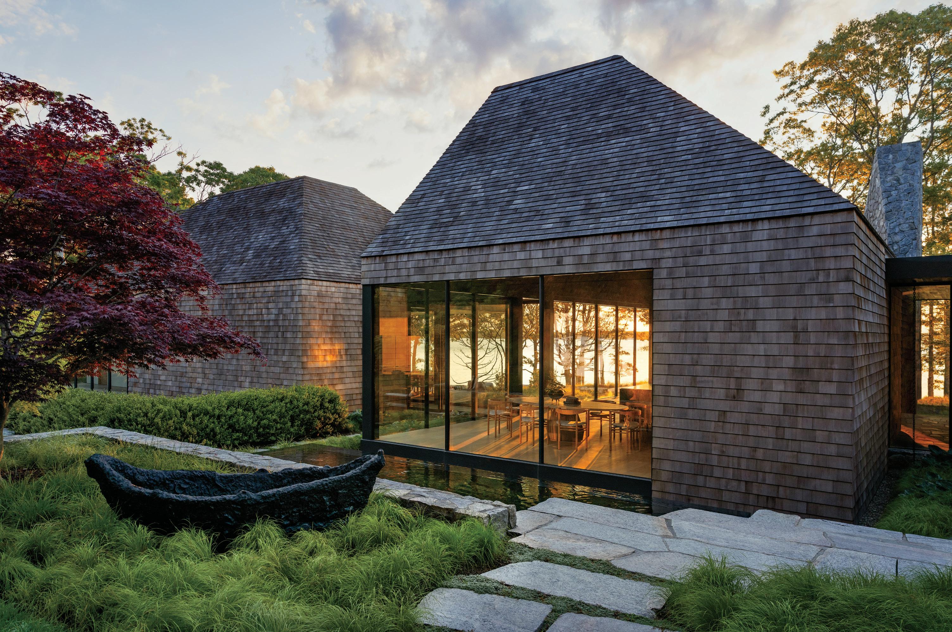
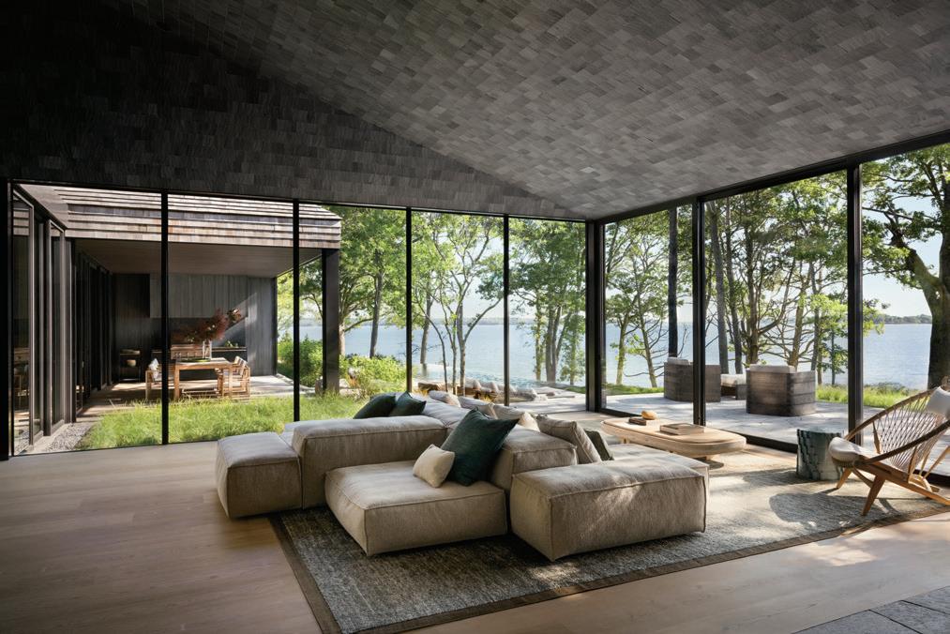
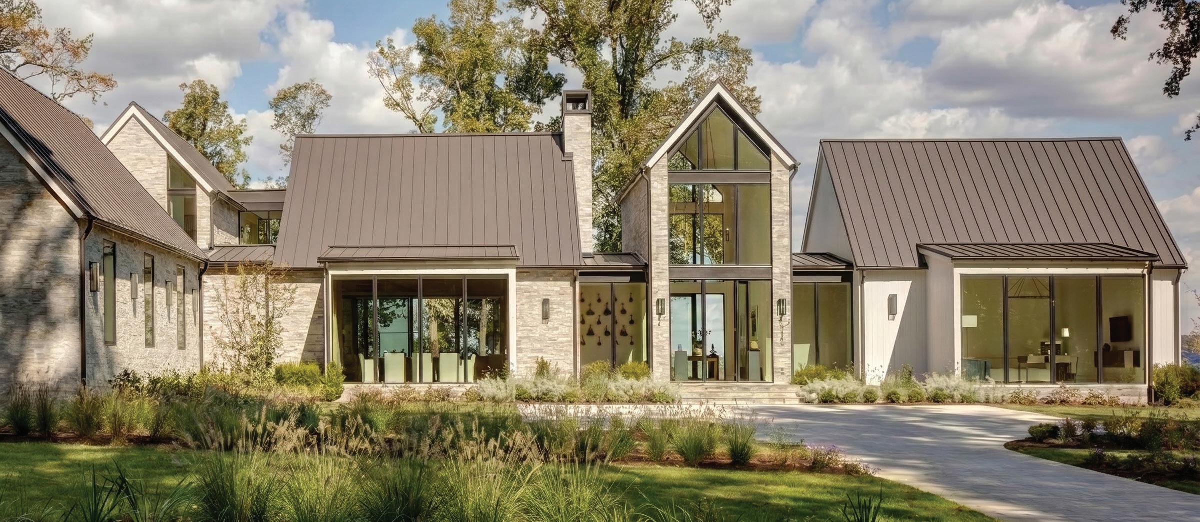
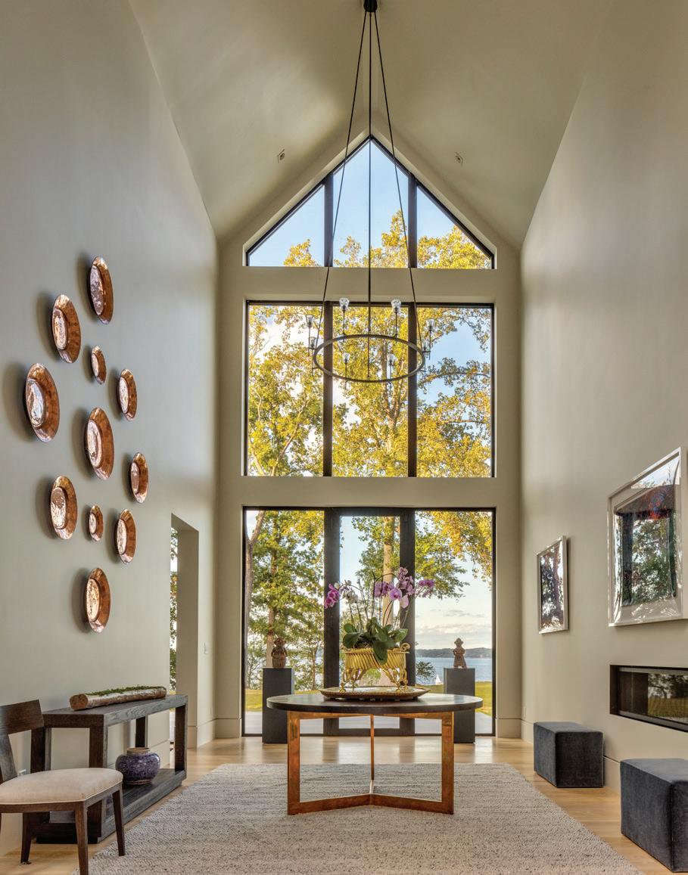
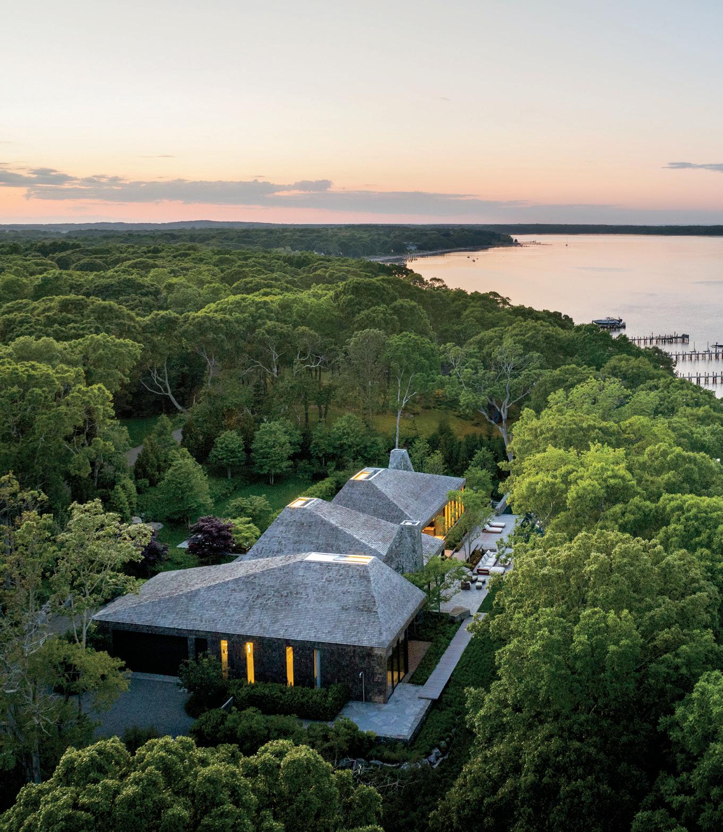
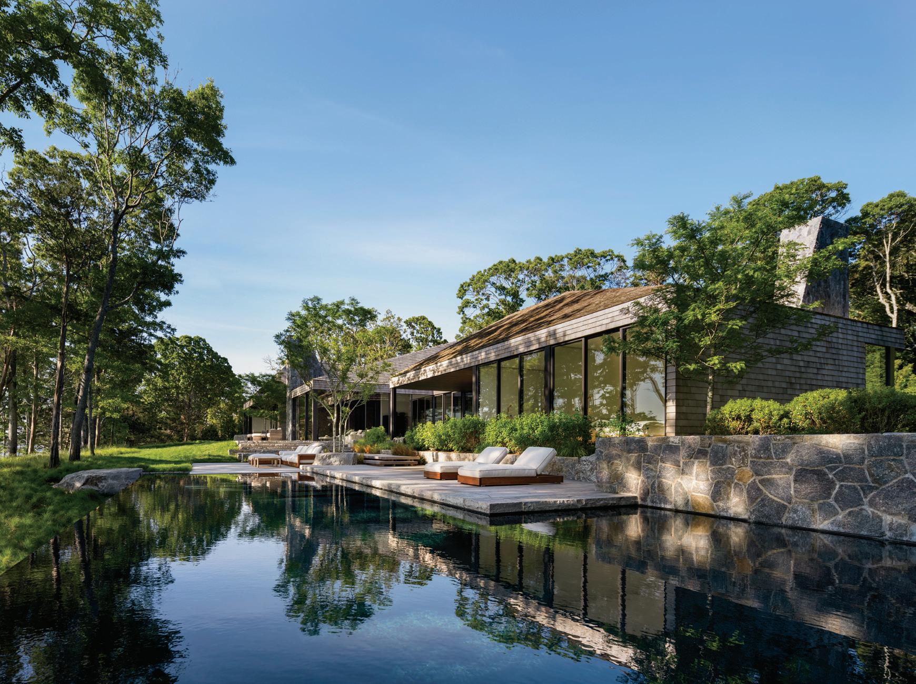
Set high on a wooded bluff overlooking Sag Harbor Bay, this one-story residence is a study in restraint and reverence—for nature, craft, and spatial clarity. A natural ridge defines the site’s spine, and the architecture responds with three sculptural volumes that step gently down with the land’s topography. Visitors encounter an unexpected architectural moment in each volume: an oculus at the ceiling apex that draws daylight from above, casting dynamic shadows and offering contemplative pauses. Clad in cedar shingles inside and out, the oculi reinforce the home’s themes of materiality, light, and form. In the central pavilion, a vaulted ceiling unifies public spaces framed by continuous glazing and anchored by a sculptural fireplace. Private wings offer an intimate scale, with rooms oriented to capture shifting views. A sunken winter courtyard carved into the hillside provides sheltered, year-round outdoor living.
PHOTOGRAPHY BY ERIC PETSCHEK
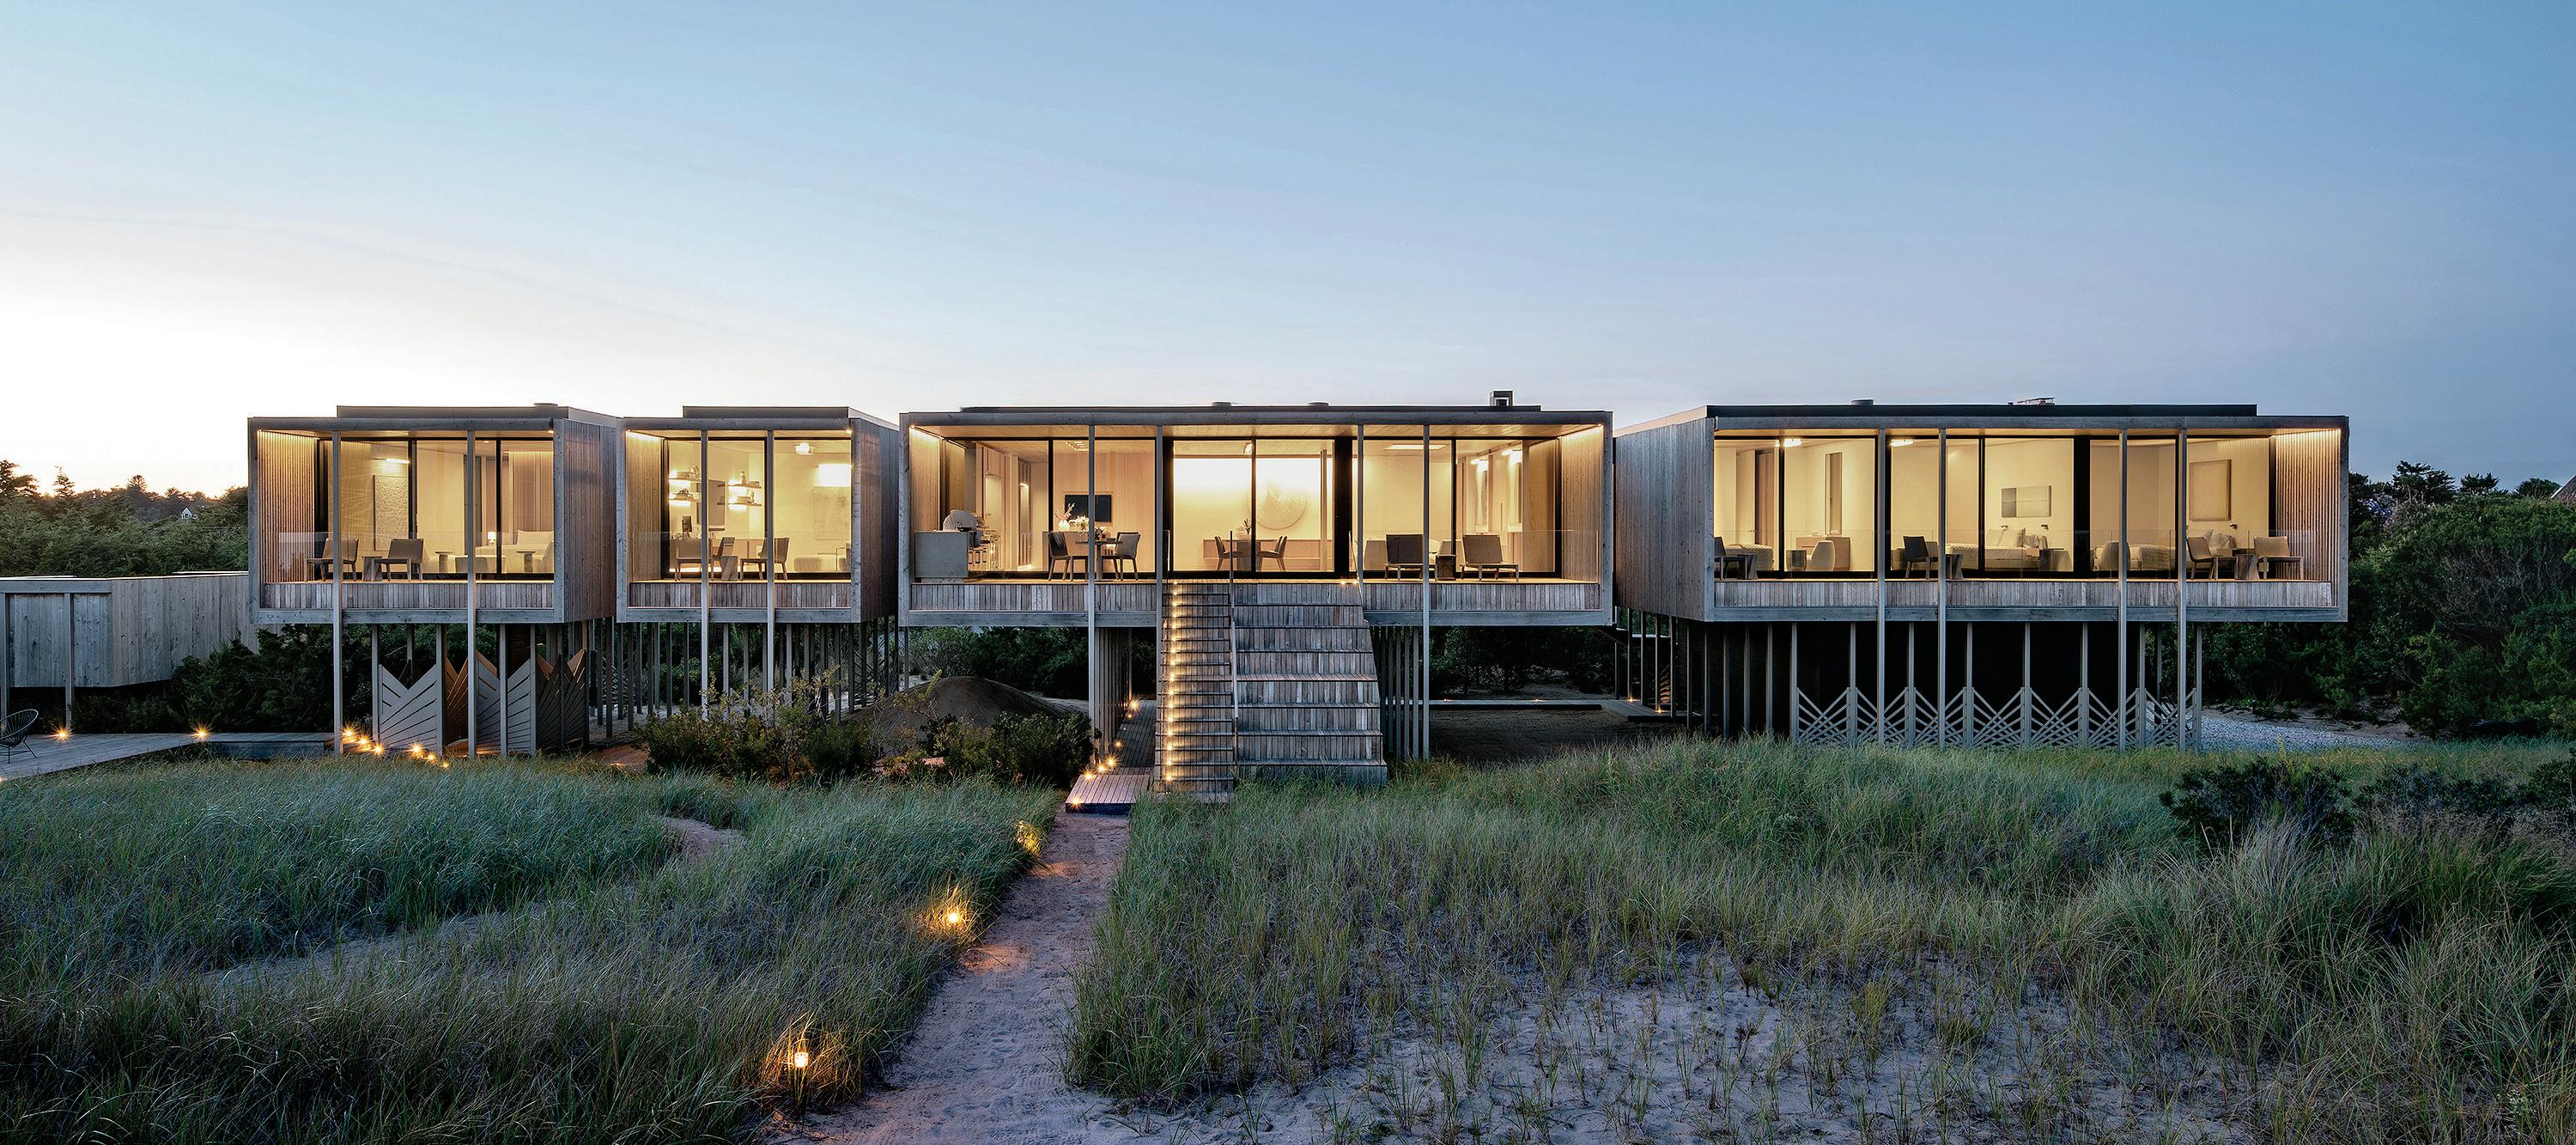
This home addresses the challenges of building in a dynamic coastal environment with a structural system based on a common feature of dune landscapes: the sand fence. The home is elevated nine feet above grade on slender steel columns instead of large timber piles, both for flood protection and to create outdoor living areas below the house. Steel bars in radial arrays between the columns provide lateral support, while the density of their pattern is calibrated to collect sand in the manner of a sand fence. These covered boardwalklike spaces are set among the undulating dunescape that extends below the house. The home above is arranged in four volumes. The glass connections between the volumes, set well back from the façades, reduce the perceived size of the home, and allow more daylight to reach the outdoor spaces below. The columns support cabinetry, custom lighting details, and delicate tambour screens that, like the braces below, are both decorative and functional dividers of the space.
PHOTOGRAPHY BY BATES MASI + ARCHITECTS
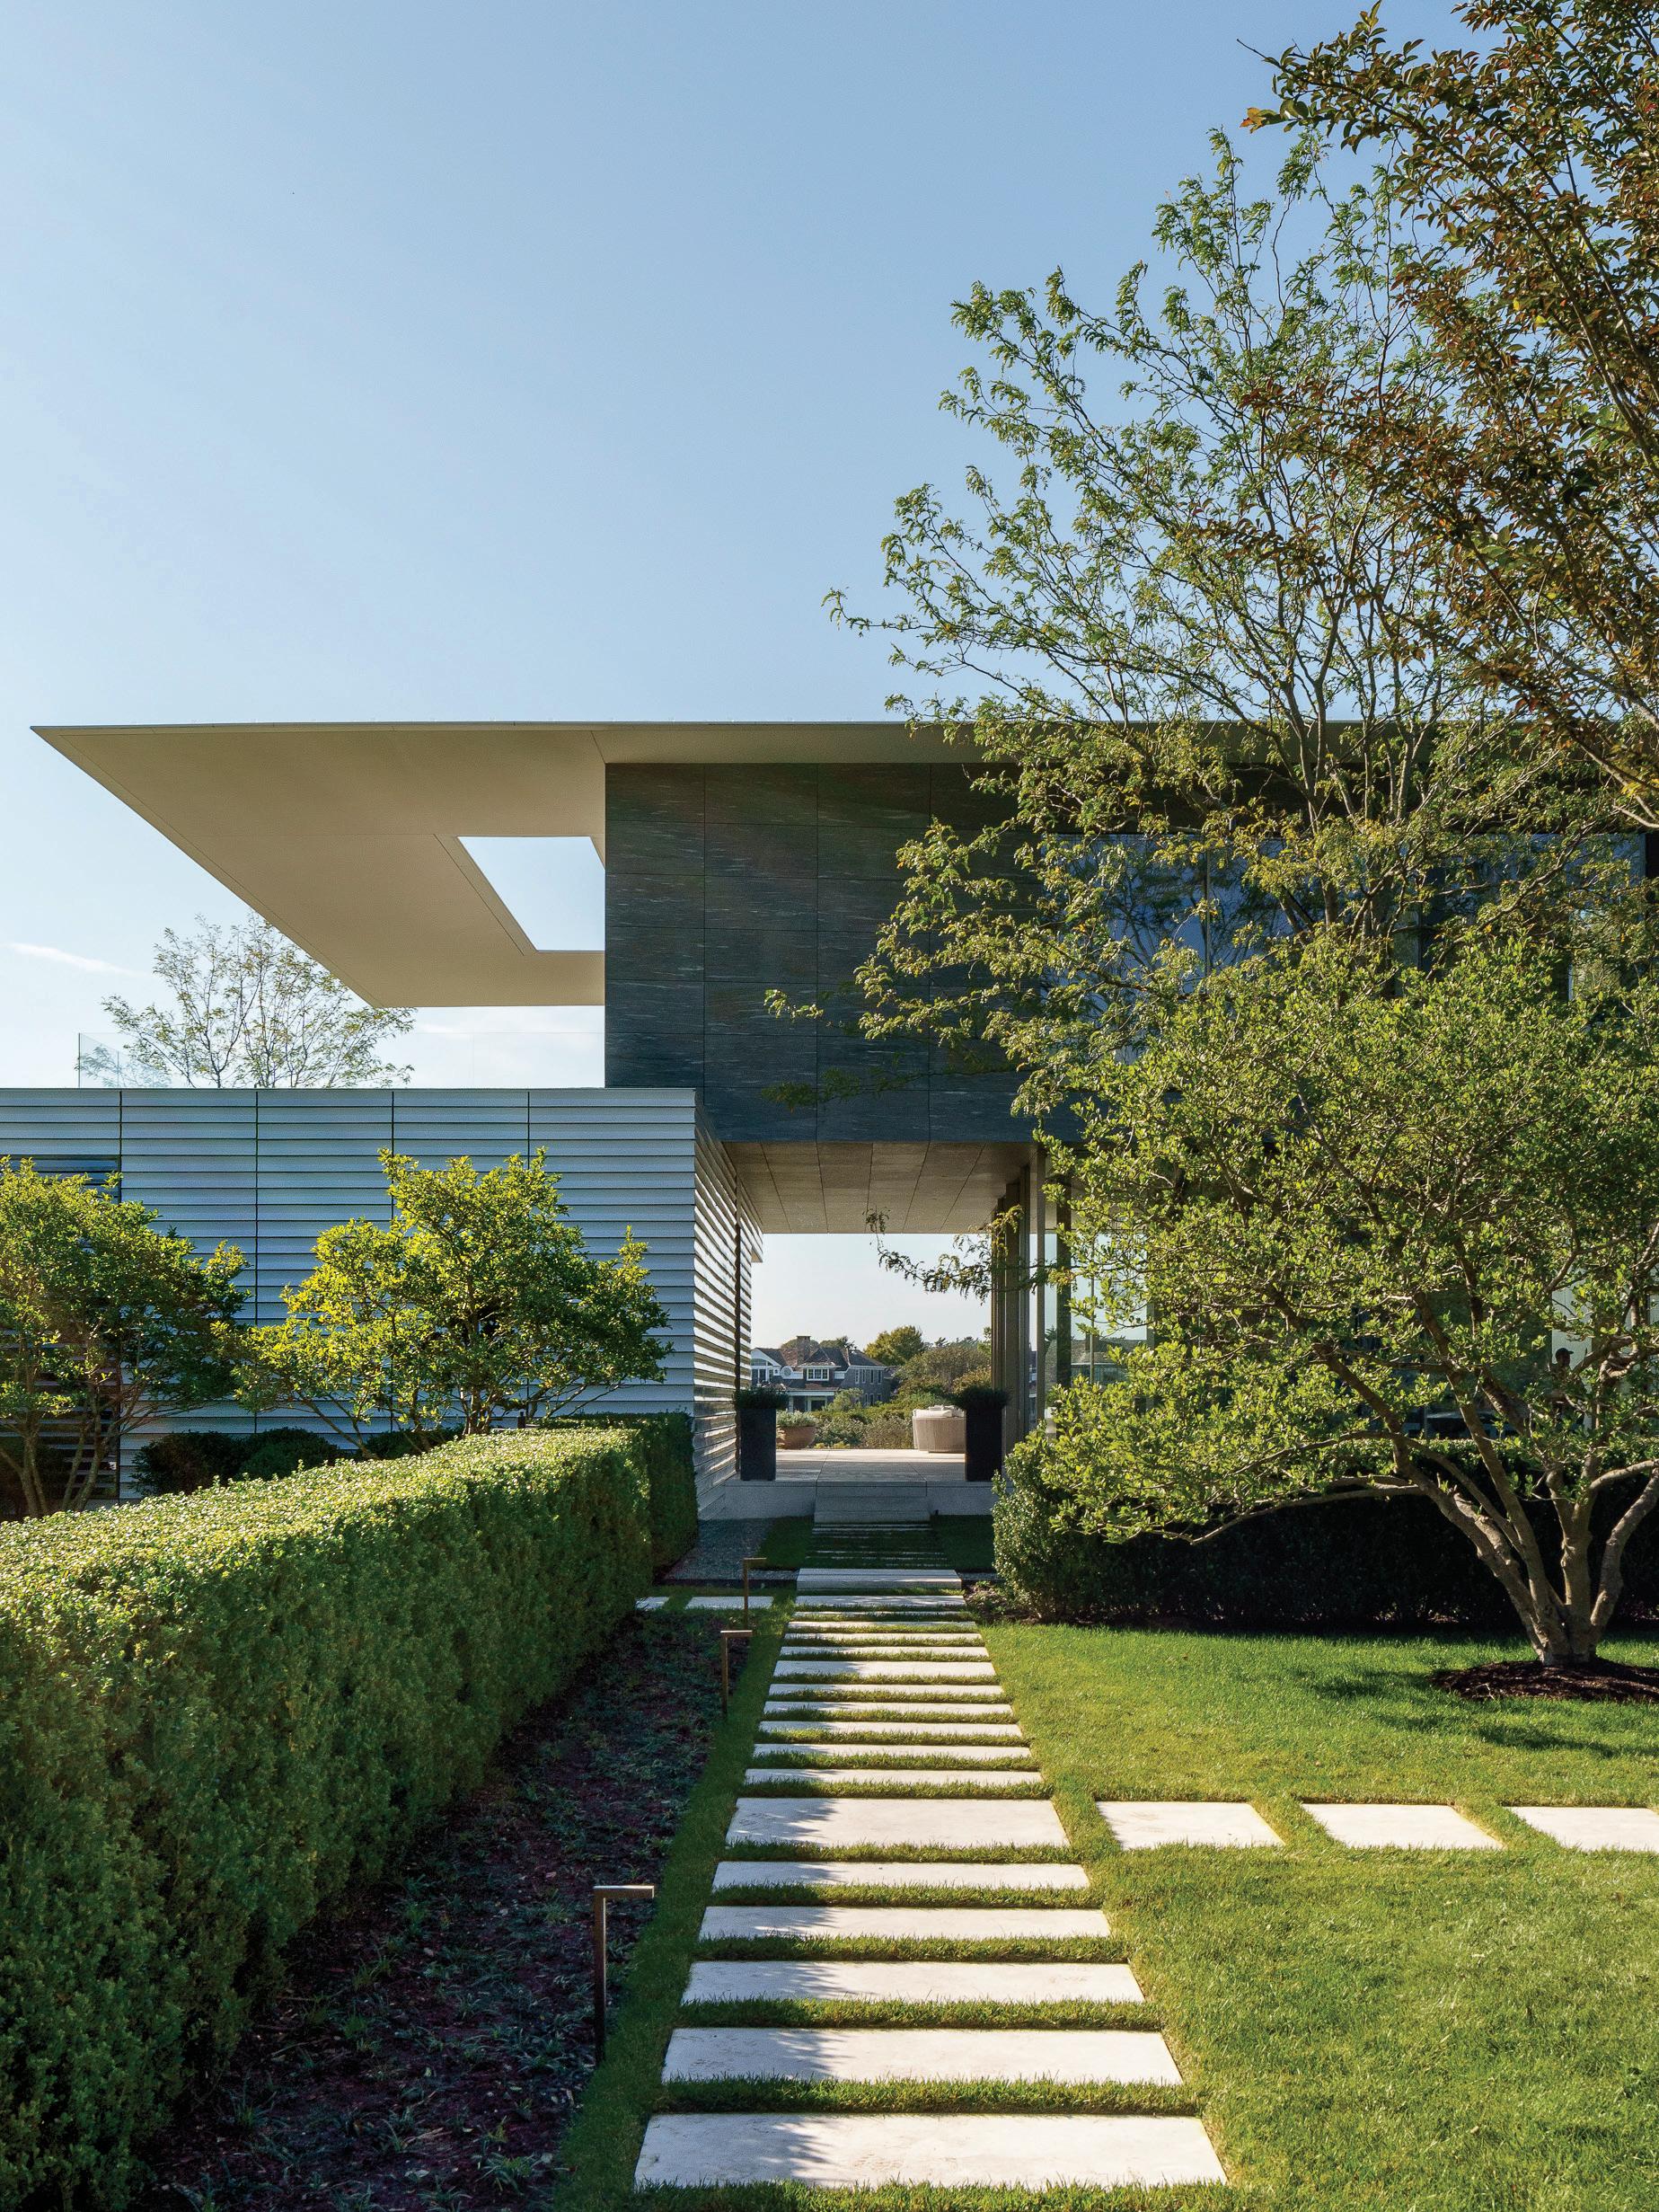
Nestled within a serene landscape, Calf Creek redefines contemporary elegance through a harmonious blend of natural materials and light-filled, open spaces. The home’s distinct character unfolds through a series of bespoke, terra-cotta-clad pavilions that anchor the residence in its natural surroundings while framing intimate spaces for family life. Above, a stone-clad volume floats effortlessly, housing the private family and guest suites. In a striking inversion of classical hierarchy, this solid, weighty element hovers over the transparent first floor, subverting traditional notions of a grounded base and lighter top. Crowning this composition is an expansive roof that extends dramatically over the entire structure. At its center, a thoughtfully positioned oculus, inspired by James Turrell’s iconic Skyscapes, frames the sky as a moment of reflection. This aperture invites the shifting play of light and shadow, connecting the home to nature’s rhythms and creating an ever-evolving dialogue.
PHOTOGRAPHY BY MICHAEL STAVARIDIS
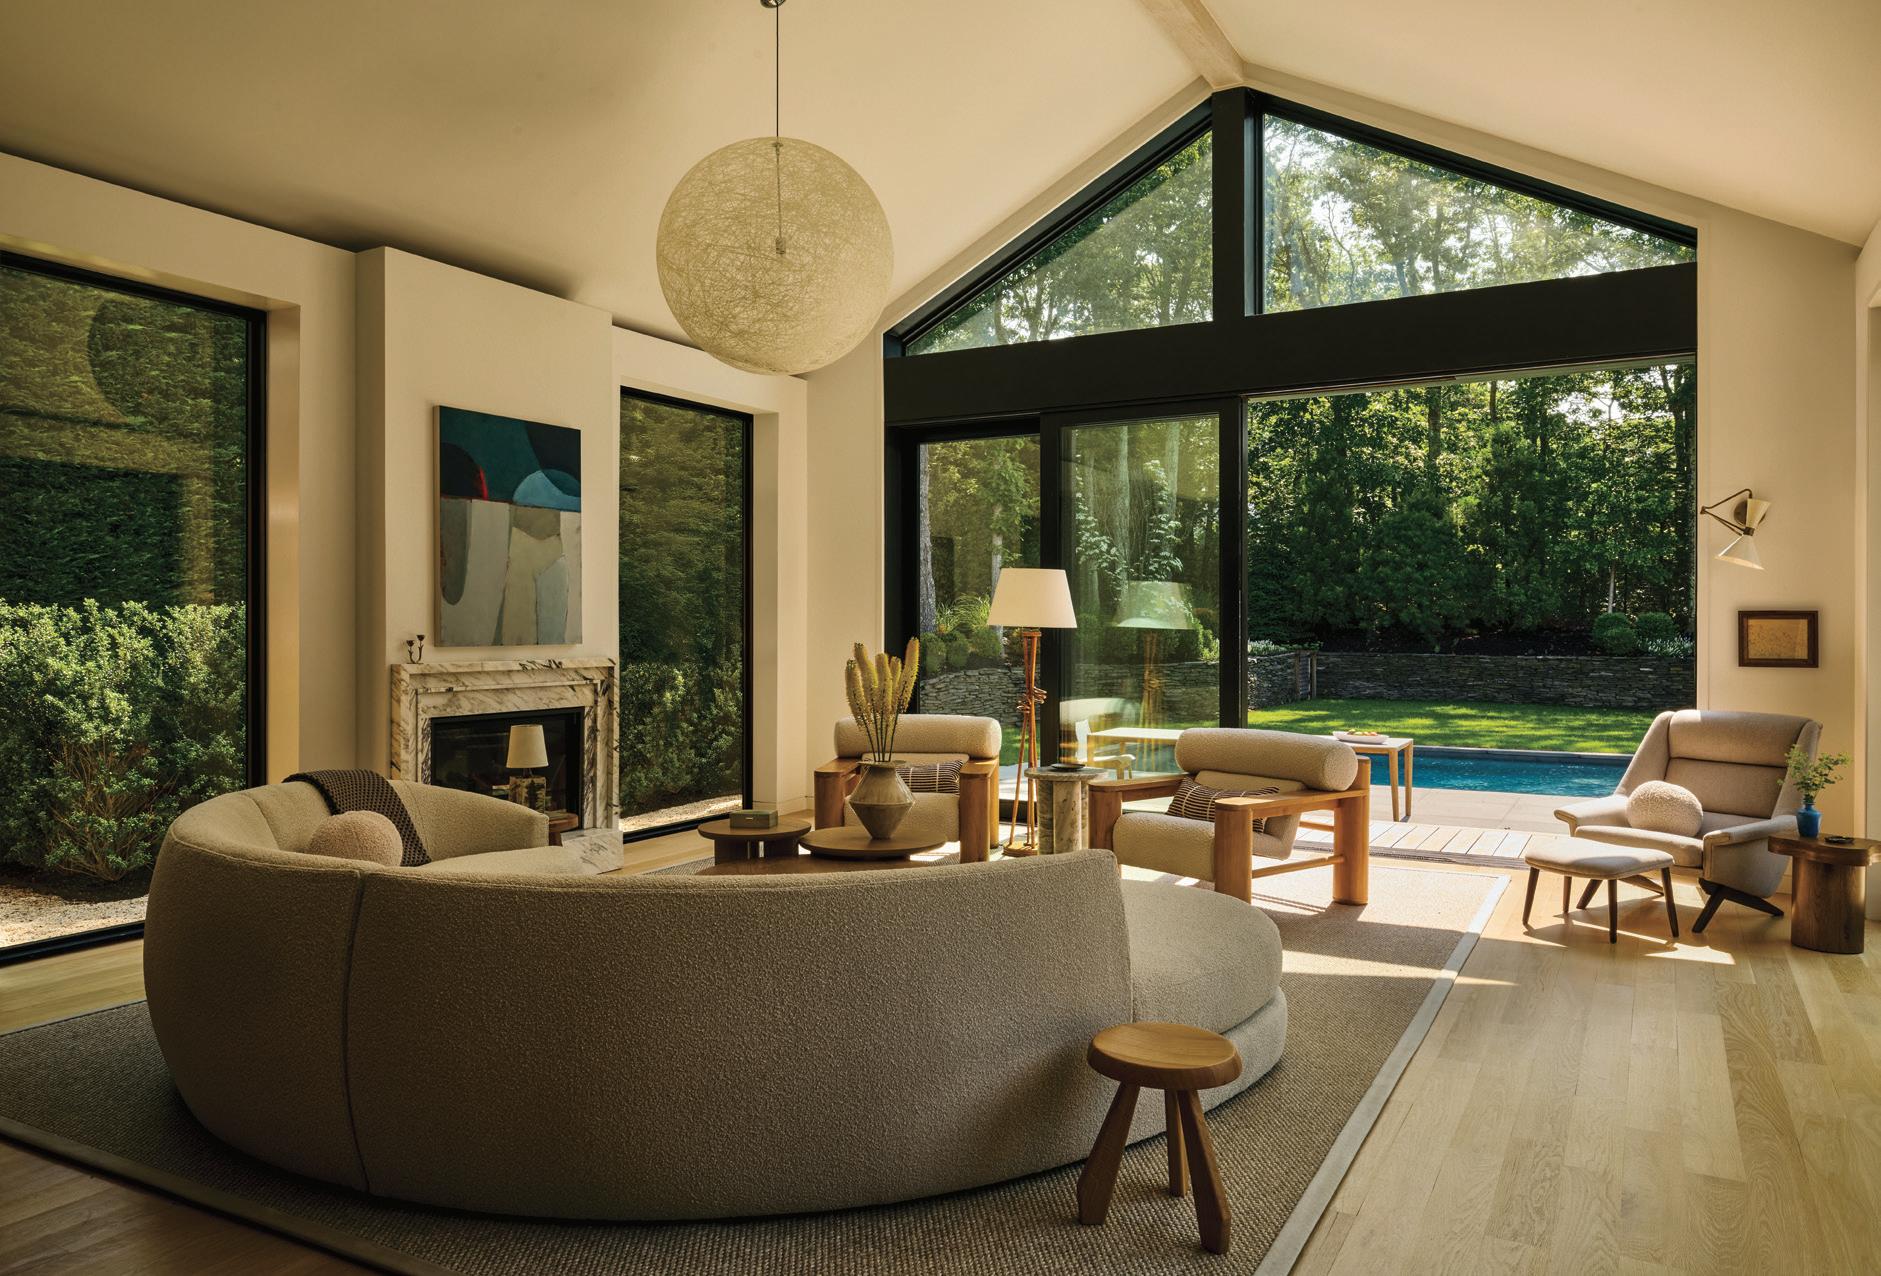
This residential renovation by Luis Fernandez is a beach house and weekend retreat for a Brooklyn family and their teenage twin boys. The project honors the house’s Hamptons cottage vibe with a modernist take on a beachy and soothing aesthetic. The client’s brief was simple: soothing, calming, and functional but with a polished and modern feel, a true oasis and place of zen and reprieve from chaotic city life. The house does just that, feeling relaxed and easy, yet elevated through a mix of natural materials, sculptural elements, art, vintage furnishings, and lighting fixtures.
PHOTOGRAPHY BY JONATHAN HOKKLO STYLING BY CARLY KRIEGER
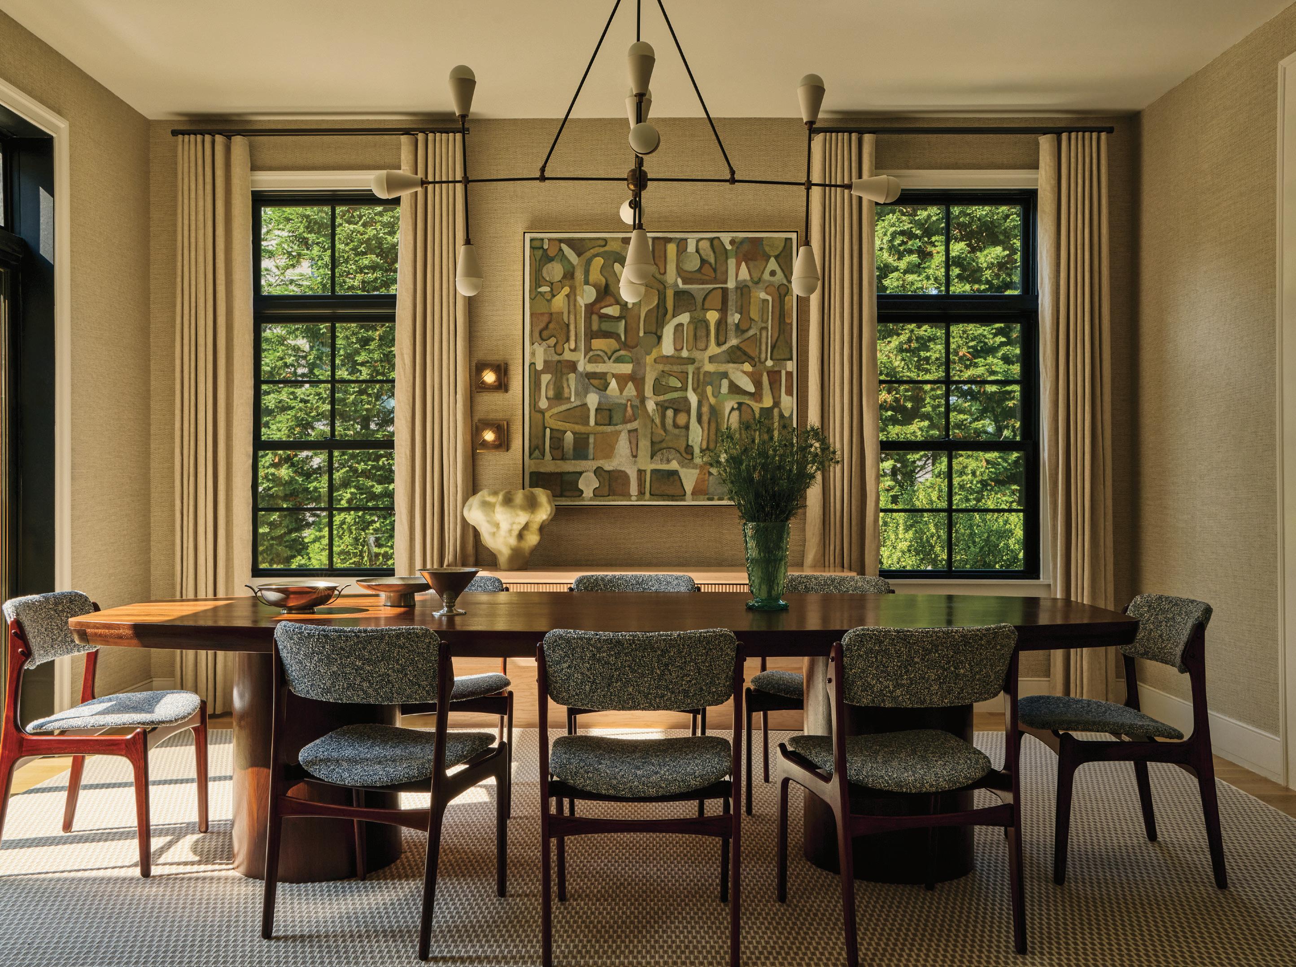
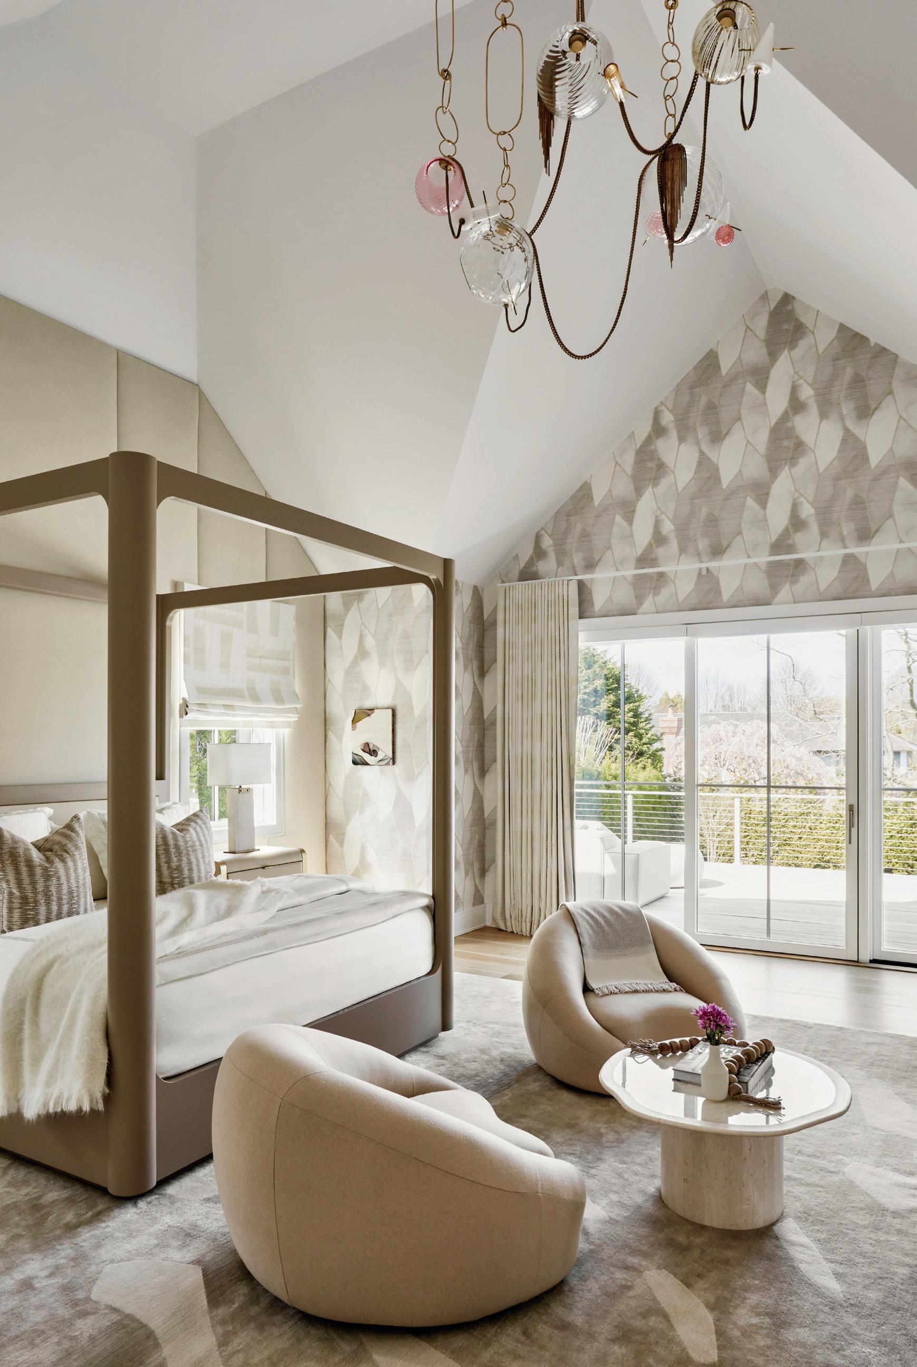
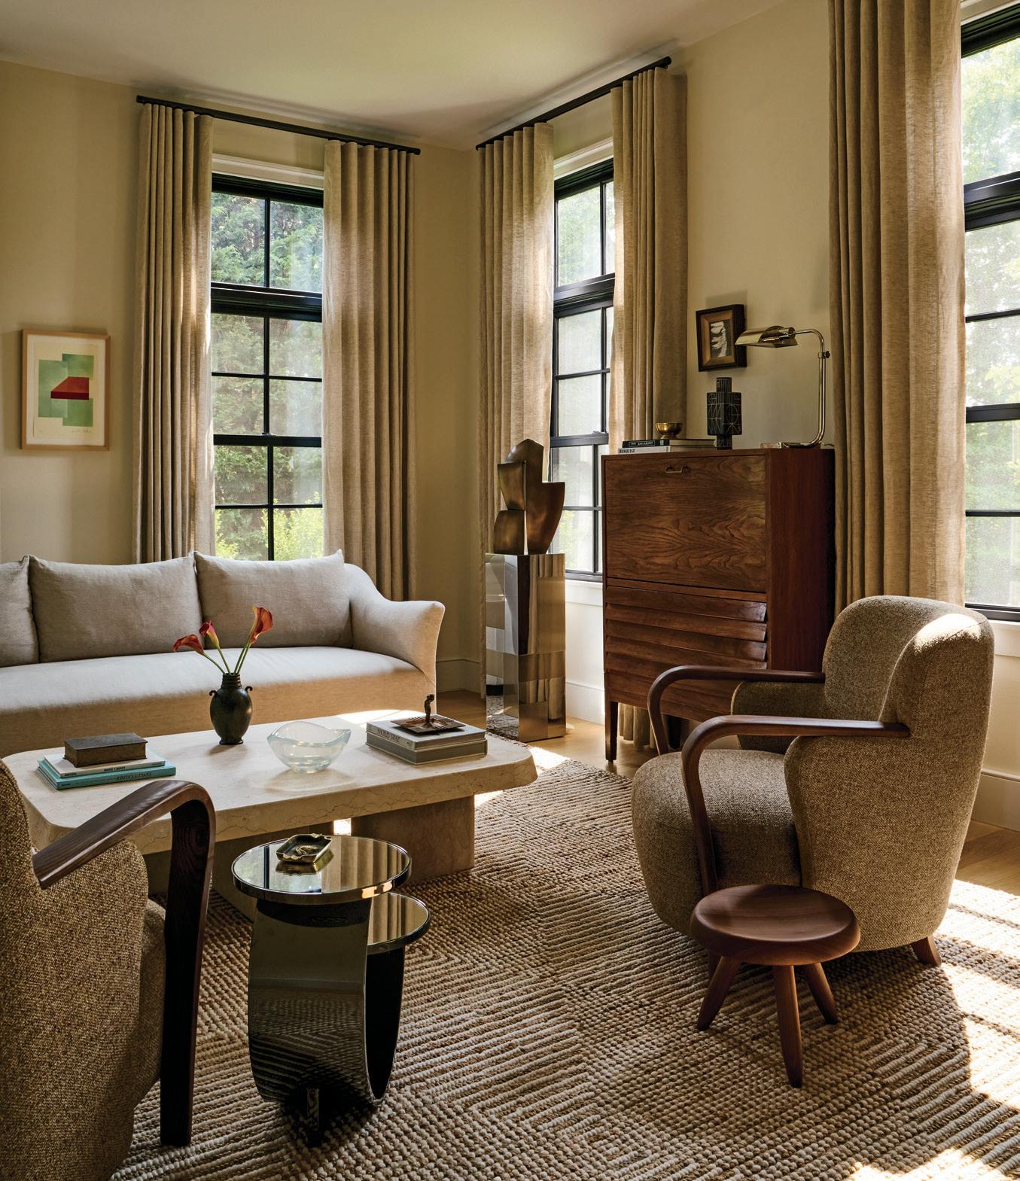
This 10,000-square-foot Southampton residence represents the art of reinvention, transforming a newly constructed coastal home into a one-of-a-kind contemporary masterpiece. Designed as a serene backdrop for an exquisite art collection, the home evokes the organic calm of the nearby beach through soft forms, natural textures, and soothing neutral tones. The design seamlessly blends sculptural furniture, refined materials, and exceptional custom work to achieve a balance of sophistication and soul. The result is a living gallery that celebrates beauty and materiality.
PHOTOGRAPHY BY RIKKI
SNYDER
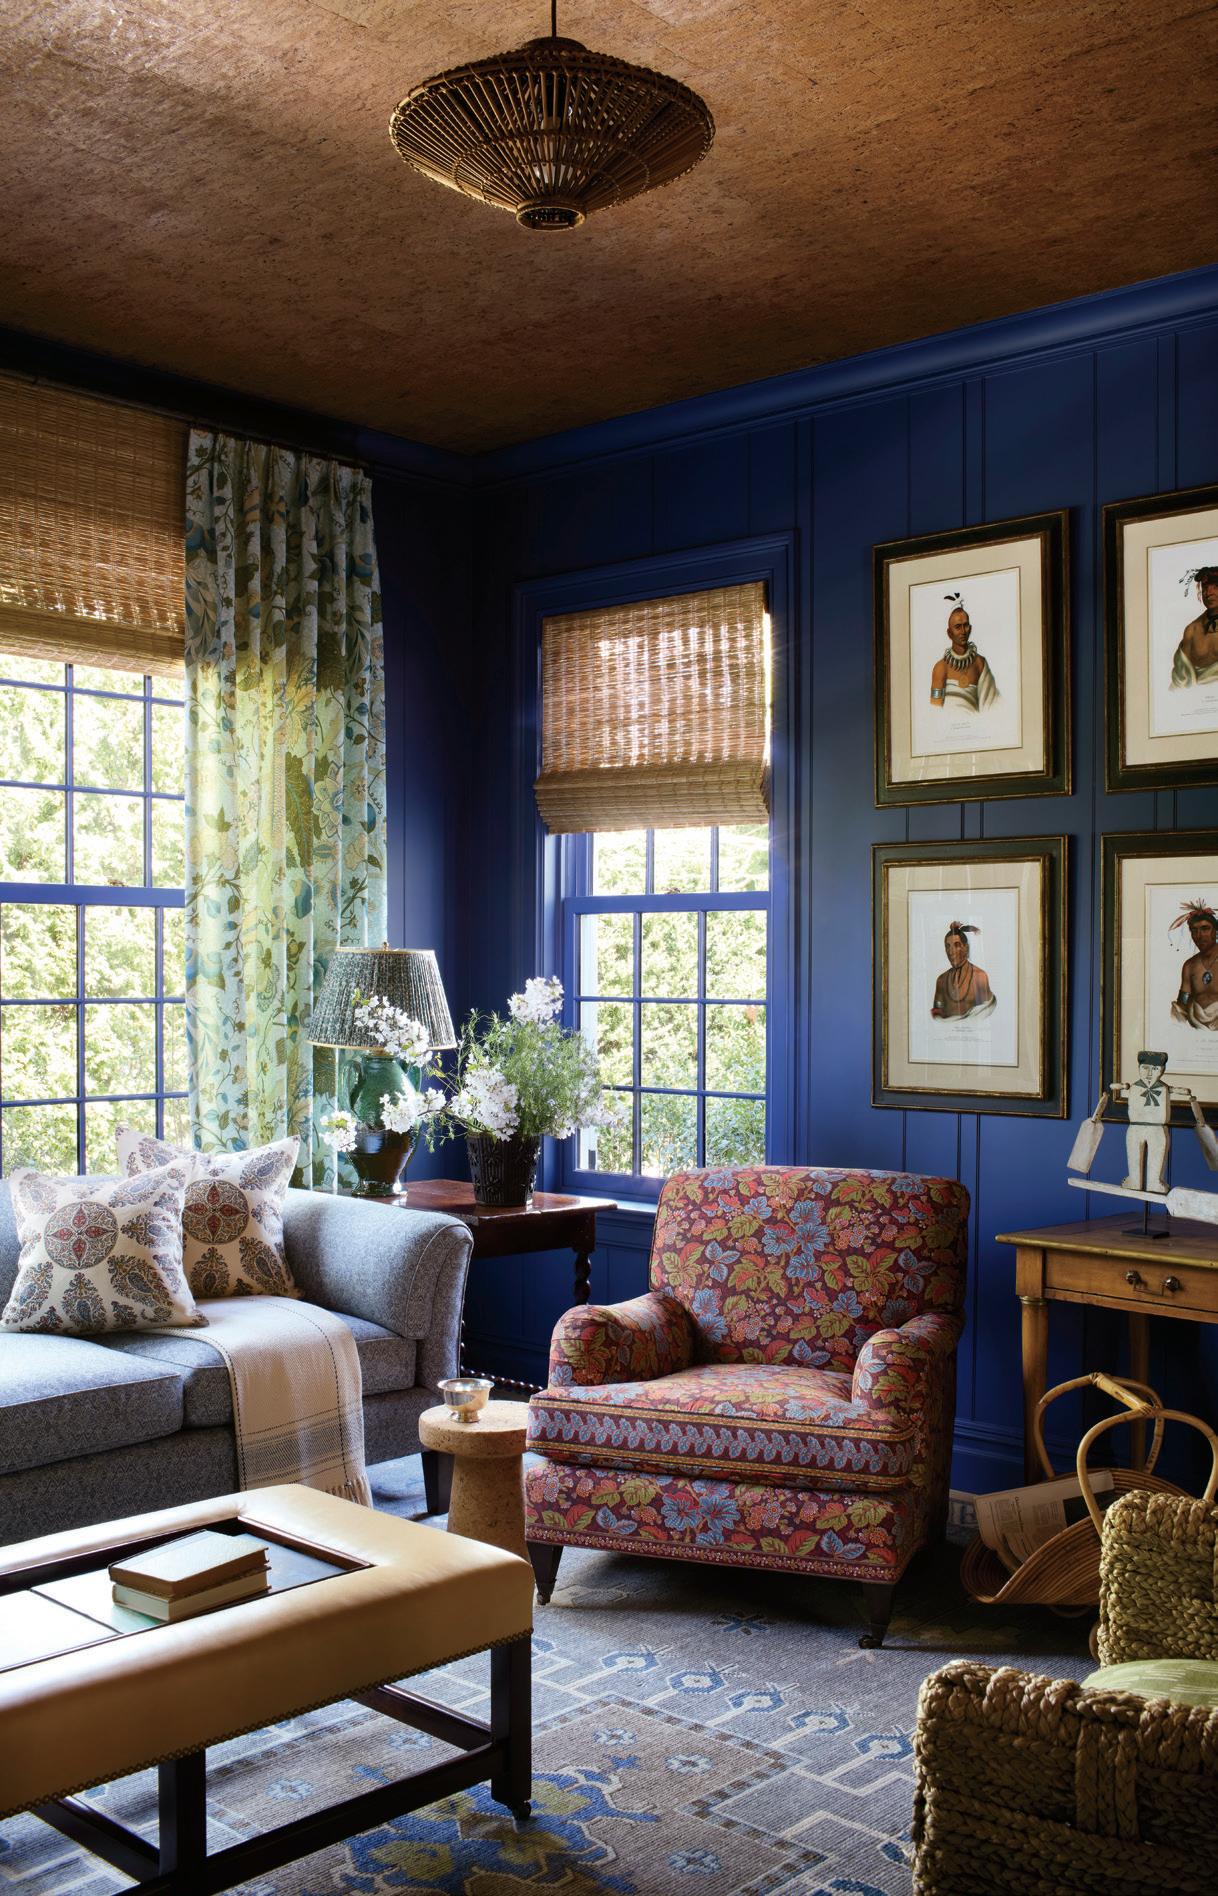
This charming Southampton home, though rich in character, had seen better days when the clients purchased it. After living in it for a few years to understand its potential, they envisioned a space that would suit their family of five while retaining its timeless appeal. Collaborating closely with the architect, the designer ensured the home’s structure supported its warm, inviting aesthetic, as if it had been lovingly passed down through generations. Layered wallpapers, playful patterned fabrics, vintage and textured rugs, and carefully curated furnishings brought charm and comfort to every room. A palette of reds, blues, and greens echoed the vibrant colors of the surrounding landscape, with florals enhancing the pastoral ambiance. The result is a refreshed cozy home that feels both historic and deeply personal.
BY ISABEL
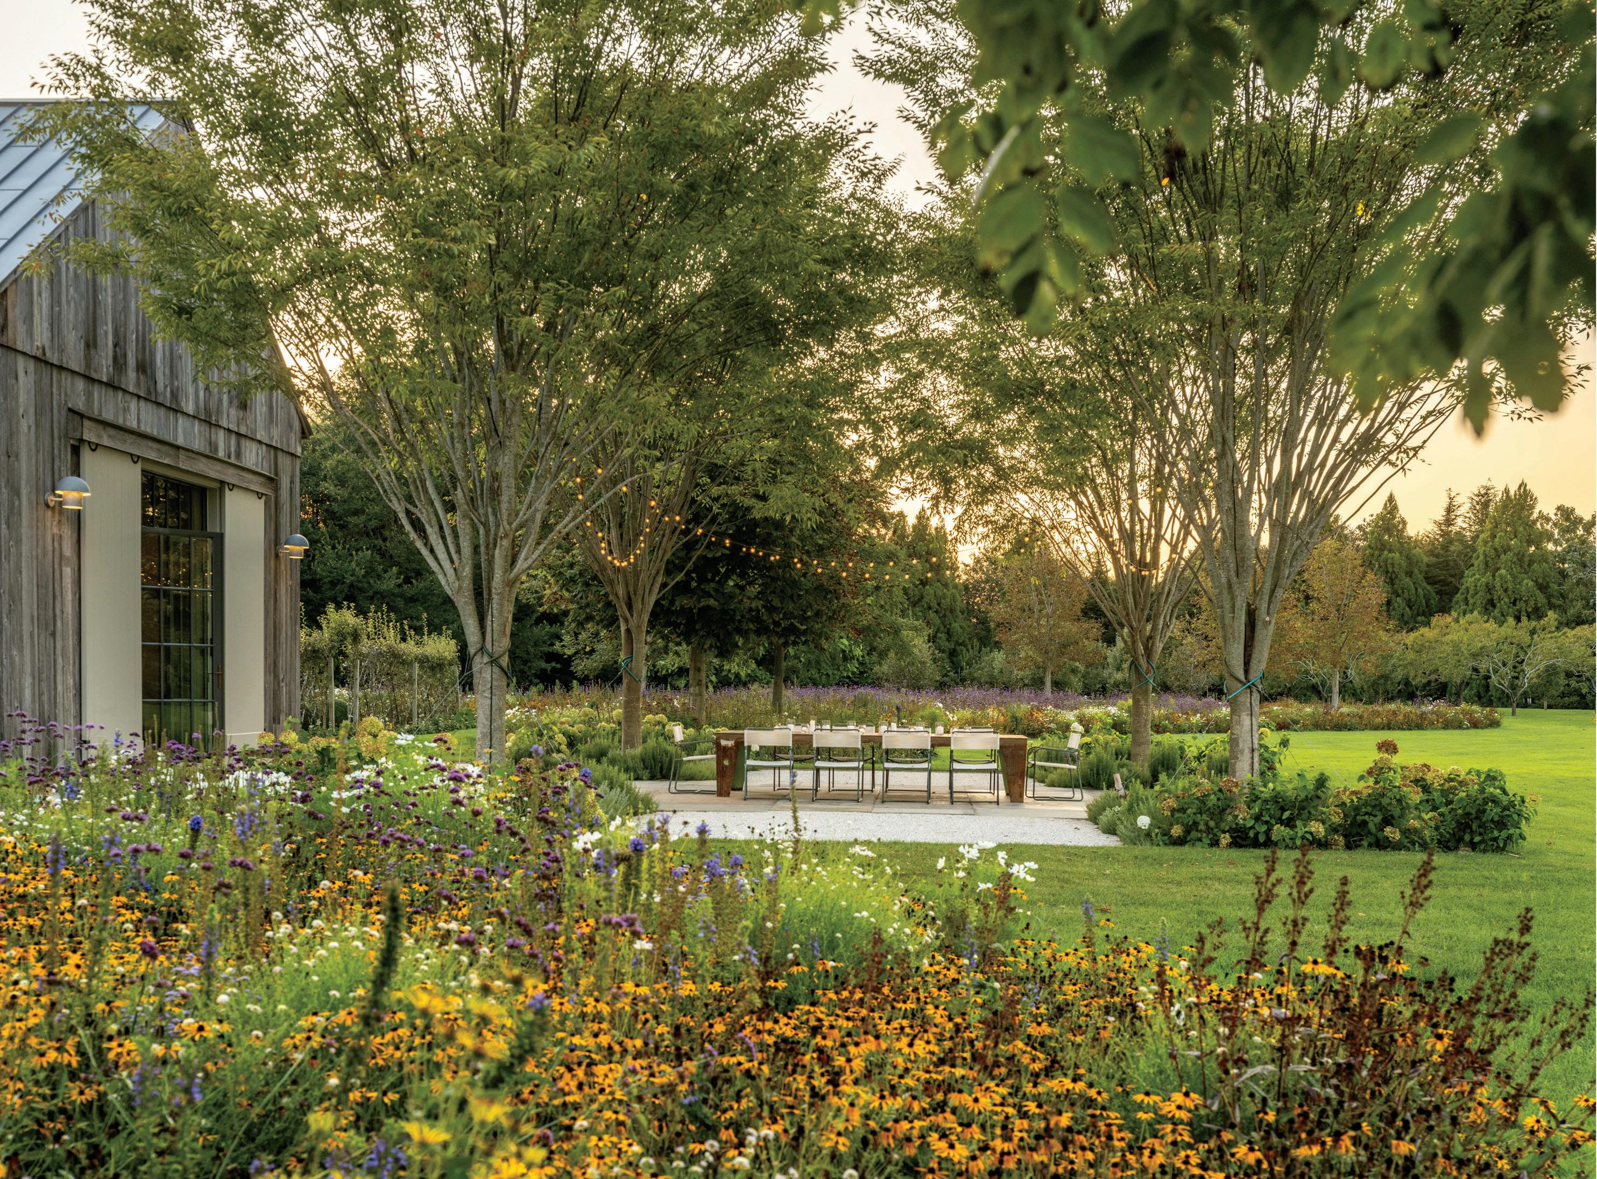
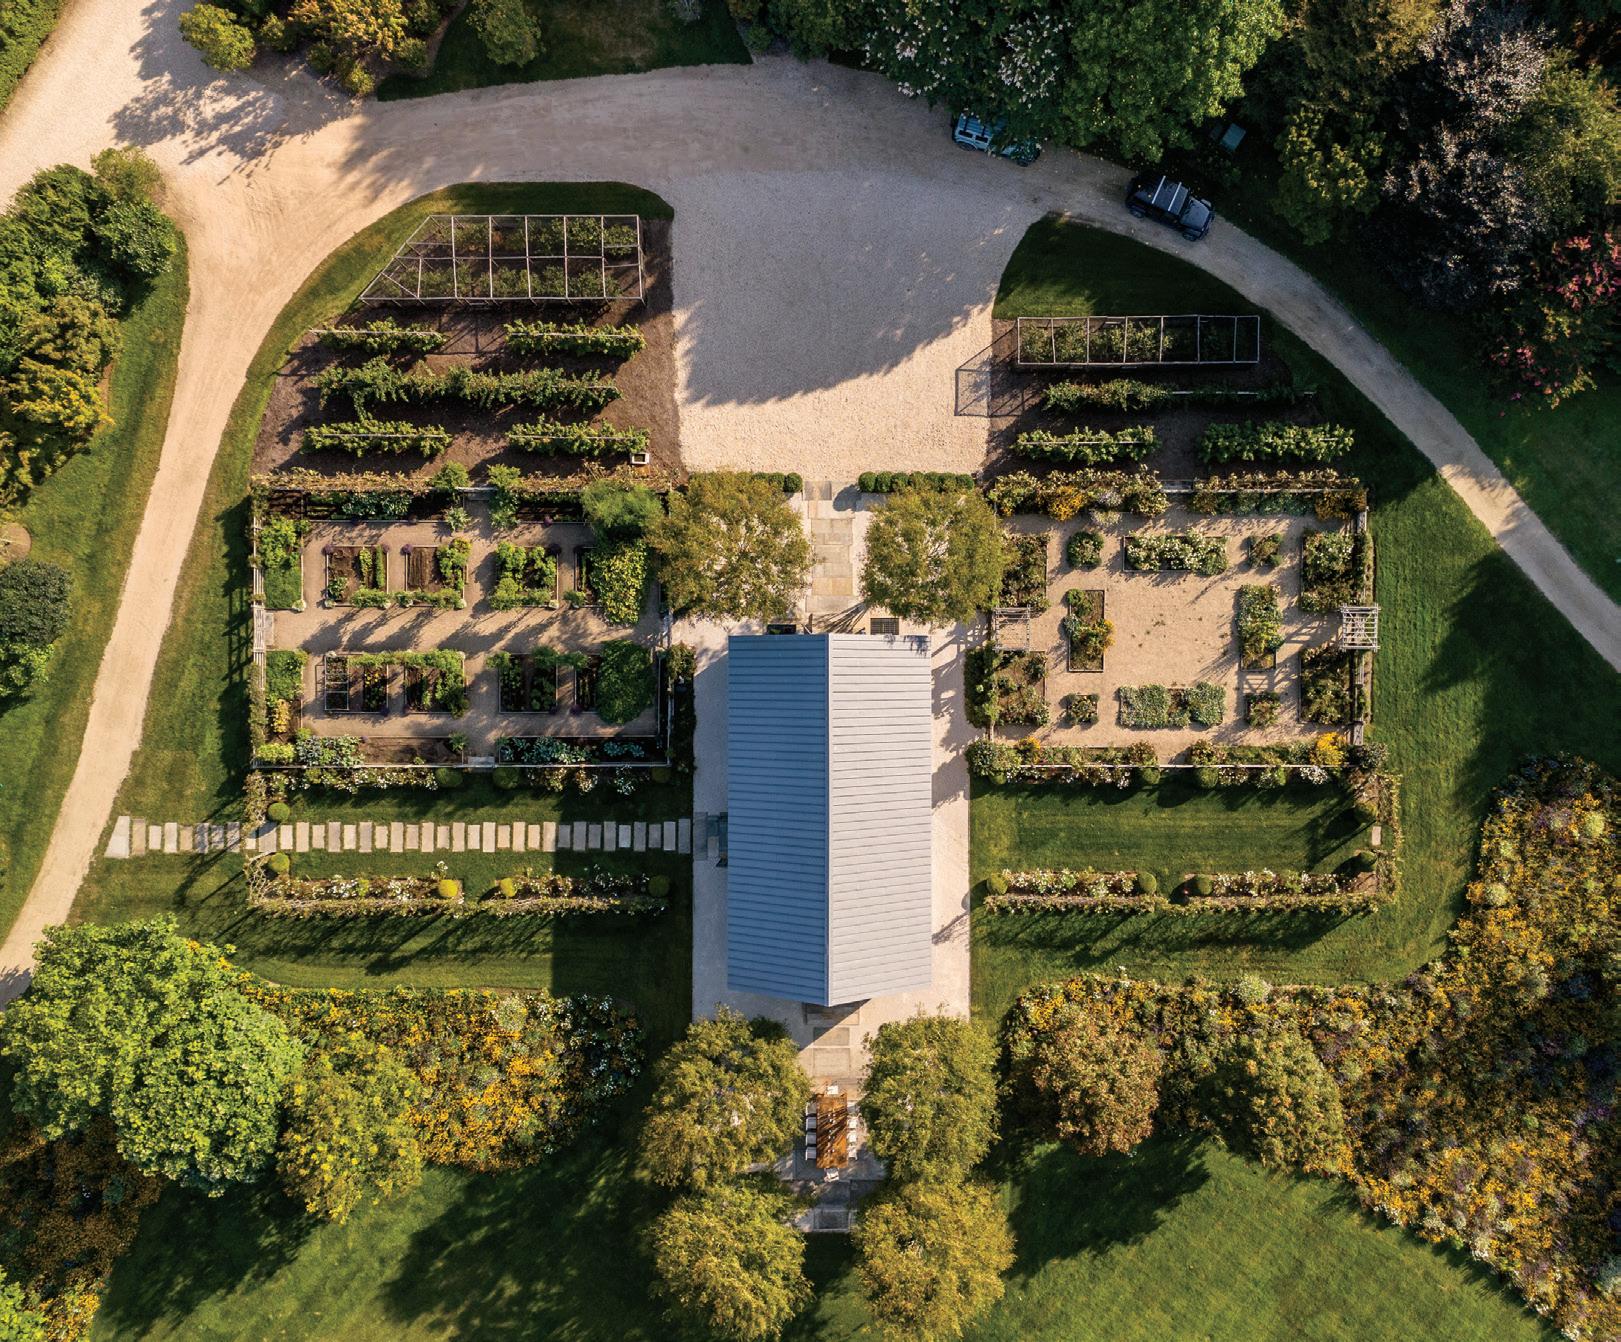
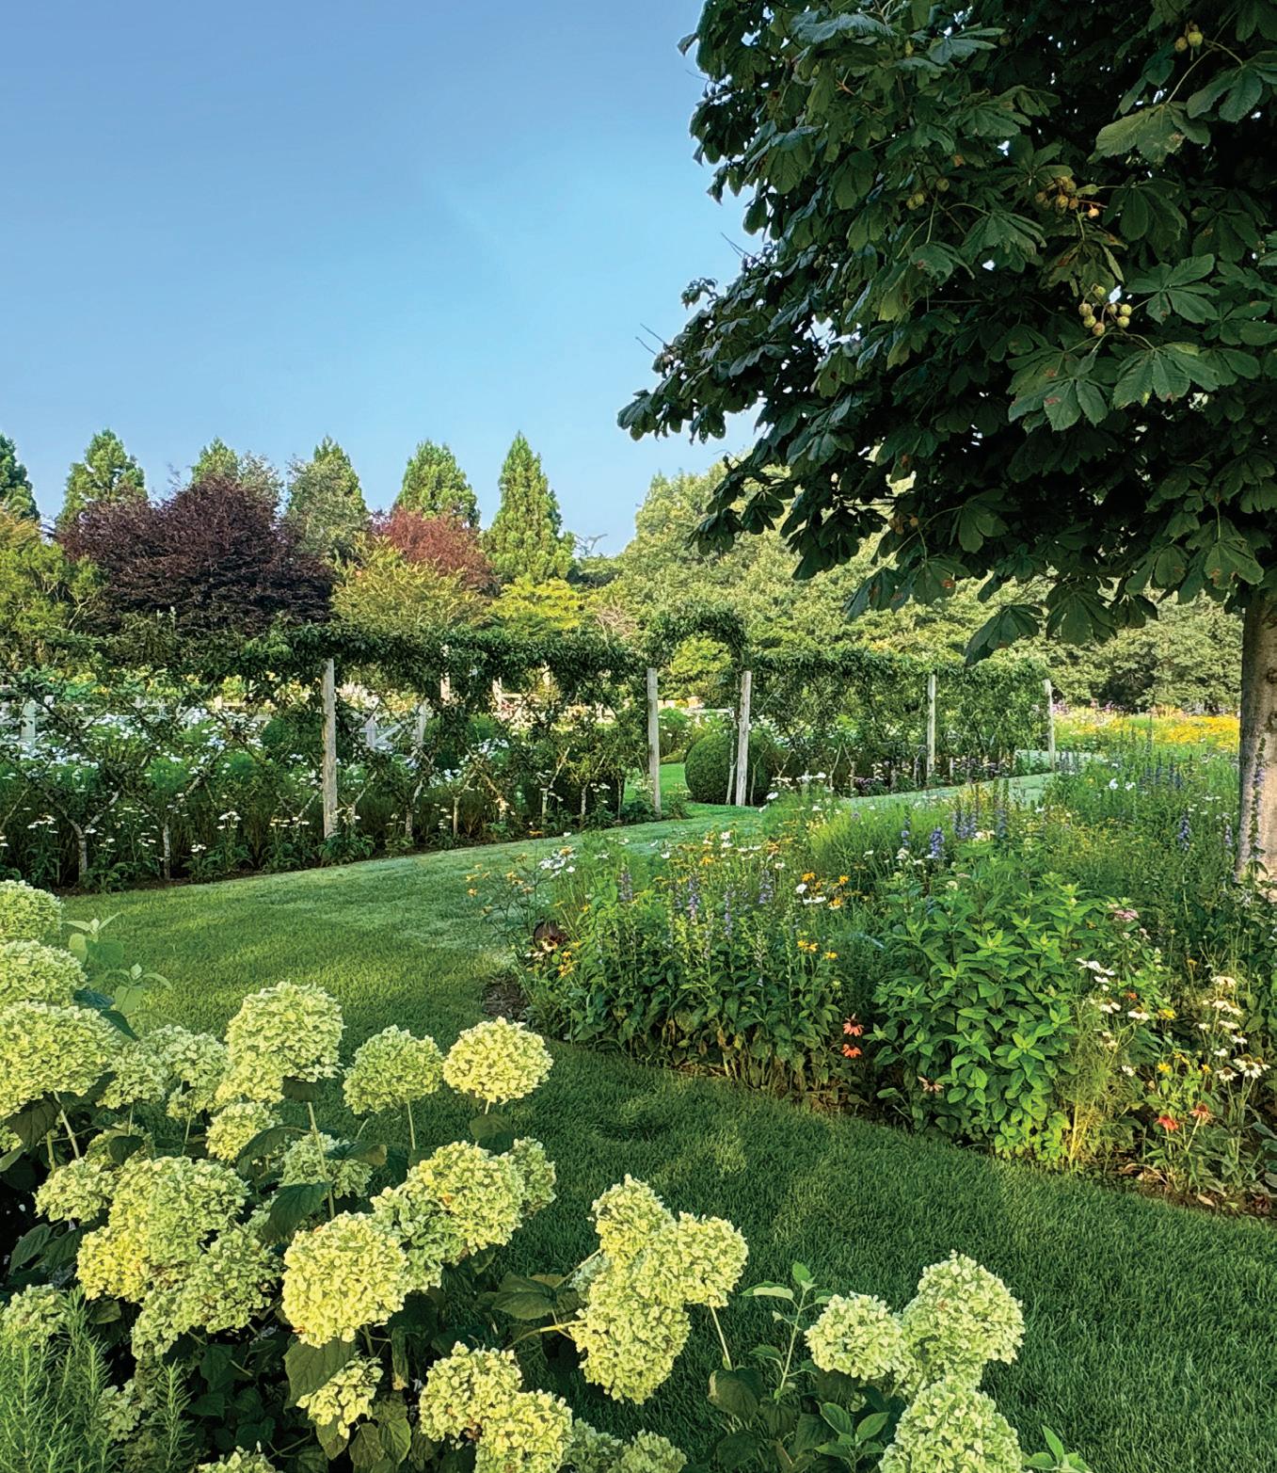
Nestled amid vibrant wildflower meadows and expansive gardens, a new entertaining barn offers a relaxed yet luxurious venue for play, entertaining, and connection with nature. Situated along a gentle curve of a gravel farm road, this landscape harmoniously blends cultivated elegance with the abundant beauty of its natural surroundings. On either side, generous cutting gardens and vegetable plots provide both visual order and bountiful harvests. Just beyond, a row of espaliered pear trees along a Belgian cedar fence is underplanted with fragrant, bee-friendly lavender. Nearby, pollinator-friendly orchards of peach, pear, and apple trees hum with activity, while the surrounding meadows bloom with joe-pye weed, oxeye daisies, sunflowers, black-eyed Susans, and lobelia. Clover thrives naturally in the lawn, creating a lush, low-maintenance play area. Four stately zelkova trees provide dappled shade, creating an inviting space for alfresco dining and relaxed conversations. As evening falls, guests explore the gardens, play on the clover lawn, and savor the enchantment of fireflies.
PHOTOGRAPHY BY NEIL LANDINO, JR.
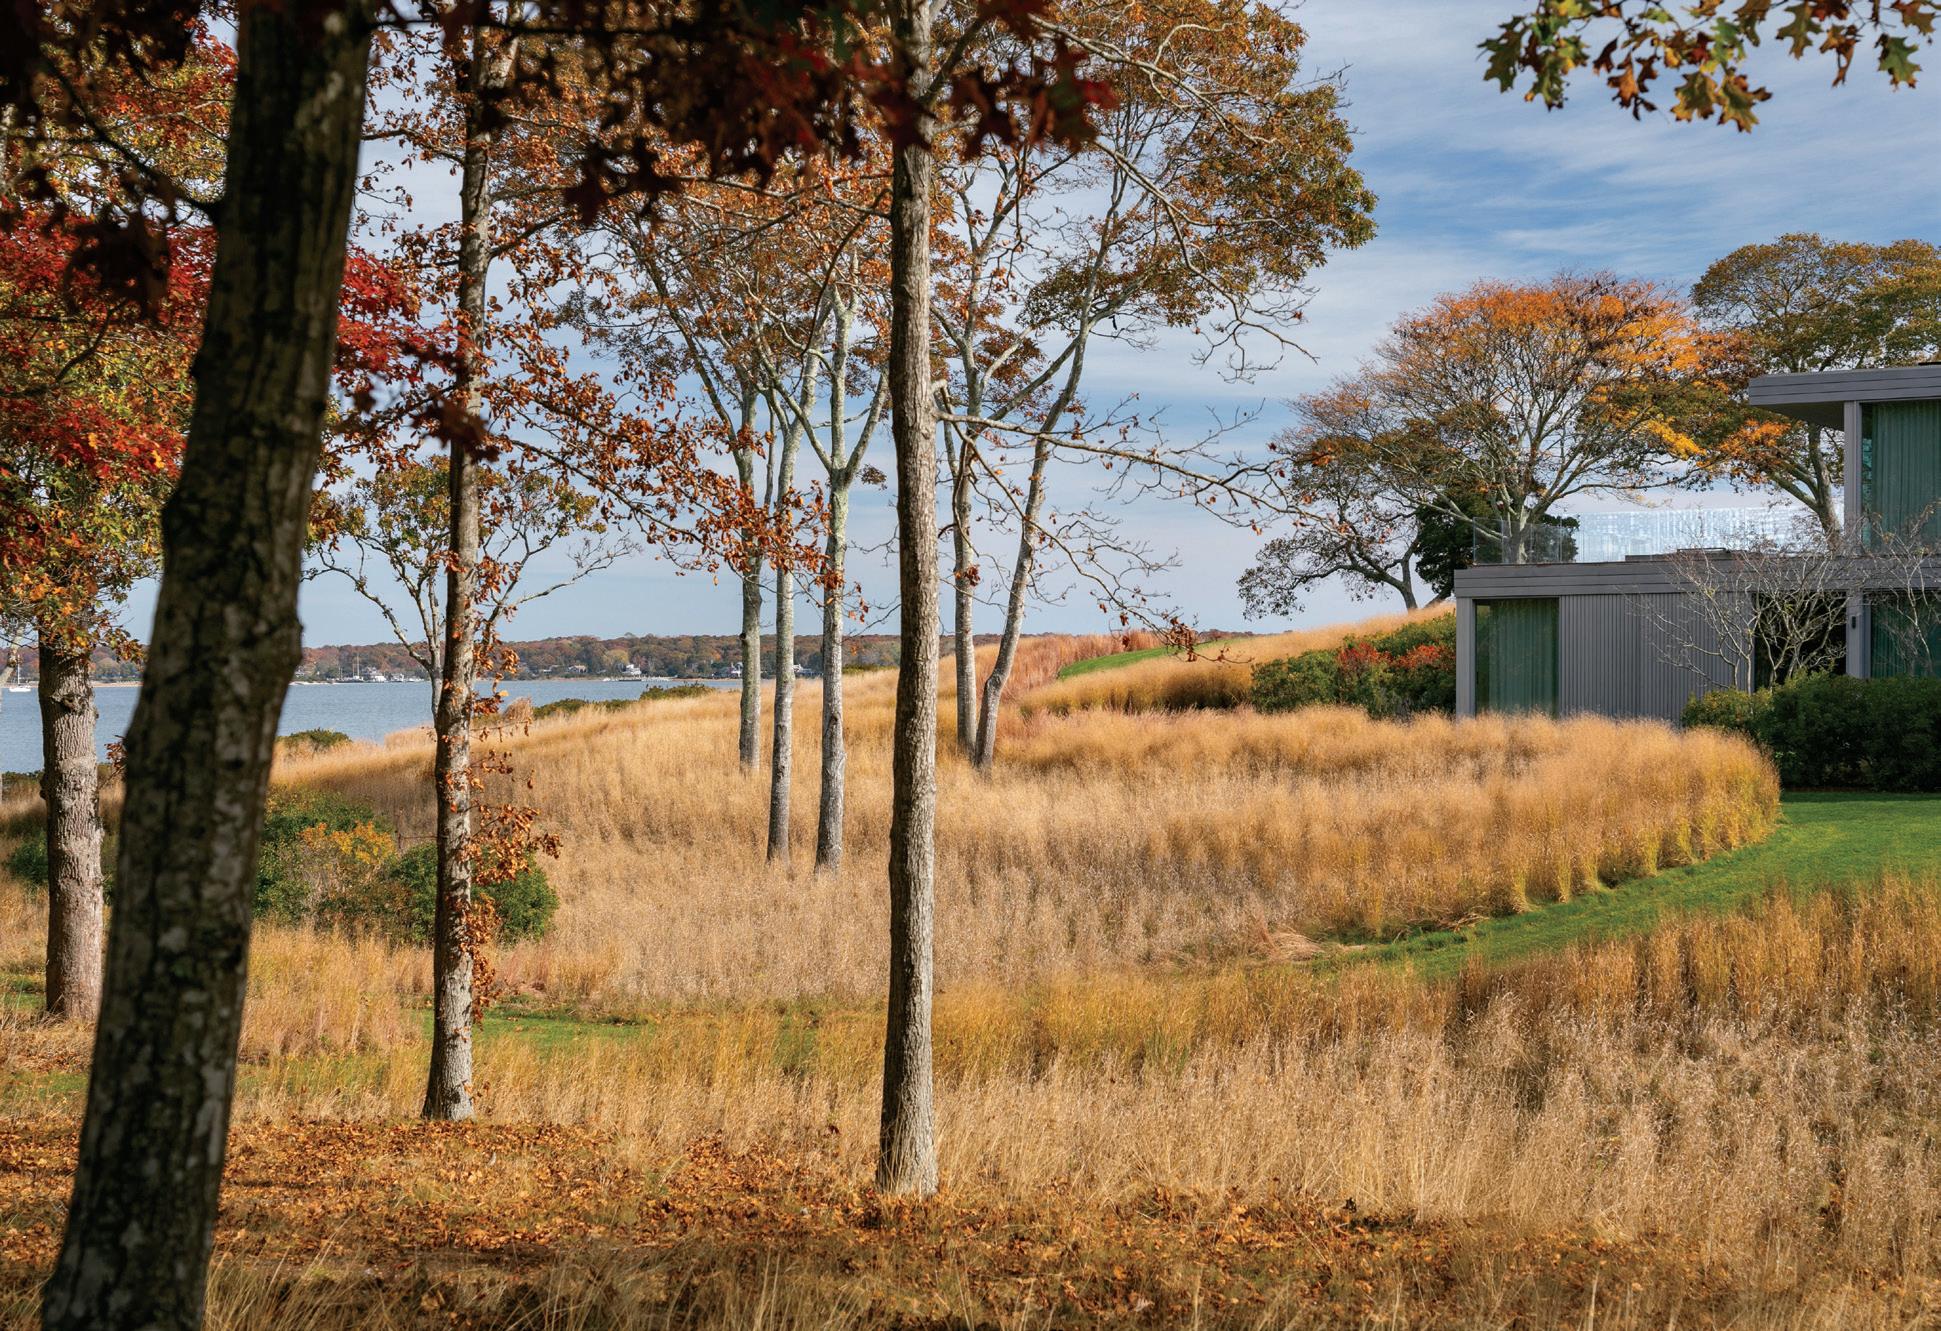
Springy Banks reimagines a former 1960s summer camp as a 13-acre coastal residence rooted in ecological restoration and historical continuity. Once dominated by over a mile of asphalt roads and expanses of mowed lawn, the property had become environmentally compromised—its compacted soils and impervious surfaces channeling polluted runoff directly into Three Mile Harbor. The project began with asphalt roadways and contaminated sediments being extracted, immediately reducing runoff and allowing the land to reabsorb and filter stormwater naturally. In their place, a network of vegetated swales and rain gardens were introduced to cleanse and slow surface water before it reaches the bay, significantly improving watershed performance and coastal health. More than 50,000 native perennials were planted to rebuild the oak woodland understory and restore biodiversity. Pennsylvania sedge, little bluestem, and switchgrass now knit the ground plane together, while native shrubs such as winterberry, bayberry, and viburnum establish layered habitat and seasonal resilience.
PHOTOGRAPHY BY ANTHONY
CRISAFULLI
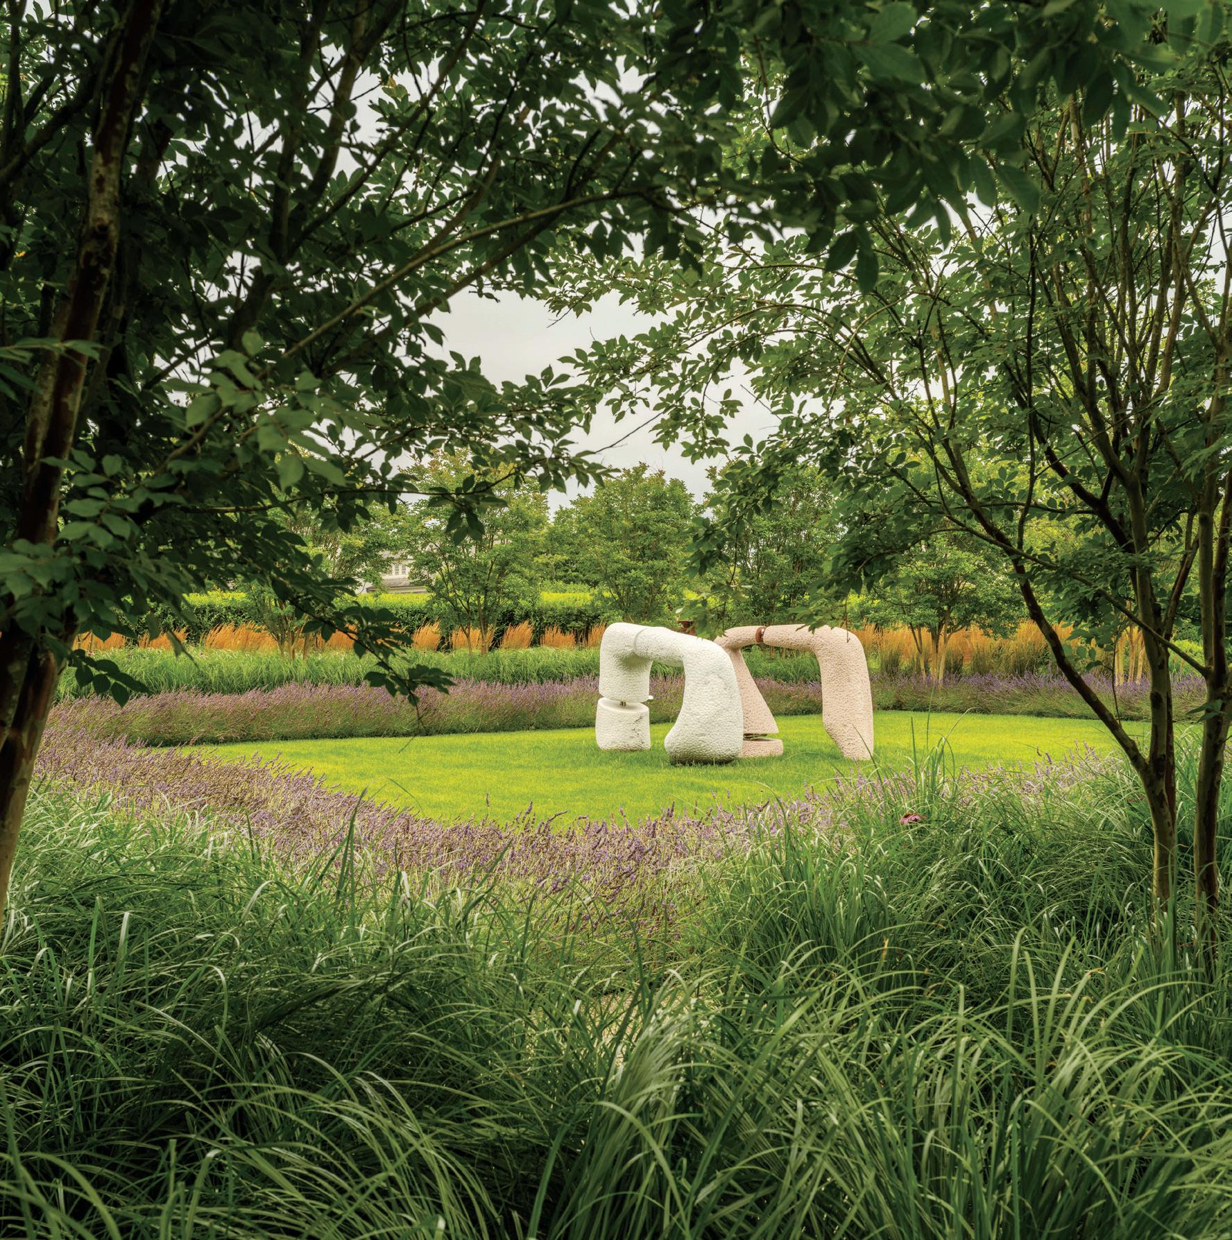
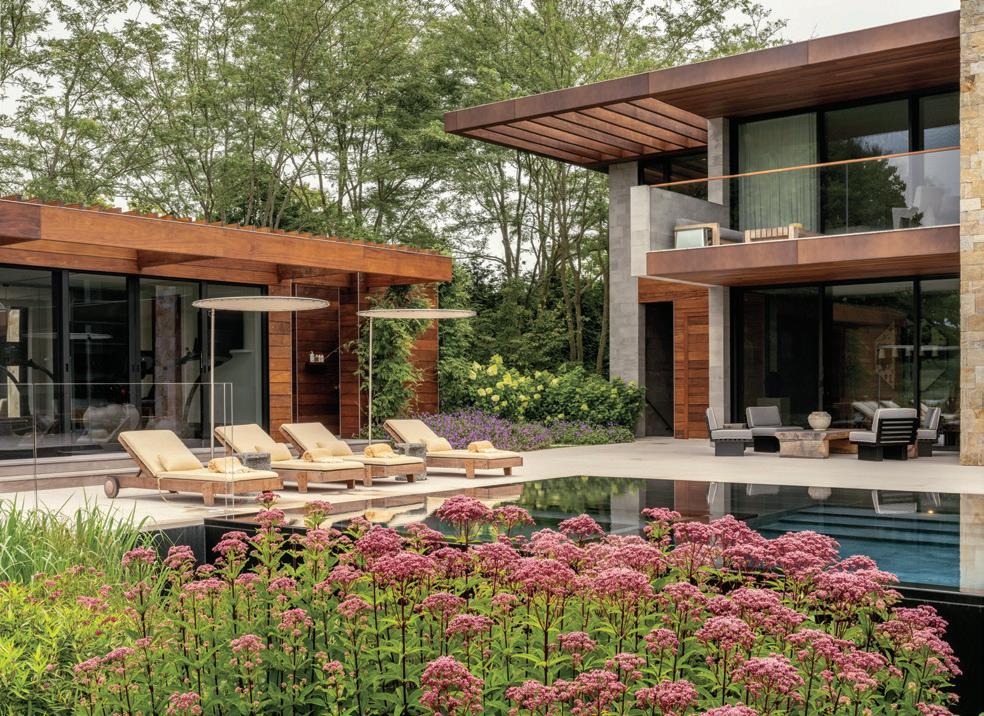
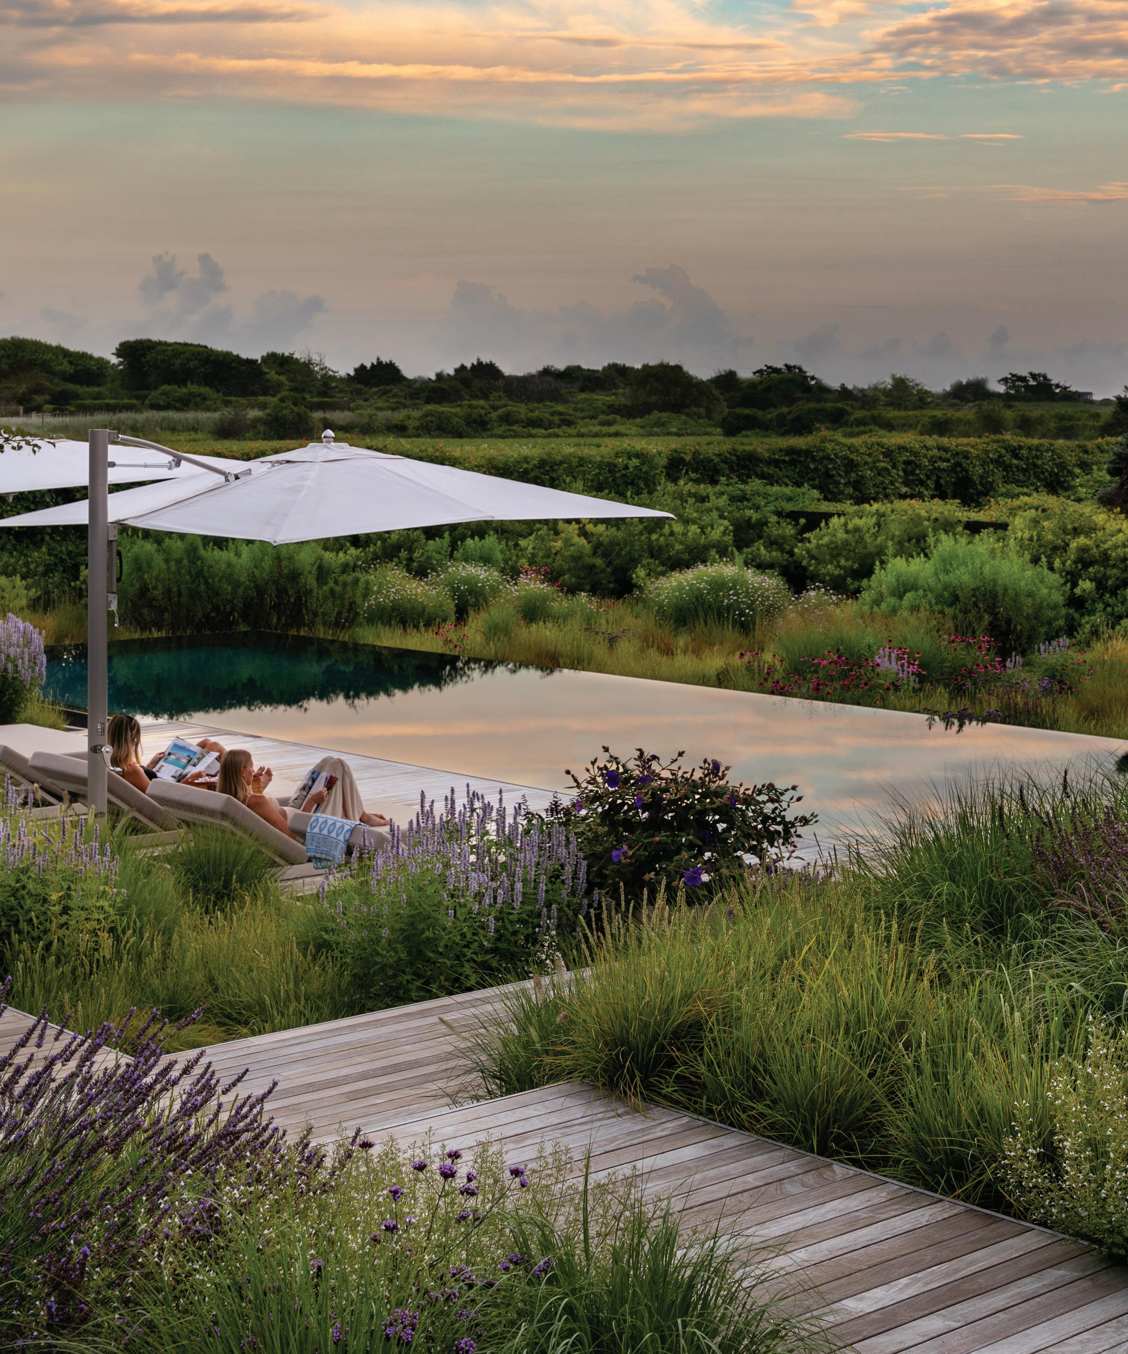
This contemporary waterfront home deftly blends architecture with landscape to create a harmonious indoor-outdoor living experience. The forecourt to the home’s serene entry courtyard is a generous panel lawn garden. The courtyard, framed by a connected guesthouse and garage, features a tranquil reflecting pool, and wide picture window at its far end, enhancing the sense of openness and connection to nature from inside the home. The design is modern yet draws inspiration from midcentury California style, with clean lines and minimalist elements. The rear of the property is dedicated to a generous terrace that balances views of an adjacent pond with effortless outdoor living. The centerpiece is a sleek infinity-edge pool, with a negative edge design that seamlessly blends into the landscape.
PHOTOGRAPHY BY NEIL LANDINO, JR.
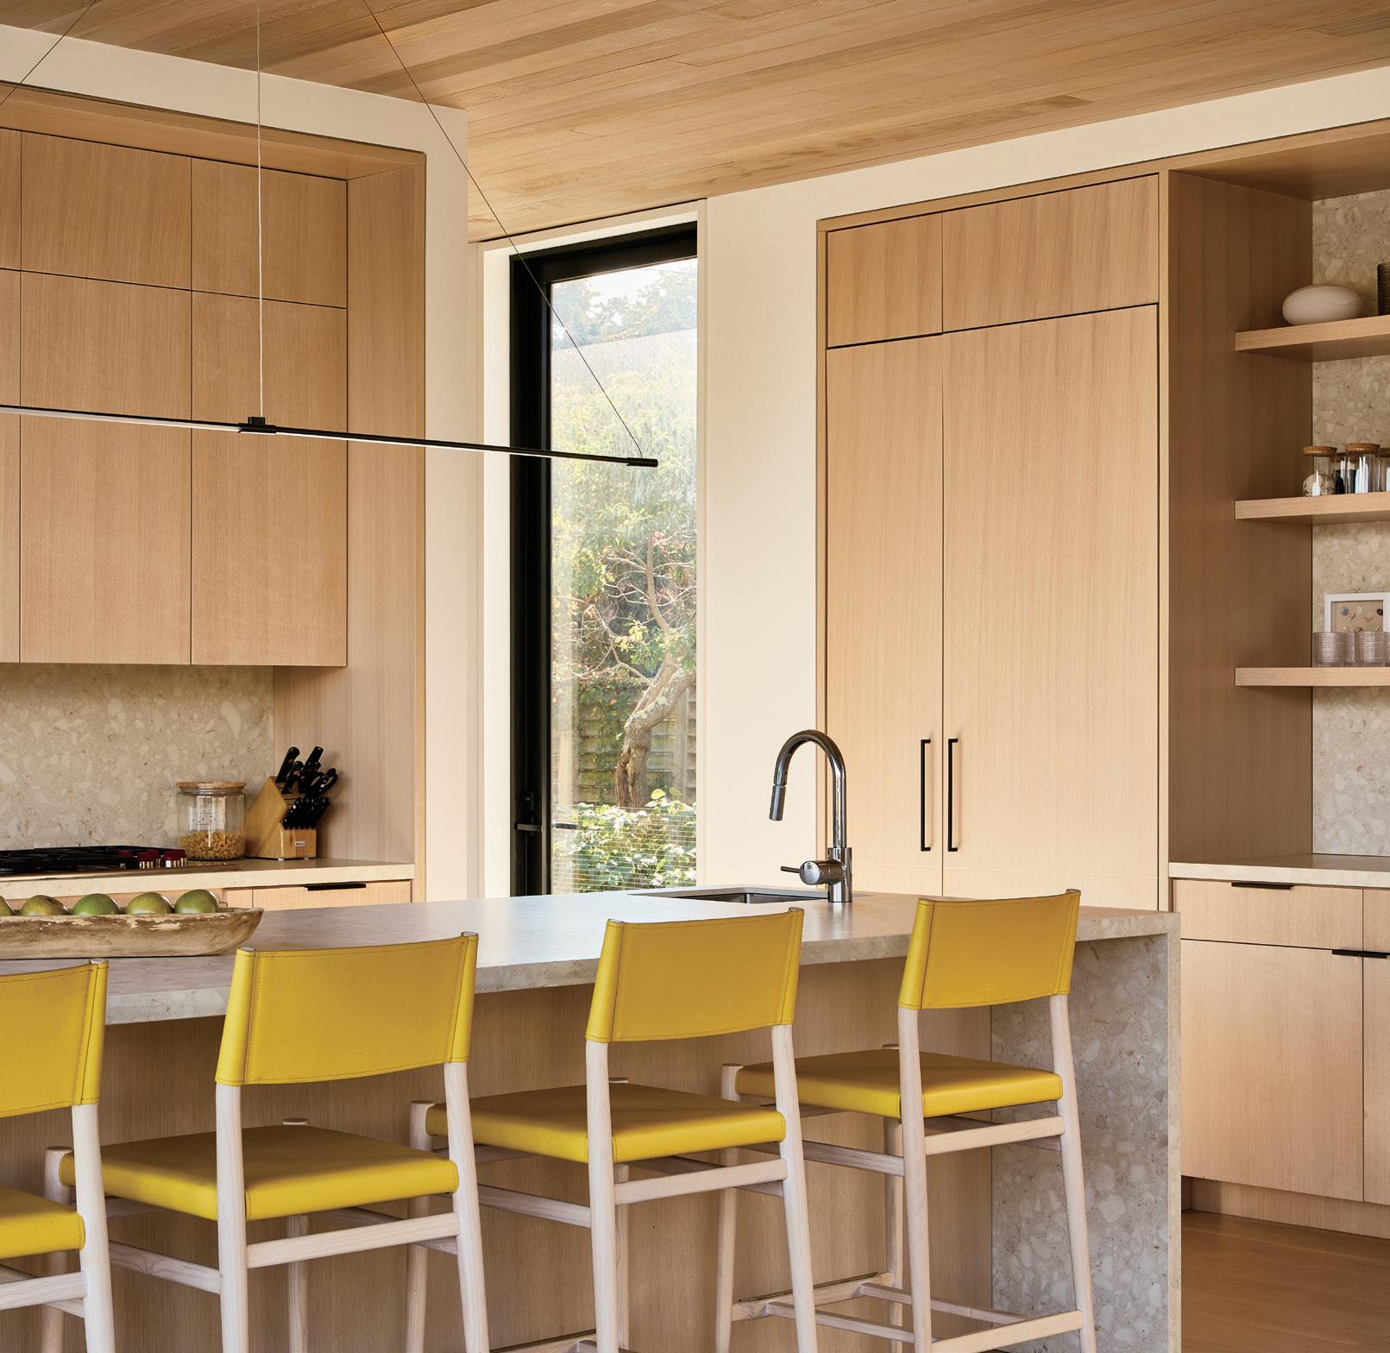
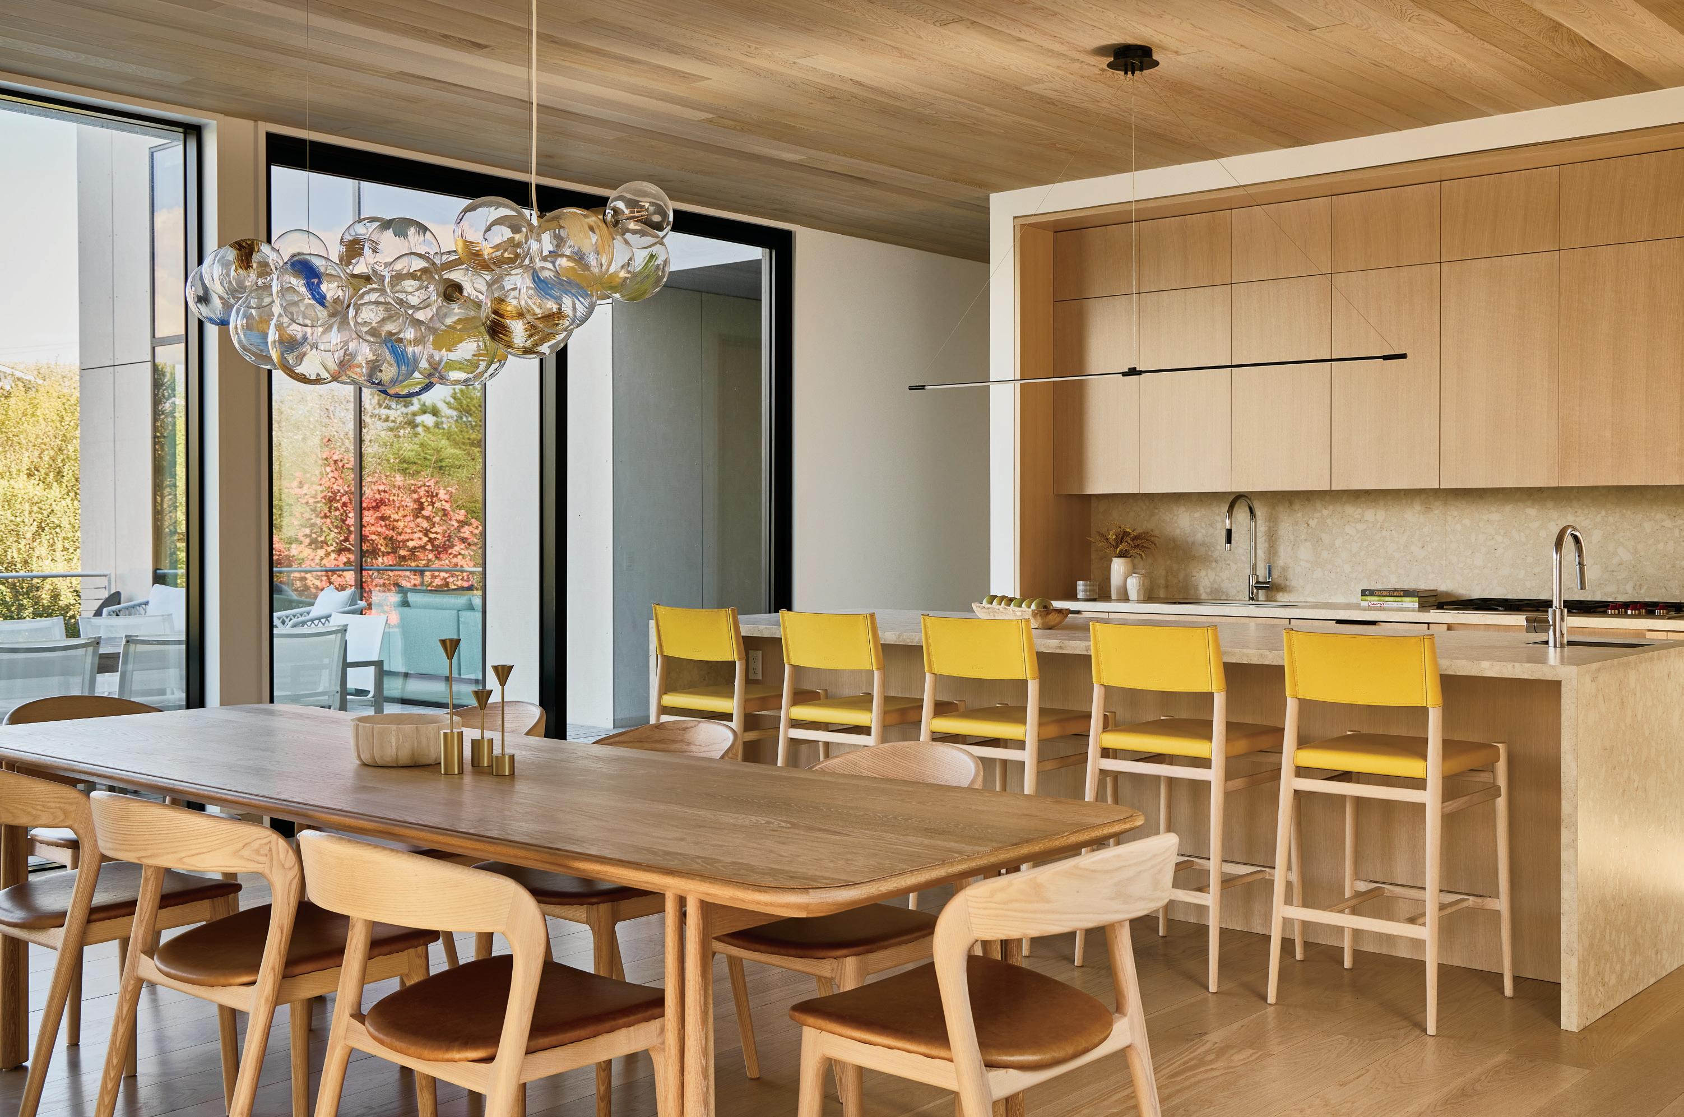
This 4,800-square-foot summer residence was designed as a retreat for a longtime client’s growing family—offering both a sanctuary and a gathering place away from city life. The design emphasizes fluid transitions between indoor and outdoor living, with generous spaces for entertaining and intimate corners for retreat. At its center, an open kitchen and dining area serves as the home’s social hub, balancing function and hospitality. Every element of the layout was crafted to balance privacy with togetherness. The result is a modern, welcoming haven where the family can gather, entertain, and create lasting memories.
PHOTOGRAPHY BY MATT KISIDAY
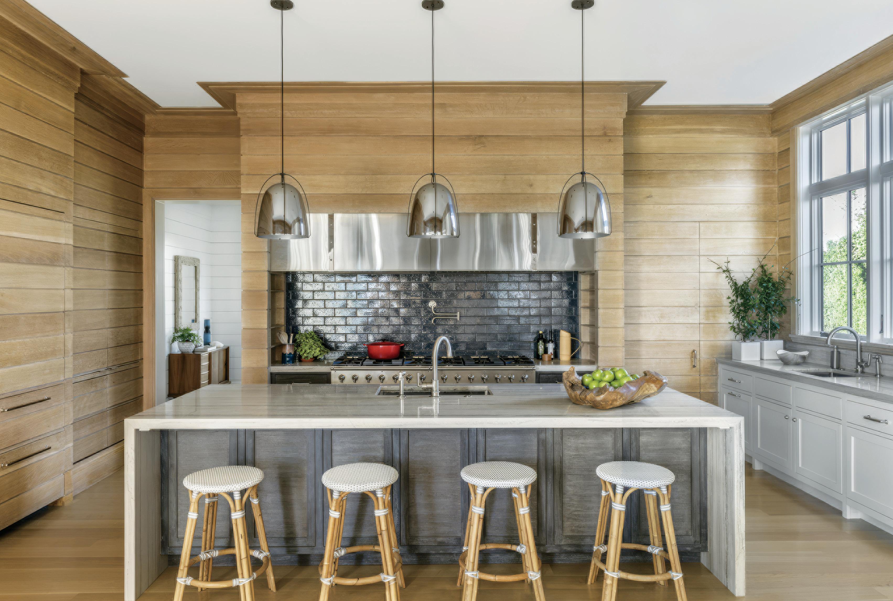
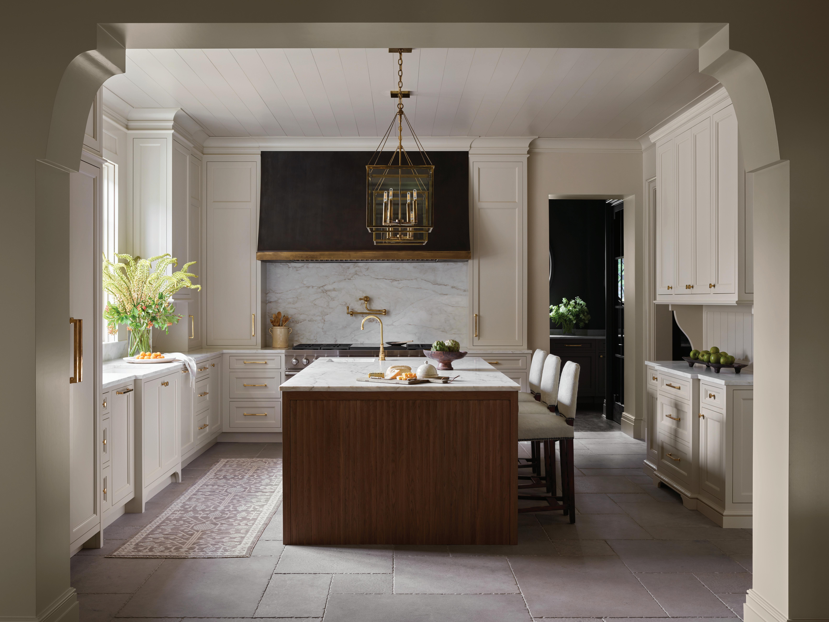
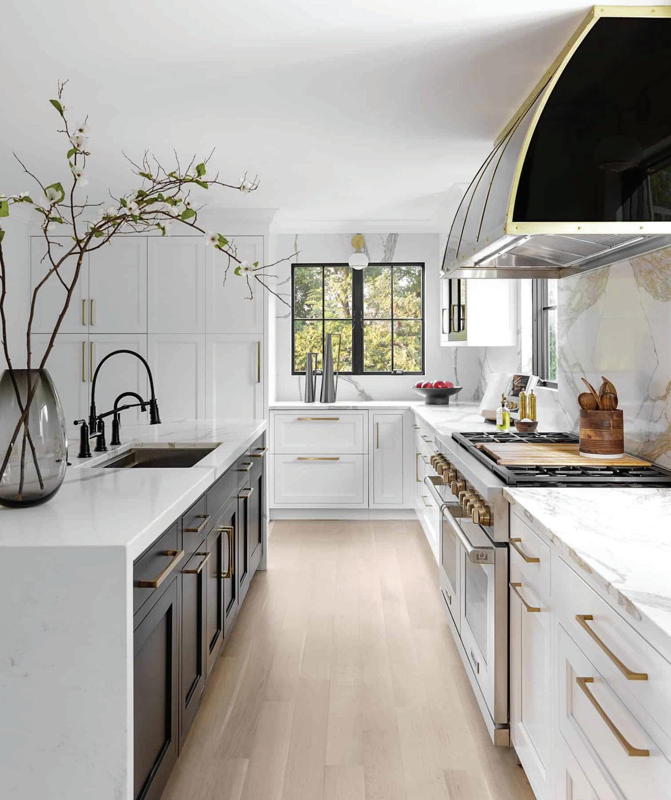
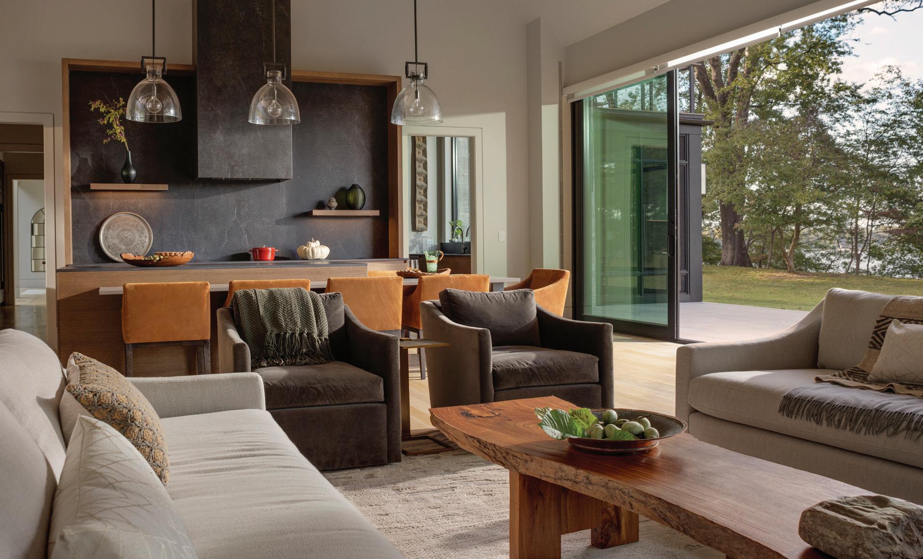
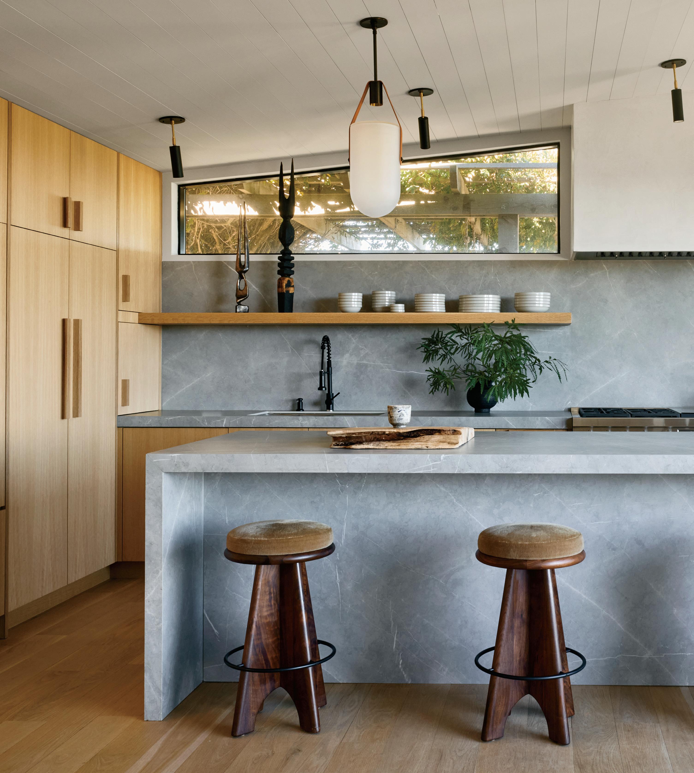
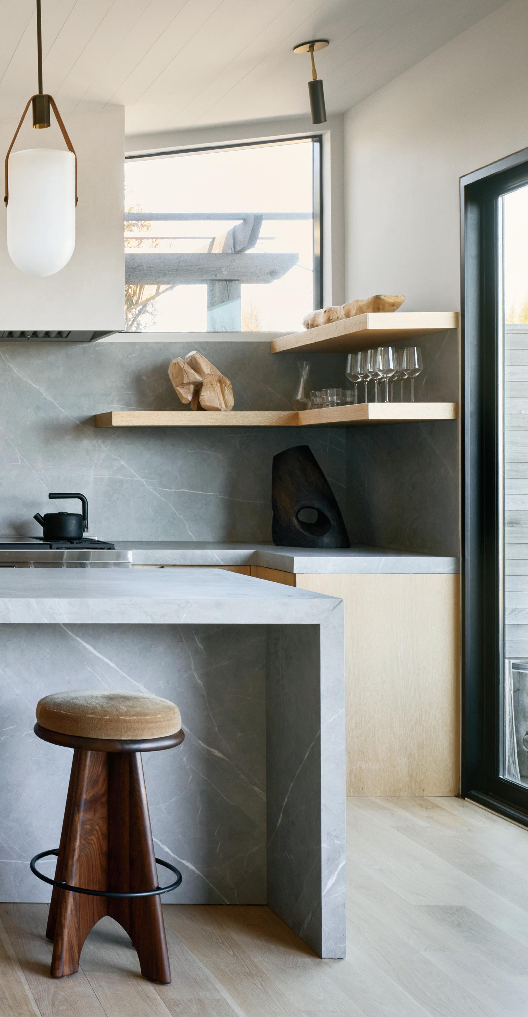
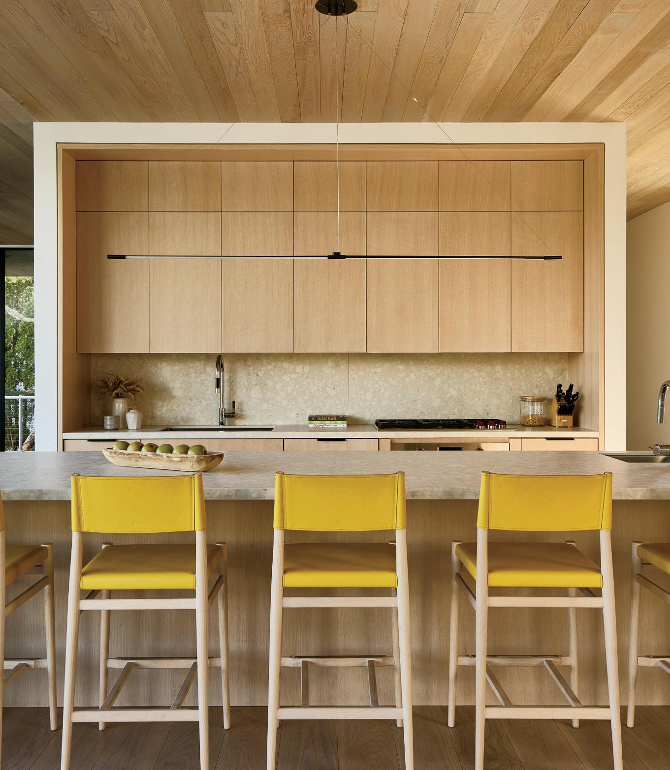
Designed as the central gathering space of this Sagaponack residence, the kitchen at Trees Lane balances architectural presence with the relaxed informality expected of a Hamptons home. David Scott Interiors conceived the residence from the ground up for developer Green Development, allowing the kitchen to be fully integrated into the architectural language of the house. The room is enveloped in wide horizontal oak paneling that brings warmth and texture while subtly referencing the surrounding farm landscape. A large central island in softly honed stone anchors the space, providing generous seating and serving as the home’s primary social hub. Behind it, a professional-grade range wall clad in dark, reflective tile creates a quiet focal point, framed by custom millwork and sculptural metal pendant lights. Stainless steel elements and understated hardware introduce subtle industrial notes while maintaining the kitchen’s refined simplicity.
Adjacent built-in cabinetry and a connected dining area allow the kitchen to transition effortlessly from everyday family use to relaxed entertaining.
PHOTOGRAPHY BY MATT
KISIDAY
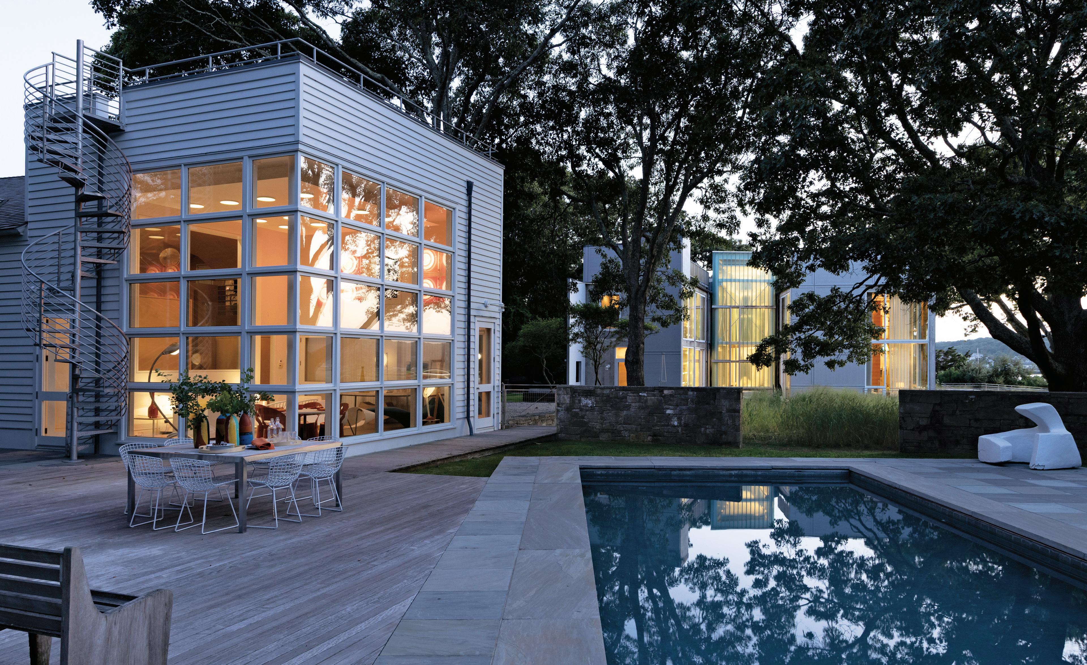
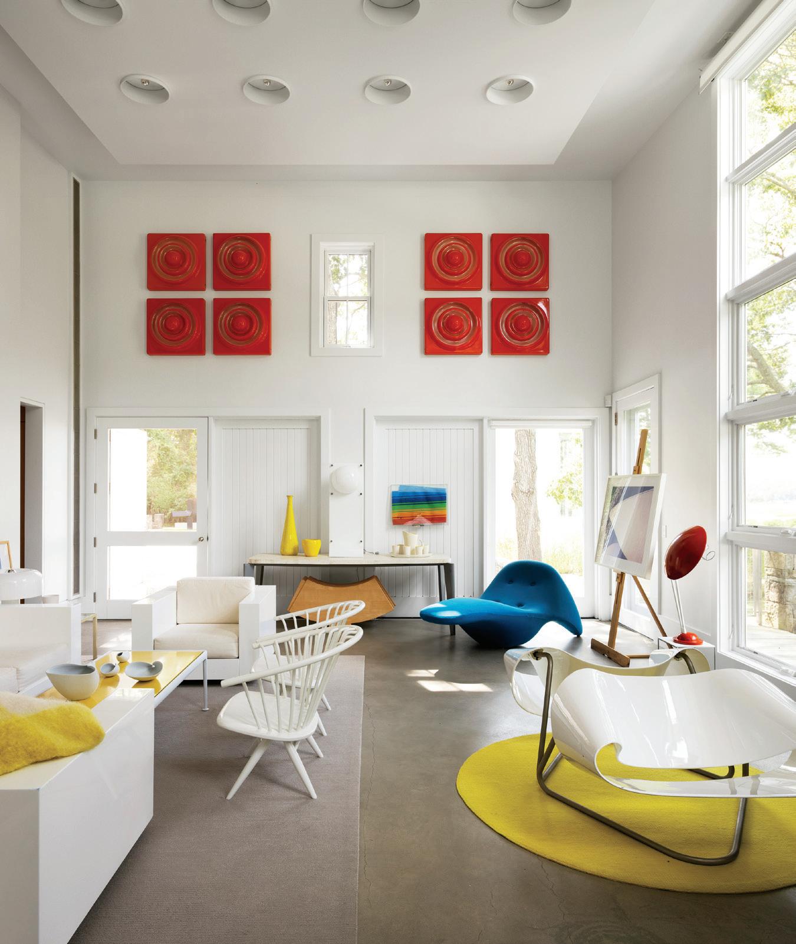
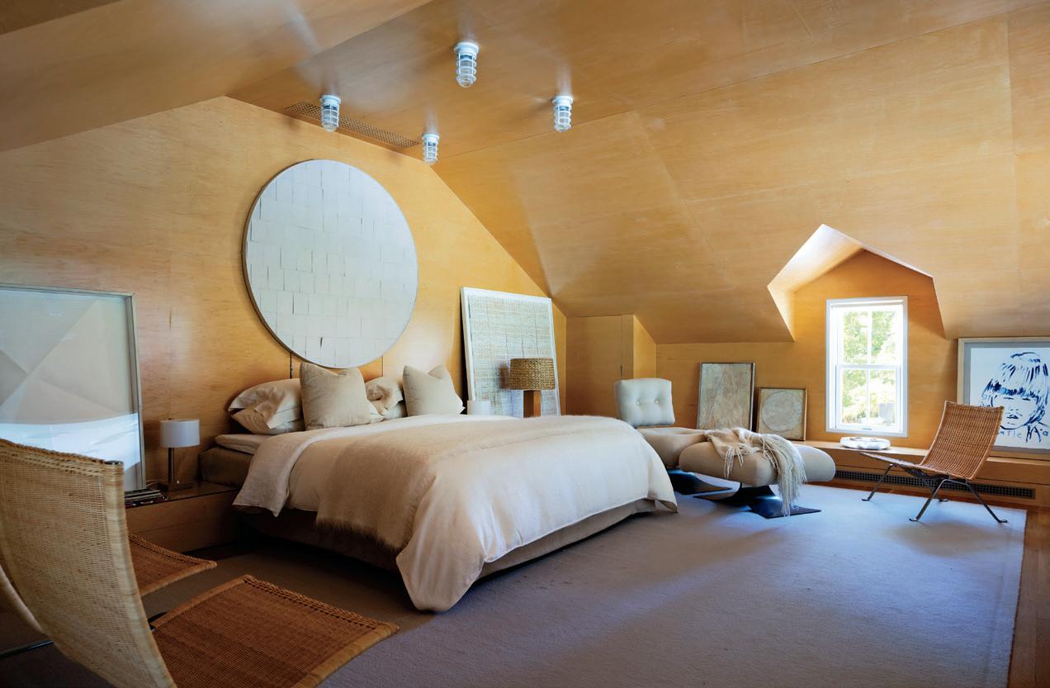
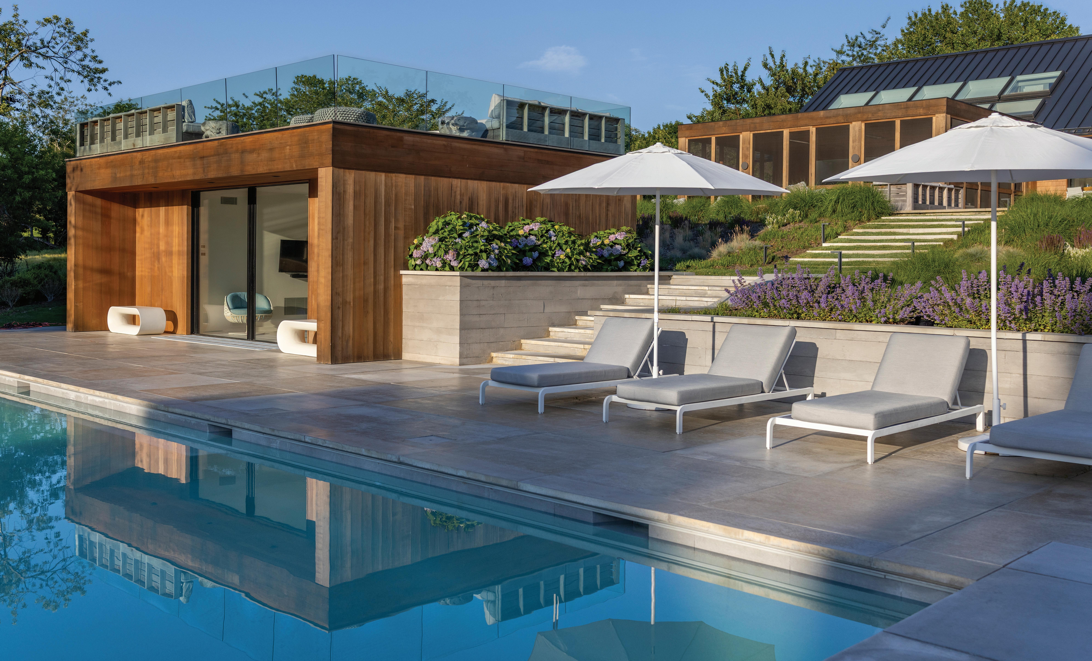
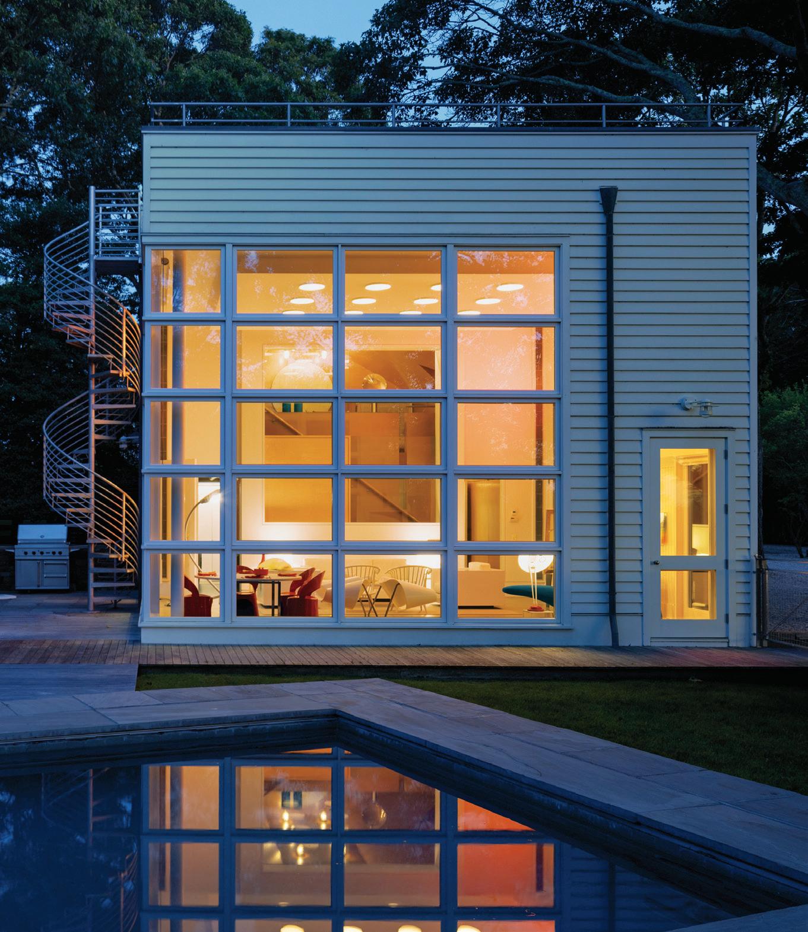
A garage and mechanical building were converted into a pool house/interior residence consisting of a bedroom, kitchen, bath, and outdoor space while integrating the adjacent swimming pool, sculpture garden, and views of the creek. Because the building is located so close to the street, it has an exterior vernacular similar to that of the adjacent buildings. The massing is stepped up the further the building proceeds into the property. As a result, the interior can become more open to the views and garden, as an opaque, seemingly traditional building type turns the corner into a modernist two-story light-filled cube. Furnishings, both inside and outside, are comprised of Bauhaus building blocks that blur the lines between exterior and interior, sculpture, and furniture. The concrete floor is similar in palette to the stone and wood surfacing used as the exterior paving. A concrete-colored rug and a floating ceiling of levitating portholes define the main seating area in the two-story living space.
PHOTOGRAPHY BY SCOTT FRANCES
Perched up on a bluff, the site where the Sunset Cottages sit today had previously been stripped of all natural vegetation to accommodate four rentable trailer houses that had no relationship to the area’s history, let alone the beauty the site afforded. Our mission was to recreate a lush and ecologically relevant native landscape with the help of landscape architects, and to nestle four new small cottages within it to take advantage of the immediate water view. Designed as simple structures, the four cottages share the same floor plan, shifted and staggered to follow the site’s topography, creating privacy and generous sight lines. Floor-to-ceiling glass and aluminum sliding doors give each unit a more expansive feeling. Individual winding paths end up at each respective cottage. The combination of the four results in a larger experience, but each stands on its own, attesting to the strength of small spaces.
PHOTOGRAPHY BY GLEN ALLSOP
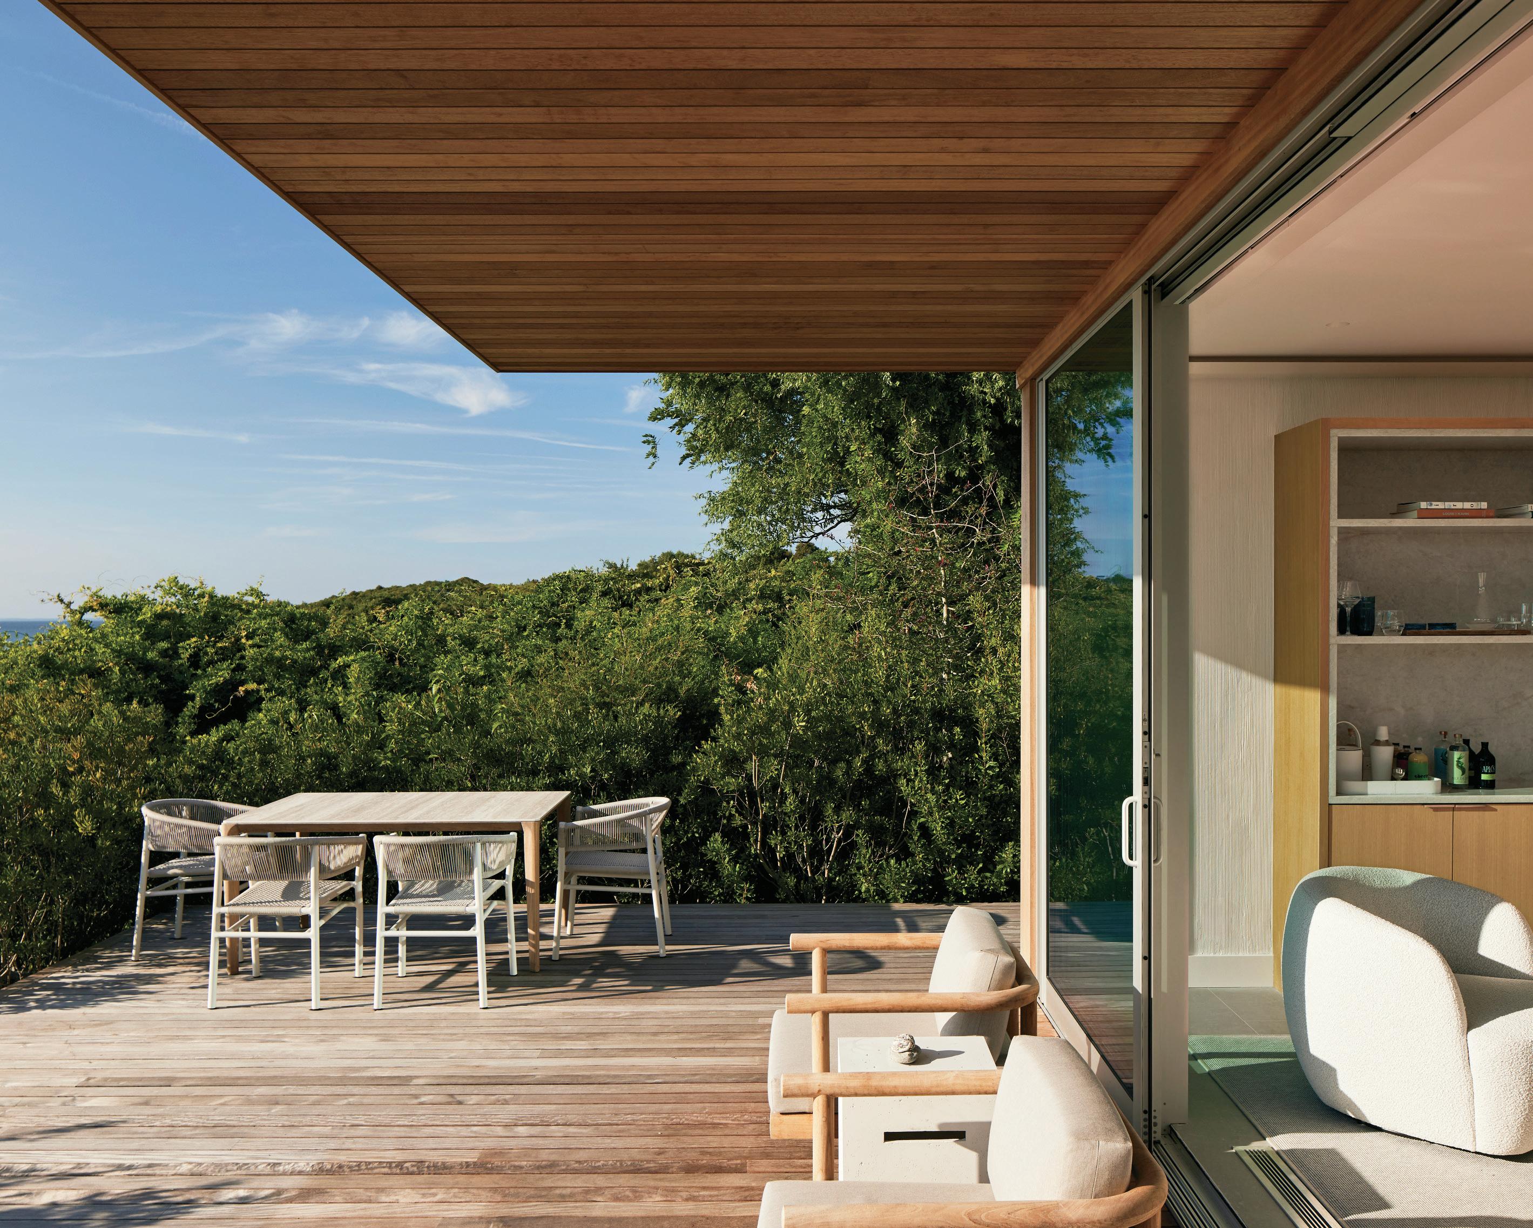
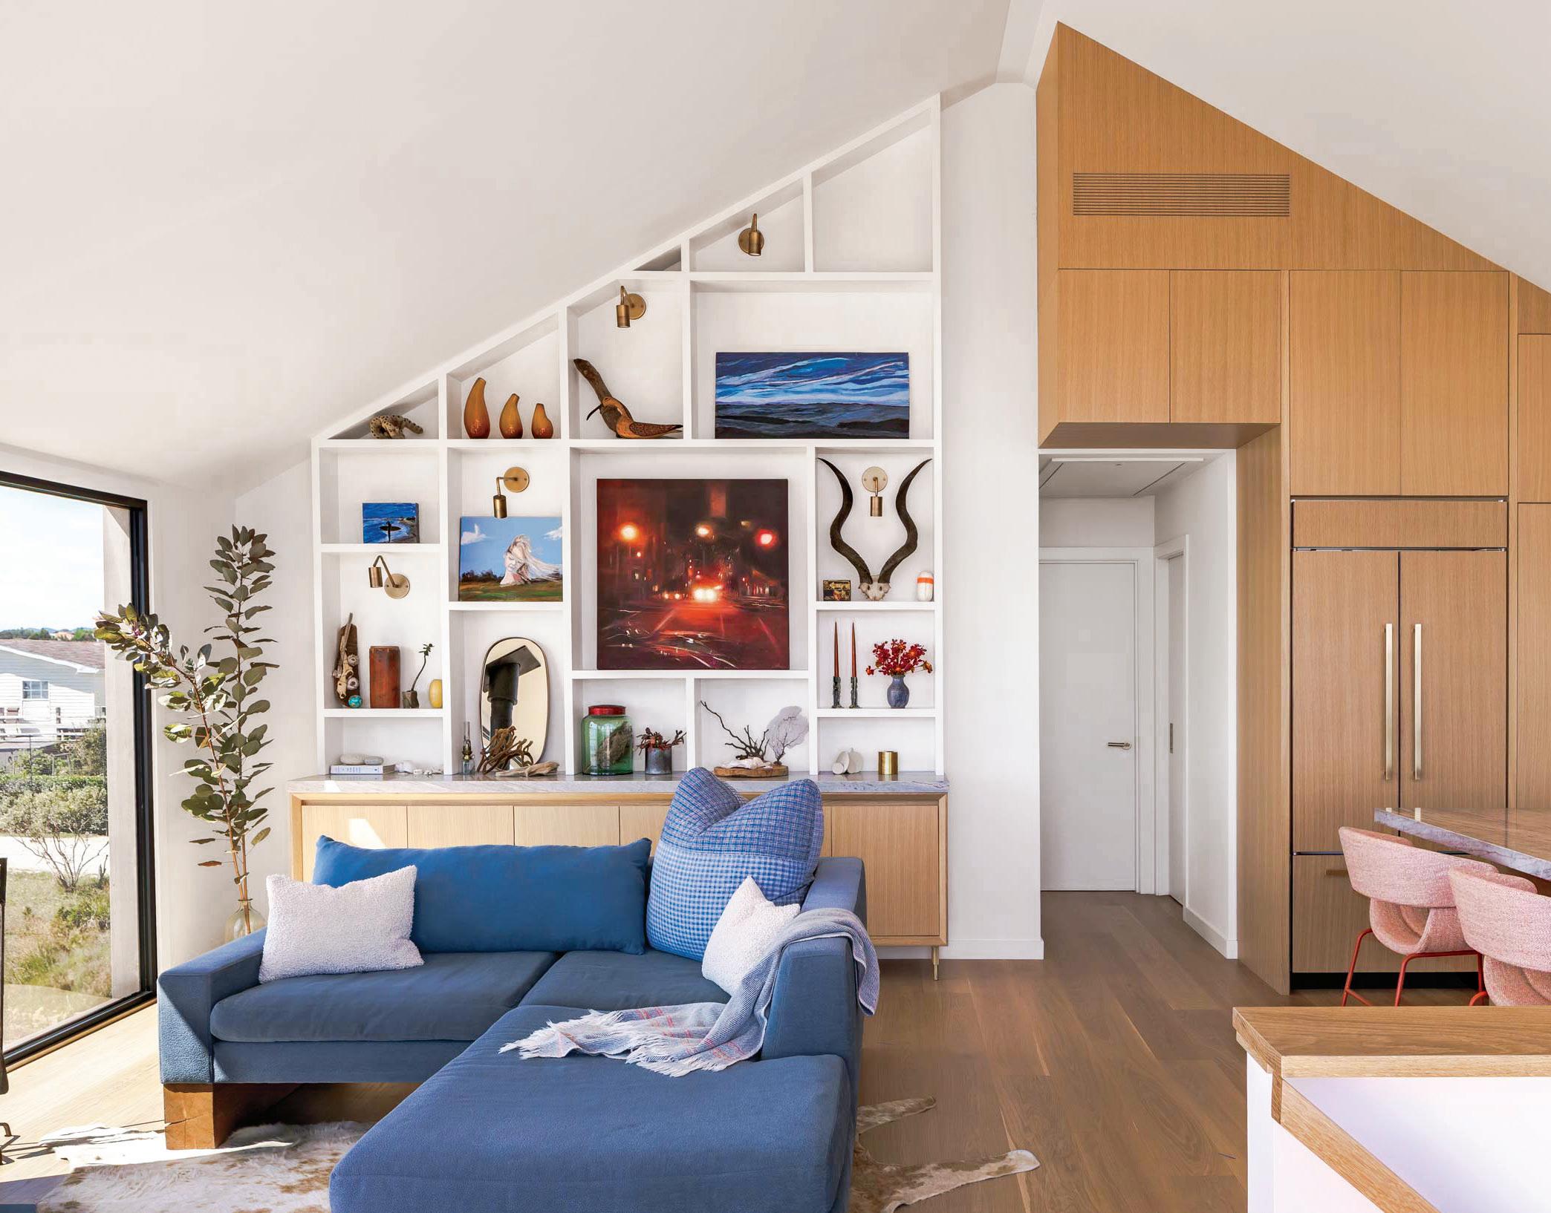
After sustaining significant damage during Hurricane Sandy, a modest seaside home has been given a new lease on life—one that combines resilience with refined coastal charm. Determined not only to rebuild, but to future-proof their property, the homeowners embarked on a comprehensive renovation that transforms this compact retreat into a stylish sanctuary by the sea. Though modest in footprint— just 850 square feet—the house has been smartly reconfigured to maximize both function and flow. Material choices speak to both durability and beauty. The home’s gable ends are clad in black-stained hemlock, offering a striking contrast to the warm Alaskan yellow cedar shingles that wrap the roof and exterior walls. Impactrated windows and doors provide not only panoramic views but also protection against the elements—an essential in this ocean-adjacent locale. Inside, the palette is both calming and luxurious.
PHOTOGRAPHY BY SIMON LAWRENCE HOWELL
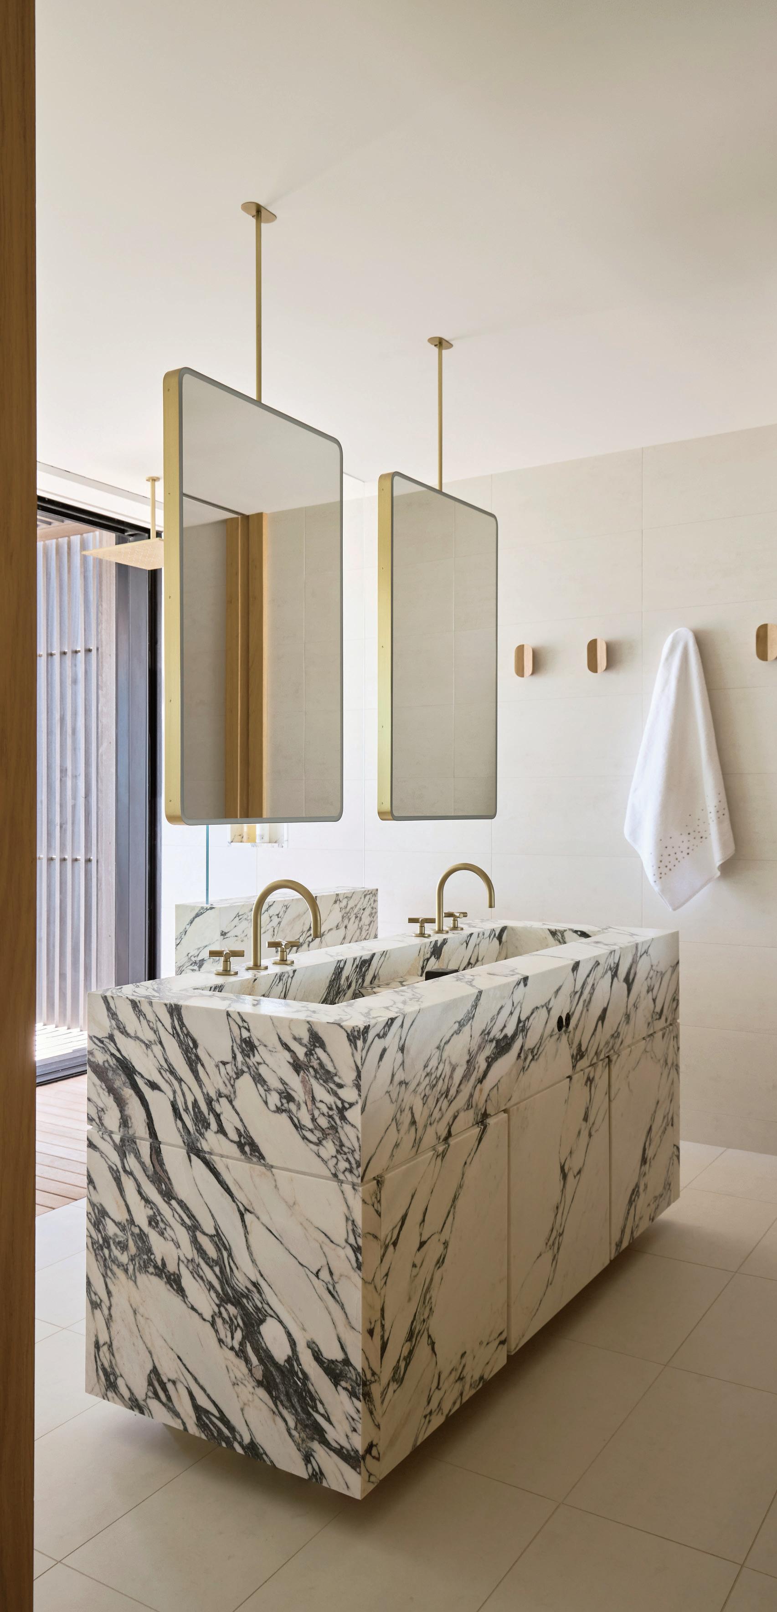
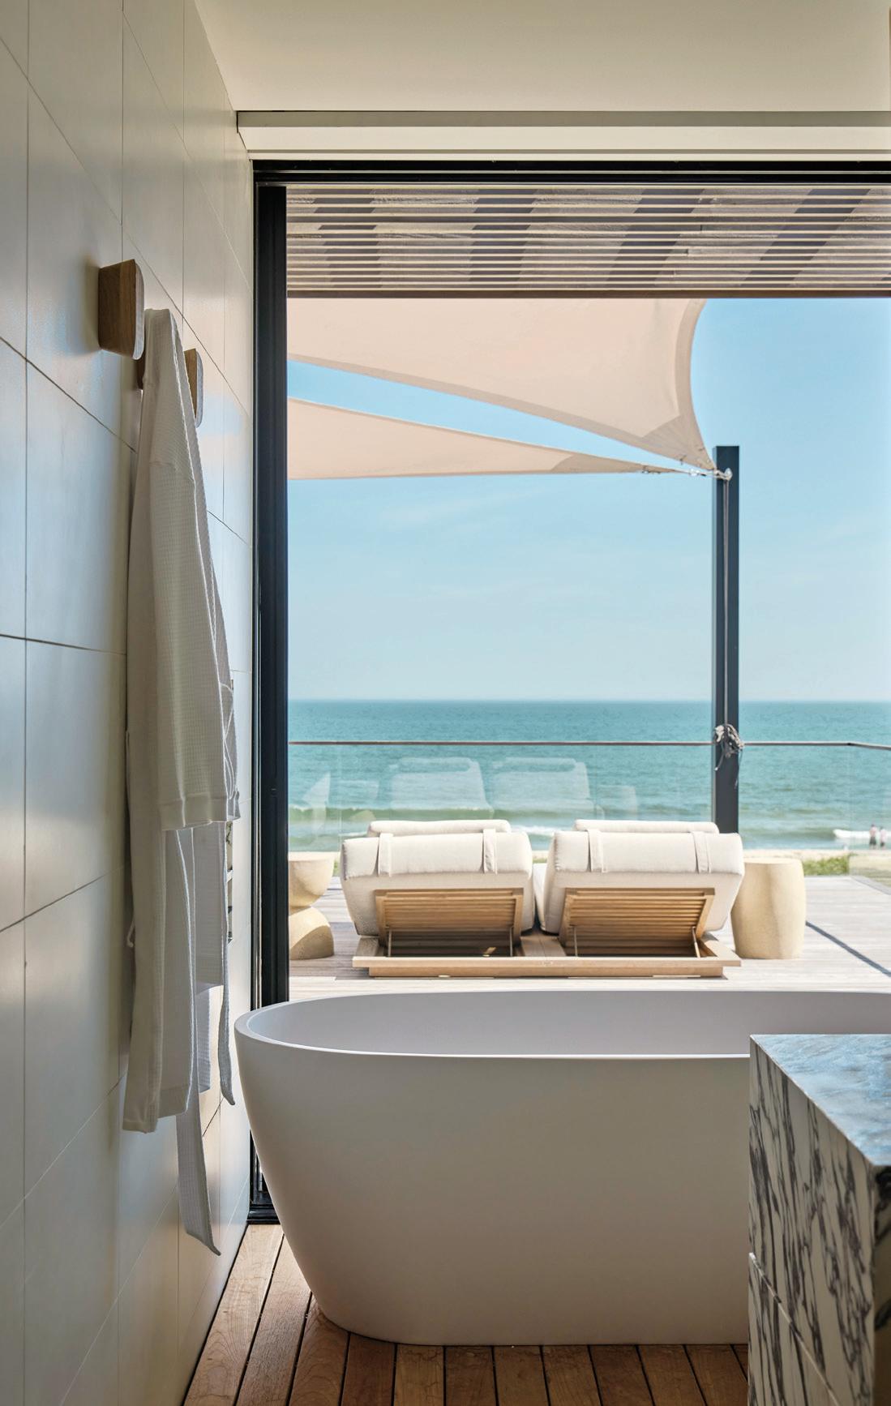
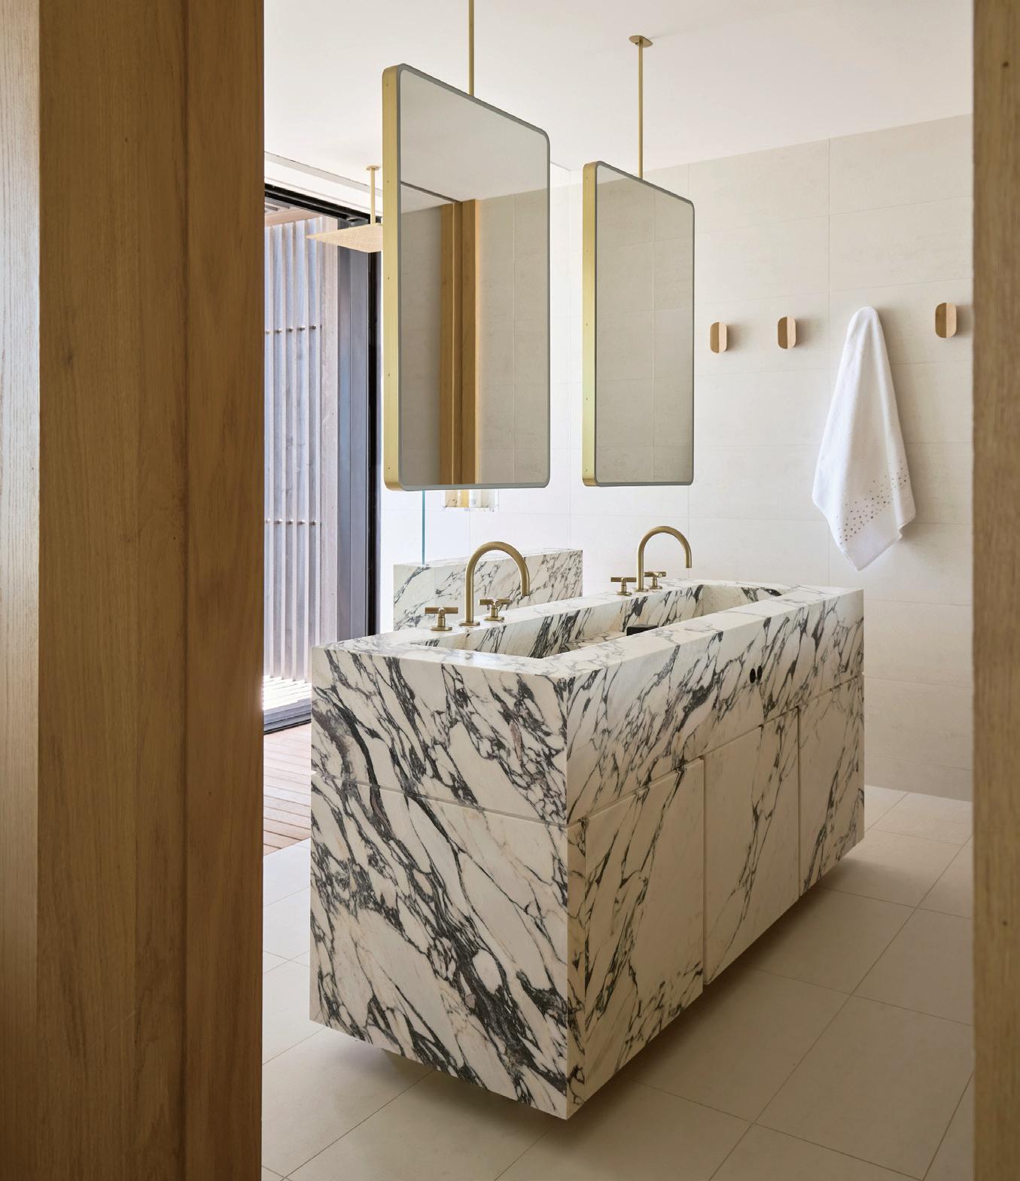
Neptune is located on a long, narrow property in Quogue. The design and location of the house is a direct response to the proximity to the ocean and the fragile dune that bridges the two. This primary bathroom opens onto an elevated wood deck with large glass doors framing the ocean views beyond. The exterior deck material continues into the bathroom becoming the shower deck. In the center of the room a block of Arabescato marble forms the double vanity with integrated sinks and storage carved out of the stone. Vanity mirrors float above the sinks, lightly hanging from the ceiling.
PHOTOGRAPHY BY GLEN ALLSOP
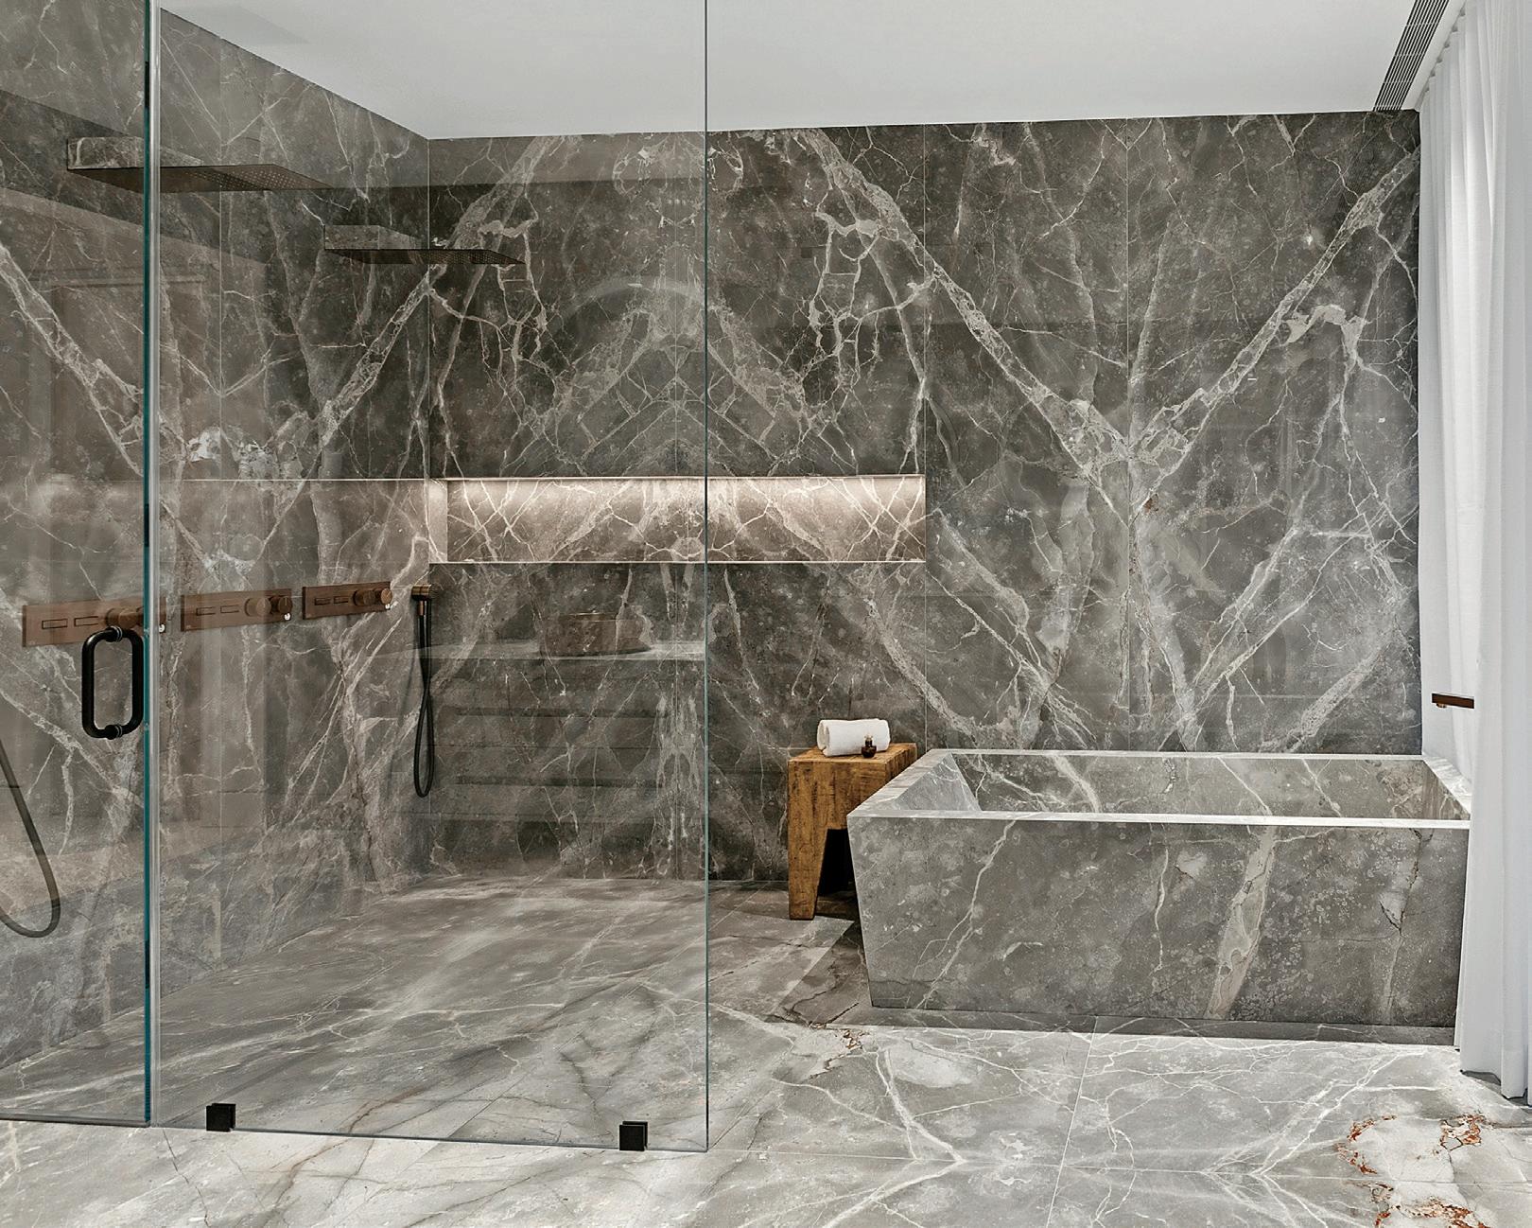
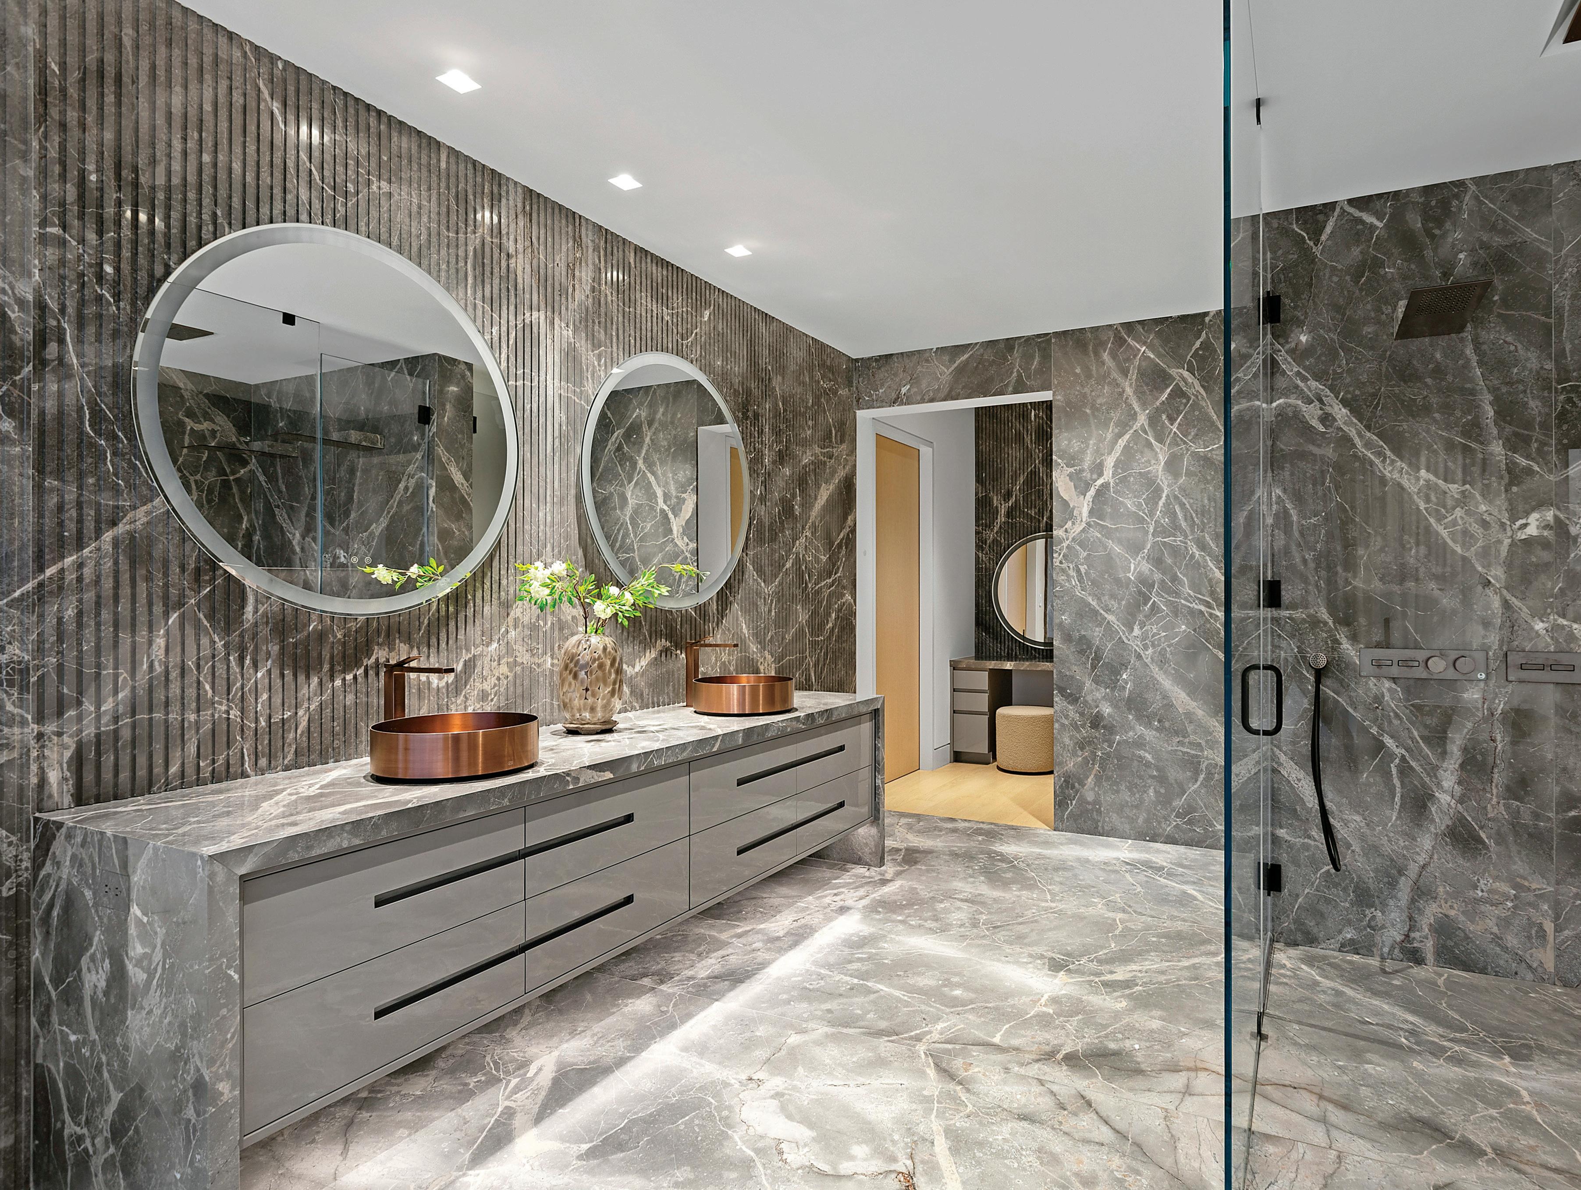
This primary bathroom was conceived as a calm, contemporary retreat with a view of Sag Harbor Cove. The bathroom centers on an open layout anchored by a floating vanity and expansive walk-in shower with a freestanding tub that reads as if it were formed directly from the floor itself. Fiore de Bosco marble slabs are used on both floors and walls to create a continuous palette that gives the space a monolithic, spa-like character. The vanity was designed to be a built-in architectural element rather than a piece of furniture. It features streamlined cabinetry, a waterfall countertop, and two copper vessel sinks that add warmth against the cool gray palette. Vertically fluted walls add texture and depth, bringing contrast to the polished stone used throughout the rest of the room. The shower features frameless glass panels that give the entire bathing area a sense of openness.
PHOTOGRAPHY BY MELISSA LYNCH, RISE MEDIA
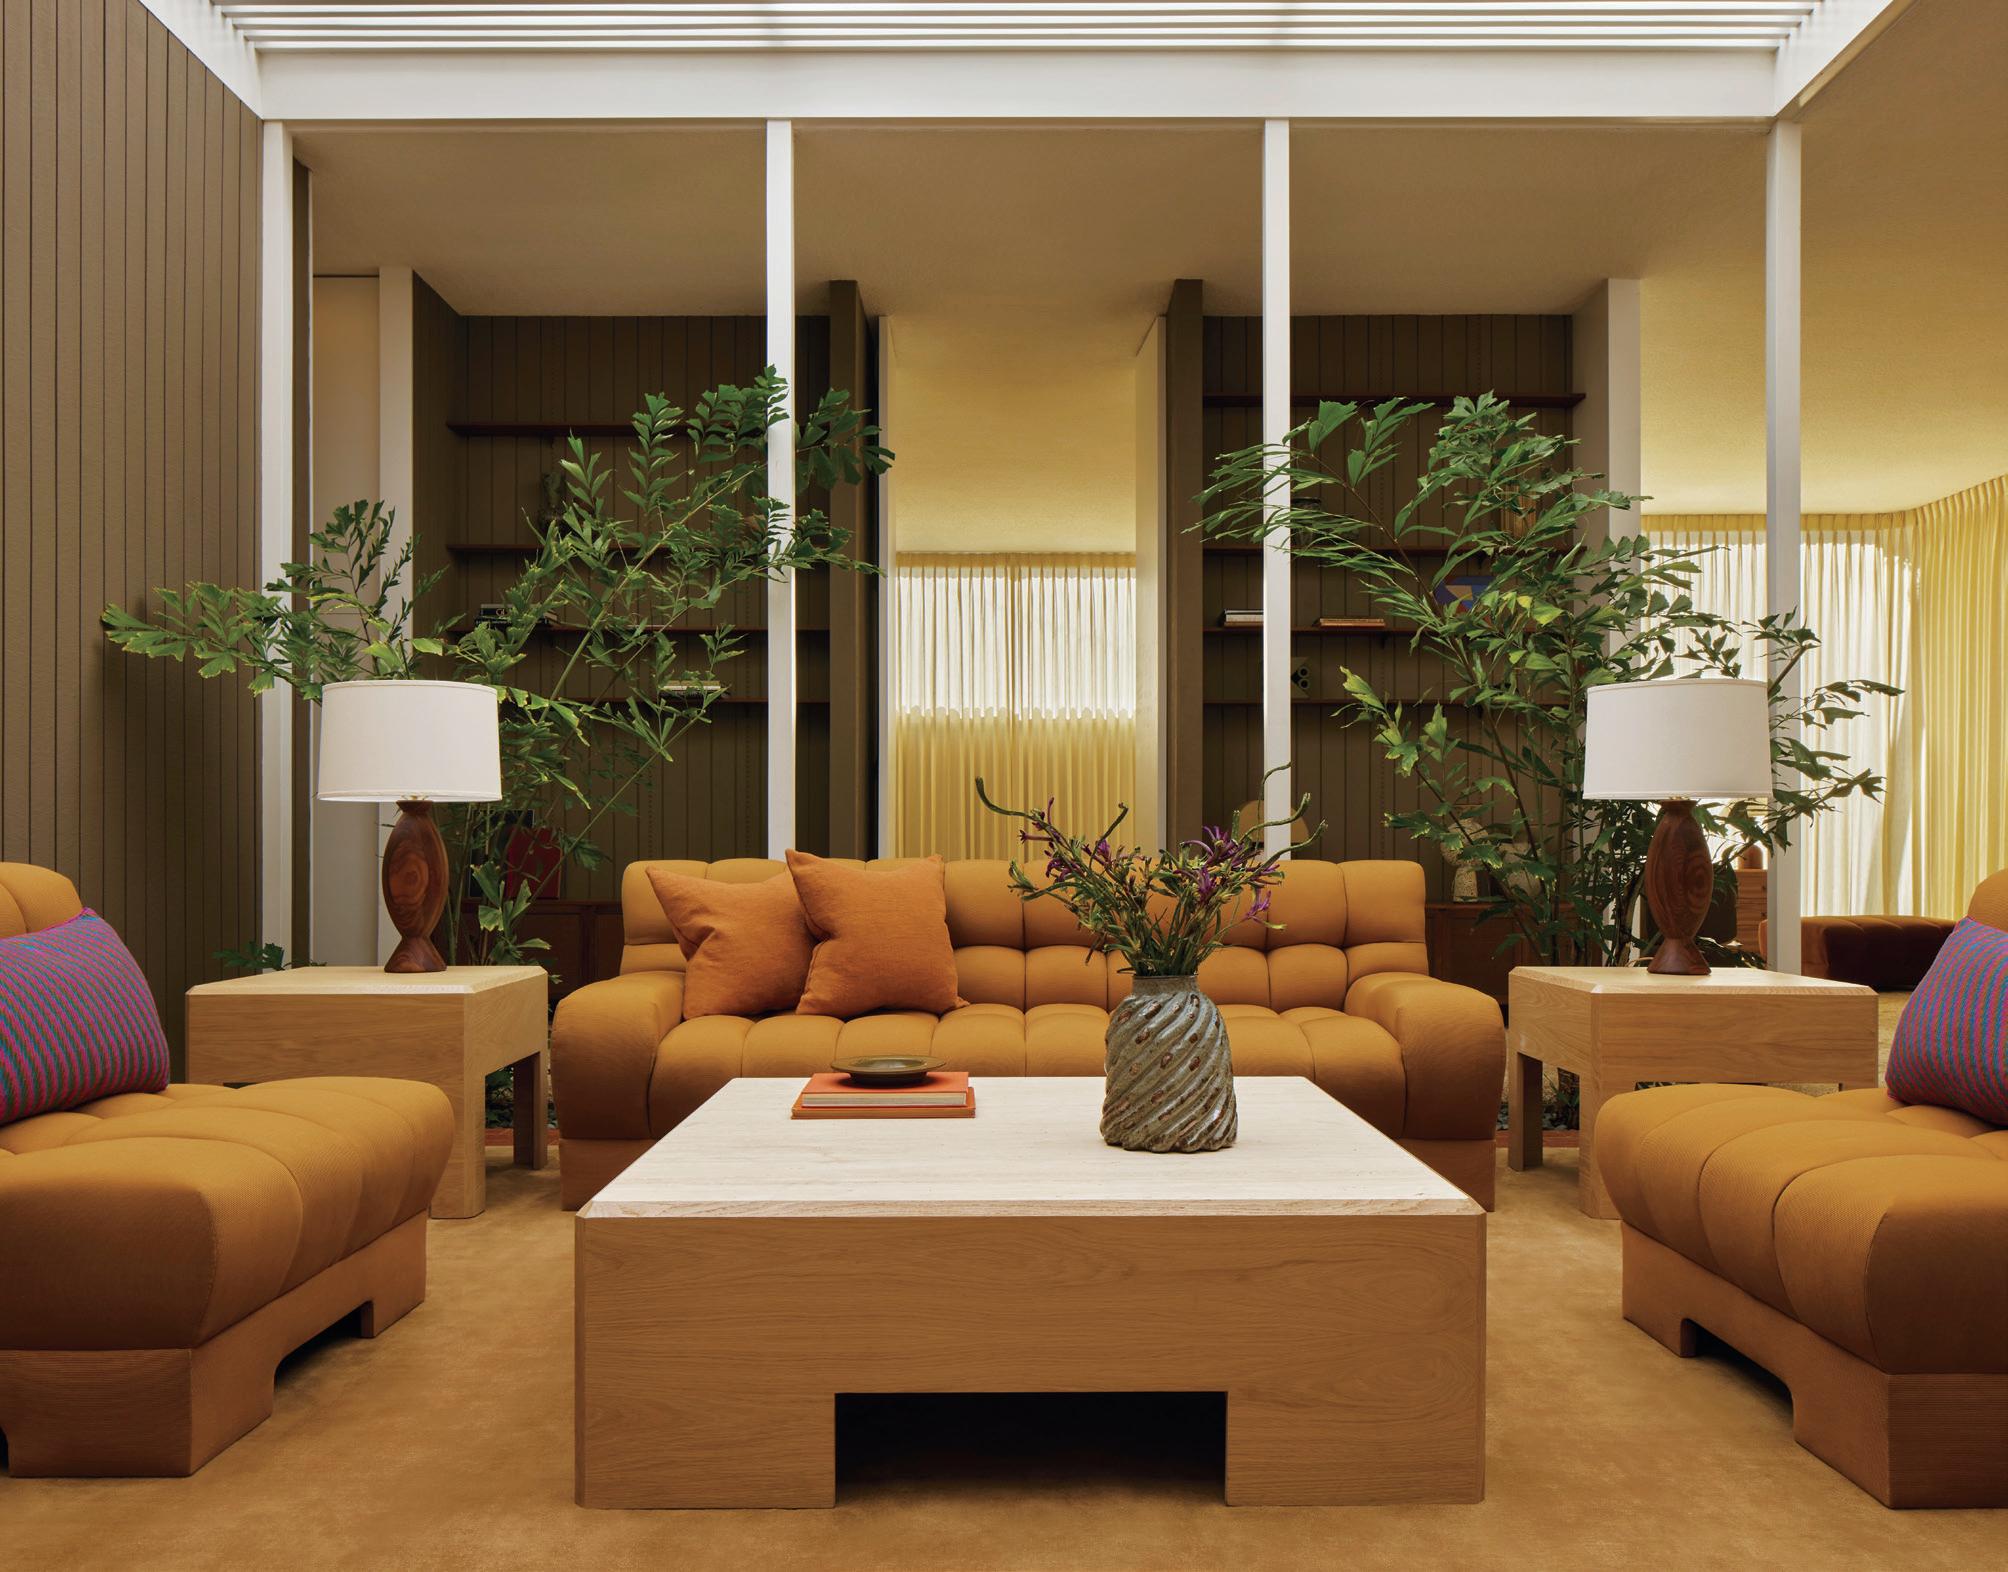
Lawson-Fenning, the Los Angeles- and New York-based design brand renowned for its distinct blend of handcrafted furniture, ceramics, and vintage curation, announces the launch of a new collaborative collection with interior designer Josh Greene, based in New York City. Titled Agapanthus Collection, the 12-piece furniture line marks the brand’s first product collaboration with Greene. Named after the purple flowers that lined the garden of Greene’s childhood home in Southern California, the Agapanthus Collection explores memory, materiality, and place, drawing from Greene’s bi-coastal life and travels. The collection includes case goods, upholstered seating, and tables—offered in a variety of colors, with select pieces available in both wood and stone top options. The brand has also introduced new materials and colors, such as the Rojo Alicante Marble with a leathered finish and three specially made pigmented oak colors.
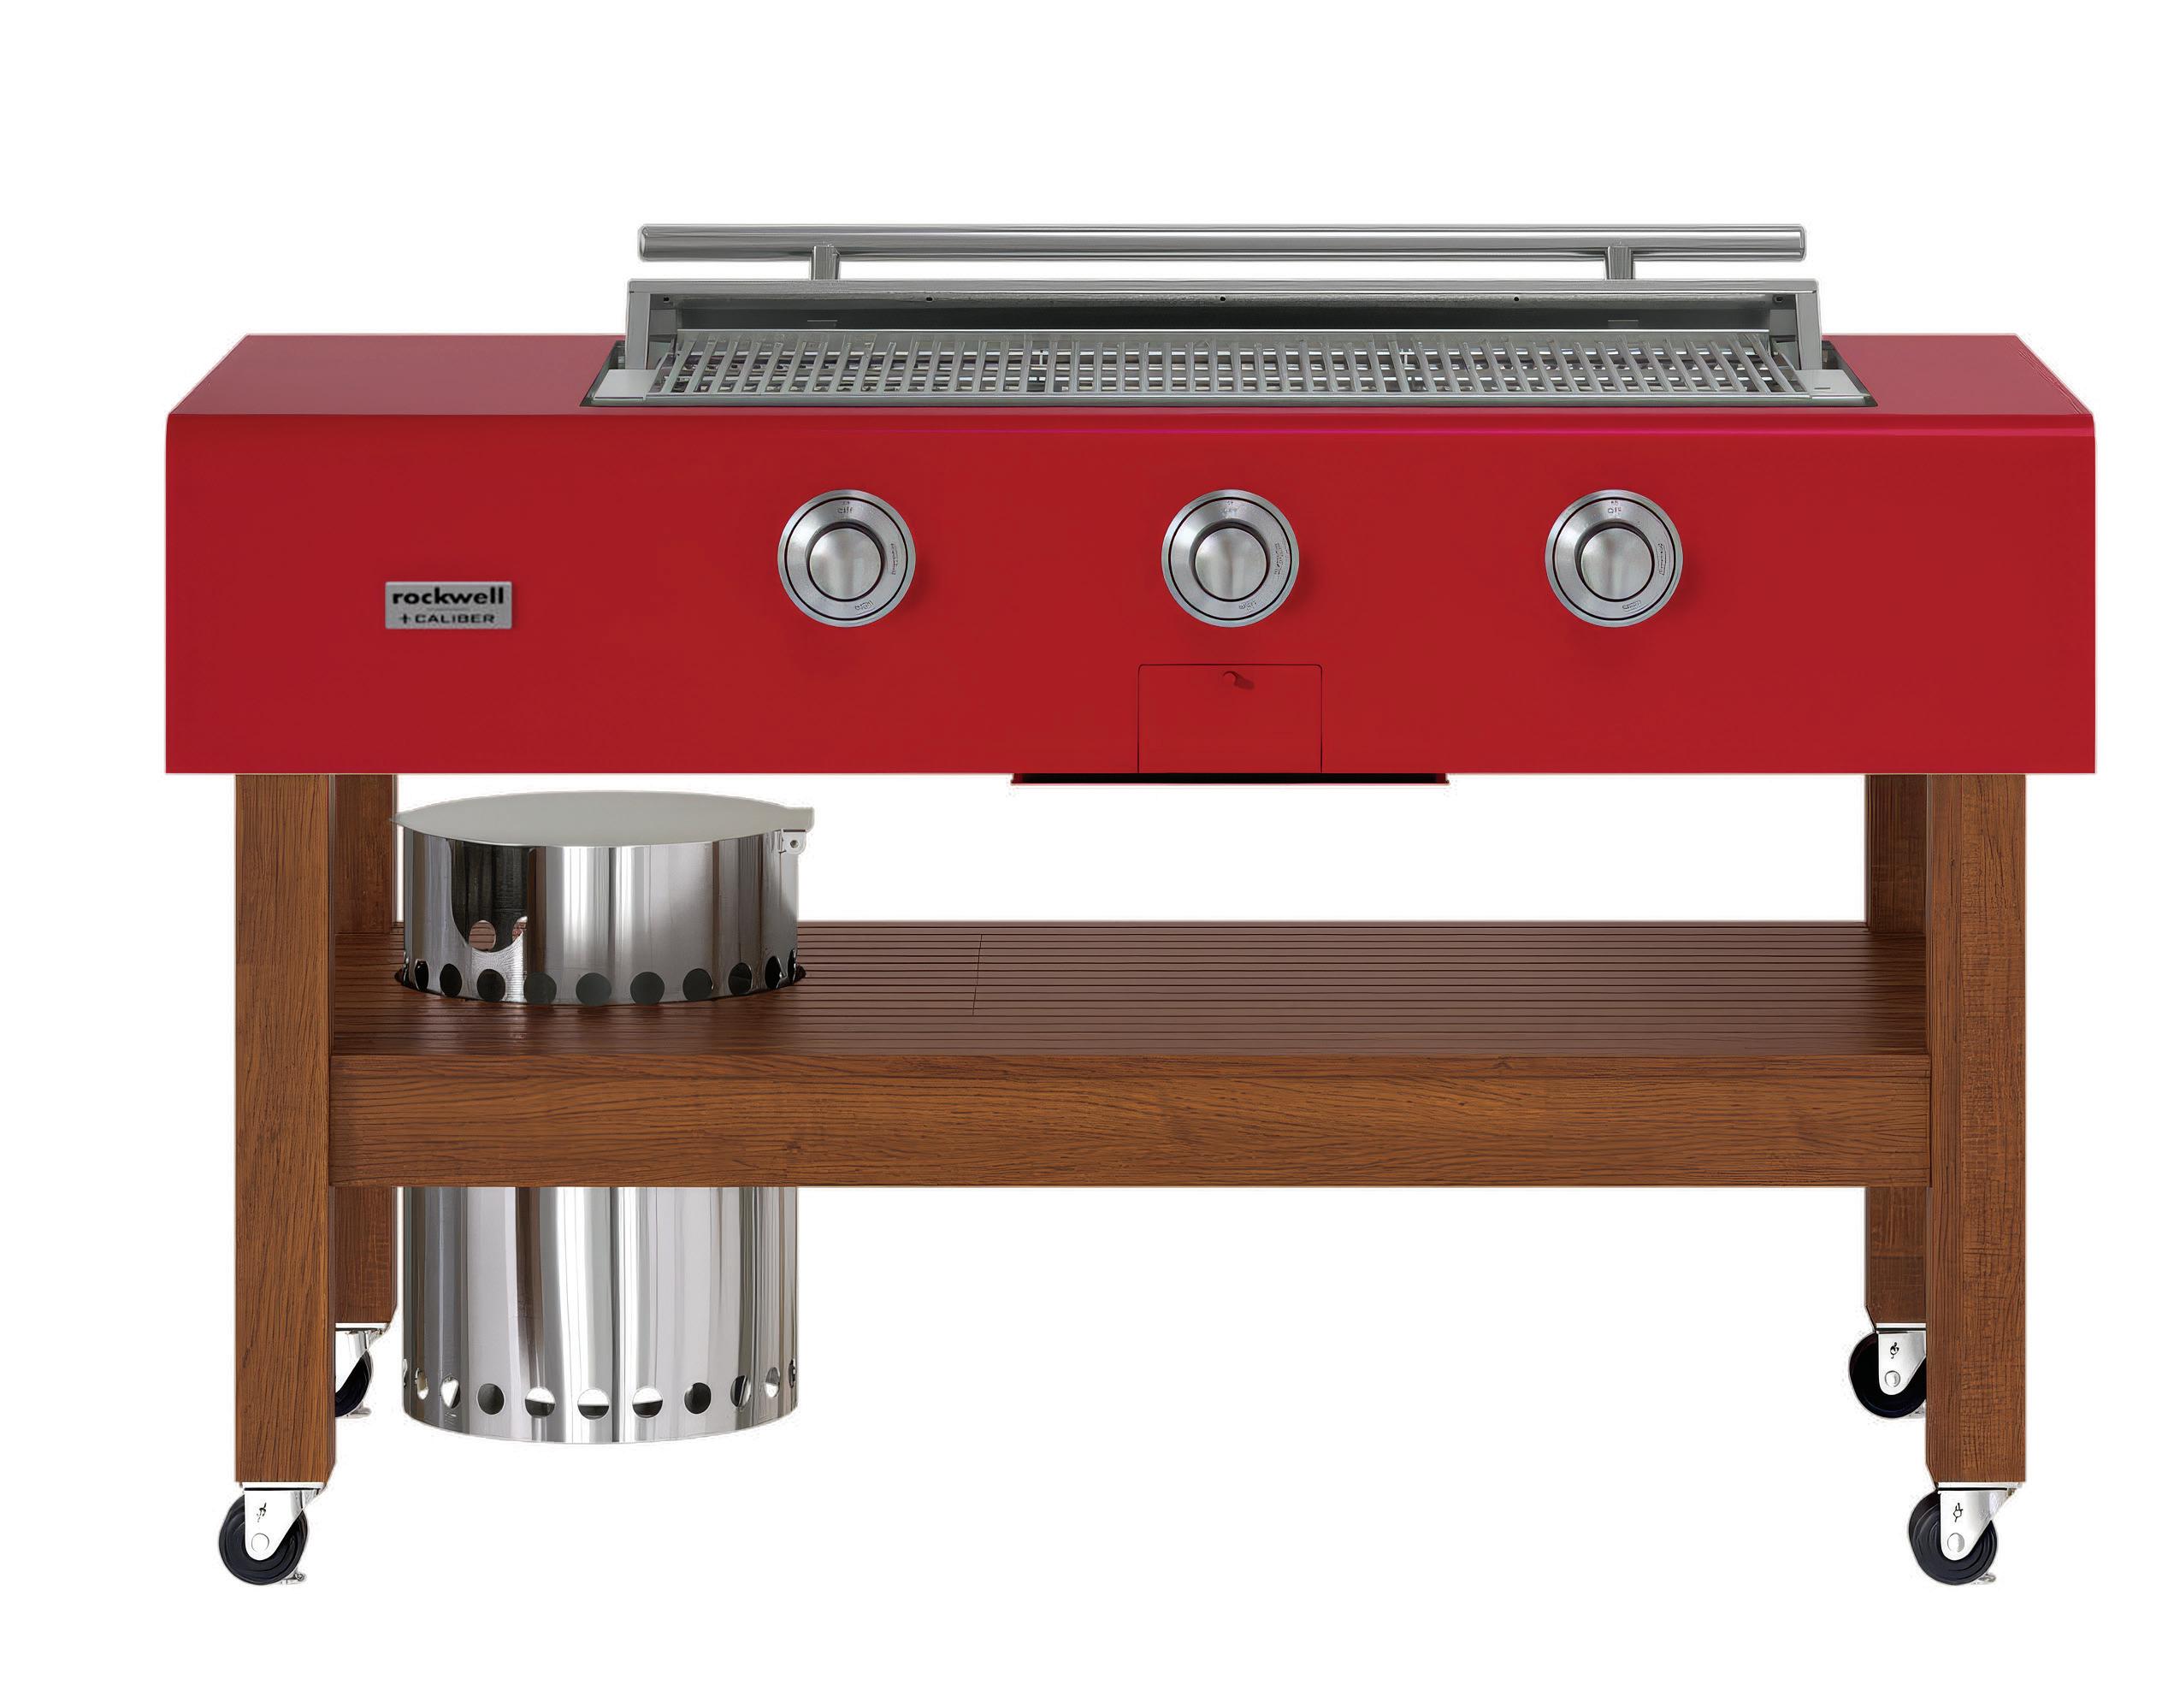
True Residential, a luxury home refrigeration brand with commercial DNA, expanded its footprint in the commercial, residential, and outdoor kitchen markets through a strategic partnership with Caliber—a brand known for its superbly crafted professional grills and precision grilling expertise. Together, True Caliber lauched the newly enhanced Signature Rockwell—the world’s first freestanding 360-degree walkaround grill. Designed to mimic the communal experience of gathering around a picnic table, the grill features a fully retractable “disappearing lid.” Envisioned by legendary designer and Rockwell Group Founder David Rockwell, the namesake grill’s technological innovations include three powerful 20,000 BTU burners that deliver consistent, even heat. The grill is debuting in its legacy finish, Crimson. It is now also available in True’s curated palette of finishes and hardware options—including Espresso— yielding 96 unique color combinations. For a truly one-of-a-kind aesthetic, the grill can also be outfitted in one of True’s custom colors or automotive-grade finishes.

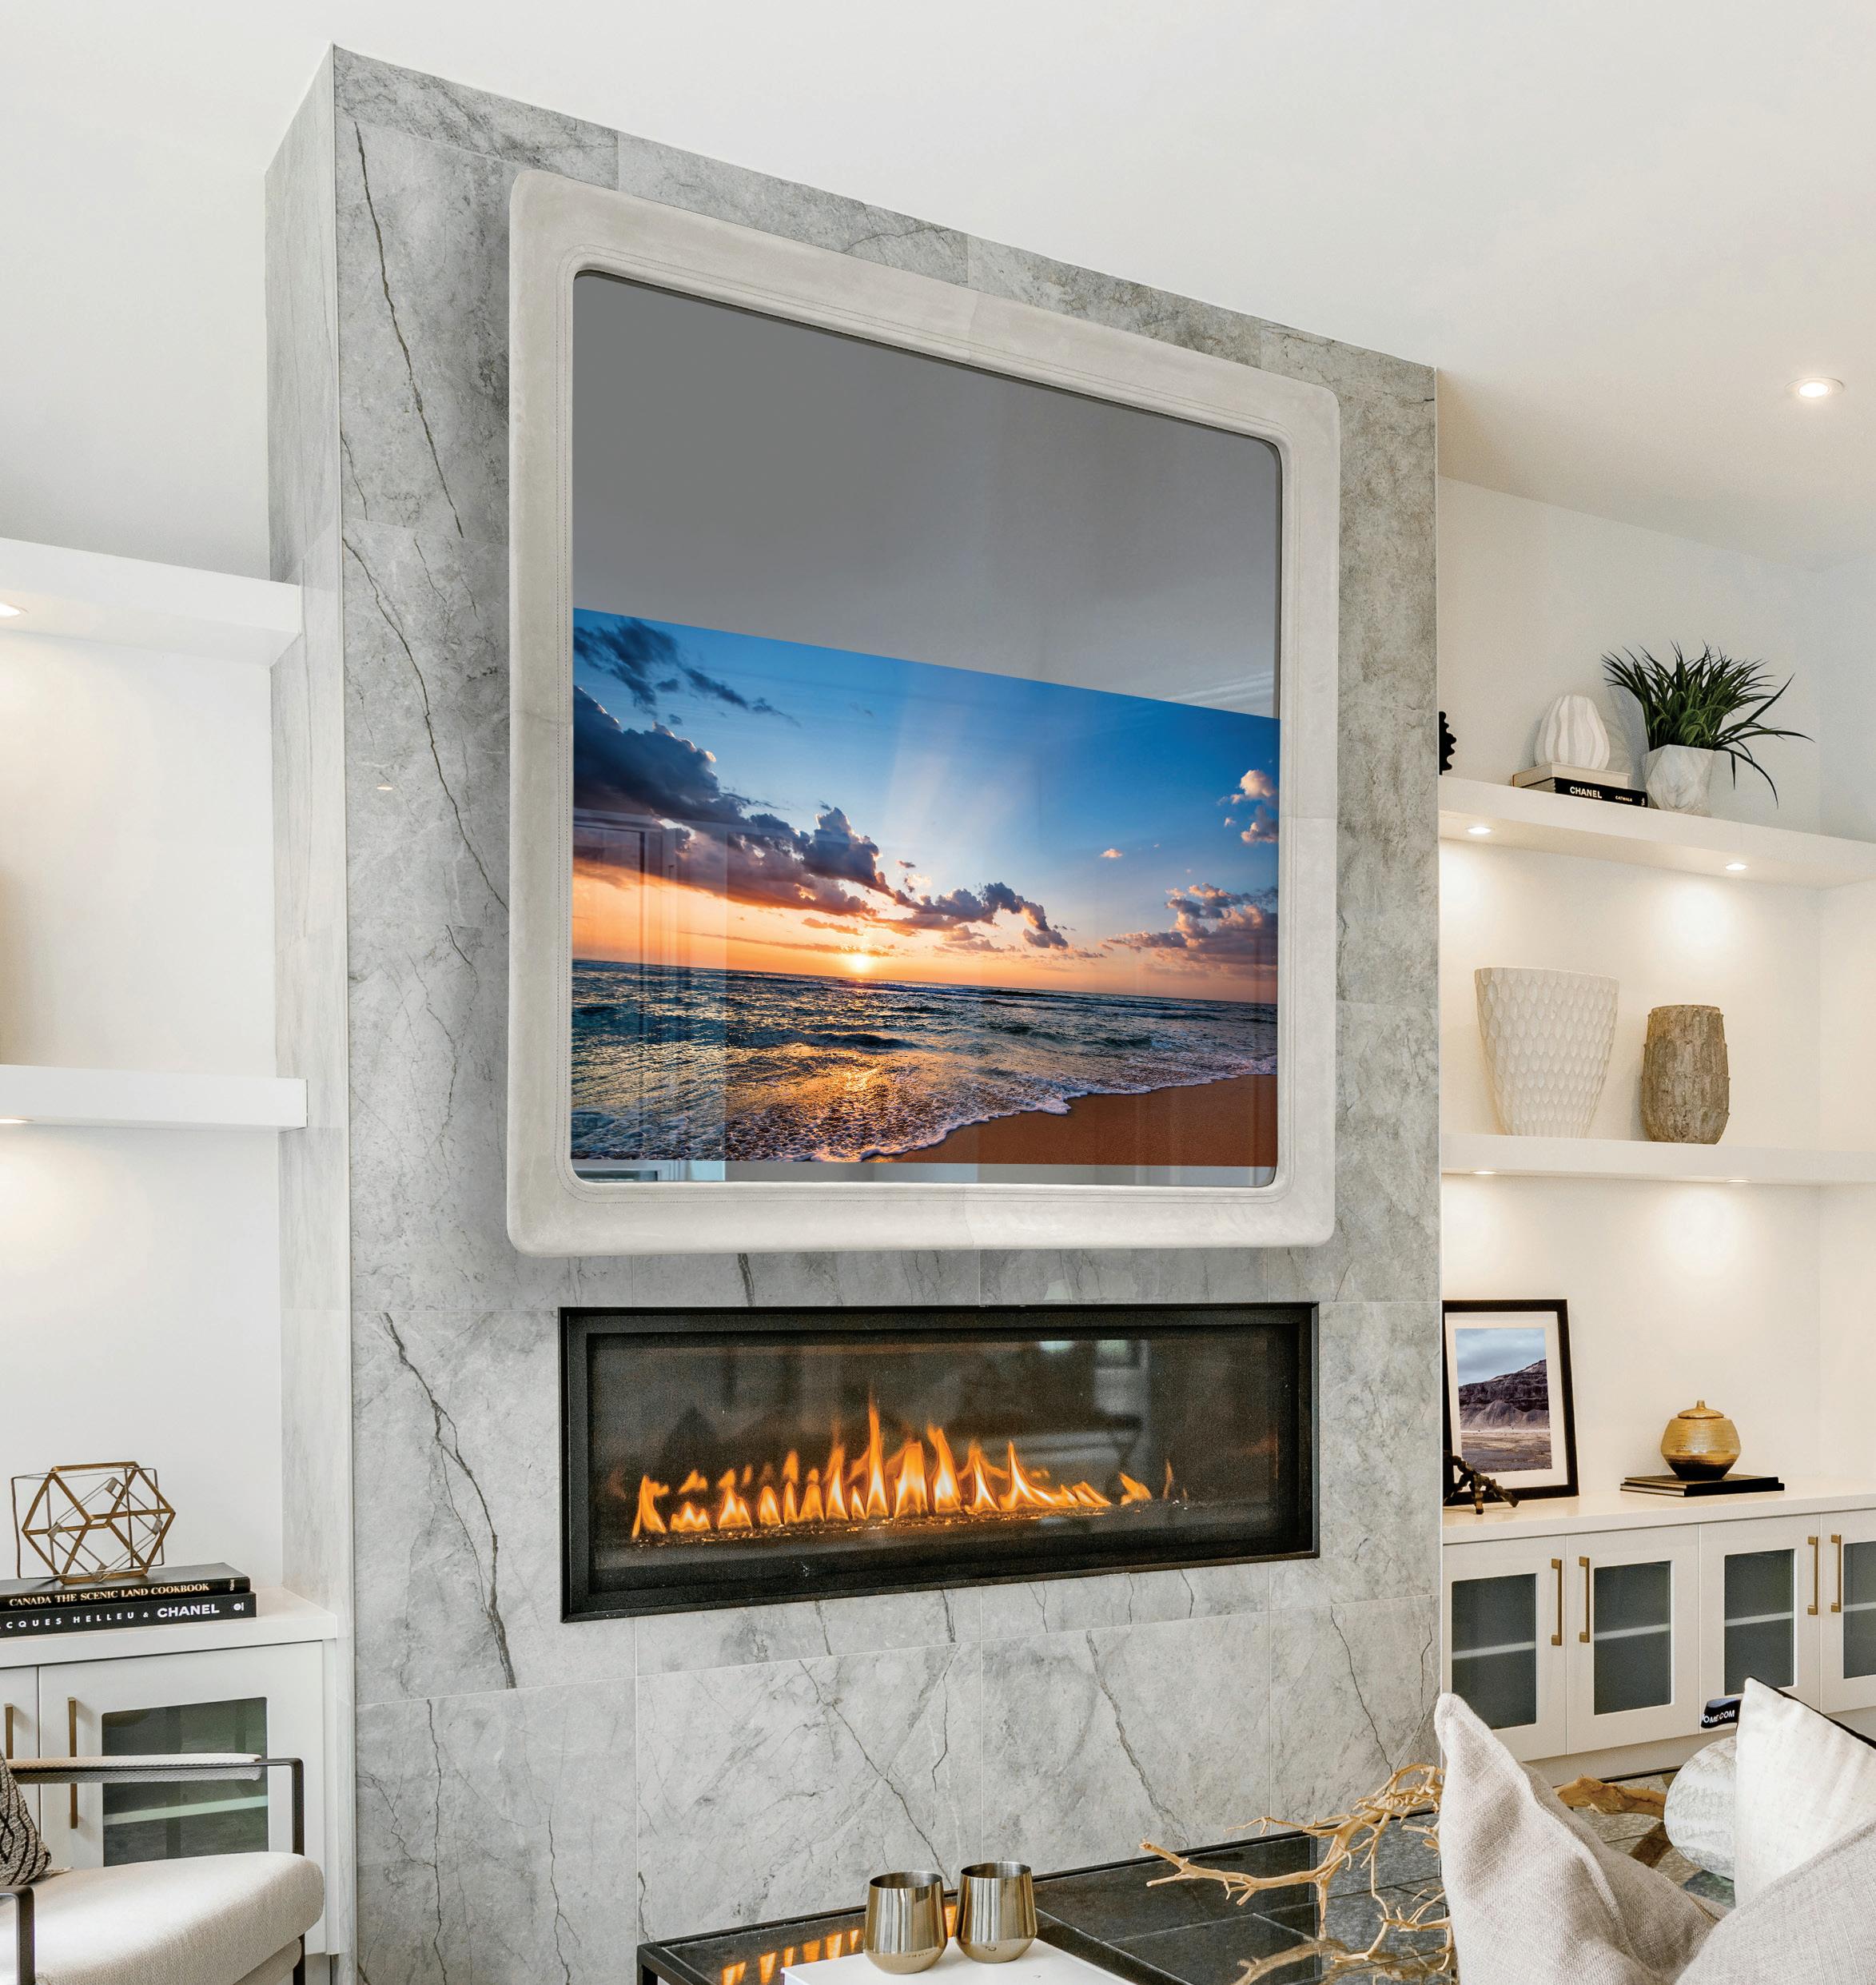
The Swoop is Reflectel’s most sculptural and refined frame profile to date—a sophisticated design that redefines how technology can be seamlessly integrated into luxury interiors. This contour frame profile features a hand-wrapped leather, Vespa Lilla from Cortina Leathers. This sculptural profile—available in bespoke materials from rich leather to warm woods—can also be hand-wrapped in sumptuous suedes with precision stitching. Founder Elizabeth Goldfeder’s unique ability to straddle both industries—fine art presentation and high-end technology concealment—ensures every piece is as much a design statement as it is a functional solution. By hiding the screen behind water-white optical glass, The Swoop delivers flawless, vivid TV transmission when on, and when off, becomes the most desirable and practical design element in any room: a mirror.
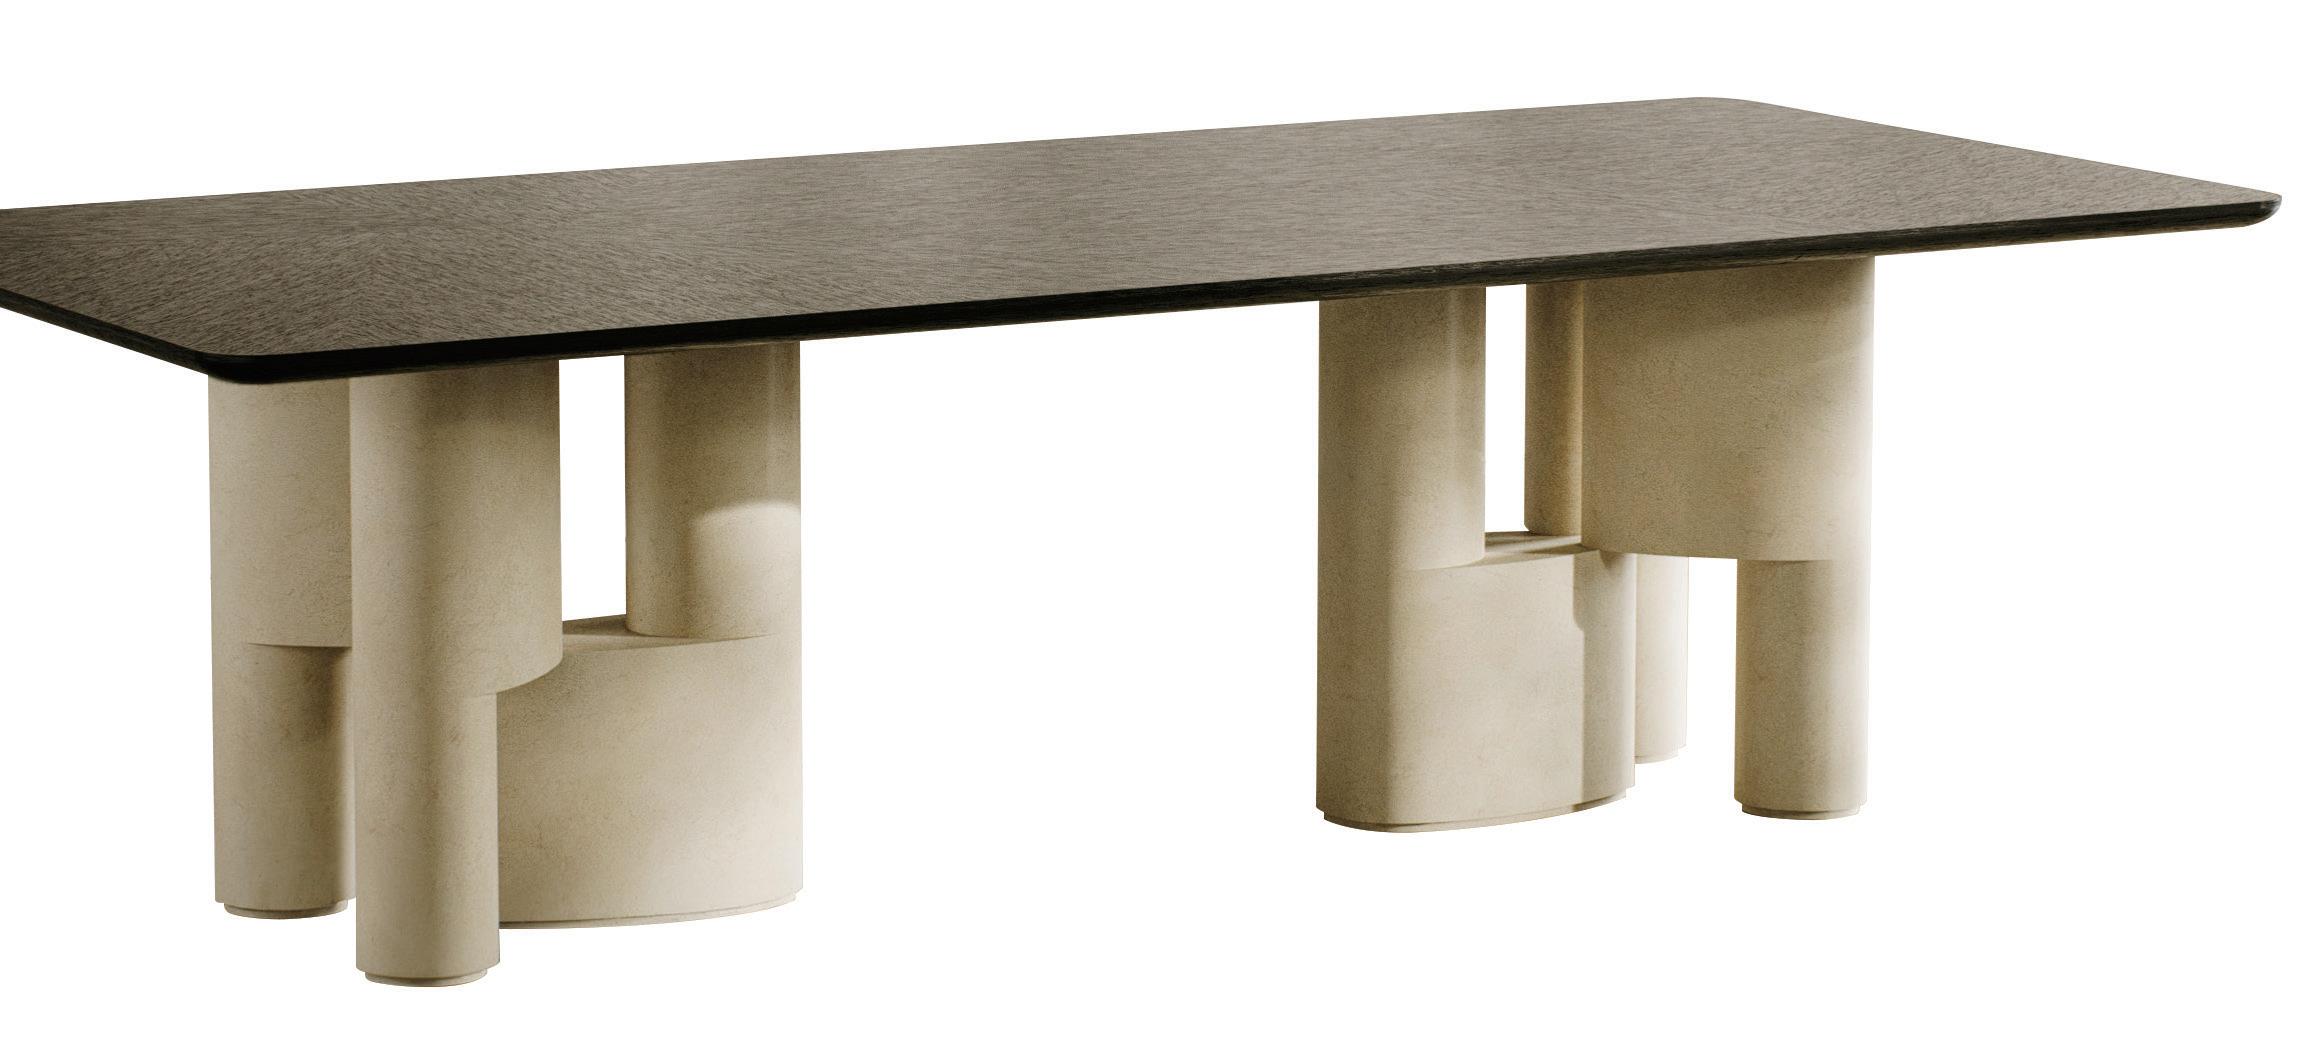
At the intersection of dynamic motion and rest, the Interval table’s cast resin forms seem to rest lightly on one another to support a wood top—available in round, oval, or pond-shaped options for the pedestal version, and an elongated oval or rectangle for the dining table. A compelling composition formed through the repetition of simple L-shaped legs, the pedestal table base’s trio of components are pinned so their opening angles can be adjusted to suit a range of top sizes and shapes, as well as seating positions. The dining table features the same configuration at either end. Made to order, Workshop Collection’s Interval tables are
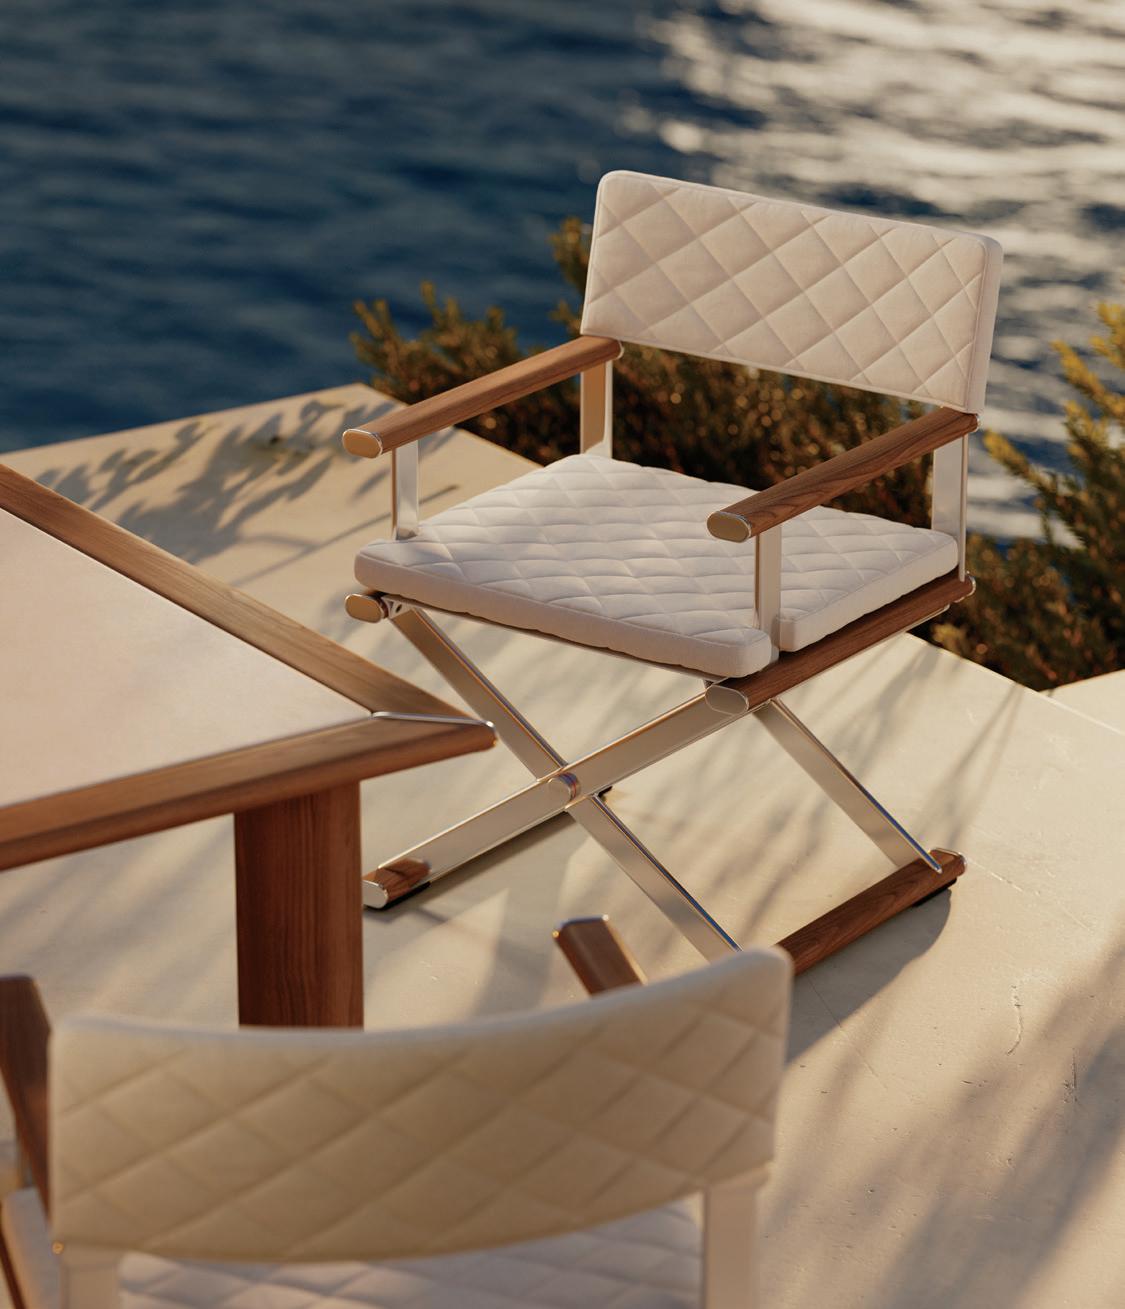
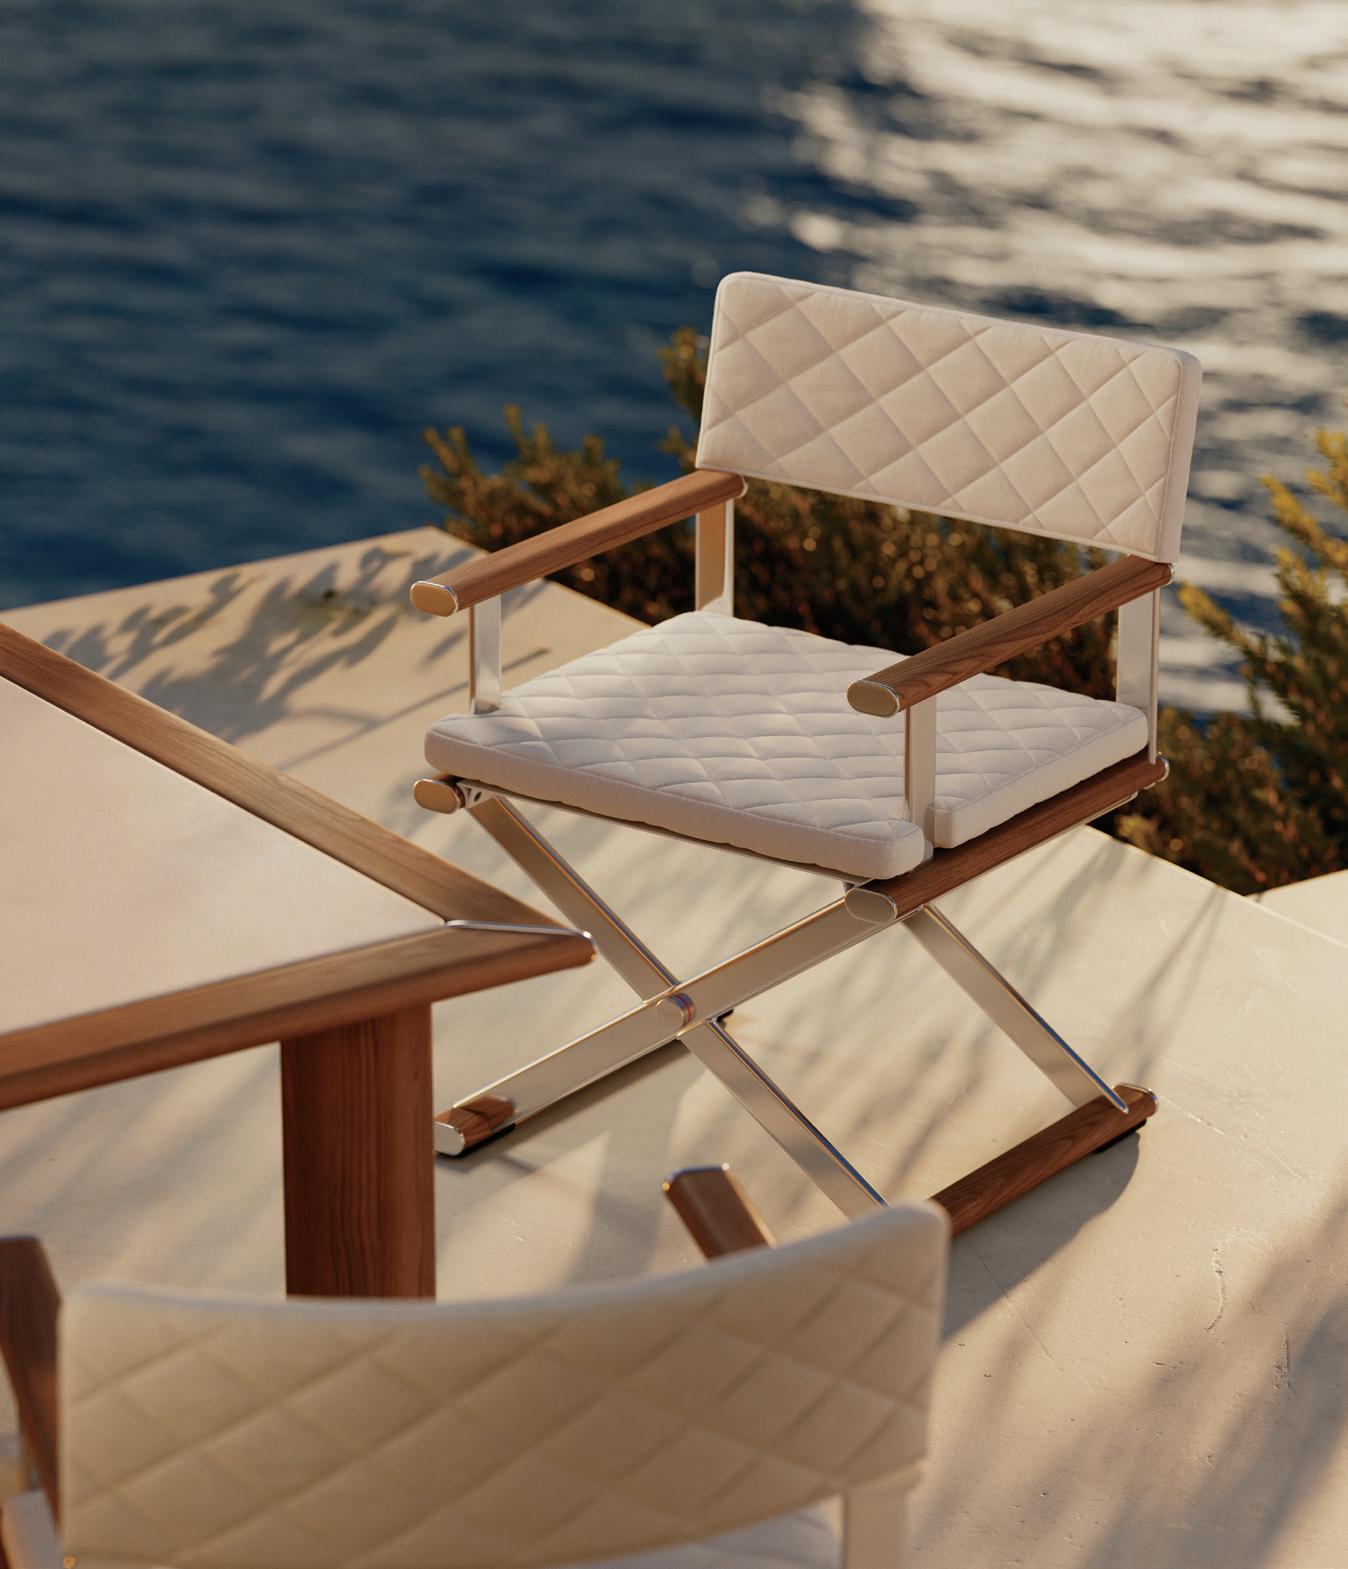
The Canyon Crue Collection from Tuuci is a sculptural homage to timeless craftsmanship—refined seating defined by architectural poise and bespoke materiality. Inspired by the iconic 15th century X-frame, each piece is anchored by a central crown bolt, precision-engineered for both structural integrity and visual impact. This signature detail evokes the craftsmanship of a luxury timepiece, where function meets ornamental refinement. Six stainless steel cuffs— available in five curated finishes—elegantly adorn the stretcher bars, paired with proprietary hardwood-like tones that introduce a layer of organic warmth. Crafted for versatility and style, chairs are available in dining, counter, and bar heights. Cushions are generously scaled and tailored for luxurious comfort, and a wide range of customizable fabrics and five quilt patterns give Canyon Crue its bespoke appeal.

In anticipation of next summer’s run on Saint-Tropez after it is featured in Season 4 of The White Lotus, I traveled to the French Riviera to learn how the legendary Hotel Byblos, set right in the village of Saint-Tropez, was preparing for its close-up. Even before news of the HBO series broke, Byblos had been humming with preparations for its own major event next July: the hotel’s 60th anniversary and 60 years of its incendiary nightclub, Les Caves du Roy.
Though Mike White’s HBO drama is set at the hilltop Château de la Messardière, Byblos will be booked solid, and its nightclub, Les Caves du Roy, will be raging until 5 am.
Before delving into the lore of Byblos—built as a Mediterranean palace in homage to Brigitte Bardot—I must share my personal connection. In my 20s, my romance with Baron de Borchgrave unfolded over two summers in Saint-Tropez. We danced many nights at Les Caves du Roy, and I was enraptured by the glamour, fashion, and exclusivity of it all.

Revisiting Byblos was a pilgrimage for me. “Everything starts with my great-grandfather, Sylvain Floirat, who bought the hotel on a whim,” says Antoine Chevanne, the fourth-generation family owner. He runs Groupe Floirat, which also includes La Réserve in Saint-Jean-de-Luz in
the French Basque Country and Les Manoirs de Tourgéville in Normandy. Floirat, Chevanne explains, built a substantial industrial and media empire and brought the same curiosity and audacity to Byblos. In 1967, Jean-Prosper Gay-Para—the Lebanese businessman who had just built the hotel—approached him to buy Byblos. Floirat, who knew nothing about hospitality, instantly accepted. Chevanne took over as GM of Byblos in 2001 at age 28. “Mick and Bianca Jagger’s 1971 wedding, the artists, the rock stars—all this is family
mythology. I witnessed moments that feel equally defining,” he tells me. He describes the night Lionel Richie gave a private concert and another when he opened Les Caves du Roy for a private party of 20, with international stars arriving at 1:30 am (some of the most famous people on the planet), the night running until sunrise. He refused to divulge names.
“For years, people came just for the nightclub,” Chevanne tells me. He brought in chef Nicola Canuti and opened Il Giardino, an intimate Mediterranean restaurant, and, he adds, the hotel is now known for its gastronomy. Canuti makes an unforgettable Veal Scaloppine al Limone, and for dessert, chefs wearing toques push a lemon sorbet cart. Chevanne also created the more casual B Lounge by the pool and the Skybar, which overlooks Saint-Tropez Bay.
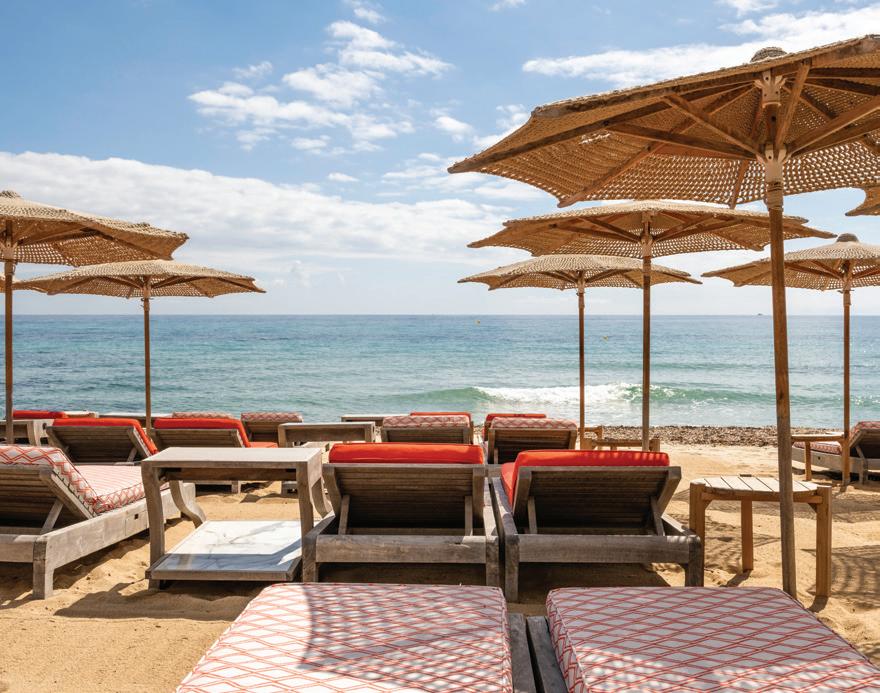
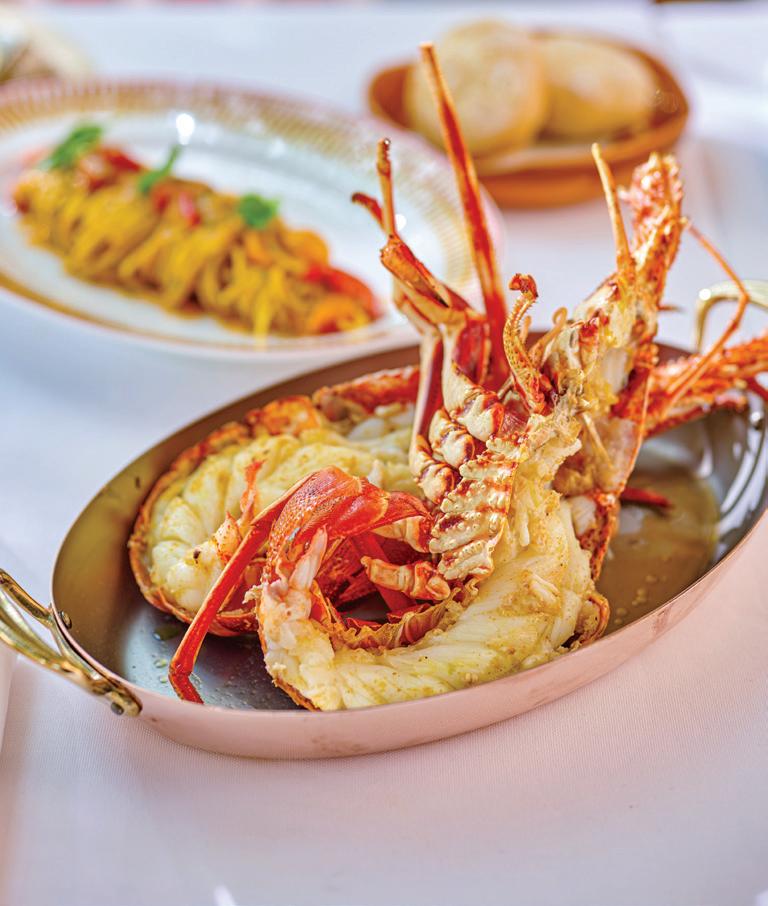
At Byblos Beach Club on Pampelonne Beach, chef Allan Gonthier presents an elaborate menu featuring spiny lobster, grilled turbot, and octopus. The restaurant offers a delightful rosé list from Côte d’Azur and Provence producers, including Sainte-Marguerite, Château Minuty, and Fondugues-Pradugues, a biodynamic estate based in Ramatuelle.
When I ask about the nightclub, which was refurbished ten years ago, Chevanne defers to DJ Jack-E and says suggestively, “Les Caves du Roy has always been a place where the rules of ordinary life are temporarily suspended.”
On this balmy May evening, DJ Jack-E arrives after a round of golf at the Saint-Tropez Golf Club. We drink Billecart-Salmon Le Rosé Champagne at the Skybar as we watch the sunset, and we talk about his astonishing 47 years at Les Caves du Roy and the wild nights with celebrities who engage in the extreme sport of Champagne one-upmanship.
“The secret of the night is that it’s ephemeral. Suddenly it’s October. All vanishes, like a legend,” Jack-E philosophizes. In high season, he works 65 nights, from midnight to 5 am, and lords over the VIP tables, which are reserved only by calling him directly. Every night, a queue of 400 people waits to enter. Les Caves admits a thousand people a night.
Les Caves du Roy, Jack-E tells me, is likely the world’s longest-running nightclub, so he sees multigenerational tables—grandfathers, sons, and grandsons—all in the VIP area, celebrating life. “Imagine—twentysomethings getting the tables of their grandfathers,” he says.
Jack-E has 16 VIP tables to fill, and he always reserves two for unexpected regulars like Leonardo DiCaprio, who, he tells me, can stop in for half an hour or stay all night. “Bono and I have been friends since 1984, before he was famous. He comes with superstar friends and says, ‘Give me the mic,’ and boom, he sings. Those nights get crazy like fireworks,” he adds, noting that Bono lives between

Antibes and Monaco. As for Quincy Jones, Jack-E had partied with him since the ‘60s—Jones used to stay until 5 am, with a nightcap at the club after closing.
Jack-E has gone through nine musical styles on his playlist: disco, funk, new wave like Depeche Mode, rock and roll like AC/DC and the Rolling Stones, reggae, Italian disco, house music, and techno (which he plays only at the start of the night because it isn’t really for his audience). “I play mostly house music for all the chic ladies,” he says.
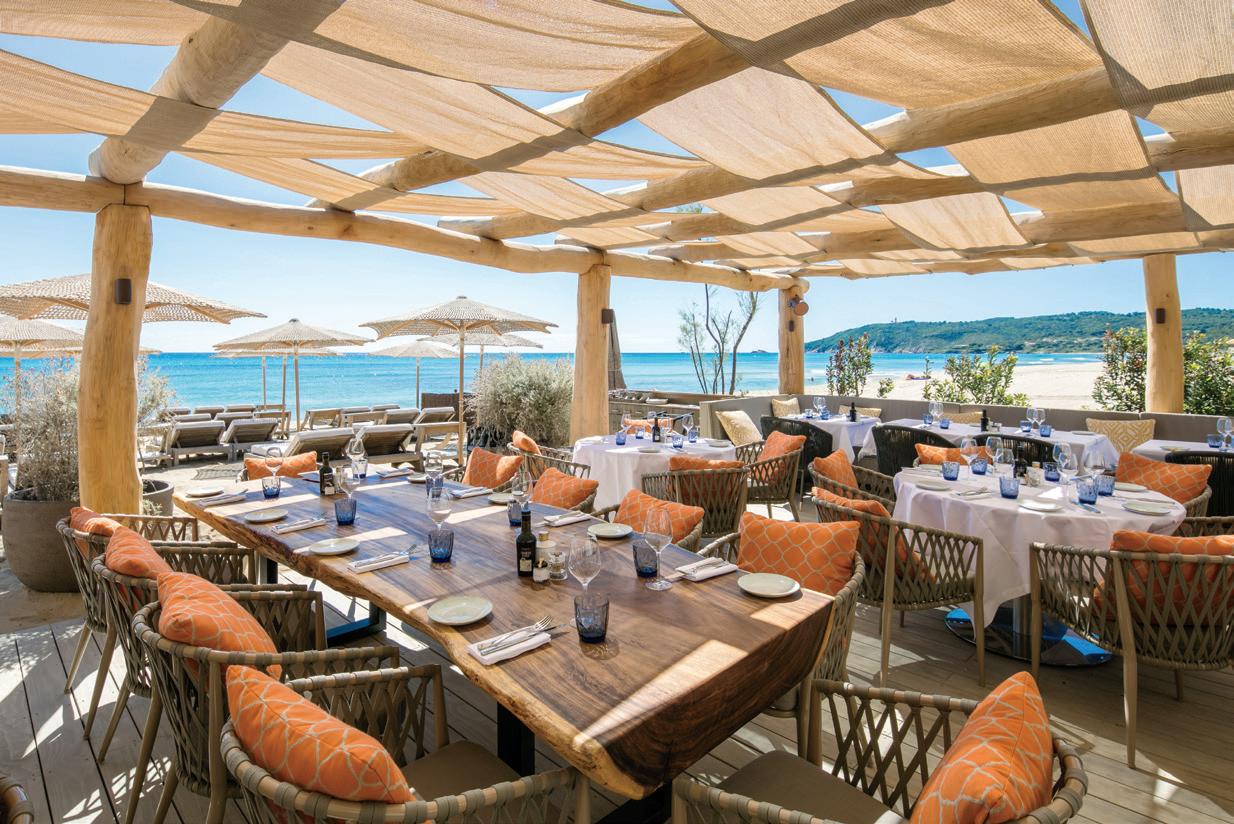
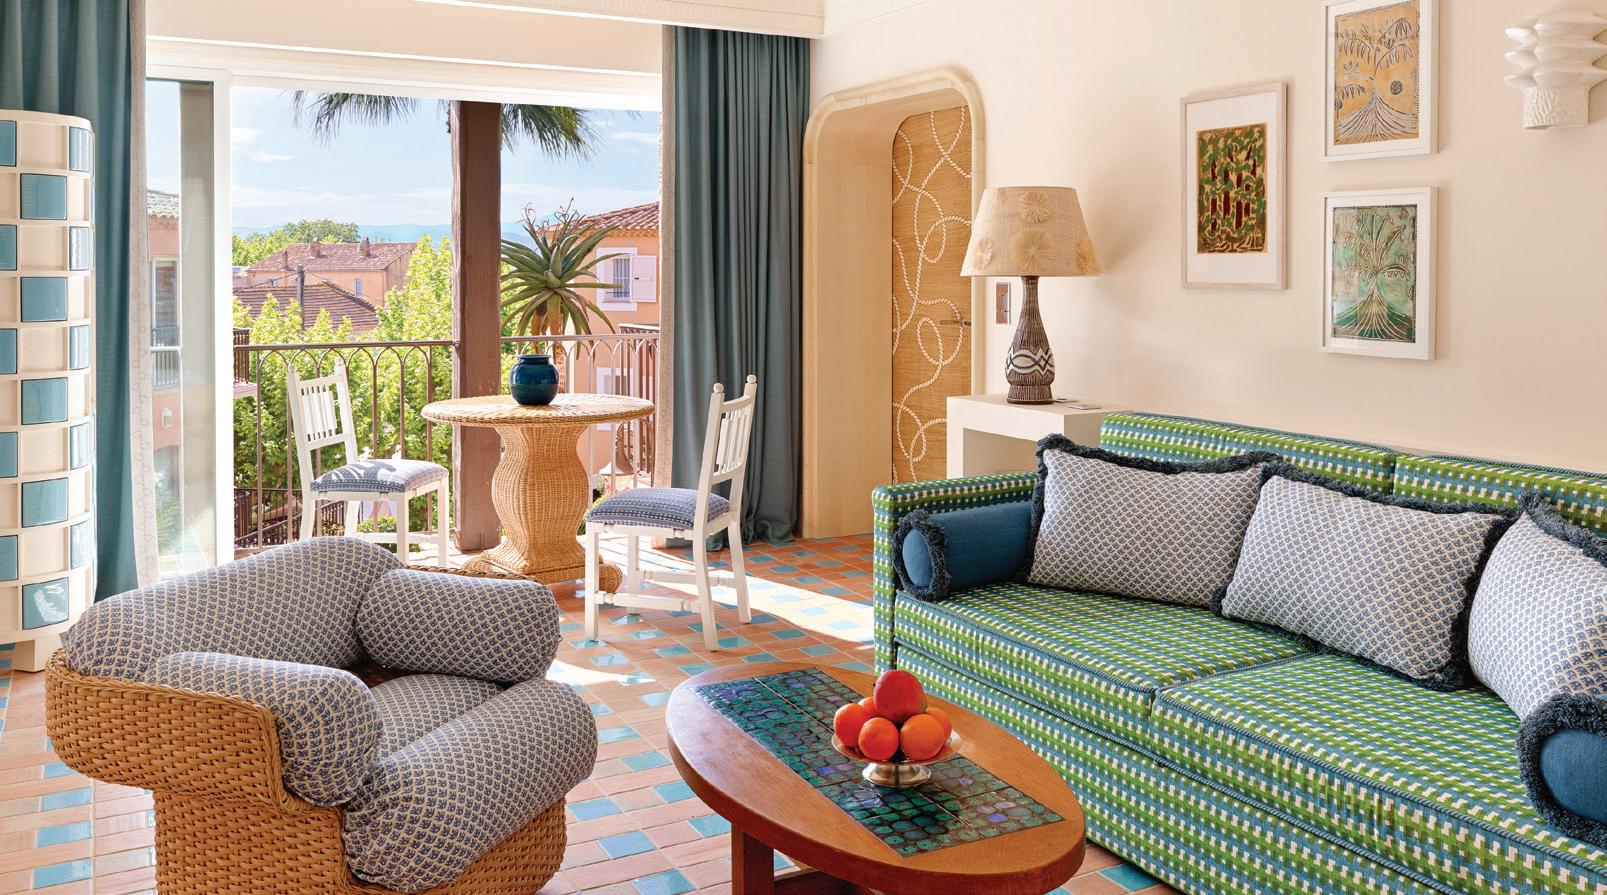
Jack-E’s most outrageous stories center on Champagne indulgence and pageantry. Bottles are paraded from the far end of the club in a sparkler-lit procession. He launched the big-bottle
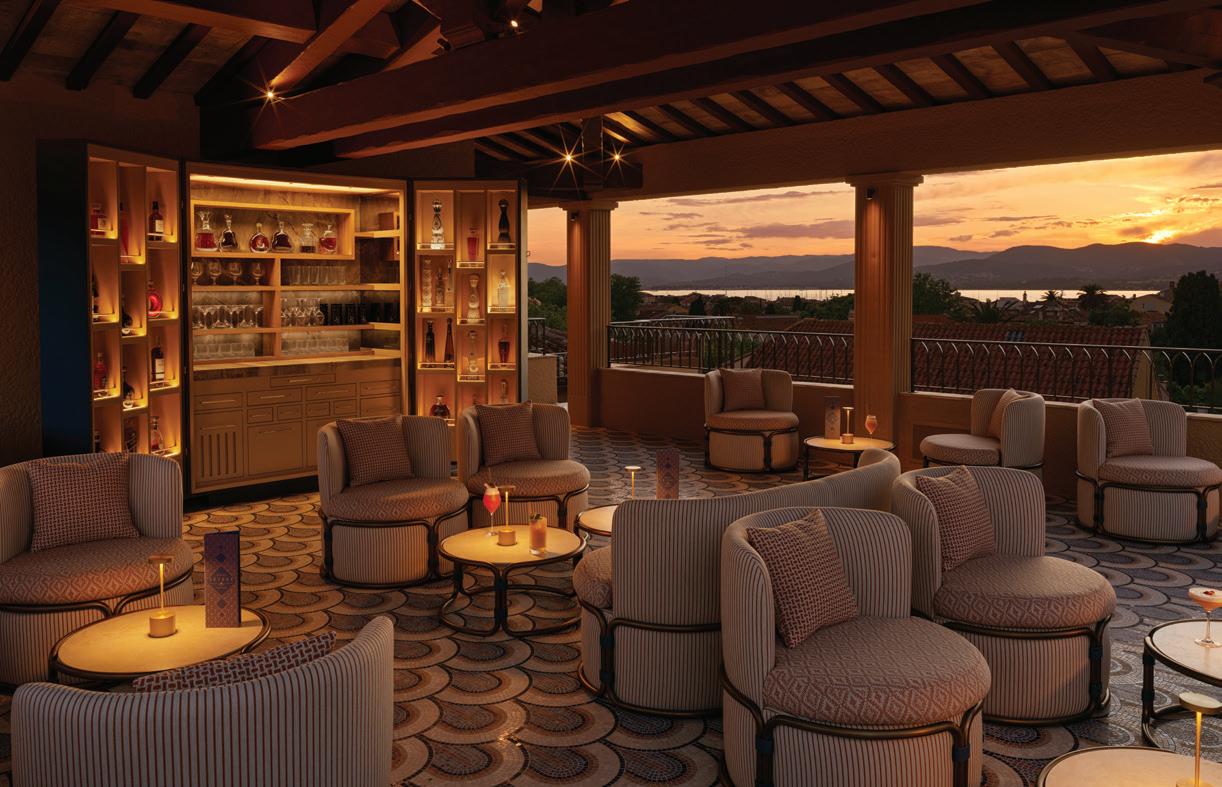
French Connection (clockwise from top) Champagne parade at Les Caves du Roy nightclub. A new hotel suite by designer Laura Gonzalez. The Skybar overlooking the harbor. Byblos Beach Club on Pampelonne Beach.
program in 1988 after a Swedish footballer ordered 10 bottles of Louis Roederer Cristal. “So I had two guys carry out the first Methuselah, which cost 20,000 euros,” he recalls. Roederer produced 2,000 Methuselahs for the Millennium New Year, and in July 1999, Jack-E acquired 40% of them for the club.
The fierce competition between Roederer Cristal and Dom Pérignon intensified, with bottles featuring an illuminated logo in green or pink (for rosés). “Dom Pérignon killed it! Everyone wanted to show off the lit logo. They’d order 20, 30, 50, even 100 bottles at one table. And the next table would do the same,” Jack-E exclaims.
One night, Jack-E tells me, a guest hoping to impress Paris Hilton commissioned a custom gift to surprise her: a Goyard trunk containing a Salmanazar of Perrier-Jouët Belle Époque Champagne, along with a Van Cleef & Arpels necklace and earrings.
One of Jack-E’s biggest nights was in 1998 after the French team won their first World Cup and three days later, they came to celebrate at Les Caves. Another was when Joe Cocker performed for the 40th anniversary. “Next July 22, we’ll have a big name for our blowout 60th,” Jack-E teases. Given his multigenerational appeal and his status as a Lady Gaga fan since her album Cheek to Cheek with Tony Bennett, I guessed Gaga. Or could it be Bono or maybe Mick Jagger? He was tight-lipped but urged me to come next year for one of the wildest nights of my life, when, in Chevanne’s prophetic words, the rules are suspended. byblos.com
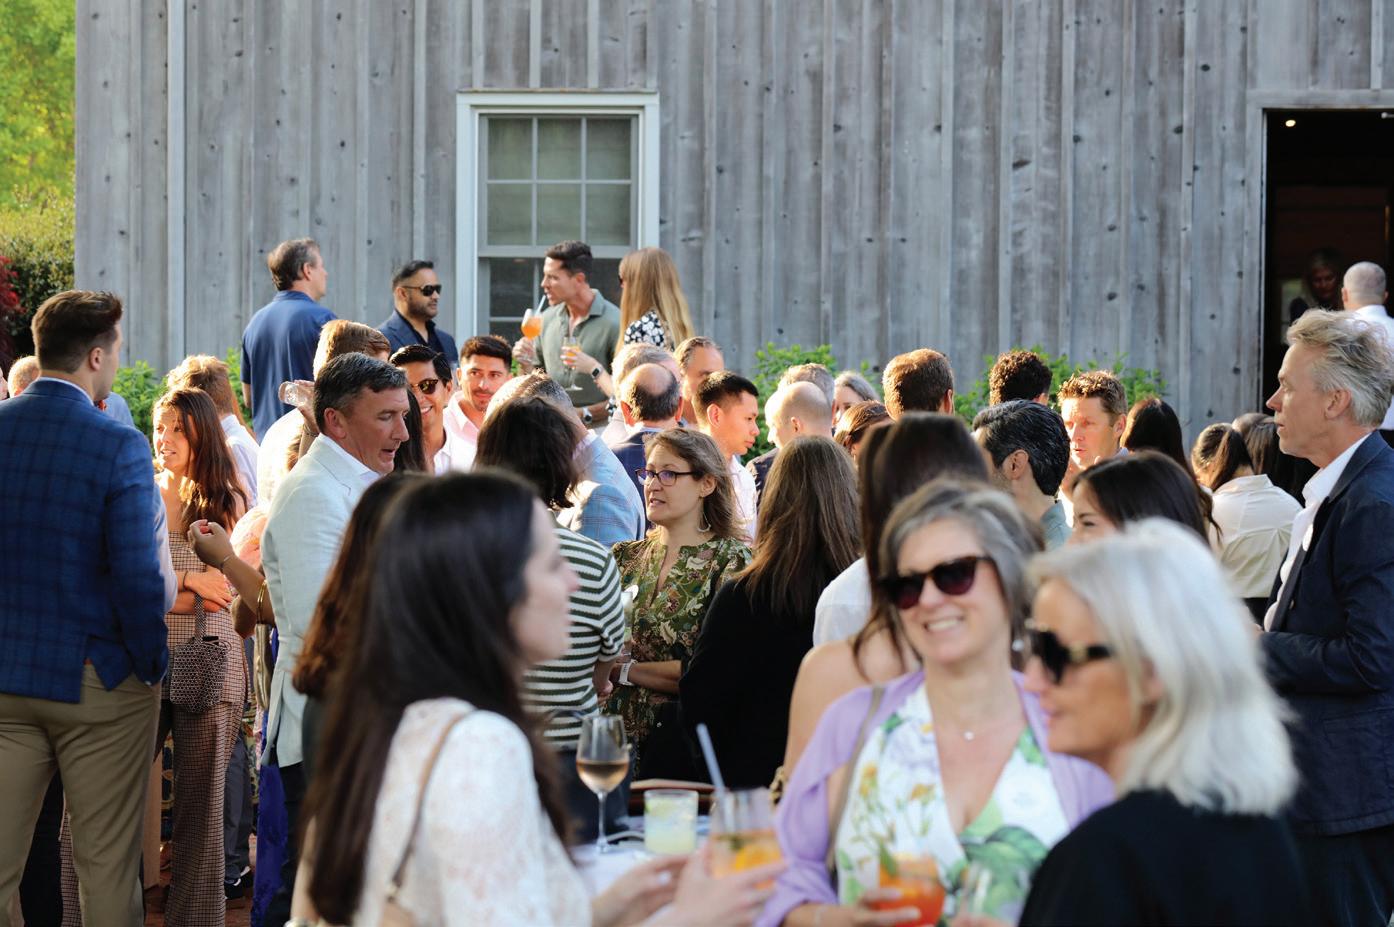
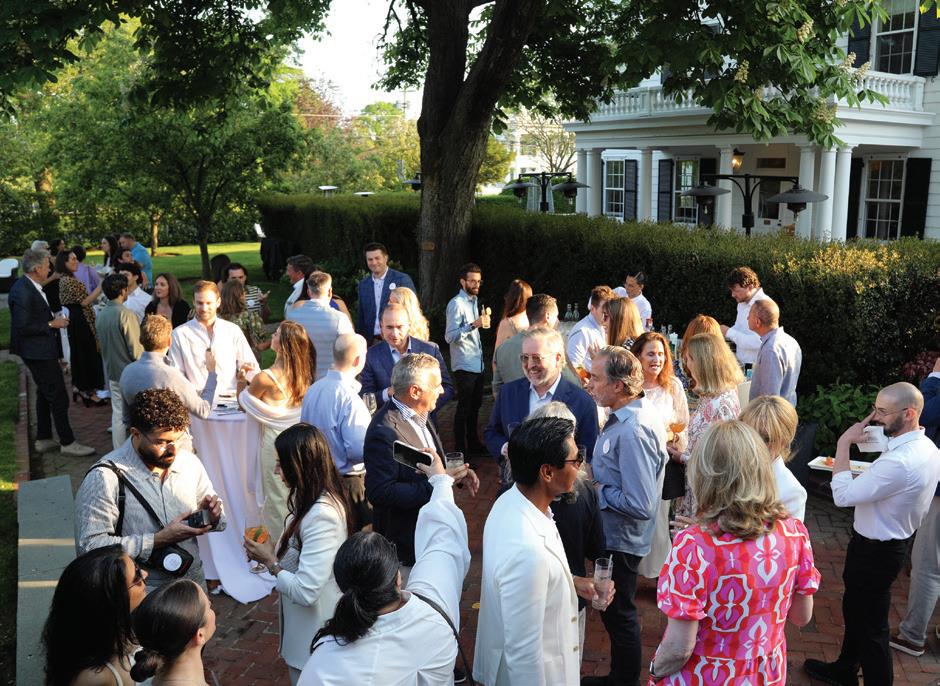
HC&G celebrated its 13th Innovation in Design Awards at Topping Rose House
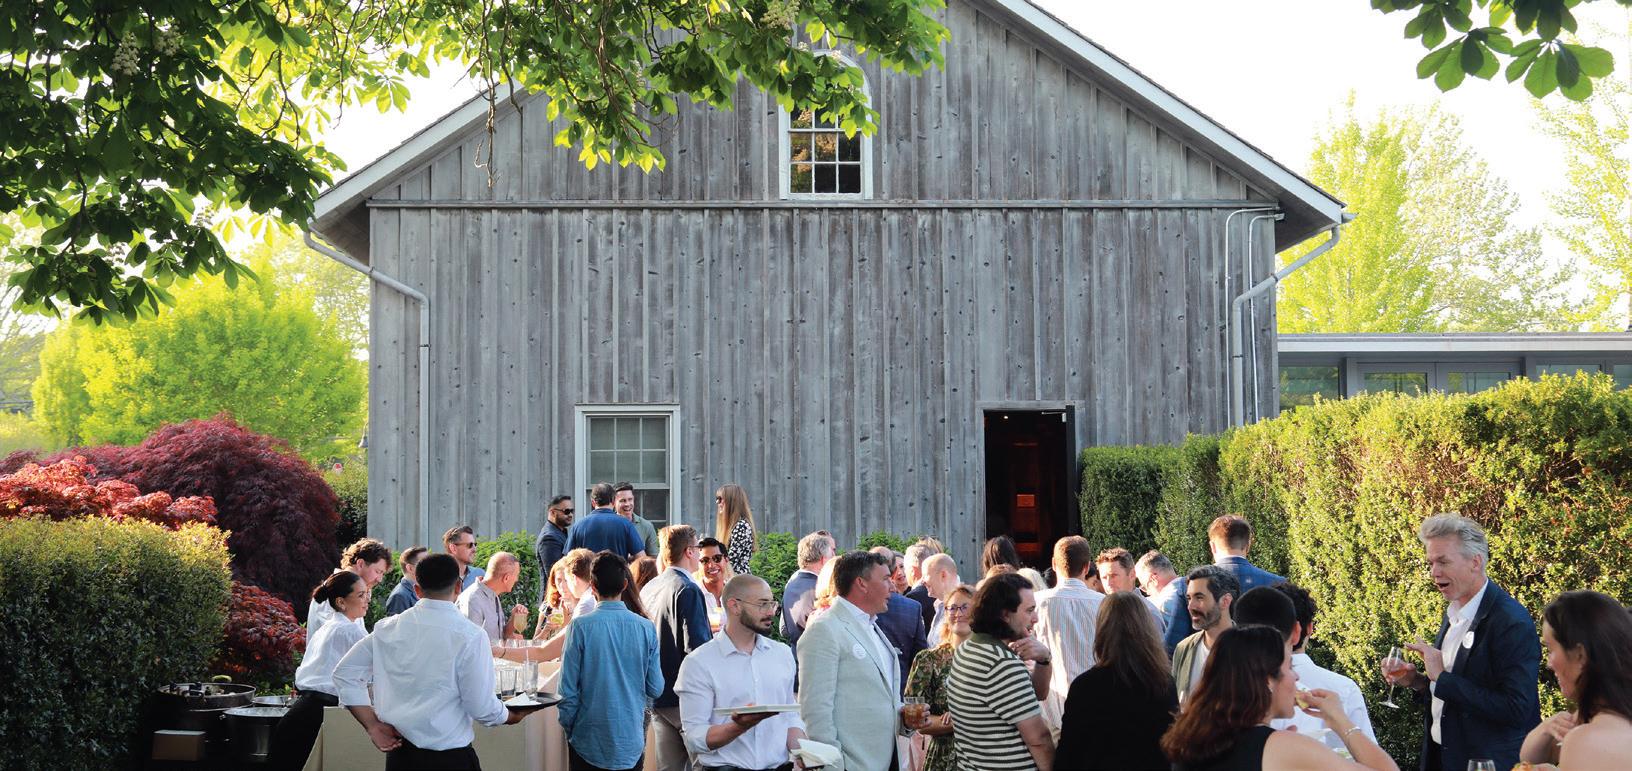
1. Guests gathered outside Topping Rose House for drinks and appetizers
2. IDAs winner, BMA Architects’ Billy Imperiale with Fifth & Dune Partners’ Kevin Warren 3. Artistic Tile’s Michael Epstein and Joshua Levinson with Jennifer Cohler Mason of J Cohler Mason Designs
4. Topping Rose House hosts the 13th IDAs 5. IDAs honorees Grace Martinez, Hollander Design; Aerin Lauder, AERIN; Mark Warfield, Stelle Lomont Rouhani Architects; Matthew Miller, StudioLAB; and William Imperiale, BMA Architects
6. Italkraft’s Fabiana Sandoval and Fabiana A. Hernández Parra 7. Land Lux Lighting’s President Shane O'Keeffe 8. IDAs guests at Topping Rose House
7






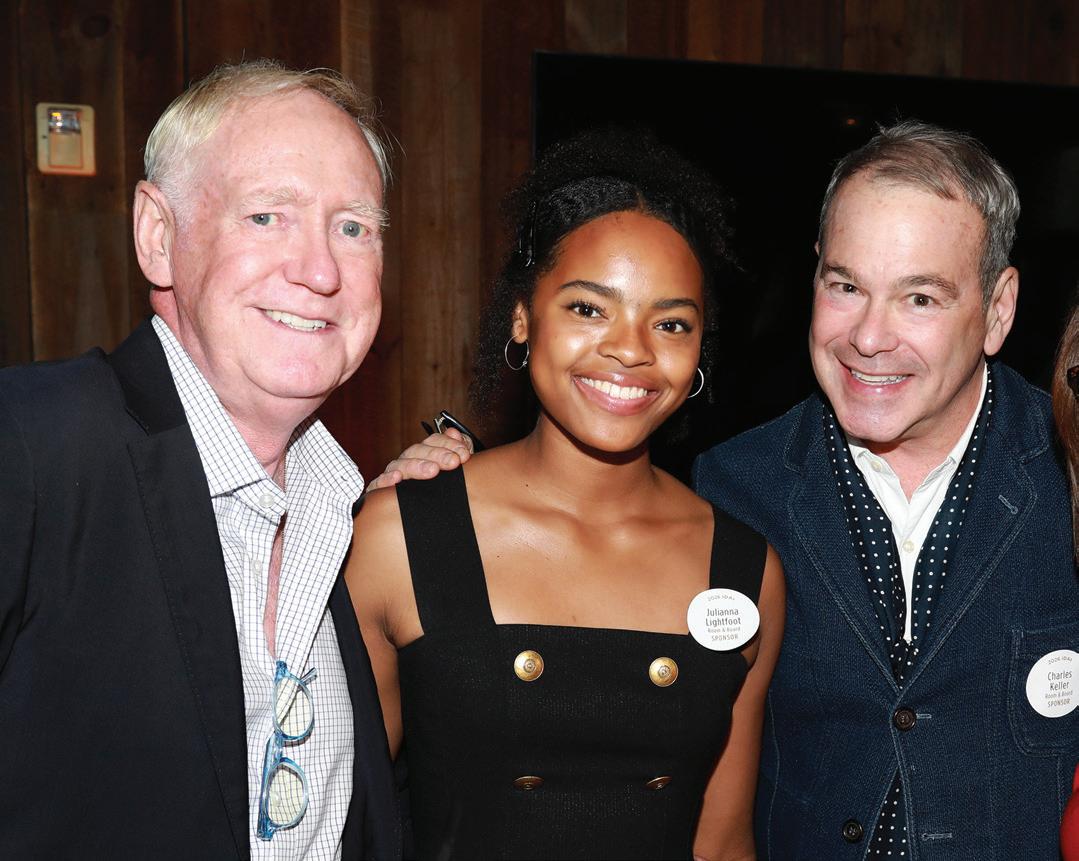

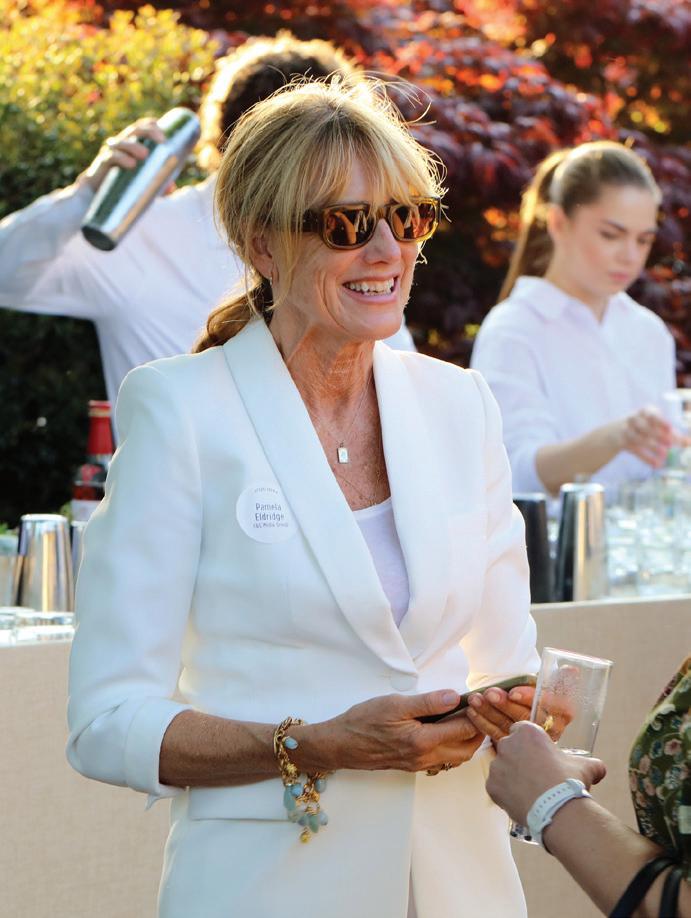

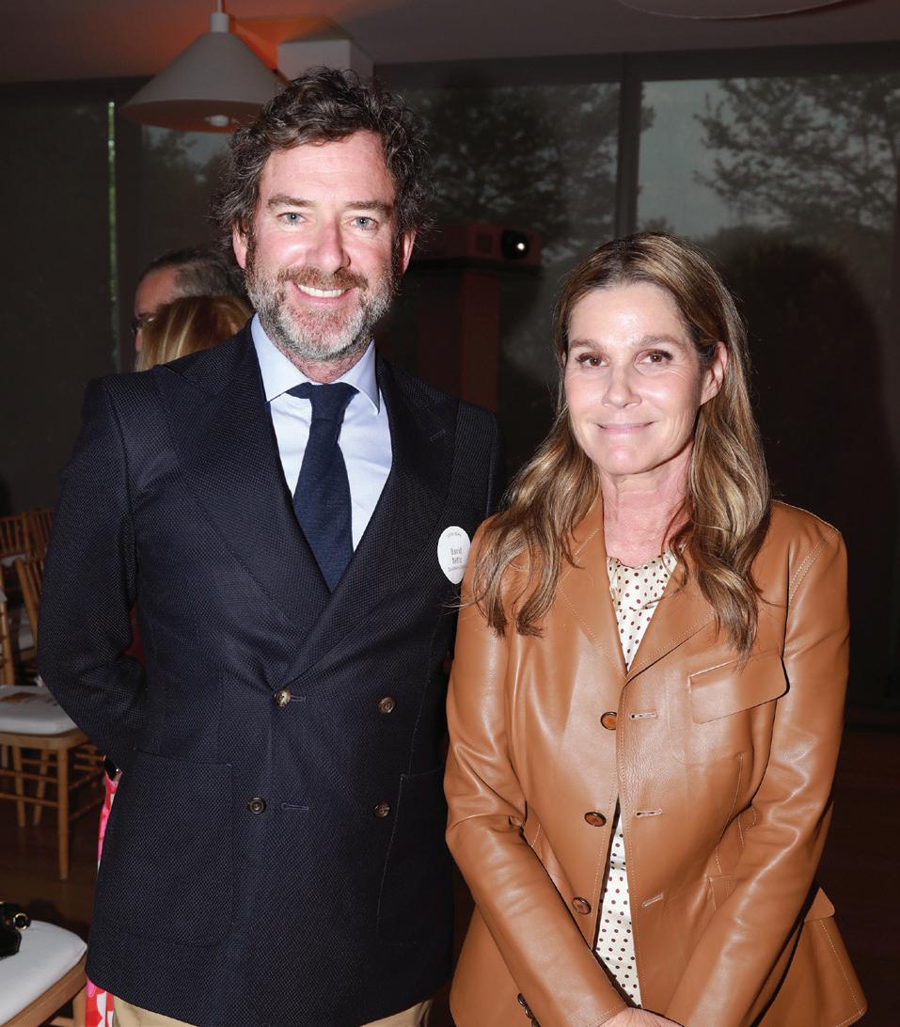
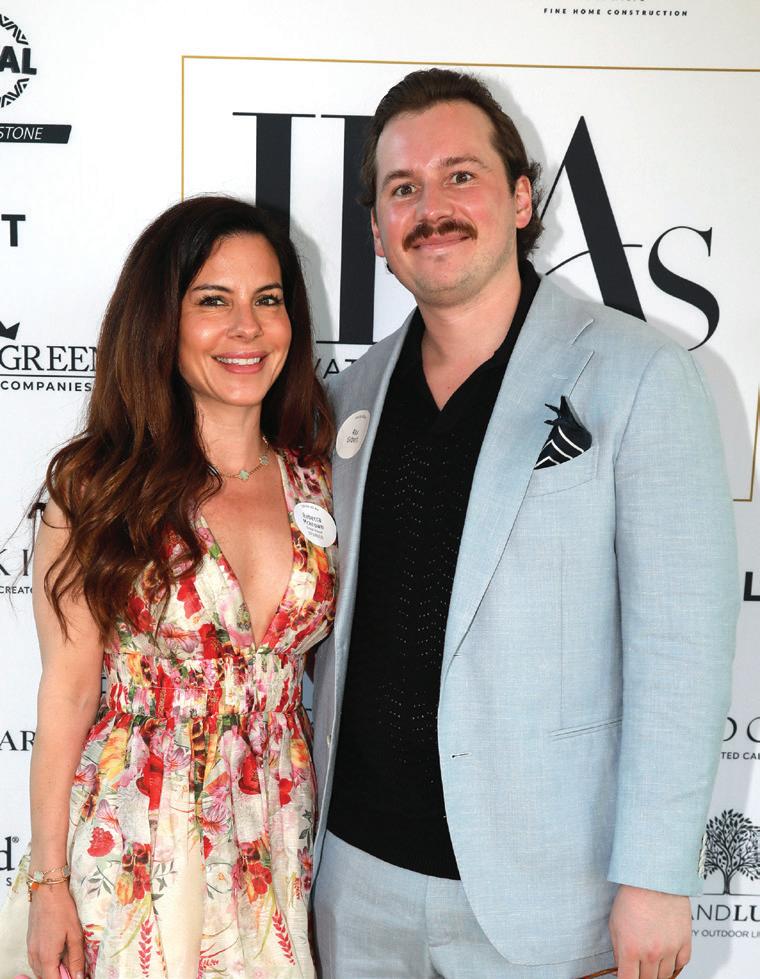
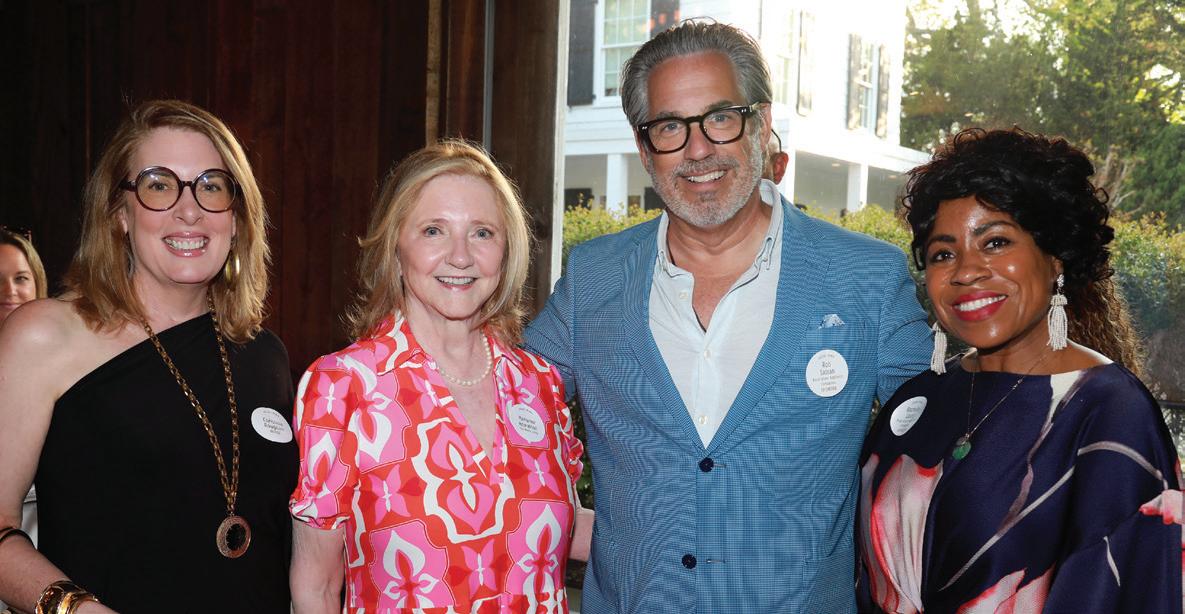


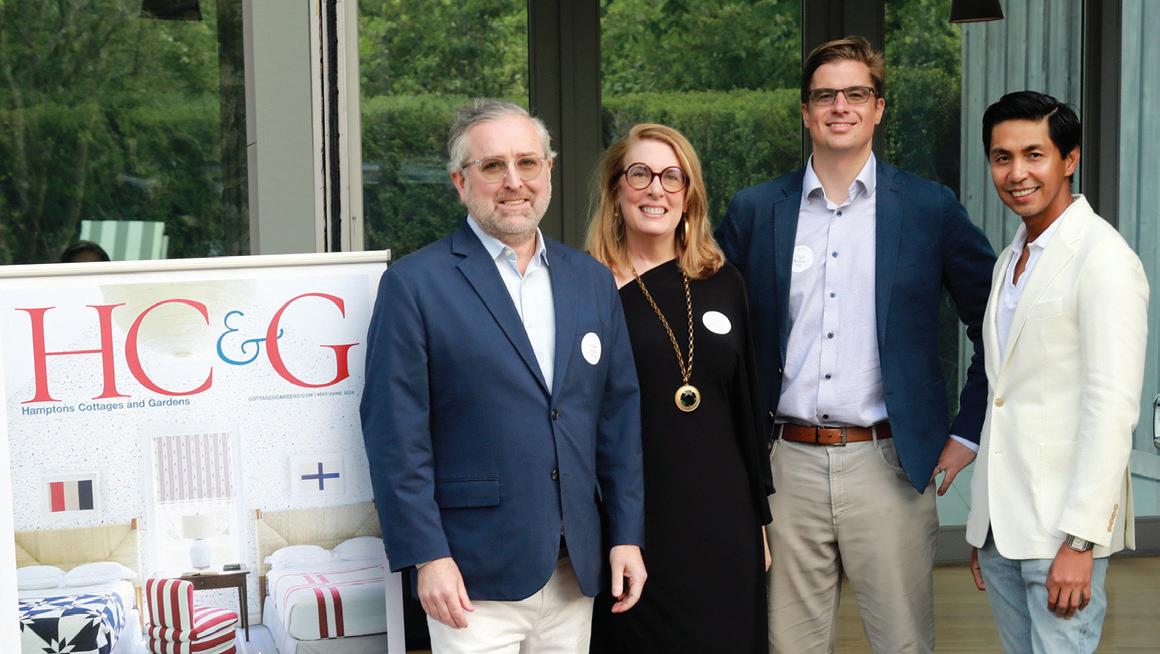
9. LPK Textiles International’s Glenn Purcell with Room and Board’s Julianna Lightfoot and Charles Keller 10. HC&G Publisher Pamela Eldridge 11. Rebecca McKeown from Royal House with Ray Gilbert 12. Judge Christina S. Roughan and C&G Media Group CEO/Publication Director Marianne Howatson with the Royal Green Appliance Companies' Rob Satran and Rachelle Louis 13. Kingdom’s Marcel Olariu, Ainsley Simmons, Rahela Crawford and Luke Crawford 14. NYC&G/HC&G Editor-in-Chief Clinton Smith with IDAs judges Christina S. Roughan, J. Tyler Marshall and Blue Carreon 15. IDAs ready to be presented to the winners from Plexi-Craft 16. Royal Green Appliance Companies’ Grace Martinez with Room and Board’s Lisa Scroggins 17. David Netto Designs’ David Netto and IDAs 2026 Innovator of the Year Aerin Lauder
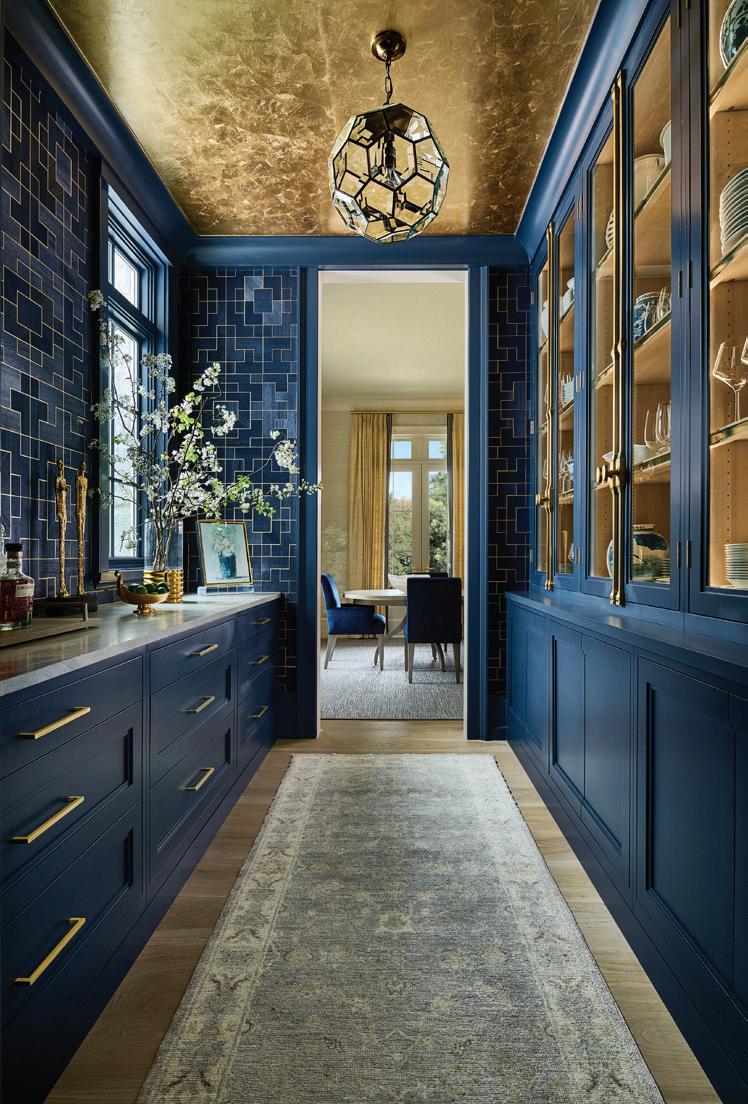


DISCOVER WHY THESE BUILDERS SHOULD BE CONSIDERED WHEN BUILDING A NEW — OR RENOVATING AN EXISTING — HOME.
FEATURING
BUILDING DETAILS
EASTBAY BUILDERS, INC.
FIFTH & DUNE PARTNERS
FIRST COASTAL HOBBS, INC.
KORAL BUILDING CO.
MICHAEL DAVIS DESIGN & CONSTRUCTION
QUINNDICO CUSTOM HOME BUILDERS
Landscape architect and founder of Landscape Details, Michael Derrig built his own home in 2000. Eighteen years later, he officially opened Building Details. A luxury residential design and construction firm with a soughtafter aesthetic, it has gained a reputation for building some of the most beautiful homes on the East End. Providing the highest caliber of construction and custom craftsmanship, the firm approaches traditional Hamptons architecture with a modern flair. Michael enjoys collaborating with leading architects and notable designers on many of his projects.
631.324.2200
BUILDINGDETAILS.COM
@BUILDINGDETAILSEH
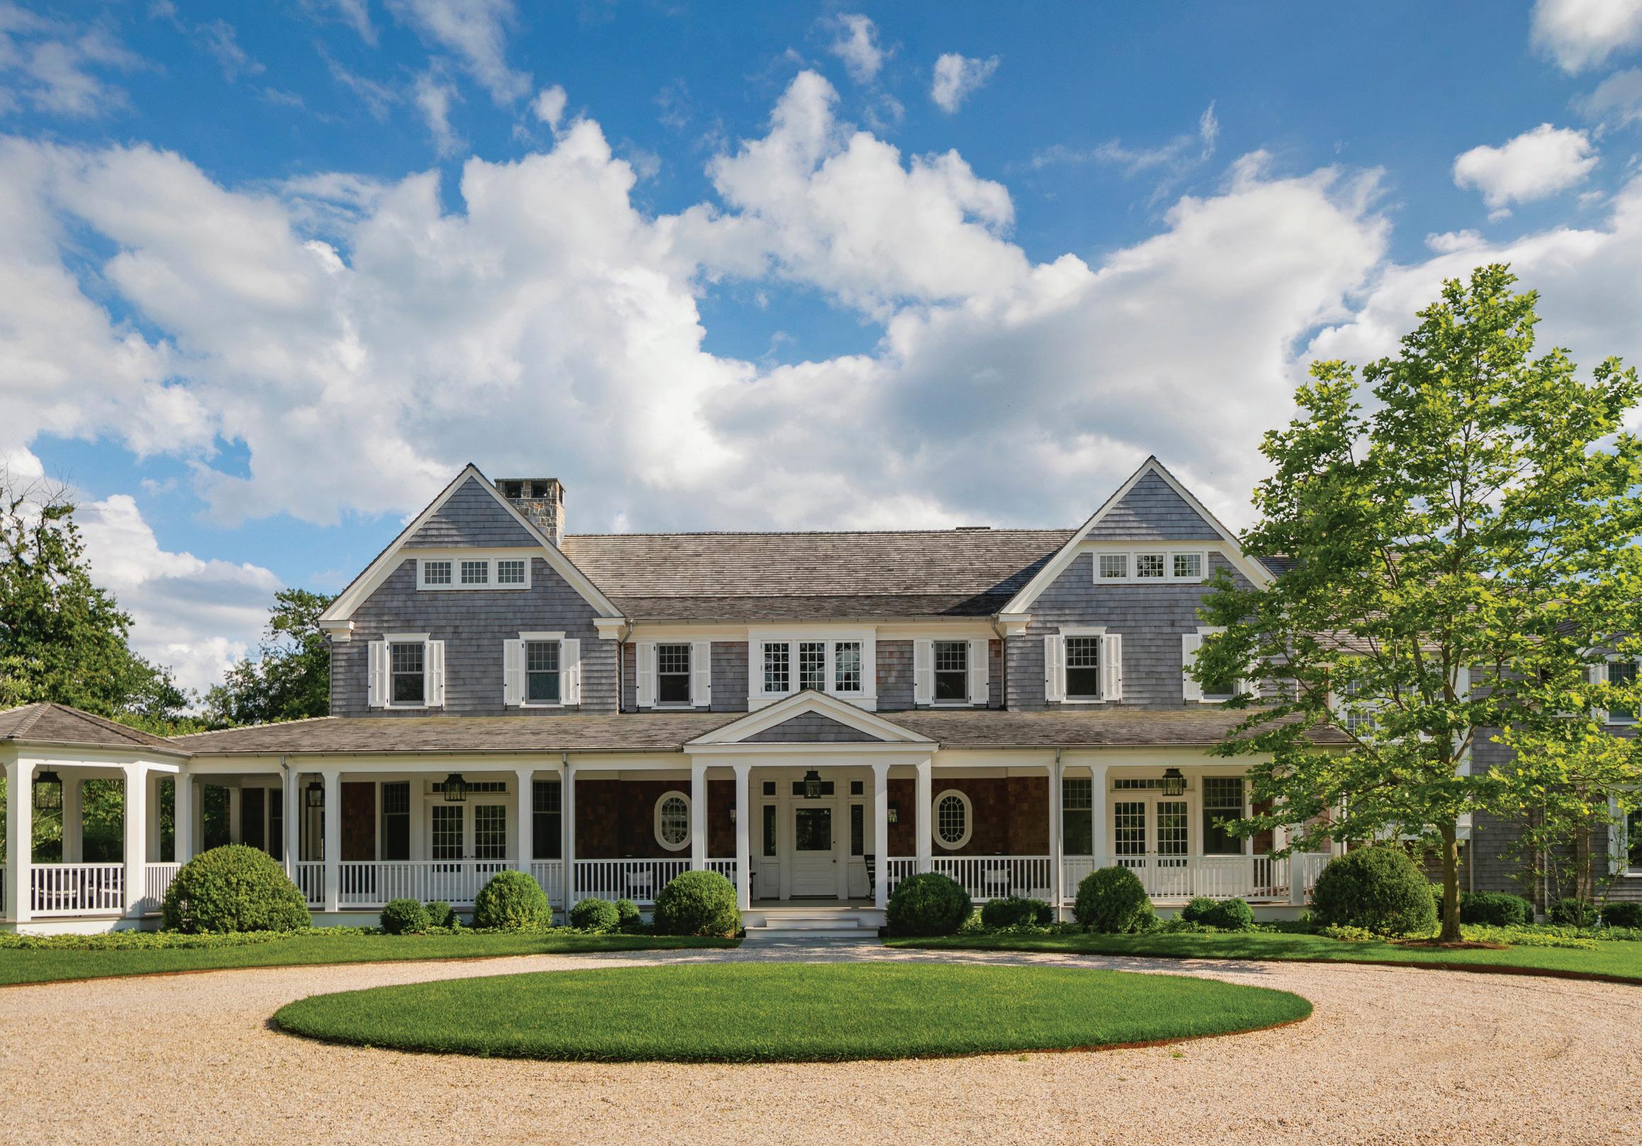
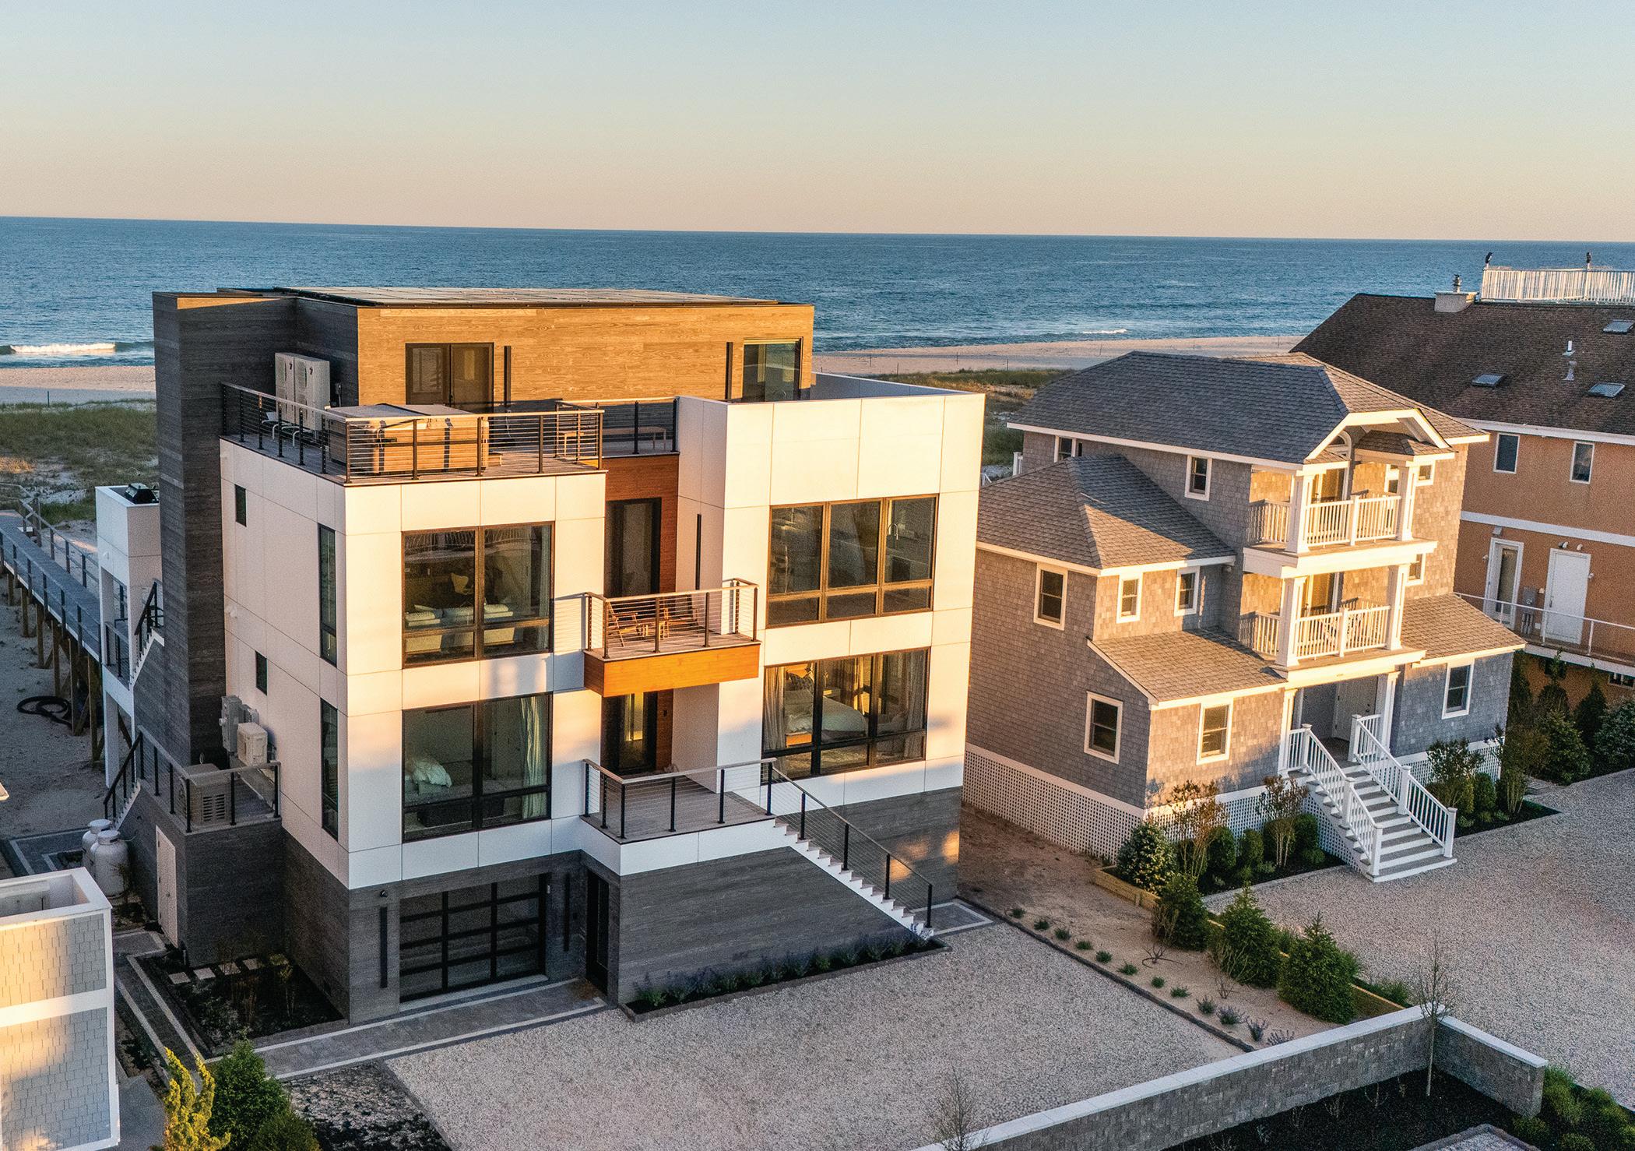
Founded on a legacy of craftsmanship and integrity, Eastbay Builders has been delivering exceptional homes for over 46 years. Under the leadership of Jim Naples, the company has earned a premier reputation for blending timeless techniques with modern innovation—bringing a personal, detail-driven approach to every project. From sleek oceanfront estates to historic restorations, Eastbay Builders is known for quality work, clear communication, and a deep commitment to client satisfaction. Serving the Hamptons, North Fork, and Long Island’s Gold Coast, the firm’s team of skilled craftsmen ensures every home is built to last—and built to be loved for generations.
631.731.3030
EASTBAYBUILDERSINC.COM
@EASTBAYBUILDERS
Fifth & Dune Partners is a multidisciplinary construction and estate management firm based in East Hampton, specializing in fine home construction, thoughtful renovations, and comprehensive general contracting services. Rooted in a culture of craftsmanship, collaboration, and integrity, Fifth & Dune’s reputation fosters enduring relationships with clients, architects, designers, and trade partners alike. Estate management extends the client relationship beyond construction through maintenance and care. Their team brings superior craftsmanship paired with the highest level of customer service to see any task through with efficiency and attention to detail.
631.377.3898
FIFTHANDDUNE.COM
@FIFTHANDDUNE.PARTNERS
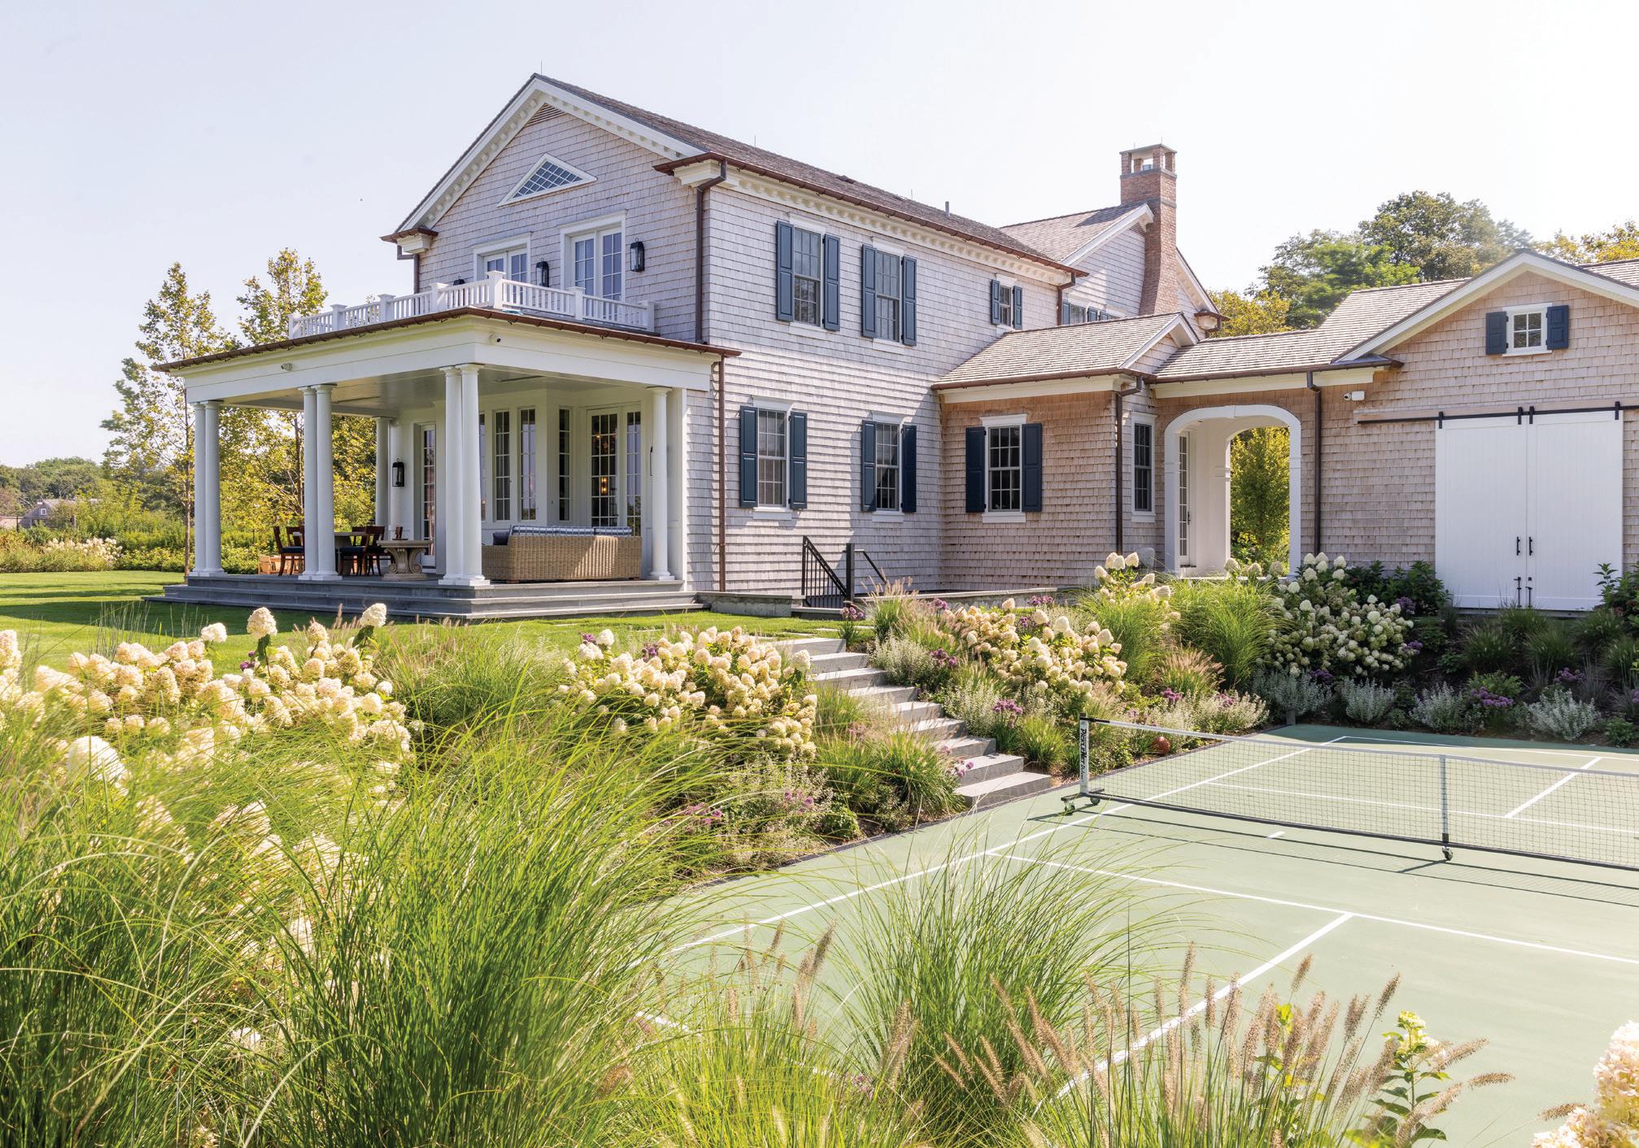
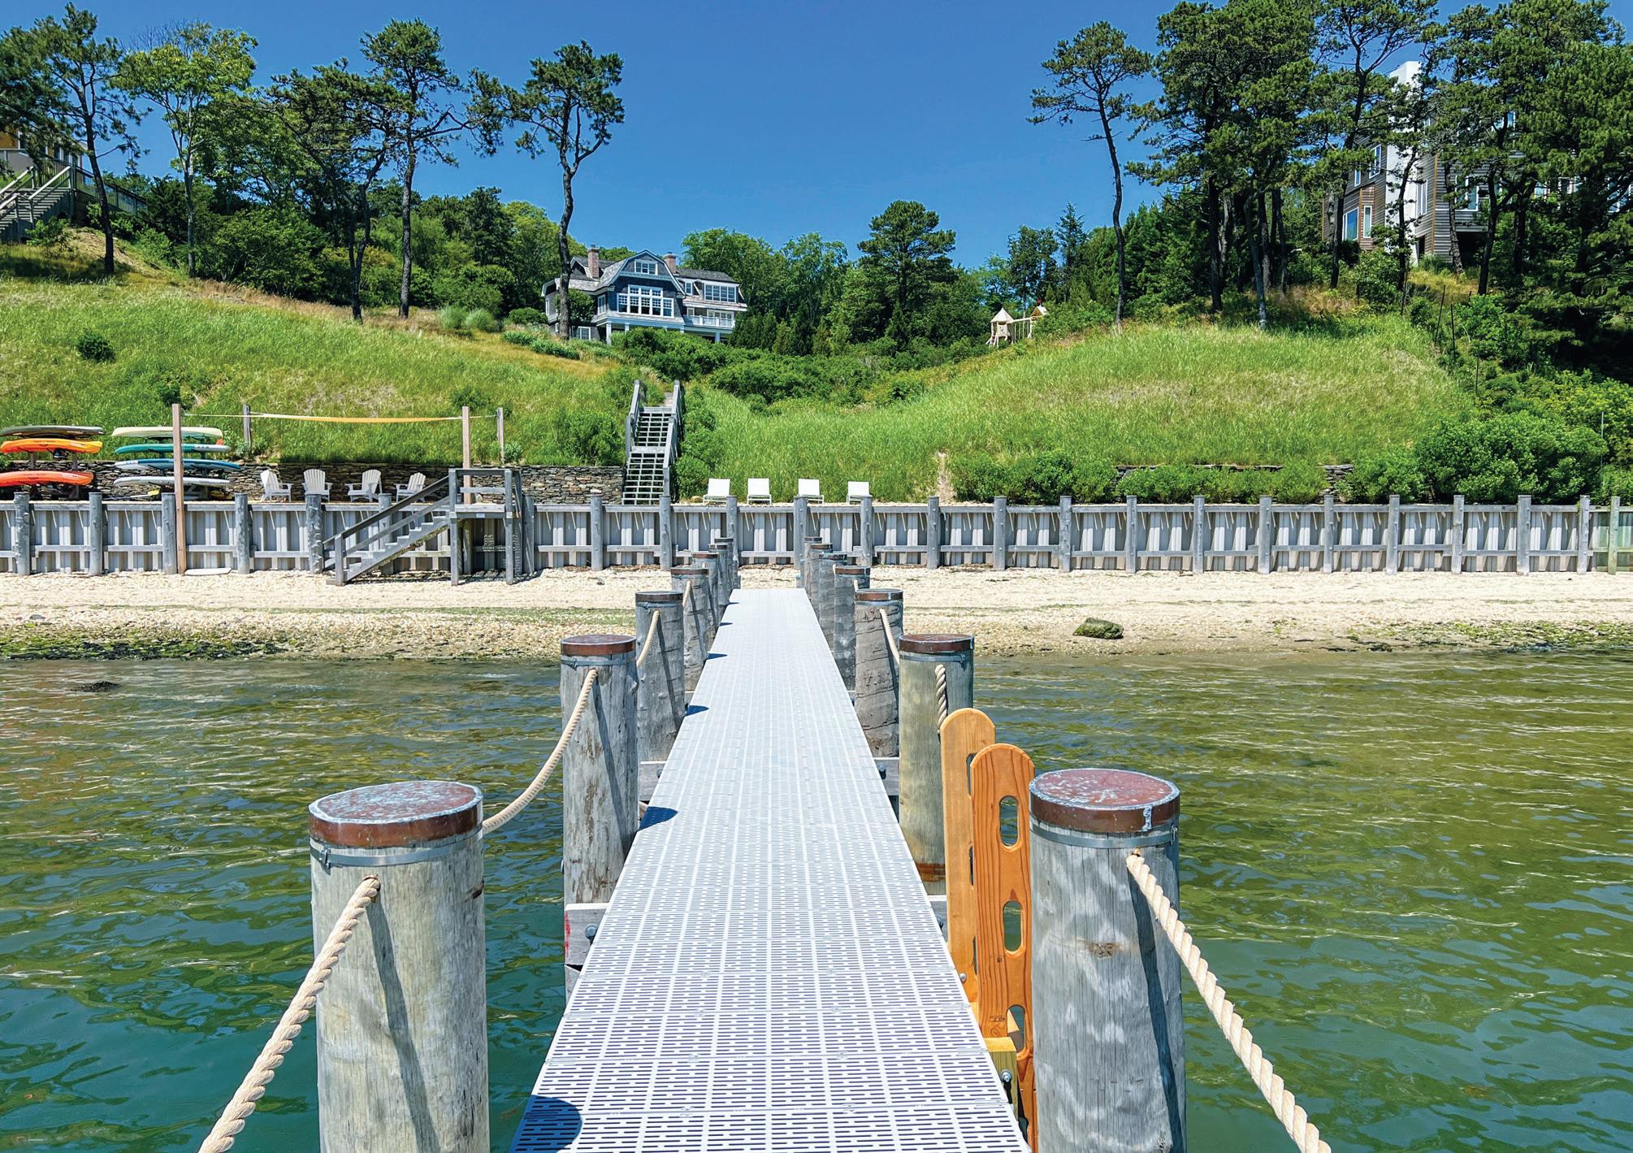
First Coastal is Eastern Long Island’s premier coastal permitting and construction firm. Since 1975, the company has maintained, restored, protected, and preserved some of the Hamptons’ finest waterfront properties. Its team applies extensive expertise in zoning, wetlands, and coastal erosion management. First Coastal provides fullservice, turnkey solutions, including re-vegetation, wetland restoration, bulkheads, docks, living shorelines, dunes, beaches, and rock revetments.
631.288.2271
FIRSTCOASTAL.COM
@FIRSTCOASTAL
For more than 70 years, Hobbs, Inc. has been building distinctive custom homes. Working with the most respected architects, designers, craftsmen and suppliers in the industry, the expert Hobbs team delivers a superior building experience. The company has been the recipient of numerous industry awards and is widely recognized for its focus on client service and job safety. Serving Connecticut, Westchester County, New York City, New Jersey and the Hamptons.
203.966.0726
HOBBSINC.COM
@HOBBS_INC
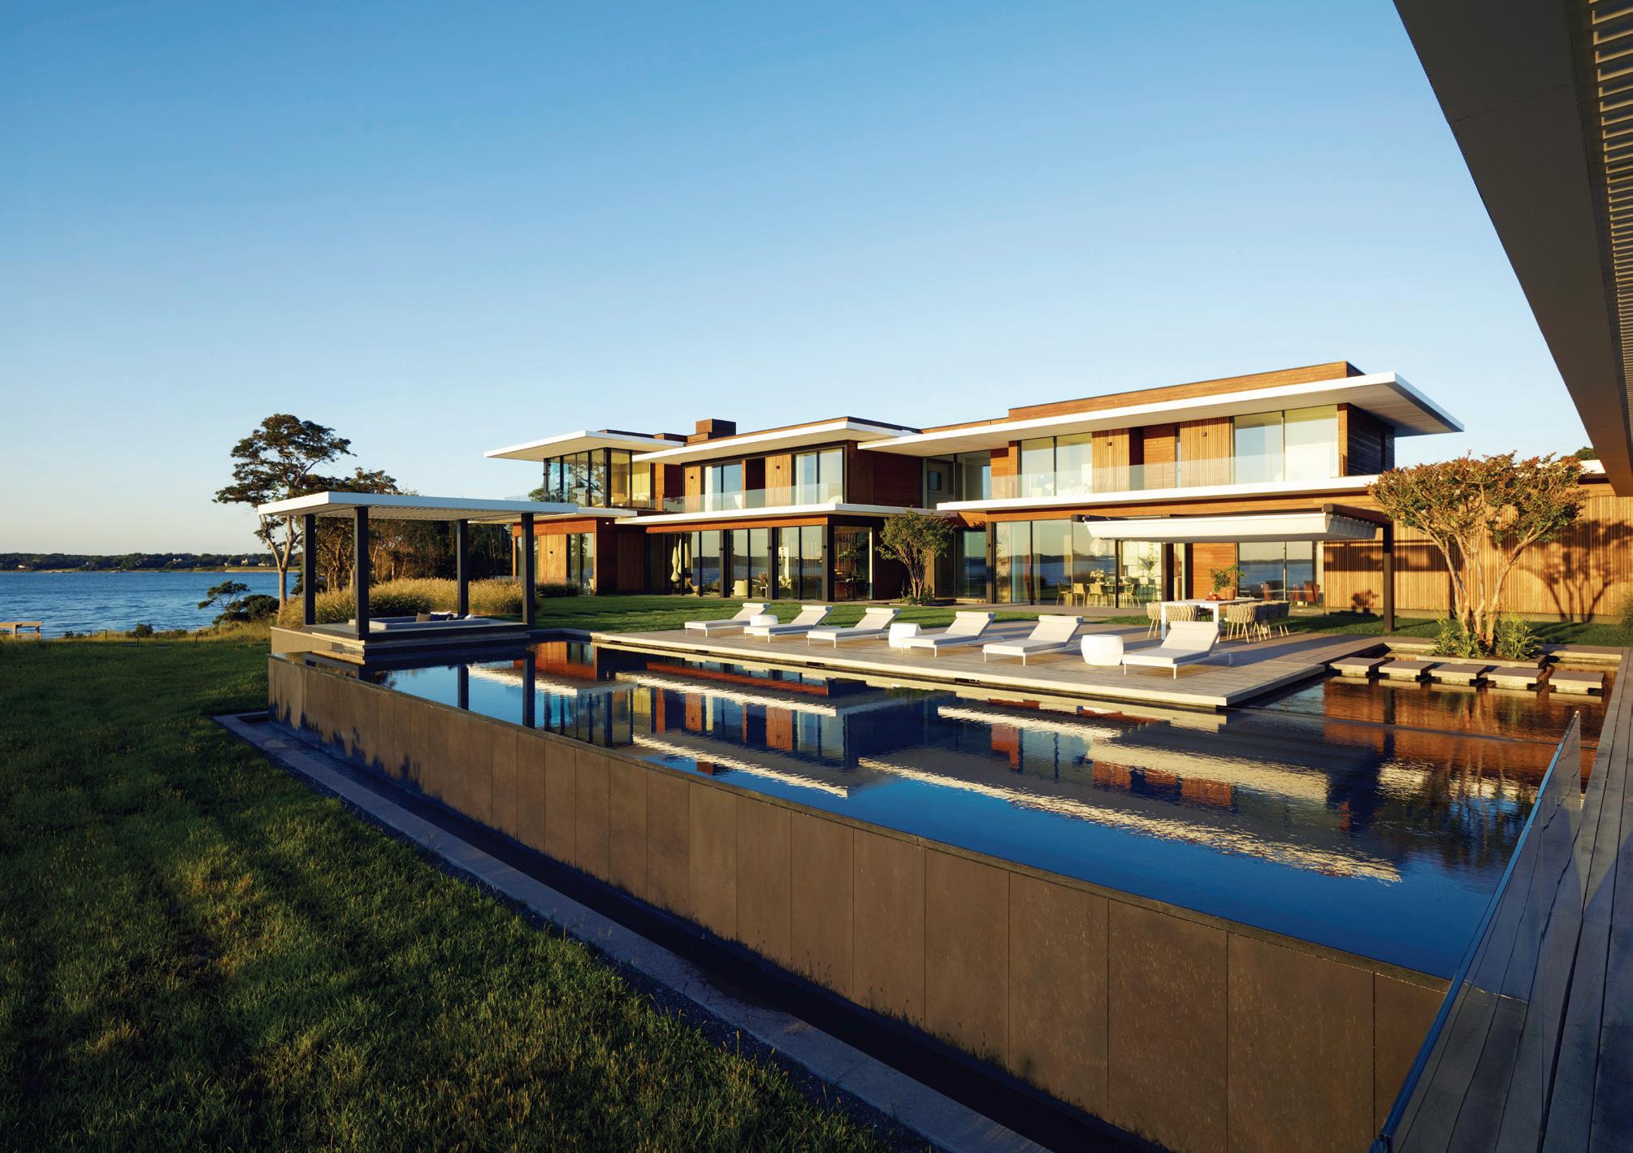
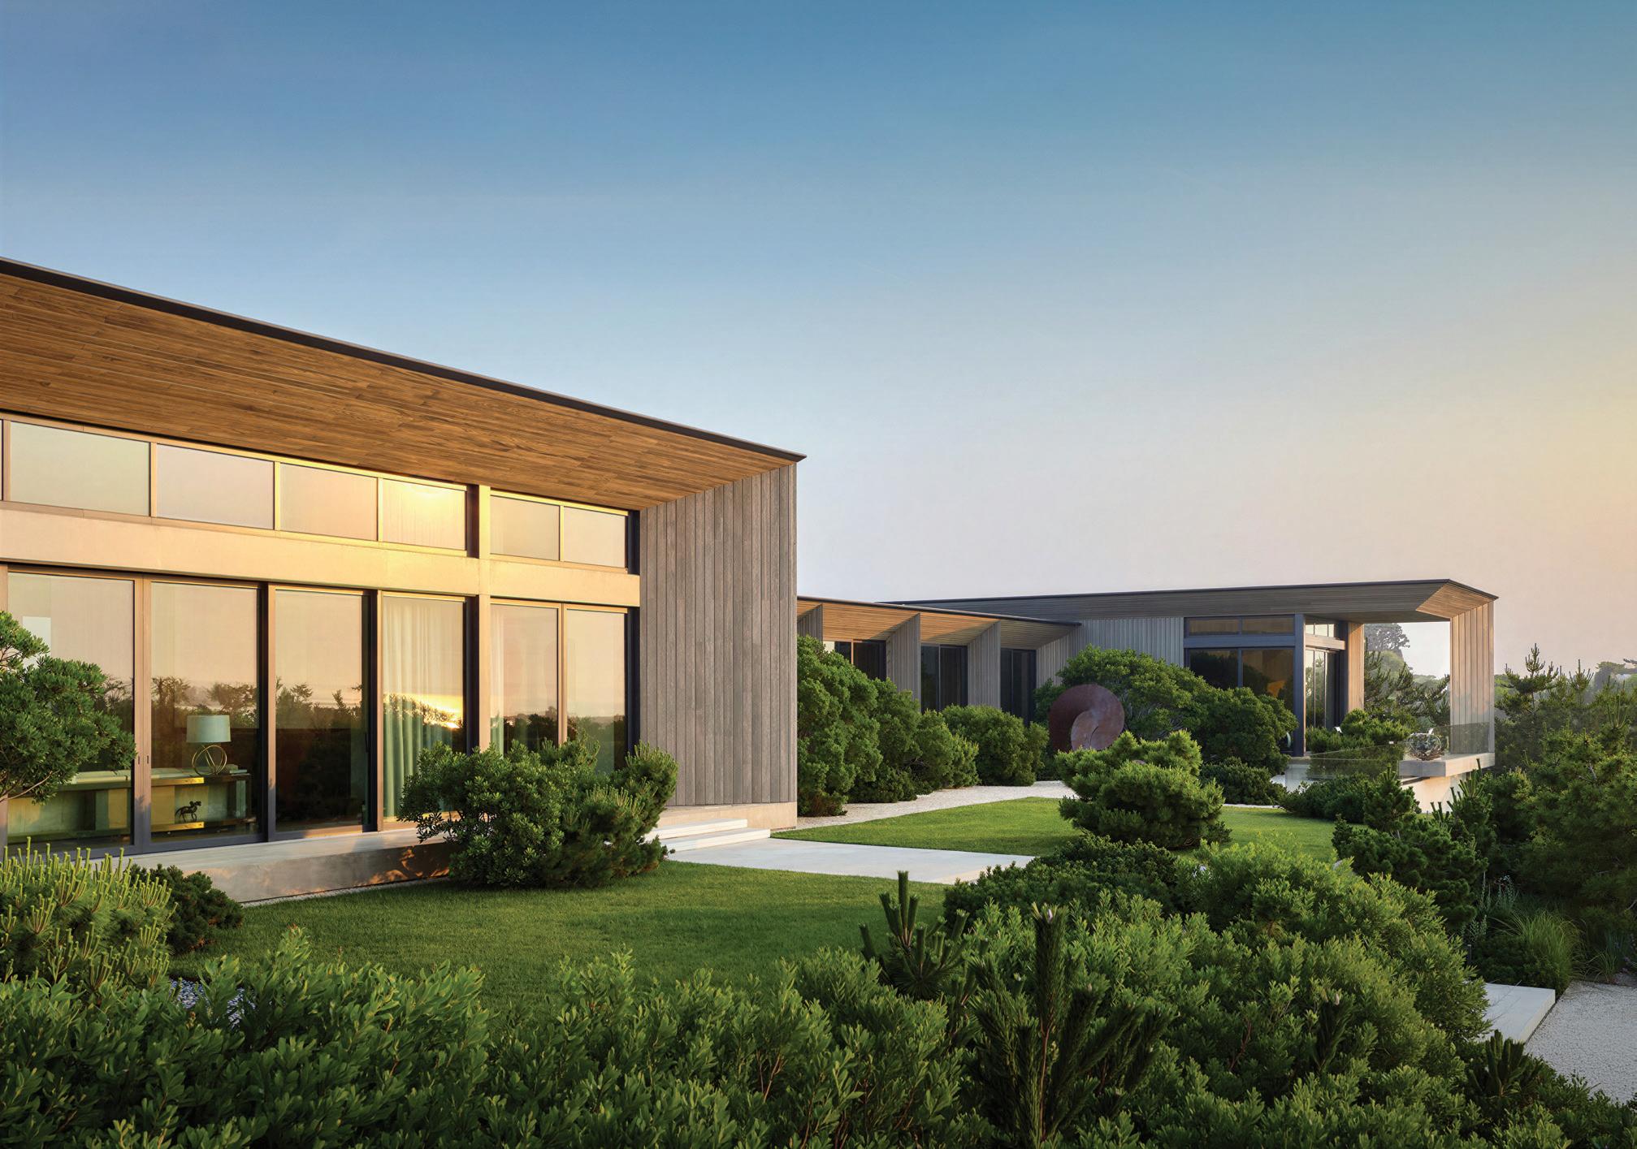
Koral Building Co., formerly Koral Bros., has been shaping the East End’s residential landscape for more than a century. As the Hamptons’ longest-serving building company, Koral is trusted to execute the most architecturally ambitious homes, bringing together healthy building science, exceptional craftsmanship, and a commitment to quality. Behind every project is a deeply credentialed team, including PHIUS-certified professionals, whose technical expertise and meticulous attention to detail help transform extraordinary designs into enduring homes of precision and beauty.
631.283.0033
KORALBUILDING.COM
@KORALBUILDING
For more than 35 years, Michael Davis Design & Construction has set the standard for design-build excellence in the Hamptons. Their seamless, vertically integrated approach combines architecture, permitting, construction, interior design, and estate care all under one roof. This allows them to deliver exceptional craftsmanship, greater efficiency, and greater value than the traditional fragmented approach. From concept to completion, one trusted team manages every detail. Call Michael for a complimentary consultation.
631.537.4444
MICHAELDAVIS.COM
@MICHAELDAVISCONSTRUCTION
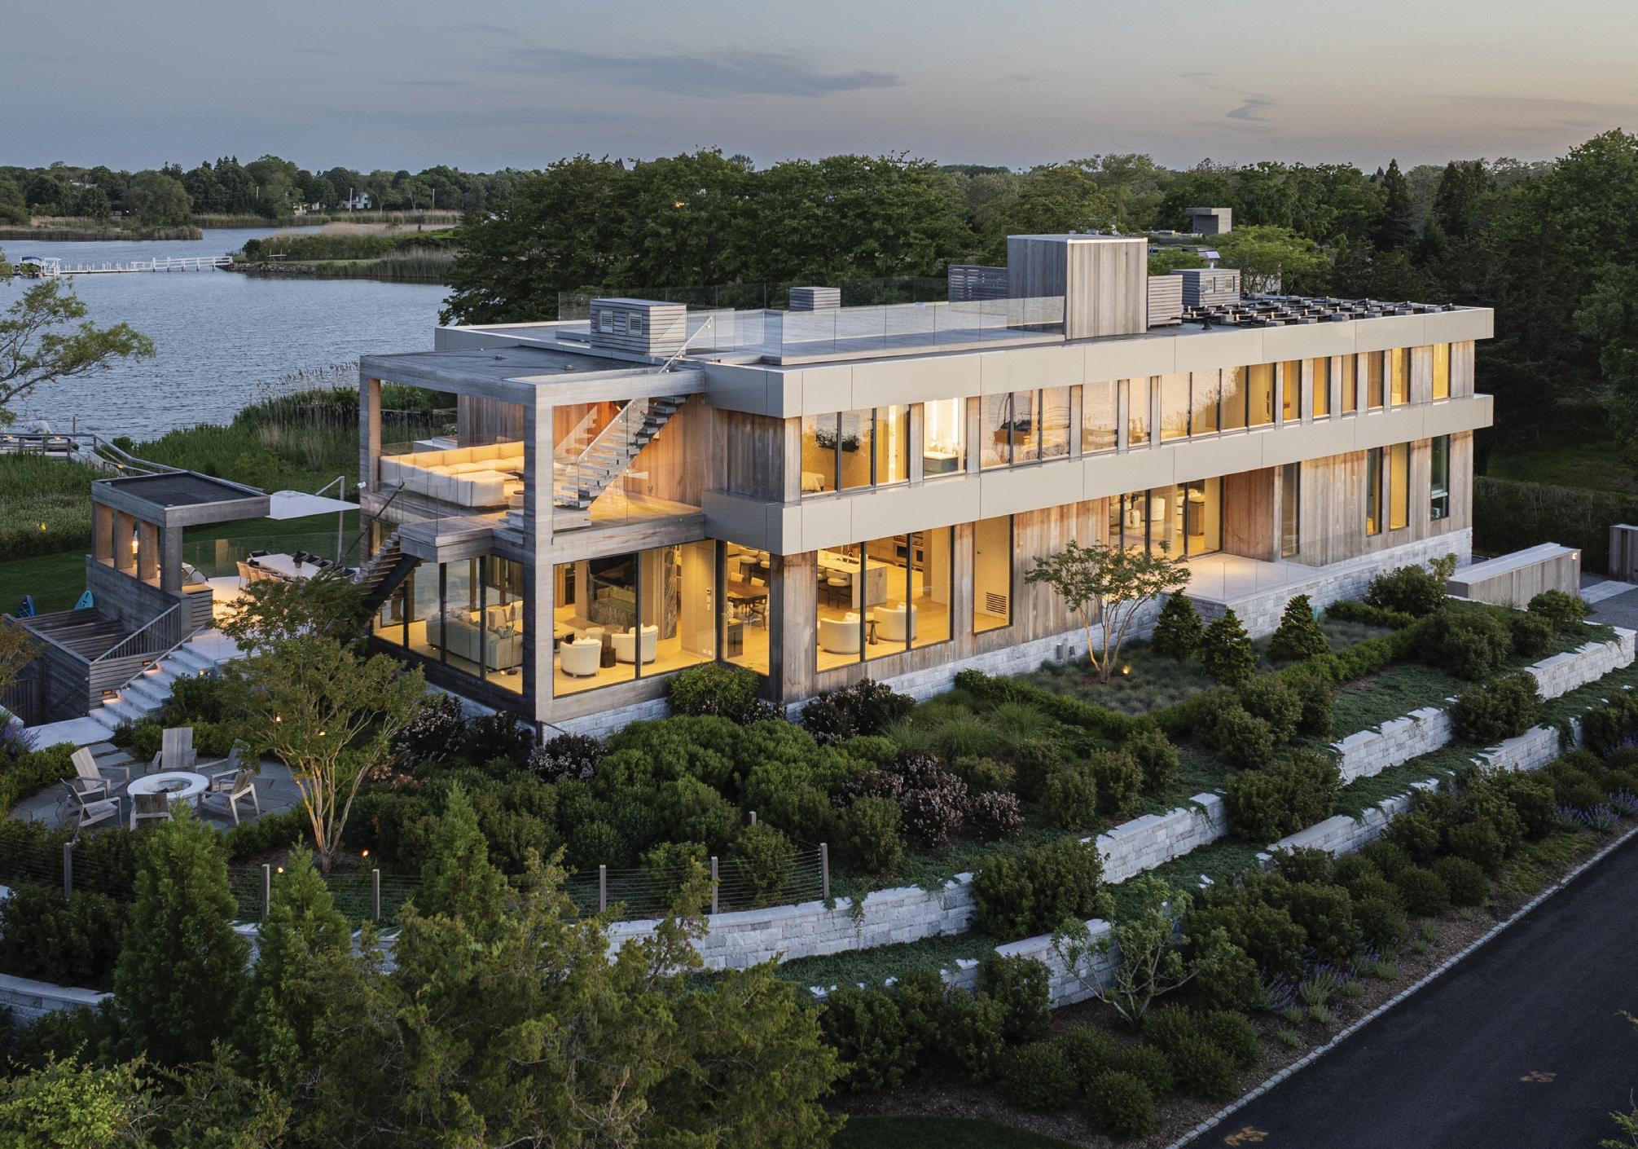
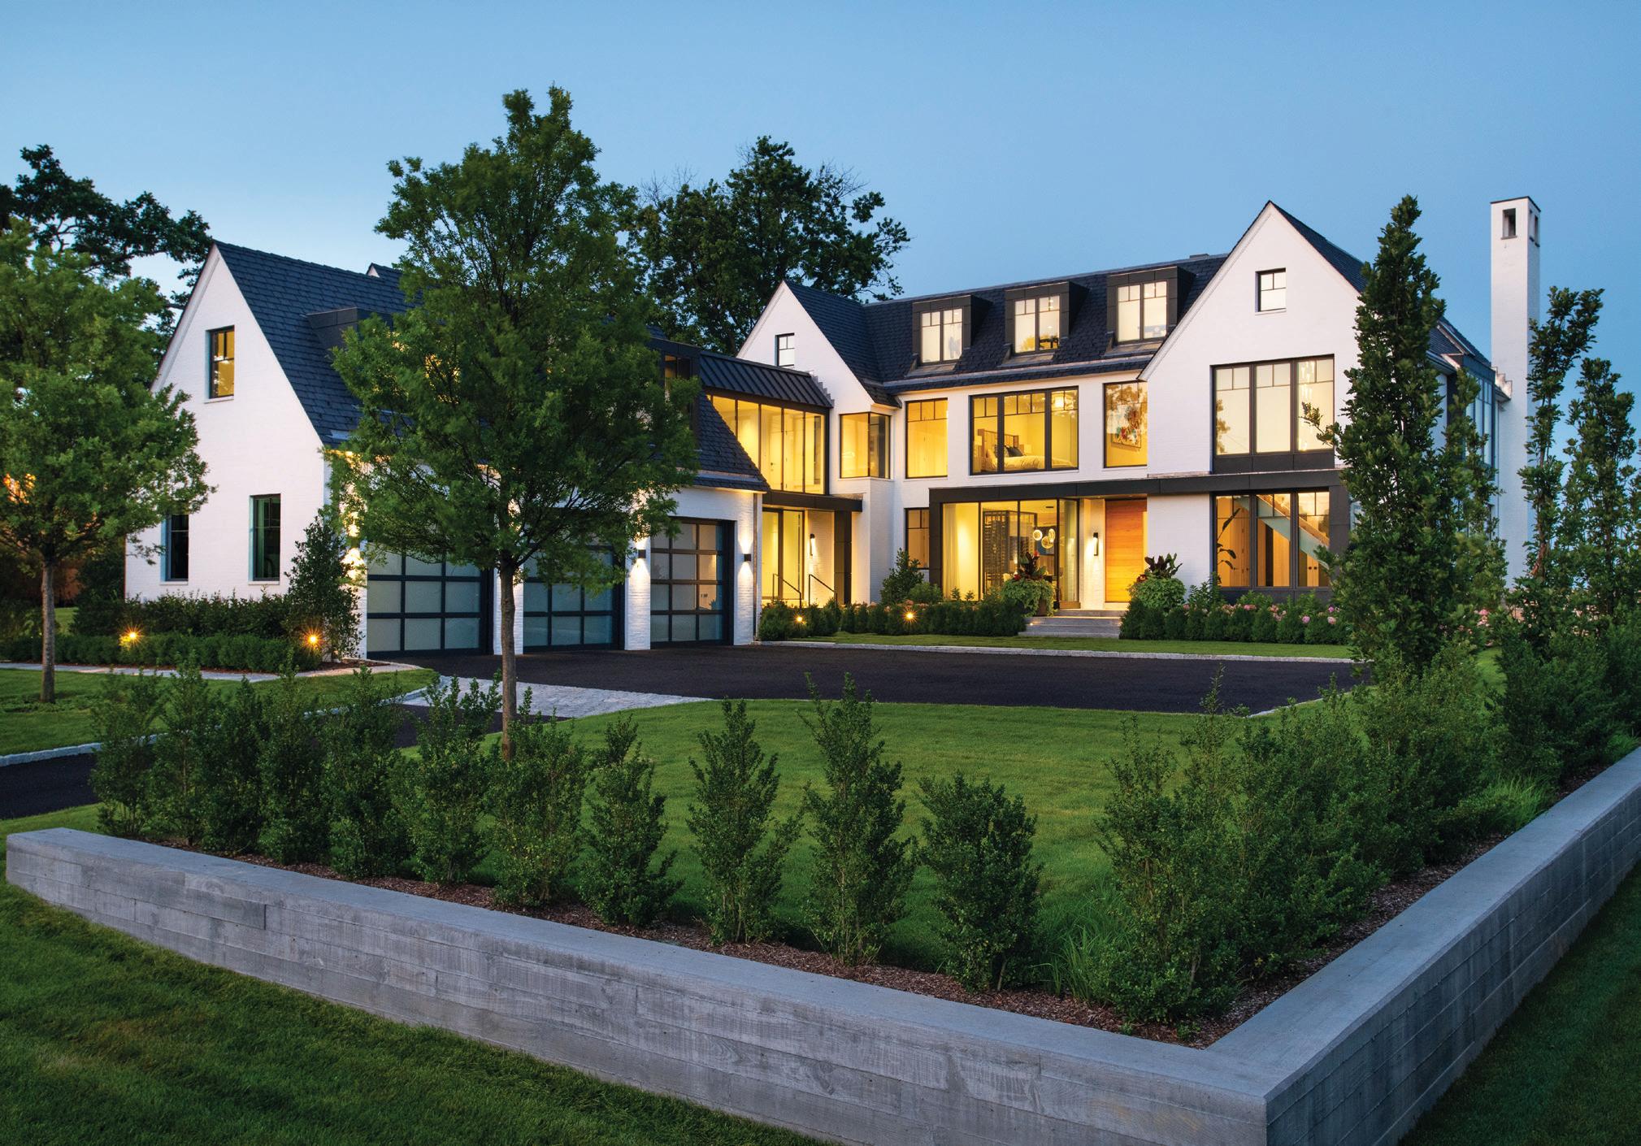
For homeowners seeking a truly custom luxury build, Quinndico offers more than exceptional construction— they create a thoughtfully crafted, deeply personal living experience. Founders Christopher Quinn and Ivan Dic bring decades of hands-on expertise to every project, combining craftsmanship, technical mastery, and a refined, client-driven process. With more than 40 years of experience across all facets of residential construction, they ensure a seamless, surprise-free build defined by precision, artistry, and uncompromising quality.
203.990.3224
QUINNDICO.COM
@QD.CHB
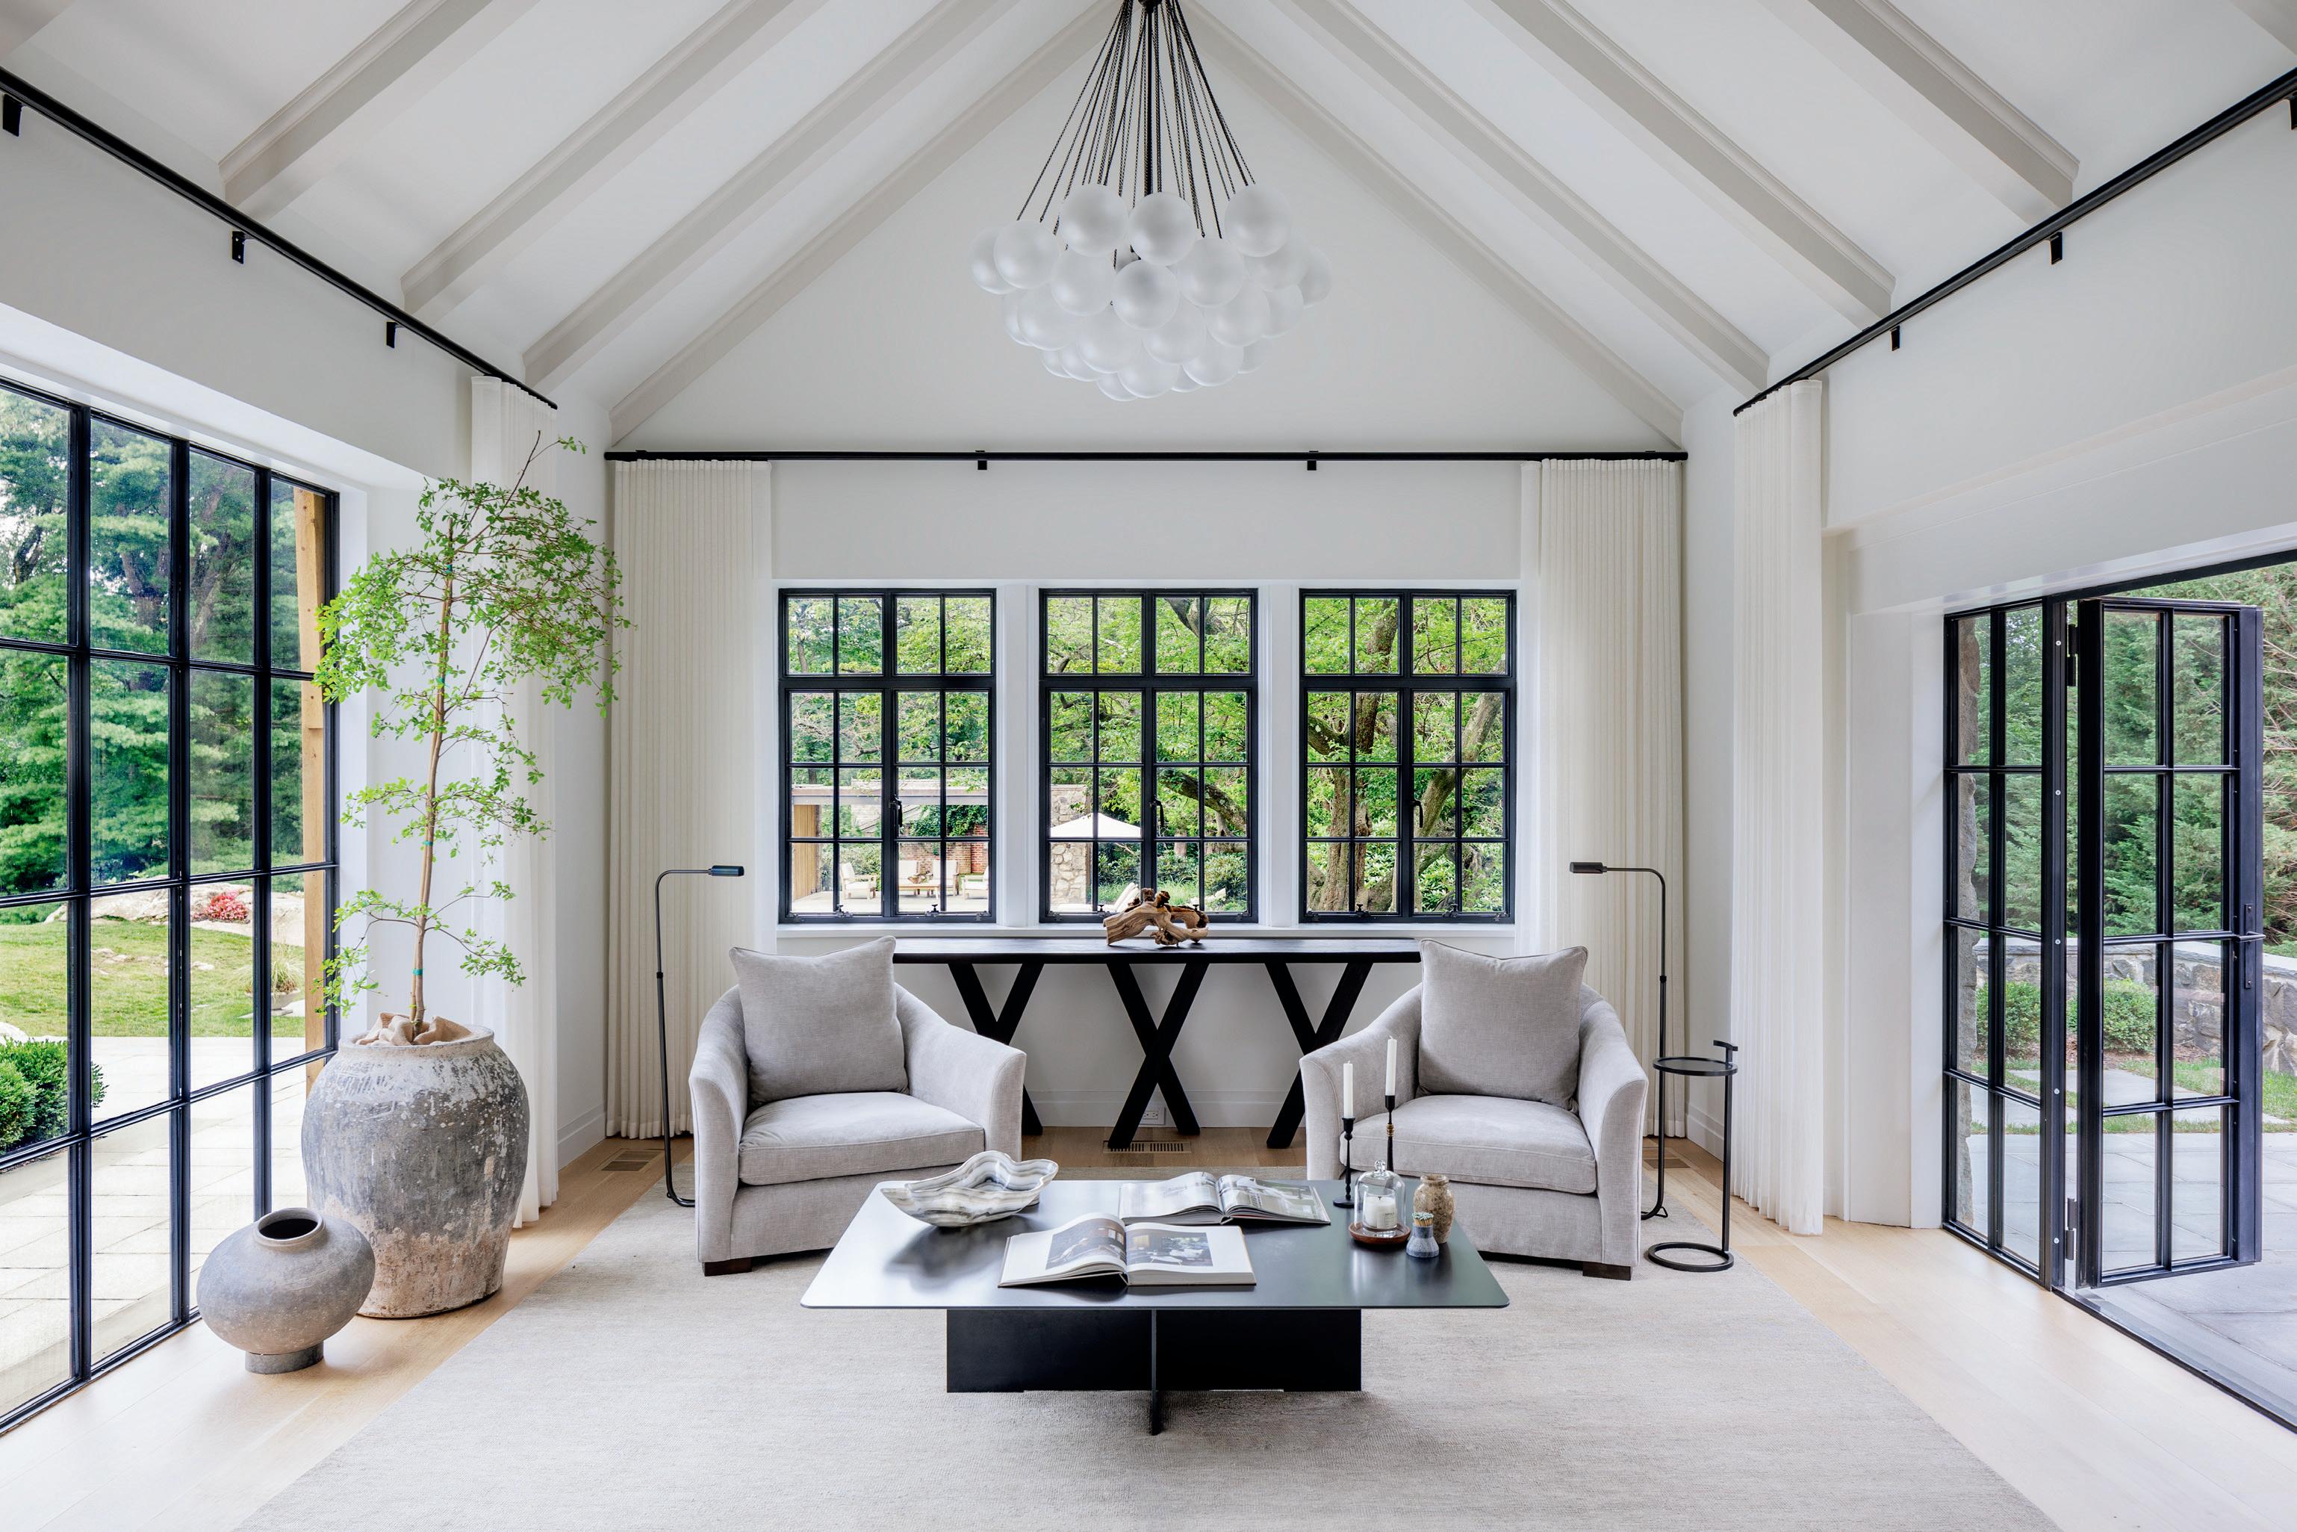




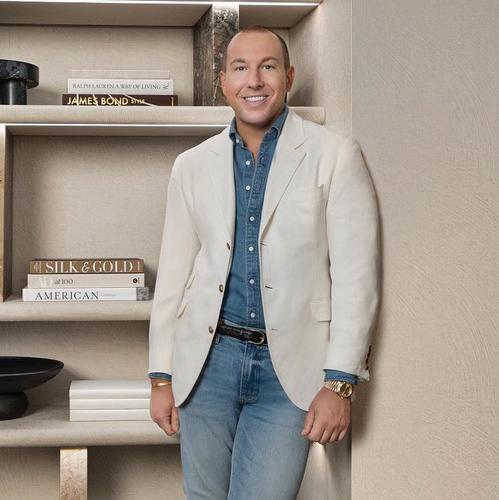


MUST-HAVES
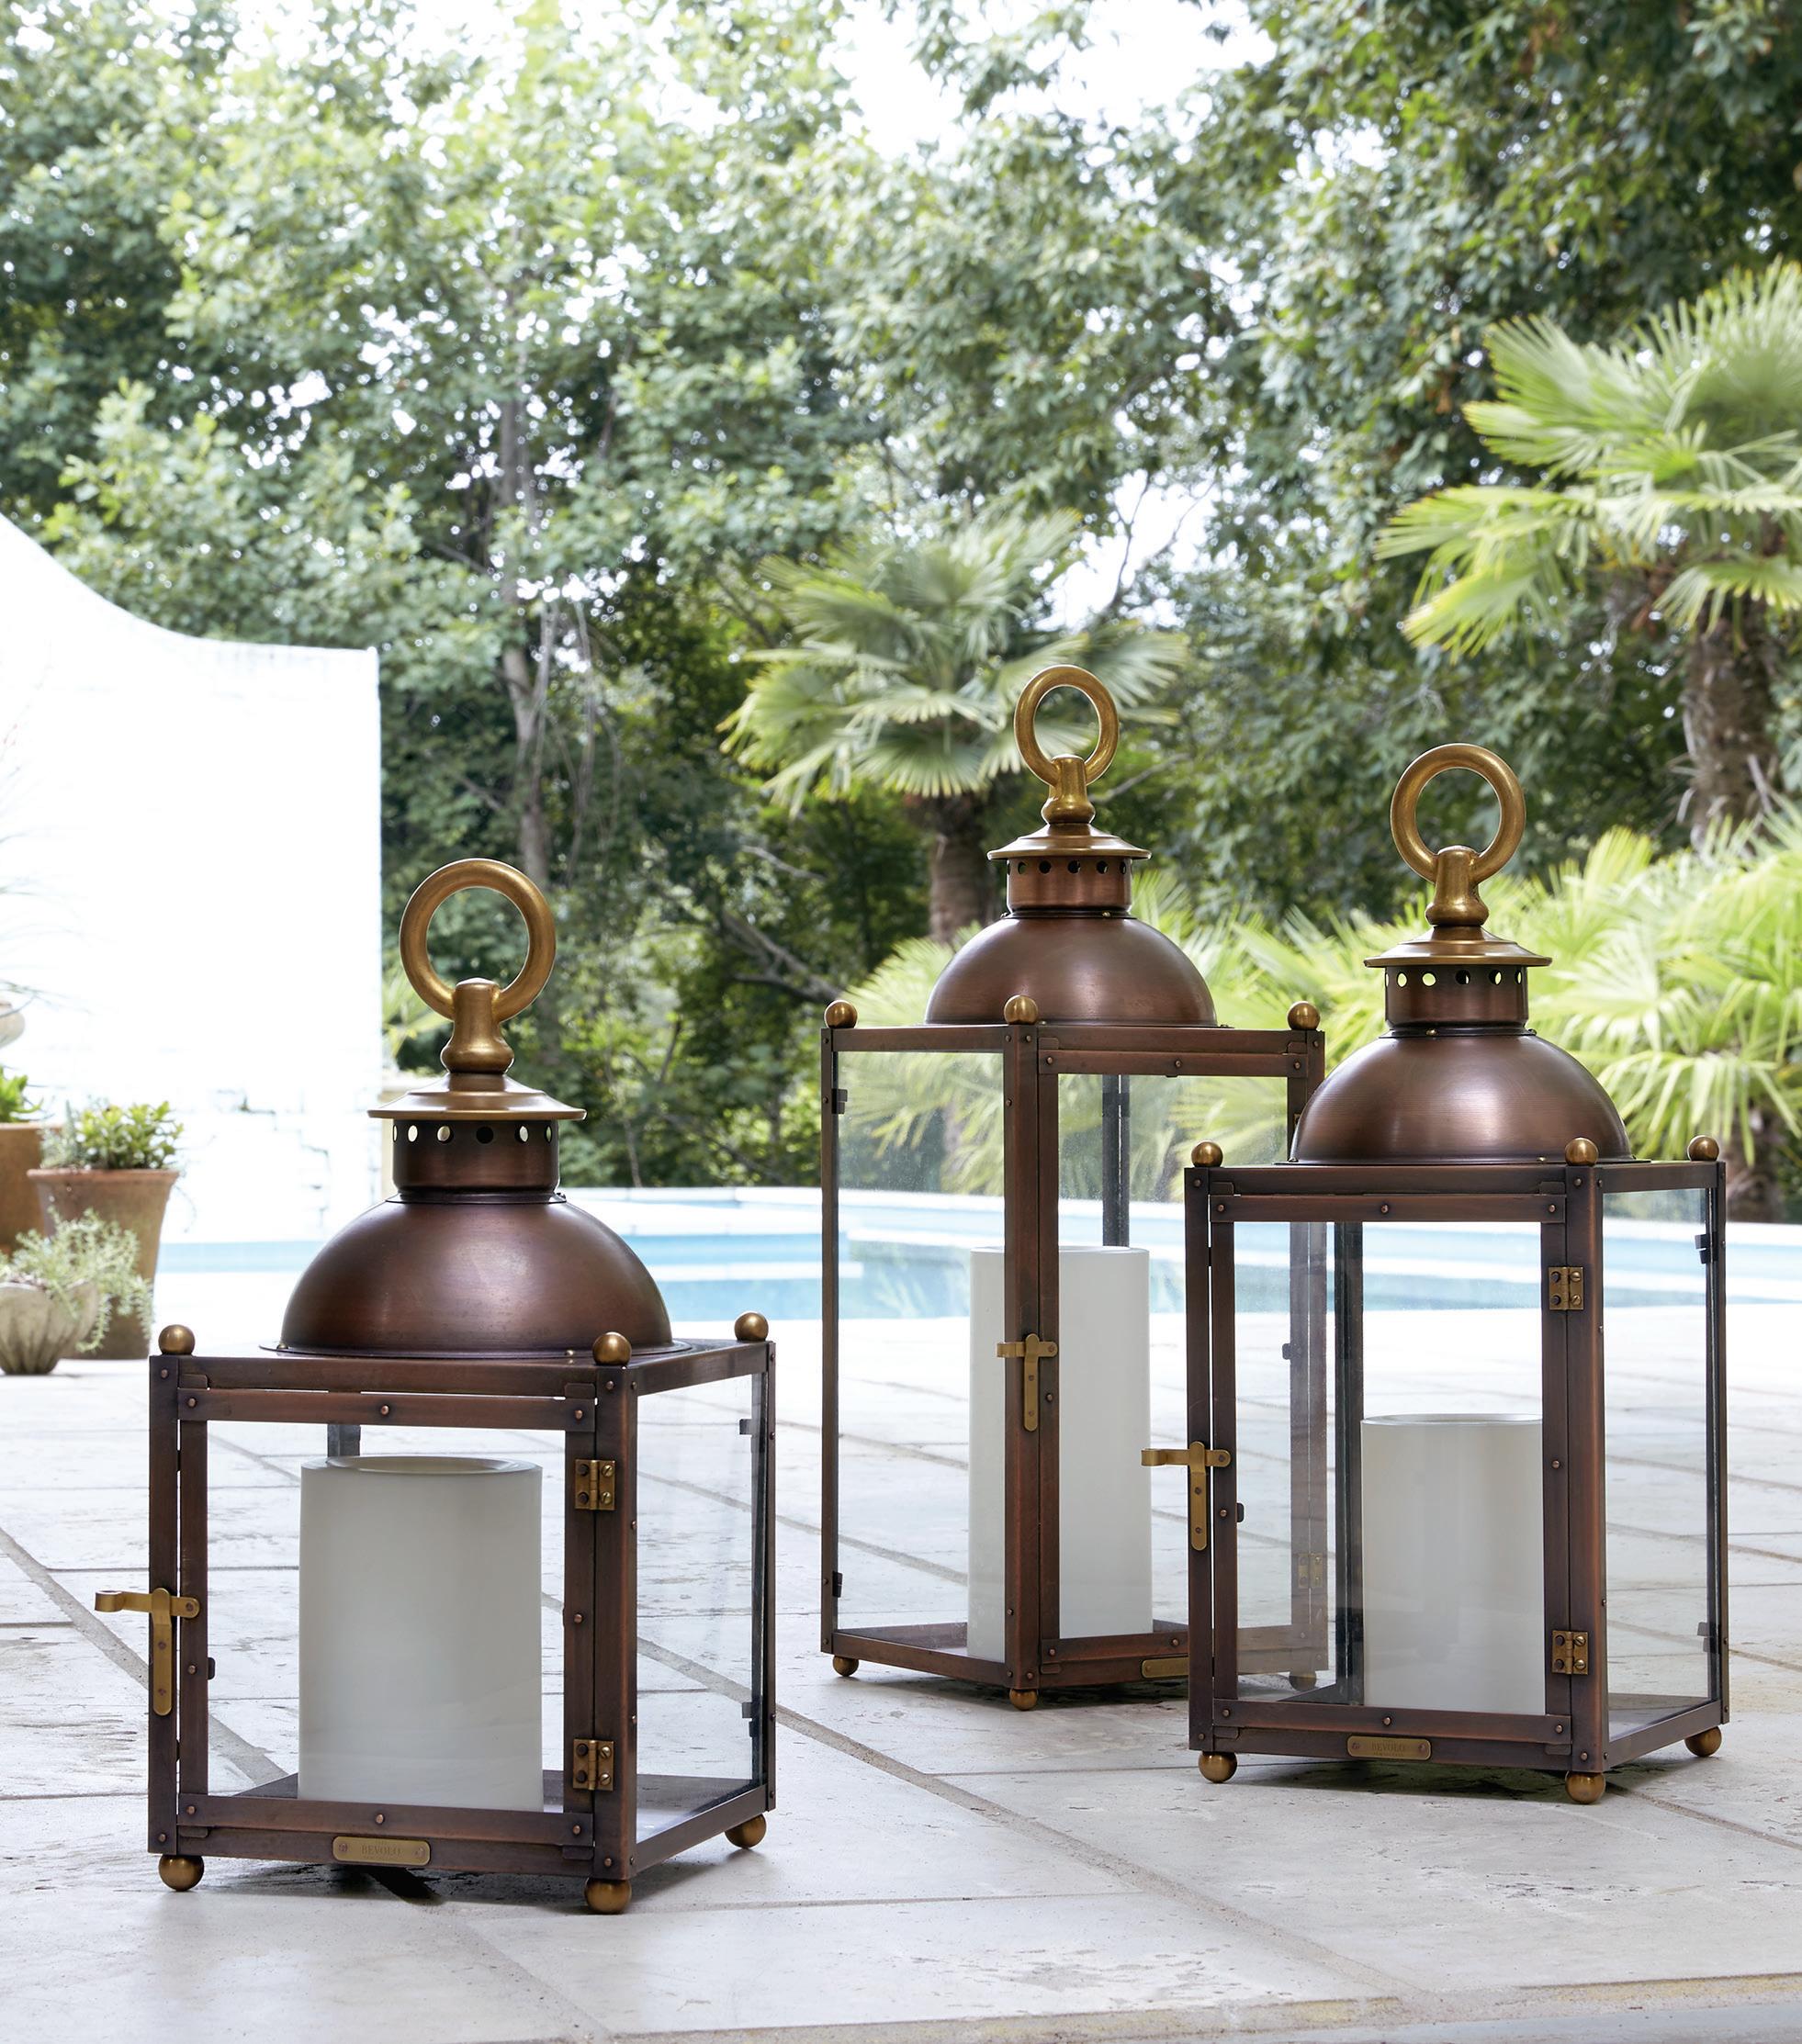
Framed in copper and accented with a hand-spun copper top, the portable Cupola Pool House Lantern brings warmth to a multitude of spaces. 504.522.9485 / bevolo.com / @bevolo
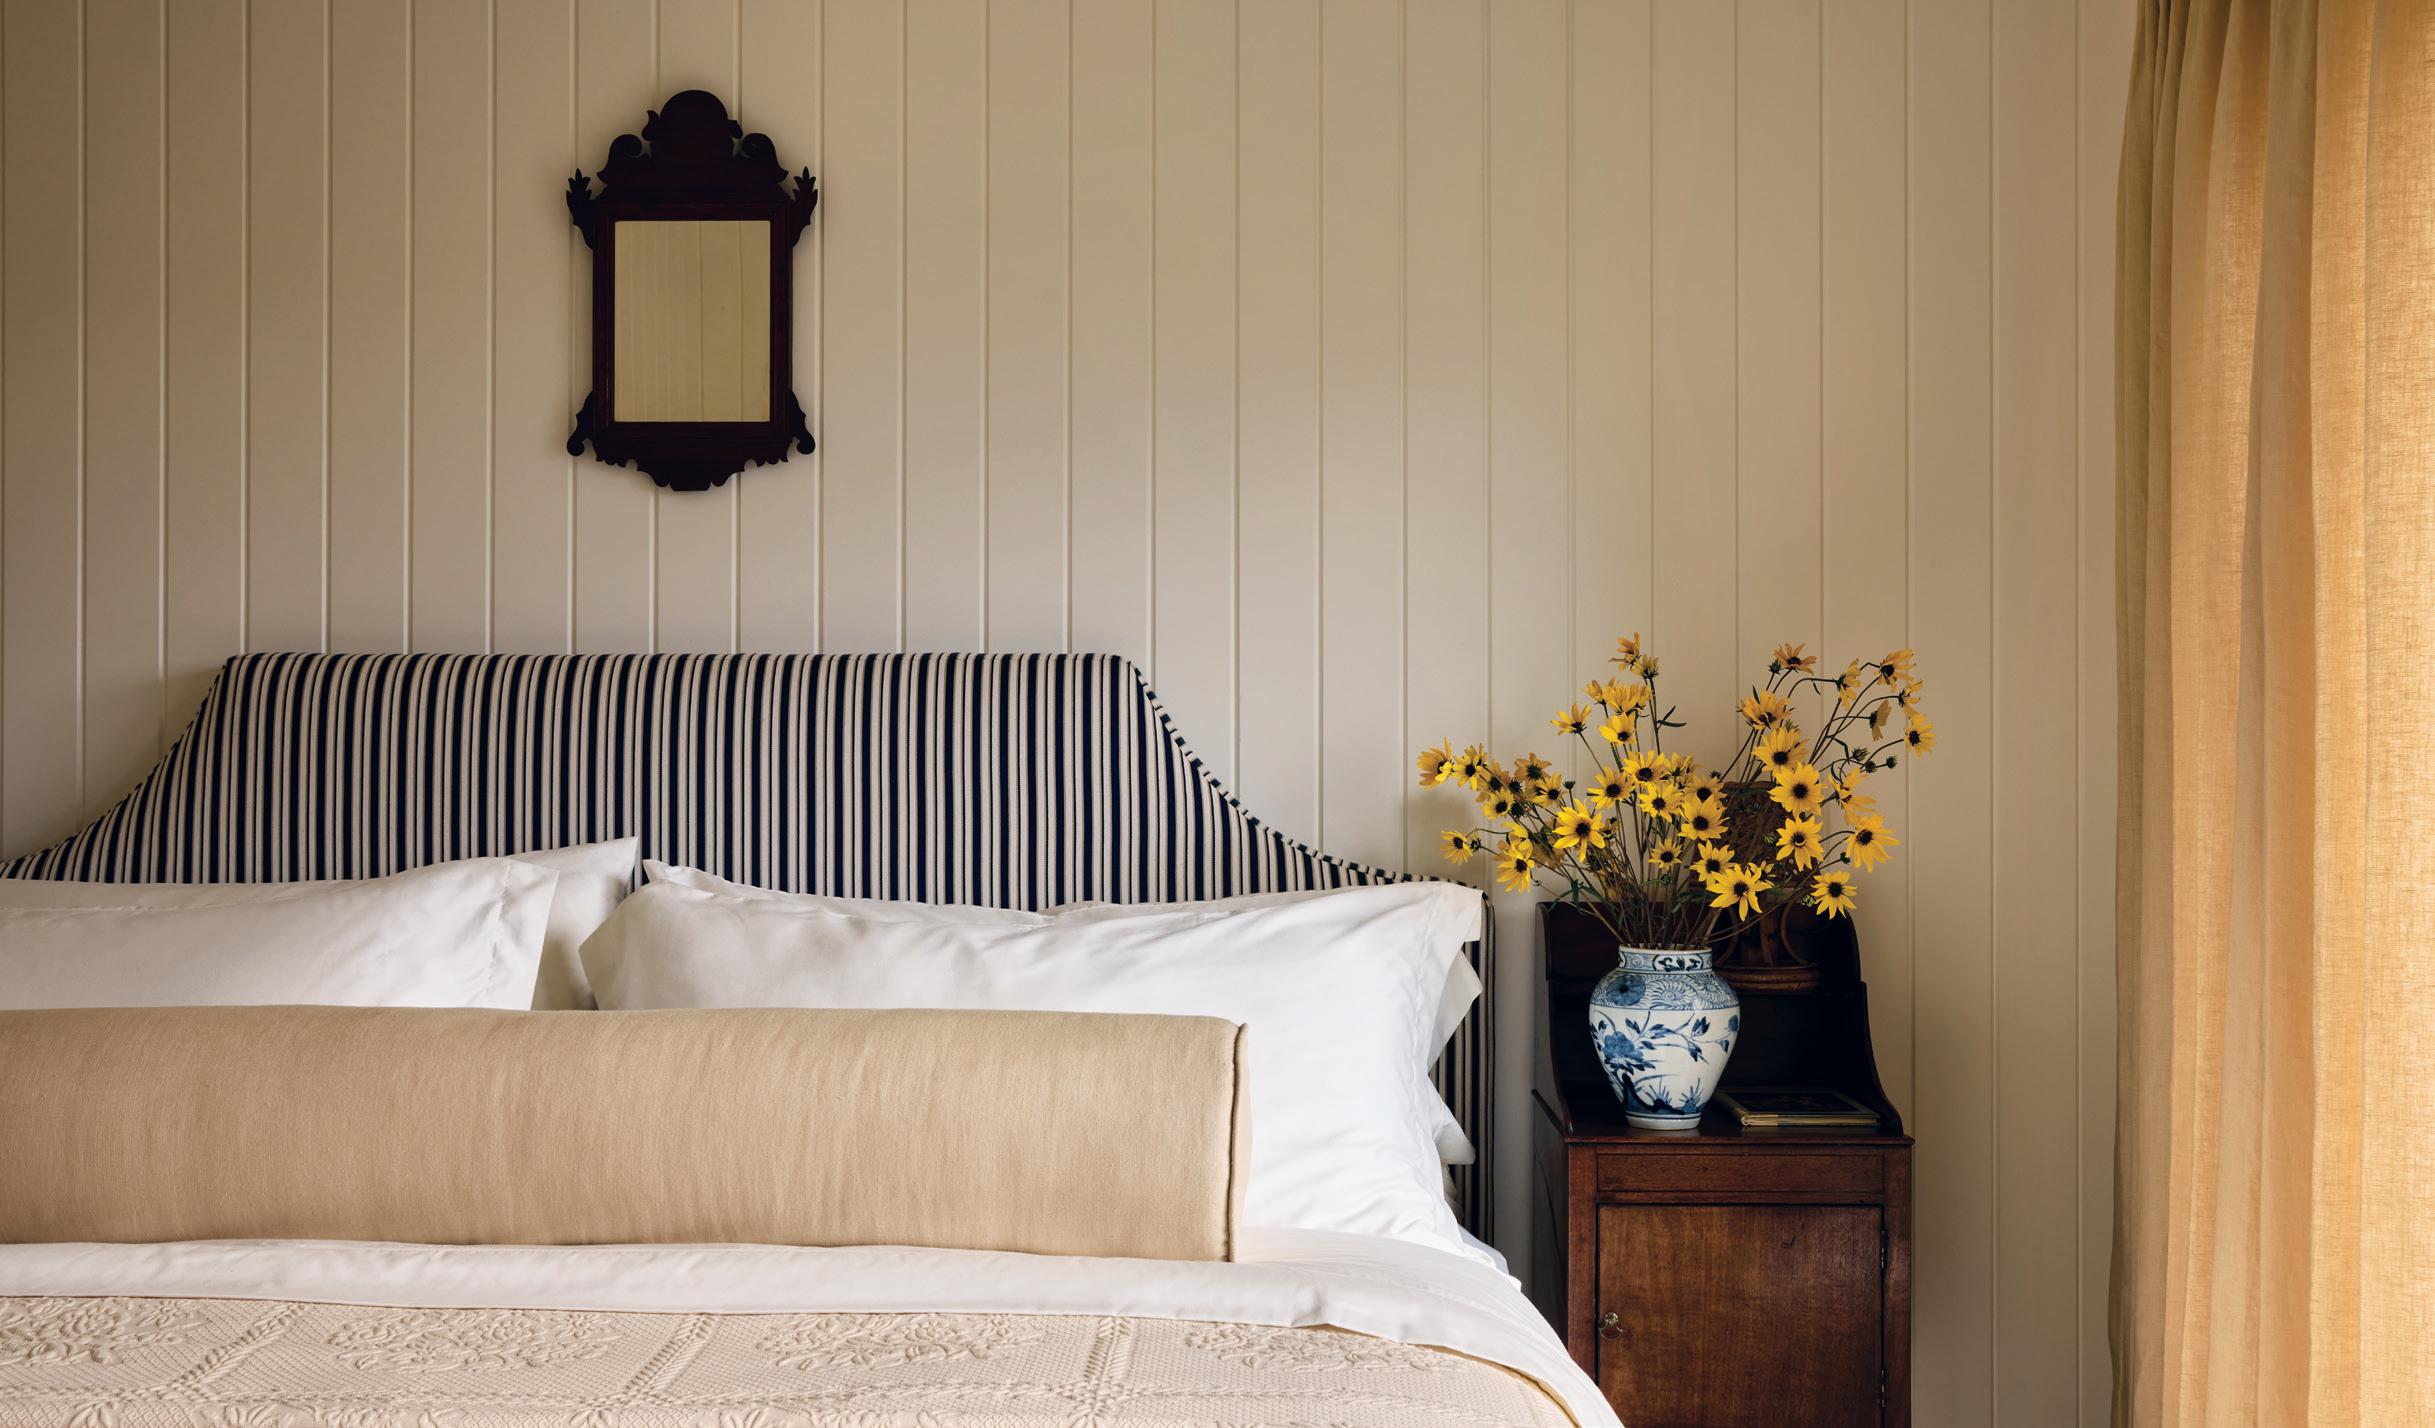
IN SHIPLAP SHAPE
Pages 50–57: Interior design, And Studio, 917-576-7010, and-studio.com. Styling, Brittany Albert, brittanyalbert. com. Builder, Greg D’Angelo Construction, 631-537-1700, gdcbuild. com.
Additional credits not on page: Page 52: Living room: Roman shade fabric, Hartmann & Forbes. Floor lamp, PRB.
BOLD AND BOULDER
Pages 58–65: Architecture, Cass Calder Smith Architecture, 212-2741121, casscaldersmith.com. Interior design, Curious Yellow Design, 917-855-4277, curiousyellownyc. com. Styling, Lukas Machnik, Lukas Machnik Design, 312-927-0624,
Items pictured but not listed here are from private collections or have no additional details.
lukasmachnik.com. Builder, Scott Murphy, All Things Dirt, Inc., 917-4409936, allthingsdirt.com. Landscape design, Marders, 631-537-3700, marders.com.
Additional credits not on page: Page 64: Bench, Maiden Home. Ceiling fixture, Herman Miller.
CORE VALUES
Pages 66–73: Interior design, The 1818 Collective, the1818collective.com. Styling, Analisse Taft-Gersten, The 1818 Collective, the1818collective.com. Construction, Rimland Builders, 631525-2337, rimland.co.
Additional credits not on page: Pages 66–67: Drapery, ALT For Living. Artwork, Sam Still. Sideboard, Egg Collective. Rug (custom), ALT For Living. Page 68: Range, BlueStar. Hardware, Studio Henry Wilson. Page 69: Window covering, ALT For Living. Page 70: Window covering, ALT For Living.
2026 HC&G INNOVATION IN DESIGN AWARDS
Pages 74–89: For more information about specific furnishings and materials, contact project designers directly. Architecture: BMA Architects, 631-537-7277, bmaarchitects.com. Bates Masi + Architects, 631-7250229, batesmasi.com. Interior design: Luis Fernandez/@LuisFern5, luisfern5.com. LTA Interiors, 917312-8737, ltainteriors.com. Sara Gilbane Interiors, saragilbaneinteriors. com. Garden design: Hollander Design Landscape Architects, 212-473-0620, hollanderdesign. com. LaGuardia Design Group, 917267-0212, laguardiadesigngroup. com. Kitchen design: StudioLAB, 212-620-0085, studiolabdesign.com. David Scott Interiors, 212-829-0703, davidscottinteriors.com. Small space design: SheltonMindel, 212-2066406, sheltonmindel.com.
Reed A. Morrison, 508-8262228, reedmorrisonarchitect. com. Stelle Lomont Rouhani, 631-537-0019, stelleco.com. Berg Design Architecture, 917-328-3905, bergdesignarchitecture.com. Bath design: Stelle Lomont Rouhani, 631-537-0019, stelleco.com. E. Lily Home, 631-377-6404, elilyhome. com. Product design: True Caliber, 888-616-8783, true-caliber.com. Lawson-Fenning, 332-277-8997, lawsonfenning.com. Workshop Collection, 212-273-9715, workshopcollection.com. Reflectel Mirror TV, 212-431-0633, reflectel.com. Tuuci, tuuci.com, 305-634-5116, tuuci.com. SOURCE LIST
(T) = Sources available through architects, interior designers, and design professionals.
Architects & Designers Building (A&D), 150 E. 58th St., NYC, 212-644-2766, adbuilding.com
Decoration & Design Building (D&D), 979 Third Ave., NYC, 212-759-5408, ddbuilding.com
Fine Arts Building (FAB), 232 E. 59th St., NYC
Interior Arts Building (IAB), 306 E. 61st St., NYC, interiorartsbuilding.com
New York Design Center (NYDC), 200 Lexington Ave., NYC, 212-679-9500, nydc.com
&Tradition, andtradition.com
1stDibs, 1stdibs.com
Allied Maker, alliedmaker.com
Alt For Living, altforliving.com
BAS Stone, basstonenyc.com
Benjamin Moore, benjaminmoore. com
BlueStar, bluestarcooking.com
Brooke & Lou, brookeandlou.com
Casa Gusto, getthegusto.com
Chairish, chairish.com
Coastal Cabinet Works, coastalcabinetworks.com
Country Floors, countryfloors.com
Croft House, crofthouse.com
Dansk Møbelkunst Gallery, dmk.dk
Design Within Reach, dwr.com
Egg Collective, eggcollective.com
Ernesta, ernestarugs.com
Felix Lighting, felixlightingspecialists. co.uk
Frette, frette.com
Hartmann & Forbes, hartmannforbes.com
HBF Textiles, hbftextiles.com
Herman Miller, hermanmiller.com
Howe at 36 Borune Street, 36bournestreet.com
In Common With, incommonwith. com
Jørgen Høvelskov (see Dansk Møbelkunst Gallery)
Lawson Fenning, lawsonfenning. com
Lefroy Brooks, lefroybrooks.com
Maiden Home, maidenhome.com
Monc XIII, monc13.com
Nanimarquina, us.nanimarquina.com
Neri&Hu, and at De La Espada, neriandhu.com, us.delaespada.com
Pazera Cabinetry, pazeracabinetry. com
Pierre Frey (T), D&D, pierrefrey.com
PRB, prbcollection.com
RH, rh.com
Romo, romo.com
Rose Cumming, wellstextiles.com
Sam Still, samstill.com
Serge Mouille, sergemouilleusa.com
Studio Henry Wilson, studiohenrywilson.com
The 1818 Collective, the1818collective.com
The Citizenry, the-citizenry.com
Waterworks, waterworks.com
Wolf, subzero-wolf.com
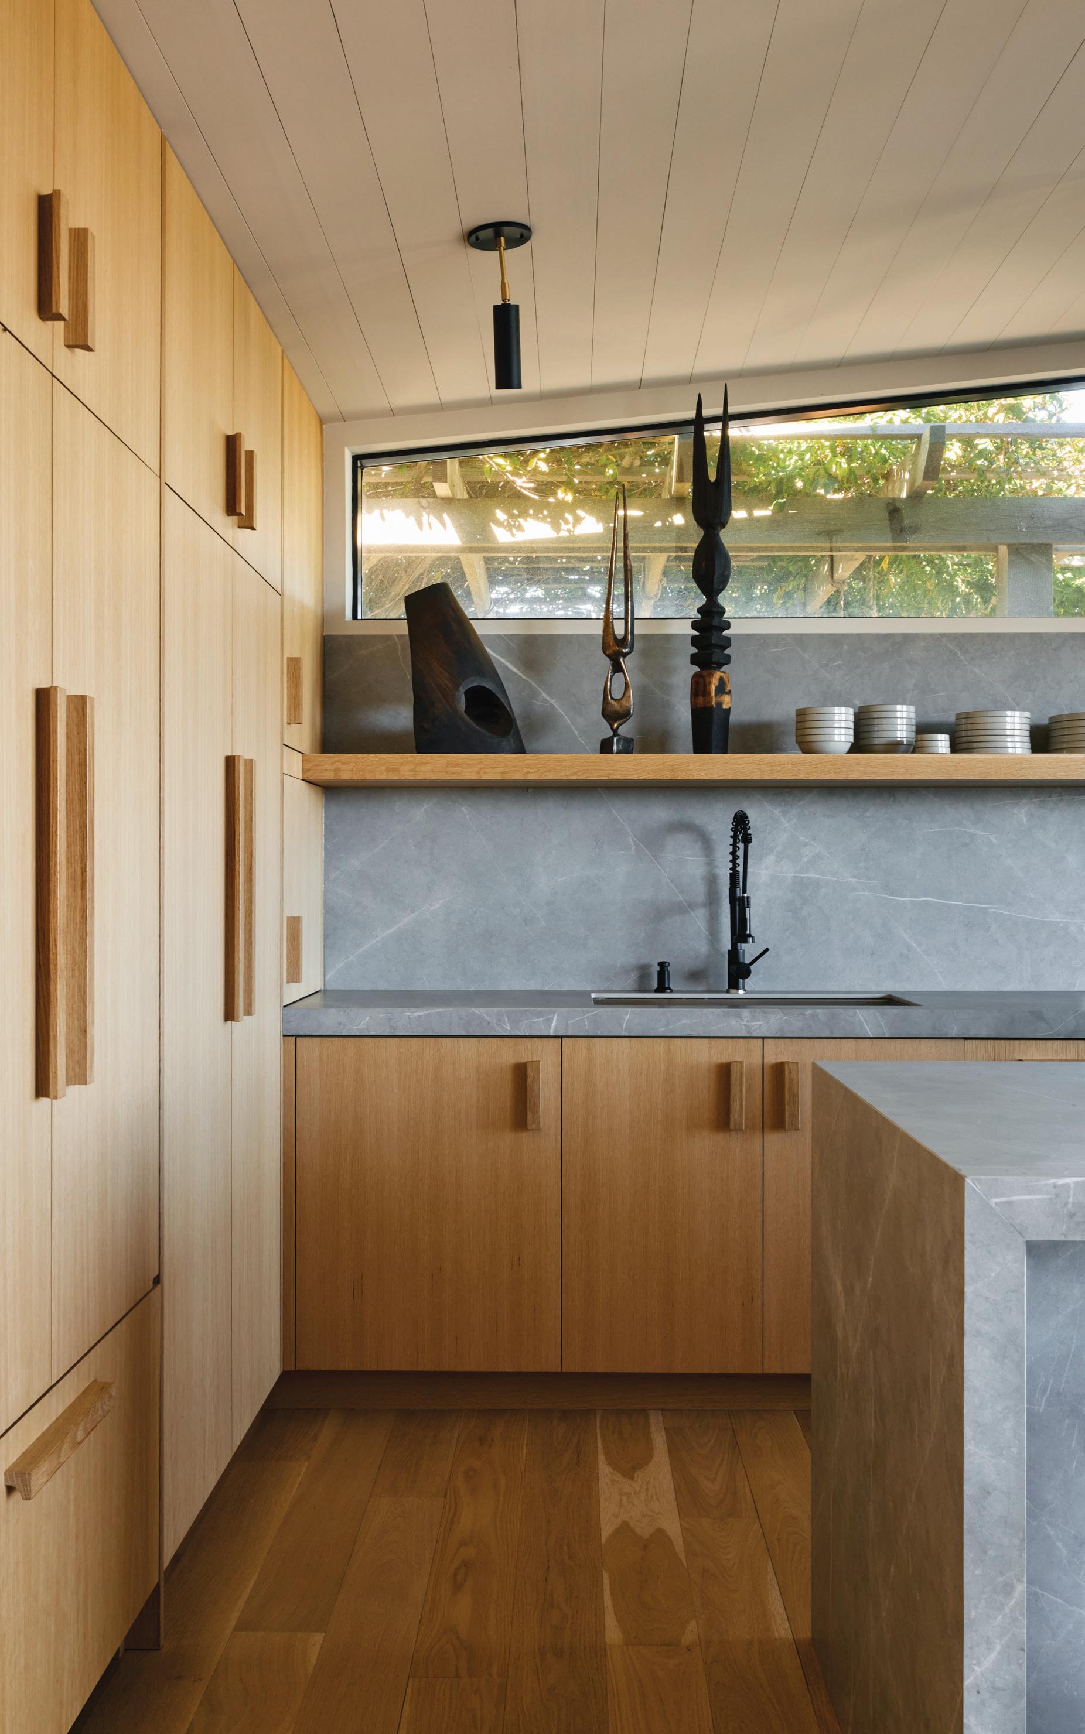
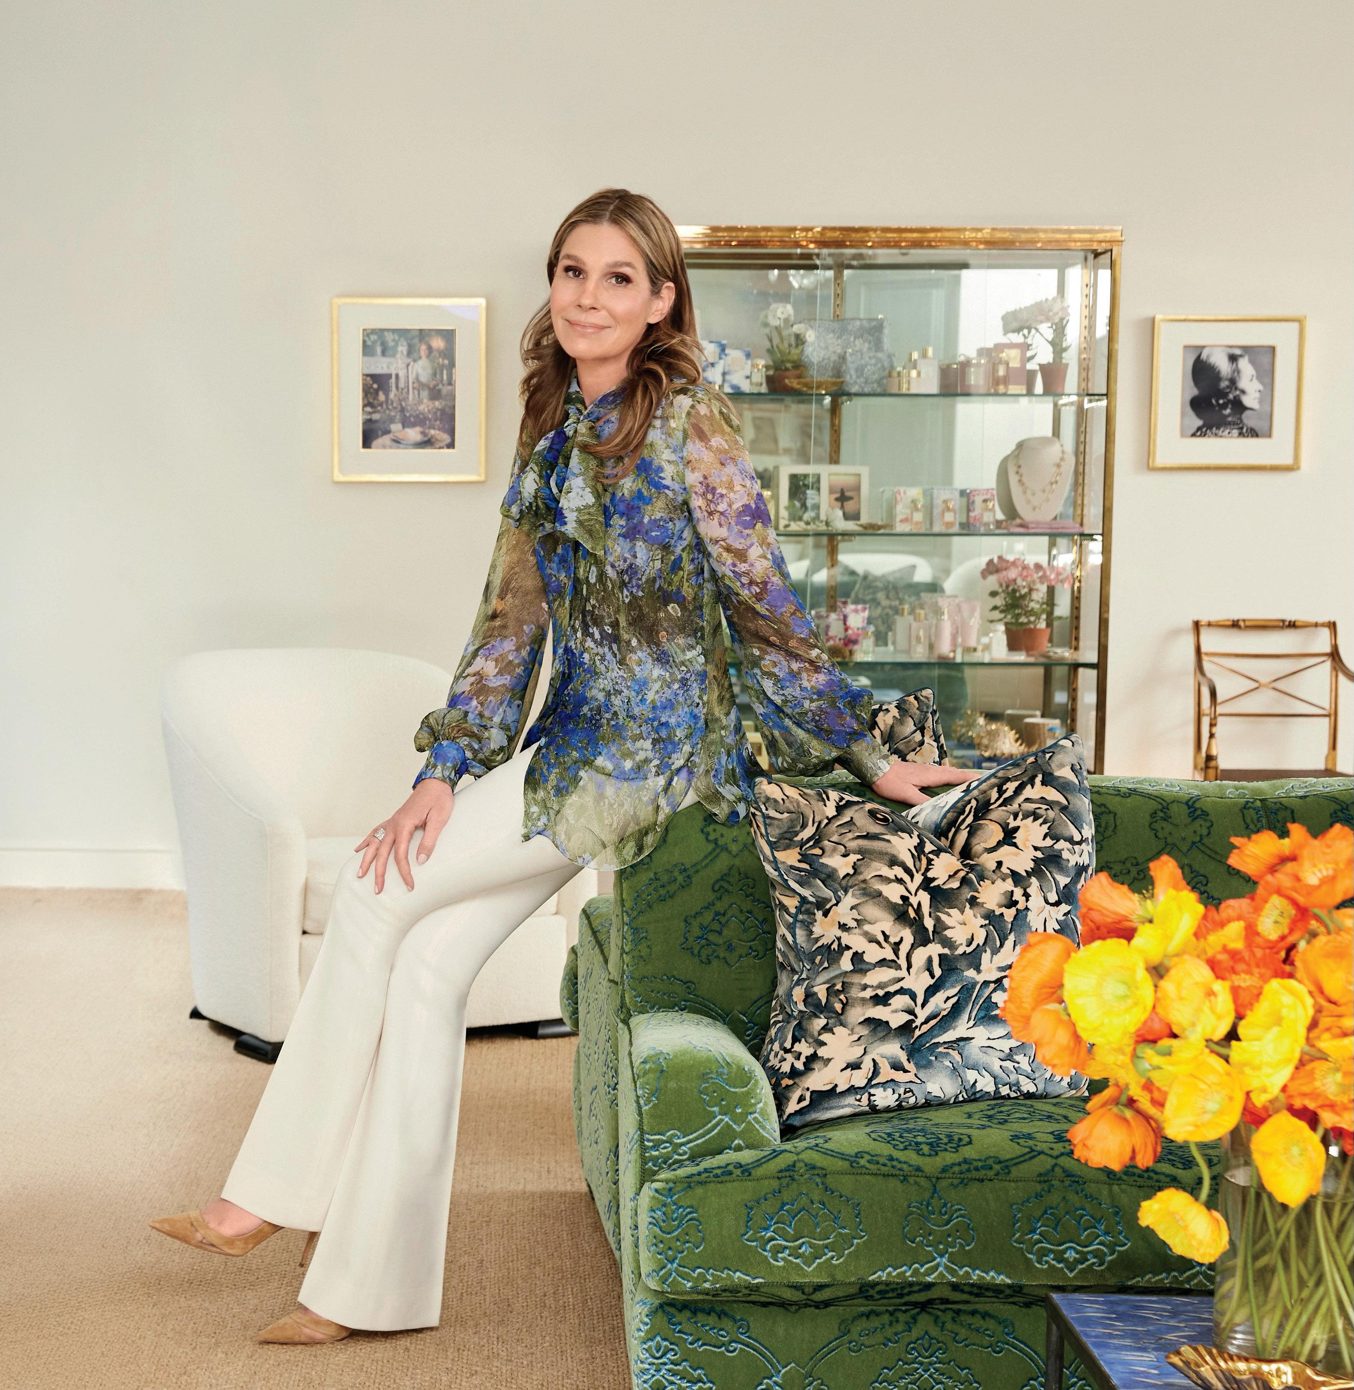
At the recent 2026 HC&G Innovation in Design Awards (IDAs), the magazine honored tastemaker and entrepreneur Aerin Lauder as its Innovator of the Year. Lauder, whose eponymous lifestyle brand launched in 2012, has long been a champion of beauty, fashion, and, of course, all things home. Read more about Lauder at cottagesgardens.com/cgidas/hamptons. Want to experience the world of Aerin? A splendid new AERIN showroom recently opened in East Hampton at 7 Newtown Lane for all to discover. aerin.com See all of our other Innovation in Design Award winners beginning on page 74.