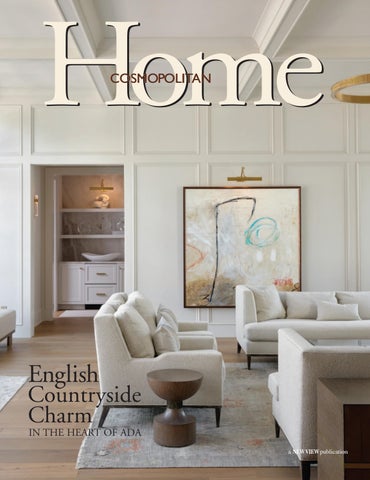
Home COSMOPOLITAN
English
Countryside Charm
IN THE HEART OF ADA a NEW VIEW publication
Locally Owned for over
45 YEARS
contents Cosmopolitan Home ISSUE FIVE 2026
departments 5 UP FRONT Good Things, Gathered A Holiday Gift Guide 8 MONEY MATTERS Long Term Care in Retirement Five Tips to Prepare 10 CUISINE Winning on Weeknights Tasty time savers everyone will love 12 HEALTHWISE Fall Into a Healthy Routine Small habits can make a big difference 14 LUMINOUS LIVING Fall Renewal Your journey to better skin starts here 69 THE LIST An Interactive Directory Your source for all things home
features 17 BEST OF SPRING 2026 18 English Countryside Charm In the heart of downtown Ada, this timeless home is right where it belongs 36 A New Chapter Rooted in History A beloved family property gets a thoughtful new beginning with a custom home that honors its history while embracing the future. 18 Designer Profile: JM& Co. Design Meet the mother-daughter team with decades of experience and a fresh perspective that come together beautifully 59 Flashback Fave: Growing Forward A look back to 2014 and the ideal family home with timeless design
Pictured Here: A stunning La Cornue Château Modern range is just one of the fabulous components of this kitchen from our “Best of Spring 2026” winners. See feature on page 17. Photo by Geoff Shirley
Cover photo by Geoff Shirley Volume XXXV1I1 Issue 5 No. 202 PUBLISHER
David J. Koning
EDITOR
Jennifer Vander Vliet
MANAGING EDITOR
Marie Kamp
CONTRIBUTING WRITERS
Kirsetin K. Morello Lisa Cargill Marie Kamp Lynn Marwood
CONTRIBUTING PHOTOGRAPHERS
Geoff Shirley Next Door Photos Ashley Avila
GRAPHIC DESIGN
Jennifer Koning Angie Brennan
ADVERTISING SALES
David J. Koning Michelle Ashley Olivia Rhoades Unsolicited manuscripts accepted. Send to Editor, newvieweditor@gmail.com. ©2026 Summit Media. Grand Rapids Cosmopolitan Home is published by Summit Media Inc. Subscription Rate: 1 year, $18.00; single rate, $3.00 (includes third class postage). 616.828.6016 www.cosmogr.com No portion of this magazine may be reproduced in whole or in part without the expressed written consent of the publisher.
6 | ISSUE FIVE 2026
GOOD THINGS, GATHERED
upfront
THIS HOLIDAY SEASON GIVE THE GIFT OF ...
A Cozy Companion Puffer Hug® SherPuff Scarf Some gifts are practical. Others feel like a warm hug—and the Puffer Hug SherPuff Scarf manages to be both. Reversible and wonderfully soft, it pairs cozy faux sherpa with quilted nylon, so you can switch up the look depending on your mood. Wrap it around your neck for a chilly walk, toss it over your shoulders while traveling or keep one handy for those inevitable cold-weather days. Puffer Hug creates products designed to bring comfort, celebrate meaningful moments and encourage connection. Even better, a portion of proceeds supports programs focused on children’s education, wellness and mental health. Consider it a little extra warmth that keeps giving. Discover more at www.pufferhug.com
Simply Better Skin Bēm Skincare Daybeam Serum (THD Vitamin C) A little glow can go a long way. Daybeam Serum delivers a quick 10-second swipe of skincare designed to brighten the look of dullness, dark spots and uneven tone while helping skin feel moisturized and balanced. The lightweight, oil-based formula features 10% THD Vitamin C, an antioxidant ingredient used to help improve the appearance of skin tone and radiance. It’s also vegan, cruelty-free and formulated without more than 2,000 ingredients the brand considers questionable, including parabens, phthalates, sulfates, synthetic colorants and drying alcohols. “It’s an incredible product. My dark spots have faded significantly, most are gone!” said our CH tester. “It feels light and luxurious going on and gives an all-day glow.” Learn more at www.bemskincare.com
Five-Star Ambiance iLive TIKI Ultra Bluetooth Speaker with LED Flame Want to make your backyard feel a little more like a tropical resort? You don’t need a landscape designer—or a massive budget. A pair of iLive TIKI Ultra Bluetooth Speakers can bring music and a flickering-flame glow to your outdoor space for less than $40. The water-resistant speakers can be staked into the yard, mounted on a wall or hung from hooks, and multiple speakers can be paired for sound throughout the space. The LED flame effect delivers the tiki-torch look without the worry of an actual flame. “Excellent sound and they really do add great ambiance,” said our CH tester. “They bring that vacation vibe to the space.” Discover more at www.homedepot.com
Cosmopolitan Home | 7
upfront
GOOD THINGS, GATHERED
Restorative Gold Leather Honey Recoloring Balm Before you give up on that favorite leather handbag, chair or pair of boots, give it another chance. Leather Honey Recoloring Balm is designed to restore the rich color of faded, scratched and worn smooth leather, helping tired pieces look refreshed and ready for another round. The vegetable-based dye formula can be used on furniture, apparel, handbags, boots, shoes and more. Once dry, the color is designed to stay put without peeling, cracking or transferring onto clothing. It’s an easy way to breathe new life into leather pieces you already love—and perhaps save yourself from having to replace them. Learn more at www.leatherhoney.com
The Ultimate Cup of Tea Tea Forté Advent Calendars Why should chocolate have all the fun when it comes to counting down to the holidays? Tea Forté’s Advent Calendars turn the traditional countdown into a daily ritual for tea lovers, with a different pyramid tea infuser tucked behind each numbered door. Explore subtle, sophisticated blends such as Ginger Snap, Winter Chai and White Ginger Pear while discovering new favorites one cup at a time. It’s a festive way to slow down, savor the season and perhaps find your new go-to afternoon tea. Of course, you can always gift one to your favorite tea lover—but we won’t tell if you keep it for yourself. Explore more at www.teaforte.com
Culinary Success The Original Non-Toxic & Self-Cleaning Glass Air Fryer Love the crispy magic of an air fryer but not the cleanup that follows? Fritaire’s Original Glass Air Fryer takes a different approach with a tempered-glass cooking bowl that lets you see what’s happening without opening the fryer and losing heat. Its 1,500-watt halogen heating system and vortex convection technology are designed to deliver evenly cooked, crispy food, while the self-cleaning function tackles cleanup. Simply add 1 to 2 inches of soapy water to the glass bowl and let the appliance do the rinsing for you. The Fritaire is made without Teflon (PTFE), BPA or PFAS coatings, making it an appealing option for home cooks looking for alternatives to those materials. Learn more at www.fritaire.com
8 | ISSUE FIVE 2026
Cocktails that POP! Boba POPS – Alcohol-Infused Popping Boba Pearls Your cocktail just got a lot more fun. Boba POPS are alcohol-infused pearls that burst when you bite into them, adding a pop of flavor—and a little playful surprise—to cocktails, champagne or even seltzer. Choose from flavors including Espresso, Lychee and Piña Colada, then simply pour your favorite drink over ice, add the pearls and get ready to pop, sip and smile. They’re especially fun for entertaining, when an ordinary drink could use a little something extra. “These are a tasty little addition to any cocktail,” said our CH tester. “I added the espresso pearls to my espresso martini and it was fab and fun!” Discover more at www.bobapops.com Must be 21 or older.
A Healthier Shower Weddell Duo Shower Filter What if your daily shower could be a little kinder to your hair and skin? The Weddell Duo combines two-stage filtration with a streamlined design to reduce chlorine while maintaining verified reductions of PFAS and particulates—all without sacrificing water pressure. The directional system is designed for easy installation, requiring no tools or professional assistance, while long-lasting filters provide up to 8,000 gallons of filtered water. It’s a relatively simple upgrade that fits seamlessly into one of the most-used spaces in the house. Weddell Water focuses on thoughtfully designed products intended to support healthier skin, hair and everyday routines. Learn more at www.weddellwater.com
A Luxurious Embrace Evergrace Throw Blanket There are few things that make home feel instantly cozier than a great throw blanket. Evergrace blankets bring softness, texture and an inviting layer of comfort to the sofa, reading chair or end of the bed. Available in a variety of colors and ultra-soft textures, they’re made for all the little moments that make staying home so appealing—binge-watching, reading, relaxing or simply curling up at the end of a long day. “This blanket feels indulgent,” said our CH tester. “It really adds to that safe and sound feeling of being at home.” The Evergrace mission is simple: elevate everyday moments with comfort and quality, creating a home that feels personal, welcoming and wonderfully lived in. Explore more at www.evergracehome.com
Cosmopolitan Home | 9
moneymatters
CONSIDERATIONS FOR YOUR FINANCIAL FUTURE
Long Term Care in Retirement Five Tips to Prepare As Gen X-ers and Millennials move toward retirement, longterm care expenses are poised to make up an even larger share of their retirement expenses. But if you start planning early and focus on your goals, preparing for long- term care doesn't need to be an insurmountable hurdle. Here are five tips to help guide your path.
Understand What Medicare and Medicaid Cover Medicare is a type of health insurance available to adults 65 and older (and some adults under 65 with certain health conditions). Meanwhile, Medicaid is a program that provides health coverage for those with limited income and assets. Although Medicare provides limited coverage for skilled nursing care and rehabilitation services, it doesn't cover most long- term care expenses. Conversely, Medicaid may cover long-term care costs for those with limited income and assets, but eligibility requirements vary from state to state. Don't fall into the all-too-common trap of assuming Medicare covers your nursing home or assisted living costs. Unless you qualify for Medicaid or have coverage through another source, you may have to pay out of pocket. Consider Long-Term Care Insurance If, like many, you cannot afford to pay $100,000 or more per year out of pocket for a nursing home, you should investigate whether long-term care insurance may step in to fill the gap. This insurance may help cover the costs of services not typically covered by health insurance or Medicare. When investigating this option, research the policy options, premiums, and coverage limits to help find a plan that aligns with your needs and budget.
10 | ISSUE FIVE 2026
Explore Hybrid Insurance Policies Hybrid long-term care insurance policies combine long-term care insurance coverage with life insurance or annuities and might be a more flexible option for many families. These policies provide benefits to pay long-term care expenses while also offering a death benefit or cash value component if you don't end up using the long-term care benefit. Save Strategically While saving for retirement, allocate some of these savings for long-term care expenses. You may want to consider opening a dedicated account or investment fund designated for this purpose. This way, when you begin making withdrawals from your 401(k), IRA, and other retirement accounts, you may leave your long-term care fund alone so it continues to stay invested. Create a Comprehensive Financial Plan and Update it Regularly Work with a financial professional to create a comprehensive retirement goal that provides for long-term care expenses. When projecting future care costs, you may want to consider factors like inflation, potential investment returns, and health status. Because life circumstances and financial goals may change over time, reviewing and updating your long-term care goals regularly is essential. ❂
Lisa Cargill, ChFC®, CLU®, CRPC™*, CDFA® CRPC conferred by College for Financial Planning The opinions voiced in this material are for general information only and are not intended to provide specific advice or recommendations for any individual. This article was prepared by FMeX. LPL Tracking #1-05331232
Building a Sound Financial Foundation
CASCADE WEALTH ADVISORS has the team dedicated to helping you climb your mountain.
AN AVEDA AND KERASTASE SALON
• Comprehensive Financial Planning • Retirement Planning • Wealth Management • Asset Management • Divorce Financial Planning
good hair. good mood. good day. SPECIALIZING IN haircutting coloring. highlights. balayage blowouts & special hair occasions Vomor hair extensions brow & lash tinting
FIND US 610 Lovett Ave SE Grand Rapids, MI 49506 Proud to carry Aveda, Kerastase and KPS Essentials Products
Cascade Mobile Wash 616.299.5213 cascademobilewash@gmail.com
www.cascade-wealthadvisors.com 6701 Old 28th St SE • Suite A • Grand Rapids, MI 49546 Phone: 616.682.5103 thomaselzinga@cascade-wealthadvisors.com lisacargill@cascade-wealthadvisors.com
Tom Elzinga, CRPC®
Lisa Cargill, ChFC®, CLU®, CRPC™*, CDFA®
CRPC conferred by College for Financial Planning
Specializing in exterior cleaning for over 4 decades in West Michigan.
• Siding • Driveways • Decks • Gutters Cosmopolitan Home | 11
cuisine
THE TASTE OF HOME
Winning on Weeknights Tasty time savers everyone will love Weeknights often feel like a race against the clock. Busy
families feel the squeeze from school pickups, homework and social commitments, but dinner remains one of the few opportunities for everyone to slow down, reconnect and share important moments together at the close of a hectic day. With a little planning and convenient ingredients like Little Potatoes – which come pre-washed, require no peeling and are small enough that they don’t need to be cut – families can spend less time in the kitchen and more time at the table. For example, The Little Potato Company’s new A Little Homestyle Ranch Microwave Ready Kit serves up a favorite flavor in an easy-to-prepare side dish your whole family will love. Simply pop the steamable tray into the microwave for 5 minutes, sprinkle
12 | ISSUE FIVE 2026
on the included ranch seasoning pack and enjoy without any prep or cleanup. They’re also a perfect foundation for this easy, all-in-one Sheet Pan Chicken and Little Potatoes recipe. It’s ideal for busy weeknights as a balanced, flavorful meal that requires just 10 minutes of prep and minimal cleanup. Plus, you can customize with fresh herbs and a squeeze of lemon juice for extra zest. If you’re in search of a simple side dish that can accompany a variety of family favorites, these flavor-filled Ranch Green Beans and Little Potatoes with Bacon are a great fit for a backyard barbecue or casual evening with your nearest and dearest. To find more ways to bring loved ones together at the table throughout the school year, visit LittlePotatoes.com.
SHEET PAN CHICKEN AND LITTLE POTATOES Prep time: 10 minutes Cook time: 30-35 minutes Servings: 4 1 1/2 pounds Little Potatoes 2 cups broccoli florets 1 bell pepper 1 red onion 2 tablespoons olive oil, divided 2-3 teaspoons of your favorite seasoning blend 4 boneless, skinless chicken breasts fresh parsley or cilantro (optional) lemon wedges (optional) Preheat oven to 400 F and line baking sheet with parchment paper or foil. Slice Little Potatoes in half. Slice broccoli florets, bell pepper and onion into bite-sized pieces. In mixing bowl, toss veggies with 1 tablespoon olive oil and 1-1 1/2 teaspoons seasoning. Spread veggies evenly on baking sheet.
Ranch Green Beans and Little Potatoes with Bacon Prep time: 30 minutes Cook time: 10 minutes Servings: 2 1 package maple bacon 1/2 pound fresh string beans, washed 2 tablespoons olive oil 1/2 teaspoon garlic powder 1/2 teaspoon rosemary salt, to taste pepper, to taste 1 package A Little Homestyle Ranch Microwave Ready Kit On stovetop, cook bacon until crispy, reserving 1/4 cup bacon grease. Crumble bacon and set aside. In same pan, add fresh string beans, bacon grease, olive oil, garlic powder and rosemary. Season with salt and pepper, to taste. Saute until soft. Peel back plastic on potatoes kit and microwave 5 minutes. Let potatoes cool 1-2 minutes and spread ranch seasoning over potatoes followed by bacon and string beans. ❂
In same bowl, add chicken, remaining seasoning and remaining olive oil. Toss to combine then place chicken between veggies in single layer. Roast 30-35 minutes, or until chicken is cooked through to internal temperature of 165 F and potatoes are tender. Flip veggies and chicken halfway through cooking to ensure even browning. Let chicken rest 2-3 minutes. Divide Little Potatoes, veggies and chicken into bowls. Garnish with fresh parsley or cilantro and squeeze of lemon juice, if desired. Cosmopolitan Home | 13
healthwise
THE BEST VERSION OF YOU BY MVP ATHLETIC CLUBS
Fall Into a Healthy Routine Small Habits Can Make a Big Difference By October, summer's loose schedules have usually given way
to something more predictable. School is back in session. Calendars fill up. Work settles into a rhythm. Life may feel busier, but that added structure can also be a good opportunity to think about our own routines and where healthy habits fit. When it comes to fitness, starting a new routine does not have to mean changing everything at once. Often, the habits that last are the ones that feel realistic enough to repeat. Rather than setting an ambitious workout schedule, start smaller. Find a couple of times each week when movement fits naturally into your life and protect that time. At MVP Athletic Clubs, we encourage members to Make 8 Count by visiting the club at least eight times each month. That works out to about twice a week. It is a simple goal, but that is exactly the point.You do not have to be perfect.You just have to keep coming back. It can also help to give exercise a regular place in your schedule. Maybe Tuesday morning is your group exercise class after school drop-off. Thursday evening is pickleball with friends. Saturday morning could be a swim with the kids before the rest of the weekend gets underway. 14 | ISSUE FIVE 2026
Once those activities become part of your week, there is less need to continually figure out when you are going to fit them in. Of course, consistency does not mean doing the same workout every time. One visit might be spent strength training or working with a personal trainer. The next could be Reformer Pilates, yoga, cycling, or a swim. Tennis and pickleball give you a chance to move while spending time with other people. Some days you may want to work hard. Other days, simply getting yourself through the door is enough. That variety matters. When you find activities you actually enjoy, being active starts to feel like less of an obligation. Real life will interrupt the routine sometimes, too. A child gets sick. Work runs late.You travel for the weekend. Missing your usual Monday workout does not mean the week is lost. Go Wednesday. If you do not have an hour, use the 30 minutes you do have. Healthy habits are not built by getting every week exactly right. They are built by returning to them.
Fall can be an especially good time for families to think about this. Kids are settling into school, sports and activities, and parents are finding their rhythm again, too. Movement can become something everyone shares. Swim together. Play a racquet sport. Head to the club while the kids are at an activity. There is no single formula that works for every person or every family. Over time, these fairly ordinary choices start to add up. Two visits become part of the week. Eight visits become part of the month. Eventually, being active can feel less like something you are trying to squeeze into your schedule and more like something that simply belongs there.
REGISTERED LANDSCAPE ARCHITECTS 4353 THREE MILE RD. NE GRAND RAPIDS, MICHIGAN 49525
616.363.6400 www.kappeslandscapes.com
Beautifying West Michigan for two generations ...
A healthy routine can start much more simply. Pick a day. Put it on the calendar. Show up. Then do it again. And at MVP Athletic Clubs, there are plenty of ways to make movement part of your routine. ❂ About MVP Athletic Clubs MVP Athletic Clubs is dedicated to building healthier communities across West Michigan.With five locations in Grand Rapids, Holland, and Rockford, MVP provides fitness, recreation, aquatics, racquet sports, recovery, and wellness opportunities for individuals and families of all ages. Learn more at mvpsportsclubs.com.
Cosmopolitan Home | 15
luminousliving
A BRIGHTER APPROACH TO SELF CARE BY SIMPLY THE BEST AESTHETICS
Fall Renewal Your journey to better skin starts here Summer is fun in the sun — but your skin has been keeping
score. Months of UV exposure, sweat, and humidity take a toll on both the surface and deeper layers of skin. By fall, most of us are dealing with hyperpigmentation, sun spots, and uneven tone, plus a buildup of dead skin cells, oil, and sunscreen residue that leaves skin looking dull and congested. Add in a skincare routine that took a back seat all summer, and your complexion needs real attention. The good news: fall is the ideal window to recover, rebuild, and glow again — while still protecting your skin from the UV exposure that continues year-round. At Simply the Best Aesthetics, we recommend a treatment series designed to correct summer damage from the inside out: • Fractional CO2 Laser resurfaces deeper texture and pigment concerns while stimulating fresh collagen • Radiofrequency Microneedling combines micro-injury with heat energy to tighten, smooth, and rebuild collagen • VI PeelTM (or VI PeelTM + HydraFacialTM) sloughs off dead, pigmented skin while hydrating and extracting congestion for immediate glow • Microneedling with AnteAGE Growth FactorsTM or PRX Derm PerfexionTM delivers regenerative signals to accelerate healing and improve tone • AnteAGE PEARLTM — layers in for continued brightening and renewal
16 | ISSUE FIVE 2026
These treatments work best as a series of 3-4 treatments, allowing skin to rebuild in stages for maximum results. No treatment plan is complete without the right daily habits: • Antioxidants (like vitamin C) to defend against environmental stressors and brighten pigment • Retinal or retinol to support cell turnover and collagen production overnight • Broad-spectrum SPF, every single day of the year UV exposure and photoaging don't stop when summer ends Pairing in-office treatments with consistent home care is the real key to skin that stays healthy, resilient, and glowing well beyond fall. At Simply the Best Aesthetics in Grand Rapids, we believe healthy, beautiful skin starts with personalized care, whether you're correcting summer sun damage, improving skin quality, or refreshing your appearance for the season ahead. ❂ *Individual results vary. All treatment plans are determined following a personalized consultation with our team.*
Ready for your healthiest, most radiant skin ever? Contact the team at Simply the Best Aesthetics to book your consultation and discover the ultimate glow duo for yourself. simplythebestaesthetics.com 616.278.3926 Medical Disclaimer: This information is for general educational purposes only and does not constitute medical advice. Microneedling may cause temporary redness, swelling, or sensitivity. Consult with a qualified professional to determine if these treatments are right for your skin type and medical history. Come explore a customized package that combines these treatments for your next visit to Simply the Best Aesthetics.
Cosmopolitan Home | 17
ADA’S PREMIER COLOR SPECIALIST NEW CLIENTS ONLY:
20% off cut and color and complimentary conditioning treatment with blowout.
616.901.6247 • DBMStrength.com 6809 Cascade Rd. SE, Suite A, GR, MI 49546
SUBSCRIBE TODAY: 1 Year ONLY $24
ANNUAL SUBSCRIPTION
18 | ISSUE FIVE 2026
Best of SPRING
2026 SO MUCH GOES INTO building the ideal custom home. The most important thing is to have a great team willing to go the extra mile to make your dream come true. This past spring, two newly constructed homes were standouts and this issue we’re excited to share them with you. The sites are extraordinary, the construction is superior and the teams of designers and suppliers are second to none. So, read on as we present the “Best of Spring 2026” — enjoy!
Michael Hayes Builders
Muston Construction
Cosmopolitan Home | 19
TEXT BY KIRSETIN K. MORELLO PHOTOGRAPHY BY GEOFF SHIRLEY
English
Countryside Charm
Both homeowners of this delightful English countryside-style home in downtown Ada grew up on the Thornapple River, and many of their shared memories are tied to it. Decades and several homes later, after raising two daughters, they felt drawn back.
IN THE HEART OF ADA
“When this lot became available, it felt like it found us,” homeowner Rene Growney said. “It offered everything we were looking for—proximity to the river and the charm of downtown Ada, and just enough space to build the perfect home for our next chapter.” Growney also owns Portobello Road, a lifestyle furniture boutique, and designed the interiors herself. The Growneys asked Jeff Visser, founder of J. Visser Design, to create a home with the warmth and character of the English countryside, then hired Michael Hayes Builders to execute that vision. Through her work at Portobello Road, Growney has collaborated with Hayes for years, but this was her first collaboration with Visser. “I wanted the house to feel like it had been sitting on this site for hundreds of years,” she explained. The lot’s long, narrow footprint required thoughtful compromises. A main-level primary suite was non-negotiable, which meant giving up a third garage stall. The unique site also made it essential to establish priorities early. “We could’ve bought a house plan and had it modified,” said Growney, “but then we wouldn’t have gotten exactly what we wanted. The best money we spent on this house was hiring the architect.” Visser’s team approached the vision with architectural restraint. Mindful of Ada’s history, they created a house that would feel at ease among buildings dating to the early 1900s. “Scale relative to the other homes really matters,” he said. “And if you look down Thornapple River Drive, the homes all have a similar scale.” The site also shaped the interior. Visser positioned rooms to capture sunlight and create an easy flow while preserving privacy on a lot visible from two directions. The main living areas face inward and toward the courtyard bordered by a six-foot stone wall.
Best of SPRING
2026
Cosmopolitan Home | 21
The main living areas of the home face inward, toward a courtyard bordered by a sixfoot stone wall, hand-built by the masons at Michael Hayes Builders. The wall is central to the home’s English character as are the steeply pitched gables, stucco siding, bracketed gutters, and stone chimneys. The welcoming courtyard offers room for dining and multiple seating areas. Three sets of doors connect the courtyard to the dining room, living room, and primary bedroom, creating an easy flow between indoors and out. A stone fire table crafted by local artisans at HardTopix and boxwoods lining the courtyard’s perimeter create an intimate place to gather. The distinguished landscape by Old Oak Landscape Construction completes the English countryside charm.
22 | ISSUE FIVE 2026
Hand-built by the masons at Michael Hayes Builders, the wall is central to the home’s English character. Stucco siding, steeply pitched gables, bracketed gutters, an arched doorway, and stone chimneys carry that character across the exterior. For Visser and Hayes, who’ve collaborated on projects for years, authenticity resides in the details. The corbels alone went through four iterations. “We mocked up the last version, put it on the wall, and let everyone see it to be sure it would work with the exterior,” explained Michael Hayes, founder of Michael Hayes Builders. “We do a lot of mocking up. I’d rather make adjustments beforehand so that everyone is happy with the final product.” Hayes’ team also placed two stone samples against the stucco before the Growneys chose a custom blend of Basswood Buff, with hints of slate and copper. After selecting a grout color, Growney asked the masons to use it generously. “I wanted to over-grout it and make it feel like it had been here forever,” she said. The finishing touch is the limestone that caps the wall and is repeated atop the chimneys. Tucked behind the expansive stone wall, a welcoming courtyard offers room for dining and multiple seating areas with classic McGuire outdoor furnishings. Three sets of doors connect the courtyard to the dining room, living room, and primary bedroom, creating an easy flow between indoors and out. A stone fire table crafted by local artisans at HardTopix and boxwoods lining the courtyard’s perimeter create an intimate place to gather.
Cosmopolitan Home | 23
Along the façade, half-round copper gutters and downspouts transform utilitarian elements into features of beauty. “It was the final piece of jewelry for our home and I think it makes the house, just like a pair of earrings makes the outfit,” said Growney. Copper chimney pots by European Attic and exterior Bevolo lighting were pre-patinaed; the rest of the copper will age naturally. The home’s simple but beautiful landscaping pairs large natural-stone outcroppings with low ground cover, boxwoods, and white hydrangeas. The stone terraces the sloping front yard and echoes the masonry used elsewhere, while the plantings soften the home’s distinctive presence. “It reflects my style perfectly,” Growney said. Inside, Growney wanted to convey warmth, history, and authenticity. She thoughtfully selected Visual Comfort lighting, custom interior shutters, fine linens, décor, and furnishings, sourcing each through Portobello Road. Nearly the entire interior is color-drenched in Sherwin-Williams Taupe of the Morning, with flat walls, satin trim, and eggshell ceilings creating subtle variation. The exterior stucco is a slightly adjusted version of the same color, paired with shutters painted Benjamin Moore Pashmina. The home’s interior began with a decision made before the house plans were complete. Growney saw a stunning La Cornue Château Modern range at Bekins and knew its hand-hammered polished-chrome front and polished-brass accents would be just right. “I committed to the stove and we designed everything around it,” she said.
Opposite the range, striking Marie Flanigan pendants pair candelabra-style lights with refined metalwork above an expansive island topped with a seamless stretch of Taj Mahal quartzite. A custom drop-in sink features a narrow gold edge that echoes the lighting. Plumbing fixtures are polished nickel, while the door and cabinet hardware is finished in living brass by Ashley Norton and will develop a natural patina. “I love mixing metals,” Growney said. “It makes it a little more interesting.”
Nearly the entire interior is color-drenched in Sherwin-Williams Taupe of the Morning, with flat walls, satin trim, and eggshell ceilings creating subtle variation. Wideplank DuChateau Chaparral flooring provides a natural foundation throughout.
Rather than leaving the stone’s pattern to chance, Growney hand-selected 10 slabs of Taj Mahal quartzite, each with distinctive veining, and determined the placement of every slab throughout the house. That attention to detail is also evident in the kitchen’s custom cabinetry and the rich black walnut surfaces at either end of the island, all made by Hayes.
The spaces convey warmth, history, and authenticity. Growney thoughtfully selected Visual Comfort lighting, custom interior shutters, fine linens, décor, and furnishings, sourcing each through Portobello Road.
“Michael Hayes’ craftsmanship is amazing,” Growney said. “He’s very versatile. He helped raise the trusses and built the front-stairway railing, but he also took down a walnut tree on our lot, brought it to his shop, and built the butcher blocks that flank the island.” Hayes also created the home’s extensive wall paneling, a timeless architectural element that adds texture to the neutral palette. Wide-plank DuChateau Chaparral flooring provides a natural foundation throughout the home; the
Cosmopolitan Home | 25
Attention to detail is evident in the kitchen’s custom cabinetry and butcher block surfaces flanking the island. Striking Marie Flanigan pendants shine above an expansive island topped with a seamless stretch of Taj Mahal quartzite from Great Lakes Granite Works. A stunning La Cornue Château Modern range from Bekins, with its hand-hammered polished-chrome front and polished-brass accents, was the starting point for the interior design. The dining room features a banquette built by Hayes and upholstered in leather. Above the banquette, Marie Flanigan’s Menil ring chandelier gleams with crystal rods and delicate chain links.
staircase treads were custom made by DuChateau to match. The kitchen opens to the main living area and dining room, a layout well-suited to a couple who loves to entertain. Ample island seating and stools that can be moved throughout the living area make it easy to accommodate a crowd. High ceilings and large 12-foot windows fill the space with natural light, while a fireplace adds warmth. Baker Furniture pieces upholstered in bouclé and a leather banquette soften the space. Hayes built the banquette, while the Portobello Road Workroom at The Homestead Shop upholstered it in leather and created the custom window treatments. Above the banquette, Marie Flanigan’s Menil ring chandelier gleams with crystal rods and delicate chain links. Having a large, open living area was important to the couple, but cozier spaces were also a priority. On opposite sides of the front entry, the hearth room and office each feature a lower ceiling and a fireplace, creating a more intimate mood. Their fireplaces, together with the one in the main living area, bring the home’s total to three. A taupe rug with touches of blue and pops of burnt orange grounds the hearth room and
26 | ISSUE FIVE 2026
Cosmopolitan Home | 27
Cozier spaces were also a priority for the homeowners. On opposite sides of the front entry, the home office and the hearth room each feature a lower ceiling, exquisite artwork and a fireplace, creating a more intimate mood.
28 | ISSUE FIVE 2026
adds texture, while swivel chairs in mohair bring a soft contemporary feel. Morning light streams through custom, color-matched Norman plantation shutters. In the office across the entry, a soft brass picture light illuminates a piece from the Growneys’ treasured collection. A one-of-a-kind rug with hints of teal complements the room’s artwork. “Every piece of art in this room has a little bit of teal in it, and I wanted to pull that out,” Growney explained. Toward the back of the home, the primary suite includes dual closets and a bathroom centered on the graceful curve of a freestanding bathtub. Large-format tiles continue from the floor to the shower walls, while ROHL polished-nickel fixtures and Taj Mahal countertops reflect understated sophistication.
In the office, a soft brass picture light illuminates a piece from the Growneys’ treasured collection. A one-of-a-kind rug with hints of teal complements the room’s artwork. BELOW: A taupe rug with touches of blue and pops of burnt orange grounds the hearth room and adds texture. Swivel chairs in mohair bring a soft contemporary feel. Morning light streams through custom, color-matched Norman plantation shutters.
Just outside the suite, the back hall holds a custom bar and a laundry room with drying racks built by Hayes to pull out like drawers. Upstairs, a suite at the front and another at the back give both of their adult daughters a comfortable place to return. Each includes a bath and two flexible rooms that can serve as two bedrooms or as a bedroom and sitting room. Lush Ann Gish linens dress every bed in the home, including custom twin beds Baker Furniture made especially for this project.
Cosmopolitan Home | 29
The location of the primary suite on the main level was a priority. The bedroom is a relaxing retreat that opens to the central courtyard. The bathroom includes a freestanding tub, ROHL polished-nickel fixtures and a Taj Mahal countertop that reflects understated sophistication.
The finished home is elegant yet inviting, equally suited to quiet everyday life and gatherings with friends and family. “We made a great team,” said Growney. “Jeff helped keep the design focused, Michael executed every detail beautifully, and together we created exactly what we’d envisioned.” Back near the river where so many of their shared memories began, the couple now has a home made for the moments and milestones to come. ❂ RESOURCE INDEX BUILDER Michael Hayes Builders ARCHITECTURAL DESIGN J.Visser Design INTERIOR DESIGN Portobello Road APPLIANCES Bekins COUNTERTOPS Great Lakes Granite Works FIRETABLE HardTopix LANDSCAPE Old Oak Landscape Construction MASONRY DVP Masonry MILLWORK Phillip Elenbaas Millwork PAINTING King Painting/Grand Rapids
30 | ISSUE FIVE 2026
The team at J. Visser Design approached the vision with architectural restraint. Mindful of Ada’s history, they created a house that would feel at ease among buildings dating to the early 1900s.
Cosmopolitan Home | 31
Millwork by craftsmen, for craftsmen.
TRUST OUR TALENTED TEAM FOR ALL YOUR MILLWORK NEEDS.
GRAND RAPIDS: 616.791.1616 HARBOR SPRINGS: 231.526.8399 TRAVERSE CITY: 231.642.5440
ELENBAASMILLWORK.COM
32 | ISSUE FIVE 2026
GRANITE, MARBLE, QUARTZ & OTHER NATURAL STONE
Often copied never duplicated. Solid Granite and Marble
West Michigan’s leader in quality assurance and customer satisfaction. Offering full service design, fabrication and installation.
3970 West River Dr. NE, Comstock Park
34 | ISSUE FIVE 2026
(616) 785.3088
www.great lakesgranite.com
Fine Furnishings
Curated Luxury
Portobello Road • 6820 Old 28th Street • Grand Rapids MI 49546
With 24 years of experience, we are West Michigan’s most respected audio/video company. Working alongside builders, architects, interior designers and homeowners, we’ll bring your home into the 21st century ... ENGAGE BEYOND LIMITS.
Mike Rozzano • miker@CreatedControl.com • cell: 616.808.1389 • office: 616.356.2660 36 | ISSUE FIVE 2026
A New Chapter ROOTED IN HISTORY TEXT BY LYNN MARWOOD IMAGES BY NEXT DOOR PHOTOS When a beloved family home could no longer be transformed for the future, a Rockford couple made the difficult decision to begin again—creating a new home that honors generations of memories while making room for those still to come. There are homes built on a property, and then there are homes that seem to belong to it. For the owners of this Rockford residence, the distinction mattered. The property had been part of their family story for generations, anchored by a home built in the late 1800s and filled with the kind of history that cannot be measured in square footage. Their first hope was not to replace it, but to renovate it. But transforming that very old home into one that would meet the family’s needs for the future simply wasn’t possible. The decision to tear it down was an emotional one. When demolition day arrived, extended family gathered to say goodbye to the old house and witness the beginning of a new chapter. It was a poignant moment, but the project that followed was never intended to erase what had come before. Instead, the homeowners and the team at Muston Construction set out to create a house that would preserve the property’s sense of history while serving the family for generations ahead. For Phil Muston, founder and CEO of Muston Construction, a West Michigan custom builder with more than three decades of experience, that meant looking beyond the house itself. Working alongside him is his wife, Myeeda Muston, who coordinates the design and pricing processes, helping clients navigate the many decisions that shape both their home and their investment. Together, Phil and Myeeda have built the company around the belief that good communication and thoughtful planning are just as important as craftsmanship. “Every custom home starts with understanding how a family lives and what matters most to them,” says Muston. In this case, those conversations extended to the property, the existing structures, the mature landscape and the memories attached to all of them. It was precisely the kind of project that benefited from Muston’s design-build approach, which brings the builder into the planning process from the beginning. Rather than designing a home and then determining how to construct it, the company’s team works alongside homeowners and design professionals to consider architecture, site conditions, construction realities, budget and interior selections as interconnected pieces of the same process. That collaborative approach would prove especially important here.
Best of SPRING
2026
BEGINNING AGAIN—THOUGHTFULLY The original two-story house was replaced with a thoughtfully designed single-level ranch, one that would allow the homeowners to remain there comfortably as they age. A zero-step entry from the garage, wider doorways into the primary suite and a zero-step shower are woven naturally into the home’s design—practical decisions that support the future without defining the home’s aesthetic. “Builder-led design” can sound like an industry phrase, but on a project like this one, it had very real implications. Decisions about where the house could sit, what could be preserved and how the new home would function years from now all needed to be addressed before construction began. Perhaps the most personal connection to the former home can be found at the entrance. The old house had a formal front door, but it was rarely used. Instead, family and friends came and went through a side entrance, creating an everyday tradition that had become part of the home’s identity. The new house honors that familiar rhythm with a welcoming side porch that serves as the family’s primary point of arrival. Inside, custom lockers and a substantial bench provide practical storage, while thick white oak display shelves offer space for family
OPPOSITE PAGE: The great room features 13-foot ceilings clad in rustic white oak planks with a floor-to-ceiling stone fireplace. Twelve-foot built-ins frame the fireplace, while wall sconces from The Lighting Corner introduce a softer secondary layer of light.Expansive 10-by12-foot sliding doors in the great room open directly to the covered patio. ABOVE: The sunroom—one of the homeowners' favorite spaces— also opens to the patio, offering a quiet place to enjoy the changing seasons.
photographs and meaningful objects. The mudroom is more than a hardworking transition space; it is, in many ways, a living gallery of the people who made the property home before them. The home may be new, but the ritual of arriving home feels wonderfully familiar. DESIGNED AROUND WHAT WAS ALREADY THERE Building a substantially larger home on the property required careful consideration of more than sentiment. The homeowners wanted to preserve and incorporate the existing drainfield, retain an excellent well and maintain the property’s substantial barn. Those elements, combined with the mature landscape and larger footprint of the new home, required thoughtful planning to determine where the house would sit and how it would relate to the property.
“Every custom home starts with understanding how a family lives and what matters most to them.” This is where Muston’s early involvement in the design process became particularly valuable. Site evaluation is one of the first steps in the company’s process, allowing the team to consider construction requirements and opportunities before architectural decisions become fixed. On a property with generations of history—and infrastructure worth preserving—that early coordination helped shape the eventual solution. The backyard, in particular, became central to the home’s design. The homeowners deeply value the property’s mature hardwood trees, and The kitchen continues the home's carefully edited mix of materials. Approximately 14 linear feet of windows from Standale Lumber bring natural light and backyard views into the space, while stained white oak cabinetry is paired with painted cabinetry in Urbane Bronze. A hardworking butler pantry provides additional ovens, a beverage center, prep sink and even custom vented drawers for storing fresh produce. Concealed from the main kitchen, it offers the capacity of a serious secondary workspace while allowing the primary kitchen to remain clean and visually composed.
Warm-toned wood flooring from Rockford Floor Covering grounds the kitchen’s mix of stained white oak cabinetry and deep Urbane Bronze cabinetry, adding warmth and continuity to the open-concept living spaces. A large, central island offers roomy seating for three and ample prep space. Panel-ready appliances disappear into the cabinetry, a custom white oak range hood provides warmth and texture, and glass-front cabinets create a place for treasured pieces and family heirlooms. A bar area adjacent to the dining room includes a built-in kegerator and custom cabinetry, while the dining space accommodates an extendable table seating up to 14 guests.
Muston’s team oriented the house to make those views part of daily life. Expansive 10-by-12-foot sliding doors in the great room open directly to the covered patio, while generous kitchen windows frame the surrounding landscape. The primary suite features 8-by-8-foot sliding doors with views and direct backyard access, and the sunroom—one of the homeowners’ favorite spaces—also opens to the patio, offering a quiet place to enjoy the changing seasons. One tree, however, could not remain. A beautiful black walnut had to be removed to allow the new home to occupy its desired location. Rather than losing that connection to the property, the wood was carefully repurposed. Today, the tree lives on as a custom fireplace mantel and as shelving in the basement bar—a small but deeply meaningful example of how the home’s past was incorporated into its future. A HOME THAT EARNED ITS PLACE It is easy to understand why this residence was selected as one of Cosmopolitan Home’s “Best of 2026” homes. Each year, the magazine selects just three to six standout homes from the Spring Parade of Homes, and this residence distinguished itself not only for its architecture and design, but for the thoughtfulness behind it.
44 | ISSUE FIVE 2026
From the street, the architecture immediately distinguishes itself. Layered gables, steep rooflines, board-and-batten siding and natural stone create
The side entrance serves as the family’s primary point of arrival, honoring a tradition carried over from the original home. Inside, custom lockers and a generous bench provide practical storage, while white oak display shelves offer space for family photographs and meaningful objects. The three-car garage is finished with a contemporary garage door from Discount Door. Its clean lines complement the home’s traditionalinspired architecture.
Cosmopolitan Home | 45
Layered gables, steep rooflines, board-and-batten siding and natural stone create a silhouette that feels both timeless and fresh. The architecture feels substantial without overwhelming its wooded surroundings.
46 | ISSUE FIVE 2026
The primary suite balances moody sophistication with inviting comfort. Color-drenched walls create a dramatic backdrop for the sculptural chandelier, layered textiles and 8-by-8-foot sliding doors that offer views and direct access to the backyard. In the adjoining bathroom, cabinetry in the same rich hue provides generous storage.
a silhouette that feels both timeless and fresh. The home has the warmth and familiarity of a traditional residence, but its clean lines, expansive windows and restrained material palette give it a distinctly contemporary character. The aerial view reveals the thought behind the composition. Rather than reading as a single oversized mass, the home is broken into a series of forms that give it a more approachable presence on the property. The architecture feels substantial without overwhelming its wooded surroundings. Inside, that same balance continues. Rustic white oak appears throughout the house in beams and ceiling details, creating a warm counterpoint to darker built-ins and painted cabinetry. The interior palette was intentionally limited to just three Sherwin-Williams colors— Urbane Bronze, Accessible Beige and Alabaster—allowing the architecture and natu-
ral materials to take center stage. In several rooms, walls, ceilings and trim are colordrenched in the same hue, minimizing visual breaks and creating a calm, enveloping effect. The home’s interiors are also a strong example of the advantage of bringing interior design into the process early—an important component of Muston’s approach. Homeowners are guided through an immersive interior design process in collaboration with Muston Construction and its interior design partner, Times Two Design Co., coordinating finishes, materials and details as the home takes shape. Key design decisions are addressed early, while minor additional selections continue in a thoughtful, coordinated way throughout the project. Detailed 3D renderings allow homeowners to see their choices come together before they are built, taking much of the uncertainty out of the Cosmopolitan Home | 47
design process. Clients can visualize major spaces, materials and finishes together and make informed decisions before those details become permanent. This level of planning gives homeowners a clearer picture of how the elements will work together while keeping the design aligned with their vision and budget.
The goal is not simply to deliver a finished house, but to guide clients through the considerable number of decisions required to create one.
WARMTH IN THE DETAILS The great room is the home’s architectural centerpiece. Thirteen-foot ceilings clad in rustic white oak planks add warmth to the generous volume, while a floor-to-ceiling stone fireplace creates a sense of permanence. The stone continues a material used on the exterior, visually connecting the interior to the architecture and landscape beyond. Twelve-foot built-in towers frame the fireplace, while wall sconces introduce a softer secondary layer of light. And there, at the center of it all, is the black walnut mantel— a piece of the property itself. The kitchen continues the home’s carefully edited mix of materials. Approximately 14 linear feet of windows bring natural light and backyard views into the space, while stained white oak cabinetry is paired with painted cabinetry in Urbane Bronze. Panel-ready appliances disappear into the cabinetry, a custom white oak range hood provides warmth and texture, and
48 | ISSUE FIVE 2026
glass-front cabinets create a place for treasured pieces and family heirlooms. Behind it, a hardworking butler pantry provides additional ovens, a beverage center, prep sink and even custom vented drawers for storing fresh produce. Concealed from the main kitchen, it offers the capacity of a serious secondary workspace while allowing the primary kitchen to remain clean and visually composed. These are the kinds of details that illustrate Muston’s emphasis on both design and functionality. Rather than applying a predetermined formula, the company approaches each project as a true custom home, shaping spaces around the way each family lives. Here, the result is a home with impressive spaces that still feel deeply personal. DESIGNED FOR EVERYDAY LIFE AND A FULL HOUSE With 3,178 square feet on the main level and another 1,336 finished square feet in the lower level, the home is generous without feeling oversized. The floor plan includes three bedrooms, two offices, a sunroom and four bathrooms, with the primary suite occupying one side of the home and two additional bedrooms and the sunroom on the other. The result is a balance between shared gathering spaces and quieter retreats.
The floor plan includes three bedrooms, two offices, a sunroom and four bathrooms, with the primary suite occupying one side of the home and two additional bedrooms and the sunroom on the other. The result is a balance between shared gathering spaces and quieter retreats.
Cosmopolitan Home | 49
Downstairs, another gathering area and bar create a relaxed setting for watching sports, joined by a second office, exercise room, full bathroom and substantial unfinished storage.
Entertaining was equally important. A bar area adjacent to the dining room includes a built-in kegerator and custom cabinetry, while the dining space can accommodate an extendable table seating up to 14 guests. Downstairs, another gathering area and bar create a relaxed setting for watching sports, joined by a second office, exercise room, full bathroom and substantial unfinished storage. The home’s amenities are considerable, but the spaces never seem designed merely for display. Each one has a purpose rooted in the homeowners’ lives. Muston’s approach to construction is similarly rooted in purpose. The company’s process includes detailed pricing and refinement before a construction agreement is finalized, followed by a coordinated interior design and selection process and regular on-site walkthroughs as the home takes shape. Homeowners are given access to project information, including schedules, plans and selections, while weekly reports keep clients informed about progress, upcoming decisions and what is happening with their home. From the initial discovery meeting and early budgeting conversations through construction and the final walkthrough, the goal is to make the process organized, transparent and collaborative. For Phil Muston, who founded the company in 1994, communication and long-standing relationships with skilled trade partners have become central to the way the company operates. More than 30 years later, he remains closely involved in projects, bringing both a big-picture perspective and an experienced eye for the details that make a home stand out. The goal is not simply to deliver a finished house, but to guide clients 50 | ISSUE FIVE 2026
through the considerable number of decisions required to create one. That distinction feels particularly relevant in a home like this. BUILDING THE WHOLE PICTURE The Muston Construction process is perhaps best understood not as a series of separate steps, but as a way of seeing the whole picture. The site informs the architecture. The architecture informs the construction. The homeowners’ lifestyle informs the floor plan. Interior selections are considered before the house is underway. Construction expertise is brought into design conversations early enough to help prevent surprises later. That philosophy also explains the emphasis on collaboration. The company’s design-build process brings together the homeowner, builder, home designer and interior designer early in the project, while ongoing walkthroughs allow the homeowners to remain involved as details take shape. It is an approach intended to keep the vision, budget and construction working together rather than treating them as separate parts of the process. For this family, that approach created room for something especially important: the ability to move forward without leaving the past behind. The new residence had to respect the old home, preserve the property’s character, respond to the homeowners’ changing needs and provide a comfortable setting for family life today. It had to be sophisticated while remaining grounded enough to feel as though it belonged to this particular piece of land.
READY TO TRANSFORM YOUR
LIGHTING DESIGN 4269 Chicago Drive SW • Grandville, MI 49418 • 616-534-8560 1051 Jackson Street • Grand Haven, MI 49417 • 616-842-1650
In the end, the house that now stands in place of the family’s old home is undeniably new. Its architecture, materials and amenities belong to the present. Yet pieces of its history remain—in the familiar side entrance, in the photographs lining the mudroom shelves, in the preserved landscape and, perhaps most poignantly, in the black walnut tree that continues to hold its place at the center of the home. It is not the house that stood there before. But it is most definitely still home. ❂ RESOURCE INDEX BUILDER Muston Construction INTERIOR DESIGN Times Two Design Co. BRICK & STONE Belden Architectural Elements CLOSET ORGANIZER Closet Concepts COUNTERTOPS Standale Interiors FLOORING Rockford Floor Covering GARAGE DOOR Discount Door LIGHTING The Lighting Corner WINDOWS Standale Lumber
Cosmopolitan Home | 51
DISCOUNT DOOR COMPANY
CLEAR STREAM title
We’ll Help You Do Things Right!
FAST, FRIENDLY & FLEXIBLE CLOSING SERVICES • ON STAFF ATTORNEY • WEEKEND & EVENING APPOINTMENTS • MOBILE CLOSINGS
See us for all your garage door needs!
• MEMBER OF GRAND RAPIDS AREA CHAMBER OF COMMERCE
Residential & Commercial 616-363-5692
616.285.9300
Serving West Michigan Since 1990
2618 EAST PARIS AVE. SE GRAND RAPIDS, MI 49546
• ONLINE ORDERING
Home COSMOPOLITAN
Grand Rapids
ACCORDION house The 2019 Cosmopolitan HOME OF THE YEAR
a NEW VIEW publication
SUBSCRIBE TODAY: 1 Year ONLY $24 The Magazine West Michigan Lives By
52 | ISSUE FIVE 2026
ANNUAL SUBSCRIPTION
Because Perfection Shows
We are the premier provider of contractor painting
616.437.3032
colorspaintingservices@hotmail.com
services. Our goal is to provide the very best in interior/exterior painting services. Our quality control standards are high, our skilled and experienced painters are among the best in the business.
DESIGNER PROFILE
JM&Co. Design:
In Good Company TEXT BY LYNN MARWOOD IMAGES BY GEOFF SHIRLEY
Some partnerships are planned. Others simply seem to find their way to you. For Jodi Medina, the path to interior design began generations ago, surrounded by builders, developers and designers and eventually leading to a 25-year career creating highly personalized homes. For Elle, the path began much closer to home—following her mother to job sites, watching projects take shape and gradually discovering that the world she had grown up around might also be where she belonged. Now, mother and daughter are building something together at JM&Co Design Studio: a design practice grounded in experience, energized by a new generation and shaped by a shared belief that the most beautiful homes should also be wonderfully livable. BUILT INTO THE FOUNDATION Jodi's connection to homes runs deep. Coming from a family involved in real estate, development and construction, she grew up understanding that a house is more than a collection of finishes and furnishings. It is where families gather, friendships are nurtured and memories are made. That perspective has remained central throughout her more than 25 years in the interior design industry. After working independently for roughly a decade, Jodi spent another 10 years as lead designer within a high-end custom building environment, an experience that expanded her understanding of homes far beyond the decorative details. Working closely with the building process gave her a hands-
56 | ISSUE FIVE 2026
on education in architecture, cabinetry, trim carpentry, project management and the countless decisions required to take a home from an idea to completion. It is knowledge that continues to distinguish her work today. Jodi understands not only how she wants a space to look, but what it takes to bring an idea to life. She knows when a detail is worth the investment, when a different solution might accomplish the same goal more intelligently and how design decisions affect budgets, schedules and construction. She also understands those decisions from the homeowner's side of the table. Having designed and built her own family home, Jodi has experienced firsthand the difficult choices that come with creating a home while balancing vision and budget. “Sometimes,” she said, “there simply isn't one magic number to remove from an over-budget project. Every line item matters.” The answer is thoughtful prioritization. For JM&Co, that often means protecting the elements that are difficult to change later—the architecture, quality flooring, doors, millwork and other foundational details—while allowing certain furnishings, accessories or decorative layers to evolve over time. Luxury, in other words, does not mean spending indiscriminately. It means spending wisely.
LUXURY FOR REAL LIFE JM&Co describes its work as luxurious and livable, but for Jodi and Elle, luxury is never a one-size-fits-all formula. What feels luxurious to one homeowner may have little meaning to another. For one client, it may mean creating a home designed around wellness. For another, it may be a space that makes entertaining effortless. For a busy family, luxury might be the thoughtful convenience of rooms that function beautifully during the chaos of everyday life. The goal is not to impose a signature JM&Co look on every client. It is to discover what will make each client's life better. The process begins long before fabric selections and finish samples. Jodi and Elle want to understand how their clients live: where they spend their time, how they entertain, what frustrates them about their current home and what they hope will be different in the next one. Their conversations extend well beyond the expected design questions. Where do clients like to travel? What restaurants do they enjoy? Where do they shop? What does an ordinary morning look like? Sometimes the answers reveal preferences that clients themselves have never thought to describe as part of their “style.” And whenever possible, the team takes that understanding a step further by experiencing the client's existing home. Floor plans and measurements provide important information, but seeing how a family actually occupies a space can reveal something a drawing cannot. A homeowner may not know what a particular bedroom dimension means on paper. They do, however, know whether their current bedroom feels too small, too dark or disconnected from the rest of the home. That is valuable design information. It's also why JM&Co looks beyond how a home functions today. Families change. Children grow. Entertaining habits evolve. The home that works beautifully today should be prepared to support the life its owners will be living five or 10 years from now. For Jodi and Elle, beauty and function are not competing priorities. A beautiful room that makes everyday life more difficult, they agree, is not successful design. AN UNEXPECTED PARTNERSHIP The next chapter of Jodi's career began with a desire for something different. After 10 years of commuting to Holland while raising three children, she was ready for more flexibility and a work life closer to home. As she considered what might come next, opportunities outside of her previous role began to take shape, including projects in other states that required travel— and suddenly, she needed help. Elle had recently returned from Palm Beach Atlantic University, and the solution was closer than Jodi realized. She stepped in. It was not as unfamiliar as it might have seemed. Elle had grown up around her mother's work. She had watched her family's own home 58 | ISSUE FIVE 2026
take shape, accompanied Jodi to job sites, organized fabrics and office spaces, helped with furniture installations and witnessed the excitement of clients seeing their finished homes come together. She had considered a future in real estate but eventually realized that her own interests leaned toward the creative side of the industry. Working beside Jodi became an apprenticeship unlike any other. Because Elle was involved in the full process, Jodi could explain not simply what she was doing, but why. Elle learned quickly, began contributing ideas of her own and soon proved she was far more than an extra set of hands. What had started as a practical solution was becoming something neither had necessarily set out to create: a business they could build together. “Of course, it's like a dream come true to be able to work with your daughter and create this legacy of our own,” said Jodi. Today, Elle plays an integral role in design development, spatial planning, drawings and client presentations, bringing both creative vision and technical efficiency to each project.
Her role has grown well beyond the early days of learning alongside her mother, and her perspective has become an essential part of the firm's work. TWO PERSPECTIVES, ONE TEAM Today, Jodi and Elle share many instincts, but they are not the same designer. Jodi brings the confidence and perspective that come from more than two decades of watching ideas move from concept to reality. Elle brings a younger generational perspective, technological fluency, efficiency and a willingness to question whether something needs to be done simply because it has always been done that way. They challenge each other. And yes, they disagree. Their approach is to explain why each sees a decision differently and then work toward the option that best serves the client and the project.
“Of course, it's like a dream come true to be able to work with your daughter and create this legacy of our own,”
Rather than seeing those differences as a source of division, they have learned to use them to strengthen the work. Jodi particularly admires Elle's confidence and willingness to speak up in client meetings, while Elle benefits from the kind of experience that can only be gained by Cosmopolitan Home | 59
seeing hundreds of decisions play out in real homes over many years. For both women, the partnership is proof that experience should be a foundation—not a reason to stop evolving.
“My goal is not to create a large design firm managing countless projects at once. My goal is to work closely on a select number of meaningful projects, helping our clients create homes they will love, cherish and fill with lasting memories alongside family and friends.”
MORE THAN TWO NAMES While the mother-daughter story may be what first draws people to JM&Co, it is only part of the story. Jodi and Elle are quick to emphasize that the finished work is the result of a larger collaborative effort. The studio is supported by a close-knit team whose combined expertise spans design development, drawings, sourcing, procurement, financial oversight, project coordination, ordering, installations and the many details happening behind the scenes. Rather than assigning a single designer to a project, JM&Co approaches its work collaboratively. A seemingly simple decision—such as selecting a countertop—involves the material itself, thickness, edge profile, plumbing locations and numerous technical considerations. When an unexpected issue arises during construction, having multiple experienced perspectives at hand can lead to a better solution. That collaborative philosophy extends beyond the studio to the trusted builders, architects, contractors, craftspeople and vendors with whom JM&Co works. Custom homes, after all, are never created by one person.
60 | ISSUE FIVE 2026
It is, perhaps, the most complete expression of the JM&Co philosophy. The studio is not built around chasing a particular look or producing the same kind of home again and again. Its work begins with people—their lives, their routines, their hopes and the memories they want to create.
WHAT THEY ARE BUILDING Jodi and Elle's vision for JM&Co is refreshingly specific—and intentionally not about becoming the biggest design firm possible. Success, for them, is measured less by project count than by trust. Clients return for additional homes, renovations and refreshes. Relationships expand through families. Parents, siblings, cousins and relatives become clients. Years after a project is complete, a homeowner calls again. For Jodi, that is one of the greatest compliments the firm can receive.
That same perspective shapes how Jodi and Elle think about the future. Their faith is an important part of that vision. Rather than feeling they need to have every next step mapped out, they trust that God will guide the business as long as they remain focused on doing what is right and keeping their intentions in the right place. They see the opportunities and relationships that have come their way as blessings, and believe they have a responsibility to steward them well. And for Jodi, the work has become personal in an entirely new way. More than 25 years into a career shaped by homes, architecture and design, she is now building a legacy of her own, with her daughter by her side. ❂
flashbackfave Spring 2014
Home COSMOPOLITAN
Grand Rapids
Growing Forward BUILDING THE FAMILY HOME
2014: This timeless home was an instant favorite. It’s so easy to imagine life within its walls. The ideal family home with space for everyone and comfortable furnishings and classic design that flows beautifully from room to room. We loved it back then and we love it still today. Enjoy!
Cosmopolitan Home | 61
TEXT BY SARAH PUPEL PHOTOS ASHLEY AVILA
Growing Forward
AS FAMILIES GROW bigger, older and wiser, their homes can feel like they are closing in on them. The dynamics of maturing children and an increasingly busy lifestyle don’t always “fit” our homes the way they did five years ago. The Suidinski family knew this feeling all to well. They had built their first starter home and, just like many families, had outgrown it and were in need of something larger. They wanted a home customized to the way they live and one that reflects their family's personality ...
For 12 years Scott Suidinski worked in the building industry gaining extensive knowledge of new construction. And, having successfully led the build of his starter home, he decided to take the helm again and build his new family abode. Through the experience, knowledge, and resources he has gained over the years, Suidinski was ready. “Being in the business, I had a very good support system so there was a bit of safety net with this," said Suidinski. "I met with builders and thought, I can do this ... and, I didn’t necessarily have to cut as many corners by doing it myself."
The kitchen features inset cabinetry, from Woodways Custom Cabinetry, in a creamy white with complementary darker shade on the island. The upper cabinets have seeded glass doors to lighten the space and add a vintage touch. The hand-scraped wood flooring from Standale Interiors adds a rustic element that is carried through to the dining area’s reclaimed-wood beams and large farmhouse table. The spacious living
room is one of the more formal spaces in the home with its plush seating and a cozy, tufted ottoman.
64 | ISSUE FIVE 2026
Suidinski assembled an experienced team including LS Design for the architecture, Villa Décor for the interior design, and Woodways for the custom cabinetry, and set the plans in motion to build a beautiful home on the Rogue River. “The team was certainly a product of Scott's ability to discern quality team members for each part of the process. His level of dedication to the details of this industry has given him the ability to know — know the answer or know someone who knows how to get the answer,” said Greg Ellis of LS Design. Ellis grew up around a family that worked in the residential construction industry, allowing him firsthand experience in nearly every aspect of the trade. This also developed his love for residential design. His education, paired with his passion for his work, generates a good foundation for a
great custom floor plan. He takes pride in his clients’ satisfaction in the finished product, and he works very close with homeowners to assure that every inch of the home suits their needs and exceeds their expectations. Amy Darooge of Villa Décor was an integral part of the team as well. Her style is the perfect combination of old and new, classic with rustic elements. She too grew up in the industry, which made this team have an unspoken confidence in each other’s input. With over 12 years of design experience on projects ranging from bed-and-breakfasts to bistros and cottages and residences of all sizes, Darooge was a great resource for the details. Everything from the organic finishes to the found objects seen in every space. In fact, her love for antique character is contagious and has opened the homeowners up to a new love of the old. “In every project, I try to mix a little old in ... some antique pieces for character,” says Darooge. “We tried to make the interior more traditional yet have a rustic feel with an upscale element. There are all of these elegant touches with the rustic features that really work together.” The front entry opens right into the spacious living room, one of the more formal spaces in the home. The warm stone fireplace is the center of this room, surrounded by plush seating and a cozy, tufted ottoman. Linen drapes and earthy colors invite the outside in through a wall of windows with views of the river. Suidinski notes that the windows are a key feature throughout the home, which should come as no surprise since that is his main area of expertise. He used mostly standard windows, but made them custom by using a larger
Cosmopolitan Home | 65
casing and placing them in a way so they become more of an architectural element. The hearth room lies on the opposite end of the home with the kitchen and dining room in between. The hearth room is cozy with carpet and a large sectional, but it also opens up to an outdoor deck with retractable screens. This allows the family an airy place to relax most of the year. The fireplace is double-sided so the dining room can take advantage of its warmth as well. The kitchen and dining area are at the center of the home, the ideal gathering place. “Although treating the kitchen as the hub of the home is not a new concept, it did drive the layout of this home," said Ellis. "I wanted to combine this thought process along with the evolving open floor plan concept that allows a particular room to feel connected and comfortable yet still have a sense of its own space.” The owners' suite is spacious with beautiful views of the river. Storage is everywhere with built-in display cabinets that symmetrically flank the entry to the owners' bath. The bath features a cozy window seat, beautiful fixtures from Richard’s Plumbing, natural stone tile with in-floor radiant heat, and marble countertops. The shower utilizes extra space for niches to neatly stash bath products. The crisp, white, vanity cabinets reflect the clean and classic look of this space.
66 | ISSUE FIVE 2026
The kitchen features inset cabinetry in creamy white with a contrasting blue-green island. The upper cabinets have seeded glass doors to lighten the space and add a vintage touch. The pantry area is decked out with open shelving and extra counter space. The hand-scraped wood flooring and apron-front sink add a rustic element that is carried through to the dining area’s exposed, reclaimed-wood beams and large farmhouse dining table. The subway tile backsplash in pale blue
Cosmopolitan Home | 67
reflects the colors from outside, as do many of the earth tones found in the home's color palette. The back end of the home includes areas designed for mainly function but showcases great character and charm. The mud room includes open shelves with baskets to corral the daily family chaos and hanging rods for coats. All of this can be tucked away behind a 130-year-old rustic barn door that slides along a heavy metal track. A grass-cloth wallcovering and brick-set tile in earthy grey continue the organic feel that is seen throughout the home. Across the hall is the laundry room, complete with ample storage and natural light filtered through leaded-glass transom windows. The taupe cabinets are accented with a pop of red in the washer and dryer, a happy surprise in an otherwise utilitarian space.
Heading upstairs, the oversized landing provides a great nook for a window seat, one of many in this home. This makes the space more relevant as opposed to just an area at the top of the stairway. Two additional bedrooms belong to the family's two daughters, both sweetly decorated in pale pastels. Each bedroom has its own custom built-in dresser and window seat. Several vintage accents in each space follow the overall “old and new” theme of the home. 68 | ISSUE FIVE 2026
The powder room features a furniture-style vanity in earthy taupe. To keep the small space from getting too busy, the countertop was fabricated from lacquered wood in the same paint color as the vanity. A vessel sink sits atop the vanity, and traditional lighting finishes the quaint space. The high wainscoting, painted a crisp white, offers a fresh approach to a traditional detail. Also on the main floor is the home office. The views take over in this space with windows along
two walls. Transom windows featuring leaded glass tie in with the rest of the home. A small deck provides the perfect spot for a coffee break or some instant inspiration. Built-ins flank the door and provide areas for storage and display with a vintage drafting table anchoring the room. Heading upstairs, the oversized landing provides a great nook for a window seat, one of many in this home. This makes the space more relevant as opposed to just an area at the top of the stairway. The second-story floor plan is broken up with a loft space for the kids to avoid the feeling of just a long hallway with doors. This loft doubles as a place to relax as well as a place to play, keeping toys contained in the kids’ space instead of filtering throughout the home. The first bedroom is the owners suite. The doorway is recessed back, allowing for a more private entrance. There is an inset armoire for extra storage without feeling too heavy or encroaching on the space. The owners' bedroom is spacious with beautiful views of the river along one entire wall. The bumped-out seating area is a great place to relax and watch nature. Storage is everywhere with built-in display cabinets that symmetrically flank the entry to the owners' bath, along with a large and well-organized walk-in closet. The bath features a cozy window seat surrounded by gorgeous views, natural stone tile with in-floor radiant heat, and beautiful, marble countertops. The shower utilizes extra space for niches to neatly stash bath products. The crisp, white, vanity cabinets reflect the clean and classic look of this space. The next two bedrooms belong to the family's two daughters, both sweetly decorated in pale pastels. Each bedroom has its own custom built-in
The home office is located on the main floor and features transom windows, from West Michigan Lumber, with leaded glass that ties in with the rest of the home. Built-ins flank the door and a vintage drafting table anchors the designation of the room. The powder room features a furniture-style vanity with a countertop fabricated from lacquered wood in the same paint color as the vanity. A vessel sink, from Richard’s Plumbing, and high wainscoting, painted a crisp white, offer a fresh approach to an otherwise traditional design.
Cosmopolitan Home | 69
The windows are a key feature of the home. Standard windows were used mostly, but they were customized by using a larger casing and placing them in a way so they become more of an architectural element.
dresser and window seat. Several vintage accents in each space follow the overall “old and new” theme of the home. They share a jack-and-jill bathroom that houses a separate shower area and water closet so both girls can get ready at the same time without being in each other’s space. A hall closet provides storage for extra linens while the laundry chute keeps all of the dirty clothes in check. The two-story three-stall garage continues the fulfillment of extra space. The upper garage has a coated epoxy floor for durability with cars. The lower garages are used mainly to store things like bicycles and play equipment. The unfinished basement will allow for a future bedroom, theater room, bar and game room, confirming space will not be an issue down the road. With two homes now under his belt and a growing network of good tradesmen, Scott Suidinski sees more building in his future. "We’re going to start off small and see where it takes us,” said Suidinski. Pre-planning and more pre-planning is the key. “There were very few surprises during the build," said Suidinski. "I think that’s when projects get into trouble, when owners try to add something
70 | ISSUE FIVE 2026
major to a floor plan that is already going up. We spent months with the architect and designer and thought about it extensively — there were always things on my mind. “We had a really good foundation of what we wanted before we started digging. By making sure all the ground was covered before moving to the next step — that was a big key for me — to learn the patience of this process.” His patience and his attention to detail, as well as his careful selection of the right team, has led to a successful execution of a high-quality and unique build. This will certainly bode well for his future projects. ❂
RESOURCE INDEX BUILDER Scott Suidinski ARCHITECTURAL DESIGN LS Design INTERIOR DESIGN Amy Darooge, Villa Decor BUILDING MATERIALS West Michigan Lumber CABINETRY Woodways Custom Cabinets DECORATIVE HARDWARE Modern Hardware FLOORING Standale Interiors FRONT ENTRY DOOR RJ Raven PLUMBING FIXTURES Richard’s Plumbing WINDOWS West Michigan Lumber
THE
LIST
THE BEST
APPLIANCES BEKINS (616) 957-2333 www.bekins.us
BRUMMEL’S HOME FURNISHINGS 616.534.4958 www.brummelshomefurnishings.com
DECKER & SONS 616.456.5121 www.deckersons.com GERRIT'S APPLIANCE, INC. (616) 532-3626 www.gerritsappliances.com
NAWARA BROS 616.459.7098 www.nawarabros.com TREVARROW INC. (248) 330-4017 www.trevarrowinc.com
ARCHITECTS MATHISON MATHISON ARCHITECTS (616) 920-0545 www.mathisonarchitects.com NORTH HOUSE ARCHITECTS (616)405-2224 www.northhouse.design SEARS ARCHITECTS (616)336-8495 www.searsarchitects.com STUDIO CHAPMAN www.studio-chapman.com
FITZPATRICK CUSTOM DESIGN (616) 532-2000 LORENZ & COMPANY (616) 389-9763 www.lorenzandcompany.com J. VISSER DESIGN (616) 954-2509 www.jvisser.com
ARCHITECTURAL & LANDSCAPE LIGHTING
FOR YOUR
BDR CUSTOM HOMES, INC. (616) 458-8505 www.bdrinc.com BERGHUIS CONSTRUCTION LLC (616) 217-6565 www.berghuisconstruction.com CELEBRITY BUILDERS LLC (616) 291-1808 www.celebritybuildersllc.com COLONIAL BUILDERS LLC (616) 534-2030 www.colonialbuilders.biz
AWNINGS
DBC CUSTOM HOMES (616) 878-5400 www.dbccustomhomes.com
ACTION AWNING LLC (616) 874-7400 www.actionawning.com
BASEMENT WATERPROOFING EVERDRY OF GREATER GRAND RAPIDS (616) 406-0808 www.everdrygrandrapids.com
BISTRO STRING LIGHTING OUTDOOR LIGHTING PERSPECTIVES (616) 378-8676 www.outdoorlights.com
VISBEEN ARCHITECTS, INC. (616) 285-9901 www. visbeen.com
BELDEN ARCHITECTURAL ELEMENTS (616) 459-8367 www.beldenae.com
DAN VENEMA DESIGN (616) 318-2260 www.danvenemadesigns.com
BUILDER
DAN VIS BUILDERS LLC (616) 293-3597 www. danvisbuilders.com
BRICK, STONE & MASONRY
BRAD DOUGLAS DESIGN (616) 617-0330 www.braddouglasdesign.com
HOME
OUTDOOR LIGHTING PERSPECTIVES (616) 378-8676 www.outdoorlights.com
VIA DESIGN (616) 774-2022 www.viadesign-inc.com
ARCHITECTURAL DESIGNERS
COMPANIES
HERITAGE/VANDERWALL (616) 842-4500 www.vanderwallbros.com INTEGRATED EXTERIORS, INC. (616) 588-0099 www.integratedexteriors.com
INSIGNIA HOMES (616) 940-1703 www.insigniahomesmi.com LET US, INC. (616) 893-2341 www.letusserveyou.com LIVINGSTON HOMES (616) 520-1904 www.livingstonhomesllc.com LOWN HOMES LLC (616) 366-3436 www.lownhomes.com MAKUSKI BUILDERS, INC. (616) 299-1725 MEISTE HOMES (616) 392.4814 www.meistehomes.com MIKE SCHAAP BUILDERS, INC.. (616) 399-9925 www.mikeschaapbuilders.com MOSAIC CUSTOM HOMES (616) 235-0711 x201 www.mosaicproperties.com MUSTON CONSTRUCTION, INC. (616) 887-9088 www.mustonconstruction.com PARKSIDE HOMES (616) 805-4690 www.parksidehomes.net
RÄK CONSTRUCTION (616) 299-7664 www.rakhomeconstruction.com RAYMAR HOMES (616) 299-7664 www.raymarhomes.com RENDR CUSTOM HOMES (616) 481-9470 www.rendrgr.com SCOTT CHRISTOPHER HOMES (616) 784-4500 www.scottchristopherhomes.com SHERWOOD CUSTOM HOMES LLC (616) 891-1865 www.sherwoodcustomhomes.com SNOWDEN BUILDERS LLC (616) 299-8455 www.snowdenbuilders.com WHITMORE HOMES LLC (616) 446-3482 www.whitmorehomesllc.com YOUR HOMES LLC (616) 890-1381 www.yourhomes.com
BUILDING MATERIALS EIKENHOUT, INC. (616) 459-4523 www.eikenhout.com FOUNDATION BUILDING MATERIALS (616) 534-4903 LUMBERMEN’S, INC. (616) 366-3046 www.lumbermens-inc.com STANDALE LUMBER (616) 530-8200 www.standalelumber.com WIMSATT BUILDING MATERIALS (616) 885-1500 www.wimsattdirect.com ZEELAND LUMBER & SUPPLY (616) 879-1158 www.zeelandlumber.com
CABINETRY ADVANCED INTERIORS, INC. (616) 457-4818 www.Ainteriors.net ASCENT FINE CABINETRY (616) 682-6055 www.ascentcabinetry.com
An Interactive Directory
Cosmopolitan Home | 71
BENCHMARK WOOD STUDIO (616)994-7374 benchmark-studios.com
NOBEL CONCRETE, INC. (616) 797-1210 www.nobelconcrete.com
H2OASIS (616) 866-0557 www.h2oasisinc.com
GALLERY INTERIORS (616) 874-7000 www.galleryinteriors.com
TED MIEDEMA CONTRACTORS, INC. (616) 457-4170 www.tedmiedemaconcrete.com
HEARTHCREST FIREPLACE & HOME DECOR (616) 583-9349 www.hearthcrest.com
HOUTNERF CABINET CO. info@houtnerf.design
COUNTERTOPS
STANDALE HOME STUDIO (616) 453-8201 www.standalehomestudio.com
ADVANCED INTERIORS, INC. (616) 457-4818 www.Ainteriors.net
HERITAGE/VANDERWALL (616) 842-4500 www.vanderwallbros.com
GARAGE ORGANIZERS
STRAIGHT LINE DESIGN (616) 296-0920 www.straightlinekitchens.com
GRANITE TRANSFORMATIONS (616) 512-3810 www.granitetransformations.com
PREMIER GRANITE & STONE, LLC (616) 647-5538 www.premiergranitetops.com
CLOSET CONCEPTS, INC. (616) 913-9148 www.closetconceptsofgr.com
VANBEEKS CUSTOM WOOD PRODUCTS (616) 583.9002
GREAT LAKES GRANITE WORKS (616) 785-3088 www.greatlakesgranite.com
FLOORING
CLOSET & ROOM SOLUTIONS (616) 785-1021 www.closetandroomsolutions.com
VERSATILE ROOFING SYSTEMS (231) 834-9576 www.versatileroofing.net
ADVANCED INTERIORS, INC. (616) 457-4818 www.Ainteriors.net
HardTopix (616) 662-9800 www.hardtopix.com
CARPET BONANZA, INC. (616) 396-2765 www.carpetbonanza.com
KSI KITCHEN & BATH (616) 583-9304 www.ksikitchens.com
THE WILLIAMS STUDIO (616) 771-0530 www.thewilliamsstudio.com
CENTURY (616) 988-4524 www.century-gr.com
MONT SURFACES (616) 647-0700 www.montsurfaces.com
DEGRAAF INTERIORS (616) 669-1621 www.degraafinteriors.com
CENTRAL VACUUM SYSTEMS
PREMIER GRANITE & STONE, LLC (616) 647-5538 www.premiergranitetops.com
WEST MICHIGAN KITCHEN STUDIO (616) 281-6684
OVERHEAD DOOR CO. OF GRAND RAPIDS (616) 261-0300 www.overheaddoorgr.com
CLOSET ORGANIZERS CLOSET CONCEPTS, INC. (616) 913-9148 www.closetconceptsofgr.com CLOSET DESIGN (616) 298-2506 www.closetdesign.biz CLOSET & ROOM SOLUTIONS (616) 785-1021 www.closetandroomsolutions.com SLIGH CLOSET & GLASS (616) 422-4321 www.slighdesign.com STUDIO G INC. (616) 994-7050 www.studioginc.com
CONCRETE & CEMENT B&B CONTRACTORS INC (616) 447-0190 www.bnbcontracting.com HardTopix (616) 662-9800 www.hardtopix.com
72 | ISSUE FIVE 2026
COSMOPLAY
STANDALE HOME STUDIO (616) 453-8201 www.standalehomestudio.com
COSMOPLAY
FLOORING BY DESIGN (616) 534-6500 www.flooringbydesigngr.com KLINGMAN'S FURNITURE (616) 942-7300 www.klingmans.com
OVERHEAD DOOR CO. OF GRAND RAPIDS (616) 261-0300 www.overheaddoorgr.com ZYLSTRA DOOR, INC. (616) 698-7242 www.zylstradoor.com
GLASS & MIRROR PRODUCTS LIGNUM www.designlignum.com NORBERT'S GLASS & MIRROR CO. (616) 531-1110 www.norbertsglassandmirror.com SLIGH CLOSET & GLASS (616) 422-4321 www.slighdesign.com STUDIO G INC. (616) 994-7050 www.studioginc.com VOS GLASS, INC. (616) 458-1535 www.vosglass.com
THE WILLIAMS STUDIO (616) 771-0530 www.thewilliamsstudio.com
RIVERSHORES HARDWOOD FLOORING (616) 243-7000 www.rivershores.com
DECORATIVE HARDWARE
ROCKFORD FLOOR COVERING (616) 866-2748 www.rockfordfloorcoveringmi.com
PROGRESSIVE HARDWARE (616) 607-7373 www.pro-hardware.com
SPARTA TOWN AND COUNTRY (616) 887-1767 www.sparta.abbeycarpet.com
BEKINS AUDIO/VIDEO & APPLIANCES (616) 957-2333 www.bekins.us
STANDALE HOME STUDIO (616) 453-8201 www.standalehomestudio.com
STANDALE HOME STUDIO (616) 453-8201 www.standalehomestudio.com
CREATED CONTROL (616) 356-2660 www.createdcontrol.com
STUDIO G INC. (616) 994-7050 www.studioginc.com
URBAN PLANK (616) 748-8080 www.urbanplank.com
US10B (616) 682-2792
VERHEY CARPETS (616) 957-0430 www.verheycarpets.com
HOME FURNISHINGS
GARAGE DOORS
THE HOME STUDIO (616) 774-9200 www.thehomestudio.net
ELECTRICIANS VELDHOUSE ELECTRIC (616) 437-5362 www.veldhouseelectric.com
FIREPLACES FLAME CENTER (616) 662-4400 www.flamecenter.com
BOUMA BROS. SALES & SERVICE, INC. (616) 452-4704 www.boumabros.com ENVIRONMENTAL DOOR (616)580-1289 www.environmentaldoor.com
HOME AUTOMATION/ ELECTRONICS INSTALLATION
STREAMLINE SYSTEMS (616)457-5460 www.streamlinesystemsmi.com
KLINGMAN’S FURNITURE (616) 942-7300 www.klingmans.com MODRN GR (616) 901-3064 www.modrngr.com
INTERIOR DESIGN ANDY YATES DESIGN (616) 287-3871 www.AndyYatesDesign.com BECKY SCHROTENBOER DESIGNS (616) 460-7557 BENCHMARK DESIGN STUDIO (616)994-7374 www.benchmark-studios.com CANNARSA STRUCTURE & DESIGN (616) 610-0907 www.cannarsadesign.com CHRISTINE DIMARIA DESIGN (616) 299-9229 www.christinedimariadesign.com DWELLINGS, INC. (616) 532-7897 www.dwellingsid.com FRANCESCA OWINGS (616) 805-9825 www.francescaowings.com GALLERY INTERIORS (616) 874-7000 www.galleryinteriors.com JENNIFER BUTLER DESIGN (616) 551-2168 www.jenniferbutler.design JOSEPH SZYMCZAK www.studioatslate.com JULIE KAY DESIGN (616) 893-3887 www.juliekaydesign.com
VIA DESIGN (616) 774-2022 www.viadesign-inc.com
MOLDING & MILLWORK
PLUMBING FIXTURES
VISION INTERIORS (616) 285-9901 www.visionbyvisbeen.com
ELENBAAS HARDWOOD, INC. (616) 669-3085 www.elenbaas.com
FERGUSON (616) 803-7521 www.ferguson.com
LANDSCAPE/ DESIGN
PHILLIP ELENBAAS MILLWORK (616) 791-1616 www,elenbaasmillwork.com
REMODELER
ALFRESCO LANDCAPES LLC (616) 453-2530 www.alfresco-landscapes.com
R J RAVEN CORPORATION (616) 245-5684 www.rjraven.com
BELDEN ARCHITECTURAL ELEMENTS (616) 459-8367 www.beldenae.com
STANDALE LUMBER LLC (616) 530-8200 www.standalelumber.com
HOLLANDIA OUTDOORS (616) 612-1022 www.rookslandscaping.com KAPPES LANDSCAPES (616) 363-6400 www.kappeslandscapes.com LANDSCAPE DESIGN SERVICES, INC. (616) 399 1734 www.LandscapeDS.com RIVER RIDGE LANDSCAPING (616) 696-7391 www.riverridgelandscaping.com ROOKS LANDSCAPING (616) 897-4287 www.rookslandscaping.com
LANDSCAPE IRRIGATION
ZEELAND ARCHITECTURAL COMPONENTS (616) 772-6000 www.zeelandarch.com
OUTDOOR LIGHTING OUTDOOR LIGHTING PERSPECTIVES (616) 378-8676 www.outdoorlights.com
PAINTING COLORS PAINTING SERVICES (616) 437-3032 colorspaintingservices@hotmail.com FRONTJES PAINTING (616) 813-6444 MEULENBERG PAINTING & DECORATING (616) 453-3533 www.meulenbergpainting.com
KATHRYN CHAPLOW (616) 791-7196 www.kathrynchaplow.com
CONSERVA IRRIGATION OF GRAND RAPIDS (616) 277-7230 www.conservairrigation.com
WIERSEMA PAINTING & FINISHING LLC (616) 889-9150
KATHY WAITE DESIGN (616) 551-9495 www.kathywaitedesign.com
LIGHTING
PERMANENT HOLIDAY/ROOFLINE LIGHTING
KRISTINE KAY INTERIORS (616) 403-7375 www.kristinekayinteriors.com LYNN HOLLANDER DESIGN (616) 889-1903 www.lynnhollanderdesign.com MATHISON MATHISON ARCHITECTS (616) 920-0545 www.mathisonarchitects.com MODRN GR (616) 901-3064 www.modrngr.com ROCK KAUFFMAN DESIGN (616) 956-3008 www.rockkauffmandesign.com STANDALE INTERIORS (616) 453-8201 www.standaleinteriors.com TIFFANY SKILLING INTERIORS (317) 501-7953 www.tiffanyskillinginteriors.com
BRIDGE STREET ELECTRIC (616) 458-4209 GRAND RAPIDS LIGHTING CENTER, INC. (616) 949-4931 www.grandrapidslighting.com KENDALL LIGHTING CENTER (616) 459-8866 www.kendalllightingcenter.com THE LIGHTING CORNER (616) 534-8560 www.thelightingcorner.com
MASONRY BELDEN ARCHITECTURAL ELEMENTS (616) 459-8367 www.beldenae.com OPHOFF MASONRY (616) 862-0457 www.ophoffmasonry.com
OUTDOOR LIGHTING PERSPECTIVES (616) 378-8676 www.outdoorlights.com
PLUMBING DEWEERD & VAN DYKE, INC. (616) 669-6740 www.deweerdandvandyke.com DIVERSIFIED SPEC SALES INC. (616) 785-9000 www.diversifiedspec.com GODWIN HARDWARE & PLUMBING, INC. (616) 243-3131 www.godwinplumbing.com GRAND RIVER PLUMBING (616) 986-1331 VELCO PLUMBING, INC. (616) 455-8890 www,velcoplumbing.com
CELEBRITY BUILDERS LLC (616) 299-2178 www.celebritybuildersllc.com MONTELL CONSTRUCTION (616) 805-4966 www.montellconstruction.com MORRIS BUILDERS, INC. (616) 874-6110 www.morrisbuildersinc.com NUGENT BUILDERS, INC. (616) 866-7663 www.nugentbuilder.com RIDGELINE RECONSTRUCTION (616) 987-4245 www.ridgelinereconstruction.com SCOTT CHRISTOPHER HOMES (616) 784-4500 www.scottchristopherhomes.com STANDALE HOME STUDIO (616) 453-8201 www.standalehomestudio.com THOMPSON REMODELING, INC. (616) 942-1866 www.thompsonremodeling.com WHITE BIRCH BUILDERS, INC. (616) 723-4610 www.whitebirchbuildersinc.com WOODS BUILDERS HOMES, INC. (616) 272-3468 www.woodsbuildershomes.com
SHOWER & TUB ENCLOSURES CLOSET DESIGN (616) 298-2506 www.closetdesign.biz GODWIN HARDWARE & PLUMBING, INC. (616) 243-3131 www.godwinplumbing.com NORBERT'S GLASS & MIRROR CO. (616) 531-1110 www.norbertsglassandmirror.com SLIGH CLOSET & GLASS (616) 422-4321 www.slighdesign.com
SIDING & ROOFING AMBER VALLEY CONSTRUCTION (616) 212-3271 www.ambervalleyconstruction.com
Cosmopolitan Home | 73
MONTELL CONSTRUCTION (616) 805-4966 www.montellconstruction.com PROFESSIONAL HOME IMPROVEMENT, INC. (616) 784-5700 www.professionalhomeimprove.com STANDALE LUMBER & SUPPLY (616) 530-8200 www.standalelumber.com ZEELAND LUMBER & SUPPLY (616) 879-1158 www.zeelandlumber.com
SOLAR SCREENS ACTION AWNING LLC (616) 874-7400 www.actionawning.com
SOLID SURFACE, STONE & TILE ADVANCED INTERIORS, INC. (616) 457-4818 www.Ainteriors.net BELDEN ARCHITECTURAL ELEMENTS (616) 459-8367 www.beldenae.com CERTIFIED TILE & STONE INSTALLERS (616) 437-3520 www.certifiedtilewm.com
STANDALE HOME STUDIO (616) 453-8201 www.standalehomestudio.com
STAIRWAYS
THE WINDOW CENTER, INC. (616) 656-5834 www.TWCwindows.com
ZEELAND ARCHITECTURAL COMPONENTS (616) 772-6000 zeelandarch.com
ZEELAND LUMBER & SUPPLY (616) 879-1158 www.zeelandlumber.com
WMGB, INC. (616) 243-3700 www.wmgb.com
SUNROOMS ACTION AWNING LLC (616) 874-7400 www.actionawning.com ALL GUTTER SYSTEMS (616) 532-2200 www.allguttersystems.com MONTELL CONSTRUCTION (616) 805-4966 www.montellconstruction.com RODENHOUSE DOOR & WINDOW, INC. (616) 784-3365 www.rodenhouse-door-window.com
TITLE COMPANIES CLEARSTREAM TITLE (616) 285-9300 www.clearstreamtitle.com
LIST HOME THE BEST
COMPANIES
For more information on how to be included in our interactive LIST, use the QR code or email: newviewdave@gmail.com
FIRST AMERICAN TITLE (616) 975-3429 www.mi.firstam.com SUN TITLE (616) 458-9100 www.suntitle.com
WINDOW TREATMENTS
GREAT LAKES GRANITE WORKS (616) 785-3088 www.greatlakesgranite.com
CREATIVE WINDOW TREATMENTS (616)247-4771
HardTopix (616) 662-9800 www.hardtopix.com
KLINGMAN'S FURNITURE (616) 942-7300 www.klingmans.com
MONT SURFACES (616) 647-0700 www.montsurfaces.com
STANDALE HOME STUDIO (616) 453-8201 www.standalehomestudio.com
PREMIER GRANITE & STONE, LLC (616) 647-5538 www.premiergranitetops.com
WINDOWS & DOORS
STANDALE HOME STUDIO (616) 453-8201 www.standalehomestudio.com
EIKENHOUT, INC. (616) 459-4523 www.eikenhout.com
STONEWAY MARBLE GRANITE & TILE (616) 842-6118 www.stonewaymarble.com
MONTELL CONSTRUCTION (616) 805-4966 www.montellconstruction.com
74 | ISSUE FIVE 2026
STANDALE LUMBER LLC (616) 530-8200 www.standalelumber.com
ZEELAND ARCHITECTURAL COMPONENTS (616) 772-6000 www.zeelandarch.com
FOR YOUR
EIKENHOUT, INC. (616) 459-4523 www.eikenhout.com
TOP OF THE WORLD GRANITE, INC. (616) 791-7444 WILLIAMS KITCHEN & BATH (616) 771-0505 www.williamskitchen.com
THE
BELDEN ARCHITECTURAL ELEMENTS (616) 459-8367 www.beldenae.com
R J RAVEN CORPORATION (616) 245-5684 www.rjraven.com
SUBSCRIBE TODAY: 1 Year ONLY $24
ANNUAL SUBSCRIPTION
or CLICK HERE
https://www.paypal.com/ncp/payment/E4PAH2AB2SL9U