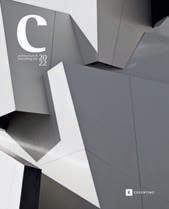
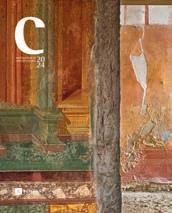
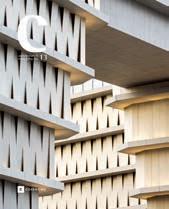
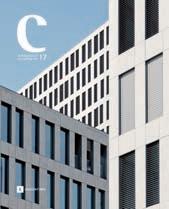
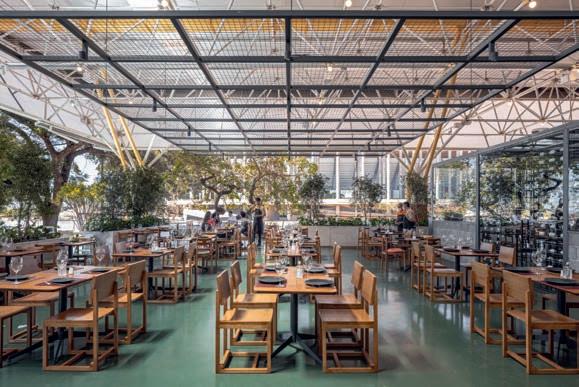
06 Contemporary ruin AgwA and AJDVIV in Charleroi tras años de abandono la intervención recupera la actividad de esta gran infraestructura. After years of neglect, the intervention revives activity in this large infrastructure.
12 material experiments Assemble and BC Architects in Arles el antiguo conjunto industrial ha sido transformado en un innovador taller de materiales. The former industrial complex has been transformed into an innovative materials workshop.
Arts
22 the renaissanCe of expressionism Rothko in Florence las obras del estadounidense se presentan repartidas por la ciudad que tanto le influyó. The American artist’s works are displayed all over the city that so influenced him.
Style
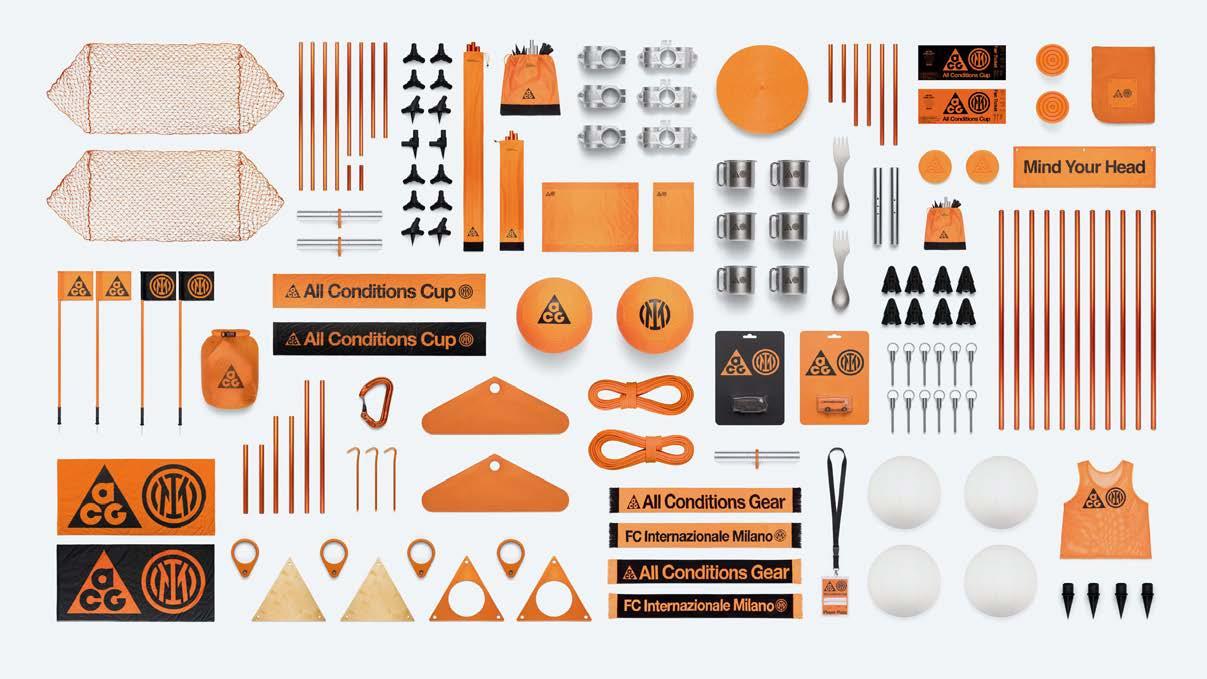
28 impromptu matCh By Nike AGG and Amsterdam Berlin el lanzamiento de la marca deportiva permite montar un campo de juego en cualquier lugar. The launch of the sports brand makes it possible for a playing field to be set up anywhere.
32 reCyCling pleats Issey Miyake with Ensamble Studio la firma de moda ha colaborado con el estudio español para su colección basada en el reciclaje. The fashion house has collaborated with the Spanish firm for its recycling-based collection.
36 mediterranean manifesto Crafts and Innovation at Madrid Design Festival la muestra reunió diseños que, desde una visión contemporánea, ahondan en técnicas tradicionales. The show gathered designs that explore traditional techniques from a contemporary perspective.
Cosentino
42 dekton renoVation Seafront Lines in Almería el acabado de Cosentino es el protagonista de este nuevo referente del puerto almeriense. The Cosentino finish is the star of this new landmark of the Almería port.
Interior
50 rising from fire 350.000 Ha by Manuel Bouzas and Salazar Sequero Medina el pabellón se ha construido por completo con madera reciclada de bosques incendiados. The pavilion is built entirely with wood salvaged from burnt forests.
54 neither hot nor Cold House Student Apartments by EMI Architekt*innen Con esta propuesta la oficina suiza reflexiona sobre temas como la reutilización y el confort. With this project the Swiss office reflects on themes like reuse and comfort.
Interview
60 Cruz y ortiz & Cristina luCas In Dialogue los arquitectos muestran su obra a la artista y debaten sobre confluencias en sus trayectorias. The architects show the artist their work and discuss the intersections in their careers.
Travel
72 Brasilia Brazil la capital brasileña es una de las cunas de la arquitectura moderna. The Brazilian capital is one of the cradles of modern architecture.
cDirector Director
Santiago Alfonso Rodríguez
Director adjunto Deputy Director
José Yuste
Director de arte Art Director
Miguel Fernández-Galiano
Editado por Edited by Cosentino / Arquitectura Viva
Diseño y producción editorial
Graphic Design and Editing Arquitectura Viva S.L.
Alberto Ballesteros
Gina Cariño
Cuca Flores
Alejandra Galache
Laura González
Enrique Morillo
Laura Mulas
Jesús Pascual
Raquel Vázquez
Cosentino Global Head of Content & Design Comms. Eduardo Merlo
Esta revista está elaborada con papel libre de cloro
This magazine is printed on chlorine-free paper
La faMiLia martínez Cosentino ha tenido siempre la vocación de superar los desafíos más ambiciosos. a partir de 2014, con la revista C, Cosentino se propuso hacer una nueva aportación al ámbito de la arquitectura, en esta ocasión desde el campo de la comunicación, con la difusión de las mejores innovaciones, diseños y proyectos que contribuyen a hacer el mundo más sostenible y bello.
The MarTínez CosenTino family has always applied itself to meeting the most ambitious challenges. From 2014, with C magazine, Cosentino set out to contribute anew to the world of architecture but from a different field, that of communications, through information on the best and latest innovations, designs, and projects that make for a more sustainable and more beautiful world.
Architecture
Contemporary Ruin
AgwA and AJDVIV in Charleroi
Material Experiments
Assemble and BC Architects in Arles
Contemporary Ruin AgwA and AJDVIV in Charleroi
Arquitectos Architects
AgwA, architecten jan de vylder inge vinck
Cliente Client
Ville de Charleroi Colaboradores Collaborators Bureau Greisch (estructura e instalaciones structure and MEP services); Bureau Greisch (eficiencia energética energy performance); PROGRS (acústica acoustics); Denis Dujardin (paisajismo landscape); Bureau PS2 (seguridad y salud security coordination); Doorzon interieurarchitecten (arquitecto de interiores interior architect); Duchêne, Moury Construct, Bemat, Koeckelberg (contratista contractor)
Fotos Photos
Filip Dujardin
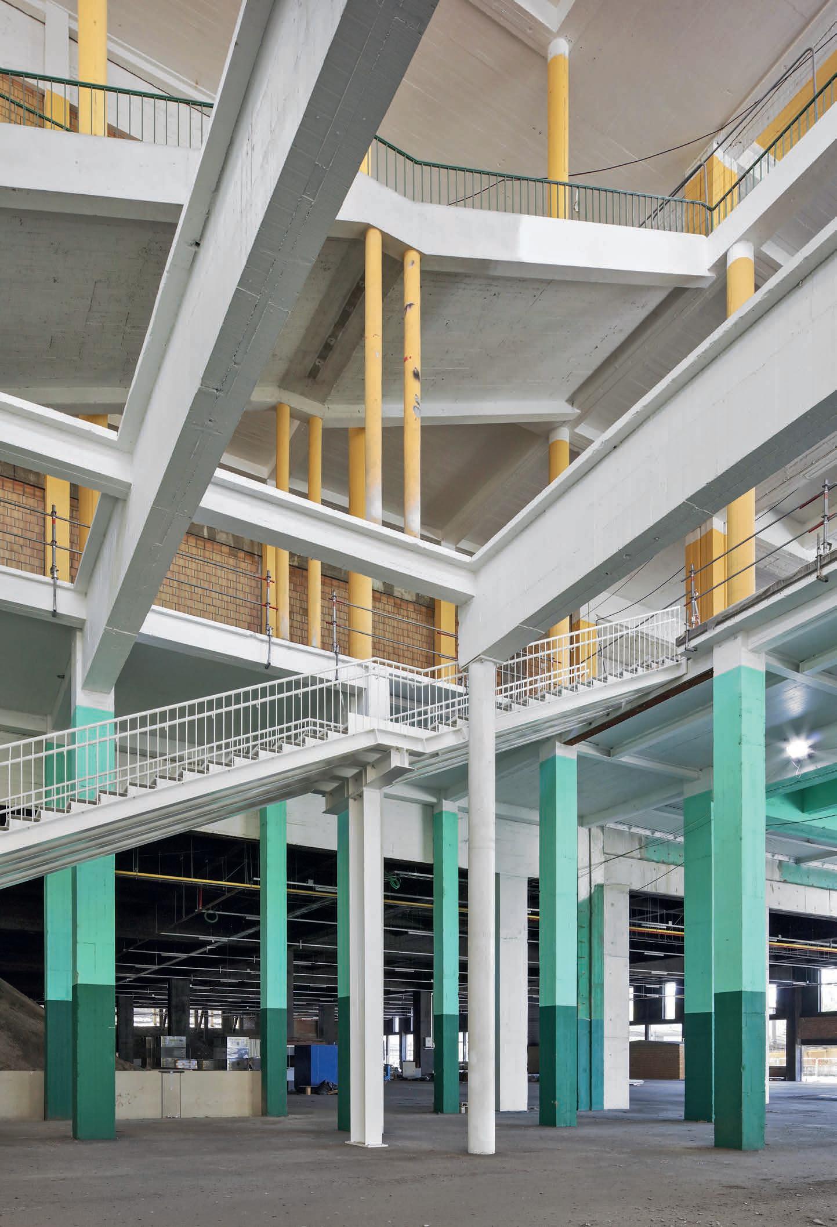
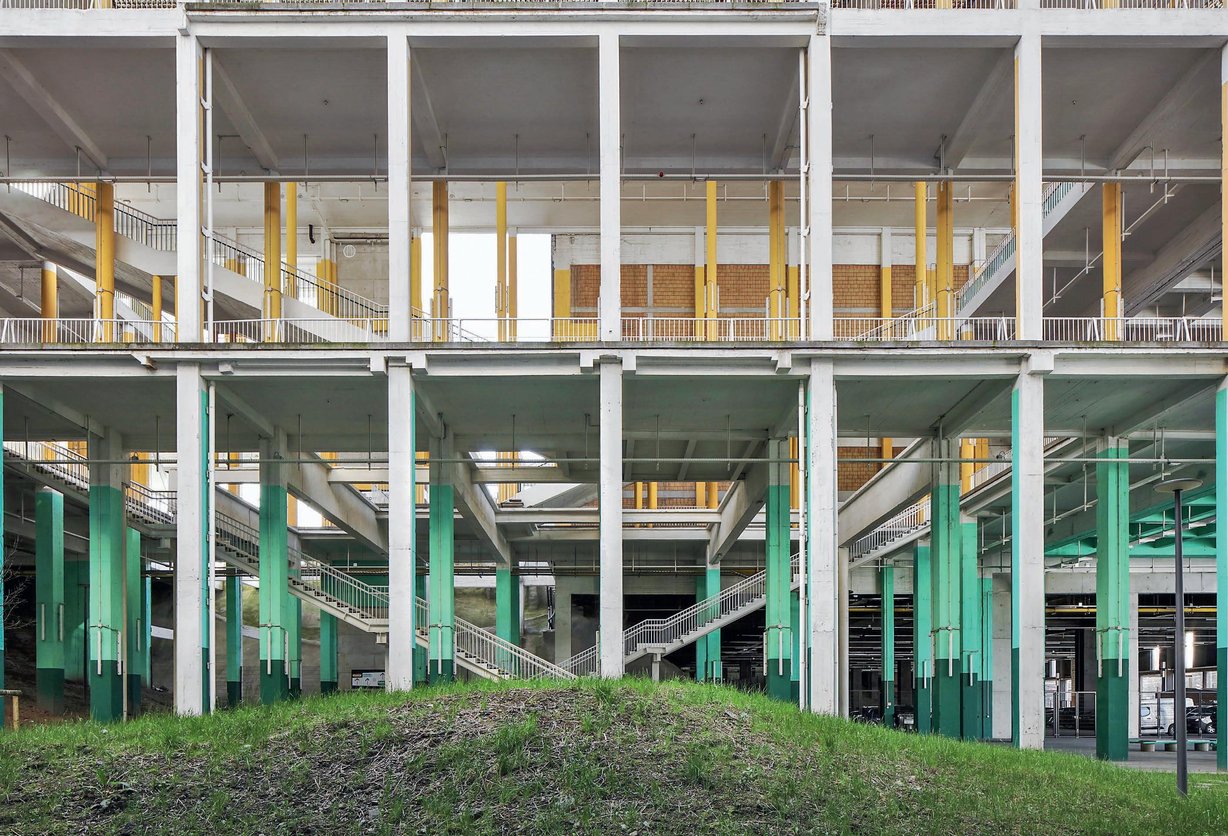
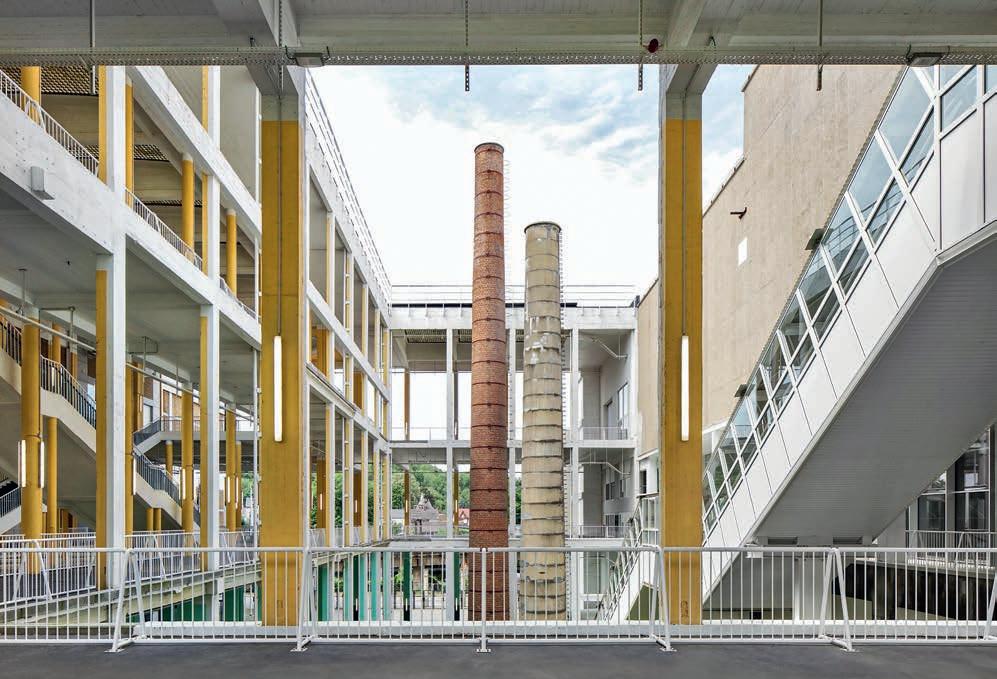
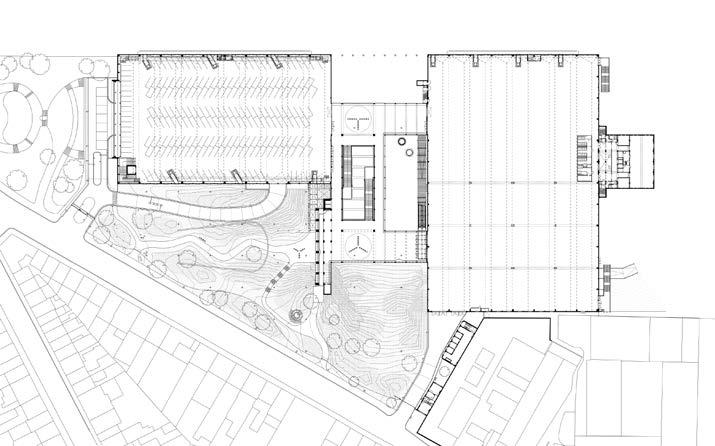
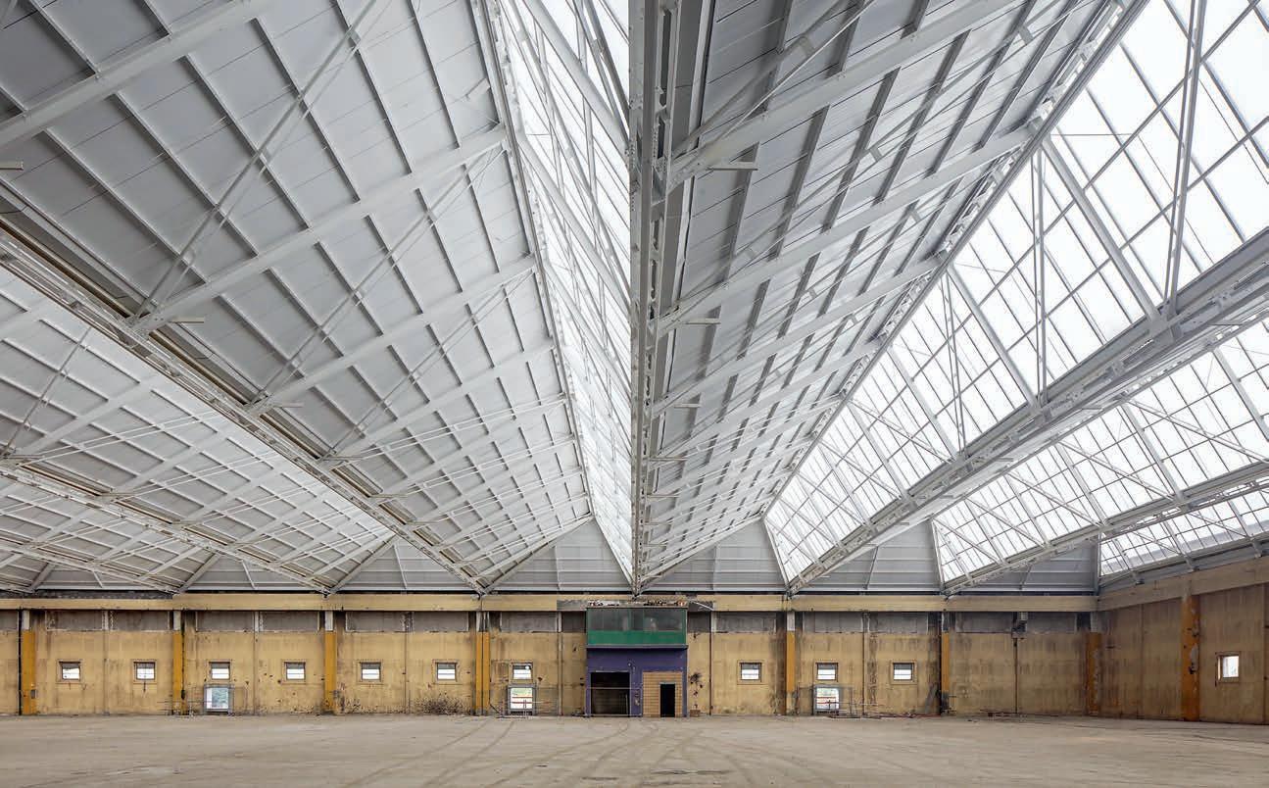
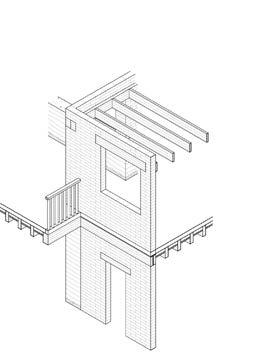
El centro de convenciones de Charleroi es un claro ejemplo de esas persistentes infraestructuras que surgen de un intrincado palimpsesto urbano, pero que han quedado obsoletas por los avances técnicos y la consolidación de los tejidos urbanos cercanos. Construido en la década de los cincuenta, el conjunto ha sido testigo de las sucesivas capas de la ciudad, desde los esfuerzos para su reconstrucción en la posguerra hasta la prosperidad industrial. Pero la progresiva descarbonización de las industrias afectó significativamente a la economía de la región y redujo la actividad del edificio a algunos usos deportivos residuales. Este deterioro condujo a la convocatoria, en el año 2015, de un concurso para su recuperación, en el que se impuso la propuesta del equipo formado por AgwA y Jan de Vylder Inge Vinck, que apostaron por una transformación basada en la reutilización material, las demoliciones selectivas y la inserción de elementos puntuales. Una suerte de arqueología arquitectónica que les ha permitido equilibrar economía, ecología y memoria, con operaciones como el desarme del vestíbulo para dejar a la vista la estructura original de hormigón, la conversión de tres de las seis grandes salas en aparcamientos temporales o la desmineralización del suelo colindante para pasar de superficies duras a un parque verde continuo. El resultado es una intervención ejemplar, que demuestra cómo una observación atenta permite cambiar radicalmente un espacio con unas pocas actuaciones y que ha sido recientemente reconocida con el Premio Mies van der Rohe.
The Charleroi convention center can be understood as a clear case of those persistent infrastructures that rise amid intricate urban palimpsests, but which have been rendered obsolete by technical advances and the consolidation of urban fabrics nearby. Built in the 1950s, the complex has borne witness to the French city’s successive layers, from the postwar reconstruction efforts to industrial prosperity. But the progressive decarbonization of industries has to a significant degree affected the region’s economy and reduced the building’s activity to residual sport purposes. The resulting decline and deterioration eventually led to the announcement in 2015 of a competition for its refurbishment, and the winning scheme submitted by AgwA and Jan de Vylder Inge Vinck proposed a transformation based on reuse of existing materials, selective demolitions, and the insertion of elements at specific points here and there. An architectural archaeology of sorts that has made it possible to balance economy, ecology, and memory, with operations like the dismantling of the foyer to expose the original concrete skeleton, the conversion of three of the six large halls into temporary parking facilities, and the demineralization of adjacent ground to turn hard areas into a continuous green park. The result is an exemplary operation, one which demonstrates how attentive observation can radically alter a space with just a few strokes, and which recently merited the Mies van der Rohe Award.
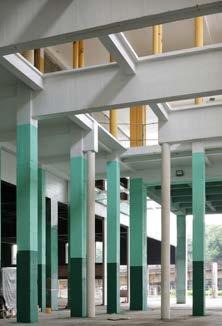
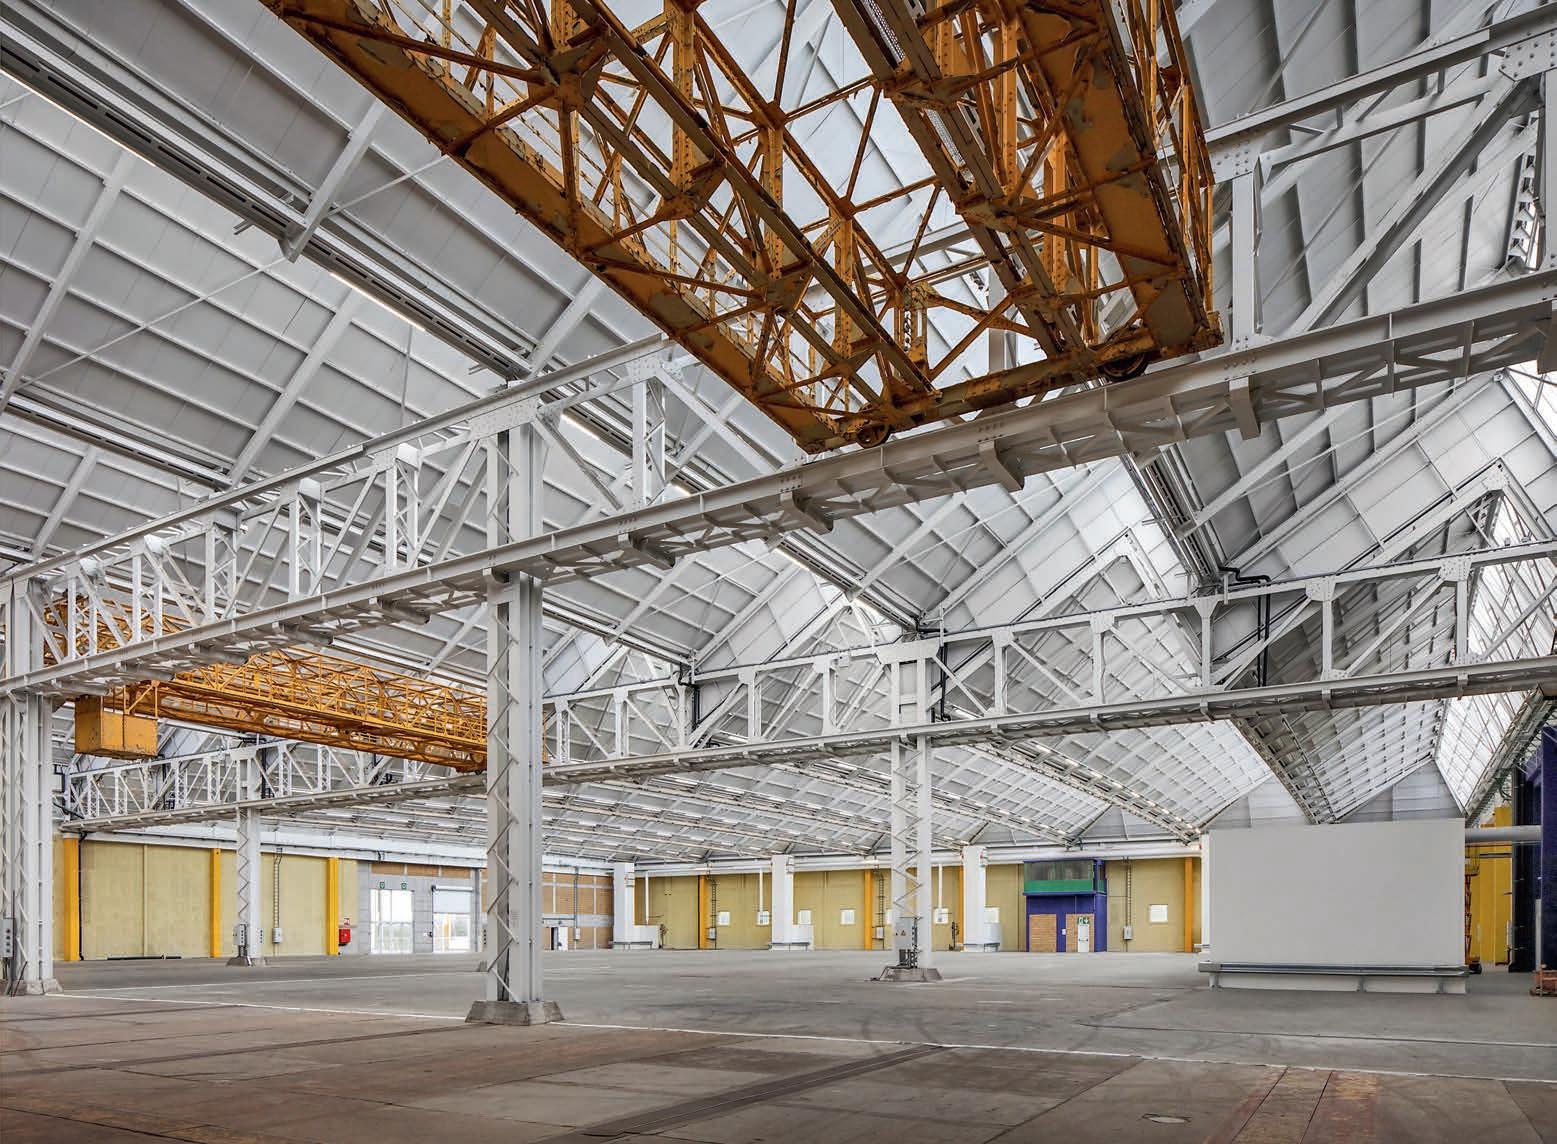
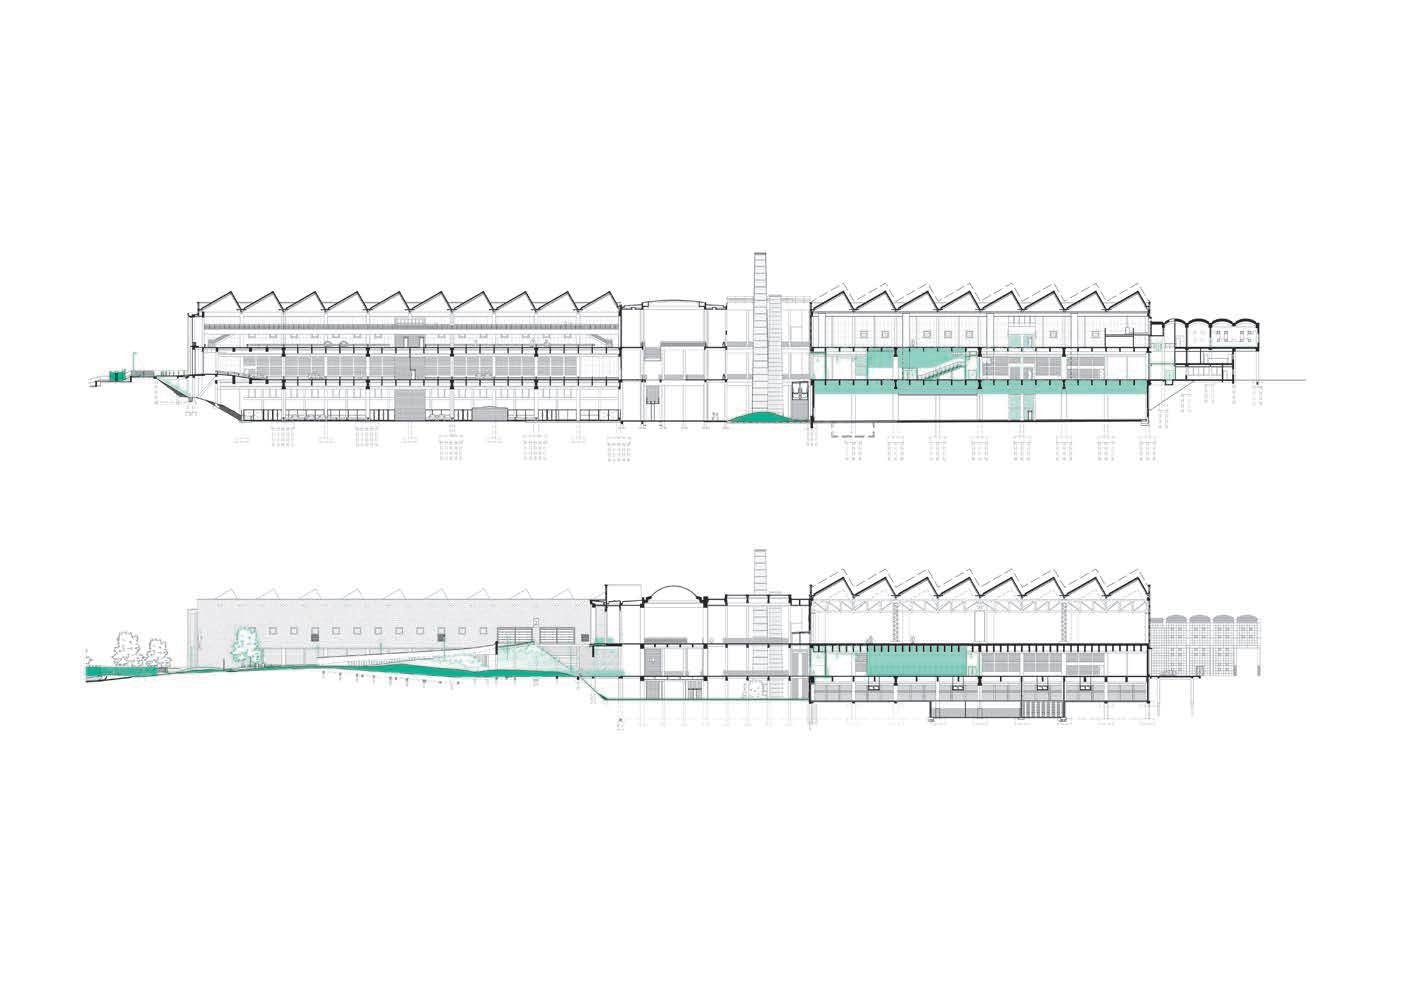
Charnela entre las dos naves, el vestíbulo deja a la vista el esqueleto de hormigón, y define tres niveles de espacios públicos cubiertos y en conexión con el atrio donde se preservan dos obsoletas chimeneas.
A hinge between the two buildings, the foyer strips itself of walls to expose a concrete skeleton, and defines three levels of covered public spaces connected to an atrium where two obsolete chimneys are preserved.
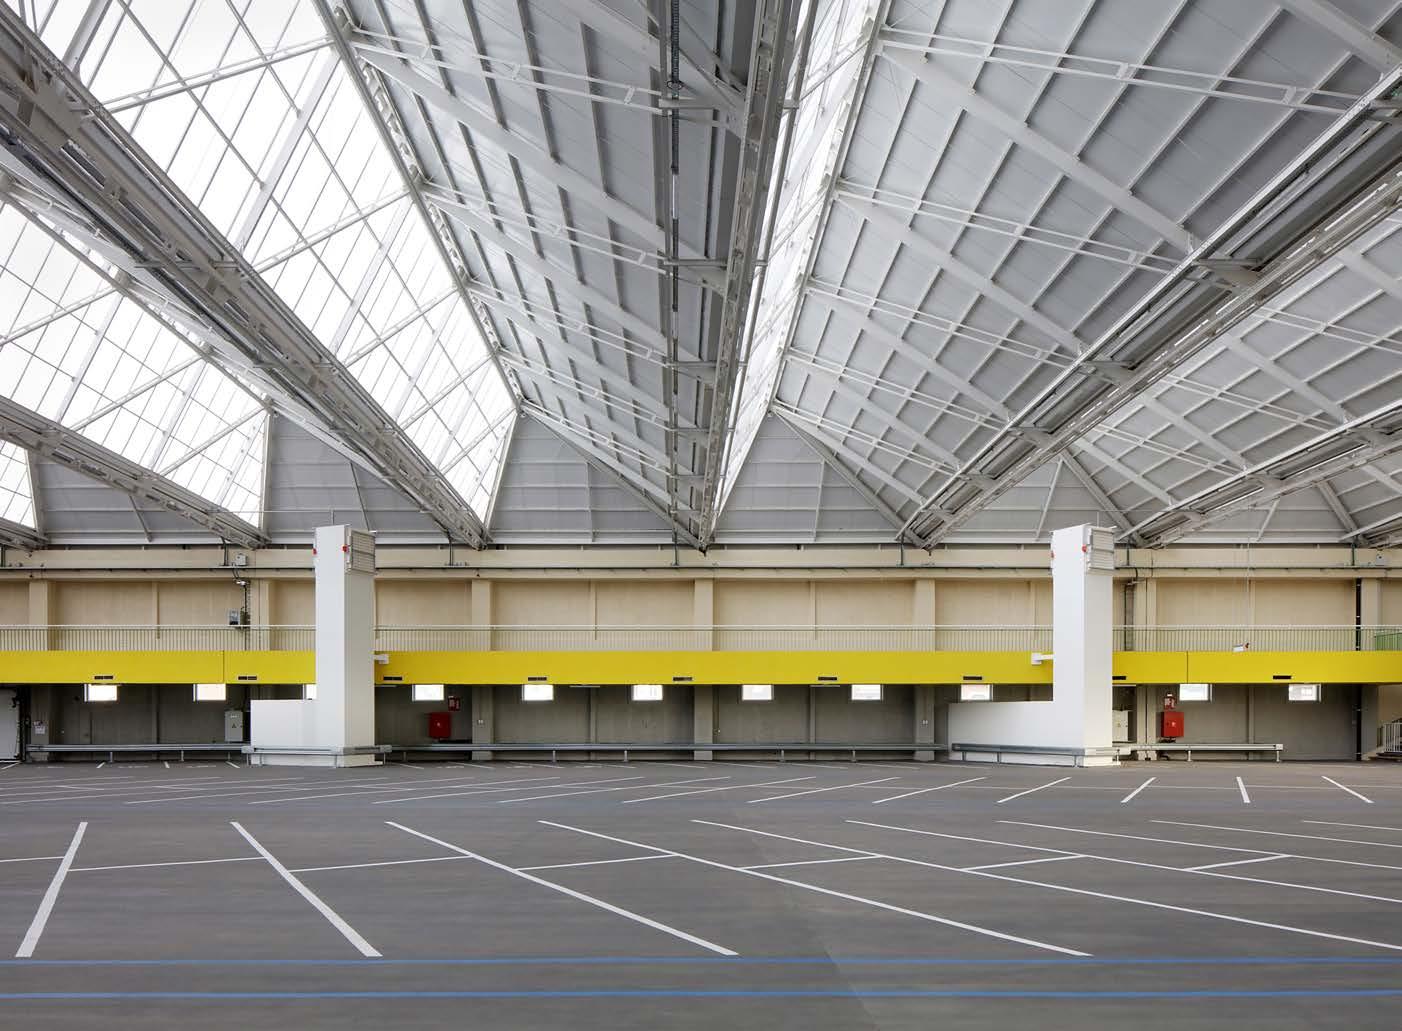
Con una basta superficie y un presupuesto limitado, el proyecto prioriza la reutilización material y la flexibilidad de usos. Así, tres de las salas destinadas a exposiciones y eventos funcionan temporalmente como aparcamiento.
Faced with a rough surface and on a limited budget, the project prioritized material reuse and use flexibility. Hence, three of the six halls for exhibitions and events served as temporary parking facilities.
Material Experiments
Assemble and BC Architects in Arles
Arquitectos Architects
Assemble, BC Architects & Studies
Colaboradores Collaborators
ODA (arquitecto local architect of record); SYNEFF Consult (estrategia bioclimática bioclimatic concept); Betrec (estructura structure); Betrec (instalaciones MEP services); atelier blam, Lukas Wegwerth, Etablissement Brissaud, Association Le Village, Plâtre Vieujot, Atech, CSTB, CTTM, Ets Carré Construction site companies Tanzi, Guintoli NGE, Atelier Kara, SCOP La Pierre au Carré, Brique Technique Concept, Rachid Mizrahi, NOVACIER, Menuiserie Corrèze, CKAT Aménagement, CVI, CLP, CALVO, SNEF, SARL Fernandez & Fils, Het Leemniscaat, Briseno, Tonello, Citynox, Apte, Associati (elementos interiores interior elements); Envirobat BDM, Scop DOMENE, Estenea, Adret, TERAO (certificaciones building labeling); Chris Posma SYNEFF Consult, COLDEP, TPF-I, Agence PAYSAGE (paisajismo landscape) Fotos Photos
A. Deweerdt (pp. 15 derecha left, 18); J. Halligan (pp. 13, 18-19) ; J. Luz (pp. 15 izquierda right, 17 arriba top); M. Lisogorskoya (p. 17 abajo bottom); M. Renou (pp. 14-15, 16)
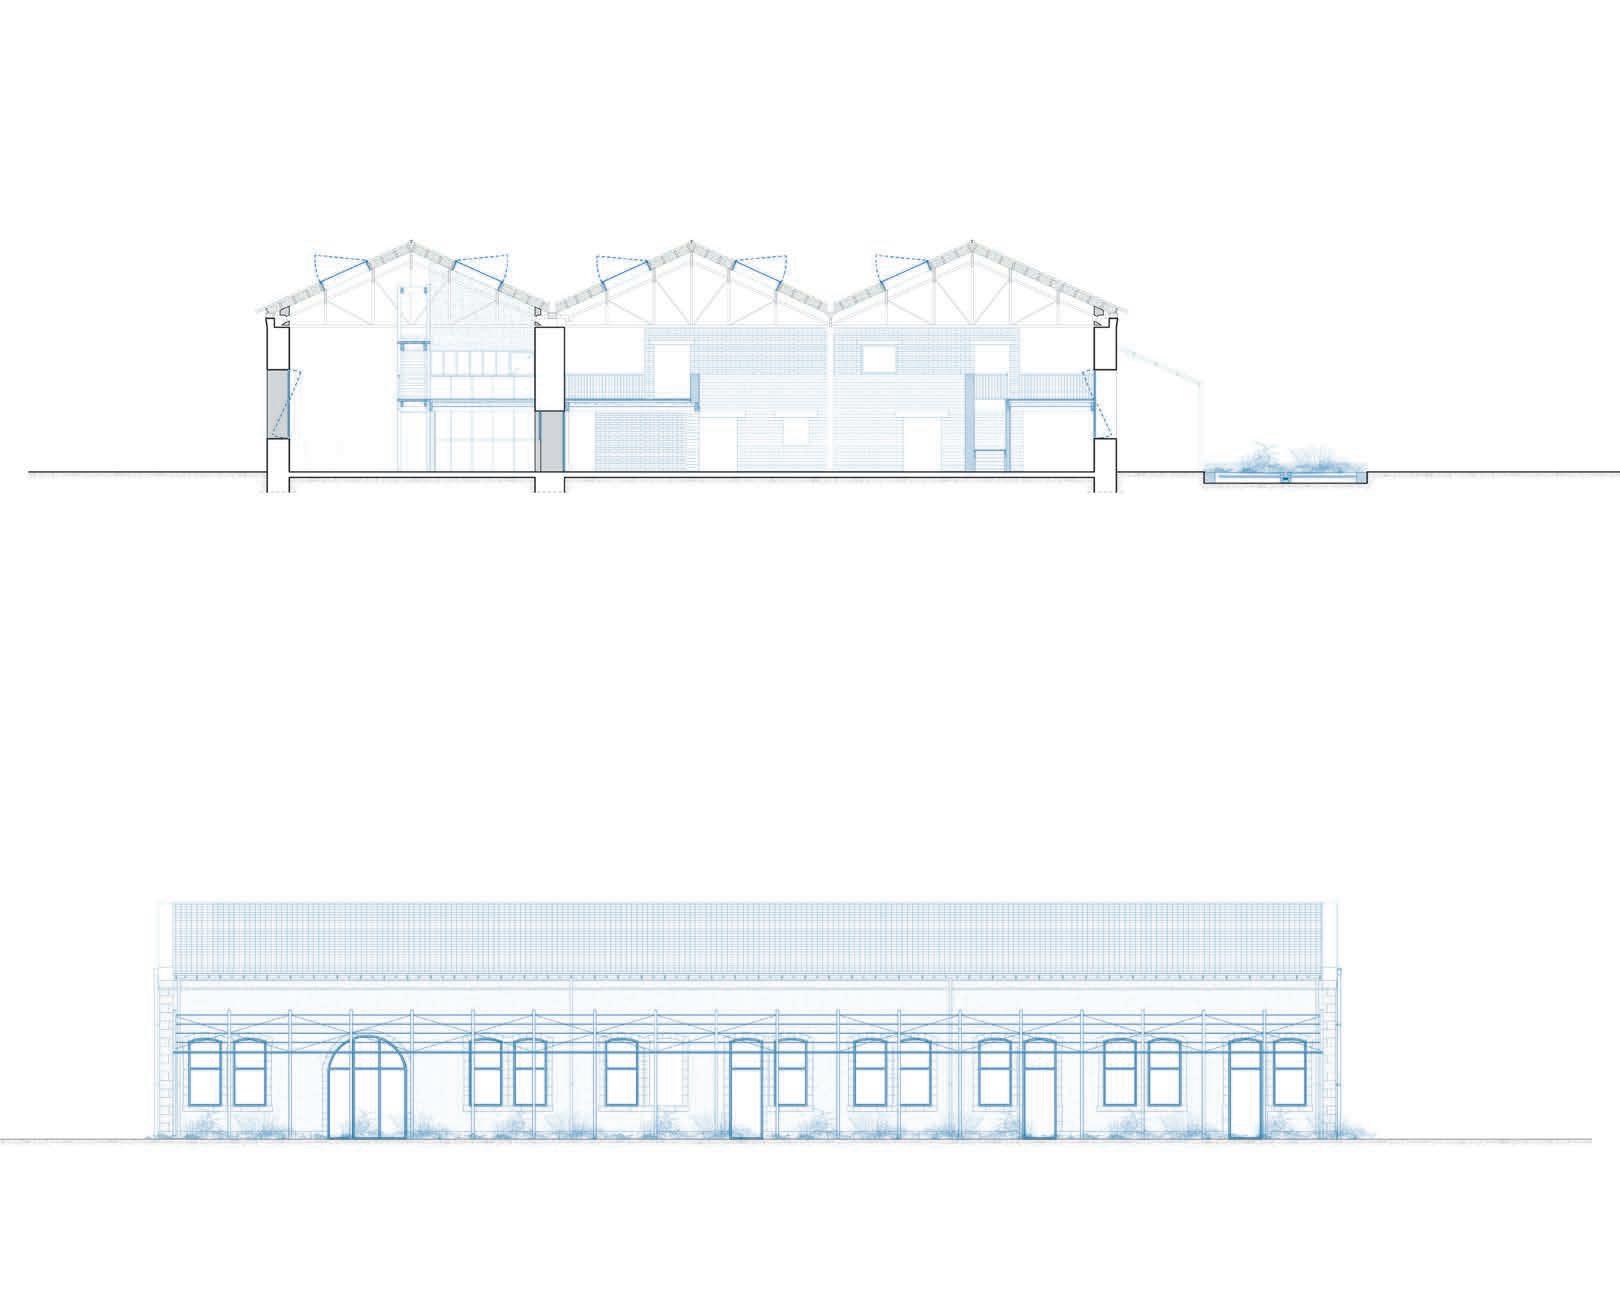
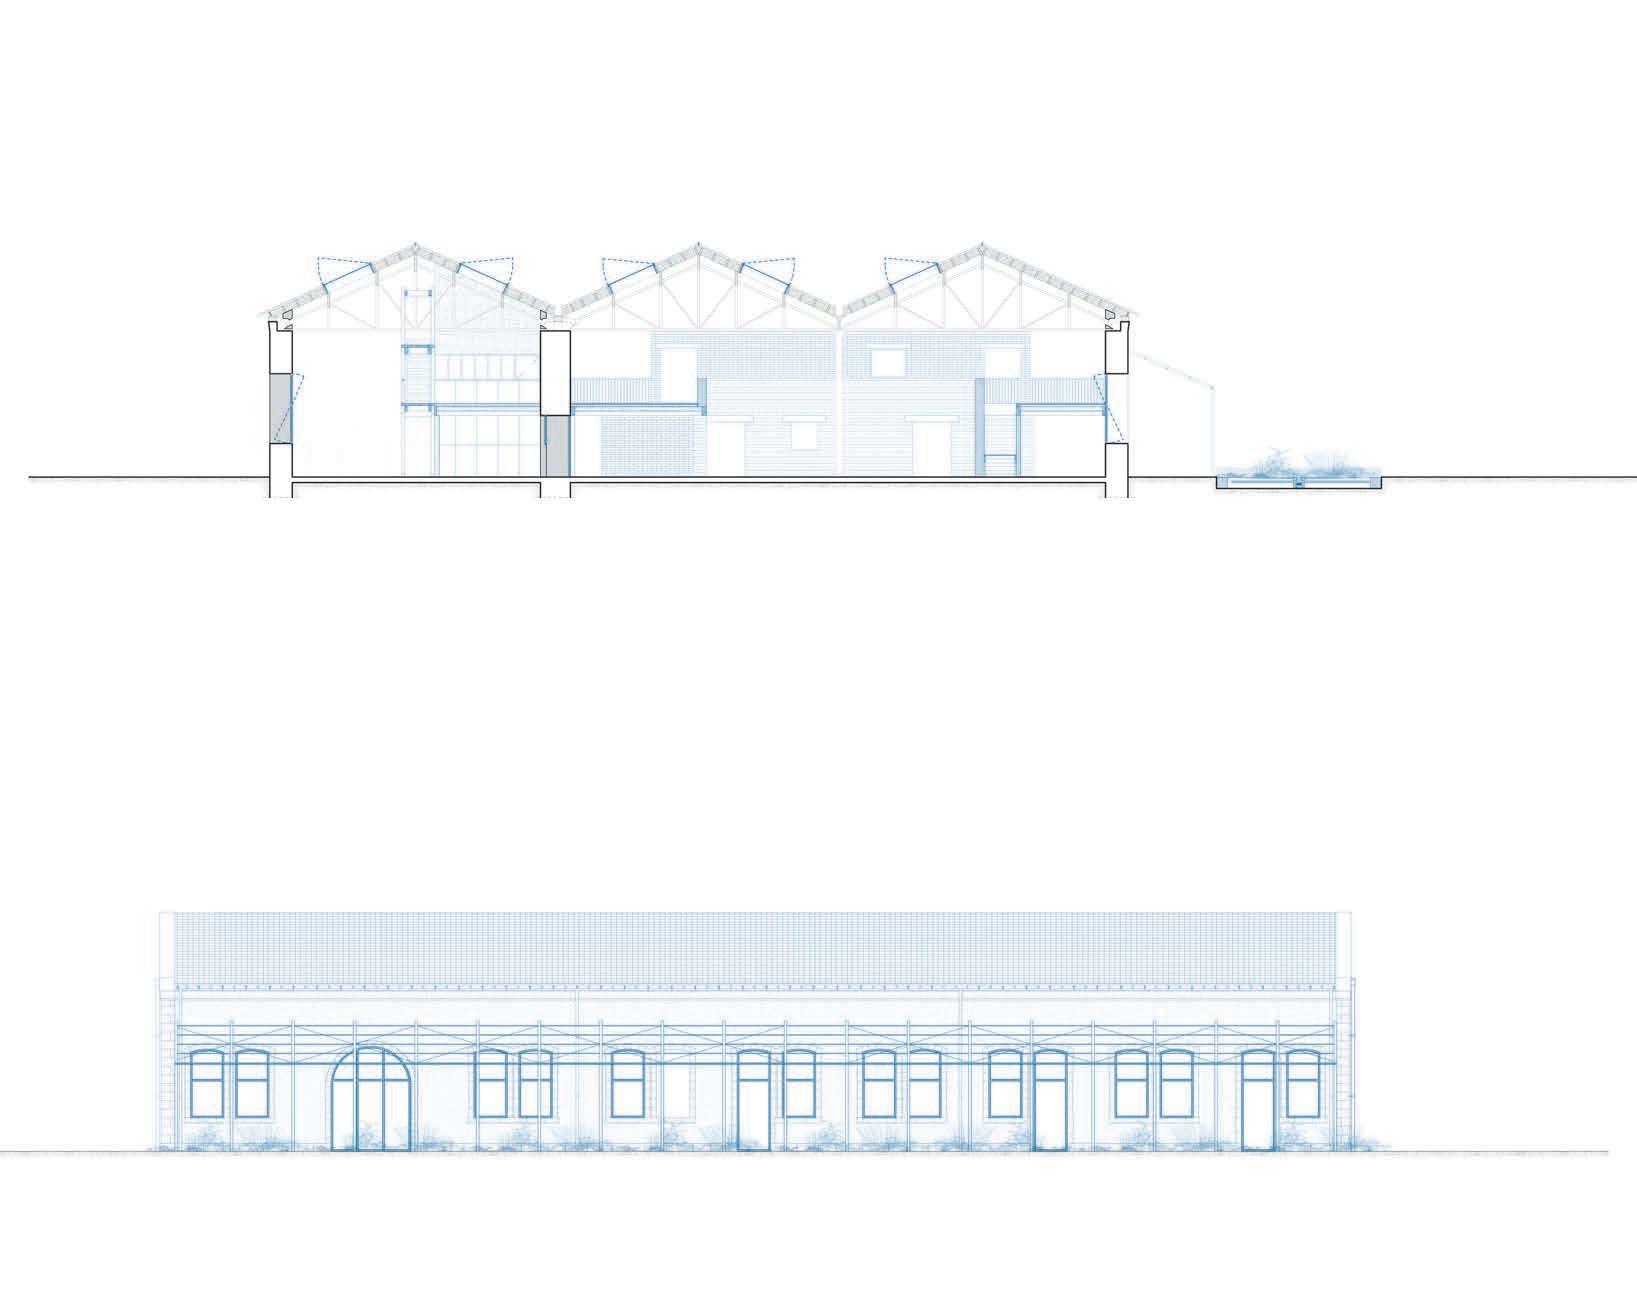
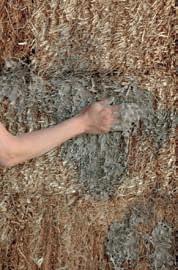
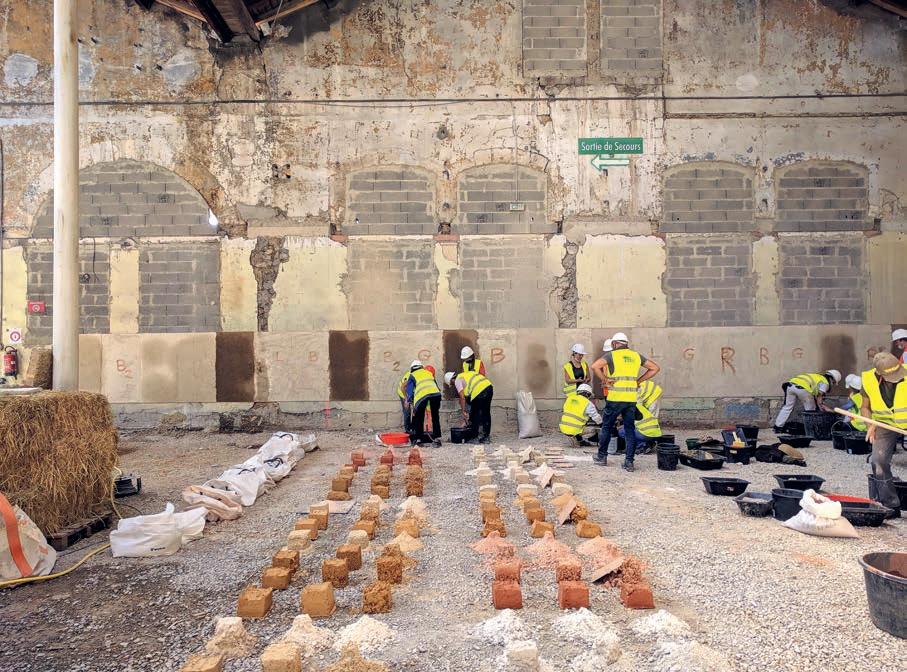
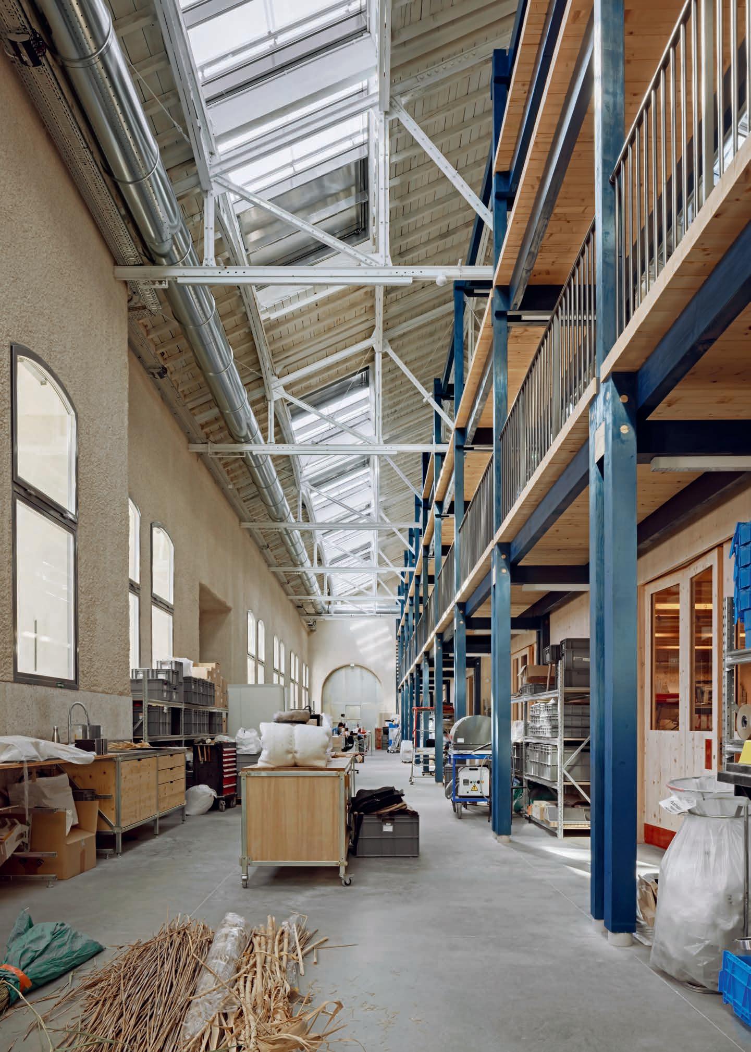
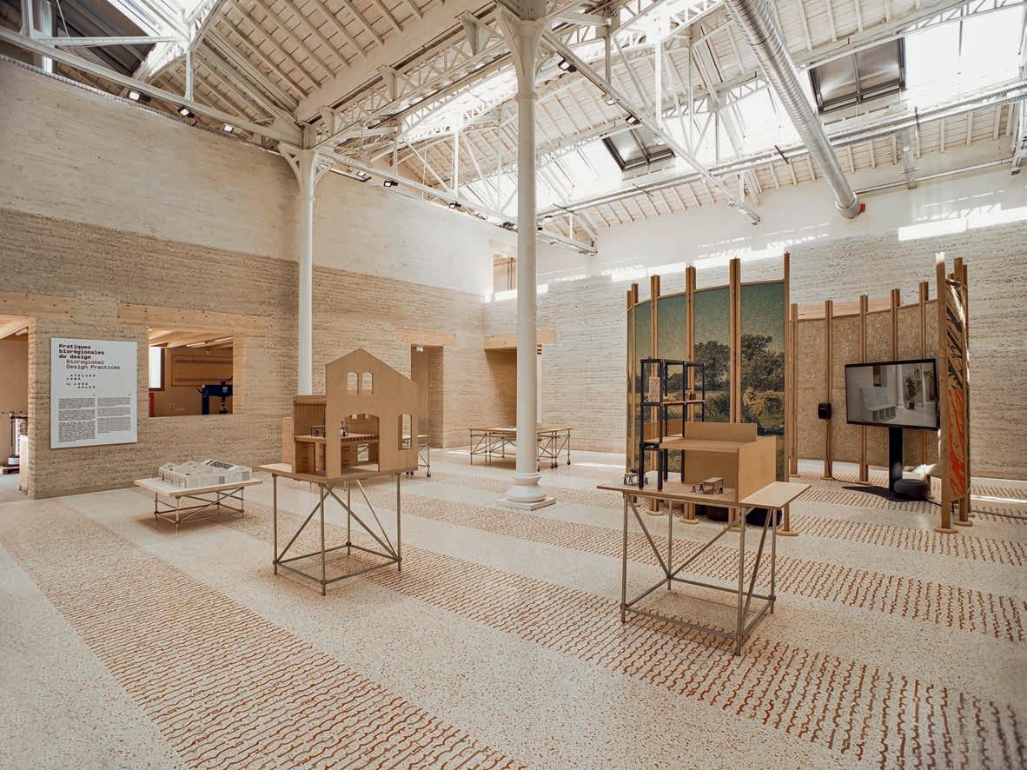
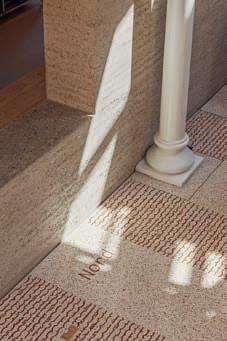
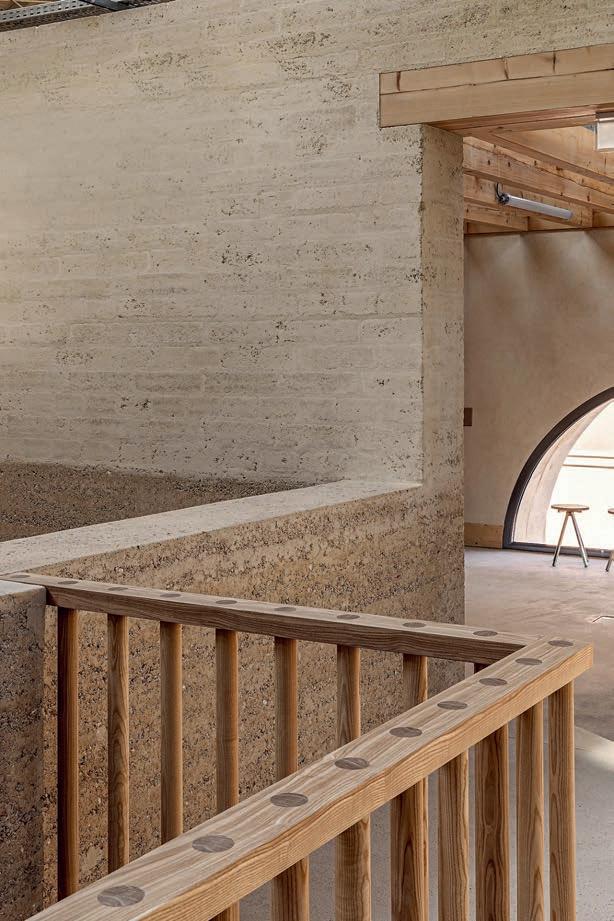
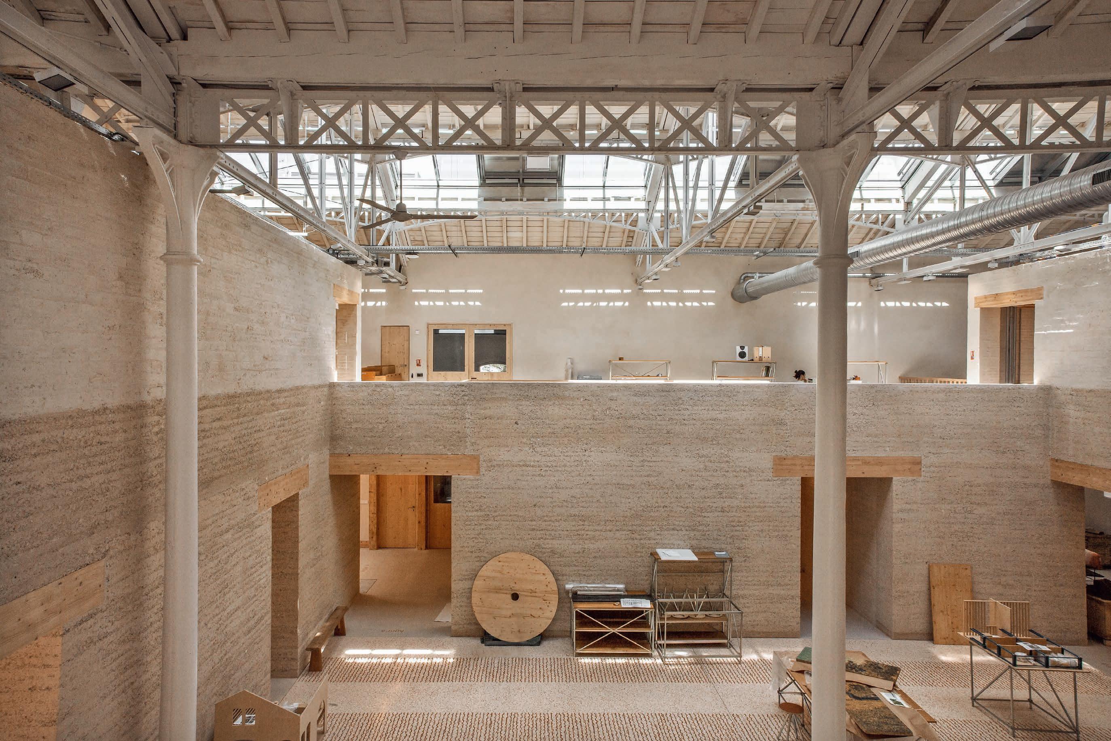
El proyecto Luma en Arlés se propuso recuperar el antiguo recinto industrial de Le Magasin Électrique, levantado a mediados del siglo xix para la fabricación y reparación de locomotoras de vapor, a través de la cultura y el medio ambiente. Así, tras la construcción de la icónica torre de Frank Gehry, la conversión de los almacenes ferroviarios en espacios de exposición por Moatti-Rivière y Selldorf Architects, o la revitalización del solar con el parque de Bas Smets, la fundación comenzó los trabajos de transformación de las antiguas naves para alojar un taller especializado en el diseño circular. Esta ocasión se aprovechó para concebir un prototipo en el que probar los principios del diseño biorregional a una escala mayor, limitándose a utilizar materiales procedentes de un radio de setenta kilómetros — un ámbito que incluye zonas naturales como los humedales de la Camarga, la cadena montañosa de los Alpilles y las llanuras de Crau— y procurando servirse en especial de aquellos productos infravalorados o procedentes del reciclaje de residuos. De esta manera, tras dieciocho meses de investigación en la región, en los que se debatieron las posibilidades que ofrecía el proyecto y se experimentó con todo tipo de elementos, Assemble y BC Architects se encargaron de enunciar unos principios basados en la industrialización, la estandarización y el rendimiento de estos componentes orgánicos para resolver toda la intervención con piezas de orígenes tan heterogéneos como la tierra compactada, la madera, las algas o las fibras de girasol.
The Luma project in Arles endeavored to recover the former industrial complex of Le Magasin Électrique, built in the mid-19th century for the manufacture and repair of steam locomotives, through culture and the environment. Following the construction of Frank Gehry’s iconic tower, the conversion of railway warehouses into exhibition spaces by Moatti-Rivière and Selldorf Architects, along with the site’s revitalization with the park designed by Bas Smets, the foundation commenced work on restoring the old factory buildings to house a workshop specialized in circular design. This provided an opportunity to create a prototype for testing the principles of bioregional design on a larger scale, limiting the use of materials to those that came from within a seventy-kilometer radius – an area encompassing natural zones like the Camargue wetlands, the Alpilles mountain range, and the Crau plains – and prioritizing products that were undervalued or derived from waste recycling. Hence, after eighteen months of conducting research in the region, during which the possibilities offered by the project were discussed and all kinds of elements were experimented with, Assemble and BC Architects together established a series of principles based on the industrialization, standardization, and performance of these organic components, to then carry out the entire intervention using pieces of such heterogeneous origins as rammed earth, wood, algae, and sunflower fibers.
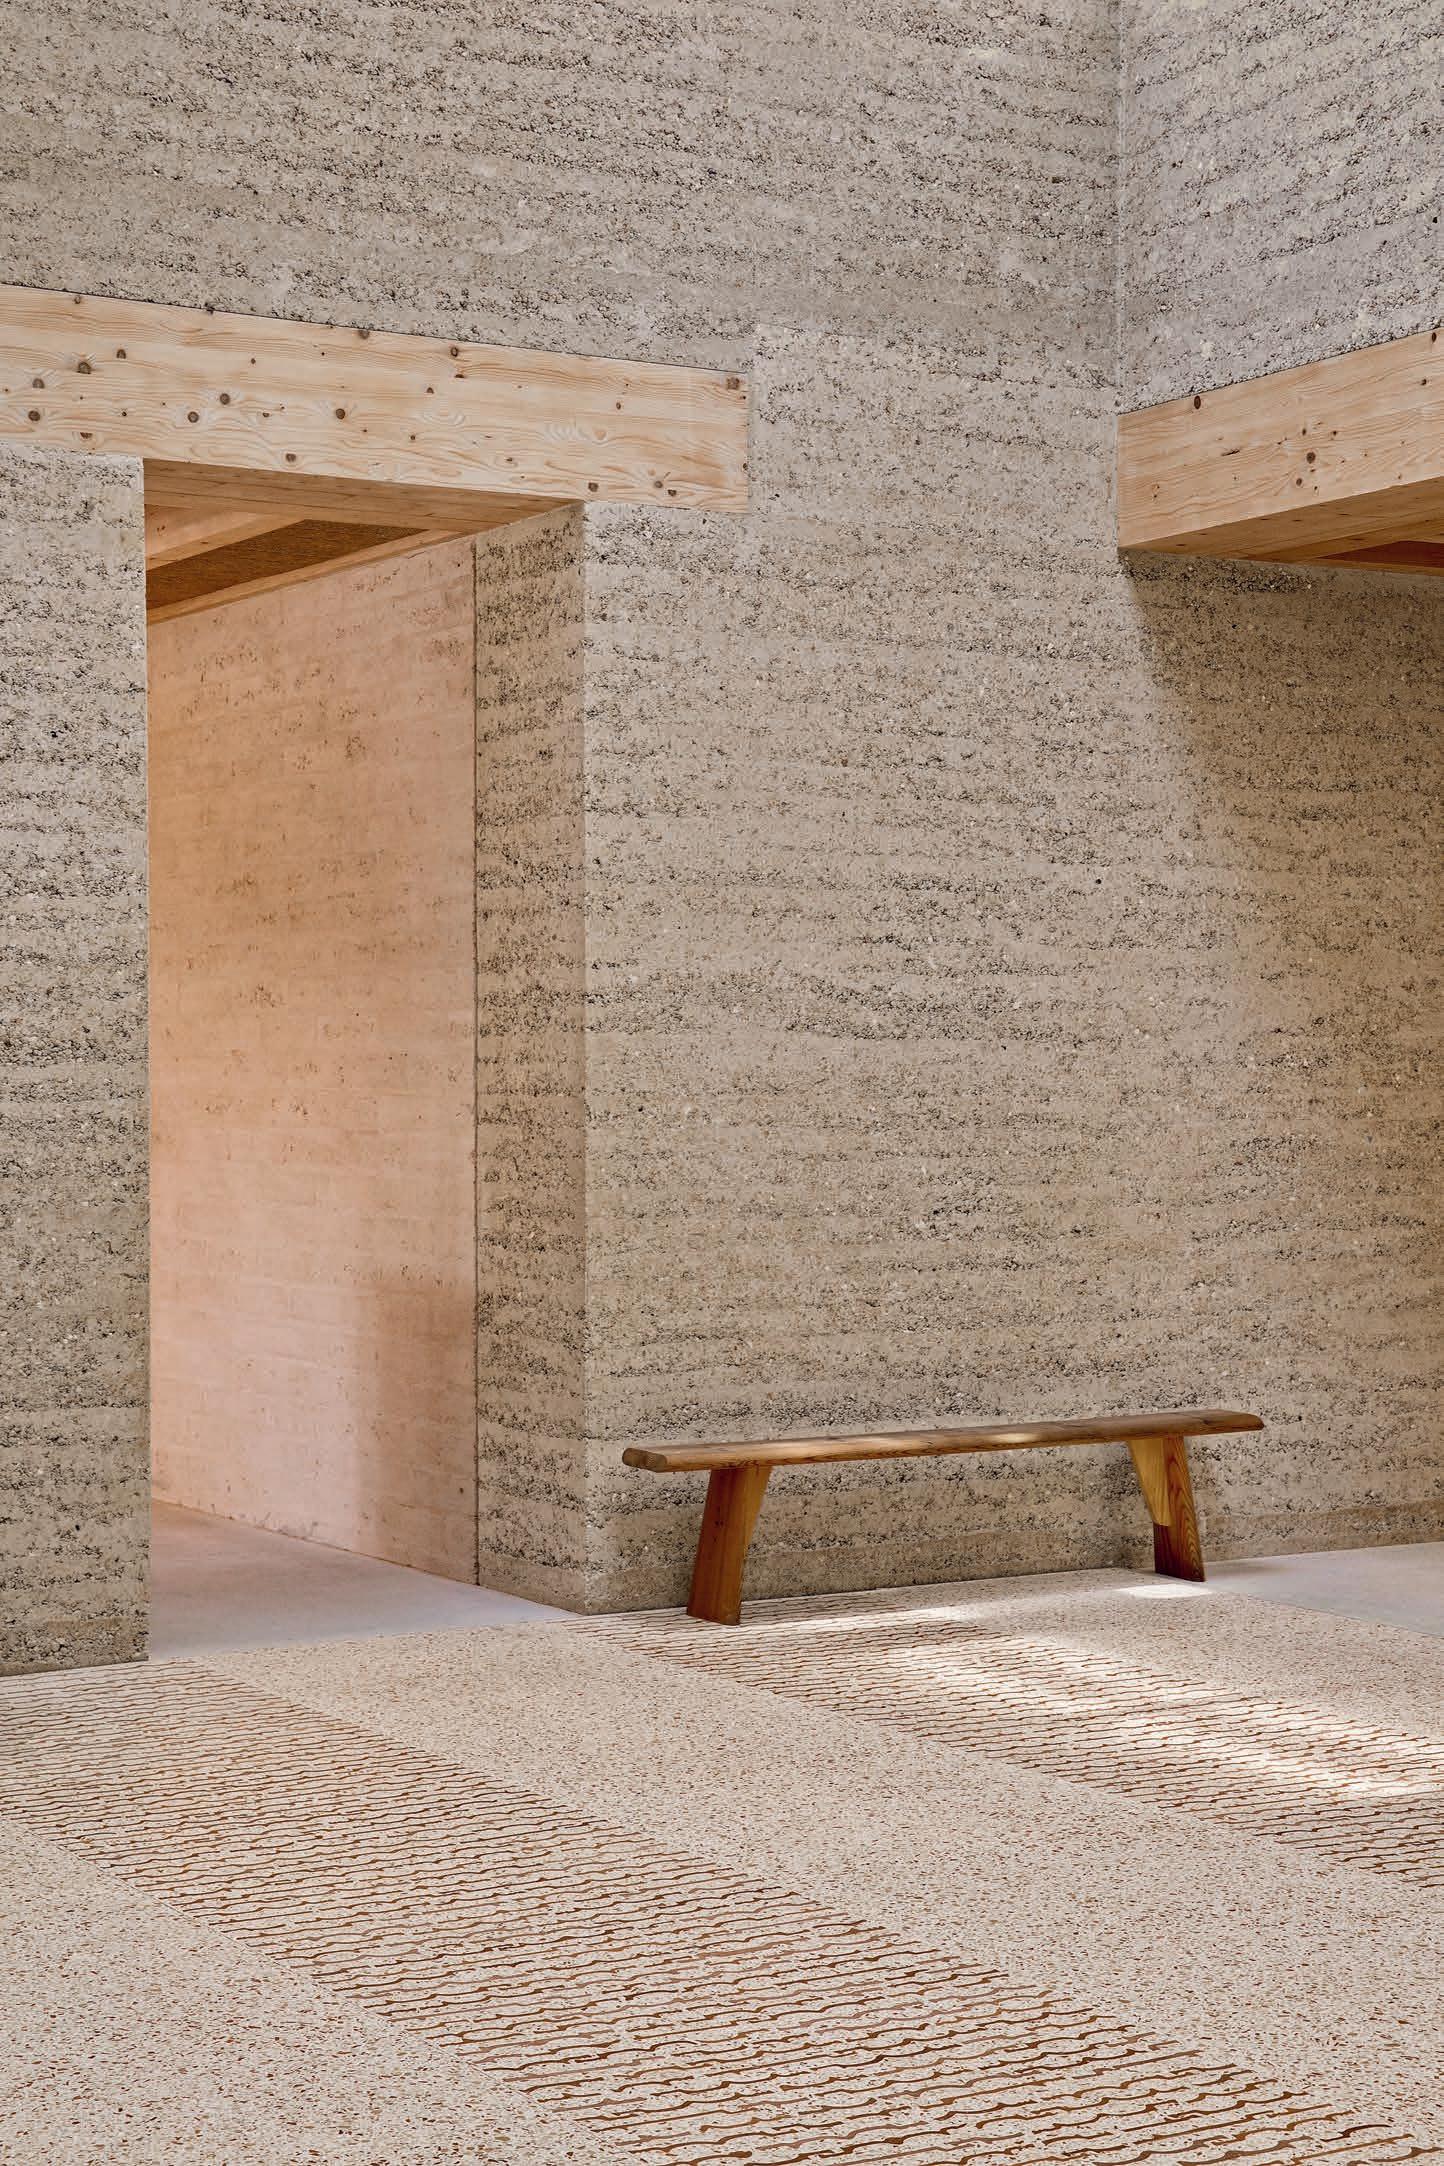
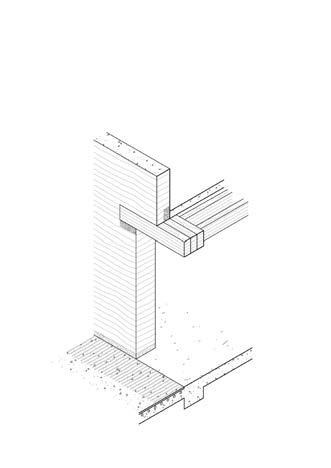
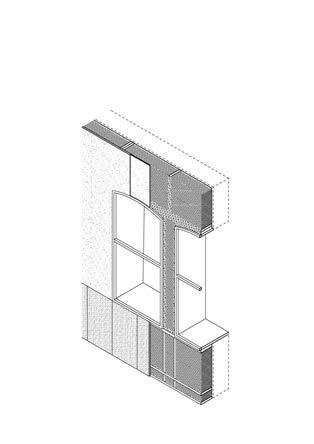
From rammed earth and wood to salt crystals, algae, or sunflower fibers, the construction used undervalued materials and bio-wastes, applying the research on circular consumption that the center champions.
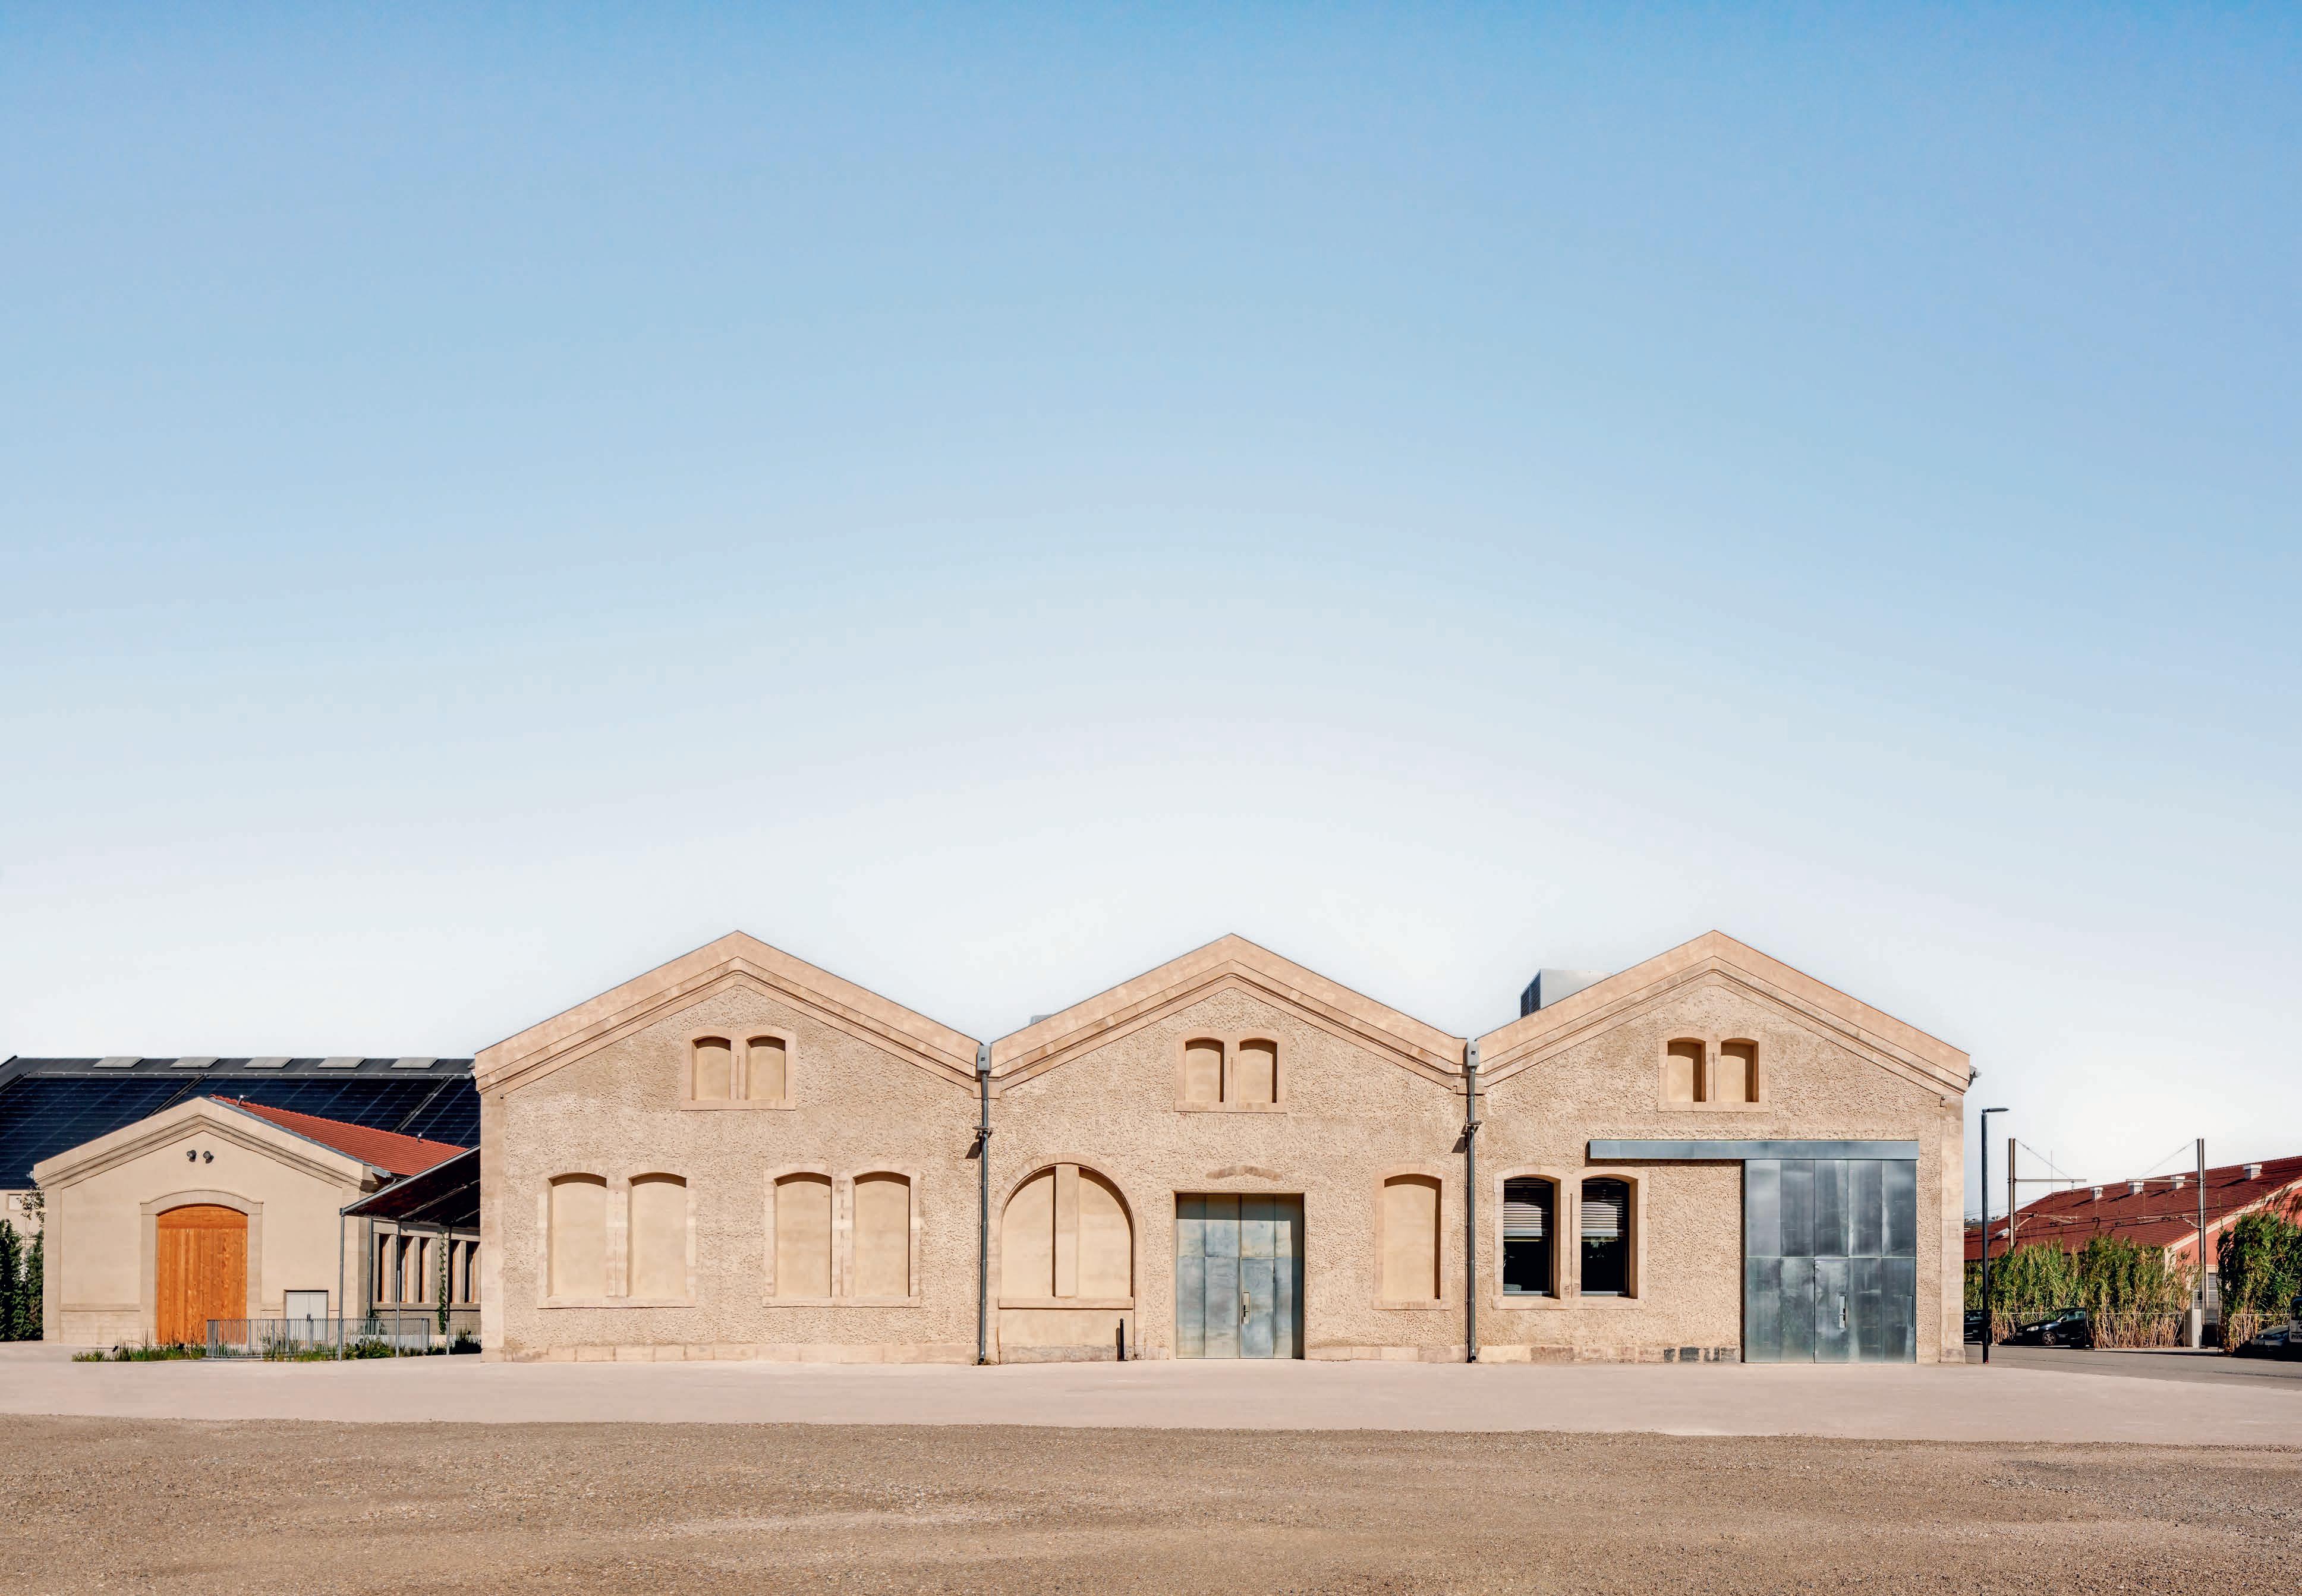
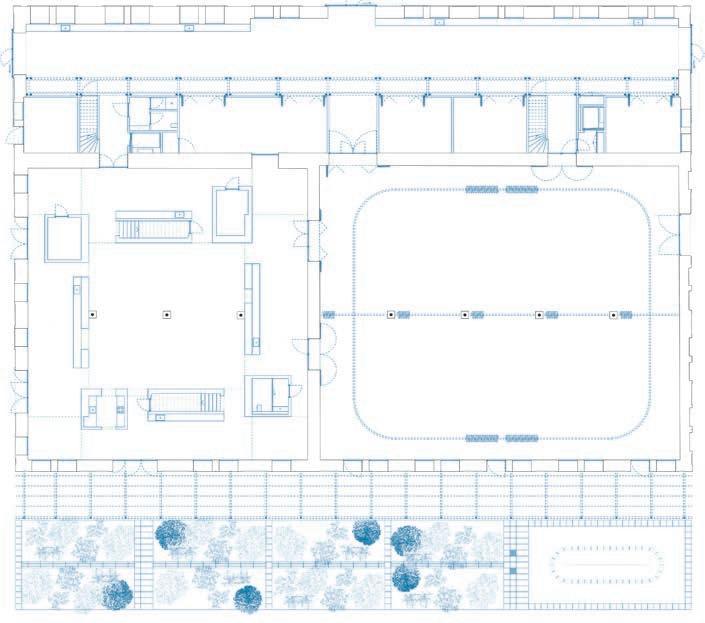
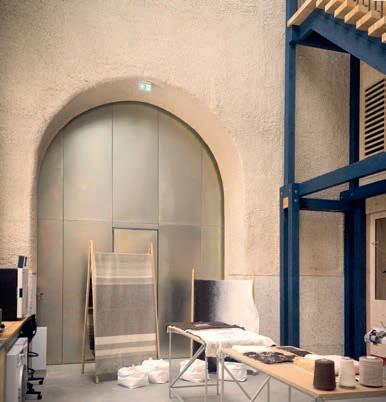
El edificio se divide en tres volúmenes, que incluyen laboratorios y talleres, donde se conservan elementos de la nave original y los pocos añadidos se han fabricado a partir de piezas industrializadas.
The building is divided into three volumes, including laboratories and workshops, where elements from the original building are preserved and the few additions are made from industrialized pieces.
El objetivo era crear un prototipo en el que poder testar a gran escala el concepto de diseño ‘biorregional’, que se basa en la transformación de los recursos de la región en productos de construcción innovadores.
The objective of the project was to create a prototype for testing ‘bioregional’ design – based on transforming the resources of the region into innovative construction products –on a large scale.
Arts
The Renaissance of Expressionism
Rothko in Florence
The Renaissance of Expressionism Rothko in Florence
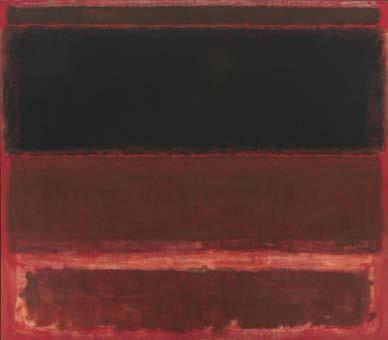
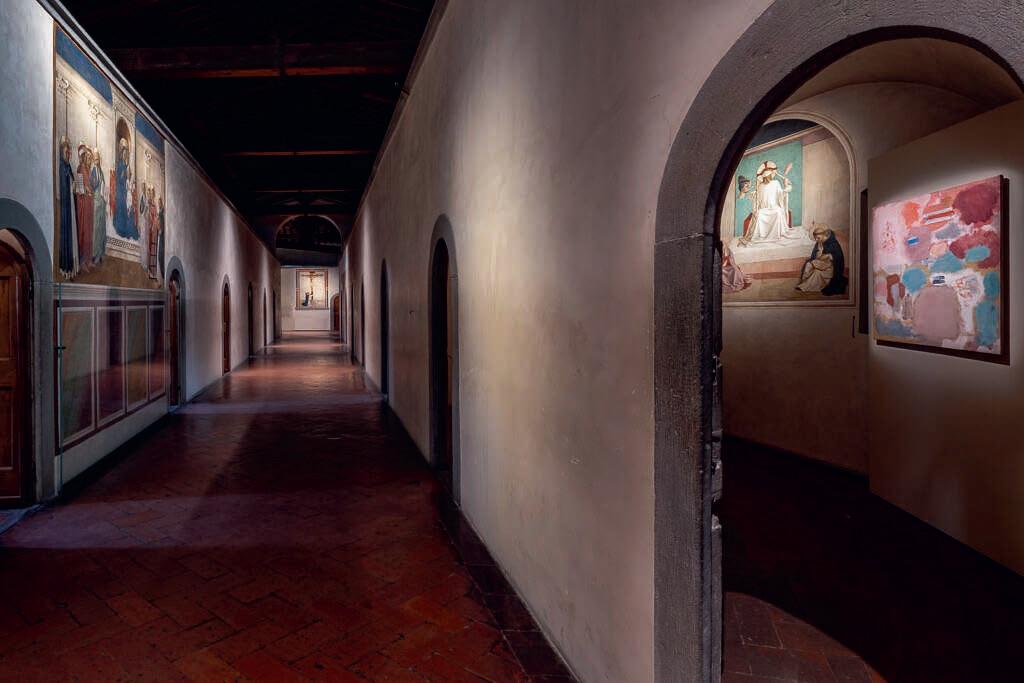
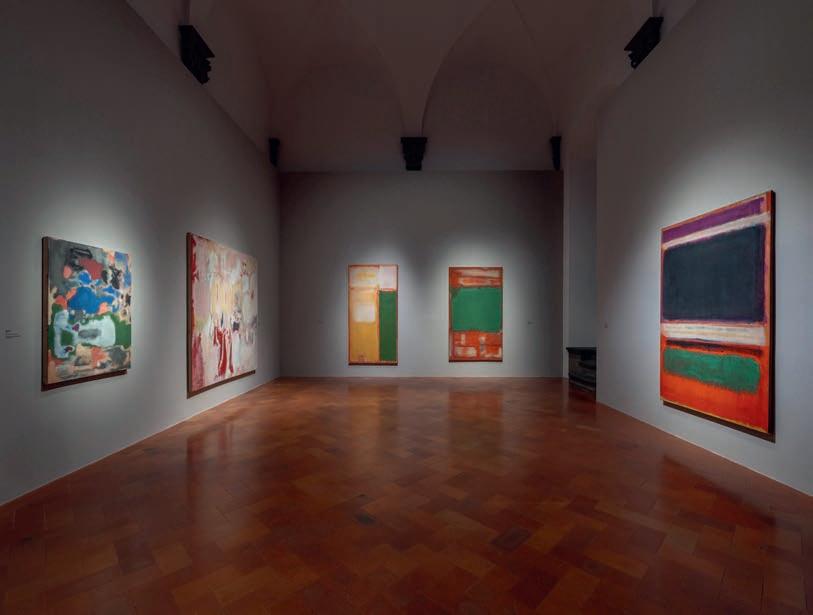
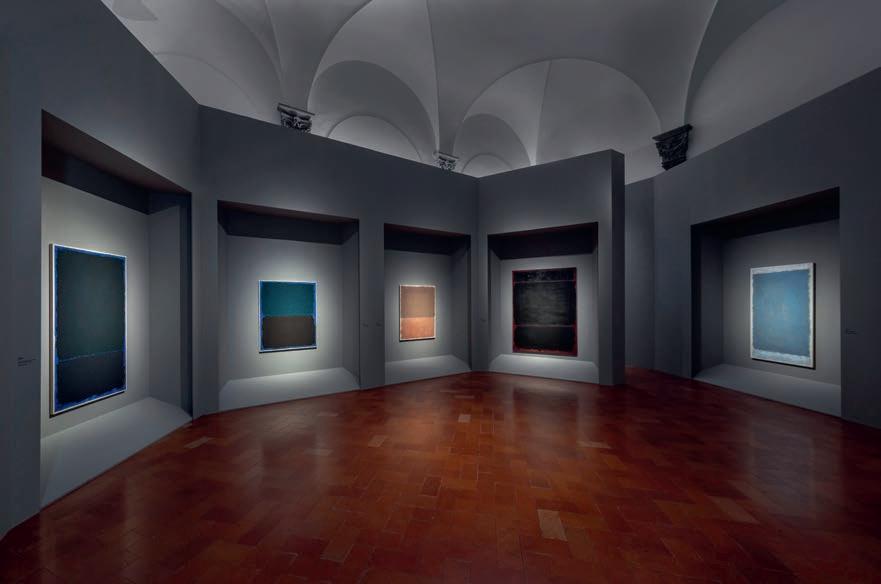
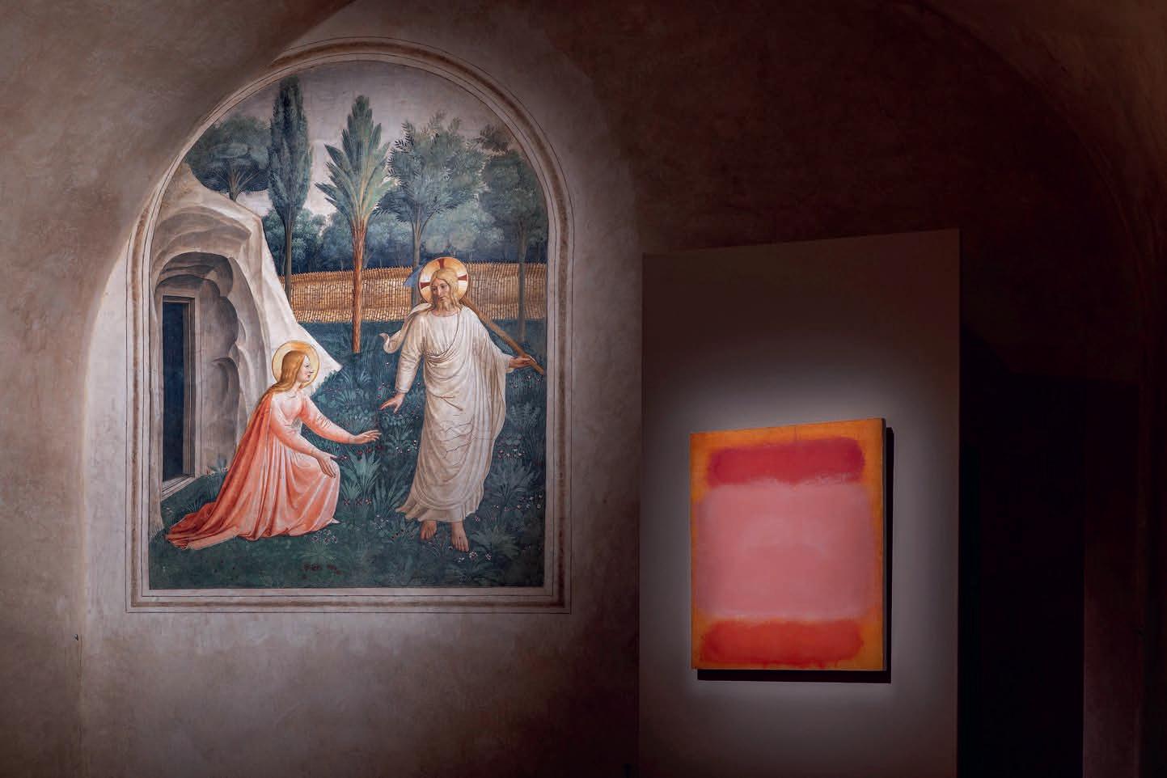
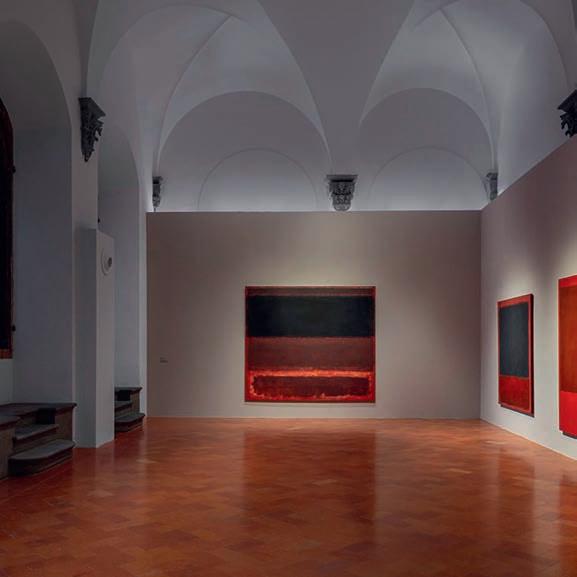
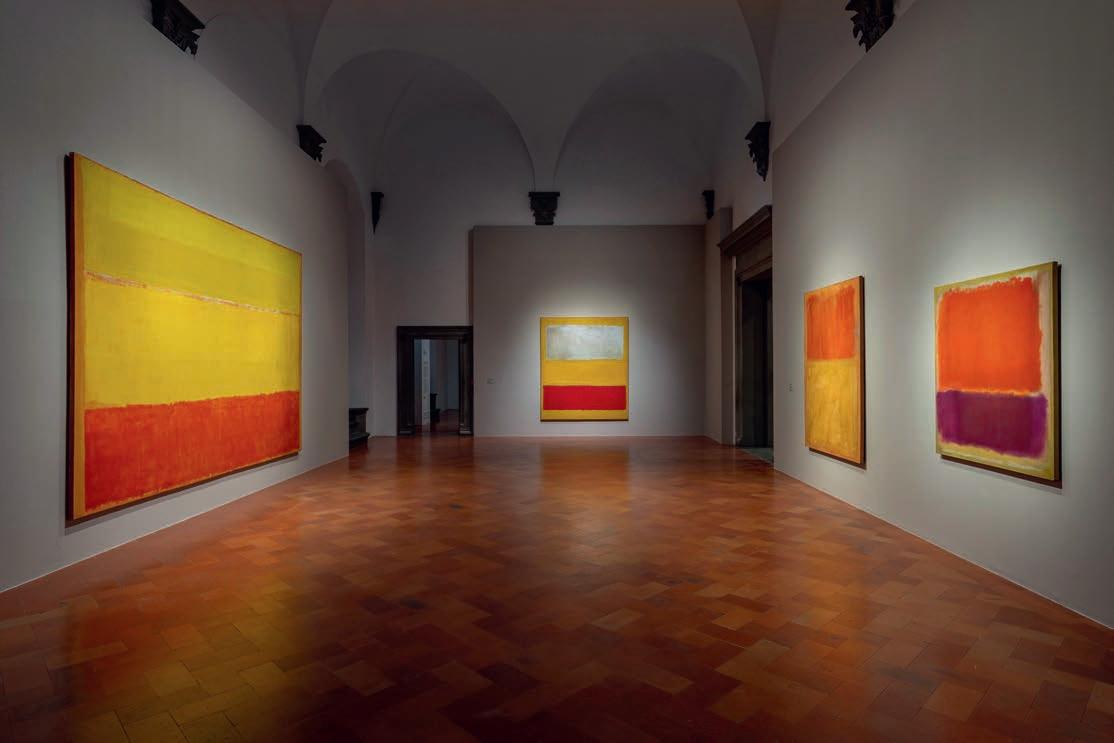
La retrospectiva ahonda en las influencias que Fra Angelico y Miguel Ángel ocasionaron en Rothko, diseminando sus pinturas desde el Palazzo Strozzi hasta el convento de San Marco y la Biblioteca Medicea.
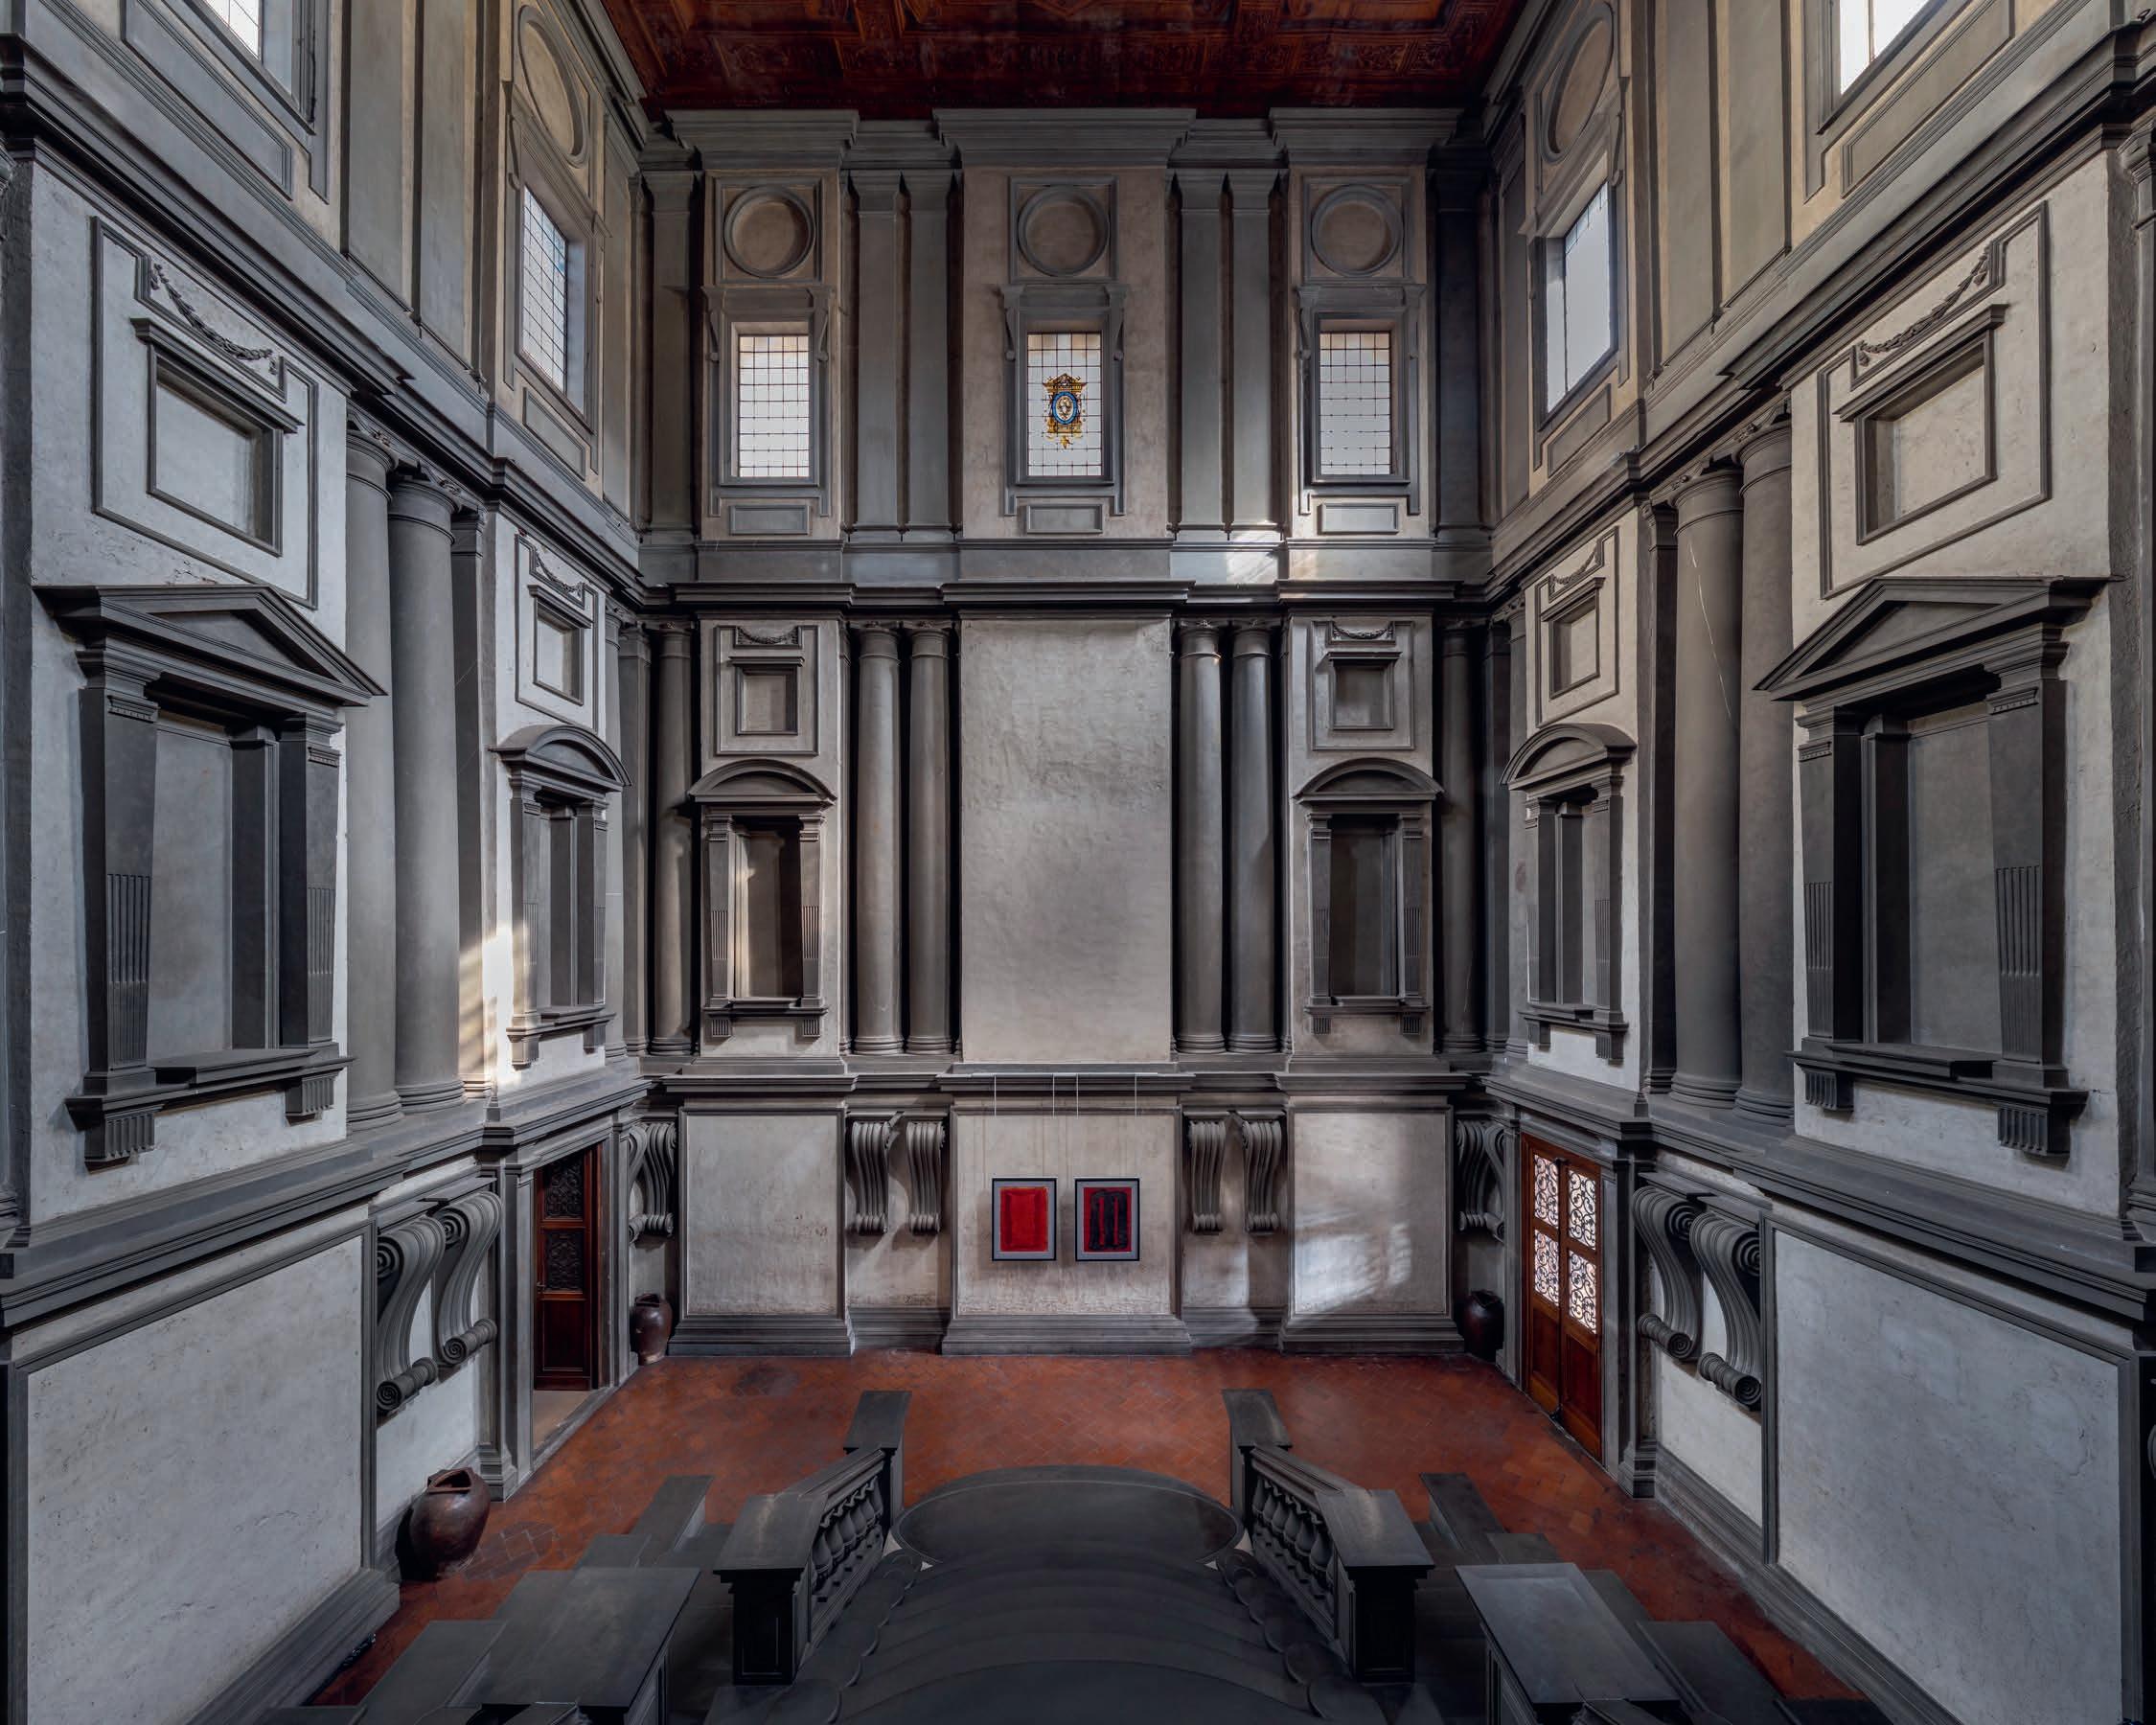
Si bien su obra ha quedado inexorablemente vinculada a la abstracción de los campos de color, Mark Rothko nunca se consideró un artista abstracto, y es que siempre anheló trascender la pintura para conseguir que sus grandes lienzos se convirtiesen en experiencias físicas y emocionales. Por eso, cuando, a finales de la década de los cincuenta, recibió la llamada de Philip Johnson para encargarle una serie de grandes murales para el restaurante Four Seasons en el flamante Seagram diseñado por Mies, pensó que por fin tenía la oportunidad idónea para crear la atmósfera introspectiva de una obra total, con oscuros lienzos que envolviesen al espectador y delimitasen un espacio casi místico. Una sensación que él solo había experimentado en Florencia, donde quedó cautivado por los frescos de Fra Angelico en el Convento de San Marco y la visión de Miguel Ángel en el vestíbulo de la Biblioteca Medicea Laurenciana, lugares de recogimiento en los que el espectador quedaba prácticamente atrapado por la pintura y la arquitectura. Así, no sorprende que, tras comer por primera vez en el lujoso restaurante, rechazase el encargo, aterrorizado ante la posibilidad de que sus pinturas se convirtiesen solo un fondo decorativo de las ruidosas reuniones de una selecta élite. Pero ese ansiado ambiente de silencio, intensidad y transformación puede verse ahora en la muestra comisariada por su hijo Christopher junto con Elena Geuna para el Palazzo Strozzi, y en la que se reúne una extensa selección de sus obras, dispuestas en los espacios que tanto le influyeron.
The retrospective delves into the influences that Fra Angelico and Michelangelo had on Rothko, displaying his paintings from Palazzo Strozzi to the Convent of San Marco and the Laurentian Library.
Although his work has become inextricably linked to the abstraction of color fields, Mark Rothko never considered himself an abstract artist. He always yearned to transcend painting and see his large canvases transformed into physical and emotional experiences. Therefore, when in the late 1950s he received a call from Philip Johnson and the assignment to do a series of large murals for the Four Seasons restaurant in the brand new Seagram Building designed by Mies van der Rohe, he felt he finally had the ideal opportunity to create the introspective atmosphere of a total work of art, with dark canvases that would envelop the viewer and define an almost mystical space. This was a feeling that had only come upon him before in Florence, where he was captivated by Fra Angelico’s frescoes in the Convent of San Marco and Michelangelo’s vision in the Vestibule of the Laurentian Library – places of contemplation where the beholder was practically ensnared by the paintings and the architecture. Thus, it is not surprising that, after dining for the first time in the luxurious restaurant, he turned down the commission, terrified at the prospect of his paintings becoming merely decorative backdrops for the noisy gatherings of a select elite. But that longed-for atmosphere of silence, intensity, and transformation can now be found in the exhibition curated by his son Christopher and Elena Geuna for Palazzo Strozzi, which brings together a wide selection of his works and allows visitors to enjoy some of his pieces in the spaces that so greatly influenced him.
Photos: Palazzo Strozzi, Ela Bialkowska
El pintor estadounidense visitó por primera vez Florencia en 1950, un viaje que marcó su trabajo para los murales del Seagram, y volvería años después, cuando redescubriría el arte italiano del siglo xv
Style
By Nike AGG and Amsterdam Berlin
Impromptu Match
Recycling Pleats
Issey Miyake with Ensamble Studio
Mediterranean Manifesto
Crafts and Innovation at Madrid Design Festival
Impromptu Match
ByNikeAGGand
Amsterdam Berlin
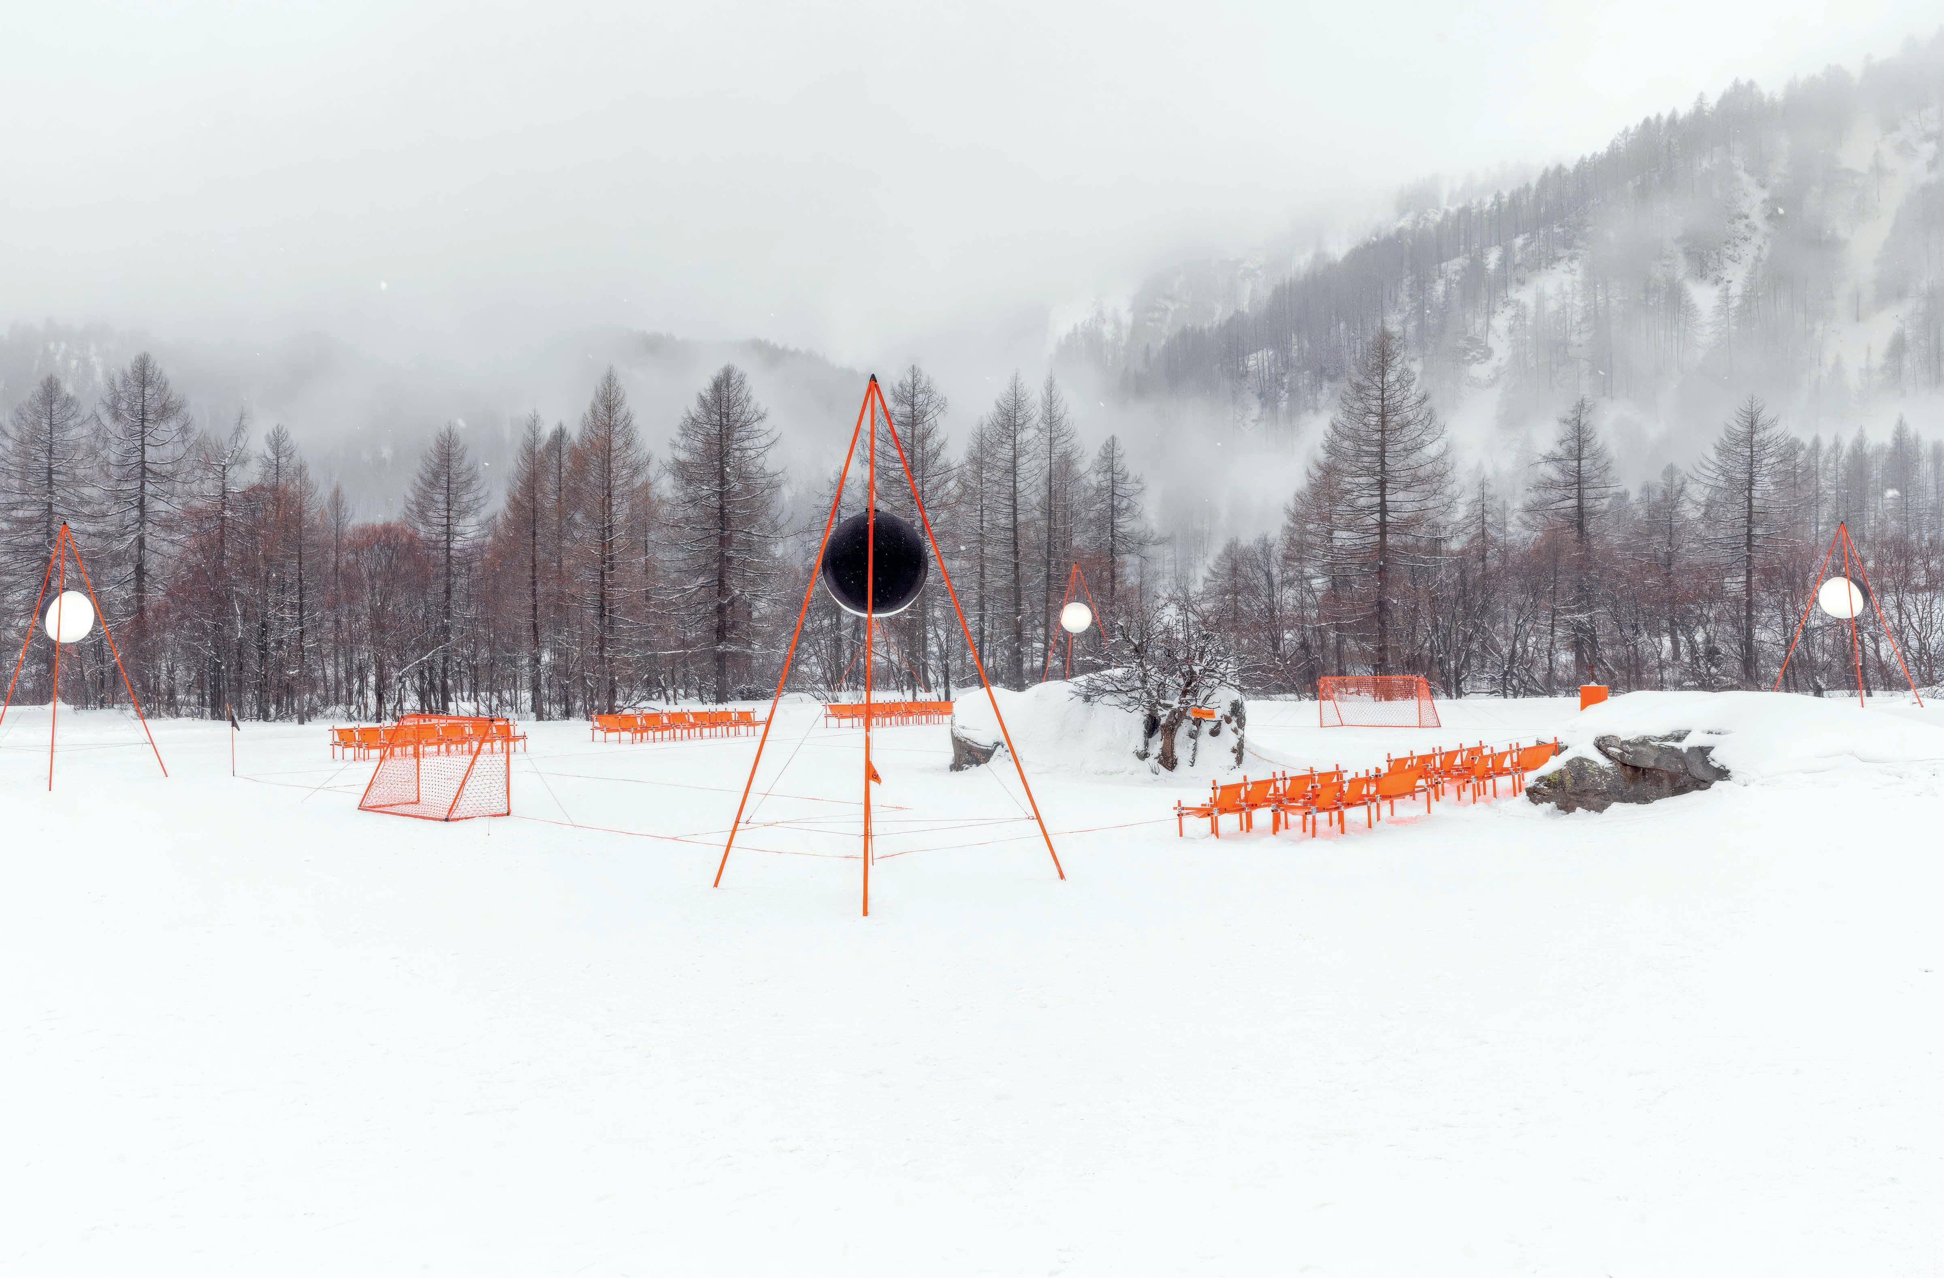
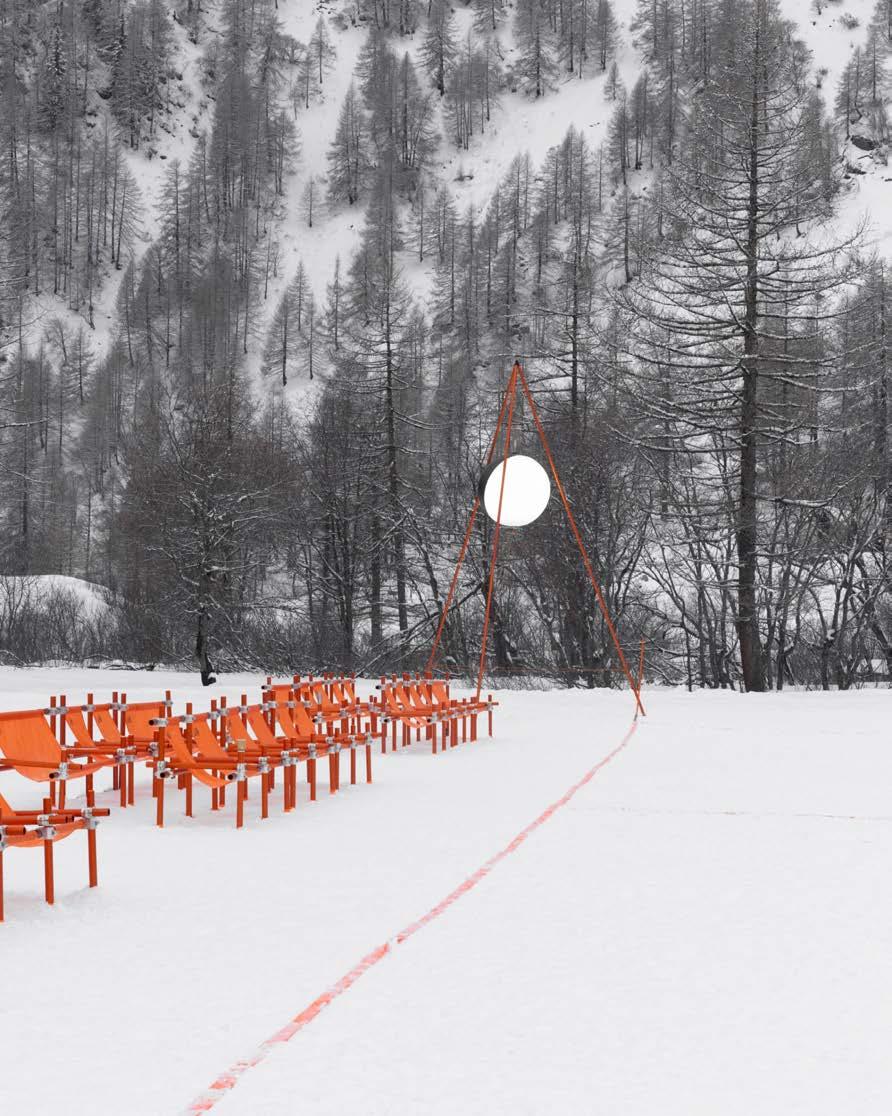
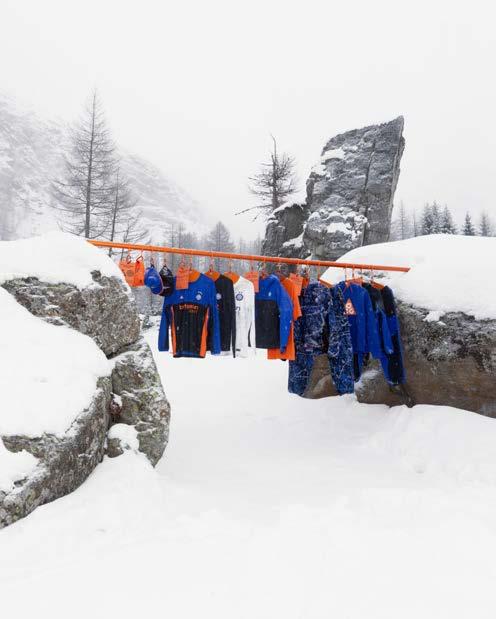
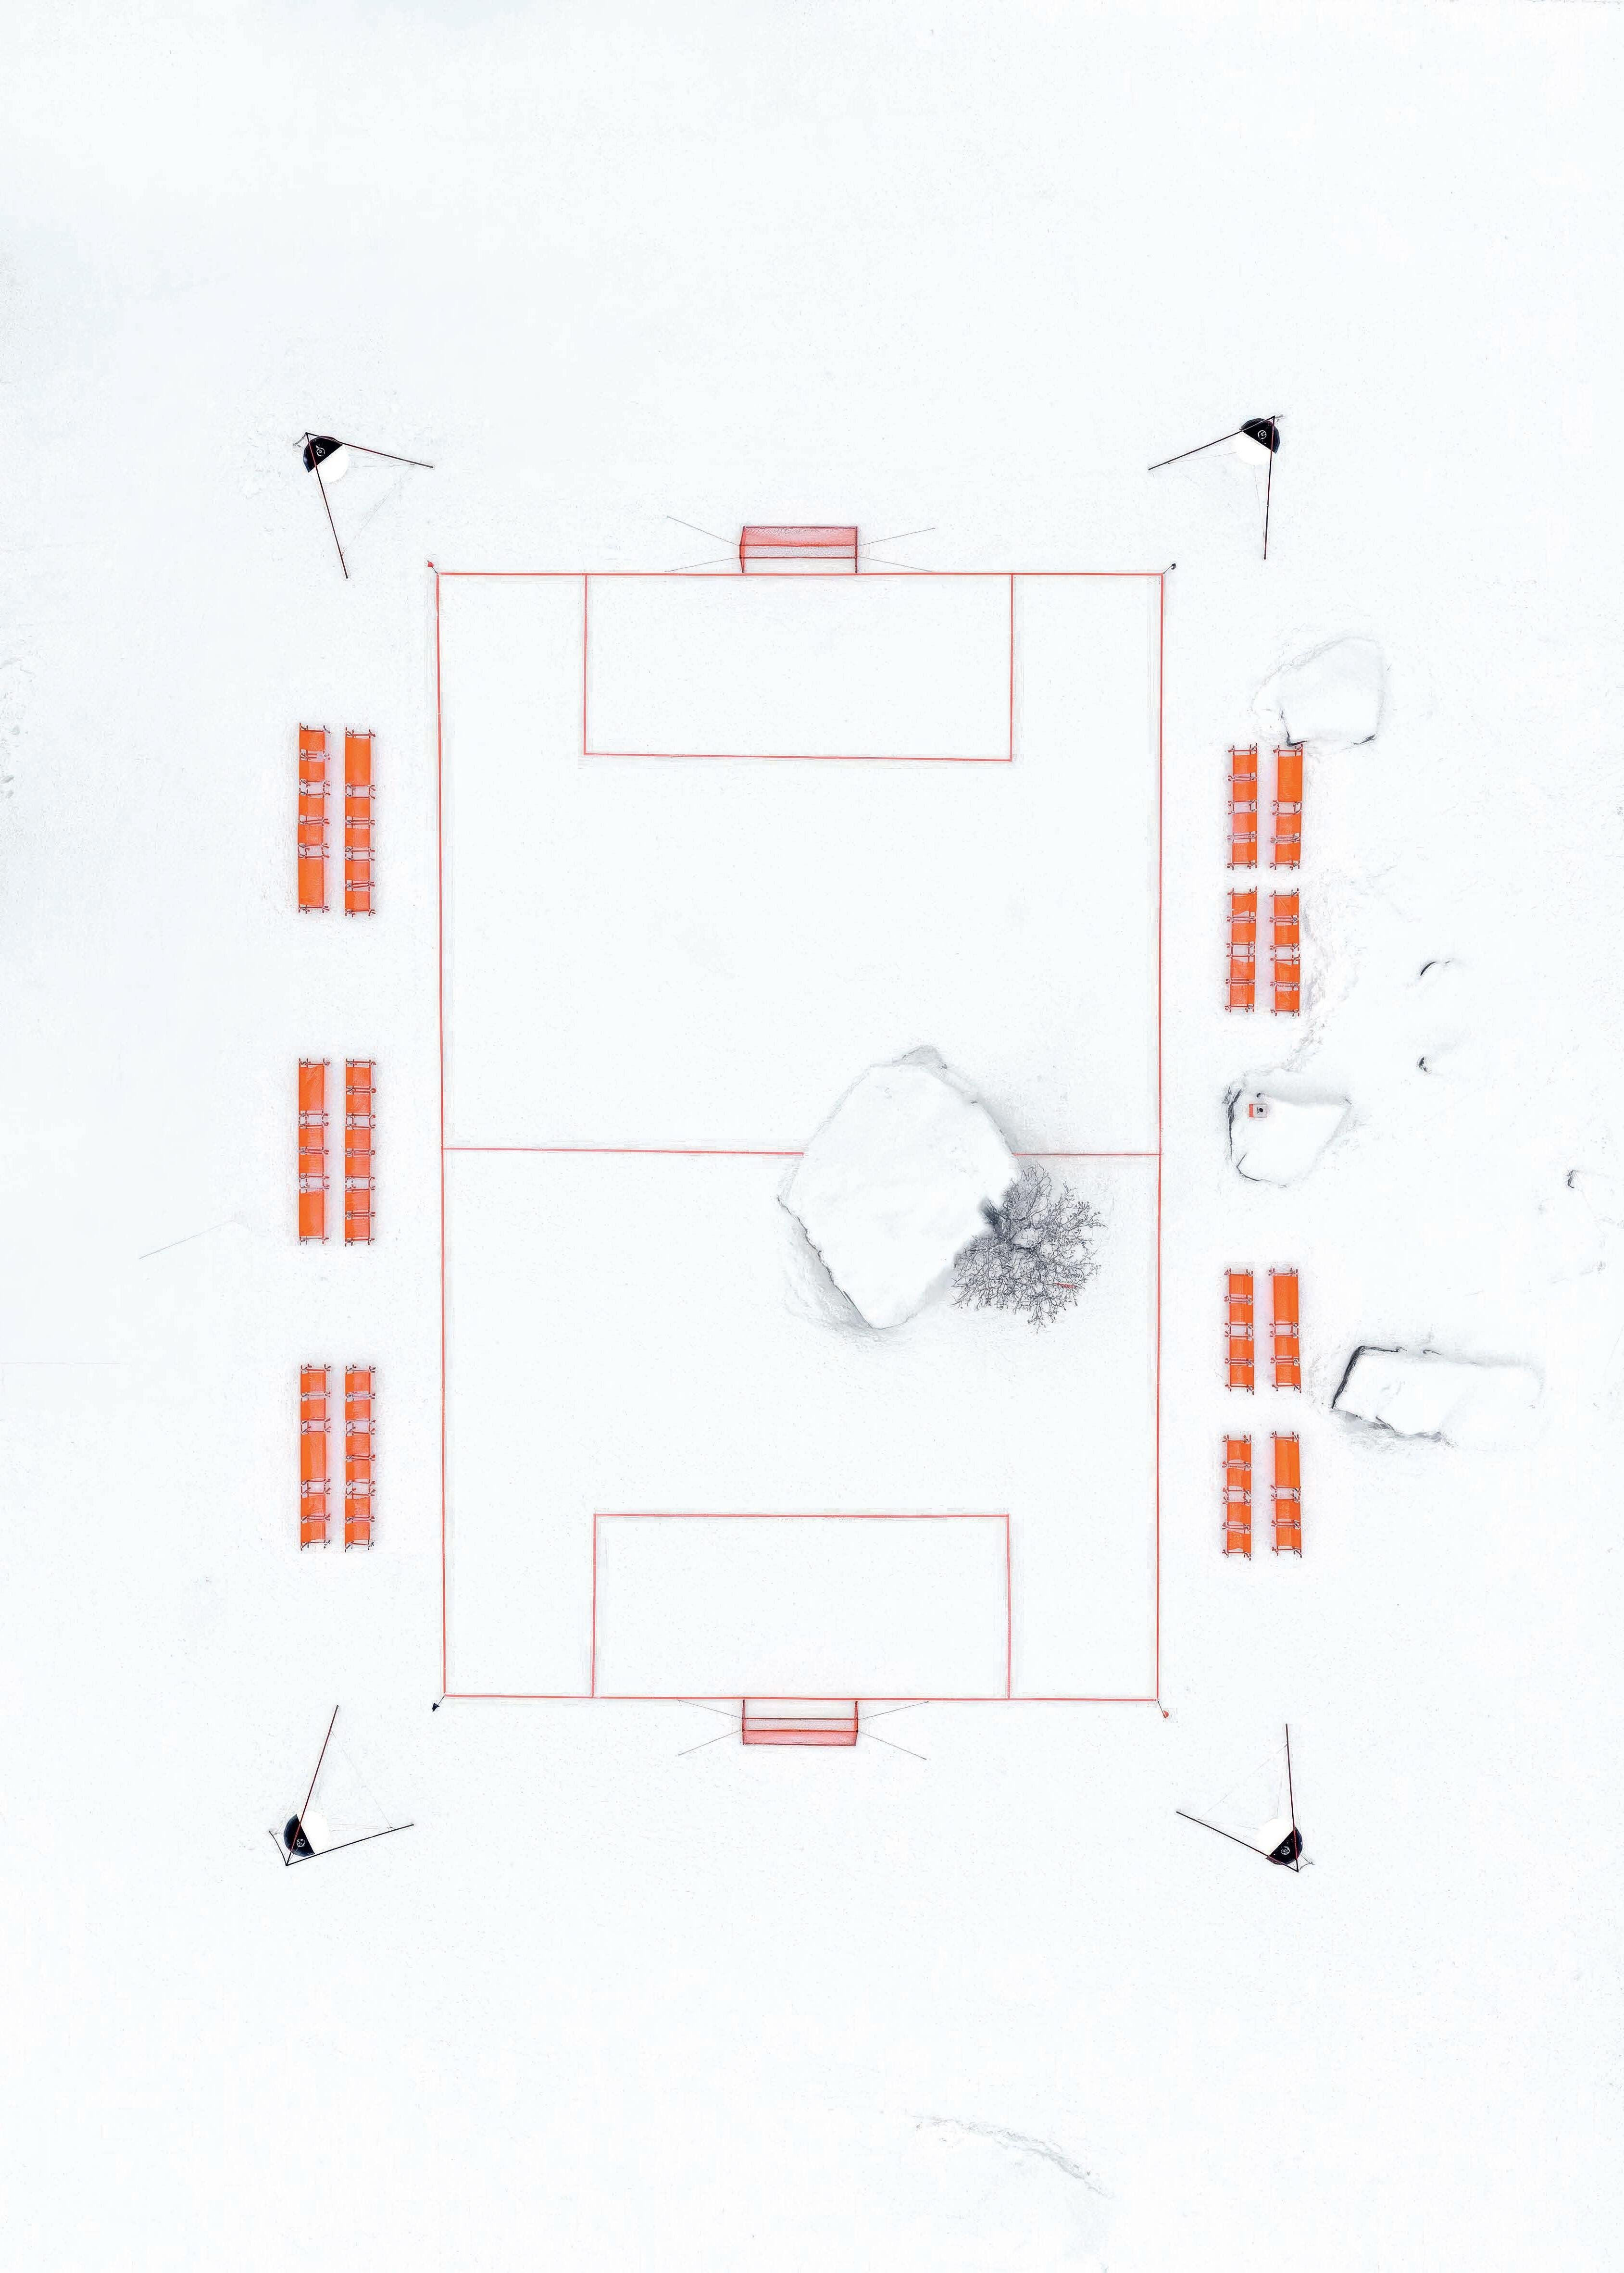
La gama AGZ de Nike se ha abierto un hueco en el mundo del diseño gracias a arriesgadas propuestas como este sistema, ideado con Amsterdam Berlin, que permite montar un terreno de juego sobre cualquier superficie.
Nike’s AGZ selection has carved out a niche in the design world thanks to its daring creations, such as this system conceived with Amsterdam Berlin, which makes it possible for a playing field to be set up on any surface.
garantizan drenaje, tracción y estabilidad en las distintas condiciones climáticas, el paquete incorpora porterías, iluminación o elementos para los espectadores. pitch, which guarantee drainage, traction, and stability in different weather conditions, the package includes goals, lighting, and spectator equipment.
Recycling Pleats
IsseyMiyakewith
Ensamble Studio
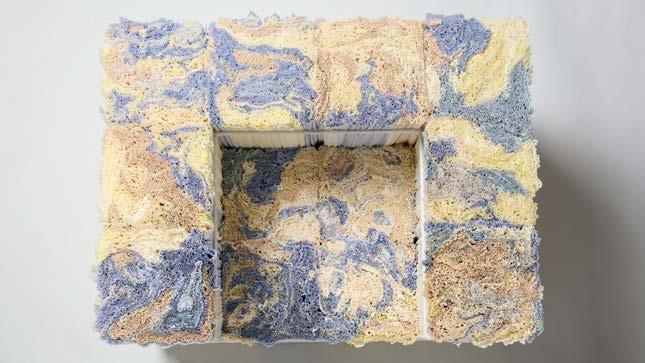
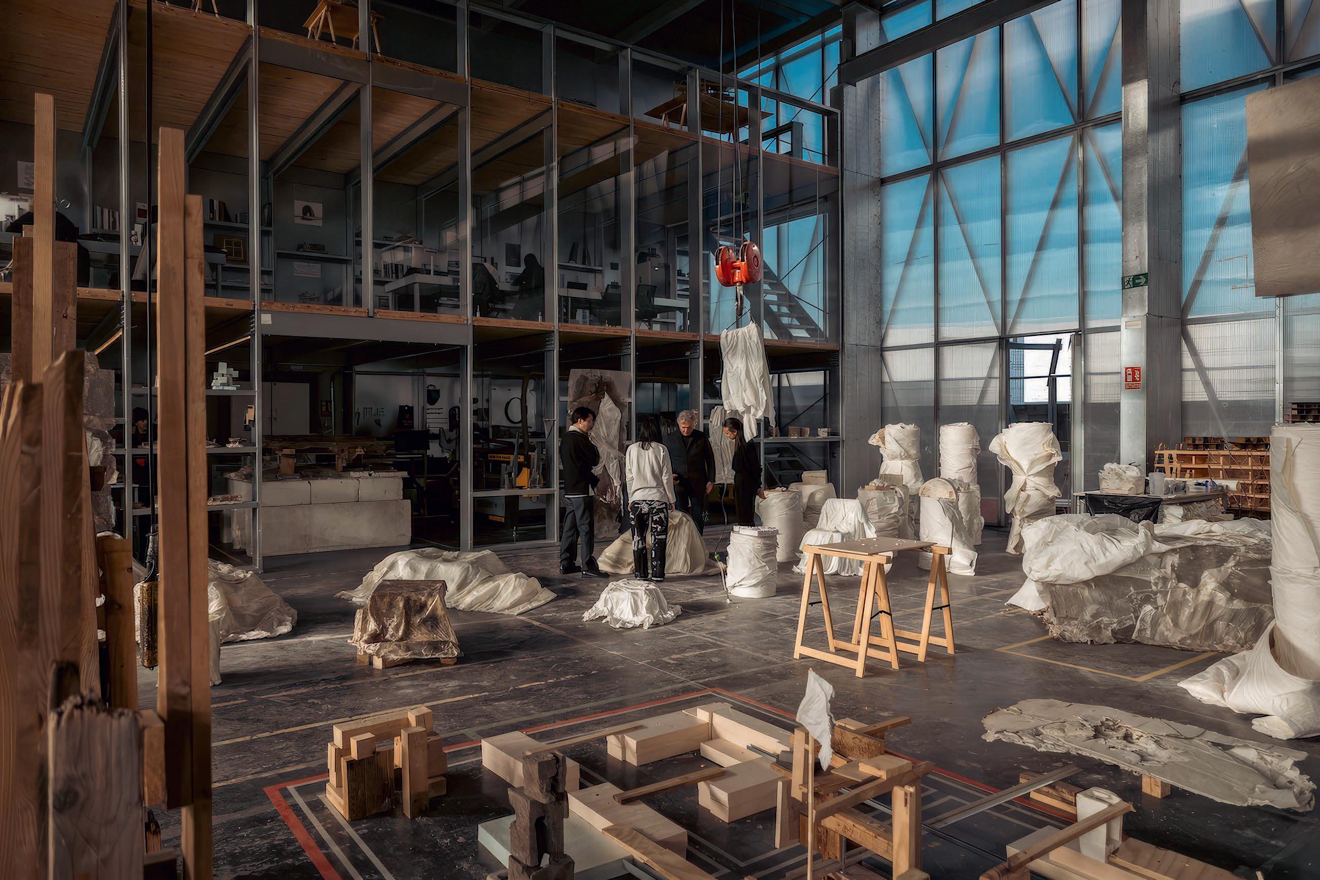
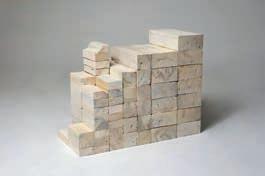
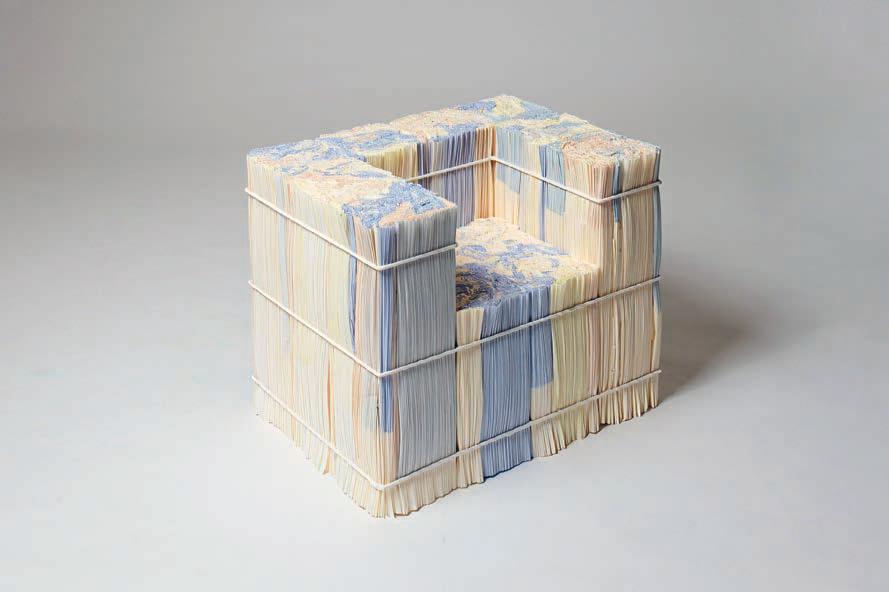
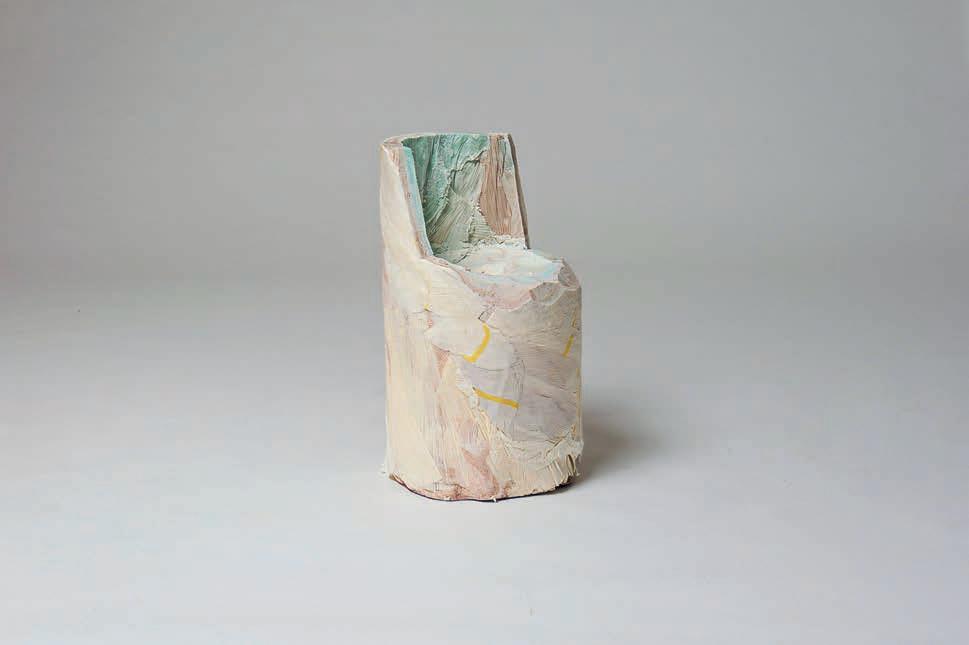
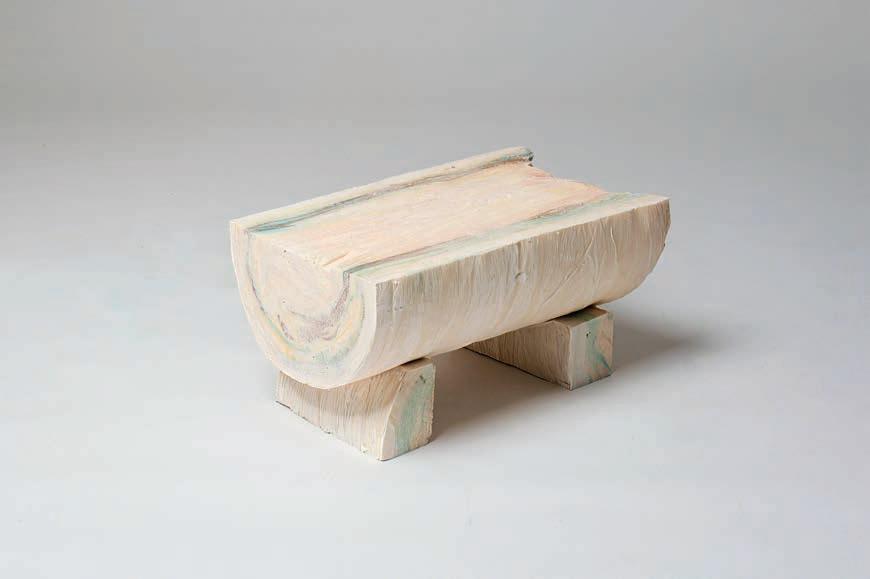
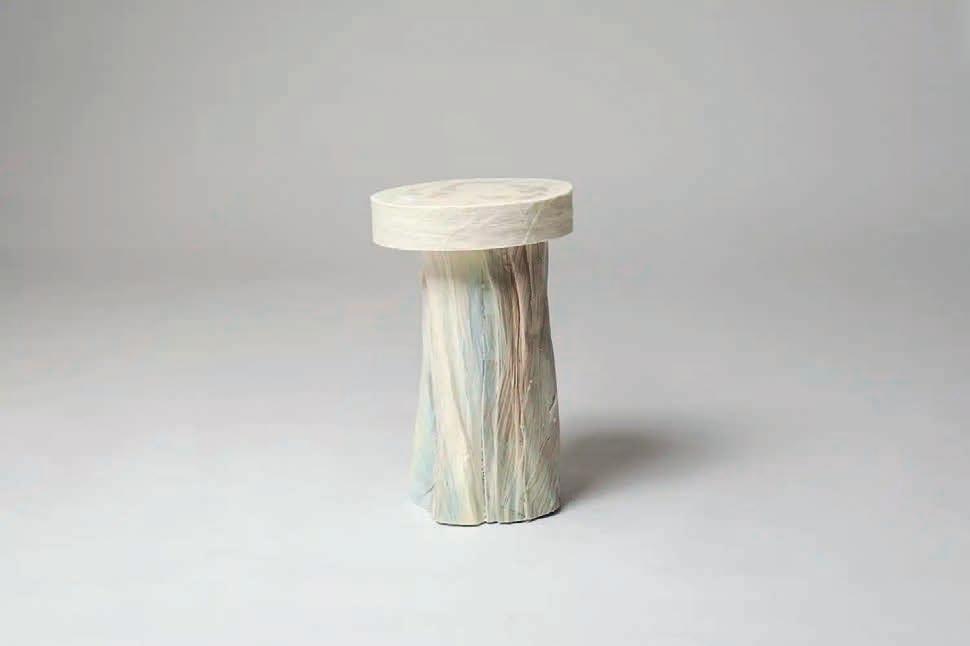
La última colección de mobiliario de Issey Miyake encuentra continuidad en ‘The Paper Log: Shell and Core’, una colaboración con Ensamble Studio en la que se exploran las posibilidades estructurales y expresivas del papel reciclado.
Issey Miyake’s latest furniture collection finds continuity in ‘The Paper Log: Shell and Core,’ a collaboration with Ensamble Studio that explores the structural and expressive potential of recycled paper.
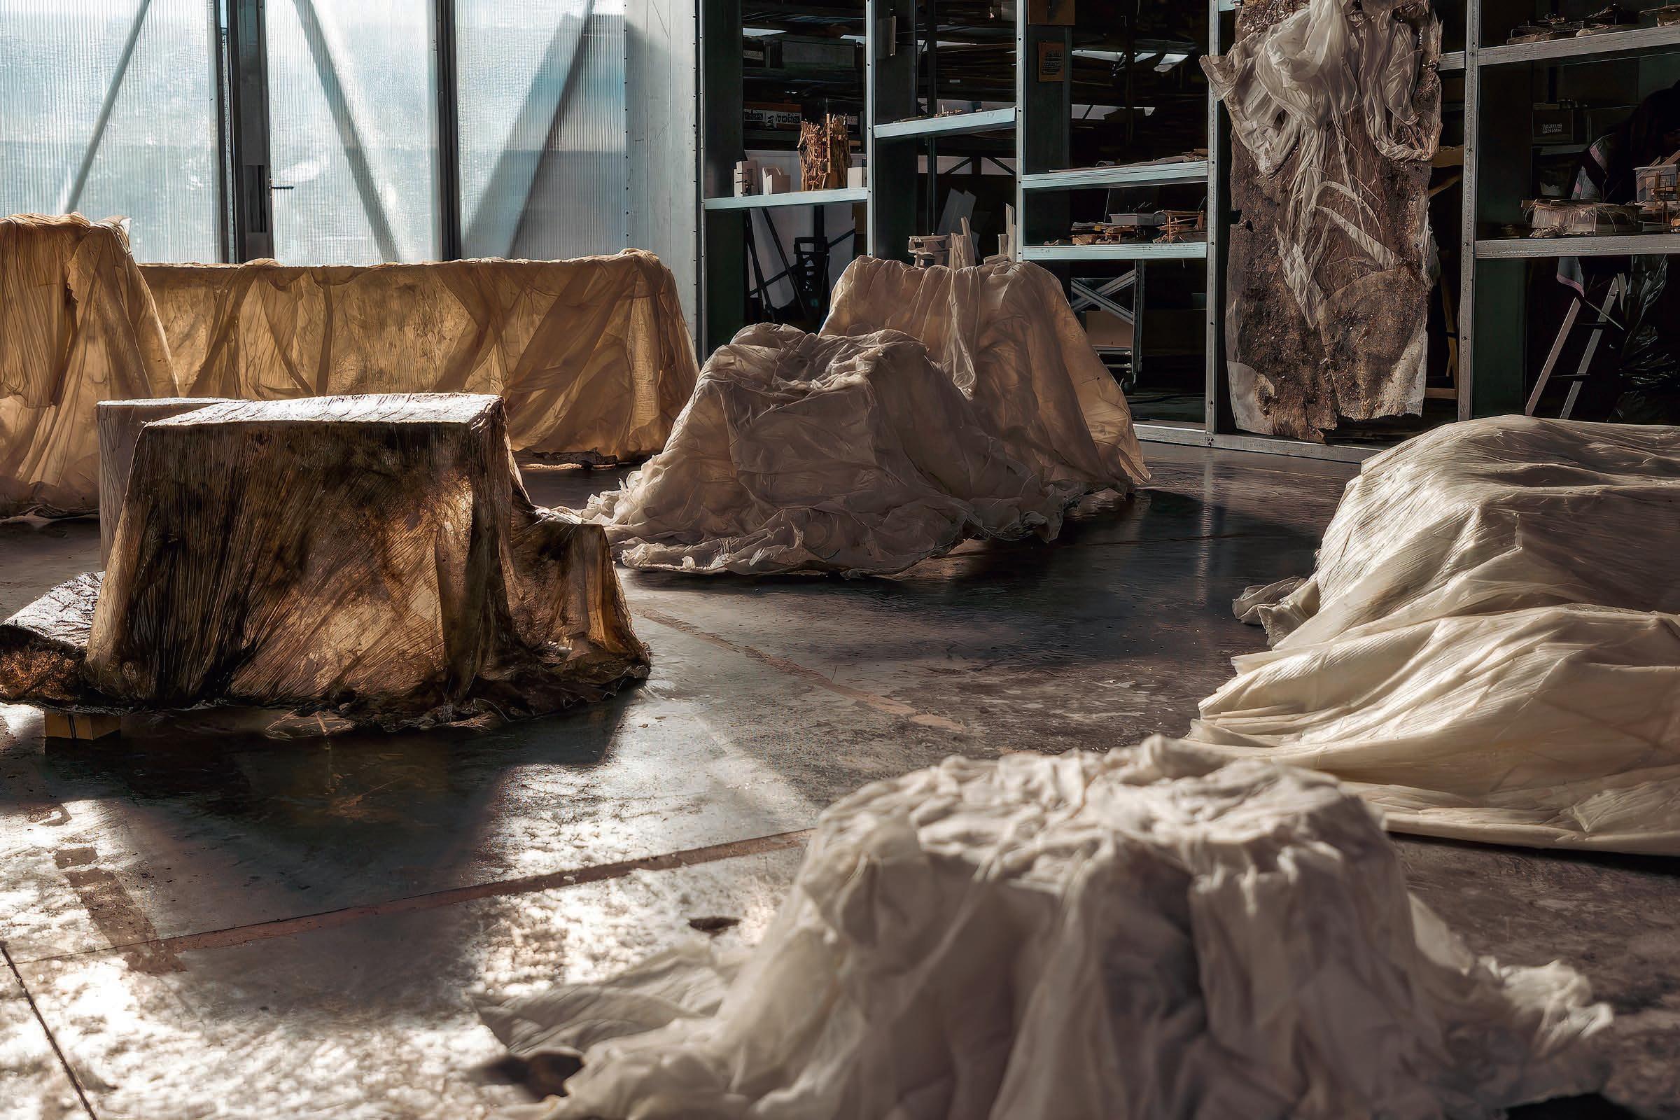
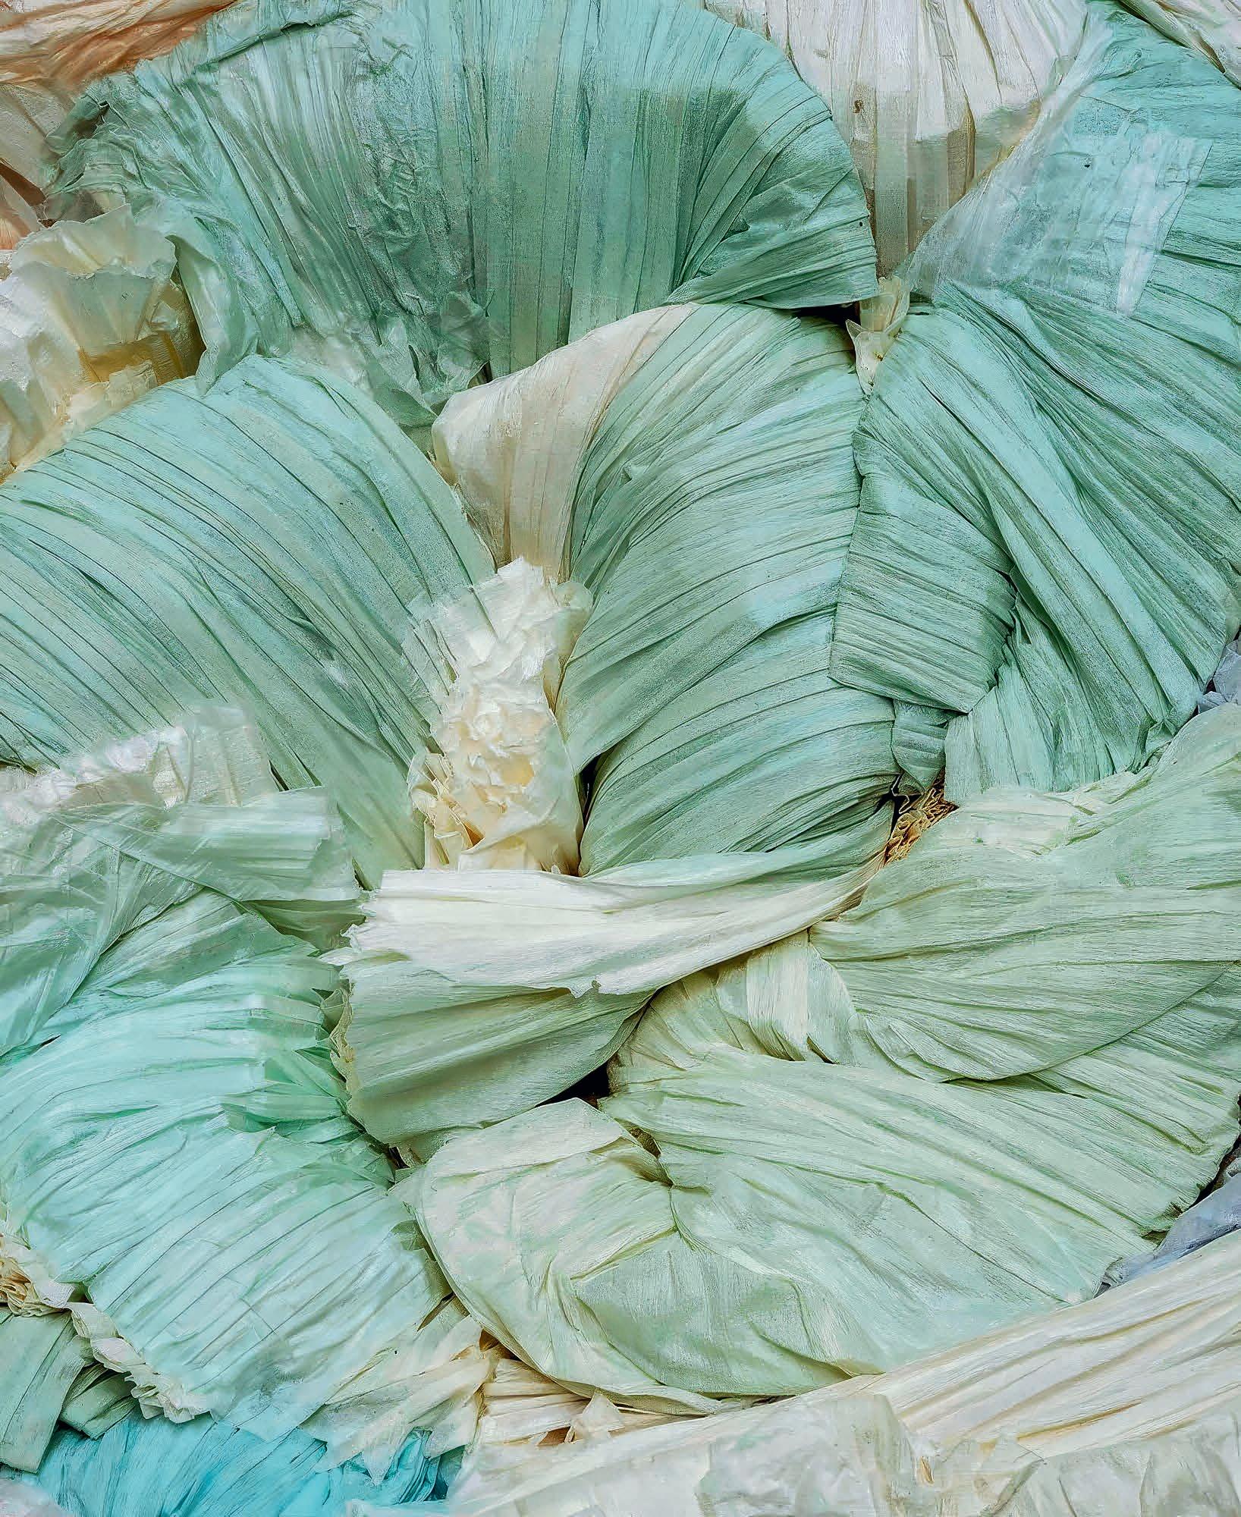
El proyecto incluye piezas como mesas o taburetes, que adquieren una gran resistencia sin perder su apariencia ligera y textil gracias a láminas extremadamente delgadas de papel, obtenidas de residuos prensados.
The project features objects like tables or stools, which take on a high degree of strength without losing their light textile appearance, thanks to extremely thin sheets of paper obtained from compressed waste.
Mediterranean Manifesto
Crafts and Innovation at MadridDesignFestival
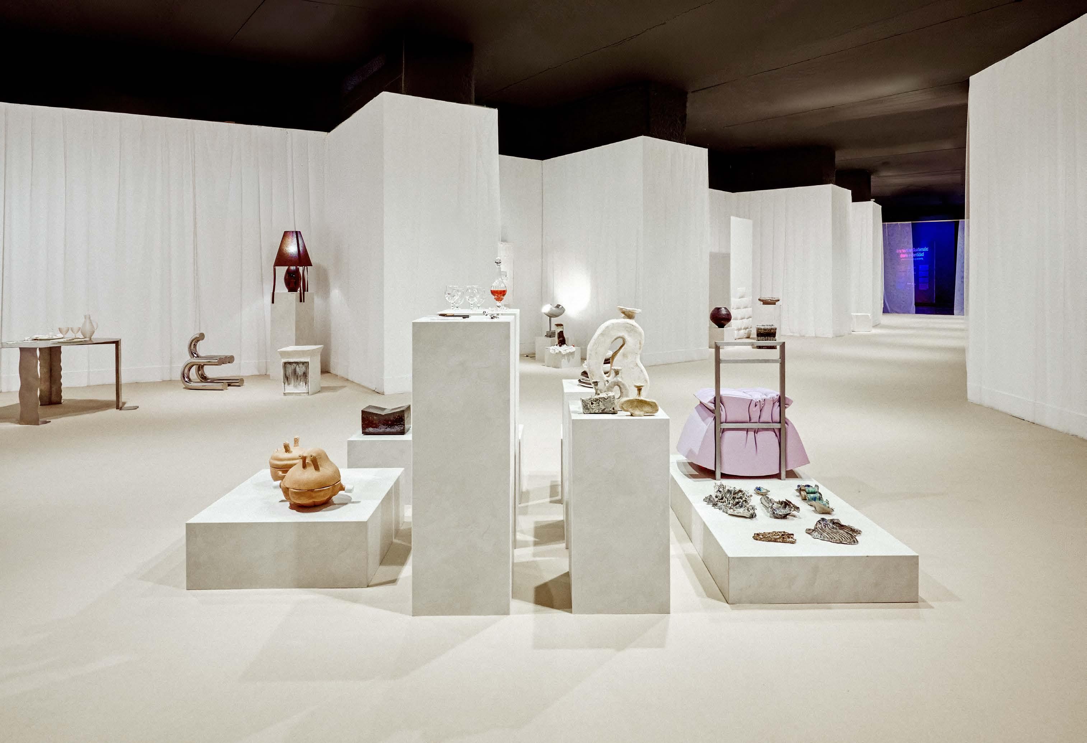
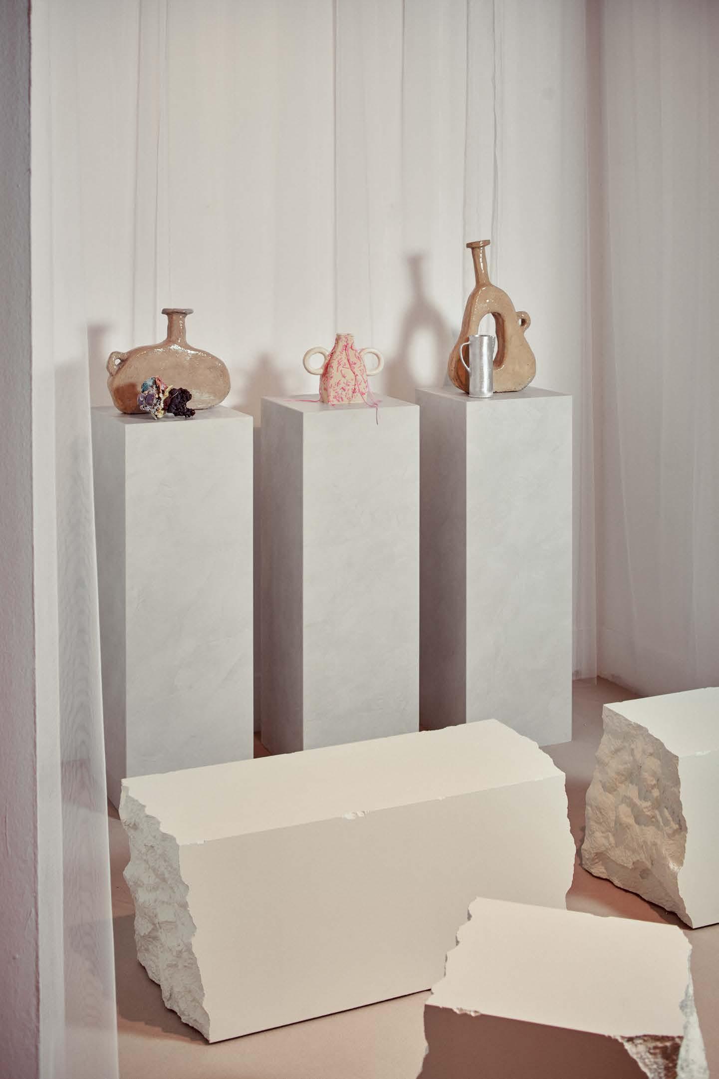
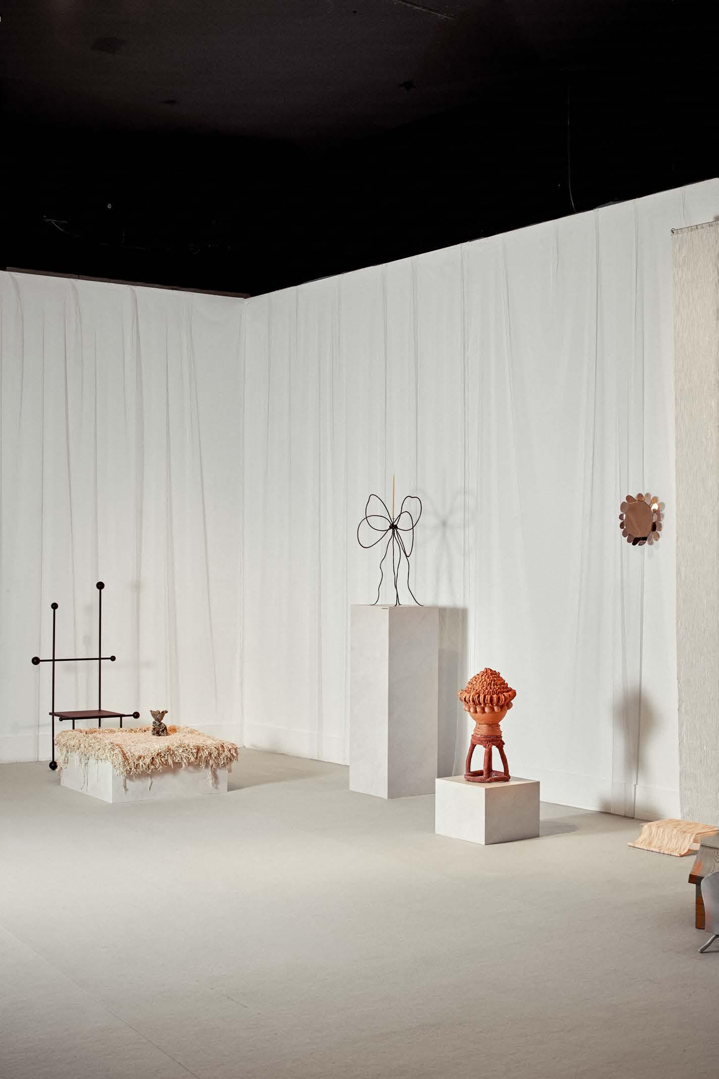
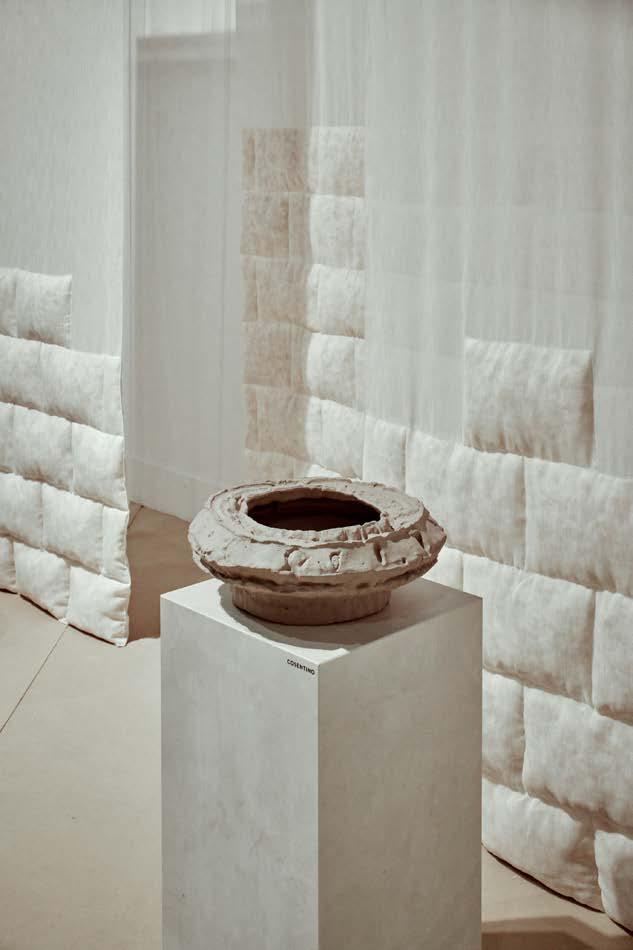
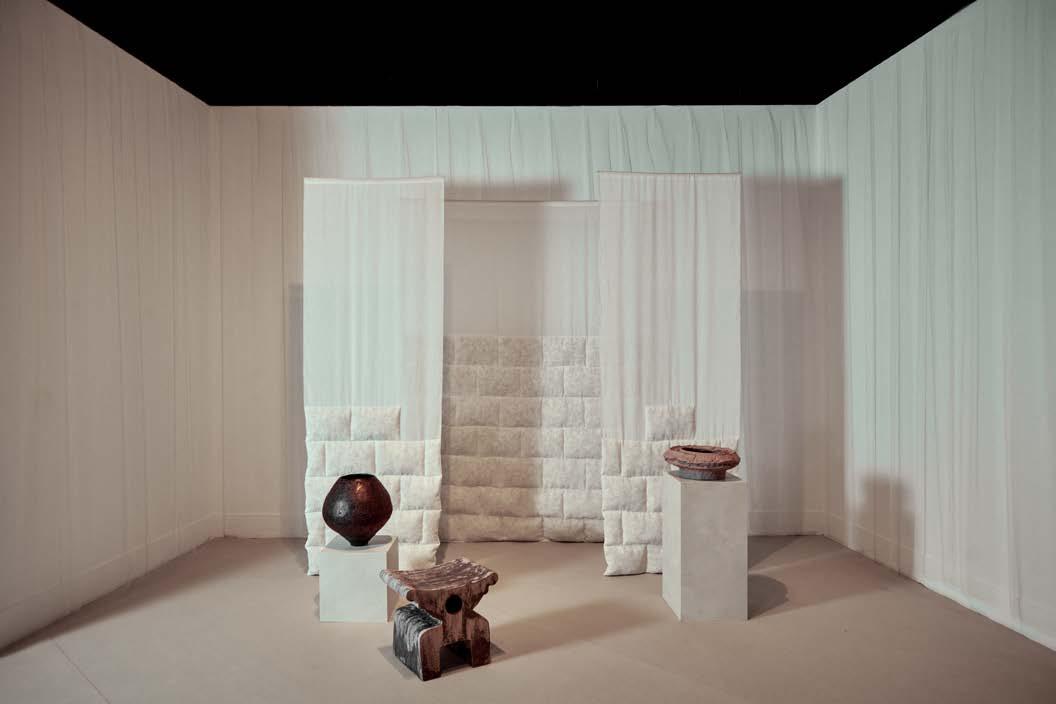
La muestra, comisariada por Mariona Rubio y coproducida por Cosentino, reunió a más de treinta creativos contemporáneos en una reflexión colectiva sobre el Mediterráneo como territorio cultural, material y simbólico.
The exhibition, curated by Mariona Rubio, and co-produced by Cosentino, gathered more than thirty contemporary designers in a collective reflection on the Mediterranean as a cultural, material, and symbolic territory.
Photos: Luis García Craus
Cosentino
Dekton Renovation
Seafront Lines in Almería
dekton RenoVAtIon
Seafront Lines in Almería
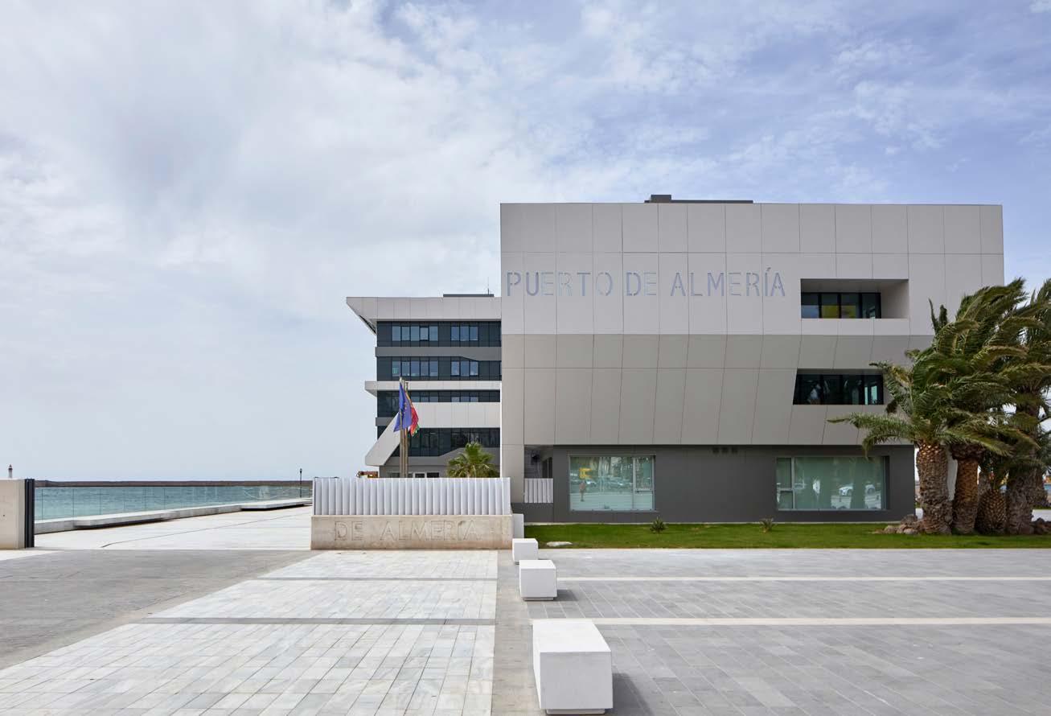
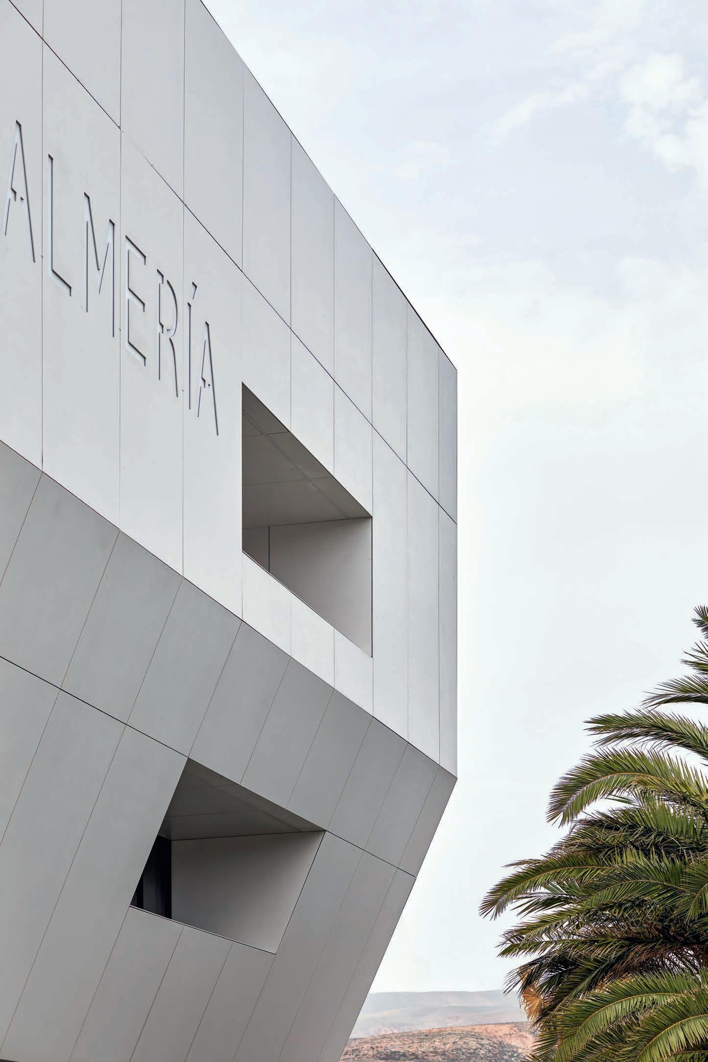
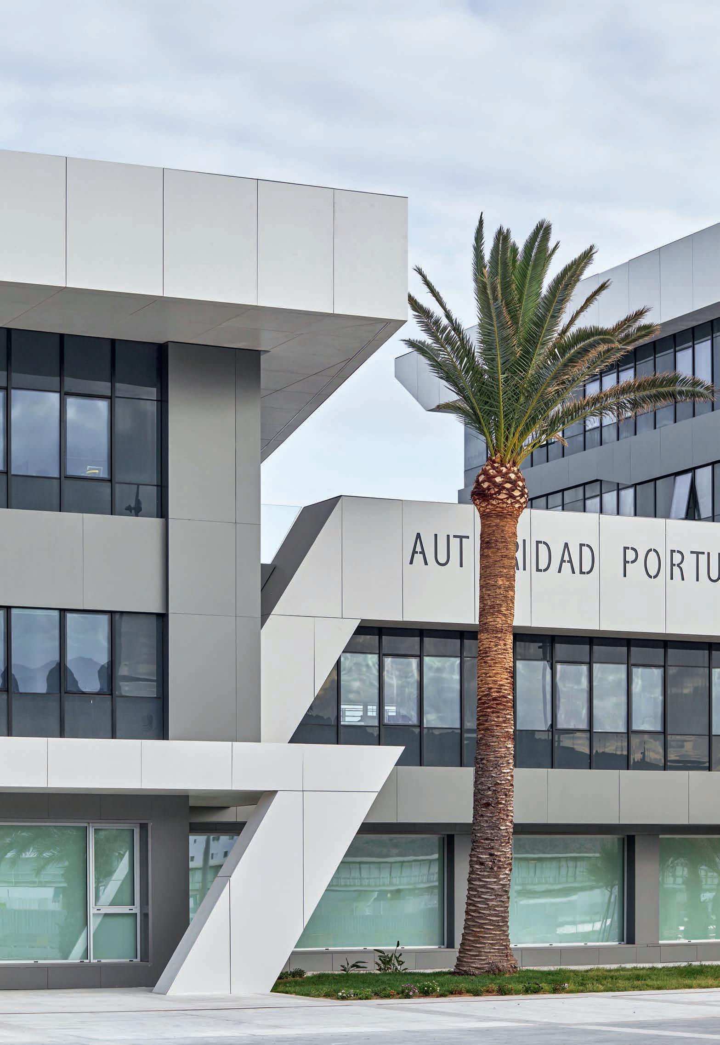
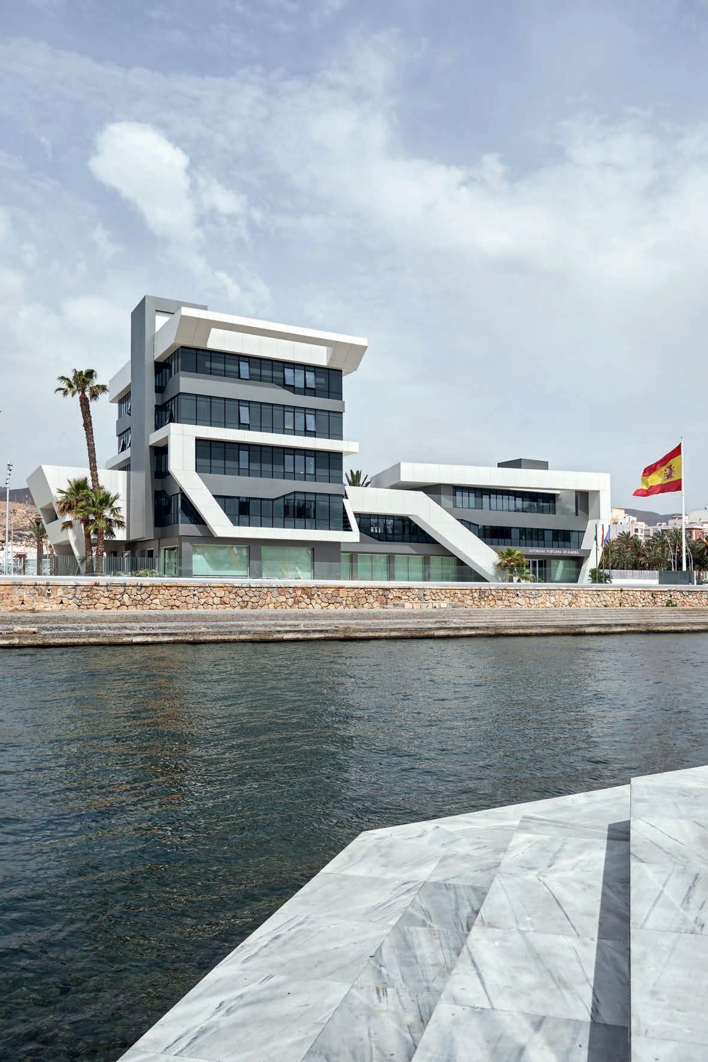
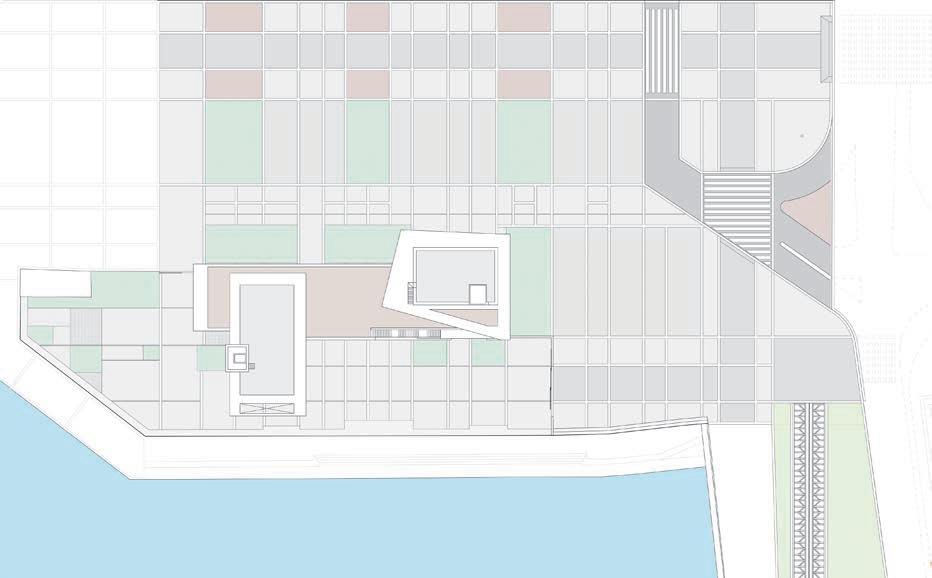
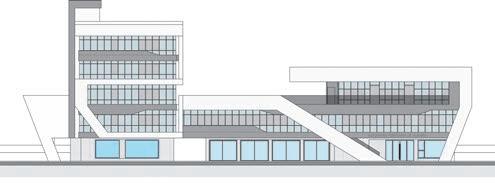
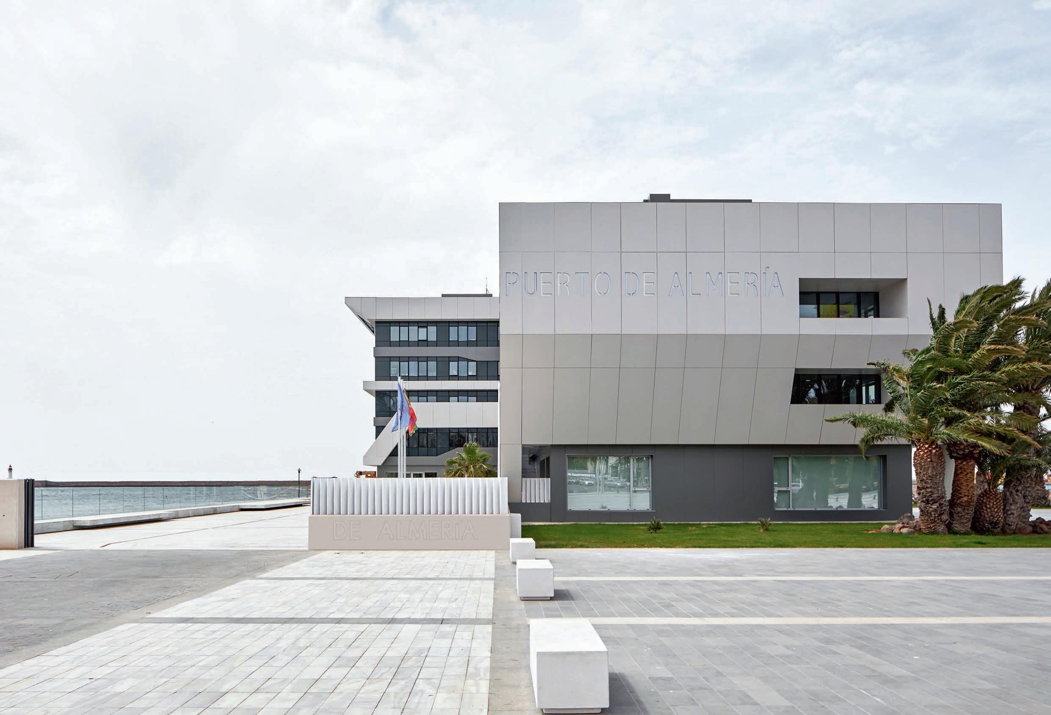
En la entrada del Puerto de Almería, su edificio administrativo, construido en 1973, había permanecido inalterado, con instalaciones obsoletas y una envolvente incapaz de responder a las exigencias contemporáneas. Cinco décadas después, el equipo directivo de la Autoridad Portuaria de Almería decidió redefinir su imagen, mejorar su eficiencia energética y abrir su entorno a la ciudad, contratando, a través de licitación pública, el proyecto al estudio J2 Arquitectura. Al situarse en este enclave privilegiado, el proyecto plantea no solo una actualización técnica, sino una reconsideración profunda de su papel como umbral entre el puerto y el espacio urbano colindante. De este modo, la obra coordina actuaciones en dos escalas: por un lado, la transformación de la envolvente como sistema activo capaz de mejorar el rendimiento energético y redefinir la expresión arquitectónica; por otro, la reconfiguración del plano urbano circundante, entendida como una oportunidad para coser la relación histórica entre la ciudad y su frente marítimo. Ambas operaciones se articulan con la utilización de Dekton, que gracias a sus propiedades —baja absorción, alta resistencia estabilidad cromática y comportamiento frente a la radiación solar— es el material idóneo para un entorno marítimo sometido a condiciones extremas. Así, se utiliza el acabado Moone en las fachadas, que evoca la gama de colores de la arquitectura vernácula almeriense, y el Kreta en la urbanización, que establece un diálogo con la pavimentación del paseo marítimo, para en conjunto conseguir que el edificio recupere su condición de hito.
At the entrance to the Port of Almería, the administrative building, constructed in 1973, had remained virtually unchanged, with outdated facilities and an envelope incapable of meeting contemporary demands. Five decades later, the management team of the Almería Port Authority decided to revamp its image, improve its energy efficiency, and open its facilities to the city, awarding the project to the firm J2 Arquitectura through a public bidding process. Given its location on a prime spot, the project involved not only a technical upgrade but also a thorough reconsideration of its role as a threshold between the harbor and the adjacent urban space. Thus the project coordinated actions on two scales: on the one hand, the transformation of the envelope into an active system capable of heightening energy efficiency and revamping its architectural expression; on the other, the reconfiguration of the surrounding urban landscape, taken as an opportunity to strengthen the historical relationship between the city and its waterfront. Both operations were executed using Dekton, which thanks to its properties – low absorption, high resistance, color stability, and good performance under solar radiation – is the ideal material for a marine environment subjected to extreme conditions. The Moone finish was chosen for the facades, evoking the color palette of vernacular architecture in Almería, and Kreta for the urbanization part of the project, establishing a dialogue with the paving of the coastal promenade. Together, these elements help the building regain its status as a landmark.
Photos: Adam García
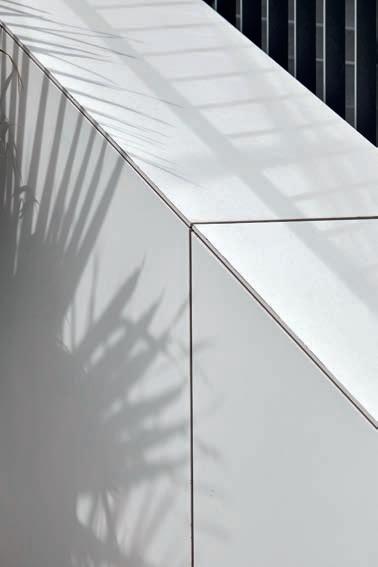
El Dekton, en su acabado Moone, se convierte en el material vertebrador de toda la intervención, y gracias a su aplicación continua en fachadas y cubierta técnica consolida un lenguaje unitario, mineral y duradero.
Dekton, in its Moone finish, is the backbone material of the entire project. Its continuous application on the building’s facades and technical roof provides a unified, mineral, and durable image.
Dekton Moone
La nueva imagen se basa en un orden geométrico que reorganiza toda la percepción del volumen con voladizos estratégicos,
Interior
Rising from Fire
350.000 Ha by Manuel Bouzas and Salazar Sequero Medina
Neither Hot nor Cold House Student Apartments by EMI Architekt*innen
Rising from Fire
350.000 Ha by Manuel Bouzas and Salazar Sequero Medina
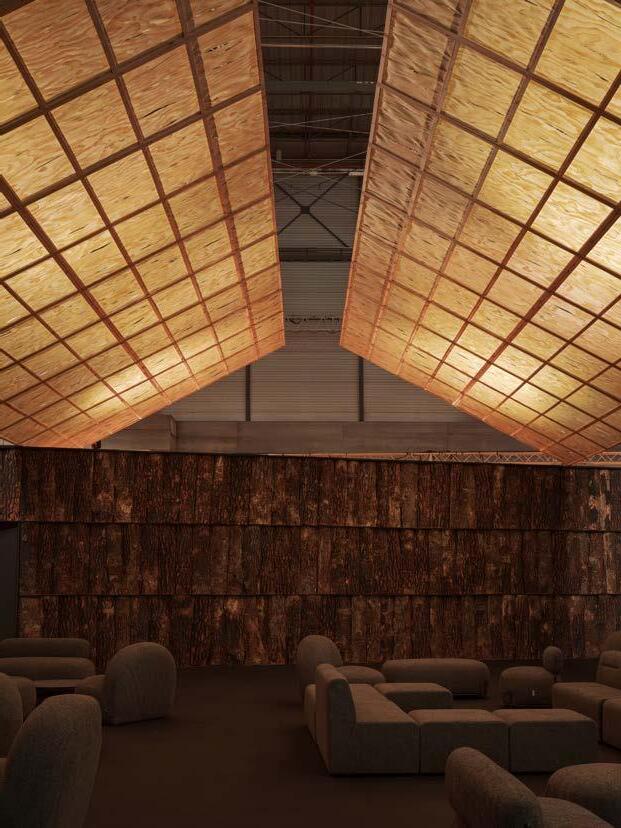
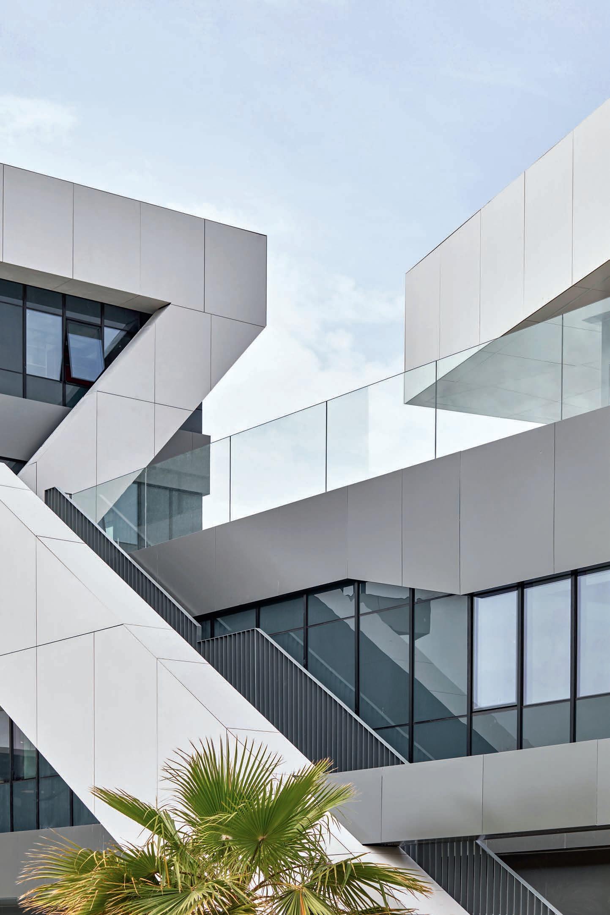
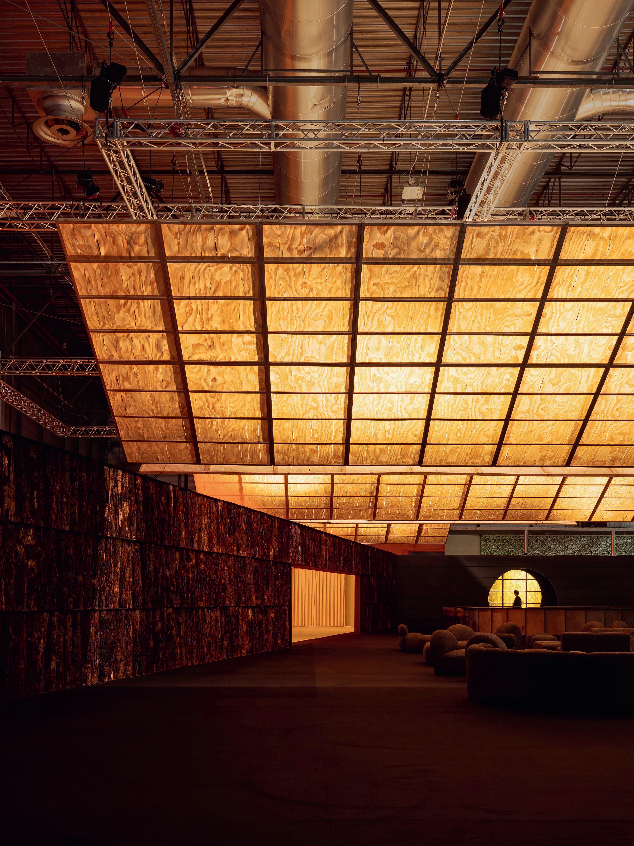
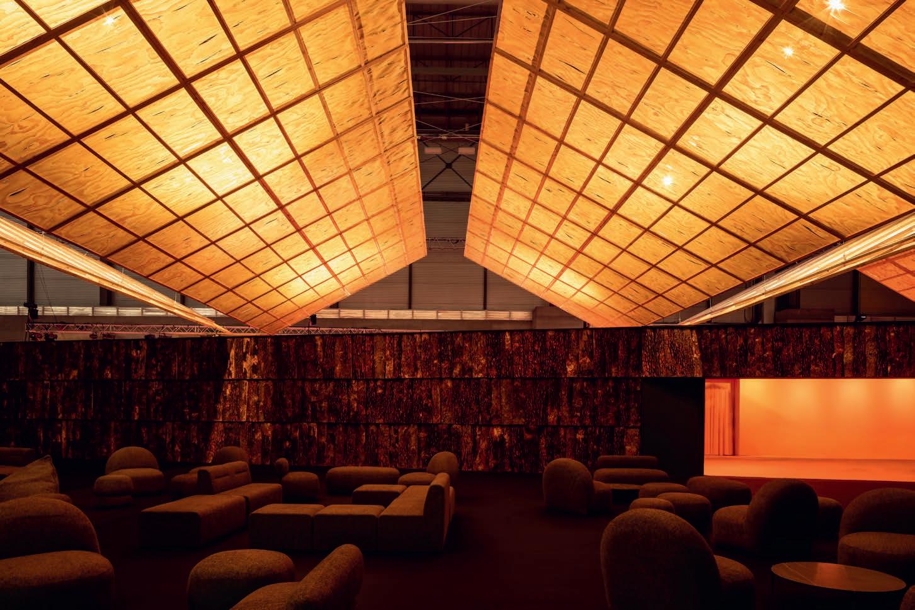
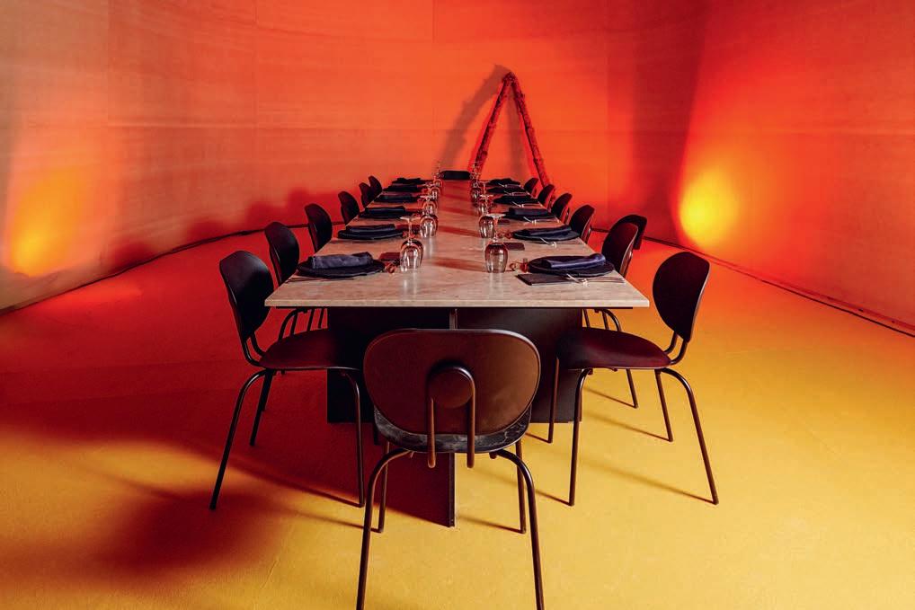
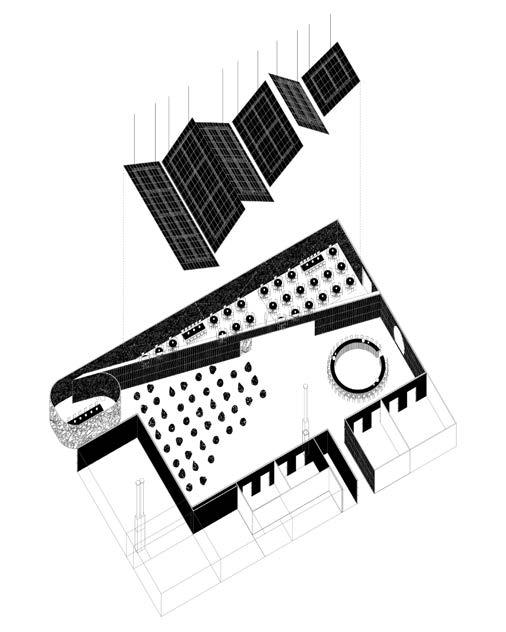
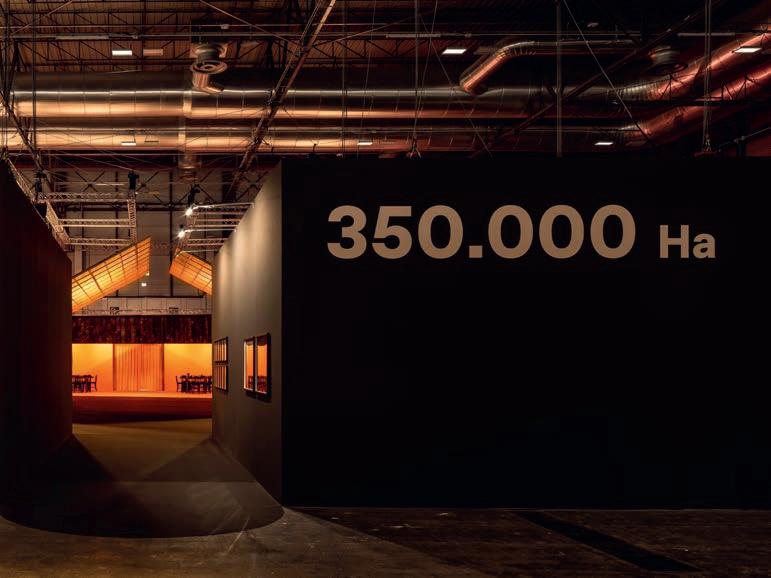
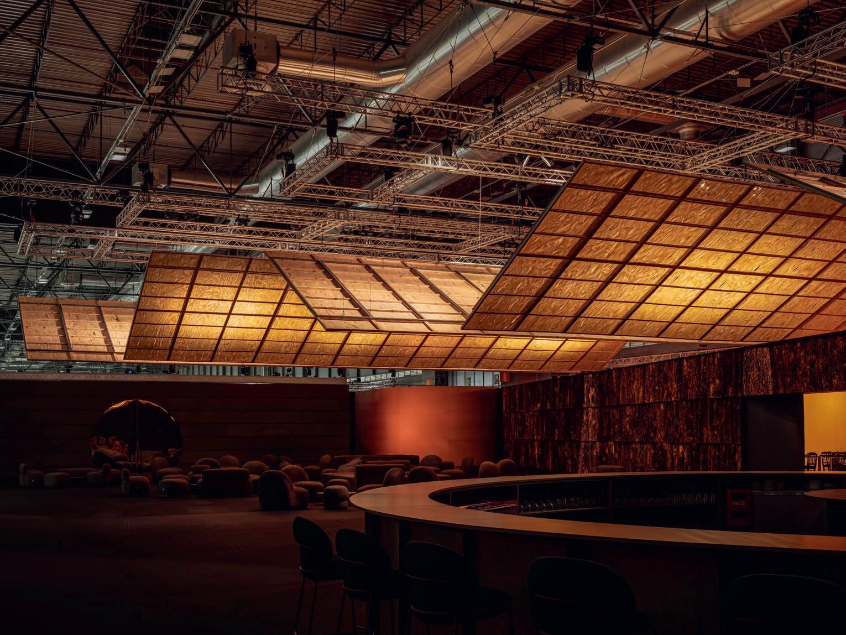
Entre dos realidades, la física de la feria de arte contemporáneo de Madrid y la evocada de los bosques del noroeste peninsular devastados por los incendios del verano de 2025, la propuesta de Manuel Bouzas y el estudio Salazar Sequero Medina para el Guest Lounge de esta edición de ARCO hace referencia al número total de hectáreas calcinadas durante aquellos trágicos meses. Desde este concepto, la intervención se articula entre dos ideas: una paleta material basada en el aprovechamiento, gracias a que la totalidad del proyecto se construye con madera recuperada de los bosques incendiados; y la lumbre, que explora la atmósfera primitiva y cautivadora del fuego, entendido como una fuerza capaz de reunir a las personas. Este binomio consigue crear una ambiente de fuertes contrastes entre la oscuridad que transmiten las cortezas calcinadas de los paramentos verticales y la luz ígnea que propician las finas láminas de madera suspendidas. Así, los resultados continúan con las dos premisas iniciales, movilizando la retirada de la madera calcinada para darle una segunda vida, recordando uno de los meses más oscuros de la historia de la región y, sobre todo, homenajeando el momento en el que una nueva conciencia ciudadana comenzó a dibujarse entre las cenizas.
Photos: Luis Díaz Díaz (pp 50-51, 52 top, 53); Luis García Craus (52 bottom)
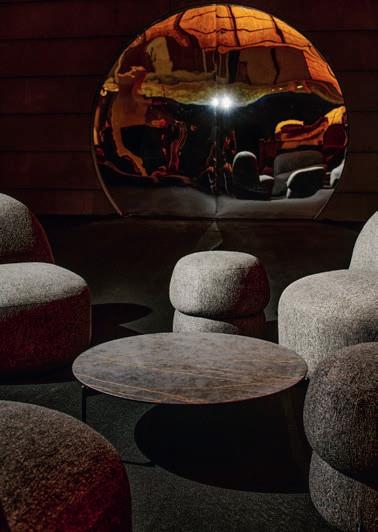
Frente a la ligereza de las lámparas, formadas por chapas de madera que tamizaban la luz, contrastaba la solidez del mobiliario, realizadas con los acabados de Cosentino ECLOS Legnd y Dekton Laurent.
In contrast to the lightness of the lamps, made of wooden panels that filtered light, stood the solidness of the furniture pieces, finished in ECLOS Legnd and Dekton Laurent by Cosentino.
Dekton Laurent
ECLOS Legnd
Neither Hot nor Cold House Student Apartments by
EMI Architekt*innen
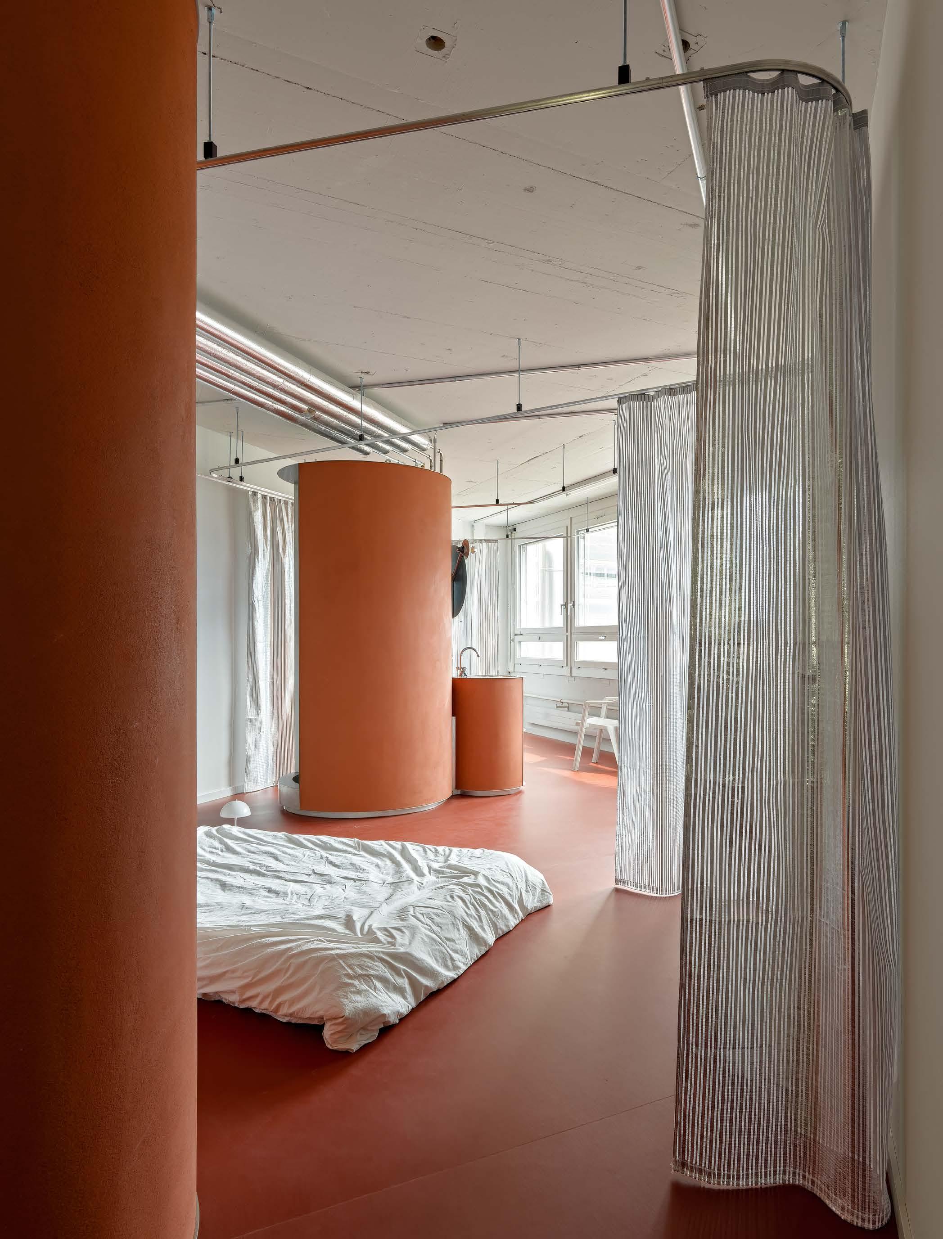
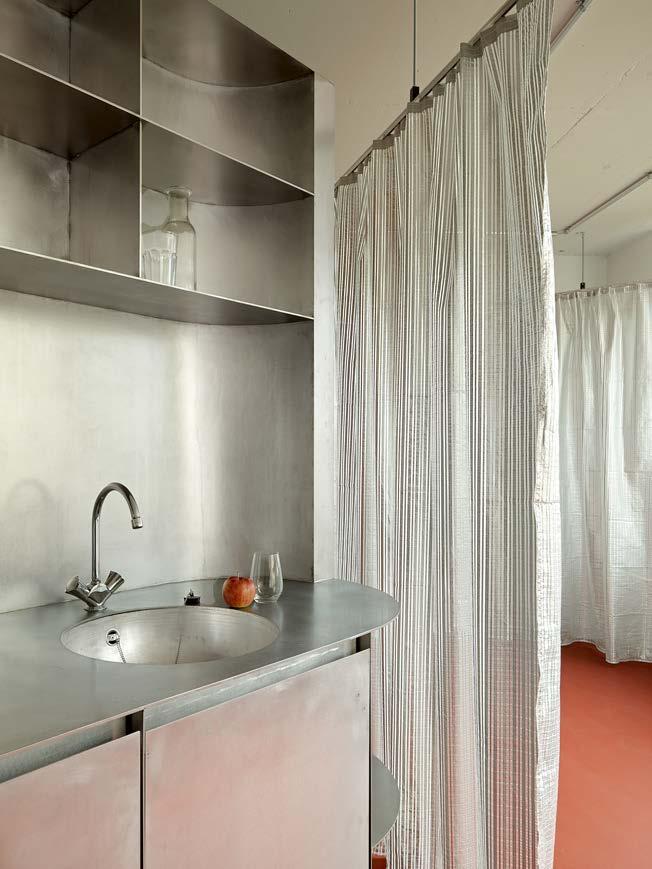
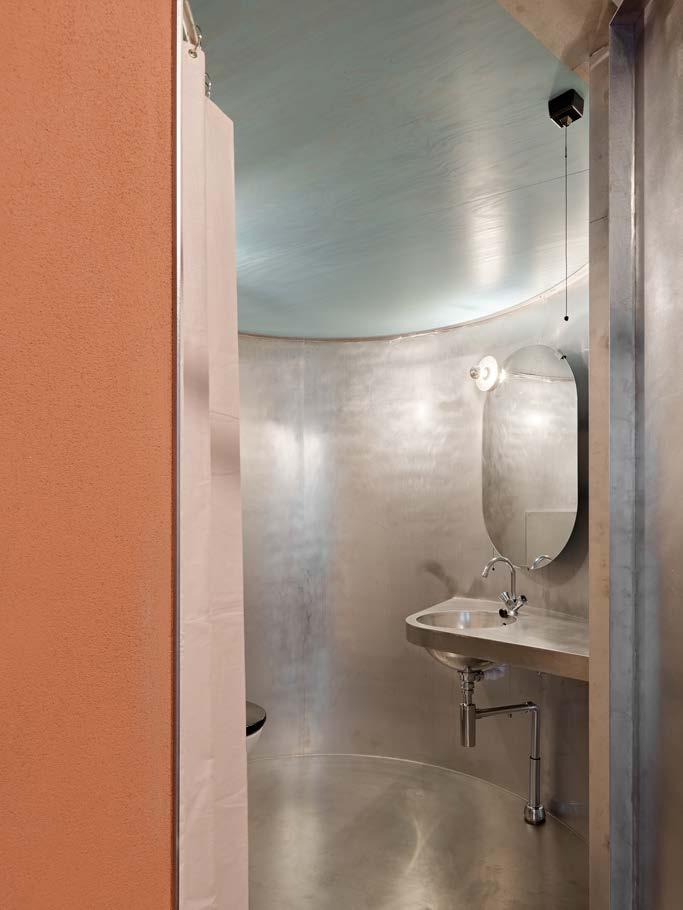
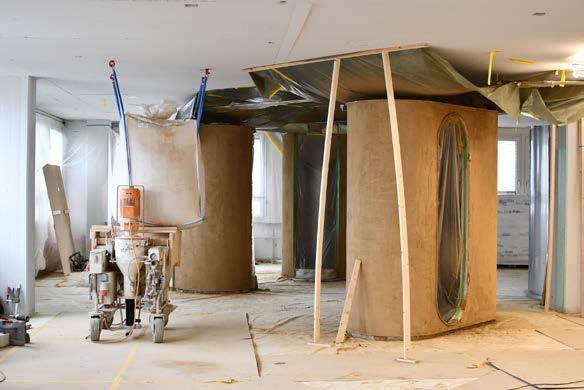
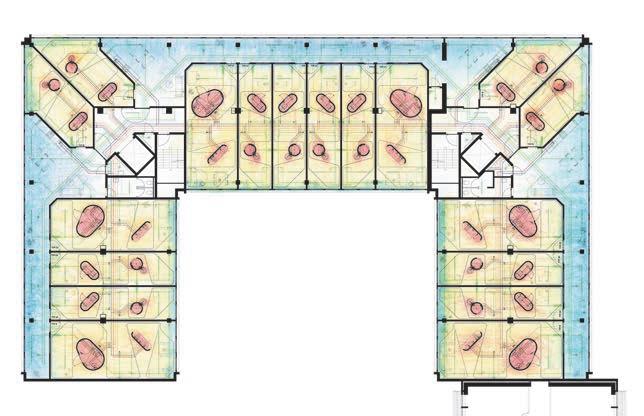
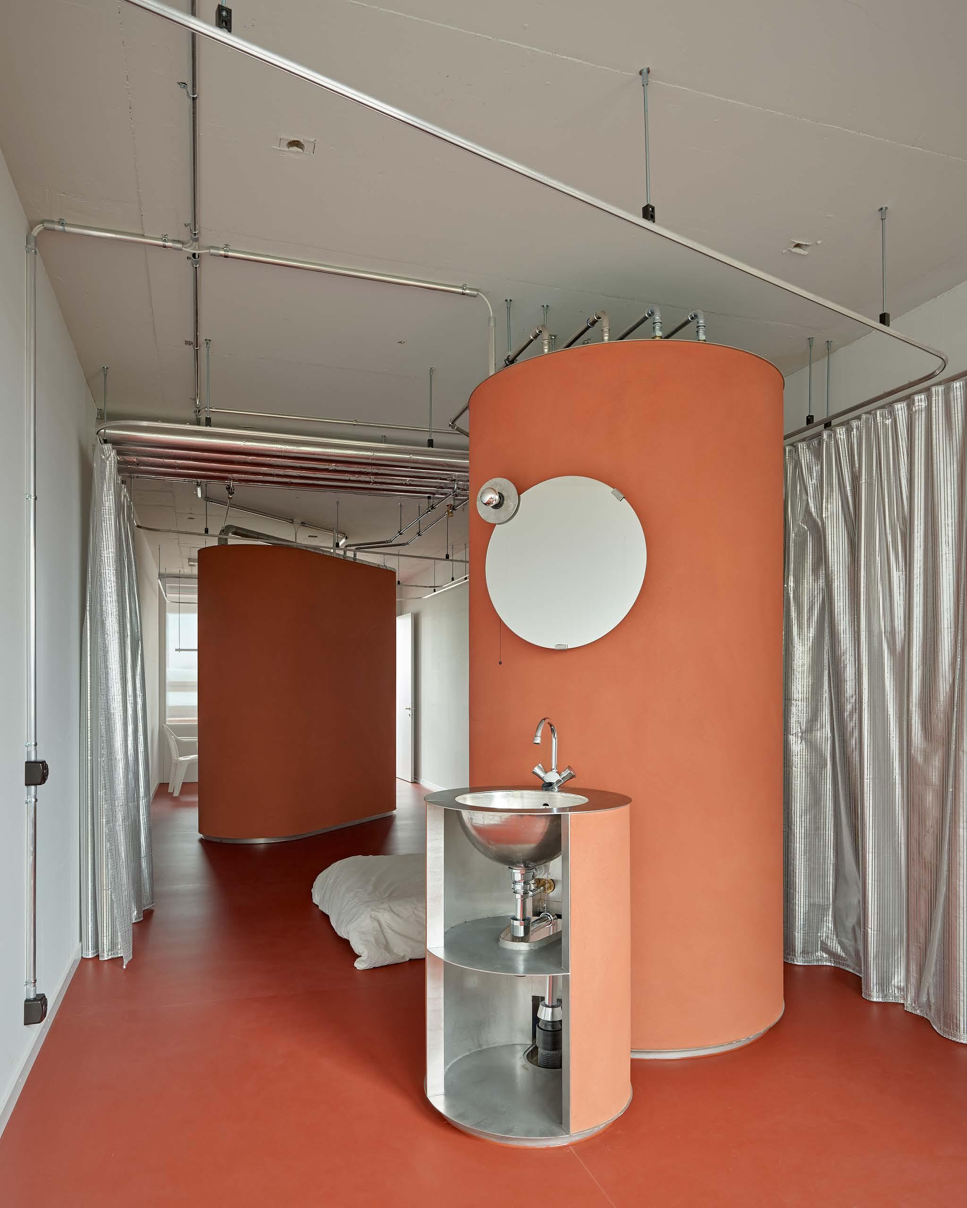
Para hacer frente a la creciente crisis habitacional, a la vez que se resuelve la obsolescencia de muchos de los bloques de oficinas construidos a finales del siglo xx, cada vez son más los proyectos que buscan convertir edificios administrativos en desuso en viviendas. Desde el entendimiento de que el edificio más eficiente es el que ya está construido, y el material más adecuado el que el ya presente en el lugar, EMI Architekt*innen ha transformado la estructura de un antigua construcción en Regensdorf en una residencia de estudiantes. Así, la propuesta conserva la envolvente, respeta la estructura original, y da prioridad a la reutilización eficiente de los recursos existentes para insertar dieciocho apartamentos, conectados por un pasillo perimetral, que actúa como amortiguador térmico. Más allá de la adaptación funcional, el diseño reflexiona sobre nuevas formas de vida, y pone en crisis el modelo tradicional de climatización, explorando alternativas que fomenten una relación más diversa y consciente de las condiciones térmicas interiores. En este sistema, los módulos integrados de cocina, baño y aseo funcionan como elementos centrales, diseñados como piezas escultóricas, que organizan el espacio, y actúan como radiadores, convirtiéndose en el centro de este hogar contemporáneo.
To deal with the growing housing crisis while resolving the obsolescence of numerous office blocks raised in the late 20th century, more and more projects have been seeking to convert administrative buildings into dwellings. Understanding that the most efficient building possible is one that already exists, and the most suitable material is that already present on the site, EMI Architekt*innen has transformed the structure of an old construction in Regensdorf into a student residence. The design preserves the envelope, respects the original structure, and gives priority to efficient reuse of existing resources in creating eighteen apartments connected by a perimeter corridor that acts as a thermal buffer. Beyond functional adaptation, the scheme reflects on new ways of living and challenges the traditional model of climate control, exploring alternatives that foster a more diverse and more mindful engagement with indoor thermal conditions. In this system, the built-in kitchen, bathroom, and restroom modules constitute central elements designed like sculptural pieces that organize the space and serve as radiators, becoming in themselves the center of a contemporary home.
Photos: Roland Bernath
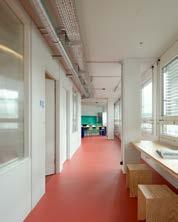
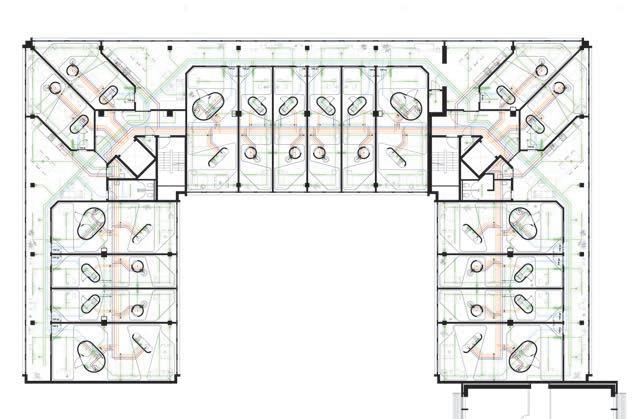
El complejo consta de 18 apartamentos, con superficies que oscilan entre los 36 y los 56 metros cuadrados, conectados por un pasillo perimetral que recorre la fachada y actúa como amortiguador térmico.
The complex comprises 18 apartment units ranging in size from 36 to 56 square meters, connected by a perimeter corridor that stretches all along the facade and serves as a thermal buffer.
Interview
Cruz y Ortiz & Cristina Lucas In Dialogue
Cruz y Ortiz & Cristina Lucas in dialogue
influencia del mundo digital en el día a día de sus trabajos hasta la creciente importancia de la sostenibilidad material.
Cristina Lucas: Más allá de la amistad que hemos construido durante estos años, y de las indudables vinculaciones entre nuestras disciplinas, también nos une que somos tres andaluces que han trabajado mucho fuera de su tierra. De hecho, vuestra relación no surge en Sevilla, ¿no?
arquitectura de aquí se sorprendió de lo bien que estaba»
Antonio Cruz: Sí, desde el año 71 y hasta ahora. Nos separamos por cosas de la vida: ellos tenían trabajo en Madrid y nosotros decidimos volvernos a Sevilla.
CL: Y vuestra vertiente internacional, ¿cómo surge?
AO: ¡Muy sencillo! Al principio teníamos
Nosotros tuvimos la suerte de vivir la Transición, cuando Europa, de repente, empezó a atender a lo que pasaba aquí. Y, claro, también vieron la arquitectura española y se sorprendieron de lo bien que estaba.
AO: Se despertó un interés repentino por lo que hacíamos en la Península. De hecho, antes de trabajar fuera, ya nos habían publicado en revistas como Casabella y nos habían invitado a dar clase en Zúrich.
Photos: Miguel Galiano
ing from the influence of the digital world on their daily work to the growing importance of material sustainability.
Cristina Lucas: Beyond the friendship we’ve built over the years, and the undeniable connections between our disciplines, we’re also united by the fact that we’re three Andalusians who’ve spent a lot of time working away from home. In fact, your relationship didn’t start in Seville, did it?
We were friends; we met during our first years at the Seville School, but after finishing our third year, four of us decided to move to Madrid. During that time in the capital, we shared an apartment and, above all, many experiences. That’s what strengthened our bond and sparked
And have you been working together ever since? What happened to the other two?
Spanish architecture, they were surprised by how good it was“
Antonio Cruz: Yes, from 1971 until now. We went our separate ways due to life circumstances: they had jobs in Madrid, and we decided to move back to Seville.
CL: And how did your international side come about?
AO: Very simple! At first we had so little
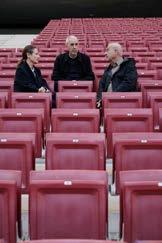
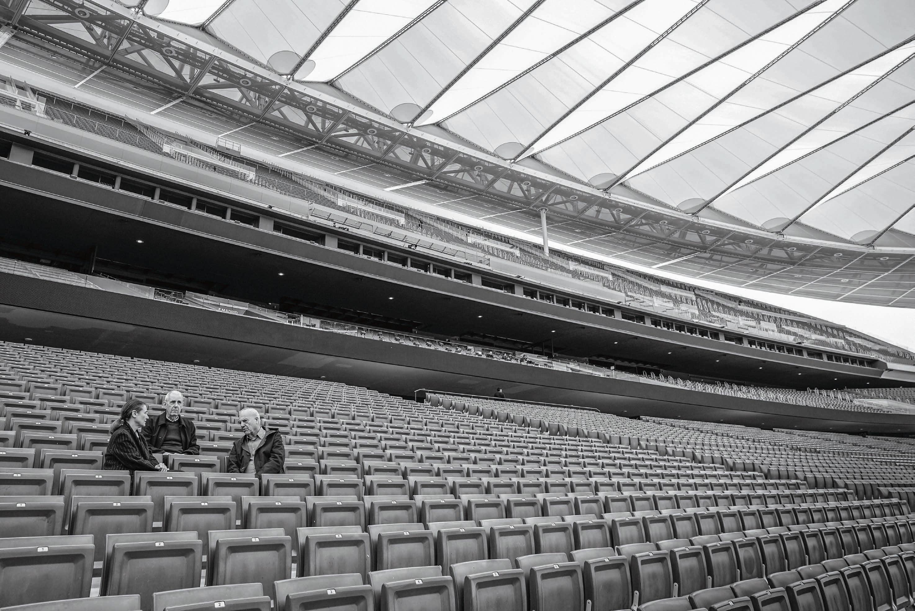
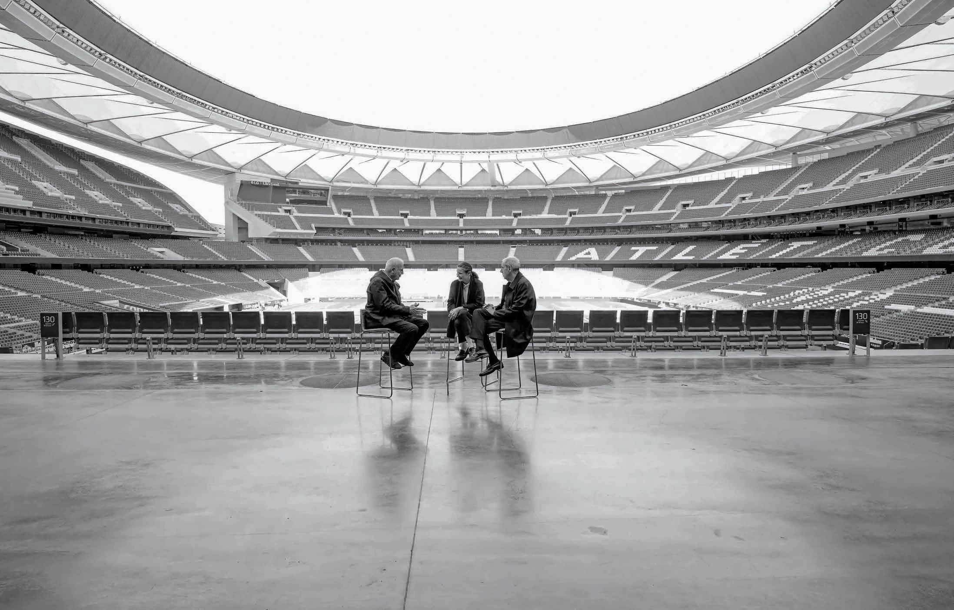
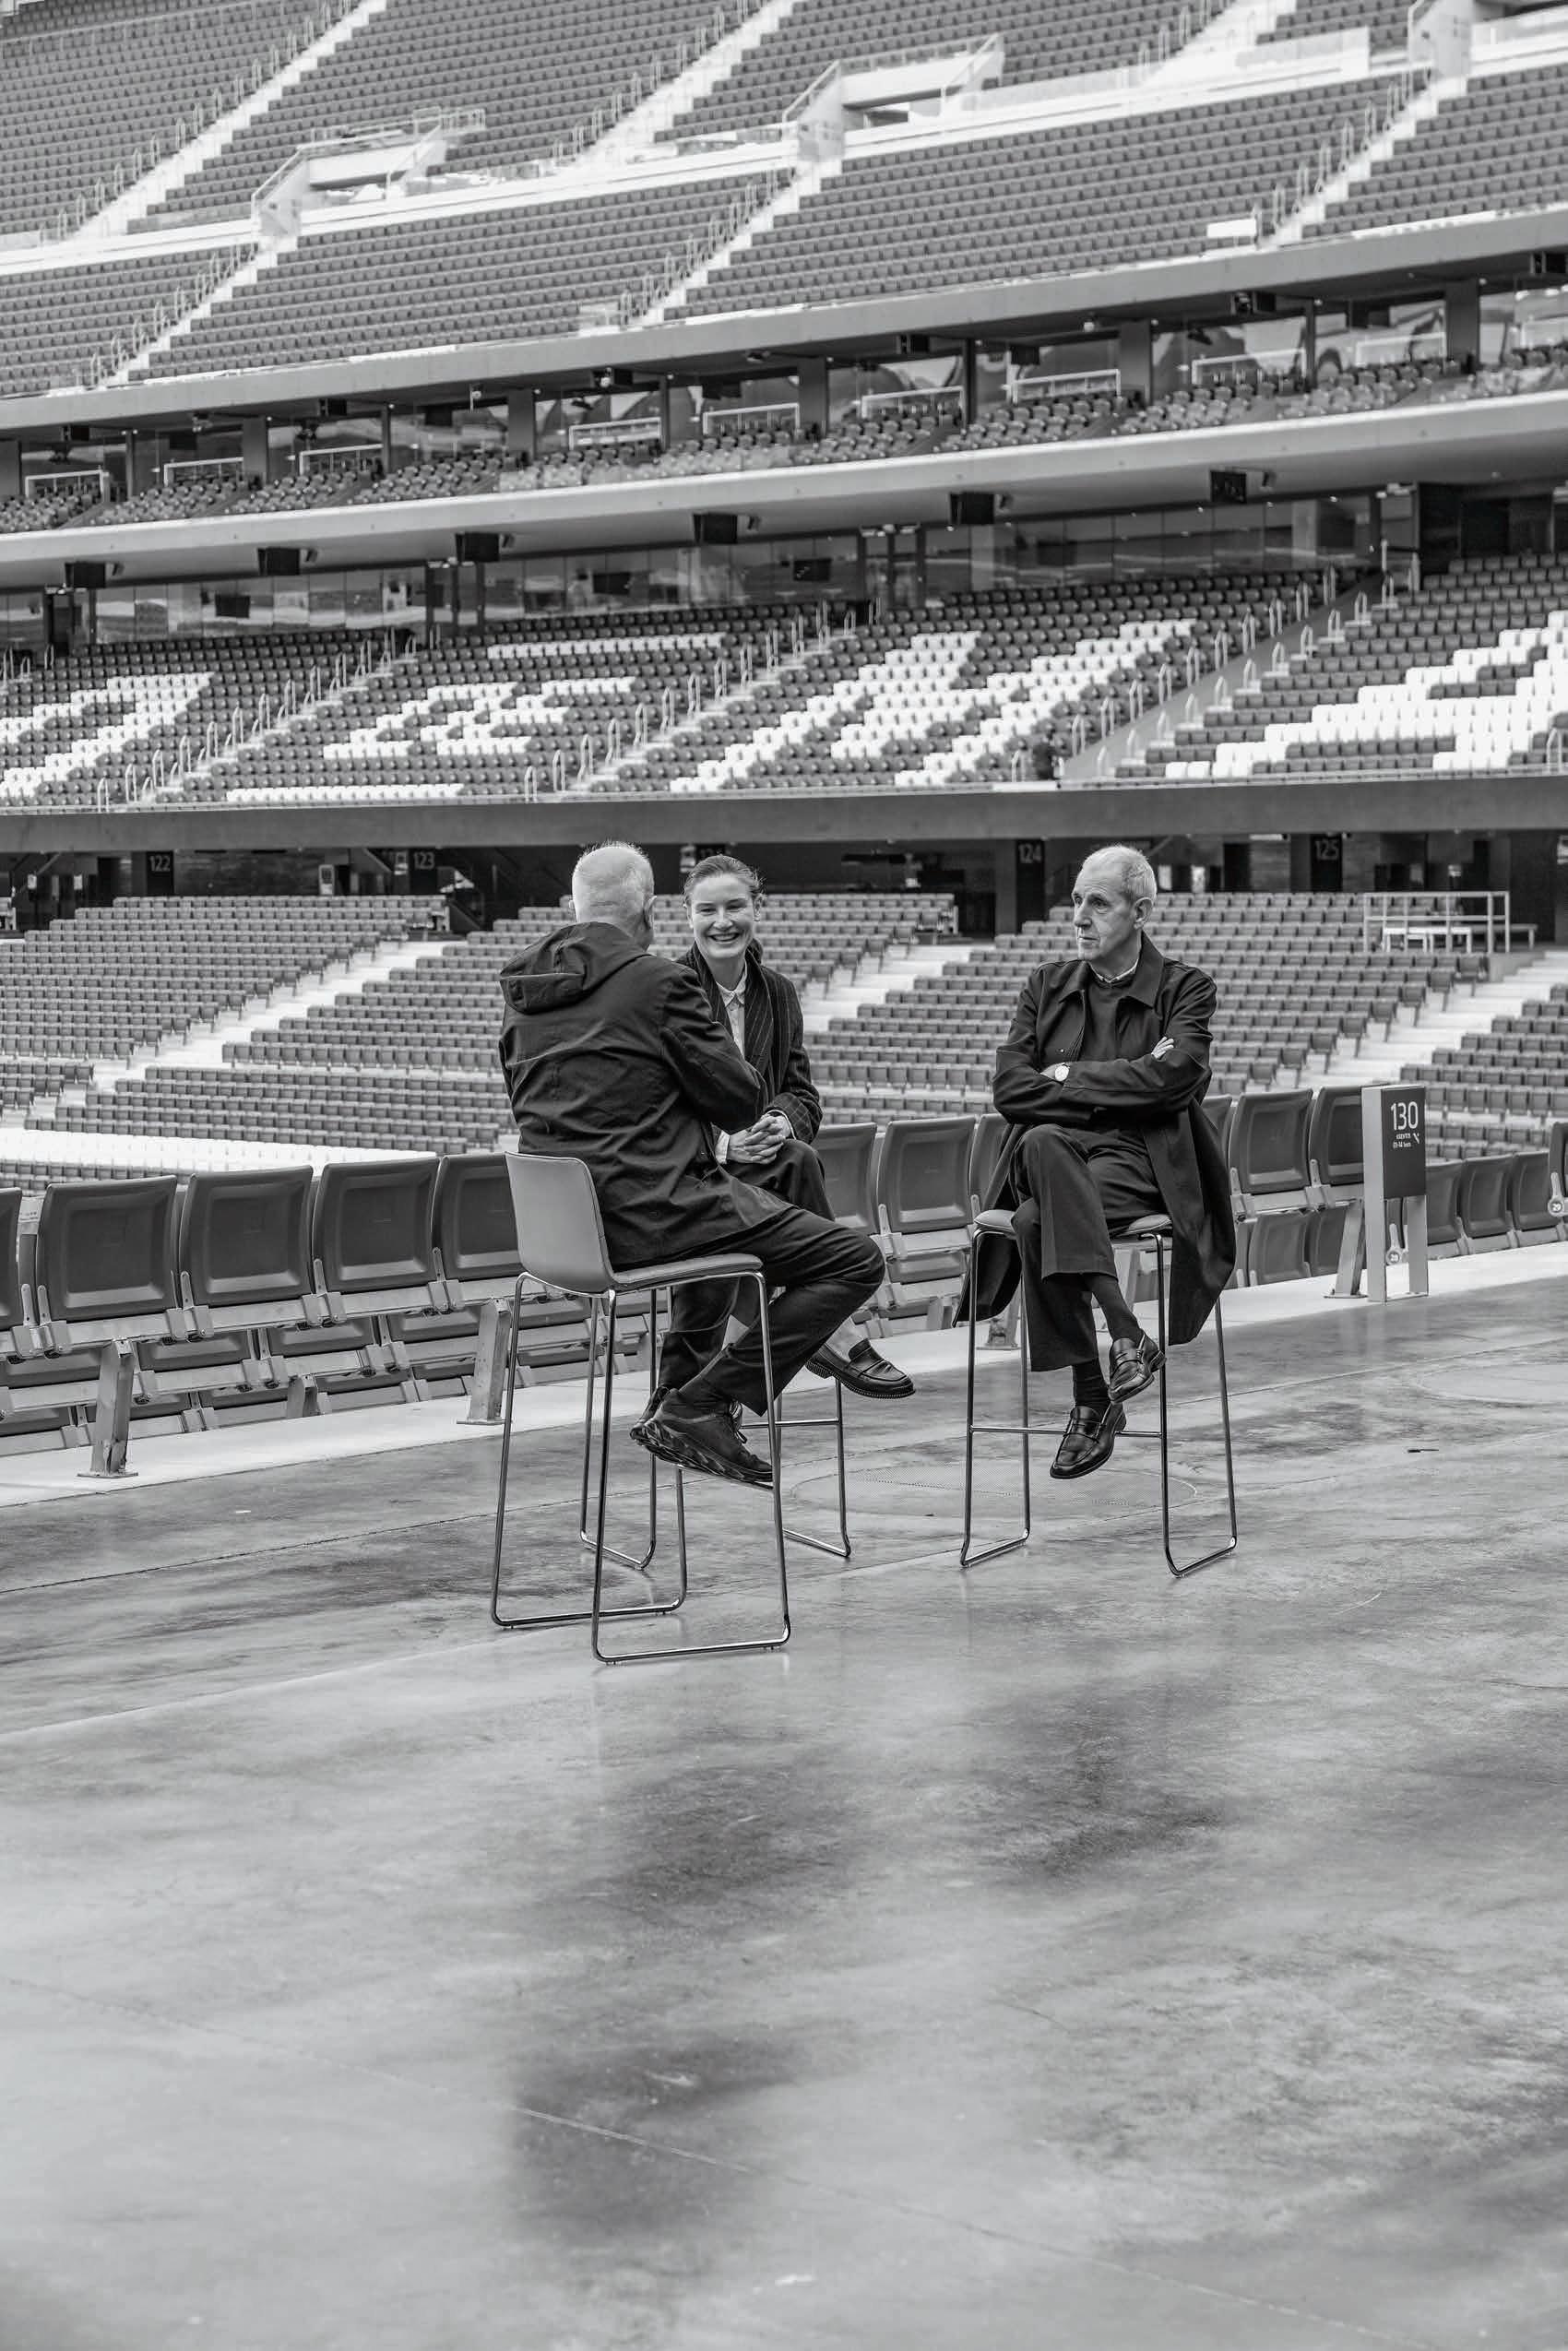
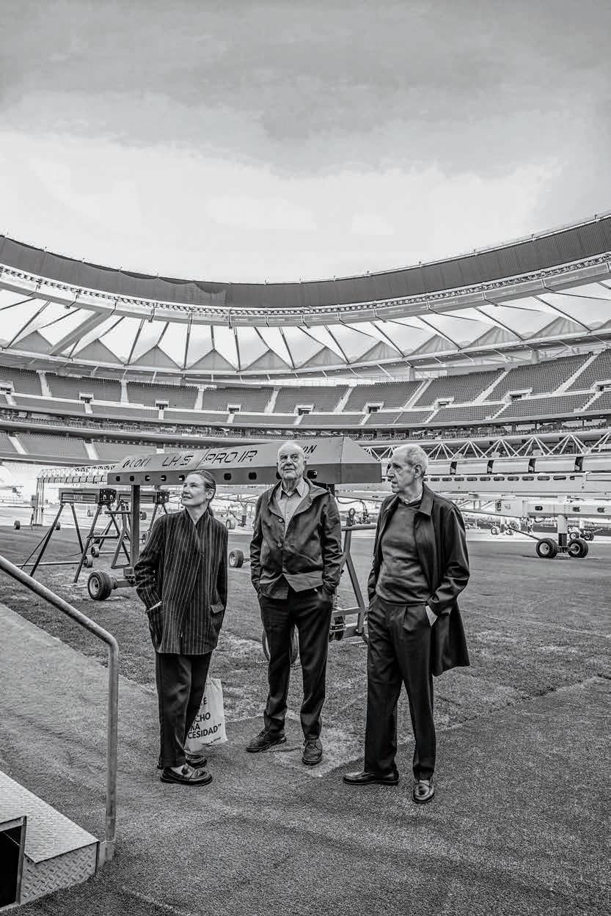
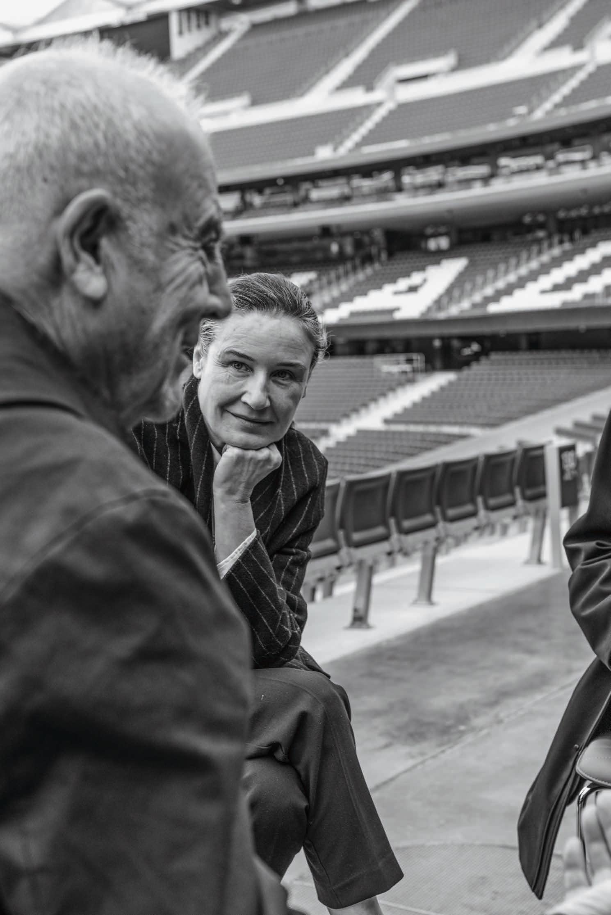
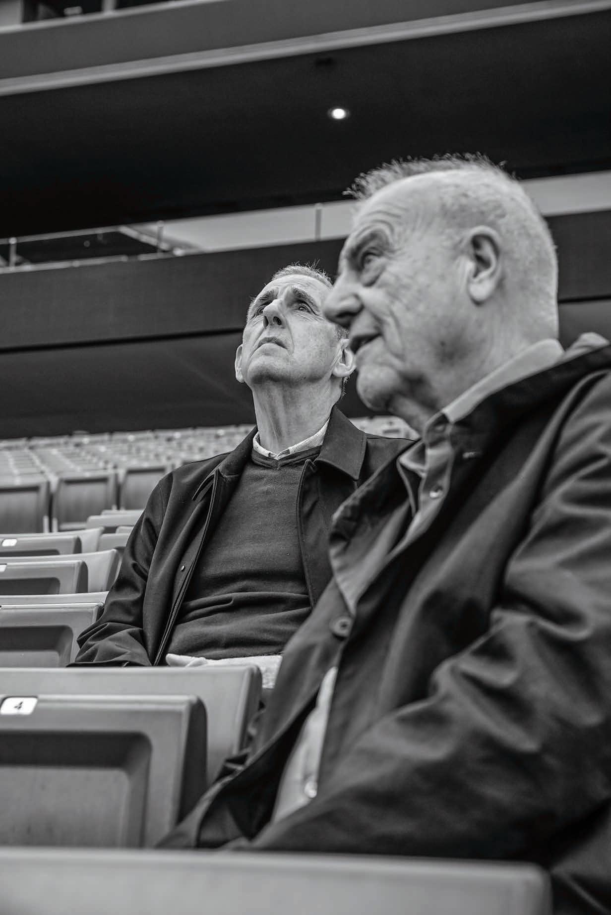
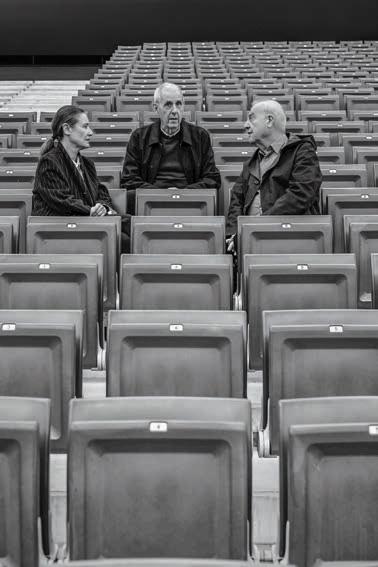
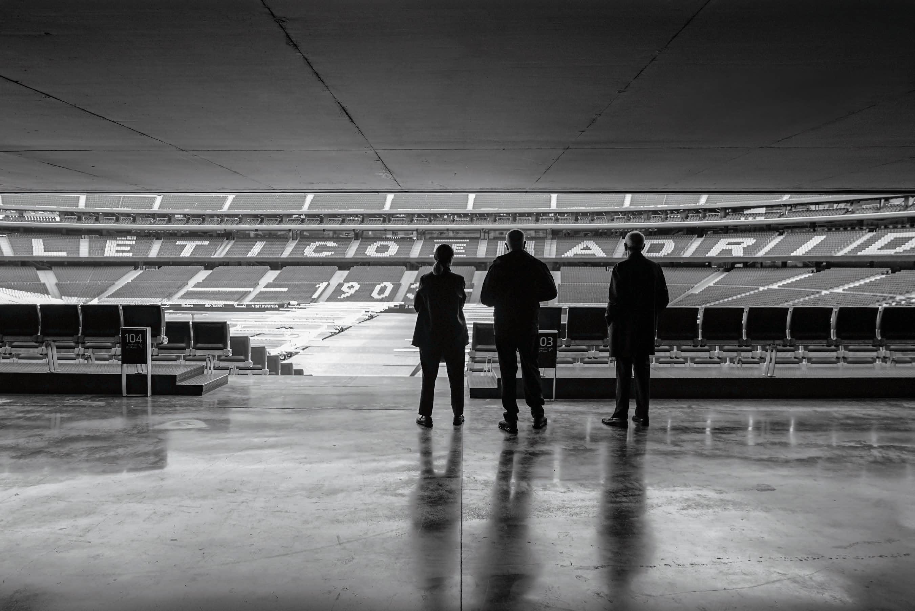
La pareja de arquitectos sevillanos Cruz y Ortiz mostró su obra para el Estadio Metropolitano a la artista Cristina Lucas, también de origen andaluz y con la que comparten una larga y estrecha amistad.
The architectural duo Cruz y Ortiz, based in Seville, show their design for the Metropolitano Stadium to the artist Cristina Lucas, also from Andalusia and with whom they share a long and close friendship.
work that we devoted ourselves to entering design competitions – recklessly, you could even say – everywhere.
AC: Did you train abroad?
CL: Yes, my situation was a little different. When I finished my degree in Fine Arts in Madrid, there weren’t many job opportunities here. I wanted to see what was happening abroad, so I went to study for a master’s degree at the University of California, Irvine. When I came back, I still had to work for a few years as an art critic before I could focus solely on producing.
AC:But you’re so much younger! We were lucky enough to experience the transition to democracy, when Europe suddenly started paying attention to what was happening here. And, of course, they also saw Spanish architecture and were surprised by how good it was.
AO: There was a sudden surge of interest in what we were doing on the Peninsula. In fact, even before working abroad, we’d
already been featured in magazines like Casabella and invited to teach in Zurich.
CL: The fact that it was a country in need of major construction must have played a role as well. After all, it was a time when new institutions were emerging, and cities needed to be equipped with new cultural and administrative facilities. Well, and sports facilities, of course, like the one we’re in right now. Was this one of your first major projects?
AC: Definitely. Though our first commissions were residential projects, and we also did some heritage restoration work, after the Santa Justa station for the 1992 Expo, La Peineta was our next major building.
CL: I imagine, moreover, that a stadium must be a very special commission. It’s a type of building with a long tradition, dating back to Roman circuses. And, ultimately, whether for concerts or games, structures like this
bring together thousands and thousands of people who share the same passion. They thus become highly emotional places where intense activities take place.
AO: It’s a bit like art. When you finish a stadium and it opens, the sense of wonder you feel is overwhelming.
“The fact that we live in a more ethereal world has made me more interested in matter“
AC: And yet no one pays any attention to it! Suddenly, there are eighty thousand people gathered there, but they’re all staring at a ball. No one notices the architecture, or even thinks about whether the building is good or bad.
AO:It’s also terrifying. When eighty thousand fans start screaming and jumping in
unison in the stands, you can’t help but think the structure is vibrating.
CL: It must be thrilling. It seems to me that the opening of a stadium has nothing to do with that of a museum. After having done more of them, has the way you conceive them changed much?
AC: As in other aspects of life, different sensibilities have emerged and new technologies have appeared, which undoubtedly affect the way we design. But the biggest change is that everything is much more labor-intensive now; every detail must be worked out, everything has to be planned, down to the last screw.
AO:These are themes similar to those that have influenced the art world.
CL: In my case, the fact that we’re living in an increasingly digital – or more ethereal –world has, paradoxically, made me more
CL: También debió de influir que era un país que necesitaba construir mucho. A fin de cuentas, fue una época en la que surgían instituciones y había que dotar a las ciudades de nuevas sedes culturales y administrativas. Bueno, y deportivas claro, como en la que estamos. ¿Fue una de vuestras primeras grandes obras?
AC: Sin duda. Aunque nuestros primeros encargos fueron residenciales, también hicimos algunas intervenciones en patrimonio, pero, después de la estación de Santa Justa para la Expo del 92, La Peineta fue nuestro siguiente gran edificio.
CL: Imagino, además, que un estadio debe de ser un encargo muy especial. Es un tipo con mucha tradición, que se remonta a los circos romanos. Y, al final, ya sea en conciertos o en partidos, construcciones como esta congregan a miles y miles de personas que comparten un mismo sentimiento. Entonces se convierten en lugares muy emocionales, donde se desarrollan actividades de gran intensidad.
AO: Un poco como en el arte. Cuando acabas un estadio y se inaugura, el asombro que sientes es tremendo.
AC: ¡Y eso que nadie le presta atención! De pronto, hay ochenta mil personas reuni-
das, pero mirando a un balón. Nadie se fija en la arquitectura, ni piensa si el edificio es bueno o malo.
AO: Se pasa miedo también. Cuando ochenta mil aficionados empiezan a gritar y a saltar al unísono en un graderío, no puedes dejar de pensar que la estructura está vibrando.
CL: Debe de ser apasionante. Me parece que la inauguración de un estadio no tiene nada que ver con la de un de un museo. Después de haber hecho más, ¿ha cambiado mucho la forma de concebirlos?
«Que vivamos en un mundo más etéreo ha hecho que me interese más por la materia»
AC: Como en el resto de aspectos de la vida, han surgido sensibilidades diversas y han aparecido nuevas tecnologías, que indudablemente afectan a la manera de diseñar. Pero el mayor cambio es que ahora todo es mucho más laborioso; hay que detallar cada partida, todo tiene que estar previsto, hasta el último tornillo.
AO: Son temas parecidos a los que han influido en el mundo del arte.
CL: En mi caso, que vivamos cada vez en un mundo más digital, o más etéreo, ha hecho, paradójicamente, que me interese más por la materialidad de las cosas. Desde mi punto de vista, la materia es un tema contemporáneo fundamental, no solo por su impacto ambiental, sino por sus implicaciones geopolíticas. Supongo que sucederá igual en la arquitectura.
AO: Para nosotros, también hay un momento importante: cuando los modelos digitales se confrontan con la realidad física. Porque, al final, la materialidad viene determinada por muchos factores, como el precio o su disponibilidad. También influye que la cantidad de materia que se emplea en un edificio es enorme, mucho más que la de una pieza artística. Aunque se rija por los mismos principios, a la arquitectura le afectan muchas más circunstancias.
AC: En tu caso, lo más importante es, seguramente, el valor simbólico de tus acciones. De hecho, me sorprende ese acercamiento sociológico al mundo material; de un artista me esperaba más bien el interés desde su expresividad, como en esa performance en la que golpeas violentamente una reproducción del Moisés de Miguel Ángel. ¡Eso es pura materia! ¡Luchas contra ella!
interested in the materiality of things. From my perspective, matter is a fundamental contemporary issue, not only because of its environmental impact but also because of its geopolitical implications. I suppose the same will happen in architecture.
AO: For us, there is also a crucial moment: when digital models confront physical reality. Because, ultimately, materiality is determined by many factors, such as cost or availability. It also matters that the amount of material used in a building is enormous, far greater than that of an artwork. Although governed by the same principles, architecture is affected by many more circumstances.
AC: In your case, the most important thing is surely the symbolic value of your actions. In fact, I’m surprised by that sociological approach to the material world; from an artist, I would have expected an interest
in expressiveness, as in that performance where you violently strike a reproduction of Michelangelo’s Moses. That’s pure matter! You’re fighting against it!
CL: My work is very conceptual and has many layers of interpretation. For example, I’m currently researching the twenty-six fundamental elements that make up the human being, as a way of becoming aware that our materiality and the materiality of the world are inseparable. I try to challenge that anthropological dualism so deeply rooted since Descartes and argue that there is no body and mind – everything is one, indivisible. Therefore, whatever affects the environment directly affects us. The materiality of art can help us understand this and foster that shift so necessary today.
AO:That’s true; both art and architecture have the ability to convey messages and
reach a wide audience. To some extent, the same is true of football. Because even if you’re not interested in sports, it’s undeniable that these kinds of events also bring together a great deal of energy and emotion.
AC: Moreover, stadiums have a unique feature: their cross-cutting nature. A vast and highly diverse audience gathers here, one that no longer comes solely to watch football matches. It ranges from children or tourists who have spent all their savings to cheer on their team or hear their favorite artist, to businesspeople and political representatives.
CL: It’s clear that football is an extraordinary social bond. That’s why I think there’s so much merit in building structures like this one, where an enormous energy builds up and which, as you mentioned, has far more implications than are apparent at first glance.
Mi trabajo es muy conceptual y tiene muchas capas de lectura. Por ejemplo, ahora estoy investigando sobre los veintiséis ele mentos fundamentales que componen el ser humano, como forma de tomar conciencia de que nuestra materialidad y la materialidad del mundo son inseparables. Trato de discutir esa dualidad antropológica tan arraigada desde Descartes y reivindicar que no hay un cuerpo y una mente, todo es uno, indivisible. Por tanto, lo que afecte al medio nos afecta directamente a nosotros. La materialidad del arte puede ayudar a entender esto y a fomentar ese giro tan necesario hoy en día.
AO: Es verdad, tanto el arte como la arquitectura tienen la capacidad de transmitir mensajes y llegar a muchas personas. Algo que, en cierta medida, también sucede en el fútbol. Porque, aunque no te interese el deporte, es innegable que en este tipo de actividades convergen también muchas energías y sentimientos.
AC: Además los estadios tienen una particularidad: su transversalidad. Aquí se da cita un público amplísimo y muy diluido, que ya no viene únicamente a ver partidos de fútbol. Comprende desde el niño o el turista que se ha gastado todos sus ahorros para poder animar a su equipo o escuchar a su artista favorito hasta empresarios o representantes políticos.
CL: Está claro que el fútbol es un unificador social extraordinario. Por eso me parece que tiene tanto mérito construir edificios como este, donde se acumula un voltaje enorme y que, como mencionabais, tiene muchas más implicaciones de las que se perciben a primera vista.
Travel
Brasilia Brazil
Brasilia
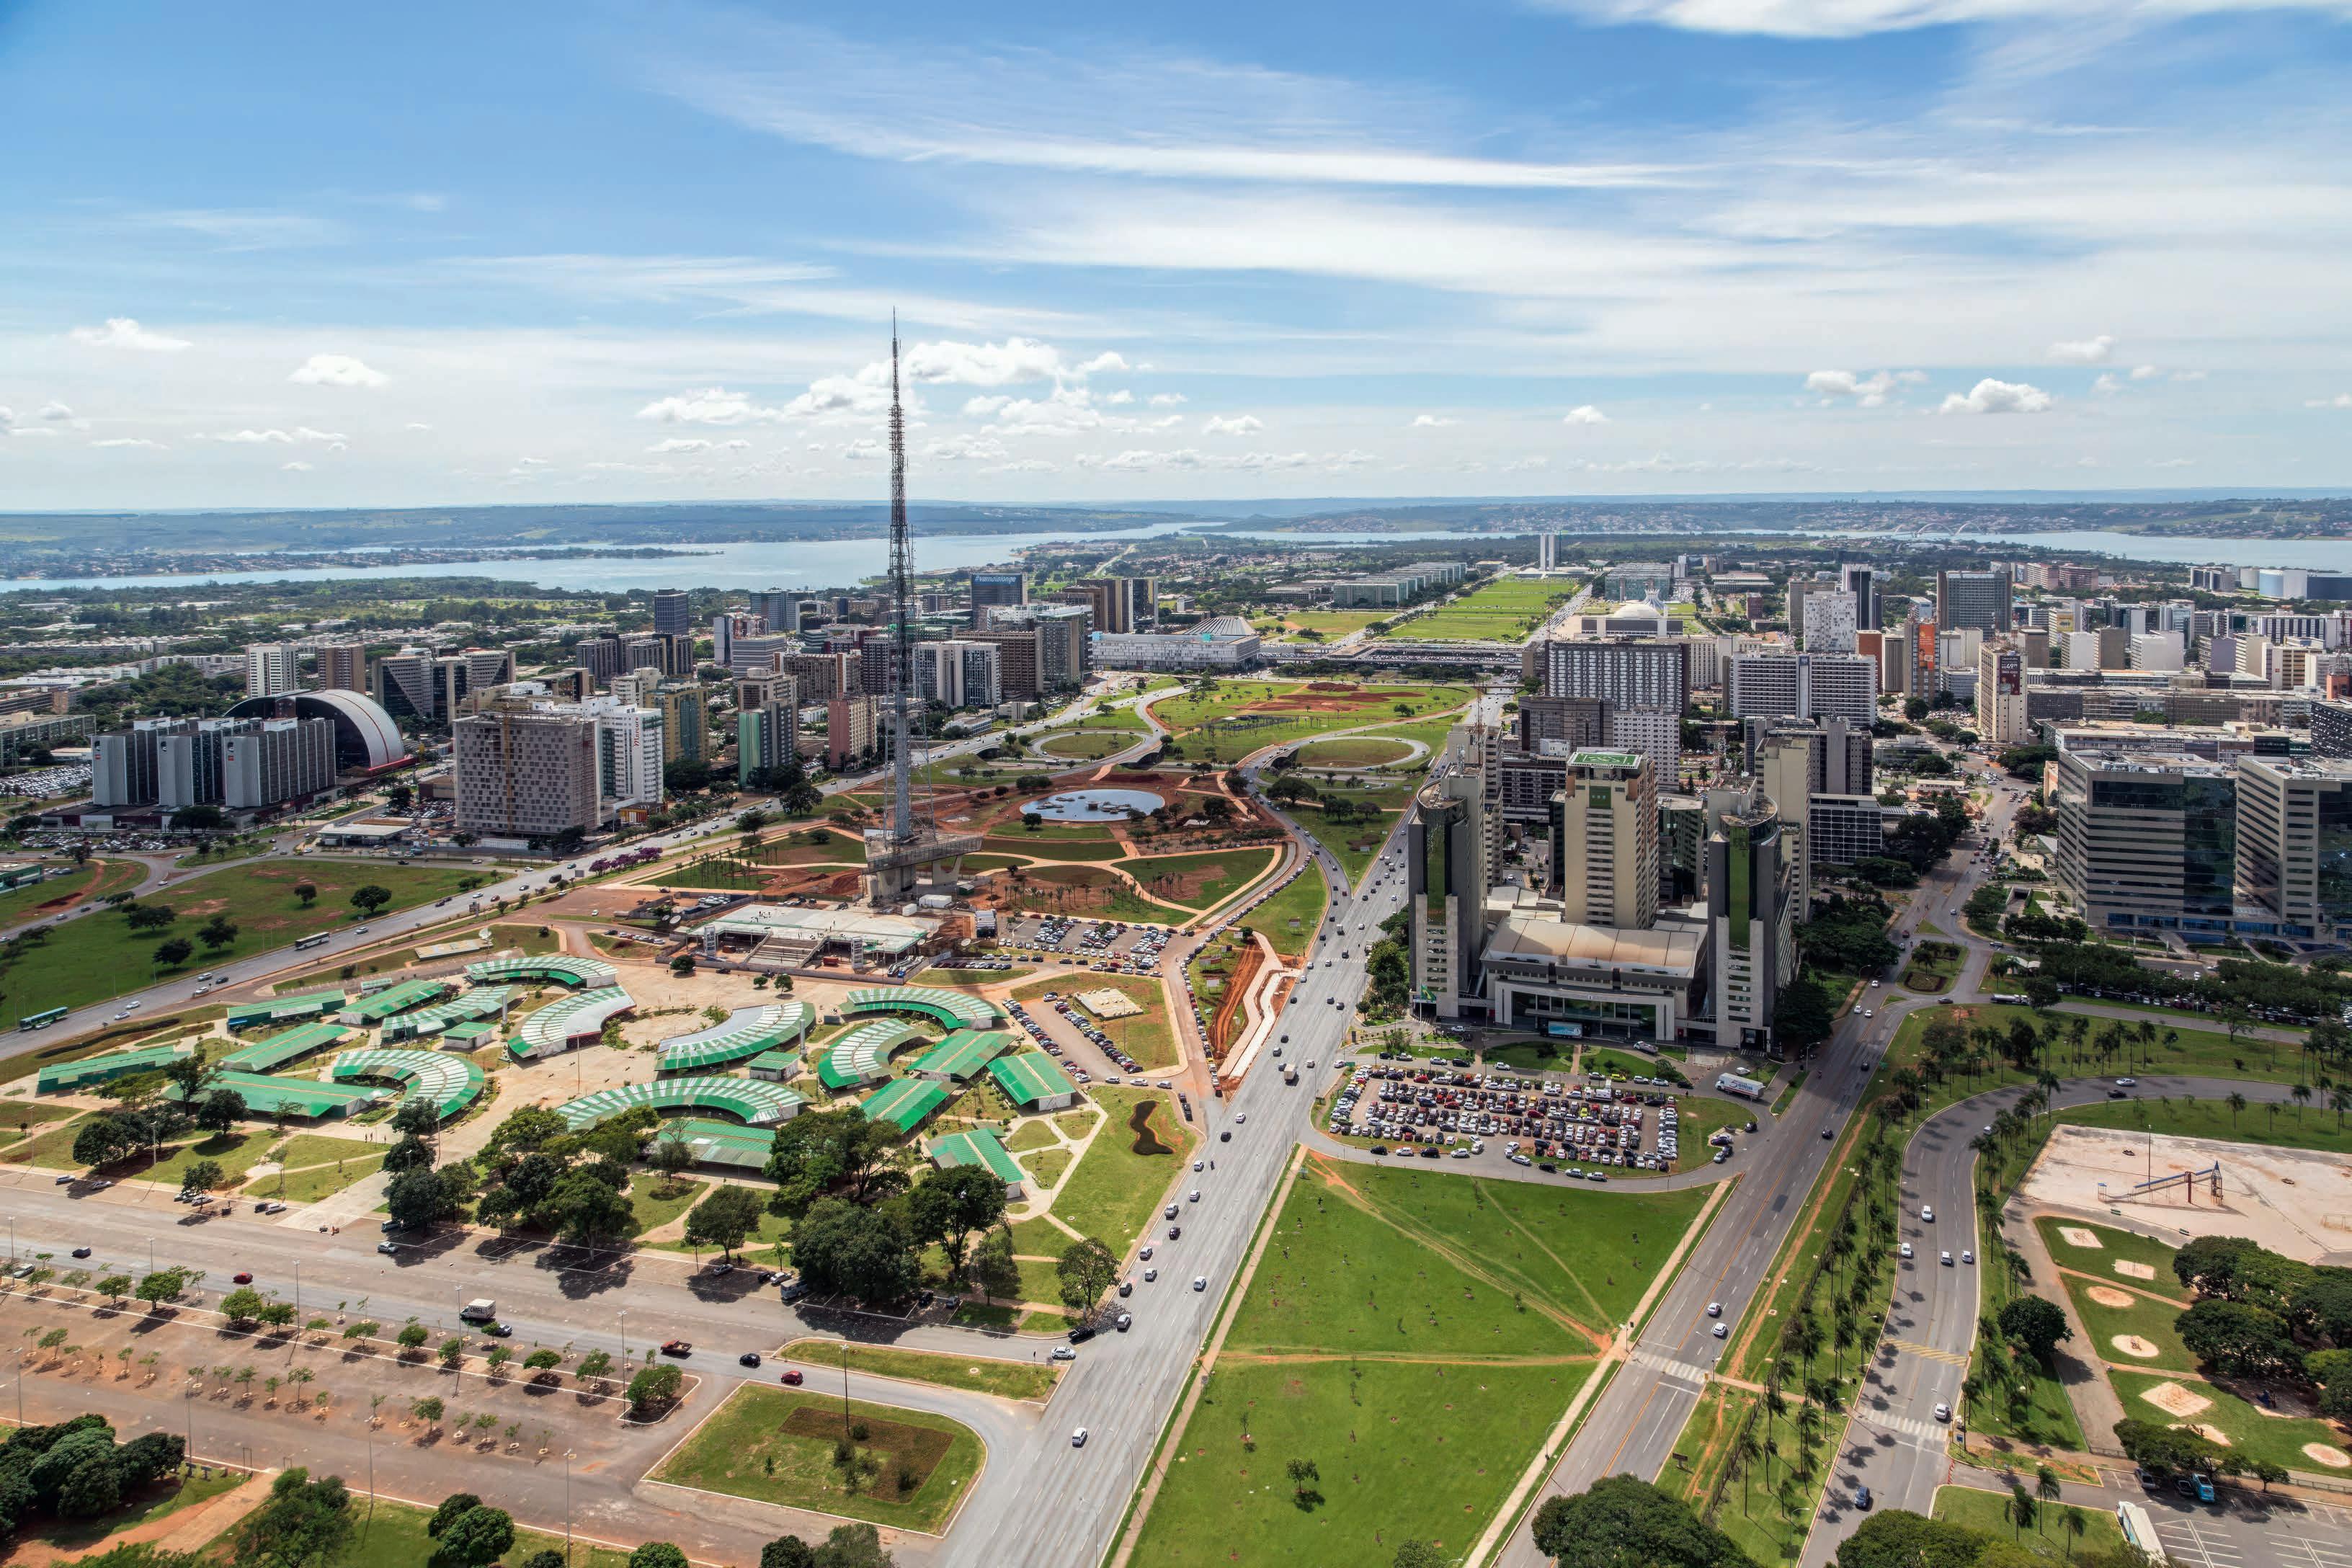
Construida ex novo en los años cincuenta, la capital cuentas con algunos de las obras más emblemáticas de la arquitectura moderna.
Built from scratch in the 1950s, the capital boasts some of the most emblematic works of modern architecture.
Lake
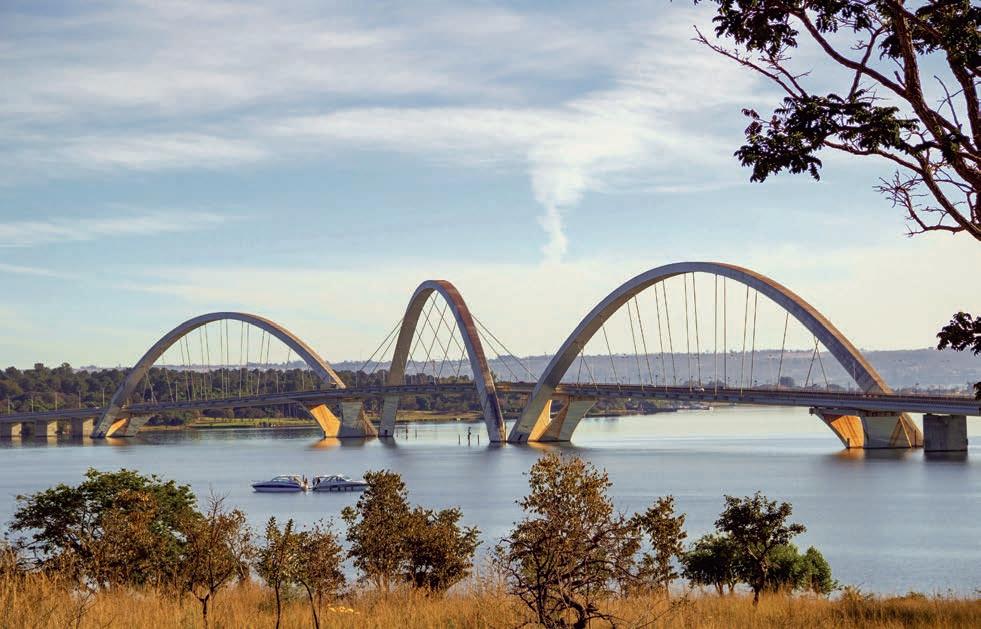
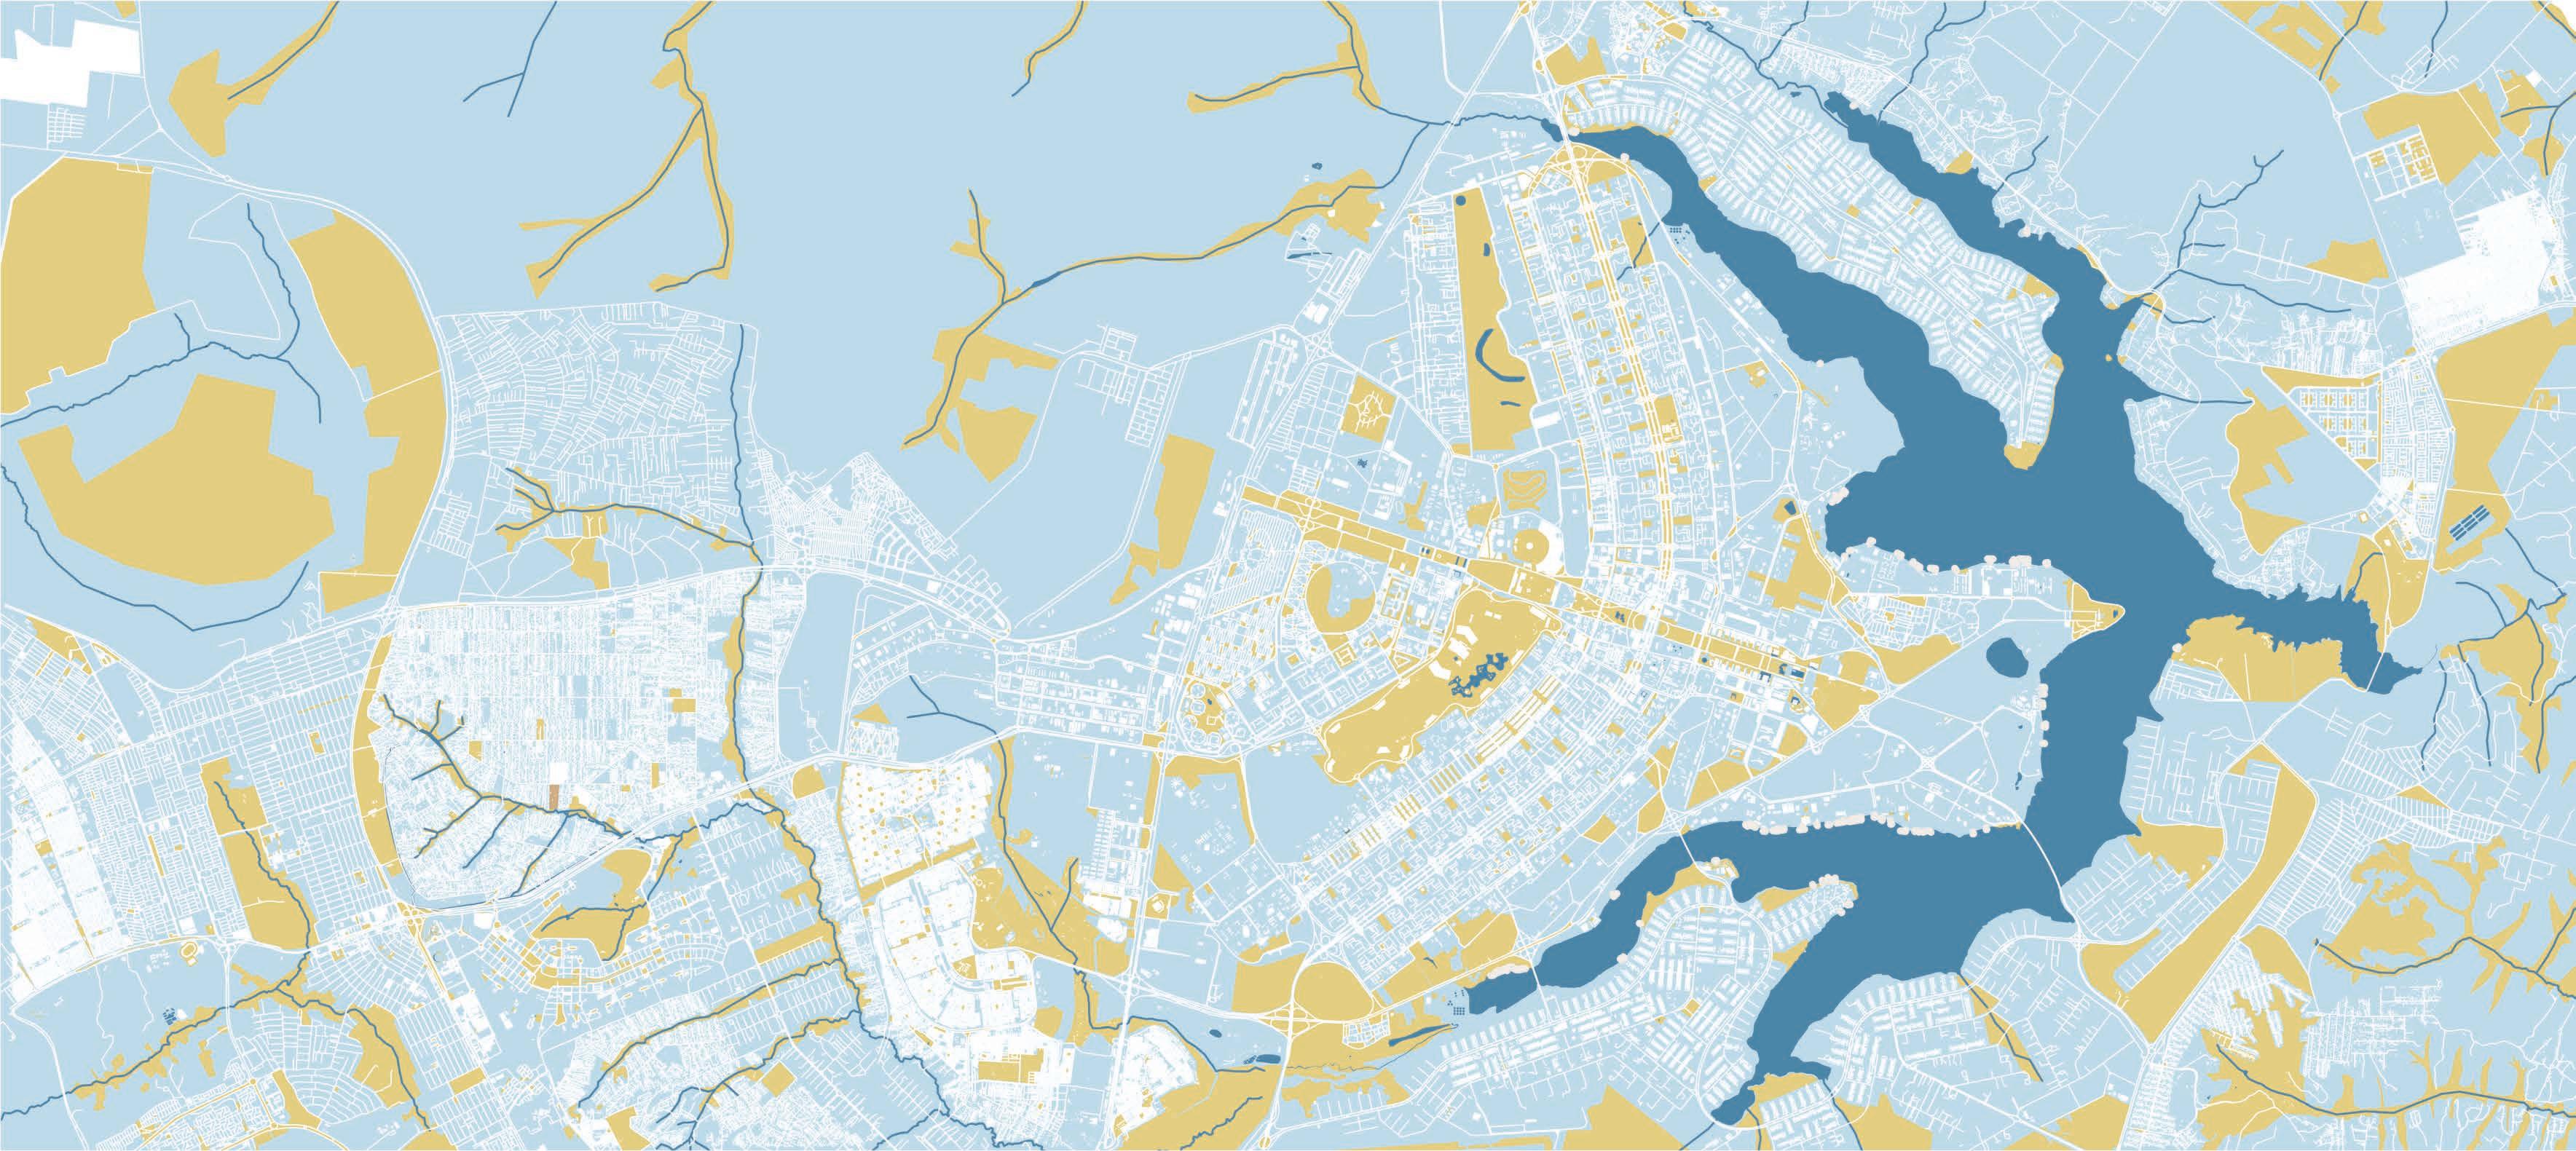
Concebido para regular el clima, y fruto de la represa del río Paranoá, el lago se ha convertido en un popular punto de ocio y en uno de los símbolos de la ciudad, gracias al icónico puente que homenajea a Juscelino Kubitschek.
Designed to regulate the climate and formed by the damming of the Paranoá River, the lake is now a popular leisure spot and a symbol of the city, thanks to the iconic bridge that pays homage to Juscelino Kubitschek.
Institutional Square Praça dos Três Poderes
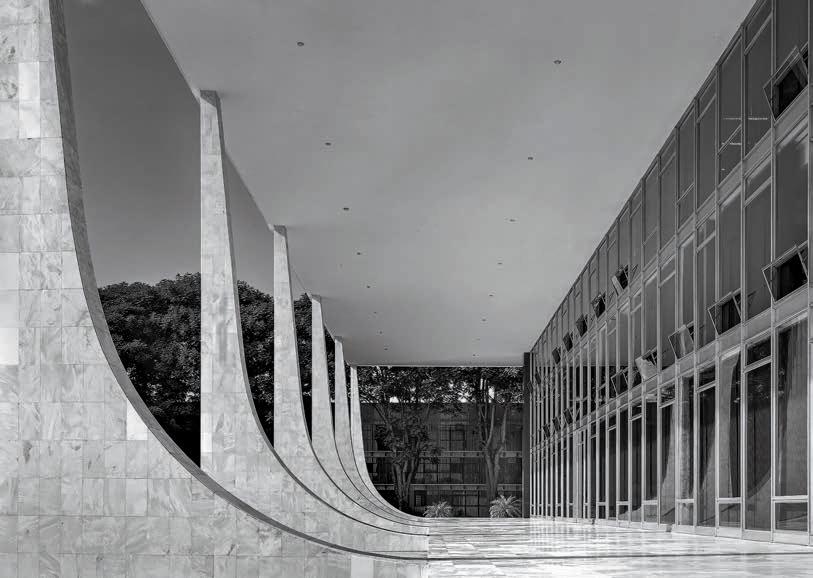
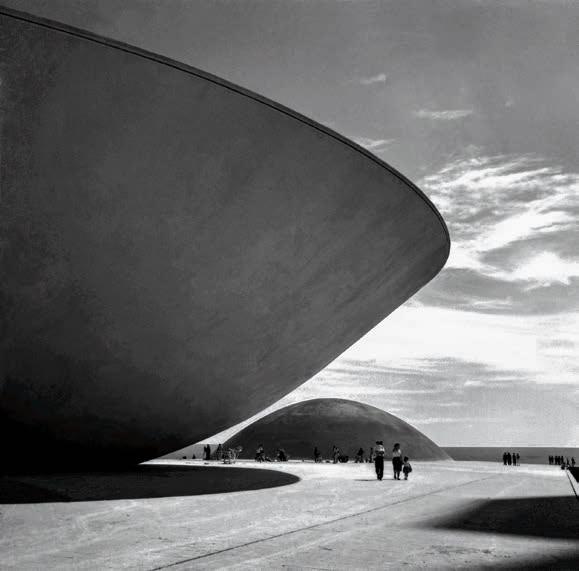
En un extremo del plan de Lúcio Costa y Oscar Niemeyer se encuentra la plaza que congrega las sedes de los tres poderes públicos: el Palacio de Planalto, el Congreso Nacional y el Tribunal Supremo Federal.
At one end of Lúcio Costa and Oscar Niemeyer’s plan is the square that congregates the three seats of public power: the Planalto Palace, the National Congress, and the Supreme Federal Court.
Artificial
Paranoá Lake
Main Avenue Eixo Monumental
El Plan Piloto de Brasilia planteó un desarrollo en torno a este gran eje central, de dieciséis kilómetros de largo y más de doscientos metros de ancho, sobre el que se sitúan los principales edificios y monumentos.
The Brasília Pilot Plan proposed a development around this great central axis, sixteen kilometers long and more than two hundred meters wide, on which the main buildings and monuments stand.
principios de simplicidad y modernidad con la monumentalidad que imprimió el influyente maestro a todas las obras.
Supreme Court Planalto Palace
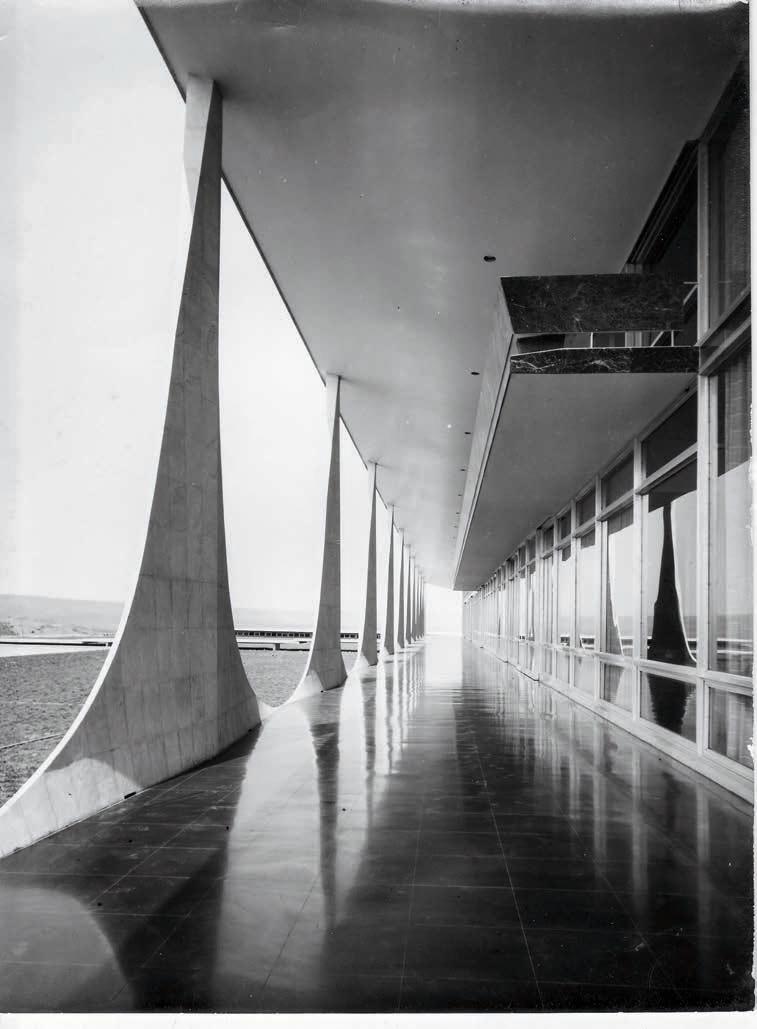
Situado en la plaza principal, fue uno de los primeros edificios de la ciudad para acoger la sede del poder ejecutivo y, como la mayoría de edificios representativos, el diseño estuvo a cargo de Oscar Niemeyer.
Located in the main square, it was one of the first buildings in the city to house the seat of executive power, and like majority of the institutional buildings, was designed by Oscar Niemeyer.
Governance Center National Congress
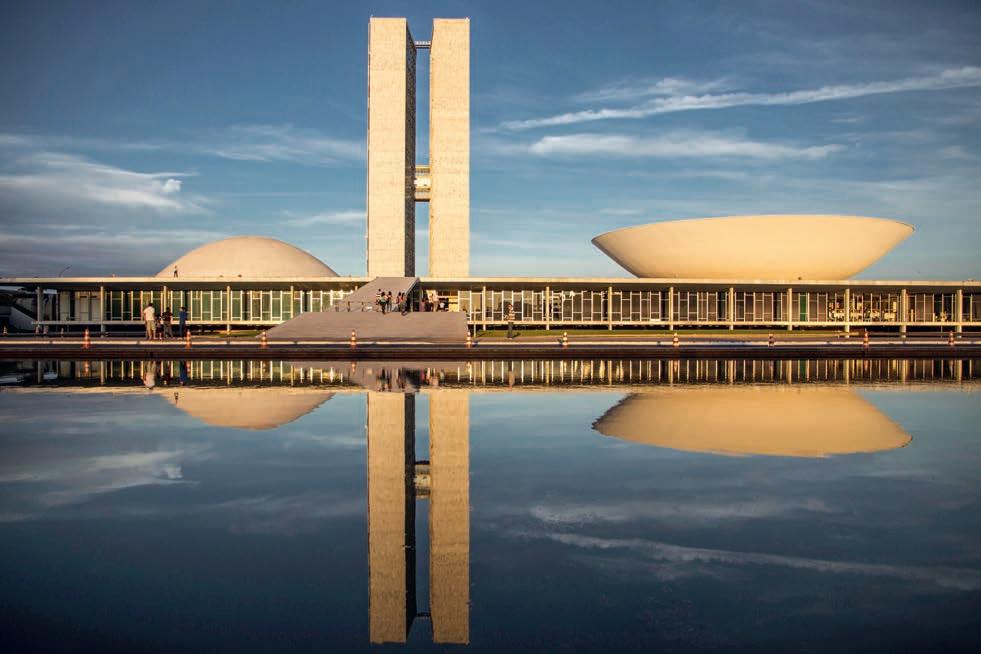
El edificio, que remata la imponente perspectiva de la avenida central, se compone por una base horizontal, sobre la que se elevan los volúmenes del Senado y la Cámara de los Diputados, y dos torres con despachos.
The building, which completes the imposing perspective of the central avenue, consists of a horizontal base, on which rise the volumes of the Senate and the Chamber of Deputies, as well as two towers for offices.
principles of simplicity and modernity with the monumentality that the master imprinted on all his works.
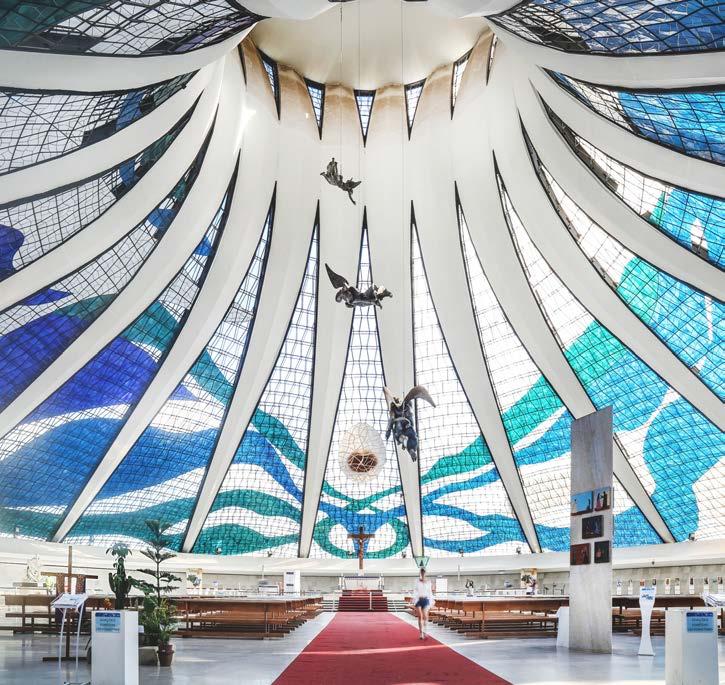
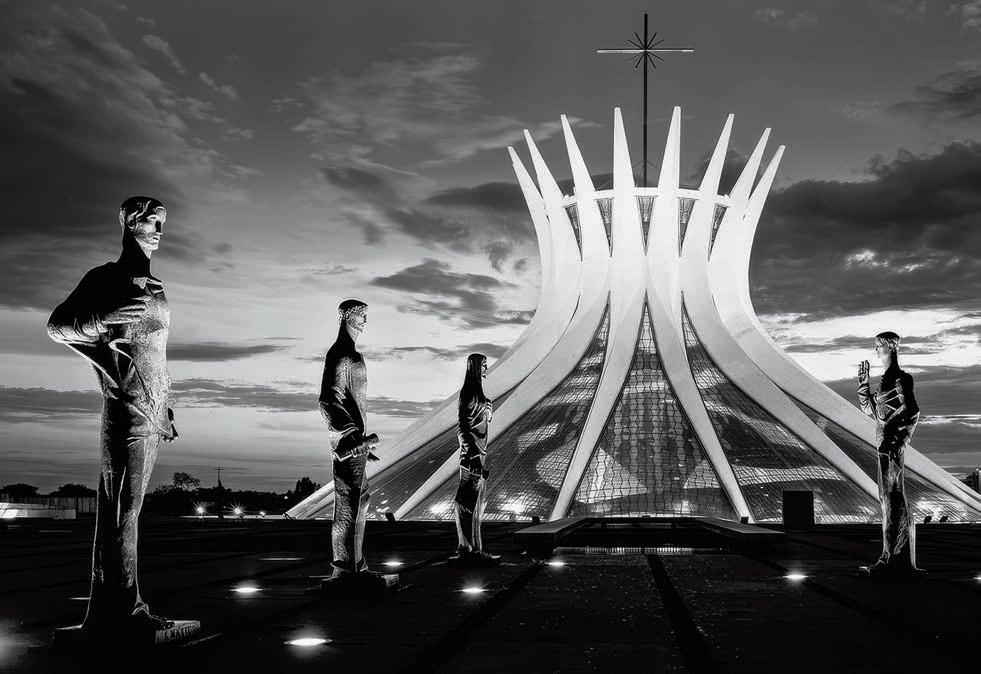
En la catedral, Niemeyer planteó uno de sus diseños más expresivos, con una nave circular de setenta metros de diámetro y una corona de dieciséis grandes piezas de hormigón con sección parabólica.
In the cathedral, Niemeyer conceived one of his most expressive designs, presenting a circular nave seventy meters in diameter and a crown of sixteen huge pieces of concrete with a parabolic section.
11
National Theater
Cláudio Santoro Theater
El edificio con forma de pirámide truncada ha sido recientemente renovado y reabierto al público.
The building, shaped like a truncated pyramid, has recently been renovated and reopened to the public.
09
Antenna Brasília TV Tower
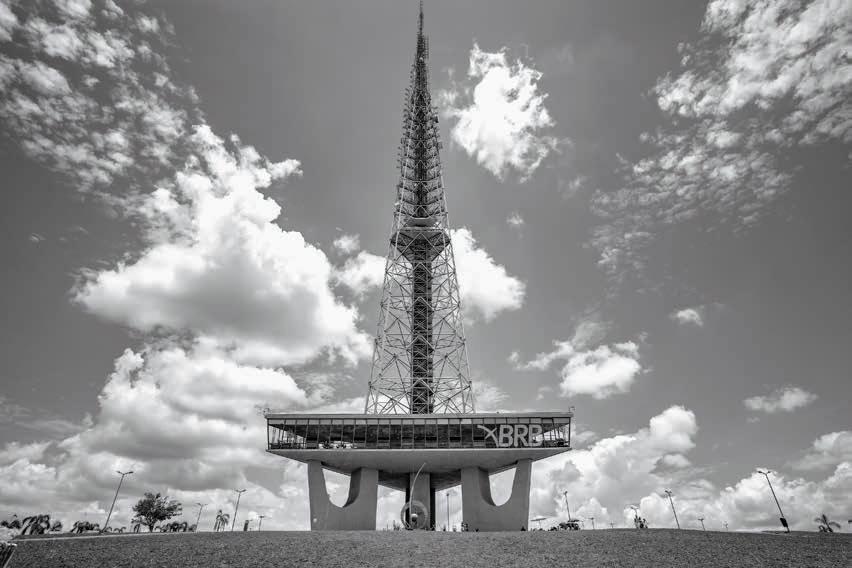
Con más de doscientos metros de altura, la torre diseñada por Lúcio Costa se alinea con el Eje para reforzar su colosal escala; y además de las antenas de radio y televisión, acoge un mirador panorámico.
Standing over two hundred meters tall, the tower designed by Lucio Costa aligns with the Axis, stressing its colossal scale; in addition to television and radio antennae, it features a panoramic viewpoint.
Official Building Italian Embassy
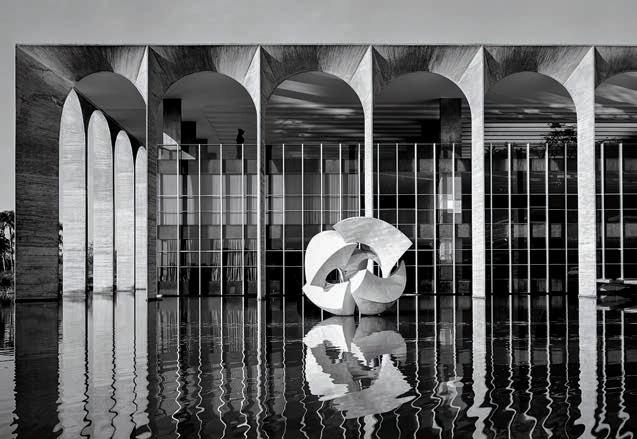
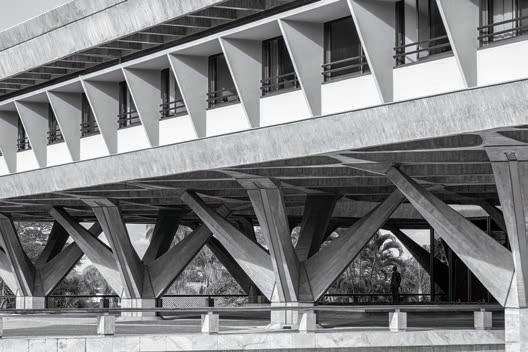
Construido por completo en hormigón, es uno de los edificios más representativos de Nervi.
10 Built entirely with concrete, it is one of Luigi Nervi’s most representative buildings.
12
Educational Buildings University of Brasília
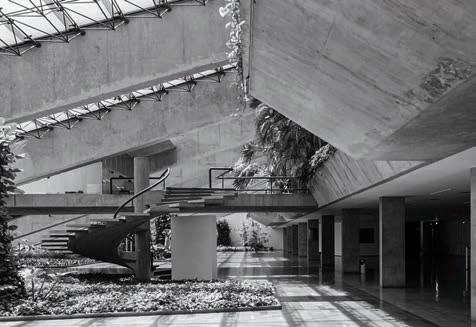
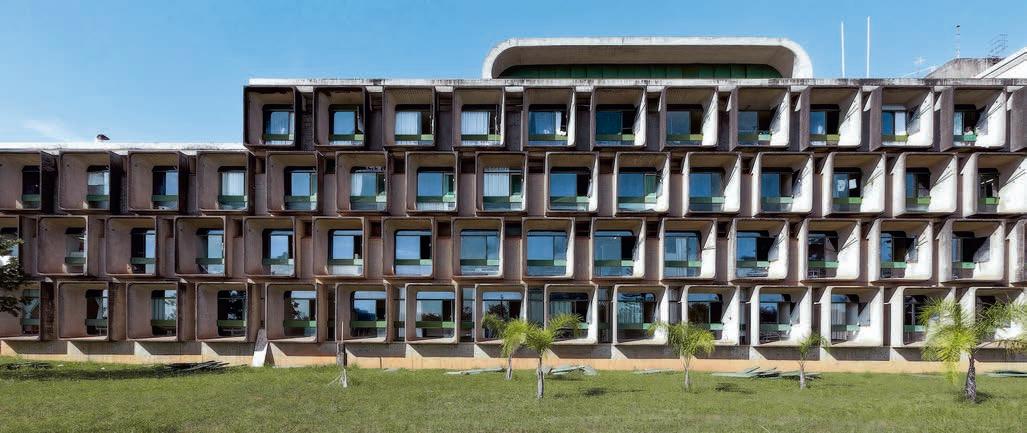
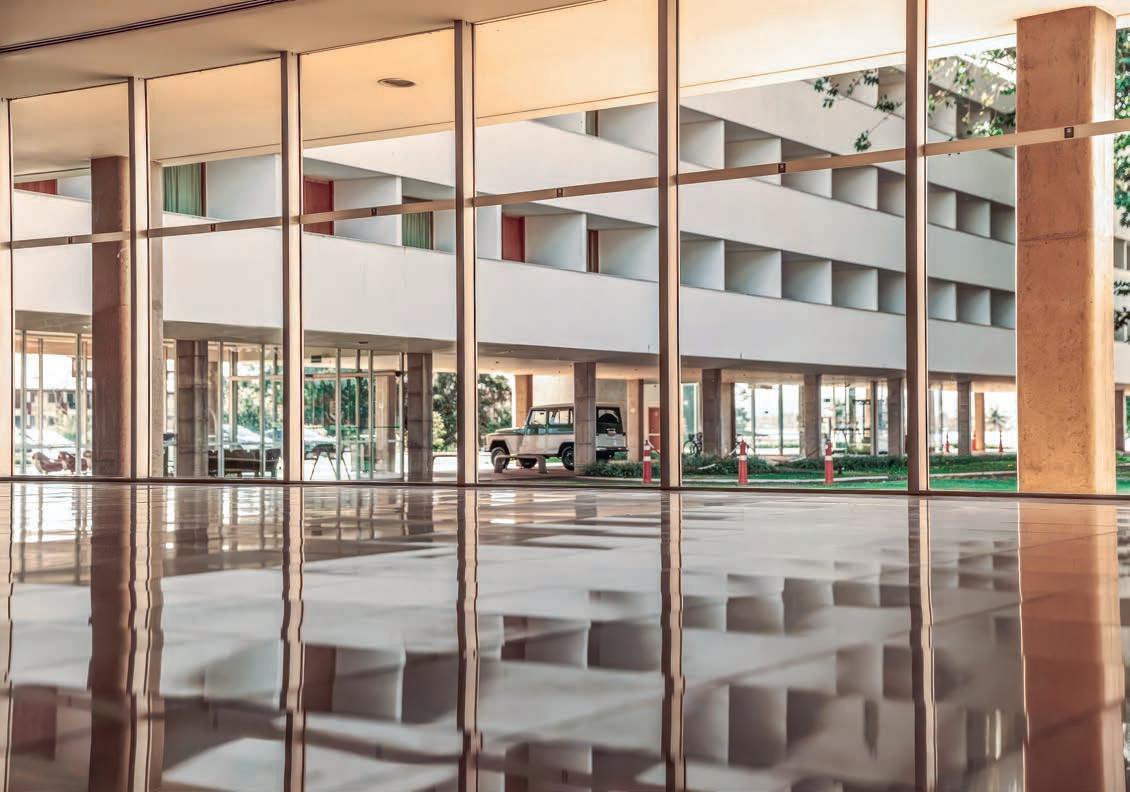
El campus, de más de doscientas cincuenta hectáreas, está situado en el ala norte de la ciudad, entre el lago y el desarrollo del Plan Piloto, y cuenta con distintivos ejemplos de edificios modernos y brutalistas.
The campus, covering more than 250 hectares, is located in the city’s northern wing, between the lake and the Pilot Plan development, and features distinctive examples of modern and brutalist buildings.
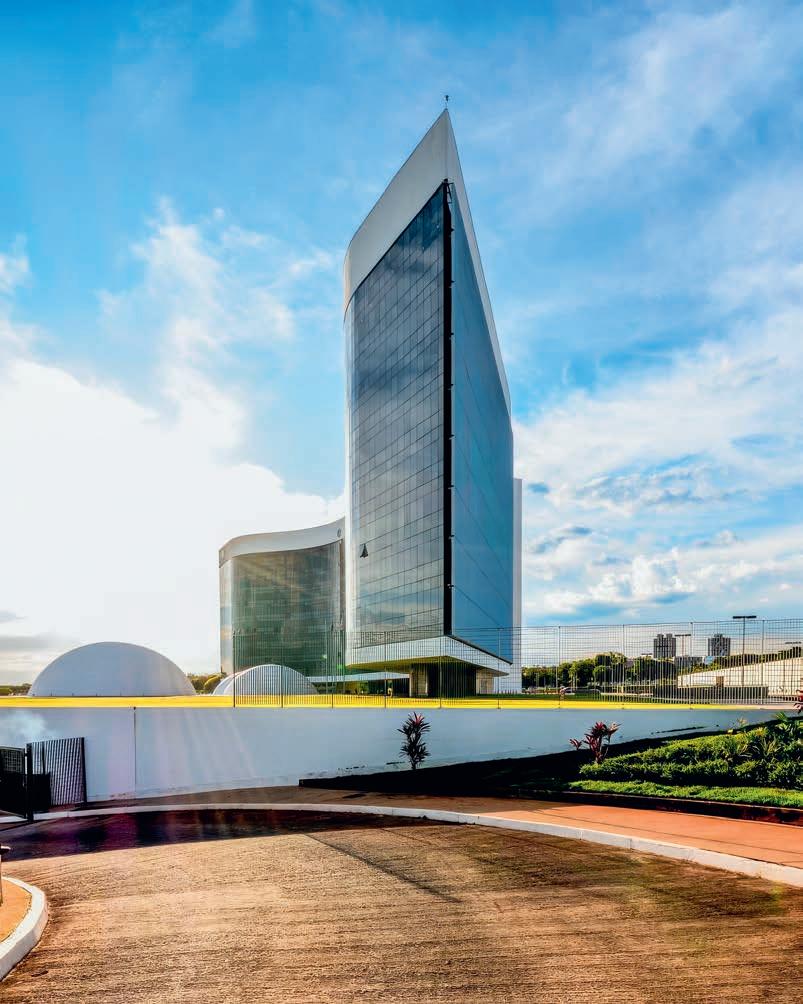
En el siglo xxi, Niemeyer continúo siendo el responsable de la mayoría de los encargos simbólicos de la ciudad, como la nueva sede del Tribunal Superior Electoral,
In the 21st century, Niemeyer continued at the helm of most of the city’s symbolic commissions, such as the new building of the Superior Electoral
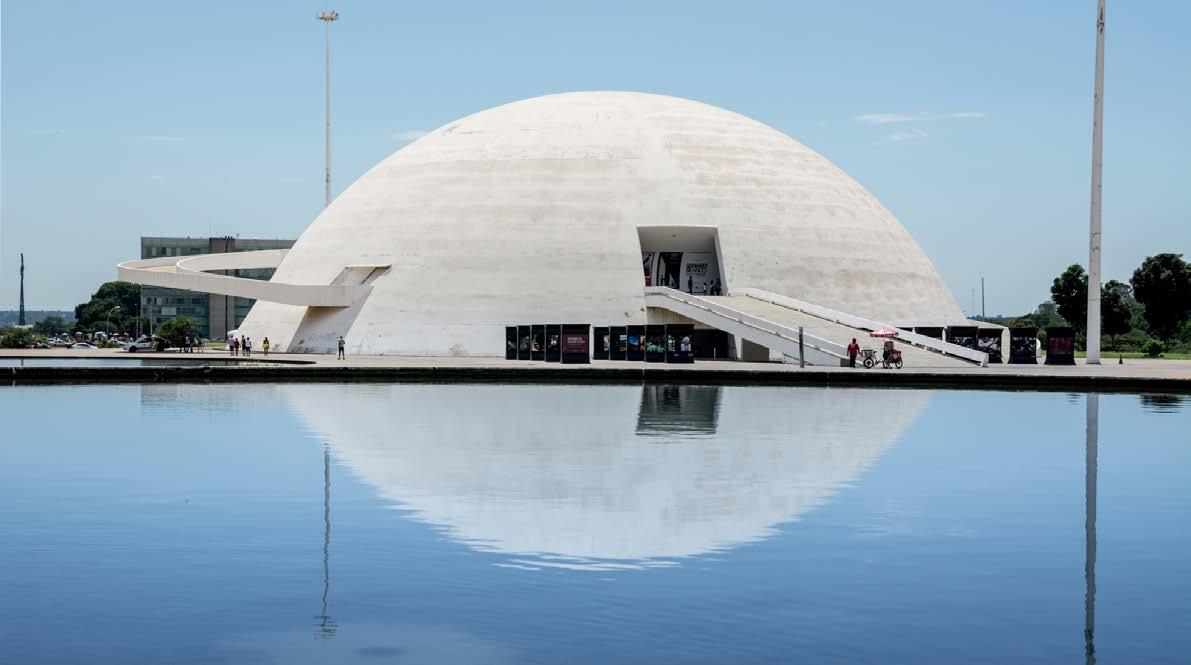
Inaugurado en el 2006, fue uno de los últimos edificios proyectados por Niemeyer, con formas más esenciales que en sus otros proyectos, el museo se compone solo de una semiesfera perfecta y una sinuosa rampa de acceso.
Opened in 2006 and one of the last buildings designed by Niemeyer, with more essential forms than in his other projects, the museum consists only of a perfect hemisphere and a sinuous entrance ramp.
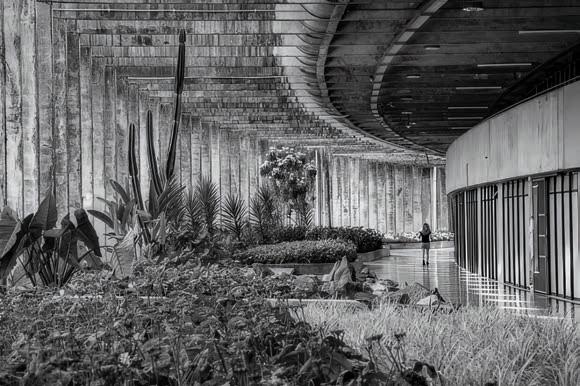
concepción de la ciudad con geometrías claras, la apertura al horizonte y la incursión del paisaje, o la conexión entre lo público y lo privado.
premises of the city’s conception using clear geometries, openness to the horizon and inclusion of the landscape, and the connection between public and private.
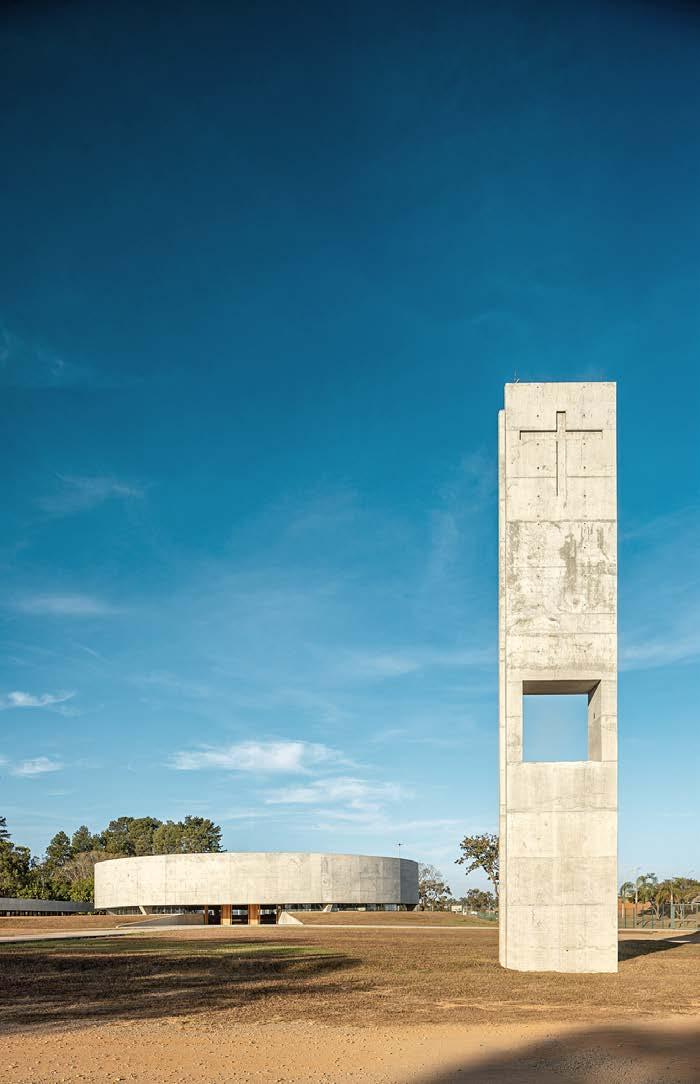
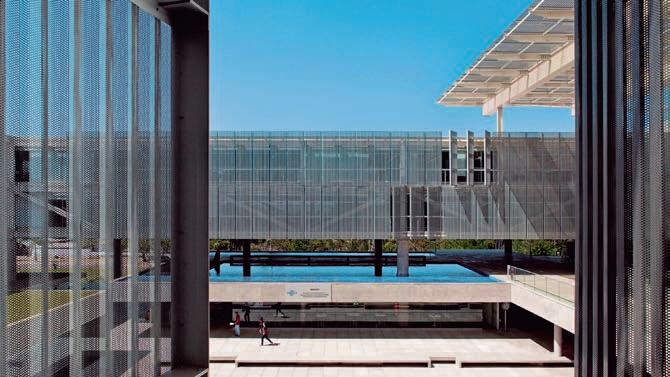
Construido por el Grupo SP, el edificio responde a tres principios básicos: relacionarse de manera directa con el entorno natural, conseguir espacios muy flexibles y alcanzar unos altos niveles de confort ambiental.
Carried out by SP Group, the building complies with three key requirements: direct engagement with the natural environment, very flexible spaces, and high levels of environmental comfort.
Government Building Prosecutor General Office
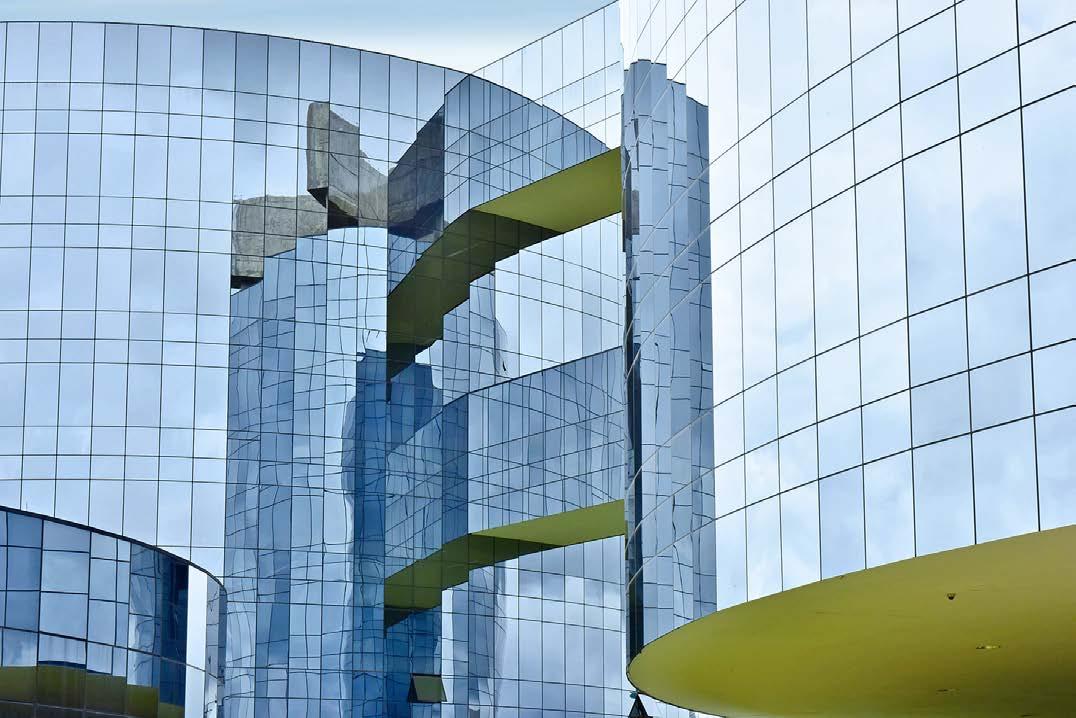
Ya en colaboración con su nieta, para la nueva sede de la Procuraduría General del país Niemeyer ensayó un lenguaje posmoderno con un edificio formado por dos rotundos círculos de vidrio, conectados por rampas y pasarelas curvas.
For the headquarters of the nation’s top legal officer, Niemeyer – by now in collaboration with a granddaughter – tested a postmodern language in two rounded glass circles connected by curved ramps and walkways.
Prefabricated Building HRT Hospital
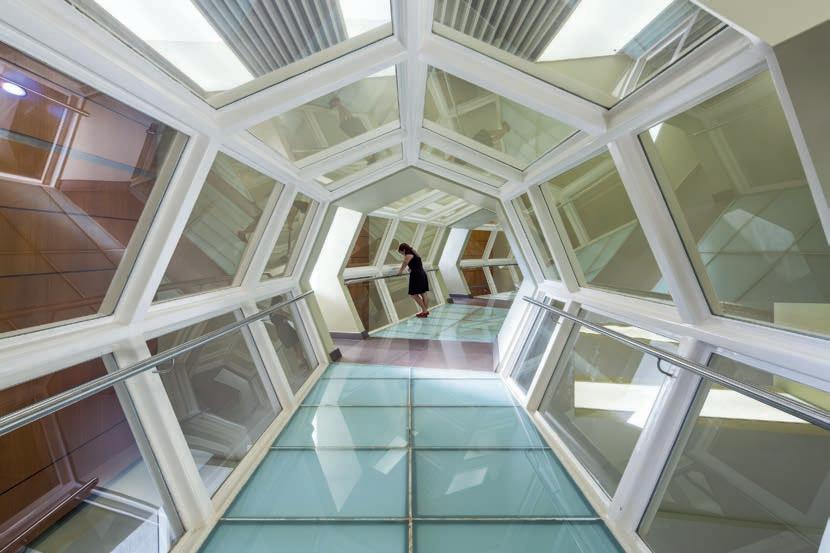
Diseñado por João Filgueiras Lima, más conocido como Lelé, el edificio brutalista es un referente en la prefabricación, la ventilación natural y las soluciones climáticas para la salud pública.
Designed by João Filgueiras Lima, better known as Lelé, this brutalist work is a benchmark in prefabrication, natural ventilation, and climate solutions for public health.
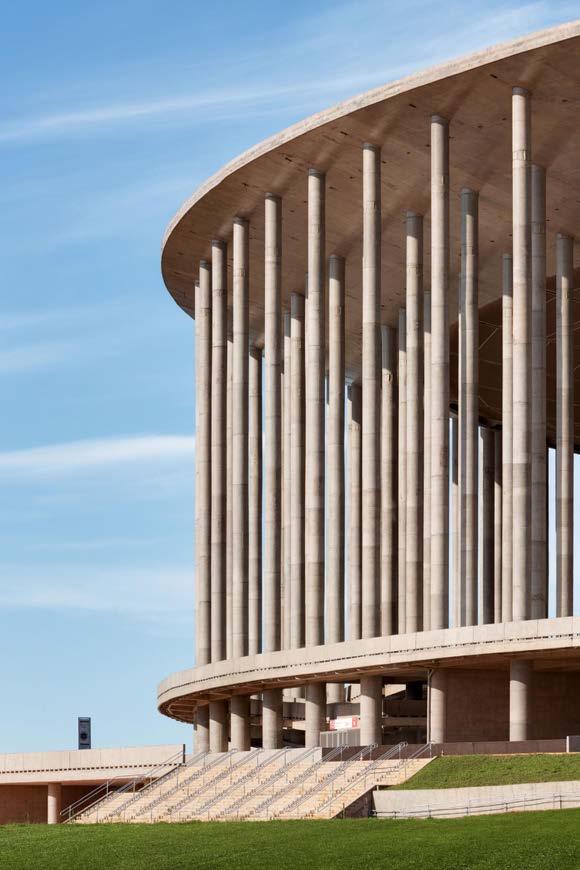
Con motivo del mundial de 2014, el estudio alemán gmp Architekten, en colaboración con los locales Castro Mello Arquitetos, renovó por completo el estadio nacional, añadiendo una imponente columnata.
For the 2014 World Cup, the German firm gmp Architekten, in conjunction with Castro Mello Arquitetos, completely renovated the national stadium, adding an imposing perimeter colonnade.
Situado a orillas del lago Paranoá y muy cerca del Palácio da Alvorada, el exclusivo hotel fue diseñado por Niemeyer y cuenta con dos grandes obras murales del artista Athos Bulcão.
Located on the shores of Paranoá Lake and very close to Alvorada Palace, this exclusive hotel was designed by Oscar Niemeyer and features two large murals by the artist Athos Bulcão.
Planetarium Planetarium Luiz Cruls
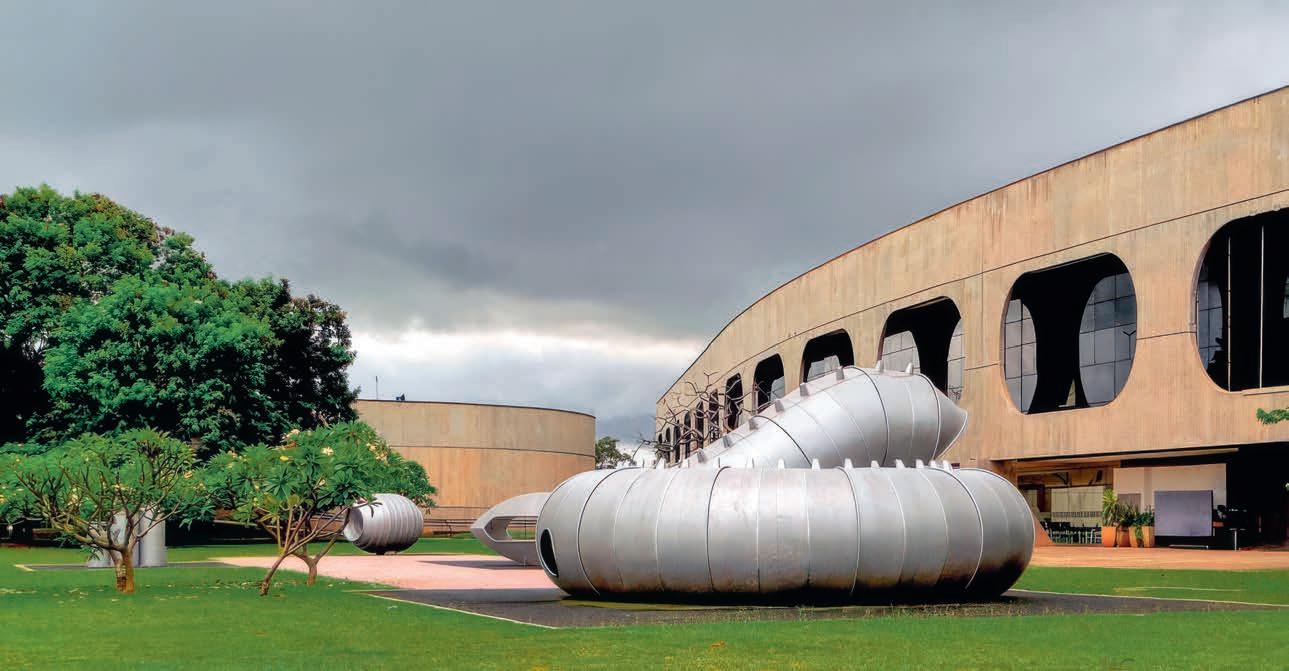
Con una imagen que evoca las formas de las naves espaciales, el planetario fue concebido por Sérgio Bernardes en un estilo brutalista, sumándose al sector destinado a la cultura del Eje Monumental.
With an image that evokes the shapes of spaceships, the planetarium was conceived by Sérgio Bernardes in a brutalist style, in the sector allocated to culture along the Monumental Axis.
23
Restaurants Mané Market
BLOCO Arquitetos ha aprovechado partes de una estructura existente para albergar un mercado.
BLOCO Arquitetos used parts of an existing structure in building a marketplace.
22
Information Center Casa de Chá
La Casa de Té ha sido recientemente renovada para acoger una oficina de atención al turista.
The Tea House was recently renovated to accommodate a tourist information office.
Furniture store Arquivo Contemporâneo 24
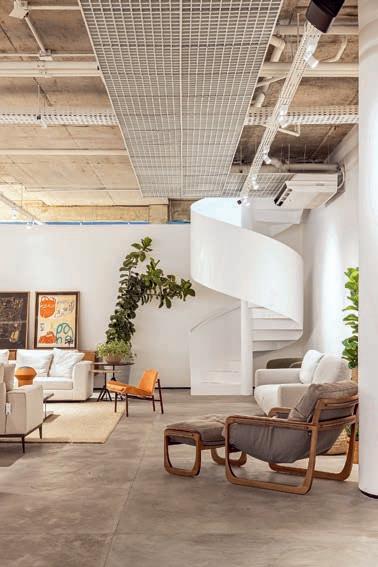
La nueva tienda de la reconocida firma de mobiliario es obra de Orla Arquitetura.
The new shop of the renowned furniture manufacturer is a work of Orla Arquitetura.
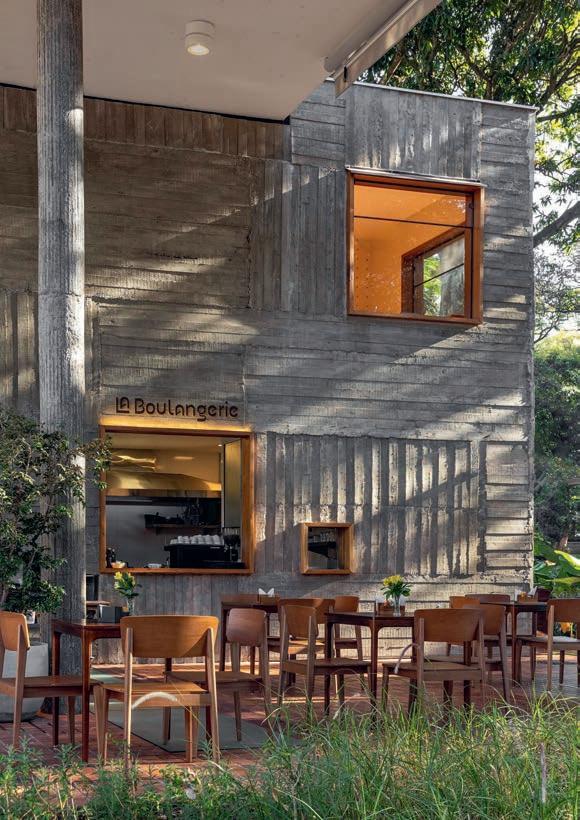
Para el nuevo local de la panadería La Boulangerie
For the new premises of the bakery La Boulangerie
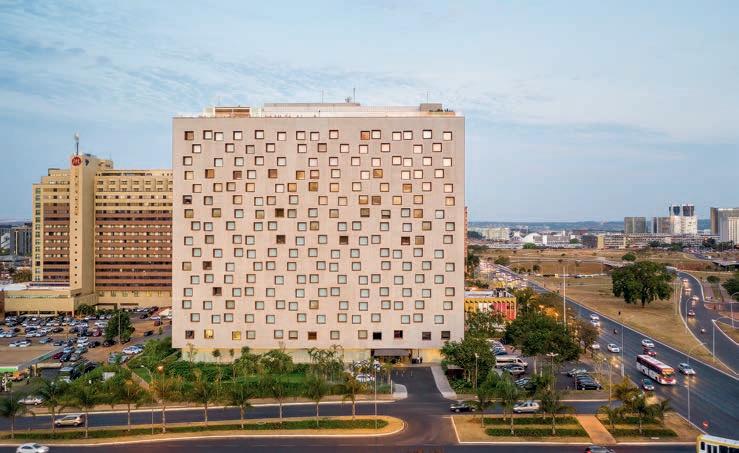
El hotel, diseñado por Isay Weinfeld, acentúa la perspectiva del Eje con las geometrías de la fachada.
Designed by Isay Weinfeld, the hotel accentuates the Axis’s perspective through the facade’s geometries.
Coffee Shop La Boulangerie
306 Sulm el estudio BLOCO Arquitetos ha optado por un diseño con una fuerte presencia de vegetación, y en el que destacan los acabados de hormigón y la pérgola.
306 Sulm, the firm BLOCO Arquitetos opted for a design with a marked presence of vegetation, and with concrete finishes and the pergola standing out.
Cultural Center CCBB Brasilia
Inaugurada a principios de siglo xxi, la institución cultural del Banco do Brasil ocupa el Edificio Tancredo Neves, obra de Oscar Niemeyer, y aspira a reunir, en un mismo lugar, todas las formas posibles de arte y creatividad.
Inaugurated early in the 21st century, Banco do Brasil’s cultural institution occupies the Tancredo Neves Building by Niemeyer, and aspires to gather in one place
Santuário Dom Bosco
La iglesia concebida
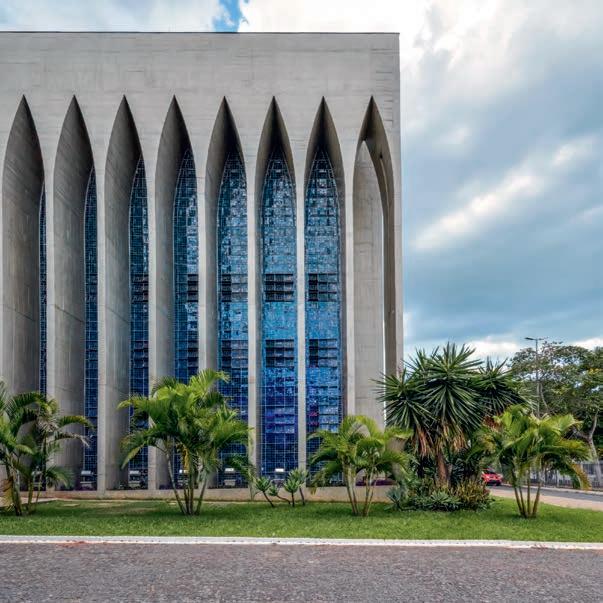
Naves destaca por su espectacular interior, en el que se crea una atmósfera de luz celestial gracias a las vidrieras compuestas con doce tonos distintos de azul.
The church designed by Carlos Alberto Naves has a spectacular interior, in which an atmosphere
created thanks to the stained glass windows composed with twelve different shades of blue.
Luxury Hotel B Hotel
Brasilia
Plano Piloto, Brasília - DF
Eixo Monumental, Zona Cívico-Administrativa BL H - Plano Piloto, Brasília - DF, 70170-900
8:30-18:00 Tue-Sun
05.
Praça dos Três PoderesBrasilia, Brasília - Federal District, 70150-900 9:00-18:00 Mon-Fri