Newhouse of Auchengree

Newhouse of Auchengree
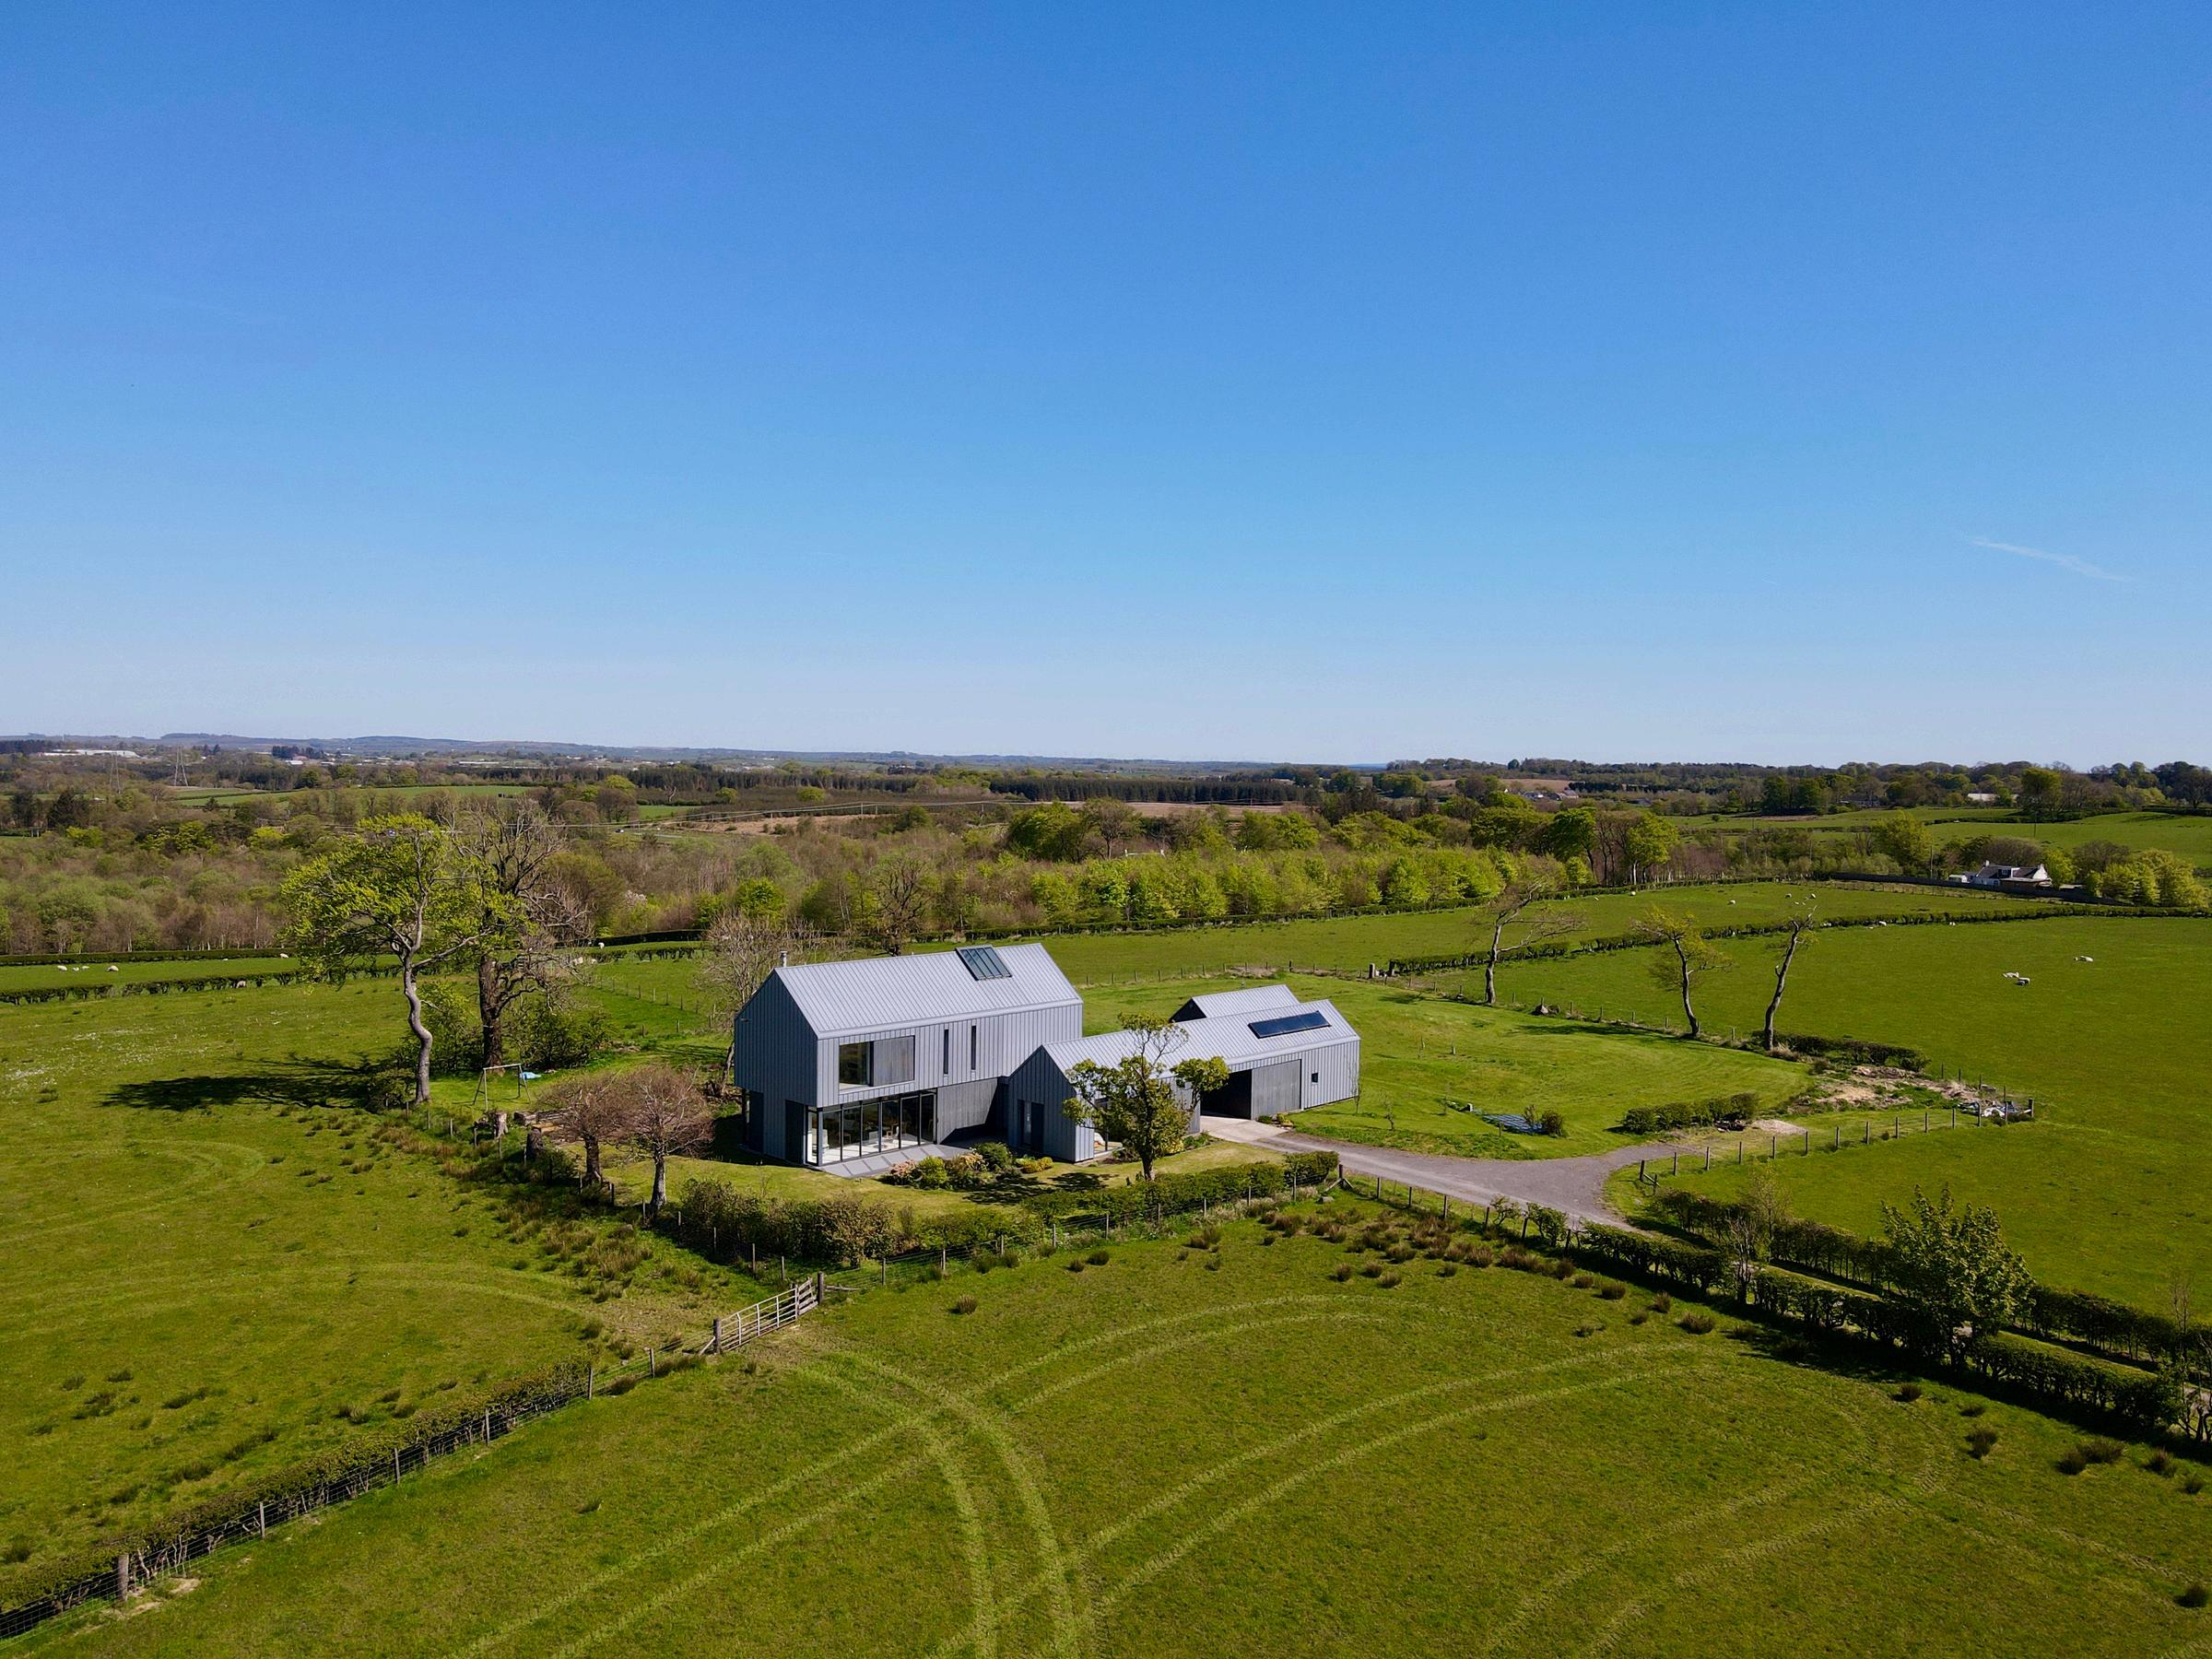
There are homes that fit quietly into the landscape, and there are homes that command it. Newhouse of Auchengree is emphatically the latter; a striking, award-winning family residence that stands as a confident and uncompromising piece of modern Scottish architecture, set against the sweeping backdrop of the North Ayrshire countryside.
Designed by the acclaimed architet Ann Nisbet, this is a home without compromise or precedent in the area - a bold modern statement that refuses to whisper when it can speak with conviction. Yet for all its architectural ambition, it is at its heart a deeply considered and practical family home, designed for living as much as for admiring.
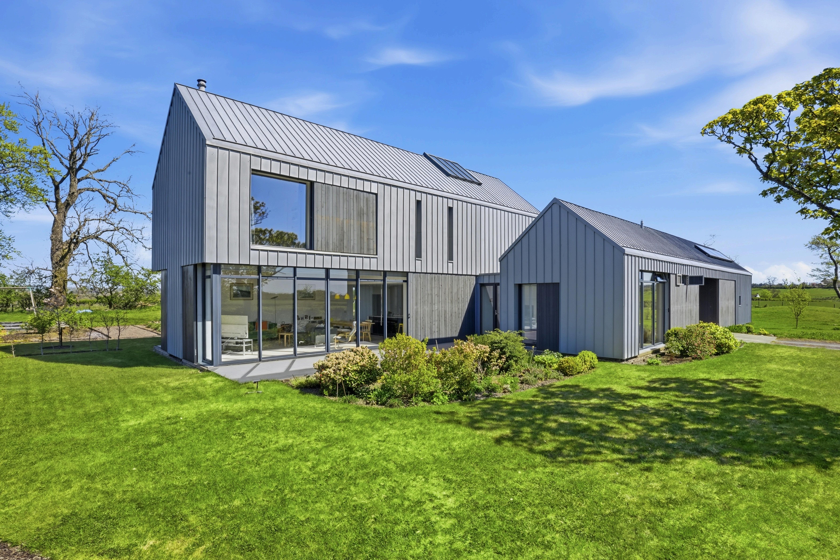
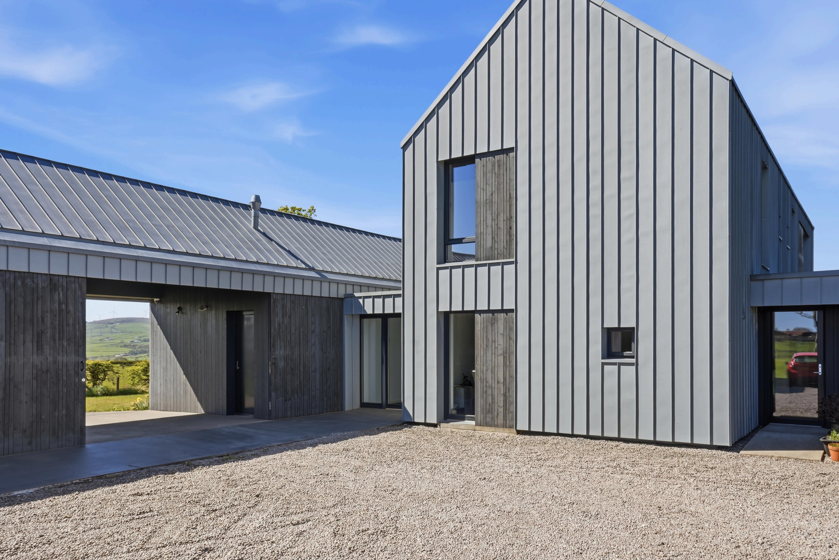
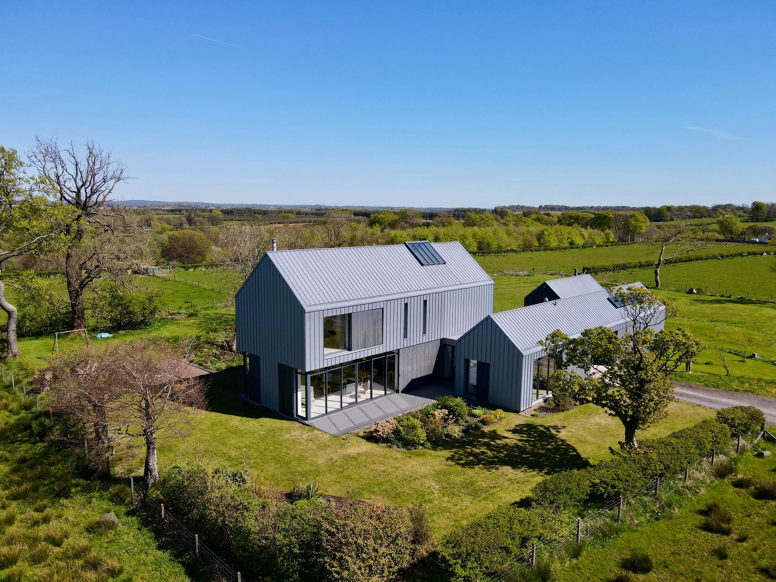
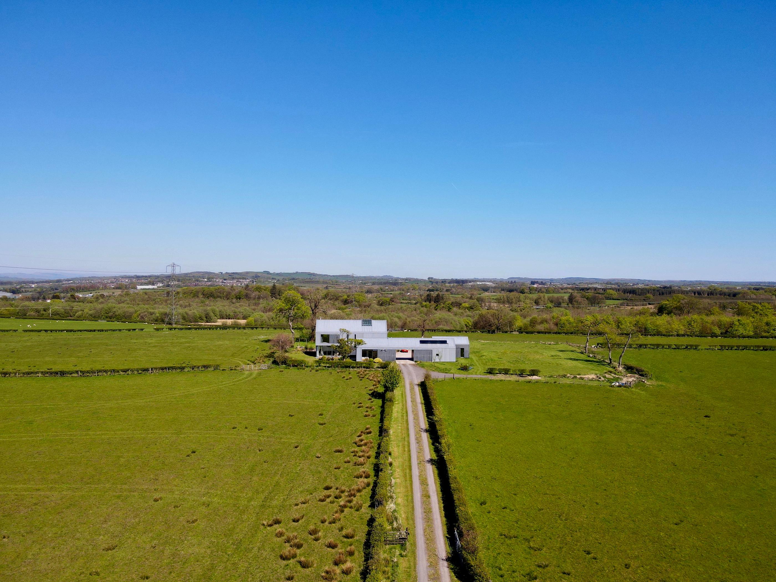
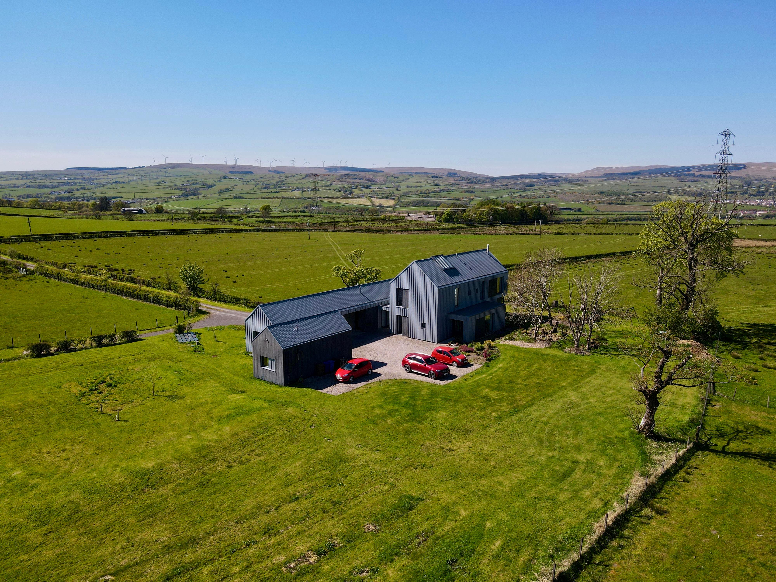
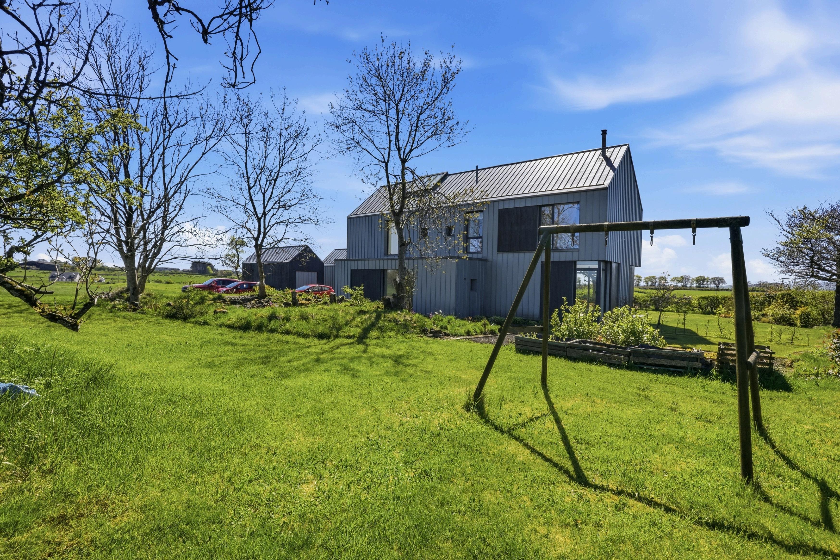
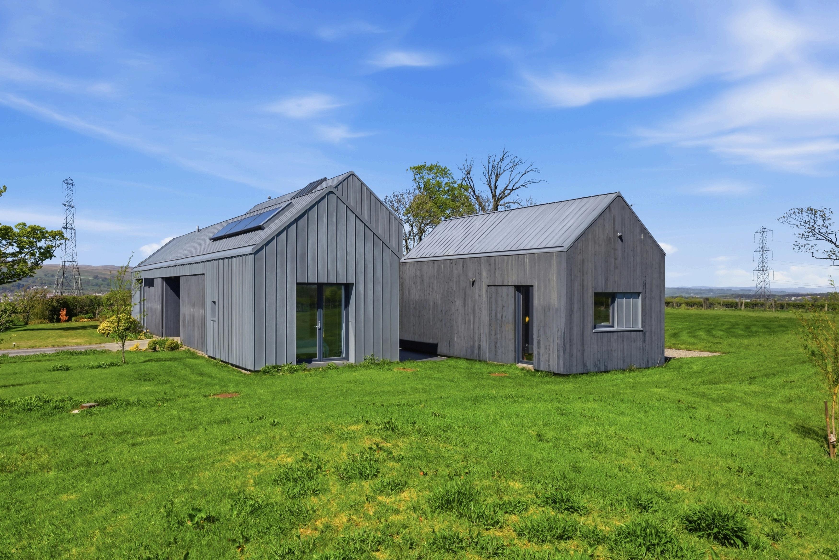
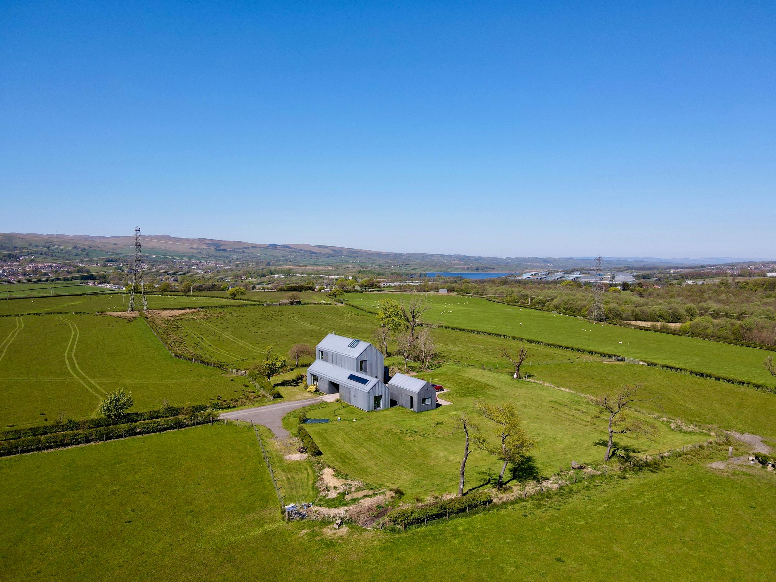
Occupying an elevated plateau between the towns of Dalry and Beith in the Garnock Valley, Newhouse of Auchengree draws its form and character from the agricultural steadings and farm buildings of the surrounding North Ayrshire landscape. A two-storey principal house, a single-storey linear wing and a separate outbuilding are arranged in a cluster around a three-sided internal courtyard - a layout that speaks directly to the tradition of Scottish rural building whilst delivering something entirely and unapologetically its own
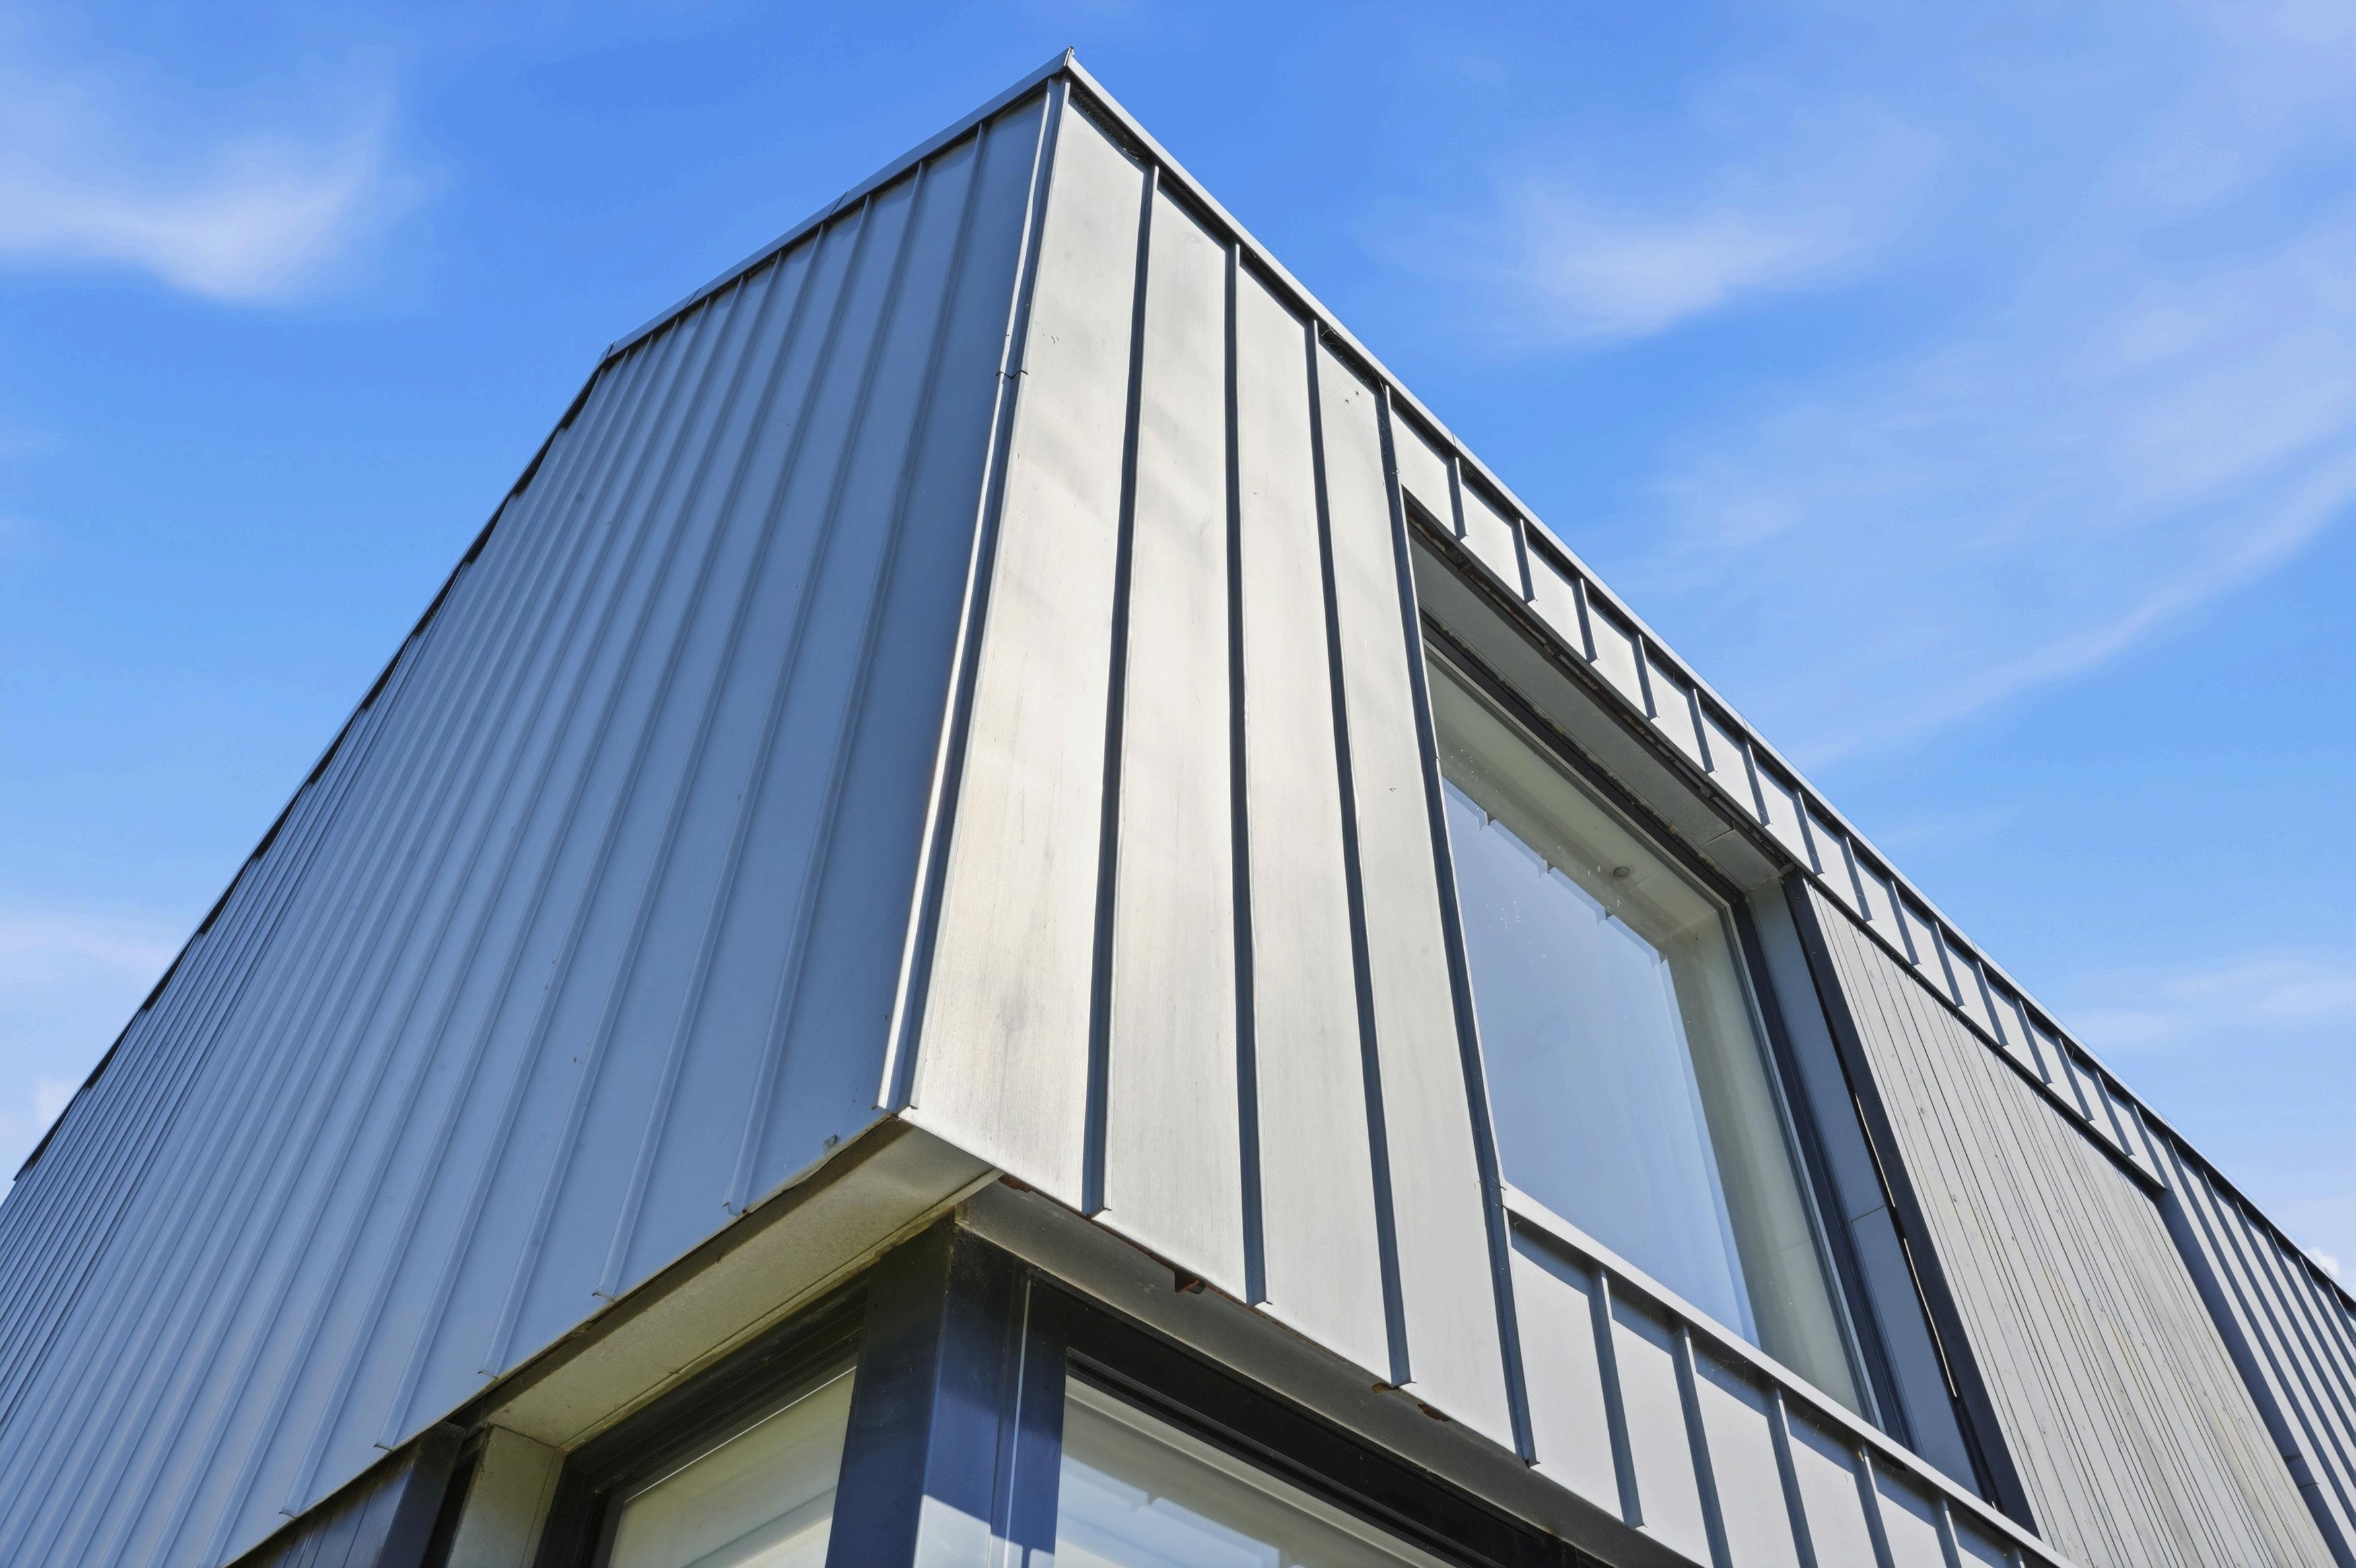
The home is largely clad in zinc; a material choice of both beauty and purpose. Weathering magnificently against the Ayrshire sky, it references the valley's deep tradition of industry and agriculture, drawing a quiet line back to the steel and iron foundries that once defined the Garnock Valley. The rooflines are symmetrical and traditionally pitched, grounding the building firmly in its landscape whilst the zinc cladding ensures it is unmistakably of its time.
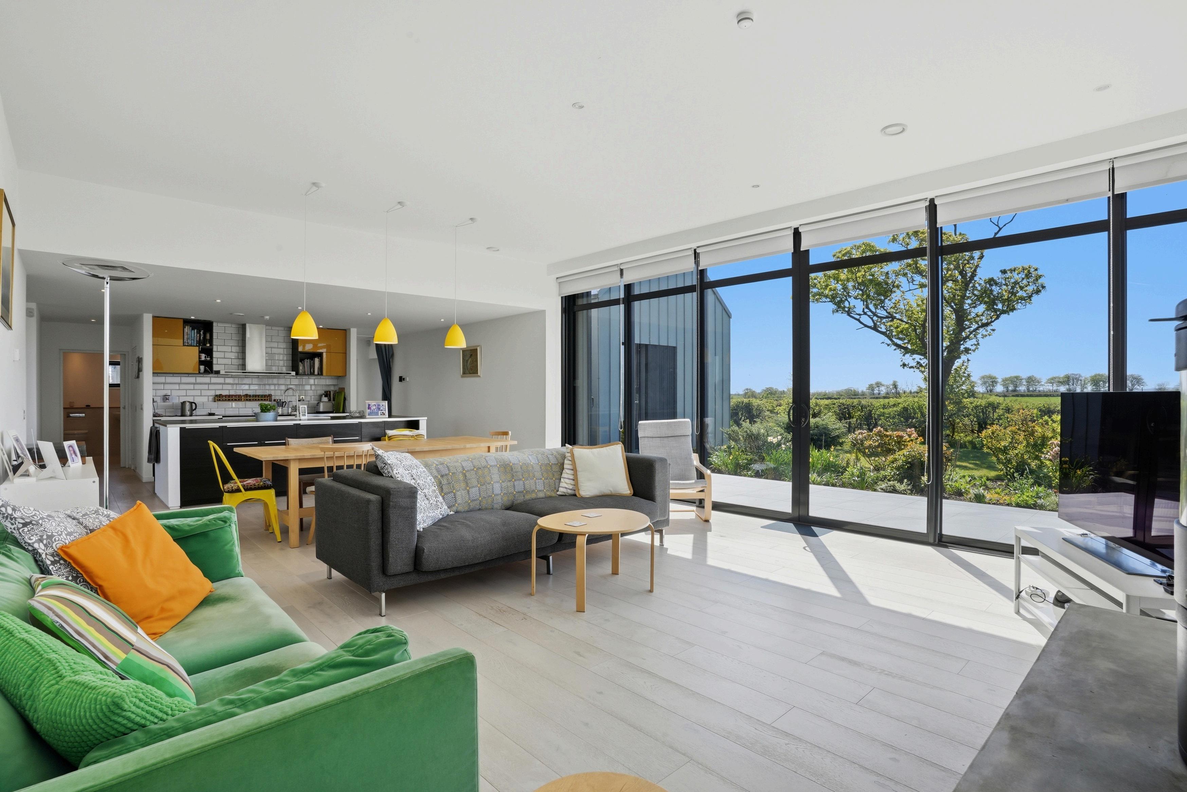
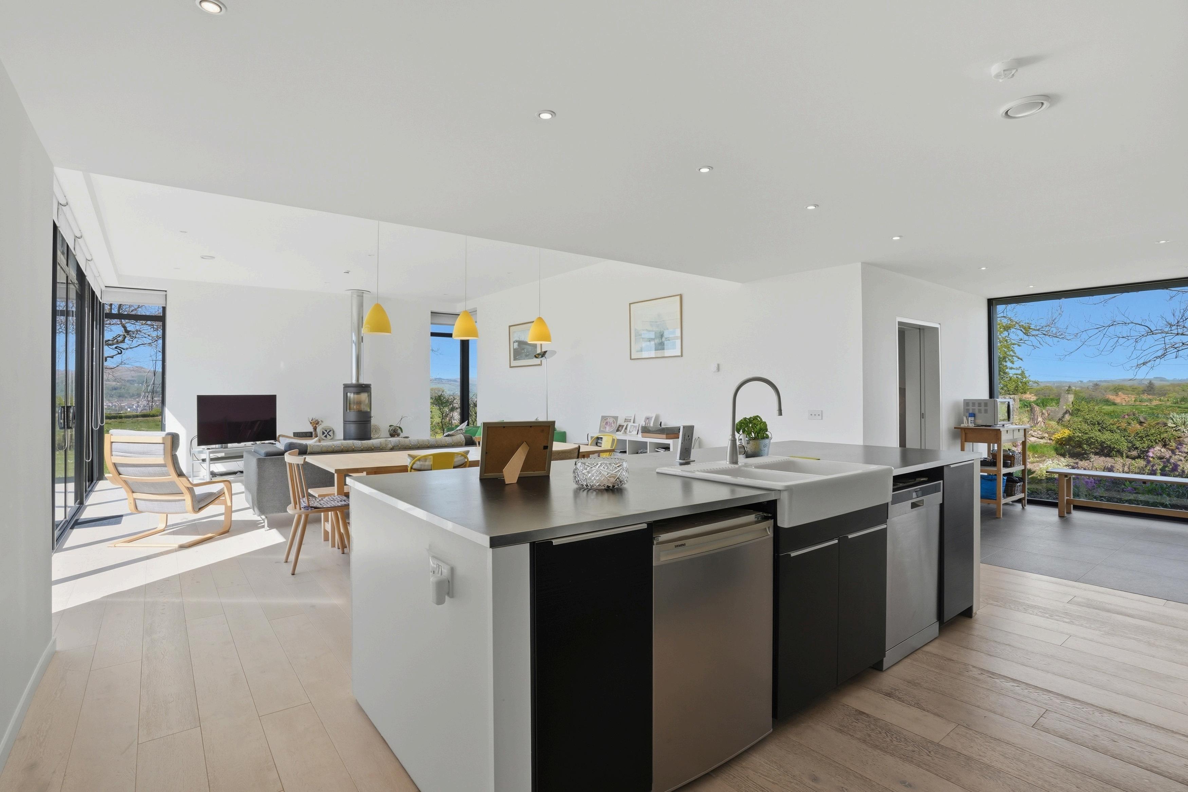
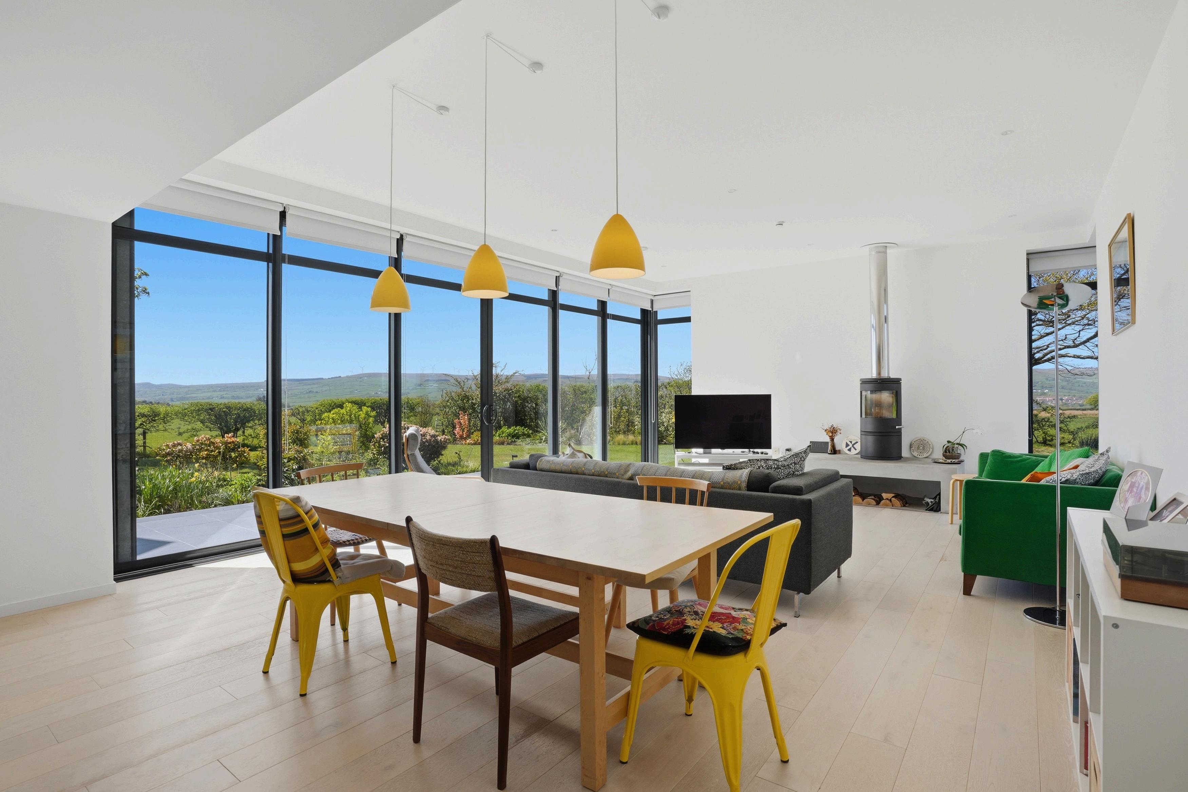
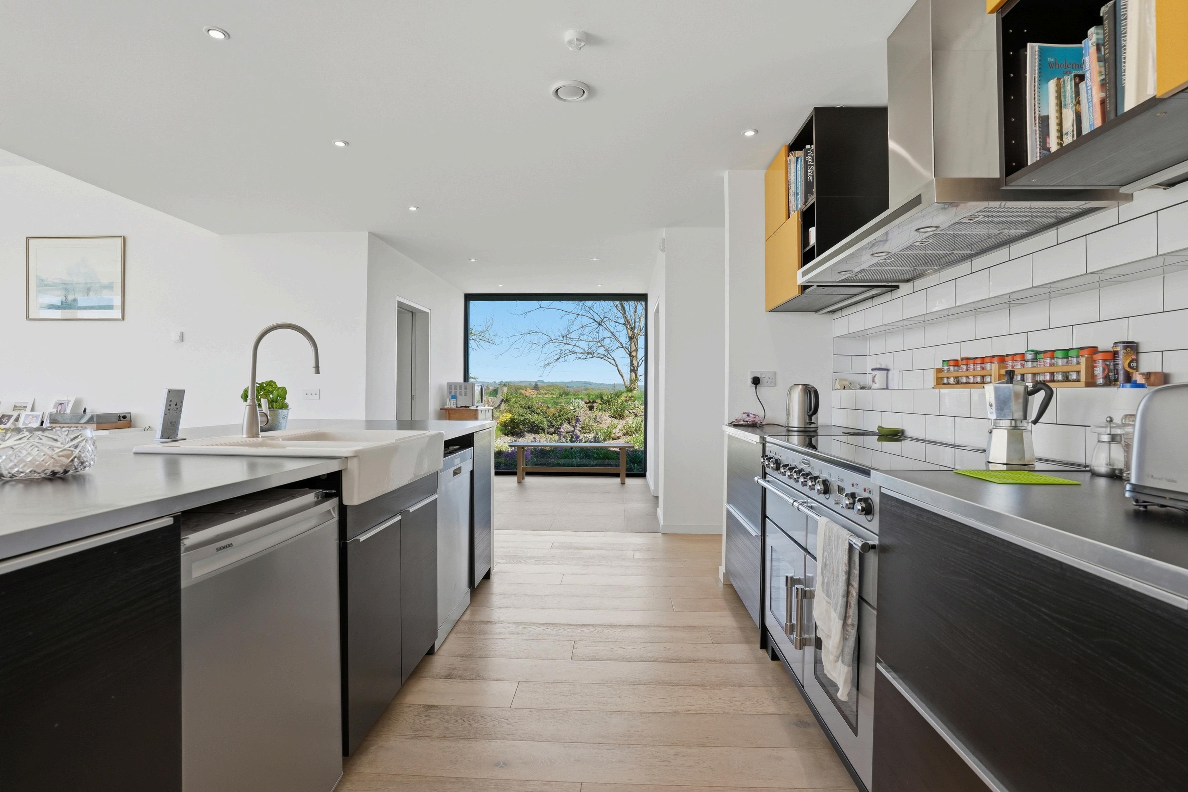
The principal living spaces have been arranged with both grandeur and practicality in mind. At the heart of the home, a magnificent openplan kitchen and living space sets the tone immediately, generous in scale, flooded with natural light and anchored by a feature log burner that brings warmth and focus to the room. Panoramic windows frame the gardens and reach out across the Garnock Valley beyond, ensuring that the landscape is never far from view, whatever the season
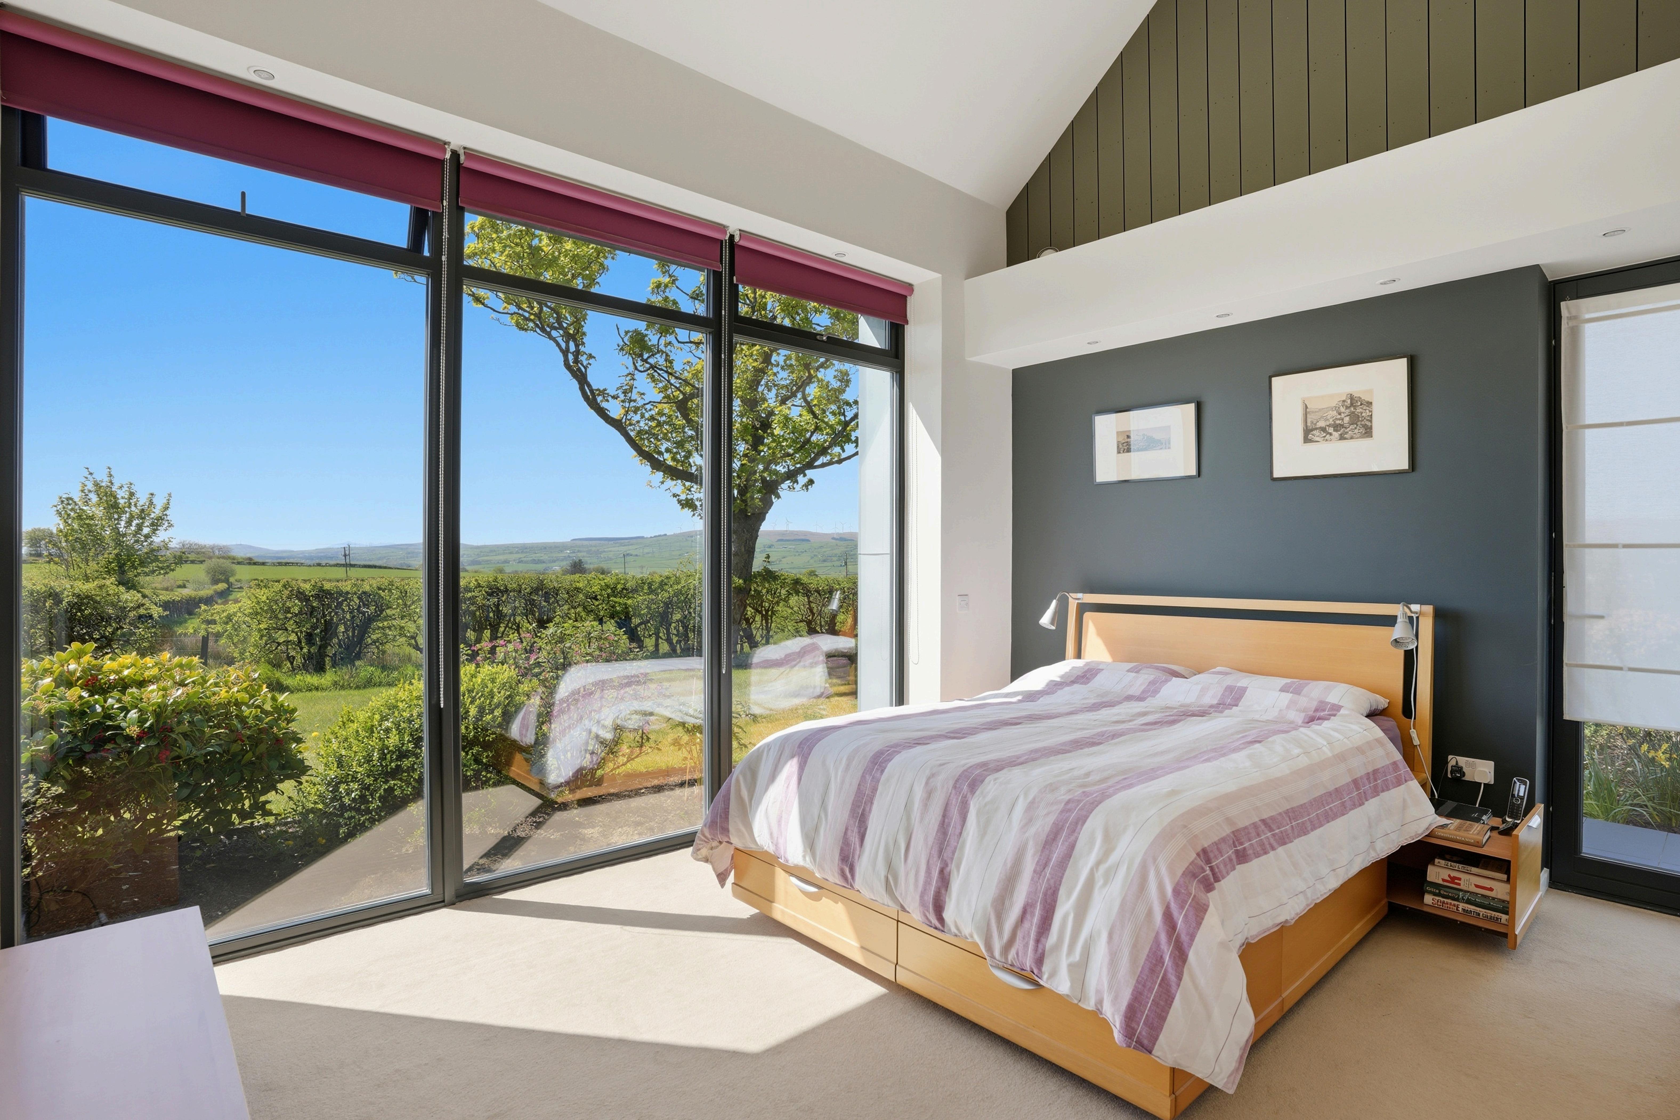
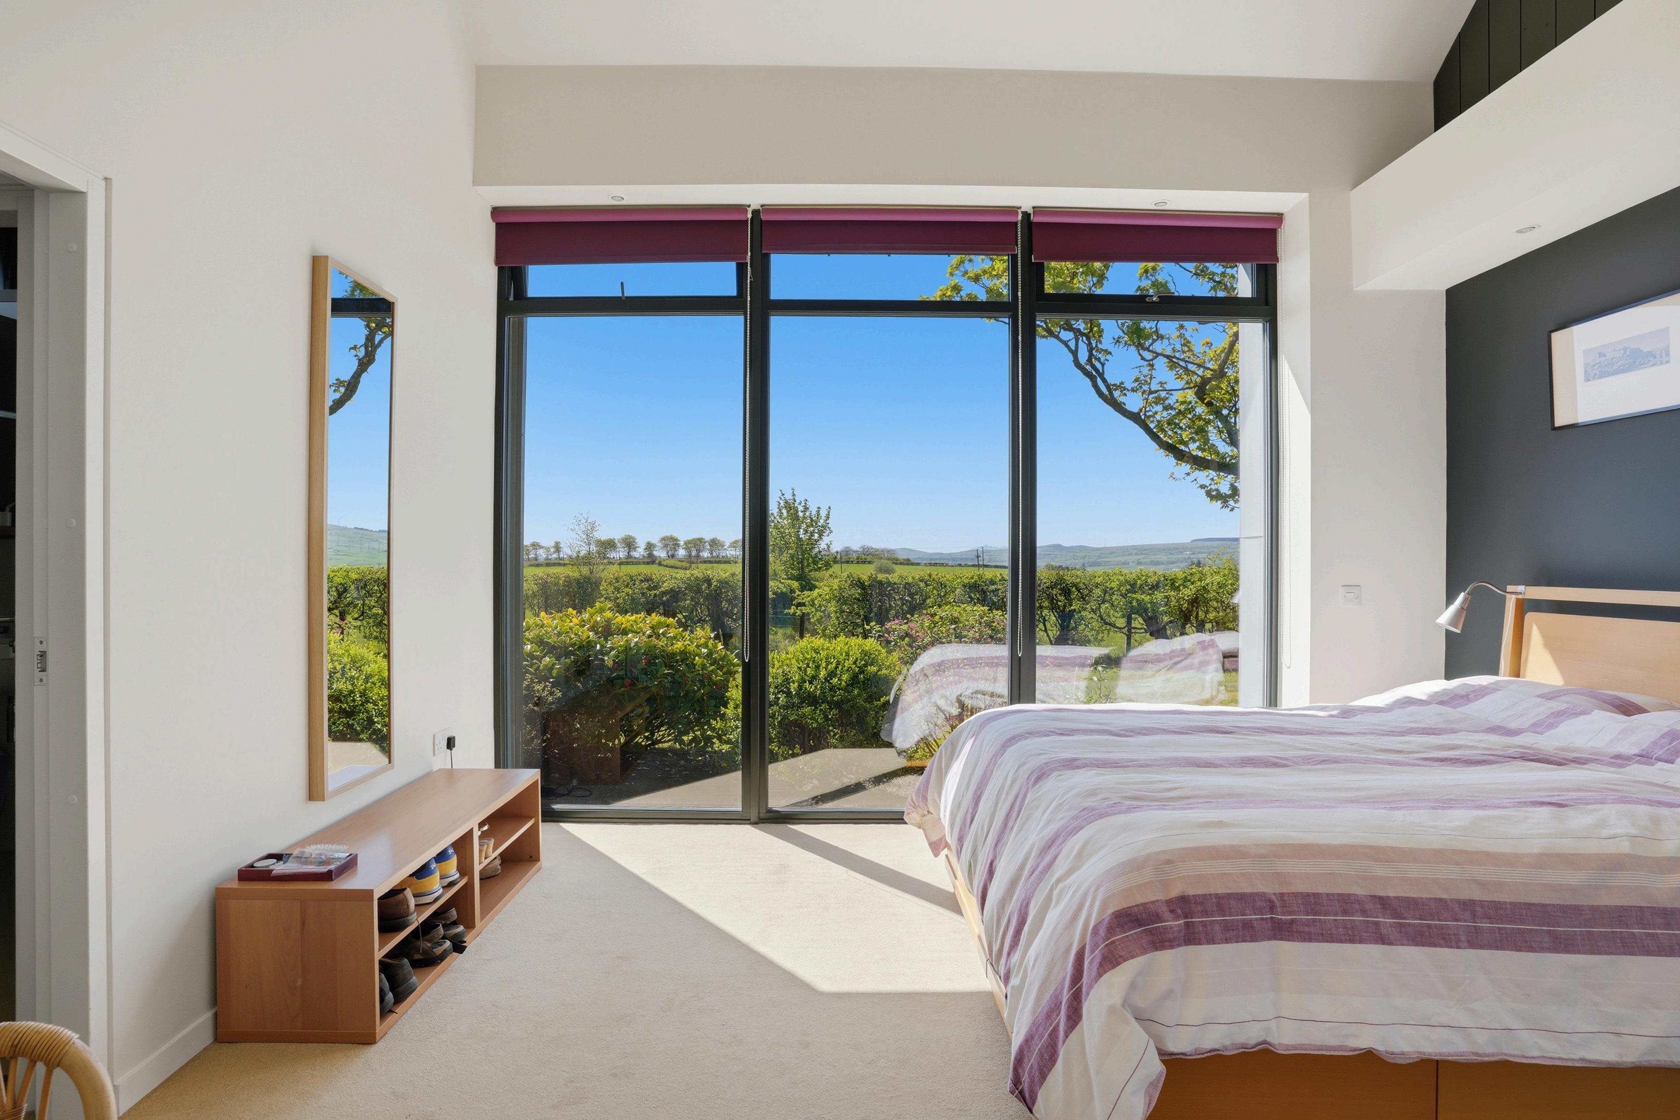
The principal bedroom suite is also found on the ground floor - a supremely private and beautifully considered retreat, with floor to ceiling windows that draw the outside in and an adjoining en suite of the highest quality. Completing the ground floor accommodation, a well-appointed home office, utility room and WC ensure that the practical demands of modern family life are met with the same attention to detail found throughout.
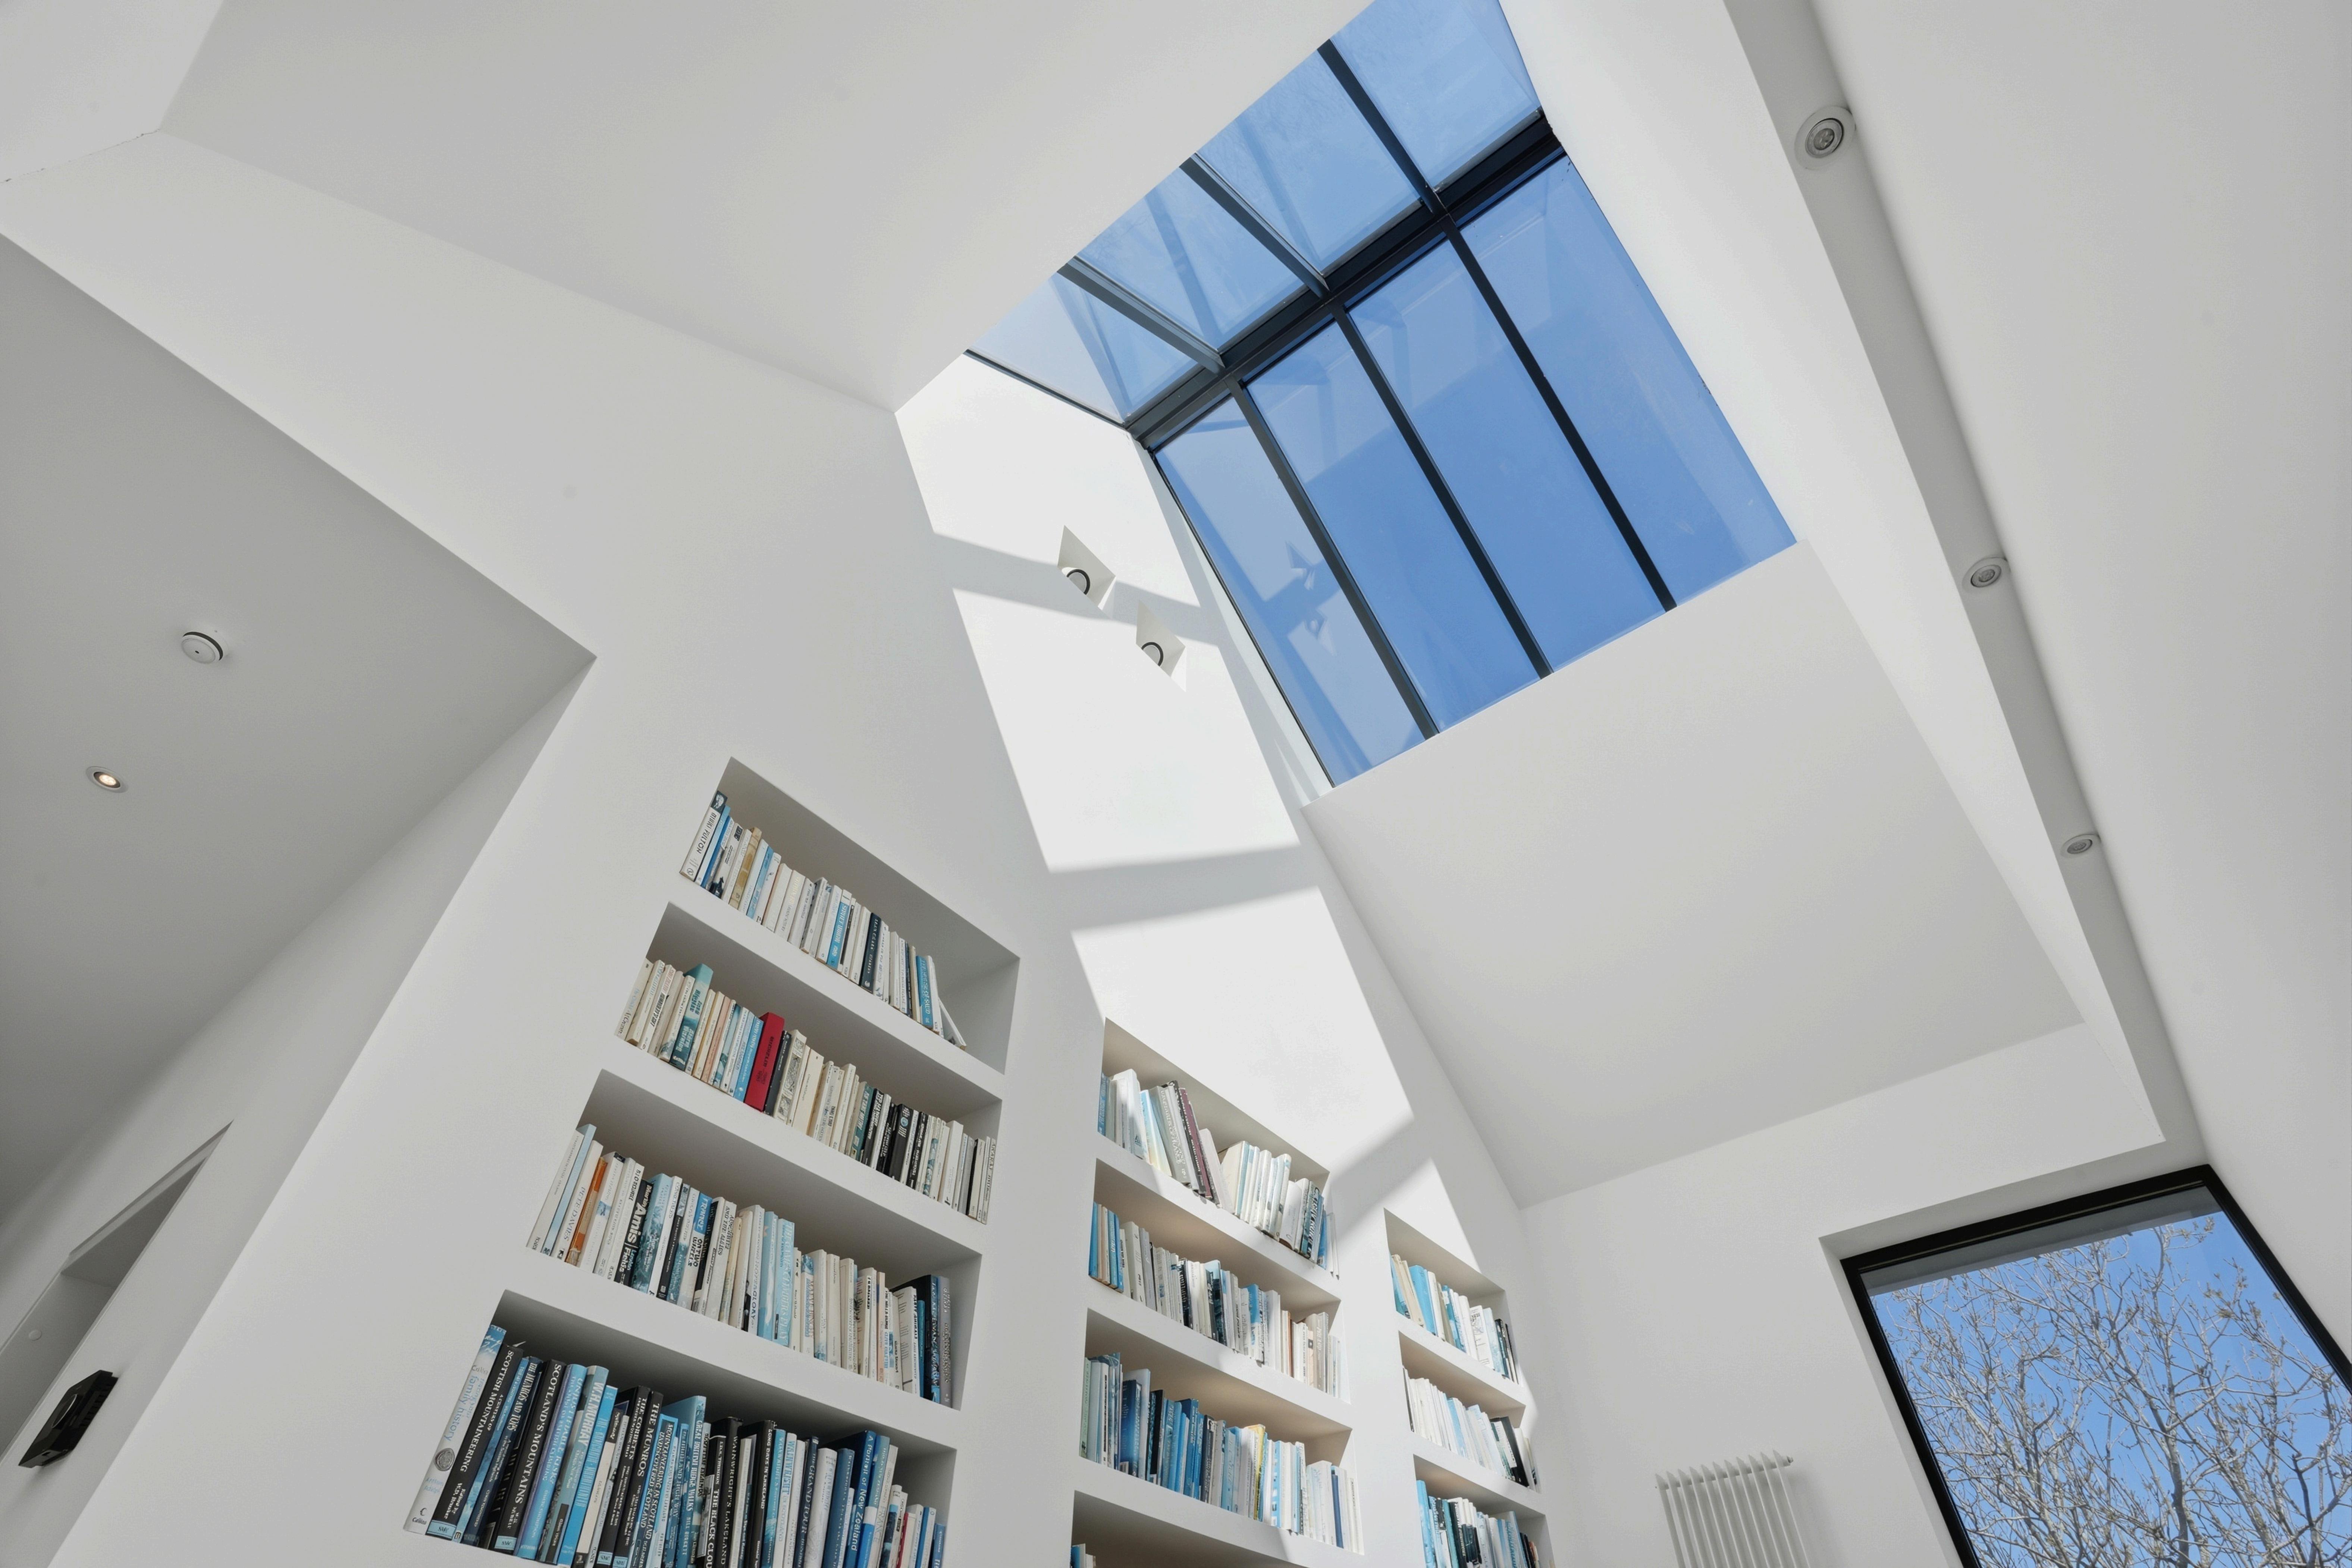
The staircase that connects the two floors is a moment of genuine drama. Architecturally striking in its own right, it rises through a space washed in natural light from breathtaking skylights above, passing one of the most beautiful and considered bookcases you are likely to encounter in a private home.
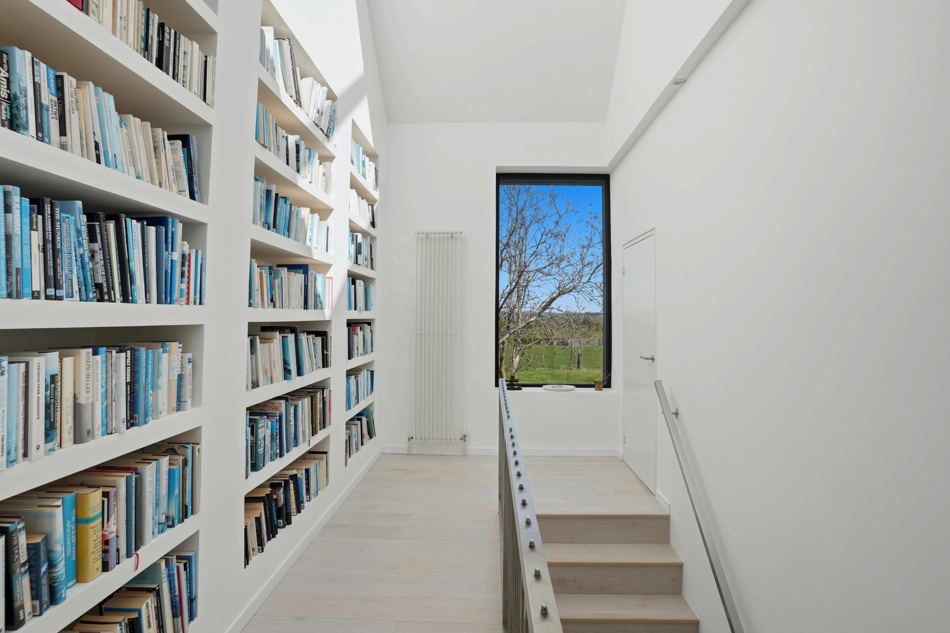
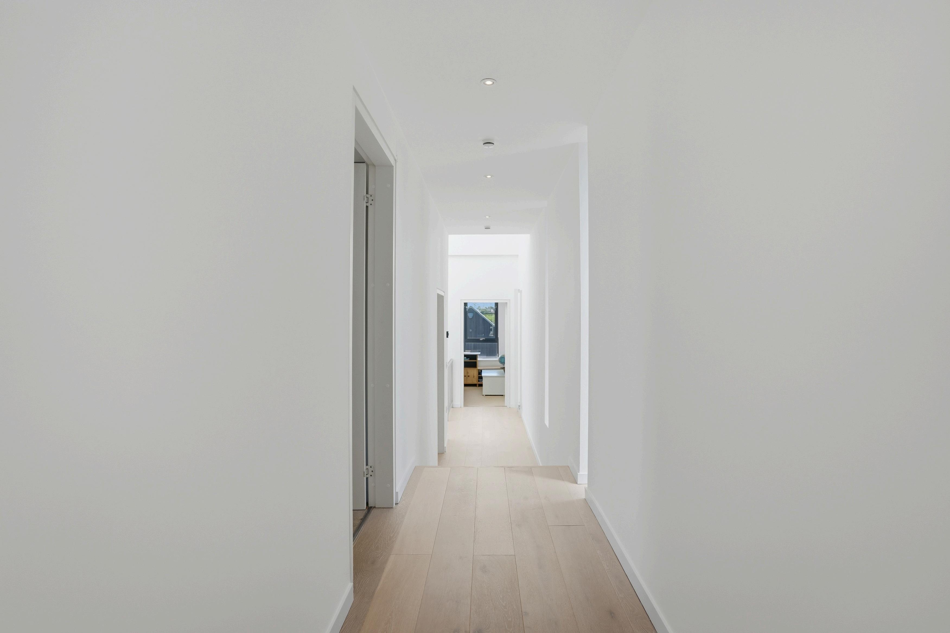
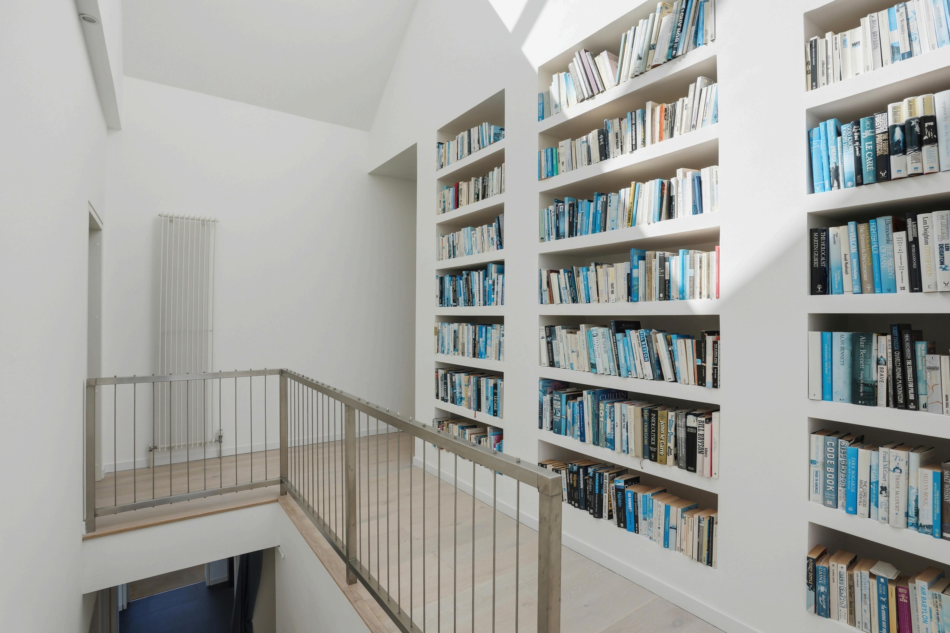
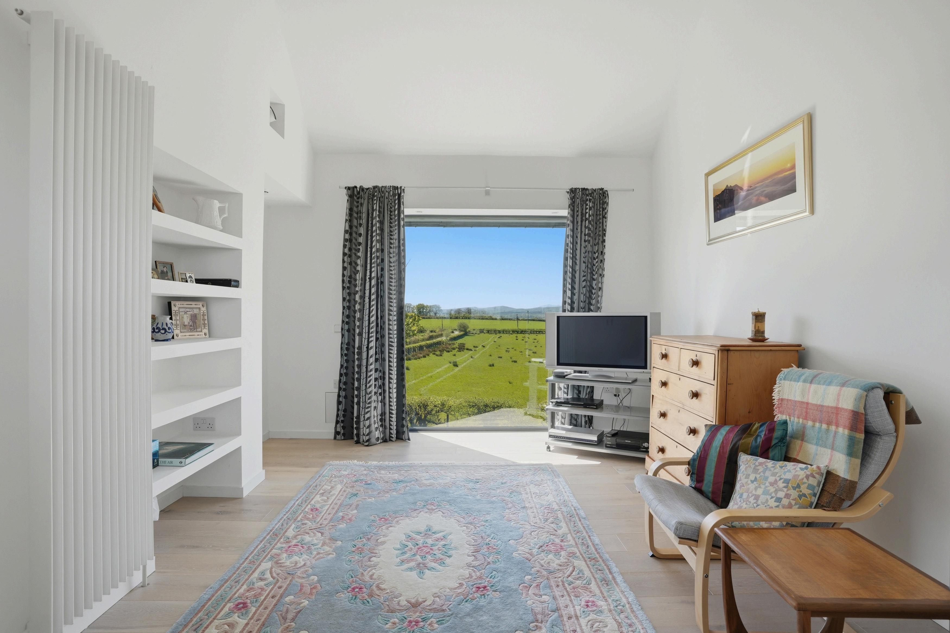
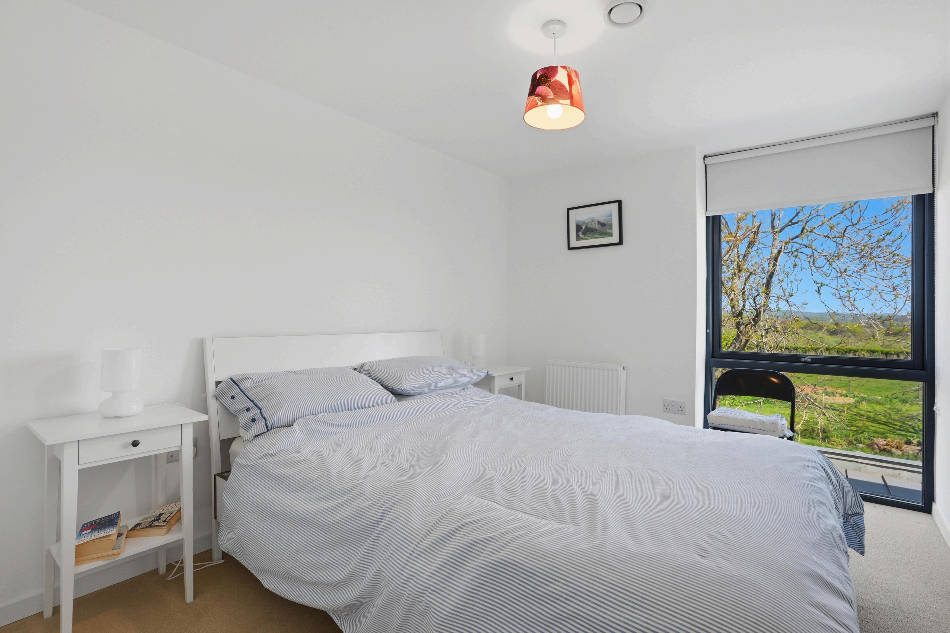
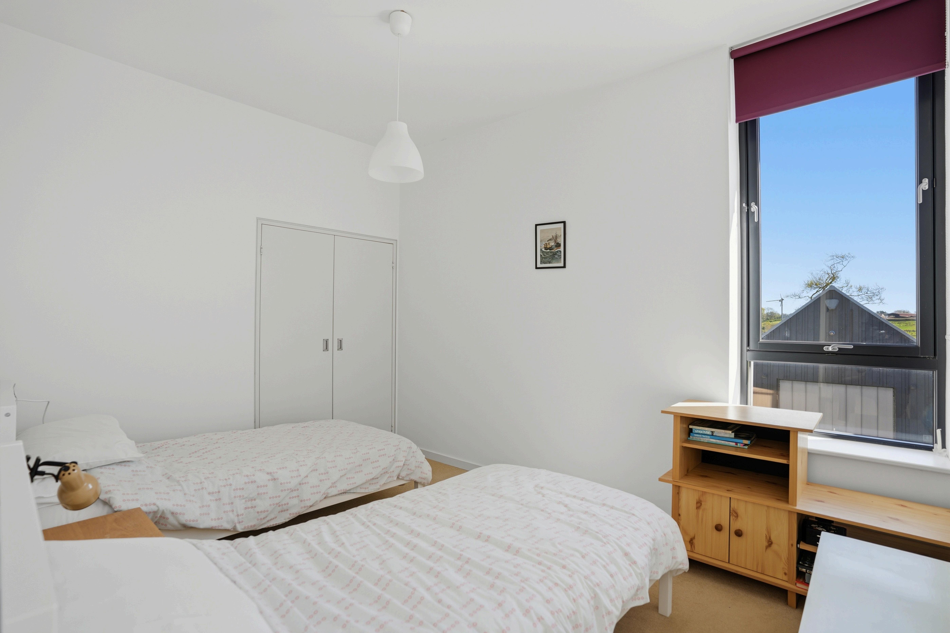
The upper floor delivers two further well-proportioned bedrooms and a family bathroom, alongside a dual-aspect lounge that frames views in two directions across the North Ayrshire countryside.
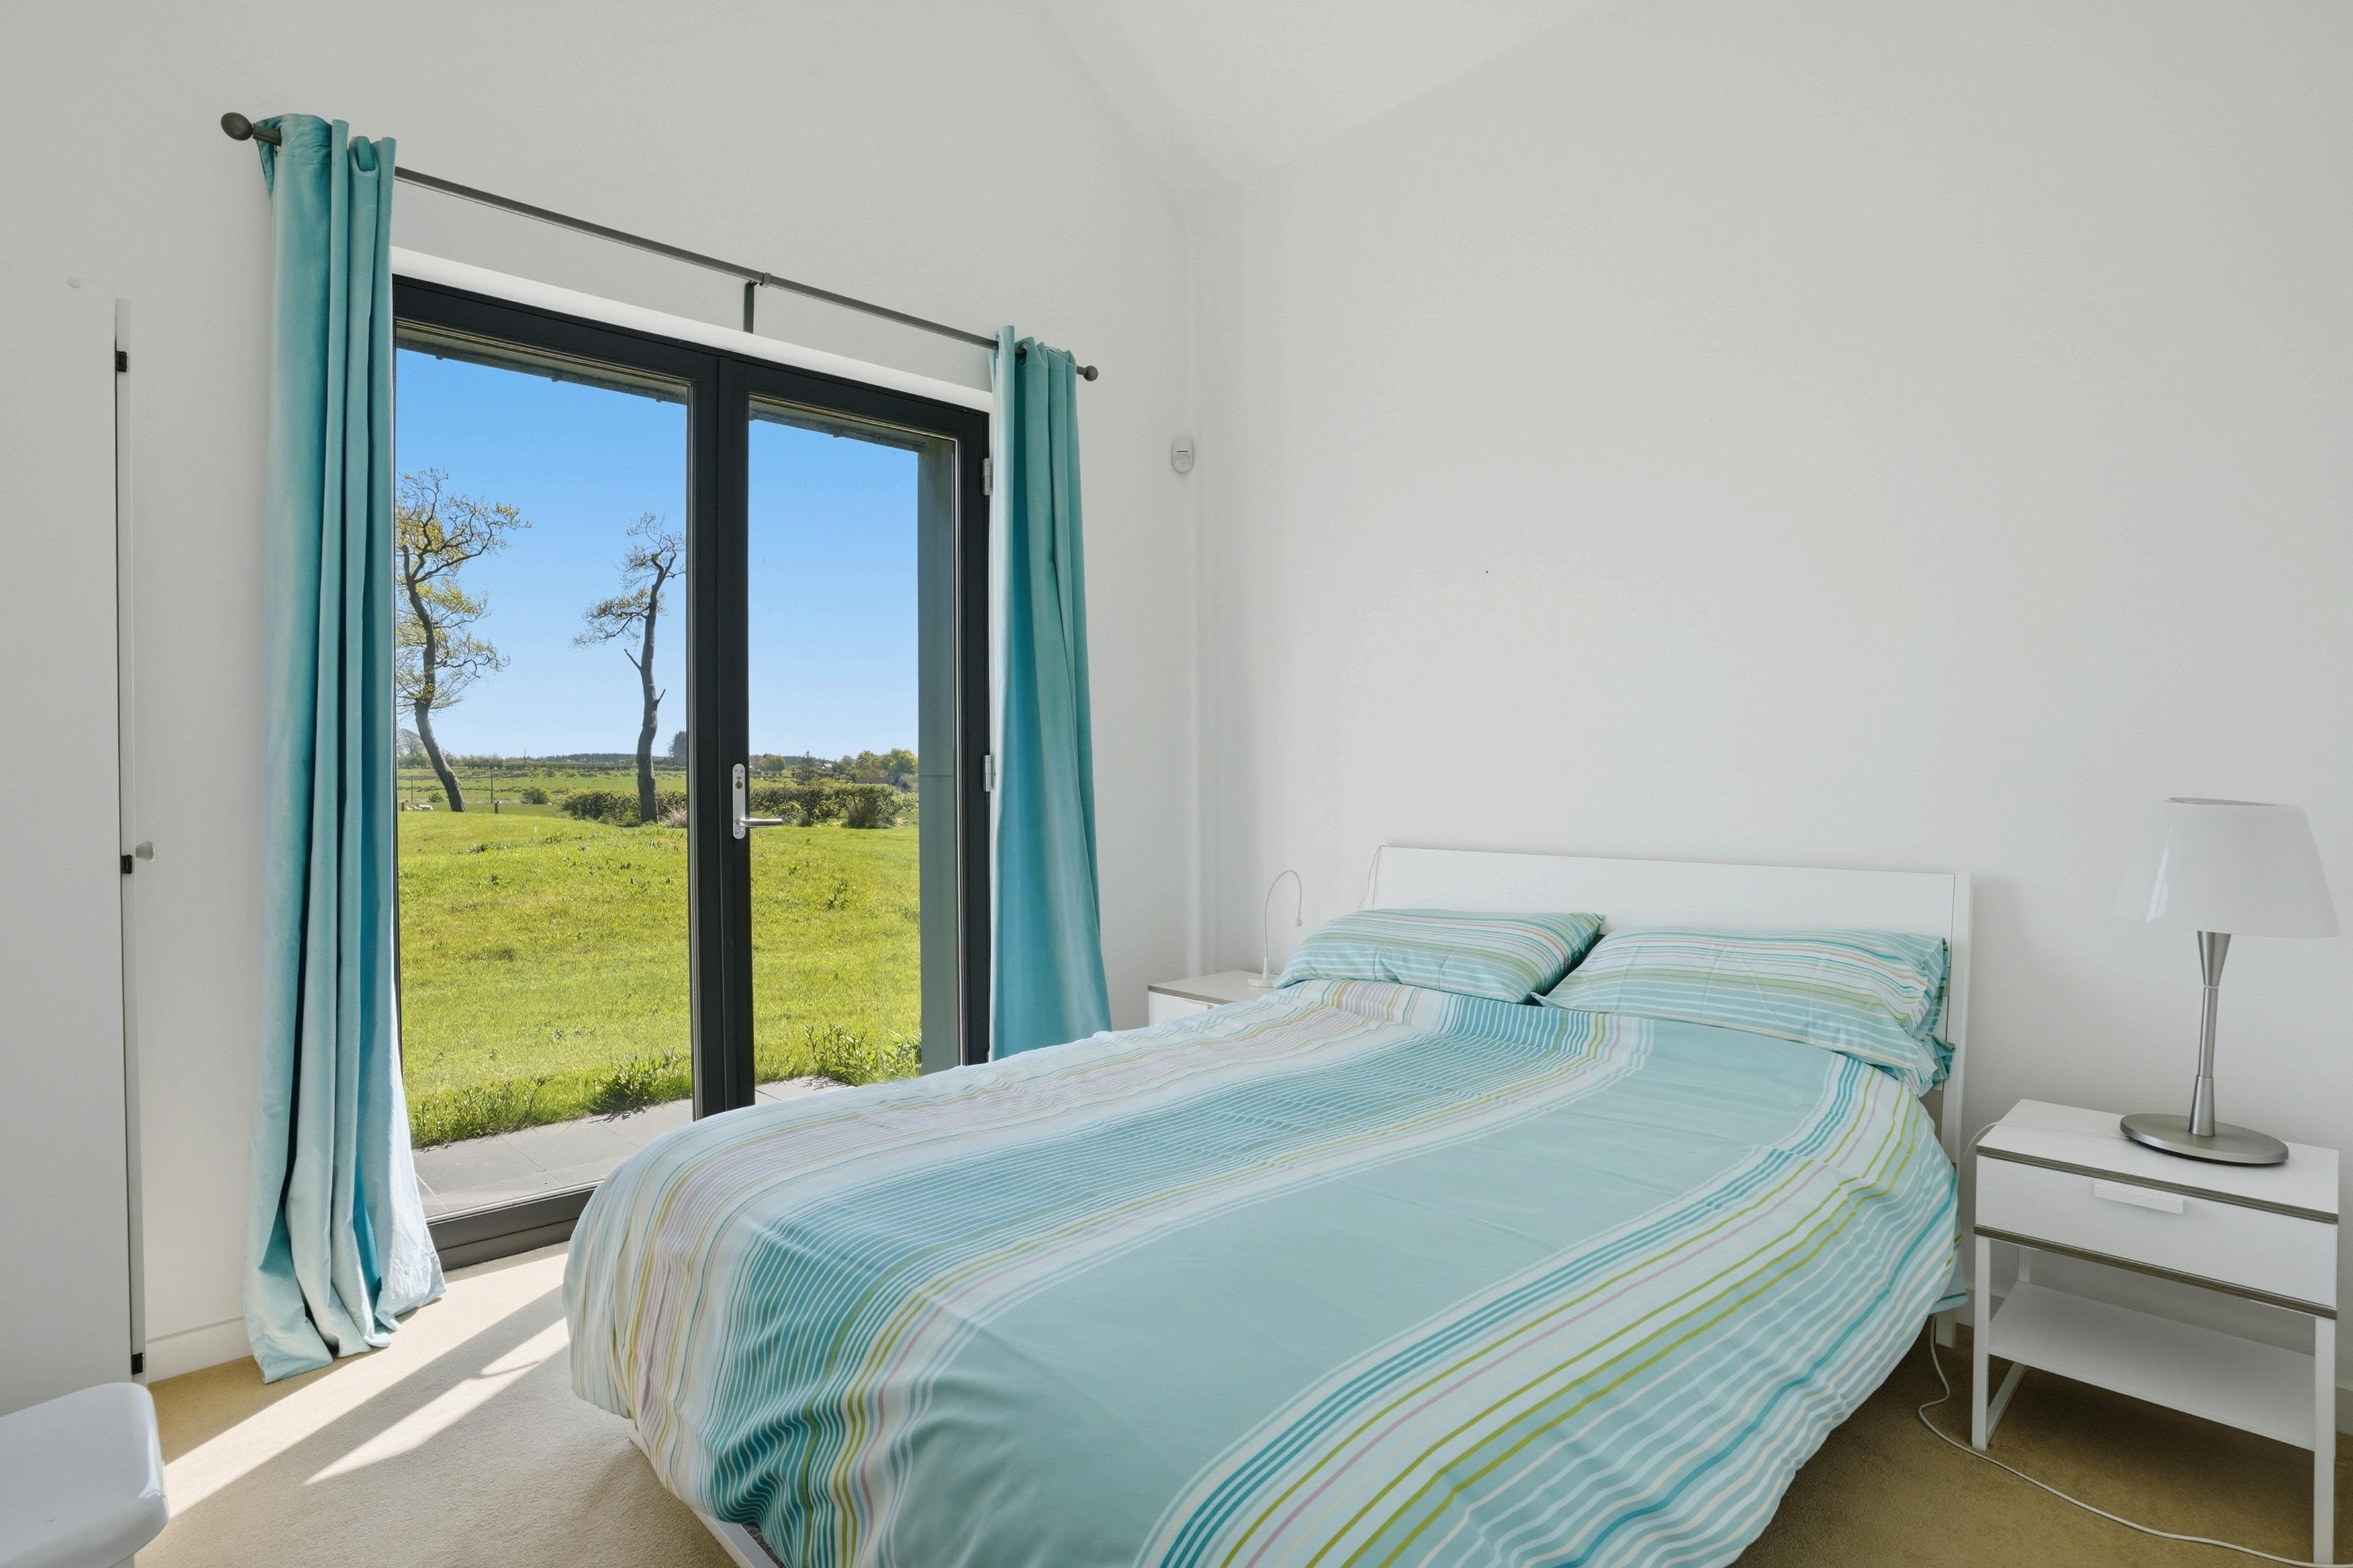
Accessed directly from the external courtyard, a self-contained twobedroom annex provides outstanding flexible accommodation; whether for extended family, guests or as a potential income-generating opportunity. A substantial garage completes the offering and ensures the visual coherence of the wider building group is maintained throughout
The grounds of Newhouse of Auchengree extend to approximately three quarters of an acre and have been as carefully considered as the building itself. Deliberately landscaped with an undulating flow that mirrors the rolling North Ayrshire countryside beyond, the gardens feel less like a boundary and more like a natural continuation of the landscape - a seamless transition between the architecture and its setting. The elevated position of the site ensures that views across the Garnock Valley are a constant presence, whether enjoyed from inside or out
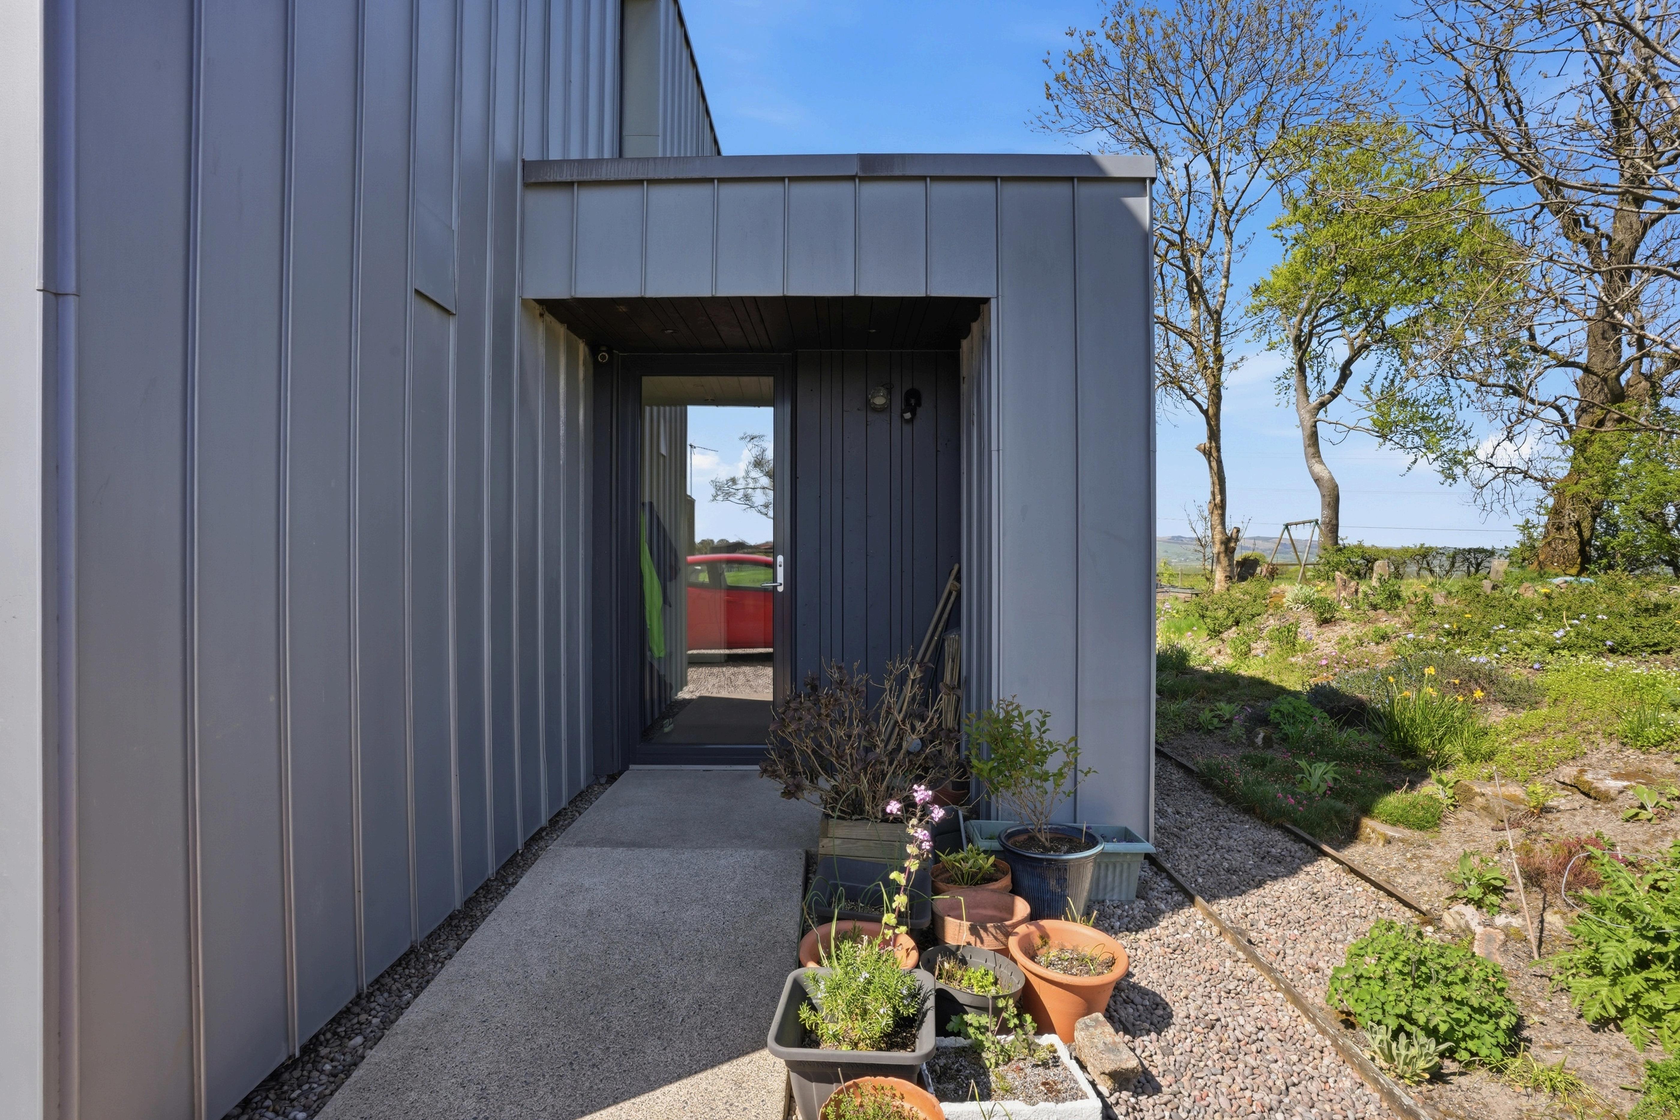
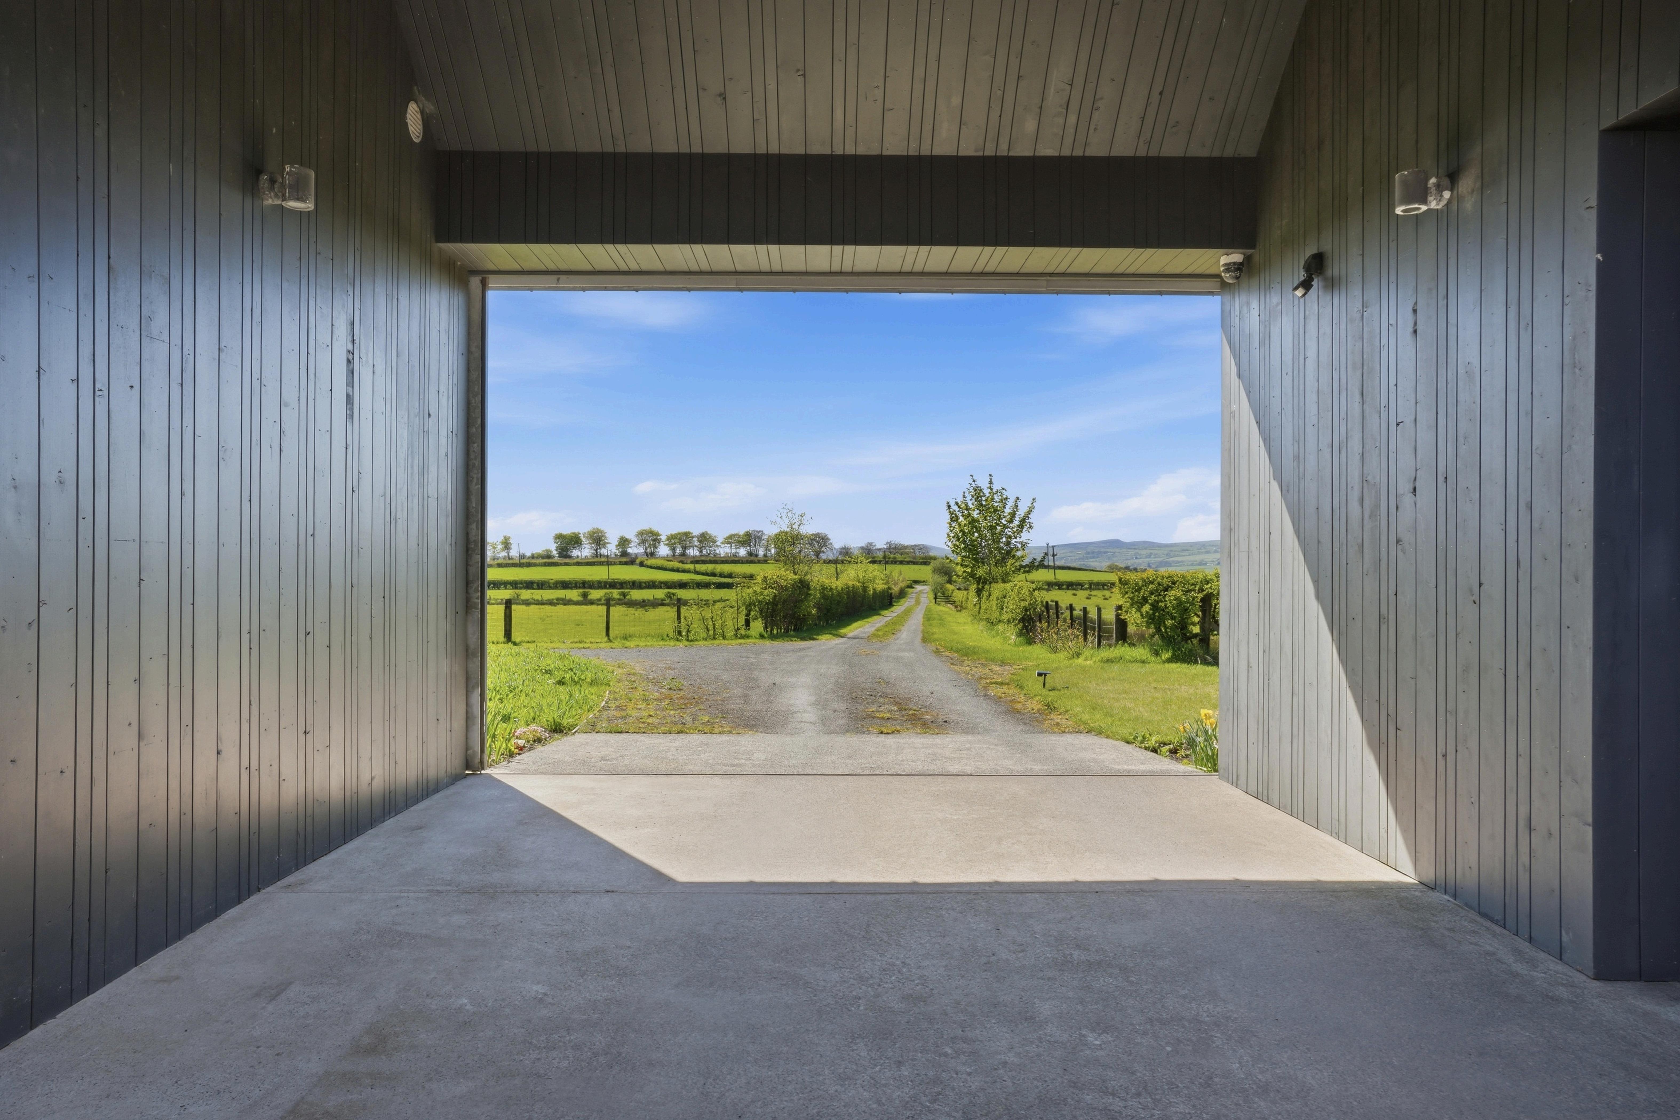
Approach to the house is an experience in itself The existing access route passes directly through the building into a protected internal courtyard, it’s a thoughtful architectural device that creates a moment of transition between the wide open countryside and the sheltered intimacy within. Large barn doors can be drawn closed to provide privacy and security, whilst creating a remarkable indoor-outdoor space that extends the seasonal use of the courtyard and offers shelter even in the most challenging Ayrshire weather
The courtyard receives both morning and afternoon light and serves as the social heart of the home; a space where the main house, singlestorey wing and outbuilding all connect, and where family life naturally spills outdoors. A dedicated plant room, also accessed from the courtyard, houses the propertys ground source heat pump, an efficient and sustainable heating solution entirely in keeping with the considered ethos of the building as a whole.
Floor Plan
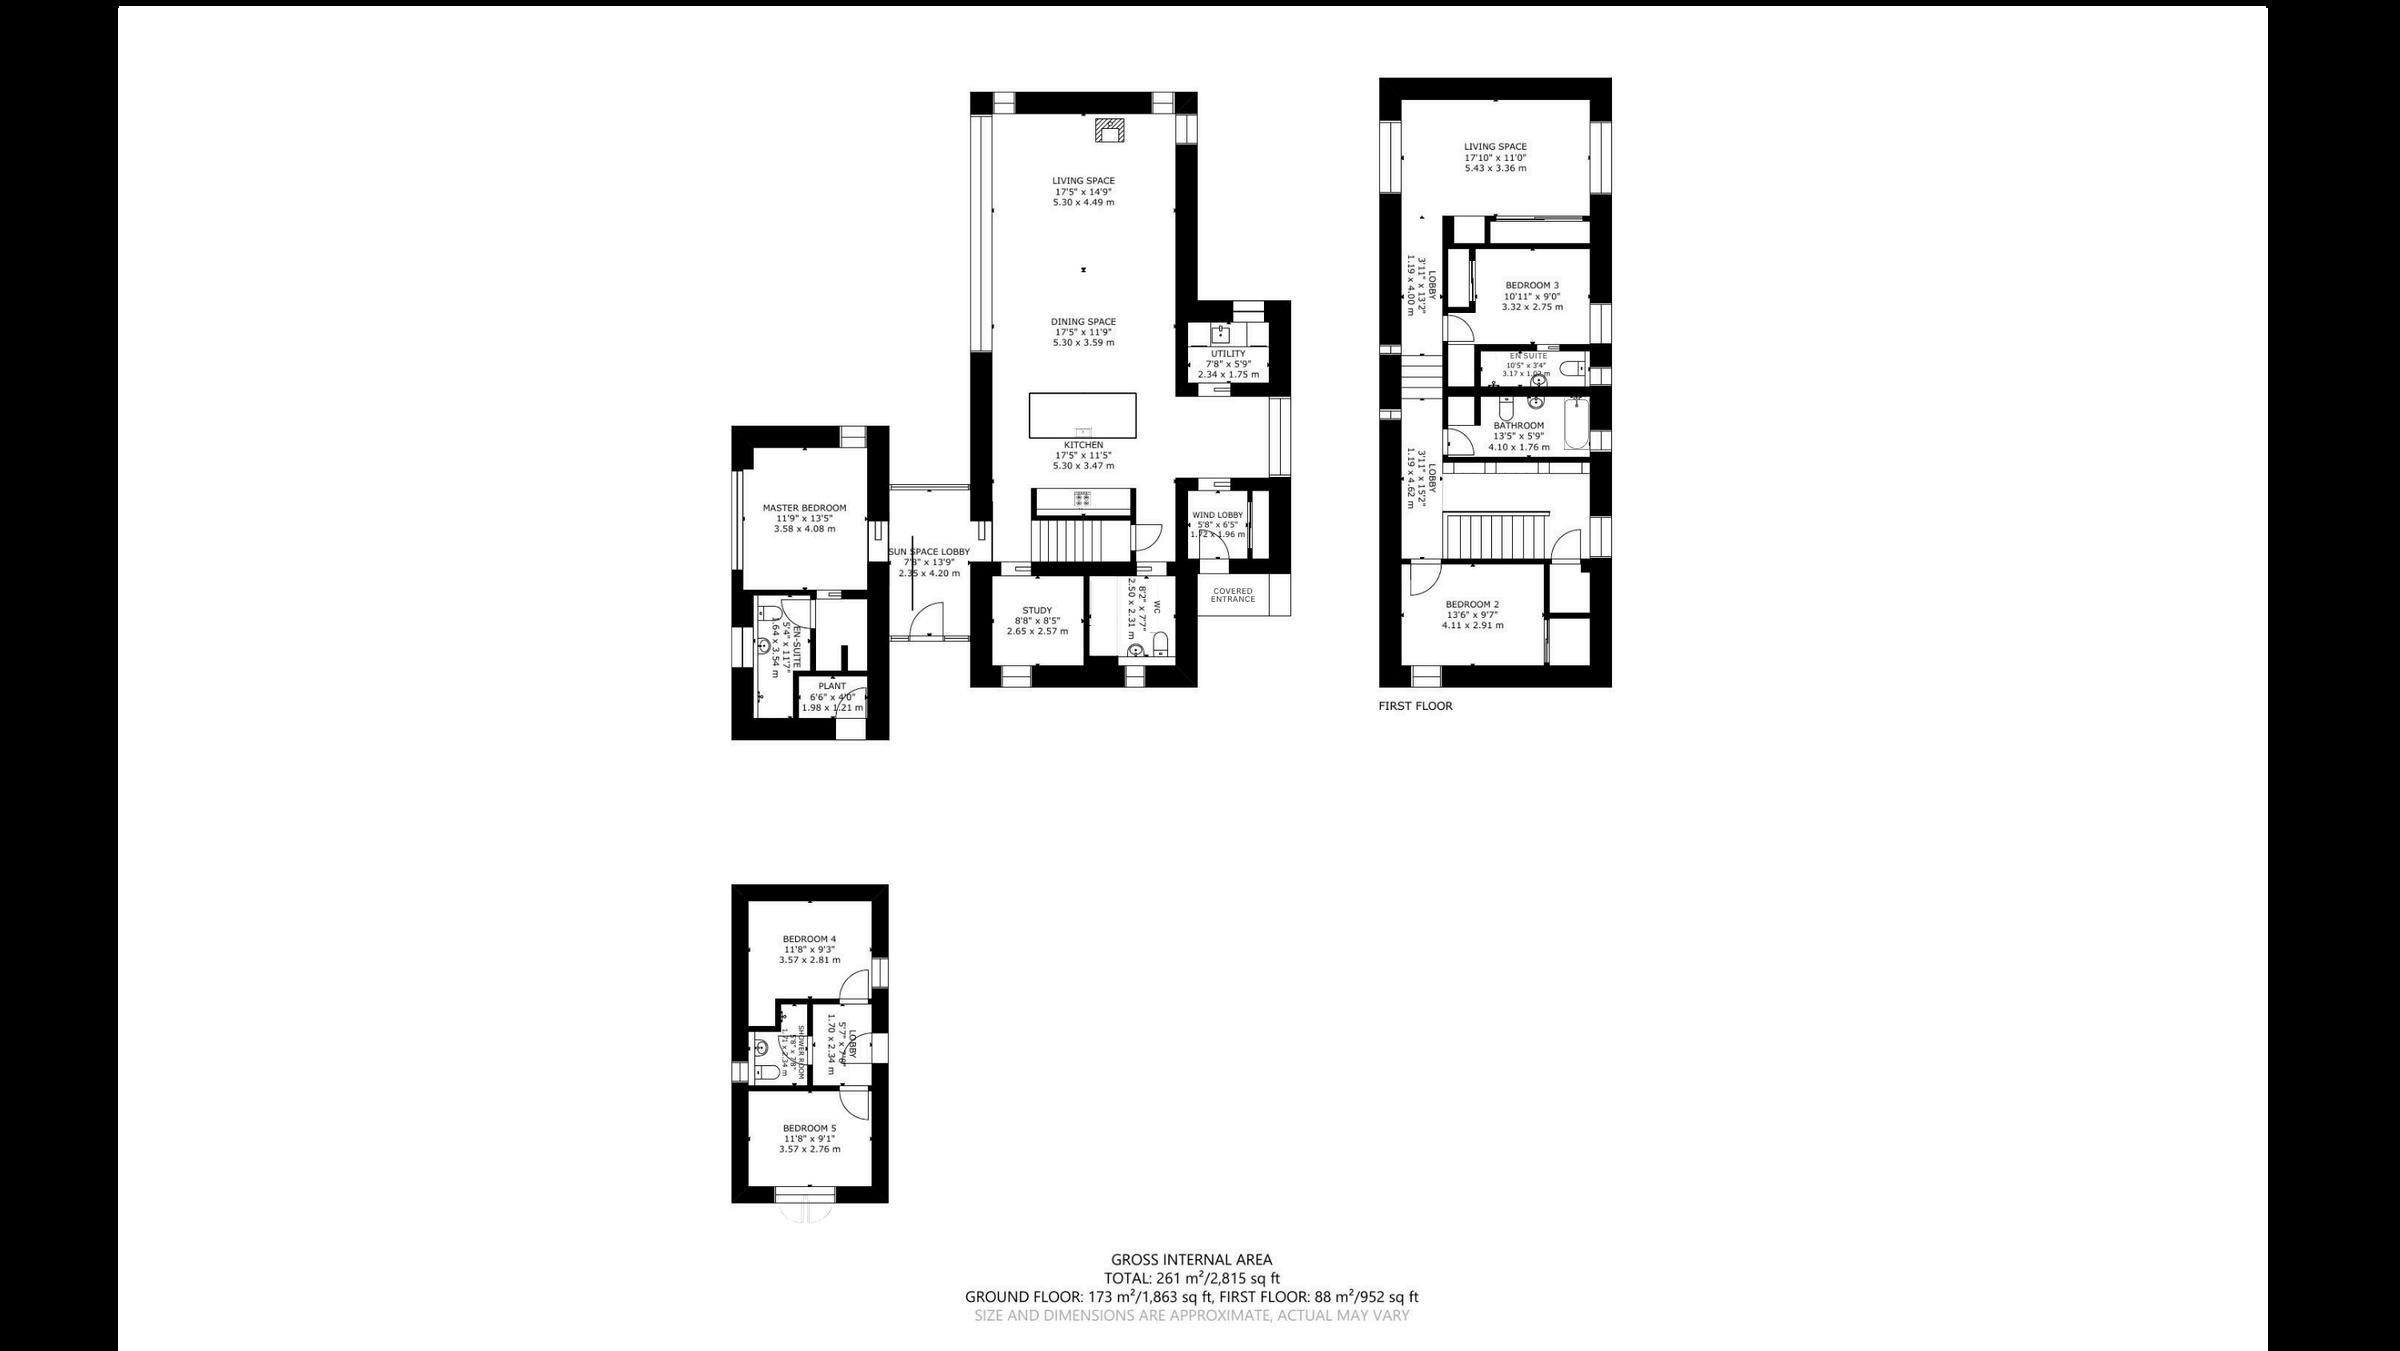
Living Space 5.30 x 4.49 m (17'5" x 14'9")
Dining Space 5.30 x 3.59 m (17'5" x 11'9")
Kitchen 5.30 x 3.47 m (17'5" x 11'5")
Master Bedroom 3 58 x 4 08 m (11'9" x 135")
En Suite 1.64 x 3.54 (5'4" X 11'7")
Sun Space Lobby 2.35 x 4.20 m (7'9" x 139")
Study 2.65 x 2.57 m (8'8" x 85")
Utility 2.34 x 2.75 m (7'8" x 9'5")
Wind Lobby 1.72 x 1.96 m (5'8" x 65")
Living Space 5.43 x 3.36 m (17'10" x 11'0")
Bedroom 2 4.11 x 2.91 m (13'6" x 97")
Bedroom 3 3.32 x 2.75 m (1011" x 9'0")
En Suite 3.17 x 1.02 (10'5" x 3'4")
WC 4.10 x 1.76 m (13'5" x 5'9")
Bedroom 4 3.57 x 2.81 m (11'8" x 93")
Bedroom 5 3 57 x 2 76 m (119" x 91")
Shower Room 1.71 x 2.34 m (58" x 78")
The quality and ambition of Newhouse of Auchengree has been recognised at the very highest levels of architectural achievement. The property has been honoured with an RIBA National Award, an RIAS Architecture Award, a Saltire Housing Design Award, the GIA Supreme Award and a Scottish Design Award for Best Residential Building, amongst others It was also longlisted for the RIBA House of the Year and shortlisted for the Andrew Doolan Award for Best Building in Scotland - the countrys most prestigious architectural prize.
This is, in every sense, an exceptional home; one that offers a rare opportunity to live within a piece of Scottish architectural history, in a landscape of genuine beauty.