4. WHAT WE HEARD
The following is a summary of the discussions and comments received through the various engagement activities.
Feedback Form
Q1: What community do you live in?
There was balanced participation from all three of Delta’s major communities. North Delta (35%) and Tsawwassen (37%) had the highest response rates, with nearly equal representation, while Ladner also contributed a substantial share of feedback (24%). This suggests a broad level of interest in John Oliver Park’s future from residents city-wide.
Tsawwassen
Ladner North Delta Outside Delta Rural Delta
Q2: What sport(s) do you or members of your household participate in at John Oliver Park or in other parks in Delta?
Soccer was the most represented sport group (17.4%), which aligns with its current presence at John Oliver Park. However, the next largest groups to respond—pickleball (11.1%) and baseball (8%)—do not currently have facilities at the park, suggesting interest in expanding or diversifying amenities to support activities that are not currently accommodated on-site.
None of the above
Q3: What best describes your connection to John Oliver Park and interest in the Master Plan?
While over a third of respondents have a direct connection to organized sport—such as playing at John Oliver or other Delta parks (19.8%), being part of a Delta sports club (13.7%), or supporting children who participate in sports (8.9%)— a large share of respondents (28.3%) were interested residents who do not have a direct connection to the current park. This may reflect broader interest in expanding recreational or passive park opportunities that serve the wider community.
I’m a parent or guardian of a child who uses the park for sports
I coach a team that plays at John Oliver Park
I’m part of a Delta sports association or club
I help organize or schedule games, tournaments, or practices
I use the park for non-sport recreation (e.g., walking)
I live in the surrounding neighbourhood
I’m interested as a resident/ community member
“Other” responses indicated past or indirect connections to John Oliver Park, including former involvement in Delta sports and past use when children played sports.
Q4: Do you identify as belonging to any of the following groups? Please select those that apply.
Person with varying ability or impairment (e.g. physical, cognitive, visual, hearing etc.)
LGBTQ2S+
None
Prefer not to answer
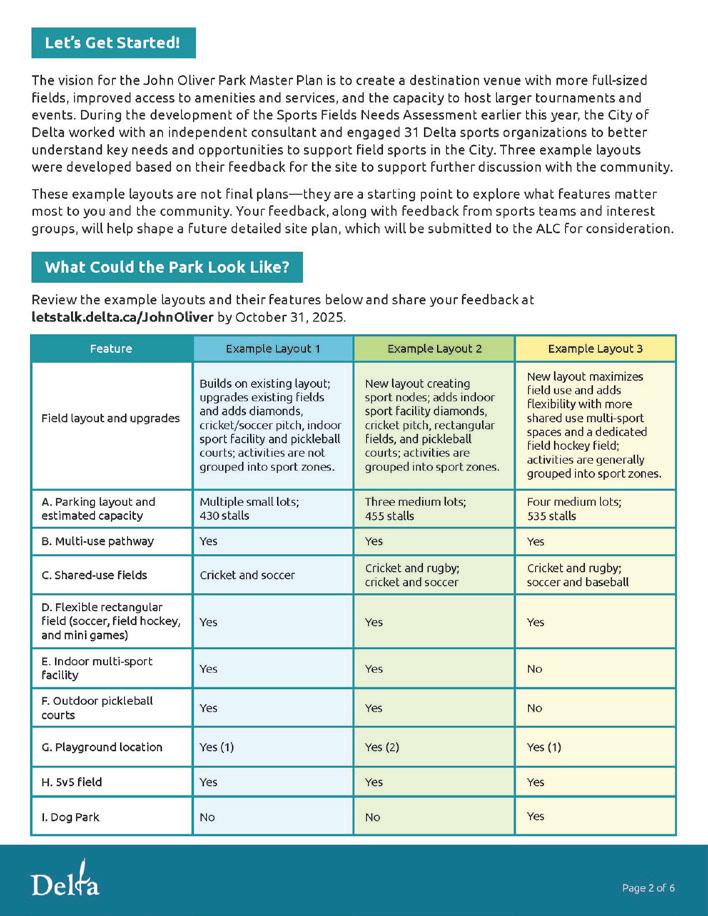
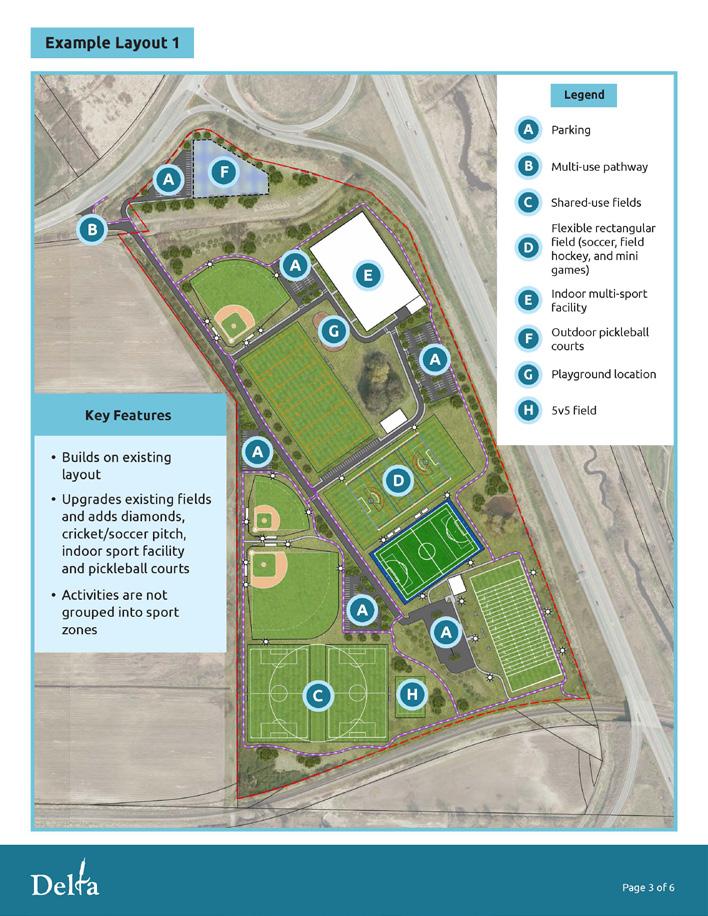
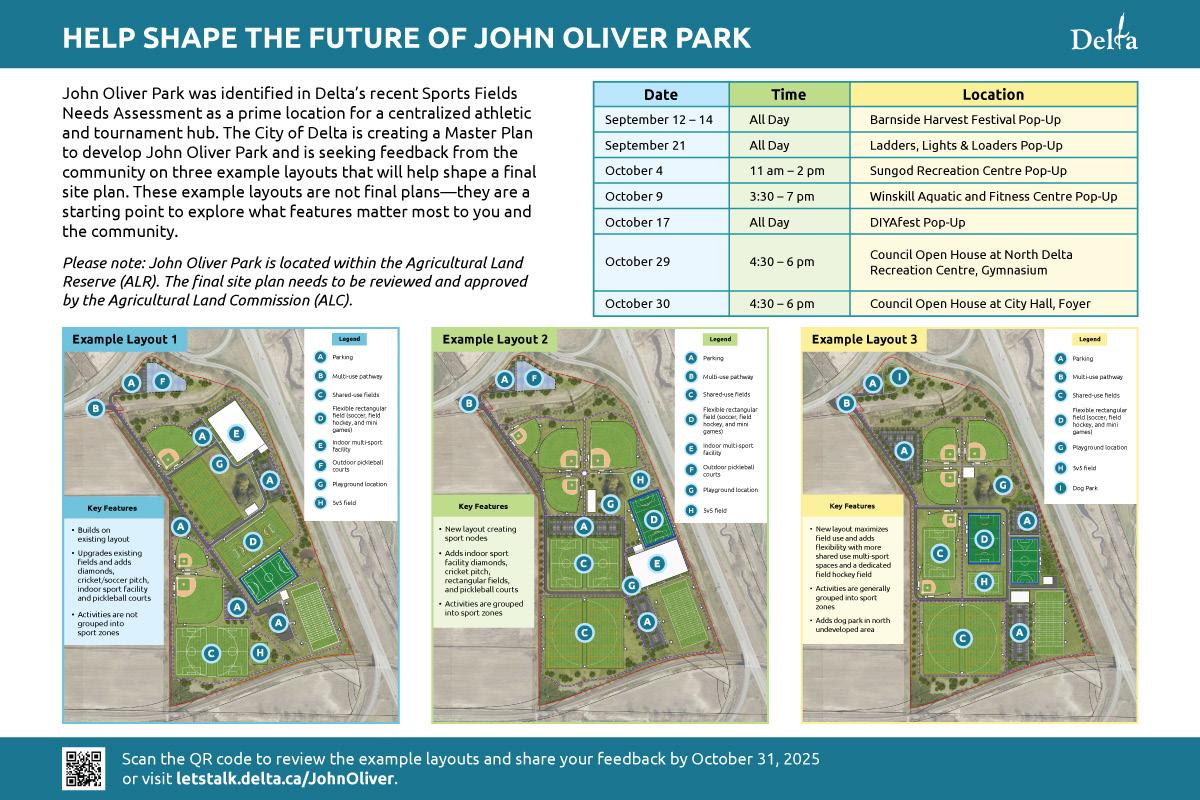
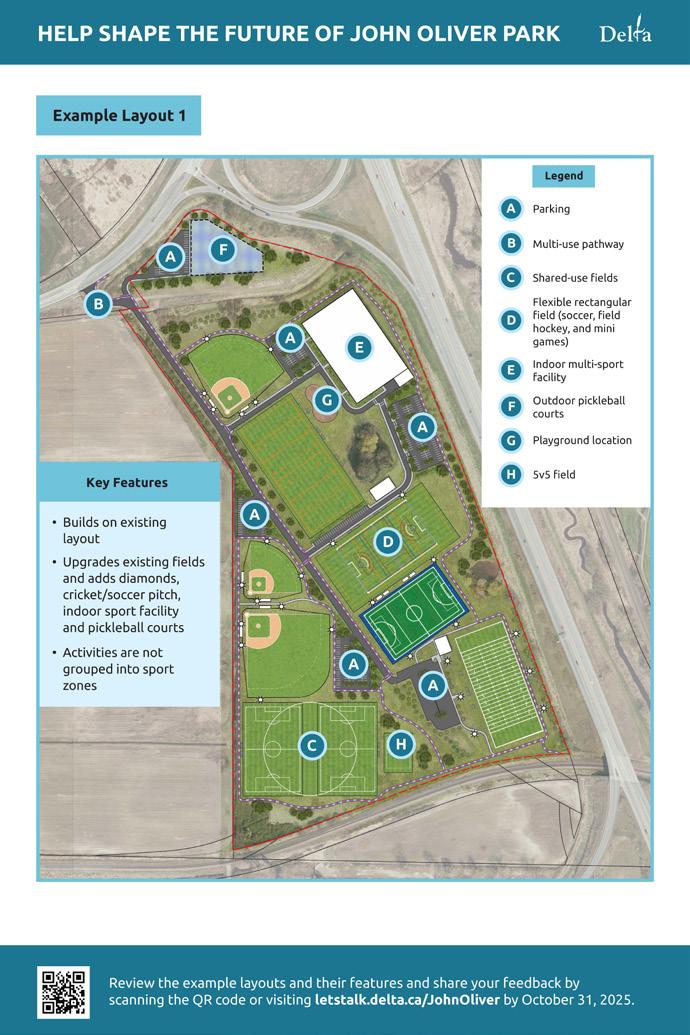
Q5: What are the features you like in Example Layout 1? (Select all that apply.)
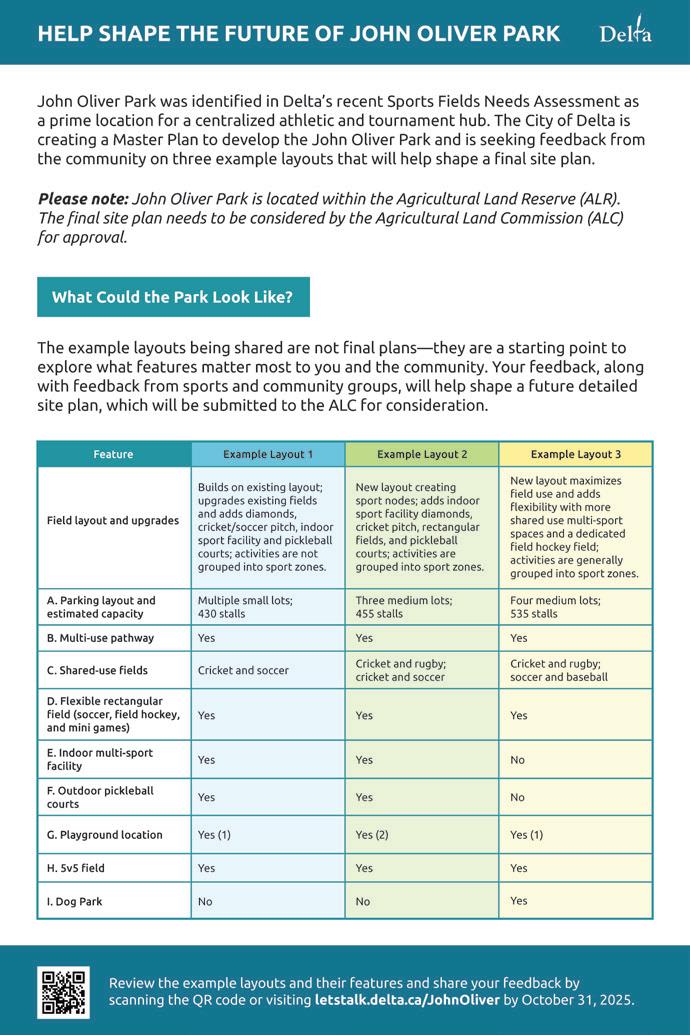
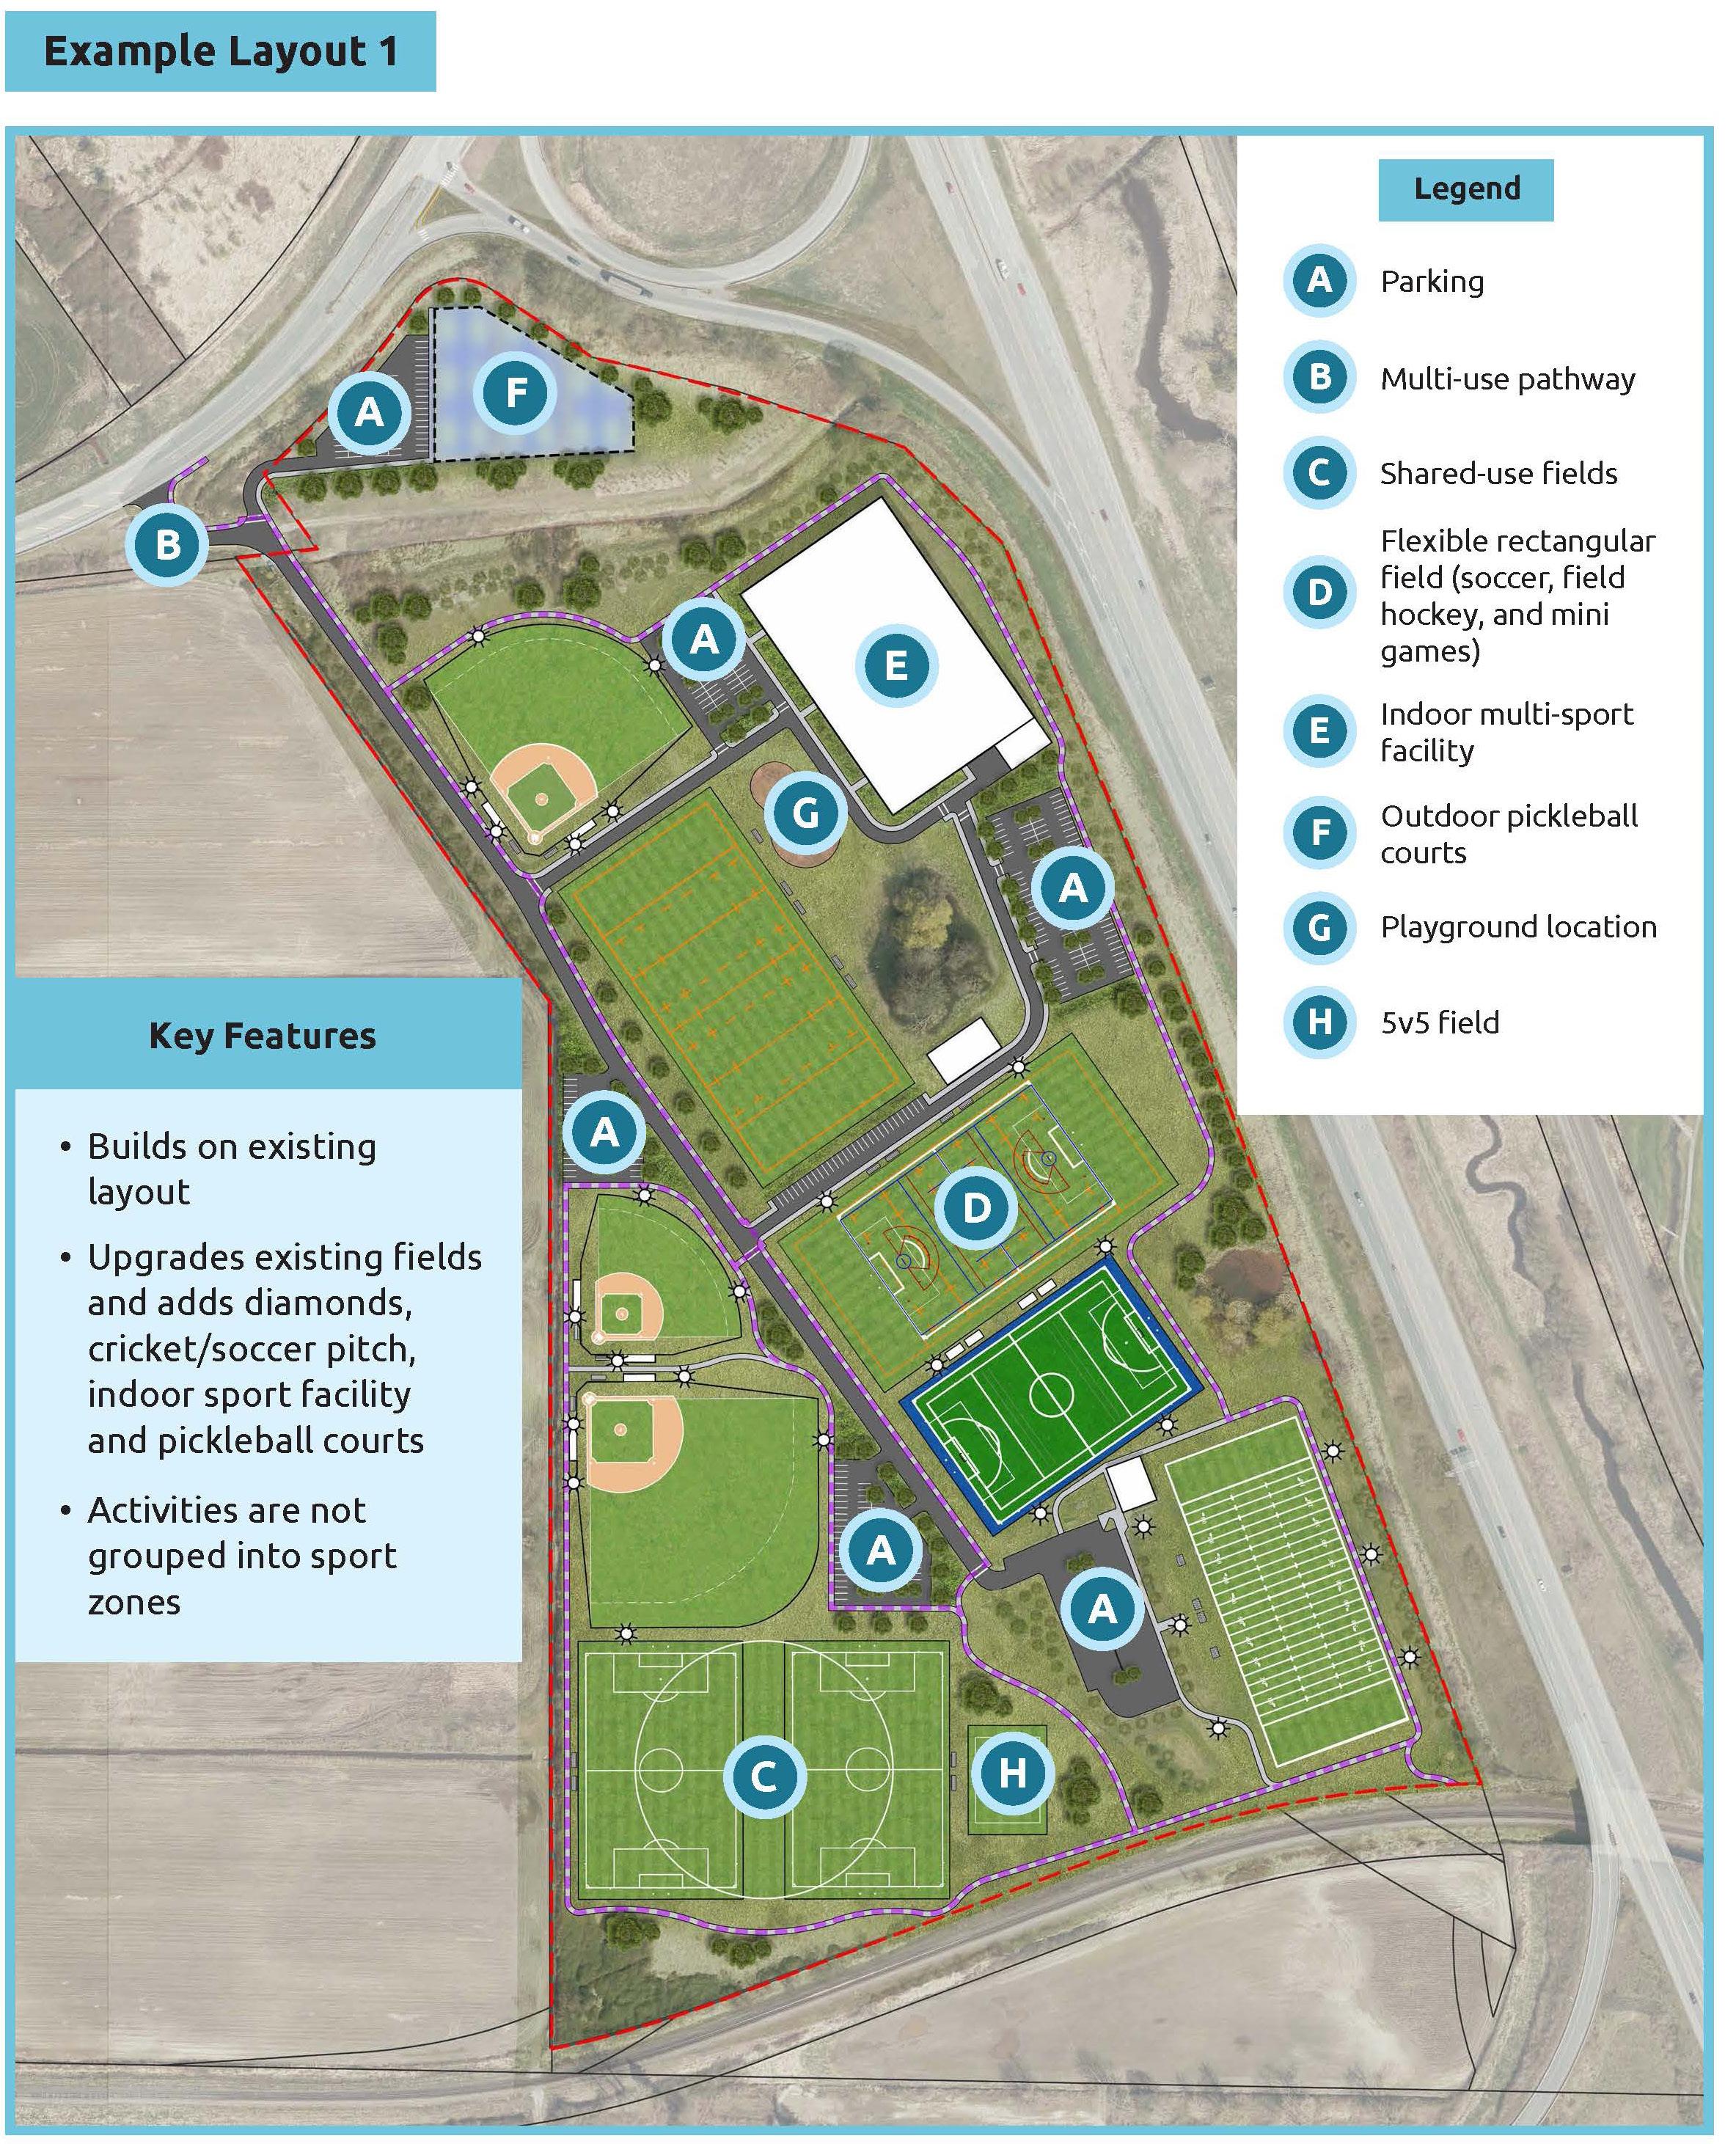
The most liked feature was the multi-use indoor sports facility (17.2%), followed by a central pedestrian/cycling pathway (12.1%) and multiple small parking lots (12%), highlighting interest in improved mobility and expanded access for a range of park users. Amenities such as pickleball courts (11.6%), a central playground (8%), and a dog park (8%) also ranked highly, reflecting demand for more diverse recreational opportunities.
Continued on next page.
Q5: What are the features you like in Example Layout 1? (Select all that apply.) (continued)
Builds on the existing layout with
Multiple small parking lots spread throughout the park (approx. 430 stalls)
Central pathway connecting pedestrian and cycling routes
Fields are not grouped into dedicated sport zones
(7.7%)
(12.0%)
(12.1%)
New baseball, cricket, and multi-use
Includes a multi-use indoor sports facility
Outdoor pickleball courts in the north undeveloped area
New playground in the central area of the park
Includes a dog park in the north undeveloped area
None of the above
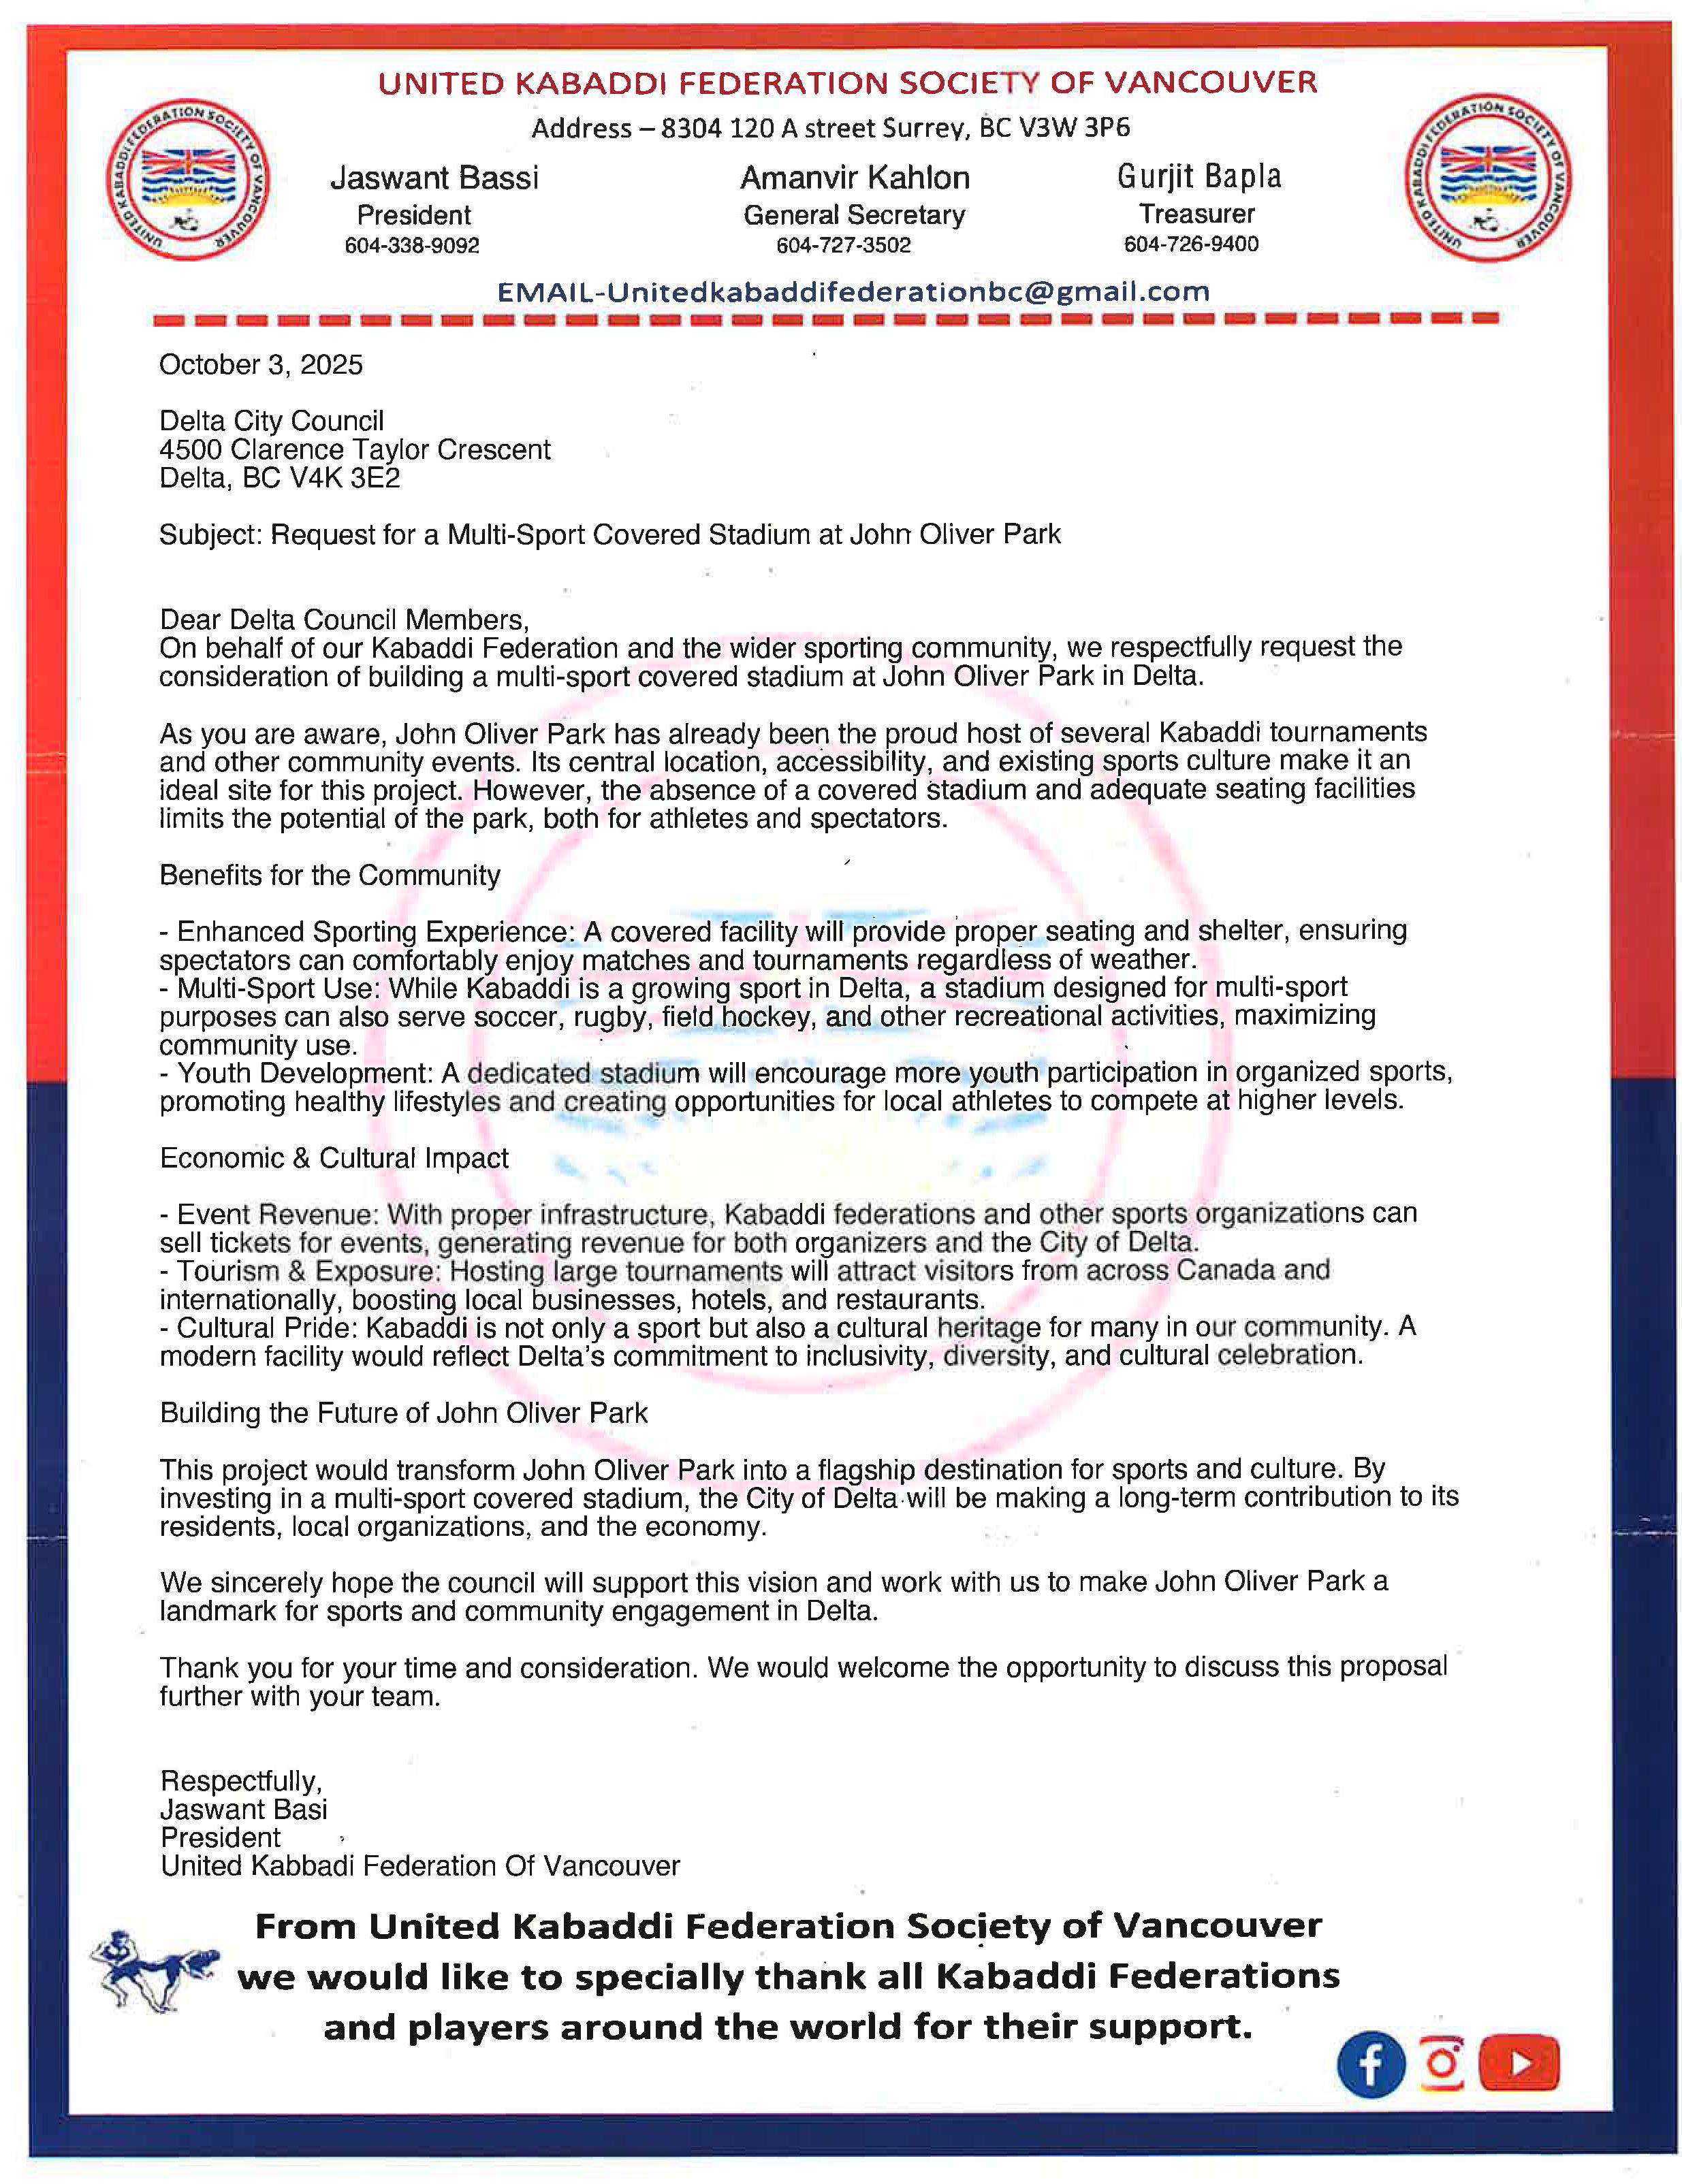
“Other” responses highlighted interest in additional or alternative amenities not shown in the example layout, including mentions of kabaddi stadiums and , indoor tennis courts, disc golf, and indoor basketball. Respondents also suggested the need for better signage to find the park and replacing the 5v5 soccer field with a warm-up area.
Q6: Is there anything you would change or add to Layout Example #1?
Feedback on Layout Example #1 reflected a wide range of ideas across indoor and outdoor sports, mobility, community amenities, environmental features, and overall park experience. Respondents identified opportunities to refine the layout, strengthen existing facilities, and incorporate additional uses that support both organized sport and broader community access. The themes below summarize the types of changes and additions suggested by participants.
Indoor & Court Sports
• Access to a larger, more versatile indoor sports facility supporting multiple court sports.
• Lack of indoor tennis courts identified as a gap. Requests for outdoor/covered courts and/or a tennis bubble.
• Requests for pickleball courts lighting, and noise management with mixed views on the scale and number of courts needed.
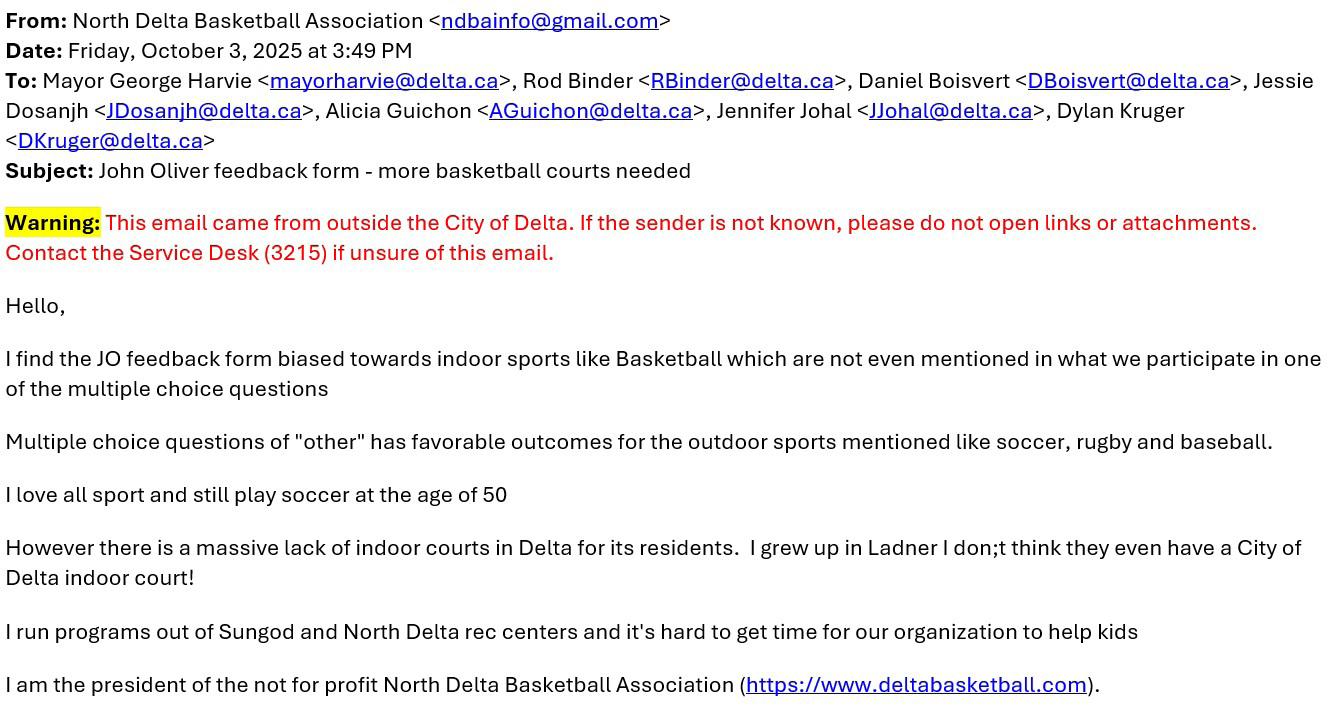
• Requests for indoor and outdoor basketball courts, citing lack of access to current gym space.
• Interest in specialized indoor uses such as an ice rink and velodrome (oval shaped cycle track).
• Calls for clearer details on what the indoor facility will include.
Field Sports & Tournament Infrastructure
• Desire to retain dedicated rugby fields, maintain grass fields to preserve Delta’s rugby identity.
• Requests for additional soccer capacity, lacrosse-compatible fields, and better grouping of sport fields for tournaments.
• Mixed views on baseball/softball expansion, with some wanting more diamonds and others expressing that Delta has enough.
• Requests for emerging sports infrastructure including kabaddi, archery ranges, and cricket.
• Desire for amenities that support tournaments: clubhouses, change rooms, viewing platforms, sheltered seating, and concessions.
Access, Parking & Transportation
• Concerns about insufficient parking with calls for larger lots, better layout, and overflow strategies.
• Requests for improved highway access (Hwy 10 & 99) due to safety and congestion issues.
• Strong interest in safe cycling connections, including secure bike parking and accessible bike paths.
• Desire for improved public transit access with bus stops or shuttle service.
Community Amenities & Park Experience
• Requests for larger or additional playgrounds, shade structures, and more sheltered seating.
• Interest in walking loops, unprogrammed green space, picnic areas, food truck areas, and warm-up zones.
• Desire for outdoor workout stations, disc golf, and other casual recreation amenities.
• Requests for better signage, wayfinding, and orientation around the park.
Environment, Sustainability & ALR Protection
• Desire for more trees, shaded areas, natural landscapes, and integration of nature throughout the design.
• Suggestions for pollinator gardens, native planting, and stormwater/rain capture systems.
• Concerns about overdevelopment and impacts on natural character and agricultural context.
• Preference to protect ALR lands and avoid expansion into agricultural areas.
Continued on next page.
Q6: Is there anything you would change or add to Layout Example #1? (continued)
Noise, Lighting & Safety
• Concerns about pickleball noise, PA systems, and bright sports lighting affecting nearby homes and wildlife.
• Requests for safe traffic movement, careful lighting placement, and improved safety for cyclists and pedestrians.
Other
• Positive feedback, noting that this layout makes good use of the space and improves underutilized areas.
• Requests for art studios, cultural space for exhibitions, and community-oriented indoor amenities.
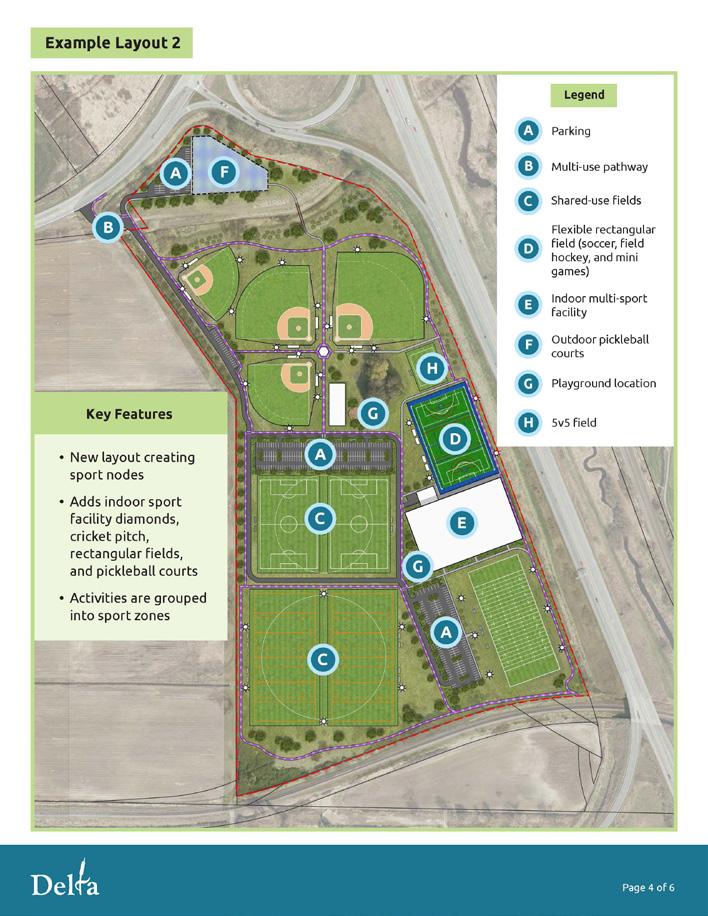
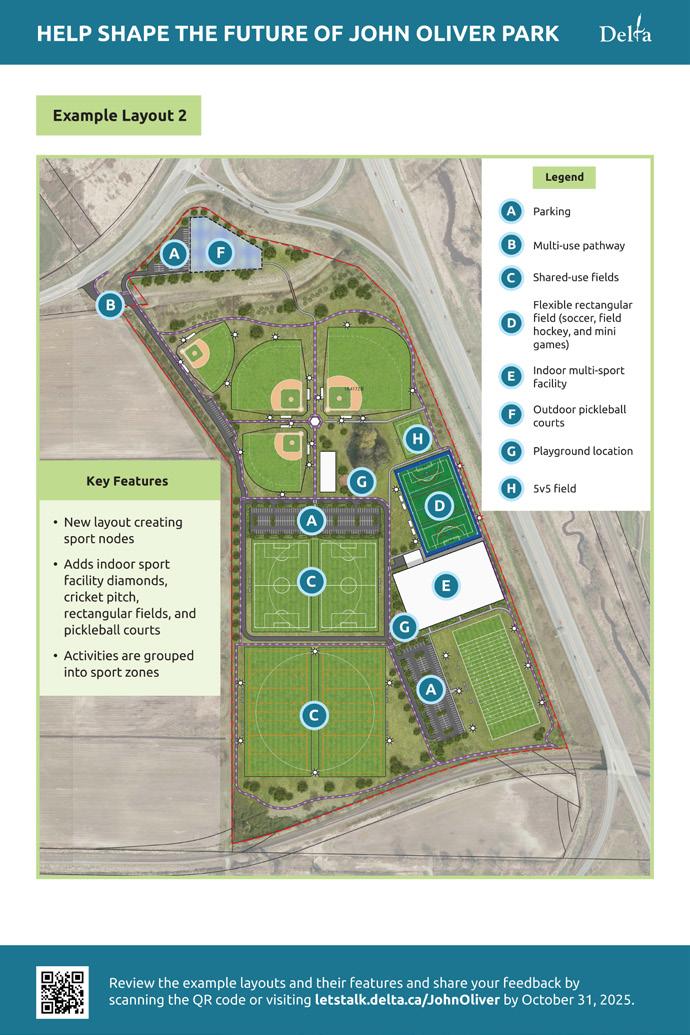
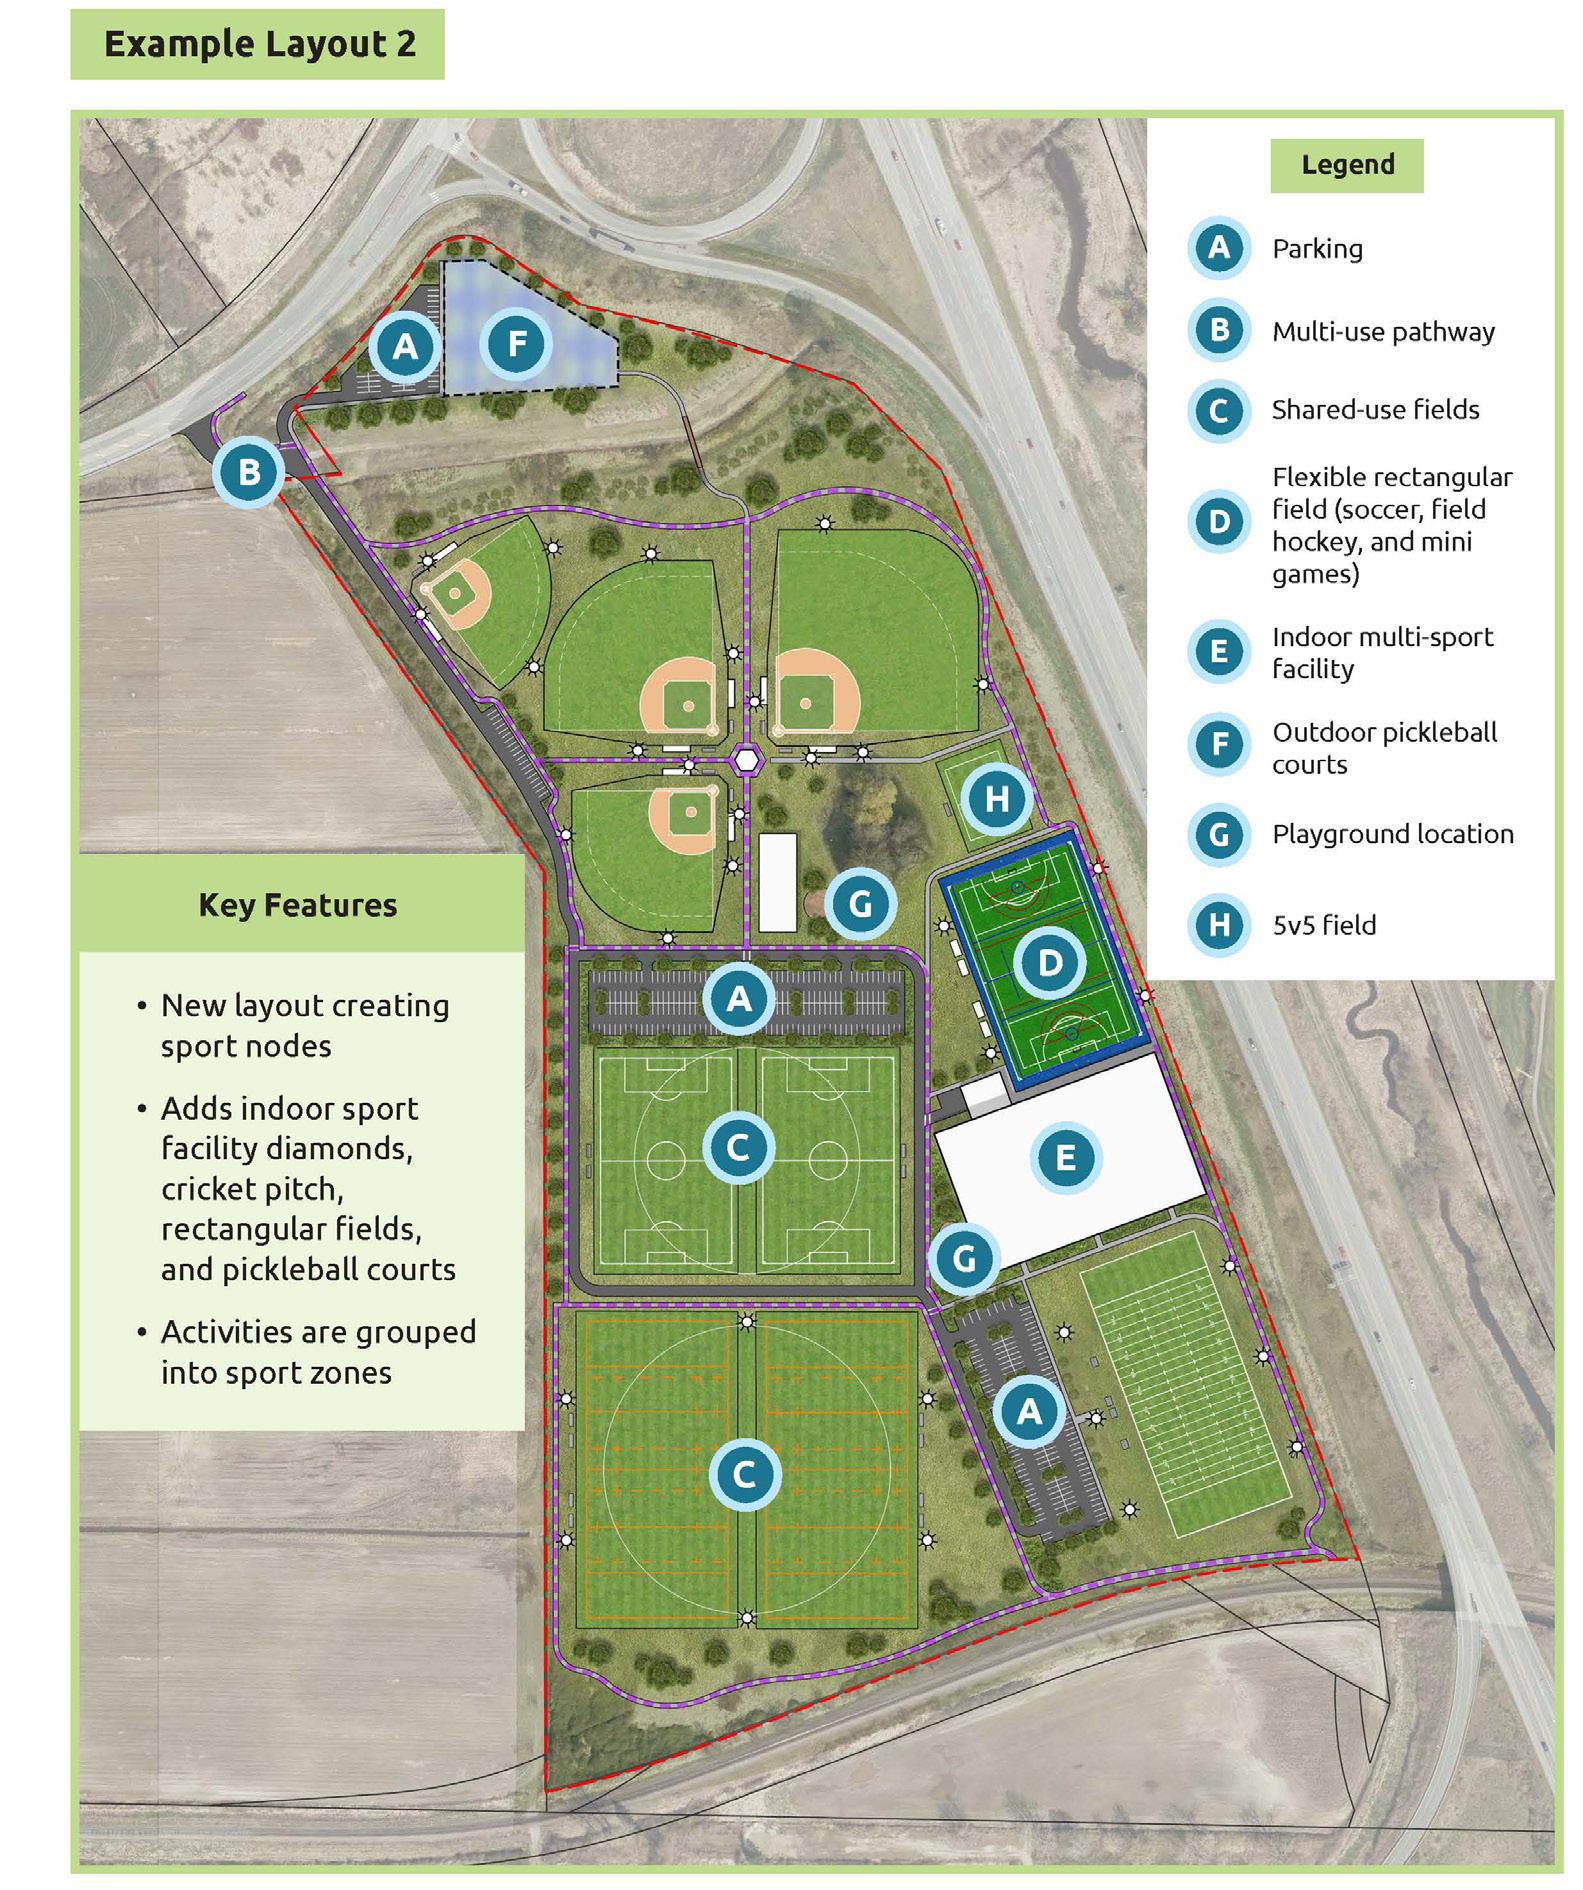
Q7: What are the features you like in Layout Example #2? (Select all that apply.)
The most liked feature in Layout Example #2 was the multi-use indoor sports facility (20.2%), followed by outdoor pickleball courts (13.9%) and grouping fields into dedicated sport zones (12.5%). These selections indicate preference for enhanced indoor capacity, additional court-based recreation, and clearer field organization for different sports.
Three medium-sized parking lots across the park (approx. 455 stalls) 200 (10.9%) to reduce sun glare during play and rugby
(11.9%)
Outdoor pickleball courts in the north undeveloped area
Fields are grouped into dedicated sport zones (e.g., all baseball together)
Includes a multi-use indoor sports facility
Two playgrounds in the central area of the park
“Other” responses highlighted interest in amenities not shown in the layout, including indoor tennis courts, basketball facilities, disc golf, archery, and additional indoor or covered recreation spaces. Respondents also noted desired improvements such as enhanced rugby amenities, better parking and drainage, more washrooms, unprogrammed green space, picnic areas, and features supporting wayfinding, safety, and environmental stewardship. Some comments raised concerns about site accessibility, while a few expressed opposition to specific layout elements or the project overall.
Q8: Is there anything you would change or add to Layout Example #2?
Feedback on Layout Example #2 reflected a wide range of ideas across indoor and outdoor sports, mobility, community amenities, environmental features, and overall park experience. Respondents identified opportunities to refine field layouts, adjust the indoor facility, and incorporate additional recreation spaces that support both organized sport and broader community use. Feedback also highlighted interests related to parking, circulation, environmental considerations, and the overall function of the park during both daily use and large events.
The themes below summarize the types of changes and additions suggested by participants.
Layout
• Mixed opinions on Layout 2, with some noting improved field grouping, better baseball clustering, and strong indoor facility placement, while others felt it was less effective than Layout 1 or questioned the need for redevelopment altogether.
Indoor & Court Sports
• Interest in indoor tennis, outdoor tennis, and tennis bubbles; many residents said Delta urgently needs indoor courts.
• Requests for more pickleball courts, indoor options, tournament capacity, and lighting for evening use with requests for courts to be resized.
• Desire for a larger indoor multi-sport facility, similar to the Richmond Oval, with space for volleyball, basketball, pickleball, tennis, soccer, and lacrosse.
• Requests for indoor basketball and additional multi-court space, especially for North Delta users.
• Requests for an ice rink or a two-sheet arena.
• Interest in an archery range (indoor or outdoor).
Field Sports & Tournament Infrastructure
• Mixed opinions on including baseball diamonds, with suggestions for adding softball fields or multi-sport diamond layouts, while others felt Delta has enough diamonds or recommended replacing them with other sports.
• Requests to retain dedicated rugby fields, avoid shared-use fields, and maintain the existing high-quality turf.
• Requests for field lacrosse, lacrosse-compatible turf, and more space for lacrosse in the indoor facility.
• Requests for kabaddi fields
• Concerns that shared rugby fields with cricket reduce playability and available practice time.
• Suggestions to incorporate a small stadium, covered stands, or event-ready amenities.
Access, Parking & Transportation
• Concerns that parking is insufficient, especially for tournaments or concurrent events.
• Requests for larger lots, closer parking to fields, and more distributed access.
• Repeated requests for safer access to Hwy 10 & Hwy 99, traffic signals, and congestion management.
• Requests for better transit access, shuttle options, and improved bus service.
• Calls for safer cycling connections, including bike pathways and better secure bike parking.
Continued on next page.
Q8: Is there anything you would change or add to Layout Example #2? (continued)
Community Amenities & Park Experience
• Support for multiple playgrounds that are placed where parents can watch kids and sports at the same time.
• Requests for picnic areas, concessions, food truck zones, and social gathering spaces.
• Desire for walking loops, running tracks, perimeter walkways, and shared-use pathways.
• Requests for outdoor workout stations, and interest in incorporating disc golf or casual recreation features.
• Requests for more washrooms, change rooms, showers, and additional building amenities.
Environment, Sustainability & ALR Protection
• Interest in pollinator gardens, native planting, shade trees, and sustainable stormwater features like rain gardens.
• Requests to ensure the final layout respects the agricultural character of the site (e.g., barninspired building architecture).
• Comments opposing removal of land from the ALR.
Noise, Lighting & Safety
• Requests for park-wide lighting, especially for nighttime pickleball and field use.
• Concerns about pickleball noise, proximity to traffic, and safe placement of courts.
• Ongoing concerns about traffic safety, congestion, field accessibility during events, and safe pedestrian/cycling circulation.
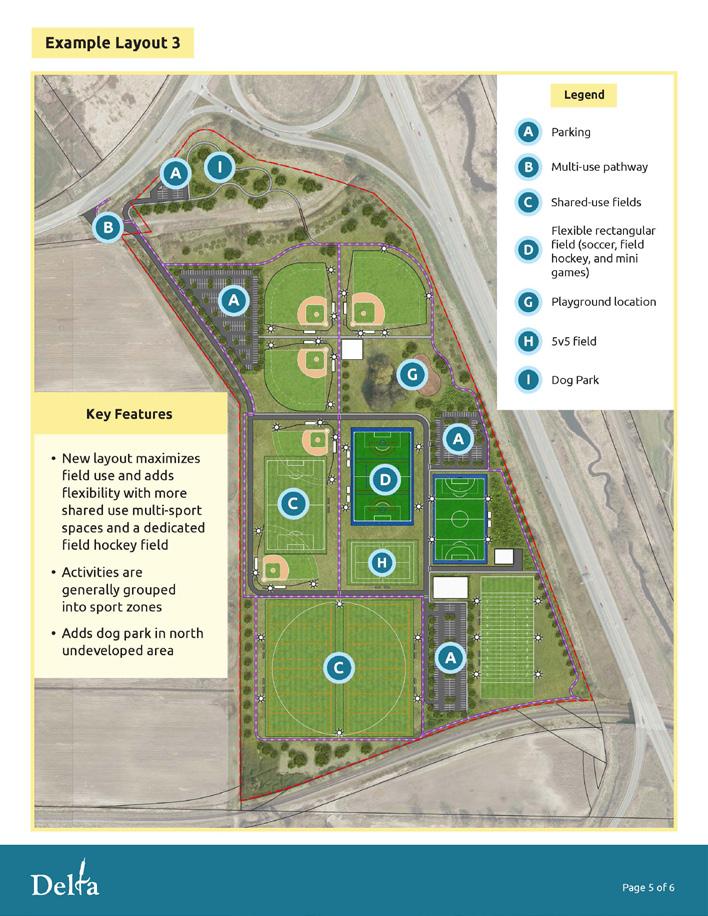
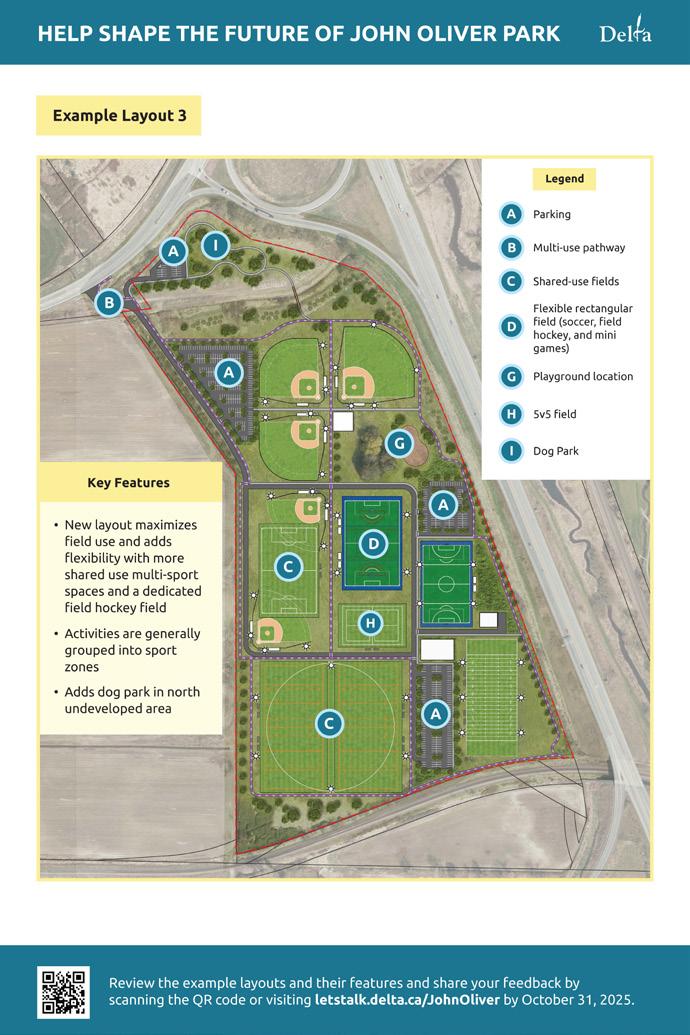
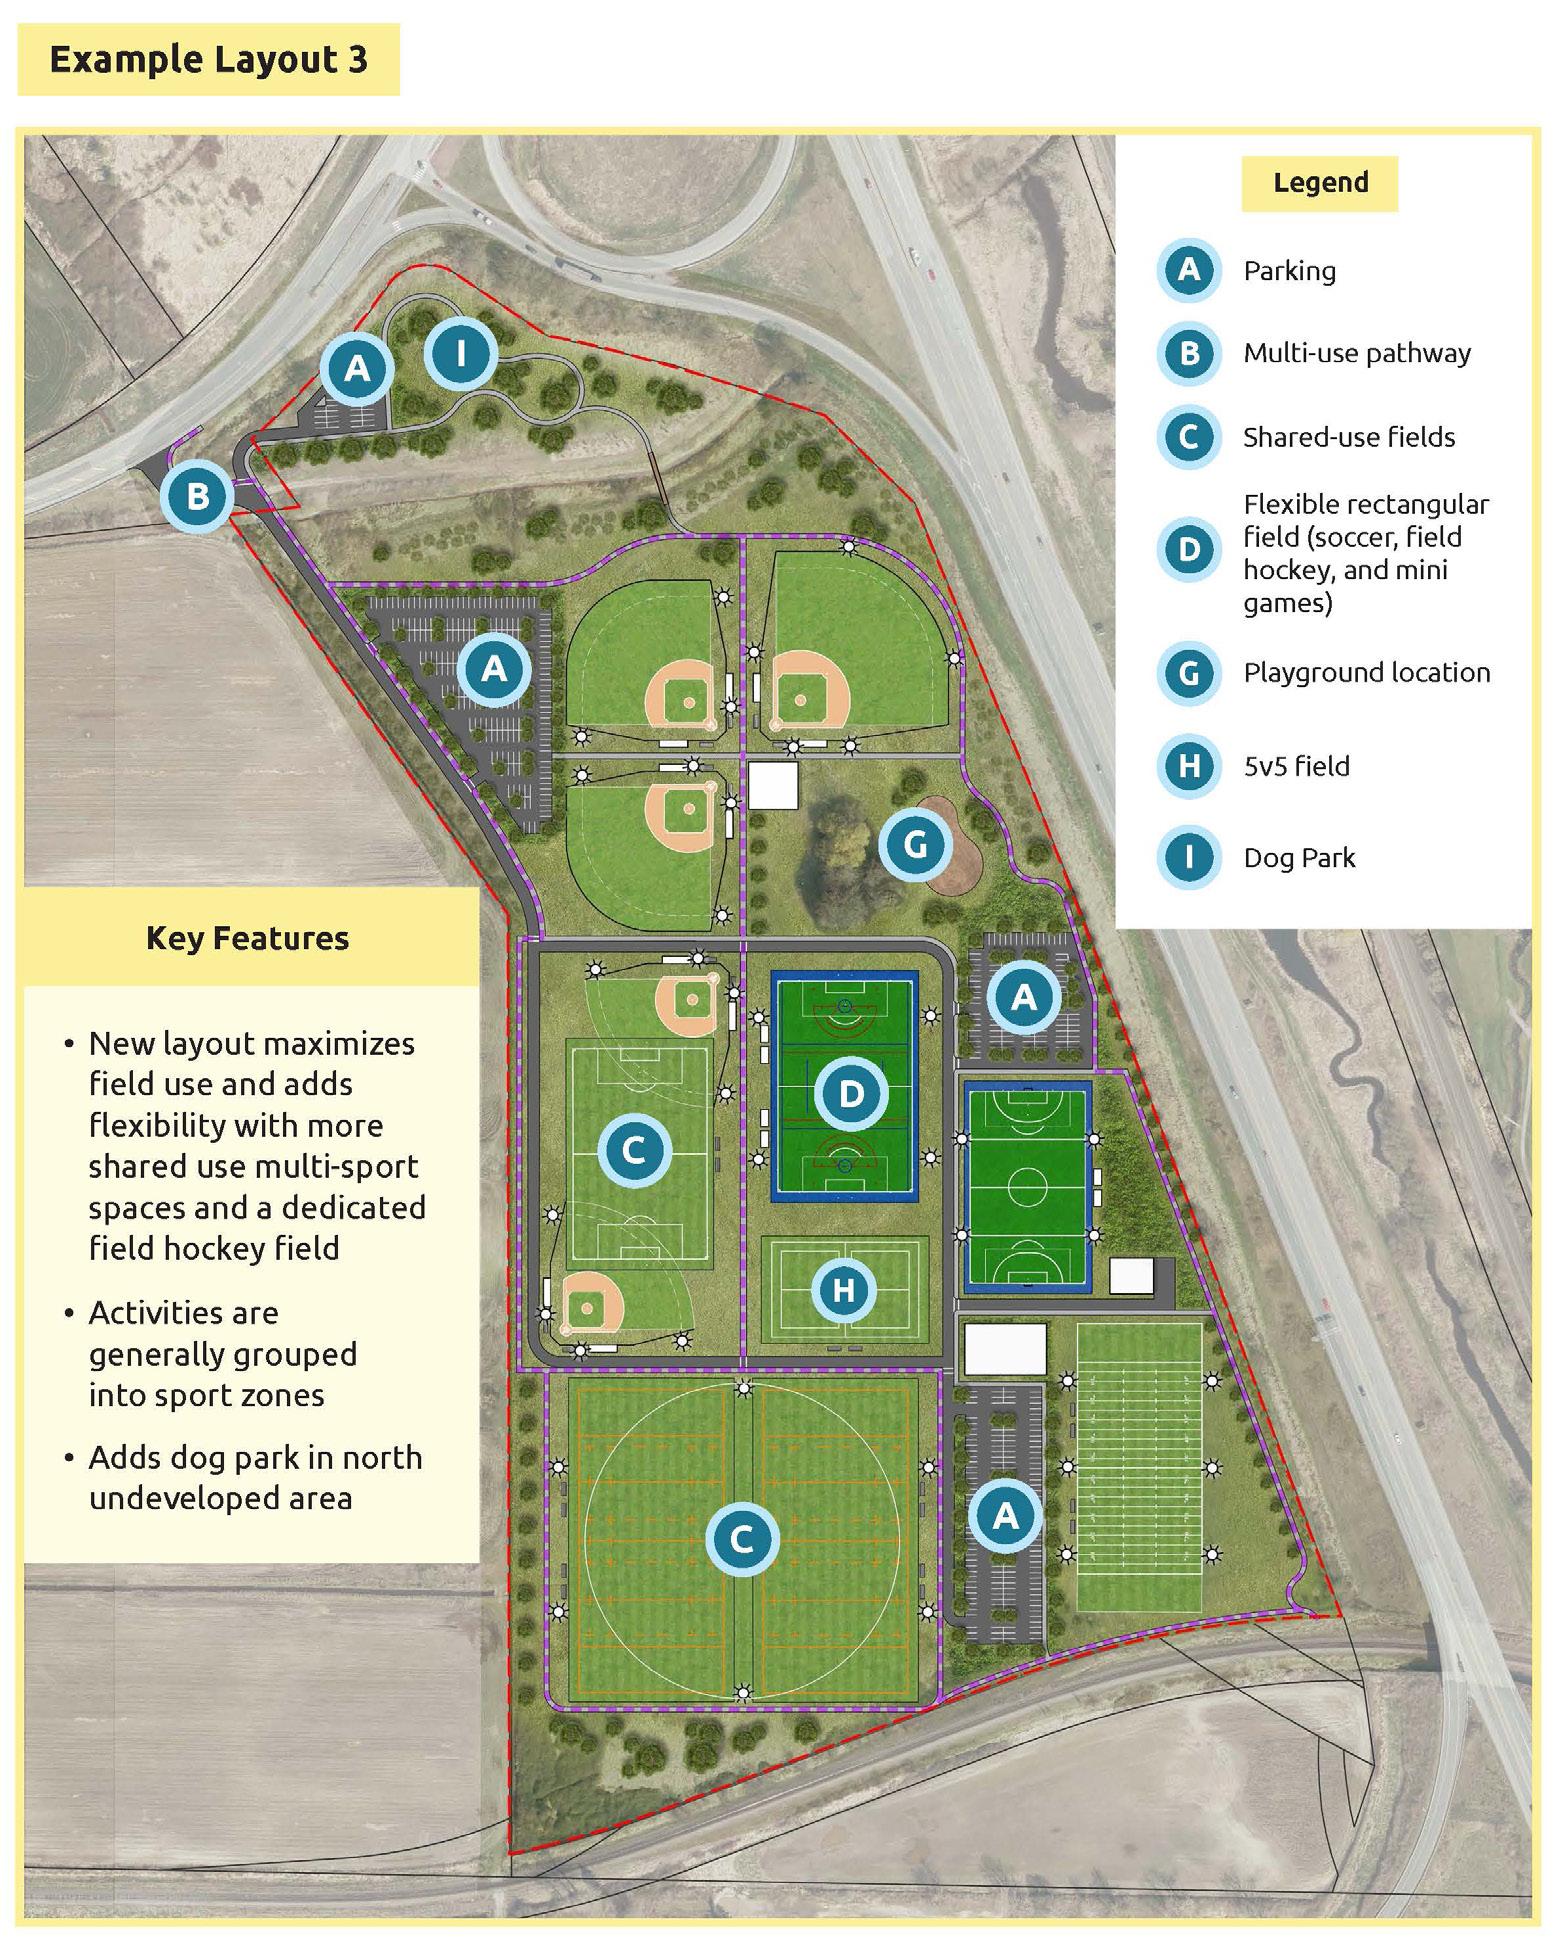
Q9: What are the features you like in Layout Example #3?
The most liked feature in Layout Example #3 was the distribution of three medium-sized parking lots (13.1%), followed by the new dog park in the north undeveloped area (12.0%) and the reoriented field layout designed to reduce sun glare during play (11.2%). Respondents also identified interest in the grouped sport zones with shared-use flexibility (10.6%).
No outdoor pickleball courts included
maximize use of space
Fields are generally grouped into sport zones,
No indoor sports facility included
“Other” responses reflected interest in amenities not shown in the layout, including indoor court facilities such as tennis, basketball, pickleball, multi-sport spaces, and requests for ice surfaces, covered areas, and expanded lacrosse and rugby fields. Respondents also noted needs for tournament and spectator features, including stands, concessions, washrooms, change rooms, and lighting. Others highlighted environmental protection, noise management, passive park elements, and concerns about site access, ALR impacts, and the overall scale of redevelopment, while some supported expanding recreation opportunities or developing the park as a tournament destination.
Q10: Is there anything you would change or add to Layout Example #3?
Indoor & Court Sports (Multi-Use Facility, Tennis, Pickleball, Basketball)
• Requests for an indoor sports facility, including multi-use space for year-round play.
• Strong interest in indoor tennis courts, outdoor tennis courts, tennis bubbles, and dedicated tennis space.
• Requests for pickleball courts, including outdoor courts, dedicated courts, indoor courts, and lit courts.
• Requests for basketball courts, indoor court capacity, and additional multi-court gym space.
• Comments emphasizing that the layout lacks indoor space, reduces year-round usability, and does not support tennis, pickleball, volleyball, soccer, or multi-sport programming.
Field Sports & Tournament Infrastructure (Rugby, Soccer, Baseball/Softball, Lacrosse, Kabaddi)
• Requests for rugby fields, dedicated rugby space, protection of existing rugby fields, and rugby clubhouse and change rooms.
• Requests for soccer fields, indoor soccer space, and larger fields.
• Requests for lacrosse fields, lacrosse-compatible turf, and lacrosse use within indoor facilities.
• Comments opposing the number of baseball diamonds, including requests to remove diamonds or reduce the footprint.
• Requests for softball fields, consistent field sizes, and non-overlapping field layouts.
• Requests for a kabaddi field and recognition of kabaddi as a needed field sport.
• Concerns about overlapping use between baseball, cricket, soccer, and rugby.
Access, Parking & Transportation
• Requests for safer access due to the single access road and adjacent highways.
• Comments noting insufficient parking, inefficient parking placement, or the need for more distributed parking.
• Requests for additional entrances and exits to support event traffic.
• Requests for bus service, transit-accessible design, and shuttle connectivity.
• Requests for cycling access, including safe routes from Ladner Trunk Road and secure bike parking.
Community Amenities & Park Experience
• Requests for walking loops, perimeter walkways, shared-use paths, and running tracks.
• Requests for more playground areas, covered playgrounds, and central playground placement.
• Requests for picnic areas, unprogrammed green space, seating, shelters, and shade.
• Requests for washrooms, hydration stations, change rooms, team meeting rooms, and concession spaces.
• Requests for food truck zones, event spaces, and better distribution of amenities across the park.
Environment, Sustainability & ALR Protection
• Requests for pollinator gardens, native planting, tree canopy, and shaded areas.
• Interest in rain gardens, stormwater capture, and designs that support agricultural surroundings.
• Comments supporting reduced development on the Agricultural Land Reserve (ALR).
• Requests to incorporate natural features that benefit wildlife and pollinators.
Dog Park
• Mixed views on addition of a dog park with support for adding a dedicated, enclosed dog park, ideally with small/large dog areas while others feel a dog park is not suitable for a sports hub.
• Requests for a dog park but not at the expense of pickleball or other facilities.
Continued on next page.
Q10: Is there anything you would change or add to Layout Example #3? (continued)
Noise, Lighting & Safety
• Requests for lighting for fields and courts, including lit pickleball.
• Requests for safe circulation, separation of pedestrian and cycling traffic, and clear wayfinding.
• Comments about congestion, traffic flow, and the need for infrastructure upgrades to prevent queuing onto highways.
Arts, Culture & Non-Sport Uses
• Requests for an archery range (indoor and outdoor).
• Requests for a small stadium, covered stands, and spectator seating.
• Comments requesting ice rink facilities.
General Support
• Comments identifying Layout 3 as the preferred outdoor-focused layout due to the absence of indoor facilities.
• Comments identifying Layout 3 as the least preferred layout due to the lack of indoor space and pickleball courts.
Q11: Thinking about all three layout examples, what are the top 5 features you would most like to see included in the final Master Plan? (Please select up to five.)
Respondents identified a multi-use indoor sports facility (17.3%) as the top feature they would like to see in the final Master Plan, and a layout organized into dedicated sport field zones was favoured (11.4%) and outdoor pickleball courts (10.7%). Interest was also expressed in the inclusion of a central pedestrian and cycle pathway (8.6%) and medium-sized parking lots (8.9%). Together, these results suggest the community is looking for a park that supports year-round indoor activity, improves movement and access throughout the site, and accommodates high-demand sports within a wellorganized layout. Continued on next page.
Q11: Thinking about all three layout examples, what are the top 5 features you would most like to see included in the final Master Plan? (Please select up to five.) (continued)
“Other” responses largely focused on amenities not included in the listed options, with a strong emphasis on adding indoor facilities (e.g. indoor tennis courts, multi-sport courts, basketball space, pickleball courts, and covered or year-round recreation areas). Respondents also highlighted interest in lacrosse fields, an ice rink, stadium-style seating, change rooms, concessions, and improved drainage. Additional suggestions included more naturalized and passive park spaces, picnic areas, accessible washrooms, safer site access, and environmental features such as native planting and wildlife-friendly design. Some comments raised concerns about parking levels, site location, and the potential impact of redevelopment on existing high-quality fields.
Q12: Do you represent, support, or belong to a group or community with specific accessibility needs (e.g., physical, sensory, cognitive, or other)?
Prefer not to say
Q13: If yes, do you have any comments or suggestions to help make John Oliver Park more accessible and inclusive?
While over 100 comments were submitted for this question, many focused on general access issues (e.g., traffic, parking, site location) that were raised in earlier questions. For purposes of this analysis, feedback was filtered to include only comments specifically related to accessibility and inclusivity needs to help identify barriers. Below is a summary of key themes.
Mobility Around Park
• Requests for paved or packed-gravel pathways that are wide, smooth, and suitable for wheelchairs, walkers, strollers, mobility devices and seniors.
• Support for improved safety signage and navigation tools to reduce walking.
• Requests for better lighting on paths, fields, and parking areas for safety and visibility.
• Need for multiple parking lots, wide accessible parking stalls, and parking areas located close to key amenities, as long walking distances are difficult for seniors, and people with mobility challenges.
• Suggestions for designated drop-off zones to reduce long walking distances across the large site for those with mobility challenges.
• Desire for more resting points along walking routes.
Inclusive Outdoor Spaces
• Calls for inclusive playgrounds, sensory-friendly design, accessible surfacing, all-ability play structures.
• Sensory accessibility requests, including reducing harsh lighting and unnecessary noise to better support users with sensory sensitivities
• Desire for programming that supports youth, beginners, and non-competitive users, not only organized sport.
• Requests for inclusive play spaces, and all-ability recreation playgrounds.
• Requests for more covered areas so spectators with limited mobility and caregivers have shelter in rain or heat.
Indoor Facilities
• Need for more washrooms across the park, including wheelchair-accessible, universal/genderneutral options as well as companion-friendly design to support caregivers supporting adults.
• Requests for indoor walking tracks and dry training areas that support seniors and people with mobility challenges during poor weather.
Q14: Is there any other feedback you would like to share about the John Oliver Park Master Plan?
The following reflects key themes that were not already captured in previous questions, offering additional perspectives and considerations raised by respondents.
Field Infrastructure
• Requests for year-round turf fields.
• Support for the project as an opportunity for economic benefit through regional tournaments and that the location is ideal for noisier sports due to limited nearby residents.
• Concerns that changes could displace long-standing rugby clubs with deep ties to the existing park.
Environmental Considerations
• Requests for involvement of biologists and bird experts to guide environmentally responsible development.
• Calls for native plants, hedgerows, habitat protection, drought-friendly landscaping, and birdsafe design.
• Concerns about light pollution, noise pollution, overdevelopment, and loss of natural space.
Passive Recreation & Park Experience
• Desire for more than sport-focused design such as walking loops, nature areas, picnic spaces, shaded seating, and unprogrammed green space.
• Concern that previous projects have overly prioritized sports and there is a desire for greater passive and recreational amenities for the community.
Access, Transportation & Connectivity
• Concern that increased activity may worsen traffic congestion on Ladner Trunk Road.
• Requests for a community shuttle or improved transit service.
• Requests for safe cycling connections to Watershed Park, Mud Bay, and North Delta neighbourhoods.
• Requests for bike racks and secure bicycle infrastructure.
Trust, Governance & Decision-Making
• Comments expressing distrust in City processes or concern that decisions are already made.
• Requests for fair recognition of underserved sports and more transparent planning.
Agricultural Land & Rural Context
• Requests for thoughtful lighting design to protect nearby farms, wildlife areas, and rural context.
• Need for noise mitigation, especially for activities like pickleball.
Support for the Project
• Enthusiasm for the upgrade and a long-overdue opportunity to modernize Delta’s recreation system.
• Support for location for expanded sports use because it does not directly impact residential neighbourhoods.
Field User Groups
Two meetings were held with 13 field user groups, along with a separate discussion with Special Olympics BC. Provincial sport organizations were also invited to provide feedback and explore potential partnerships, with two attending the sessions. In each meeting, staff presented three example layouts to help guide conversations about field configuration, amenities, and supporting infrastructure. Additional feedback collected through the concurrent Parks, Recreation & Culture Master Plan activities are also reflected. Key themes from these discussions are summarized below.
Field Layout and Tournament Readiness
• Cricket requested natural grass wickets with a 70–75 yard radius, centrally located between rectangular fields, and exclusive weekend access for tournaments.
• Rugby supported three full-sized natural grass fields, with interest from Rugby Canada and World Rugby for training use.
• Field Hockey sought two synthetic, non-filled, low-pile turf fields, proper drainage, bleachers, and weekend storage to host sanctioned tournaments.
• Soccer groups supported at least four to six full-size grass fields depending on tournament or league focus, and change rooms, concessions, and shaded areas like Holly Park.
• Football (flag and tackle) requested rectangular fields, on-site storage, and covered waiting areas for safety.
• Baseball and Fastpitch advocated for four diamonds in a “pinwheel” layout with lighting, proper netting, and permanent storage.
• All groups stressed the importance of drainage, lighting, washrooms, and covered seating to enable tournament hosting in all weather.
Shared vs. Dedicated Field Use
• There was broad agreement that shared use could be effective only if it does not compromise field quality or scheduling reliability.
• Cricket supported shared use with weekend exclusivity (12–7 pm) during its season.
• Rugby was open to limited sharing (e.g., with soccer) if turf quality and line markings were maintained.
• Soccer and football preferred dedicated fields to prevent overuse and allow recovery time.
• Baseball and fastpitch supported multi-use where feasible but emphasized safety measures such as netting and fencing.
• Groups referenced Surrey’s shared scheduling model as an example but noted that continuous year-round play is unsustainable for turf longevity.
Amenities and Supporting Facilities
• Participants agreed that well-designed amenities will determine the park’s usability and success.
• Universal needs included gender-specific, accessible change rooms with showers, secure builtin storage (not temporary containers), bleachers and shaded seating, and multiple water refill stations.
• Many requested a central concession area or space for food trucks, rather than a permanent restaurant.
• Additional suggestions included covered gathering areas, first-aid and referee stations, and gated or fenced fields to prevent dogs or unauthorized access.
• Participants supported playgrounds and walking trails for families attending events, noting the value of integrating sport and recreation uses.
• Opportunities for multi-sport collaboration were identified, including shared approaches with squash, movable wall systems to create flexible court configurations, and outreach to raise the profile of underrepresented racket sports. Staff expressed interest in designing multi-use, casualfriendly spaces and requested additional information to support future planning.
Continued on next page.
Parking, Traffic, Location, and Access
• Parking and site access were among the most consistent concerns.
• Current capacity was described as inadequate, especially during simultaneous tournaments or changeover periods.
• Participants called for distributed parking lots, drop-off zones for players and equipment, and looped circulation to improve flow.
• All groups supported a signalized or redesigned entrance from Highway 10 to address safety concerns for vehicles and pedestrians.
• Additional requests included EV charging stations, lighting for nighttime navigation, reserved official spaces, and coordination with BC Transit or shuttle options due to the site’s limited accessibility.
• John Oliver Park was generally perceived as less central, with a preference to remain within either North or South Delta.
• Diamond sports had preference for investment in facilities close to where teams are based, particularly for younger age groups with limited appetite for travel.
• A soccer organization noted the site was less accessible, particularly during peak traffic, and is somewhat out of the way for regular use.
Agricultural Advisory Committee, Delta Farmers Institute and Agricultural Land Commission Staff
Multiple meetings were held with agricultural partners, including staff from the Agricultural Land Commission, the City’s Agricultural Advisory Committee and the Delta Farmers Institute. Below are key themes identified across the discussions.
Buffers and Impact on Adjacent Farms
• Strong buffers were the most consistently requested feature across all meetings—wide enough to reduce spray drift, dust, noise, trespass, and biosecurity concerns, while also designed to avoid shading adjacent crops.
• It was noted that the buffers should account for future changes to farming operations and crop rotation.
• Recommendations were given to consult agrologists or the Ministry of Agriculture to define minimum safe buffer distances.
Drainage, Flooding, and Climate Resilience
• All groups stressed that drainage is critical given the park’s low-lying location and that changes to fill, grading, or storm-water systems could affect adjacent farmland.
• Participants called for a hydrology study to assess impacts on regional drainage and irrigation networks.
• The need to consider climate change was noted, rainfall intensity, and seasonal water management during design and construction.
Agricultural Education and Integration
• Across all meetings, there was support for integrating agricultural awareness into the park experience.
• Ideas included interpretive signage, educational displays about Delta’s farming heritage.
• Some suggested limited demonstration or educational farm components, but cautioned they must have strong institutional partners and not detract from the park’s sport focus.
Continued on next page.
Policy and Relationship Considerations
(Agricultural Advisory Committee)
• Discussions framed the project as part of a larger question about preserving farmland.
• Committee members highlighted the decline of agricultural land since the 1990s, noting that governments themselves often encroach on farmland.
• Maintaining positive relationships and open communication between the City and farmers was seen as essential to project legitimacy and eventual ALC approval.
Adjacent Farm Property Owners
To better understand the needs of adjacent property owners, City staff invited nearby farmers to participate in one-on-one meetings, recognizing that their proximity to John Oliver Park means they would experience impacts that differ from the broader community. Three property owners met with staff individually, with two being owners of the properties located directly adjacent the park on the west and north parcel.
Traffic safety emerged as an urgent issue across all meetings, with farmers describing dangerous turning movements on the highway, speeding vehicles, overflow parking, and unsafe conditions for young farm workers, children on driveways, and cyclists using rural roads near the park. The park entrance and highway-adjacent walking routes were identified as high-risk areas, and owners called for traffic-calming and speed-management measures.
Drainage was also raised as a major concern, particularly by the farm west of the park, where even small grade changes could cause flooding. The owner expressed support for the project if it improves drainage and does not negatively affect their fields. The need for enhanced buffering was emphasized to prevent park users from entering active farm areas, where exposure to crop treatments, herbicides, and routine spraying could create unsafe conditions as well as prevent dumping.
The farm directly across from the northern parcel requested that pickleball not be built due to existing light pollution affecting their home and livestock, expressing a preference for a dog park instead, while another farm further down the road felt a dog park would not be a good fit for the site. It was also noted that a small number of events in previous years resulted in loud music, parking spilling onto the highway, and litter, and although conditions have improved recently, owners expressed the need for more consistent monitoring of park activity.
Business Community
City staff met with the Tourism Delta Advisory Committee and Delta Chamber of Commerce to explore how redevelopment of John Oliver Park could support Delta’s tourism economy and complement broader business goals. Parking and traffic needs for major events were raised, with further study required to understand capacity constraints. Overnight visitors were identified as key to economic impact, and multi-day tournaments were highlighted as an important opportunity for Delta’s hospitality sector, though there is not a Delta based accommodation near the park. It was noted that Destination Marketing Organizations commonly partner with tournament organizers to enhance visitor experience through promotions, business outreach, and visitor-services support, to help promote local spending. The business community expressed interest in providing deeper feedback as the project progresses.
Pop-Ups
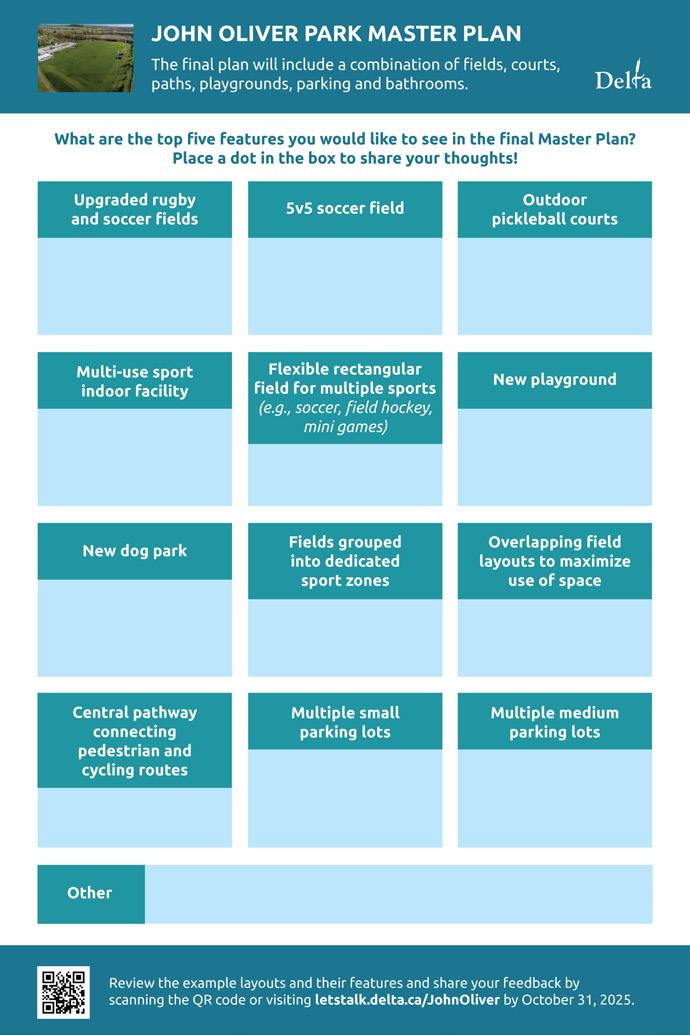
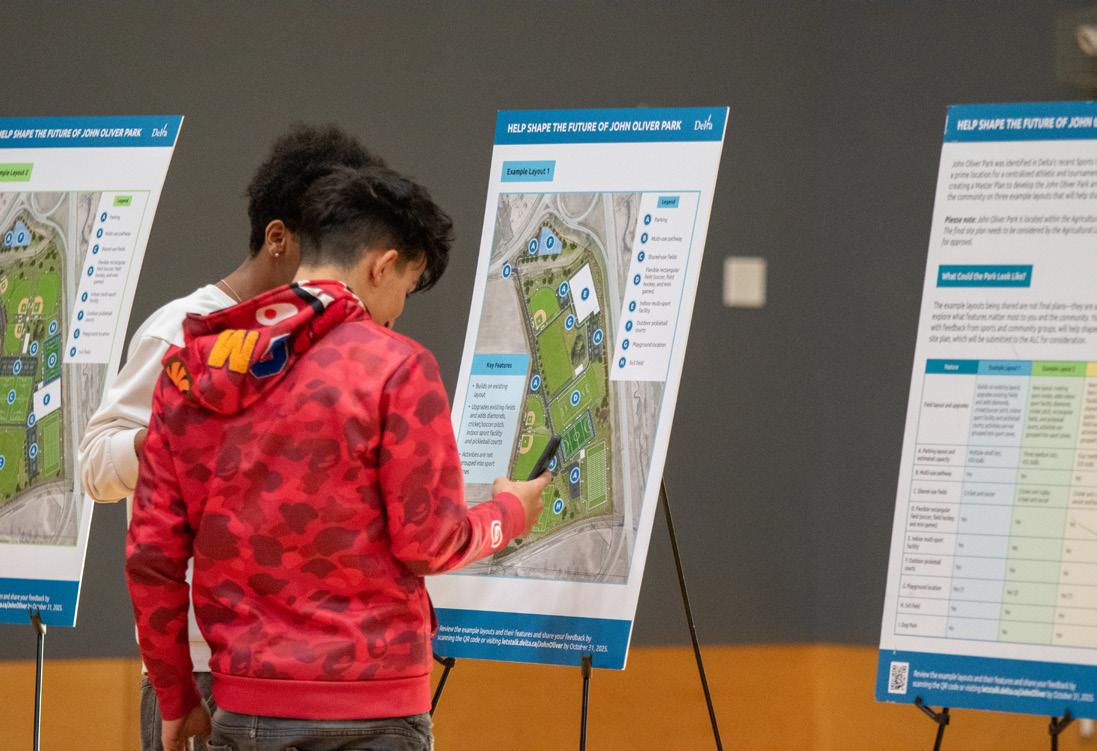
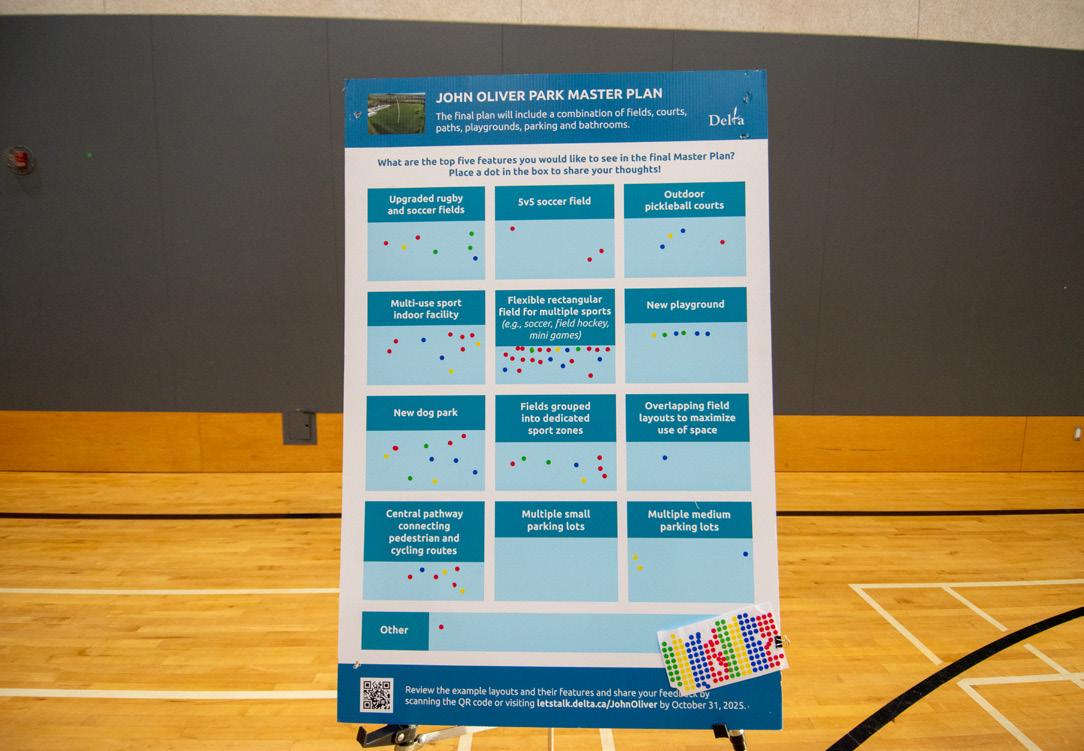
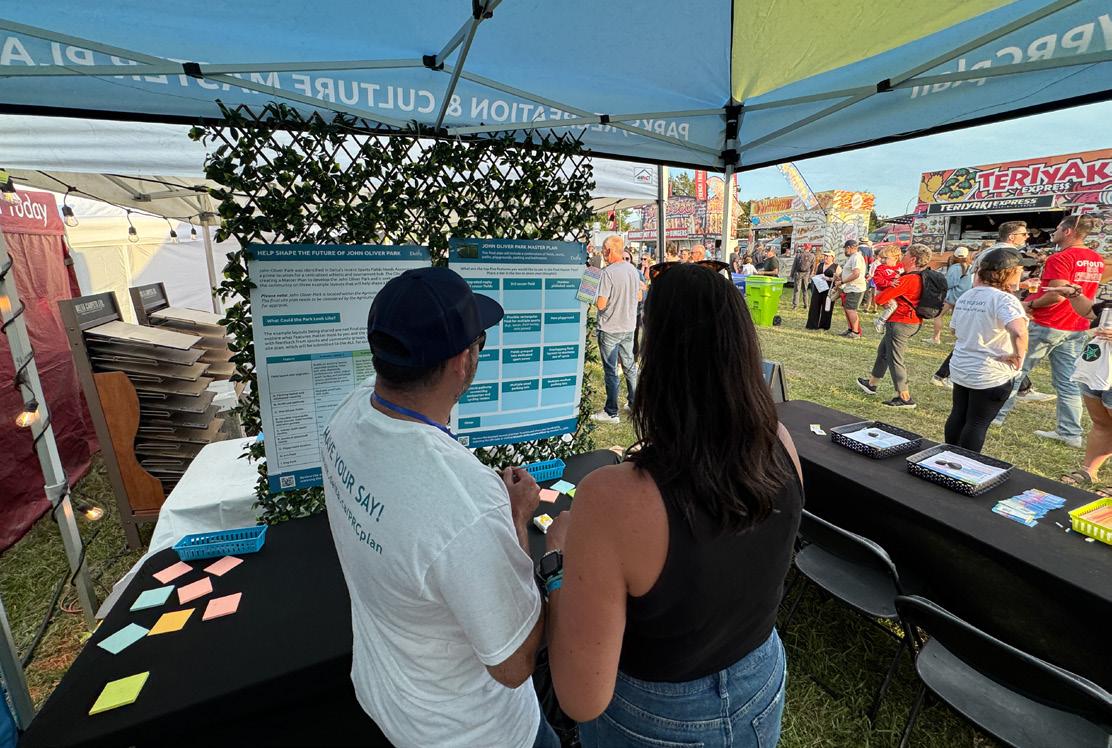
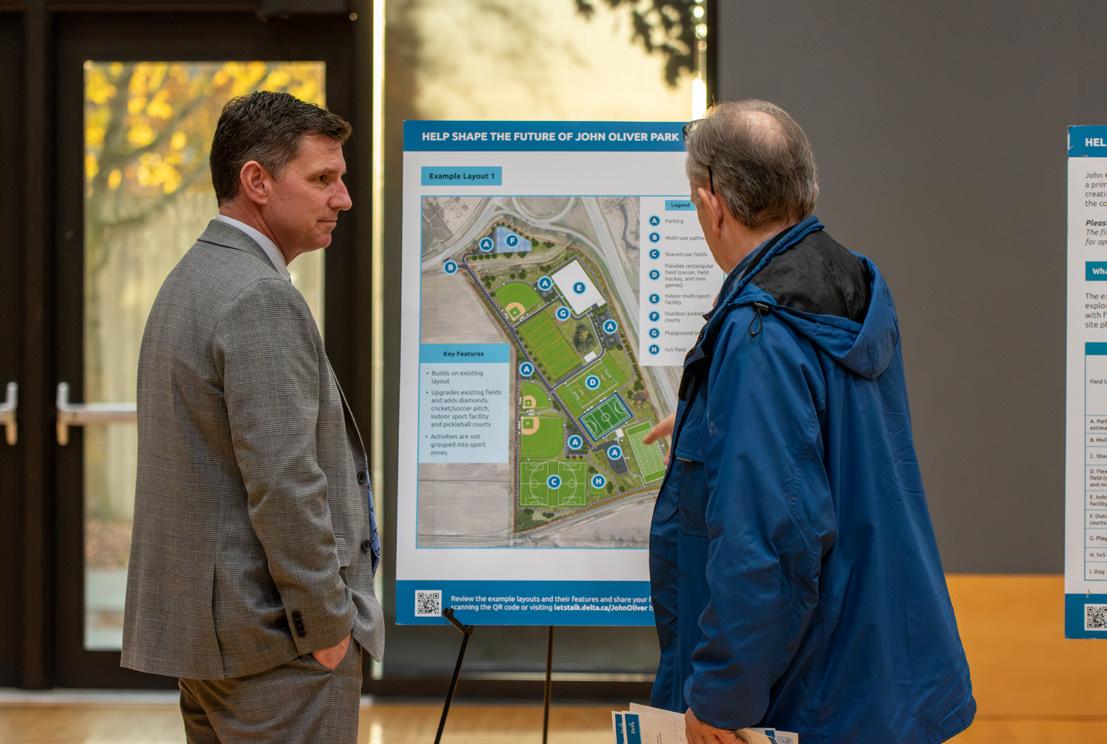
Staff visited nine pop-up events to connect with the community, where residents shared feedback on both the broader Parks, Recreation and Culture Master Plan and the John Oliver Park Master Plan. At these events, staff displayed potential park features and invited residents to vote for their top five; the central pedestrian and cycling pathway received the most votes (17), followed by the flexible multi-sport field (12) and the dog park (10). Mid-range support was shown for upgraded rugby and soccer fields (7) and grouped sport zones (9), suggesting these remain important but are not the highest priorities. Overall, the activity highlighted interest in a multi-functional, well-connected park that balances organized sport with recreation, safety, and accessibility.
In one-on-one conversations, residents reinforced the need for expanded sport amenities—including turf or indoor soccer space, indoor tennis, Kabaddi use of the rugby fields, and additional softball, baseball, fast-pitch, and cricket areas. Pedestrian and traffic safety, safer routes around and into the park, and thoughtful placement of amenities like dog parks to protect seniors and other users were noted. Participants also stressed the importance of natural features, stream health, wildlife habitat, and honouring the site’s history of farmland while considering new park uses.
City staff met with the Delta Naturalists Society to understand ecological considerations, habitat opportunities, and technical study needs for future planning at John Oliver Park. Participants highlighted the importance of protecting existing habitats by matching bird and bat boxes to species needs, retaining large trees that support raptors and prey species, and preserving adjacent wetlands that provide drainage and connectivity for swans and migratory birds. Opportunities were identified to enhance habitat education through wilder buffer areas, interpretive signage, raised viewing platforms, and nature-focused programming supported by QR codes and brochures. Lighting design will require careful selection to avoid attracting starlings, and a wildlife survey will guide decisions. Additional technical studies were recommended to assess species use of wet areas and field edges, evaluate drainage and infill performance, and plan for waste management during large events. Support was expressed for incorporating pollinator and rain gardens, with outreach to the local bee society and a dedicated nature budget confirmed by staff.
Delta Naturalists Society