Corin Afzal | Portfolio
Master of Architecture M.ARCH
Kansas State University
BA English & Studio Art; Painting
Truman State University
Corin Afzal | Portfolio
Corin Afzal | Portfolio
Master of Architecture M.ARCH
Kansas State University
BA English & Studio Art; Painting
Truman State University

Amphibious Siam
Bangkok, Thailand
A project proposal on amphibious architecture in Bangkok, Thailand with particular interest in public infrastructure and local ecology.


Critical Regionalism & Contemporary Developments in Tropical Architecture
Research paper on critical regionalism and its development through tropical architecture, particularly South East Asia.
The Sculptural Thread
An Exploration of Tectonic Sculpturalism
Research on architecture as sculpture, a collection of nine buildings positioned as “tectonic sculpturalism.”
Pavilion at Anderson Lawn
Manhattan, Kansas
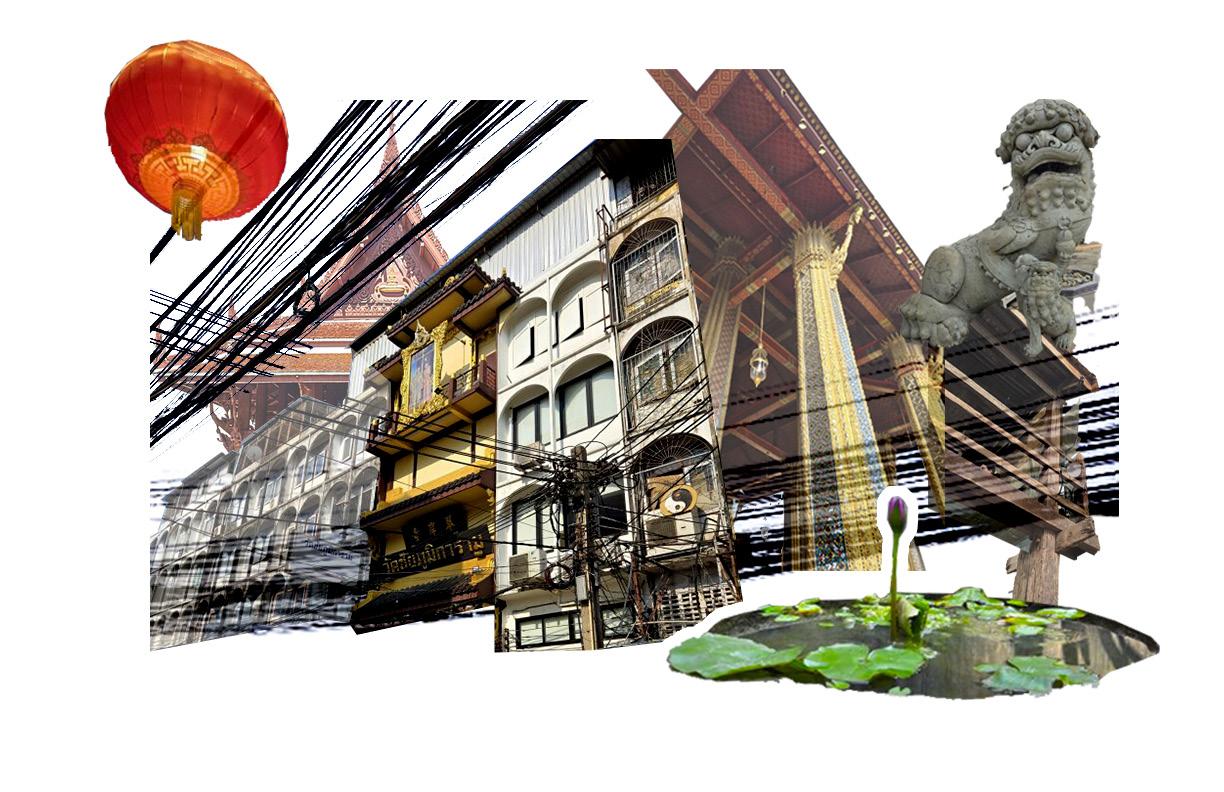
Changing Spirit Photography & Collage
Amphibious Siam

A Study in Thai-Chinese Vernacular & Amphibious Architecture
China Town, Bangkok, Thailand Faculty: Otto Chanyakorn, PAVA Architects
Bangkok is underwater, and is sinking yearly because of its shear weight. The city floods every year, and locals have become accustomed to walking and wading through waters that can last up to a month because of the city’s inadequate infrastructure. When designing along the Chao Phraya River, the ethics of building here became apparent, and the flooding that will continue to become worse in the coming decades had to be directly addressed.
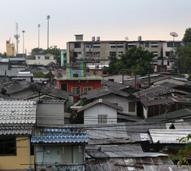
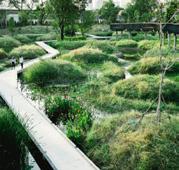
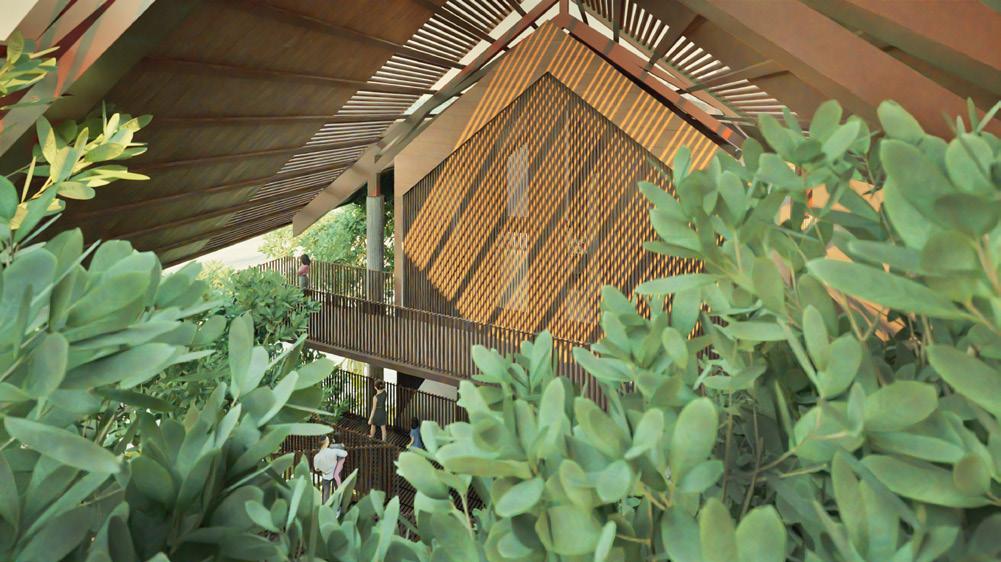
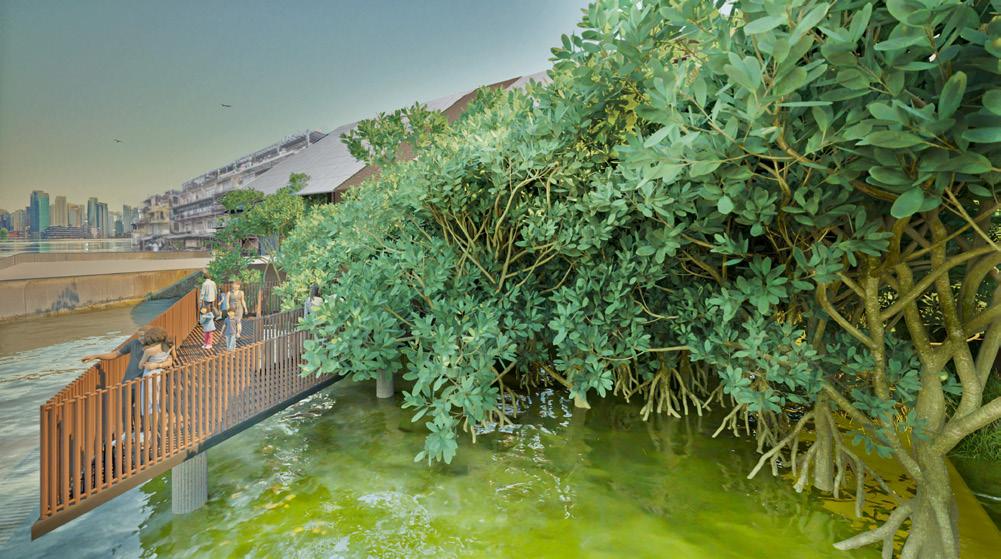
Through studying Thai vernacular, as well as other tropical and flooded area’s architectural adaption to extreme weather, the design for Amphibious Siam was born. A laboratory facility studies what is survives while contributing to the community through infrastructure and public space. The existing parking lot along the river is broken up, adding approximately 1,300 sqm of permeable surface, 525 sqm of this being a man made marsh land, water retention infrastructure to hold 840 m3 of storm water.
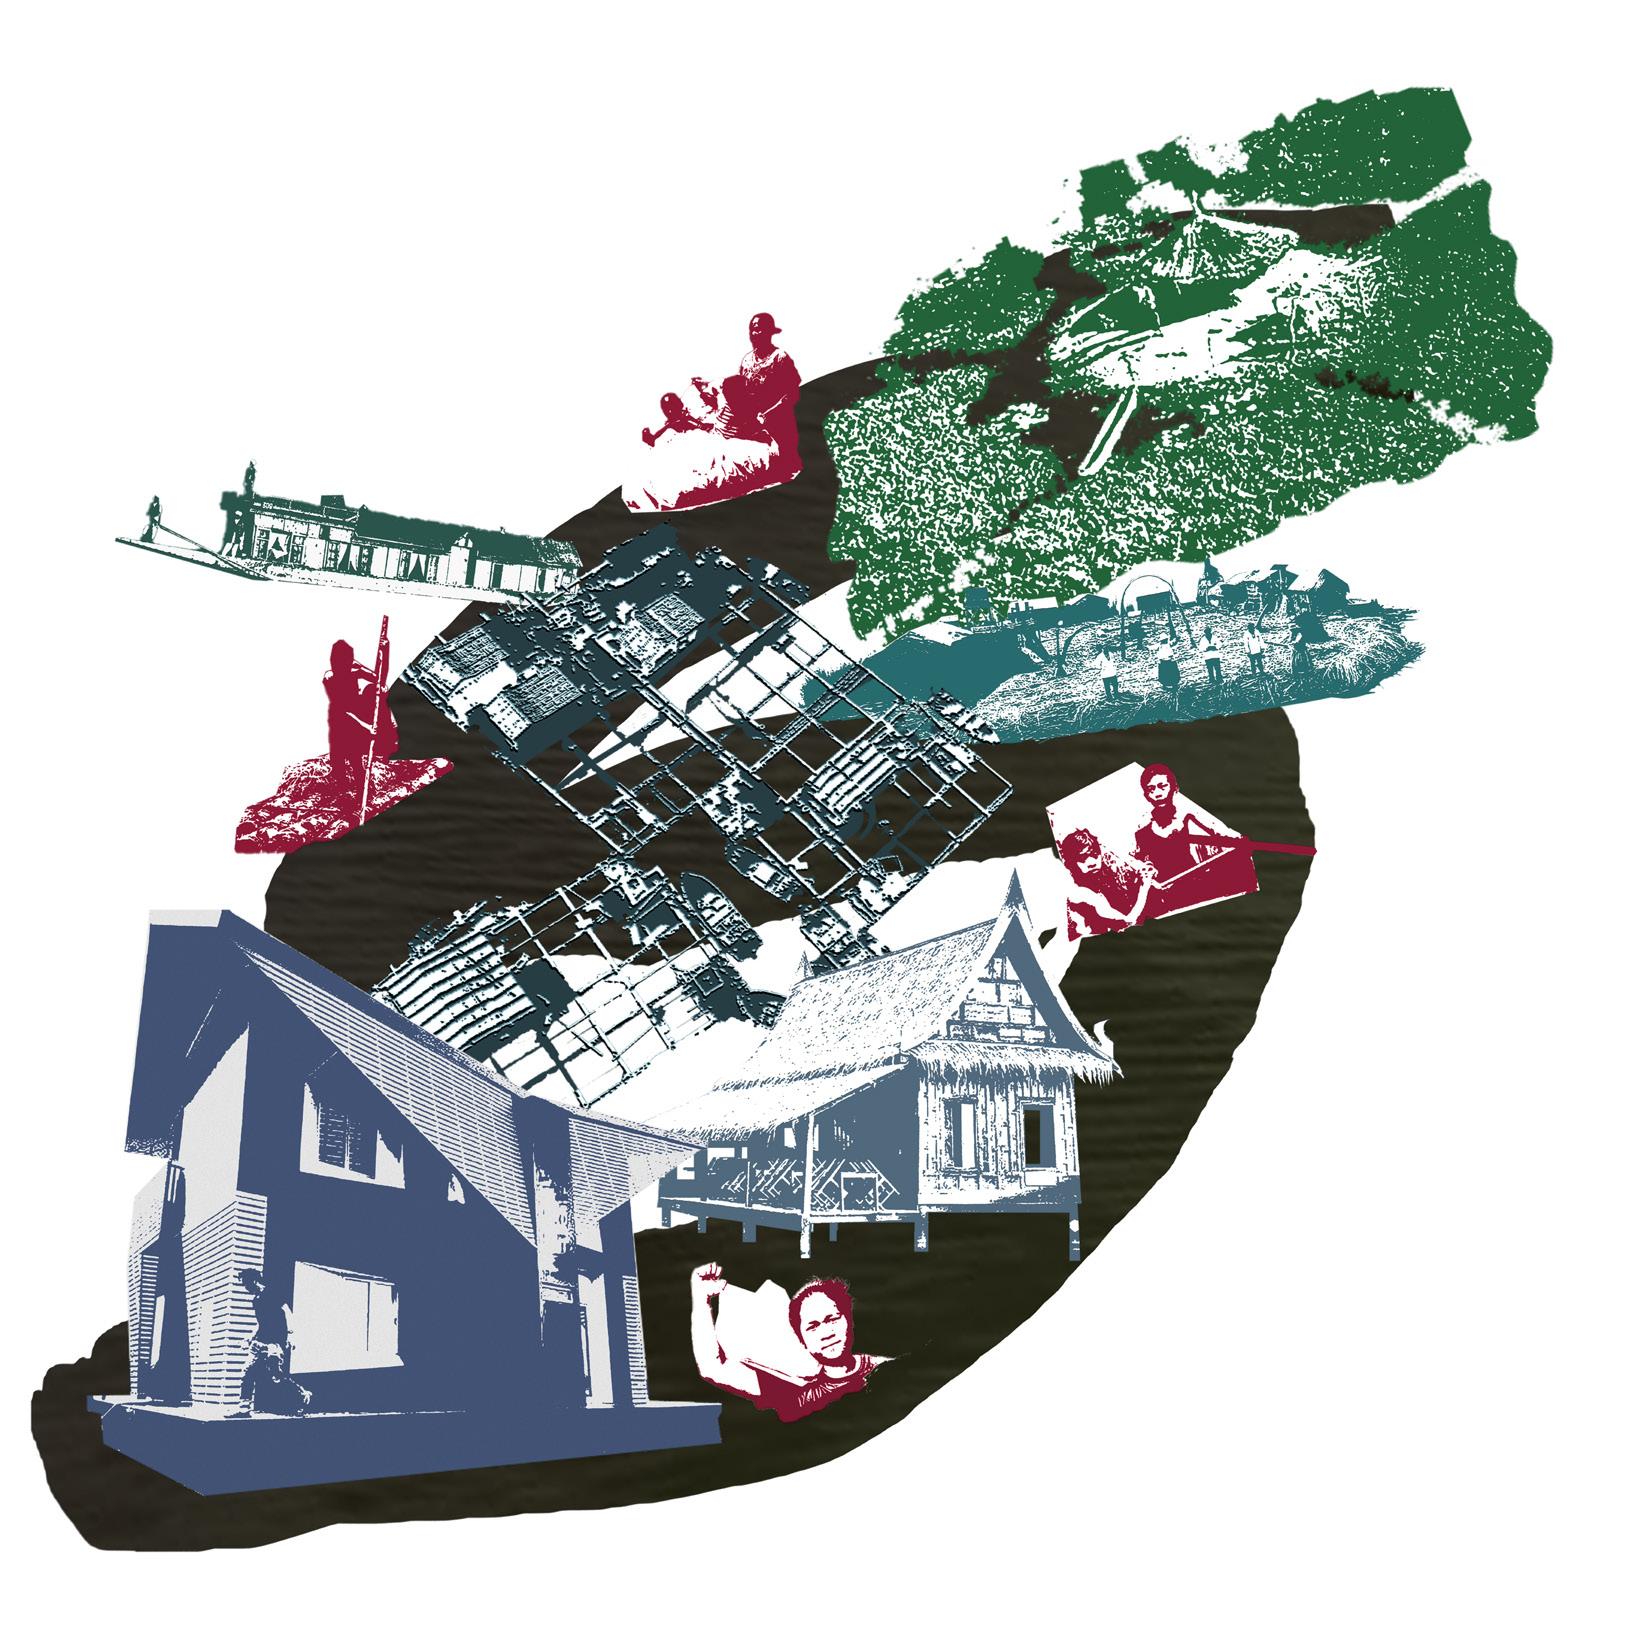
Who Gets Submerged?
Photography & Collage
To survive is to adapt.
Cultures across time have pushed vulnerable populations into the water. Bangkok, Thailand is actively sinking and who will be submerged?
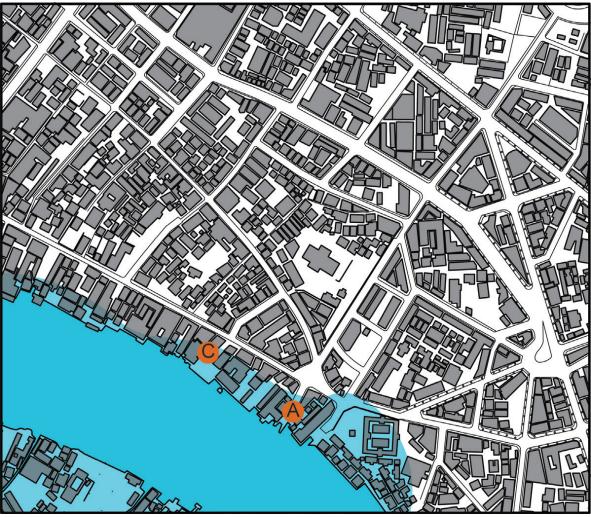
2025: 1 Meter
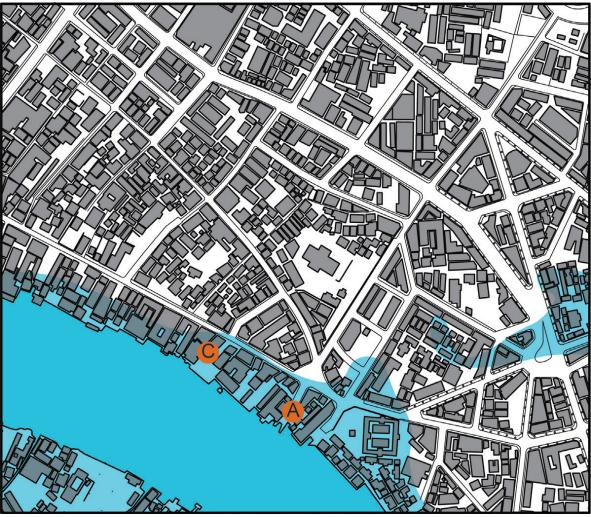
2030: 1.5 Meters
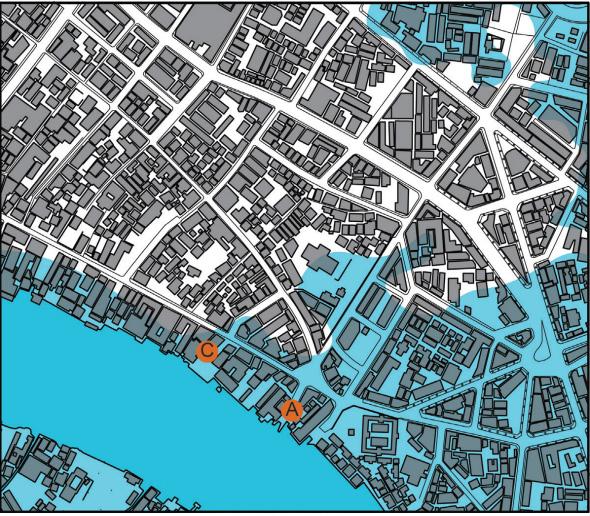
2050: 2 Meters
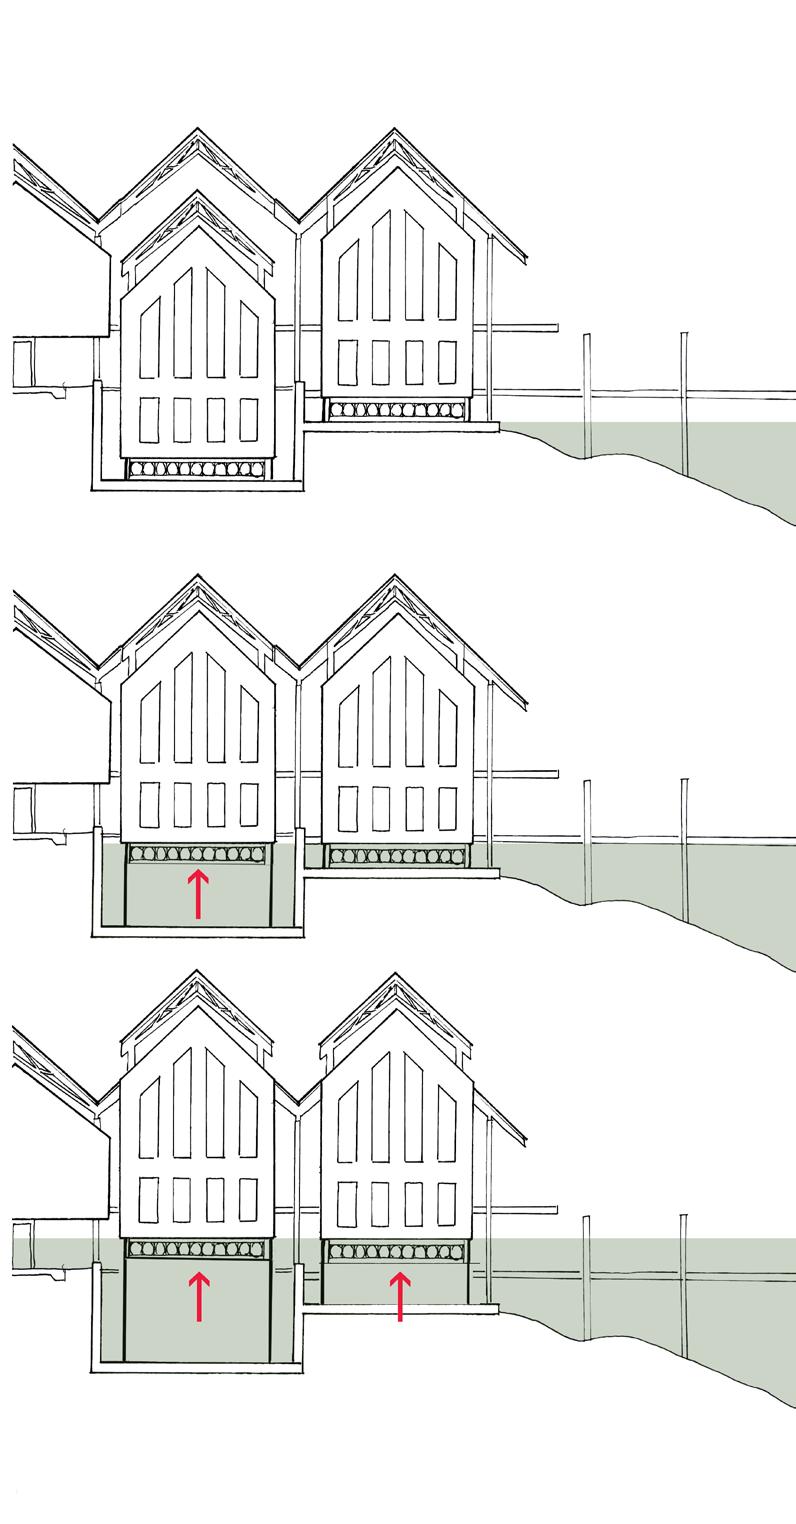
A simple solution to a complex problem.
Amphibious Architecture
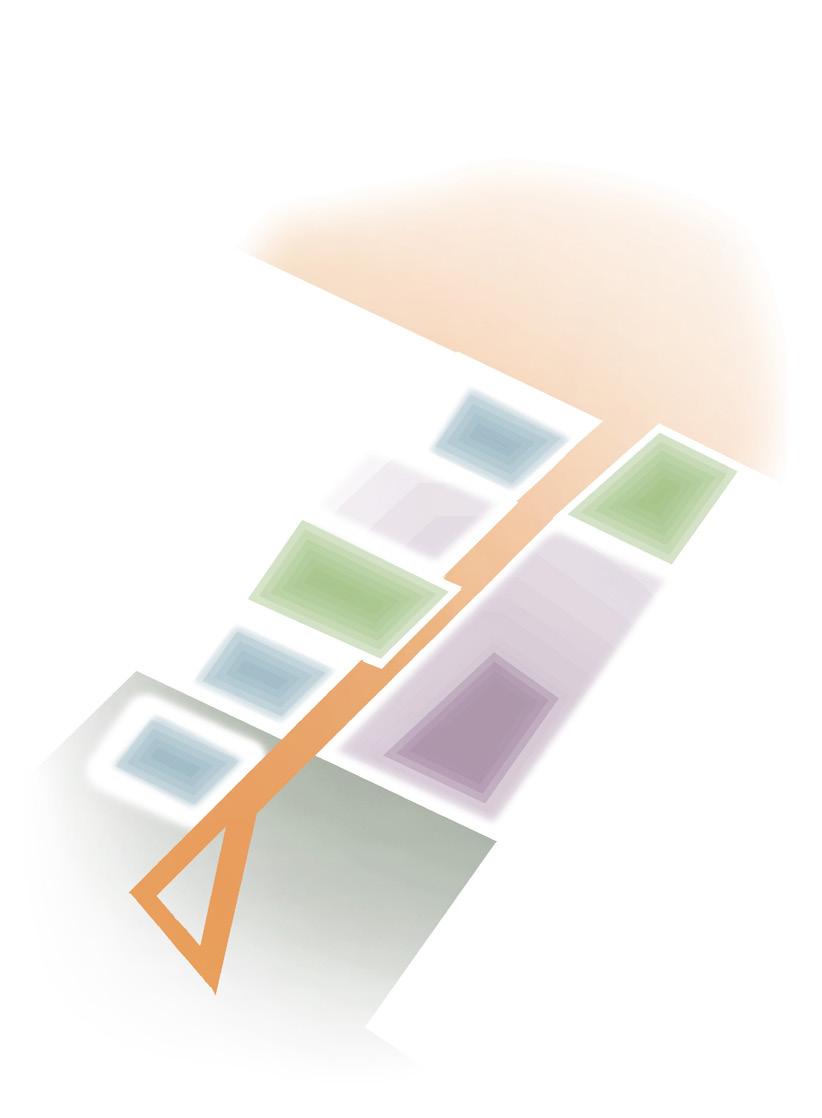
Bangkok Flooding Maps








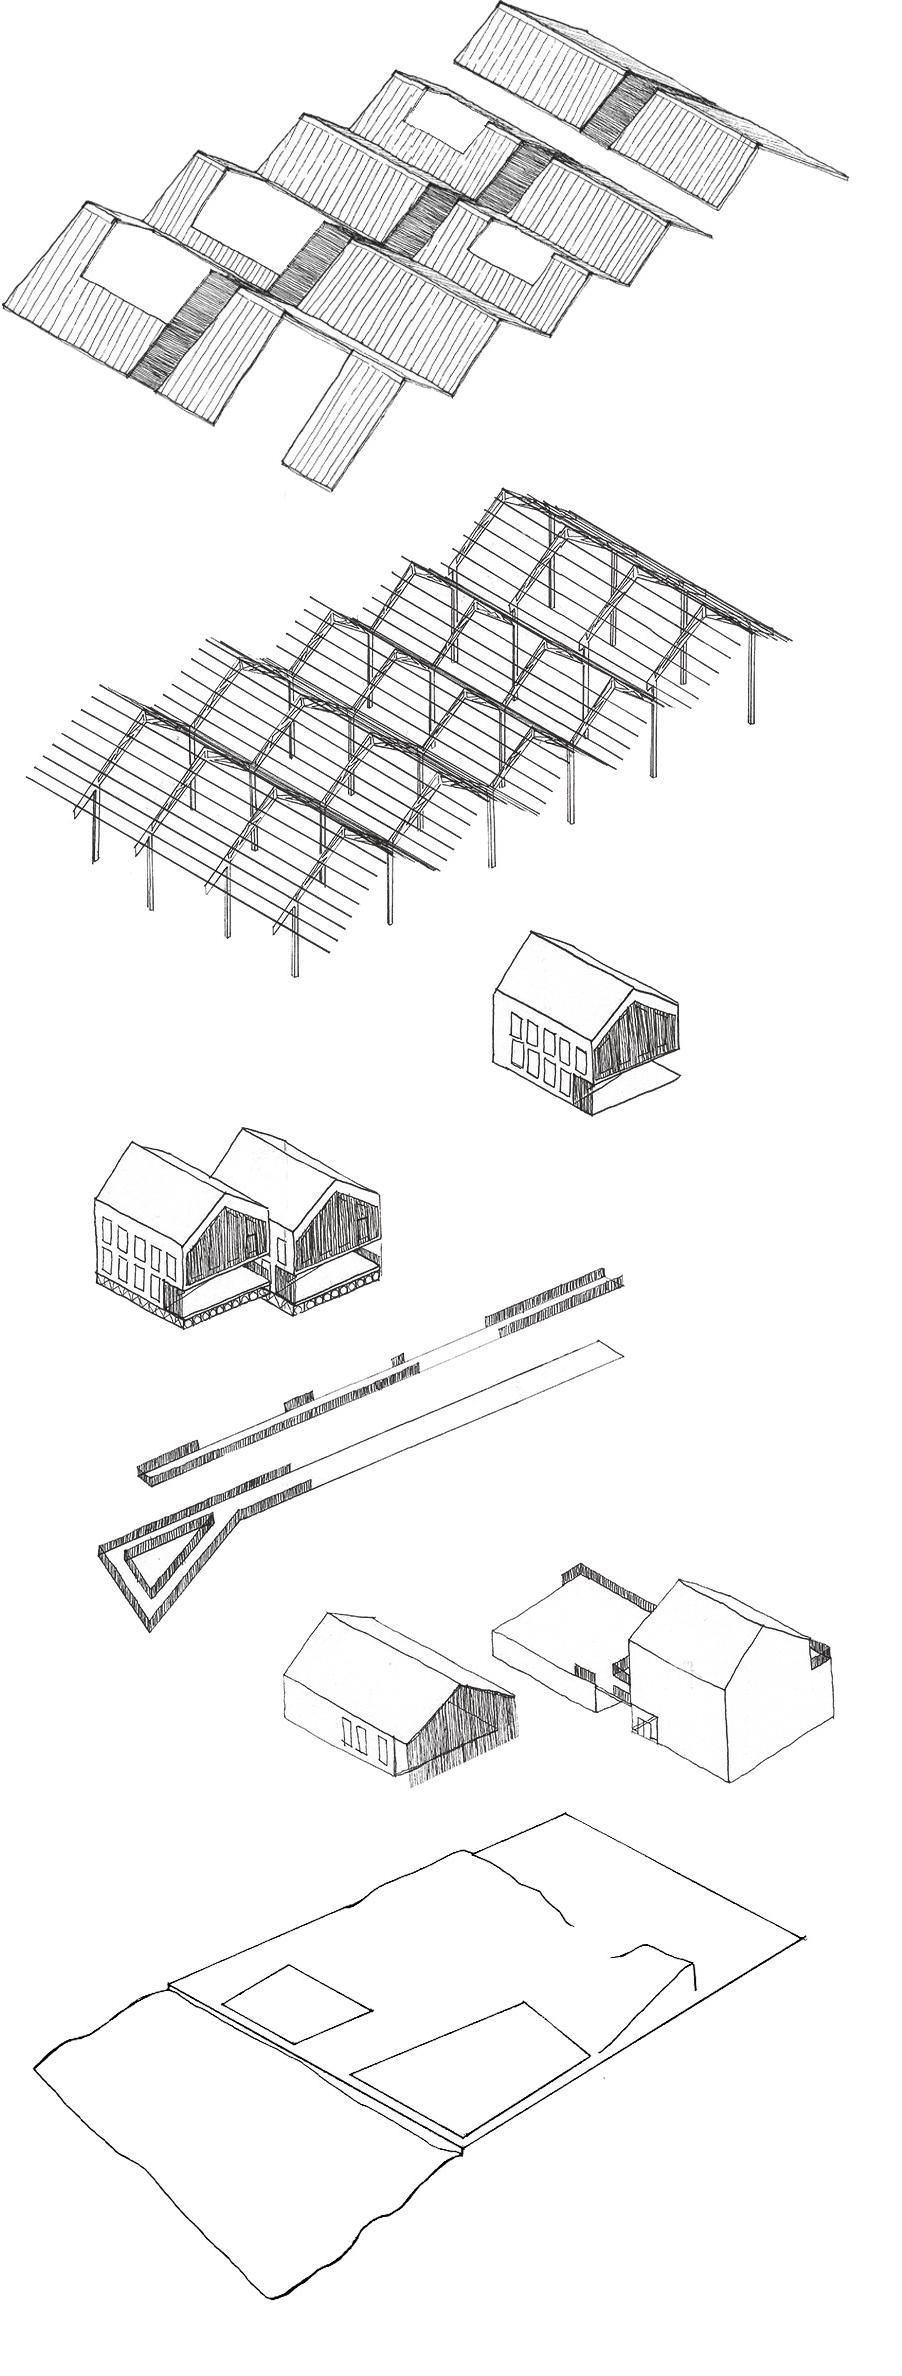
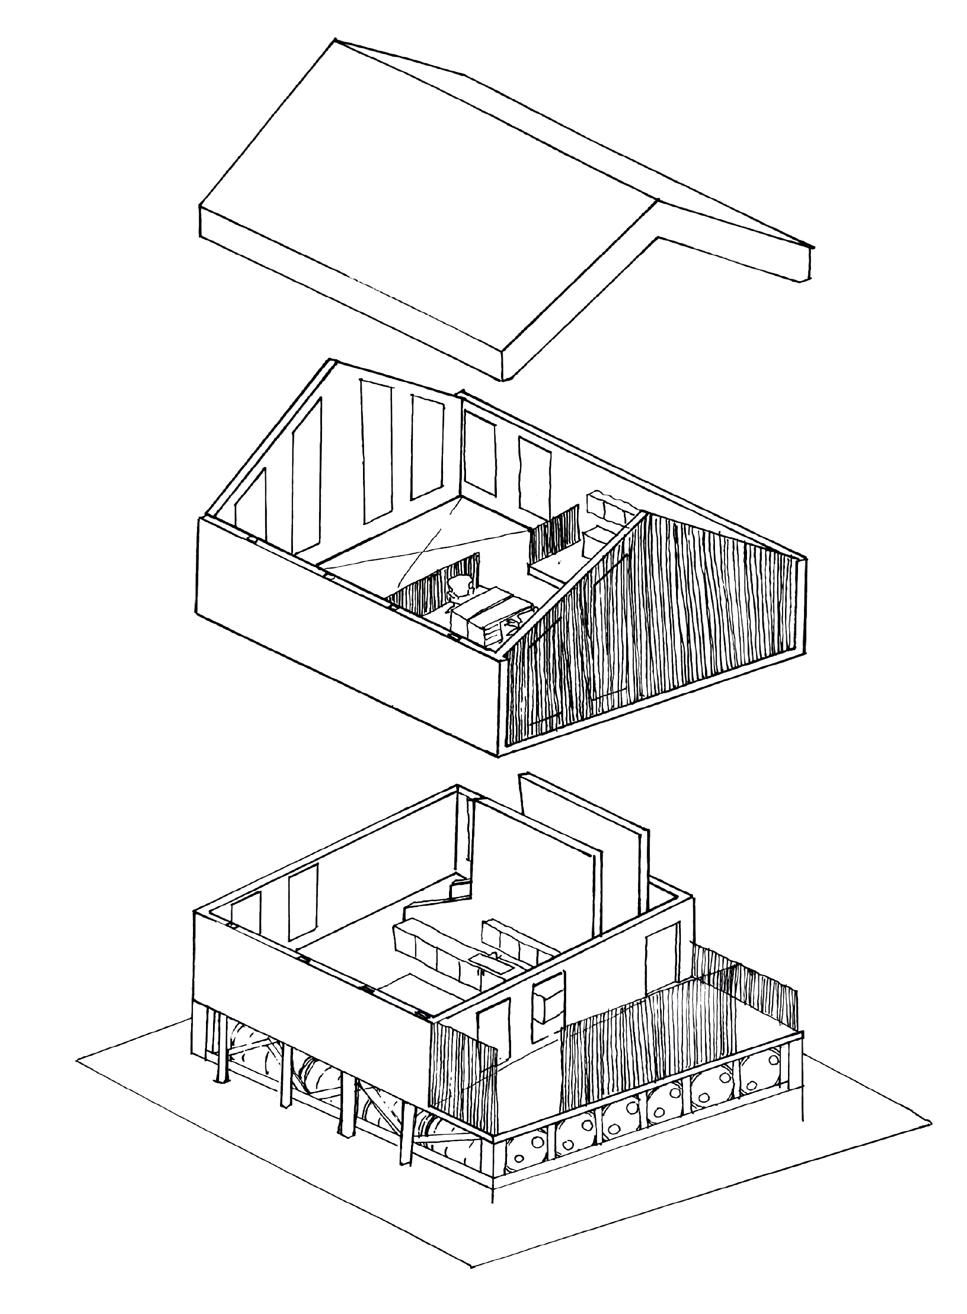
Layers of Design:
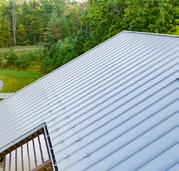
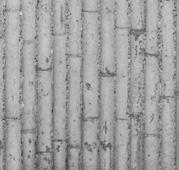
Standing seam roof
Reflective tin keeps harsh sunlight from entering the site’s interior spaces. Cut outs allow sunlight to enter in vegetation areas, while the vegetation itself continues to shade the ground. Tin reflects surrounding context.
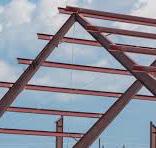
Steel Structure
Steel and concrete were chosen because of their durability against pests and longer spans. It is coated in a red rust preventative primer to aid against the high humid environment.
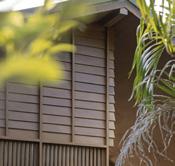
Laboratories
Inspired by the craftsmanship of traditional Thai vernacular, the laboratories and collaboration center are clad in teak wood siding and treated to resist pests and humidity damage. The laboratories research water quality (A), soil studies (B), and air quality (C).
Connection
The strong central axis pulls the user through the site. On the lower level, the public is led to the Chao Phraya Riverfront.
Support Space
Along side the laboratories are the Collaboration Center (D) and the Learning Center (E).
Terraforming
Flood Mitigation









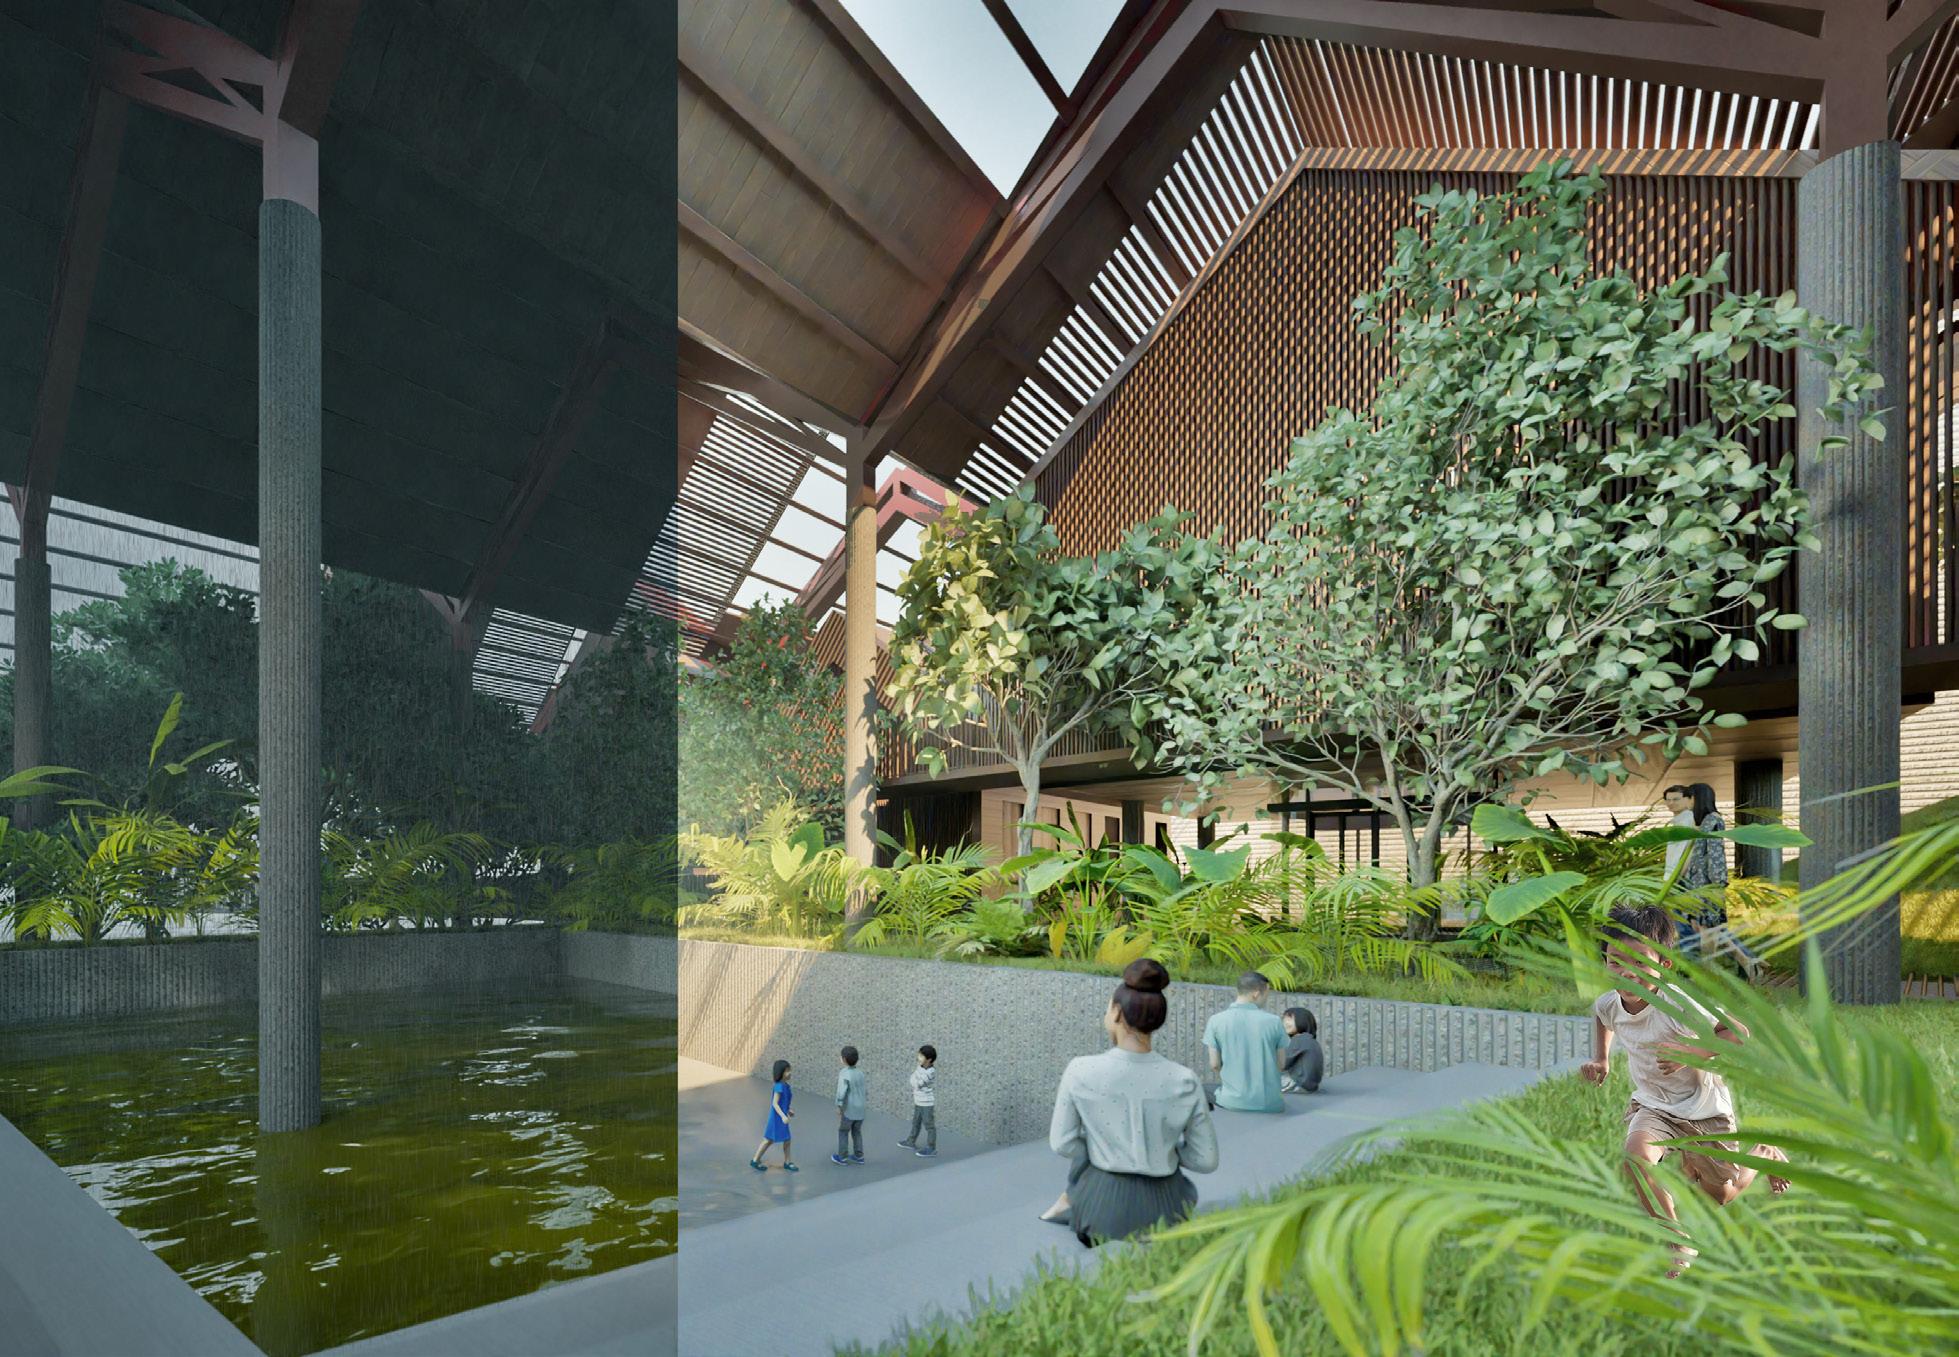
Public Infrastructure + Solution Seeking Research Facility
Public Infrastructure flooded during monsoon season and a public space during other seasons.
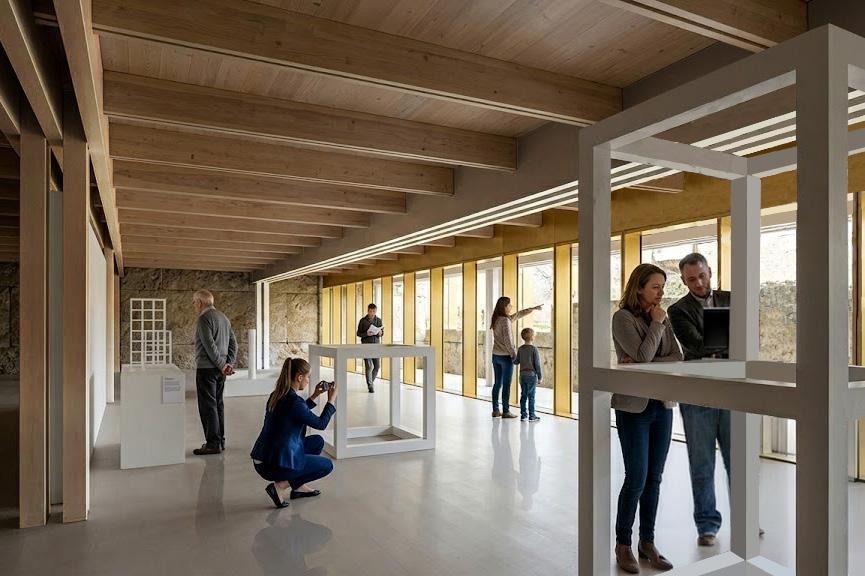
Entry Gallery Exhibition Space
The Sculptural Thread

An Exploration of Architectural Tectonics
Manhattan, KS
Academic Advisor: Chad Schwartz
For a moment suspend your disbelief, and imagine any architectural work could be transported to a sculpture park without considering ethics, cost, and transport.
The Sculptural Thread was sited in the Ashokan Reservoir, north from New York City, because of its closeness to a major capital of art and architecture, but disconnection from urban context. The works are dispersed along a created path towards the lake, each expressing a sculptural expression in architecture, gesture, abstraction, and or immersion.
The forest acts as the white gallery wall, placing the architectural works outside of their original context. The intension of minicking the gallery’s white wall is not to neutralize the work, but contrast with it. There is no such thing as a nuetral gallery. The main architectural design component, the entry gallery, was designed in this vein of logic, utilizing stone and wood to convey forest as contrast for visiting artworks.
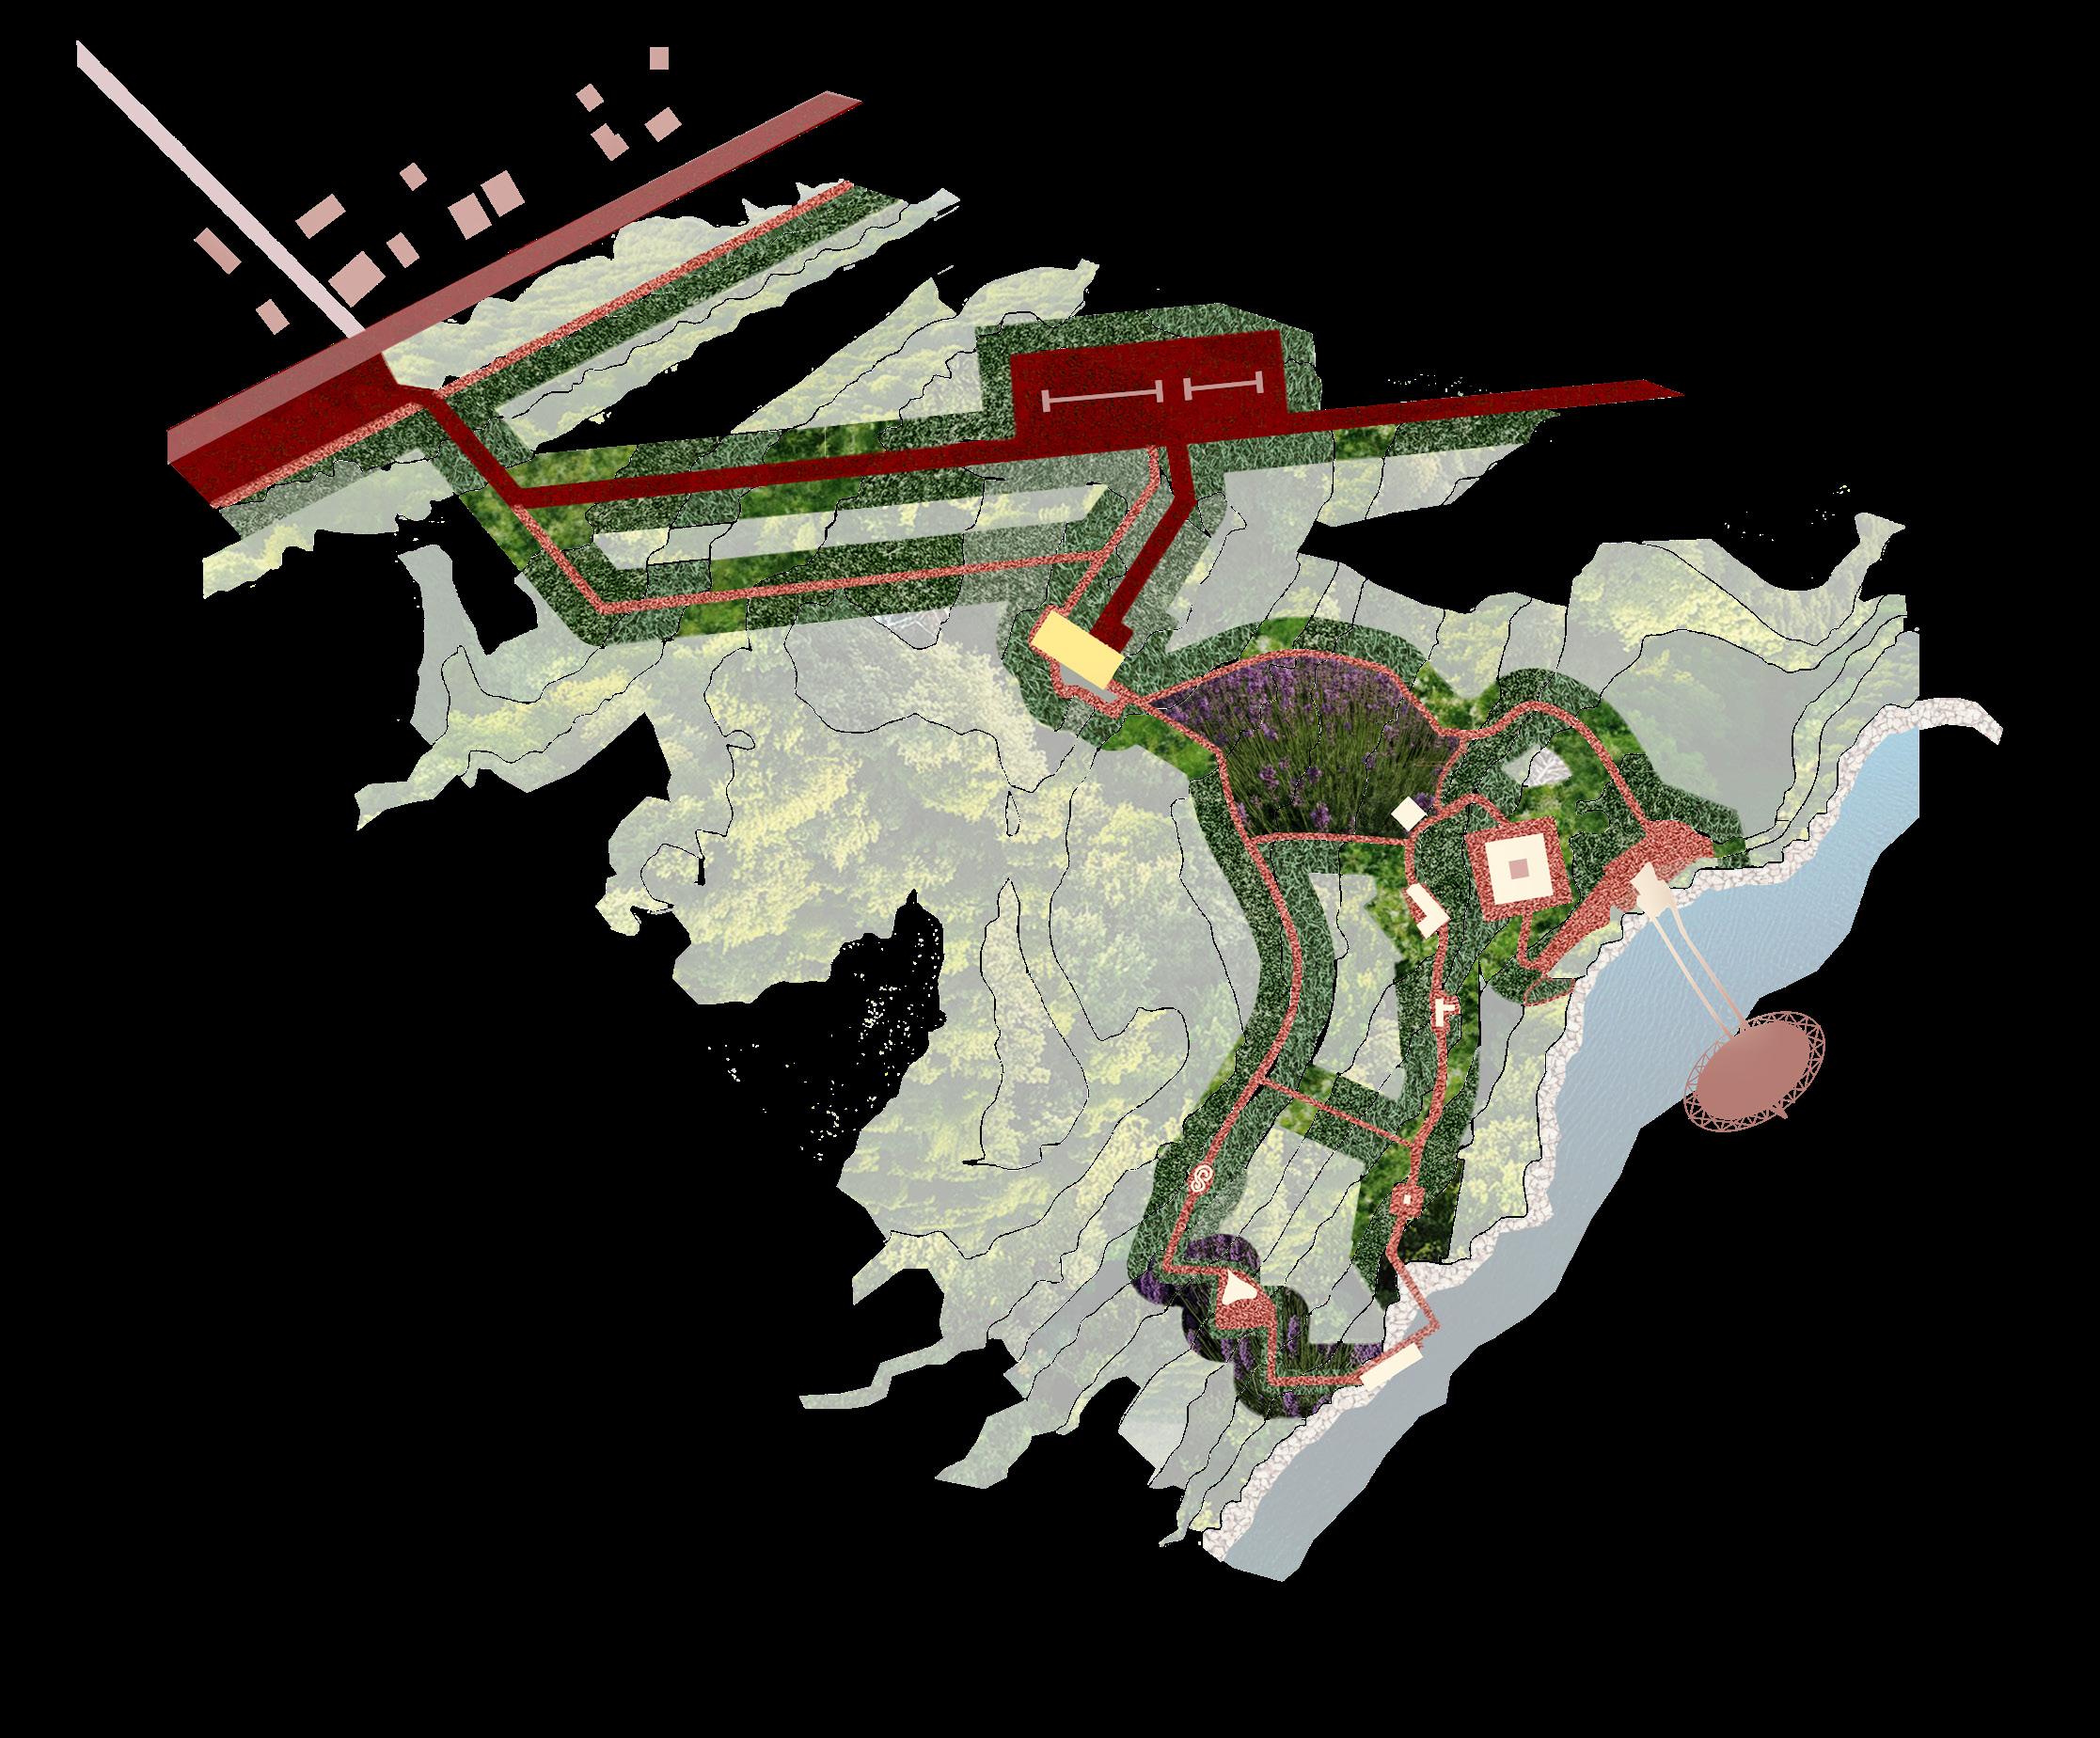
Sculptural Thread Site Plans
Entry Gallery
Sequence Richard Serra
Serpentine Pavilion Junya Ishigami
The Twist BIG
One, Two, Three Sol Le Witt
House to Watch the Sunset Not Vital
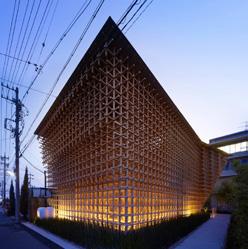
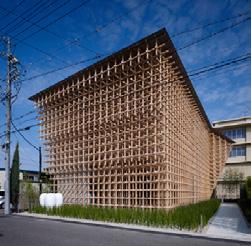
Prostho Museum Research Center Kengo Kuma
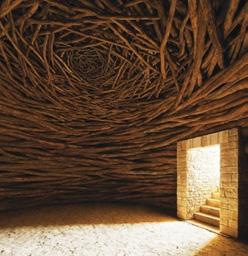
The Oak Room Andy Goldsworthy
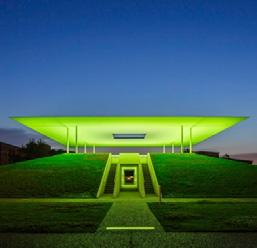
Twilight Epiphany James Turrell
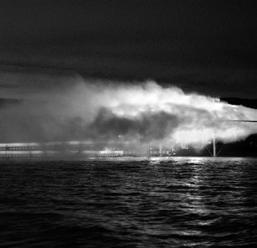
The Blur Building Diller Scofidio + Renfro
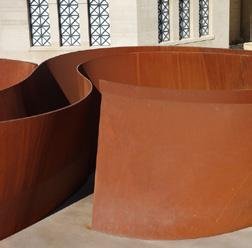
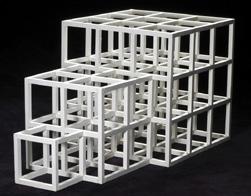
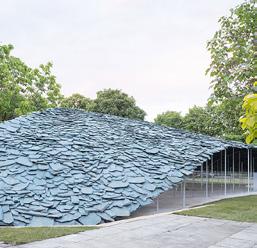
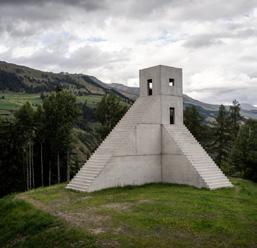
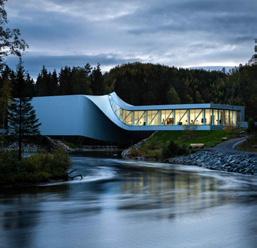
A Collection of Architecture as Sculpture
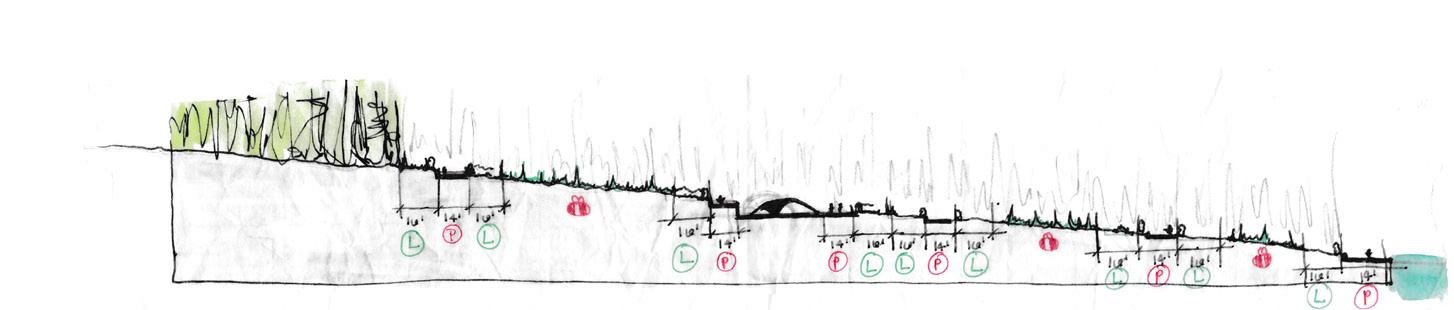
An Entry Gallery and nine works of architecture are organized in an outdoor sculptural garden, connecting Ashokan Reservoir’s waterfront to the town and hiking trail.
Sculpture
Sequence Richard Serra 2006
One, Two, Three Sol LeWitt 1979
The Oak Room Andy Goldsworthy 2009
Serpentine Pavilion Junya Ishigami 2019
House to Watch the Sunset Not Vital 2005
Twilight Epiphany James Turrell 2012
The Twist Bjarke Ingles Group 2019
Prostho Museum Research Center Kengo Kuma 2019
The Blur Building Diller Scofidio + Renfro 2002
Forest as Gallery
Taking the buildings from their original, mostly urban context and placing them in the midst of the Ashokan Reservoir forest acts as the white gallery wall. This is not intended to be neutralizing, but contrasting to the original context.
The Ashokan Reservoir’s forest was planted with invasive species of trees in the early 1900’s. These trees are now sixty to one hundred feet tall, densely populated, and falling down. Placement of the sculpture park in this location allows for careful deforestation to aid in the local ecology.






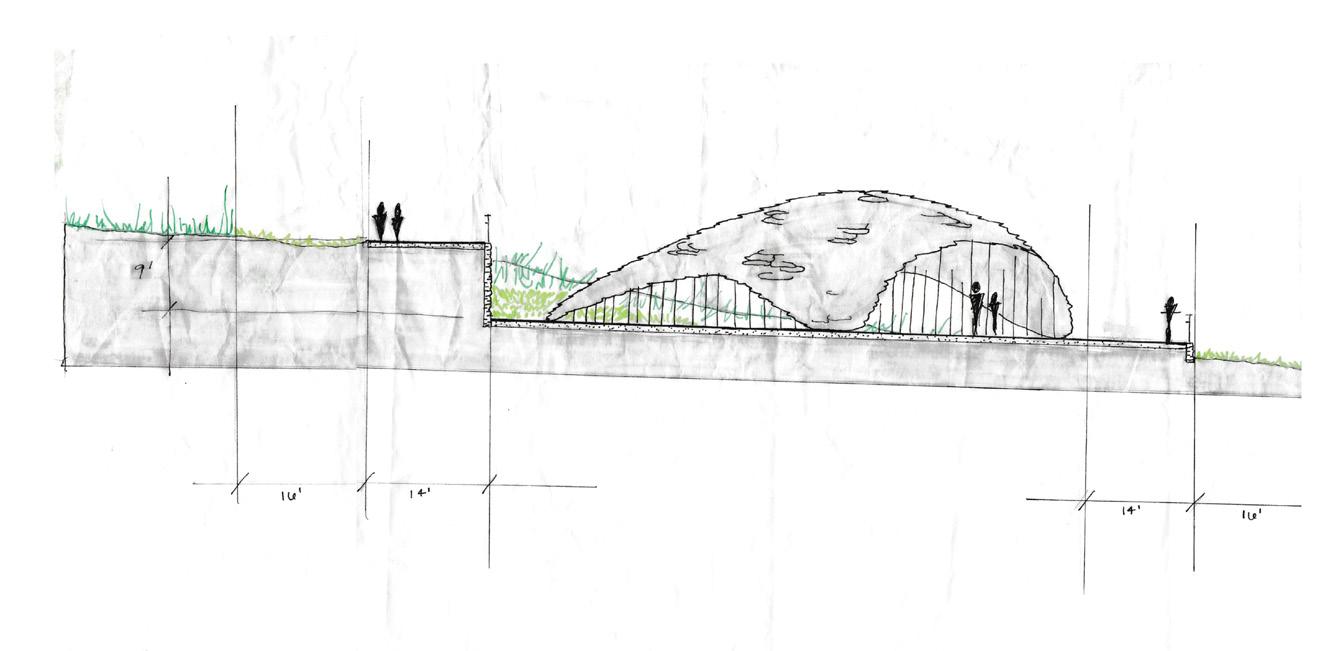
Access is carved from Ashokan to the lake front in order to create green ways for flora and fauna, as well as safe passage of visitors. The existing bike and hiking trails are extended to the lake front.
















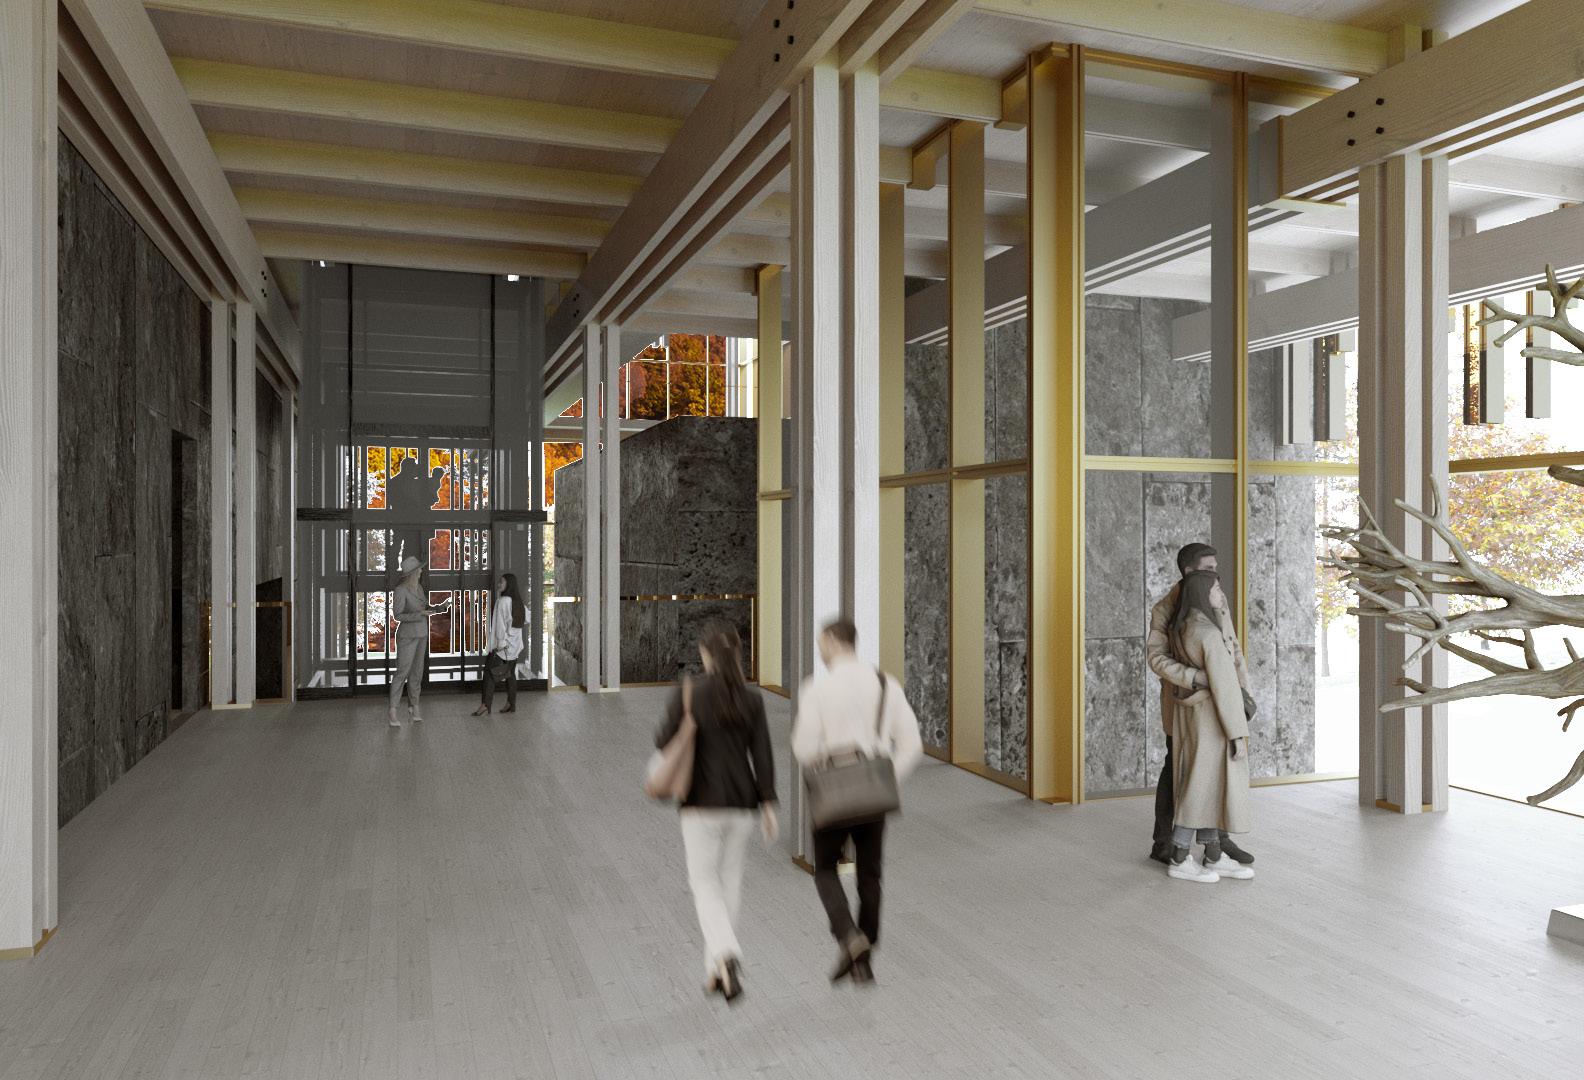

Entry Gallery Entrance
A. Canopy
B. Forest Cover
C. Forest Floor
A. B. C
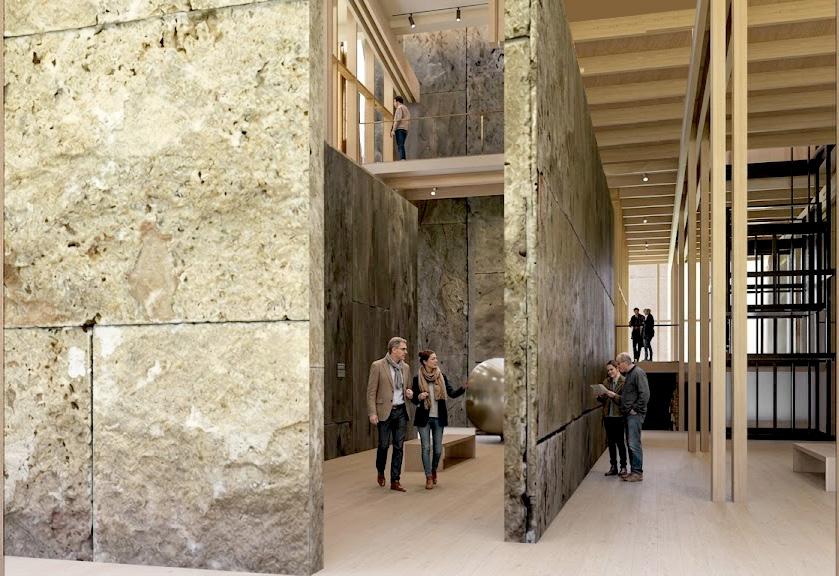
Entry Gallery Exhibition Space
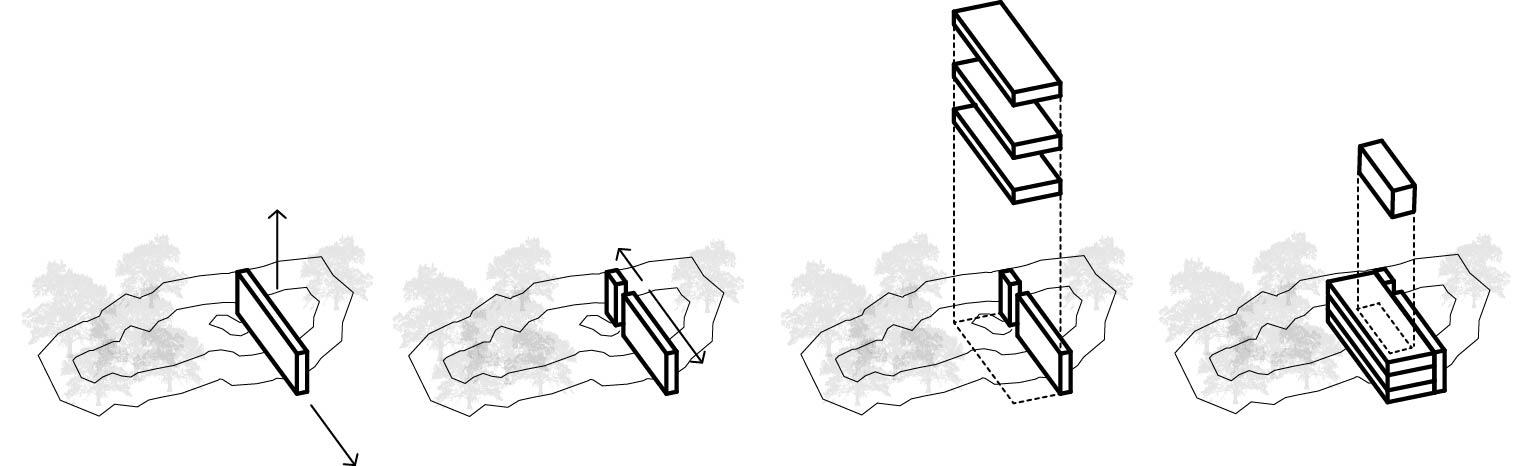
Extrusion Division Stack Nest 1 2 3 4
At a peak of Ashokan, a massive stone wall extrudes towards The Blur Building on the lake below. Materiality calls to surrounding stone.
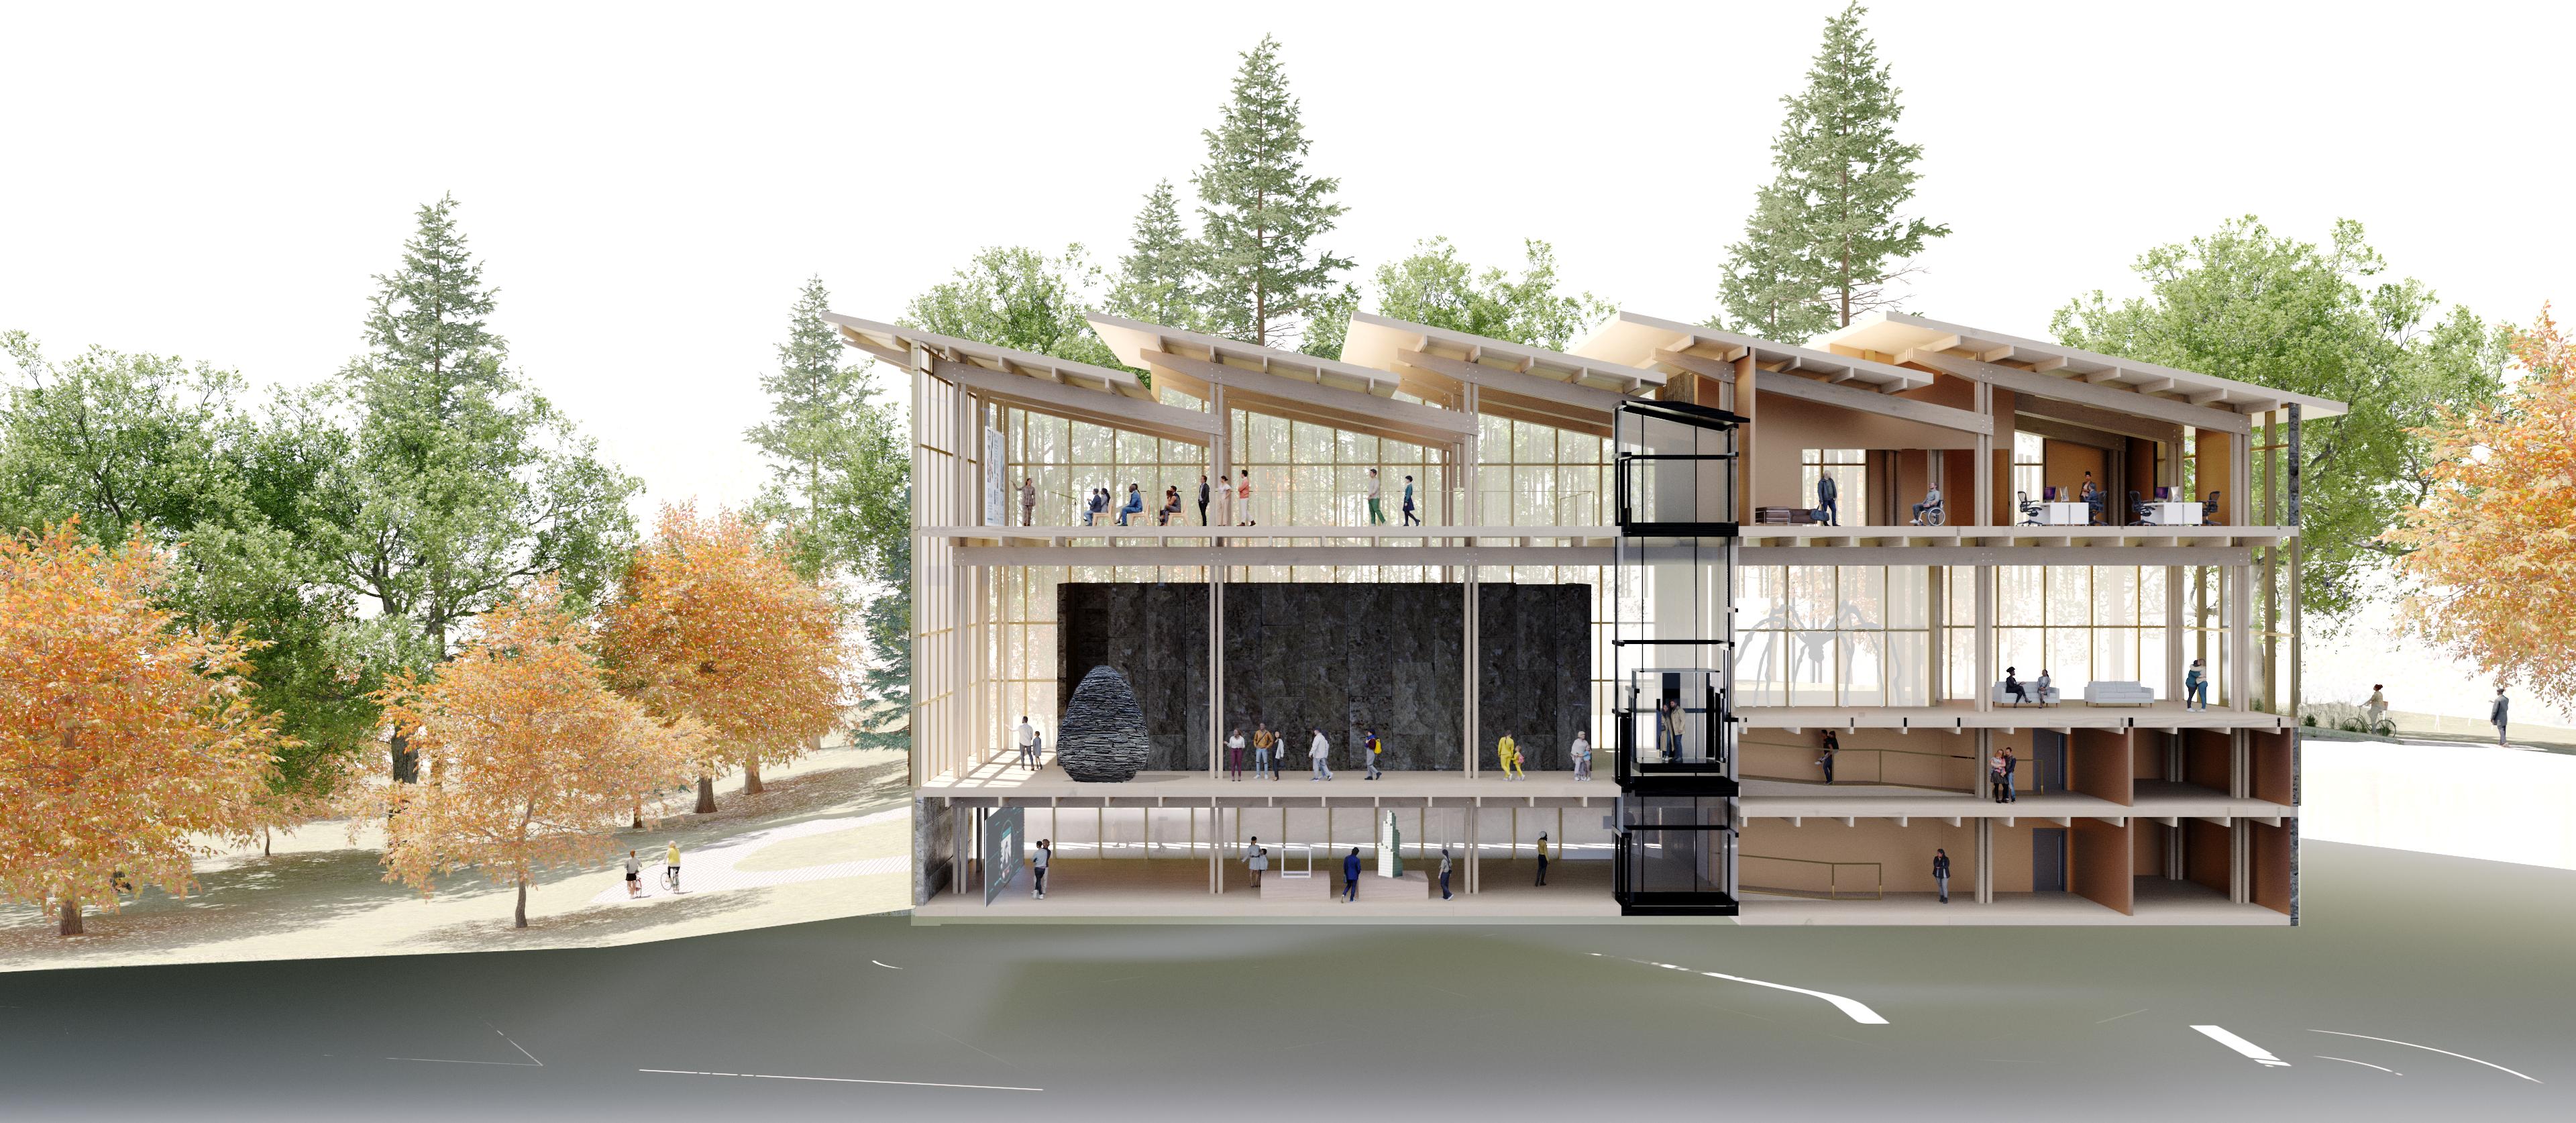
The mass splits at the peak to form entry.
Programmatic elements stack on the other side of the mass.
Gallery nests inside, compressing museum below.
The Pavilion at Anderson Lawn
Manko Design Competition
Nominee
RFP: Enhancing Outdoor Spaces Submittal
Manhattan, KS
Academic Advisor: Grant Alford
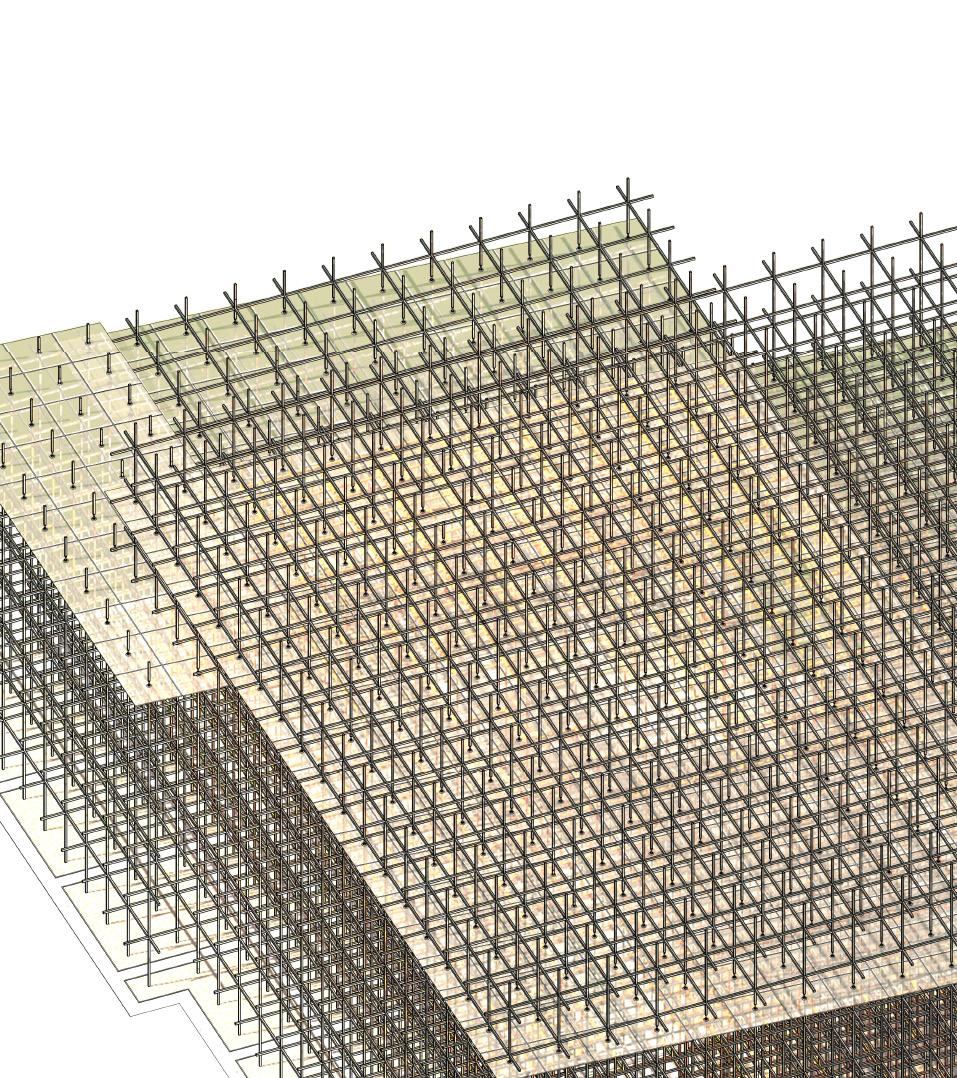
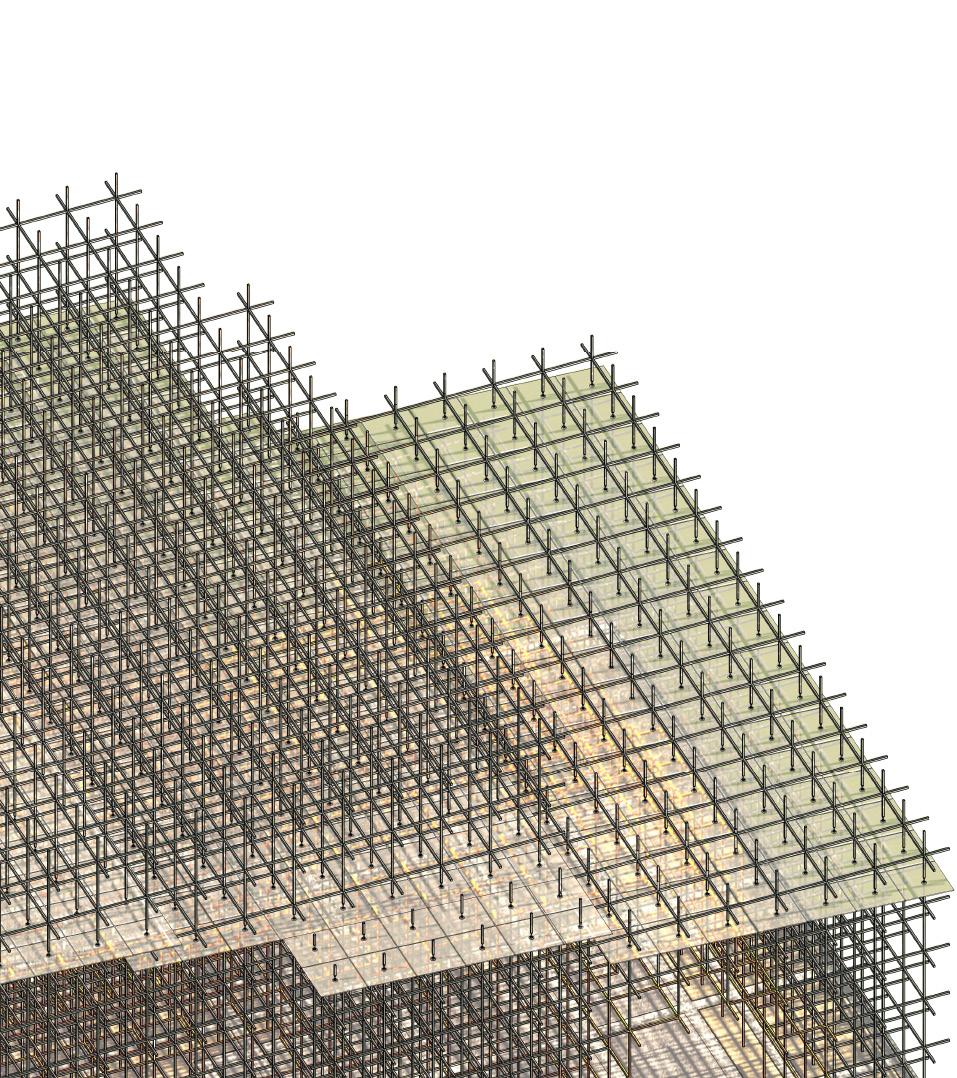
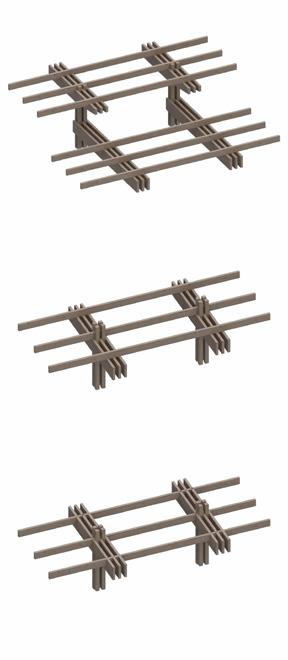
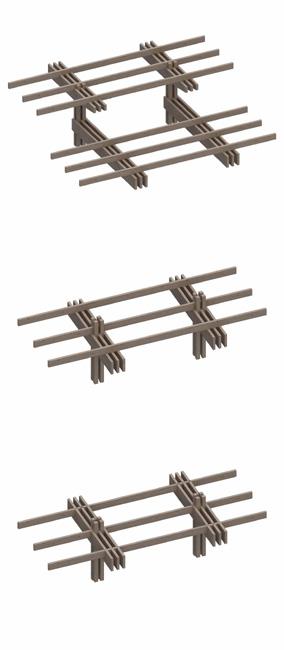
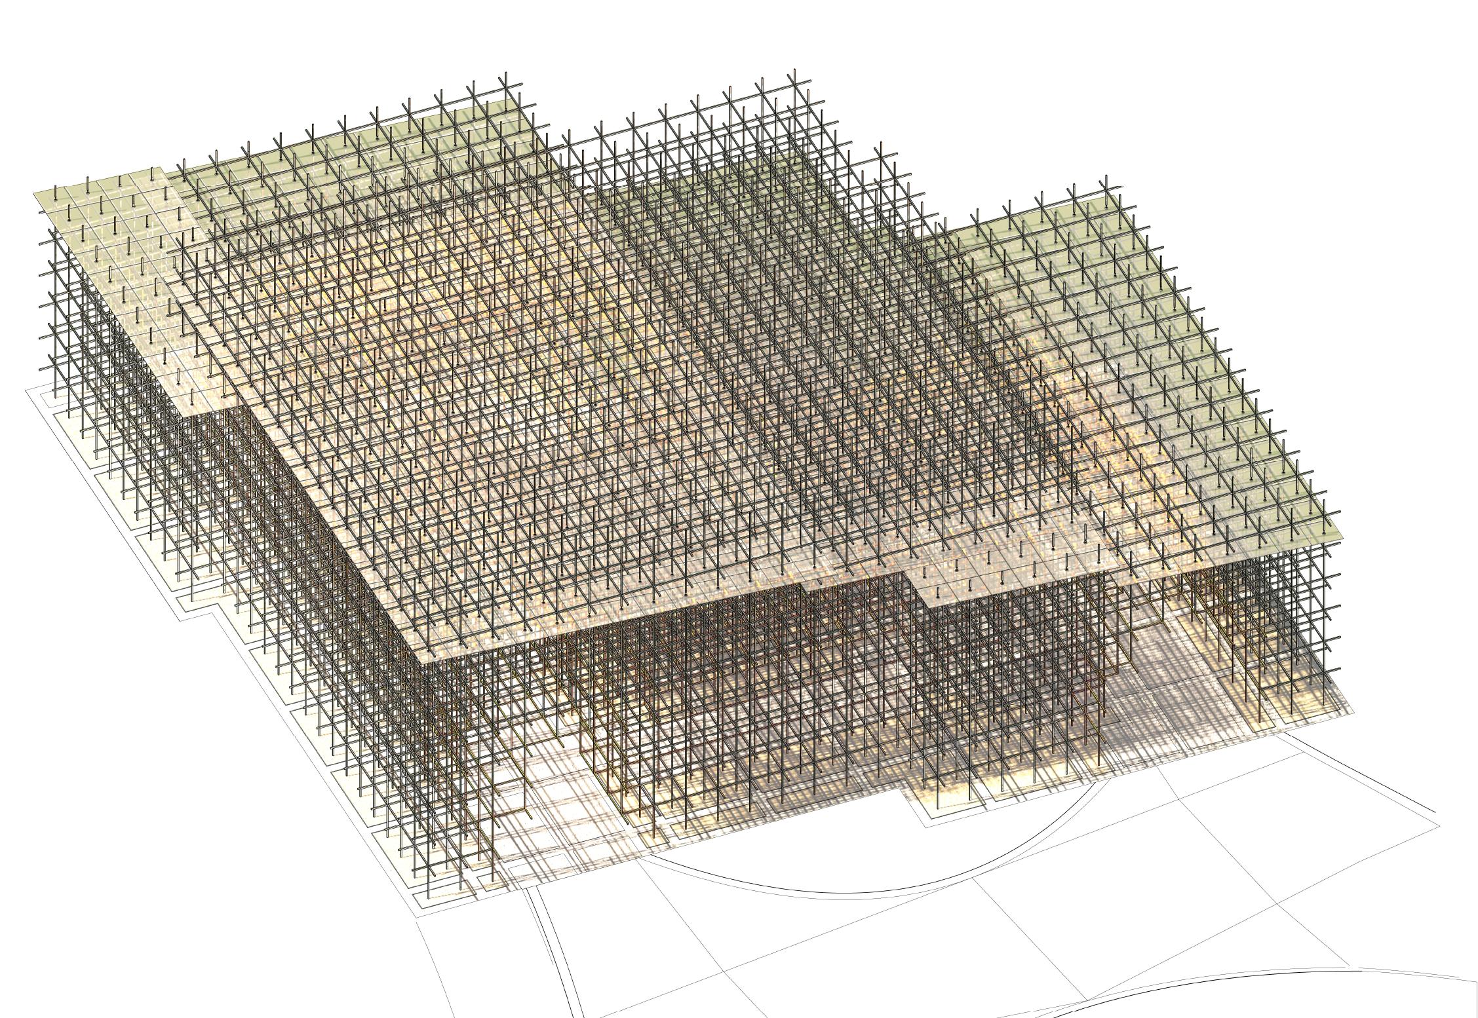
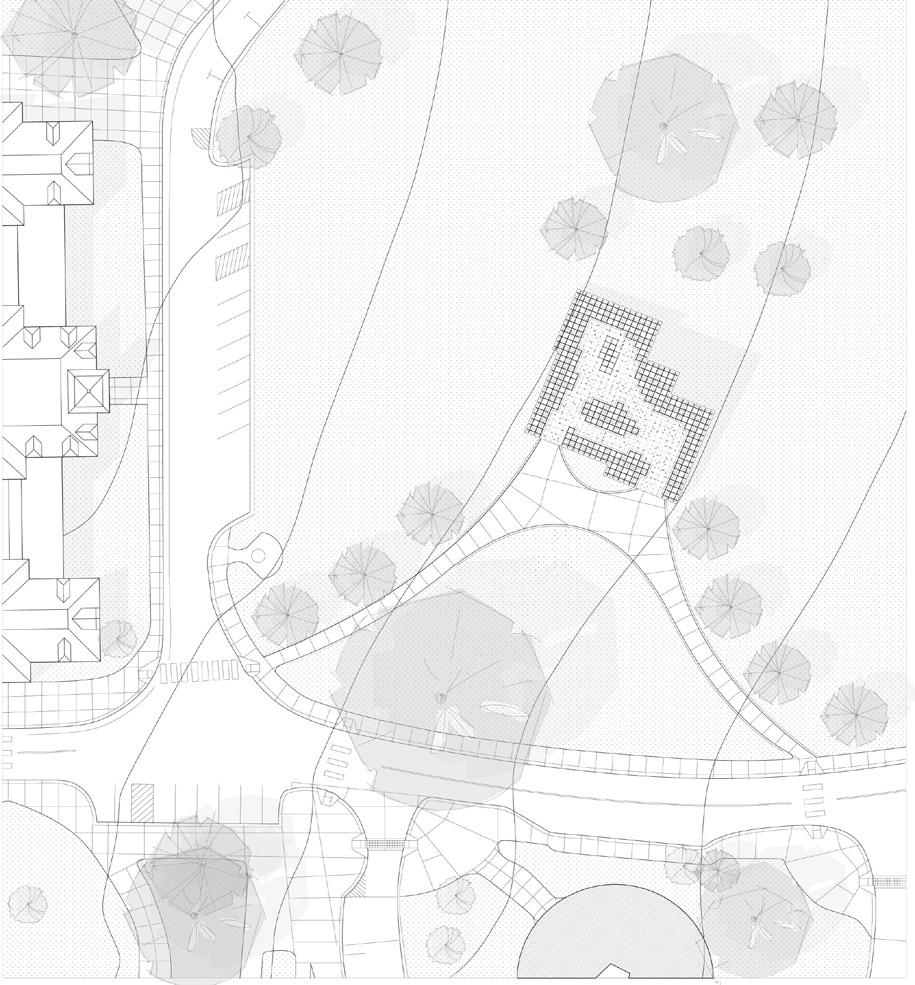
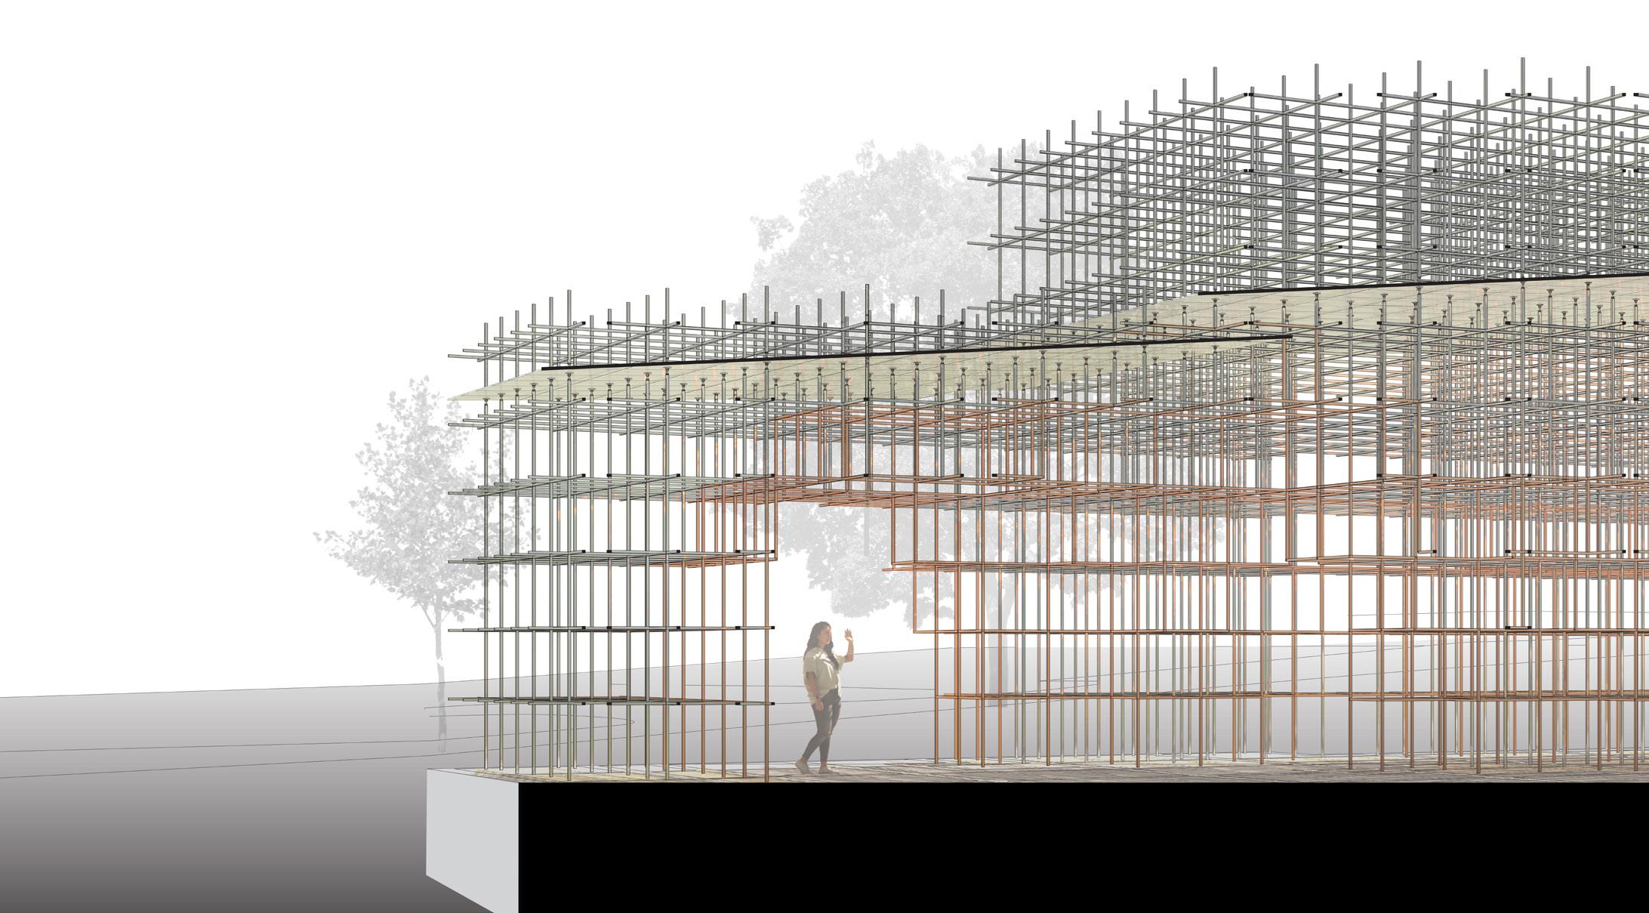
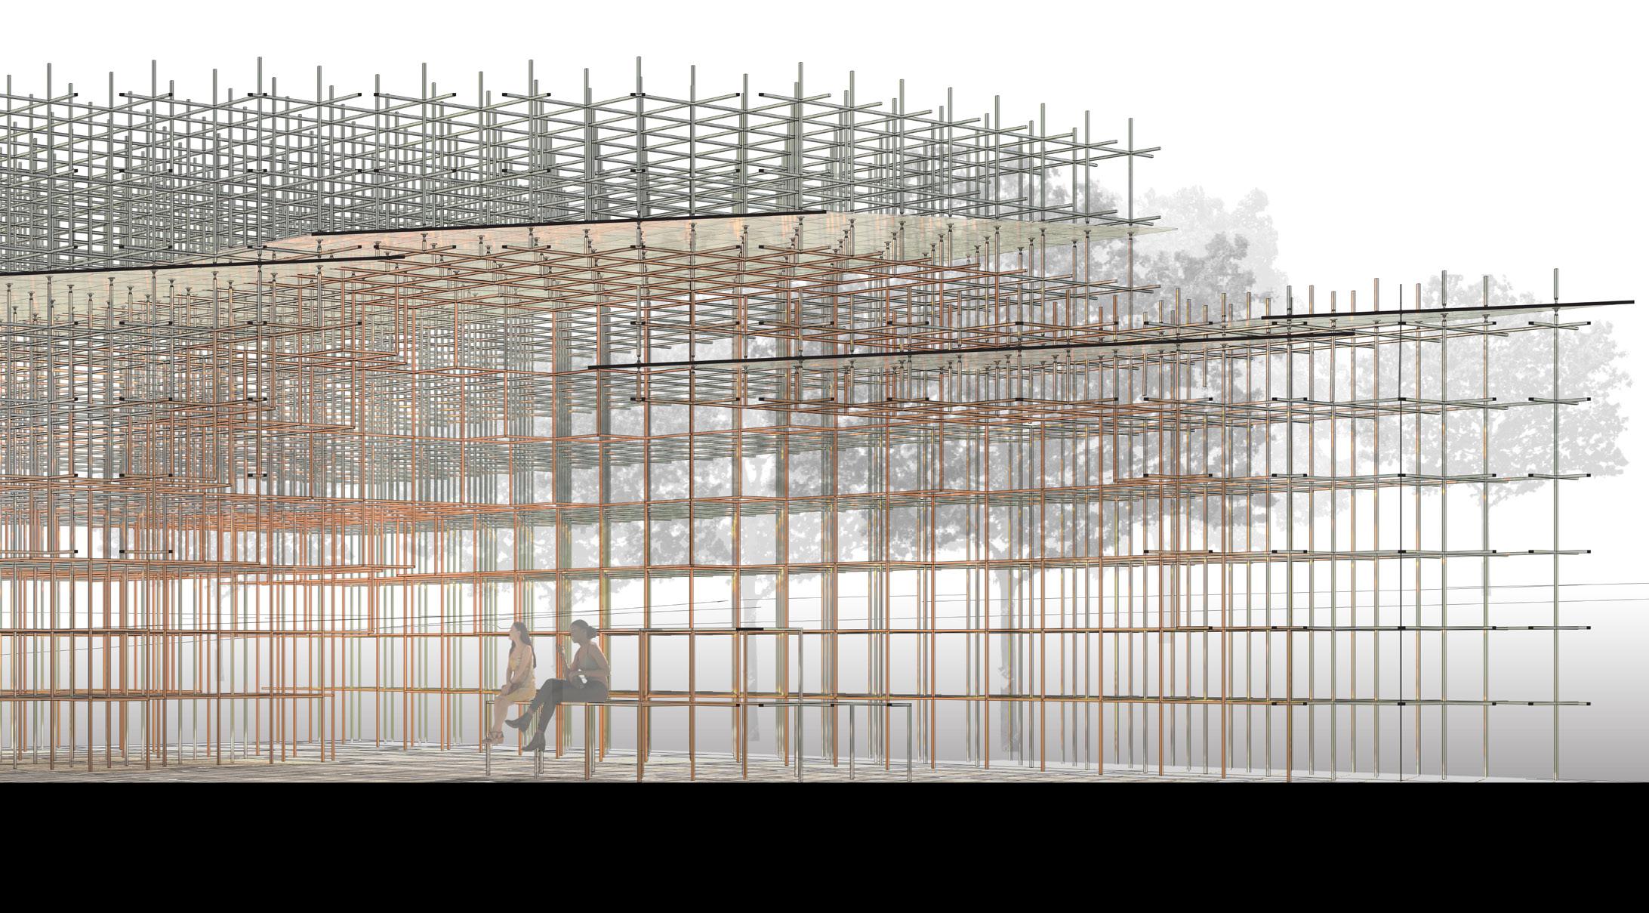
The Pavilion of Anderson Lawn was inspired by a study of architecture through film and the subjective grid form utilized by several architects and sculptors. The grid montages and divides views of Anderson Lawn while reflecting the surrounding context. The form asks for participation from viewers, allowing for experiential projection onto its form.
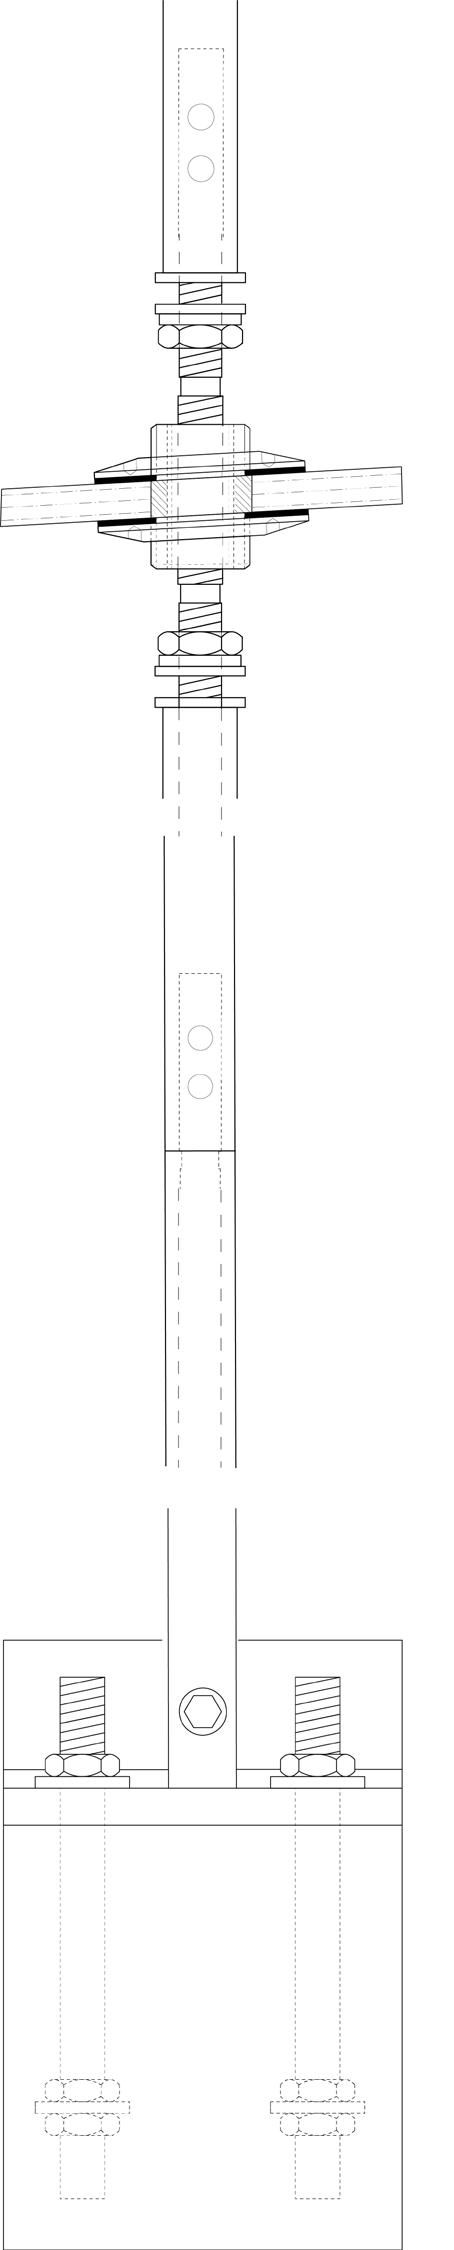
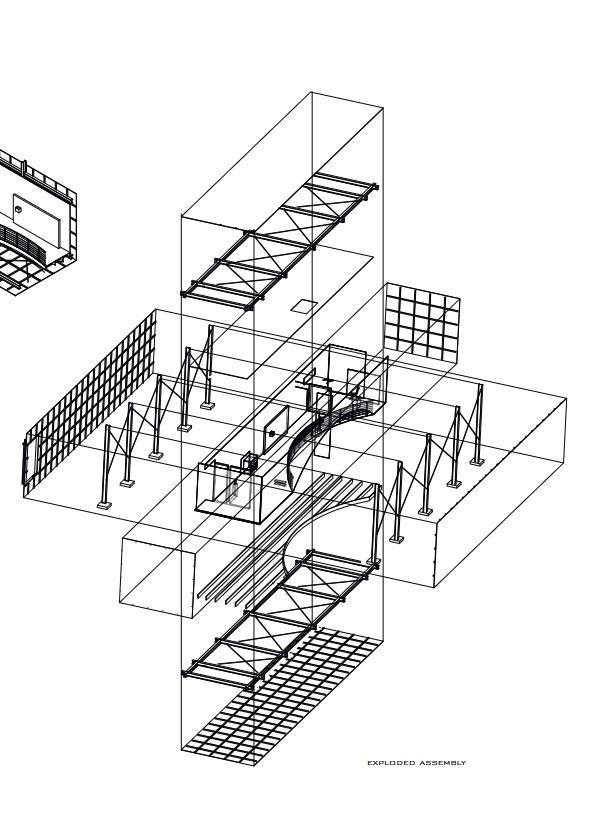
It was designed with construction in mind. Prefabricated carbon fiber dowels allow for its slender members while remaining structurally sound. A reflective glazes roof reflects the sites slope in angle, while continuing the grid and context into another dimension of space.
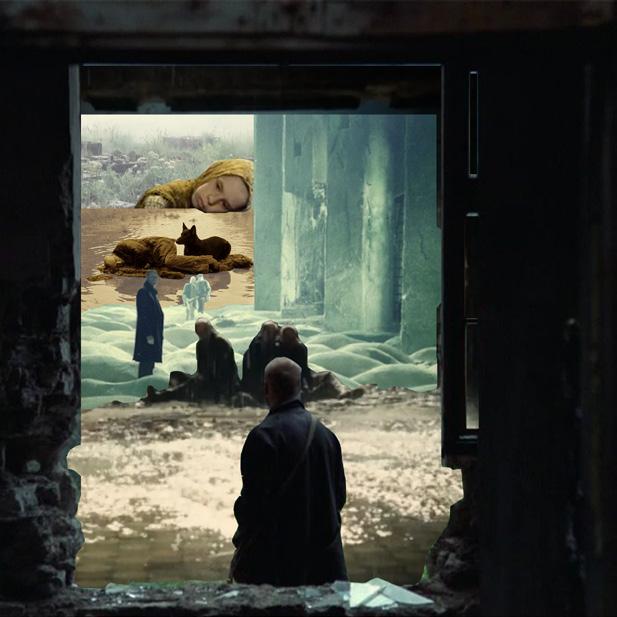
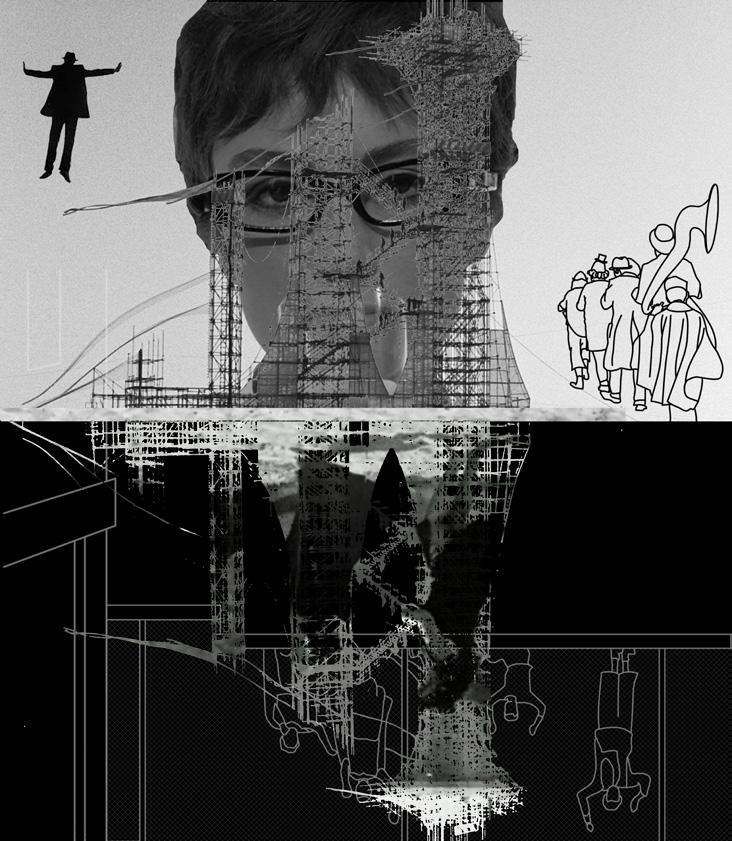
Film Frames & Collage
Stalker (Top Left), Paris Texas and Asteroid City (Top Right), 8 1/2 (Bottom Left), Playtime (Bottom Right) 2023
Sections Through Film
The study of architecture and film occurred , concurrent to studio, in a seminar. Specifically, how directors utilize architectural spaces and operative language to intensify emotional experience. With focused study on the frame and montage, and the subjective form of the grid, The Pavilion at Anderson Lawn’s design came into fruition.
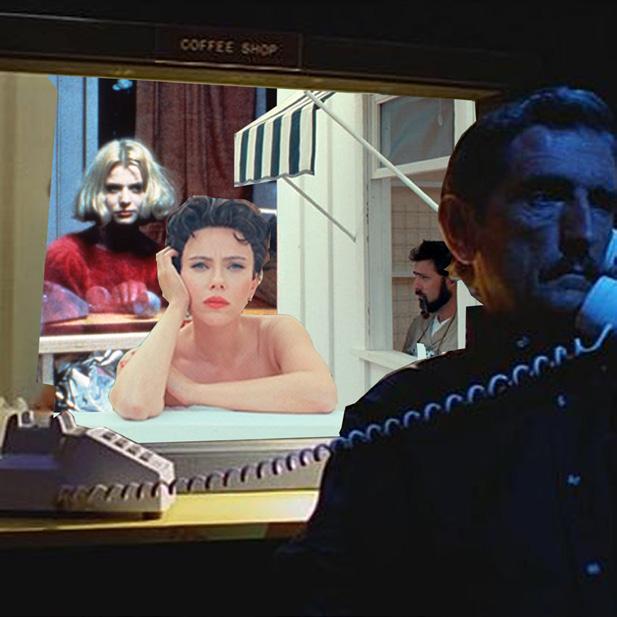
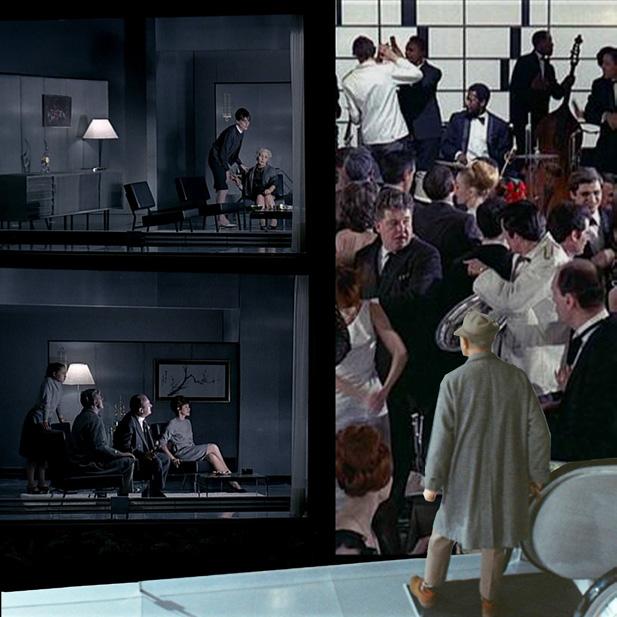


A subjective form to initiate public inhabitation.
The grid called a “formless form” (Fujimoto), “a-moral, a-social, and a-establishment (Le Witt), or “anti-object architecture (Kuma) montages perspective and lures participation from outside or in.
Study of montage in film inspired the subjective grid to take shape. Each bar acts as a “cut” splicing space, view, and memory.
Seeing is itself subjective.
Subjective Form
Subjective Perspective









Subjective Object

Grid Vs Void Scale Site Response
Roof Connection
1 Carbon Fiber Square Tube 25x25x762mm, Tapping Diameter 1/2 in.
2 Coupling connection 1/2 in.
3 Welded Screw Connection
4 Threaded Bar 1/2 in.
5 Flat Washer M16
6 Spring Washer M16
7 Jam Nut M16
8 Custom 3D Print Carbon Fiber Glass Bolt Outer Diameter 2 3/4 in., Inner Diameter 1”
9 Neoprene Gasket Outer Diameter 2 3/4 in., Inner Diameter 1”
10 High Reflectivity Glazing 1/2 in.
11 Onsite Epoxy to Glass Bolt Connection
Grid Connection
Ground Connection
12 T Connector Web Thickness 1/4”
13 Reinforcement Nut and Washer M14
14 Jam Nut M16
15 Flat Washer M16
16 Threaded Bar 1/2 in.
17 Concrete Foundation 8 in.
18 Cast in Place Anchor Depth 6 in.
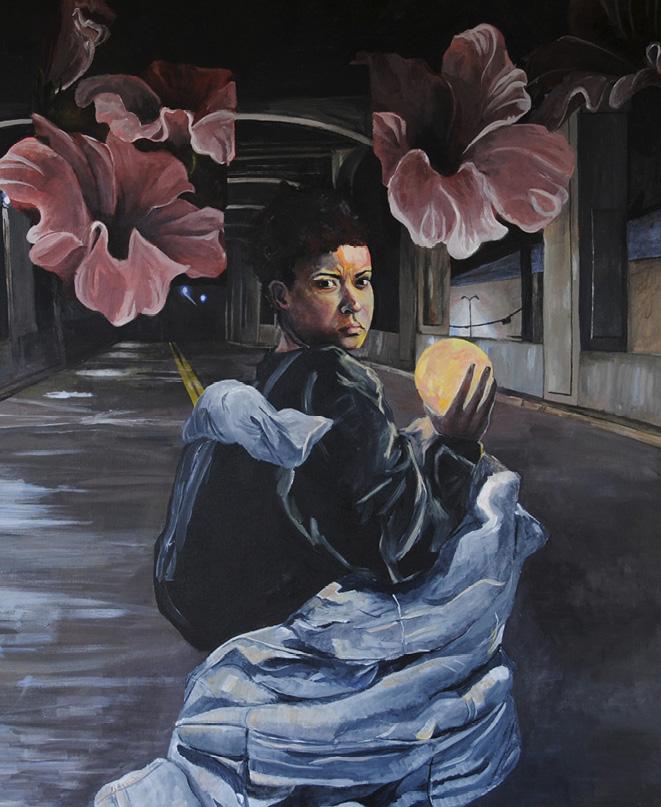
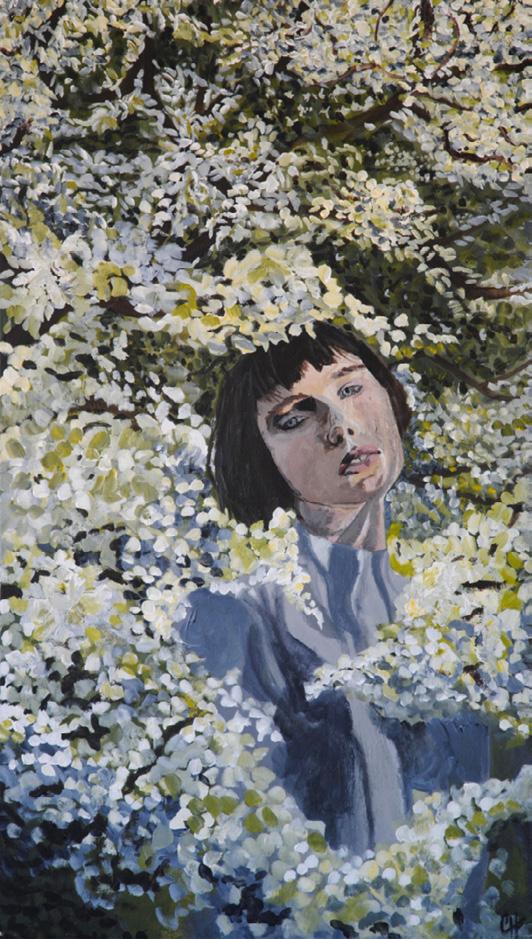
Wanderer
Acrylic On Canvas
58” X 48” 2019
Artwork
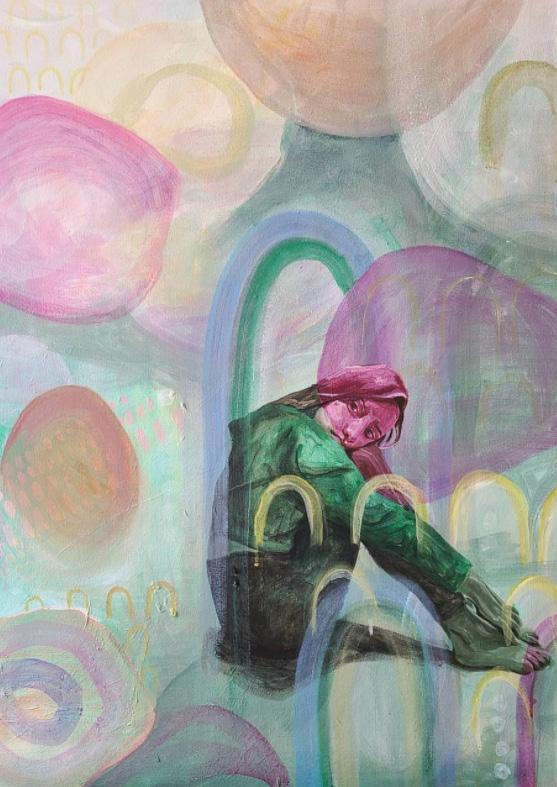
Lost
Acrylic on Canvas
24” x 48”
Quarantine
Acrylic on Canvas
36” x 48”
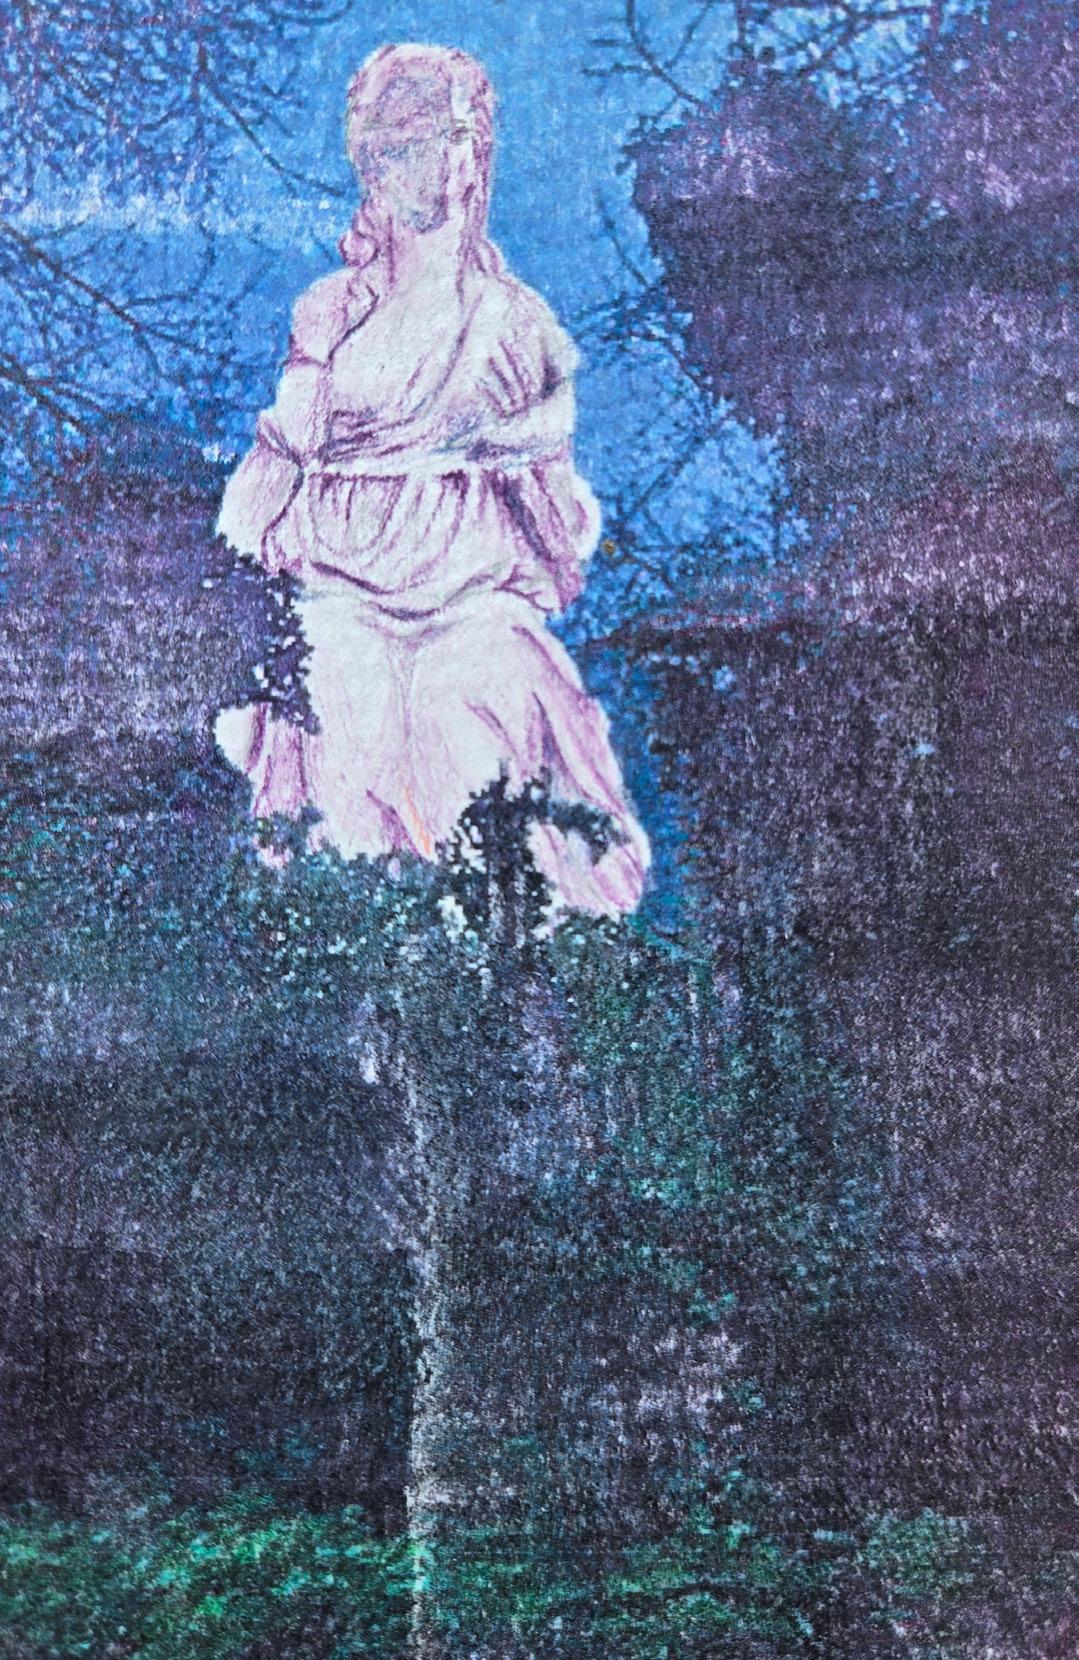
Fortune Fades
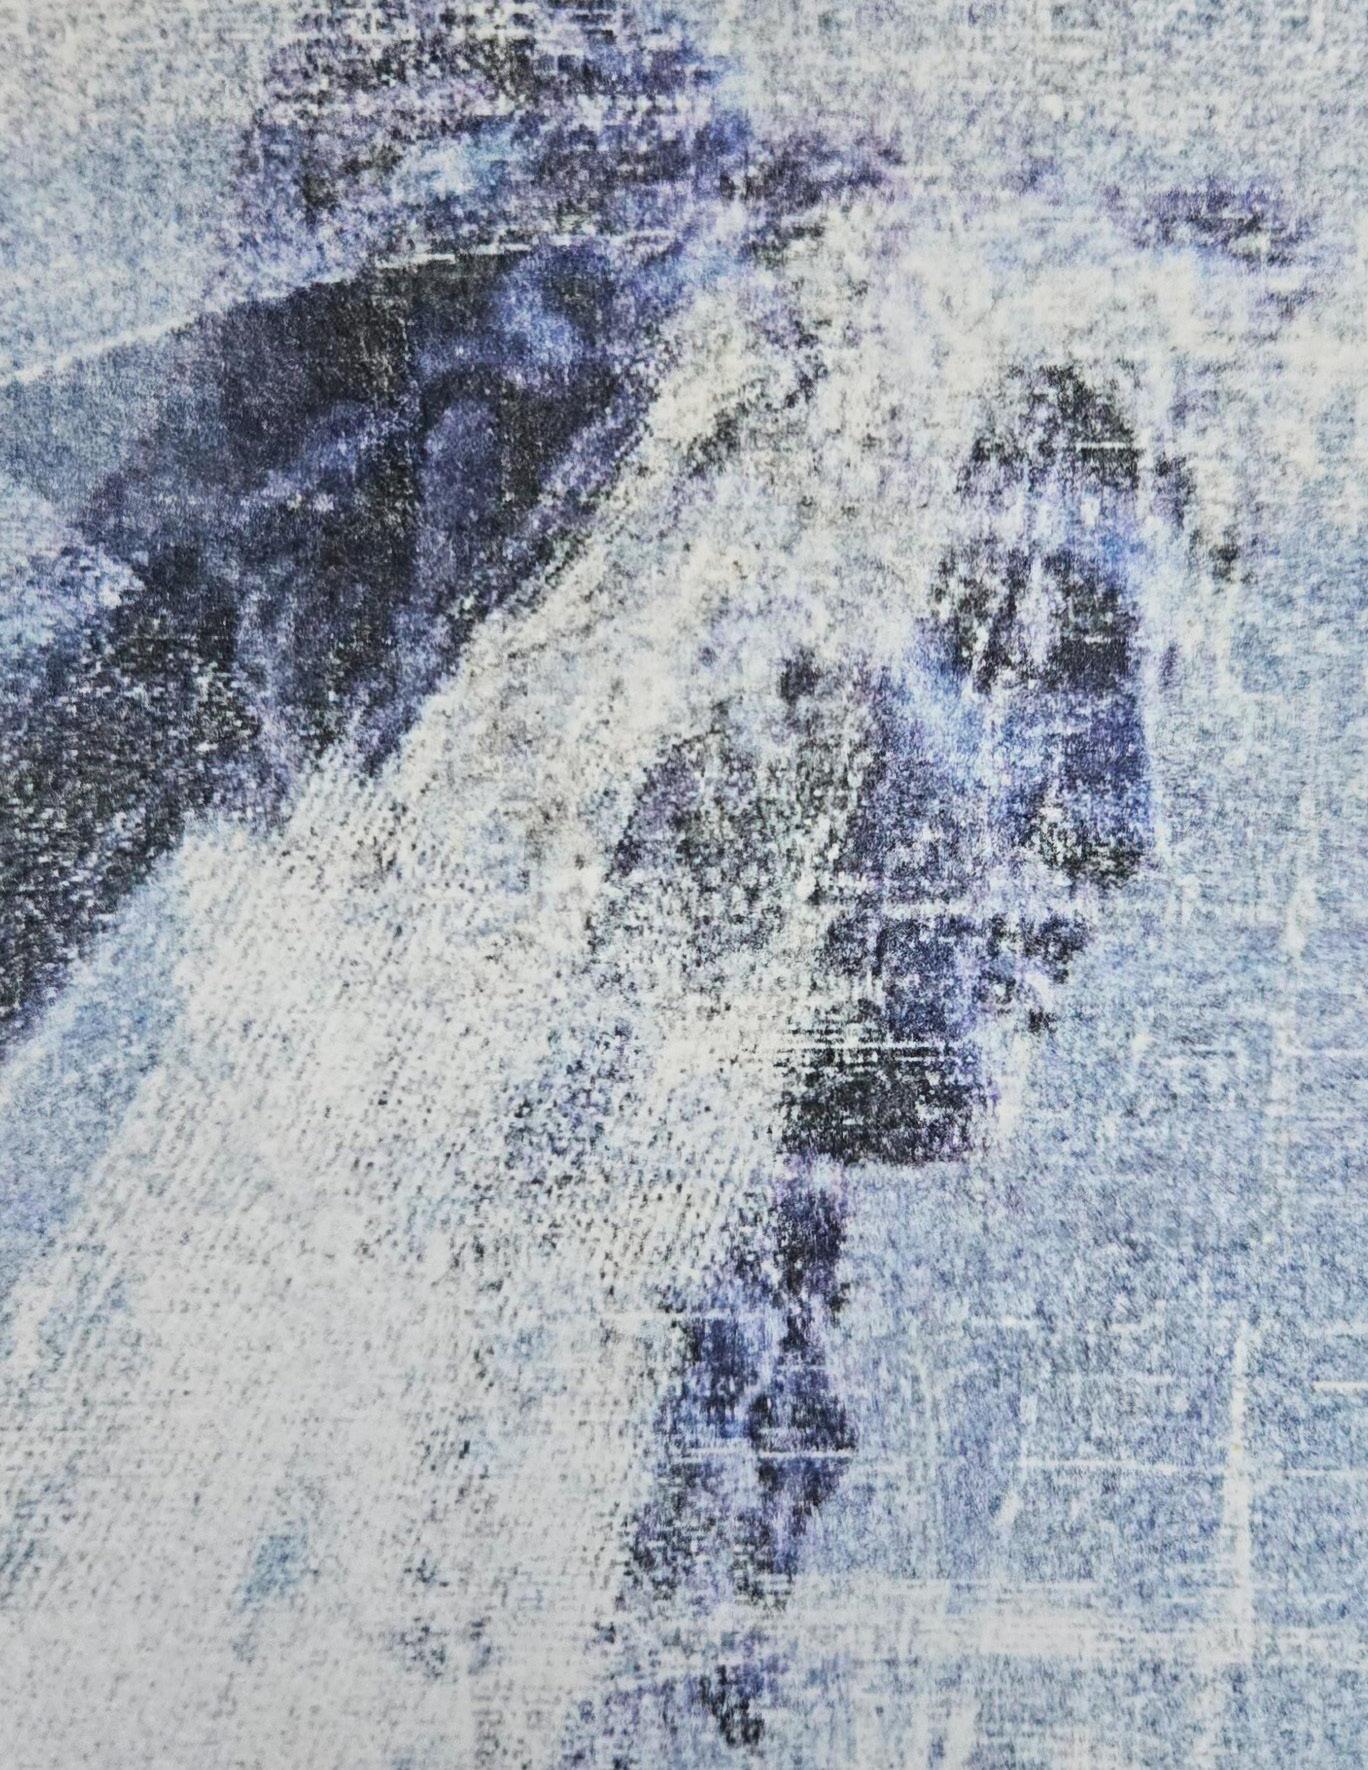
Photoshop, Colored Pencil and Image Transfer
4” x 6”
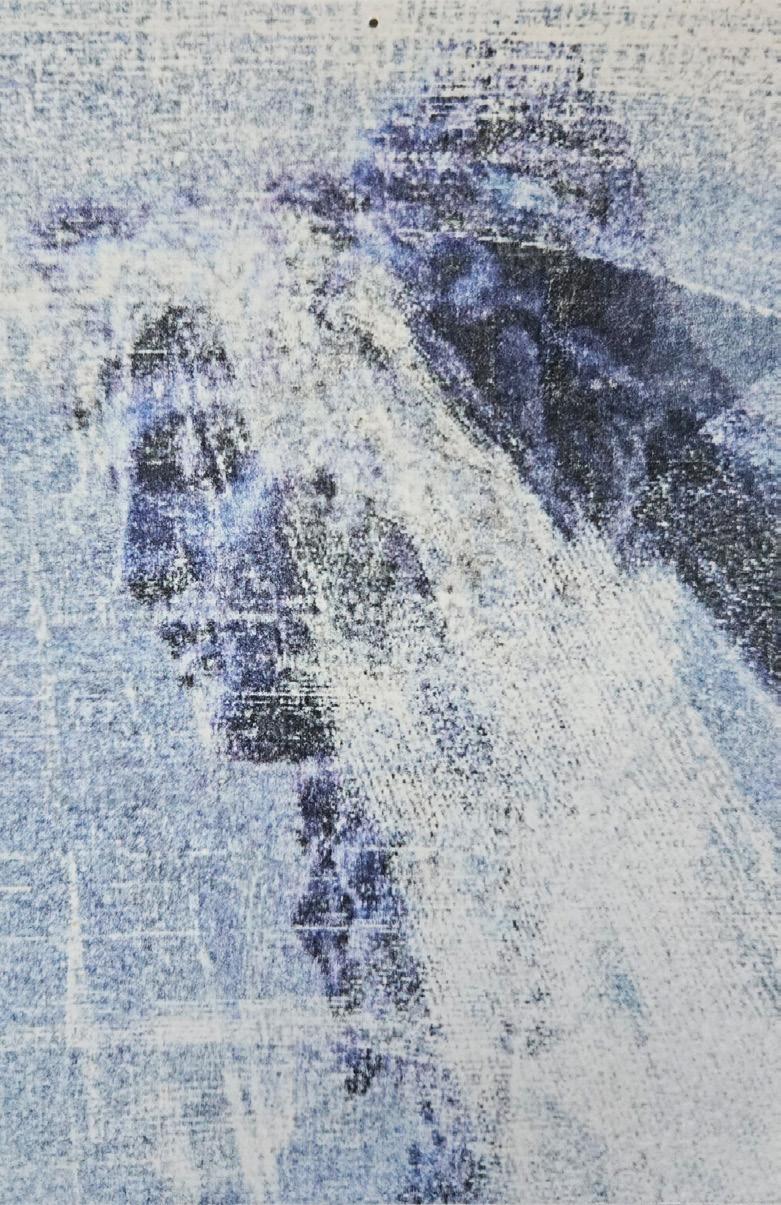
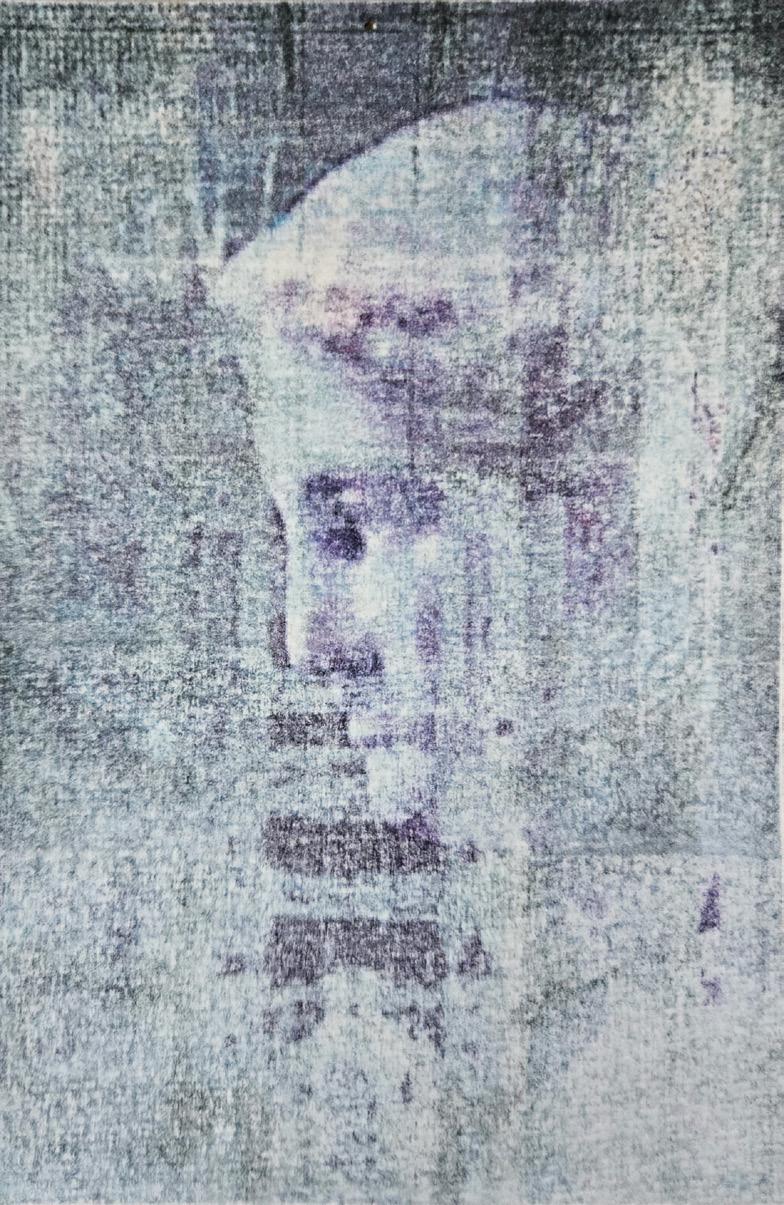
Fortune Fades
Photoshop, Colored Pencil and Image Transfer
4” x 6”
Fortune Fades Photoshop, Colored Pencil and Image Transfer
4” x 6”
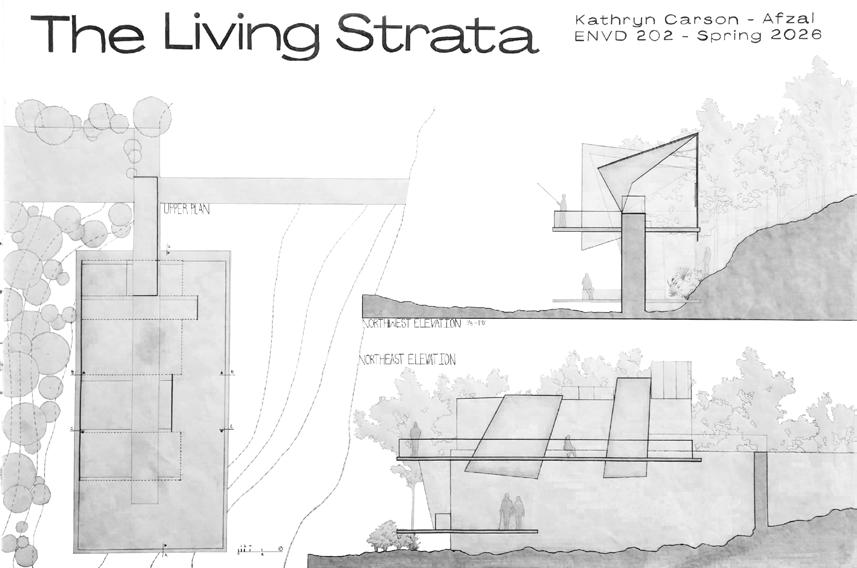
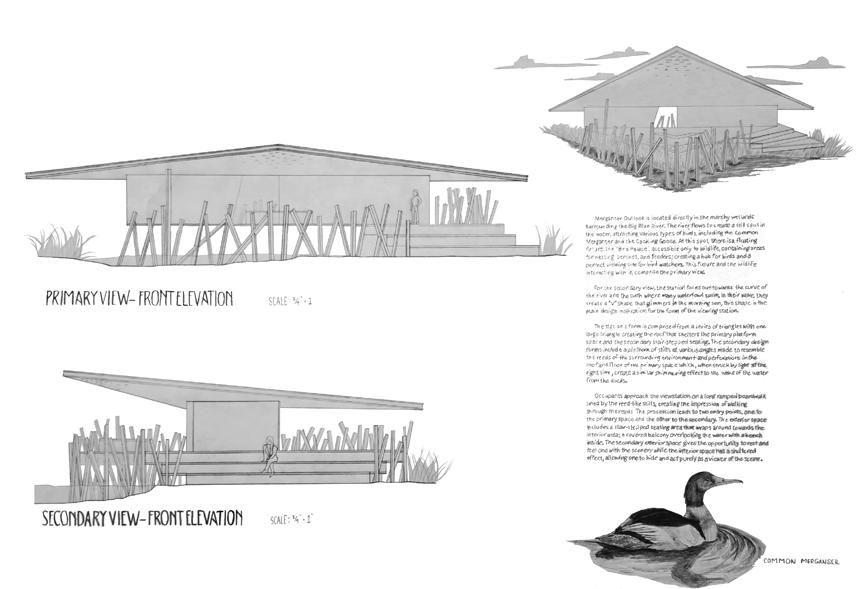
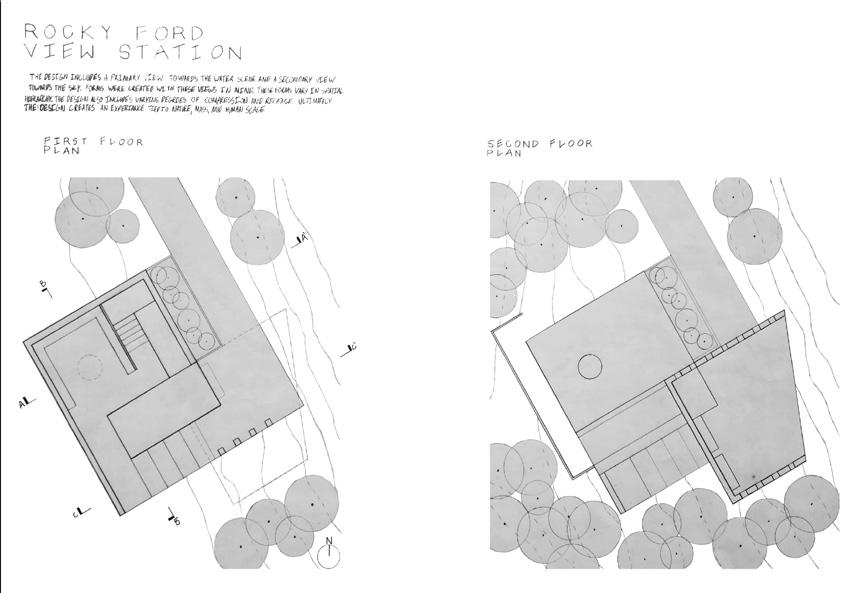
Kate Carson
Morgan Erickson
Niko Kleeman
ENVD II Student’sWork
Environmental Design II
View + Light
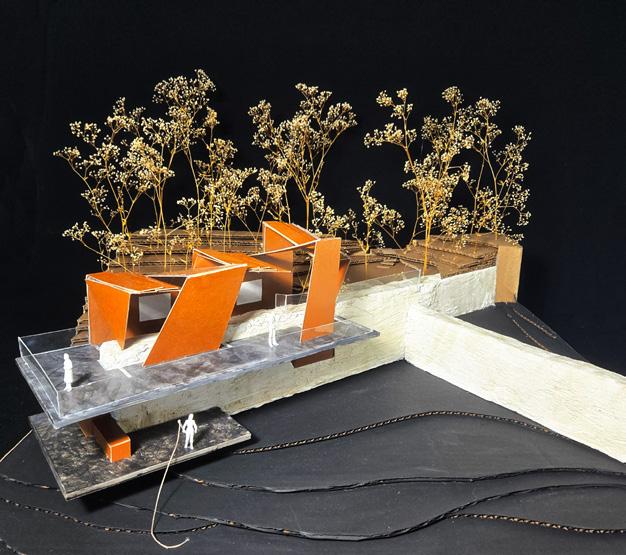
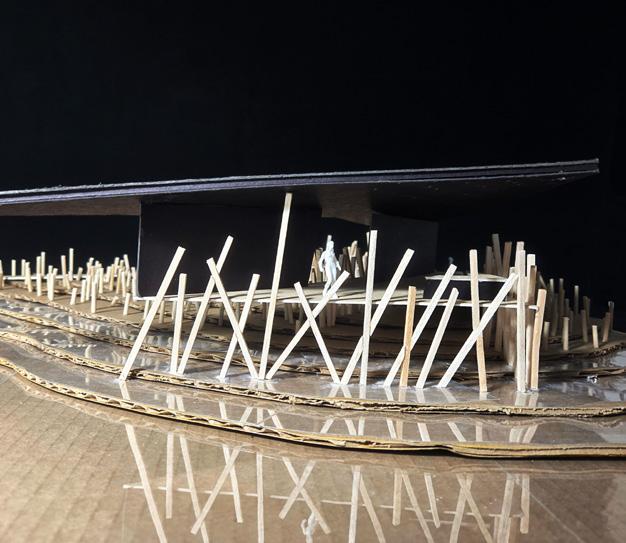
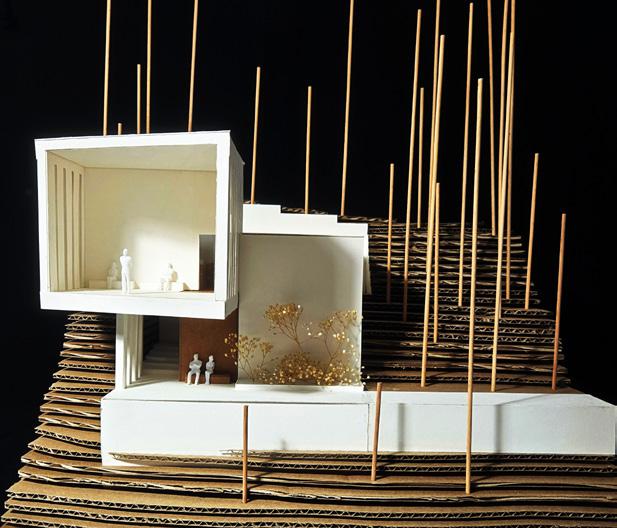
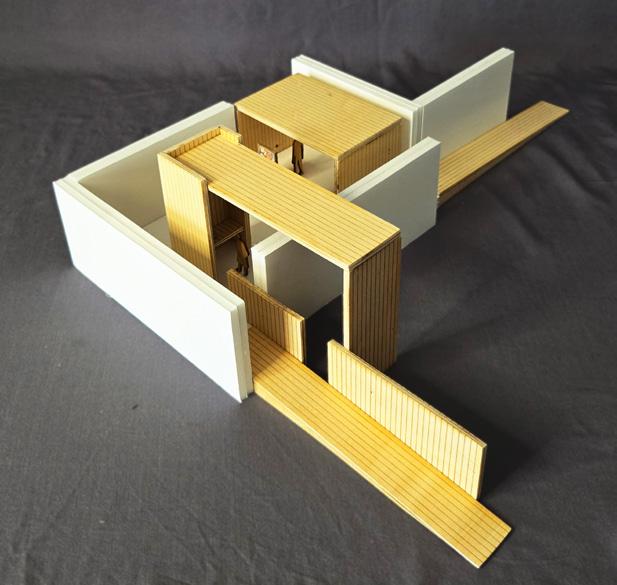
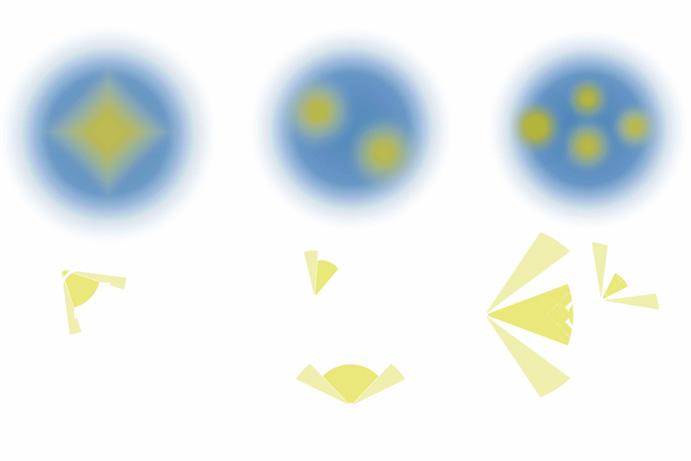
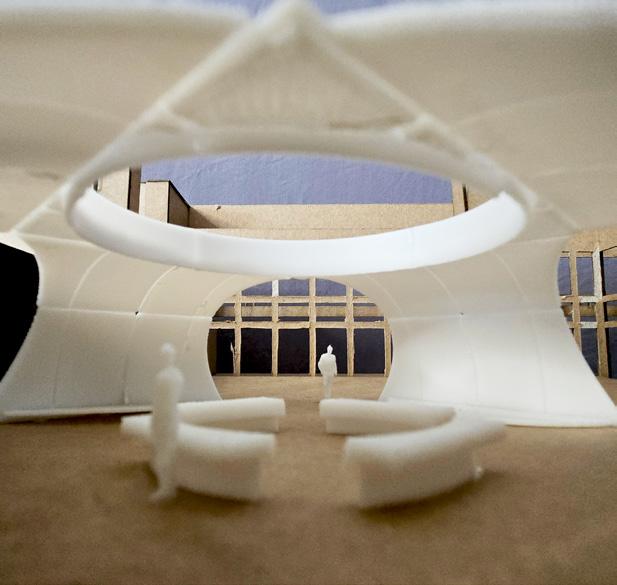
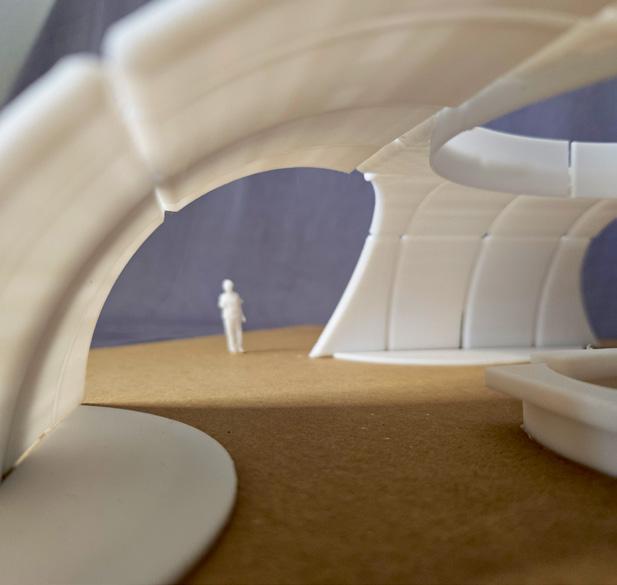
Students were tasked with designing a View Station at Rocky Ford Recreation and Fishing Area in Manhattan, KS.
This View Station’s “program” required the design to revolve around a major and minor view, rest areas, an interaction with light, and a conscious ground condition.
A particular focus on designing through section drawings as a tool, and not just a form of representation was central to the project, as well as the generation of “quality space.” First year students grappled and discussed what this truly means, and how to achieve it through precedent studies of small, impactful projects.
Students were given a large site with sometimes, complicated topographical conditions. They then chose their specific site locations, orientations, and general square footage based on their desired major and minor views. Focus on architectural framing of these views and the intended experience was crafted and iterated for a period of two weeks.
Eli Montgomery
Kristopher Snyder
ADSIV Student’s Work
Architectural Design Studio IV
American Folk Art Exhibition
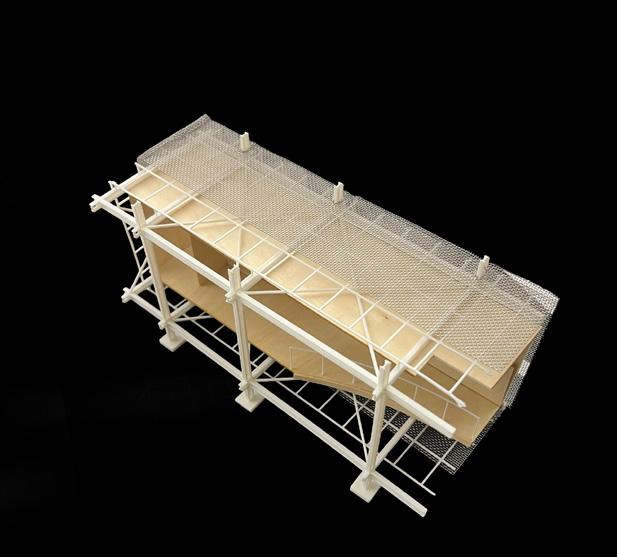
Students were tasked with designing a traveling exhibition for the American Folk Art Museum’s collection. They began their project by curating a collection of works for their temporary gallery’s concept to be affixed.
The location of the exhibition was at the Central Library in Wichita, Kansas, a historically registered, brutalist building. Students could not design outside of ten thousand square feet and had to carefully choose where to locate their exhibitions within the large library space.
Exhibitions had to be designed to be fabricated and
demounted within the library’s main body.
Curated artwork was then placed within the crafted gallery space with particular emphasis on the work and the architecture’s creation of promenade, views, and visitor experience.
Each gallery poses a unique concept, material reaction, and spatial generation.