4 5 0
W O O D
R I V E R
R I V E R T H E
B E S T
O F
K E T C H U M
D R I V E
V I E W A T
Y O U R
D O O R S T E P
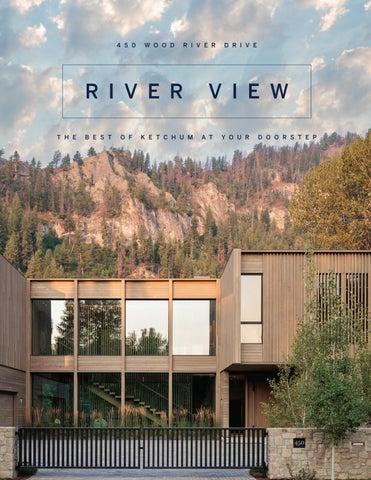
W E L C O M E TO R I V E R V I E W 5 BED | 5.5 BATH | OFFICE | 3-CAR GARAGE | 6,530 SF | 1.25 AC | $24,500,000 Defined by its elevated outlook and connection to the landscape, River View offers a distinctive perspective on mountain living. Positioned along the Big Wood River and oriented toward Bald Mountain, the home balances sophistication with warmth, comfort, and everyday livability. Dramatic architectural volumes and a refined palette of natural materials create interiors that feel grand and inviting, while expansive outdoor living environments blur the boundaries between indoors and out. Designed for effortless entertaining, the home unfolds across expansive terraces and landscaped grounds that extend toward the Big Wood River. Thoughtfully integrated features—including a built in barbeque, fireplace, patio heaters, and hot tub—enhance the experience of gathering, relaxing, and enjoying the surrounding landscape throughout the seasons. Ideally positioned near River Run Lodge and the base of Bald Mountain, the property also enjoys convenient access to downtown Ketchum’s acclaimed restaurants, cafés, boutiques, and galleries. From skiing and fly fishing to hiking, cycling, and exploring the surrounding mountains, the best of the Wood River Valley begins just beyond the property’s doorstep.
I N T E R I O R F E AT U R E S •
Dramatic double-height great room designed to maximize light, volume, and views
•
Extensive live sawn American white oak millwork, flooring, doors, ceilings, and architectural detailing throughout
•
Panoramic windows and skylights that flood the home with natural light
•
Hand-troweled plaster, honed limestone, Moroccan stone, and custom natural material finishes throughout
•
Chef’s kitchen featuring a full Gaggenau appliance suite, integrated refrigeration, custom cabinetry, and premium stone surfaces
•
Recreation room with custom bar, Sub-Zero refrigeration, and linear fireplace
•
Primary suite with Bald Mountain views, freestanding soaking tub, dual steam showers, and spainspired finishes
•
Three Isokern gas fireplaces located in the great room, recreation room, and outdoor terrace
•
Lutron motorized solar shades in the great room and motorized blackout shades throughout bedroom spaces
•
Comprehensive architectural lighting design enhancing both ambiance and functionality throughout the home
E X T E R I O R F E AT U R E S •
Positioned to embrace both the surrounding landscape and mountain views, with a generous backyard extending toward the Big Wood River
•
Freeform natural stone walls, stained cedar siding, custom wood screens, and black architectural detailing
•
Designed as a natural extension of the home, expansive terraces feature a built in LYNX grilling station, integrated Infratech patio heaters, and inviting spaces for dining, gathering, and year-round enjoyment
•
Living spaces transition effortlessly to terraces, lawns, and the surrounding landscape
•
Generous outdoor spaces designed to foster a meaningful connection to the natural environment
•
Light gray concrete paving and thoughtfully integrated exterior architectural elements throughout
•
Kahla Grey flamed and brushed Moroccan stone flooring extending seamlessly from interior spaces to exterior terraces and walkways