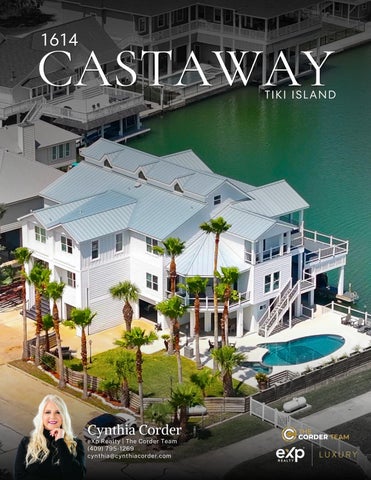
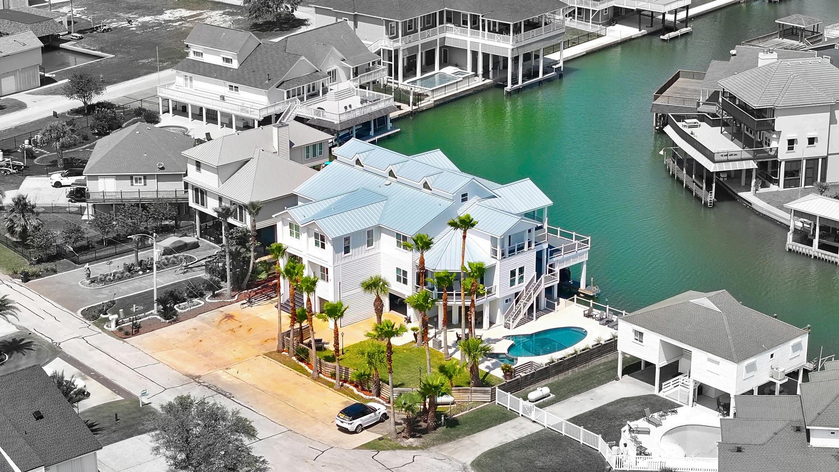
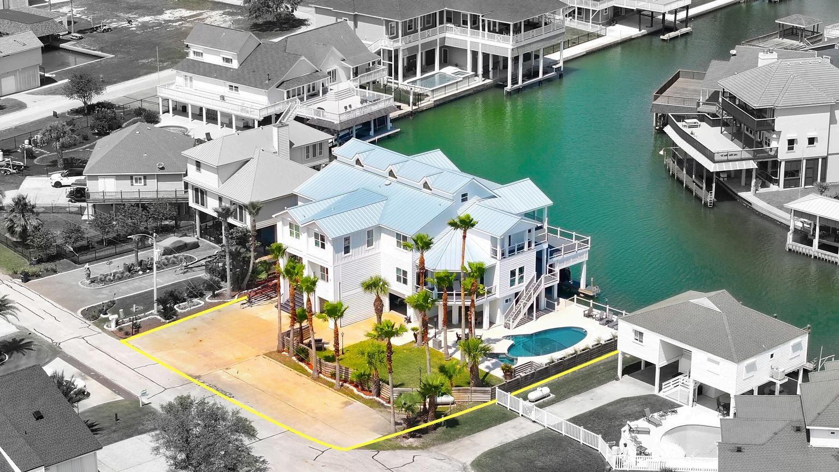
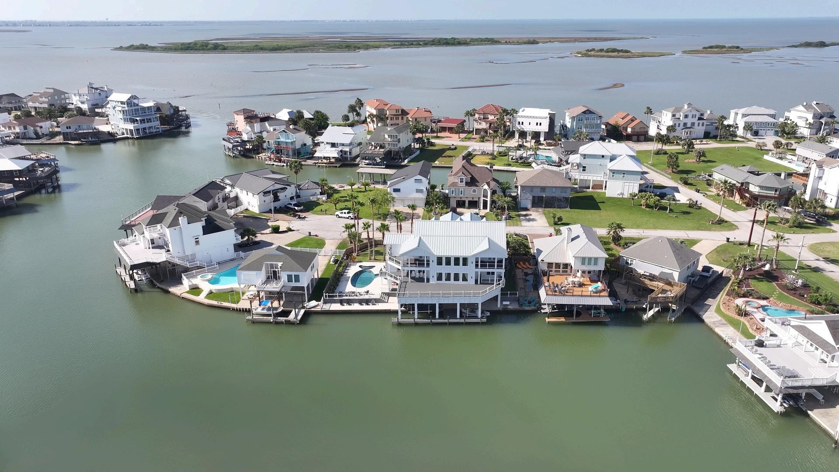
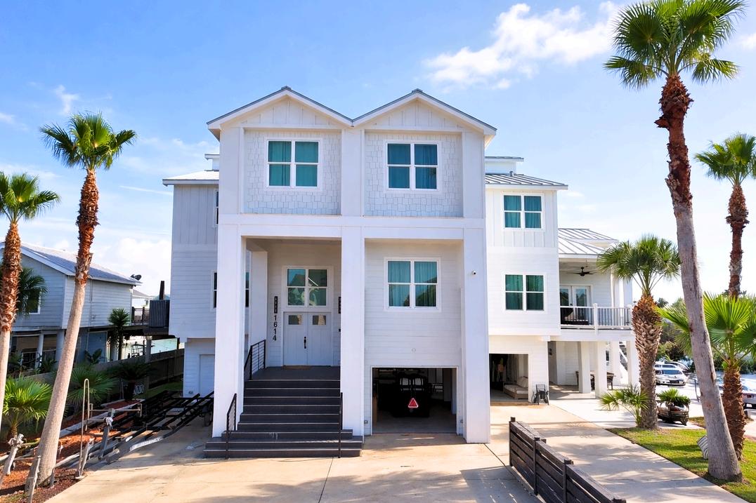
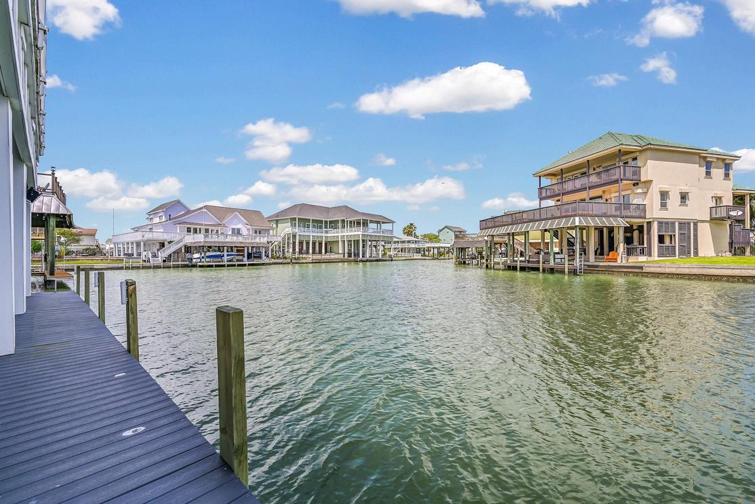
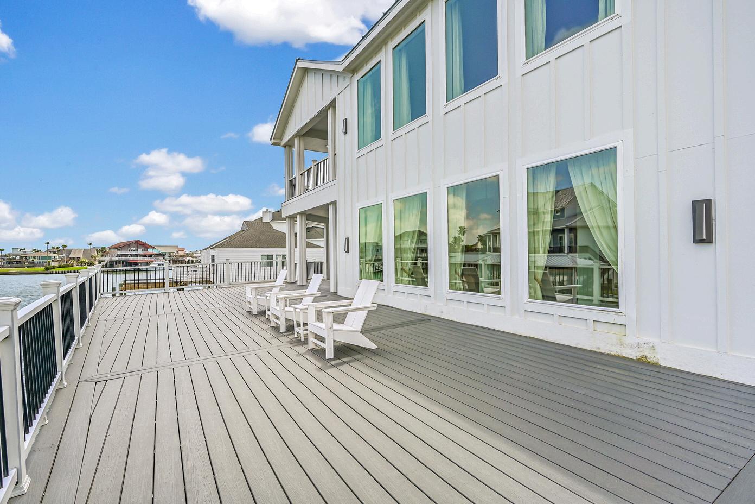
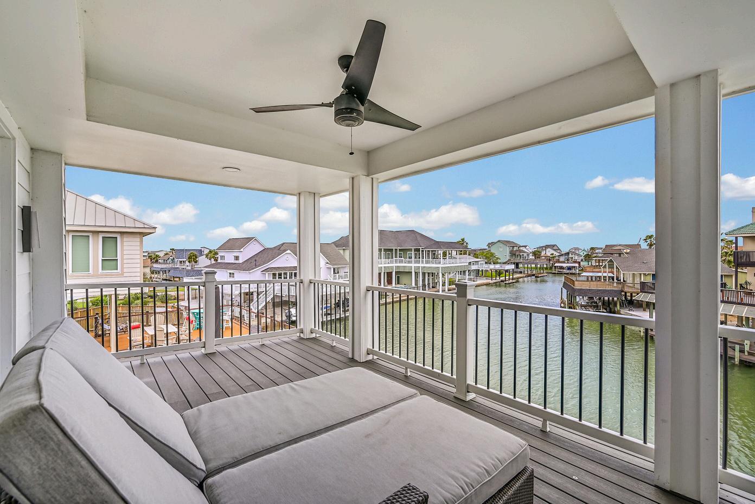
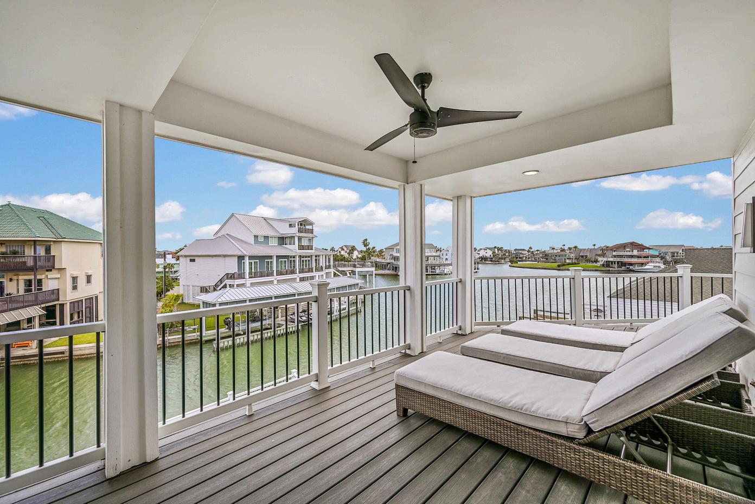
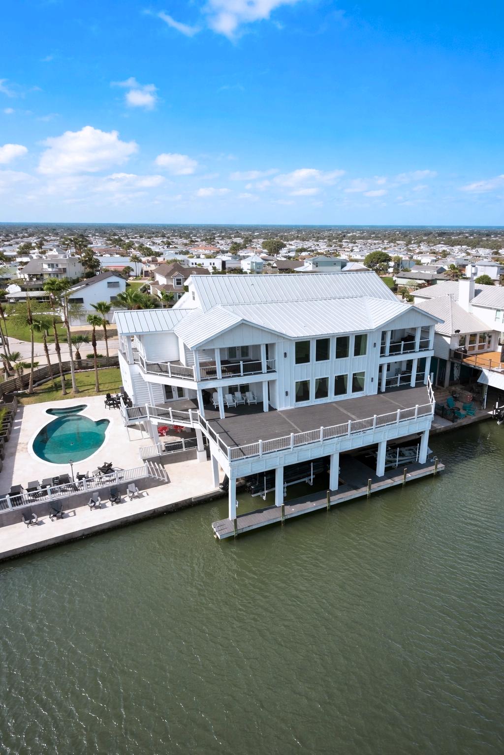
Positioned along one of Tiki Island’s deepest canals, this rare canal-front estate is defined by its scale, access, and ability to entertain at an exceptional level Set across a confirmed double lot with expansive canal frontage, the property offers deep-water access suitable for larger vessels, making it an ideal setting for serious boating From wide-open water views to evenings along the bulkhead, the experience is both elevated and distinctly coastal.
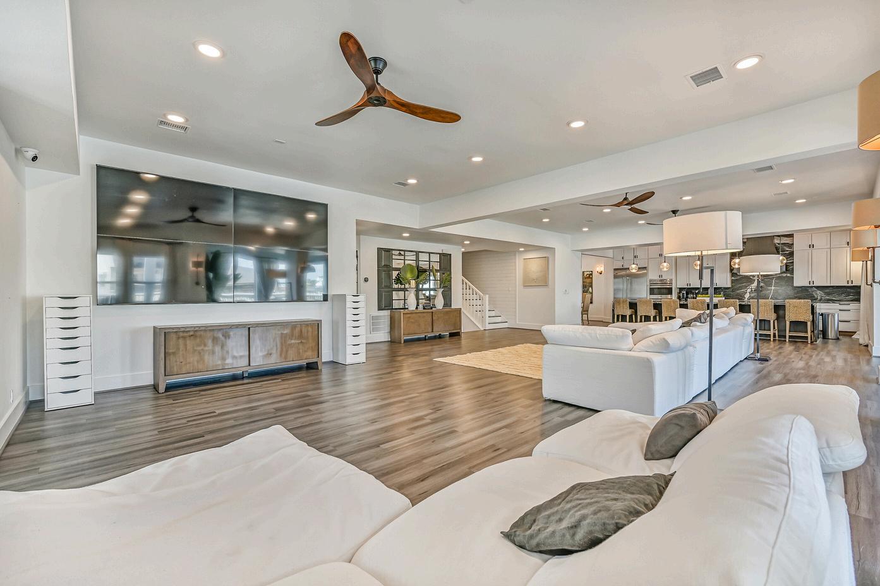
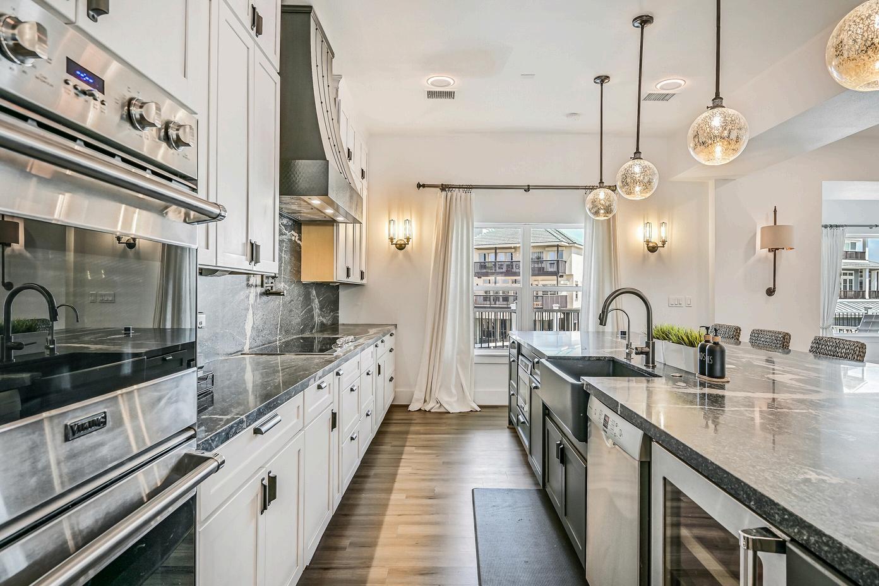
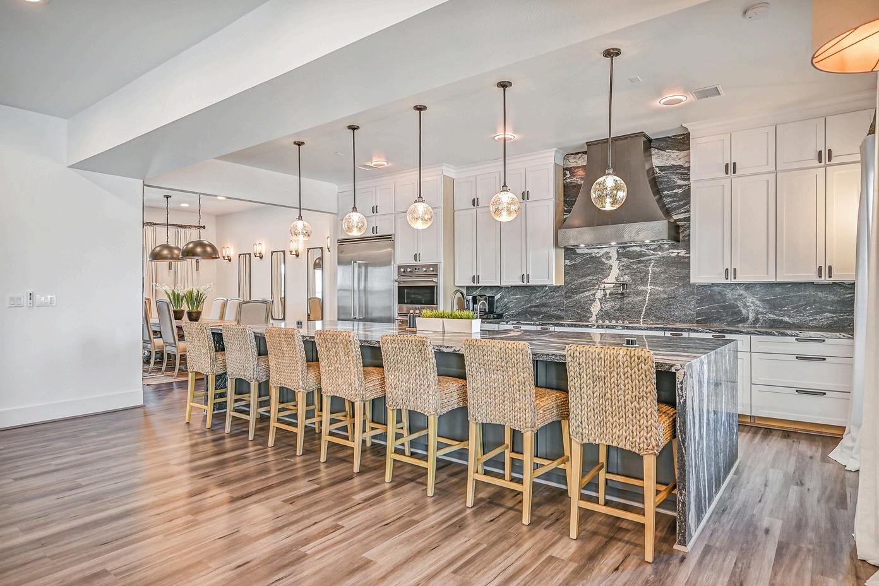
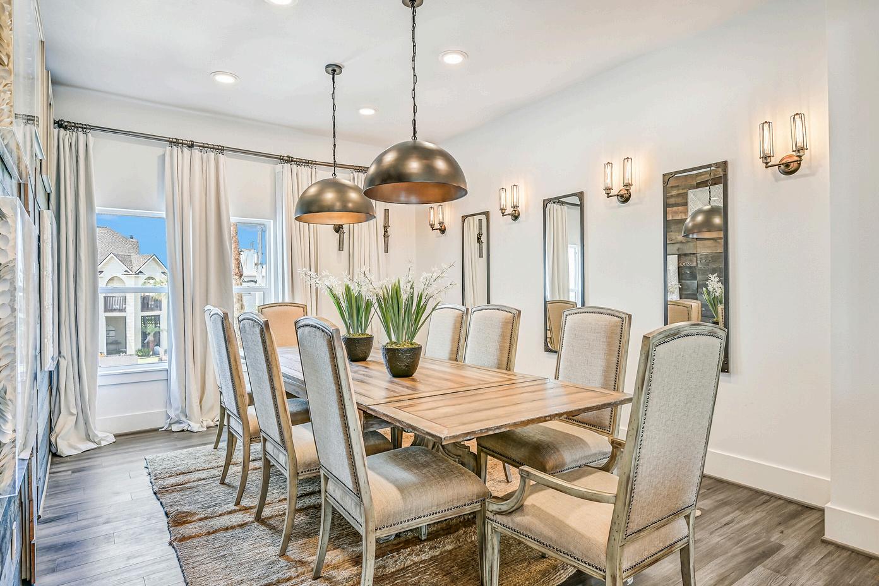
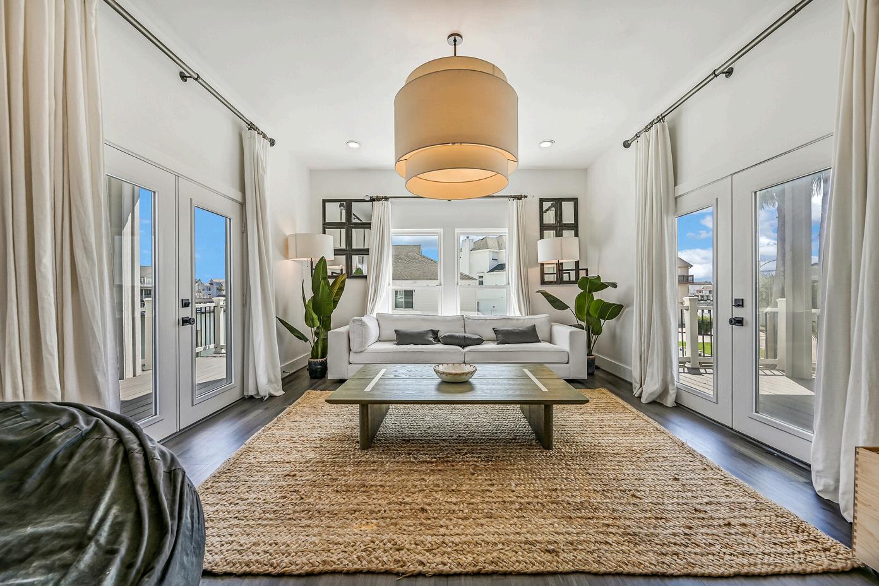
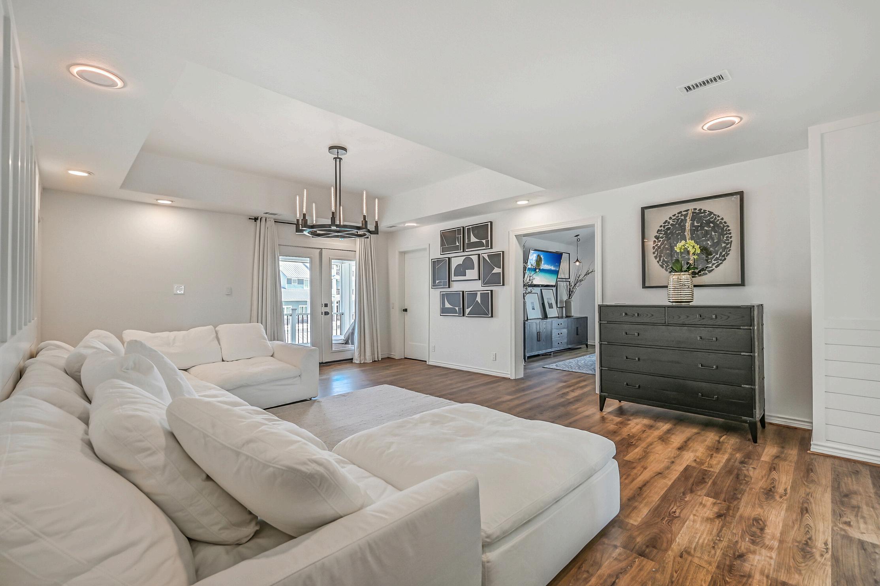
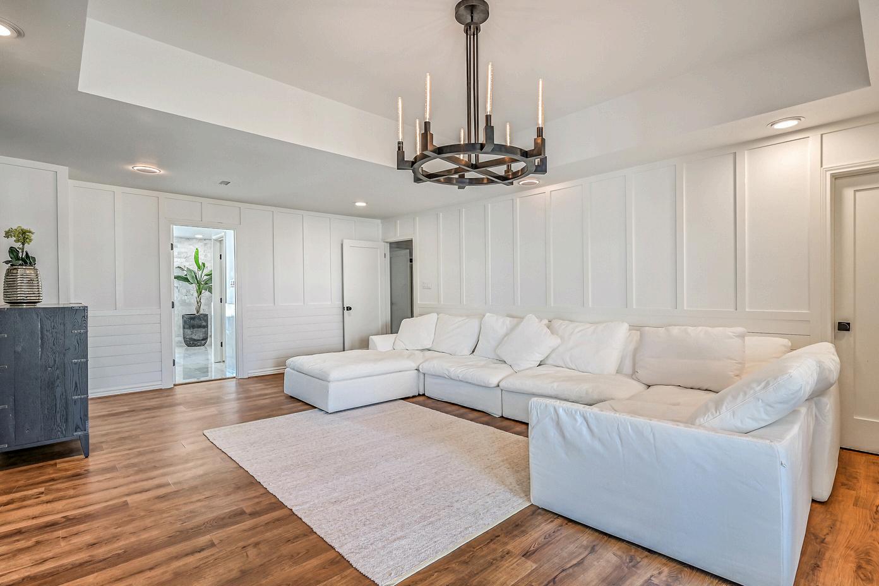
Inside, the home opens dramatically with a reconfigured open-concept design supported by exposed structural beams, creating a wide and uninterrupted living space that immediately stands apart A striking multi-screen media wall anchors the room, while designer lighting and Restoration Hardware elements add a refined finish The kitchen flows seamlessly into the living and dining areas, reinforcing a layout built for connection, gathering, and ease
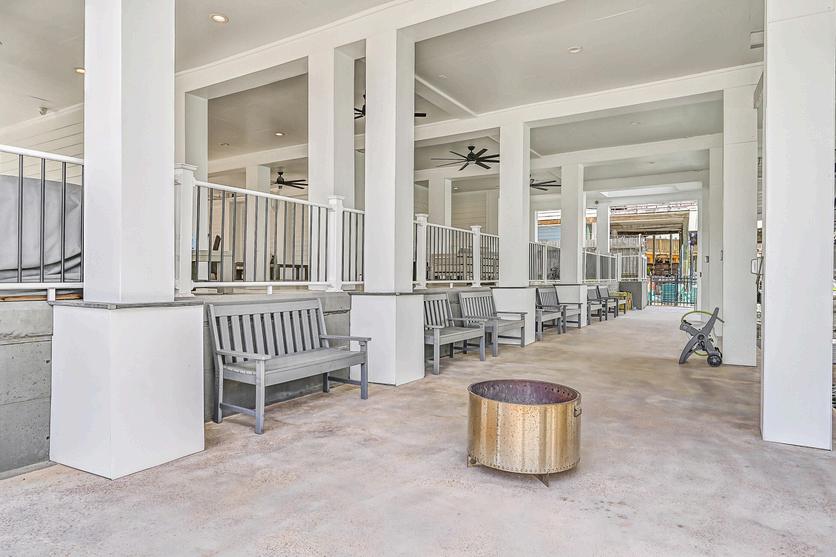
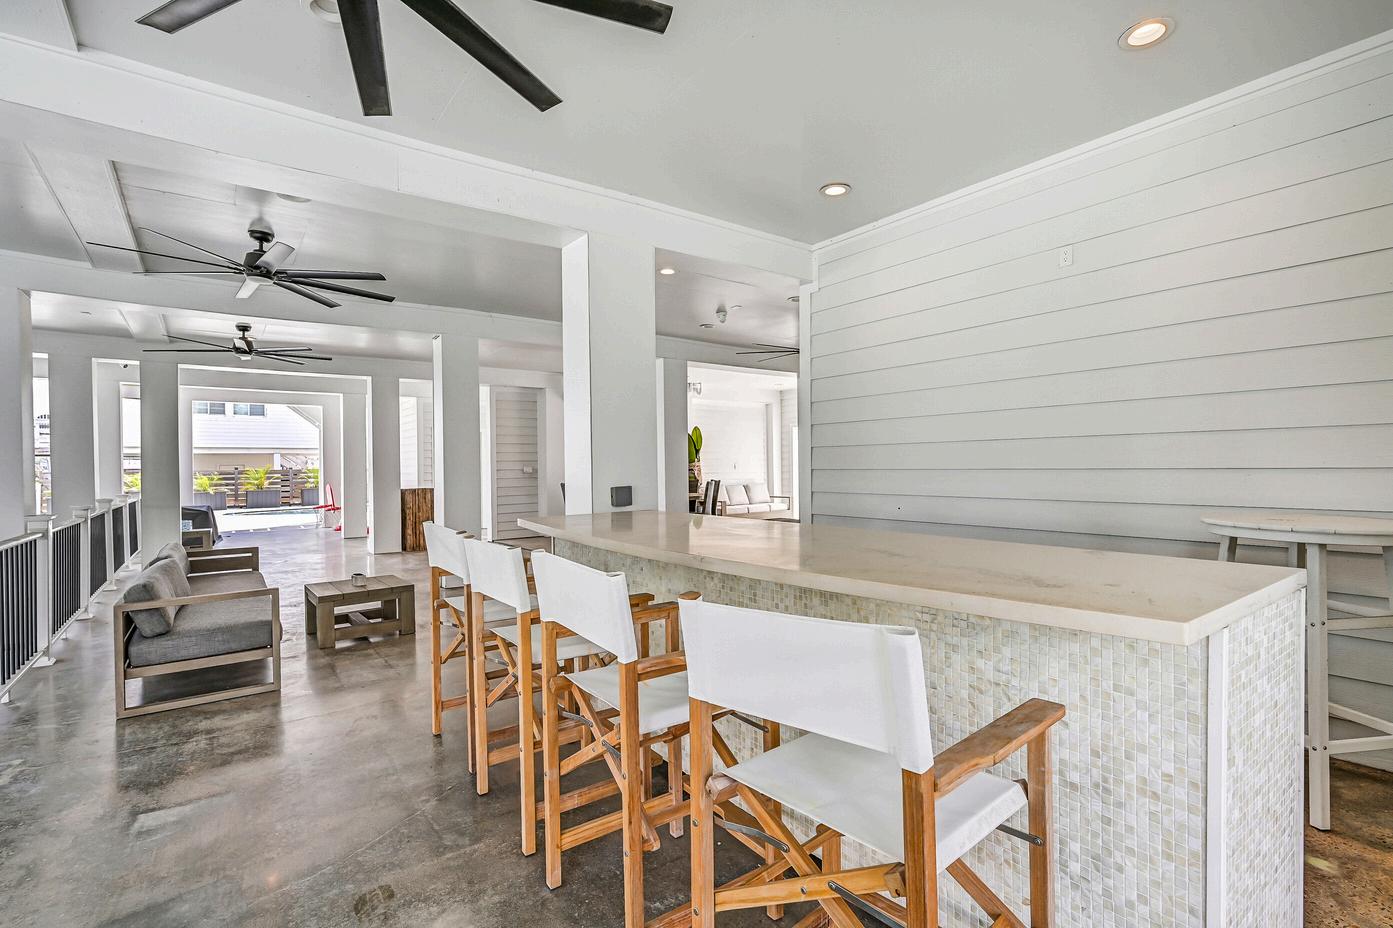
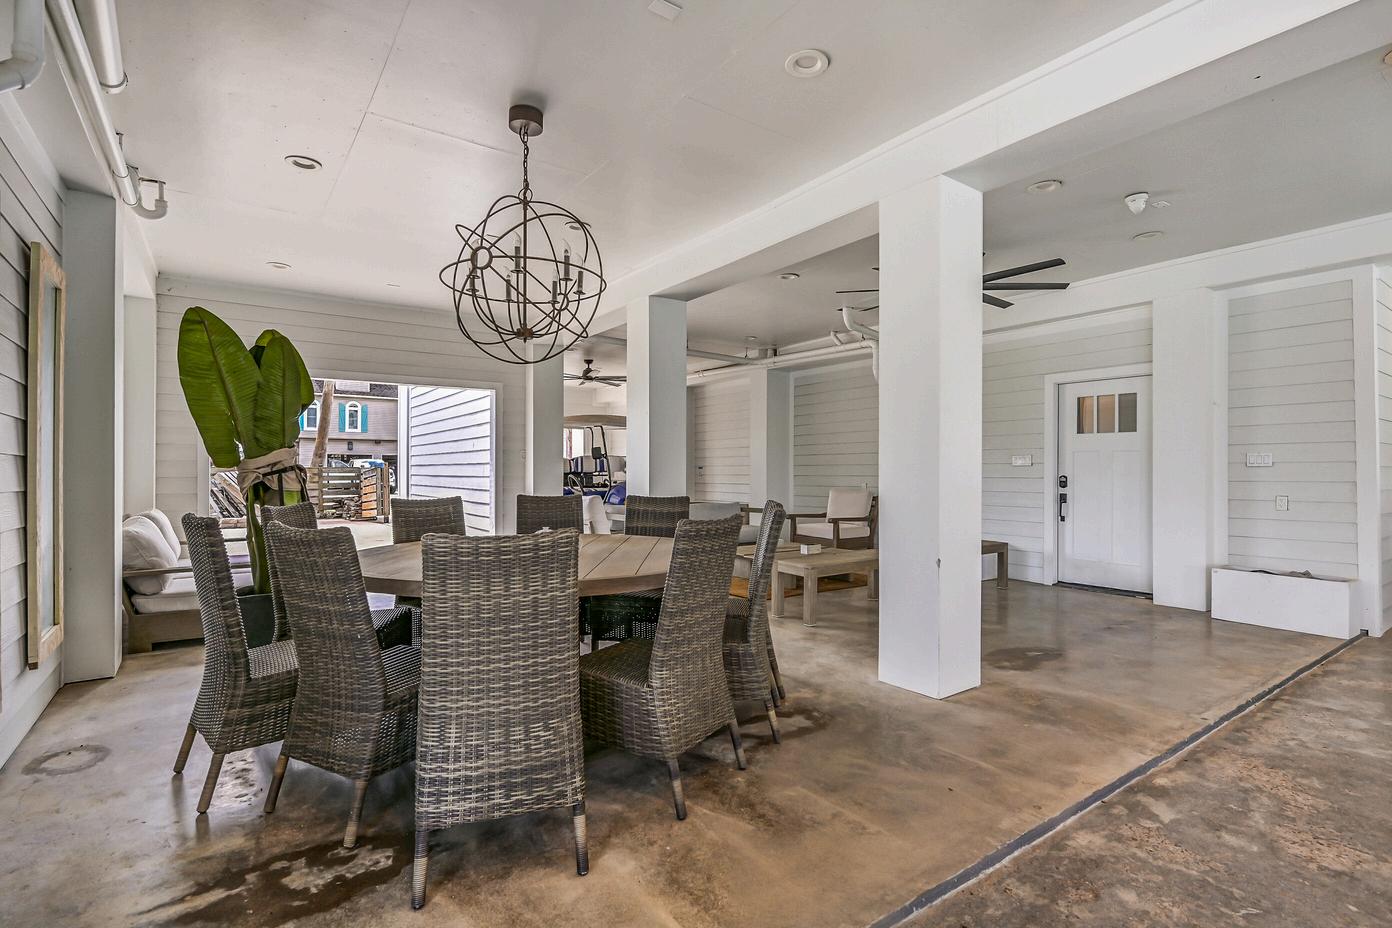
What truly defines this home is its ability to host on a large scale The expansive downstairs level is designed as a true entertaining environment, featuring a statement dining setup, full bar, and seating capacity for dozens of guests Paired with the waterfront setting, multiple outdoor zones, and seamless indoor and outdoor flow, this property delivers a rare opportunity to experience Tiki Island living through the lens of entertaining, scale, and lifestyle
6- 7 Bedrooms
Positioned on a rare double lot with expansive canal frontage
5 5 Bathrooms
6,730 Sqft
13,155 -Lot Sqft
Deep water canal access suitable for larger vessels and serious boating
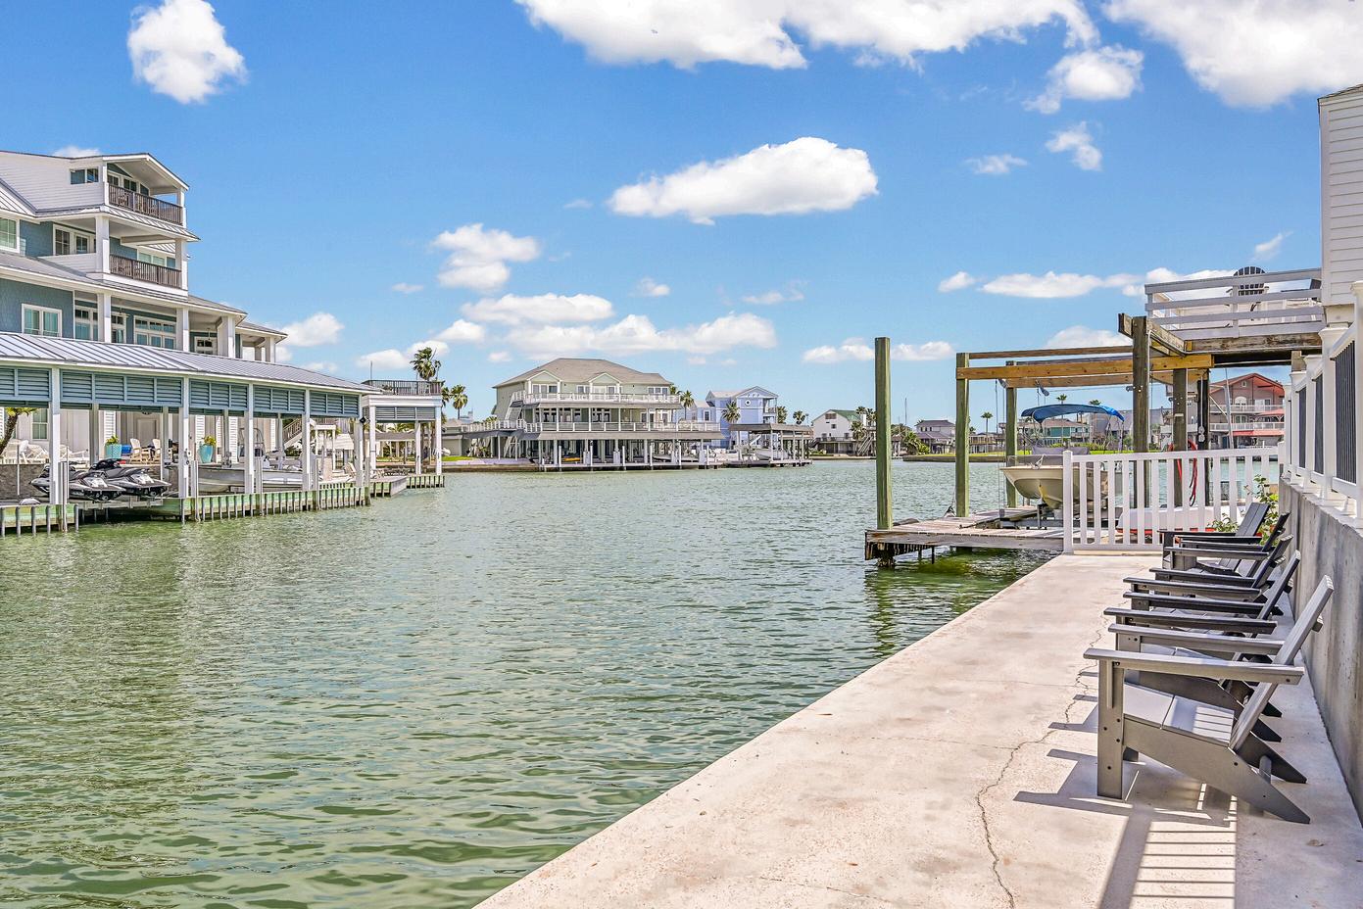
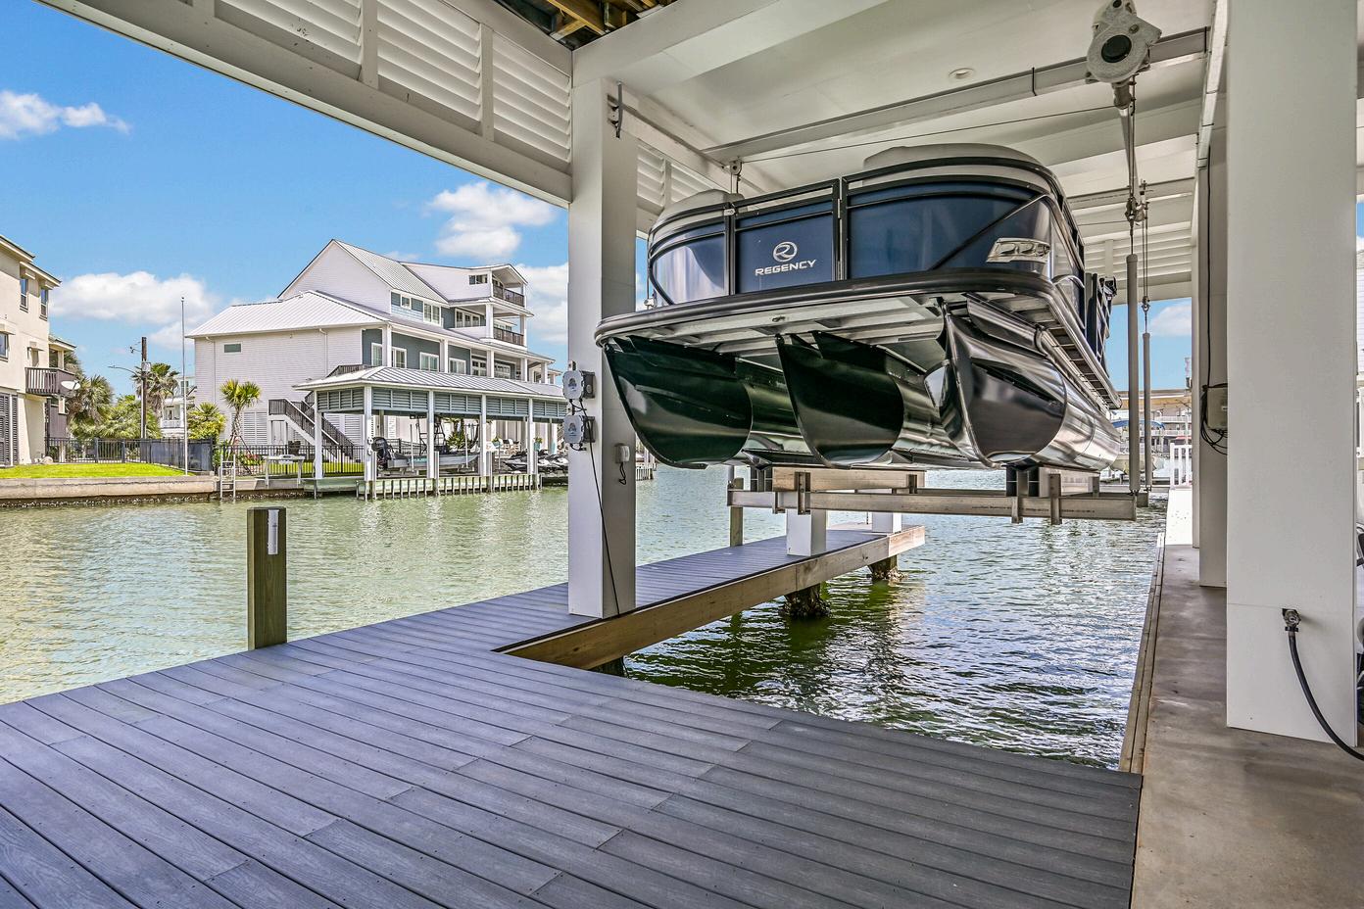
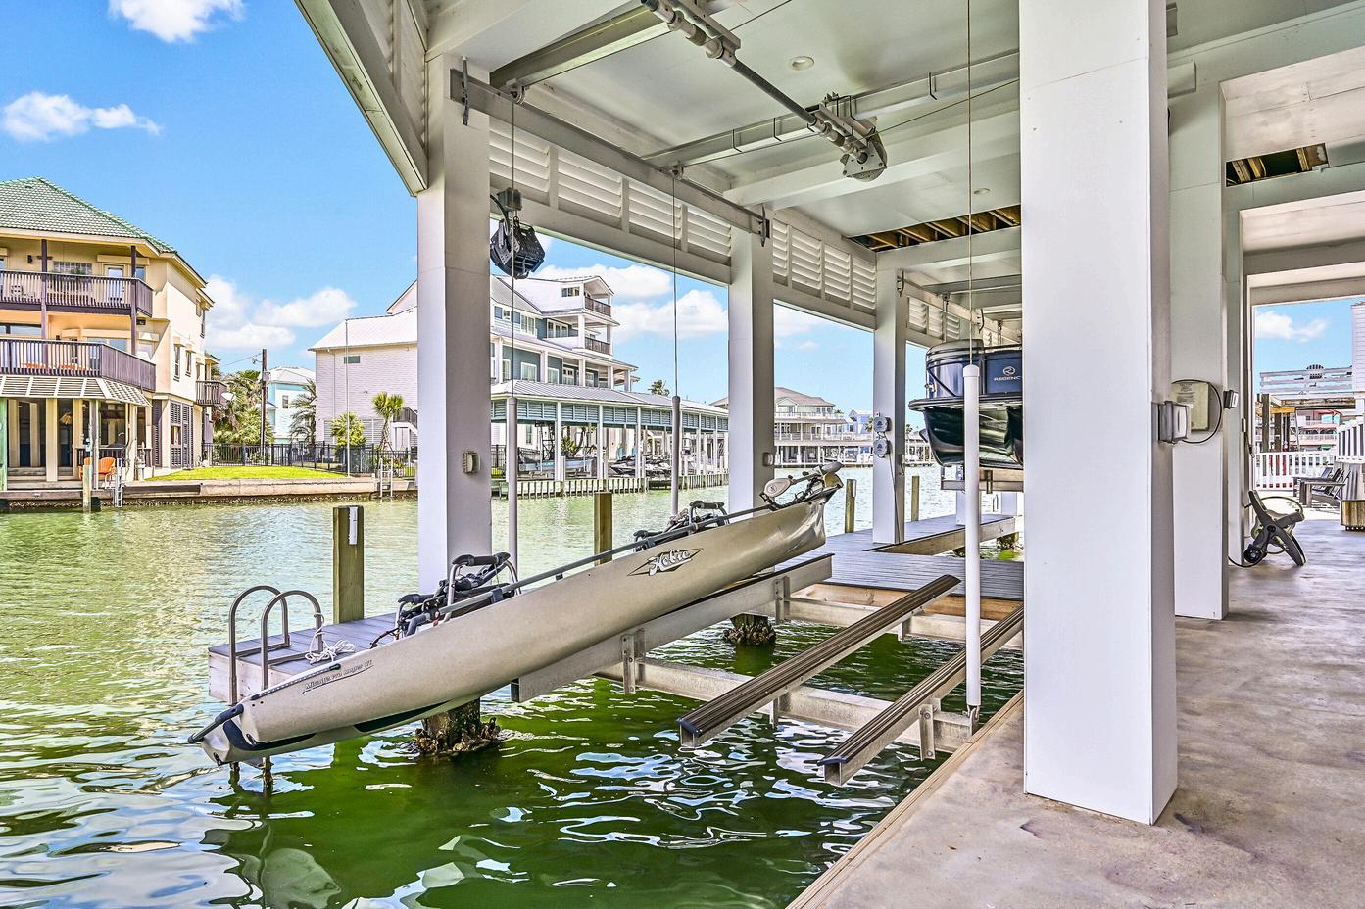
Expansive bulkhead with multiple lifts and direct water access
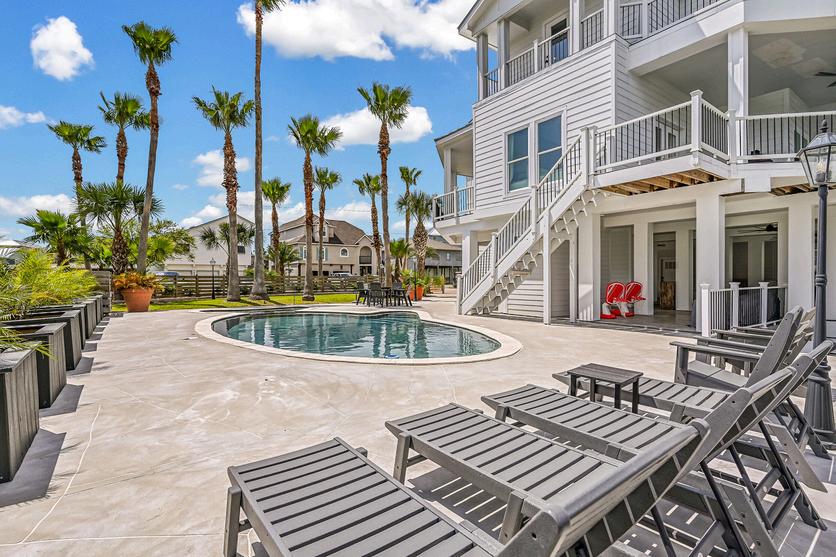
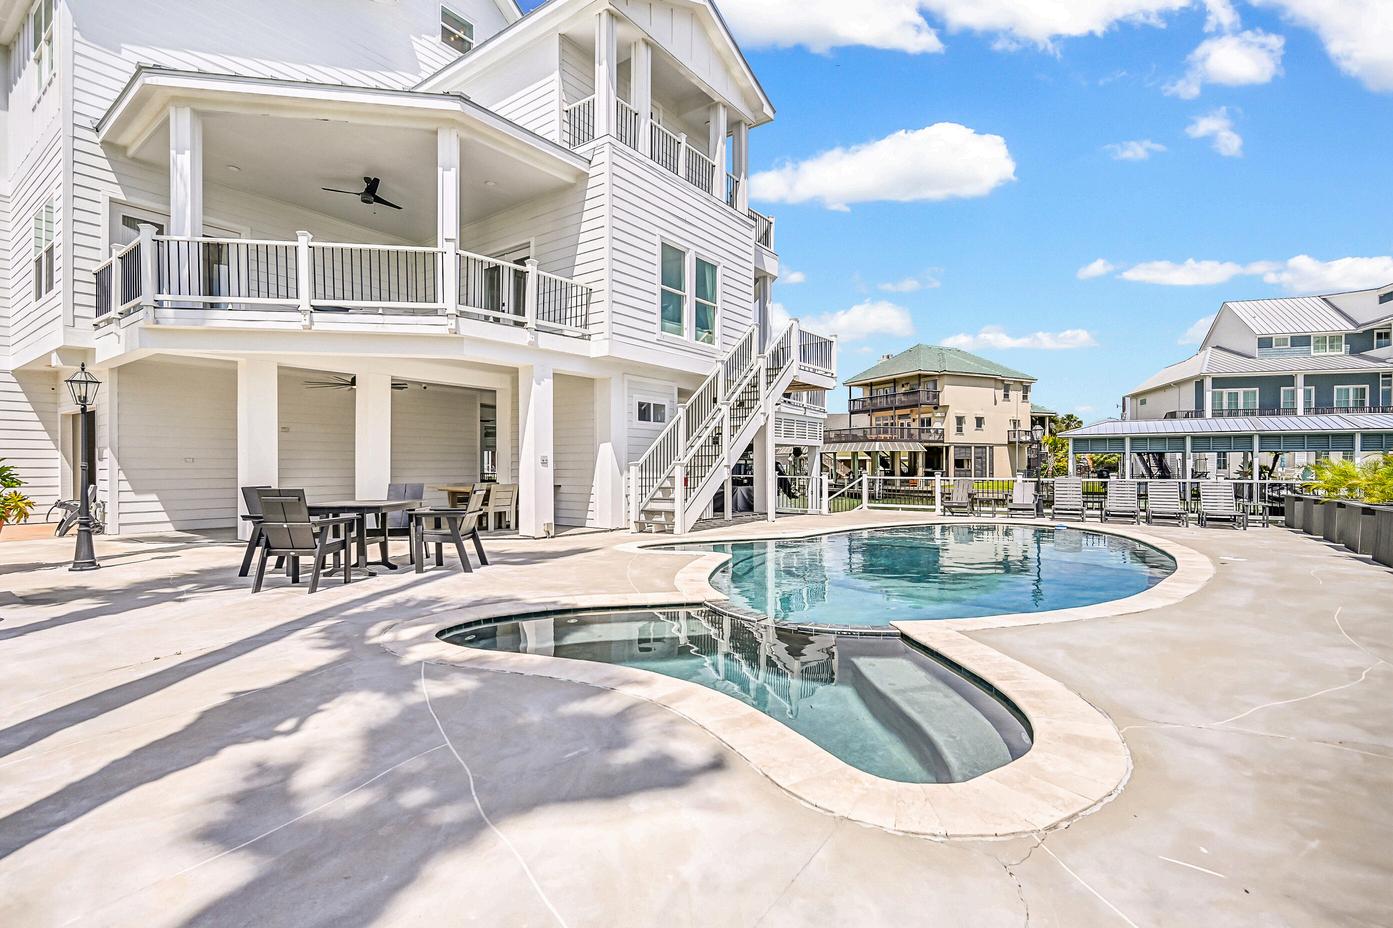
Resort-style heated pool with integrated spa, surrounded by expansive decking and lounge areas for relaxation and entertaining
Oversized downstairs entertaining level with seating capacity for large gatherings
Massive open concept main floor with structural beam design creating a wide uninterrupted layout
High end Restoration Hardware lighting, fans, and furnishings throughout the home
Custom multi screen media wall composed of four combined displays
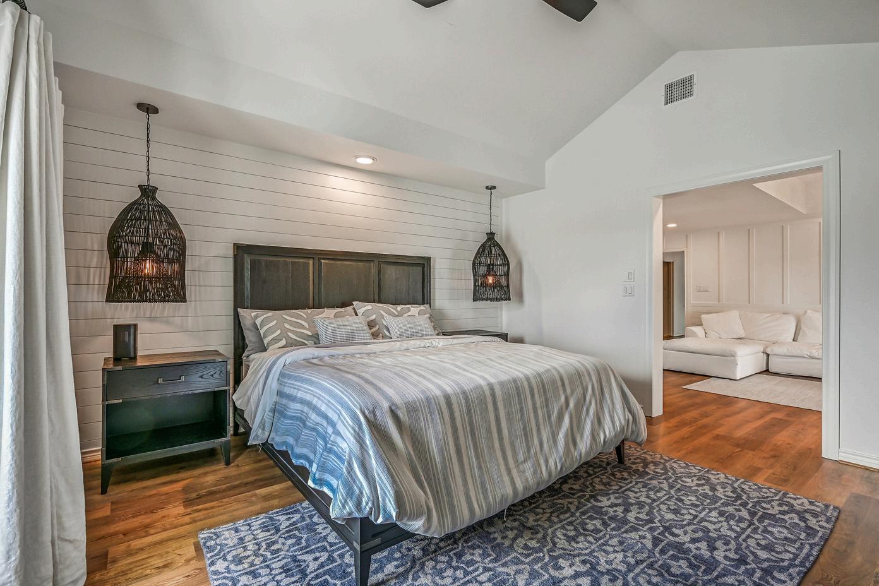
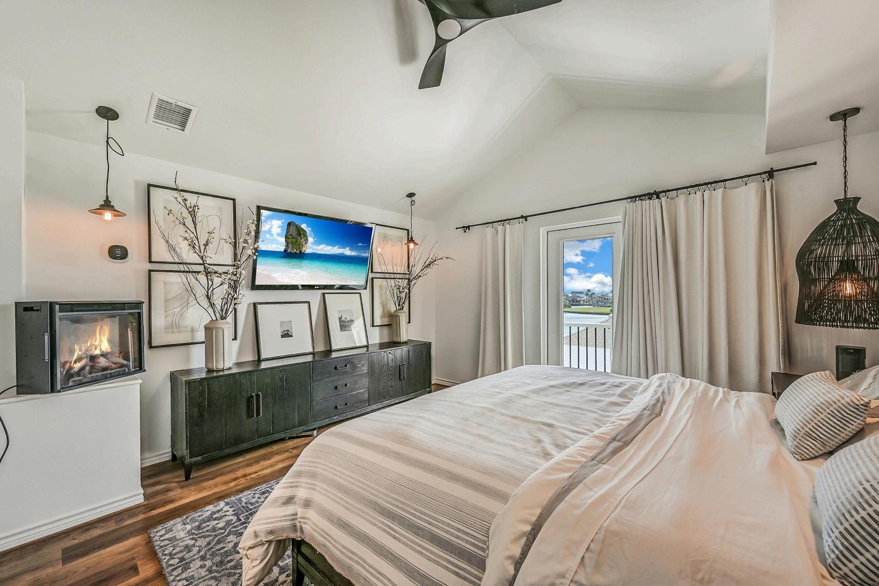
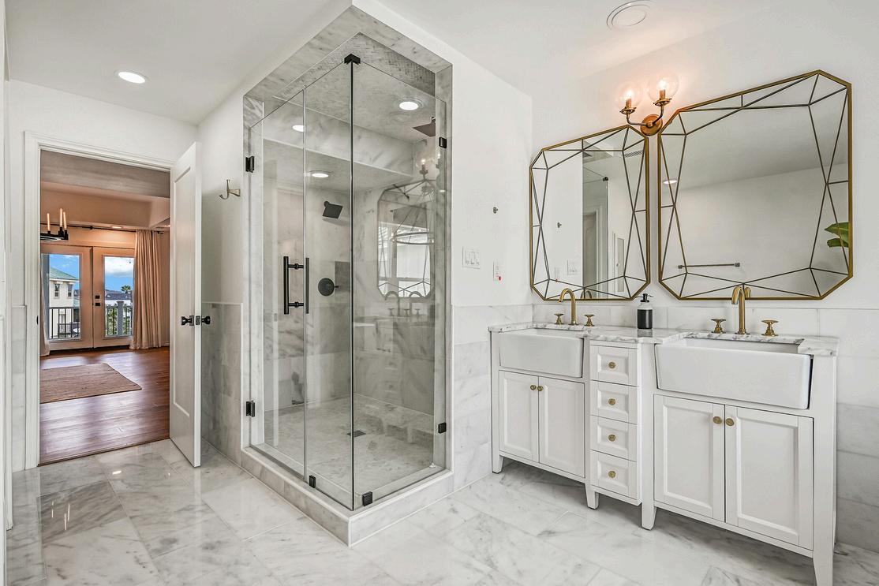
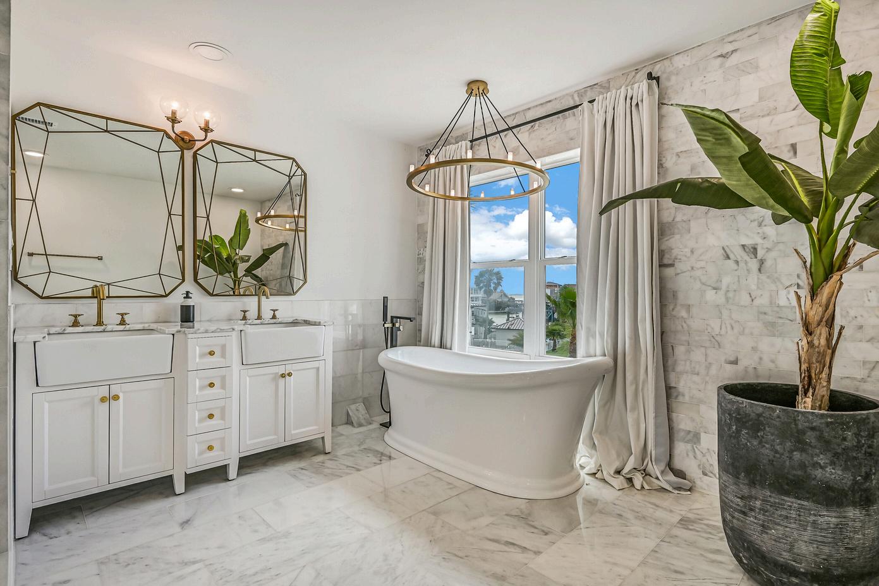
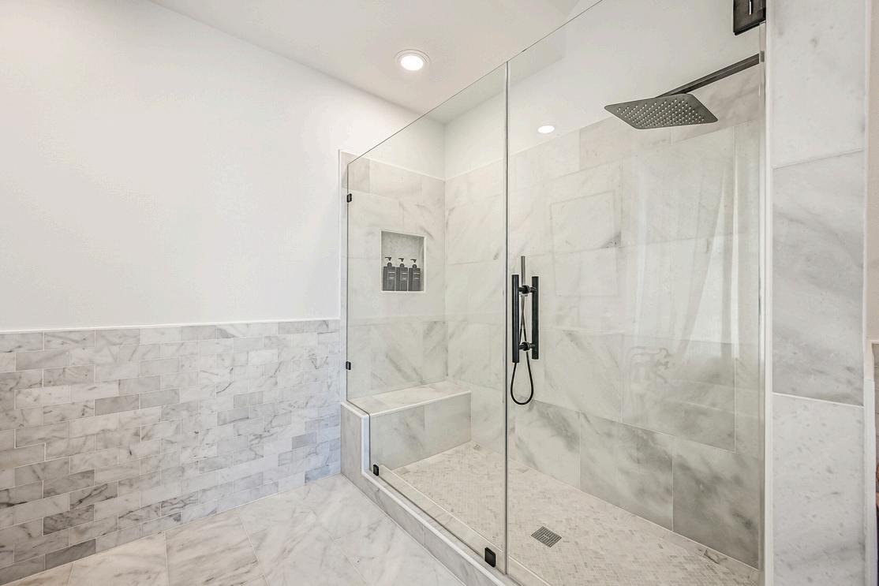
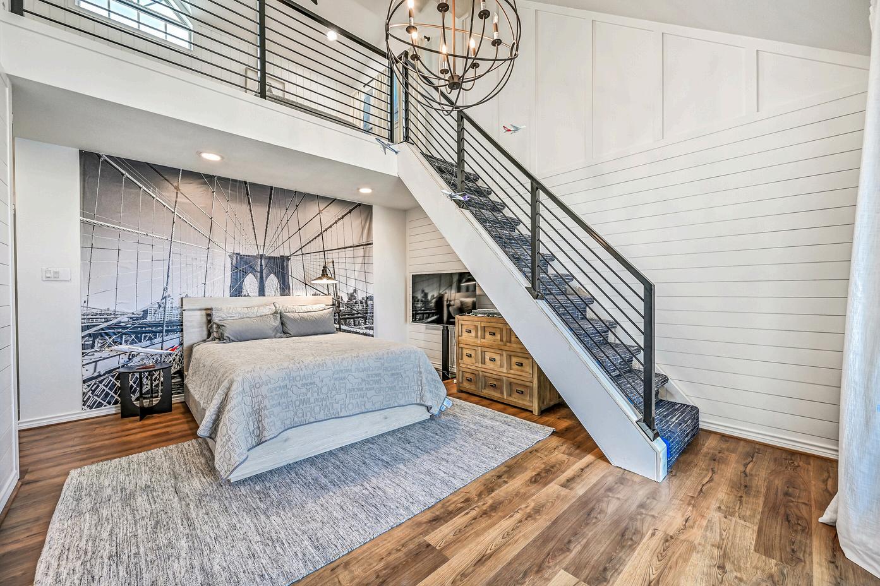
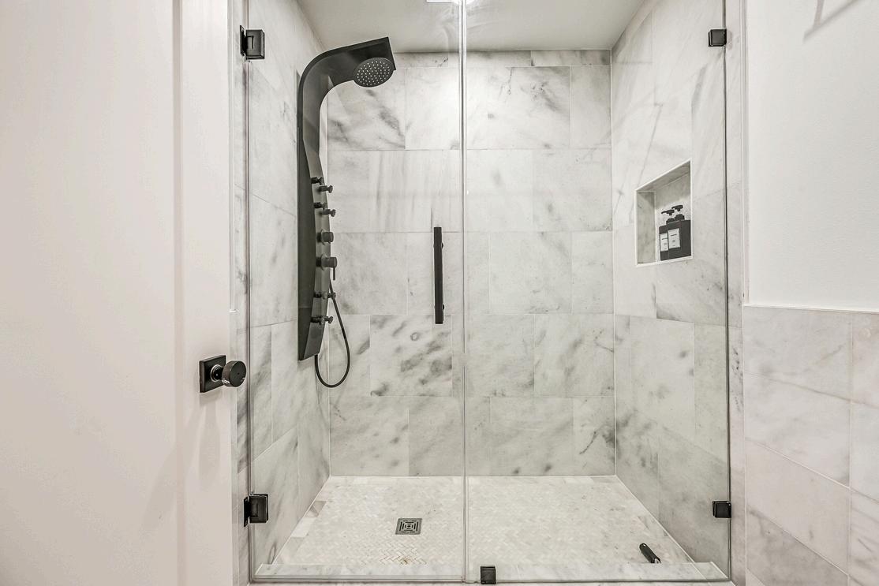
Primary suite featuring a private living room, balcony access, dual closets, and en suite bath
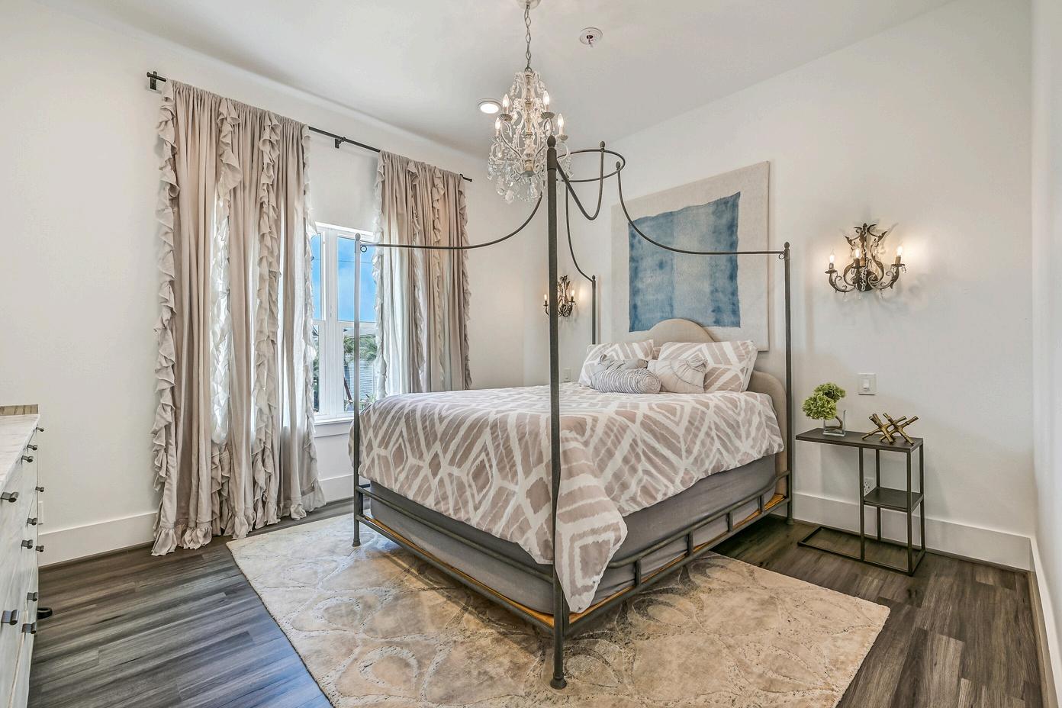
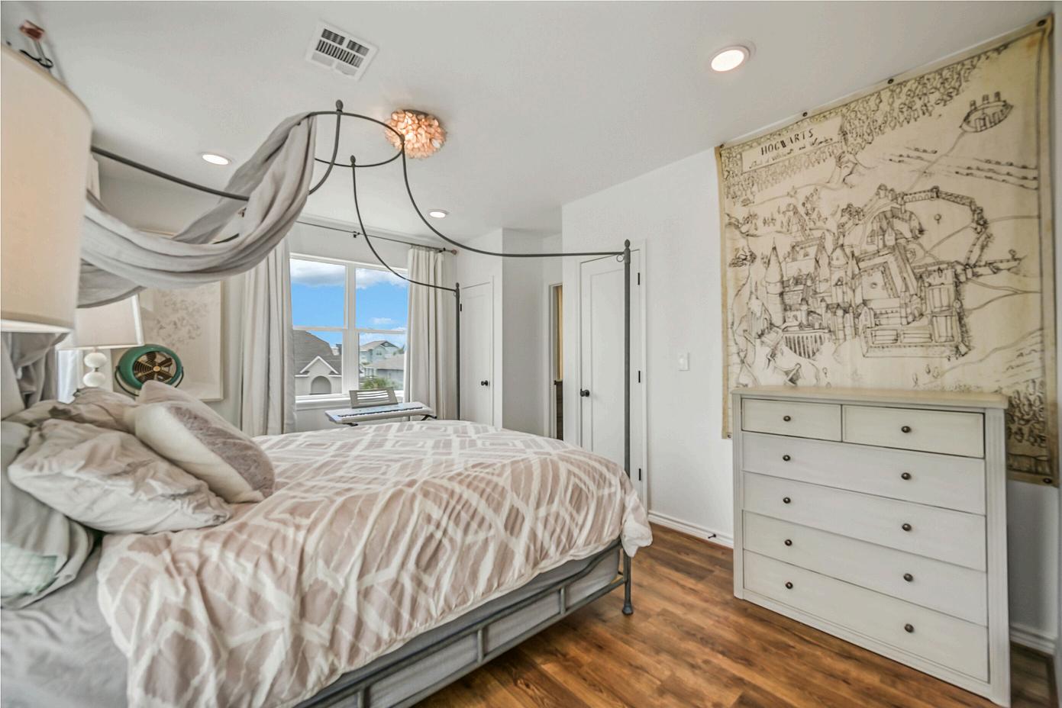
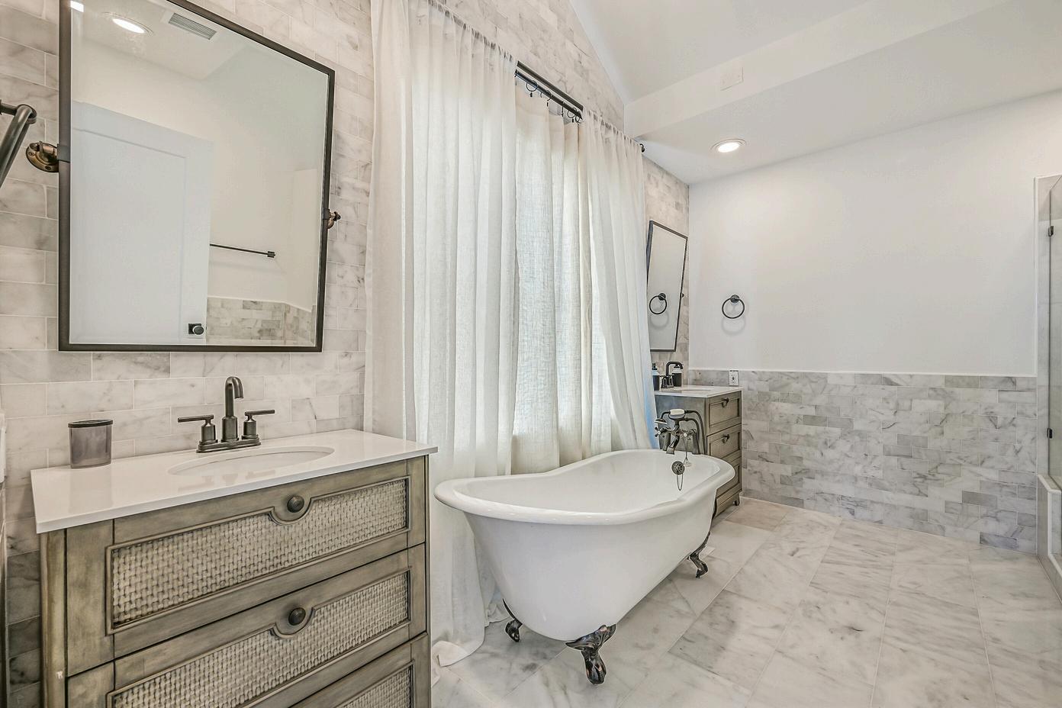
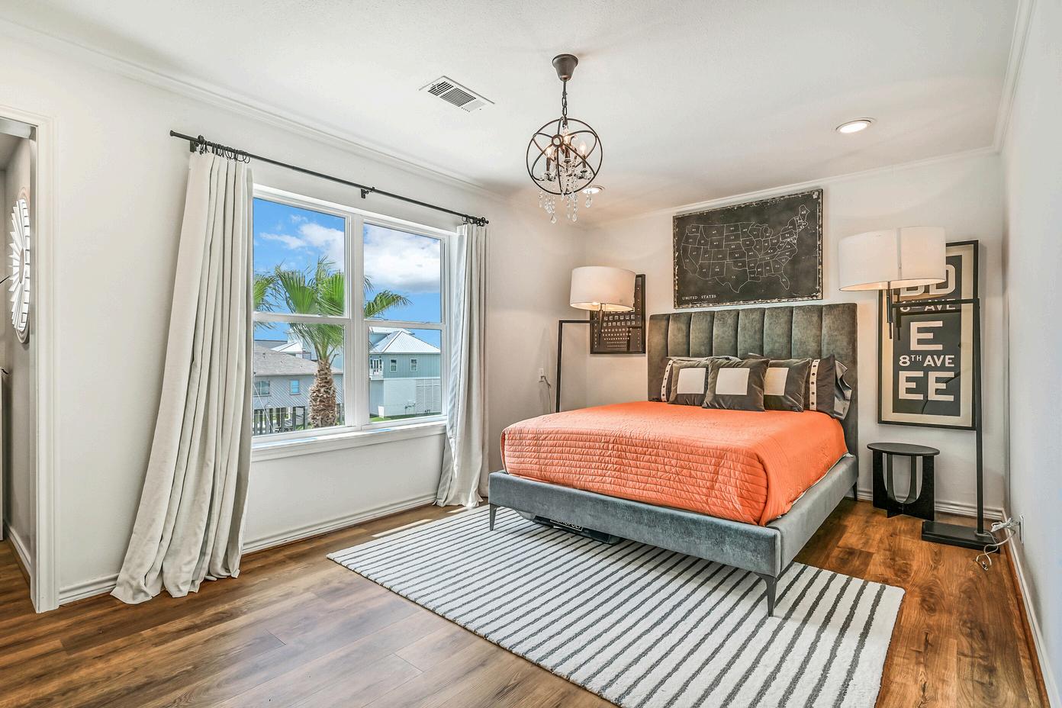
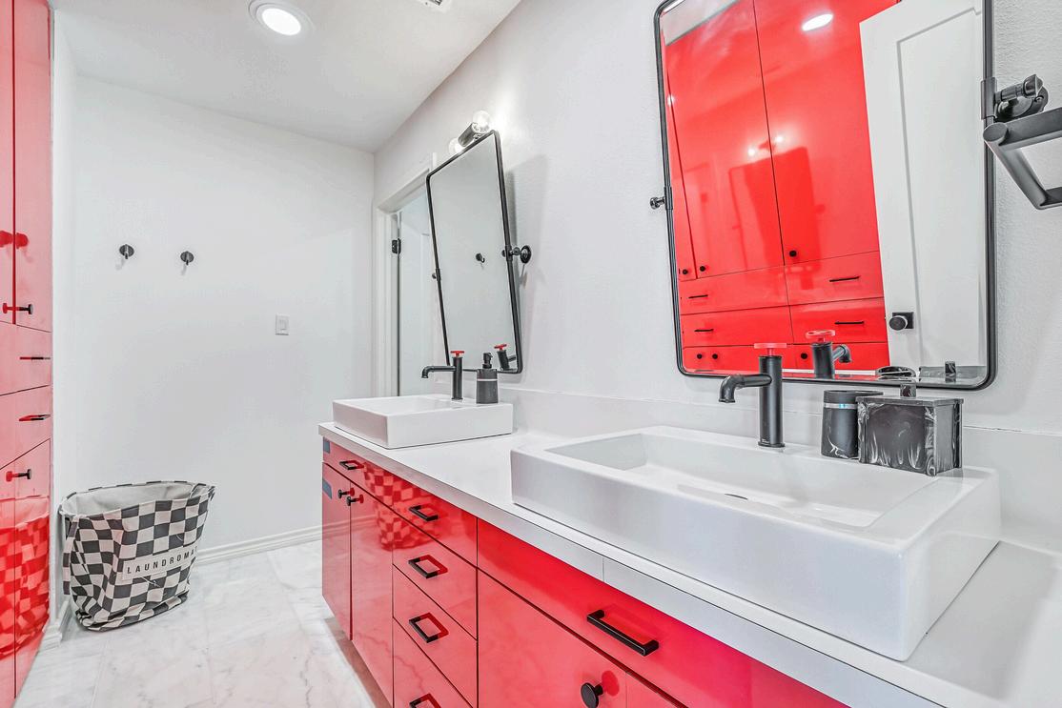
All bedrooms designed as private suites with their own sitting areas and en suite bathrooms
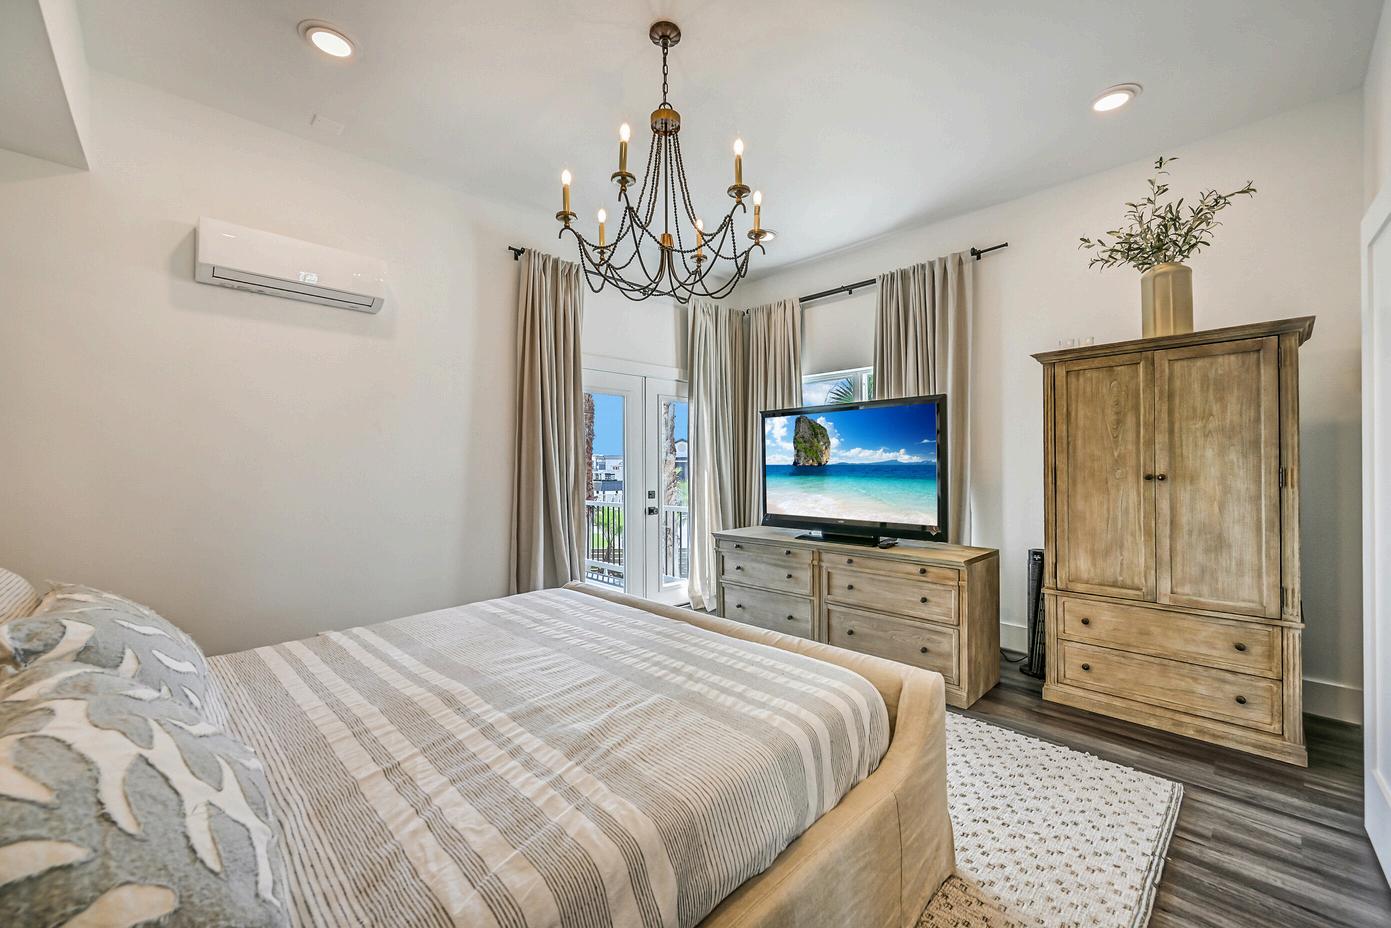
Dedicated mini split system in select guest bedroom for personalized climate control
Extensive outdoor seating including multiple built in waterfront lounge bench areas
Ample parking including boat trailer space, golf cart garage, and double wide driveway
Where Water Meets Lifestyle Waterside Escape
Step into a space where effortless coastal living meets premier waterfront access. This expansive bulkhead area is designed for both recreation and convenience, offering deep canal access that accommodates yachts, boats, and watercraft of all sizes Sunlight dances across the water, reflecting the perfectly maintained lift systems and the sweeping views of neighboring homes and open sky Whether preparing for a day on the water or returning from an afternoon of fishing, this space combines functionality with a sense of serene luxury.
Multiple lifts provide seamless storage and launch options for boats, pontoons, and even a high end fishing kayak equipped with its own trolling motor, adding another layer to the waterfront lifestyle. Along the water’s edge, an impressive lineup of built in lounge benches creates a rare and inviting setting for gathering, relaxing, and entertaining From early morning launches to sunset cruises, this private marina inspired setup transforms every day into a waterfront escape, blending practicality, elegance, and the unmistakable rhythm of Tiki Island living.
Luxurious Coastal Suites
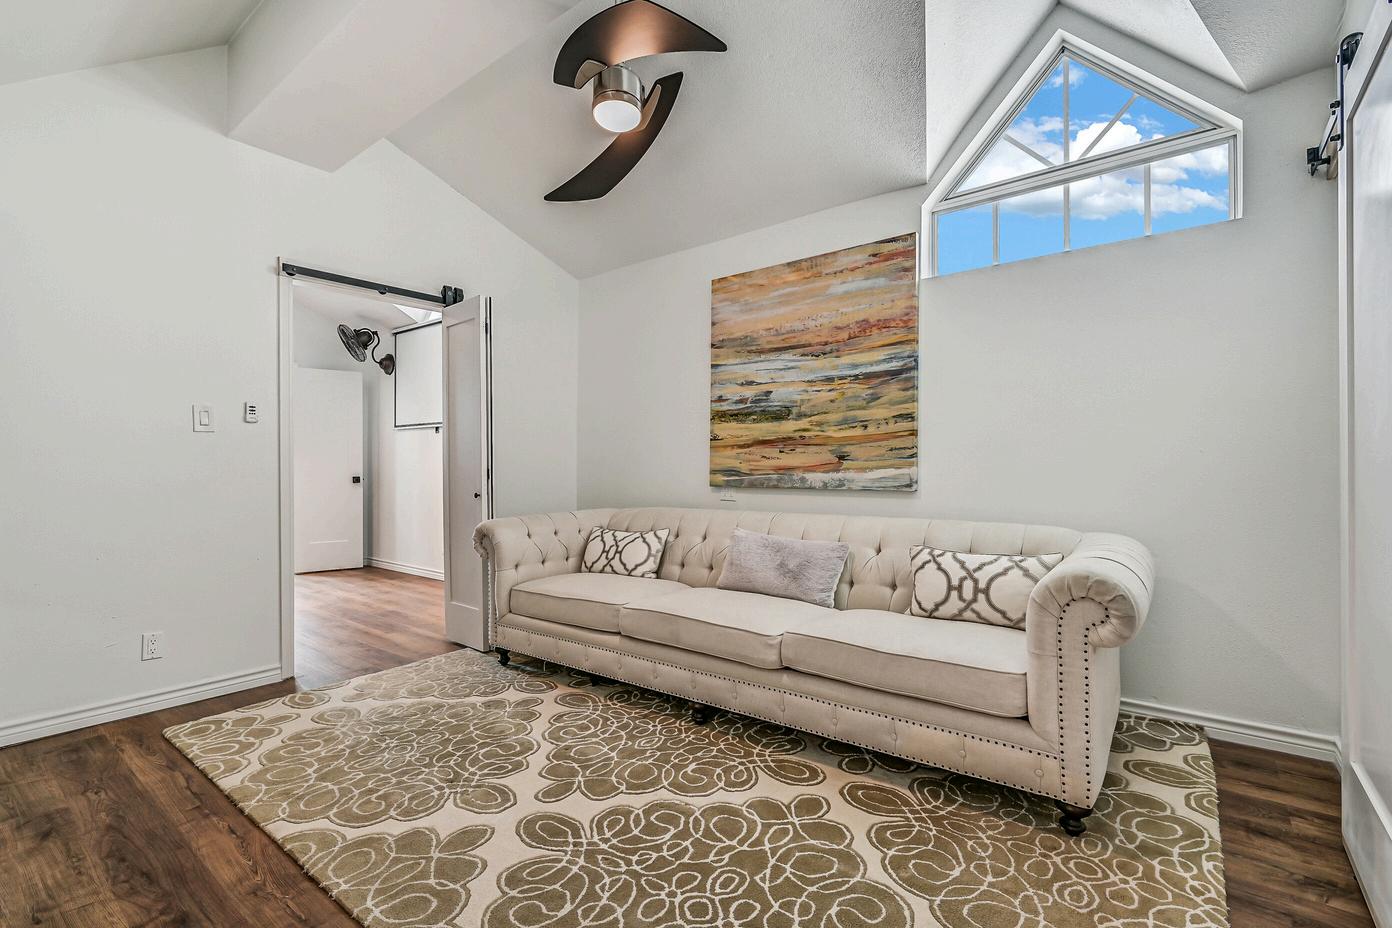
The primary suite introduces a rare feature not often found in canal homes, a dedicated sitting room that creates a layered and more private retreat With its own balcony access, dual closets, and en suite bath, the space offers a balance of comfort and functionality, with the sitting room serving as its defining element.
Additional bedrooms are thoughtfully arranged to support both guests and everyday living
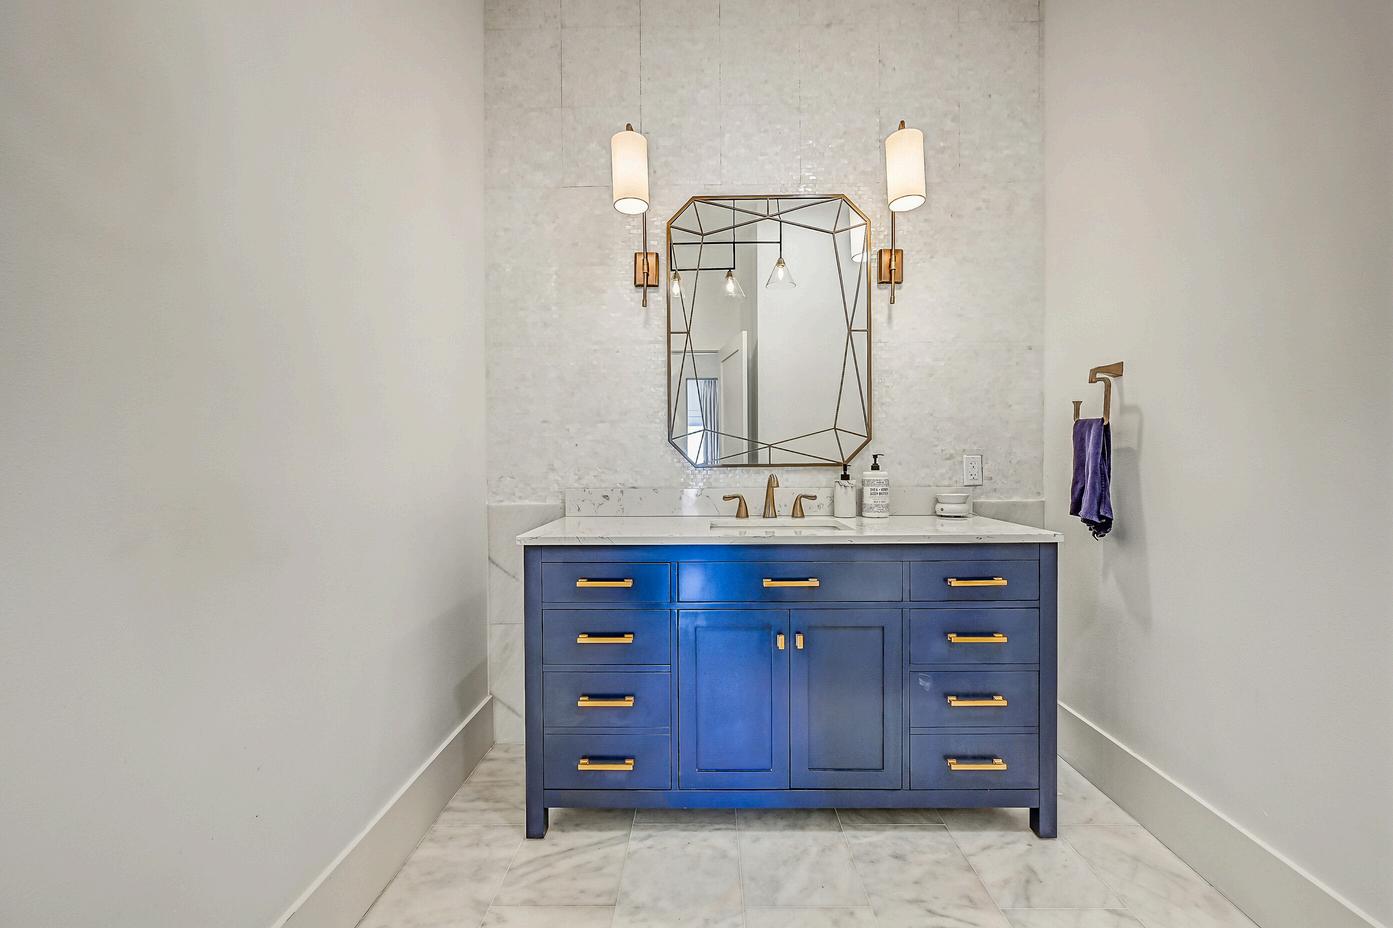
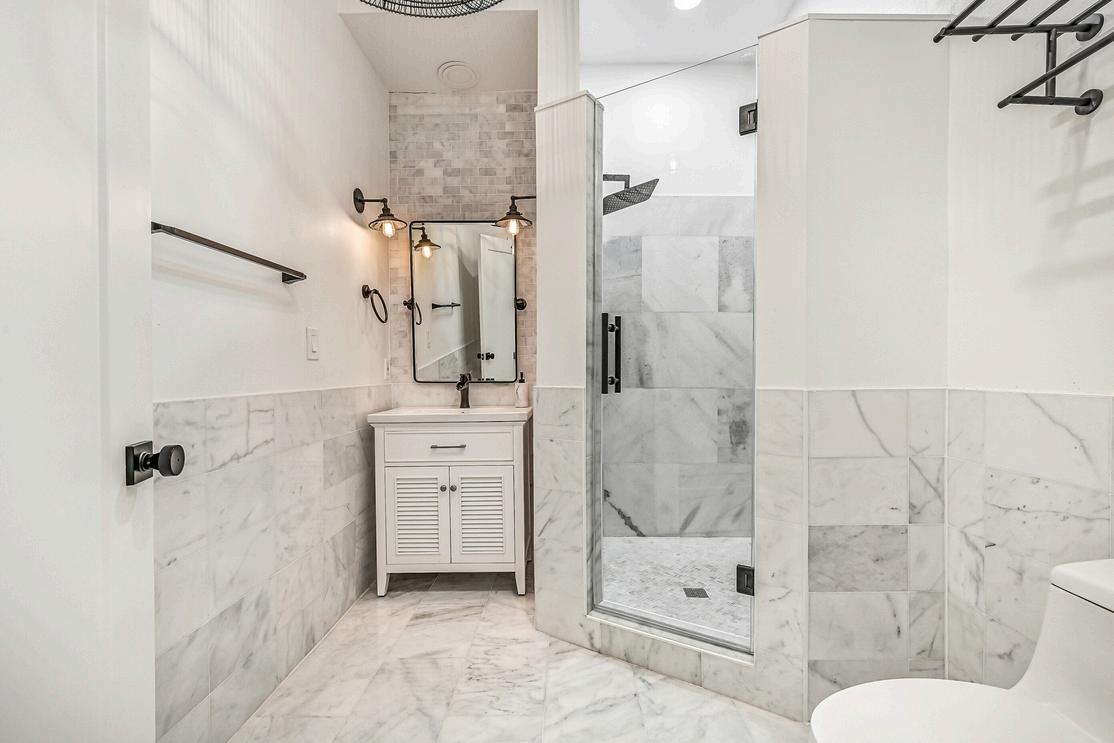
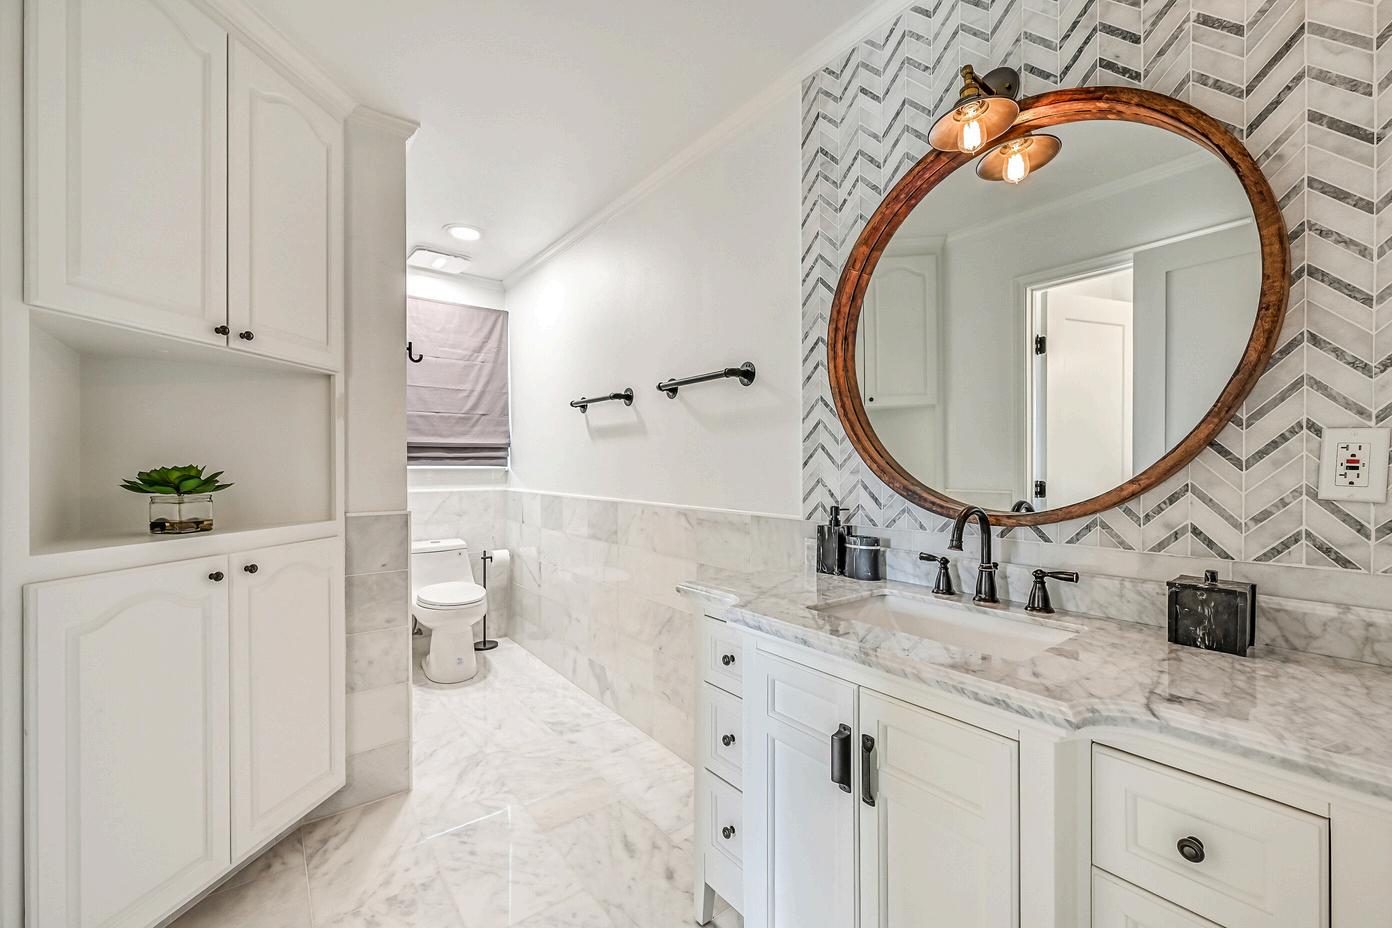
Several feature en suite bathrooms, while main-floor bedrooms are supported by a shared full bath alongside a conveniently located powder room designed for guest use. A dedicated mini split system in one guest room adds an extra layer of comfort, ensuring flexibility for varying preferences
FEATURES
Primary suite with private sitting room and balcony access
Dual closets within the primary suite
All bedrooms designed as private suites with their own sitting areas and en suite bathrooms
Dedicated mini split system in select guest bedroom
Powder room positioned for guest use off main living area
Shared full bath servicing main floor bedrooms
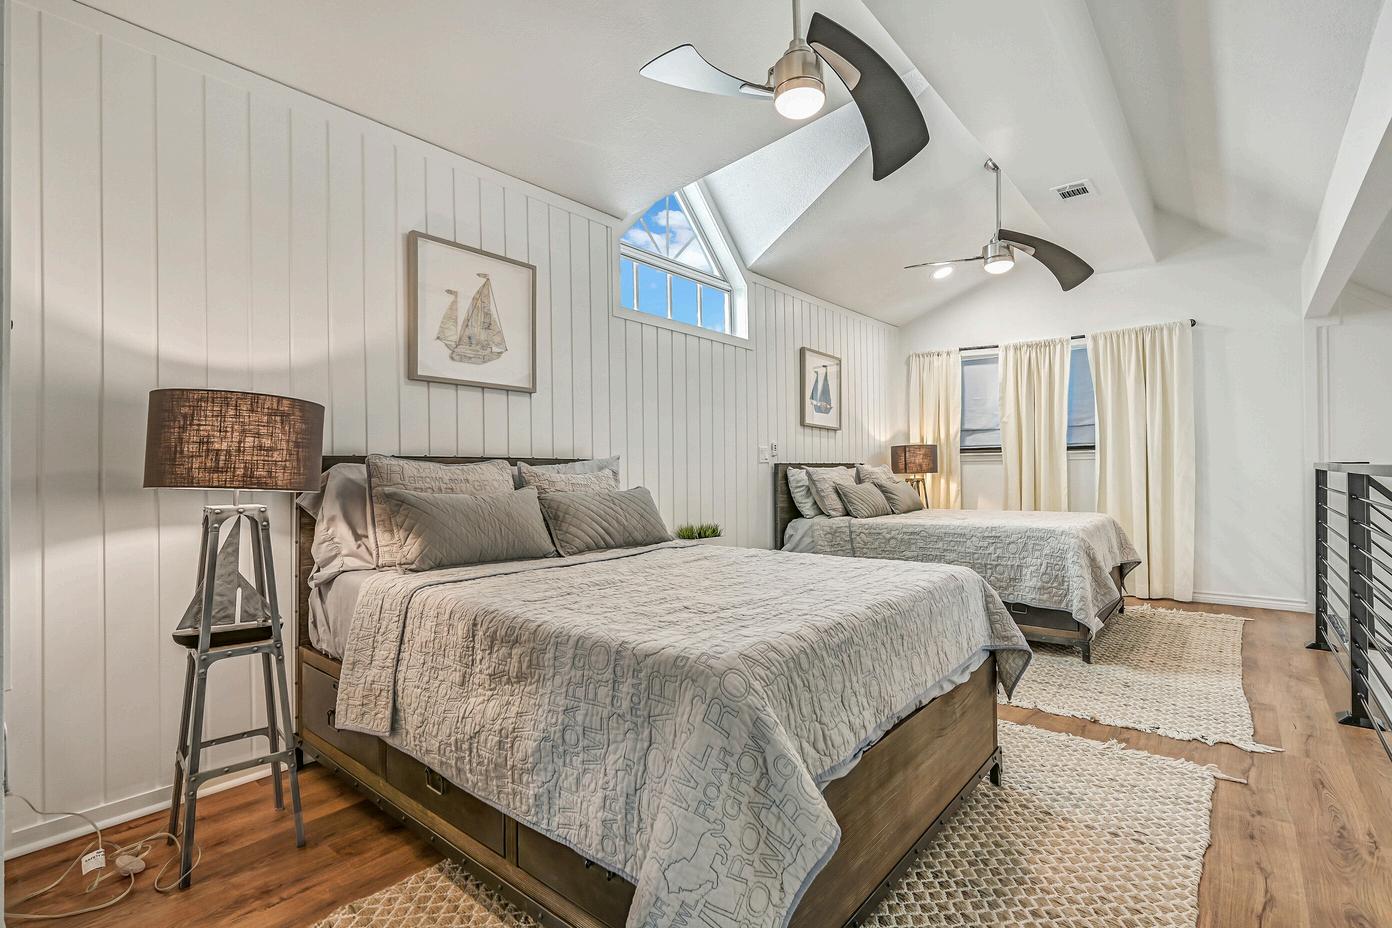
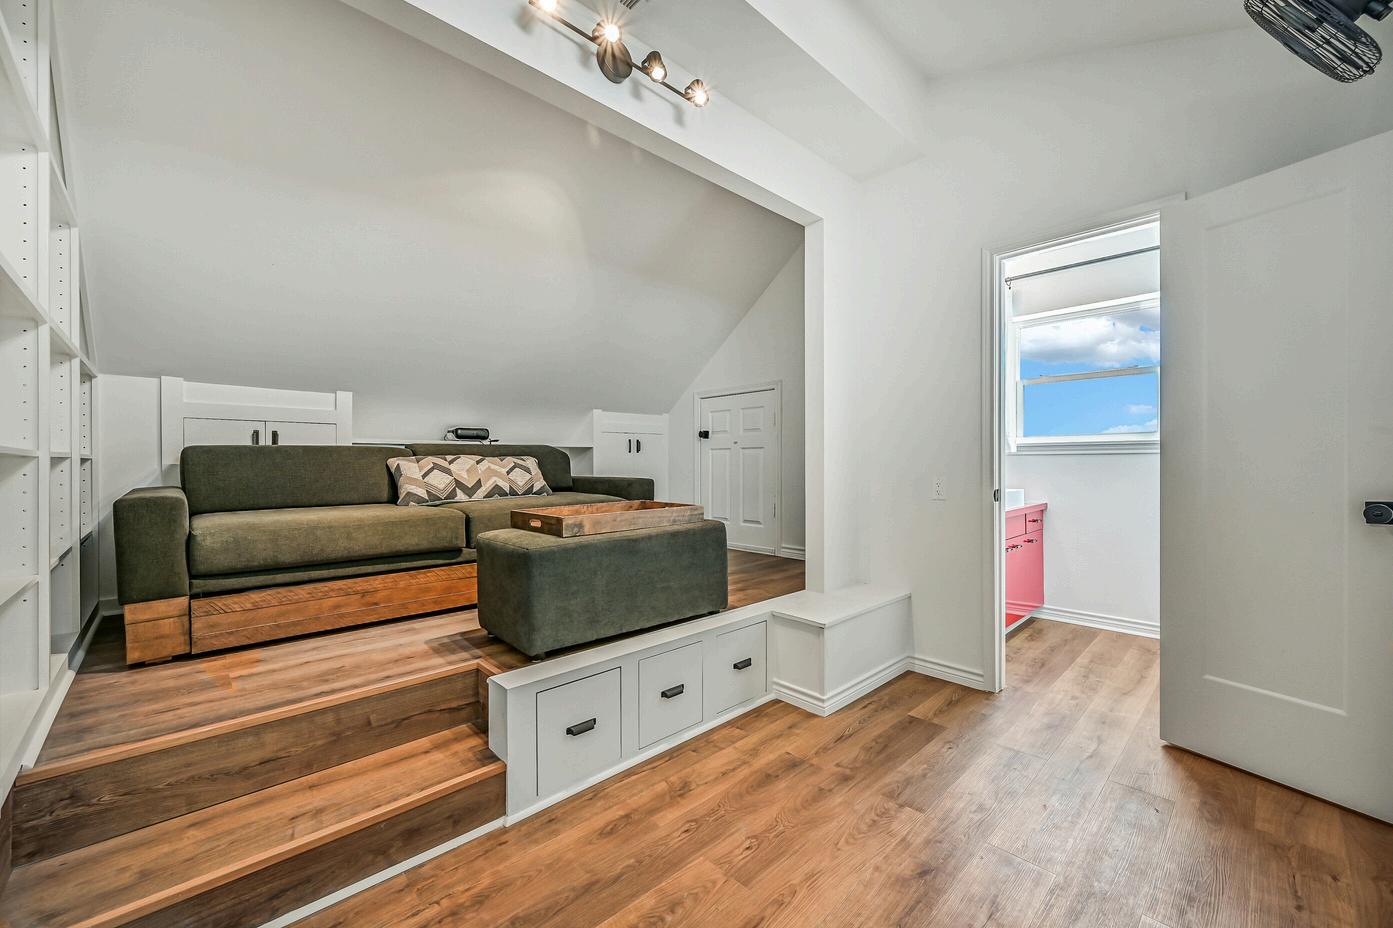
Loft style bedroom with additional space and flexibility
Layout designed for privacy and multi guest functionality
Primary Sitting Room
Primary Bedroom
Guest Bedroom 3
Guest Bedroom 5
Guest Bedroom 6
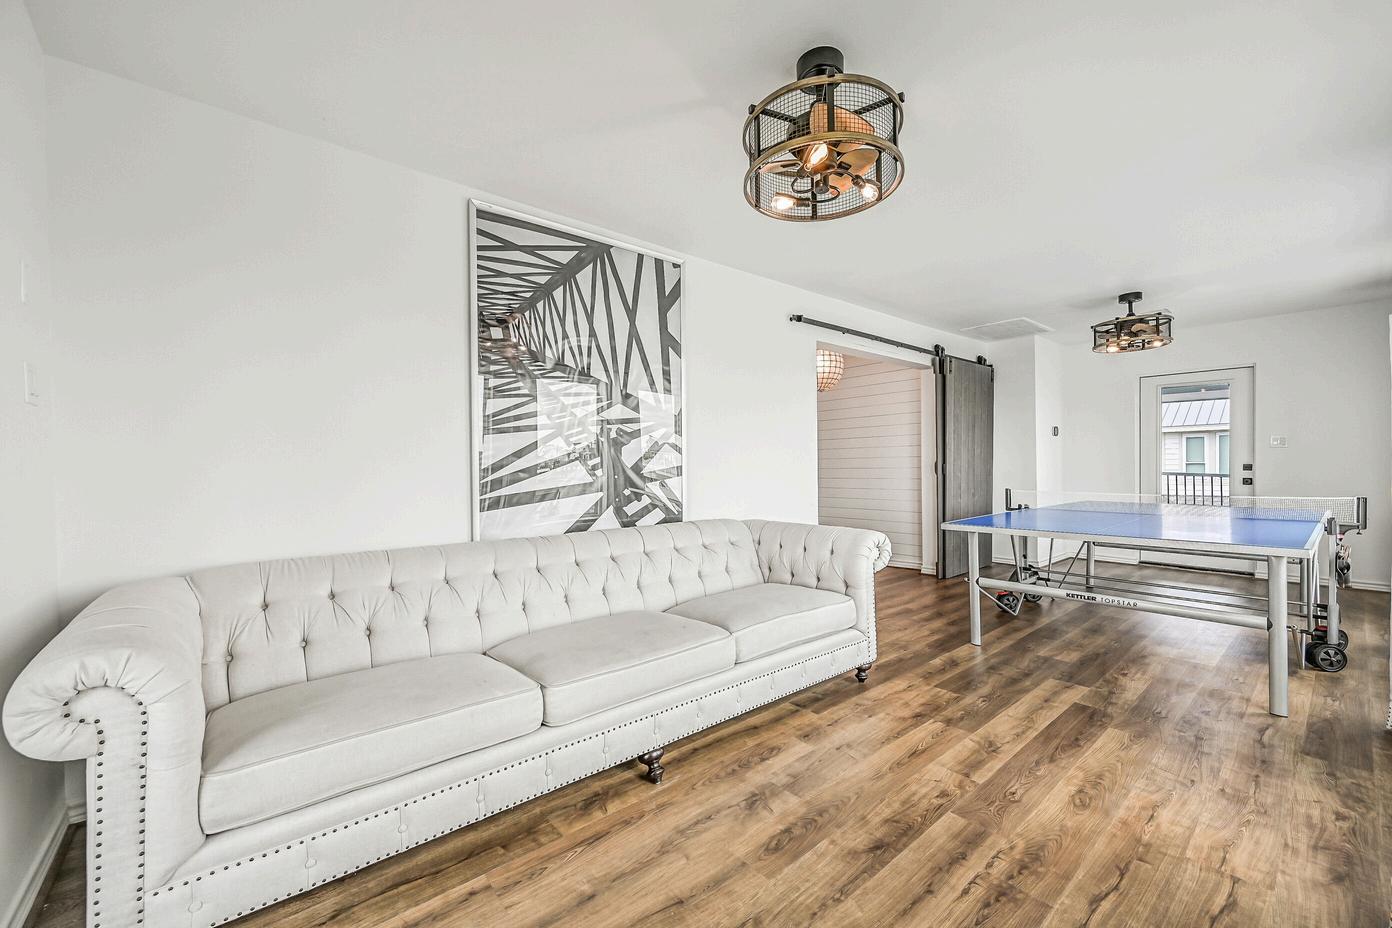
Game Room
remiere menities P A
Designed for effortless waterfront living, the outdoor spaces of this Tiki Island estate bring together recreation, comfort, and coastal luxury Expansive decking, deep canal access, and resort-style entertaining areas create an exceptional setting for boating, gathering, and enjoying life on the water, while mature palms and thoughtfully planned features add privacy and year-round enjoyment
Heated fish-shaped pool with integrated spa
Outdoor shower for pool and boating convenience
Covered outdoor bar and full outdoor kitchen
Quartz-topped exterior entertaining bar with Capiz shell detailing
Approximately 2,000 square feet of outdoor decking
OTHER FEATURES
Two private boat lifts
Deep water canal frontage capable of accommodating yachts
Cement bulkhead for long-term waterfront durability
Underwater green fishing lights plus above-water bulkhead lighting
Bulkhead designed for direct fishing access
Hard-wired sound system throughout indoor and outdoor spaces
Hard-wired camera system
Oversized 3 5-car garage for vehicles, golf carts, and storage
Six separate AC units for zoned comfort
Mature palm landscaping creating a private resort setting
New impact-rated windows
Hardi-board exterior construction
Ample parking with oversized double-width driveway
Fresh interior and exterior paint
Deep canal location considered one of Tiki Island’s premier boating corridors
CYNTHIA CORDER
Cynthia Corder leads the fastest-growing real estate team in Galveston, Texas The Corder Team, delivering exceptional, personalized experiences tailored to each client’s unique goals Specializing in vacation rentals and second homes, she offers a luxury-level experience for every client
Cynthia's commitment to excellence has earned her numerous accolades, such as being named Best Realtor in Galveston for three consecutive years. Her team has received recognition for being in the top 50 teams in Houston for achieving remarkable sales volume. Furthermore, she ranks among the top 3 agents in Galveston TX for successfully helping clients achieve their real estate goals As a Certified Luxury Marketing Specialist, Certified Pricing Strategy Advisor, and Accredited Luxury Home Specialist she provides unparalleled expertise across various property types, from single-family homes to commercial spaces.
Understanding that buying or selling a home is a significant life event, Cynthia offers personalized guidance every step of the way, empowering clients to navigate the market with confidence Cynthia Corder aims not just to sell homes but to represent you for life
We feel incredibly fortunate to have had Cynthia and The Corder Team on our side! As first-time home sellers and buyers, the entire process was seamless from selling our home in Galveston to finding our new forever home in Texas City We’ll definitely be recommendingCynthiaandherteamtoallourfamilyandfriends