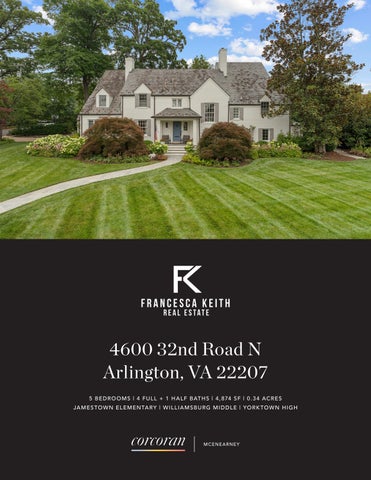
4600 32nd Road N Arlington, VA 22207 5 B E D R O O M S | 4 F U L L + 1 H A L F B AT H S | 4 , 874 S F | 0 . 3 4 AC R E S JA M E S TO W N E L E M E N TA R Y | W I L L I A M S B U R G M I D D L E | YO R K TOW N H I G H
Timeless character. Carefully curated. Exceptional living. A distinguished and rarely available Country Club Hills residence, steps from Washington Golf and Country Club in the heart of one of North Arlington’s most coveted neighborhoods. One of the original homes in Country Club Hills, this early-1940s residence has been comprehensively renovated and thoughtfully expanded, seamlessly blending its classic architectural character with sophisticated contemporary interiors, exceptional craftsmanship and beautifully designed outdoor spaces. The result is a truly distinctive home with remarkable curb appeal, privacy and livability. Lush, established landscaping, mature magnolias, extensive stonework and flagstone walkways create a striking sense of arrival. Inside, rich hardwood floors, refined architectural details and abundant natural light establish an elegant yet welcoming atmosphere throughout. The grand entrance opens to a beautifully appointed dining room featuring statement wallpaper and a striking chandelier. The living room offers a gas fireplace, while a dedicated side study with custom bookshelves provides a quiet and sophisticated retreat. At the heart of the home, a dramatic two-and-a-half-story great room features expansive windows, exposed wood-beam accents and a striking stone wall anchored by a second gas fireplace and wood mantel. The space flows seamlessly into a sophisticated custom kitchen designed for both everyday living and entertaining. The kitchen features an expansive quartz island, dual sinks, Wolf six-burner gas range and custom hood, Sub-Zero refrigerator, Wolf wall ovens and warming drawer, two Bosch dishwashers and nugget ice maker. Upstairs, four bedrooms and three full baths create a refined private retreat. The expansive primary suite features a beautifully appointed spa-inspired bath with steam shower system, vanity area, private water closet and an exceptional custom walk-in closet and dedicated dressing area. Recently upgraded closet systems and beautifully renovated bathrooms complement the upper level, where hardwood floors continue throughout. The lower level extends the home’s living and entertaining spaces with a large, renovated open recreation area, dedicated theater with projection screen, full bath and generous storage. Outside, the grounds are an exceptional extension of the home. A magnificent magnolia-framed outdoor living area surrounds a heated saltwater swimming pool with elegant cascading fountains, automatic cover and Badu SwimJet system. Extensive stone hardscaping, stone walls and flagstone walkways create a private, resort-like setting, while the Alfresco outdoor kitchen and retractable awning make poolside dining and entertaining effortless. Additional features include a rare side-entry two-car garage with extensive built-in cabinetry, whole-house entertainment and speaker system, Generac whole-house generator, and comprehensive camera and home security system. Thoughtfully designed from inside to out, this exceptional residence offers the feel of a private resort while remaining warm, sophisticated and distinctly residential. Carefully curated and rich in character, it is a home defined by quality, craftsmanship, sophisticated finishes and a truly distinctive sense of place.
Select Features & Amenities • Custom Lobkovich kitchen with Wolf and Sub-Zero appliances, 3CM Calacatta Vicenza MSI quartz and Port Saint Laurent marble • Dramatic two-and-a-half-story great room with stone fireplace and exposed wood-beam accents • Expansive primary suite with spa bath, steam shower, heated floors, custom dressing areas and walk-in closet • Renovated lower level with theater, recreation space, full bath and custom bar • Heated saltwater pool with Badu SwimJet system, cascading water features and automatic cover • Alfresco outdoor kitchen, retractable awning and outdoor entertaining area
• Professionally designed landscaping, extensive stonework, mature plantings and landscape lighting • Italian travertine flooring with heated floors in kitchen and family room • Whole-house audio/visual and app-controlled surround sound • Generac whole-house generator • Comprehensive security system • Carrier HVAC systems • Rare side-entry two-car garage with extensive built-in cabinetry • Jeld-Wen and Pella windows and doors • EcoNize closet systems
Significant Improvements 2026 Primary bathroom renovation Upper two bathrooms renovation Primary bedroom and bath designer lighting Fireplace gas inserts 2025 Dining room and stairwell designer lighting Electrolux washer/dryer 2023/2022 Heated saltwater pool Professional landscape design by Jennifer Horn Irrigation system Extensive stonework by Serra Stone Retractable patio awning Theater projector
2020 2018 2016
Generac whole-house generator Landscape lighting Fencing Exterior painting Alfresco outdoor grill Kitchen renovation and major appliance upgrades Pella windows and doors ADT security and integrated audio/visual system Fireplace improvements Family room designer lighting Carrier HVAC systems Powder room renovation Lower-level full bath renovation
SC A N TO L E A R N M O R E
E XC L U S I V E LY L I S T E D BY
Francesca Keith REALTOR
®
| Licensed in VA | m. 703.628.6753
francesca.keith@corcoranmce.com | francescakeithrealtor.com Corcoran McEnearney, Arlington 3135 Langston Boulevard | Arlington, VA 22201 | o. 703.525.1900 corcoranmce.com | ©2026 Corcoran Group LLC. All rights reserved. Corcoran® and the Corcoran Logo are registered service marks owned by Corcoran Group LLC. Corcoran Group LLC fully supports the principles of the Fair Housing Act and the Equal Opportunity Act. Each franchise is independently owned and operated.