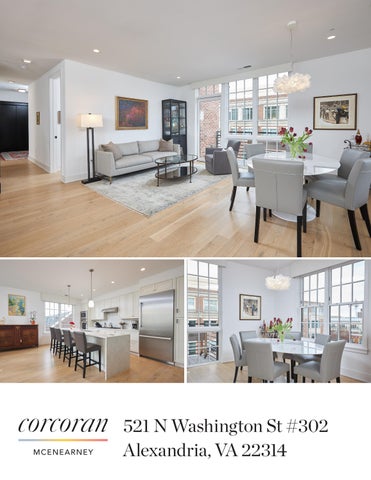
521 N Washington St #302 Alexandria, VA 22314
Sitting on Top of the World . . . “Dramatic Living” says it all when describing this remarkable, exclusive, contemporary penthouse found in the distinctive 2017 Bottling House structure housing seven unique homes within. We welcome your tour of this special property. Residence #302 with 2,028 square feet inside is a two-level, sun-drenched home offering sophisticated surroundings, tall ceilings, remarkable sun and moon rises, glorious views of Old Town rooftops and the Potomac River while preserving a sought-after privacy often lost in an urban environment. With a private elevator entrance which opens directly into an entry foyer, you are assured sanctuary in your big, bright beautiful world. Wide-planked white oak hardwood flooring extends throughout unifying spaces and contributing to the metropolitan aura.
The entry hall offers a generous coat closet and reaches to the exciting interior living area where neutral paint and floor-to-ceiling windows reveal rooms filled with light. Sleek valances top low-E glass windows and exterior doors concealing the window shades, blackout shades and controllers which are top-of-the-line Lutron. Within the open plan of the common spaces, you will find Goodman thermostats and energy-efficient LED recessed lighting, striking living and dining areas flowing together and embracing a kitchen with white soft-close cabinets and drawers, high-end stainless appliances, custom Italian light fixtures, wine refrigerator, and quartz waterfall counters and large island. There’s even a deck for growing those special herbs to complete gourmet meals.
The primary bedroom with ceiling fan, custom builtins, walk-in closet and luxurious Porcelanosa bath, replete with double sinks, separate shower and soaking tub, is sequestered from all other rooms by a long gallery hall with tucked-away laundry/ pantry room. A second bedroom with built-in desk, ceiling fan, drawers and shelves allows flexible use as an in-home office or substantial study area for this bedroom’s resident while an adjacent full bath with access to the public areas of the home provides convenience for guests and family.
Doors from both the den and bedroom open to the magnificent, wrap-around wood deck, measuring 1,079 square feet, where outdoor living in the Northern Virginia temperate climate is extended well beyond the summer months. Plenty of room for living and dining is augmented by a remarkable, stainless outdoor kitchen creating the perfect complement to entertaining while having coffee with the sunrise, sipping a libation awaiting the appearance of the moon, or enjoying the relief and beauty of a rainbow over the river.
Handsome, contemporary steel and wood stairs ascend to the upper floor, equally bright with large windows and glass doors. A den at the top of the stairs looks out to the expansive deck and the pleasant, serene view of Old Town rooftops. It serves as an additional in-home office space or exercise area with ceiling fan, enhanced by more custom built-in shelves and cabinetry. Completing this floor is a third bedroom with a fourth ceiling fan, built-ins, custom sofa bed and huge closet abutting yet another full bath.
Off-street parking for two cars and additional storage are included in this offering and with the proximity of easy commuting routes into the District and nearby Yellow and Blue Metro lines, its location is ideal for those traveling Washington, DC, Arlington, and beyond. Within easy walking distance are several groceries, shops and restaurants while the lure of the Old Town’s parks and paths is great. This is truly sparkling, turn-key living at its sophisticated best!
PROPERTY DETAILS
CONVEYANCES
GLORIOUS OUTDOOR LIVING
• List Price: $1,895,000 • Type: 2-level Penthouse Condominium • Style: Contemporary • Construction: Brick & Stone • Age: 9 • Parking: 2 deeded spaces; #3 & #6 • Condo fee: $1,380.25/mo • Taxes: $18,158 (’26)
• Built-in Microwave
• Extra-large Lynx 46” Grill
• Ceiling Fans (4)
• Perlick Refrigerators (2)
• Clothes Washer & Dryer
• True Ice-Maker
• Dishwasher
• Sink and Faucet
• Disposer
• Platters Storage Cabinet
• Refrigerator w/Icemaker
• Outdoor Utensils and Table
• Cooktop
• Settings Storage Cabinets
ROOM MEASUREMENTS
• Wall Oven
• Trash Bin Cabinet
• Warming Oven
• Additional Storage Cabinets under Grill and Sink
• Living Room (MN): • Dining Room (MN): • Kitchen (MN): • Primary Bedroom (MN): • Bedroom #2 (MN): • Bedroom #3 (U1): • Den (U1): • 3 Full Baths
17’ x 8’ 17’ x 8’ 15’ x 8’ 14’ x 13’ 12’ x 11’ 14’ x 13’ 13’ x 10’
• Wine Refrigerator • Outdoor Kitchen Appliances • Televisions in all Bedrooms, Kitchen & Den • Sofa Bed in Uppermost Bedroom
• Custom Soapstone Counter and Backsplash • Shade Sail for Kitchen • Outdoor Lighting for Entire Deck
Ann Duff Let’s Get Busy! RE ALTOR ® | Licensed in DC, MD, VA m. 703.965.870 0 | o. 703.5 49.92 92 aaduf f1@gmail.com | w w w.annduf f.com Corcoran McEnearney, 109 South Pitt Street, Alexandria, VA 22314. Corcoran.com | ©2026 Corcoran Group LLC. All rights reserved. Corcoran® and the Corcoran Logo are registered service marks owned by Corcoran Group LLC. Corcoran Group LLC fully supports the principles of the Fair Housing Act and the Equal Opportunity Act. Each franchise is independently owned and operated.