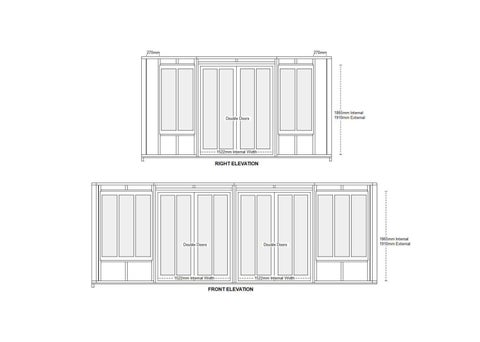
The image displays two technical drawings of The Bespoke Cabin, designed by Martha Krempel. The 'RIGHT ELEVATION' shows a central double door with an internal width of 1522mm, flanked by windows with a width of 270mm. The 'FRONT ELEVATION' shows two sets of double doors, each with an internal width of 1522mm, flanked by windows. Both elevations indicate an internal height of 1865mm and an external height of 1910mm.