

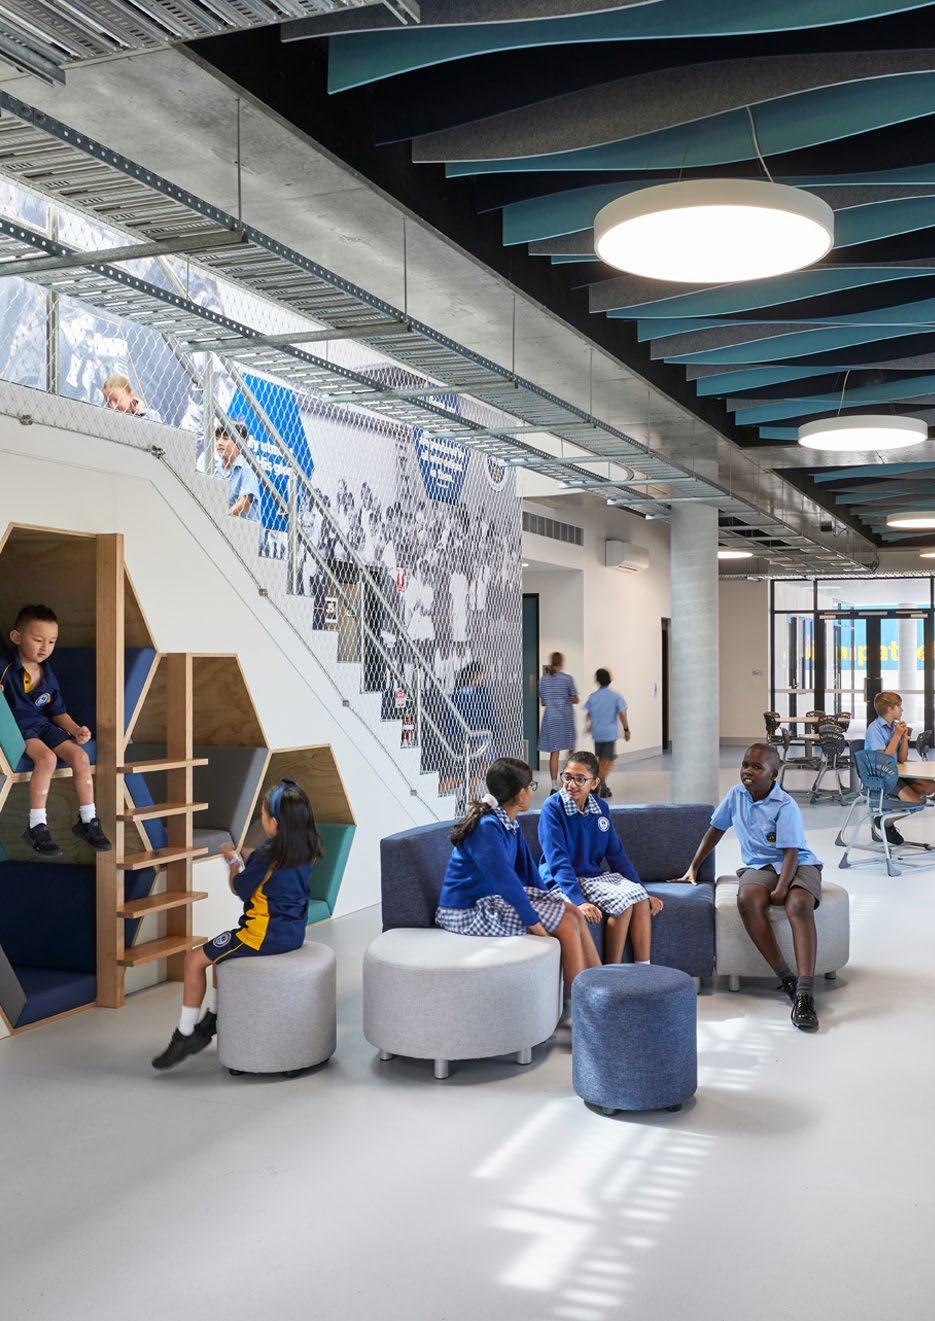
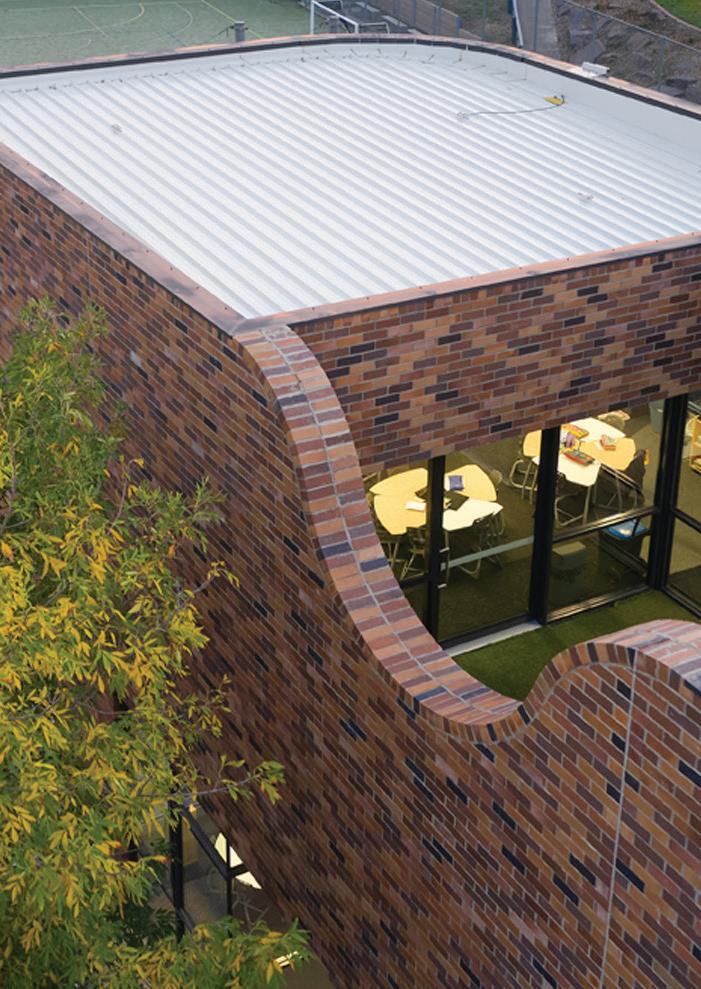
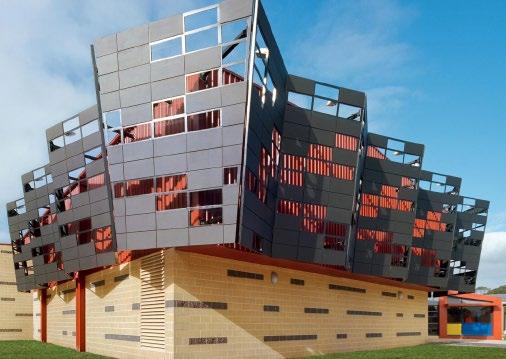
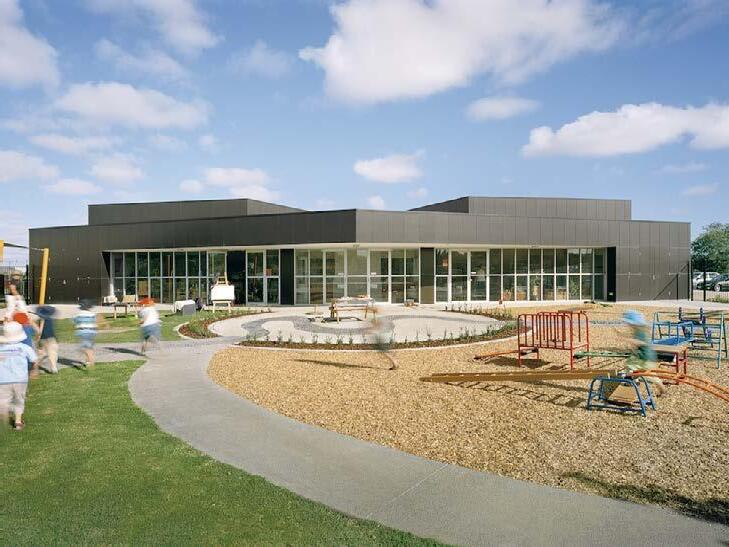
 Maranatha Christian School Junior School, Endeavour Hills, VIC


200 YEARS EXPERIENCE
300+ PROJECTS
The Senior Management team at CO.OP Studio has over 200 years of combined architectural experience in professional practice.
12 SECTORS
50+ CLIENTS
CO.OP Studio has led over 300 complex collocated building projects, in excess of $1bn in construction value, both nationally and internationally.
Aquatic
Sport & Recreation
Civic Community
Higher Education & Science & Research
Education & Early Learning Centres
Infrastructure
Justice & Corrections
Residential
Urban Design Commercial Workplace
We seek to ensure that our clients’ priorities are a clear focus for our team. We are incredibly proud of our reputation with our clients, stemming from our rigorous attention to detail, innovative design responses and high levels of quality service.
CO.OP Studio has practices in both Victoria and New South Wales and provides full Architectural Services across Australia.
CO.OP Studio is a leading architecture firm with an experienced team with over 200 years of combined experience providing architectural services.
We champion an integrated approach and we seek to provide innovative, flexible and highly functional design solutions. Our practice is built around an ethos of client focused delivery and providing high quality design solutions that are responsive to our clients objectives whether they be corporate, community or individual. We seek to ensure that our clients priorities are a clear focus for our team.
To this we bring our creative thinking and award winning design credentials. The CO.OP approach focuses on achieving collaborative, contemporary and resilient design solutions that fit in with the way people use and experience buildings.
We see each project no matter how large or small as an opportunity to innovate and create unique spaces and places for our clients. CO.OP has led complex collocated building projects in excess of $1bn in construction value. We believe our broad range of experience, informs and inspires us, with exposure to a wide range of projects an important part of why we are leaders in our field.
Our projects are expertly coordinated, cost controlled and time managed, meeting our mandate of providing our clients with a high quality of service. We are incredibly proud of our reputation with our clients which stems from our rigorous attention to detail, innovative design responses and high levels of quality service.
The resources, expertise and intellectual property of our team are readily available for any project, regardless of size, complexity or location.
CO.OP Studio is an integrated practice with working studios in both Melbourne and Sydney. We employ over 30 staff, most of whom are registered architects. We have a senior management group of 7 who are responsible for the day-to-day running of the business and mentoring staff. They are consistently working towards the fulfillment of the company’s strategic vision. CO.OP has successfully completed projects in VIC, NSW, QLD, SA and New Zealand. We are keen to continue to develop our reputation as experts in community and sports projects, including aquatics and leisure, Education and Infrastructure sectors. Projects typically range from a project value of $5M up to $100M
CO.OP Studio currently maintains A+ membership with the Australian Institute of Architects in recognition of the large percentage of registered architects to graduates. CO.OP Studio is registered on the Construction Supplier Register through its experience on Government projects and maintains a well-documented WH&S system and procedures.


“Our approach focuses on achieving collaborative, creative & resilient design solutions.”
As a studio with a finely tuned balance of experience, creativity, technical proficiency and stakeholder know-how we are able to bring a freshness and enthusiasm to any project through our office structure. Which allows us to be agile and responsive to project demands.
We are emboldened with current thinking in policy, planning, learning, research, technology and space in our design thinking to deliver creative, resilient solutions which are realised today to create opportunities for tomorrow.
Our studio has been founded on the ethos of teamwork, the CO.OP model operates and nurtures input from the immediate and extended consultant team in order to test and ultimately progress the best approach and the best idea. We extend this collaborative, open-minded approach into every project with each unique client base as we understand that listening and supporting an active, vocal multi-layered stakeholder involvement and approval processes is critical to the successful delivery of any project.
Our approach includes;
• Identifying all given stakeholders, meeting with them face to face and requesting their attendance at specific workshops
• Identifying areas of cultural, civic and social significance within close proximity to the site
• Creating opportunities for ownership and inclusion of the facility in the broader community
• Tailoring the communication output and input to best suit stakeholder groups
We listen carefully to any concerns or thoughts from our clients, ensuring all feedback is critically analysed and integrated to champion best for project outcomes.
Our design philosophy begins with one overriding imperative, to create integrated solutions where the careful combination of single ideas deliver multiple benefits to client and environment alike.
We focus on creating quality environments that reconcile social, environmental, urban and economic imperatives and our team recognise that design is far more than just the planning of spaces. Our approach is to find opportunities to use architecture to support the community and environment and we endeavour to achieve sustainability and quality design by considering all scales of the built environment.
Each project is heavily influenced by its immediate environment and the surrounding environmental context and responds to this, rather than an ‘in house style’ and therefore our portfolio displays a diverse, though identifiable, architectural expression.
Importantly, we know that healthy environments are stimulating; responsive spaces that encourage positive behaviours and facilitate successful outcomes.
The design process is unique to each project, CO.OP employ an “all-hands-on-deck” collaborative approach within the studio team to provide a project platform that considers all possibilities. Insight into the project context and brief is gained through observation, research and client interaction as design possibilities are tested through conversations, sketches, site studies and investigations with the client base and design team. We believe inspiration comes from listening, observing, reflecting and through our teams collective experience are able to help deliver our clients vision.
“We challenge the brief”
By challenging the brief and concept development we create the opportunity to deliver unexpected project benefits. We will take this approach with your project, asking the right questions and helping you answer them. Such questions may include:
Is there a precedent project in Australia or overseas that could serve as inspiration or a benchmark for your project?
Are there any project lifecycle or procurement strategies that can be made integral to the design?
What are the broader health and community benefits that can be outcomes from the project?
“Integrated Approach.”
Being at the forefront of sustainable design, challenging design typologies, has heightened our awareness of the importance of integrating nature, place and community.
This integrated approach to sustainability has at its core the experience of the community occupying and using the built environment. Added benefits include energy efficiency and waste minimisation.
For you this will mean an approach that looks to maximise the spatial and cultural qualities of the facilities, searching for ways to provide more for less and ideas that give outcomes with multiple benefits.
“Capture Diversity”
Ensuring we capture and engage with diversity, from the skills of our professional team through to our range of clients ensures we maximise the potential of every project. Understanding diverse client needs of whom we collaborate and the projects we embrace, to the built environments we create facilitates a depth of information readily available.
The large diversity of our projects and our people puts us in a unique professional position. We have exposure to all types of building typologies with complex diversities creating for all demographics.
This means we can tailor a design solution for you that is highly responsive and flexible, adaptive whilst maintaining longevity.
“Innovation & Creativity”
We believe innovation and design quality should not cost more than standard ways of building. This belief leads to our approach that considers the value of design and creativity through the whole of your design and construction process.
This may be in the innovative use of a traditional building material or partnering with contractors in the design phase to ensure ideas are of buildable quality.
Above all, for us quality design is about the experience of the spaces created, their functional adaptability but also their ability to inspire and create meaning. For you and the broader community it is an opportunity to ensure a design of the highest quality.
“Specific Collaborative Teams”
We will work together with you in a highly collaborative way. We have the resources and experiences of a large practice while our working structure is based on small director led teams of three to six people. The collaborative process used to develop a concept to reality starts with considering your project, client and community values, contexts and technologies. These variables are overlaid with organising design ideas. From these ideas the design and consultant team generates a number of potential solutions and a simple diagram explaining the prevailing concept ideas sketched. This diagram becomes a key reference for you and our team as we develop the project and test new ideas against it.
The phrases “on time” and “on budget” are often used in discussions of project delivery, but how often can they actually be used to describe a project? Project programs can blow out for any number of reasons, but it’s often a case of poor planning and a lack of communication. If stakeholders or team members have differing goals, or are left out of the early planning process, a project can have difficulties from the start. The lesson to be learned is that early decisions - both good and bad - have a cascading effect throughout the entire life of the project. Taking the time to establish a well-thought-out plan before the first drawing is developed may seem like overkill, but it can help improve the cost, quality & time outcomes for the project significantly.
We believe that achieving an ’on time and on budget’ outcome on our client’s project can be facilitated by the following five steps:
A robust and thorough user group consultation process, combined with the development and sign-off of the return brief will go a long way to mitigate the time & cost risk of the stakeholders not agreeing on the overall project objectives. Our team will focus on the ultimate project objectives, not just how to complete our required deliverables.
Get all the right people involved early
Everyone participating in the project must be involved and up-to-date from the beginning. Early feedback from the stakeholders regarding the design can go a long way in both adding value and preventing problems further down the road. It’s much easier to make adjustments to the design in the early stages.
Each project has dependencies, and sequencing and staging requirements that need to be mapped out. Clear & effective programming of work, and appropriate assignment of tasks to the stakeholders and project team, will result in an improved work flow, and higher quality outputs.
“Early feedback from the stakeholders regarding the design can go a long way in both adding value and preventing problems further down the road.”
A big part of getting stakeholders involved is also getting their buy-in. Involving everyone in early discussion and decision-making creates a sense of ownership. When people understand why a decision was made, what’s considered successful, and feel that their concerns have been adequately addressed; they’ll be much more willing to contribute. This sense of ownership will lead them away from a individual and micro scale view of the project, and promote a collaborative and macro scale view. This in turn, will lead to a higher quality project outcome.
Coordinate & communicate, the earlier the better
Having a plan is great but it’s it has no value if no one follows it. Stakeholder involvement is the key to ensuring that the plan is followed. We will explain what needs to happen when and what the consequences will be if the schedule isn’t adhered to.
Knowing when things are going to happen allows team members to better schedule their time and resources. Early and consistent planning and communication will help identify the team’s concerns and resolve conflicts early enough to adjust without causing problems to cost or time outcomes. Unforeseen issues always come up and put projects behind schedule. But when everyone on the team communicates effectively, it’s much easier to manage expectations and adapt accordingly.
Over the next decade educational facilities will be transformed. The education model of yesterday is no longer relevant.
As the needs of students and educators in a technology driven world evolve, as teaching methods change and adapt, learning environments and buildings must respond. CO.OP Studio provides well thought out design spaces that are welcoming, fun and flexible while meeting the needs of diverse communities.
Education institutions must focus on the needs of students and teachers to create environments that allow for a range of structured and informal learning through collaboration. Spaces that support and encourage knowledge sharing, independent enquiry, and collaboration, deliver a varieity of engaged and connected learning experiences.
CO.OP Studio’s education specialists deliver solutions that bring together key skills in understanding how pedagogy master planning, architecture and interior design best inter-relate to reinforce learning. We have successfully delivered new education facilities varied in scale and context, including adaptive reuse through innovative invigoration of existing buildings, urban infill and on clean-slate greenfield sites requiring a masterplan.
We have experience working with large organisations, higher education and training institutions, universities, secondary and primary schools to develop master plans as well as cohesive strategic frameworks that support our client’s vision and mission and allows for future change.
We have found there are recurrent requirements with education facilities regardless of scale or cohort. These include:
1. Value-based expenditure of capital costs within the site and building(s)
2. Flexible structure and internal planning to allow for future change
3. Minimisation of recurrent costs for building operation and maintenance
With this focus in mind, our team works with our partners and stakeholders to identify how to effectively capitalize on existing assets to meet the needs of tomorrow while acommodating budget constraints informed by an in-depth analysis of the associated whole of life costs. We provide our clients with an informed choice when considering old versus new, particularly in relation to the potential benefits gained through innovative but practicable sustainability, health and wellness intiatives.
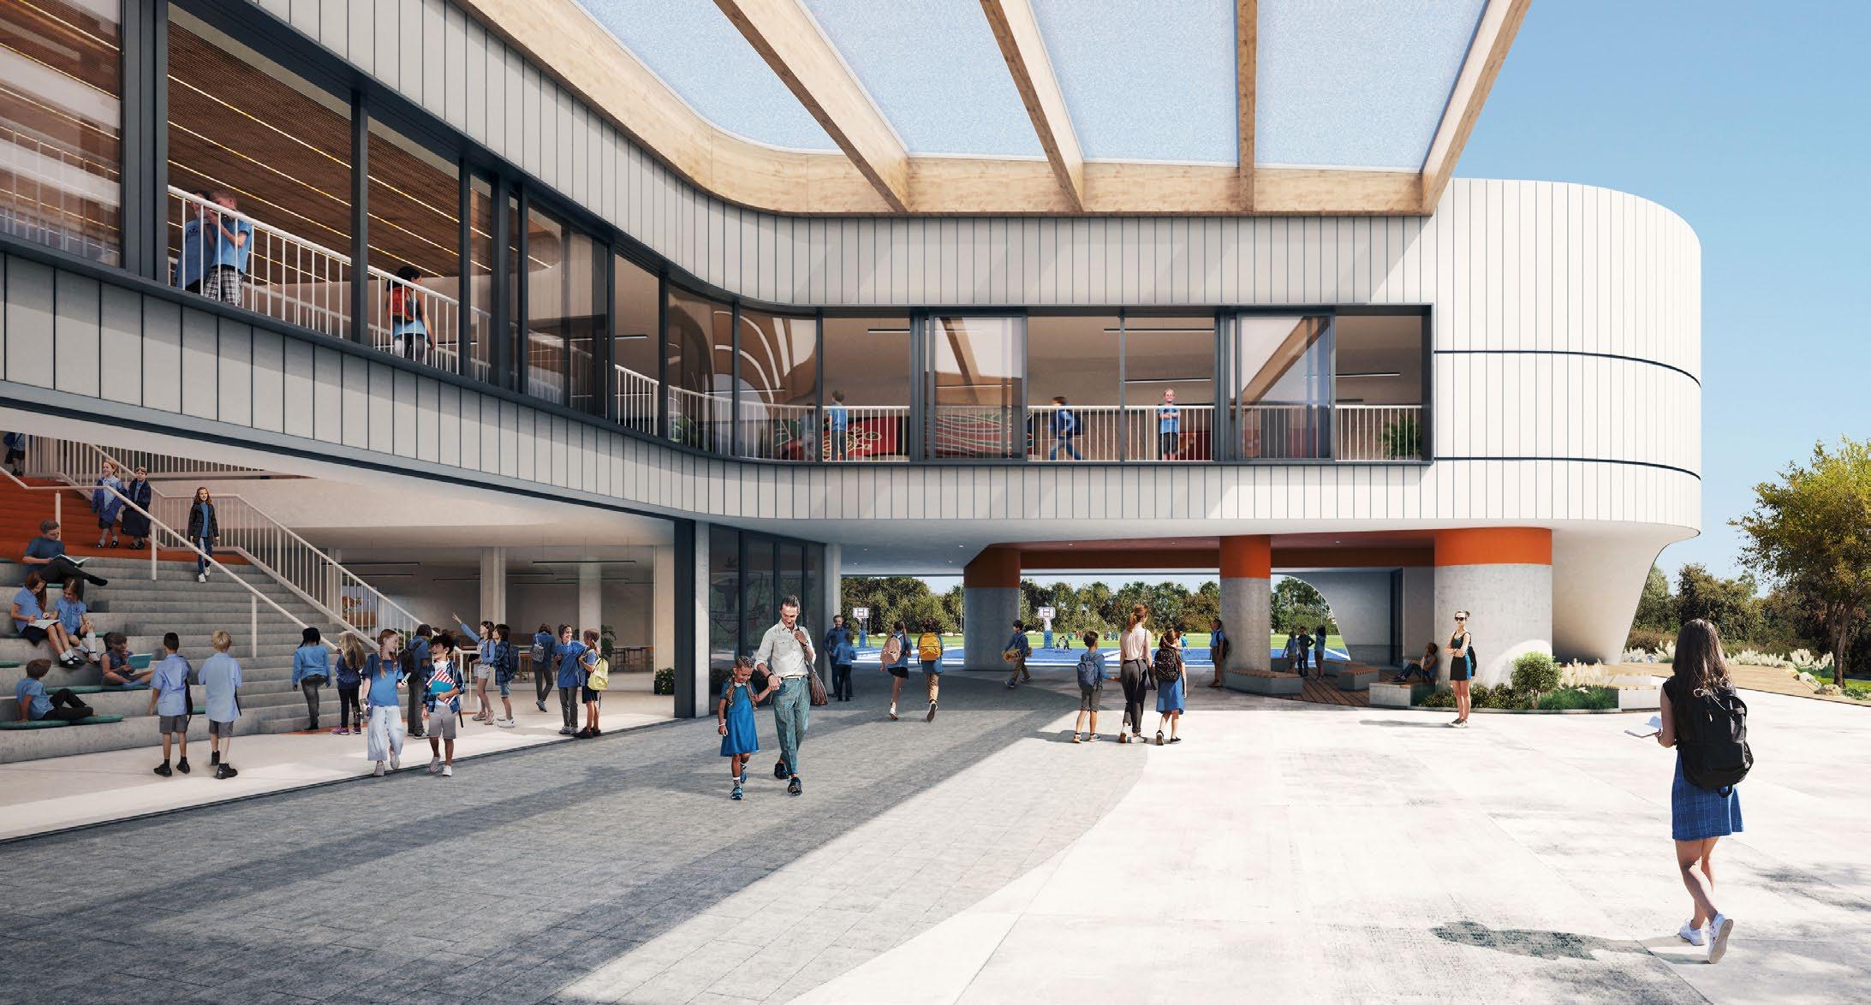
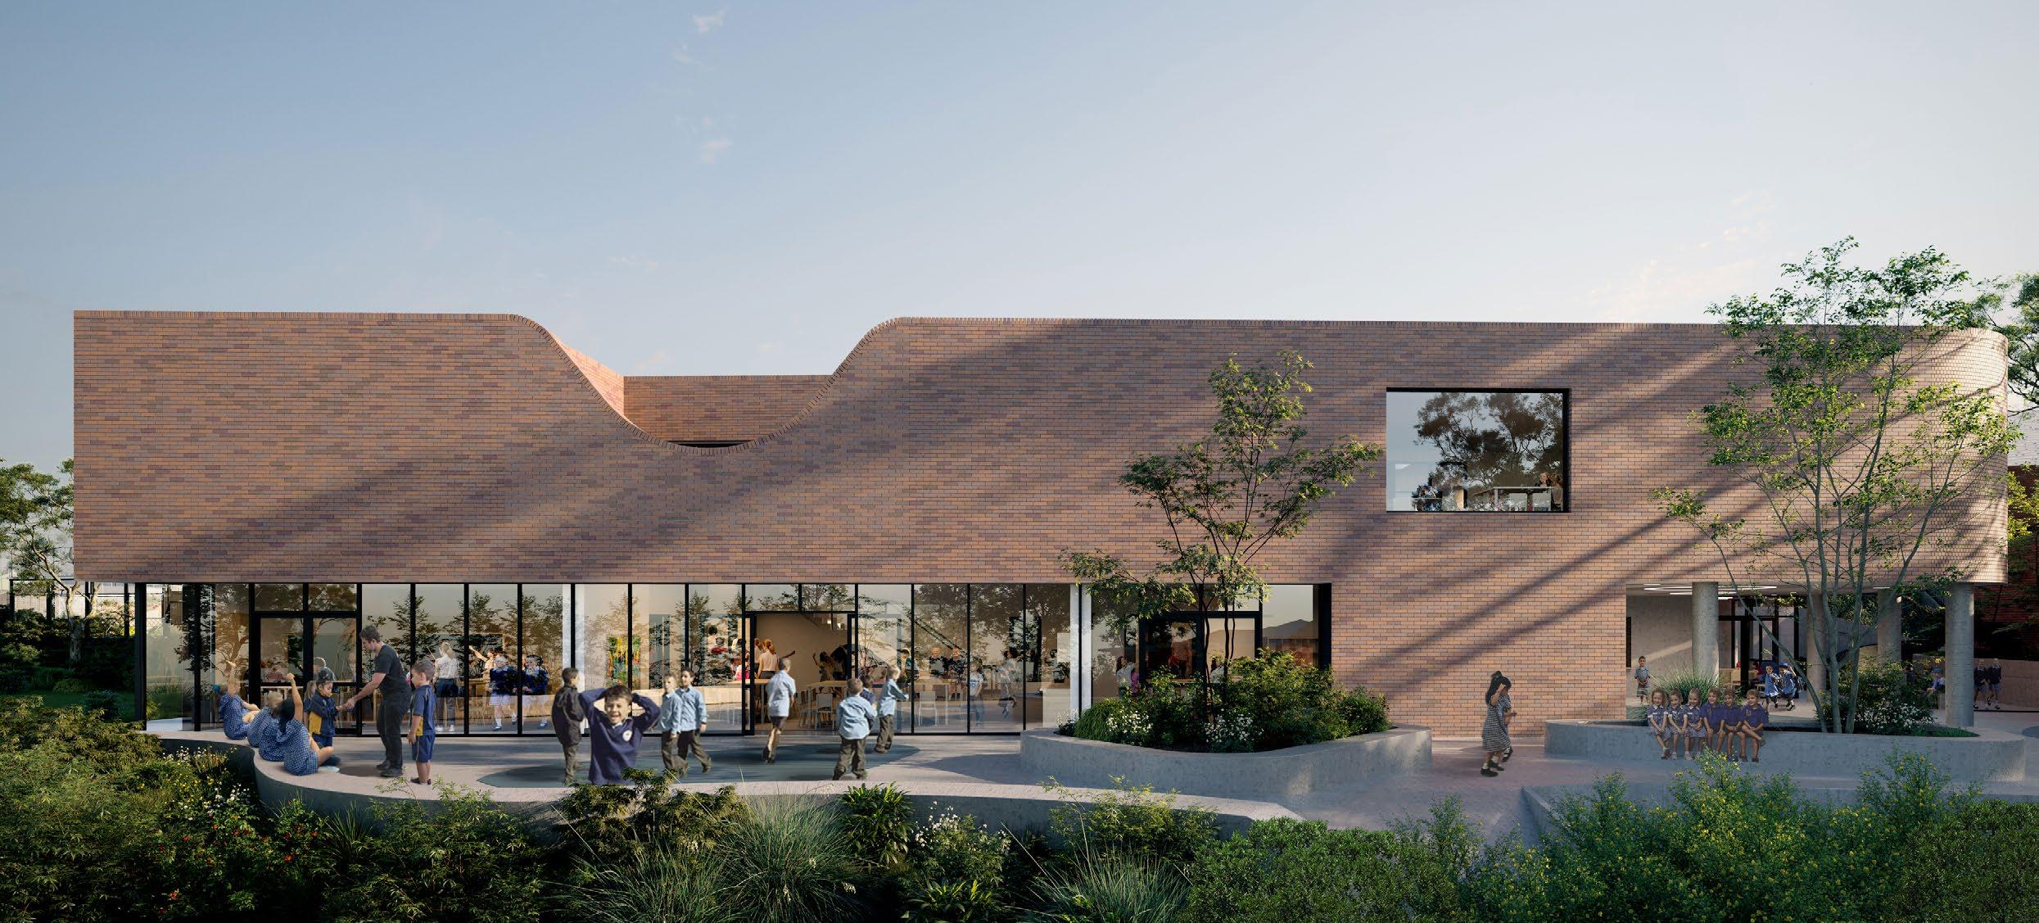
More than ever educational institutions must focus on the needs of the student and the creation of suitable environments that allow both structured and informal environments for learning and collaboration. Procuring physical environments that support and encourage the sharing of information and knowledge, independent enquiry and collaboration is more valuable than ever before to deliver a diverse, engaged and connected learning experience.
CO.OP Studio understand how excellent planning and design can provide spaces that support more flexible, multifunctional and interconnected learning for increasingly diverse cultures, groups and communities. Educational facilities have always benefited from a strong relationship with architecture.
As teaching methods and learning environments change and adapt to reflect the altering needs and expectations of students and educators, there is a natural requirement for the design of education facilities to respond in kind. The experience of learning is rapidly changing. There is an increasing demand from students to have access to information at their fingertips and to have access to education on-demand via 24/7 access to collaborative teaching and virtual study platforms through the integration of state-ofthe-art information and communication technologies.
Together with technological advancements in education, clever campus master planning that connects and integrates education precincts combined with beautifully designed buildings and interiors make fundamental contributions to the pursuit of academic excellence. The best institutions underpin their provision of excellent teaching facilities with a masterplan that articulates a clear direction for both the short and long-term future of the campus.
Additionally, a carefully considered design theme inspires and drives the creation of a unique identity that reflects the vision and aspirations of the institution.
CO.OP Studio’s education specialists deliver solutions that bring together key skills in understanding pedagogy and master planning, architecture and interior design.
We have a proven track record in the successful delivery of education facilities from greenfield sites and infill projects as well as the adaptive reuse and the clever reinvigoration of existing buildings.
The members of the CO.OP Studio education team have experience working with several large organizations, universities, secondary and primary schools, TAFEs and training institutions to develop cohesive strategic frameworks that supports our client’s vision and mission and allows for future change.


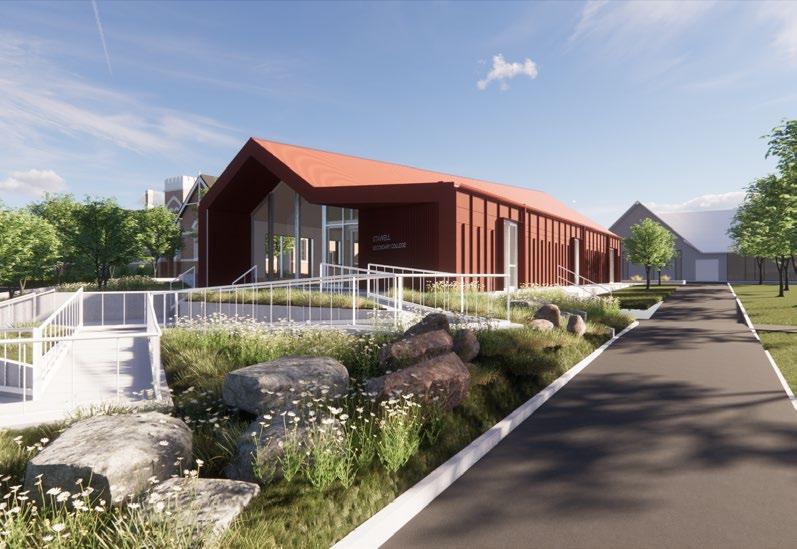
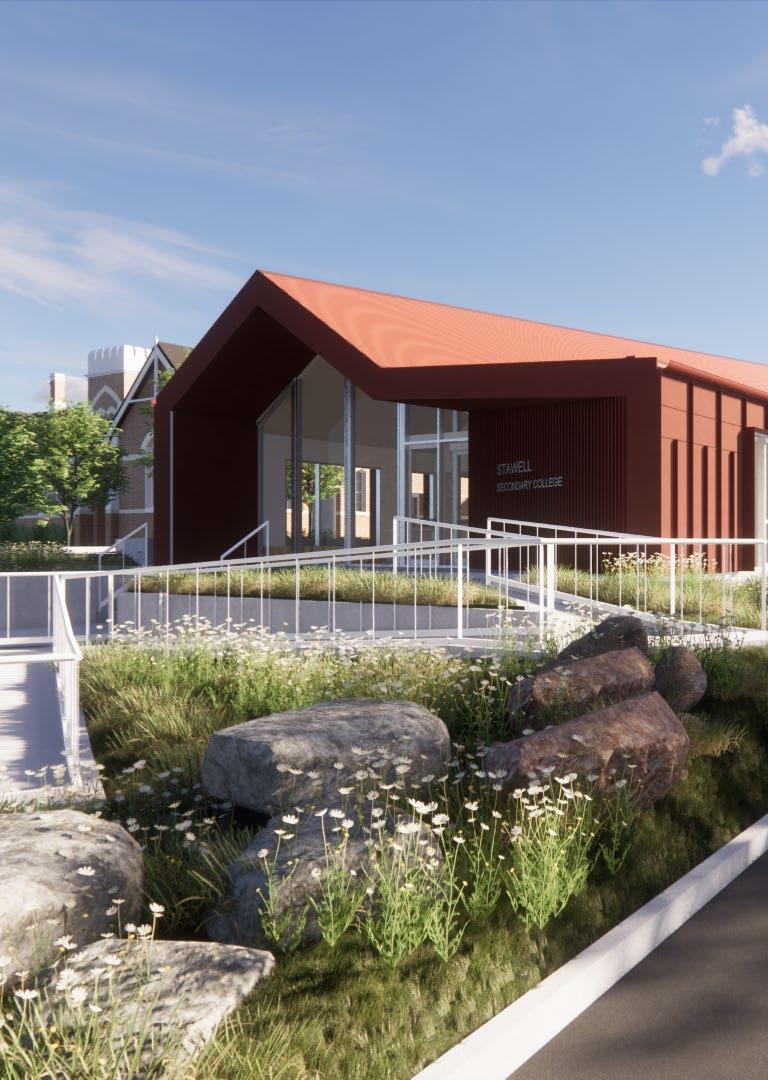 Stawell Secondary College, Stawell, VIC
To us, productive partnerships come through listening, dialogue, and shared vision.
Our team will join you in delivering an unsurpassed experience across the complex education, sport and recreation, and justice sectors through buildings that animate pedagogy, inspire community, and nurture achievement. We provide our education clients with:
• A highly experienced specialist team. Our team works collaboratively with clients, gaining an intimate knowledge of their principles, values, culture and, most critically, their pedagogical programme to identify and develop a cohesive space.
• The guidance and support needed to ensure their project is not only aesthetically pleasing but resonates the intended message, is fit for purpose, adaptable; meeting the expectations of end users.
CO.OP Studio have a portfolio of over 300 projects shared between their studios and project teams in Victoria and NSW. Our team has gained a strong design knowledge across multiple sectors throughout their careers. This is reflected through our portfolio of innovative projects expertly designed and delivered across the complex education, sport and recreation, and justice sectors.
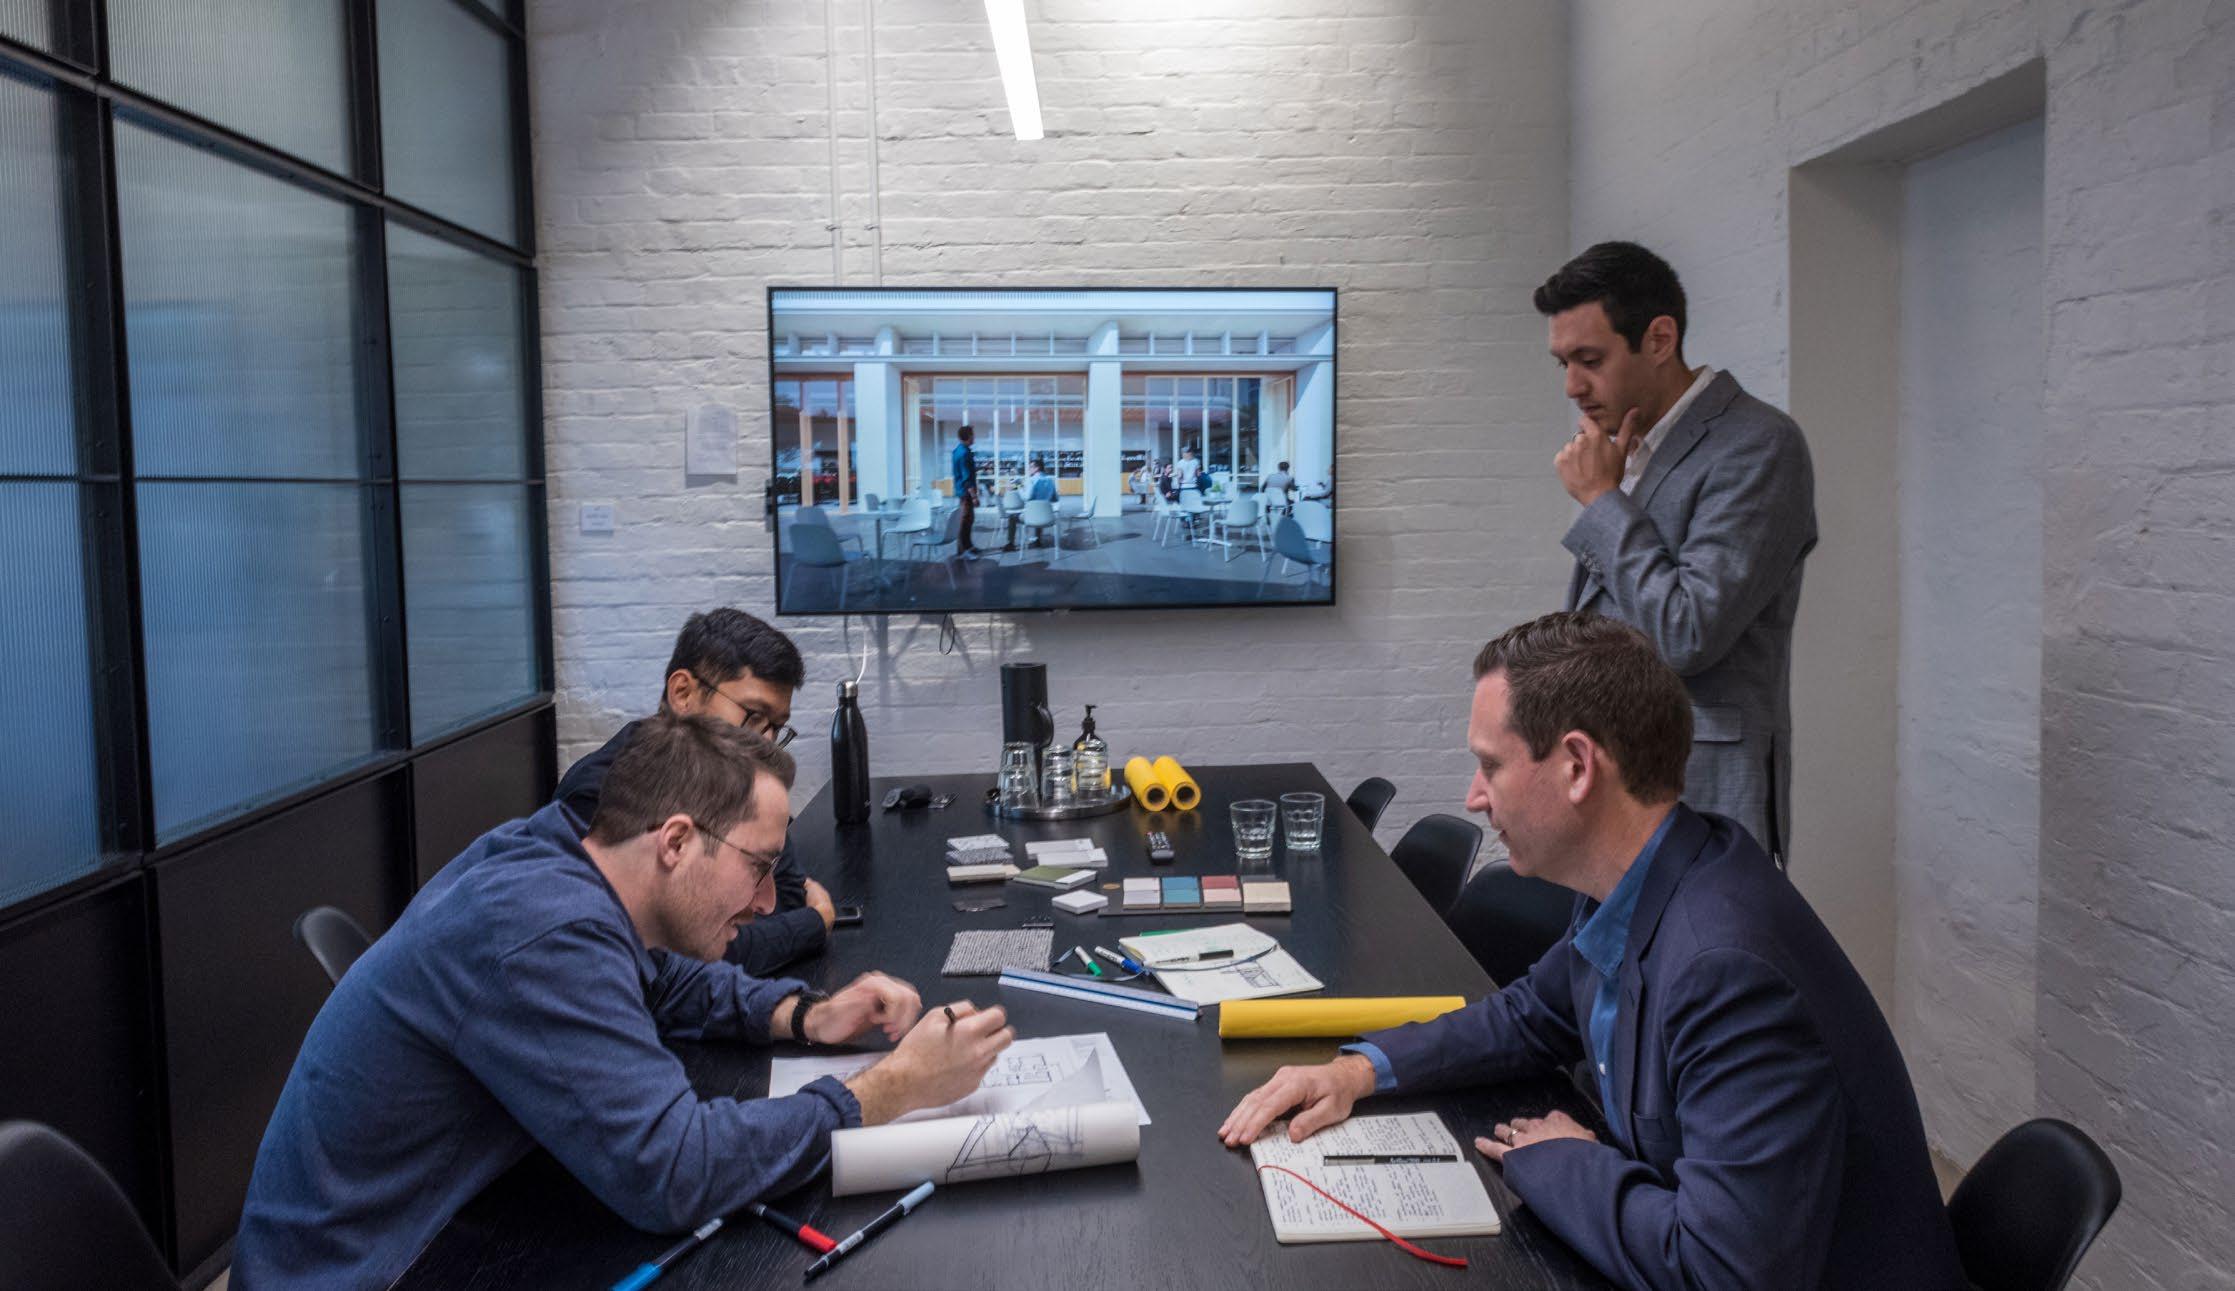
CO.OP value each team member, acknowledging the contributions and expertise each individual brings to our organisation. To ensure we engage and retain a team of highly qualified and supported professionals we empower our people, welcome the sharing of ideas and innovation, nurture positive working relationships, provide strong leadership, echo a strong client focus and support the ongoing development of our team.
Director
Nick Cini Director John Schout Director Mike McGrath
Senior Associate
Technical Senior Associate
Travis Harvey Associate
Senior Architect Pierre Mendonca
Senior Project Architect
Nathan Tiemens Director
David Huntley Director Steven Donaghey Project Architect
Clinton Wyner Architect Rhoda Wee Architect
Derek Huynh
Technical Project Lead
Virgilio Lay
Ben Tole Associate Robert McFee
David Campagnolo
Daniel Pike Associate Kingsley Cheung Architect Noel Surti Architect Stephanie Choy Operations Coordinator Lian Perry
Jessica Lupita
Senior BIM Technician
Steven Carr
BIM Technician
Patrick Casey
Architectural Graduate
Senior BIM Technician Hanan Dawood
BIM Technician
Nicholas Taylor
Georgia Spencer Architectural Graduate
Alex Thompson
Architectural Student
Yanchin Liu
Architectural Graduate Tonia Pan Senior Project Manager
Senior Architectural Technician
Joe Faber
Architectural Student
Yumi Wyner
Bid Coordinator
Erin Gray Finance Manager

Director Company CO.OP Studio Pty Ltd, Victoria
Qualifications
• 1984 - DipArch Drafting, Box Hill TAFE
Professional Affiliations
• Registered Architect
• ARBV 17907
• A+ Member of Australian Institute of Architects (AIA)
• Member of Association of Learning Environments
With over 30 years’ in the Architecture and Construction industries, John is highly respected as a leader in his field. Having worked for the likes of dwp and Prior + Cheney, John has developed specialisations in education facility design and masterplanning having significantly contributed to over 145 education sector projects across his career.
John is passionate about the evolution of education delivery and the science behind how place and space impact our abilities to learn. His extensive knowledge of the latest thinking in pedagogy, innovation and innate ability to look outside of what was once considered the norm has seen him be widely recognised for developing award winning, high quality, creative educational spaces. John is an expert at connecting masterplanning and spatial planning curriculum, balanced with pedagogical aspirations so that the physical environment supports the education intent of our clients.
– Swinburne University Replanning Learning Spaces, Hawthorn Campus
Hawthorn VIC
– Swinburne University Masterplan Three Campuses
Melbourne VIC – La Trobe University Building Compliance Project, Bundoora Campus
Bundoora VIC – Swinburne University Minor Works
Melbourne VIC
– Ballarat University Sports and Recreation Facility
Mount Helen VIC
– La Trobe University Fire Safety Project, Bundoora Campus
Bundoora VIC
– La Trobe University Menzies Theatre Refurbishment, Bundoora Campus
Bundoora VIC
– La Trobe University Mont Park
Redevelopment
Melbourne VIC
– Rosebud Secondary College Wellness Centre
Rosebud VIC
– Stawell Secondary College
Stawell VIC
– Bentleigh Secondary College Performing Arts Centre (PAC) Refurbishment
Bentleigh East VIC
– Blackburn Secondary College Performing Arts Centre (PAC) Blackburn VIC
– Bentleigh Library Redevelopment
Bentleigh VIC


C.Studio (NSW) Pty Ltd, New South Wales
Qualifications
• 2000 – BA Arch University of Technology Sydney
• 2005 – BArch (Hons1) University of Technology Sydney
Professional Affiliations
• Fellow and A+ Affiliate Member of Australian Institute of Architect (AIA)
• Registered Architect NSW ARB 7885
• Former Councillor AIA NSW Chapter
• Past Chair and Committee Member
AIA NSW Practice Committee
Steven’s experience has allowed him to contribute to creating environments where people from all walks of life can live their dreams through a shared connection to each other and our planet.
As an ambassador and negotiator for improved environments, he challenges project team members and stakeholders alike to achieve better outcomes for the community. With local and overseas experience in mixed use commercial, residential, retail, civic and education architecture, he seeks to consistently deliver projects with a strong conceptual basis and integrated sustainability. His experience provides insight into the effective planning and delivery of large scale, complex projects.
In his role as CO.OP’s NSW Office Principal, Steven provides leadership at both project and practice level with a focus on contributing to improved project and community outcomes.
Education
– University of Western Sydney alterations & additions, Bankstown & – Campbelltown NSW
– University of Western Sydney Student Accommodation, Hawkesbury Campus Hawkesbury NSW – St Josephs College Design and Technology Building Redevelopment
Hunters Hill NSW
– TAFE NSW Riverina Institute Electro Technology & Metal Fabrication Facility and Digital Media Facility refurbishment, Wagga Wagga Campus
Wagga Wagga NSW
– TAFE NSW Illawarra Institute Services Centre, Wollongong Campus Wollongong NSW
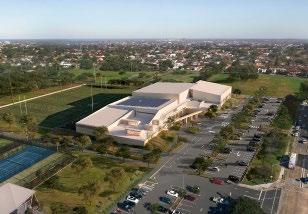

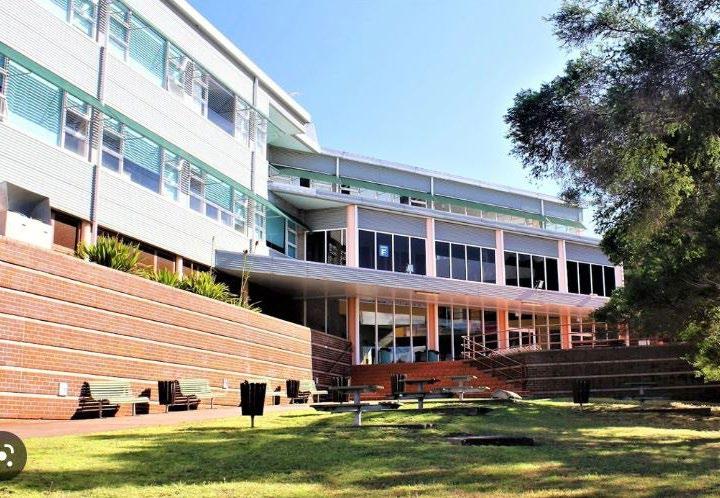
TAFE NSW Brookvale Administration Building alterations & additions Brookvale NSW
– Trade Training Facilities, Penrith & Sydney Regions NSW
– TAFE NSW Sydney Institute refurbishment, Ultimo Campus Ultimo NSW
– BER Stage 1 & 2, Catholic Schools ACT
– Magdalene Catholic High School, Masterplan & Stage 1 Narellan NSW
– Carroll College Stage 4 Broulee NSW

As one of the founding members of CO.OP, Nick began the journey into his own practice over seven years ago after nine years in lead roles with dwp. Nick’s extraordinary communication skills and ability to effectively negotiate confidently with large stakeholder groups is supported by a methodical yet original and creative design approach.
Demonstrating expertise across a diverse range of market sectors, Nick provides our clients with a refined skillset of complete design management capabilities transferable across a range of complex sectors. In recent years Nick expertise has been called upon to deliver significant projects on greenfield and brownfield sites. His ability to identify and provide expert opinion regarding potential efficiencies and design innovations has been paramount to achieving positive client focused outcomes and delivering award winning buildings. NICK
CO.OP Studio Pty Ltd, Victoria
Qualifications
• 2005 - BScArch University of Newcastle
• 2008 - M Arch University of Newcastle
Professional Affiliations
• Registered Architect ARBV 18152
NSW ARB 9517
• A+ Affiliate Member of Australian Institute of Architect (AIA)
– Swinburne Hawthorn Campus Masterplan
Hawthorn VIC
– Rosebud Secondary College Wellness Centre
Rosebud VIC
– Stawell Secondary College
Stawell VIC
– Maranatha Christian School Masterplan
Endeavour Hills VIC
– Maranthan Christian School, New Senior School
Endeavour Hills VIC
– Beechworth Secondary College Campus
Redevelopment Stage 2
Melbourne VIC
1. Rosebud Secondary College
Wellness Centre
Rosebud VIC
2. Springvale Road Early Learning Centre
Springvale VIC
3. Stanley Terrace Early Learning Centre
Canterbury VIC
4. St Francis of Assisi Primary School Year 1 Centre Mill Park VIC
5. Maranatha Christian School Masterplan and Stage 1
Endeavour Hills VIC
– Bayside College New Secondary School Masterplan
Frankston VIC
– Glenvale College New Secondary School
Yarrambat VIC
– Donvale Christian College Year 9
Expansion
Donvale VIC
– St Francis of Assisi Primary School Year 1 Centre
–
Mill Park VIC
Maranatha Christian School Junior School
Endeavour Hills VIC
– Plenty Valley Christian College, New Senior School
Doreen VIC

CO.OP Studio Pty Ltd, Victoria
Qualifications
• 2003 - BArch (Hons) Deakin University
• 2006 - BConstrMgt (Hons) Deakin University
• Project Management Training Course PSMJ
• Management and Auditing Qualification C91440 & C91455
Professional Affiliations
• Registered Architect ARBV 17508 / ACTARB 2710
• A+ Affiliate Member of Australian Institute of Architect (AIA)
• Level 1 Membership to the Australian Institute of Architects
• Member of Aquatics & Recreation Victoria
1. Christ’s College Sports Excellence
Christchurch New Zealand
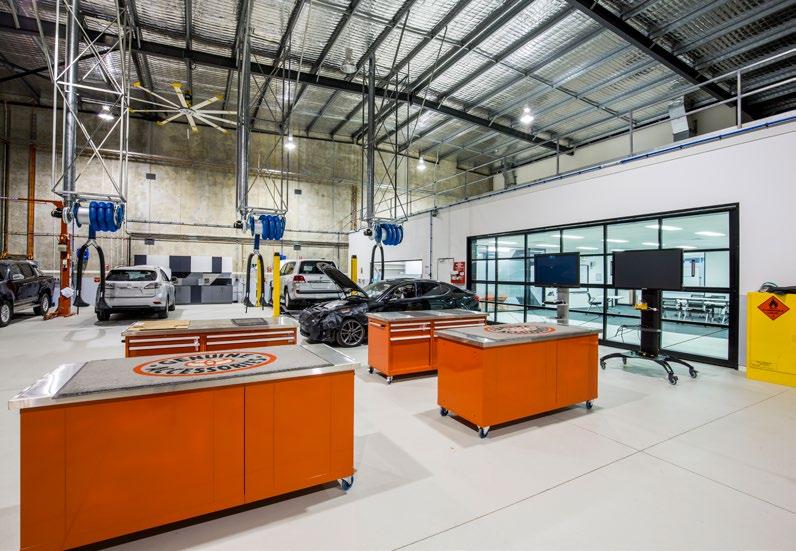
2. Toyota Trade Training Centre
Townsville QLD
3. Scotch College Wellbeing Centre
Adelaide SA
4. Maranatha Christian School Masterplan and Stage 1
Endeavour Hills VIC
5. One Stanley Terrace Early Learning Centre Melbourne VIC
As one of the CO.OP Studio Principals and a driving force leading the business, Clinton’s career success is testament to his commitment, expert attention to detail and complete understanding of the entire design and construction process. Having invested heavily in his career as a high achiever, Clinton has gained qualifications of a Bachelor of Architecture and Bachelor of Construction Management. Providing our clients with a seamless transition between the design and construction phases, supported by an unrivaled understanding of engineering and building service principles.
This specialist design knowledge as a key contributor to complex greenfield and brownfield projects, has seen Clinton directly involved in the design and construction of state-of-the-art facilities, being recognised through awards for excellence in Australia and internationally.
Clinton ensures a streamlined design process that delivers value for money to clients in the selection and definition of facility elements and implementation of appropriate future proofing measures.
– Hyde Park Pool of Reflection
Sydney NSW
– Gunyama Park Aquatic Centre
Sydney NSW
– Victorian Cricket Community Centre
Melbourne VIC
Education
– Wyndham Vale Community Learning
Melbourne VIC
– Toyota Trade Training Centre
Townsville QLD
– Mt Waverley Secondary School
Melbourne VIC
– Scotch College Wellbeing Centre
Adelaide SA
– Maranthan Christian School, New Senior School
Endeavour Hills VIC
– Beechworth Secondary College Campus Redevelopment Stage 2
Melbourne VIC
– Maranatha Christian School Masterplan and Stage 1
Endeavour Hills VIC
– One Stanley Terrace Early Learning Centre
Melbourne VIC
Community
– Truganina East Integrated Family Centre and Sports Precinct VIC
– Karralyka Cultural Centre
Ringwood East VIC
– Callignee Community Hub
Callignee VIC

CO.OP Studio Pty Ltd, Victoria
Qualifications
• 2001 - BArch (Hons) Deakin University
• 1993 - Diploma Arch Drafting Holmesglen TAFE
Professional Affiliations
• Registered Architect ARBV 17907
• A+ Member of Australian Institue of Architects (AIA)
• Member of Association of Learning Environments
Travis is a highly skilled architect with over 29 years in the industry, with the last 12 dedicated to the education sector. Always demonstrating exemplary communication skills gained through the complex management of large stakeholder groups, Travis has an intrinsic ability to balance competing interests and personalities crucial to ensuring value is identified and maximised through cleaver design for our clients.
Having worked on over 50 education projects, Travis has developed a deep understanding of the way in which education environments influence progression, maturity and learning. Through this experience our clients are provided an education specialist able to guide them through the appropriate architectural language to deliver the full spectrum of learning typologies ensuring each individual can access the many pedagogies in which learning occurs.
Education
–
Rosebud Secondary College Wellness
Centre
Rosebud VIC
– Stawell Secondary College Masterplan Stawell VIC
–
Maranatha Christian School Masterplan & Stage 1
Endeavour Hills VIC
– Maranatha Christian School Stage 2 Endeavour Hills VIC
– Glenvale School Masterplan Yarrambat VIC
–
Kurnai College Redevelopment Morwell, Australia
– Officer Secondary College
Melbourne VIC
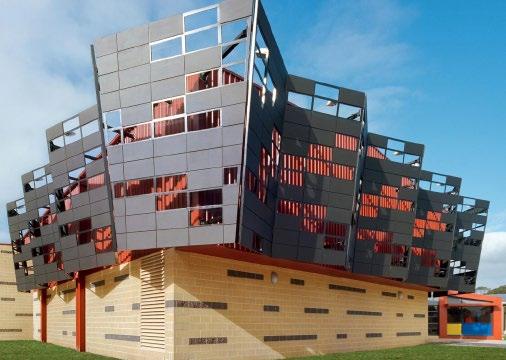
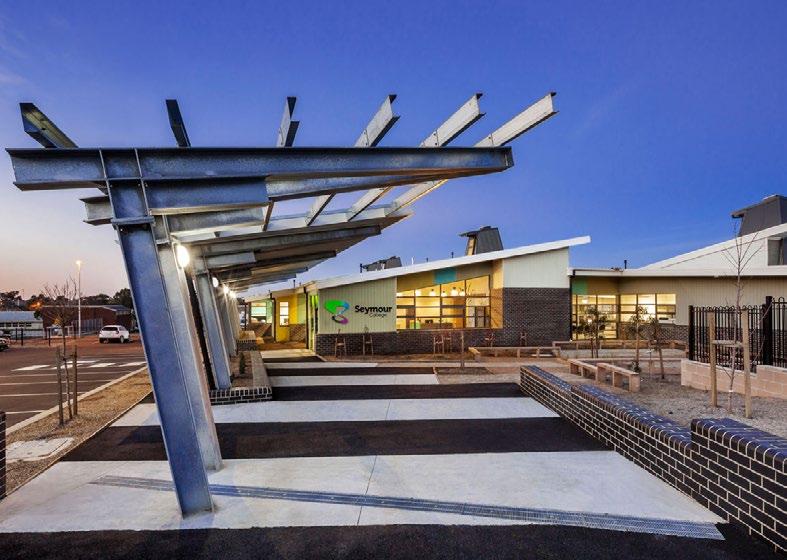
– Mount Waverley Secondary College
Learning Spaces
Mount Waverley VIC
Mount Waverley Secondary College
–
Junior School
Mount Waverley VIC
– Greensborough College Gymnasium, Senior School & Multi-purpose Refurbishment
Greensborough VIC
– Ringwood Secondary College Junior School & Library Refurbishment
Ringwood VIC
– Northern Bay College Campuses
Corio VIC
– St Francis of Assisi Primary School Year
1 Centre
Mill Park VIC
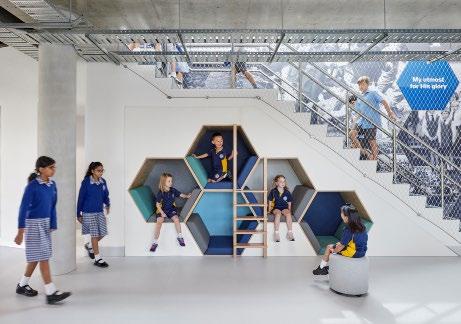
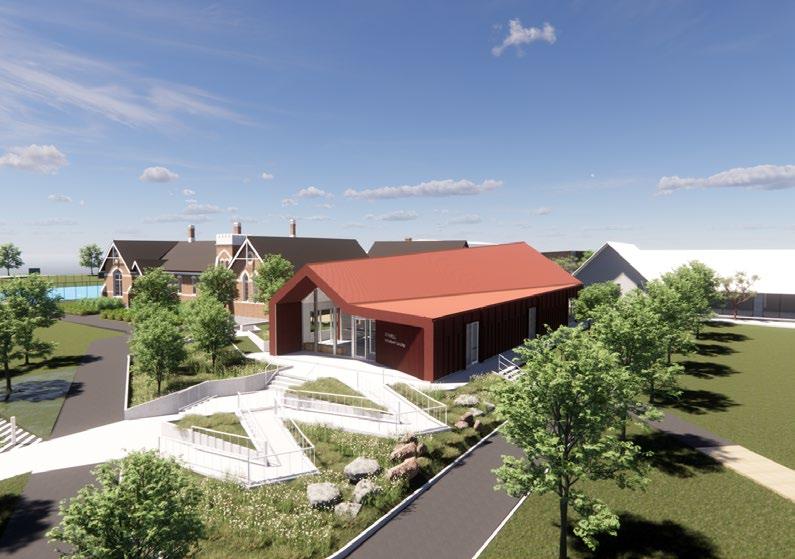

Senior Associate
Company
CO.OP Studio Pty Ltd, Victoria
Qualifications
• Bachelor of Architecture (Hons), University of Melbourne
• Bachelor of Planning and Design, University of Melbourne Professional Affiliations
• Registered Architect ARBV 17401
Ben has 19 years’ experience in construction, specialising in the management and delivery of complex, large-scale projects, and has delivered more Build-To-Rent (BTR) apartments than any other architect in Australia. Ben’s experience also extends to the education, sport and recreation and Community Infrastructure projects.
Ben is an enthusiastic and approachable team leader, educator, and mentor. He leads his teams in a collaborative manner to achieve high quality Client outcomes in accordance with budget and programme constraints.
Education
– Chisholm Institute of TAFE, Capital Works Programme, 2022
Six Campus’ VIC
– St Leonard’s Senior School Redevelopment
St Leonards VIC
– Faculty of Economics and Commerce, University of Melbourne
Melbourne VIC
– North Melbourne Primary School –New Campus
North Melbourne VIC
– Parklands Project (2018 Commonwealth Games Athletes’ Village)
Gold Coast QLD
Civic
– Warrnambool Learning and Library Hub
Warrnambool VIC
– Geelong Arts & Cultural Precinct Public Realm Improvements project
Geelong VIC
– Geelong Library and Heritage Centre
Geelong VIC
Six
North Melbourne VIC
Geelong VIC
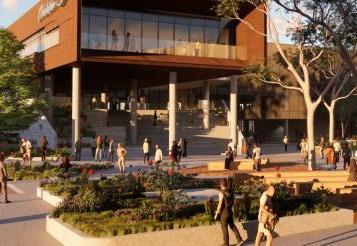
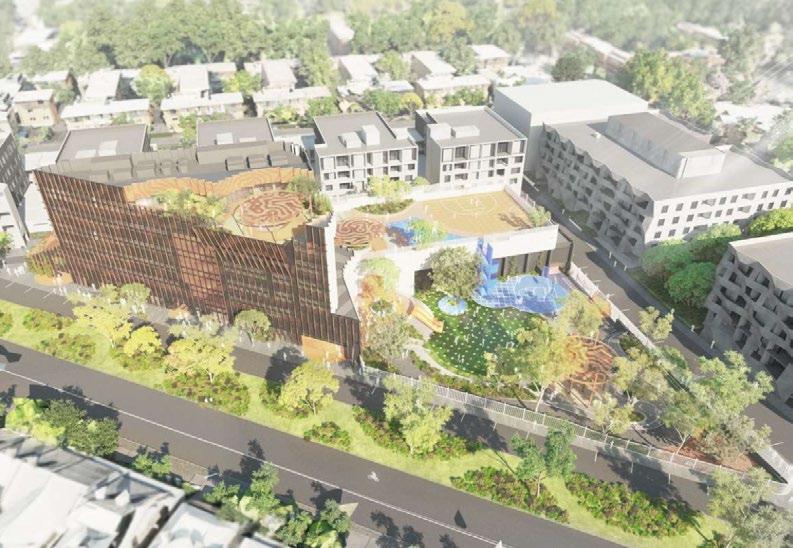
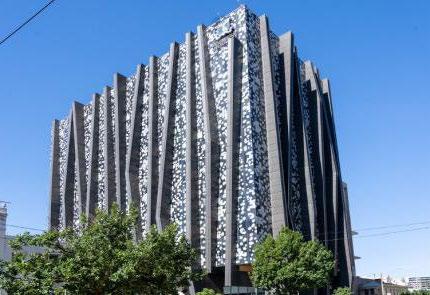
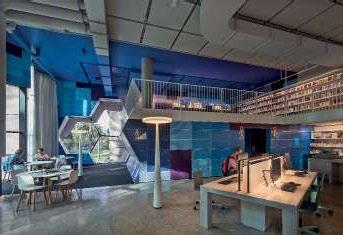 1. Chisholm Institute of TAFE, Capital Works Programme, 2022
Campus’ VIC
2. Faculty of Economics and Commerce, University of Melbourne
1. Chisholm Institute of TAFE, Capital Works Programme, 2022
Campus’ VIC
2. Faculty of Economics and Commerce, University of Melbourne

Project Architect
Company CO.OP Studio Pty Ltd, Victoria
Qualifications
• Master of Architecture, University of Melbourne (2016)
• Bachelor of Environments, Architecture Major, University of Melbourne (2013) Professional Affiliations
•
Cranbourne West VIC
Stephanie is a strong believer that thoughtful design solutions consider function, spatial layout and visual aesthetics. She is well versed in all aspects of the design process and is keen to build her knowledge across a range of sectors.
She supports the Architectural team throughout the concept design and development phases, working closely with the technical team in the creation of 3D modelling, documentation and presentation stages.
Stephanie’s passion lies within the Education and Wellness Sector and is inspired to bring unique and contemporary designs to promote and support a variety of learning environments and pedagogical outcomes.
Education –
Victorian Academy of Teaching and Leadership
East Melbourne VIC
Caulfield Grammar School Masterplan Caulfield VIC –
Riverdale Secondary School Tarneit VIC
New Schools 2021 and 2024 Program
–
–
Various Locations VIC
Ramlegh Park Primary School
Clyde North VIC –
Cranbourne West Secondary College
Cranbourne West VIC
Edenbrook Secondary College
Pakenham VIC –
Plenty Valley Christian College, Senior School
Doreen, VIC
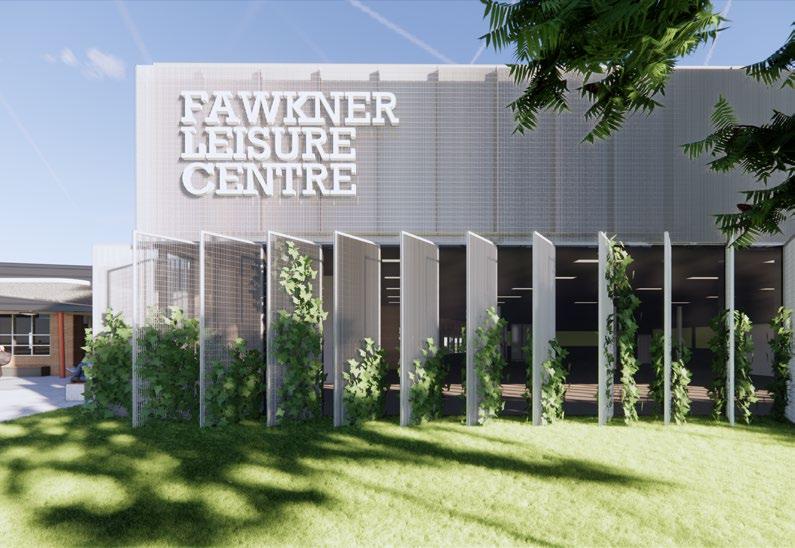
– Fawkner Leisure Centre Fawkner VIC
– Dandenong Aquatic and Wellbeing Centre Dandenong VIC
Residential
– Chapel Tower Doncaster VIC
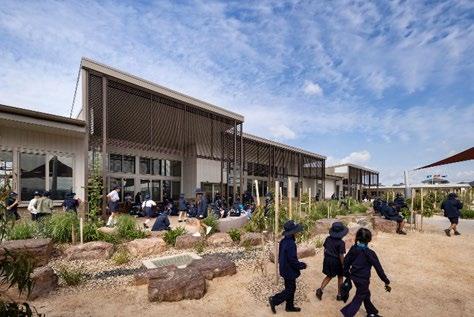
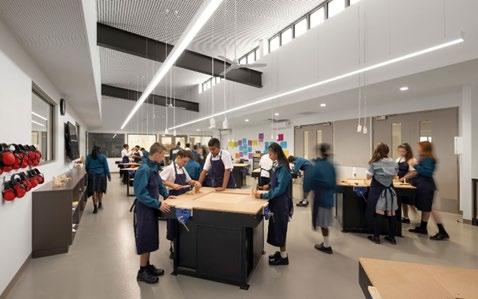
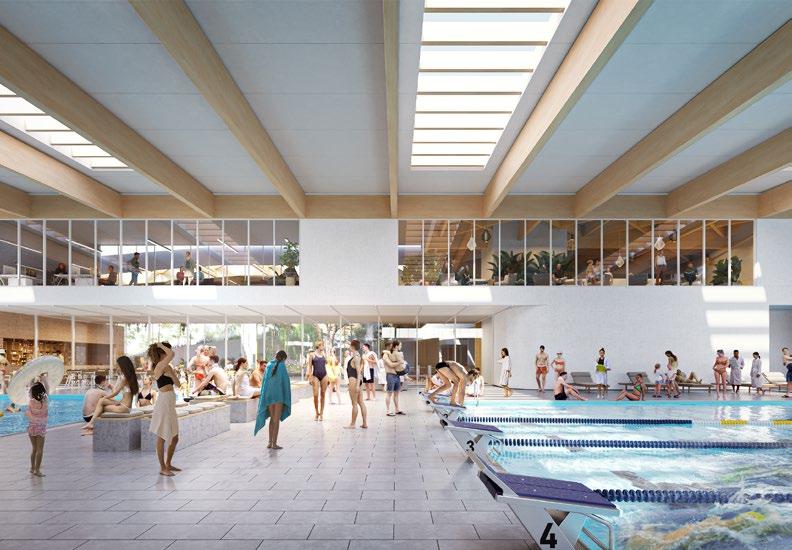

Company
C.Studio (NSW) Pty Ltd, New South Wales
Qualifications
• RIBA Part 2 University of Edinburgh, Scotland: Master of Architecture (MArch)
• RIBA Part 1 University of Northumbria, Newcastle, England: BA (Hons)
Architectural Design and Management. 2.1 upper second-class degree + Design Prize.
Professional Affiliations
• Authority in Scotland Ltd (APEAS) Examination in Professional Practice and Management 2007
Awards
• 2022 Newcastle Architecture Awards - Nihon UniversityHeritage Commendation
• 2021 Parks & Leisure (VIC/ TAS) ‘Community Facility of the year’ - Oakleigh Recreation Centre
David Huntley is an experienced and highly motivated Architect with over 18 years industry experience. He has gained a diverse range of international experience and knowledge working in both Australia and the UK, gaining professional practice work in the Education, Aged care, Health, Sport & Leisure, Commercial and Residential sectors. David has worked for some of the London’s leading Architec tural firms as well as one of Scotland’s leading conservation and heritage practices which specialised in projects working within World Heritage sites.
David has an excellent working knowledge of the BCA regulations and Australian building standards and has delivered several projects as Project Lead through all design stages to project handover.
Education
– Hume Valley School Broadmeadows VIC
– St Anthony of Padua Catholic College
– Nihon University Campus
Newcastle NSW
– TAS School (Student Facilities and extension to pre-school)
Armidale NSW
– Roxy Theatre Training Kitchen Bingara NSW
– Bingara ‘Living’ Classroom Bingara NSW
– BER Schools projects
NSW
– Lancaster University Masterplan Lancaster UK
Newcastle NSW
Melbourne VIC
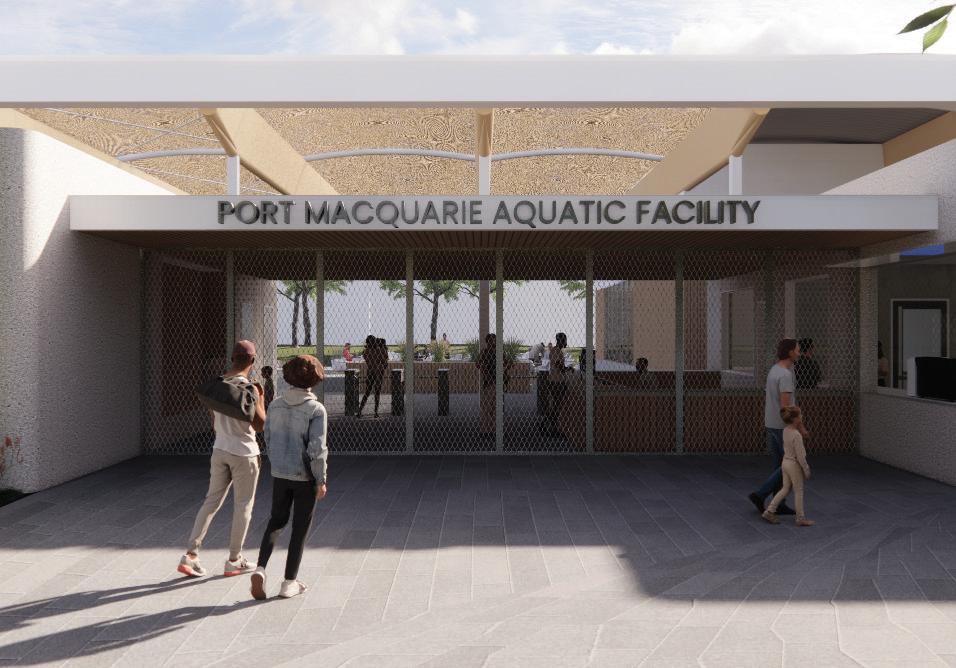
– Port Macquarie Aquatic Facility
Port Macquarie NSW
– Leichhardt Park Aquatic Centre
Sydney NSW
– St Ives Indoor Sports Complex
Sydney NSW
– Dandenong Aquatic and Wellness Centre
Melbourne VIC
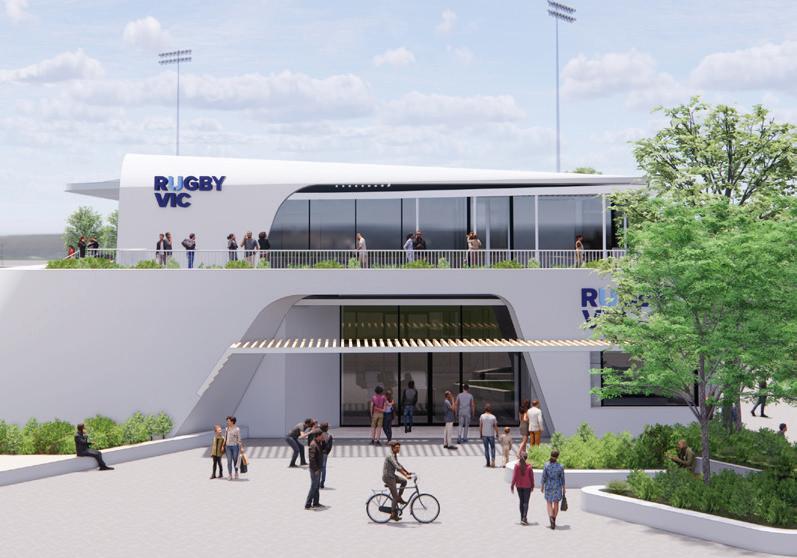
– Rugby Victoria Centre of Excellence
Melbourne VIC
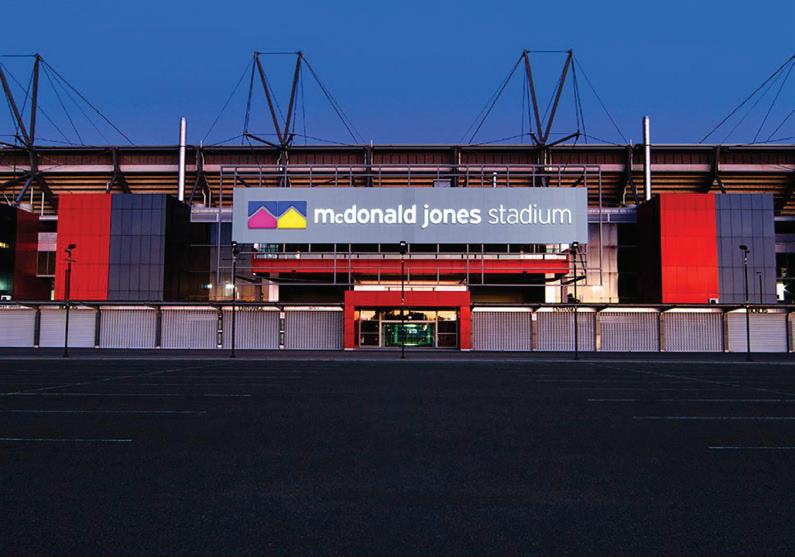
– McDonald Jones Stadium (Reclad)
Newcastle NSW
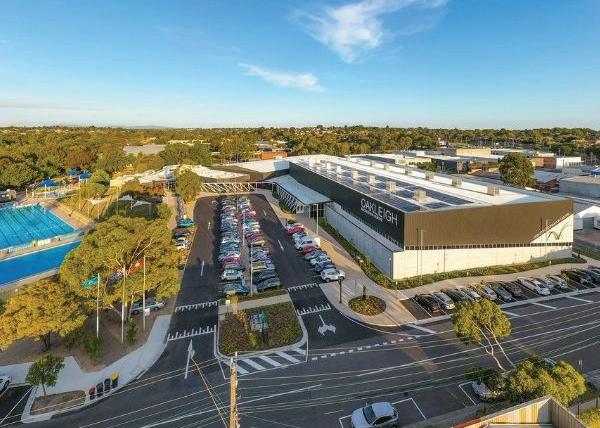
– Oakleigh Recreation Centre
Oakleigh VIC
– State Netball & Hockey Centre
Parkville VIC
– Xscape

Company
C.Studio (NSW) Pty Ltd, New South Wales
Qualifications
• 2010 - 2012 | Leeds
Metropolitan University (MArch) Masters of Architecture
• 2006 - 2009 | Leeds
Metropolitan University BA (Hons) Architecture
Professional Affiliations
• 2014 - 2015 | Westminster University RIBA Part 3 - Merit, ARB Registered Architect
Rob is a registered Architect in the UK with over 16 years experience working for well known Architecture Firms in Australia and overseas. Rob has worked on both brown field and green field sites across many sectors including commercial, education, health, justice, research & development, residential and sports & leisure. With an inherent desire to learn, Rob constantly seeks to challenge himself and his skills. Decisive and driven he always presses for the highest result. He excels in situations where he is able to take a creative lead and can confidently communicate with others around him. He is a UK registered Architect (ARB) and has experience working on several projects at a range of stages from conception through to completion. Since moving to Australia his role has focused almost exclusively on the resolution of detail in design.
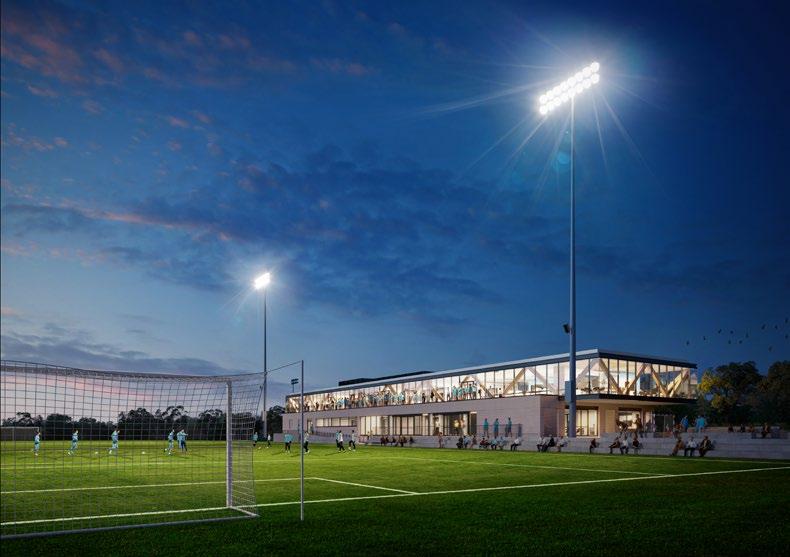
– Sydney Football Club Centre of Excellence
Macquarie Park
– Blacktown International Centre of Training Excellence
–
–
Blacktown NSW
Gunyama Aquatics Centre
Sydney NSW
The Heffron Centre
Maroubra NSW
– Campbelltown Sports Centre of Excellence
Campbelltown NSW
Botany Aquatic Centre
–
Botany NSW –
Port Macquarie Aquatic Facility
Port Macquarie NSW
Justice
– Blayney Police Station Feasibility
Blayney NSW
Accommodation
– Sloane Street Housing
Sydney NSW
Community
– George Street Brewery PPNSW
– Wollumbi Estate Winery
– Narooma House
Narooma NSW
– Sydney Light Rail, TfNSW
Sydney NSW
– Bronze Industrial Design Componentry
Sydney Opera House

Project Architect Company CO.OP Studio, Melbourne
Qualifications
• 2018 - Masters of Architecture, University of Melbourne
• 2012 - Bachelor of Architectural Design, RMIT
• 2008 - Diploma of Architecture, Singapore Polytechnic
Professional Affiliations
• Registered Architect ARBV 800694
1. Rosebud Secondary College Rosebud VIC
2. Stawell Secondary College Stawell VIC
3. Dandenong Wellbeing Centre Dandenong VIC
4. St Francis of Assissi Primary School Mill Park VIC
Rhoda has gathered extensive local and international experience working across a wide range of project typologies and scales ranging from education, healthcare, sports and leisure and high density residential.
She has developed a strong skillset in the design delivery of medium to large scale projects and has a keen interest for user centric public architecture that will create an inspiring impact for the community in a meaningful purposeful way. Through these experiences, she has a strong understanding of the complex coordination between key stakeholders and external consultants. She supports her team to help drive the design delivery to achieve positive and well considered outcomes for complex briefs, while safeguarding pragmatic aspects of the project. She thrives on collaborative processes and is a strong advocate of methodical processes to enable strategic design.
Rhoda approaches all projects with a strong advocacy for integrating the built and natural environment, combining architecture and landscape to enable a seamless connection between the user and the urban fabric facilitating a positive change for robust sustainable architecture.
–
Rosebud Secondary College
Rosebud VIC
– Stawell Secondary College
Stawell VIC
– St Pius X Primary School
Heidelberg VIC
– St Francis of Assissi Primary School
Mill Park VIC
–
–
Ridland Villas Dementia Village Mt Gambia SA
Sungei Penchala Senior Care Living Centre
Kuala Lumpur, Malaysia –
Woodlands Healthcare Campus Singapore
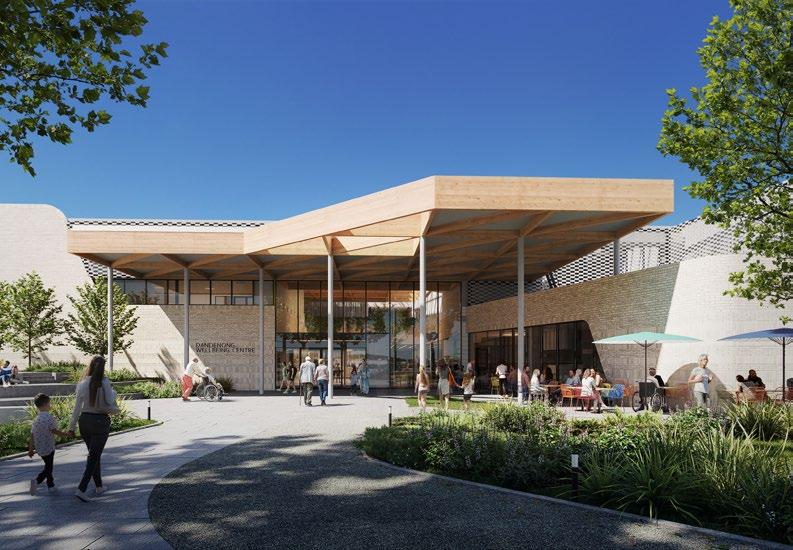
Dandenong Wellness Centre
Dandenong VIC
–
Campbelltown Sports Centre of Excellence
Campbelltown NSW
– Fawkner Leisure Centre
Fawkner VIC
– World Sporting Precinct Redevelopment
Bairnsdale Gippsland VIC
Residential
– Bhartiya City South, Nikoo Homes 2 Delhi India
– Sohna Road Residential Delhi, India

Architectural Graduate Company CO.OP Studio Pty Ltd
Qualifications
• 2023 Masters of Architecture, University of Melbourne
• 2020 Bachelor of Design (Architecture), Deakin University
• 2020 Bachelor of Construction Management, Deakin University
1. Fitzroy Sports Centres
Melbourne VIC
2. Heffron Centre
Maroubra NSW
3. Karralyka Centre Redevelopment
Melbourne VIC
4. Maranatha Christian School Stage 02
Endeavour Hills VIC
Georgia brings a collaborative style to the concept phase of CO.OP projects and enjoys the process of identifying and responding to challenges in the brief. She thrives in the collaborative approach CO.OP take to the concept phase of projects and relishes the development of architectural responses that strengthen the diversity of project designs.
She enjoys working on projects that improve the dynamics of community interactions and help to create a sense of place. She is passionate about designing built environments that enhance community connections.
Georgia is enthusiastically focussed on honing her skills across community infrastructure projects, building on her well developed documentation skills.
Sport & Recreation
– Fitzroy Sports Centre
Melbourne VIC
– Heffron Centre
Maroubra VIC
– Sydney FC, Macquarie University
Sporting Precinct
Macquarie Park NSW
– Karralyka Events Centre Redevelopment
Ringwood VIC
– Fawkner Leisure Centre
Fawkner VIC
Education
– Maranatha Christian School Stage 02
Endeavour Hills VIC
– Hume Valley School
Broadmeadows VIC
– Plenty Valley Christian School
Doreen VIC
Residential
– Devere Gardens
Vermont South VIC
– Osborne Street
Donvale VIC
At a Glance Service Architecture
Sector
Aquatic, Community, Education, Sport & Recreation
Client Christ’s College
Budget
$30M | 2017
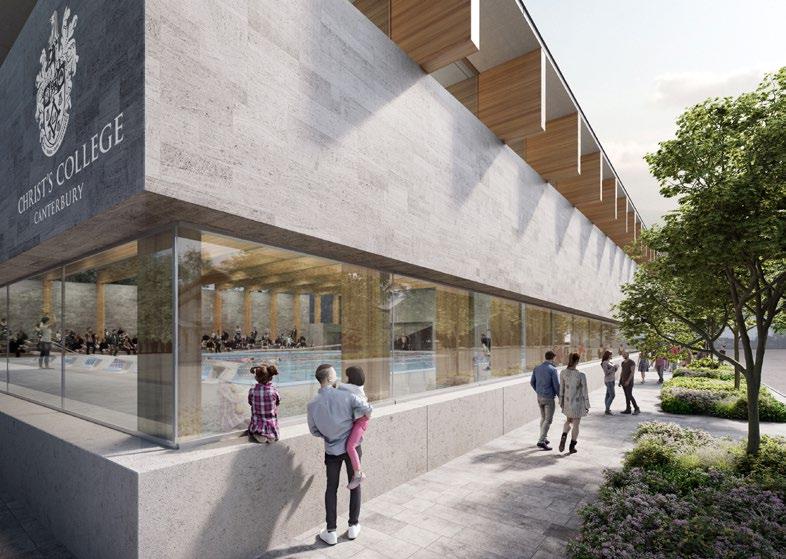
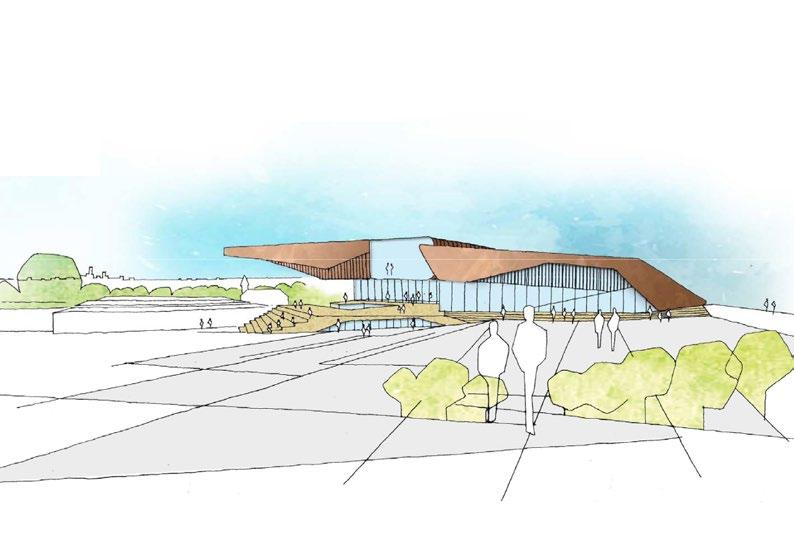
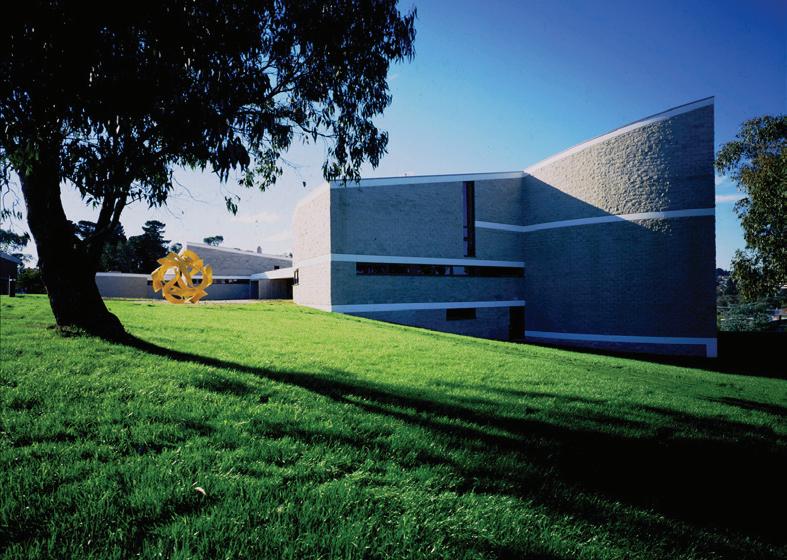
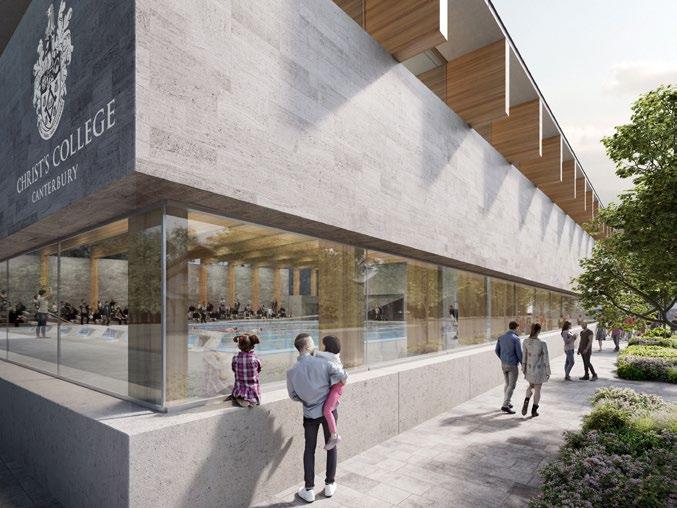
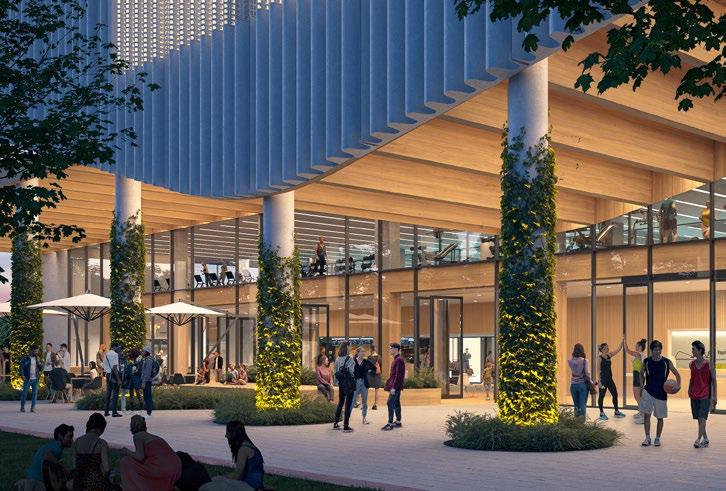
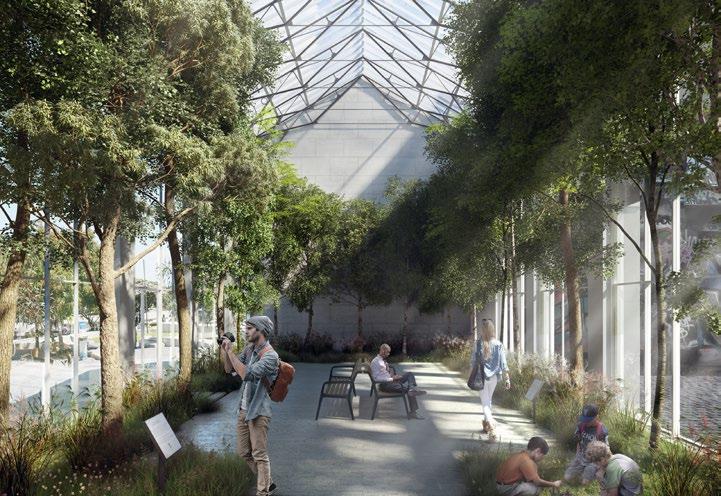
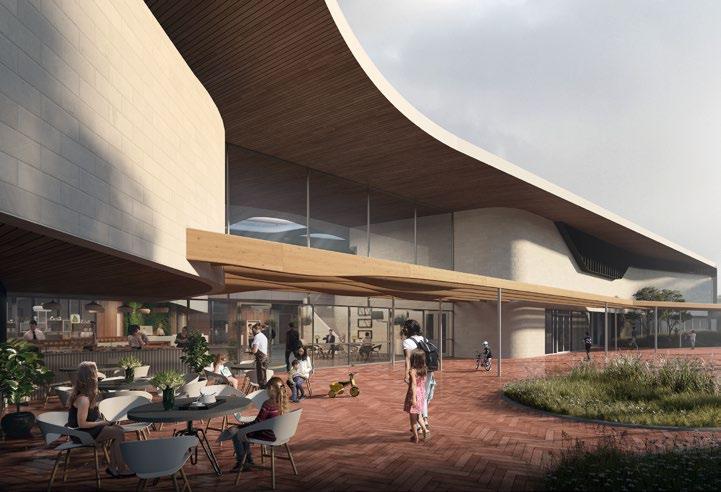
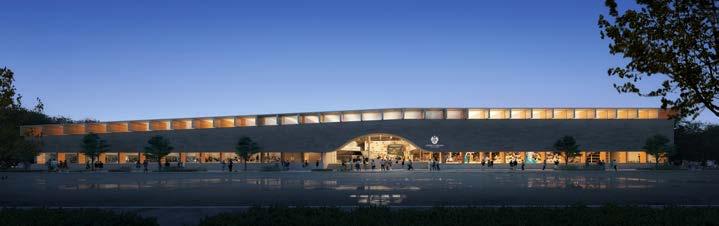
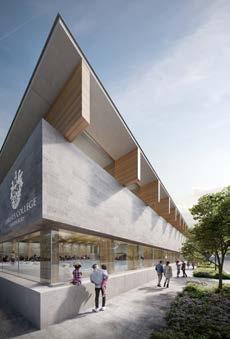
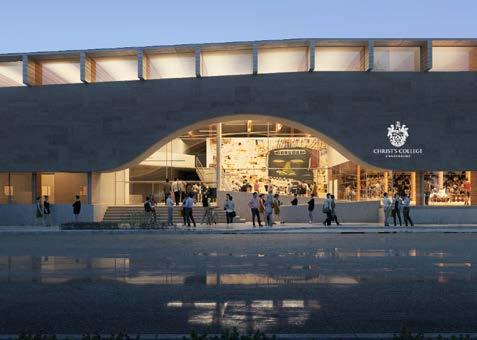
The new sporting excellence, health and wellbeing centre replaces an aging gym and provides an indoor heated 25m pool, indoor rowing tank and rowing support facilities for elite level training, strength and conditioning gym, consulting and physiotherapy rooms and indoor basketball stadium with show court configuration.
The project presented an exciting opportunity to re-imagine a confident and open architectural language that built upon the existing body of architectural language of Christ’s College. This contemporary architectural language provided a platform to reinterpret the tradition of Christ’s College in architectural form, tying the new facility aesthetically into the college and surrounding urban fabric, recognising the heritage of the school and contributing to the future.
Drawing on the late nineteenth century and turn of the century buildings, structural articulation and material selections were deployed to reflect a contemporary architecture.
At a Glance
Service
Architecture
Sector
Education, Community
Client
Maranatha Christian School
William Jackson - Principal
Ph: 0458 937 955
wjackson@marantha.vic.edu.au
Budget
$5M | 2018 - 2019
Size 1,200m2
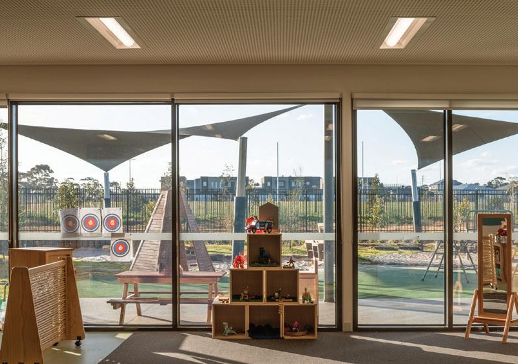
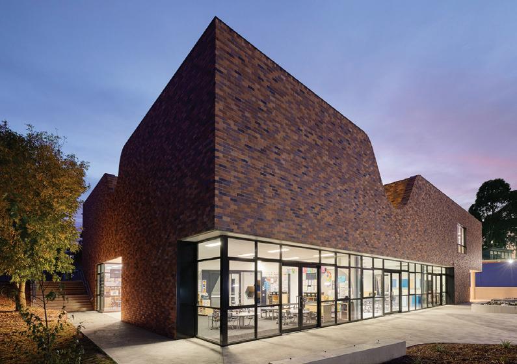
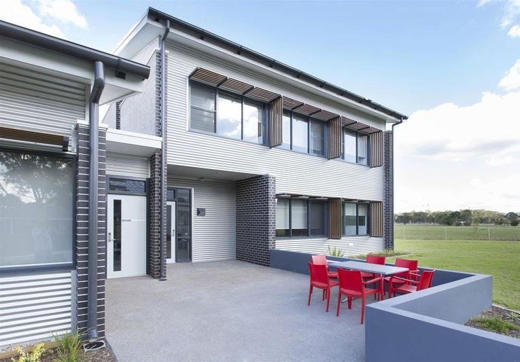
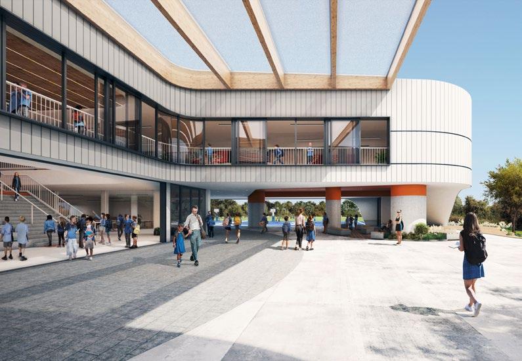
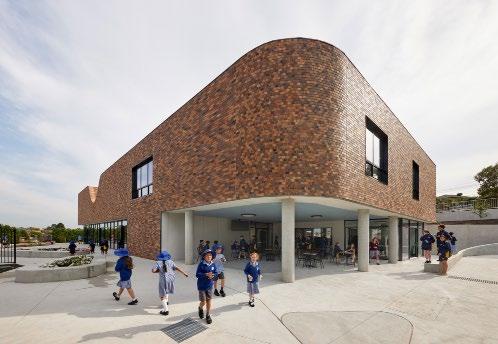
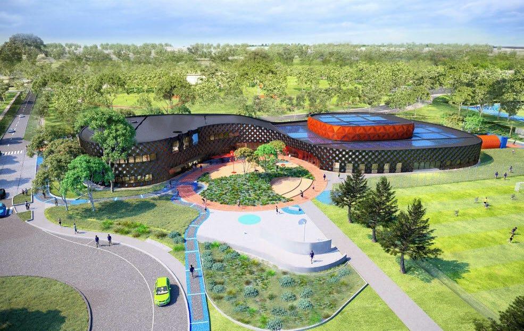
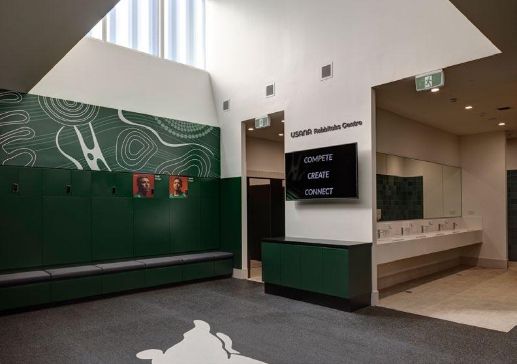
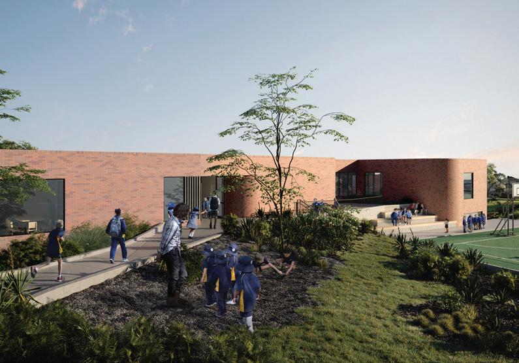
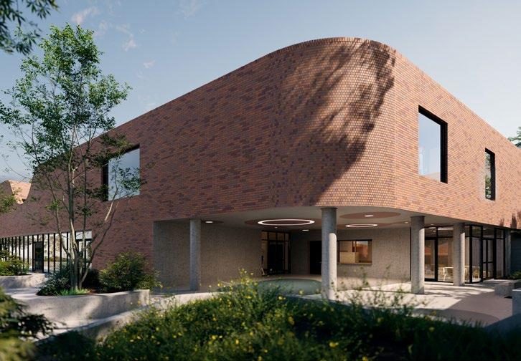
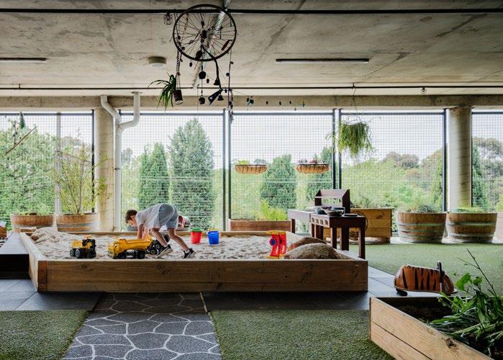
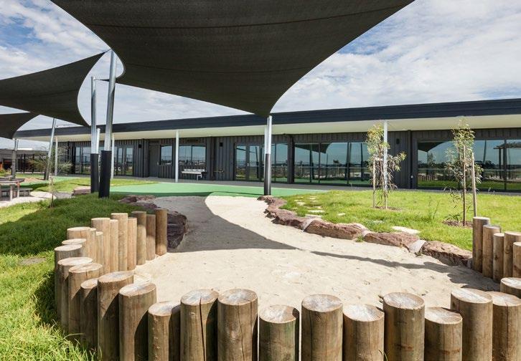
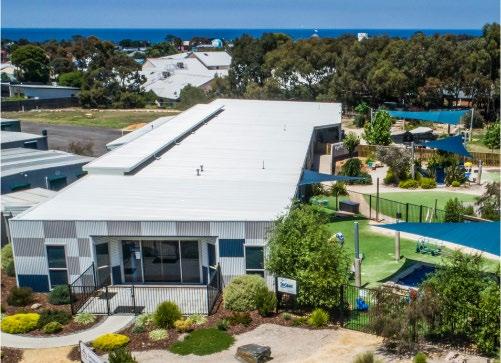
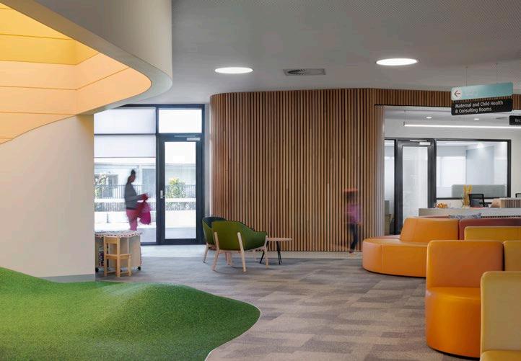
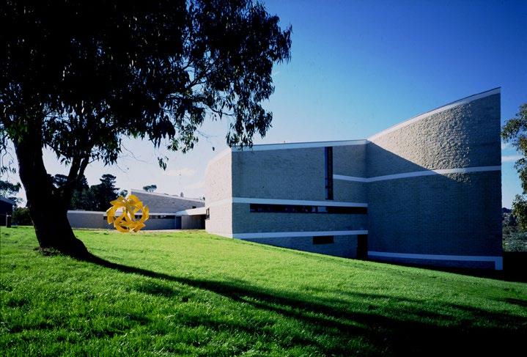
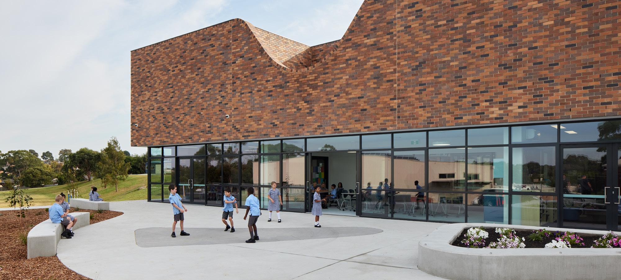
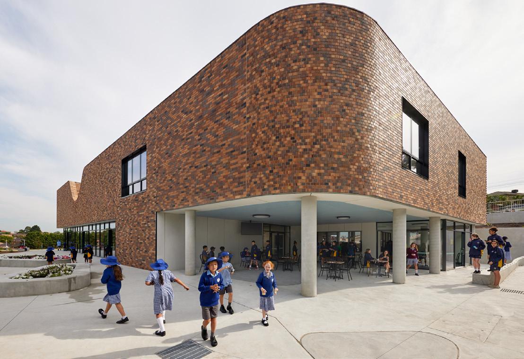
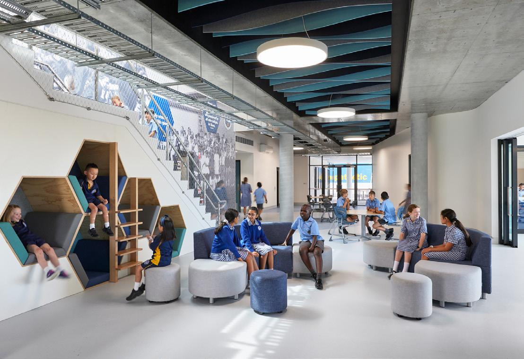
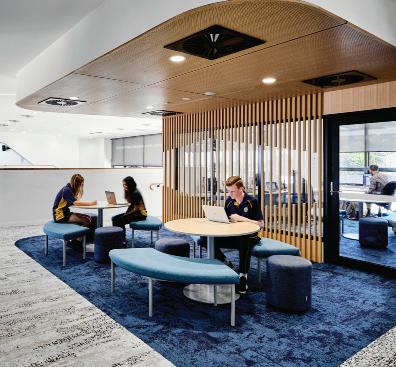
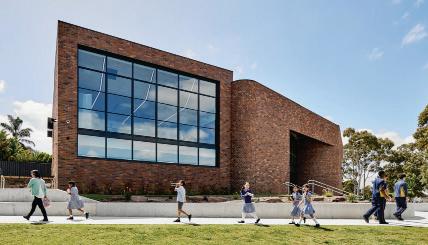
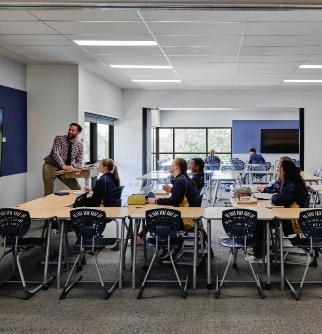
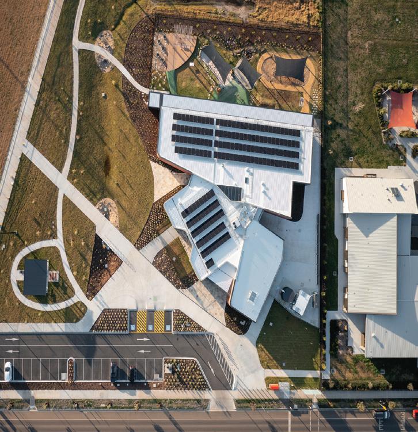
The new Junior School facility was the first stage of masterplan works for the Maranatha Christian School and the initial opportunity for school leadership to implement a consistent educational direction where modern, flexible and open learning spaces are the standard.
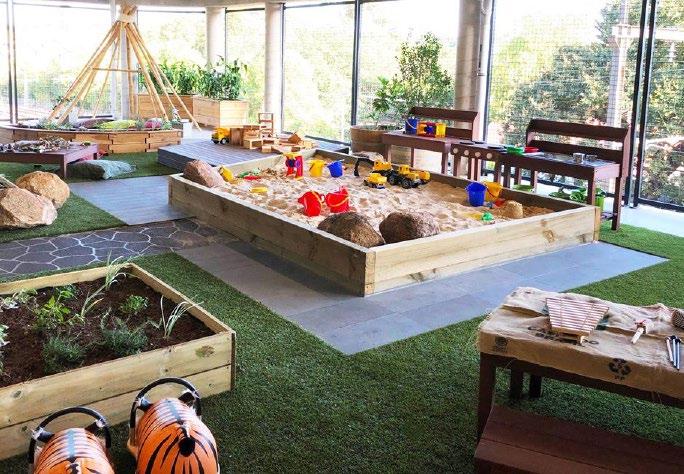
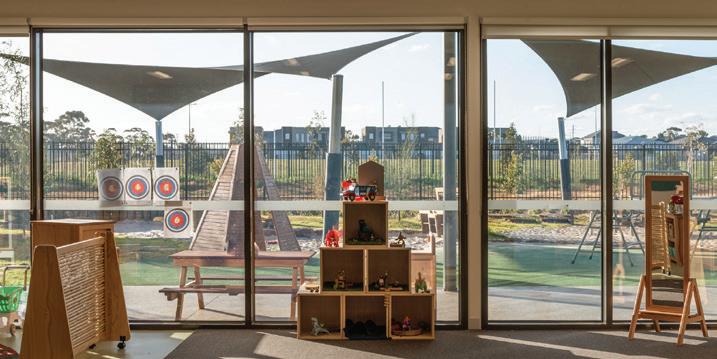
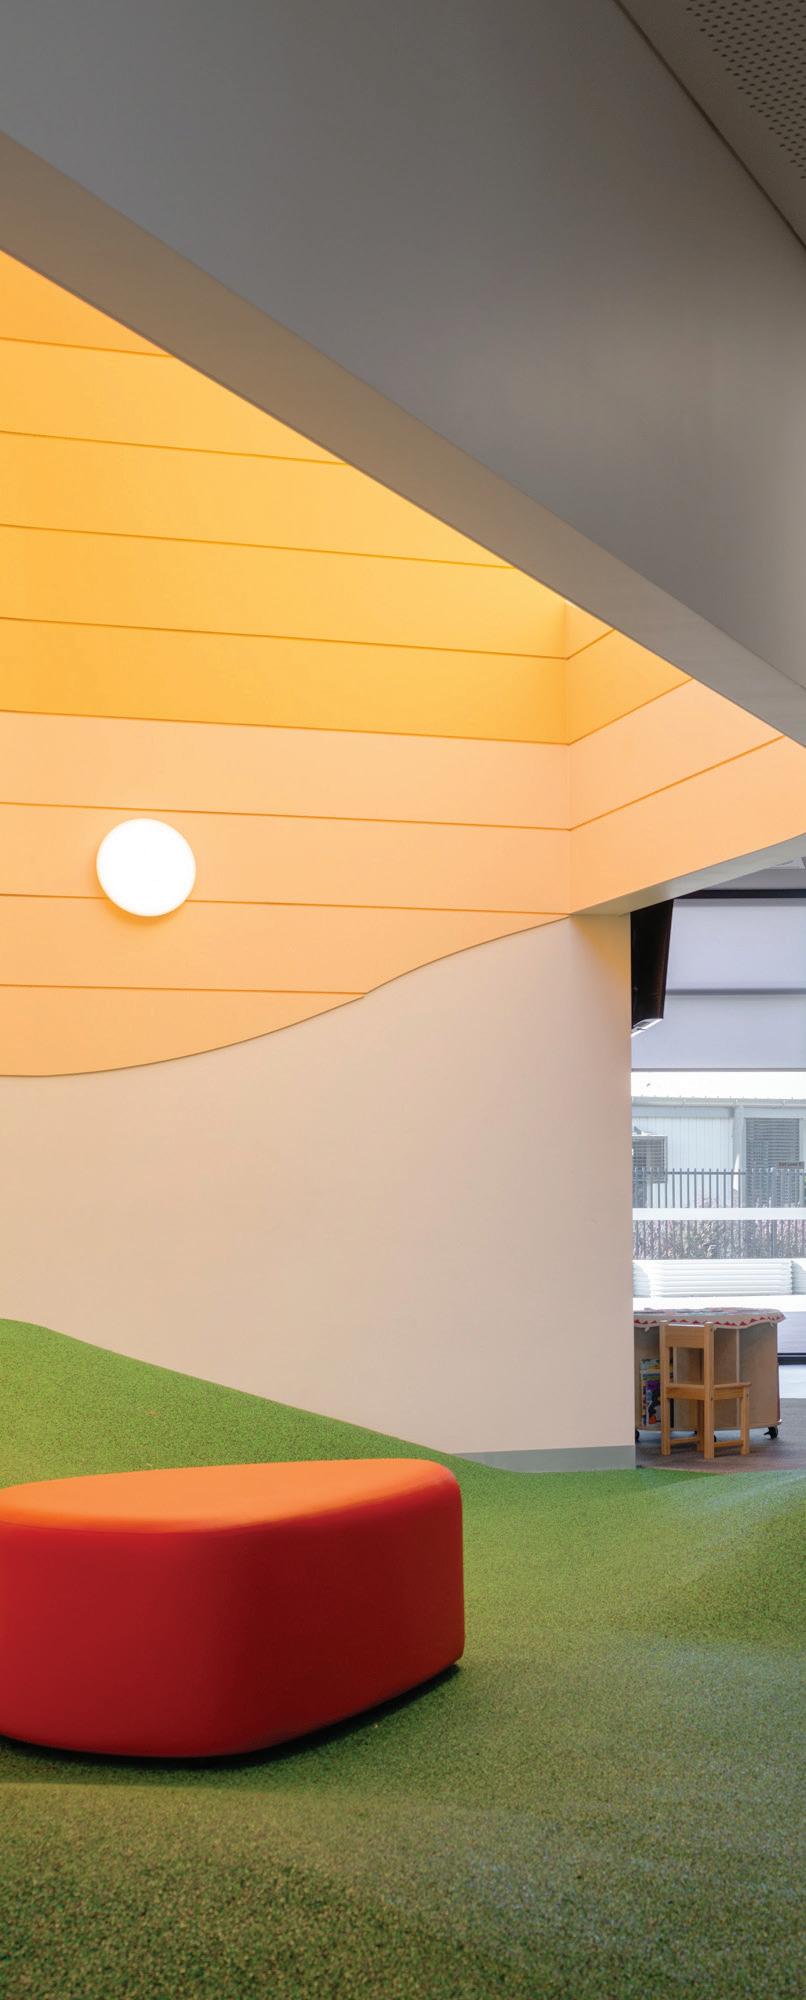
The school wanted to establish a learning environment that would cater for current and future needs of students by creating modern learning spaces with increased indoor / outdoor connections and external spaces that could be used for individual classes or the whole school population.
The new Junior School is located on the west side of the site, adjacent the existing school oval and hardcourts. Designed as a multi-level facility to combat the steep sloping site, allowing a clear demarcation of distinct age groups, created a singular junior learning community and encouraged
creative thinking on how indoor/outdoor connections can be achieved to support student learning.
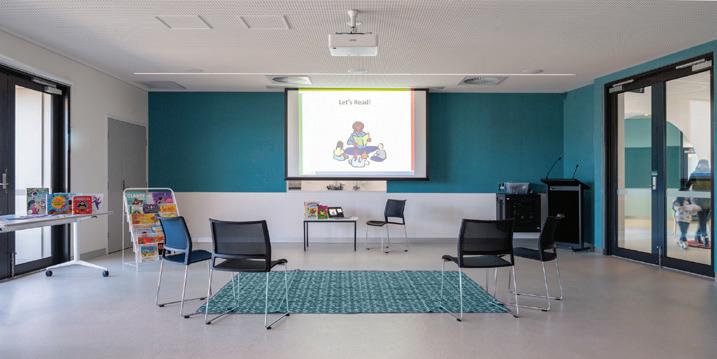
The schools pedagogical vision called for a traditional classroom approach that retained some adaptability, which was achieved through large sliding panel doors to all classrooms that open onto a larger breakout space to give the learning environment greater flexibility.
The multi-level design aided the ability to locate classrooms for Prep – Grade 2 students on ground floor level, close to the school entry and Administration, creating a sense of security, whilst providing great outdoor connections. This allowed the first-floor level to contain senior classes which are located in close proximity to more active play areas and created connections with existing secondary school class spaces, providing a natural transition in the learning cycle.
At a Glance Service Architecture Sector Education, Community
Client
Maranatha Christian School
William Jackson - Principal
Budget
$5M | 2019
Size 1,200m2
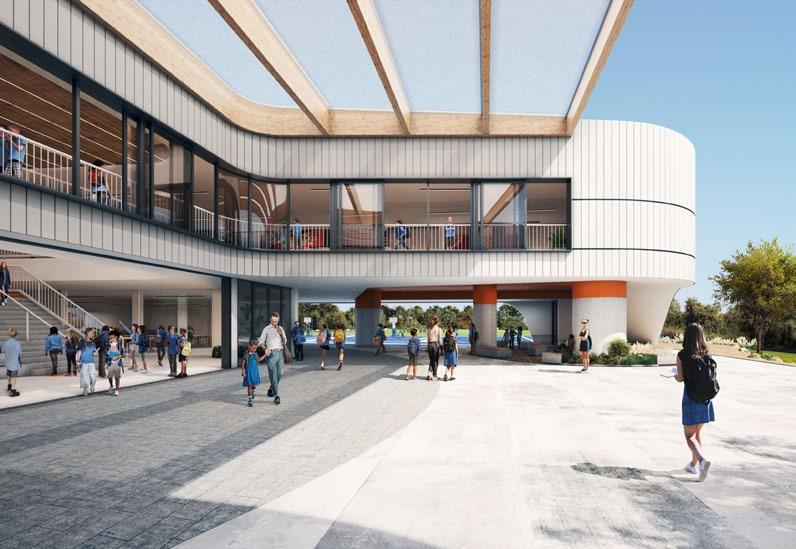
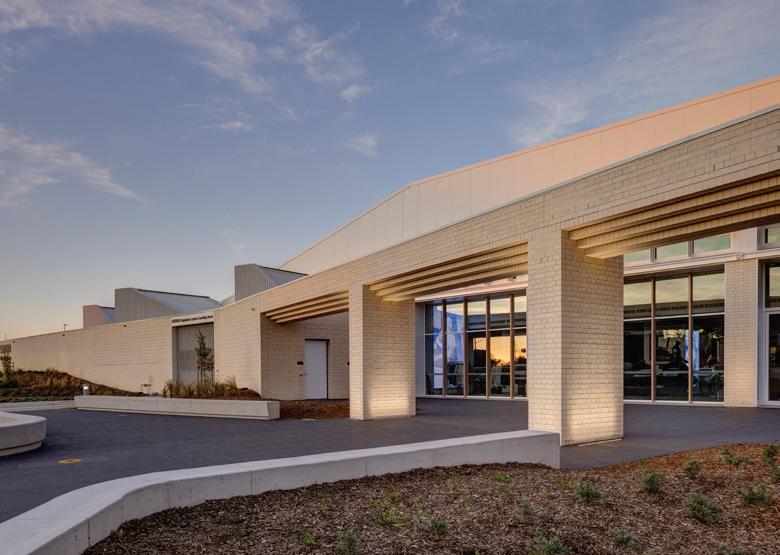
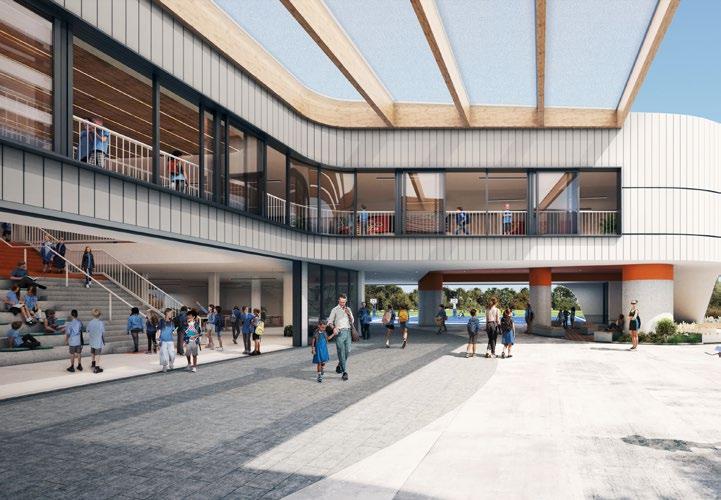
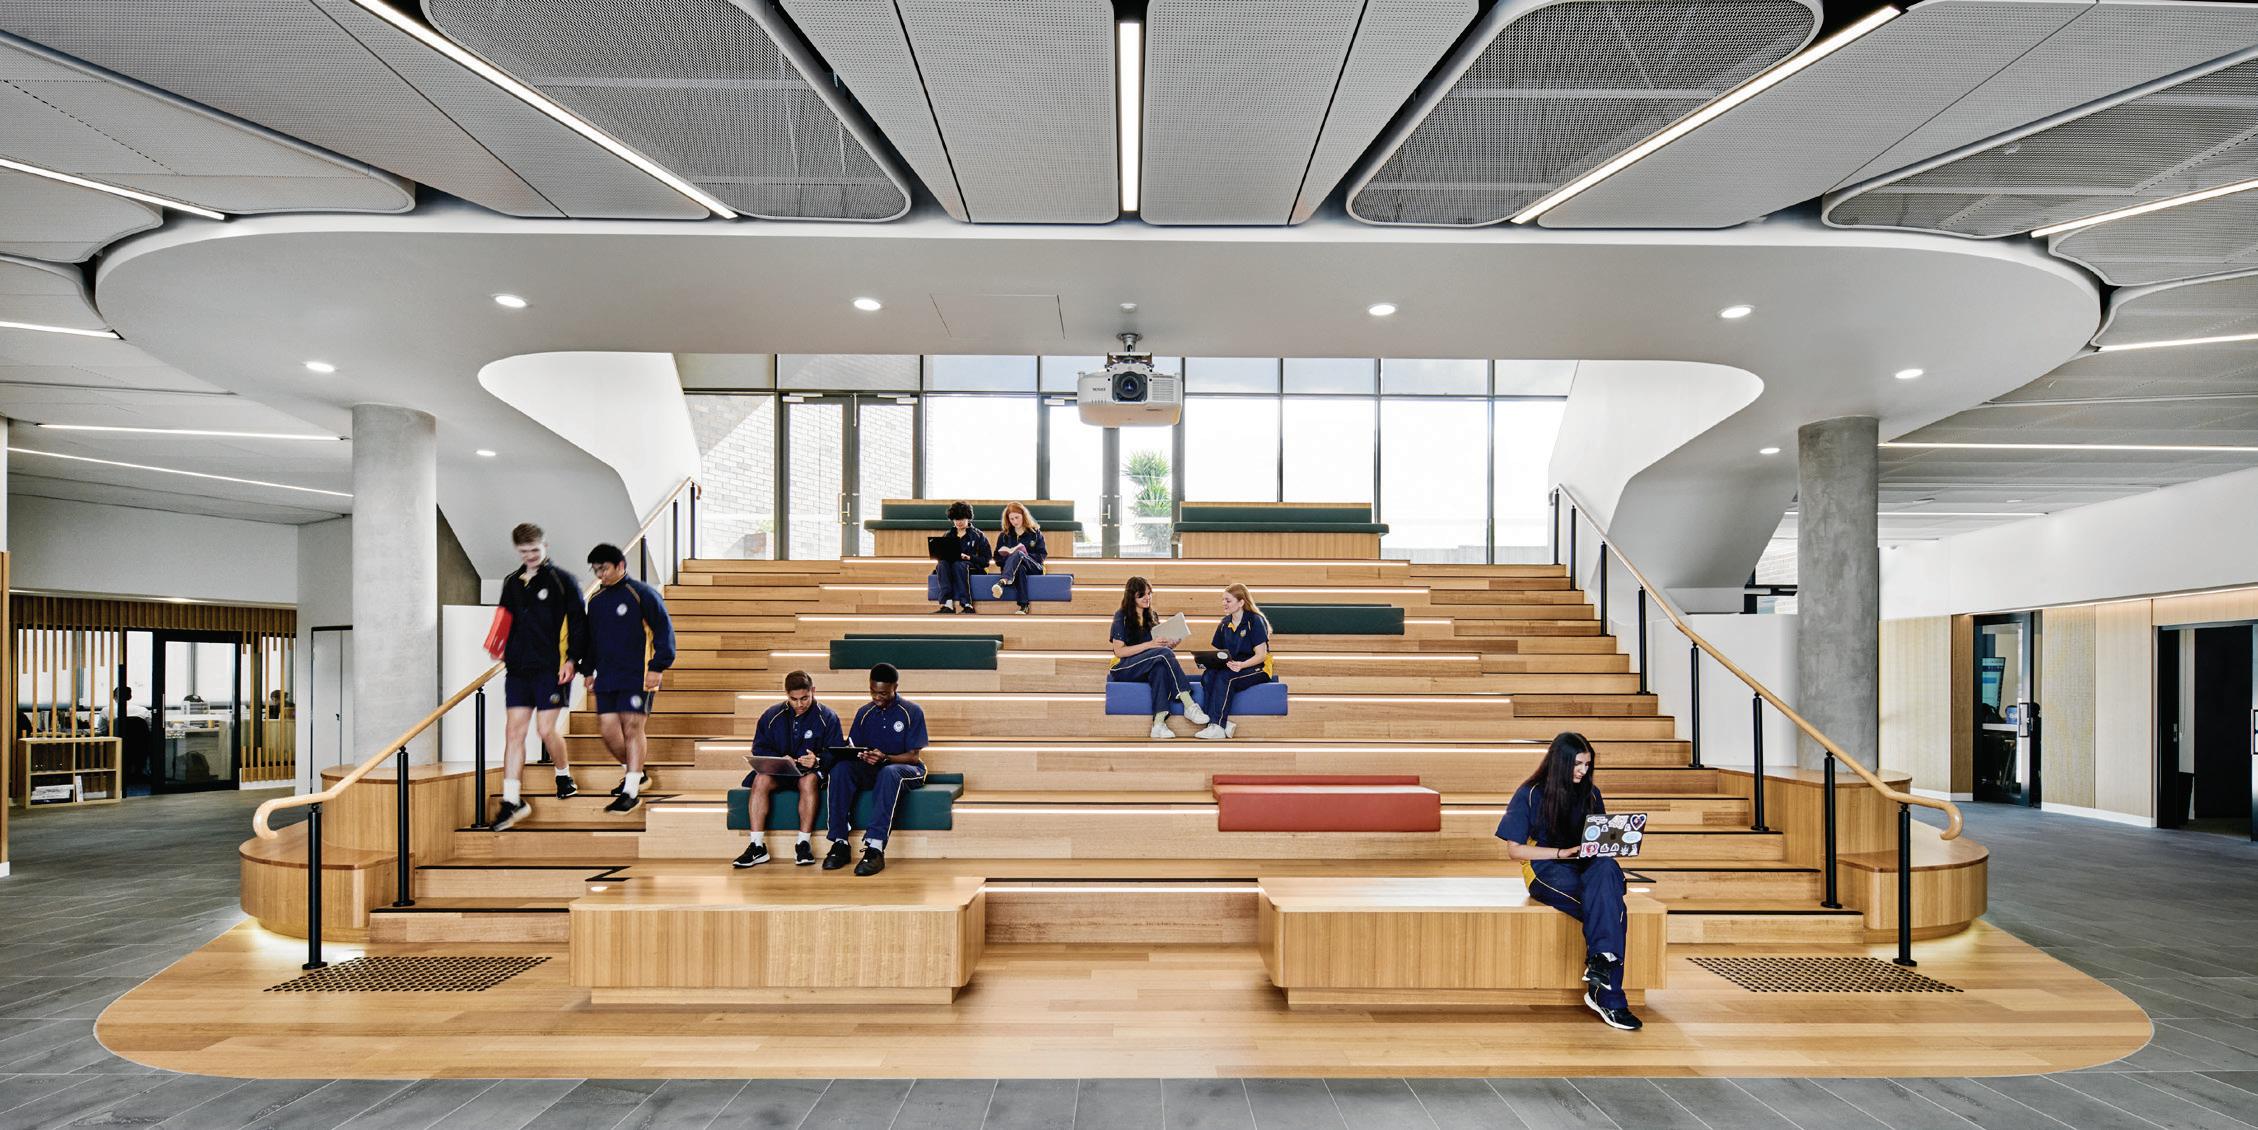
The Senior School facility was originally the third stage of redevelopment identified in the original masterplan for the Maranatha Christian School Campus redevelopment at Endeavour Hills. The opportunity to gain some additionally State Government funding changed the priority the works associated with a new Senior Learning Centre. This facility would effectively ‘bookend’ the Campus with a Centre for the Year 11 and 12 cohort who will be completing their secondary schooling as compared to the new Junior primary cohort recently housed in their new facility completed as Stage 1. The school were again keen to provide a dedicated learning environment that would specifically cater for current and future needs of students in their final years of secondary education. The key was to design spaces that by creating modern learning spaces with increased indoor / outdoor connections and external spaces that could be used for individual classes or the whole school population. The new facility School is located on the very northern portion of the site and as was the case for the junior school and the need to preserve as much outdoor space as
possible – the required floor area was distributed over two levels. The schools pedagogical vision required a diversity of room sizes to cater for varying levels of student participation from the more traditional subjects to those more highly specialised. Large sliding panel doors between classrooms or adjacent circulation areas would provide the flexibility to either connect spaces or open onto a larger breakout space to give the overall learning environment greater flexibility.
The two-level design is punctuated by a larger gathering space featuring tiered seating that allows this area to be the hub of activity, presentation and formal or informal student assemblies. The top of this unique space is the interface between the rear of this space and a large courtyard where a more passive recreation and / or outdoor learning can occur.
Unlike the new Junior School this building replaces existing rooms located in old relocatables which requires a decanting strategy to accommodate students within areas and spaces around the remainder of the campus.
At a Glance
Service
Feasibility, Masterplanning
Sector
Education, Community
Client
Maranatha Christian School
Year 2018
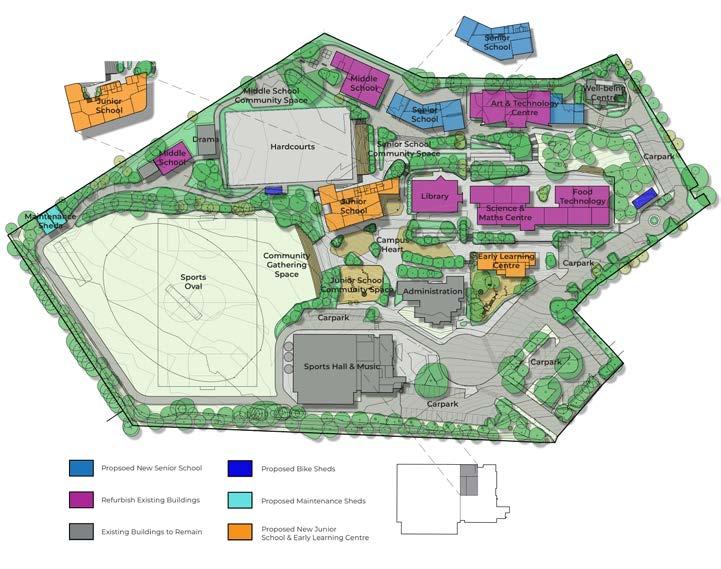
In 2018 Maranatha Christian School began exploring the idea of moving their Primary School from an existing site in Doveton to their established Secondary School campus in Endeavour Hills.
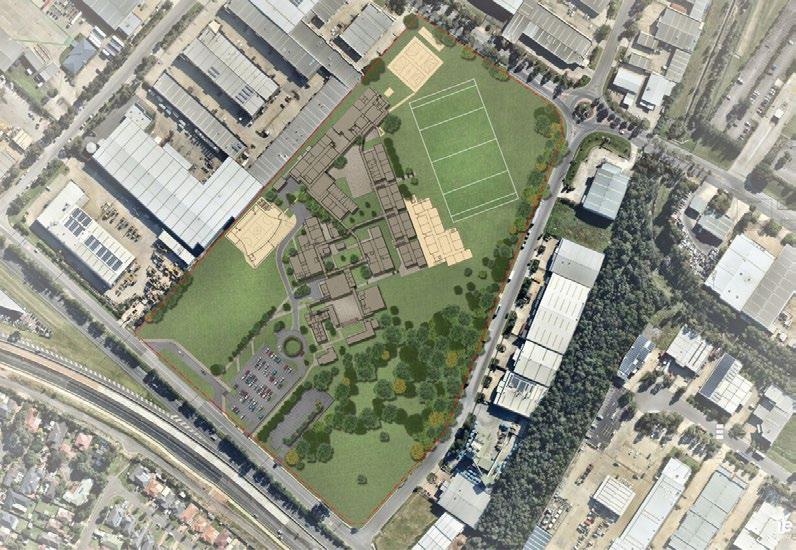
The school approached CO.OP Studio in 2017 to develop a masterplan to investigate the feasibility of the Primary School relocation and articulate a strategic facility framework for the future campus requirements.
The masterplan process was a collaborative effort between the school leadership and CO.OP Studio to ensure the introduction of the new Junior School could be positioned on the existing site in an effective manner to maximise the benefit for Primary students, staff and the balance of existing Secondary students. The masterplan was also a vehicle to evaluate the schools teaching and learning to ensure the built environment matched the school’s pedagogical approach.
A sloping site coupled with the ad hoc nature of past development had resulted in buildings placed tightly together creating a maze of pathways that left very little space for meaningful outdoor connection. The final masterplan sought to spread out the built environment, allowing the buildings to breathe and as a result, create areas for outdoor learning and social gathering to occur.
CO.OP Studio’s education team worked closely with the school to create a final masterplan that allows the school cohort structures and revised curriculum initiatives to be supported and articulates four distinct stages of redevelopment that allows the school to roll out works over several years - with the new junior school being the important first stage of redevelopment.
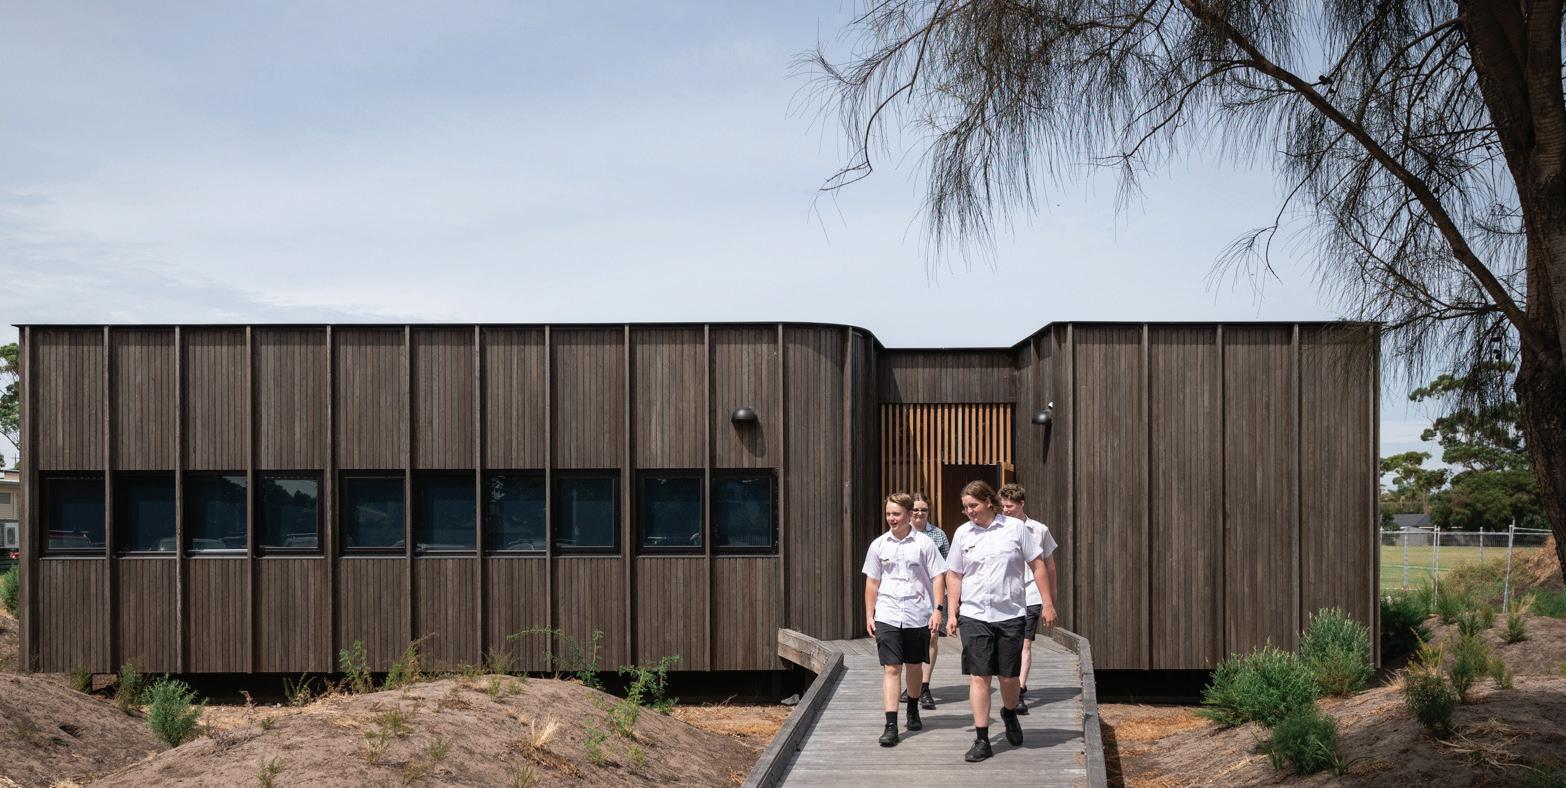
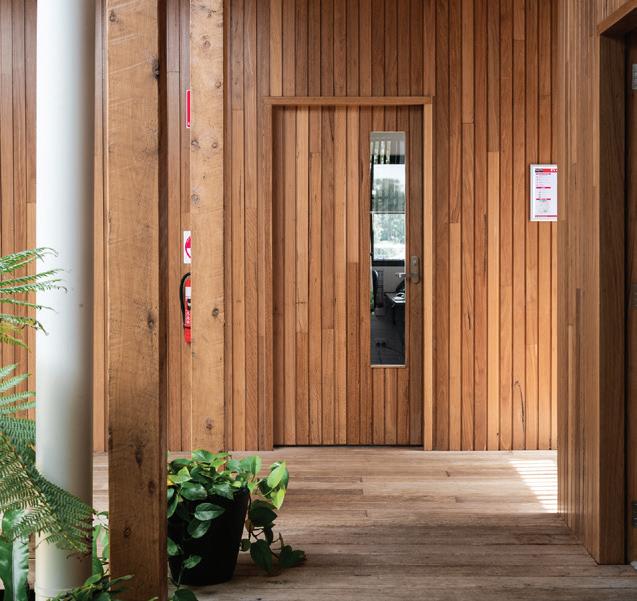
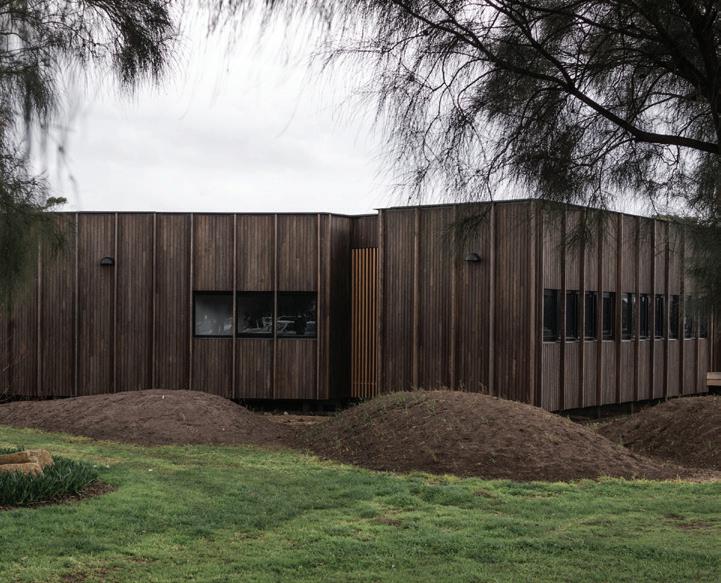
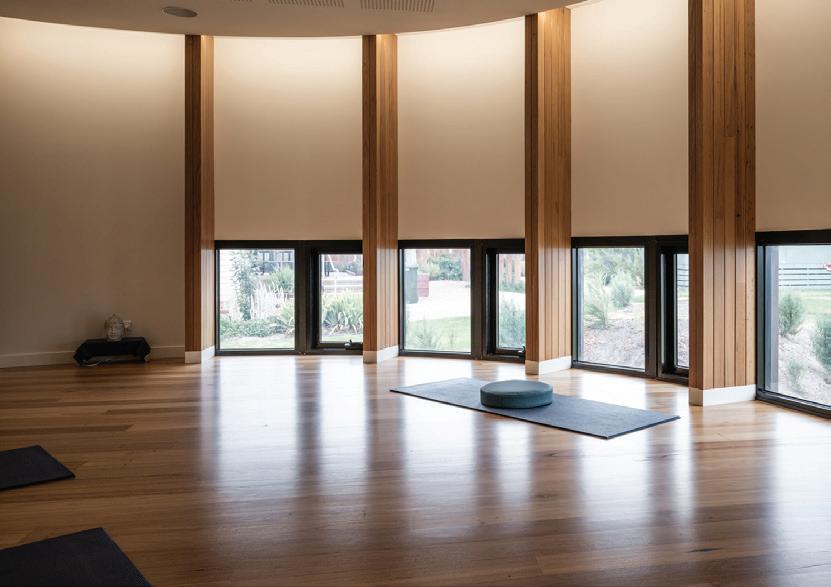
Sector Education, Community
Rosebud SC Wellness Centre is a collaborative effort between the School and local community with funding for this project sourced from the same groups plus federal and state governments. The overall objective was to provide support spaces for the well-established School Wellbeing program which had up to now operated out of whatever spaces available within the school campus.
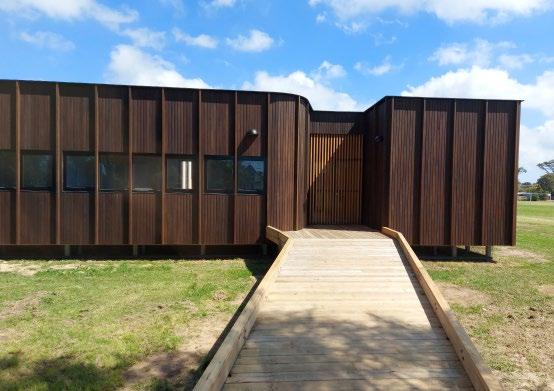
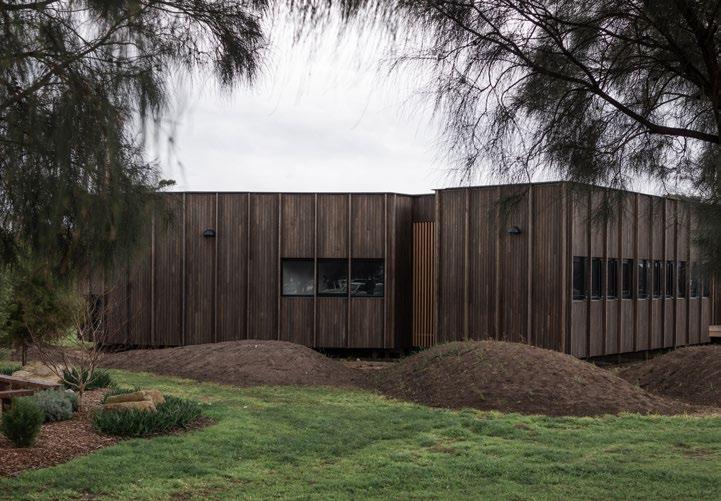
The building sits deliberately some distance away for the main campus so as to provide a level of privacy and a sense of separation from a busy secondary school cohort. The facility contains consultation spaces, staff workspaces and a circular meditation space.
The design accommodates the above spaces around a courtyard space completely isolated from the building perimeter creating a valuable, secluded space for those using this facility. Architecturally the building presents as a distinct contrast to the rest of the campus and the dark stained timber provides a vivid form on the edge of the school oval. Timber is used extensively for the external and internal elements and is presented as a remarkably simple form encompassing all the spaces as described in a practical layout accommodating the different modes of wellbeing education and administration.
At a Glance
Service
Full Architectural Services
Sector
Education, Community
Client
Stawell Secondary College
Budget
$5M | 2024
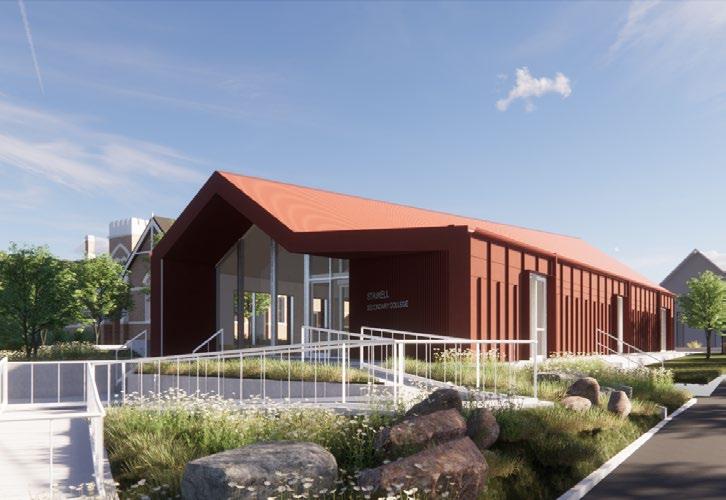
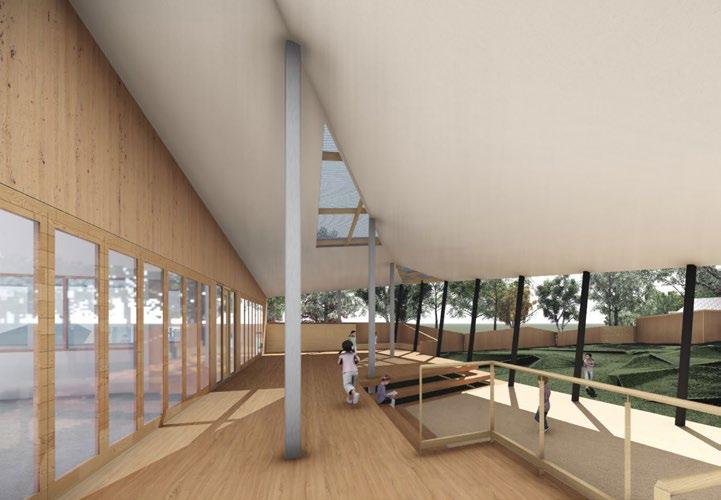
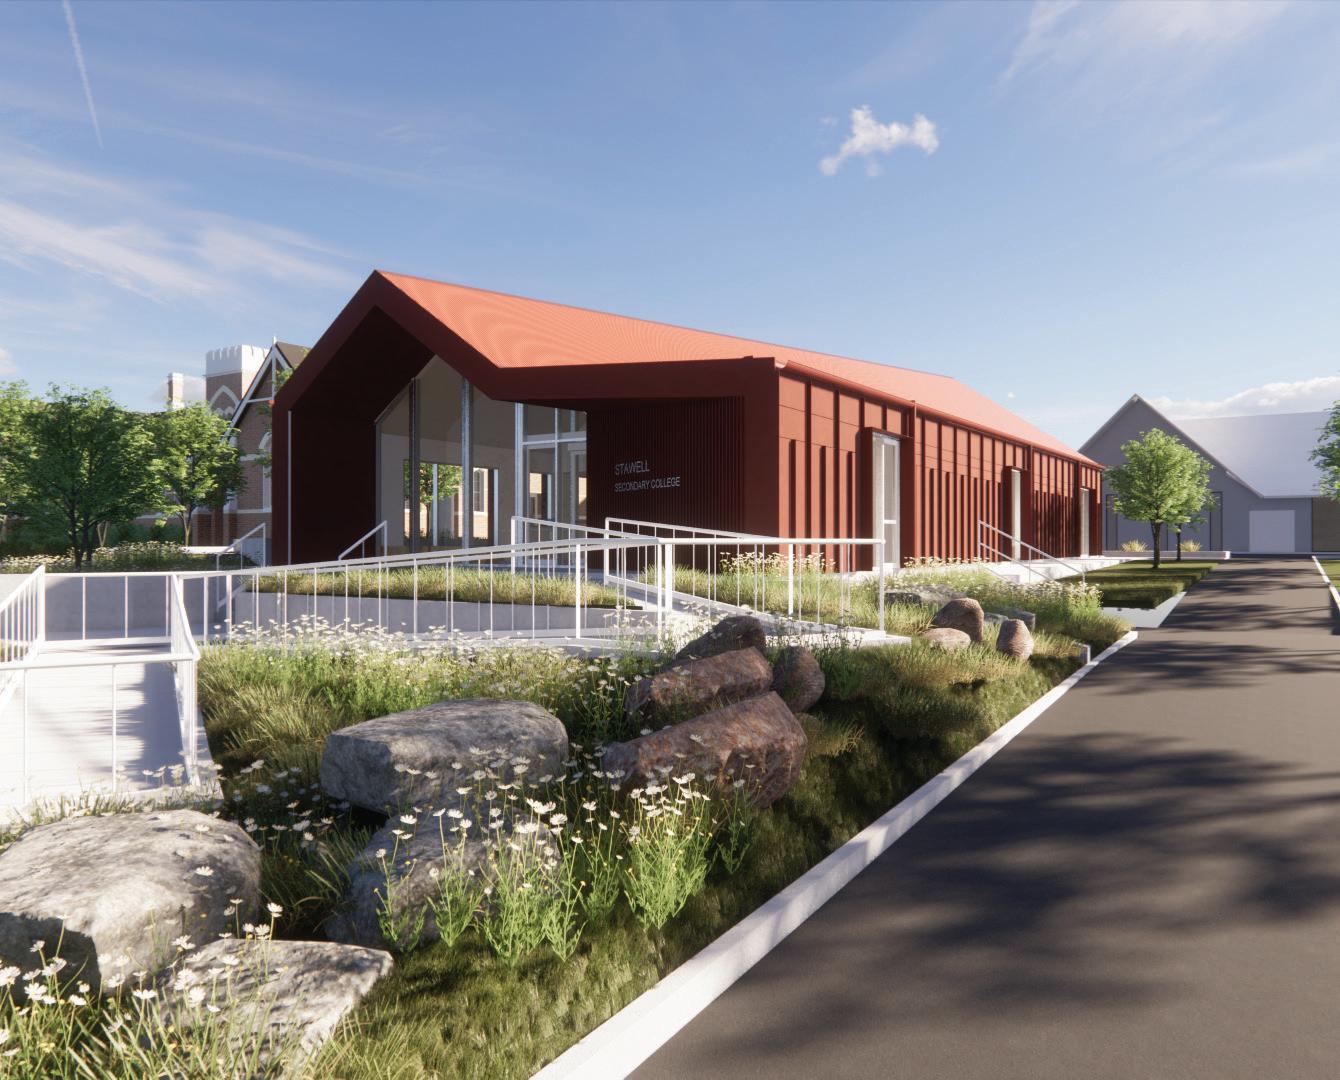
Stawell Secondary College is a regional school located near the Grampians National Park region of Victoria, approximately 230km north-west of Melbourne. CO.OP Studio were engaged by the VSBA to undertake a second stage of works as part of a regeneration process that began in 2017.
The school campus suffered from previous development iterations, where little thought had been given to the placement of buildings, creating a maze of pathways and facilities that lacked meaningful connections or quality outdoor spaces. The project’s first phase was to create a new administration facility that improved street and community connections, remained sympathetic to the prominent 1900’s school house architecture that holds a prominent place on the site, and also allowed the original school house to return to its initial purpose - for teaching students.
This creation of modern teaching facilities provided an important link between the schools former heritage and their new pedagogical approach. Additional refurbishment works to existing Art, Performing Art, Resource Centre and Technology spaces provided the opportunity to not only upgrade rundown facilities into innovative teaching areas that improve student outcomes, but allowed for the removal of old building stock to open up the campus to create a meaningful campus heart that allowed for school and community gatherings. Improve campus interconnectivity and generate interstitial spaces that perform as outdoor classrooms or teaching spaces.
At a Glance
Service
Sector
Early Learning, Education, Community
Client City of Kingston
Budget $2.0M
Team Roles (Completed whilst with DWP)
John Schout (Project Director)
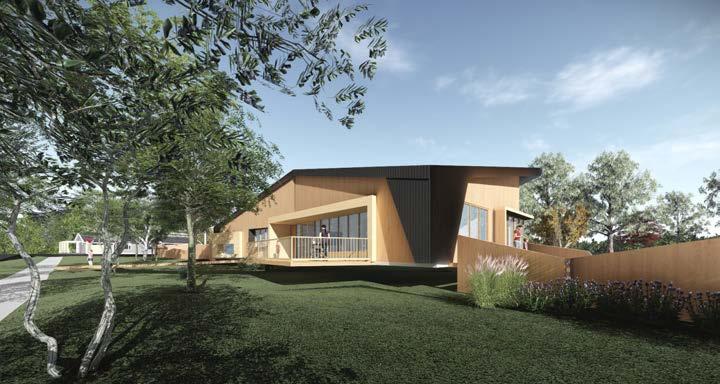
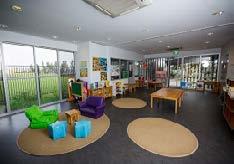
A new two room pre school was a key component for the new Acacia Community Centre in Mentone Victoria. This new facility replaces the existing pre school and provides an enlarged capacity for the existing community.
Additional to the pre school spaces there are community facilities including two large meeting rooms, with the capacity to be opened up to each other and with the foyer space create a large function room.
The new facility will be located within an existing park environment within a quiet suburban setting and will continue to enjoy the vistas into the park.
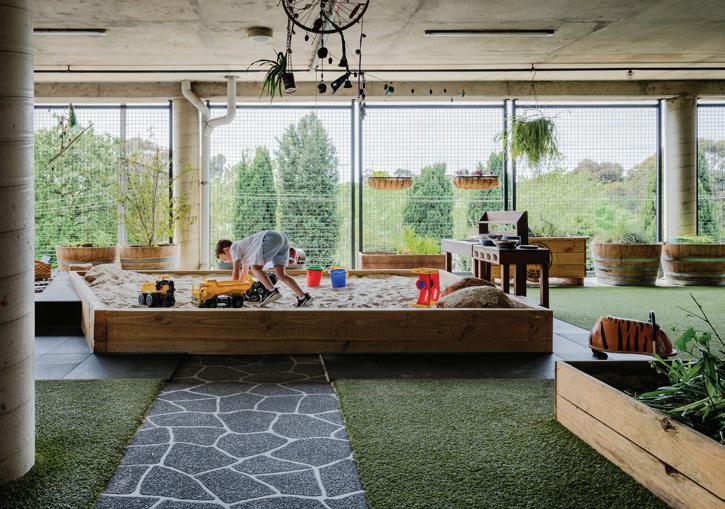
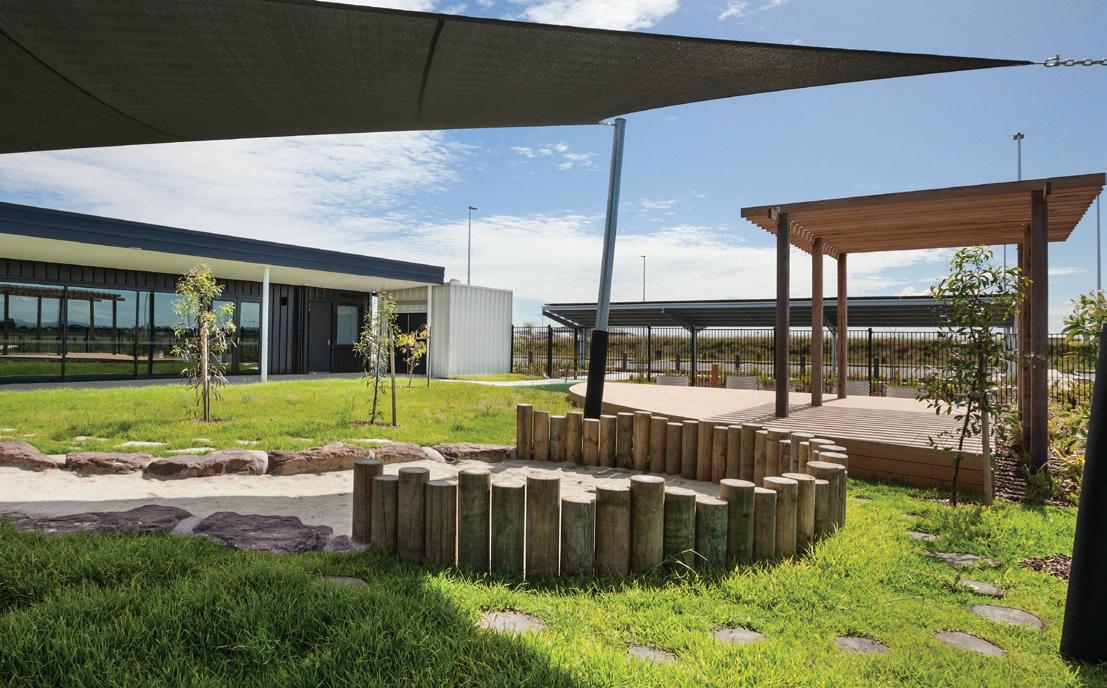
The outdoor learning spaces and playground areas have been carefully designed to incorporate the needs of the students to actively engage in the entire area so that it encourages diverse modes of learning through exploration and playful interaction.
Internally the two classrooms straddle the important amenity spaces including a kitchen that also serves into the general foyer space. Both spaces open directly onto a generous under cover deck area and together with generous sized operable glazed doors it allows for a seamless transition to the areas of external learning and play.
At a Glance
Service Architecture
Sector
Community, Early Learning, Education
Client Shire of Cardinia
Budget
$2.5M | 2007
Team Roles (Completed whilst with Suters Prior Cheney)
John Schout (Project Director)
To meet the increased demands for children’s centres in the Cardinia Shire, Suters Prior Cheney were commissioned to create a flexible community infrastructure model , conceived as a series of modules or ‘Lego blocks’, connected by a circulation spine. The buildings include a kindergarten, single or double stream , maternal and child health centre as well as an occasional care centre and community meeting spaces. The facility can be scaled to meet current demands and allows for expansion over time.
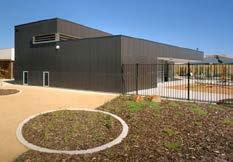
Suters Prior Cheney design incorporates the potential to add additional modules to meet anticipated community growth and expectations. Our client envisages this development as a blueprint model which will be emulated throughout the minicipality. The Lakeside facility was the first to be delivered and it incorporates all modules.
The project was awarded the ‘Best Public Project’ in 2007 Architectural Excellence in the South East Awards,
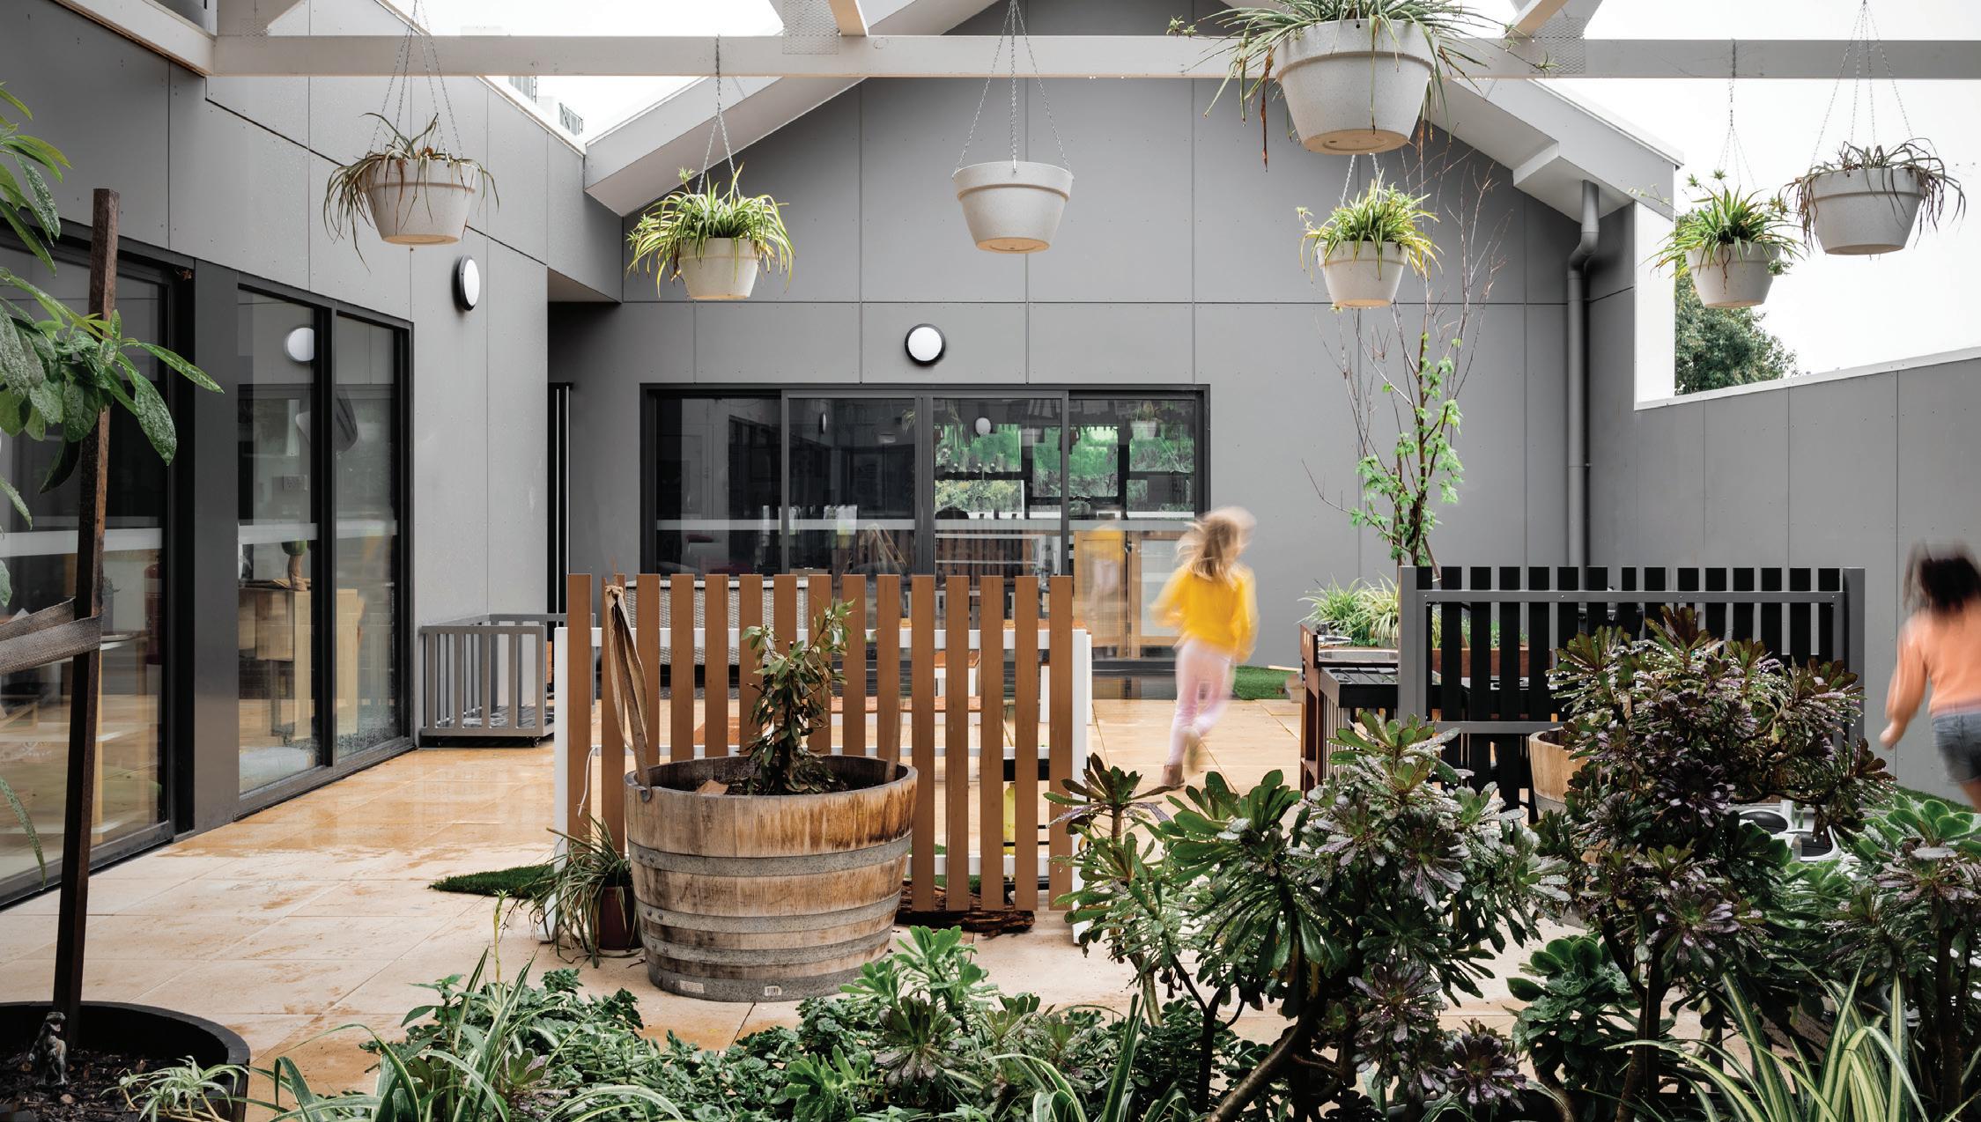
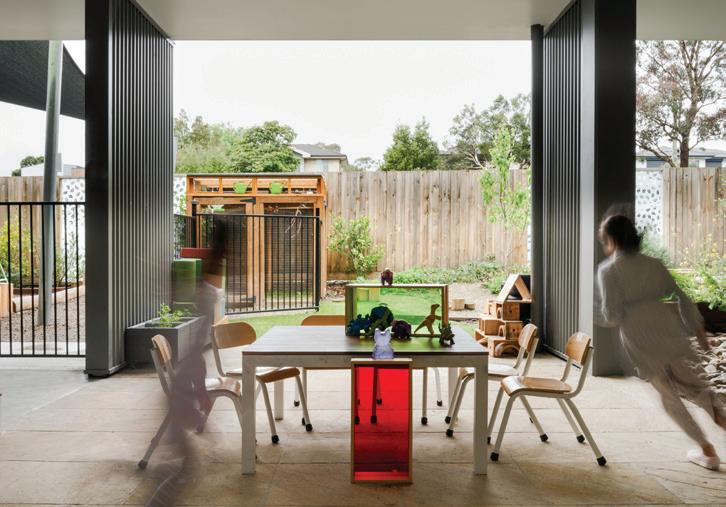
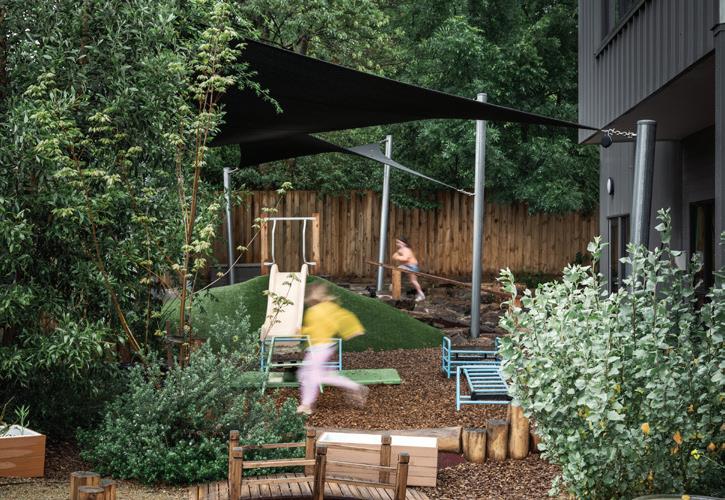
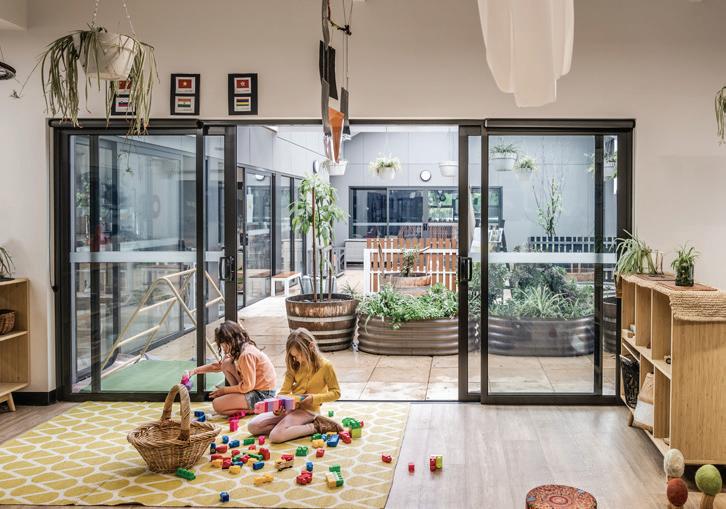
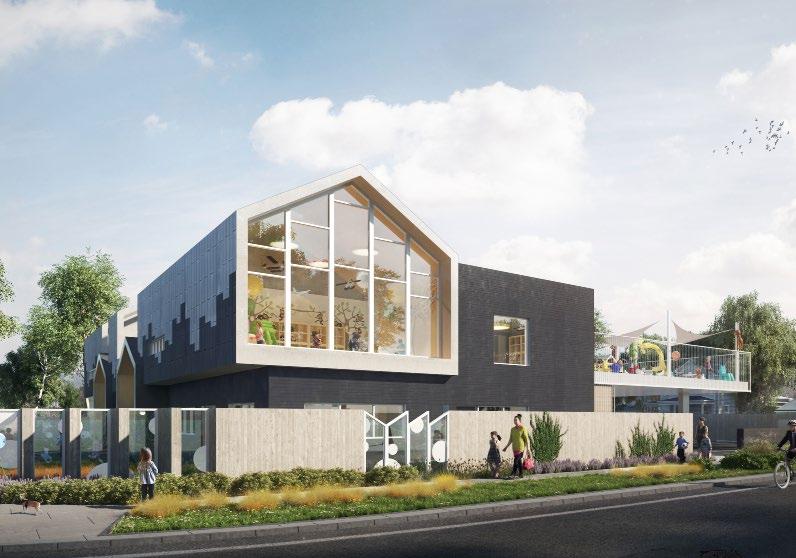
Springvale Road is a double level Early Learning facility with outdoor play spaces included for each level.
The spaces included in the Early Learning facility include:
• 4 x activity rooms for 21 in each room (ie. 84 places)
• 4 x activity rooms for 15 in each room (ie. 60 places)
The administration and support spaces included in the facility are:
• Staff work & amenity
• Offices
• Meeting rooms
• Children's amenities
• Kitchen and Laundry
There is also a ground level carpark that accommodates 33 no. on-site car spaces
This project follows on from the successful collaboration of One Stanley Terrace and will provide residents with key infrastructure at a local scale.
At a Glance Service
Full Architectural Services
Sector
Community, Early Learning, Education
Client One Construction
Willian Bohun
PH: 0417 861 786
Budget $2.5M | Feb 2019
Size 4,800m2
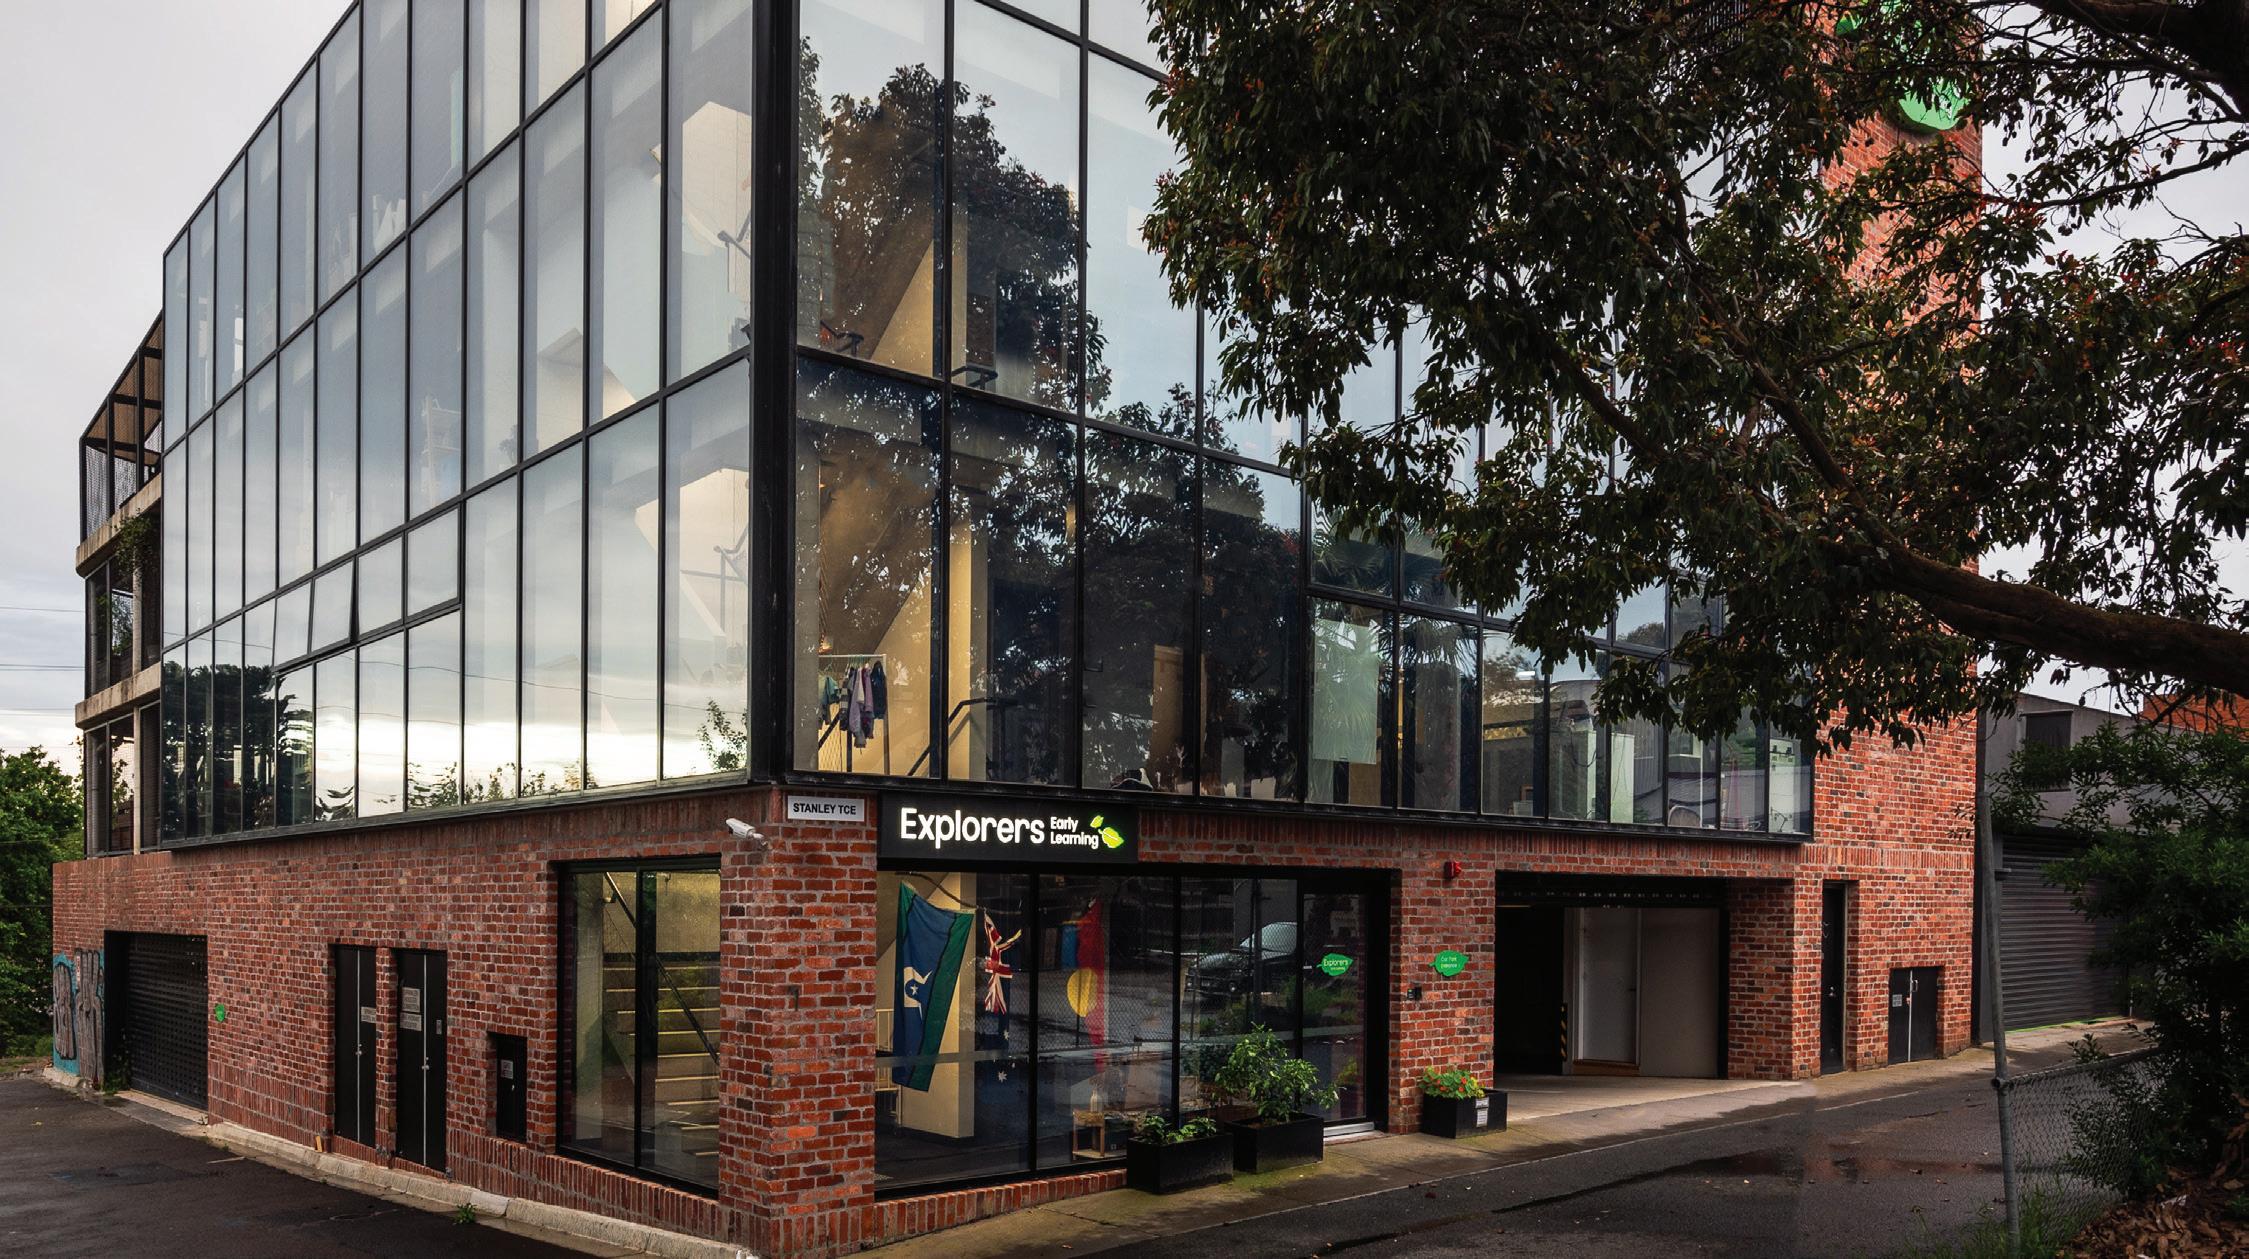
Uniquely placed adjacent to Chatham Station and Canterbury road, Stanley Terrace Early Learning Centre is strategically located within the City of Boroondara.
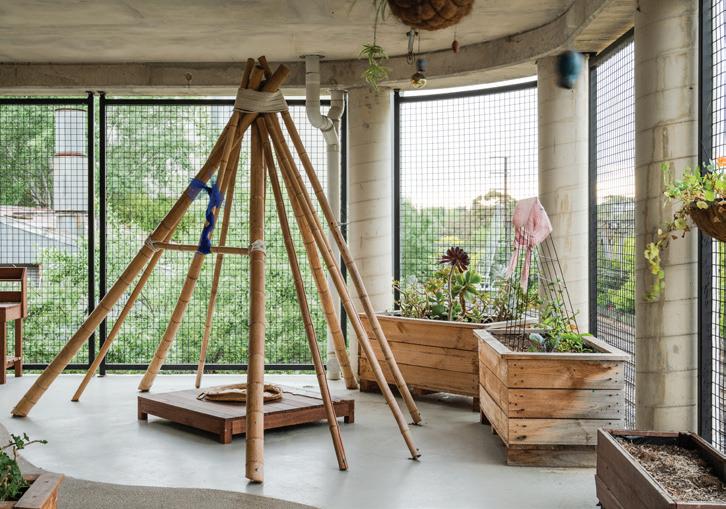
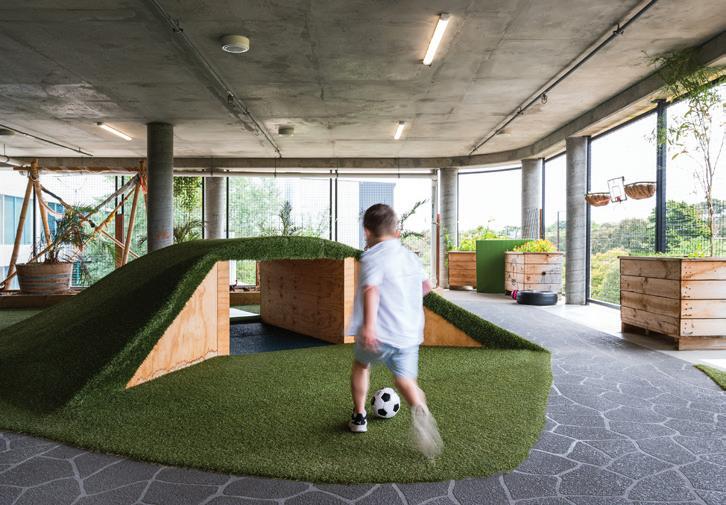
Stanley Terrace ELC is a four level (incl Ground) Early Learning facility with outdoor play spaces to each of the 3 activity space levels.
The spaces included in the Early Learning facility include:
• Learning spaces
• 4 x activity rooms for between 16 - 22 in each room
• 2 x care rooms for 0-2 year olds accommodating 10 - 12 in each room
The administration and support spaces included in the facility are:
• Staff work & amenity
• Offices
• Meeting rooms
• Children's amenities
• Kitchen and Laundry
There is also a ground level carpark that accommodates 24 no. on-site car spaces
At a Glance
Service
Full Architectural Services
Sector
Sport & Recreation, Education, Community
Client Wyndham City Council
Sarah Dawe - Leisure Facilities Contracts
Officer
Ph: 03 9742 0777
Project Value
$26M | June 2019-July 2022 (Including $4M for the ELC)
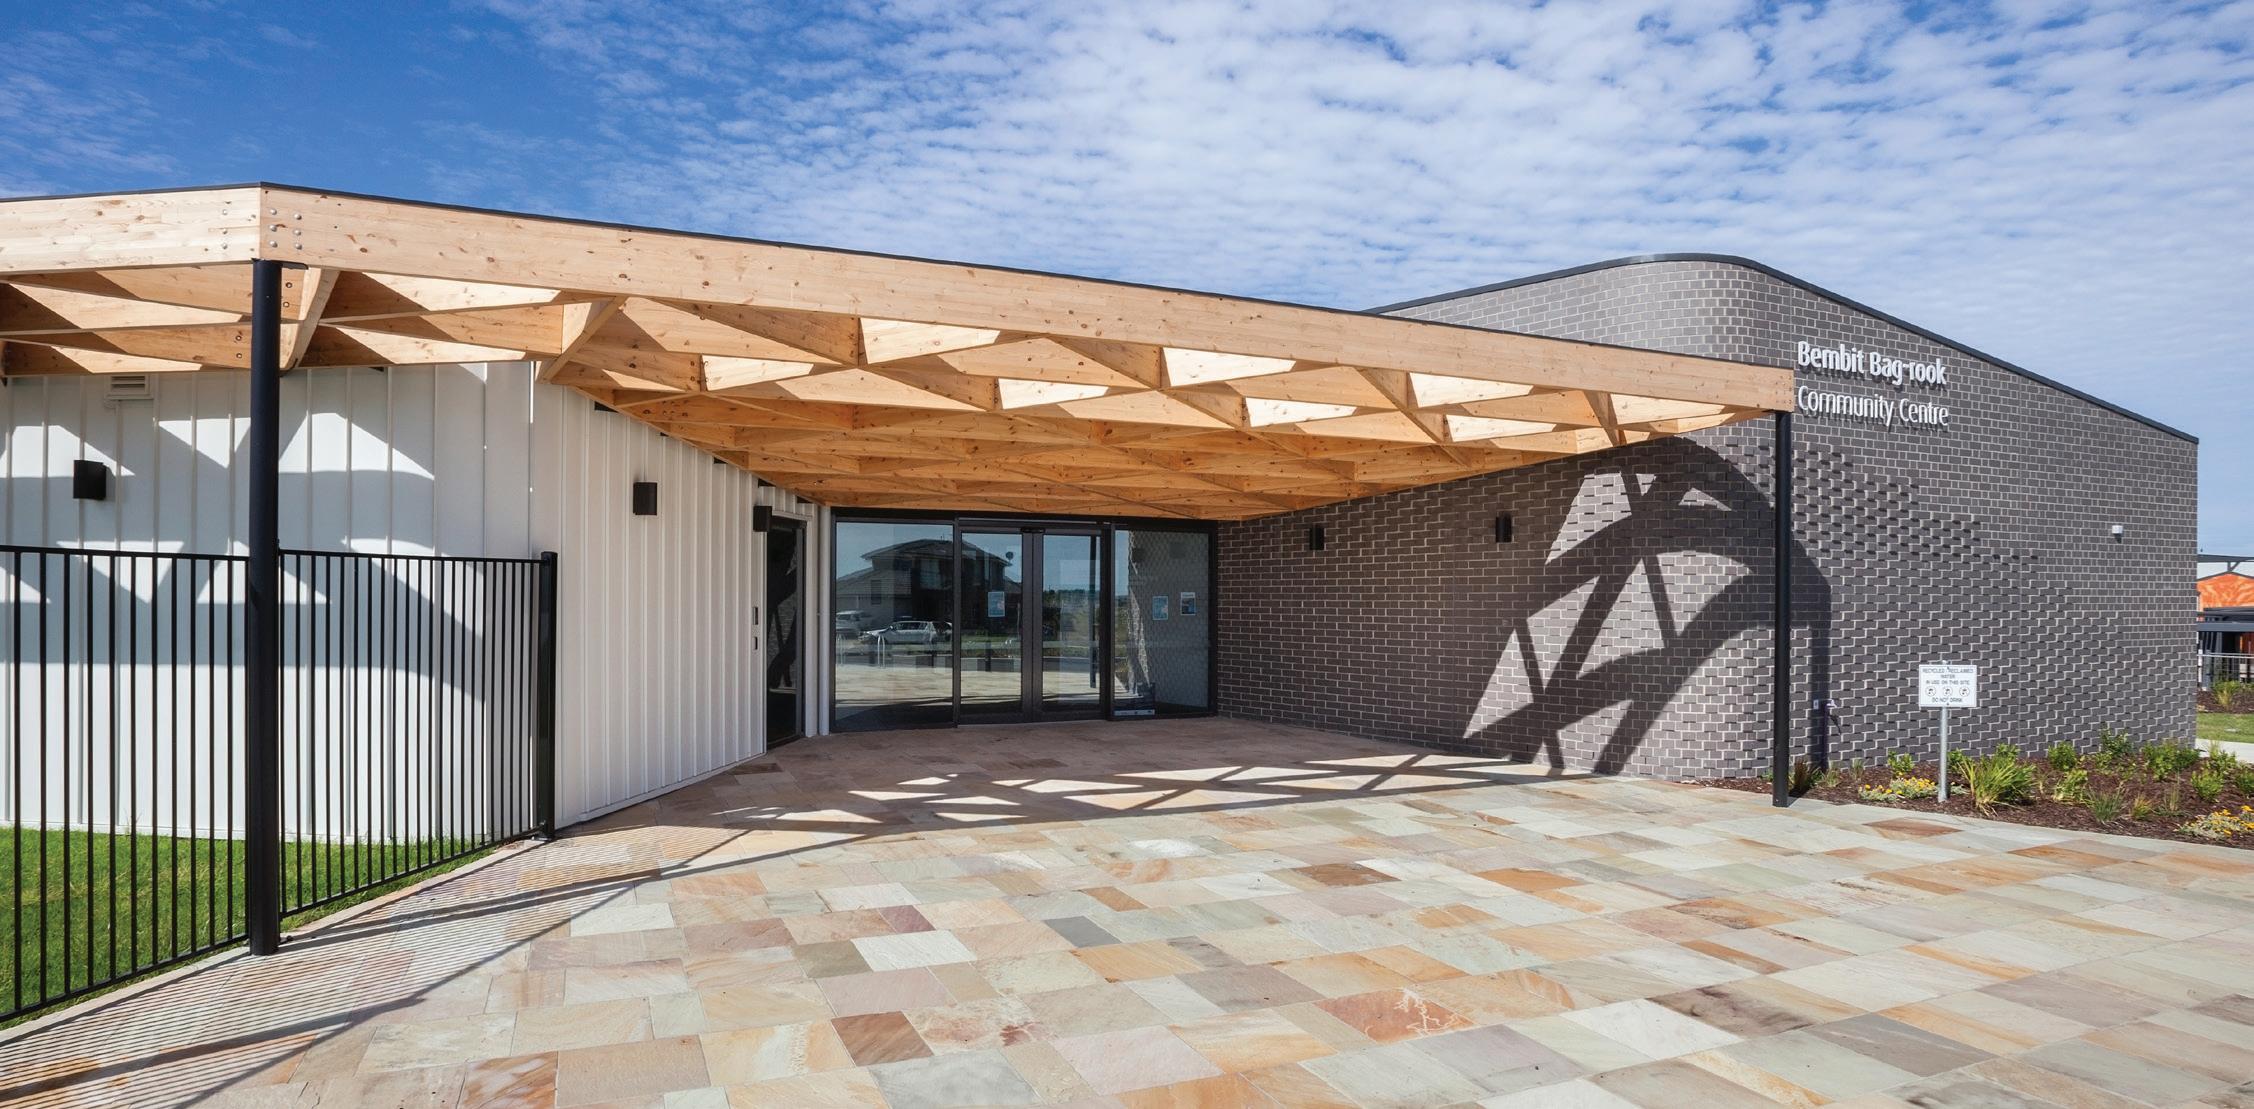
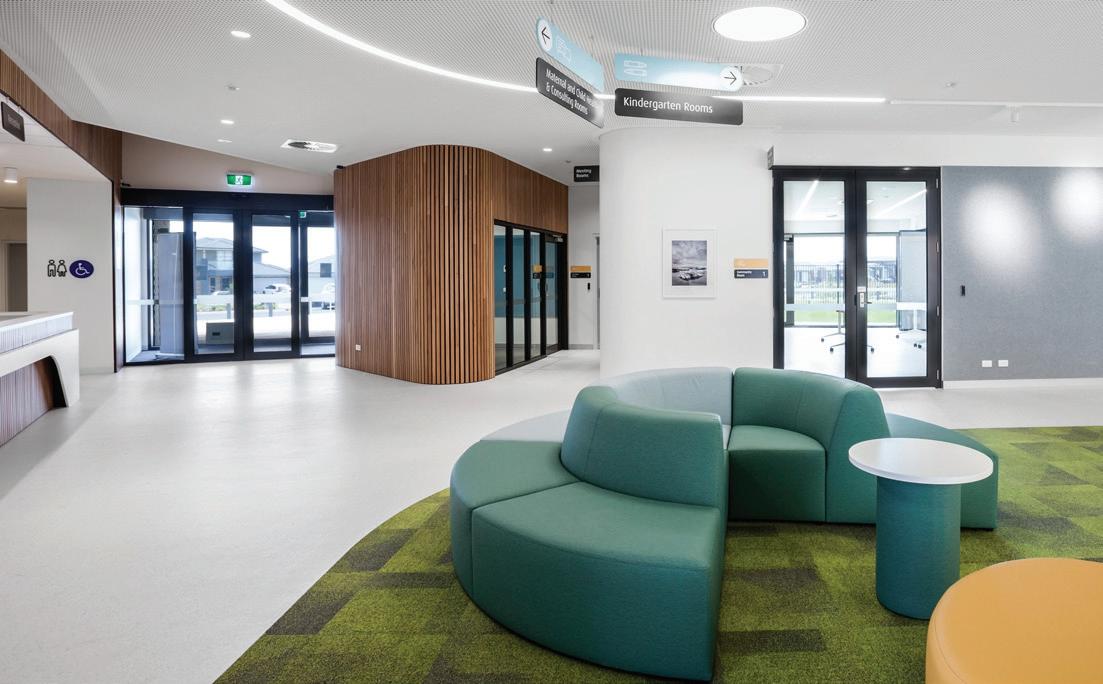
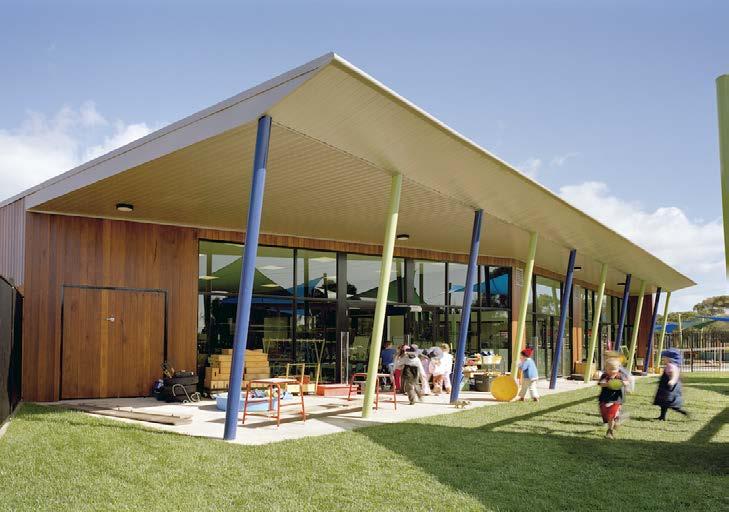
This project includes the delivery of a precinct that includes an Integrated Family Learning Centre, to support the new housing estates in Tarneit.
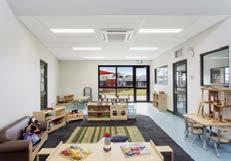
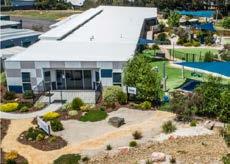
The Integrated Family Centre will provide the Tarneit community access to a wide range of community services for all ages in a safe, welcoming, high quality and sustainable facility. This includes the provision of early education and specialist support services for children, community learning for adults, and formal training in early years education and care.
The Tarneit Early Learning Centre delivers a range of services to the local community.
These services include:
• Early Education and Care Rooms (4y/o Kindergarten) - Compliant with State Government requirements. This includes 100 places across the 3 rooms.
• Consulting Rooms - To be used for a range of other services such as Allied health and Counselling as well as Maternal Child Health (MCH)
• Community Room - To be used for a range of community programs and gatherings. Potential to be used for children’s programs including 3y/o Kindergarten
• Community Kitchen
• Reception & Foyer
At a Glance Service Architecture
Sector
Community, Early Learning, Education
Client Surfcoast Shire City Council
Budget
$6.8M | 2016
Team Roles (Completed whilst with Suters Prior Cheney)
John Schout (Project Director)
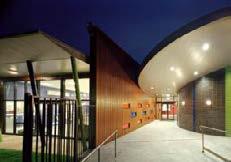
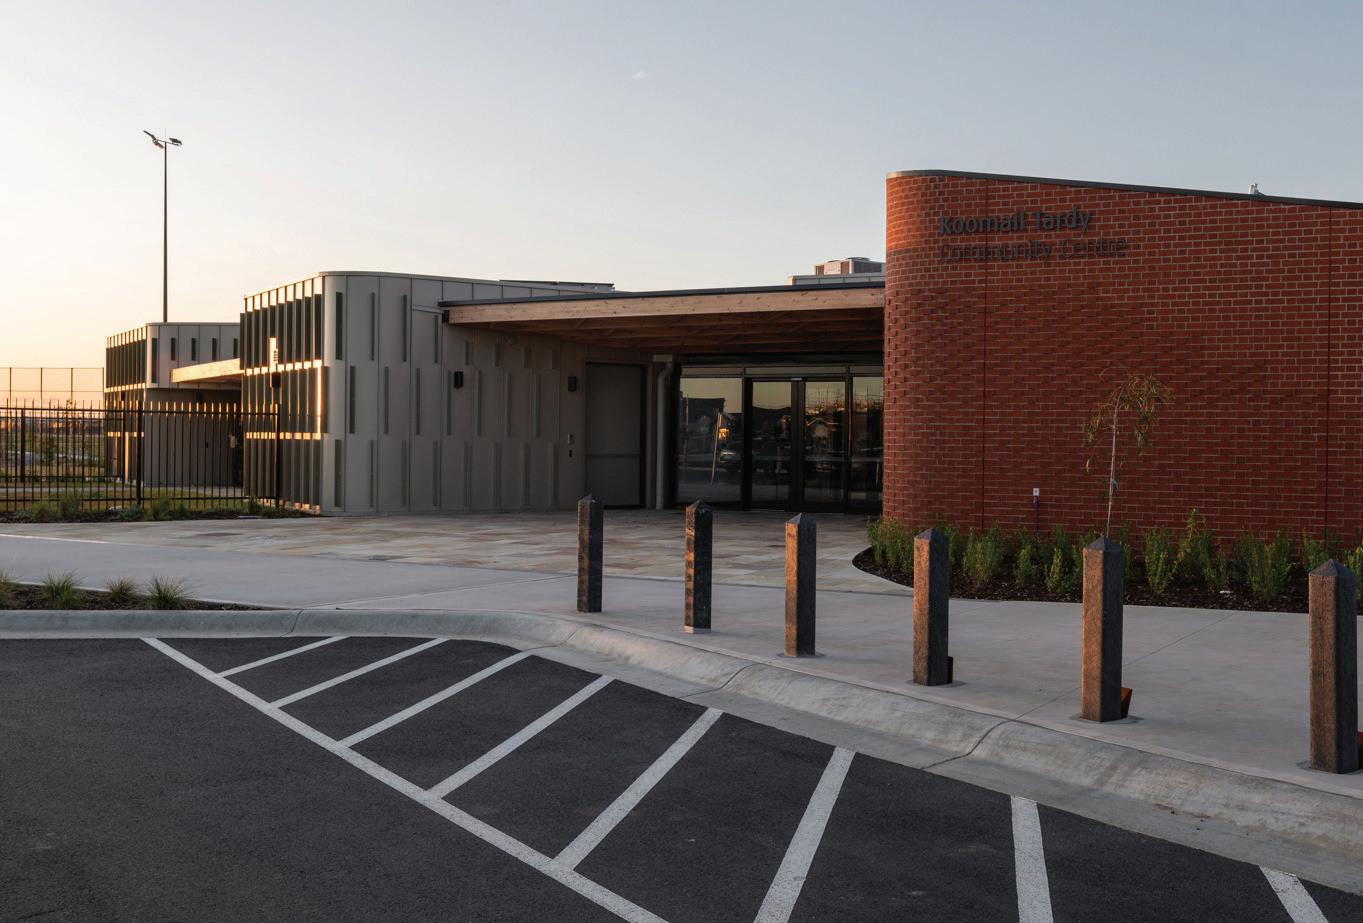
The brief for this new community hub dedicated to children’s services was to provide flexible, multi-use areas suitable for occasional care and playgroups to function as separate entities that can be easily converted into one expansive function area linked with the central circulation spine. Incorporating operating walls, dwp created a facility where individual spaces are easily transformed into a spacious, appealing community hub.
The building’s flexibility serves the wider community as an after hours function and meeting facility.
Located in a civic precinct close to shire offices and two primary schools. Council also benefits from the hub’s adaptable spaces as alternative meeting venues. The building provides a double unit kindergarten occasional care/playgroup, maternal child health consulting suites and administrative services. The upward sweeping, curved roof form echoes a wave motion of the surf movement, providing a stimulating environment for the children and the wider community.
At a Glance
Service
Full Architectural Services
Sector
Sport & Recreation, Education, Community
Client
Wyndham City Council
Ashok Balakrishnan, Senior Project Manager
Ph: 0468 493 547
Project Value
$26M | June 2019-July 2022
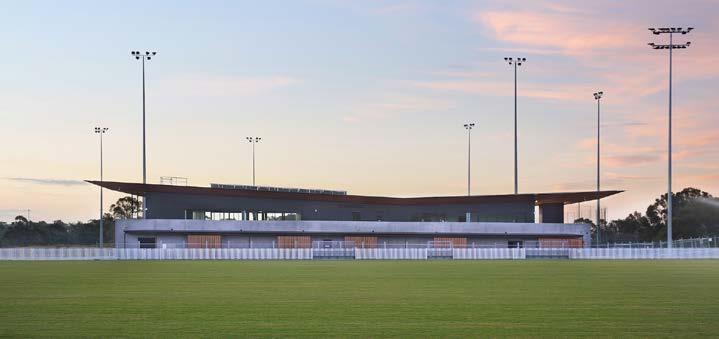
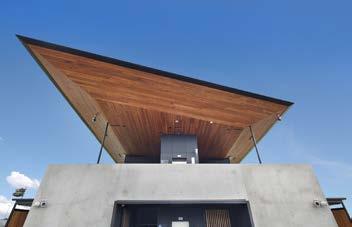
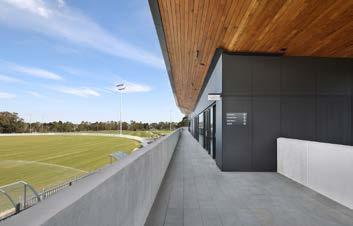
This project includes the delivery of a precinct that includes an Integrated Family Learning Centre, Multi-Sports Pavilion, external ovals and fields and community recreation areas to support the new housing estates in Truganina. The facilities are also collocated with a Government school on an adjacent site to provide the new residents with high levels of public amenity and support services.
The Integrated Family Centre will provide the Truganina community access to a wide range of community services for all ages in a safe, welcoming, high quality and sustainable facility. This includes the provision of early education and specialist support services for children, community learning for adults, and formal training in early years education and care.
Integrated Family Centre (IFC) delivers a range of services to the local community.
These services include:
• Early Education and Care Rooms (4y/o Kindergarten) - Compliant with State Government requirements. This includes 100 places across the 3 rooms.
• Consulting Rooms - To be used for a range of other services such as Allied health and Counselling as well as Maternal Child Health (MCH)
• Community Room - To be used for a range of community programs and gatherings. Potential to be used for children’s programs including 3y/o Kindergarten
• Community Kitchen
• Reception & Foyer
• Sports Pavilion and Outdoor Spaces
At a Glance
Service
Full Architectural Services
Design finalisation, construction documentation and contract administration.
Sector
Community, Education, Sport & Recreation
Client
La Trobe University & ICON Construction
Gove Causevski - Project Manager (Icon)
Ph: 0433 058 080
Budget
$15.6M | 2016 - Dec 2018
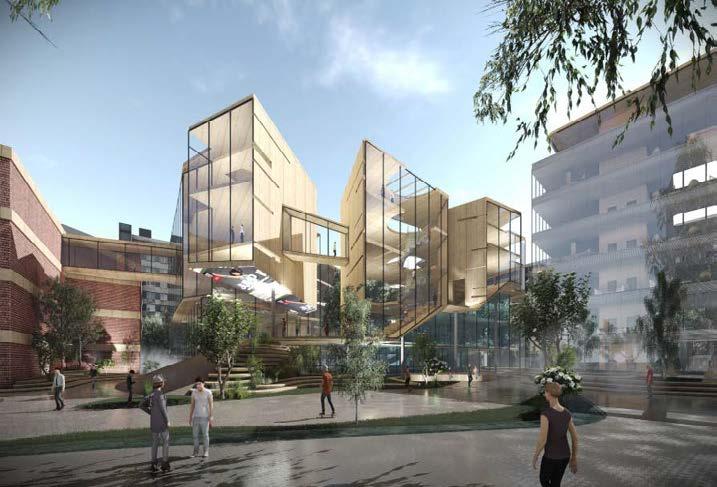
The La Trobe Sports Park is part of La Trobe University’s $150M staged three year Sports Park project. The new pavilion will have 8No. change rooms, kiosk, multipurpose rooms and function spaces, caterers kitchen and bar, and will cater for AFL, soccer and baseball clubs and elite level training / competition
The facility is part of a precinct that is a first for Australia. Providing a platform that allows the community and elite sport to engage with the University’s teaching and research expertise.
Located on 60 hectares in the University’s campus it will provide a unique environment for play, performance, teaching and research in sport. It will allow the University to strengthen their commercial partnerships including existing relationships with Melbourne City Football Club, The AFL’s Players’ Association, and the Carlton Football Club.
At a Glance
At a Glance
Service Architecture
Service Architecture
Sector Education, Community
Sector Education, Community
Client Swinburne University of Technology
Client Swinburne University of Technology
Size
Across all three campuses
Size Across all three campuses
Client Vince Persi
Director - Major Projects
P: (03) 9214 8614
Client Vince Persi Director - Major Projects P: (03) 9214 8614
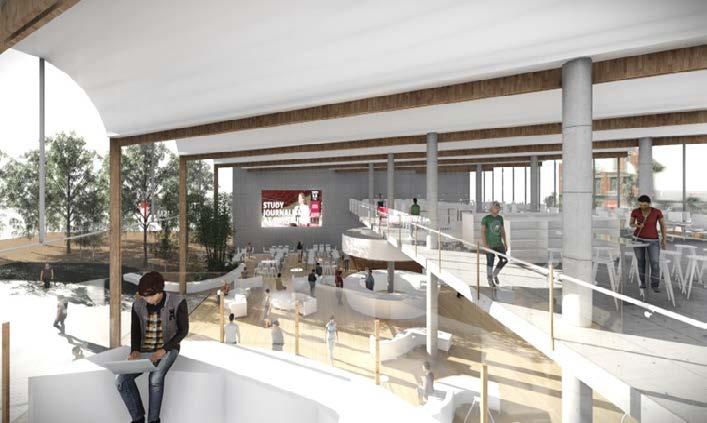
The completion of the Swinburne University of Technology (SUT) Master plan Refresh 2017 followed closely behind the completion and approval of the Master plan 2014 document. It finalized a time of collaborative effort between the University and the design team led by John Schout and provided SUT with a strategic framework for facility infrastructure procurement, across all three campuses, for the next 5 to 20 years. This document reflects the views and ideas from many people involved at the leadership of SUT and underscores the extent of engagement and collaboration that ultimately developed and finalized a number of initiatives contained herein. During the course of the project many ideas were considered in the context of both a pragmatic understanding of the existing constraints together with some visionary ideas and aspirations. As indicated in the last master plan report, the focus of this report was to suggest a number of short and long-term building facility initiatives. Presented as those that were suggested in the last master plan report together with a host of new considerations developed during the course of completing this report.
The completion of the Swinburne University of Technology (SUT) Master plan Refresh 2017 followed closely behind the completion and approval of the Master plan 2014 document. It finalized a time of collaborative effort between the University and the design team led by John Schout and provided SUT with a strategic framework for facility infrastructure procurement, across all three campuses, for the next 5 to 20 years. This document reflects the views and ideas from many people involved at the leadership of SUT and underscores the extent of engagement and collaboration that ultimately developed and finalized a number of initiatives contained herein. During the course of the project many ideas were considered in the context of both a pragmatic understanding of the existing constraints together with some visionary ideas and aspirations. As indicated in the last master plan report, the focus of this report was to suggest a number of short and long-term building facility initiatives. Presented as those that were suggested in the last master plan report together with a host of new considerations developed during the course of completing this report.
Underpinning the considerations of the Project Group and the Design team was one of the main drivers behind Facility improvement A significant focus to ensure that the University’s students are encouraged to be ‘Future Ready’ Learners, was an important initiative to improve the university’s impactful research facilities and provide a continuous platform for innovative enterprise.
Underpinning the considerations of the Project Group and the Design team was one of the main drivers behind Facility improvement A significant focus to ensure that the University’s students are encouraged to be ‘Future Ready’ Learners, was an important initiative to improve the university’s impactful research facilities and provide a continuous platform for innovative enterprise.
Other ‘Key Result Areas’ articulated significant outcomes and actions that both explicitly suggested improvements to building infrastructure across all campuses.
Other ‘Key Result Areas’ articulated significant outcomes and actions that both explicitly suggested improvements to building infrastructure across all campuses.
The Strategic Direction for Eastern Campuses (2017) dovetailed nicely into the Key Result Areas of the Strategic Plan and described how the Wantirna and Croydon TAFE campus improvements will, in their own distinct way, contribute significantly to the overall vision of the University in Melbourne’s East.
The Strategic Direction for Eastern Campuses (2017) dovetailed nicely into the Key Result Areas of the Strategic Plan and described how the Wantirna and Croydon TAFE campus improvements will, in their own distinct way, contribute significantly to the overall vision of the University in Melbourne’s East.
This Masterplan presented SUT with a meaningful ‘facility procurement’ blueprint for many years and provided significant visualization to maintain and enhance the enthusiasm for the long-term future for Swinburne University of Technology.
This Masterplan presented SUT with a meaningful ‘facility procurement’ blueprint for many years and provided significant visualization to maintain and enhance the enthusiasm for the long-term future for Swinburne University of Technology.
At a Glance
Service Architecture
At a Glance
Sector Education, Community
Service Architecture
Client
Sector
Education, Community
Swinburne University of Technology
Client
Budget
Swinburne University of Technology
Approx. $6.8M across both campuses
Budget
Size
Approx. $6.8M across both campuses
Approx. 5200m2 across both campuses
Size
Approx. 5200m2 across both campuses
Client Vince Persi Director - Major Projects
P: (03) 9214 8614
Client
Vince Persi
Director - Major Projects
P: (03) 9214 8614
The Design Team led by John Schout provided SUT with a comprehensive Feasibility Study that presented clear direction for proposed redevelopment works at the TAFE Campuses at Wantirna and Croydon.
The Design Team led by John Schout provided SUT with a comprehensive Feasibility Study that presented clear direction for proposed redevelopment works at the TAFE Campuses at Wantirna and Croydon.
The work continued the aspirations expressed in the PAVE Master Plan (draft functional brief) for both Campuses and through the collaborative effort of the Design Team it determined a series of initiatives that would be procured, by way of an agreed priority, over a number of years.
The work continued the aspirations expressed in the PAVE Master Plan (draft functional brief) for both Campuses and through the collaborative effort of the Design Team it determined a series of initiatives that would be procured, by way of an agreed priority, over a number of years.
The Planning & Design Team worked collaboratively with the members of the Leadership Team and Heads of School at Wantirna and Croydon, SUT Facilities and Services Group, Gallagher Jeffs (Project Mangers) and Aquenta (quantity surveyors),.
The Planning & Design Team worked collaboratively with the members of the Leadership Team and Heads of School at Wantirna and Croydon, SUT Facilities and Services Group, Gallagher Jeffs (Project Mangers) and Aquenta (quantity surveyors),.
The areas of proposed work, although particular to each building, are also tied together so as to work holistically to enhance the overall amenity of each Campus.
The areas of proposed work, although particular to each building, are also tied together so as to work holistically to enhance the overall amenity of each Campus.
The areas of proposed work, although particular to each building, are also tied together so as to work holistically to enhance the overall amenity of each Campus. SUT’s desire to provide new significant entrances to both Campuses together with a wish to improve a strong student centric hub all work to provide opportunities to enhance both the effectiveness and aesthetic appeal to each Campus thereby providing an improved environment for both students, staff and the wider community. SUT’s desire to provide new significant entrances to both Campuses together with a wish to improve a strong student centric hub all work to provide opportunities to enhance both the effectiveness and aesthetic appeal to each Campus thereby providing an improved environment for both students, staff and the wider community.
The areas of proposed work, although particular to each building, are also tied together so as to work holistically to enhance the overall amenity of each Campus. SUT’s desire to provide new significant entrances to both Campuses together with a wish to improve a strong student centric hub all work to provide opportunities to enhance both the effectiveness and aesthetic appeal to each Campus thereby providing an improved environment for both students, staff and the wider community. SUT’s desire to provide new significant entrances to both Campuses together with a wish to improve a strong student centric hub all work to provide opportunities to enhance both the effectiveness and aesthetic appeal to each Campus thereby providing an improved environment for both students, staff and the wider community.
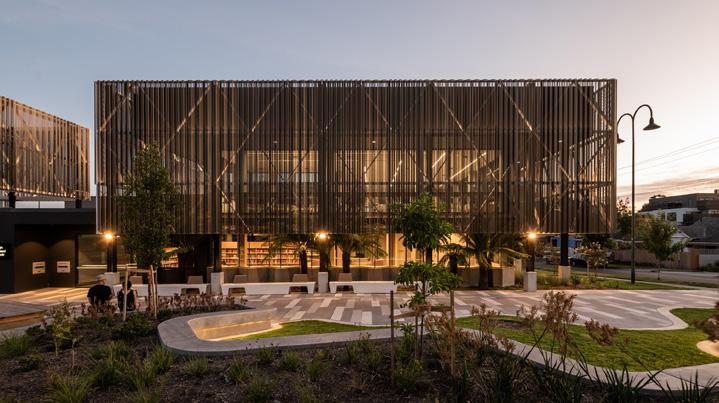
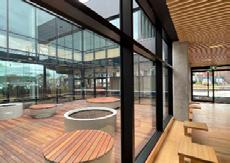
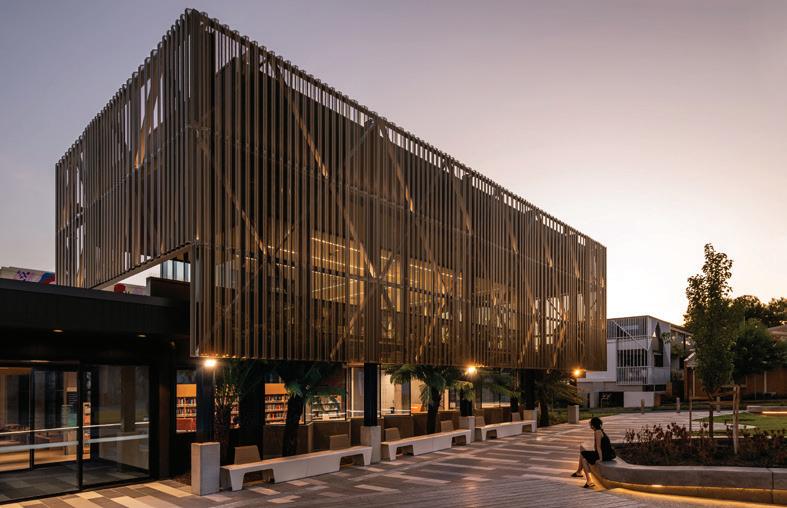
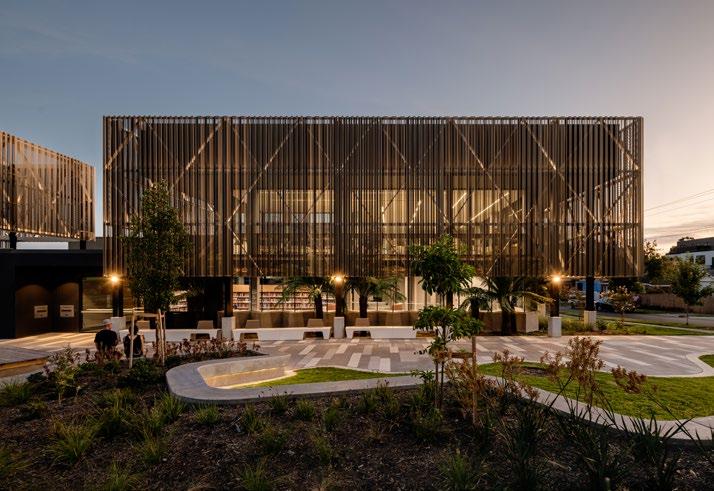
CO.OP Studio has worked with Glen Eira Council to provide the community with a significant expansion and upgrade to the existing library - a greatly improved facility catering for all ages. The Bentleigh Library Upgrade & Integration of Youth Services provides significant improvements to the existing facility which is one of the three library destinations in the City of Glen Eira.
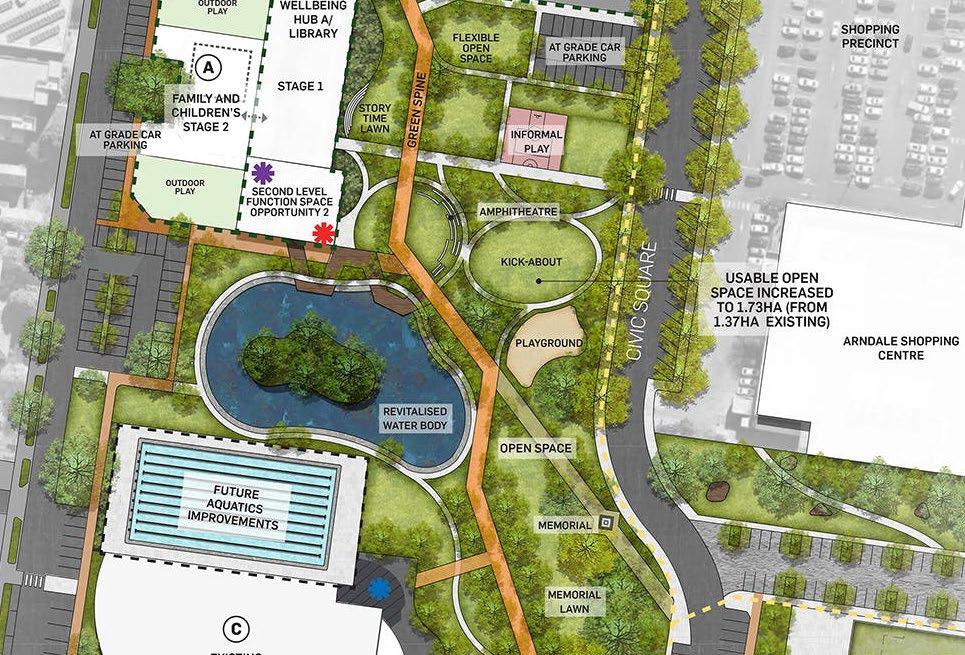
One of the main objectives for Council was to integrate You Services, which up until now has been contained within a separate building. The project will incorporate civic improvements, including purposeful landscaping works that improve pedestrian access through the site as well as highlighting a new front entry.
A large, perforated screen wraps around the north and west facades providing significant articulation to the new development as well as giving necessary
control for a comfortable, cost efficient internal environment.
Part of the design works included some difficult interface solutions between the combined single and double height existing building and the proposed 1200m2 double height addition. A new courtyard has been created through the connection to this new ‘L’ shaped addition.
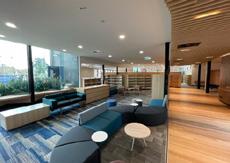
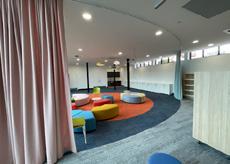
Extensive interior design solutions were procured through the design team to realise interesting and diverse spaces to support all the initiatives and programs on offer at the new library.
This holistic design approach has resulted in a high-quality outcome, crafted to become a unique community asset for the community.
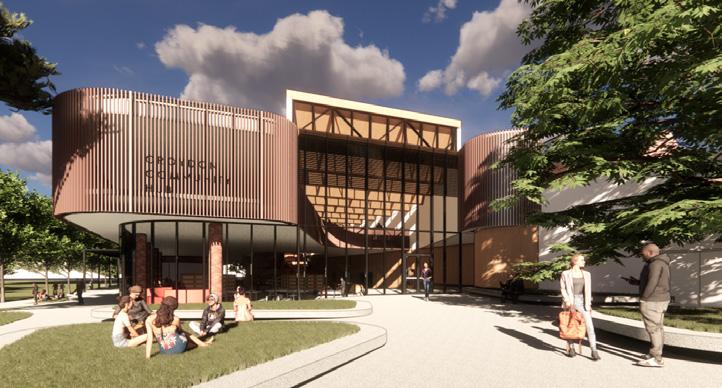
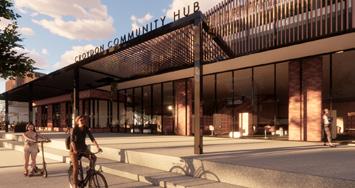
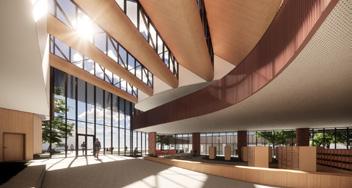
CO.OP Studio is engaged to provide architectural design services from Concept design through to Tender Documentation. The Lead design team will then be novated to the construction contractor for the construction phase.
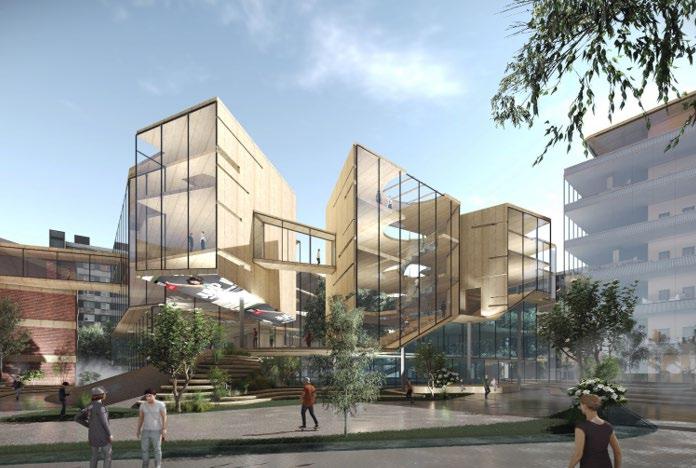
The scope of works for the project is to design and construct a new hub facility that collocates a variety of community services under one roof. The construction of the new facility needs to retain and incorporate the two heritage listed buildings, and also integrate with urban planning and landscaping into the precinct area. Design elements include and incorporate:
• 5-star Green Star Certified constructed building
• Retention of heritage elements
• Approx. Total Floor Area of 4,500 sqm (inclusive of a 1,200 sqm Library)
• Maroondah Customer Service Counter
• Kinder Services
• Occasional Care Services
• Maternal & Child Health Centre including consulting rooms, MCH Admin office space, playgroup / multipurpose room & various multipurpose rooms
• Mobile Café Facilities
• Traffic Engineering for the entire precinct
• Library loading bay
• Urban Planning, including clear wayfinding signage
• Integration of community art
• Integrated and community friendly landscaping, including external lighting and CCTV; and
• Deterrents to minimise anti-social behavior in and around the building.
At a Glance
Service
Full Architectural Services
Sector
Elite Sport & Recreation
Client
Sport & Recreation Victoria, Luke Beattie, 0407 125 309
Development Victoria, Colette Golde, Senior Project Manager 0449 544 037
Budget $50M
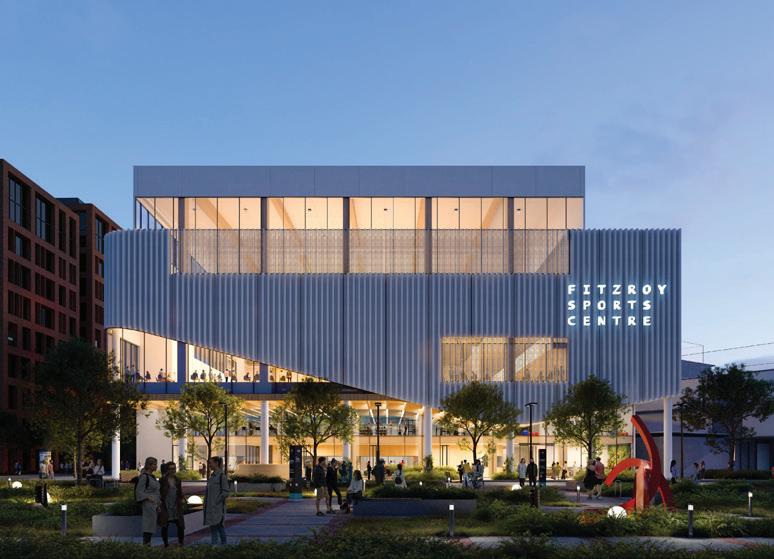
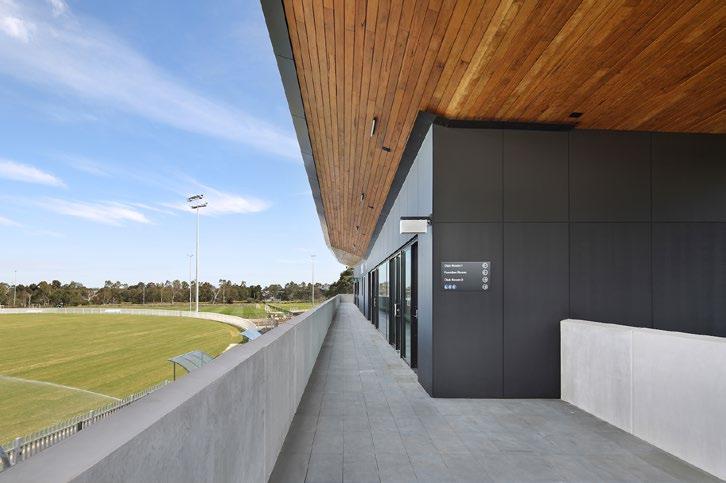
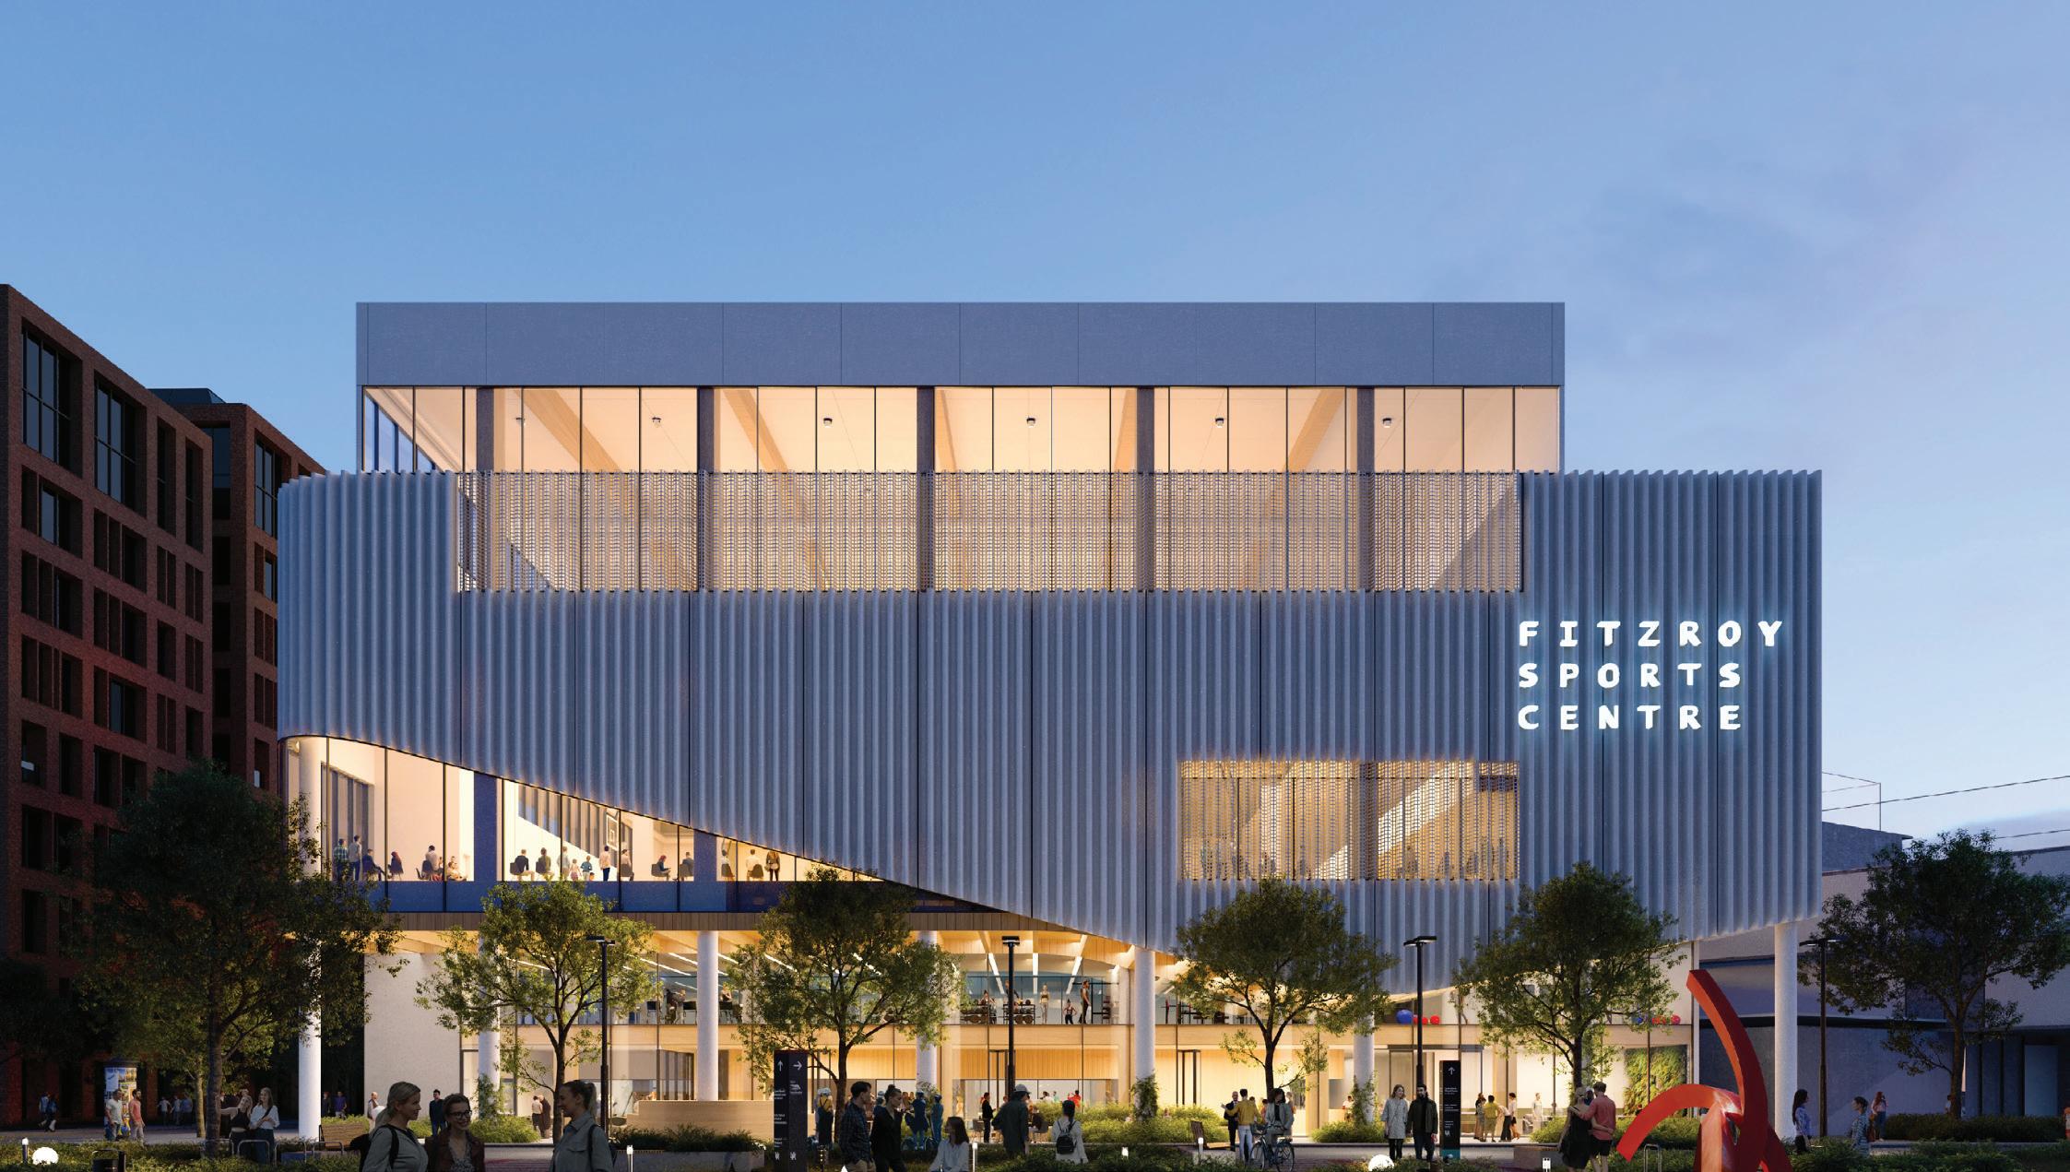
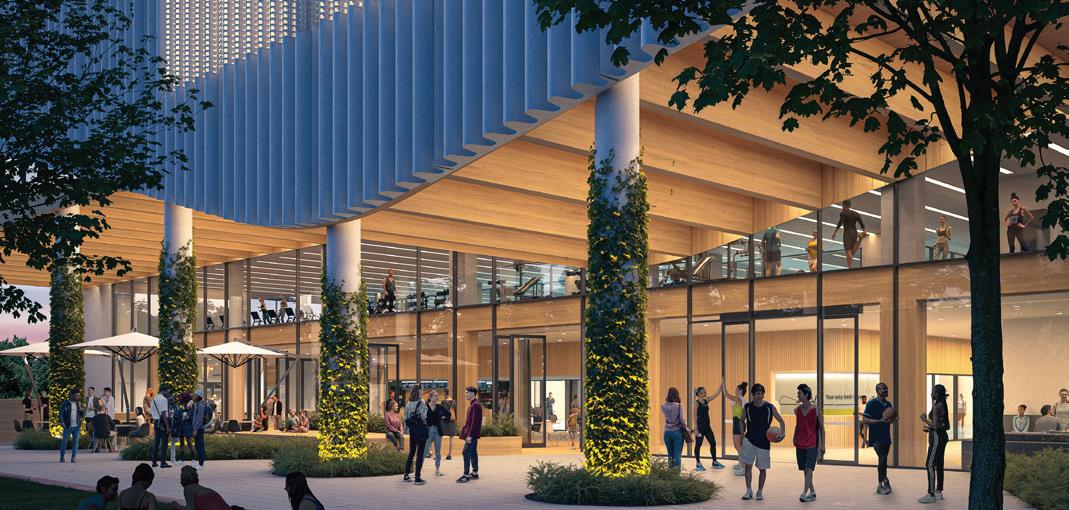
The new sports centre will form part of a solution to the shortage of sporting facilities within Melbourne’s inner northern region, particularly in the City of Yarra.
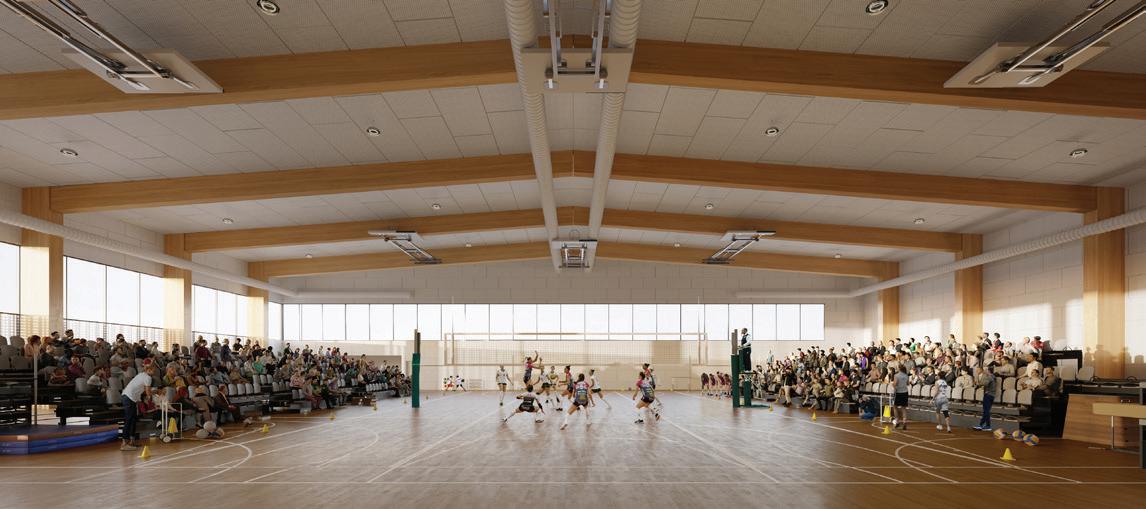
The facility will provide court space to a number of sporting codes including basketball, netball, volleyball and futsal.
The Fitzroy Sports Centre will cater to both training and competition activities for local and regional sporting participants as well as general community use.
It will be constructed to allow for maximum operational flexibility by co-locating courts between the school and sports centre so they can be joined in order to host large format events. Investment in the delivery of the sports centre (with four courts) will help realise a six indoor court facility (when including the two courts provided in the adjacent school) in Melbourne’s inner north.
In addition to the sporting courts, a community gymnasium will be available within the sports centre for public use, further enhancing the health benefits and economic sustainability of the development. This facility not only seeks to meet existing demand but will provide for future residential growth in the Fitzroy Gasworks Precinct and other inner northern suburbs.
The sports complex will comprise:
• 4 internal sports courts in a vertically stacked arrangement sized for basketball and netball use (supplemented by 2 indoor courts at the adjacent Wurun Senior Campus);
• Multi-purpose court for futsal and other informal programs;
• Commercial Gymnasium; and
• Front of house (reception, offices), change rooms, café / lounge.
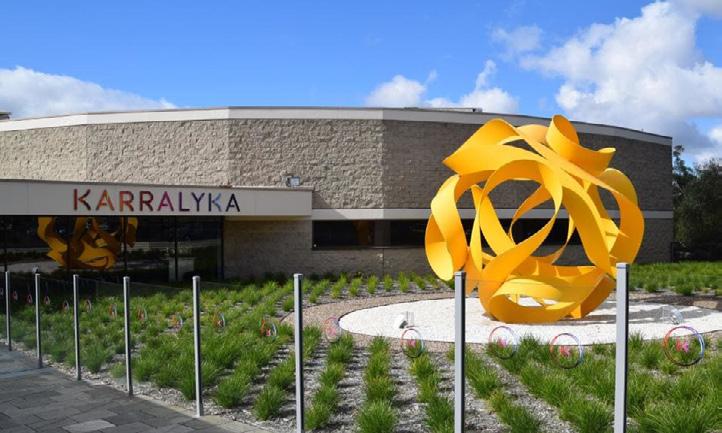
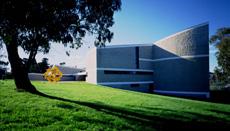
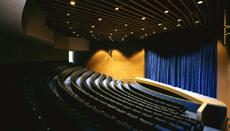
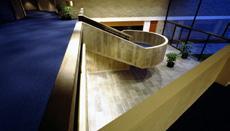
At a Glance Service Architecture, Interior Design, Heritage
Sector
Theatre, Events, Community
Client
Maroondah City Council
Sze Lay Ng, Senior Assets Project Manager
0402 735 994
Budget
$15M | 2019 - 2021
Size 2,50 0 m2
Karralyka is a key regional arts facility, owned and managed by the Maroondah City Council. The architecturally award winning building, designed by Harry Seidler Architects was opened in 1980 and offers facilities and services for live theatre, corporate events, social functions, wedding receptions, conventions and exhibitions.
The facility has been earmarked for a major redevelopment to ensure it can continue to meet the needs and expectations of the community into the future. This will occur over a staged construction process requiring careful management and coordination to ensure the facility can remain operational throughout the duration of the construction works as well as delivering a cohesive building and design.
This is an architecturally significant building in the Modernist Style of architecture and was awarded the RAIA Gold Architecture Award in 1980.
Today the Moral Rights for the building reside with Penelope Seidler and it is important that any upgrades or modifications to the Karralyka Centre do not diminish the historical significance of the building as one of Seidlers first Modernist works. Guided by the Burra Charter and good heritage practice, we appreciate Council’s desire to remain the custodians of Seidler’s design heritage, whilst balancing the various regulatory and functional requirements of the place to achieve a long term and ongoing use, in accordance with conservation best practice.
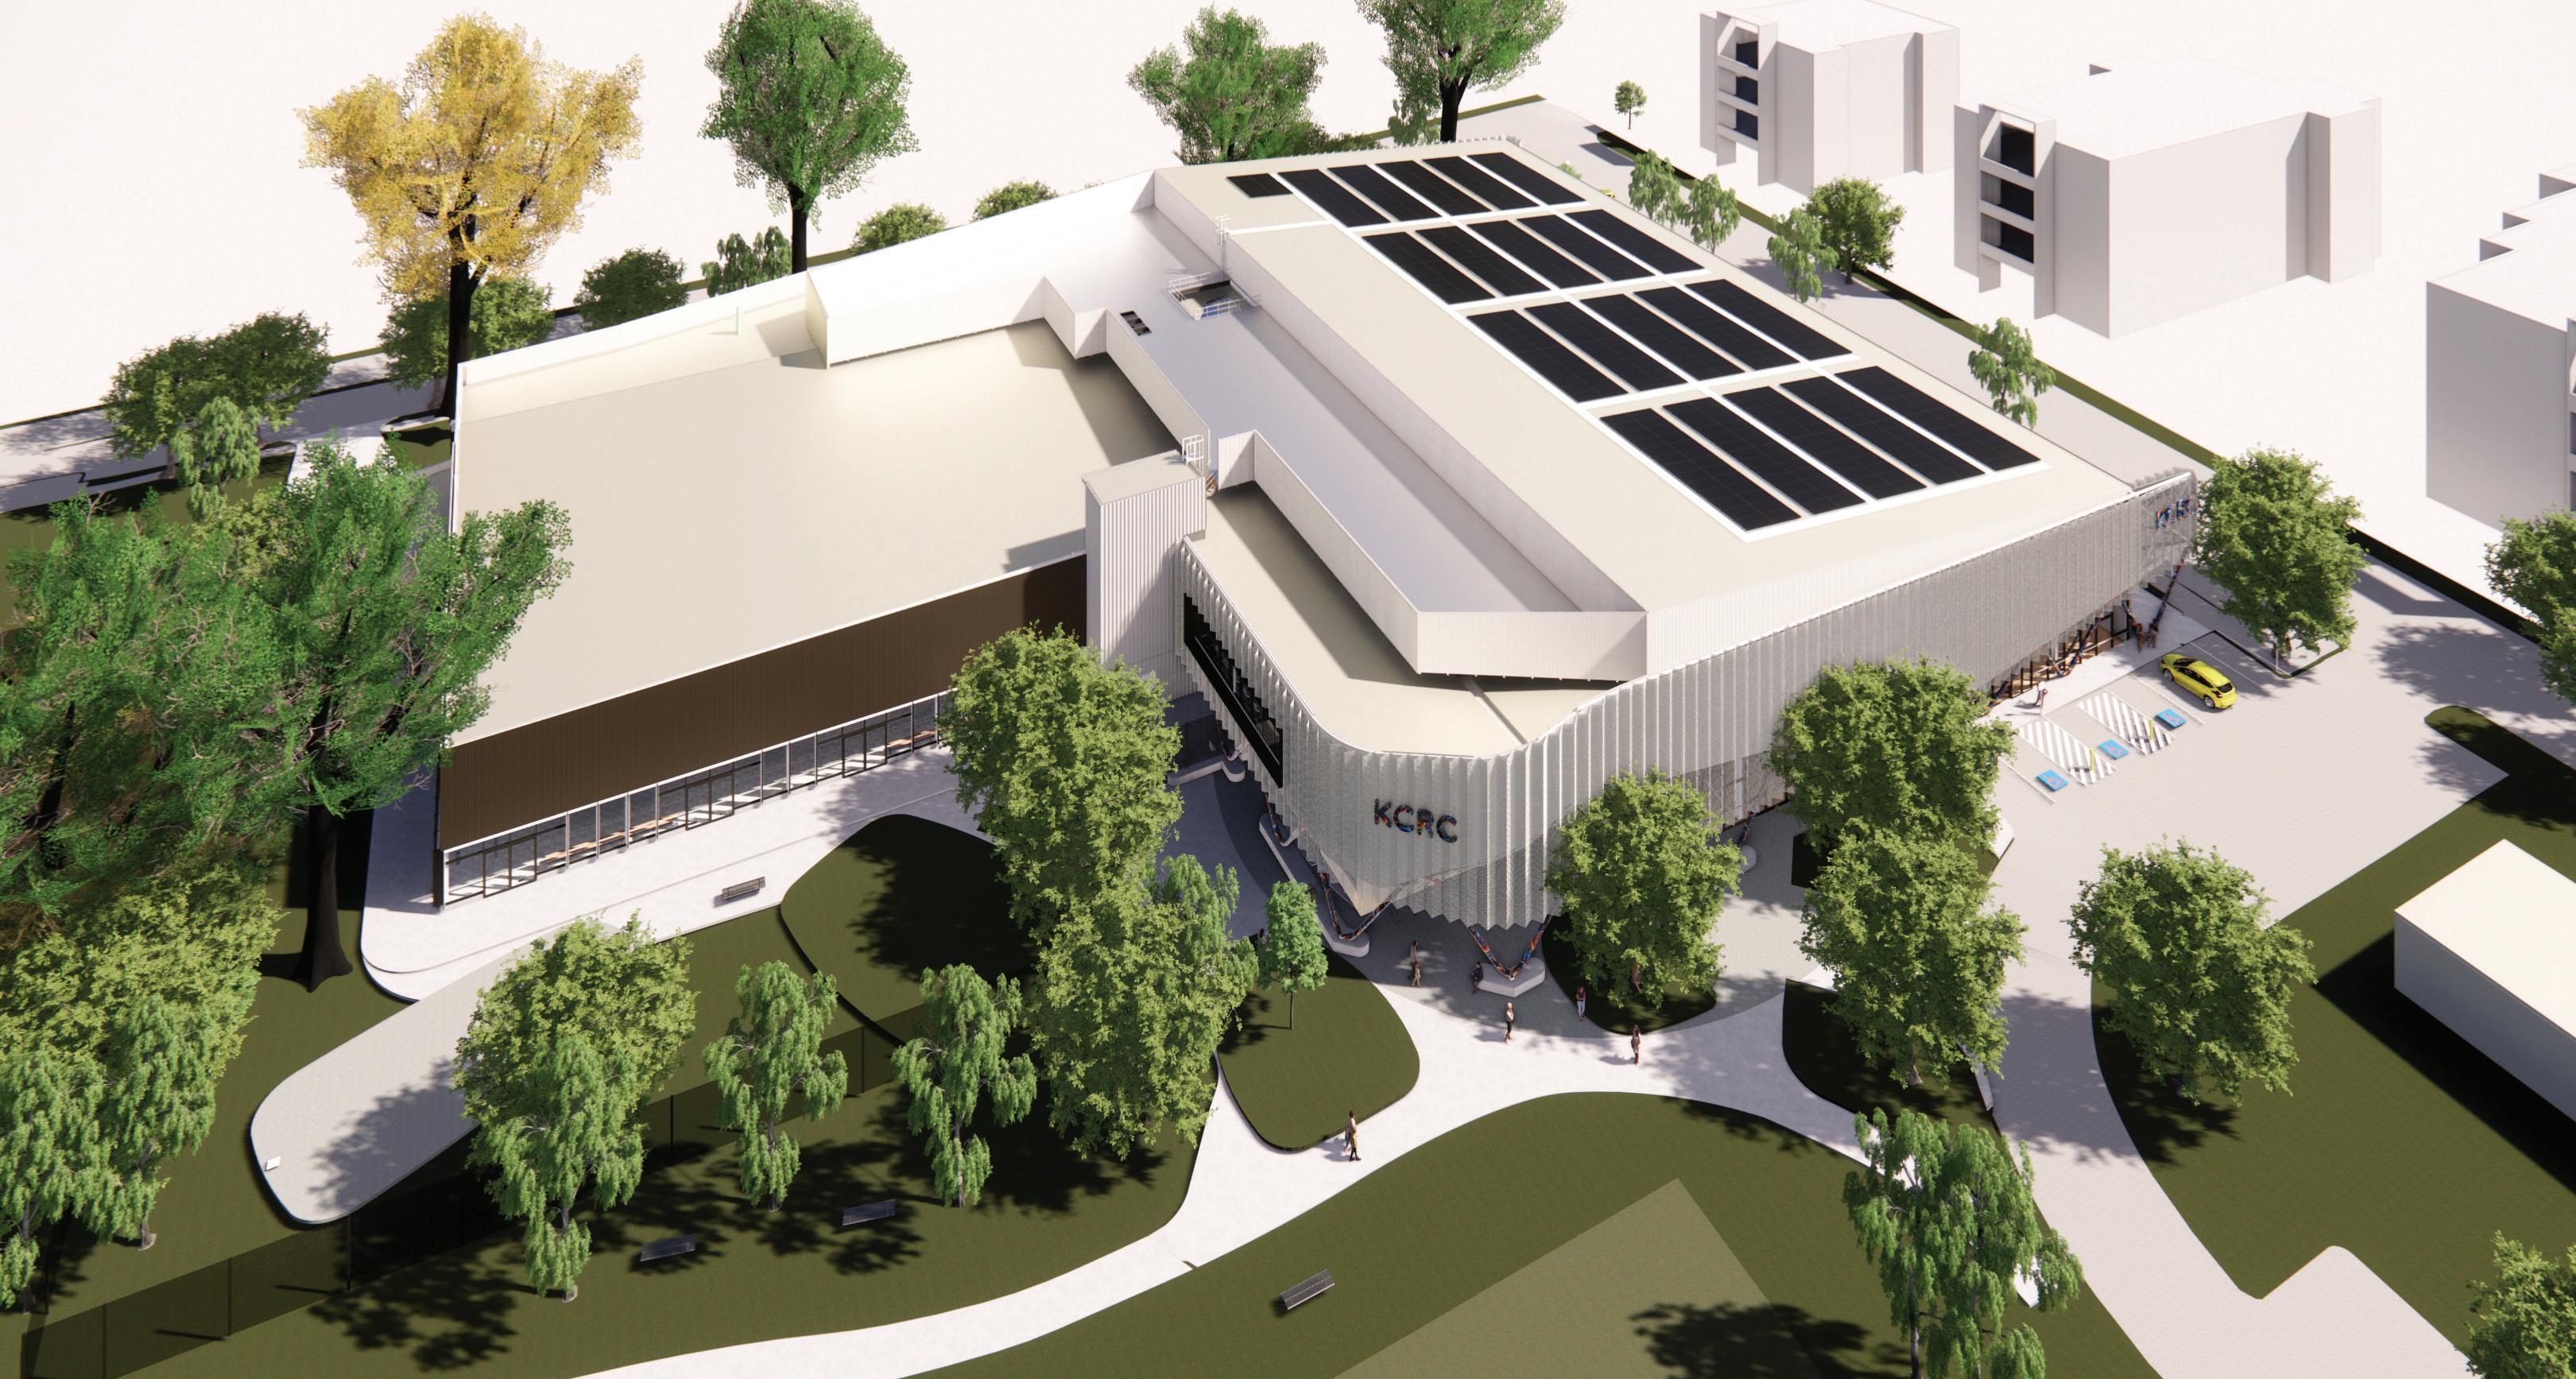
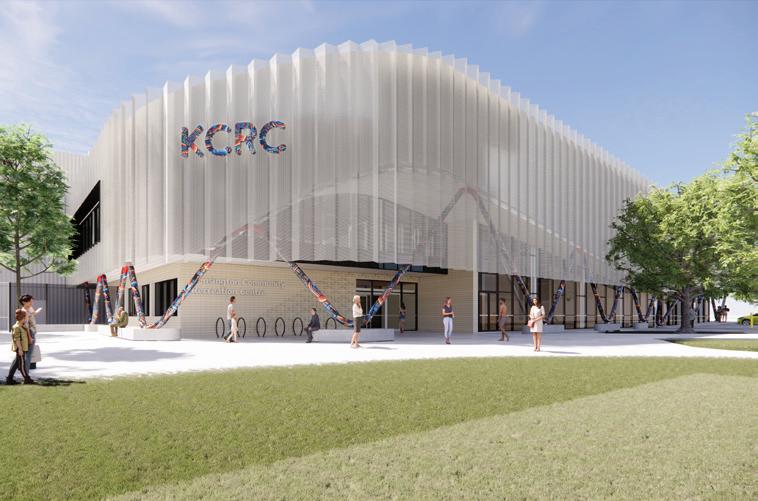
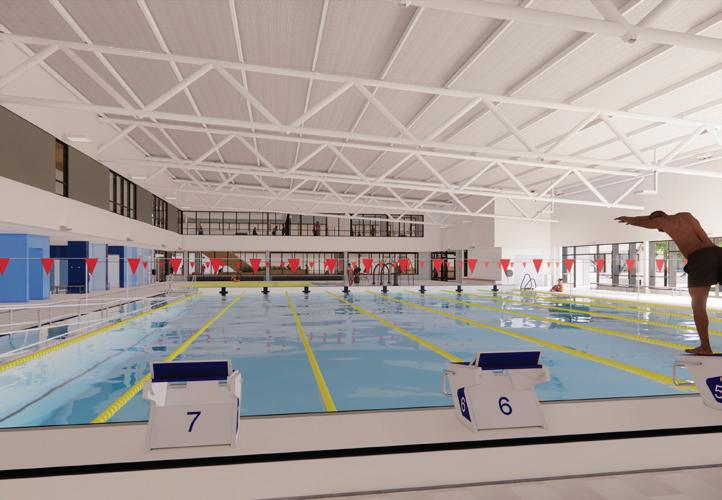
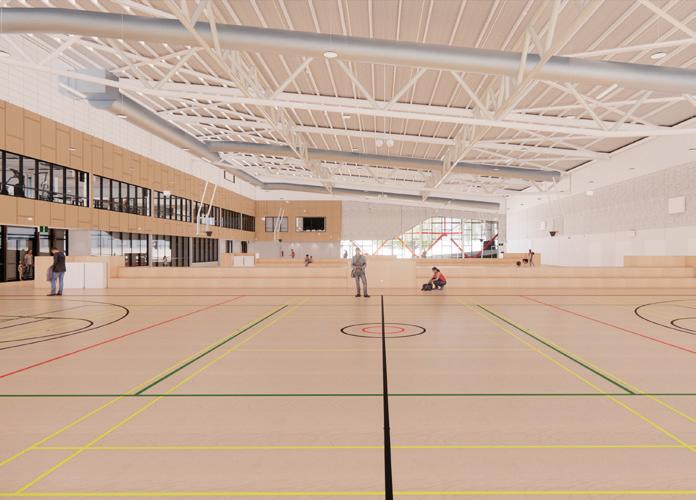
CO.OP are currently working on the redevelopment of Kensington Community and Recreation Centre (KCRC) for the City of Melbourne, which is being procured via a D&C Contract. The main driver for D&C procurement was time and the requirement to tender the project by May 2021. CO.OP were engaged in November 2020 and completed detailed design documentation for D&C tender by April 2021 – only 5.5 months to market from engagement.
The KCRC includes the following facilities:
• Indoor sports courts suitable for basketball, volleyball, badminton, netball and futsal. The courts are fully air-conditioned.
• Indoor pool hall with lap pool, learn to swim pool and leisure pool.
• Gym and program rooms.
• Change room and other support facilities.
• Administration hub.
• Public café.
The new KCRC will include 4-pipe heat recovery chillers to produce simultaneous heating and cooling for the pool hall and indoor court hall. A number of ESD initiatives have been included with a focus on reducing operating and maintenance costs. With a Power Purchase Agreement (PPA) the facility is expected to be Carbon Neutral.
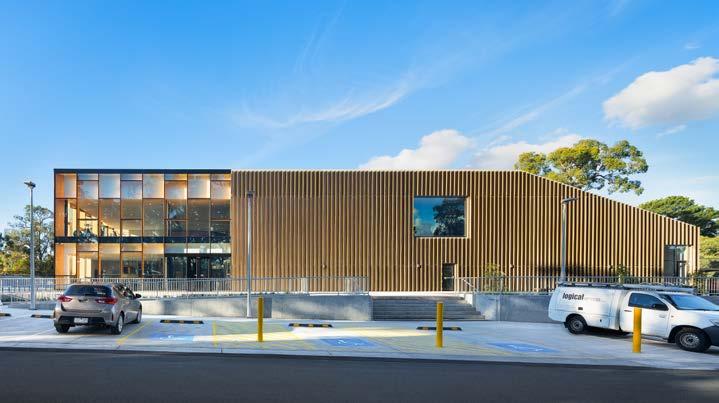
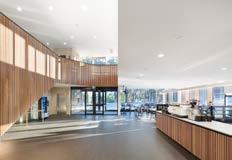
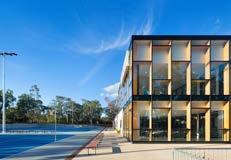
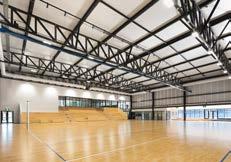
At a Glance
Service
Feasibility, Masterplanning, Full Architectural Services
Sector
Sport & Recreation, Community
Client
Maroondah City Council
Steve McIntosh - Manager of Assets
Ph: 0416 057 423
Steve.McIntosh@maroondah.vic.gov.au
Budget
$16.8M | March 2017 - May 2019
Size 4,885m2
*plus 4No. external courts and car parking
The Maroondah Nets Sports Complex is a new purpose built highball facility for the City of Maroondah.
The facility provides additional court infrastructure to the outer eastern suburbs supporting the growing rate of participation in highball sports.
Broadly, the facility includes four (4) indoor multi-purpose courts with the capability of converting two courts into a show court with seating to accommodate at least 500 spectators, four (4) outdoor multi-purpose courts, unisex change rooms and umpire facilities, and other associated support facilities to host sub- regional competitions.
The proposed facility also includes office space for sporting associations, multipurpose community rooms and dedicated gym and fitness spaces with direct access to change rooms and cafe areas.
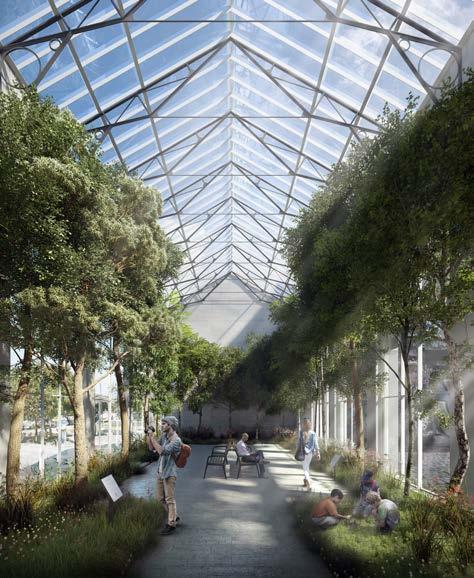
At a Glance
Service
Architecture
Sector
Community, Heritage, Interiors, Civic
Client
City of Greater Dandenong
Budget
$2M - Concept Idea
Mason Hall is a future community initiative developed by CO.OP Studio. With our extensive understanding of Dandenong, particularly the Princess Highway and Lonsdale Street Community Hub CO.OP saw an opportunity to convert the Dandenong Masonic Temple into a new activation hub.
Historically the space was used by a community organisation, our new proposal opens the buildings doors to the community with the new winter garden providing a space of place and being within the heart of the Dandenong town centre. It actively engages with the diverse community providing an artistry space and gallery opportunities within the atrium as well as an opportunity for new tenants with the winter garden adjoining a cafe at ground floor and additional meeting rooms upstairs.
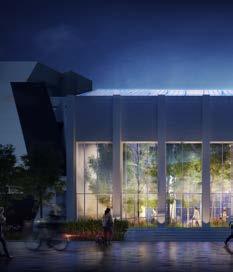
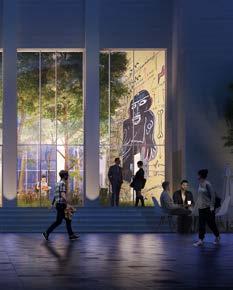
The design focuses on maintaining and celebrating the character of the building. The existing facade would be retained with minor remedial works facilitating the new design while the hall space would see a totally new transformation. Floor to ceiling double glazing, and a new clear poly-carbonate hall roof lays the platform to celebrate not only the gallery atrium space inside but the structural character and integration of the restoration.
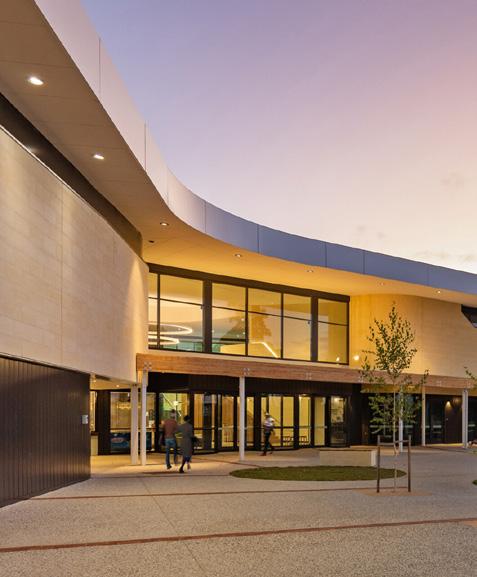
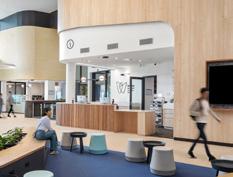
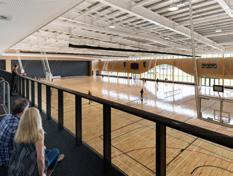
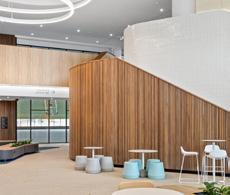
At a Glance
Service
Full Architectural Services and Aquatic Expert Advice in Collaboration with Design Inc Adelaide
Sector
Aquatic, Community, Education, Sport & Recreation
Client
Mount Gambier City Council
Budget
$57M | 2018-2021
The redevelopment of Mount Gambier Aquatic Centre will transform it into a major sports and leisure destination for the residents of both the south-eastern corner of South Australia and the western district of Victoria.
The new community and recreation hub replaces an aging facility and provides 6no. regulation size and multi-purpose courts for ball sports such as netball, basketball, indoor soccer and volleyball. Courts can also be used for badminton, carpet bowls and a range of other recreation and fitness purposes. Aquatics facilities will include a learn to swim pool, children’s water splash/ play area, 25 metre pool and a warm water pool. All facilities will be to regulation size with disability access.
The Community and Recreation Hub is a multi-purpose facility designed to be a community space, with facilities and activities for all ages and abilities including community groups, recreational and organised sports and those with special needs. These facilities will increase the ability to host major state and national sporting competitions, conferences, events and performances to provide significant social and economic benefits to Mount Gambier.











“I would highly recommend John Schout and the team from CO-OP Studio. They went to great lengths to understand our needs and where we wanted to go. CO-OP were also prepared to engage with our whole school community as part of the process. I was impressed with their ability to listen and suggest solutions that were truly innovative.
The overall masterplan developed and design of a modern Junior School building was outstanding and has been enthusiastically received by our community. CO-OP have helped us to create the spaces that will transform student learning, engagement and belonging”
MaranathaChristian School
William Jackson - Principal / CEO - Maranatha Christian School
We have worked with the CO-OP team over many months to realise a fantastic new facility for our school. From master planning to final documentation they have worked thoughtfully, innovatively and in a framework of maximum collaboration with our team. Their attention to design and functional planning has ensured the aspirations we had for this building are now an amazing reality.
CO-OP are extremely professional across all facets of consideration whilst always maintaining a comfortable level of discussion throughout all the project phases. It’s been a pleasure working with them..
St Francis of Assisi Primary School Mark Basile - Principal

“[CO-OP] produced a stunning design to meet our needs and one that integrated extremely well into our existing structures and philosophy. The inclusion of many innovative design features enhanced our project from the very beginning.
The end result is nothing short of fantastic, with our facility receiving several design awards. `As with all successful building projects, effective communications between the builder, client and architect is a key element. This has been excellent, they are our architects of choice.”
Department of Education
Bill Thomas PSM - Head of Sustainable Practices
St Francis of Assisi Primary School
Mark Basile
Principal
03 9047 3100
Stawell Secondary College
Murray Hart
Acting Principal
0408 588 318
Rosebud Secondary College
Lisa Holt
Principal
03 5986 8595
Swinburne University of Technology
Vince Persi
Associate Director Facilities & Service Group
03 9214 8614
Maranatha Christian School
William Jackson
Principal
03 9709 7217
Mount Waverley Secondary College
Bill Thomas PSM - Head of Sustainable Practices 0409 667 770
Surf Coast Secondary College (John Schout / Nick Cini)
Scott Diamond - Principal 0417 576 296
Rosebud Secondary College Wellbeing Centre
Geoff Soletto - Assistant Principal
03 5986 8595
Heathdale Christian College (John Schout)
Ross Grace - Principal
0438 003 267
St Clements of Rome Primary School (John Schout)
Michael Heenan - Principal
03 9850 1216

Melbourne Studio
CO.OP Studio Pty Ltd
ABN: 93 167 783 600
Level 6, 54 Wellington Street, Collingwood VIC 3068
T +61 432 894 264 or +61 421 836 400
Insurances
Professional Indemnity
Policy No. 03-ARC-I-0013037
Expiry Date 8 May 2024
Insurer Pacific Indemnity
Limit of Indemnity $20 million
Public Liability
Policy No. 03-ARC-I-0013037
Expiry Date 8 May 2024
Insurer Pacific Indemnity
Sum Insured $20 million
Workcover
Employer No. 14167285
Expiry Date 30 June 2024
Insurer Allianz
Sydney Studio
C.Studio (NSW) Pty Ltd
ABN 85 649 318 098
Suite 406/46 Kippax St, Surry Hills 2010 NSW
T +61 404 803 783
Insurances
Professional Indemnity
Policy No. 03-ARC-I-0035207
Expiry Date 8 May 2024
Insurer Pacific Indemnity
Limit of Indemnity $20 million
Public Liability
Policy No. 03-ARC-I-0035207
Expiry Date 8 May 2024
Insurer Pacific Indemnity
Sum Insured $20 million
Workcover
Employer No. 220259801
Expiry Date 31 October 2024
Insurer iCare
WH&S
Professional with Safety in Design, Sustainable Certification, meeting AS/NZS 4801/OHS 18001 Standards Occupational Health & Safety Management Systems.
QA
CO.OP Studio maintains a third part certified system of quality management and continuous improvement based on AS/NZS ISO 9001:2015 and Australian Institute of Architects Quality Management Professional Practice notes.
Victorian Government Construction Supplier Register
Identification number 902461
Please note all corporate certificates are available upon request

This Policy will be applied to all workplaces managed by and any of our off site workplaces managed by others. purpose is to facilitate the creation of a workplace culture that maximises organisational performance through employment decisions. These decisions will be based on business needs without regard to non-relevant criteria distinctions, and will ensure that all decisions relating to employment issues are based on merit.
This Policy will be applied to all workplaces managed by us and any of our off site workplaces managed by others. Its purpose is to facilitate the creation of a workplace culture that maximises organisational performance through employment decisions. These decisions will be based on real business needs without regard to non-relevant criteria or distinctions, and will ensure that all decisions relating to employment issues are based on merit.
This policy is based on relevant Australian legislation and is designed to ensure that CO.OP Studio complies with all of its obligations under the relevant legislation.
This policy is based on relevant Australian legislation and is designed to ensure that CO.OP Studio complies with all of its obligations under the relevant legislation.
That Equal Employment Opportunity is a matter of employment obligation, social justice and legal responsibility. also recognise that prohibiting discriminatory policies procedures is sound management practice.
That Equal Employment Opportunity is a matter of employment obligation, social justice and legal responsibility. We also recognise that prohibiting discriminatory policies and procedures is sound management practice.
Definitions
Discrimination occurs if a person treats, or proposes to treat, person with an attribute unfavourably because of that attribute. It can also occur if a person imposes, or proposes impose, a requirement, condition or practice that has, or likely to have, the effect of disadvantaging persons with an attribute; and that is not reasonable.
Equal Employment Opportunity consists of ensuring that all employees are given equal access to training, promotion, appointment or any other employment related issue without regard to any factor not related to their competency and ability to perform their duties.
Discrimination occurs if a person treats, or proposes to treat, a person with an attribute unfavourably because of that attribute. It can also occur if a person imposes, or proposes to impose, a requirement, condition or practice that has, or is likely to have, the effect of disadvantaging persons with an attribute; and that is not reasonable.
Equal Employment Opportunity consists of ensuring that all employees are given equal access to training, promotion, appointment or any other employment related issue without regard to any factor not related to their competency and ability to perform their duties.
Victimisation means subjecting, or threatening to subject, a person to any detriment because they have:
asserted their rights under equal opportunity law; made a complaint;
helped someone else make a complaint; or refused to do something because it would be discrimination, sexual harassment or victimisation. Our Promise
Victimisation means subjecting, or threatening to subject, a person to any detriment because they have:
• asserted their rights under equal opportunity law;
• made a complaint;
• helped someone else make a complaint; or
• refused to do something because it would be discrimination, sexual harassment or victimisation.

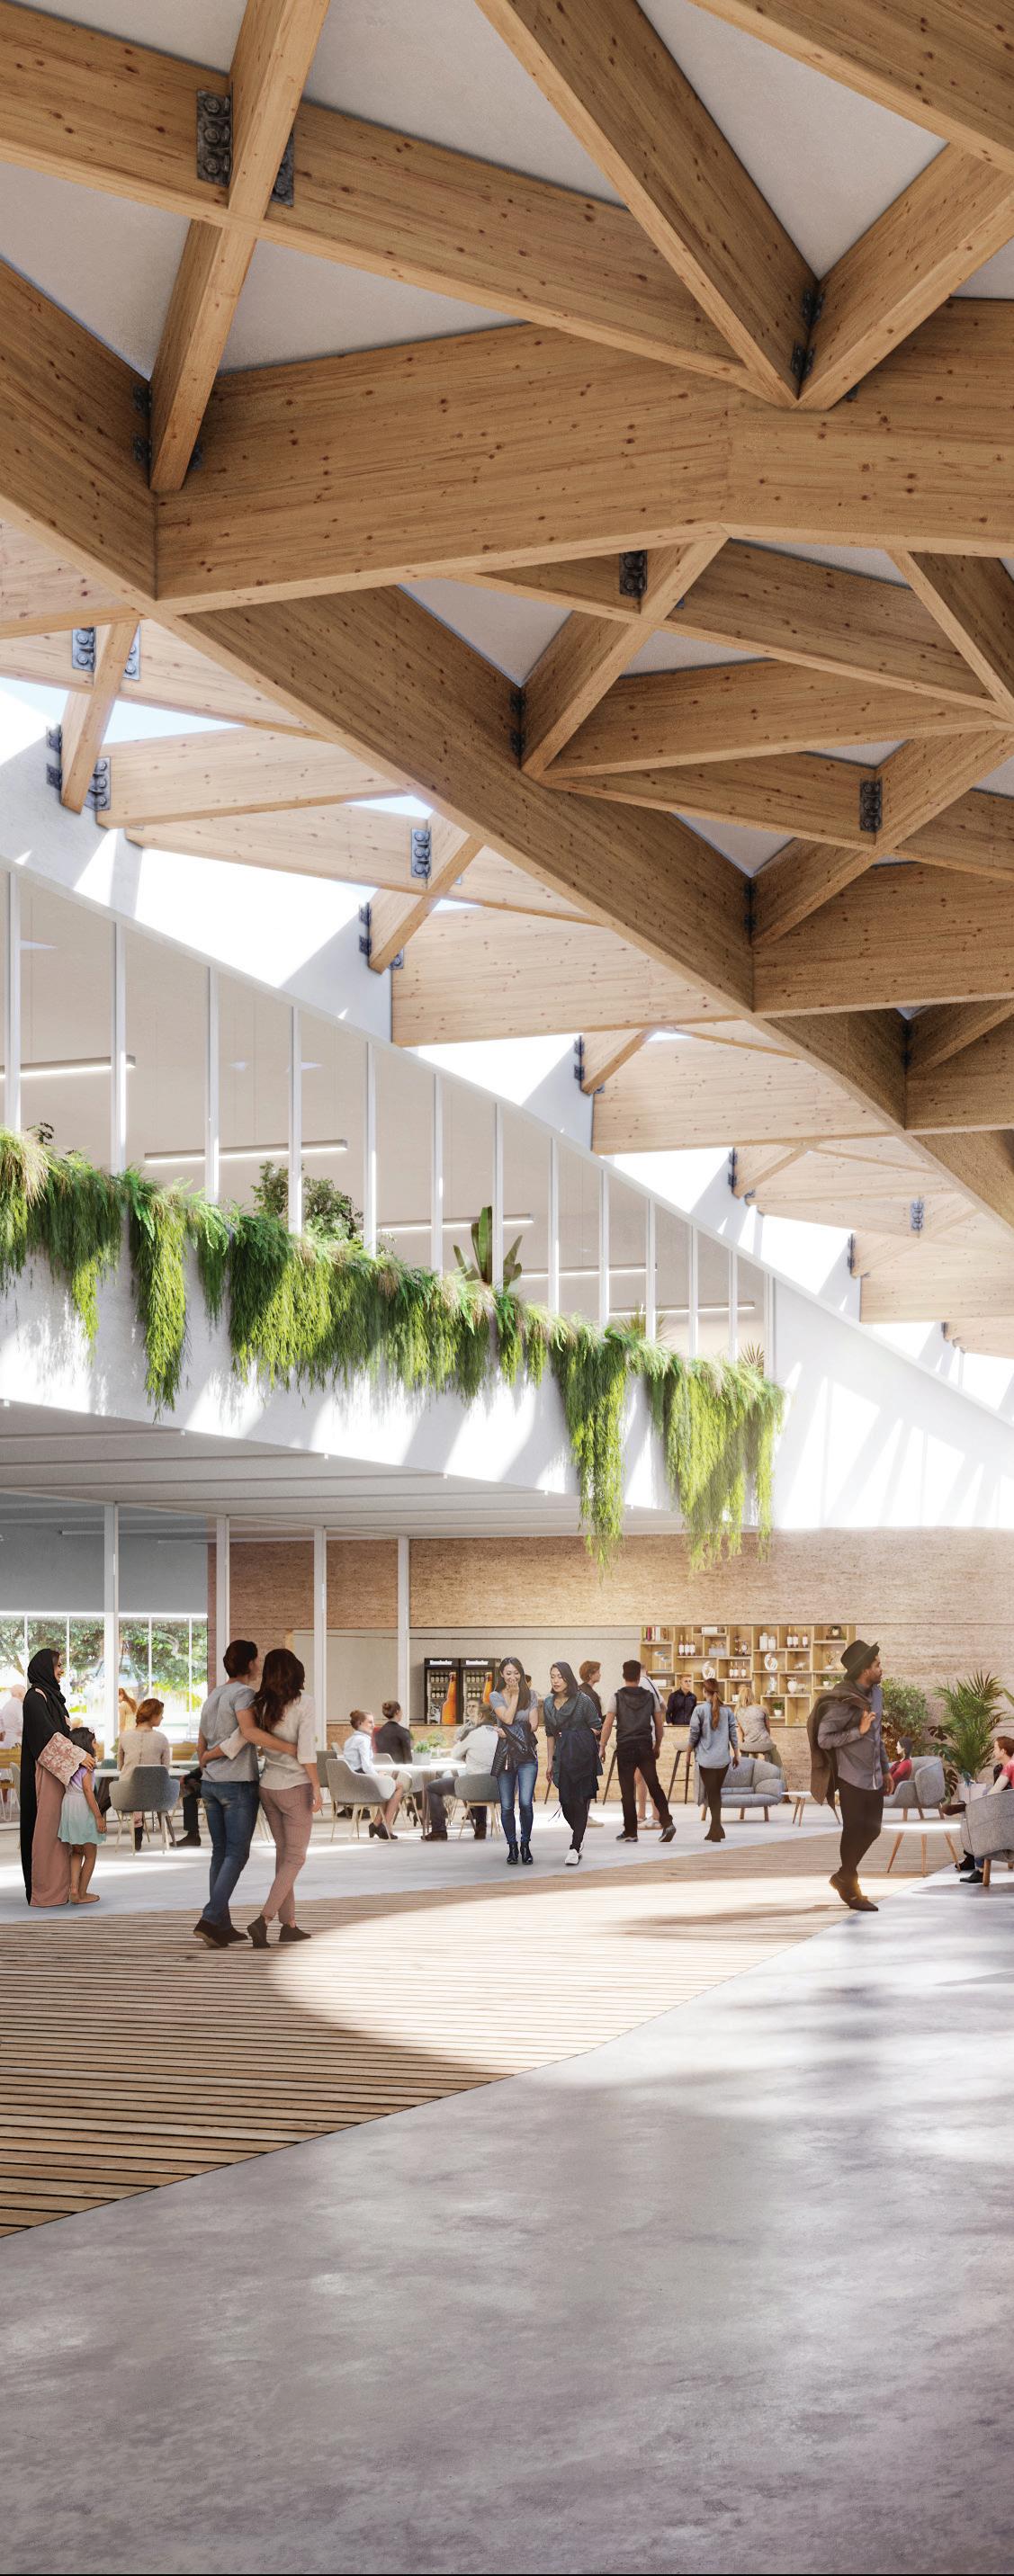
CO.OP Studio is an equal opportunity employer and will provide equality in employment for all people employed or seeking employment.
CO.OP Studio is an equal opportunity employer and will provide equality in employment for all people employed or seeking employment.
Every person will be given a fair and equitable chance to compete for appointment, promotion or transfer, and to pursue their career as effectively as others.
Every person will be given a fair and equitable chance to compete for appointment, promotion or transfer, and to pursue their career as effectively as others.
Employment decisions relating to appointment, promotion and career development will be determined according to individual merit and competence.
In all cases no factors other than performance and competence are to be used as the basis for performance assessment, training and development opportunities and promotions. CO.OP commit to giving everyone they employ and work with within the industry equal opportunity.
In all cases no factors other than performance and competence are to be used as the basis for performance assessment, training and development opportunities and promotions. CO.OP commit to giving everyone they employ and work with within the industry equal opportunity.
Employment decisions relating to appointment, promotion and career development will be determined according to individual merit and competence.
Consistent with this, CO.OP Studio does not condone any form of unlawful discrimination or vilification, including that which relates to:
Consistent with this, CO.OP Studio does not condone any form of unlawful discrimination or vilification, including that which relates to:
• gender
• gender
• pregnancy or potential pregnancy
• pregnancy or potential pregnancy
• potential pregnancy
• potential pregnancy
• marital/domestic status
• marital/domestic status
• disability
• disability
• race, colour, national extraction, social origin, descent, and ethnic, ethno-religious or national origin;
• race, colour, national extraction, social origin, descent, and ethnic, ethno-religious or national origin;
• age
• age
• family responsibilities, family status, status as a parent or carer;
• family responsibilities, family status, status as a parent or carer;
• sexuality
• sexuality
• HIV/AIDS villification
• HIV/AIDS villification
• religious belief
• religious belief
• political belief or activity
• political belief or activity
• lawful industrial activity
• lawful industrial activity
• industry association activity
• industry association activity
• trade union activity
• trade union activity
• physical features
• physical features
• medical condition
• medical condition
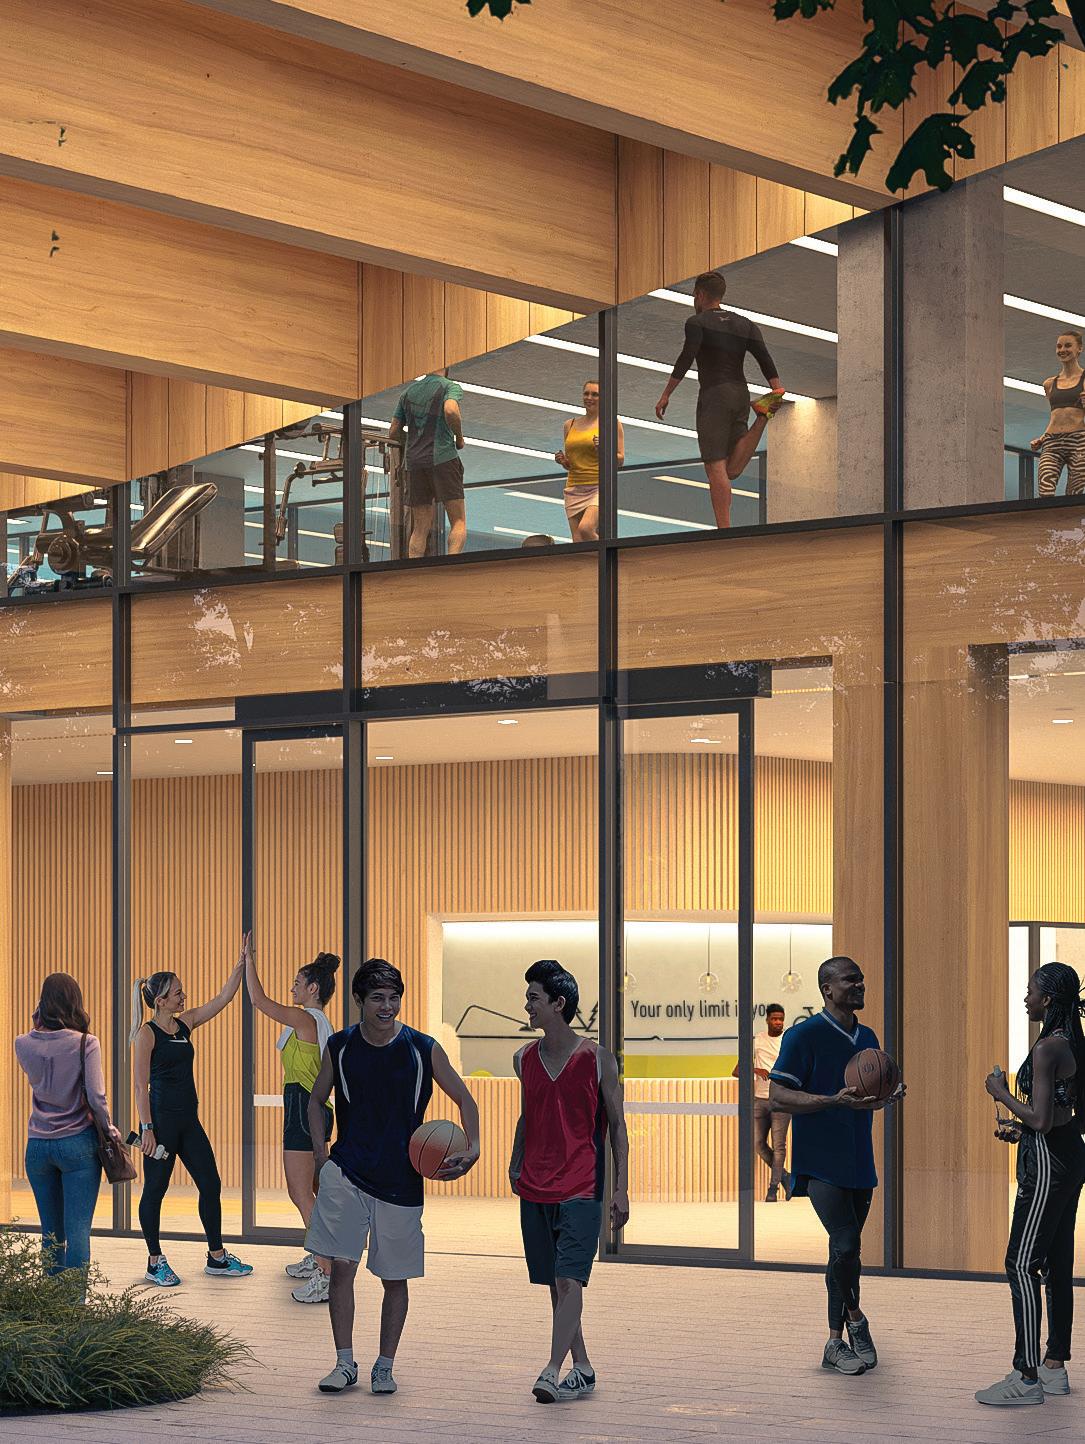
Authorisation
Authorisation
Signed:
Signed:
 Clinton Wyner 08/05/2023 Director
Clinton Wyner 08/05/2023 Director
Clinton Wyner 08/05/2023 Director
This Policy will be applied to all workplaces managed by us and any of our off site workplaces managed by others. Its purpose is to maintain and enhance the quality of the environment for the benefit of our clients, workers, shareholders and the community.
This policy is based on relevant state legislation, our duty of care to the environment and the requirements of ISO 14001 for Environmental Management Systems.
Our moral and legal responsibility to provide a safe and healthy environment for workers, contractors, clients, visitors and the community. This commitment extends to ensuring our operations do not place the local community at risk of injury, illness or property damage.
That commitment to the environment is a shared commitment between organisations, managers, supervisors, workers, contractors, suppliers and other concerned parties.
And support the rights of all parties to express their concerns about the workplace environment and expect those concerns to be addressed.
That all work related injuries, diseases and property losses are preventable and that a ‘Zero Incident’ target is achievable.
We Will:
• Promote a safe environment in our workplaces and give the environment the same importance as other key considerations.
• Comply with all relevant legislation, regulations, codes and contractual conditions.
• Prevent pollution of the environment by activities over which we have control.
• Conduct business with others who have a similar environment commitment. Continually improve our management of the environment by setting realistic objectives and targets.
• Endeavour to re-use and re-cycle our materials, where possible, and dispose of waste in a suitable manner whilst protecting the environment from any such re-use, re-cycle or disposal.
We Will:
• Review the policy and its application on an annual basis.
• Review our performance and achievements on an annual basis.
• Make modifications to the policy as and when required.
Signed: Clinton Wyner 07/06/2022 Director
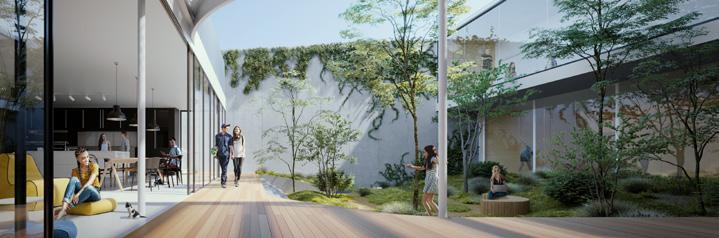
Level 7, 176 Wellington Pde, East Melbourne, VIC, 3002
Date: 07/08/2021
Our practice focuses on two basic objectives: 1.) reducing the waste generated by our business activities internally and by our services externally (design / documentation / administration) on projects; 2.) maximising the efficiency of the resources employed (by means of recycling, reuse or any other type of reclamation activities). This includes reducing the carbon footprint of our staff by their adherence to CO.OP Studio environmental policies and procedures. CO.OP recognise our moral and legal responsibility to provide a safe and healthy environment for staff, clients, contractors, visitors and the community. This commitment extends to ensuring our operations do not place the local community at risk of injury, illness or property damage.
Our Environmental Management System (EMS) is based on the internationally recognised ISO14001 Environmental Management Standard and has been used as a guide to assist with identifying the environmental impacts of our activities and services, as well as, implementing a monitoring and reporting mechanism, such that the performance of the practice against its environmental policies and procedures is continuously benchmarked and opportunities for environmental improvements, both internally and externally, can made over time to fine tune our EMS and reduce our carbon footprint.
CO.OP acknowledges that environmental sustainability represents one of the greatest challenges of our time. We also understand that it is our responsibility through our operations and through the design of projects to minimise the use of energy, conserve natural resources, allow natural ecological processes to be maintained and to help drive outcomes that lead to sustainable futures. Our team is committed to ensuring that ‘ESD’ is completely embedded in our internal practices, and in our designs. We recognise that environmental management and design are both an individual and shared responsibility of the management team, employees, subconsultants and other persons working for or on behalf of CO.OP Studio. We are also cognisant that we can only fully control our own operations and internal business processes and can only influence our clients and other external organisations to strive for exemplary environmental outcomes.
The scope and application of our Environmental Management System policies and procedures specifically covers the following aspects of CO.OP operations:
• Office based activities and minimising the use of resources to carry out our business operations.
• Minimisation of waste production and disposal.
• Staff transport to external sites and private travel to work.
• Design, documentation, contract administration of new buildings, structures and environments.
• Achievement of carbon neutrality goals on projects.
• Promotion of sustainability to the broader community.
• Post occupancy building performance review (Validation Activities).
CO.OP Studio’s internal environmental impact restraint begins with the set-up of the practice environment – the office in which staff operate is shared with a separate but co-operative engineering practice operating in the same space. The office location was chosen for ease of access for our staff to use public transport, and as a central location for easy access for our clients and consultants. CO.OP Studio made a conscientious decision with our office relocation to ensure that we were accessible not only for our staff but for our clients via public transport, providing our company network with a daily opportunity to reduce their carbon footprint. Our office is located opposite Jolimont station, with Parliament, Richmond and West Richmond stations a short 10min commute away with a number of tram stops readily available at our doorstep.
The major advantage of this arrangement is the sharing of all running costs from rent, car parking spaces, power charges, Internet, conditioned server space, and the sharing of office fit-out costs and maintenance including cleaning, whilst minimising waste and consolidating paper recycling.
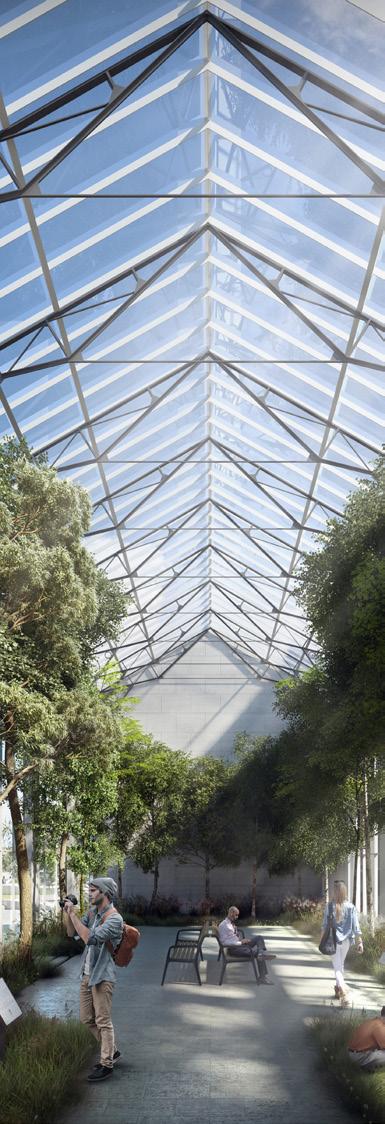
A corollary to this shared arrangement is that the engineering practice complements our own architectural practice with both companies consulting together on most projects; this saves valuable productive time and resources by reducing travel times and significantly assisting communication between disciplines. Additional savings emanating from this collaborative arrangement are achieved via a reduction in the cost of providing office supplies via sharing the cost of delivery.
CO.OP Studio has a comprehensive digital filing system as part of our Quality Management System which allows correspondence and our document output to be saved into our file record structure, which has been designed for ease of access and recovery; this reduces the extent of hard copy filing and thus a reduction in the need for paper resource. Also our printing policy used by our staff is designed to significantly reduce the demand on paper and consumables by directing staff what to file digitally vs. what documents are to be printed for record keeping purposes, and to print only when necessary on reduced A3 or A4 size output rather than A1 size and larger. In addition, and as part of our Environmental Management System (EMS), we encourage staff to use double sided printing, black and white printing where possible by making this the default printing setting, and reclaiming any scrap paper (where printed single sided only) to create bound workbooks. All waste paper is recycled through the practice of paper recycling bins at each workstation, and the clearing of this to larger recycle bins which are regularly transported to a recycling depot. Print toner cartridges are recycled through an account set up with Planet Ark.
The office contains a kitchen/dining area where staff are encouraged to prepare beverages and eat lunch prepared and brought from home, thus reducing the need for coffee and lunch purchases and its accompanying packaging waste.
Each building project must have the objective to reduce environmental impacts by protecting the natural environment and minimising the use of energy, water and non-renewable resources over the building’s lifecycle. To achieve sustainable building outcomes, our clients must incorporate environmentally sustainable design (ESD) principles into their building projects, which starts with establishing and agreeing to minimum building performance targets that exceed business-as-usual benchmarks or the minimum energy efficiency requirements set out in the National Construction Code (NCC). Many of our clients have their own boarder environmental objectives / targets for small and major developments or investment values and are committed to achieving long-term sustainable outcomes over the life-cycle their assets, whether they be in public or private ownership.
CO.OP is passionate about achieving sustainable outcomes for its clients and particularly over the facilities life by soliciting a comprehensive understanding from our clients about the ways in which their building asset(s) will be used, by who, how they will be operated and any envisaged potential future additions or modifications or changes in use. This allows us to fine tune our design responses to help our clients achieve a return on investment, not a building that needs annual subsidy, due to a poor design and product, materials, services and technology selections.
Environmentally sustainable buildings have multiple long-term benefits, including:
• Reduced environmental impacts.
• Reduced annual operating costs by consuming less energy, less water and generating fewer emissions.
• Future proofing buildings against climate change and rising costs of utilities.
• Reduced maintenance and replacement costs of plant and materials.
• Ensuring healthy indoor environments and improved comfort levels for occupants, which can lead to increased occupant productivity and associated health benefits.
• Higher property returns in the future.
• Marketing advantage and leading by example.
• Increasing staff engagement, retention and improvements to staff amenity.
• Use recyclable building products and materials to reduce the environmental impact of the building at the end of its life.
CO.OP is committed to achieving the above objectives for its clients and seek to cultivate collaborative and co-operative relationships with clients, sub-consultants, contractors and suppliers to this end. We are strong advocates for open and effective communication and organisational governance structures that achieve a cross-pollination of ideas and effective and clear outcomes to avoid ambiguity and combative relationships.
In order to facilitate the achievement of the above sustainable building outcomes (reduced energy consumption, water use, consumption of non-renewable resources and the like), we select sub-consultants who share our passion for design excellence and achieving long-term sustainability on building projects. We do this by evaluating their credentials and demonstrated experience on projects and by using sub-consultants that we have an established relationship with. Many of the sub-consultants we typically partner with incorporate ‘green’ practices into their daily operations and have an externally certified Environmental Management System to ISO14001 or are certified carbon neutral.
As designers and specifiers, being involved at the front end of project delivery provides us with the unique opportunity to evaluate materials and technologies based on a number of criteria, including sustainability. As part of evaluating any system, component, material or product it is important to consider a number of decision making influences, including
cost, fitness of purpose, lead times, aesthetics, track record of use and performance, buildability, standardisation (say, between different facilities owned by the same client), in addition to criteria of sustainability. Criteria of sustainability may include criterion such as recyclability or reuse, longevity compared to other products, cost of cleaning and maintenance, cost of operating a system of technology over its life, increasing productivity and reducing down time (e.g. increased fresh air ventilation or natural daylighting), residual value, renewable resource, embodied energy of a material (raw materials, manufacturing and logistics), as well as a number of others. The influences or drivers that affect decision making are different on every project, with budget always being a significant driver, with a greater recent focus on operating and maintenance costs or OPEX costs, which directly impact sustainability of a business of service.
Through the return briefing process, CO.OP and our sub-consultant team will gain an appreciation for the main drivers on a project. Sustainability either measured through a formal certification process or benchmarking process are typically primary drivers on our projects. In all of our projects we are continually evaluating the spatial planning of the buildings we design, as well as, building volumes and heights, with a view of reducing building footprint and mass in one of the first steps during early design to reduce costs and waste.
Further, we are constantly looking for ways to future proof the buildings we design, whether that be through the design of multi-purpose flexible spaces that can be adapted over time, or by strategically arranging the planning and structural design of a building for ease of expansion to meet projected demand increases.
As part of our normal internal design process CO.OP typically evaluate building material and product selections based on many of the sustainable criteria mentioned above. Sustainability, and in particular those criterion that ultimately affect business sustainability are at forefront of our internal shortlisting of the most appropriate options and recommendations to our clients. With the support experienced sub-consultant teams, who are aligned in our approach of actually taking the time to investigate options relevant to the project, we will provide balanced solutions informed by a multitude of criteria, including sustainability.
CO.OP Studio are committed to working with our clients in ensuring the implementation of sustainable design, products, materials, systems and technologies on our projects. One thing that CO.OP strive to do better than anyone is design for long-term operational efficiency and explore a multitude of options on our projects and accompany these options with Whole of Life impact statements such that our clients can appreciate the full picture when presented with a range of design options.
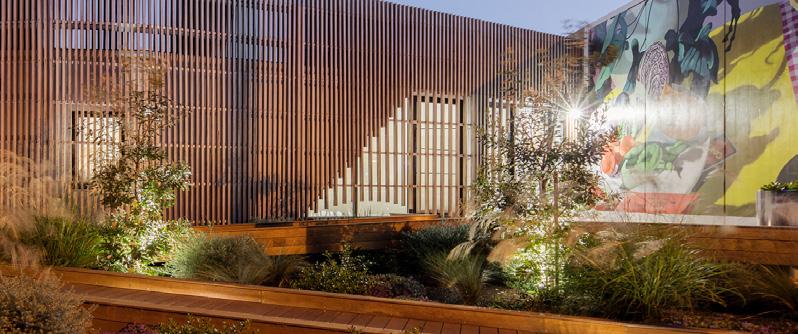
CO.OP has implemented a Quality Management System and Continuous Improvement Program based on AS/NZS ISO 9001:2015 and Australian Institute of Architects Quality Management Professional Practice Notes, capturing WH&S & QA Management. In January 2021, CO.OP Studio gained independent certification to ISO 9001:2015 and had our system formally certified by Compass based in Melbourne.
Please refer to the contents section of our Quality Manual for further details regarding our office / project systems that includes involvement and contribution from all staff members and our Quality Manager, Clinton Wyner. By aligning our Quality Management System with the requirements and outcomes of ISO9001, and based on the quality of services provided on many of our other contracts, we can ensure that our services will meet the Client’s expectations of quality.
Refer below for staff responsible for implementing and maintaining Quality Management System (Extract from our Quality Manual below):
Responsibilities for Managing Quality:
1. Quality Manager
Clinton Wyner, Director of CO.OP Studio and Qualified to C91440 & C91455 – Management Systems Auditing, is responsible for the implementation and maintenance of the office Quality Management System to Australian Standard AS/NZS ISO 9001:2015, which shall include the following:
• Responsibility for the generation and implementation of our internal quality system office / project audit program and the follow up of all corrective actions arising from internal audits;
• Ensuring all documentation related to the quality system is controlled as defined in the various procedures;
• Ensuring all actions from Management Review Meetings are discharged and agreed; and
• Responsibility for ensuring that any quality related problem, whether system, service, product or contract is resolved effectively.
All Staff are responsible for implementing the Quality Management System in respect to project work under their control and for aspects of general office management for which they may be responsible in part or in whole.
The Quality Management System provides guidance and instruction to all staff in the process and procedure to be adopted while carrying out their work.
Upon request we can provide our standard project specific Project Quality Plan (PQP) template. This document is an internal document to assist with the smooth delivery of our projects and to ensure high quality documentation outcomes.
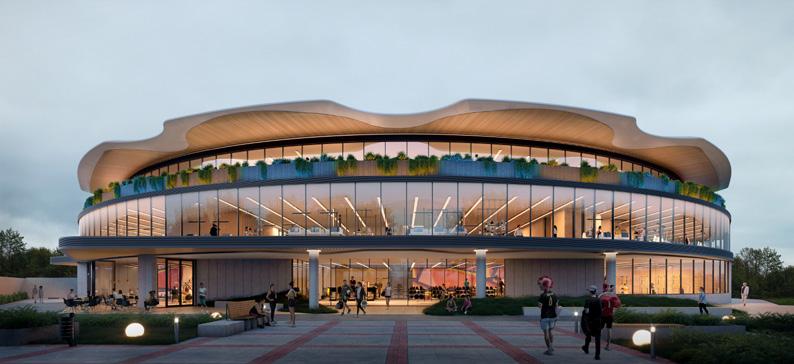
In summary CO.OP Studio’s Quality Assurance and Risk Management processes include:
• Design workshops with the client to ensure client requirements have been correctly interpreted and there are no surprises. These Workshops will give our Clients and the consultant team the forum to table designs and seek feedback, discuss project issues, risks, costs and programme. This will assist in avoiding abortive work by the design team and any potential delays caused by stakeholders not being adequately informed.
• Production of Project Quality Plans (PQP) – Sections that make up the PQP include the Project Delivery Plan with key milestone dates and interim submission dates, Design Management Plan, Architectural Review Plan, List of Inputs, Outputs and dates, Architectural Documents Plan, Design Verification Record and Document Register and Transmittal. This document is quite detailed and we would be happy to provide our PQP template for review.
Documentation Protocols to be adopted by the project team
• Milestone Reviews by the client
• Interdisciplinary Design Coordination Reviews
• Design Peer Review and Approval – Undertaken by a senior staff member independent from the project team
• Lessons Learnt Register and proposed solutions
• Continuous Improvement & Professional Development Reviews
• Risk identification, mitigation and management strategies to be developed in conjunction with the appointed Project Manager
• Safety in Design Reviews at Milestone stages
Our quality objectives on projects include the following:
• Service – Delivering excellent levels of service that meet or exceed client expectations
• Design Quality – Providing our clients with fit for purpose and innovative design solutions that meet our clients’ needs and allow for future flexibility
• Documentation – Providing our clients with high quality documentation that is well-coordinated and defendable
• Delivery – Offering a sustained level of service through the life cycle of the project to support the client and the builder realise the design intent and deliver on the objectives of the project.
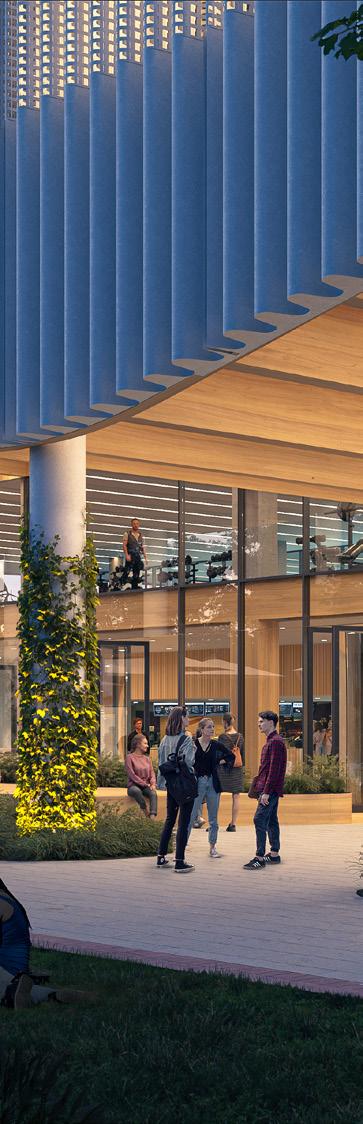
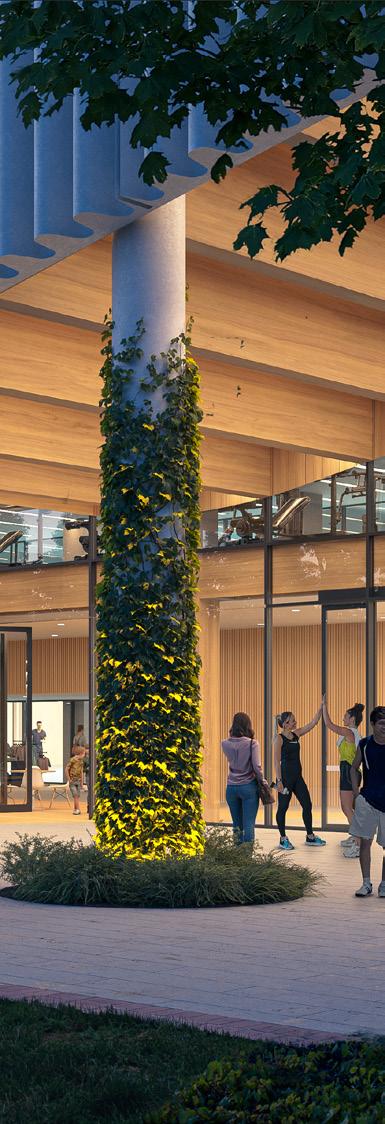
As part of achieving our Design Quality objective CO.OP Studio undertakes regular internal design reviews on projects, which involve all staff to interrogate and challenge design assumptions, design solutions and functional planning decisions. Even after design decisions have been agreed with stakeholder CO.OP Studio continues to monitor the design and if previously agreed decisions are impeding better design solutions this will be bought to the attention of the client.
CO.OP Studio also employs a peer review process for all project documentation, such as reports, drawings and specifications whereby one of the directors review project work of our staff to ensure high quality outcomes. We also use a drawing checklist for projects that our staff use on every project to ensure no critical project documentation items are missed and that the project has been set up correctly leading into subsequent delivery stages.
In addition, in accordance with our standard Quality Management System, we will prepare a Project Quality Plan (PQP) for this project to cover the scope of the project, deliverables, milestones, interim submissions, timing of peer reviews, required project inputs, sub consultant outputs, etc. In the first weeks of the project once initial scope and time lines had been confirmed we would undertake a process with our Clients and the project stakeholders to establish this plan. Our Project Quality Plan will outline the responsibilities required of the design team members and key stakeholders during both the design and delivery of Projects.
Once the project has commenced the PQP will be used together with project documents to ensure full compliance with CO.OP’s internal quality assurance policies in addition to the procedures, policies, standards, etc. of our Clients.
All procurement has some level of impact on the environment that needs to be minimised to ensure sustainable procurement practices. Non-financial social benefits include promoting businesses that have proven environmental credentials and can reduce their footprint on the environment.
At CO.OP we actively seek to engage with suppliers and consultants that have established environmental practices and working processes to reduce their impact on the environment through their operations.
All team members of CO.OP Studio are made aware of, educated and supported in fully complying with our established Environmental Sustainability Management Policy (EMS) and applicable legislation and associated regulations, Codes of Practice, Guidance documents and standards as far as is reasonably practicable to ensure the occupational health and safety of all workers and other persons are maintained.
Please refer to our Work Health & Safety (WH&S) policy document along with supporting example documentation that outlines our approach to both our staff as well as our subconsultants, clients and the wider community. We are listed on the Victorian Construction Supplier Register and have a recognised WH+S System that is maintained.
In addition to our formal WH&S compliance our Professional Architects Code of Conduct promotes the following key principles within our business. This is business wide across all levels of staff and in all interactions internal and external to the business.
• Consider people equally without prejudice or favour
• Act professionally with honesty, consistency and impartiality
• Take responsibility for situations, showing leadership and courage
• Place client interest and public interest over personal interest.
• Appreciate difference and welcome learning from others
• Build relationships based on mutual respect
• Uphold the law, institutions of government and democratic principles
• Communicate intentions clearly and invite teamwork and collaboration
• Strive to provide non-biased/ transparent advice.
• Provide services fairly with a focus on client needs
• Be flexible, innovative and reliable in service delivery
• Partner with not-for-profit sector clients to develop and find ways to support and strengthen efforts that we recognise as valuable to society.
• Focus on quality while maximising service delivery.
We note that the below principles have also been taken from the Architects Code of Professional Conduct Regulations by which we are governed.
As a business CO.OP Studio are committed to providing an equal employment and opportunity workplace to the community. We aim to foster a workplace that is diverse, promotes a positive environment, fostering development and instils a can-do attitude in everyone. We aim to create an environment that is free of discrimination and prejudice, providing our employee’s with a workplace where they are treated fairly, with respect and given equal opportunity in every aspect of their working role.
Complex projects require depth of resources. Our highly talented team is drawn from more than seven nations and being an equal opportunity employer, we value and embrace our employees’ ideas, differences and cultures. The international backgrounds of our staff help us retain a global outlook and network of partners whilst retaining our unique Australian design attitude. We recruit, engage and develop outstanding people from a wide range of backgrounds and skills. This helps us understand, and respond to, the diverse needs of the clients and communities that we assist.
We confirm that CO.OP’s policy in relation to providing equal opportunities for women in the workplace complies with the ‘Equal Opportunity for Women in the Workplace ACT 1999’. We are proud to promote our gender-balanced workplace and offer the same employment opportunities to all prospective candidates.
Within CO.OP studio, we employ a number of students in both part-time and full-time capacities (common with students who take the year out between Under-graduate and Masters).
We also run a variety of short-term work experience programmes with high schools and undergraduate students which occur several times a year.
We offer schemes ranging from:
• Vacation schemes
• Work experience programs
• Teaching positions at universities
• Casual student employment
Our Commitment to Indigenous Engagement
CO.OP Studio has achieved many goals since company inception and strives to channel this success into meaningful initiatives supporting Indigenous and Torres Strait Islander people, with an aim to “Close the Gap” in Australia.
Comprehensive evidence exists around the social determinants of health, and as our clients are aware, the benefits of access to education and employment plays an integral role in influencing an individual’s life experiences, their future successes and their contribution to the community.
Since 2019, CO.OP has focused our attention to meaningful ways we can contribute to building respect, recognition and promote reconciliation with the Indigenous Community through a variety of partnerships and initiatives including:
1) Back in 2019 we were appointed to design and document a Youth & Community Centre for the Anangu Pitjantjatjara Yankunytjatjara community of north western South Australia. This multi-purpose facility in the heart of Pukatja provides aquatic and sports opportunities and a range of multi-purpose wellbeing and social facilities for the remote indigenous community. This was a notfor-profit project to help enrich the lives of the remote indigenous community.In our commitment to giving back to the community and closing the gap, CO.OP delivered this project on a discounted fee basis with costs calculated to cover travel and raw labour only.
2) Provide access to employment and training opportunities for Architectural undergraduates and drafting students through partnerships with local Universities and TAFE training institutes in Victoria and NSW.
3) Provide support to selected charities and fundraisers.
4) Engaging Aboriginal people in the design process including planning, consultation and design aesthetics; incorporating Indigenous art and local stories of significance into the built environment.
Workplace Address:
Level 7, 176 Wellington Pde, East Melbourne VIC 3002
406/46 Kippax Street, Surry Hills NSW 2010
Date: 07/06/2022
5) identify local indigenous companies through Supply Nation to partner with us on our projects either in the form of an engineering firm, suppliers or trade contractors where we assist head contractors during the Construction Contract Administration phase of our contracts to engage indigenous suppliers and trade contractors to be involved in the construction of a project.
To lead by example and inspire buy-in and commitment from each of our employees, CO.OP has implemented Indigenous cultural awareness training and celebrates days of significance such as:
• National Close the Gap Day (19 March)
• Harmony Day (21 March)
• National Reconciliation Week (27 May - 3 June) National NAIDOC Week (4 - 11 July)
CO.OP is committed to continuing to find meaningful ways to engage with Indigenous and Torres Strait peoples to continue the promotion of reconciliation.

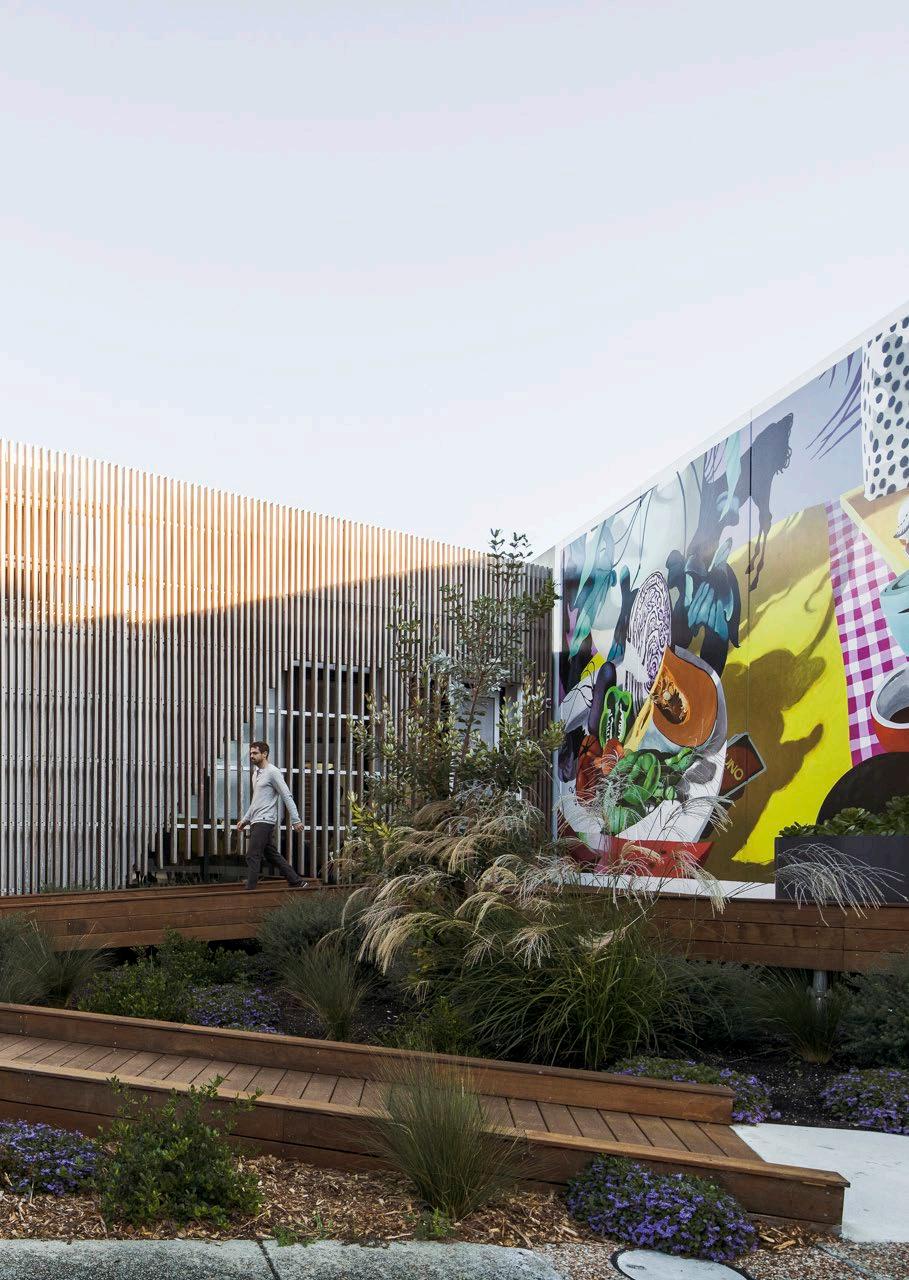
 YMCA Jimmy’s Pavilion, Rosebud, VIC