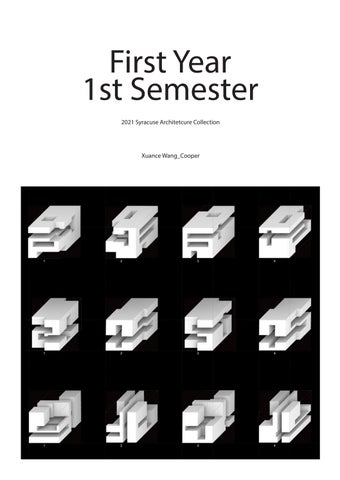
First Year 1st Semester 2021 Syracuse Architetcure Collection
Xuance Wang_Cooper
3
2
1.Cube & Space Analysis Professor Francisco Sanin
Pencil Drawing
5
4
6
How to use my own design corresponde others’ work
7
2. Site Fusion Practice
9 8
3. Case Study 10
EL HOUSE
12
13
Form Analysis
15
14
Concept DevelopemntC1O
17
16
Concept DevelopemntC2O
3. Pavalion Design
18
22
First Year 2nd Semester 2022 Syracuse Architetcure Collection
Xuance Wang_Cooper
2
3
Collage
1.Solid & Void Professor James Miller
4
5
Concept Development
6
7
Model
8
9
Perspective Drawing
2. Cace Study 10
Facade Analysis & Design
13 12
14
15
Concept Development
17 16
3. Art Gallery Design
18
Longitudinal Section 1/4”=1’-0”
22 Elevation 1/4”=1’-0”
Render
4. Representation Practices
Typography Study ARC182: Representa�on II Alphabets
Part1B Xuance Wang_Cooper
1
2
3
4
5
6
7
8
9
10
11
12
13
15
16
17
18
19
20
21
22
23
24
25
26
27
28
29
30
31
32
2
3
4
5
6
7
8
9
10
11
12
13
15
16
17
18
19
20
21
22
23
24
25
26
27
28
29
30
31
32
1 2 3 4 5 6 7 8 8 10 11 12 13 14 15 16 17 18
1
1 2 3 4 5 6 7
ARC182: Representa�on II Part 3A Xuance Wang_Cooper
8 8 10 11 12 13 14 15 16 17 18
Laser Cut Practice
1
2
3
4
5
6
7
8
9
1 2 3 4 5 6 7 8 8 10 11 12 13 14 15 16 17 18
ARC182: Representa�on II Part 3A Xuance Wang_Cooper
10
11
12
13
15
16
17
18
19
20
21
22
23
24
25
26
27
28
29
30
31
32
BLOCK ARRANGEMENT 1: BLOCKS ROTATED ONLY IN PLAN
BLOCK ARRANGEMENT 2: BLOCKS ROTATED ONLY IN SECTION
ARCH 182: REPRESENTATION II ALPHABETS EXERCISE 2B Xuance Wang_Cooper
BLOCK ARRANGEMENT 3: BLOCKS ROTATED IN PLAN AND SECTION
ARC182: Representa�on II Part 4C Sec�on Xuance Wang_Cooper
ARC182: Representa�on II Part 4C Plan Xuance Wang_Cooper
Second Year 1st Semester 2022 Syracuse Architetcure Collection
Xuance Wang_Cooper
2
3
1. Tactonics Matters Case Study: The Arc by Ibuku
Professor Williams
How Bamboo Connect
Bamboo’s curvature cover surface
4
5
Bamboo’s wet support web sructure
Bamboo’s colums keel like structure
Concrete base pier
6
7
Concept Development
9
8
2. Soundsuit Analysis Tactonics Attachment
10
11
3. Small Theater Design
12
15 14
17 16
19 18
4. Art Complex Design 20
24
Render
Second Year 2nd Semester 2023 Syracuse Architetcure Collection
Xuance Wang_Cooper
2
3
1. Site Matters Case Study: Badain Jara Desert
Professor Herrera
Elevation Analysis
Dunes Distribution
5
Wind Speed
4
How Desert Move
Wind Speed
Badian Jara Desert
15m/s 10m/s 6-7mm/s 2m/s
10 km
1 km W
Contours & Gradient
Dune Movement & Formation & Layers
7
25 km
6 E
S
ol
id
sa
nd 6m/s 12m/s
38
39
10m/s
40°N
4m/s 1.5m/s
3m/s
2km
nd Sa ee Fr
2km
10
11
Concept Development Model
13
12
2. Case Study Casa Ghat
Bedroom
14 Main Bearing Structure Main Bearing Structure
17 16
19
18
Stairs
Interior & Exterior
Levels
Glass & Columns
20
21
Material
Exterior & Interior
Glass
Composit Analytical Drawing 22
26
3. Design Competition Desert Muesum
4. Tequila Wine Distillery Design at Mexico
Site
Site Strategy Walking
Main Road Connection
Diagrams
Plan & Long Section
Tequila Drop off & Cooking
Distillation
Office & Connection
Fermentation Aging
Crushing
Window 是非成败转 头空,青山 Frames
Ceiling
Tectonic Structure
Third Year 1st Semester 2023 Syracuse Architetcure Collection
Xuance Wang_Cooper
Outdoor Space & Indoor Space
1. Housing is the City Housing Case Study E2A’s Geistlich-Areal
Professor Laura Salazar
Floor Plan
32’10”
AXONOMETRIC
BOTTOM
Stucture Analysis
Load bearing Wall
Nonbearing Wall
Circulation Living Room
Outer Public
Inner Public
Outdoor Space
Badroom
Bathroom
Facade Analysis
Steel Panel Iron Fence
Window
Concret Wall
2. Office Building
Transformation to Housing
As found Typical Plan & Facade
Building
Main Floor Plan
Le
xi
ng
to
n
Av
en
ue
After Transformation
Load Bearing Walls
Concrete Columns
Typical Plan 2B & 3B Units
Double Floor Loft Units
Affordable Housing
Affordable Housing Axon
Loft Type SIngle
Living Room Type SIngle
Kitchen Type SIngle
Study Room Type SIngle
1B &1B Type SIngle
Stair Case 30 UP
27-30
Affordable Houisng Studio & 1b1b
2 Story loft with Skygarden
2b & 3b Apartment
Typical Floor Design
THE Building Partial Section 750 Lexington Ave, New York Cooper
27
Loft Unit Skygarden Axon
Facade Module
Public Kitchen
Units
Lifts
Affordble Housing 27 Floor Public Space
Collages
End Xuance Wang_Cooper
Syracuse Architecture