STUDENT HOUSING HIGHER EDUCATION

© 2026 Cooper Carry
© 2026 Cooper Carry
Since 1960, Cooper Carry has been dedicated to designing spaces that connect people to place. Inspired by our founder, Jerry Cooper, we approach every project with curiosity—asking the right questions to uncover the best solutions for our clients and the communities they serve. Our leadership team consists of both advocates and experts, empowered by decades of experience to shape environments that prioritize placemaking, civic space, and the well-being of communities, tenants, residents, and visitors.
Ecosystems bring many diverse contributors together to create something far beyond the capacity of one. They create and capture new and greater value. At Cooper Carry, we approach our work as a collaborative ecosystem. We have multiple studios and services that mix and match daily to provide each project the depth of expertise it needs to meet business objectives. Our breadth of experience goes far beyond broad building types. We offer a deeper level of expertise, engaging in more possibilities and offering more creative solutions. The mixed-use ecosystem allows us to help our clients create the platform on which tenants and target audiences can flourish.
Curiosity Changes Everything. The Cooper Carry Higher Education Studio loves the poetry of a good problem. Our work is both very specialized and very personal, connecting us directly with the people who will use these buildings at particularly creative and formative parts of their lives: during discovery, throughout innovation, and while transforming themselves from student to professional and the world from a place without their insight to one that benefits from it.
We approach complexity with creativity, process with personality, and everything with an endless loop of energy that flows from our clients’ passion for their work to ours for making it real through brilliant building design.
University of South Carolina, Columbia, SC
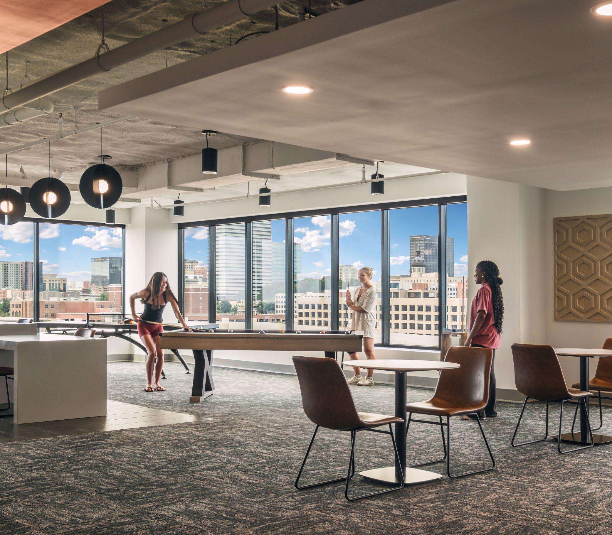
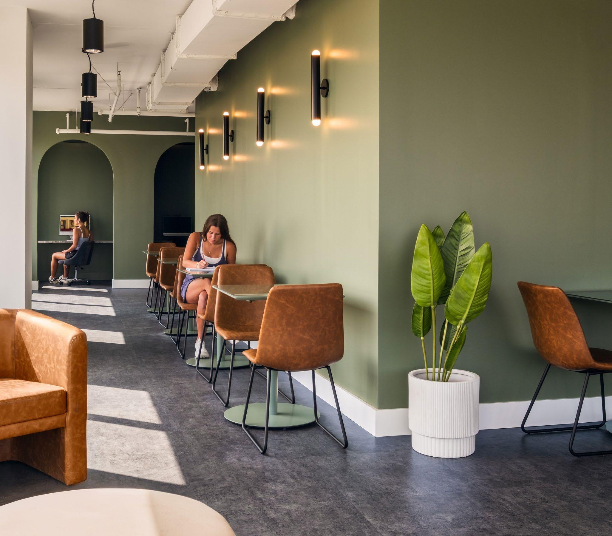
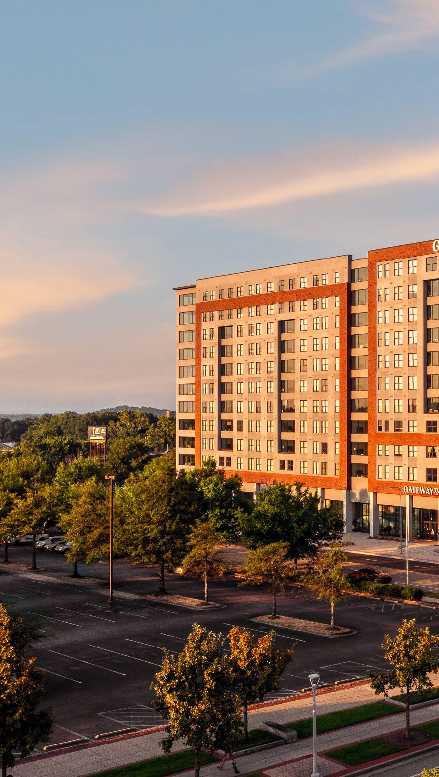
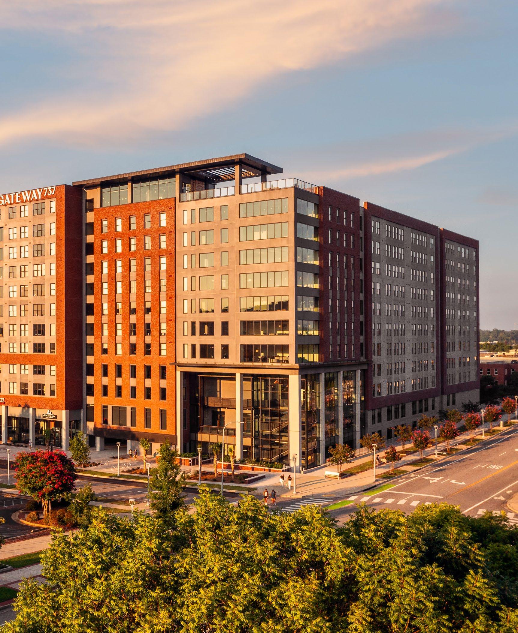
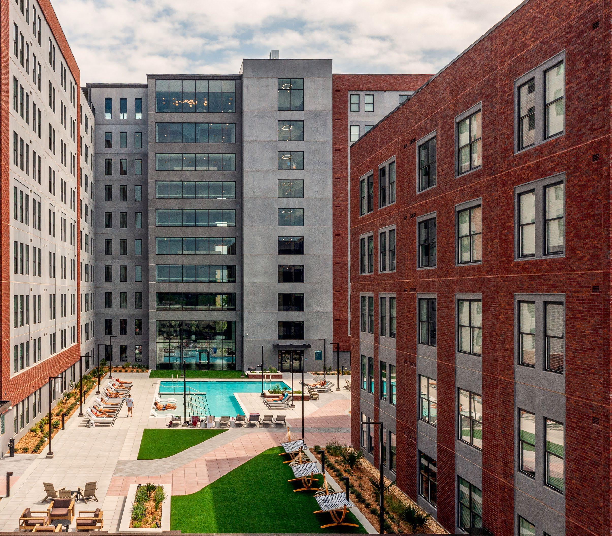
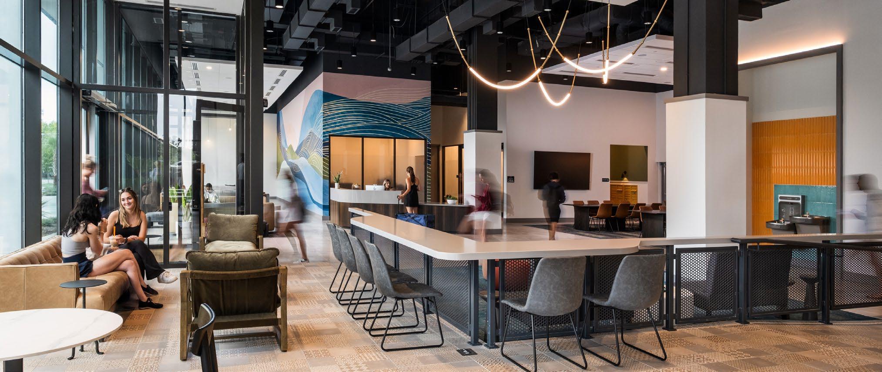
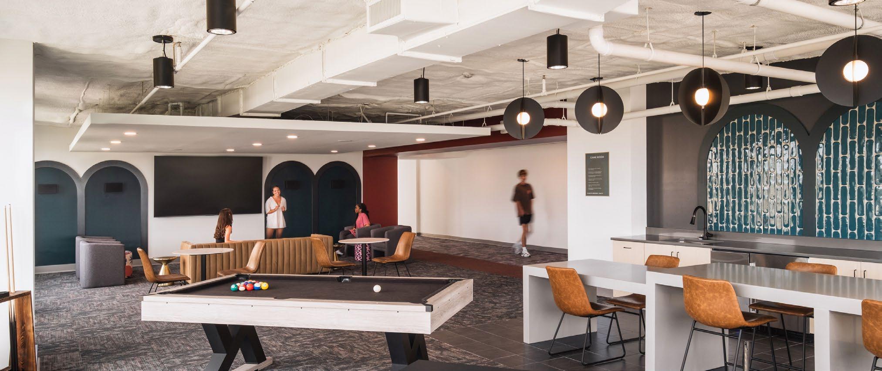
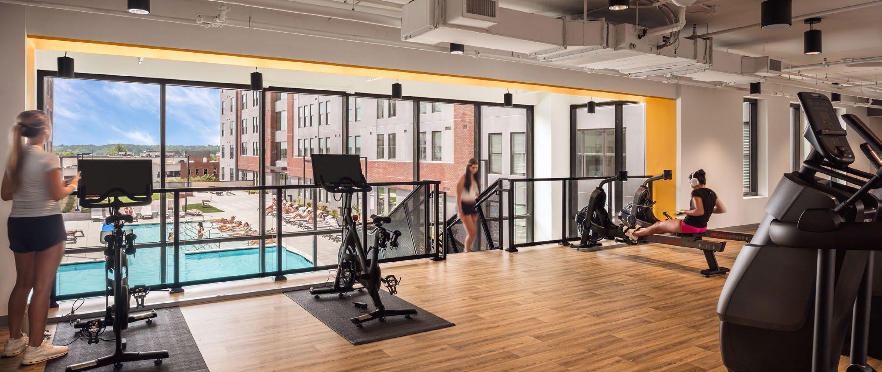
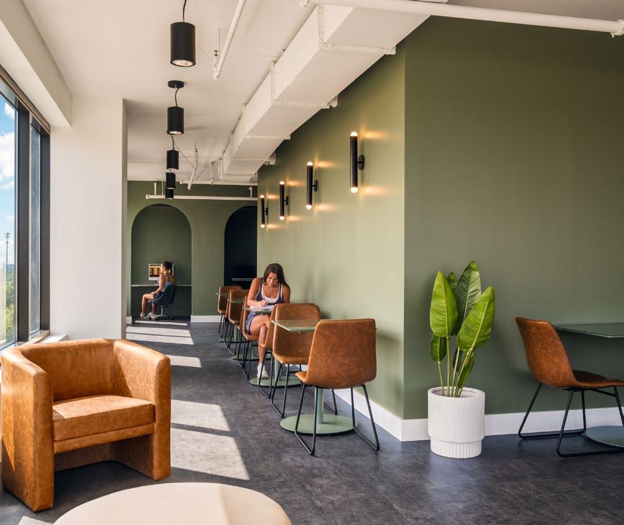
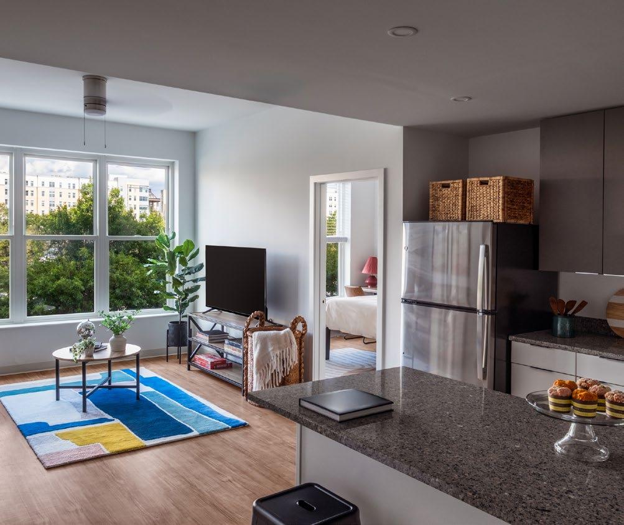
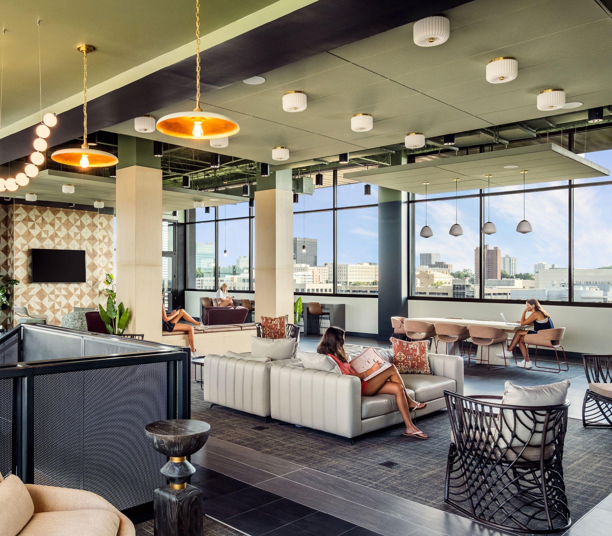
Gateway 737 blends student housing, academic space, and retail into a connected mixed-use environment at the edge of the University of South Carolina campus. The 12-story building fosters community through integrated amenities and a 40,000-square-foot innovation center that anchors the corner. Its design strengthens connections between campus and downtown Columbia while activating a major corridor.
DESIGN SERVICES
ARCHITECTURE
INTERIOR DESIGN
LANDSCAPE ARCHITECTURE
CLIENT
HOLDER PROPERTIES
RECOGNITION
2026 PCI DESIGN AWARDS, ALL-PRECAST
CONCRETE SOLUTION AWARD
620 K SF OF SPACE
567 PARKING SPACES
941 BEDS GAME ROOMS
3 RETAIL VENUES
FITNESS CENTER
Ithaca, NY
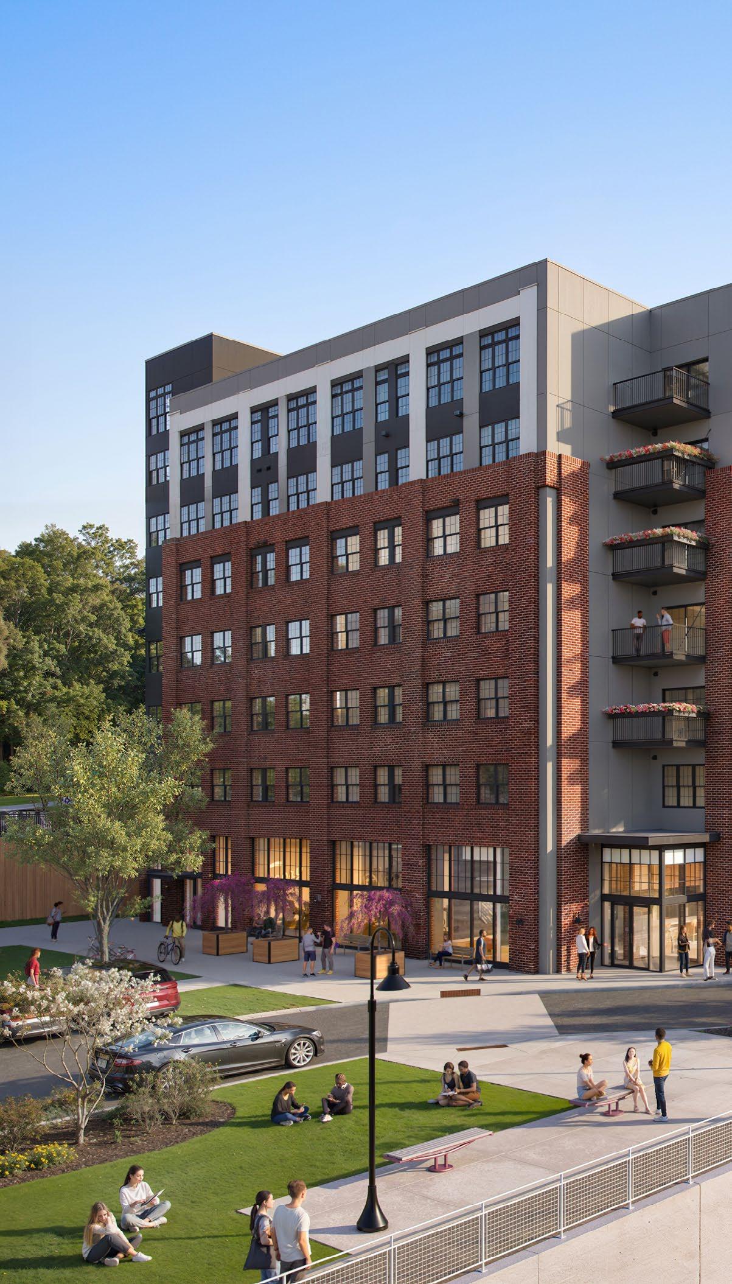
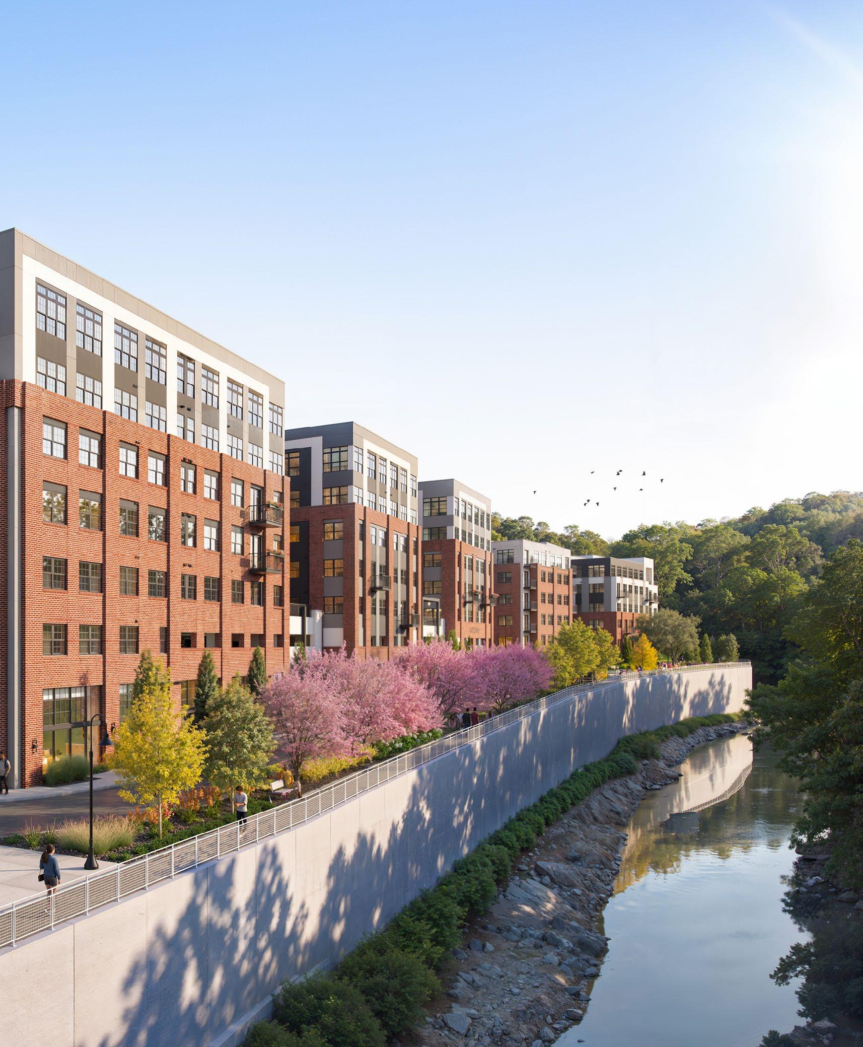
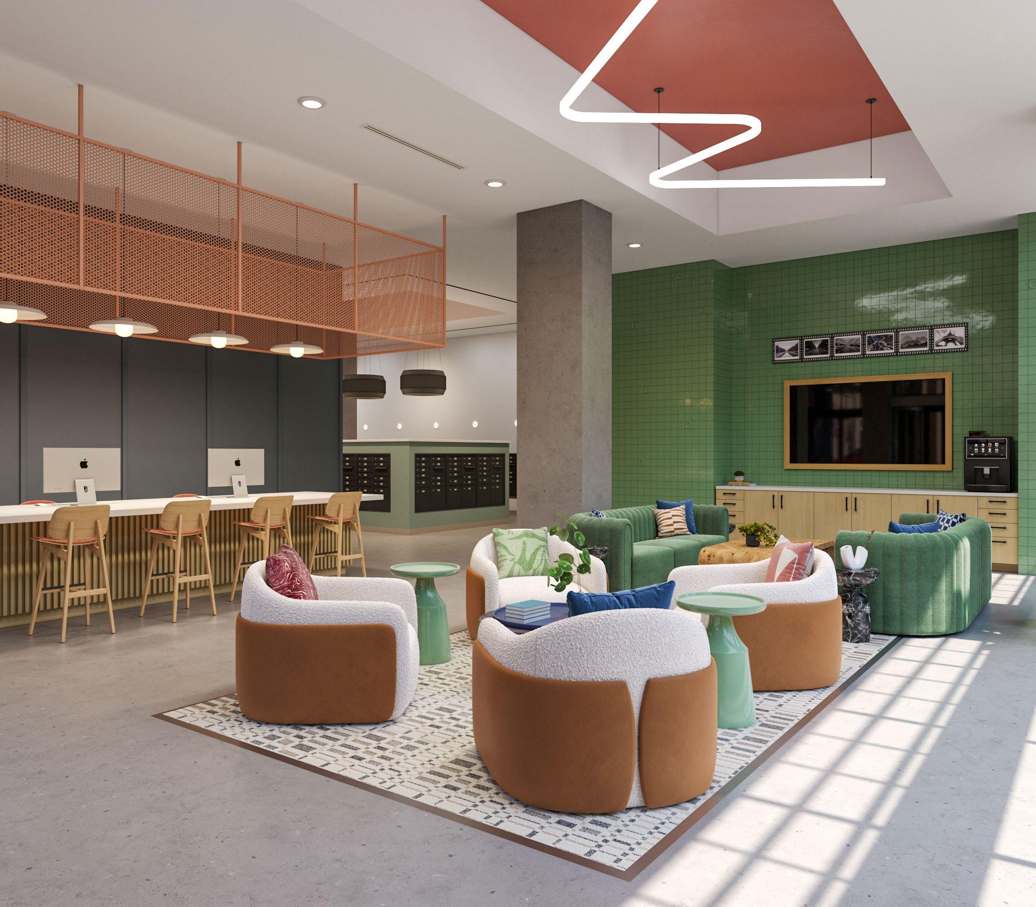
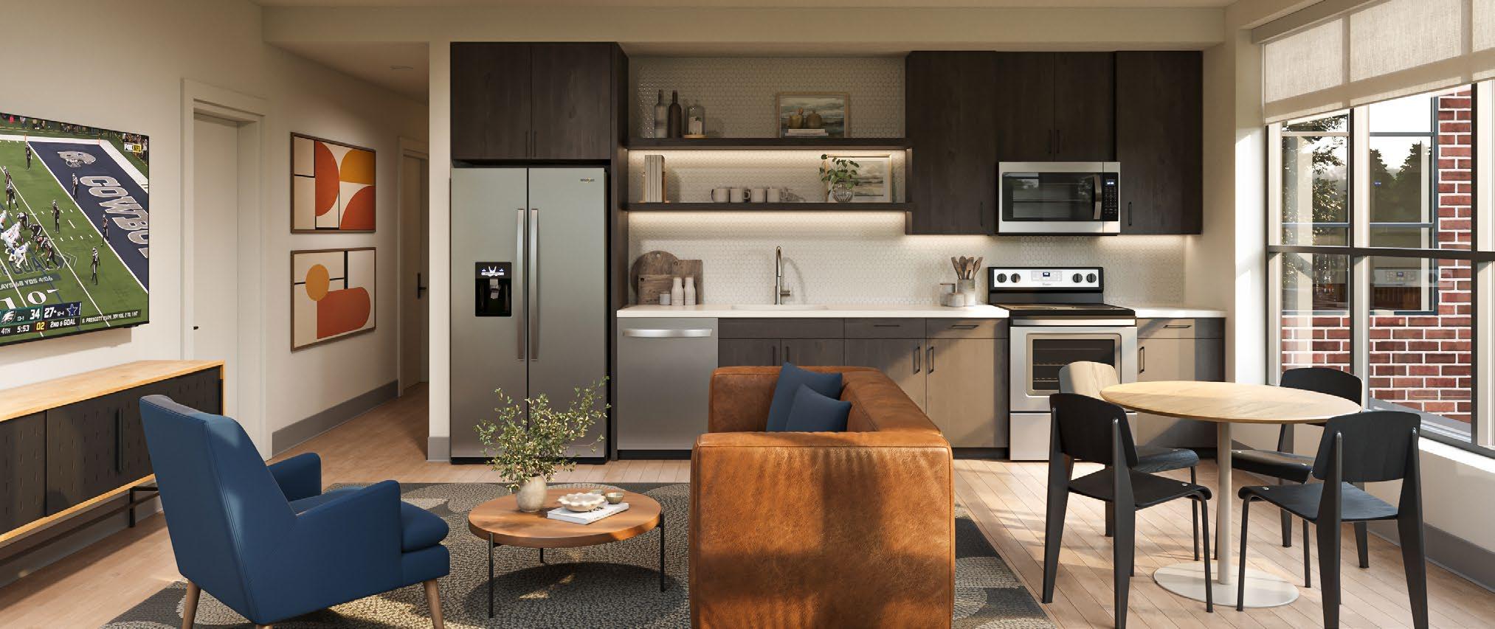
State Street Graduate Apartments responds to a steep, constrained urban site in downtown Ithaca, positioned between Six Mile Creek and the city. The 373-unit community offers a range of apartment types with bed-bath parity, supporting comfort and privacy for graduate students. Elevated courtyards and shared amenities create moments of connection within a dense, urban environment.
DESIGN SERVICES
ARCHITECTURE
CLIENT PEAKMADE
238 PARKING SPACES
483 BEDS
36 3 K SF OF SPACE LOUNGES
FITNESS CENTER
University of Illinois Urbana-Champaign
Champaign, IL
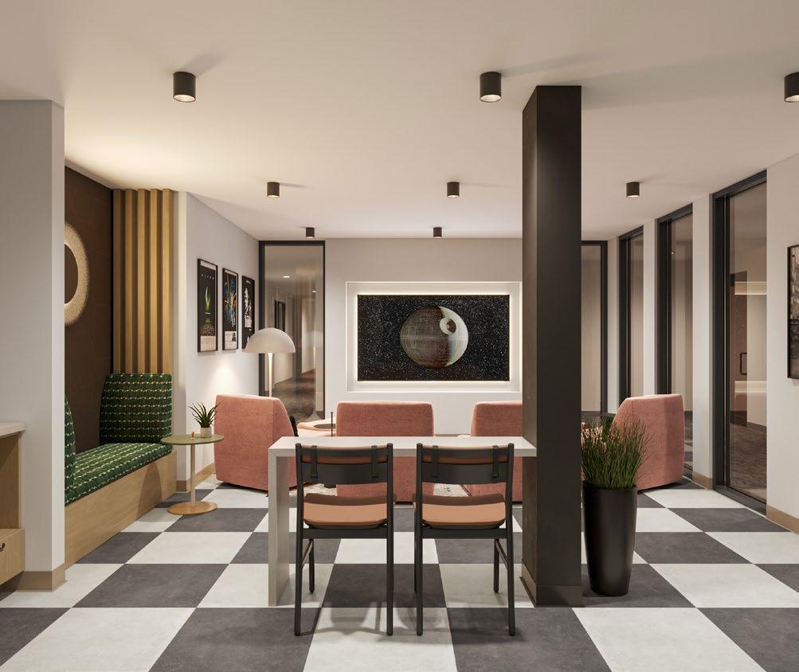
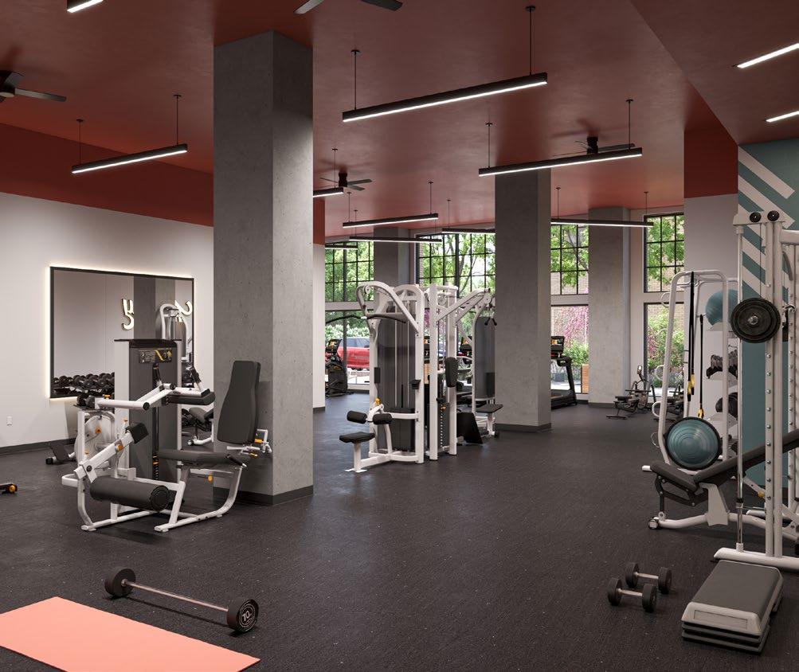
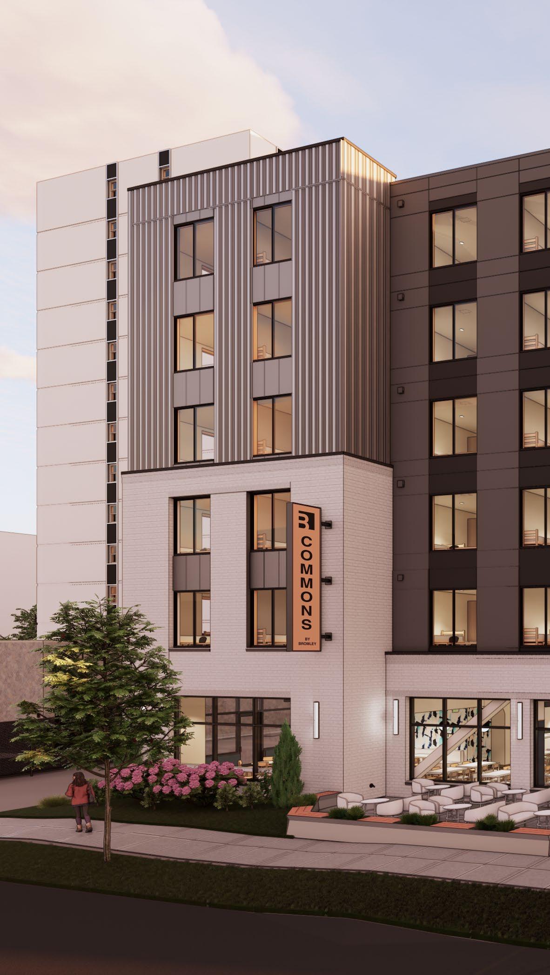
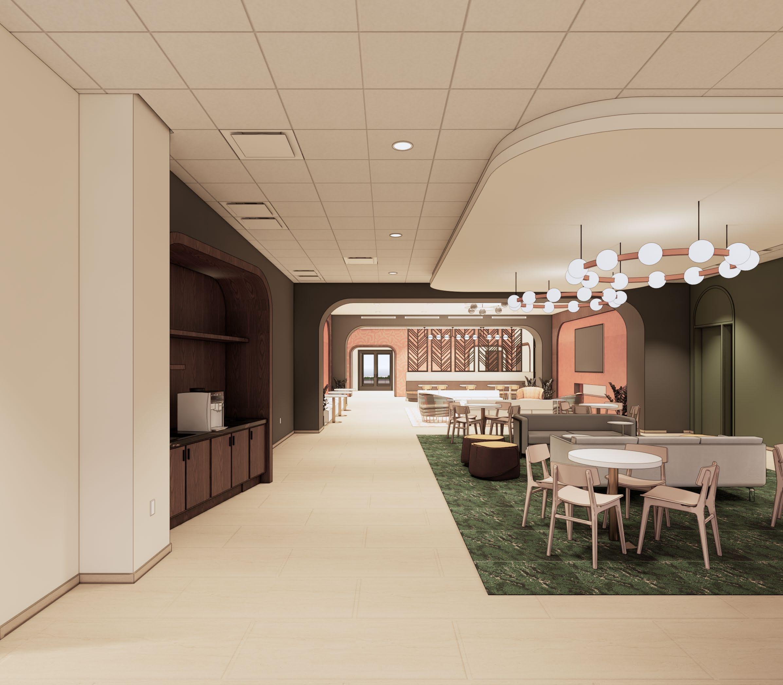
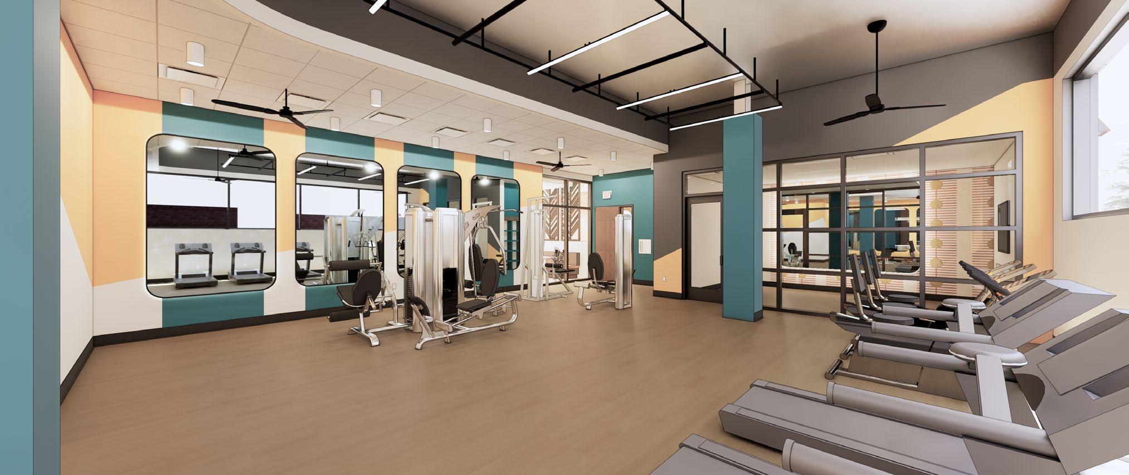
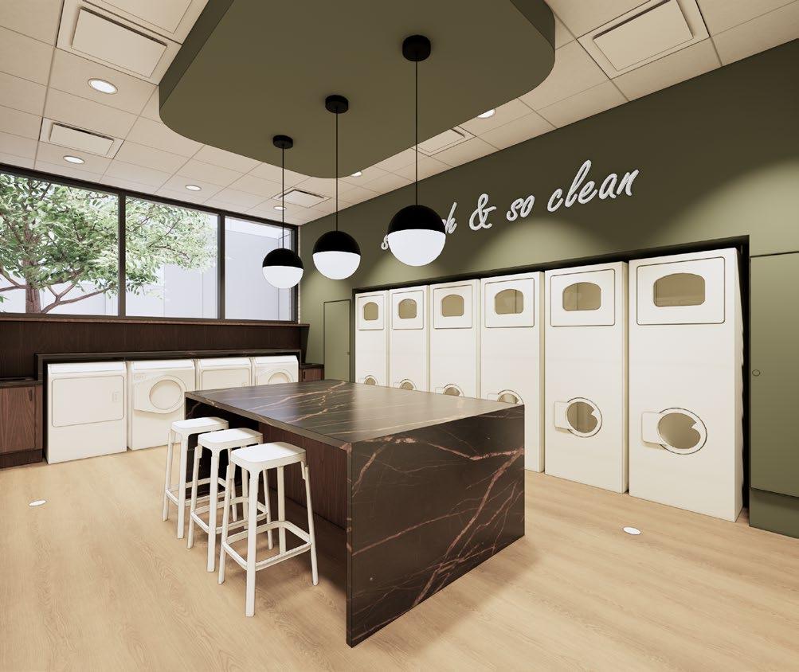
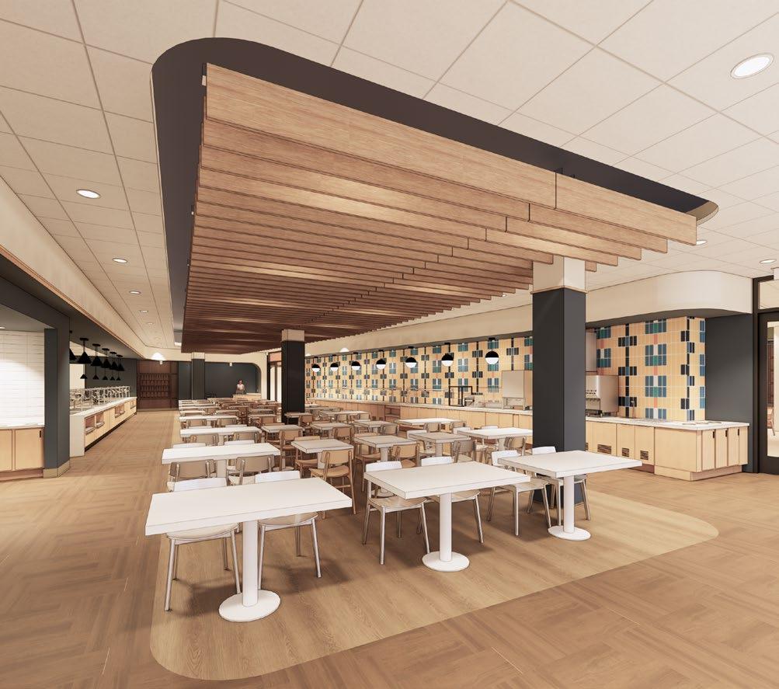
Bromley Commons is a 400-bed, purpose-built residence hall designed to support the evolving needs of first-year students at University of Illinois Urbana-Champaign. Located near the main quad, the community combines suite-style living with dining, study, fitness, and outdoor amenities to create a vibrant, connected residential experience. As part of the university’s Private Certified Housing program, the project reinforces academic success and student life through a thoughtfully integrated living environment.
DESIGN SERVICES
ARCHITECTURE
INTERIOR DESIGN
CLIENT THE BROMLEY COMPANIES
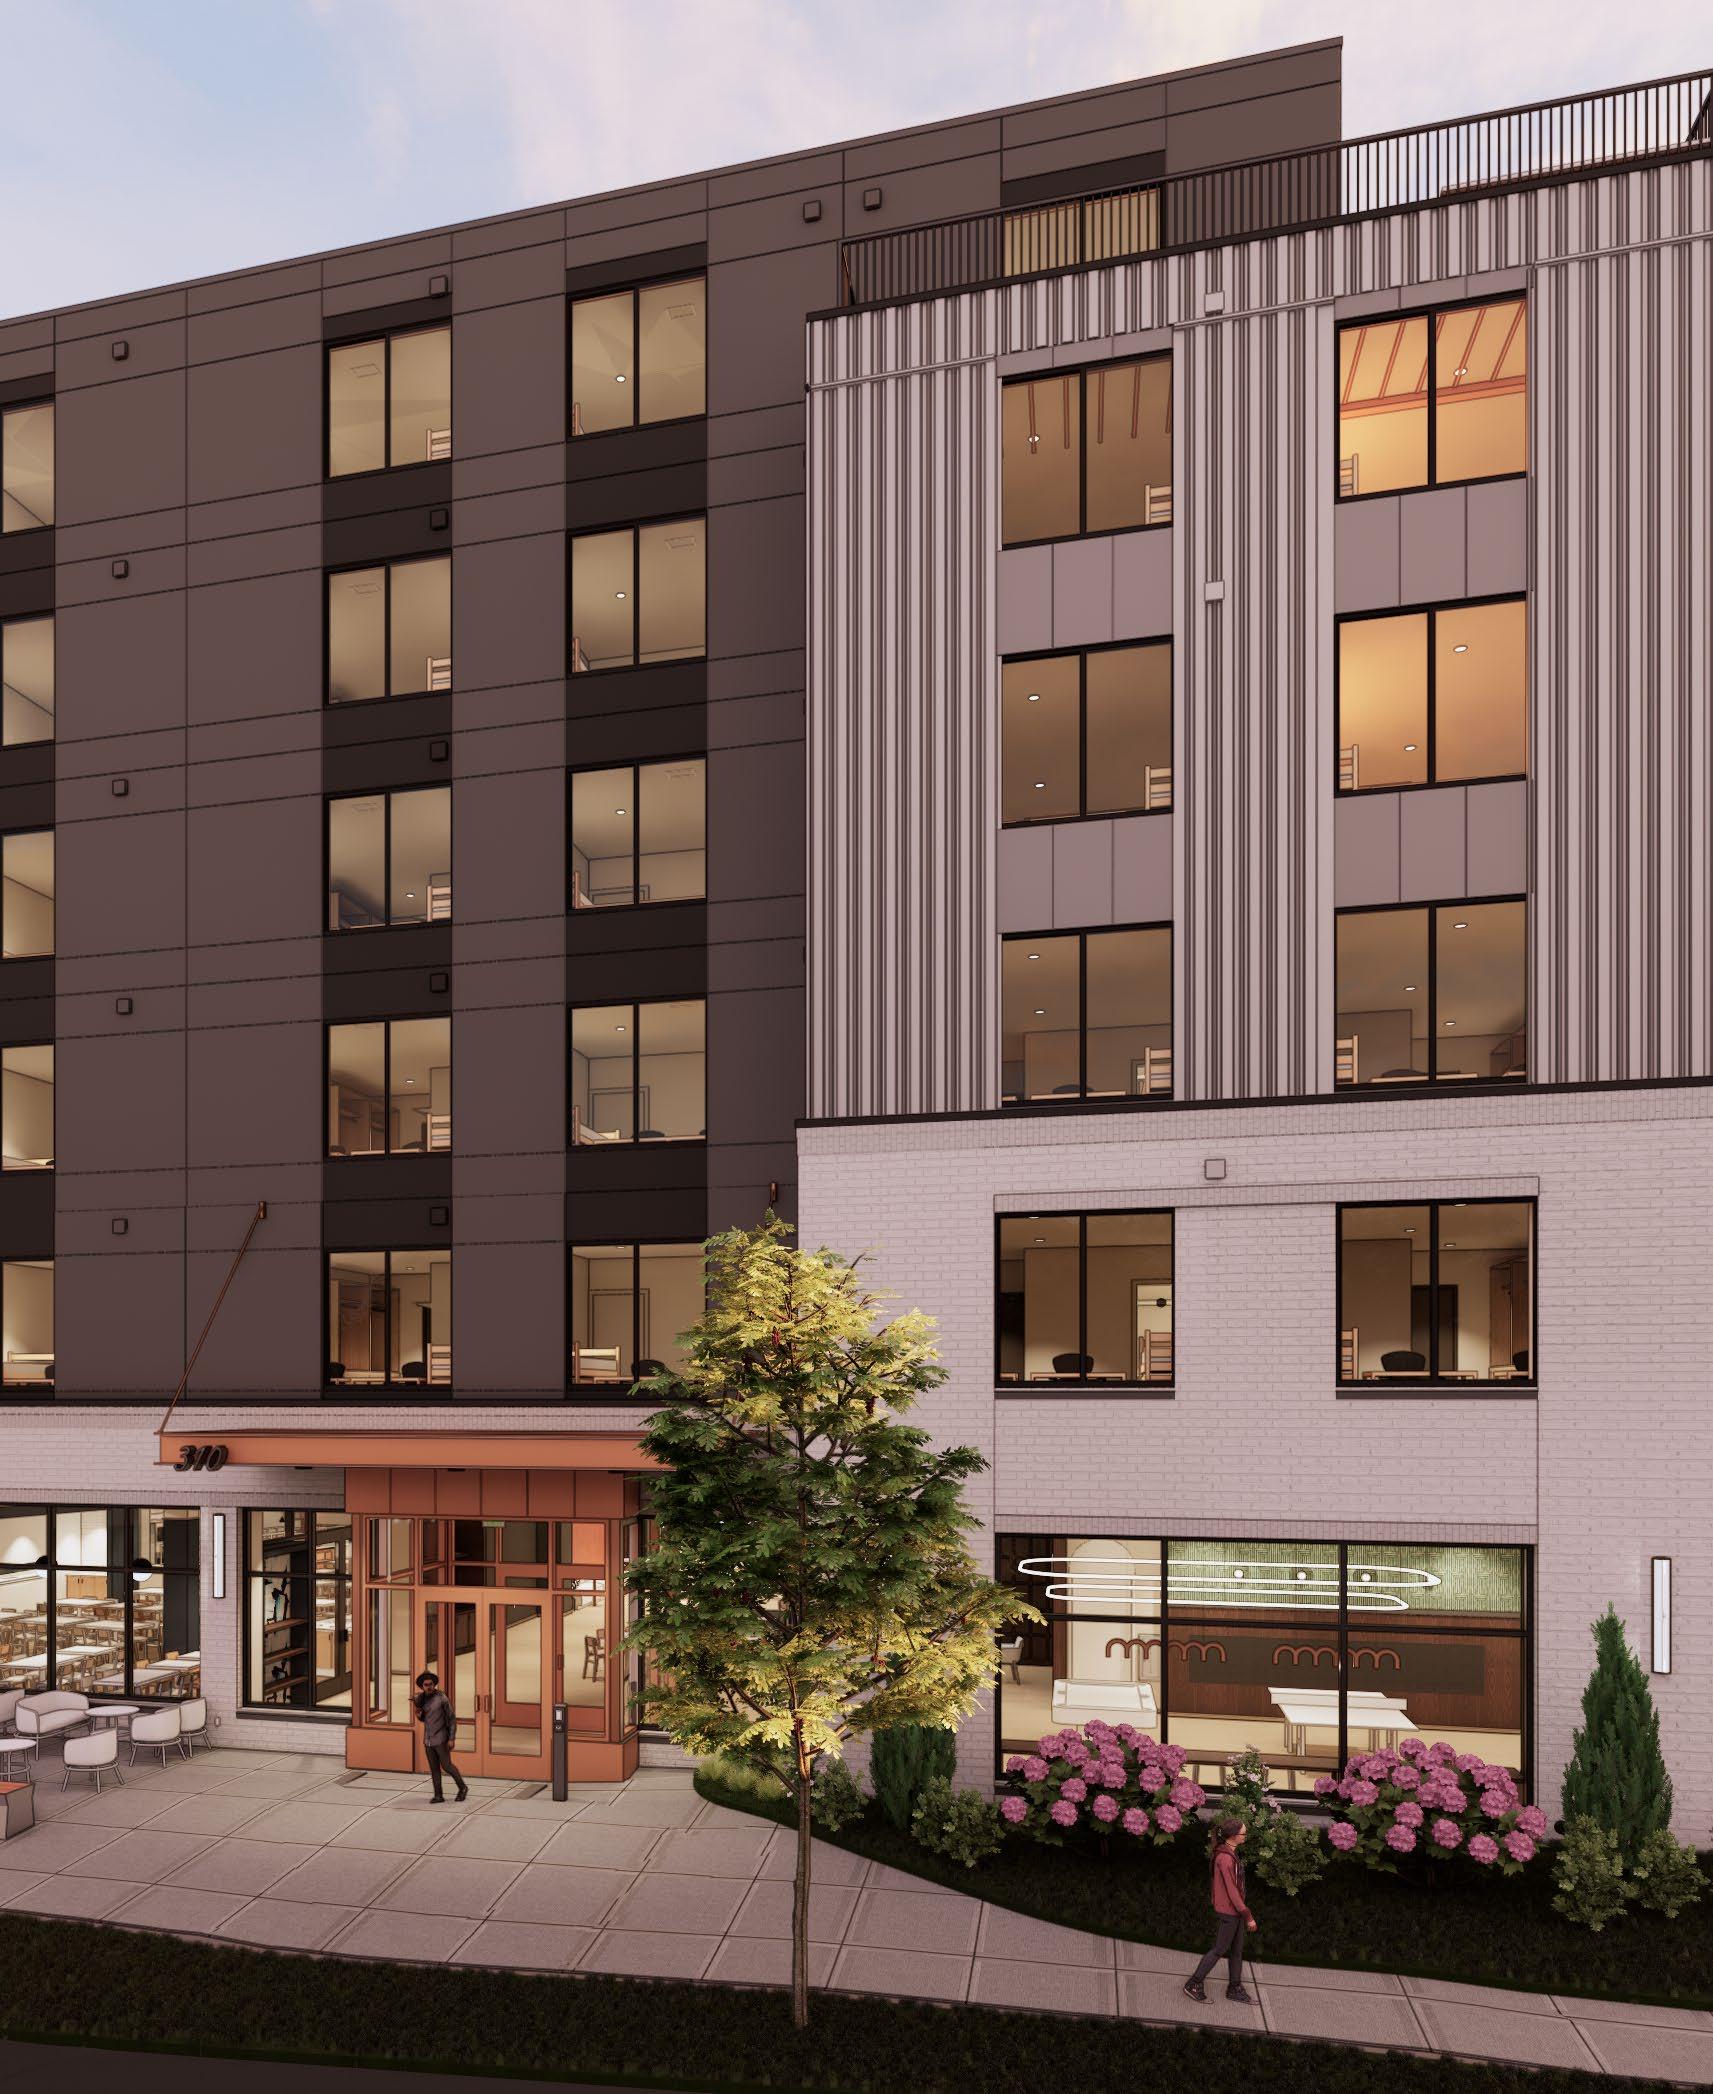
42 PARKING SPACES
400 BEDS
111 K SF OF SPACE LOUNGES
FITNESS CENTER
DINING HALL
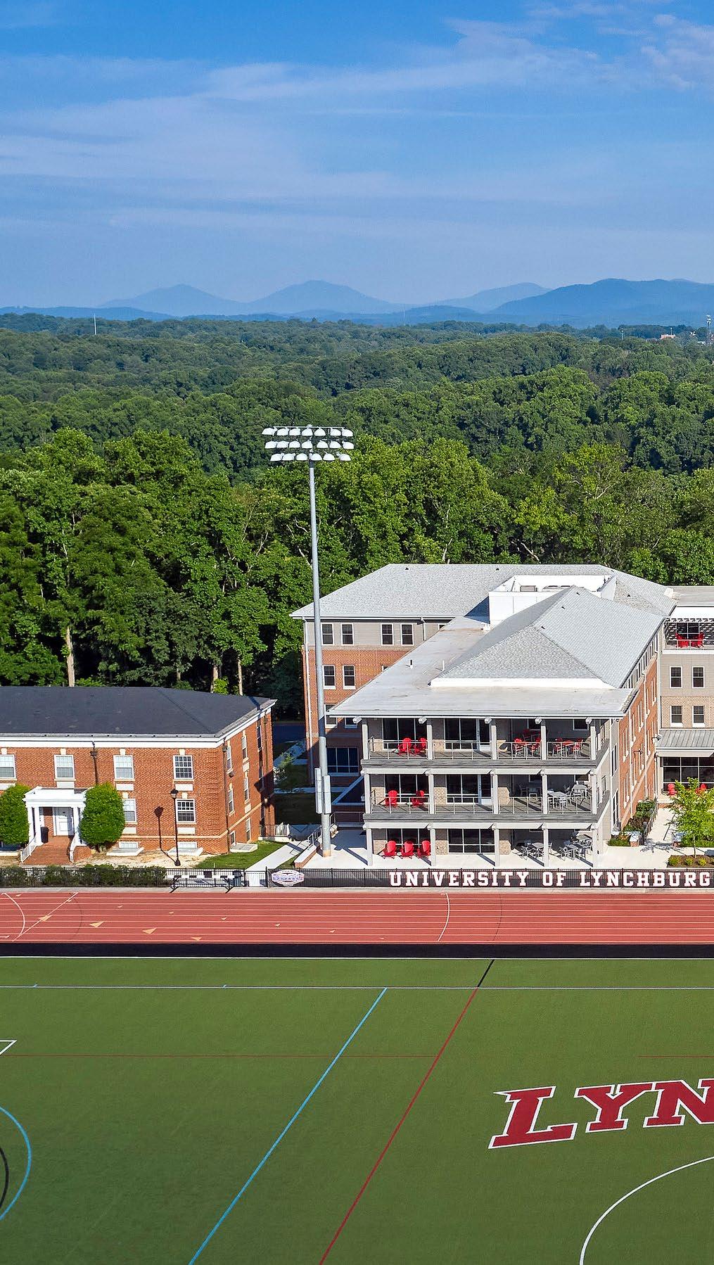
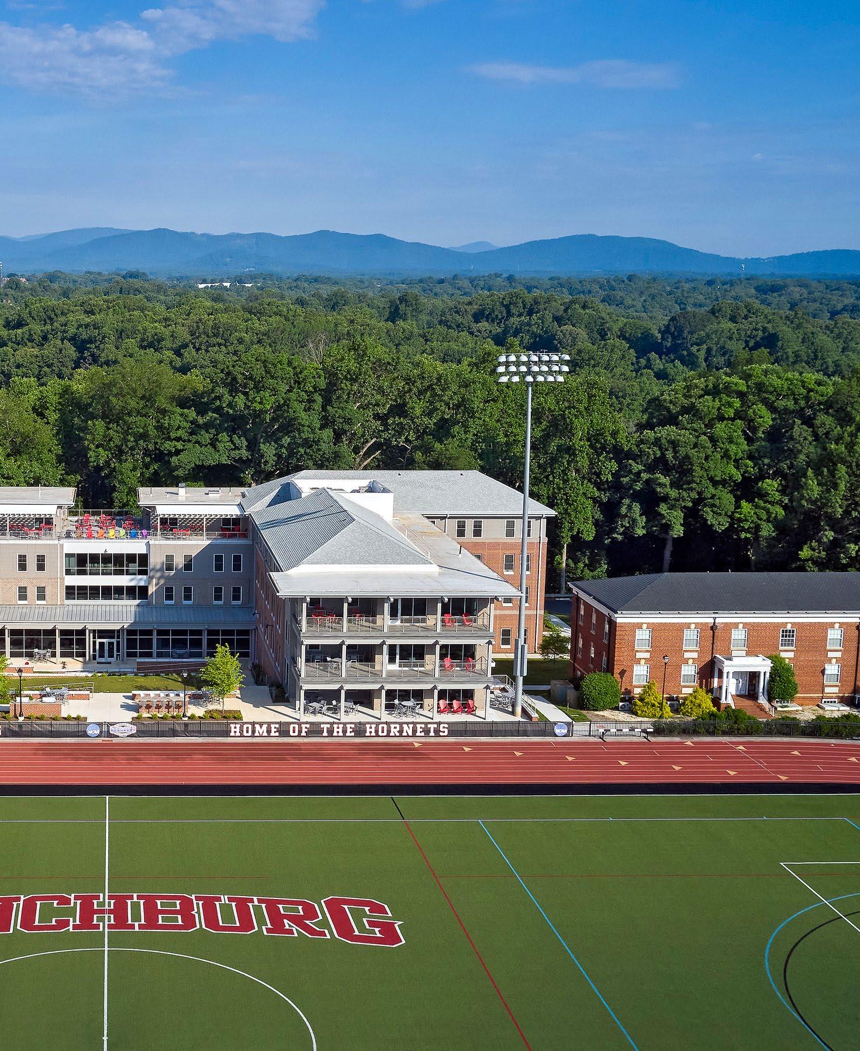
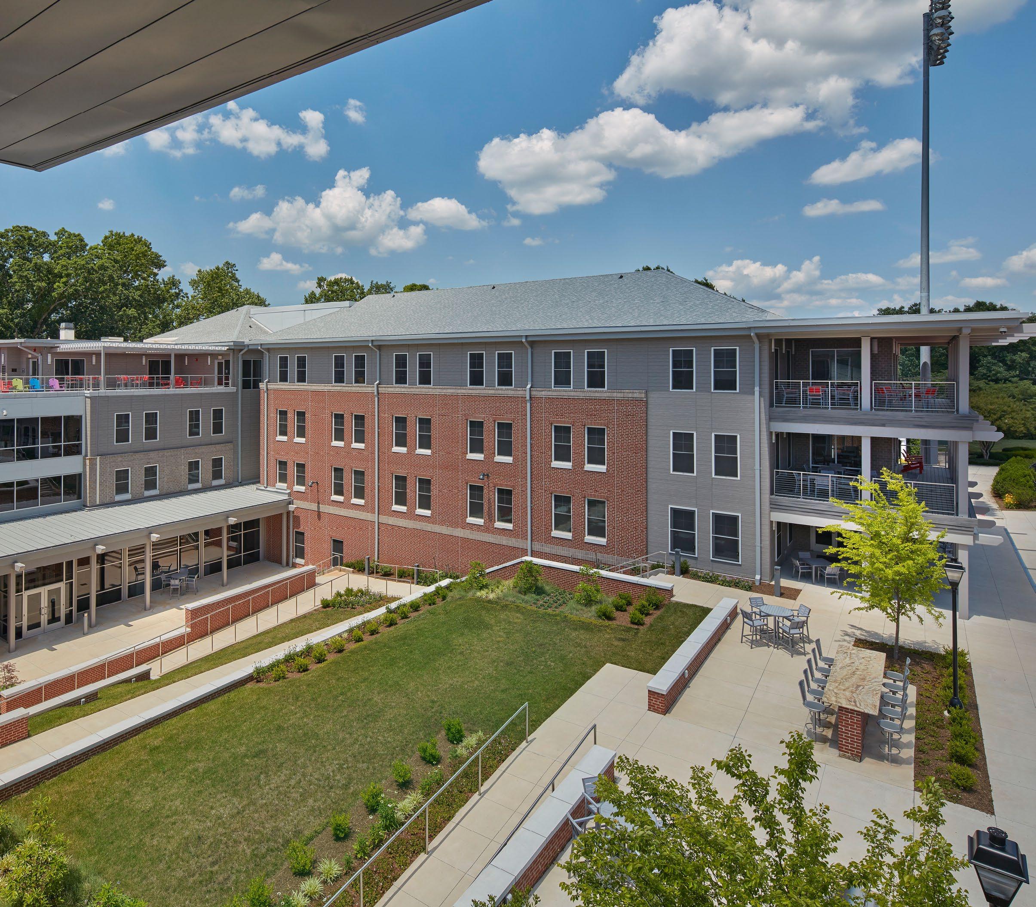
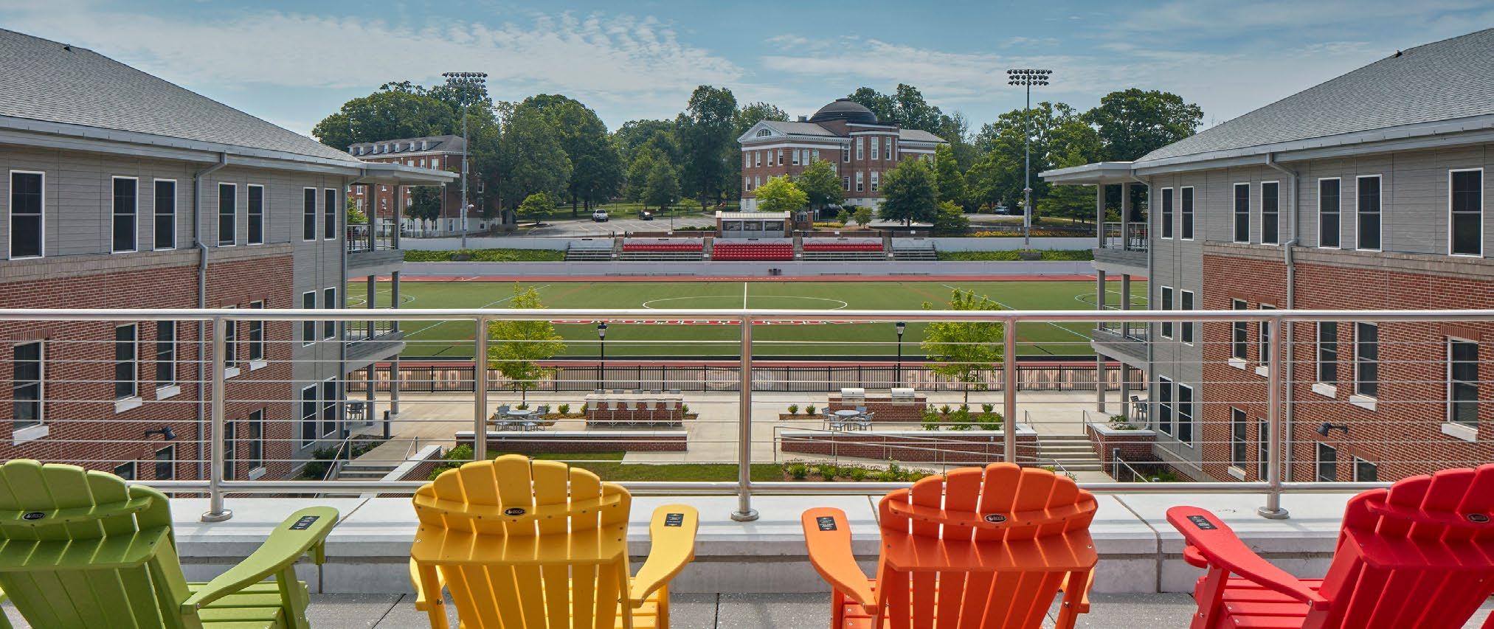
University of Lynchburg Lynchburg, VA
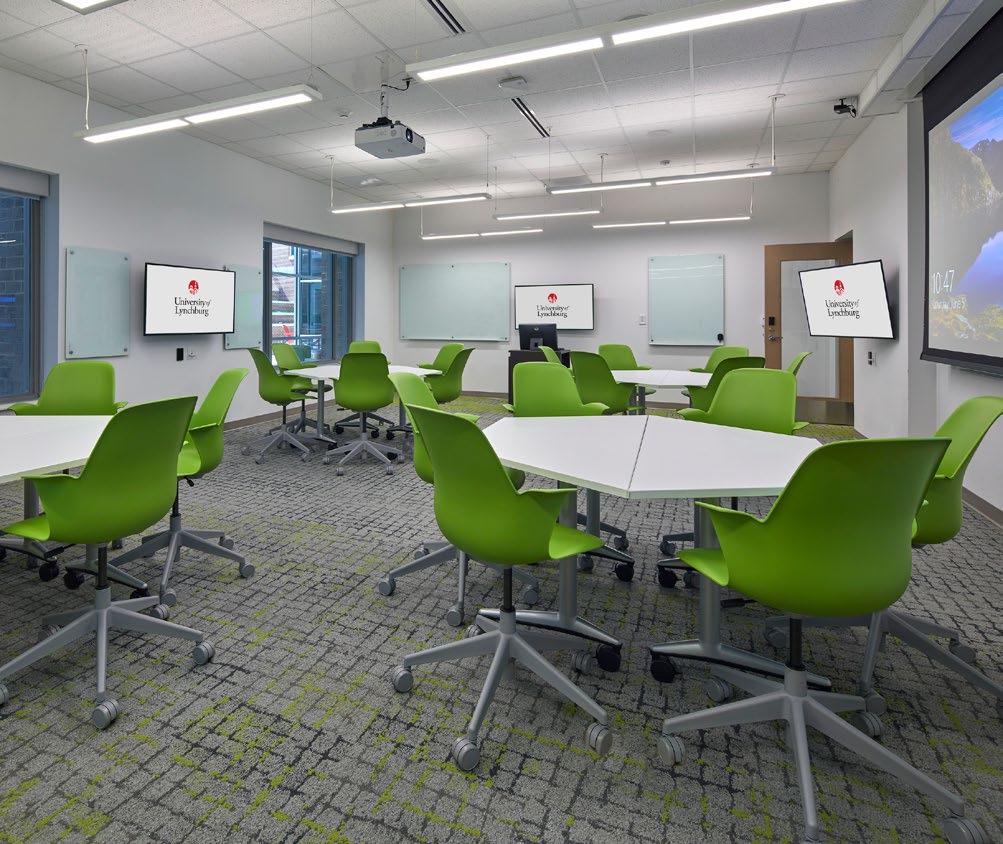
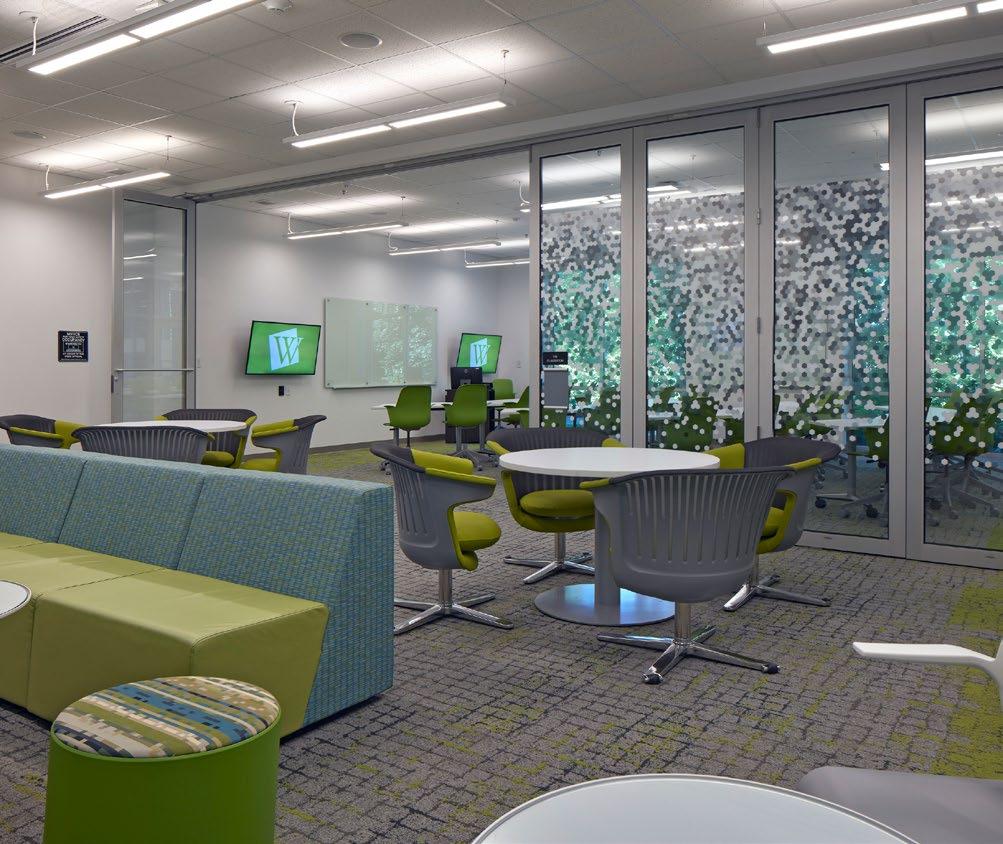
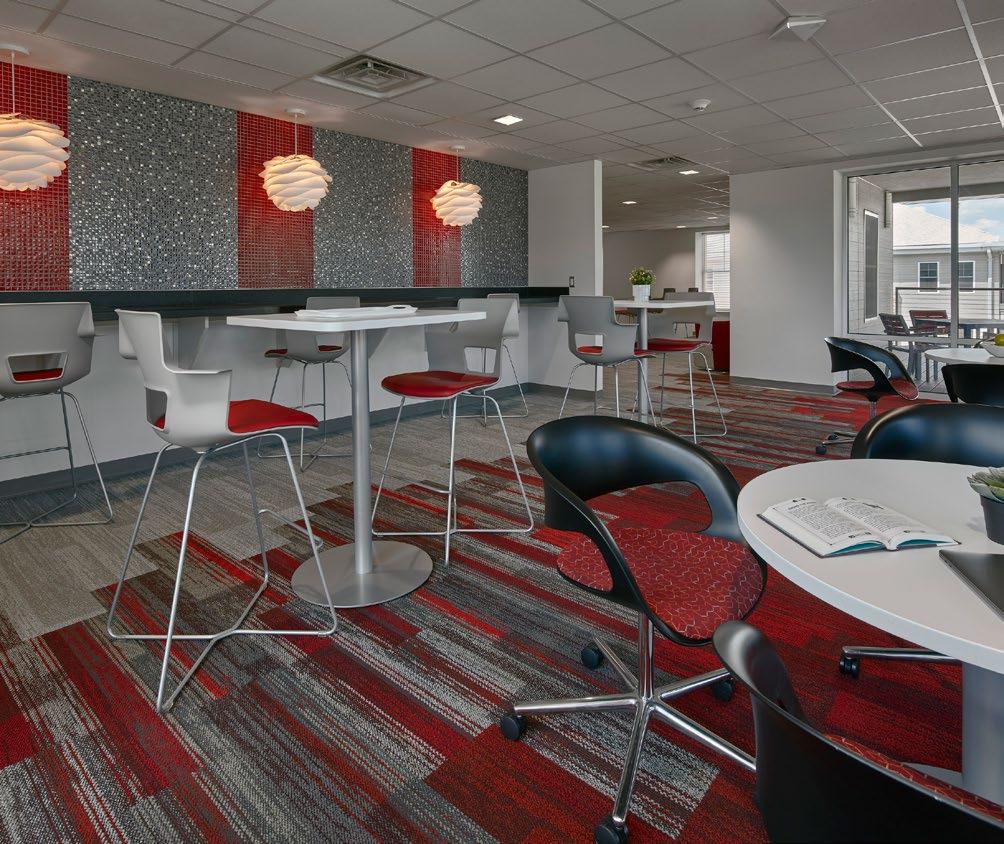
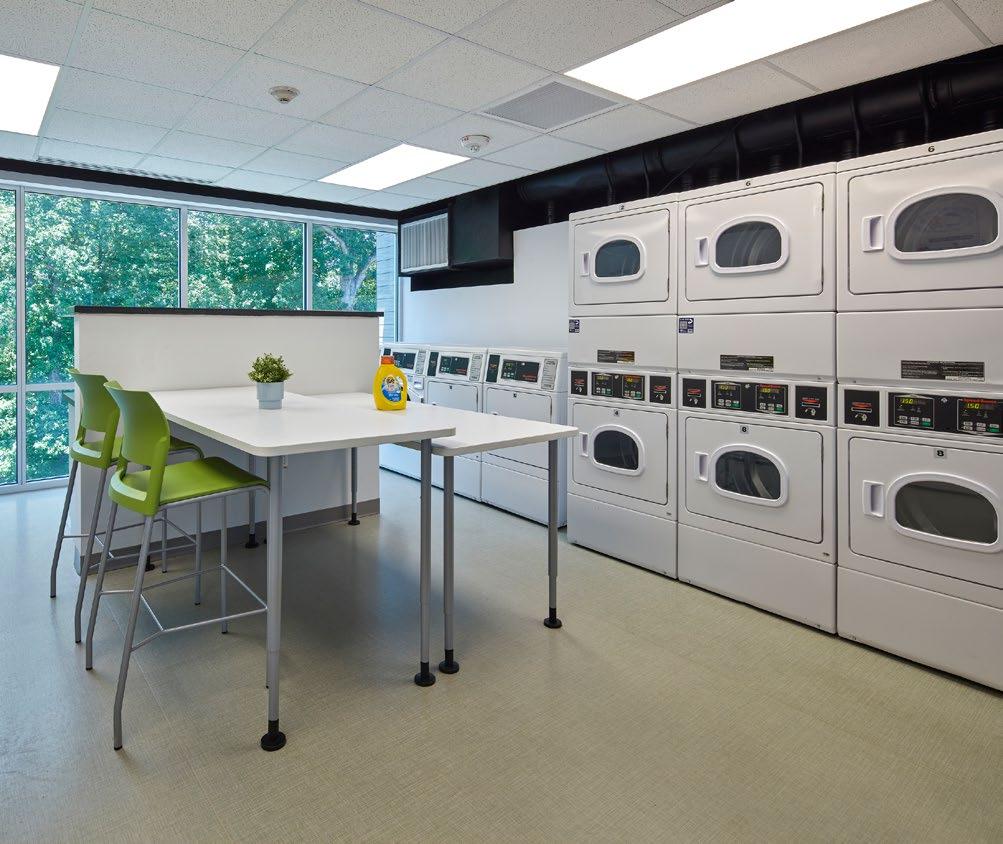
The Residential Life Building + Honors College creates a cohesive living-learning environment at the University of Lynchburg. Designed for sophomores, the residence hall pairs diverse unit types with shared amenities, from rooftop terraces to collaborative study spaces. The Honors College at its base anchors academic engagement and reinforces a connected student experience.
DESIGN SERVICES
ARCHITECTURE
INTERIOR DESIGN
CLIENT
UNIVERSITY OF LYNCHBURG
Cooper Carry served as the Design Architect, with Dominion Seven Architects as the Architect of Record.
9 4 K
SF OF SPACE
CLASSROOMS 275 BEDS
LEARNING KITCHEN LOUNGES
Georgia State University
Atlanta, GA
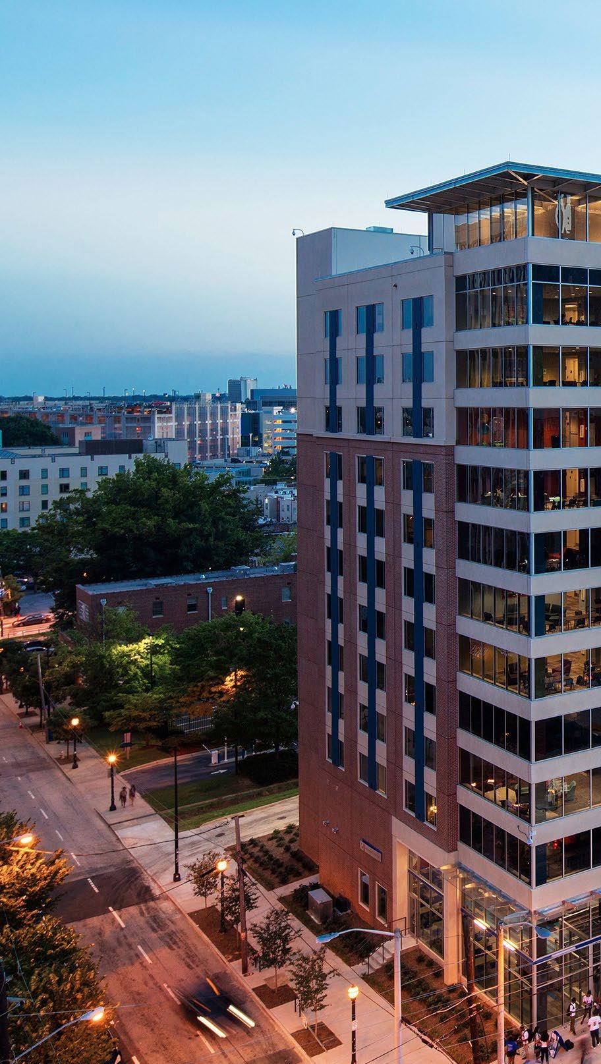
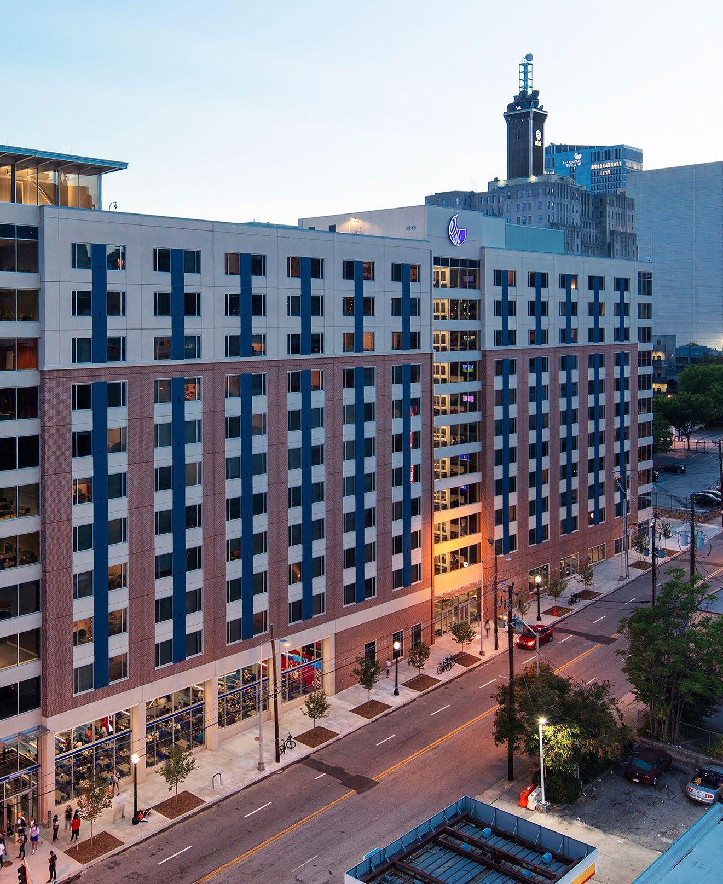
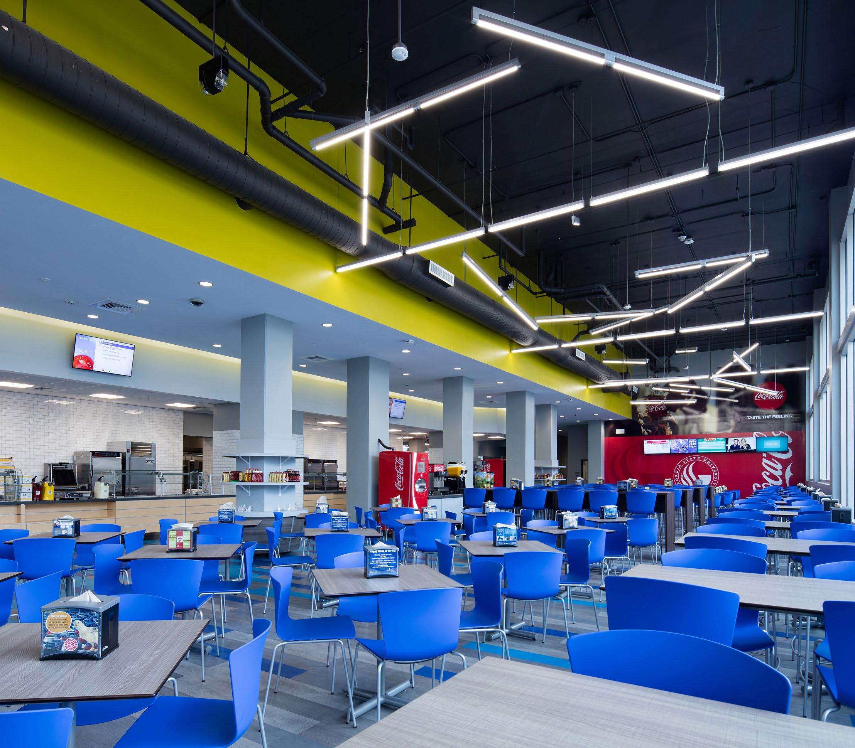
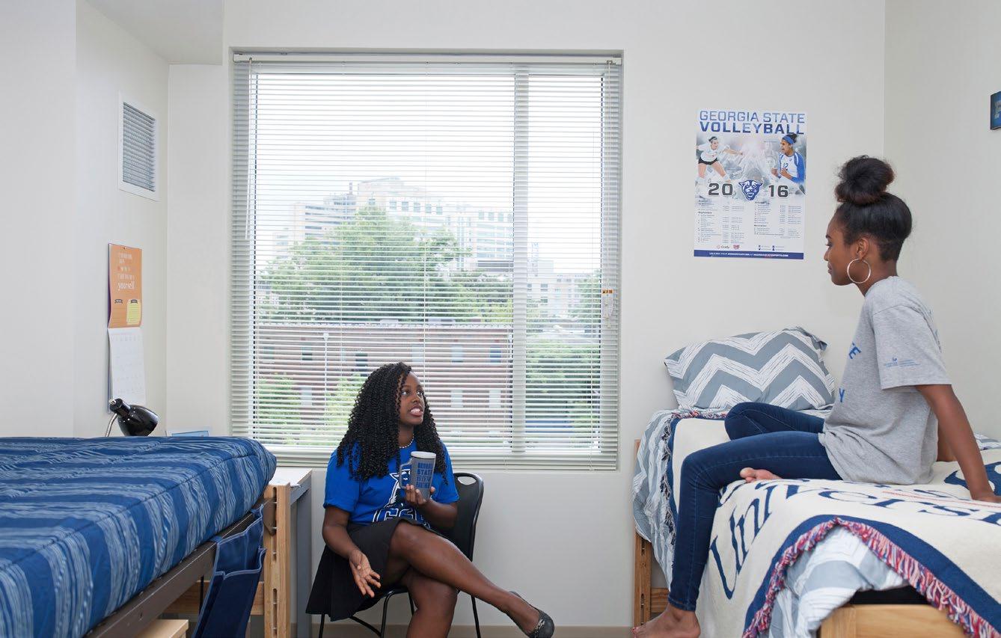
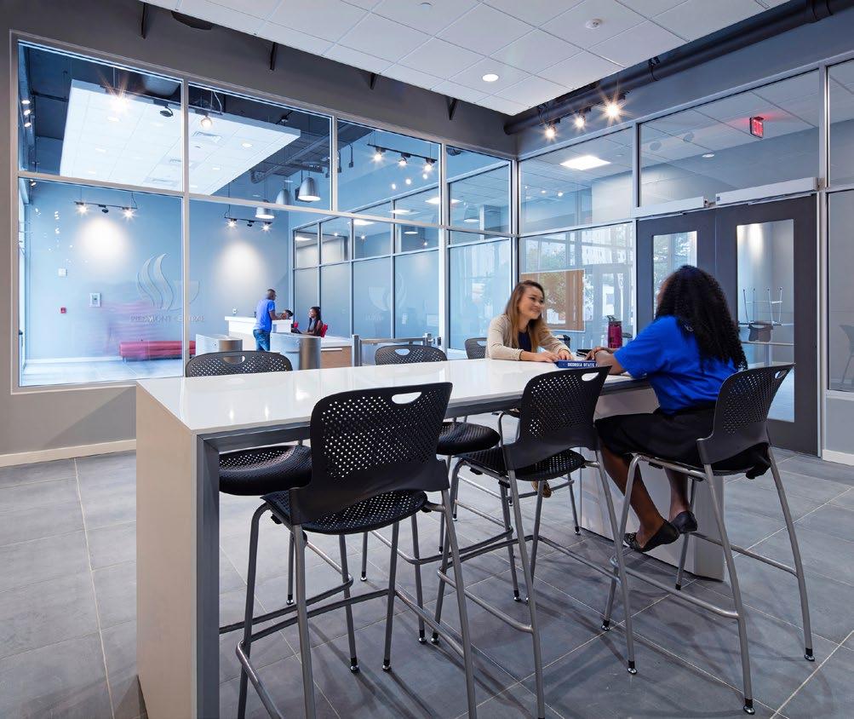
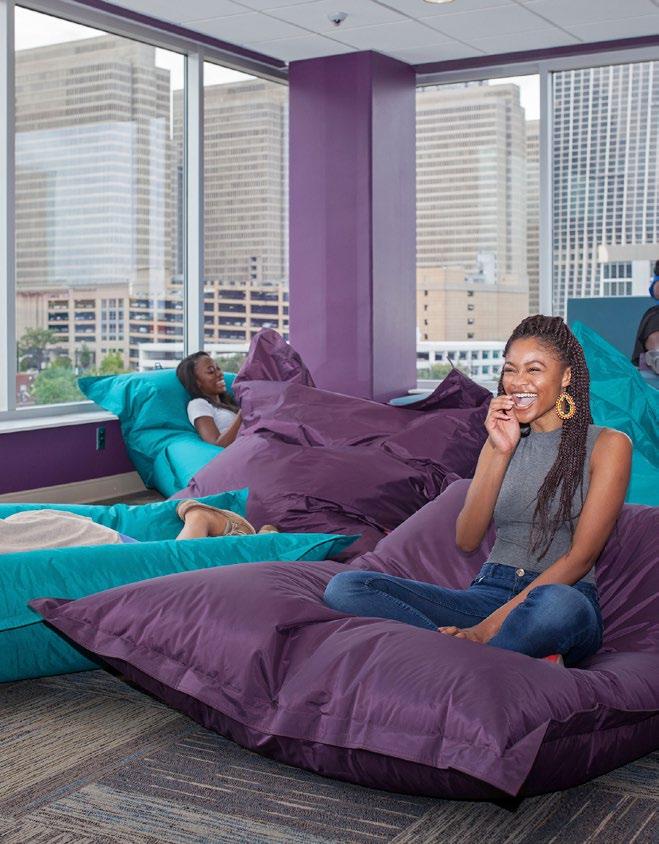
Piedmont Central is designed as a layered living environment that supports student growth across individual, group, and community experiences.
The 1,150-bed residence hall integrates social, academic, and residential spaces to foster connection and belonging. A dining hall and learning spaces at the ground level activate the building and strengthen its role within campus life.
DESIGN SERVICES
ARCHITECTURE
INTERIOR DESIGN
CLIENT
GEORGIA STATE UNIVERSITY
25 4 K
SF OF SPACE
1,152 BEDS
LOUNGES
DINING HALL
GAME ROOMS

Rome, GA
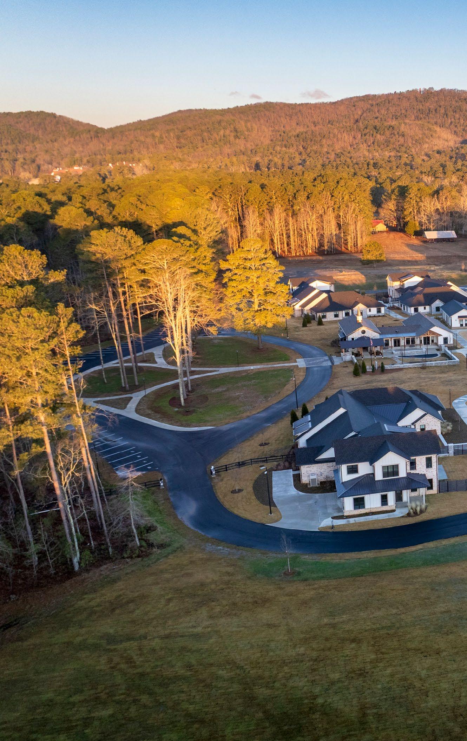
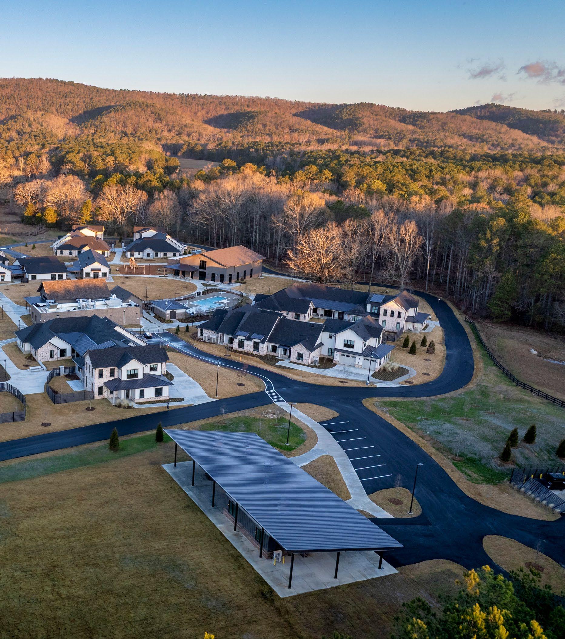
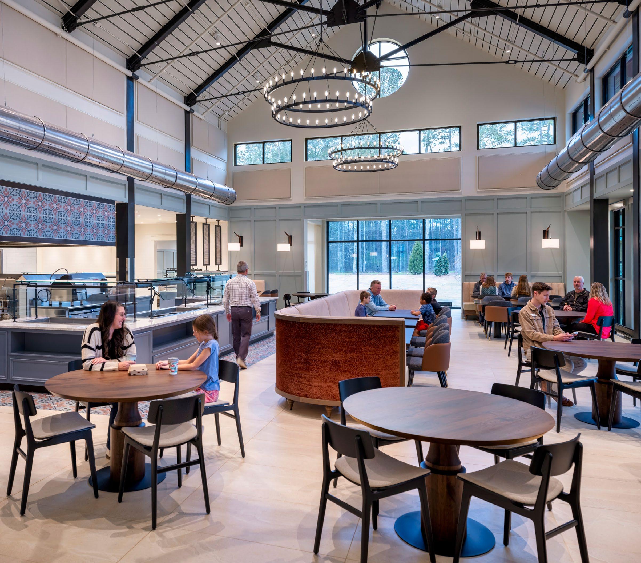
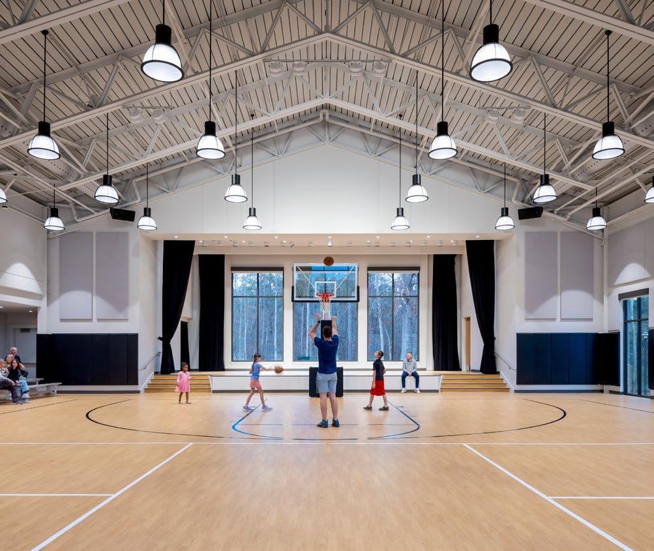
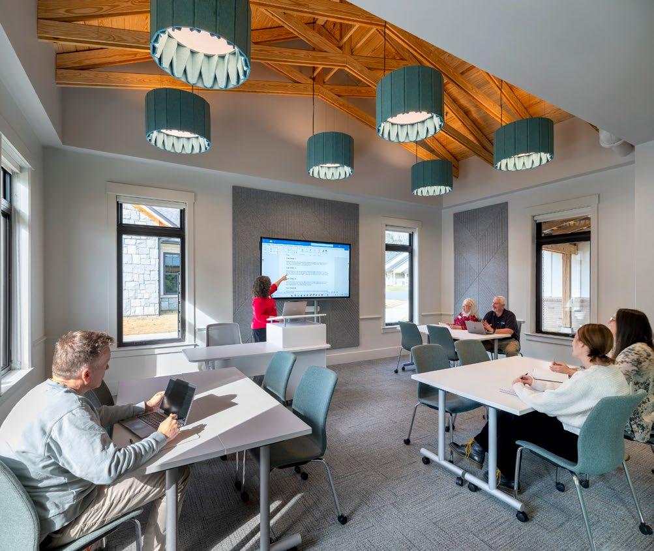
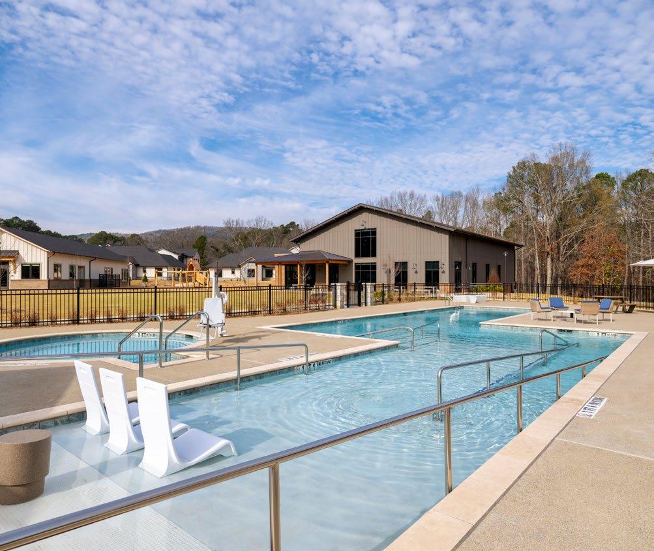
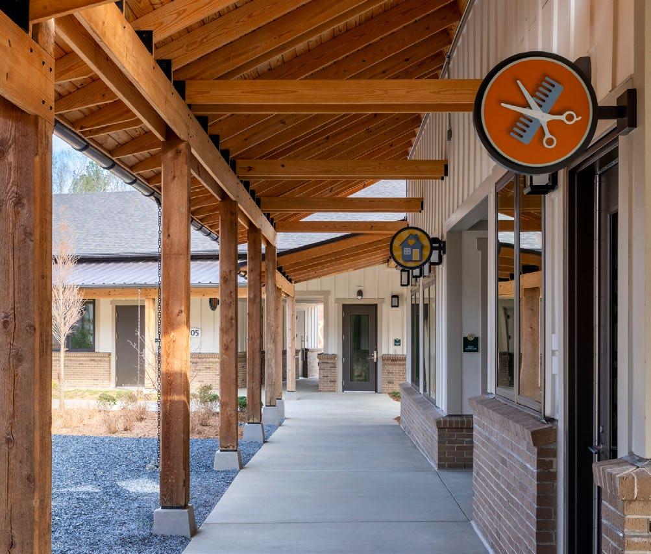
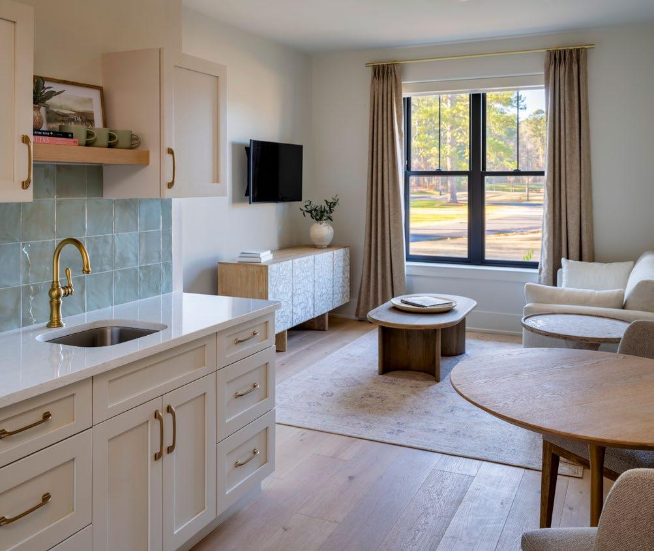
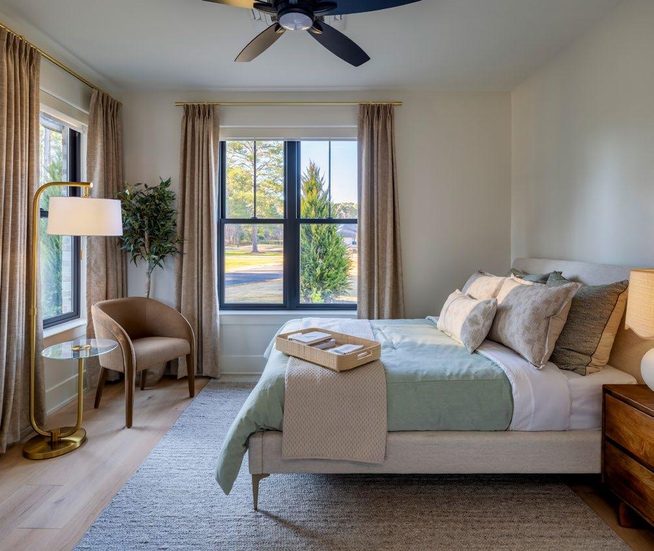
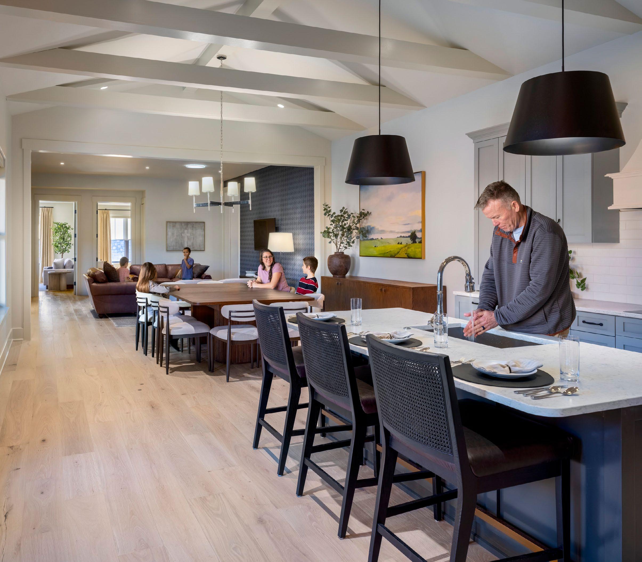
Amber Grace is a purpose-built residential community that supports independence and connection for adults with intellectual and developmental disabilities. Organized around a central village green, the 10-acre plan creates a walkable, neighborhood-scaled environment with shared courtyards, homes, and community amenities. Thoughtfully designed residential and social spaces foster dignity, belonging, and longterm livability within a supportive campus setting.
DESIGN SERVICES
ARCHITECTURE
EXPERIENTIAL GRAPHIC DESIGN
INTERIOR DESIGN
CLIENT
GLEEDS AMERICA + AMBER GRACE
97 K
SF OF SPACE
48 BEDS
DINING HALL
FITNESS CENTER
POOL
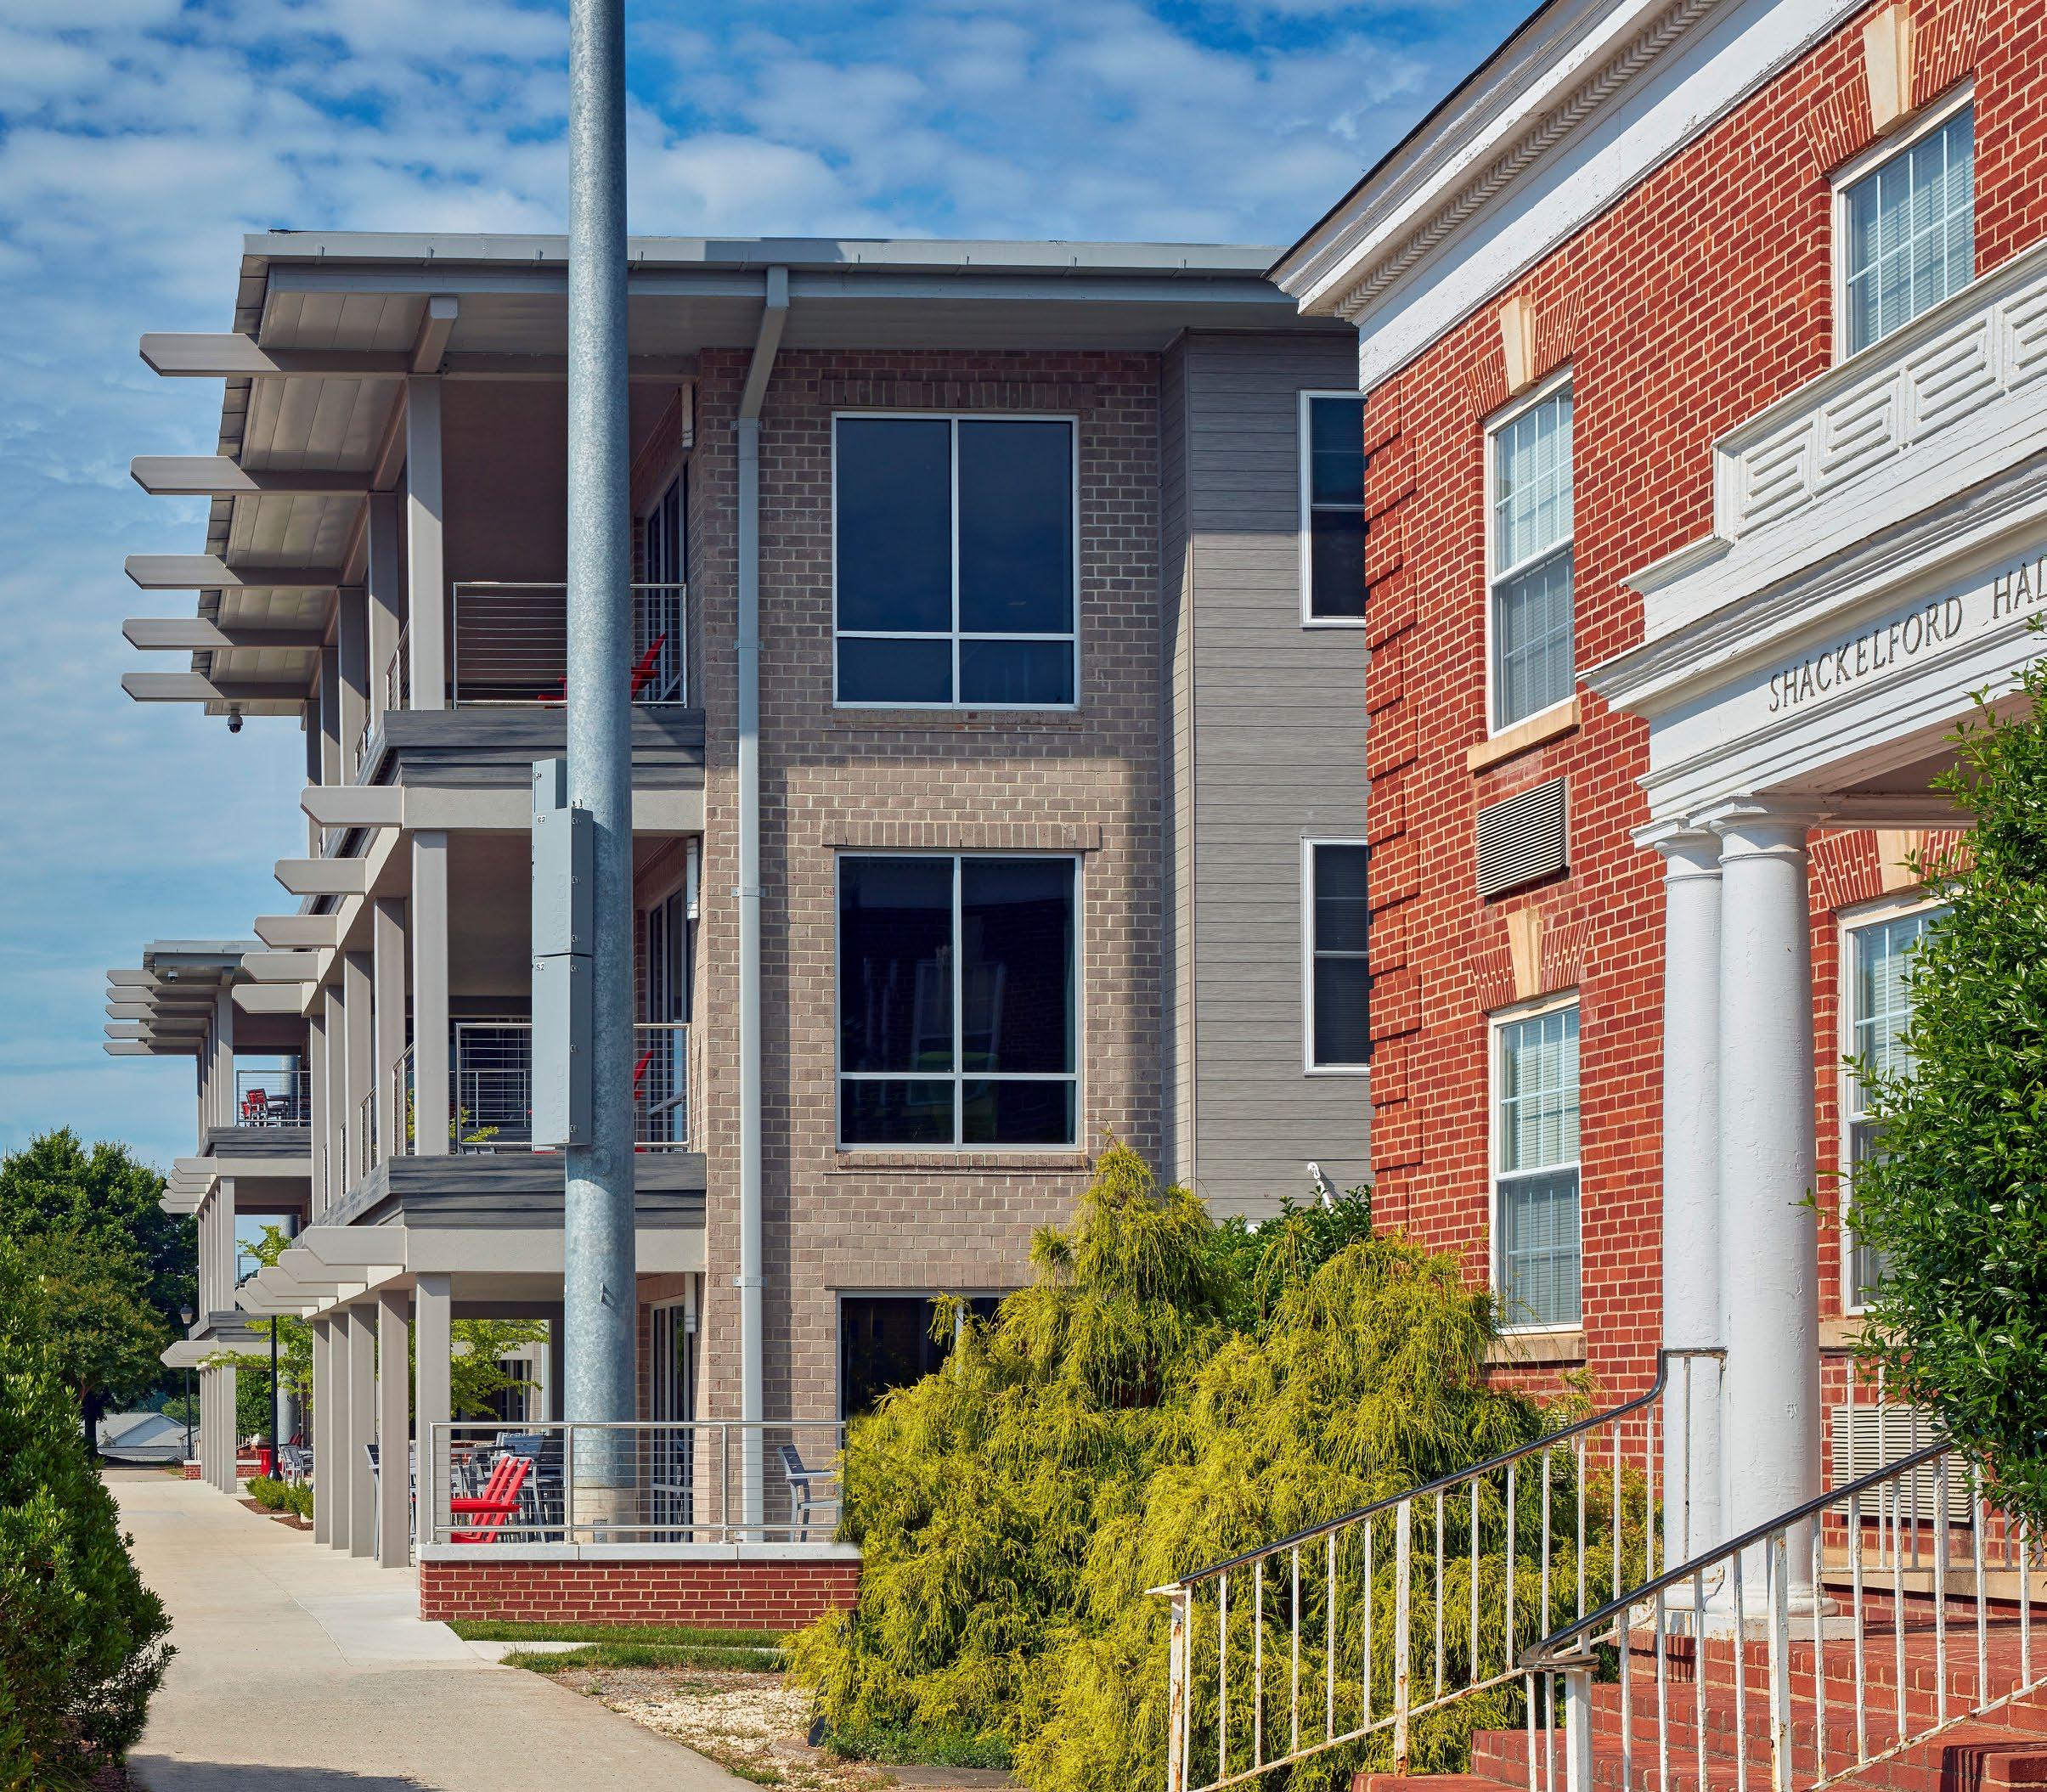
Berry College, Mount Berry, GA
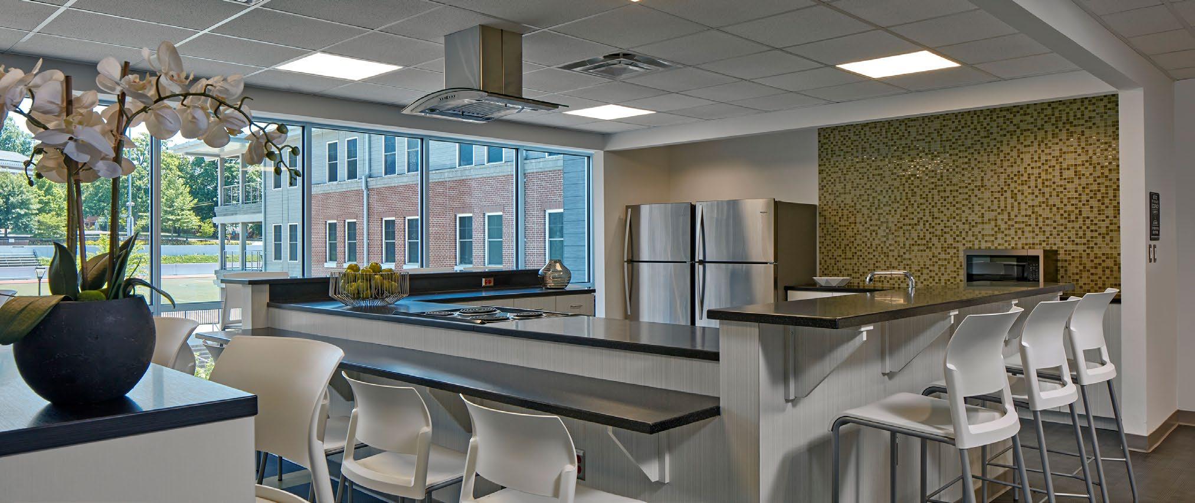
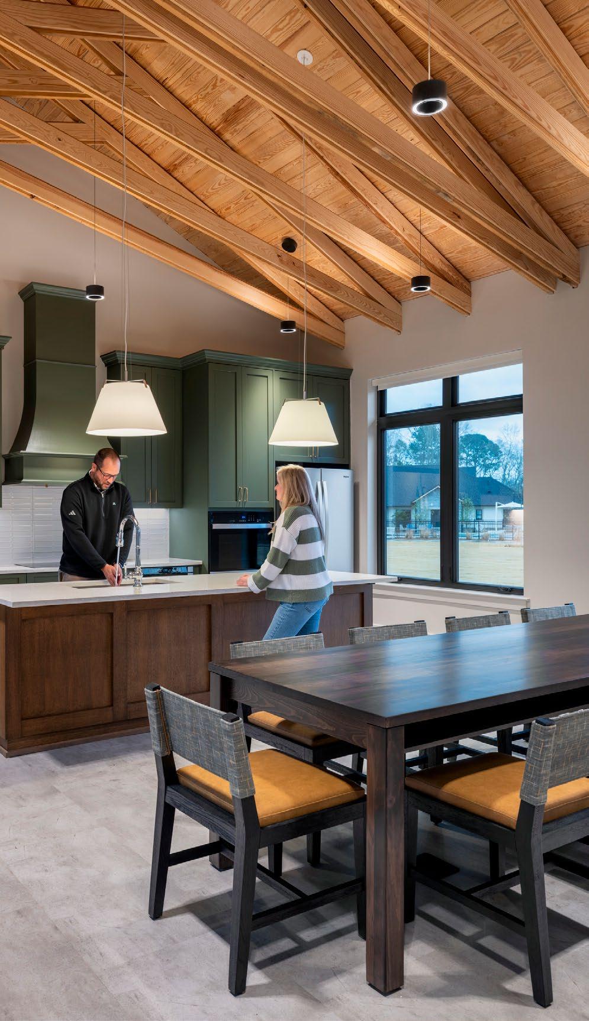
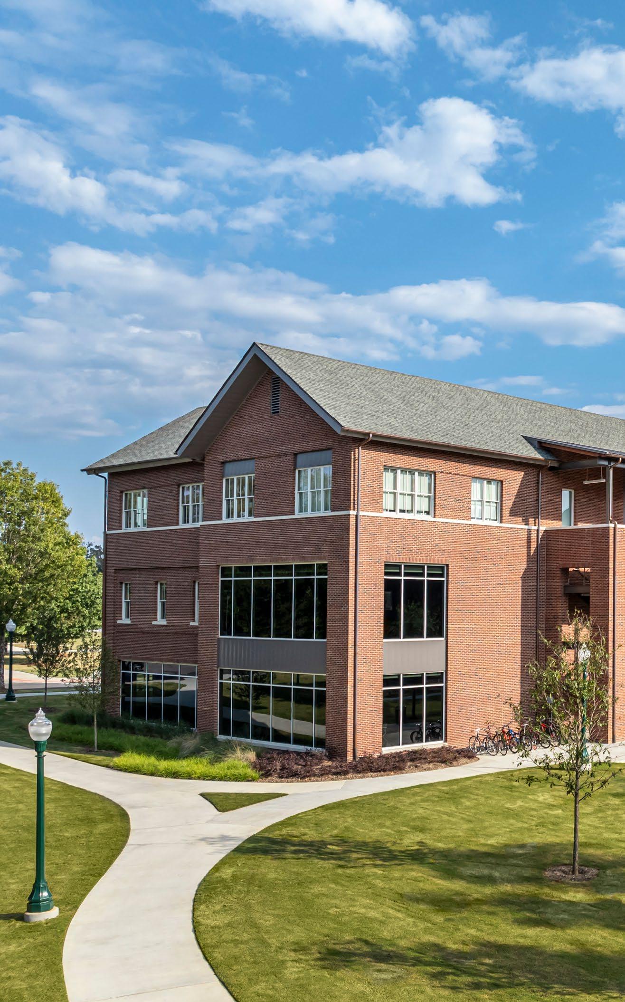
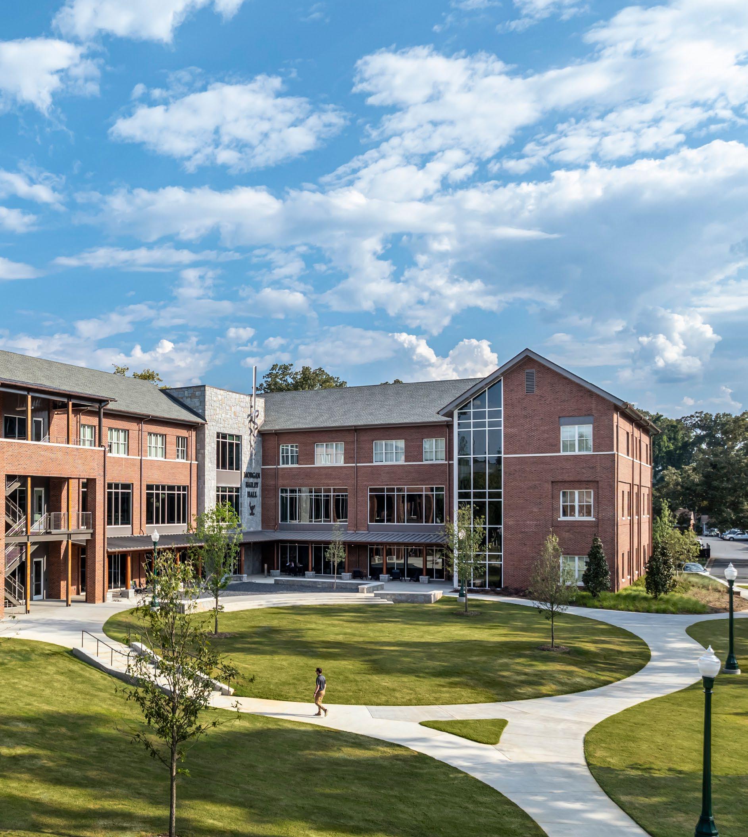
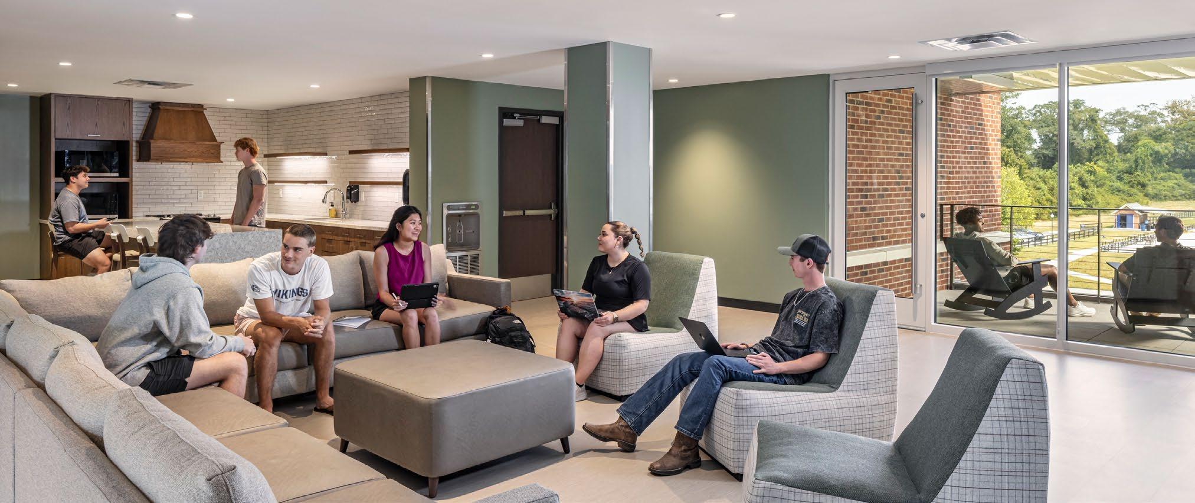
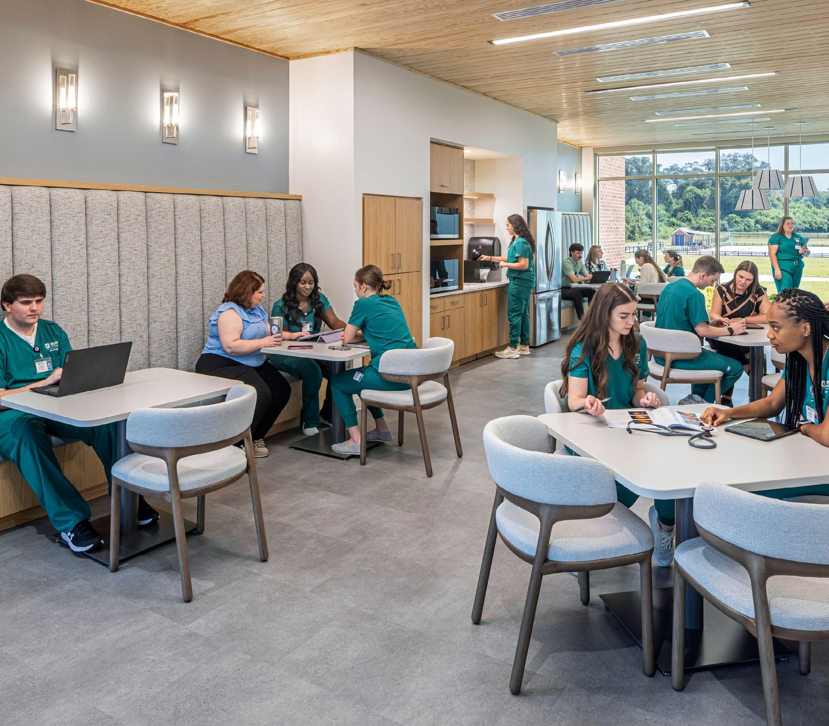
Morgan-Bailey Hall integrates student housing within a live-learn environment supporting Berry College’s health sciences programs.
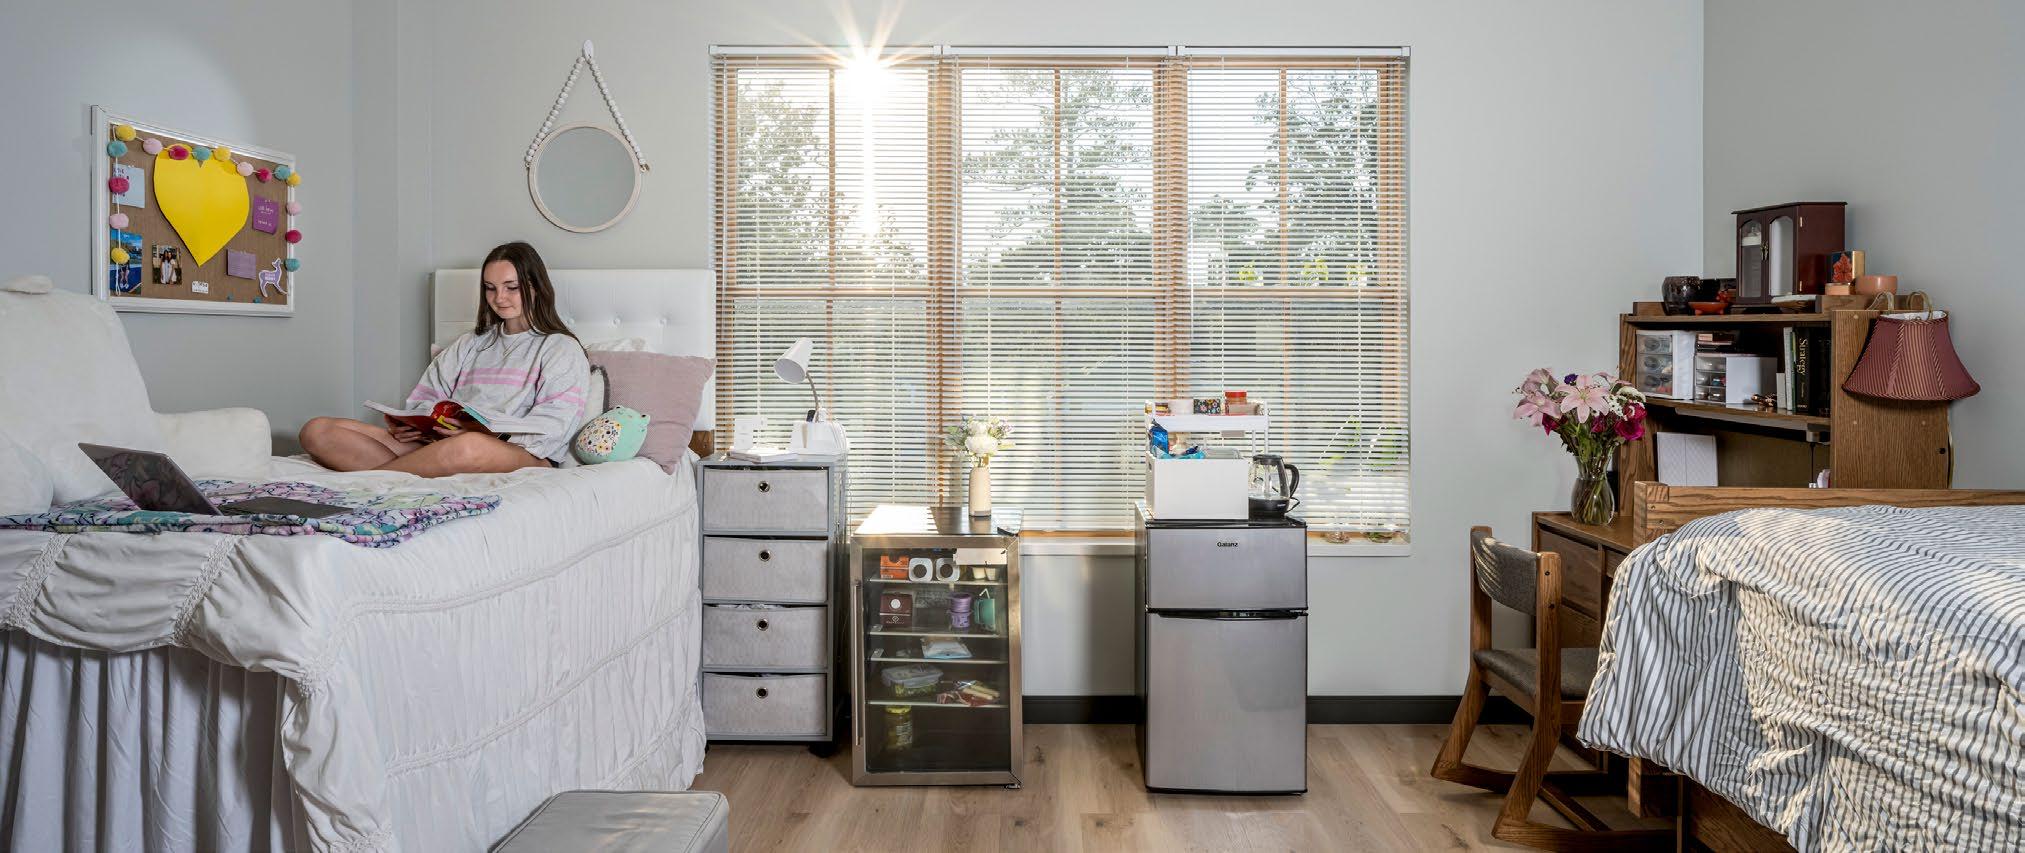
Positioned on the upper level, the residential spaces include shared units, a community kitchen, and lounge areas that encourage connection and daily interaction. The design creates a seamless transition between academic and residential life, reinforcing a cohesive and community-centered student experience.
DESIGN SERVICES
ARCHITECTURE
INTERIOR DESIGN
CLIENT
BERRY COLLEGE
55 K SF OF SPACE
75 BEDS
SHARED KITCHEN
Berry College, Mount Berry, GA
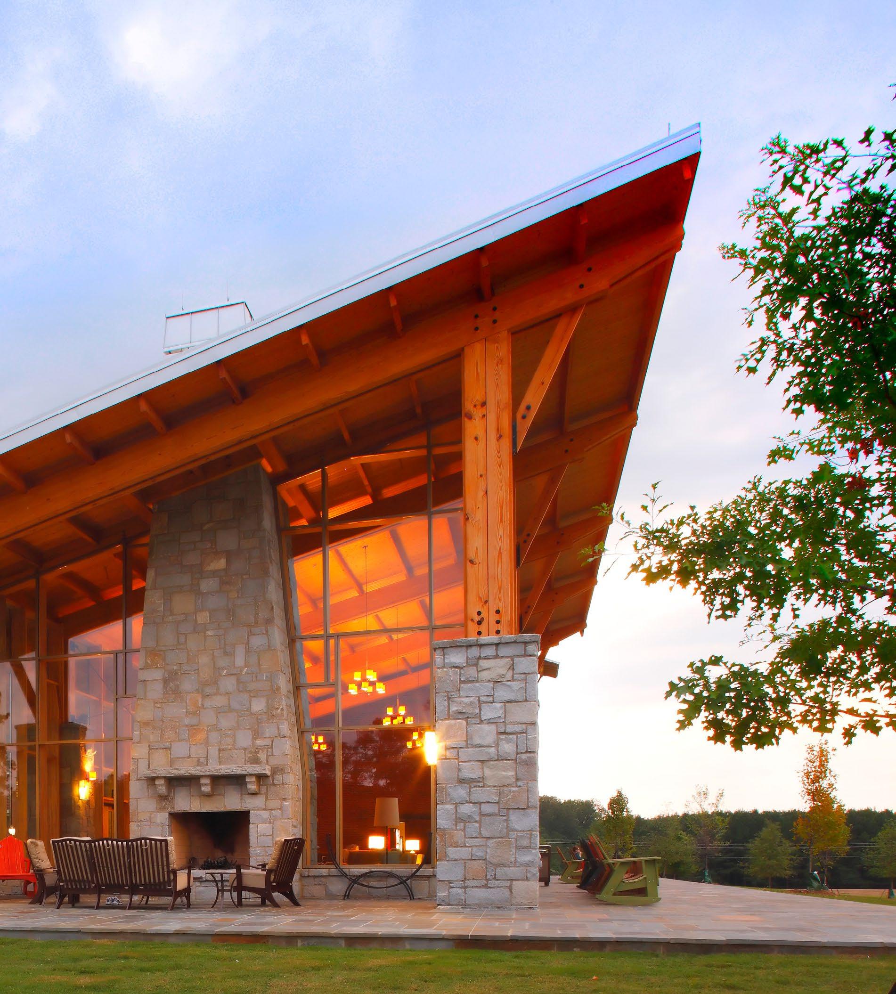
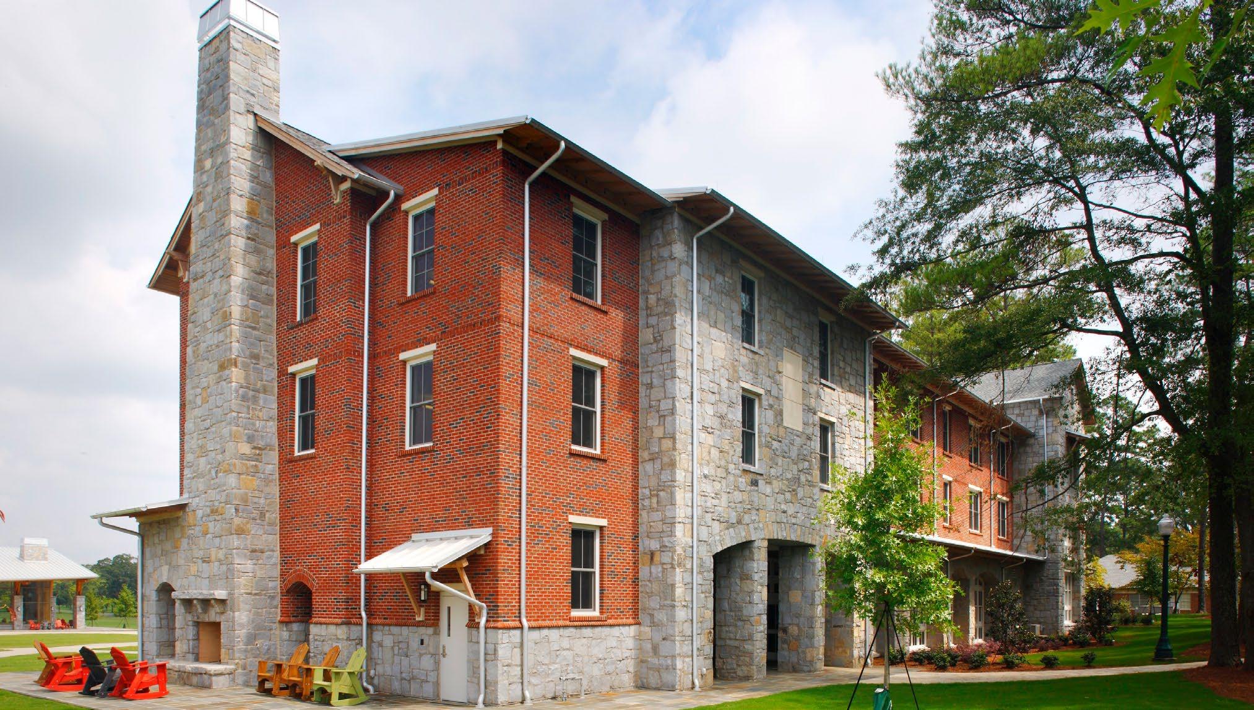
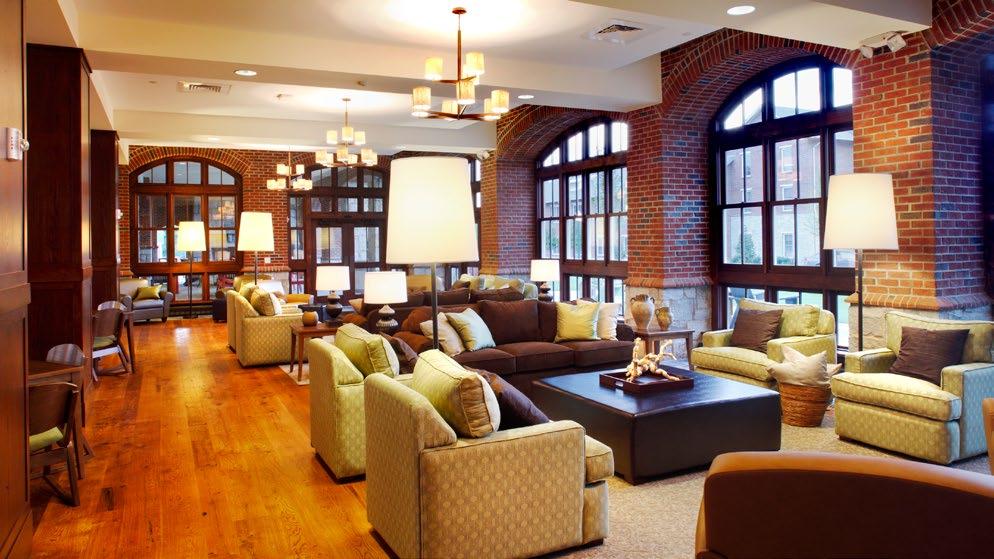
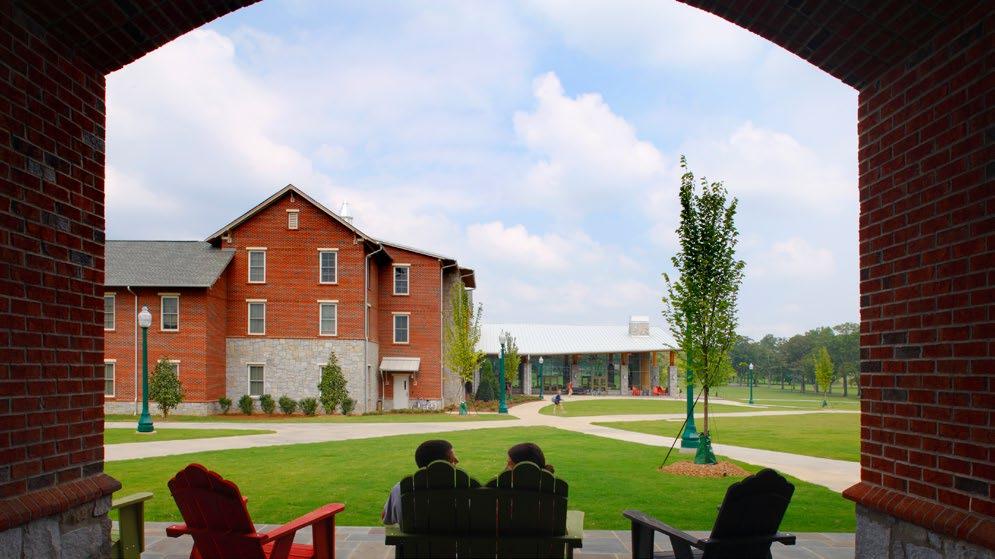
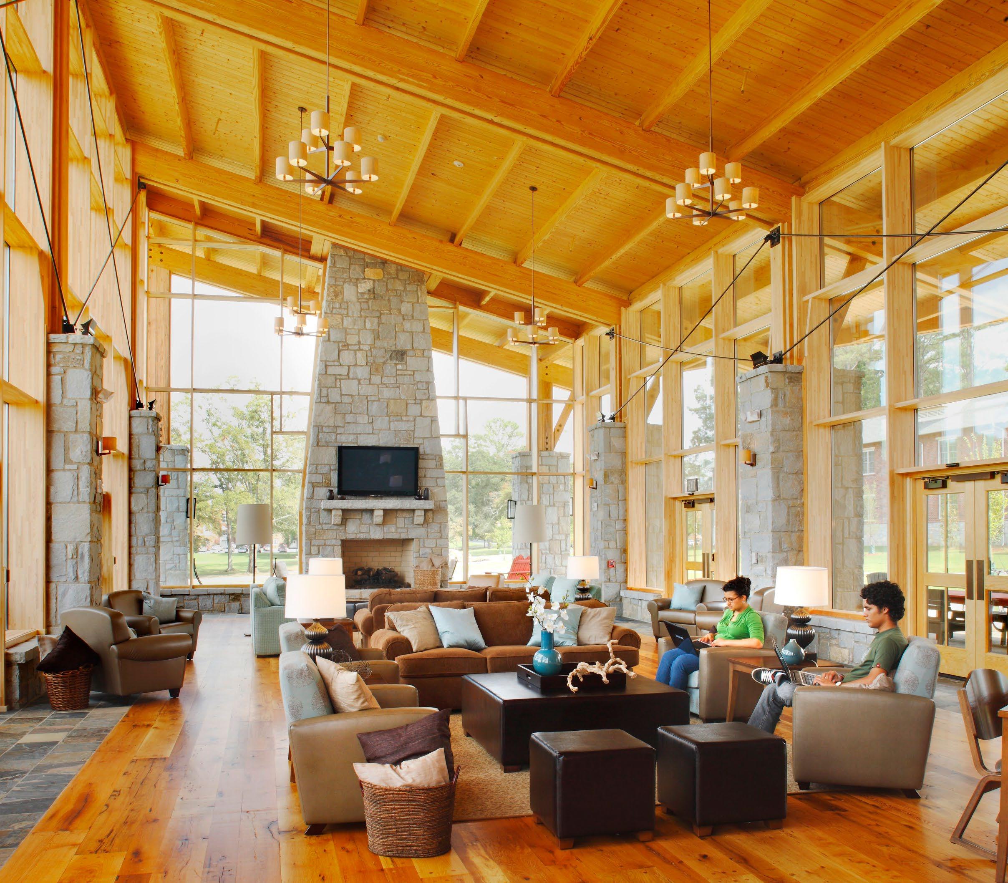
Audrey B. Morgan and Deerfield Halls create a traditional residential experience rooted in connection and campus context at Berry College. The 350-bed community is organized to encourage interaction, with shared amenities, distributed lounges, and central gathering spaces that anchor student life. Integrated indoor and outdoor environments, set between the campus core and surrounding forest, foster a strong sense of place and community.
DESIGN SERVICES
ARCHITECTURE
INTERIOR DESIGN
CLIENT BERRY COLLEGE
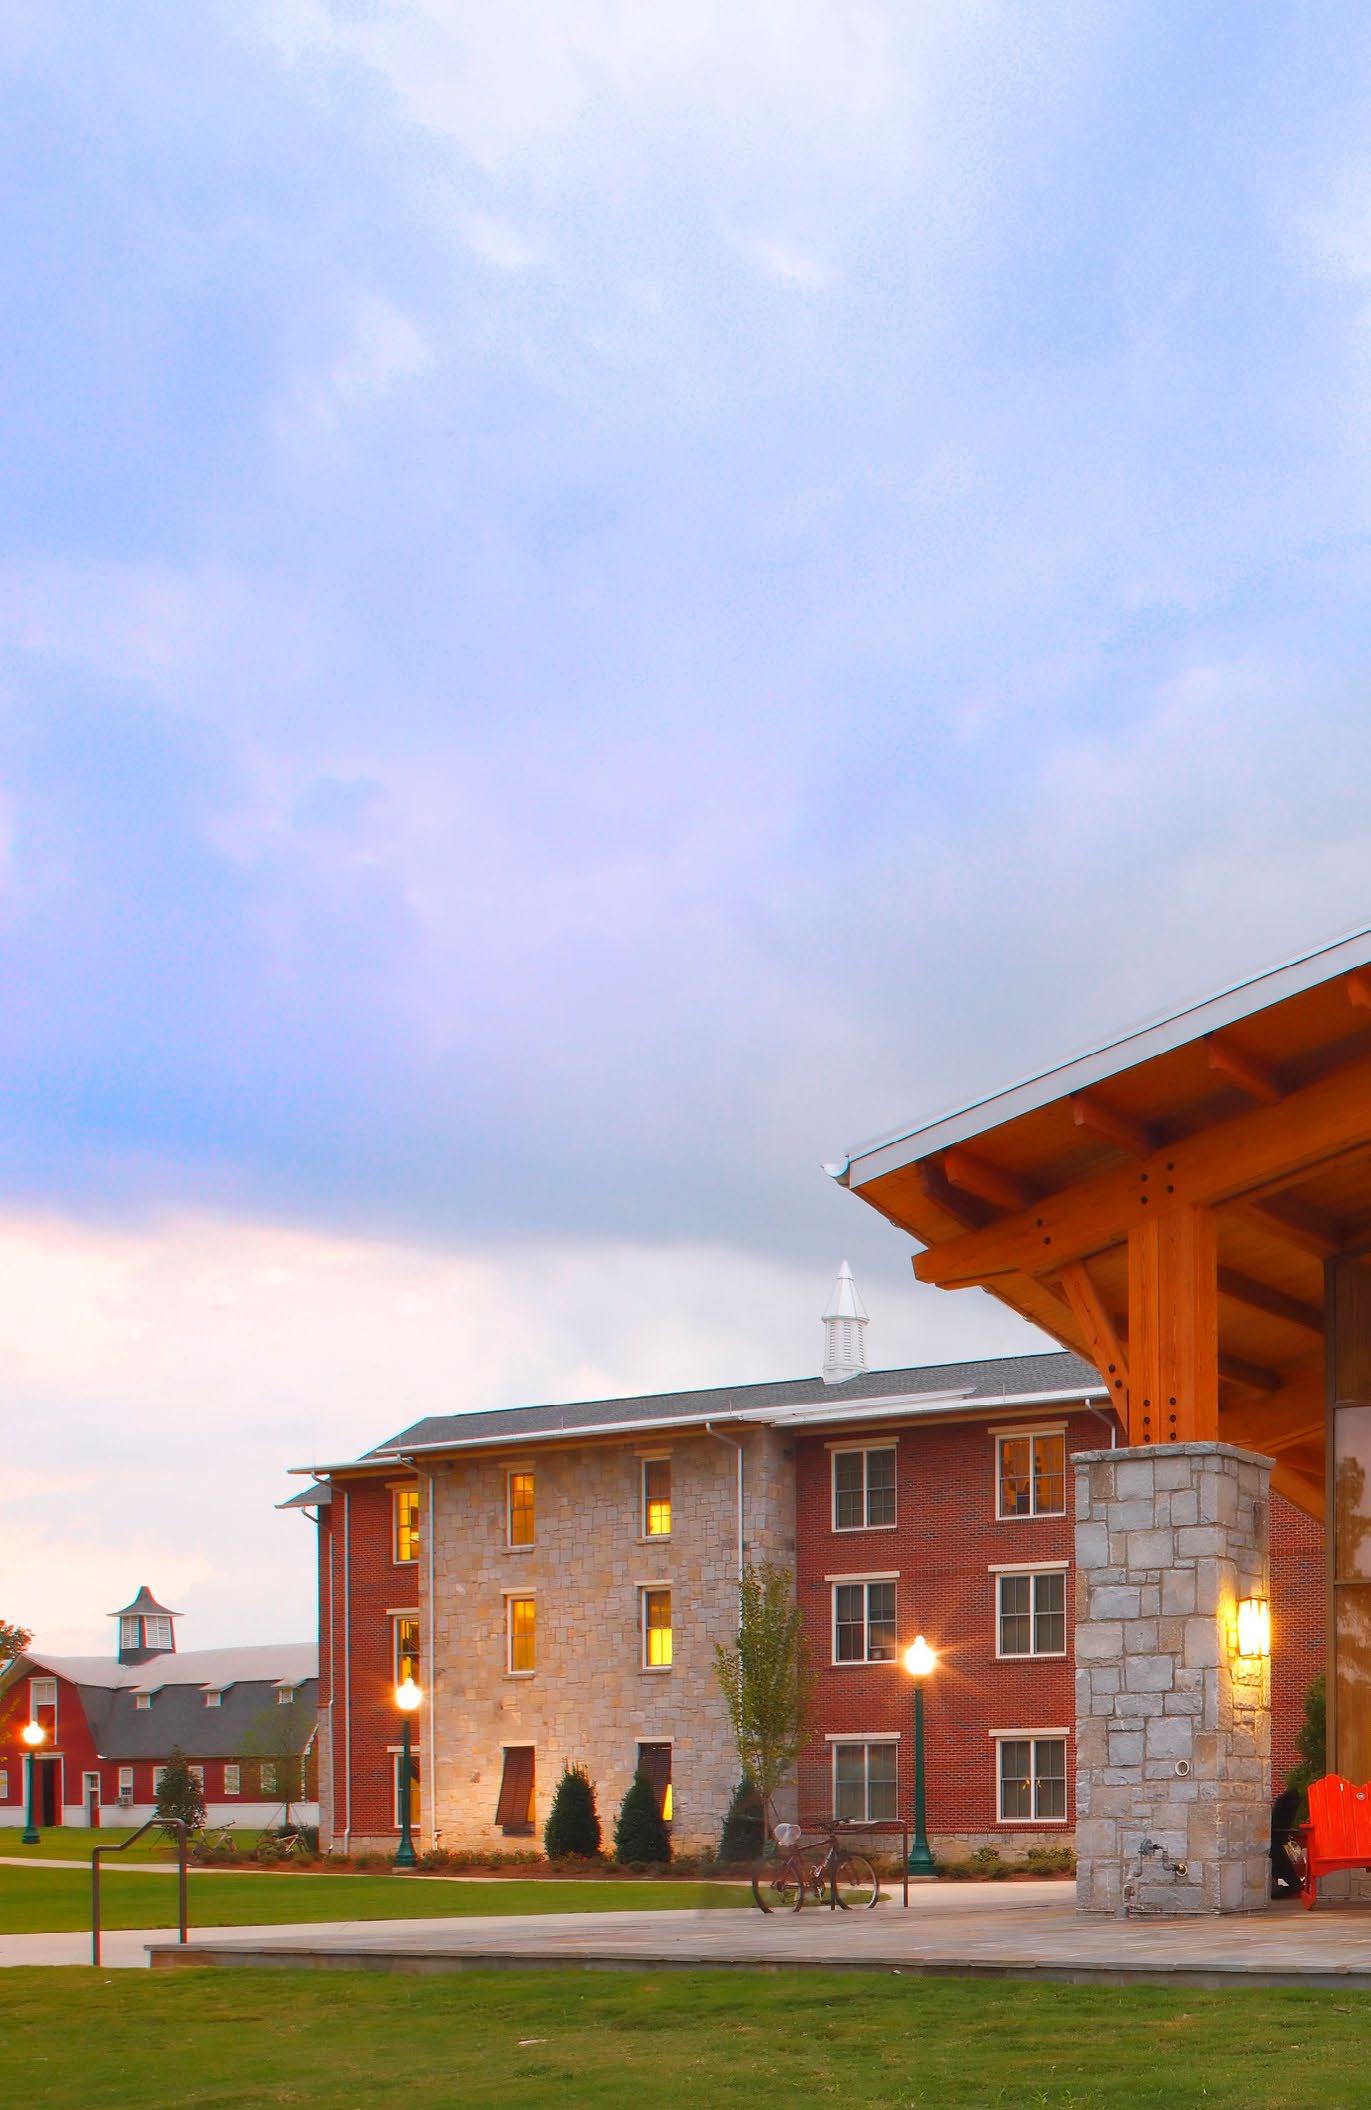
103 K
SF OF SPACE
347 BEDS
INDOOR/OUTDOOR FIREPLACES
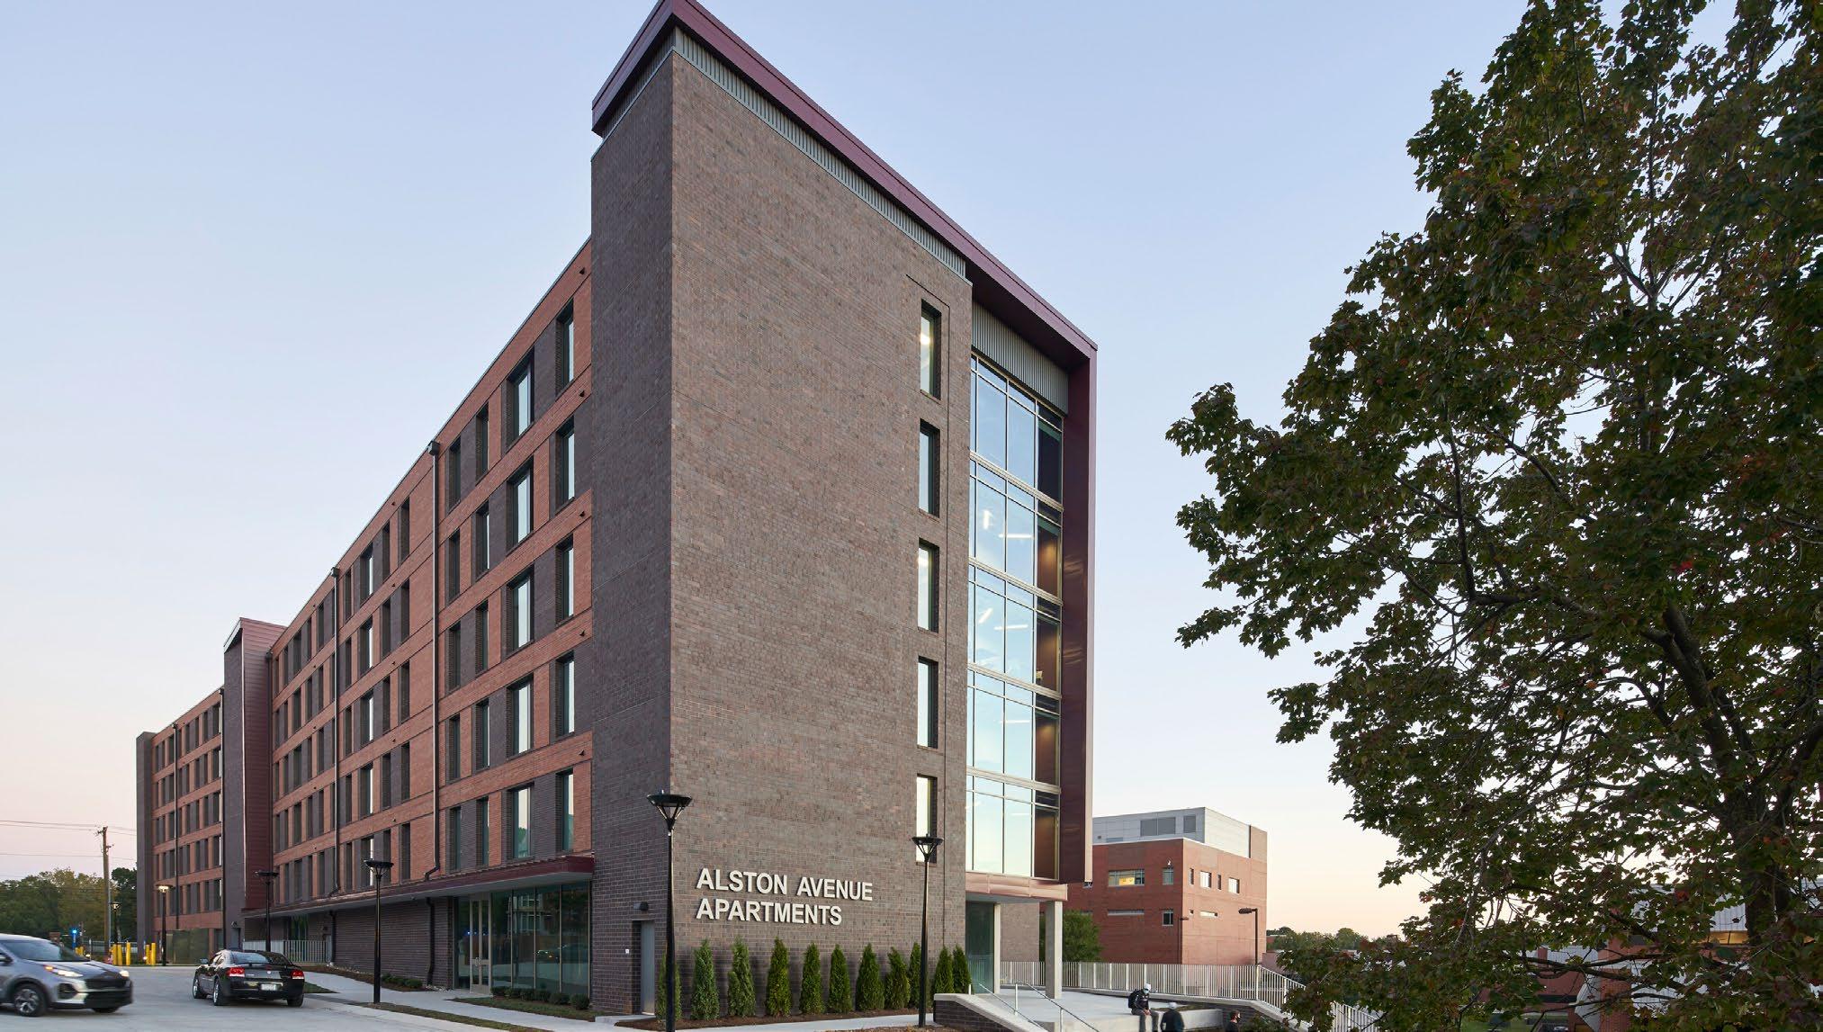
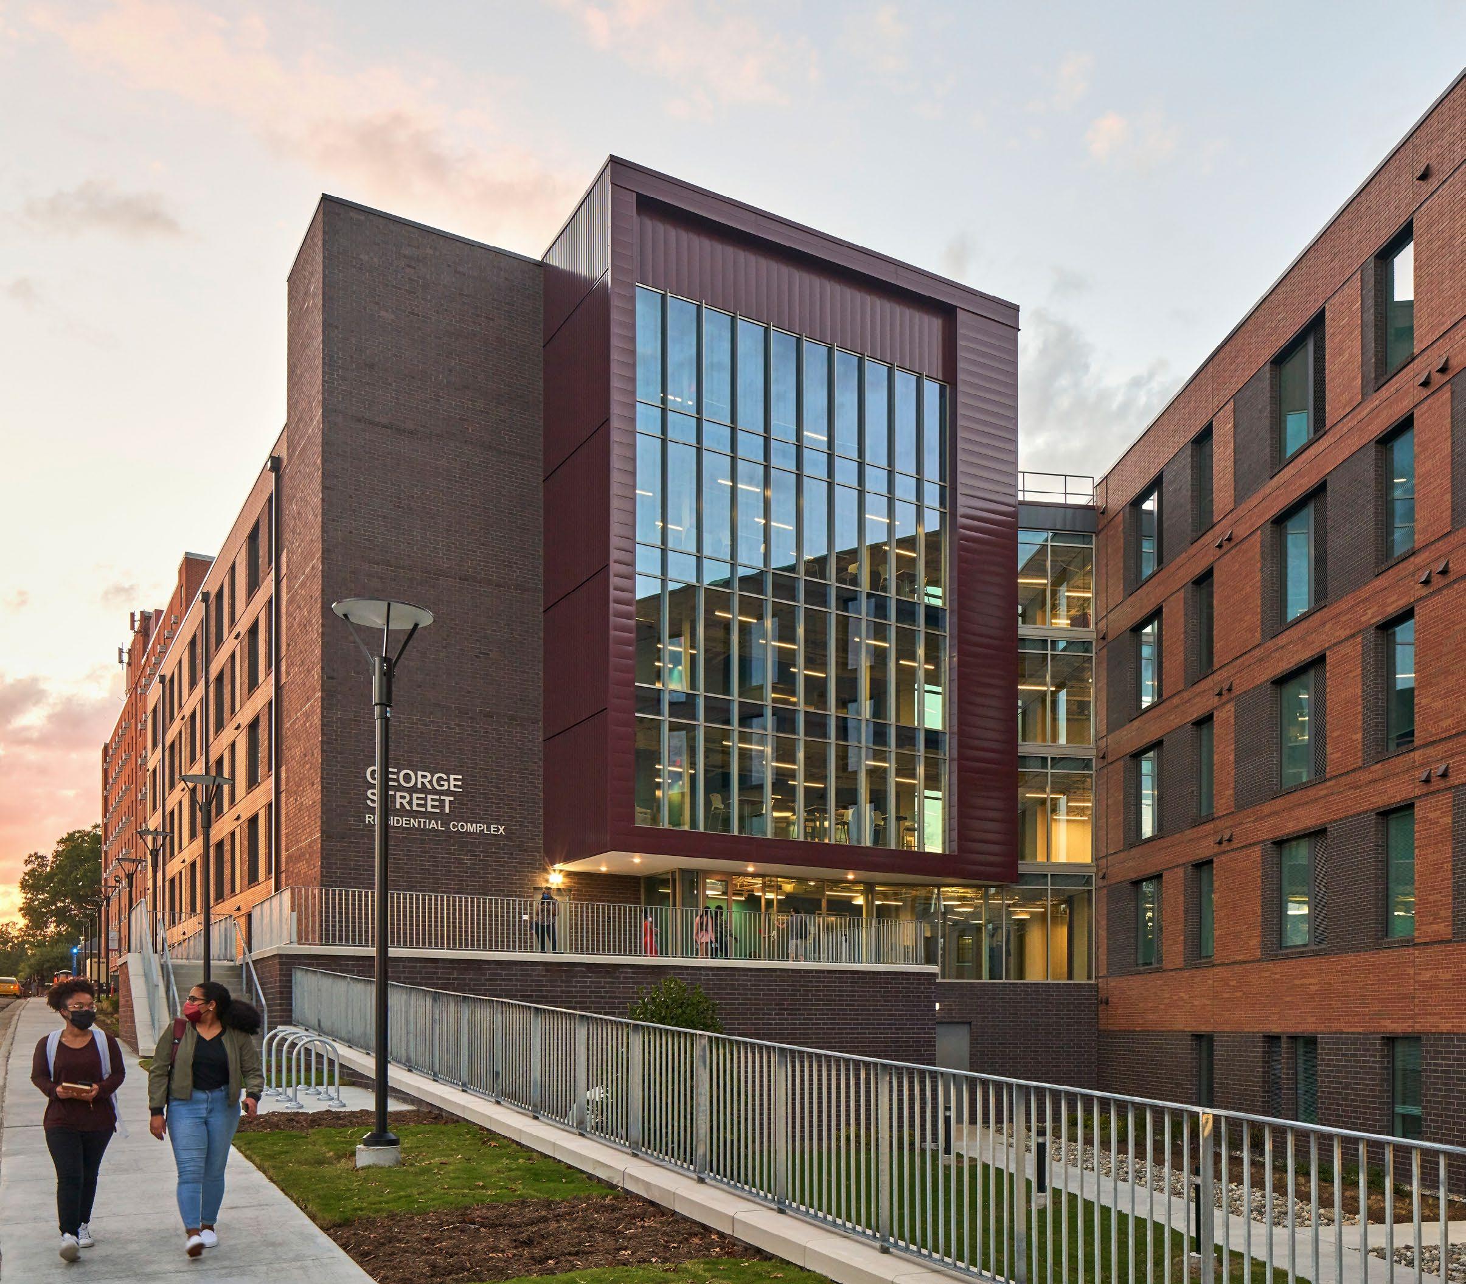
North Carolina Central University, Durham, NC
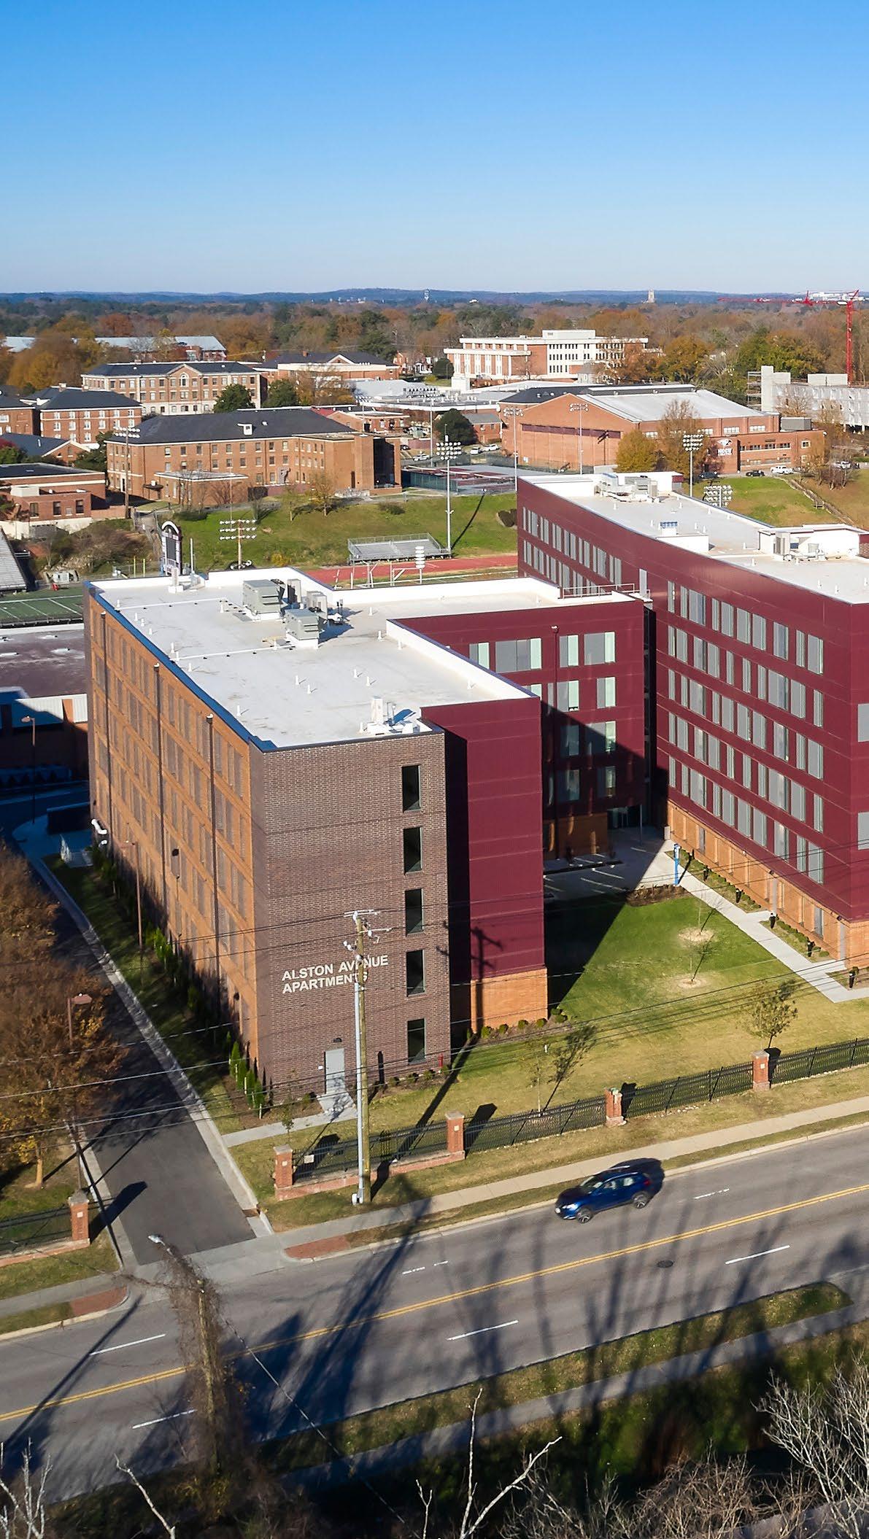
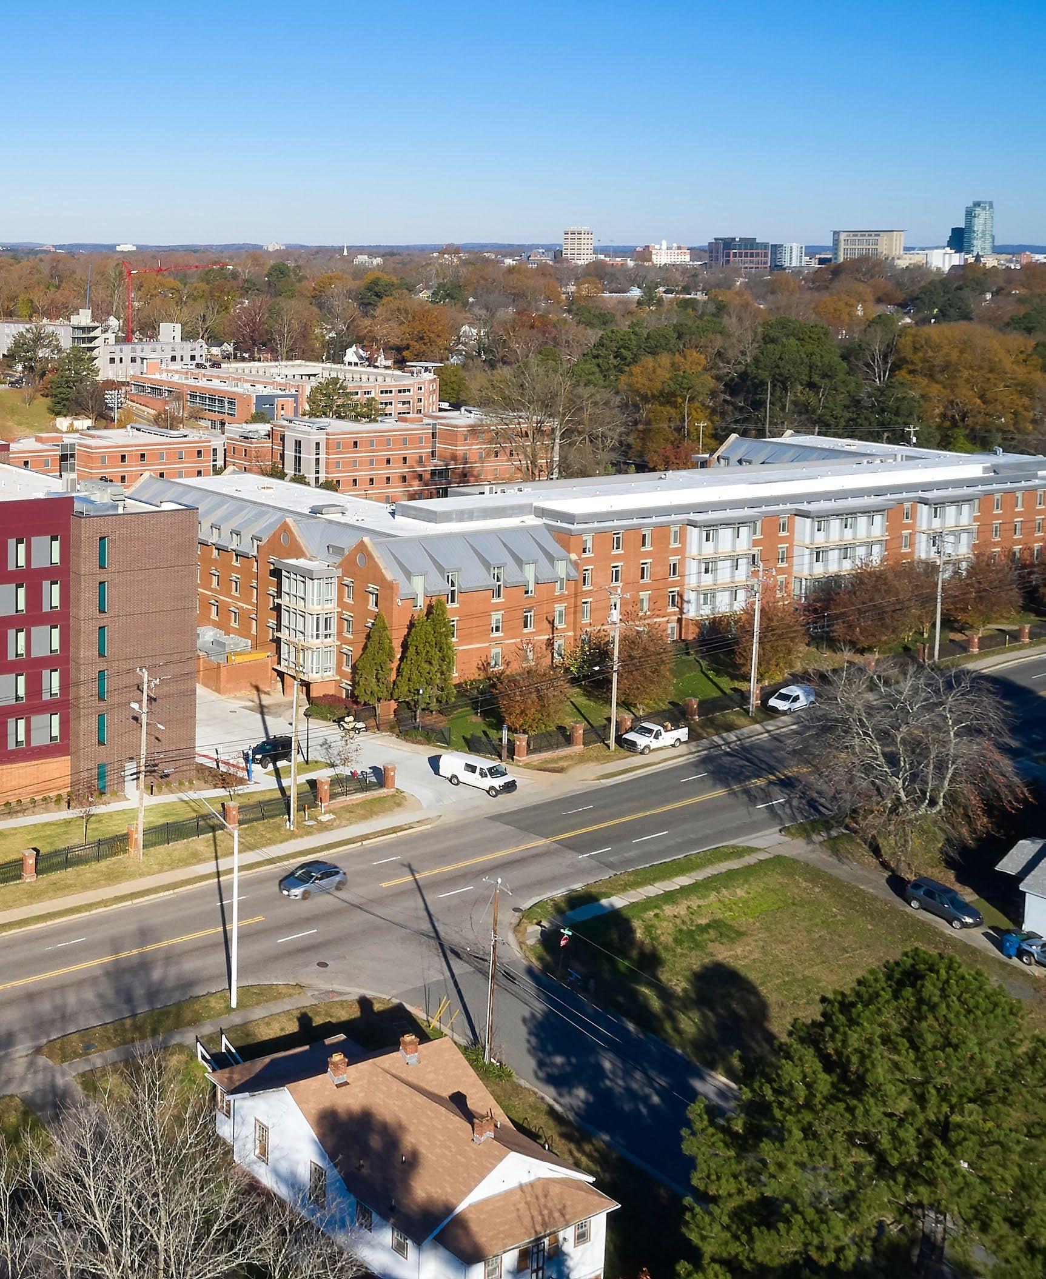
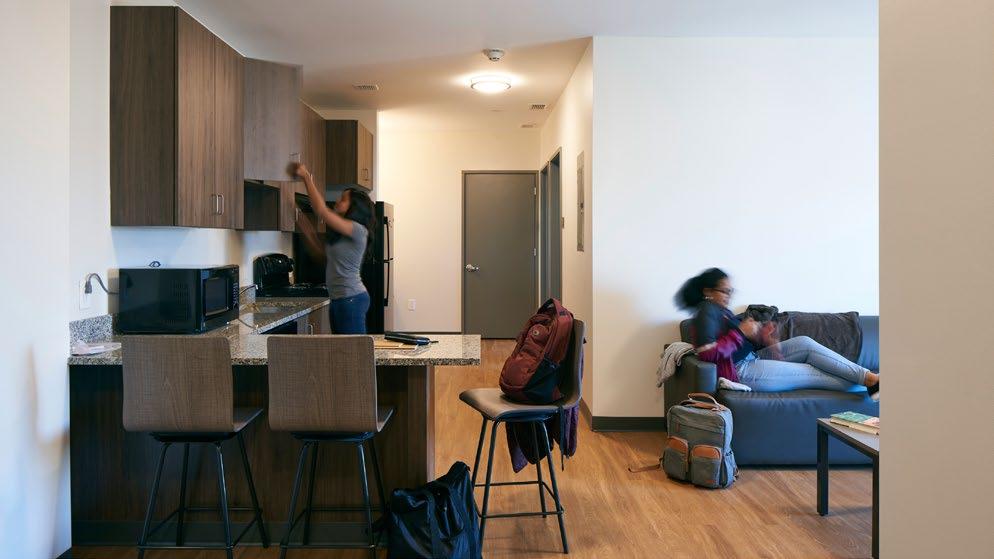
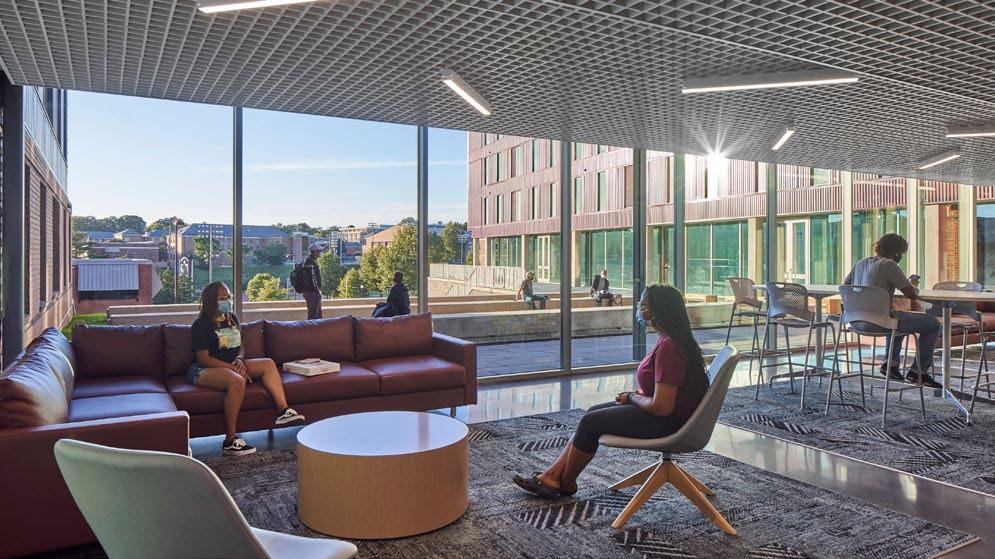
This multi-building student housing complex at North Carolina Central University provides a range of living environments tailored to students at different stages of their academic journey.
Three six-story buildings offer semi-suite and apartment-style units, supported by shared amenities, dining, and retail to foster community and daily convenience. Developed through a public-private partnership, the project creates a cohesive residential experience that supports both student life and long-term campus growth.
DESIGN SERVICES
ARCHITECTURE
CLIENT
CORVIAS + NORTH CAROLINA CENTRAL UNIVERSITY
Cooper Carry served as the Design Architect, with Vines Architecture as the Architect of Record.
375 K
1,268 BEDS
SF OF SPACE LOUNGES
DINING HALL
Oxford College at Emory University, Oxford, GA
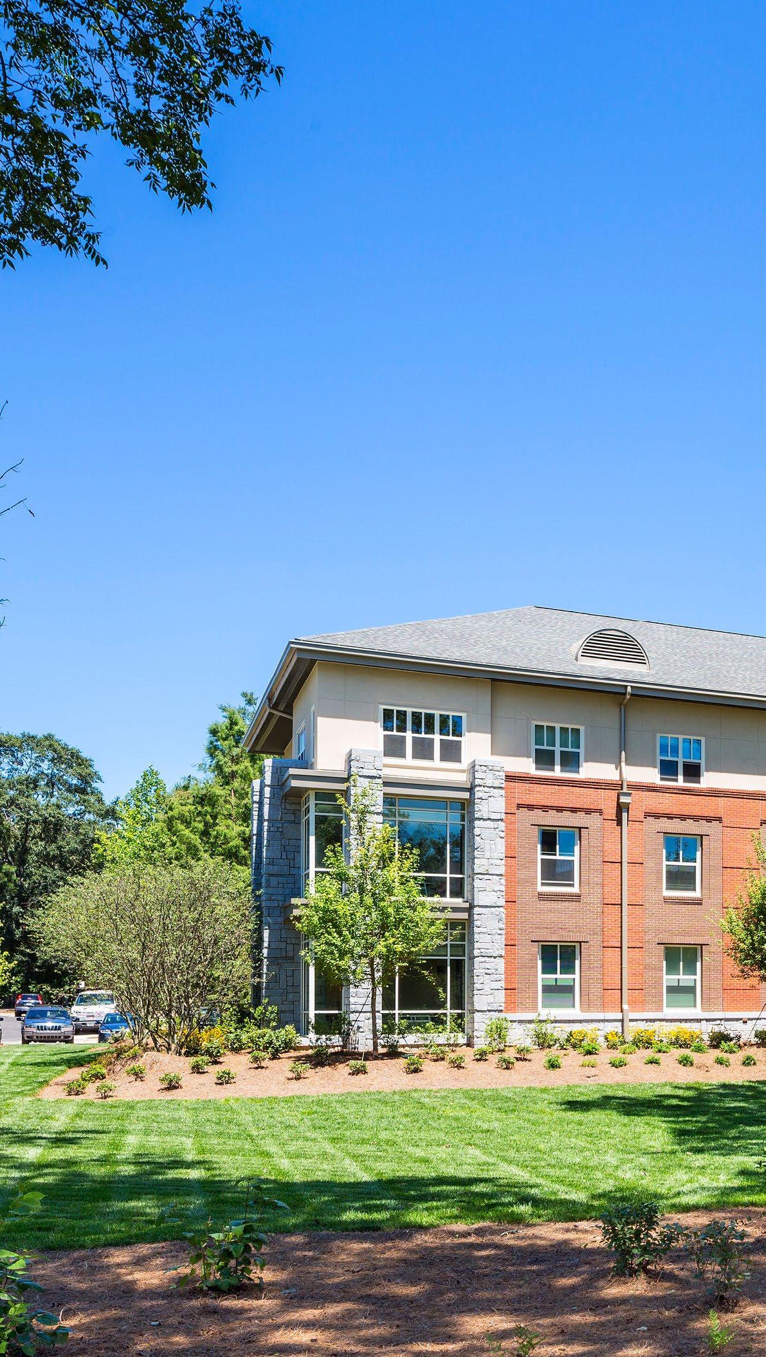
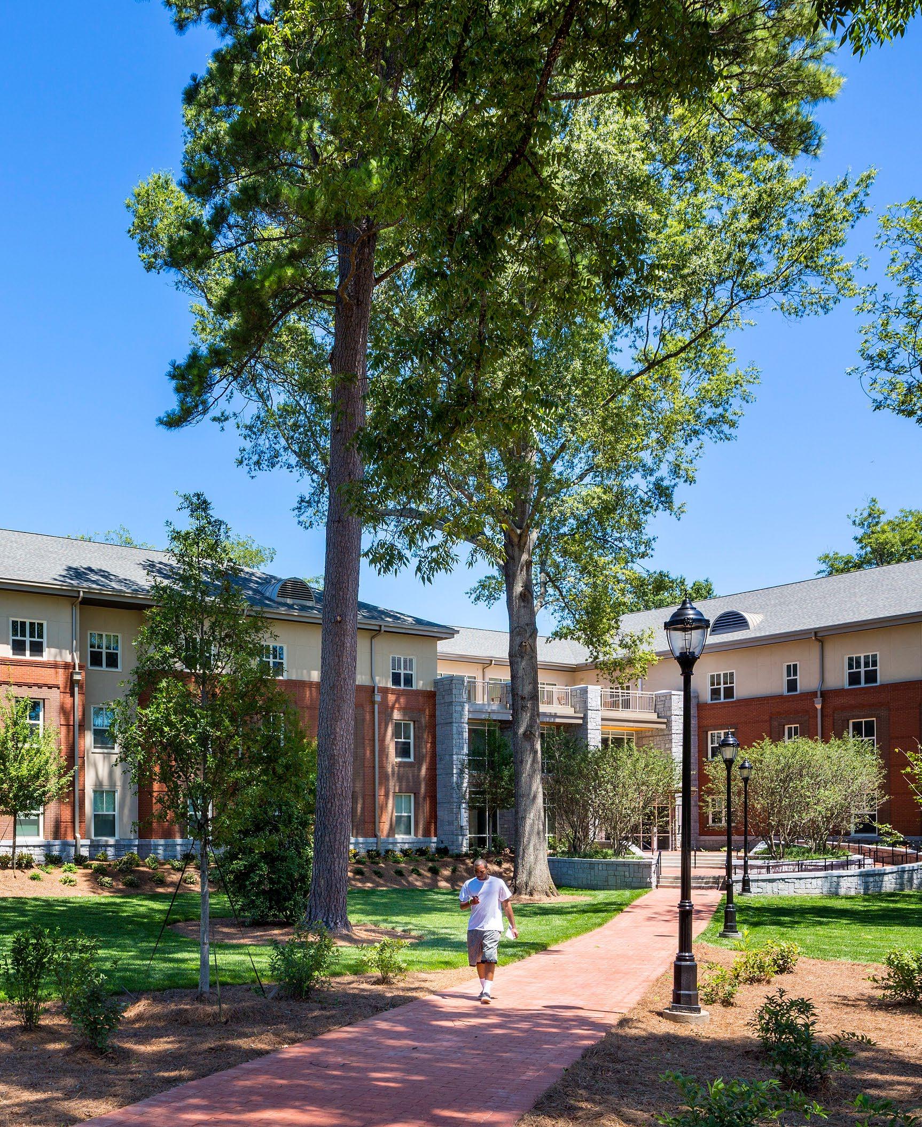
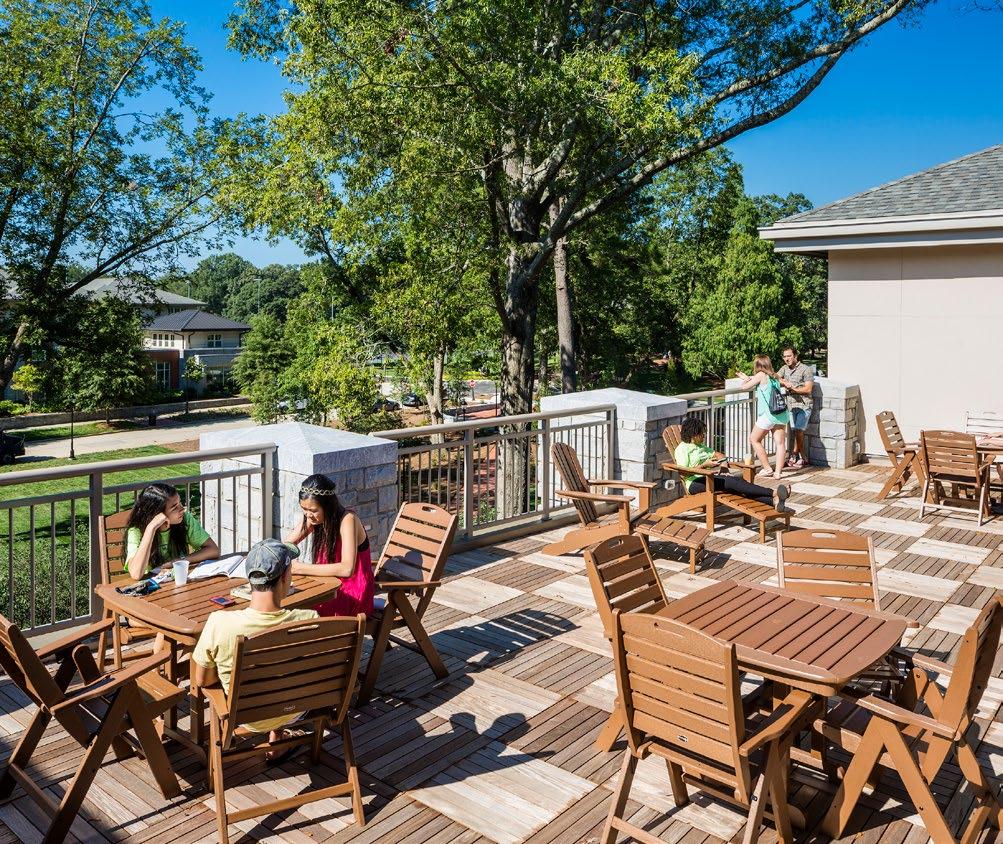
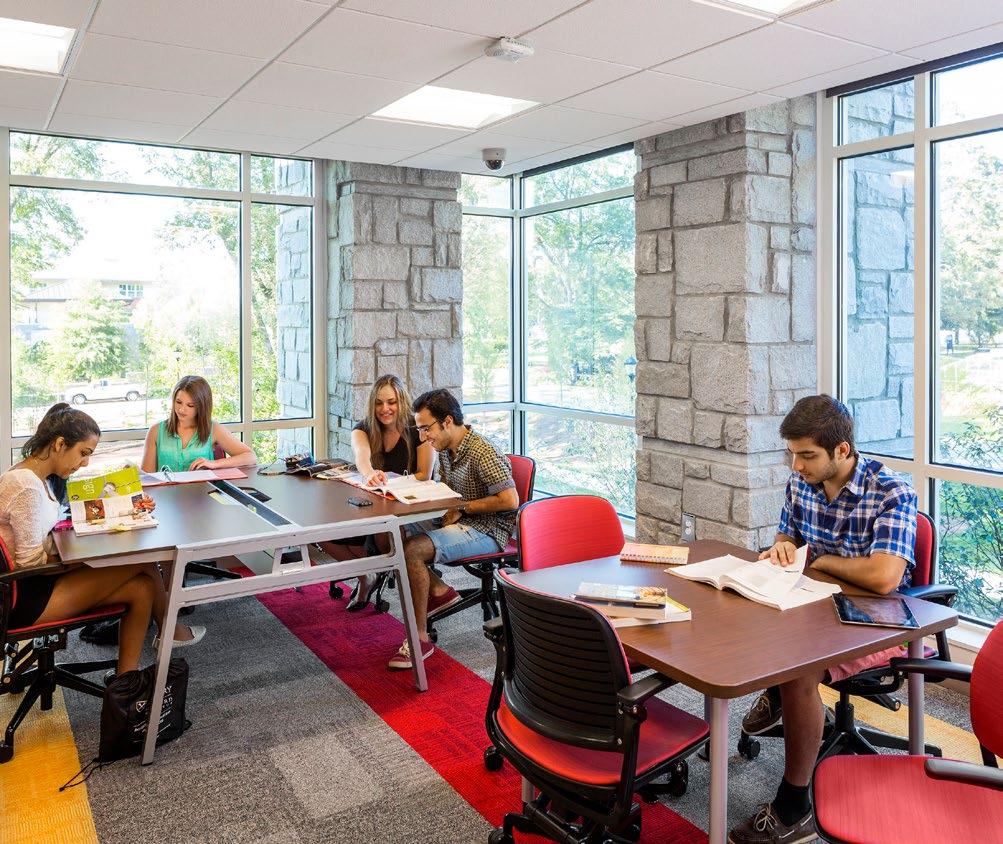
Fleming Hall is designed to encourage interaction and wellness through a layered residential experience at Oxford College of Emory University. The 208-bed residence hall organizes shared amenities and social spaces across multiple scales, from study lounges to a two-level lobby and rooftop terrace. Thoughtful sequencing of spaces draws students out of their rooms and fosters connection within a close-knit campus community.
DESIGN SERVICES
ARCHITECTURE
INTERIOR DESIGN
CLIENT
EMORY UNIVERSITY
LEED CERTIFIED®
52 K
208 BEDS
SF OF SPACE LOUNGES
KITCHENS
FITNESS CENTER
GREEN BUILDING CERTIFICATION
University of North Georgia
Dahlonega, GA
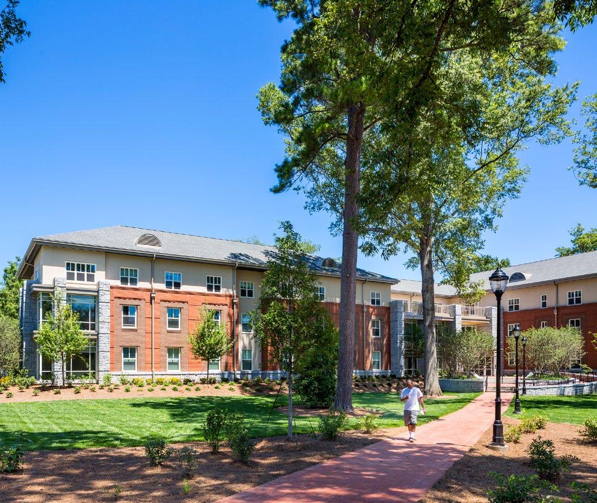
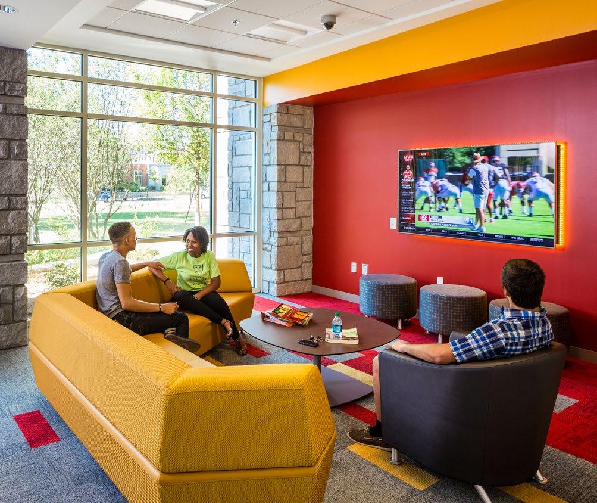
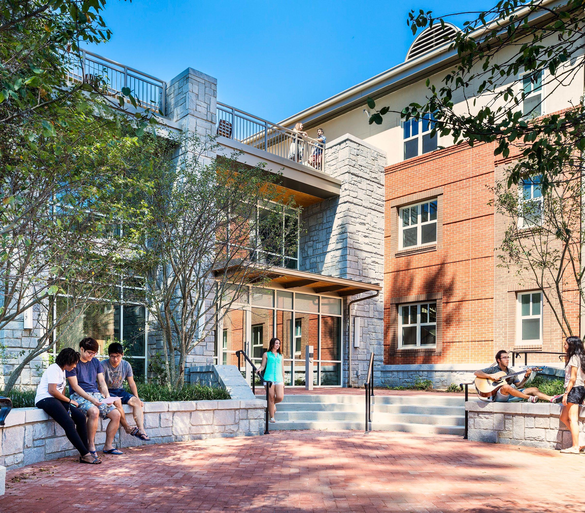
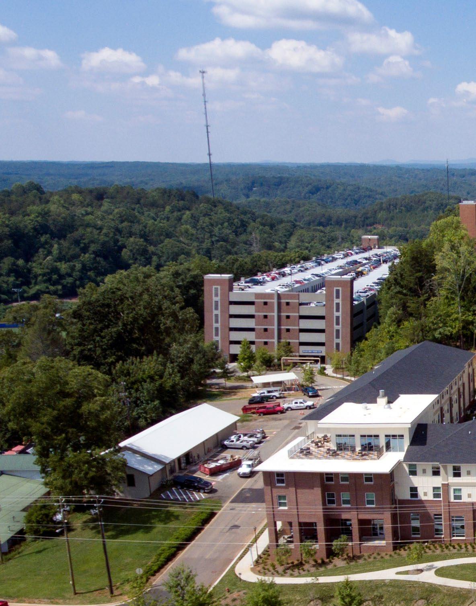
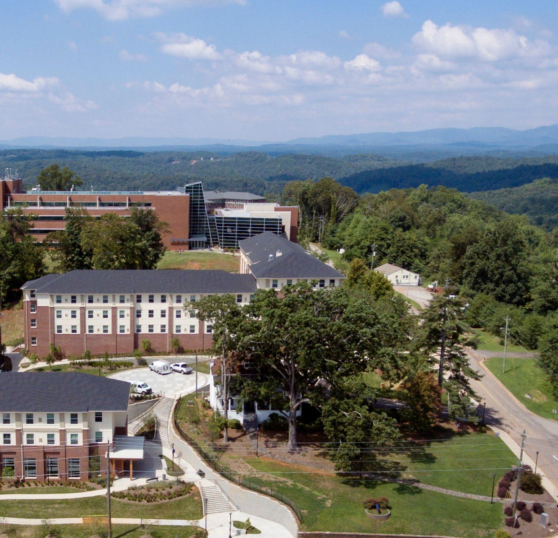
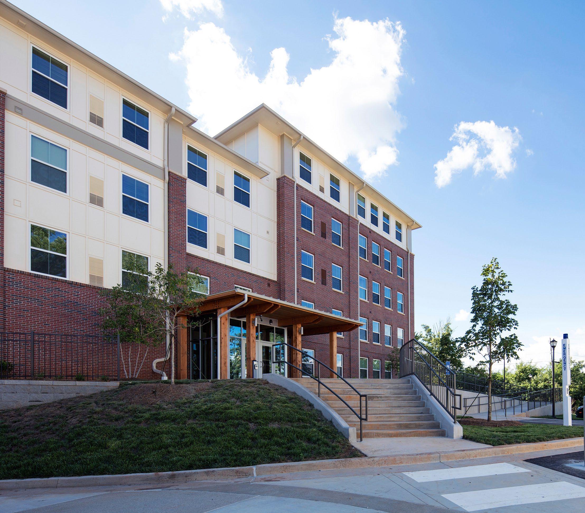
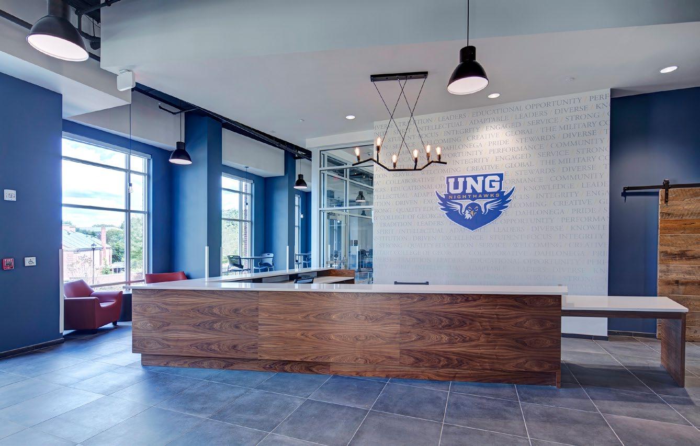
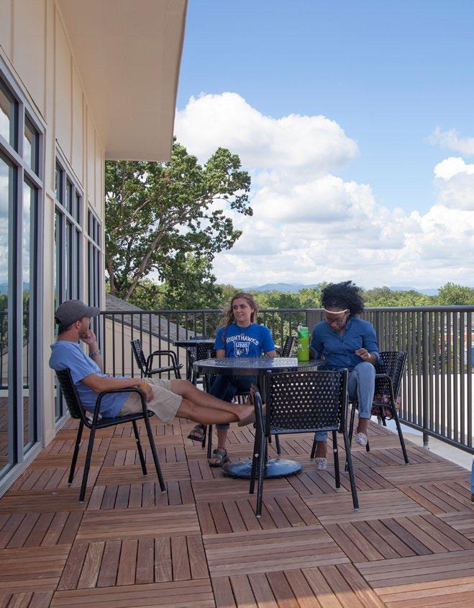
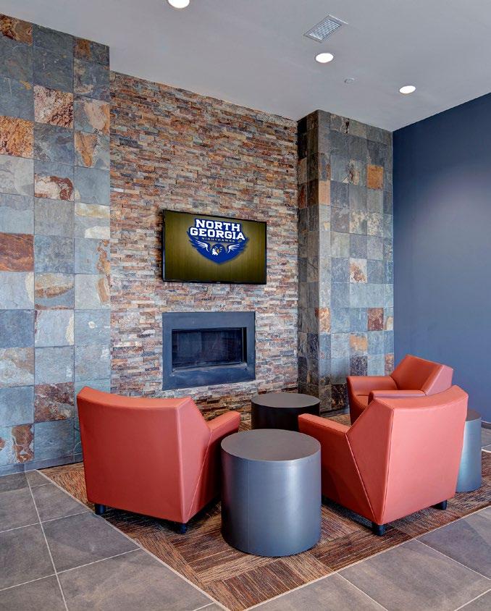
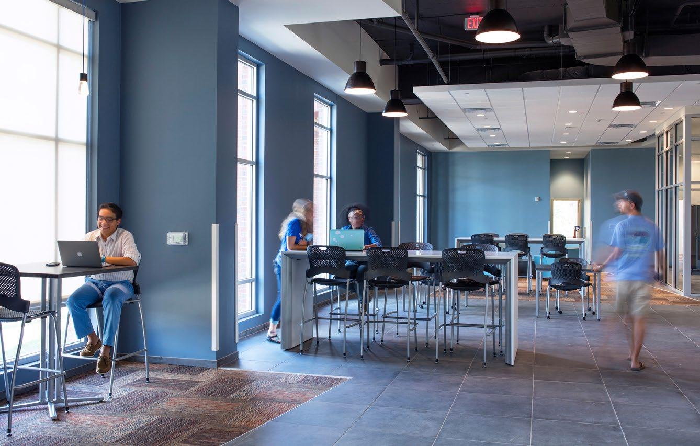
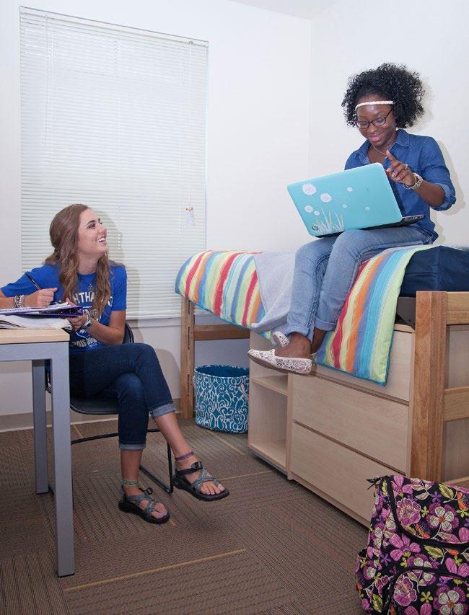
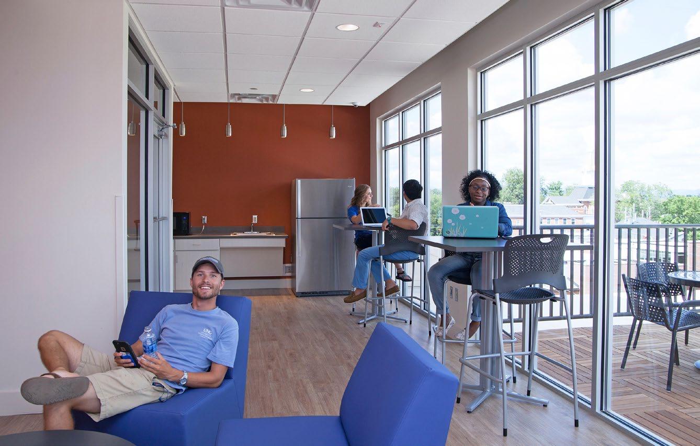
The University of North Georgia Student Residences create a connected residential community organized around a shared central courtyard. The 536-bed development combines suite-style living with strategically placed lounges, study spaces, and kitchens to support both privacy and interaction. Two buildings of varying heights frame the courtyard, reinforcing a strong sense of place and community.
DESIGN SERVICES
ARCHITECTURE
INTERIOR DESIGN
CLIENT UNIVERSITY OF NORTH GEORGIA
536 BEDS 114 K

Auburn at Montgomery Montgomery, AL
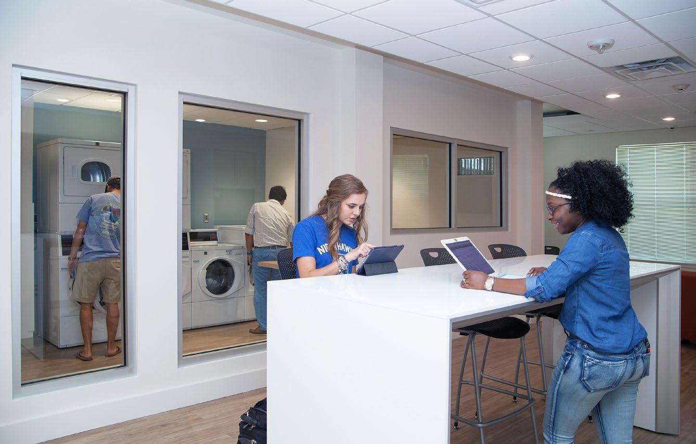
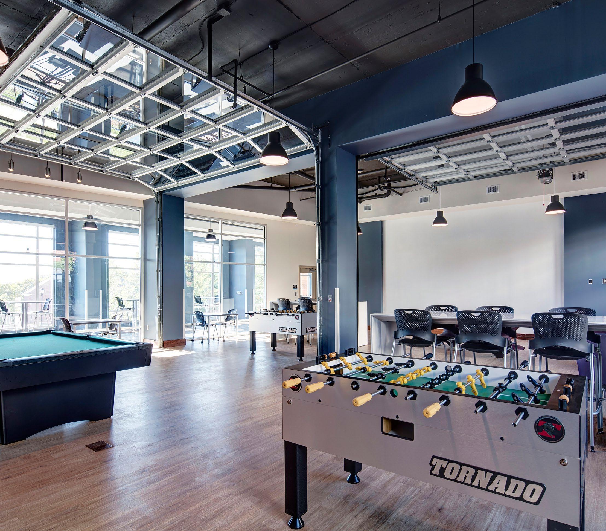
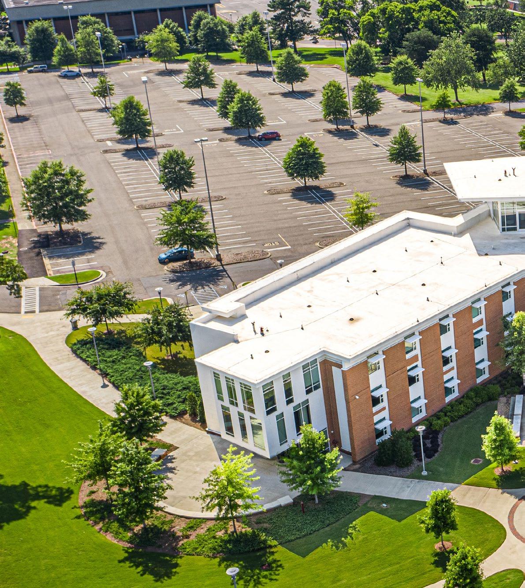
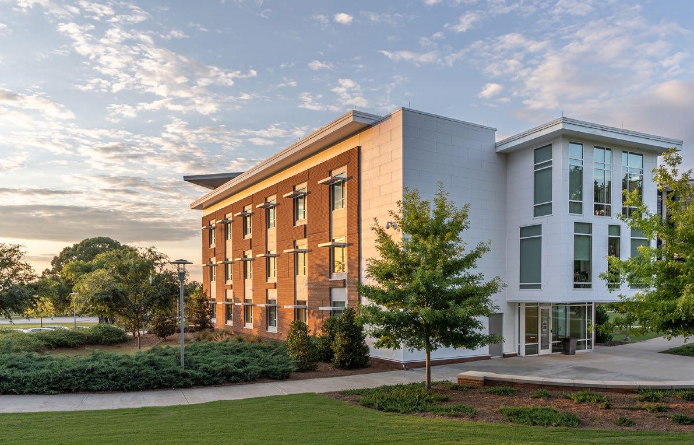
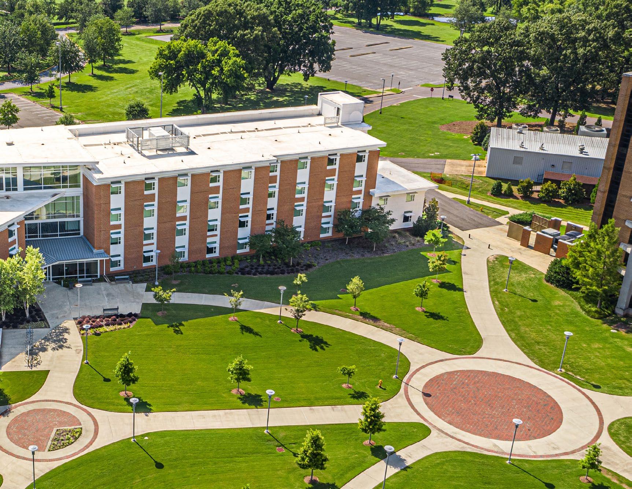
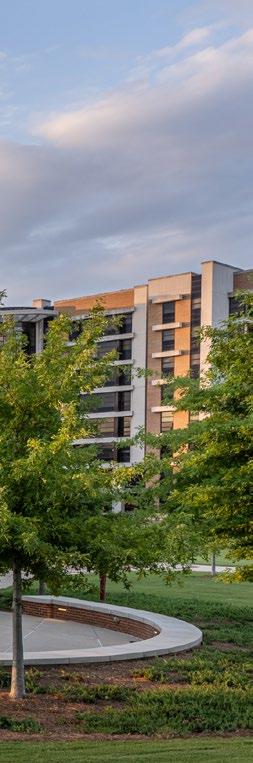
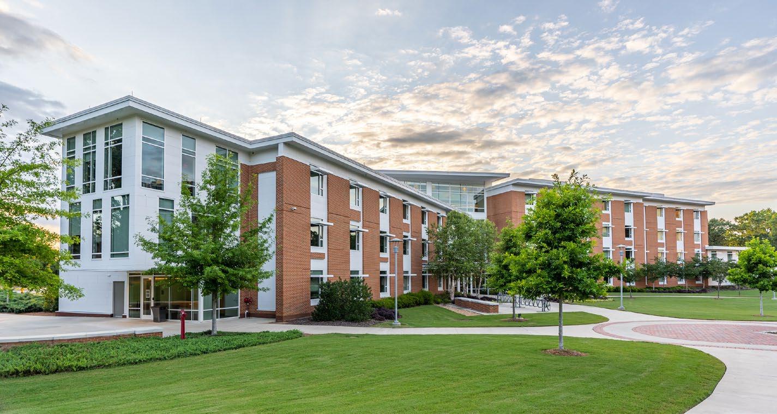
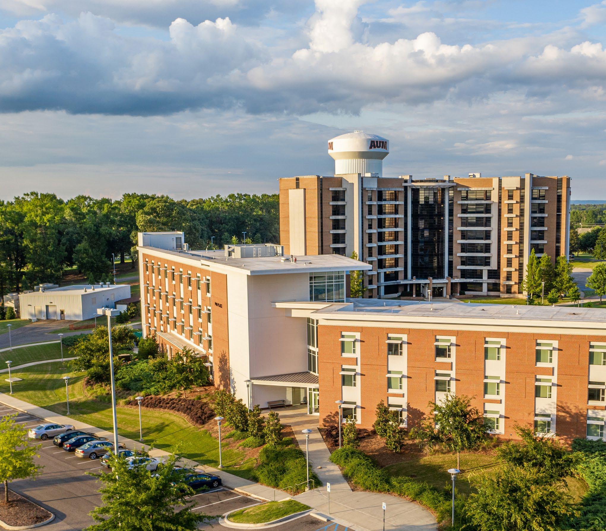
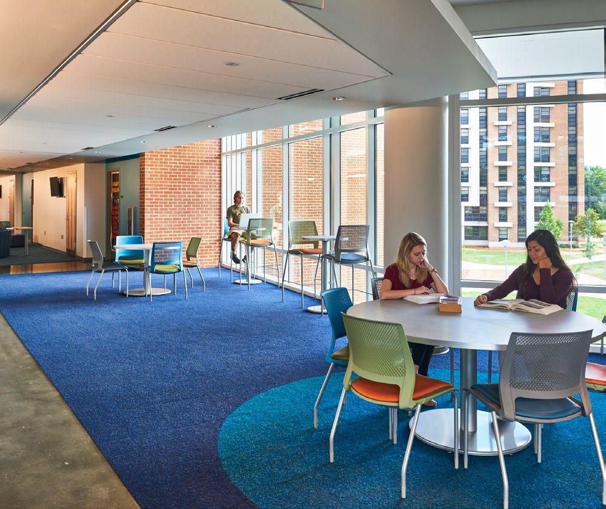
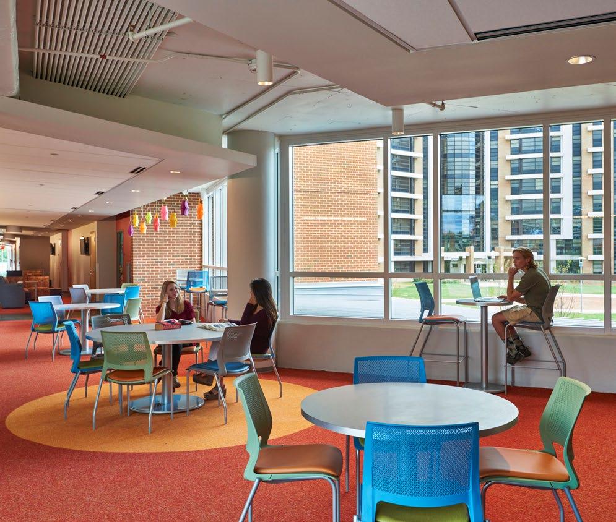
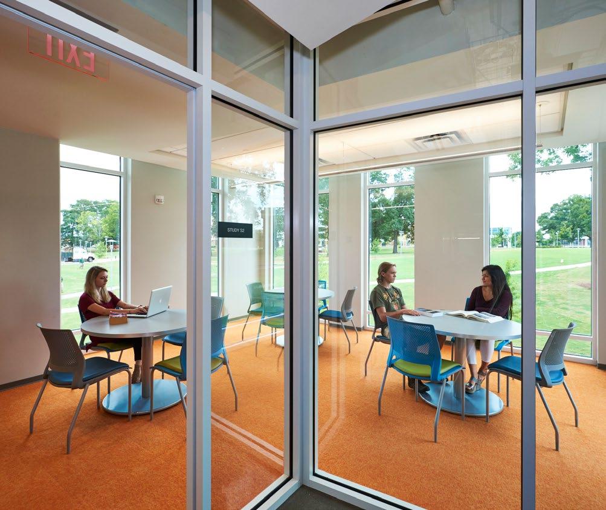
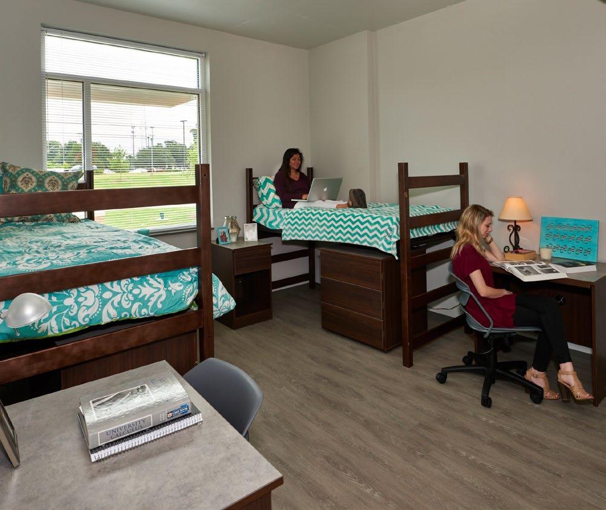
P-40 Place Residence Hall reimagines traditional student housing by transforming corridors into active, social “linear lounges” that foster daily interaction and connection. The 204bed residence hall organizes living spaces into smaller neighborhood groupings, supporting a sense of belonging within a growing residential campus. Shared amenities and collaborative environments create a vibrant community that enhances both student life and academic success.
DESIGN SERVICES
ARCHITECTURE
INTERIOR DESIGN
CLIENT
AUBURN UNIVERSITY
University of Georgia
Washington, DC
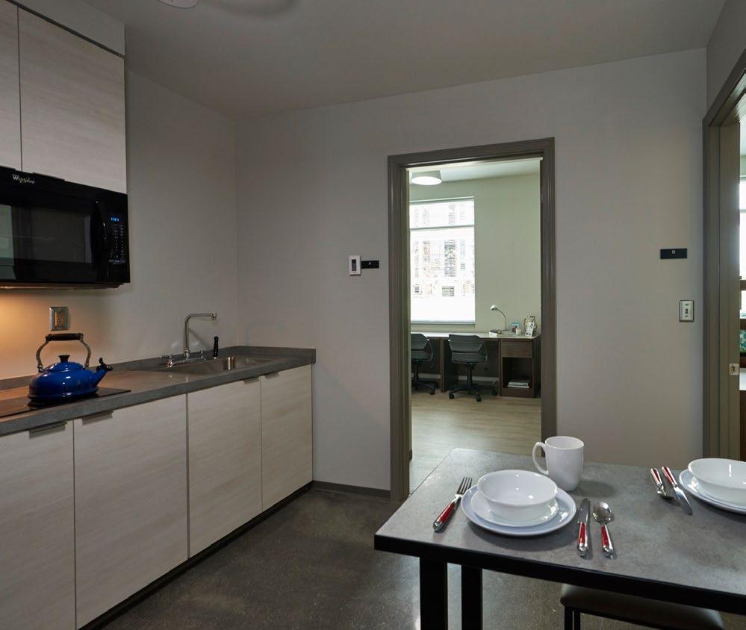
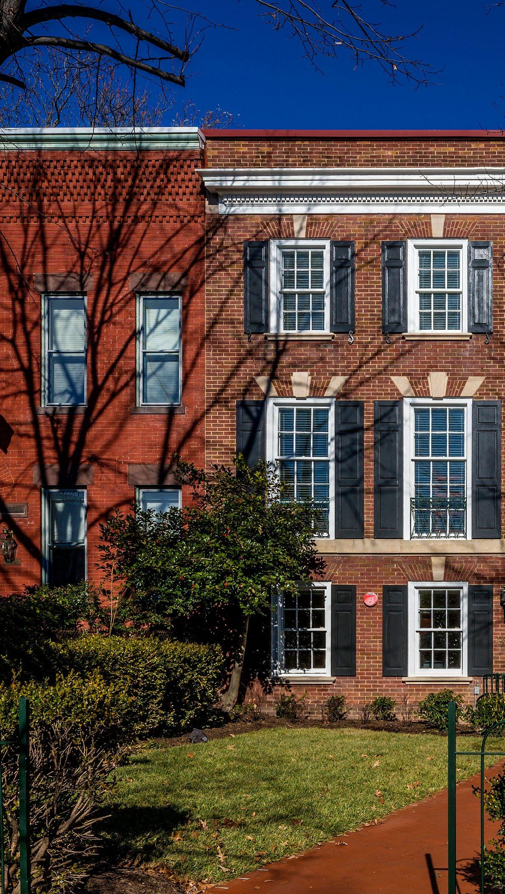
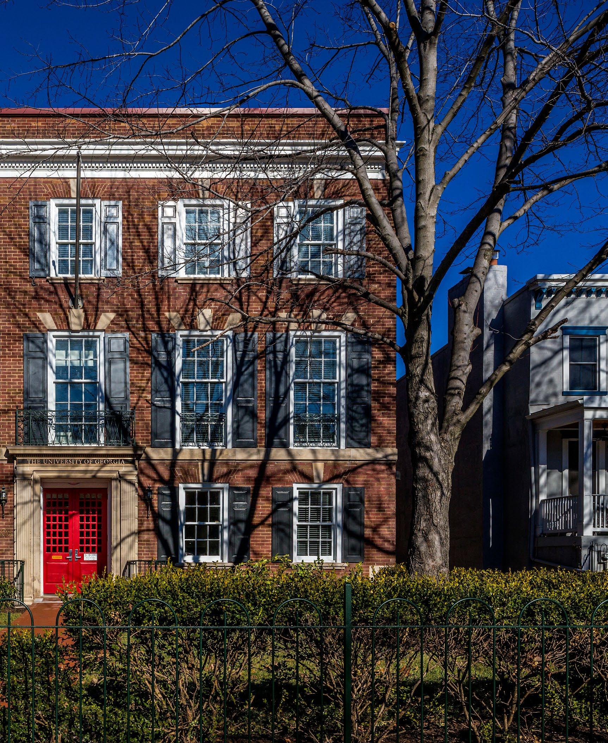
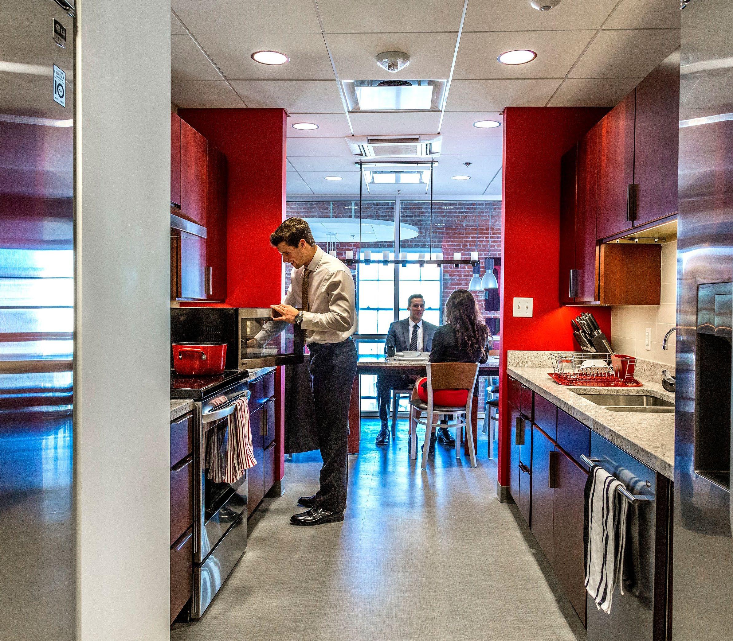
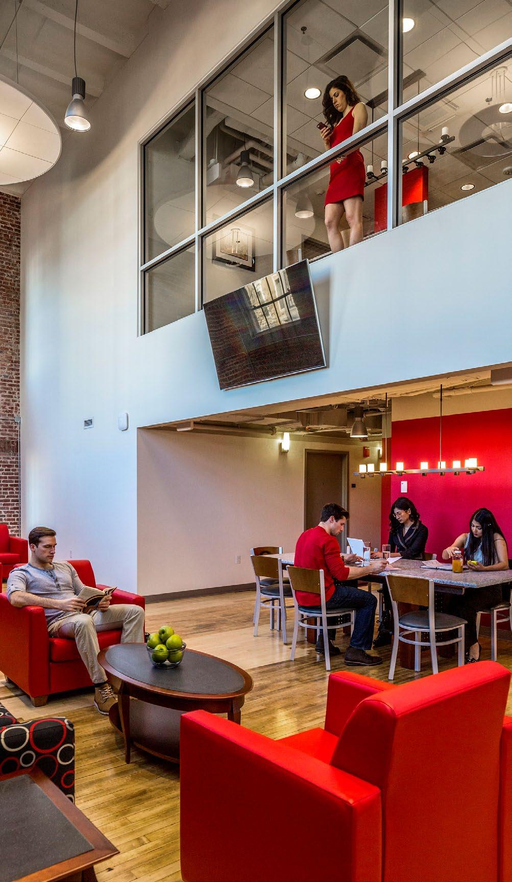
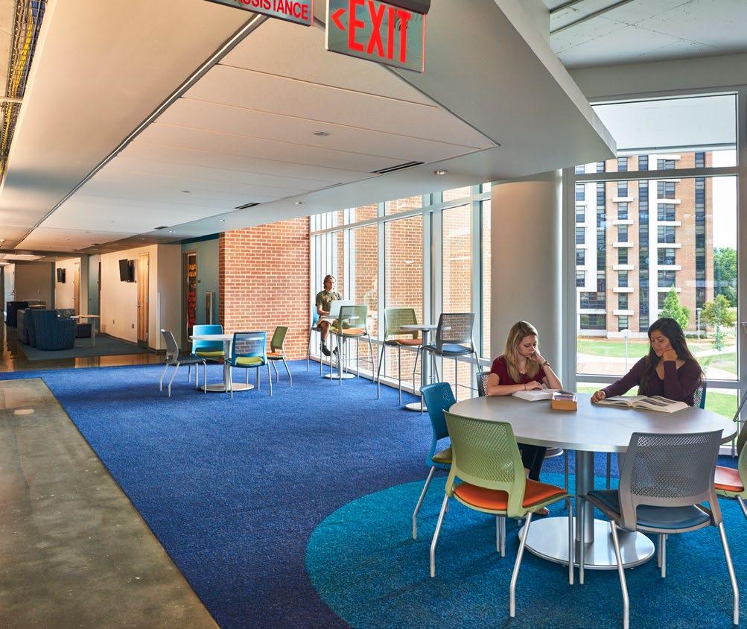
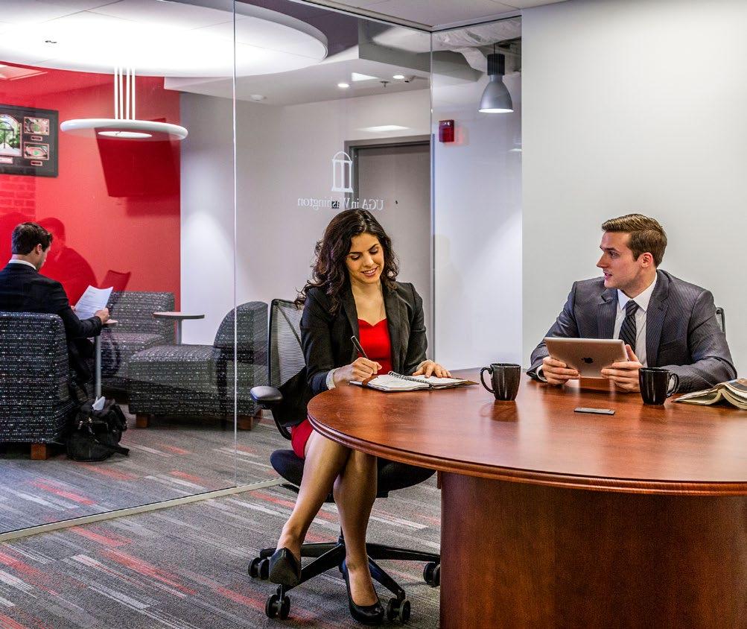
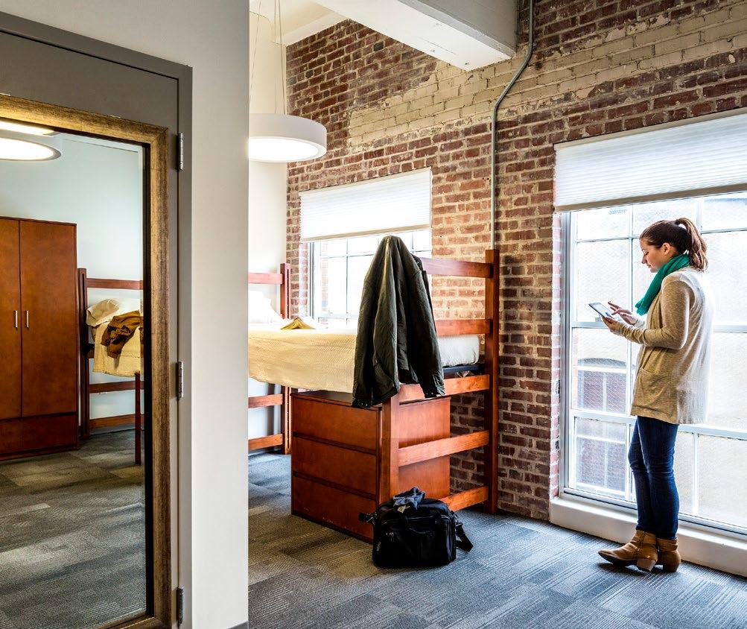
Delta Hall transforms a historic building in Washington, DC into a residential hub for the University of Georgia’s study-away program. The renovation integrates housing for 32 students with shared kitchens, lounges, and academic spaces, creating a cohesive livelearn environment. Thoughtful interior design honors the building’s historic character while adapting it for modern student living.
DESIGN SERVICES
ARCHITECTURE
HISTORIC REHABILITATION + ADAPTIVE RE-USE
INTERIOR DESIGN
CLIENT
UNIVERSITY OF GEORGIA
20 K SF OF SPACE
32 BEDS
Florida A&M University, Tallahassee, FL
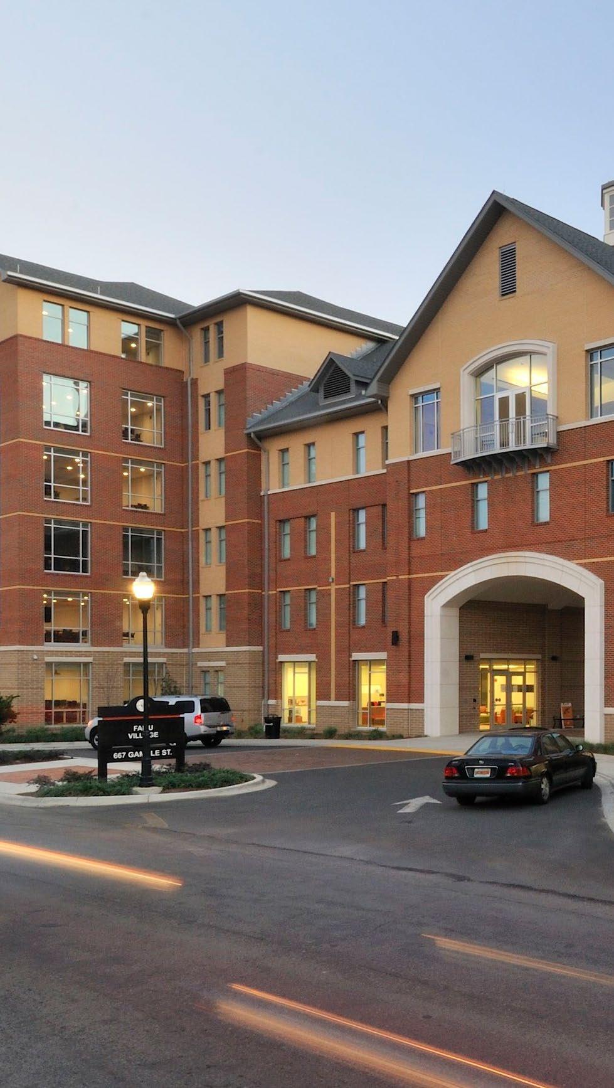
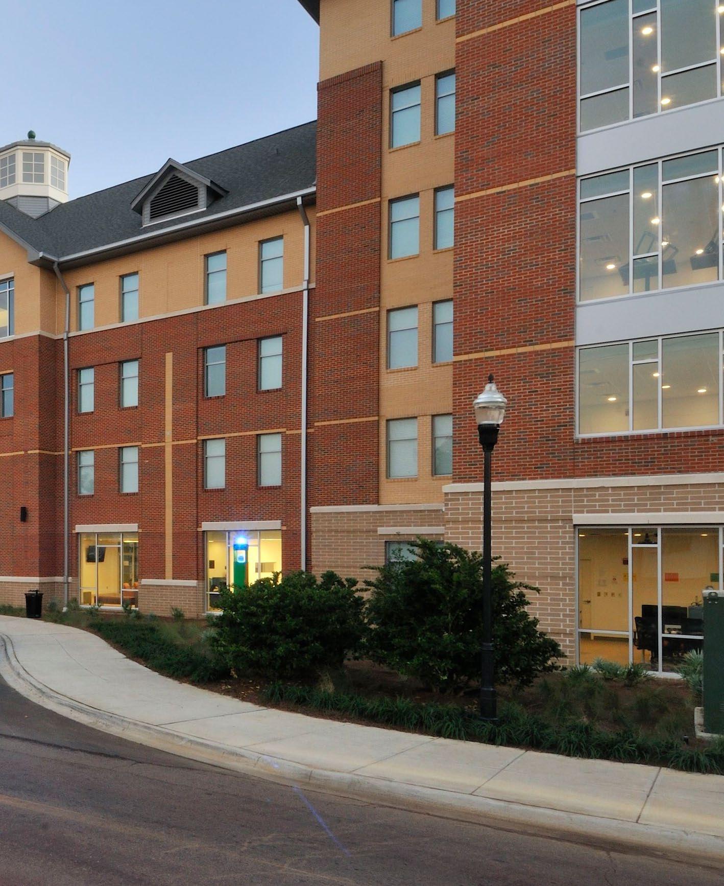
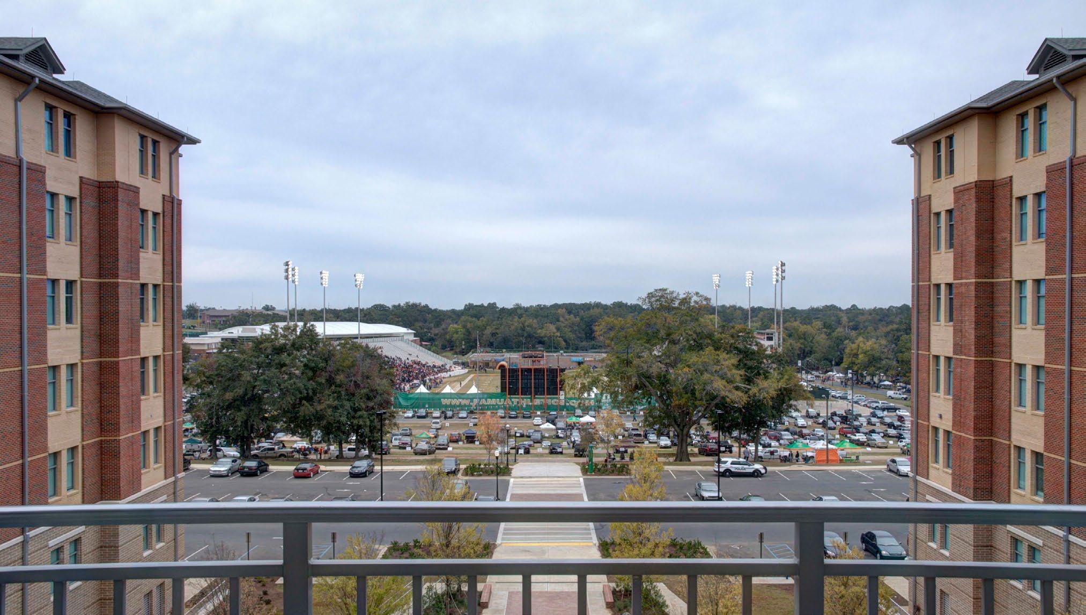
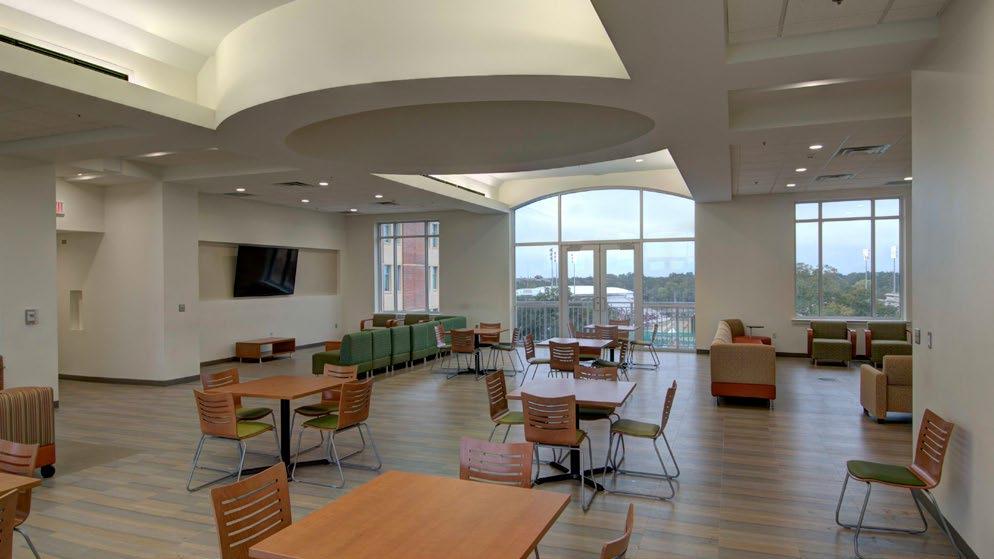
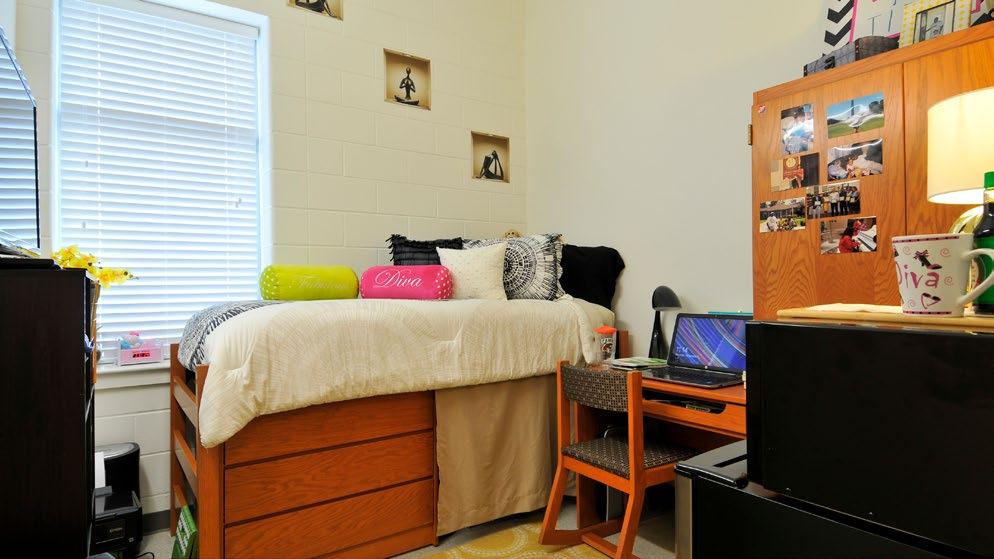
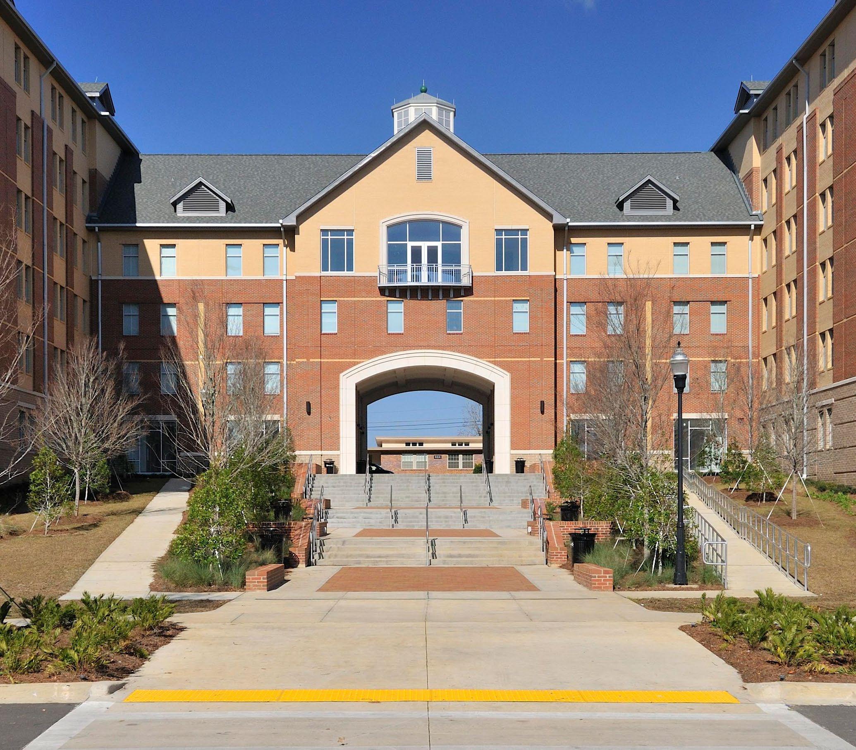
This 800-bed student housing community is designed as a gateway to campus, framing the approach to Bragg Stadium and activating a key pedestrian corridor. Organized around courtyards and quads, the building fosters connection through shared outdoor spaces that support both daily student life and game day events. The design balances privacy within units with a strong sense of community and campus identity.
DESIGN SERVICES
ARCHITECTURE
CLIENT
FLORIDA A&M UNIVERSITY
RECOGNITION
2026 PCI DESIGN AWARDS, ALL-PRECAST
CONCRETE SOLUTION AWARD
Cooper Carry collaborated with DAG Architects as an associate architect
Georgia Tech, Atlanta, GA
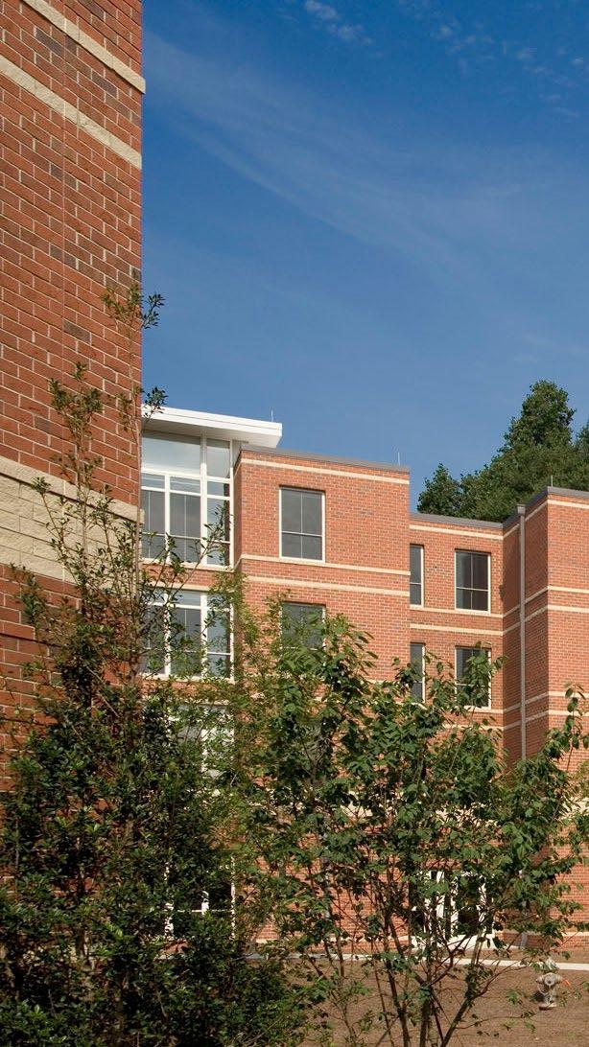
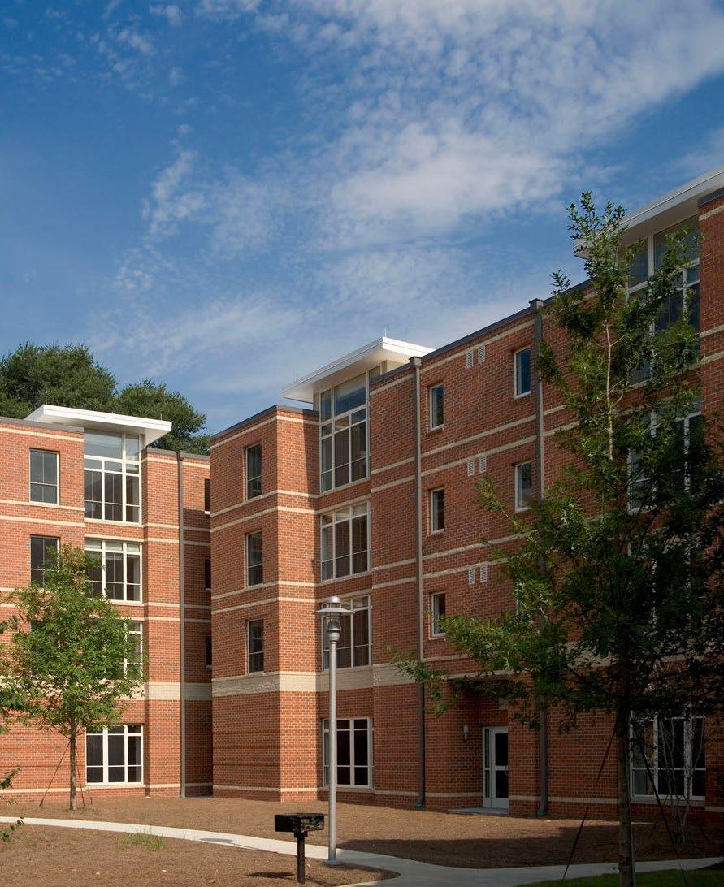
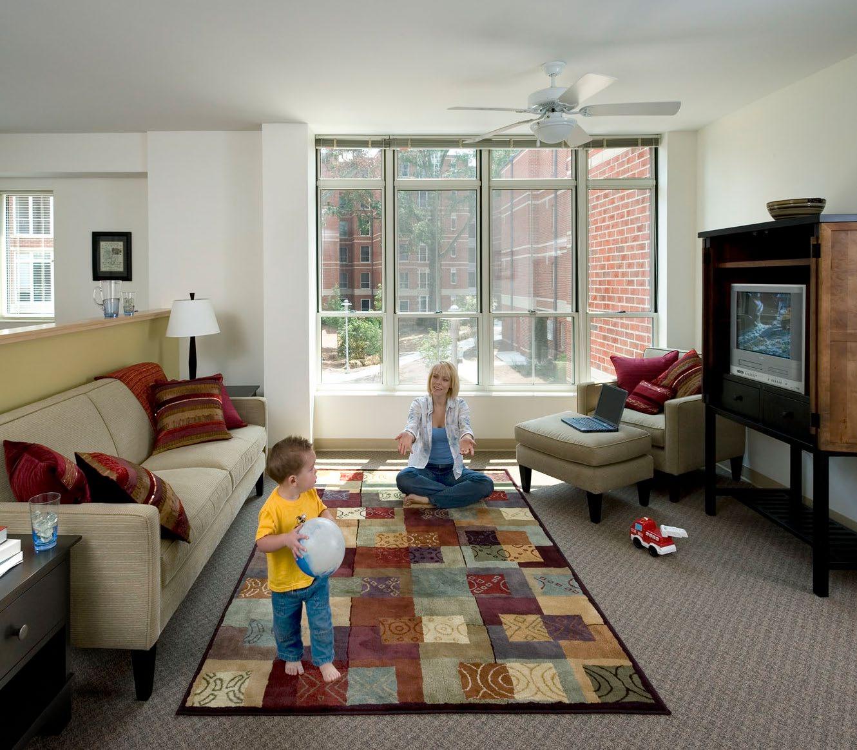
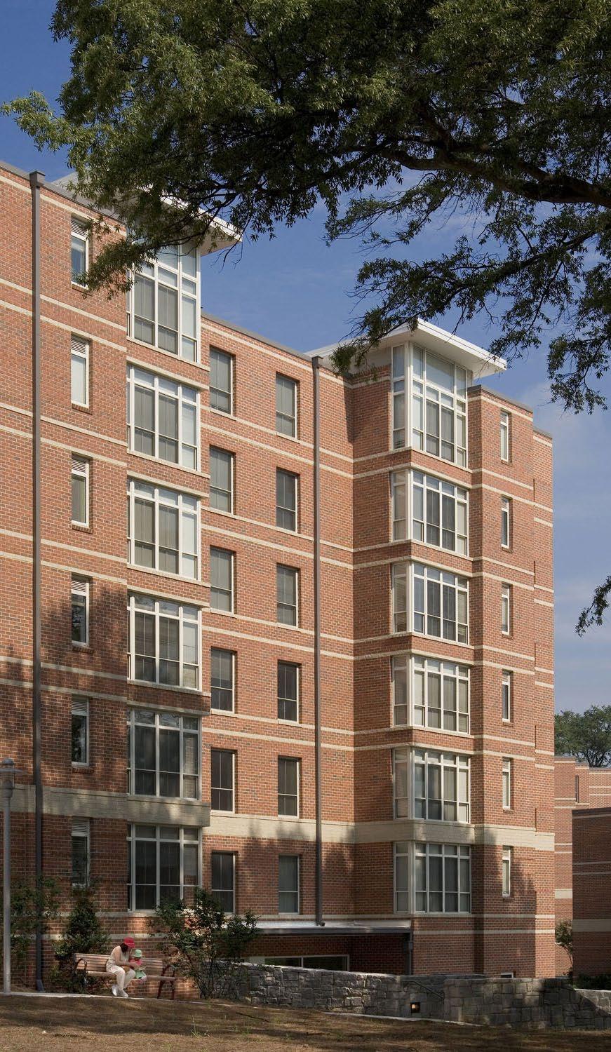
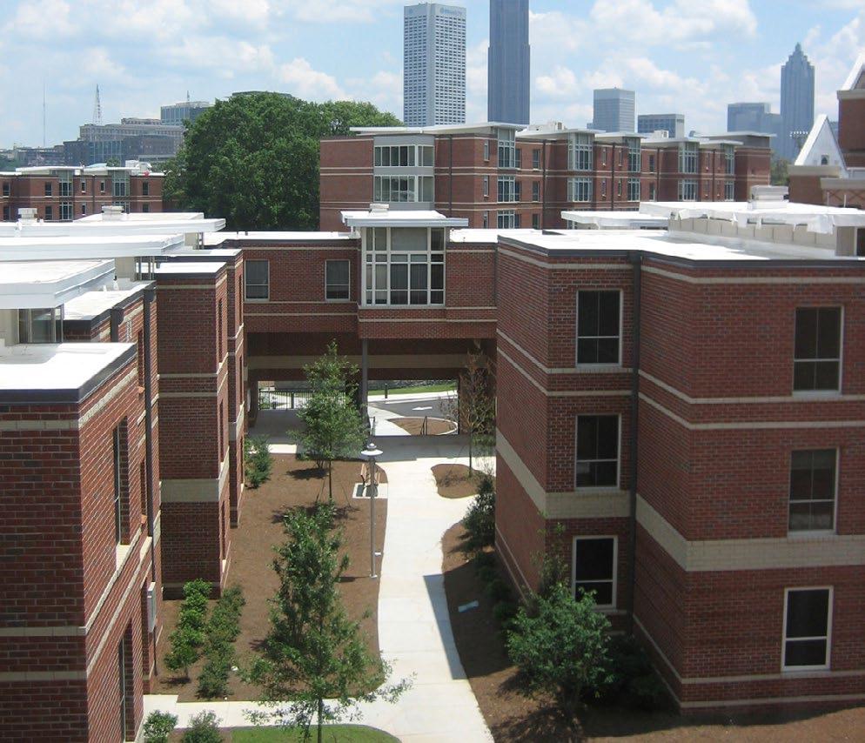
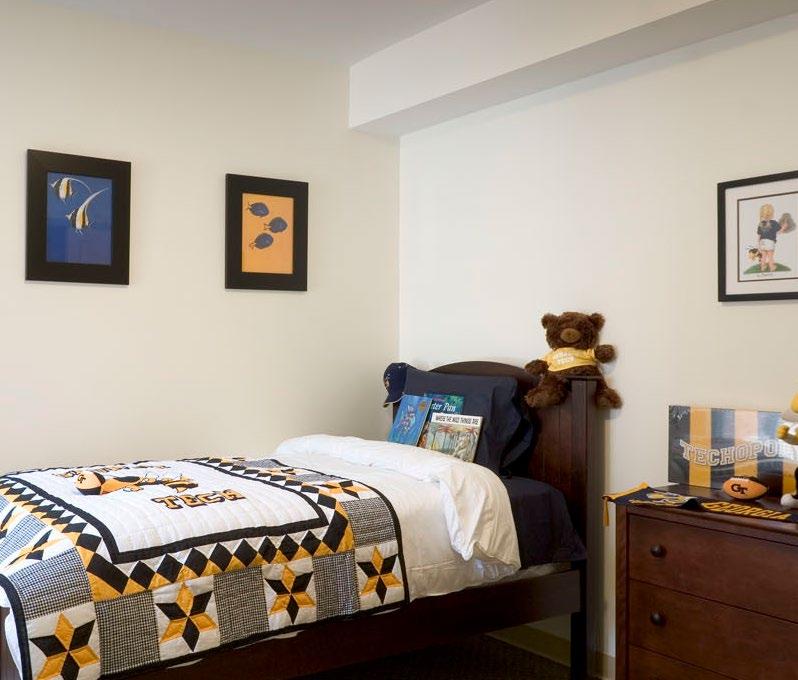
The Graduate Student & Family Housing at Georgia Tech creates a residential community tailored to students with families, replacing existing housing along 10th Street. The 647bed development combines one- and twobedroom units across multiple buildings, organized around preserved mature trees and a series of intimate courtyards. Thoughtful site planning integrates housing, a daycare center, and shared outdoor spaces to support daily life and foster a strong sense of community.
ARCHITECTURE
INTERIOR DESIGN
CLIENT GEORGIA TECH
382 K
SF OF SPACE
800
PARKING SPACES
647 BEDS
KITCHENS
DAYCARE
Berry College
Mount Berry, GA
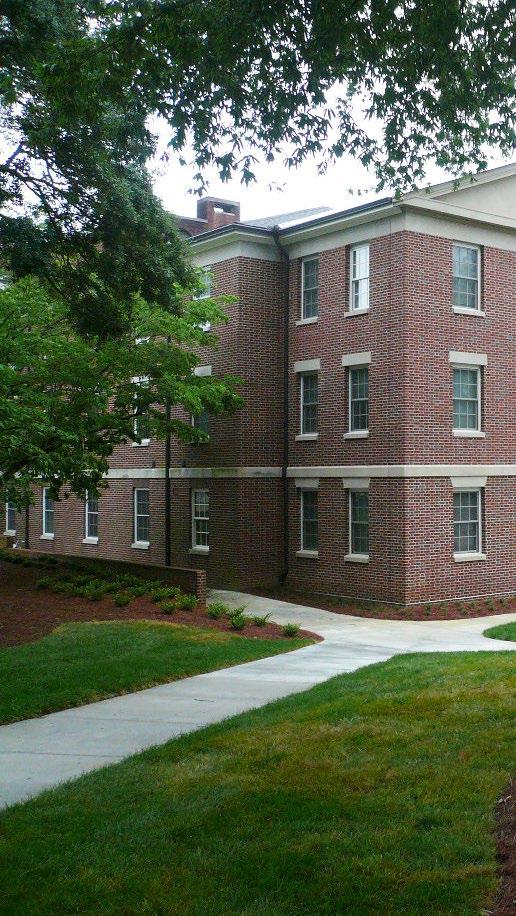
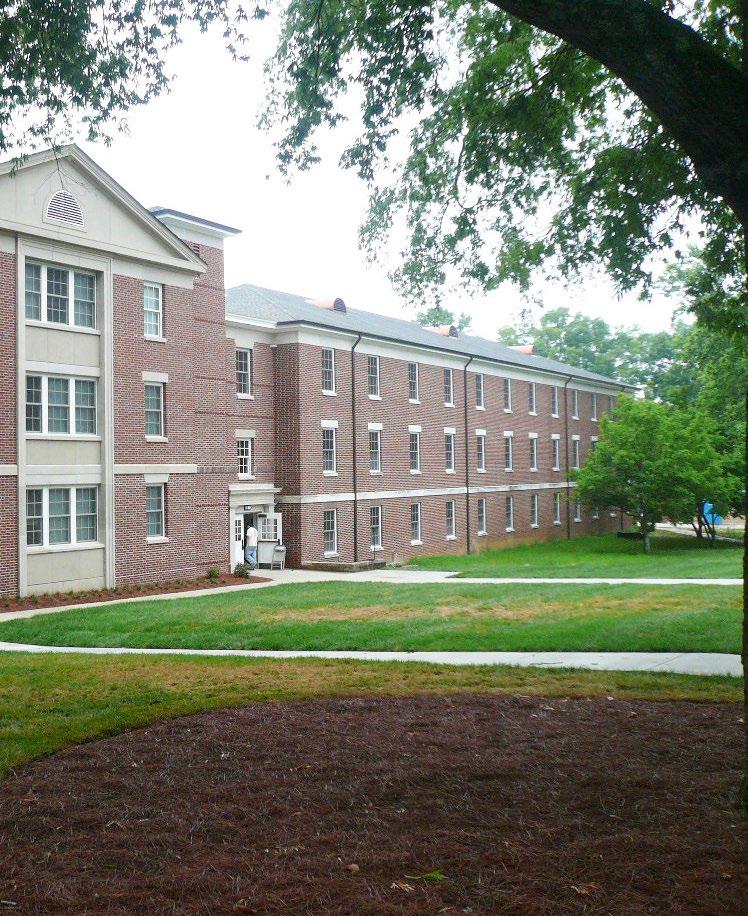
The Dana Hall renovation transforms an existing residence hall into a modern, accessible living environment while preserving its campus character. Strategic interior and systems upgrades, paired with targeted additions, enhance functionality, comfort, and long-term performance. New social spaces, including a lobby, lounges, and an elevated courtyard porch, foster connection and enrich the student residential experience.
DESIGN SERVICES
ARCHITECTURE
INTERIOR DESIGN
CLIENT
BERRY COLLEGE

508 West 5th Street Suite 250 Charlotte, NC 28202
704.348.7000
BRIAN CAMPA, AIA
Principal, Higher Education
briancampa@coopercarry.com
703.519.6152
DONNY KIM, AIA, LEED AP
Associate Principal
Higher Education
donnykim@coopercarry.com