Portfolio
FALLOW INSPIRATION
EVERGREEN TRANQUILITY
THE RIBBON
PHOTO-HELIUM
CORBU RESIDENCE src samples dimensions samples
CARVED
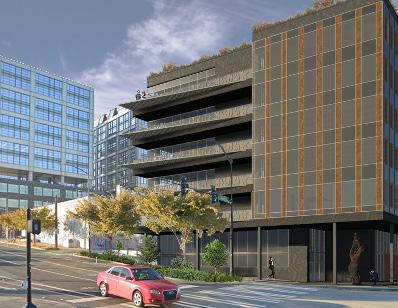
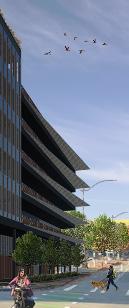
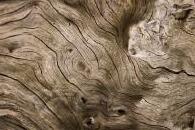
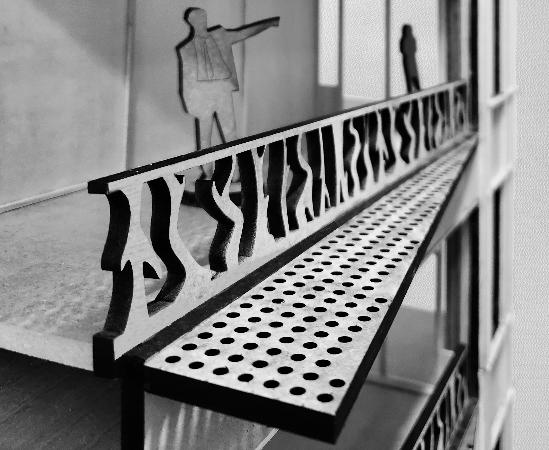
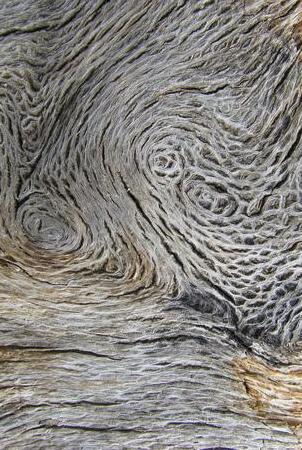
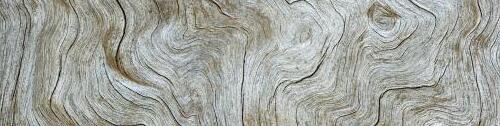
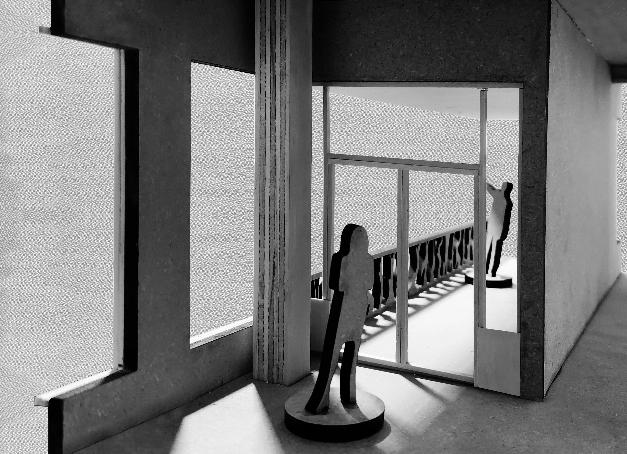
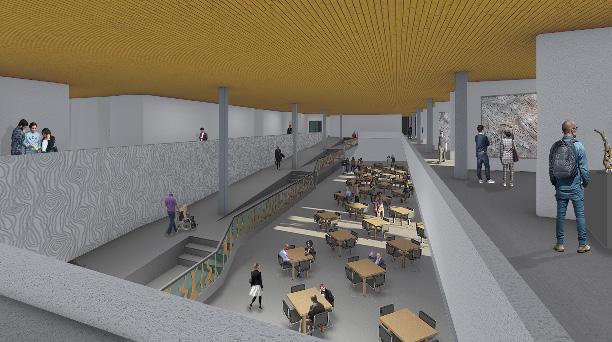
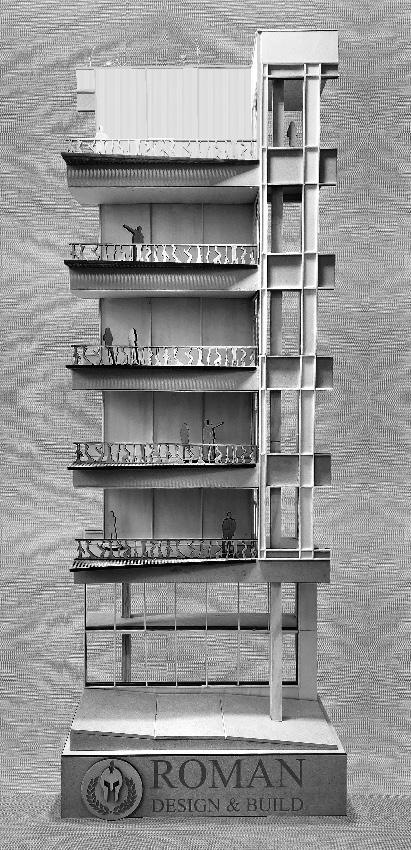
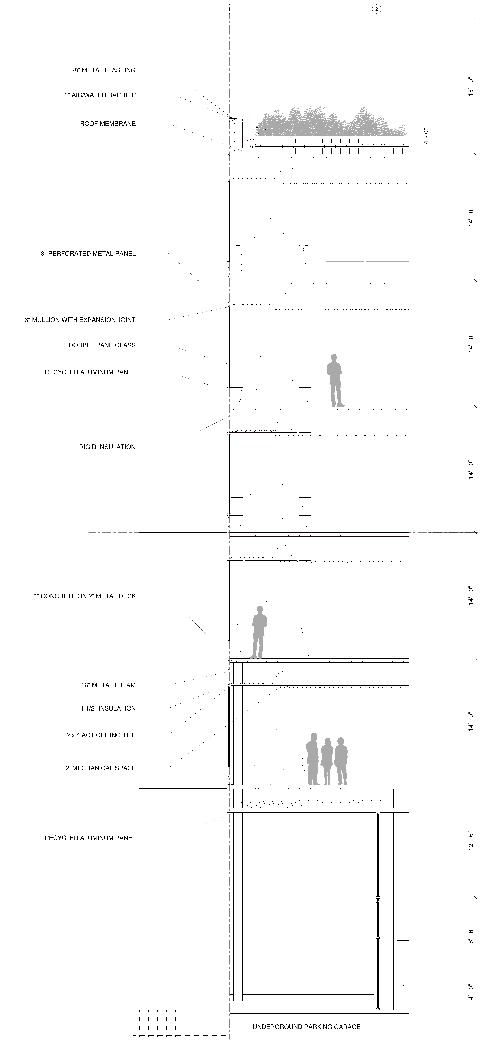
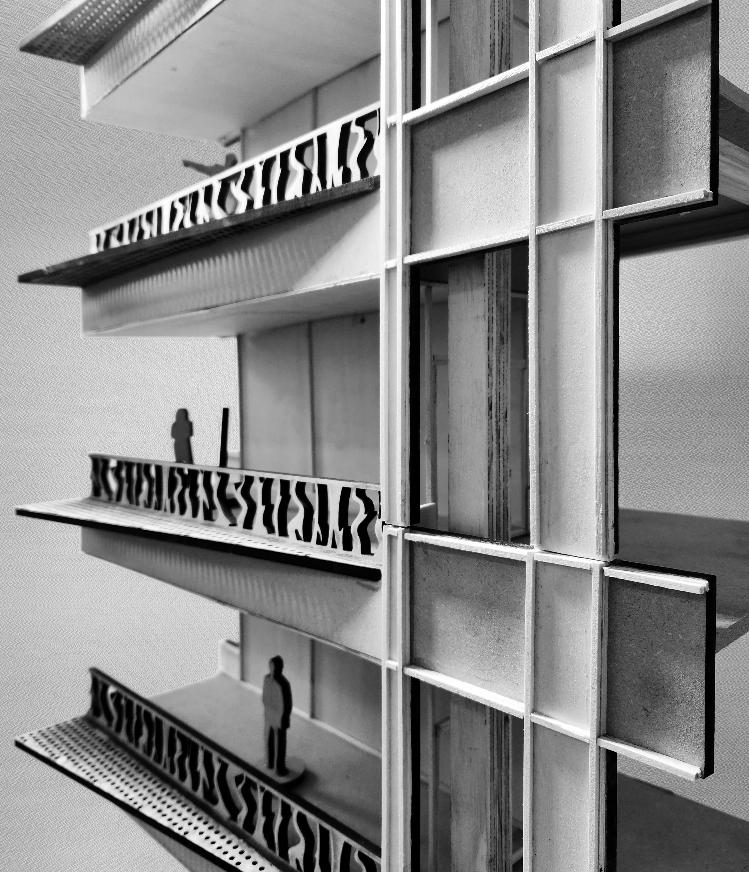
This Capstone Project is a seven story core and shell design project. Located south of Lake Union in Seattle, WA, this design features a natural driftwood inspired facade. Floor one features a setback on the east and south facades to create interaction between pedestrians and the built structure’s food court. The second story features a museum inspired by driftwood. Local pieces are sourced directly from the lake.
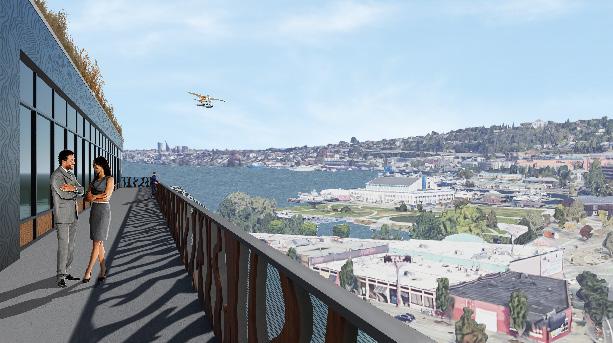
Floors 3-7 are leasable spaces for businesses to build offices. Each 25,440 sq. ft. commercial office space is designed for a single business to occupy and features outdoor covered deck space that looks out to the north towards Lake Union or to the east towards the Space Needle.
The rooftop features green space and a bar that is open to the public. Occupants can enjoy dinner and watch the sunset or seaplanes land over the lake.
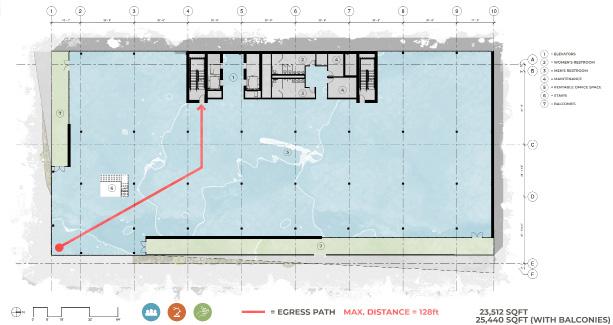
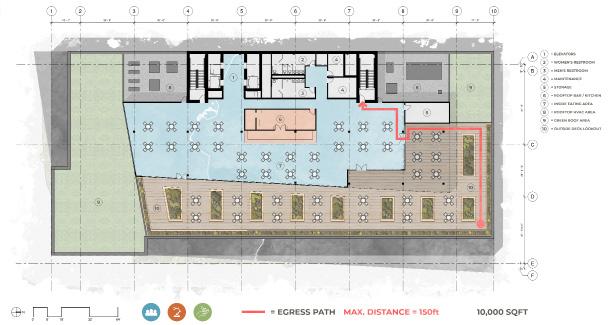
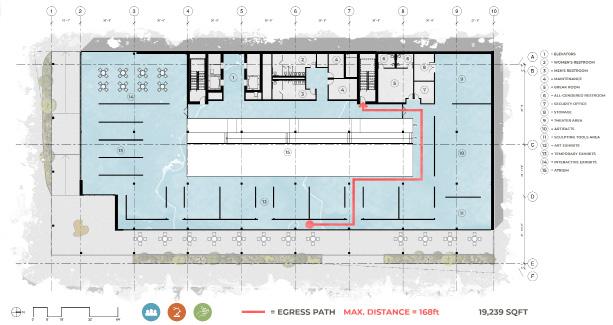
FORM CIRCULATION SETBACK ENHANCEMENT
A box that uses the entire volume of the site.
Bottom floors featuring museum space are pushed back to offer wider sidewalks for heavy foot traffic
Decks are formed on commercial levels to offer employees outdoor seating and break areas. They focus on views of Lake Union to the Northeast and the Space Needle to Southwest.
Basic design implications are fulfilled, shading devices are formed for each deck. Green space promotes community engagement and reduces occupant loads on the roof. The rooftop features a bar that hones in on views of the lake.
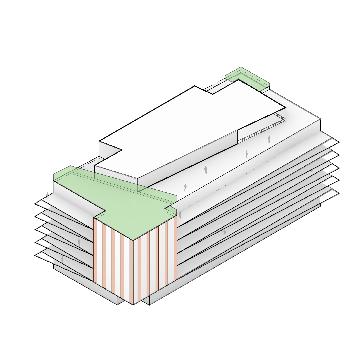
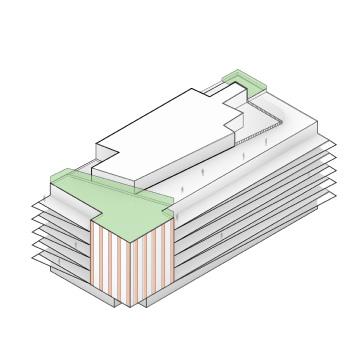
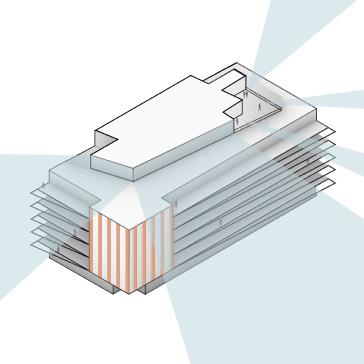
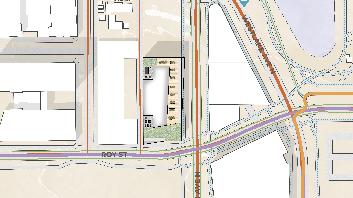
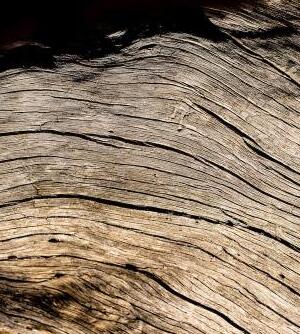
INSPIRATION IMAGES
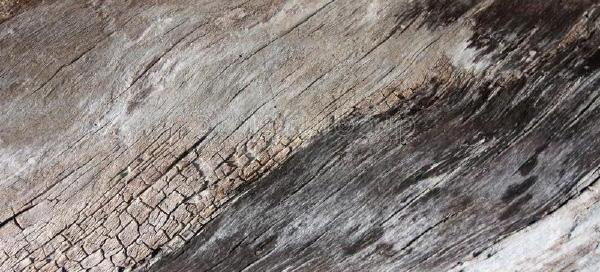


Residential House Remodel
The premise of this sample work is to demo the existing home on site, preserving the basement level. The new proposed home will feature two stories above grade and stack directly on top of the existing basement walls.
The software used on this project was AutoCad 2023. I was tasked with transfering hand drafted technical drawings created by an architect in house to software.
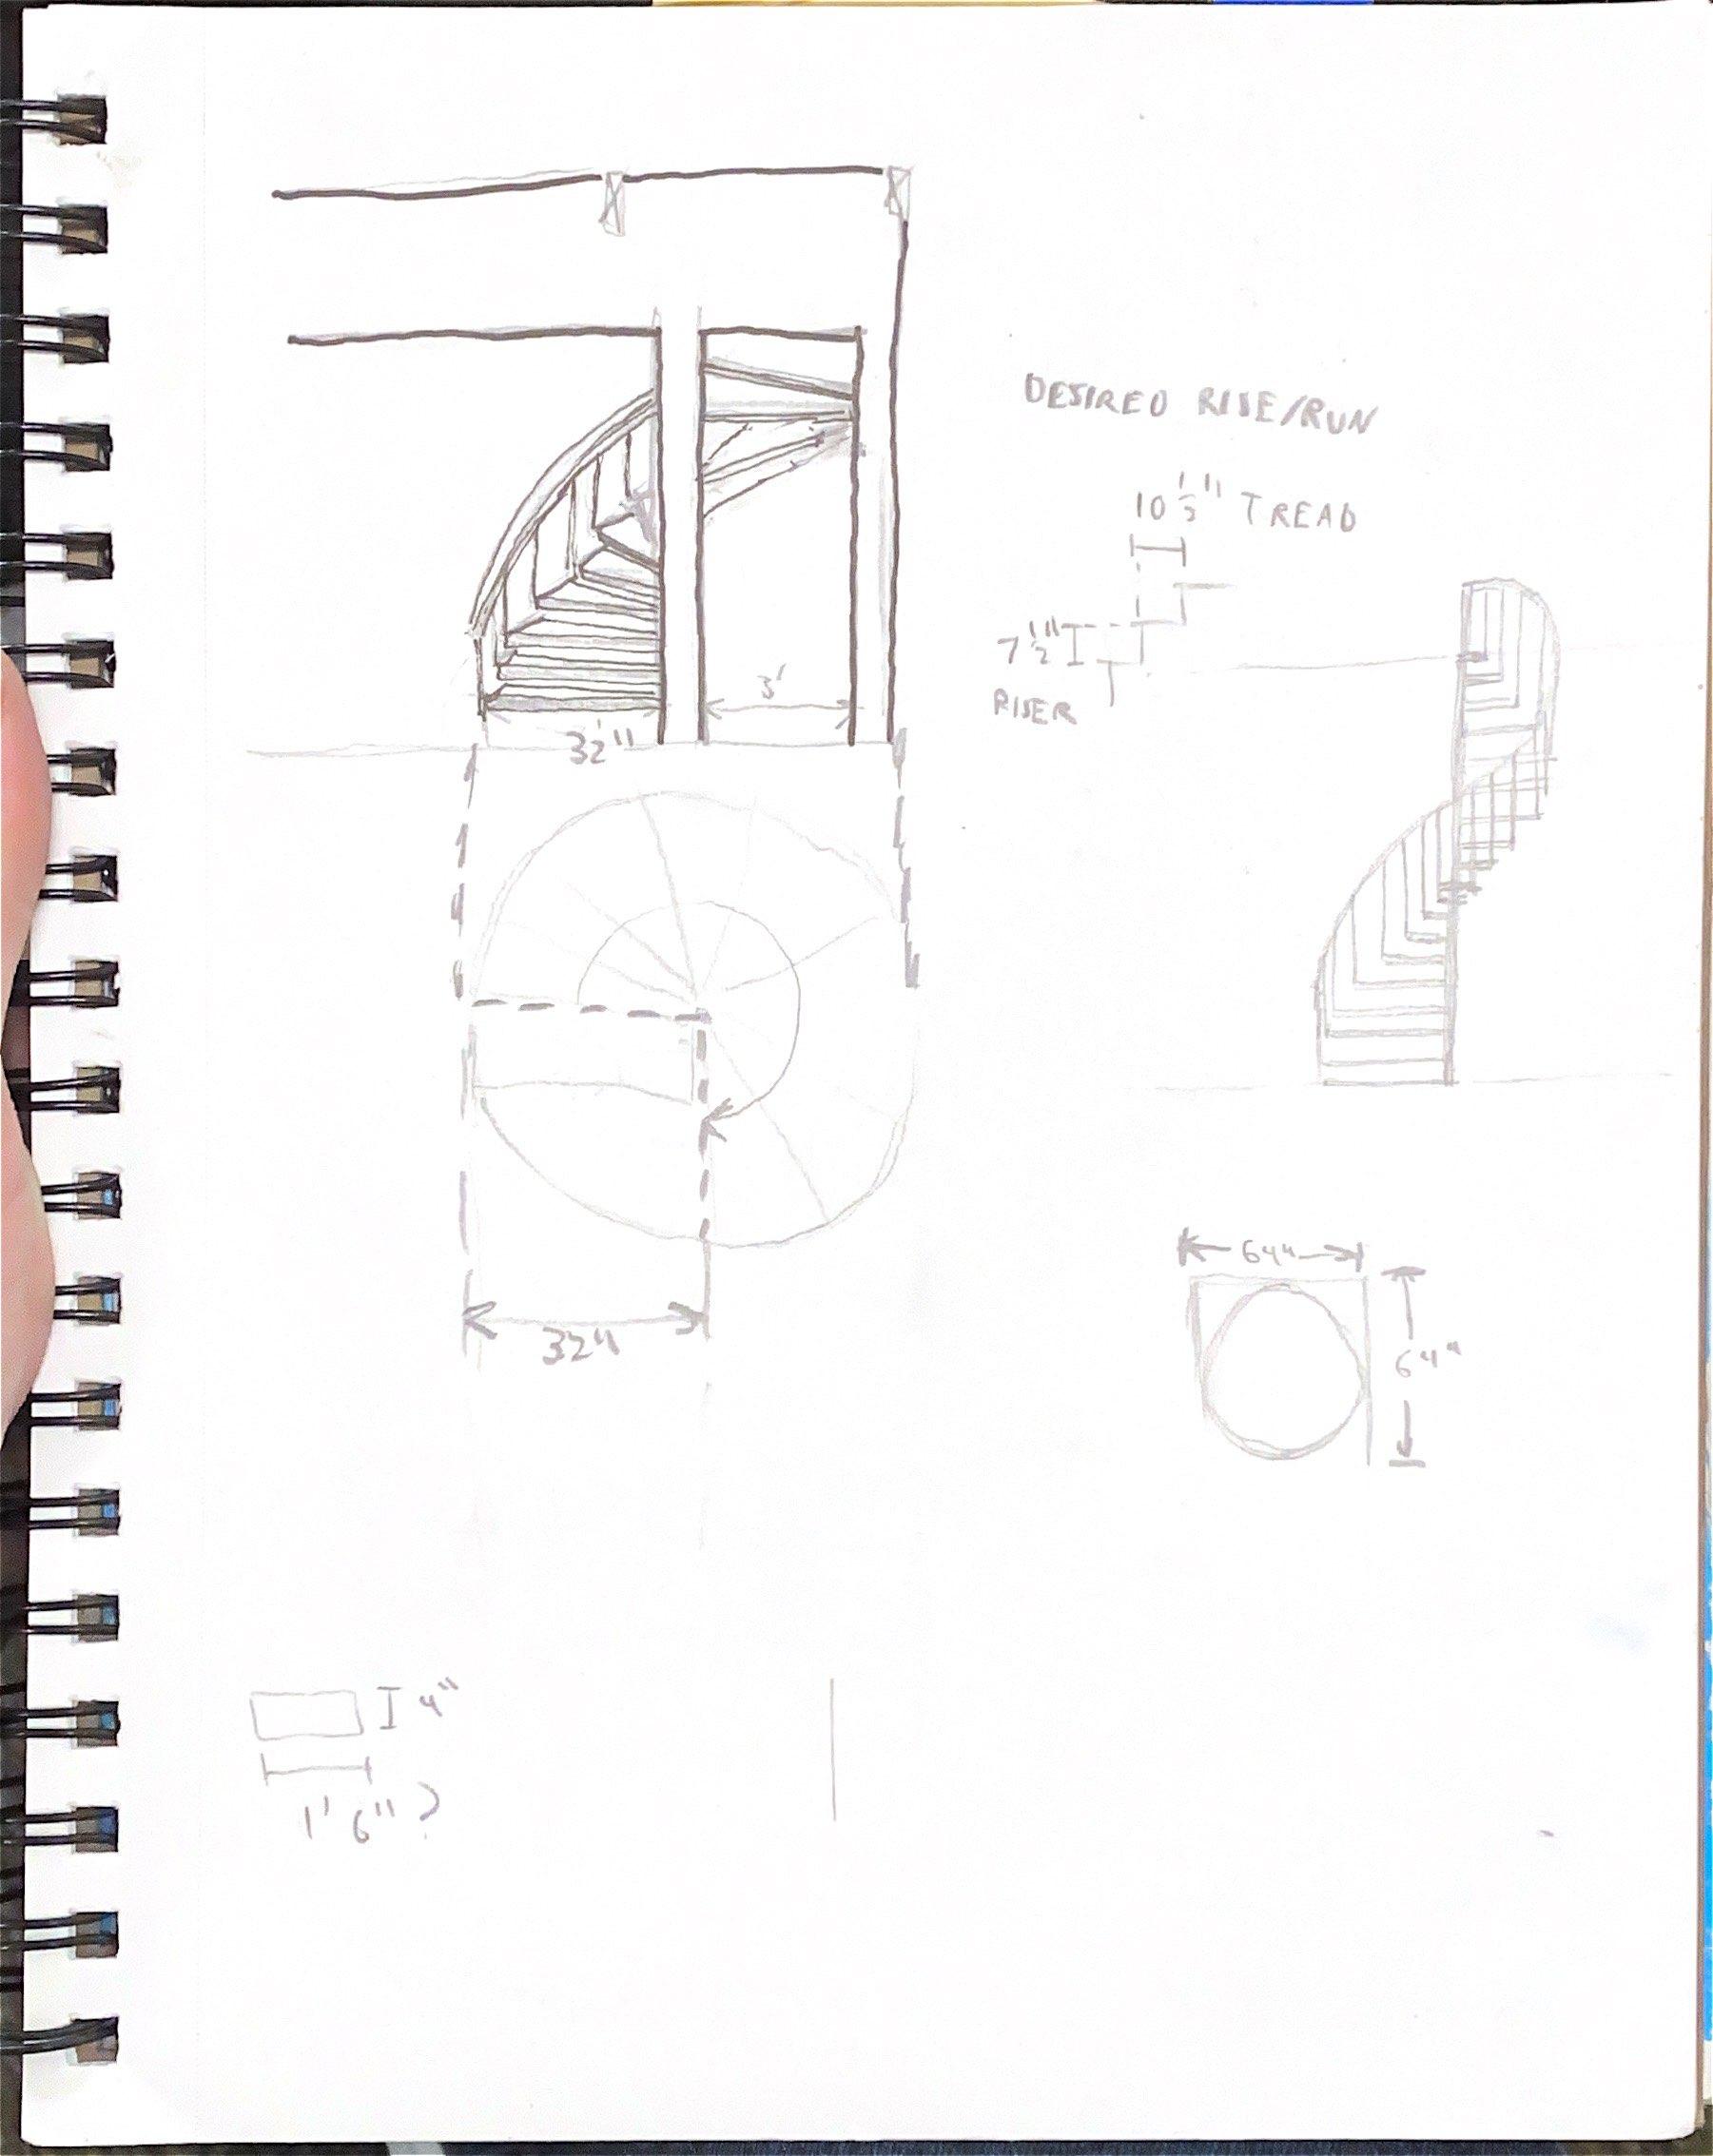
I was able to create title blocks and form a construction set to send out for review. Other duties included calculating stair tread and riser dimensions, load tracing, and schedules for windows and doors.
PROJECT BRIEF:
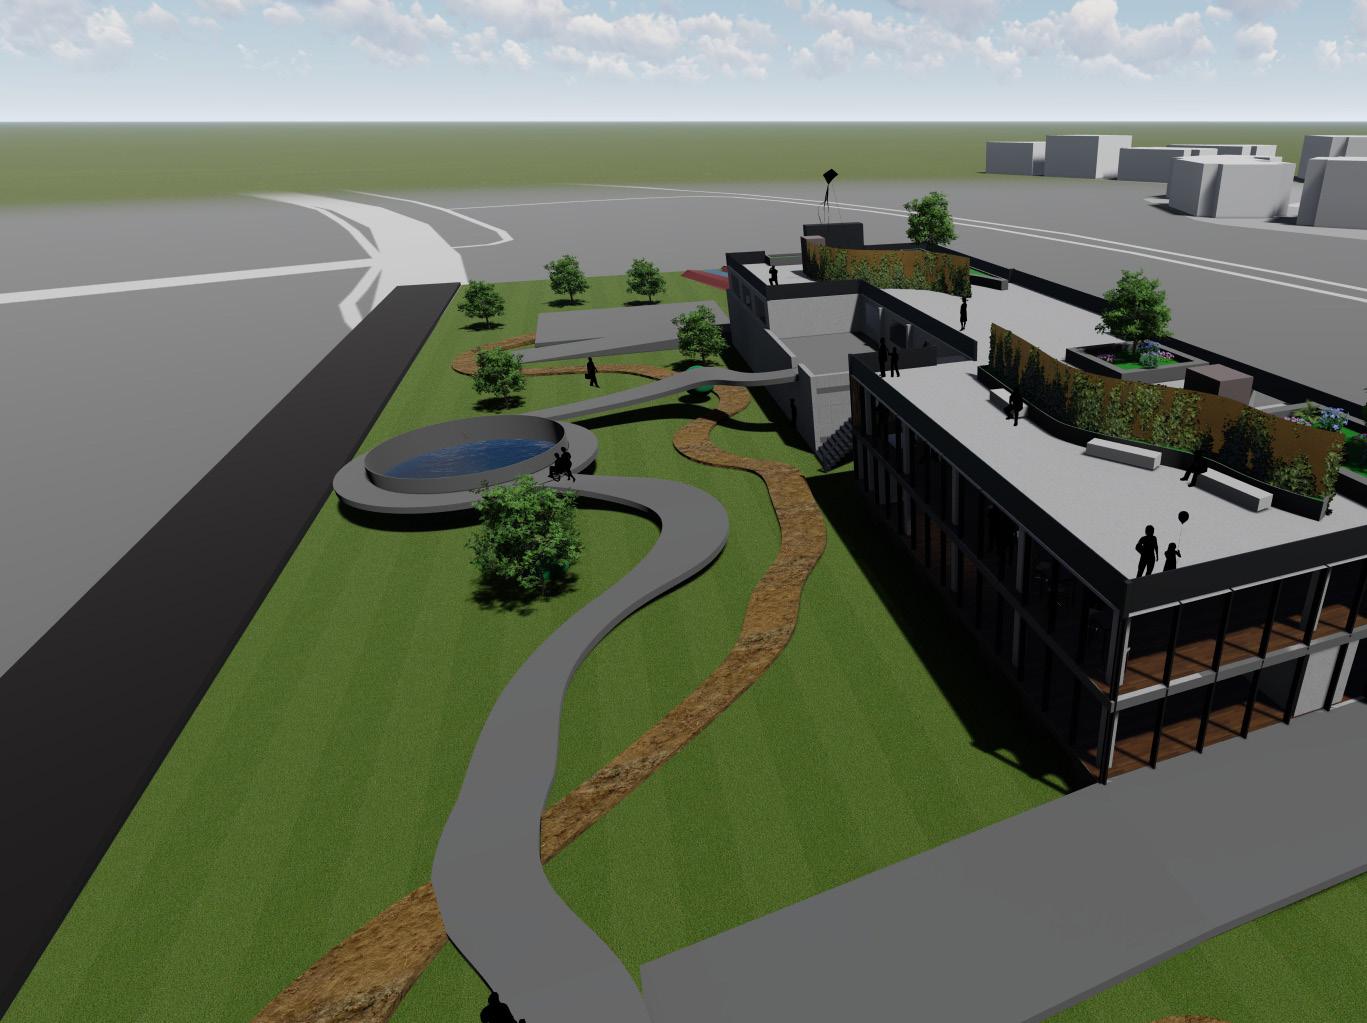
In this second year design project, I explored the adaptive reuse of an old aboned building near Washingtion State University.
The primary intent of this project was to utilize existing structure and collect excess water for use within the building.
In my design, I chose to keep parts of the existing structures on the site, converting the grain silo into a pond. Part of the other existing structure was used to created aged walls, reinforced with new design on top.
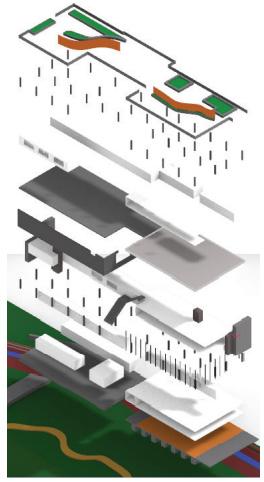
This exploded axon highlights the floorplates and columns grid scheme used to support the proposed sctructure.
The building itself is divided into two parts, half into a hotel service center where occupants or guest lecturers for WSU may stay temporarily.
The other half of the building is used to research erosion, and treat and refine water from the Missouri Flat Creek.
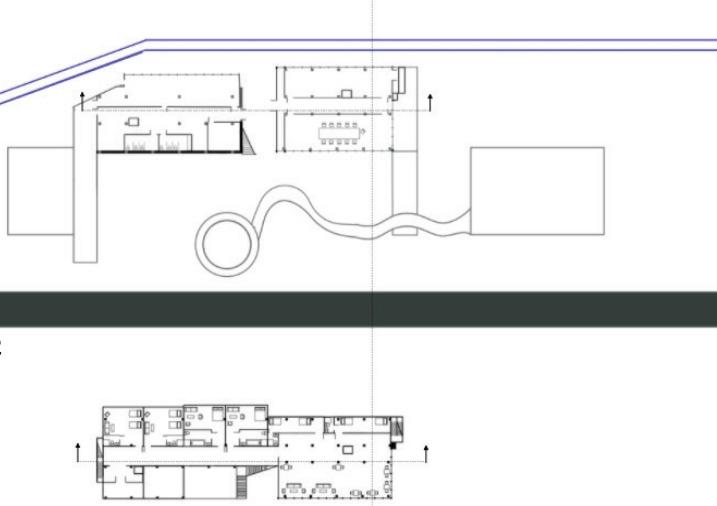
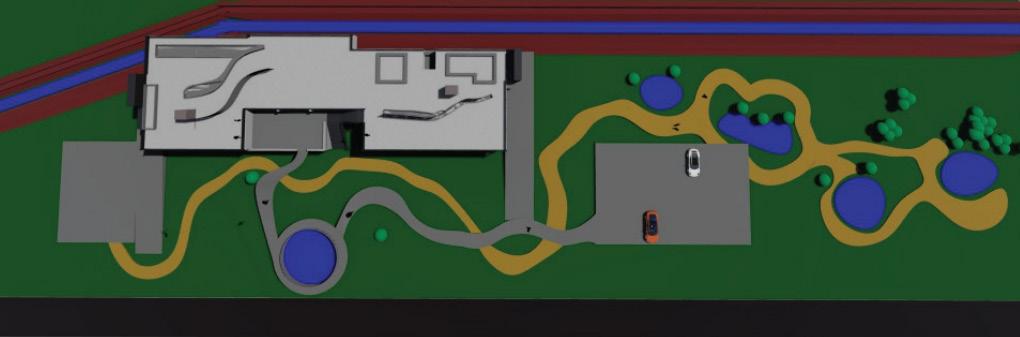
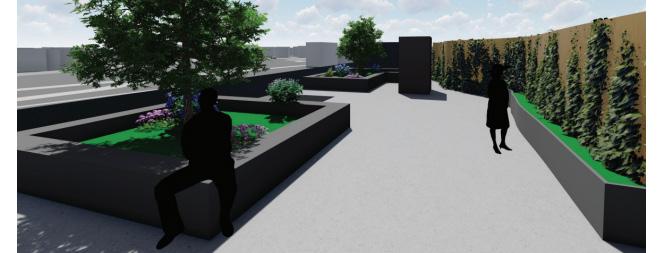
The roof space of this structure is a social plaza and rooftop garden. It has the best views on the site and the most prevalent amount of daylight. Several vertical shading devices are used to contain ivy and other vegetation, and providing shade for those who prefer to stay out of the direct sunlight.
NORTH-SOUTH
WEST-EAST
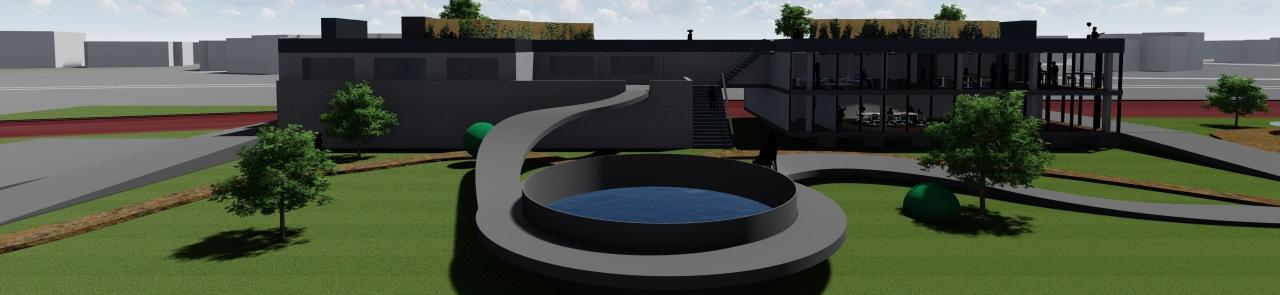
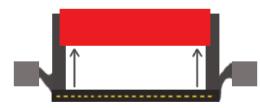
This incubator space offers a public work environment on the east of the stucture. The existing wall of a grain refinery on the west side creates a thick wall of privacy for visitors, yet still offers views of the site and Missouri Flat Creek to the North.
PROJECT BRIEF:
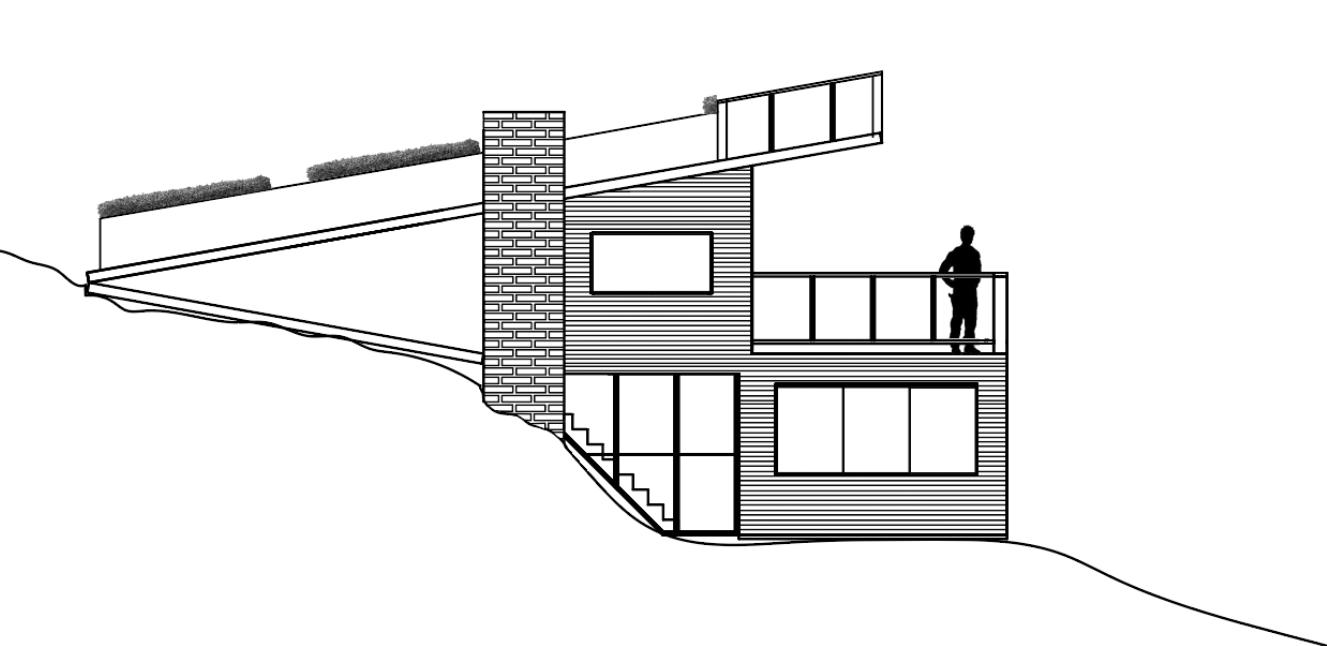
This third year work focuses on life separated from society. Architecture can take on any shape as no one except the user will see it. As I am the user, I was able to have creative freedom in many areas of designing this space for myself.
I chose to design this space with water retention natural daylight in mind, as there will be no electricity on this site.
Without cell service on the site, I chose to integrate this project into the hillside in which it is located wthin, so that nature would be somewhat preserved. This structure would be used to watch and research nature.
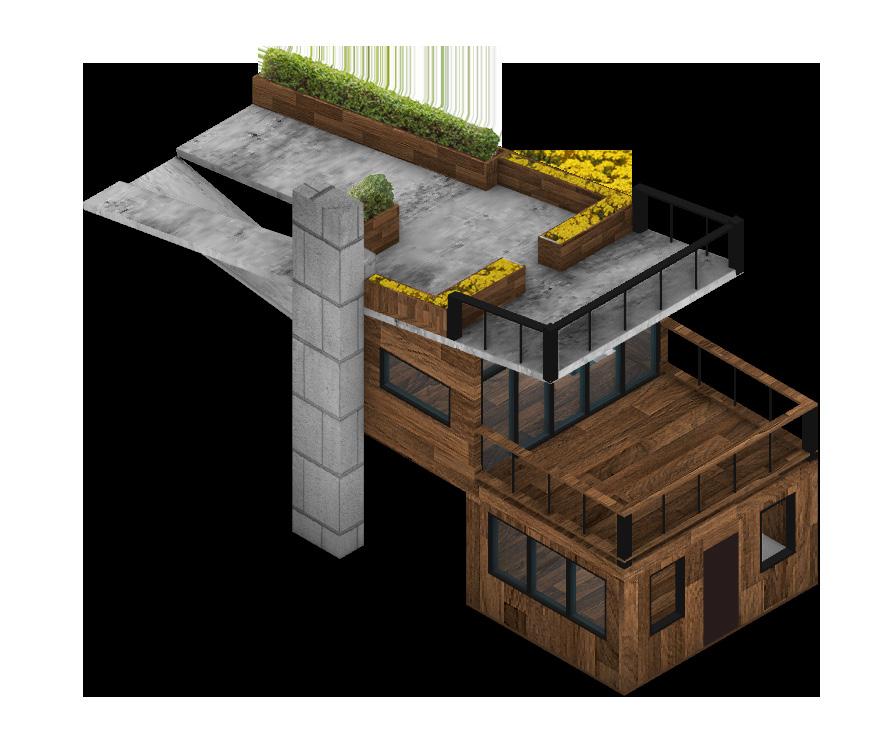
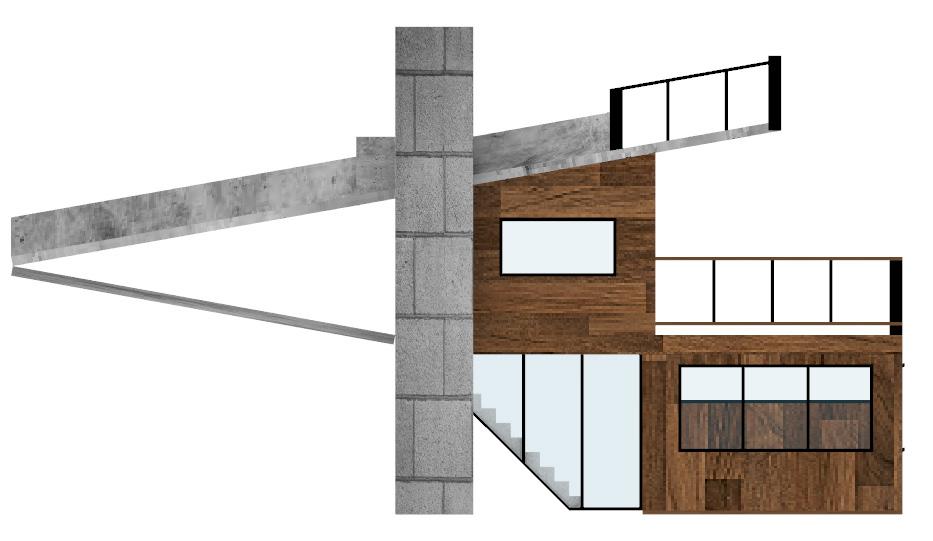
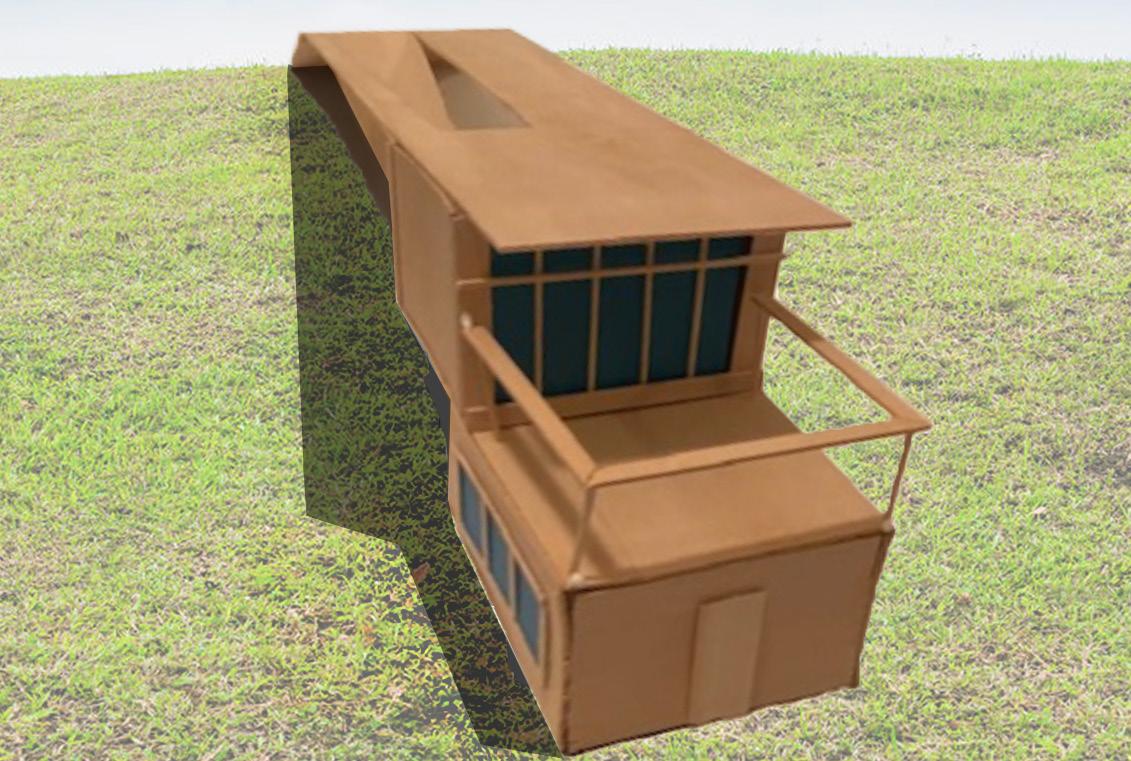
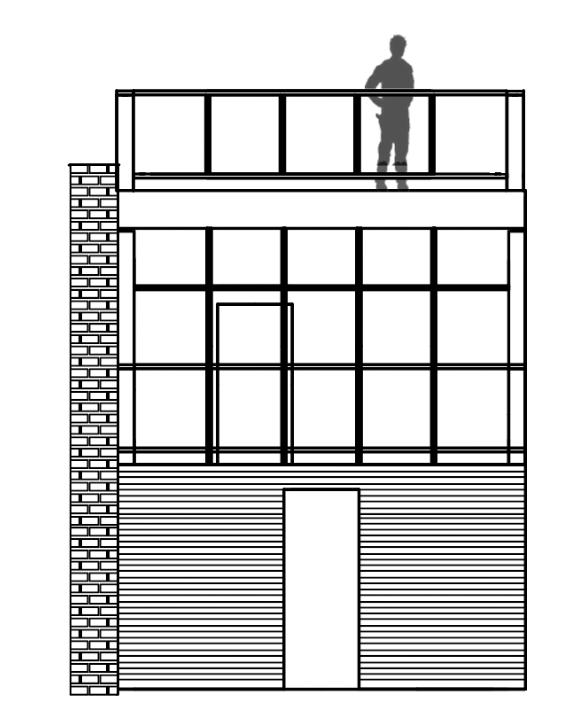
In this project, I am both the cient and designer. Large glass facades create primary viewpoints for access to bird watching and natural lighting.
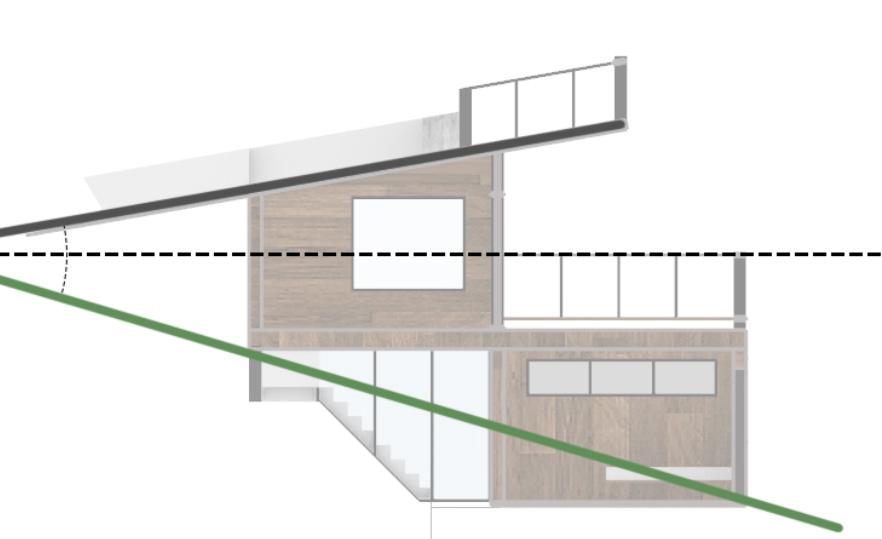
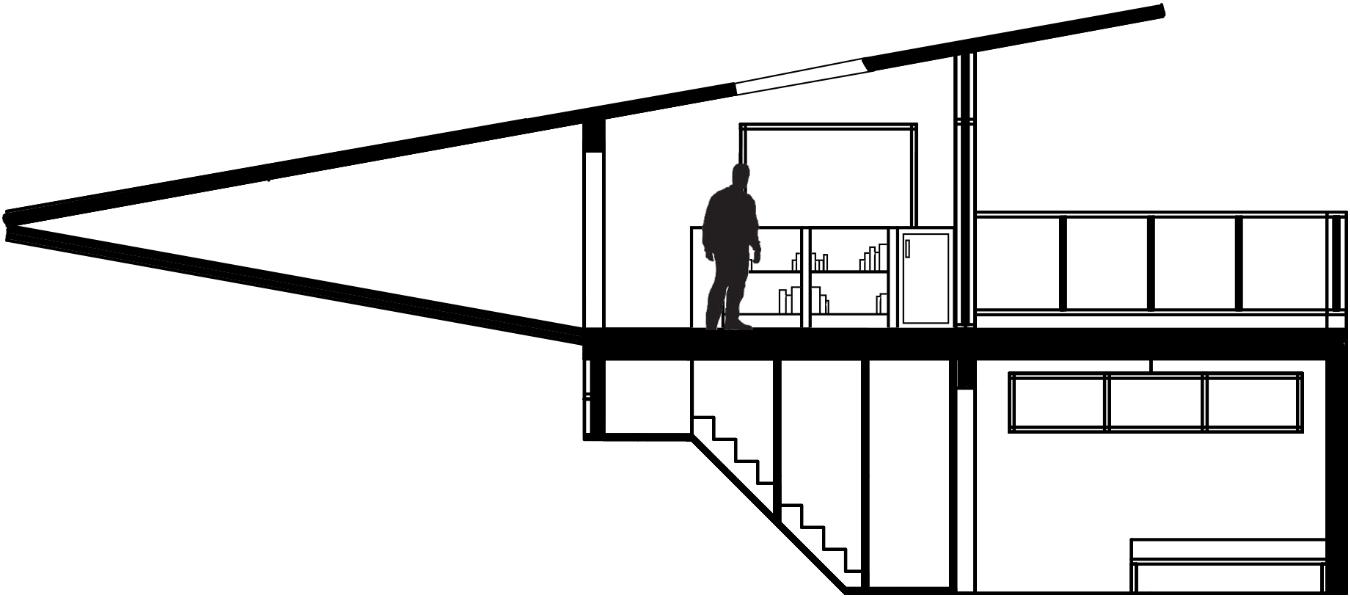
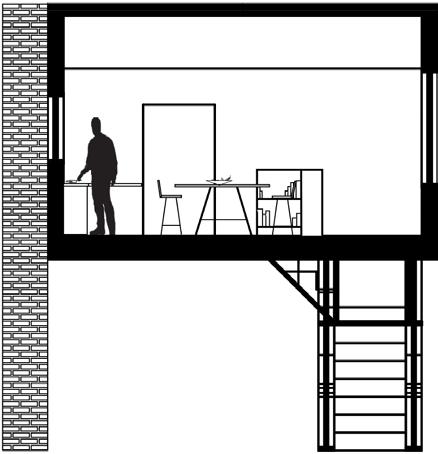
The east window downstairs allows some light into the space in the morning, reducing morning glare. The west window on this level is large and positioned over a desk, allowing adequate light later in the day to conduct and record research on native bird species. On the main floor, a large window is located on the east to provide light while I prepare breakfast.
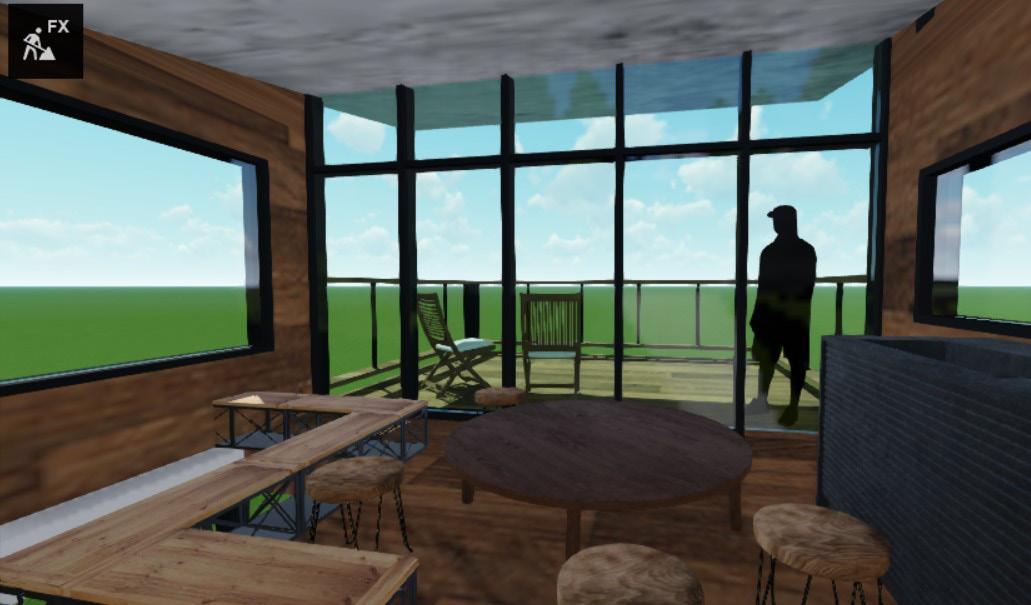
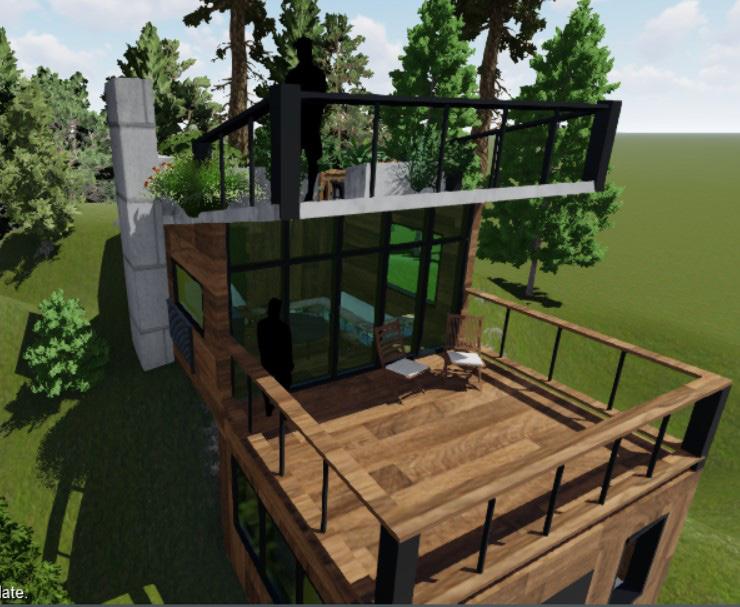
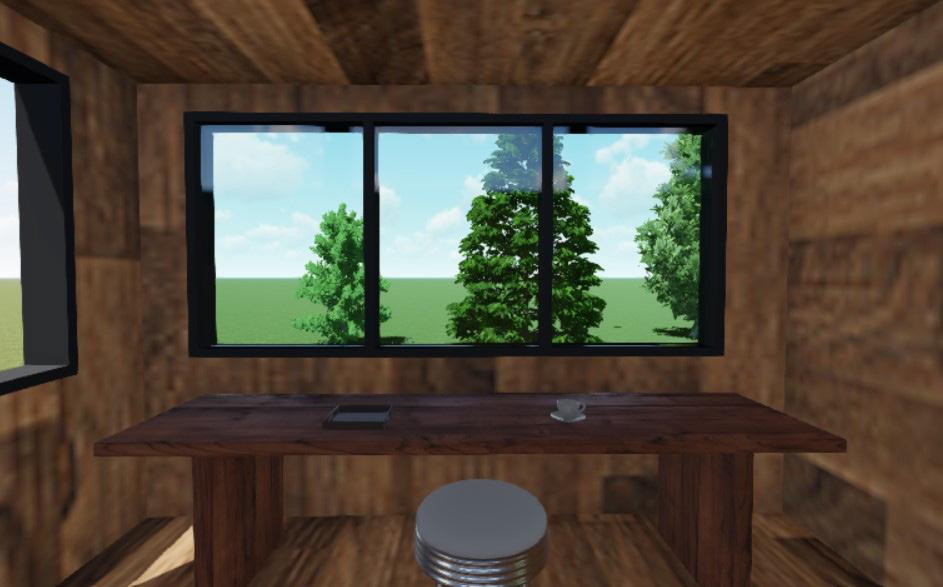
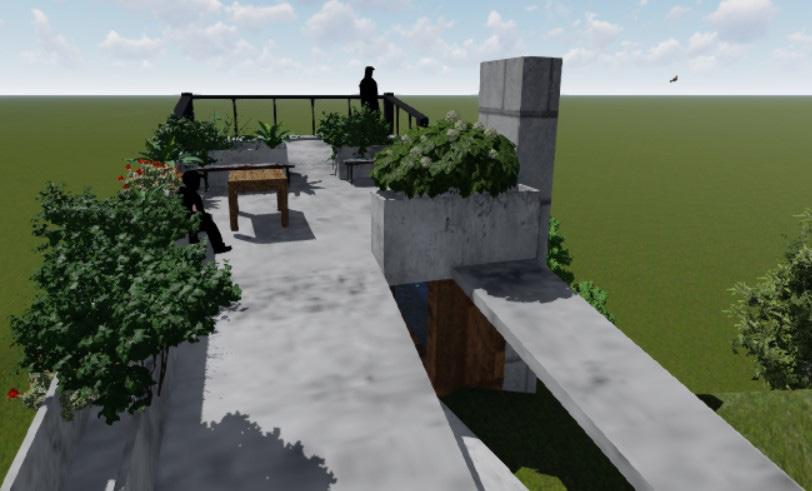
The materiality of this cabin in the woods will utilize nearby materials for construction, primarily the ponderosa pine. A concrete roof will be poured to create a strong connection to the grond and provide protection from wind and falling trees.
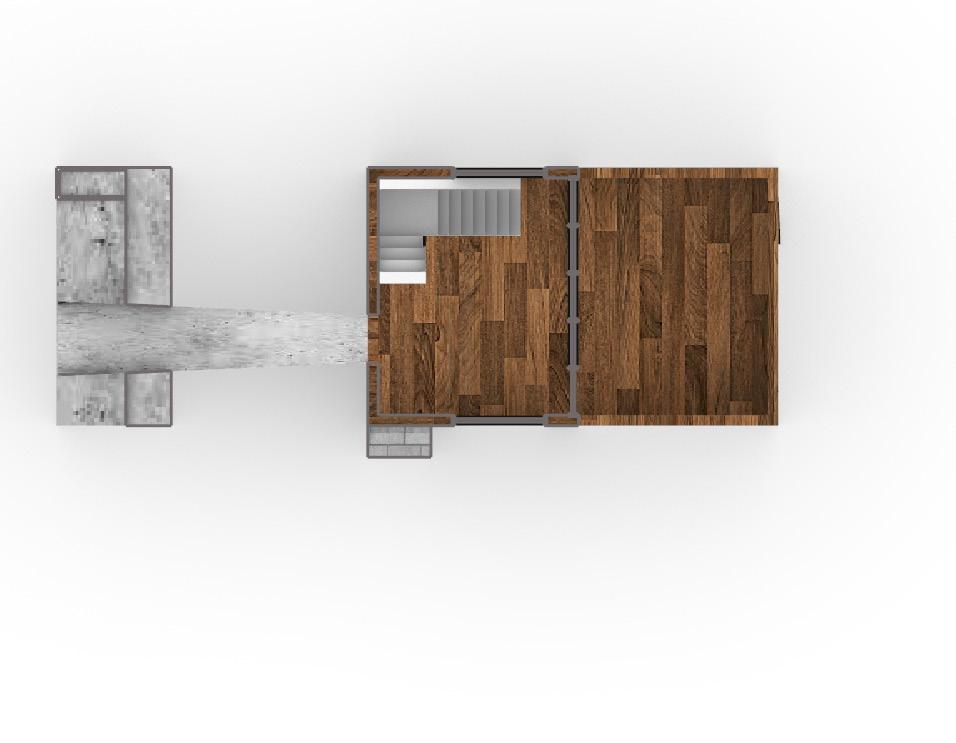
Two primary spaces exist in the cabin, a downstairs bedroom and upstairs kitchen. Two lookout spaces exist adjacent to the kitchen for bird watching.
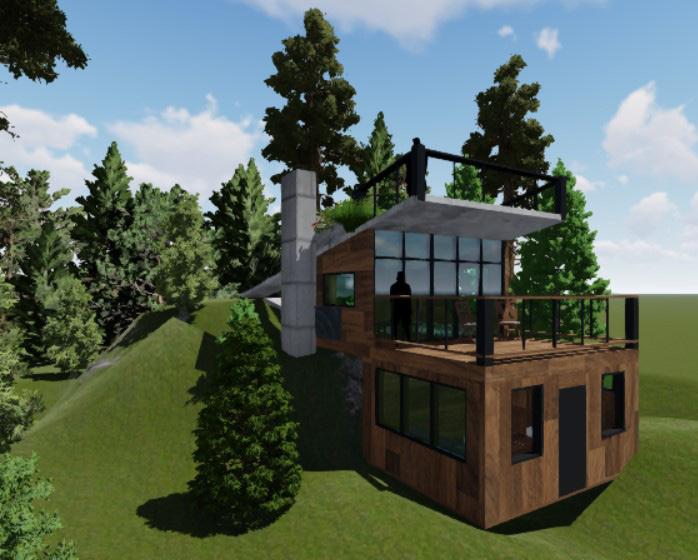
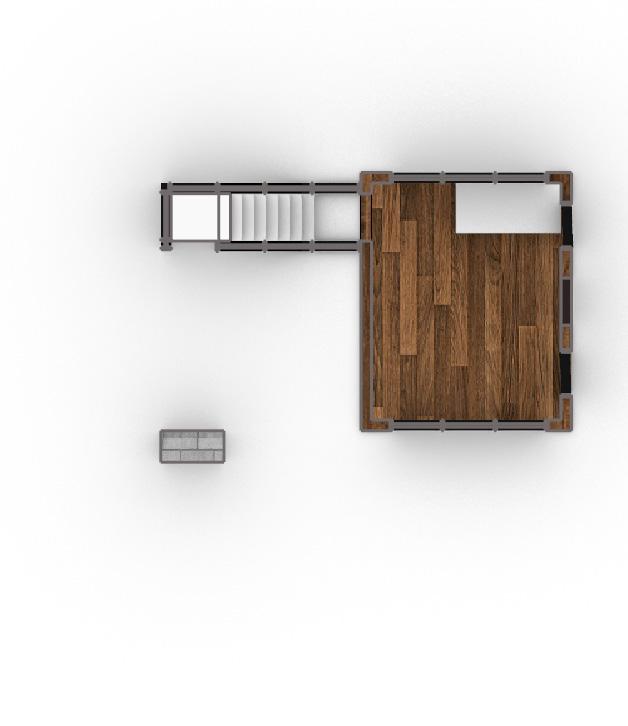
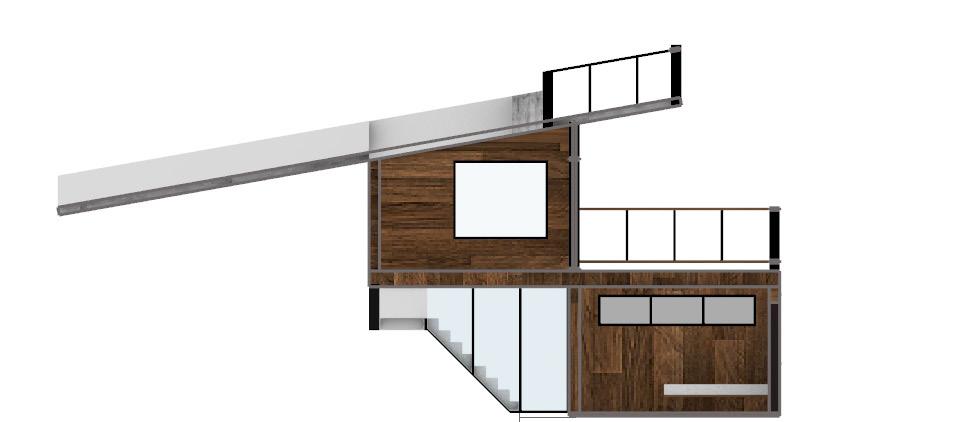
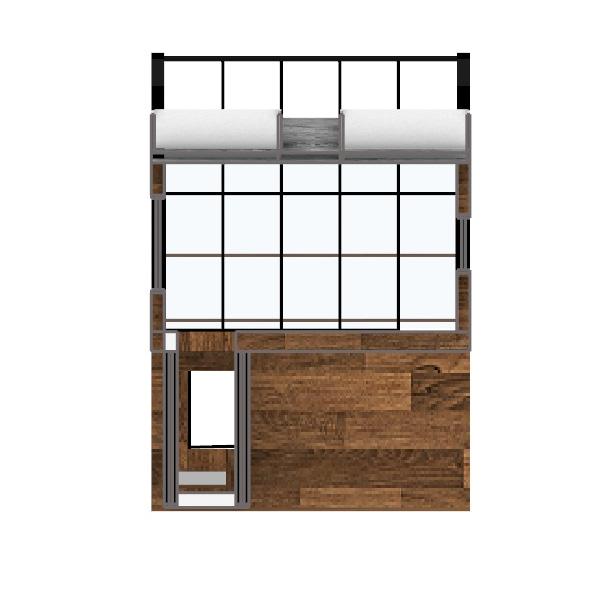
This structure will utilize a green roof to plant crops and other vegetation. water can be collected in a basin or runoff when enough water is stored.
The plans are minimal, a private room/office and a kitchen/dining area exist, creating a balance between private and semi-public space.
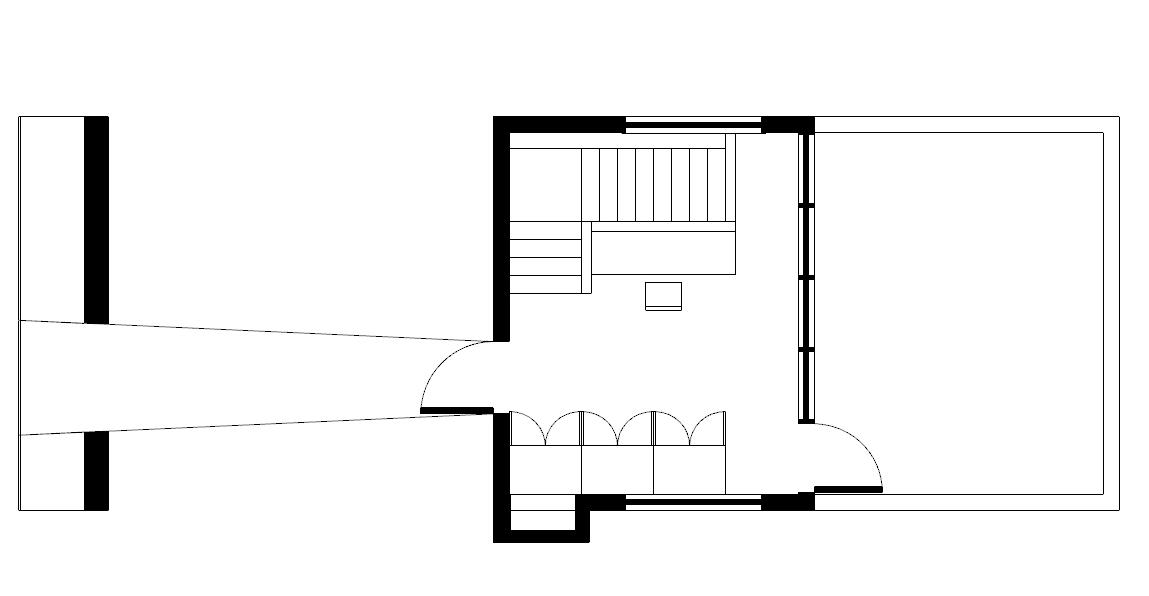
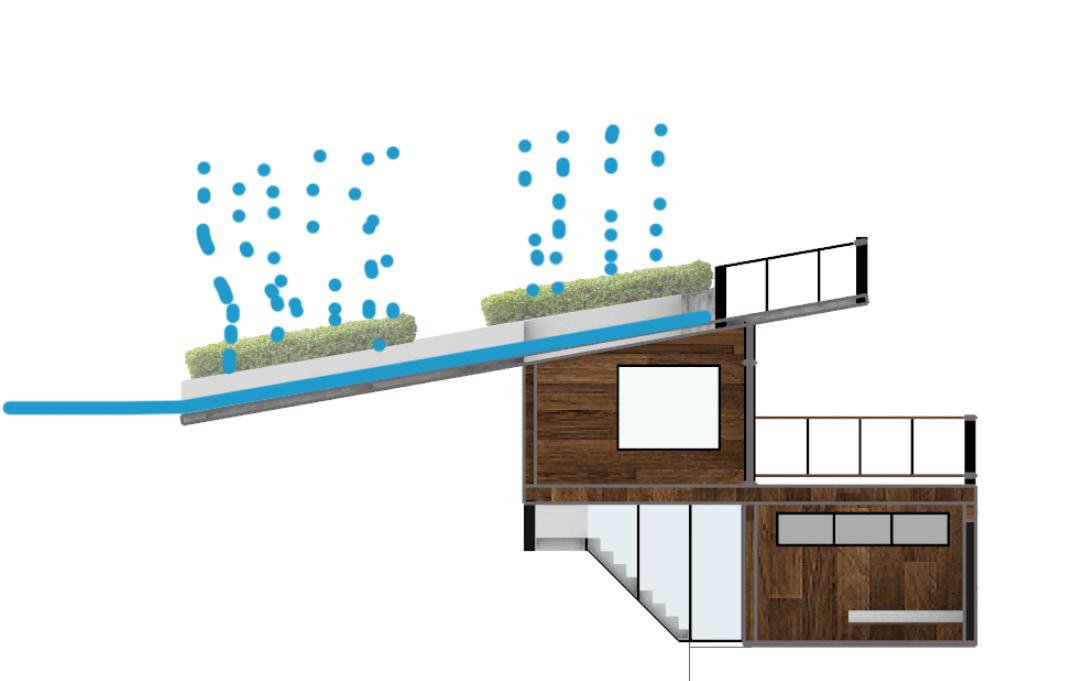
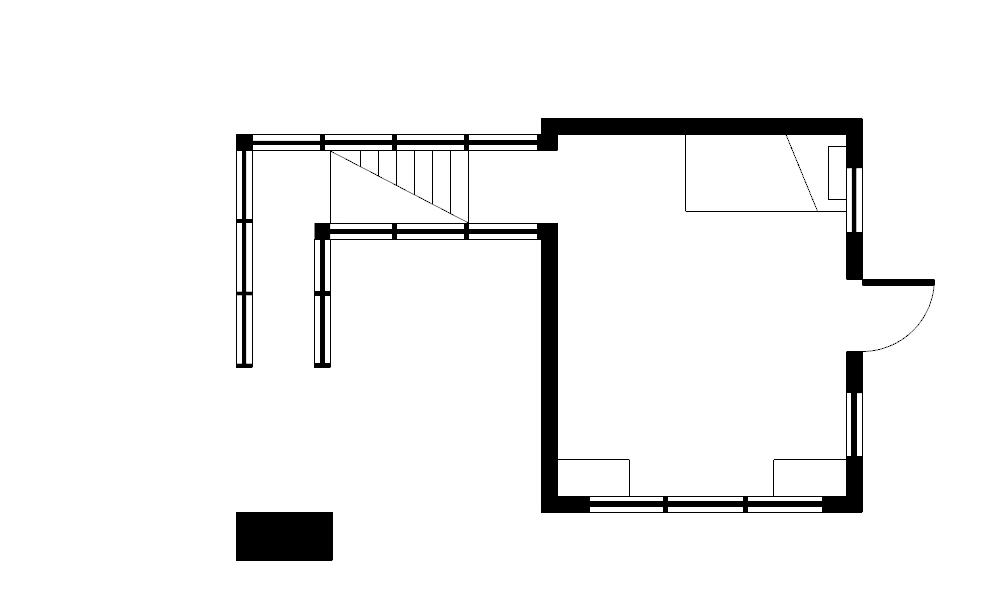
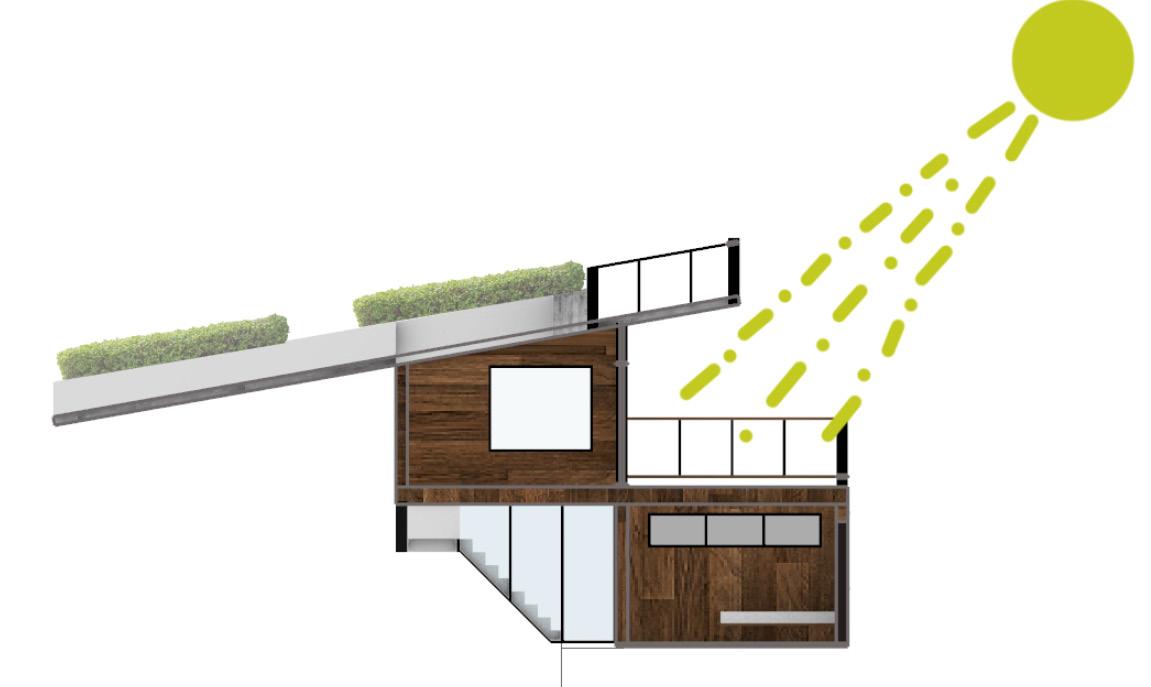
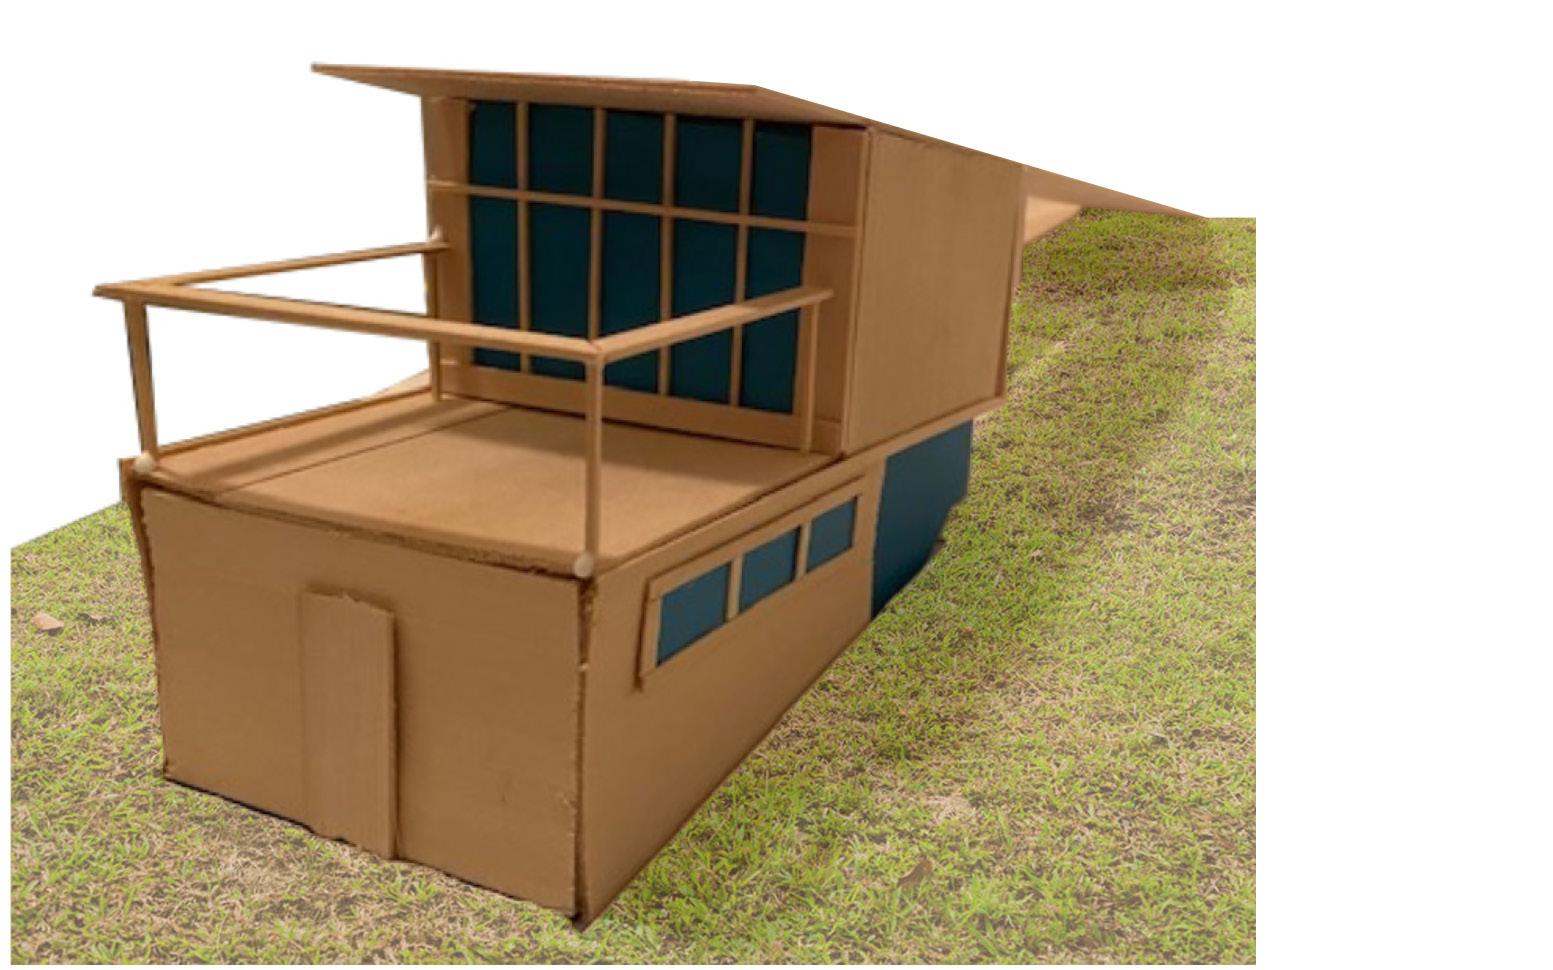
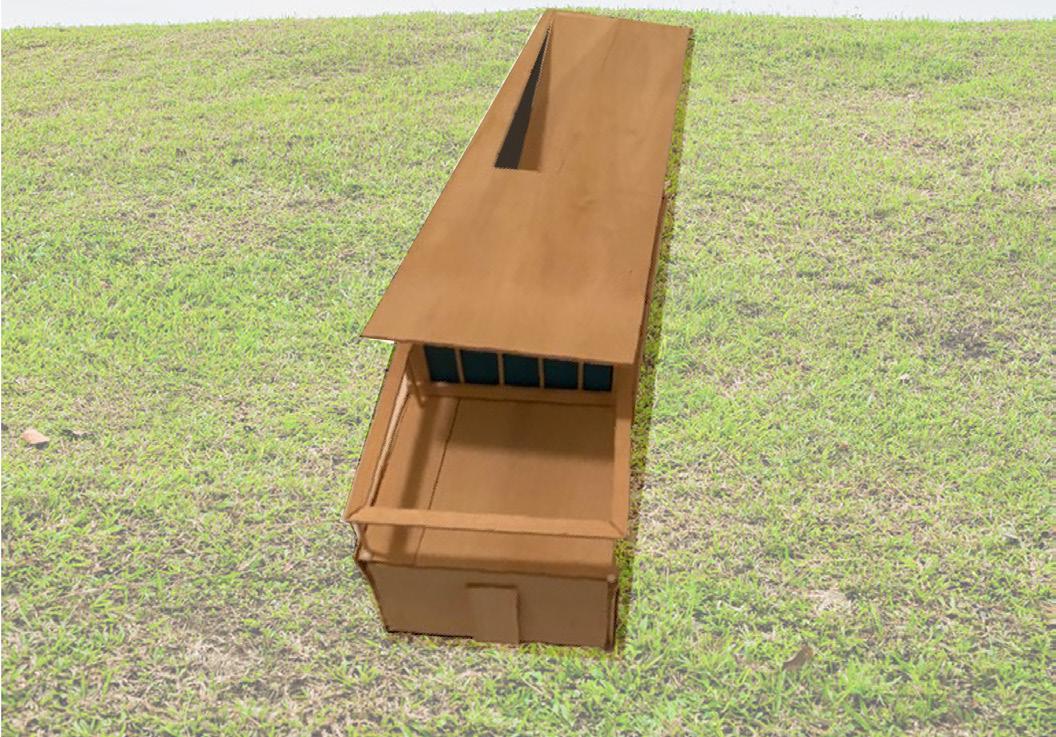
This house was designed with natural daylight in mind. With no electricity on the site, natural lighting is key for daily needs. The structure’s roof is angled so that winter sun intercepts the space more effectively, and the roof overhang blocks some sun during the summer months.
The Ribbon
PROJECT BRIEF:
This was a third year group project located for a specified site in Capitol Hill, Seattle.
Myself and three other students created this space to invite tenants not only to live within, but experience a journey guided by natural, powerful daylight.
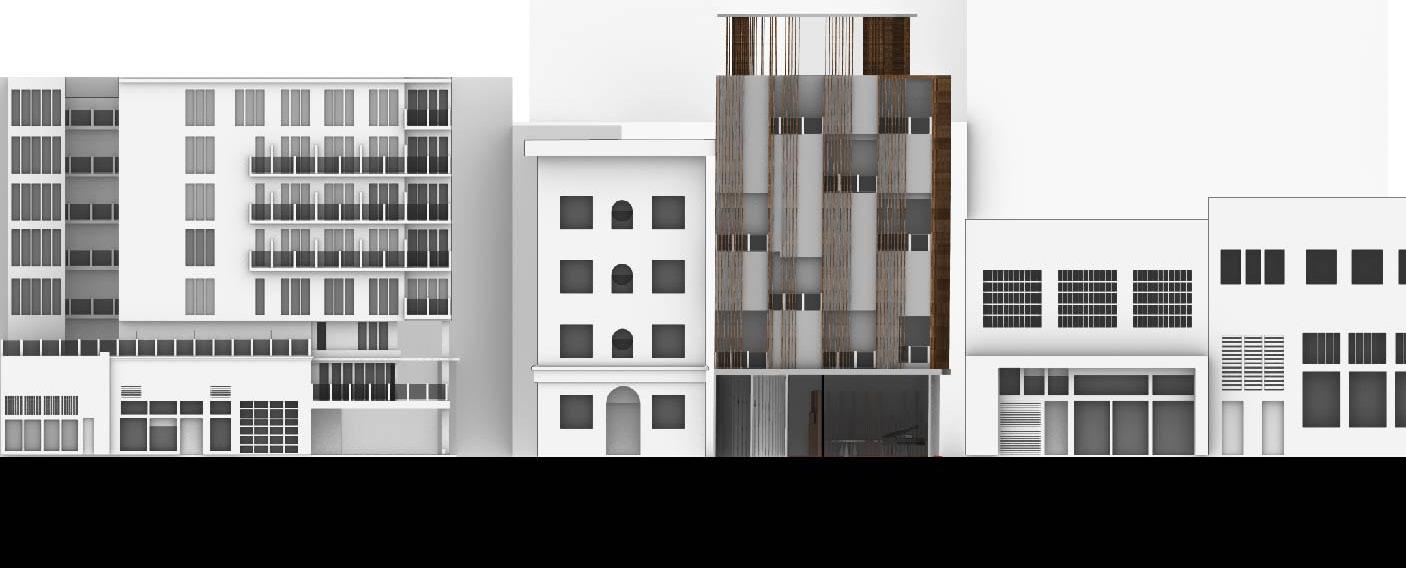
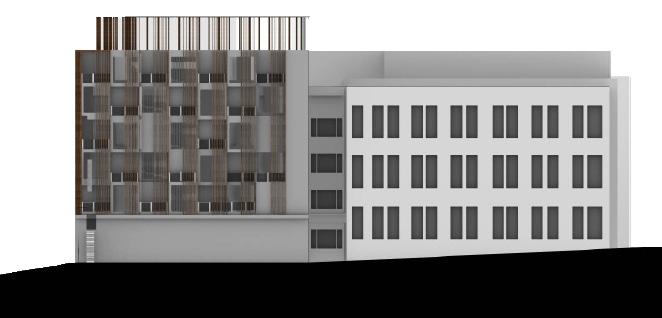
Located in Capitol Hill Seattle, some artistic freedom was expressed in the unique facade.
The lobby of this structure features a small cafe and lounge for college students and newly out of college residents to study and meet with employers.
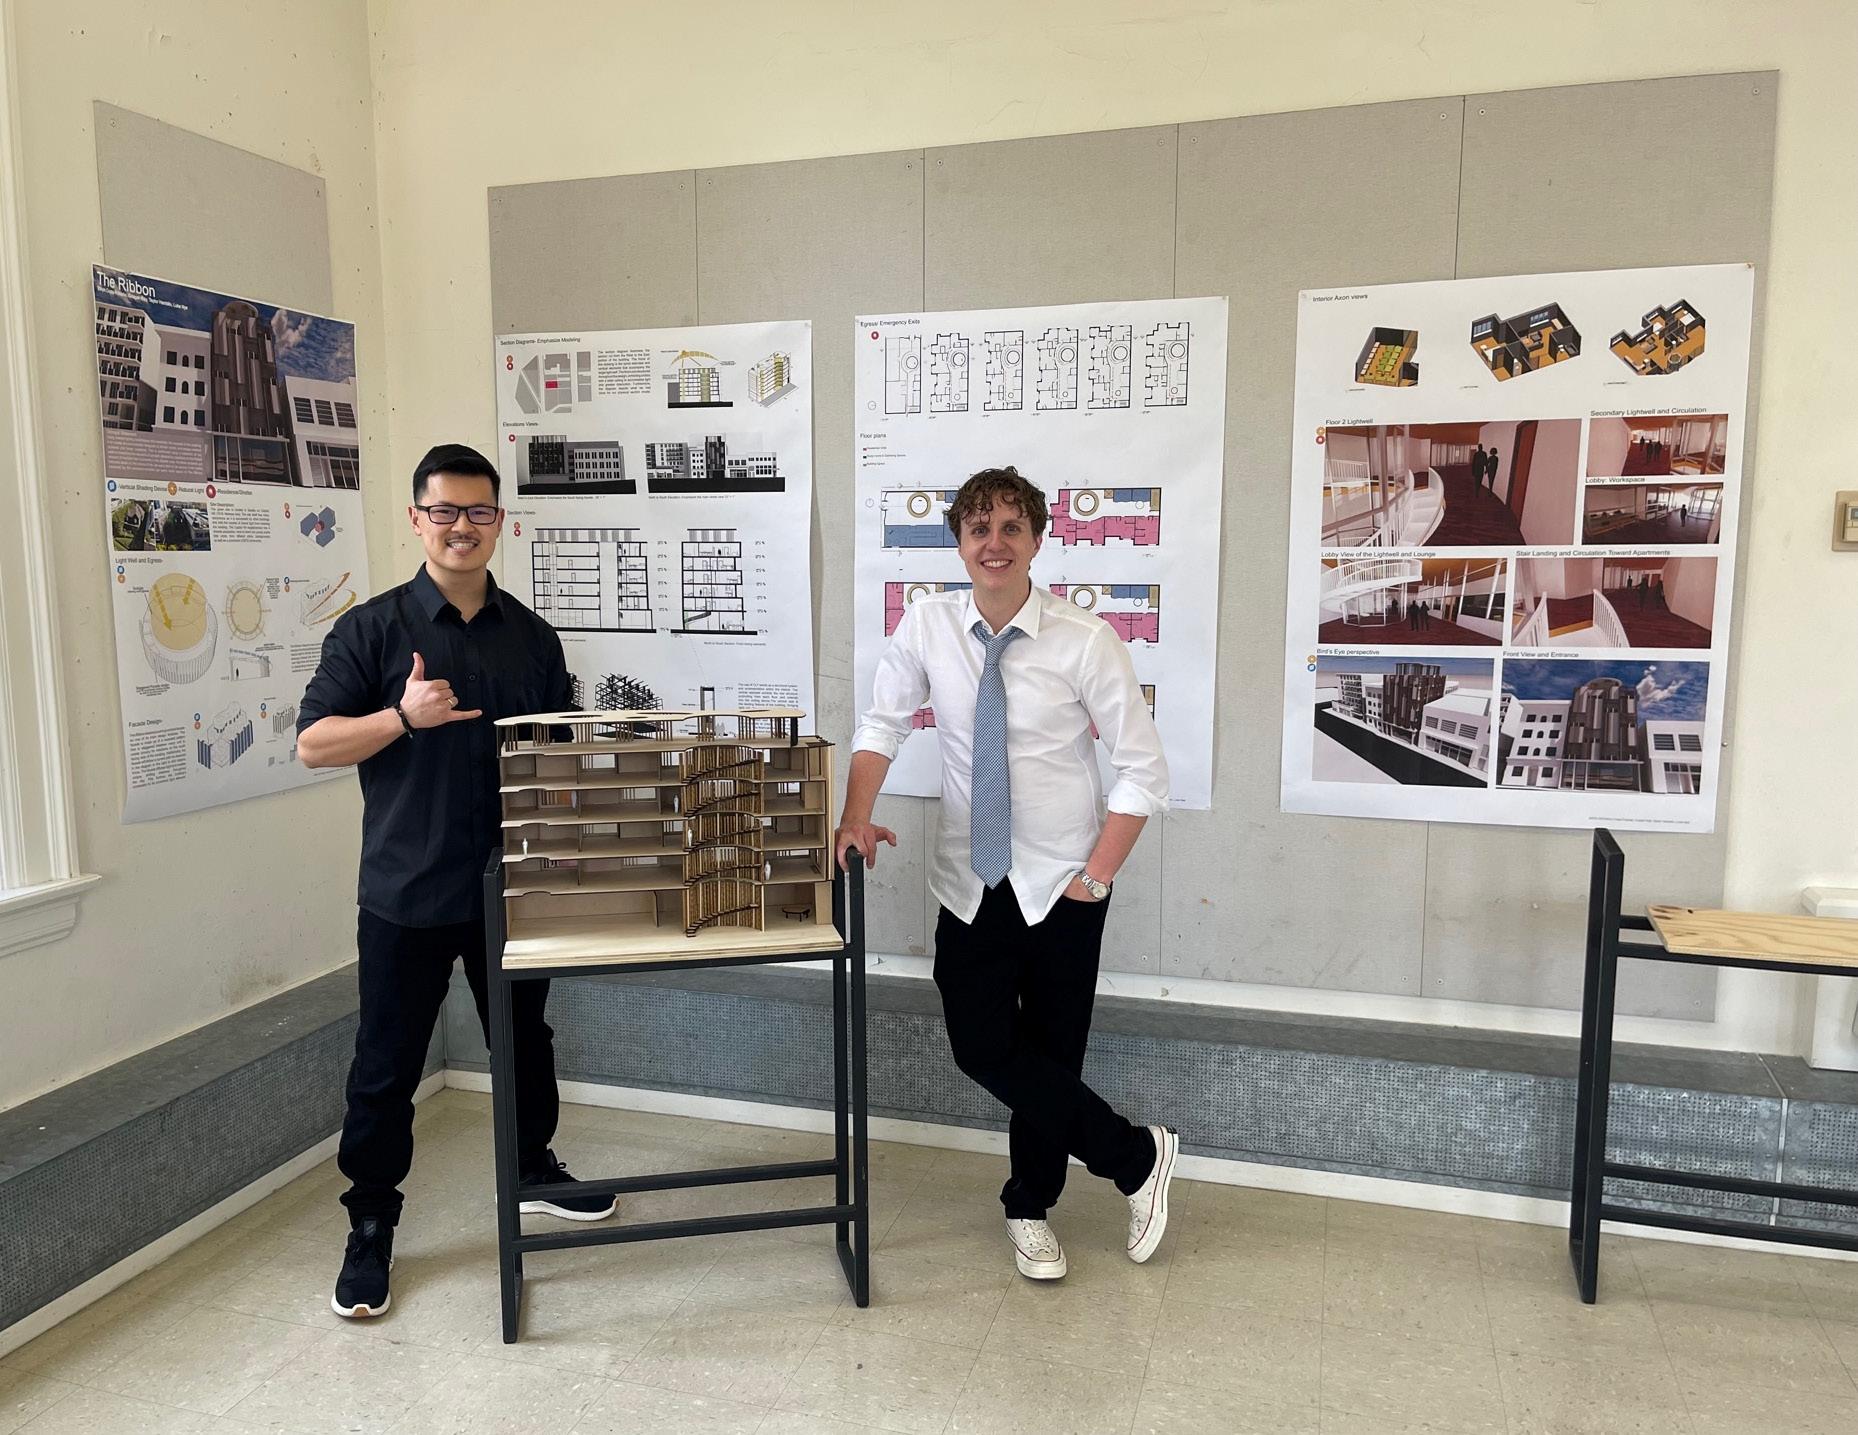
The section model was cut from east to west and reveals the complex facades within the light well and the central vertical circulation.
Each window is staggered, located on every other block unit. Two block units each make up one room, thus every occupant has some privacy and natural light within the space.
The larger light well creates privacy for residents on a floor from visitors trying to ascend to the roof.
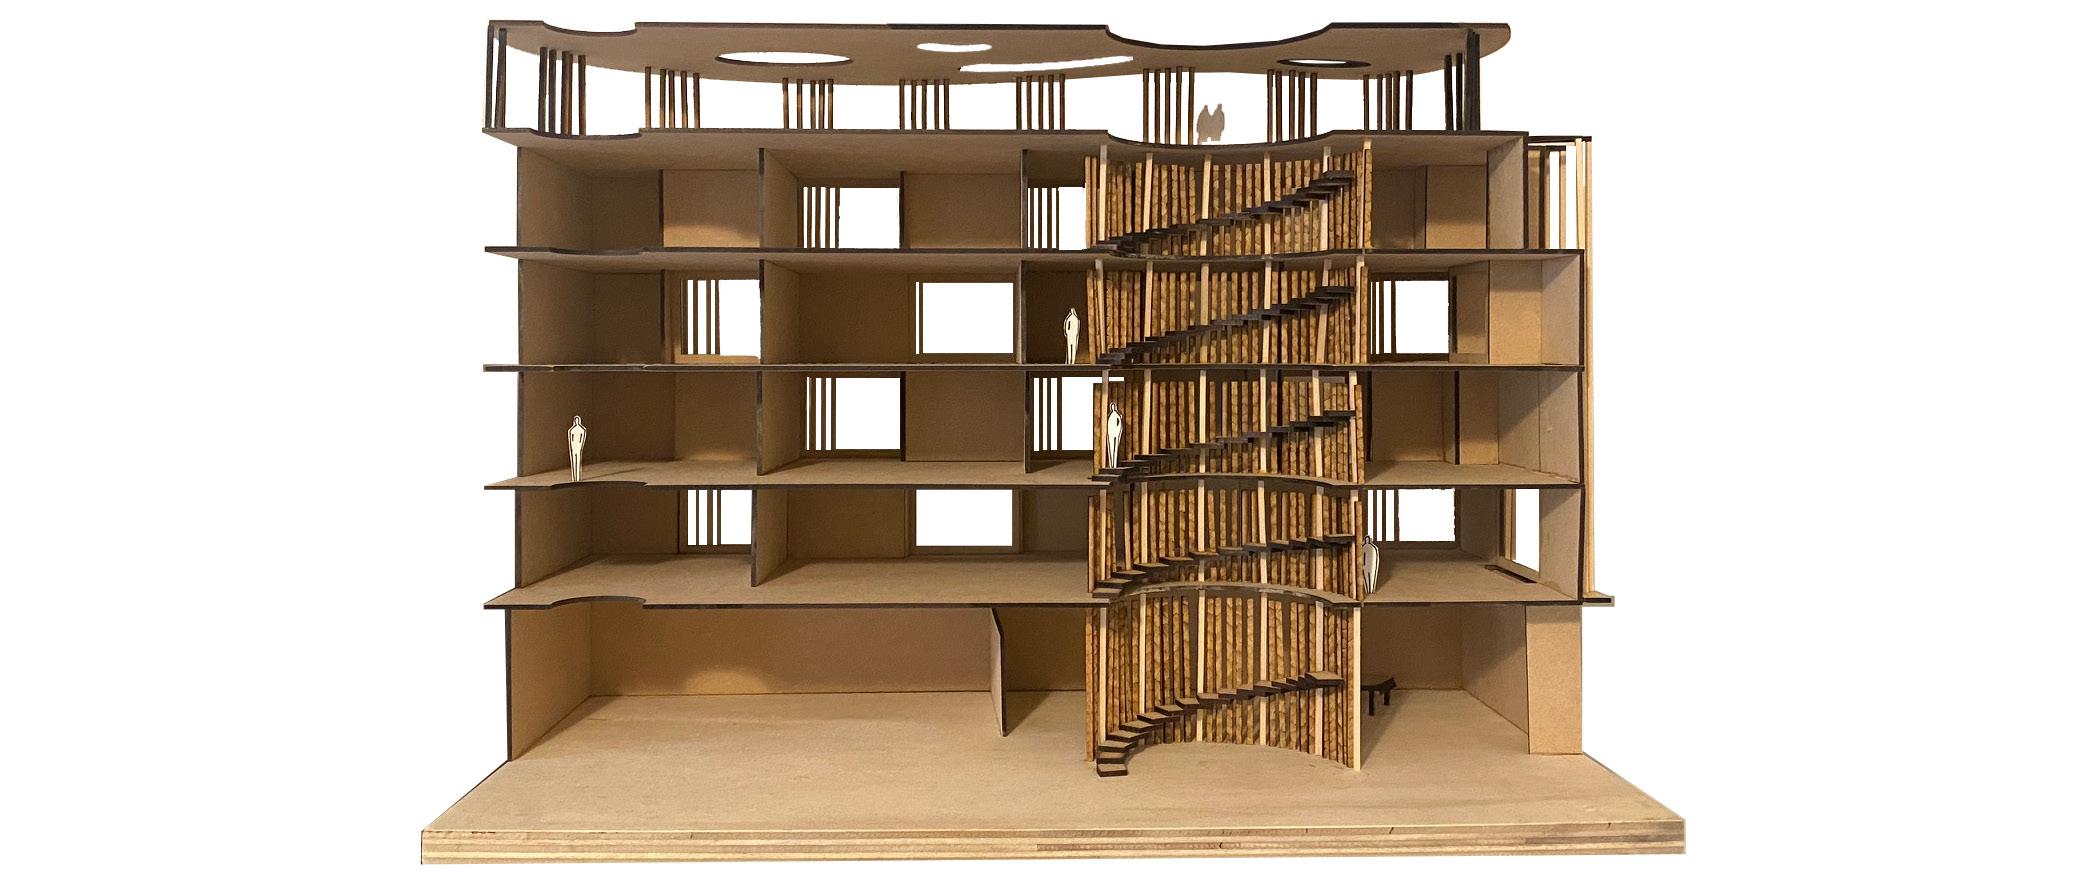
The lobby centralizes activity, so that each floor is quieter for occupants.
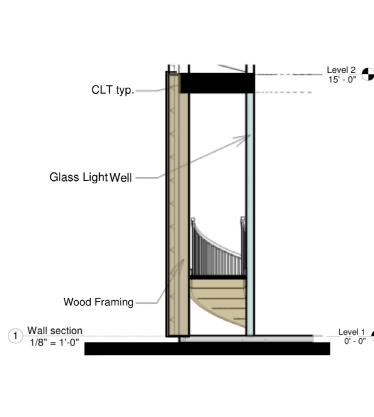
This stair detail indicates the glass interior structure and wooden facade detail. Both used to dampen noise and direct light.v
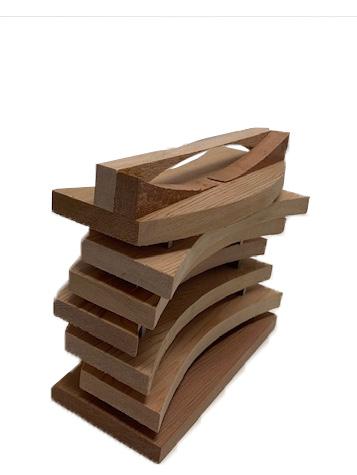
Several rounded floorplates formed to mimic path of sun, allowing maximum daylighting in each space.
This approach focuses on maximizing usable space on plot. It introduces vertical shading devices.
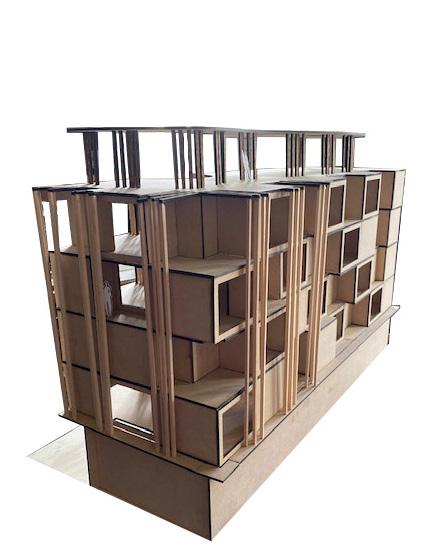
The final design incorporates a rounded rooftop covered area, creating a zone where occupants can gather.
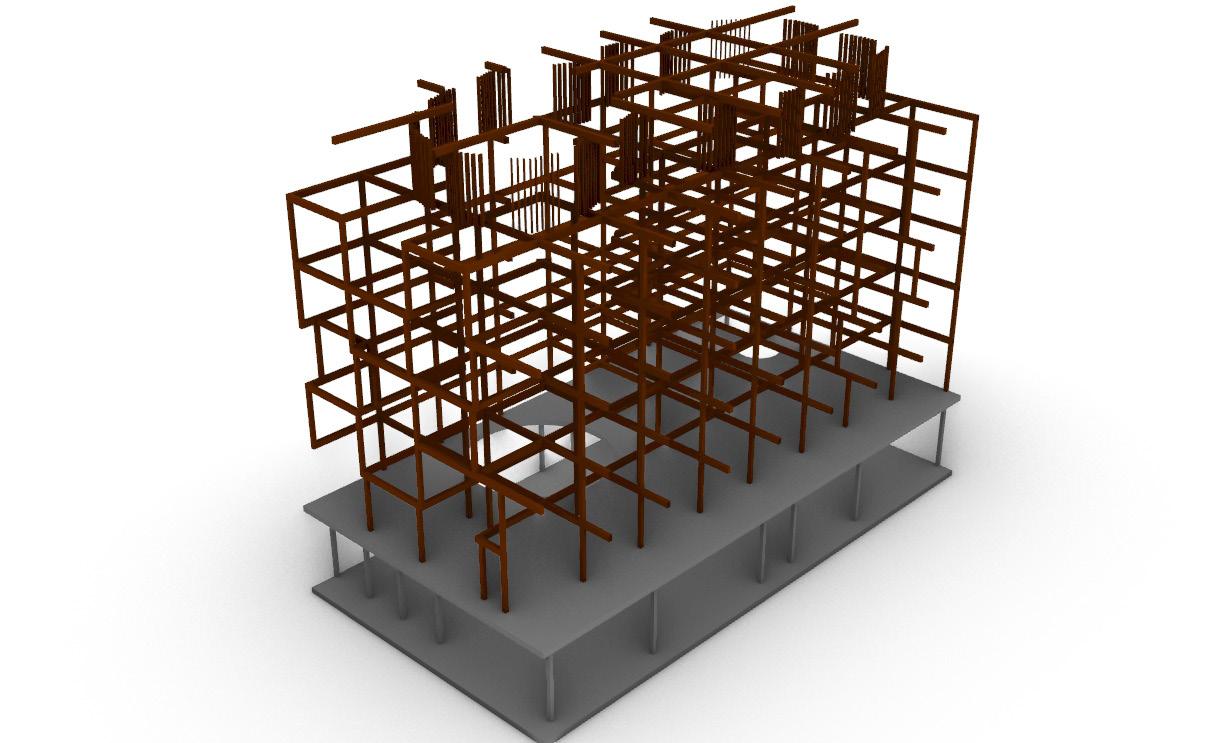
The foundation and first floor are post tensioned concrete and the upper levels are a series or Glu-laminated timber beams and posts.
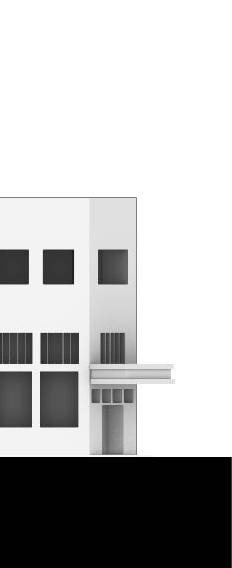
Two four story buildings exists on the north and East of the site. A two story building exists on the south of the site, a main roadway is located at the west edge.
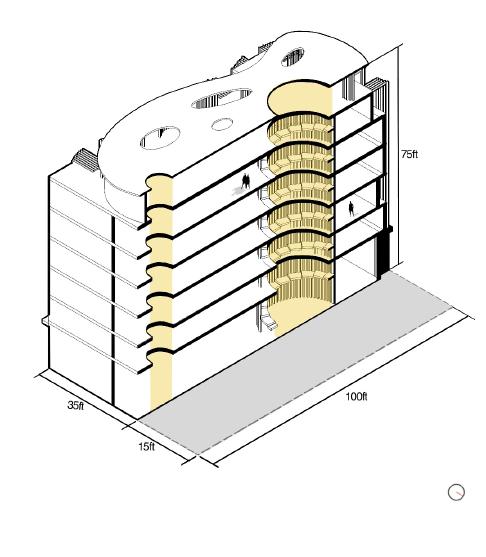
Two light wells are formed as a means of getting light into the bottom and north locations of the building. The large light well serves as a grand stair.
Residential Units
Study Room/Gathering Space
Building Egress
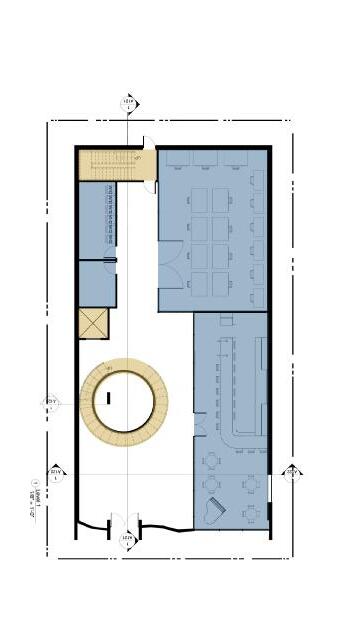
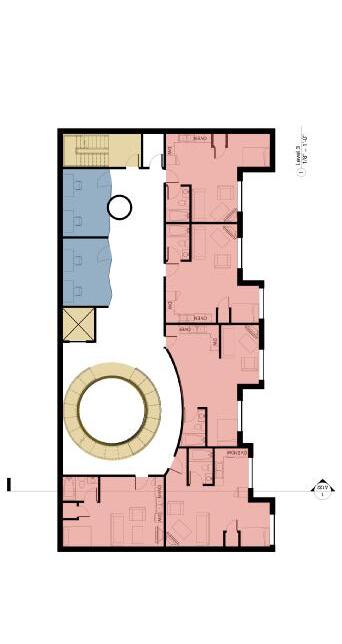
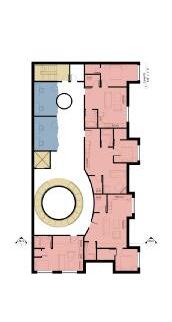
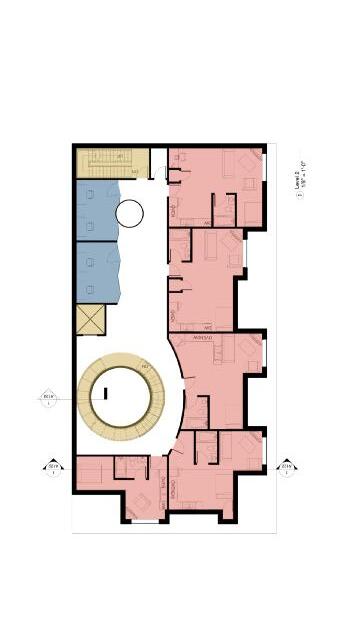
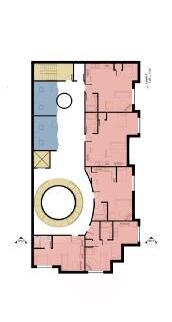
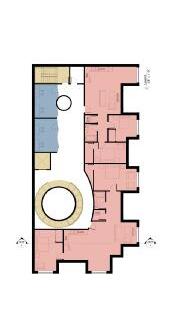
The lobby space has many areas to meet with clients, employers and Reviewers at architecture firms in Seattle. The five floors above are primary residential, apartments located on the south and west sides of the structure. Each residential unit utilize pushing and pulling to create shaded spaces and privacy from other units.
FACADE DESIGN
This shading device was creaed with the intent to diffuse light and create privacy from the street. Residents could be free to install curtains, but this shading facade should diffuse light, thus automating shading throughout the day. This facade is recreated in the primary light well to create consistency within the design.
PROJECT BRIEF:
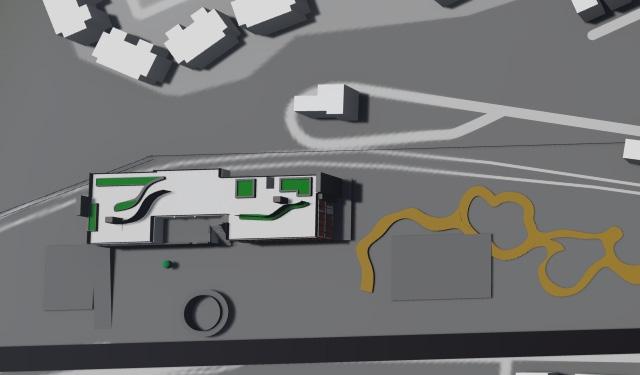
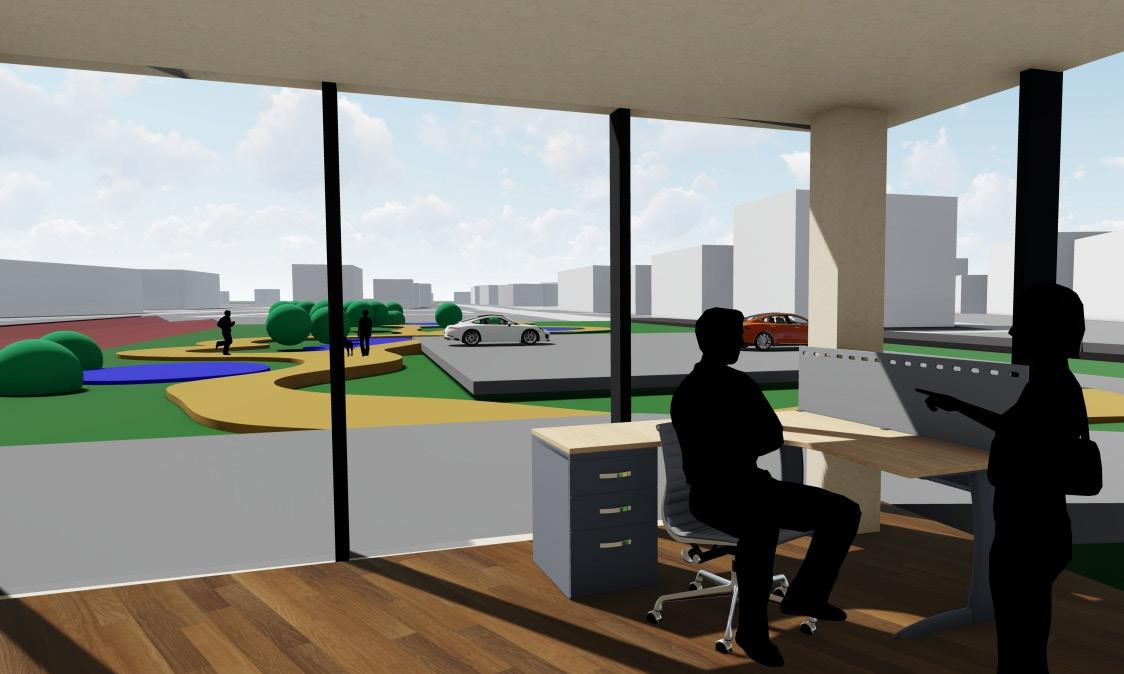
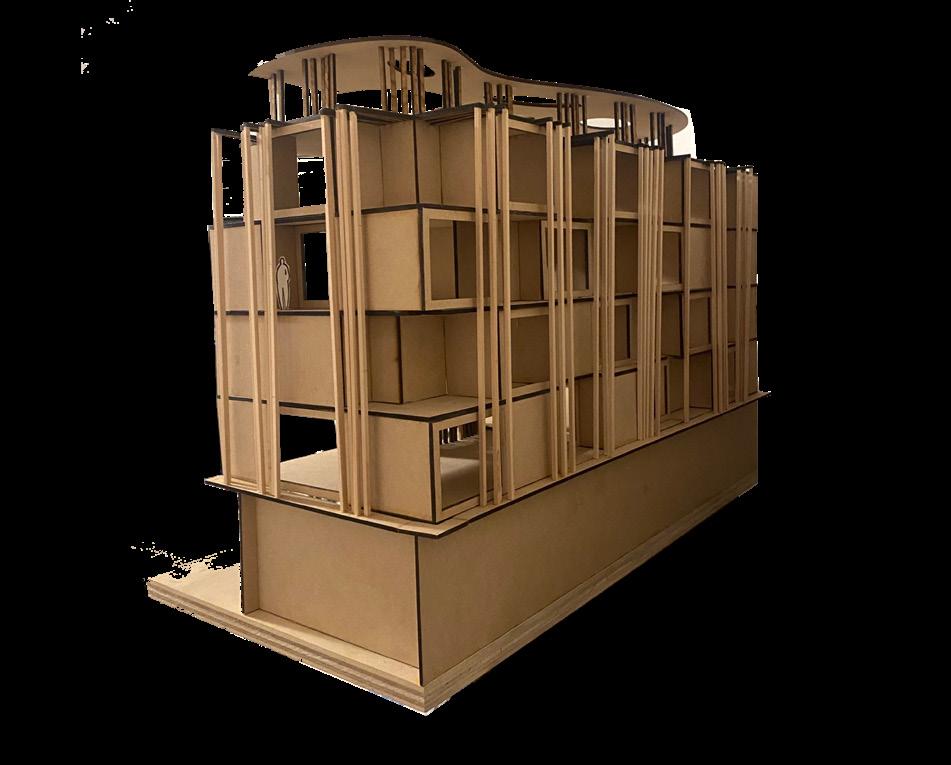
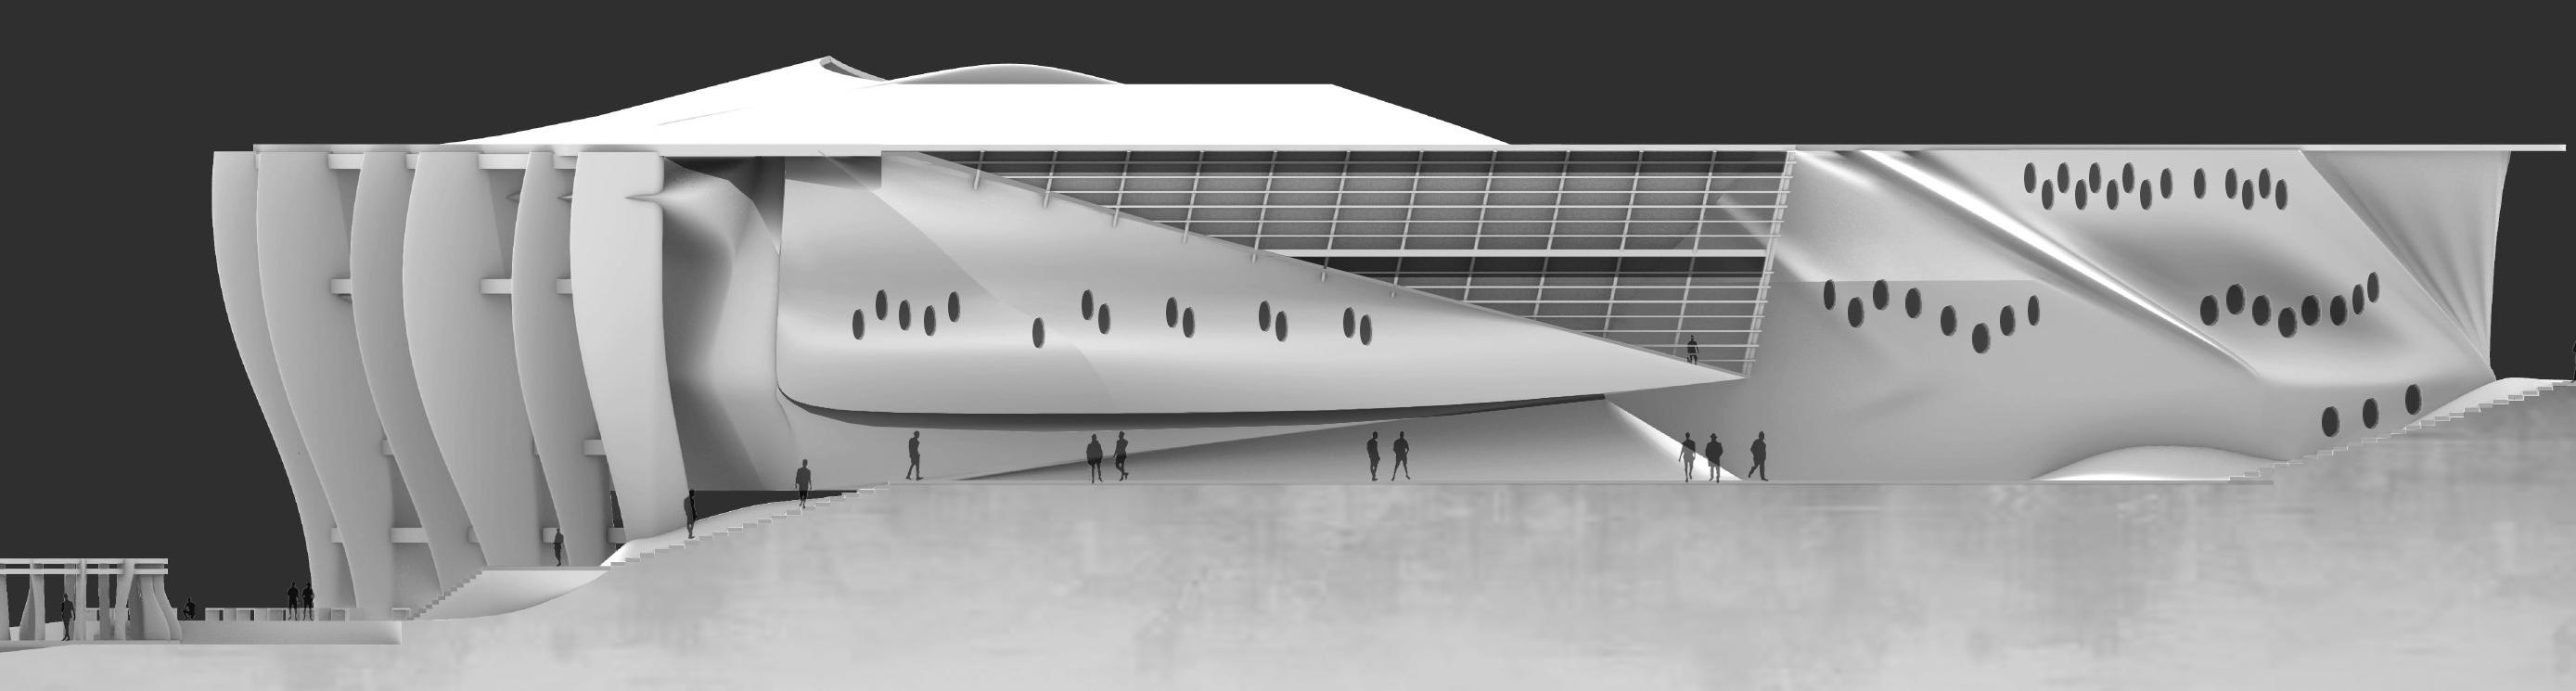
This project was created by myself and two others. This project is meant to convert an existing parking lot on the WSU campus into the new Schweitzer Student Success Center.
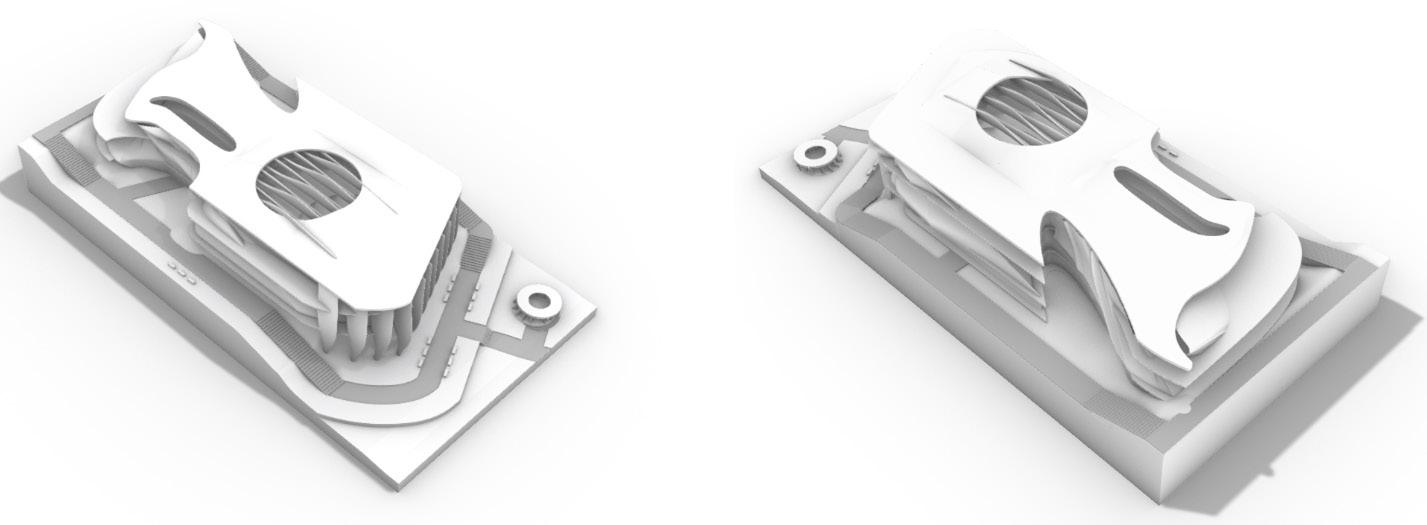
Using virtual reality tools to design the space, many organic shapes are crafted, then reinforced by orered geometry in other Rhino 7.
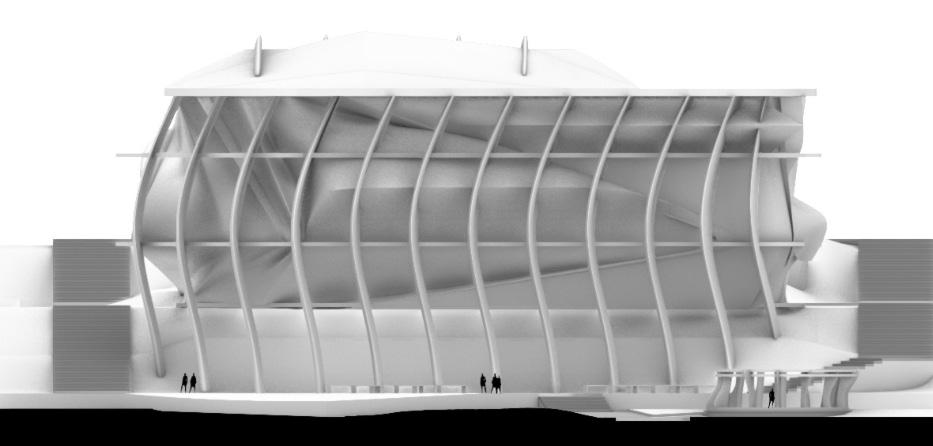
ORGANIC STRUCTURE
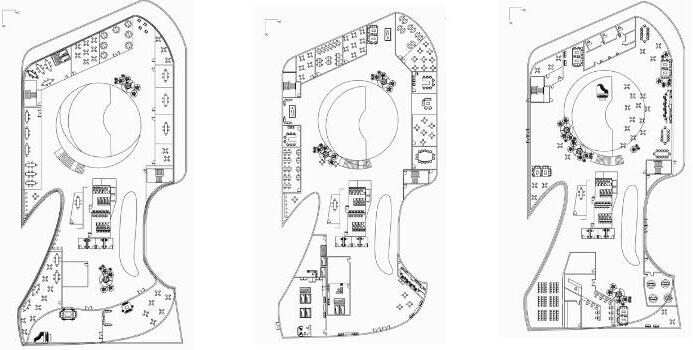
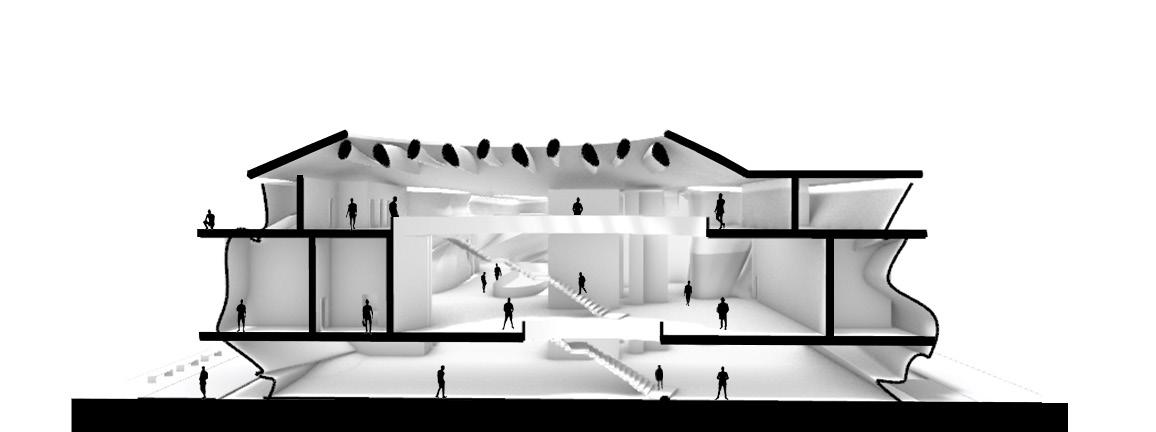
The massing of this structure removes unneeded mass to direct natural light into the space through the use of voids.
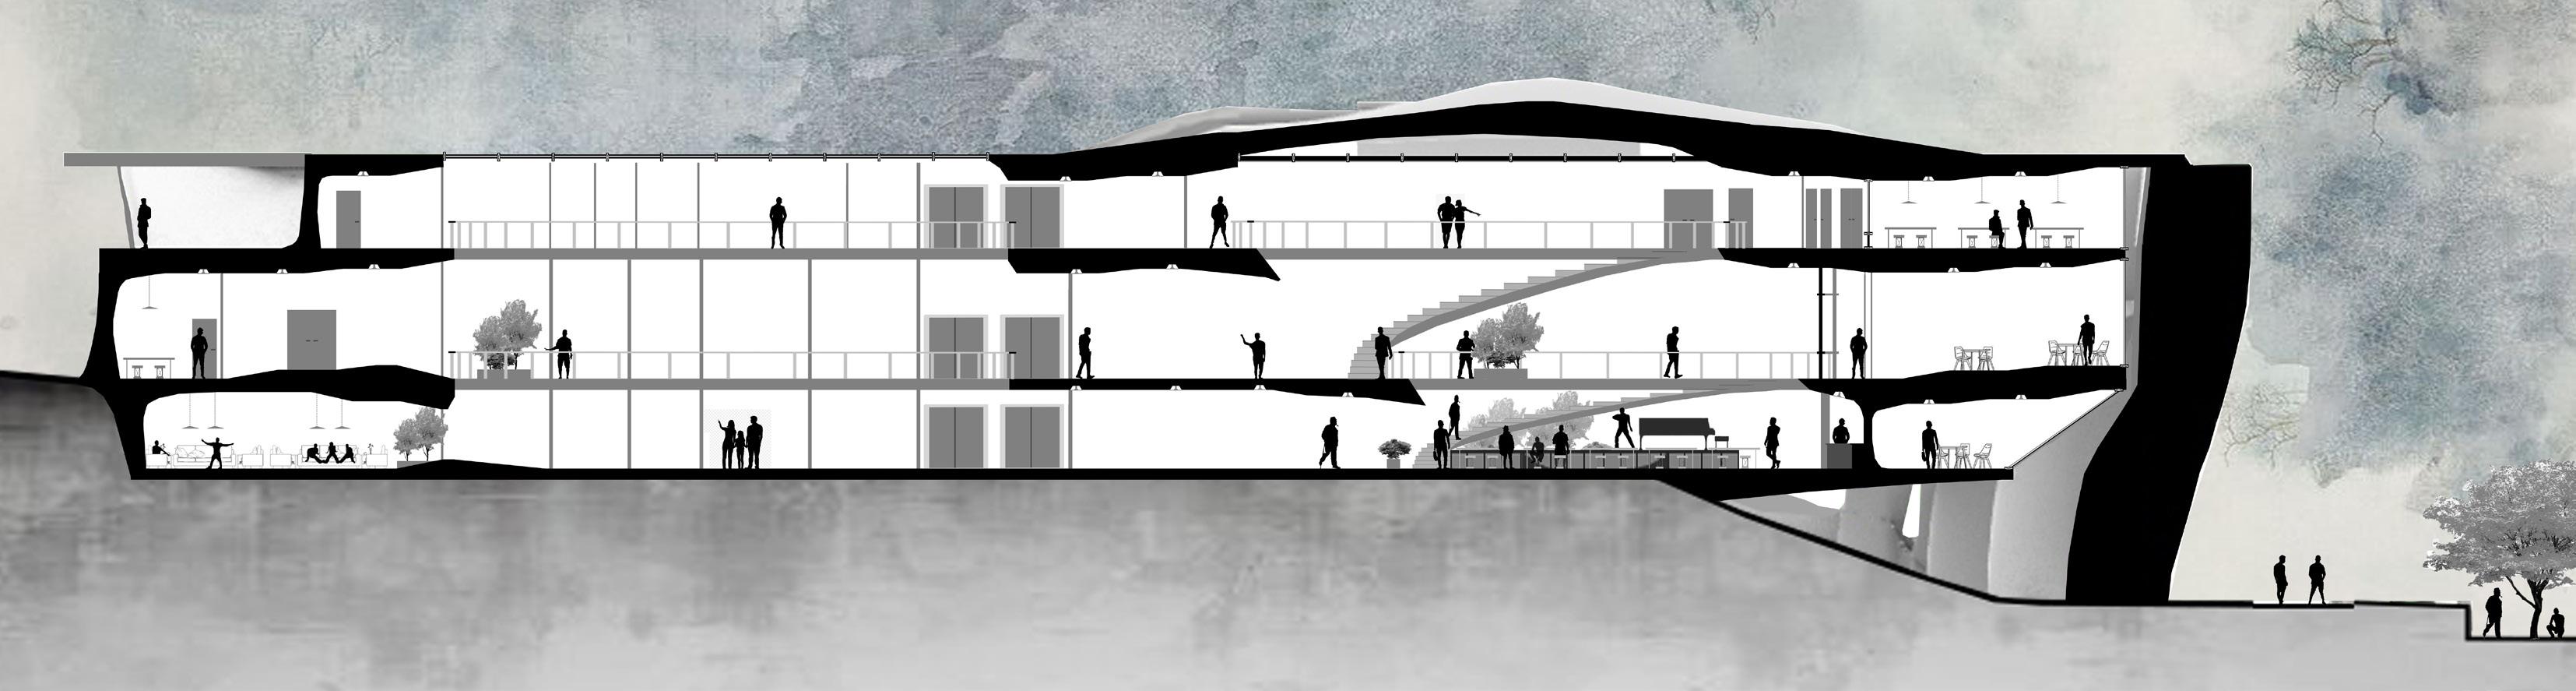
Two primary voids exist, the larger of the also allows for veritical circulation in the space.
All of the program elements revolve around these voids, creating ample circulation and naturally daylit spaces.
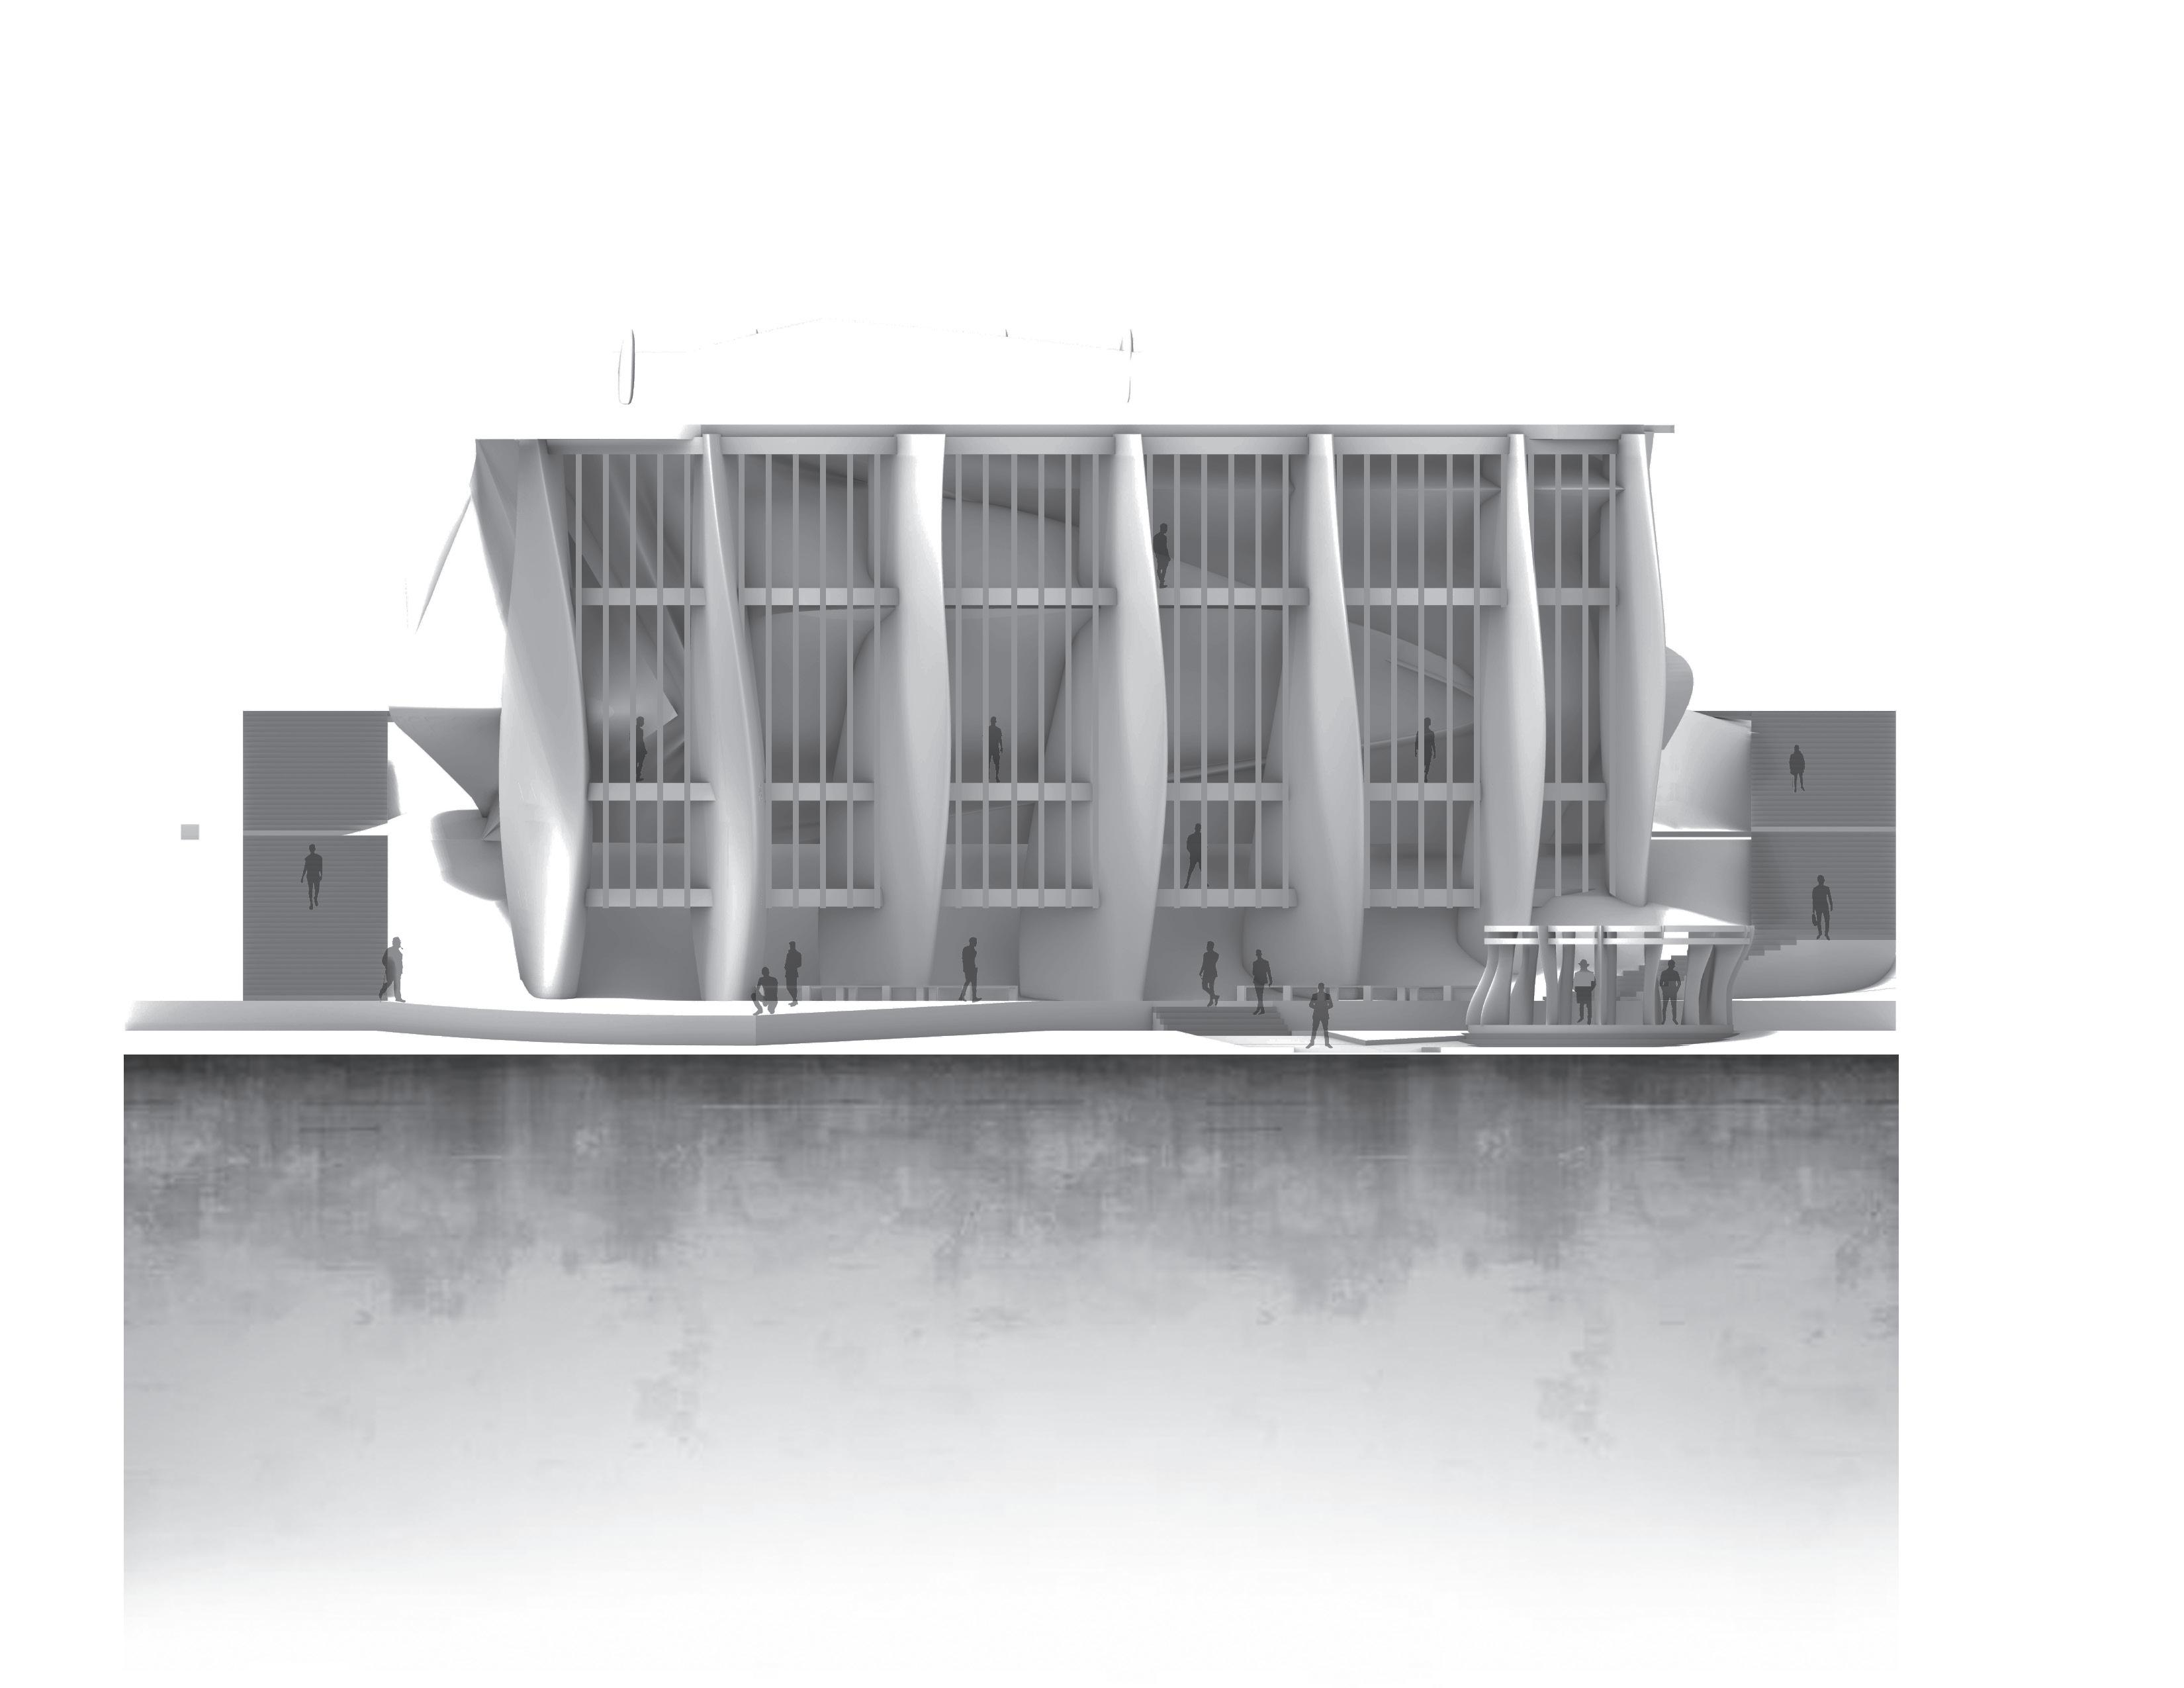
ORGANIC SHELL
The exterior shell of the structure is organic in form and offers unique views of the space and exterior site.
The larger void has a stage for presentations and events on the base floor. Each floor offers a unique vantage view of the stage.
The program elements become more private between floors. The top floor is the most quiet and offeres the best exterior views of the Palouse.
PROJECT BRIEF:
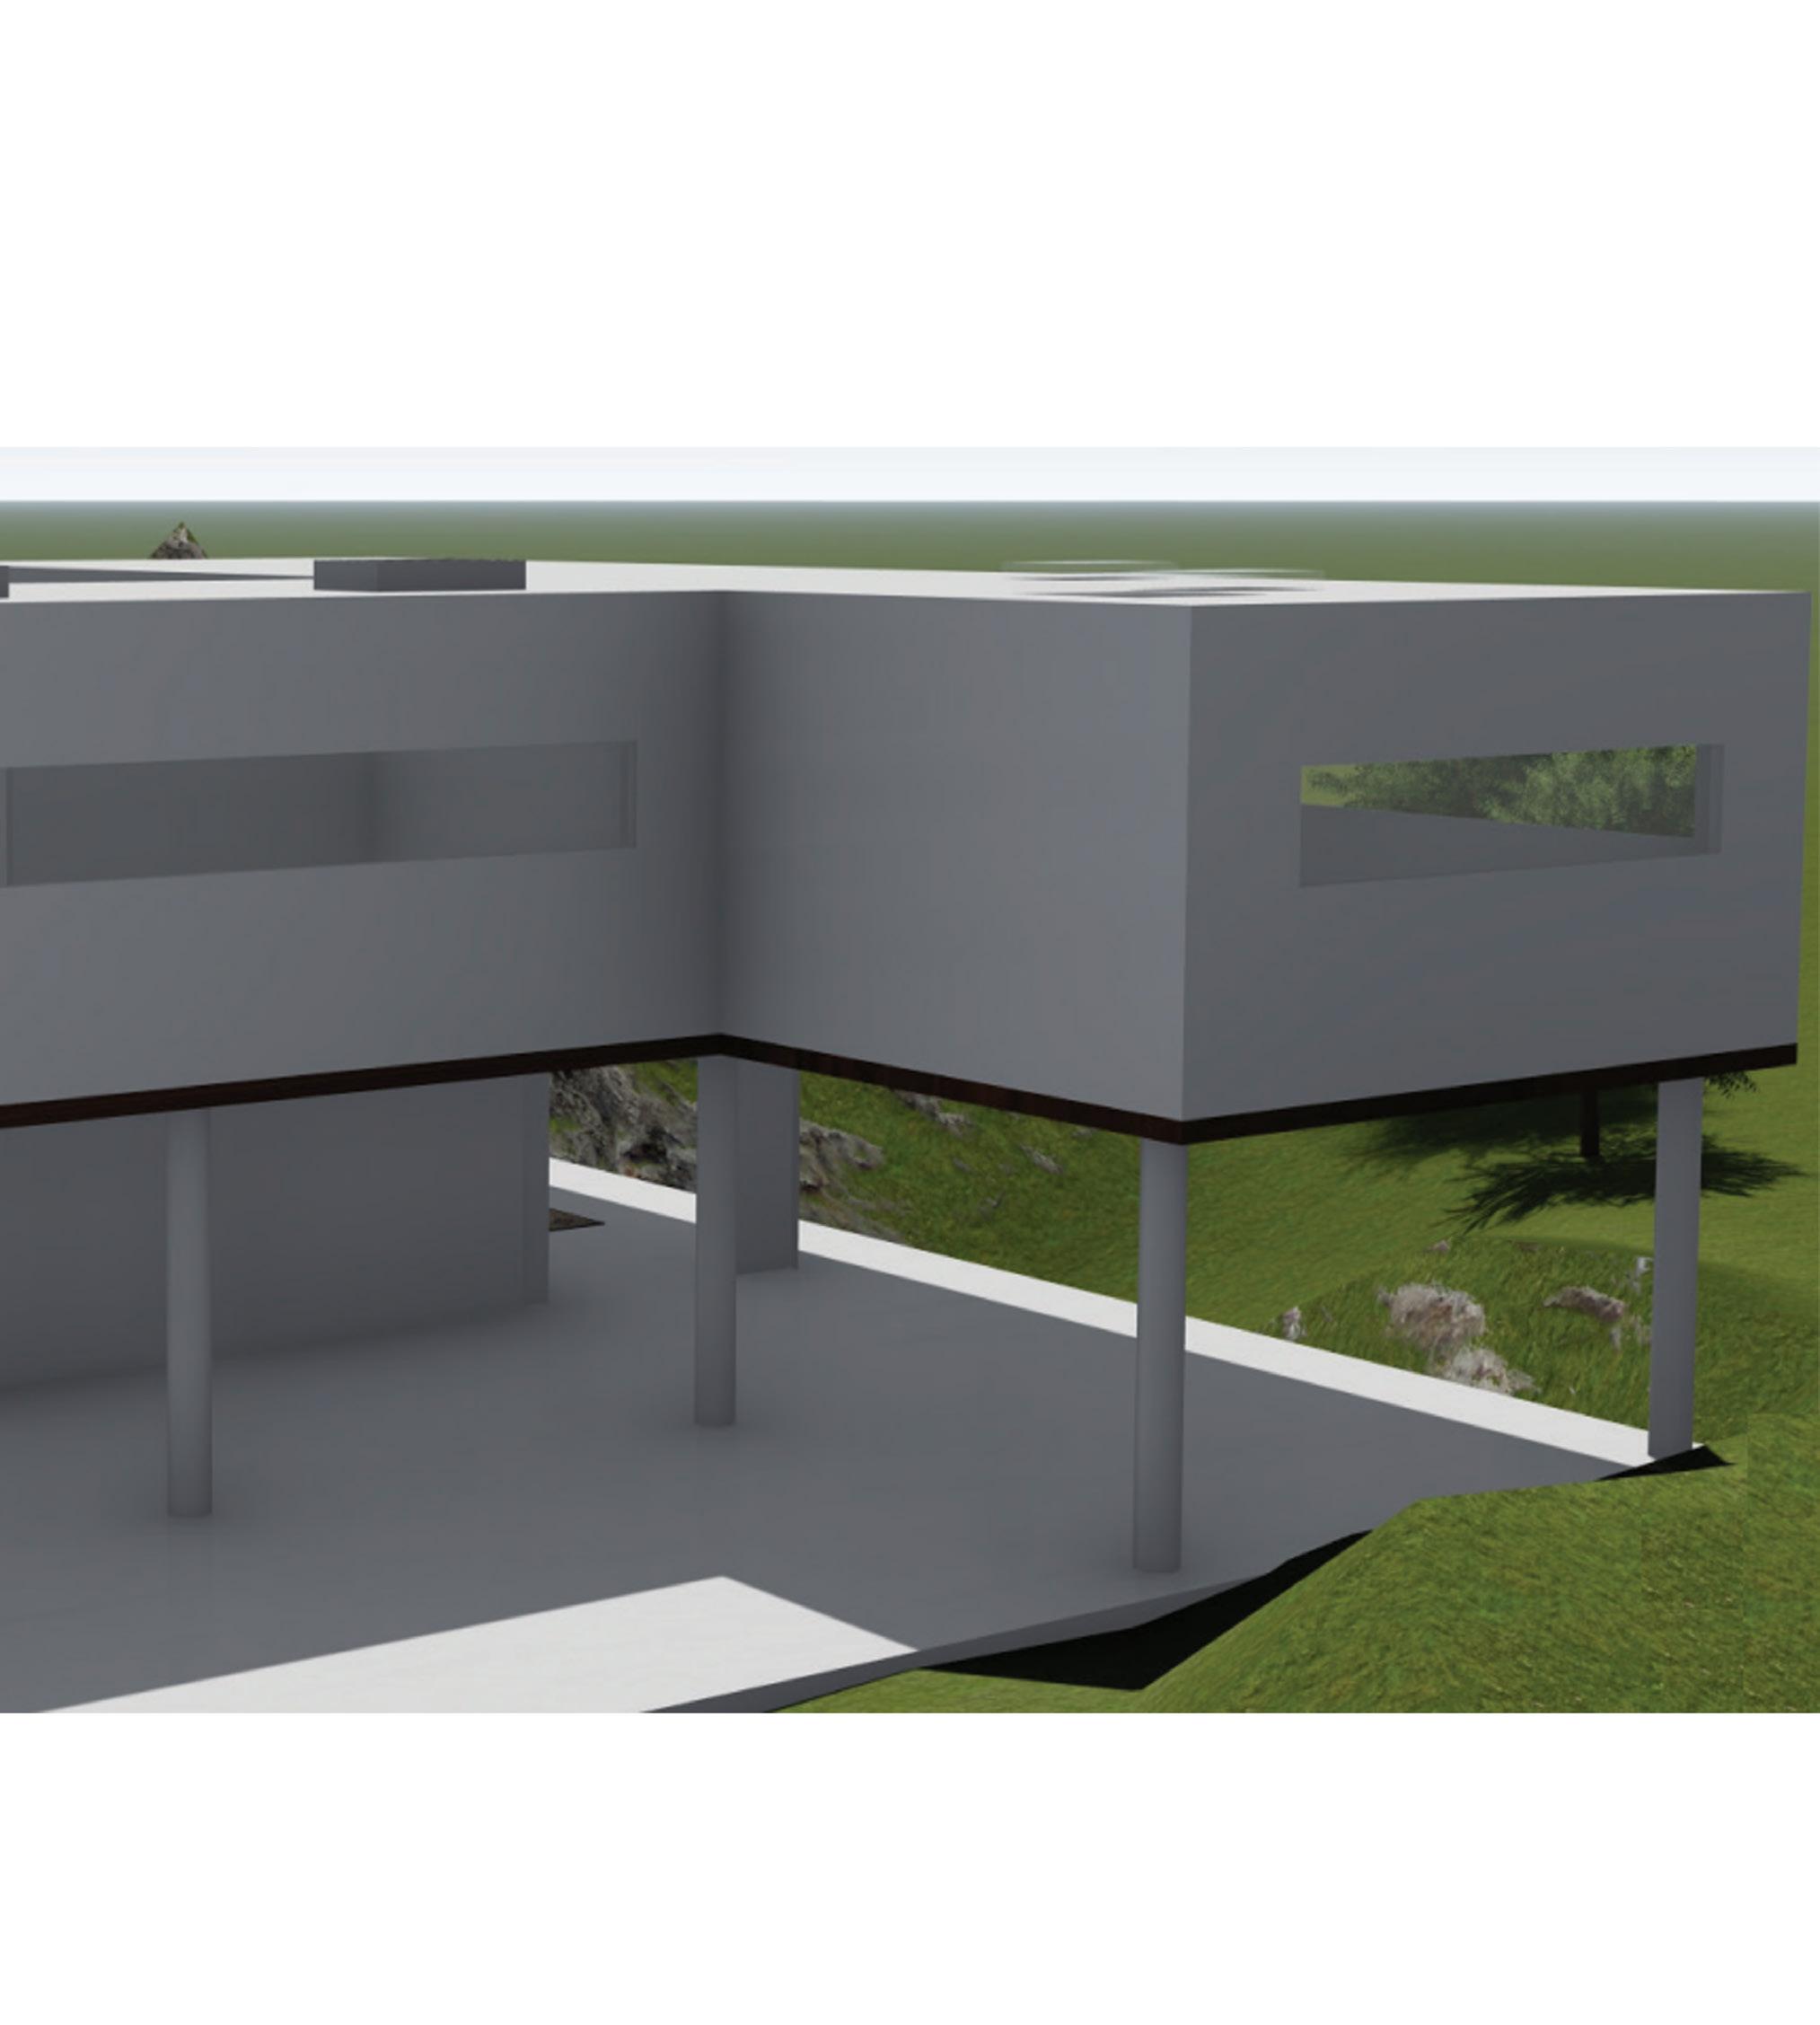
This second year project is located just south of Cap Moderna. It is a space designed to provide housing for the architect Corbusier.
It is designed to reflect his five points of architecture and provide a space which is suitable for this legendary architect.
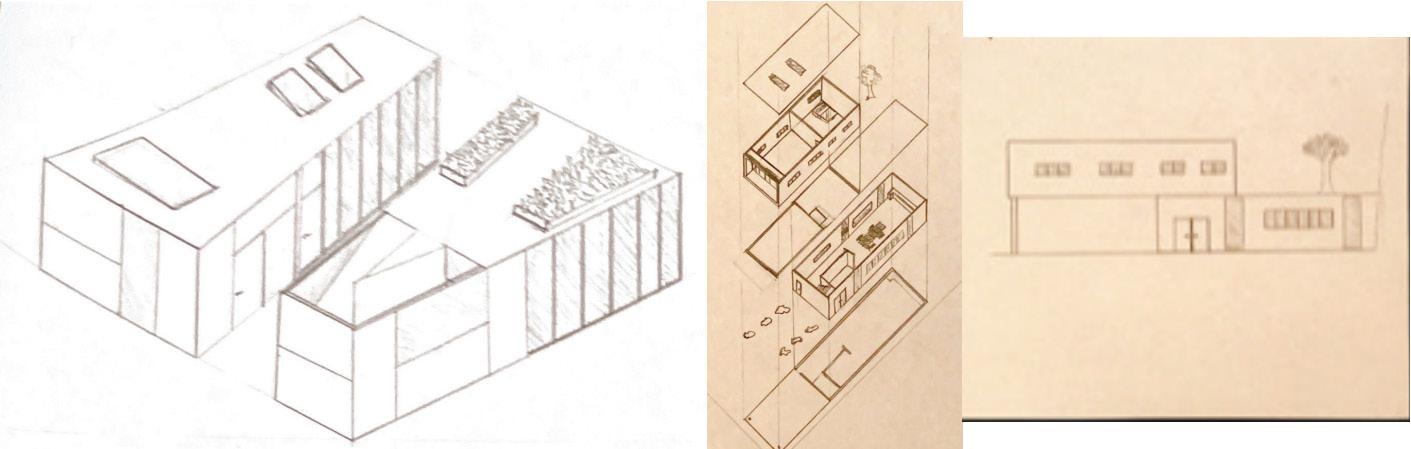
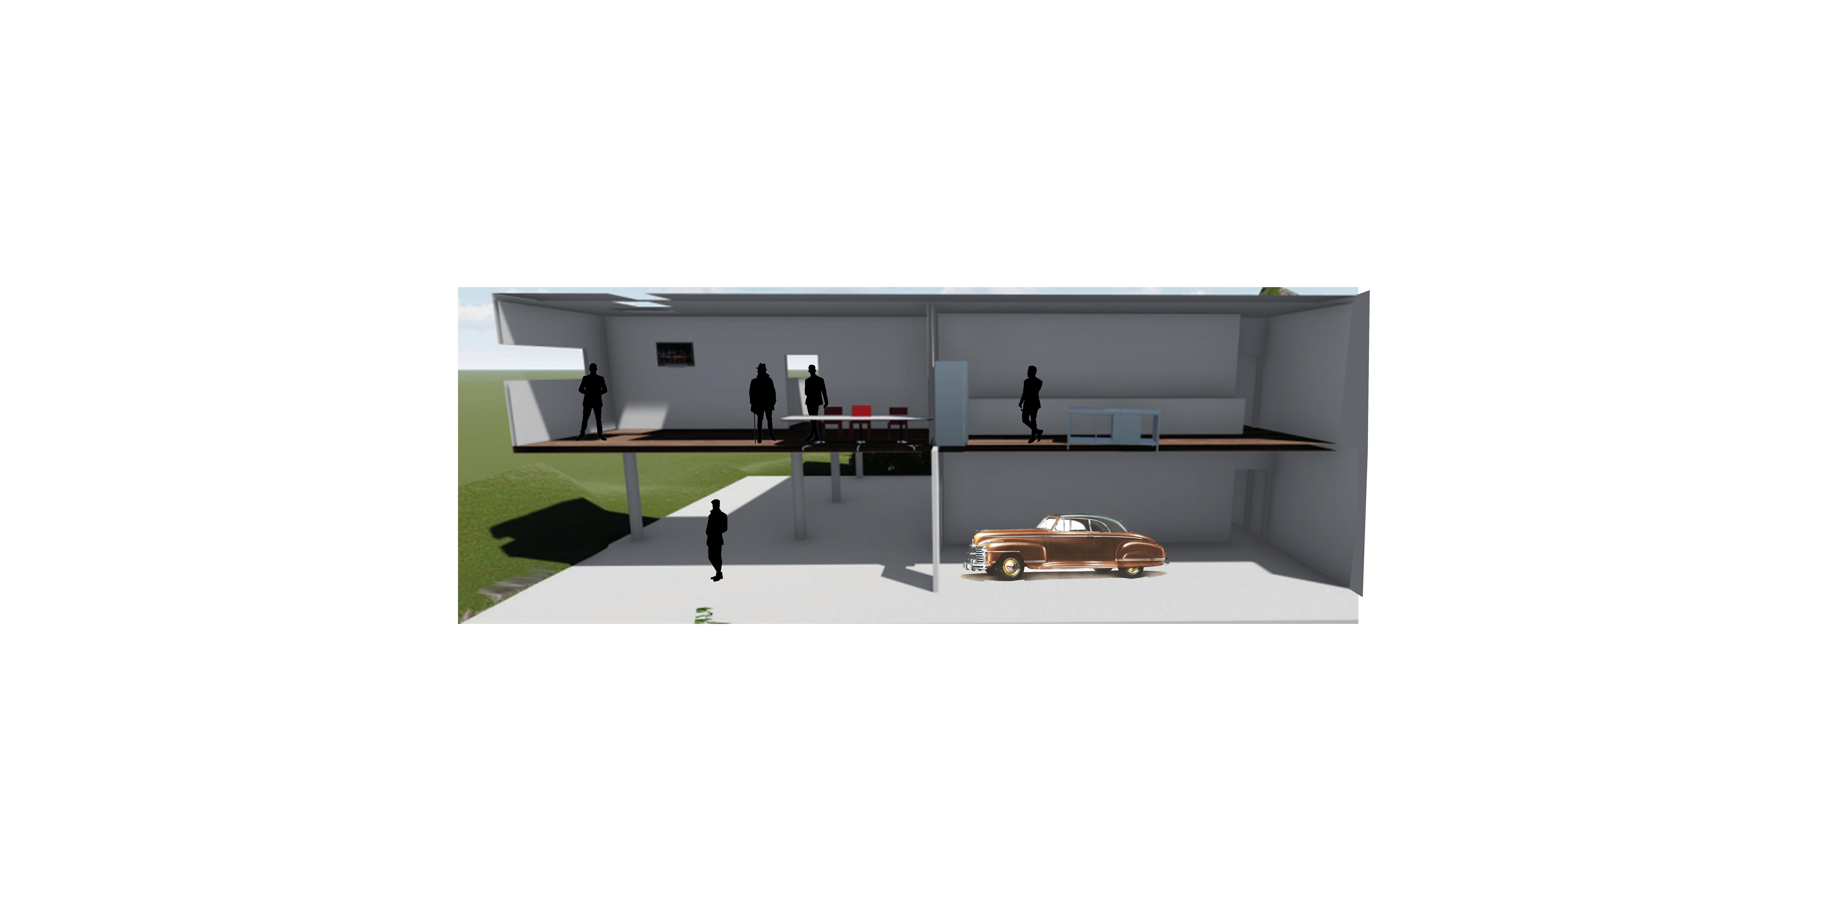
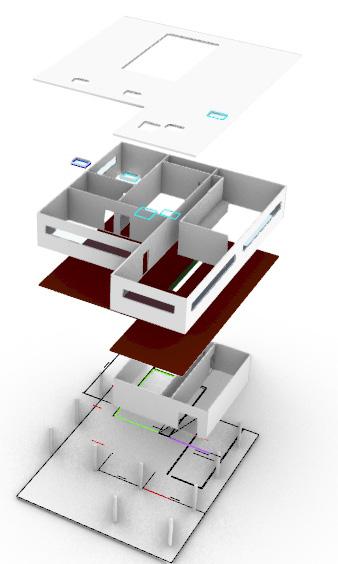
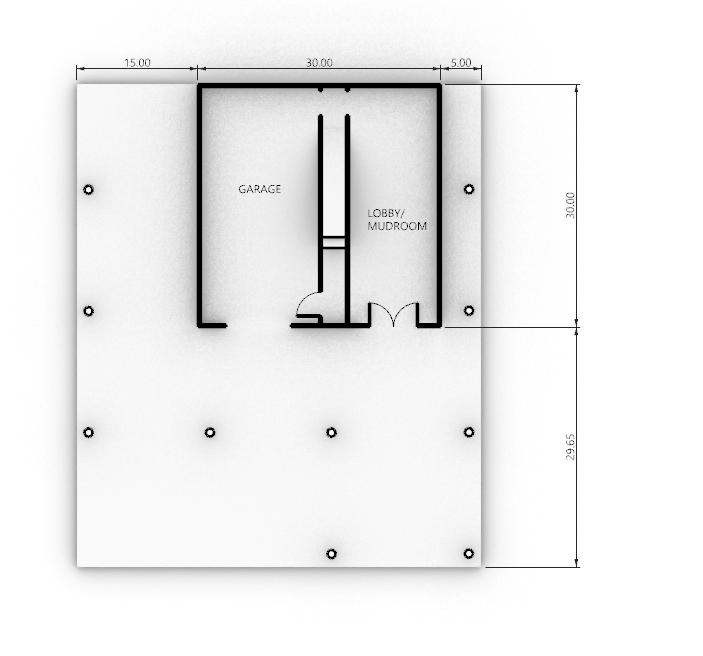
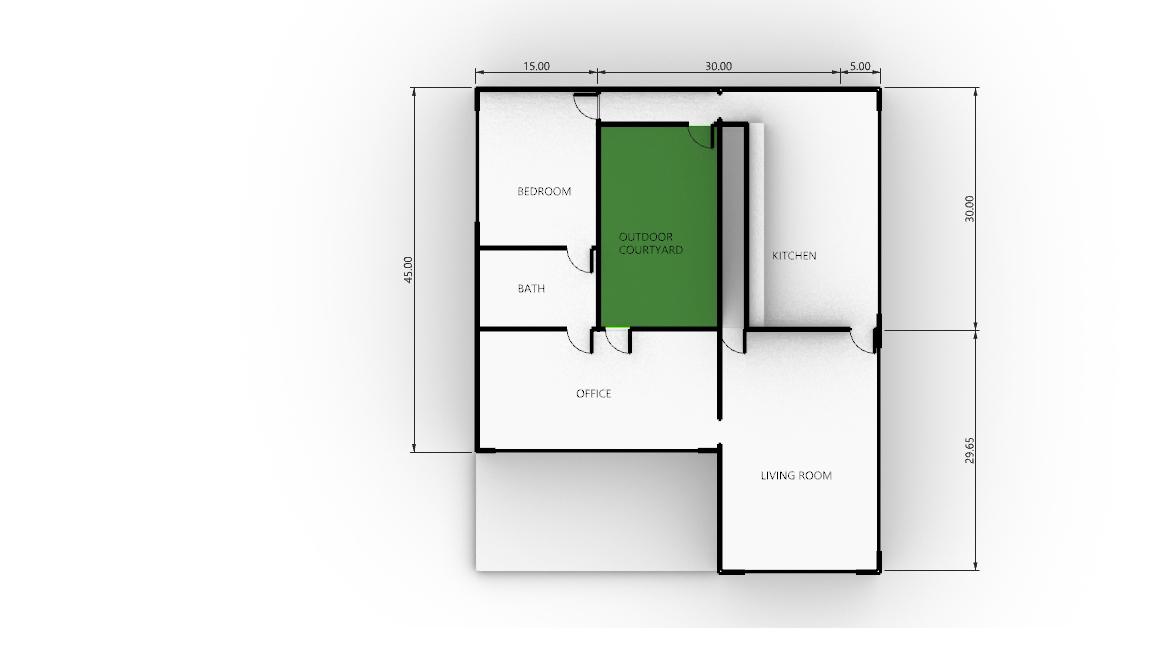
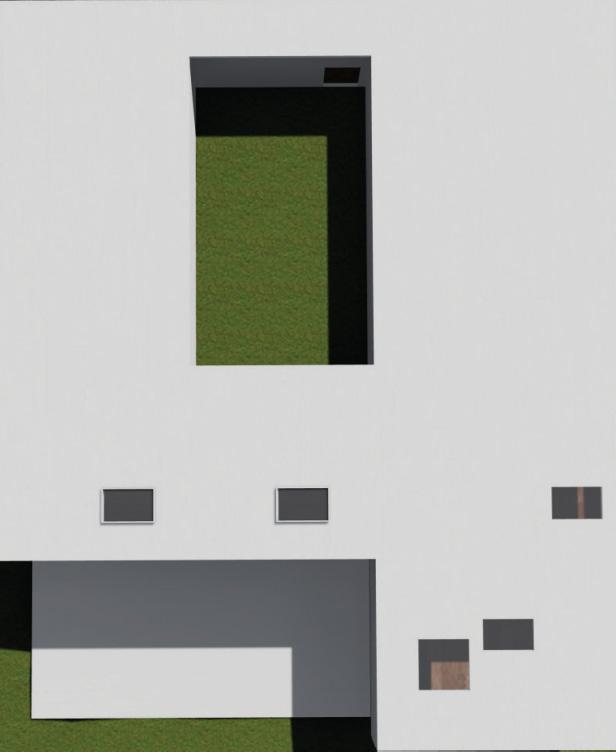
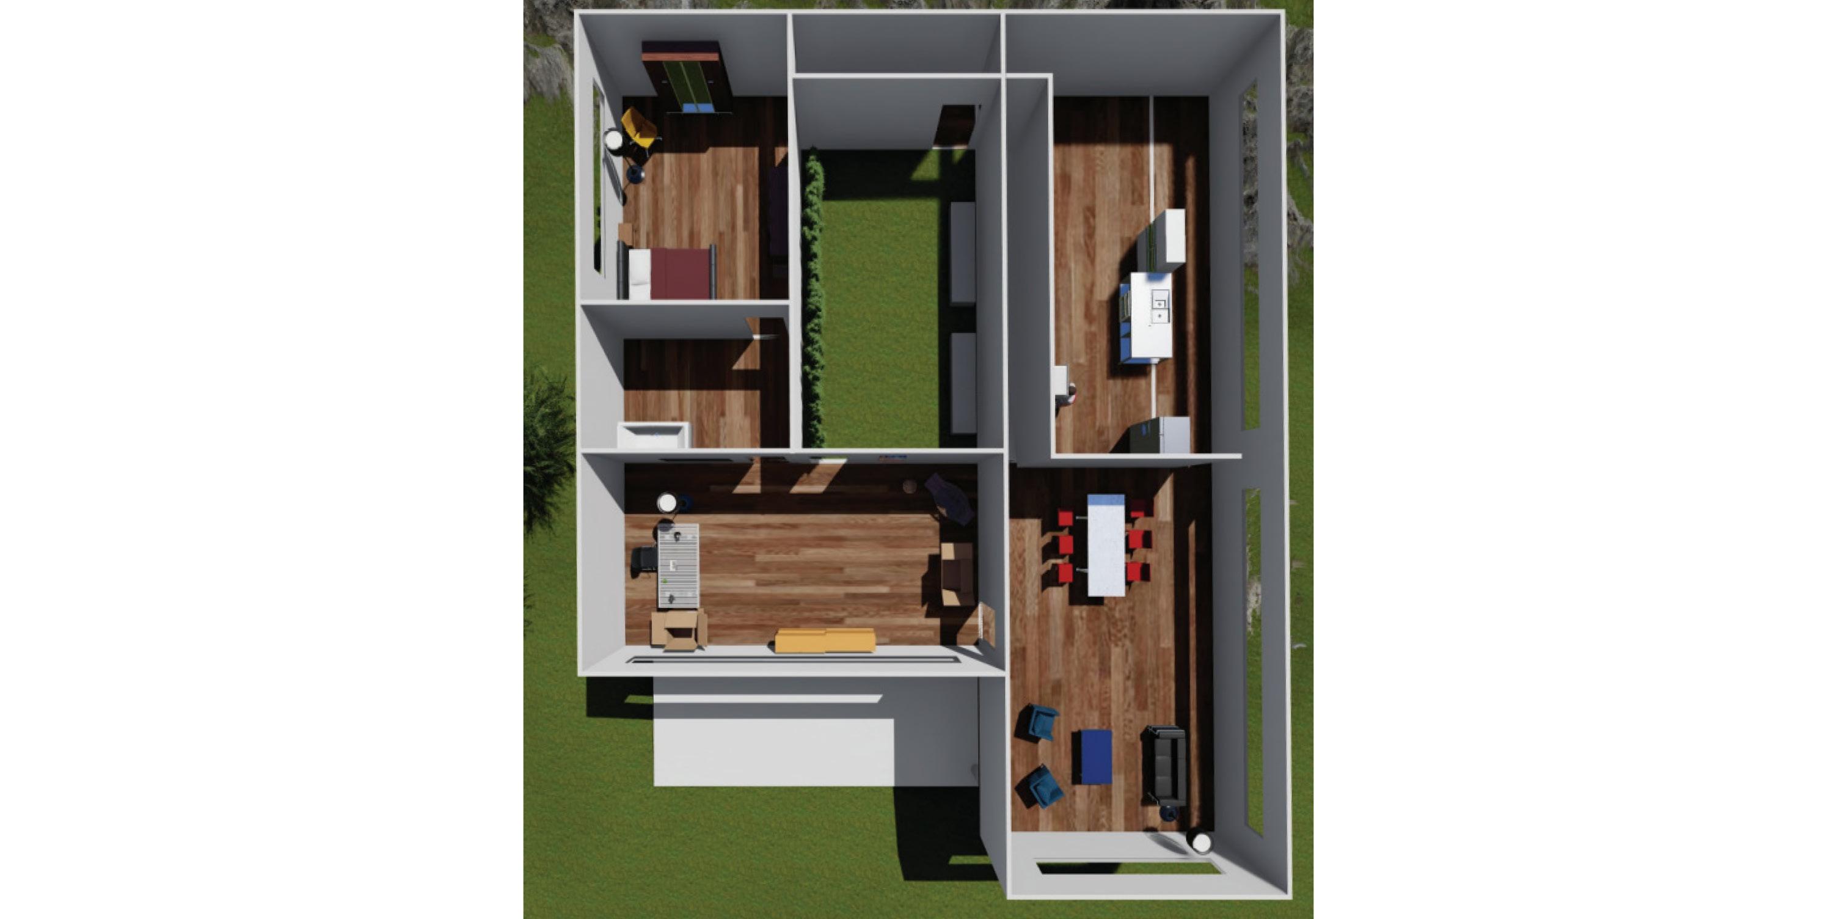
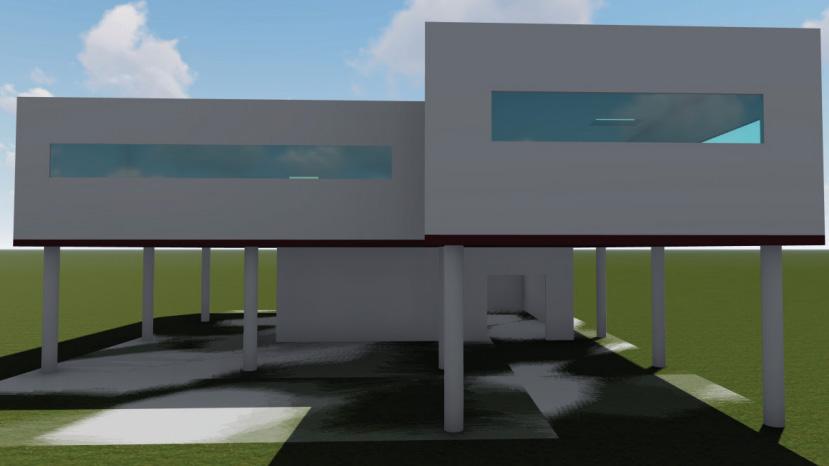
The interior of the structure features a practical flow: the bedroom is located near the bathroom and kitchen. The office is near the outdoor green space on the roof.
The skylights on the structure are placed over the dining area and offer diffused light throuhgout most hours of the day.
Ribbon windows span along the facades to pull in more light and views.
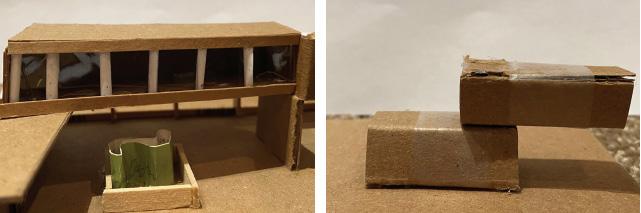
Within these conceptual models, I explored the use of green space plazas, as well as shading devices and overhangs.
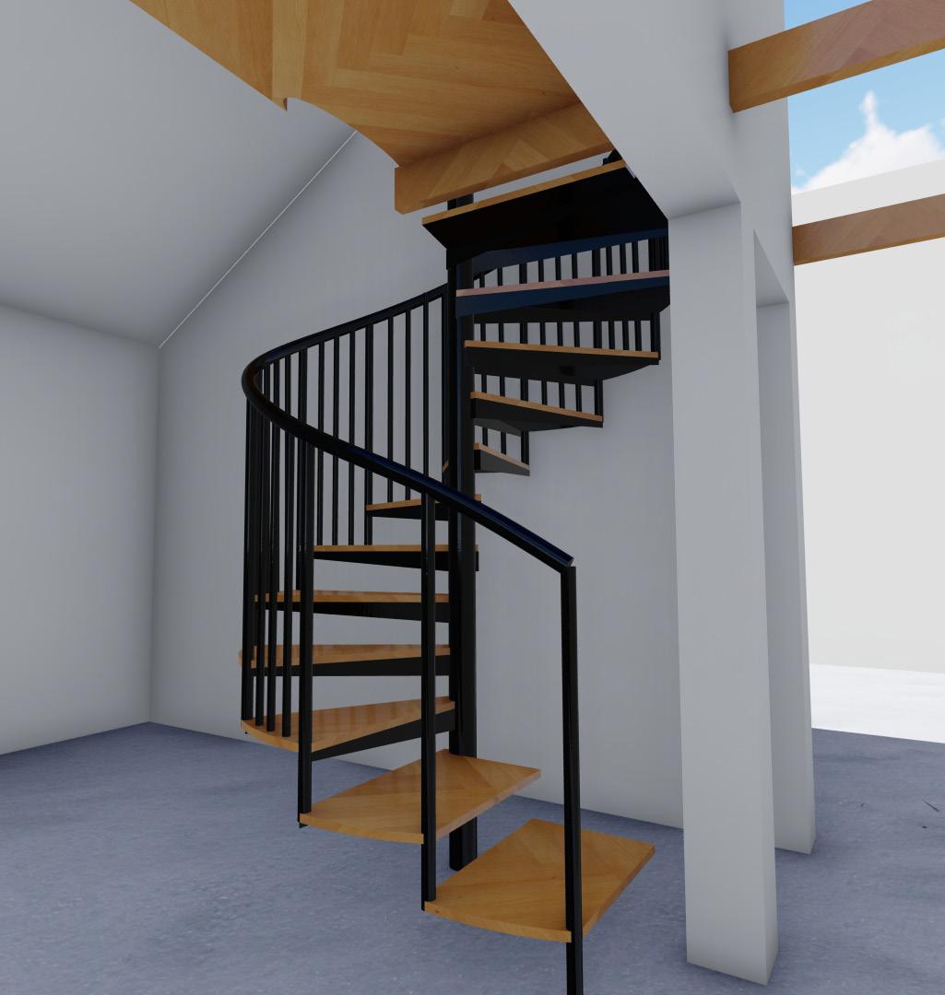
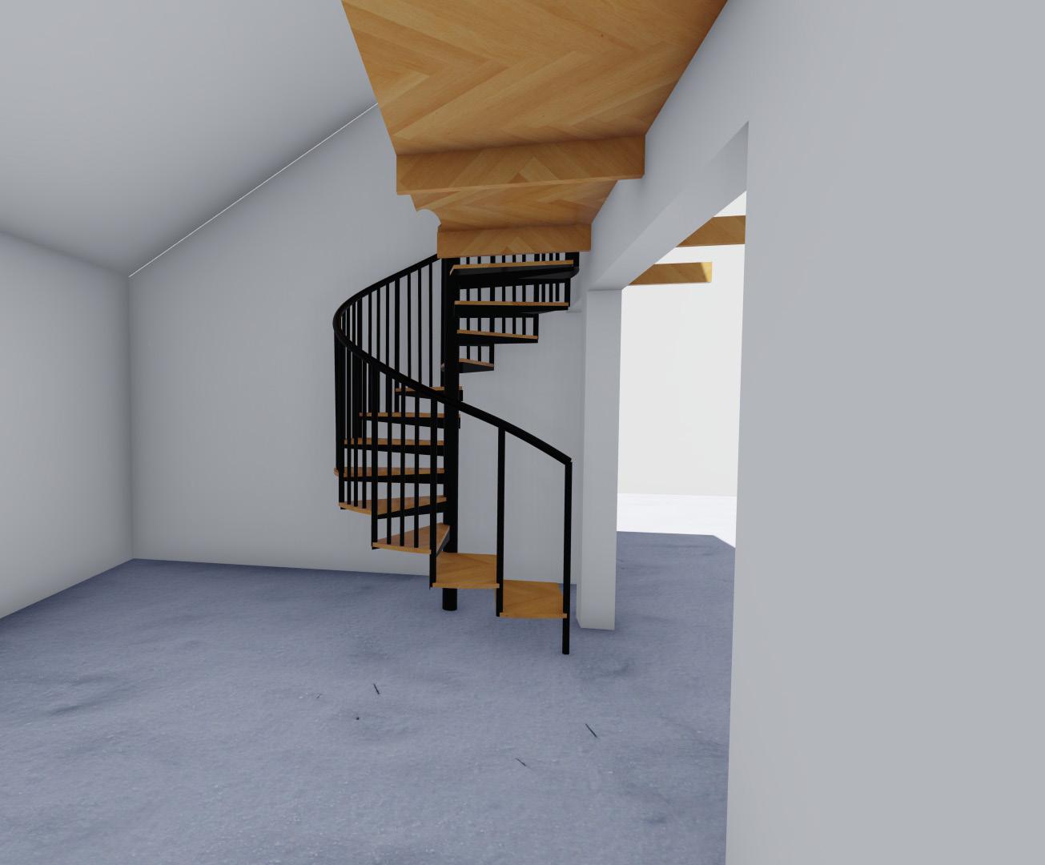
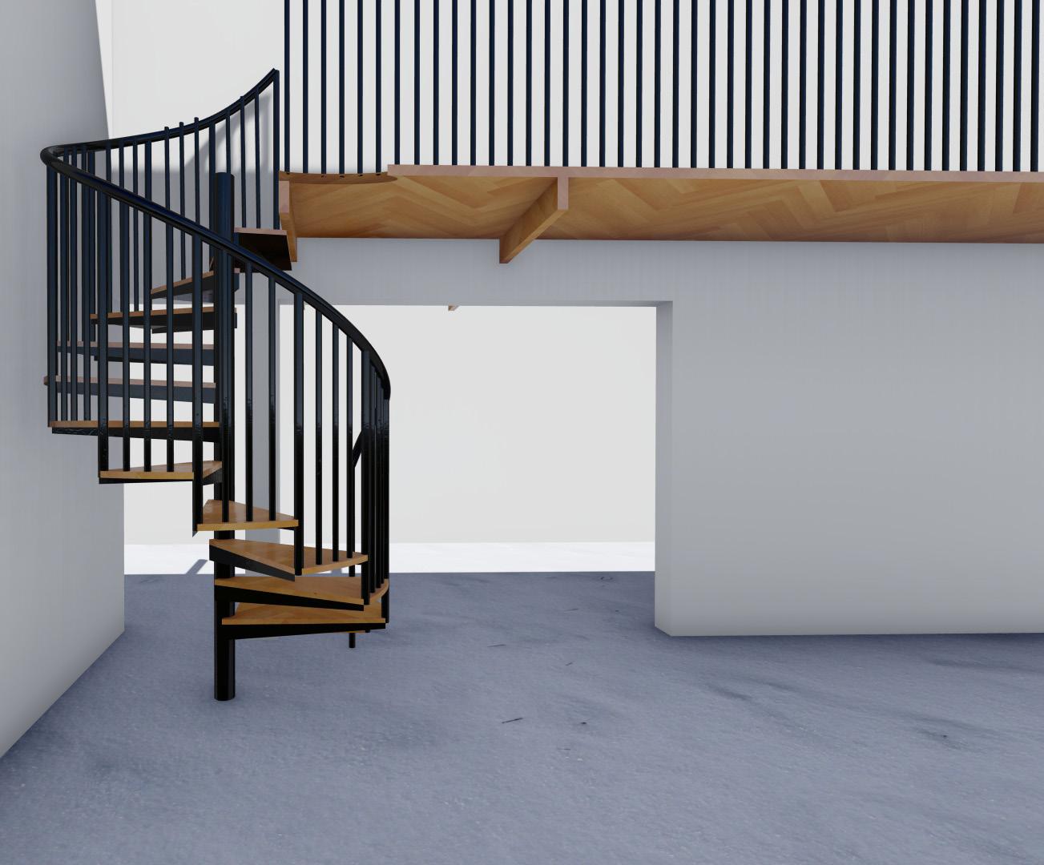
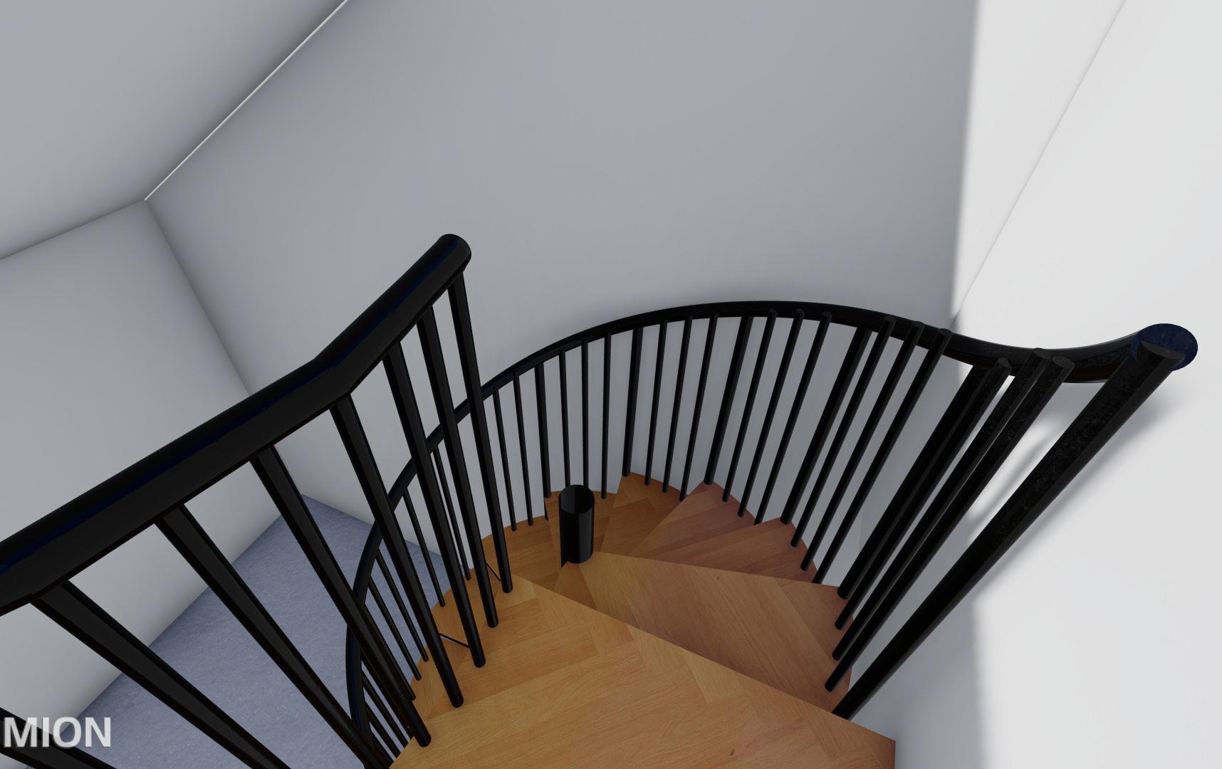
Circular stair remodel
Maximum head space was the key problem in this project, as well as stability of the stair. I N T E R N S H I
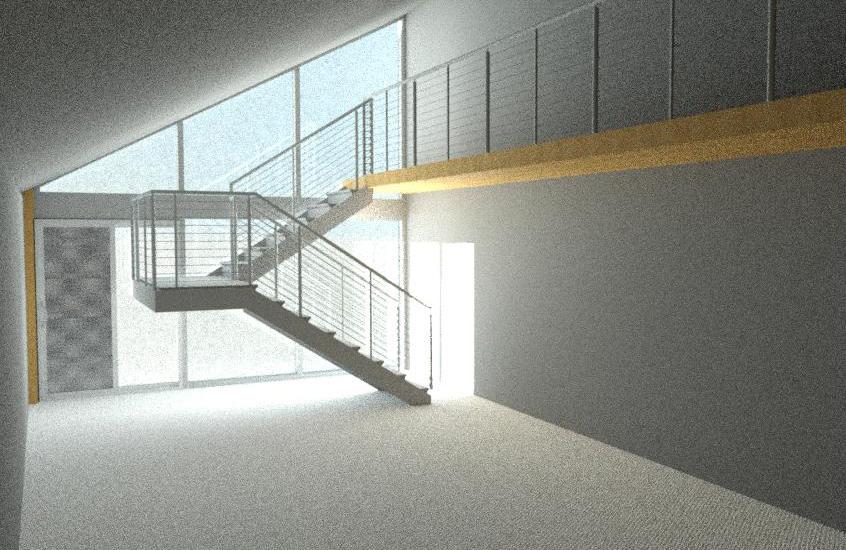
My first project at SRC was to remodel an existing stair for a client. The stair was to span from the main level to a 3’ 7” catwalk that exists 8’ 7” AFF of the great room.
The stairs exist within a 10’ x 7’ bounding box, thus the only stair that effectivelty worked in these conditions was a tight spiral floating stair.
I N T E R N S H I
May 11, 2023
Bath/Laundry Remodel
My second project at SRC was to remodel a bathroom and laundry and apply finishes via autocad.
I checked and altered design to meet code and allow for usability.
This was a simple project, but I was able to utilize high detail to express my points. I was able to choose a tile size and orientation that could be less wasteful, so that installers would make fewer cuts to install.
I determined which dimensions would be important to include for installers, so that cabinets and fixtures could be located correctly.
Shower Elev
SCALE: 1/2" = 1'-0" 3" 4" 36" 52"
Doorway Elev
SCALE: 1/2" = 1'-0"
711 2 "
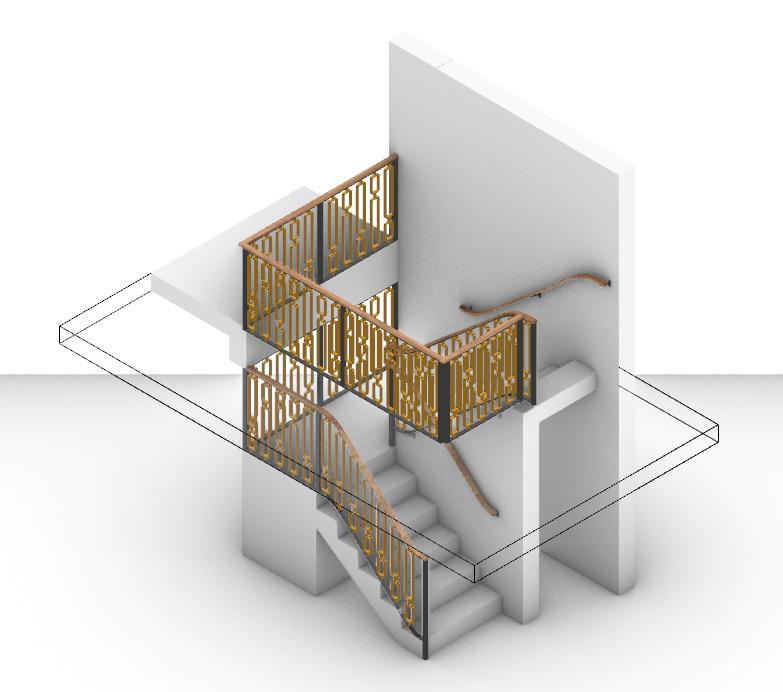
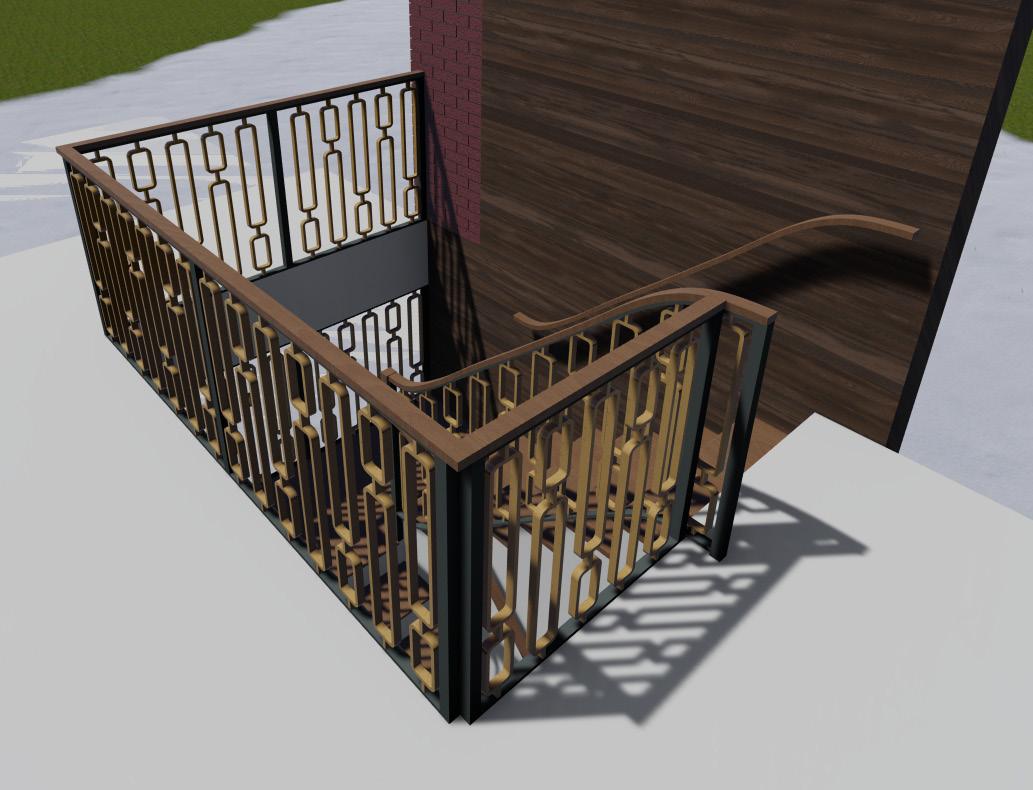
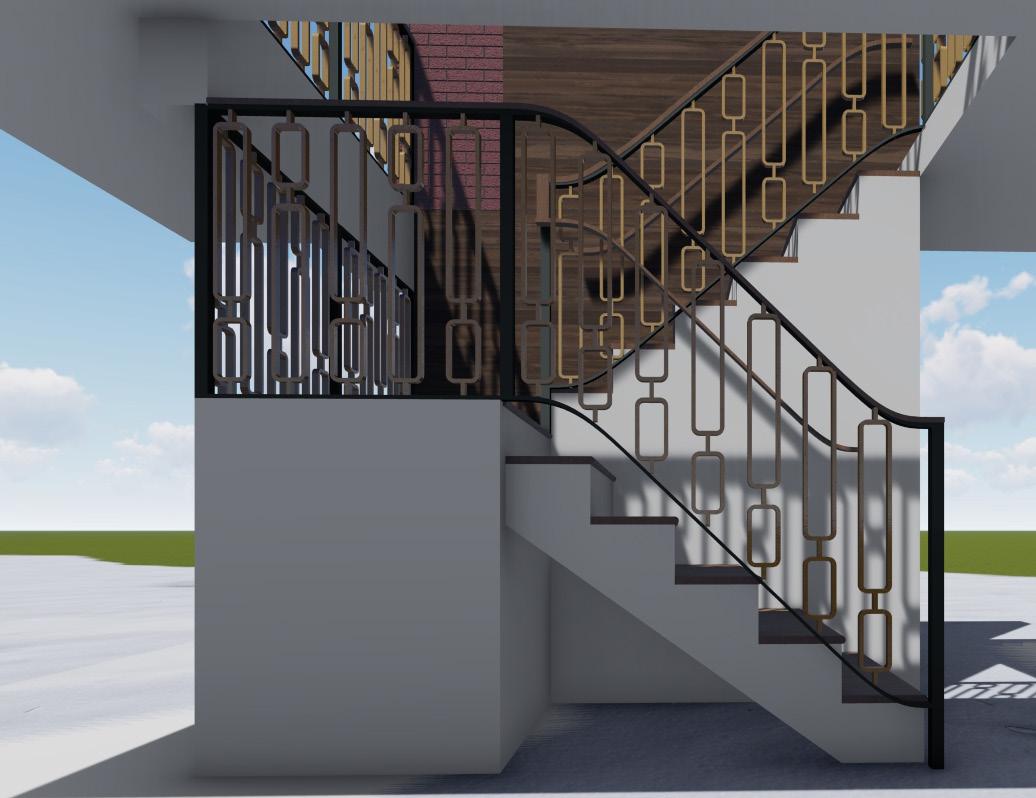
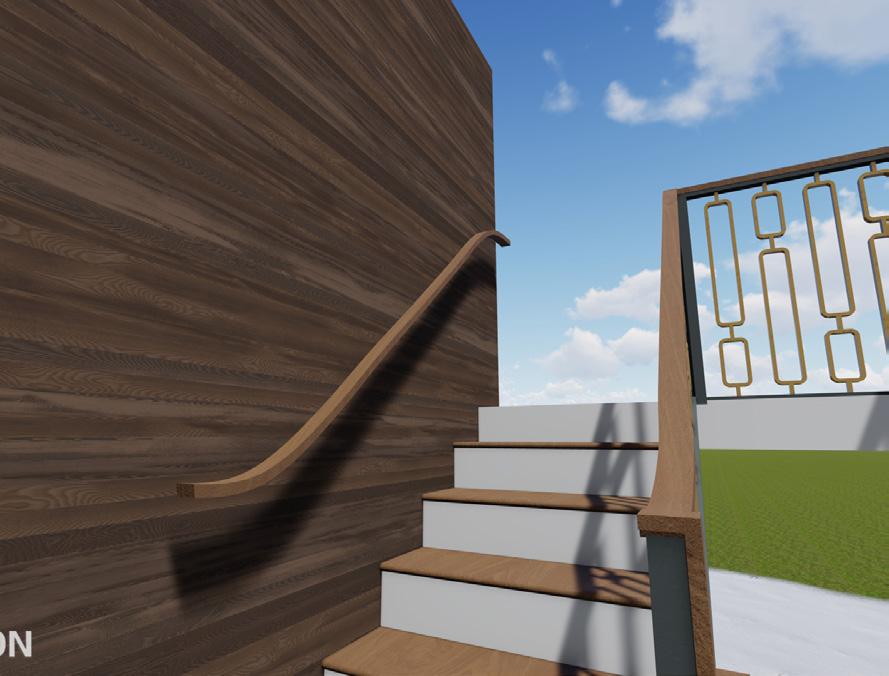
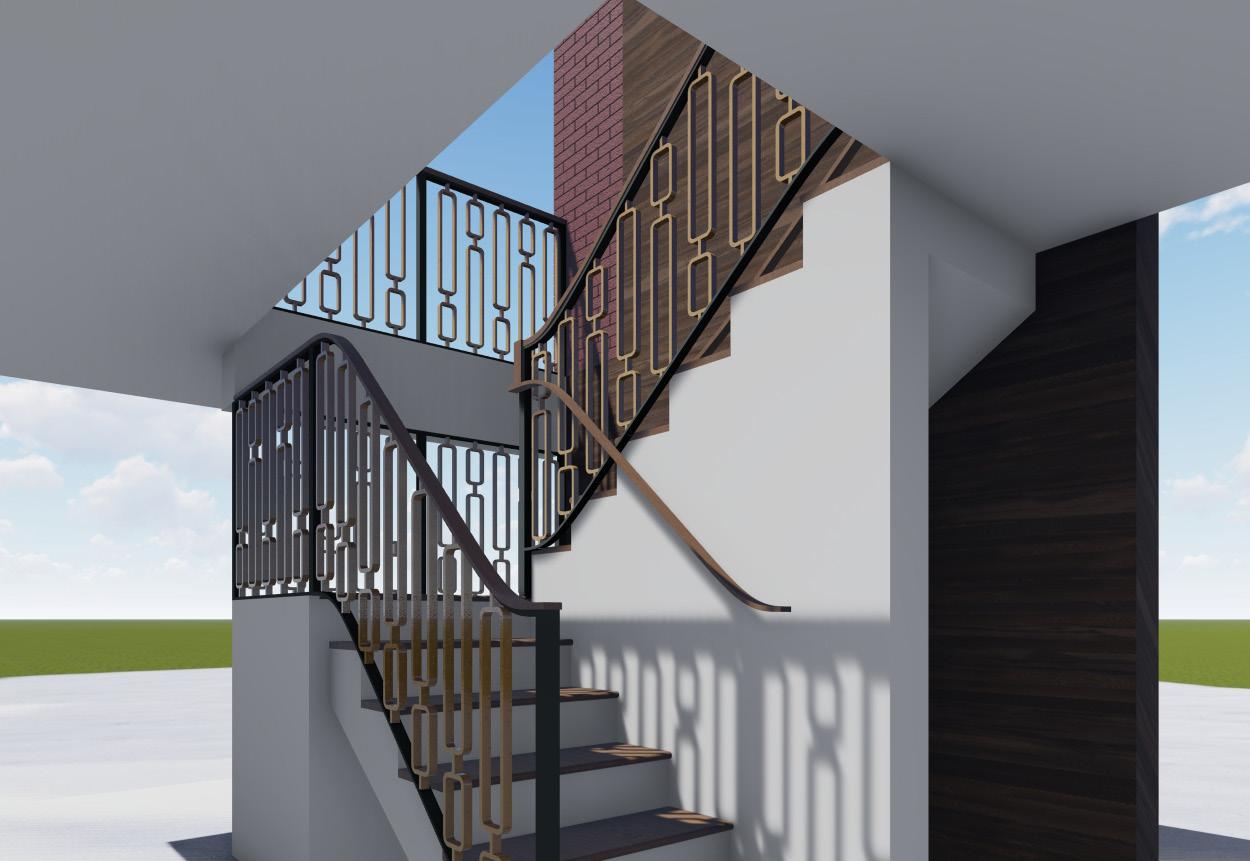
Stair Rail Design integration
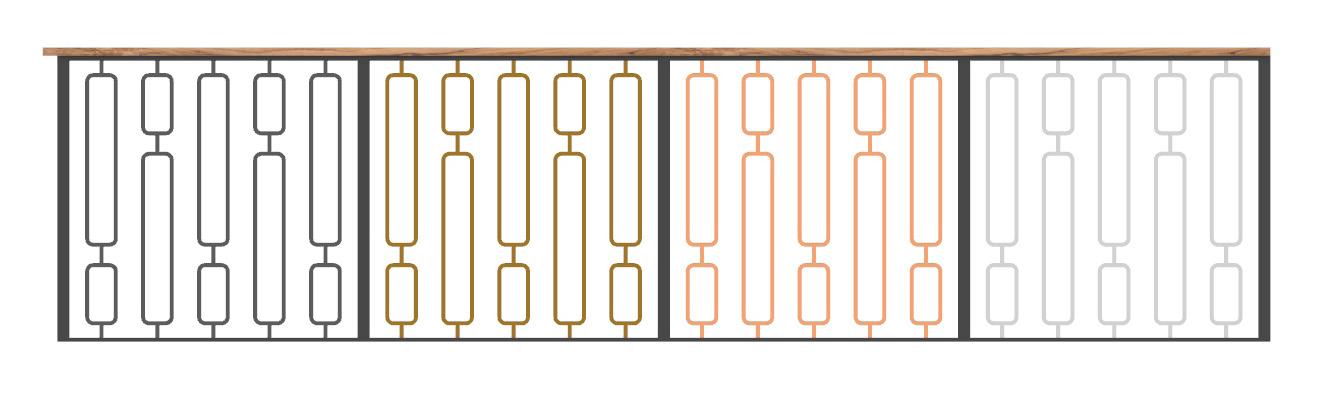
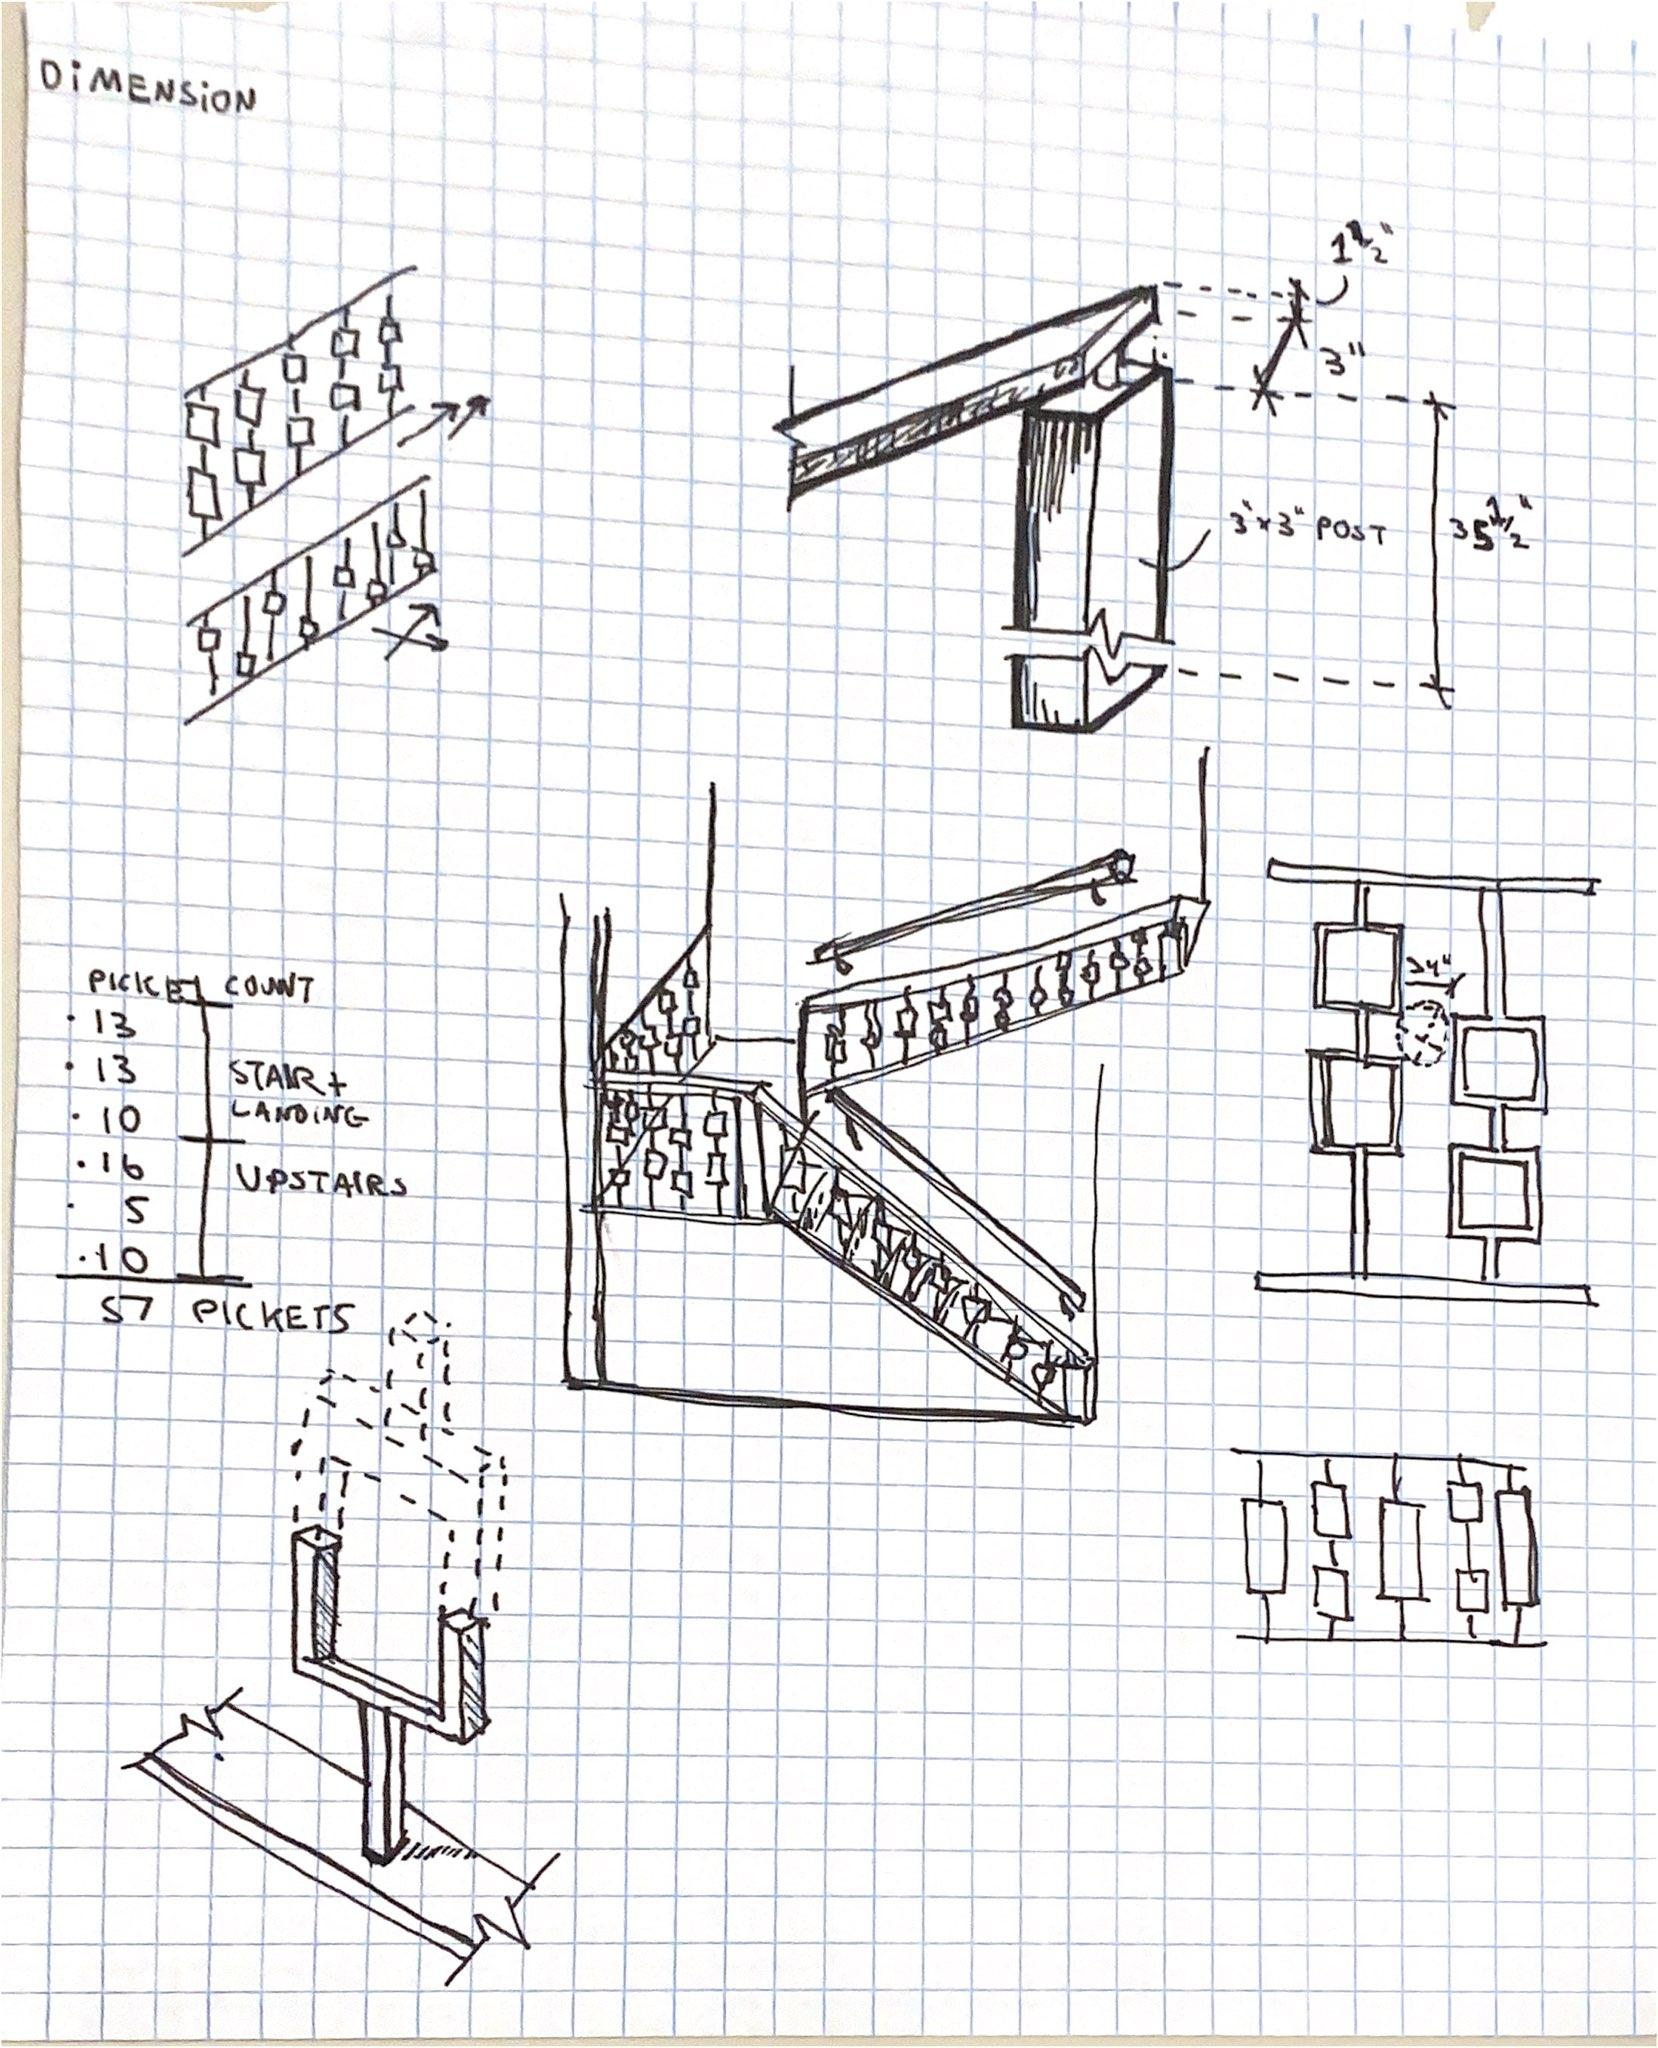
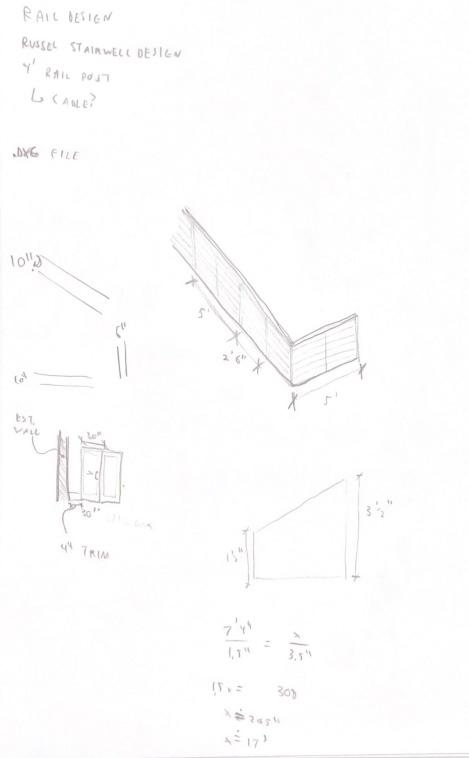
My third project at SRC was to create a new design for a handrail. I created a few sketches to get a general idea and researched fabricators that could make my design possible.
Upon looking into Alaska Copper and Brass, I was able to use proper copper gauges and price the railing thereafter.
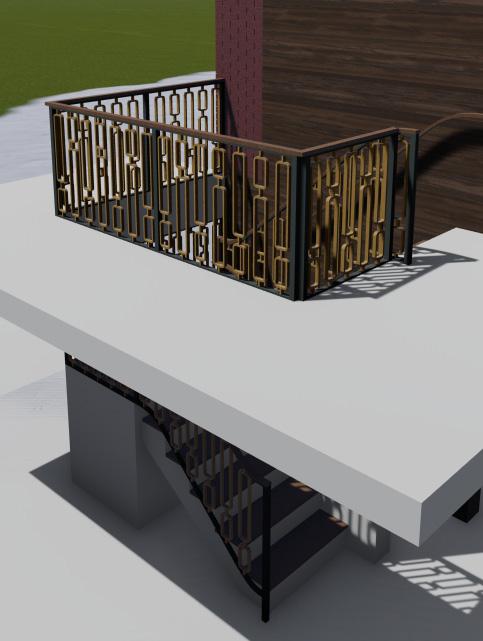
As the previous handrail did not meet Washington Building Code for residential stairs, I was able to completely redesign the railing and integrate it into the rest of the house’s design.