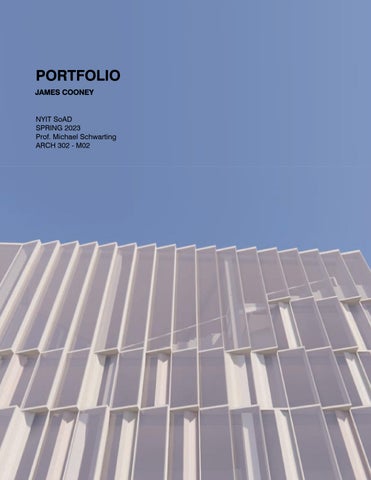
PORTFOLIO JAMES COONEY
NYIT SoAD SPRING 2023 Prof. Michael Schwarting ARCH 302 - M02
PROJECT STATEMENT In Architectural Design IV I was tasked with designing community oriented buildings starting from a smaller scale, just a gymnasium to a large scale communtiy center. My main goal for these assignments were for my designs to not break up the social fabric of a neighborhood. I wanted my buildings to add to the neighborhood, and for them to integrate well with community events going on. I focused greatly on education, where I designed classrooms, theatres, and a lecture hall for all types of people. I also worked to create beneficial public parks and sports fields for a communtiy that needed them.
TABLE OF CONTENTS Project 1
Gymnasium Charrette
Project 2
Crown Heights Community Center
4 -19
20 - 79
Precedent Analysis Casa Del Fascio
2
80 - 89
3
Project 1 Gymnasium Charrette IN ORDER TO BE ABLE TO DESIGN A COMMUNITY CENTER, WE NEEDED TO FIRST UNDERSTAND HOW TO DESIGN A BUILDING FOR PUBLIC USE AND EXPLORE CREATING A STRUCTURAL SYSTEM FOR GYMNASIUMS AND THEATRES
BUILDING REFLECTS LANDSCAPE
6
SITE PLAN
7
SECOND FLOOR PLAN
FIRST FLOOR PLAN
UP
DN FOOD STAND
DN
GREEN WALL UP
CL.
UP
MENS LOCKEROOM BATHROOM
BATHROOM
WOMENS LOCKEROOM
B.R.
MECHANICAL
DN
OFFICE
PRESS BOX
OFFICE
YOGA ROOM
CL.
LOBBY & RECEPTION
B.R.
EXERCISE ROOM
8
9
SOUTH
WEST
10
11
WEST SECTION
NORTH SECTION
12
13
STRUCTURE + SE ISOMETRIC
14
15
PASSIVE DESIGN
SUMMER
NATURAL VENTILATION
SHADING
WINTER
EVAPROTRANSPIRATION
16
17
Project 2 Crown Heights Community Center IN OUR FINAL PROJECT WE COMPILED ALL THAT WE LEARNED FROM THE PREVIOUS GYM CHARRETTE, PRECEDENT ANALYSIS AND SITE ANALYSIS INTO DESIGING A COMMUNITY CENTER. THE BUILDING WAS TO BE ON A TRAPEZOIDAL SITE IN CROWN HEIGHTS, BROOKLYN, NY. ASIDE FROM DESIGNING TEEN, SENIOR, AND DAYCARE CENTERS FOR THE COMMUNTIY WE ALSO NEEDED TO CREATE RECREATIONAL AND EDUCATIONAL SPACES SUCH AS THEATRES, GYMNASIUMS, SPORTS FIELDS, AND PARKS.
SITE ANALYSIS
1/64” = 1’
MONTGOMER
Y ST Y ST
CL
N O ST R A N D
AVE .
MONTGOMER
O VE RD
L. SULLIVAN P
SITE, Crown Heights, Brooklyn
SUMMER MORNING
SUMMER SUNSET
MALBONE ST
PUBLIC PARK
SCHOOL
BUS STOP
BUS LANE
FAL MO L RNI N
LL FA ET NS SU
2 & 5 SUBWAY LINE
SUN PATH
EMPIRE BLV 22
G
D 23
CROWN HEIGHTS NORTH DEMOGRAPHICS
AGE
37.4
Population by age category
Population by age range 18%
Median Age
Under 18
15% 10%
0-9
11%
11%
11%
18 to 64
13%
18 to 64
7%
10-19
20-29
30-39
40-49
50-59
65 and over
63 %
5%
60-69
70-79
80+
0%
3%
0%
2%
Native
Asian
Islander
Other
Race & Ethnicity
SEX Male Female
53 %
Female
54% 26%
White
24
Black
5% 2+
10%
Hispanic
25
CROWN HEIGHTS NORTH DEMOGRAPHICS
Income
$37,844 Per Capita Income
Household Income
$62,958
41% 29%
Median Household Income
23% 7%
Under $50K
$50K - $100K
$100K - $200K
Over $200K
Income
22.4%
Children (Under 18)
Persons below poverty line
26
Seniors (65 and over) Poverty
Poverty
Non-Poverty
Non-Poverty
Poverty
Poverty
26 %
24 %
27
STRATEGY With the diverse population of Crown Heights in mind, I wanted to create a project that served the community as a whole. Because of the site’s close proximity to schools and an existing athletic center, I chose to focus on ecucation. This is integrated into the program which includes numerous classrooms, theaters, a teen and senior center, and a daycare. To further fuse the building with the community, I designed a space for the NYC J'ouvert parade to pour into and let the local West Indian people feel noticed and appreciated.
BEGINS AT GRAND ARMY PLAZA
NEW
path o
f j ’o
uver
t par
ade
MASSING ENDS AT EDUCATION
1
CENTER PLAZA
CREATE SHAPE THAT RELFECTS SITE boundARY AND KEEPS STREET WALL
2
3 NOSTRAND AVE
28
SPLIT EDUCATION CENTER AND GYMNASIUM ALLOWING FOR J’OUVERT PARADE TO POUR THROUGH
AMPLIFY NODES OF IMPORTANCE
29
SITE PLAN
DEARBORN
CT
1/96” = 1’
MONTGOMERY
ST
CL OV E
E
NOSTRAND
AVE
NEW YORK
AVE
RD
SULLIVAN PL AC
MALBONE ST
EMPIRE BLVD
30
N 31
program diagram
classrooms
atrium 32
theatres/ lecture hall
hallways
teen center, SENIOR center, & daycare
vertical circulation 33
vertical circulation
THEATRE stairs classroom stairs
GYMNASIUM stairs
SITE ENTRANCE
GRAND STAIRCASE
34
35
GROUND FLOOR PLAN
1/32” = 1’
02
U
P
U P
03 UP
CL O VE RO
01
AD
07
NOSTRAND
AVE .
04
08
UP
01 - LOBBY 02 - CAFE 03 - RECEPTION & ADMIN. 04 - ENTRY PLAZA 05 - GYMNASIUM 06 - TBALL FIELD 07 - REC SPACE + GARDEN 08 - FARMERS MARKET
05 06
N 37
36 UP
SECOND FLOOR PLAN
1/32” = 1’
10
09
U D
P
N
11
DN
UP
U
P
13
12
14 DN
09 - CLASSROOMS (TEENS) 10 - COMPUTER LAB 11 - ADMIN. OFFICE 12 - TEEN CENTER 13 - SENIOR CENTER 14 - LOCKER ROOMS 15 - EXERCISE SPACE
15
N 39
38 UP
THIRD FLOOR PLAN
1/32” = 1’
17
16
18
U D
P
N
19
DN
UP
20
21
22 U
P
DN
23
24
16 - CLASSROOMS (ADULTS) 17 - IT OFFICE 18 - WELLNESS OFFICE 19 - ADMIN. OFFICE 20 - GREEN ROOM 21 - THEATRE / LECTURE HALL 22 - ELEMENTARY CLASSROOM 23 - DAYCARE 24 - PLAYGROUND
40
N 41
FOURTH FLOOR PLAN
1/32” = 1’ 25
27
U D
26
DN
P
N
28
UP
L 29 DN
25 - JAZZ THEATRE 26 - PREFUNCTION SPACE 27 - GREEN ROOM 28 - ADMIN. OFFICE 29 - CAFETERIA
42
N 43
FIFTH FLOOR PLAN
1/32” = 1’ 30
17
D
N
32
DN
33
31
34
30 - JAZZ THEATRE 31 - ROOFTOP VESTIBULE 32 - ADMIN. OFFICE 33 - BAR 34 - GARDEN
44
N 45
ROOF PLAN
1/32” = 1’
DN
46
N 47
1/32” = 1’
48
NOSTRAND AVE ELEVATION
49
1/32” = 1’
50
CLOVE ROAD ELEVATION
51
1/32” = 1’
52
SECTION THROUGH TEEN CENTER & DAYCARE
53
1/32” = 1’
54
SECTION THROUGH THEATRES
55
1/32” = 1’
56
VERITCAL RELATIONSHIP TO THEATRE
57
ISOMETRIC
58
59
ROOF
14’-8”
61’-8”
FOURTH FLOOR
12’-10”
47’-0”
THIRD FLOOR
11’-4”
44’-2”
SECOND FLOOR
12’-10”
32’-10”
FIRST FLOOR
20’-10”
20’-10”
GROUND FLOOR 0’ - 0”
60
WALL SECTION - WEST WALL
PARTIAL NOSTRAND AVE ELEVATION
NOSTRAND AVE FACADE AXON
61
PASSIVE SOLAR DESIGN
WEST FACADE
62
EAST FACADE
EAST AND WEST FACADE
63
SECOND FLOOR CIRCULATION
64
65
PERSPECTIVE SECTION
66
67
70
71
72
73
74
75
76
77
78
79
Precedent Analysis Casa Del Fascio AS AN INTRODUCTION INTO DESIGING FOR A COMMUNITY, WE WERE TASKED WITH RESEARCHING AND UNDERTSANDING A PRECEDENT BUILDING
80
81
CIRCULATION - ATRIUM - STRUCTURE
82
83
CIRCULATION - CONFERENCE ROOM - STRUCTURE
84
85
86
87
FACADE
88
89