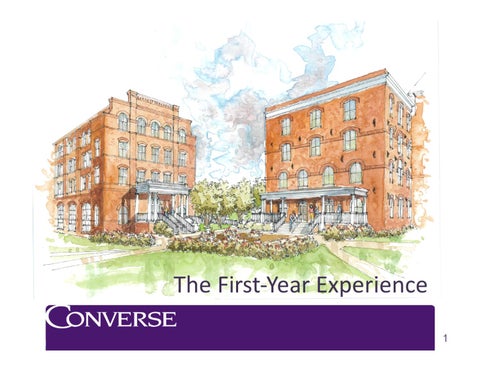
The First‐Year Experience 1
A Compelling Case: Upgraded Student Housing At Converse A Unique Opportunity To: • • • • • • •
Recruit & retain excellent students Preserve a historic campus building Reduce deferred maintenance Repair system inefficiencies Enhance community & creativity Leverage low cost of capital Increase revenues
2
Why Pell? • Pell Residence Hall is one of the oldest buildings at Converse. It is one of the most beloved spaces on campus. • Although minimal renovations were undertaken in 1941 and again in 1960, Pell suffers from extensive deferred maintenance. • The current state of Pell is a stark contrast to the state‐of‐the art apartments on back campus and college housing at competitor institutions. • What was once a Converse treasure is now woefully inadequate housing for students. • The window of opportunity to impact recruitment for fall 2012 demands immediate action.
3
Current State of Pell 4
A Critical Transition: The Converse First‐Year Experience historic Social
social cutting edge
indoors outdoors
fun
traditions
sisterhood comfortable
community
collegiate
modern 5
The Converse First‐Year Experience • Promote Staying Power – Students today decide within 6 weeks whether to stay or transfer. – Guide students through stages of college assimilation: separation, transition, inclusion.
• Provide a distinctive collegiate experience in an historic setting with modern amenities. – Reconfigure common spaces to strengthen community.
• Place first‐year students at campus center in an environment that encourages them to discover, together, what Converse offers intellectually, socially and culturally. – Integrate academic and social spaces to reinforce relationships outside the classroom.
6
Aerial View of Project Rendering • This view of the project site illustrates the transformation of the area connecting Wilson Hall, Pell and Dexter with a dining terrace for the campus community and a “First‐Year Commons.” • The beauty of Gwathmey Garden will be extended into a sculpture garden connecting Montgomery Student Center, Wilson, Pell and Dexter. • Walkways and green spaces will be expanded, facilitating the merger of indoor and outdoor living spaces. • Pell and Dexter will have main entries with covered porches from a shared courtyard, connecting the two freshman halls in a dramatically different manner than exists today.
7
Gee
Gwathmey garden
back lawn
dining terrace
Wilson Montgomery
promenade town house
sculpture garden
Pell
first‐year commons Dexter terrace
private apartment entrance
main entry/ porch
Dexter
courtyard
main entry
The First‐Year Experience 8
The Current Landscape 9
The New Dining Terrace 10
The Current Landscape 11
New Main Entrances for Pell and Dexter New Garden Terrace
12
Small‐Scale Communities
• Expanded corridors • New opportunities to customize spaces each year through casual seating, photo boards, memo boards • Distinct neighborhoods that enhance sisterhood
13
First Floor
• 1 living community • 8 single and double occupancy rooms • Media/game room • Pell main entrance and community room • 2 bathrooms • Elevator lobby
Pell Renovation – First Floor 14
Second Floor
• 2 living communities • 11 single, double and triple occupancy rooms • Living room • Sitting area • Bottom floor of Pell Atrium with kitchen/ recreational area • 2 bathrooms
Pell Renovation – Second Floor 15
Third Floor
• 2 living communities • 11 single, double and triple occupancy rooms • Seminar room • 1 elevator lobby • 2 bathrooms
Pell Renovation – Third Floor 16
Fourth Floor (Pell and Wilson)
• 3 living communities • 16 single, double and triple occupancy rooms • Study room • 2 living rooms • Graduate assistant studio apartment • Elevator lobby • 3 bathrooms
Pell Renovation – Fourth Floor 17
General Assumptions • LEED Certification • Project Size – Pell ‐ 25,350 square feet; increase in beds from 44 to 92 – Dexter ‐ 28,646 square feet; increase in beds from 79 to 88
• Increased Efficiency – Pell ‐ reduction from 576 to 276 square feet per bed – Dexter ‐ reduction from 363 to 326 square feet per bed
• Revenues – $3,055 per semester rate per double (FY ’12‐’13); 6% annual housing inflation rate – $980 per bed additional diversified income (IT, summer, etc.) (FY ’12‐’13)
• Expenses – $5.25 per square foot operating costs (FY ’12‐’13); 3% annual expense inflation rate – 3.77% interest rate for 25 year debt
18
Design & Construction Budget
Timeline for Pell Renovation ‐ $6.7 million in commitments needed in order to begin construction Construction Launch Fall 2011
Opening 2012‐2013 Academic Year
19