The Iluz Brothers Ltd has been around for over 20 years and is the third generation in the field of Waterproofing and Insulation from “Brothers Group” since 1922 restoring and preserving of buildings and structures.
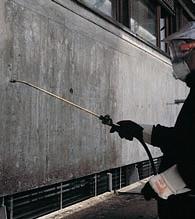
Iluz Brothers SA main act is repairing structure impairments and wear and tear, including ongoing services for buildings and projects. Iluz Brothers SA is the sole distributor in South Africa of “BITUM – leading waterproofing technologies” for the most advanced waterproofing products in the world. Our three leading products: Multigum, Flexigum and Mastigum – applied by spray application. Our products can cover a range of over 2000m2 with a 2 man team in one day.
Our Company is a market leader and has a rich history of large scale projects. The company also has a Subsidiary in Jerusalem, Israel where we initially obtained all our experience and technology that is now available in South Africa.
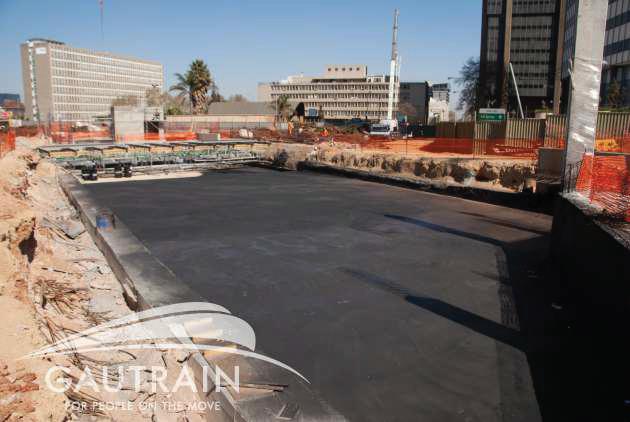
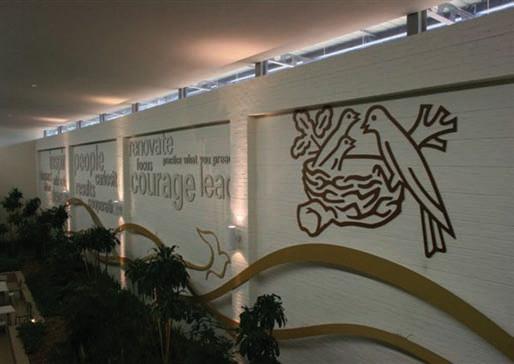
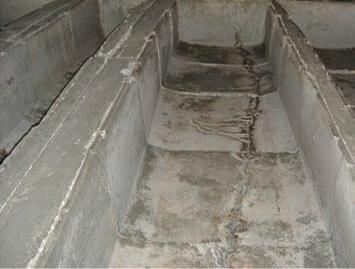
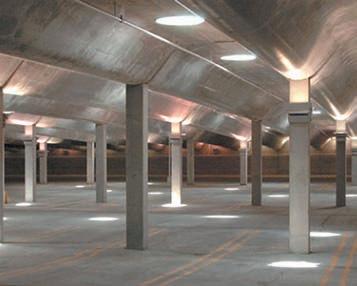
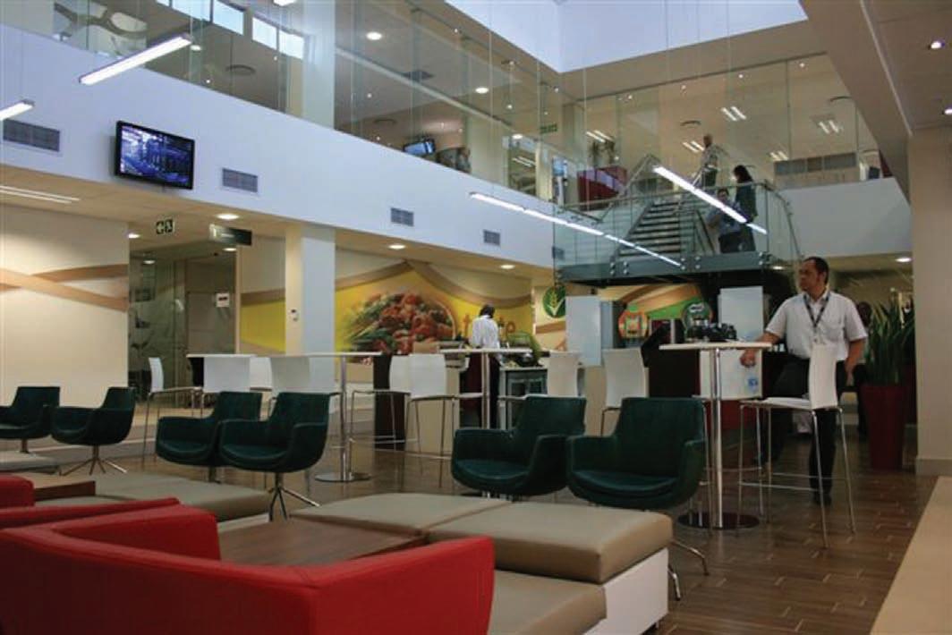
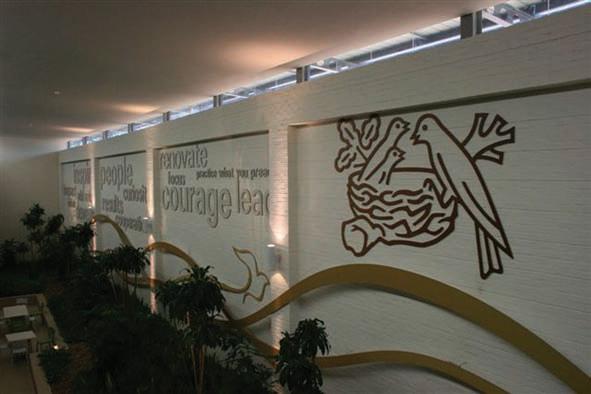
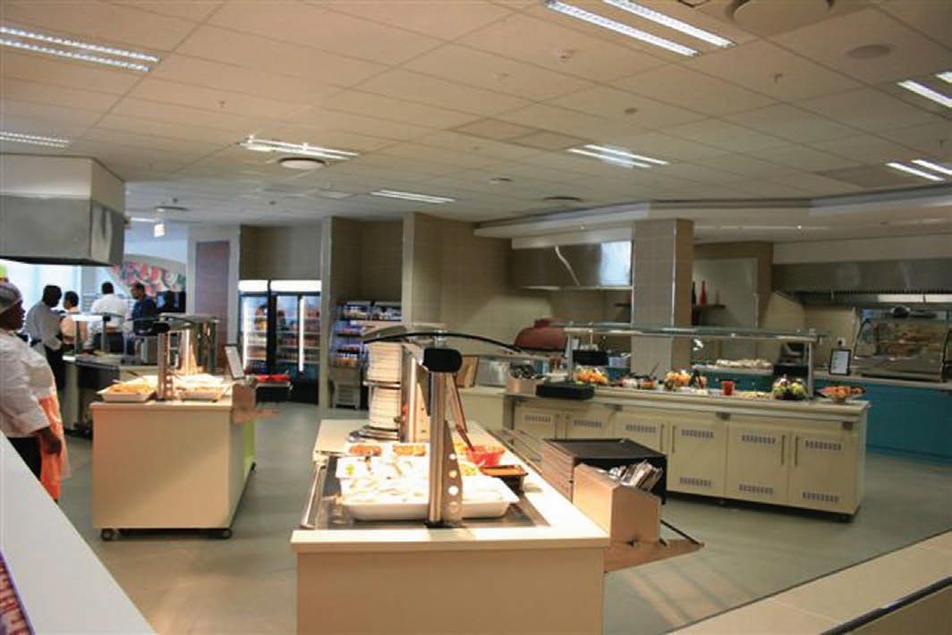
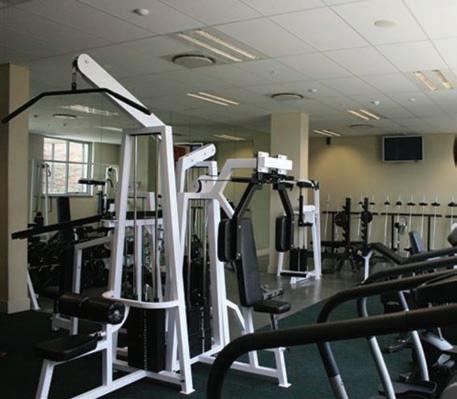
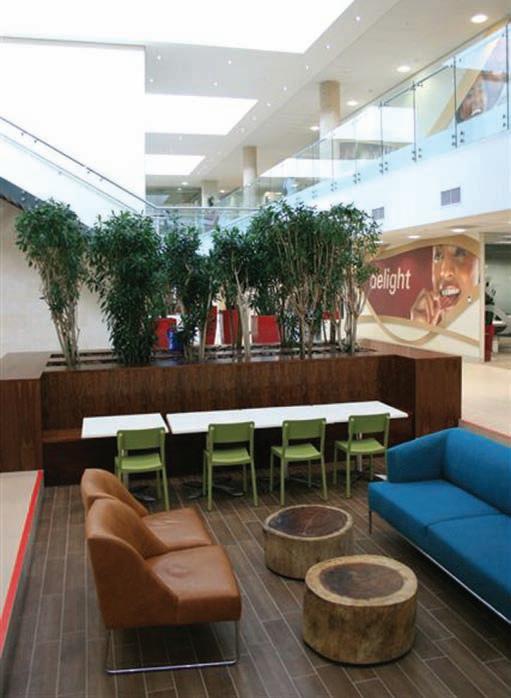
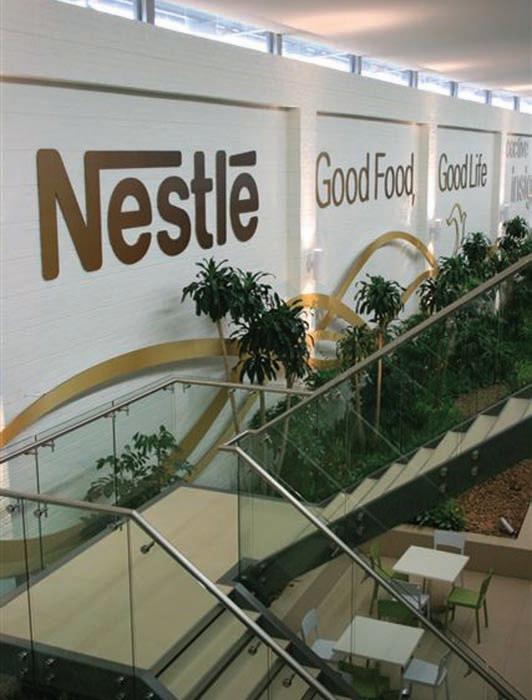
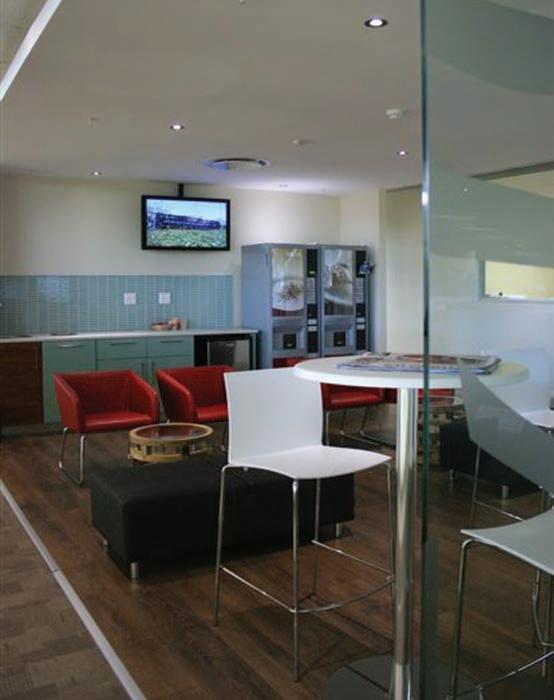
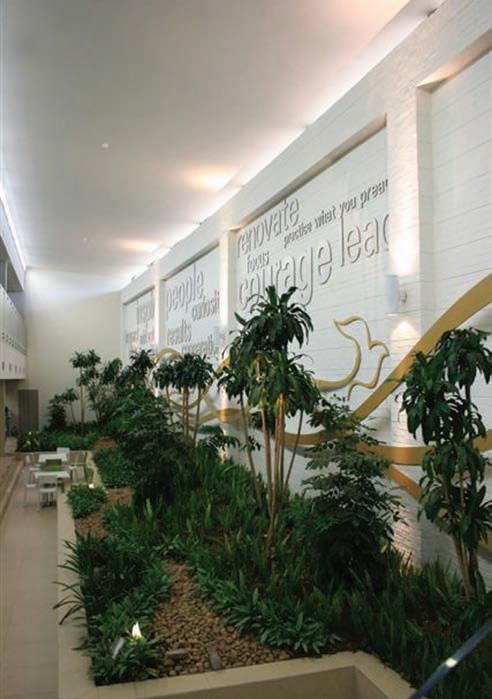
One of the large scale projects as previously mentioned is the New “Nestle Offices – Anslow Park” –Iluz Brothers waterproofing systems is proud to be a part of this team and to add Tiber Bonvec Construction to our successful list of contactors.
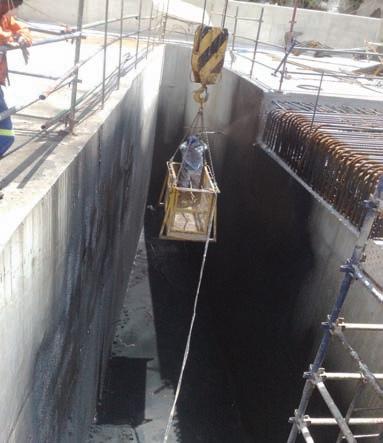
The major challenge of the task was to ensure perfect application of our recommended product FLEXIGUM on the complicated surface area. Yet, with the help of the project team and our expertise and Our leading product, we not only achieved, but exceeded the desired results!
RECOMMENDED PRODUCT
FLEXIGUM
Flexigum is a two-component elastomeric sealing material of the highest quality, to be applied by spraying. Flexigum is based on a
special Bitumen emulsion, enriched with a high concentration of polymeric latex of the highest quality. The polymeric latex endows Flexigum with an especially high elasticity and resistance to a wide range of temperatures.
METHOD
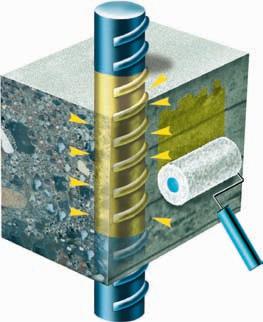
The Flexigum method employs a revolutionary, non-toxic cold spray which results in the lamination of air pollution, risk of fire, and any damages or problems arising from typical hot asphalt applications.
The spraying action is accomplished by using a simple procedure. Emulsion and coagulating agent are sprayed simultaneously through two nozzles in the spray-gun. Coagulation is instant. The water separates, forming in a flexible homogeneous film.
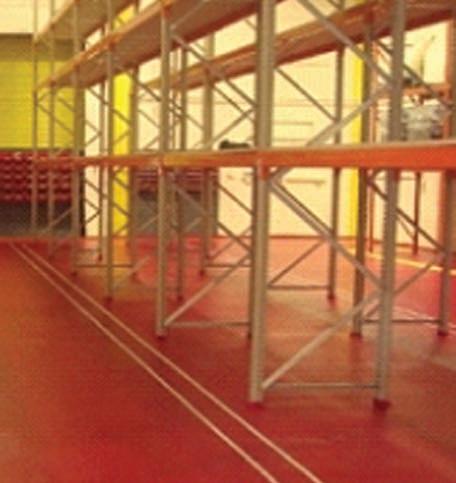
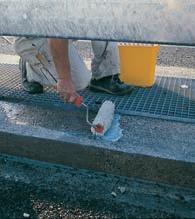
Application on the floor will be the 1st phase, with a drying time. (Estimate - one week) followed by the application on the walls.
Iluz Brothers Waterproofing solutions continually strive to meet global standards and one of these standards is environmentally sustainable. Flexigum is classified as a “Green product” which does not deplete the ozone layer, while significantly reducing our carbon footprint. Iluz Brothers is committed to creating environmentally sound products and solutions that fulfill client’s needs, while preserving precious natural resources. Thus striking a balance between the world we live in today with the one we live in tomorrow.
We envision responding to the requirements of our industrial and commercial application and customers and in addition offering a reliable after sale service that clients can be proud of.
Iluz Brothers have NEW innovative spray application products and the expertise to be able to assist with a solution for any waterproofing requirements.
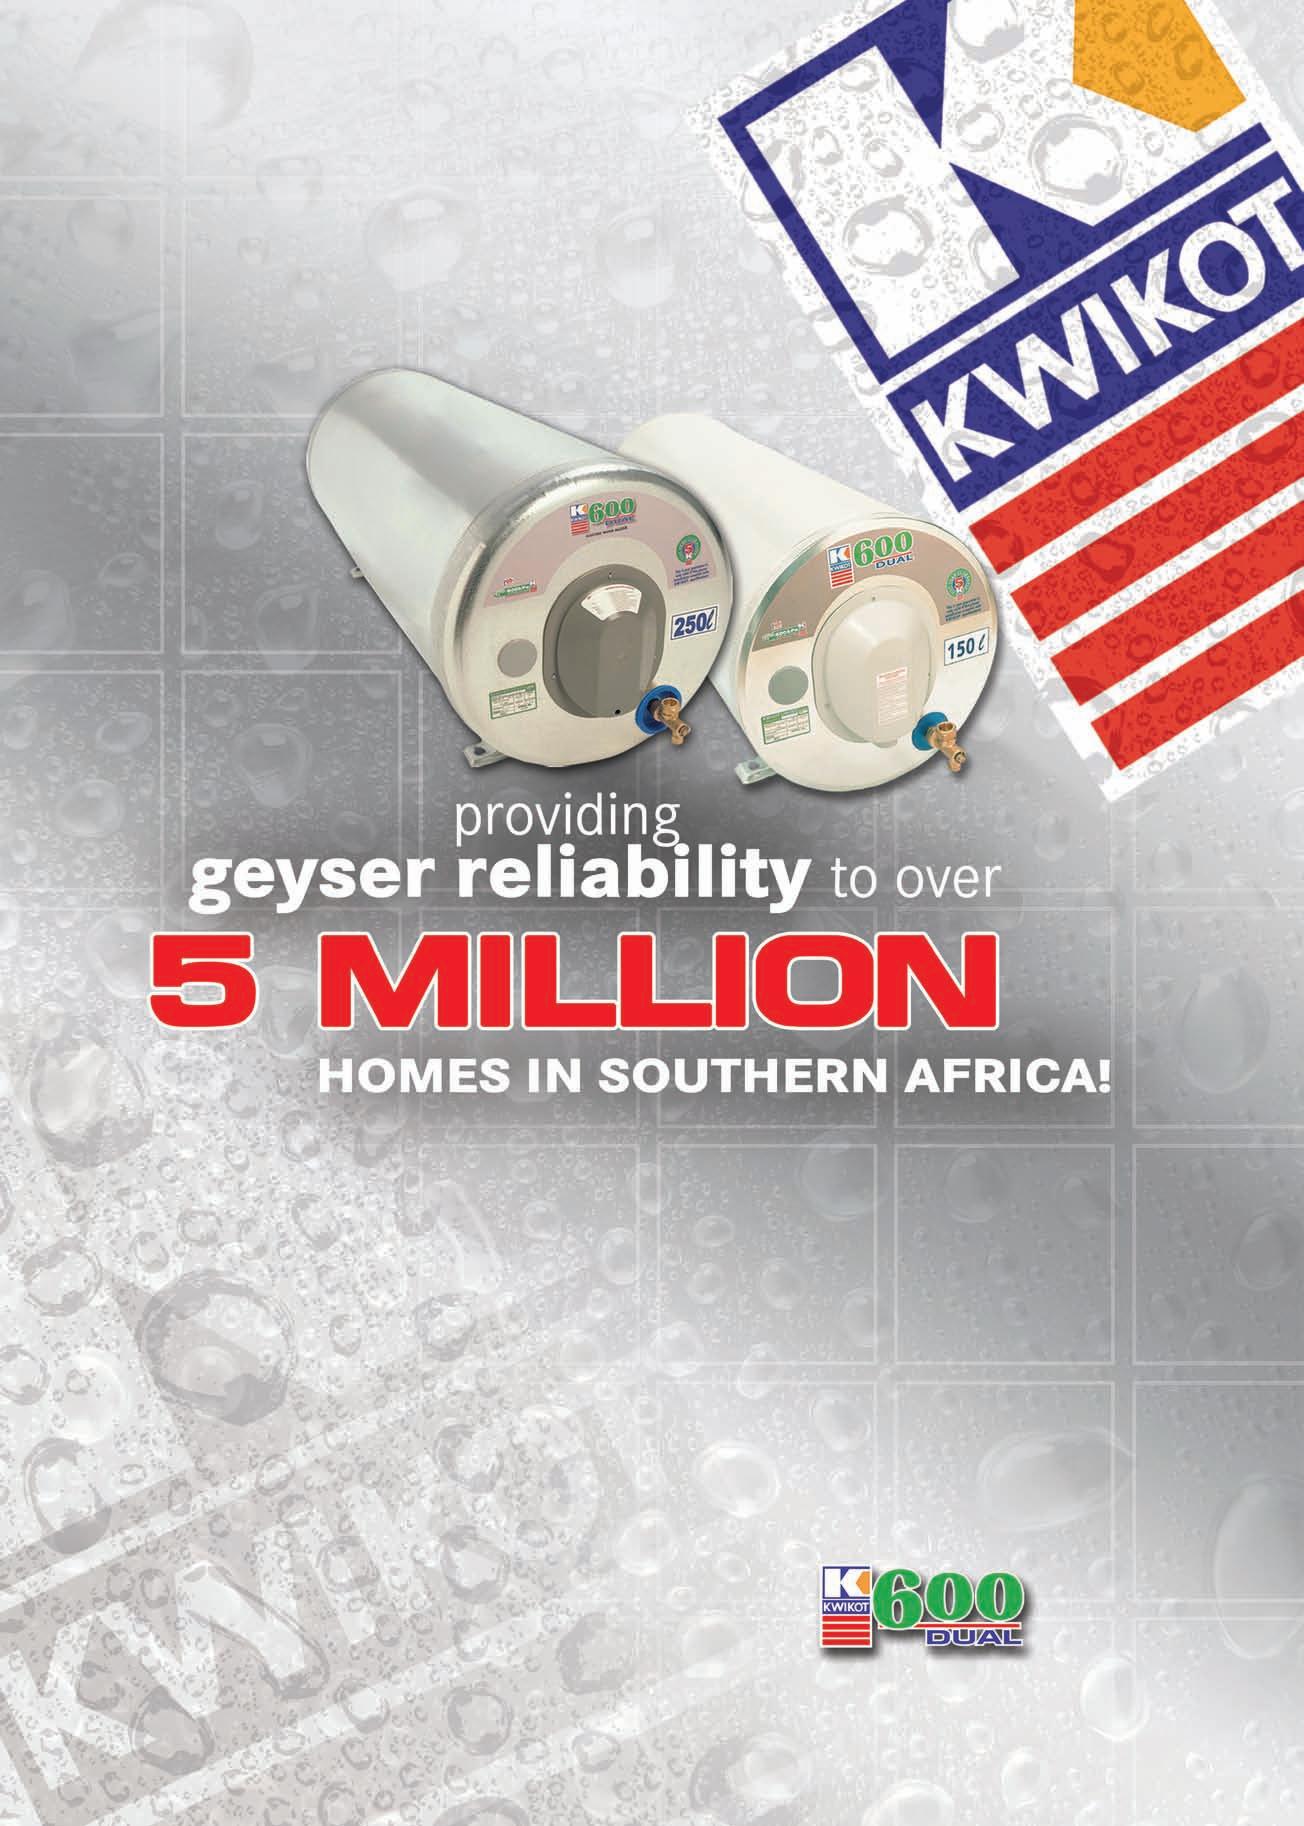
RELAX IN THE KNOWLEDGE THAT YOU CAN RELY ON AN ENDLESS SUPPLY OF SUPERIOR QUALITY WATER HEATING SOLUTIONS from Kwikot with products that deliver safe, efficient and durable performance year after year, backed by unsurpassed after sales service.
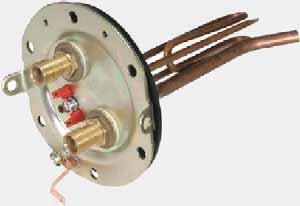
The Kwikot 600 Dual Slim-line range of high-pressure electric water heaters are designed primarily for domestic application and are SABS 600kPa approved. The thermofused porcelain enamelled inner tank offers longevity and tank hygiene. Units can be installed horizontally or vertically and the feet brackets can be adjusted for horizontal wall mountings.
Kwikot Multi Pressure Control Valves, Drip Trays and Vacuum Breakers compliment a Kwikot 600 Dual electric water heater installation, in compliance with SANS 10254.
No matter what the need, when the application requires a hassle-free hot water supply, look no further for the optimum solution that provides absolute peace-of-mind
KWIKOT INLAND (011) 897 4600
AFTER-SALES-SERVICE: 0861 KWIKOT (594568)
KWIKOT EASTERN CAPE (041) 373 0575
KWIKOT WESTERN CAPE (021) 534 3691
KWIKOT KWAZULU-NATAL (031) 574 8700
www.kwikot.com
Personality
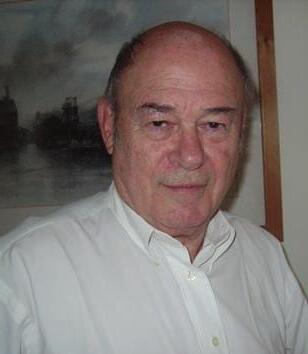
Derek Griffiths is a non-practising solicitor and offers his services as a non-contentious and contentious construction law adviser built on the previously gained experiences.
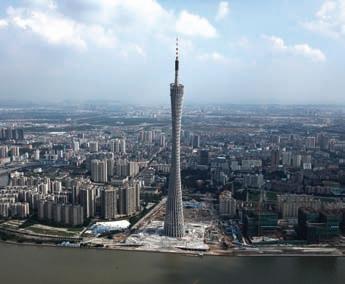
In the March issue, CR will feature the Canton Tower, World’s Tallest TV Tower designed by Mark Hemel + Barbara Kuit and their Amsterdam firm, which is now complete in Guangzhou, China.
Construction Review is published eleven times a year and is circulated to members of relevant associations, governmental bodies and other personnel in the building and construction industry as well as suppliers of equipment, materials and services in Africa, the Middle and Far East. The editor welcomes articles and photographs for consideration. Material may not be reproduced without prior permission from the publisher.
The publisher does not accept responsibility for the accuracy or authenticity of advertisements or contributions contained in the journal. Views expressed by contributors are not necessarily those of the publisher.
PROJECTS
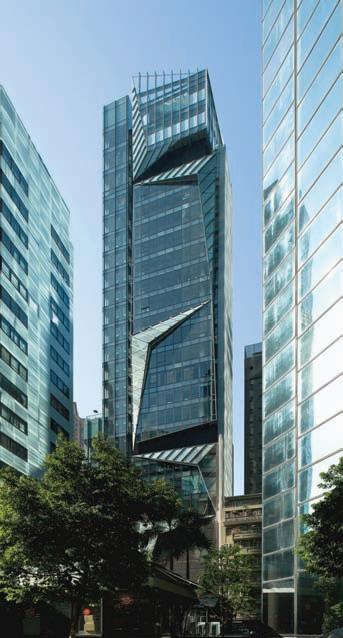
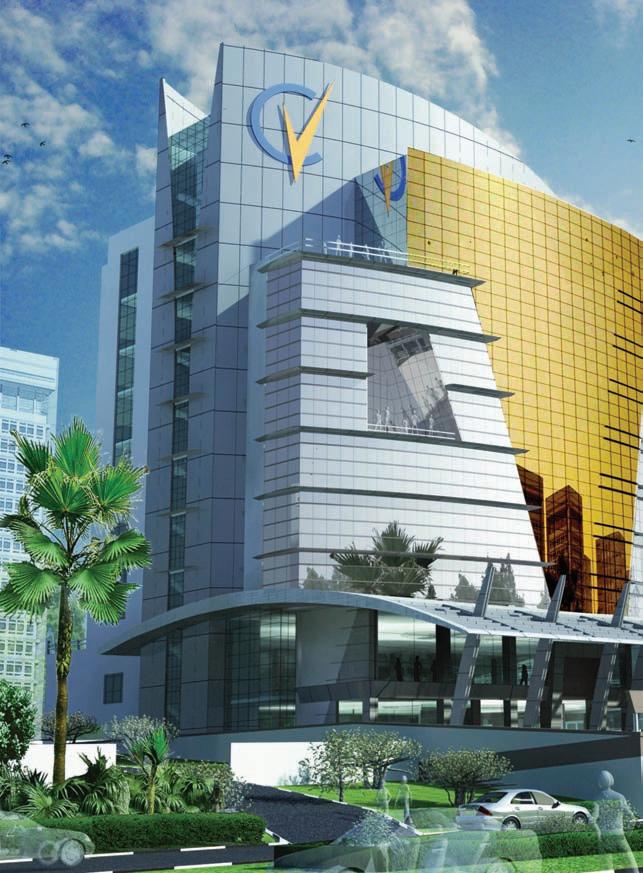
The Cubus Building
The Cubus Building is adorned with geometric lighting panels ‘inspired by ice cubes’. Internally the towering structure offers up 5,600 sq m of retail and restaurant space, however it is externally that the Cubus Building is set apart from its neighbouring rivals. A generous glass lift affords sweeping views over the animated urban development of Hong Kong.
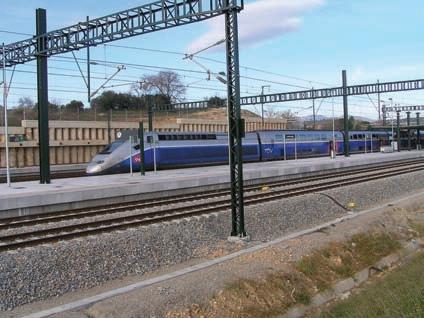
The LGV Perpignan–Figueres High Speed Rail
The LGV Perpignan–Figueres is an international high speed rail line between France and Spain. The line connects two cities on opposite sides of the border, Perpignan in Roussillon, France, and
in Catalonia, Spain.
The Site Board
MANAGING EDITOR
Robert Barnes
EDITOR
Lucy Njogu
COUNTRY EDITORS
Kenya Francis Makari
South Africa Jasin Maddox
Uganda Irene Kabuzire
WRITERS
Ann Kariuki, Lindsay Wagner
Elaine Young, Jacqueline van Staden
WEB / GRAPHIC DESIGN
Darius Oiriga, Simon Muhia, Augustine Ombwa
ADVERTISING EXECUTIVES
Botswana
Dickson Manyudza, Gerald Mazikana
China:Weng Jie
Ghana: Anthony Hondah, George Laing
Kenya
Arthur Makau ,Titus Oyuga, Frances Lagoussis (Mombasa), Trizah Njoroge
CMC Media Publications (Pvt) Ltd, P.O. Box 4828, Harare, Zimbabwe.
E-mail: zimbabwe@ groupafricapublishing.com
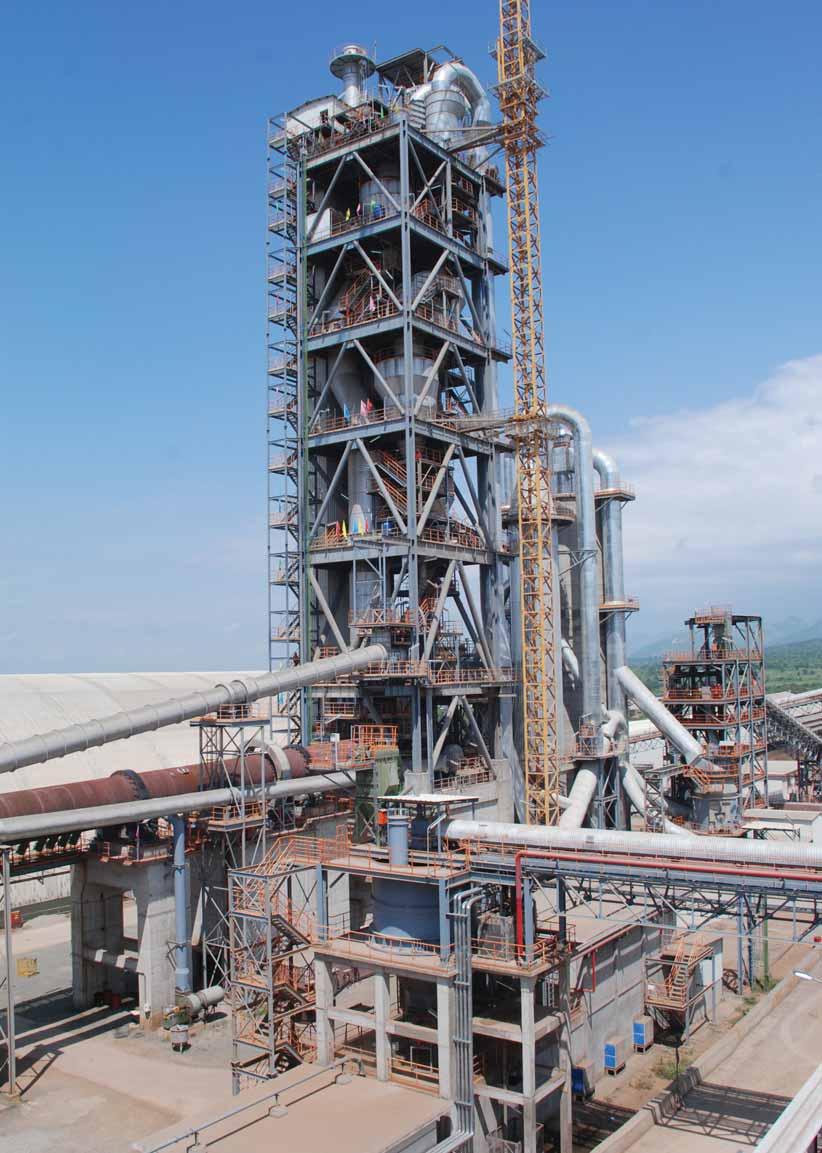
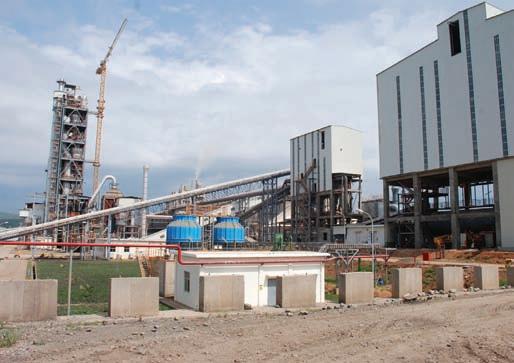
Cement Production in East Africa
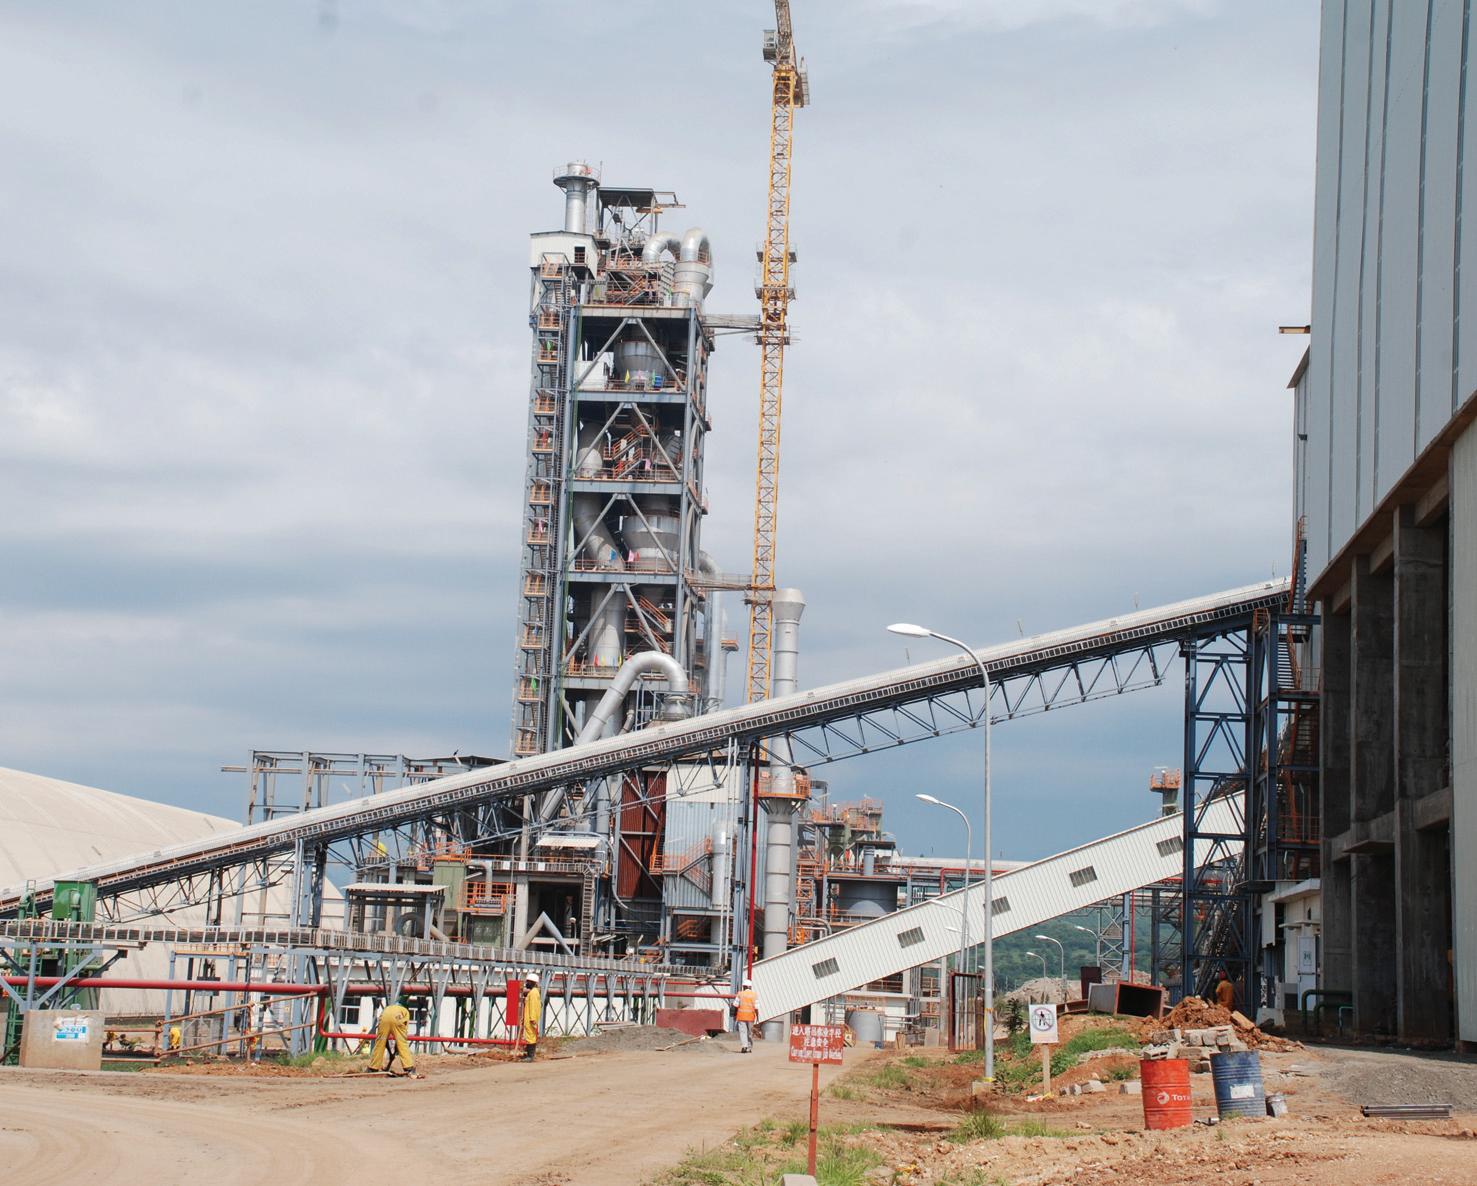
Investment in Cement production in East Africa has increased in recent times to meet the growing demand in the region from housing and infrastructure projects that are enjoying a boom.
In Burundi the BUCECO cement factory begun production this month while in Uganda a new plant in Kasese – the subject of our cover story in this issue will further increase capacity in the region.
In Kenya local players have also geared up production while two new entrants in the recent past who have entered into the fray.
The result has been leaner margins for the industry as competition has forced down prices. While this may be good for the customer the manufacturers bemoan unfair dumping of imported cement, high cost of power and high cost of distribution owing to poor infrastructure.
T he vibrant building industry that has been largely insulated from the global economic crisis appears set to grow in its present trajectory in the coming years making up for pent up demand in housing and infrastructure development.
March 2011
Plastics and the Construction Industry
Use of plastics on window frames as an insulation system
Kitchens
Copper and Copper Alloy Products for Hygienic Applications
April 2011
Plumbing
The Eco-friendly Way
Interior Stone Cladding
Used to enhance beauty in a building
May 2011
Marble and Granite
A look at Granite tile and marble flooring as excellent floor materials
Bathrooms, Fittings and Water
Heaters
Ecologically friendly bathroom design
June 2011
Plant and Equipment
Lifting Equipment
Roofing Clay Tiles
The editor accepts letters and manuscripts for publication from readers all over the world. Include your name and address as a sign of good faith although you may request your name to be withheld from publication. We reserve the right to edit any material submitted . Send your letters to: info@constructionreviewonline.com
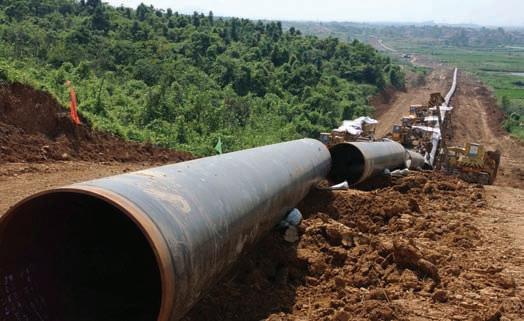
US$666 for Construction Gas Pipeline
The European Investment Bank (EIB) announced a US$666 million loan to MEDGAZ for the construction of a gas pipeline between Algeria and Spain. The finance contract was signed in Madrid by EIB Vice-President Philippe de Fontaine Vive, by M. Miro Roig, Chairman of the Medgaz Board of Directors and M. Vera Garcia, General Manager of Medgaz.
The project will make it possible to transport gas energy from Algeria to Spain over a length of 210km.It comprises the construction and operation of a subsea gas transmission pipeline between Beni Saf in Algeria and a landfall close to Almeria in Spain, including a gas receiving terminal on the Spanish side, a compressor station at Beni Saf of initially 99 MW, a pipeline with a diameter of 24 inches, a capacity of 8 Gm³/a and short near-shore sections for a potential future second 24-inch sub-sea pipeline.
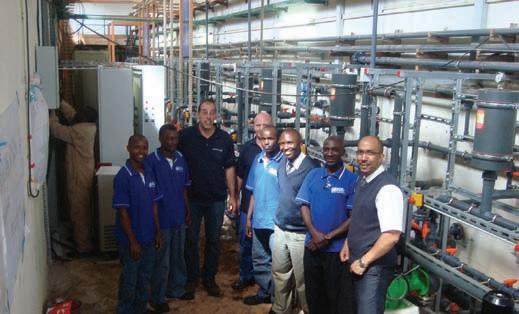
Sasumua and N'gethu Installations
Davis & Shirtliff Water Treatment recently helped complete one of its most significant projects to date - the US$1.3 million rehabilitation of the chemical dosage equipment at the Sasumua and N'gethu treatment works that supply Nairobi with most of its water.
The project was led by Davis & Shirtliff partner German based Grundfos Dosing, the work involved the supply and installation of 40 dosage pumps.
The project took almost five months to complete and was overseen by Technical Director Philip Holi and WT manager Joy Busolo while the installation work was supervised by Grundfos engineer Michael Schultz.
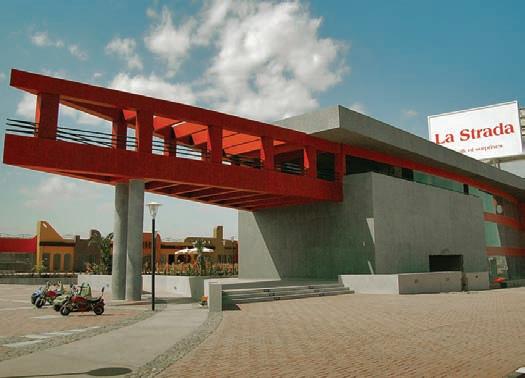
The La-Strada Commercial Promenade
La-Strada Commercial Promenade is located in Nabq Bay Sharm El Sheikh, Egypt. The project concept is consistent with the Nabq development vision which promotes the provision of high density mix of hotels and residences to support the incoming tourist population.
La-Strada's design is based on the integrating diverse human experiences and providing a forum for sharing these experiences. This concept was central to all design levels in the project.
On the master plan, creating multiple piazzas housing outdoor activities, restaurants, cafes, and small shops is central to the initial concept. The piazzas are designed with different shapes on several levels and are surrounded by buildings of different architectural treatments. These piazzas are connected by pedestrian paths, which cross each other creating rich spatial experiences between different retail spaces. The architecture of the buildings enhances this further.
EIB will offer a US$666 million loan to MEDGAZ for the construction of a gas pipeline between Algeria and Spain.
La-Strada's design is based on integrating diverse human experiences and providing a forum for sharing these experiences.
Grundfos Dosing Engineers, Davis & Shirtliff Technical Director Philip Holi and other staff at the Sasumua installation site.
Commissioning the Caprivi Link Connector
ABB has commissioned the Caprivi link interconnector built for Namibia’s national power utility, NamPower. The high voltage transmission system connects the electrical grids in Namibia and neighboring Zambia, providing a new route for power imports. It was officially inaugurated by Namibia’s President, His Excellency Hifikepunye Pohamba.
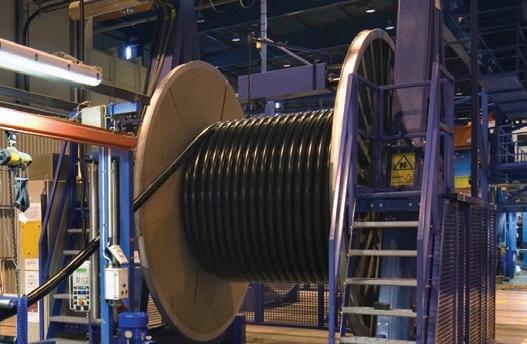
The 350 kilovolt (kV), 300 megawatt (MW) link is ABB’s first HVDC Light (high-voltage direct current) transmission connection was commissioned using overhead lines instead of underground or underwater cables. The 950km link provides a vital connection to facilitate power flow across Namibia, and helps strengthen the electricity network in Southern Africa. ABB was responsible for system engineering, design, supply and installation of the two converter stations. ABB's innovative and environmentally friendly HVDC Light is a high-voltage direct current transmission technology that is capable of stabilizing weak electricity networks by means of powerful voltage control.
Putting up a Grand Theatre in Rabat
Zaha Hadid Architects has been commissioned to design a cutting-edge Grand Theatre in Rabat, Morocco, following an agreement earlier with Lemghari Essakl, Managing Director of l’Agence pour l’Aménagement de la Vallée du Bouregreg (The Bouregreg Valley Development Agency).
Renderings for the new facility show a Hadidian sculptural form, spreading over a dedicated land area of 47,000 m2 The space will include two theatres – one with a seated capacity of 2,050, the other, 520 – various creative studios and a fully-equipped outdoor amphitheatre with a capacity of 7,000 people.
The US$160 million project is part of a wider development scheme in the Bouregreg Valley, with hopes that by the end of 2014, the area will be completely renewed in terms of residential, commercial, leisure and hospitality facilities.
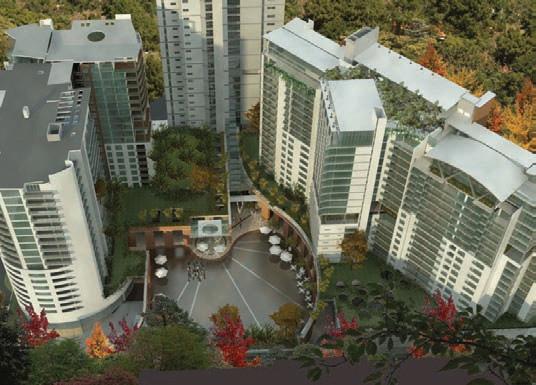
Designing the Green Park
Green Park is a 170,000 m2 development in Morningside, located within walking distance from Sandton Central and the new Gautrain Station.The twenty floor office tower which constitutes phase one of the project will be completed during the course of 2010, while phases 2 and 3 are planned to be completed in 2013 and 2015 respectively.
The final project will become a new, very dense, compact and high rise neighbourhood just north of Sandton. It will include a diverse mixture of functions, including a Virgin Active gym, pavement retail centre, public square, 250 apartments, 5-star hotel, office tower and conference centre.
The development consists of three high-rise tower blocks orientated in a manner which maximises sunlight and views for the residents. Each of these blocks sits on a podium of retail spaces and parking basements.
Renderings for the new facility show a Hadidian sculptural form, spreading over a dedicated land area of 47,000m2
Morocco
South Africa
Green Park is a 170,000m2 development in Morningside, located within walking distance from Sandton Central and the new Gautrain Station.
The 350 kilovolt (kV), 300 megawatt (MW) link is ABB’s first HVDC Light transmission connection commissioned using overhead lines.
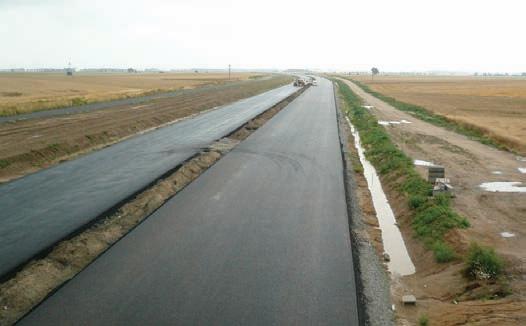
Funding A1 Motorway Expansion
The extension of the A1 motorway in Poland, along with other infrastructure projects at Lublin in the south east of the country has obtained finance from the European Investment Bank (EIB).
The loan of US$300 million will finance the construction of the Stryków to Tuszyn motorway section, which is the first 40 km stretch of the 180 km section of A1 motorway between Stryków (on the junction with the A2 Berlin to Warsaw highway) and Pyrzowice (close to Katowice) and the junction of the A4 highway connecting the important industrial areas of Silesia with Germany and Ukraine.
The loan of US$170 million will support ten sub-projects focused on upgrading municipal roads, in line with the priorities of the City of Lublin's investment plan for the period 2009 to 2015.
Designing a University Complex
CF Moller Architects, working with SLA and Ramboll have won an international competition for a key extension project to the University of Copenhagen's Panum complex.
Not only will the expansion afford more space to students enrolled at the campus, but it will form a strong focus point and fresh identity for the university as a whole.
A central tower block rises 16 floors over a collection of smaller buildings at its base, adding a recognisable feature to the existing institution. The ground floor of this tower will be transparent to facilitate easy interaction between the university and the local community of Copenhagen.
Nestled between the lower level buildings will be a series of plazas, interspersed with internal garden spaces.
ABB Invests in Aquamarine Power
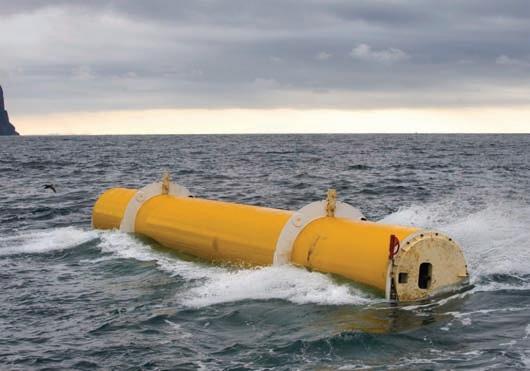
ABB has announced that it has invested about US$13 million in Aquamarine Power, a Scottish company that has developed technology to convert energy captured from waves near shore into clean, usable electricity.
ABB Technology Ventures, the company's venture capital arm, made the investment in a funding round that also included a US$4.8 million investment from SSE Venture Capital, the venture capital unit of Scottish and Southern Energy and other investors.
Aquamarine’s Oyster wave power device consists of a hinged mechanical flap connected to the nearshore seabed that pipes high-pressure water to an onshore turbine for power generation.
The system is easier to install and maintain than other wave power generation systems, and has won a number of renewable energy innovation awards.
Denmark
The US$170 million EIB loan will support ten sub-projects focused on upgrading municipal roads.
A central tower block rises 16 floors over a collection of smaller buildings at its base, adding a recognisable feature to the existing institution.
The system is easier to install and maintain than other wave power generation systems.
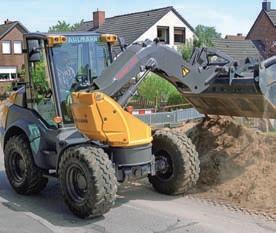
AS 700
The AS 700 is the entry model in the professional segment and is part of the newly developed line by Ahlmann. Due to its Booster kinematics, it can boost the lifting power by 30 percent. The slim monoboom increases the working area between the wheels by 32 percent. This allows maximum utilization of the swing area. The Ahlmann Four Wheel Steering system (AFWS) with automatic alignment ensures maximum stability and maneuverability.
The AS 900 is the most professional loader in the 1m³ class and also belongs to the new Boosterline by Ahlmann. The versatile power pack has an ASAP Monoboom (Ahlmann Single Arm Power) with 2 lifting cylinders + Boost. This allows the boost the lifting power by 29 percent. The AS 900 is characterized by a particularly high stability and strength. For use with various attachments, a second joystick and 2 additional proportional hydraulic circuits are optionally available.
Website: www.mecalac.com
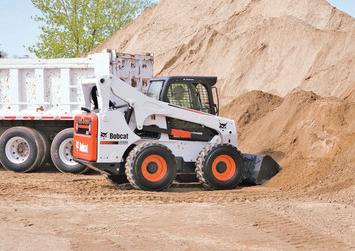
S850
The S850 is Bobcat’s largest skid-steer loader in its lineup. The new loader is packed with power and performance and is the highest lifting skid-steer loader on the market with a 12 ft lift height.With increased uptime, the S850 is designed to work long hours and more efficiently on tough terrain and jobsites, allowing the operator to spend minimal time on routine maintenance.
The new design features a unique cab-forward style that gives the operator a clear view of the attachment and provides visibility in all directions while working. With the 10 percent increase in cab size, operators will be able to work in comfort. Noise levels are reduced by 60 percent due to new engine mounts that decreases vibration and noise levels.
New job-enhancing features have been added to the optional Deluxe Instrumentation Panel. The new panel intelligently monitors key loader functions, display and monitor certain attachment functions and the keyless start helps prevent theft.
Greentoad
Designed with input from physical therapists, the Green Toad pivoting paintbrush combines a comfort-grip handle with a 360-degree pivoting brush head. The ergonomic design helps reduce the strain and discomfort that users often experience after holding a paintbrush for long periods.
The rotating brush head locks in eight positions, enabling painting from any angle and easier access to tight spots. The paint head can also be removed and replaced with a range of Green Toad attachments, including 1.5- and 2.5-inch tapered brushes; 2 - and 3-inch straight brushes; and 4-, 6-, and 9-inch rollers.
Website: www.thegreentoad.net.
Skid Steer Range
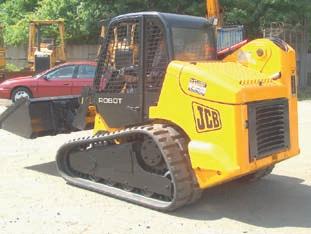
JCB, one of the world’s largest heavy equipment manufacturers, has launched an exciting new line of highly productive and reliable skid steer loaders and compact track loaders.
JCB introduces a range of seven new skid steers- four wheeled and three tracked- in a range that will eventually grow to 18 models. All seven machines introduced today are vertical lift, which allows for increased capacity and more reach at maximum lift height.
The models now available—the 260, 280, 300 and 330 wheeled skid steers and 260T, 300T, 320T compact track loaders—are large platform machines with rated operating capacities (ROC) of 2,600 lbs and above. With the introduction of the New Generation machines, JCB will be able to offer a complete range of wheeled and tracked machines, both radial and vertical lift, ranging from 1300lbs- 3500lbs.
Website: www.jcb.com
Architectural Association of Kenya
Members of the Governing Council of the Architectural Association of Kenya (AAK) paid a courtesy call on His Excellency President Mwai Kibaki at his Harambee House Office recently.
During the meeting, he challenged professionals in the built and natural environment to work closely with the government in order to ensure to quick and cost-effective implementation of national projects to promote national development.
AAK, on its part congratulated the government for the infrastructure development projects that are being undertaken and pledged to liaised with the government in the development of suitable solutions to some of the challenges faced in the industry.
Date: June 11, 2011
Venue: Kenyatta International Conference Centre (KICC), Nairobi Kenya
Contact: Expo Link, UAT
Tel: + (971)-(4)-3978007
Fax: + (971)-(4)-3978009
Buildexpo Kenya is divided into 6 sections and exhibitors are placed in their respective sectors. All sectors and their exhibitors are advertised in the invitations and advertisements. Each exhibitor is also provided with an importers / traders contact database of the sector he is participating in. This includes full details including faxes, emails etc. so that the exhibitor can contact and invite his prospective clientele in advance.
Buildexpo Kenya would attract Importers, Exporters, Traders and Distributors, Manufacturers, Contractors, Engineers, Senior Government Officials, Buyers, Builders, Consultants and Architects.
Contract Management
Date: April 15, 2011
Venue: Sheraton Hotel, Kampala, Uganda
Email: seminars@constructionreviewonline.co.za
Website: www.constructionreviewonline.com
This one-day seminar is designed to provide practical guidance to those who are involved in the management or administration of projects and will enable you to understand the complexity of contract management, from the pre-contract phase through to the post-contract stage. It is organised by the Construction Review magazine.
The interactive nature of the seminar will allow you to return to the workplace capable of drawing up tender documents, payment certificates and monthly control documents vital for ensuring that your company's or client's interests are taken care of.
Contract Management
Buildexpo Kenya 2011
Members of the Governing Council of the Architectural Association of Kenya (AAK).
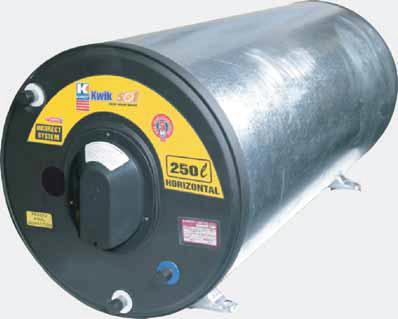
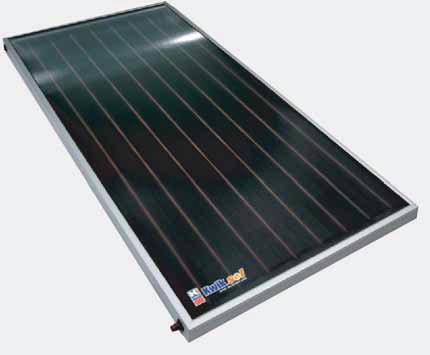
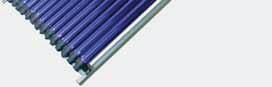
Complete Solar Water Heating Solutions, Backed by More Than 35 YEARS OF EXPERIENCE.
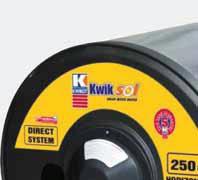
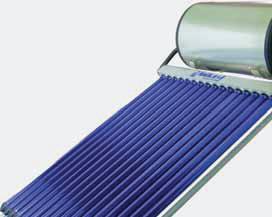
At the technological forefront of solar water heating systems in South Africa and backed by over 35 years of solar water heating experience, Kwikot Kwiksol offers a wide range of solar products and accessories to specifiers, solar installers and the home owner.
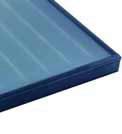
The Kwiksol solar water heating product range includes Direct and Indirect Solar Water Heaters, including a complete Close Coupled Direct System for areas that experience frost and freezing.
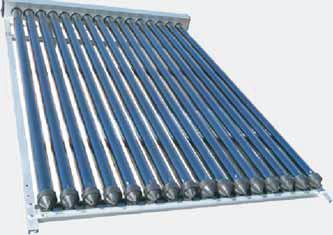
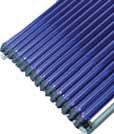
This is supplied with copper piping and silicone tubing to connect the solar water heater to the manifold for the evacuated vacuum tubes. Solar Water Heaters range from 100lt to 150lt, 200lt and 250lt. Various sizes of Solar Collector Absorption Panels are available as well as Evacuated Vacuum Tubes, from an array of 16 tubes, 20 tubes and 32 tubes, supplied with frame and manifold.
A complete Low Pressure Close Coupled System is available for low cost housing or in rural areas where homes do not have electricity available to heat water. The system is supplied complete with a 110lt solar water heater, self-filler tank, array of 12 vacuum tubes and stand.
The expansive range of installation accessories include flat roof stands, pitched roof supports and brackets, electrical and solar circulating pumps for pumped systems, solar photovoltaic panels for the pumps, various solar controllers, expansion tanks, thermal pipe lagging and propylene glycol heat transfer fluid for Indirect Systems.
Direct and Indirect Kwiksol Solarfit Direct and Indirect Conversion Kits are also available to change an existing Kwikot electric water heater to a solar water heater using an array of evacuated vacuum tubes.
Whatever the application, Kwikot Kwiksol has just the right solar water heating products for any domestic solar water heating application
MCB ebene project
Creating a sustainable building has been one the main drivers throughout the design process. The building is oriented in the north-south direction so as to reduce solar gain and minimise dependence on air conditioning at times during the day.
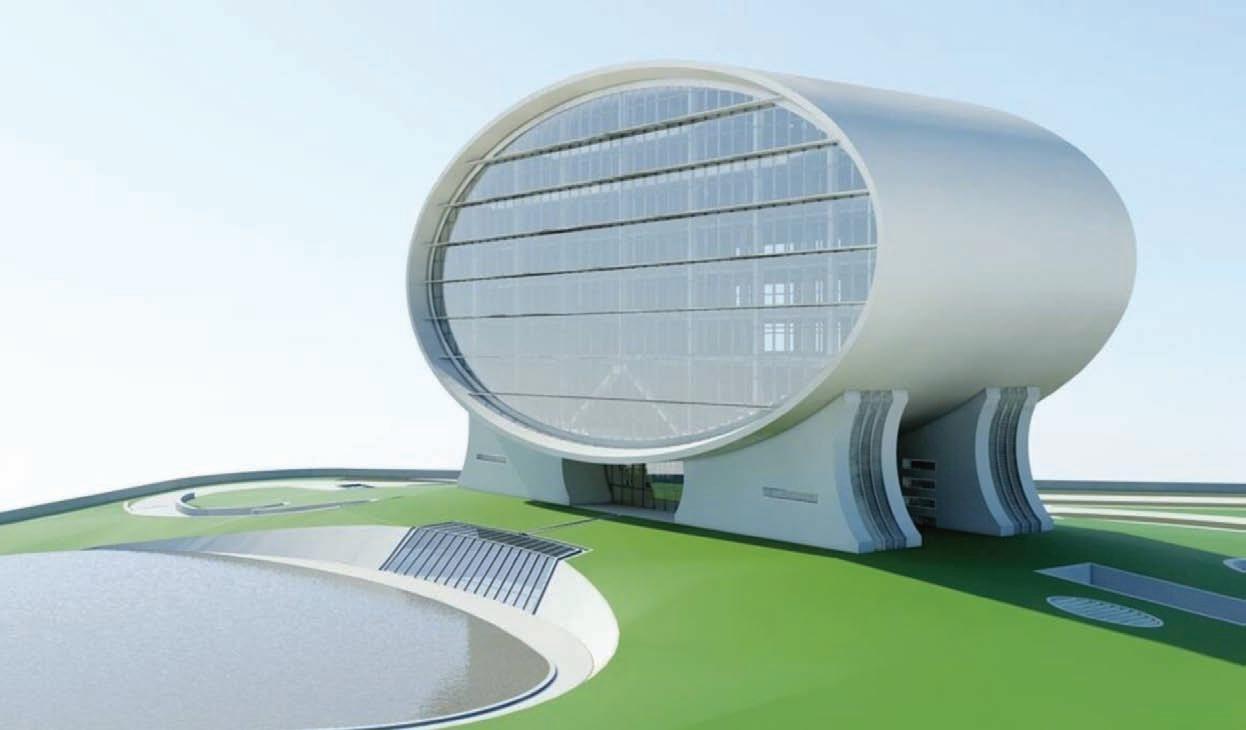
The Mauritius Commercial Bank Building is a unique, nine-storey, oval building that has set engineering challenges for both the designers and the contractor. To ensure an acceptable standard of workmanship the most severely curved sections of the end walls were pre-cast and lifted into place. Rainwater drainage systems are hidden within the building cladding – this water is collected for use in toilets and for irrigation.
The impressive full-height glass façades are designed for cyclonic conditions and are double glazed and fitted with external louvers to limit solar gain.
The new MCB building at Ebene is designed to accommodate 750 staff and further contains two auditoriums seating 275 and 20 respectively. In addition, the 4th Floor is dedicated to the Training Department of the Bank, holding a further 100 seating for trainees and staff. The building can hold 1,100 people at full capacity.
Features of the building
On the Ground Floor, a fully equipped kitchen can serve a diversified menu in a canteen seating 250.
The building is situated in manicured landscaped gardens of 6 acres. The site contains 265 parking berths, 20 of which are covered; additional parking space is provided for 3 x 50-seater coaches and 8 covered bicycles.
The plant rooms are situated on the lower levels, liberating the roof traditionally loaded with heavy machinery and allowing it to be light and airy with large spans of 18 and 15 metres yielding columnfree spaces for better flexibility and permitting the introduction of natural light through the roof fabric.
These are achieved by 5 glass rings around the shell of an elliptical shape derived from the need for raked seating in the auditoria. Clerestory daylight enters the building through portholes and is controlled by triple glazing and internal blinds.
Green Construction
Natural light is maximised whilst sun control is minimised. The general lighting and air conditioning system are designed to enhance energy savings. Thermal storage and the embodiment of cold in the thermal mass of concrete also enables a reduction in energy consumption. Further saving is achieved with a photovoltaic cell farm. Water consumption is reduced with electronic flow control of taps and urinals, low debit shower heads and WC flushing cisterns. Further reduction is achieved through rainwater collection and waste water filtration and recycling.
Conditioned air is released from a duct-free raised floor plenum through which also passes the
electrical and electronic wiring. Nothing comes from the ceilings, making moving easy, giving flexibility to change and thus lengthening the life of the building.
The MCB enhances the transportation of its staff by running its own private buses and incorporating a "park and ride" policy.
The building is designed with close IT compatibility with the Head Office using the latest electronic "brains" control and visual systems.
MCB Ebene is acoustically engineered to reduce to comfortable noise levels sources of discomfort from the nearby motorway, the plant rooms or the occupants themselves. Additionally, the auditoria are treated with precise acoustic design for speech and audience interaction.
The cladding of the concrete shell is achieved with 50mm thick extruded polystyrene insulation, an air gap of about 300mm and 8mm thick of silver metallic aluminium sandwich panels.
Read more on this article at http://main.constructionreviewonline.com
Association of Professional Bodies of Nigeria
Association of Professional Bodies of Nigeria recently elected new a president and members of council who will lead APBN for the next two years.
Guests at the
Mr. Segun Ajanlekoko,FNIQS,new President of APBN
Mr. Ajanlekoko making a brief remark before decorating the Immediate Past President Arc. M J Faworaja
Awards for excellence in Civil Engineering
The 2010 SAICE-Murray & Roberts Steel Awards celebrations for the ‘The Most Outstanding Civil Engineering Project Achievements for 2009/10’ was held at Emperors Palace, Gauteng, on October, 2010. The three prescribed categories are community-based, technical excellence and international projects.
International Projects: the Cunene River Bridge, Xangongo, Angola.
Technical
Community-based projects:
Send us your well captioned high resolution photographs and we will feature you in our pictorial page free of charge...
The Ozwathini Water Supply Scheme situated in the Ilembe District.
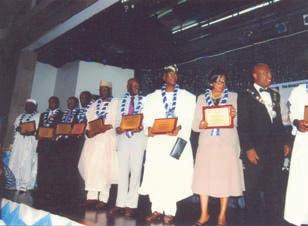
The APBN Ambassadors with their awards at the investiture.
Excellence projects: the Port of Ngqura in Nelson Mandela Bay.
inauguration
Technical Excellence projects: the Port FNB Stadium in Johannesburg.
Photographic competition: Reflections by Nicky Coetzee.
Personality
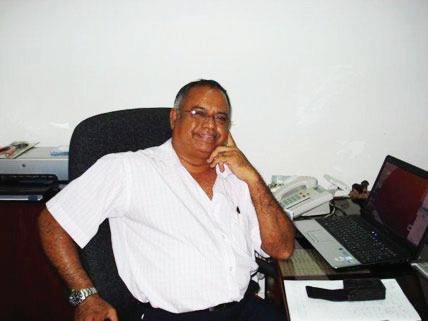
Quantity Surveyor David Mwangi Gaitho
Qs. Gaitho had his early education at the prestigious Starehe Boys’ Centre in Nairobi. Apart from academics, he was an accomplished sportsman and co-curricular activities leader. He later studied for a B.A. (Building Economics) degree from the University of Nairobi. Qs. Gaitho, 42, has been in the practice for close to twenty years both in public and private sectors.
Career growth
Qs. Gaitho is a founding Director of Amazon Consultants Ltd (ACL), a well established firm of quantity surveyors and project managers established in 1998. In his professional career he has been involved in varied projects spanning all sectors of construction from education, residential, commercial, and religious to social buildings. He is a firm believer in the growth of professional associations. As an active member of the IQSK, he has served in the capacity of
David Mwangi Gaitho is a member of the Institute of Quantity Surveyors of Kenya (IQSK). He is also the honorable vice-chairman of IQSK. This is a position he has held since last year. He is an alumnus of Starehe Boys Centre & School and a holder of B.A. (Building Economics) from the University of Nairobi. Qs. Gaitho, 41, has been in the practice for last 19 years in which he has worked for both the public and private sectors.
registrar, honourary secretary and currently as the vice chairman. He also represents the Council at the Africa Association of Quantity Surveyors. Qs. Gaitho is also a corporate member of related professional organizations like Institution of Construction Project Managers of Kenya (ICPMK) and Chartered Institute of Arbitrators (CIA).
Taking up a challenge
Qs. Gaitho tells of a project that gave him a thrill to be a part of the team that made it come to be. This is the Enterprise Centre that is located along Enterprise Road in Nairobi. Enterprise Centre is a six storey office block whose original concept was a godown with a mezzanine, as he explains. He feels proud to see all the hustle and bustle going on around this building as a part of the team that contributed to construction work.
“It was later developed into a four storey building, then six storeys. The design revision requiring intricate integration of services, structural aspects that exhausted the patience of some team members. At some point there was a partial collapse of a bay during the construction. The work halted for some time and a replacement of the structural engineer had to be done, not once, but twice! architect and services engineer. The final consultancy team did a splendid job and today the building houses four major banks and other reputable organizations.”
Quantity surveying practice in Kenya
He says that quantity surveying is a very good profession as every new project presents its own challenges and therefore there is no monotony. “It is so diverse. You can specialize in building, interiors, and infrastructure or telecommunication projects.”
The practitioners in this profession are not well united. Qs. Gaitho looks forward to the day that
the Kenyan scene shall be enveloped under one body. “I look forward to the day Quantity Surveyors in Kenya will be united under one professional body like the rest of the of the world where QS is practiced, ” he says adding that he looks forward to seeing quantity surveying firms and other professionals in the building industry develop practice standards to achieve international certification standards like ISO.
He would also want to see Kenya open cross border markets for its practitioners through developing policies that support such market porosity. QS. Gaitho is keen to develop Amazon Consultants so that it can reach higher heights beyond what the founding directors have been able to do. This can be achieved through the establishment of sustainable structures that can make it stable. From here, he can then be able to look into other areas of the profession such as arbitration, property development and mentoring.
Advice to the young professionals
With such a rich experience in the quantity surveying industry, Qs. Gaitho says that for the young professionals who are just out of college, they should know that there is more than getting the papers. “It is not enough to get your BQS. It is not enough to be registered by the board; to master the principles and practice of quantity surveying; one requires 5-10 years of continuous practice. Have faith in the profession (if you are not there by mistake) and attend functions organised by professional associations to interact and network with senior professionals.”
Qs. Gaitho is married with two children. During his free time, he plays golf and attends a gym.
Qs. David Mwangi Gaitho
AT THE
TECHNOLOGICAL
FOREFRONT OF SOLAR WATER HEATING SYSTEMS, Kwikot Kwiksol offers a complete range of solar products and accessories.
• Direct and Indirect Solar Water Heaters 150lt, 200lt and 250lt
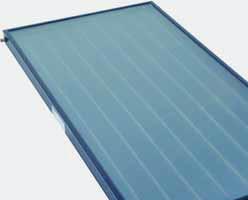
• Flat Plate Solar Collector Panels and Evacuated Tubes with Frame and Manifold
• Complete Direct System (can be installed in areas that experience frost and freezing)
• Complete Low Pressure Solar Water Heating System
• Flat Roof Stands and Pitched Roof Supports and Brackets
• Solar Circulating Pumps and Solar Photovoltaic Panel
• Solar Controllers, Expansion Tanks and Pipe Lagging
• Propylene Glycol Heat Transfer Fluid for Indirect Systems
What ever the application, Kwikot Kwiksol has the solution.
Efficient use of natural energy
KWIKOT INLAND (011) 897 4600
AFTER-SALES-SERVICE: 0861 KWIKOT (594568)
KWIKOT EASTERN CAPE (041) 373 0575
KWIKOT WESTERN CAPE (021) 534 3691
KWIKOT KWAZULU-NATAL (031) 574 8700
www.kwikot.com
a century of reliability
Stain Resistant Paint
The beauty in a coat of paint lies in the velvet, shiny and spotless appearance of the color. If the layer of coat is affected by unevenness, it destroys all the elements of the beauty. There are stains of all types that are caused by dirt, water (moulds) or even the sun.
Paints that control mold and mildew growth can be great assets in the kitchen and bath. The exterior areas of the building should be painted using sun resistant paints to keep off faded patches of the floor or the area that is exposed to the sun. Research has shown that the most exposed surfaces are the floors and the exterior ones that are mostly made of wood.
The inner wall of the house can be protected by placing a wall paper or other wall hangings. The floor can be affected by the movement of people within the room and spillage of various products that may contain chemicals that can corrode the floor surface. The wood that we use on our picket fences or as the construction material for our houses will be exposed to environmental hazards that can stain it. It can be rains or the sun rays. You can get color coatings that will maintain the original color hue over a long time.
Floor Paints
When you are looking for a decorative paint to use in your bathroom or kitchen, you can still get one that is stain resistant. The FastFloor coating from Rhino is a good pick. It is a two-component, rapid curing, polyaspartic flooring system that is durable yet decorative for commercial, industrial and residential applications. It is formulated with aliphatic chemistry and the color is also stable, allowing it to take UV exposure without color shifts.
FastFloor coating is a 1:1 mix ratio system with sufficient pot life to be rolled, brushed or sprayed with Rhino Linings application equipment. FastFloor coating’s decorative broadcast and rapid return-to-service properties make it ideal for kitchens, bathrooms, garages, showrooms or other applications from foot to vehicle traffic. It cannot be stained by pressure that is exerted on it. To make the floor appear sharp all the time, the FastFloor ClearCoat is recommended as a durable top coat that is available in a gloss or matte finish.
The Rhino polyurethanes are tough, elastomer polyurethane, polyurea and hybrid coatings that provide superior corrosion resistance, impact protection and abrasion resistance. All coatings are 100% solids and VOC free (no solvents) that
can be sprayed or cast onto virtually any substrate to create the perfect monolithic barrier.
Polyurethane, polyurea and hybrid products provide a monolithic bond that adhere to virtually any surface and are tack free in seconds. All Rhino polyurethane products are 100% solids and zero VOCs (no solvents), water-tight and provide excellent chemical resistance.
Caption: It is a two-component, rapid curing, polyaspartic flooring system that is durable yet decorative for commercial, industrial and residential applications.
FastFloor coating is a 1:1 mix ratio system with sufficient pot life to be rolled, brushed or sprayed with Rhino Linings application equipment.
To make the floor appear sharp all the time, the FastFloor ClearCoat is recommended as a durable top coat that is available in a gloss or matte finish.
Polyurethane, polyurea and hybrid products provide a monolithic bond that adhere to virtually any surface and are tack free in seconds. Chemical Resistant
All Rhino epoxy floor coating products are designed to resist a range of chemicals from concentrated to diluted acids such as sulfuric acid in splash/spill conditions. Rhino 405 is a highly versatile, 100 percent solids and provides a high build system. Its wide variety of uses on concrete substrate includes structural restoration, patching, and adhesive repairs.
Rhino 2300 is a very versatile, general purpose, multi-use epoxy with good chemical resistance that is a 2:1 volumetric ratio product. It is applied easily over concrete substrate by brush, roller, trowel or squeegee. Rhino 2300 dries to a high gloss with greater color stability than conventional epoxies.
Guest
Construction, contracting and common sense: What’s the law got to do with it?
Having heard it being asked at various times over the last 30 odd years (spent mostly as in-house legal counsel on either the Contractor’s or the Employer’s side of the construction equation) it would be useful to launch this website with my answer to this question.
It is often raised at the front end of a construction project, and again should the project become buffeted by disputed claims, where chatter about common sense and cost effective dispute resolution rules the airwaves. Indeed, it could be said that the question would not be raised at all if all projects were free from disputed claims.
1. A construction transaction must satisfy the law before it can be classified as a contractual one. Therefore, common sense suggests that if parties want contracts to regulate their relationships there must be some connection between the transaction and the law. It is up to the parties whether they are happy to proceed without a contract or with one that is less than clear. This area of legal practice is called non-contentious law and (for obvious reasons) the other areas of practice I identify are called contentious. But, as every Contractor’s in-house legal team knows, or finds out (preferably sooner rather than later) the separation is artificial and, as a matter of common sense, the experiences of the latter (particularly the bad ones) should inform the practice of the former.
2. Unless they find some common interest in avoiding them as tribunals, parties can turn to the judgement of a court, the award of an arbitrator or the decision of an adjudicator if they want their disputes resolved by third party decision. In each case the chosen tribunal must apply the law (including the contract, if there is one) to the facts that it has found to have been proven in accordance with the law. Again common sense points to there being some connection between the law and the resolution of construction disputes.
3. There are alternative procedures to these tribunals, but, with the exception of a purely facilitative (as opposed to an evaluative) procedure, which limits itself to finding some common interest that will persuade the parties to settle their differences, they all involve some reference to the law’s probable take on the matters in dispute. Examples of these procedures are evaluative mediation or the Dispute Review Boards (“DRBs”) introduced in the USA. DRBs must not be confused with the Dispute Adjudication Boards (“DABs”) introduced into its suite of conditions by FIDIC. As the name conveys, DABs are an adjudicatory procedure whereas DRBs are a mediatory one. In the USA the standard position is that the DRB is appointed by the parties to perform services in parallel with the performance of the contract from the beginning of construction. Whether this is the case with FIDIC depends on which set of standard general conditions forms the base of the contract. The number of third party neutrals appointed by the parties can range from one to any number according to the size,
complexity and value of the project. Typically the number is three, as it was on the Lesotho Highlands Water Project where I worked with DRBs. Of course one person cannot constitute a board. FIDIC recognises this by calling a single appointee “adjudicator”, whose equivalent for the DRB procedure is called a “Third Party Neutral”.
4. With the exception of those settled by agreement (with or without the assistance of a purely facilitative mediator) it is nonsense to think that there is some “non-legalistic” answer to deciding whether a contract has been made, its interpretation if it has and resolving the disputes by applying the law.
5. The matters in dispute can be wide ranging and I shall deal with them in due course on this website. For now, they include the following:
• Is there a contract at all ?
• Disputes over principles of law.
• With written contracts, disputes about interpretation.
• Disputes about what results from applying the law or the interpretation to the circumstances of the case, in terms of who is legally and contractually responsible for what has happened.
• Disputes about extensions of time.
• Disputes about proof of causation.
• Disputes about lack of quality and the reasons for it.
• Disputes about principles of damages for breach of contract.
• Disputes about the quantum of damages for breach of contract or of value, loss and expense (if any) found to be due under the provisions of the contract.
Read more on this article at http://main.constructionreviewonline.com
Caveat and Disclaimer
The views expressed in this and other articles of the author that might be published by Construction Review (CR) have been shaped by his life as in-house legal counsel to parties on each side of the construction equation. The law on which they draw is the common law as developed in England and Wales and other jurisdictions that have a close affinity to it. This law may or may not be of persuasive authority in other jurisdictions that have developed their own principles in their own distinct way. These views are exclusively those of the author and do not represent the views of CR or its editors. Neither the author, CR, nor the editors can accept any liability in respect of any use to which these articles, or any information or views expressed in them may be put, whether arising through negligence or otherwise.
Effective Installation of Membranes on Parking Garage Decks
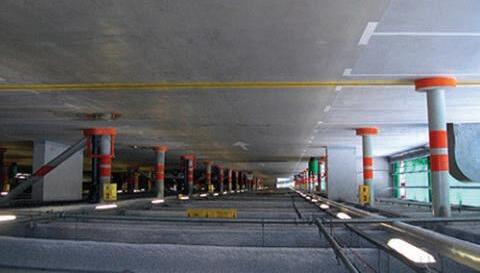
The concrete deck in parking garages must be protected against the ingress of water and chloride ions. Ingress can lead to corrosion of reinforcement and eventually to serious degradation of the deck, even structural impairment. The effectiveness of the membrane system in restricting the ingress of water into the concrete deck depends not only on its material properties but also on how well it is installed.
Poor on-site Practice
Poor on-site practice and an indifference to quality control during installation often produce a final product of dubious performance and durability. This according to a report that was carried out by Mr. N.P. Mailvaganam, a Principal Research Officer in the Building Envelope and Structure Program of the National Research Council’s Institute for Research in Construction and Mr. P.G. Collins is a senior technical officer in IRC’s Urban Infrastructure Rehabilitation Program.
“Application problems usually lead to pronounced defects that will act as weak areas during the membrane’s service life. Defects can be present in numerous forms: blisters, uneven colouring, craters, surface pinholes, delaminations, and uncured (wet) areas” says Mr. Mailvaganam.
He adds that these defects usually lead to deterioration of the deck. A typical waterproofing membrane system consists of a series of coats
Construction
Sika® FerroGard®-903+
Active corrosion protection for both reinforced concrete structures with dual action effects
Sika FerroGard-903+ is an aqueous impregnation which is applied to the concrete surface. It quickly penetrates the concrete by liquid and vapour diffusion. Sika FerroGard-903+ has a high affinity to steel and forms a protective film on the steel surface. This delays the onset of corrosion and the corrosion rate is considerably reduced without affecting the concrete properties.
or layers. First, the primer or sealer, which promotes adhesion of the membrane to the concrete; next, the waterproof membrane itself, which bridges cracks and prevents the ingress of chloride ions and water; then comes the wear coat, which contains embedded aggregate to provide abrasion resistance and prevent wear of the membrane; and finally, the tie coat, which bonds the aggregate firmly to the wear coat.
The types of coatings used in membrane systems include the following: one-component polyurethane; two-component polyurethane;two-component epoxy-urethaneand one component water-based neoprene. Variations in chemical composition and mix ratios in the different membrane systems govern the application characteristics and the degree of sensitivity to site factors. The main guide for the proper application of a membrane system is the manufacturer’s instructions. Problems arise when these instructions are ignored for the sake of expediency.
Mixing at cold temperatures
Many applicators store the coating components overnight in trucks and mixing at cold temperatures is not infrequent. Cold temperatures affect membrane installation more than high temperatures.
At cold temperatures the increase in viscosity causes improper mixing, making it more difficult to apply the membrane system and to achieve the desired coating thickness for each of the layers; both proper mixing and application are critical to achieving good waterproofing characteristics. Mr. Collins says that the response of coating components to temperature variation is shown by the extent to which the viscosity of the membrane system changes.
Poor mixing
In the field, poor mixing of the components is common. This is often the result of using mixers with poor mixing action. The manufacturer’s mixing instructions
stipulate that the addition of the resin (polymer) and hardener (the chemical that initiates the polymerization) components should occur at the commencement of the mixing cycle. In practice, however, the hardener component is sometimes added halfway through the mixing cycle.
In practice, however, the hardener component is sometimes added halfway through the mixing cycle. Furthermore, in many instances the manufacturer’s stipulated mixing time is not adhered to. Such mistakes increase the permeance of the membrane coat, allowing greater ingress of water and chloride ions.
The membrane system is often subjected to considerable stress from postinstallation construction activity of other trades, and if it has not been able to develop any strength because the components are reacting very slowly, serious damage to the membrane system can occur. Foot traffic and the dragging of items across the poorly cured coating, for example, can damage then membrane system, promoting deterioration.
Incorrect proportioning of the components.Two-component membrane products are formulated with controlled proportions (CP) that govern the development of the designed properties. Incomplete decanting in the field, however, alters these proportions and either an excess of resin or hardener can be present. The presence of excess resin (ER) in the mix has more drastic effects (a greater increase in the permeance of the membrane coat) than the presence of excess hardener (EH).
Delayed application
Most membranes are formulated to provide for an application time of up to 60 minutes after mixing. An undue delay between mixing the components and applying the membrane system to the concrete is a concern particularly in summer and when large batches are used.
FINESSE ENGINEERING
Our services are:
* Ship Repair & Maintenance
* Small Craft Repair
* Dry docking and afloat services for all types of vessels up to L180M, B24.4M
* All types of Engineering repairs, air-conditioning & refrigeration and all electrical maintenance.
AMGECO has refined high quality workmanship and is ISO 9001:2008 certified. We shall continue setting trends for the continent in Marine and General Engineering standards.
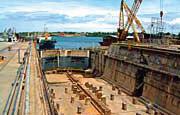
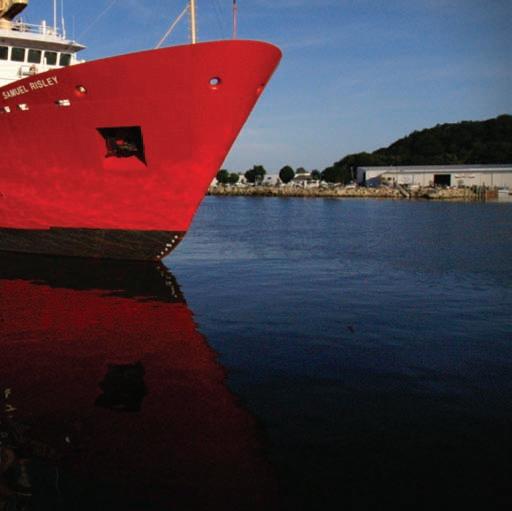
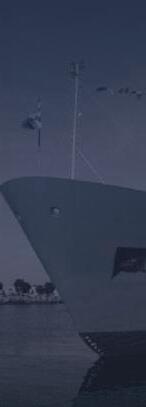
African Marine & General Engineering Company Ltd has existed since 1928. It is the only dry-dock between Cape town and Cairo thus strategically located to cater for most of the vessels plying to and from Europe, Middle East, far East, India and the Eastern coast of Africa.
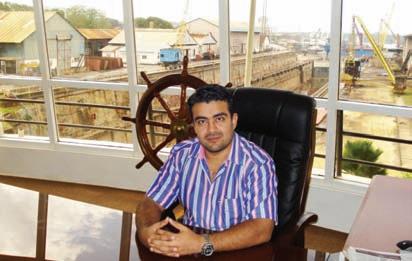
Managing Director
Shazmeer Jiwan
“The
only Dry Dock Facility on the East African Coast”
Celebrating
Golden Jubilee
ateway to economic growth which is the g forvesselstraveellingbetweenEuropetheCape
Times have changed and the port of Mombasa, which is the gateway to Kenya's economic growth has been expanding rapidly. It is an ideal point for vessels travelling between Europe, the Cape, India and the Far East for docking. It was with these facts in mind that AMGECO decided to build a Dry Dock with a corresponding range of services.
“We are humbled to note that African Marine is the only Dry Dock Facility on the East African Coast”
This has now been operative since inception and has already proved it is a force to recon with when it comes to quality, safety and efficiency. Our competitive rates, along with a skilled engineering force, have gained international recognition. Additionally, AMGECO has further enhanced Mombasa as a port, and emphasized its importance as a vital ship repair centre.
The future can only be brighter as we employ the latest state of the art engineering machinery and facilities with the latest being a fiberglass shop, which undertakes building of new boats.
AMGECO has undertaken the implementation of the TQM (Total Quality Management) standard in response to increasing Quality Assurance Requirements in the shipping industry and also to ensure that African Marine continues to meet the high quality standards and workmanship expected by our customers.
C E O Oscar Lobo
“We achieve the impossible, miracles take a little longer.”
Plush Living Coming up
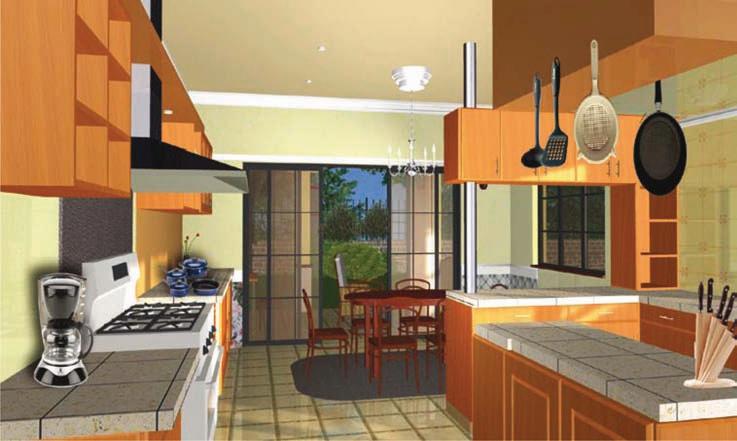
Developers in the Kenyan capital are moving fast to meet a rising demand for middle-class housing. In various parts of the capital, elegant homes are coming up at a rapid rate.
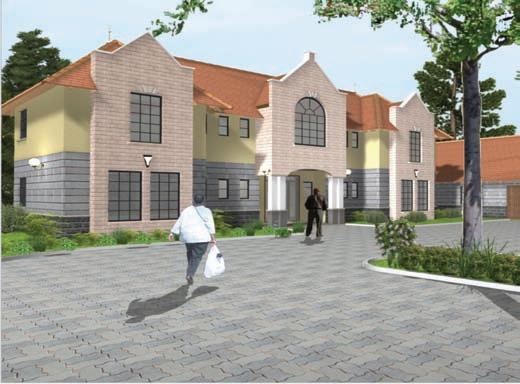
Mae Ridge is one of the projects under way in the Runda area of the city that is billed as a pace-setter in terms of design.
Pan Africa Insurance Holding Limited is a Kenyabased international public company dealing with long term insurance, general property business investment and property development.
They own a 72-acre piece of land in Runda on which they intend to put up a residential development on 52 acres sub-divided into 82 residential half acre plots and set aside the rest for a commercial development. The rapid increase of Non-Governmental Organizations (NGOs), diplomatic missions and top schools in Runda has
seen the area undergo speedy development, with demand for quality housing growing every day.
Designing the Houses
Pan African Insurance Holding sought to recruit architects for the design and supervision of the proposed development by competitive evaluation of proposals.
In the end Triad Architects and Beglin Woods, two of Kenya’s leading architectural consultancies were awarded the job based on their remarkable
for Nairobi’s Middle Class
proposals and impressive portfolio. They were to design a variety of houses with distinctly different attributes. However, a submission had already been obtained by the client so the architects were not responsible for the site layout.
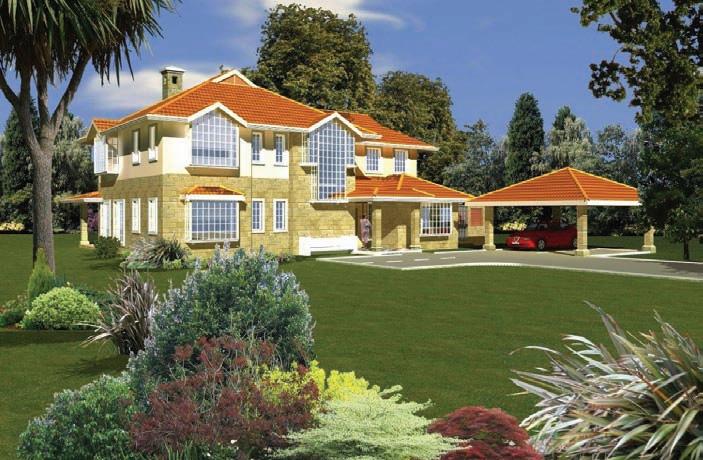
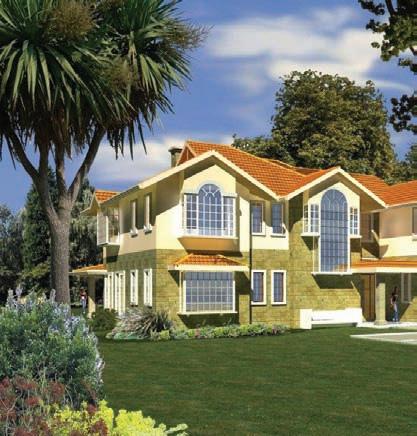
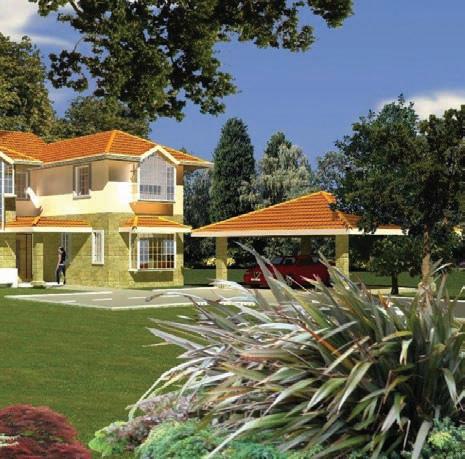
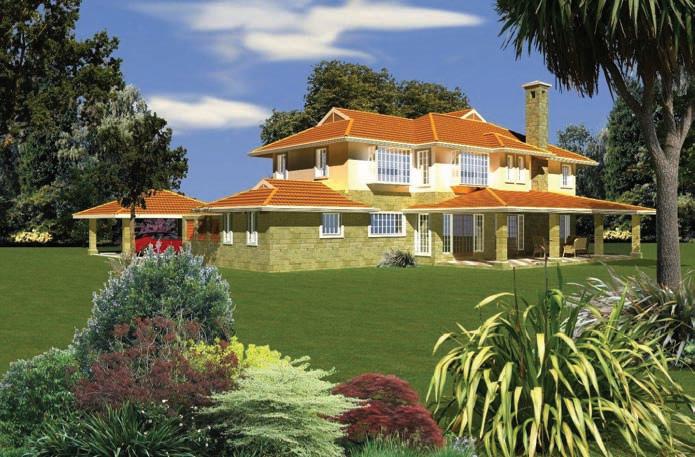
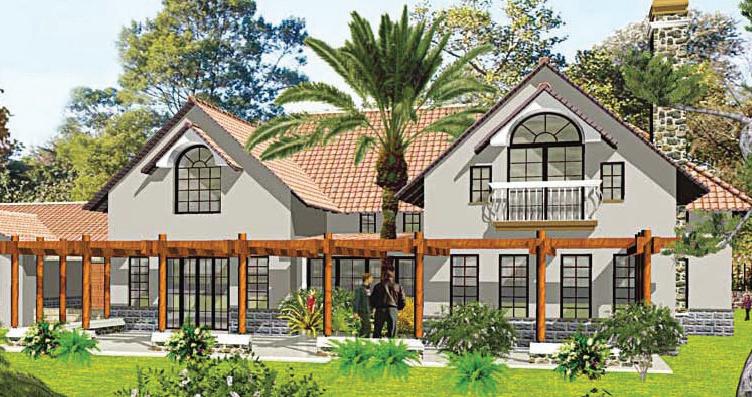
The houses under development are up-market 4 and 5-bedroom family homes offering style, relaxation and outdoor living for Nairobi’s upcoming middle class. They range in size from 470 to 515m2 offering all modern conveniences with environment-friendly designs incorporating
micro-generation technology to supplement their own energy demands and consumption. The half acre plots proved to be well laid-out and their proportions were sufficiently generous to allow tennis courts and swimming pools to be built in many of them.
Construction of the first phase commenced in January 2009 and the first phase of 20 units was completed this year.
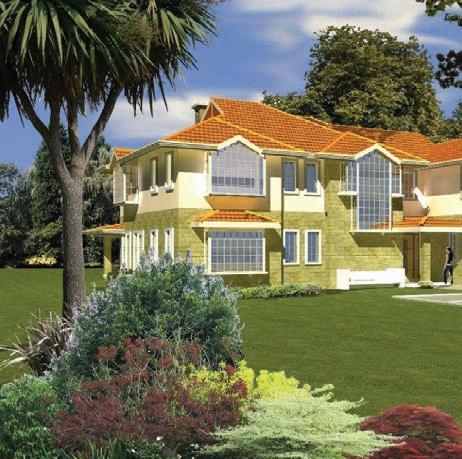
The houses under development are upmarket 4 and 5-bedroom family homes offering style, relaxation and outdoor living for Nairobi’s upcoming middle class.
Project Team
Client Pan Africa Holdings Limited
Project location
Completion Date
Runda, Nairobi Kenya
Phased
Gross Area 52-acre site
Project Cost
Architects
Plumbing Sub-contractors
Electrical Sub-contractors
Joinery Sub-contractors
Estimate KShs.1.4 billion
Triad Architects & Beglin
Woods Architects
Pioneer Plumbers
Master Power Systems
Samani Construction
Iron work Sub-contractors Iron Art
Kitchen Sub-contractors Nobila
Windows Sub-Contractors Canton Aluminium Fabricators
Project Managers Mentor Management with Patrick Walker
Quantity Surveyors YMR Partnership
Civil and Structural Engineers Howard Humphreys
Landscaping
Really Useful Landscapes Company
Selling Agents Kenya Valuers
Specialist in:
Steel Sliding & Swing Door
Window & Partitions
Platform
Security Doors & Grills
Plate Cutting & Bending
Wrought Iron Work
Steel Roof Structures
Jay Shree Swaminarayan
We are proud to be associated with the Mae Ridge Housing Project, Runda
Towers
Pylons & Specific Fabrication
We are proud to be associated with Triad Architects in the Mae Ridge Project
FABRICATORS
We are proud to be associated with the Mae Ridge Project
KENYA
P.O. Box 976-00606 Sarit Centre, Narobi, Kenya.
Tel: +254-020-3756381 / 3757381
Fax: +254-020-3756280
Master Power Systems (U) Ltd, Bwaise, P.O. Box 7715 Kampala, Uganda.
Since 2001, Parbat Siyani Construction Limited has been steadily expanding its provision of construction services in Kenya. Company Director, Mr. Mukesh Halai, tells how the company has risen to prominence and how it is investing to take advantage of further growth in the market.
Founding PSCL
Parbat Siyani Construction Ltd
Since 2001, Parbat Siyani Construction Limited has been steadily expanding its provision of construction services in Kenya. Company Director, Mr. Mukesh Halai, tells how the company has risen to prominence and how it is investing to take advantage of further growth in the market.
Parbat Siyani Construction Limited (PSCL), is an associated company of Seyani Brothers & Company (Uganda) Limited, which is one of the leading civil engineers and general building construction companies in the East African region. It was founded in 1991 in Kampala, Uganda; it expanded its operations to Nairobi, Kenya
in 2001 and has further reached out to other African regions. The company is registered as a ‘Category A’ class of contractor by the Ministry of Road and Public Works, Kenya.
“Seyani Brothers & Company Limited was originally started in Nairobi by two brothers in the year 1978”, outlines Mr. Halai. “It began as a family business and expanded to Kampala, Uganda in the year 1991. One of the founder partners of Seyani Brothers & Company (Kenya) Limited, Mr. Parbat B. Siyani, was accorded the management of Seyani Brothers & Company (Uganda) Limited. Through his efforts, he transformed Seyani Brothers & Company (Uganda) Limited into a leading construction company in the country.
“Due to the fast growth of the companies in Kenya and Uganda and in view of the enormous responsibilities this entailed, Seyani Brothers & Company (Kenya) Limited and Seyani Brothers & Company (Uganda) Limited were separated in the year 2000. After separation, Seyani Brothers & Co. (Uganda) Ltd, with a vision to expand its business prospects and see further growth, extended its business into Kenya as Parbat Siyani Construction Ltd.
Then, in 2007, the company went further and opened two other branches, Seyani Brothers &
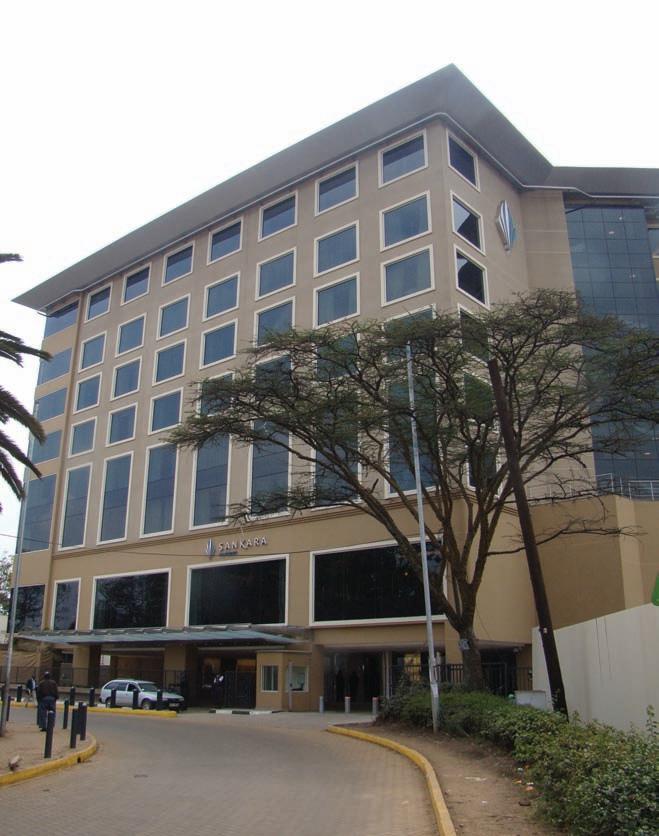
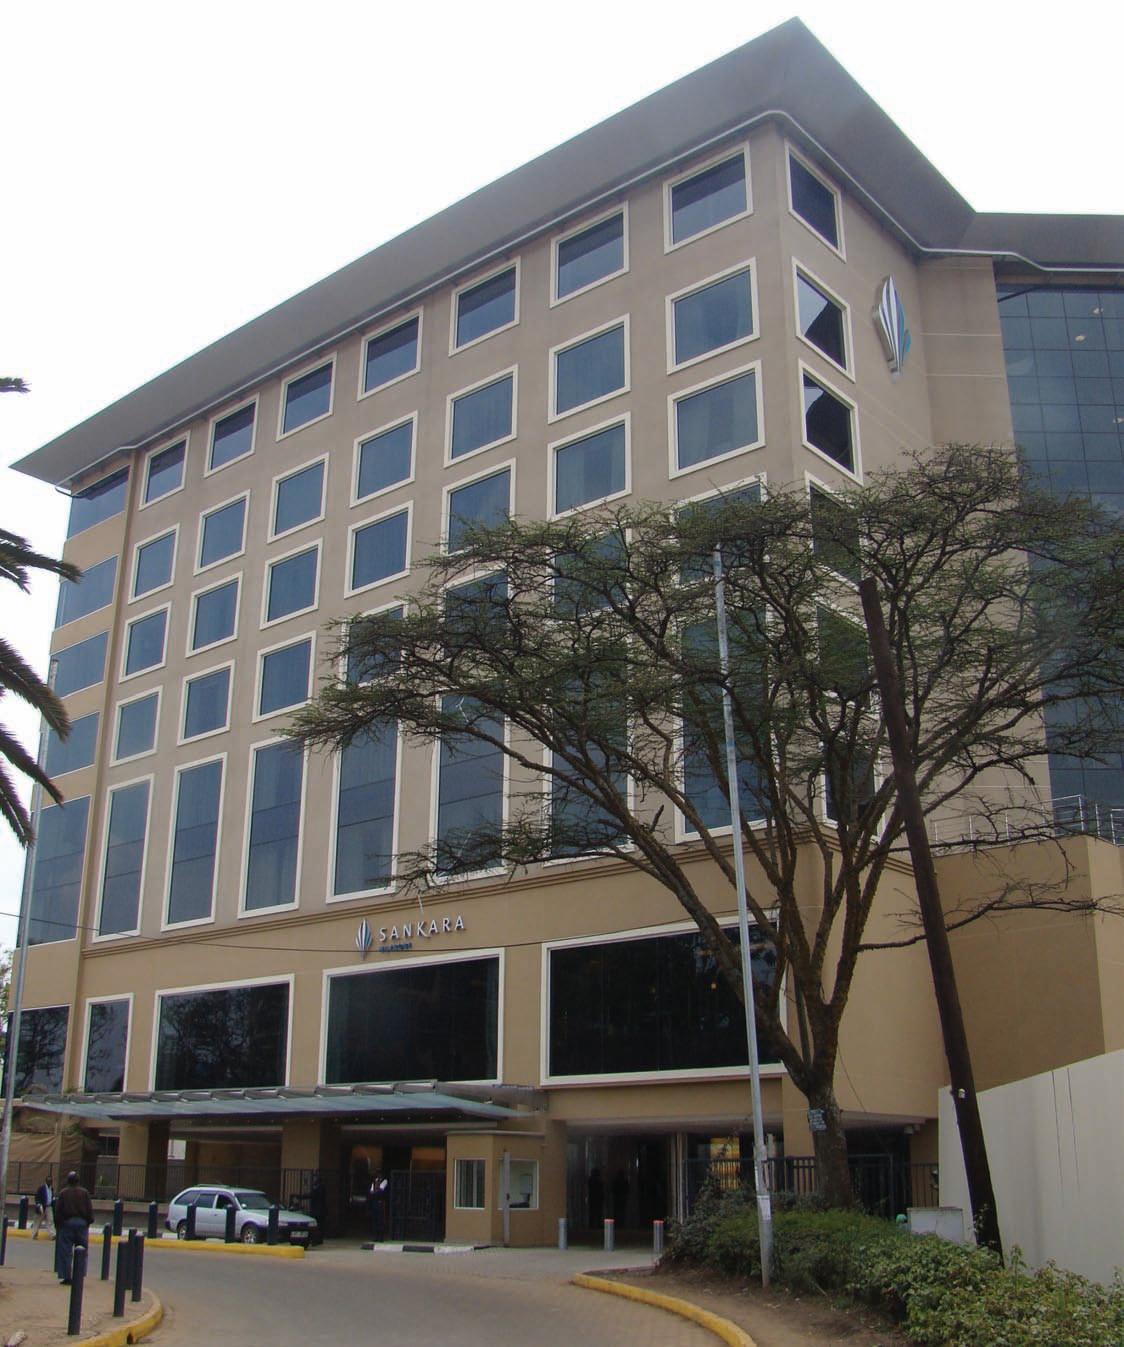
Sankara Hotel
Co. (Tanzania) Ltd, and Seyani Brothers & Co. (Rwanda) Ltd. It is very important to note that Seyani Brothers & Co. (Kenya) Ltd and Seyani Brothers & Co. in the rest of East Africa operate independently and separately”, he emphasizes.
“Since Parbat Siyani Construction Ltd was incorporated in Kenya, we have successfully completed many projects, in time maintaining the best quality standards of the industry and to the utmost satisfaction of the clients, architects and project consultants”, adds Mr Halai.
The following are some of the projects Parbat Siyani Construction Ltd has undertaken in the recent past and the ongoing ones.
Extending Kenyan Activity
In Kenya, PSCL grew very slowly at first, as it sought to establish its reputation. “In 2001, when we began, we were involved in a project in Nairobi as a subcontractor, not as a main contractor”, Mr. Halai explains. “After this, in 2003, we started getting a few small projects to kick off the company’s activities here. The company really started increasing its turnover around 2006, when it really got established and started getting the bigger projects”.
The first project the company was involved in, in 2001 was an official block for the Forum of Africa Women Educationalists in Nairobi. In 2003, it was subcontractor on two projects, including the extension and renovation of a Dr. Barnados Home in Nairobi. In the same year, it was appointed main contractor on three other projects, including the construction of the main club house reception at the Royal Nairobi Golf Club. In 2005, PSCL was involved in six projects, including the conversion of flats into offices, the construction of flats and its first project at the Nairobi Hospital, the construction of part of the accident and emergency department. Projects
undertaken in 2006 included work at the British Council Offices in Nairobi, offices in the University of Nairobi and the construction of paediatric and general wards at Nairobi Hospital. The year 2007 saw PSCL undertake 11 projects across Nairobi, demonstrating that it had established itself as a construction contractor with a good reputation in the Kenyan market.
“Our track record of major projects including new constructions, renovations and restorations has earned us a reputation for being creative, technologically advanced and extremely responsive to our customers,” summarizes Mr. Halai. “We have done hotels, lodges and hospitals for a range of corporate clients. Our activities in Kenya reflect the work of other Seyani Brothers & Co. companies in Uganda, Tanzania and Rwanda. This is our speciality; it is what we do best.”
He goes on to point out two types of projects he is most proud of. “We have done some lodges in
the forests in Kenya, including the Buffalo Springs Lodge in the Samburu Game Reserve. We have also been involved in the construction of some modern, luxurious hotels. For example we are currently involved in a seven star hotel in Nairobi City Centre.”
General construction work
The company would describe itself as an experienced general building and civil engineering contractor dedicated to quality construction and the efficient management of resources. “We are general building contractors, and we are able to undertake all kinds of jobs, apart from civil works like roads or bridges”, Mr. Halai points out. “We also get involved in domestic subcontracts, undertaking the installation of a wide range of services like electrical, plumbing, air conditioning, and lifts.”
As PSCL is equipped with technical expertise and advanced technology, the company has been able
Samco hotel
Home Afrika Morningside Office Park
to undertake a number of large and medium-sized projects including multistoried office blocks, residential apartments, residential buildings, banks, embassies, hotels, schools, colleges and factories, along with electrical and mechanical services. Apart from construction, the company has diversified into the manufacturing sector, which undertakes the manufacture of cement concrete products, structural steel fabrication, joinery works and furniture items according to Mr. Halai.
“We welcome projects of all sizes and are committed to delivering the highest level of value and service to every customer. We have been fortunate to work with some of the most visionary and groundbreaking architects in Kenya. We support these demanding designers through partnership, creativity, flexibility and good listening. With innovative solutions to one-of-a-kind challenges, backed by craftsmanship in the field, we have helped these artists to achieve their visions. The results have included numerous appreciation-winning buildings and signature projects that realized owner’s dreams, without losing sight of real world schedules and budgets.”
Quality services
Parbat Siyani Construction Ltd has established itself as a high quality provider of construction services in Kenya in a very short time, and Mr. Halai outlines the attributes that he considers to be key in this process.
“Two of our greatest assets are our people and our integrity. The company’s employees are experienced, well-educated professionals. Our competitive advantage stems from the atmosphere of mutual trust and respect that permeates our company. The care and concern that we have for our employees and subcontractors greatly enhance our ability to deliver quality projects on time and within budget. Above all, we are dedicated to our clients and their projects. In addition, we are committed to community service, as a company and as individuals.”
At the moment, the company has got 70 managerial, supervisory and professional staff members who include both Asians and Africans. In the whole region, the employees can add up to 7,000. The company has been keen to investigate the best ways to expand its operations and sustain it. One of the ways that this has been achieved is through getting up-to-date equipment that can deliver the standards of modern building.
“Whenever we see opportunities to invest in better equipment to improve or expand our capabilities, we just go ahead. These investments include equipment and vehicles, as well as facilities for the manufacture of pre-cast concrete, and to enable us to open sub-sections for doing all sorts of work on aluminium, joinery and so on, in house.”
The company also gives priority to its safety and quality processes: “We believe accident prevention and efficient production go hand-in-hand”, Mr. Halai asserts. Safety and quality in all our construction operations is not just a goal, it is a requirement.
PSCL maintain a proactive loss prevention program to avoid human distress and financial loss before a problem exists. Through inspections, meetings and incentive programs based on peer review, we inform and educate employees regarding correct safety procedures and motivate them to make proper use of this information.
“We deliver safety, environment and quality management through our own integrated system of project plans, risk assessment and quality control plans. Strong site management, audited quality control testing and innovative thinking combine to enable our firm to deliver projects of the highest quality,” he adds.
Growth
Looking to the future, the construction industry in Kenya is growing rapidly, with no signs of slowing down. “Although, about three years ago there were some problems in the country, since that time the market has been really picking up defying the global economic downturn”, Mr. Halai reports. “I would
say that the construction industry is really booming at the moment, so we are taking advantage of that by investing into further equipment and capabilities.”
“We have determined that our most profitable clients are the ones we have already been working with. They will always give us the priority to do jobs that arise because they know the standard of our work. An example of this is Nairobi Hospital for whom we have already done four jobs.”
Concluding by describing the strategy of Seyani Brother & Co. Ltd, Mr. Halai explains: “At the moment, we have decided to concentrate our efforts on developing the four companies that are already in existence. Uganda and Kenya are well established, Rwanda and Tanzania are very new, so, we will be working together to establish these two new branches.”
Garment Craft Ltd.
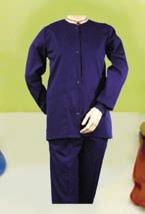
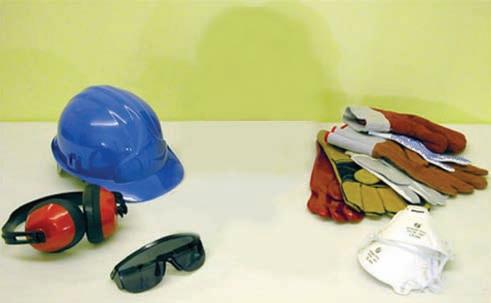
Manufacturers & distributors of: Uniforms and Safety Gear Specialized in Embroidery
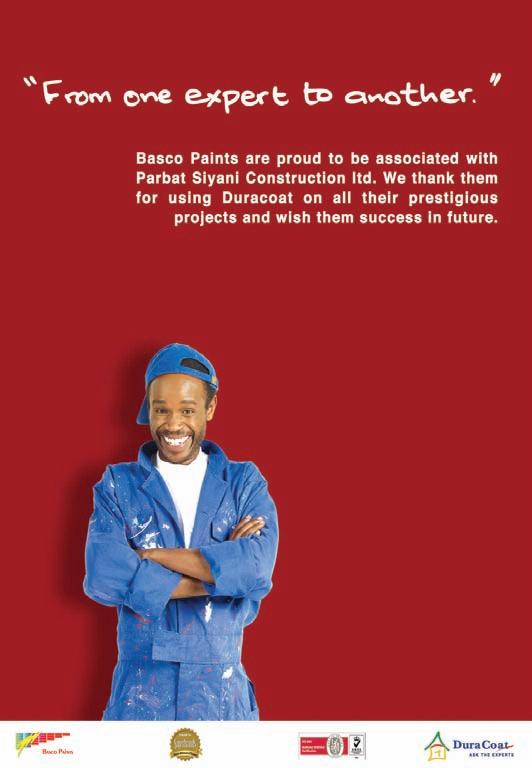
We are proud to be associated with Parbat Siyani Construction Limited
Mantrac Offices
Insurance House, Ralph Bunche Road, Upper Hill, P.O. Box 42166-00100, Nairobi
Tel: 2711633/4; E-mail: insure@gakenya.com Branch Office: Biashara Bank Building, Nyerere Avenue, P.O. Box 84081-80100 Mombasa Tel: 041-2319804/5
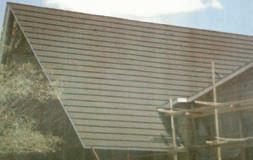
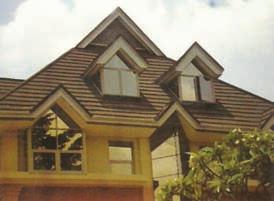
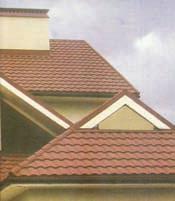
Roofing Tiles With the Diamond Mark of
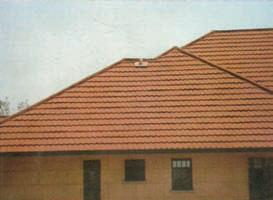
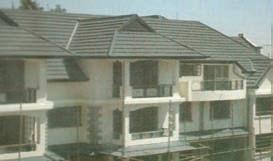
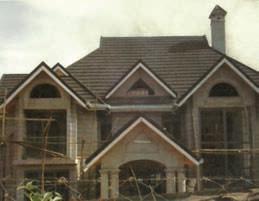
Metro roofing systems are designed for long life and low maintanance. They feature a core of top quality Zincalume coated steel, to which is applied a thick acrylic coating and finally an acrylic overglaze®. Generally Metrotile roof weigh only approximately 60kg/10m2 or about 132Ib/100 sq ft. That’s around one-seventh the weight of concrete tile, which makes installation easier and less expensive.
The Runda Park concept is unique and involves a gated community of only 39 park homes surrounding a central park and water feature. It is located in the middle of Runda, Nairobi’s most prestigious urban setting just a short distance from some of the cities finest shopping and dining locations.
Designed by Dimensions Architects and Interior Designers Limited, these grand homes will boast abundant living space each privately nestled on a 0.5 acre parcel of land with inspirational gardens and paved curbing.
Runda Park is a true urban oasis and a world class development currently enjoying one of the best real estate locations in the country. It offers everything you could hope for in luxury living; convenience, yet far removed from the hustles of modern life you yearn to escape from.
The gated homes boast architectural significance amidst park like settings nestled within serene and secure surroundings. Here, peace and solitude can be found complete with quiet streets and walking trails that meander round a water feature.
Affordable luxury can be found in the three spacious home designs at Runda Park; featuring four and five bedrooms. Each home offers a sprawling family living room, soaring ceilings and beautiful cabinetry. The spacious master suite features a dramatic ceiling, large corner tub, separate shower, dual vanity sinks and a spacious walk in wardrobe closet. Each home features a guest house, fully landscaped front and rear yards complete with patios, ready for entertainment. Runda Park is designed to be secure, comfortable, beautiful and low maintenance all year round.
CONSULTANT
The luxury homes at Runda Park gated community will take your breath away
We are proud to be associated with as ICT and Structured Cabling sub-contractor in the following services:
House No. 6, Mubiru Road, South B, Behind Capital Centre, P. O. Box 79622-00200, Nairobi. Tel: 254-20-3518298/ 0770-234765/0736-908585, Fax: 2244053
We are proud to be associated with the KPLC Retirement
Dar es Salaam Glassworks Ltd
Thirty years ago, Dar es Salaam Glassworks Ltd (DWG) was just a small firm selling louver glasses. Today, the company has played a big part in changing the skyline of Dar es Salaam. It is probably one of the biggest players in the manufacturing, supply and installation of aluminum and glass in Tanzania. According to the General Manager, Pradeep Singhal, the company is set to take the glass façade to the next level.
LAPF Millennium Tower, one of the projects done by Dar es Salaam Glassworks Ltd
Founding the Company
The company is headed by the founder, Mr Shiraz Jessa, (B. Sc. D. B. A) who is also the Managing Director. Mr Jessa incorporated DWG in 1979. He has over 30 years experience in this industry with vast knowledge in marketing, management, aluminum systems and glass products. He is also responsible for business administration and strategy planning, contract negotiation and new business generation.
The company employs over 200 workers and has expanded over the years. It is now embarking on putting up a new plant line for lamination and toughening of glass, with a modern furnace, which will cater for tempering of glass of various sizes. This process employs a new technology that will produce glass with thermal insulation. “ This glass will help reduce energy costs as less air conditioning will be used” added Mr. Singhal.
DGW specializes in building glass, architectural aluminum, doors & window systems, curtain walling and structural glazing, wall cladding partitions, ceilings, metal roofing, Skylight Domes and allied products. Based in Dar es Salaam, commercial capital of Tanzania, the company undertakes projects from design to manufacture and installation.
Laminated Glass
Mr Singhal explained that laminated glass offers superior safety as it does not break into fragments like the ordinary glass. It is an ideal material for applications where safety is paramount- from windows that protect against break-ins to bullet proof screens. Laminated glass can be used in roofs and partition walls in shopping arcades, theatres, banks, halls, and other public buildings.
Laminated glass is also used as screens for balconies and in railings and demand continues
to rise in everyday facilities such as schools and kindergartens as well as private homes. Pradeep also added that laminated glass is an excellent construction material, offering good sound insulation and shielding against harmful thermal and UV radiation. Different colour combinations of PVB-film and glass can be used to produce an attractive match with other building materials, he concluded.
Specialty
DWG provides structural glazing with European reflective glass. The curtain walling is provided in double glazing with low E glass and reflective glasses. Other products are cladding, spider system, aluminium doors, windows, partitions, toughened glass, ceilings, sunbreakers, balustrade, glass and glass products as well as vertical blinds and allied products.
Product and Technical Cooperation
The DWD plant has aluminum, steel fabrication, glass processing machineries and commercial vehicles. It also has technical and product cooperation with Hunter Douglass – supplier of Luxalon Architectural Products.
Hunter Douglass is an international industrial group engaged in the manufacture and marketing of a wide range of interior and exterior architectural products under the brand name Luxalon.
With wide practical experience and the ability to develop tailor made solution, LUXALON specialists can transform architectural concepts into economical metal ceiling solutions.
Dar es Salaam Glass Works Ltd has a technical tie up with Aluminum Group (AG) srl an Italian company, which in over 30 years has been one of the European leaders in the field of Architectural and structural aluminum technology. AG has
extensive know-how and considerable experience in the design, manufacture and construction of aluminum structures.
The AG group comprises two companies:
Apart from being probably the largest curtain wall company in the Middle East ALICO also carries out custom designed architectural metal work. Equipped with a large sheet metal workshop, two coating lines, a well equipped welding bay with TIG and MIG welding machines and a highly skilled workforce. DWG also works with Prime Structures Engineering, a design and Build Engineering company based in Singapore.
Some of the projects that Dar es Salaam Glassworks has executed with Prime Structures include the NSSF Water Front House (Former NASSACO Building, LAPF Millennium Tower, PPF Parking Conference facility and Dimple –Kigali Rwanda.
The company employs over 200 workers and has expanded over the years. It is now embarking on putting up a new plant line for lamination and toughening of glass, with a modern furnace, which will cater for tempering of glass of various sizes.
Bahari beach hotel(5 star)Dar es salaam
Room
Kilwa
Bahari beach hotel(5 star)Dar es salaam-pool
Dodoma university dispensary
Course View Towers
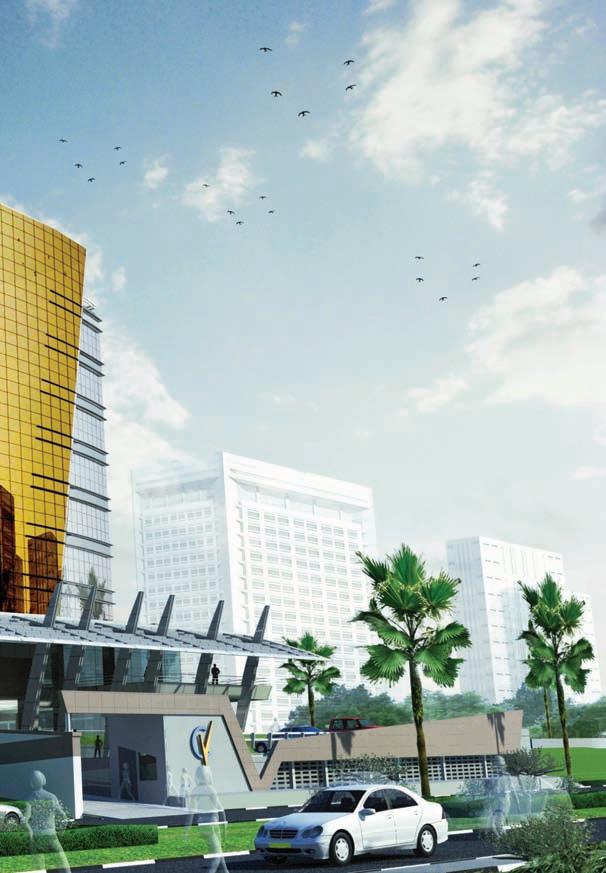
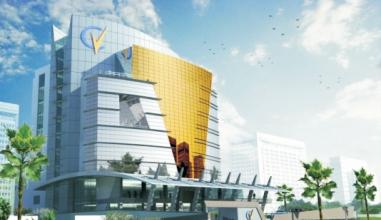
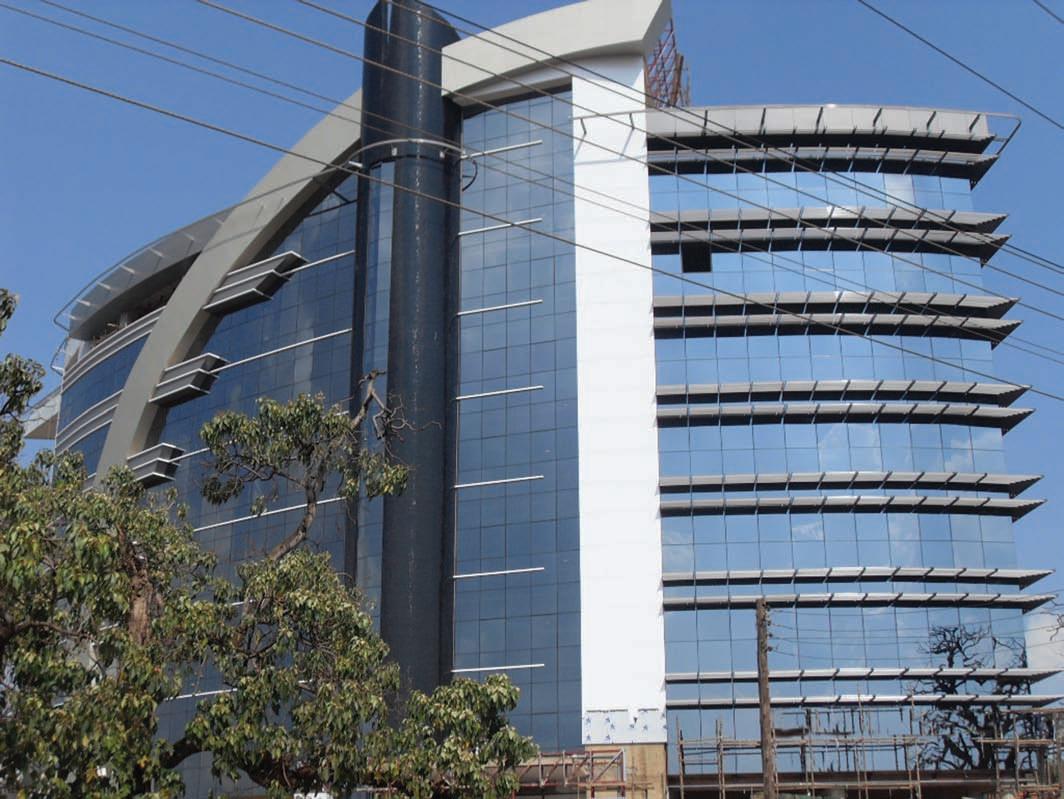
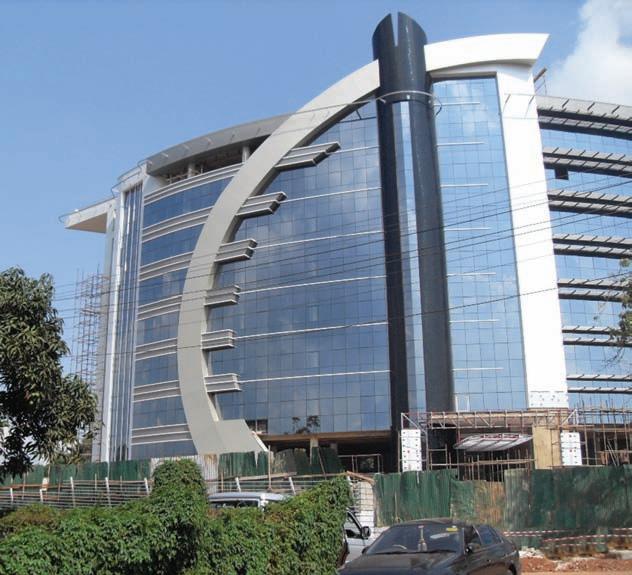
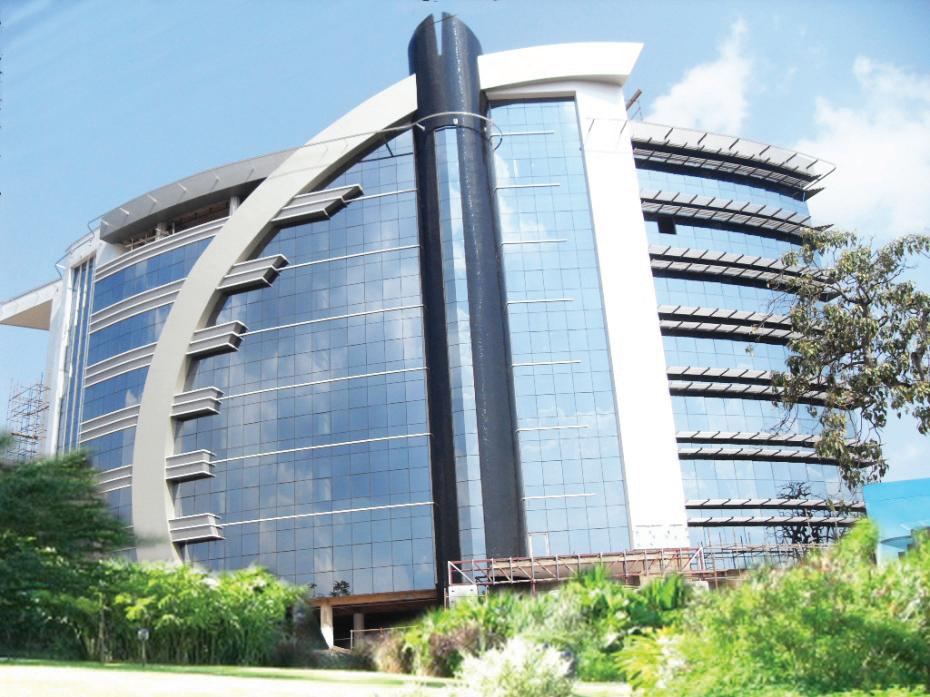
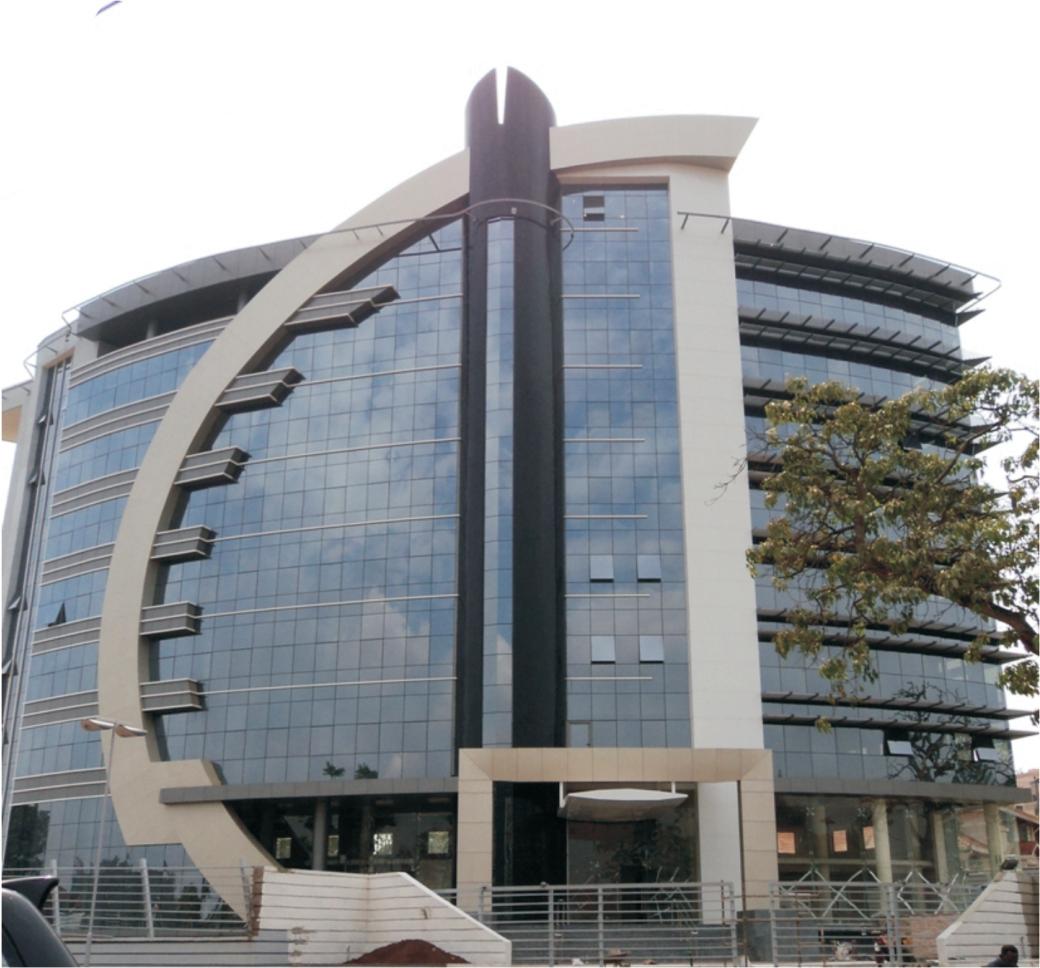
The new 10-storey office building on the edge of the Kampala Central Business District is the latest contribution to the sleek contemporary architectural pieces by Symbion Uganda Limited on the city’s skyline.
Defining Contemporary Architecture in Uganda
Beautiful contemporary buildings are becoming a common feature on the sky line of Kampala yet it takes an extra spark of creativity to meet the modern needs for perfect ambience of office blocks in the city. These buildings use sustainable designs, unconventional placement and clever ideas to stand out. Symbion Uganda Limited has achieved this in the newly completed Course View Towers.
History and background to the project
The new 10-storey office building on the edge of the Kampala Central Business District is the latest contribution to the sleek contemporary architectural pieces by Symbion Uganda Limited on the city’s skyline. Course View Towers, as the name suggests is one of a handful of new developments along Yusuf Lule Road overlooking the lush Kampala Golf Course and Kololo hill. Its peaceful and scenic location makes for the perfect ambience.
Architectural design
The main architectural objective was to create a modern building that is visually, practically and environmentally pleasing to users and viewers, providing maximum lettable space with the highest quality finish.
Design themes and materials
Form
The building foot print allows for maximum frontage along Yusuf Lule road. This takes advantage of light, ventilation and views. The sculptural form emphasized by the external materials (alucobond and glass) generates balconies and terraces at various levels, a clever punctuation of an otherwise tall and wide block. The asymmetrical form also provides an added advantage of different compositions depending on one’s approach to the building.
Layout
The language of the typical floor is one of centralized services and maximum transparency within the lettable areas. The central core functions as a circulation and ventilation axis in the building thus freeing up most of the floor space to let. The typical floor allows for 1 to 4 tenants. The building layout and washrooms also allow for universal access.
Materials
The external materials used were solar glass for curtain wall glazing and Aluminium Composite Panels as cladding, which provide a modern look with minimum maintenance requirements. The non-slip porcelain tiles used internally are laid out in creative motifs that give a regional appeal to the building.
Construction scope
The primary purpose of the building as an office block simplified the process of refining the brief and the layout. The main objective was to maximize the lettable space without compromising the quality and quantity of services, circulation and security.
The building comprises of:
•Basement parking level: There is an enclosed lobby with security controlled doors if required. Lettable storage is also provided in order to create sufficient space for each tenancy whilst maintaining the required number of parking bays for the offices above.
•Ground floor / Podium level: This level is the main arrival area for visitors to the building. Transparency and clear circulation options were the main priority in the ground floor layout. A provision is made for both retail and recreational facilities such as café and lounge. The large lightweight overhang at the drop-off area provides a practical and visually balanced threshold into the building.
Project team
Client: Course View Ltd.
Architects and project managers: Symbion Uganda Ltd.
Electrical and Mechanical engineers: GEM Engineering Co. Ltd
Main Contractor: Seyani Brothers & Co. U Ltd
Mechanical subcontractors: Allied Plumbers
Electrical subcontractors:
Patronics Services U Ltd
Aluminium Cladding and curtain walling: Casements U ltd
Air conditioning: Thermocool
Lift Contractors: Roko Technical services
•Typical floors: While there is a typical language of access and circulation on each floor, the slab profile ensures that each floor enjoys a unique spatial quality and perspective of the views.
Achievements
The Course View Towers have set the architectural innovation and execution bar higher in the regional built environment. In spite of the desire to execute projects on time, the procurement process remains the primary challenge due to the fact that most materials are internationally sourced. Nevertheless, the project team has managed to meet the demands and deliver a good level of workmanship making this address one of the most sought-after, among new and existing corporate enterprises in the city.
The language of the typical floor is one of centralized services and maximum transparency within the lettable areas.
ROKO TECHNICAL SERVICES
ROKO Technical Services, the trading division of ROKO Construction Limited and the sole distributors of Schindler Lifts in Uganda, Rwanda and Burundi is proud to be associated with
COURSE VIEW TOWERS
We are proud to be associated with Course View Towers as the Air Conditioning and Ventilation Contractor
Thermocool Uganda Ltd, an air conditioning company has more than 15 years provided swift, professional and timely customised air conditioning and ventilation solutions for residential, commercial and industrial use throughout the country.
Thermocool as a pioneer and market leader in the air conditioning industry endured where other companies have come and gone. The company employs a professional, committed staff of over 40 workers who constantly attend various workshops and seminars from all corners of the globe. They are backed by a modern office and state of the art workshop that is fully networked and equipped.
Thermocool always maintains the highest standards in workmanship to ensure Customer satisfaction and takes its commitments very seriously; be it best practices approach with respect to environment, corporate social responsibility.
“Since 1997, we have worked closely with NEMA to protect the environment and also partnered with both Habitat for Humanity to build homes for the needy as well as organize blood drives for the Nakasero Blood Bank”, says Anil Samji, the operations director.
“We are the first company to introduce environmentally friendly refrigerant gases in Uganda.”
Thermocool was ISO: 9OO1 certified in 2006 and this has provided the company with a mechanism and framework to consistently excel, grow and develop while improving upon service delivery and company practices in line with the company mission statement of being the leading firm offering top quality products and services in the field of air conditioning and ventilation in Uganda and its neighbouring countries And to deliver these products and services with the utmost professionalism and integrity thereby continuously improving
our relationship with our stakeholders. The company has teamed up with Daikin Industries, a renowned reputable air conditioning solutions supplier, together with Daikin, the company has strived to grow the market share, offer its clients the best in terms of quality, style and technological innovations; Daikin has also gone to great length to host workshops and seminars to train and educate the market about its cutting edge technologies. In addition to Daikin Industries, Thermocool has partnered with Uniflair SPA, a leading manufacturer of air conditioners for technological equipment and accessories which has enabled the company to take on specialised jobs.
Thermocool provides a complete service to all users of air conditioning equipments; from the design of the air conditioning system, to the installation, ongoing maintenance and repairs.
Thermocool clients and projects include British High Commission, DFID offices, MTN switch Chartered Bank, Orient Bank, Barclays Bank, Royal Norwegian embassy, Royal Danish embassy, Citi Bank, World Health Organisation, World Bank, Agakhan Foundation, Hima cement, Toyota Uganda, British Airways, Uganda Revenue Authority, the Inspectorate of Government, Electricity Regulatory Authority, Makerere University, Nation TV/ Serena Hotel, Citadel hotel & Resort among Others.
“It is through happy customers and a good reputation that service businesses like Ours can continue to grow. We are constantly striving to ensure we provide the best possible service we can and feel our reputation & heritage speaks for itself.”
Lourdel Towers
Magical curves and stunning glass facades
The development is a fully fitted building including all essential services. It offers a variety of office spaces ranging from individual fully furnished executive suites to the more customized conventional office spaces
Situated at a prime location in the center of Kampala, this trendy office building designed by Symbion (U) Ltd has redefined the interpretation of the working environment. In developing the designs the architect employed magical curves, stunning glass facades and chic interiors to radiate an image of elegance. The complex which is perfectly suited for corporate clientele is set to become one of Kampala’s most sought after addresses.
Background of the project
The client commissioned Symbion(U)Ltd to design an 8 storey executive office complex as a turnkey project and presented the architect with clear criteria in regard to space, quality and cost requirements which all combined presented a formidable challenge.
Rather than engineer around the obstacles, the design team embraced the challenge as an opportunity to enrich the project and the
architectural result was magical. The architectural team proceeded to execute conceptual and detailed designs for the interior and exterior finishes.
As project managers/architects, Symbion periodically guided the client through the procurement of the project and appraised and managed the contractors through the whole process from commencement to completion.
Project design
The development is a fully fitted building including all essential services. It offers a variety of office spaces ranging from individual fully furnished executive suites to the more customized conventional office spaces. Special features include basement parking, penthouse space at 7th floor with 360 degree view of the surroundings, a double volume space at ground floor incorporating a mezzanine floor , a terraced roof top complete with 2 bars and kitchenette
and ground floor terrace with hard landscaping (well suited for café/restaurant) have also been provided. The complex grosses an area of 6500 m2 and lettable space of 5000 m2
Project features
Features include a lift system with 2 carriages each with a capacity of 16 persons; air-conditioning to office spaces; Mechanical ventilation to basements and washrooms; fire fighting installations that include a sprinkler system to all basements, smoke detection, fire hose reels, fire extinguishers, fire blankets in tea rooms, dry risers, a fire hydrant; A provision for standby power with a 500KVA Generator set; Provisions for CCTV and a building maintenance system. The physically handicapped are also catered for by the provision of wheel chair ramps to access the building.
Materials used on the project include
• Structural Glazing/Curtain Walling in solar reflective glass
• Spider web envelop to double volume at ground level
• Textured Amber colored glass cladding to lift walls
• Alucobond cladding
• Porcelain walls and floors
• Granite tiles to walls and vanity tops
• Marble to entrance lobby walls and inserts to all lobby floors
• Bespoke timber doors
• Contemporary building maintenance system
• Solar shading grilles to west facing elevation
• Mazeras stone to external GF terrace
• Conmix finish to facades
• Power floated finish to parking slabs
Challenges faced
As with many construction projects this development was not without challenges. Some of the challenges faced included design changes, some delays resulting from initial phasing of the project, delayed procurement and inadequate/insufficient facilitation of the construction process.
Despite these, the client team, project manager and consultant team successfully managed and coordinated the design and implementation process so works were executed to the right quality. Overall the Project Manager / Consultant team, ensured successfully completion of the project within budget.
16 persons.
Project team
Architect Project Manager – Symbion (U) Ltd
Quantity Surveyor – Buildcost Associates
Structural Eng – Proman Consults
M&E Consultant – GEM Engineering
Main Contractor – Cementers
Electrical Subcontractor – Master Power
Plumbing Subcontractor – Allied Plumbers
Mechanical Ventilation – Balton
Lifts – Roko Technical Services
Aluminium & Cladding – Tile Centre limited
Lourdel Towers features include a lift system with 2 carriages each with a capacity of
Tile Centre Ltd. is proud to be associated with Symbion (U) Ltd. as aluminium sub-contractor including fabrication and fixing on site curtain walling, alucobond cladding, aluminium doors & windows etc. in their projects. The association started with Warid project and continued with Nakasero Towers and the present Mandela Auto Spares.
Established in 1990, Tile Centre Ltd. has emerged as the market leader for building material in Uganda.
Initially, a leading distributor of ceramic wall & floor tiles, sanitary ware, brassware, it has now diversified it's product base into building & construction of high value aluminium doors, windows, partitioning, curtain wall, Structural glazing, gypsum ceilings & partitioning for supply & installation.
th The Company has a showroom on plot 91/93, 6 Street, Industrial Area accompanied by aluminium fabrication & powder coating unit of it's own to meet the requirement of increasing demand of quality products.
Tile Centre Ltd. teams up with leading construction companies to be a part of various major projects in Uganda, To name a few Munyonyo Commonwealth Resorts, Entebbe Airport, Nyonyi Gardens, Kampala International School, Golf Course Hotel, Citadel, Jinja Fisheries, State House, Housing Finance Bank, Old Stanley Hotel, Kampala Parents, Rice Research and Training Institute.
Hima Cement Opens Another Production Plant in Kasese
Hima Cement a subsidiary of Bamburi Cement and a member of the Lafarge group; the leading producer of building materials in the world recently opened a new state-of-the-art factory in Kasese a town in Western Uganda.
The firm is targeting the growing demand for cement in the region, buoyed by economic expansion and infrastructural development.
Project scope
The project scope for CMBI a large Chinese equipment supplier involved supplying a turn-key cement plant. This involved a clinker line, cement mill and packing line.
The cement manufacturing process begins when limestone from Hima and Dura quarry, the basic raw material used to make cement is combined with clay, ground in a 450 tonne per hour crusher and fed into the additive silos.
Sand, iron and bottom ash are then combined with the limestone and clay in a carefully controlled mixture which is ground into a fine powder in a 70 tonne per hour vertical roller mill.
The fine powder is then heated as it passes through a single string 5-stage cyclone PreHeater Tower into a large 60 tonne per hour kiln where the powder is heated to upto 1500 degrees Celsius. This creates a new product, called clinker, which resembles pellets about the size of marbles.
The clinker is combined with small amounts of gypsum and limestone in a 150 tonnes oer hour additive crusher, dried in a Pozzolana dryer and finely ground in a finishing mill with a capacity of 60 tonnes per hour. The mill is a large revolving cylinder containing steel balls that is driven by a motor.
The finished cement is ground so fine that it can pass through a sieve that will hold water.There are 4 truck loading lanes and two weigh bridges as well. Hima Cement’s new plant is environmentfriendly and at a cost of US$120 million, has now improved its production capacity from 350,000 tons to 850,000 tons.
This has also moved Uganda to self-sufficiency and facilitated supply of quality cement to the entire East African market. The new factory is meant to operate concurrently with the older one, to be able to meet the local market demand and increase on exports.
The new factory is automated and controlled from one central control room. It uses a Precalciner kiln, which is energy efficient- fitted with bag filters in the system that limits dust emissions and is compliant to global standards on emissions. The
Uganda's President Yoweri Kaguta Museveni takes a tour around the factory.
new factory also has CCTV and thermal images of the inside of the kiln and cooler. Hence equipment incident can be monitored remotely from a safe location.
Hima Cement Brands
Hima Cement has 4 types of cement in the market. Their brand names are Hima Multipurpose (CEM II 32,5N), Bamburi Supaset (CEM IV 32,5N), Bamburi PowerPlus (CEM I 42,5N) and Hima/ Bamburi PowerMax (CEM II 42,5N). Hima Multipurpose is a Portland Pozzolanic cement of CEM II type. Its strength class is 32.5N.
It is composed of Portland clinker (The major ingredient of cement and determinant of strength) and Natural Pozzolona. Bamburi Supaset is a Portland Pozzolannic Cement of CEM IV type. Its strength class is 32,5N. It is composed of Portland clinker and other constitutes (mainly Natural Pozzolona). Bamburi Powerplus is a CEM I type cement.
It is a high strength cement of 42,5N strength class. It is cement in its purest form with up 95% clinker composition and 5% Gypsum (a very soft mineral composed of calcium sulfate dehydrate used to control the setting time of cement. Gypsum is a component of all cements). This cement is mainly used in construction of Dams, Bridges, High rise buildings, and mainly large construction
projects that require speed. Hima Powermax is the most recent entry into the market. It is a CEM II type cement with a high strength class 42,5N. Its applications are similar to those of PowerPlus since their strength class is the same.
However it gives additional benefits of improved workability, smoother surface finish and for the technical client- lower heat of hydration and reduced alkalis.
With the new factory has come new products of Hima PowerMax. Last year, Hima Cement launched Bamburi PowerMax, a similar product produced by the sister company Bamburi Cement in Kenya. Hima has been selling this product in Uganda since July 2009.
The launch of the new factory presented a better opportunity to produce this product in Uganda. At Hima, innovation is a core value and the company will continue to seek opportunities to provide products that suit its customer’s needs.
The impact of the New factory
There is a direct impact on the environment because the new state of the art factory reduced dust emissions significantly. The new factory has an in-built Precalciner kiln, which is energy efficient and fitted with bag filters in the system. These limit dust emissions and are compliant to
Charles Mwololo Finance Manager Hima Cement enjoys a light moment with UAP and AON MDs.
The new factory is automated and controlled from one central control room.
Hima Cement Chairman and GM chat with Guest of Honour
global standards on emissions. To also mitigate the effects of climate change, Hima Cement has been in the forefront of several initiatives aimed at conserving the environment.
The company has been substituting heavy fuel oil with coffee and rice husks for its energy needs which has greatly reduced carbon emissions. Hima has also planted more than 1.5 million trees through rehabilitation of limestone quarries in Kasese and through its Green Schools Project which is ran in over 30 schools in Uganda
Hima market share
Hima’s market share of the cement business is expected to increase as a result of increased production. There has been increase not just in export sales, but also domestic sales as well. To date, Hima has already registered an increase in market share.
This investment has helped Uganda to become self sufficient in cement production thus saving the country much needed foreign exchange. The country will no longer have to rely on cement imports to support infrastructure and project development.
At the moment the factory is among the leading top tax-paying companies in Uganda, creating jobs of an annual wage bill of over Uganda Shs.
4.2 billion. By increasing the number of people earning a living through Hima Cement, and by expanding both the domestic and export markets, Hima expects that the Government of Uganda will collect more tax revenue to support investment in infrastructure and social services.
The increased production will also increase the foreign exchange earnings and save the country in excess of $70 million in foreign exchange annually. In 2009 Hima Cement recorded the highest foreign exchange earnings of US$ 52 million. This is expected to increase with the capacity increase.
With the increased role of Uganda as the business hub in the region, Hima expects that the new capacity will be sufficient to serve the growing markets of Southern Sudan, Rwanda, Burundi and Eastern DR Congo, thus increasing the revenue the government is expected to earn from cement exports.
Challenges
The main challenges of the project were safety and communication. All contractors on site were required to comply with the Lafarge Health and Safety Standards. The main contractors preferred language was Chinese and the Lafarge Health and safety Standards were relatively higher to their own standards.
Hima Cement GM David Njoroge, Chairman Bamburi Cement Richard Kemoli chat with Guest of Honour
Hima Cement has 4 types of cement in the market.
Hima Cement GM and Chairman Unveil the first bag with Guest of Honour
The project team
Client: Hima Cement
Architect: Lafarge Technical experts
Main contractor: Sinoma CBMI
Sub contractors: Civicon
Fire Masters
Power supply connection: Umeme Ltd
Transmission line: UETCL Ltd
Earth works: Kasese Nail and Wood Associates: SDV Transami
Markh Investments
Kingstone
Aquva International
Bavima
Hima however, overcame the safety challenges by hiring additional Lafarge trained Safety Officers in order to have one Safety Officer for every thirty workers.
This meant that the Chinese could be closely monitored for adherence to safety standards. Routine safety inductions, toolbox talks, and risk assessments for all jobs were implemented. In addition, safety experts trained and oversaw all Work done at Height, scaffolding erection and inspection, as well as a special lift supervisor.
To overcome the language barrier a total of nine English to Chinese or Chinese to English translators were employed on site.
The technical challenges were mainly focused on quality and were addressed by the Lafarge Engineering Team that were based on site. The Lafarge team consisted of expertise in all areas of the construction works i.e. Civil, Electrical and Mechanical who have been heavily involved in construction of other Lafarge cement factory’s across the world.
Production challenges
Through the cement manufacturers body (EACPA), calls have been made to governments across the region to increase the common external tariffs (CET) on imported cement because of the unfair advantages this gives imports.
With the high energy costs and its unreliable nature coupled to the scrapped 35% CET the local cement industry faces an uphill struggle for survival which imperils government revenue as well as livelihoods of the local community.
KE Kingstone Enterprises Ltd.
*We are the sole distributor of Bamburi, Power Plus, Superset, Hima, Tororo and Blue Triangle Cement. *We stock Kenya Calcium lime and Rhino lime
The technical challenges were mainly focused on quality and were addressed by the Lafarge Engineering Team.
Hima’s market share of the cement business is expected to increase as a result of increased production.
The Bugolobi wood Treatment Plant
The Bugolobi wood treatment plant, is currently the largest treater of low-environmental impact wood preservatives in Uganda.
The Bugolobi wood treatment plant is a recently completed project by Virco Holdings Ltd, which owns Board City, Ritver paints and Kitchen and Office Concepts located on Plot 172/174, Sixth Street Industrial Area. The Bugolobi wood treatment plant, is the only one of its kind in Uganda geared towards the processing of all kinds of timber products for export packaging and for the local market.
The treatment facility specialises in the treatment of environmentally progressive treated wood products, including transmission and distribution poles, lumber and timbers and started full operation in October 2010.
Materials
The plant is equipped with lumber incisor, lumber handling equipment, two large steel buildings for lumber storage and upon completion of modifications it will be converted from a pole operation to a combination of pole and lumber treating facility. The plant will operate a storm water cleaning system and extraction of well monitoring and cleaning system.
It has been estimated that the Bugolobi wood treatment plant’s assumption of these activities will save tax payers almost US$ 6 million on a net present value basis over the next 20 years. Additionally, the plant has will not treat with traditional wood preservatives at the site, including CCA (Chromated Copper
Arsenate), Pentachlorophenol, Creosote and ACZA (Ammoniacal Copper Zinc ArsenateBob Halderman of McMinnville, Ore.
The Bugolobi wood treatment plant, is currently the largest treater of low-environmental impact wood preservatives in Uganda. And it’s products include Pac Bor® lumber and plywood for indoor use, CuNap-8™ for utility poles, ACQ Preserve® lumber and plywood for ground contact uses, Dri-con® fire retardant and Advance Guard® for interior framing of residential construction. Its close location to the Natural Forest Authority which is the collection centre of all timber products in the country has further made it become more efficient in its project.
The plant has a team of professional staff in its manufacturing process who are experienced in production of quality wood and treated wood products, focusing on five primary industries: •Utilities – Specializing in Douglas Fir Utility Poles, both Transmission Poles and Distribution Poles and Crossarms, treated with Penta or CuNap.
•Railroads – Focusing in treated railroad ties and crossties, treated with creosote, Penta or CuNap.
•Construction – Concentrating in treated wood for building construction, including PACBOR® (borate) treated wood and ACQ Preserve® treated wood. Also providing treatment for cooling towers, guardrail and bridges.
•Oil & Gas – Specializing in the manufacturer of quality hardwood cranemats (dragline, laminated, skid, tapered).
•Agricultural – Producing posts, fencing, stakes and structural members for vineyards and buildings. TSO customers welcome.
Design and Neighbourhood
The wood treatment plant, boasts new technology that eliminates odors from its process a first for Uganda. Working in cooperation with regulators, new equipment was engineered and installed.
The production with Silver which allows it more control over its production components, the dissolver is fully contained in a building which is sealed and all vapors are filtered through a carbon filtration system, virtually eliminating any odors. This has been appreciated by the neighbouring residents.
“All I smell is fresh air” exclaimed Dan Young, plant manager, as he neared the outlet of the air filtration system. The system was designed to have more control over wood treating ingredients, and lower odors.
“They have also located a very low odor carrier liquid, and the combination of the block dissolver and low-odor carriers will mean they can continue to keep local residents happy,” Young said.
The Bugolobi wood treatment facility specialises in the treatment of environmentally progressive treated wood products.
Yet a few complaints raised by some neighbours have not gone unnoticed. As a result production igredients and processes had to be adjusted with the introduction of a block dissolver.
Employment
The Plant employs over 40 local residents, and creates many additional ancillary jobs such as truck drivers who deliver poles to and from the site. All products are manufactured utilizing the latest technology in an environmentally conscious manner.
Construction.
Construction materials include treated lumber and plywood, lagging, sill plate, decking, bridge stringers, timbers, piling, fire retardant treated wood, cooling towers and more. Wood treatments include PACBOR® lumber and plywood, ACQ Preserve®, CA-C (Genuine Residential Wolmanized® Outdoor Wood), CCA (in limited applications), Dricon®, TimberSaver® Borate.
Environment
A commitment to environmental stewardship is hard and serious work, and should be more than a “catch-phrases.” Below are a number of items that demonstrate the Bugolobi wood treatment plant commitment to environmental stewardship: The Plant has conducted energy audits at each of its facilities, and has implemented most high-priority recommendations such as insulation, equipment modifications and upgrades.
The Uganda Department of Energy (DOE) recognized (Wood Preserving, Inc.) as an “Energy Champion Plant” – its highest award level – because of its reduction in energy use and carbon emissions through the department’s “Save Energy Now” program.
We are proud to be associated with the New Hima Cement Manufacturing Facility as a Civil Works Contractor.
0861 KWIKOT (594568)
Plot No. 50C, Lubas Road, P.O. Box 761, Jinja, Uganda
Leading the Green Revolution
Nestlé’s New Eco-Friendly Head Office
This building supports Nestlé’s ambition of being a nutrition, health and wellness company and this was a very important requirement when discussing the design of the building
This building supports Nestlé’s ambition of being a nutrition, health and wellness company.
Many successful and globally renowned companies have embraced the concept of fun at work.
Happy employees are productive employees. Recent studies revealed this sentiment to be true and an indication of a shift in corporate ideology from traditional work methods towards a belief that increased staff productivity is directly associated with employees having fun at work.
No longer is serious work expected only to occur in drab offices. Depending on the nature of business, many corporate offices seem to have taken on a life of their own unlike anything commonly associated with traditional business practices.
From using bright non-traditional office colours to beanbags in meeting rooms or hammocks in the lounge, even having an adult replica of a playground slide in the middle of a corporate office; CEOs and senior management are devising ways to inspire their staff to be more open, creative and productive in every aspect of their job.
Employers have also realised that by bringing many external concerns/responsibilities into the office, it eases staff concerns, thus increasing concentration on work issues. For example, supplying a crèche or gym at the work, eliminates employees’ need for extra travel to these
destinations, thus allowing them to spend more time at work, without compromising personal affairs.
Many successful and globally renowned companies have embraced the concept of fun at work. Google, Red Bull, and Pixar are just a few that have championed this belief, and Nestlé South Africa has recently joined this growing list with its innovative new Bryanston head office.
“This building supports Nestlé’s ambition of being a nutrition, health and wellness company and this was a very important requirement from us when we were discussing the design of the building,” says Ravi Pillay, Nestlé’s Corporate Affairs Director. “We wanted to offer employees a friendlier, healthier and more comfortable building, which will enhance quality of the working environment and thereby encourage a healthy and balanced lifestyle,” adds Pillay.
This was achieved through inclusion of pause areas, coffee bar, in-house crèche, wellness centre, prayer room, baby-feeding room, Wi-Fi access, a gymnasium, 3-star restaurant and even an outdoor pet area for staff that want their pets nearby.
Incorporating ‘green’ eco-friendly and sustainable solutions has been a trend lately.
Leading the Way in Green Solutions
Incorporating ‘green’ eco-friendly and sustainable solutions has been a trend lately. This is not a bad thing. Yet, prior to the influx of ‘going-green’ campaigns by various corporations, Nestlé had it enshrined in their ethos.
Project Team
Client Tiber Development
Architect Boogertman+ Partners
Quantity Surveyor Davis Langdon John S. Murray
Electrical Engineer Rawlins Wales + Partners
Mechanical Engineer Spoormaker
Main Contractor Tiber Projects
Space Planning & Procurement Beads
Since the inception of the company back in 1867 its founder, Henry Nestlé, was adamant that their operations cause minimal negative impact on the environment. In this way, Nestlé pioneered green solutions decades before it would become commonplace in the industry. With the latest innovations of today, Nestlé is able to execute their mandate in a more efficient and holistic way. The head office in Bryanston is a shining example.
Completed in November 2010, the building’s cutting-edge technology includes special glazing that reduces glare, an intelligent lighting system with motion features and electronic dimmable ballasts around the perimeter of the office space. Atriums are designed for maximum usage of natural light, minimising the need for artificial light, while increasing energy conservation and staff exposure to essential Vitamin D from controlled exposure to sunlight. Further capitalising on sunlight, solar panels are used to heat water for the restrooms. Internal and external indigenous landscaped gardens provide increased oxygen as well as a tranquil atmosphere where staff can relax. Furthermore, the building is fitted with access-flooring, which not only allows a dedicated space for services (e.g. power and telecom cables), but facilitates the increased flow of fresh air throughout the building.
Use of ammonia chillers on the air-conditioning
plant, which is more efficient than standard units, are in place. “These units also make use of the heat-exchange energy from these chillers, which is used to warm water for varied use throughout the building,” says Jaco Swanepoel, Nestlé’s Project Manager.
Very little is left to spare as even service water is harvested , and pumped back into water tanks for irrigation.
Nestlé’s Blueprint
Firstly, reducing the bulk of its previous ninestorey head office into a four-storey, 10,480m2 development has greatly reduced the visual impact of the building against the landscape.
The ground and first floors are where employees interact via meeting rooms, workspaces, reception, automation area and all the other facilities. Then there are two lower levels, which comprise the upper and lower basements consisting mostly of parking (470 bays). The upper basement also consists of a service village, comprising all the storerooms, goods receiving, and the postal department. Cellular office layouts are often considered non-transparent, creating a sense of distance amongst employees. Transforming the office into open-plan layouts has given the office a brighter more accessible and cooperative feel.
Going along with the cooperative consolidation of staff, the open-plan layouts have been specifically labelled by staff to espouse the qualities of their particular unit. Nestlé has 10 business units within different categories in the market. Each division or business unit then chose its own theme that creates a sense of the brand and resonates the
values that each brand wanted to project to customers, visitors and other staff. Additionally, walking through the building, one would see words on the wall exemplifying that the company stands for. “We have integrated company core values expressed in visual imagery and verbiage that one would see walking throughout the building. For example, on the walls are words such as ‘Diversity’, ‘Integrity’ and ‘Trust’ and other pertinent words that express Nestlé’s core business principles. To us it is important that we find ways to communicate this on a daily basis,” says Pillay.
There is also a Sensory department where the company perfects its brands, using three facilities within the building where taste tests are conducted. “Our sensory department is very important to us, as it is where we test Nestlé products and compare them to our competitors.
We always strive towards a 60/40 percentile outcome on this test, where 60 percent of our consumers will choose Nestlé products over the competitors product,” says Swanepoel.
Positive Spinoffs
It is not surprising that the greatest beneficiaries of Nestlé’s new head office are its staff and environment, as per the design brief. The physical and psychological transformation from cellular, contained offices to bright, open-plan offices has heightened and increased interaction amongst staff and improved morale, added Pillay.
This office is a beacon for best practices in green building worldwide, thus it has set a new national standard as to what can be achieved.
“Furthermore, we might be the only company in South Africa that has all the facilities under one roof. Hence, we are setting a new standard that is seldom practiced globally,” says Swanepoel.
Additionally, green technology being a relatively new phenomenon, appeals more to a younger generation of employees. Thus, working in one of the most aesthetically pleasing and environmental-friendly buildings attracts a younger staff complement. This bodes well for longterm human resources investment. “Ultimately we are trying to integrate work life balance within the work environment and we are doing as much as we can to help staff get a balanced lifestyle. That is the Nestlé way,” concludes Pillay.
innoVIZION recently completed a prestigious project to supply an access and security solution for Nestlé South Africa’s new head office in Bryanston. The system, which runs seamlessly as part of Nestlé’s nationwide access control system allows for a centralised solution across all of Nestlé’s Southern African operations.
innoVIZION project team (with a combined expertise and knowledge of approximately 60 years in Integrated Electronic Access Control, Security and Time & Attendance), was included on the Nestle project team working together with the Architects / Engineers and Nestlé’s project team and crafted a solution to deliver on the specific new head office requirements.
The new solution includes integrated secured access and time management control via the main entrance to the building.
Other key features of the solution include the state of the art VIRDI 6000 touch-screen biometric devices on all Infrastructure Secured doors and an integrated Polycomp messaging system, indicating the number of available parking bays to staff, which was designed to be aesthetically pleasing.
innoVIZION has been Nestlé South Africa’s preferred SLA partner on Access Control and Time Management solutions for the last 2 years and the recent new SLA tender was again awarded to innoVIZION. This includes the supply, implementation and support of Saflec Access Control hardware and software and Kronos Time and Attendance compliance design, user training, and hardware/software support and maintenance.
Filterhouse
Filterhouse
UJ’s New Student Residence
The building fosters a sense of community as students’ private living spaces will be in close proximity to various common areas.
Construction has begun on the University of Johannesburg’s (UJ) new student residence on the corner of Kingsway and University Road, Auckland Park opposite the eastern edge of the University’s Auckland Park Kingsway campus.
In 2005 the University announced its vision for the future development of this campus.
Following extensive consultation and further review of the University’s overall strategy, the University’s master-plan was approved in 2007. The site development and building plans for the UJ’s development under discussion was approved by the City of Johannesburg at the beginning of 2010 in accordance with the National Building Regulations.
The development has picked up considerably since the beginning of February 2010 and the three storey student residence development project is scheduled for completion by mid November 2010. The Krige Dos Santos Architects
(KDS) designed building, which is a project managed by Turner and Townsend, will house 400 students in single rooms. The design plan includes a designated basement parking area for students. The University is in consultation with the Johannesburg Road Agency to accommodate the development of traffic cycles and pedestrian networks, ensuring a safe arrival and departure route for students, and the future accommodation of a high quality bus rapid transport system.
pathways and more recreational variety for resident students and at the same time "signaling an important gateway" to the east corner of the campus.”
This exciting property development project will come to fruition, to the joy and pride of the University, which, this year, celebrates fiveyears of rethinking and reinventing innovation in the higher education arena, when the student residence officially open with the 2011 intake.
An ECO-TILE Production Opportunity
Jessop & Associates (Pty) Ltd, based in South Africa since 1985, is one of only three or four reputable equipment manufacturers in the world exclusively servicing the concrete roof tile industry.
Headed by Grahame Jessop, who has over 30 years experience in the industry, the Company is continually striving to modernise product range through R&D capitalisation. The two key areas for us in this industry, says Grahame Jessop, are firstly the introduction of new tile profiles for clients to expand their product range and market share, and secondly the optimisation in the range of tile plant output capacity offered, versus capital expenditure.
Earlier in the year Jessop & Associates introduced its latest high speed extrusion machine. The PROTILE® P70HD, capable of 45 000 tiles per shift, was launched in Germany at the BAUMA exhibition in April. It was already sold before it even reached Germany.
Now the ECO-TILE Extruder is being launched in the African market. This innovative development is the new cost effective way of entering the concrete roof tile market. Normally an entry level PROTILE® concrete tile extrusion plant, capable of producing SABS quality immediately , would be in the region of R750 000 total capital expenditure.
The new ECO-TILE Extrusion plant capable of producing a wide range of SABS quality tile profiles at very economical production costs could be under R500 000 total capital expenditure.
This puts it into the reach of the small business entrepreneur, an industry very much underdeveloped up to now. Business risk is relatively low since the actual concrete product is already widely produced and used in South Africa in the low cost and economical housing market, and the technology is well proven, already being used in over 20 African countries.
Contact 016 421 2521 or http://www.eco-tile-extruder.co.za www.protile.co.za