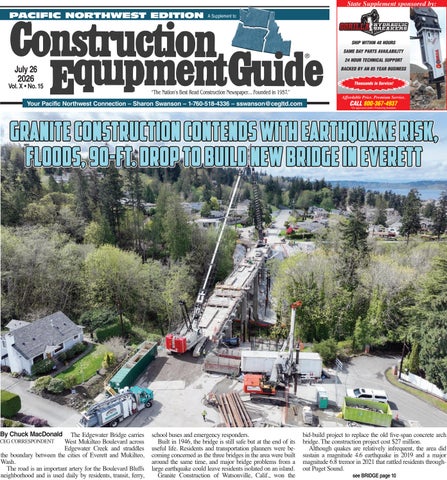
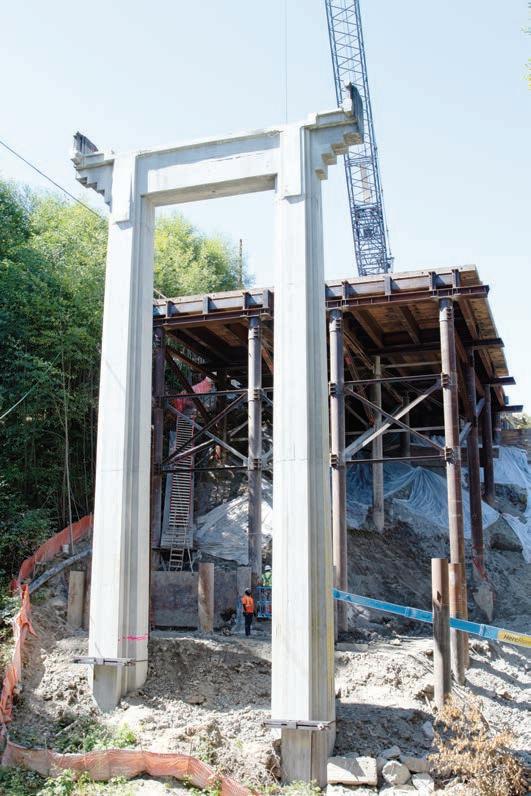
West Mukilteo Boulevard across Edgewater Creek and straddles the boundary between the cities of Everett and Mukilteo, Wash.
The road is an important artery for the Boulevard Bluffs neighborhood and is used daily by residents, transit, ferry,
Work Starts On Final Segment of SR 167 Expressway
Shovels dug in and the dirt went flying on July 15, 2026, as dozens of local dignitaries celebrated the beginning of the end for the $2.83 billion State Route 167 Completion Project in Pierce County, Wash.
The groundbreaking ceremony is a major milestone for the Washington State Department of Transportation (WSDOT), marking the start of construction on the fourth and final stage of the project, which is part of WSDOT’s Puget Sound Gateway Program that includes the State Route 509 Completion Project in King County. The final stage is scheduled to open to the public in September 2029.
The SR 167 Completion Project completes a critical missing link in the state’s highway network. Its completion gives freight a more direct link to and from the Port of Tacoma. Area commuters will also be able to use the new highway and benefit from fewer large trucks on surface streets.
“The Puget Sound Gateway Program is a critical investment in Washington’s future. By improving key freight corridors, we’re strengthening our economy, supporting family-wage jobs and ensuring goods move efficiently throughout the region,” said Secretary of Transportation Julie Meredith said. “Just as importantly, these improvements make travel safer and more reliable for the people who live and work here every day.”
“The program is about connecting our ports to the manufacturing and industrial centers along SR 167, the east side of our state and beyond – creating a more reliable freight corridor that supports job growth across the region,” said state Rep. Jake Fey, who is the House Transportation chair. “Exports are a key driver of job growth and prosperity. When our ports succeed, the entire region wins.”
Kraemer-Scarsella Joint Venture won
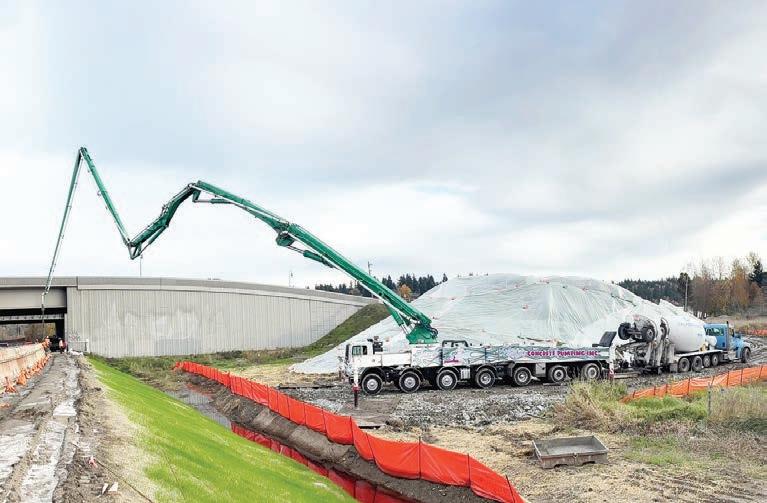
A pump truck pours concrete into forms to create barriers separating Interstate 5 from the road bank and stream restoration areas in Fife, Wash. Crews are installing new barriers to improve safety for the traveling public at I-5, SR 509 and on the new SR 167 expressway. This work is part of the State Route 167 Completion Project.
the $475 million contract to build the last segment of the new SR 167 Expressway, or Stage 2b. This 2.6-mi. section between North Meridian Avenue in Puyallup and Interstate 5 in Fife is the final section of the 6-mi. tolled expressway that will stretch to State Route 509 near the Port of Tacoma.
“The SR 167 Completion Project is also a testament to close collaboration with our partners,” said Puget Sound Gateway Program Administrator Ricky Bhalla.
“The Puyallup Tribe of Indians, the Port of Tacoma, legislators, Pierce County, and the cities of Fife, Tacoma, Edgewood, Sumner and Puyallup all played vital roles. Other local and state agencies and people who live and work here joined us to imagine, design, fund and build this project. Their support has been vital, and we thank them.”
“This project provides benefits beyond travel,” said John White, WSDOT assistant secretary for Urban Mobility, Access and Megaprograms. “Crews have rehabilitated more than 150 acres of wetlands, built new trails and completed connections to existing regional and local trails. This is truly a project
that produces benefits not just for freight, but also enhances access for people who walk, bike and roll, while also supporting fish and wildlife habitat for years to come.”
Crews have built the expressway in stages since construction began in 2019:
Stage 1a: WSDOT built the Wapato Way East bridge and a new multi-lane roundabout connecting State Route 99 and Wapato Way, which opened to traffic in June 2021.
Stage 1b: WSDOT is building 2 mi. of the SR 167 Expressway between I-5 and SR 509 near the Port of Tacoma, including interchanges at SR 509, 54th Avenue East and a new diverging diamond interchange over I-5. It’s scheduled to open in September. This stage also includes approximately 165 acres of wetland and stream restoration and begins construction of the spuyaləpabš Trail.
Stage 2a: WSDOT is widening SR 167 between North Meridian Avenue and State Route 410, building a diverging diamond interchange at North Meridian Avenue and continuing construction on a segment of the spuyaləpabš Trail. It’s scheduled to open in September 2029.
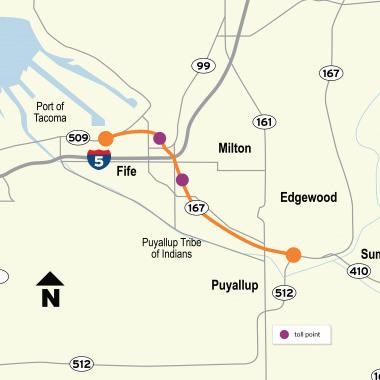
Washington State Department of Transportation map The State Route 167 Completion Project will close a crucial gap in Washington state’s highway system by completing the unfinished SR 167 between Puyallup and the Port of Tacoma. The new four-lane highway will be called an expressway and will be electronically tolled (no tollbooths) at two toll points - one west of Interstate 5 and the other east of I-5
Stage 2b: WSDOT is building 2.6 miles of the SR 167 Expressway between North Meridian Avenue and I-5, completing WSDOT’s portion of the spuyaləpabš Trail and the State Route 161/North Meridian Avenue and I-5 diverging diamond interchanges and performing about 90 acres of wetland mitigation and restoration. The expressway is scheduled to open to travelers in September 2029.
Construction on Stage 2b ramped up the same day as the groundbreaking ceremony.
Crews are hauling in dirt to build the new expressway embankment near Freeman Road East and Valley Avenue East and beginning efforts to restore Wapato Creek.
The bulk of the project area is within the boundaries of the Puyallup Tribe of Indians. WSDOT partnered with the tribe to restore its natural land. In addition to completing the new spuyaləpabš Trail, crews will perform about 90 acres of wetland mitigation and restoration.
Construction On Amazon Hub Under Way at Port of Chehalis
Work has begun on a distribution facility located on a site formerly owned by the Port of Chehalis in Washington that was sold to Amazon.com Services LLC at the end of 2025, The Chronicle reported.
Clayco is the project’s general contractor
The approximately 1 million-sq. ft. building will be surrounded by parking for employees and loading zones for semi-trucks.
The Chronicle reported that some permits refer to a 2 millionsq.-ft. project, possibly referring to the entire footprint of the site,
including parking and driveways.
The project is described as a multi-level building that includes infrastructure and space for robotics and employees.
“Anewly constructed distribution facility featuring a full mezzanine, multiple platforms, an unoccupied robotics floor and supporting office, break, locker and meeting spaces, equipped with MHE (material handling equipment), conveyors and systems for general goods distribution,” according to a project description submitted in May.
The port announced earlier that it sold a 34-acre plot of
land to Amazon through CRG Development for $9.32 million.
A Port of Chehalis news release said the development of the project would create between 500 and 1,000 jobs.
“Amazon’s investment in our community represents a transformative opportunity for Lewis County residents, providing access to well-paying jobs with comprehensive benefits and career advancement opportunities,” Mark Anders, port commissioner, said in the news release. “We are proud to facilitate this partnership and look forward to the positive impact it
will have on our region.”
Port of Chehalis Executive Director Lindsey Senter said he does not have “an affirmative timeline for the remainder of the project.” Amazon staff declined to comment to The Chronicle about the project.
According to the permit applications, CRG Development, a real estate development company, and Core States Group, an architecture and engineering firm, as well as Ware Malcomb of Colorado and Ryan Cos. US of Bellevue, Wash., submitted
most, if not all, of the necessary paperwork for the site on behalf of Amazon, The Chronicle reported.
The developers submitted building plans and permit applications for excavation work along with mechanical permits and plumbing permits.
The project received a development permit in May. That approved the ongoing fill and grading work and other site preparation work that was addressed in the State Environmental Protection Act (SEPA) process, The Chronicle reported.
Washington State Department of Transportation photo
Kent, WA
(800) 669-2425
Rochester, WA (800) 304-4421
Spokane, WA (800) 541-0754
Boise, ID (800) 221-5211
Pocatello, ID (800) 829-4450
Billings, MT (800) 735-2589
Columbia Falls, MT (800) 434-4190
Missoula, MT (800) 332-1617
Eugene, OR (800) 826-9811
Portland, OR (800) 950-7779
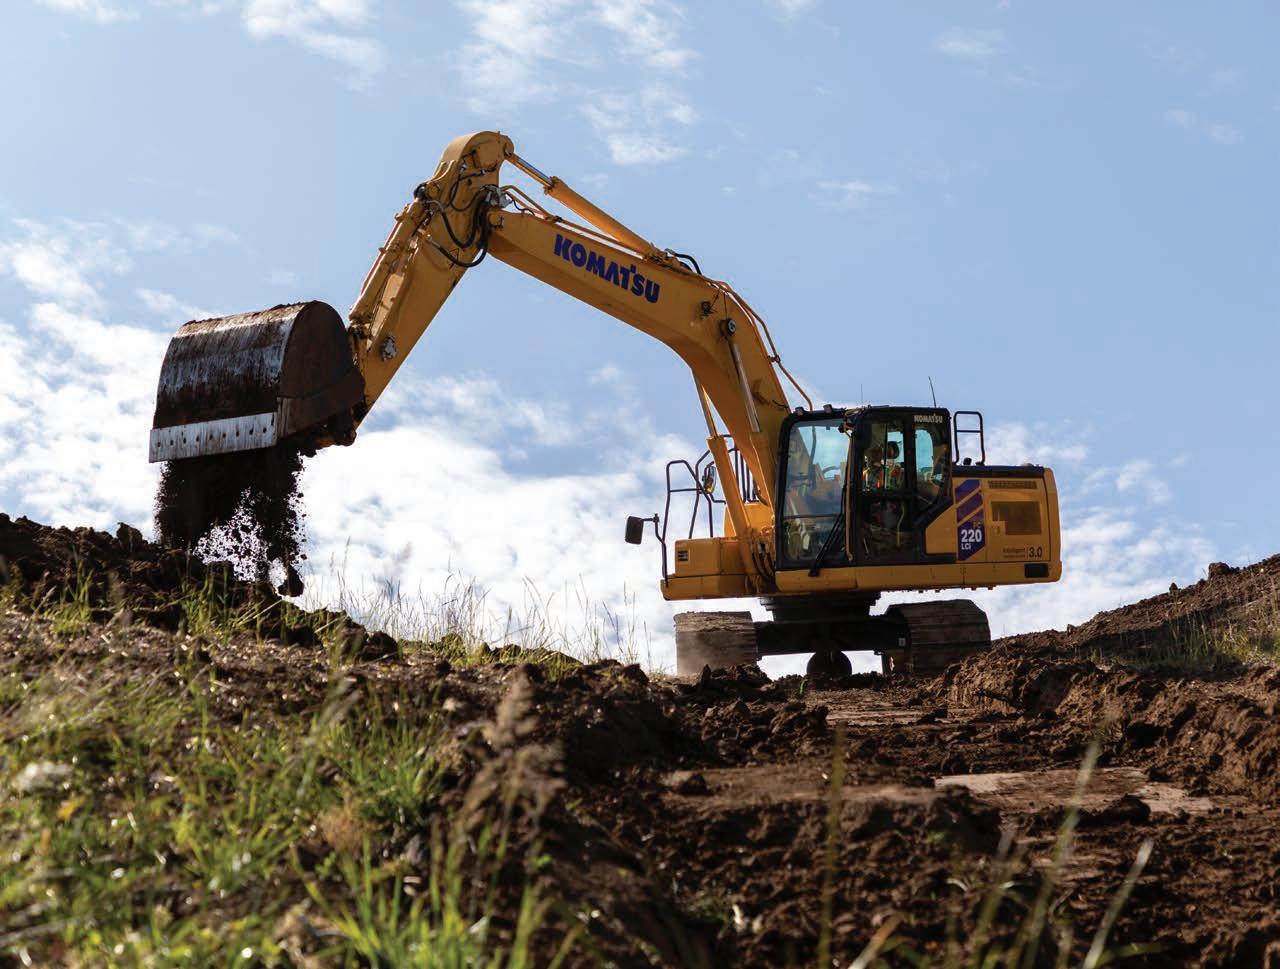
When your operators are happy and have what they need to perform at their best, your jobsite hums and your entire operation reaps the rewards. That’s the thinking behind the all-new Komatsu PC220LC-12 and PC220LCi-12 — to design machines that empower operators. Exceptional comfort, customizable controls and the latest intelligent machine control technology (IMC 3.0) in the PC220LCi-12 help your operators tailor the machine to get the job done easier and faster.
Explore these next-level workhorses, engineered to unlock your operators’ work potential and help bring greater productivity to your jobsite. 28%
Discover more komatsu.com/PC220LCi-12
Skanska Breaks Ground On $83M U. of Oregon Behavioral Health Facility
Global construction and development firm Skanska broke ground on the University of Oregon’s $83 million Ballmer Institute for Children’s Behavioral Health on June 11, 2026.
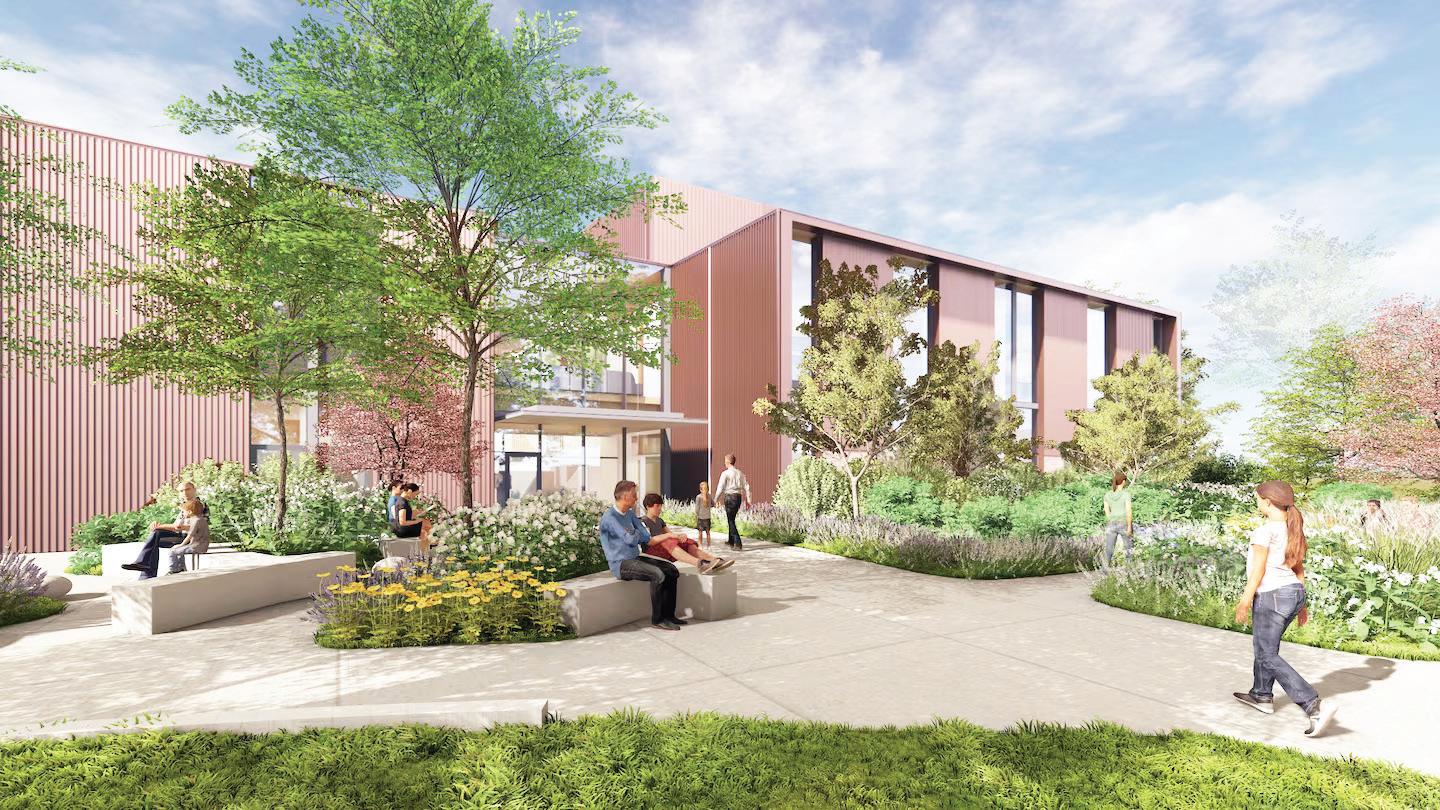
The 54,000-sq.-ft. mass timber facility will be on the university’s northeast Portland campus. It will house the Ballmer Institute and the Prevention Science Institute, a multidisciplinary research center.
“Skanska’s partnership with the University of Oregon will have a lasting impact on children, families and communities throughout Oregon,” said Trevor Wyckoff, executive vice president and general manager for Skanska USA Building in Oregon and Southwest Washington. “This facility combines innovative mass timber construction with thoughtful, human-centered design to create a space that supports the next generation of behavioral health professionals while advancing sustainable building practices.”
The building is scheduled for completion in late 2028. It will support education, research and community partnerships that strengthen Oregon’s behavioral health workforce and improve outcomes for children and families.
The new facility will bring together classrooms, research, clinical and office spaces in a purpose-built environment designed to support
“The building supports a model where training and research work hand in hand to transform care,” Ballmer Institute Executive Director Katie McLaughlin said. “That is the promise of this building: to grow the workforce, improve the quality of behavioral health care and make support available to more children and families across Oregon.”
At the heart of the building will be a two-story Student Hub featuring exposed mass timber, abundant natural light and a second-floor pedestrian bridge connecting learning, research and office spaces. The facility will also include two approximately 75seat classrooms separated by a Skyfold operable wall, allowing the spaces to be combined for larger lectures, events and community gatherings.
The project includes demolition of existing campus buildings and construction of classrooms, offices and collaborative spaces. Additional work includes utility relocations, site improvements and a new 18-stall parking lot dedicated to the facility. Early construction work will relocate a 15-in. combined sewer line and fiber infrastructure to make way for the new building.
The two-story facility was designed by ZGF Architects. It will use approximately 18,200 cu. ft. of crosslaminated timber (CLT) and 12,500 cu. ft. of glulam, creating an all-masstimber superstructure supported by
of the largest all-mass-timber health care projects in the United States and will feature CLT floor and roof decks, glulam beams and columns, a mass timber stair, CLT elevator shaft, CLT pedestrian bridge and queen-post trusses.
Skanska will self-perform the erection and installation of the timber structure, drawing on its experience delivering complex mass timber projects across the Pacific Northwest and beyond.
The structural system incorporates innovative mass timber design strategies, including primarily woodto-wood connections that improve constructability and efficiency while creating flexible pathways for mechanical, electrical and plumbing systems. The design also minimizes exposed conduit within timber spaces, helping preserve the warmth and visual appeal of the exposed wood structure.
“Mass timber was selected for its sustainability benefits and its ability to support biophilic design principles that connect occupants to natural materials and environments,” Wyckoff said. “Research has shown that wood-rich spaces can contribute to comfort, wellbeing and reduced stress, making mass timber an increasingly popular choice for education and healthcare-related facilities.”
The facility is targeting LEED Gold certification, supporting the university’s sustainability goals while
Eugene Community Celebrates Start of Airport’s Expansion
Nearly 100 regional leaders met on July 7, 2026, to mark the start of the expansion of the Eugene Airport, according to liftoffeug.com.
A funded first phase on Concourse A is under way. The $209 million project includes expanded gate seating, updated restrooms, a replaced jet bridge, a modernized baggage handling system, new TSA screening equipment and additional aircraft parking positions. It is being paid through a combination of federal grants, passenger facility charges, airport revenue and bond financing.
Essex General Construction is the general contractor. A second phase— Concourse C — is a larger, as-yet unfunded piece, according to liftoffeug.com.
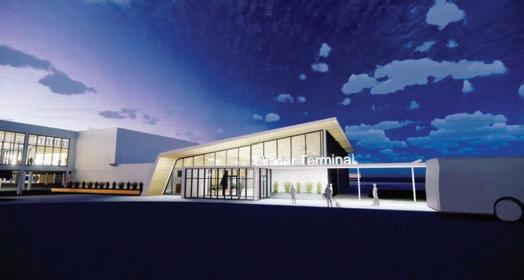
The estimated $240 million project would add eight new gates, including a charter-capable swing gate, along with terminal-wide upgrades including expanded ticketing counters and baggage claim areas.
The full two-phase expansion, estimated at $450 million, is projected to more than double the airport’s regional economic footprint, growing annual economic activity from approximately $1.6 billion to an estimated $3.6 billion and supported regional jobs from roughly 10,000 to more than 23,000, according to liftoffeug.com.
Serving 1.8 million passengers in 2025, Eugene Airport has operated at or beyond its functional gate capacity since September 2021. Approximately 30 percent of the region’s air travelers bypass EUG entirely, driving two hours instead to Portland International Airport, according to liftoffeug.com.
“The expansion here is not aspirational — it is long overdue,” Eugene Airport Director Cathryn Stephens said.
“Today is a milestone and a celebration of what is already being built, and it is also a new beginning.”
Stephens noted that Eugene Airport serves Lane, Linn, Benton, Lincoln and Douglas counties, which is home to nearly one in six Oregonians that generates approximately one in nine dollars of the state’s economy. Closing that gap, she and other speakers argued, is exactly what regional infrastructure investment is for, according to liftoffeug.com.
“The flight plan has been filed, and the gate is open for loading,” Stephens said.
Oregon state Rep. Nancy Nathanson said the airport’s expansion is projected to generate an estimated $56 million in additional annual state and local tax revenue, according to liftoffeug.com.
RS&H rendering
A rendering of a portion of the expansion at Eugene Airport
Manager: Gary Labelle glabelle@PacWestMachinery.com
Spokane, WA
4030 East Trent Avenue
Spokane, Washington 99202
509.534.5933
Manager: John Cushman jcushman@PacWestMachinery.com OREGON:
Portland, OR 13805 NE Sandy Boulevard Portland, Oregon 97230
503.252.5933
Smart design makes a difference
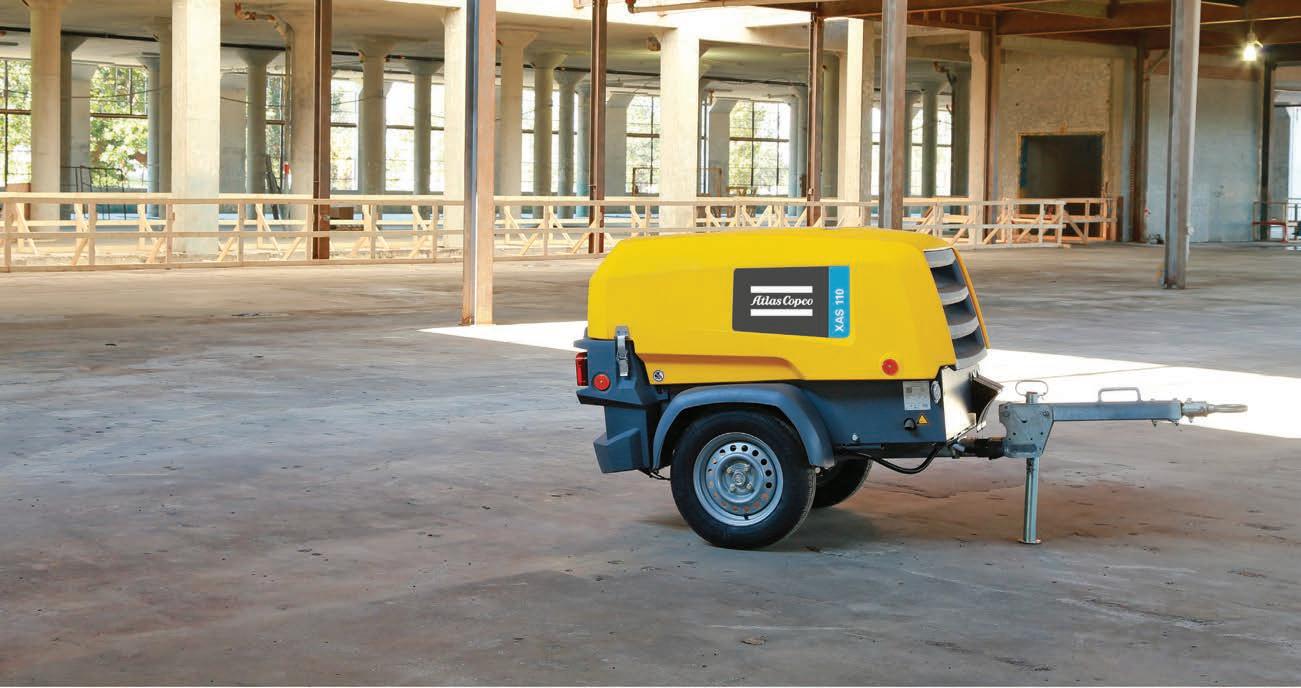
When it comes to productivity, details matter. Atlas Copco’s XAS 110 delivers key advances.
Manager: Tim Hurst thurst@PacWestMachinery.com
Eugene, OR 1550 Irving Road Eugene, Oregon 97402 541.302.3762
Manager: Tim Hurst thurst@PacWestMachinery.com PacWestMachinery.com
After more than a decade of continuous development, the XAS 110 stands out from other brands with a compact size, lighter weight and fuel-efficient design. And thanks to the Tier 4 diesel engine, it delivers 110 cfm of air power without the need for exhaust after treatment. With fast, simple maintenance, it’s built for maximum uptime.
Find out how Atlas Copco products are engineered to give you the edge.
It’s easy to operate and maintain — and incredibly fuel efficient.
Be ready to tackle all of your spring jobs with the new Volvo 20-ton EC200E crawler excavator. It’s versatile enough to tackle light- to medium-duty jobs, and it offers strong performance without the added features and costs of a larger excavator. Plus, its size and price point make it a smart addition to any fleet. And if you’re looking for special financing or rental options, we’ve got you covered there, too. Let us help put the EC200E to work for you. Contact your nearest PacWest Machinery
atlascopco.us
Portland, OR 19255 NE Sandy Blvd Portland, OR 97230
OR 90712 Huntley Ct. Coburg, OR 97408 541.343.6926
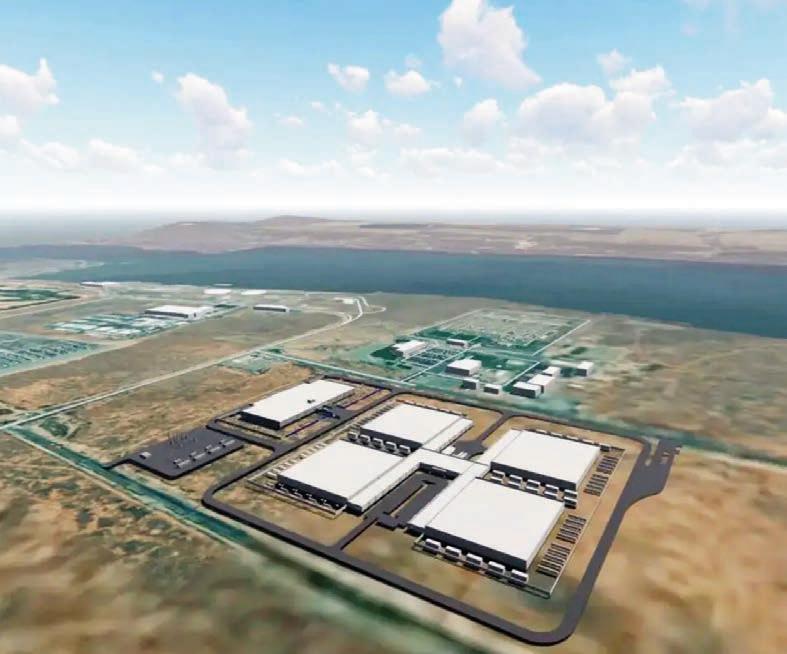
Sabey Begins Building $950M Data Center in Umatilla
Local officials and community members gathered on July 15, 2026, for a groundbreaking ceremony for a new $950 million, 714,540-sq.-ft. data center campus being built in Umatilla, Ore., by Sabey Data Centers, according to eastoregonian.com.
Sabey is a privately-owned multi-tenant data center operator in the United States known for build-to-suit data centers. It designs, builds and operates a custom data center facility from scratch tailored to a client’s technical and operational requirements.
The 60-acre campus will be designed to support more than 150 megawatts of capacity, eastoregonian.com reported.
“It took months of planning, coordination and investment to get here,” Sabey Vice President Ryan Beebout said. “Building a data center is hard.”
Eastoregonian.com reported that Sabey chose to build a campus in Umatilla because of the Columbia River Cloud Corridor, which is a fast-growing, hyperscale and cloud data center cluster along the Columbia River. The river provides direct access to plenty of renewable hydroelectric power that can fill massive electrical needs.
Dozens of individual data center buildings are already operating or under development
positioned to meet our needs.”
Hundreds of skilled workers will build the campus, Mirick said.
State Rep. Bobby Levy said the campus is a significant development for Northeastern Oregon, according to eastoregonian.com.
“Groundbreakings represent more than a new building,” Levy said. “They represent confidence in our region’s future. Investments like this create momentum. When other industries see this, they are more likely to come here and build here.”
Sabey said the company’s data centers use far less water than other companies, according to eastoregonian.com.
“We use a closed-loop cooling system here,” he said.
That type of system features a sealed liquid cooling architecture that continuously recirculates water, removing and absorbing heat from servers. Since it is sealed, the fluid isn’t exposed to the environment, which eliminates daily water losses associated with more traditional evaporative cooling towers.
Umatilla City Manager Dave Stockdale said that aside from construction workers, the project will attract ancillary companies such as fiber optics, pipefitting and others, according to eastoregonian.com.
“Those are permanent jobs,” he said.
12th
Geography, Unstable Ground Challenge Work Crews
Steep slopes, poor soil and frequent rains in the ravine posed another problem. The Granite construction team had to stabilize existing slopes and repair flood damage before the bridge opened for traffic. The new precast concrete girder bridge is much wider than its predecessor, as it carries two-way traffic with room for walkers and bikers.
Bradford Novy, Granite project manager, told Construction Equipment Guide that the job was a challenge for several reasons, including the unstable ground nearly 100 ft. below the bridge.
“Because the ravine was so steep below the old bridge, we had no place to put our equipment,” he said. “We had to build sturdy temporary access trestles to support our equipment and work on the new bridge. Our engineers were able to come up with some outside-of-the-box access solutions that utilized the existing bridge and reduced cost to our client.”
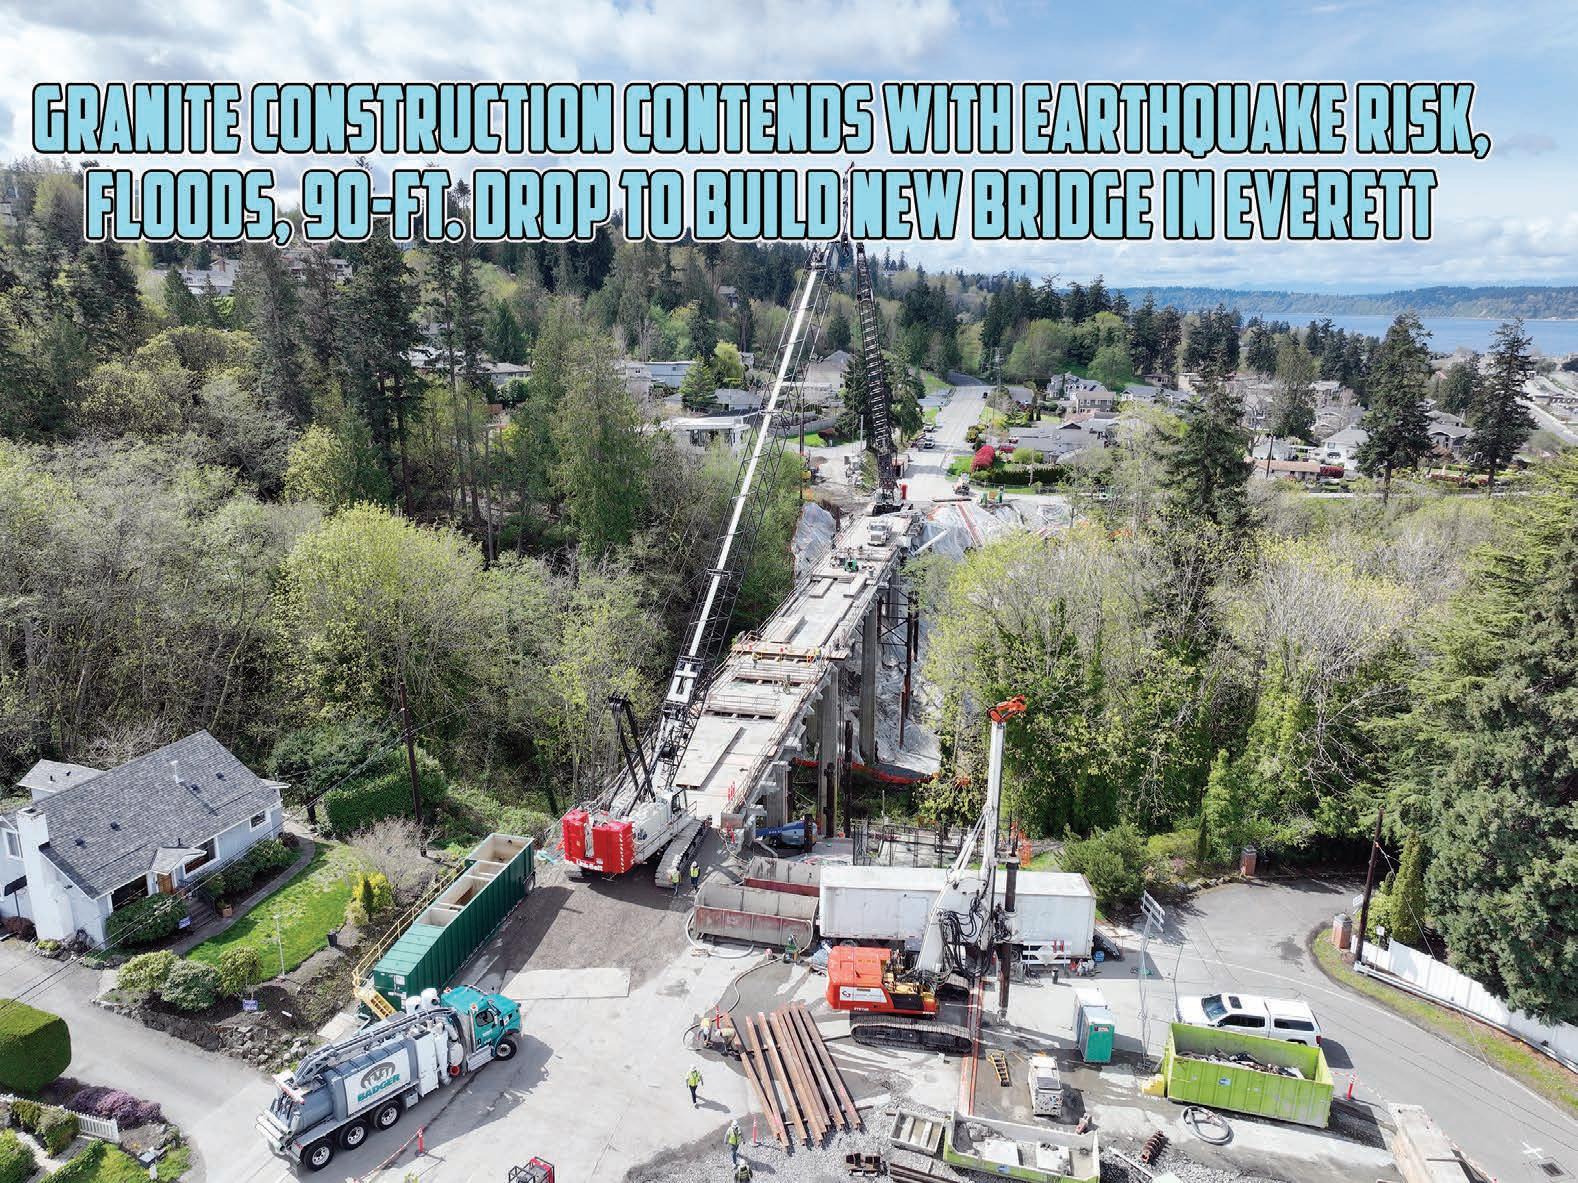
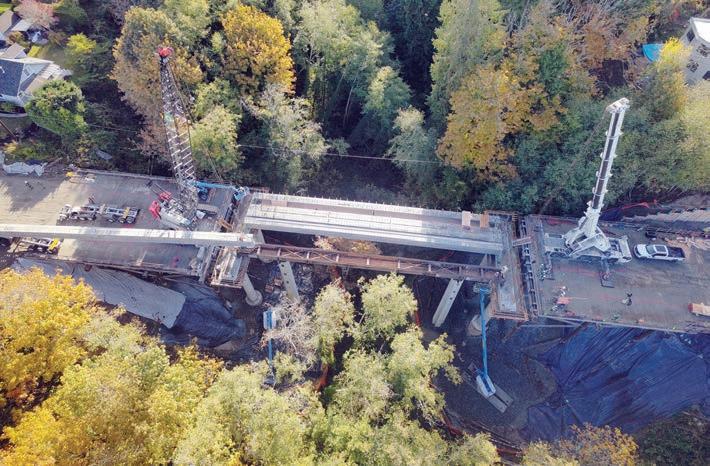
Pinned in by the geography and property lines, the project team built a temporary trestle underneath the old bridge and supported the two Link-Belt 238HSL cranes for the heavy lifting.
Workers began by removing the existing barrier on the old bridge and drilling 48 pilings from the existing bridge deck. Half of the pilings were driven through holes cut into the deck and half outside the deck. The pile pilings were 24 in. in circumference.
“Condon & Johnson Associates was our drilling partner for this project,” Novy said. “They needed to fabricate custom extensions for the Kelly bar to reach the desired depth with the drill rig, as the existing grade was up to 90 feet below the bridge. Also, the slopes of the ground were unstable in some places and prone to be unstable under normal operations; this led to the use of installation by means of drilling instead of vibrating.”
Another problem the drillers encountered was the remnants of an old timber-pile bridge built in 1906 that predated the current structure. The presence of these piles significantly hindered drilling production.
After the piles were installed, crews removed the old bridge piece by piece using saw cutting and wire sawing. The previously installed piles were used to reshore the existing bridge so the Link-Belt 238HSLs could operate from the
existing bridge deck as pieces were removed.
Deep Shafts
After the bridge was demolished, the remainder of the trestle was built out, along with oscillator access platforms. These were used to support the construction of the large 3-meter diameter shafts to support the new bridge. Much like inserting a wood screw into a piece of wood, operators used the cranes to slowly rotate the casing into the ground.
A Liebherr 895 with a clamshell grab was used to remove the soil from the temporary shaft casing. Workers then placed rebar and poured concrete into the space created and removed the casing while concrete was being placed.
With no access roads into or out of the canyon, Granite team members lowered pieces of equipment (small excavators, manlifts, etc.) into the ravine from above with the cranes.
Beam Sled
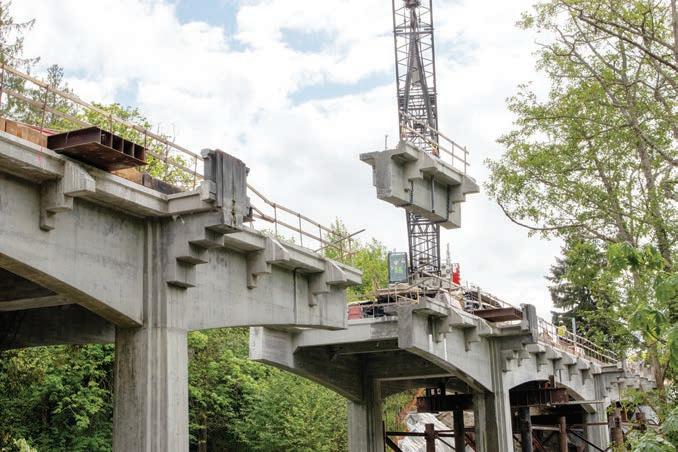
“The center of the middle span of girders was too far from the trestle to do a single crane pick,” Novy said. “Our team schemed the use of a custom-built beam sled. One crane would place the end of a girder on the sled, then the sled would be pushed to the other side on some temporary beams. Once across, the cranes could then work together to set the girders in their final position. Our engineers opted to use the original 1946 bridge columns to support this opera-
tion. It was an amazing operation to watch” Granite said it takes safety seriously, especially with work taking place over an 80-ft. drop to the creek below.
“Our engineering team came up with many ways to minimize our workers’ exposure to falls,” Novy said. “Still, we made sure that our workers were educated on fall protection and what are the proper restraints to use.”
The construction team used some 17,000 tons of asphalt for the bridge approaches and nearly 4,000 cu. yds. of concrete for the bridge.
Heavy rains in a community near the bridge resulted in some flooding that produced major damage on the slopes under the bridge. The Granite team fixed the problem by clearing catch basins and repairing damage. The nearby communities and Granite workers quickly resumed normal activities.
“The slopes below the bridge were quite sensitive,” Novy said. “We stabilized a portion of the slope that was prone to liquefaction by removing nearly 1,500 cubic yards of poor soil and replacing it with competent material. We were able to partner with our own tunneling division to utilize a large 10-cubic-yard spoils bucket for this operation.”
The new bridge opened on April 28 and restored convenience to residents. A 20-minute detour has now been reduced to a 20-second drive across the new bridge.
The community is pleased to get a new bridge, one with a sidewalk and bike lanes. Emergency vehicles can now easily pass over the bridge. And it’s a bridge that is prepared for seismic activity.
“It’s good to know that we have brought safety, convenience and dependability back to the area,” Novy said. CEG
a Leffer 3M oscillator for the project.
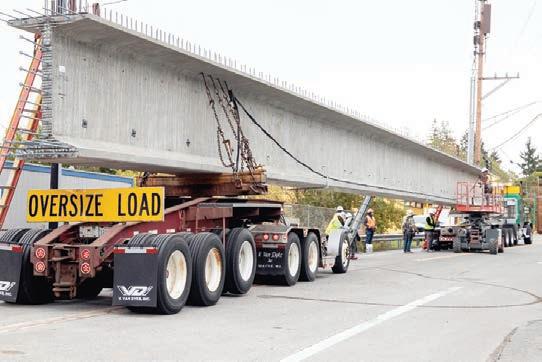
The new precast concrete beam bridge is about 400 ft. long and carries two-way traffic with room for walkers and bikers.
Workers placed 18 precast girders, six per span, with the middle span girders measuring 134 feet.
Workers built a sturdy temporary trestle to hold the equipment for work on the new bridge.
BRIDGE from page 1
ALL WORK. NO WEAKNESS.
CALIFORNIA
COLUSA
1960 Highway 20 Colusa, CA 95932
Phone: (530) 458-2166
DIXON
793 N First Street
Dixon, CA 95620
Phone: (916) 649-0096
DOS PALOS
2173 Blossom Street
Dos Palos, CA 93620
Phone: (209) 392-2161
MERCED
600 S. State Highway 59
Merced, CA 95341
Phone: (209) 383-5888
REDDING
2535 Ellis Street
Redding, CA 96001
Phone: (530) 245-9000
STOCKTON
1340 W. Charter Way Stockton, CA 95206
Phone: (209) 944-5500
STRATFORD
20280 Main St.
Stratford, CA 93266
Phone: (559) 947-3301
TURLOCK
1215 West Glenwood Ave
Turlock, CA 95380-5703
Phone: (209) 634-1777
WILLOWS
827 North Tehama St
Willows, CA 95988
Phone: (530) 934-3382
YUBA CITY
3056 Colusa Highway Yuba City, CA 95993
Phone: (530) 923-7675
NEVADA
RENO/SPARKS
1455 Glendale Ave. Sparks, NV 89431
Phone: (775) 358-5000
OREGON
HARRISBURG
230 Sommerville Avenue
Harrisburg, OR 97446
Phone: (541) 995-2262
HILLSBORO
185 W Main St. Ext. Hillsboro, OR 97123
Phone: (503) 648-4178
MADRAS
36 NW A Street
Madras, OR 97741
Phone: (541) 475-2253
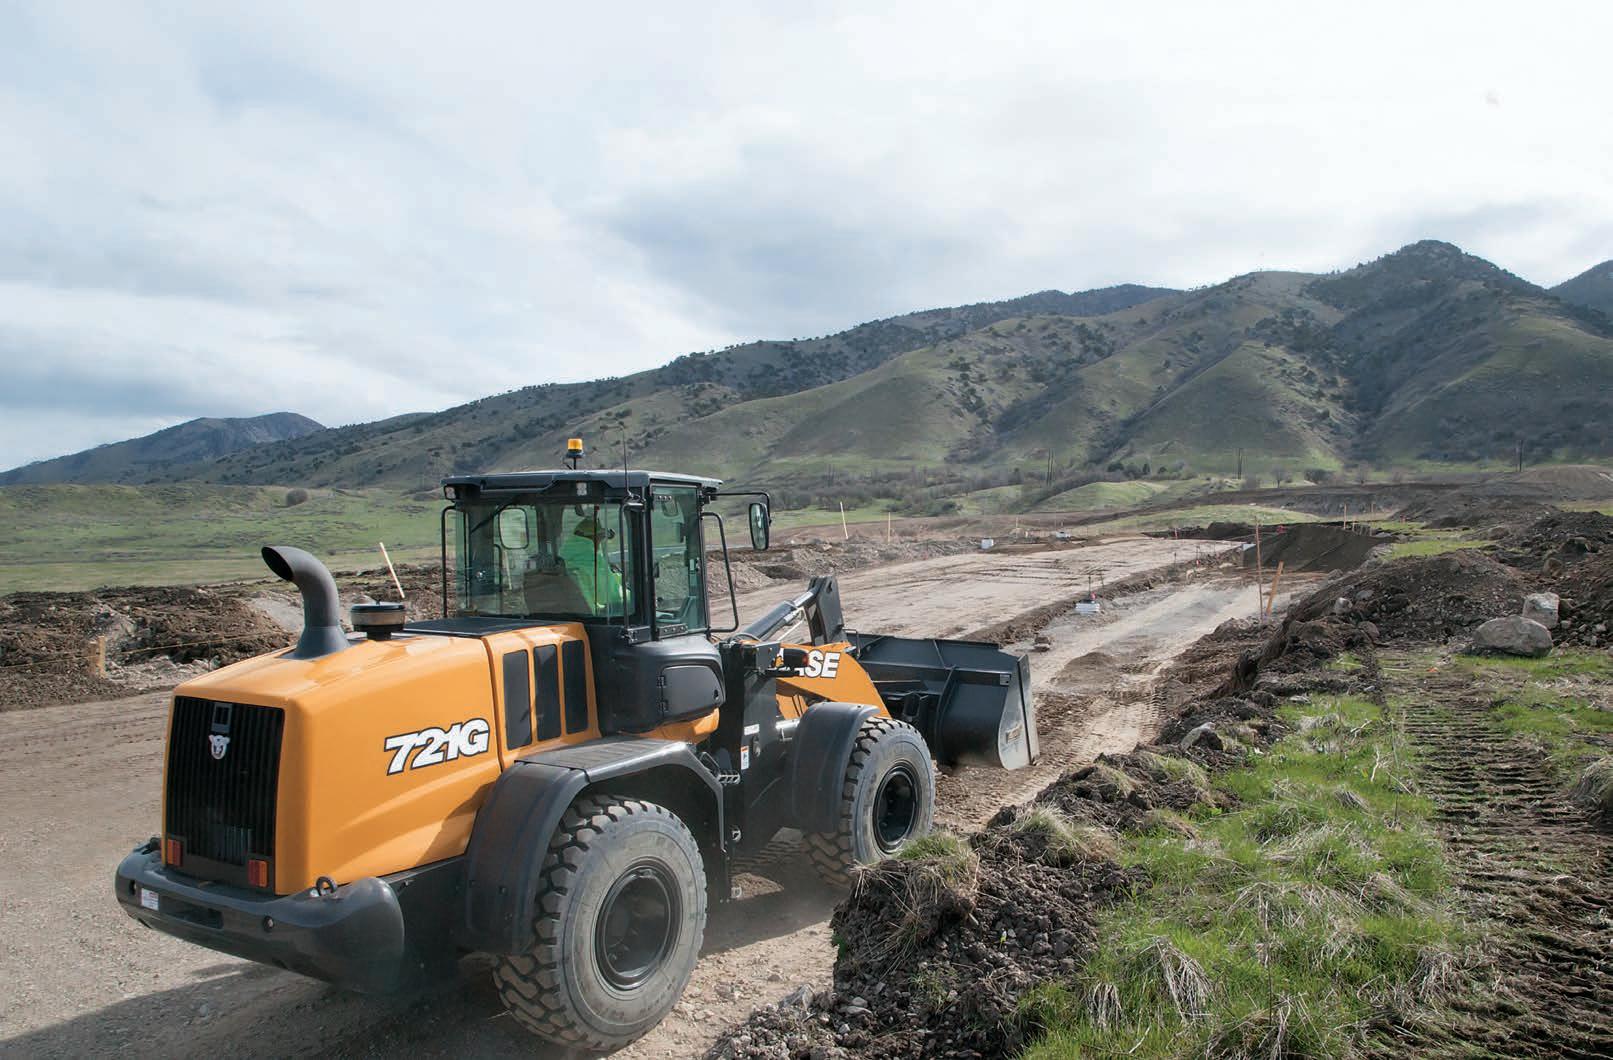
From loaders to excavators, N&S Tractor has all your CASE Construction equipment needs covered. Visit one of our locations today and put power, reliability, and performance to work for you.