The $19 million first phase, which began in September 2024 and was completed in June 2025, saw Pulice crews
commercial use runway and is the most frequently used. This runway is critical to airport operations. It is also the
“The runway has reached the end of its useful life. Portions of it had been previously reconstructed. Approximately 1,000 feet of the runway threshold was reconstructed in constructed in 2014. The area between the two reconstructed
signed the runway portion, while Kimley-Horn & Associates designed Taxiway B2. see AIRPORT page 6
By Irwin Rapoport
Wasatch County Starts On New Government Building
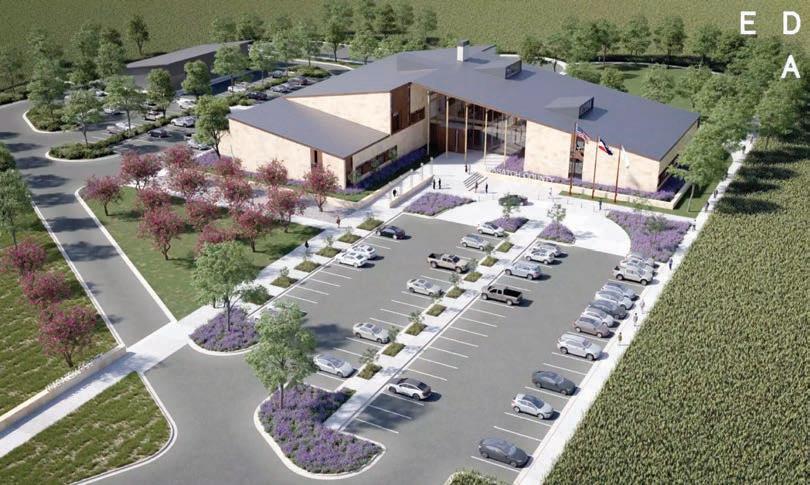
A rendering of the new Wasatch County Government Building
About 30 Heber Valley, Utah, leaders gathered on April 13, 2026, to break ground on a new county government building, according to kpcw.org.
Project Manager Richard Breitenbeker said construction should take approximately 18 months. Okland Construction is the project contractor.
The building will cost approximately $47.5 million, according to kpcw.org.
Approximately half of the project will be financed through a bond, with the remainder coming from savings and development fees that growth in the Jordanelle area generated.
The remainder of the bond will go to refinance renovations of the Wasatch County Justice Center, including new courtrooms and expanded staff spaces in the building south of downtown Heber City.
The site is the southwest corner of Southfield Road and State Route 113, according to kpcw.org.
The finished facility will be about 63,000 sq. ft. and sit on approximately 20 acres of land across from the rodeo grounds.
“Because that bond will largely be repaid with future revenues from the development
also happening up near the Jordanelle, we’re anticipating no property tax associated with the construction of this building, which is fantastic news,” Breitenbeker said.
Most county services will be housed in the building, although public works, the health department and legal services will stay put, according to kpcw.org.
Breitenbeker said the new facility will allow county residents to more easily get help with taxes, driver’s licenses and other services.
“We’re bringing the county-run Department of Motor Vehicles into the building; we’ve also invited the state-run driver’s license division to come as well,” he said. “It’s been a regular inconvenience for the community to have those in separate locations.”
Wasatch County Councilmember Erik Rowland told kpcw.org that he was excited about the start of construction.
“We’re excited that we’ll probably get this built before the temple is done, which says a lot for our staff and how quick they are to get this completed,” he said. “It’s desperately needed.”
Remodeling, Renovations Planned... Utah Tech Breaks Ground On Art Department’s Revamping
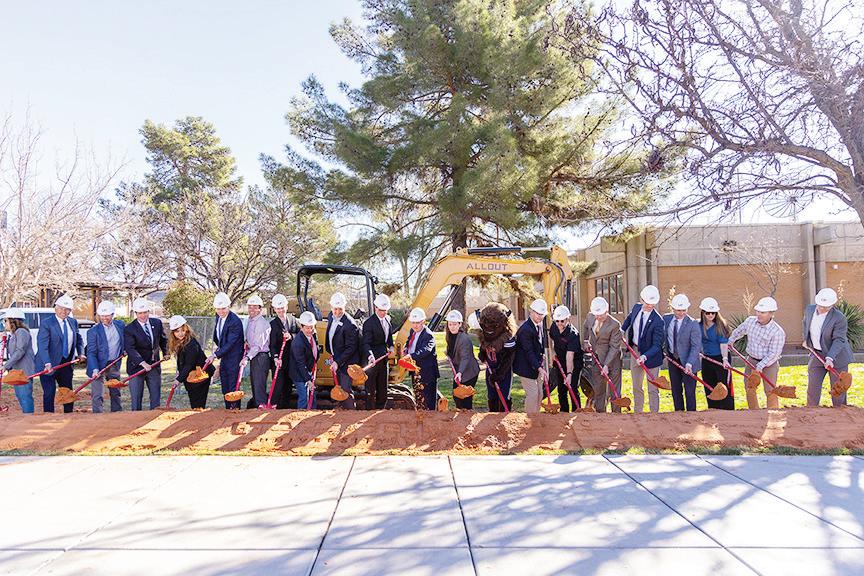
Utah Tech University held a groundbreaking ceremony on March 4, 2026, for the renovation and expansion of the university’s McDonald Center, which will provide new space for collaboration, creativity and innovation within Utah Tech University’s Art Department.
Zwick Construction is the general contractor for the $27.37 million expansion project, working alongside architecture firm VCBO Architecture.
Originally built in 1968 and most recently housing Utah Tech’s College of Humanities and Social Sciences, the McDonald Center will undergo a comprehensive remodel of the existing 18,540 sq. ft and the addition of 30,730 sq. ft.
“Our new building will provide the much-needed space for our growing Art Department and will give room for our students to create well beyond what our current facilities will allow,” said Meaghan Gates, chair of Utah Tech’s Art Department.
“With this new centralized location on campus, we will be better integrated into the daily life of our university community.”
When complete, the building will feature both creative and instructional environments,
including labs for digital animation, painting, drawing, illustration, sculpture, ceramics and photography, as well as a general lecture room, wood shop, gallery, student study areas, studio workspaces and faculty and staff offices.
These updates will support the university’s programs in 3-D Sculpture and Ceramics; Entertainment, Arts and Animation; Painting, Drawing and Illustration; and Photography and Digital Imaging.
Expected to open for the Fall 2027 semester, these modern spaces will create a purpose-built environment that supports Utah Tech’s polytechnic mission that emphasizes hands-on learning, collaboration and career preparation.
“As it is important to recognize the wide range of skills needed to have a true polytechnic learning experience, the development of our new art building and its locations will better bring together the unifying goals of our institution to foster highly capable, career-ready students,” Gates said.
Housed within Utah Tech’s College of the Arts, the Art Department offers bachelor’s and master’s degrees.
SR 260 Widening Project East of Payson, Ariz., Kicks Off
The last in a series of projects to widen State Route 260 to two lanes in each direction between Payson and the Mogollon Rim started on June 8, 2026.
The Arizona Department of Transportation’s (ADOT) $76 million SR 260 Lion Springs Project will add new lanes along a 4-mi. stretch of SR 260 in the Star Valley area (mileposts 256-260).
Reyez Construction is the project contractor
Designed to enhance traffic flow and
safety, the project includes three wildlife crossings, right-turn lanes and sections of landscaped medians.
When this project is complete, the nearly 30 mi. of SR 260 between Payson and Rim Road, where the highway reaches the top of the Mogollon Rim, will have two lanes in each direction.
Drivers using SR 260 can initially expect intermittent daytime lane restrictions within the project’s work zones from 5 a.m. to 5 p.m. Mondays through Thursdays and from
5 a.m. to noon on Fridays. One travel lane in each direction will be maintained on SR 260 during construction. When needed, flaggers and a pilot car will move drivers through the work zone.
ADOT anticipates a 2.5-year construction timeline, with breaks during winter. Drivers using this stretch should budget extra time during work hours and be mindful of construction workers and equipment.
Other major project elements include:
• A center-turn lane between mileposts
256-257 and a center median between mileposts 257-260;
• a dedicated right-run lane for eastbound SR 260 at Lion Springs road and westbound SR 260 at Dealers Choice Road;
• a new frontage road for the Diamond Point subdivision;
• extending and replacing guardrail as necessary; and
• improving or installing drainage and sediment-control facilities, including culverts, pipes and ditches.
Wasatch County image
Utah Tech University photo
Utah Tech University held a groundbreaking ceremony on March 4, 2026, for the renovation and expansion of the university’s McDonald Center.
Metso Strengthens Mining Support With Ariz. Center
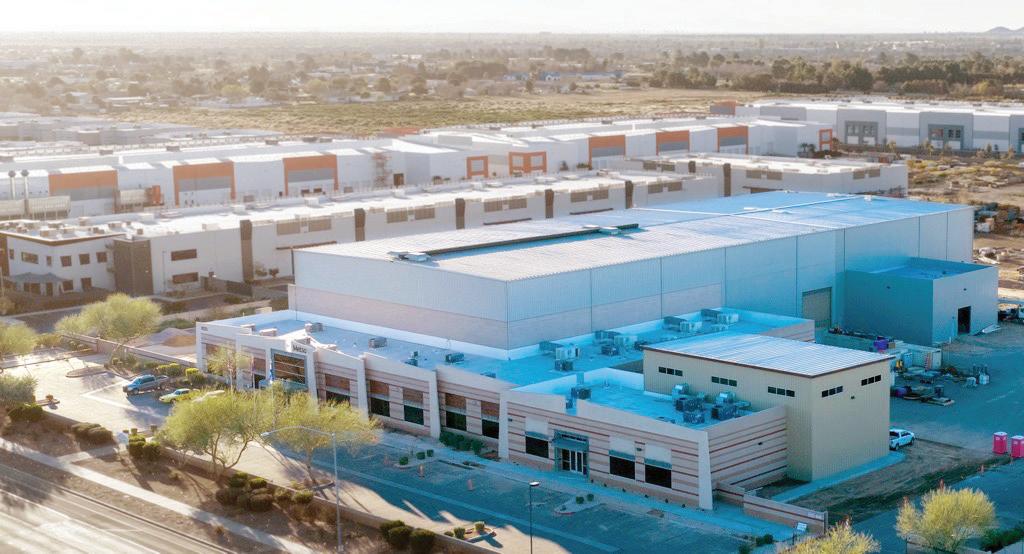
Metso announced that it inaugurated its expanded service center and new training center in Mesa, Ariz., strengthening customer support for customer’s mining operations in the United States Southwest.
The site combines advanced OEM‑level service capabilities with a purpose‑built training environment in one location, reinforcing Metso’s proximity to customers operating in this critical mining region.
Metso enables customers to improve performance through faster response times and structured, practical training. Together, these capabilities allow Metso to support customers not only when repair needs occur, but also proactively by strengthening skills, safety and labor capabilities.
The Mesa site represents a $198 million investment and encompasses more than 20,000 sq. ft. of dedicated service and training space.
The expanded service center, which has increased its square footage by 60 percent, delivers comprehensive life cycle support for Metso equipment, according to the company. The sales office, service center and training facility employs more than 100 employees serving the customer base with new project and aftermarket services.
Services range from inspection and diagnostics to complete component rebuilds and assemblies. Heavy duty infrastructure and experienced technicians allow the facility to safely service large mining components while supporting reliable equipment performance across customer operations.
“Here in the Southwest U.S., a true hub for copper and gold, reliable operations and local service capabilities are more critical than ever,” said Martin Karlsson, vice president sales and service USA, Metso. “By strengthening service capabilities close
to customer operations, Metso enables faster response, easier access to OEM expertise, and deeper understanding of customers’ day‑to‑day challenges.”
Mesa becomes the company’s first fully equipped global training center operating alongside a high‑capability service center. The purpose‑built facility combines classroom learning, digital tools and simulators, and hands‑on training with real
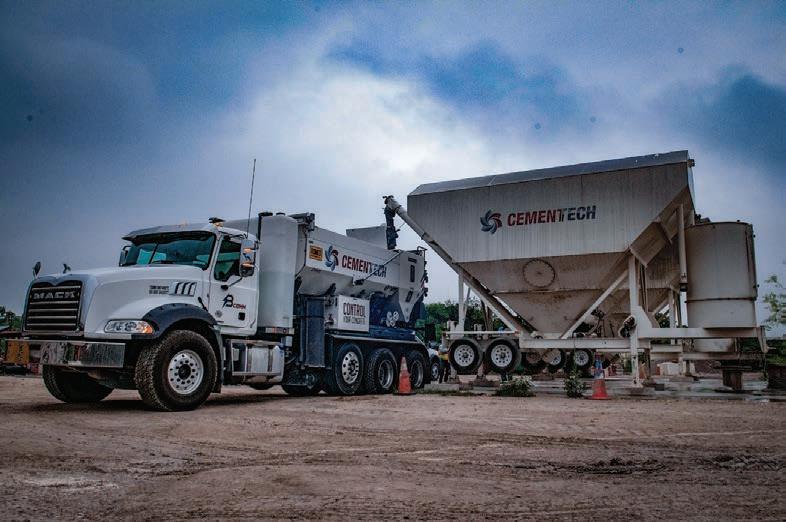
High & Low flow admix tanks with digital flow meters • Sand, stone & cement bin vibrators
• Dual auger cement metering
• Pump master auger with IBS bearing
• Work platform
• 360° Swivel scan to view more
Metso photo
Metso announced that it inaugurated its expanded service center and new training center in Mesa, Ariz.
‘Badger Breaker’ Reduces Time for Runway Demolition
from page 1
The major elements of Phase Two include reconstructing the northern half of the runway (4,500 ft.), placing new run way markings, installing new runway lighting, completing infield grading and drainage improvements and working on Taxiway B2.
For the runway, 82,000 sq. yds. of new Portland Cement concrete pavement (PCCP) will be placed, along with 40,000 sq. yds. of new asphalt concrete for the shoulder pavement.
Demolishing a runway is a challenge in the best of cir cumstances and can be time consuming depending on the strength of the concrete.
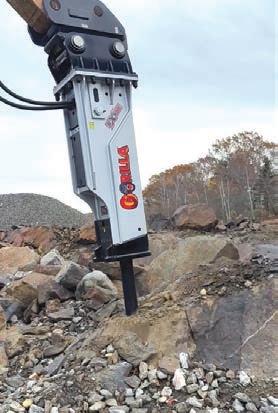
Last fall, Pulice highlighted the dramatic increase in the runway’s removal process via the use of a re mote-controlled T8600 Badger Breaker, with its “guil lotine-style” hardened steel breaker. Wisconsin-based Antigo Construction, the demolition subcontractor, crushed roughly 75,000 sq. yds.
“[The machine allows us] to break through 16 inches of PCCP,” according to the company’s website. “Antigo is a leader in concrete breaking and rubblizing, and this powerful machine enables us to break down existing pavement efficiently. Beyond raw power, the Badger Breaker offers a sustainability edge — it produces less dust than traditional methods, improving air quality and site safety.”
The T8600 has traversed the runway, breaking the thick PCCP surface. The working end of the machine is the 2 in.-thick breaker, which has an 8-ft.-long surface area and weighs 12,000 lbs. The device has a breaking force of 16,000 lbs. and strikes two to three 1-ft. sections per minute.
The operator, who programs the drops sequencing, monitors the T8600 via a nearby truck. On this project, the Badger Breaker operated for an average of 10 hours per day.
Sujay More, Pulice’s project engineer, told Construction Equipment Guide that he is impressed by the T8600’s capabilities.
“It took seven days to rubblize the entire 72,000 sq. yds. of PCCP for Phase Two,” he said.
“It’s a pretty simple machine,” Jeff Gergal, senior project manager, told Construction Equipment Guide. “It shattered about 16 to 17.5 inches of the existing runway.”
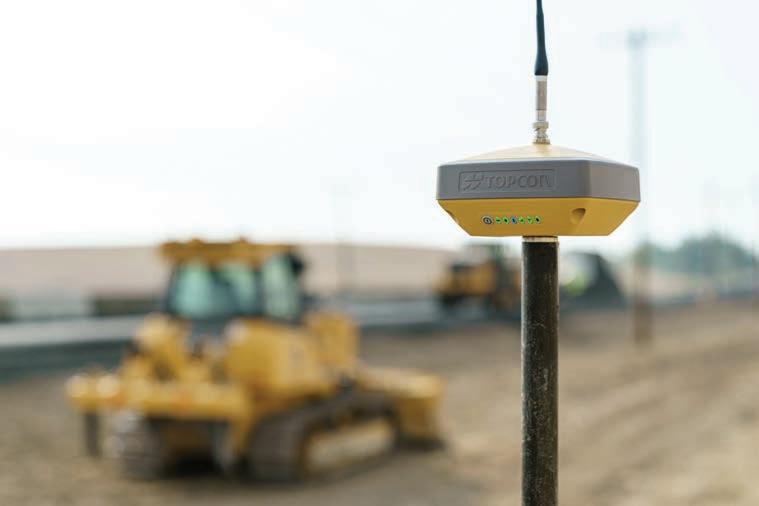
The plan of attack for both phases was to shut down the runway and rubblize it, then pick up the debris with excavators and articulated dump trucks. Cat 352 and 335 excavators with breakers were used, along with Cat motor graders with Trimble GPS systems, which also were employed by the surveying teams. McNeil Brothers, a Pulice subsidiary, used a Leica GPS system.
“Especially with the runway, everything is within the hundreds of a foot,” Gergal said. “It’s a very tight tolerance, so each layer of the structural section had to be right to have the adequate thickness and right elevations.”
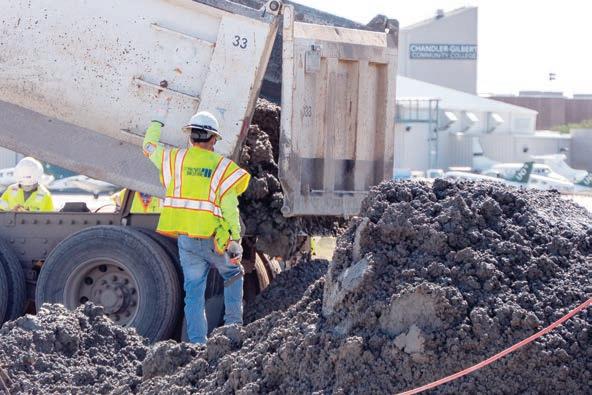
The material intended for recycling was transported to Pulice’s crushing site about 1.5 mi. away, which was shared with the concrete batch plant and the cement-treated base (CBT) plant.
“Nothing was hauled off site, which allowed us to speed up the whole operation instead of taking the material to a landfill,” Gergal said. “We were able to haul a lot more material with the articulated trucks, meaning shorter cycle times for the whole operation, as well as being able to execute everything much faster. We stockpiled the material and crushed it so that it could be repurposed and more sustainable. We’re making all the aggregates for the project
-- nothing is going into a landfill.”
A Kleemann MR130ZSI crusher was used in conjunction with a hydraulic breaker that took the larger pieces of rubble and cracked them into smaller pieces that could be loaded into the crusher’s hopper.
Abe Sharaf, Pulice’s equipment manager, described the crushing process to Construction Equipment Guide.
“We used it on other projects to make CTB,” he said. “We knew making CTB was possible, but for the other varieties of aggregates, we had to fine-tune and angle the blow bars to meet the specifications.”
Jack Matheny, a Pulice superintendent, oversaw the grading to “get it exactly to the right level because the structural section of the runway is 8 inches of lime-treated subgrade beneath 6 inches of CTB with 16-inch thick PCCP pavement,” Gergal said. “The shoulders are made up of a lime-treated subgrade, aggregates above it, and 4 inches of asphalt. Once the lime goes in, we place the CTB.”
The batch plant used for processing the CTB is a Rapid Mix 400C Volumetric plant with a four-bin feeder.
An Erie Strayer 12-cu.-yd. concrete batch plant is produc-
worked out a mix in the last few projects that has given us the results we need. They want the concrete to have its 50year useful lifespan.”
Timing the concrete pours to avoid the extreme Arizona heat is a given.
“We will start in the early morning,” Gergal said. “As we get into the summer months, they’ll either pour at night or apply chilled water to the mix.”
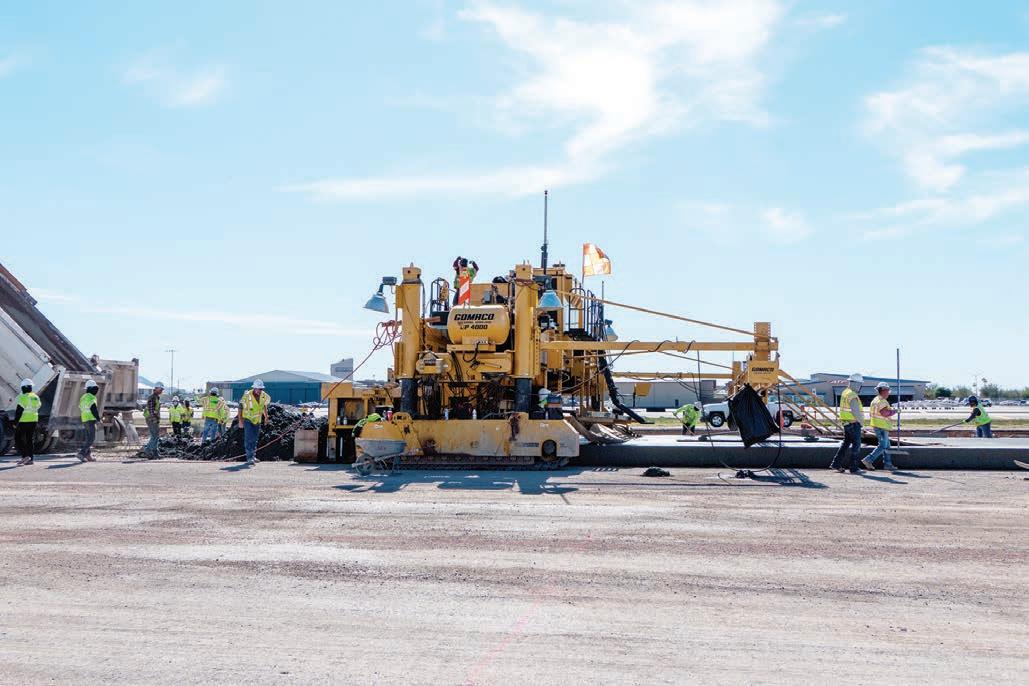
He noted that 3,000 cu. yds. of PCCP can be placed during a single shift -- 16 in. thick and 37.5 ft. wide.
Before the concrete could be placed on the runway, site prep crews installed the rebar. This consisted mainly of 20ft. by 20 ft. saw-cut baskets, 8 in. deep.
“We set a basket with dowel bars that are about 20 inches long and 1.25 inches in diameter,” Gergal said. “We promoted the crack where we wanted it to crack, so that the panels can expand and contract with the dowel bars, spaced every 18 inches, holding it in place.”
This approach allows the concrete to handle temperatures as high as 125 degrees and as low as 10 degrees in the winter.
“Some of the taxiways are reinforced where there is a mat of rebar, usually along the edges,” Gergal said. “It’s usually along the edges and the smaller shapes.”
“You want to promote the positive drainage, especially after a storm, where the water makes it into a storm drainage system, ending up in large retention basins,” Gergal said.
Pulice has a full-time mechanic on site who is taking care of the equipment.
The nature of the project is putting the equipment to the test.
“Out on the runway, especially for the removal of the rubble, we’re going through a lot of cutting edges and teeth, as you are working with an abrasive material,” Sharaf said. “For the crusher, it’s been normal wear and tear. A crusher can beat itself into pieces. We had to keep a strict schedule on maintenance, which included a thorough inspection once a week to inspect the crusher for all the wear items, belts and blow bars. The blow bars had to be either rotated or replaced weekly to ensure consistent product production.”
Mesa Gateway Airport Authority photo
Mesa Gateway Airport Authority photo
Massive amounts of material are needed for the project.
Prime Data Centers Breaks Ground On Three Buildings
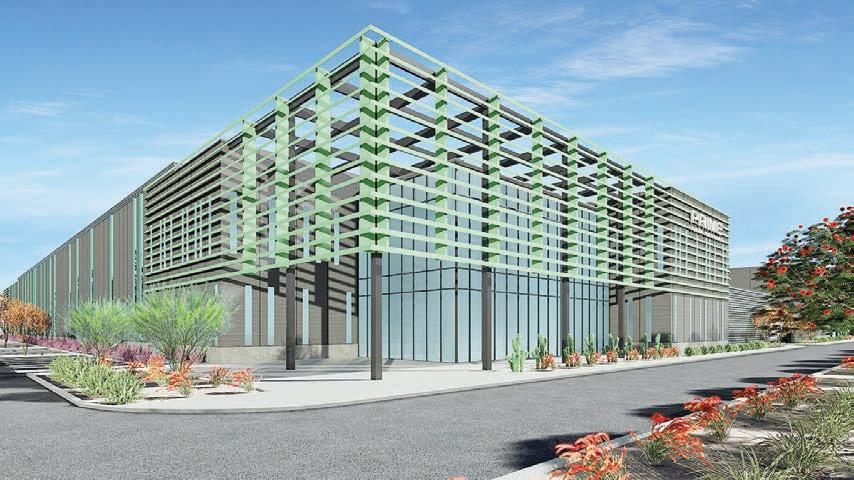
Prime Data Centers, an international developer and operator of hyperscale and purpose-built data centers, broke ground on May 21, 2026, on the first three data centers of its new five-building 240MW IT Phoenix campus in Avondale, Ariz.
Each building is a 267,000-sq.-ft. facility, delivering 48MW of critical IT load capacity. This serves as the opening phase of the campus, which will ultimately span 66.5 acres, 1.3 million sq. ft. and 240MW of total critical power across five hyperscale data centers.
Prime Data Centers said Avondale sits at the heart of one of the fastest-growing data center markets in the nation, where demand for AI-ready infrastructure, cloud computing and high-performance workloads continues to accelerate. PHX01-01 is designed to support single or multi-tenant hyperscale deployments requiring scalable, highdensity infrastructure.
“Breaking ground on PHX01’s first three buildings is a defining moment for Prime’s partnership with Avondale and for the Greater Phoenix region,” said Michael Wall, executive vice president of product delivery at Prime Data Centers. “This first phase represents the beginning of a long-term investment in Avondale, and the
infrastructure we are putting in place today is built to scale alongside the demands of our customers for years to come. We are equally committed to ensuring that growth is responsible, and sustainability is woven into every decision we make at this campus.”
The full campus will feature 20 data halls with infrastructure galleries for data
hall privacy, concurrently maintainable mechanical and electrical systems, multiple carriers and comprehensive layered security.
The campus is committed to 100 percent renewable energy and is targeting SOC2 Type II and ISO 27001 compliance, according to the company “This groundbreaking marks the start
of a transformative project for the region and an exciting step forward for Prime Data Center’s Phoenix campus,” said Brent Jordan, vice president at ARCOMurray, which is the general contractor and design-build firm for the campus. From the construction side, success on a development of this scale comes down to detailed planning, strong collaboration, and a commitment to safe, efficient execution. We are proud to be part of bringing Prime’s vision to life.”
Prime Data Centers said the PHX01 data centers are designed to meet the rigorous demands of next-generation AI and highperformance computing workloads. The facility will feature a closed-loop cooling system engineered for zero process water use during operations, eliminating the need for ongoing water consumption as part of the cooling process while enabling precise thermal management for high-density compute environments.
Further reinforcing its water stewardship commitment, Prime Data Centers said it procures Water Restoration Certificates (WRCs) equal to 120 percent of its annual operating water consumption across its portfolio and commits to maintaining that coverage every year.