State Supplement sponsored by:
ARIZONA STATE EDITION
A Supplement to:
WINTER SPECIAL
2% financing* on ®
December 10 2017 Vol. II • No. 25
Gorilla Hydraulic Breakers • 2% Financing for 24 Months!!* • Models from 250-13,500 ft. lbs. • Prices up to 50% below the competition • Ships in 48 hours to typical carriers • Fully supported by a 75-year family-owned business • Programs available for ALL buyers!*
CALL 800-367-4937 “The Nation’s Best Read Construction Newspaper… Founded in 1957.”
Your Arizona Connection – Debbie Hansen – 1-702-239-0348 – dhansen@cegltd.com
AND START
STUFF TODAY!
www.gorillahammers.com *On approved credit
First Vertical Mixed-Use Project Comes to Tempe Town Lake Cushman & Wakefield photo
Watermark Phase 1 amenities include a splash pad, a sky lounge, bar, fitness center, conference center, a bicycle repair room and solar-powered phone charging stations.
By Chuck Harvey CEG CORRESPONDENT
Cushman & Wakefield photo
The project is on the lake’s north side at Scottsdale Road and Loop 2002 and will take the concept of “mixed use” to a new level in Tempe.
First phase construction valued at $126 million and covering 1.9 million sq. ft. will be rising skyward at the site of the Tempe Town Lake Watermark mixed-use development in Arizona. It is Tempe’s first vertically integrated
mix-use development. The project is on the lake’s north side at Scottsdale Road and Loop 2002. The project will take the concept of “mixed use” to a new level in Tempe. When completed, the Phase 1 development will provide 250,000 sq. ft. of office space, 44,000 sq. ft. of retail and 360 apartsee WATERMARK page 4
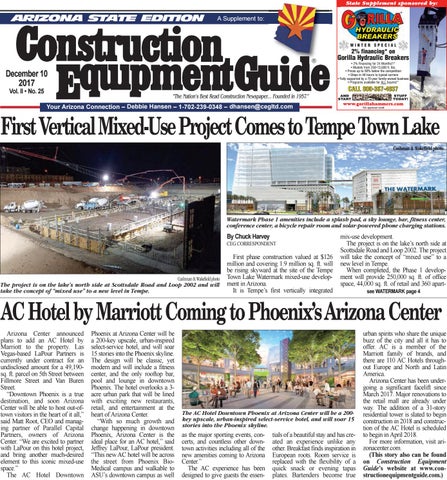
AC Hotel by Marriott Coming to Phoenix’s Arizona Center Arizona Center announced plans to add an AC Hotel by Marriott to the property. Las Vegas-based LaPour Partners is currently under contract for an undisclosed amount for a 49,190sq. ft. parcel on 5th Street between Fillmore Street and Van Buren Street. “Downtown Phoenix is a true destination, and soon Arizona Center will be able to host out-oftown visitors in the heart of it all,” said Matt Root, CEO and managing partner of Parallel Capital Partners, owners of Arizona Center. “We are excited to partner with LaPour on this hotel project, and bring another much-desired element to this iconic mixed-use space.” The AC Hotel Downtown
Phoenix at Arizona Center will be a 200-key upscale, urban-inspired select-service hotel, and will soar 15 stories into the Phoenix skyline. The design will be classic, yet modern and will include a fitness center, and the only rooftop bar, pool and lounge in downtown Phoenix. The hotel overlooks a 3acre urban park that will be lined with exciting new restaurants, retail, and entertainment at the heart of Arizona Center. “With so much growth and change happening in downtown Phoenix, Arizona Center is the ideal place for an AC hotel,” said Jeffrey LaPour, LaPour president. “This new AC hotel will be across the street from Phoenix BioMedical campus and walkable to ASU’s downtown campus as well
The AC Hotel Downtown Phoenix at Arizona Center will be a 200key upscale, urban-inspired select-service hotel, and will soar 15 stories into the Phoenix skyline.
as the major sporting events, concerts, and countless other downtown activities including all of the new amenities coming to Arizona Center.” The AC experience has been designed to give guests the essen-
tials of a beautiful stay and has created an experience unlike any other. Breakfast finds inspiration in European roots. Room service is replaced with the flexibility of a quick snack or evening tapas plates. Bartenders become true
urban spirits who share the unique buzz of the city and all it has to offer. AC is a member of the Marriott family of brands, and there are 110 AC Hotels throughout Europe and North and Latin America. Arizona Center has been undergoing a significant facelift since March 2017. Major renovations to the retail mall are already under way. The addition of a 31-story residential tower is slated to begin construction in 2018 and construction of the AC Hotel is scheduled to begin in April 2018. For more information, visit arizonacenter.com. (This story also can be found on Construction Equipment Guide’s website at www.constructionequipmentguide.com.)
Page 2 • December 10, 2017 • www.constructionequipmentguide.com • Arizona State Supplement • Construction Equipment Guide
ADOT Opens Its Transportation Plan for Comment Billy Todd, 108 Excavating, uses his Rubble Master RM90GO! compact crusher to recycle concrete and asphalt on Route 66 in Flagstaff, Ariz.
Rubble Master RM 90GO! — Crushing, Recycling on Route 66 in Flagstaff Billy Todd, 108 Excavating, uses his Rubble Master RM90GO! compact crusher to recycle concrete and asphalt on Route 66 in Flagstaff, Ariz. Rubble Master is a manufacturer of compact crushers, recyclers and screening plants. 108 Excavating, owned and operated by Todd, is a contractor specializing in excavation, demolition, land clearing, trenching, and fine and rough grading throughout northern Arizona. “Working in remote locations here in northern Arizona, I am constantly looking for opportunities to be more selfsufficient and competitive. One of our greatest expenses was trucking and disposing of concrete rubble and purchasing recycled materials,” said Todd. Todd decided the solution for the expense was to recycle the rubble himself, and called Kevin Smith, area sales manager of Titan Machinery in Phoenix, Ariz. Smith and Titan Machinery have worked with Todd for many years, supporting him with his general equipment needs via their Case product line. Smith met with Todd and explained the principals of the Rubble Master machines. “I was looking for a crusher but I was also looking for a genuine asset to my existing business. Kevin walked me through the details of the Rubble Master. Features like the 15-min real setup time, easy 5-axle move, full ground serviceability, automated screen and swiveling refeed system proved that the RM was the total package for us,” said Todd. Rubble Master designs its compact
Recently, Todd’s company, 108 Excavating, had a job crushing the remains of a Route 66 Motel.
crushers with the contractor in mind, offering not only the best in class production and finished material quality but also common-sense designs and safety features, according to the company. The result is a compact crusher ideal for onsite crushing and recycling. Fast forward three months, Todd is the owner of a Rubble Master RM 90GO! crusher, actively using the machine on a variety of projects in and around Flagstaff, Ariz. Recently, Todd had a job crushing the remains of a Route 66 Motel. “This is a prime Rubble Master job,” he said. “When we moved in, the building was down and we were hired to do the site prep, including processing the rubble. “In this case, we needed to produce a three-inch minus material. In a matter of minutes, we made the adjustments to the machine to produce the needed material and got to work. With each bucket into the hopper, we are saving a tremendous amount of money. I also like the idea that we are able to reuse
the material back into the job. “Route 66 is an iconic piece of American culture, it feels good knowing that the old building is being recycled and put to further use.” From a dealer’s perspective, Smith appreciates the opportunity to offer his customers real world practical solutions to their equipment needs. “The Rubble Master has allowed us to offer new and existing customers a solution to their recycling needs that is safe, productive and highly profitable. Plus, Rubble Master’s support is excellent. Parts are always in stock because they have an American based supply chain and support is nothing more than a phone call away. RM knows what it takes to keep customers crushing,” said Smith. For more information, visit rubblemaster.com/us, 108excavating.com/allservices/ and titanmachinery.com. (This story also can be found on Construction Equipment Guide’s website at www.constructionequipmentguide.com.)
After two years of research and analysis, the public now has the opportunity to comment on the Arizona Department of Transportation’s draft long-range plan, outlining strategies for meeting the state’s highway and bridge needs over the next 25 years. ADOT’s Tentative Long-Range Transportation Plan, which is required to be updated every five years, is available for comment through Dec. 21 and can be reviewed at azdot.gov/WhatMovesYouArizona.
ADOT has spent the past two years drafting this update to the Long-Range Transportation Plan, which looks through 2040. The CiviComment online tool, which also is available on the project website, allows users to comment on the full report or comment on individual pages pulled from the document. The direct link to CiviComment is: whatmovesyouarizona.civicomment.org. ADOT has spent the past two years drafting this update to the Long-Range Transportation Plan, which looks through 2040. The project team conducted stakeholder outreach, gathered extensive public comment across the state and worked through months of technical analysis. During the 25-year period of this draft plan, about $923 million in annual highway capital funding will be available from state and federal sources. On average, the Phoenix and Tucson regions are expected to receive $512 million annually. Of that, $223 million comes from voter-approved regional programs in those two metropolitan areas dedicated largely to highway expansion. ADOT’s Recommended Investment Choice calls for all of the remaining annual average of $411 million to go toward preserving and modernizing highways in Greater Arizona. The recommendation outlined in the Tentative LongRange Transportation Plan is in line with public and stakeholder outreach, in which most participants listed preservation, safety and modernization projects as their highest priorities for greater Arizona. The State Transportation Board approved the Tentative 2040 Long-Range Transportation Plan on Oct. 20, allowing it to move forward for public review and comment. The Long-Range Transportation Plan is expected to be finalized in early 2018. Comments can be sent to: ADOT Project Information Line: 855/712-8530, or by mail:Long-Range Transportation Plan c/o ADOT Communications, 1655 W. Jackson St., Mail Drop 126F, Phoenix, Ariz. 85007. (This story also can be found on Construction Equipment Guide’s website at www.constructionequipmentguide.com.)
Construction Equipment Guide • Arizona State Supplement • www.constructionequipmentguide.com • December 10, 2017 • Page 3
Want to run strong equipment m ? Run Doosan. Viisit uss today a to learn more.
Authorized Doosan Dealer
Ditch Witch of o Arizona 4028 South 36th Street | Phoenix, AZ 602.437.0351 www ditchwitchaaz com www.ditchwitchaz.com Doosan® and the Doosan logo are registered trademarks of Doosan Corp. in the United States and various other countries around the world.
Page 4 • December 10, 2017 • www.constructionequipmentguide.com • Arizona State Supplement • Construction Equipment Guide
Phase I Under Way on $126M Watermark Development WATERMARK from page 1
ment units. The project includes two towers. The second phase, not yet funded, will include a second 360,000 sq. ft. office tower, an additional 20,000 sq. ft. of restaurant and retail space and a 170-room business-class hotel. Developer is Fenix Development Inc. of Los Angeles. Fenix Development is a real estate development company specializing in mixed-use projects in Southern California, Nevada and Arizona. “Fenix Development is scheduled to deliver Phase 1 in fall of 2018,” said Mike Loretz, project manager of Fenix Development. The first building, a 15-story office tower, will sit on top of seven levels of parking and include a penthouse on the 15th floor. Higher up at level eight will be a sky lobby that will connect to a north parking structure by a 90-ft. skywalk. The Skywalk stands 80 ft. above ground floor retail shops totaling 18,250 sq. ft. The Sky Lobby houses tenant amenities like the Sky Game Room, Sky Fitness Center, Sky Lounge, Sky Conference Center and Sky Terrace. The office building’s street level retail shops overlook Watermark Plaza and splash pad water feature, which is the center and focal point of the property. Target retailers will be mid-to-high-end food and bev-
erage operators. Watermark Tempe was designed by Nelsen Partners of Scottsdale, Ariz.; Design Workshop of Los Angeles; Erickson and Meeks Engineering of Phoenix and PK Associates of Scottsdale, Ariz. Floors nine through 15 of the office building will provide about 31,000 sq. ft. of office space. The 15th floor penthouse will feature 360-degree unobstructed views. The office building will include more than 569,000 sq. ft. of overall building area. It will contain office space starting on the eighth floor that extends to the penthouse. The office space features full height floor-to-ceiling glass around the entire building.
Cushman & Wakefield photo
Construction on Tempe’s first verticallyintegrated mix-use development is under way.
Second Building Is an Eight-Story Structure The second Watermark building will span a total of 244,000 sq. ft. and stands eight stories or 104 ft. tall. It will include an additional seven-level parking structure and 25,656 sq. ft. of street level retail. The second building has streetlevel frontage along Watermark’s main driveway facing Scottsdale Road. “Given the site’s lake-frontage, easy access, abundant parking and proximity to the 202 freeway, we hope Watermark will become Tempe’s new gathering place,” said David Norouzi, president of Fenix Development, after ground
Cushman & Wakefield photo
Floors nine through 15 of the office building will provide about 31,000 sq. ft. of office space. The 15th floor penthouse will feature 360-degree unobstructed views.
was broken for the project back in June of this year.
Cushman & Wakefield photo
First phase construction valued at $126 million and covering 1.9 million sq. ft. will be rising skyward at the site of the Tempe Town Lake Watermark mixed-use development in Arizona.
Contractors Okland Construction of Salt Lake City is Prime Contractor for Phase 1. A second contractor, Trinsic Residential Group of Dallas, will construct 360 multifamily units under the name Aura Watermark. Trinsic is completing the multifamily project in partnership with Fenix Aura Watermark. Project manager is Fenix
Development’s Mike Loretz. Major contractors for Okland include Suntec Concrete of Phoenix; Kerney Electric of Phoenix; Walters & Wolf of Gilbert, Ariz.; Kovach Building Enclosures of Chandler, Ariz. and TPAC Concrete of Phoenix. Okland Construction expects to eventually have 40 to 50 subcontractors at the project site. At full operation, the company expects to have 150 to 250 workers on site each day.
Vertical Walls In October, construction crews began utility line connection, excavation for subterranean parking and foundation work for the office tower. Utility excavation has been completed. As of mid-October, workers were completing foundations and casting vertical walls for the office tower’s underground garage and basement. About 3,000 cu. yds. of concrete will be poured for the mat-slab, which is the main bearing foundation of the office tower. Mat-slab foundations distribute heavy column and wall loads across the entire building area, to lower the contact pressure compared to conventional spread footings. The foundations can be constructed near the ground surface, or at the bottom of basements. In high-rise buildings, mat-slab foundations can be more than 6 ft. thick, with extensive reinforcing to ensure relatively uniform load transfer. Heavy equipment at the project site includes cranes, crawler cranes, backhoes, scrapers, loaders, excavators, cement trucks and delivery trucks. see WATERMARK page 7
Construction Equipment Guide • Arizona State Supplement • www.constructionequipmentguide.com • December 10, 2017 • Page 5
NEXT ISSUE CLOSES DECEMBER 28, 2017
3 3 3 3 3 3 3
empirecat.com/eloy / l | 520-582-2900 520 582 2900
Page 6 • December 10, 2017 • www.constructionequipmentguide.com • Arizona State Supplement • Construction Equipment Guide
UA Hosts Topping-Off Ceremony for Health Sciences Building The last steel beam in the construction of the new University of Arizona Health Sciences Innovation Building has been hoisted into place. Covered with signatures and bedecked with U.S. and Arizona flags and a small ceremonial tree, the beam rose above the crowd that had gathered for the Nov. 17 “topping-off” ceremony, which was presided over by UA President Robert C. Robbins, Provost Andrew C. Comrie and Leigh A. Neumayer, interim senior vice president for health sciences. “This building represents an incredible opportunity,” Robbins said. “It’s a big part of what we're doing here at the university … around active learning and collaborative learning.” “That’s the future, and I think
that that’s going to be the key to improving our retention rate, our graduation rate and providing our students with the tools necessary to go out and compete and work effectively in a team-oriented approach, certainly around the health sciences but around all of industry,” he said. Attendees were invited to sign the steel beam before it was placed, a milestone in the construction of the $165 million, nine-story, 220,000-sq.-ft. building at North Cherry Avenue and East Drachman Street on the UAHS campus. Construction began in June 2016. Scheduled for completion next summer, the Health Sciences Innovation Building is designed for interprofessional, team-based health professions education. The futuristic facility will include flexi-
University of Arizona photo
Attendees were invited to sign the steel beam before it was placed, a milestone in the construction of the $165 million, nine-story, 220,000-sq.-ft. building.
ble group/team learning areas and an innovative medical simulation center that will serve to foster collaboration among multidisciplinary teams of health professionals, students and faculty in the UA colleges of medicine, nursing, pharmacy and public health. “To take a page from one of Dr. Robbins' favorite books … ‘The Fourth Industrial Revolution,’ this building repUniversity of Arizona photo resents our collective efforts Covered with signatures and bedecked with U.S. and Arizona flags and to put humans first and a small ceremonial tree, the beam rose above the crowd that had gath- empower technology to give ered for the Nov. 17 “topping-off” ceremony. us all a better quality of life
through improved health, positioning us at the intersection of the physical, digital and biological realm,” Neumayer said. “It’s an example of the continued collaboration of various stakeholders within health sciences across the campus, at Banner Health, and through the community and the state, to ensure that the UA remains on the leading edge of innovative medical education.” The building was designed to provide a single, interdisciplinary simulation facility where students from all of the UAHS colleges can learn and practice as teams from
the start of their health care training. Some of its features include: • “Flipped classrooms” that can accommodate as many as 150 students for interactive learning. • A “special events forum” that can accommodate more than 1,000 people. • Clinical labs and simulation centers. For more information, visit uanews.arizona.edu/photos/toppingoff-ceremony. (This story also can be found on Construction Equipment Guide’s website at www.constructionequipmentguide.com.)
Board of Regents OKs Funds for Construction Projects The following are news briefs from the Arizona Board of Regents November 2017 board meeting. The outcomes follow the board’s broad objectives for this meeting, available on the board’s agenda. Revised University of Arizona Fiscal Year 2018 Capital Development Plan The board approved the University of Arizona’s revised fiscal year 2018 capital development plan (CDP), which includes two new major capital projects and four previously approved projects. The revised CDP total project budget is $255.5 million.
The University of Arizona projects totaling $66 million for four Intercollegiate Athletics projects was approved by the board. These include: •Arizona Stadium Improvements; •Hillenbrand Aquatic Center and Hillenbrand Softball Facility Improvements; and •a 45,000-sq.-ft. Indoor Sports Center. The UA also requested approval to sell system revenue bonds to finance the projects and $1.2 million to renovate the McKale Memorial Center locker room, and to pay costs of issuance and payments to a bond insurer or other credit enhancer if used. The debt service will be paid over approx-
imately 25 years from student fees and gifts. The University of Arizona Health Sciences Building 201 Renovation Project Approval The board approved the University of Arizona’s project approval request of the University of Arizona Health Sciences Building 201 Renovation. The 58,000-gross sq. ft, $14,500,000 capital project will be funded with land sale funds. (This story also can be found on Construction Equipment Guide’s website at www.constructionequipmentguide.com.)
Construction Equipment Guide • Arizona State Supplement • www.constructionequipmentguide.com • December 10, 2017 • Page 7
Pros Kno Pros Kno ow! w!
®
T Those in the know w,, know Takeuchi Take euchi
Takeuchi of o ffers a wide range of compact excavatorss to help you get your tougheest tasks comppleted. PUT A TAKEUCH A HI TO WORK ON O YOUR JOBSITE AN ND EXPERIIENCE THE DIFFEREN NCE!
www.ditchwitchaz.com
4028 S 36th Street Phoenix, AZ 85040 (602) 437-0351 6975 N Camino Martin Tucson, AZ 85741 (520) 579-0261
takeuch hi us.com hi-us.com
Watermark Development Includes Office, Retail, Apartments WATERMARK from page 4
Phase 1 “Economic benefits include hundreds of jobs, tax revenue, beautification, upgrades to infrastructure and public art,” Loretz said. Also, because Tempe’s Class A vacancy rate is among the lowest in the Greater Phoenix Metropolitan Area, Watermark office space will likely be in demand. The Watermark development is expected to serve tech companies, corporate offices and finance firms. That in turn adds to Tempe’s employment growth. Loretz also pointed out that the hotel, planned for Phase 2, will promote tourism and business in Tempe. Extensive Two-Phased Project The entire Watermark project will be constructed in two phases. A timeline has not yet been set for the second phase. Fenix is seeking partners for the hotel component. Watermark Phase 1 amenities include a splash pad, a sky lounge, bar, fitness center, conference center, a bicycle repair room and solar-powered phone charging stations. Plans for the Watermark development have appeared in various forms dating back more than six years ago. (This story also can be found on Construction Cushman & Wakefield photo Equipment Guide’s website at www.construc- When completed, the Phase 1 development will provide 250,000 sq. ft. of office space, 44,000 sq. ft. of retail and 360 apartment units. tionequipmentguide.com.) CEG
Page 8 • December 10, 2017 • www.constructionequipmentguide.com • Arizona State Supplement • Construction Equipment Guide
Public Auction held the 2nd Saturday of every month. Preview Every Monday - Friday 8am - 4pm Consignments Welcome 623-936-3300 wsmauctioneers.com wsmauctionbiz@yahoo.com
Western Sales Management, Inc 1616 S 67th Ave. Phoenix, AZ 85043
Next Auction January 13, 2018
File Photo
File Photo File Photo
File Photo
File Photo
File Photo
File Photo
File Photo
File Photo
File Photo