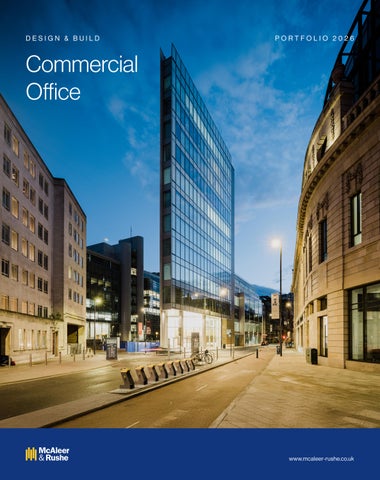
DESIGN & BUILD
PORTFOLIO 2026
Commercial Office
www.mcaleer-rushe.co.uk
Privately owned and family run. Almost 60 years of landmark developments across the UK & Ireland.
From the feasibility and pre-planning stages, through to design management, demolition, construction, successful completion and aftercare, we are with you all the way.
2
Committed to excellence since 1967. Seamus McAleer
Eamonn Laverty
Founder & Chairman
Group Chief Executive
£627m
Founded in 1967, McAleer & Rushe is one of the UK and
2025 turnover
complex, high-quality projects on time and within budget.
Ireland’s leading Design & Build contractors, delivering
In 2024, turnover reached £491m and pre-tax profits rose 46%,
440+
supported by a strong pipeline and £71m cash reserves. In 2025, we
talented staff
residential, student accommodation, hotel, office and later living sectors.
achieved £627m turnover, reflecting client trust and our presence across
Success is driven by early engagement, hands-on leadership,
23
and a client-first approach from feasibility to aftercare. We’ve
live jobs
for net zero by 2045. Our strength comes from our people,
invested in our London HQ and set a clear ESG strategy, aiming supply chain partnerships, and commitment to excellence.
3
Commercial Office 2.5 million sq ft McAleer & Rushe undertakes commercial office projects on a design & build basis, having a specialist delivery team in place with extensive experience of implementing the end-user specification requirements to ensure compliance with institutional standards.
Residential 12,500 homes McAleer & Rushe has extensive experience within the Residential sector and over the past 59 years has delivered a portfolio of over 12,500 units for a wide range of clients.
4
Hotel 26,000 bedrooms McAleer & Rushe is long-established in the Hotel sector and to date has completed in excess of 26,000 hotel bedrooms for a range of leading investors and across all major brands and operators.
Student Acc. 20,000 units Since entering the Student Accommodation sector in January 2014, the company has become a recognised specialist in the field. We currently have an additional 6,000 student units under construction with a further 3,000 in the pipeline.
5
McAleer & Rushe Construction Board
Jonathan O’Neill
Mark Diamond
Ed Laverty
Eamon Higgins
Emmett McGinley
Shane McCullagh
Darragh Greenan
Senior Director
Senior Director
Senior Director
Finance Director
Commercial Director
Director
Director
The company has completed in excess of 2.5 million square feet of high-quality office accommodation for a range of leading clients.
6
Some of our valued clients
At McAleer & Rushe, we deliver high-quality commercial offices through a seamless designand-build approach. Our experienced team meets the strictest institutional standards, creating over 2.5 million square feet of office space for blue-chip clients, investors, and public bodies across the UK. From landmark new builds to complex refurbishments, we blend sustainability, functionality, and architectural flair while meeting budgets and timelines precisely. We don’t just build buildings; we build relationships. We build exceptional workplaces designed to bring people together.
7
Environmental, Social & Governance
Some of our Social Successes in 2025
Director of Sustainability & ESG
3,917
McAleer & Rushe
young people engaged in
Charlene Millen
educational initiatives
Since establishing our 2019 carbon baseline, we have reduced carbon intensity by more than 48% relative to turnover, with SBTi-validated targets to cut Scope 1 and 2 emissions by 50% by 2030 and achieve net zero by 2045.
281 apprentices taken on across our sites in 2025
45/50 average CCS score
During 2025, we accelerated operational decarbonisation
across all sites
through renewable electricity, early grid connections, energyefficient technologies and the piloting of the Revolution battery energy storage system, while strengthening our approach to Scope 3 emissions across the value chain. We also demonstrated sustainable development in practice
8 Considerate Constructors Scheme (CCS) Awards
through the reuse and retrofit of our London office, achieving EPC A and BREEAM Excellent, and secured our first Fitwel 3-Star certification at our residential development in Leith, Edinburgh.
£170k+ donated to a range of
Our approach to social value was embedded across our
charities across the UK
projects to ensure we create a lasting legacy, and in 2025 our projects have supported 281 apprenticeships, 176 work placements and reached more than 3,900 students through
176
education and career engagement, alongside 1,090 hours
work placements taken
of volunteering and £170k of community investment.
on across the company
This progress was recognised through multiple industry ESG awards and strengthened by our first supply chain social value forum, supporting shared outcomes with our partners.
Doubled volunteering hours across all sites
8
99%
of all site waste
48%
reduction in carbon
4
Green Apple Awards
13.6%
increase in no. of
diverted from landfill
intensity since 2019 (scope 1 & 2 per £1m turnover)
achieved since 2023
environmental near misses reported
9
“McAleer & Rushe did a great job delivering a challenging project on time and within budget.” Antony Arnold Construction Director UNITE Group
New Build Projects
LONDON
80 Pelham Street Located in West London in the Royal Borough
The works will include the design, supply
of Kensington and Chelsea, Pelham Street
and installation of a precast arched façade
sits to the east of South Kensington Station
and a glass roof box on the top floor.
and just west of Brompton Cross. The works comprise the design and construction
to 5th floor. The new build office is approximately
of the new-build office delivered to a Category
114,700 sq ft (NIA) which is contained across the
A level of fit-out of the six new above-
above ground floors and double basement.
ground floors and two-storey basement.
Indicative CGI
12
There is a gym in the basement and offices on Ground
121,600 sq ft
Current
Indicative CGI
13
140,000 sq ft
14
Complete
LEEDS
City Square House Occupying a pivotal site in Leeds City Centre, adjacent to Leeds train station, the 12-storey building comprises 140,000 sq ft of Grade A office accommodation and completes the regeneration of Leeds’s major civic space, City Square. Achieving BREEAM Excellent and EPC ‘A’ ratings, along with WiredScore Platinum Certification, City Square House is a low-carbon, low-energy, technologically enhanced development with large flexible floorplates of up to 16,000 sq ft.
15
Other Project Achievements
City Square House, Leeds North Elevation
National Building and
Insider Media’s Yorkshire
Construction Awards:
Property Industry Awards:
Shortlisted in the ‘Project
Shortlisted for the
of the Year – Over £25
Commercial Development
million’ Category
of the Year Award
2025 Tall Building Awards: ‘Best Mixed-use / Commercial Tall Building Project of the Year’
Sustainability Features
16
BREEAM Excellent
144 secure cycle spots
Operational net zero carbon - RIBA 2030 compliant
EPC ‘A’ Rated with 17% improvement on benchmark
160m 2 photovoltaic panels
Embodied carbon - RIBA 2030 compliant; 50% reduction from base case
WiredScore Platinum
Regenerative braking lift technology
Heating and cooling provided by highly efficient air-source heat pumps
Fully electric powered building
North-facing glazed elevation to provide natural daylight across floorplates
Operational energy recording infrastructure
10 electric car charging points
South-facing stone elevation to reduce heat build-up
Each floorplate includes 4 CO 2 sensors to monitor and adjust fresh air supply
City Square House, Leeds South East Elevation
At McAleer & Rushe, we understand that building the future means more than pouring concrete or raising steel. It means partnering with businesses to deliver office spaces that are adaptable, resilient, and aligned with evolving needs. 17
City Square House has achieved BREEAM Excellent and EPC ‘A’ ratings along with Wired Score Platinum Certification.
Work & Wellbeing Features Typical upper office floor to ceiling: 2.9m. Ground floor office floor to ceiling: 3.4m
Base build air flow capacity to allow Cat B fit-out of meeting rooms to be air purged
Contactless destination control lift
144 secure cycle spaces
3 floors with high level terraces
Wi-Fi to communal areas
High ratio of cycle parking and lockers to encourage cycling, running and walking to work
Separate male & female shower and changing facilities
Enhanced specification stairwells to encourage stair use
of up to 16,000 sq ft
Contactless washroom taps, Superloos with individual sink, tap and mirror
Drying cupboards
144 lockers
VRF air conditioning
Large flexible floorplates
18
Feature ceiling in Markel office fit-out
Privately commissioned artwork by Temper Studio displayed in building entrance
Sustainability and wellbeing, employee experience and attractive amenities, City Square House demonstrates the increasing demand for ‘destination’ offices that elevate the everyday. 19
EDINBURGH
Complete
Queen Elizabeth House Queen Elizabeth House was constructed as part of Phase 2 of one of the largest mixed-use sites in Edinburgh. The building operates as an HMRC hub.
250,000 sq ft The building is situated in the heart of Edinburgh’s “Old Town” and forms part of a UNESCO World Heritage zone.
20
BCO Innovation
Herald Property Awards:
Scottish Property
RICS Awards: The
Award: The office
New Waverley also
Awards: New Waverley
project was awarded the
building, specifically,
won the Commercial
was recognized as the
Regeneration of the Year
was recognised for
Project of the Year.
best regeneration project
award, acknowledging its
its innovative design
in Scotland, highlighting
significant contribution
incorporating low-
its positive impact on
to the community and its
energy techniques and
the Old Town area.
tangible positive effects.
sustainable features.
21
British Council of Offices (BCO) South of England Awards: Shortlisted within the Commercial Workplace category
65,000 sq ft
RICS Social Impact South East Awards: Shortlisted in the Commercial category
The office building achieved a BREEAM Excellent and an EPC ‘A’ rating, and benefits from superior energy-efficient systems. 22
Complete
BRIGHTON
The Brinell Building The Brinell Building is a contemporary office development providing 65,000 sq ft of highquality Grade A office accommodation split over seven storeys with an impressive wraparound roof terrace affording unrivalled views across Brighton and towards the seafront. The development includes excellent amenities such as secure underground car and cycle parking, EV charging points, private changing booths, a drying room, showers and lockers.
Construction Challenges •
Tower crane erected in the middle of the site with steel frame erected around it.
•
The roof plant was delivered to site prefabricated so the minimum number of crane lifts were required to set it into position.
•
Cantilevered decks were hung from the side of the frame to deliver materials to the upper floors.
•
Once the frame was complete mobile glass lifters were used to fit the windows allowing early removal of the crane.
23
B E L FA ST
Clarendon House Situated in the heart of Belfast city centre on a prime site, Clarendon House replaced a dilapidated 1970s structure which had remained vacant for many years and once transformed became the new headquarters for Belfast City Council. Works involved the demolition of the existing office building and construction of a new-build 126,000 sq ft Grade A office building spanning nine storeys. Externally, the elevational treatment is consciously understated, combining natural limestone, curtain walling and stucco panels. The BREEAM Excellent scheme was the first new office build in Northern Ireland since the financial crash in 2007.
24
126,000 sq ft
Complete
Clarendon House replaced a dilapidated 1970s structure which had remained vacant for many years. 25
MAIDENHEAD
The Pearce Building The Pearce Building is an 8-storey office building providing 50,000 sq ft of highquality CAT A lettable workspace with a 2-storey 23,700 sq ft basement car park. The BREEAM Excellent office building features a full-height glazed curtain walling system to each floor affording stunning views to the park to the north, while to the south, the main entrance is designed with a stepped warm yellow brick façade punctuated by box-framed glazing.
The building formed part of a new mixed-use flagship regeneration development in Maidenhead which also included construction of a 124-bed Premier Inn hotel with associated leisure facilities.
26
Complete
50,000 sq ft
27
LONDON
10 Portman Square
10 Portman Square is a landmark office development situated on the corner of Portman Square along Baker Street. The development consists of seven above-ground floors and two basement levels, including a lower-level plant room. Three large terrace rooms are located at the top of the building and provide stunning views across the nation’s capital. The perceived scale of the building is broken down into smaller constituent elements, each of them individually enriched with highquality materials such as stone, bronzed metal and dichroic glass. At ground floor level, the double-height office entrance is on the corner, where it addresses Portman Square.
Complete
28
140,000 sq ft
British Land Awards Exceptional Site Management Irish Construction Awards International Project of the Year RICS Awards Shortlist (Restoration/Hospitality) Engineering Excellence Awards Shortlist BREEAM Excellent 29
LONDON
Complete
11 Baker Street This city-centre, high-end, mixed-use development
Located in Central London on Baker Street at the
replaces two existing post-war buildings to provide
corners of George Street and Portman Close, the site
office, retail and residential accommodation
combines three separate addresses – 11 Baker Street,
in a cohesive development which successfully
51-65 George Street and 26-31 Portman Close.
integrates with the surrounding context.
70,000 sq ft
30
The development incorporates eight floors of open-
Concrete Society Awards Commendation
plan, large-span office accommodation and 22 high-
for use of precast concrete cladding
end apartments to the rear, with a shared landscaped courtyard garden and a signature green wall.
LABC Building Excellence Awards Finalist “Best Large Commercial Building” and “Best Large Housing Development” BREEAM Excellent
31
BRIGHTON
City View City View is a new-build office development located adjacent to the Brighton railway station and Jurys Inn hotel. The building comprises 32,000 sq ft of Grade A office accommodation arranged across a lower ground and four upper levels with 17 car parking spaces and 56 bike parking spaces. The office utilises superior energy-efficient systems which minimise occupier running costs, including PV solar panels at roof level and rainwater harvesting system. The fourth floor level includes a roof terrace offering views of the Brighton coastline.
32
Complete
32,000 sq ft
33
B E L FA ST
Invest NI Headquarters With a modern design and efficient workplace specification, the building achieved a BREEAM Very Good rating and set a firm benchmark for all future Government office accommodation projects.
34
Complete
130,000 sq ft
The Invest Northern Ireland Headquarters is an awardwinning landmark in Belfast city centre, forming the first phase of the Bedford Square development. The 12-storey office development provides 130,000 sq ft of offices with a landscaped courtyard and a 100-space, two-level basement car park.
35
“Amazing result in the face of many headwinds - well done McAleer & Rushe.” Jaco Jansen Chief Executive Officer Artisan Real Estate
“I have been particularly impressed with the care taken by the McAleer & Rushe team to minimise disruption of such a large construction programme. ..their courteous and considerate approach has not gone unnoticed.” Cllr David Osborne Mayor of Tunbridge Wells
36
New Build & Refurbishment Projects
B E L FA ST
The Ewart The Ewart is an exemplary blend of old and new with the comprehensive refurbishment and extension of a 150-year old listed building. The listed building is physically connected to a new-build 17-storey office to the highest quality of design and construction delivering a combined 213,000 sq ft of exemplar Grade A workspace across the two buildings. The development achieved an EPC A rating, BREEAM Excellent, and Wired Score Platinum certifications.
Belfast Telegraph Property Awards 2022 The Ewart was recognized as the Commercial Development of the Year. Cycle Friendly Employer Accreditation The Ewart received a Gold standard from Cycling UK for its commitment to cycling infrastructure and facilities for employees. BREEAM Excellent This accreditation signifies a high level of sustainability in the building's design and construction. EPC ‘A’ rating This indicates the building is highly energy efficient. Fit-Out Awards Shortlist The Ewart was shortlisted in the "Project of the Year – Office New Build" category at the 2023 Fit-Out Awards in Dublin, according to Somerville. 38
Complete
150,000 sq ft New Build 17-storey Tower
63,000 sq ft Grade II Listed Ewart Warehouse (including Cat B fit-out)
39
Piling a Listed Building The former warehouse had to be fully underpinned due to the significant subsidence of the existing facades and internal structure. Over 350 lowvibration mini-piles were installed to underpin both the original sandstone piles caps and the external stone façade. This was the largest mini piling project ever completed in Northern Ireland.
Monumental Masonry There were over 700 individual stone repairs to the Venetian-Renaissance style facade as well as the deconstruction and reconstruction of roof level parapet walls and dormers, with all existing stone retained and used in the rebuild. Venetian-Renaissance style facade restoration
Cast-iron columns tested and reused
Retention & Restoration The original cast-iron columns were tested for structural and fire integrity and re-used, as were most of the approximately 1300 existing timber floor joists, 400 roof rafters and 70 structural timber beams all of which were painstakingly labelled, surveyed for evidence of rot and decay, and reintegrated into the permanent works.
Raising the Roof A new roof frame was installed at an increased height of 500mm and re-covered with the retained original roof timbers, Bangor blue slates and ridge tiles thereby increasing the lettable area.
40
Refurbishment & Conversion of The Ewart
Protection & retention of the facade
700 stones repaired to the VenetianRenaissance style
Protection of the facade during restoration.
Reconstruction of parapet walls and dormers, with all existing stone retained
1,300 existing timber floor joists tested and reused
cast-iron columns tested reused
400 roof rafters tested reused
original feature staircase repaired and refurbished
Over 350 low-vibration minipiles set to underpin original pile caps and stone façade Roof frame raised to increase ceiling height by 500mm
Original roof timbers reused
Original Bangor blue slates and ridge tiles reused
41
“We were particularly impressed with their approach to dealing with challenges, be they constructionrelated or volatile market conditions... “...the McAleer & Rushe team maintained a transparent and experienced manner that ultimately ensured the delivery of the project on time and on budget.” Chris Saunders Investment Director DTZ Investors
42
Refurbishment Projects
100,000 sq ft
44
Complete
LONDON
The Cursitor Building This major “cut and carve” project at 35 Chancery Lane involved the demolition of the top floor of the existing building, the installation of an entirely new structural frame to the two uppermost floors and major reconfiguration of the core and structural frame.
The comprehensive refurbishment
The existing dated façade
Internally, the building
of the building resulted in its
was removed and replaced
services were modernised
usable space increasing from
with modern Portland stone
to maximise efficiency and
93,000 to 100,000 sq ft.
and glass façade covering the
minimise running costs, while
majority of the building.
helping the building achieve a BREEAM Excellent rating.
45
LONDON
Yalding House Located on Great Portland Street in Fitzrovia, the redevelopment comprises the comprehensive refurbishment of a 1930s office and BBC Radio Studios. Works included the addition of a new core into a redundant light-well in order to modernise the circulation and facilities of the building. The 29,000 sq ft refurbished building provides 23,000 sq ft of contemporary office space and 6,000 sq ft of retail space. The offices are spread across six floors, with the newly constructed upper level boasting a terrace and an additional 2,100 sq ft mezzanine floor.
Archello
AJ Retrofit
Mixology
Awards
Awards
Awards
Yalding House
Shortlisted
Shortlisted
was a Public Vote Winner in 2024
46
29,000 sq ft
Complete
47
65 Crutched Friars, London
21 storeys
48
Construction Expertise
EXPERTISE
High Rise Buildings
Gough Street, Birmingham
29 storeys
Our evolving expertise in high-rise and mixed-use construction—demonstrated through Exchange Square 2, Gough Street, and The Bermondsey Project— equips us to confidently deliver ambitious office developments. Clients can trust that their projects will be executed safely, innovatively, and on time, benefiting from our deep technical knowledge, robust supply chain partnerships, and unwavering commitment to quality.
The Bermondsey Project, Buildings D&E, London
City Square
21 storeys
House, Leeds
12-storey steel frame 50
Exchange Square, Birmingham
34 storeys
As the business has grown, so
storeys, we are now involved with
ABOVE: Procedure showing the use
has our exposure to larger-
schemes of 30 storeys and above.
of a 1,000-tonne crane to remove site
scale projects, which in turn
crane erected on top of the core. This
As a result we have developed
involved precise planning, including
our skills and techniques in
close coordination with the local council
While we previously had extensive
conjunction with the appropriate
and removal of street furniture.
experience of delivering multi-
specialist supply chain members.
has included taller buildings.
storey buildings of more than 20
51
EXPERTISE
Modern Methods of Construction Harnessing innovation to build Grade A offices with precision, speed and sustainability. At McAleer & Rushe, we harness Modern Methods of Construction to deliver faster, smarter and more sustainable buildings. Drawing on our experience across landmark office schemes such as City Square House in Leeds and The Ewart in Belfast, we integrate prefabricated systems, modular components and digital processes to enhance quality, reduce waste and provide long-term value.
Rooftop Plant installed at City Square House
52
Installation of precast facade panels at height in Birmingham city centre
Core-mounted crane
Smarter, faster, and more sustainable – delivering value through Modern Methods of Construction. Each project is carefully assessed to ensure the right solutions are applied, maximising efficiency without compromising design or performance.
53
London Focus
In addition to recently completing several Grade A commercial office accommodations in the Midlands and Northern Ireland, we have a well-established presence in London across the commercial office and other sectors.
01
80 Pelham Street, London
11
17
THE R EG E N T ’S PA R K
121,600 sq ft See page 12 12
02
05
03
10 Portman Square, London
M ARY 02 LEB ONE
140,000 sq ft See page 28 H Y D E PA R K
03
K E N S I N GTO N GARDENS
11 Baker Street, London 70,000 sq ft See page 30
K E N SIN GTO N
W EST MINST
01
04
The Cursitor Building, London 100,000 sq ft See page 44
C HE LSE A
20
05
B AT T E R S E A PA R K
Yalding House, London 29,000 sq ft See page 46
BAT TE RSE A
07 CLAP HAM CO M M ON
54
06
65 Crutched Friars
12
Taxi House
18
Bermondsey
07
Smugglers Way
13
Creed Court
19
Greenwich M0121
08
Southbank Place
14
GMV 410 & 403
20
Kew Gardens
09
Mount Pleasant
15
GMV 301
10
Stroudley Walk
16
Canada Water
11
NE01, Wembley
17
Southwest Lands
10
BRO M L E Y BY B OW
VI CTO R I A PA R K
09
06
04 13
BL ACK FR I A R S CANARY WHARF
08 WATER LO O THE O2
16
TER B ER M ON DSE Y
18
19 G RE E NW ICH
14 15
G R E E N W I CH PA R K
55
A national presence, a local approach With offices across the UK and Ireland, we are uniquely positioned to deliver projects wherever our clients need us. As the map illustrates, we’ve successfully completed or are THE currently delivering NT ’S major schemesREGE in key cities nationwide. PARK
From standalone landmark buildings to large-scale, mixed-use developments, our projects typically range from £20 million to £200 million in value. MARY E B O NE No matter the size or Lcomplexity, we bring
the same level of care, commitment and delivery certainty
B L AC K F R I A R S
to every location. HYDE PA RK
NSI NGTO N ARDE N S
WAT E R LO O
W ESTMI NSTE R BERMONDSEY
CHELS E A
BAT TE RSE A PA RK
Head Office
London Office
17-19 Dungannon Road
Drury Works
Cookstown
4 Parker Street
Northern Ireland
London
BT80 8TL
WC2B 5PN
+44 (0) 28 8676 3741
+44 (0) 20 7224 4900
BAT T ER S E A
56
CL A PHA M CO M M O N
Contact us
Drury Works McAleer & Rushe London Office
Chris Johnson Business Development Manager +44 (0) 20 7224 4900 VI CTORI A PAR K
+44 (0) 7553 354 405 chris.johnson@mcaleer-rushe.co.uk
Jerry Browne Business B R O M LDevelopment EY OW 913 954 +44BY (0)B7976
jerry.browne@mcaleer-rushe.co.uk
CAN ARY W HAR F
London Office T HE O 2
We have fully refurbished
Holborn
GR E E NW I C H
our London headquarters at 4 Parker Street to create a modern, collaborative workspace where our teams can thrive. This key milestone reflects our ongoing growth, reinforces
G RE E NW I CH PA RK
our long-term commitment to
London and keeps us connected in the heart of the city.
57
www.mcaleer-rushe.co.uk