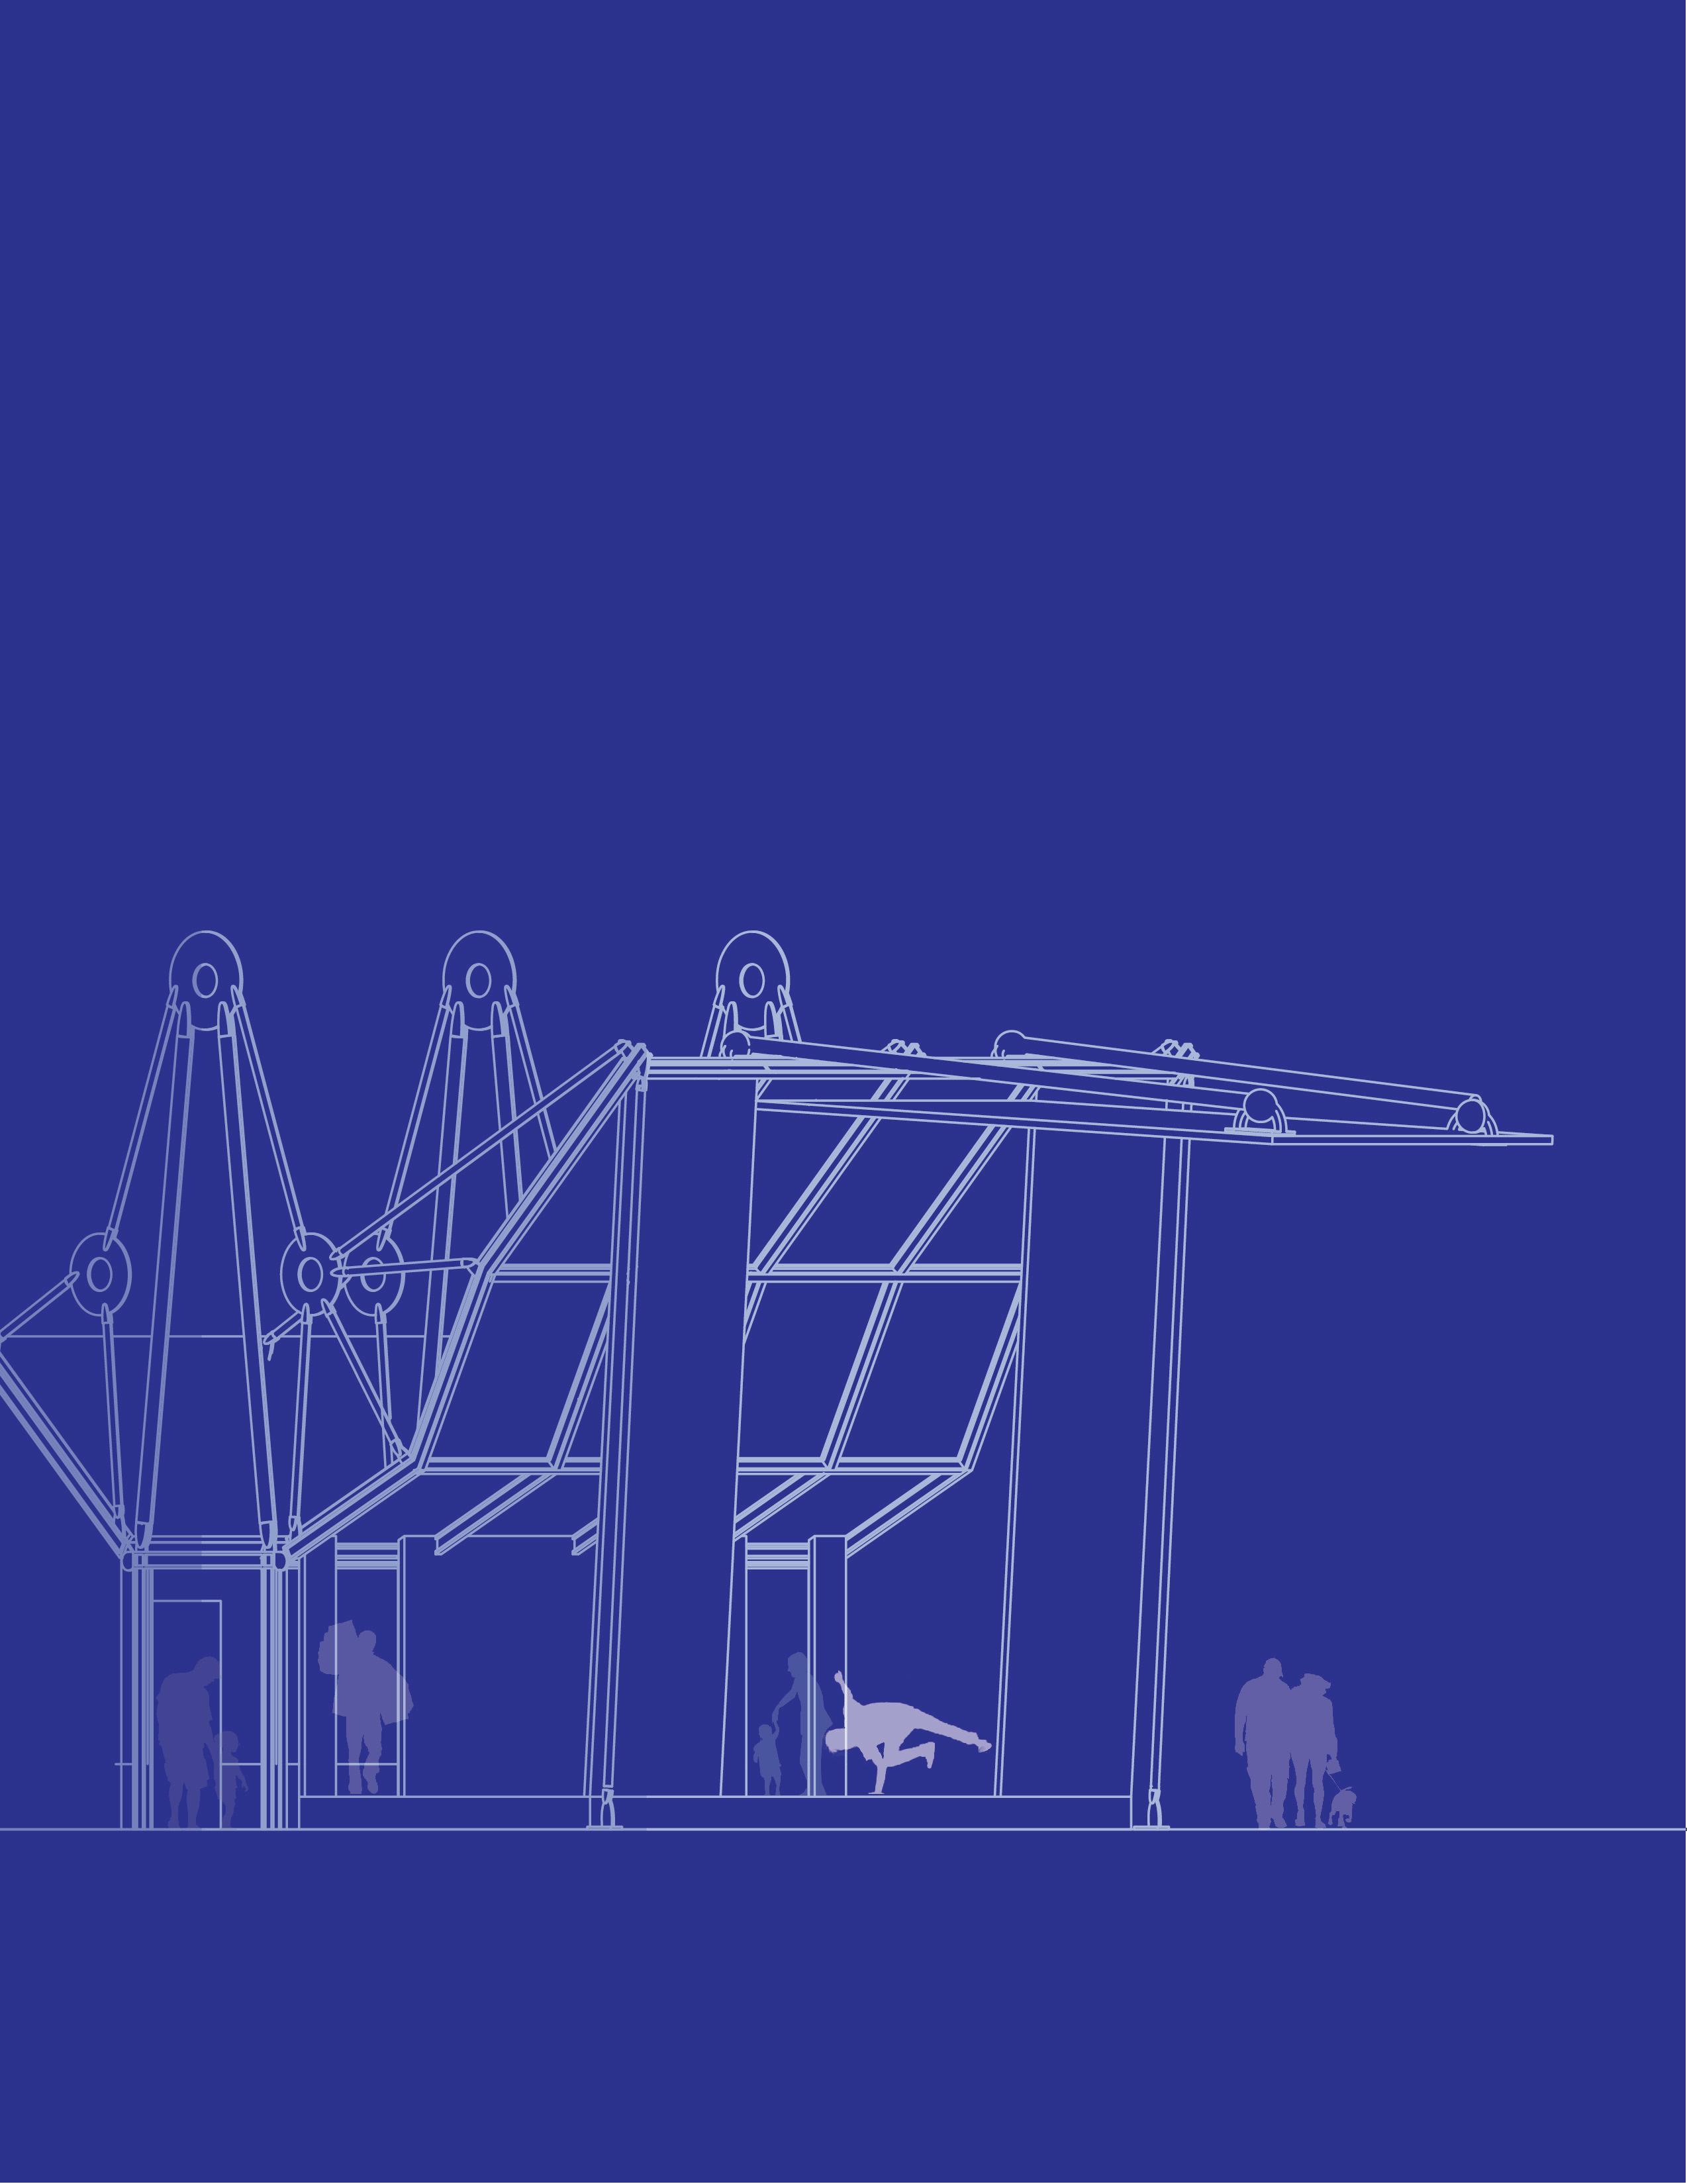
Architecture PORTFOLIO
Selected Works 2021/2025
Kennesaw State University Undergraduate
Connor Blais
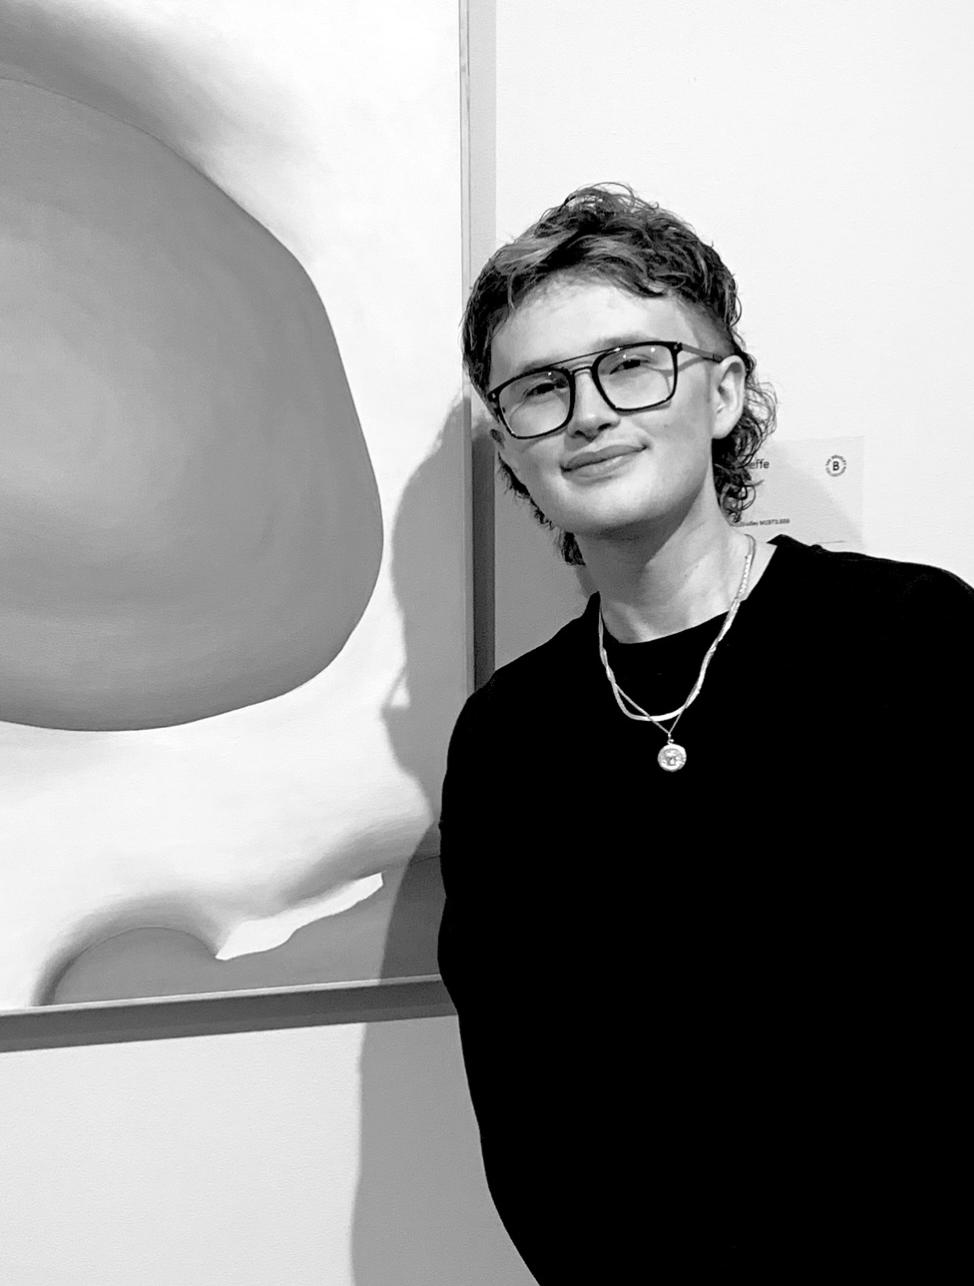
Hello! I’m Connor Blais,
I’m a fourth year architecture student currently enrolled at Kennesaw State University seeking to gain professional experience in the field of architecture through an internship opportunity.
“I found I could say things with color and shapes that I couldn’t say any other way - things I had no words for.”
- Georgia O’Keeffe
American Painter 1887- 1986
- Narrative Thinking - Spatial Intuition - Structural Exploration - Adaptable Design
SUMMARY
With four years of experience in architectural design, my connection to the field of architecture has grown into a means of artistic expression. By integrating both technical precision and spatial poetics into my work, my conceptual projects reflect both the creativity and the innovative problem solving I seek throughout the design process. Although I am interested in a variety different project types ranging from residential to commercial, my passion for creating functional and expressive space stays the same. With an internship, I hope to expand on these interests and skills as I prepare to become a professional architect.
EDUCATION
Kennesaw State University 2021- 2026 | GPA 3.78
Deans List | Zell Miller Scholarship Recipient
Columbus High School 2017- 2021 | GPA 4.00
EXPERIENCE
CREW MEMBER | HOST
Jeremiah’s Italian Ice
May- August 2022
- Provided friendly service to customers while handling orders and transactions
- Prepared equipment to ensure efficient daily operations
The Orient
July 2024-
- Managed guest flow, reservations, and waitlists
- Utilized conflict resolution and problem solving
- Collaborated with restaurant staff in a team setting
SKILLS
- Leadership and Teamwork
- Written & Oral Communication
- Time Management
- Photo Editing and Digital Illustration Software
- Architectural Sketching, Drafting, and Design
PROGRAMS & SOFTWARES
ARCH 1001- ARCH 2012: STUDIO I-VIII
- Graphics: Adobe InDesign, Adobe Illustrator, Adobe Photoshop
- Modeling programs: Grasshopper, Butterfly, Ladybug
ARCH 1241 & ARCH 1242: DESIGN COMMUNICATION I & II
- Communications: Microsoft Word, Excel, and Powerpoint
- Modeling Programs: Autodesk Autocad, Autodesk Rhinoceros7, Autodesk Revit, and Cura
ARCH 2311, 3313, & 3314: ENVIRONMENTAL TECH I, II, III
- Simulation Programs: Climate Studio, Climate Consultant, and Covetool
The Light Catcher ADU
Studio III
ARCH 2003 | Fall 2022
Type: Residential
The Marietta Parallel Studio
III
ARCH 2003 | Fall 2022
Type: Residential

The Cantilever Folly Studio IV
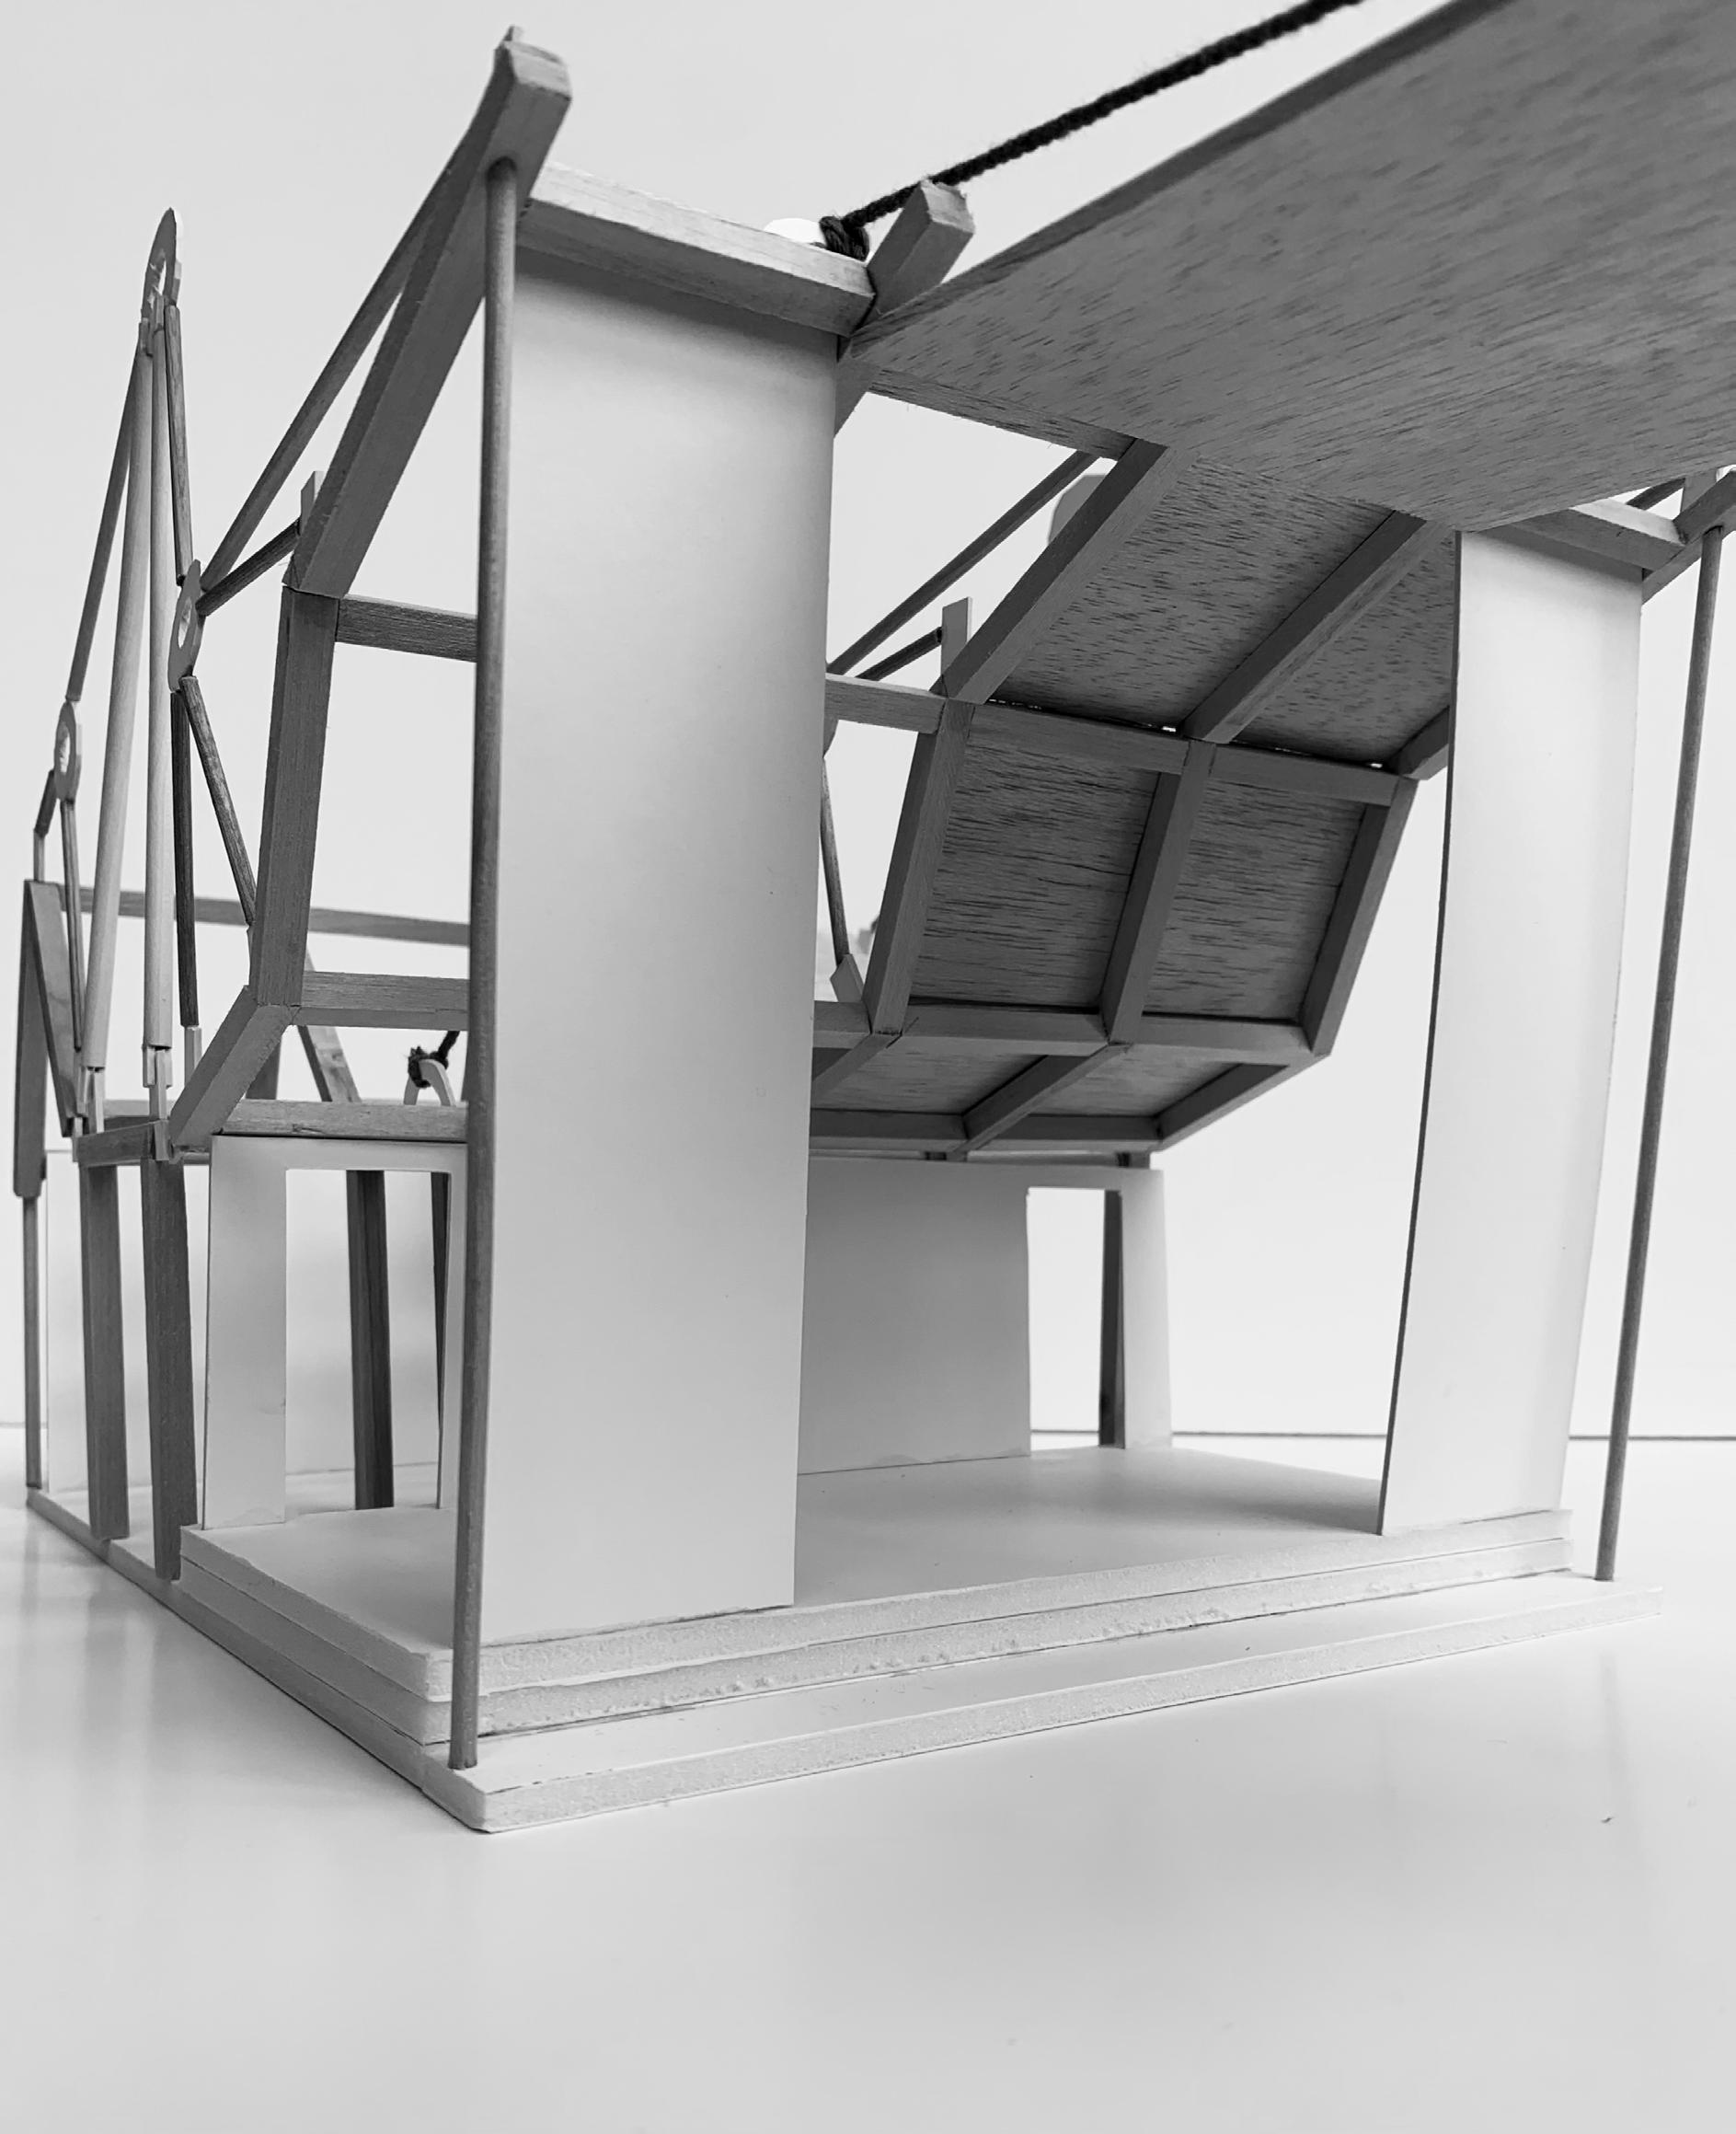
Type: Public Use
Program: Performance Stage Location: Marietta, GA 010203 PAGE 05PAGE 07PAGE
ARCH 2004 | Spring 2023
Program: Accessory Dwelling Unit
Location: Atlanta, GA
Program: Multi-family Residence Location: Marietta, GA
Cabin 192
Precedent Study
Architect: Jose Isturain

Peppermint Farms Winery
The Cascade
Design Communication II
ARCH 2242 | Summer 2023
Type: Residential
Program: Retreat Home
Location: Panamá Oeste Province, Panama
Studio V
ARCH 3011 | Fall 2023
Type: Commercial Program: Winery and Event Space Location: Ballground, GA
Integrative Studio
ARCH 4013 | Fall 2024
Type: Commercial
Program: Office and Market Space Location: Atlanta, GA
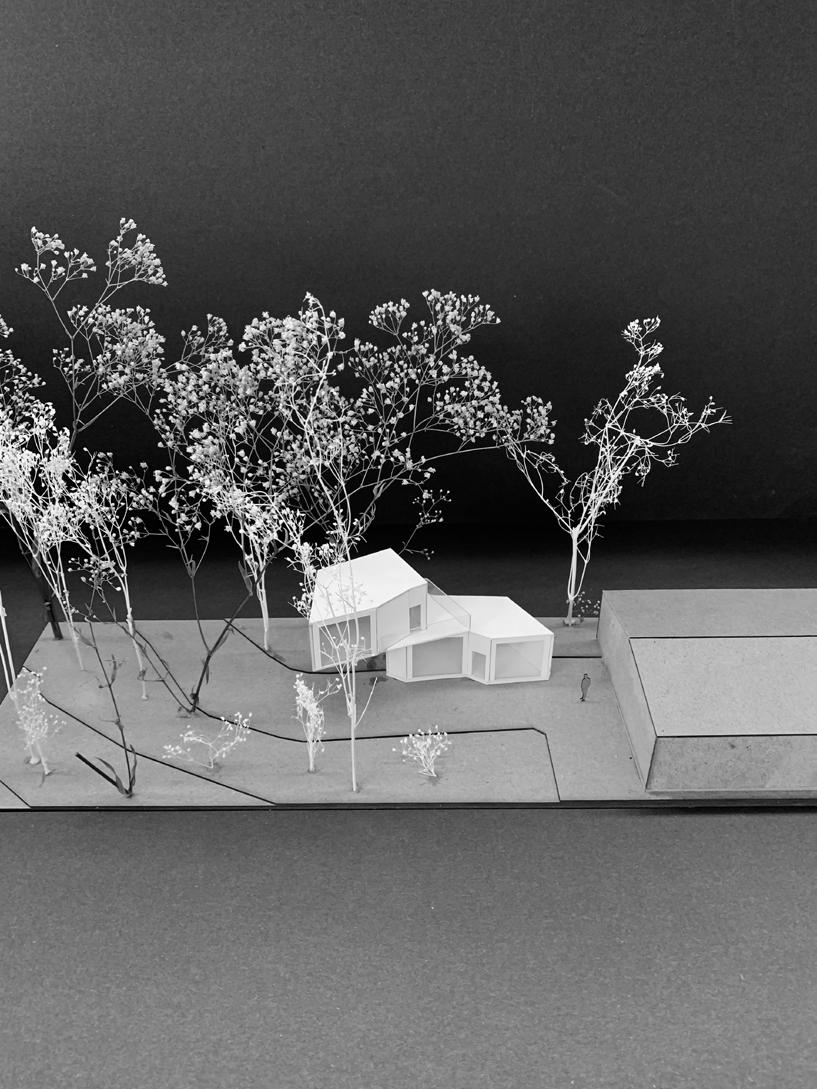
THE LIGHT CATCHER ADU
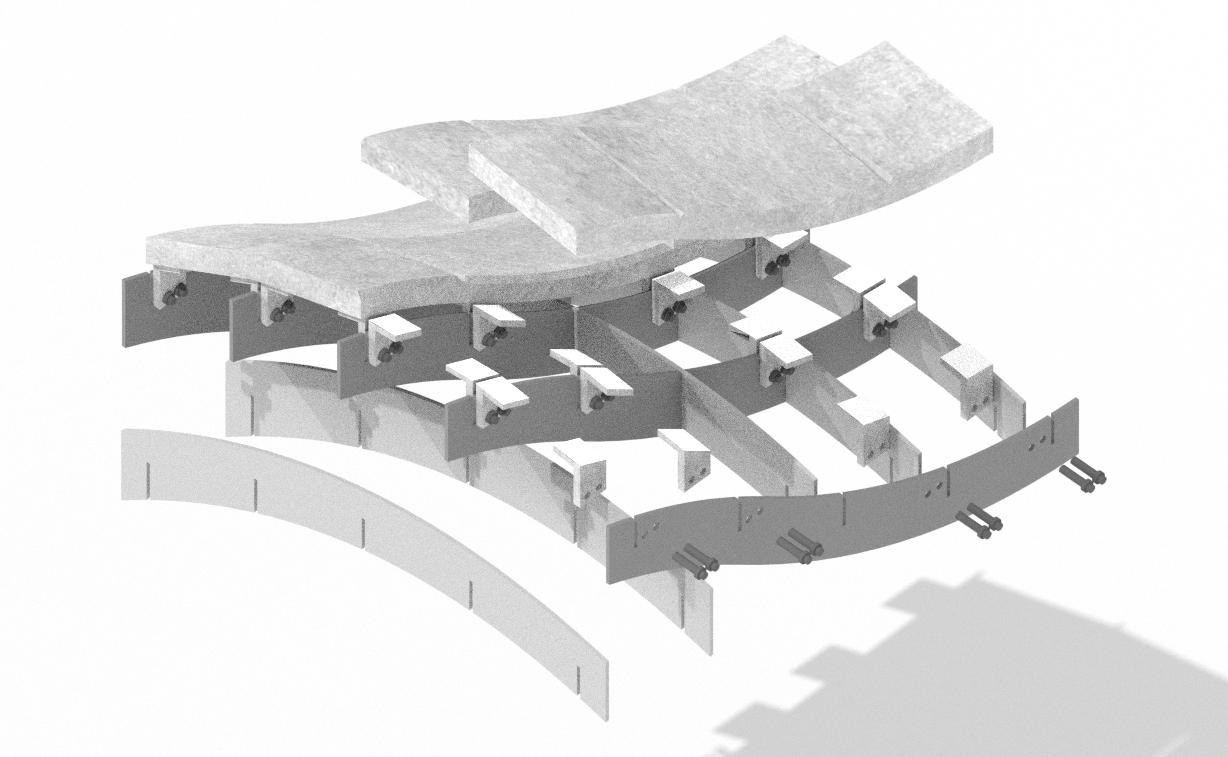
Structure: Thetwoformsaresplitintoseparatestructuralcomponentstomaintain rigidityandstrength.Theseparationoftheseformsresultsinahierachyofstructure.
HierarchyofStructure
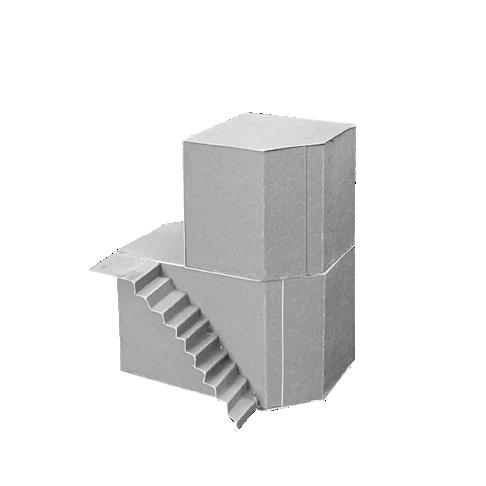
Structure: Thetwoformsaresplitintoseparatestructuralcomponentstomaintain rigidityandstrength.Theseparationoftheseformsresultsinahierachyofstructure.
HierarchyofStructure
Structure: Thetwoformsaresplitintoseparatestructuralcomponentstomaintain rigidityandstrength.Theseparationoftheseformsresultsinahierachyofstructure.
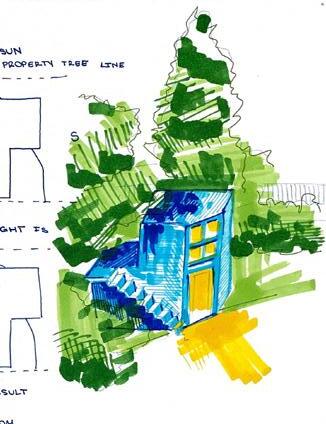
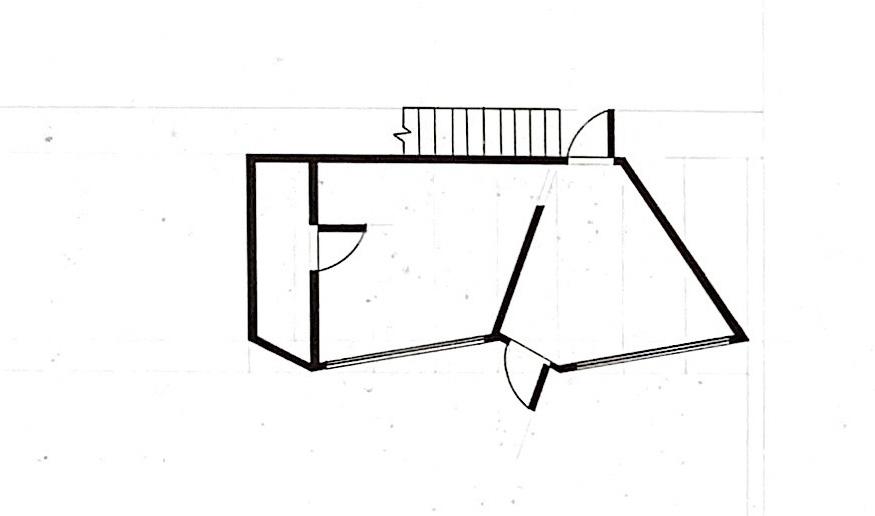
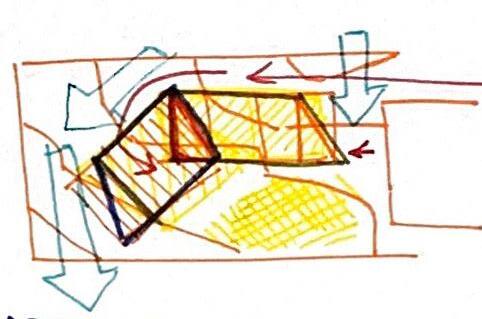
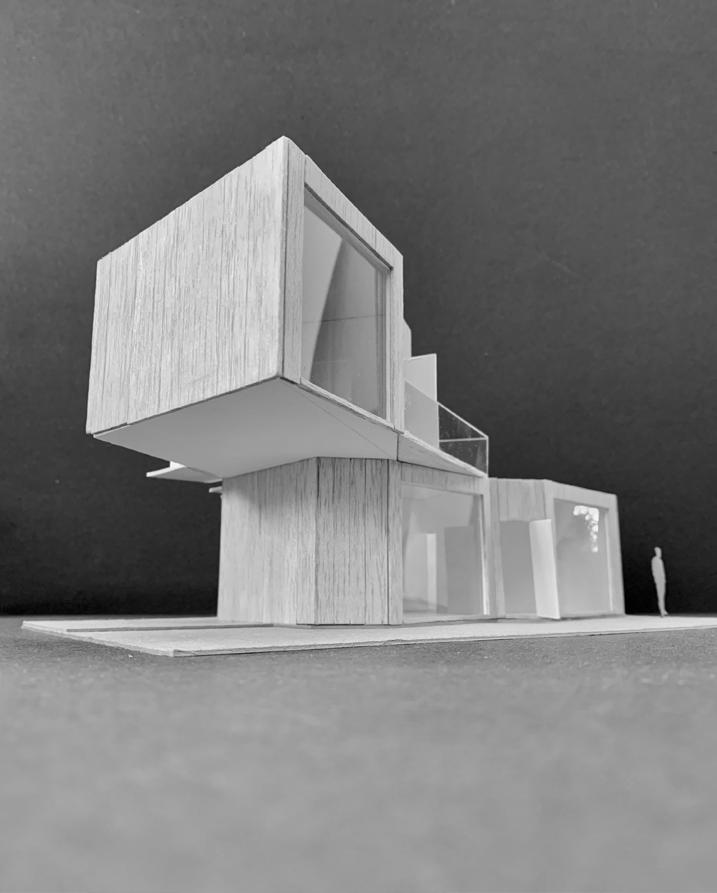
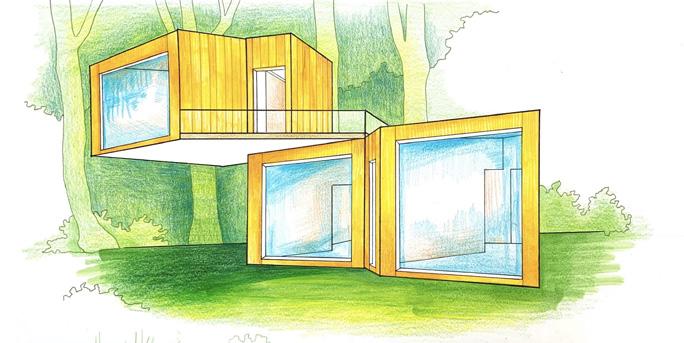
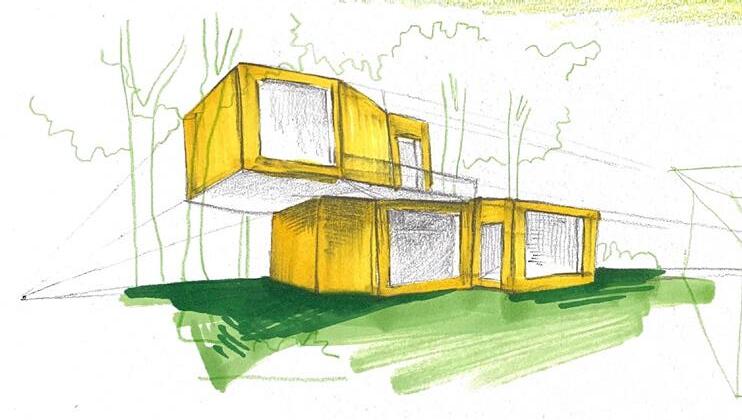
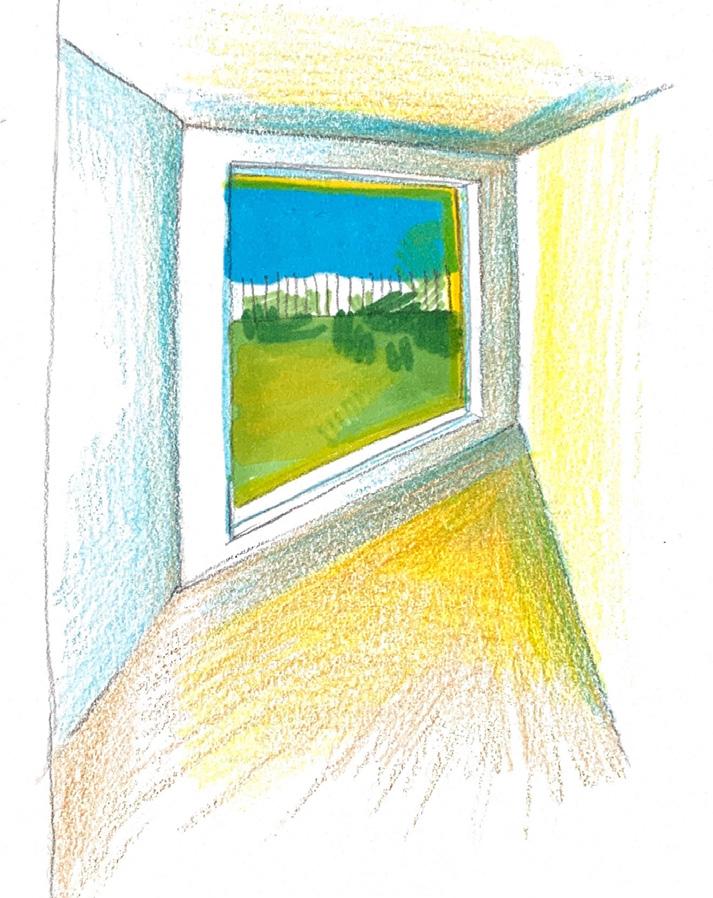
The Light Catcher Accessory Dwelling Unit is a structure located within the suburbs of Atlanta, designed to compliment a pre-existing home. The design of this structure highlights the prominent natural features of the site while meeting the programmatic needs of the client. Elements ranging from the direction of water drainage, the availability of sunlight, and theexistingvegetationwithinthesitehelpeddictatecritical design decisions made throughout this structure’s evolution.
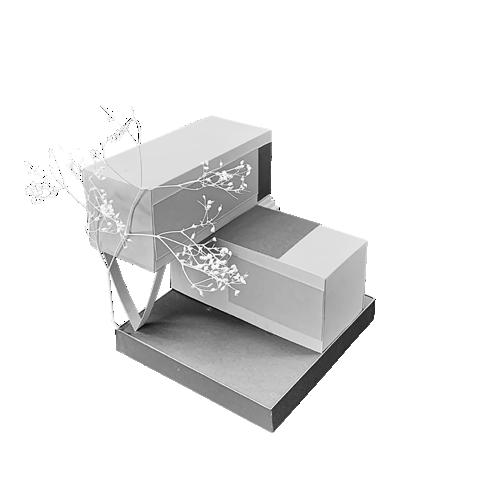
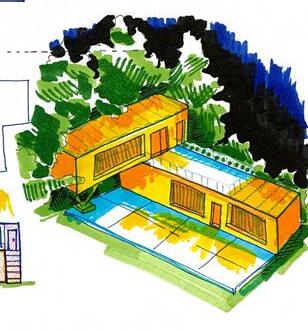
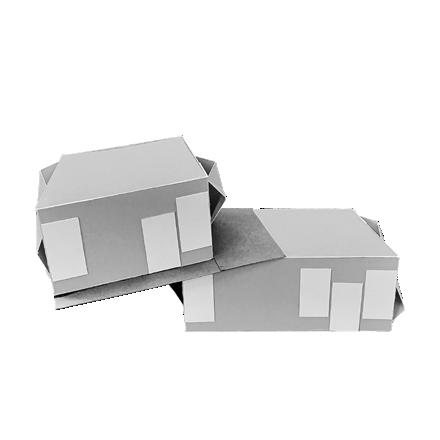
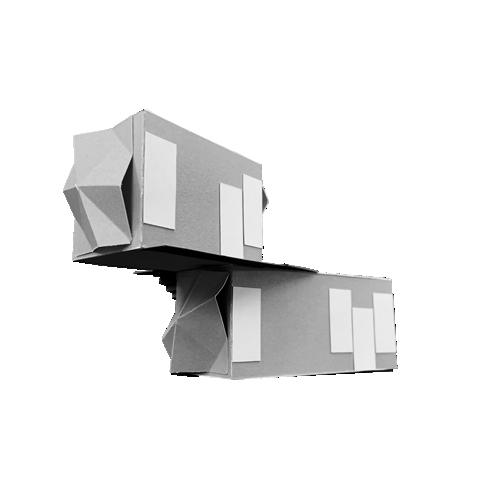
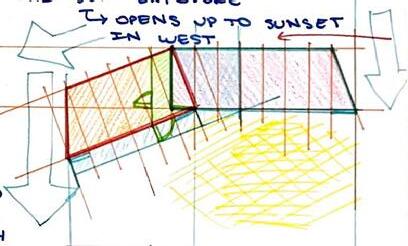
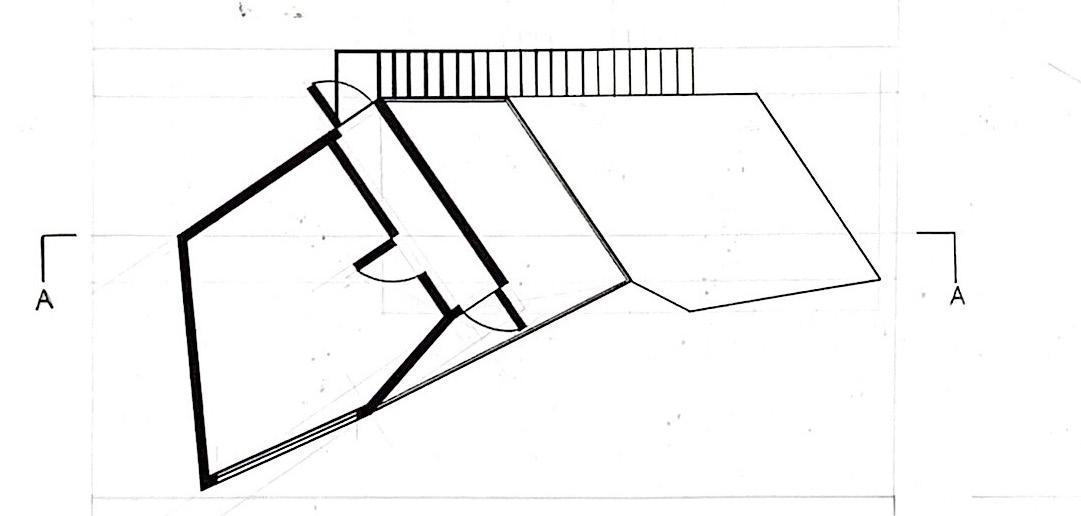
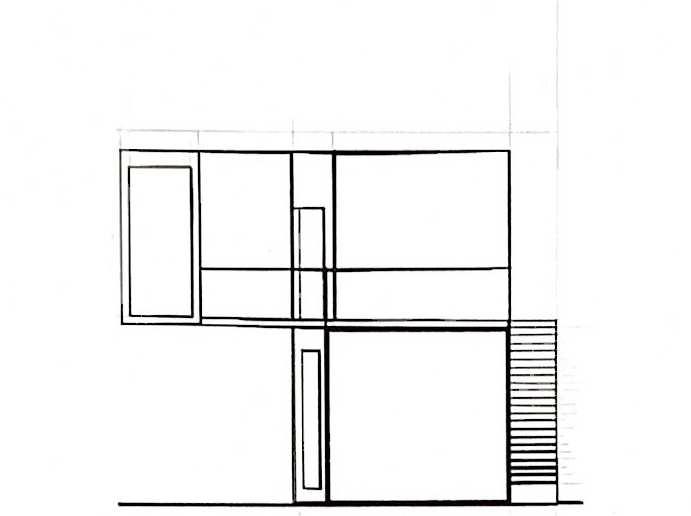
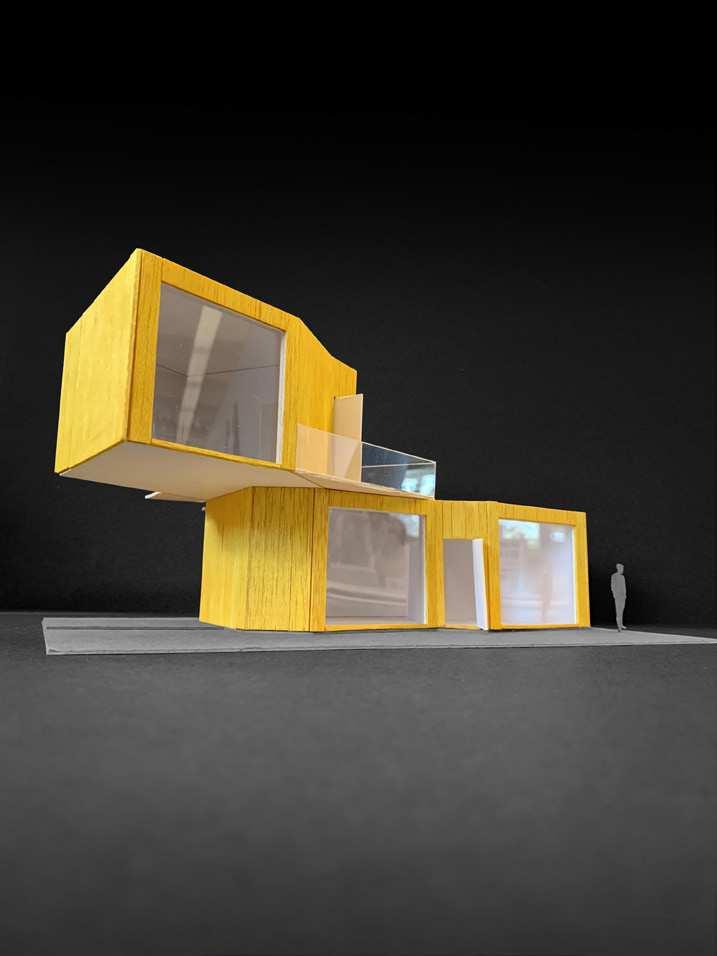
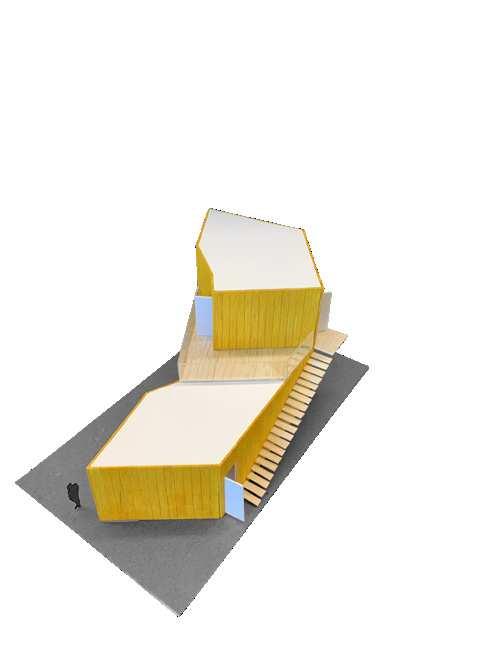
Structure: The two forms are split into separate structural components to maintain rigidity and strength. The separation of these forms results in a hierachy of structure.
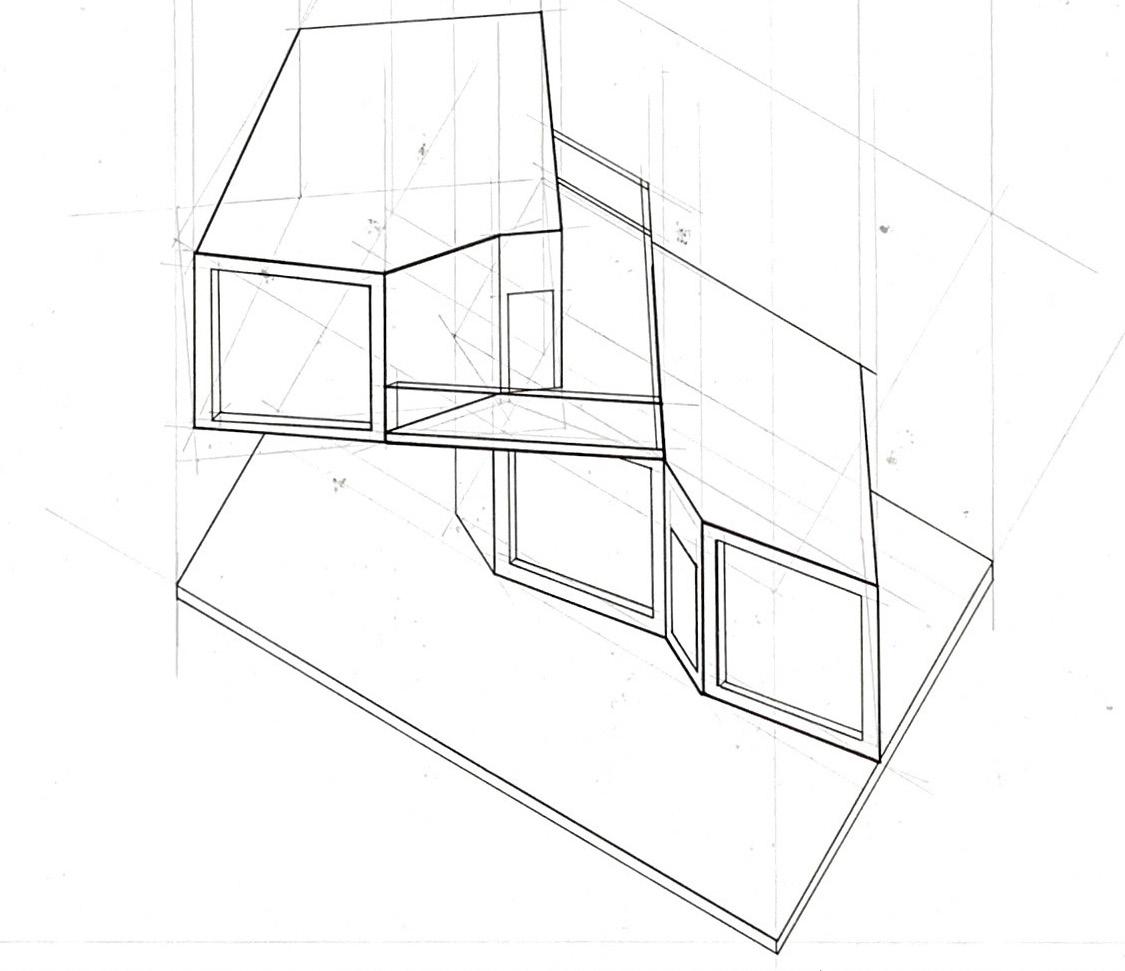
SOUTHWEST AXONOMETRIC VIEW

THE MARIETTA PARALLEL
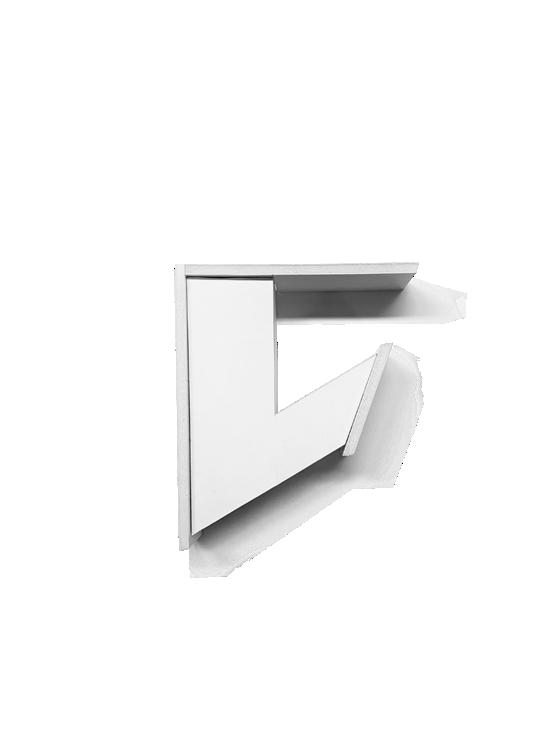
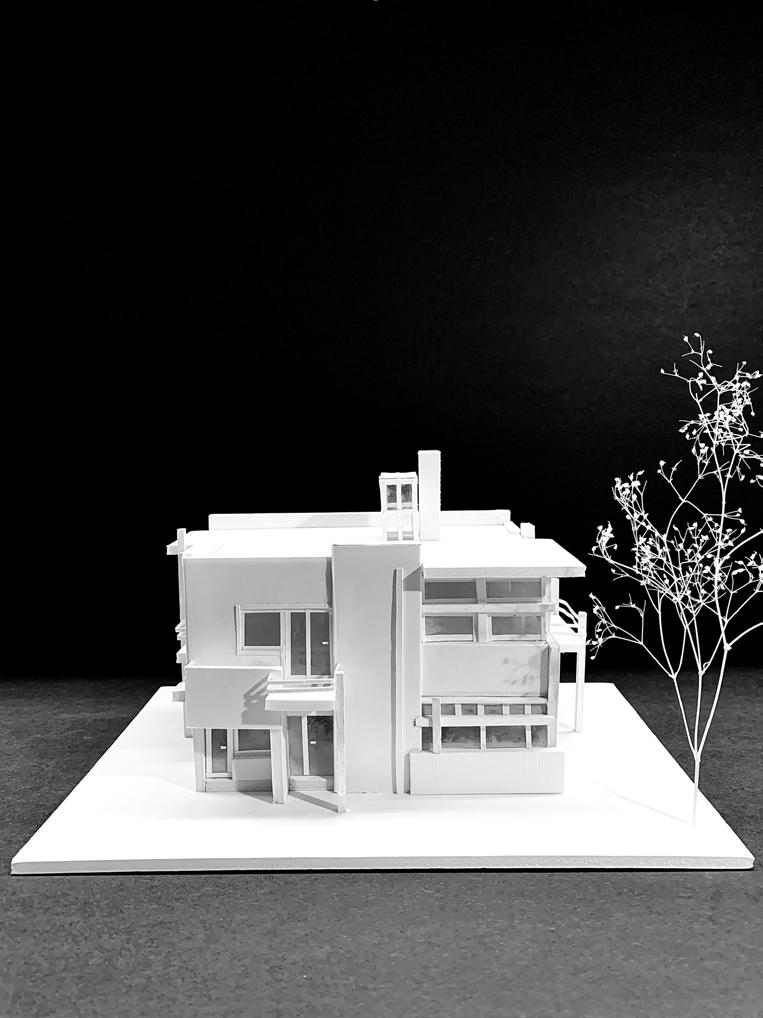
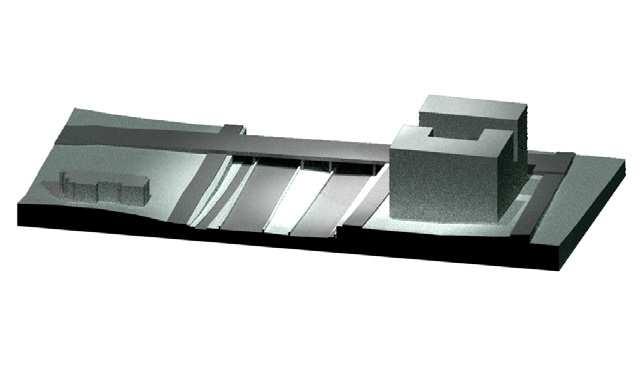
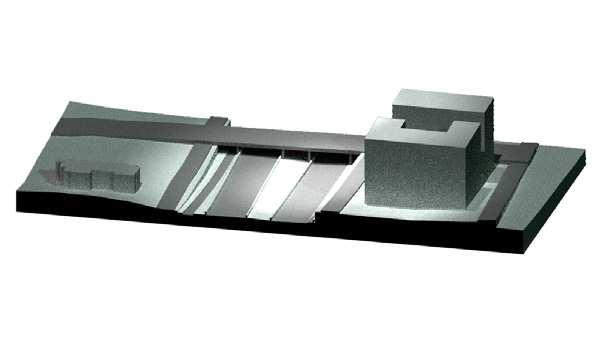
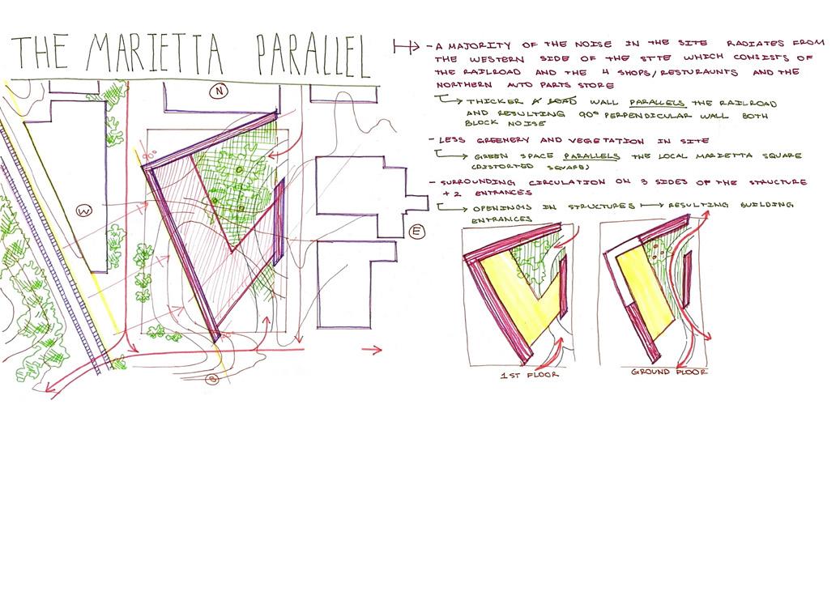
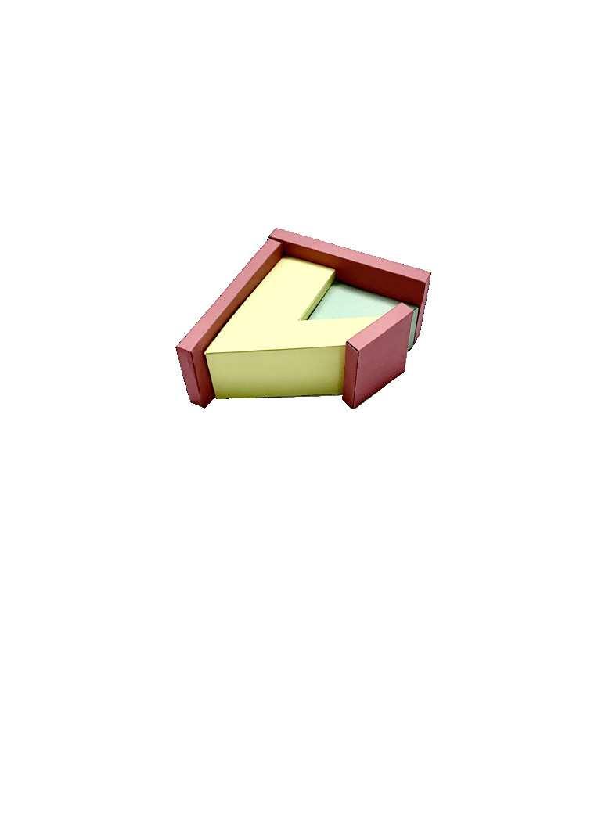
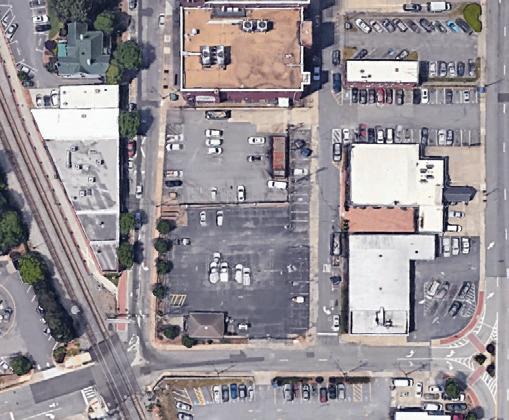
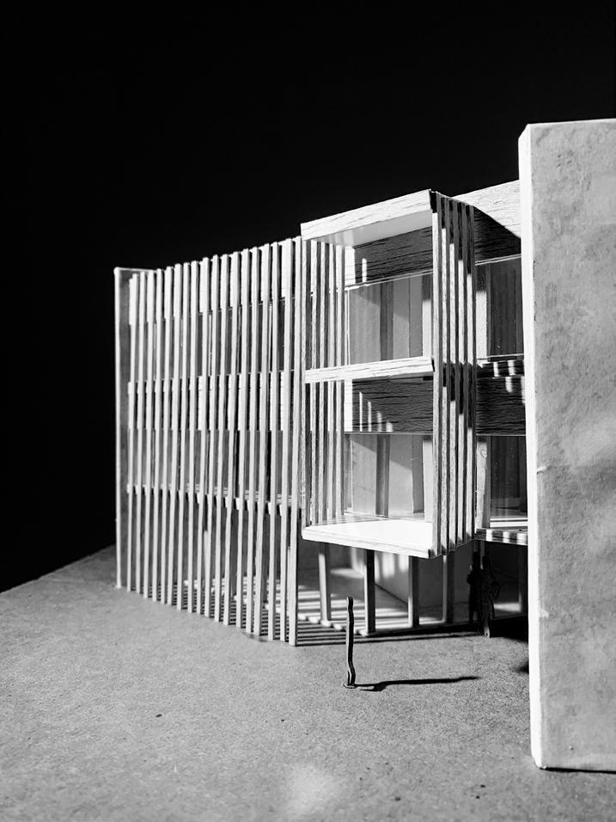
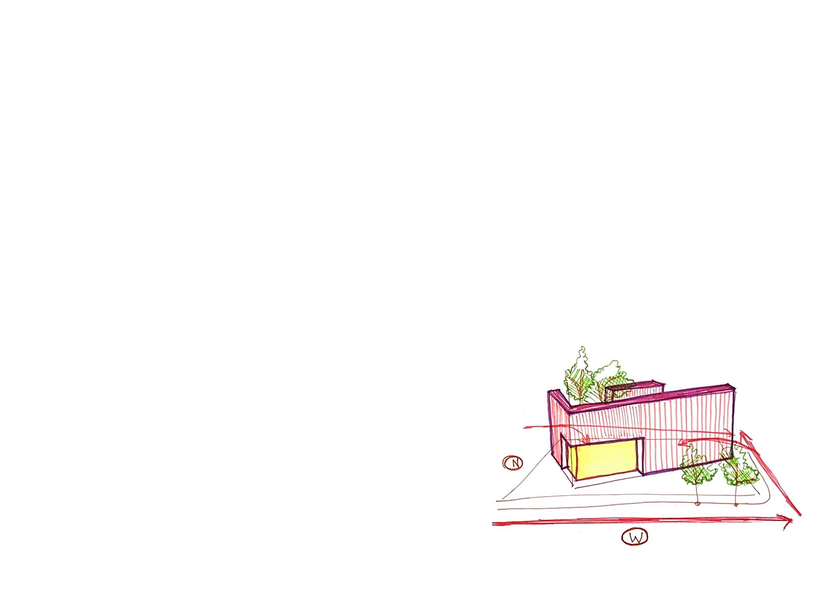
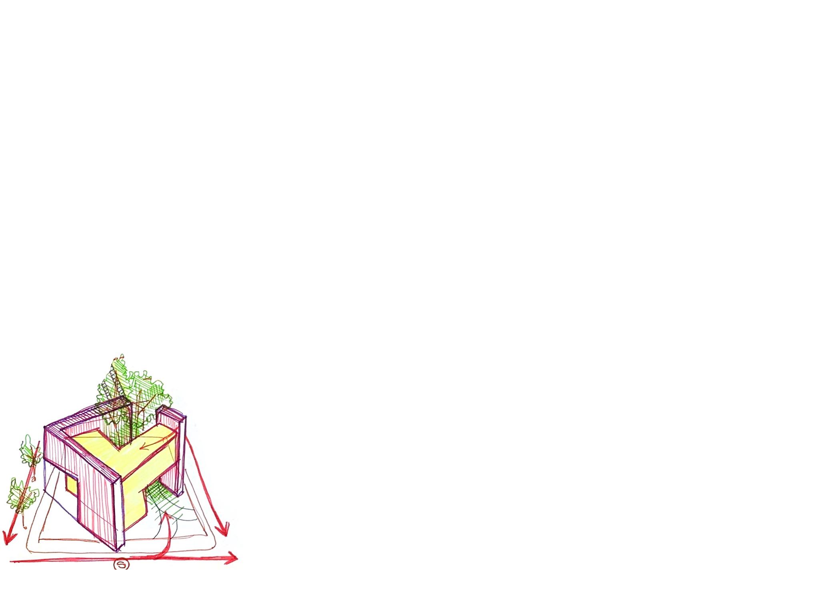
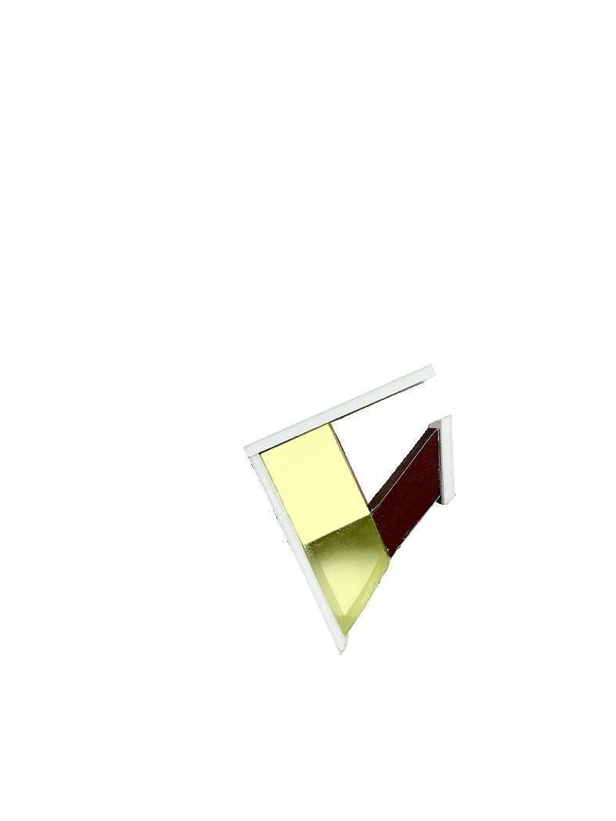
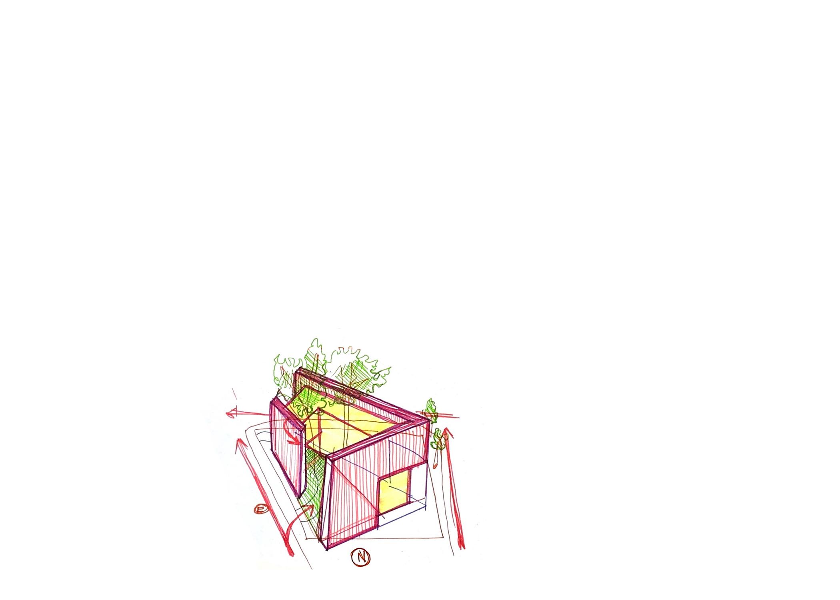
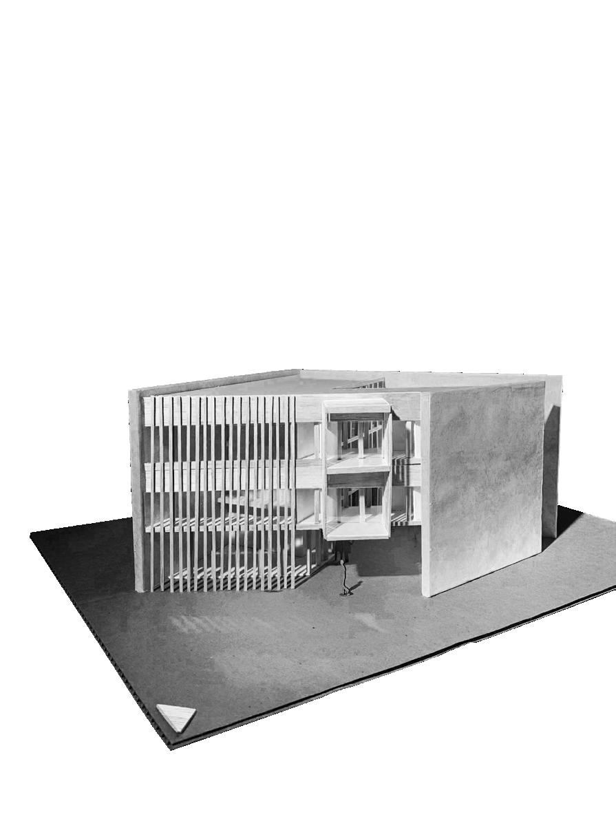
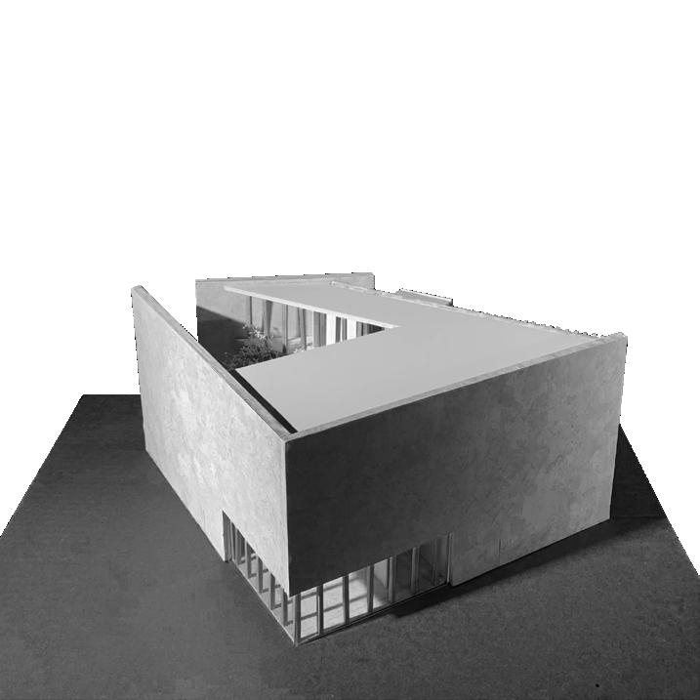
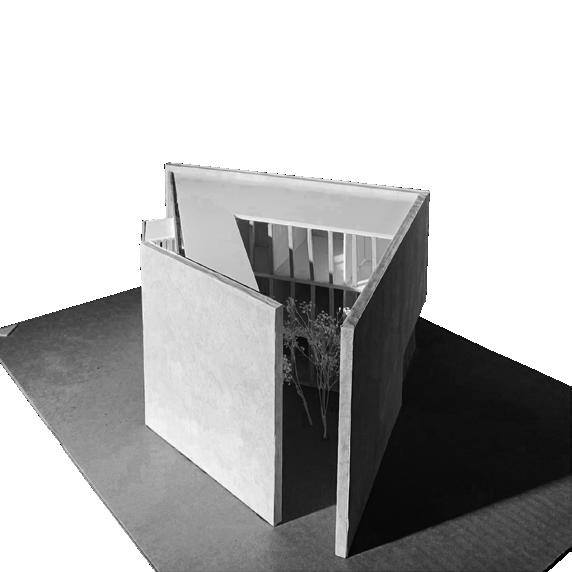
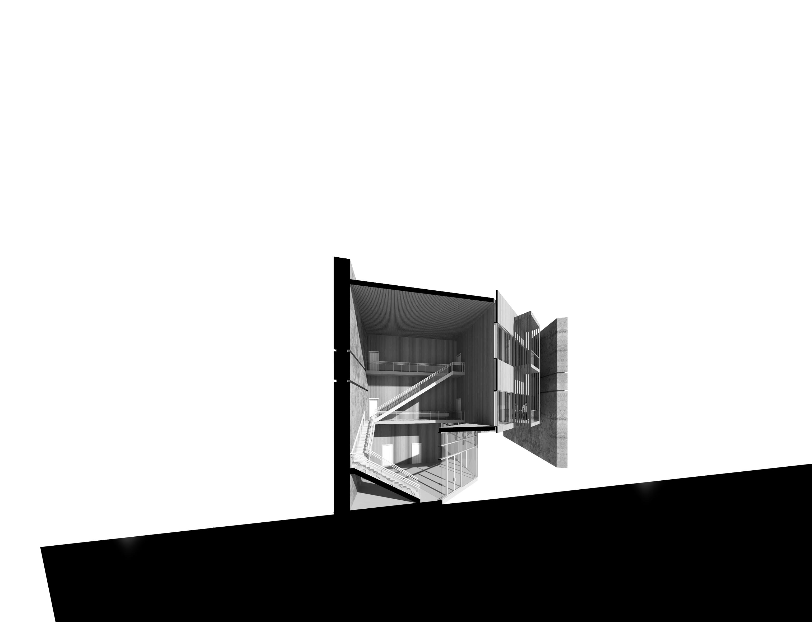
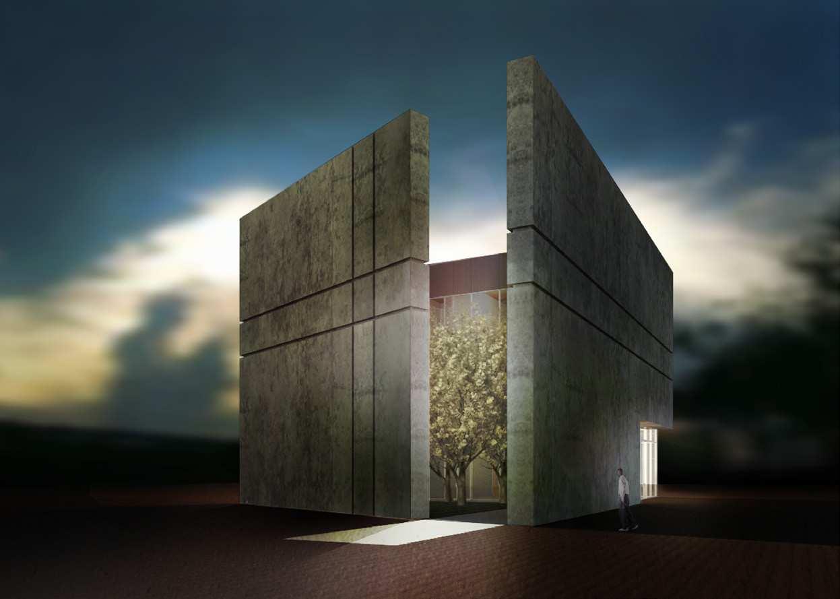
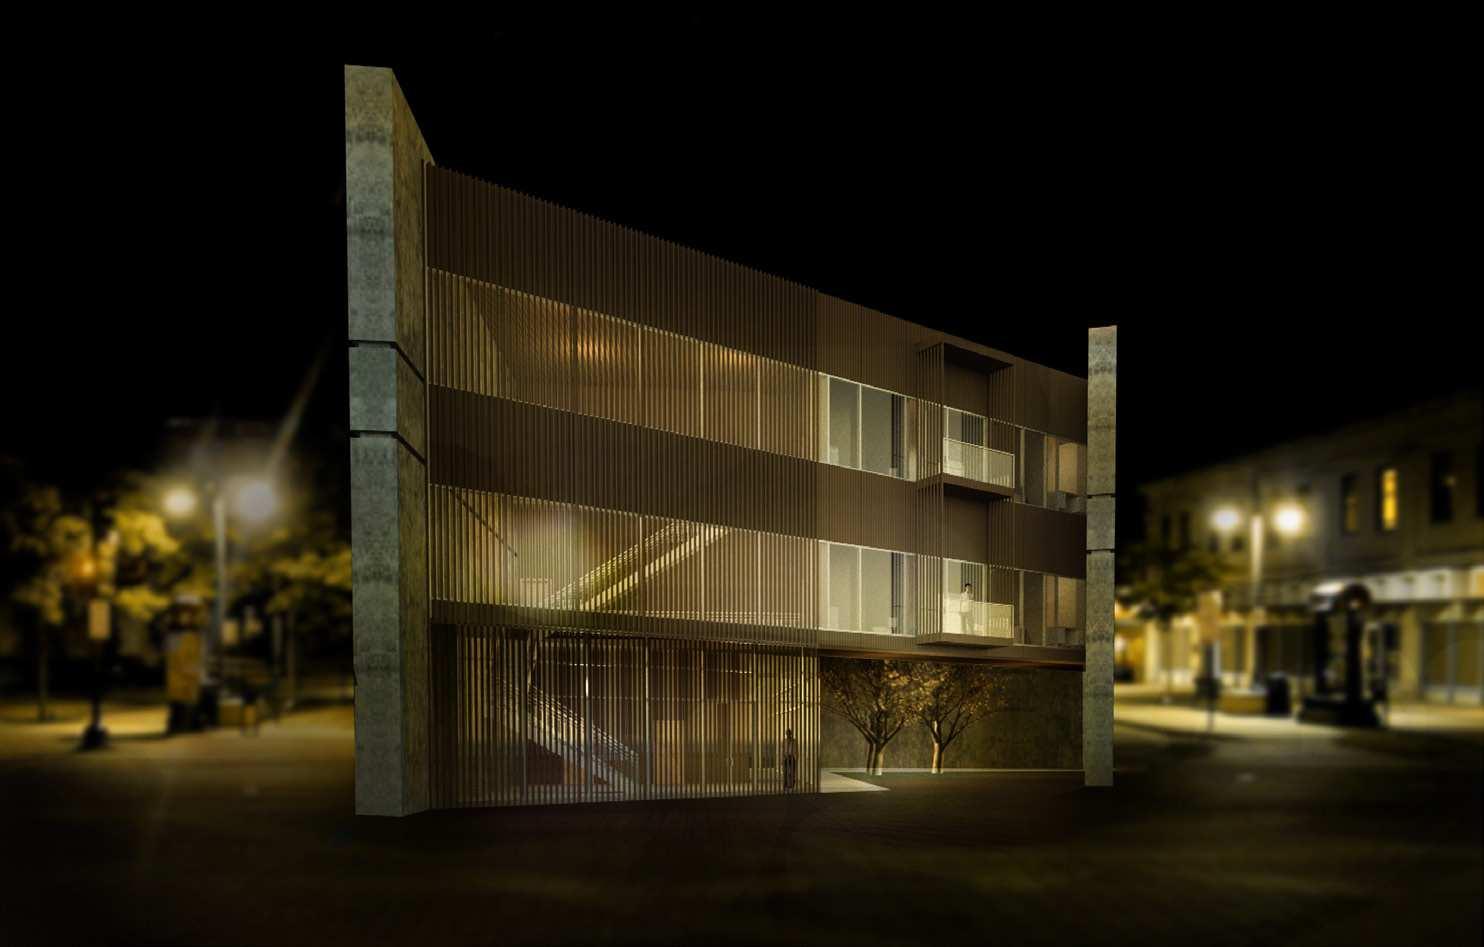
This structure consists of three parts: its surrounding concrete shell, four residential units, and an internal courtyard. Besides the park in downtown Marietta Square, vegetation in Marietta is sparse.This structure provides the city an additional green space and consists of intersecting circulatorypathsthatparallelthepark’s.Thecontrastbetween the form of this structure and its surrounding environment emphasizes its unique and compelling design elements.
MASSING RESPONSE TO SITE
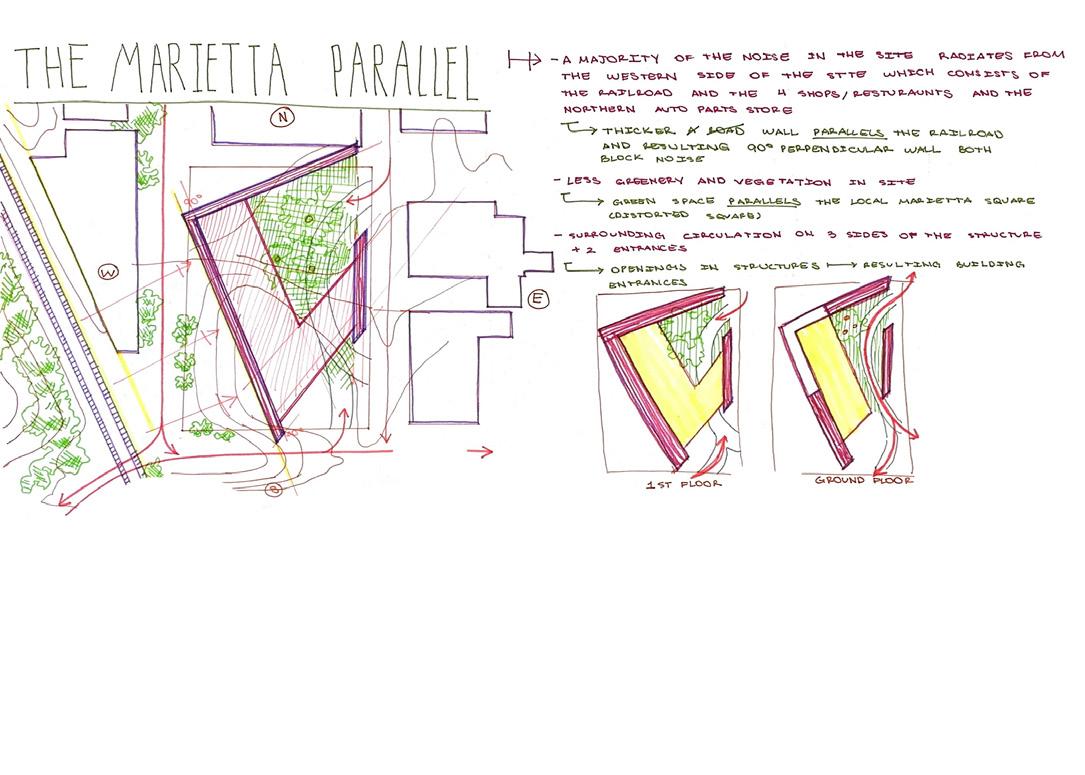
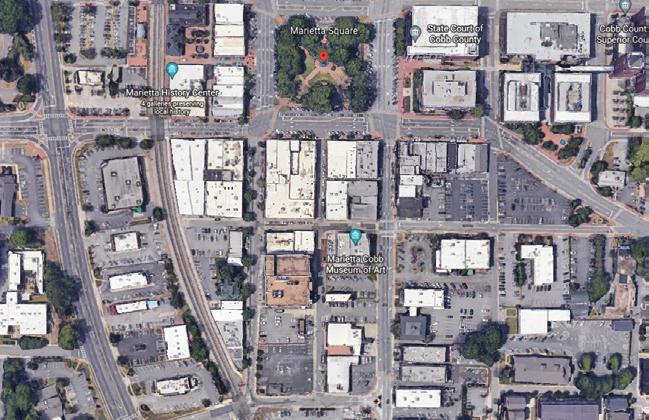
CIRCULATORY PATTERNS
StructureofHierarchy
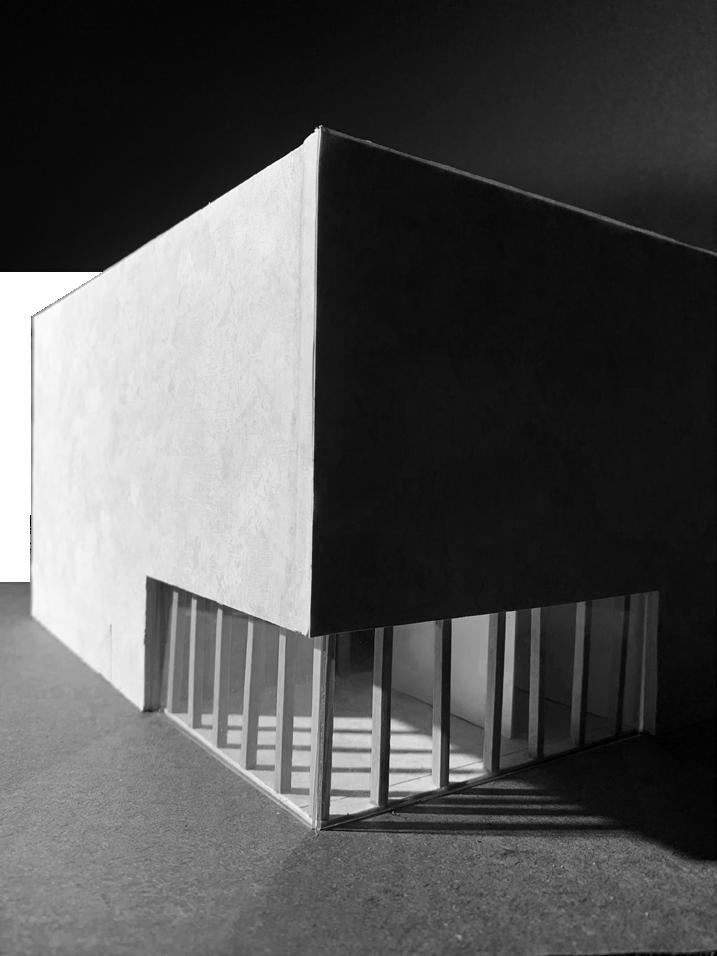
ATRIUM
SOUTHEAST
NORTHEAST ELEVATION
MASSING SKETCHES
Structure:maintaintocomponentsstructuralseparateintosplitareformstwoThe structure.ofhierachyainresultsformstheseofseparationThestrength.andrigidity
StructureofHierarchy
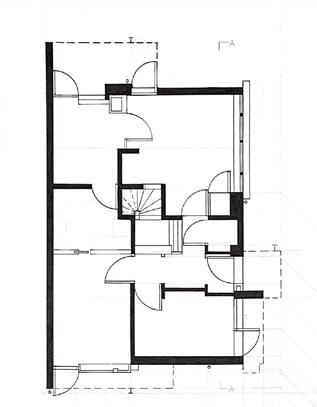
SECOND FLOOR PLAN
SOUTHEAST ELEVATION
EAST ELEVATION
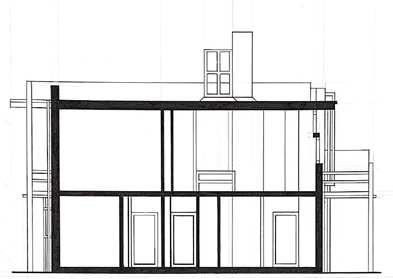
SOUTH SECTION PERSPECTIVE
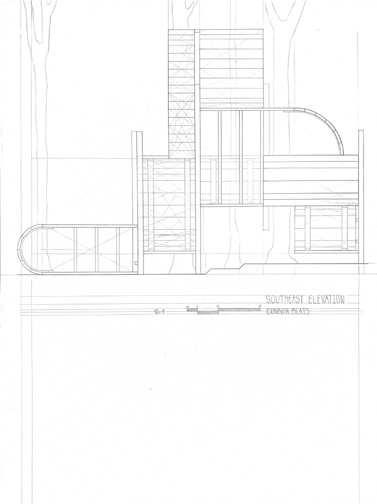
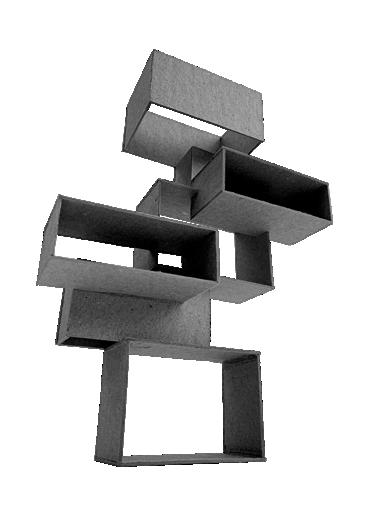
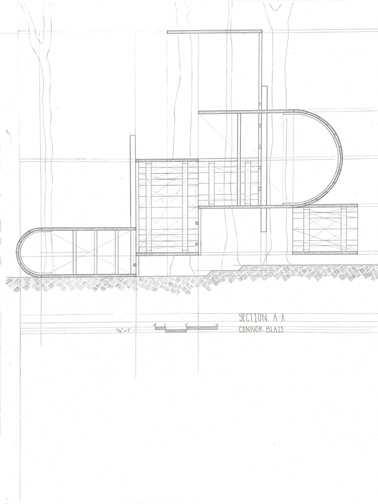
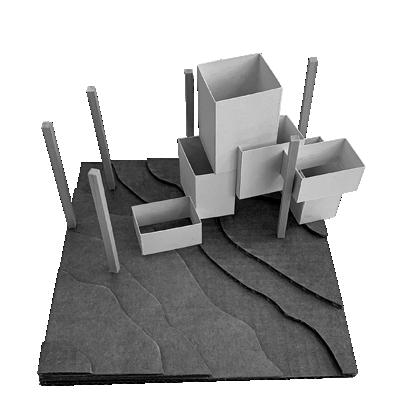
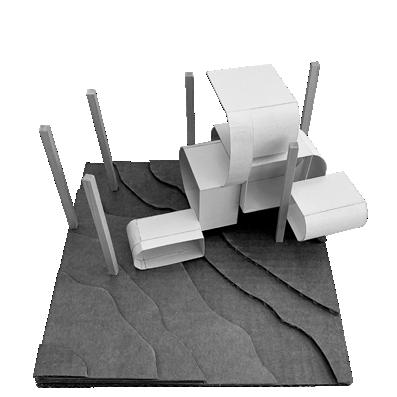
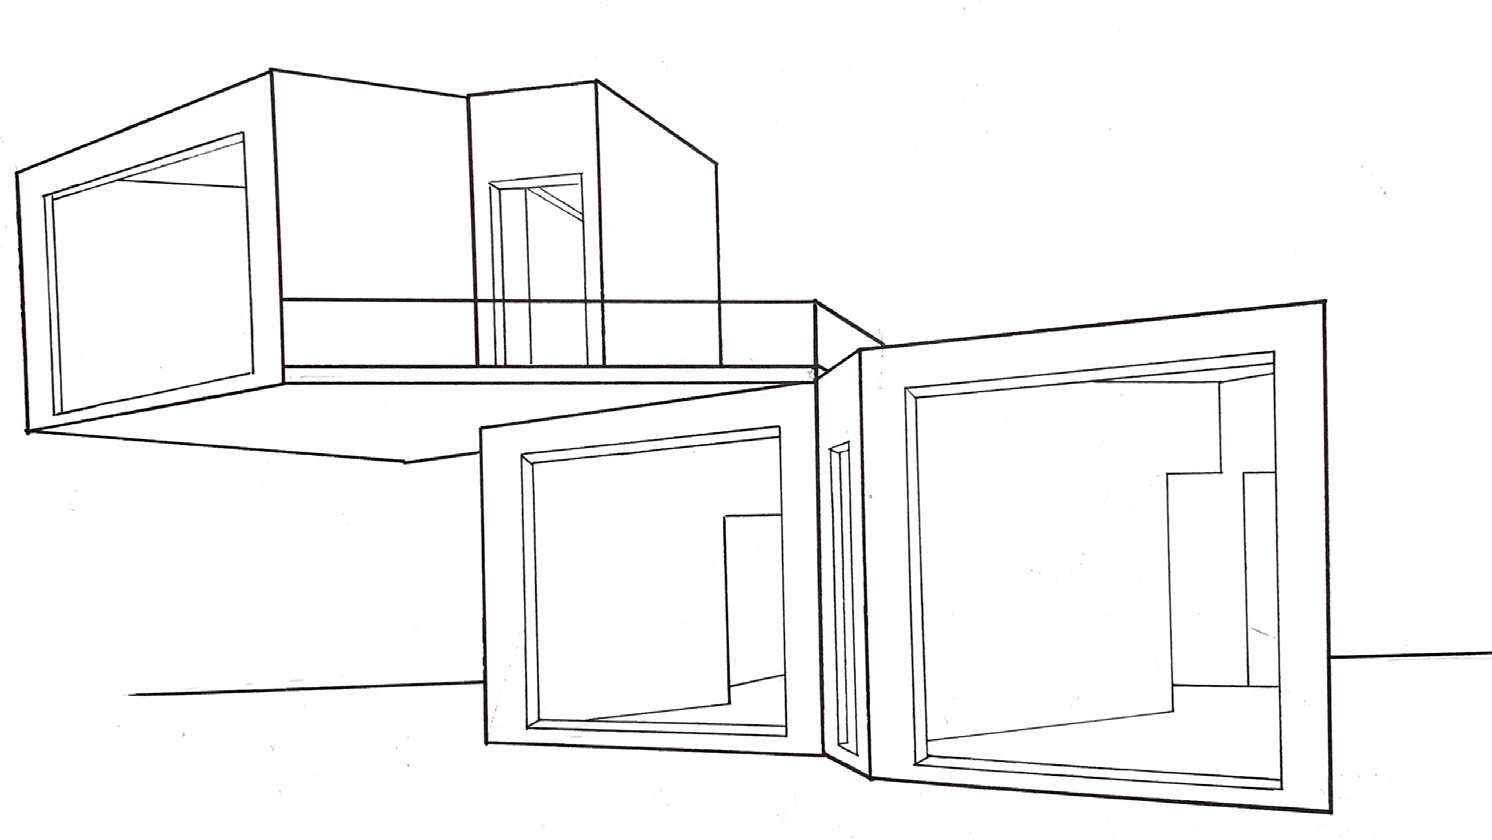
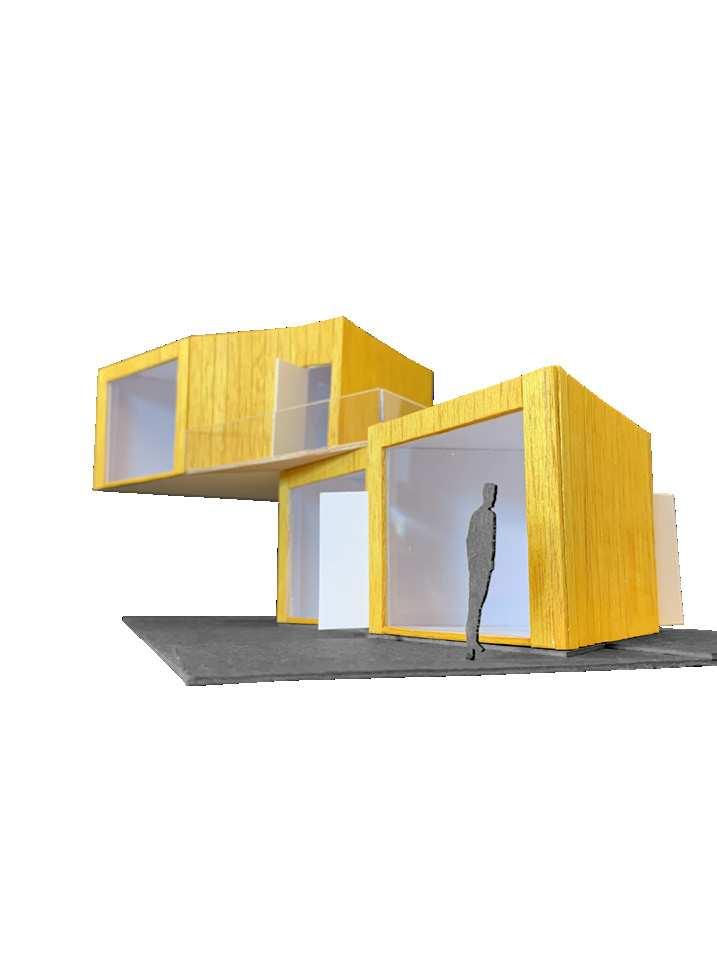
CANTILEVER FOLLY
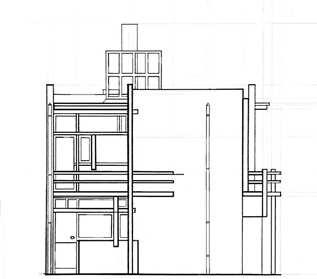
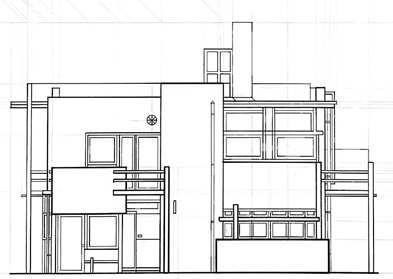
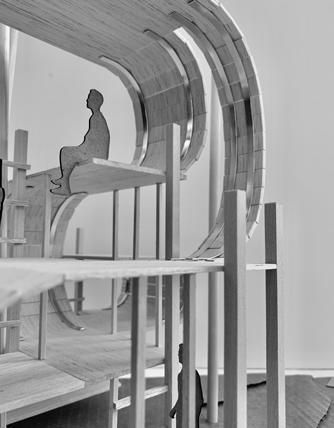
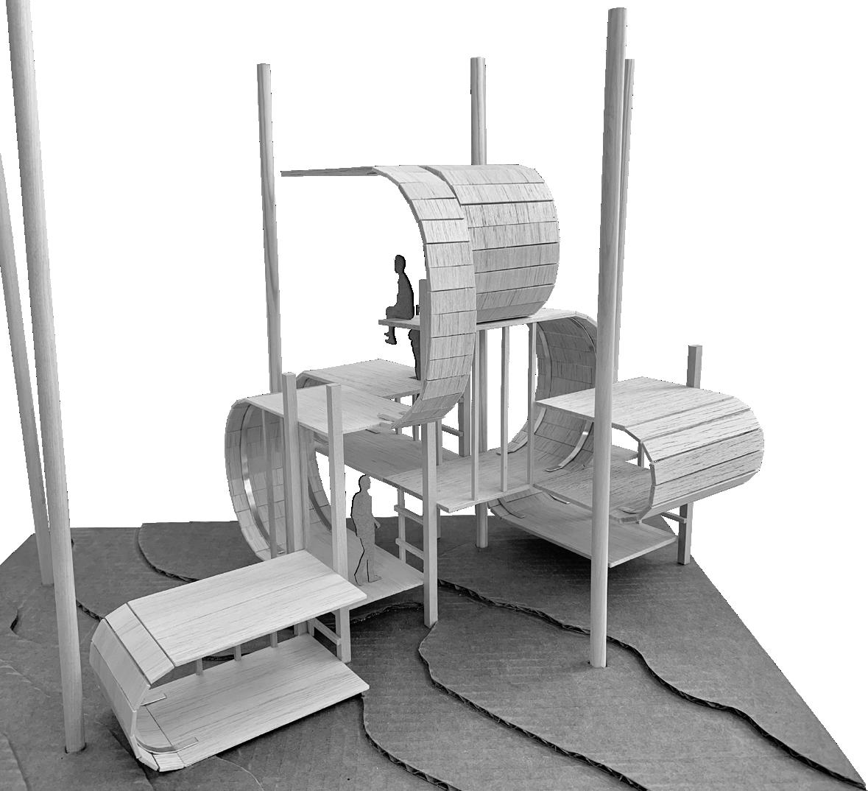
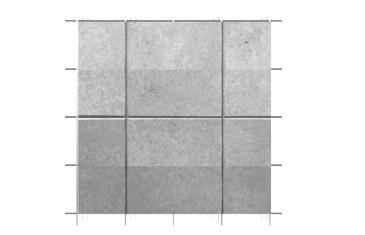
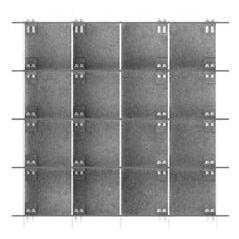
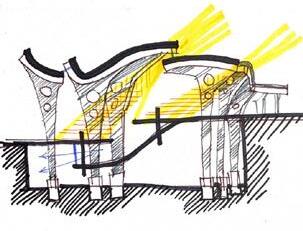
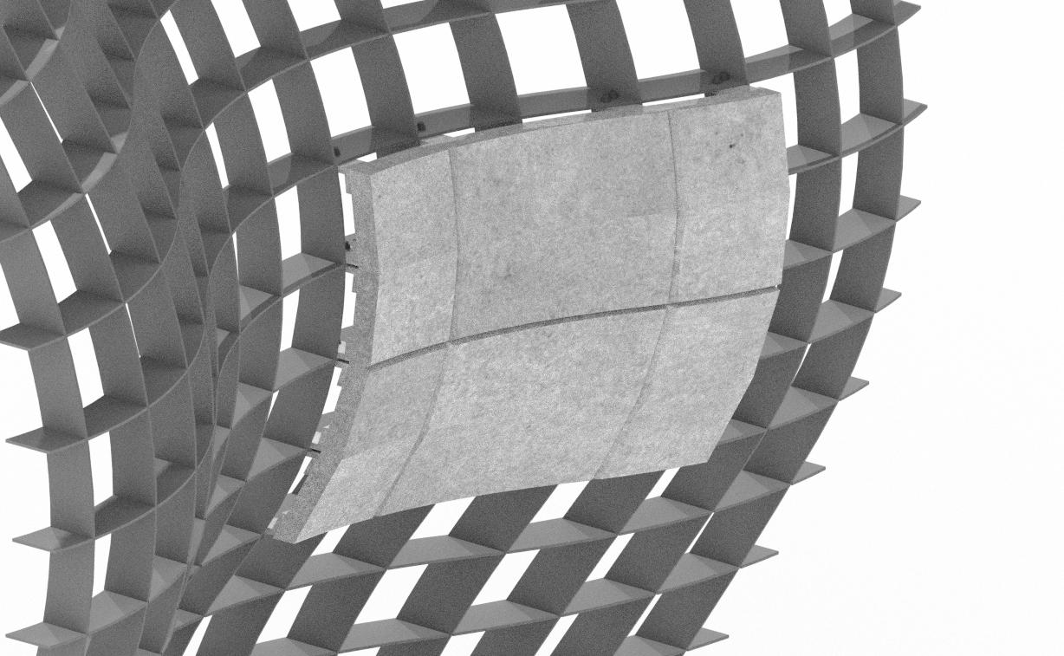
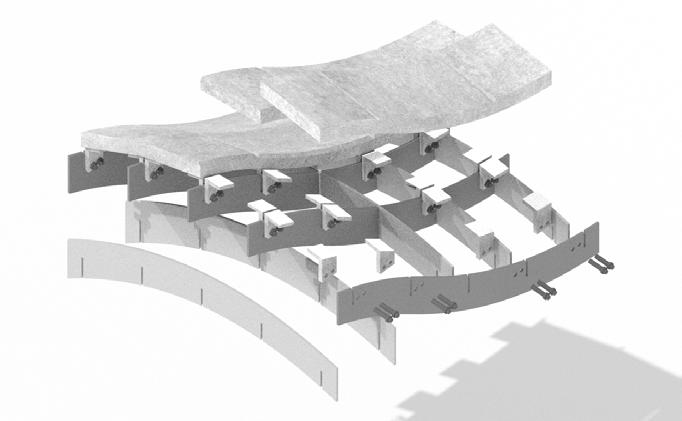
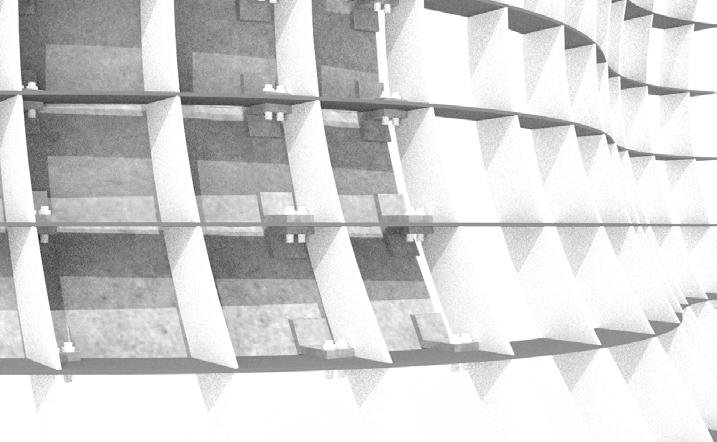
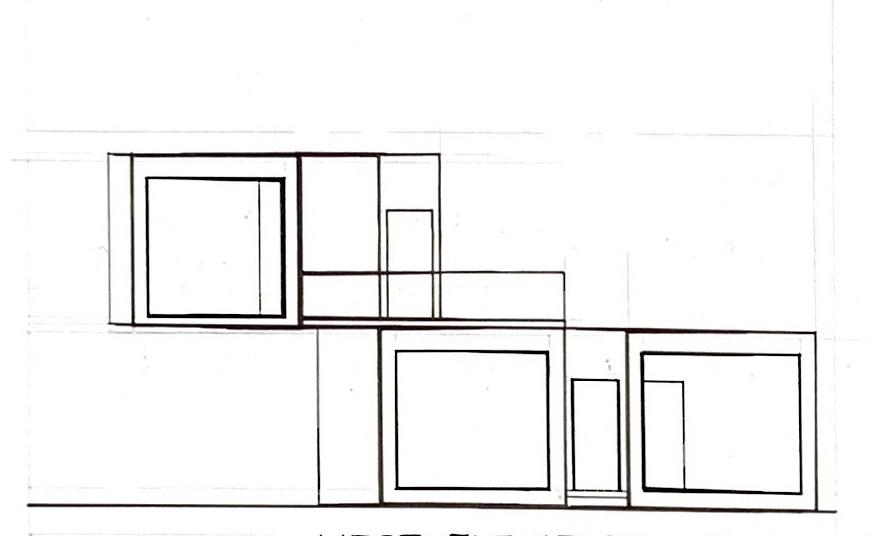
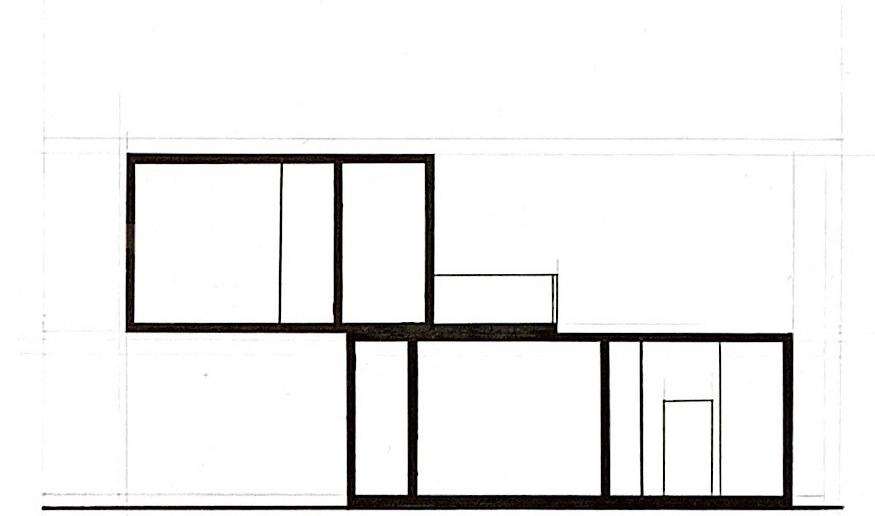
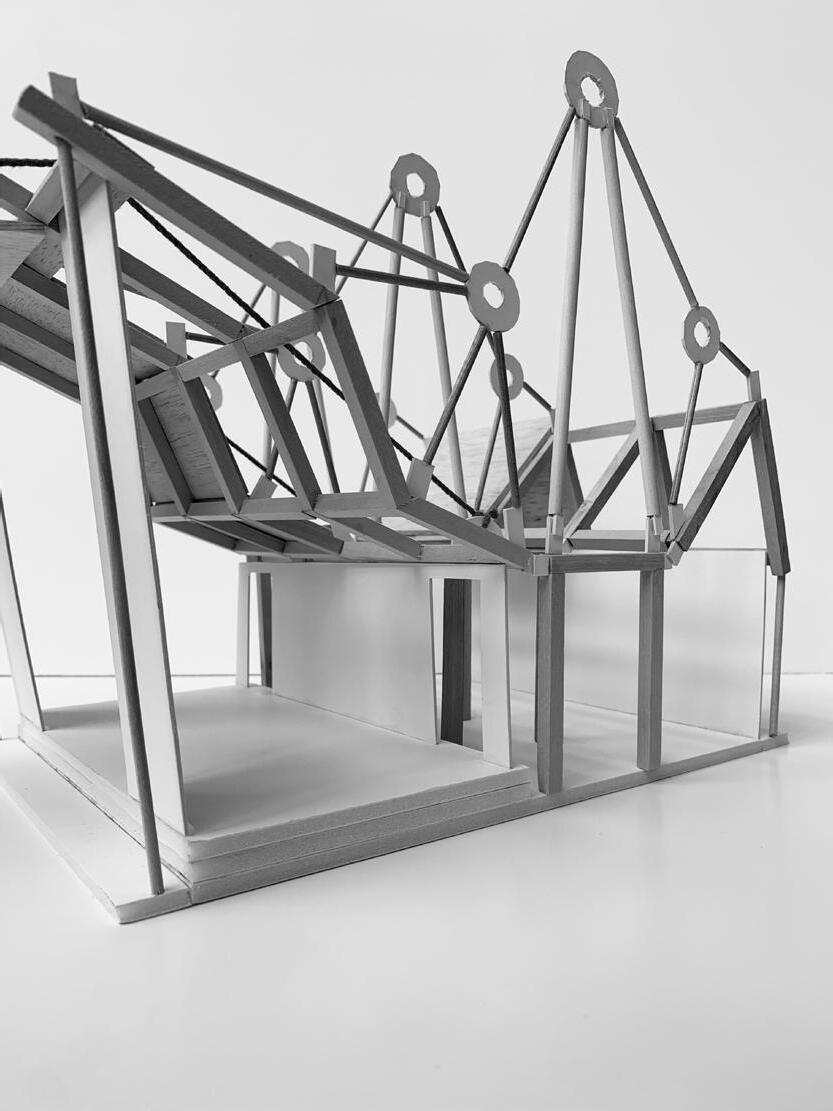
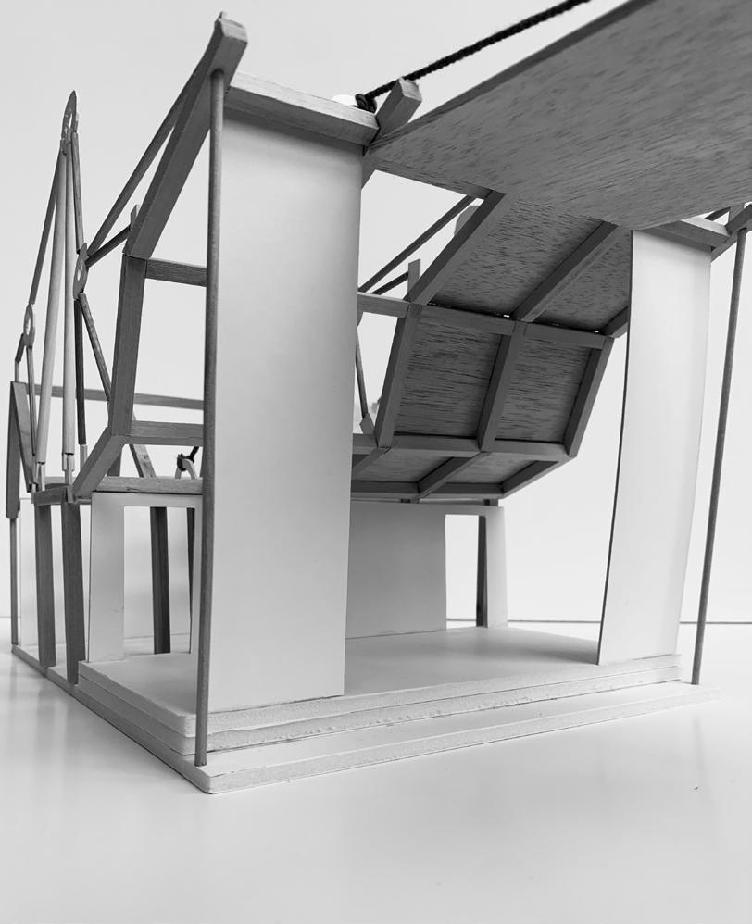
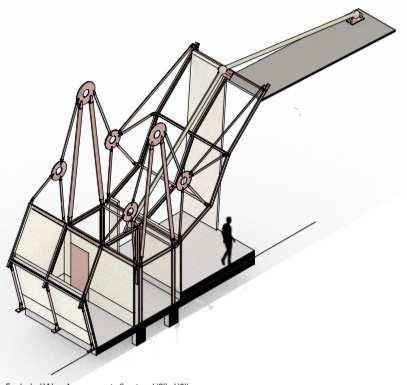
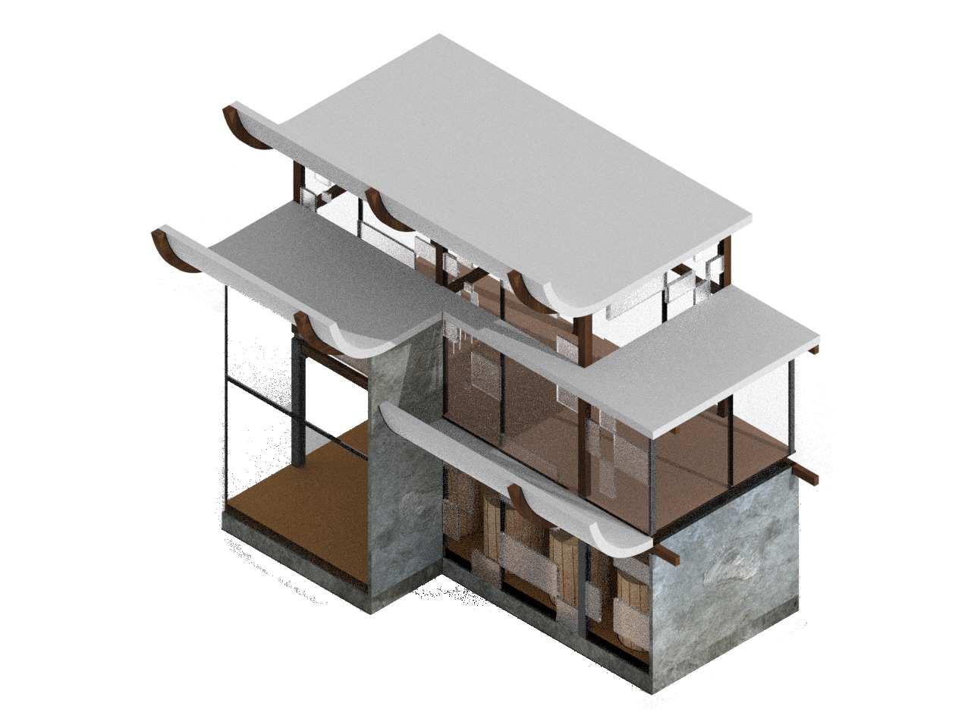
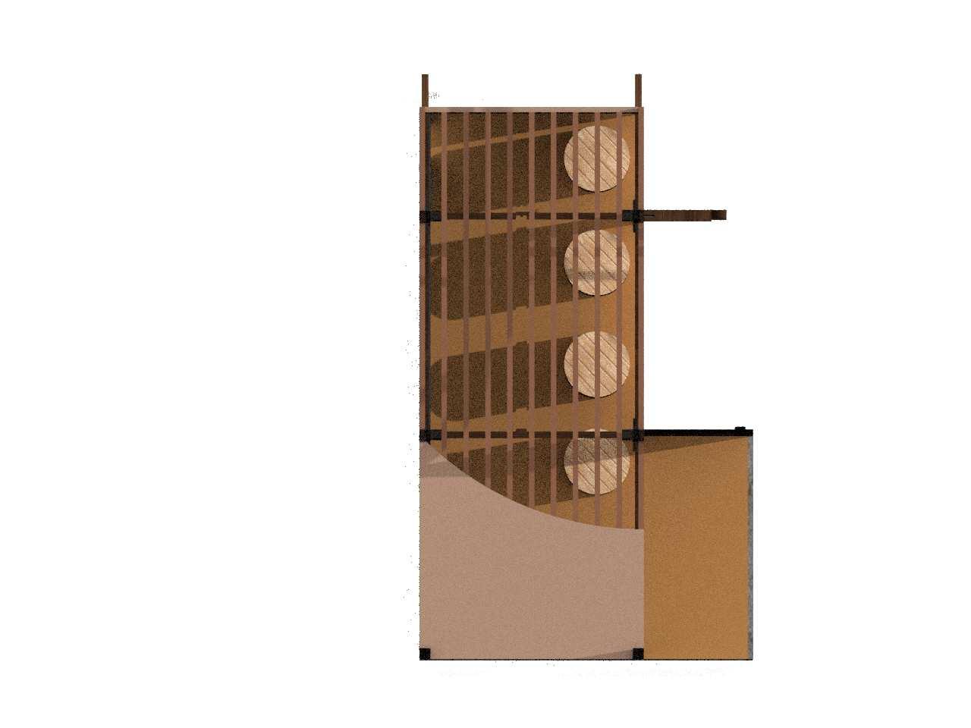
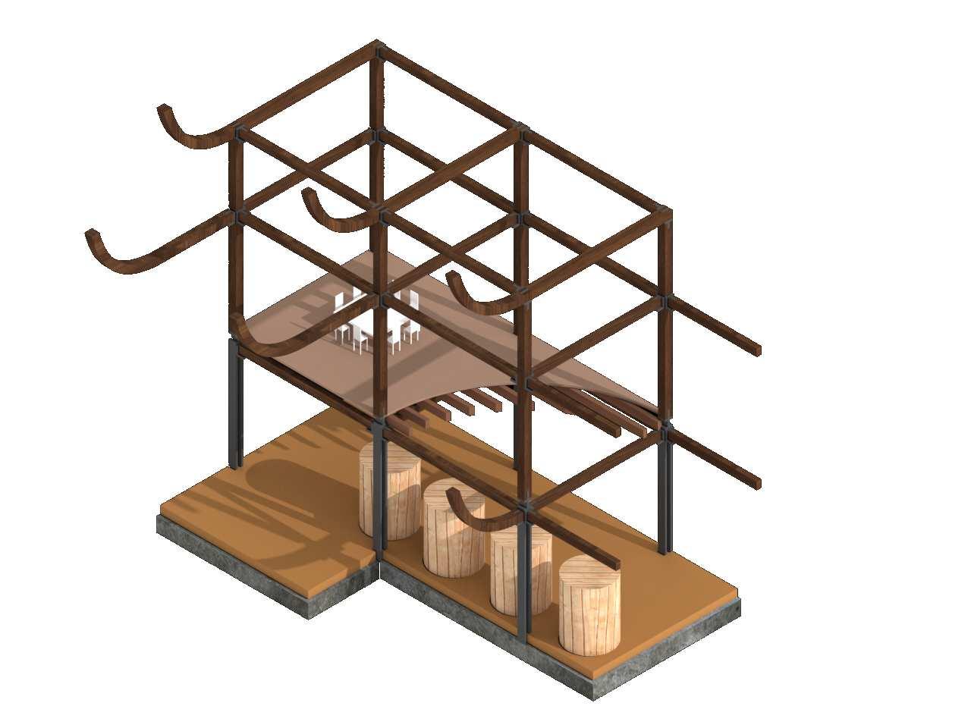
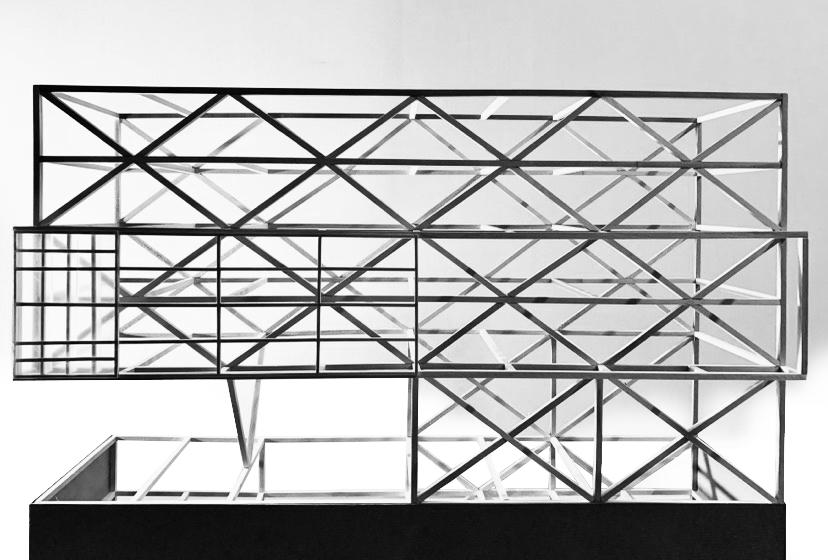
The Cantilever Folly is a public performance space located in Downtown Marietta, Georgia. In this precedent exercise, I studied and recreated a section of the PA Technology Center’s structural system in Princeton, New Jersey. Throughout this study, I focused on ways to iterate the structure’s steel frame cantilever system which fully supported the roof of the two sides of the structure, making the exterior walls nonstructural elements of the design.
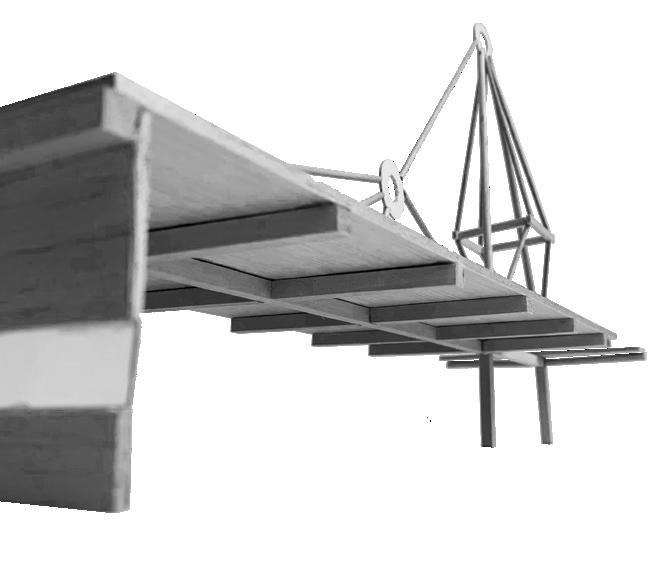
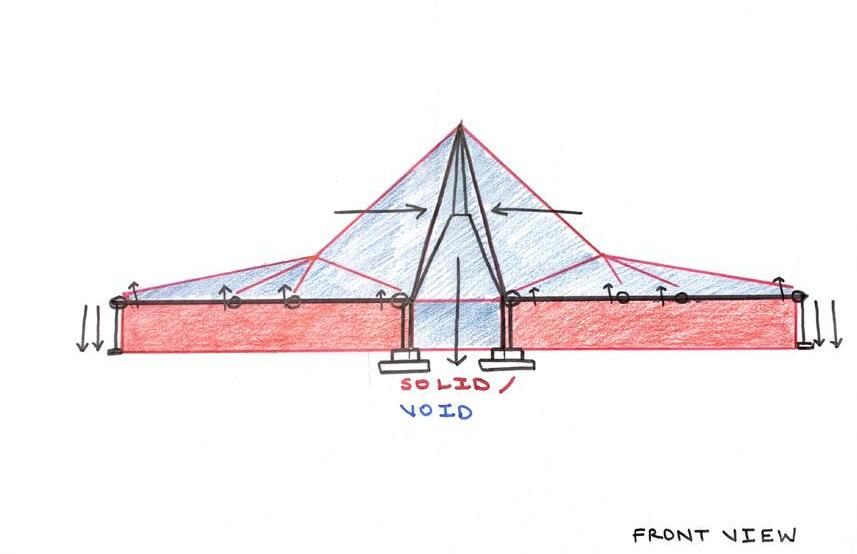
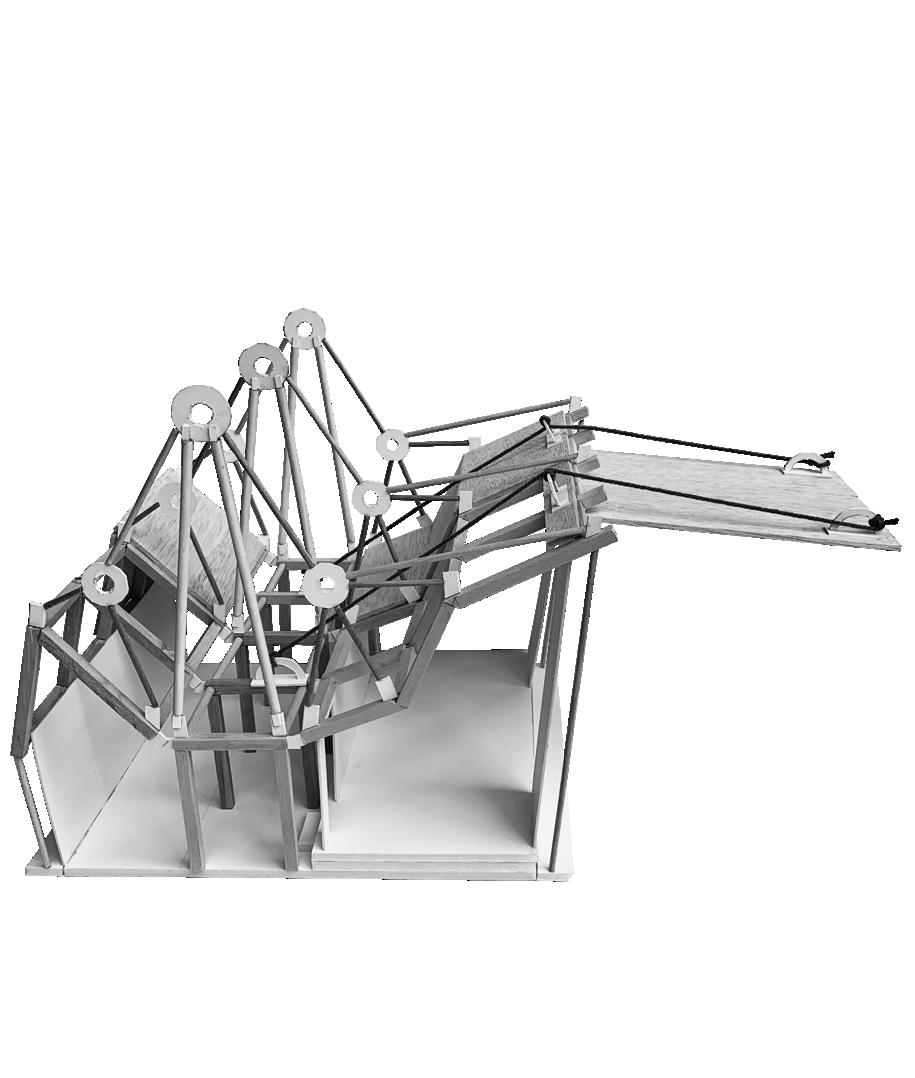
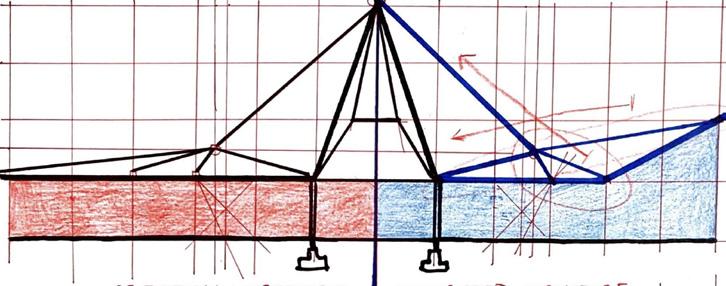


SECTION VIEW
SOUTHWEST AXONOMETRIC VIEW
WEST ELEVATION
SOUTH ELEVATION



CABIN 192
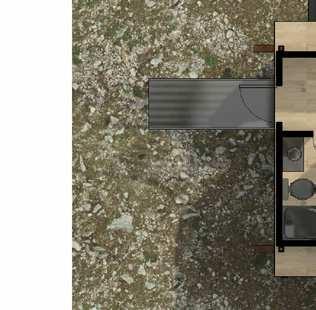
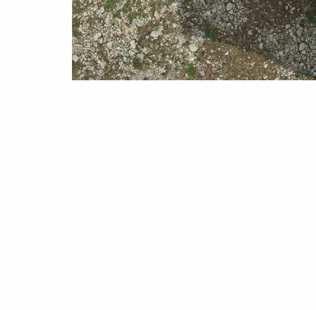

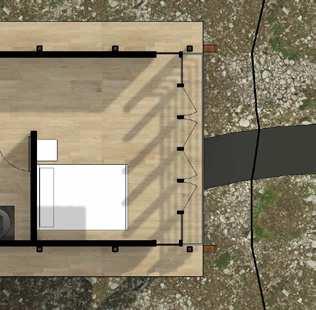
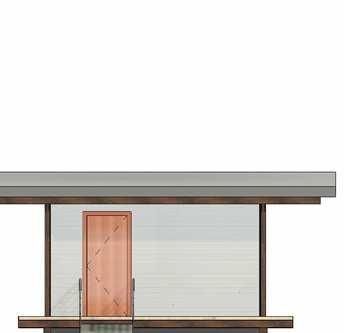
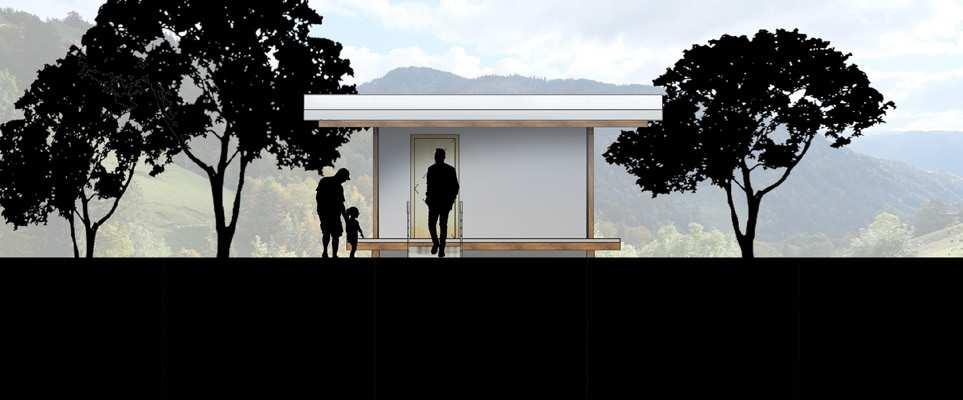
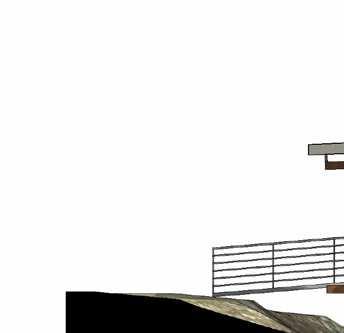
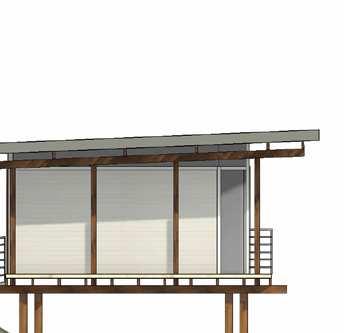
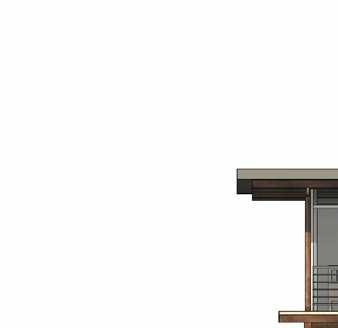
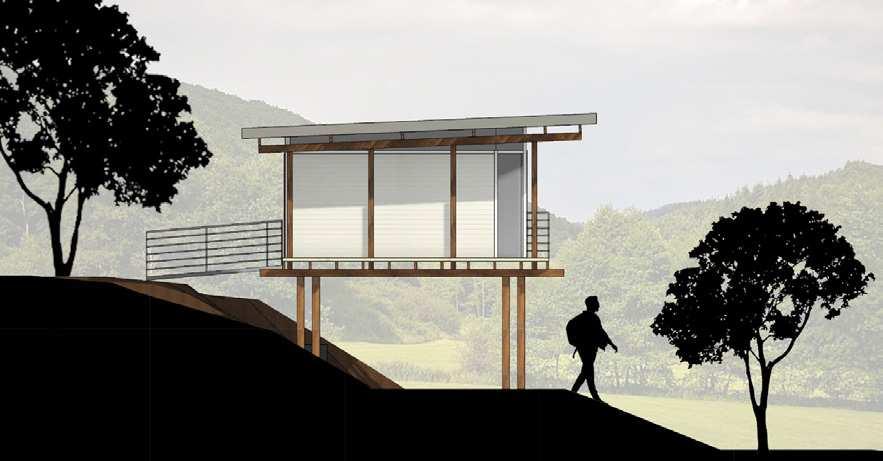
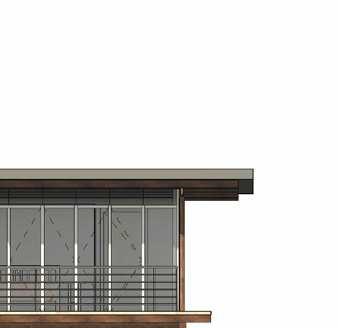
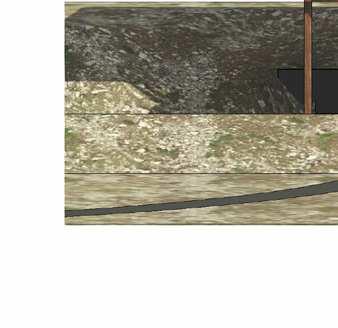
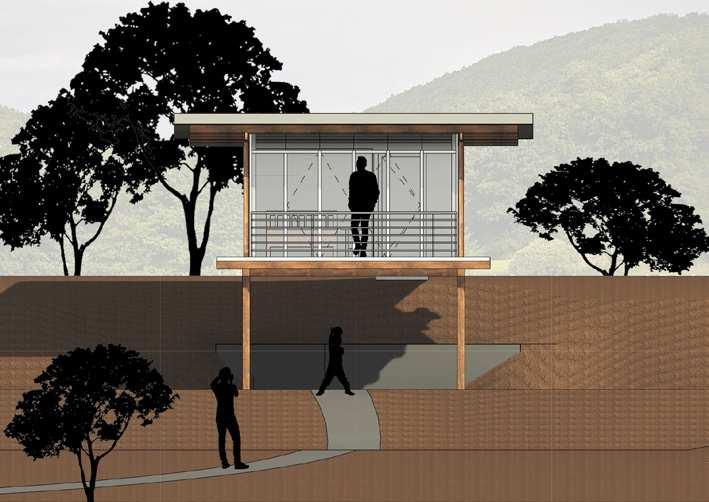
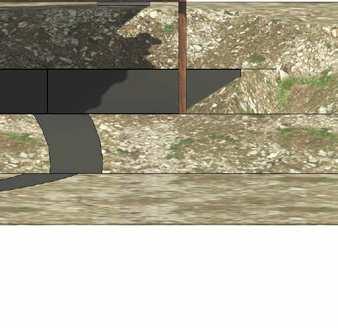
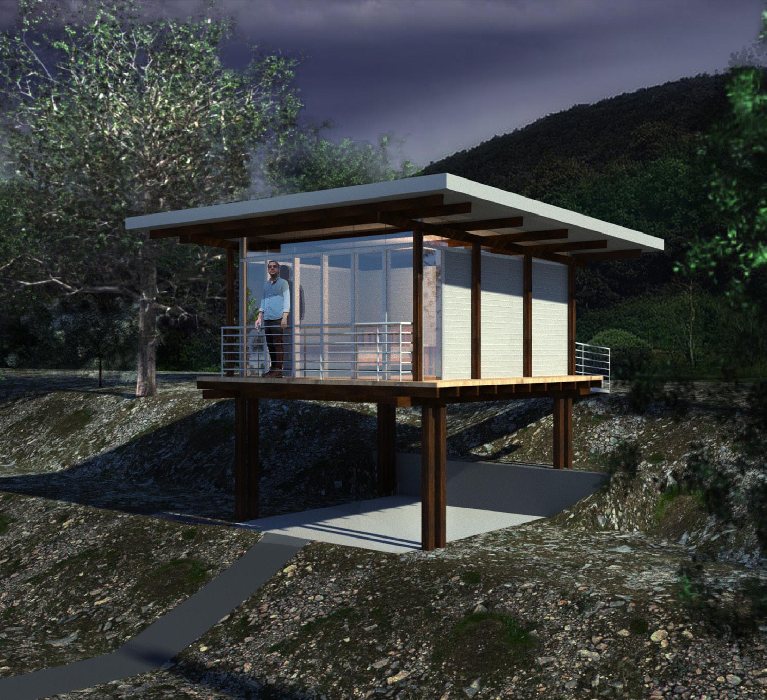
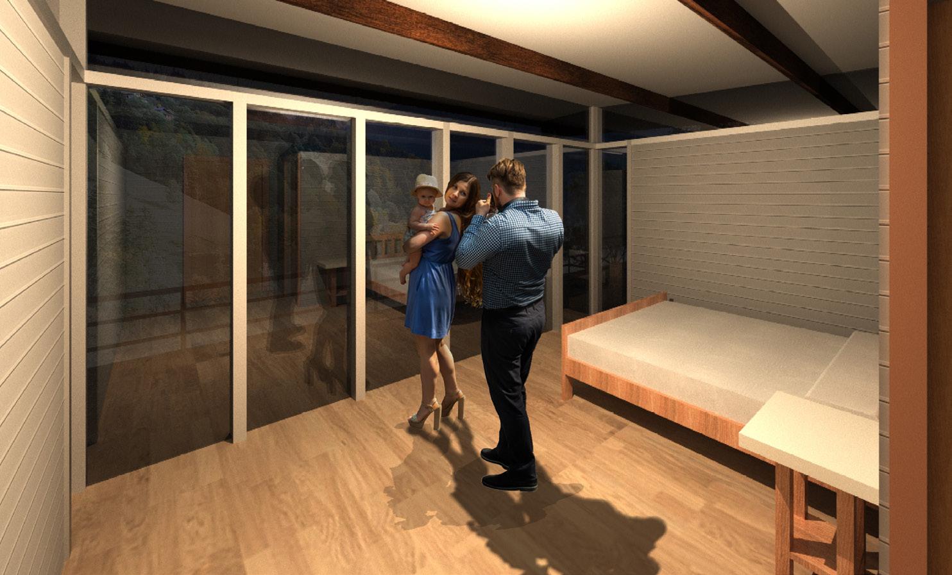
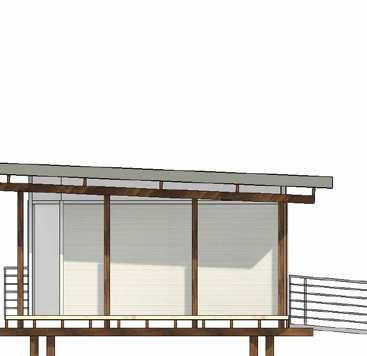
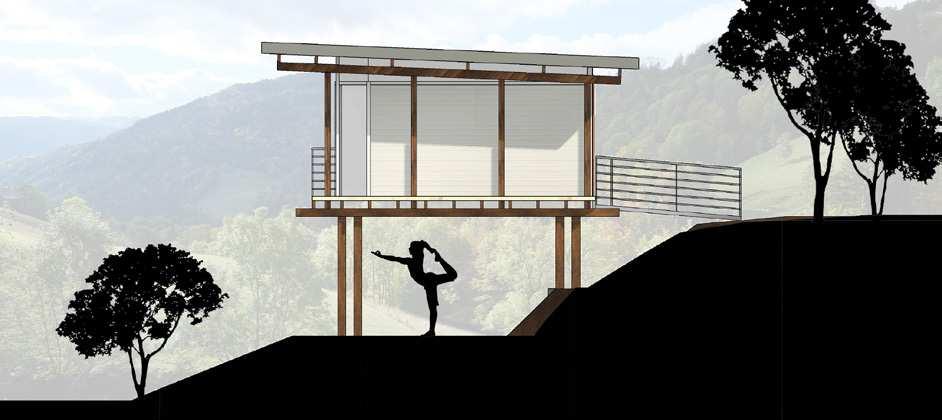
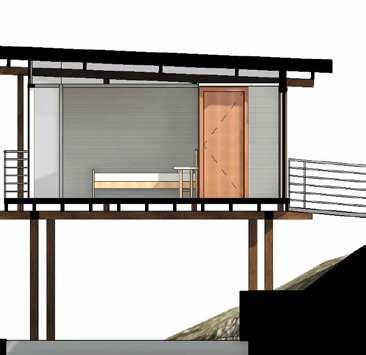
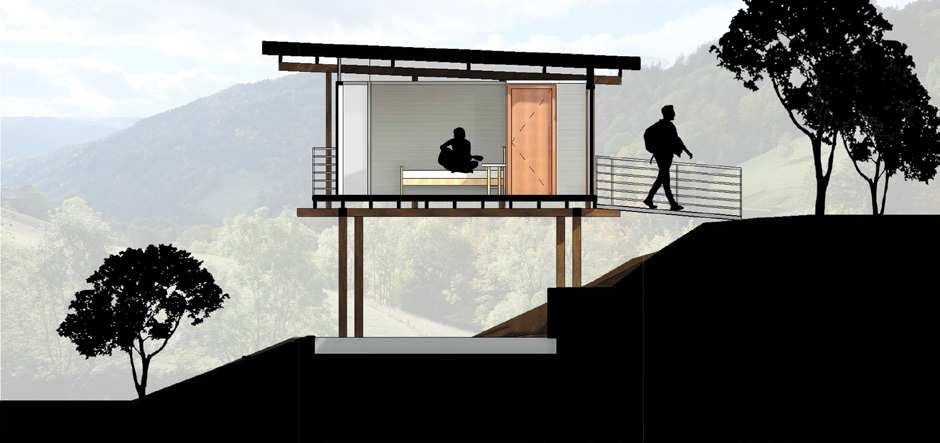
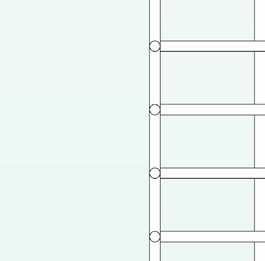
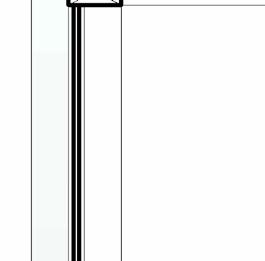
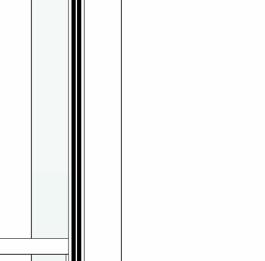
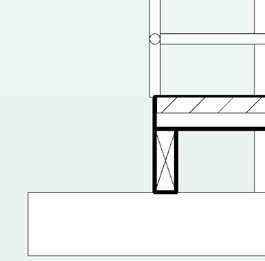
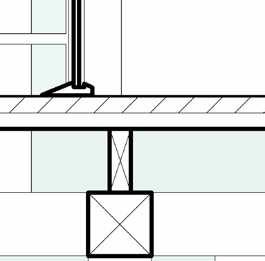
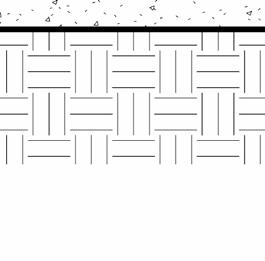
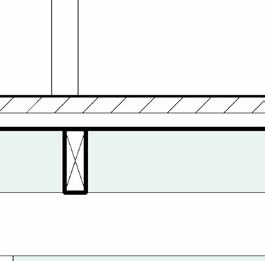
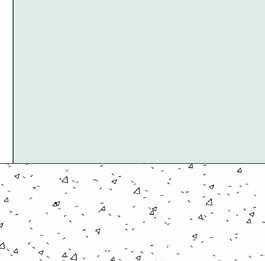
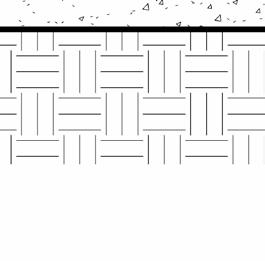
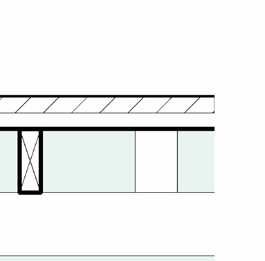
Cabin 192 is a single family residence designed and built by Jose Istaurain. Located in a particularly mountainous region of Panama, in the city of Altos del María, the uneven terrain and humid climate of the site inspired the architect to raise the cabin and structurally support it with wooden columns and beamsmadefrompinetreesthatwereoriginallycutdownfromthe site. Constructed in 2018, this retreat home provides families with 118 square feet of vacation space within its interior.







DESIGN
192

CEMENTITIOUS FASCIA BOARD
METAL FLASHING ON SELFADHERED MEMBRANE TO WRAP FASCIA

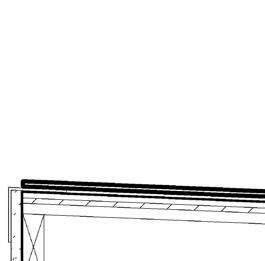
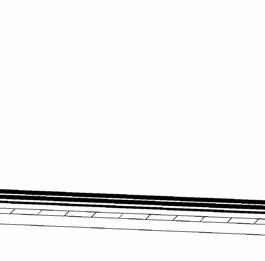
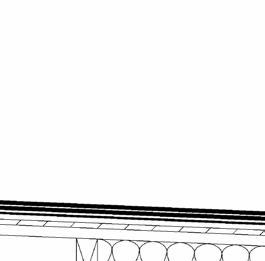
SELF-ADHERING MODIFIED BITUMEN UNDERLAYMENT
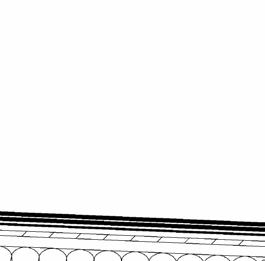
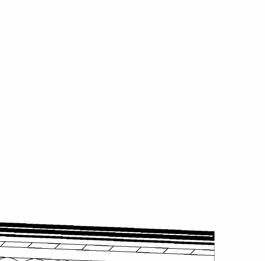
2" WOOD SUBFASCIA BOARD
WINDOW MULLIONS STEEL CORRUGATED ROOF

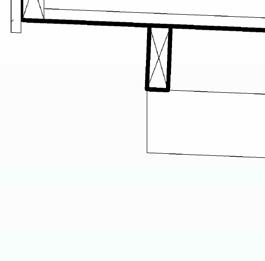
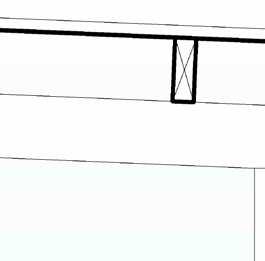
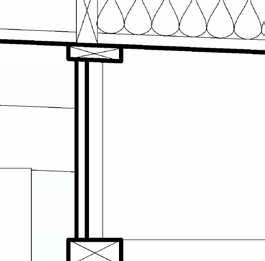
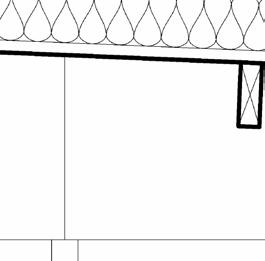
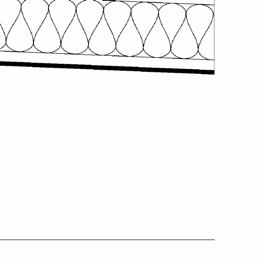
GLASS WINDOW PANE
SLIDING DOORS


SLIDING DOOR IMPERVIOUS THRESHOLD
FINISHED OAK FLOORING
PLYWOOD SUB-FLOORING

2"x6" WOODEN FLOOR JOIST
6"x6" WOODEN BEAM


= 1'-0"








FARMS: EVENT SPACE & WINERY
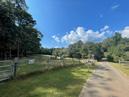
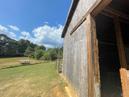
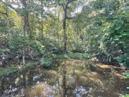
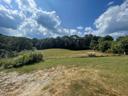
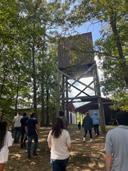
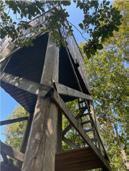
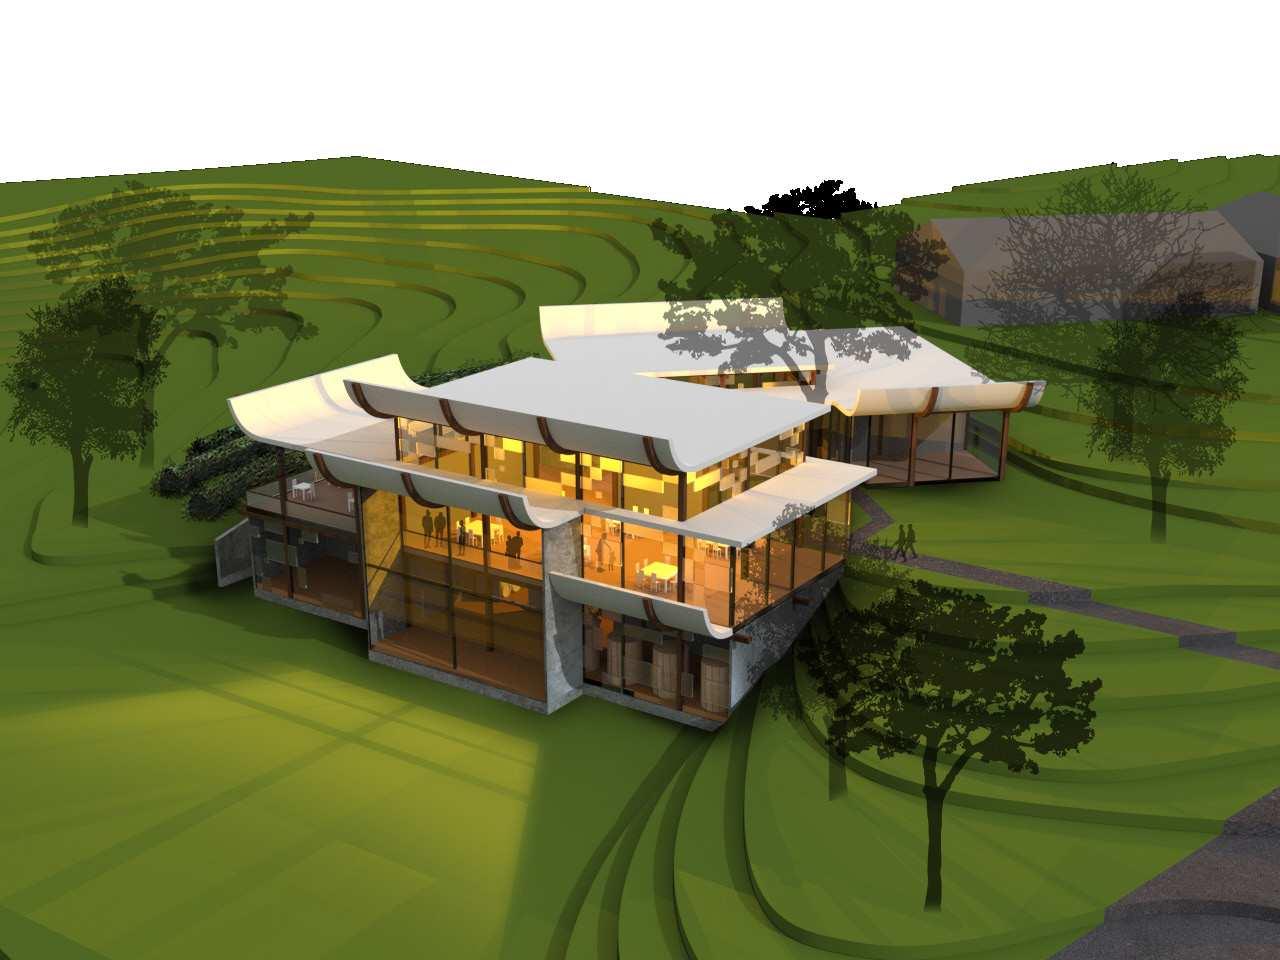
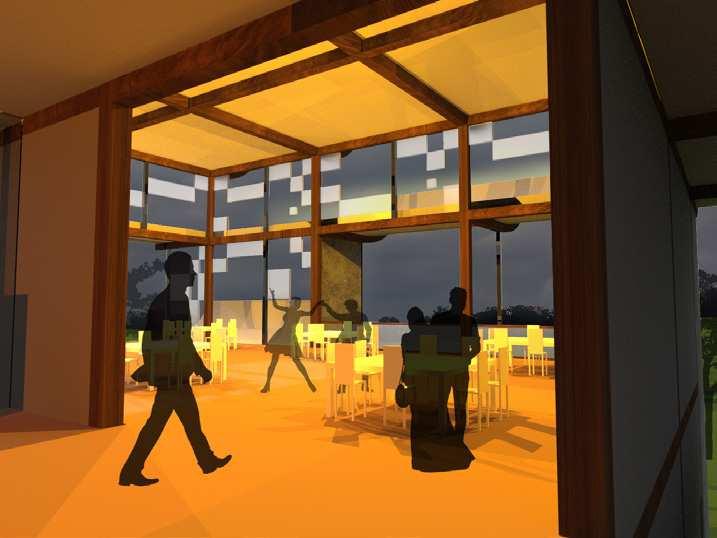
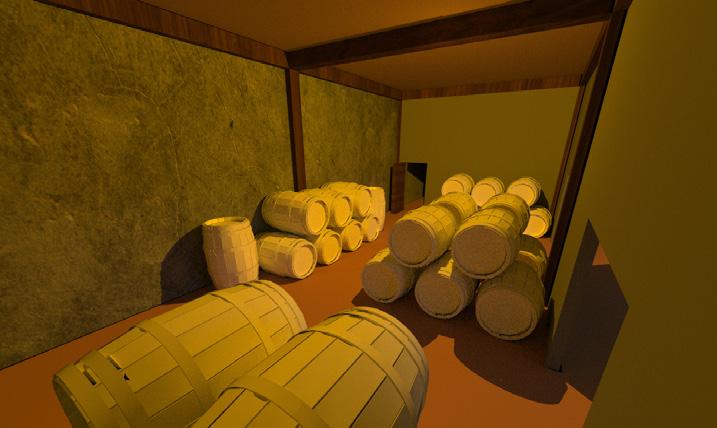
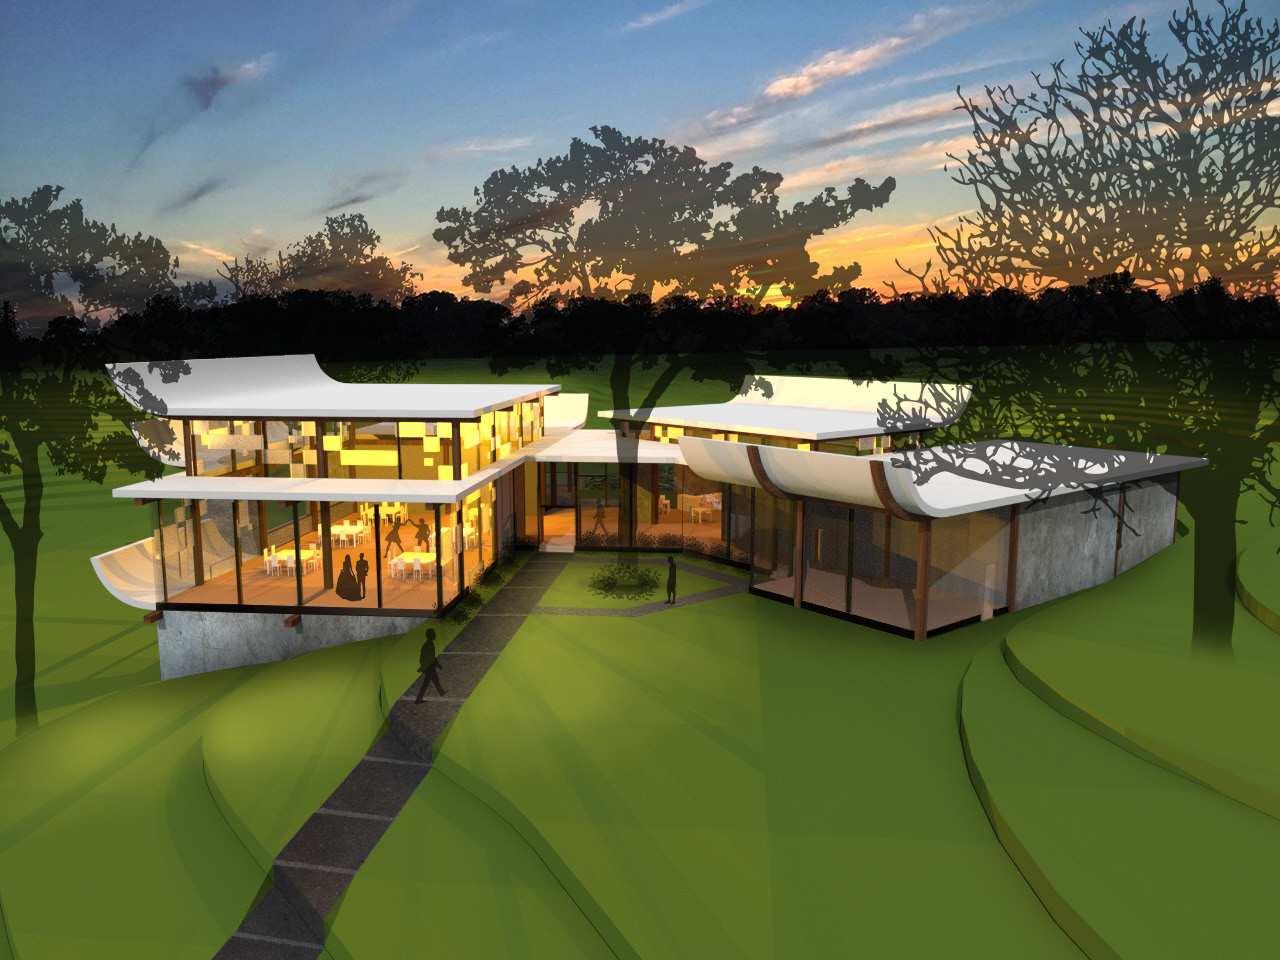
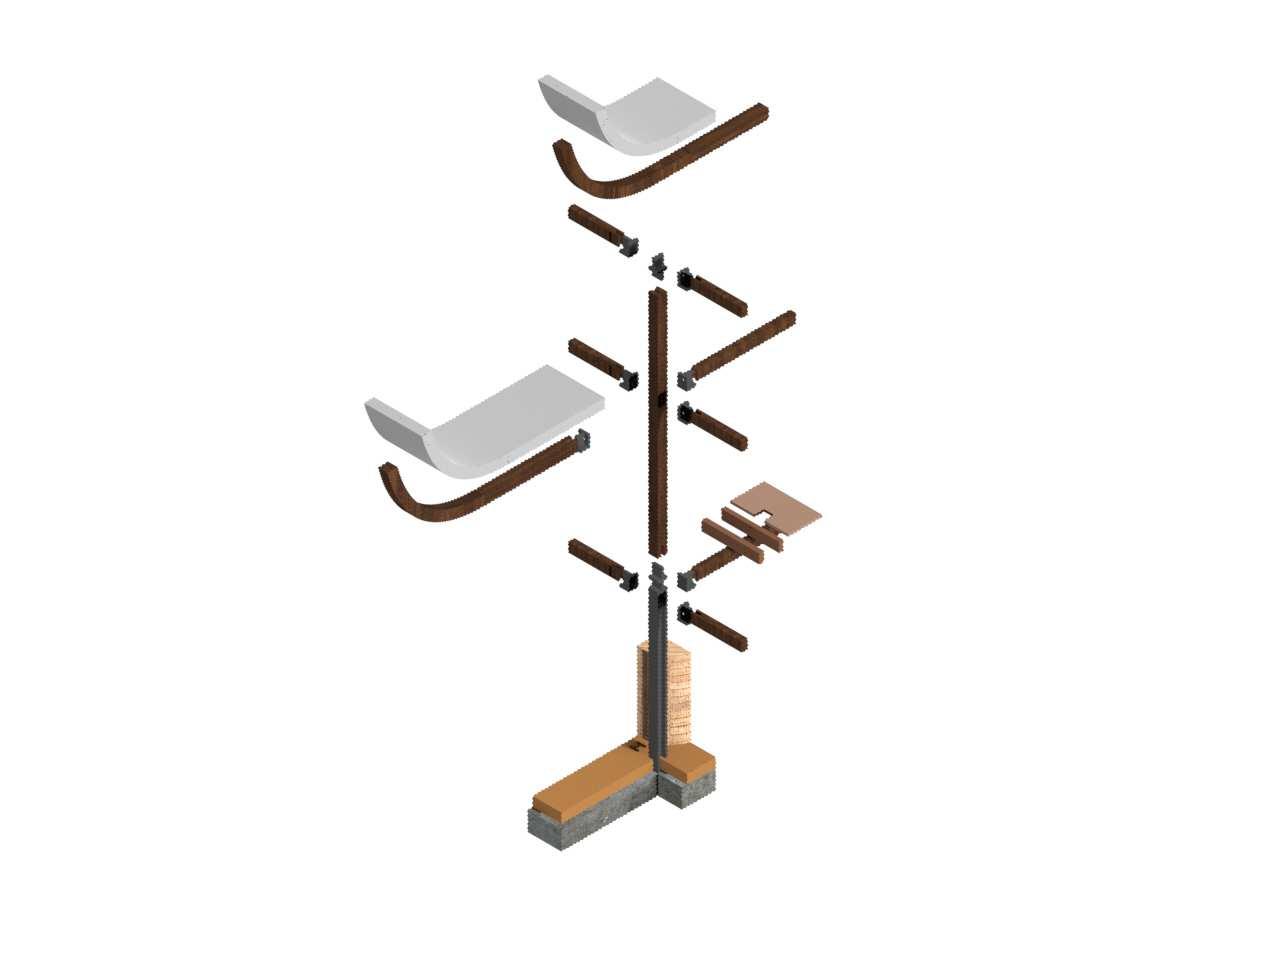
At the center of this site, the peppermint farms winery is oriented harmoniously with the site’s pre-existing structures. These structures consist of the client’s home, two barns, a water tower, and adjacent pasture fields on the western side of the site. By taking advantage of these landmarks, the winery was designed with the views outward in mind. The vineyards are visible from both the indoor and outdoor tasting rooms and the water tower is visible from the retail space. The central courtyard brings the visitors inward and the layout of the structure brings the guests out into the vineyards.
MASSING ORIENTATION
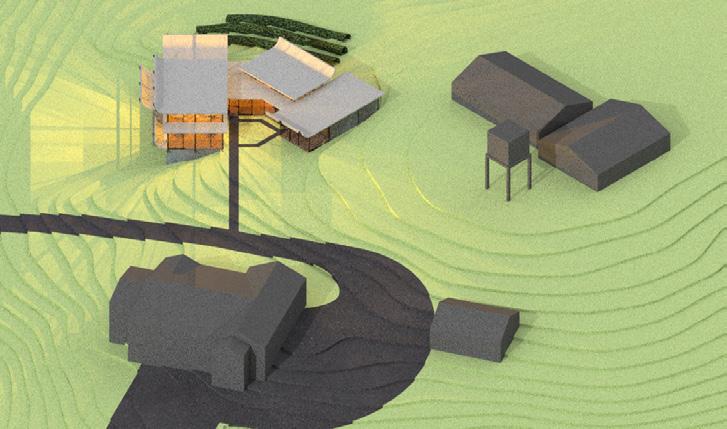
STRUCTURE PROXIMITY
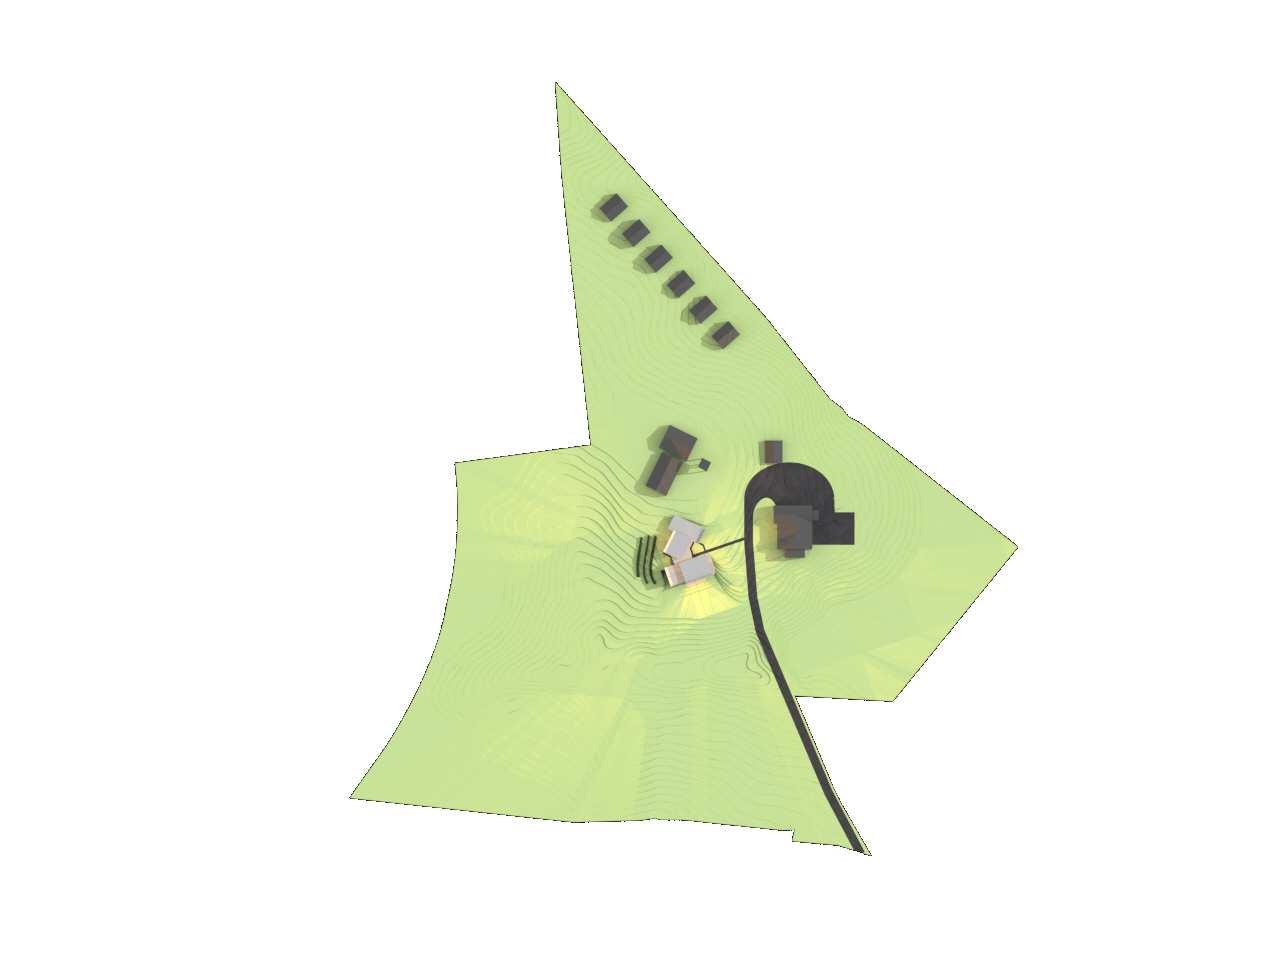
MASSING AND TROPOGRAPHY
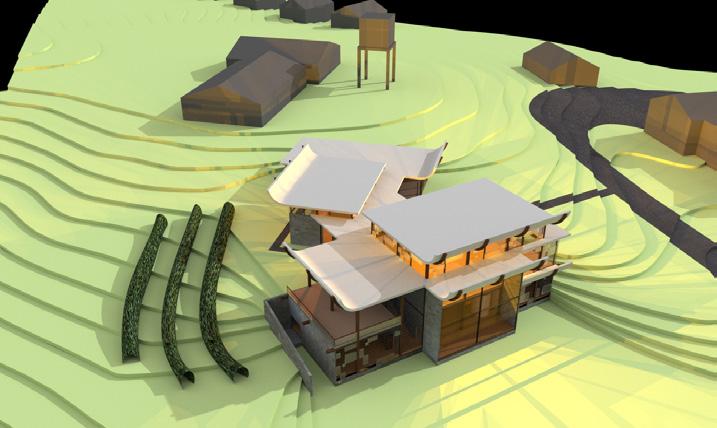
StructureofHierarchy
INTERSECTING MASSES
NORTHWEST ELEVATION
TASTING ROOM + KITCHEN SECTION
maintaintocomponentsstructuralseparateintosplitareformstwoThe structure.ofhierachyainresultsformstheseofseparationThestrength.andrigidity
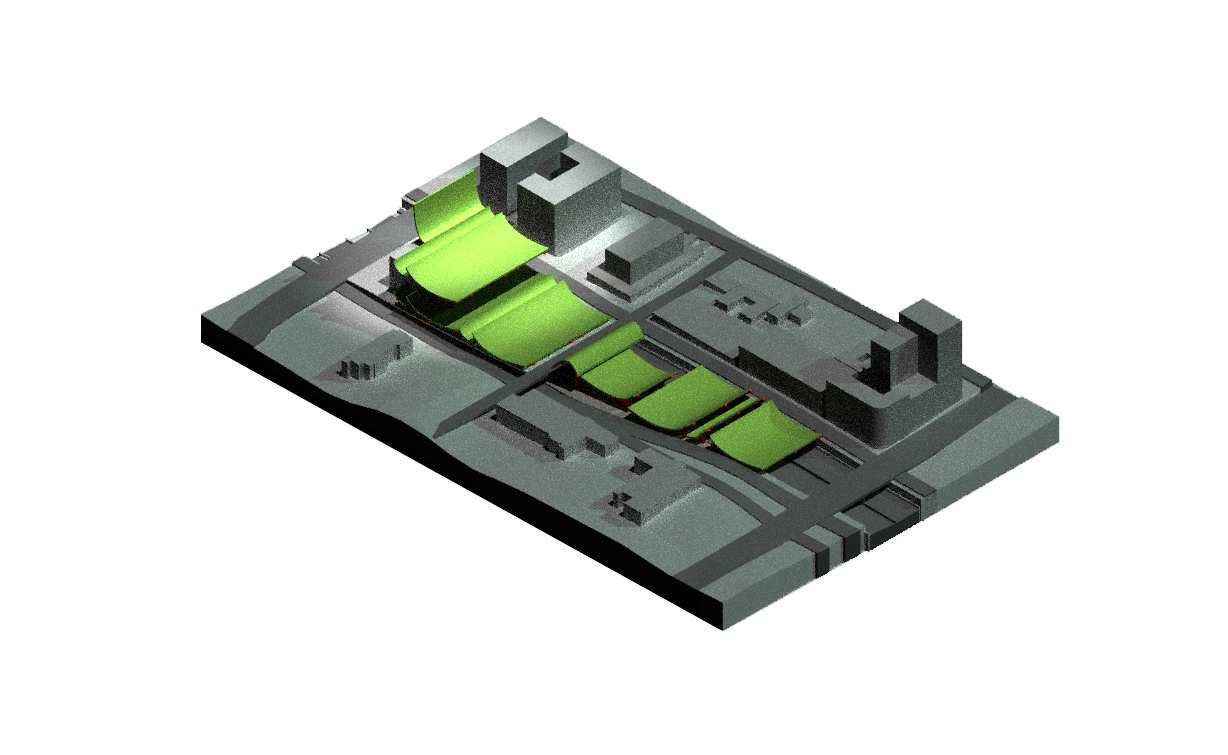
THE CASCADE: MARKETPLACE AND OFFICES
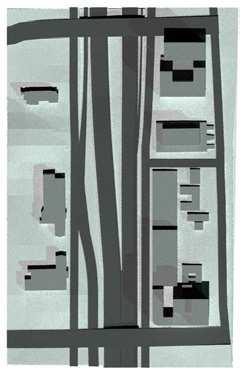
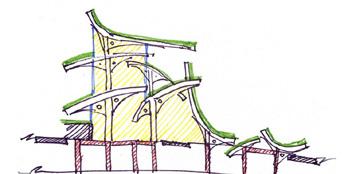
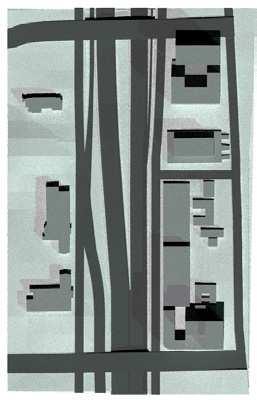
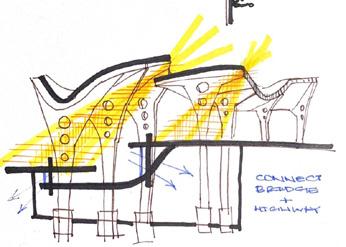
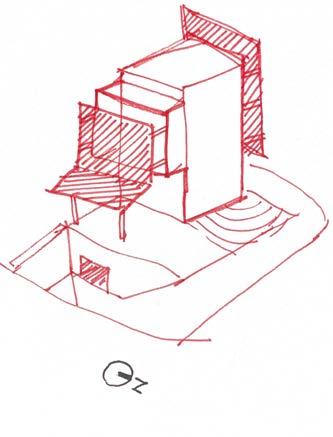
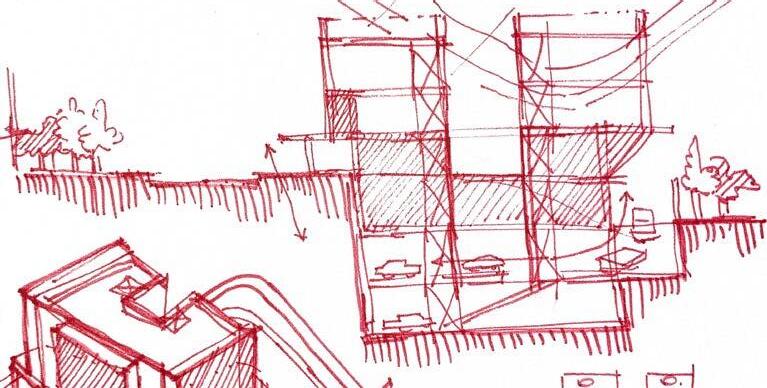
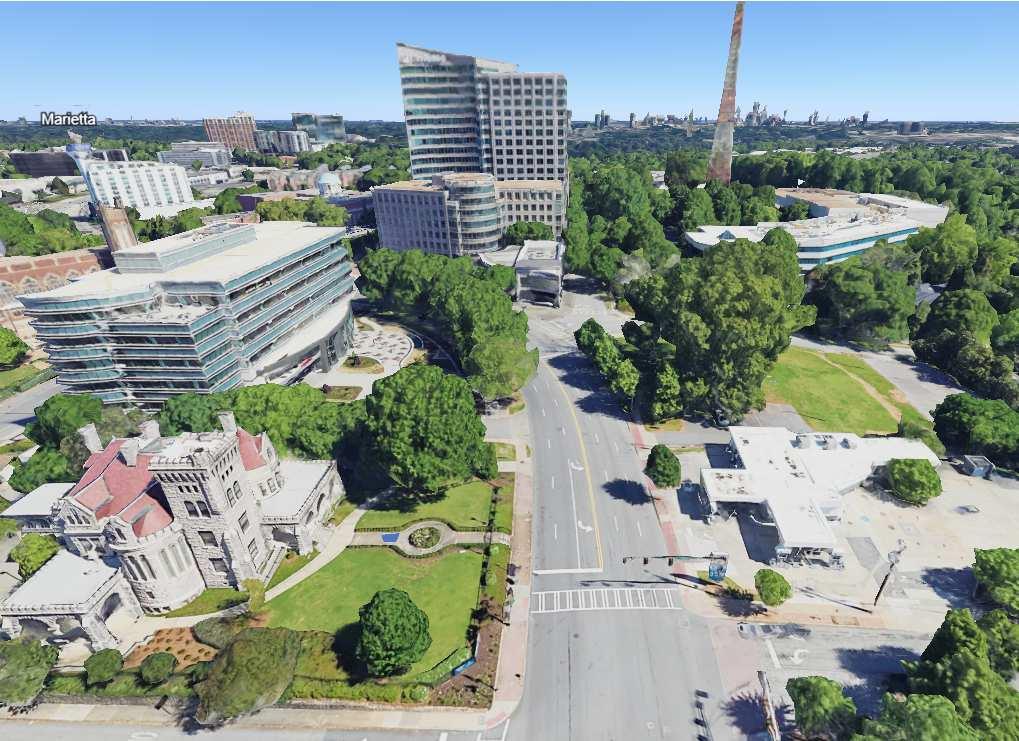
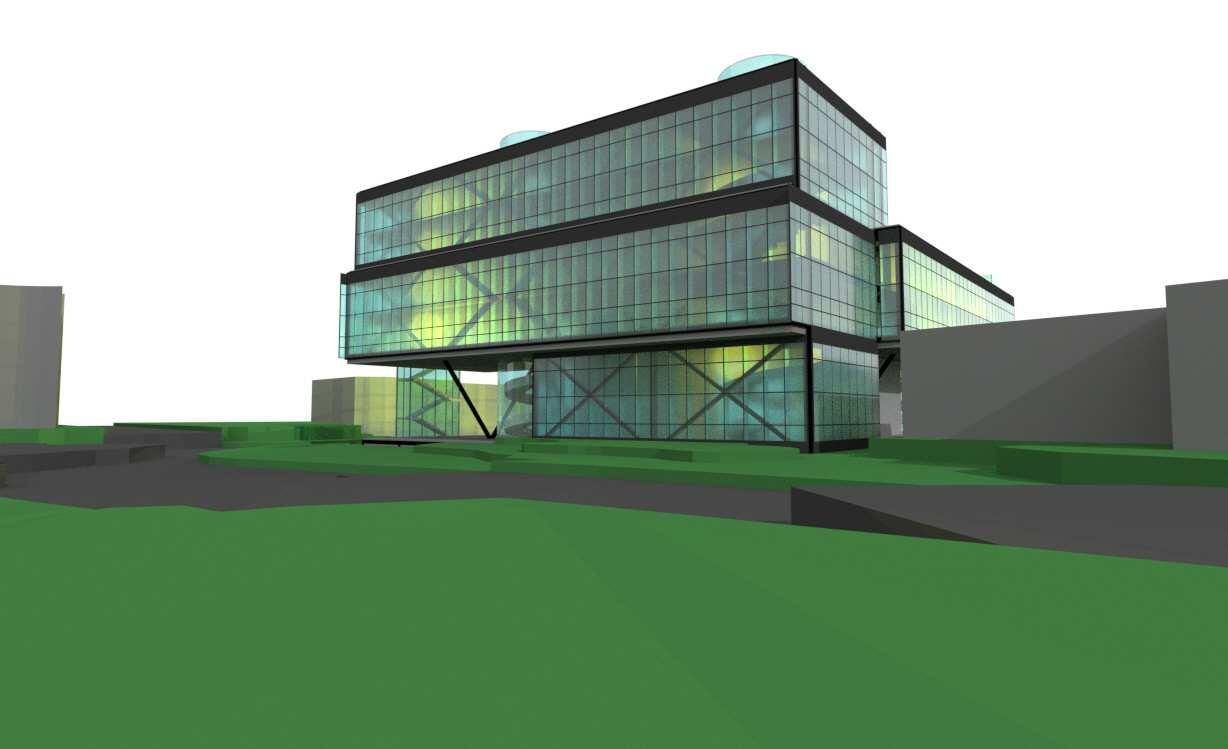
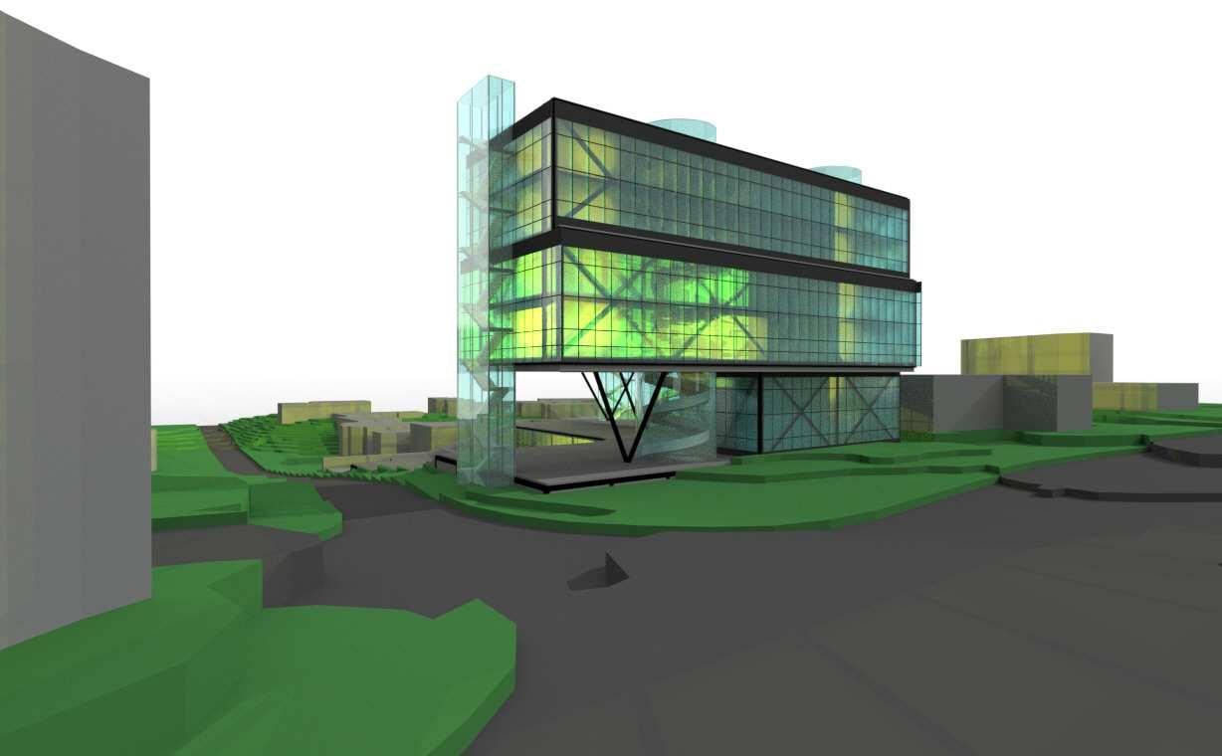
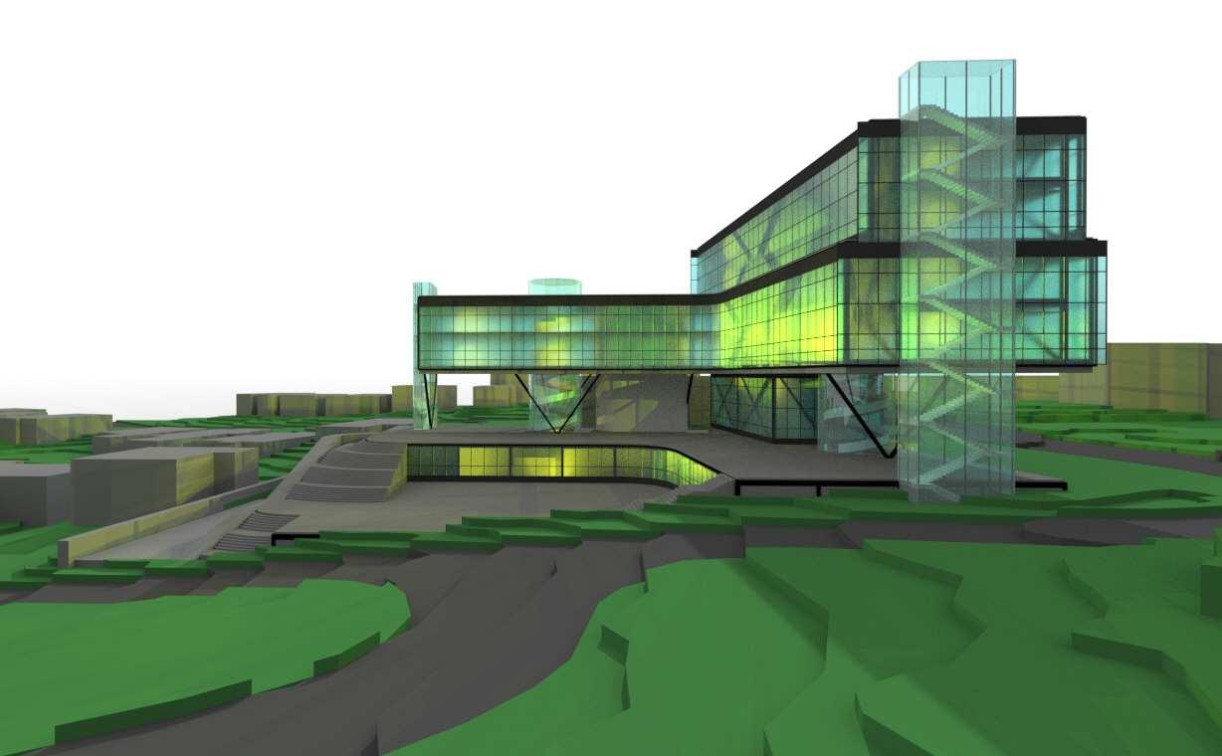
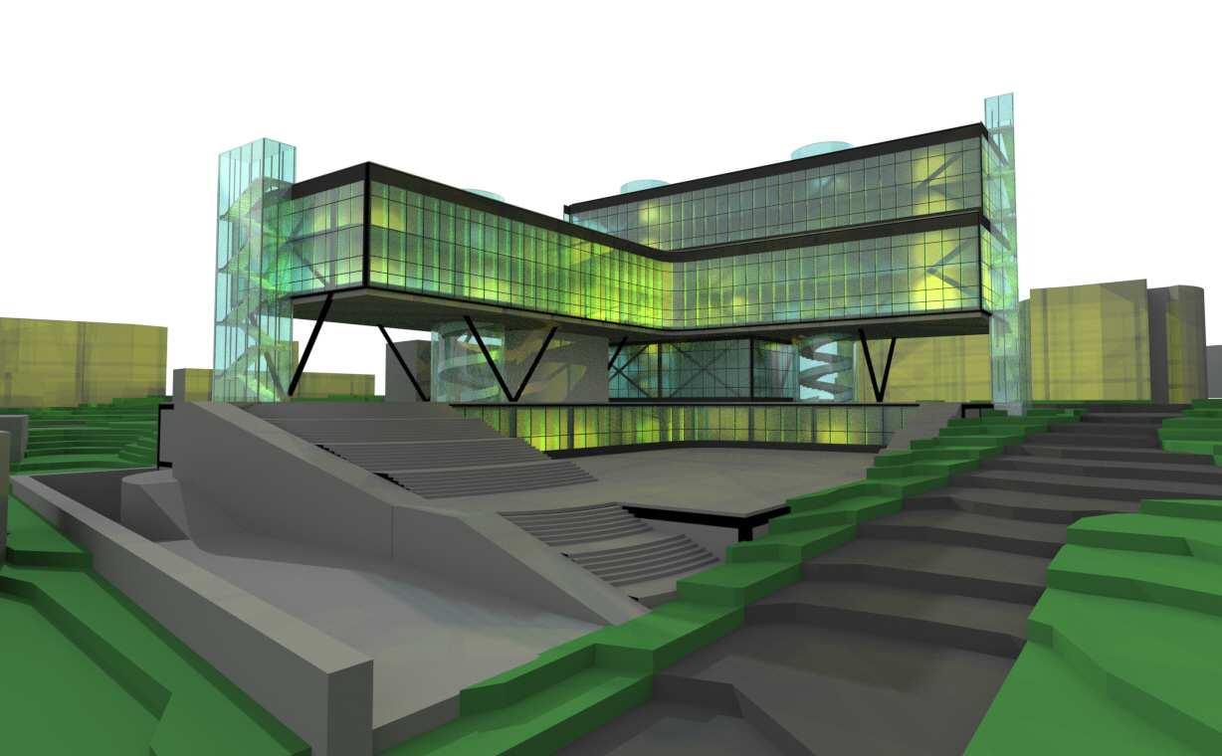
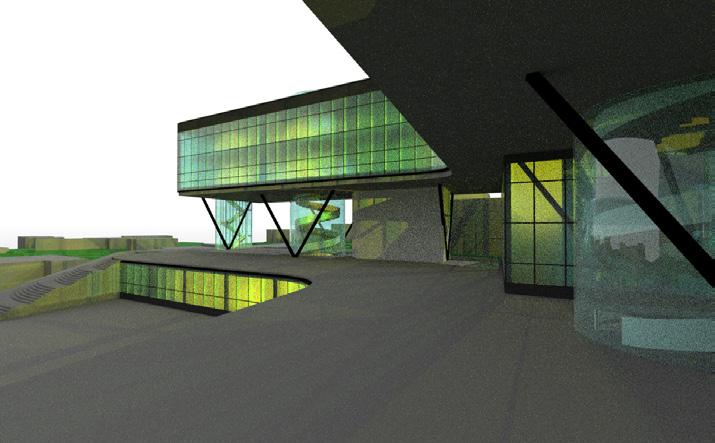
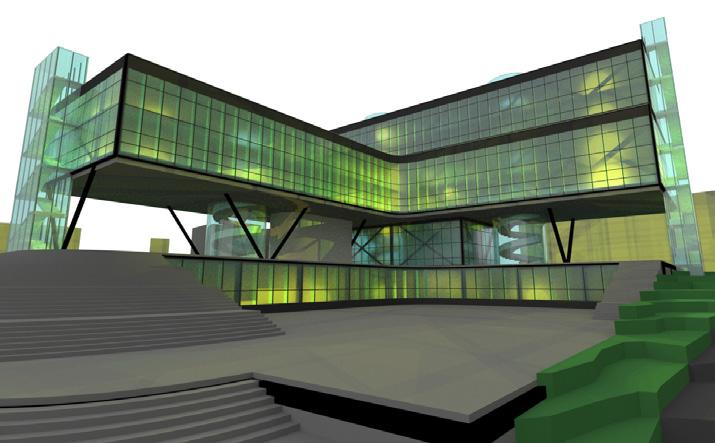
The Cascade: Marketplace and Offices is a structure that provides a communal place of connection between two distinct areas. With a residential neighborhood on its eastern side and Atlanta’s notorious Peachtree St on its western side, this structure acts as a buffer between the surrounding site’s residential and commercial spaces. By maximizing Peachtree St’s frontage and by cantilevering the office spaces within the upper levels of the structure, this space invites the community into its market spaces and entry-level plazas.
StructureofHierarchy
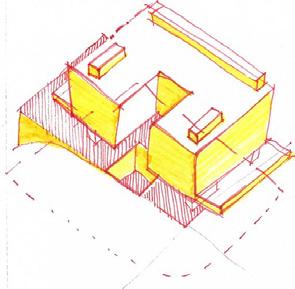
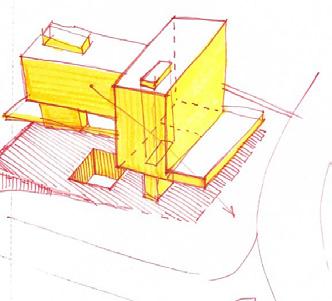
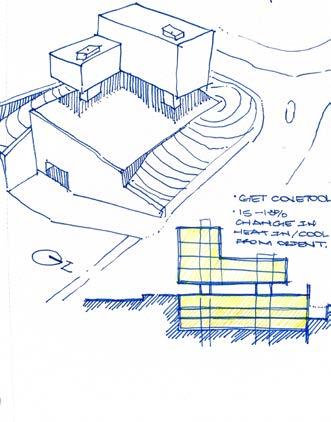
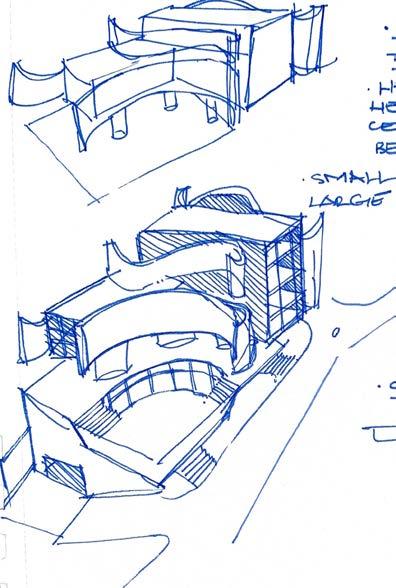
Hierarchy of Structure
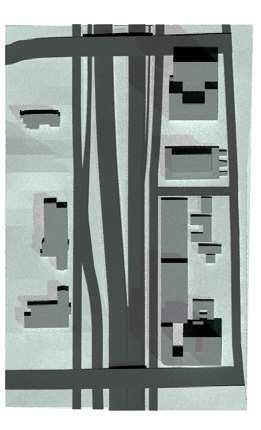
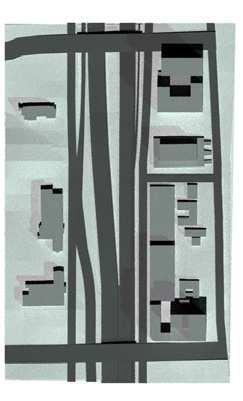
PEACHTREE ST’S URBAN WALL
Hierarchy of Structure
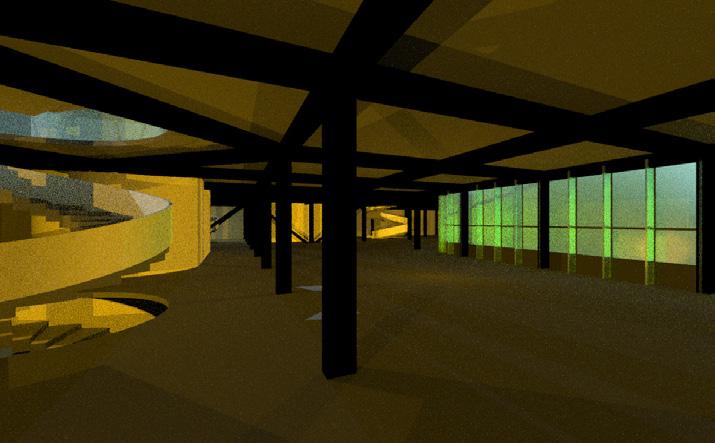
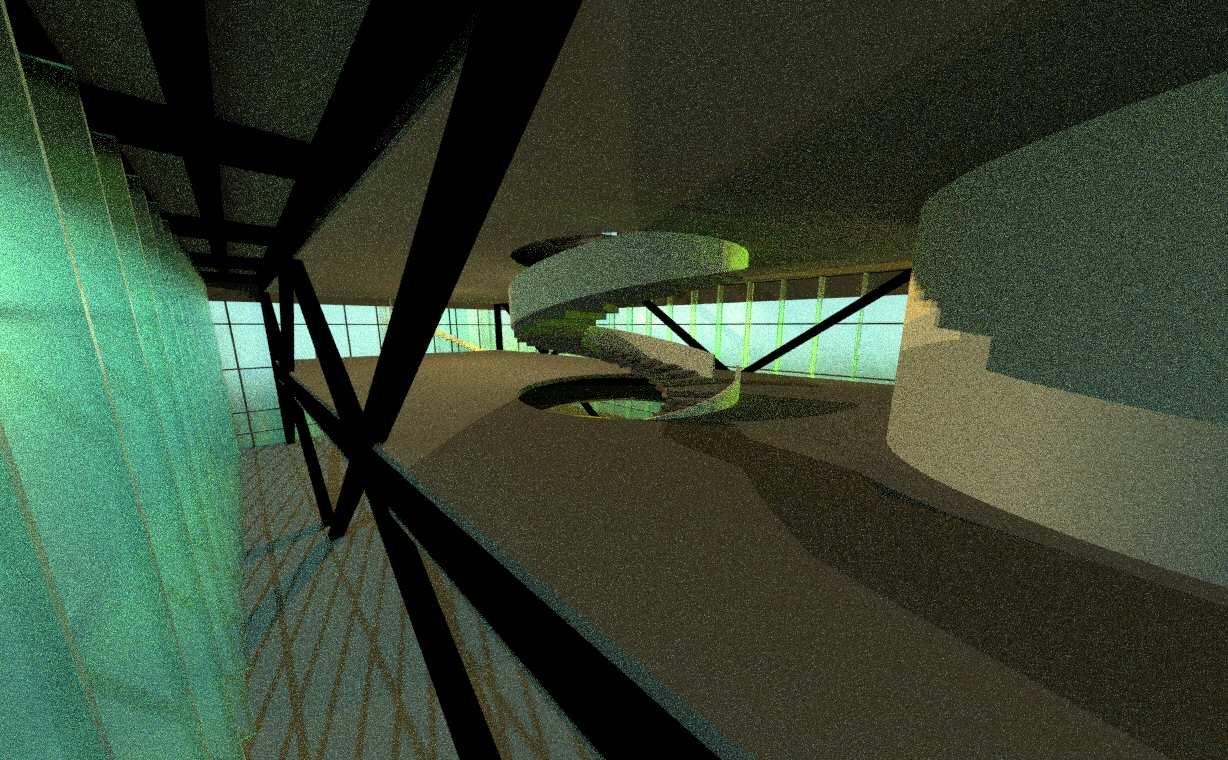
THE CASCADE: MARKETPLACE AND OFFICES
Hierarchy of Structure


Structure: The two forms are split into separate structural components to maintain rigidity and strength. The separation of these forms results in a hierachy of structure.

Hierarchy of Structure
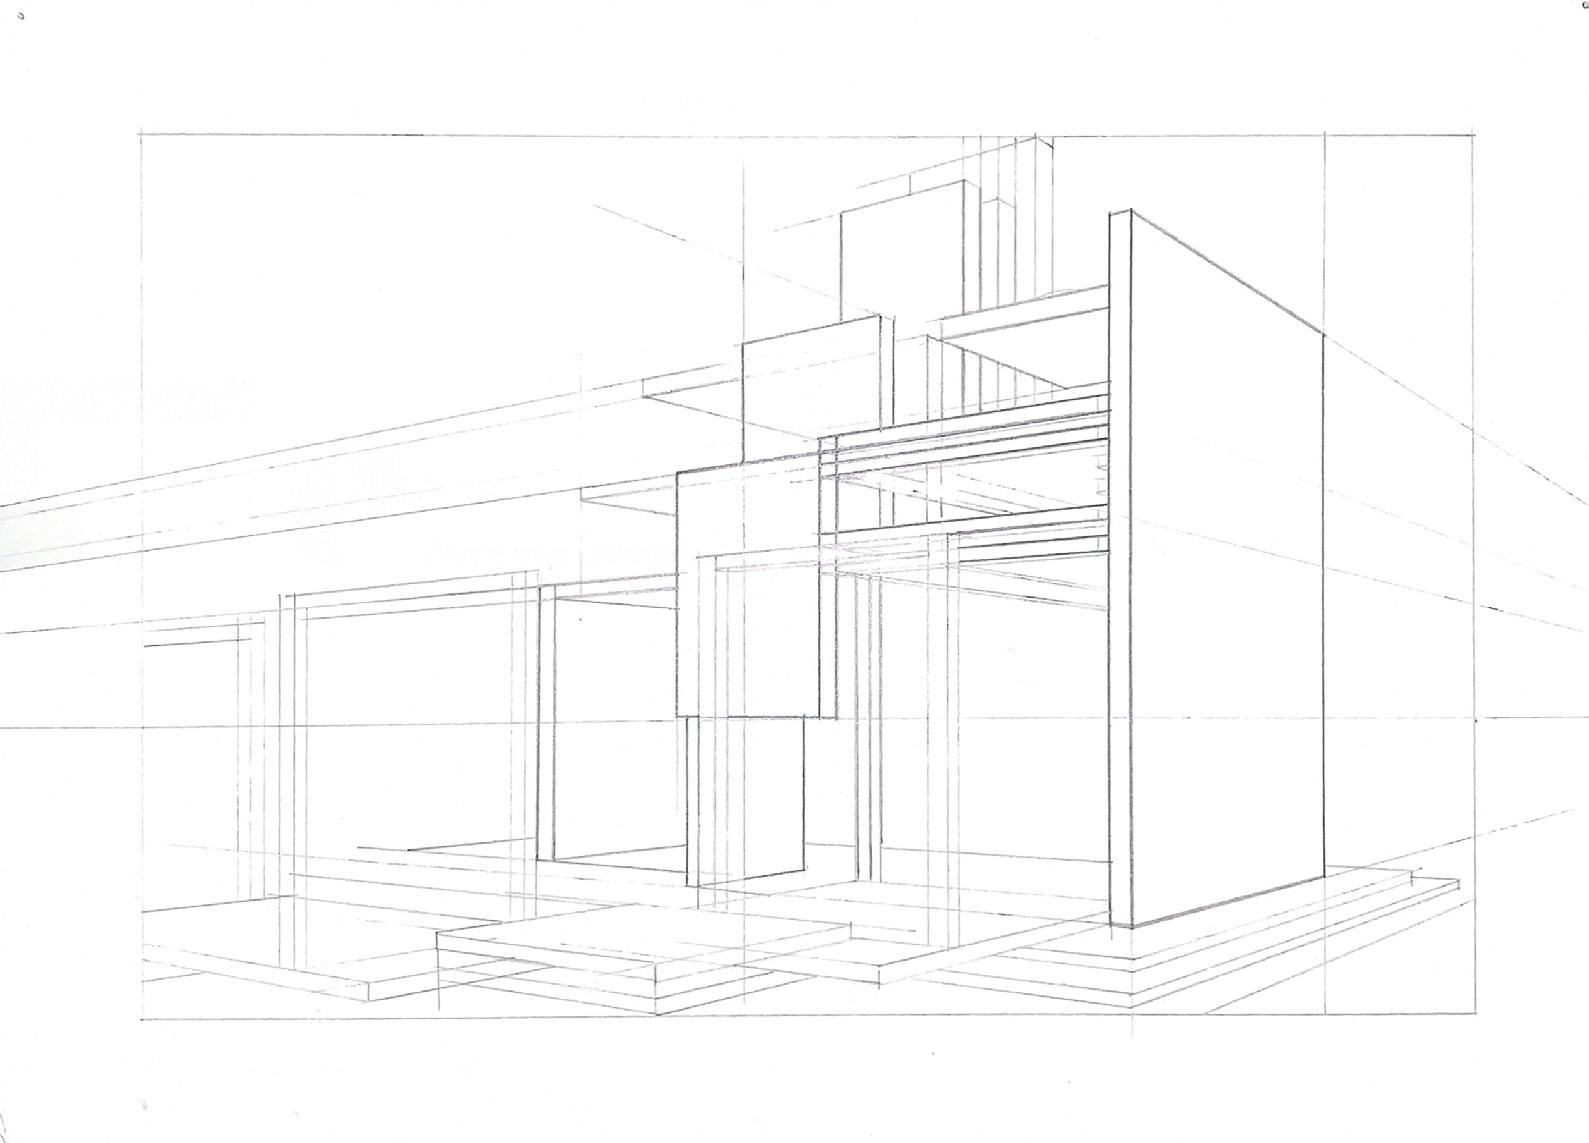
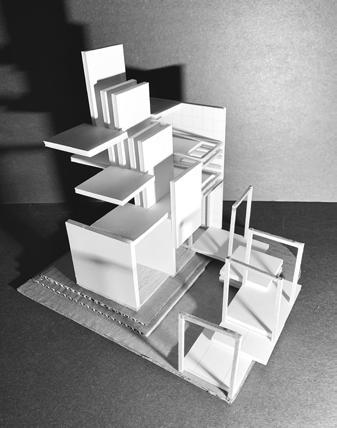
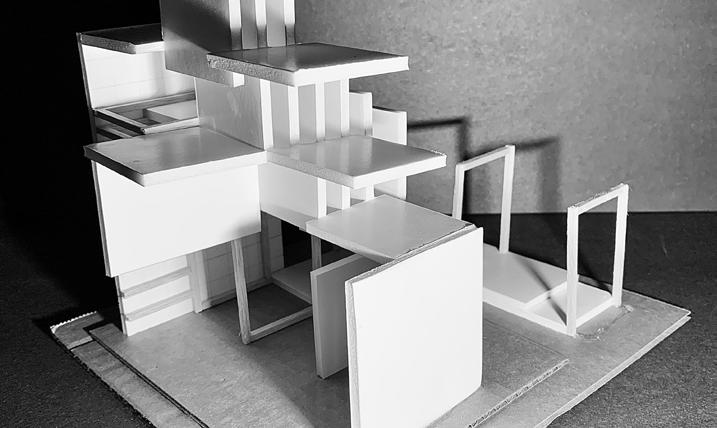
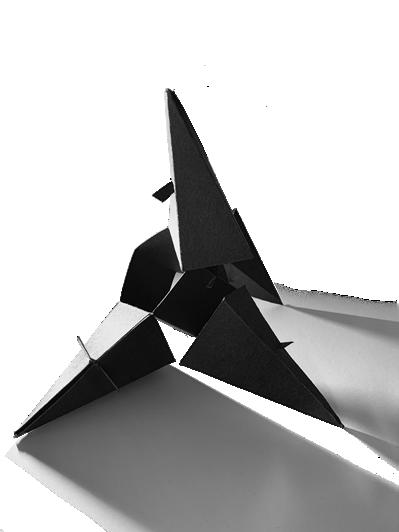
ADDITIONAL WORK 2021/2025
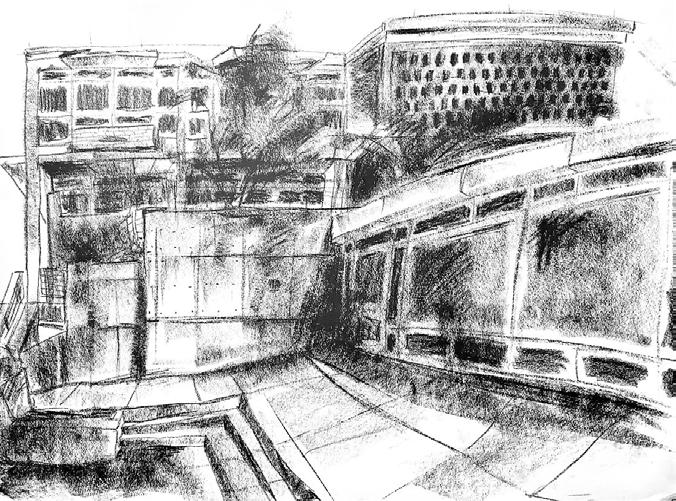
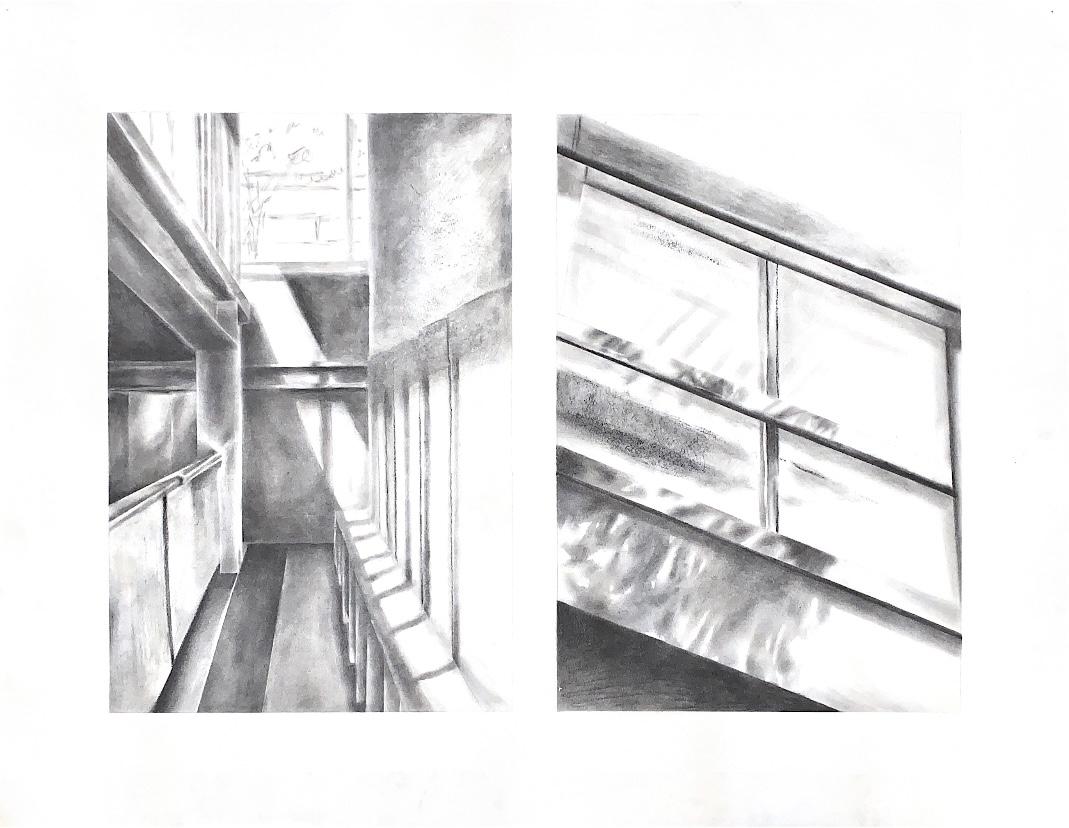
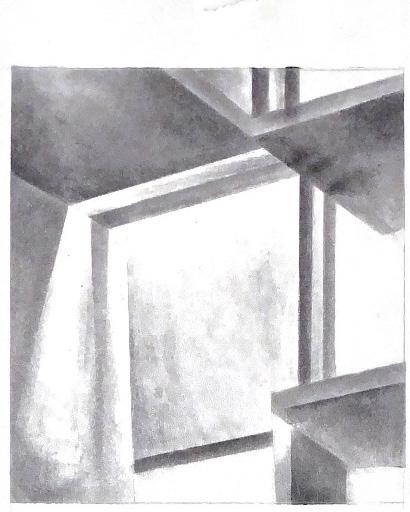
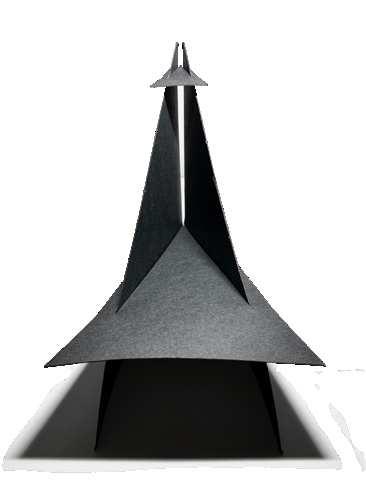
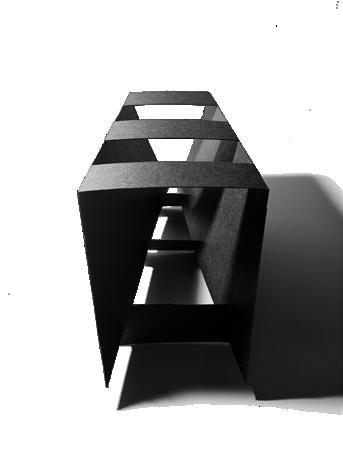
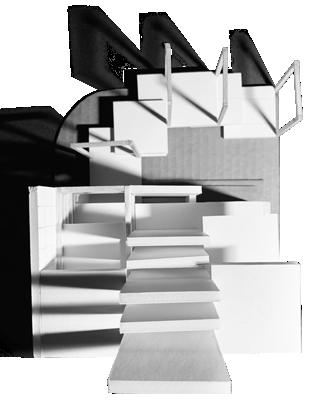
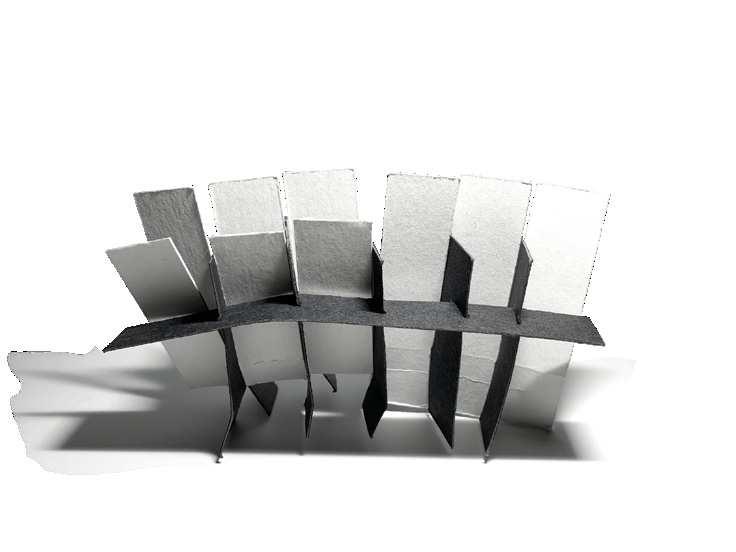
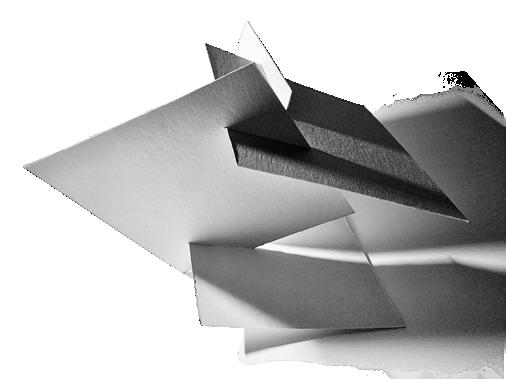
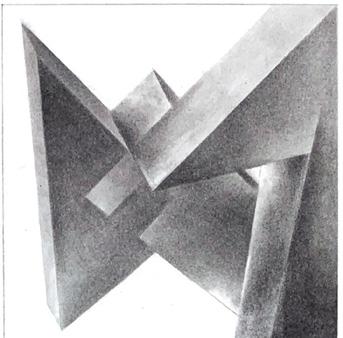
LIGHT PHENOMENA
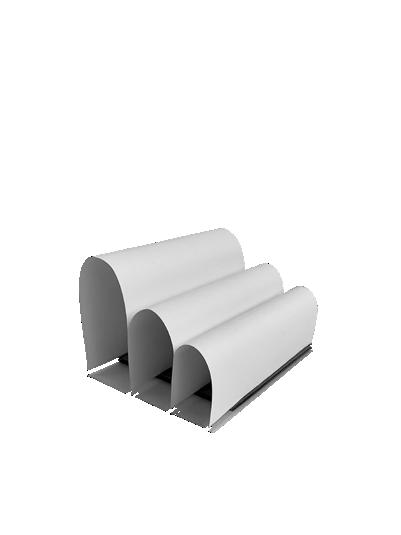
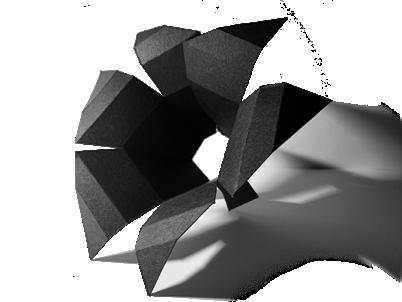
GESTURE MODELS
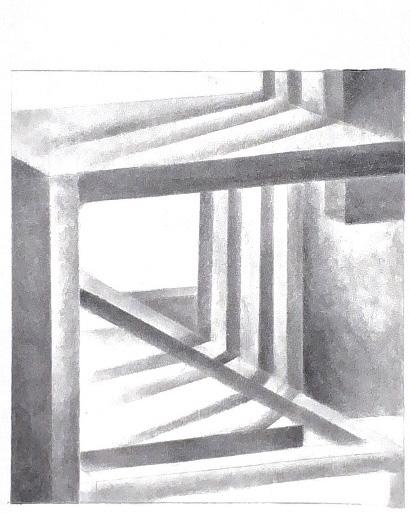
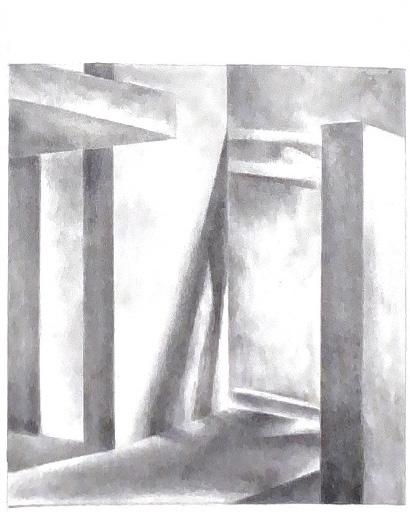
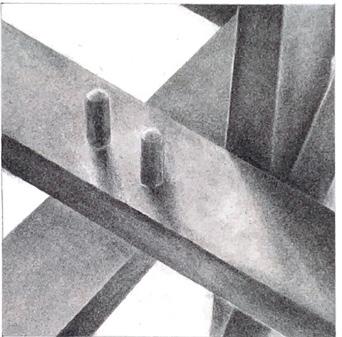
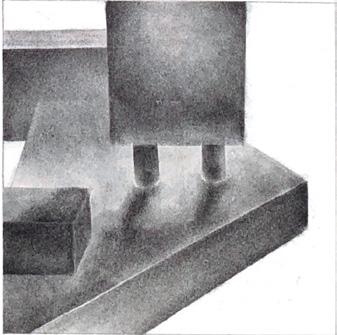
CHARCOAL DETAILS
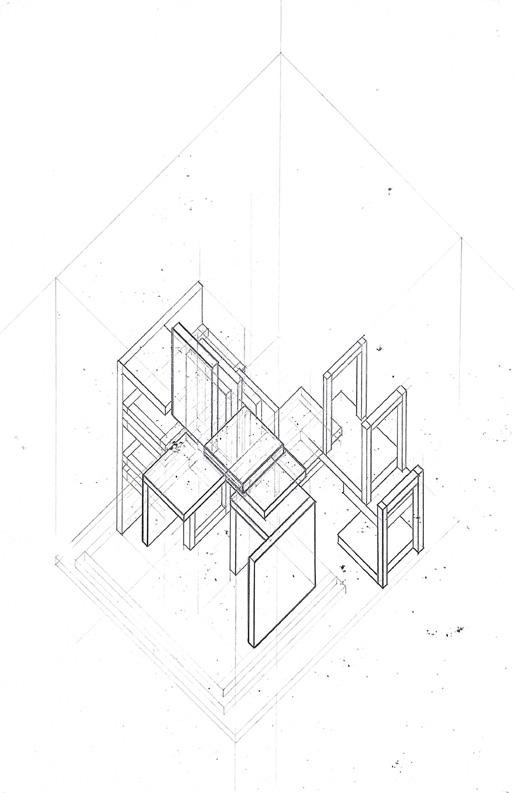
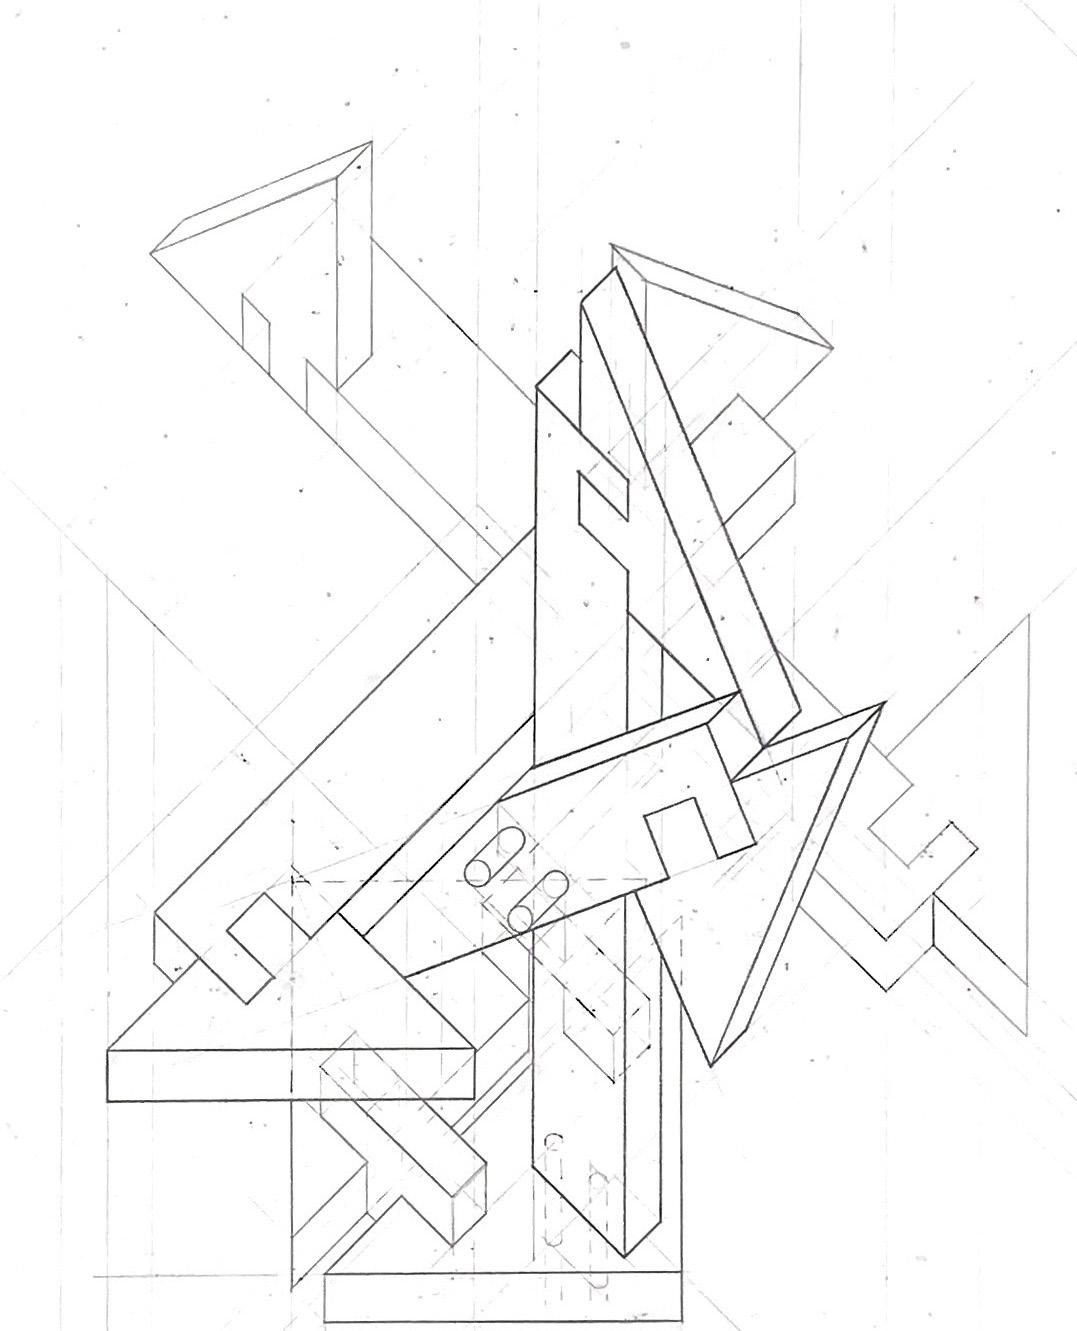
AXONOMETRIC VIEW
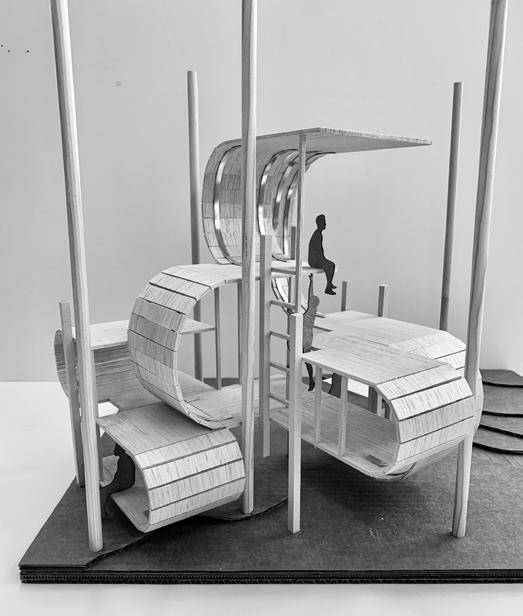
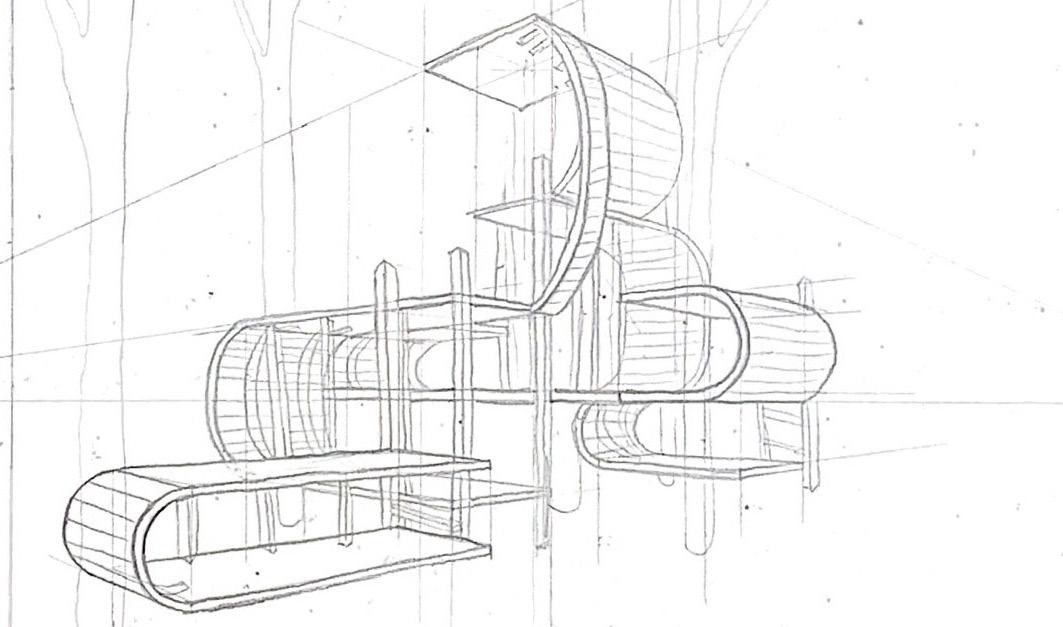
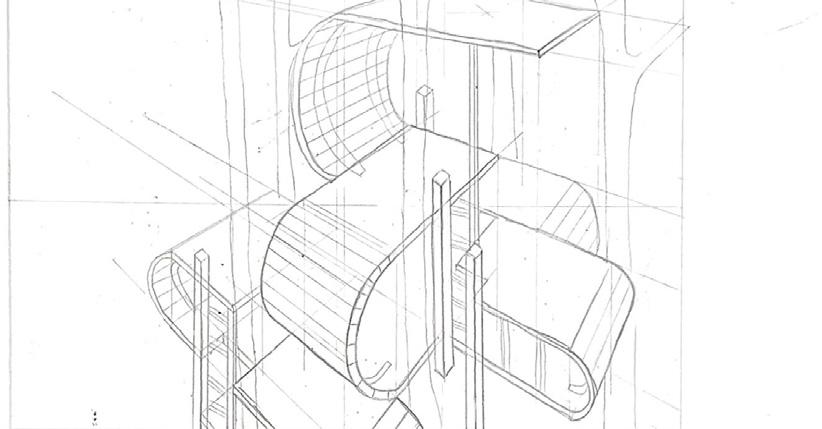
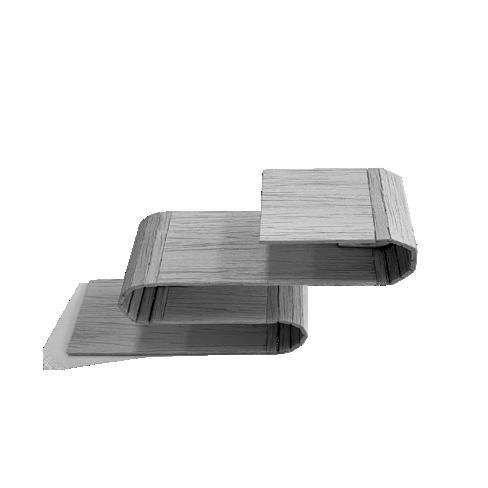
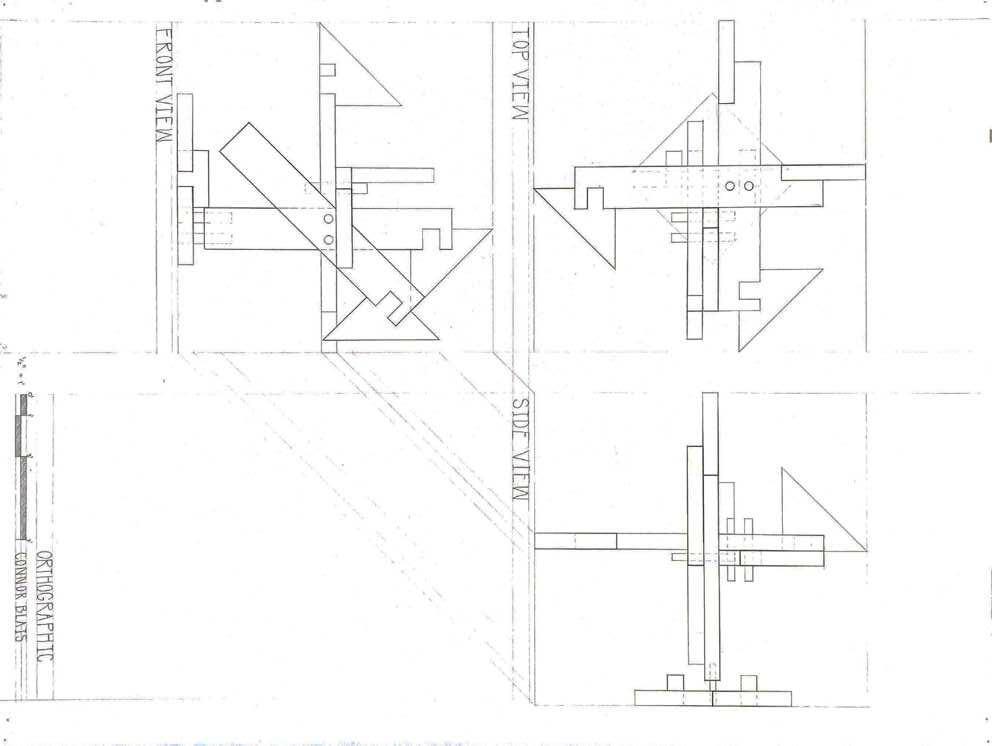
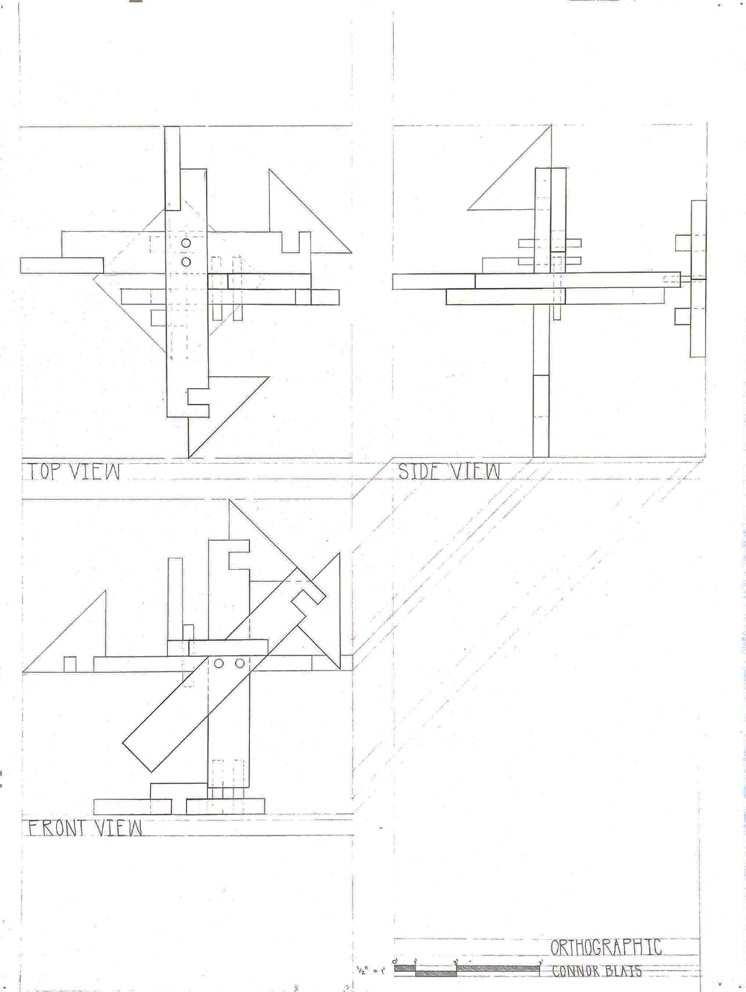
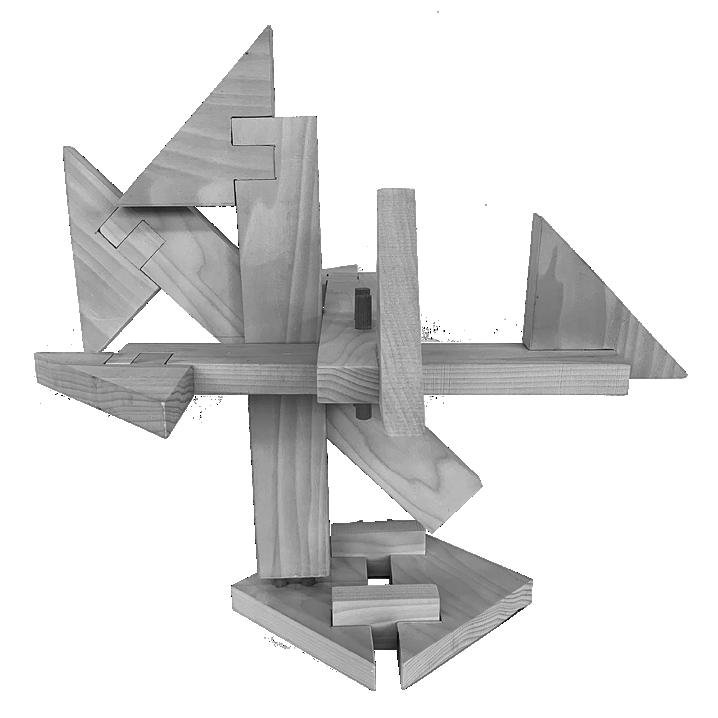
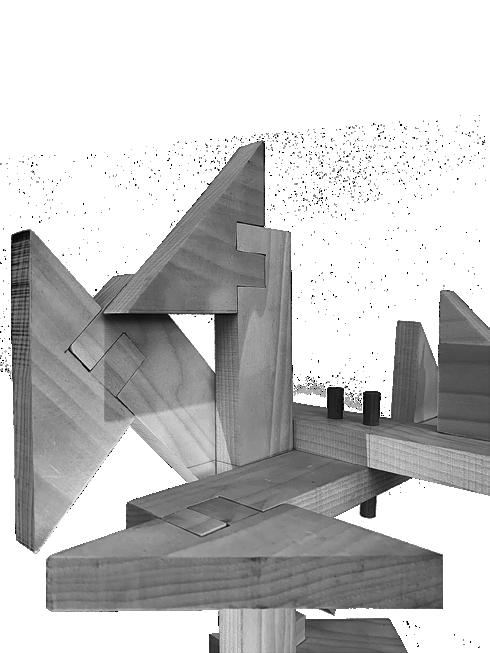
WOODEN ARTIFACT | ARCH 1002 SPRING 2022
AXONOMETRIC VIEW