LAYOUT & DESIGN - Aaron Burgener LAKE & HOME MAGAZINE – ADVERTISING SALES
• jerry@lakeandhomemagazine.com
In the U.S., one year $24.95; two years $43.50; three years $55.00. Elsewhere add $5.00 per issue. Back issues are available for $5.00 per issue, plus shipping and handling. Subscriptions can be purchased online at lakeandhomemagazine.com/products LAKE & HOME MAGAZINE Published bimonthly by Compass Media | 126 S Vine St | Fergus Falls, MN 56537 Year 27, Issue 3 • May / June 2026
SUBSCRIPTIONS
From the Office
Now that the snow is gone, it’s time to shift our attention to the exterior of our homes. Winter leaves behind yards and flower beds ready for cleaning, while shoreline requires attention to prep for summertime fun. The harsh winters in this part of the country wreak havoc on roofs, siding, driveways, and more; the experts you’ll find advertised and quoted in these pages are ready to help bring your property to the next level with a spring refresh!
In this issue, we’re bringing you information and professionals from roofing to landscaping to how we can best deal with weeds at the lake. There are endless options when it comes to sprucing up the outside details of a property, and big or small, they add up to more curb appeal (which is often linked to value) and convenience, too.
Considering what winter can do to homes and yards, taking advantage of the warmer months while we have them to do outside projects is smart. Plan, as these months go by quickly; consult the pros when it comes to remodels and large-scale landscaping, as well as efficient, sustainable removal of weeds, brush, and structures that may be crowding or diminishing the look of your property.
Additions like rip rap and retaining walls add function and beauty including along shoreline areas, and combined with flowers, trees, and grass, the look is Minnesota at its finest. Walk through your property, take some notes, and decide where to start. Even the most subtle of fixups make a difference in the overall aesthetic of your home.
Don’t miss our two feature homes that showcase unique design, modern touches, and conscientious design/build practices that allow a home to fit families and evolve with them as they grow. One is a custom/new build, the other a full remodel and addition to an existing structure. You’re sure to gather an array of ideas and inspiration from our homeowners and their stellar builders and subcontractors.
Enjoy the return of warmer days, and here’s to sunshine! L&H
Best,
Dawn Duncan Managing Editor
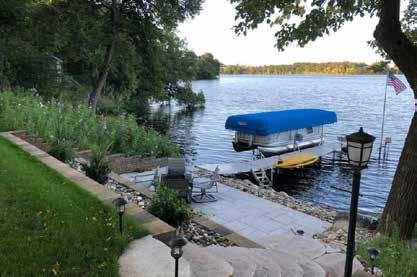
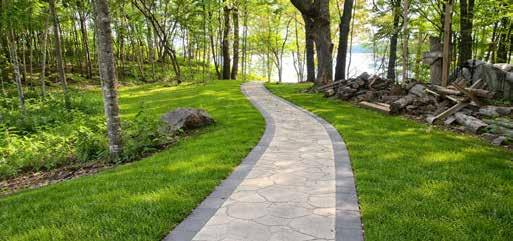
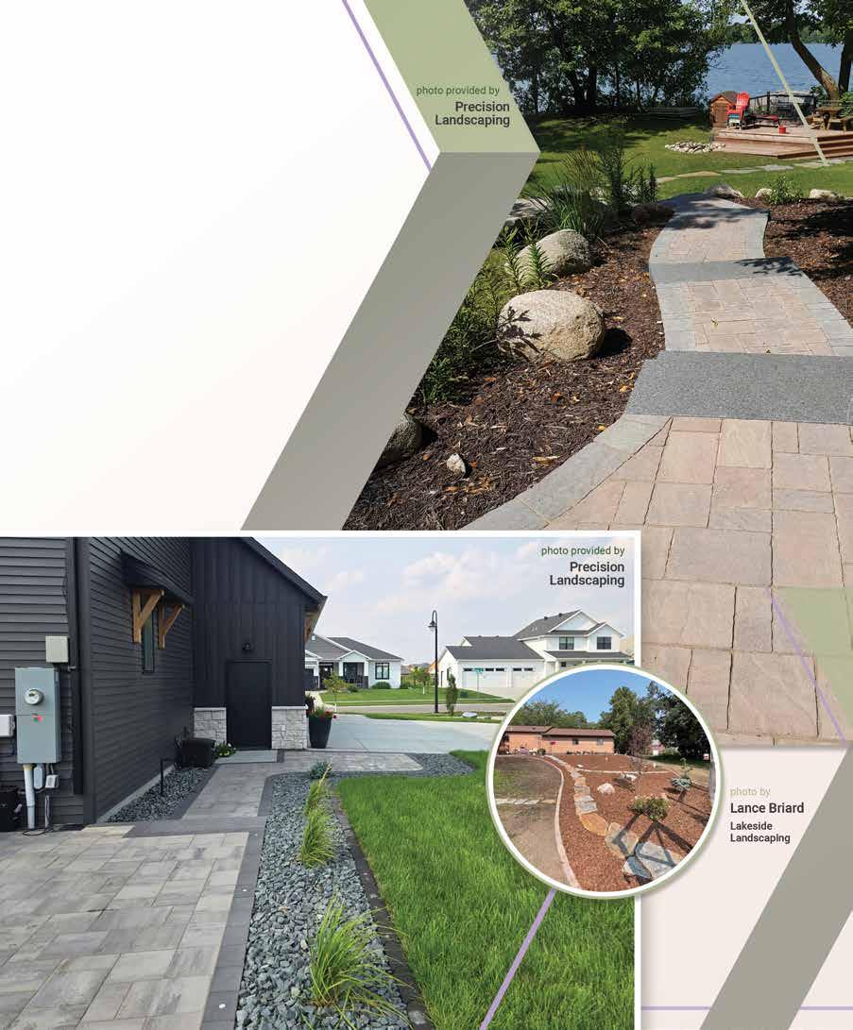
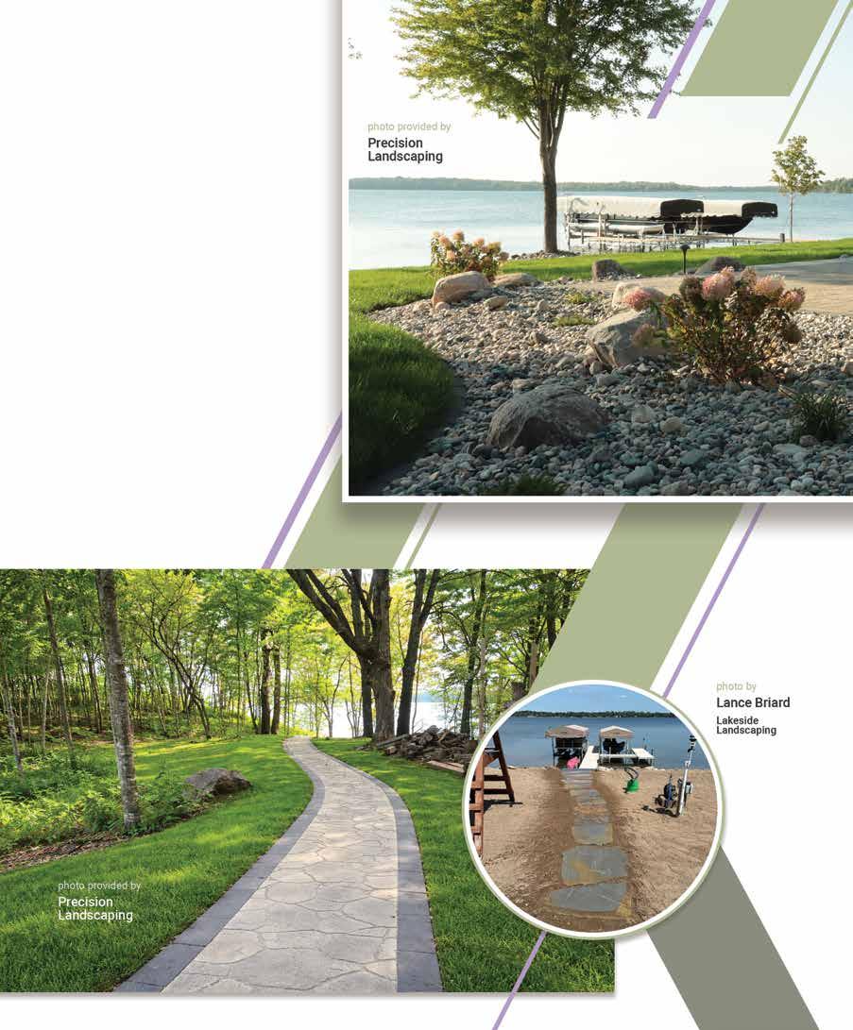
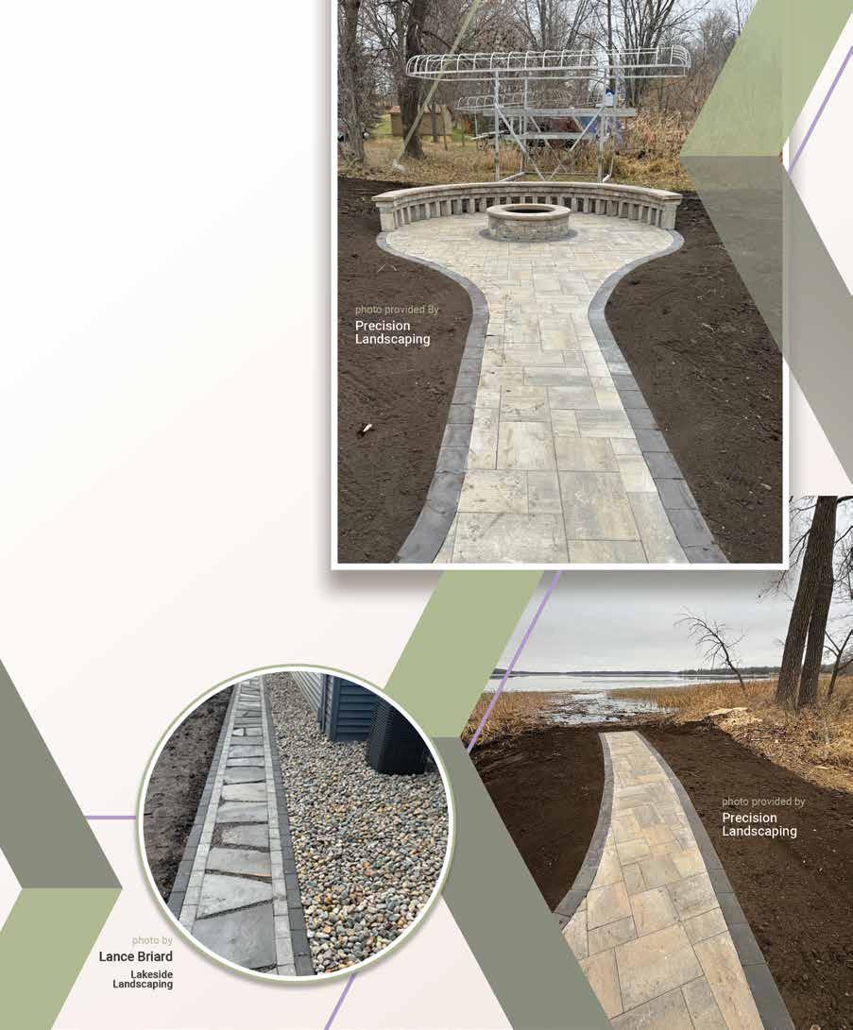
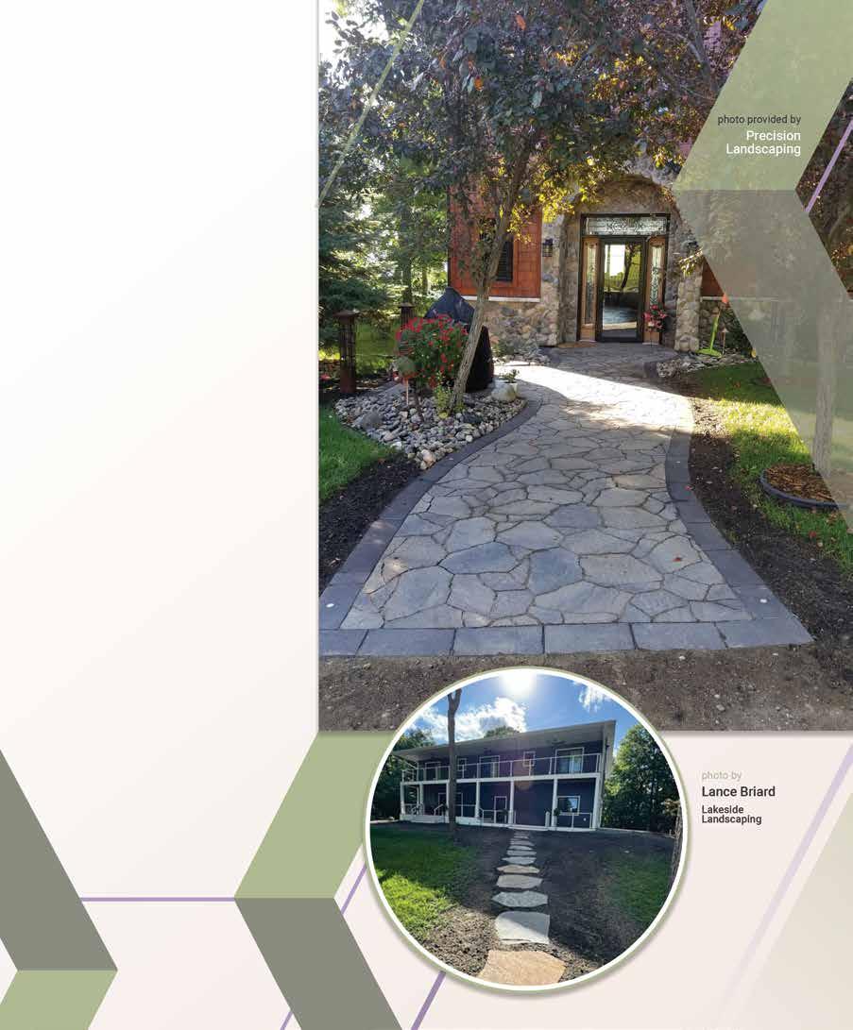
A simple stone pathway winding through a yard along the water’s edge is magical, yet timeless. And having a path does more than guide your steps. If it’s built well, it can shape how rainwater moves across your property and how it reaches the lake. Permeable pathways are often created with steppingstones spaced and, with living groundcovers are planted in between, they offer a unique alternative to traditional hard surfaces. Instead of sending runoff toward the shoreline, they allow water to slow down, soak in, and filter naturally through the soil. Protecting water quality in the lakes area is important. In some areas it’s even built into local regulations. Depending on the lake, one of the biggest concerns is runoff.
That’s why many landscapers encourage homeowners to think about permeability when designing their outdoor spaces. It can make a meaningful difference, not just for your property, but for the health of the lake
itself, because pollutants can cause real damage to the lake. “Pollutants that can be carried by runoff are things such as fertilizers, pesticides/herbicides, oil and fuel residue, sediment, and even pet waste bacteria,” said Kaylyn Croucher from Lakeside Outdoor Solutions.
With that bigger picture in mind, designing your path becomes an opportunity not just to protect the lake, but also to create something that fits your space, lifestyle, and what you like.
What kind of path do you want?
As with anything in landscaping, there are countless directions you can take, whether you’re choosing flowers for a garden bed or deciding on a feature for your shoreline. Pathways are no different. You should also take into consideration how you plan to use it day to day.
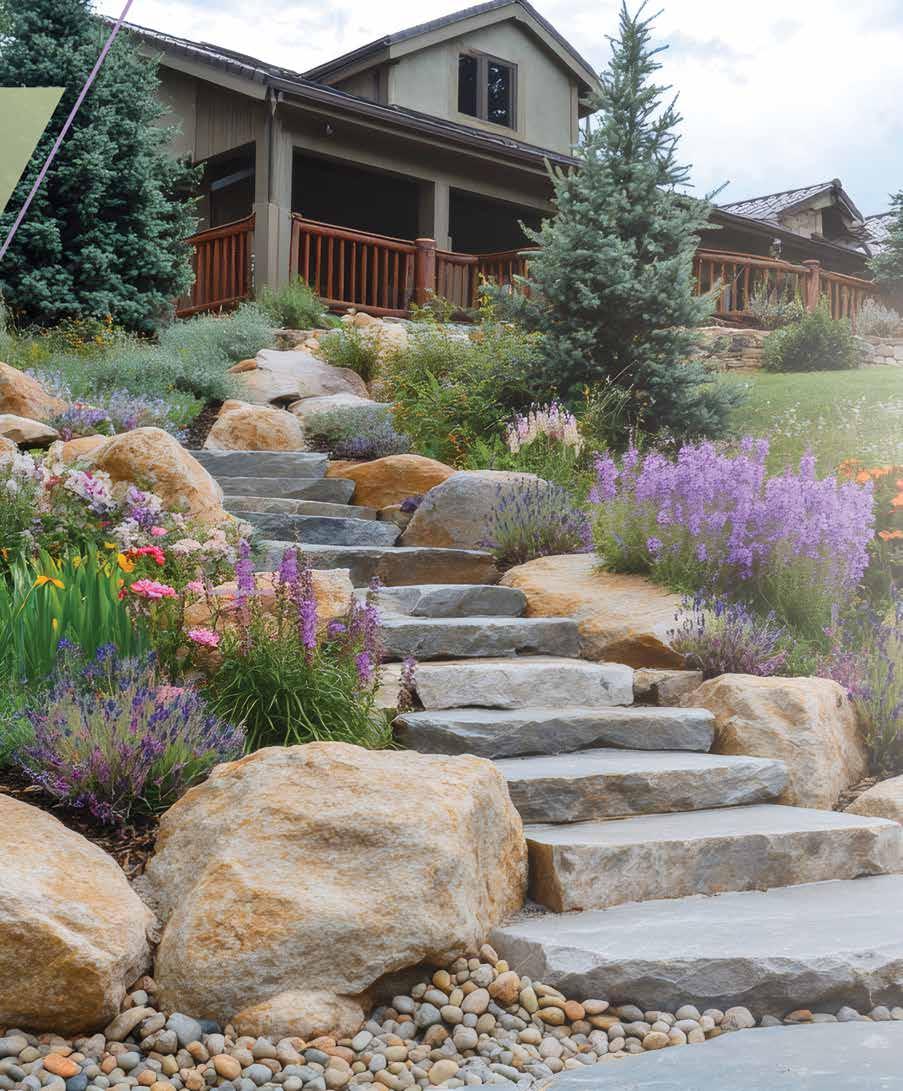
If function is a top priority, especially with any of those high-traffic areas like the main route from your house to the lake, then gravel or crushed stone paths offer a practical solution. They also provide good drainage and are relatively easy to install. They’re also easy to refresh over time, with minimal effort.
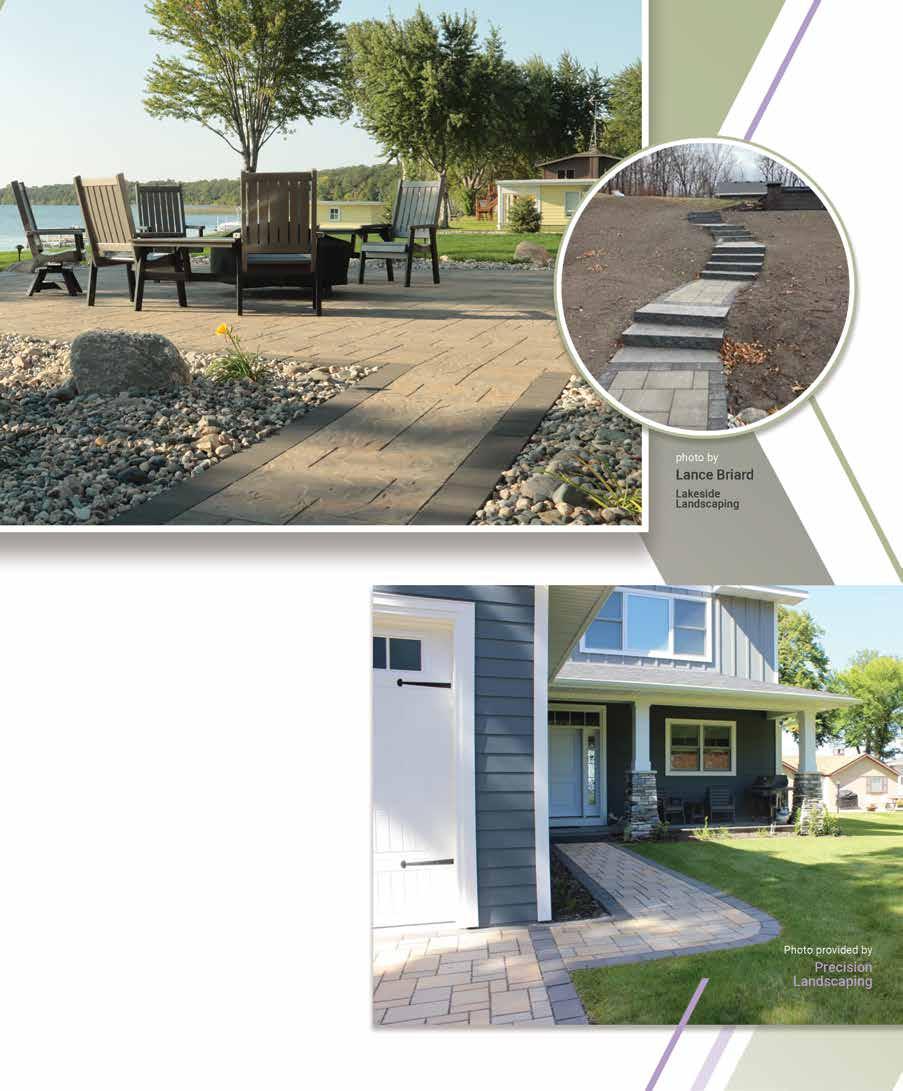
For a more polished or structured appearance, flagstones or paver pathways can still incorporate some permeability when designed with spaced joints or permeable materials. These options tend to feel more finished and can better support things like moving coolers, chairs, or lake gear.
Many lake properties benefit from a combination of different styles using solid, durable paths where function matters most, and softer, more permeable designs in areas meant to feel peaceful and organic.
Would a path match your style of home?
A well-designed pathway should feel like a natural extension of your home and style:
• For modern homes, that might mean toward large concrete slabs or precisely cut stone arranged in clean, intentional lines.
• Rustic lake cabins often lean toward irregular, natural stone that feels as though it belongs to the landscape itself.
• Cottage-style homes pair beautifully with smaller stones softened by lush groundcovers, creating a relaxed, garden-like feel.
• For luxury lake properties, oversized slabs with minimal planting can create a striking, high-end look that still feels connected to the shoreline.
Why Permeability Matters Near the Water
“Permeable pathways are designed to let water soak through the surface and into the ground below. Think: spaced stepstones, gravel paths, or permeable paver systems. Traditional hardscaping (impervious) like solid concrete or tightly set pavers blocks water, forcing it to run off,” said Kaylynn Croucher. But for many homeowners, it’s not always clear which type of pathway will work best for their lakefront space.
The way that your paths are built matters. It’s not only for looks. “I’ve seen plenty of traditional concrete paths over the years. They’re easy, familiar, and they get the job done. But they’re rigid, and that rigidity can cause problems,” said Pat Morstad, owner at Precision Landscape & Irrigation and Electric in Ottertail, Minnesota. “Water runs off them quickly...”
And when it comes to permeable pathways, they also do a good job handling the Midwestern freeze-and-thaw cycles. Because they allow water to drain through rather than sit on the surface, there’s less risk of cracking, shifting, and long-term damage. The flexible nature of materials like gravel and spaced stone also helps them move with the ground instead of working against it. That means fewer repairs over time and a pathway that continues to look beautiful season after season.
The Power of Living Groundcovers
Groundcovers are stellar for adding softness and texture to your pathway, but they also make it feel intentional, beautiful, and finished. “Groundcovers fill the gaps and turn a path into a living system. Creeping thyme is popular because it’s low-growing, smells great when stepped on, handles light traffic, and attracts pollinators,” said Croucher.
Some other great options for ground cover in Zone 3 are:
• Creeping phlox
• Sedum (low-growing varieties)
• Ajuga (bugleweed)
• Irish moss
• Wild strawberry
Ground cover may need some upkeep to keep it looking good for the long haul, but it’s worth it. You might need to fill it in the first few seasons, but once it’s growing well, it is usually low maintenance.
Otter Tail and Becker Counties
Croucher mentioned that an important note people in Otter Tail or Becker County should pay attention to is that “Even though products are marketed as permeable pavers, many counties still count them as 100% impervious surface for shoreland calculations.” This is something to take into consideration; make sure you research what your county recommends.
Creating a pathway along your shoreline isn’t just about getting from point A to point B; it’s about shaping how your entire lakeside space feels and functions so that you can enjoy it for many seasons. By choosing designs that work with the natural landscape, you’ll have the opportunity to create something that’s both beautiful and beneficial.
When you take the time to understand local regulations, choose the right materials, and work with the natural flow of your landscape, you’re creating a space that invites people in while protecting what makes it special. It’s a simple change that can have a lasting impact, helping your lakeside feel more connected, more intentional, and ready to be enjoyed well into the future. L&H
There’s nothing like a relaxing day at the lake with the shimmer of sunlight on the water, the quiet hum of summer, the birds singing in the trees, and the simple joy of slipping into your cool, clear shoreline. But when weeds and other unappealing invaders like mosquitoes show up, that peaceful escape can quickly slip away.
However, thankfully a weed-filled shoreline isn’t a lost cause. With the right tools, treatments, and a little know-how, lake homeowners can take practical steps to restore their waterfront and create a space that’s not only enjoyable, but also healthier for the lake.
Understanding the Role of Weed Management
Lake weeds are a normal part of a healthy lake, but when they take over your beach where you enjoy swimming and boating, they become a challenge.
The goal isn’t to get rid of every single plant. Instead, it’s about keeping things under control, so you have a clean, usable shoreline while still supporting the lake’s natural balance.
There are a variety of ways to manage weeds, including both natural and chemical options. In this article though, we’ll focus on natural solutions and methods that work with the lake rather than against it. They tend to be better for the environment and for the people enjoying the water, too.
Muck Reducer photos courtesy of Weeders Digest
Water Beetle photos courtesy of Weeders Digest
Water Gator photos courtesy of Weeders Digest
Weed Control
Crary
Weed Roller
One of the most popular natural approaches to managing lake weeds is mechanical control—working with the lakebed to prevent growth before it ever starts.
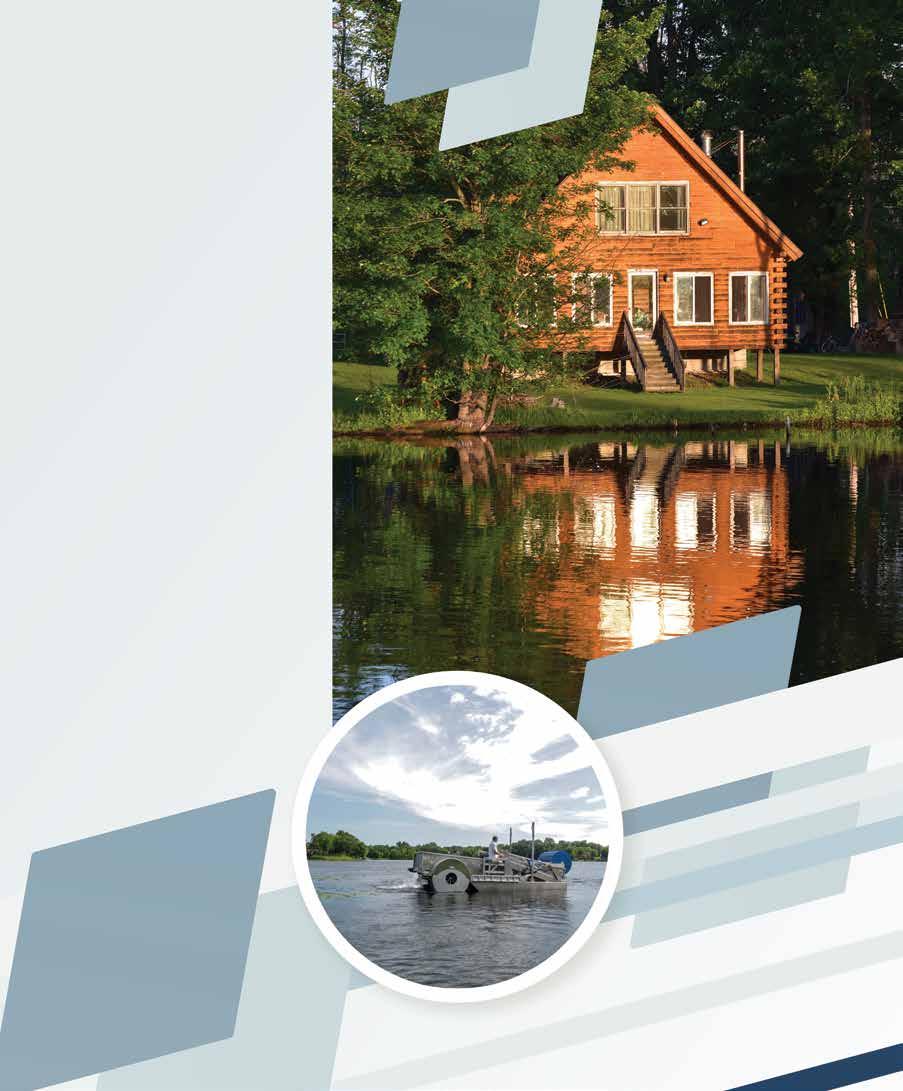
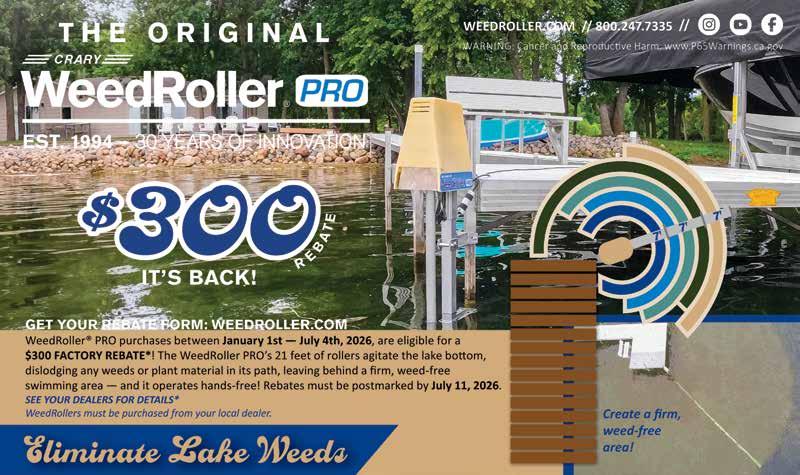
The Crary Weed Roller is designed to gently manage weeds by rolling along the lake bottom, disrupting growth before it can take hold. “The Crary Weed Roller Pro is our original lake shore groomer, the original firm bed maker whether you have a lakefront or beachfront. Here in lakes country, it’s very popular, because you want to have a nice swimming area off your dock or off the beach. The Weed Roller Pro is basically separate rollers that are joined together. There are a gearbox head and a motor driven unit right at the center. It moves in a slow, broad arc, and goes up to 300 degrees,” said Anne Taylor, marketing manager at Crary Industries in West Fargo, ND. “So, it’s almost a full circle, primarily used, from the corner of a dock, and it’s submerged under the water. It can break up weeds that are already there too. If you have a very weedy beach, or a very weedy section right off your dock, it can break up the weeds that are there, pull them up, and then the tide will take those weeds out and it just kind of begins to cycle.”
As with many products like this, homeowners should check with their state’s Department of Natural Resources (DNR), as permits are often required. “The process is usually simple and quick,” said Taylor.
Eco Harvester
photo courtesy of Weeders Digest
Weed Removal Weeders Digest WaterBug
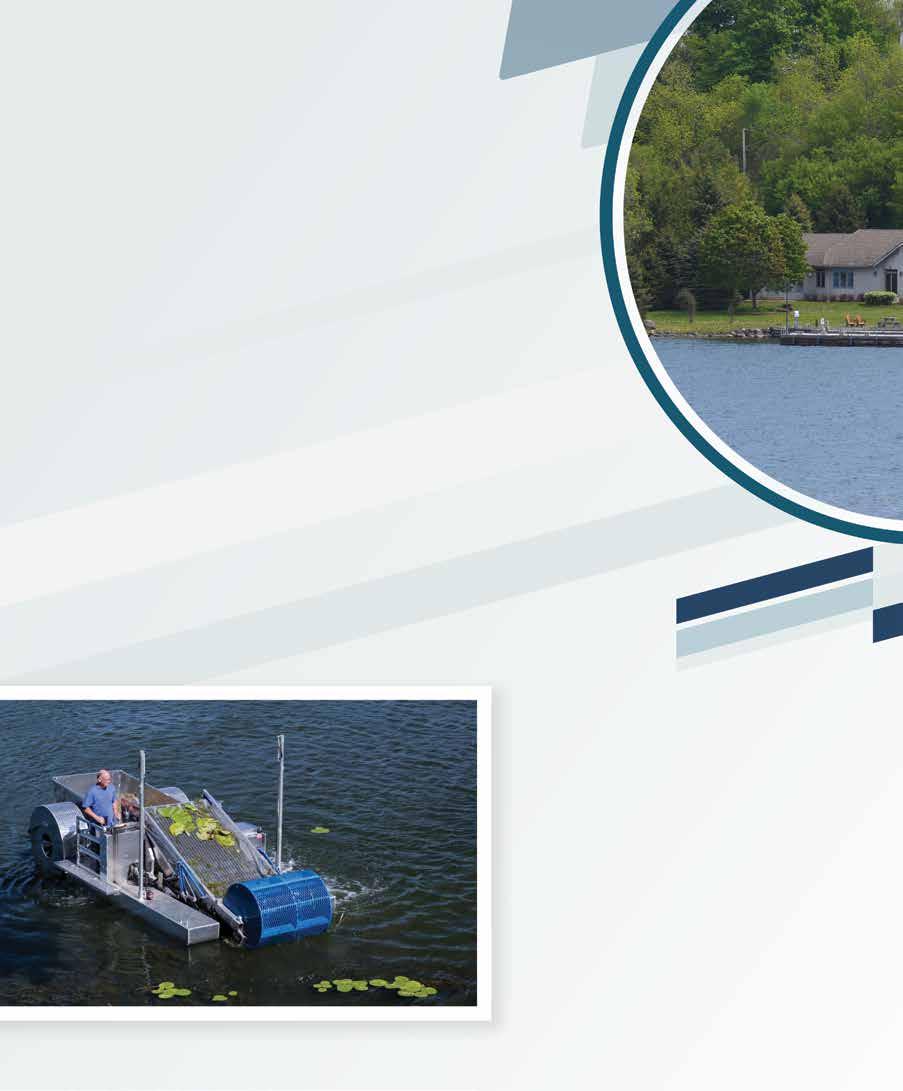
While some solutions work below the surface, others are designed to remove weeds you can see and reach. Weeder’s Digest in New Hope, MN offers a range of tools designed for both small and large lake projects. One option is the WaterBug, a remote-controlled aquatic weed harvester that allows users to navigate across the water and collect weeds directly. It also features a harvesting camera that shows what the WaterBug sees on a screen on the remote. By removing weeds from the surface, like floating vegetation and debris. It helps keep shorelines clear and reduces buildup over time.
They also offer organic, enzyme-based products such as muck reducer pellets and tablets, that help break down organic material (i.e. muck) in the water. “They literally help eat the decayed weeds, leaves, and muck from canopied trees, or whatever type of plants have decomposed in the water. It’s an organic product going after an organic solution,” said Scott Sibinski who is the sales manager at Weeders Digest.
They literally help eat the decayed weeds, leaves, and muck from canopied trees, or whatever type of plants have decomposed in the water. It’s an organic product going after an organic solution.
Scott Sibinski Sales Manager at
Weeders Digest.
They offer a wide variety of additional solutions, from hand tools to larger mechanical systems, giving lake homeowners flexible options depending on their needs.
Before You Buy Check Local Regulations
Many people might not know that to have and use this equipment on your shoreline might require permits from your state’s DNR or local governing agency, and regulations can vary depending on the lake and surrounding ecosystems. In some cases, permits may be limited or denied if the area contains protected plant species or plays an important role in supporting local wildlife.
The good news though, is that the process is often simple. Many permits can be completed online or through a short application, and approvals are commonly granted within a short timeframe. Depending on the location, permits may be valid for one to three years.
Taking the time to understand local guidelines before purchasing ensures that your lake improvements are both effective and compliant, helping protect not only your shoreline, but the health of the lake.
Some Simple, Natural Ways to Help Keep Your Shoreline Clean
Beyond products, there are small, consistent things you can do that will go a long way when it comes to maintaining a clean and enjoyable shoreline.
Tips for Weed Maintenance:
• Rake and remove weeds regularly to prevent buildup
• Limit nutrient runoff by reducing fertilizer use near the lake
• Maintain shoreline buffers with native plants to stabilize soil
• Keep water moving where possible to discourage stagnation
• Remove debris that can contribute to muck and algae growth
Mosquito Control Natural Ways to Keep Them at Bay
Minnesota is known for mosquitoes. With far more than just the 10,000 lakes indicated in the State’s slogan, there is no end to the perfect settings mosquitoes thrive in---wet, humid, and with ample water. While some level of insects is part of any natural setting, there are simple, natural ways to reduce their presence without relying on chemicals.
Eco Harvester
photo courtesy of Weeders Digest
One of the most effective approaches is incorporating mosquito-repelling plants into your landscape. Herbs like lavender, citronella grass, basil, mint, and rosemary not only add beauty and fragrance to your shoreline, but they can also help deter mosquitoes when planted around patios, docks, and seating areas.
Another thing that helps is keeping the air moving. Mosquitoes are weak fliers, so even a light breeze, whether it’s from natural wind exposure or an outdoor fan, can make a big difference in keeping them away from gathering spaces.
It’s also important to eliminate areas of standing water around your property. Buckets, planters, gutters, and low spots in the yard can all become breeding grounds if water is allowed to sit. Regularly checking and draining these areas can significantly reduce mosquito populations.
Aqua Thruster photo courtesy of Weeders Digest
A Healthier Lake Starts
at the Shore
Creating a weed-free shoreline isn’t a onetime fix. It’s about steady care, small habits, and paying attention to the place you love. When you combine the right tools with simple, natural practices, lake homeowners can slowly transform their waterfront from overgrown to welcoming.
And in the end, it’s about more than just a clear swimming area. It’s about quiet mornings on the dock, kids splashing in the shallows, and evenings spent watching the water settle into stillness. Caring for your shoreline helps preserve those moments so you can rest and enjoy your lake home. L&H For more information:
Eco Harvester
photo courtesy of Weeders Digest
Sometimes more is more; that’s the philosophy behind color drenching, a design technique where the entire room is all one color. It’s a bold departure from demure neutrals — and the effect is dramatic.
choose your color
The color you select will be the room’s dominant feature, so take the time to get it exactly right. Go with your gut and choose paint samples that really speak to you. (Taking a look at your closet or your Pinterest boards can also help you narrow down colors you instinctively gravitate toward.)
Work with an interior designer or a paint store employee to select a range of tints, tones, and shades of the color you most respond to. Adding a little white, gray, or black to a hue can really alter its impact and paint companies do a great job of demonstrating this range on their paint swatches.
Then select a sample of your top choices to gauge how they look in the space. Paint a large swath (or choose peel and stick paint samples) and watch how the light plays across the colors during different times of day. The one that’s compelling all day long will be the winner.
choose your room
If you’re nervous about committing to color, don’t try it in a great room or a family room right away. Instead, let color drenching cocoon a smaller space to create an enveloping atmosphere.
“I would recommend trying color drenching in an office or bedroom first,” says Liz Carlson, designer and owner of Center of Design, Inc. in Audubon. “It can be very calming, visually easy on the eyes.”
That’s because the monochromatic look reduces visual clutter and lets the eye rest. It creates a feeling of cohesion by blurring the contrasts between design elements in the space.
“If you are using a darker color, it is best to use in larger spaces with high ceilings,” Carlson says. “But in some cases, color-drenching can make a room appear larger.”
If your room is on the smaller side, simply select a slightly lighter or more muted shade to increase the feeling of spaciousness. But if a cozy cave or sheltered enclave is exactly the vibe you’re going for, dark colors work well.
paint surfacesthe
“There are two schools of thought when it comes to color drenching,” explains Carlson. “The first is using the same paint color on the walls, ceiling, and trim. It’s quite remarkable how the same color looks different on alternate planes and how the light hits it. It gives an almost layered, soft, seamless feel.”
Experts recommend using a flat or matte paint on ceilings and a satin or semi-gloss paint on trim for a pleasant contrast. For walls, choose eggshell for a rich, low-sheen option or satin if you like a little glow.
maybe go a little bolder
The second version of color drenching takes that cohesively painted room and adds the dominant color into furniture, textiles, and décor as well. While the first method of color drenching plays with contrasting furniture and textiles, this approach is all about cohesion, amplifying that base color by repeating it throughout.
Painting bookshelves and dressers so they appear to recede into the walls is a popular step in this direction. So is marching larger items like bedding, sofas, and armchairs.
Layer in subtle pops of contrast through the judicious use of accent colors. Weaving other shades through a rug, artwork, or small home décor items is a subtle way to add interest.
Texture takes the look to the next level. Choosing items like nubby throws, tasseled pillows, natural materials like wood, stone, and jute, and couches and settees in rich leather or velvet can add a sense of depth and interest to a monochromatic space. Metallic accents in mirrors, picture frames, and lighting really shine in a color drenched room.
Color drenching isn’t for the timid. However, it offers both comfort and drama to those bold enough to take the plunge. L&H
Wake boats, jet skis, and clean sandy beaches paint an idyllic picture of a Minnesota summer. When you own lakefront property though, these things come with baggage and the stakes can be high; it becomes your shared responsibility to help maintain the lake for the next generations to enjoy. Natural lakes in this region have existed for thousands of years, but they’ve never had to compete with 350 horsepower motors, rowdy jet skis or mowed, manicured, and fertilized lawns until the last several decades.
Shoreline erosion is the phenomenon that occurs when the land leading into the water is washed away gradually, making banks steeper and more sterile over time. Native plants have held shorelines intact with their deep and complex root systems for centuries, but we usually like to remove them to get a cleaner view of the lake and direct access to the water for swimming and recreation.
This is where the Department of Natural Resources, local HOAs, engineers, landscapers, and homeowners all push and pull amongst each other to find the best compromises.
Erin and Randy Halvorson represent the landscape construction faction of the bureaucratic ecosystem that makes lakeside living possible (and complicated). Randy bought Lake Shore Services Inc. of Vergas, MN in 2013, Erin becoming his business partner upon their marriage in 2018. Erin and Randy offer hardscape, landscape and shoreline repair services out of Vergas, Minnesota, working throughout the lakes region from Ottertail and Becker counties to Alexandria and the surrounding areas.
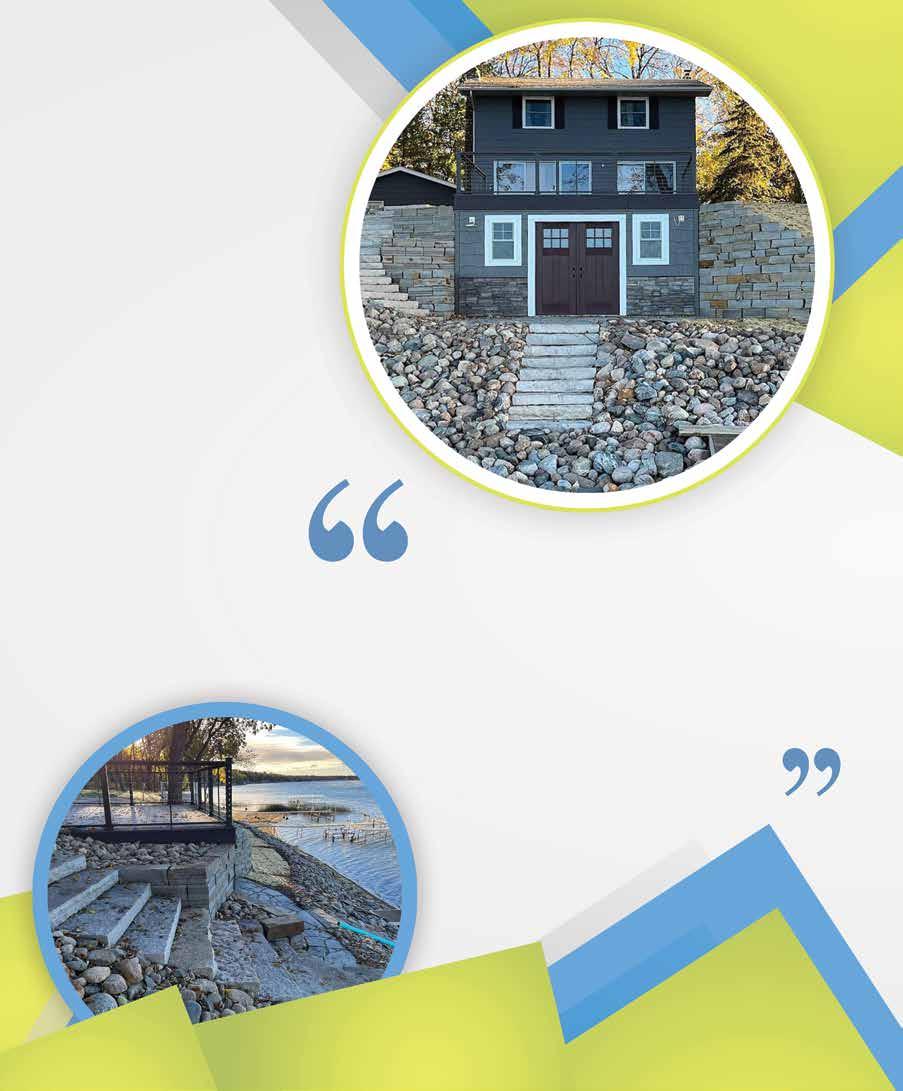
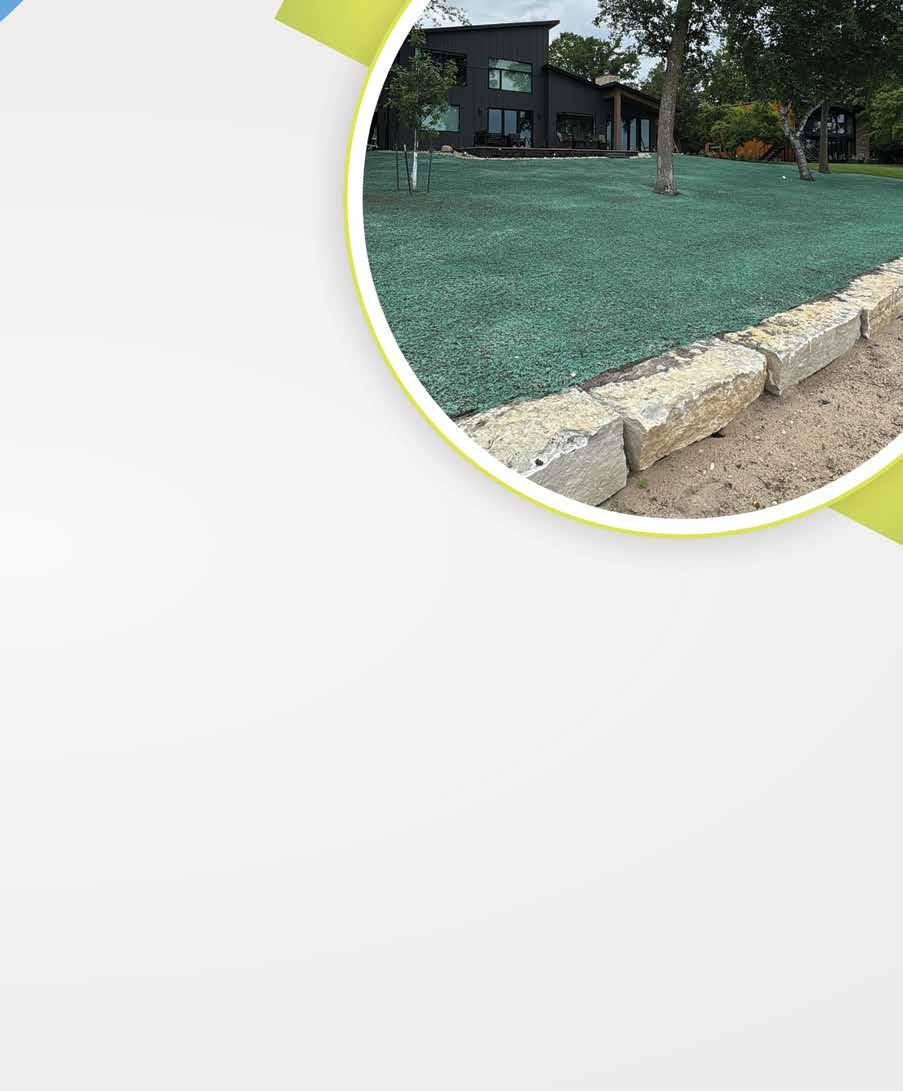
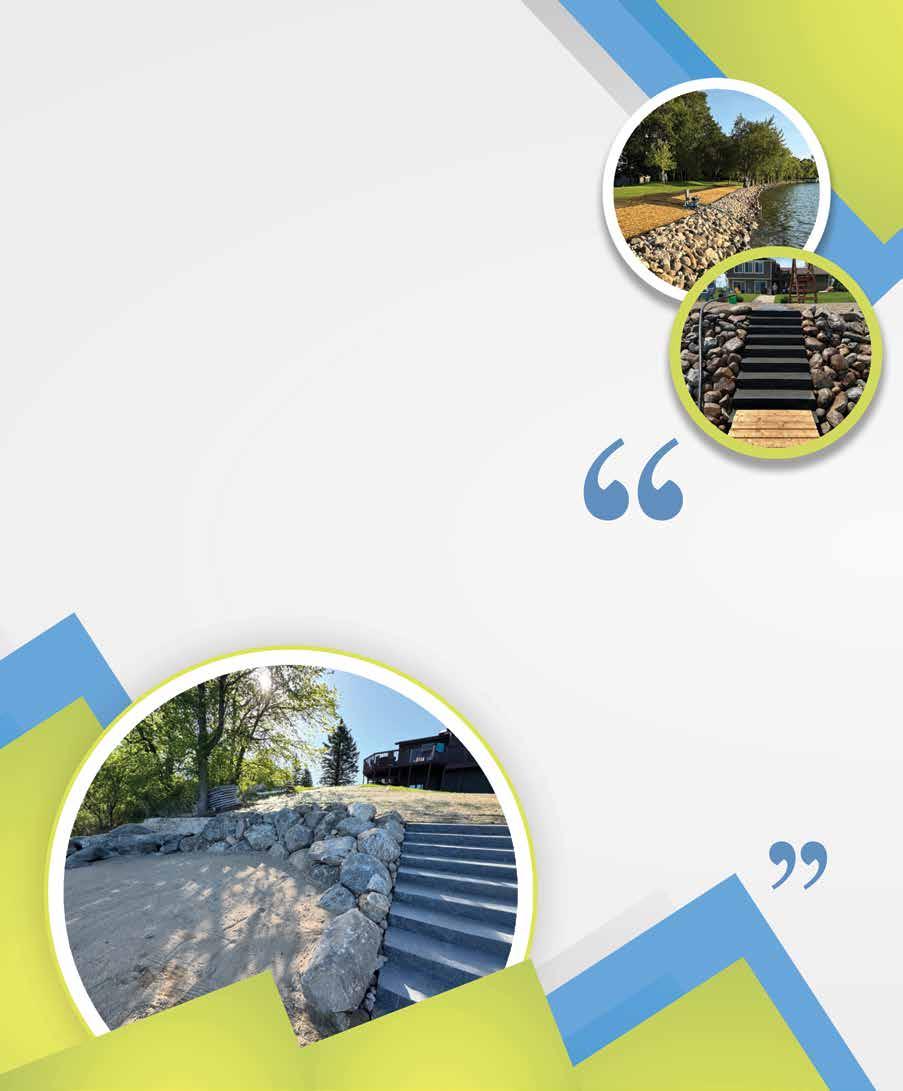
Installing riprap is one of their main services. Riprap is an erosion prevention technique that uses specifically sized rocks placed over a mesh fabric near the water line to hold the shoreline in place despite wave action and ice pushes.
Although it may sound simple, there is a plethora of rules surrounding the use of riprap and somewhat of a controversy about its environmental effects. The Minnesota DNR does not allow the use of riprap as landscaping; for example, it must only be used in the specific areas of shoreline already eroded or in direct danger of eroding. In general, the DNR ardently encourages homeowners to allow native shoreline plants to grow or to replant them if need be, to preserve their shorelines. The native vegetation provides crucial habitats for shallow water dwellers, helps to absorb and disperse wave energy and keeps the lake floor intact.
However, native vegetation can be tall and dense—not always ideal for an aesthetic view or seamless water access.
photos courtesy of Lake Shore Services Inc.
“When installed correctly and paired with native plantings,” Erin Halvorson says, “riprap minimizes these concerns while still providing the strong erosion protection many shorelines require.” Erin and Randy take special steps to ensure this correctness; when they lay riprap, it is laid by hand by the Lake Shore Services laborers instead of dumped via truck and spread randomly, as is the typical practice.
“Our process of physically setting the rock in place is not only visually appealing, but it will function to better withstand ice pushes, shoreline erosion, and will prevent much of the rock from tumbling into the water.”
Riprap can also help make a sandy beach a reality—something that is usually no longer feasible as regulations prevent the addition of materials to the waterline in many cases (sand beaches easily wash away and new sand must be added regularly).
“We’ve done it a couple different ways,” Randy says. “We’ll do just a sand beach area, or we’ll put the sand behind the riprap with some kind of step then, to get into the water.” This way, there is still a sandy area for sunbathing and for kids to play, but it is protected from the waves and the water by the riprap.
photos top/bottom courtesy of Lake Shore Services Inc.
Our process of physically setting the rock in place is not only visually appealing, but it will function to better withstand ice pushes, shoreline erosion, and will prevent much of the rock from tumbling into the water.
Erin and Randy Halvorson
He says, “it depends on the lake and the HOA restrictions, but you can have a sand beach in some spots right into the water; that’s obviously just a maintenance thing where you’d have to keep adding to it.”
Another name in the industry, Lakeside Outdoor Solutions in Perham, MN has similar comments about sand beaches and riprap. Kaylynn Croucher, their representative, says that “rock shorelines are the most common, durable and effective solutions for erosion control.” In her advocation for the technique, she says that riprap is long lasting and low maintenance and can be designed along with the homeowner’s aesthetic preferences.
Per the guidelines of the Minnesota DNR, this is true up to a point. As stated, riprap cannot be used as a form of landscaping; homeowners must demonstrate that their shoreline has eroded and is in danger of continued erosion before riprap can be placed right up to or into the water. The rocky additions must also conform to the natural shape of the shoreline, not adding any “bump outs” or altering the contours of the shoreline in anyway.
Every shoreline is different and several factors influence the best design. Kaylynn Croucher
The rocks themselves cannot be just any size, either. The DNR states that rocks used for riprap must all be between six and thirty inches in diameter. This range is still fairly wide, allowing for handheld-sized rocks up to heavy, unliftable ones that may fit differing aesthetics.
Some other important considerations regarding shoreline protection according to Lakeside Outdoor Solutions are the slope of the property, the length of the shoreline, the soil type, the water depth and area-specific seasonal changes, as well as wave exposure and wind direction.
“Every shoreline is different and several factors influence the best design,” Kaylynn says. Even with these rules in mind, the DNR still advocates that riprap is not the end-all beall shoreline savior; the rocks do not offer the same runoff filter or native organism habitat that natural vegetation does. The DNR asserts that the unnecessary use of riprap contributes to additional phosphorus entering the water from fertilized lawns due to the elimination of the natural emergent vegeta-
tion at and just below the water’s edge. Riprap is not necessarily the cause to this effect (lawn and water stewardship practices such as limiting fertilization and never dumping waste or soap where they may seep into the water are the first concern) but it can exacerbate an already existing violation by removing that natural plant filter.
Riprap can also never exceed a 3:1 ratio (horizontal to vertical) on the shoreline, meaning the slope must be gradual and not steep. This disqualifies sharply sloped shorelines from the riprap conversation—it then becomes a retaining wall conversation. This is rather short, as Minnesota will not often allow the construction of new retaining walls. “If it’s an existing retaining wall that’s by the shoreline,” Randy says, “they’ll let us replace it because it’s grandfathered in. As far as doing a new one, you would not be allowed to unless you present special conditions and apply for variances.”
photo courtesy of Lakeside Outdoor Solutions
A board from the county would have to put it to a vote; a process that the homeowner must pay to apply for and may take a long time to get approval.
“They don’t get that money back if it’s not approved so a lot of people just steer clear of something that like,” says Erin.
“If it is a tall bank,” Randy continues, “I usually have people put in something on top that’s removable; you can get aluminum steps that are manufactured, things like that to get into the water.”
In some cases, there may be a small area of the shore that meets the 3:1 slope requirement for riprap, which Randy would then utilize for the location of the stairs.
“We like to try to put them in the riprap if we can because that’s nice—then they don’t have to move the steps every year.”
Overall, every county and community may have different restrictions and permits required for any materials to be added or removed from a waterfront property.
“They won’t allow us to go out any further into the lake,” Randy says. “Say over 20 years you’ve lost 10 feet of shoreline; they won’t give you all that back. They’ll give you back the pockets that are washed out and try to give you a compromise on the reclaim.”
Usually, homeowners and landscapers are not allowed to attempt to artificially rebuild their shorelines via the addition of new material, but Randy says that, sometimes, he can get a reclaim or lot alteration permit “which would mean we’re able to bring in some more material. It must be clean materials that they’ll let us use—fill sand is what they call it—and then we have to put topsoil back on it.”
As Kaylynn of Lakeside Outdoor Solutions says, “these regulations are designed to protect fish habitat, water clarity, and the longterm health of lakes. Experienced shoreline contractors help homeowners navigate these rules by designing projects that meet regulatory guidelines and assisting with permit approvals.” L&H
For information:
LakeShoreServicesmn.com Lakesideoutdoormn.com
We like to try to put them in the riprap if we can because that’s nice—then they don’t have to move the steps every year.
Kaylynn Croucher
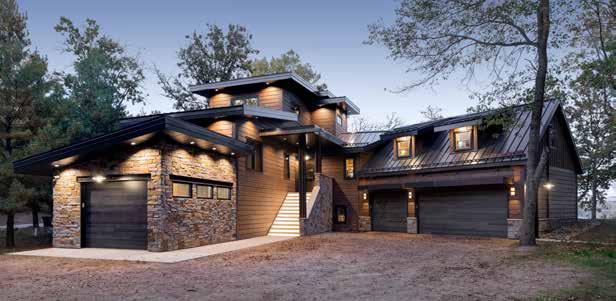
It has become apparent that the days of ubiquitous brick and timber houses have passed us by. A log cabin on the lake in the north woods sounds like a dream until you have to contend with the reality of upper Midwest weather; moisture rot and cracking from temperature fluctuations, constant board replacements and new shingles—things that are hard to prioritize in this modern, busy world. Instead, we replicated the look with vinyl and veneers for a few decades. Now, metal roofing and siding have appeared on the scene.
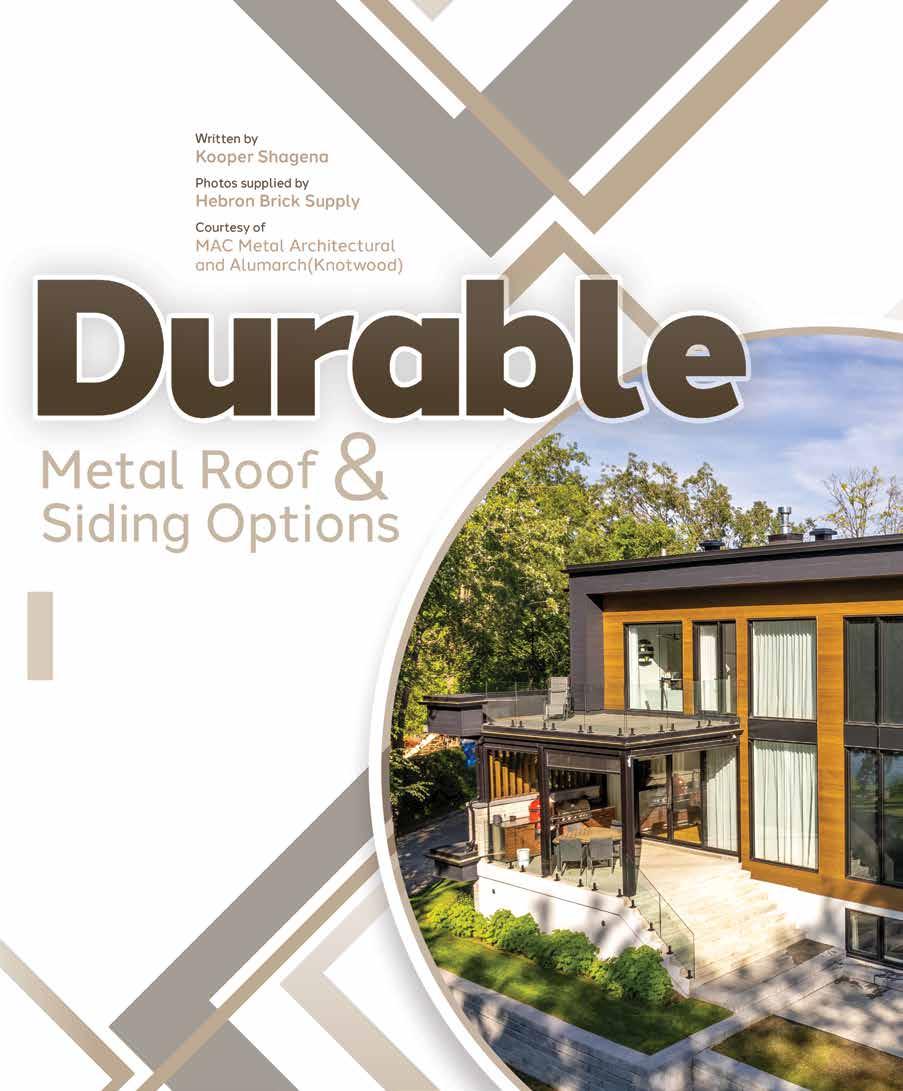
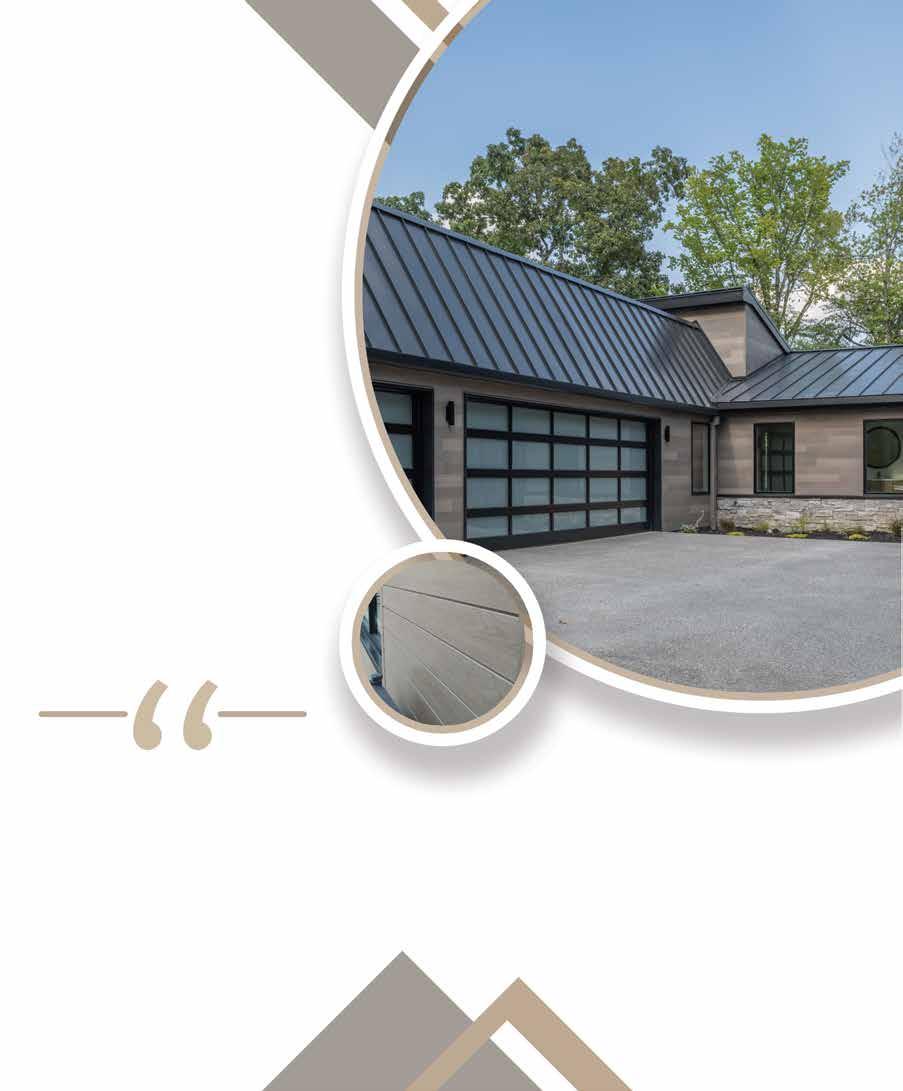
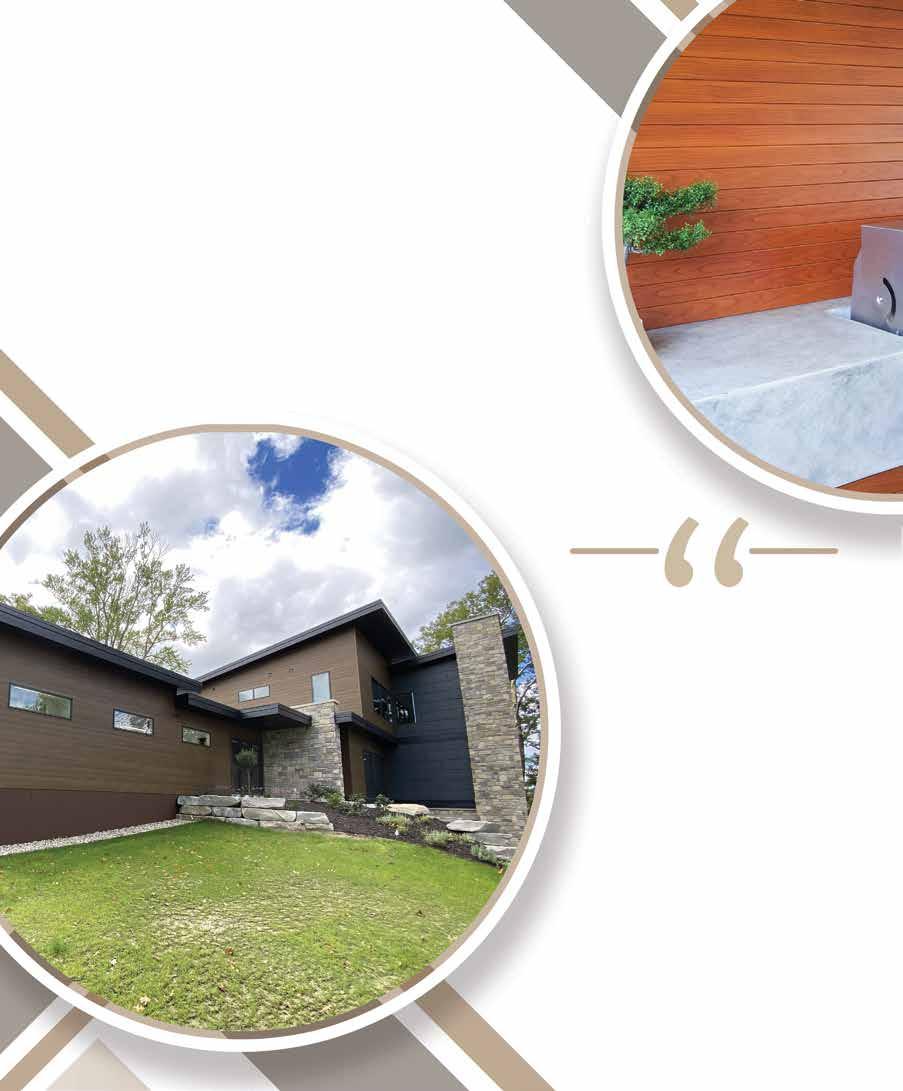
Hebron Brick Supply in Fargo, North Dakota now offers steel roofing and siding from premium brands like MAC Metal Architectural, Knotwood and Titan Tek. Dan Berglind, the senior regional manager for Hebron Brick, says they’ve begun to see a strong demand for these products due to their “long lifespans, modern aesthetics and excellent durability in harsh northern climates.” Homeowners are gravitating toward this high-end, low-maintenance exterior, especially on lake homes.
How does metal hold up as an exterior in a region with such variable weather? Unlike wood or asphalt, metal does not retain any moisture and is therefore immune to swelling, warping and rot due to water. The specific materials used on metal roofing and paneling resist typical metal corrosion too; “modern steel exterior panels typically use galvalume or galvanized coatings, plus durable baked-on paint systems,” Dan says. “These layers protect against rust, fading and corrosion, even in high-moisture climates; Knotwood’s aluminum substrate is naturally corrosion resistant.”
Modern steel exterior panels typically use galvalume or galvanized coatings, plus durable baked-on paint systems.
Dan Berglind Hebron Brick Supply
It’s easy to picture a metal sheet peeling and curling in the vicious north wind, but Dan asserts that “standing seam and high-performance metal roofing systems are engineered for very high wind speeds and are commonly used in hurricane-prone areas.”
The panels lock securely together rather than just being riveted down next to each other, so the wind is unable to get under an edge or seam to bend the sheet upwards.
Hail, the enemy of all roofs, can still damage metal ones if it’s large enough. The damage will mostly be cosmetic though, on a metal roof that is sealed properly.
“Metal typically dents less and cracks less than many other materials,” Dan says. “Even if dents occur during severe storms, metal rarely cracks or loses its protective coating the way shingles or fiber cement products might.”
Dan also comments that it’s the quality of the products that brings metal roof and siding up to the top aesthetic level in addition to the functionality: “using premium products from MAC Metal Architectural, Knotwood and Titan Tek helps elevate the look far beyond basic agricultural metal.”
Even if dents occur during severe storms, metal rarely cracks or loses its protective coating the way shingles or fiber cement products might.
Dan Berglind
Hebron Brick Supply
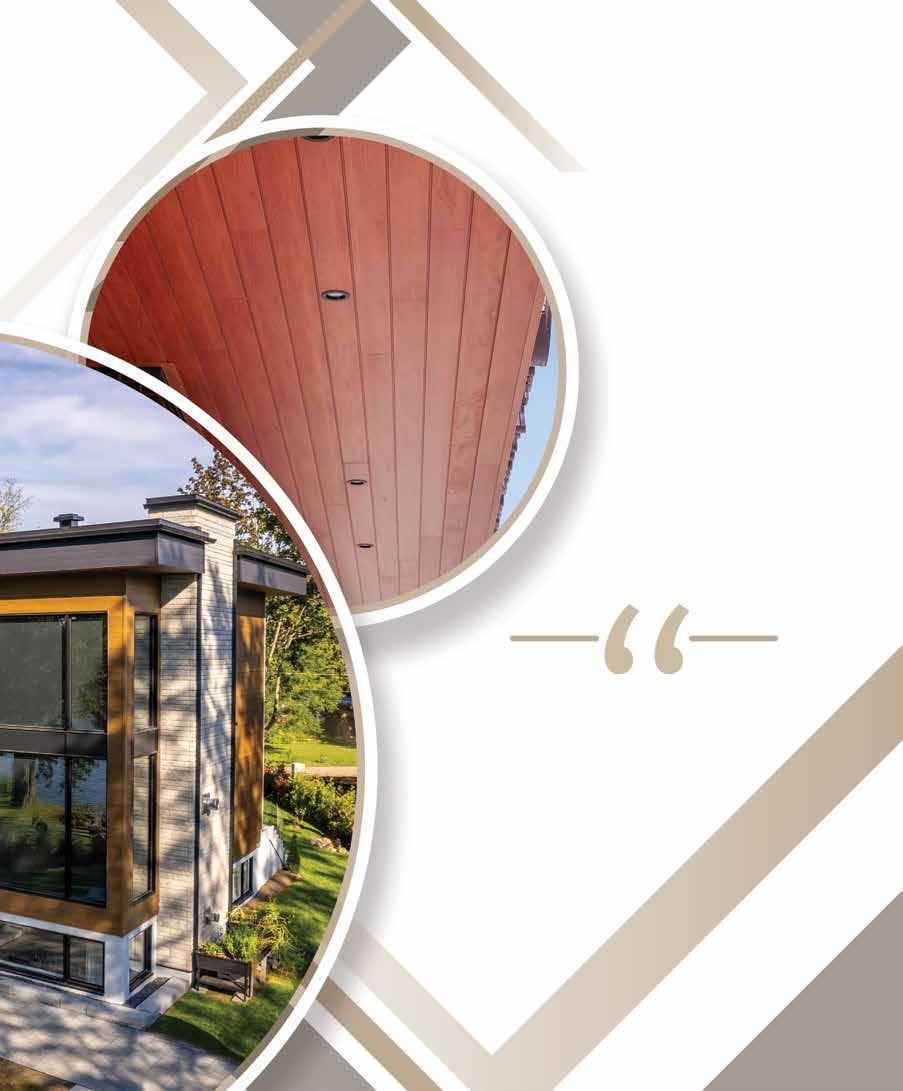
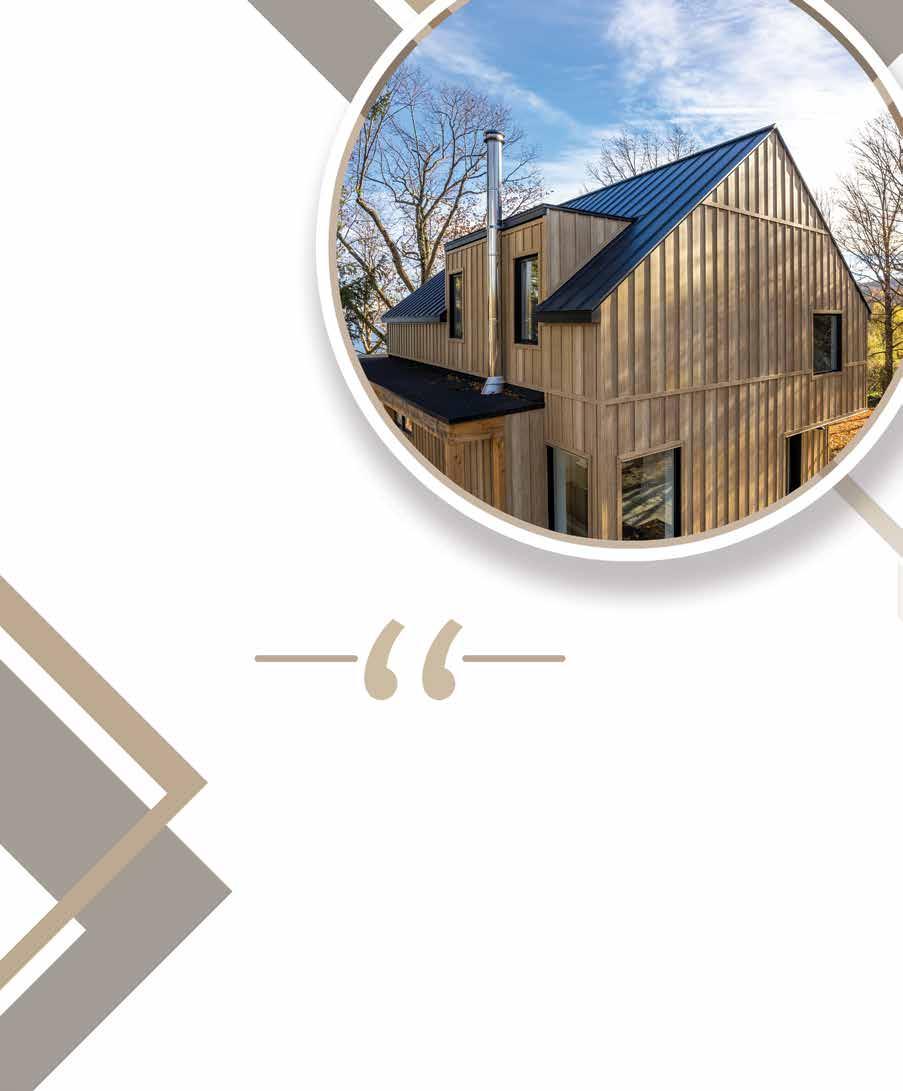
MAC Metal Architectural is a premium metal roofing and siding supplier based out of Quebec, Canada. They manufacture metal roofing, siding and soffits for commercial and residential construction. The creativity and artistry manifested in their products would absolutely bring any project to a new level of architectural wonder; the unexpected angles and lines that can be created with metal are rarely simple or boring. Board and batten style siding, which is a 19th-century, Scandinavian-style of (traditionally) wood architecture, can be replicated with metal products.
Even the look of real lumber can be achieved with the specialty paint used by MAC. How they paint their panels is a large part of what makes the brand so desirable; the paint is highly resistant to UV rays and corrosion and is available in a wide range of colors and textures, wood grain included. The panels are made of a specific grade of galvanized steel substrate, polyester or epoxy backing, a zinc coating on both sides of the steel sheet and then painted with MAC’s original paint.
Knotwood, another metal project manufacturer that Hebron Brick distributes, makes lumber replication their priority. Based out of Phoenix, Arizona, Knotwood produces everything from siding and roofing to partitions, garages, fencing, balustrades and shading. The company was started with the goal of “delivering the beauty of timber without the maintenance.” They began by providing special powder coating services focused on creating premium wood finishes on aluminum, and have continued to grow from there, now designing metal products for large, intricate and one-of-a-kind projects. To achieve that lumber look, within each color they offer, the individual panels vary slightly in their shade and grain to mimic the unique character of natural wood.
“MAC Metal Architectural and Knotwood provide designer-grade siding panels,” says Dan, “including board and batten, horizontal and vertical architectural panels, modern textured finishes and matte color palettes.” If a wooden look isn’t the goal, Hebron Brick also offers standing seam systems, available through MAC Metal and Titan Tek. Standing seam roofing means “clean, uninterrupted vertical lines with concealed fasteners,” Dan says, which “delivers a crisp, modern feel ideal for lake homes.”
Metal can be one of the most attractive materials on today’s homes when styled thoughtfully.
Dan Berglind Hebron Brick Supply
Mixing metal roofing and siding with real lumber or brick or stone veneer accents also does wonders in the way of making the metal appear warmer and less industrial. Some other strategies that Hebron Brick practices to elevate the look of metal roofing and siding are the use of hidden fasteners to create a refined, upscale finish, mixing vertical and horizontal orientations for visual variety, and selecting modern trim packages with coordinated soffit colors.
“Metal can be one of the most attractive materials on today’s homes when styled thoughtfully,” Dan remarks.
It's low maintenance nature is also extremely attractive to homeowners. As stated, metal roofing and siding are immune to water absorption and mildew—something that can ruin an entire structure if left unchecked. Dan reports that MAC Metal and Titan Tek systems come with 35+ year fade warranties and that Knotwood’s aluminum profiles require no staining or sealing, ever. Those standing seam roofs also shed snow more efficiently than asphalt shingles due to the smooth and seamless panels.
“When needed,” Dan says, “snow guards sourced through Hebron Brick can be installed to protect walkways and decks.” These would mitigate the issue of constantly clearing fallen snow from the roof in high traffic areas like the front porch.
Speaking of snow, it’s true that metal panels do not provide insulation.
“But,” Dan says, “they work extremely well with modern underlayments and housewrap and insulation systems.” If, underneath the metal roofing, the house has proper insulation, the energy bill will be unaffected. Traditional asphalt shingles also get pried apart inevitably in northern climates because of the expanding and contracting nature of ice and water throughout the season, but there are no gaps in metal roofs to allow this moisture in.
And: “Light colors and reflective finishes, offered by MAC and Knotwood, can help reduce heat absorption in summer months.”
The EPA actually suggests light-colored metal roofing with reflective coatings in urban areas that have become “heat islands”. Without the presence of plentiful vegetation and large bodies of water to absorb and reflect the heat of the sun, developments can essentially convection-oven themselves when all the structures absorb and retain heat, transferring it to the surrounding air. In hotter climates, wooden and shaker shingles and materials like stucco and terra cotta are naturally cool, and are used to help prevent heat islands, but the right metal roofs can achieve the same effect.
In Minnesota lake country, heat islands are not a relevant concern, but summers can still get hot and air conditioning is still expensive. Especially if you have an older cabin without central air, considering a reflective metal roof could help keep the place a few degrees cooler in the hot months. Metal is also more fire-resistant than most other roofing and siding materials.
“All three brands Hebron sells—” says Dan, “MAC, Knotwood, and Titan Tek—are noncombustible, providing added protection for wooded lake lots and homes near fire features.” This could also add a level of comfort in the positioning of fire pits or ornamental trees near the home.
All three brands Hebron sells—MAC, Knotwood, and Titan Tek—are noncombustible, providing added protection for wooded lake lots and homes near fire features.
Dan Berglind
Hebron Brick Supply
However, compared to vinyl or fiber cement board, “standing seam roofing and architectural steel siding fall into the mid-to-upper price ranges,” Dan Berglind says. The products themselves and the installation are spendy. For example, Dan says: “Knotwood is a premium product but replaces ongoing wood maintenance costs.” Just an inspection can cost between $200-$1000 depending on the size and angles of the structure, and it’s suggested that homeowners have their roofs inspected anywhere from once every three years to twice a year, according to the age of the building.
The lifespan of a metal roof is 40-70+ years according to the professionals at Hebron Brick, compared to the 15-20 years expected out of a traditional asphalt roof. Dan claims that metal roofing and siding require virtually no maintenance, offer excellent resistance to weather, rot and pests, and contribute to a strong resale value due to their aesthetic appeal and durability. The maintenance these materials do require is run-of-the-mill and usually DIY; Dan suggests simple rinsing as needed, cleaning gutters and roof valleys as usual and getting exposed fasteners inspected occasionally, if there are any.
“For many homeowners,” Dan says, “the long-term savings outweigh the initial investment.” L&H
Although there may appear to be a more immediate need for a stove hood or range hood when the stove is gas-powered, both gas and electric stoves need proper ventilation to maintain air quality and cleanliness in a house. Ducted systems are widely considered to be more effective than ductless systems too, especially for homes with gas-powered stoves.
The purpose of a range hood is to protect the air quality inside a home by eliminating the products of combustion, odors and vapors from the room. Gas stoves release a certain amount of chemicals and carbon monoxide when in use due to the nature of gasoline-fed flames, but the actual food products themselves also emit their own vapors and smoke regardless of whether the stove is gas or electric.
photo courtesy Bladow Construction
Vapor from boiling water, grease particles and smoke from searing or accidental burns will settle on the walls and in the lungs of the inhabitants, building up over time if there is no proper ventilation. Some folks only remember to turn on their range hoods or microwave fans when the cooking debris is noticeable, like popping oil from frying fish or boiling several pots of water at once, but experts are urging homeowners to turn on these appliances every time they use their stovetop.
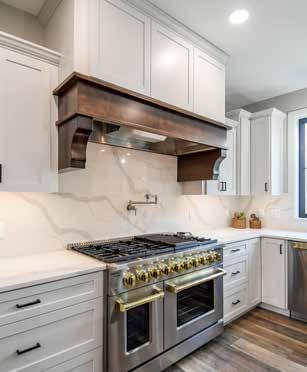
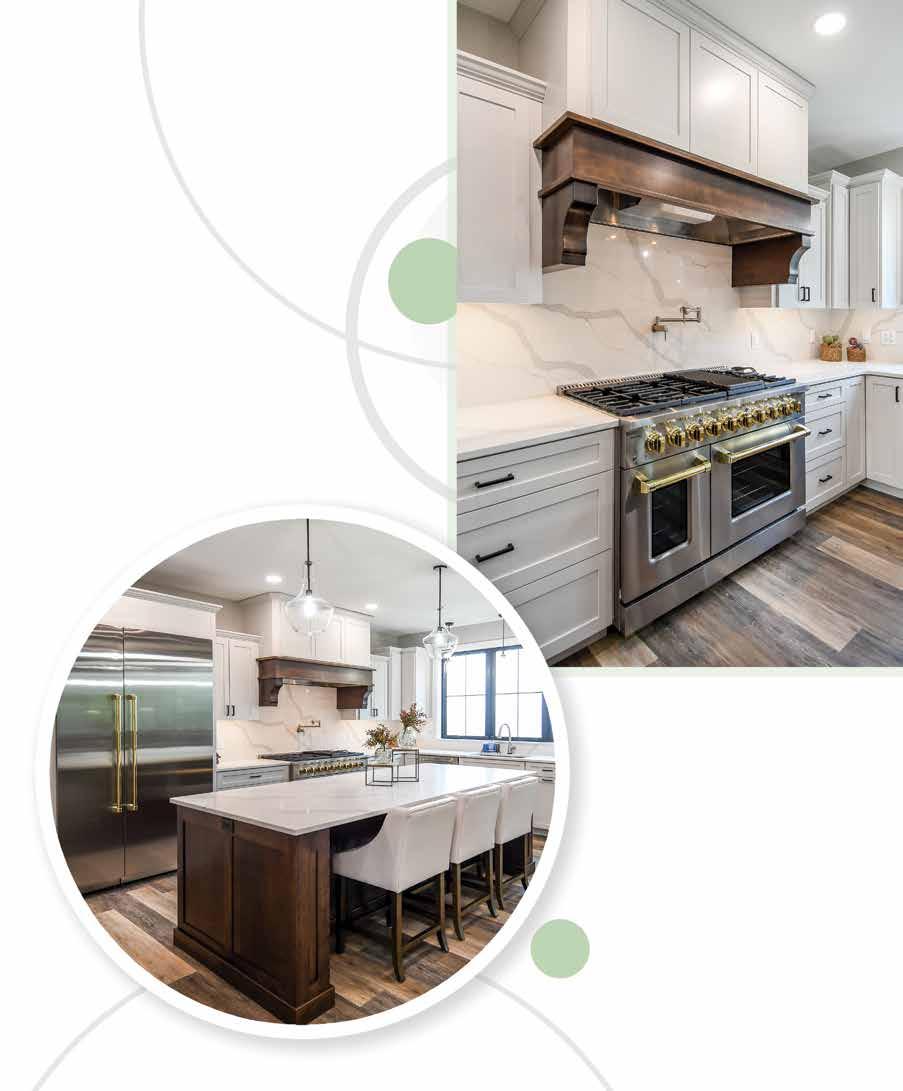
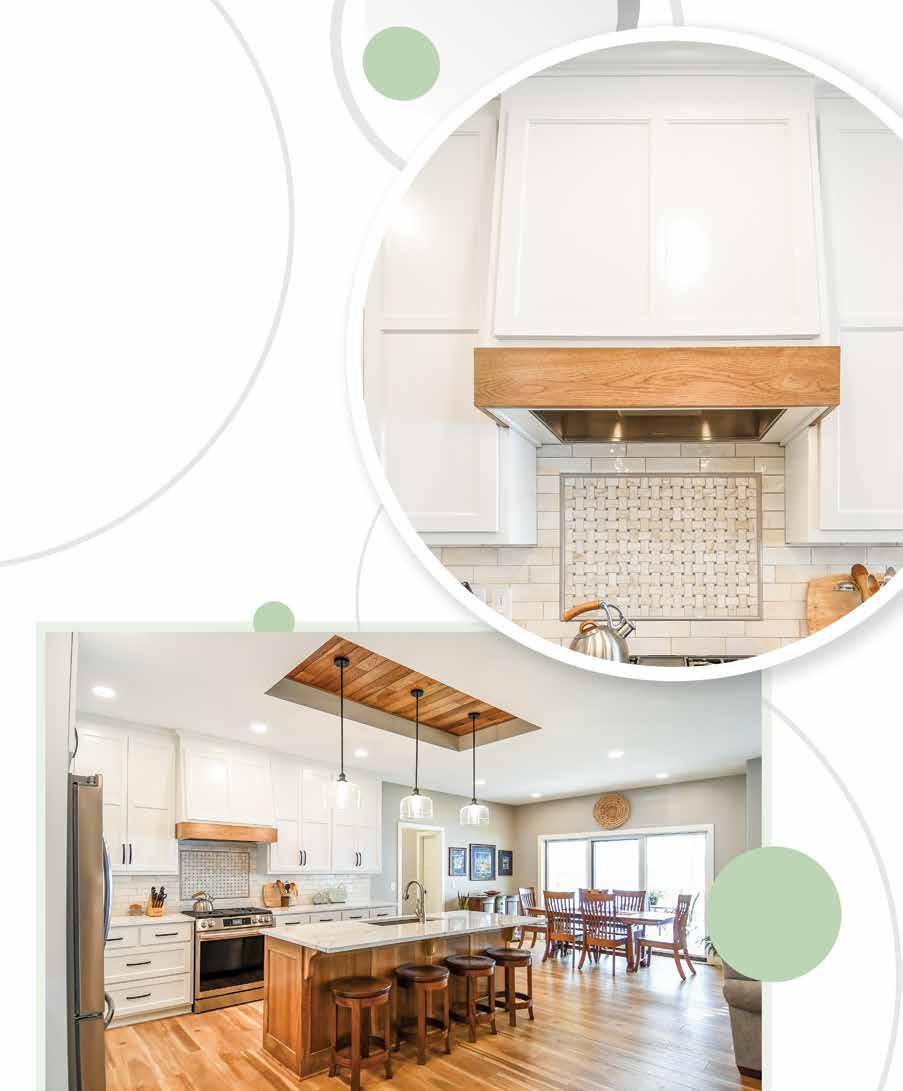
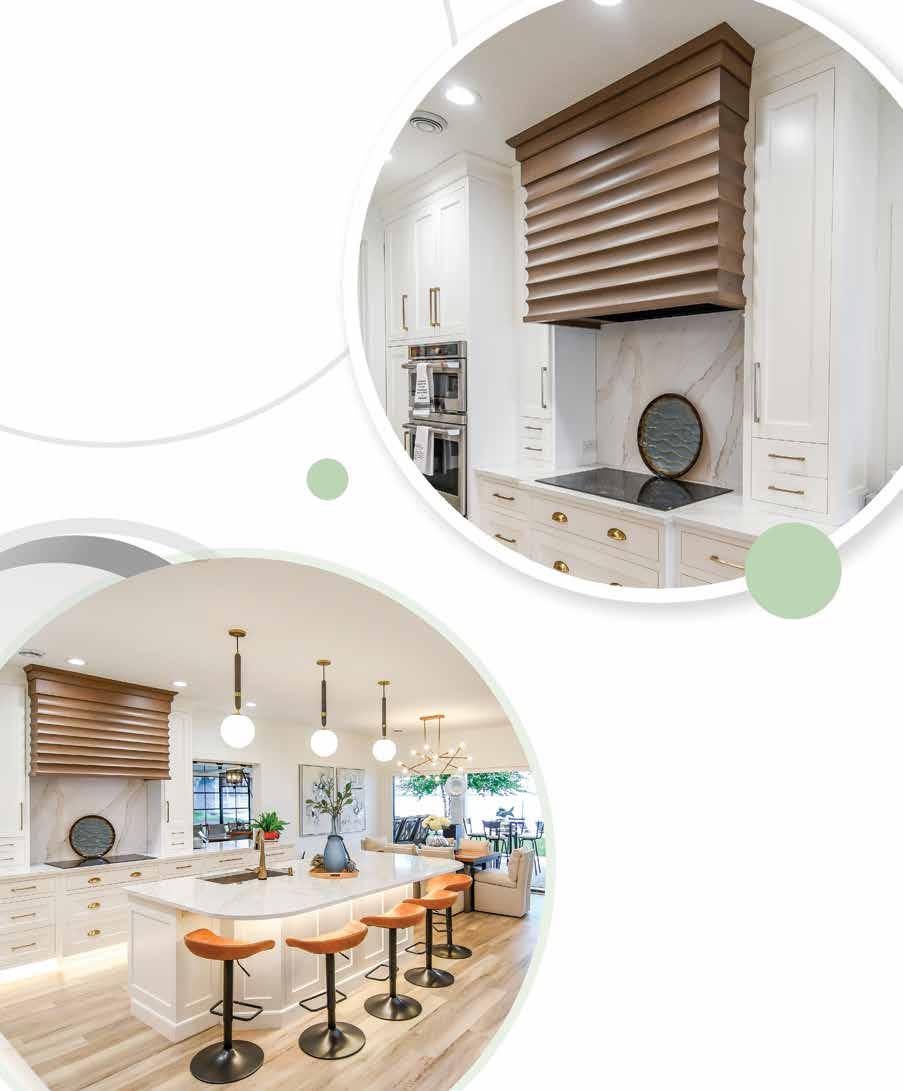
Range hoods can also make unique and conversational pieces in a kitchen if they’re shown a little extra attention. Because their presence can be taken for granted—the attention is usually on the fancy stovetops themselves and the food being prepared upon them, rather than the space just above that—a custom range hood can bring a whole new look to the kitchen.
When clearly intentional, an ornate or grand range hood gives a kitchen a stately, official look. Much like a custom fireplace and mantle, an elevated range hood provides a focal point for where the “action” is to be centered; people like to gather round things that feel big or important and settle there to socialize.
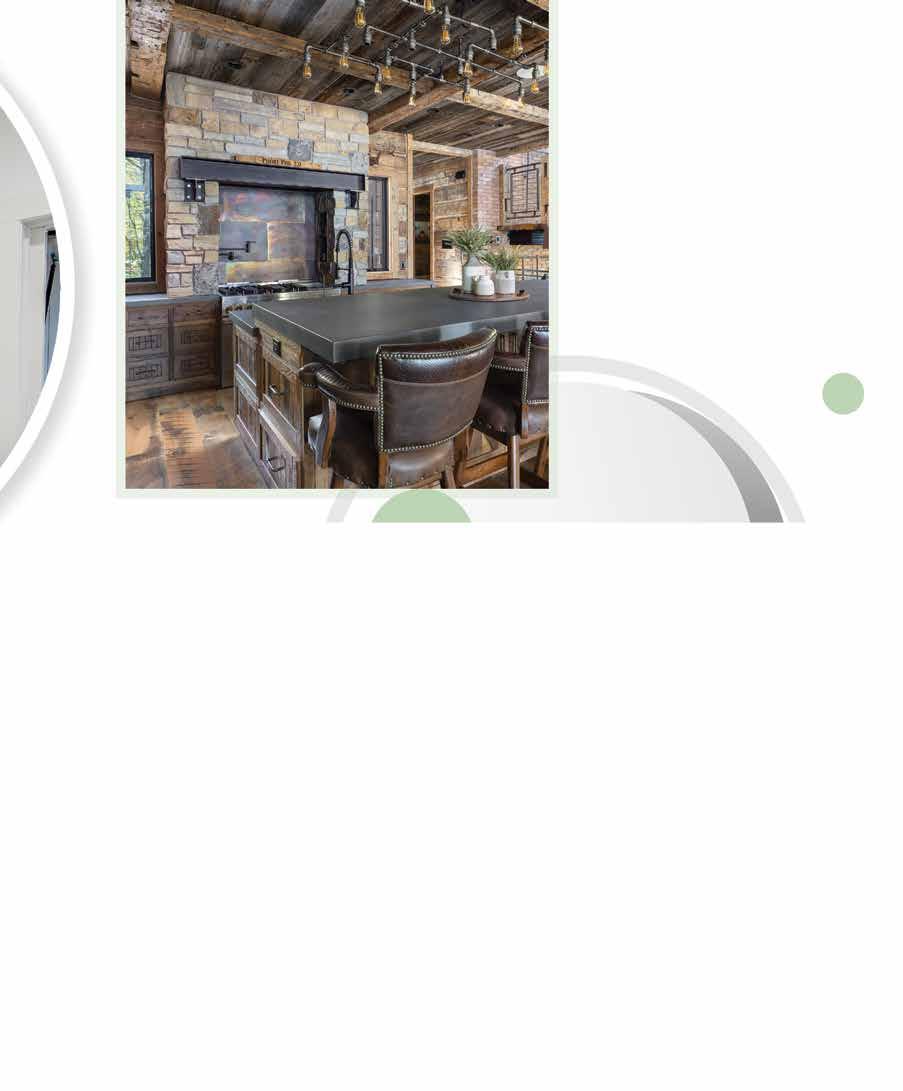
Regarding style, the architecture of the range hood is the most important in communicating the overall vibe of the kitchen. In a rustic, wood-based kitchen with butcherblock counters and wooden cabinets or walls, an angular metal range hood would contribute well. A kitchen with a sleeker profile, perhaps with stone countertops and minimalist cabinetry, could be taken to a new level with an elegant, carved range hood.
photos featured in Nov/Dec '25 Lake & Home courtesy Harmonious Architecture
Upscaling the bare metal used in the hood is one route; an unexpected material such as bright copper or textured tin can be attention-catching and feel warm and inviting, especially when paired with a custom shape. They can be fluted, with the metal curving up and out in an hourglass shape or arched over the cook stove like an awning (scalloping can be cut into the edge to really achieve this look) or even kept boxy and slim for a futuristic, streamlined feel.
Also, if your kitchen has high or vaulted ceilings, a long custom range hood could make the most of this space, drawing the eye to the peak of the room and highlighting the distance from counter to ceiling. Soft curves and rounded edges can help to soften a kitchen that has decisive colors and crisp lines elsewhere. Whereas an angular, matter-of-fact hood can contribute a clean and proper vibe. No matter what shape you choose, a noticeable range hood will always add an air of professionalism and stateliness to a kitchen—most of the time, we only see grand range hoods in restaurants, so bringing one into your home can put an intriguing spin on your space.
photos courtesy Bladow Construction
There is a plethora of ways to incorporate a wooden range hood too, if that better suits the aesthetic you’re after. Matching it to the cabinetry is one option, painted the same color and with the same stylings. This communicates a deep level of intentional design and efficiency in the kitchen; the stove hood has not been overlooked or neglected but simply intelligently incorporated into the existing theme.
If you’d rather have the range hood be the star of the show, there are ways to achieve this with wood as well. Reclaimed wood is one option. A boxy and rustic stove hood using reclaimed wood could really take a farmhouse theme to a new level of authenticity, for example. A more luxurious, fine dining feeling might come from darker, varnished wood, ornately carved and reminiscent of a grand old fireplace mantle in a drawing room.
photos featured in Nov/Dec '25 Lake & Home courtesy Up Nort' Home & Cabin Care, Inc
Brick veneer is another option. Like a woodfired pizza oven, a domed brick appearance adds another layer of warmth and permanence to a kitchen. The mixture of materials can also bring a more dynamic feel to the kitchen; a brick range hood, painted wood cabinets, stainless steel appliances and stone countertops all work together to create an entire experience in one room.
Placement within the room is another thing to consider with a range hood. They can project out from the wall, creating a convex structure surrounding or covering the stove, or they can be installed in an alcove, situating the stove and the hood essentially flush with the surrounding walls. The former would deliver a more ostentatious presence in the kitchen and the latter a more intimate and tidier atmosphere.
Islands with integrated stovetops, gas or electric, can be highlighted with a range hood too; they don’t have to be attached to a wall. If your kitchen revolves more around the island for the heavy cooking, ventilation systems can drop down from the ceiling and serve as a functional and decorative centerpiece for the room. This set up would be trickier to install and to style however, being as the hood needs to be around 30 inches above the surface of the stove to be most effective; a small kitchen would easily seem much smaller with a hood like this breaking up the room.
See more from this feature home on page 96
photo by Jill Ockhardt Blaufuss
Sometimes, the air filtration system can be installed beneath the overhead cabinets, rendering the hood essentially invisible—microwaves are often situated here, with the fan and filter on the underside directly above the surface of the stove. Whenever possible though, HVAC experts highly encourage homeowners to invest in a real ducted range hood instead of the ductless filter variety.
Ductless stove hoods operate via fans that pull the air up into a charcoal filter and then return it back into the home. While, of course, better than nothing, the ductless hoods are not as effective as ducted ones, which transport the air directly outside the home. Ducted systems prevent indoor moisture build-up which can lead to mold and drywall damage over time—try opening a window while the hood is running too, which creates a slight negative pressure system and keeps circulation moving efficiently.
If you’re considering a custom range hood for your kitchen, there are differences to consider that go beyond aesthetics. For example, wood hoods, although always lined with metal on the inside, still need regular and professional sealing to prevent staining and warping.
Range hoods are your first defense against oil particles in your home, and oil is extremely staining if the material is susceptible. Spills and splatters should be attended to immediately before they’re able to seep deeply into the wood, and the wood must be coated in fire-resistant finish. Stainless steel and most other metal options can be kept clean relatively easier with just cleaning spray and a microfiber cloth for water or grease spots. It’s worth mentioning that the degree of cooking that occurs on your stove could change the type of hood that would work best for you. If the extent of the cooking doesn’t reach much farther beyond boiling pasta, browning hamburger and frying eggs, the quantity of oil and odor won’t be enough to seriously deteriorate a wooden hood versus a metal one.
photos featured in Mar/Apr '25 Lake & Home courtesy Bladow Construction
If you’re planning to do some more serious cooking though, like using large woks, frying big batches of chicken or fish or searing steak and scallops, the material you choose might require a little more consideration.
Wooden hoods tend to be slightly more expensive than metal ones due to the specialty material and handcrafted nature, making them more labor intensive to repair or replace as well. Metal hoods are largely easier to update and change with kitchen remodels and new appliance sets, but if you love your kitchen and are committed to its traditional, built-in aesthetic, a wooden hood is something to consider.
featured in July/Aug '25 Lake & Home
photos
If you already have a range hood but are thinking of updating it, its effectiveness should be the first thing you consider. For most households, range hoods rated with 400 CFM will do the trick. CFM stands for cubic feet per minute, and this number represents how much air the range hood can pull out of the house per minute. They can come up to 700 or 800 CFM, but this is usually superfluous for most domestic kitchens. As far as size, most retailers recommend that you add six inches to the span of your stovetop, or range, to get the ideal range hood measurement. A 32” range should ideally have a 38” hood to go with it, and so on.
Specifics aside, if you’re looking for a stately and noteworthy addition to the kitchen, the stove hood might be the piece you didn’t know you needed. Artistry and coordination with your desired aesthetic will make a major impact. L&H
photos featured in Sept/Oct '25 Lake & Home courtesy Harmonious Architecture
Reimagining a room can be a challenge, especially if you don’t have interior design experience. Thankfully, there are many tools that can help us refresh our living spaces by helping us understand how certain materials will look in the room where they’ll be placed.
That takes the uncertainty out of the project and puts our minds at ease. Here are some of the best tools to use to try a look before you buy.
Artificial Intelligence (AI) Tools To Visualize Your Space
“Some manufacturers are now offering apps on your phone where you can take a picture and see the materials in your space,” says Liz Carlson, owner/designer of Center of Design, Inc., in Audubon. Others allow users to upload a photo online to play with paint colors, rearrange furniture, and add in new elements like countertops and wallpaper. Large language models like ChatGPT empower people to brainstorm design ideas by diving deep into similar queries.
While these tools are fun and interactive, they are vulnerable to the same errors that plague artificial intelligence in general. These mistakes can include inaccurate representations of what a product or finish can achieve and incorrect information about materials, dimensions, and usage. In some cases, they can present a product that doesn’t actually exist or create an aesthetic ideal that isn’t actually achievable using modern materials, finishes, and techniques. These errors can set consumers up for disappointment.
“The utilization of AI, ChatGPT, and other technology/chat bots can be a useful tool to see how materials/finishes look in a space,” Carlson cautions. “It is, however, not foolproof. I recommend seeking the help of a designer to pull all the materials and finishes together — and most importantly, to assist in selecting the materials that are most functional and proper for your project.”
Test the walls
As Carlson mentioned, there’s simply no substitute for human expertise and experience. There’s also no substitute for the human eye. So it’s vital to see how the actual materials you’re using in your design project look in the space, as lighting conditions can vary greatly.
Paint on your walls, for example, can look very different from the tiny swatches of paint from the store. So try a sample pot to see how the color looks on a larger area. Or opt for oversized paper or peel and stick swatches you can pull right off when you’re done.
You can also try wallpaper samples to test drive the look in your space. Home décor specialists, some major online retailers, and even big box home improvement stores will have them available, although most will have to be ordered.
Swatches and samples
An interior designer can also help you score wallpaper and paint samples. But that’s just the beginning of what they offer.
“Most design studios allow you to check out samples,” Carlson says. “And designers can provide the personalized guidance necessary to give you your desired end result.”
An interior designer will send you home with all the customized elements you need to reimagine your space: carpet squares, fabric swatches, and samples of flooring, tile and countertops, for a start. The added benefit of being able to touch a sample, feel tile or carpet underfoot, or see how a fabric looks within the room where it will be used is invaluable.
Most specialty showroom and home national home improvement store chains also offer samples to take home, so you can experiment with flooring, carpet, and other accents. (Showrooms tend to have more in stock.)
In a pinch, you can also check a big box store’s return policy to try after you buy — just don’t forget to it return it if it’s not a fit. But this is a better option for smaller accents like lights, door pulls, and artwork.
There are many tools to help us test drive a look before we commit. No matter which options you choose, you’ll enjoy increased peace of mind and a much better idea of how the space will look when it’s completed. L&H
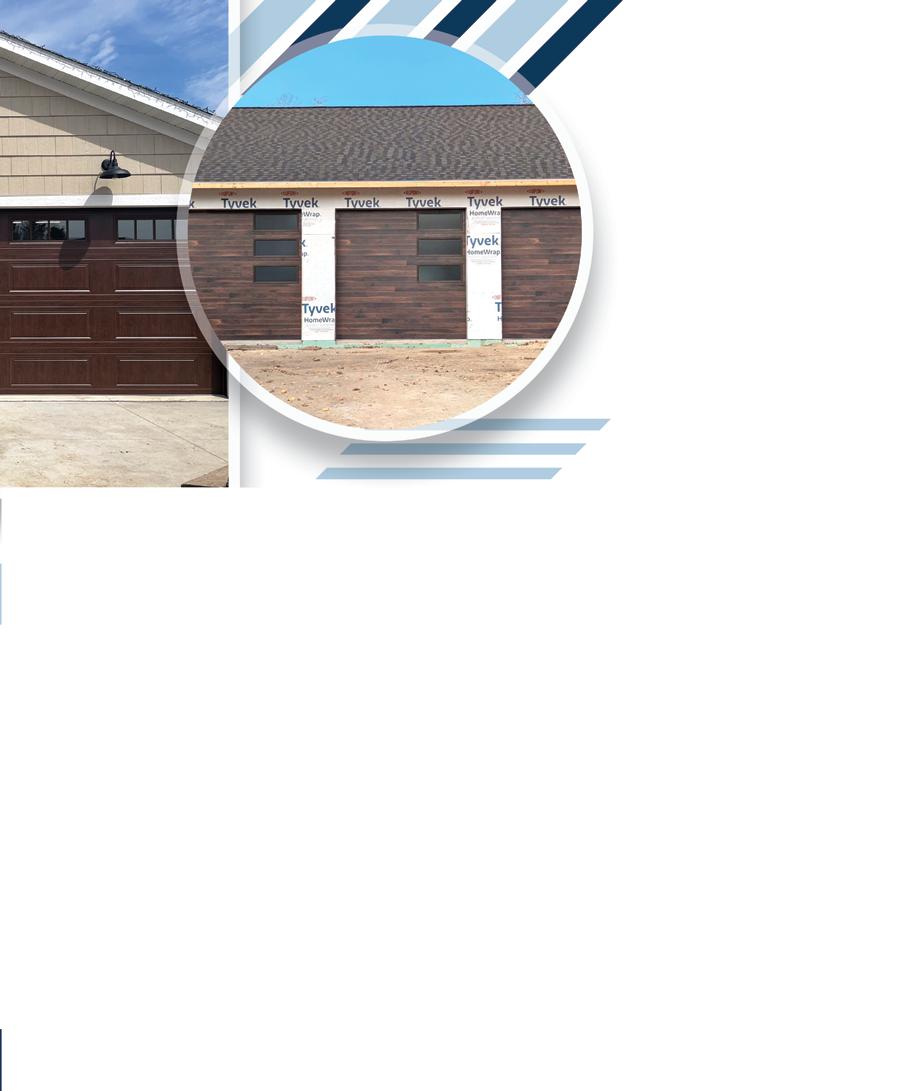
This issue, the spotlight is on Warner Garage Door, an established company based in New York Mills, MN that services the lakes area, including Park Rapids, Detroit Lakes, and surrounding communities.
Lake & Home Magazine: Who owns Warner Garage Door and when was it founded?
Warner Garage Door: Founded in 2004 by Bill Warner, Warner Garage Door Inc. stands as a family-owned business with a focus on deep customer relationships and excellence.
L&H: How many people work for the company?
WGD: 16 total; we currently have one office assistant, three sales representatives in and out of the office, three service technicians, eight installers, and one warehouse employee.
L&H: What services do you offer?
WGD: We offer a wide range of garage door services, including repair, opener installation, spring replacement and complete door systems, all tailored to meet individual needs.
L&H: How do you source your materials?
WGD: We receive most of our materials on a weekly basis from our main supplier, Midland Garage Door, based out of Fargo, ND. From other companies, we normally receive products monthly. As for our parts and everything that we stock, we can typically get SpeeDee shipped to us. We will also go to the International Door Association Expo to receive all the latest and greatest information on new doors ands openers to meet customer needs.
L&H: What different types of garage doors are there?
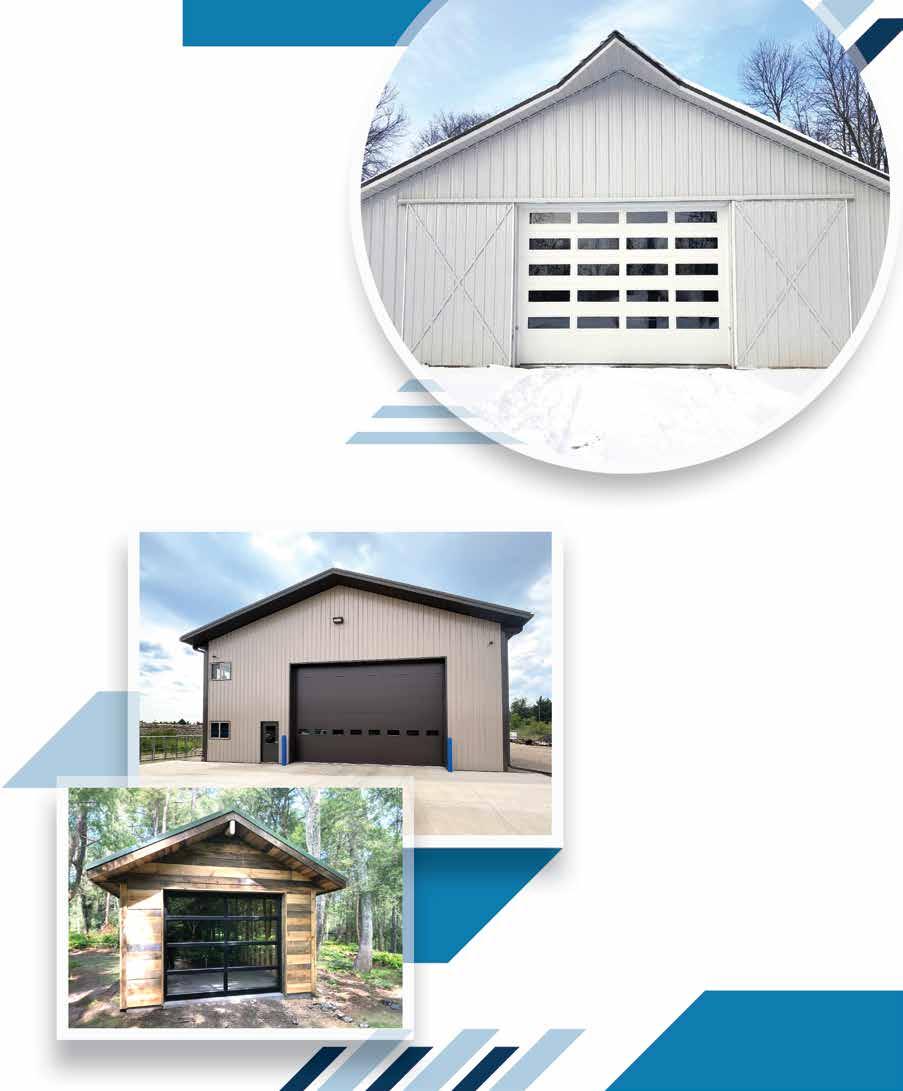
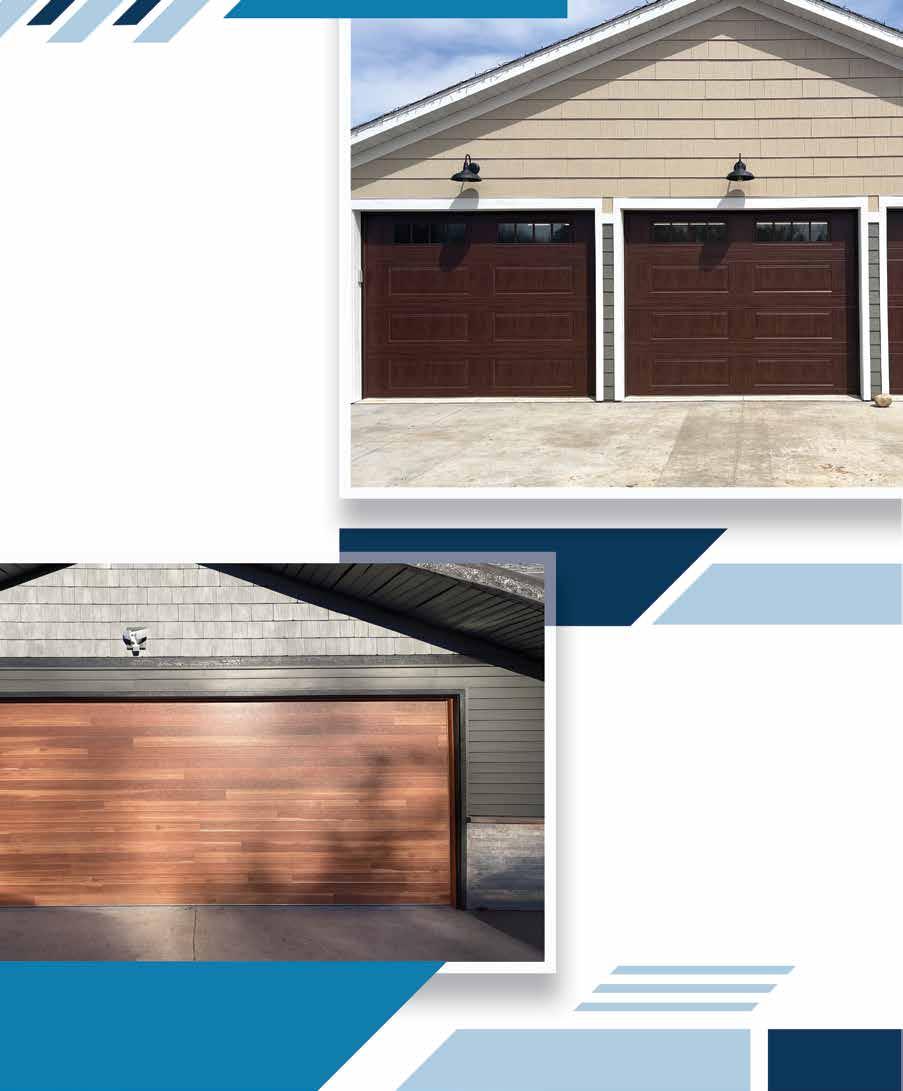
WGD: We offer all sorts of different styles of doors for customers: our normal sectional door for your home or shop, roll-up doors for your garden shed or storage unit,plus bifold and center post door. We can usually get anything a customer wants. If they find something online that they like, we will do our best to get them a price on what they’re after.
L&H: Are there any recent trends your company has noticed?
WGD: As of late our customers have shown great interest in the new plank doors, and the overlay doors are always a big hit. We will be going to the International Door Association Expo this spring and I’ve heard that there are some new styles of doors on the horizon that I’m sure will be great for some of these summer homes.
L&H: Describe your process with a client, from start to finish.
WGD: A typical scenario is our customers will reach out to us by our website or just by phone. We will talk everything over on what would be best solution for them (insulated, color and panel design) and sometimes they will want a few different price options which is not a problem—we offer free estimates. If someone is not sure about their decision, we ask them to take a picture of their home and upload it to Midland website where they can virtually design their door and see what it will look like on their home.
After the customer has chosen their door and opener, we will come out to their home and take measurements, going over everything again to make sure everything is correct on the estimate that we send them. Normally for three to four weeks, we will receive the door and then call the customer to set up an installation date. A few months after installation, we try to reach out and see how they like their new door.
L&H: What makes Warner Garage Door unique?
WGD: Our well-stocked inventory includes high-quality replacement parts, modern door openers and a selection of ready-to-install garage doors for urgent requirements. We specialize in custom orders, providing a diverse assortment of designs and colors to fit any project and budget, ensuring your garage door enhances both the functionality and aesthetic appeal of your home or business.
Dedicated to personalized service, we provide free estimates for new installations and door replacements, making us your all-inone solution for reliable and efficient garage door services. Quality service and customer satisfaction are our top priorities.
L&H: Is there anything specific to the Minnesota lakes area in the work that you do? (boathouse doors, glass doors to show off cars, smart home technology, etc.)
WGD: One of the most specific/unique doors that we offer is a screen door. Since we live in Minnesota and most people call our state bird the mosquito, this door sits in the opening of your door so you can sit in your garage and enjoy the fresh air. We’ve also done boat house doors and outdoor bars with full-view glass doors.
As for openers, there is a wide variety of options. Mostly all of the openers that we offer operate on WiFi, meaning you can be down in Florida on a vacation and open your door with your phone to let someone in—then you can see them with the built-in camera on the opener.
Some of the openers that we offer also have built-in battery back-ups, so if the power goes out from a lightning strike or when the battery just fails from day after day of sub-zero temperatures, your door will still work since it has a back-up power option. Also, on some of the newer openers, they have built-in LED lights which means you don’t have to climb a ladder and change the bulbs. L&H
Set in the heart of Ottertail, MN is the historic Williams Company Store, offering a wide array of unique and luxe boutique items, as well as their beloved bistro/deli. This is the happening spot in this town, with delectable treats, smoothies, breakfast and lunch fare, and a shop full of everything from candles to lakes country casual wear and fun items for kids. Picks are by Apple Valley, MN artist Lisa San Augustin.
In the heart of Alexandria, MN is a woman-owned coffee shop and boutique offering an abundant selection of delicious beverages and treats, plus unique clothing and accessories in its retail shop. The Edge Co. is known for on-trend, quality goods and a tasty cup of coffee in a cozy downtown atmosphere..
Golden Rule Charm Necklace
Here is the statement piece that does all the talking. This bold charm necklace adds playful personality and vintage-inspired flair to any outfit, and instantly elevates even the simplest look.
$58.00
The Aubrey, Platform Booties
A must-have neutral with major style. These chunky platform booties feature a comfy block heel and versatile taupe finish that pairs with everything from denim to dresses. They’re your go-to boot for every season.
$120.00
Front tie button-up blouse in red
This is the pop of color your closet needs. The easy, loosely-cut top features a flattering flowy fit with sweet tie-front detail—perfect for sunny days, layering, or dressing up your everyday denim.
$54.00
Becker Pet & Garden is a unique, locally-owned store in downtown Detroit Lakes that offers a combination of a pet supply store with a garden center, wild bird supplies, gifts, and a traditional candy shop (The Candy Store). Locals and visitors to town will find an array of garden ornaments, supplies, decorative touches for the home and yard, and everything they need for their pet friends here at this eclectic shop.
Pet Frame
Remember your beloved pets that have passed on with a wooden frame and wrought iron stand ($17.99), colorful resin cross (available in multiple colors, $21.99), and a Pet House candle ($24.99).
Pillows
Brighten your patio or outdoor benches with vibrant pillows designed to withstand the elements. ($19.99 each)
Variety of Goods
Bring the beauty of the warmer months into your seasonal décor with a striking hydrangea painting ($39.99), wooden bird ($14.99), and faux foliage/florals ($14.99, $9.99 per stem), dragonfly stained glass ($35.99), and striking containers (pot: $25.99, watering can: $28.99, vase: $19.99).
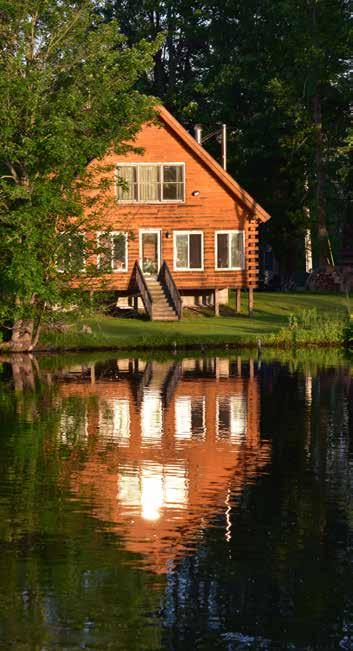
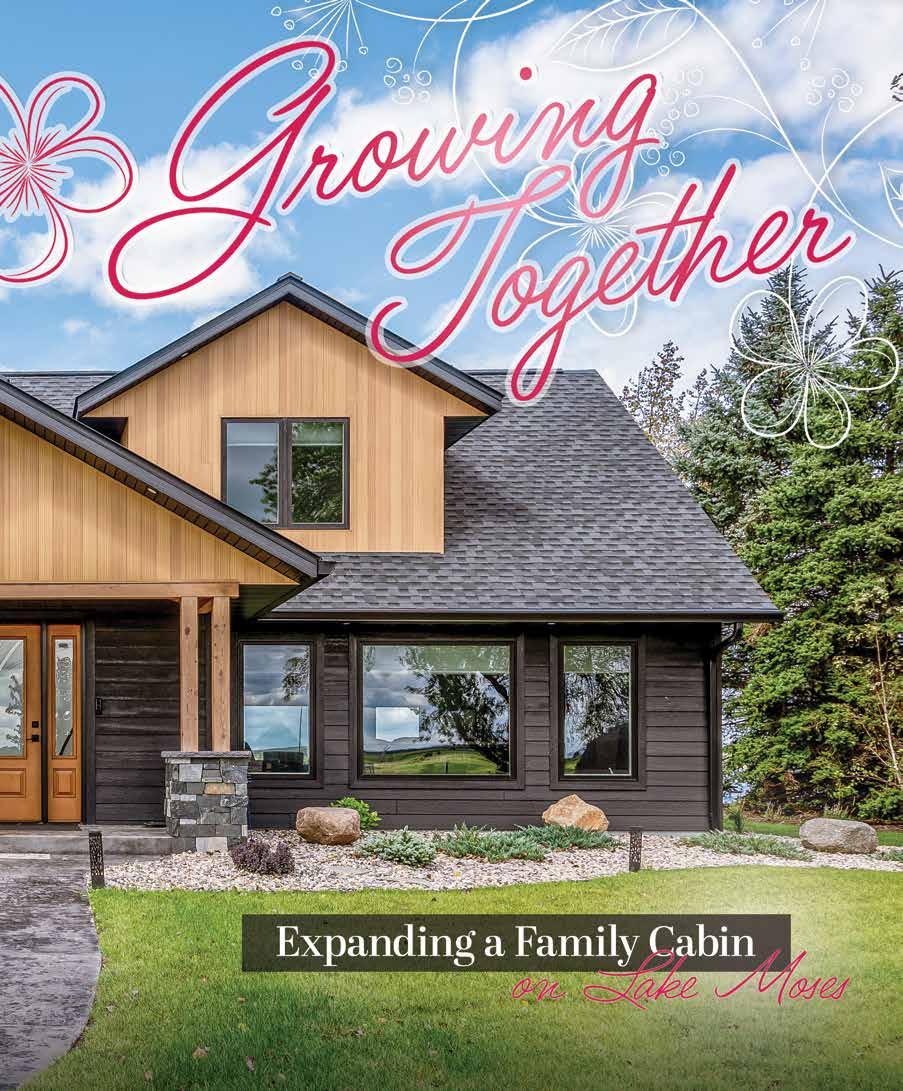
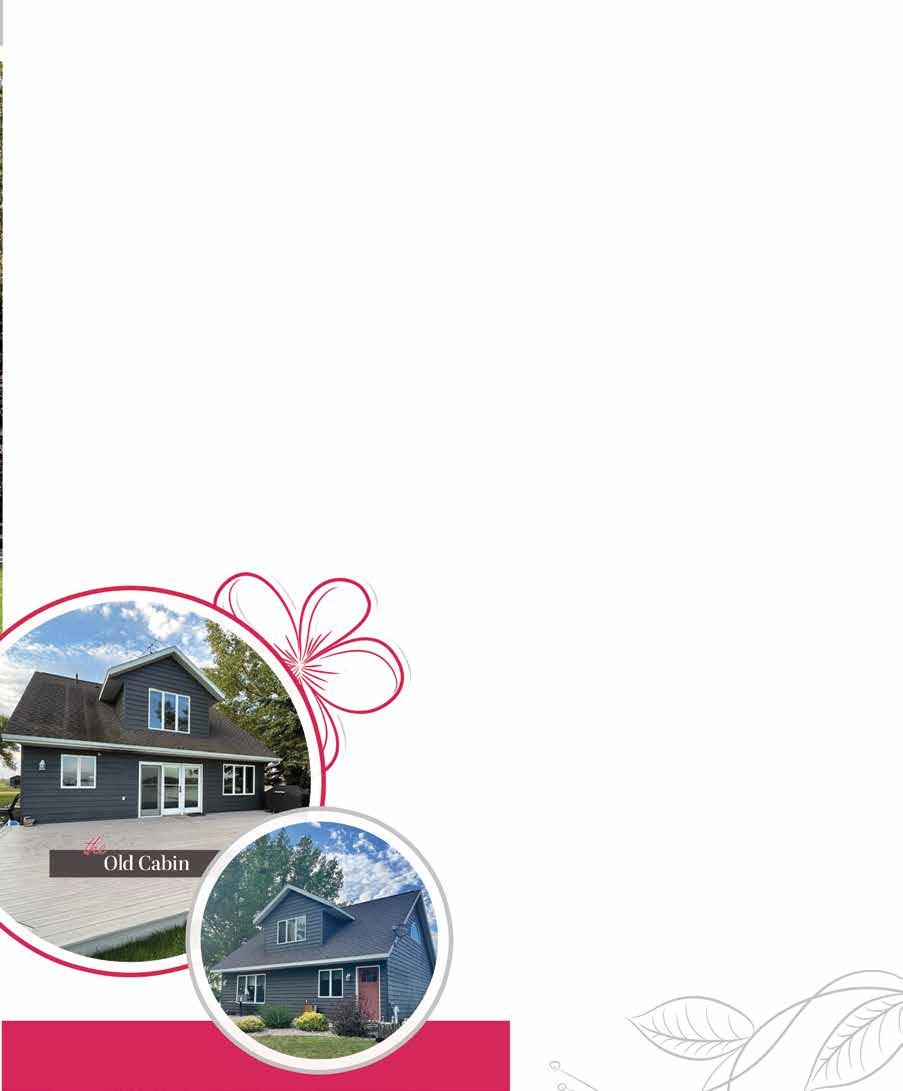
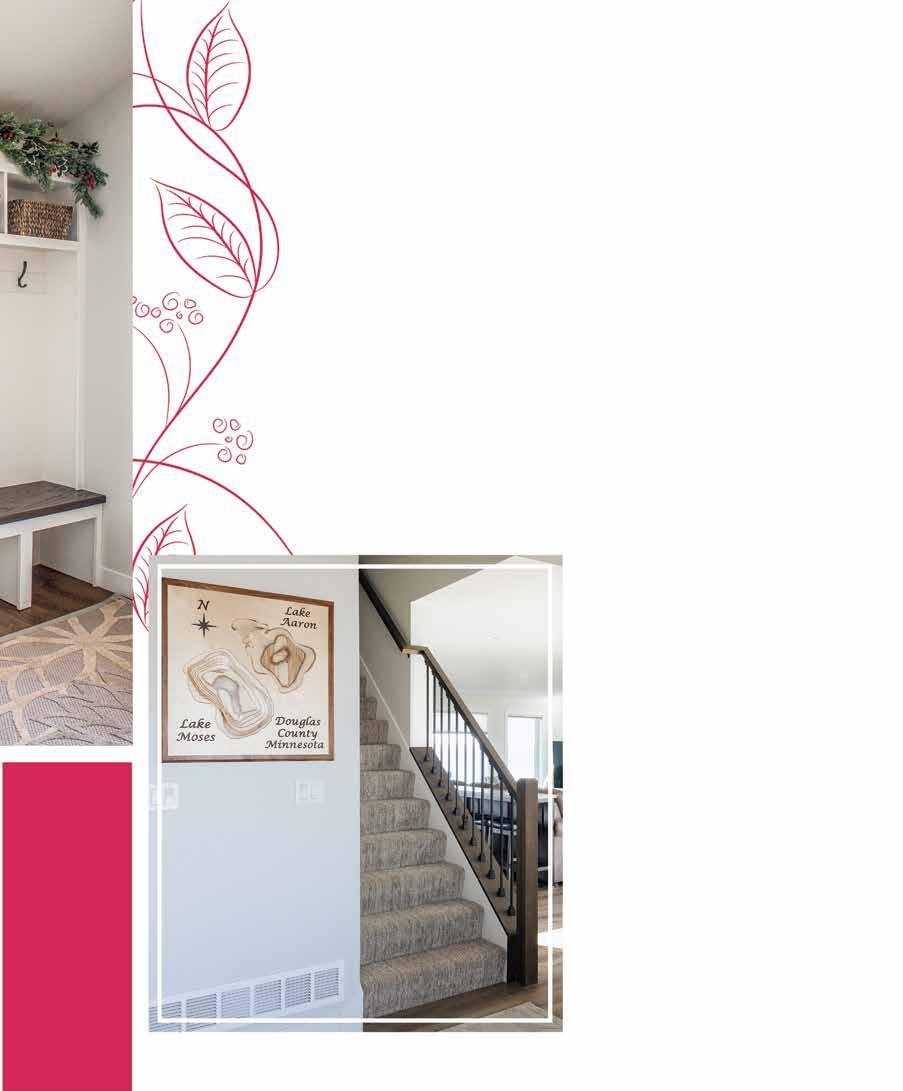
In 1981 a couple purchased a lot on Lake Moses, an 824acre lake near Millerville in Brandon Township. This quieter lake became the base for a small camper which served as their summer recreational haven and that was later replaced by a larger RV. From there, the dream of building a cabin began to develop and in 1994, it became a reality.
The cabin was small, but adequate, and for the family of six, it served as the place where kids learned to waterski, swim, fish, and go boating throughout the summers. From pontoon rides to gatherings with friends and family to tubing, the little cabin filled with memories. “It was always the spot for the Fourth of July with extended family and friends,” the homeowners share.
As the family continued to grow, the homeowners began planning to add on to the existing structure, but hadn’t started the process. In fact, they had just spent time as a family staining the cabin throughout the previous fall.
However, in early January 2024, when checking on the cabin, which was used seasonally, they discovered that due to the extreme
“The situation was heartbreaking but a blessing in disguise for our family. It moved us forward.”
~homeowners
cold that Minnesota had just experienced over New Year’s the home’s pipes had broken and there was water damage in the house. They comment that there was ice formed on the walls and although a shocking discovery, it became the catalyst to kick off a remodel and addition. “The situation was heartbreaking but a blessing in disguise for our family. It moved us forward.”
The family is in the building industry, so they are aware of the current design trends, ways to reconfigure spaces, and the scope of projects. “We have knowledge of the industry, having been in it since the 1980’s, so that is an advantage,” they state. Today, they have four locations and 100+ employees, including three of the four adult children and additional family members working in the company, including one serving as a homebuilder.
Throughout the majority of 2024, the little cabin was overhauled, with a flip of its layout and an upper addition to match the main level square footage. The house doubled in size and the original structure evolved into a primary suite, kitchen, and open living room.
Upstairs, three additional bedrooms were built, plus a primary suite on the main floor, taking the structure from its original three bedrooms to seven. In total, the house now has 3.5 bathrooms, and several amenities that the family thoughtfully designed together. As one daughter comments, “The beauty of all of this is that we have a good idea of what we like in terms of style and it helps to have industry knowledge. With all the siblings and parents involved in the choices made, it was pretty seamless.”
All agreed that along with more space to house the family, which has grown to include 12 grandchildren and one great-grandchild, they wanted a house that was welcoming, bright, and full of clean lines. Walls were moved, spaces were changed from their original purpose, including the one-stall garage becoming living space and a dedicated laundry room being added in place of an in-closet washer and dryer.
Black and white were chosen as the main colors to incorporate, offering a striking aesthetic that is on trend. One of the granddaughters in the family will be studying interior design and her Pinterest boards became filled with inspiration and ideas to share as plans came together.
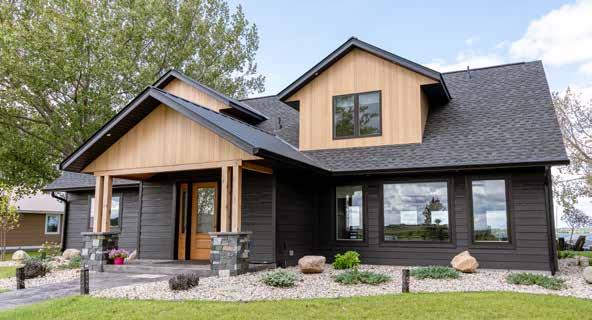
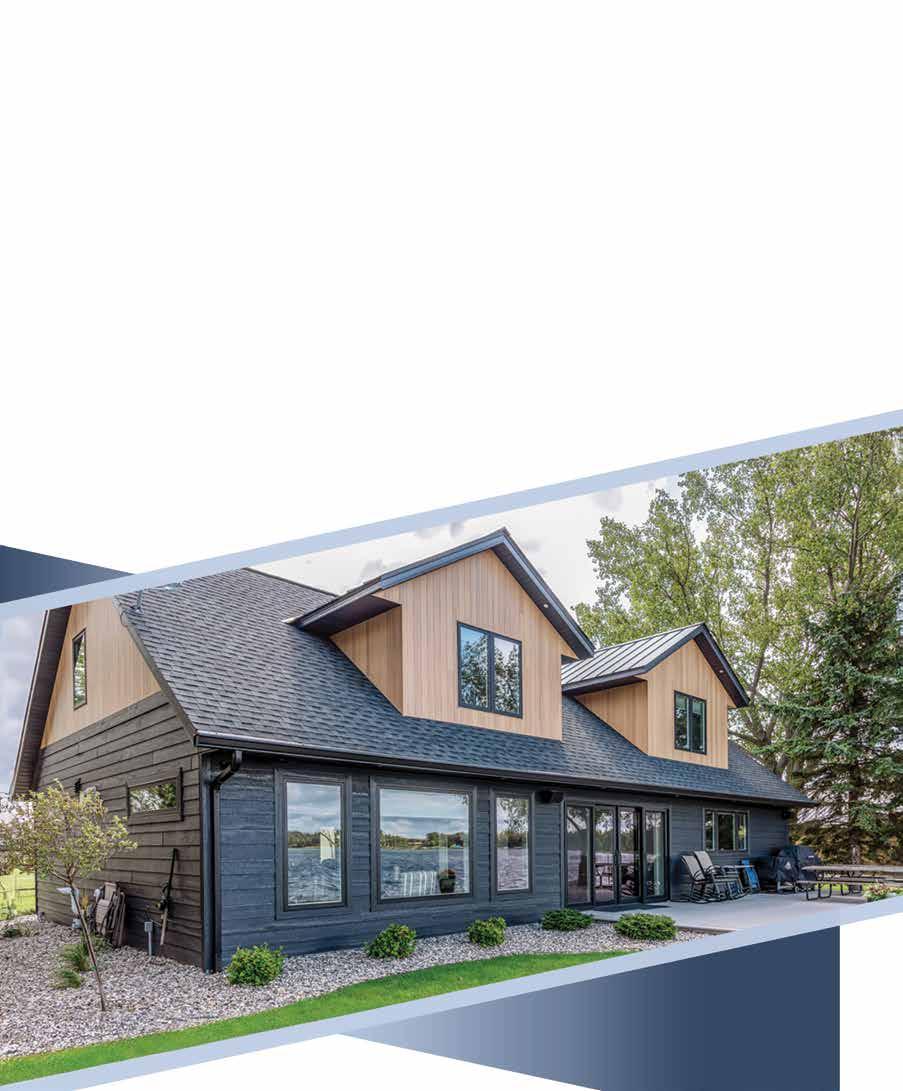
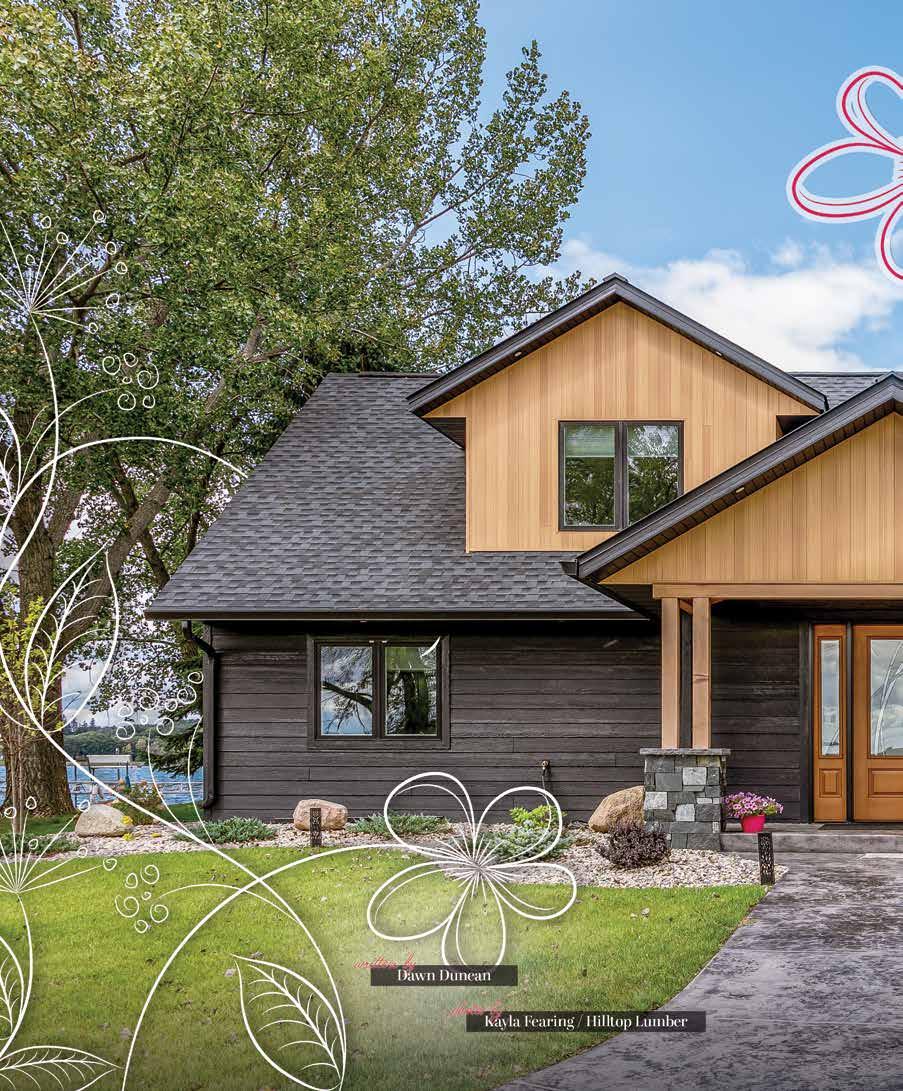
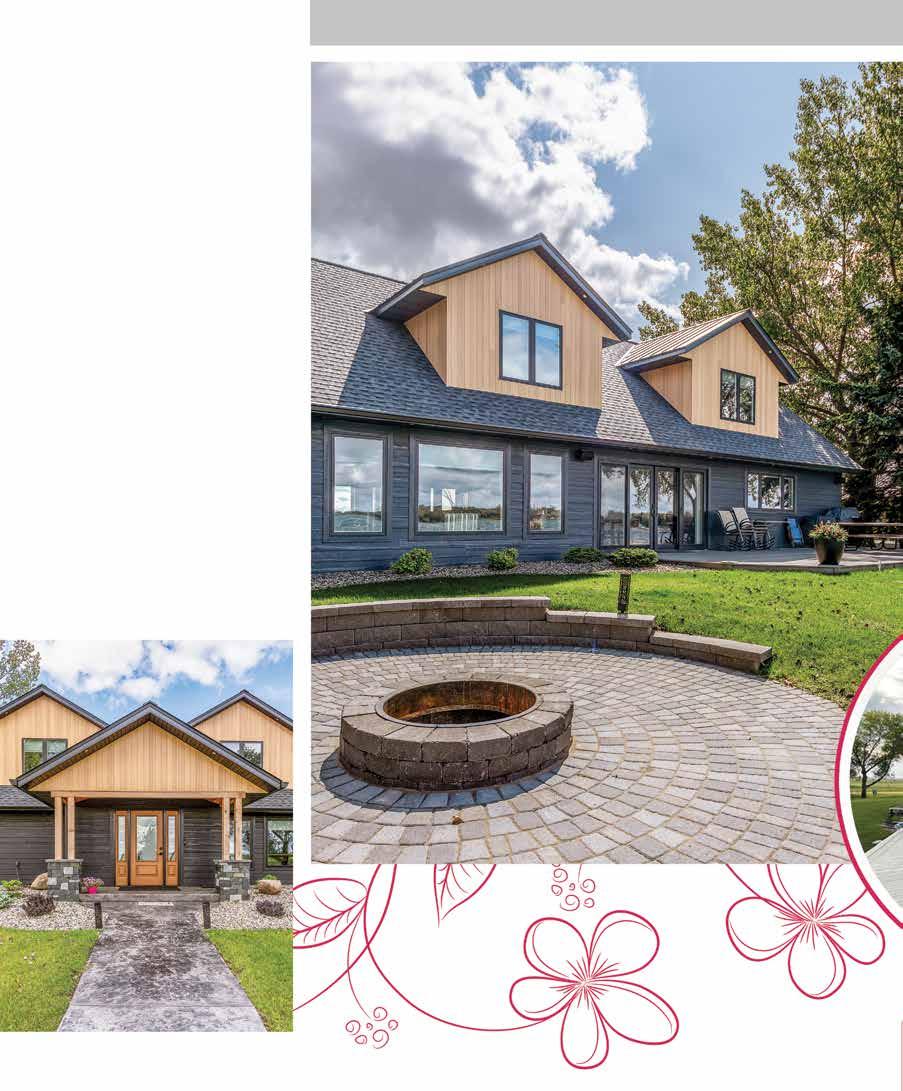
From the front, the exterior is warm and inviting, with a lush yard, landscaping, and a curved walkway leading to the main door. The two-story structure features two dormers on both the front and back of the house, with large windows throughout.
In tones of light brown and black, stone and wood columns flanking the front step and covered entry, the home is contemporary without appearing cold or sterile; it exudes an air of modern elegance. A wood and glass door with side windows on either side is a striking accent against black siding.
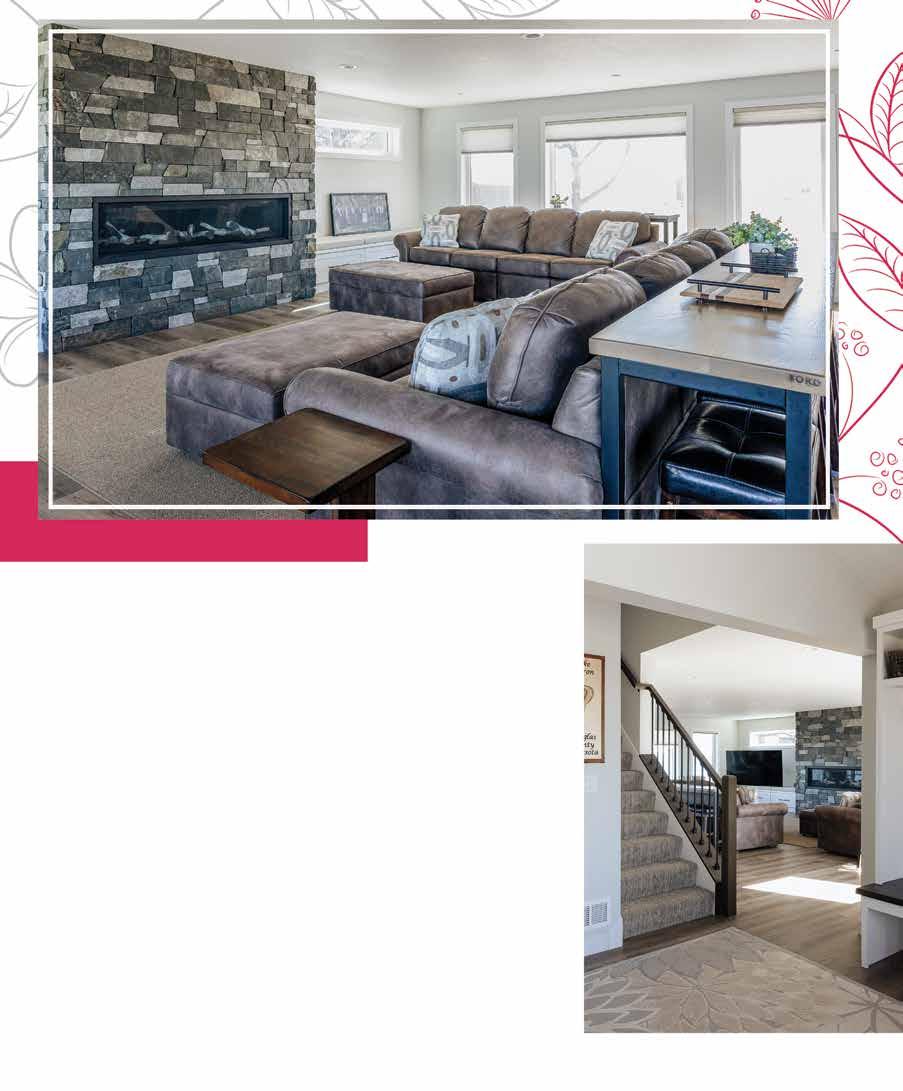
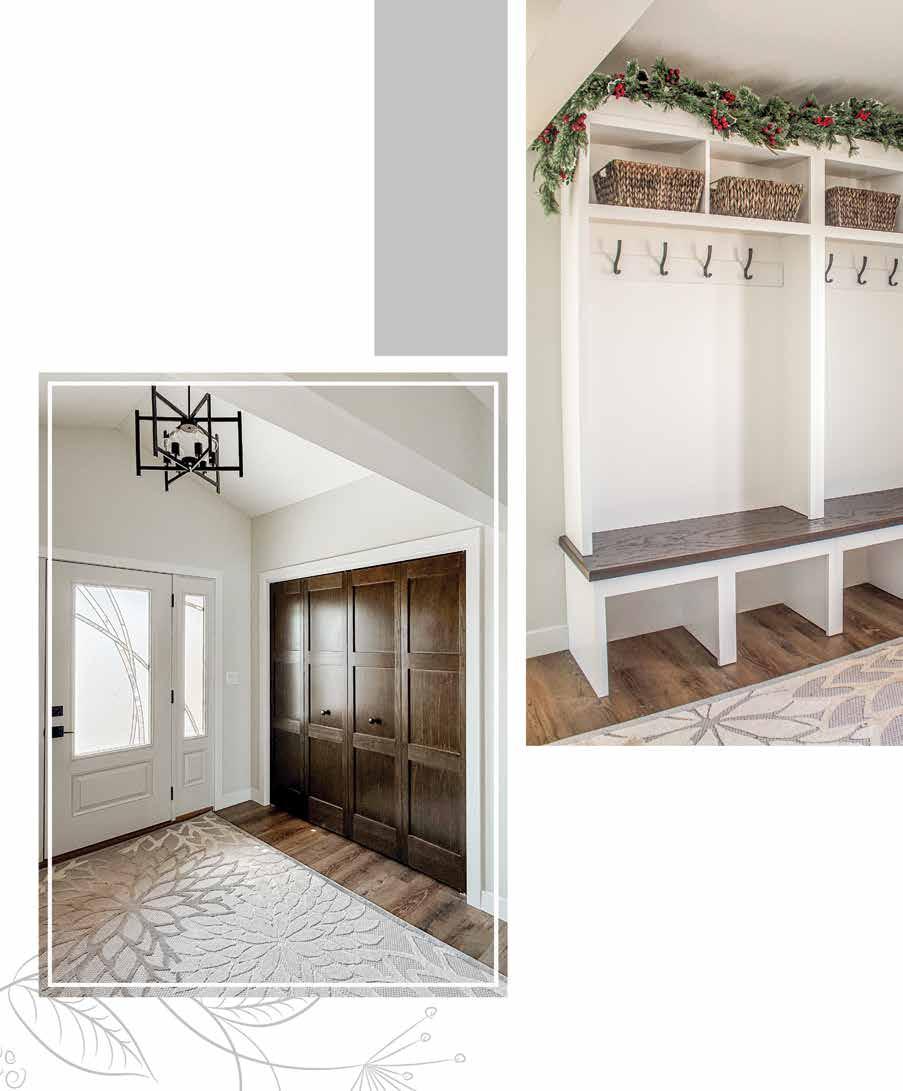
The entryway of the home provides efficiency with a large white built-in area with benches, hooks, and shelves. Homes that have high traffic benefit from additions such as these, as they allow storage of coats, shoes, and personal items. Large closets, a subtle yet striking rug, and a wrought-iron chandelier bring the foyer together.
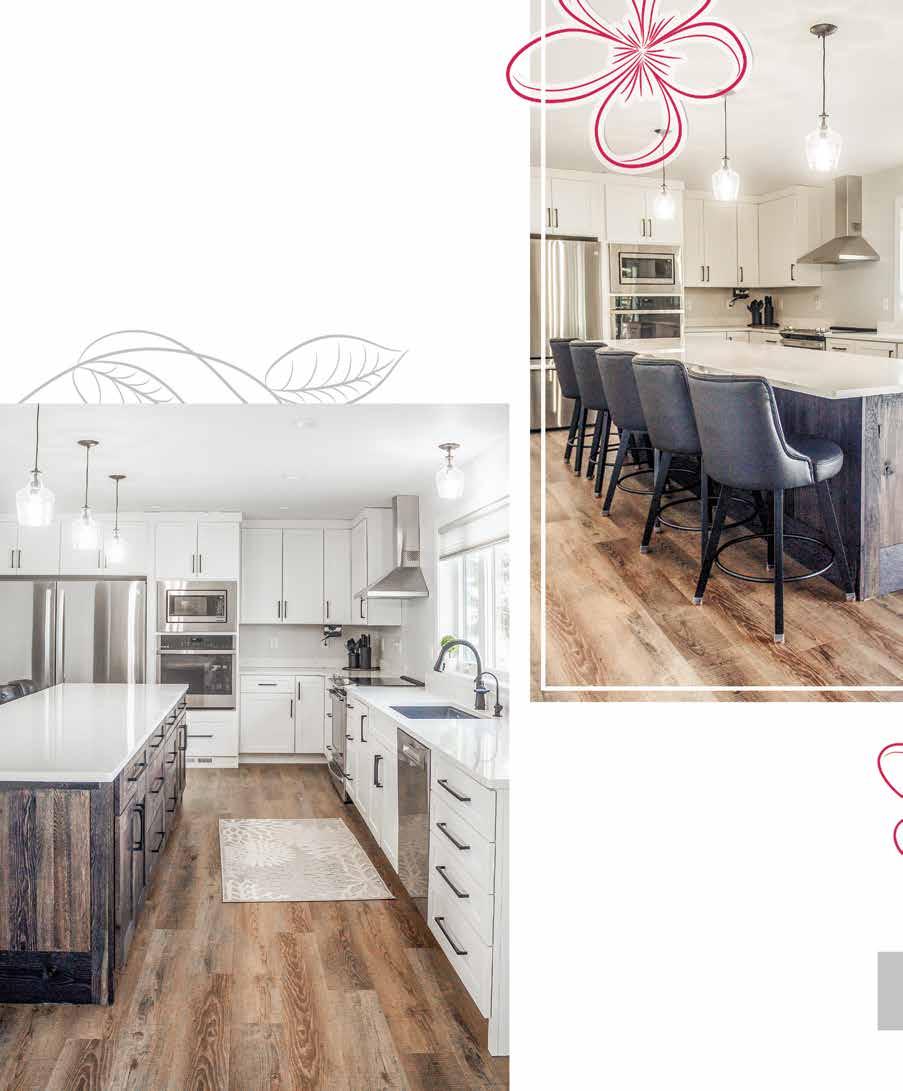
Entering the main dining area and kitchen, it’s immediately noticeable that a conscientious approach to windows and natural light has been implemented. Light streams into each area and lake views abound. The space is full of white finishes mixed with warm grays and black, stainless steel, contemporary lighting, and vinyl plank flooring. Beyond the beauty that natural light brings, having an ample supply adds to energy efficiency and less usage of overhead lighting.
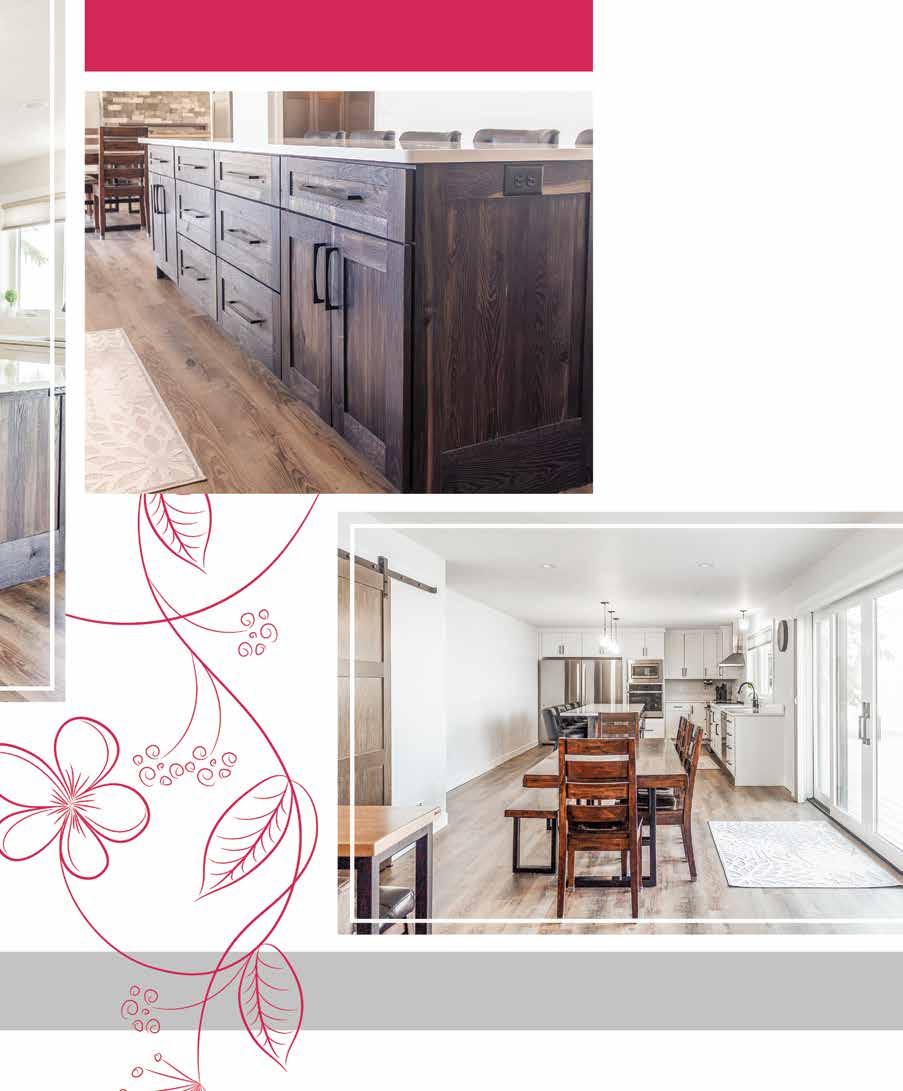
In the kitchen, sleek Woodland white and stained woodgrain cabinetry, simple black metal hardware, a deep black sink and tall arch faucet add to the beauty of the room. A highlight is the large Cambria Quartz countertop island that is outfitted with numerous cabinets and drawers on one side, with five plush black leather high-backed stools on the other. “The kitchen is the gathering space,” the homeowners explain, “and we designed it so many of us could be together while making meals or entertaining.”
The gas stove, along with all appliances, is of stainless steel and includes a sleek steel hood.
In addition to the main stove, a wall-mounted oven and microwave are on a wall next to the large refrigerator. The kitchen has been designed as a space of utility as well as a hangout spot. With expansive countertops, the island, and strategic placement of the appliances and deep sink, it’s a kitchen that’s easy to cook in while also visiting with family and friends. The sink area features a large window looking out to the lake and brings abundant sunshine into the room.
The kitchen and dining area flow one into the next and large floor-to-ceiling Marvin windows and doors next to the dining table and chairs bring light in and offer easy access to the lakeside yard. A sliding barn door on the opposite wall provides a privacy option to the basement from the main living room.
In the great room, there is modern stone fireplace in tones of gray and beige, with built-in bench/drawer unit on the side, with a slim window above. Attention has been given to light throughout this house; during daylight hours, there is natural light that fills each room. Combined with the hardwood floors, leather furniture, textured khaki rug, and white woodwork, this room offers a neutral palette, textures, and timeless look. A thoughtful touch to add extra seating during gatherings is the addition of sofa tables from Bord Furniture in Alexandria, MN.
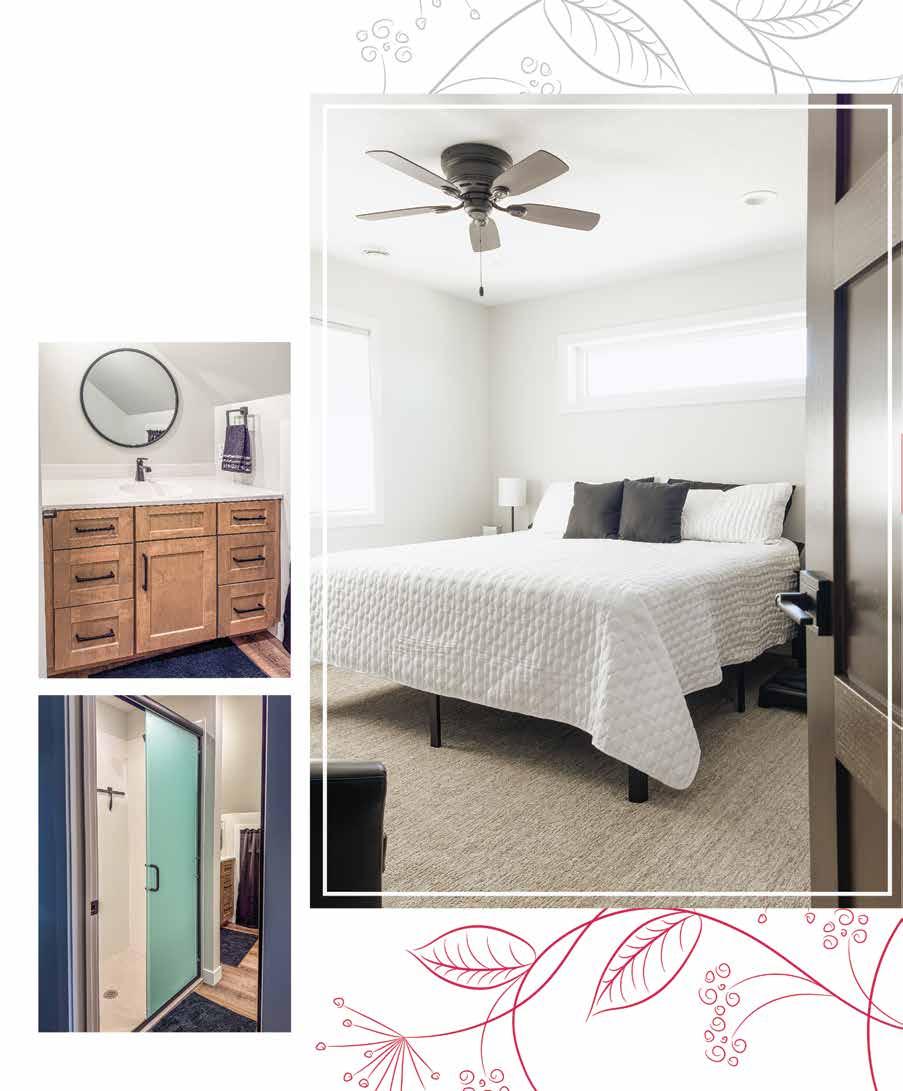
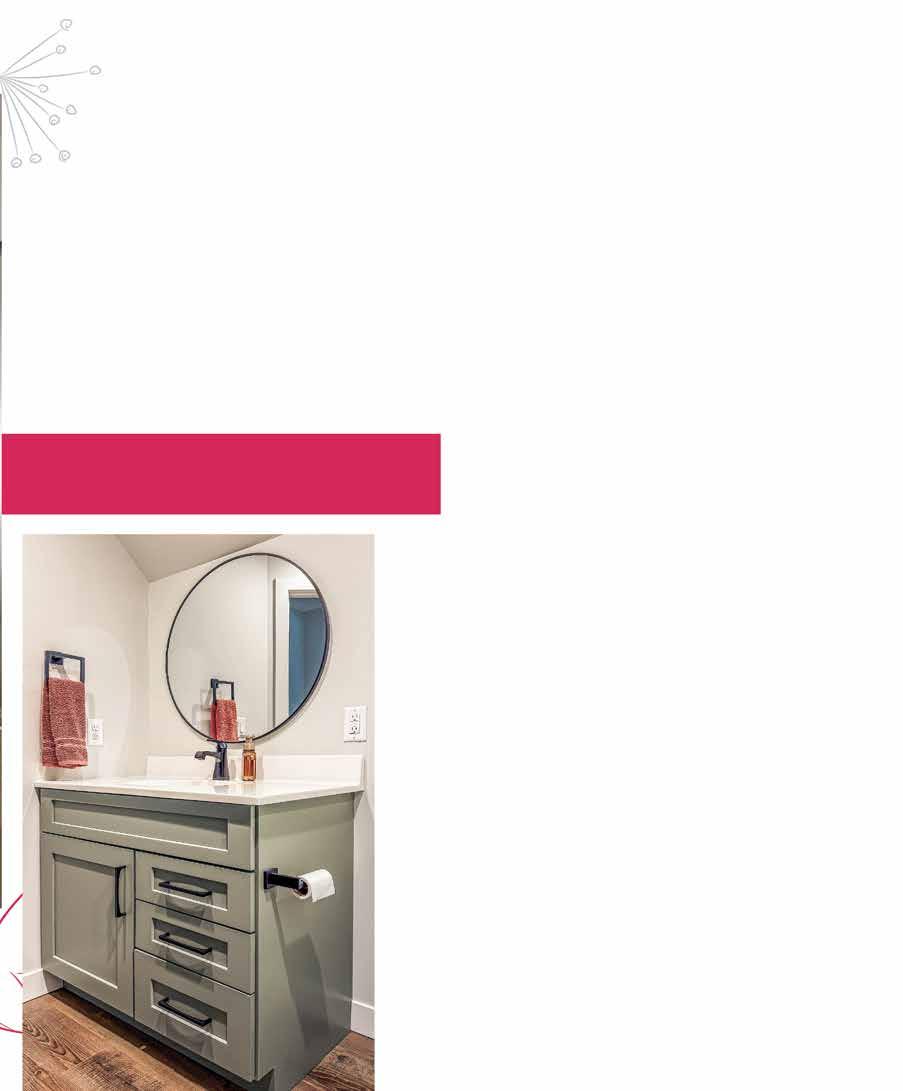
Each bath in the home follows the contemporary aesthetic, however, colors range from a sage green vanity to one of natural stained wood, Onyx showers with all glass doors, and black hardware, with variations in amenities and sizes.
A new primary suite has been added to the main floor, thoughtfully designed with handicap accessibility in mind — wider doorways, easy access, and comfortable flow. The room carries forward the cabin’s crisp black and white design, keeping the entire home beautifully unified.
This is a home that is situated on an exceptional lot, level and with a stunning shoreline. “Lake Moses is a clear, clean lake and we’ve always had a place that’s great for swimming,” the homeowners remark. “We have always kept things clean, and the sandy shoreline is fantastic.”
As for advice to others who are considering a similar design/build, the homeowners state,
“Starting your dream project can feel overwhelming, but it all begins with taking that first step. If you’ve been collecting ideas, saving photos, or sketching out plans, bring those thoughts to a professional drafter or designer to see what’s truly possible. They can help turn inspiration into a functional plan that fits your lifestyle and budget. For us, the team at Hilltop Lumber was a natural choice for both drafting services and helping guide material selections from the very beginning.”
They add that it is important to surround yourself with a team you trust. “Building or remodeling is a collaborative process, and having experienced professionals to guide you makes all the difference. Choose a contractor who communicates well, understands your vision, and has a reputation for quality craftsmanship.
When you have the right people helping shape both the plan and the details, the process becomes far more seamless and enjoyable.”
And they stress that, most importantly, don’t be afraid to pursue the dream. “With the right planning and the right people in place, what starts as an idea can become a space where memories are made for years to come.”
Today, the homeowners state that the cabin feels truly unique thanks to its large, open layout and the beautiful lake views that fill the space with light.” The peaceful setting makes it easy to unwind, while the
expansive family room and kitchen have become the heart of our gatherings. We’ve been entertaining more than ever — baking, cooking big meals, and celebrating holidays with plenty of room for everyone to relax and enjoy time together.”
Boating and bonfires, and now year-round celebrations and get-together, provide the foundation for endless memories to be made at this now expanded home that continues to grow as its family does. From being a lot with a small camper to the standout that it is today, this property is testament to family and commitment to legacy. For the current and future generations, the home on Lake Moses is evolving, ready for what the years will bring, one addition at a time. L&H
Couldn't have done it without:
Hilltop Lumber | BUILDING MATERIALS, HOME DESIGN, COUNTERTOPS, CABINETS, FLOORING, WINDOWS, SIDING
View our ad on page 2, 86
T. Thorson Construction, Inc. | BUILDER, CABINETS, FLOORING, WINDOWS, SIDING
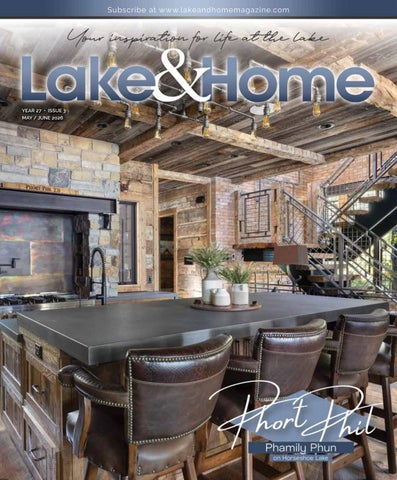
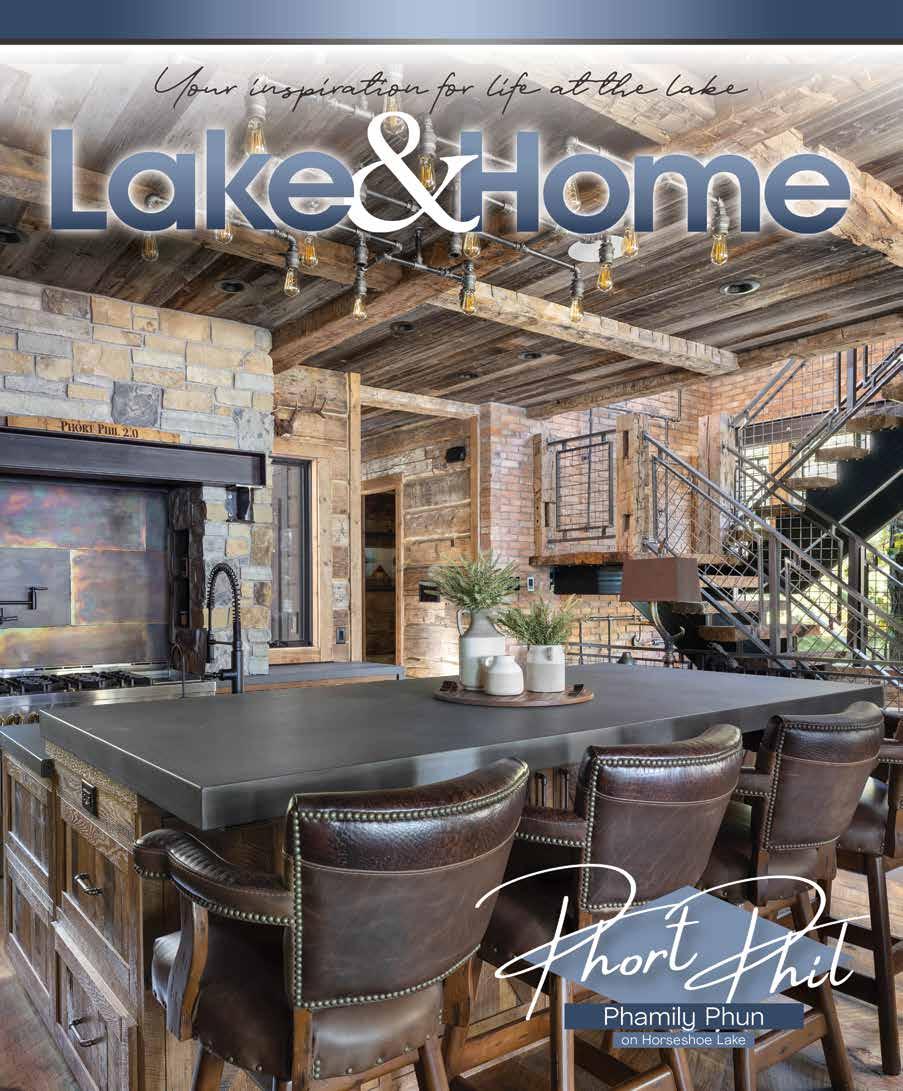
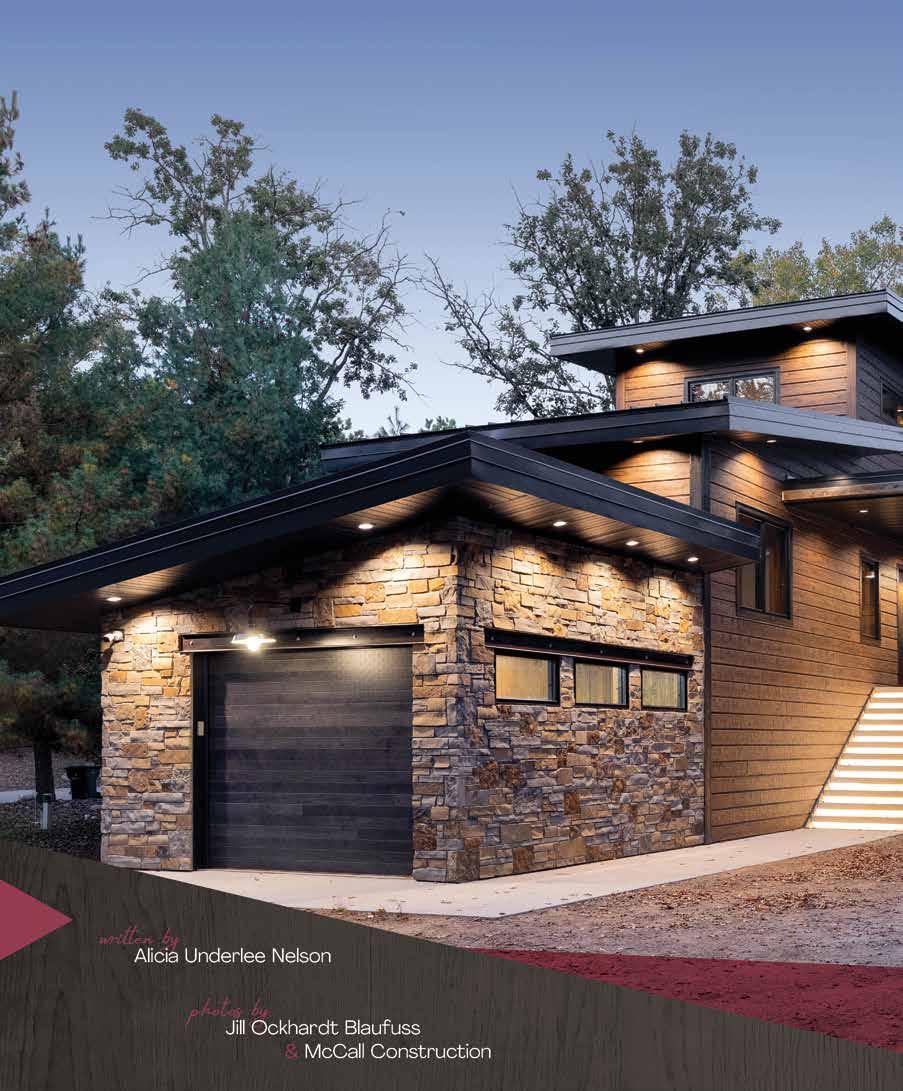
In an ordinary house, the linguistic wordplay displayed on signage and hidden in the bar of Phil and Beth Mainquist’s cabin on Horseshoe Lake would be the most unique design element. But this is no ordinary house.
“The homeowners are very fun and eclectic people, and they both independently would come to me with random ideas to incorporate into little places around the house to surprise each other,” says Dan Whirley, the owner of Liv4Architecture in Crosslake, who also designed the home. “So I got to be the go-between to make those things happen.”
This sense of fun runs through every room of Phort Phil (Fort Phil — get it?!). And the surprises abound throughout this 3-bedroom, 1-bunkhouse, 4.5-bathroom home. From one-of-a-kind lighting installations to a chandelier-bedecked prison bathroom (yes, you read that right) the Mainquists channeled their distinctive vision into every inch of their 4,900-square-foot space.
LIFE ON HORSESHOE LAKE
The creation of this utterly original home was years in the making. It was a collaboration between many creative people spanning two states.
“We actually live in St Louis, Missouri, but I grew up in Minnesota,” explains Phil. “I have a brother who's also on Horseshoe Lake and my mom is in assisted living in Plymouth, so I've been going up to the lake for years and just staying at my brother's cabin. Beth and I became good friends with Dan Whirley, the architect, and his wife, Megan.”
Phil and Beth knew they wanted Dan to handle their cabin project, since they’d already worked together on another property they owned with Phil’s brother. They just had to find a place first. Phil’s brother found a contender…with a few issues.
“The three-car garage had leaks around the dormer windows and the cabin had plywood doors,” says Phil. “We cleaned it out, fixed the leaks and the windows, and put in better
“The homeowners are very fun and eclectic people, and they both independently would come to me with random ideas to incorporate into little places around the house to surprise each other.”
Dan Whirley, owner of Liv4Architecture
furniture. So it worked, but it was pretty much duct taped together. Meanwhile, I was working with Dan on a plan for years.”
The three-car garage is the only original element onsite. Integrating it into the new design was the first challenge.
“The existing dwelling was too close to the water by ordinance, so we got a variance to rebuild in a similar footprint, but we had to keep the existing detached garage,” Dan explains. “We attached it to the new dwelling, but because of the shape of the lot, it had several angular constraints. Also, the elevation of that existing garage forced us to have some unique level changes that worked out to be very cool — but aren't typical of what you see on a lake home.”
But nothing in Phort Phil is typical. So the entire team got comfortable thinking outside the box.
“We had to work through tying in a basement to an existing garage, so we had to think, what are the foundations like? How do we marry those two up?” said Scott McCall, owner of McCall Construction.
The final result gave Beth and Phil the lake views they wanted. The floor plan works perfectly for their lifestyle.
“We know we wanted an open floor plan for entertaining our large family and people at the lake that we're friends with,” Beth explains. “We trusted Dan to create the flow.”
There are several intriguing gathering places in Phort Phil. One is that original garage space, which is now a knotty pine bunkhouse that can sleep a crowd.
“It works out well because we have a blended family; we have seven kids between us of various ages,” Phil explains. “So this was always meant to be a vacation home, kind of a retreat, a legacy, where the kids can still come even after we’re gone.”
“The bar itself is a special piece that took a lot of collaboration between countertops, cabinets, my carpenters, the electrician, and Dan.”
Scott McCall
owner of McCall Construction
A TOUR OF THE HOME
There are plenty of spaces for family and friends to connect. The kitchen, living room, a powder room, and a guest bedroom are located on the main floor. They share space with one of the home’s showstoppers.
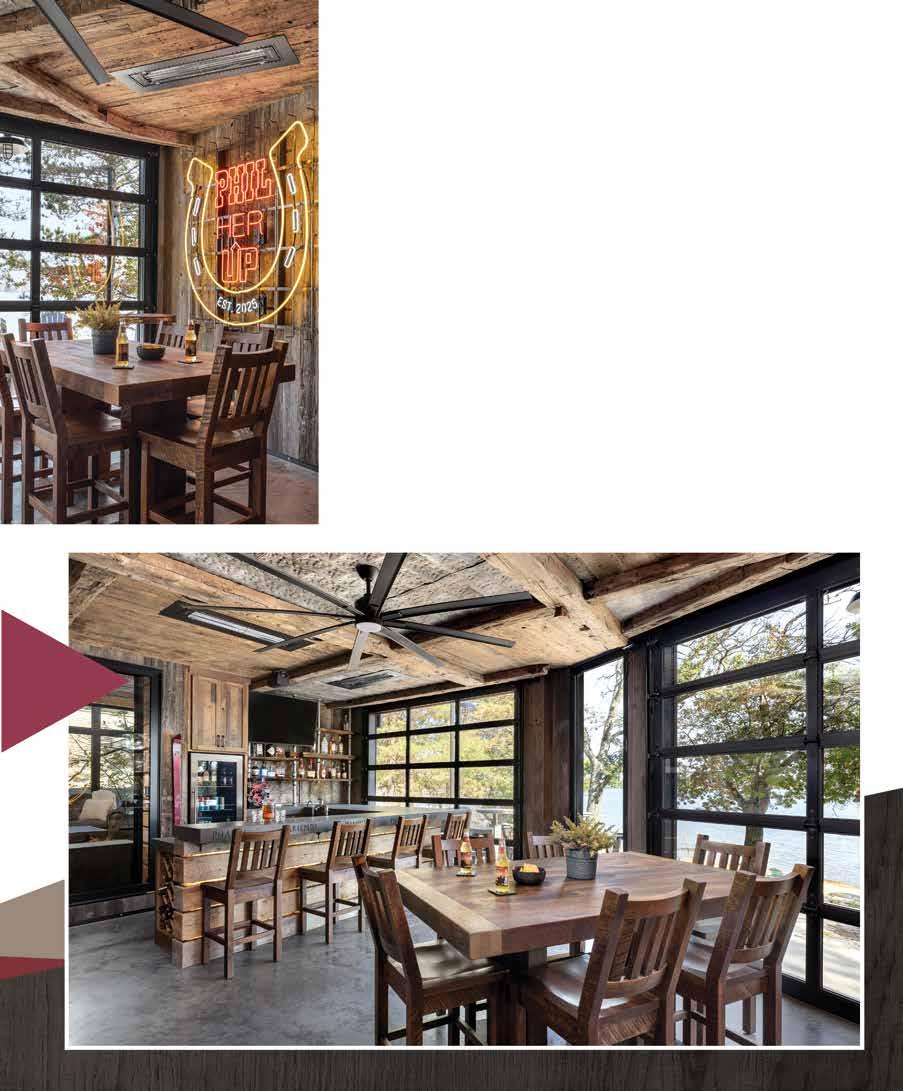
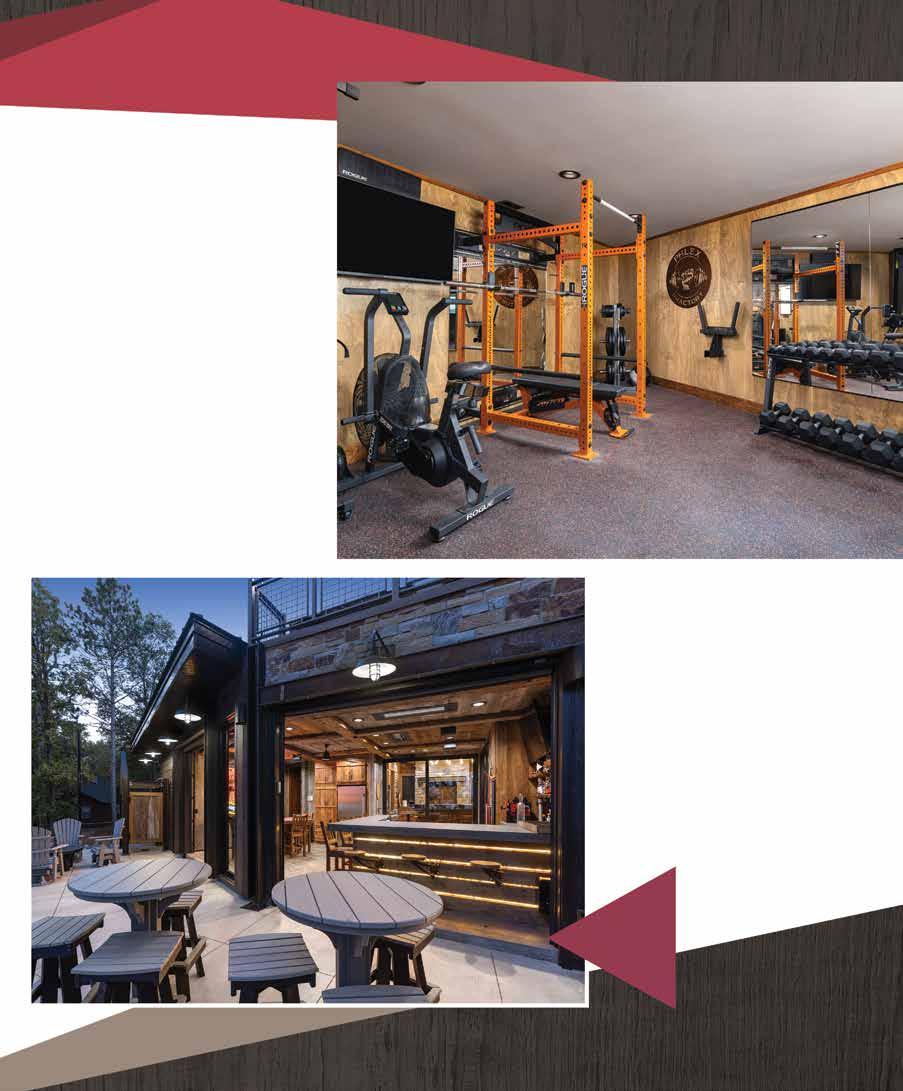
“One of the centerpieces of the cabin is the bar area,” says Phil. “The kitchen opens up to the bar, and then there's garage doors that open up to the patio, so that the bar and patio could all be one area.”
When the doors are open, the line between inside and outside disappears. The bar’s reclaimed wood and concrete countertops by Scott Schmidke of Custom Concrete Design MN in Pine River echo rough-hewn texture of the stone patio, installed by Nelson Irrigation and Landscaping in Cross Lake. “That bar is a genuinely cool space,” Scott adds. “We dropped the ceiling in there so that the garage doors can all recess up into the ceiling.”
“The bar itself is a special piece that took a lot of collaboration between countertops,
cabinets, my carpenters, the electrician, and Dan,” Scott adds. “We made the bar — with cabinets from Rick's Miran Creek — and then we sourced an acrylic panel that goes behind the reclaimed timbers that's got backlighting through it; so that’s what creates that glow in between the reclaimed lumber.”
The bar isn’t the only thing that glows. A horseshoe-shaped neon sign was another custom creation.
“The neon light fixture in the bar was a local artist, Lance Davis, from Star Lite Sign Co. in Brainerd,” Dan says. “That was actually a surprise from Mrs. Mainquist to her husband. He didn't know anything about it until he showed up at the end.”
A RUSTIC FEELING
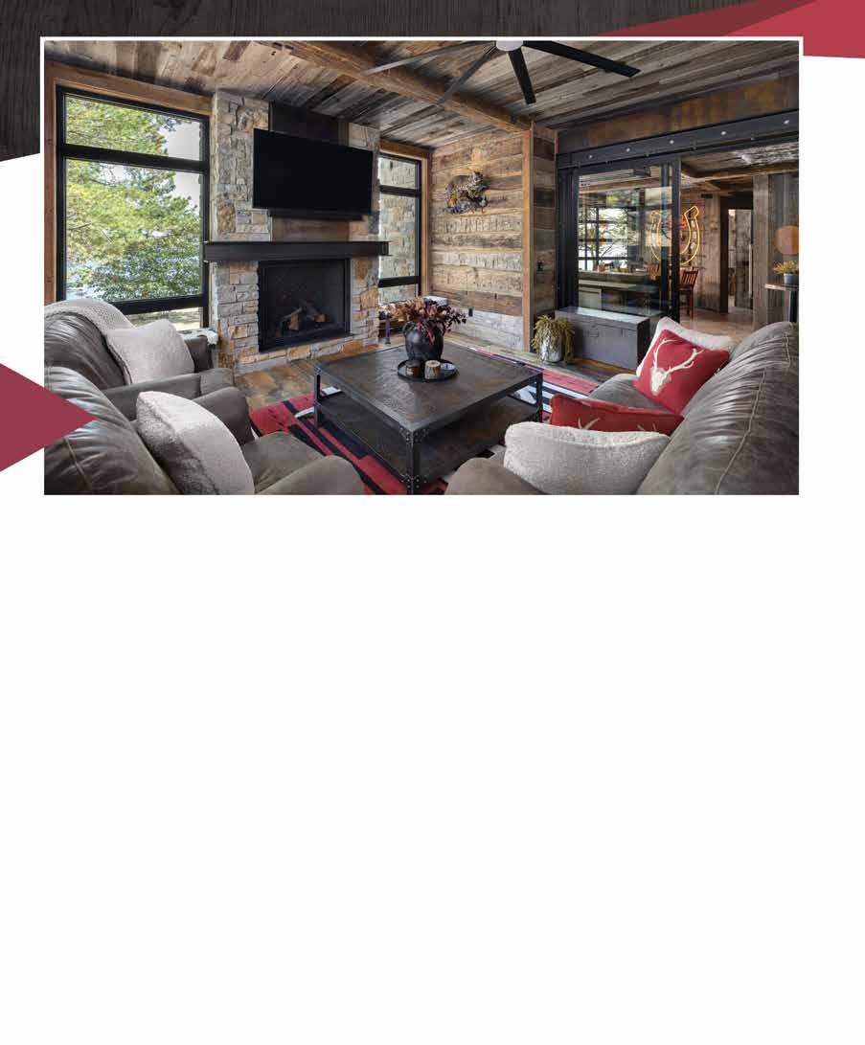
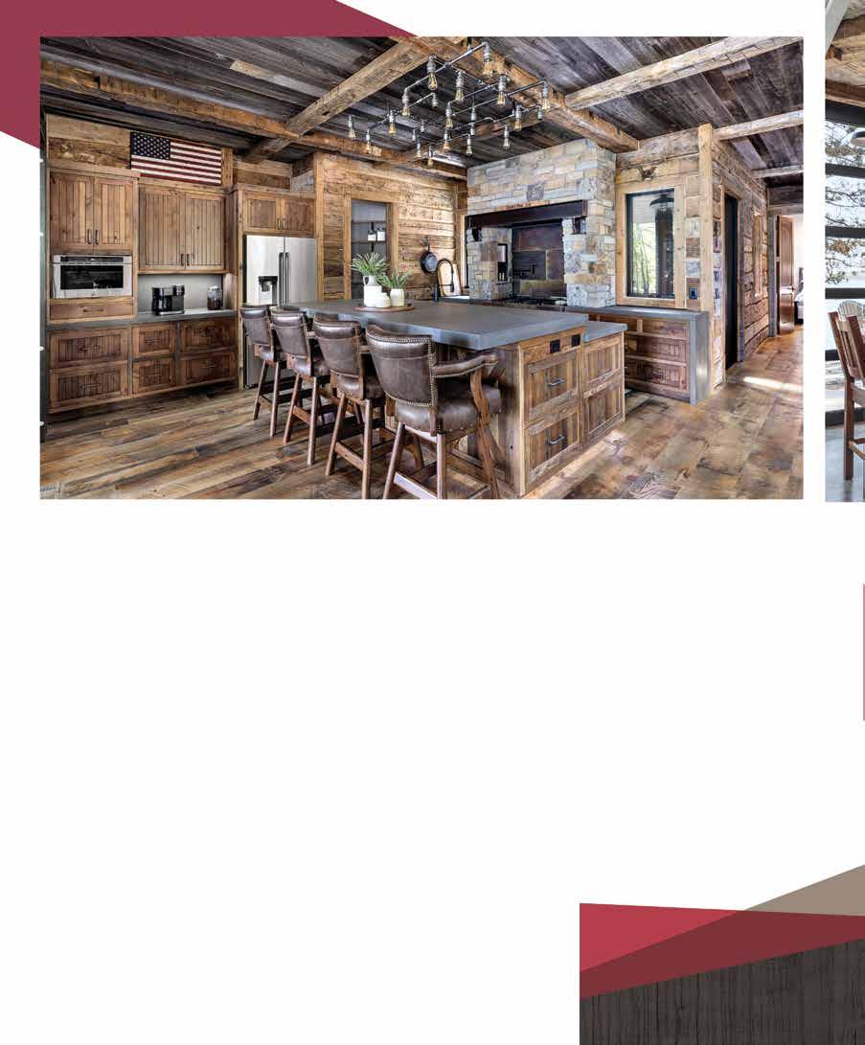
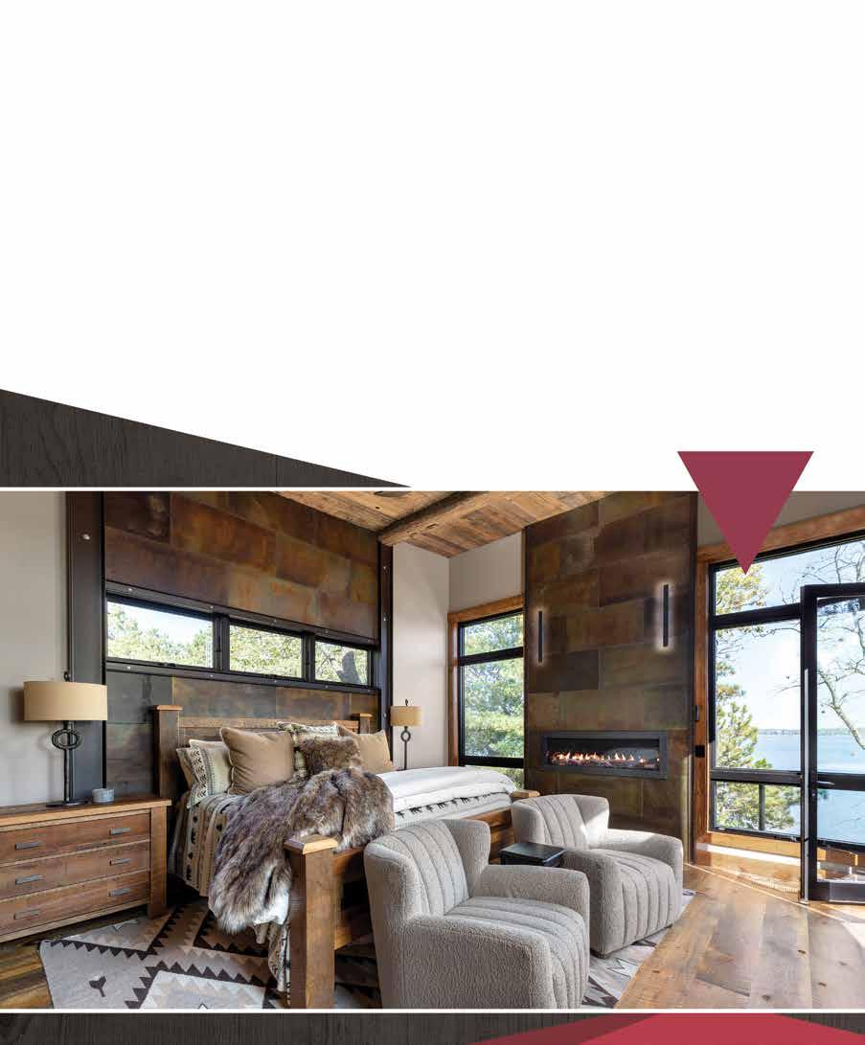
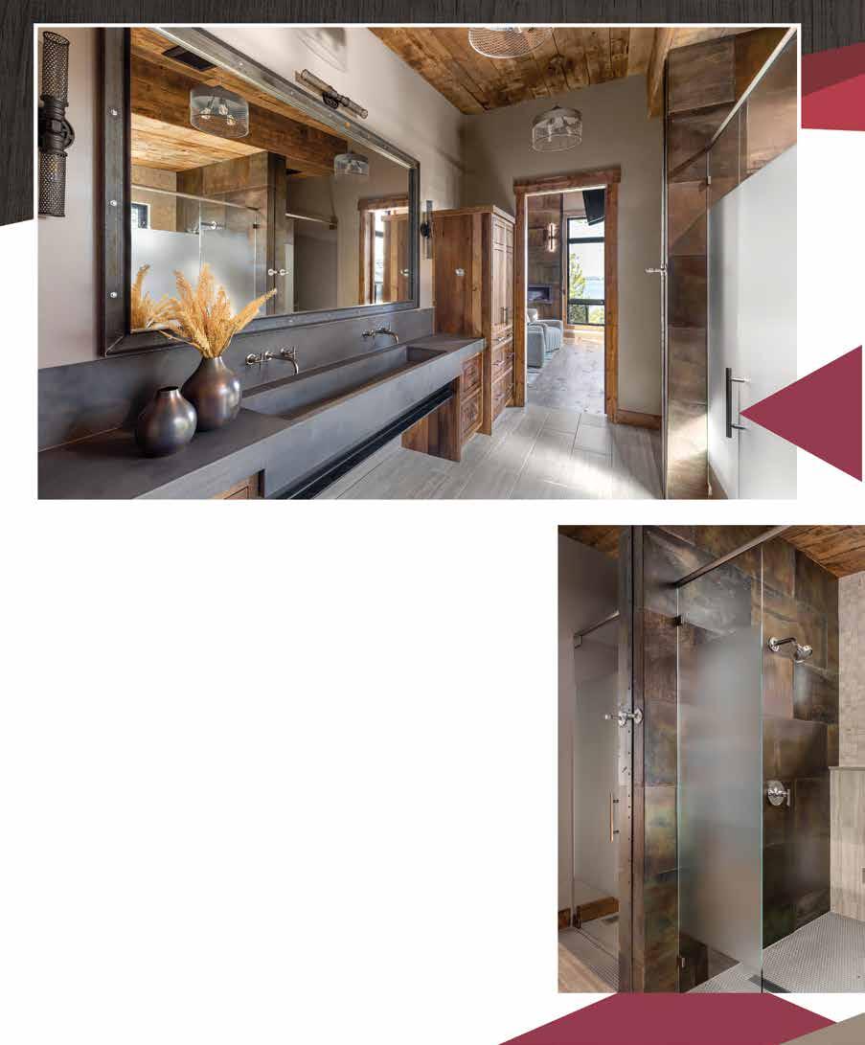
Warm, weathered, reclaimed wood and the bar’s tin ceiling are striking. Both elements reoccur throughout the home, creating a style that Dan calls “mountain modern, with a little bit of industrial and rustic.”
“Most of the reclaimed material came through Big Wood Timber Frames Co.,” Dan explains. “I spent a lot of time with Dave, the owner of Big Wood, wandering around his salvage yards, trying to find different parts and pieces that we could put together to make unique things.”
“We are fortunate to have Big Woods right in Brainerd for a lot of this reclaimed product. They go throughout North America, taking apart old barns and structures then reselling it. The materials are hand-selected and delivered to our job site, where we put it together," Scott explains.
The result feels both tough and timeless, with a comfortable, lived-in quality that the homeowners wanted. The materials are just as custom and unusual as everything else in this home.
AND NOW FOR SOMETHING TRULY DIFFERENT
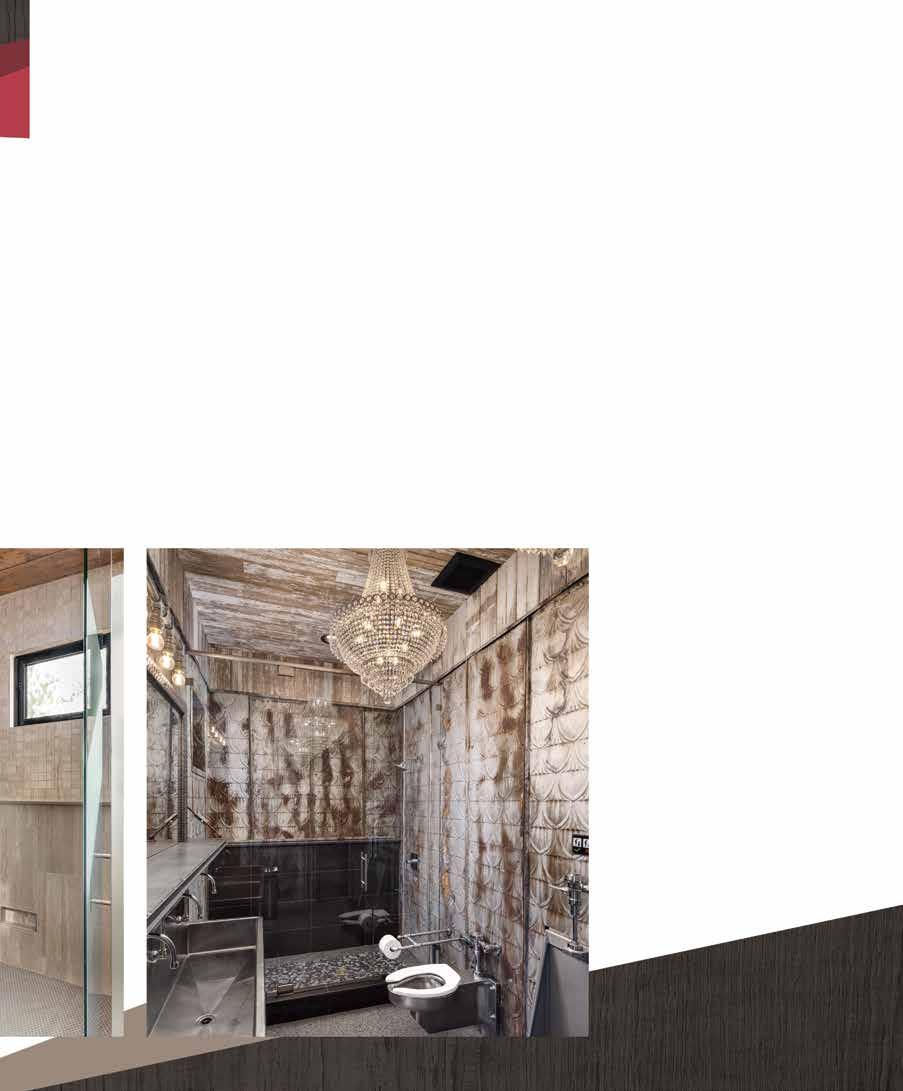
“Speaking of custom and unusual, there's a bathroom inspired by ‘The Shawshank Redemption,’” Scott says, pointing out what is easily the most unexpected element in a home full of surprises. “They call it the prison bathroom, with a urinal that goes all the way down to the floor and a stainless-steel toilet.”
There’s even a picture of Raquel Welch — just like in the movie — and two massive crystal chandeliers, just for fun. The walls display the same pressed tin as the bar and the sheltered outdoor shower, both just a few steps away.
This fearless combination is a sign of great confidence. It springs from the trust the couple and Dan had in each other. Dan adds that allowing the professionals to do what they do best and go the extra mile can help homeowners create a truly distinctive home.
“I asked them for a budgetary allowance to do what I call ‘cake decorating’ that would give us the financial freedom to go that extra step to make a normal space super unique,” Dan says. “As the style evolved — after we picked furniture and fixtures — we just kept layering things on that complemented the choices that the homeowners made.”
LAYERS OF INTEREST
These layers add interest throughout the home. Concrete countertops like the ones in the bar are woven into the design of the kitchen and bathrooms, where they’re skillfully combined with cabinetry and artwork.
“This project was a particularly interesting one, blending reclaimed lumber with alder to create a unique aesthetic. While there was some initial skepticism about how the elements would come together visually, the end result exceeded expectations and turned out beautifully,” said Tom Brichacek, President of Miran Creek, which provided the cabinetry.
In the main stairwell, rugged thin bricks lend a sense of history without the weight (or the hefty price tag). But the light fixture is the real showstopper. Part chandelier, part custom light installation, part sculpture, it features over 70 Edison bulbs that climb the brick and hang from the ceiling.
“That was Howard from Vintage Electrical Supply,” Dan explained. “He and I designed that from scratch and made it fit, to make it be its own sculpture along the stairwell. I've been to every hardware store in the area multiple times, because I bought them out of every one of those bulbs several times in order to make that happen.”
Not every skillful collaboration is as eye-catching as the light fixture. But they’re no less impressive.
"There were quite a few," Scott attests. "The banisters on that main stairway were a collaboration. We used LM Steel Manufacturing and Supply in Brainerd. for the railing system. We had a metal supplier, JRK Steel, making the metal stringers that we had to fish wires through. And we worked with the electrician (Jim's Electric) to get wires to the reclaimed stair treads lighting."
This project was a particularly interesting one, blending
reclaimed lumber with alder to create a unique aesthetic.”
Tom Brichacek president of Miran Creek
“Probably the most unseen thing is all of the iron work, like the I-beams and the water gutter,” says Dan. “That and decorative heavy metal work was done in collaboration with LM Steel Manufacturing and Supply out of Brainerd. The project manager John Kimble and I spent a lot of time just site designing interesting things that we could do with metal, then had L and M fabricate the pieces and we put them together.”
True to form, Beth and Phil chose an ultra-durable, rustic material for the exterior of their home. This required the team to think outside the box when it came to installation.
“We used unique building materials that we haven't done before, One example is Everlog cement board siding that looks like reclaimed logs,” Scott explains.
“That’s not common around this area,” Dan agrees. “There's no maintenance on it, but because it's a somewhat modular system, we had to be a little creative on how things come together.”
UNIQUE SPACES AND PLACES
Every level of the Mainquist home contains engaging spaces tailored to their interests. The basement boasts guest bedrooms, a full gym, and a convenient laundry room. (In fact, there’s a laundry room on every floor, a thoughtful addition everyone appreciates.)
The basement also contains two amenities that most lake homes don’t — a sauna and plunge pool. The nearby garage has an unexpected purpose.
“The garage was always meant to be a snowmobile garage,” says Phil. “So there's lockers and closets for snowsuits and a heated floor and a drain, and so you can just go in there and get all dressed and undressed.”
The lofted primary suite occupies the entire third level. It features a small balcony where the couple can watch the sunset over Pelican Lake in the opposite direction, a comfortable master bath, and a closet that makes Beth smile.
“It's just huge, an amazing closet with lots of space” says Beth. “There’s a washer and dryer in the closet and there’s even a center island.”
As the couple gets older, the closet will gain a new element and a new purpose. It’s almost ready to go, hiding in plain sight.
“They pre-planned the piping so the washer and dryer could be moved over, because we have an elevator shaft already built into the home,” Beth explains. “So that as we age, we can make it from one level to the next.”
On the main level, a coat closet will eventually make way for the to-be-installed elevator, which the couple will choose when it comes necessary. (They’re betting technology will improve and prices will decrease in the coming decades.)
Couldn't have done it without:
McCall Construction, Inc. | BUILDER
View our ad on page 99
Liv4 Design | HOME DESIGN, INTERIOR DESIGN
Joco Well Service | WELL
Expert Insulation | INSULATION
Franzen Concrete & Masonry | MASONRY
Custom Concrete Design MN | COUNTERTOPS
North Country Plumbing and Heating | PLUMBING
Anthony's Drywall | DRYWALL
Jim's Electric | ELECTRIC
Schrupp Excavating | EXCAVATING
Simonson Lumber | BUILDING MATERIALS
Big Wood Timber Frames Co. | BUILDING MATERIALS
MCI Carpet | TILE WORK
View our ad on page 103
Ferguson's | APPLIANCES
Miran Creek | CABINETS
View our ad on page 105
Warner Garage Door | GARAGE
View our ad on page 77
Everlog Siding | SIDING
Up North Fireplace Gallery | FIREPLACE
View our ad on page 99
Ottertail Glass | SHOWER DOORS
View our ad on page 107
Sharp-Edge
Hardwood Floors | FLOORING
STORAGE AND THOUGHTFUL DESIGN
The storage in the upstairs master suite hints at the abundance of storage options tucked into spaces around the home. Dan minimized upper cabinets and focused on storage solutions closer to the ground.
“With an open floor plan, I really wanted to make sure that we had enough storage space,” Beth says. “We needed enough drawers and cabinets in the kitchen and the bar. There are doors on each side of the island that are deep enough that we can put appliances and dishes and things down underneath, where your feet will be if you're sitting on a stool.”
A Ferguson freezer in the bar holds frozen pizzas. There’s also a utility room near the bar and restroom stocked with everything guests need for a day on the water. “This way, you don't have to track into the house to get a towel, to fill a cooler, to go to the bathroom,” Phil explains.
It’s just one of many ways that Phort Phil is perfectly tailored to the needs of the Mainquist family and their guests. It’s as distinctive and eclectic as they are, ready to serve generations for the future and to keep evolving with them. L&H
Forest Edge Gallery is a fine art and fine crafts gallery just 4 1/2 miles northwest of Vergas, Minnesota. The gallery features the artwork by the late Patrick Shannon, Helena Johnson, and Luke Fugere, as well as artists from the area and across the US. You will find metalwork, pottery, paintings, jewelry, fused and blown glass, laser art, and much more from many talented artists.
WILLIAMS COMPANY STORE
www.thewilliamscompanystore.com | 101 West Main St Ottertail, MN | 218-367-3340
Check out our events on Facebook & our website at www.thewilliamscompanystore.com
Visit us in Historic Downtown Ottertail, MN 101 West Main Street Welcome Back to the Lake! Step into the Williams Company Store & explore our beautifully curated selections of clothing, jewelry, gifts, and more!
In for Breakfast or Lunch And find so much more than our delicious offerings.
Let us make some meals for you and your family.
LAKE GIFTS | SHOPPING
| 148 1st Ave S | Perham, MN 56573 218-346-4180
Visit Dot & Minnie’s in Perham for a true boutique experience. Explore a wide range of classic yet unique styles and a stunning collection of jewelry. Our designers include names such as Joseph Ribkoff, Sympli, Luukaa, Kozan, Bodil, Chalet, Fenini, Tulip, Cut Loose, Liverpool, Dear John, and many others. Need some shopping guidance? We love to help!
Shop our extensive website and follow us on Facebook for the latest in-stock styles.