LYCÉE FRANÇAIS DE NEW YORK
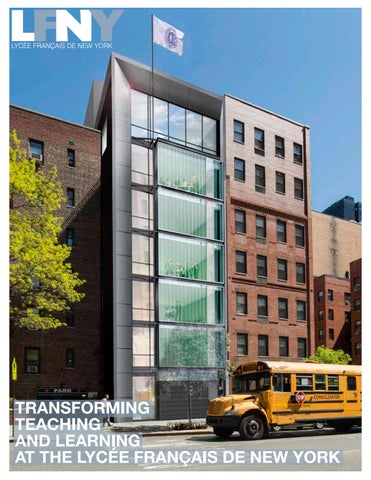
TRANSFORMING TEACHING AND LEARNING AT THE LYCÉE FRANÇAIS DE NEW YORK
THE CORNERSTONE OF “OUR VISION” Opening in September 2016, the new 19,000-square-foot York Wing will transform the Lycée Français de New York, allowing the school to fully achieve its vision for distinctive and peerless student learning, fulfillment and achievement. The expansion includes new classrooms, new areas for students to work on their own and in groups, and new spaces that promote collaboration among students, faculty and staff.
“The York Wing is the cornerstone of our new strategic plan, ‘Our Vision Aujourd’hui et Demain’,” says Head of School Sean Lynch. “Our exciting new spaces make possible a number of crucial innovations in our academic program, and allow us to develop the kind of collaborative educational environment which will open up new horizons for our students.”
L’abondance des façades en verre sur les côtés est et ouest du bâtiment laissent entrer la lumière naturelle. Credit: ENNEAD Architects
YORK WING ADDITION
The York Wing was designed by Susan T. Rodriguez of Ennead Architects. Like the current building, which the same team completed in 2003, the glass- and aluminum-faced York Wing will promote learning in light-filled and commodious spaces, equipped with state-of-the-art technologies. Rising seven stories on York Avenue, it will connect to our main building via a bridge on the second floor.
“Our current building was designed for 1,100 students,” says Heidi de Bethmann, board member and architect who leads the LFNY Building Committee, “and today we have 1,370 of them.” This lack of space prompted the school to purchase an adjacent residential building on York
EXISTING BUILDING
L’aile sur York nous permet de redéfinir l’utilisation de certains espaces de notre bâtiment au 505 East 75th Street.
THE CORNERSTONE OF “OUR VISION”
STUDENT SUPPORT AND TEAMWORK SPACES
PROVIDING A BETTER SCHOOL DAY In the York Wing, new spaces will permit students to engage in quiet discussions, to advance group projects and to benefit from the informal exchanges which characterize a vibrant learning community. “Our program encourages learning outside the classroom, and we need spaces for students that support this aspect of the educational experience,” says Nicolas L’Hotellier, Director of Secondary. On the second floor, students will have a work area with a view through a large window into the new Media Lab. Spaces on the second, third and fourth floors will also encourage informal small gatherings and are furnished with benches, chairs and tables. A new Student Support and Advisory Center on the second floor of the current Secondary building will be created to house both the Advisory Program and the Secondary Specialized Support Team.
Des espaces dédiés aux rencontres informelles entre élèves sont situés au 3ème et 4ème étages de l’aile sur York.
THE CORNERSTONE OF “OUR VISION”
FLEXIBLE CLASSROOMS
SUPPORTING PROJECT-BASED LEARNING The York Wing will house four spacious classrooms that will be eminently flexible and adaptable. Classroom furniture may be easily adjusted for collaborative and creative work. “A new classroom design evolved out of research and discussions about new approaches to teaching and learning, and in particular, block classes, which we’ll be implementing in Secondary in September 2016,” adds Mr. L’Hotellier. These new spaces support the development of interdisciplinary, project-based programs and differentiated instruction, all strategic priorities for the school.
PACE
1
Des espaces dédiés aux rencontres informelles entre élèves sont situés au 3ème et 4ème étages de l’aile sur York. Ces classes, par leur modularité, permettront d’alterner les formats de cours.
THE CORNERSTONE OF “OUR VISION”
THE MAKER SPACE
ADVANCING S.T.E.A.M. The new Maker Space, located in what is today the drive-thru under the 75th Street building, is an essential element in the school’s strategic emphasis on Science, Technology, Engineering, Arts and Mathematics (STEAM). A purpose-built place for creation, it also supports the development of interdisciplinary, project-based learning aimed at inspiring our students to engage more fully in subject matters of their own interest in a real-world context. “This space will allow our students to become inventors in their own rights and to learn from hands-on experience what it means to build something from scratch,” says Sean Lynch. Inspired by the Maker Movement, this space is a place for students to exercise their imagination by tinkering, prototyping and fabricating. With digital resources, as well as low-tech tools, students will be able to conceive objects from design to use.
MAKE
Ce nouvel espace de fabrication s’étendra sur près de 100 m2.
UP
DN UP
DN
MAKER SPACE
YORK WING
LIB.
DRIVE - THRU
CAFE CAFETERIA
LIB. DN
LIB. 76 STREET
Le Maker Space est un lieu où les élèves sont incités à bricoler, entreprendre, prototyper et construire.
UP
DN DN
UP
“
The new spaces have been designed in consultation with our teaching and administrative teams for the utmost flexibility and adaptability to meet the evolving needs of our programs.
“
— Evelyne Estey, CFO
Le Maker Space soutiendra notre programme STEAM (”Science, Technology, Engineering, Arts and Mathematics”).
The new Maker Space will open in the fall of 2016, and the 2016-17 school year will be an exciting period of exploration and adaptation as our teaching teams begin to use this revolutionary new space. “It’s a flexible space, and one where we can change the height of the tables; where there are white boards, 3D printers, computers and plenty of room for storage,” says IT Director Jérémie Bourdon. The IT and the Digital Learning Teams have visited a number of Maker Spaces in schools and universities in the New York area to develop a design that best meets the needs of the LFNY community.
DN
LIB. LIB.
ER SPACE
CAFE
LIB.
THE CORNERSTONE OF “OUR VISION”
THE MEDIA LAB
INSPIRING STORYTELLING The goal of the Media Lab is to support our students in developing skills in media production with the latest technologies and equipment. “We want to prepare our students to be the content creators of the future. We therefore need a space dedicated to media and communication,” affirms Sean Lynch. Open to students from preschool to high school, the Media Lab replicates professional television and media studios. The space has four components: a computer lab for video editing, a permanent studio for live and recorded broadcasts, a projection screen and a space equipped with a green screen for visual effects. The Media Lab will become the main studio for our fifth graders’ journal télévisé, for a new media curriculum in the Primary, as well as for all students in the Secondary cinema elective. An ideal place for the teaching and learning of world languages, our teachers also anticipate using it for recording and sharing their students’ work. In addition, it will be a place for after-school activities focused on production, creation and broadcasts of many kinds. The Media Lab is a double-height space that also connects the York Wing and the existing building. A glass wall will invite those moving between the two buildings to look inside the Media Lab and to watch what is happening.
Le Media Lab, situé au rez de chaussée de l’aile sur York, sera composé d’une plateforme de montage, d’une régie permettant d’enregistrer et de diffuser en direct, d’un lieu de visionnage, et d’un plateau avec fond vert. Vue en coupe du Media Lab depuis le sud.
THE CORNERSTONE OF “OUR VISION”
PERFORMANCE AND MOVEMENT SPACE ENHANCING THEATER ARTS With a highly successful Option Théâtre program in Secondary, and plans to expand our after-school clubs in theater into the Primary, theater holds an important place in school life for LFNY students. This much-needed space will be created to give a place for our students to rehearse and work through staging, relieving pressure on an already packed auditorium schedule. In keeping with an increasingly more integrated, interdisciplinary approach to teaching and learning, we aim to have teams of students tapping the tools of the Maker Space and Media Lab to help support the creation of great new sets and stronger student promotion of all of our theater productions. During the school day, this space will be used for a second motricity area for our Primary students. Located on the second floor of the York Wing, it will be easily accessible to students from the Primary building.
Une nouvelle salle de répétition théâtrale pour les élèves du secondaire et de motricité pour les élèves du primaire.
THE CORNERSTONE OF “OUR VISION”
FACULTY SPACES FOSTERING COLLABORATION Providing our teachers with the space and time to collaborate with each other and be more available to students is central to the vision for teaching and learning at the Lycée. The new classrooms opening up in the York Wing will enable our faculty in Primary and in Secondary to be in the building throughout the school day for the first time. Secondary teachers, who previously occupied small rooms with no natural light, will move to redesigned spaces on three levels in our main building, with far more room than ever before. The former faculty spaces will now be available for use as seminar rooms. Each of the three new faculty workrooms will feature an open space with tables for working quietly, individual storage cubicles, as well as shelves for books and textbooks. Each room is connected by a slider to a meeting room that offers teachers the possibility of working easily in teams within and across departments.
our physical “ Expanding footprint is going to open
up the space for more collaboration and an even better school day. — Stephan Haimo ‘74, Chairman, Board of Trustees
“
Les nouvelles salles des professeurs seront composées d’un espace de travail silencieux et d’une zone de réunion pour faciliter le travail entre collègues.
Les anciennes salles des professeurs deviendront des salles de séminaire pour classes à effectifs réduits.
1
MAKER SPACE
“
This is our time. We are creating a unique bilingual learning experience for new generations of thinkers, innovators and leaders thanks to cutting-edge progams, deeply dedicated faculty and expanded facilities. Together, as a community, we are building our future at the forefront of French and international education.
“
— Sean Lynch, Head of School
For further information, please contact us at communications@lfny.org.
LYC É E F R A N Ç A I S D E N E W YO R K 505 EAST 75TH STREE T NE W YORK , NY 10021 LFNY.ORG