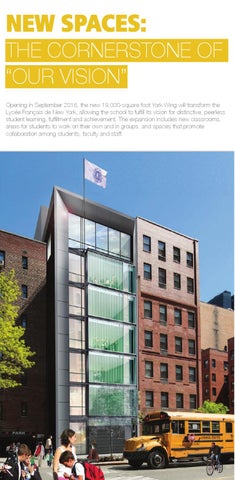
NEW SPACES: THE CORNERSTONE OF “OUR VISION” Opening in September 2016, the new 19,000-square foot York Wing will transform the Lycée Français de New York, allowing the school to fulfill its vision for distinctive, peerless student learning, fulfillment and achievement. The expansion includes new classrooms, areas for students to work on their own and in groups, and spaces that promote collaboration among students, faculty and staff.
Ancien bâtiment résidentiel, la nouvelle aile sur York ajoute près de 1800 m2 supplémentaires à l’établissement.
As Stephan H. Haimo, Chairman of the Board of Trustees at the Lycée Français de New York, explains, “Our school is committed to being at the forefront of educational excellence in New York City.” “Our current building was designed for 1,100 students,” says Heidi de Bethmann, a Board member and architect who leads the LFNY Building Committee, “and today we have 1,370 of them.” This lack of space prompted the school to purchase an adjacent residential building on York Avenue, which will become the York Wing. Adds Evelyne Estey, CFO, who is overseeing the York Wing project, “The new spaces have been designed in consultation with our teaching and administrative teams for the utmost flexibility and adaptability to meet the evolving needs of our programs.” The York Wing was designed by Susan T. Rodriguez of Ennead Architects. Like the current building, which the same team completed in 2003, the glass-and aluminum-faced York Wing will promote learning in light-filled and commodious spaces, equipped with state-of-the-art technologies. Rising seven stories on York Avenue, it will connect to our main building via a bridge on the second floor. “The York Wing is the cornerstone of “Our Vision” for providing cutting-edge teaching and learning at the Lycée Français,” says Head of School Sean Lynch. “Our exciting new spaces make possible a number of crucial innovations in our academic program, and allow us to develop the kind of collaborative educational environment which will open up new horizons for our students.”
NEW SPACES: THE CORNERSTONE OF “OUR VISION”
SUPPORT AND TEAMWORK SPACE FOR STUDENTS INFORMAL GATHERINGS In the York Wing, new spaces will permit students to engage in quiet discussions, to advance group projects and to benefit from the informal exchanges which characterize a vibrant learning community. “Our program encourages learning outside the classroom, and we need spaces for students that support this aspect of the educational experience,” says Nicolas L’Hotellier, Director of Secondary. Additional spaces in the York Wing will support this goal. On the second floor, students will have a work area with a view through a large window onto the Media Lab. New spaces on the second, third and fourth floors will also encourage informal small gatherings and are furnished with benches, chairs and tables. These new student areas will supplement our already existing cafeteria, gallery and student lounge on the sixth floor of the Secondary building.
Des espaces dédiés aux rencontres informelles entre élèves sont situés au 3ème et 4ème étages de l’aile sur York. Un espace de repos et de travail en groupe pour les élèves sera situé au 2ème étage de l'aile sur York, avec vue sur le Media Lab.
7
10
F.1 F
S211 STAIR F 170 SF
S206
S225A
IDF 69 SF
HUMAN RESOURCES 54 SF
S225 DIR.OF HUMAN RESOURCES 86 SF
S224 DIR.OF CULTURAL AFFAIRS 87 SF
LOCKERS 235 SF
CLASSROOM 383 SF
S207C
S205
DIR.OF COMMUNICATIONS 99 SF
DEVELOPMENT 56 SF
S223
S227
E
WC 49 SF
WC 47 SF
S209
S208
S222 DIR.OF DEVELOPMENT 113 SF
S226 ADMIN MEETING ROOM 115 SF
75TH STREET
PATIO
S204 CLASSROOM 410 SF
S207
STUDENT SUPPORT AND ADVISORY CENTER
S207B
CORRIDOR 380 SF
ADVISORY 230 SF
S220
ADMIN STAFF 991 SF
D
S207A ADVISORY 230 SF
S203 CLASSROOM 415 SF
S212 STAIR G 174 SF
S221 DIR.OF FINANCE 102 SF
C
STUDENT SPACE
S202 MEETING ROOM 168 SF
S219 MEETING ROOM 409 SF
CLASSROOM S201 CORRIDOR 931 SF
N234 CORRIDOR 799 SF
B
VS
4
S215 ADMIN 310 SF
S 210 FACULTY LOUNGE 392 SF
FACULTY/STAFF CONNECTION WITH 1416 YORK AVE
4
CAO/CFO 129 SF
WC 45 SF
S216
S213
S217 HEAD OF SCHOOL 205 SF
C
VS
4
C
YORK WING
With the exception of the Head of School’s office, the administrative team will move to the York Wing, making room for a new dedicated Student Support and Advisory Center on the second floor of the Secondary building. This space will house both the advisory program and the Secondary specialized support team.
A NEW STUDENT SUPPORT & ADVISORY CENTER
SUPPORT AND TEAMWORK SPACE FOR STUDENTS NEW SPACES: THE CORNERSTONE OF “OUR VISION”
NEW SPACES: THE CORNERSTONE OF “OUR VISION”
FLEXIBLE CLASSROOMS ADAPTABLE AND SPACIOUS To accommodate varying learning needs and activities, the York Wing will house four spacious classrooms that will be eminently flexible and adaptable. Classroom furniture may be easily adjusted for collaborative and creative work. “A new classroom design evolved out of research and discussions about new approaches to teaching and learning, and in particular, block classes, which we’ll be implementing in September 2016,” adds Mr. L’Hotellier. These new spaces support the development of interdisciplinary, project-based programs, as well as differentiated instruction, which are strategic priorities for the school.
Le tracé rouge représente la taille des salles de classe du bâtiment principal. Les quatre nouvelles salles de classe de l’aile sur York seront environ un tiers plus spacieuses. Ces classes, par leur modularité, permettront d’alterner les formats de cours.
NEW SPACES: THE CORNERSTONE OF “OUR VISION”
FLEXIBLE CLASSROOMS MOVEMENT AND PERFORMANCE The York Wing will also house a special space which will be used as a second motricity area for our Primary students during the day and as a rehearsal space for our Secondary theater program after school hours. This new multi-purpose room will be located on the second floor, easily accessible from the Primary building.
Une nouvelle salle de motricité pour les élèves du primaire et de répétition théâtrale pour les élèves du secondaire.
CLASS - MOTRICITÉ
NEW SPACES: THE CORNERSTONE OF “OUR VISION”
SUSTAINABLE BUILDING
ABUNDANT WITH NATURAL LIGHT Like the current LFNY buildings, the York Wing has been designed to uphold exceptional environmental standards. This concern for the environment and the health of our planet is essential to the Lycée and characteristic of Ennead Architects’ work; for Ennead, sustainability is a fundamental part of their approach to design. “It’s important that our students know their school is a place that protects the environment and provides for a sustainable future, from our careful choice of the materials being used to build our new spaces to our responsible management of energy consumption, to our unstinting commitment to locally sourced, organically grown food,” says Sean Lynch.
L’abondance des façades en verre sur les côtés est et ouest du bâtiment laissent entrer la lumière naturelle.
NEW SPACES: THE CORNERSTONE OF “OUR VISION”
SUSTAINABLE BUILDING REPURPOSED AND ENERGY EFFICIENT The design takes full advantage of natural light on the east and west sides of the building. On the west facade, translucent glass admits natural light into the classrooms, but also screens them from the activity of York Avenue. Because the east side of the building receives only indirect light, the glass facade will be fully transparent, admitting an abundance of natural luminosity. This feature is critical to the well-being of the building’s occupants and makes the building highly energy-efficient. The York Wing is also sustainable in terms of heating. Special dual-pane windows will protect the inside of the building from infrared and ultraviolet light. The windows have also been protected with a special silver low-e coating that helps keep the building warm in the winter and cool in the summer.
Among the most sustainable features of the new space and one that reduces the school’s carbon footprint significantly is that the York Wing is not a new building, but a repurposed one. “The brick walls on both sides of the building and wood beams were part of the original construction of the building one hundred years ago and will be reused,” says Alfonso Gorini, an architect at Ennead.
NEW SPACES: THE CORNERSTONE OF “OUR VISION”
THE MAKER SPACE DESIGN, INVENT, INSPIRE The new Maker Space, located in what today is the drive-thru under the 75th Street building, is a purpose-built place for creation. “This space will allow our students to become inventors in their own right and to learn from hands-on experience what it means to build something from scratch,” says Sean Lynch. Inspired by the Maker Movement, this space is a place for students to exercise their imagination by tinkering, prototyping and fabricating. With digital resources as well as low-tech tools, students will be able to conceive objects from design to use.
UP DN DN
Le Maker Space est un lieu où les élèves sont incités à bricoler, entreprendre, prototyper et construire.
UP
YORK WING
The Maker Space is an essential element in the school’s strategic emphasis on Science, Technology, Engineering, Arts and Mathematics (STEAM). It also supports the development of project-based learning aimed at teaching our students to solve real-world problems.
DRIVE - THRU DN
76 STREET
LIB.
Ce nouvel espace de fabrication s’étendra sur près de 100 m2.
E G S A P R A O
CE
CAFE
LIB.
CAFETERIA
ST
MAKER SPACE
LIB.
75 STREET
RINTE P D R 3
NEW SPACES: THE CORNERSTONE OF “OUR VISION”
THE MAKER SPACE
3D PRINTERS, LASER CUTTER The Maker Space will open in the fall of 2016, and the 2016-17 school year will be an exciting period of exploration and adaptation as our teaching teams begin to use this revolutionary new space. “We know that the space will be used by the teachers of science, math, art, and also in our after-school programs, where putting concepts into practice is important,” explains Jérémie Bourdon, Director of Information Technology at the school, who is spearheading the fit-out of the space.
75 STREET
“It’s a flexible space, and one where we can change the height of the tables, where there are white boards, 3D printers, computers and plenty of room for storage,” he continues. The IT team and the Digital Learning team have visited a number of Maker Spaces in schools and universities in the New York area to develop a design that best meets the needs of the Lycée Français community.
Le Maker Space soutiendra notre programme STEAM (”Science, Technology, Engineering, Arts and Mathematics”). DRIVE - THRU
NEW SPACES: THE CORNERSTONE OF “OUR VISION”
THE MEDIA LAB
DOCUMENTING SCHOOL LIFE “We want to prepare our students to be the content creators of the future. We therefore need a space dedicated to media and communication,” affirms Sean Lynch. This is precisely the goal of the Media Lab, which will support our students in developing skills in media production, with the latest technologies and equipment. Open to students from preschool to high school, the Media Lab replicates professional television and media studios. The space has four components: a computer lab for video editing, a permanent studio for live and recorded broadcasts, a projection screen, and a green room. “We want our students to document what they are learning at school and to produce content,” says Adena Dershowitz.
Le Media Lab, situé au sous-sol de l’Aile sur York, sera composé d’une plateforme de montage, d’une régie permettant d’enregistrer et de diffuser en direct, d’un lieu de visionnage, et d’un plateau avec fond vert.
DRIVE-THRU PASSERELLE DU 2
e
MEDIA LAB
NEW SPACES: THE CORNERSTONE OF “OUR VISION”
THE MEDIA LAB
CREATE, EDIT, BROADCAST The Media Lab will become the main studio for our fifth graders’ “journal télévisé”, for a new media curriculum in the Primary, as well as for all students in the Secondary cinema elective. Ideal as a place for the teaching and learning of world languages, our teachers anticipate using it for recording and sharing their work. In addition, it will be a place for after-school activities focused on production, creation and broadcasts of many kinds. The Media Lab is a double-height space that also connects the York Wing and the existing building. A glass wall will invite those moving between the two buildings to look inside the Media Lab and to watch what is happening.
Vue en coupe du Media Lab depuis le sud.
EDITING
Vue en coupe du Media Lab depuis le nord.
COLLABORATION
PROJECTION
SHOOTING
NEW SPACES: THE CORNERSTONE OF “OUR VISION”
COLLABORATIVE FACULTY SPACES
CALM AND COMMUNITY “To encourage our teachers to work collaboratively and interdisciplinarily, we need to give them the right space for doing so,” says Sean Lynch. Three new types of space will respond to this necessity: workrooms, convivial space, and a lunch room.
Les nouvelles salles des professeurs seront composées d’un espace de travail silencieux et d’une zone de réunion pour faciliter le travail entre collègues.
WORKROOMS With new classrooms opening up in the York Wing, teachers in Secondary, who previously occupied small rooms with no natural light, will move to redesigned spaces on three levels, with far more room than ever before. The former faculty spaces will now be available for use as seminar rooms.
Each of the three new faculty workrooms will feature an open space with tables for working quietly, individual storage cubicles, as well as shelves for books and textbooks. Each room is connected by a slider to a meeting room that offers teachers the possibility of working easily in teams within and across departments.
Les anciennes salles des professeurs deviendront des salles de séminaire pour effectifs réduits.
NEW SPACES: THE CORNERSTONE OF “OUR VISION”
FOR FACULTY COLLABORATIVE FACULTY SPACES CONVIVIAL SPACE Located in the hallway connecting the York Wing and our main building, a new convivial space will replace what today are our Secondary learning support offices (moving to the Student Support and Advisory Center) and the small adjacent corridor. Here, teachers and staff will be able to take breaks from work and have informal conversations over tea or coffee.
Les employés du LFNY pourront déjeuner, lire ou discuter dans ce nouvel espace convivial.
LUNCH SPACE With the presence of more and more computers in the classroom and the opening of the Media Lab, the current computer lab in the Secondary library is now obsolete. It will be redesigned as a new dining space accessible directly from the cafeteria. The new space will be welcoming and will also function as an individual and collaborative work space outside of lunchtime.
Le labo informatique du CDI est transformé en salle à manger pour les employés.
NEW SPACES: THE CORNERSTONE OF “OUR VISION”
NEW ADMINISTRATIVE SPACE FOSTERING TEAMWORK To make room for the new Student Support and Advisory Center in the Secondary building, the administrative team will move to light-filled office space in the York Wing. Sean Lynch and the Executive Offices will remain in their current location, while Human Resources, the Business Office, and the Director of Technology will be relocated to the fifth floor. The Development Office, the Communications Department and the Cultural Center team will now be housed on the sixth floor. Working over two floors, administrative space will grow by more than half as compared to our current configuration. The administrative team will have natural light from large windows on the front and rear of the building. Each floor will have offices and printers. As with the other new spaces throughout the school, the focus is squarely on collaboration, with meeting rooms on each floor and small tables in each corridor for informal conversation and gatherings. Each meeting room will have a smartboard for presentations and creative brainstorming.
FF
DD
EE
CC.3
CC.4
CC.1
CC
BB
7.1 7.2 J
2
2
7.4
2
FEC
7.3
DEVELOPMENT DIR. OFFICE 84 SF W-ELV (2)
8.1
J
E606
E603
E607
E608
C.C.OFFICE 83 SF
TOILET 45 SF
COMMS OFFICE 82 SF
DIR.OF COMMUNICATIONS 83 SF
DW-ELV (2)
D
2
2
MS
E605
GFI
J
2
J
J
2
VS
D
8.2 2
3
MS
MD
DEVELOPMENT
W-ELV (2)
W-ELV (2)
D
3
TR-1
E601
E604
ADMIN. 367 SF
ADMIN. / NON SIMULTANEOUS USE 359 SF
2 2
2
2
2
2
PT
EL
EL CR
PT
CR
2
UP
VS
E609
ST601
AP-03 42" AFF PANTRY 60 SF AP-04 42" AFF AP-02 42" AFF
STAIR A
4
STAIR B
DN
CONF. 130 SF
PANTRY
DN
ST602
E602
42" AFF
J
UP
AP-01
2
2
2
9.1
CONFERENCE AREA
AV
P D
GFI
8.3
WS-2
2
VS
9.2
Les bureaux du développement, de la communication et du Centre Culturel occuperont désormais le 6ème étage de l’aile sur York. Le 5ème étage accueillera les bureaux des ressources humaines, de la comptabilité et du directeur informatique.
FF
DD
EE
CC.3
CC.4
CC.1
CC
BB
7.1 7.2 J
J
2
2
2
E505 FINANCE DIR.OFFICE 86 SF
8.1
GFI
7.3
E506
E503
I.T.OFFICE 86 SF
W-ELV (2)
H.R.OFFICE 82 SF
VS
D
D W-ELV (2)
8.2 2
3
MS
3
TR-1
E501
E504
ADMIN. 378 SF
ADMIN. / NON SIMULTANEOUS USE 355 SF
W-ELV (2) D
2
FINANCE
MD
H.R.DIR.OFFICE 83 SF
E507
TOILET 45 SF
W-ELV (2)
D
E508
J
2
2
2
MS
7.4
FEC
J
J
2
VS
CR
8.3
PT
EL
CR EL
CR
PT
PT
E502
EL
CONF. 121 SF
2
VS DN
UP
ST501
ST502
STAIR A
STAIR B
UP
IT / SDF CLOSET 70 SF
AV
4
9.2
J
E509 DN
9.1
1
2
I.T.
WS-2
2