WARWICK

This report summarises the background and strategic context of the proposed Warwick Avenue Public Realm Scheme, the previous engagement and recent public consultation results and how the Council has responded to the feedback received.
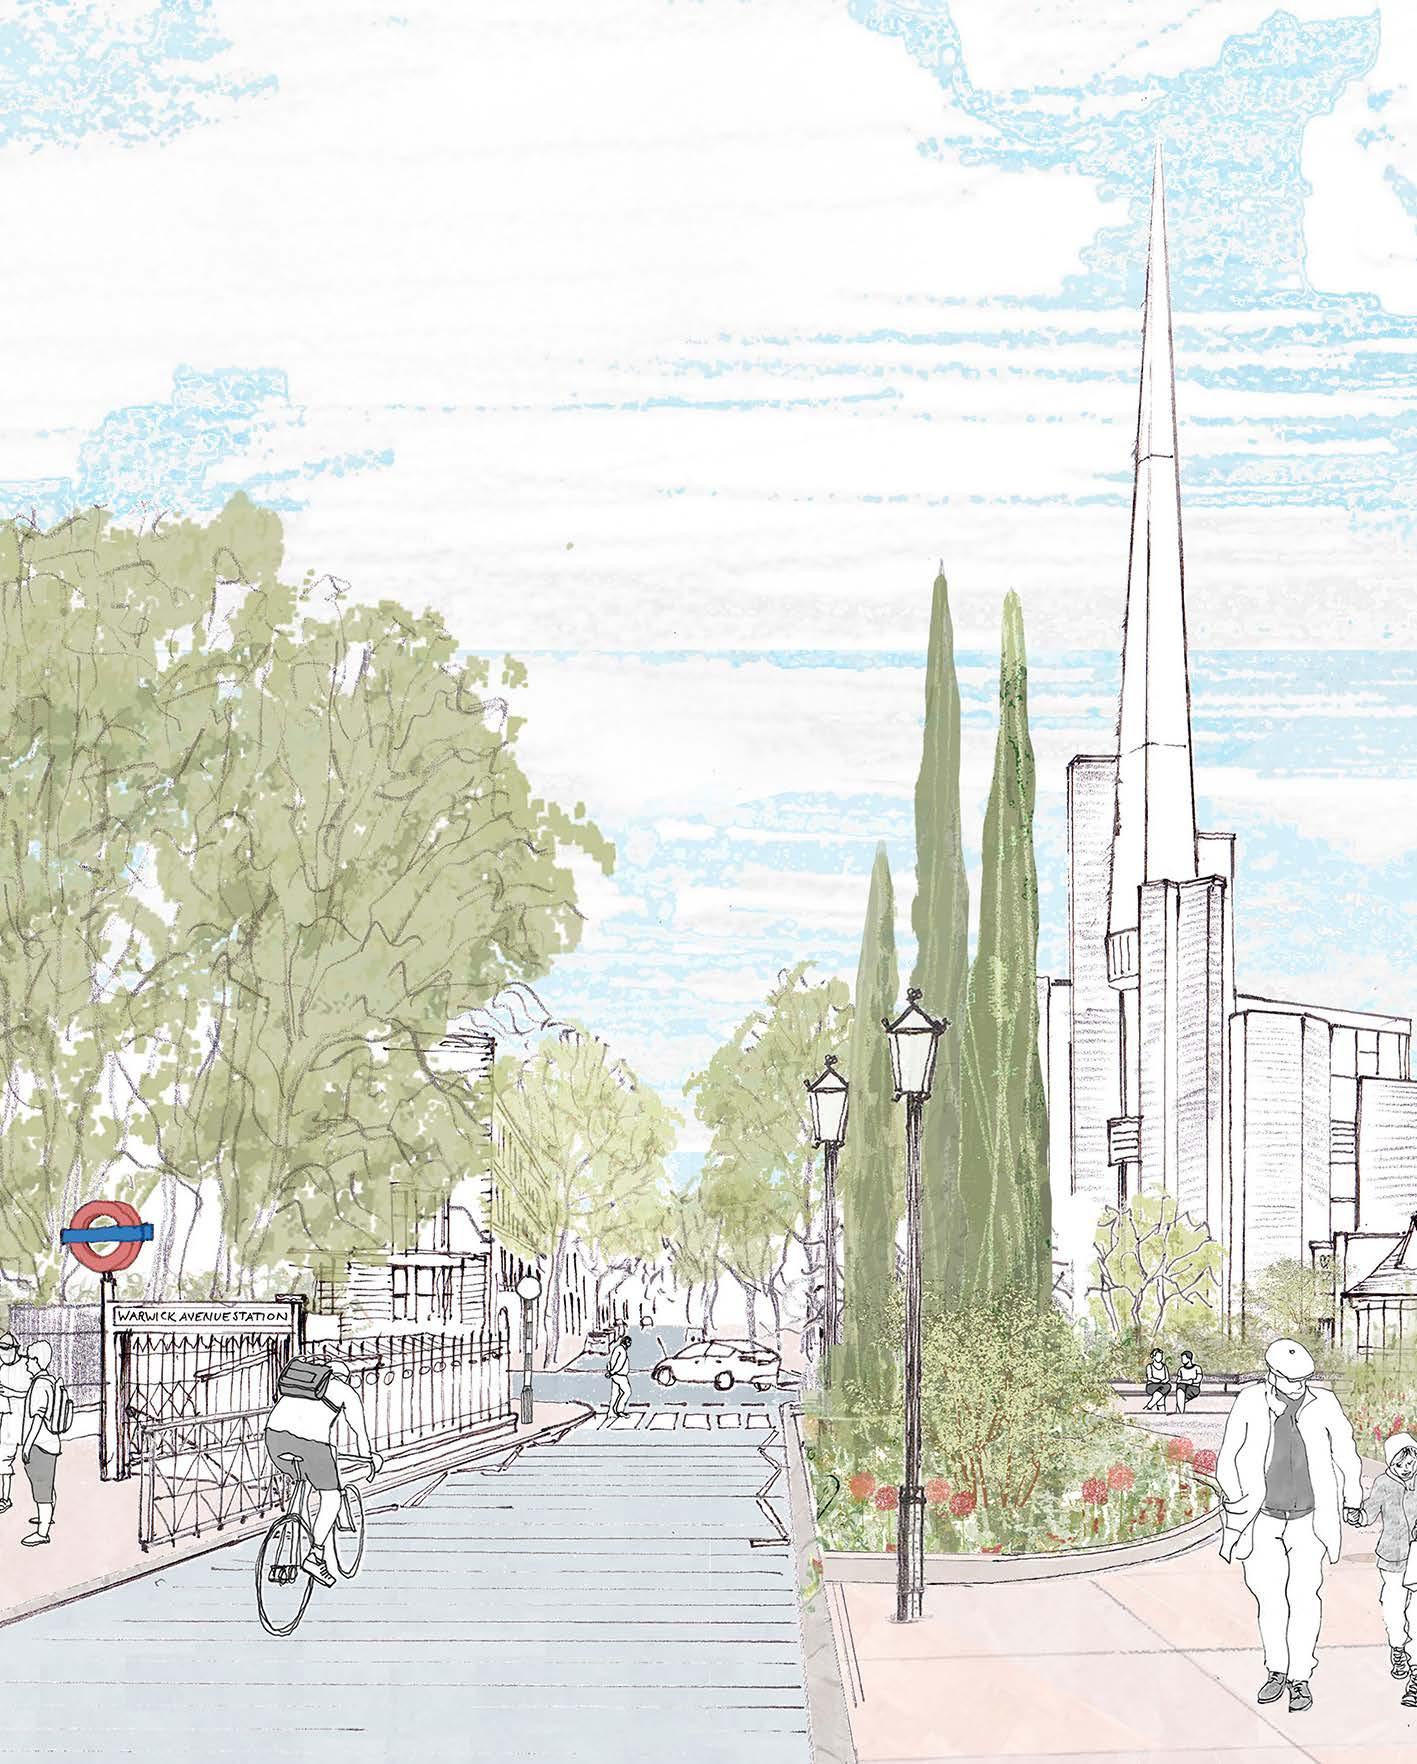
Westminster City Council is proposing to introduce public realm improvements in Warwick Avenue. The design aims to enhance public spaces for all users, to create greener neighbourhood spaces and clear pedestrian routes, while protecting the existing character of the street.
The Warwick Avenue scheme sits within the Paddington Place Plan (PPP) Capital Programme, a Place Shaping initiative delivering public realm improvements to support the Paddington Opportunity Area and North-West Economic Development Area (NWEDA) policies in the City Plan 2019–2040.
The programme aims to transform fragmented neighbourhoods into a vibrant, healthy, and inclusive area by creating more attractive public spaces and enabling safe pedestrian and cycle movement. Collectively, these projects contribute to achieving the Council's strategic objectives.
In 2023, the Council published the Paddington Public Realm Strategy (PPRS) which considered key stakeholders and wider public input throughout its development. It established a framework to improve, manage and enhance public spaces and identify priority locations for investment, one of which was Warwick Avenue.
More information about the project can be found at: warwickavenue.commonplace.is
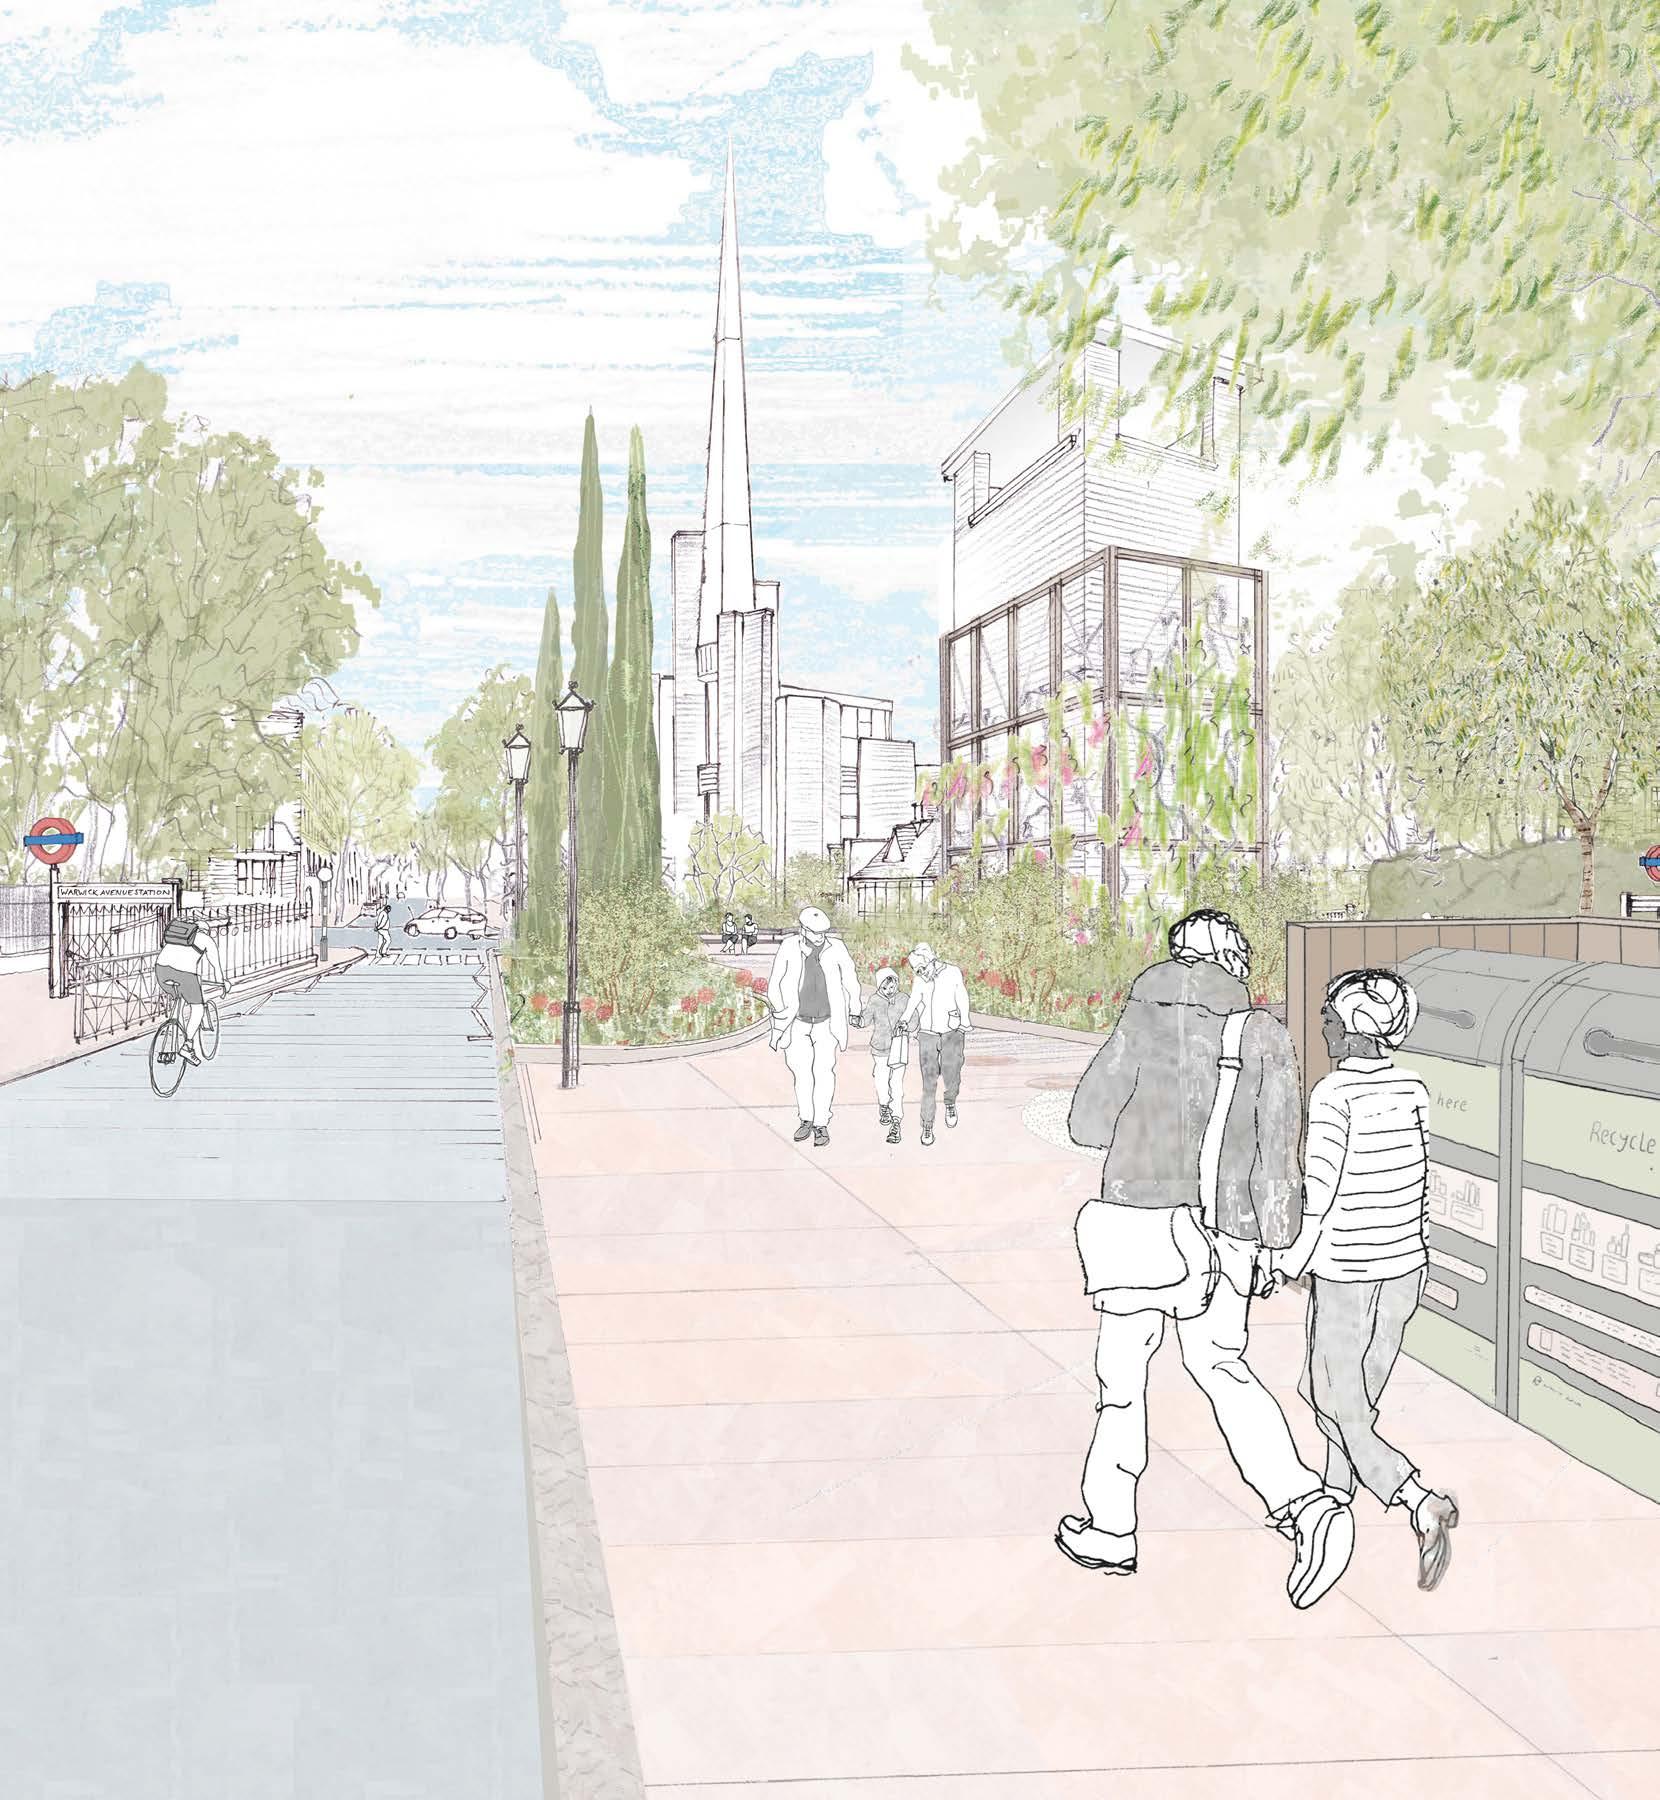
The Warwick Avenue public realm proposal was developed through 2024 and received 338 responses on the public engagement, the majority from local residents. Headline results showed 69% agreement with the project objectives and majority support for the baseline proposal which focused on public realm improvements to the area near the station and Cabmen’s shelter, new pedestrian crossings, rearranging the recycling bins and additional greening.
The full engagement report on the concept design can be accessed here.
The project advanced to Feasibility Design (Highways Stage 1) via a Cabinet Member Report which was approved in July 2025. The design incorporated elements supported during the concept design stage, data from technical surveys, traffic and parking studies, site analysis and stakeholder interviews to create a hybrid of the original four designs, focusing on:
• Enhancing the public realm around the station;
• Improving pedestrian safety and accessibility across key crossing points;
• Enhancing cyclist safety at Warwick Avenue / Warrington Crescent;
• Introducing further greening, sustainable drainage systems and a lighting strategy;
• Reviewing recycling/refuse provision and operational needs; and
• Exploring opportunities to green the median and vent shaft, with associated parking provision review.
A three-week public consultation on the feasibility design was held from 11 November to 5 December 2025, enabling members of the public and key stakeholders to find out more about the proposal and provide a formal response through the online survey. A Frequently Asked Questions (FAQs) section on the website also provided clarification to main topics that have been mentioned in the previous engagement activities.
Information about the proposals was shared online (receiving over 2,000 views), through exhibition boards installed on site and 17 lamppost wraps, a mail drop to over 3,900 residents in a 450m radius from the site and two drop-in events (attended by 22 people in total) and a dedicated email to 65 key stakeholders in the area (including amenities societies, Ward Members etc). An email was also sent to all 384 people who had participated and signed up to the Commonplace platform on previous engagement activities throughout 2024.
An online survey allowed people to provide their feedback on the proposed design and answer optional demographic questions. A total of 189 responses were submitted (183 online, 5 via email, 1 in paper).
On the online survey, most people, 93% (170 out of 183 respondents), identified themselves as a local resident. Out of 183 respondents, 123 provided a postcode. Most of the respondents were from Little Venice Ward (85), but also from neighbouring Maida Vale (9), Abbey Road (2), Harrow Road (1) and Westbourne (2) wards and 6 other had postcodes from outside Westminster. There were another 18 postcodes provided that were unidentifiable due to being incomplete and could not be associated to a ward or borough.
The full engagement exhibition boards on the feasibility design can be accessed here.
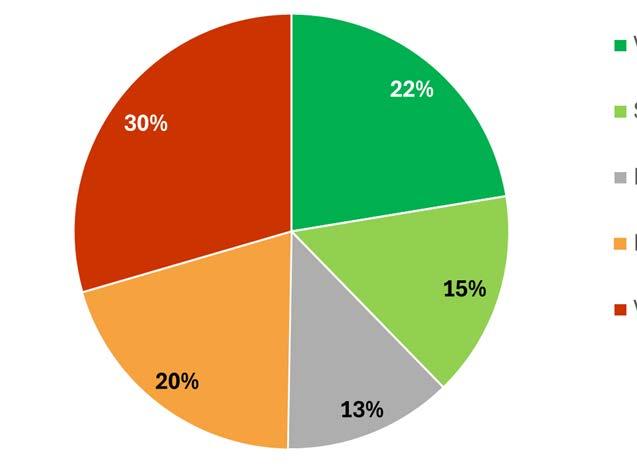
On the online survey submitted by 183 respondents, just under half of the respondents were either dissatisfied or very dissatisfied (91, or circa of 50% in total) with the proposal, whilst 37% (69 respondents) were either satisfied or very satisfied, and 13% (23) were neutral.
Overall, how satisfied are you with the proposal for Warwick Avenue?
Base: 183 respondents
One of the survey’s closed questions asked to what extent the respondents would agree that the proposals will achieve various anticipated benefits. The results show:
• Positive response from 56% of respondents (101 respondents) to the proposed relocation and rationalisation of the waste facilities and recycling bins.
• Mixed views on improved road layout and safety for all road users. A positive response was shared by 44% of respondents (81 respondents), whereas a negative response was submitted by 42% of respondents (77 respondents).
• Similarly, improved pedestrian routes, crossings and accessibility received a mixed response with 49% of respondents (88 respondents) viewing this element favourably, whereas 38% of respondents (69 respondents) disagreed.
• A mixed response was also identified for the proposal having sufficient amenity such as seating, trees and greening (48% agreeing and 35% disagreeing out of 181 respondents) and in relation to adequate cycle access, infrastructure and storage provision (42% agreeing and 34% disagreeing out of 182 respondents).
• The majority of respondents disagreed that there was adequate parking provision (53% of respondents, 93 out 176).
From the open question on the online survey, a total of 722 mentions to specific topics were captured from 183 respondents. The results show:
To what extent do you agree the proposal provides the following benefits?
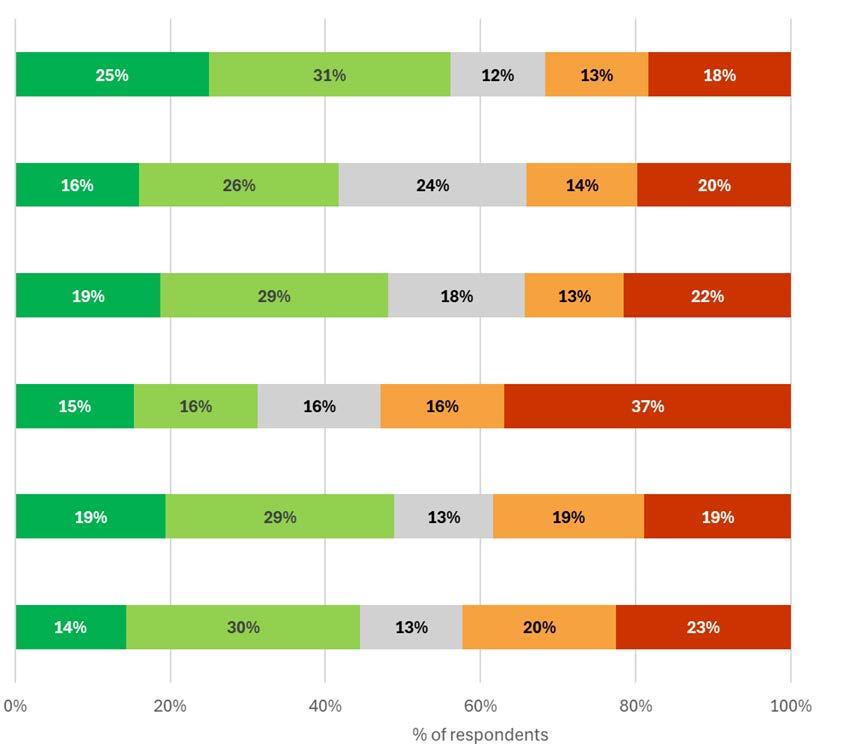
Base: number of responses as shown on the chart (per individual theme / proposal).
From the open question on the online survey, a total of 722 mentions to specific topics were captured from 183 respondents. The results show:
• Concerns related to perceived cost of the scheme (58 mentions) was followed by worries that antisocial behaviour may worsen (43 mentions), loss of parking provision (39 mentions), and traffic levels and congestion (total of 36 respondents).
• Broader objections to the scheme also featured strongly, including comments opposing it (36 mentions) and stating it is unnecessary (34 mentions). Many alternative design suggestions (37 mentions) were also made, including measures to reduce the speed of traffic, add more bins, or bring new activity to the area.
• Concerns raised over existing issues, with anti-social behaviour including crime, theft, rough sleeping, and littering (28 mentions) as well as concerns over future safety and accessibility (23 mentions).
• Operational issues around the ongoing use and maintenance of new features appeared frequently. There were supportive comments regarding improvements to waste and recycling facilities (22 mentions), but also comments opposing these changes (13 mentions). Maintenance was raised both in terms of upkeeping of the place’s appearance (17) and its cost (9), while the frequency of waste collection was queried in 15 comments. Enforcement considerations also featured, including 21 total mentions with suggestions such as improvements to CCTV or a greater local police presence to monitor the use of the area.
• A mixed response to the addition of greening, with some respondents supportive of the proposals to introduce new greenery (11) and a trellis on the vent shaft (11), whereas others (13) raised concerns that greenery is not necessary or requires maintenance.
• Traffic related topics — including issues around existing traffic flow (18), or negative impact on traffic and driver behaviours (18), pollution (13) and the effects of parking or taxi bay changes — formed another significant category of feedback, with comments indicating expectations for improved movement but concerns about potential negative impacts.
• Whilst there was support for the scheme (15) and the pedestrian features (15), others opposed the proposed public realm amenities (21).
• Additionally , there were comments criticising the consultation period and events (12) and asking for more information (15) on the proposal and the next steps.
All comments were carefully reviewed and considered into the progression of the scheme.
Concerns raised about costs
Concern – social issues / antisocial behaviour will worsen
Oppose parking provision in the proposal
Alternative design suggestions (general)
Opposition to the scheme
Scheme is unnecessary
Existing – social issues / antisocial behaviour
Concerns over future safety and accessibility
Support waste facilities and recycling bins proposals
Oppose public realm amenities
Enforcement of the proposals
Issues around existing traffic flows
Negative impact on traffic/cars/driver behaviours
Other comments not relevant to the scheme
Maintenance of new features – visual appearance
Frequency of waste collection
Further information
Support for the scheme
Support for pedestrian features
Oppose greenery/planting proposals
Scheme will increase pollution
Oppose waste facilities and recycling bins proposals
Criticism - consultation period/materials/events
Support for greenery proposals (e.g. planting, trees)
Support for introducing a trellis with climbing plants on the vent shaft
Community benefits
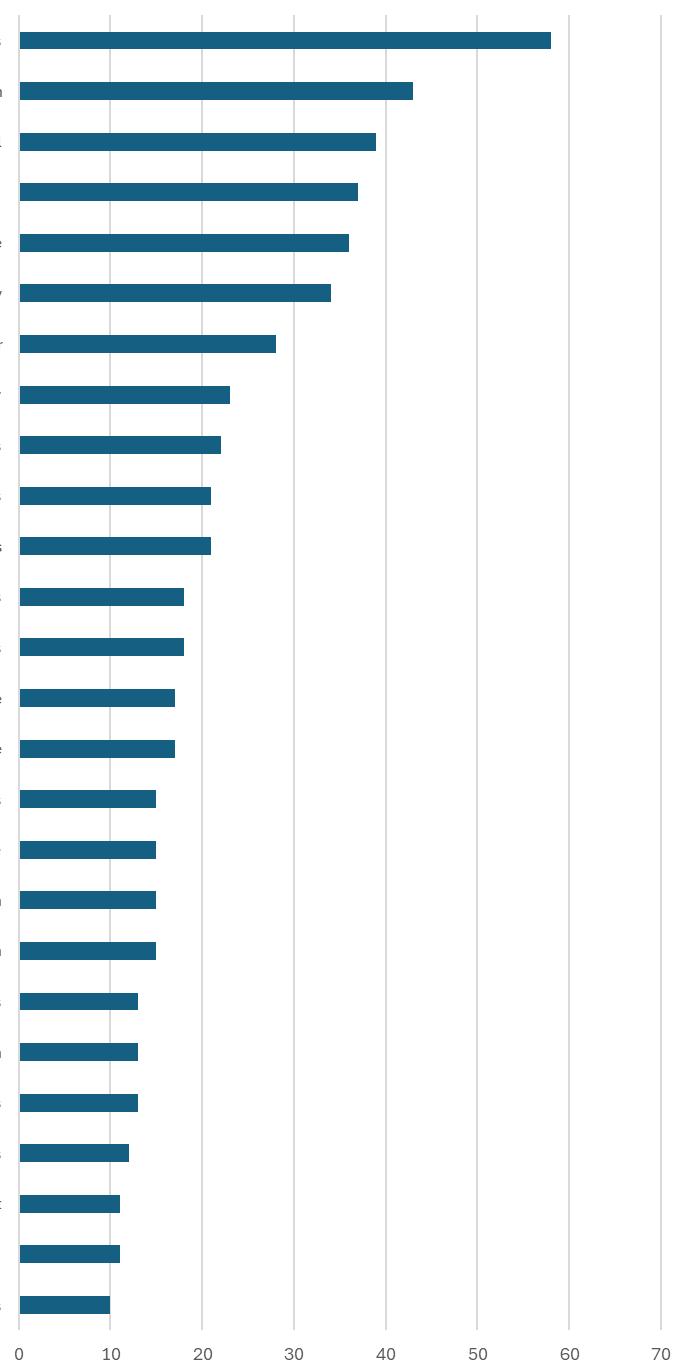
Base: total of 722 comments from 183 respondents to the online survey. The graph shows topics that received more than 10 comments.
In response to the feedback provided during this latest round of engagement the Council has undertaken a comprehensive review of the design to ensure it remains proportionate, targeted and reflective of community priorities. This has resulted in several significant amendments to the project scope, as outlined below.
To ensure a reduced cost an additional value engineering process has been completed, resulting in a revised scope which will deliver positive impacts within a reduced budget envelope.
Circa £3m will be required to progress the Warwick Avenue scheme, which includes and allowance for risk and contingency. This will be additional to the investment of circa of £600k that has been incurred to date, including traffic and parking surveys, trial holes, risk assessments and road safety audits, engagement activities, cost estimates, developing the design and Council own internal costs.
There has been careful consideration of the required maintenance of the project throughout the design process, including the material selection, planting and lighting, which will be outlined in a management strategy.
To address concerns raised regarding loss of residents’ parking, the revised design is now focused around the immediate station area, thereby removing any impact on resident parking bays. Furthermore, 12 of the existing 18 taxi refreshment bays will be retained to allow for their operations without any substantial impact. There will be no changes to motorcycle parking provision.
Traffic surveys found that relatively few vehicles use the current turning movement around the vent shaft. The 2023 traffic surveys revealed that around 180 vehicles per day (one vehicle every 8 minutes) use the crossover, and adequate alternative turning routes exist at Warwick Place. TfL buses can use Randolph Road and Blomfield Road to turn around, which are already established routes for bus diversions and curtailments.
The design has been carefully developed to retain access and minimise impacts on congestion and address bottlenecks. Interventions such as the introduction of a longer lane for vehicles waiting to turn right (southbound) into Warwick Avenue are intended to target key sources of congestion in the area.
As part of the recent design development for the scheme, the Designing Out Crime team from the Metropolitan Police have reviewed the public realm design proposals and raised no substantial concerns about the proposed layout, offering some recommendations - such as incorporating benches with armrests, which will be included at detailed design stage.
All proposals will be developed to encourage positive use of the public realm, integrating measures such as removal of objects outside station exits that can be used as improvised seating, improved lighting and enhanced wayfinding.
In addition to delivering design improvements, officers continue to work in collaboration with colleagues in Public Protection and Licensing and the local police as part of a coordinated approach to ensure the public realm remains safe, welcoming, and inclusive for all users. CCTV can be used to help deter and prevent the recurrence of persistent issues, including fly-tipping, begging near station entrances, and rough sleeping.
The refined scope will now prioritise:
• Improvements to pedestrian crossings and accessibility;
• Localised greening and sustainable drainage;
• Upgraded recycling facilities and a more coherent layout;
• Sensitive greening of the vent shaft.
These changes directly reflect the feedback received and form the basis of the proposal now being recommenced to be progressed.
Formal approval of the additional investment of circa of £3m will be sought through a Cabinet Member Report in March 2026. If approved, and once the design has progressed to Detailed Design (Highways Stage 3), a formal Traffic Management Order (TMO) consultation will take place before the scheme design can be completed and construction can commence. Construction is anticipated to start from late 2026, with substantial completion in mid-2027.