Hertsmere Borough Council
Hertsmere Local Plan Draft Regulation 18 Consultation Document
Overview
i. The Hertsmere Local Plan Regulation 18 Consultation Document begins by setting out the purpose of the emerging Local Plan; what it will deliver and what will be required to ensure that it is found sound and legally compliant. It clearly states that the Local Plan must be read as a whole document. Critically it highlights the Borough’s housing requirement. It highlights that to secure a sound local plan the housing requirement needs to be met in full during the plan period. It sets out what will happen in the absence of a Local Plan and concludes why it is important that the Borough has an up-to-date Local Plan that responds positively to growth.
ii. Continuing, the Consultation Document sets out the preferred spatial strategy. This follows the Borough’s settlement hierarchy, taking account of growth and regeneration opportunities and existing infrastructure networks.
iii. The Consultation Document proceeds by providing a brief overview of each of the proposed planning policies, which will deliver the spatial strategy. These being the general-purpose policies against which proposals for development will be considered. There is an explanation of what each policy seeks to achieve and how it will be delivered. The policy descriptions are followed by a series of questions.
iv. The Document subsequently sets out settlement and place policies for the Borough’s four main settlements; Borehamwood, Potters Bar, Bushey and Radlett. These are the sustainable places where the emerging Local Plan’s spatial strategy directs future growth. Additionally, the Document also sets out a possible opportunity to deliver a new settlement in the north of the Borough. It is proposed that a new settlement could provide an appropriate mechanism to support and sustain the necessary step-change in delivering growth and meeting need beyond the plan-period.
Hertsmere Borough Council
Hertsmere Local Plan Draft Regulation 18 Consultation Document
v. The Document continues by setting out a comprehensive list of candidate site allocations. This section sets out why it is essential that there is a sufficient supply of deliverable and developable site allocations to at least meet the Borough’s housing requirement in full. Each candidate site allocation includes a description of the development typologies and mix of uses that could be delivered across the site; a minimum quantum/ yield for the site; and the approximate point in the plan period when the site may reasonably come forward.
vi. The proposals for the settlement and place policies, candidate sites, and a new settlement are supported by a series of questions.
Previous Consultations and Versions of the Local Plan
vii. It is acknowledged that the Council’s plan-making activities have already been the subject of public consultation. The comments and responses to those previous exercises are valued.
viii. For clarity, the emerging Local Plan proposed under this consultation is materially different to earlier versions. This reflects a combination of significant changes in circumstances since those historic consultations were undertaken, including:
Substantial changes to national planning policy and guidance;
Updated and increased housing need and housing requirement expectations;
The evolving economic, social and spatial context arising from a post-Covid and post-Brexit environment; and
ix. While the context has changed, the Council has carefully considered the feedback from previous consultation exercises. That includes several consistent themes raised by residents, stakeholders and organisations. These
Hertsmere Borough Council
Hertsmere Local Plan Draft Regulation 18 Consultation Document
continue to inform the emerging Local Plan. Earlier feedback has reinforced the importance of:
Protecting land designated as Green Belt and minimising the need for release to meet development need wherever possible. Within this context having regard to national policy and exceptional circumstances;
Focusing growth on regeneration and renewal of those places that can accommodate it, and safeguarding the character and identity of Hertsmere’s existing towns and villages;
Protecting and enhancing parks, green spaces and the wider natural environment, recognising their role in health, wellbeing and place quality;
Ensuring development is supported by appropriate infrastructure networks, specifically those that provide sustainable travel options and connectivity; and
Promoting high-quality, well-designed development that responds positively to local context and community needs.
x. The Consultation Document provides those with an interest in plan-making with an opportunity to comment on how these principles are being reflected in the emerging Local Plan. That information is presented alongside updated evidence and an explanation of national requirements All representations received will be considered by the Council.
Regulation 18 Document Content
xi. The Consultation Document has been prepared in accordance with the Town and Country Planning Regulations (England) 2012 under Regulation 18. It responds to the specific objective of securing a sound and legally compliant local plan, in that respect the draft must take a positive approach to the growth identified for Hertsmere, and It must be read and considered in full. Those
Hertsmere Borough Council
Hertsmere Local Plan Draft Regulation 18 Consultation Document
responding to the consultation are encouraged to consider it as a whole. It is particularly important that comments on specific candidate sites consider the wider spatial strategy and the requirement that the Local Plan must meet local housing need in full and demonstrate at least a five-year housing land supply at the point of adoption.
Introduction to the Emerging Local Plan and Plan-Making
xii. The planning system in England is explicitly plan-led, a principle embedded in statute and reinforced throughout the National Planning Policy Framework (NPPF), which places significant weight on adopted development plans when determining planning applications.
xiii. National planning policy is also clear that there is a pressing need to significantly boost the supply of new homes, meet nationally derived housing requirements and deliver a supply of affordable homes for families and local communities. Local Plans are the primary mechanism through which this need is translated into a locally appropriate, deliverable and sustainable outcome. The objective of delivering more new homes in a timely manner is firmly established and is unlikely to disappear should there be a future change in national government. The need for more homes is particularly acute in the East and South East of England.
xiv. In recent years housing delivery across Hertsmere has been challenging. This is demonstrated through Planning Committee refusals, including those relating to proposals located within the Green Belt, which are subsequently overturned on appeal. In this context, the presence or absence of an up-to-date Local Plan has significant practical consequences for decision-making and local control.
xv. Where a Local Plan is absent or out of date, the presumption in favour of sustainable development, as required by national planning policy1 , applies. In these circumstances, decision-taking control effectively shifts away from the local planning authority and towards the Secretary of State (who is represented at appeals by appointed Inspectors). Decisions are then driven primarily by these national policy considerations, with limited scope for local nuance,
1 National Planning Policy Framework (December 2024) Paragraph 11 d).
strategic coordination or cumulative impact assessment. The result of not having a Local Plan is therefore not to halt development, but rather to push development into occurring in an unplanned, piecemeal and often sub-optimal manner.
xvi. By contrast, an adopted Local Plan enables managed, plan-led development of land, including any necessary release of green belt, where it is demonstrably necessary to meet need. The National Planning Policy Framework (NPPF) is clear that Green Belt release through plan-making must be justified by exceptional circumstances, be evidence-led and be strategically planned2. A Local Plan provides the mechanism to assess reasonable alternatives, compare sites, consider cumulative impacts, and identify the least harmful options in sustainability terms, while ensuring that development contributes positively to meeting housing needs, including the provision of affordable homes.
xvii. An adopted Local Plan allows the authority to actively promote urban regeneration, brownfield, infill and urban sites, reducing pressure to consider the release of land designated as Green Belt land through the decision-taking process. Through the spatial strategy, site allocations and density policies, the Local Plan directs growth to the most sustainable locations, including town centres, sites with good public transport accessibility and other under-utilised urban land. This approach supports the regeneration and revitalisation of town centres by encouraging a critical mass of homes, footfall and activity, which in turn helps sustain a wider range of shops, services and employment opportunities. It also creates opportunities to secure investment in high-quality public spaces, improved streetscapes and supporting infrastructure, helping our existing town centres to remain attractive, accessible and resilient. Local Plan policies set clear expectations for higher densities where appropriate,
2 NPPF (December 2024) Paragraph 145.
Borough Council
Local Plan Draft Regulation 18 Consultation Document
ensuring efficient use of land and the delivery of new homes, while safeguarding character and amenity. In the absence of such policies, opportunities for urban intensification and improvement can be missed or delivered in an incoherent manner, with development pressure displaced to lower-density, easier-to-deliver greenfield locations.
xviii. The release of Green Belt land3 through the plan-making process requires careful and consistent application of national policy tests. These judgements are inherently strategic and comparative, particularly in authorities facing acute housing pressure. They are better undertaken through a Local Plan process, supported by a Green Belt Study and Sustainability Appraisal, than through individual planning appeals where the focus is necessarily site-specific and adversarial, and where significant weight is often given to the need to deliver housing in isolation. Appeal-led decisions risk setting precedents that weaken the overall integrity of the green belt, encouraging further speculative proposals and compounding cumulative harm.
xix. Without an adopted Local Plan, designated Green Belt land has less protection and is at risk of incremental erosion through appeal decisions.
xx. A further advantage of an adopted Local Plan is its ability to plan positively and coherently for infrastructure. Through the plan-making process, authorities can align growth with transport, education, healthcare, utilities and green infrastructure, drawing together evidence from infrastructure providers and
3 In particular, Green Belt land that has been assessed as being defined as GreyBelt. NPPF (December 2024) Paragraph 148 speaks to the sequential process for considering land for release to meet development needs. Planning Practice Guidance Paragraph: 002 Reference ID: 64-002-20250225 speaks to the mechanisms that local planning authorities should use to assess their Green Belt to identify grey belt land.
Local Plan Draft Regulation 18 Consultation Document
neighbouring authorities through the Duty to Co-operate. Infrastructure Delivery Plans, phasing policies and viability testing are all integral to the preparation and scrutiny of a Local Plan. Appeal-led development, by contrast, is typically incapable of securing strategic infrastructure in a coordinated way. While sitespecific mitigation may be achieved, wider network impacts, including cumulative impacts, and any long-term funding gaps are much more difficult to resolve.
xxi. Importantly, an adopted Local Plan provides certainty and confidence. For communities, it offers transparency about where growth will occur and how it will be supported by infrastructure. For infrastructure providers and public bodies, it provides a reliable framework for investment planning. For developers, it reduces risk by setting clear policy expectations and a transparent pipeline of allocated sites. For Hertsmere, it restores credibility, reduces the likelihood of costly appeal losses, and strengthens decisionmaking resilience.
xxii. In conclusion, the decision facing Hertsmere is not between development and no development. Investment and growth are inevitable in response to national housing requirements and ongoing demand. The real choice is between managed, plan-led growth, where land release is controlled, infrastructure is planned, brownfield land is prioritised and green belt impacts are minimised, or unmanaged, appeal-led growth driven by speculative proposals and national policy. An adopted Local Plan is the only effective tool available to secure the former and avoid the latter.
1. Question: Do you agree that Hertsmere needs an up-to-date local plan that provides a positive vision for the Borough’s future that delivers growth and meets local needs? Yes/ No
2. Question: If you disagree, please set out your alternative approach towards future decision-taking on growth. What justifies your alternative approach? Please support your answer with proportionate evidence.
Hertsmere Borough Council
Hertsmere Local Plan Draft Regulation 18 Consultation Document
Hertsmere’s Housing Target
xxiii. The adopted Hertsmere Local Plan sets out the requirement for housing provision for the Borough between 2012 and 2027. This equates to 266 homes per annum. However, the adopted plan is now more than five years old and is no longer considered to be up to date. This is particularly in respect of the housing requirement. National Planning Policy Framework4 states that the correct methodology for establishing an up-to-date housing requirement is to start with the calculation set out in the latest standard method. This identifies a housing requirement for Hertsmere of at least 1,010 additional homes per annum.
xxiv. Planning Practice Guidance5 (PPG) states that the standard method should be used to assess housing needs. However, it also recognises there are some specific exceptional circumstances in which an alternative approach could be justified. There is no evidence that Hertsmere experiences any exceptional circumstances that justify an alternative approach.
3. Question: Do you agree that the correct place to start in identifying a housing requirement for the Borough is the standard method? Yes/ No
4. Question: If you disagree, please set out why you consider Hertsmere should apply an alternative approach to the standard method. Please justify your response and provide appropriate and proportionate technical evidence.
4 National Planning Policy Framework (December 2024) Paragraph 62.
5 Planning Practice Guidance Paragraph: 002 Reference ID: 2a-002-20241212
Hertsmere Borough Council
Hertsmere Local Plan Draft Regulation 18 Consultation Document
xxv. National Planning Policy requires that the supply of deliverable homes must also include a suitable buffer that considers the delivery of new homes6 The latest Housing Delivery Test measurement has shown that the development industry has performed poorly in building-out their consents in the anticipated timely manner – falling below 85% delivery over the three-year reporting period. Consequently, the Borough is subject to the application of the 20% buffer on the five-year housing supply. Annualised this equates to a total requirement of 1,212 additional homes per annum, which will apply for as long as delivery performance remains below 85% over a three-year period. Once delivery exceeds 85% the buffer will fall away and Hertsmere’s annual housing requirement will return to 1,010 additional homes per annum.
5. Question: Do you agree that poor developer performance in delivering new homes in a timely manner means that Hertsmere is subject to a 20% buffer on the five-year housing land supply? Yes/ No
xxvi. To be found sound at examination, the emerging Local Plan will need meet the Borough’s needs in full. Based on experiences from elsewhere it is highly unlikely that future local plans with unmet need that are submitted for examination will be found sound. Furthermore, recent events suggest that the Secretaryof State may intervene in advance of such submission7 . Engagement with Hertsmere’s neighbouring plan-making authorities, under the Duty to Cooperate demonstrates that they have no capacity to accommodate any potential unmet housing need should it arise during the plan-period.
6 National Planning Policy Framework (December 2024) Paragraph 78.
7 The Secretary of State has recently intsructed a Hertfordshire local planning authority to pause their plan-making, requiring them to robustly evidence and justify their proposed approach, which results in unmet housing need. They have subsequently advised that local plans must “... propose allocating all appropriate housing sites available that could contribute towards meeting housing need.”
Hertsmere Borough Council
Hertsmere Local Plan Draft Regulation 18 Consultation Document
xxvii. To conclude, the emerging Local Plan must set a housing target that considers both the housing requirement as set by the standard method and the 20% buffer imposed through the measurement of the Housing Delivery Test. It is reasonable to assume that the 20% buffer will apply for at least the first five years of the plan period. On that basis the emerging Local Plan will need to plan-for the delivery of at least 16,160 new homes over the plan period. This will be the Borough’s housing target.
6. Question: Do you agree that the Borough’s baseline housing target should be comprised of both the national standard method figure and an appropriate buffer on the five-year housing land supply? Yes/ No
7. Question: If you disagree, please set out your alternative approach towards calculating and identifying the Borough’s housing target. Please justify your answer.
Soundness
xxviii. To be successfully adopted and implemented for decision-taking, all local plans must pass through a regulatory process8. This is comprised of a series of sequential and iterative public consultation exercises – of which this consultation is one part. Following public consultation, the regulations require that a local plan be submitted to the Secretary of State for the purpose of examination in public. During that process, the local plan will be examined/ scrutinised by Inspectors representing the Secretary of State. The examination will assess whether the local plan meets the legal requirements set out in the Regulations and under other relevant legislation (such as the Localism Act). It will also determine whether the local plan can be found sound.
8 The Town and Country Planning (Local Planning) (England) Regulations 2012.
Hertsmere Local Plan Draft Regulation 18 Consultation Document
xxix. National Planning Policy9 provides guidance on how local plans should be prepared; what they should comprise; and how they will be assessed. Fundamentally, it sets out four tests of soundness, which all local plans must meet10. It states that local plans will be found sound if they are demonstrably:
a) Positively prepared – providing a strategy which, as a minimum, seeks to meet the area’s objectively assessed needs;
b) Justified – an appropriate strategy, taking into account the reasonable alternatives, and based on proportionate evidence;
c) Effective – deliverable over the plan period, and based on effective joint working on cross-boundary strategic matters that have been dealt with rather than deferred; and
d) Consistent with national policy – enabling the delivery of sustainable development in accordance with the policies in this Framework and other statements of national planning policy, where relevant.
xxx. Local planning authorities that submit plans to the Secretary of State for examination that fail to demonstrate that they meet all the tests of soundness will be asked to withdraw from the process. In many cases this requires the process to revisit earlier regulatory stages. Critically it means that the local planning authority will have to continue to take decisions without having a local plan to determine them against. The Government’s proposals to change
9 National Planning Policy Framework (December 2024) Paragraphs 15 – 38.
10 National Planning Policy Framework (December 2024) Paragraph 36.
Hertsmere Borough Council
Hertsmere Local Plan Draft Regulation 18 Consultation Document
national planning policy11, coupled with the wider implications of local government re-organisations across Hertfordshire combine to make this an urgent undertaking. For these reasons, the Council considers it essential that the future submitted Hertsmere Local Plan is found sound.
8. Question: Do you agree that the Hertsmere Local Plan, once submitted, must be demonstrably sound? Yes/ No
9. Question: If you disagree, please provide the reasons why and set out how you consider the Council should proceed. Please justify your answer.
Format and Content
xxxi. The emerging Local Plan is formatted in a clear and sequential format that firstly details the Borough-wide Spatial Strategy at the start which sets out how and where future growth will be delivered, needs will be met, and how necessary investment in infrastructure networks will be made. This is followed by the general planning policies, settlement and place policies and the site allocations, which collectively will deliver the Spatial Strategy over the plan period.
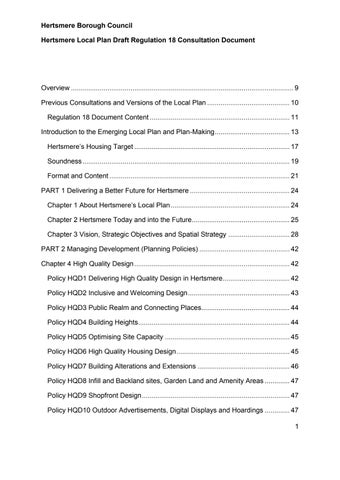
xxxii. It is anticipated that the emerging Local Plan will be comprised of the following content:
11 National Planning Policy Framework: proposed reforms and other changes to the planning system (16 December 2025).