Smarter Homes Handbook
Making Richmond homes more comfortable, healthier, greener, and cheaper to run.
An energy efficiency guide for residents of Richmond upon Thames. Version 1.

Making Richmond homes more comfortable, healthier, greener, and cheaper to run.
An energy efficiency guide for residents of Richmond upon Thames. Version 1.
We spend around 95% of our time indoors and roughly 16 hours a day at home.1 Our home is where we live, work, raise our family and welcome visitors, so it’s vital that it is healthy, warm and comfortable.
However, many homes are older and poorly insulated. These “leaky” buildings let in cold
When homes are well insulated, airtight, and properly ventilated, they stay warmer during cold weather, and cooler on hot days.
Retrofitting reduces the energy needed to heat a home.
Heat pumps run on electricity rather than gas, and in the UK around half of that electricity now comes from renewable sources. Adding solar panels can reduce carbon emissions even further by generating clean energy directly from the sun.
air and lose valuable heat, so they take more energy to keep warm. Improving energy efficiency is one of the most effective ways to make a home more comfortable, greener, and cheaper to run.
When a home is properly heated and ventilated, it’s less likely to develop damp patches or condensation, which means a lower risk of unhealthy damp and mould.
A home that uses less energy to stay warm will have lower monthly energy bills. A home that combines solar, a battery and a heat pump can save around £1,000 a year on energy bills.
In Richmond upon Thames, more than 80% of homes are heated with gas boilers. These produce carbon emissions that warm our atmosphere, disrupting the natural systems that people, plants and wildlife rely on. In 2024, domestic buildings were responsible for 45.5% of the borough’s carbon emissions, making housing the single largest source of greenhouse gases locally2
Retrofitting is an umbrella term used for home improvements that support energy efficiency, including insulation, heat pumps and solar panels, and secondary or triple glazing of windows. Supporting residents to reduce emissions through retrofitting is a key commitment in Richmond Council’s Climate and Nature Strategy 2025-2030.
Moving towards cleaner and lower energy homes can also help us keep cooler when needed. In 2022, temperatures in the UK exceeded 40°C for the first time in recorded history, and more extreme heat is predicted in the coming decades3. Smarter home improvements can help us keep cool — particularly through ventilation and use of breathable building materials, and by installing heat pumps that cool as well as heat.
Visit our Smarter Homes Hub for real stories about smarter, healthier Richmond homes.
1. Health Effects of Climate Change (HECC) in the UK: 2023 report
Making a home more efficient begins with understanding how your house uses energy. In most UK homes, heating uses more energy than anything else—more than cooking, using appliances or lighting. That’s why identifying where heat escapes is the first step toward a smarter, more efficient home.
Figures assume an average household consumption of ~15,000 kWh/year (gas + electricity), which is typical for a semi-detached or detached home in an area like Richmond upon Thames.
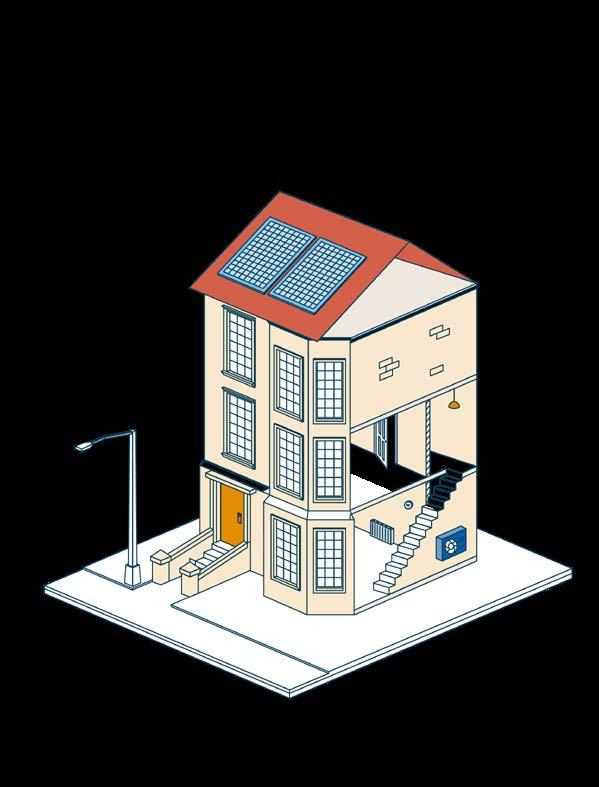
A typical Victorian home loses the most heat through its uninsulated walls and the roof. Every home is different, and there are tools to help you diagnose your home’s heat loss.
What gets measured gets managed, they say. Measuring your home’s energy efficiency will help you create an effective plan to lower energy use.
Thermal imaging cameras can help you identify heat loss in your home. The Library of Things at Patch in Twickenham has a thermal imaging camera that can be borrowed for a reasonable cost.
• Browse the Library of Things


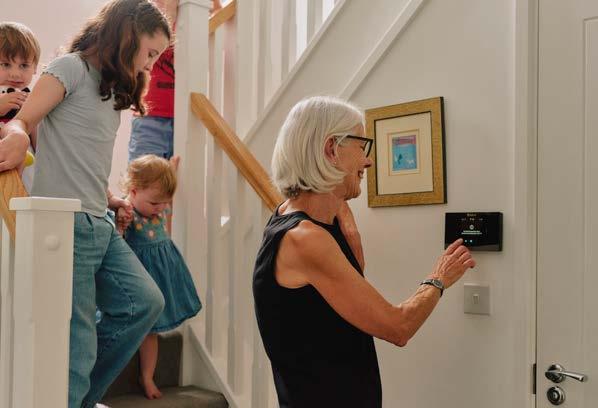
A smart meter can help you track energy use in real time and can unlock access to cheaper energy bills. Most energy suppliers can install a smart meter at no extra cost. If you have a smart meter, you could also make the most of tariffs that offer cheaper electricity, for example, by offering offpeak rates.
A smart meter provides automatic readings to your supplier, making budgeting easier. Check your tariff then contact your supplier. Ask whether there are cheaper or more appropriate tariffs for your lifestyle.
• Citizen’s Advice page on smart meters
• Request a free smart meter from your energy supplier
• Compare smart tariffs
• Understand time-of-use tariffs

Your Energy Performance Certificate (EPC) shows how efficiently your home uses energy. It assesses aspects such as insulation, heating systems, windows, doors, and lighting, and gives your home a rating from Band A (most efficient) to Band G (least efficient). Homes with higher EPC ratings are typically more comfortable and cheaper to run.
An EPC is valid for 10 years from the date it is issued. To rent out a property, you must have a valid EPC rated at least E, and it is currently illegal to let a home with a rating below this.
This legal minimum is rising to C for all tenancies by 1 October 2030. Additionally, a new EPC assessment system is coming in 2029–2030, which will focus on how well homes retain heat. It may be harder to achieve a C rating under the new system, so upgrading earlier reduces risk.
For more detail, including exceptions, such as those that apply to listed buildings, see the government’s “Selling a home” webpage
Read on for advice about improvements that can help you improve your EPC rating. Check your EPC rating

In this section, we talk about how to approach your energy efficiency project. Each home is different, and budgets, timeframes and goals will be different, too. That said, there are basic steps that follow retrofit best practice.
This section will be most relevant for people who own their home.
Increasing warmth, saving on energy bills, improving health outcomes for family members, and helping the environment are common reasons to choose to upgrade your home. Before you begin, think about the key reasons you want to do this work, as these will guide your decisions. For example, if your key motivation is to reduce emissions, the fastest way to decarbonise is to replace your gas boiler with a heat pump.
In the previous section, we discussed how to understand where your home loses heat and some ways to measure it. Once you have a sense of your home’s energy use, it’s also important to understand the type of building you live in – its archetype.
Different homes suit different materials and approaches.
For example, many Victorian-era homes were built to be breathable, meaning they naturally allow air and moisture to pass through. This prevents damp and mould from building up. These homes are best suited to breathable insulation materials, which help regulate moisture while improving warmth.
There are several types of breathable insulation available, and a retrofit specialist can help identify the right option for your home.
Archetypes common to Richmond and their typical retrofit improvements are discussed on the Smarter Homes Hub Qualified experts (discussed below) can help you identify the right materials for your property type.
Before you begin, understand the changes that can improve your home’s energy efficiency.
Loft insulation (many types including ecofriendly options)
Wall insulation: external/cavity/ internal (many types including eco-friendly options)
Keeps heat from escaping through the roof, making the home warmer and more efficient. Some insulation also helps to keep homes cool in extreme heat.
Avoid spray foam, which can trap dampness and lead to mould.
Reduces heat loss through walls and floorboards, improving comfort and lowering bills.
In the attic or loft space.
Outside solid walls, inside cavity walls or on internal walls.
Floor insulation: Reduces heat loss through floorboards, improving comfort, and lowering bills.
Heat pumps are often paired with underfloor heating.
Draught-proofing Blocks cold air from entering and warm air from escaping through gaps and cracks.
Double/secondary and triple glazing
Under the floorboards and/or between the floor joists, if your home has a suspended floor.
Around windows, doors, floors, and inside chimneys, using a chimney balloon.
Improves window insulation to reduce heat loss and noise. On or near windows throughout the home.
Smart meter Tracks energy use in real time, helping you manage consumption. Near the electricity and gas meters.
panels Generates clean electricity from sunlight, reducing reliance on the grid. On the roof. South-facing is preferred, but this is not the only option.
Home battery Stores excess electricity generated by solar panels for later use. Can also store electricity when prices are low, to use later during peak times.
Air source heat pumps (also known as air-towater heat pumps)
Ground source heat pumps
Efficiently heats the home by extracting warmth from the outside air and using it to heat your home.
Typically mounted indoors (garage, utility room) or outdoors in weatherproof enclosures.
It is worthwhile understanding retrofit principles, so you can have an informed discussion with experts, installers and builders.
Unit is outside the home. Connected to heating system indoors (often using under-floor heating and radiators).
Extract heat from the ground to provide heating and hot water. Uses buried pipes, known as ground loops, filled with a mixture of water and antifreeze, which absorb the natural heat stored in the ground and feed it into your home.
Pipes are laid under the ground, outside the house. Pump is on the outside wall, connected to heating system indoors.
Air to air heat pump
High heat retention storage heaters
Also known as air conditioning. Heats and cools your room by blowing air from a fixed unit.
A unit outside feeds a smaller unit inside, usually placed high up on a wall.
Stores heat during off-peak hours and releases it gradually, improving efficiency. In living areas or bedrooms. It looks like a radiator.
A whole house retrofit approach treats the building as an interconnected system, recognising that changes in one area can significantly affect or benefit another. By taking a holistic view of your home, you will ensure the changes you make do not have unintended consequences for another area. This whole-system thinking is particularly important in Richmond, with its historic properties and varied construction types.
The fabric first principle “Fabric” refers to the physical elements that make up the building’s structure, including the walls, roof, floors and windows. Many experts recommend a “fabric first” approach, combining insulation, airtightness, and ventilation4. This approach helps you reduce energy use and heat loss. It also helps to ensure that future upgrades, such as heat pumps or solar panels, work as efficiently as possible – and supporting a whole house approach.
The three aspects of the fabric first approach can be easier to understand if you think of the house you live in now, and the causes and effects of certain home improvements. For example:
• If you improve insulation in your roof or walls, your home will be better at retaining warmth. But if it is not airtight, the heat will leak out through cracks, holes, and gaps— for example, in the window frames.
• If you improve insulation, and make your home airtight, then you will need ventilation. Without ventilation, the moisture in the air, which you create through breathing, cooking or showering, will form condensation, which can lead to mould and damp.
By addressing insulation, airtightness and ventilation, you create a healthy home that requires less energy to heat.
Your home is unique
There are no strict rules about which improvements must happen first. A Government report from 2023 estimates that about 90 percent of British homes already have enough insulation and electrical capacity for a heat pump5 While fabric first is a recommended retrofit approach, you can install a heat pump or solar panels without upgrading your whole home and still reap benefits.
Whatever route you choose, start by understanding your home. Measuring its current energy use and heat loss will give you a strong evidence base for planning future improvements.
The Ecofurb Planning tool
Richmond Council has teamed up with Cotality to give Richmond residents access to the Ecofurb Planning Tool. This online tool allows you create a tailored plan for your home, based on your goals and your house type. There is no charge to use the tool. Ecofurb offers optional additional paid-for services.
4. Note that some experts add “breathability” to this list, ensuring the fabric of a home allows air and moisture to pass through
5. Heat pump investment roadmap: Leading the way to net zero
If you are planning a significant renovation or whole house retrofit, we recommend employing a retrofit assessor, coordinator and designer. Together, these experts can help you determine what upgrades will suit you home and your living situation. They will also make sure your retrofit meets known standards.
Retrofit Assessor – evaluates your home’s energy performance, building condition, and occupancy. They inspect insulation, ventilation, and heating systems and look for damp and mould. Their report includes your home’s EPC rating, condition survey, and occupancy assessment, and provides essential information for the Retrofit Coordinator.
Retrofit Coordinator – a certified professional responsible for overseeing your retrofit works. Coordinators manage the retrofit process, from initial assessment to project completion, and make sure the improvements are integrated and comply with safety, quality, and environmental guidelines. Sometimes, the Retrofit Coordinator may undertake the retrofit assessment work themselves.
Retrofit Designer – specify and design safe and suitable energy efficiency improvements for your home. These are usually qualified architects, construction managers or surveyors who have core design skills and the knowledge to make sure your project complies with PAS 2035 Framework
To find Retrofit Coordinators and Assessors, use Trustmark, a government-endorsed quality scheme for work carried out in and around the home. Trustmark has a useful brochure outlining the typical process.
How to choose an installer
If you choose to manage your project yourself, you will need to find and work with specific installers. Look for vetted professionals who have been checked and approved by a trusted body such as TrustMark, MCS or who have achieved a relevant certification such as PAS 2030. They should show proof of certification, insurance, and experience. Always check reviews and ask for references before agreeing to work.
What is the difference between a workmanship warranty vs a product warranty?
A workmanship warranty covers the quality of the installation work - if something was fitted incorrectly, the installer fixes it. A product warranty covers the actual item, like insulation or a heat pump, if it fails or has a defect.
• Where in the house and how much space needs to be cleared?
• How long will the installation take?
• Will scaffolding be required and how long will it be up?
• How long does the workmanship warranty period last?
• Will I be taught how to operate and monitor my new system?
• Am I on the best tariff for this install?
When people build an extension or buy a new oven, they rarely think about a “payback period.” Yet this question often comes up when discussing energy-efficiency improvements. Before we get into the details, it’s worth noting that a major study by WWF found home values increase post-retrofit. Who wouldn’t want to live in a warm, quiet, and comfortable home with lower heating bills?
Typical costs and payback periods for retrofit improvements are listed below:
The Ecofurb Planning Tool provides estimated costs and payback periods for improvements tailored to your property. There is no charge to use the tool.
Richmond Council has partnered with Make My House Green to offer £500 pounds off solar panels in 2026. You can use their free calculator to estimate savings on your energy bills.

You don’t need to be an expert to make small adjustments to your home to make it feel cosier and healthier. Many of these changes are free or low-cost and may save you money.
Reduce your combi boiler flow temperature and thermostat
Radiator foil, also sometimes known as heat reflector foil, is a reflective sheet typically made from aluminium and backed by insulating material (different from kitchen foil). It’s designed for positioning directly behind your radiator, to bounce heat back into the room. Remember to bleed your radiators for better circulation.
Watch to see if your curtains are moving when the window is closed, or if you can hear noise on windy days. Look for large gaps around windows, pipes and floors. Doors need a pencil-sized gap under the door for ventilation but can also be insulated around the edges. A thermal imaging camera can identify cool spots; you can loan one from the Twickenham Library of Things
To plug gaps, you can use foam strips, which are cheaper, or metal or plastic strips with brushes or wipers, which last longer but cost a more. Chimneys can be stopped up using simple chimney balloons. Letterbox brushes fit over your letterbox opening to block cold air while still letting your mail through. Find out more about draught proofing at Energy Saving Trust.
Most boilers are set too high, increasing the cost of heating your home. Try turning down the temperature to 60°C and see if you notice a difference – if you do, you can always turn it back up again. Nesta has step-by-step guidance that is easy to follow. We recommend servicing your boiler or heat pump every year to make sure it’s running economically.
Set your thermostat to the lowest comfortable temperature for your needs. For most people, this is between 18°C and 21°C. One caveat: if you’re over 65, have health conditions, or have children under 5, take extra care to make sure your home is warm enough.
LED lightbulbs use around 80% less electricity than older incandescent or halogen bulbs, helping you cut energy bills and reduce carbon emissions. They last up to 20 times longer than halogens, meaning fewer replacements and less waste.
On hot days, check in with elderly relatives and neighbours to make sure they are taking simple steps to stay cool, like drawing blinds, using fans, and opening windows at night (if safe to do so).
If your budget stretches further, consider solar control film. This is a thin window film applied to glass to reduce the amount of heat, UV radiation, and glare entering a home. It costs around £120 per square metre,15 though cost varies depending on quality. You can pay to have it installed or do it yourself.
Richmond upon Thames has a diverse range of homes, including apartments, Victorian terrace housing and heritage buildings. The good news is that even if you live in a listed property or within a conservation area, there are ways to make your home more energy efficient.
In this section we will summarise:
• What being in a conservation area and/or owning a listed building means for energy efficiency upgrades.
• Which improvements are typically allowed.
• When you might need Council permission.
Read more about planning permissions related to heat pumps and solar panels
Conservation areas are areas of special architectural or historic interest. These areas often include historic streets, distinctive architecture, and mature landscapes. The aim is to protect the overall character, not just individual buildings. Richmond upon Thames has more than 80 conservation areas.
• Find out if your home is in a conservation area using our postcode checker
• Aurora is an interactive online mapping platform provided by Richmond Council that allows users to view and explore spatial data such as planning applications, property boundaries, and local geographic layers within the borough. Visit the Smarter Homes Hub for instructions on using the Aurora map.
FREE pre-application advice for sustainability-related home improvements
If your renovation plans involve energy-efficiency improvements (such as heat pumps or solar panels), you can request free pre-application advice from the Council’s planning team This service helps ensure your proposal meets planning requirements, if needed.
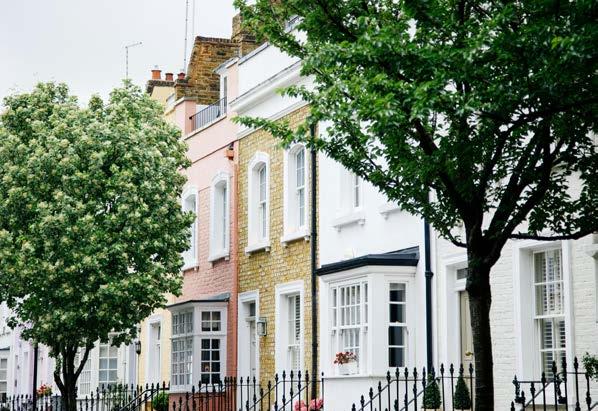
Listed buildings are buildings of special architectural or historic interest with legal protection. Historic England classifies listed buildings into three grades:
• Grade I Listed Buildings – Buildings of exceptional national importance and the highest level of historic or architectural significance. Only about 2.5% of listed buildings in England fall into this category. Hampton Court Palace is a Grade 1 Listed Building.
• Grade II Listed Buildings – Buildings of special interest, making up about 92% of all listed buildings. Examples include residential homes in Kew, Barnes, and Richmond Riverside.
• Grade II* Listed Buildings – These buildings are deemed to have a significant historical or architectural value that warrants special protection. Grade II* buildings are less common than Grade II buildings, making up about 5.5% of all listed buildings in the UK. They are often characterized by their unique features or period-specific elements.
Richmond upon Thames has more than 80 conservation areas.
It may surprise you to hear that many types of energy efficiency improvements do not require permission from the Council. This section explains the terms used by planners as well as how to access further information.
• Permitted development rules in England allow homeowners to carry out certain extensions and alterations without applying for full planning permission, as long as the work meets set limits and conditions. Many typical retrofit activities are covered under permitted development rights, meaning no Council planning application is required (see the Heating and Cooling section of this Handbook for examples). Homeowners must still comply with building regulations, and local authorities can remove these rights through Article 4 Directions (see below).
• Planning permission is written formal approval from the Council to carry out building work or make changes to a property. It is generally required for projects that alter the structure, size, or external appearance of a building, such as extensions, significant renovations, or new construction, unless they are permitted development.
• Listed building consent is a specific type of written formal approval from the Council for certain internal or external work that could alter the historic character or significance of a listed building.
Article 4 Directions are legal directions which mean that, within a certain area, certain works that would usually be permitted development will require planning permission. They are usually used by local councils to protect conservation areas by controlling property alterations or conversions to maintain local character.
Homeowners in areas with an Article 4 Direction in place may need to apply for planning permission for changes that would normally be allowed without it. You can find out of your home has an Article 4 Direction in place via this web page
It is important to note that these directions don’t ban development or make it less likely that development will be permitted; instead, they simply mean that the Council needs to review proposals before work starts to make sure they are in keeping with the character of the area.
• Check the register to confirm if an Article 4 Direction applies to your home.
• Find out more
Heat pumps deliver consistent warmth, keeping your home comfortable throughout the seasons. They can be installed in almost any type of home, and perform best in properties that are well-insulated, properly ventilated, and airtight.
Heat pumps are highly efficient and generate around three units of heat for every single unit of electricity used.
Heat pumps run on electricity rather than gas or oil. They provide a lower-carbon alternative for heating – and will increasingly do so as the national grid grows its share of low-carbon and renewable energy, as outlined in government plans
Running costs for heat pumps are generally comparable to, or slightly lower than, running gas boilers.
When combined with solar panels and ideally a battery, heat pumps provide reliable heating that’s also highly economical, especially when paired with a smart energy tariff.
The government’s Boiler Upgrade Scheme (discussed in the Funding and Support section) offers homeowners a £7,500 discount on a new air or ground source heat pump and £2,500 towards a new air-to-air heat pump. Read more here
According to government data, heat pumps are gaining momentum in the UK: over 80,000 units were sold in 2024, a 51% increase on the previous year.

Heat pumps are available in three types: air source, ground source and air-to-air.
Air source heat pumps are the most common type in the UK and are suited to most home archetypes. They work by extracting heat from the outdoor air to warm water used in your taps, radiators, or underfloor heating. These systems are sometimes called air-to-water heat pumps.
An air source heat pump typically includes three main components:
• Outdoor unit — about the size of a washing machine, though size varies based on your heating needs
• Heat exchanger — part of the outdoor unit
• Hot water cylinder or similar — can range in size from units that fit under sinks, to more common versions that are about the size of a fridge. Located indoors in a utility room or airing cupboard.
According to MCS, air source heat pumps last around 20 years. Regular maintenance is highly recommended. In terms of sound, in many cases, heat pumps are even quieter than gas boilers. Your installer will help you ensure your heat pump complies with the rules around sound. See the MCS website for more heat pump compliance information.
Costs: According to the Get a Heat Pump site, installation costs range from £9,500 to £15,000 before any grant reductions. This figure covers the full installation, including the unit, materials, labour, and any pipework or radiator upgrades.
If you are replacing your gas boiler with an air source heat pump, you can apply for a grant of up to £7,500 from the government’s Boiler Upgrade Scheme (BUS).
Ground source heat pumps use a network of underground pipes to capture heat from the ground and transfer it into your home. This heat is then used to warm water for taps, radiators, or underfloor heating. A typical system includes three main components:
• Underground pipework to absorb heat from the ground.
• Heat exchanger to transfer the heat into the system.
• Hot water cylinder for hot water.
Borehole Pipes are installed in one or more boreholes, typically around 20 cm wide and 75–200 m deep, then covered over.
Ground Loop Pipes are laid in trenches at least 1 m deep. A typical installation requires a trench 100–200 m long and 1–1.5 m deep; you’ll need around 600 m² of clear land. Afterwards, the trenches are backfilled.
Multiple properties share a common network of buried pipes or boreholes. Heat is extracted from the ground and delivered to each home’s individual heat pump unit, which then heats water for taps, showers, and heating systems.
Costs: Ground source systems are generally more expensive than other heat pump types due to the extensive groundwork
required, but average around £15,000 after the BUS grant reduction, using data from Which? Costs vary significantly depending on system type and site conditions. Borehole installations are usually more expensive because drilling adds substantial cost.
Often referred to as air conditioning, these work in a similar way to other heat pumps, but they heat indoor air rather than using radiators or underfloor heating. They are a good option for flats, rentals and apartments – especially as they cool the air as well as heat it.
Air-to-air are usually straightforward to install and are cheaper than other heat pumps, at around £1,900 for one room and around £3,700 for a three-bed semidetached home. In November 2025, the government expanded the BUS scheme to include £2,500 towards air-to-air heat pumps. To qualify for the grant, the heat pump must replace fossil fuel heating (e.g. gas, oil, electric).
Pairing a heat pump with a home battery can reduce your heating bills. With a smart tariff, you can buy electricity when prices are low and store it in your battery. Later, when prices rise, your heat pump can draw power from the battery instead of the grid.
The process can be fully automated through the smart tariff provided by your energy supplier. These intelligent systems calculate the best times to charge your battery at cheaper rates, typically during the early hours of the morning or in the early to mid afternoon.
Recommended websites:
We recommend the following sources for more information about heat pumps, including where to find installers, details about grants, and typical costs for installations. You can also visit a local Richmond resident who has installed a heat pump, through Visit a Heat Pump
• Air source heat pumps: costs, savings and benefits - Energy Saving Trust
• Install a heat pump
• Get a Heat Pump - your trusted source of information on heat pumps
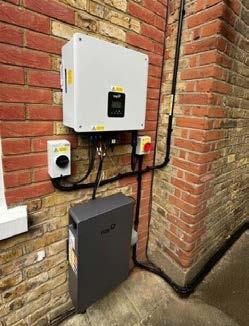
This section aims to provide a short summary of the planning rules around heat pumps. It does not cover every detail of planning permission or permitted development, so readers should consult the Council website and the Planning Portal for further guidance.
Air-to-air units are now allowed under permitted development rules.
Ground source heat pumps will usually not require planning permission. However, if your property is listed, you are likely to require Listed Building Consent.
Air-source heat pumps will often not require planning permission as long as certain limitations are met (see below). However, if your property is listed, you are likely to require both planning permission and Listed Building Consent.
For non-listed properties, make sure your heat pump complies with the following requirements, or talk to Council planning officials who will be able to advise you.
• Any pump must be below the size limit of 1.5m³.
• For a detached property, you may have a maximum of two pumps without planning permission. All other properties are allowed a maximum of one pump without planning permission.
• Installers must use MCS 020(a) compliant equipment and installation standards. MCS 020a is a Standard that helps make sure air source heat pumps can be installed in homes without needing planning permission. Check your installer is aware of the changes to the MCS 020 regulations to ensure compliance.
• Any pump must not be installed on a pitched roof
• Any pump may only be installed on a flat roof where it would not be within 1m of the external edge of that roof.
• For homes not in conservation areas, you can install a heat pump at ground-floor level. You can only install it on a wall above ground-floor level if the wall does not face onto a road or footpath.
• If your home is in a conservation area, the heat pump must not be installed on any wall or roof that fronts a road. It should also be positioned closer to your home than to the road.
See the Richmond Council website and Planning Portal for full detail on permitted development criteria for heat pumps.

Different rules apply for blocks of flats.
Take this quiz to find our which heat pump type is right for your home.
If you believe you need planning permission or would like to understand this topic in more detail, see our website.
If you do have a gas boiler, make sure it is regularly serviced to ensure efficiency and economical operation. If upgrading to a heat pump isn’t possible now, a good time to think about planning to install one is when your gas boiler is nearing the end of its life (around 10-15 years). The government intends to phase out the installation of new gas boilers by 2035
Wood-burning stoves and coal fires are a significant source of the pollutant PM2.5. These are tiny particles that, once inhaled, can increase the risk of serious health conditions like stroke, asthma, lung cancer, heart disease and dementia for those in the home and surrounding areas.
Richmond upon Thames is a long-standing Smoke Control Area. Recent updates to legislation mean even small amounts of smoke from approved stoves or authorised fuels can now lead to potential fines.
To help reduce harmful pollution, avoid burning or limit it to special occasions. If you do light a fire, use only dry, authorised fuels marked with the Ready to Burn logo.
Ventilation is important for your home’s condition and your wellbeing. Good air flow helps remove moisture, pollutants, and stale air. It also reduces condensation, preventing mould.
Everyday activities like breathing, cooking, showering and doing the laundry can create moisture in our homes. Too much moisture can lead to dampness and mould, so it’s important to develop simple daily habits that keep your home dry and healthy.
Cross and background ventilation
Cross ventilation means letting fresh air flow through your home by opening windows or doors on opposite or adjacent walls. This creates a breeze that helps remove excess moisture.
Background ventilation provides a gentle, continuous flow of fresh air through small openings, even when windows are closed. Trickle vents, discussed below, provide background ventilation.
If you live in an older property, such as a Victorian-era home, background ventilation is often built into the structure. When insulating, it’s essential to choose breathable materials to maintain airflow and prevent trapping moisture.
If your home is prone to condensation, wipe down windows so moisture doesn’t pool and settle, or consider a dehumidifier. Condensation can lead to harmful mould as well as deterioration of paintwork and wood joinery.
Make sure your extractor fans are working efficiently and venting air outside. This is especially important in your bathroom, where moisture quickly builds up. After your shower, don’t automatically open the bathroom door to the rest of the house. If you have good bathroom ventilation, keep the door shut, the window open, and the extractor fan on for 10-15 minutes.
Other measures to improve moisture levels in your bathroom include the following:
• Humidity sensor fan – A humidity sensor fan automatically turns on when it detects moisture in the air, like after a shower, and switches off once the room is dry.
• Timer fan – A timer fan runs for a set amount of time after you turn it on or after the light goes off. This means it keeps working for a little while to clear steam and smells, even after you leave the room.
• Low-cost, low-flow fixtures – These are taps, showerheads, and other fittings designed to use less water without reducing comfort. They work by controlling the flow rate, so you still get good pressure but use fewer litres per minute. These fixtures cut down water bills and reduce energy use (because less hot water is needed). Most are available to purchase online or at a local DIY retailer store, and a plumber can help you install them.
Common examples include:
• Aerated taps – mix air with water for a softer flow while saving water
• Low-flow showerheads – reduce water use by up to 50% without feeling weak
• Dual-flush toilets – give you the option of a smaller flush for liquid waste.
Cooking
Gas hobs, common in Richmond homes, emit nitrogen dioxide, carbon monoxide and moisture. When gas burns, it combines with oxygen to produce carbon dioxide (CO₂) and water vapour (H₂O) as byproducts. This water vapour is released into the air in your kitchen, adding humidity in addition to the heat from cooking in the kitchen.
How to reduce the effects of cooking emissions and moisture:
1. Cook with lids on pans when possible.
2. Always use a ducted extractor fan when cooking. Avoid using recirculating fans unless they have high-quality filters.
3. Remember to keep windows open during and after cooking to improve ventilation.
4. Consider switching to an induction hob for cleaner indoor air. Once your home is off gas altogether, you will not pay standing gas charge, which averages 35p a day in London.16
5. Every home that has gas appliances should have a carbon monoxide alarm.
As discussed in the “Retrofit Principles” chapter, the three pillars of creating a smarter, healthier home are insulation, airtightness and ventilation. If you improve insulation and airtightness, ventilation is essential. Without ventilation, the moisture in the air will not escape easily, leading to condensation, mould and damp. Speak to your retrofit coordinator, architect, insulation experts or heat pump installers about the right type of ventilation for your home.
Common types of ventilation in retrofitted homes
As more homes are upgraded, experts are developing innovative ways to ventilate homes. Some common examples are listed below.
Trickle vents - A trickle vent is a small opening built into a window frame that provides background ventilation. It is usually at the top or side of the window or sometimes in doors. It provides gentle airflow to reduce condensation and improve air quality without opening windows. There are several types of trickle vents available.
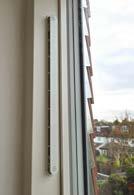
Trickle vents became mandatory for most full window replacements in England from June 2022, except in listed buildings, conservation areas, repairs, secondary glazing and partial replacements. If your old windows had vents, replacements must include them. Read more on the Council website
Continuous / Decentralised Mechanical Extract Ventilation (MEV) - A mechanical extract ventilation (MEV) uses a fan, usually in a loft or a cupboard, to continuously extract stale air through ductwork and expel it outside. These systems are quiet and run continuously – no need to turn them on or off. They are especially suitable for moisture-rich rooms such as bathrooms and kitchens.
Mechanical Ventilation with Heat Recovery (MVHR) - MVHR is a whole-house ventilation system that extracts stale, humid air from wet rooms (kitchens, bathrooms) and supplies fresh, filtered air to living spaces. It uses a heat exchanger to recover heat from outgoing air and transfer it to incoming air, reducing energy loss. These systems work best in homes that are airtight.
Positive Input Ventilation (PIV) - PIV introduces a continuous supply of fresh, filtered air into the home—usually from the loft space—creating a slight positive pressure indoors. This pressure pushes stale, humid air out through natural leakage points (cracks, vents) and trickle vents.
Your retrofit coordinator, architect or builder should be able to help you determine which ventilation system is right for your family and home.
An air tightness test (also called a blower door test) is commonly used in major renovations. It measures how well your home keeps warm air in and cold air out. It is used to find out how much air leaks through gaps and cracks in your building envelope and where leaks occur. Results provide data for compliance with building regulations or retrofit standards.
An airtightness test works by temporarily fitting a fan into an external doorway and using it to pressurise the building to a set pressure, usually 50 Pascals. Sensors then measure the airflow required to maintain that pressure, which indicates the level of air leakage. The results are expressed as air changes per hour (ACH) or in cubic metres per hour per square metre (m³/h per m²) at 50 Pa.
For Richmond upon Thames residents, look for ATTMA-accredited providers (Air Tightness Testing & Measurement Association). This ensures the test meets UK Building Regulations and is carried out professionally. Many companies that conduct EPC assessments or ventilation work offer air tightness testing.
The results of your air tightness test can inform your ventilation strategy. If your home is very airtight (e.g., below 3 m³/h·m² at 50 Pa), you will need to install ventilation to maintain healthy airflow.
m3/h/m-2 @ 50 PA
Good ventilation is essential in airtight homes to prevent damp and maintain healthy air.
Typical Scenario Ventilation Recommendation
Older homes, minimal retrofit Natural ventilation usually sufficient; ensure extractor fans in kitchen and bathrooms
Standard new build or partial retrofit
Add trickle vents and efficient extractor fans; consider humidity controlled vents
Good retrofit or energyefficient home Continuous background ventilation (trickle vents) + mechanical extract in wet rooms
Mechancial Ventilation with Heat Recovery (MVHR) strongly recommended MVHR essential for healthy air quality and moisture control
Sources: UK Building Regulations Part L (gov.uk), Passivhaus Trust, Energy Saving Trust, BRE Group, CIBSE.
In many cases, replacing or installing windows will not require planning permission. However, if your home is a listed building or subject to an Article 4 Direction, it is possible that works involving windows and other forms of ventilation will require planning permission or Listed Building Consent.
Check trusted directories like:
• See the Council’s planning pages
• ATTMA’s official directory
• BSRIA for nationwide accredited services
• Book an EPC
More than 1.5 million homes in the UK already have solar panels, according to the government’s Solar Roadmap published in July 2025. Solar panels provide increased energy security and independence, lower household energy bills and benefits for the environment.
Solar panels, or photovoltaics (PV), harness the sun’s rays to generate clean electricity. They work well on south-facing roof areas but can also work effectively when facing east or west. Electricity generated can be used directly in the home, sold back to the national grid, or channelled into a battery for later use. There are three main types of solar options:
Rail mounted - These removable PVs are installed on rails just above the tile line. To fix the brackets to the roof structure, a small number of tiles would need to be removed. Rails are fastened to the roof rafters and new tiles added so the roof is waterproof.
Sunken trays - Solar PV can be mounted in trays that sit flush with the roof finish.
Roof tiles - PV roof tiles replace original roof tiles and are the most discrete option. These work well for slate roofs, but can be used with other roofing materials, blending in with the existing roof design and offering a more seamless look.
See London Council’s handbook for detailed explanations of solar options.
According to the Energy Saving Trust, solar panel systems cost around £6,100 for the average UK home. While the initial outlay can be quite high, the cost savings are also significant – more than £500 a year for a typical UK home, according to government sources.
A good time to think about solar— or any home improvements— is when you first move into a home or when your existing systems are due for an upgrade; that way, you can enjoy the benefits of your investment for longer. You don’t have to make big changes to your home to save on bills by using solar, even though this is recommended.
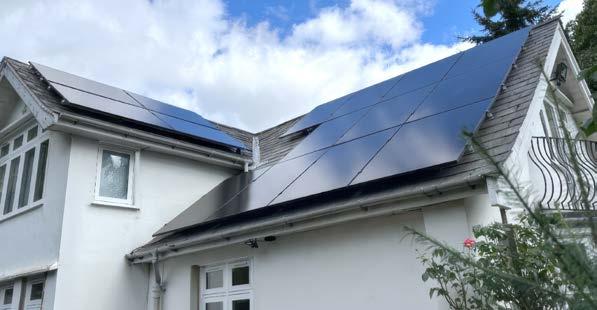
Richmond Council has partnered with Make My House Green to offer £500 pounds off solar panels in 2026.
You can use their free calculator to estimate savings on your energy bills.
If you are typically away from home during the day, the solar power you generate could go to “waste” if you don’t have a way to store it for later.
Batteries can store excess electricity from solar panels, which can be exported back to the national power grid, earning you money. You will need a smart meter, a smart export tariff provided by your energy provider, and your solar panel installer must be MCS certified. Batteries can be installed on external walls (as permitted development – see below section on planning permission) and utility rooms or garages and should take up about as much space as small washing machine.
Another way to store solar energy is by having an electric car and charging it during the day – thereby saving on fuel costs.
If you have a hot water cylinder, you can install a solar diverter switch to power the immersion heater in your hot water tank, storing hot water to use later.
According to the Energy Saving Trust, home batteries typically cost between £1,500 and £10,000.
A smarter system: solar, a heat pump, and battery
If you have solar, a heat pump and a battery, they can work together as a smart system, saving you significantly on bills.
Imagine a sunny day. During the day, solar helps to power the home. If there is excess energy, it is stored in the battery. Later, when the sun goes down and electricity prices rise, the battery helps to power the air source heat pump. Overnight, when power prices drop, the battery stores cheaper electricity. During the morning peak times, the heat pump draws from the cheaper supply to heat your home.
In this way, the heat pump relies less on mains power. According to Nesta (January 2026), this system can save you around £1,000 a year on energy bills.
A lot depends on heat pump size and your home’s energy demand – on colder days, your heat pump will be working harder and will drain the battery faster.
If you are installing solar before you switch to a heat pump, you will estimate your home’s electricity usage based on a gas- or oil-powered system.
By comparison, homes that run exclusively on electricity require more battery storage. If you install solar panels first and plan to install a heat pump later, consider getting a larger battery to accommodate future electricity needs.
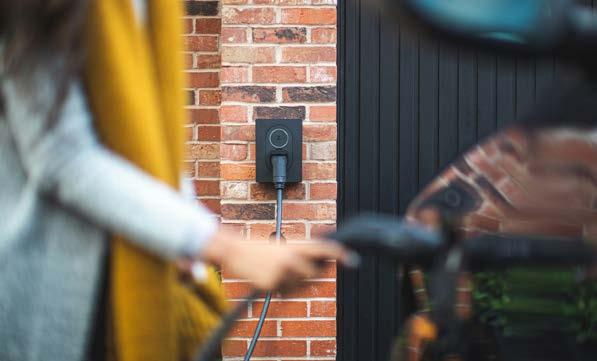
Footway channels are narrow gullies installed across the pavement, allowing you to run a charging cable safely from your property to an electric vehicle parked at the kerbside. The channels sit flush with the pavement to ensure safety while your vehicle is charging.
If you believe your property is suitable and would like to request a footway channel, you can apply online. Once we receive your application, we will arrange the necessary studies and surveys to assess whether an installation is possible. If approved, you will be asked to make a one off payment to cover the cost of purchasing and installing the channel. We will then schedule the installation.
You can find full details about eligibility, costs and fees on our website
See the following sites for more information on solar panels, including government grants:
The Energy Savings Trust describes how solar panels work, explains diverter switches, allows you to determine what system would work for your home, and provides information about where the systems are best situated. It has useful information on exporting energy to the grid and on battery storage for solar panels. They also offer a step-by-step guide through the installation process.
• Get solar panels - Clean Energy Homepage – general information on solar panels and links to information on grants.
• Use the free Ecofurb tool or the Government’s Home Energy Assessment to see if solar panels are right for your home.
• Visit Make My House Green to find out how much you could save on energy bills (and access your £500 discount, for Richmond upon Thames residents).
In many cases, even in conservation areas, homes can have solar panels without requiring planning permission from the Council. This is called permitted development.
It’s important that your installer is familiar with permitted development rules. We’ve highlighted the main points below, but this isn’t a complete list. Check the Richmond Council website for full permitted development criteria for solar panels.
• Wherever possible, panels should be positioned in a way that minimises their effect on the external appearance of the building and surrounding buildings.
• Panels should not be installed above the highest part of the roof (excluding the chimney).
• On a sloping roof, panels should project no more than 200mm from the roof slope.
• On a flat roof, the highest part of the solar PV should not be more than 600mm higher than the highest part of the roof (excluding the chimney).
Solar panels on your roof: Solar PV is generally supported in conservation areas provided the character of the conservation area is preserved. That is, permitted development rights are subject to a condition which requires people to position their solar panels in such a way to minimise impacts on the character of the area.
To ensure your roof solar plans fall within permitted development rights, you can read
the detailed guidance on our website or speak to a member of our planning team.
Solar panels on walls: If your house is in a conservation area, permitted development rules say your panels must not be located on a wall fronting a highway. In this context, a highway is any route the public can freely use, including roads, pavements and footpaths. If you are considering solar PV on a wall that faces the road, please contact the Council’s planning department to discuss options.
If your home is a listed building, or a building that is within the garden or grounds of a listed building, you will require planning permission and listed building consent to install solar panels.
The Council’s free pre-application service can help you clarify if you can install solar panels under permitted development rights, or whether you need planning permission. This service is free if your application is related to promoting sustainable development (which includes solar panels).
Please read the step-by-step instructions for planning applications on the Council website.
• Visit the Council’s planning web pages
• See the Council web page on Solar panels and permitted development
• See more in the London Councils Heritage Retrofit Guide November 2025
Making homes smarter and healthier is a national effort. Financial support is available to households starting on their journey.
The government Boiler Upgrade Scheme (BUS) is designed to help homeowners in England and Wales switch from fossil fuel heating to low-carbon systems. It offers funding towards the cost and installation of the following energy efficiency upgrades:
• £7,500 for an air source heat pump
• £7,500 for a ground source heat pump, including water source heat pumps
• £5,000 for a biomass boiler
• £2,500 for an air-to-air heat pump
To qualify, you need:
• A home or small non domestic property (i.e. small business) in England or Wales
• To be the property owner
• A valid EPC (any band; there are no insulation prerequisites as of 2024)
• An MCS installer who applies for you
• A qualifying heat pump or biomass boiler system
• A system installed or commissioned within the 120 day window
Your MCS-accredited installer will be able to discuss the BUS scheme with you and arrange the grant on your behalf. Find out more on the government site, press release (November 2025) and through Ofgem
There is 0% VAT on the installation of energy-saving materials including heat pumps and solar panels until 31 March 2027. After that date, the rate returns to 5% VAT.
You can apply for both the Boiler Upgrade Scheme and benefit from the 0% VAT for the installation. Installations included in the zero-rate VAT include the following:
• Solar panels
• Insulation
• Heat pumps
• Home batteries
• Diverters
The installer, not you, applies the VAT rate when issuing your quote. We recommend you…
• Tell the installer you expect the 0% VAT rate to apply
• Confirm that all the work relating to energy saving materials installation will be billed at 0%.
To make sure you benefit, keep energy-efficiency works and general home renovations under separate contracts (for example, one contract for insulation and another for a kitchen refurbishment). If these are combined into a single contract, HMRC may treat the project as a single supply, which could mean VAT defaults to 20% on the entire job.
Read more: Government webpage, House of Commons research briefing, National Housing Federation page

£500 discount with Make My House Green
We’ve partnered with solar provider Make My House Green to offer a £500 discount for Richmond residents who want to install solar panels and/or battery storage.
Make My House Green works closely with the council’s planning department for those in conservation areas. During the consultation process, Make My House Green’s team will design a solar set-up that is aligned with permitted development guidelines.
The Council’s planning department can then review your solar designs to ensure they are compliant with regulations, at no cost to you. In most cases, they can design solar systems without the need for a full planning application.
Use Make My House Green’s free online tool to understand your options, costs and savings.
If you’re planning to install a heat pump or solar panels and are unsure whether your project meets permitted development guidelines, you can apply for free preapplication advice from the Council’s planning department.
A planning officer will review your proposal and confirm whether you need planning permission or listed building consent, and advise on the best way to proceed.
Richmond Council offers a limited number of free Warm Home Packs every winter to people who are finding it hard to keep their home warm. The packs contain draught excluders, smart plugs, radiator keys, shower timers and cistern bags.
Our partners at CREW Energy also offer further interventions to eligible households. These are bigger changes to your home to improve energy efficiency and comfort. The goal is to cut energy bills, keep your home warmer in winter and cooler in summer, and reduce carbon emissions.
• Household income under £40,000
• EPC rating of D or below
• Packs are limited in number, and people who are eligible typically receive a letter in the post notifying them their pack is ready to be picked up. Pick up at Twickenham Civic Centre or request via SWLEAP, while stocks last.
• If you are not eligible for a Warm Home Pack, you can find the same or similar items from your local DIY retailers or online. They are all simple to use or install and can be purchased for a reasonable cost.

If you’re over 65 or have a long-term health condition, you can get a free home energy assessment from Thinking Works. They’ll visit your home and advise on ways to make it warmer, more comfortable and energy efficient. During the visit, they may provide immediate support or make referrals.
This can include:
• Free energy and water saving measures
• Free smoke and carbon monoxide alarms if needed
• Specialist advice on reducing heating bills
• Guidance on staying healthy in winter
• Benefits checks
Depending on your circumstances, you may also qualify for grants of up to £6,000 for heating, insulation and boiler repairs.
Find out more here or email enquiries@thinkingworks.co.uk
The Government announced a major Warm Homes Plan in January 2026 to help tackle fuel poverty and reduce energy bills. Under the new plan:
• Homeowners will be able to apply for low- and zero-interest loans to fund energy-efficiency upgrades, including solar installations
• Low-income households will be able to access grants for solar panels, heat pumps, batteries and other energy-efficiency measures
• Renters will benefit from new standards designed to improve the quality and efficiency of rented homes
Residents in England and Wales will still be able to make use of the Boiler Upgrade Scheme, described above.
The Government has not yet confirmed when the new grants and loans will open for applications, but more details are expected later in 2026. When details are known, we will update the Smarter Homes Hub with information specific to Richmond residents.
Find out more and apply for free pre-application advice
In the interim, you can read the full plan here and find out more through the Energy Saving Trust and Government press release
Smart tariffs (also called time-of-use tariffs) are energy tariffs that charge different prices at different times of day, using data from your smart meter. They typically offer cheap off-peak electricity overnight or in the early afternoon, and higher prices at peak times (e.g., 4–7pm).
Households can save up to £1,000 a year by using a smart tariff with solar power, a heat pump and a battery working together (as discussed in the Solar and Batteries
This “load shifting” is central to whole home retrofit.
Smart appliances can save households money by automatically shifting energy use to cheaper periods. In April 2025, the Government announced that it is introducing new standards that will require heat pumps and EV chargers to be “smart-ready.”
Smart tariffs are only available if you have a smart meter. Check if you have a smart meter here
The Smart Export Guarantee (SEG) is a government backed scheme that requires certain electricity suppliers to pay smallscale low carbon power generators (like homeowners) for the electricity they export back to the National Grid. Under SEG, you are paid for every unit of renewable electricity you export, but you are not paid for electricity you use yourself.
To start receiving SEG payments, you need to apply directly to a supplier offering an SEG tariff. Suppliers set the rate, contract length and terms; it’s recommended to shop around to find the best tariff for your circumstances.
You’ll typically need a smart meter, and you must be able to show that your installation and installer are certified through MCS (or an equivalent scheme). Your SEG tariff supplier does not have to be the same as your electricity import supplier.
Read more about the SEG and Smart Export Guarantee explained - Energy Saving Trust


Green finance refers to loans, grants, or financial products designed to reward good energy-efficiency performance and/or improvements.
Today, most high-street banks have their own version of a green mortgage, which offers incentives based on an Energy Performance Certificate (EPC). Green mortgages typically reward you in one of two ways:
1. Living in an energy-efficient home: If the property you’re buying or remortgaging has an EPC rating of A or B, you may qualify for cashback or a lower interest rate.
2. Improving your home’s energy efficiency: You may also get a discounted rate or cashback when borrowing on your mortgage to make energy efficiency upgrades.
Note that green mortgages may not be the cheapest on the market, so it is worth comparing options and offers specific to your property.
Green loans offer short-term borrowing options that can help fund home upgrades such as insulation, draught-proofing or low-carbon technologies like heat pumps and solar panels. According to the Green Finance Institute, the number of unsecured green home loans available in the UK tripled between 2023 and 2026.
To see whether green finance could work for you, check your bank’s green mortgage or green loan products.
• You can find more information on green mortgages via Money Saving Expert.
• The Green Finance Institute provides further detail on both green loans and green mortgages
At present, it’s still unclear how the Government’s new Warm Homes Plan will align with existing green loan options.
The below is a broadly used guide for making homes more comfortable, greener and cheaper to run. However, every home is different. Your home, budget, goals and circumstances will define the best pathway for your home.
1. Understand your home and its heritage status
Familiarise yourself with how your home is constructed and how it is heated.
Check if your home is listed, in a conservation area, or subject to an Article 4 Direction.
2. Complete essential maintenance and DIY improvements
Make essential repairs and apply low-cost energy saving measures (draught-proofing).
3. Define your goals and future plans
Decide your goals, budget and timing.
Use the Ecofurb tool to create a free draft plan for your home.
4. Connect to experts (for large-scale home renovations)
Connect with local retrofit experts as well as residents who have upgraded their homes.
Find MCS-accredited tradespeople.
5. Secure necessary permissions
Engage the Council’s planning department through their free pre-application advice.
Apply for planning permission or listed building consent where required, or adhere to permitted development limits where permission is not required.
6. Install improvements to the fabric of your home
Ensure your home upgrades take into account insulation, airtightness and ventilation requirements.
7. Upgrade heating systems and add solar
Reassess heating needs [heat loss] after fabric upgrades.
Consider solar PV systems, heat pumps, batteries and smart tariffs.
8. Testing, commissioning & handover
Test, commission and understand how to optimise your system.
9. Monitor, maintain & review
Monitor energy use and enjoy the benefits of your smarter home.