Hertsmere BoroughCouncil
Hertsmere Local PlanDraft Regulation 18Consultation Document
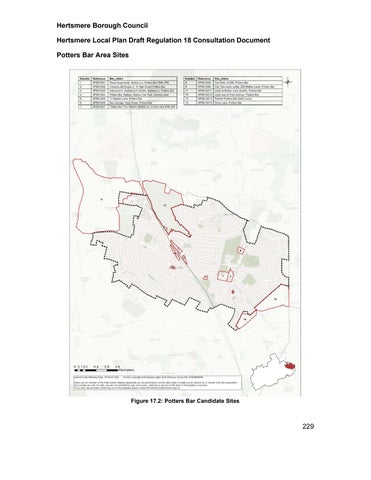
Potters Bar Area Sites
Hertsmere Borough Council
Hertsmere Local Plan DraftRegulation 18 Consultation Document
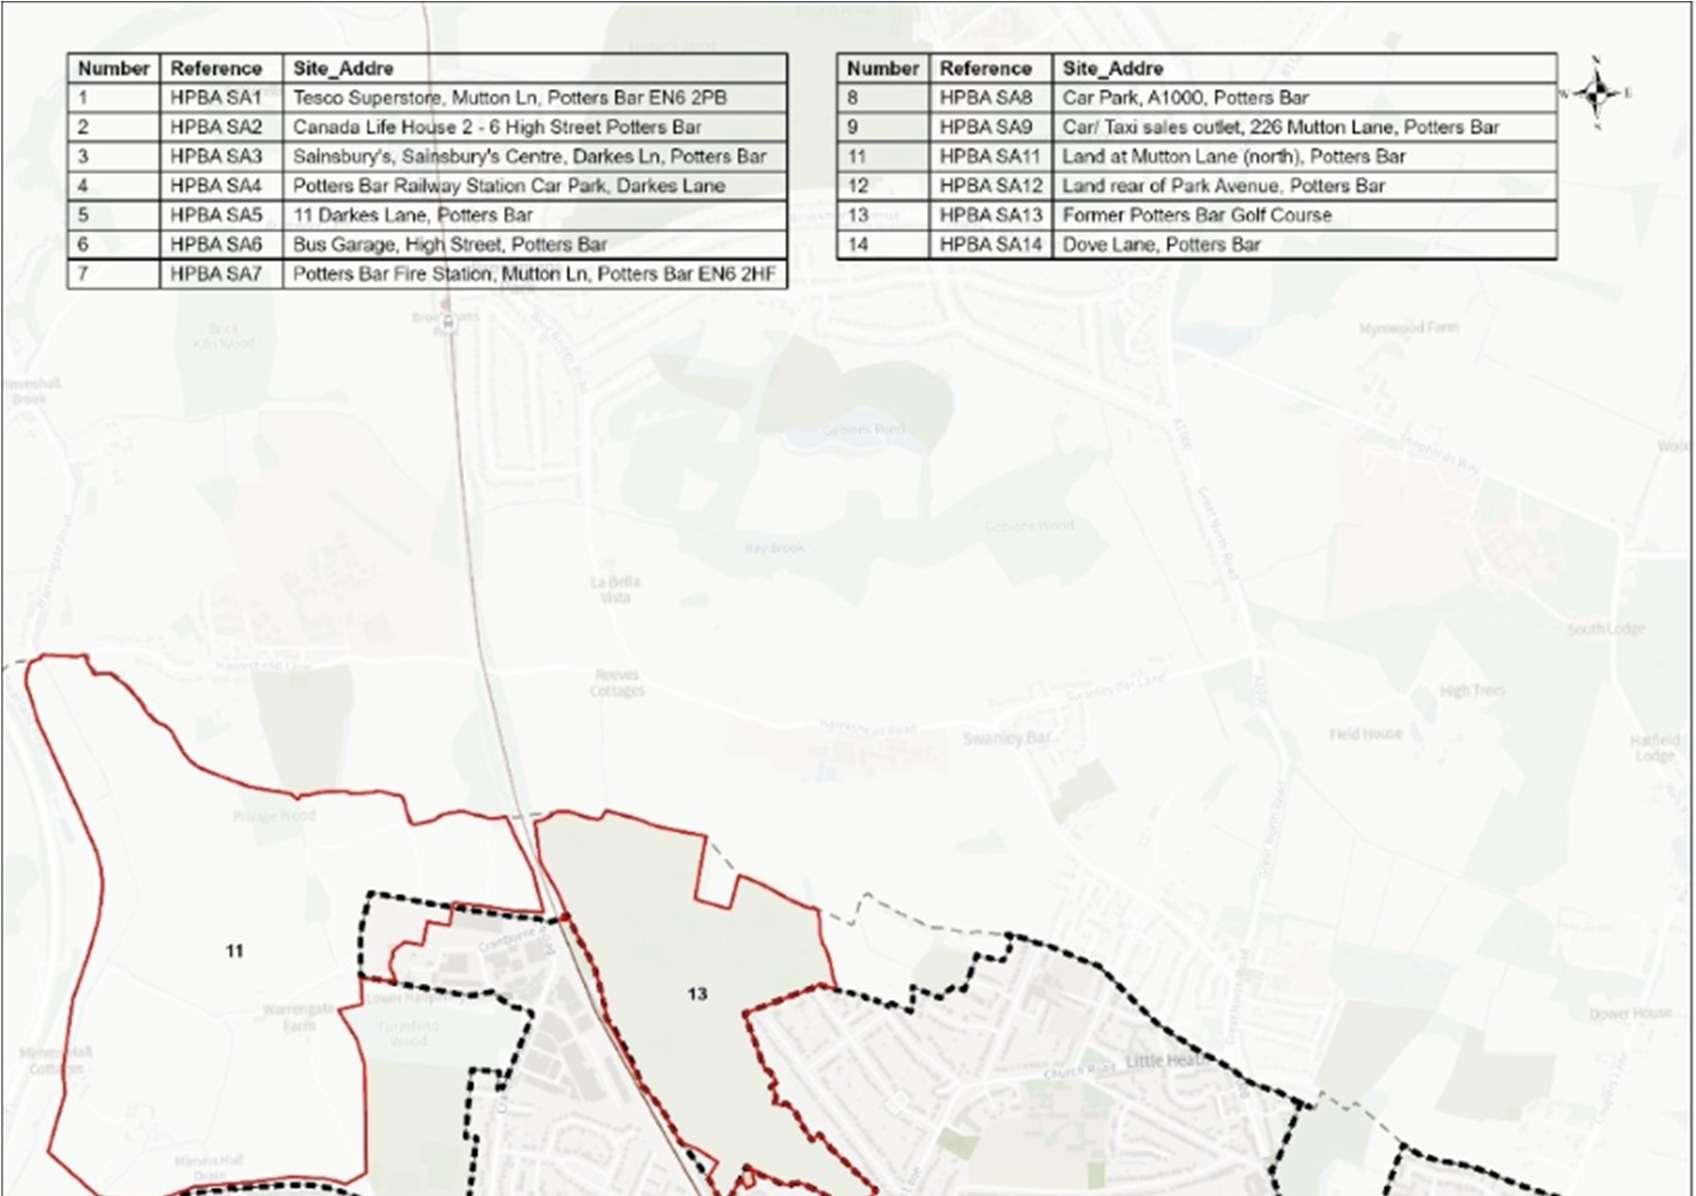
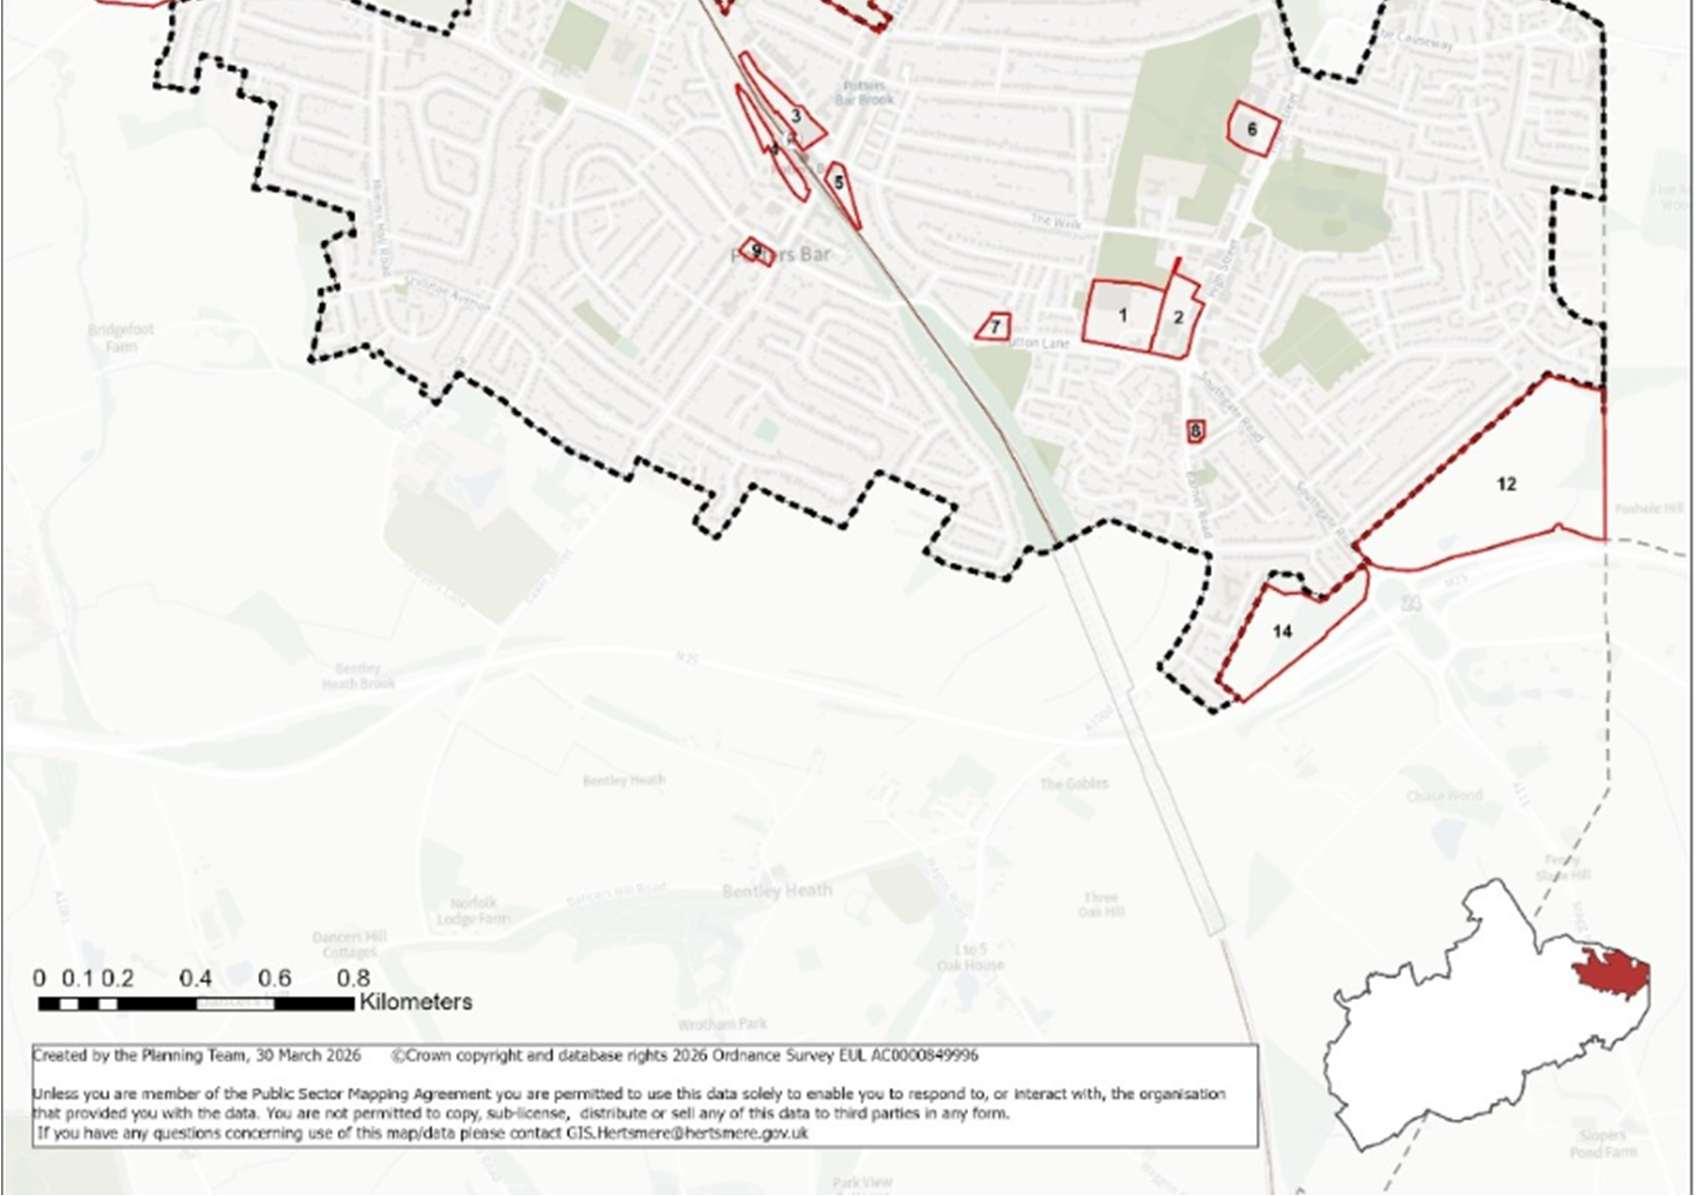
List of candidate sites:
HPBA SA1 Tesco Foodstore, Mutton Lane, PottersBar
HPBA SA2 Canada Life Site, B556, Potters Bar
HPBA SA3 Sainsbury’s Foodstoreand car park, Darkes Lane, Potters Bar
HPBA SA4 PottersBar Railway Station Car Park, Darkes Lane, Potters Bar
HPBA SA5 11 Darkes Lane, Potters Bar
HPBA SA6 Bus Garage, High Street, Potters Bar
HPBA SA7 PottersBar Fire Station, B556
HPBA SA8 Car Park, A1000, Potters Bar
HPBA SA9 Car/ Taxi salesoutlet,226 Mutton Lane, Potters Bar
HPBA SA11 Land atMutton Lane (north), Potters Bar
HPBA SA12 Land rear of Park Avenue, Potters Bar
HPBA SA13 Former PottersBar Golf Course
HPBA SA14 Dove Lane, Potters Bar
Hertsmere Borough Council
Hertsmere Local Plan DraftRegulation 18 Consultation Document
HPBA SA1 Tesco Foodstore, Mutton Lane, Potters Bar

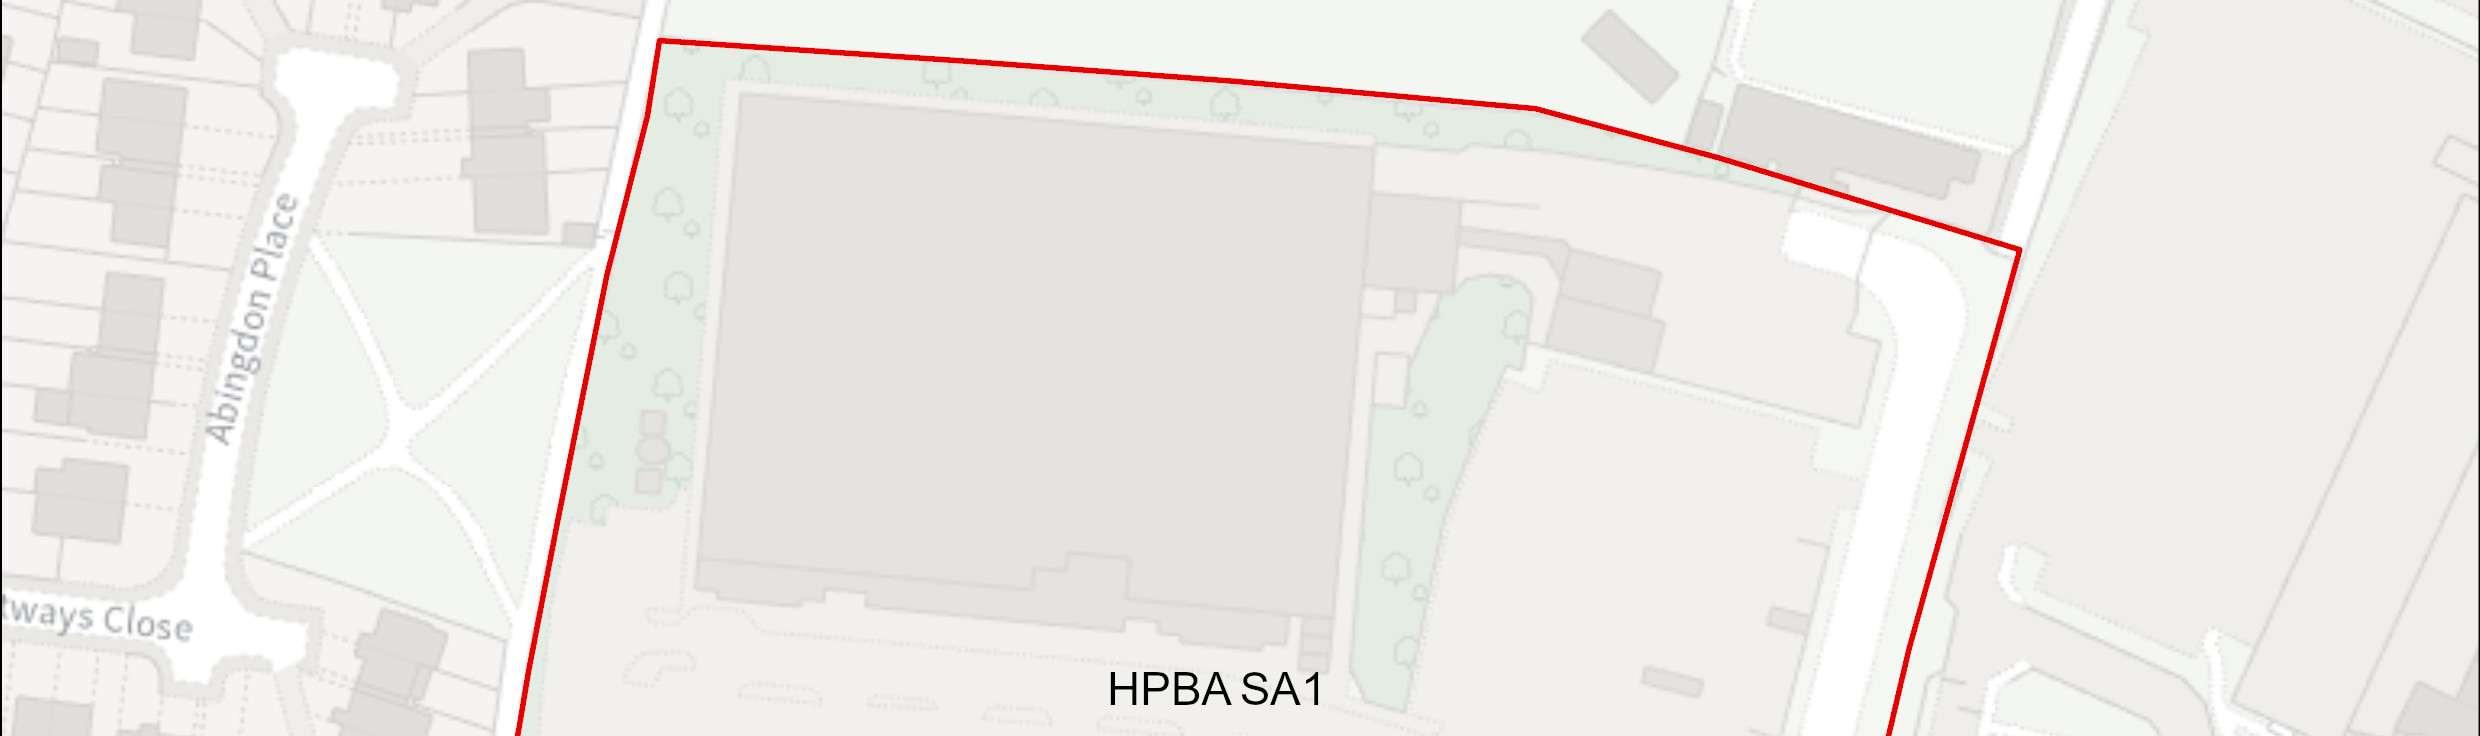
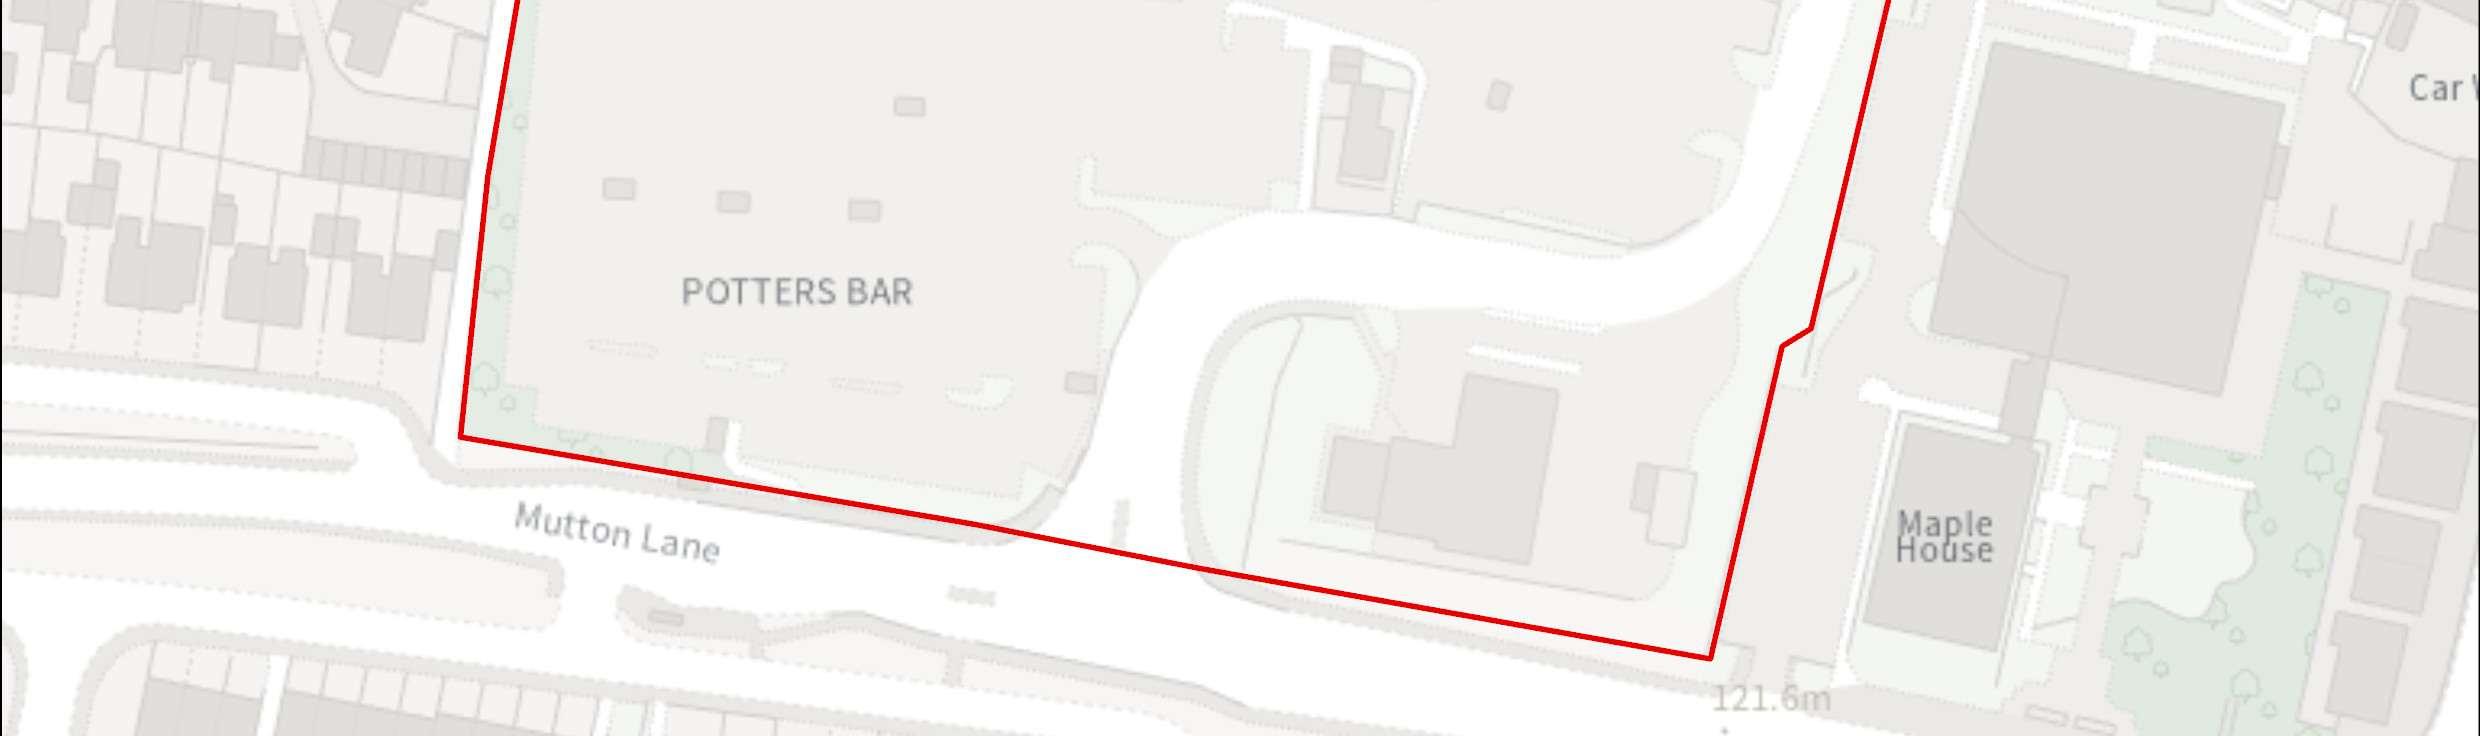

Site Address Tesco Superstore, Mutton Lane, Potters Bar
Site Details Large supermarket with ground-level open-air parking within Potters Bar High Street Local Town Centre.
Site Characteristics Site Size ha 2.94 ha Setting CentralUrban Ownership Private Current Use Supermarket & petrol station
Planning Designations and Site Considerations
Strategic Urban Site; Comprehensive mixed-use redevelopment comprised of main-town centre uses (at ground and lower levels) and residential above (with vertical intensification).
Group Tree Preservation Order on the site; Development potential impact to settingofGradeIIlistedbuildings:TheLionPH,2BarnetRoad,PottersBarEN6 2QS; Ladbrooke School and Forecourt Hall, High Street; Cask and Stillage PH, High Street, Potters Bar EN6 5AJ
Planning Status No recent relevant planning history.
Hertsmere Borough Council
Hertsmere Local Plan DraftRegulation 18 Consultation Document
Timeframe for Delivery
Indicative Development Capacity
Years 1 – 5 Years 6 –10
Net Residential Units
588 dwellings
Gross Non-Residential Floorspace
Years 11– 15
Beyond 15 Years
To be confirmed – comprehensive redevelopment could include the relocation and re-provision of the foodstore withinthe site.
Acomprehensivemixed-useredevelopmentisproposed,whichwillcontributetowards wider town centre regeneration and make more efficient use of this sustainable location. Thiswillcomprisecompatiblemaintowncentre,commercial,andresidential uses. The regeneration of the site will secure new and improved transport infrastructure, including walking routes and cycle ways, as well as public realm and environmental enhancements, including new public open space and planting.
The development of the candidate site provides an opportunity to secure high-quality townscape and built form that will ensure that this area contributes positively to the Potters Bar town centre uses, and meeting the area’s needs. The delivery of a comprehensive mixed-use development that includes higher intensity residential accommodation aligns with the spatial strategy proposed for the Borough. This is a suitable location for tall buildings. The design-led approach and masterplanning process will require that future development integrates with the town centre’s wider townscape.
Developers will be required to prepare comprehensive proposals that deliver the mix and at least the quantum of development specified in the site allocation policy. As a strategic site, future proposals must be supported by masterplans, and design codes (if multiple phases are required) evidencing inclusive design. Landowners will be required to demonstrate that they are working positively in partnership to deliver development across the site
Hertsmere Borough Council
Hertsmere Local Plan DraftRegulation 18 Consultation Document
HPBA SA2 Canada Life Site, B556, Potters Bar

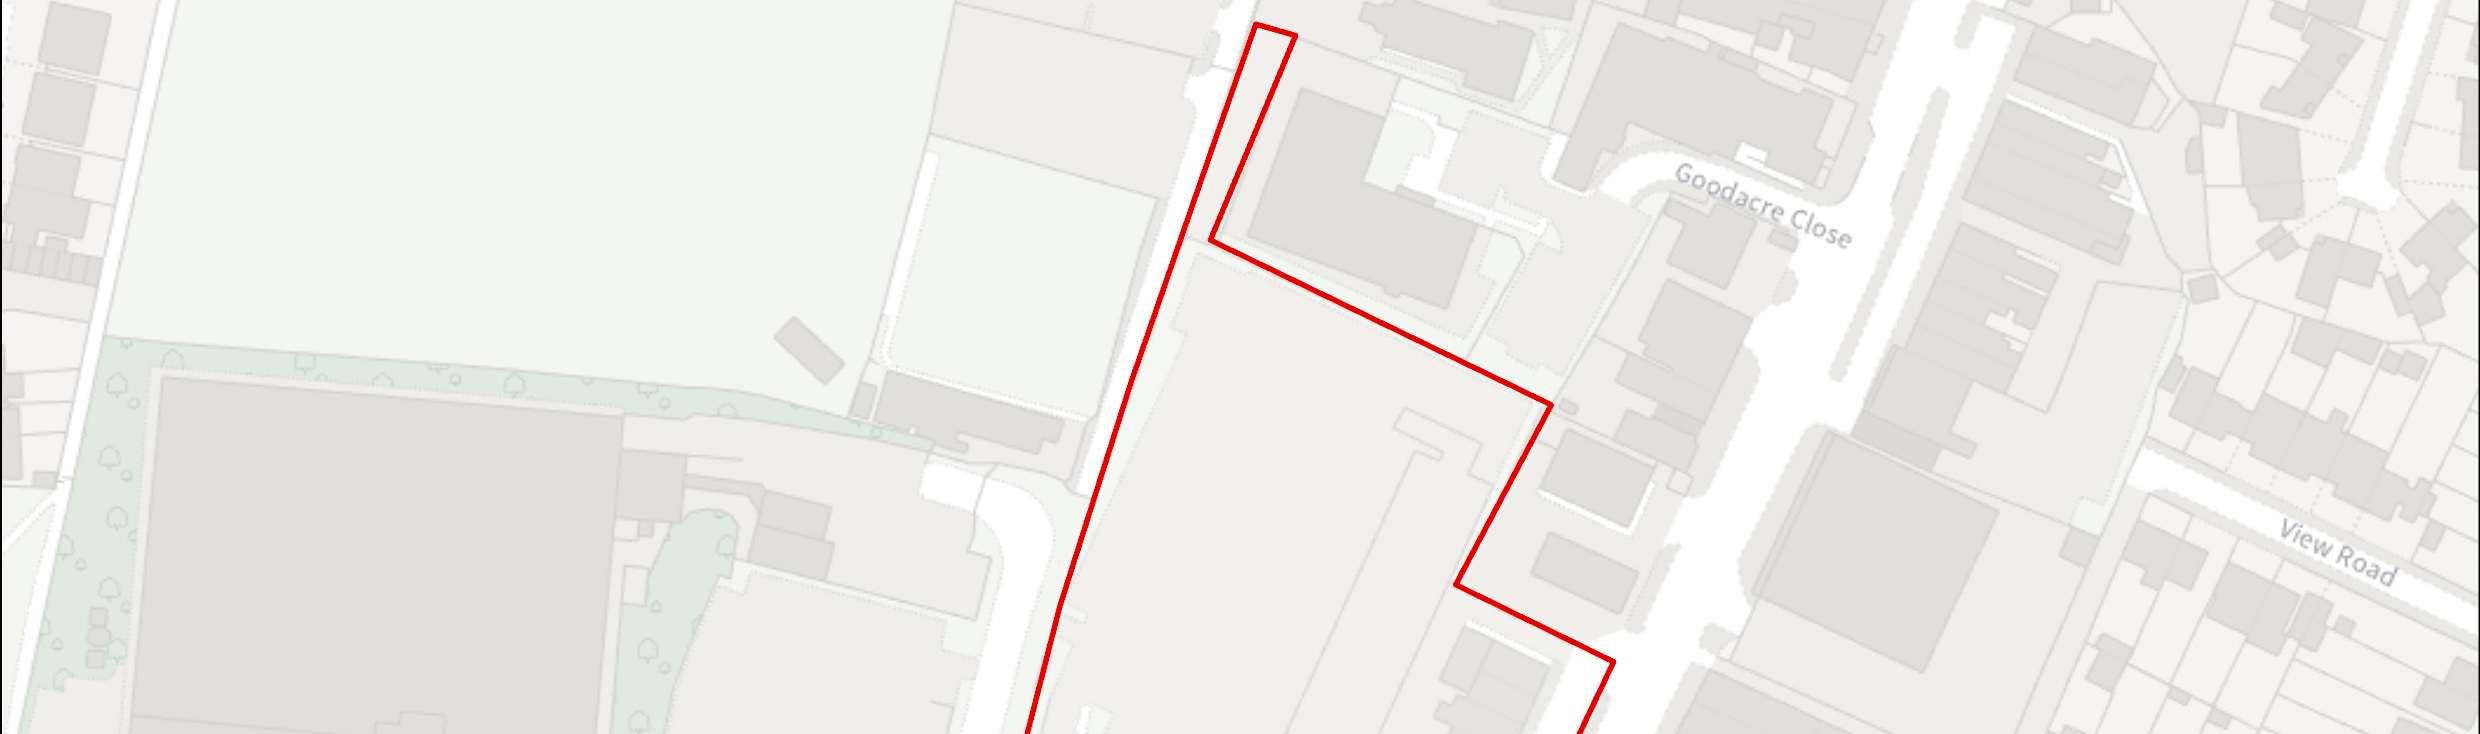
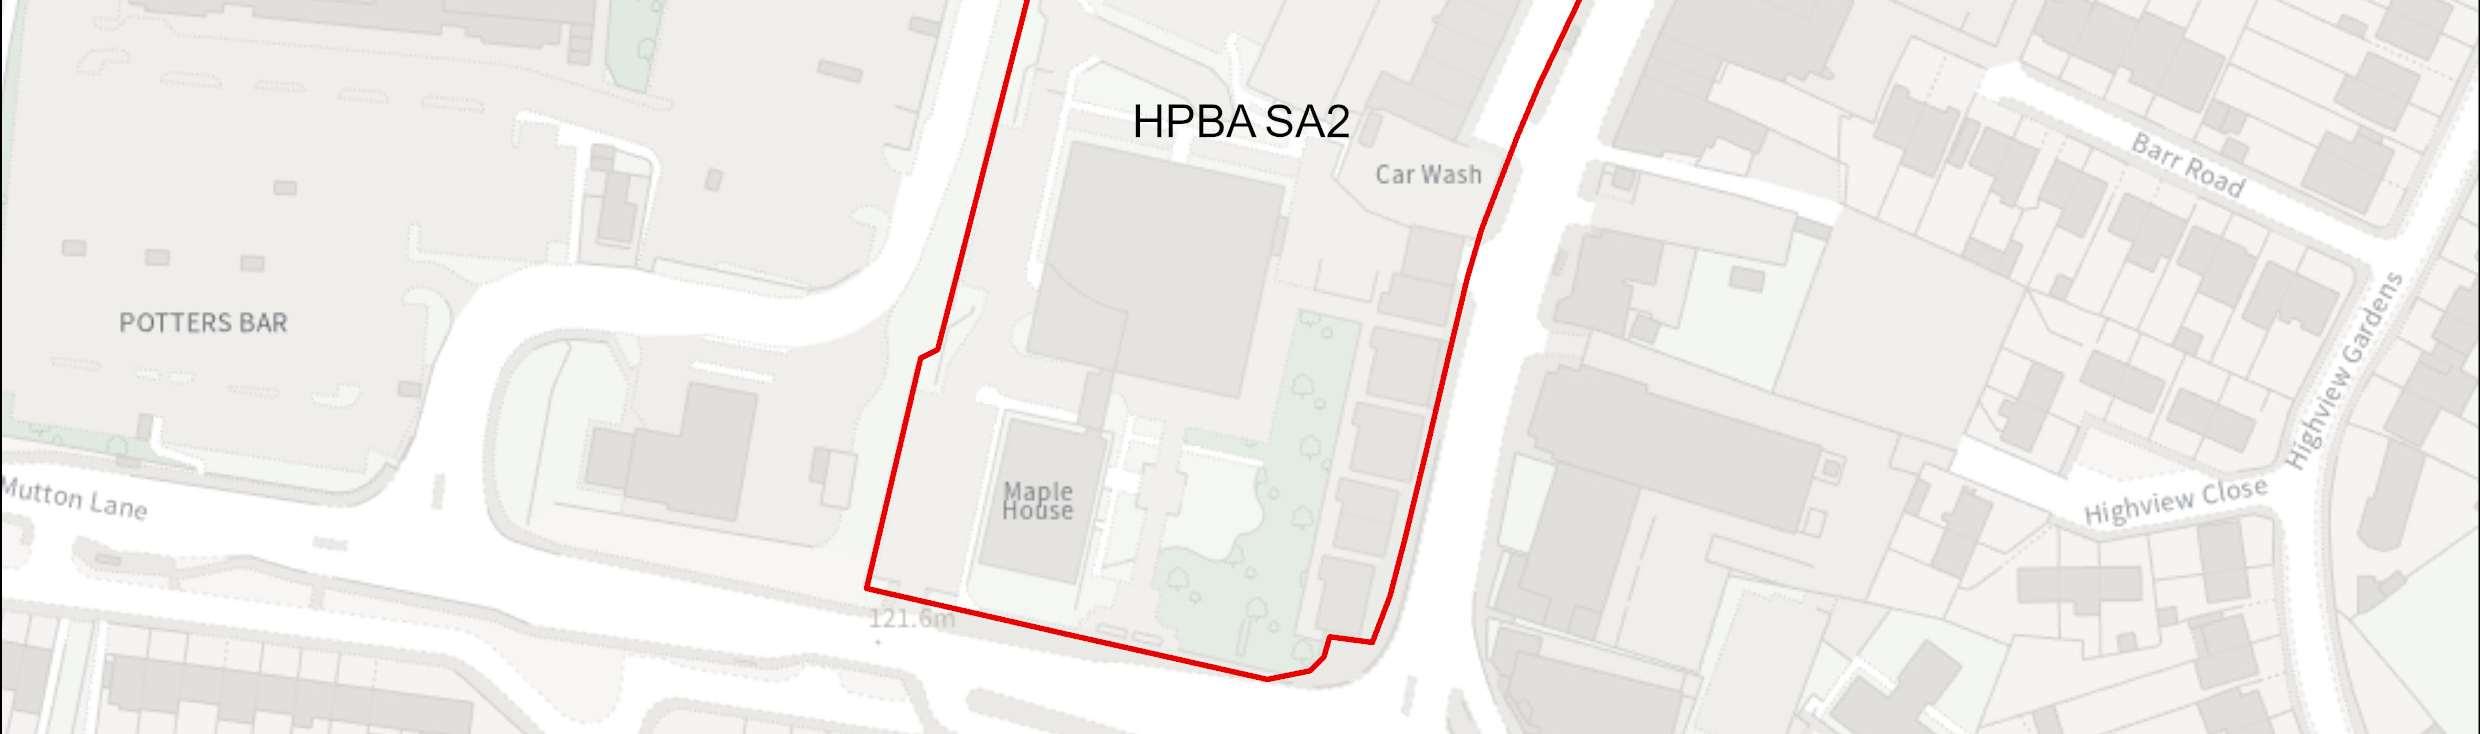

Site Address Canada Life House 2- 6 High Street Potters Bar Hertfordshire EN6 5BA
Site Details Mixofcommercialusesatgroundfloor,andofficespace,withinPottersBarHigh Street Local Town Centre.
Site Characteristics
Planning Designations and Site Considerations
Site Size ha 1.84ha Setting CentralUrban Ownership Private Current Use Offices and commercial
Strategic Urban Site; Comprehensive mixed-use redevelopment comprised of main-town employment centre uses (at ground and lower levels) and residential above (with vertical intensification).
Tree Preservation Orders on individual trees and groups on site; Development potential impact to setting of Grade II listed buildings: The Lion PH, 2 Barnet Road,PottersBarEN62QS;LadbrookeSchoolandForecourtHall,HighStreet; Cask and Stillage PH, High Street, Potters Bar EN6 5AJ
Planning Status 25/1764/PD56M: Change of use from Class E (commercial) to 74no. Class C3 dwellinghouses.
Hertsmere Borough Council
Hertsmere Local Plan DraftRegulation 18 Consultation Document
25/1763/PD56M: Change of use from Class E (commercial) to 69no. Class C3 dwellinghouses.
[Applicationshavereceiveddeemedconsentduetolackoftimelydetermination; Three-yearexpirationperiodwouldapply;therefore,expirywouldbe09.02.2029]
Timeframe for Delivery Years 1 – 5 Years 6 –10 Years 11– 15
Indicative Development Capacity
Beyond 15 Years
Net Residential Units
369 dwellings
Gross Non-Residential Floorspace
To be confirmed – the redevelopment of the site provides an opportunity for a range of compatible and complementary main town centre uses across the ground. The scale of provisionwillbe informed by futuremaster planning ofthe site.
Acomprehensivemixed-useredevelopmentisproposed,whichwillcontributetowards wider town centre regeneration and make more efficient use of this sustainable location. Thiswillcomprisecompatiblemaintowncentre,commercial,andresidential uses. The provision of a mix of compatible and complementary main town centre usesacrossthegroundfloorlevelofsiteprovidesanopportunitytoimprovethevitality and viability of the adjoining town centre and provide a better link to the adjoining foodstore (see HPBA SA1).
The regeneration of the site will secure new and improved transport infrastructure, including walking routes and cycle ways, as well as public realm and environmental enhancements, including new public open space and planting.
The development of the candidate site provides an opportunity to secure high-quality townscape and built form that will ensure that this area contributes positively to the Potters Bar town centre uses, and meeting the area’s needs. The delivery of a comprehensive mixed-use development that includes higher intensity residential accommodation aligns with the spatial strategy proposed for the Borough. This is a suitable location for tall buildings. The design-led approach and masterplanning process will require that future development integrates with the town centre’s wider townscape.
Hertsmere Borough Council
Hertsmere Local Plan DraftRegulation 18 Consultation Document
Developers will be required to prepare comprehensive proposals that deliver the mix and at least the quantum of development specified in the site allocation policy. As a strategic site, future proposals must be supported by masterplans, and design codes (if multiple phases are required) evidencing inclusive design. Landowners will be required to demonstrate that they are working positively in partnership to deliver development across the site.
Hertsmere Borough Council
Hertsmere Local Plan DraftRegulation 18 Consultation Document
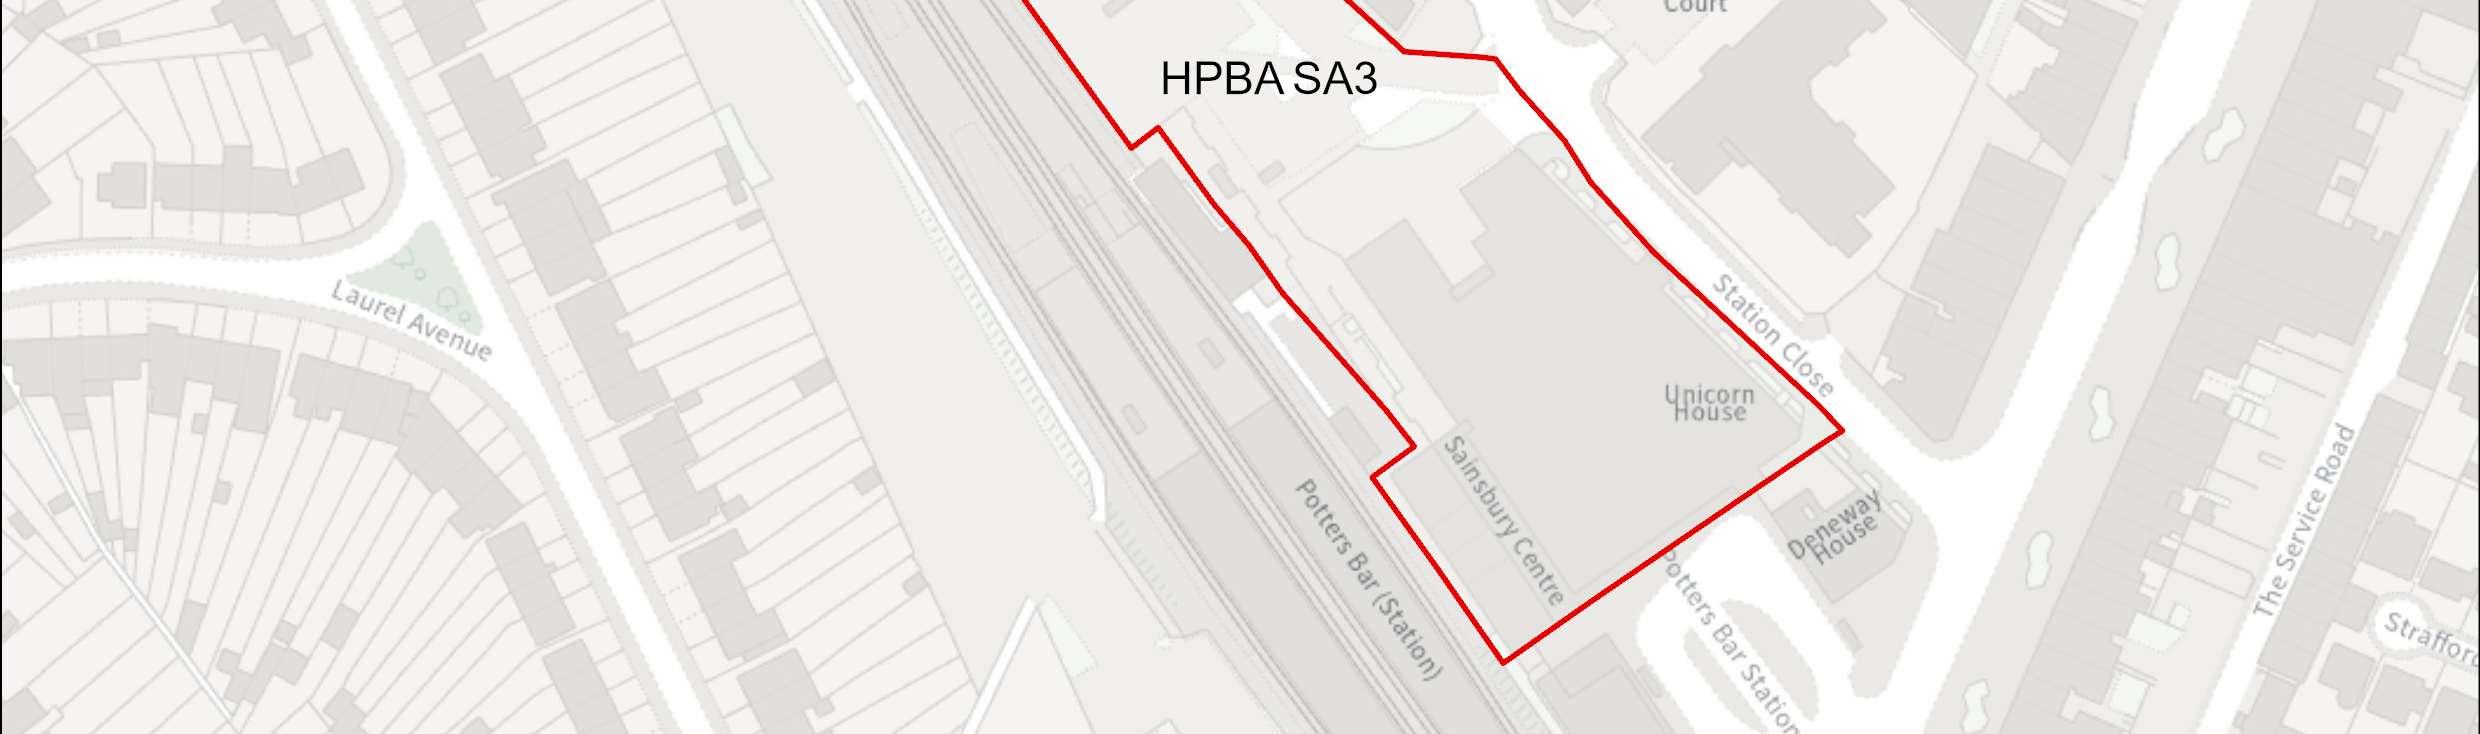
HPBA SA3 Sainsbury’s Foodstore and carpark, Darkes Lane, Potters Bar

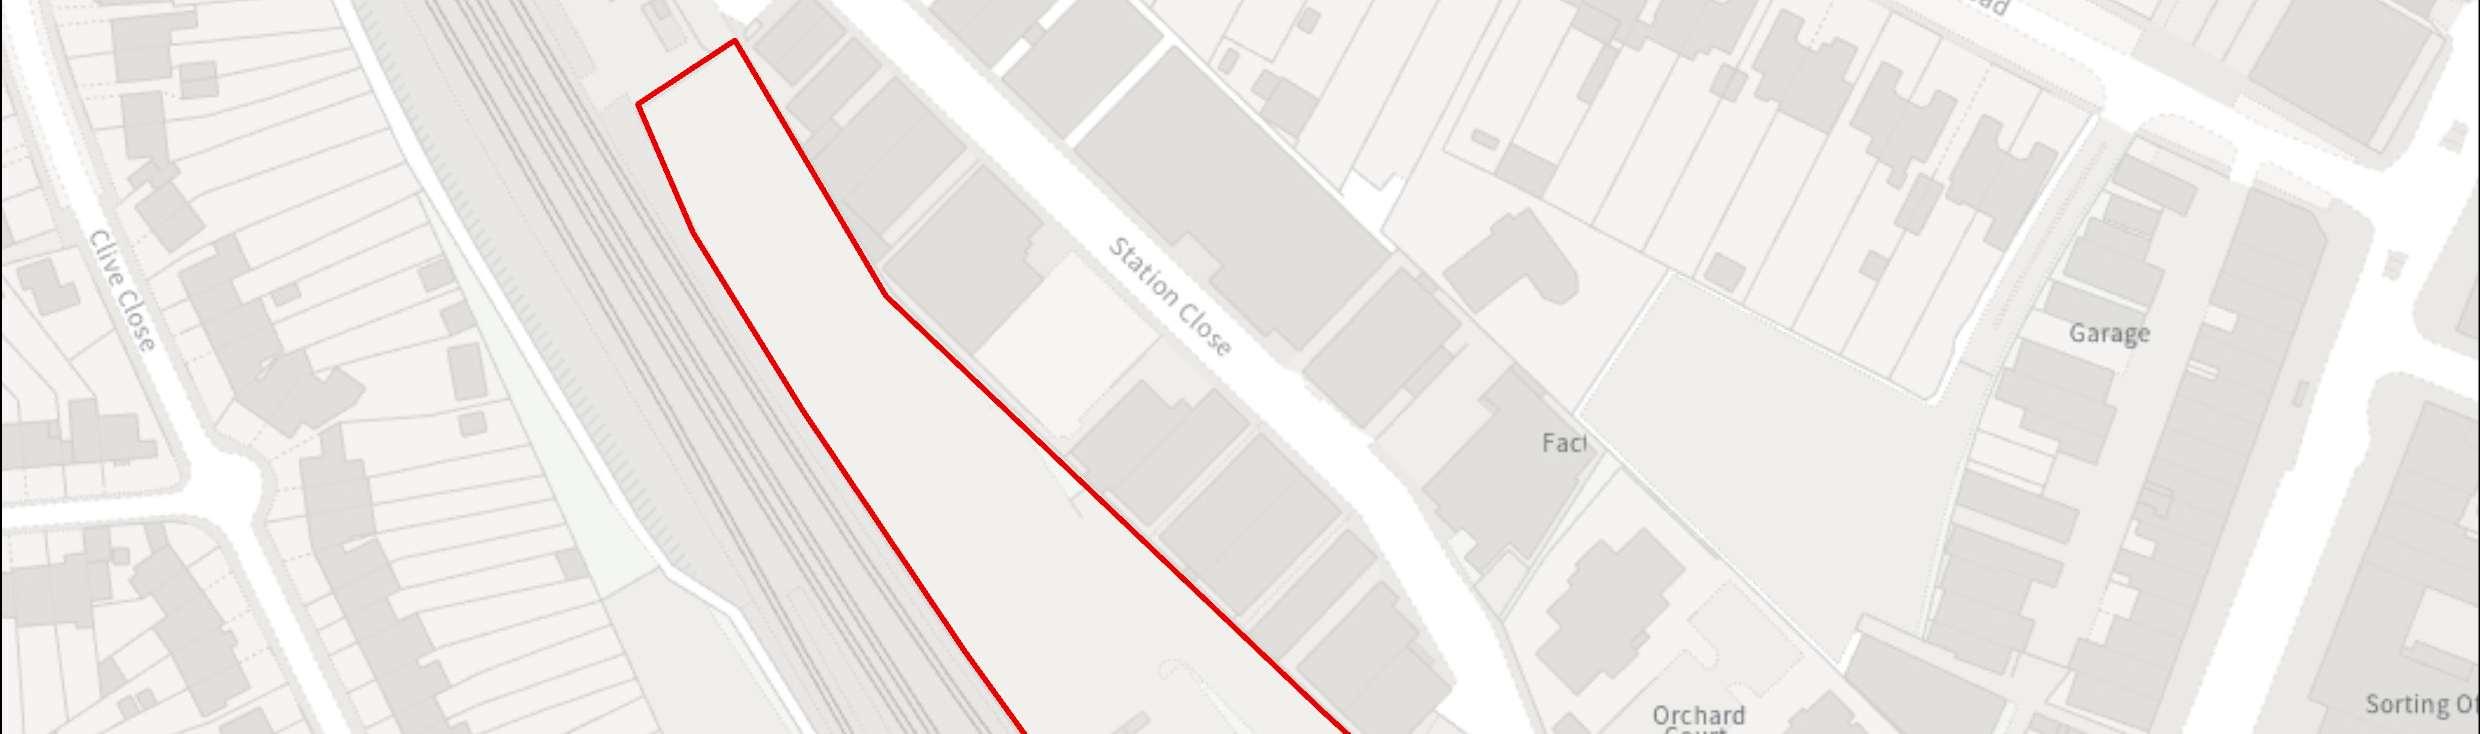

Site Address
Sainsbury's, Sainsbury's Centre, Darkes Lane, Potters Bar EN6 1AU
Site Details Land relating only to the Sainsbury’s store and adjoining car park to the rear; within the Darkes Lane high street and adjoining the Potters Bar Train Station. The site has a shared access with other commercial buildings that site outside of this allocation.
Site Characteristics Site Size ha 1.28 ha Setting CentralUrban Ownership Private Current Use Food store
Planning Designations and Site Considerations
Strategic Urban Site; Comprehensive mixed-use redevelopment comprised of main-town centre uses (at ground and lower levels) and residential above (with vertical intensification).
Surface water flood risk along the access road on Darkes Lane and to the rear of the existing building; Water course situated along Darkes Lane. Proximity to industrial uses withinstation close.
Planning Status No recent relevant planning history.
Hertsmere Borough Council
Hertsmere Local Plan DraftRegulation 18 Consultation Document
Timeframe for Delivery
Years 1 – 5 Years 6 –10
Assuming single ownership
Indicative Development Capacity Net Residential Units 128 dwellings
Gross Non-Residential Floorspace
Years 11– 15
Beyond 15 Years
To be confirmed – comprehensive redevelopment could include the relocation and re-provision of the food store within the site.
Acomprehensivemixed-useredevelopmentisproposed,whichwillcontributetowards wider town centre regeneration and make more efficient use of this sustainable location. Thiswillcomprisecompatiblemaintowncentre,commercial,andresidential uses. The regeneration of the site will secure new and improved transport infrastructure compatible with its proximity to the Potters Bar train station, including walking routes and cycle ways, as well as public realm and environmental enhancements.
The development of the candidate site provides an opportunity to secure high-quality townscape and built form that will ensure that this area contributes positively to the Potters Bar town centre uses, and meeting the area’s needs. The delivery of a comprehensive mixed-use development that includes higher intensity residential accommodation aligns with the spatial strategy proposed for the Borough. This is a suitable location for tall buildings. The design-led approach and master-planning process will require that future development integrates with the town centre’s wider townscape.
Developers will be required to prepare comprehensive proposals that deliver the mix and at least the quantum of development specified in the site allocation policy. As a strategic site, future proposals must be supported by masterplans, and design codes (if multiple phases are required) evidencing inclusive design. Landowners will be required to demonstrate that they are working positively in partnership to deliver development across the site.
Hertsmere Borough Council
Hertsmere Local Plan DraftRegulation 18 Consultation Document
HPBA SA4 Potters Bar Railway Station Car Park, Darkes Lane, Potters Bar

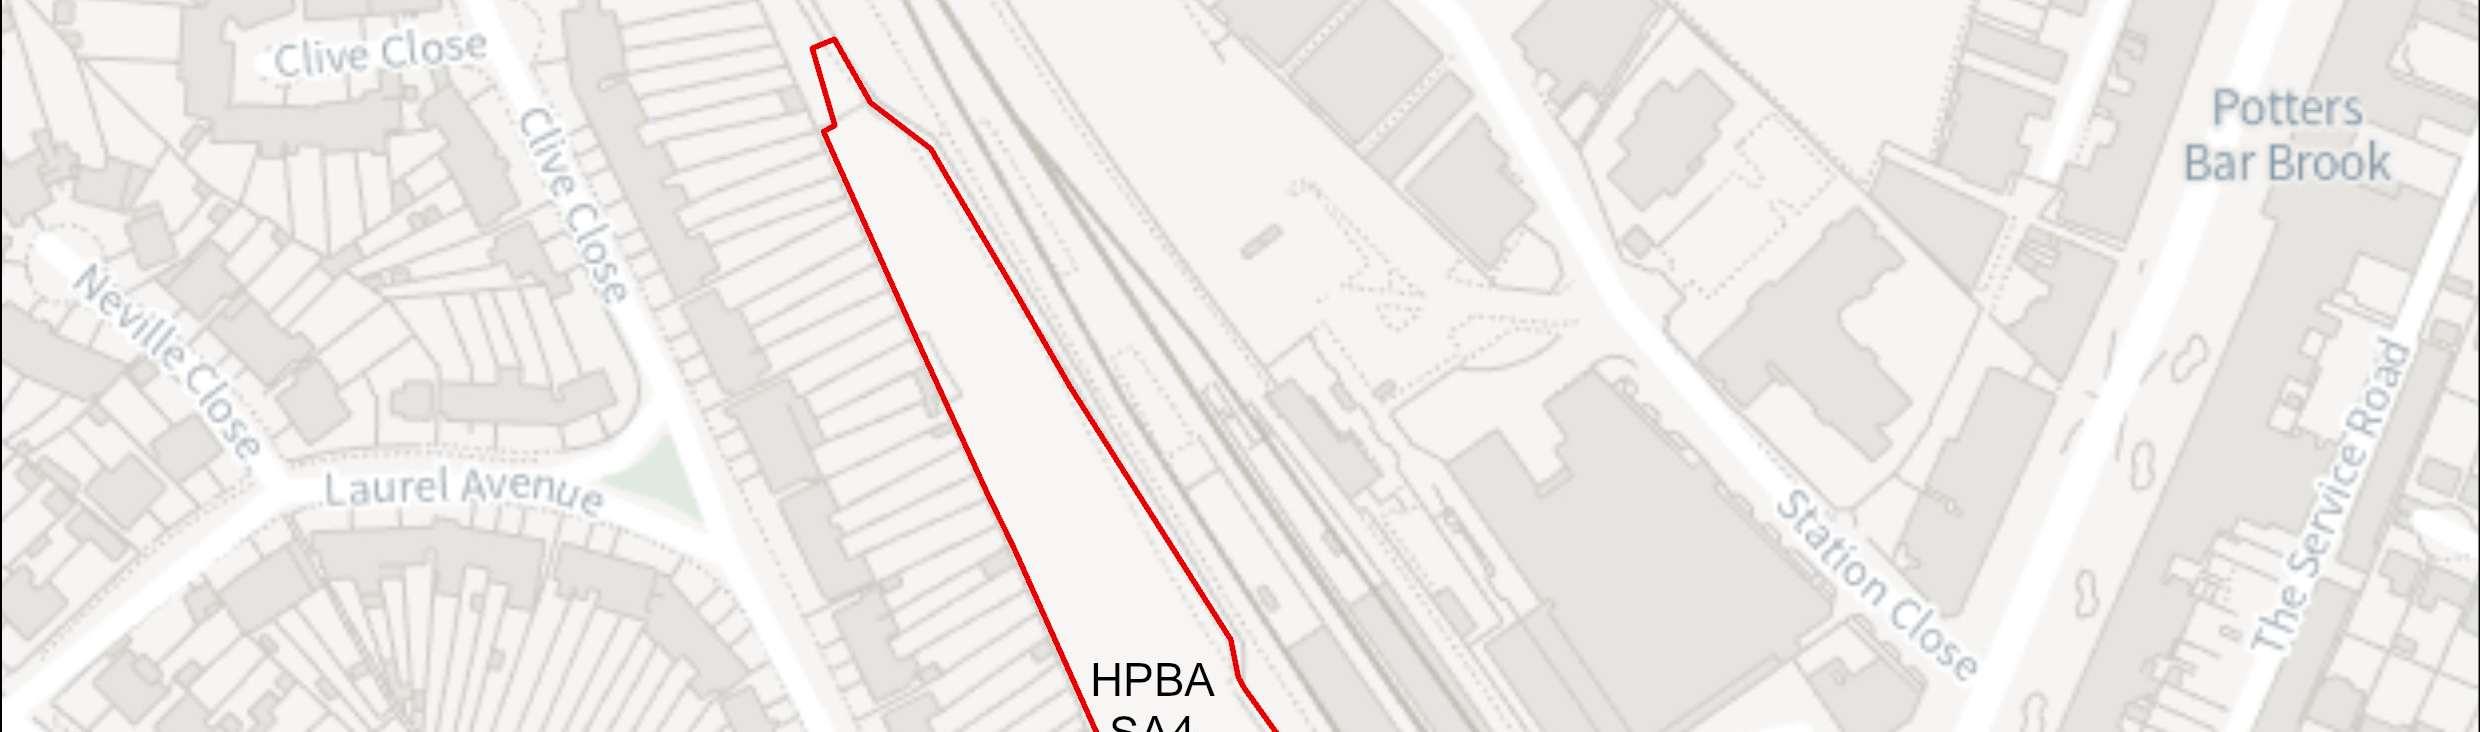
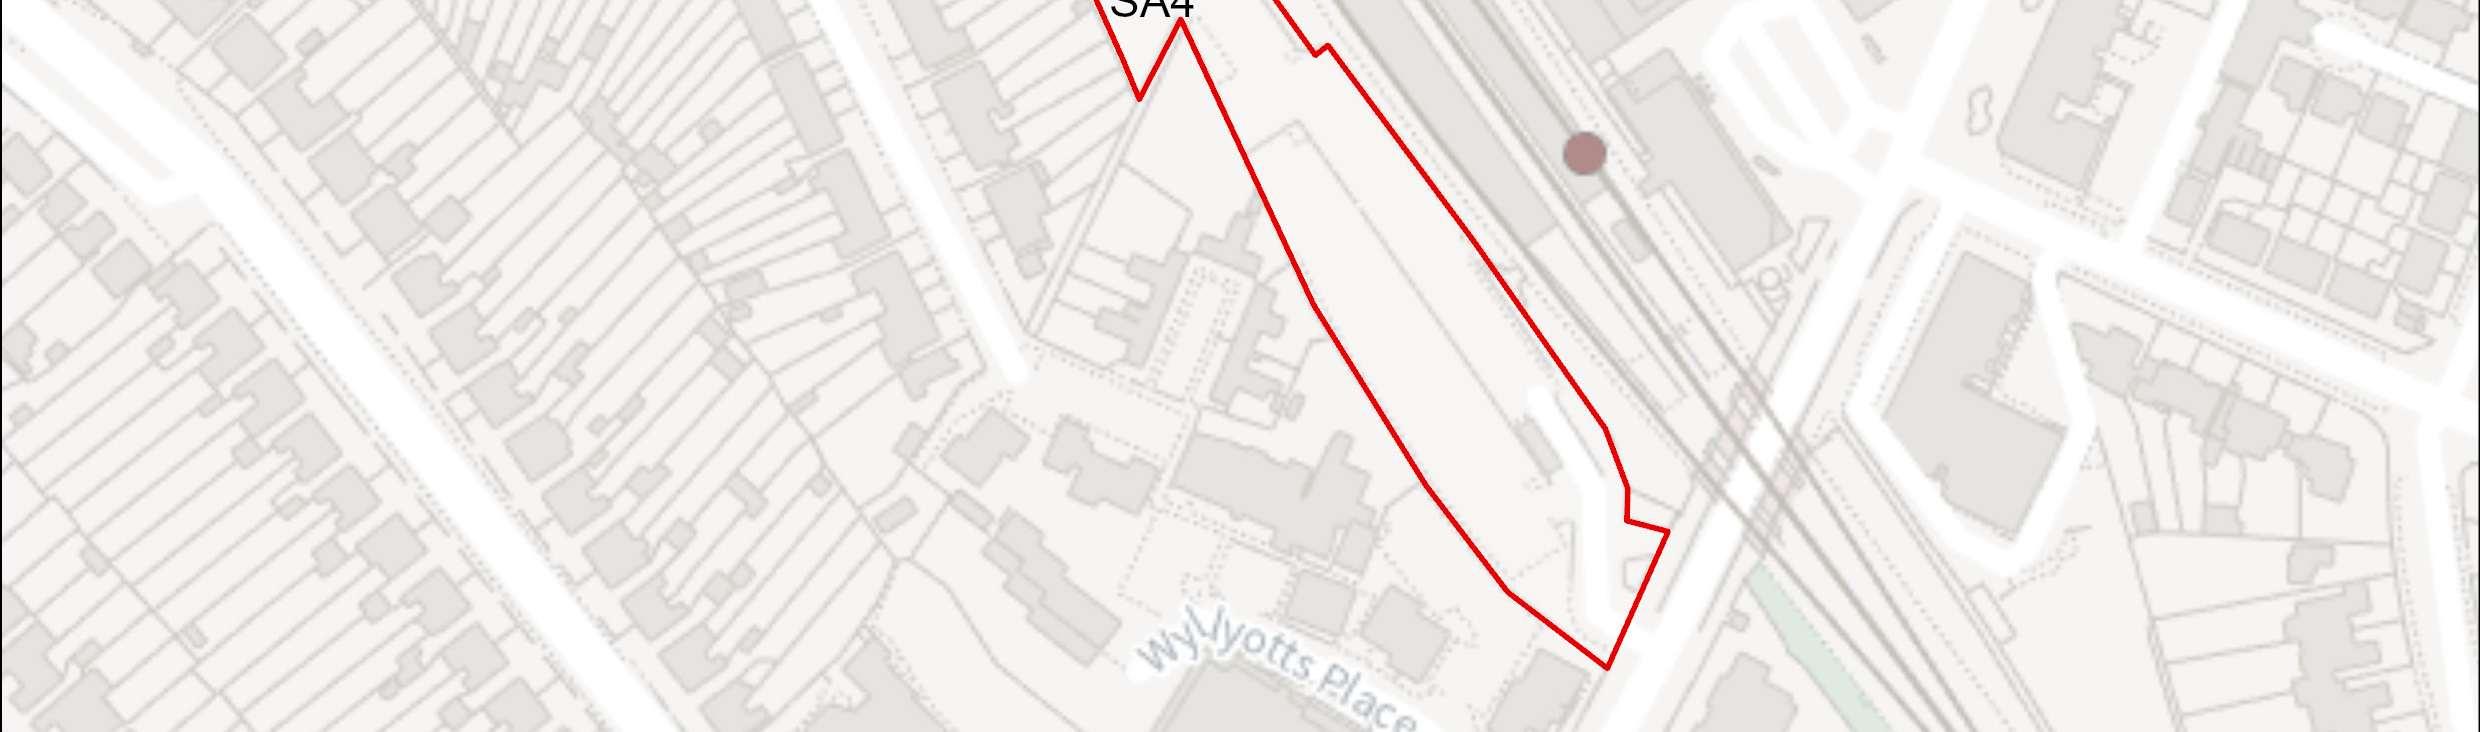

Site Address Potters Bar Railway Station Car Park, Darkes Lane, Potters Bar
Site Details
Site Characteristics
Planning Designations and Site Considerations
Planning Status
Site located to the south-west of PB railway line used as station car park, and accessedfrom Darkes Lane
Site Size ha 0.98 ha Setting CentralUrban Ownership Private Current Use Car Park
Strategic Urban Site; Comprehensive redevelopment comprised of residential uses (with vertical intensification).
Site access subject to Flood Zones 2 and 3, and areas of surface water flood risk; Development potential to affect setting of Grade II Listed building Wyllyotts Manor (The Old Manor Public House).
APP/N1920/W/24/3343543: Appeal allowed, and Permission Granted. Permission expiring on 20 January 2028. Proposal: Partseven,partnine,andparttenstorey apartmentbuilding[55flats]; Class E groundfloor unit.
Hertsmere Borough Council
Hertsmere Local Plan DraftRegulation 18 Consultation Document
Although the site is subject to planning permission, the Council considers that the sitecould deliver a higher number of residential units.
Timeframe for Delivery Years 1 – 5 Years 6 –10 Years 11– 15
Indicative Development Capacity Net Residential Units 98 dwellings
Gross Non-Residential Floorspace
Beyond 15 Years
To be confirmed – regeneration of the site provides an opportunity to introduce a mix of complementary main town centre uses at ground floor level.
Acomprehensivemixed-useredevelopmentisproposed,whichwillcontributetowards wider town centre regeneration and make more efficient use of this sustainable location. Thiswillcomprisecompatiblemaintowncentre,commercial,andresidential uses. The regeneration of the site will secure new and improved transport infrastructure compatible with its proximity to the Potters Bar train station, including walking routes and cycle ways, as well as public realm and environmental enhancements.
The development of the candidate site provides an opportunity to secure high-quality townscape and built form that will ensure that this area contributes positively to the Potters Bar town centre uses, and meeting the area’s needs. The delivery of a comprehensive mixed-use development that includes higher intensity residential accommodation aligns with the spatial strategy proposed for the Borough. The regeneration of the site provides an opportunity to introduce a mix of complementary main town centre uses at ground level. This is a suitable location for tall buildings. The design-led approach and masterplanning process will require that future development integrates with the town centre’s wider townscape.
Developers will be required to prepare comprehensive proposals that deliver the mix and at least the quantum of development specified in the site allocation policy. As a strategic site, future proposals must be supported by masterplans, and design codes (if multiple phases are required) evidencing inclusive design. Landowners will be required to demonstrate that they are working positively in partnership to deliver development across the site.
Hertsmere Borough Council
Hertsmere Local Plan DraftRegulation 18 Consultation Document
The candidate site has a live consent. It forms part of the Borough’s committed fiveyear housinglandsupply. Theprincipleof itprovidinga sourceofsupply thatdelivers growth is established. On that basis it will become a site allocation.
AsaliveconsentthatcontributestowardstheBorough’sfive-yearhousinglandsupply, the Council considers it reasonable to assume that the site will commence and begin to deliver growth and meet needs in a timely manner45. Consents that fail to deliver andconsequentlyrequirerenewalwillinthefuturebeassessedagainstthenewLocal Plan. Should that arise, the Council may consider measures that secure greater certainty of timely delivery.
45 To make a meaningful contribution to Housing Delivery performance consented housing schemes must deliver within three years of receiving consent.
Hertsmere Borough Council
Hertsmere Local Plan DraftRegulation 18 Consultation Document
HPBA SA5 11 Darkes Lane, Potters Bar

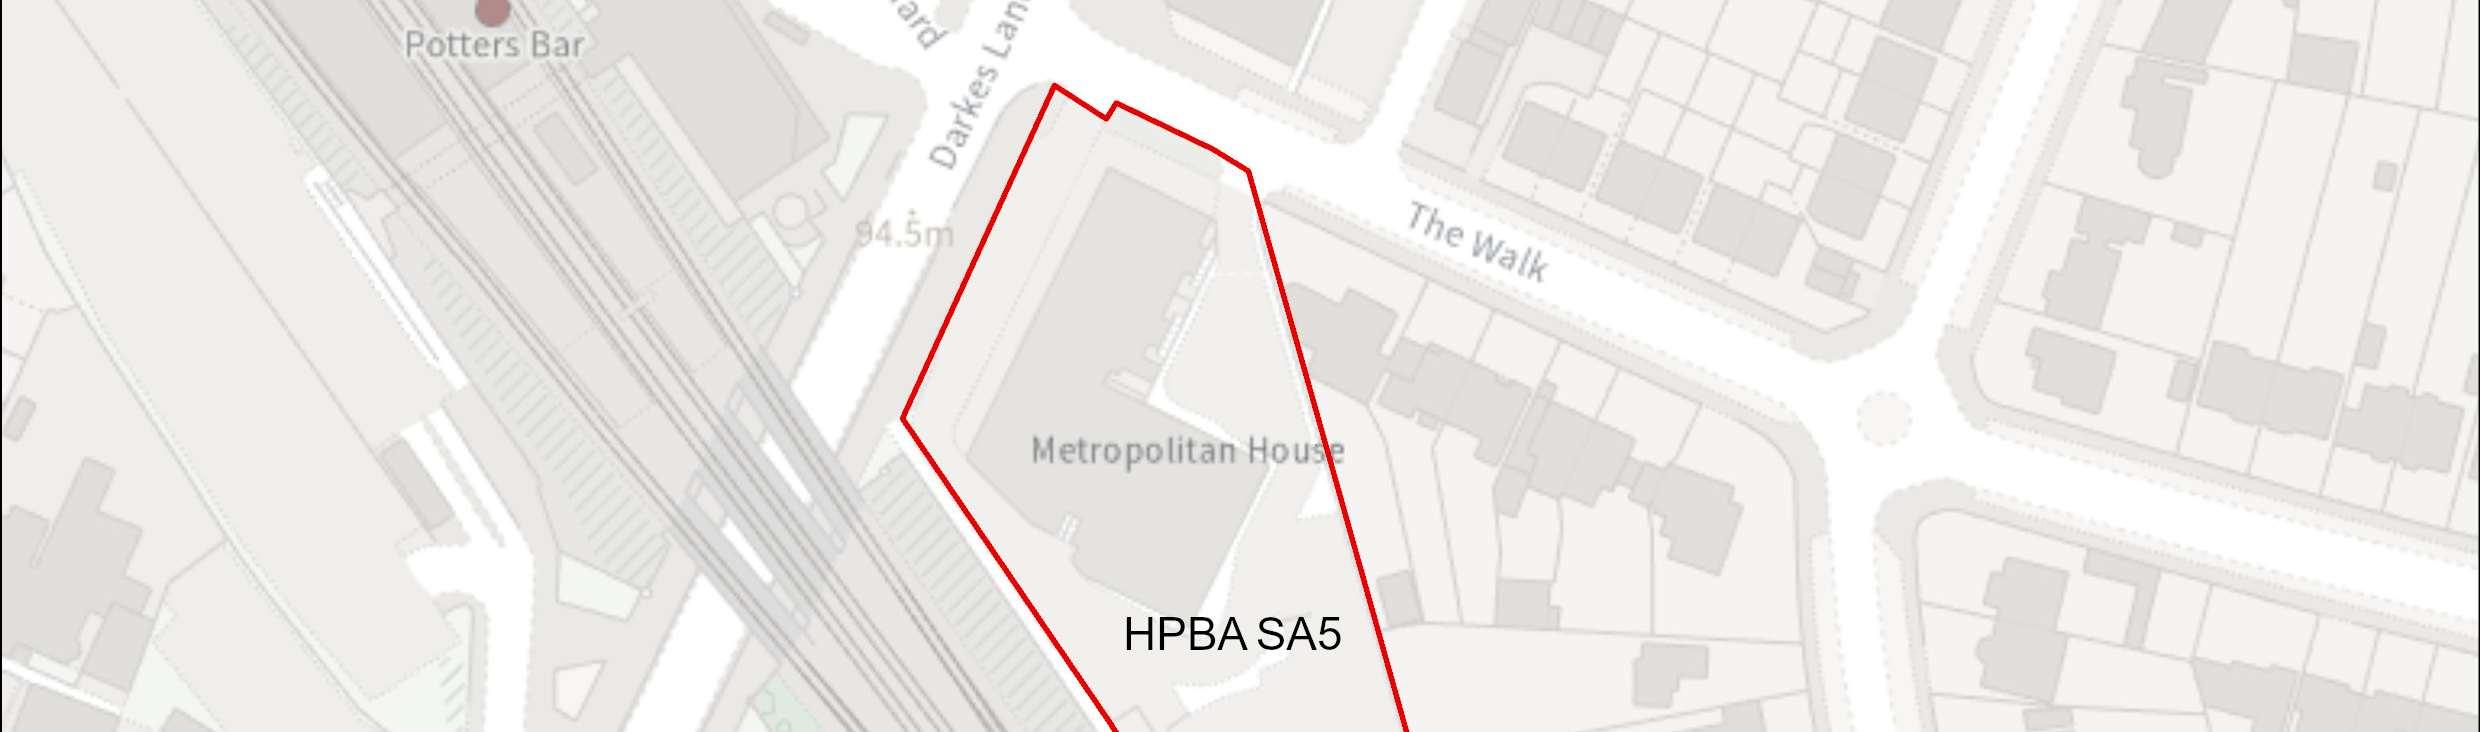
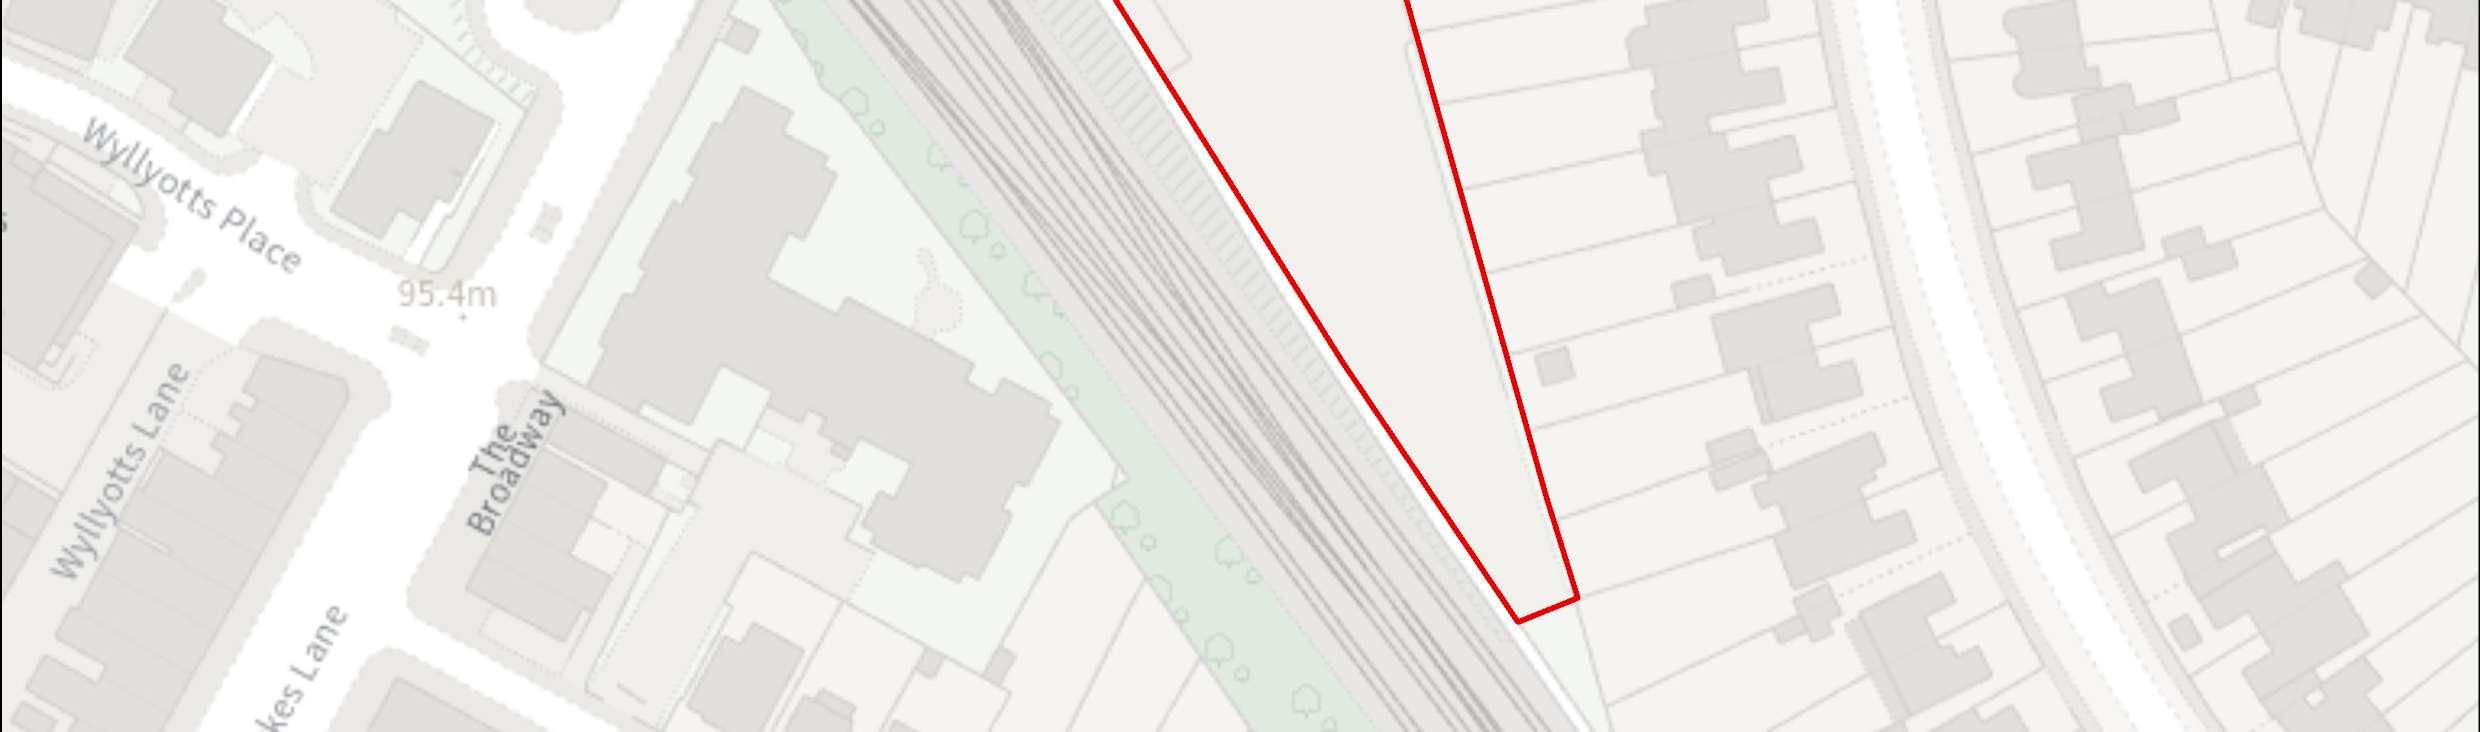

Site Address 11 Darkes Lane, Potters Bar
Site Details Site known as Metropolitan House, containing ground floor commercial uses, with seven storeys aboverelating to offices.
Site Characteristics Site Size ha 0.58 ha Setting CentralUrban Ownership Private Current Use Commercial mix
Planning Designations and Site Considerations
Strategic Urban Site; Comprehensive mixed-use redevelopment comprised of main-town employment centre uses (at ground and lower levels) and residential above (with vertical intensification).
Culverted water course along the western-south-western boundary of the site, withsurfacewaterfloodriskinthesamelocation.Developmentpotentialtoaffect
Hertsmere Local Plan DraftRegulation 18 Consultation Document
setting of Grade II Listed building Wyllyotts Manor (The Old Manor Public House).
Planning Status
24/1353/PD56M:Changeofuseofexistingofficebuilding(ClassE)toresidential (Class C3) comprising 95 x studio apartment units with associated amenities to include refuse storage and cycle parking. Prior approval was granted on 21 February 2025, and legislation requires the completion of such conversions within three years of permission.
Although the site is subject to prior approval for the change of use, no development has taken place. The Council would prefer to see a better mix of unit sizes and tenures at this location.
Timeframe for Delivery Years 1 – 5 Years 6 –10 Years 11– 15 Beyond 15 Years
Indicative Development Capacity Net Residential Units 58 dwellings
Gross Non-Residential Floorspace
To be confirmed – regeneration of the site provides an opportunity to introduce a mix of complementary main town centre uses at ground floor level.
Acomprehensivemixed-useredevelopmentisproposed,whichwillcontributetowards wider town centre regeneration and make more efficient use of this sustainable location. Thiswillcomprisecompatiblemaintowncentre,commercial,andresidential uses. The regeneration of the site will secure new and improved transport infrastructure compatible with its proximity to the Potters Bar train station, including walking routes and cycle ways, as well as public realm and environmental enhancements.
The development of the candidate site provides an opportunity to secure high-quality townscape and built form that will ensure that this area contributes positively to the Potters Bar town centre uses, and meeting the area’s needs. The regeneration of the site provides an opportunity to introduce a mix of complementary main town centre uses at ground level. The delivery of a comprehensive mixed-use development that includes higher intensity residential accommodation aligns with the spatial strategy proposed for the Borough. This isa suitable locationfor tall buildings. Thedesign-led approach and masterplanning process will require that future development integrates with the town centre’s wider townscape.
Hertsmere Borough Council
Hertsmere Local Plan DraftRegulation 18 Consultation Document
Developers will be required to prepare comprehensive proposals that deliver the mix and at least the quantum of development specified in the site allocation policy. As a strategic site, future proposals must be supported by masterplans, and design codes (if multiple phases are required) evidencing inclusive design. Landowners will be required to demonstrate that they are working positively in partnership to deliver development across the site.
Hertsmere Borough Council
Hertsmere Local Plan DraftRegulation 18 Consultation Document
HPBA SA6 Bus Garage, High Street, Potters Bar

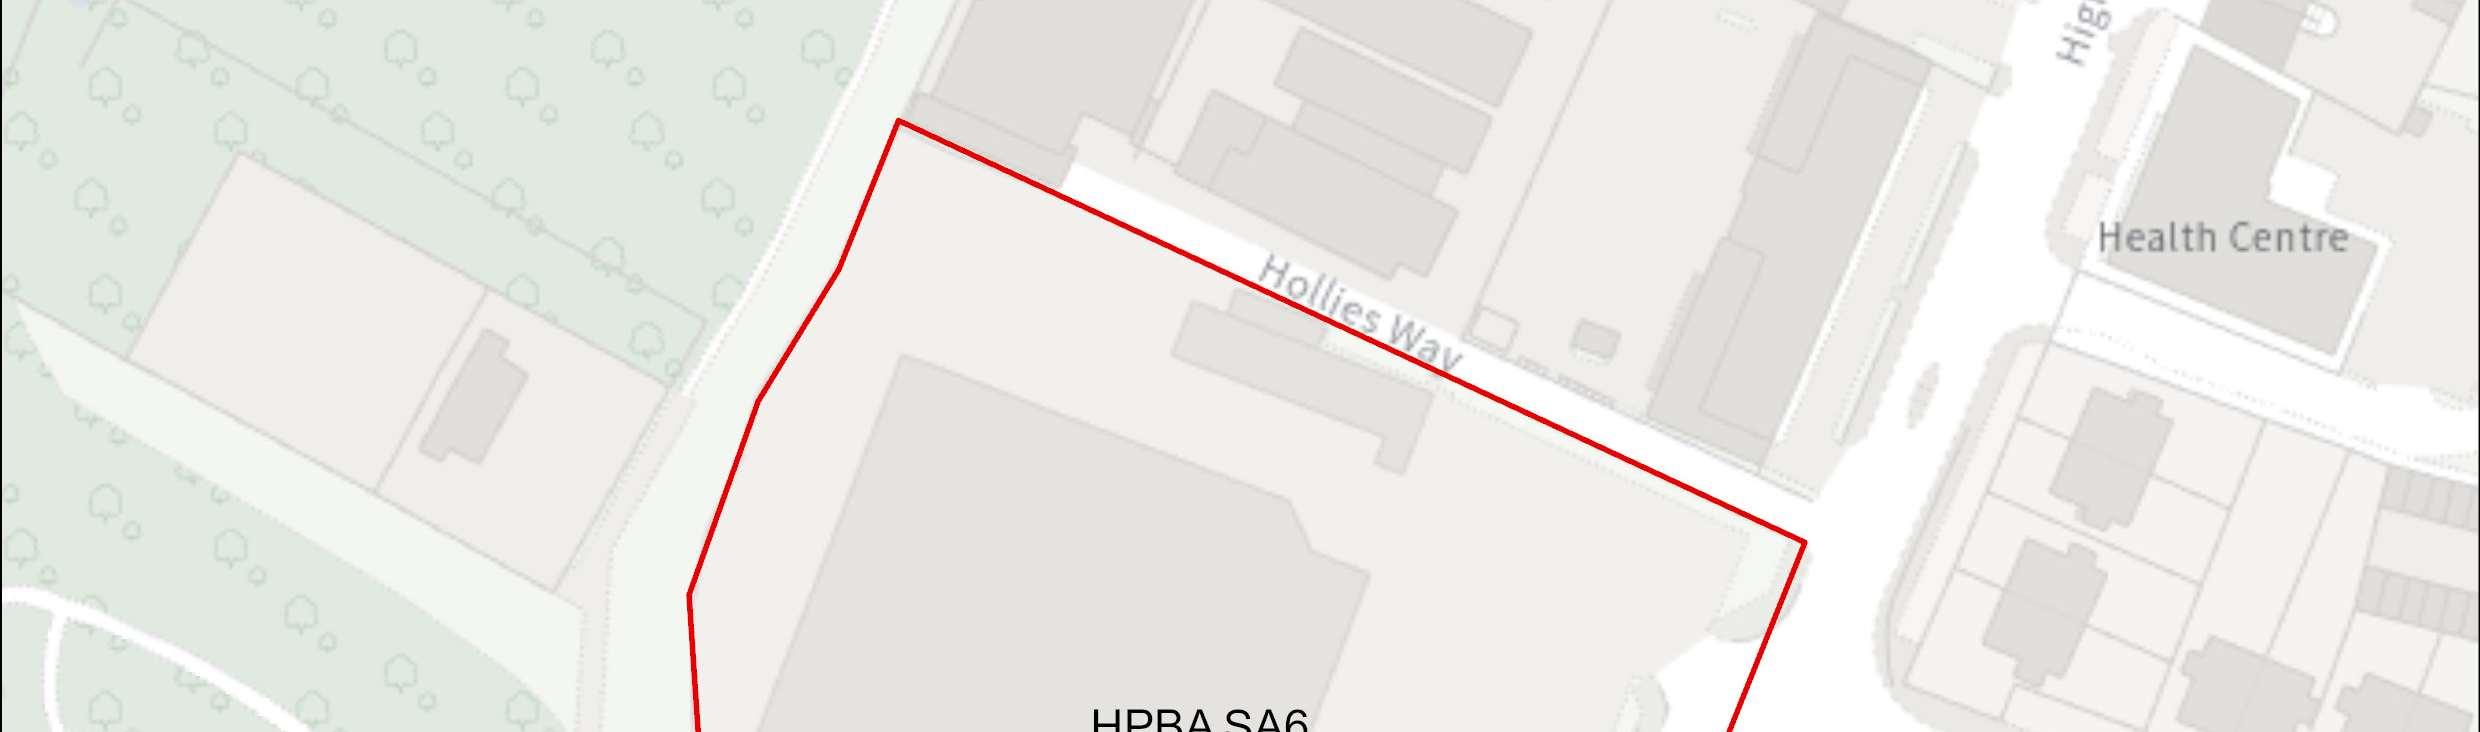
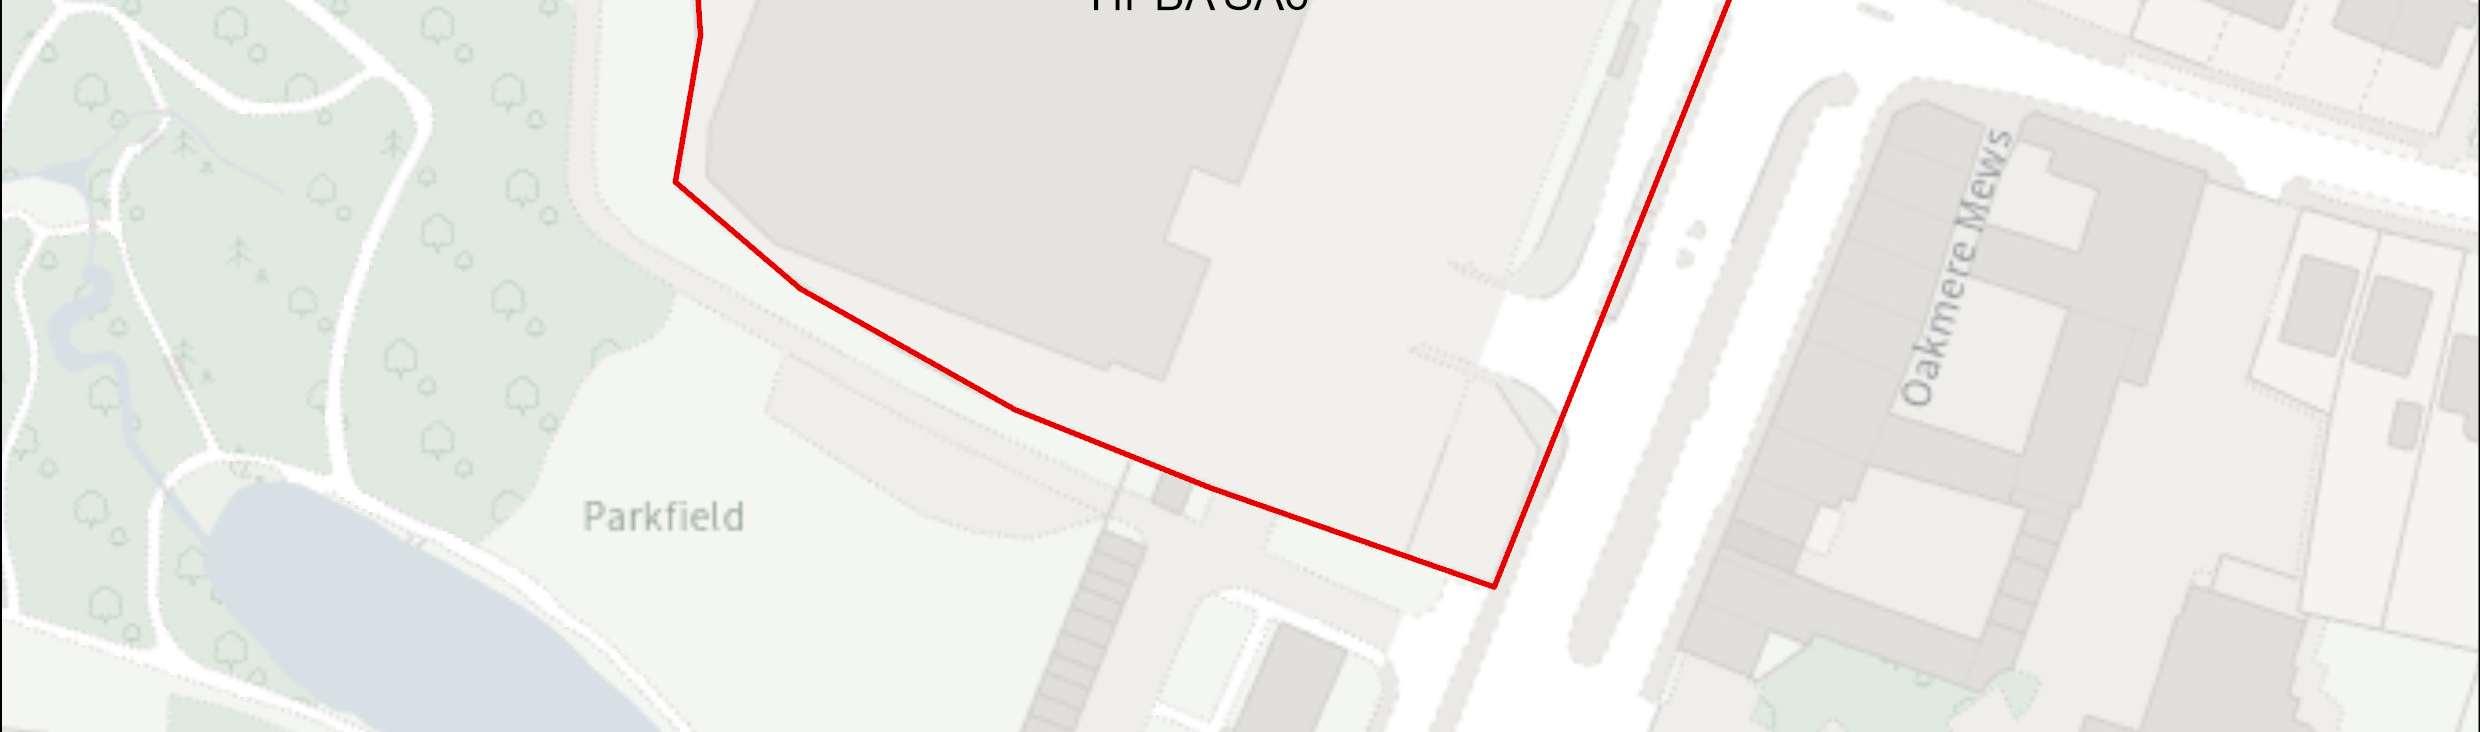

Site Address Bus Garage, High Street, Potters Bar
Site Details ThesitecontainsMetroline BusGarageandassociatedparkingspaces,located on High Street and to mix of ground floor commercial and residential flats.
Site Characteristics Site Size ha 1.19 Setting Centralurban Ownership Private Current Use Bus garage
Planning Designations and Site Considerations
Urban Site; Comprehensive redevelopment comprised of residential uses (with vertical intensification).
Development potential impact on the setting of Grade II Listed Oakmere House and the former Green Man Public House. The site contains pockets of surface water flood risk. A Local Wildlife Site is located approximately 100m west of the site.
Planning Status No recent relevant planning history.
Timeframe for Delivery Years 1 – 5 Years 6 –10 Years 11– 15 Beyond 15 Years
Hertsmere Borough Council
Hertsmere Local Plan DraftRegulation 18 Consultation Document
A comprehensive redevelopment is proposed, which will contribute towards wider towncentreregenerationandmakemoreefficientuseofthissustainablelocation,and will primarily comprise of residential uses. The regeneration of the site will secure walkingandcyclingroutes,aswellaspublicrealmandenvironmentalenhancements.
The development of the candidate site provides an opportunity to secure high-quality townscape and built form that will ensure that this area contributes positively to the Potters Bar town centre uses, and meeting the area’s needs. The delivery of a higher intensity residential accommodation aligns with the spatial strategy proposed for the Borough. This is a suitable location for tall buildings. The design-led approach and masterplanning process will require that future development integrates with the town centre’s wider townscape.
Developers will be required to prepare comprehensive proposals that deliver the mix and at least the quantum of development specified in the site allocation policy. As an urban site set in a prominent location, future proposals must be supported by masterplans, and design codes (if multiple phases are required) evidencing inclusive design.Landownerswillberequiredtodemonstratethattheyareworkingpositivelyin partnership to deliverdevelopmentacross the site.
Hertsmere Borough Council
Hertsmere Local Plan DraftRegulation 18 Consultation Document
HPBA SA7 Potters Bar Fire Station, B556

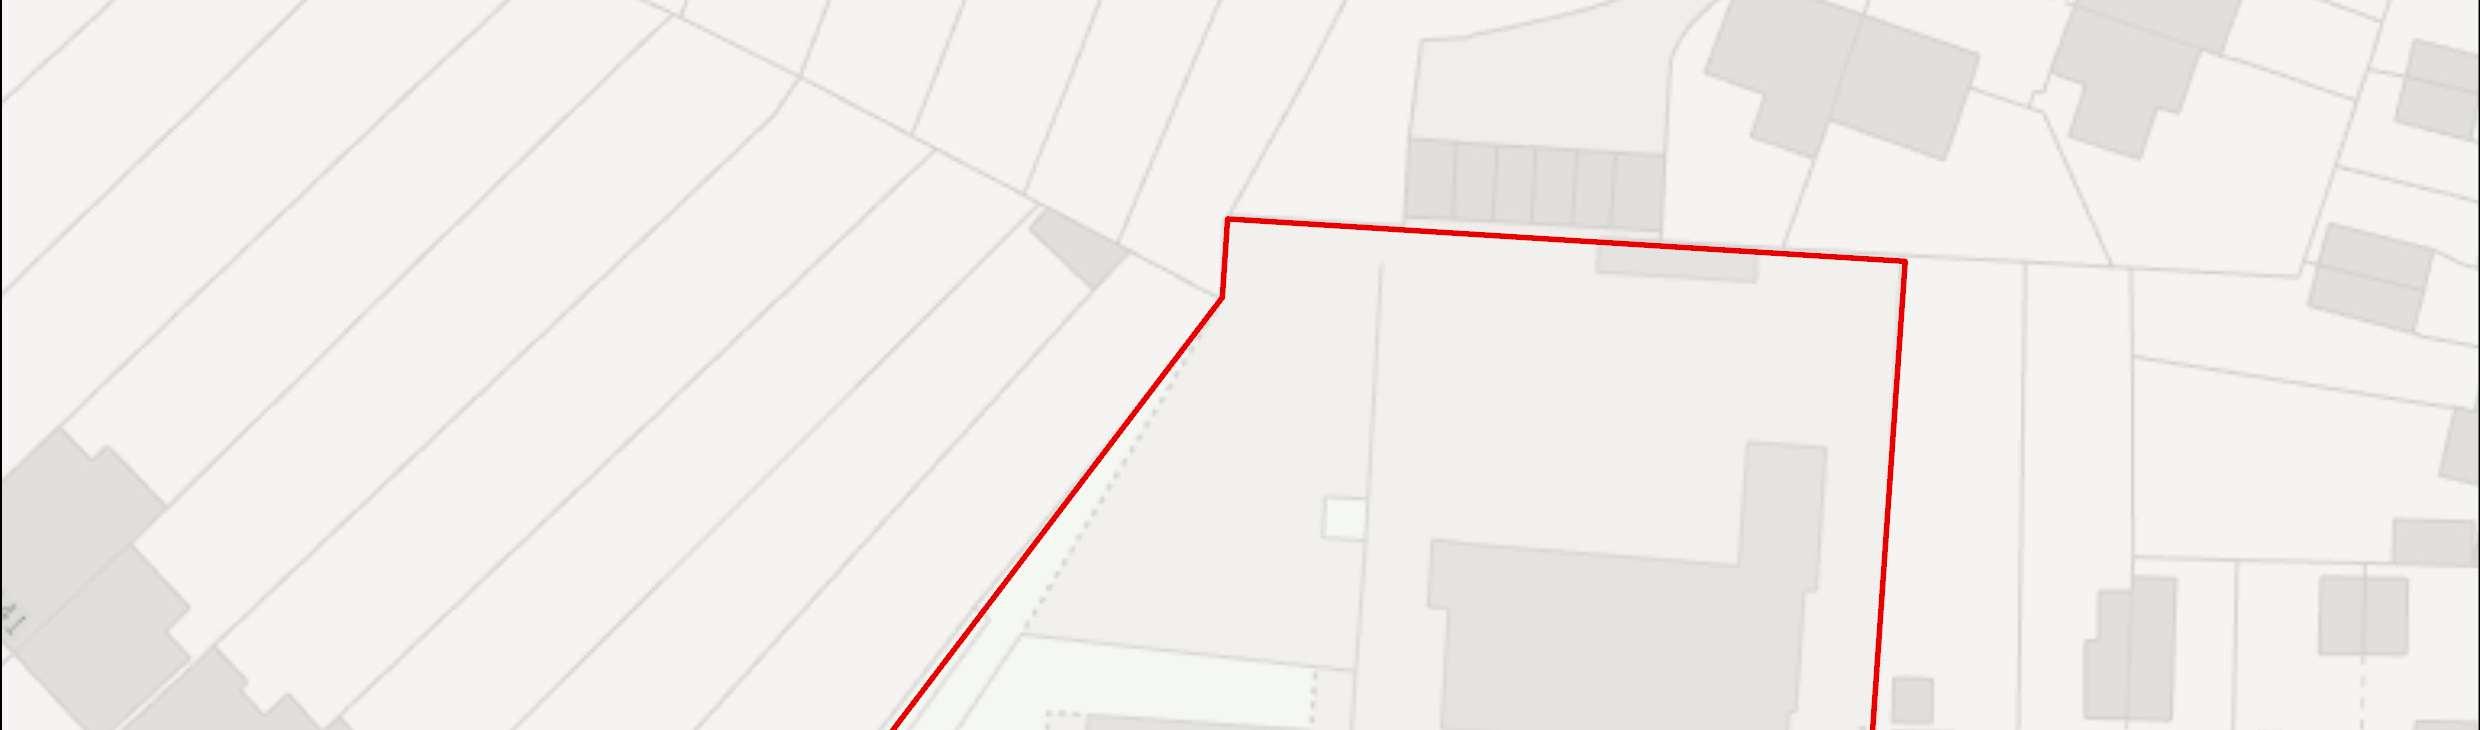
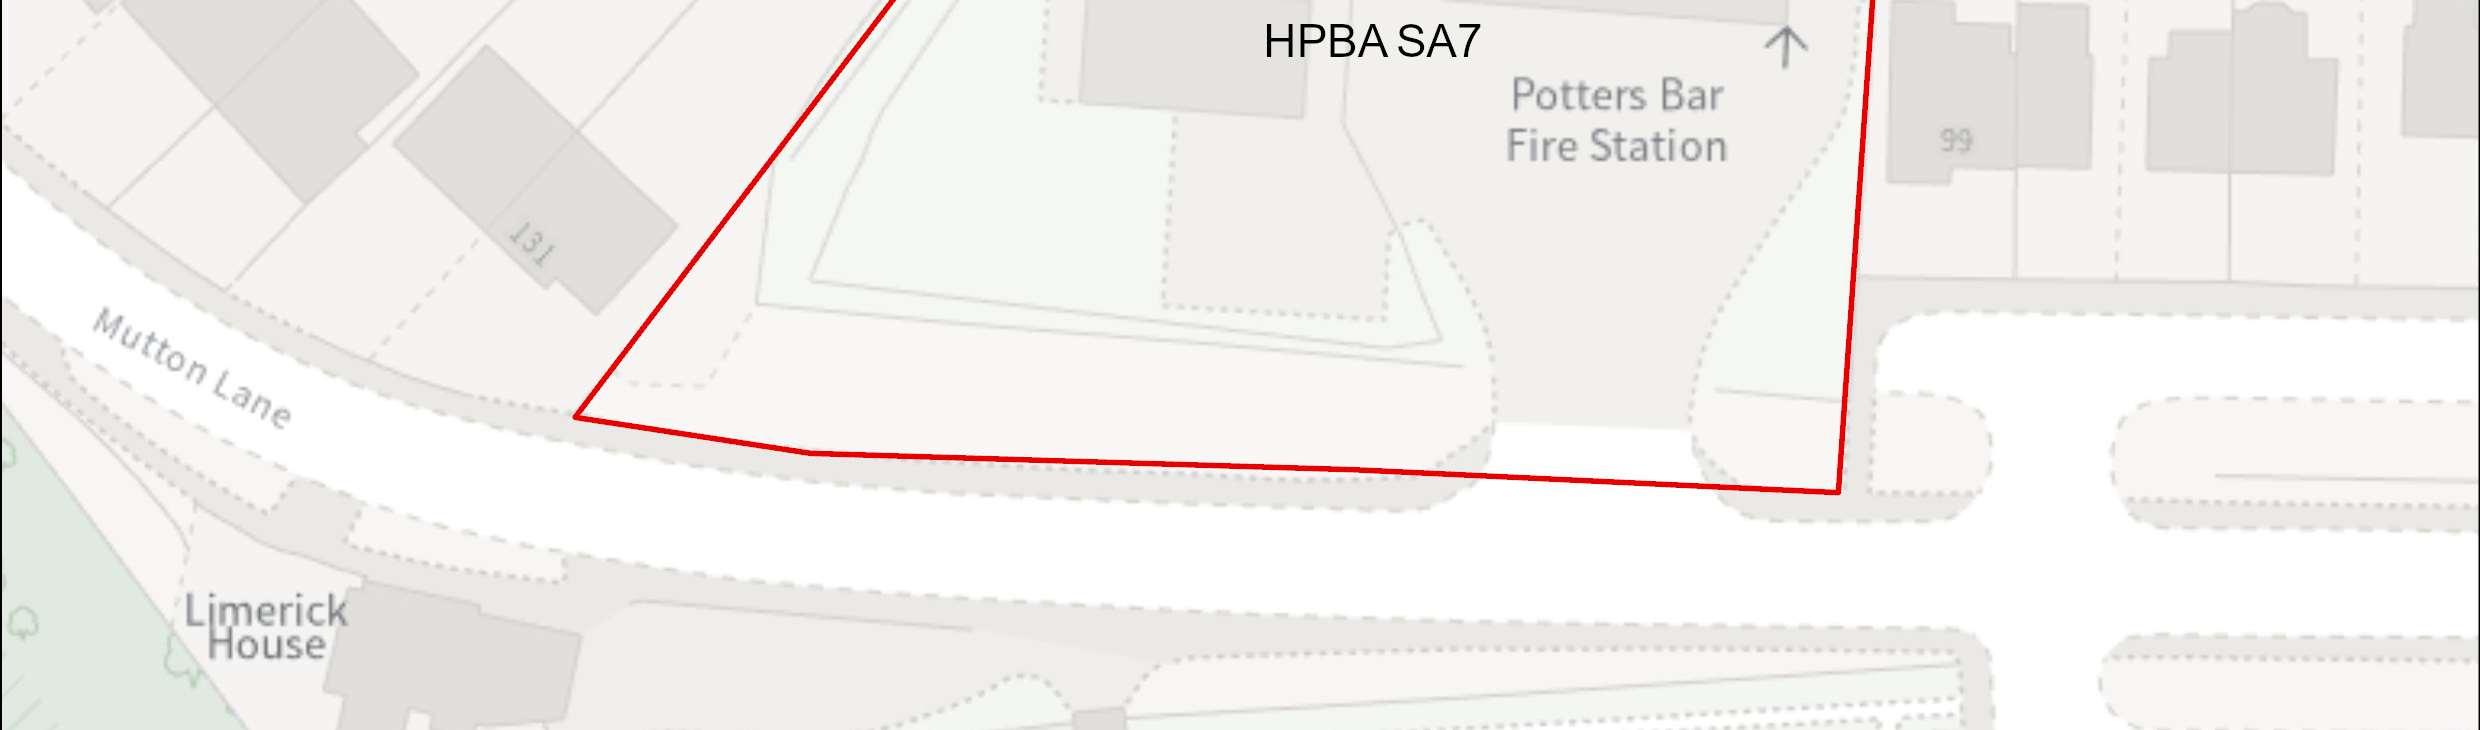

Site Address Potters Bar Fire Station, Mutton Lane, Potters Bar EN6 2HF
Site Details Operational firestation located within aresidentialarea.
Site Characteristics Site Size ha 0.43 ha Setting Centralurban Ownership HCC Current Use Fire Station
Planning Designations and Site Considerations
Urban Site; Comprehensive mixed-use redevelopment comprised of social/ community infrastructure (at ground level) and residential above (with vertical intensification).
No significant constraints have been identified for this site.
Planning Status No recent relevant planning history.
Timeframe for Delivery Years 1 – 5 Years 6 –10 Years 11– 15 Beyond 15 Years
Hertsmere Borough Council
Hertsmere Local Plan DraftRegulation 18 Consultation Document
Gross Non-Residential Floorspace
To be confirmed – an opportunity to introduce an appropriate amount of convenience retail, or social infrastructure at ground floor level to support the future community.
A comprehensive redevelopment is proposed, which will contribute towards wider towncentreregenerationandmakemoreefficientuseofthissustainablelocation,and will primarily comprise of residential uses, with social/community infrastructure at ground level. The regeneration of the site will secure walking and cycling routes, as well as public realm and environmental enhancements.
The development of the candidate site provides an opportunity to secure high-quality townscape and built form that will ensure that this area contributes positively to the Potters Bar town centre uses, and meeting the area’s needs. The delivery of a comprehensive mixed-use development that includes higher intensity residential accommodation aligns with the spatial strategy proposed for the Borough. The comprehensive redevelopment of the site provides an opportunity to introduce an appropriatelevelofcomplementaryandcompatiblemaintowncentreuses. Thiscould comprise convenience retail, social infrastructure or employment uses as defined under Class E.
Developers will be required to prepare comprehensive proposals that deliver the mix and at least the quantum of development specified in the site allocation policy. As an urban site set in a prominent location, future proposals must be supported by masterplans, and design codes (if multiple phases are required) evidencing inclusive design.Landownerswillberequiredtodemonstratethattheyareworkingpositivelyin partnership to deliverdevelopmentacross the site.
The redevelopment of the site is dependent upon the existing use being relocated to an appropriate new home. It is understood that blue light services no longer to have a requirement to secure public facing accommodation, and alternatives can include
Hertsmere Borough Council
Hertsmere Local Plan DraftRegulation 18 Consultation Document
relocationtohighlyaccessibleindustrialemploymentsites. TheCouncilwillworkwith blue light service providers to identify appropriate accessible provision.
Hertsmere Borough Council
Hertsmere Local Plan DraftRegulation 18 Consultation Document
HPBA SA8, Car Park,A1000, Potters Bar

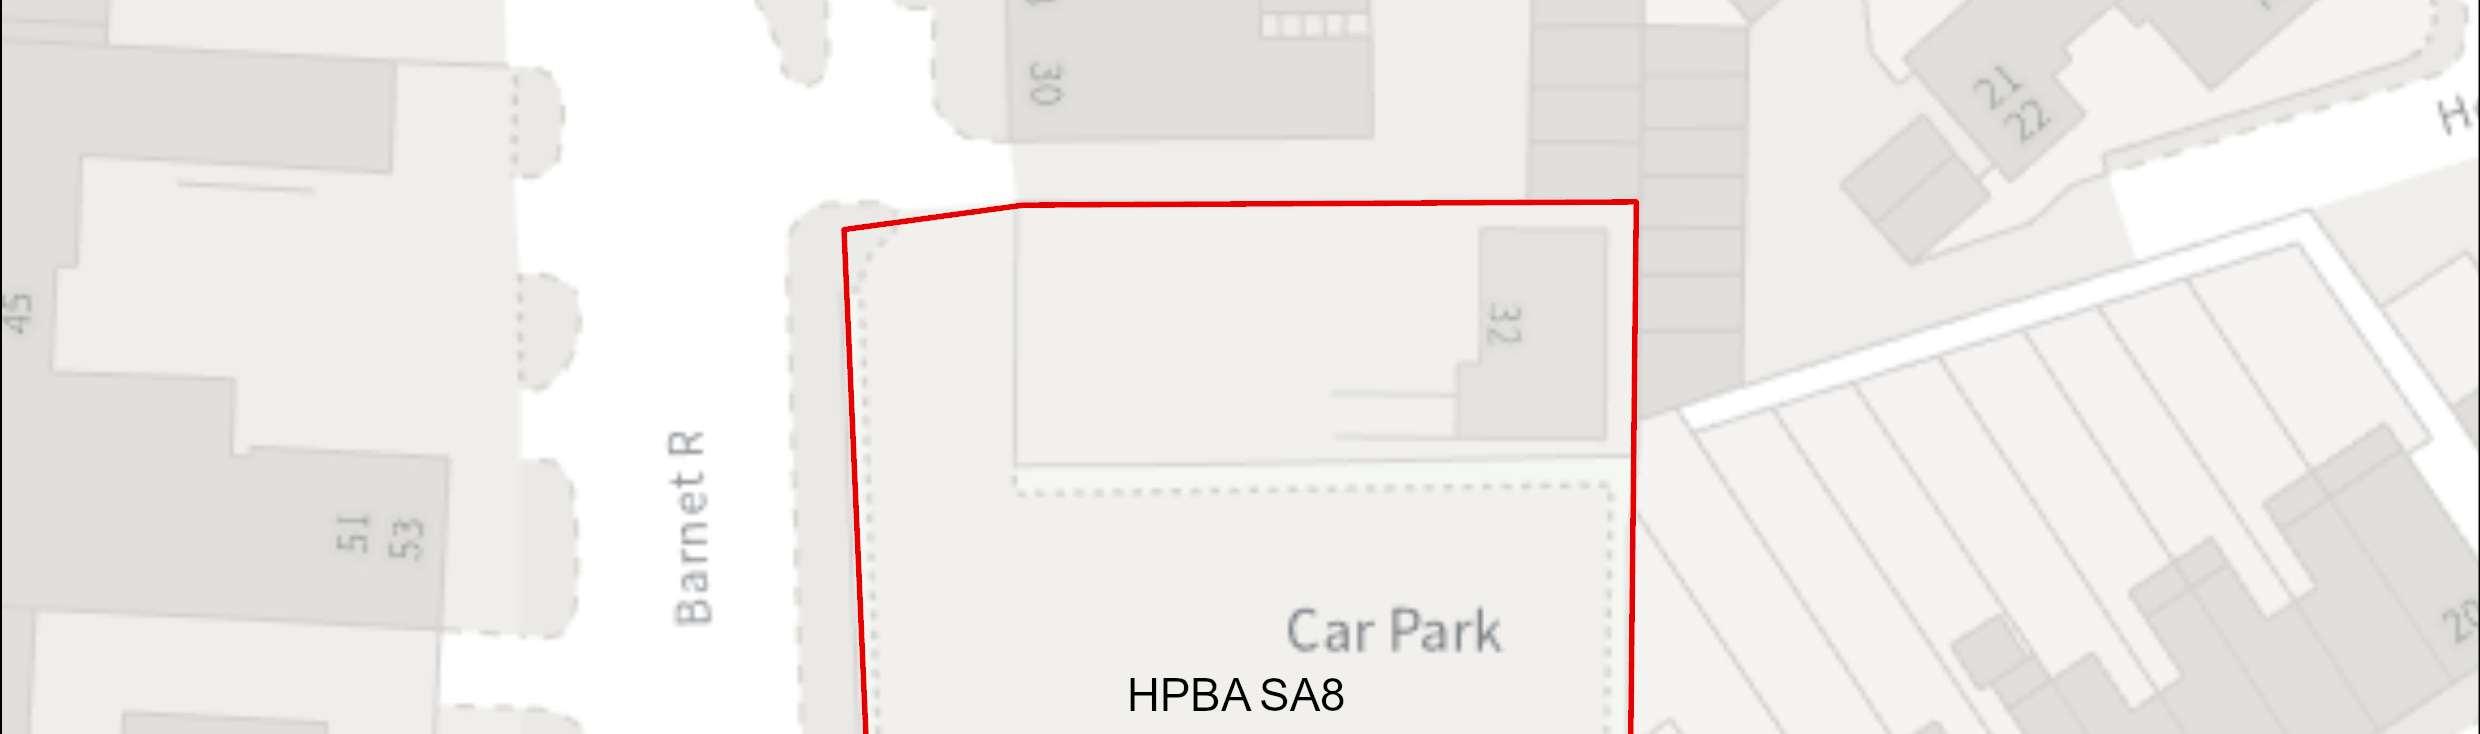
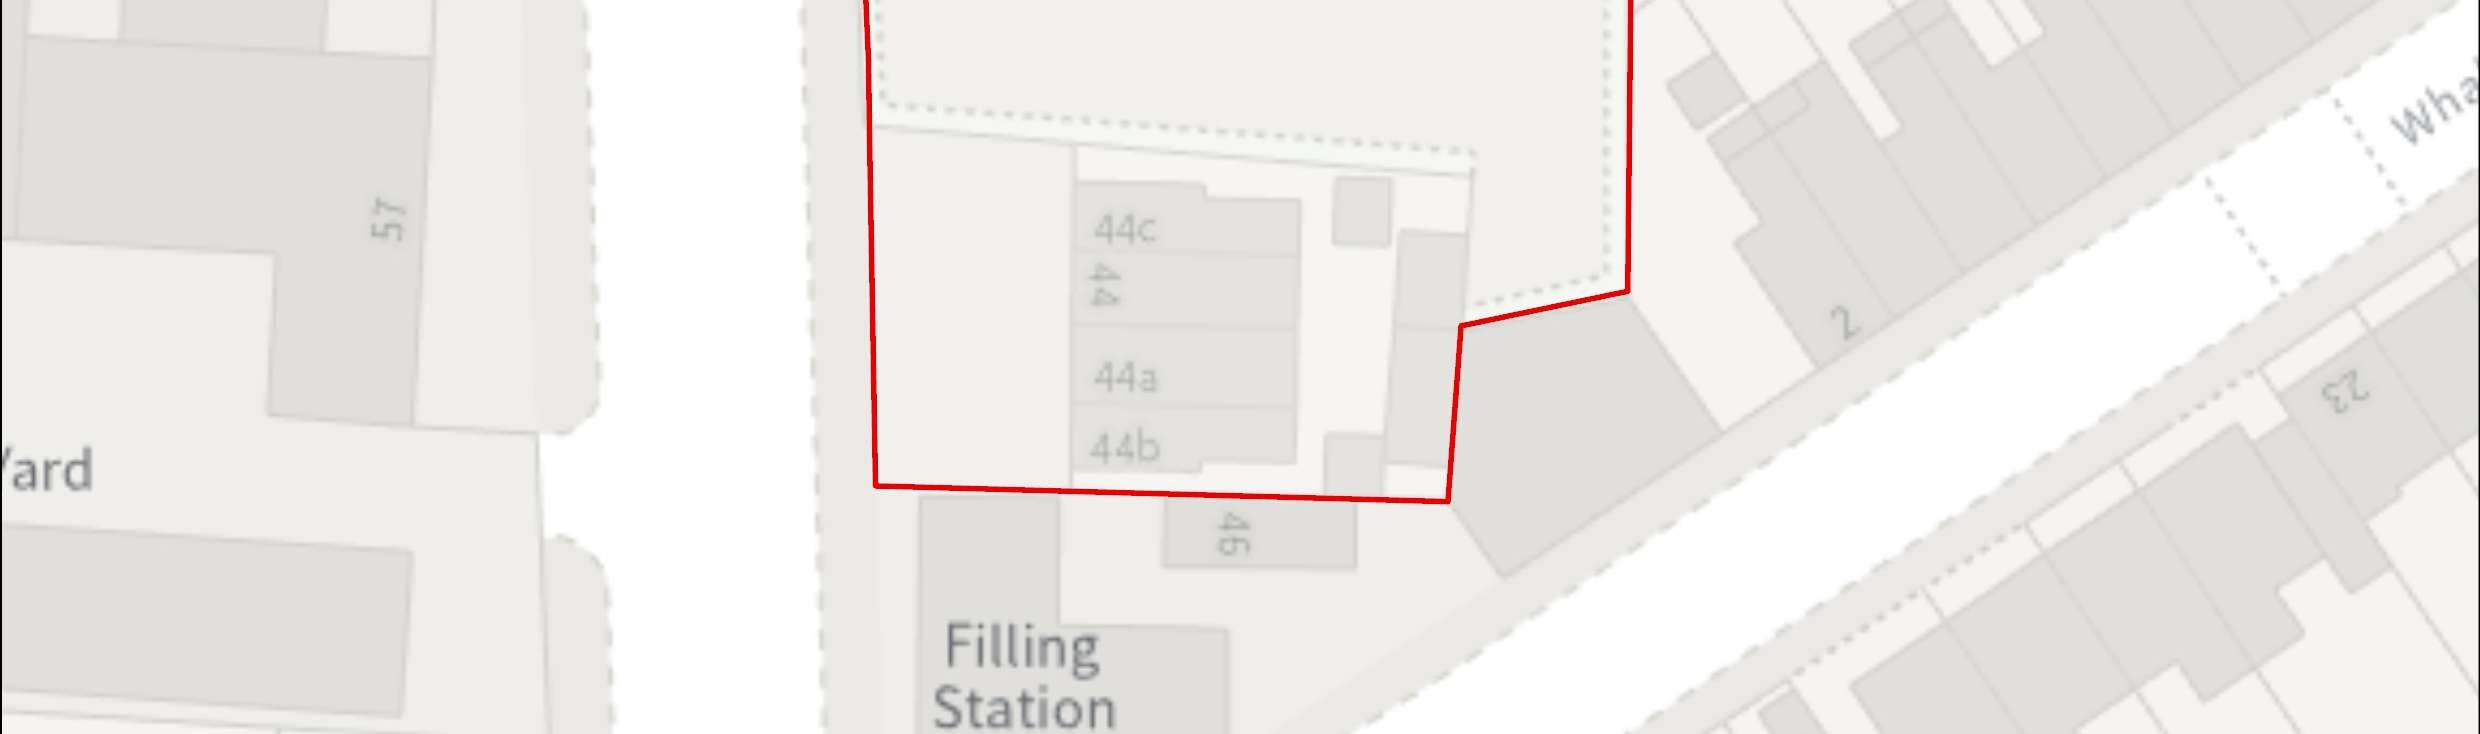

Site Address Car Park, A1000, Potters Bar
Site Details Car park located on Barnet Road, adjacent to mixed use commercial and residential properties, mainly two-storey buildings.
Site Characteristics
Planning Designations and Site Considerations
Site Size ha 0.14 ha Setting Centralurban Ownership HBC – Leased to third party
Current Us Car park
Urban Site; Comprehensive redevelopment comprised of residential uses (with vertical intensification)
No constraints identified on the site.
Planning Status 25/1105/OUT (partial site coverage): Demolition of existing detached two storey mixed use building to facilitate construction of four storey mixed use buildingwithaccommodationintheroofspaceproviding11xflatsand2x ground floor commercial units. Associated hard and soft landscaping and bin / cycle storage. (Outline application with all matters reserved).
Hertsmere Borough Council
Hertsmere Local Plan DraftRegulation 18 Consultation Document
Live application pending determination.
Timeframe for Delivery Years 1 – 5 Years 6 –10 Years 11– 15
Indicative Development Capacity Net Residential Units 25 dwellings.
Gross Non-Residential Floorspace
Beyond 15 Years
Tobeconfirmed–comprehensiveredevelopmentof thesitecouldincludea mix of complementary main town centre and employment uses (as defined under Class E), could be delivered at ground floor level.
A comprehensive redevelopment is proposed comprising of residential uses, which willcontributetowardswidertowncentreregeneration andmakemoreefficientuse of this sustainable location. The regeneration of the site will secure walking and cycling routes, as well as public realm and environmental enhancements.
Theredevelopmentofthecandidatesiteprovidesanopportunitytosecurehigh-quality townscape and built form that will ensure that this area contributes positively to the Potters Bar town centre uses, and meeting the area’s needs. The delivery of a higher intensity residential accommodation aligns with the spatial strategy proposed for the Borough.Thedesign-ledapproachandmasterplanningprocesswillrequirethatfuture development integrates with the town centre’s wider townscape. Developers will be required to prepare comprehensive proposals that deliver the mix and at least the quantum of development specified in the site allocation policy. As an urban site, future proposals must be supported by masterplans, and design codes (if multiple phases are required) evidencing inclusive design. Landowners will be required to demonstrate that they are working positively in partnership to deliver development across the site.
Hertsmere Borough Council
Hertsmere Local Plan DraftRegulation 18 Consultation Document
HPBA SA9, Car/ Taxi sales outlet, 226 Mutton Lane, Potters Bar

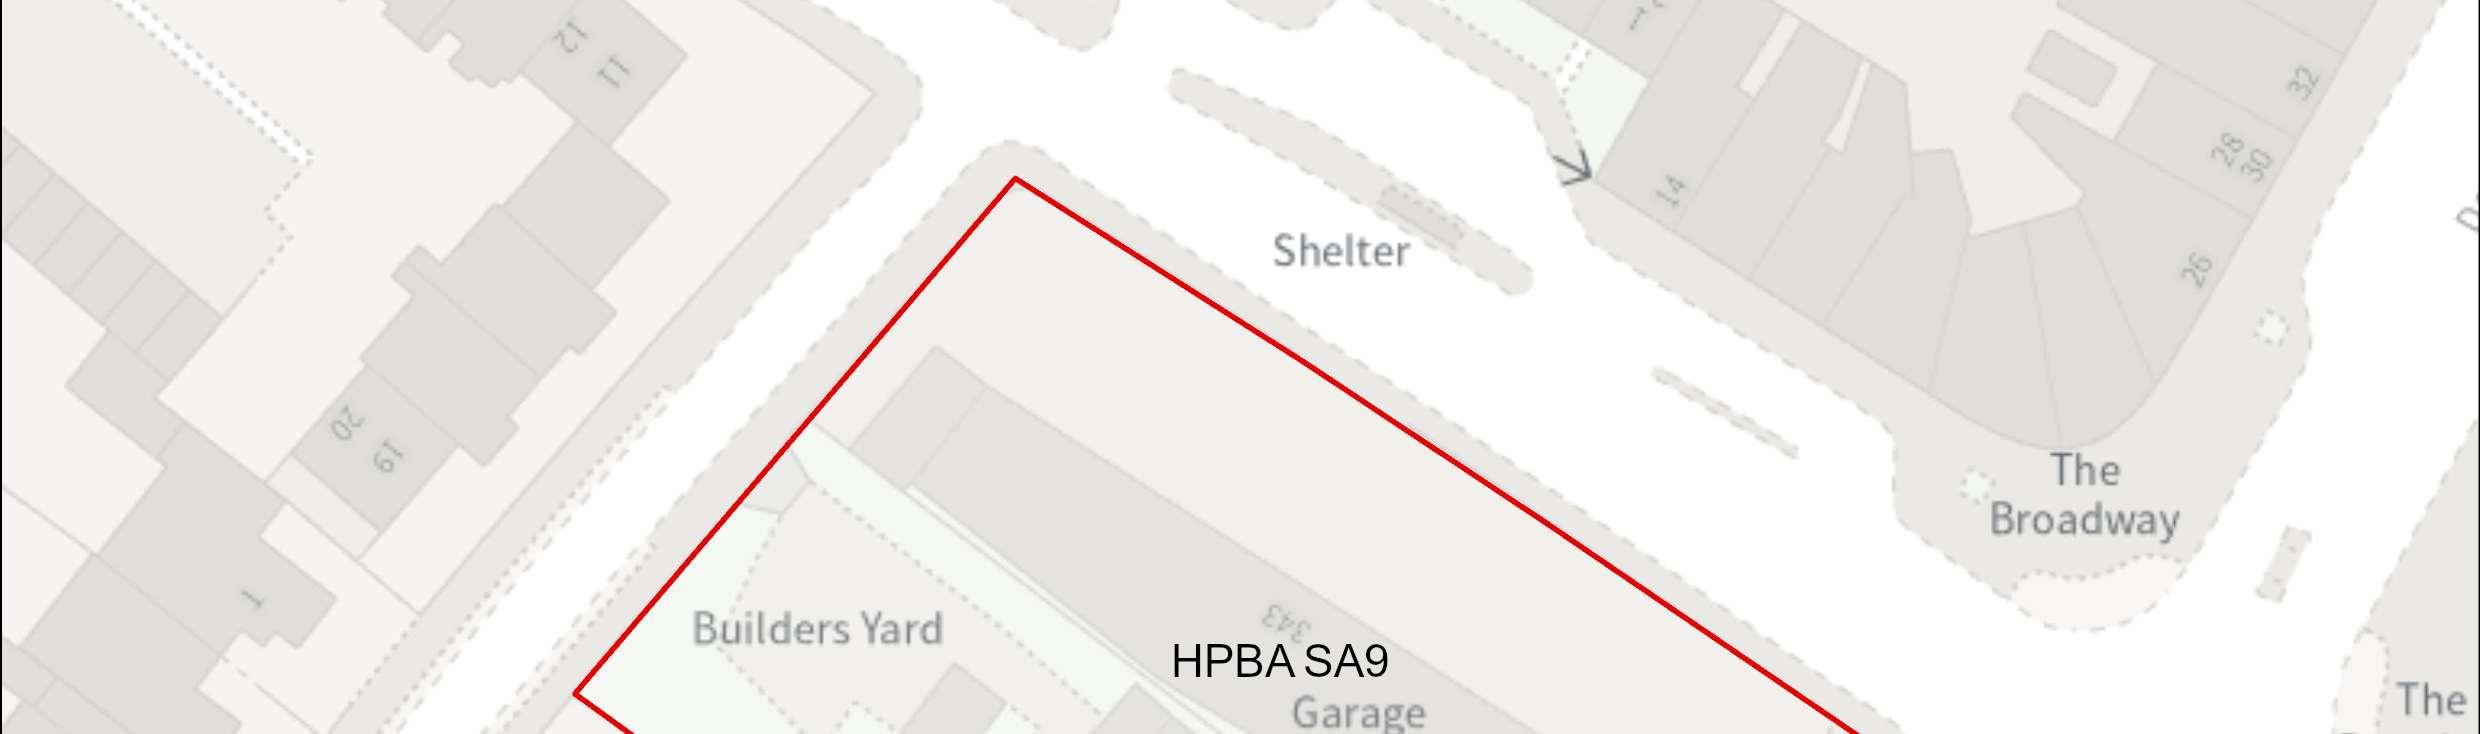
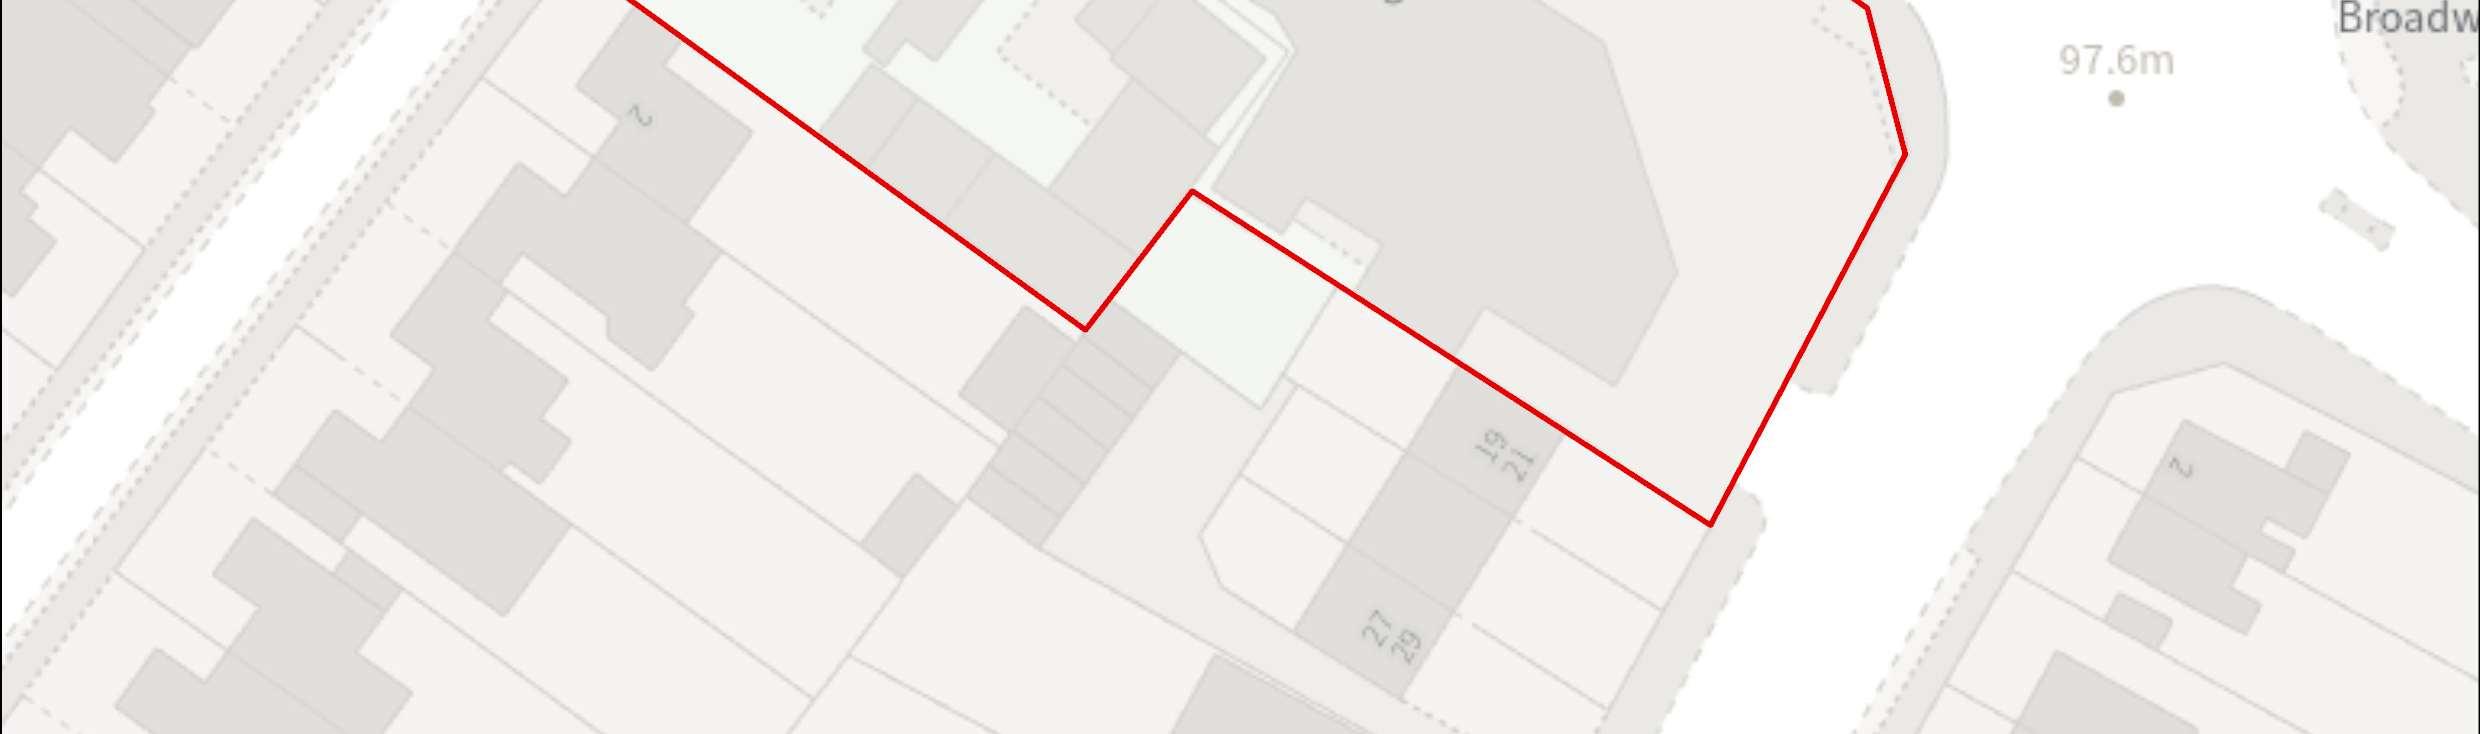

Site Address Car/ Taxi sales outlet, 226 Mutton Lane, Potters Bar
Site Details Single storey commercial unit, operating as a car / taxi sales outlet, located. Mixed use development to the north/east of the site, and residential uses to the south/west.
Site Characteristics Site Size ha 0.33 Setting Centralurban Ownership Private Current Use Commercial
Planning Designations and Site Considerations
Urban Site; Comprehensive mixed-use redevelopment comprised of main-town centreuses (at groundlevel) andresidential above (withvertical intensification).
Development potential impact on the setting of Grade II listed 37 Baker Street. No other constraints identified.
Planning Status No recent relevant planning history.
Timeframe for Delivery Years 1 – 5 Years 6 –10 Years 11– 15 Beyond 15 Years
Hertsmere Borough Council
Hertsmere Local Plan DraftRegulation 18 Consultation Document
Gross Non-Residential Floorspace
To be confirmed – the redevelopment of the site provides an opportunity to secure an appropriate mix of complementary and compatible main town centre uses at ground floor level. The scale and mix of main town centre uses will be confirmed through the master planning process.
Acomprehensivemixed-useredevelopmentisproposed,whichwillcontributetowards wider town centre regeneration and make more efficient use of this sustainable location. This will comprise compatible main town centre,commercial, and residential uses. The regeneration of the site will secure walking and cycling routes, as well as public realm and environmental enhancements.
The development of the candidate site provides an opportunity to secure high-quality townscape and built form that will ensure that this area contributes positively to the Potters Bar town centre uses, and meeting the area’s needs. The delivery of a comprehensive mixed-use development that includes higher intensity residential accommodation aligns with the spatial strategy proposed for the Borough. The redevelopment of the candidate site provides an opportunity to provide a mix of main town centre uses at ground floor level.
Developers will be required to prepare comprehensive proposals that deliver the mix and at least the quantum of development specified in the site allocation policy. As an urban site set in a prominent location, future proposals must be supported by masterplans, and design codes (if multiple phases are required) evidencing inclusive design.Landownerswillberequiredtodemonstratethattheyareworkingpositivelyin partnership to deliverdevelopmentacross the site.
Hertsmere Borough Council
Hertsmere Local Plan DraftRegulation 18 Consultation Document
HPBA SA11, Land at Mutton Lane (north), Potters Bar

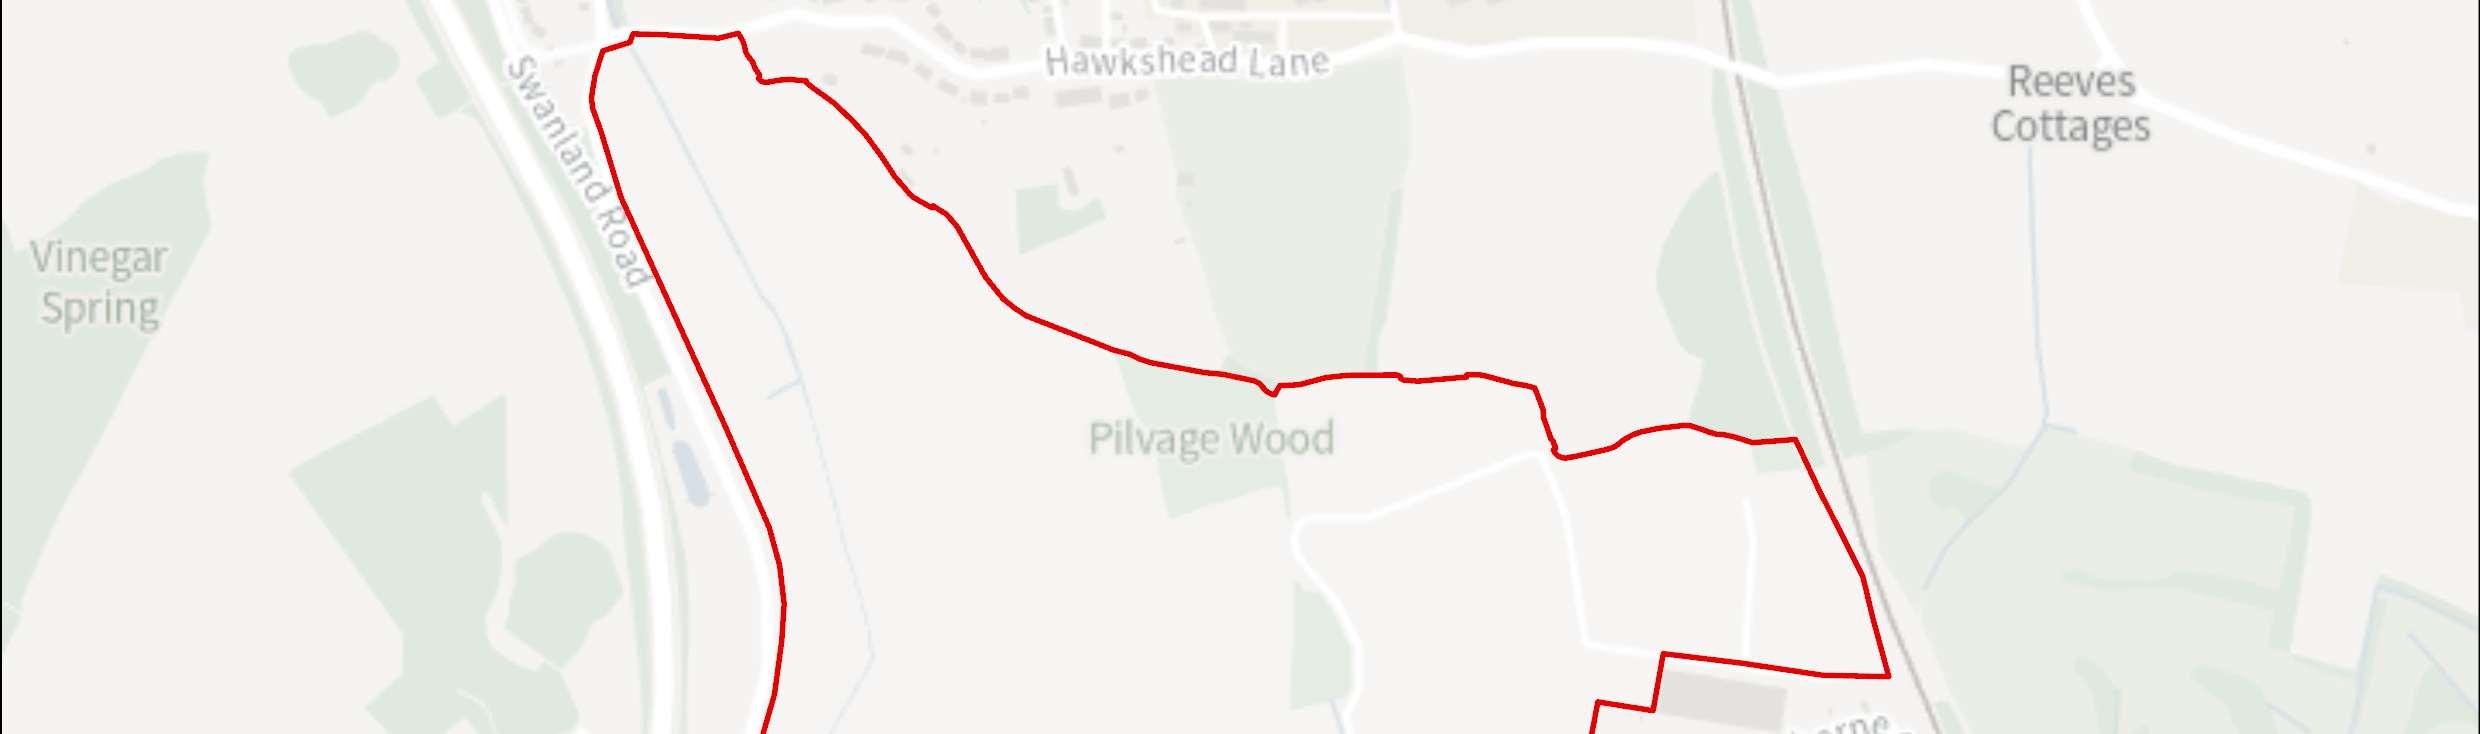
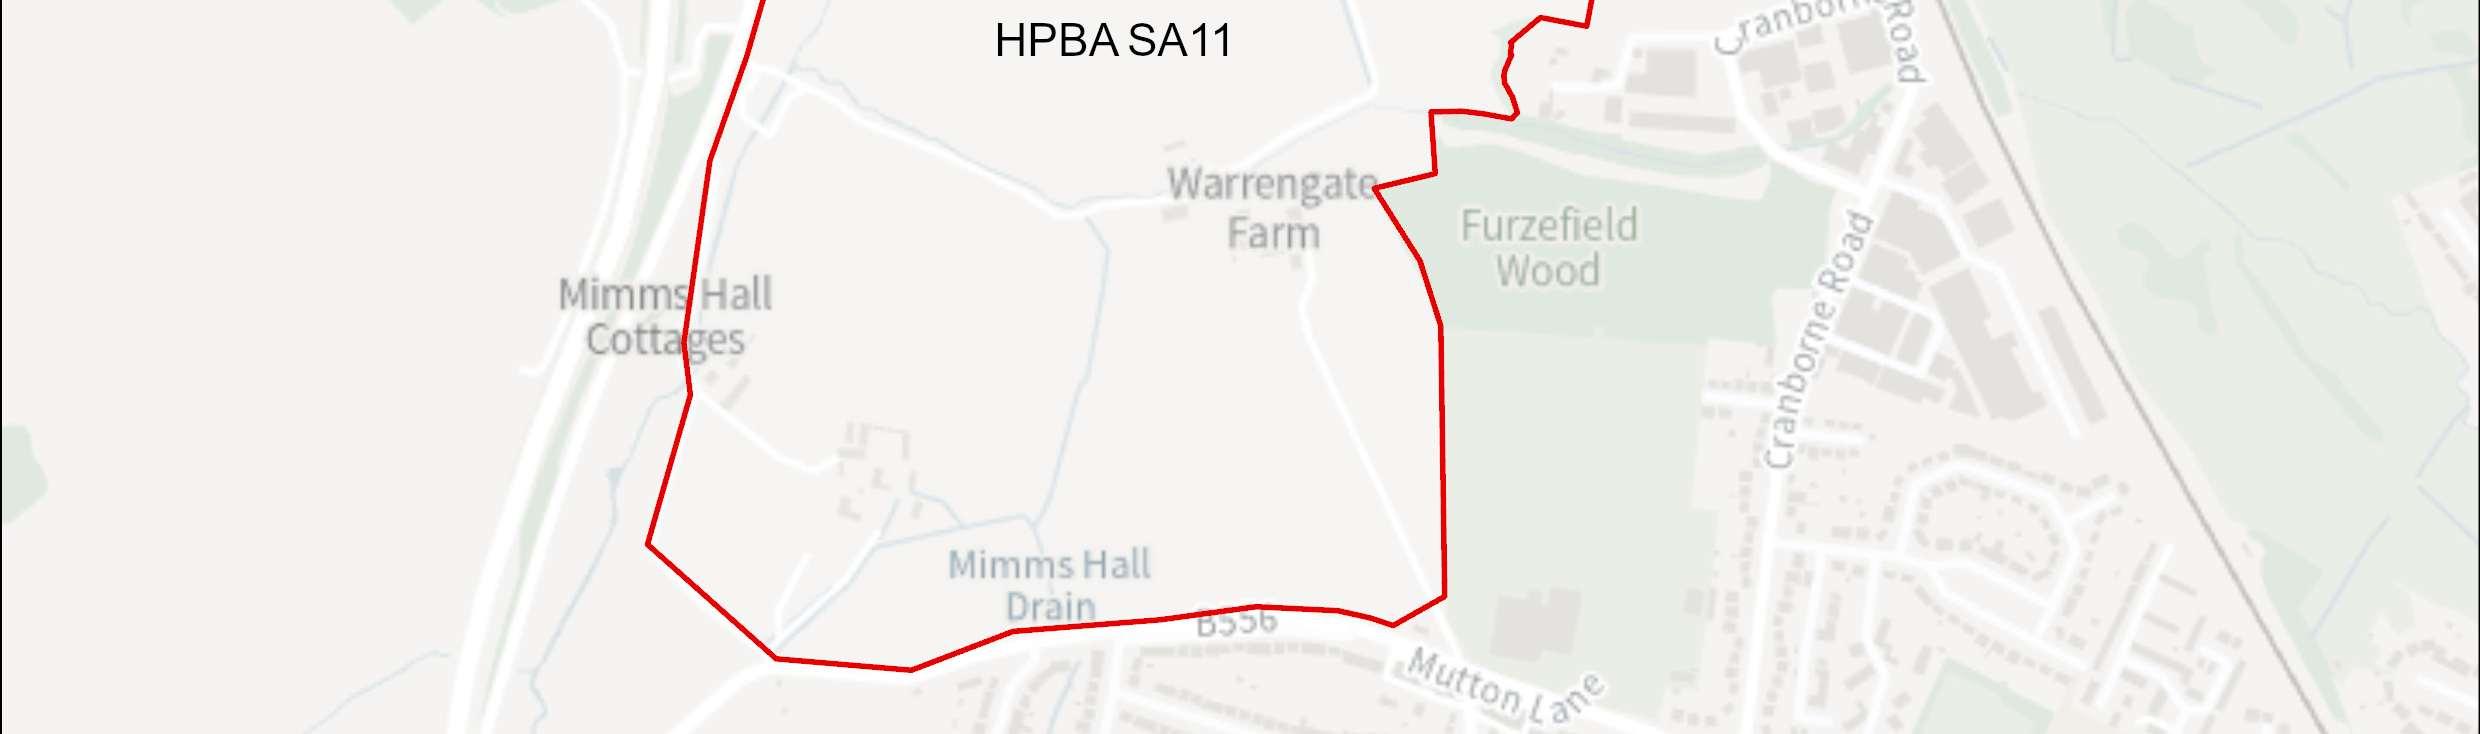

Site Address Land at Mutton Lane (north), Potters Bar
Site Details Undeveloped site comprising of historic farmhouse and stables, and other equestrian buildings.
Site Characteristics Site Size ha 95.92 Setting Edge of urban area Ownership Private Current Use Agricultural & Equestrian (?)
Planning Designations and Site Considerations
StrategicUrbanExtension;Comprehensivestrategicdevelopment,comprisedof higher density residential, social/ community infrastructure, open spaces, main town centre uses.
Archaeological site; development potential to affect the setting of Grade II listed buildings: Barn at Mimms Hall; Mimms Hall Farmhouse; Barns and Stabling About 70m Mimms Hall Farm.
Planning Status No recent relevant planning history.
Hertsmere Borough Council
Hertsmere Local Plan DraftRegulation 18 Consultation Document
Timeframe for Delivery Years 1 – 5 Years 6 –10
Indicative Development Capacity Net Residential Units 1875 dwellings
Gross Non-Residential Floorspace
Years 11– 15
Beyond 15 Years
It is anticipated that the comprehensive development of the site as a new strategic urban extension will incorporate an appropriate mix of main town centre, socialinfrastructure and employment uses. The scale of non-residential uses will be informed through by the master planning of the site.
A strategic urban extension is proposed, which would make efficient use of land and contribute to the Borough’s housing delivery targets. The development of this site will secure new and improved transport infrastructure, including walking routes and cycle ways, aswellaspublic realmand environmental enhancements, including newpublic open space and planting. Subject to it being allocated, the site will also deliver a mix of main town centre, social infrastructure and employment uses that will support the new community being created.
The development of the candidate site provides an opportunity to secure high-quality townscape and built form that will ensure that this area contributes positively towards Potters Bar’s needs. Proposals in this location will deliver comprehensive strategic development,comprisedofhigherdensityresidential,social/communityinfrastructure, open spaces and town centre uses. The delivery of the above aligns with the spatial strategy proposed for the Borough.
Developers will be required to prepare comprehensive proposals that deliver the mix and at least the quantum of development specified in the site allocation policy. As a strategic site, future proposals must be supported by masterplans, and design codes (if multiple phases are required) evidencing inclusive design. Landowners will be required to demonstrate that they are working positively in partnership to deliver development across the site.
Hertsmere Borough Council
Hertsmere Local Plan DraftRegulation 18 Consultation Document
HPBA SA12, Land rear of Park Avenue, Potters Bar

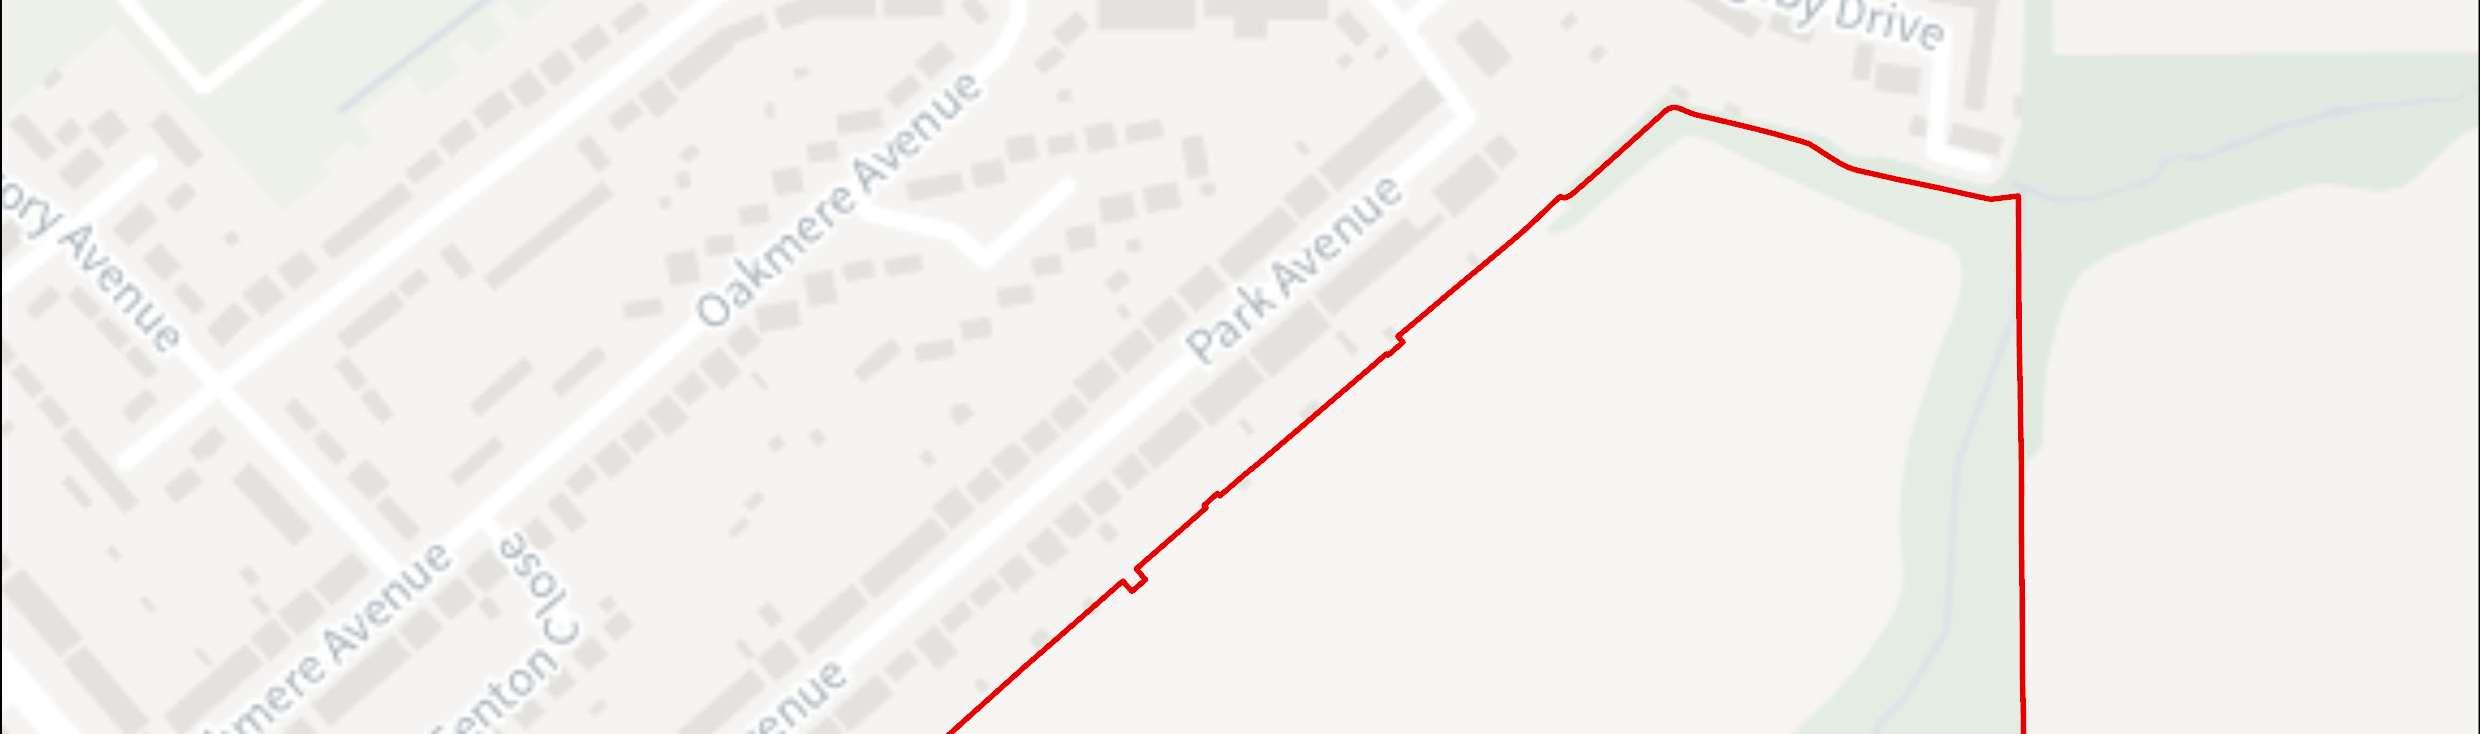
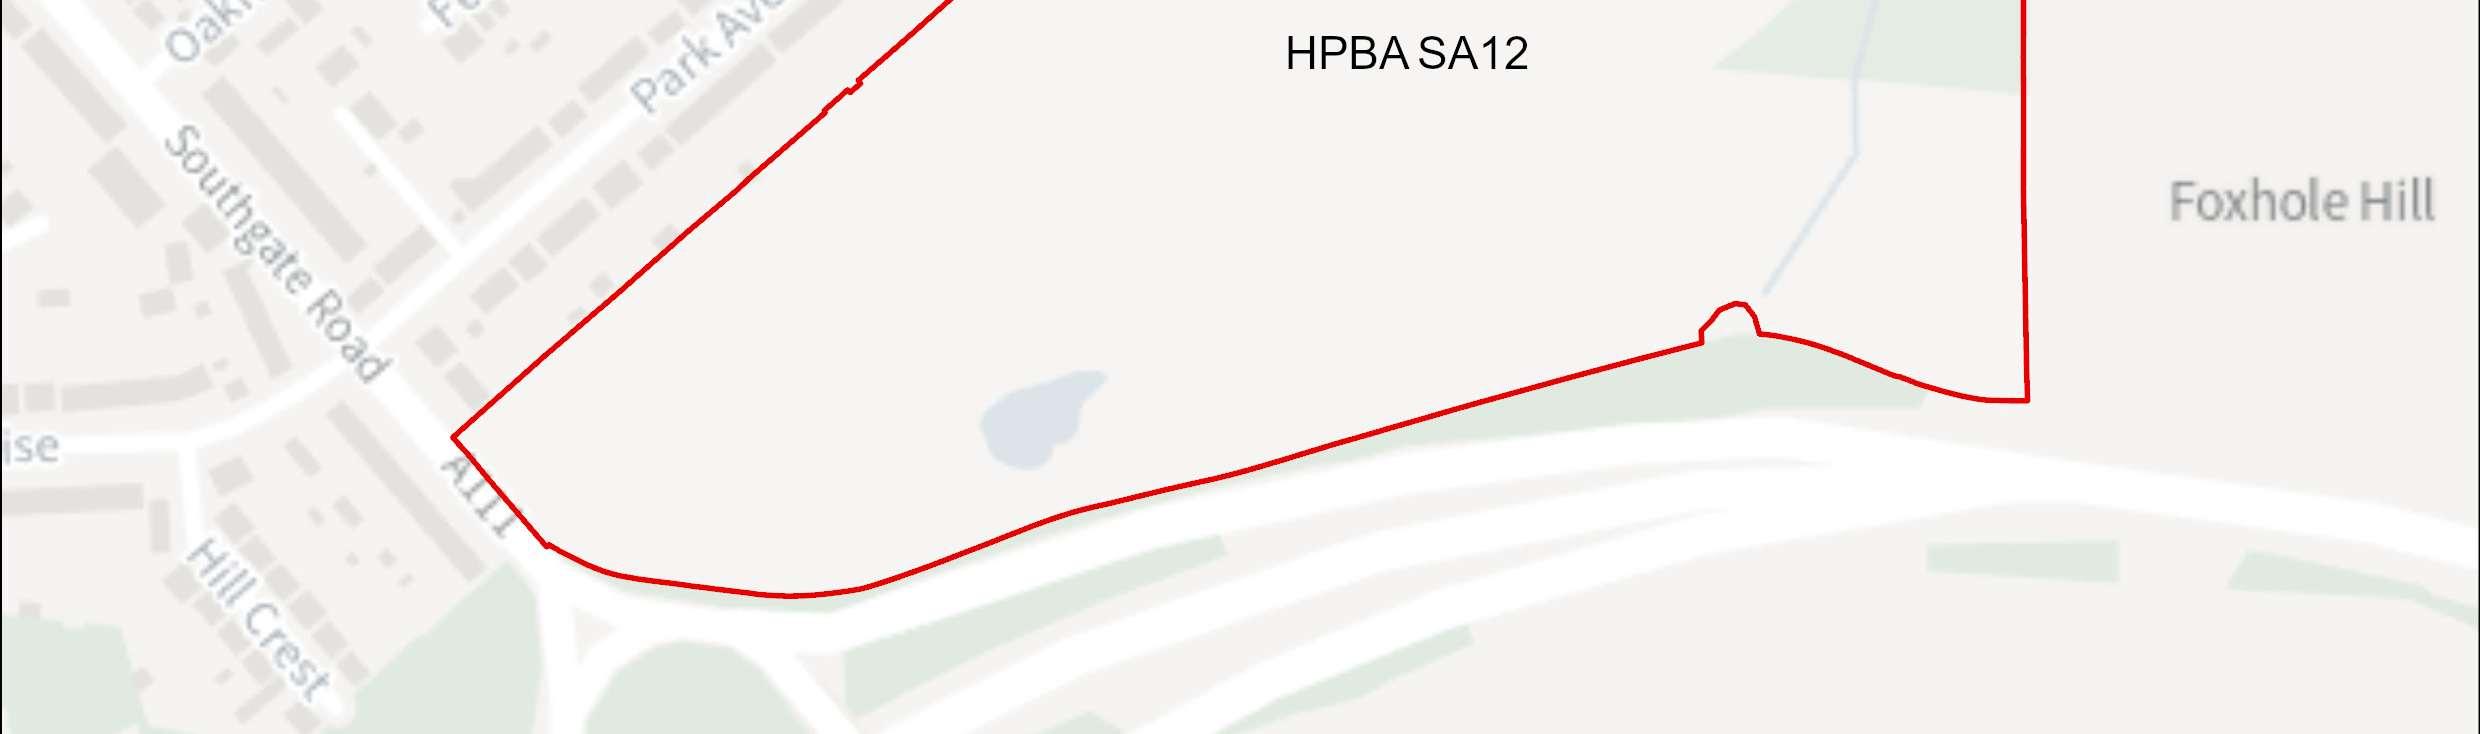

Site Address Land rear of Park Avenue, Potters Bar
Site Details The site is an undeveloped green field site located at the edge of Potters Bar, and bound by residential properties on the north-west boundary, open fields on the east boundary, andthe M25 tothe south.
Site Characteristics Site Size ha 17.38 Setting Edge of urban area Ownership Private Current Use Agricultural (?)
Planning Designations and Site Considerations
Urbanextension;Developmentcomprisedofhigherdensityresidentialandopen space uses (inclusive of retained woodland).
Ordinary watercourse near the eastern boundary, and pockets of surface water flood risk withinthe site.
Planning Status No recent relevant planning history.
Hertsmere Borough Council
Hertsmere Local Plan DraftRegulation 18 Consultation Document
Timeframe for Delivery Years 1 – 5 Years 6 –10 Years 11– 15 Beyond 15 Years
Anurbanextensionisproposed,whichwouldmakeefficientuseoflandandcontribute totheBorough’shousingdeliverytargets.Thedevelopmentofthissitewillsecurenew andimprovedtransportinfrastructure,includingwalkingroutesandcycleways,aswell as public realm and environmental enhancements, including new public open space and planting.
The development of the candidate site provides an opportunity to secure high-quality townscape and built form that will ensure that this area contributes positively towards Potters Bar’s needs. Proposals in this location will deliver comprehensive development, comprised of higher density residential, and open spaces. The delivery of the above aligns with the spatial strategy proposed forthe Borough.
Developers will be required to prepare comprehensive proposals that deliver the mix and at least the quantum of development specified in the site allocation policy. As a strategic site, future proposals must be supported by masterplans, and design codes (if multiple phases are required) evidencing inclusive design. Landowners will be required to demonstrate that they are working positively in partnership to deliver development across the site.
Hertsmere Borough Council
Hertsmere Local Plan DraftRegulation 18 Consultation Document
HPBA SA13, Former Potters Bar Golf Course

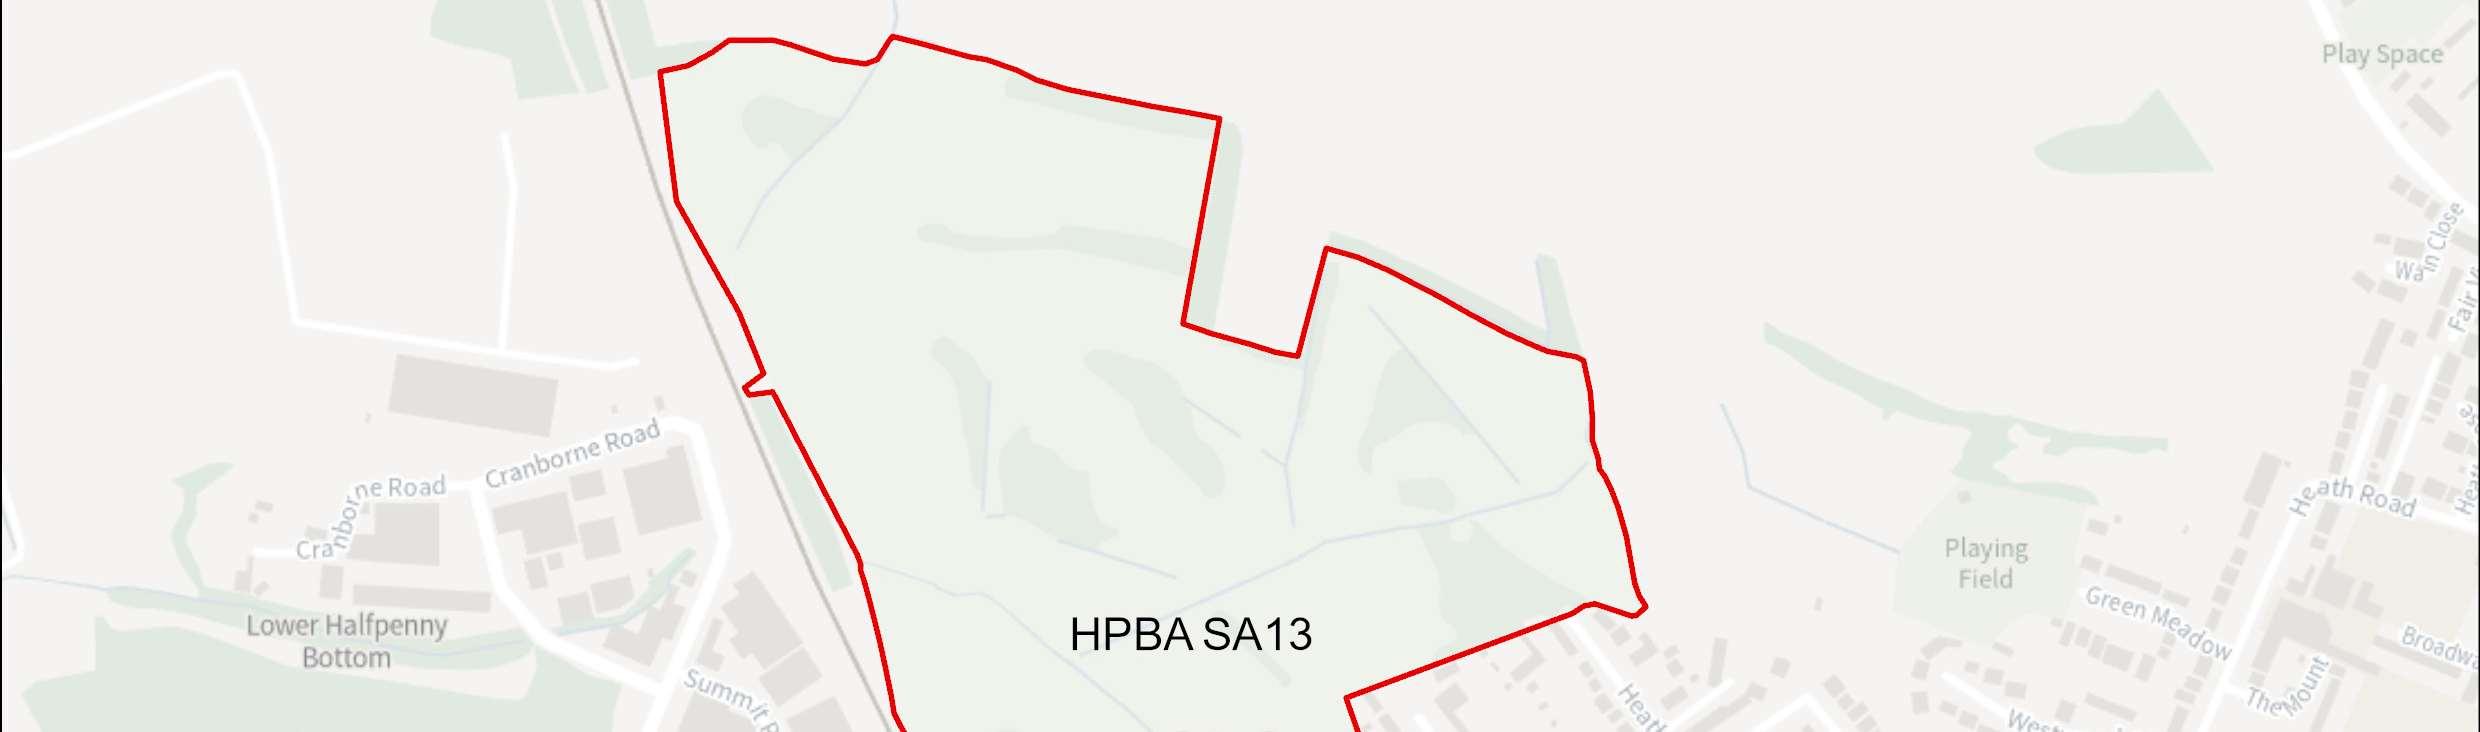
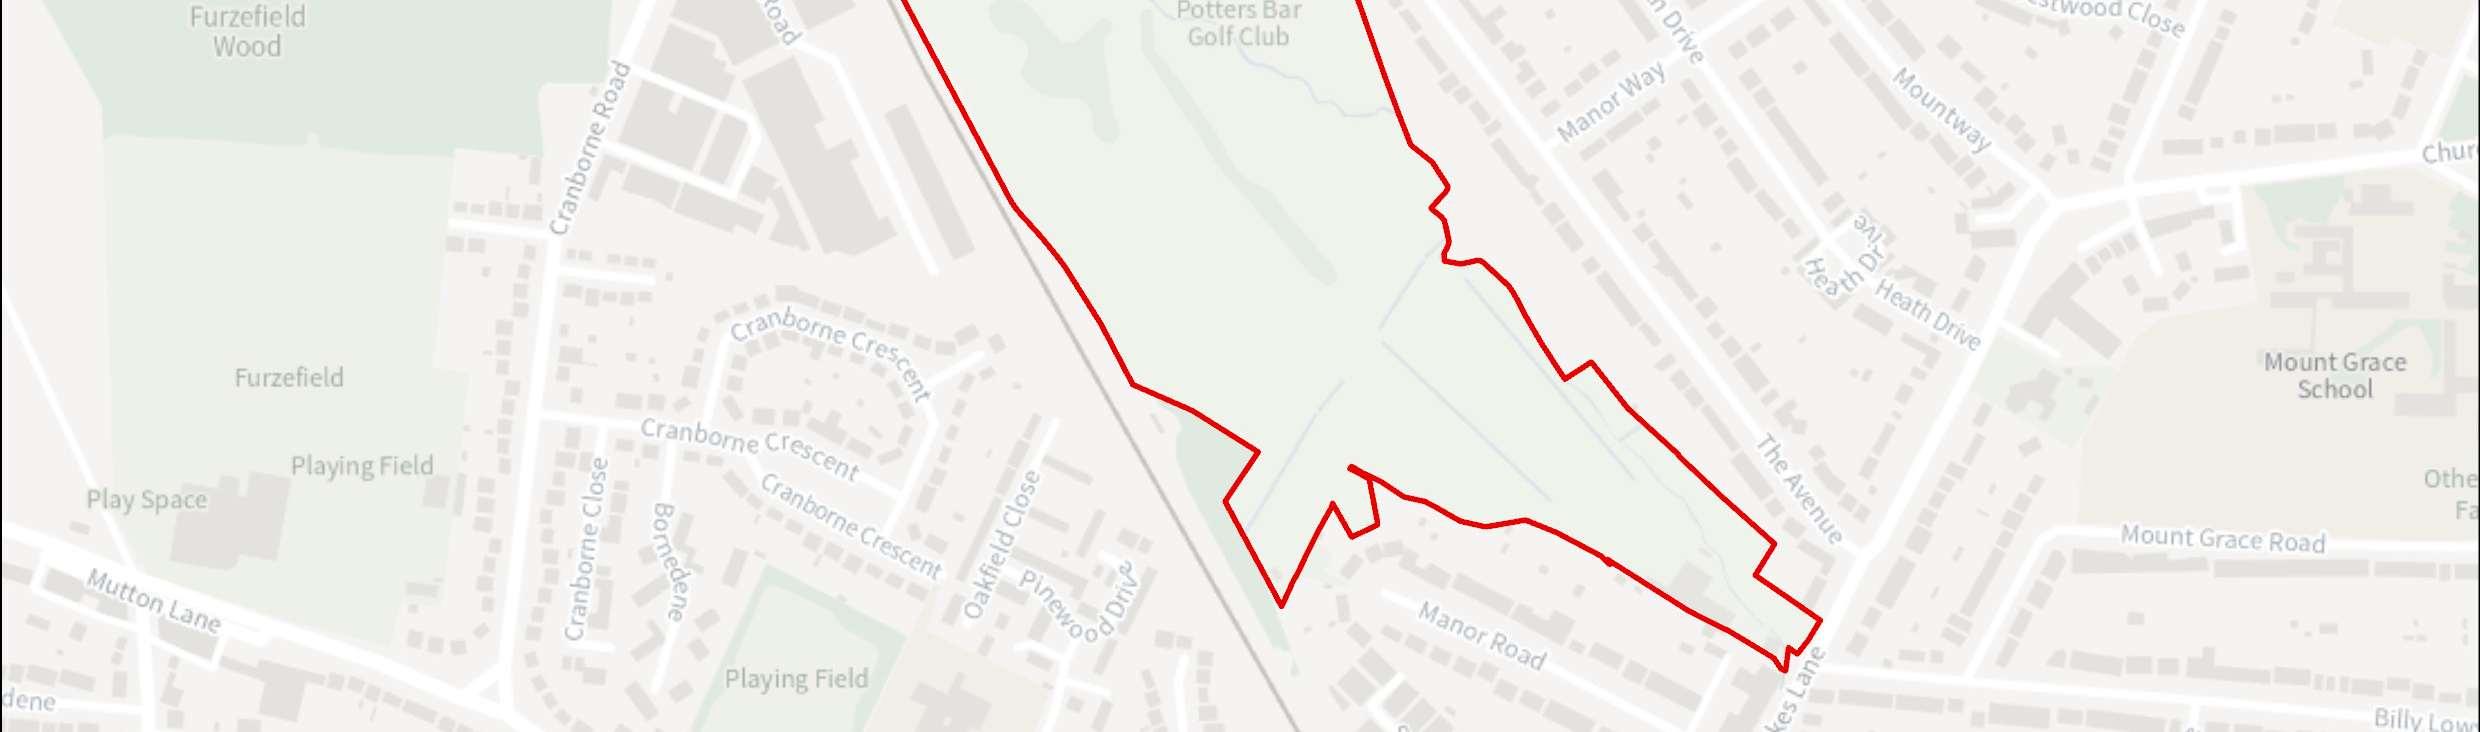

Site Address Former Potters Bar Golf Course
Site Details Thesite is a former golf coursethat has beennon-operational for several years. The site is bound by the railway lineto the west, and by residential properties to the south-south-east. Open agricultural land surrounds the north-north-east parts of the site.
Site
Planning Designations and Site Considerations
No use – golf course no longer operational
Urbanextension;Developmentcomprisedofhigherdensityresidentialandopen space uses (inclusive of retained trees and existing planting).
The site is covered by Tree Preservation Order 001/2020; the site contains a flow path and areas Flood Zones 2 and 3 crossing the site north-west to southeast. The site also abuts the Darkes Lane ConservationArea.
Hertsmere Borough Council
Hertsmere Local Plan DraftRegulation 18 Consultation Document
Planning Status 25/0272/EI2
Timeframe for Delivery Years 1 – 5 Years 6 –10 Years 11– 15 Beyond 15 Years
Indicative Development Capacity Net Residential Units 400 dwellings
Anurbanextensionisproposed,whichwouldmakeefficientuseoflandandcontribute totheBorough’shousingdeliverytargets.Thedevelopmentofthissitewillsecurenew andimprovedtransportinfrastructure,includingwalkingroutesandcycleways,aswell as public realm and environmental enhancements, including new public open space and planting.
The development of the candidate site provides an opportunity to secure high-quality townscape and built form that will ensure that this area contributes positively towards Potters Bar’s needs. Proposals in this location will deliver comprehensive development, comprised of higher density residential, and open spaces. The delivery of the above aligns with the spatial strategy proposed forthe Borough.
Developers will be required to prepare comprehensive proposals that deliver the mix and at least the quantum of development specified in the site allocation policy. As a strategic site, future proposals must be supported by masterplans, and design codes (if multiple phases are required) evidencing inclusive design. Landowners will be required to demonstrate that they are working positively in partnership to deliver development across the site.
Hertsmere Borough Council
Hertsmere Local Plan DraftRegulation 18 Consultation Document
HPBA SA14, Dove Lane, Potters Bar

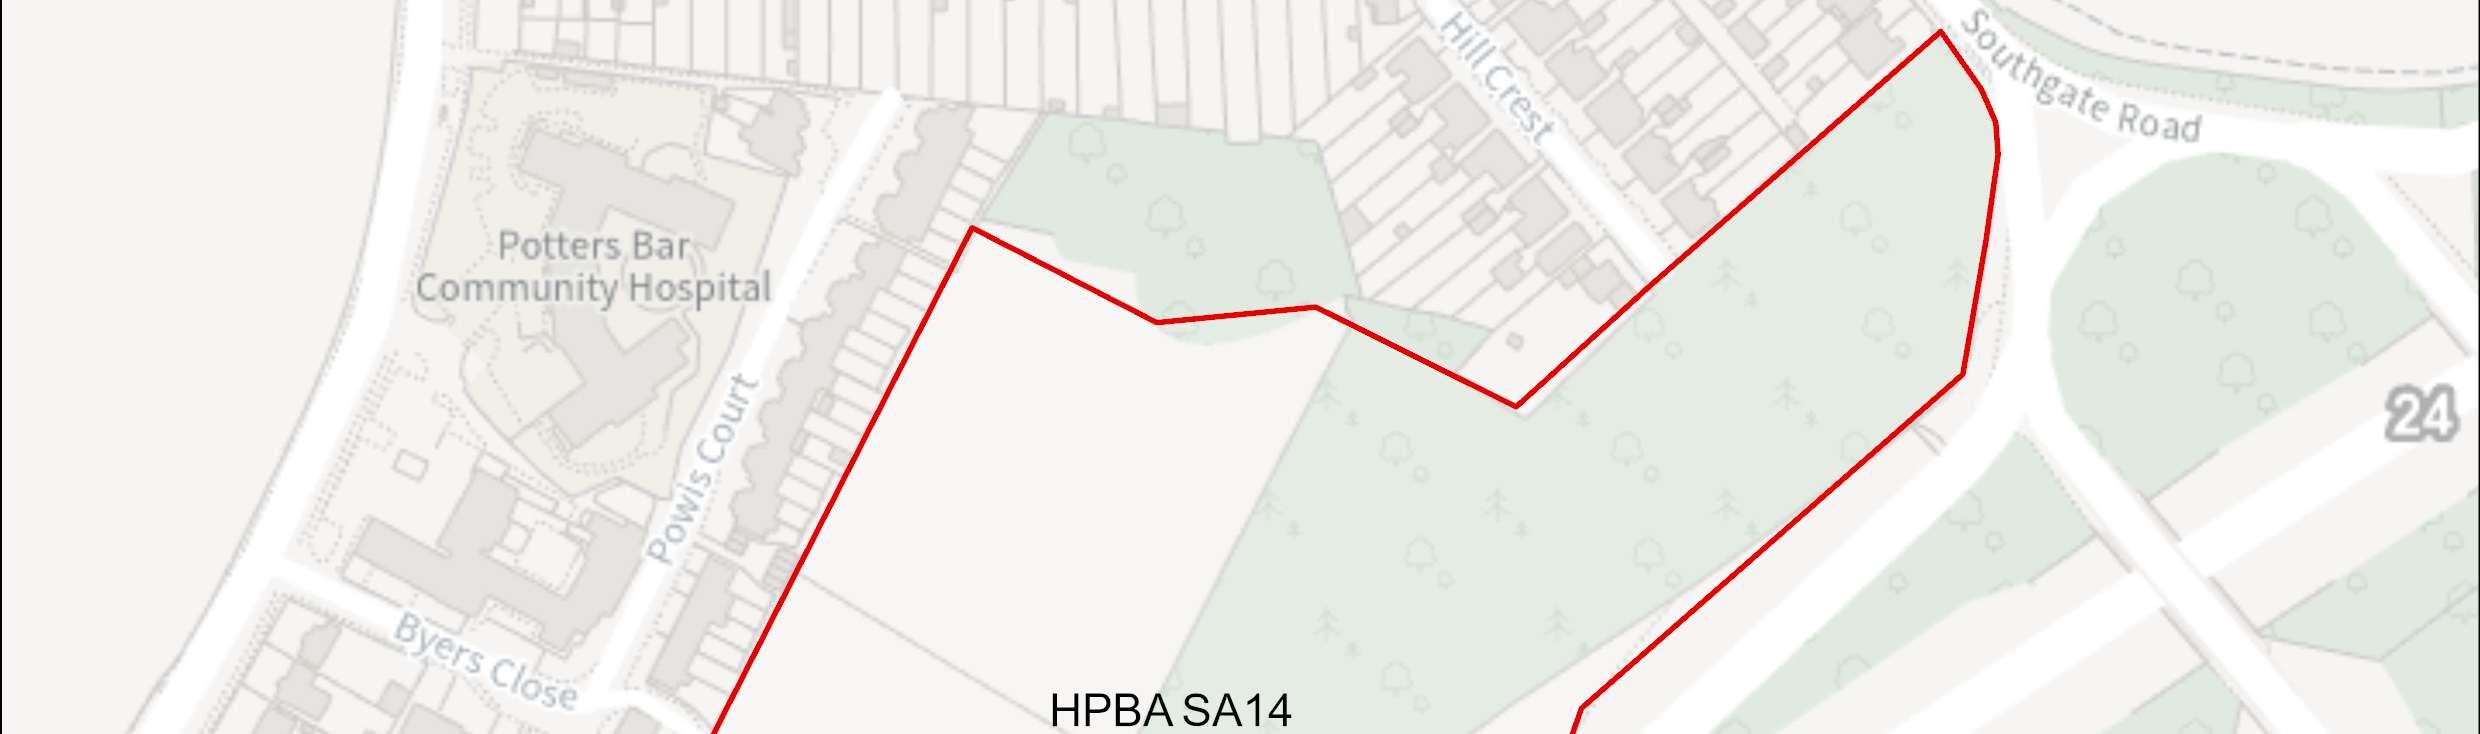
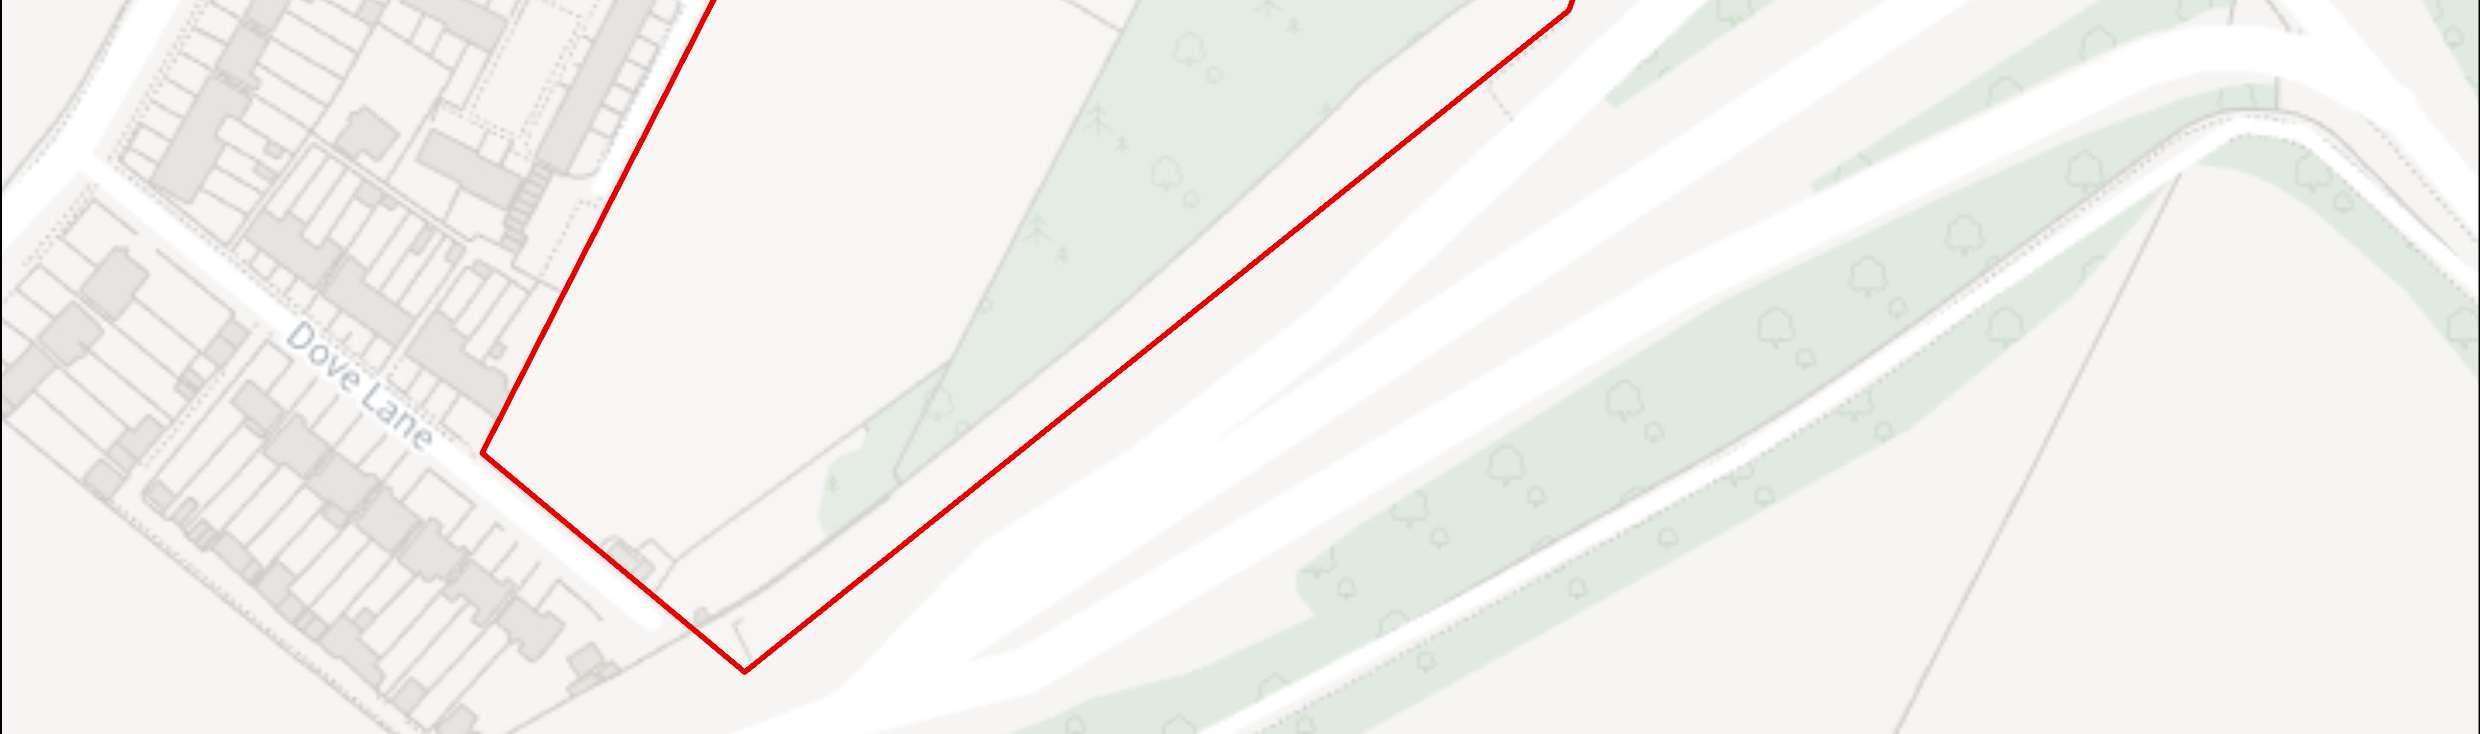

Site Address Dove Lane, Potters Bar
Site Details Undeveloped site with dense vegetation near the eastern boundary of the site. The site is located to the rear of residential properties at Powis Court.
Site Characteristics Site Size ha 5.49 Setting Edge of urban Ownership Private Current Use Open field
Planning Designations and Site Considerations
Urbanextension;Developmentcomprisedofhigherdensityresidentialandopen space uses (inclusive of retained trees and existing planting).
No planning constraints.
Planning Status No recent relevant planning history.
Timeframe for Delivery Years 1 – 5 Years 6 –10 Years 11– 15 Beyond 15 Years
Hertsmere Borough Council
Hertsmere Local Plan DraftRegulation 18 Consultation Document
Anurbanextensionisproposed,whichwouldmakeefficientuseoflandandcontribute totheBorough’shousingdeliverytargets.Thedevelopmentofthissitewillsecurenew andimprovedtransportinfrastructure,includingwalkingroutesandcycleways,aswell as public realm and environmental enhancements, including new public open space and planting.
The development of the candidate site provides an opportunity to secure high-quality townscape and built form that will ensure that this area contributes positively towards Potters Bar’s needs. Proposals in this location will deliver comprehensive development, comprised of higher density residential, and open spaces. The delivery of the above aligns with the spatial strategy proposed forthe Borough.
Developers will be required to prepare comprehensive proposals that deliver the mix and at least the quantum of development specified in the site allocation policy. As a strategic site, future proposals must be supported by masterplans, and design codes (if multiple phases are required) evidencing inclusive design. Landowners will be required to demonstrate that they are working positively in partnership to deliver development across the site.
Hertsmere Borough Council
Hertsmere Local Plan DraftRegulation 18 Consultation Document
Potters Bar Candidate Sites Questions:
56. Question: Do you agree with the Council's approach to residential candidatesiteallocationsinandaroundPottersBar?Yes/No.
57. Question: Which site do you wish to provide further comments on? [Multiplechoice]
58. Question: If you disagree with any of the content, with reference to specific site codes, please provide detailed comments or suitable alternatives. Please justify your answer with appropriate and proportionateevidence.