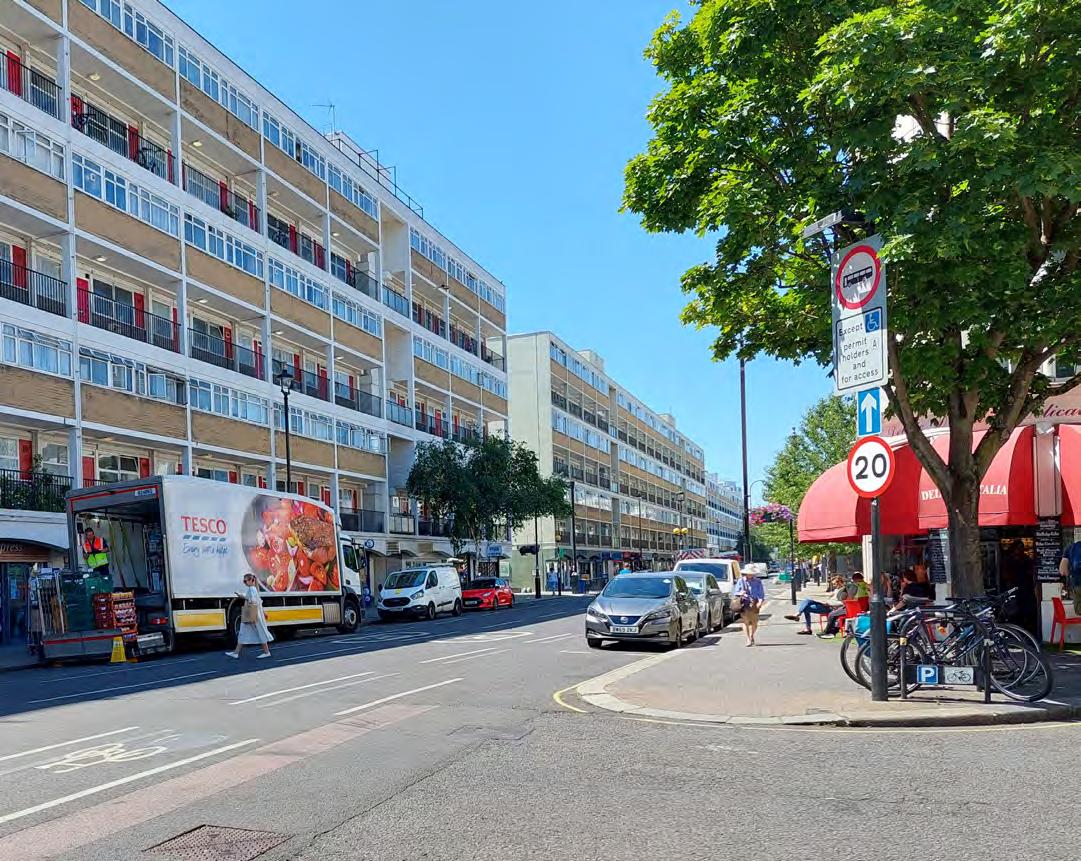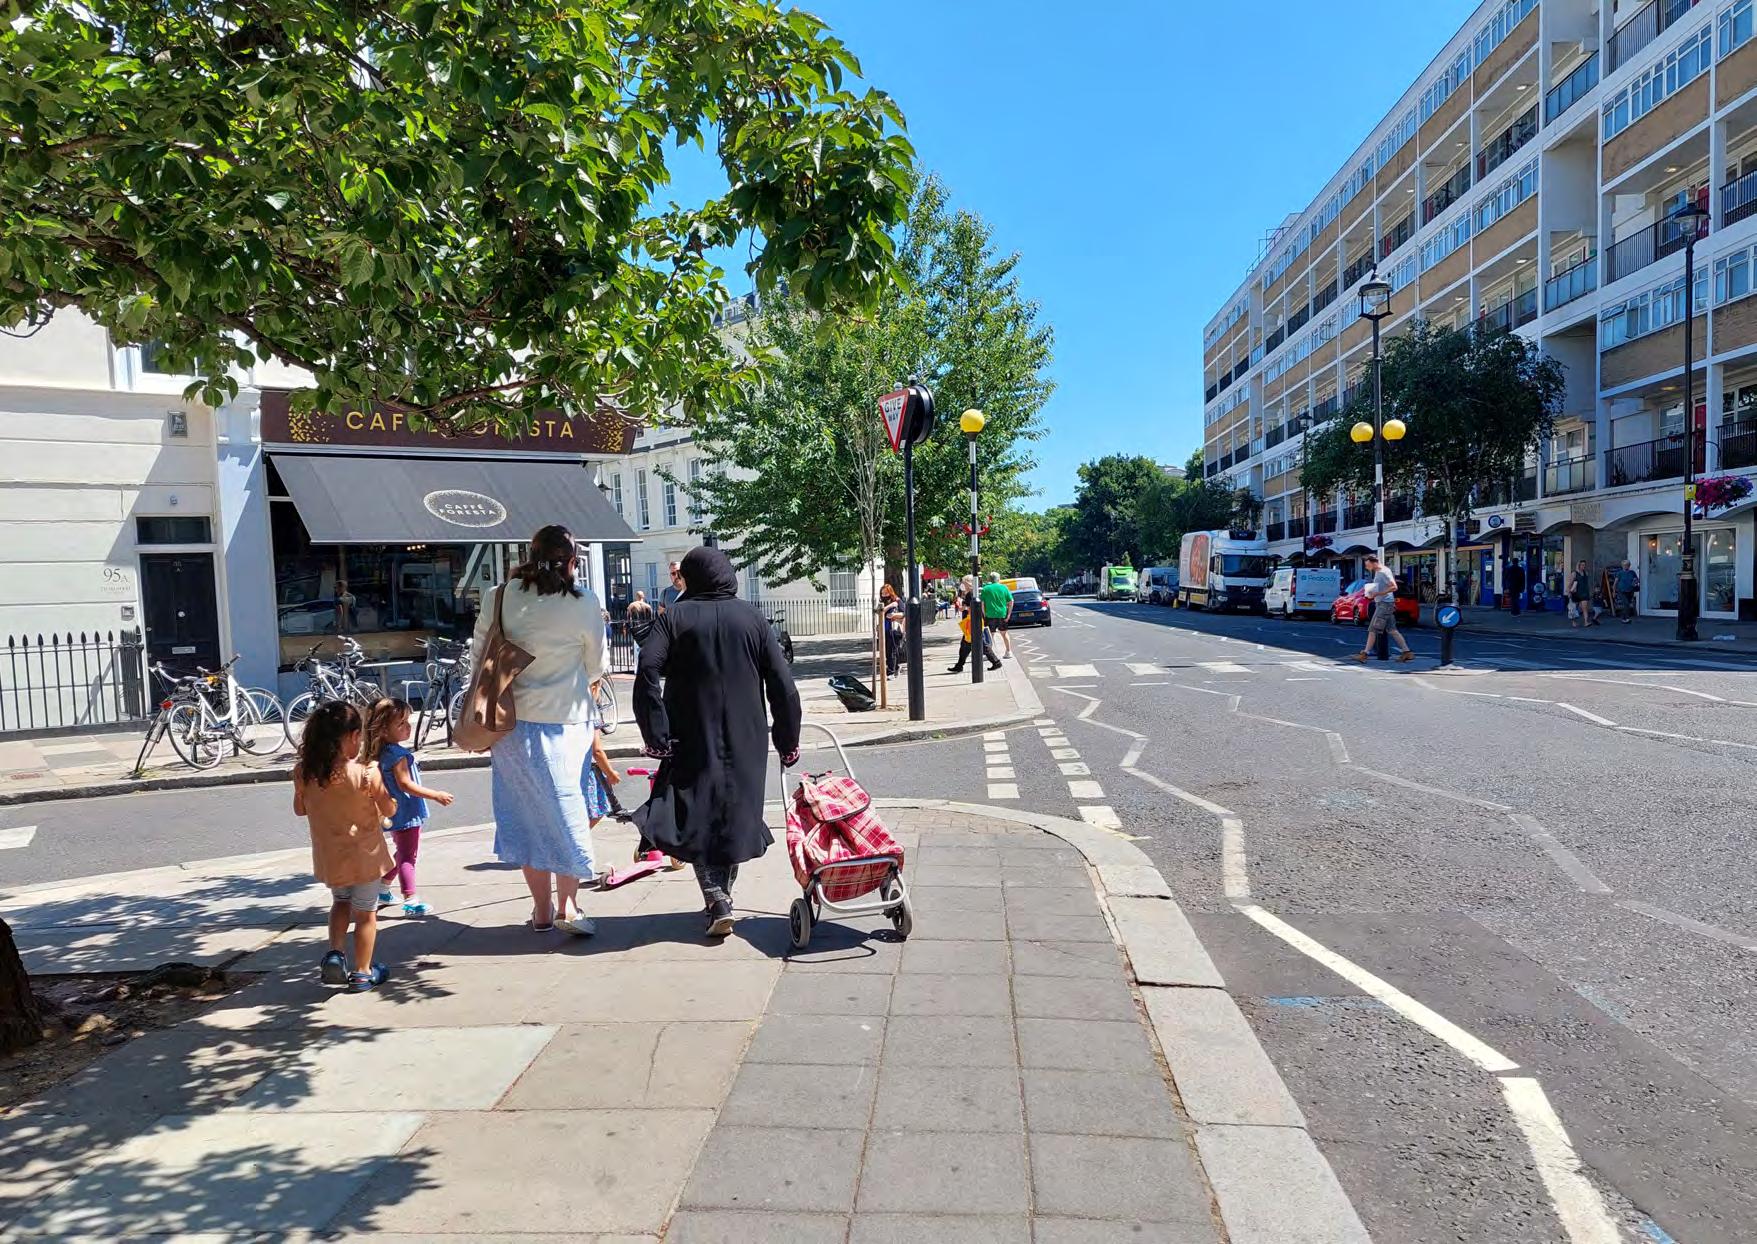


The Lupus Street Place Strategy was developed by Westminster City Council under the Pimlico Programme.
It was led by the Place Shaping and Highways – Public Realm teams, in consultation with relevant council departments and with support from the following consultants:
• Norman Rourke Pryme (NRP): traffic & transport planning
• George Allen: illustration
Photographs are by the Place Shaping team unless otherwise stated. Credits have been provided where applicable.




Lupus Street sits at the heart of community life in Pimlico — a place where people live, work, shop, and connect.
Like many high streets across Westminster and beyond, it combines rich heritage with a distinctive local character. Yet it also faces spatial, economic, and social challenges.
To remain resilient and vibrant, Lupus Street must continue to evolve — balancing its historic identity with the needs of a modern, dynamic community.
Since 2022, we have worked closely with key stakeholders and partners to develop and deliver programmes across Pimlico that respond to local priorities. The Lupus Street Place Strategy is central to this work. Grounded in a strong understanding of community aspirations, it sets out a clear and shared vision for the street’s future.
Delivering this vision will require sustained collaboration and commitment. Strong partnerships between the Council, local businesses, community organisations, and residents will be essential. We must also nurture the Council’s role as custodian of the high street — leading by example, enabling innovation, and celebrating Lupus Street’s unique identity.
This report sets out our collective ambition to support, enhance, and future-proof Lupus Street. Through partnership, investment, and thoughtful planning, we will ensure it continues to thrive — not only as a centre of commerce, but as an inclusive, welcoming, and sustainable place at the heart of the community.
Councillor Geoff Barraclough, Cabinet Member for Planning and Economic Development
The Lupus Street Place Strategy has been developed as part of the Pimlico Programme, in collaboration with key stakeholders, community groups and residents in the area. We would like to thank everyone for their time and input, including:
• the Pimlico Neighbourhood Forum
• FREDA - Federation of Pimlico Residents’ Associations
• Churchill Gardens Residents’ Association
• St. George Square Residents’ Association
• The Crown Estate
• St. Saviour’s Church
• Future Academies
• Westminster Cycling Campaign
• Transport for London
Executive summary
1. Introduction
Purpose of the report
Strategy development process
Project scope
Project background Strategic approach
2. Local context
Pimlico area overview
Lupus Street today
3. Engagement
Overview
High street user survey and local business survey
Draft Place Strategy - online survey
Key takeaways
4. Strategic framework
Vision and street objectives
Focus areas
Focus areas - localised objectives
The strategy
Movement and connectivity
Streetscape
Street fronts
Business support
Public art and cultural activation
5. Key locations
Lupus Street West
Lupus Street Town Centre
Lupus Street East
Pimlico Station Environs
6. Next steps
Feasibility
Appendices
A. Area appraisal
B. Engagement report
C. Delivery Plan 2026
The Lupus Street Place Strategy has been developed as part of Westminster City Council’s wider Pimlico Programme
It sets out a long-term vision for the high street, providing a roadmap to guide future proposals. The strategy is based on the three themes of the Council’s High Streets Framework to help unlock the potential of Lupus Street:

Safe, sustainable and welcoming places

Vibrant and resilient economy

Connected communities
The Place Strategy has been shaped using the priorities identified through the Pimlico Community Conversations in early 2024, analysis of the local conditions, and data from the high street user and local business surveys in summer 2025. Subsequently, feedback from the public engagement conducted through October-December 2025 and insights from key stakeholders were instrumental to understand the level of support for draft proposals.
Lupus Street is one of Pimlico’s main high streets, providing a wide range of goods and services for residents and visitors. It is distinguished by a unique local character and heritage, expressed through its architecture and vibrant daily street life. This distinctive identity is further strengthened by a notable cluster of educational and community buildings, as well as its proximity to some of London’s major cultural organisations.
The Place Strategy’s ambition is to build on Lupus Street’s distinctive local character to create a safer, more welcoming and resilient high street. By making the street more accessible, better connected and greener, the strategy aims to support a thriving local economy.
The High Street Framework principles and the vison for Lupus Street are then translated into three strategic objectives for the street environment, supported by more localised objectives tailored to the needs and opportunities of each character area, as shown overleaf.
The Place Strategy outlines a range of longer-term proposals at a strategic level, establishing a clear vision for the transformation of Lupus Street over time.
Next steps after the publication of the Place Strategy will focus on developing design proposals for public realm improvements and other initiatives described in this document. This work will rely on close collaboration between the Council, key stakeholders, and local communities under the Pimlico Programme.
Subject to funding availability and public engagement at the relevant stages, the delivery of selected projects will help build momentum towards creating a thriving and resilient future for Lupus Street.
The initial projects identified to be progressed are set out in the Delivery Plan 2026, which can be found in Appendix C. These represent the first phase of investment in the area, and include targeted public realm improvements at key locations along Lupus Street, shopfront improvements, and initiatives to support local businesses.
Focus areas - localised objectives :
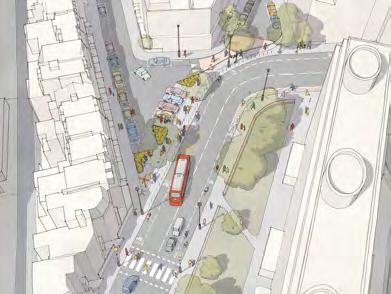
1. Lupus Street West
A neighbourhood focal point
• Improving pedestrian accessibility and connectivity
• Addressing road safety and accessibility along the western bend
• Improving the cycling experience
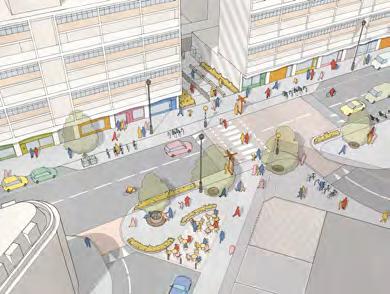
2. Lupus Street Centre, Churchill Gardens:
A vibrant high street
• Celebrating the unique network of small piazzas and public spaces
• Delivering public realm improvements in support of the Town Centres
• Improving north-south connectivity
Strategic objectives for the street environment:
A. Delivering public realm improvements in support of the Town Centres
B. Improving access and connectivity to Pimlico Station and surrounding community facilities
C. Providing additional amenity, greening and Sustainable Drainage Systems (SuDS) at key locations
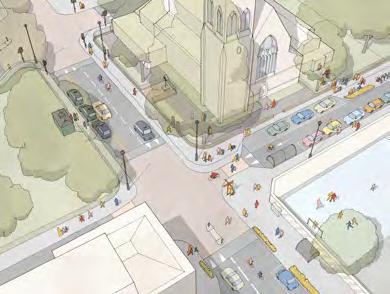
3. Lupus Street East:
A cultural and educational cluster
• Improving access and celebrating local community assets and landmarks
• Addressing road safety issues around key junctions
• Delivering greening and SuDS where appropriate
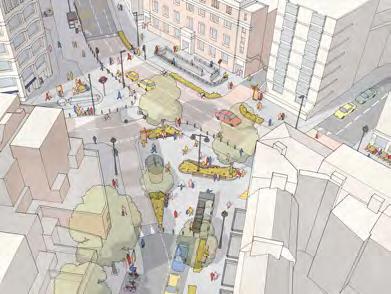
4. Pimlico Station, Bessborough Street:
A welcoming gateway
• Improving access and connectivity to Pimlico Station and surrounding community facilities
• Delivering additional amenity and greening
• Creating an enhanced gateway to the area
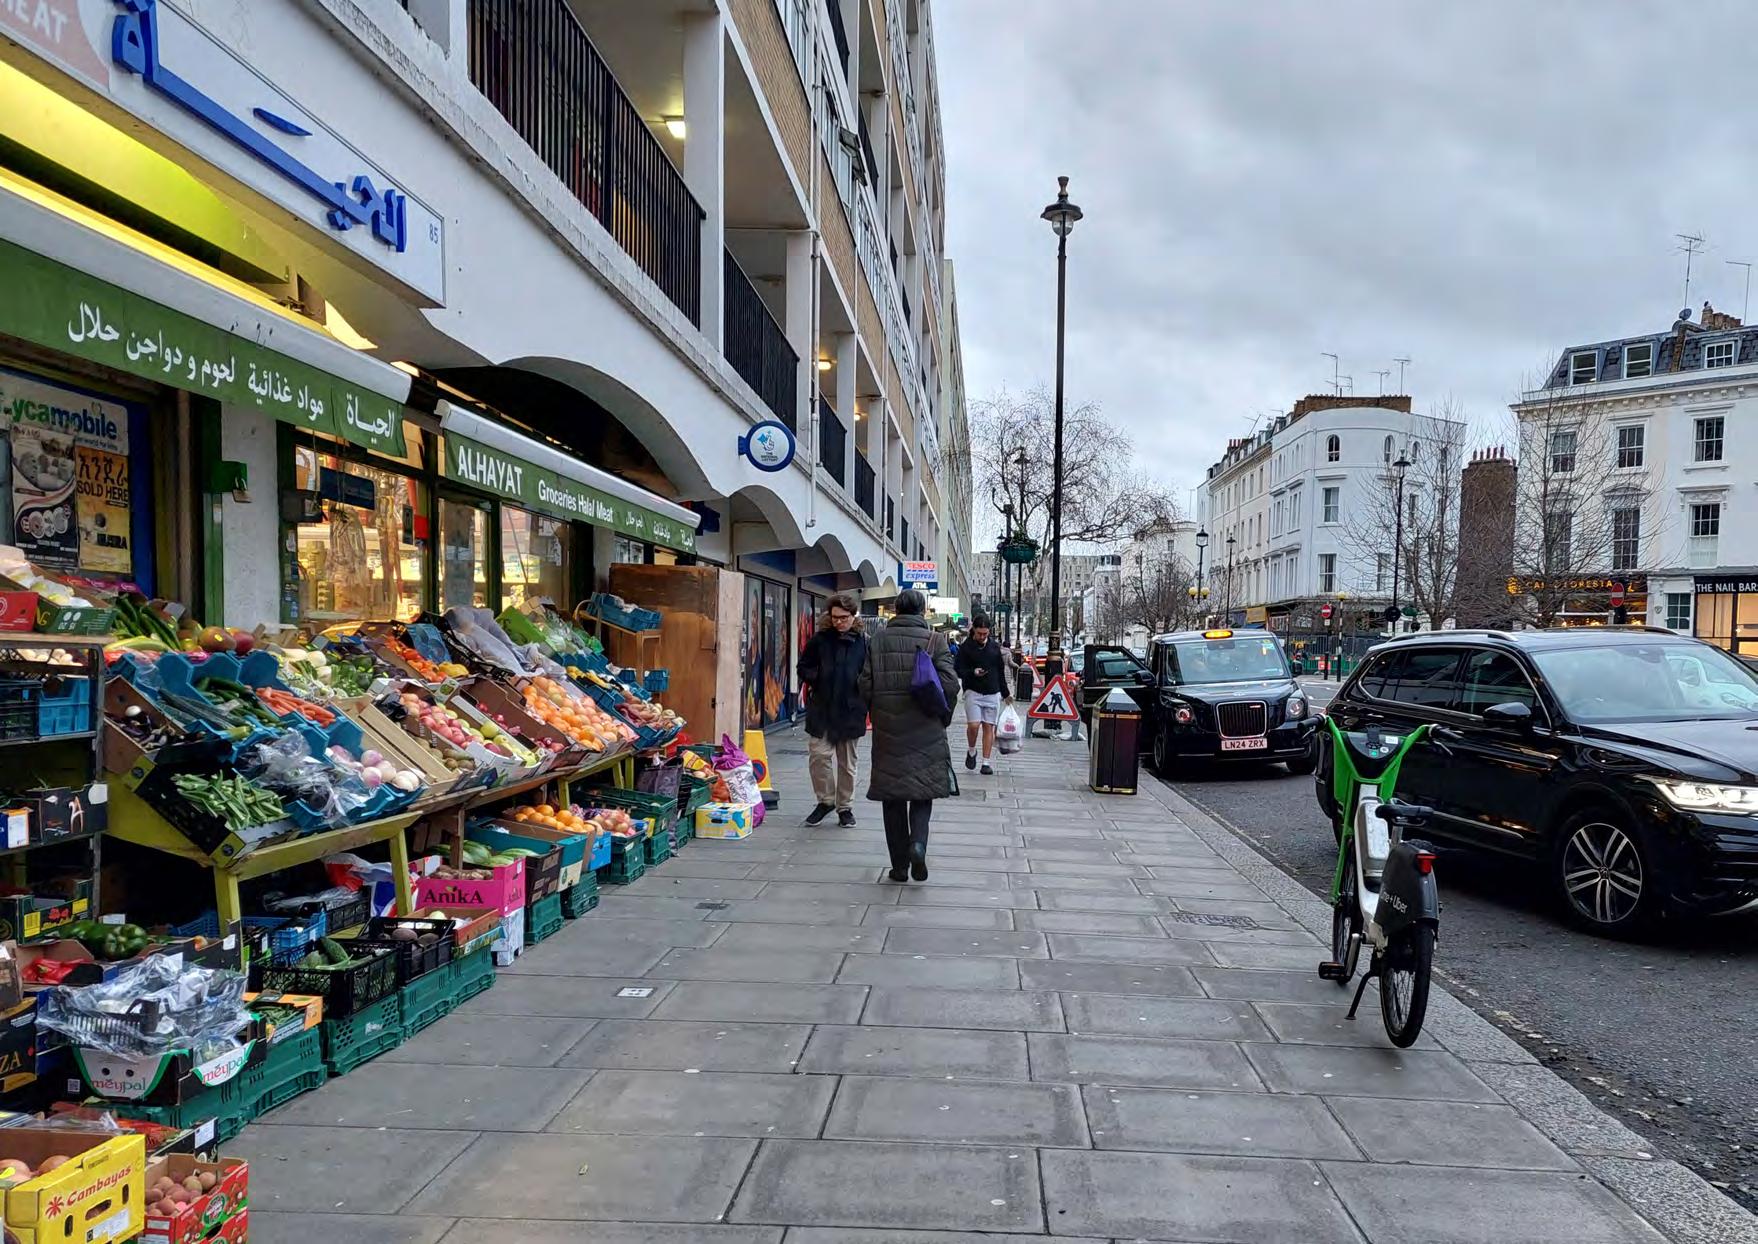
The Lupus Street Place Strategy is developed by Westminster City Council to set out a shared vision, key objectives, and a coordinated approach to guide short, medium and long-term improvements to Lupus Street.
It is shaped around the three themes of Westminster High Streets Framework to help unlock the full potential of Lupus Street:
Safe, sustainable and welcoming places
Vibrant and resilient economy
Connected communities
Who is it for?
While not a statutory planning document, the Place Strategy is a coordination tool and a practical reference for anyone shaping the street’s future: residents, businesses, resident associations and community groups, and delivery partners.
The Place Strategy presents a comprehensive basis for action to guide investment, support collaboration, design development and coordinate project delivery.
This report consists of seven chapters and three appendices providing further detail.
Introduction
Presenting the project’s background, the Place Strategy’s approach and scope.
Local context
Covering the wider Pimlico context and analysis of Lupus Street.
Overview of the engagement findings.
Strategic framework
Vision, strategic guidelines, key interventions.
Key locations
How improvements could look like at selected locations.
Next steps
Overview of feasibility and delivery approach.
We value your input and encourage your participation in helping shape the future of Lupus Street.
If you have any queries, or would like more information, please contact us via email: highstreets@westminster.gov.uk
To find out more about the Pimlico Programme, please visit and sign up for regular updates at: https://pimlicocommunityconversations. commonplace.is/
Lupus Street Place Strategy
The Lupus Street Place Strategy has been developed through a robust 12-month process, combining evidence-based analysis with input from local communities, businesses and stakeholders.
Identified as a priority project following the Pimlico Community Conversations, it sets out a coordinated vision and highlights key
spatial, environmental, cultural, community, and economic opportunities along Lupus Street.
Public engagement has been central throughout the process. Feedback from residents, businesses, and high street users has ensured the proposals reflect local needs and priorities.
The final Place Strategy incorporates this input and provides a framework for coordinated future projects.
Next steps will focus on detailed design and phased delivery to realise the vision for a thriving and resilient future for Lupus Street.
Community
2024
• Local priorities for Pimlico
• Recommendations for Lupus Street
• Analysis
• High street user and local business survey
• Draft vision, objectives and proposed improvements
• Communication campaign
• Exhibitions
• Drop-in sessions
• Online survey
• Engagement report
• Feedback to inform the Place Strategy
• Vision
• Design objectives
• Proposed improvements
• Selected projects
• Development of priority projects such as public realm improvements, shopfronts improvements, etc.
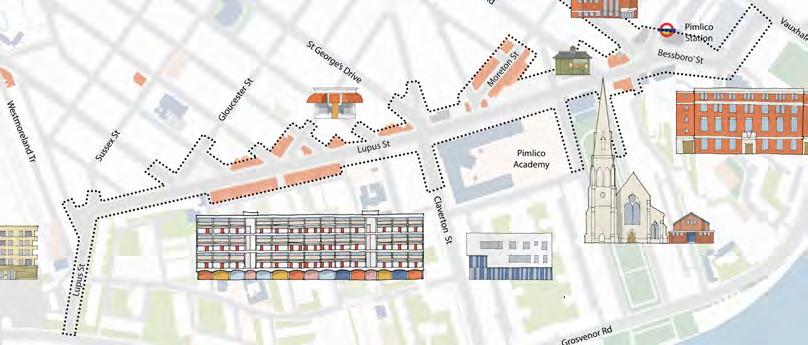
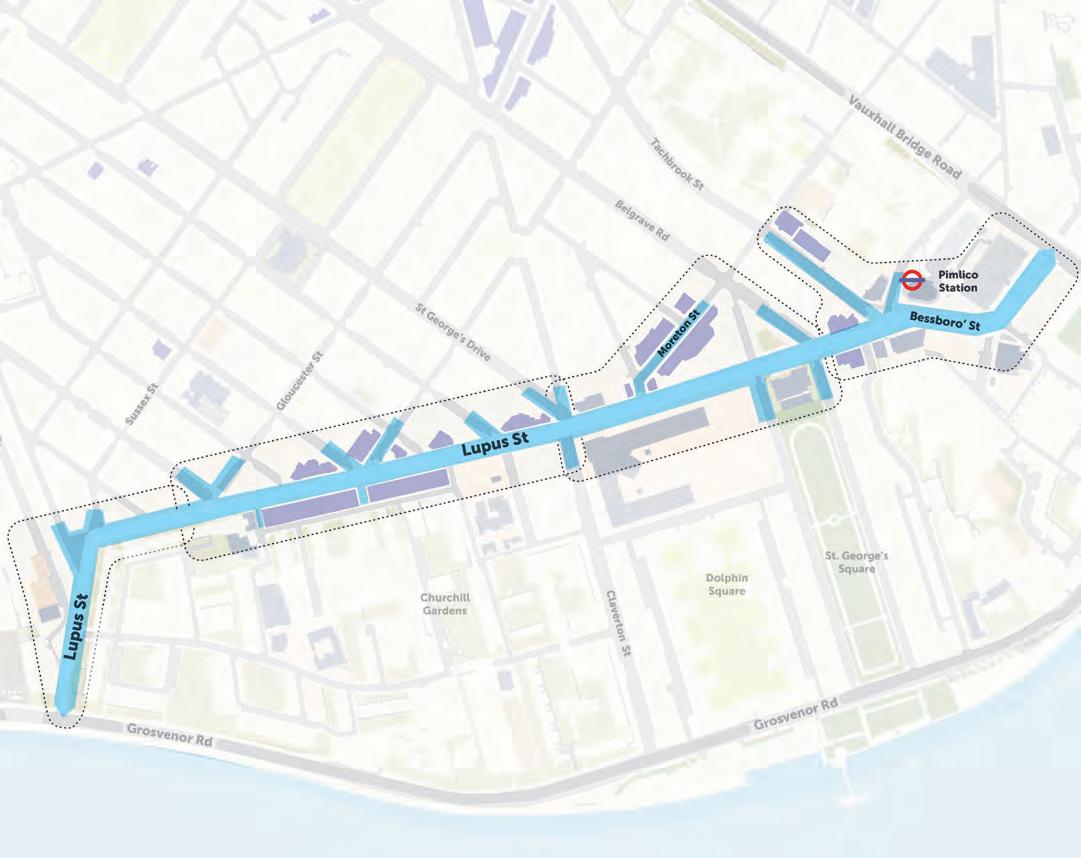
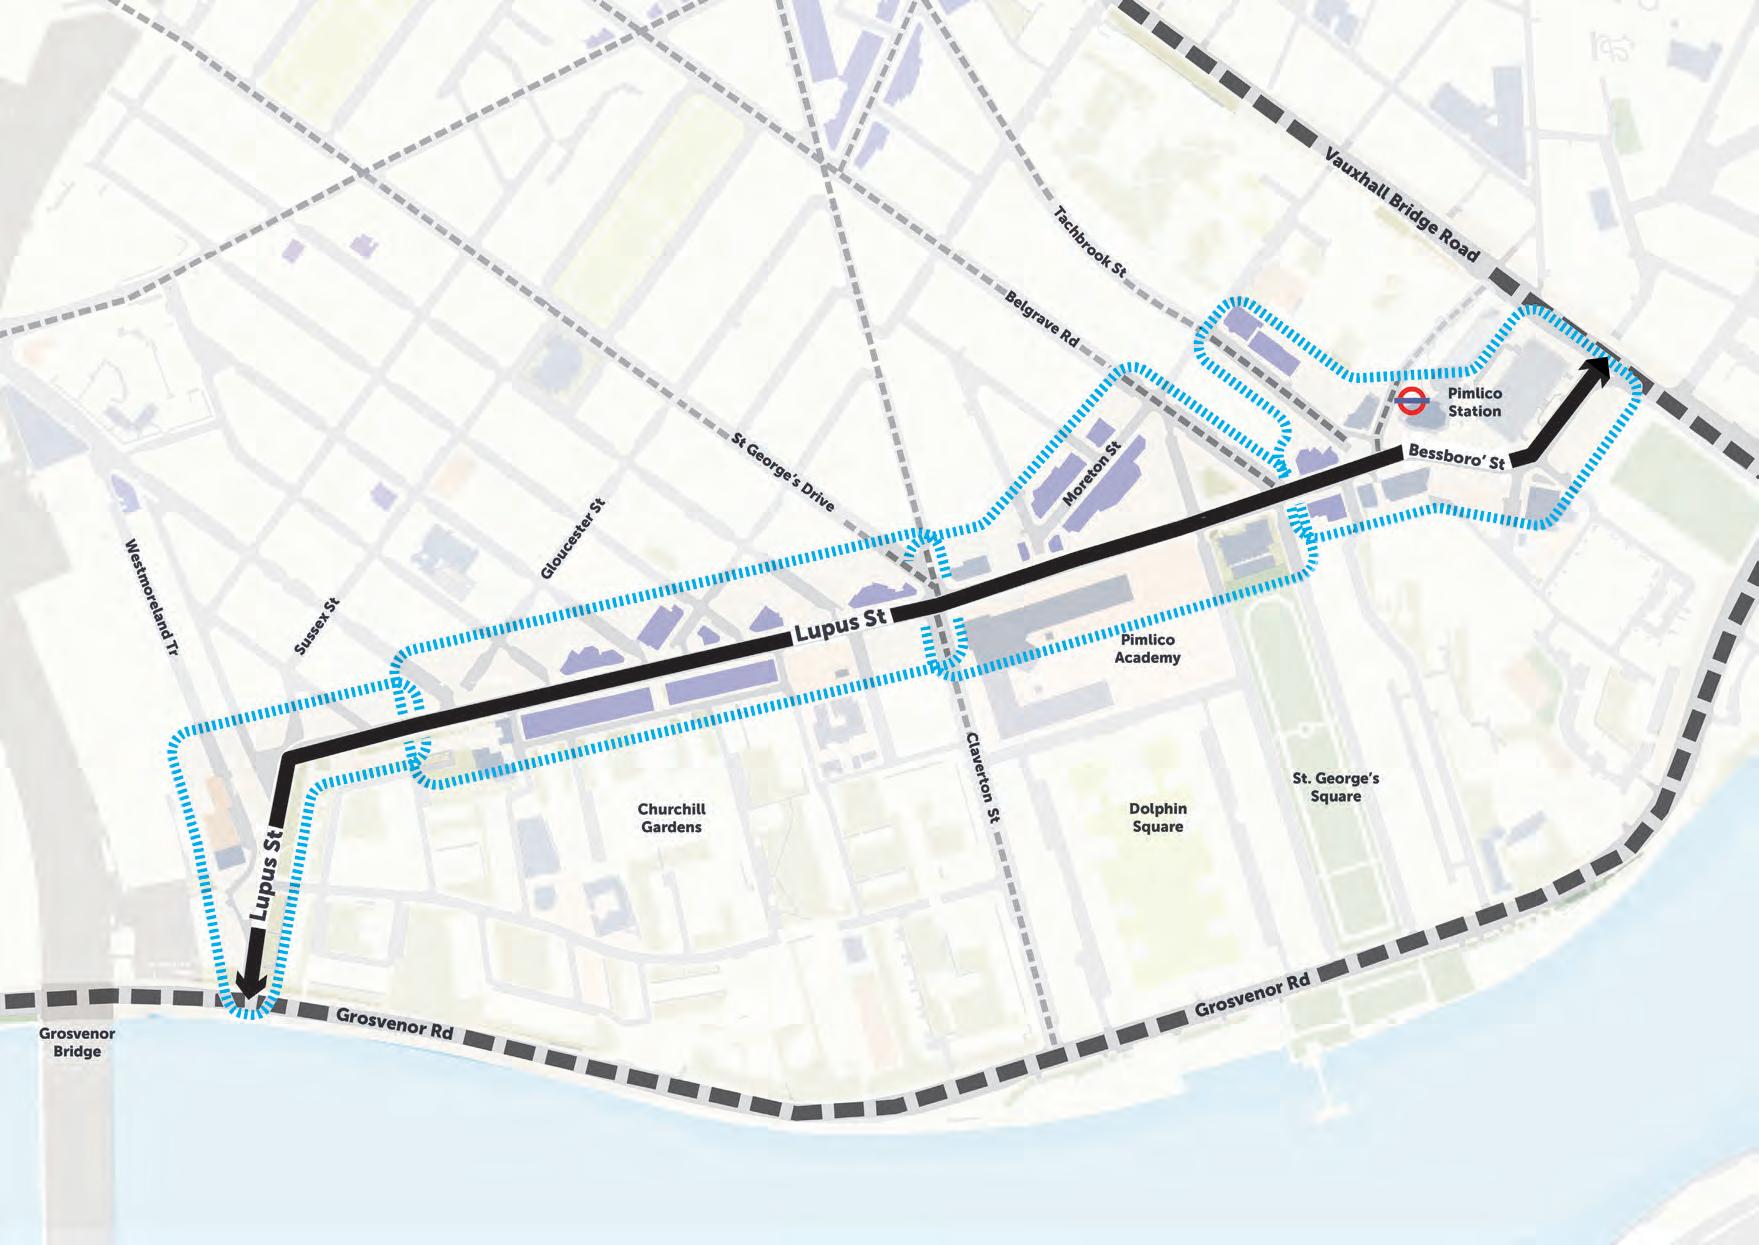
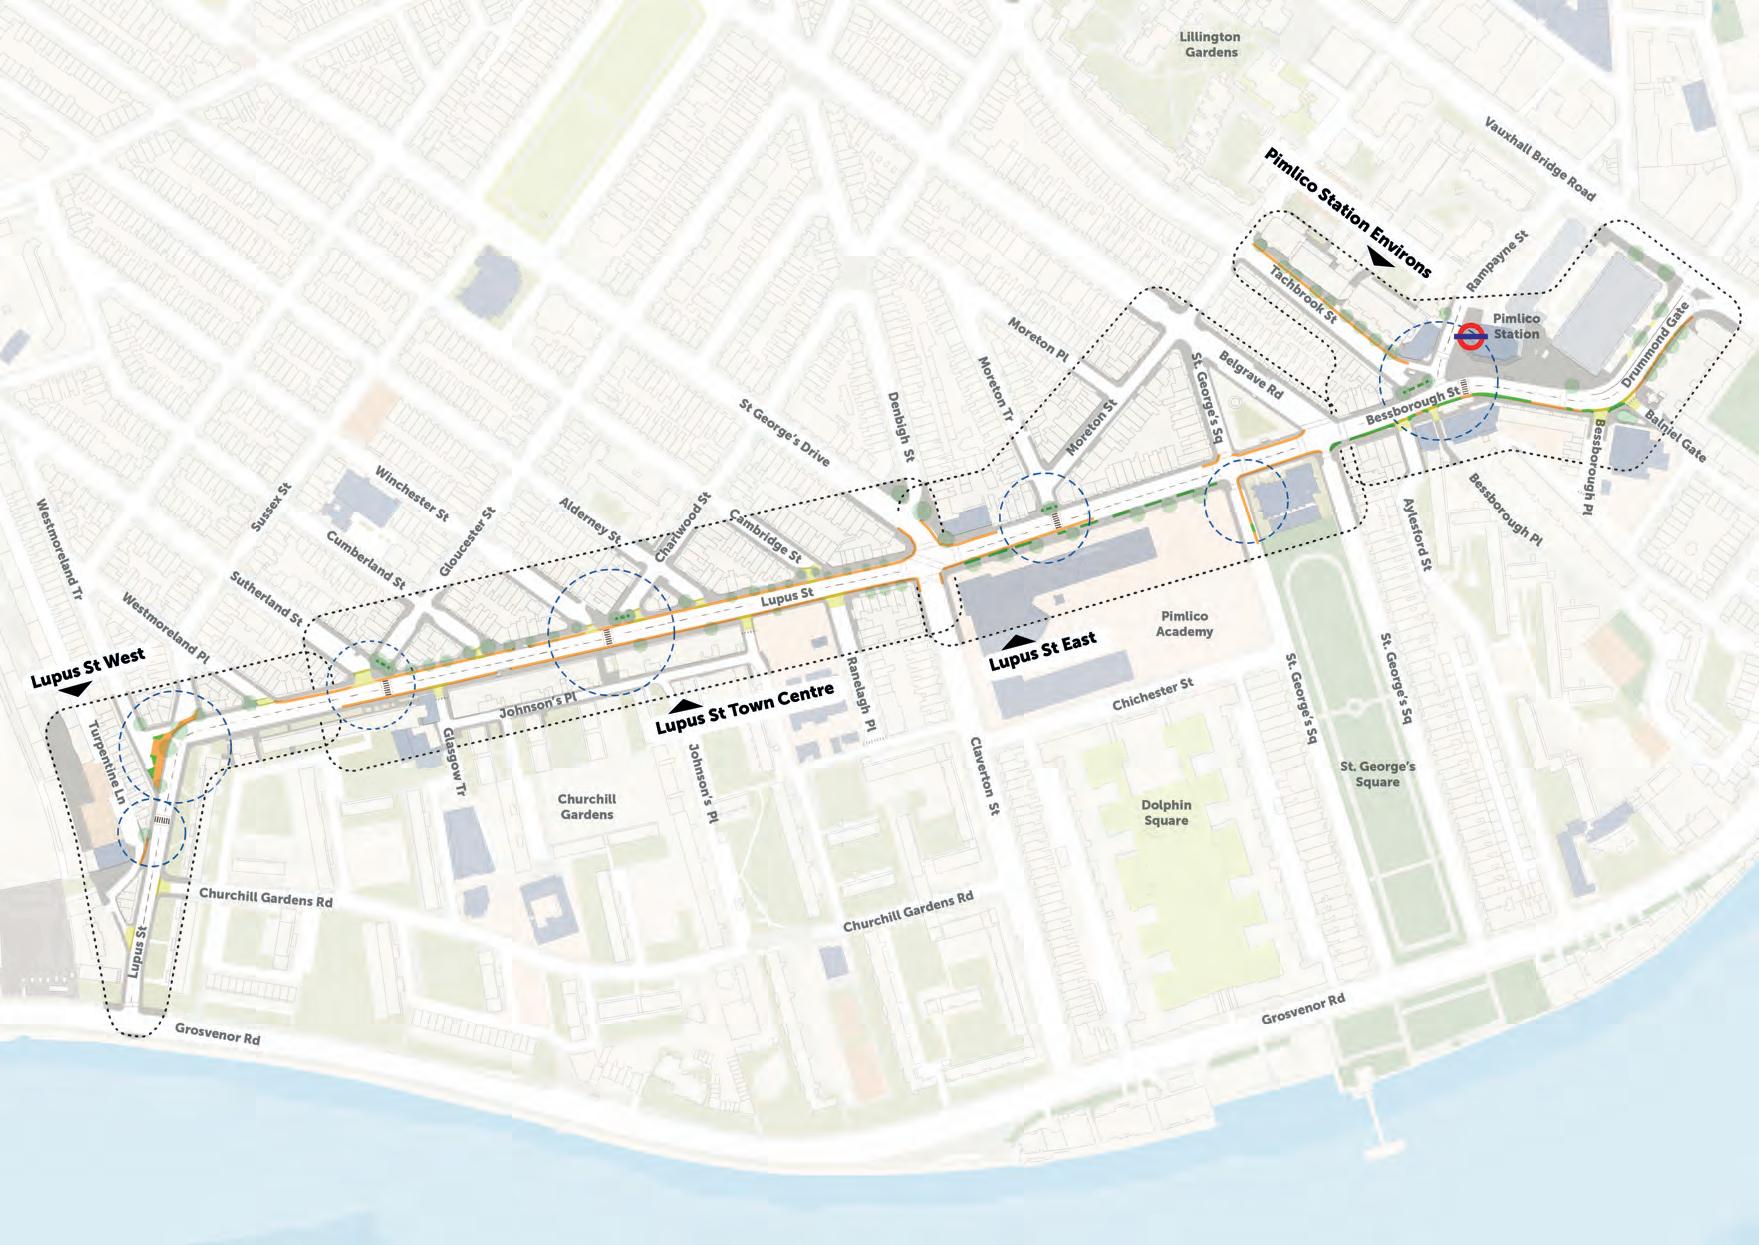
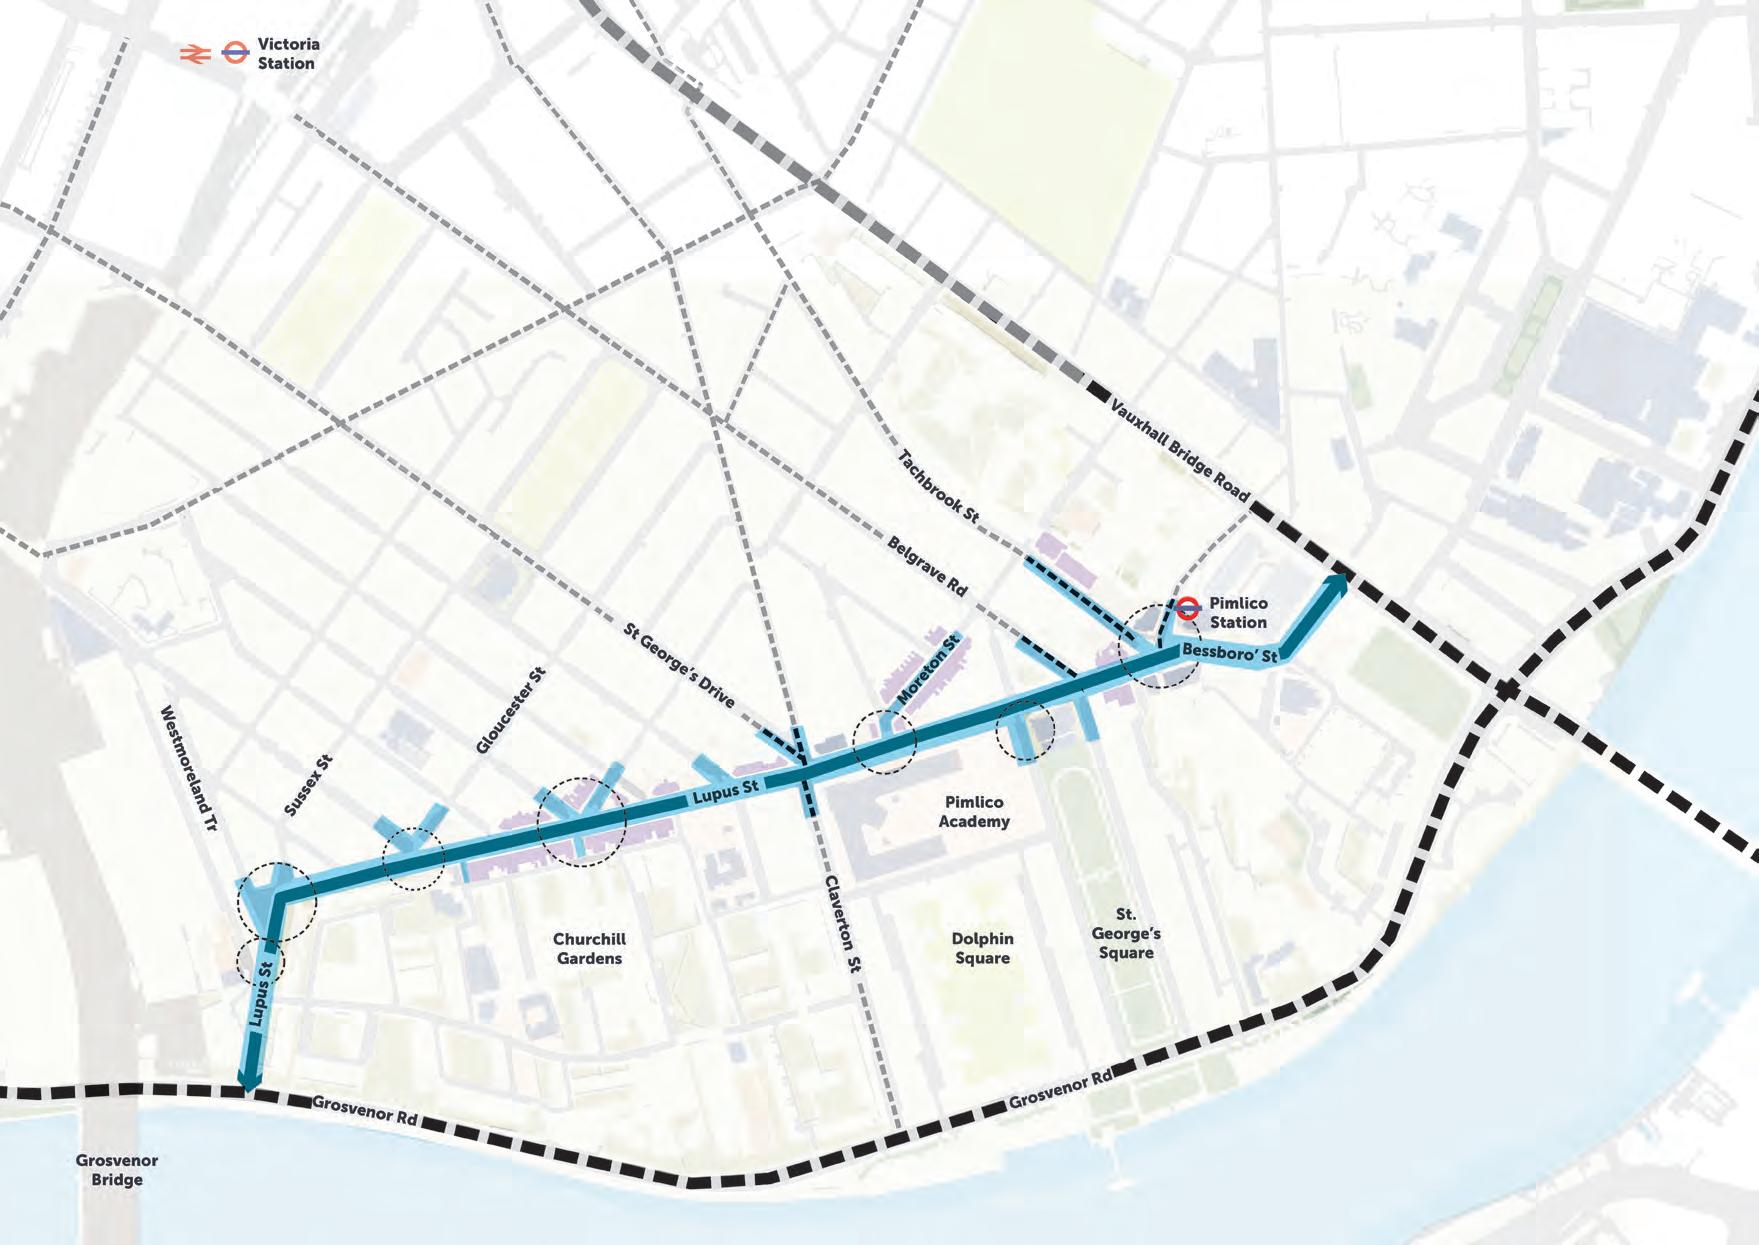
The Place Strategy covers Lupus Street, Bessborough Street and Drummond Gate, extending to the Pimlico Station environs. The project extents also touch on critical junctions with surrounding side streets connecting Lupus Street to the north and south (as seen in the map overleaf).
In this way, the Place Strategy highlights Lupus Street’s role within the wider network of Local Town Centres and community facilities in Pimlico.
Lupus Street’s urban landscape is influenced by a wide range of stakeholders, community groups and residents in the area. These include but are not limited to:
• Pimlico Neighbourhood Forum
• FREDA - Federation of Pimlico Residents Associations
• Churchill Gardens Residents’ Association
• St. George Square Residents’ Association
• The Crown Estate
• St. Saviour’s Church
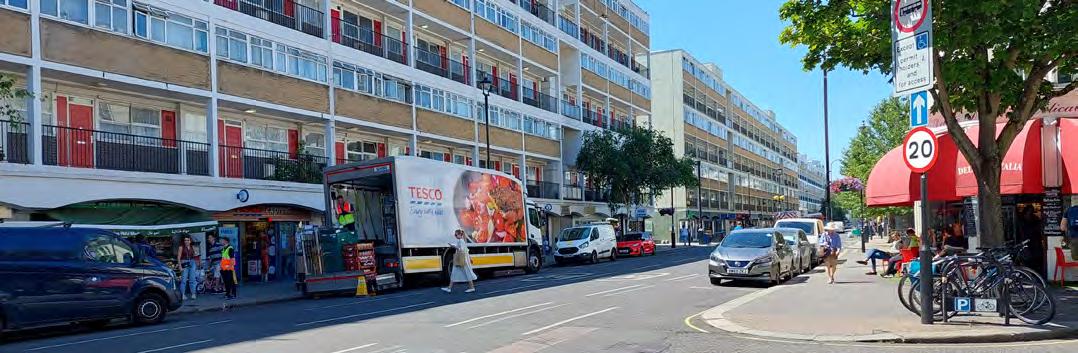
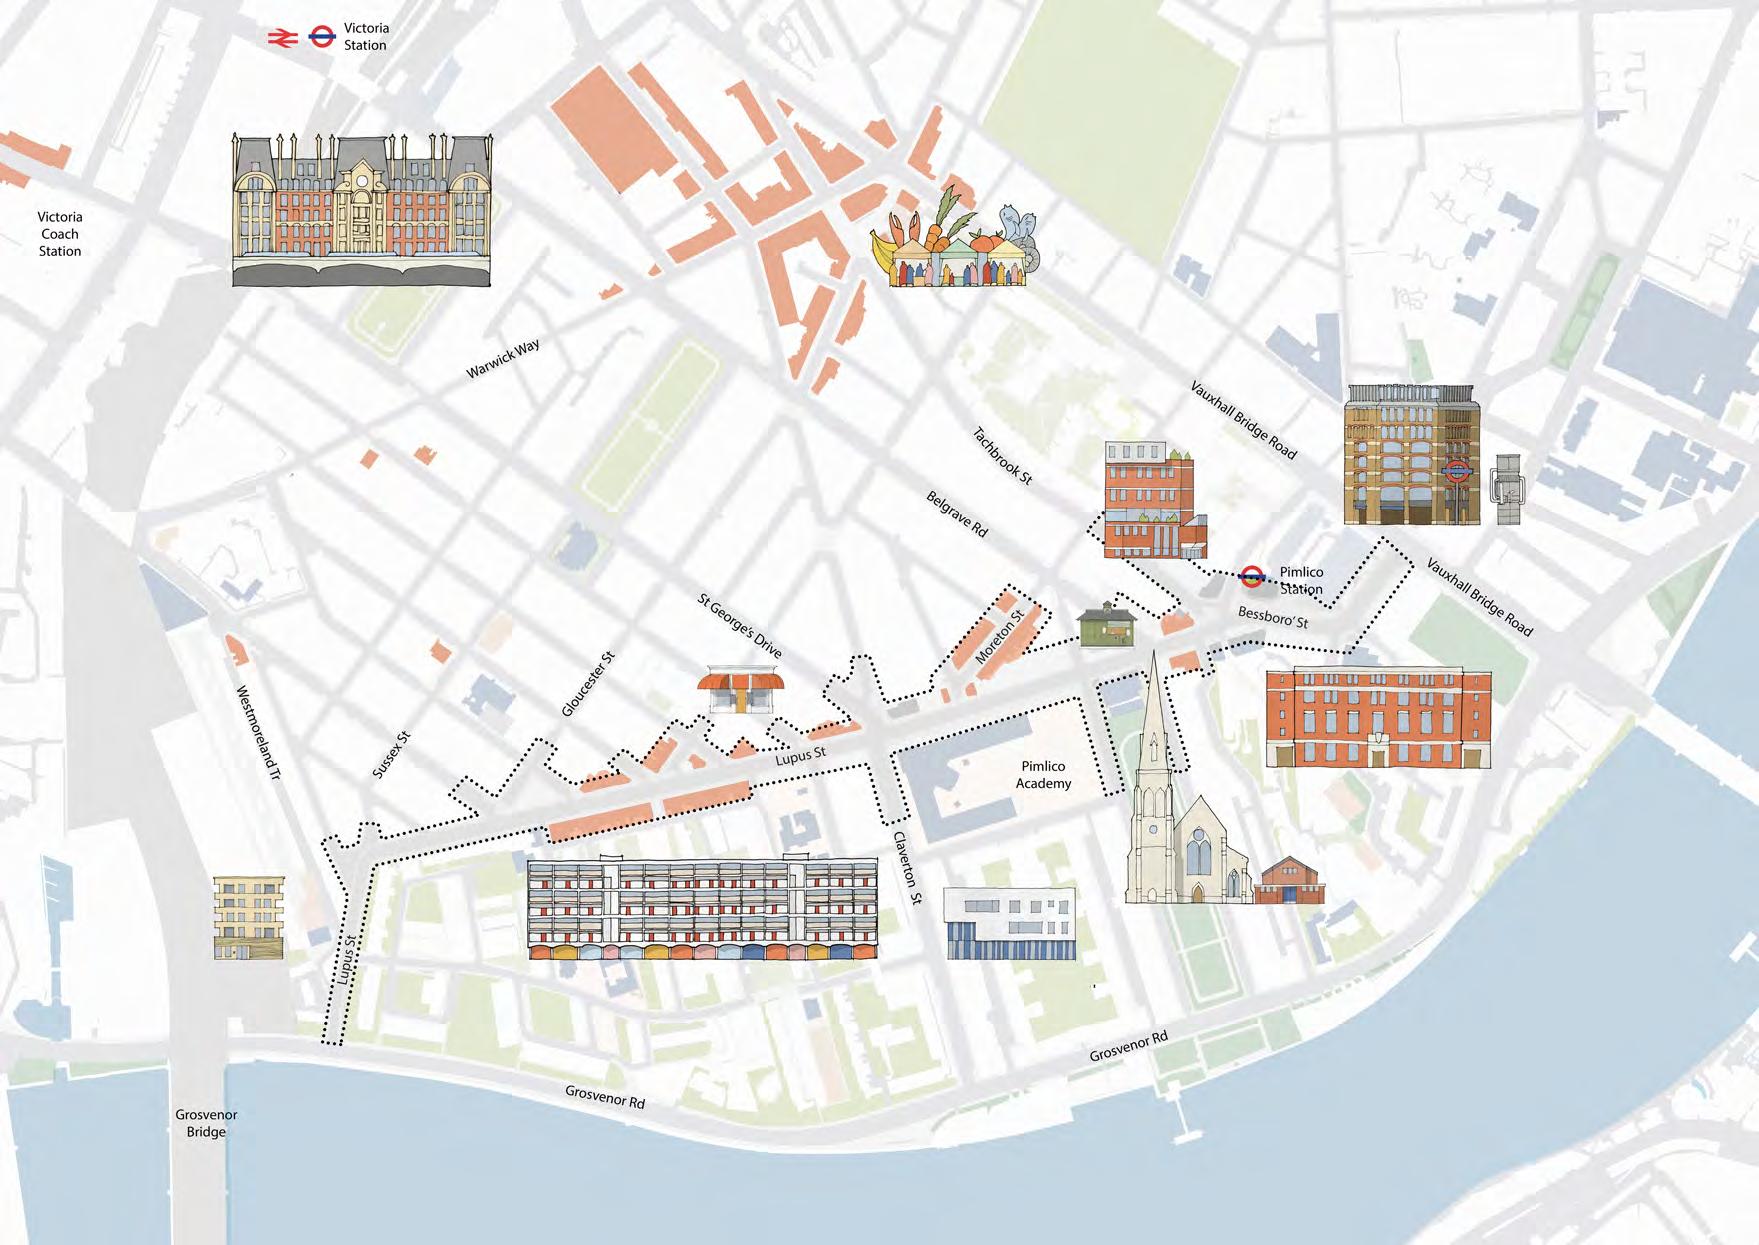
Illustrative plan showing project extents and Pimlico’s key landmarks.
Since 2022, the Council has been working with key stakeholders and partners to develop and deliver a range of programmes in Pimlico, aimed at responding to the needs of local communities. These include:
Pimlico Neighbourhood Plan: Developed by the Pimlico Neighbourhood Forum and adopted in 2022, this policy document now forms part of Westminster’s statutory Development Plan.
Warwick Way Town Centre Highways Scheme: Delivering public realm and accessibility improvements along Warwick Way and the Churton Street area.
Westminster School Streets Programme: Considering active travel plans and creating safer, pedestrian-friendly zones outside the main entrances of Pimlico schools.
Westminster Community Hubs Programme: Transforming the former Pimlico Library site at Rampayne Street into a community hub for south Westminster, improving access to services and strengthening local connections.
Aligning to the Fairer Westminster Delivery Plan, the Pimlico Programme is a councilwide, phased plan launched in 2023 to deliver place-based improvements across the Pimlico area.
As part of the programme, Pimlico Community Conversations, a series of engagement events across the Pimlico area, were held in early 2024 to help understand local priorities.
In spring 2025, Council teams began working with a group of community representatives to develop a plan that responds to these priorities. The plan has several themes: community, housing, high streets and neighbourhoods. An initial investment of over £1.32 million was then approved to deliver improvements under each of them.
For more information, please read the Pimlico Community Conversations Spring 2025 report:
https://pimlicocommunityconversations. commonplace.is/en-GB/proposals/v3/you-said-wedid?step=step1
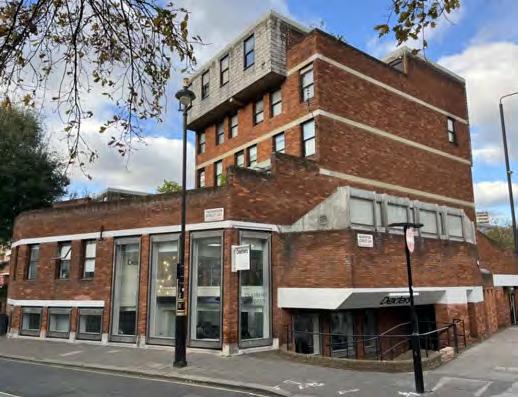
As a result of Pimlico Community Conversations, specific recommendations were made for Lupus Street:
• Adopt the Westminster High Streets framework to improve Lupus Street, focusing on the public realm and other council-owned assets
• Improve the surroundings of Pimlico Station to create a more welcoming environment
• Work with landowners to explore opportunities to enhance high streets
• Improve access to community spaces
• Support local businesses
The framework aims to revitalise local high streets outside the West End, supporting thriving and inclusive places that better meet the needs of residents, workers, and visitors. The Framework is organised around three themes and 14 strategic objectives to realise the vision, as shown in this diagram.
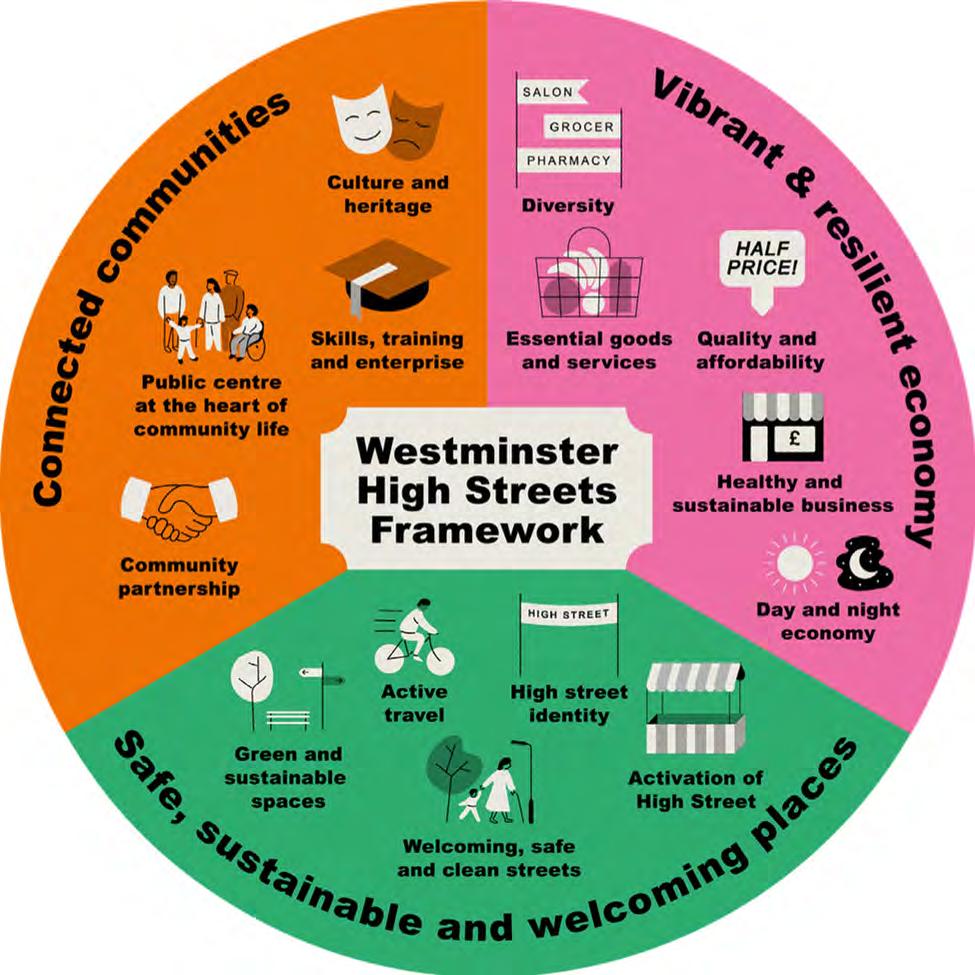
The Westminster High Streets Framework has been used to build a deeper understanding of Lupus Street’s existing conditions and local character. This helps ensure the Place Strategy objectives reflect community priorities, focusing on what people value most about the high street.
Based on what we heard during the Pimlico Community Conversations and using the framework, the following early priorities were identified for Lupus Street:

Safe, sustainable and welcoming places
Improving the quality of the public realm
• Improved walking and cycling routes
• Places to sit and rest
• Greening
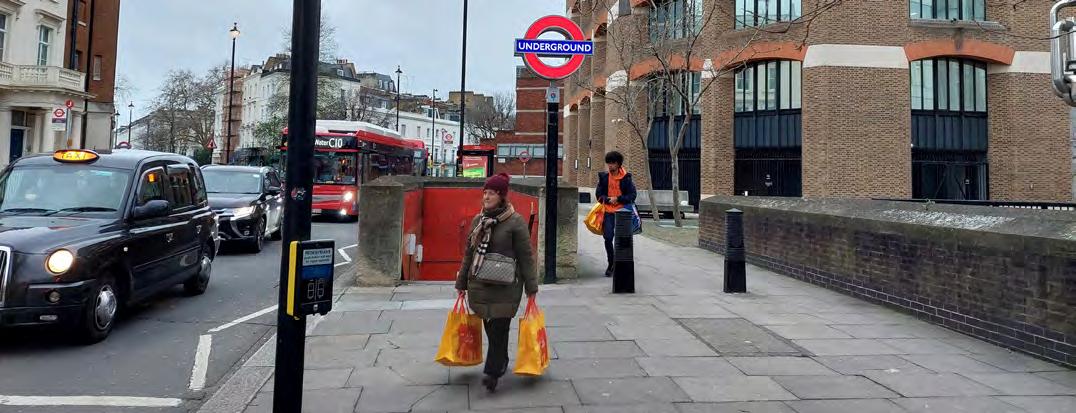

Diversifying the high street’s uses and supporting businesses
• Shopfronts improvements
• Business support (advice and training)
• More affordable shops
• Health and wellbeing facilities

Connected communities
Supporting opportunities for social interactions and cultural activity
• Family-friendly spaces
• Support for social initiatives and community events
The Place Strategy then comprises a vision, targeted objectives and a series of projects guided by strategic design principles.
Together, they enable a holistic approach to the future transformation of Lupus Street and allow for an incremental implementation of projects and initiatives.
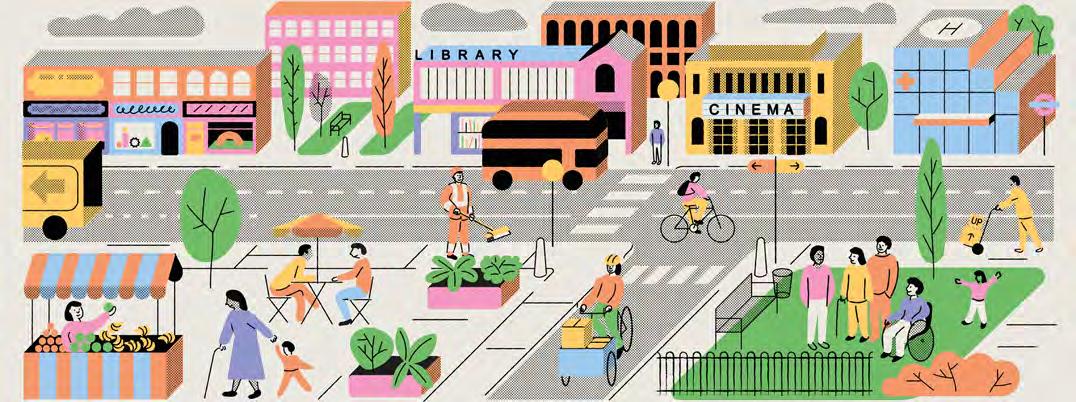
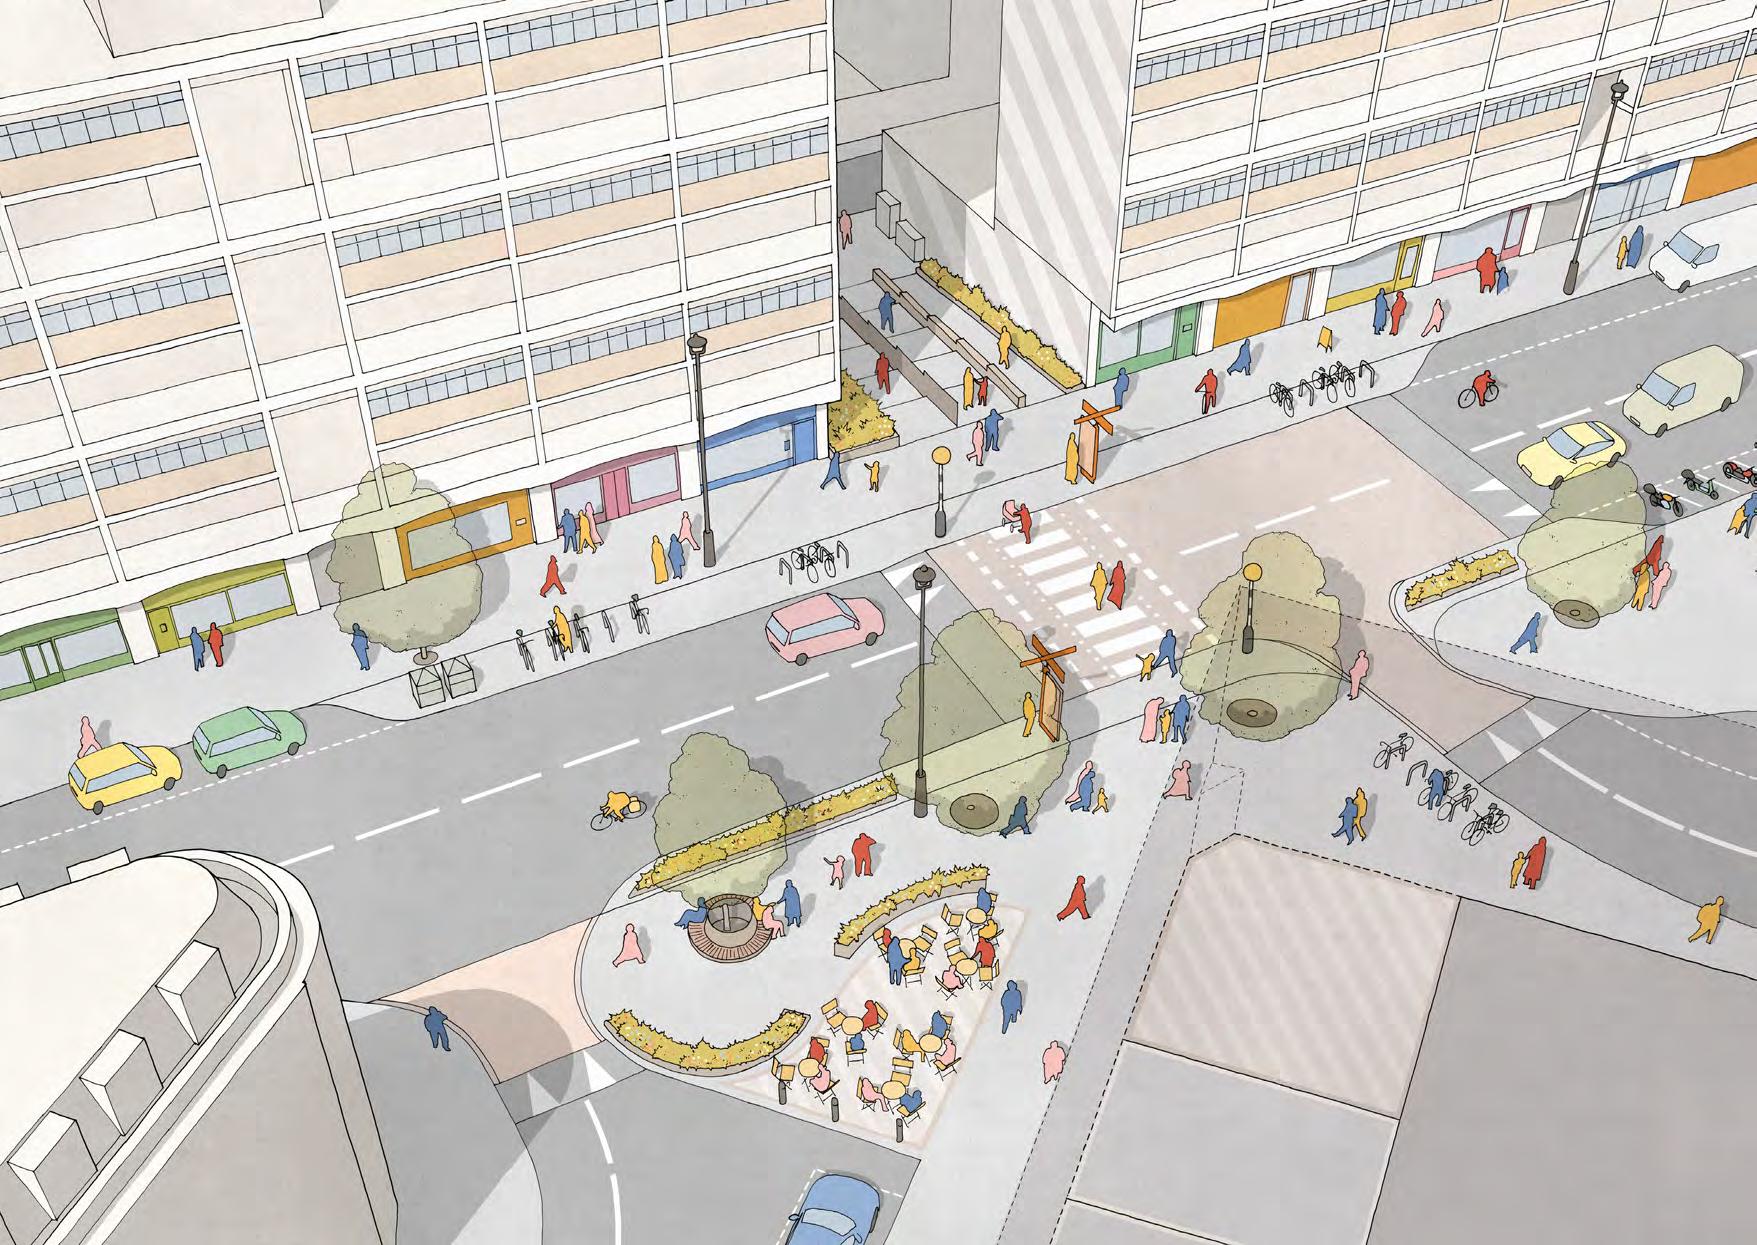
The diagram on this page is for illustrative purposes, to show how various Place Strategy interventions could come together, from diversifying the business and community offer to improving the vibrancy and diversity of ground-floor retail, to enhancing public spaces between buildings.
All location-specific proposals that follow on subsequent pages will be subject to feasibility studies, design development and further community engagement.
Projects that improve movement, usability, and accessibility through public realm design and traffic management measures
Projects that enhance the area’s character through cultural activity, animation and diversity of uses on the high street
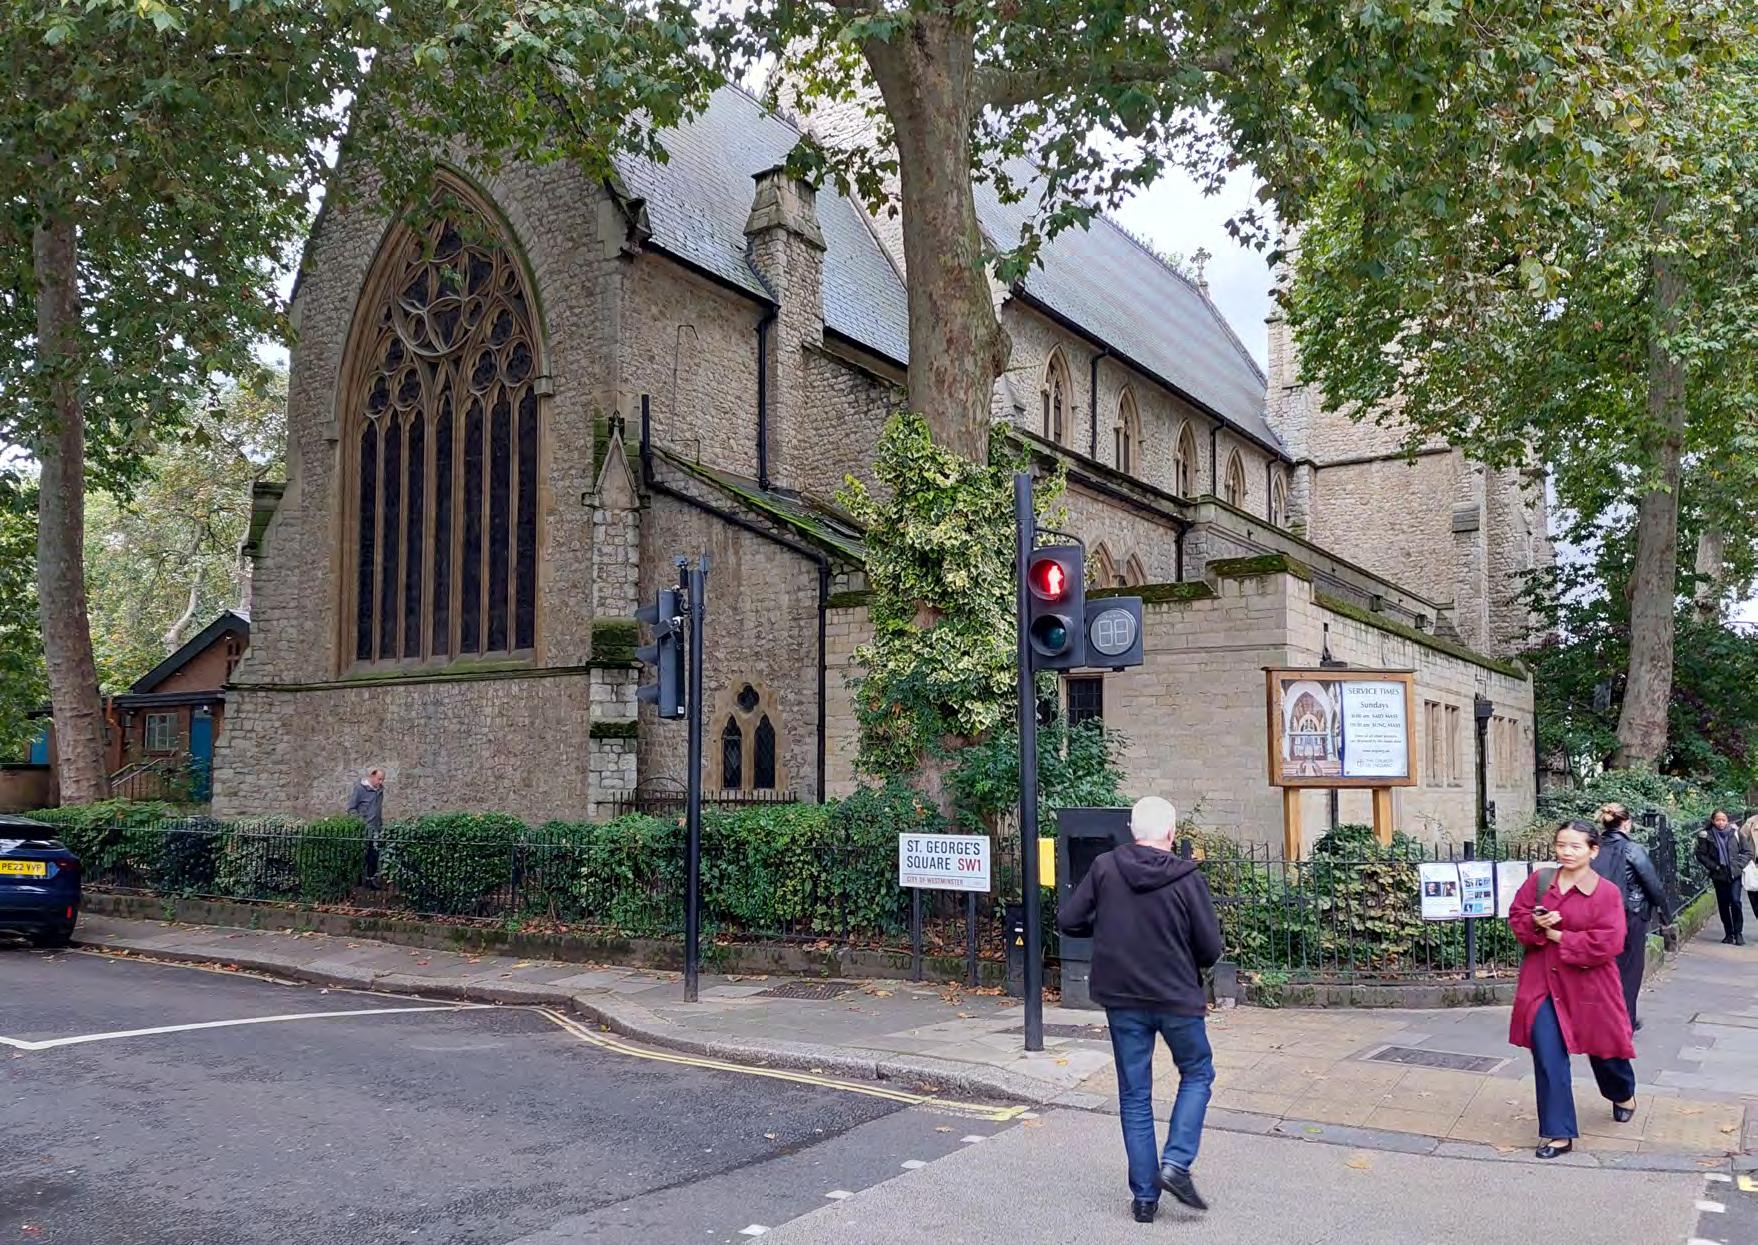
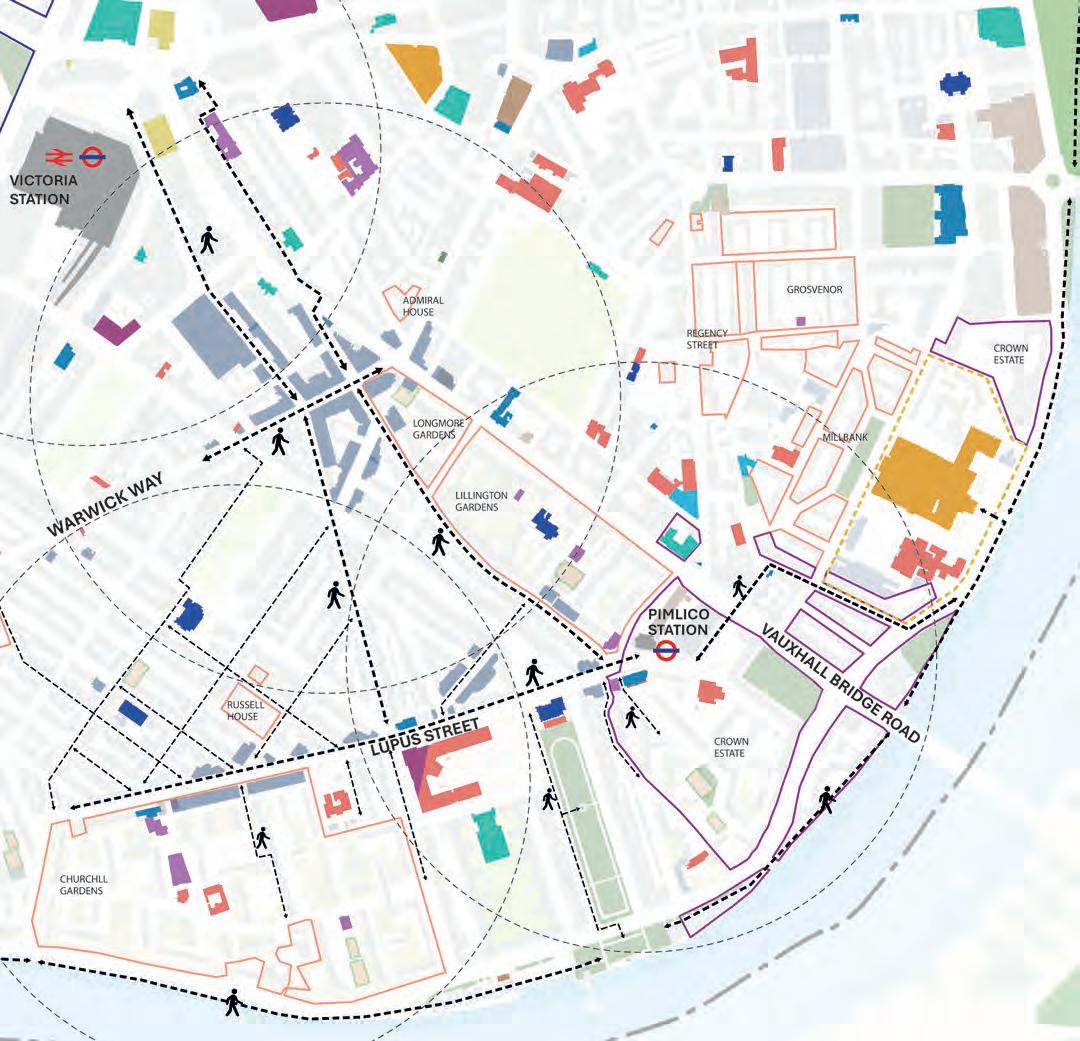
The following pages present an overview of Pimlico and Lupus Street. More details and specific mapping are found in Appendix A: Area appraisal.
Pimlico comprises two political wards: Pimlico North and South. It is mainly a residential area of large estates, with several Residents’ Associations and the Federation of Pimlico Residents’ Associations (FREDA). In addition, to the north lie the Victoria and Victoria Westminster Business Improvement Districts.
A designated Neighbourhood Forum with an adopted Neighbourhood Plan (NP), encompasses most of the Pimlico area, with the exception of the Churchill Gardens estate. The NP sits alongside the Westminster City Plan with area-specific policies. It recognises Pimlico’s distinct character, heritage and urban fabric with its network of small piazzas, green squares, gardens and open spaces that should be maintained. It further establishes protected views and highlights unlisted buildings and structures of merit.
Pimlico’s residential areas are relatively well served by community facilities and services within walking distance.
Along the eastern portion of Lupus Street, there is a concentration of educational facilities, nurseries and community centres, forming an educational and cultural cluster. Along the River Thames, the Millbank Strategic Cultural Area includes Tate Britain and the Chelsea College of Art and Design.
Most of Pimlico lies within Conservation Areas that protect its architectural character, with numerous Listed Buildings, scheduled monuments and notable structures.
To the northeast, the Palace of Westminster and Westminster Abbey (including St Margaret’s) form a World Heritage Site.
In addition, the whole of Pimlico is a Westminster Archaeological Priority Area requiring assessment for excavation or groundwork.
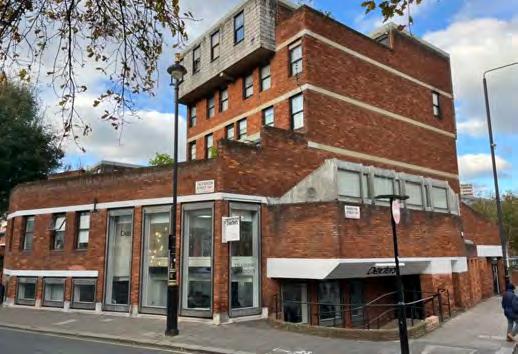
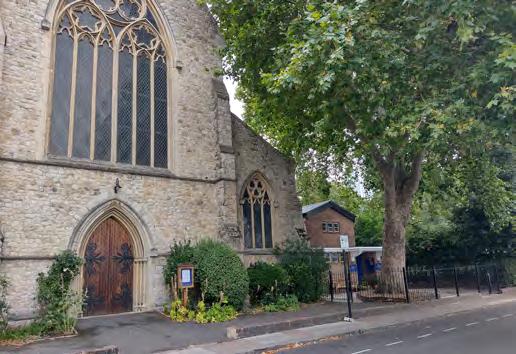
There are four retail clusters within Pimlico. The larger Central Activity Zone (CAZ) on Warwick Way and Tachbrook Street and three designated Local Town Centres along Lupus Street, smaller in scale and serving residents and workers. In addition, north of Pimlico, lie the Victoria Street CAZ Retail Area and the Victoria Opportunity Area.
The Index of Multiple Deprivation for Pimlico highlights socio-economic disparities and pockets of deprivation in Pimlico South on the Churchill Gardens Estate, as well as on Lillington & Longmore Estate, Pimlico North.
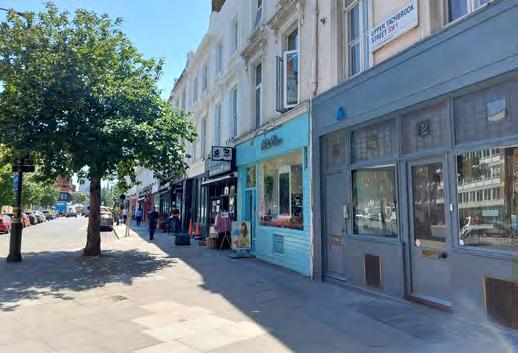
Pimlico is a well-connected area due to its road network and multiple transport options. Pimlico Station, served by the Victoria Line, is the key London Underground Station. To the northwest, sits Victoria Underground and Rail Station and the Victoria Coach Station, forming one of London’s major transport hubs. TfL Red Routes bound the area to the southwest (Grosvenor Road) and to the east (Vauxhall Bridge Road).
Three bus routes run along Lupus Street; and TfL C8 and C5 Cycleways run along Grosvenor Road and lead south to Vauxhall Bridge Road.
Following Environmental Justice Measure indicators, different conditions combine to create high negative environmental impacts in Pimlico. Portions of Pimlico South by Churchill Gardens are disadvantaged due to high levels or Multiple Deprivation, issues around Building Efficiency of homes and lack of Proximity to Open Spaces.
The entire area is at severe risk of flooding, especially surface water flooding. Rapid Inundation Zones of under one hour extend from the riverfront and into the middle of Churchill Gardens.
There is a deficit of open space across more than half the area, with a handful of public parks and publicly accessible green spaces available. Similarly, the southeastern of Pimlico presents as a large area of Nature Deficiency with a few Sites of Importance to Nature Conservation (SINC), such as St George’s Square Gardens (of local importance) and the river Thames (of metropolitan importance). There are also pockets of play space deficiency with areas which are not at accessible distances to open spaces or facilities to provide active play opportunities.
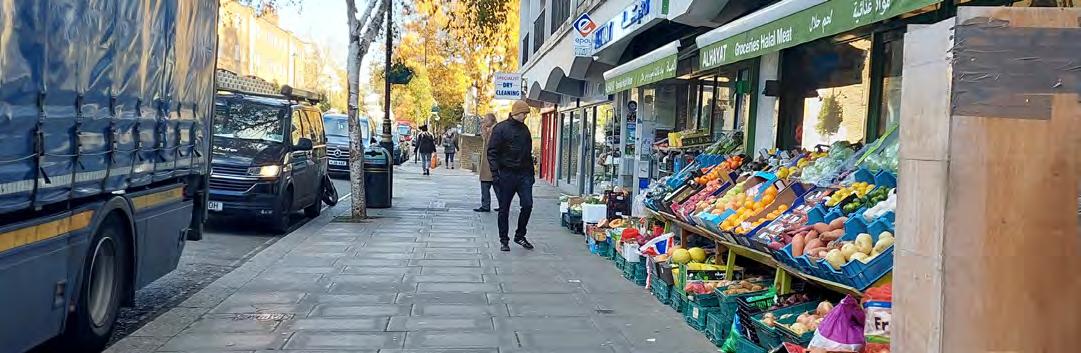
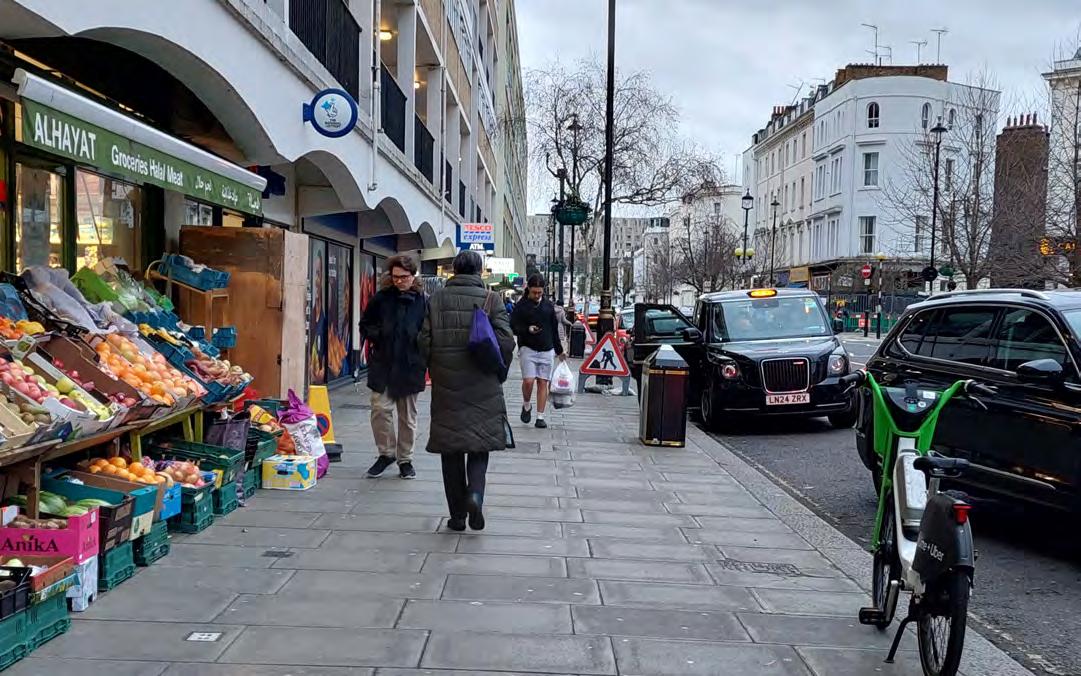
Lupus Street is a Local Town Centre serving a primarily residential area of Pimlico. It is a focal point for community activity with a good range of shops and services close to where people live and work, which is particularly important for the less mobile.
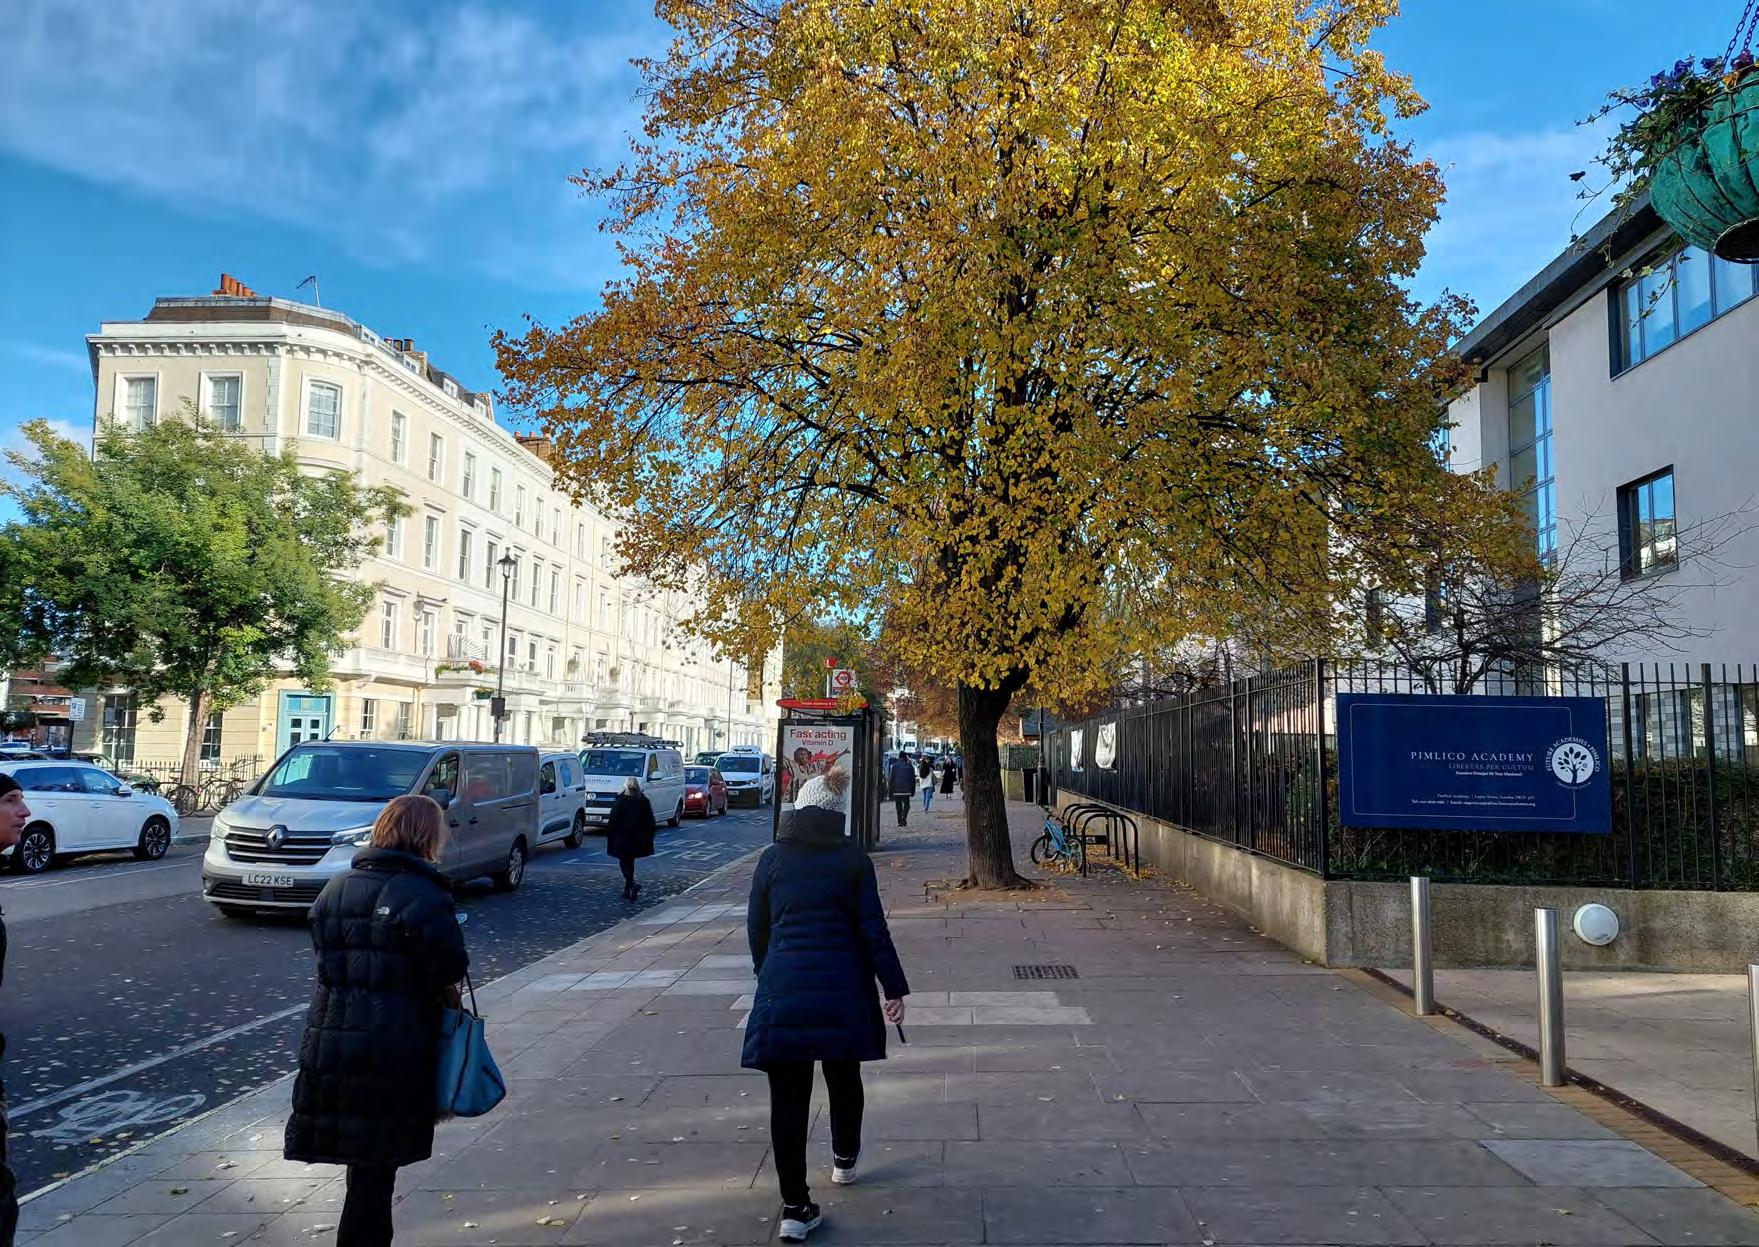
Lupus Street is home to a number of educational institutions such as Pimlico Primary and Pimlico Academy and a variety of community facilities.
It contains a mix of convenience goods shops and local service uses at ground floor, split into distinct zones of business demography, which explains the patterns of footfall and spend.
Leisure services are concentrated in the eastern section (with restaurants and a pub), while convenience, health and beauty businesses, and shops providing everyday essentials are spread towards the centre and western sections of the high street.
The map overleaf illustrates ground-floor high street uses and activity along Lupus Street and its connecting streets.
• 1,157 visitors is the average daytime population using Lupus Street
• The top 3 catchment areas where visitors to Lupus Street are coming from are Westminster (56%), Lambeth (7%) and Wandsworth (5%)
• Wednesday is the busiest day while Saturday is the quietest
• Spend patterns are highest on Fridays
• Footfall is dominated by residents and is the highest in the central and western sections of Lupus Street
• Spending patterns mirror footfall but with notable exceptions: the highest spend overall is in the central and western sections; the eastern section has lower footfall but a higher spend thanks to its leisure offering.
• Peak activity on weekdays morning between 6:00 and 9:00 am
• Low vacancy rate (8%)

Transport Hub
Places of worship
Cultural venues: museums, art galleries
Cultural venues: theatres, cinema
Educational facilities
Libraries
Community Centres
Sports & Leisure facilities
Medical Services
Emergency Services
Governmental, institutional, legal buildings
Military facilities
Petrol stations, sui generis
Retail areas, Town Centres and CAZ
Westminster Housing Estates
Great estates: Grosvenor Estate
Great estates: The Crown Estate
Millbank Strategic Cultural Area
Public open spaces
Playgrounds
Key walking routes
5min walking catchment
Public engagement has been central to shaping the Place Strategy from the outset. Listening to residents, businesses, and high street users ensured the proposals are grounded in local experience and focused on what matters most to the local communities.
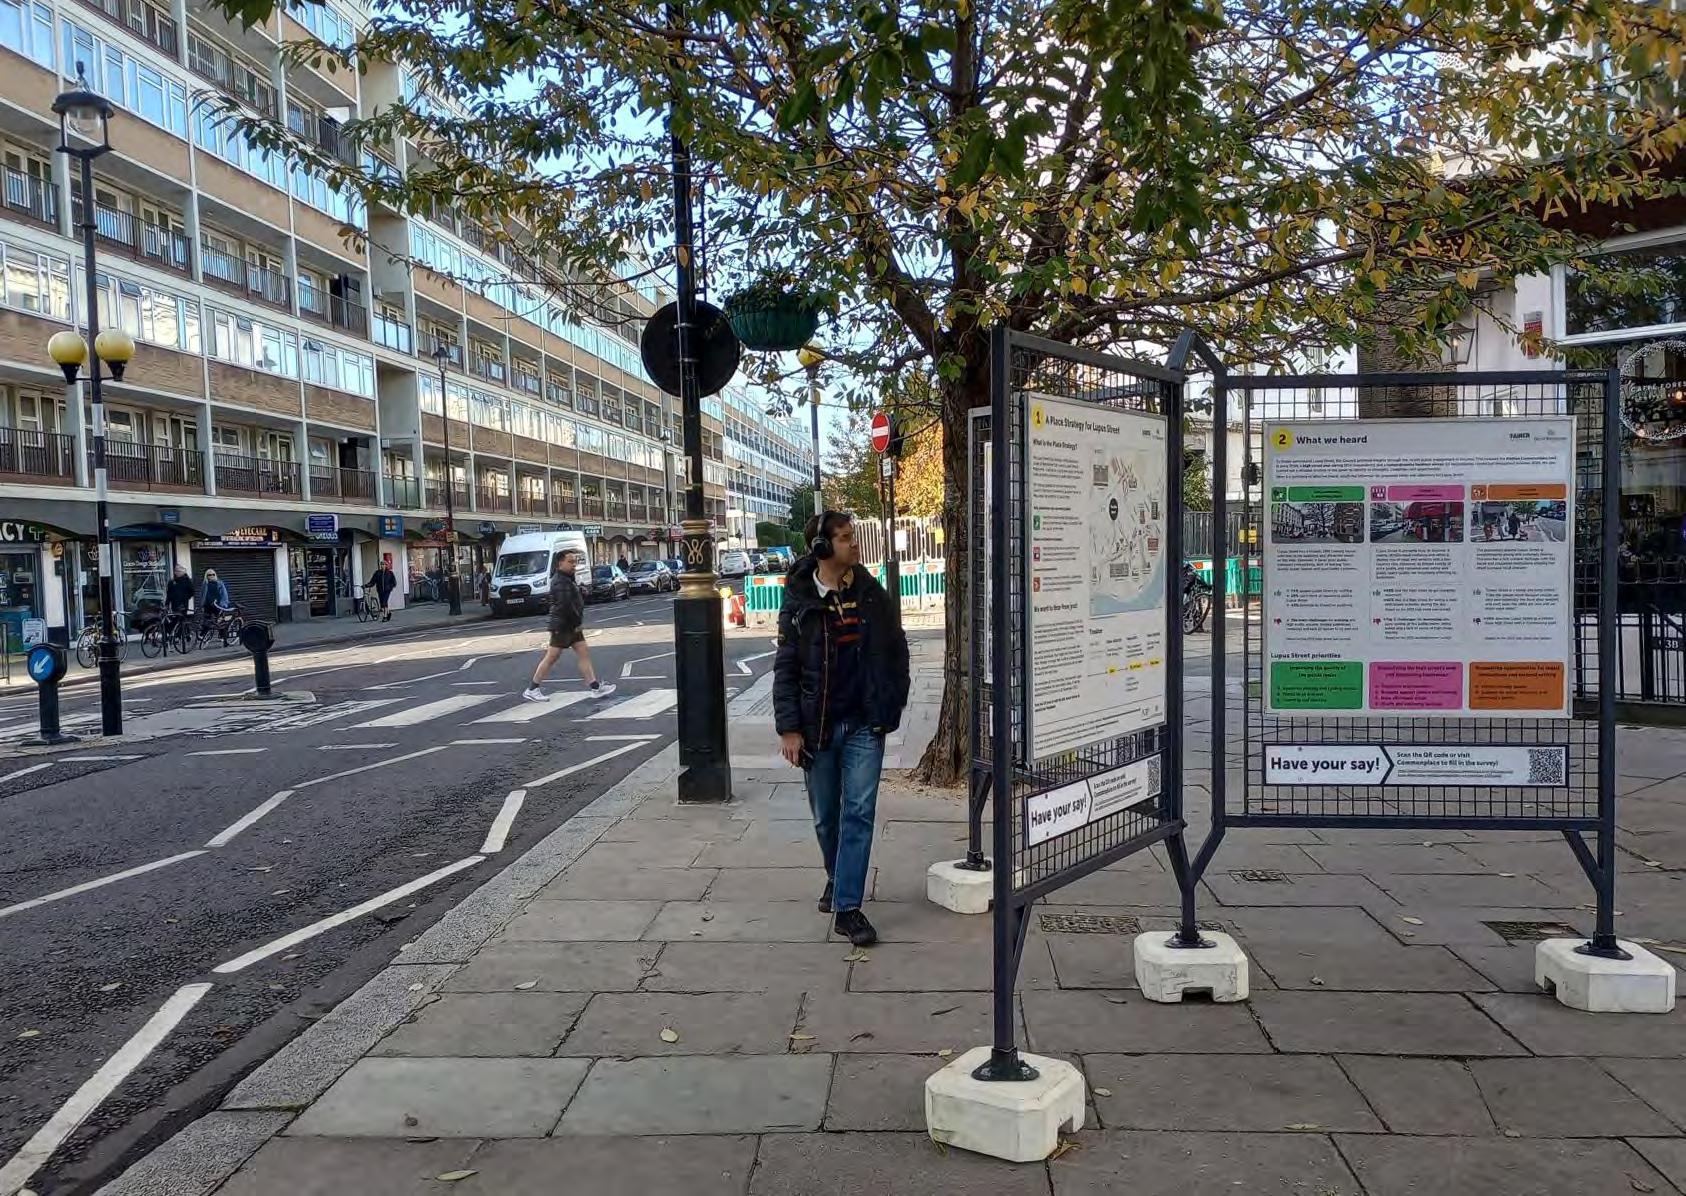
In Autumn 2025, the draft Place Strategy was presented to the public to gauge levels of support and understand the key aspirations and concerns.
Feedback from the online survey showed strong support for the draft Place Strategy. Respondents also shared a substantial number of ideas and a mix of general concerns and localised commentary. Feedback from some of the key stakeholders, including residents’ associations and landowners, also showed broad support for the draft Place Strategy but focused more intently on specific aspects of the proposed improvements.
The following pages present the main findings across the range of engagement activities. For full details of the engagement feedback, refer to Appendix B.
Engagement events held across Pimlico to understand the local priorities (400 contributions).
In-person survey of Lupus Street’s users focusing on the public realm (304 responses); and specific survey of local businesses to understand key priorities (53 businesses).
Vision, design objectives and proposed improvements for Lupus Street based on local priorities and assessment of the high street’s condition.
Leaflet distribution, social media campaign, exhibitions and 4 drop-in sessions (around 100 visitors) to present the draft Place Strategy. Online survey on Commonplace to gather feedback (430 responses).
In June-July 2025, the Council commissioned Lake Research consultants to conduct a face-to-face survey with Lupus Street’s users aiming to gather feedback and capture the priorities for improvements. In total, 304 responses were collected. The demographic profile of respondents was:
• 50% female and 49% male respondents
• 53% White ethnic group and 17% Black, Black British, Caribbean or African
• 23% of respondents between 25-34 and 35–44 years old
Local business survey overview
The Council also conducted a survey with all 53 businesses along Lupus Street aiming to gather feedback from business owners on challenges and priorities for support.
A quick overview of the results shows:
• 96% businesses rent their premises
• 85% of businesses have less than 10 employees
Priority improvements that respondents would like to see on Lupus Street


Top 3 challenges faced by businesses

1. Unpleasant street environment: traffic, accessibility, clutter & cleanliness, servicing (28%)
2. Safety issues and anti-social behaviour (26%)
3. Lack of sense of identity of the high street (23%)
The survey results are based on the analysis of 430 responses to an online survey submitted to Commonplace, which included 555 free-text comments.
Ages of respondents ranged from young adults to over 75, with strong representation from the 25–34, 35–44, and 65–74 groups.
85% of respondents to the survey indicated they live in the Pimlico area. Other and/or additional answers indicate that respondents frequently visit Lupus Street (24%).
This data brings diverse perspectives to the understanding of Lupus Street’s challenges and opportunities, reflecting daily routines and lived experiences.
Overall, the draft Lupus Street Place Strategy was well received. Survey responses (430 responses) showed strong support for the proposals, with 66% strongly agreeing and tending to agree with the objectives for focus areas, and 66% strongly agreeing and tending to agree with the proposed improvements.
66% of respondents strongly agree and tend to agree with the objectives
66% of respondents strongly agree and tend to agree with the proposed improvements
Feedback from the online survey highlights the top mentioned themes for Lupus Street. With more than 100 mentions, the top two themes are:
• Pedestrian experience
• Traffic management
With more than 60 mentions, the other frequently mentioned themes are:
• Greening
• Support for local businesses
Pedestrian experience
Traffic management
Greening
Support for local business
Street maintenance and cleanliness
Cycling experience
Scheme costs and value for money
Anti-social behaviour and crime
Community spaces
Servicing (parking and loading)
Quality of the public realm
Overall, the feedback points to a street where movement, safety, and everyday functionality matter most, with concerns about the proposed improvements’ impact on traffic movement, considerations to maintenance and overall value for money.
Additional information on the emerging themes, aspirations and concerns, as well as a summary of insights from key stakeholders can be found in Appendix B.
Spaces to sit
Miscellaneous / general comments
Pedestrian experience (146 mentions)
A clear call to improve safety, accessibility, and comfort for people walking.
Traffic management (118 mentions)
Support for balanced and practical traffic movement, alongside concerns about potential impact.
Greening (65 mentions)
Support for greenery to create a more welcoming street, with an emphasis on low-maintenance planting.
Support for local businesses (61 mentions)
Support for improvements that help enliven and diversify the high street experience.
The level of feedback received shows high degrees of participation in the various engagement exercises and demonstrate how Lupus Street’s local communities are deeply invested in the future of the area. It highlights a desire for practical, meaningful improvements that address safety, cleanliness, anti-social behaviour, and improve the economic vitality of the high street without compromising essential access or burdening residents with unintended impacts.
The outcomes of public engagement have helped refine the vision, finalise the Place Strategy and identify the priorities for Council investment.
• Prioritise simple and incremental improvements to pedestrian routes along Lupus Street
• Enhance the public realm around Pimlico Station to improve safety and accessibility
• Protect the high street’s functionality, as much as possible, in terms of servicing, parking and loading
• Ensure proposed improvements to cycle routes and infrastructure are balanced against the needs of all other user groups (pedestrians, motorists and cyclists)
• Ensure greening proposals are low-maintenance and incorporate long-term maintenance plans
• Work with businesses to support the local economy and diversify the retail offer on Lupus Street
• Collaborate with council teams, other statutory services and the Met Police to consider street management and maintenance and help mitigate anti-social behaviour issues
• Clearly communicate the project’s milestones, funding considerations and maintenance plans to stakeholders
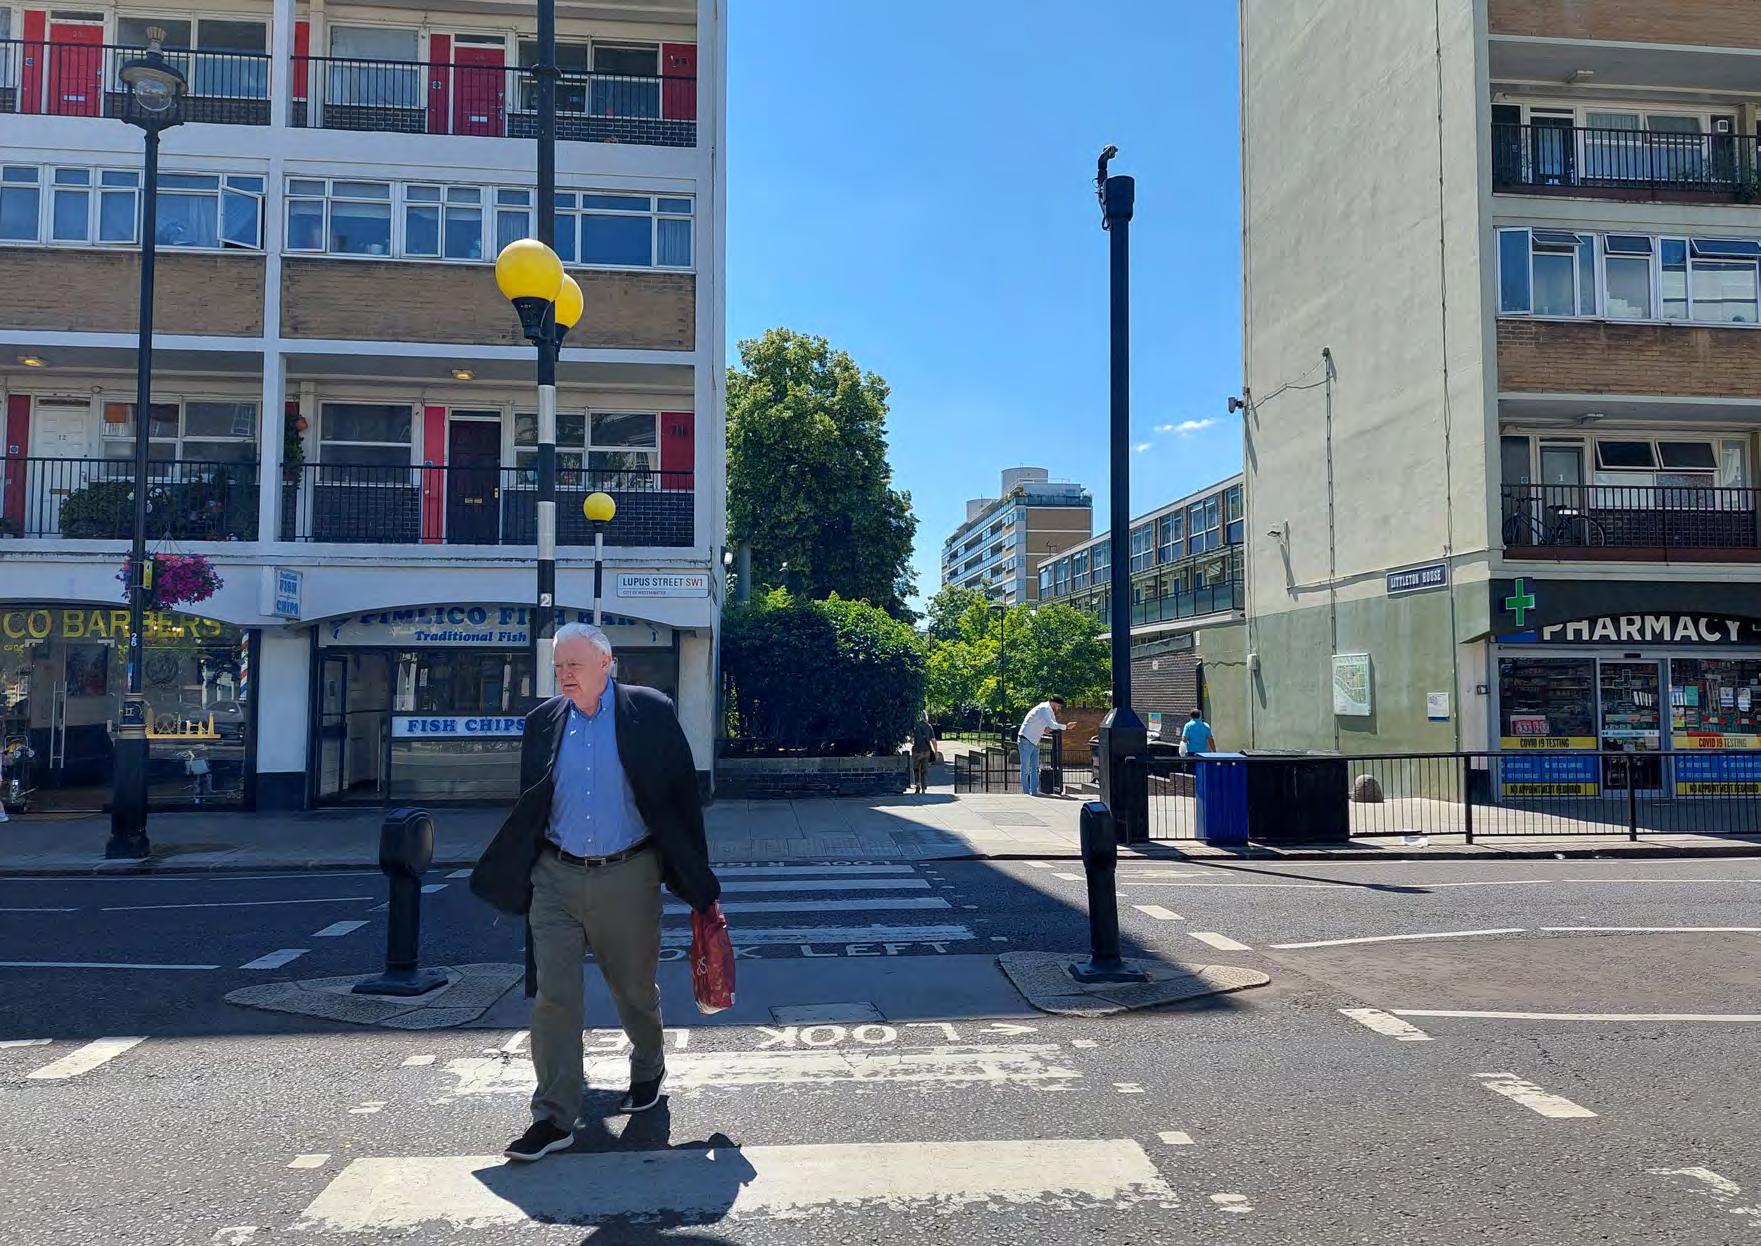
Vision
The Lupus Street Place Strategy has been developed as part of Westminster City Council’s wider Pimlico Programme.
It sets out a long-term vision for the high street, providing a roadmap to guide future proposals. The strategy is based on the three themes of the Council’s High Streets Framework to help unlock the potential of Lupus Street:
The Place Strategy has been shaped using the priorities identified through the Pimlico Community Conversations in early 2024, analysis of the local conditions, and data from the high street user and local business surveys in summer 2025. Subsequently, feedback from the public engagement conducted through October-December 2025 and insights from key stakeholders were instrumental to understand the level of support for draft proposals.
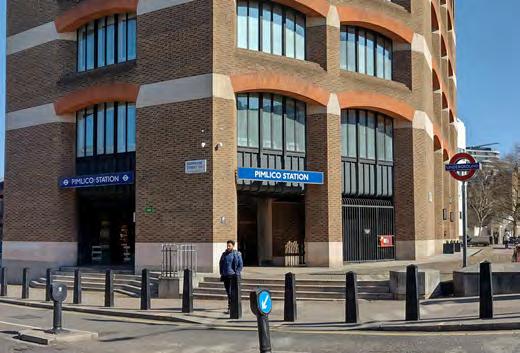
Lupus Street sits between the Pimlico North and South wards. It is surrounded by residential neighbourhoods and lined with shopping parades, community venues, historic buildings, and local landmarks. As the area’s primary high street, it hosts three Local Town Centres along its length, serving both the community and visitors. The street also functions as a key thoroughfare, anchored by Pimlico Underground Station at its eastern end, acting as a gateway to the wider area and to major city destinations such as the Tate Britain and the Chelsea College of Art and Design.
The High Streets Framework principles, together with feedback from public engagement, were translated into three strategic objectives for the street environment.
A. Delivering public realm improvements in support of the Town Centres, strengthening walking routes and connectivity along retail zones, reviewing parking and servicing arrangements and considering improvements to shop frontages
B. Improving access and connectivity to Pimlico Station and surrounding community facilities prioritising pedestrian and cycle movement to create an enhanced gateway to the area
C. Providing additional amenity, greening and SuDS at key locations creating space to rest and dwell, and contributing to reducing flood risk in the area
On subsequent pages, these goals are further supported by more localised objectives that reflect the needs and opportunities of specific character areas along Lupus Street.
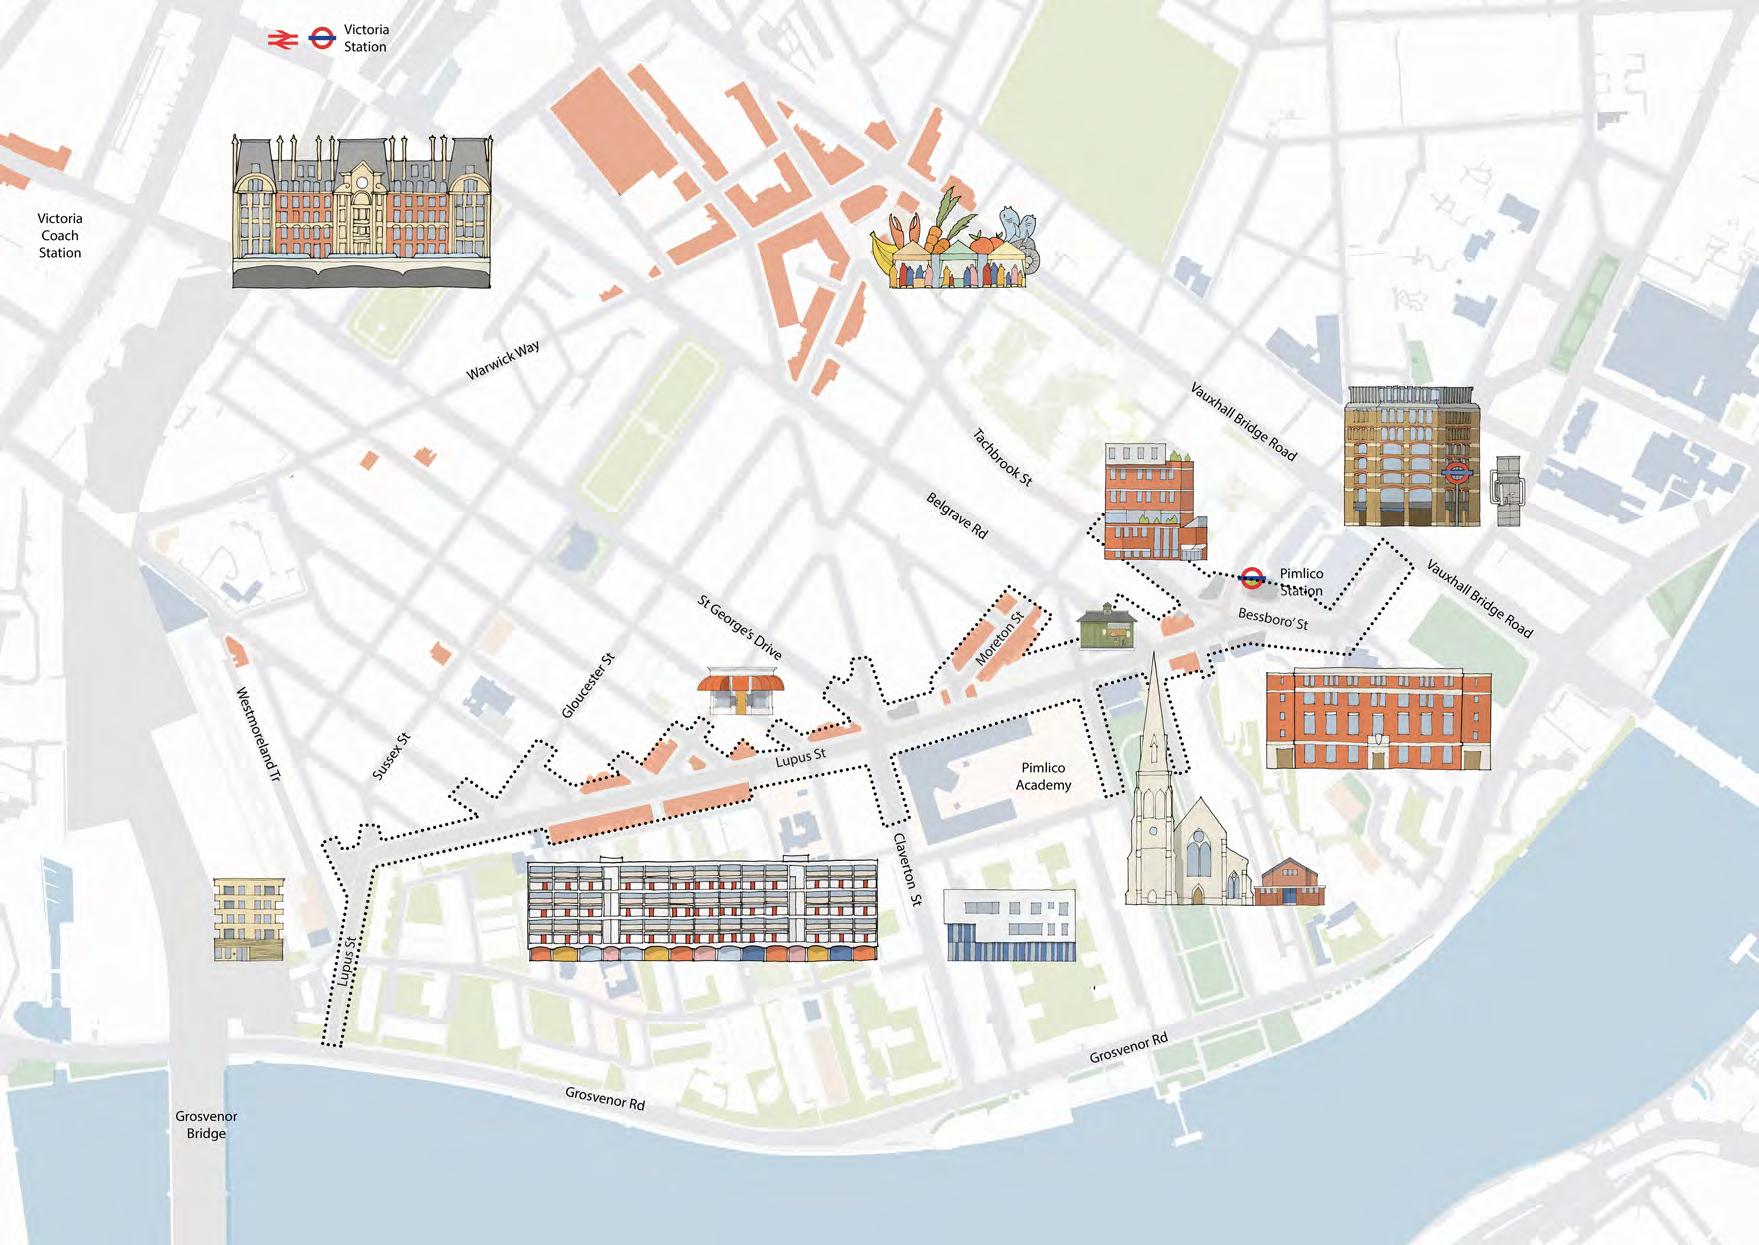
Illustrative plan showing project extents and Pimlico’s key landmarks.
As a long spine, Lupus Street is made up of distinct character areas, each contributing to its overall identity. Four main character zones have been identified, discussed in further detail and shown overleaf.
The Place Strategy took these areas into account, making them the focus of detailed analysis. Their current conditions and wider context helped build a clear understanding of how the street functions and where there is potential for improvement.
Further information on the key issues and opportunities identified for each segment of the street can be found in Appendix A.
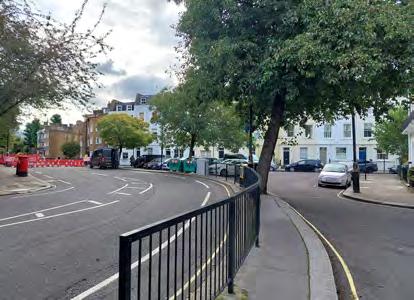
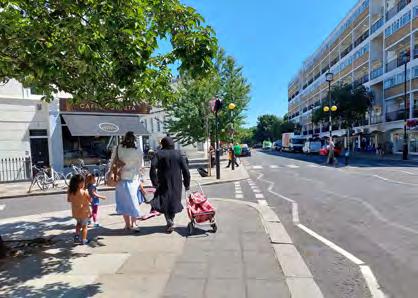
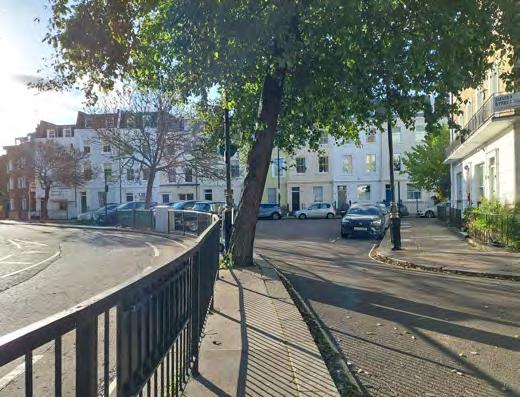
A neighbourhood focal point – Extending from the junction with Grosvenor Road and including the western bend of Lupus Street, this area has a strong neighbourhood character, surrounded largely by residential streets.
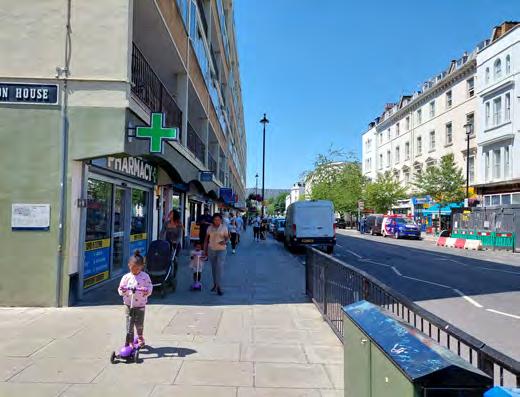
A vibrant high street – Located alongside the Churchill Gardens Estate and lined with retail units, this section forms the core of the high street.
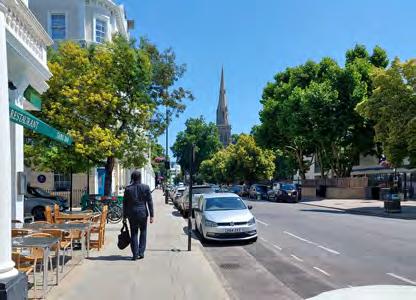
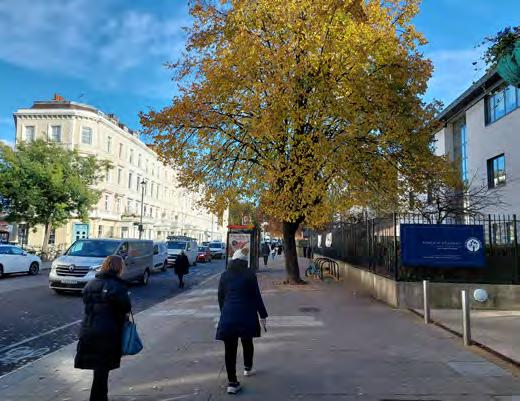
A cultural and educational cluster – This stretch is defined by a series of educational and cultural facilities, including Pimlico Library, Pimlico Primary, Pimlico Academy, St Saviour’s Church, and the Young England Nursery.
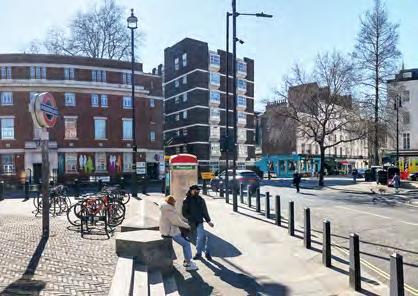
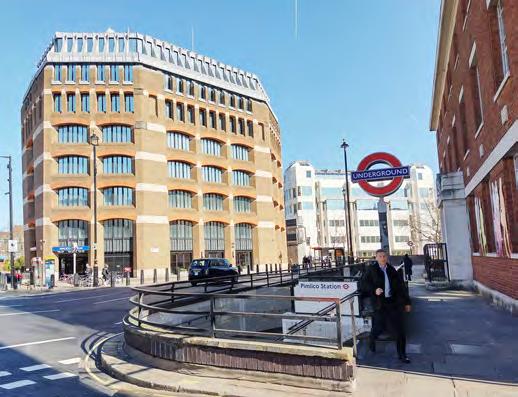
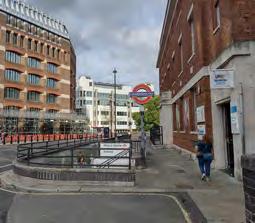
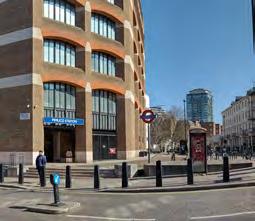
A welcoming gateway – Centred on the Underground station and leading to Vauxhall Bridge Road, this zone acts as a gateway connecting the local neighbourhoods and the wider city. This area also includes key community facilities such as the Bessborough Centre and the new Rampayne Street Community Hub.
Lupus Street West
A neighbourhood focal point
• Improving pedestrian accessibility and connectivity between residential areas and community facilities
• Addressing road safety and accessibility issues along the western bend of Lupus Street and junction between Westmoreland Terrace and Sussex Street
• Improving the cycling experience along the Lupus Street corridor
Lupus Street Town Centre, Churchill Gardens:
A vibrant high street
• Celebrating the unique urban fabric, a network of small piazzas and public spaces created by the Thomas Cubbitt’s 1800s’ masterplan by removing street clutter, reinstating desire lines and delivering additional amenity at key locations
• Delivering public realm improvements in support of the Town Centres, strengthening walking routes along retail zones, reviewing parking and servicing arrangements and considering improvements to shopfronts
• Improving north-south connectivity, reinforcing existing pedestrian routes from Churchill Gardens to Pimlico North, and prioritising pedestrian movement along Lupus Street
Lupus Street East:
A cultural and educational cluster
• Improving access and celebrating local community assets and landmarks (Pimlico Academy, St Saviour’s Church, Young England Kindergarten, St George’s Square, etc)
• Addressing road safety issues around key junctions, with measures prioritising pedestrian and cycle movement
• Delivering greening and SuDS where appropriate, taking advantage of existing wide footways, to reduce flood risk in the area
Pimlico Station, Bessborough Street:
A welcoming gateway
• Improving access and connectivity to Pimlico Station and surrounding community facilities, prioritising pedestrians and cyclists along Bessborough Street, Rampayne Street and Tachbrook Street
• Delivering additional amenity and greening, providing space to rest and dwell and enhancing the setting of listed buildings
• Creating an enhanced gateway to the area, considering Pimlico Station’s relationship to nearby community venues and Local Town Centres
The Place Strategy’s ambition is to build on Lupus Street’s distinctive local character to create a safer, more welcoming and resilient high street.
By making the street more accessible, better connected and greener, the strategy aims to support a thriving local economy.
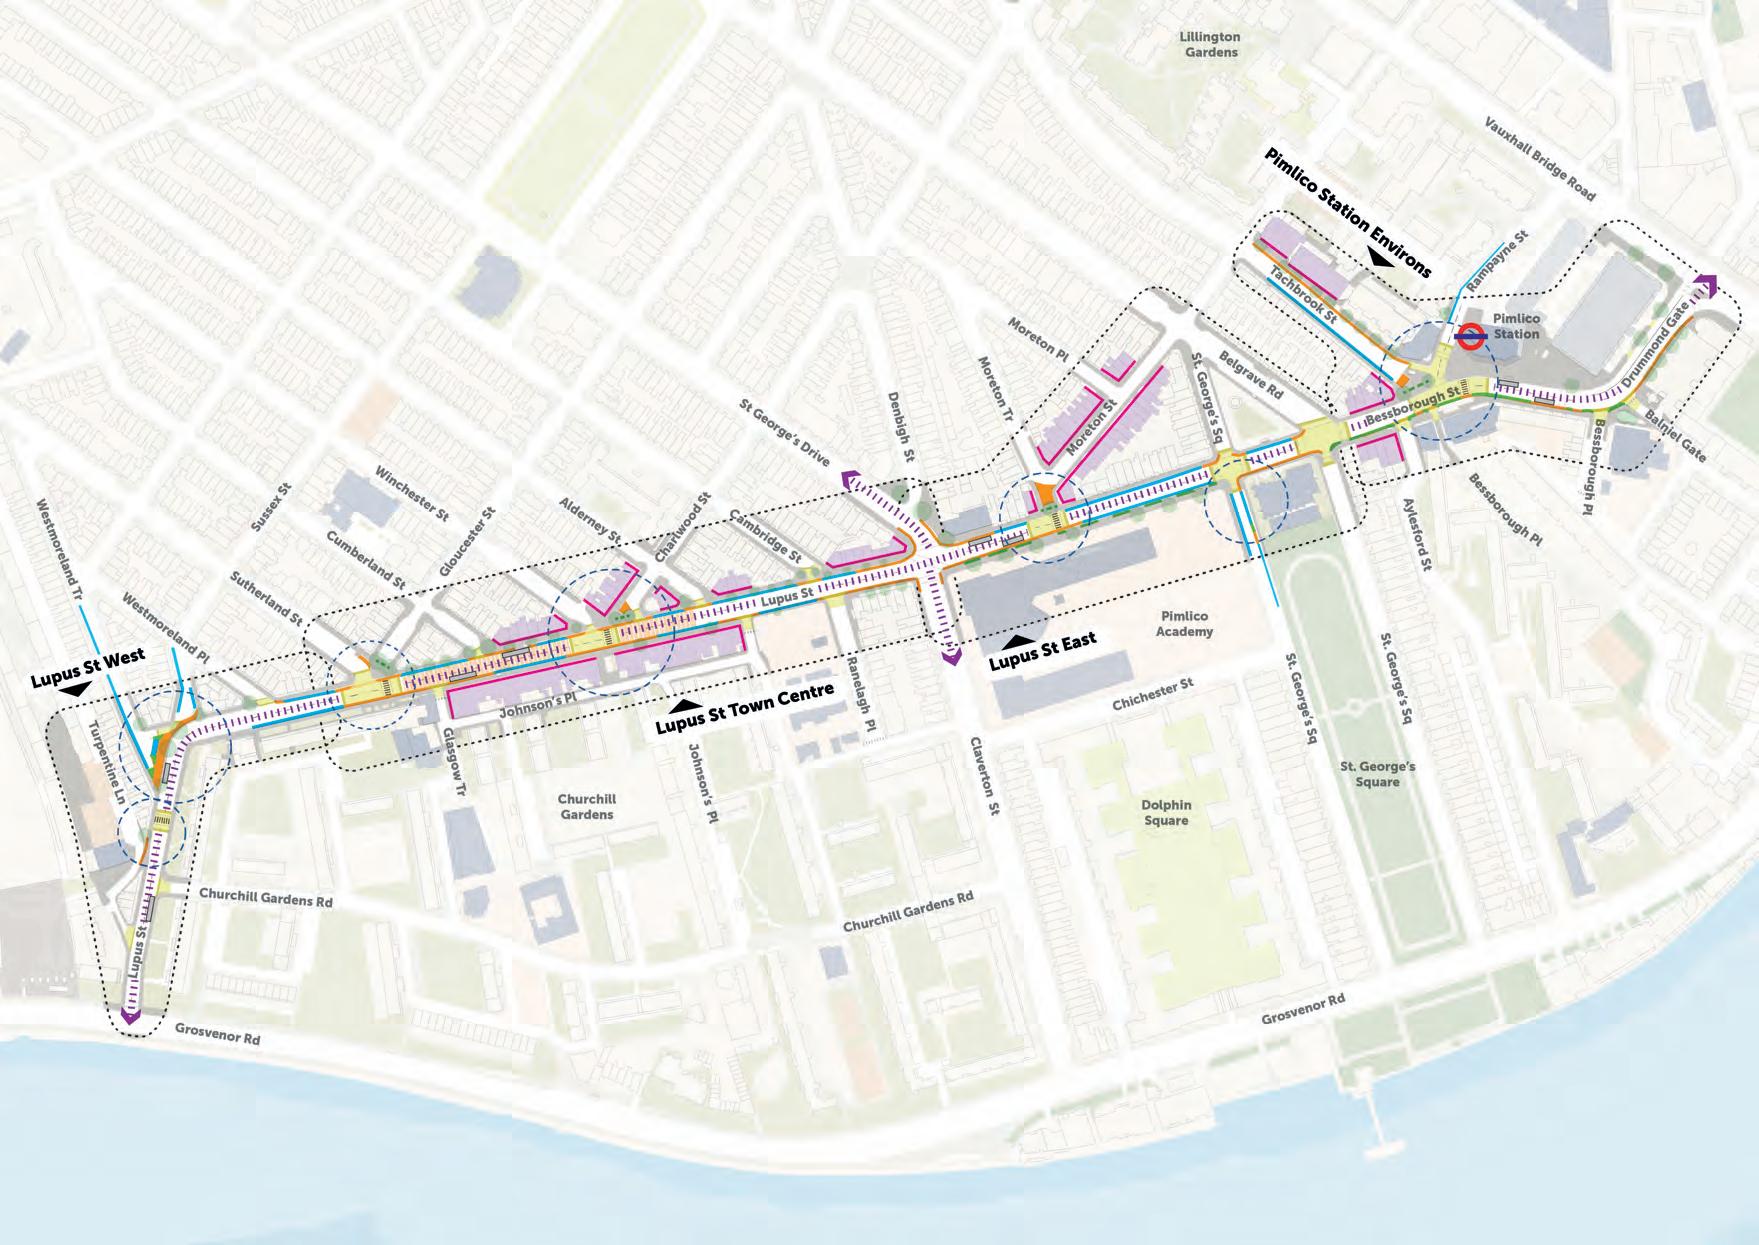





Local Town Centres
Key community facilities
Existing trees
Proposed footway widening
Proposed continuous footways
Enhanced pedestrian crossing facilities
Consideration of traffic management measures

Revised parking and servicing arrangements

Improved cycling arrangements

Revised bus stop locations and bus cages

Opportunity for street greening and SuDS

Opportunity to improve shopfronts

Key locations for public realm
improvements
Lupus Street has the potential to become a more welcoming, accessible and wellconnected high street. According to public engagement takeaways, the community’s aspiration is to see practical improvements that consider the needs of the various user groups accessing the high street and avoid unintended impacts. This can be achieved by improving access and connectivity and optimising the street’s functionality through targeted traffic management measures, a review of parking and servicing arrangements, and the prioritisation of pedestrian movement to support footfall.
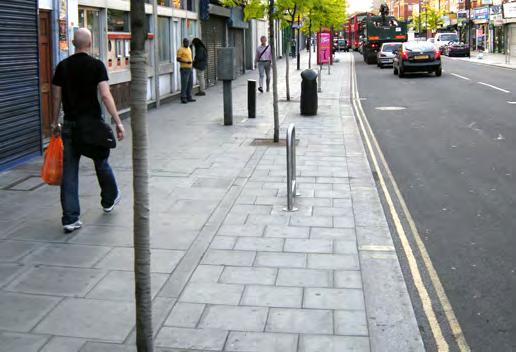
Pedestrian-focused improvements in support of town centres:
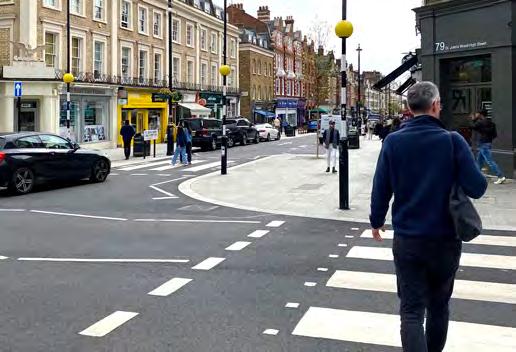
• Strengthen east-west walking routes along shopping parades with introduction of footway widening and continuous crossings or raised junctions.
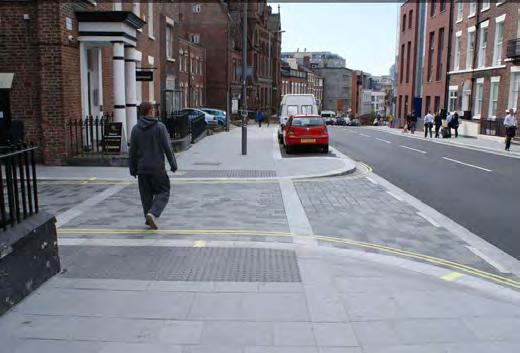
• Improve north-south pedestrian connectivity and access to community facilities and shopping parades across Lupus Street and the Pimlico Station environs, by delivering new pedestrian crossings, enhanced pedestrian crossing facilities and junction improvements.
• Ensure vehicular access and functionality of the high street are optimised (for local residents, delivery services, waste collection, bus operations, etc).
• Undertake a thorough review of parking and servicing arrangements and work with enforcement teams to manage noncompliance.
• Assess the impact of vehicular throughtraffic on Lupus Street, and consider measures to manage flows while prioritising local access to the high street.
Cycle-focused improvements:
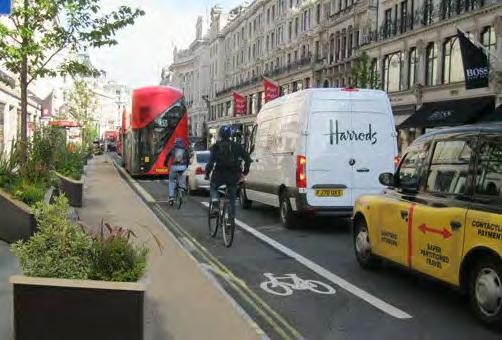
• Enhance the cycling experience along Lupus Street by building on the Council’s Cycle Movement Strategy Phase 2, with a strong emphasis on road safety and the needs of all user groups.
• Support and encourage active travel in line with the WCC Fairer Westminster Strategy and the Mayor’s Transport Strategy, and contributing to the Council’s ambition for a carbon neutral city by 2040.
• Ensure that improvements maintain essential access for businesses and residents and prioritise pedestrian safety,
including mitigating impacts on vulnerable groups. Clearer, more legible cycling infrastructure is expected to reduce unsafe cyclist behaviour and improve the overall compliance.
• Reconsider the location of bus stops and the length of bus cages to improve road safety and reduce conflict with other road users at identified accident hotspots. Subject to consultation and approval of TfL Bus Operations.
All traffic management measures, along with pedestrian- and cycle-focused proposals, are subject to further feasibility work and detailed assessments (including kerbside analysis, traffic modelling, and road safety audits) to allow consideration of potential impacts on road safety and movement across the wider network. Once proposals are fully developed, any changes to publicly maintained highways are further subject to statutory public consultation.
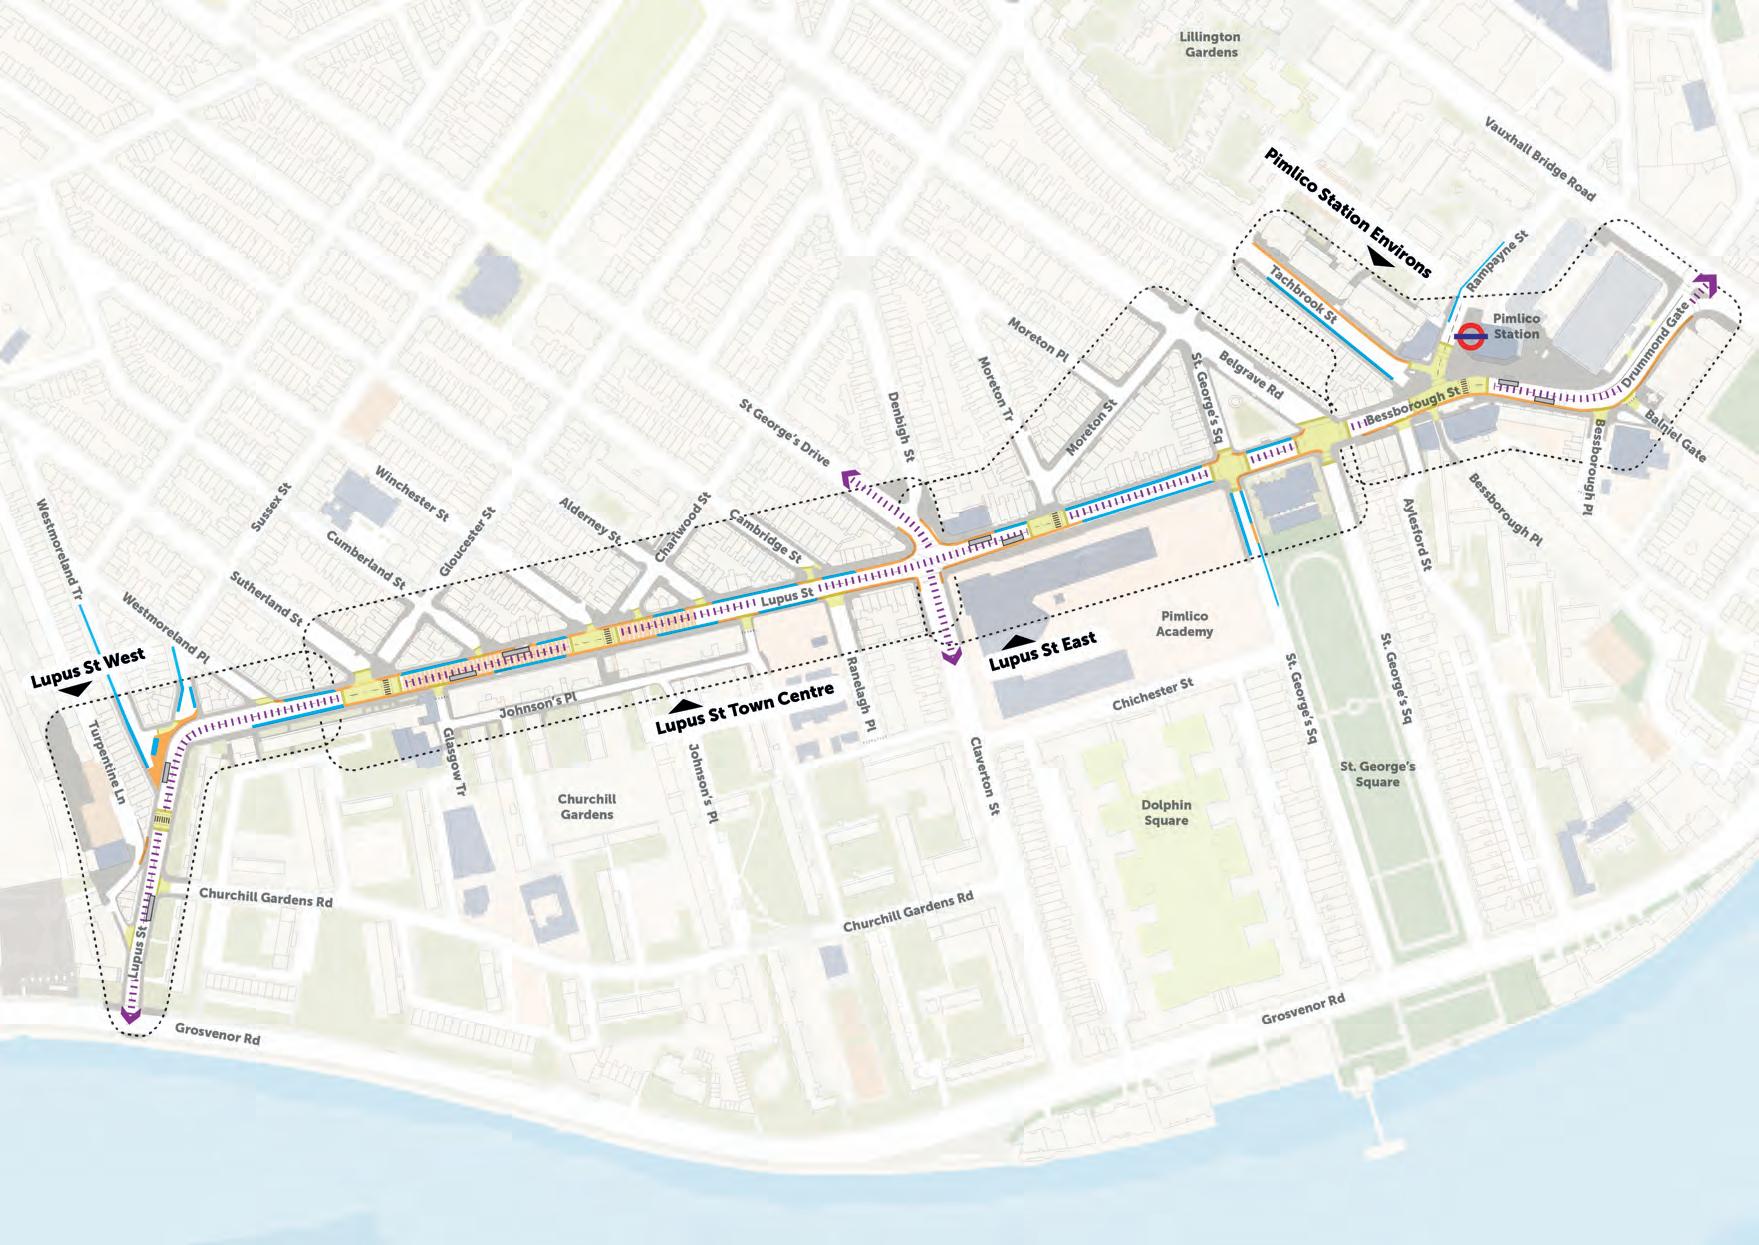
The plan overleaf shows proposed measures to improve movement and connectivity across Lupus Street and its surroundings.
• Proposed continuous footways across junctions, to clearly indicate pedestrian priority (delivered through approaches such as zebra and Copenhagen crossings).
• Enhanced pedestrian crossing facilities (with new crossings, raised tables or flush surfaces and special paving zones) to improve north-south connectivity and access to the Station, shopping parades and community facilities.
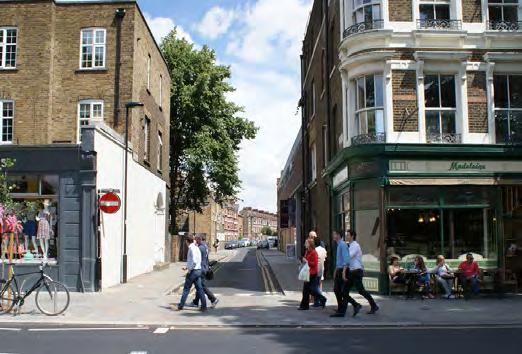
• Revised parking and servicing arrangements to ensure vehicular movement requirements, servicing needs and parking provision are rationalised and consolidated throughout the street.
• Consideration of traffic management measures across the Lupus Street Town Centre to prioritise local access to the high street, pedestrian movement and active travel, reducing vehicular through traffic and potential rat-running.
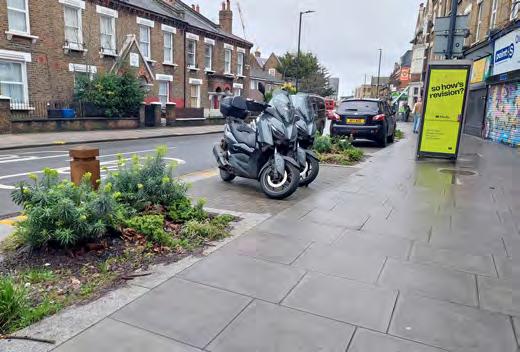
• Improved cycling arrangements to encourage active travel through the introduction of advisory cycle lanes where
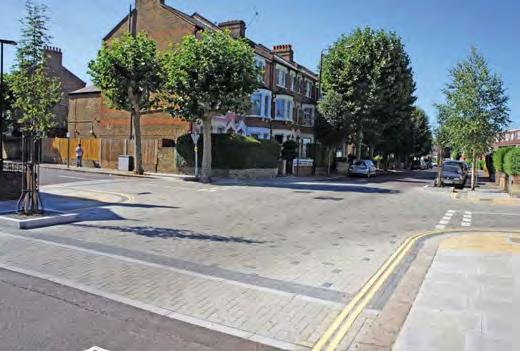
feasible. This reduces the need for cyclists to merge into general traffic or travel close to parked vehicles, lowering collision and “dooring” risks. It also enhances safety for both cyclists and pedestrians by improving visibility, reducing conflict, and creating more predictable movement patterns.
• Revised bus stop locations and bus cage lengths where evidence shows collisions occurring when vehicles and cyclists overtake stationary buses into oncoming traffic (due to insufficient remaining lane width). Subject to consultation and approval of TfL Bus Operations.

Key community facilities
Proposed footway widening
Proposed continuous footways
Enhanced pedestrian crossing facilities
Consideration of traffic management measures
Revised parking and servicing arrangements
Improved cycling arrangements
Revised bus stop locations and bus cages
ambition
Transforming Lupus Street into a welcoming, accessible and inclusive high street for all. A high-quality, decluttered streetscape improves the setting of community facilities and landmarks, encourages pedestrians to comfortably move through, access the high street, pause and enjoy public spaces. This reflects key takeaways from the public engagement, where people wish for a well-managed, well-maintained streetscape, with simple, incremental improvements to pedestrian routes and street greening proposals that are low-maintenance and incorporate long-term maintenance plans.
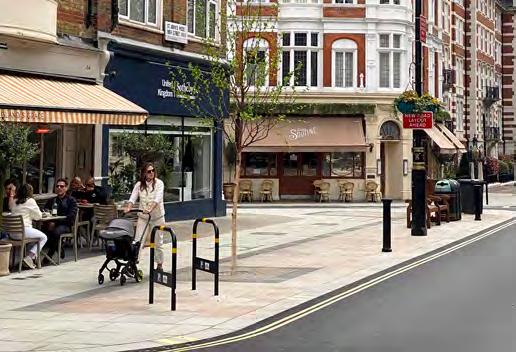
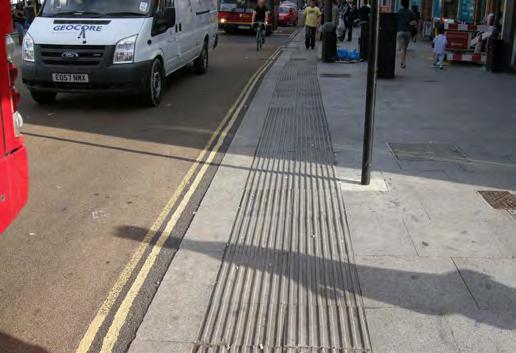
Wider, accessible pavements:
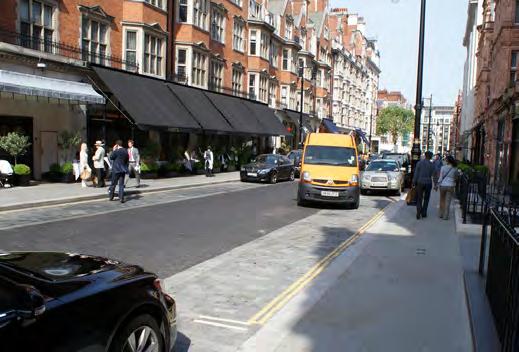
• Declutter and widen footways to improve pedestrian accessibility and comfort where possible, in areas of high footfall with sufficient carriageway capacity. Upgrade surfaces to accessible standards with high-quality, durable materials that are in keeping with the area’s character and follow Westminster’s Public Realm Guidance Supplementary Planning Document.
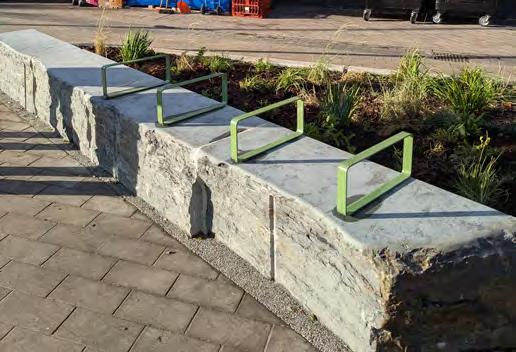
Integrated seating & street furniture:
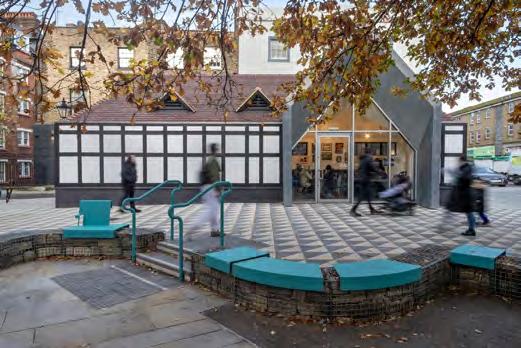
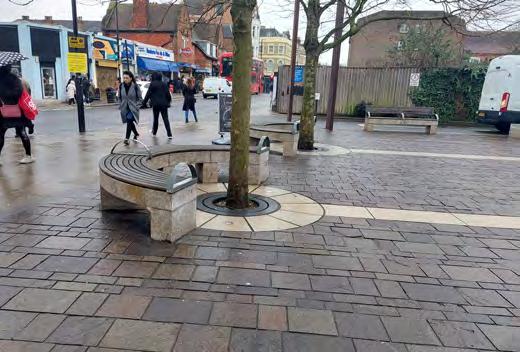
• Provide seating and street furniture where footway width permits, to deliver additional amenity and create space to rest and dwell. Street furniture must be practical and carefully placed to avoid creating clutter or antisocial behaviour issues, and to enhance the setting of listed buildings and conservation areas.
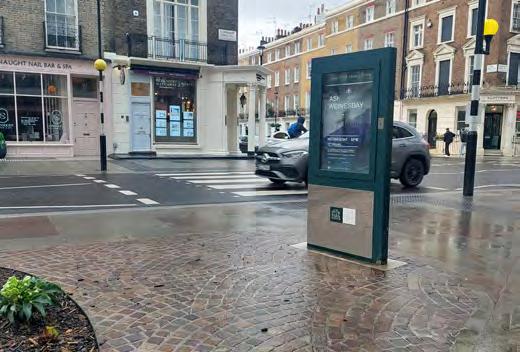
Improved wayfinding & signage:
• Consider the provision of signage and wayfinding features that support basic orientation and signpost the area’s
educational and community facilities. The placement of these elements must maintain unobstructed sightlines, accessible and decluttered footways.
Improved lighting:
• Consider street lighting in conjunction with public realm proposals, addressing functional requirements and contributing to a safe after-dark experience while respecting the street’s heritage and conservation area guidance. Proposals must adhere to guidance provided in the Westminster’s Lighting Master Plan 20202040 and Lighting Design Guide.
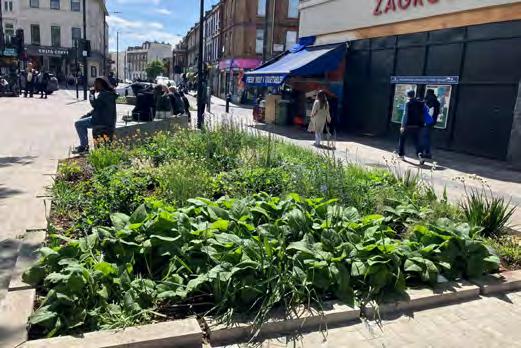
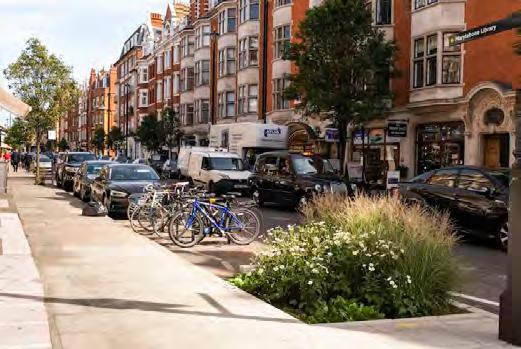
• Identify opportunities to increase street greening with in-ground planting and SuDS - typically rain gardens, tree pits and permeable paving). These must be strategically placed to contribute to reducing flood risk in the area and increase biodiversity.
• SuDS features help to capture surface water from footways and roads. Westminster’s RainWise Programme works with specific hydrological catchments to reduce the risk of surface water flooding and deliver SuDS across priority areas
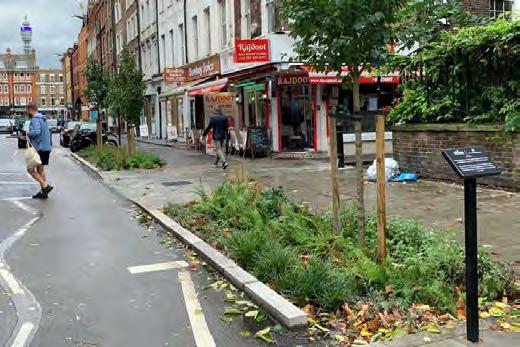
in the borough. Further guidance on implementation can be found in the council’s SuDS Design Manual.
Proposals must consider below-ground conditions and future maintenance requirements. They must also be accompanied by robust maintenance and management plans.
The plan shows the proposed measures to enhance the streetscape environment across Lupus Street and its surroundings.
• Proposed footway widening prioritising pedestrian accessibility and comfort levels and improving access and connectivity to community facilities and the Pimlico Underground station.
• Street greening and SuDS - indicative areas with potential to accommodate in-ground planting and SuDS. Subject to below-ground conditions and further feasibility investigation.
• Key locations for public realm improvements - indicative locations for targeted interventions to deliver additional amenity - seating, greening, wayfinding, public art, etc. – to improve public piazzas and the setting of community facilities and landmarks.

Key community facilities
Existing trees
Proposed footway widening
Proposed continuous footways
Opportunity for street greening and SuDS
Key locations for public realm improvements
A coherent and characterful mix of highquality shops, with lively facades and welcoming fronts that draw people in and celebrate the street’s identity.
Following insights from public engagement, there is strong evidence of community backing for initiatives that would support local businesses. In particular, physical improvements to premises and street management emerged from previously conducted business engagement as recurrent themes.
Shopfront improvements:
• Enhance the visual appeal and character of shopping parades, ensuring new shopfronts curate well-lit and transparent ground floors that contribute to soft lighting spill-out and generate safer, more engaging street atmosphere at night-time.
• Changes to shopfronts must be in keeping with conservation area guidance, preserving or enhancing architectural character. Proposals should refer to Westminster’s Shopfronts, Blinds and Signs Supplementary Planning Guidance and the
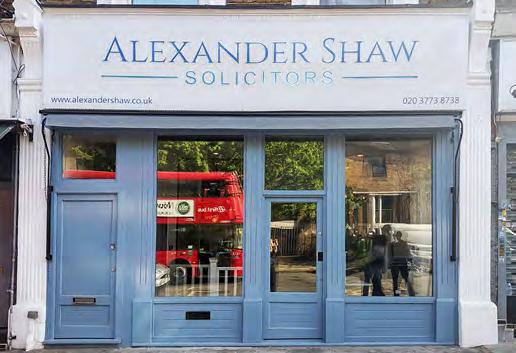
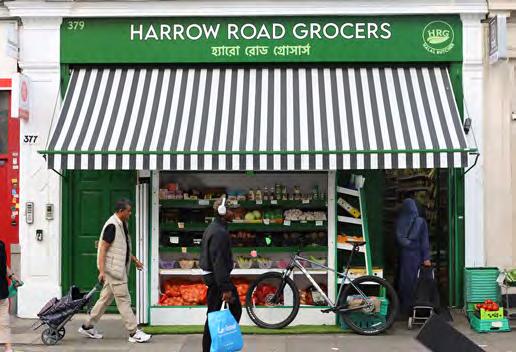
Public Realm Guidance Supplementary Planning Document.
Accessible forecourts:
• Remove clutter to improve accessibility to shops and maintain safe pedestrian flows. A well-designed entrance should be easy for everyone to use, including people with mobility impairments, wheelchair users, parents with pushchairs, and older visitors.
Alfresco dining:
• Opportunity to deliver alfresco dining areas to complement the food & beverage offer along the high street.
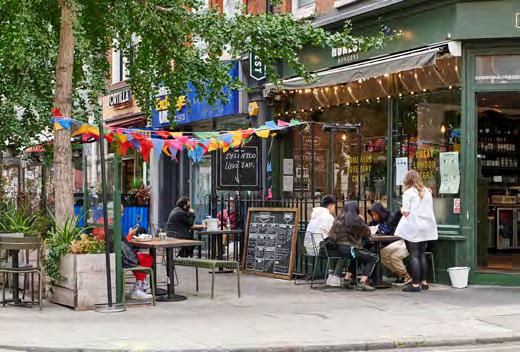

Key community facilities
Opportunity to improve shopfronts
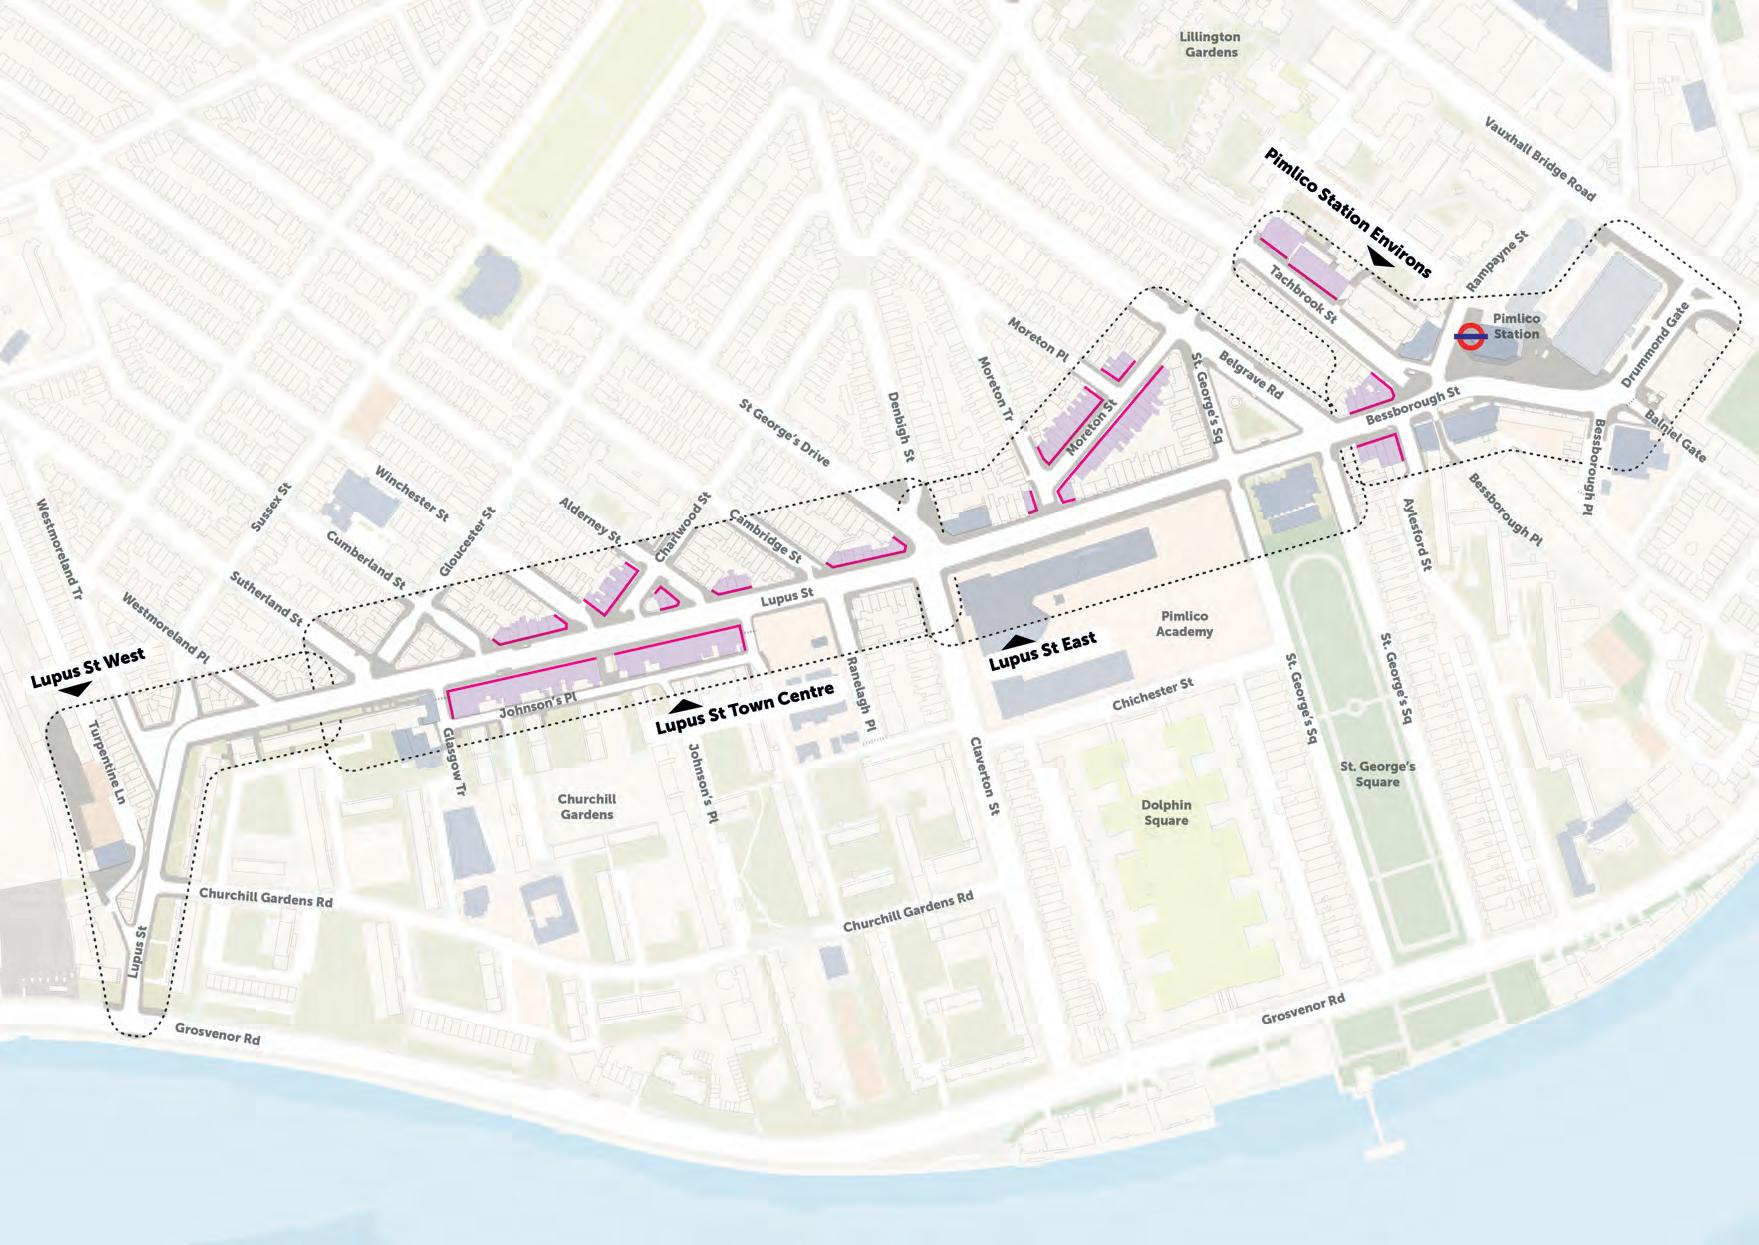
A resilient and sustainable high street where businesses are supported to grow, face challenges and successfully contribute to the local economy. This vision aligns with a key takeaway from the public engagement, where feedback indicated that the community would like the council to work with businesses to support the local economy and diversify the retail offer on Lupus Street.
Roll out the council-led business support schemes specifically designed to support local businesses on the high streets.
Shopfront Improvement Scheme
• Providing business owners with free specialist advice and design services to enhance the quality and appearance of their shopfronts.
Visual Merchandising
• Supporting local shop owners to refresh their window displays and enhance the
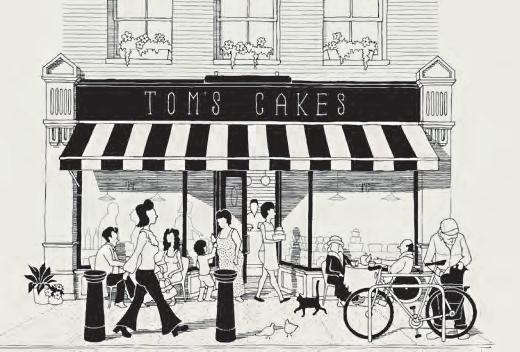
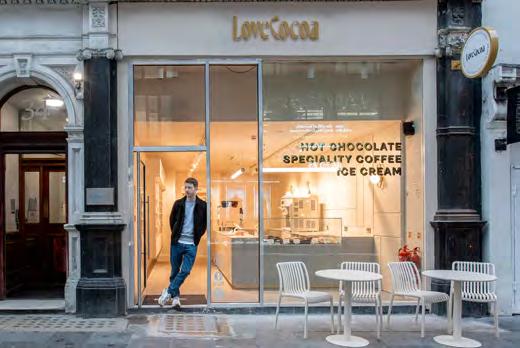
customers’ experience, which aims at boosting business success.
Business Resilience Programme
• Providing free expert assistance through a suite of interventions to improve the resilience and safety of businesses against a range of risks and disruptions.
High Street Management Plan
• Providing local businesses with guidance and identifying a suitable and sustainable management structure model for the area (such as a business association), to build collaboration and enable stewardship.

A vibrant high street where creative and cultural opportunities are embedded in the high street, celebrating Pimlico’s diverse communities and building heritage.
Increased arts and cultural activity can create inclusive opportunities for young people, and other key groups, strengthen collaborations with cultural and community organisations, and reinforce the high street as a shared space for participation and belonging.
Based on public engagement findings, any new additions to the high street must

arise from expressed community requests, guiding a collaborative co-creation process to support a more legible and livelier street environment and to strengthen civic pride and local identity.
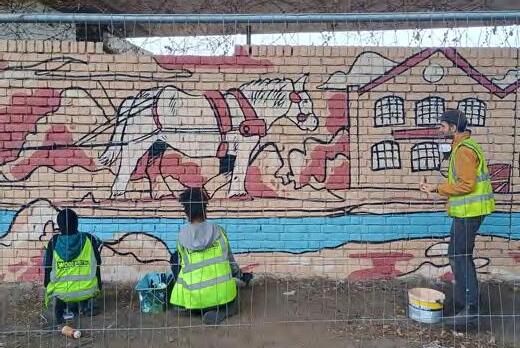
Any new artwork will respond to the local context, respecting and celebrating Pimlico’s rich architectural character. Potential projects might explore themes of arts, wellbeing or the environment, and engage with local partners such as Future Academies, and nearby global arts leaders including the University of the Arts London and Tate Britain.
A tailored approach that hinges on creative engagement and co-creation processes
• Work closely with community groups, from brief development through to implementation and evaluation.
• Partner with local cultural organisations to design and deliver a wide range of place-based cultural initiatives.
• Integrate creative and artist-led intervention with functional street furniture where appropriate to enhance the local identity and street experience.
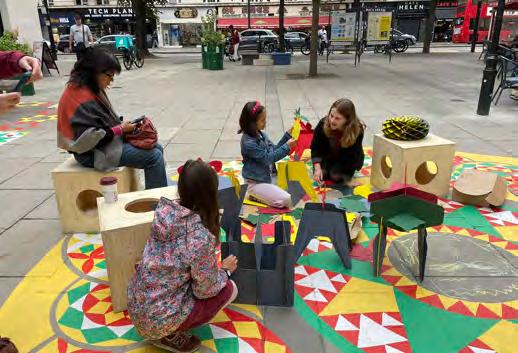
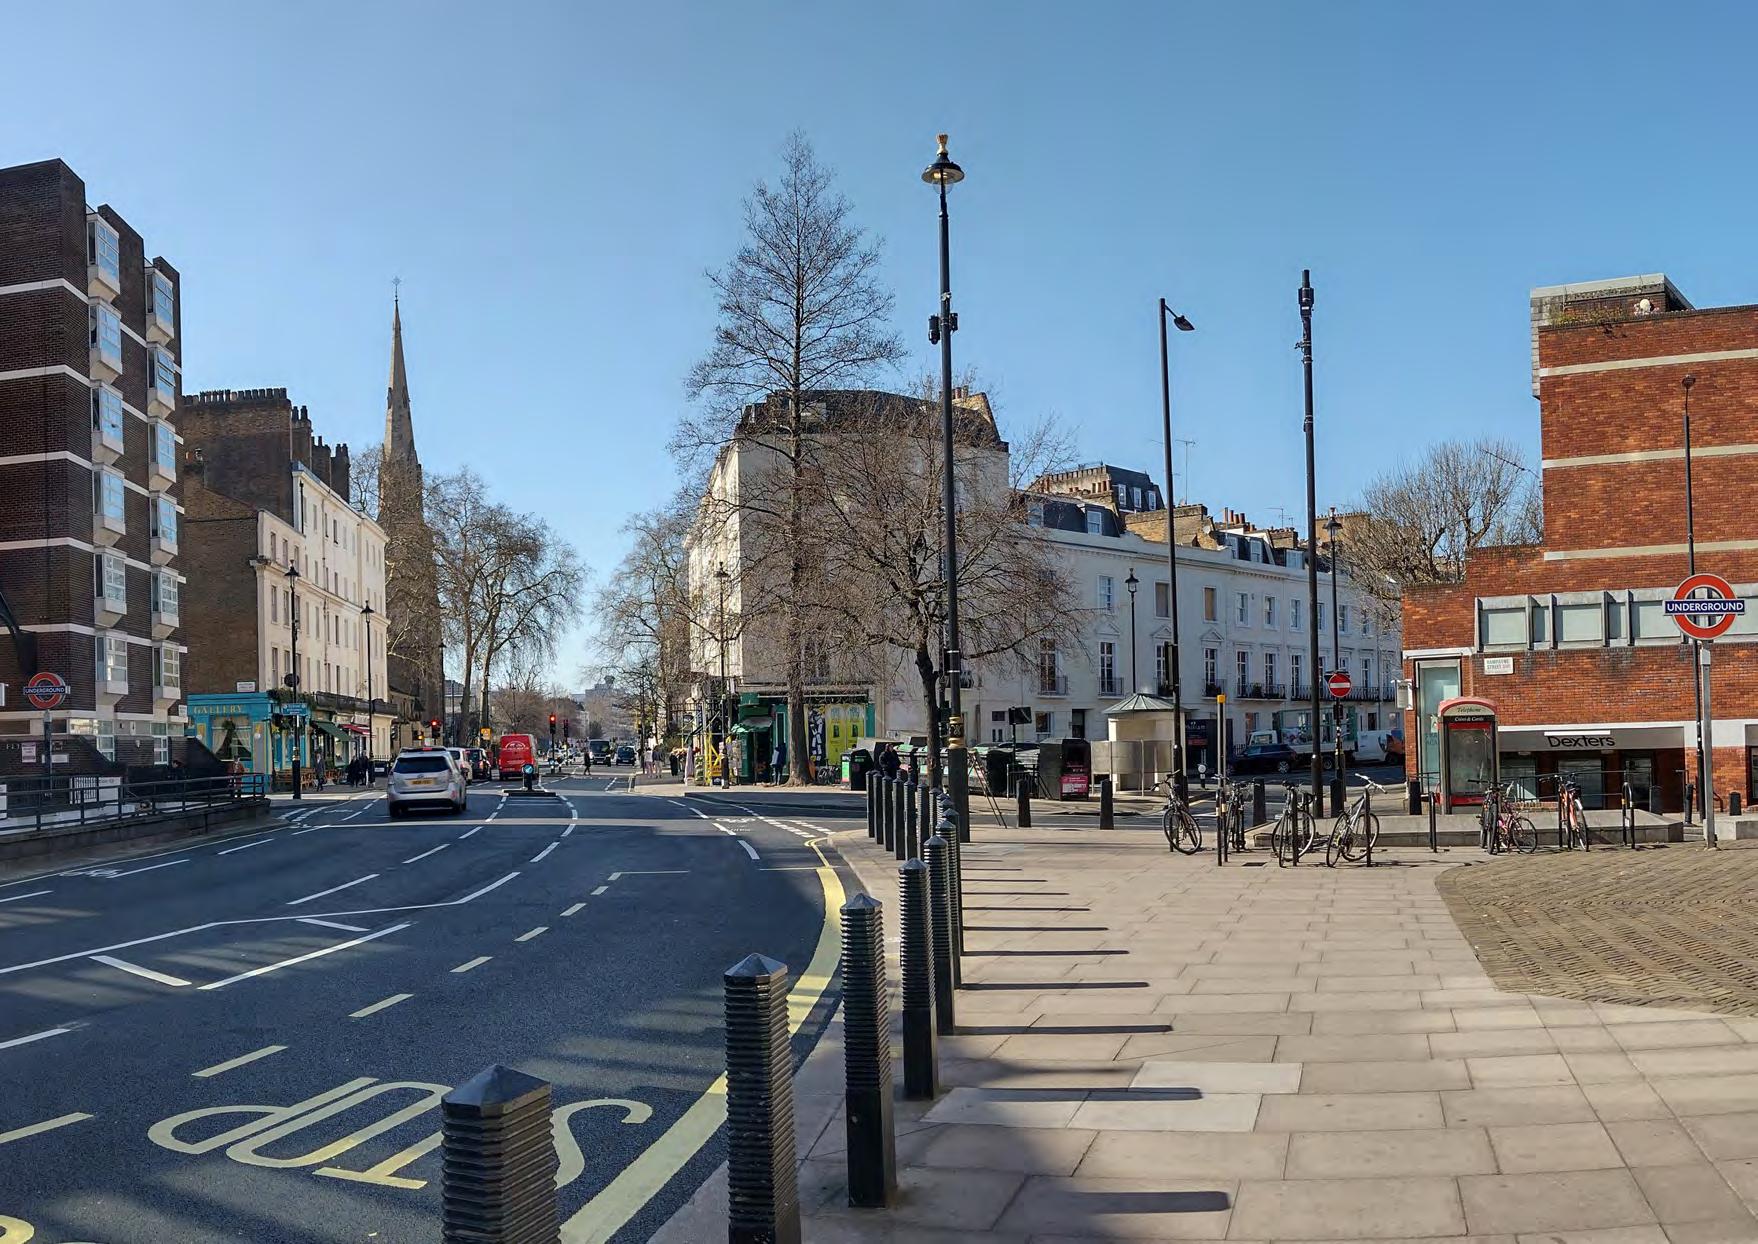
Building on the placemaking strategies outlined in earlier sections, this chapter identifies key locations where targeted public realm interventions can enhance local amenity. The interventions fall into two broad categories:
• The treatment of Lupus Street piazzas which form part of the network of public spaces established through Thomas Cubitt’s 19th‑century masterplan and remain central to Pimlico’s distinctive urban character.
• Improvements to the settings of key community facilities and landmarks which focus on enhancing pedestrian experience, strengthening access and connectivity, and providing additional amenity where possible.
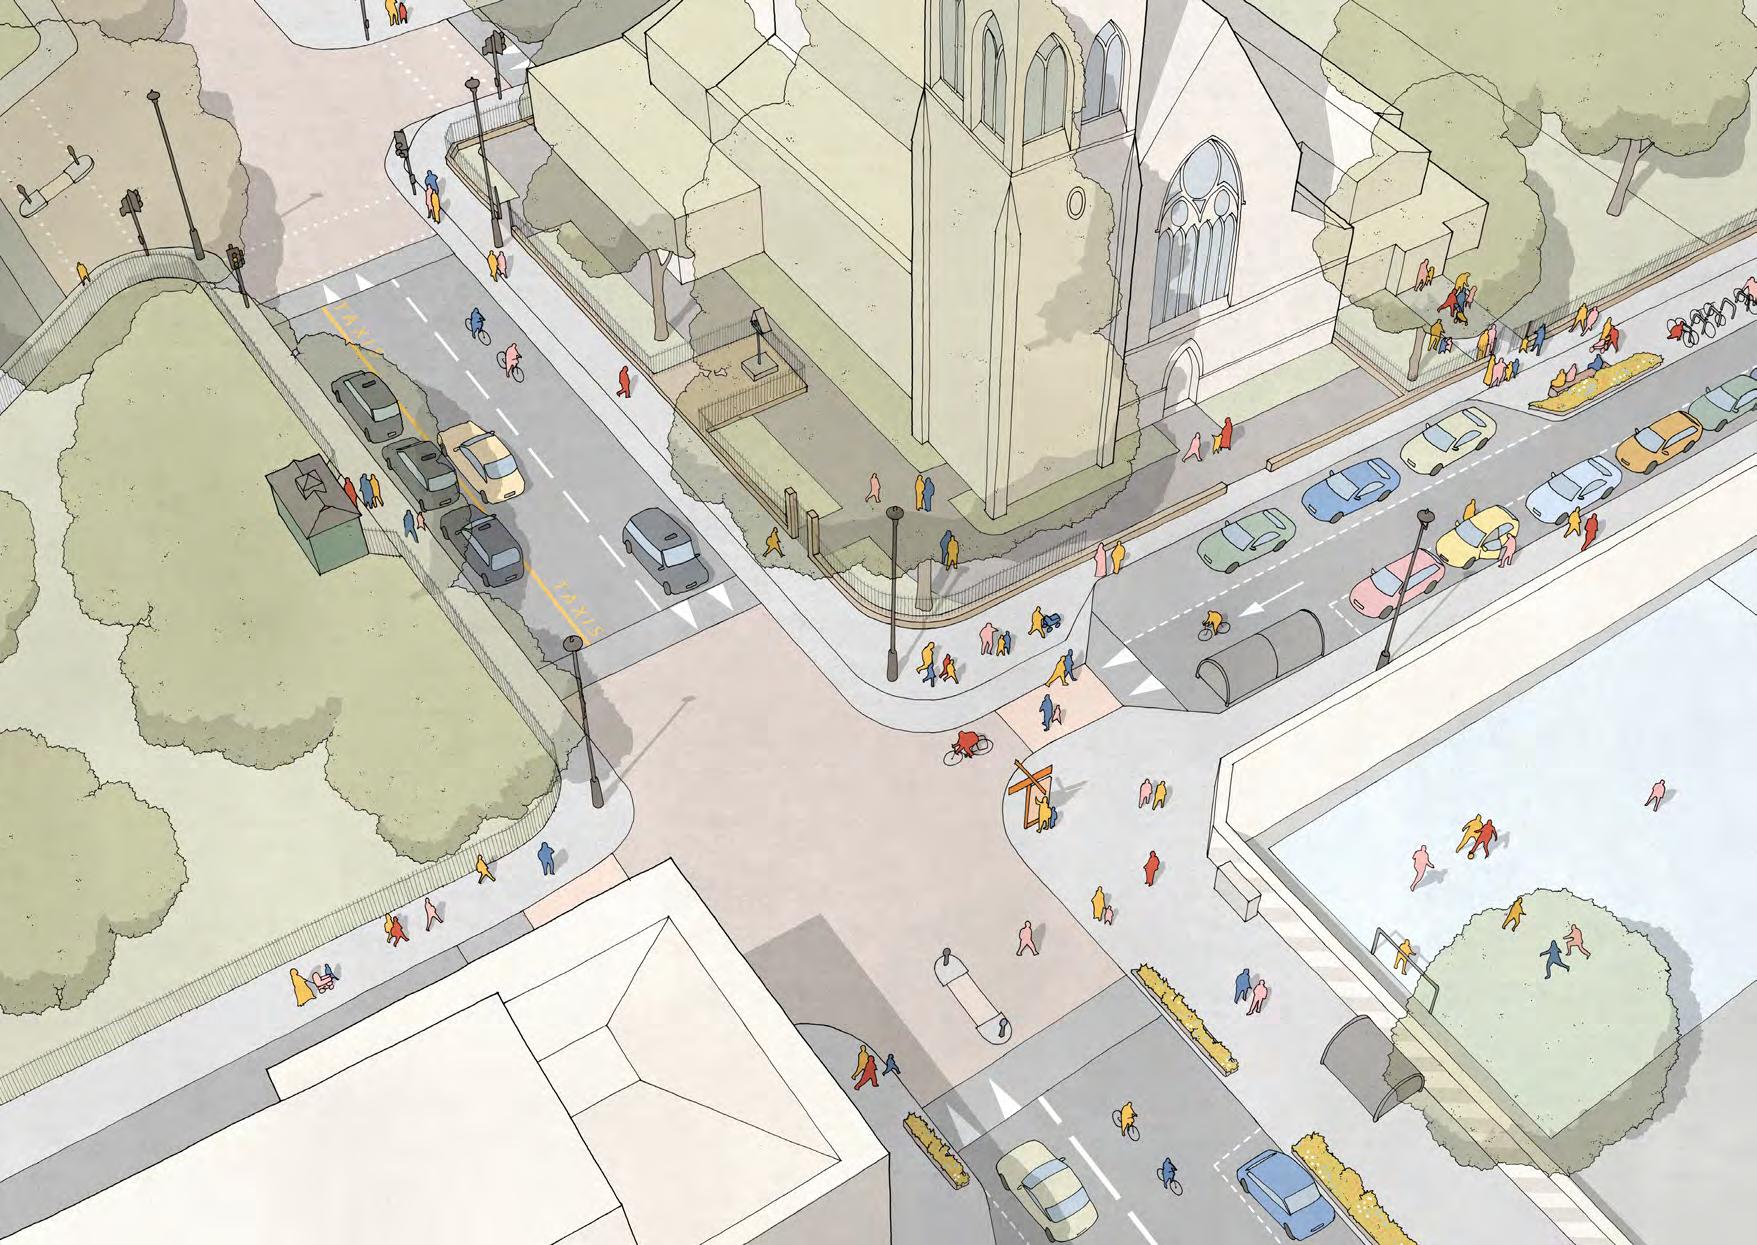
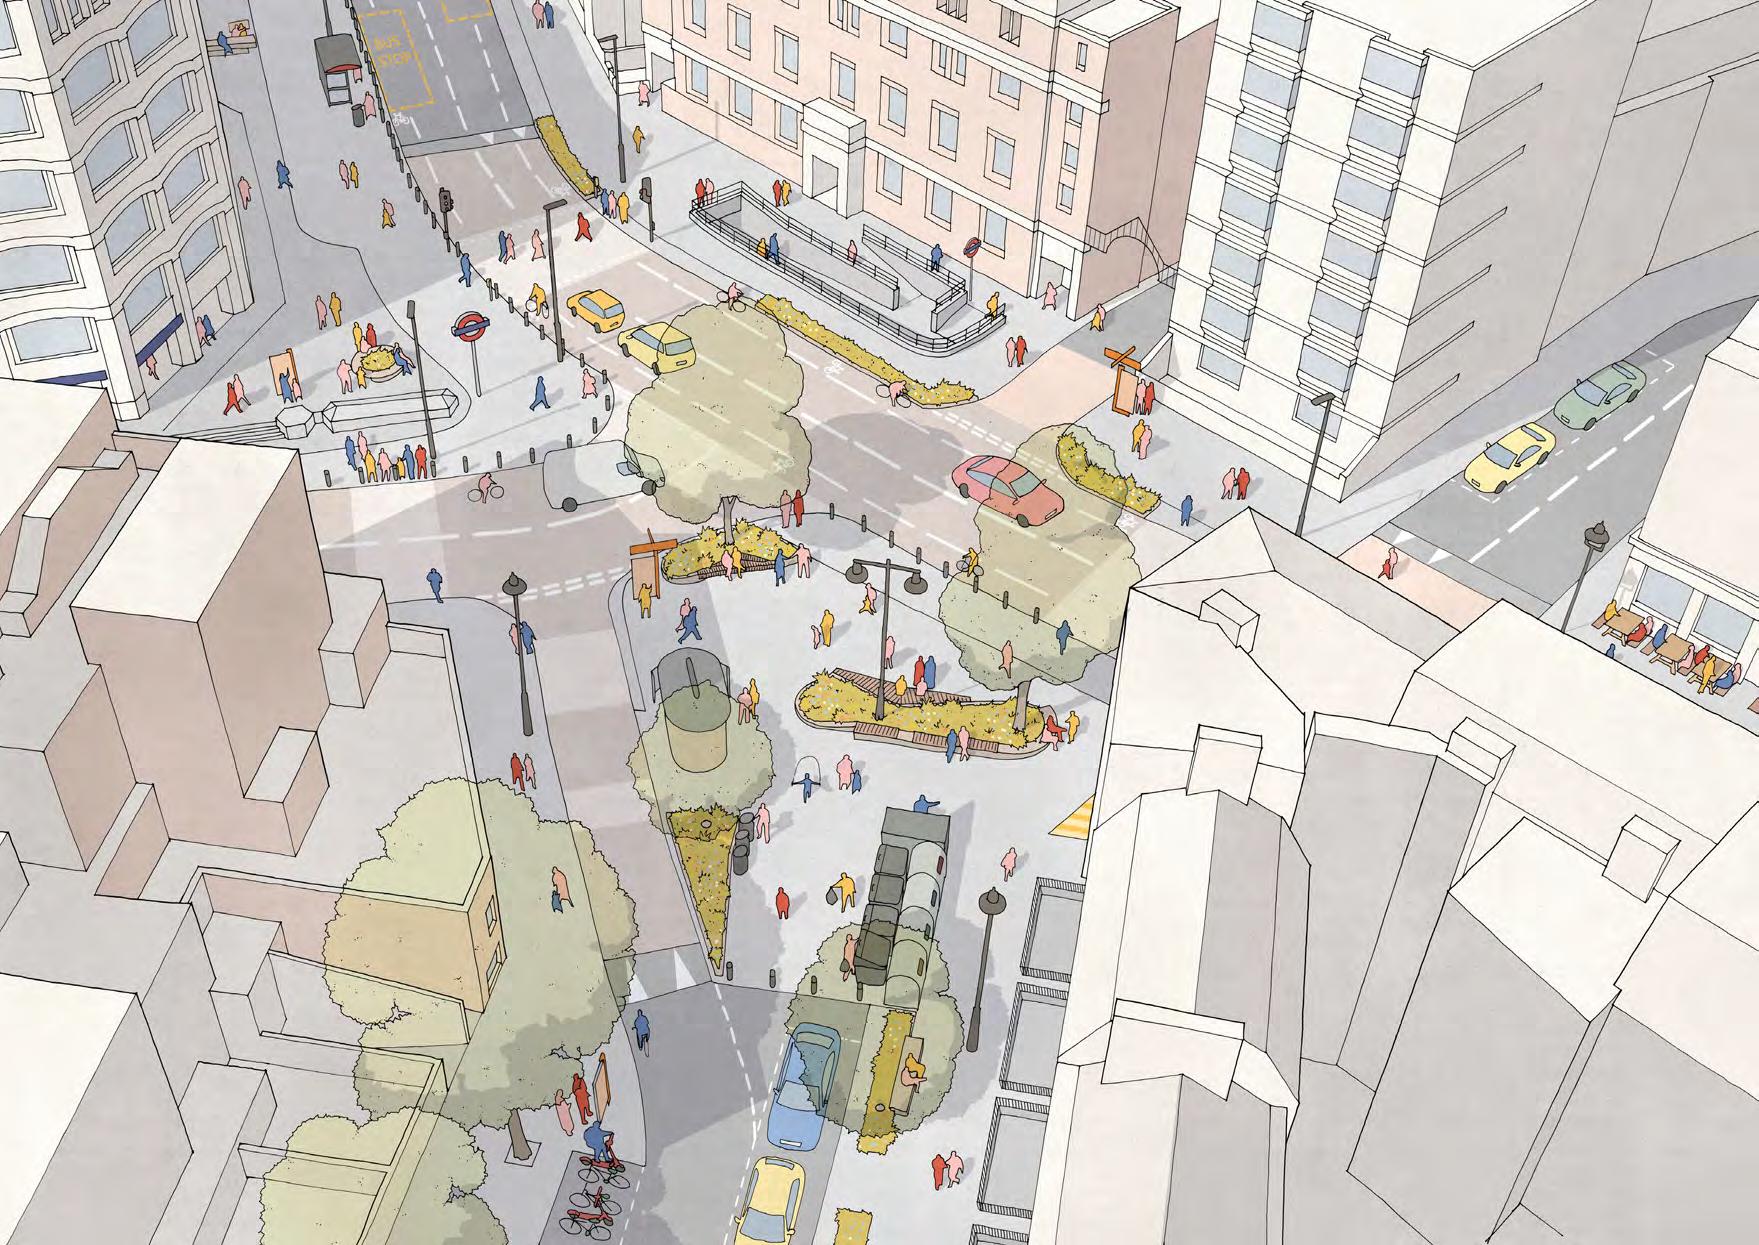
The plan overleaf maps all identified key locations, while the following pages illustrate how proposed improvements could take shape at selected sites (B, D, F, and the combined G–H–I area). Drawing on specific community feedback and key takeaways from public engagement, these examples demonstrate how strategic objectives and design aspirations can be developed into early concepts. Accordingly, the drawings are indicative and represent initial ideas that can be refined through a rigorous design process in collaboration with key stakeholders. Moreover:
Traffic management measures, pedestrian improvements and cyclefocused proposals are subject to feasibility work and detailed assessments (including kerbside analysis, traffic modelling, and road safety audits) at the next design stages. This will allow consideration of potential impacts on road safety and movement across the wider network and ensure that vehicular access and functionality of the high street is maintained. Once proposals are fully developed, changes to publicly-maintained highways will be subject to statutory public consultation.
The arrangement of any street furniture and greening is subject to below-ground conditions, ‘designing out crime’ recommendations, and consultation with key stakeholders. This is to ensure proposals mitigate the risk of anti-social behaviour and offer robust maintenance plans for enhanced public spaces.
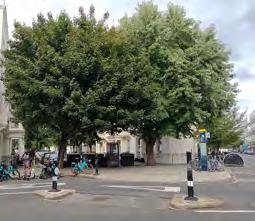
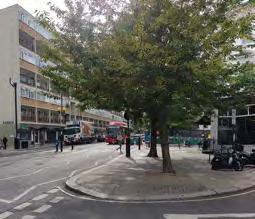
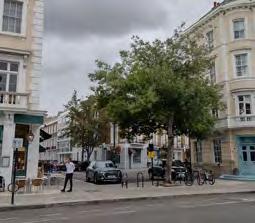
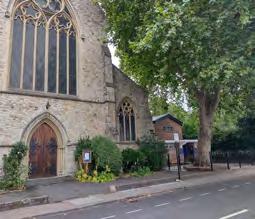
Lupus Street West
A Lupus Street to Thamesbank Centre
B Westmoreland Terrace and western bend of Lupus Street
Lupus Street Town Centre
C Gloucester Street piazza
D Charlwood Street piazza
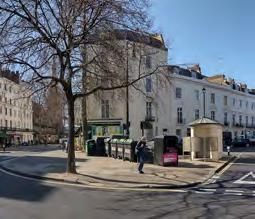
E Moreton Street piazza
Lupus Street East
F St Saviour’s Church and St George’s Square
Pimlico Station Environs
G Bessborough Centre approach and Underground subway tunnel
H Pimlico Station piazza
I Tachbrook Street piazza
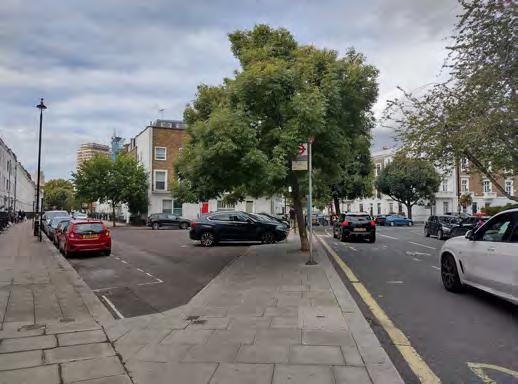
1. Footway widening to create an accessible walking route, with decluttering of street furniture and maintenance of mature trees to improve light levels and visibility
2. Continuous pedestrian crossing to create an uninterrupted route from Sussex Street to Lupus Street
3. Opportunity to review the need for hostile-vehicle mitigation measures, with potential for kerb realignment, footway widening and integrated seating and street greening
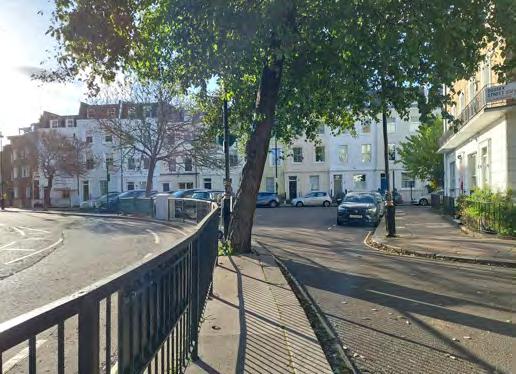
4. Improved cycle route focussed on cycle safety while considering street functionality and different user groups
5. Revised bus stop and bus cages to improve road safety and minimise conflict with other road users, subject to consultation with TfL Bus Operations to ensure adequate provision and bus service efficiency
6. Revised parking and servicing arrangements to enable footway widening and additional amenity
7. Opportunity for enhanced public space with options of seating, greening, lighting and wayfinding
8. Opportunity for SuDS and street greening to contribute to reducing flood risk in the area and increase biodiversity
9. Opportunity for wayfinding and signage signposting the area’s educational and community facilities
10. New pedestrian crossing to better connect the residential areas to community facilities
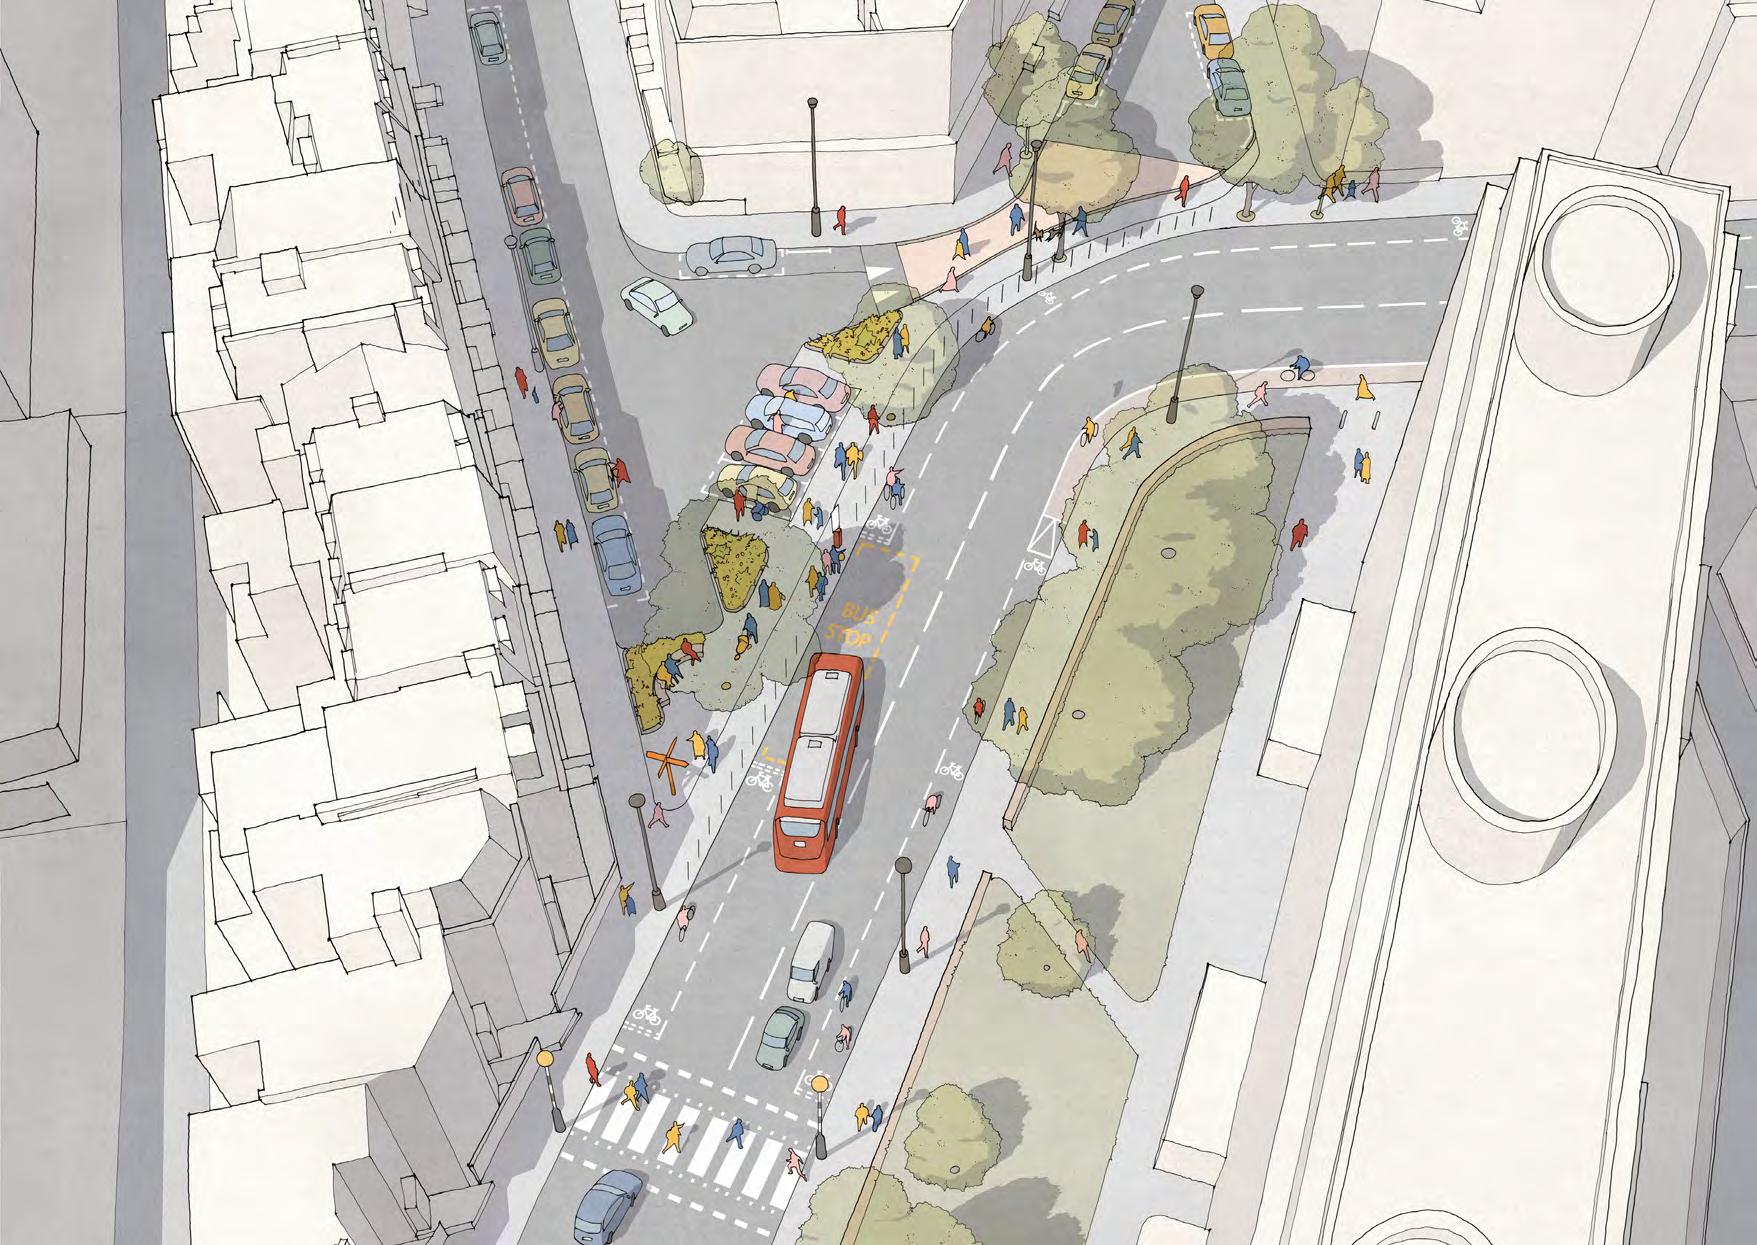
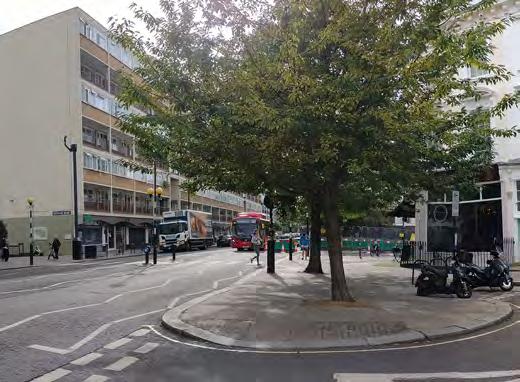
1. Proposed ‘pedestrian and cycle zone’ to reduce vehicular through traffic between Sutherland Street and Alderney Street (with restrictions exempting local access and servicing, buses, taxis and emergency vehicles)
2. Pedestrian priority crossing area to improve north south connectivity between Churchill Gardens Estate, across Lupus Street and beyond
3. Continuous pedestrian crossings across junctions with Lupus Street improving pedestrian comfort levels
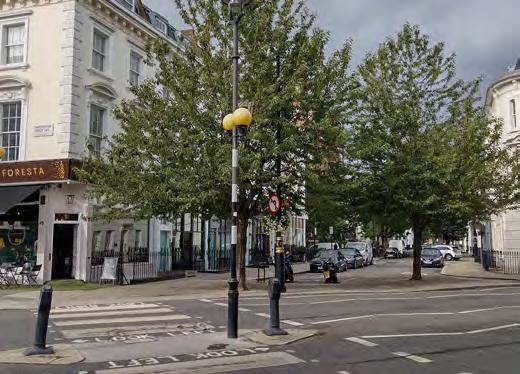
4. Revised parking and servicing arrangements to rationalise and consolidate provision, with footway widening where appropriate to prioritise pedestrian movement
5. Opportunity for enhanced public space at Lupus Street small piazzas with options of seating, greening, lighting and wayfinding
6. Opportunity for SuDS and street greening to contribute to reducing flood risk in the area and increase biodiversity
7. Opportunity for al fresco dining to working with local businesses to compliment the Food & Beverage offer along Lupus Street
8. Wayfinding and signage signposting educational and community facilities
9. Opportunity for public art with support of local stakeholders and following Conservation Area guidance to ensure any artwork respects and celebrates the Churchill Gardens Estate’s heritage
10. Opportunity to improve shopfronts supporting local businesses and following Conservation Area guidance
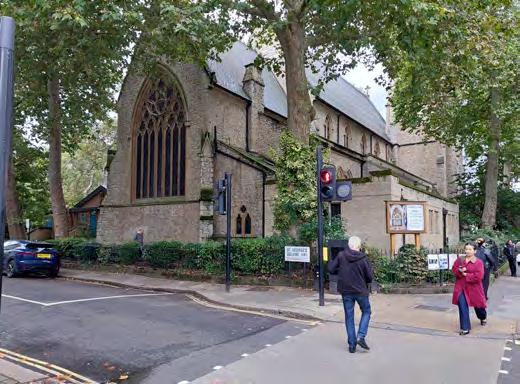
1. Pedestrian priority crossing area across St George’s Square junctions to prioritise pedestrians and cyclists (at accident hotspots)
2. New pedestrian crossing leading to Pimlico Academy and surrounding community facilities
3. Continuous pedestrian crossing improving connectivity and access to Pimlico Academy and surrounding community facilities
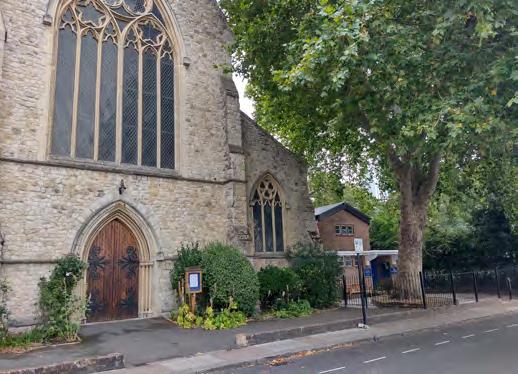
4. Footway widening to improve access to community facilities while considering their vehicular access and parking needs, servicing and trade
5. Opportunity for enhanced public space with practical street furniture, seating, greening, lighting and wayfinding that supports community facilities, create space to rest and dwell and enhance the historic setting
6. Opportunity for SuDS and street greening to contribute to reducing flood risk in the area and increase biodiversity
7. Wayfinding and signage signposting educational and community facilities
8. Opportunity for public art with support of local stakeholders and following Conservation Area guidance to ensure any artwork respects and celebrates Pimlico’s heritage.
Improvements to this section of Lupus Street to be further reviewed and coordinated with the Westminster’s Active Streets and School Streets Programme.
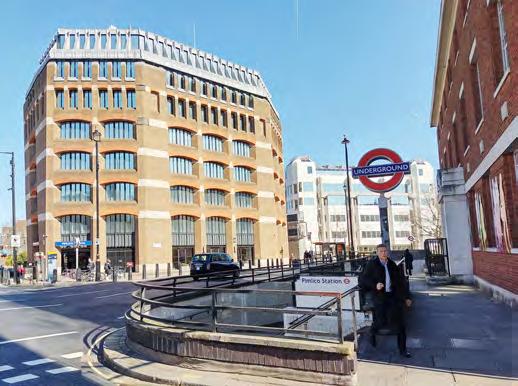
1. Pedestrian priority crossing area to address road safety concerns, improve connectivity and access to the Station and community facilities
2. Revised bus stop and bus cages subject to consultation with TfL Bus Operations to ensure bus service efficiency
3. New pedestrian crossing leading to Station piazza and reducing infrastructural severance
4. Continuous pedestrian crossing across junctions improving pedestrian facility and comfort levels
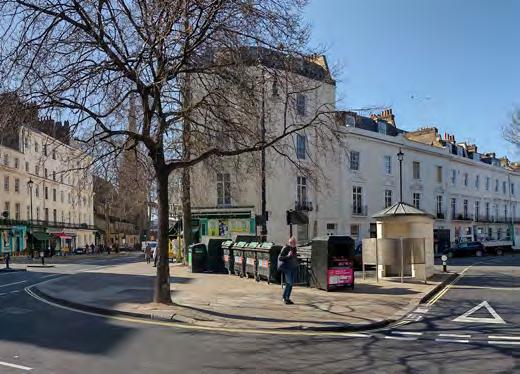
5. Footway widening to improve access to community facilities, shopping parades and Local Town Centres
6. Opportunity to improve safety in the pedestrian subway with range of measures (lighting, CCTV, protective gates) and enforcement approach to mitigate anti social behaviour issues
7. Opportunity for enhanced public space with options of seating, greening, lighting and wayfinding that are sensitive and compliment the setting of Grade II listed buildings
8. Opportunity for SuDS and street greening to contribute to reducing flood risk in the area and increase biodiversity
9. Wayfinding and signage signposting Pimlico Station, the area’s educational and community facilities
10. Reinstated public toilet delivered by WCC Waste & Cleansing department
11. Relocated micro-recycling bins coordinated with WCC Waste & Cleansing to free space for amenity
12. Opportunity to improve shopfronts supporting local businesses
The Place Strategy presents a comprehensive roadmap for practical, incremental improvements to Lupus Street. It is grounded in robust public engagement and aligned with the strategic priorities of the wider Pimlico Programme. It is a shared tool to enable the Council and all relevant stakeholders in the area to achieve the vision, and to develop, fund, and deliver a range of initiatives in the coming years.
In terms of their feasibility and deliverability, proposals reflecting the ambition for positive transformation on Lupus Street are outlined at a strategic level on this page. In addition, all initiatives are subject to detailed design development and further public engagement and consultation.
Furthermore, the initial Place Strategy projects identified to be progressed are set out in the Delivery Plan 2026, which can be found in Appendix C. These represent the first phase of investment in the area, and include targeted public realm improvements at key locations along Lupus Street, shopfront improvements, and initiatives to support local businesses.
crossings, footway widening, cycling infrastructure, parking and servicing rearrangements along Lupus Street, Bessborough Street and Pimlico Station
The proposals are evaluated against four criteria: timeframe, complexity, budget and impact, to ensure that decision-making is evidence-based and in alignement with the overall vision. low / short term (< 1 year) moderate / medium term (1-3 years) high / long term (3+ years)
General next steps for the delivery of initiatives moving forward are:
• Project briefs in coordination with key stakeholders and partners.
• Project development including feasibility studies, cost estimates, technical assessments.
• Continuous engagement with stakeholders, local communities and delivery partners.
• Scoping funding opportunities and securing approvals for project delivery.
• Detailed design phases, tender, mobilisation and implementation.
Regular news and progress updates can be found on the Commonplace page via the link below:
https://pimlicocommunityconversations. commonplace.is/