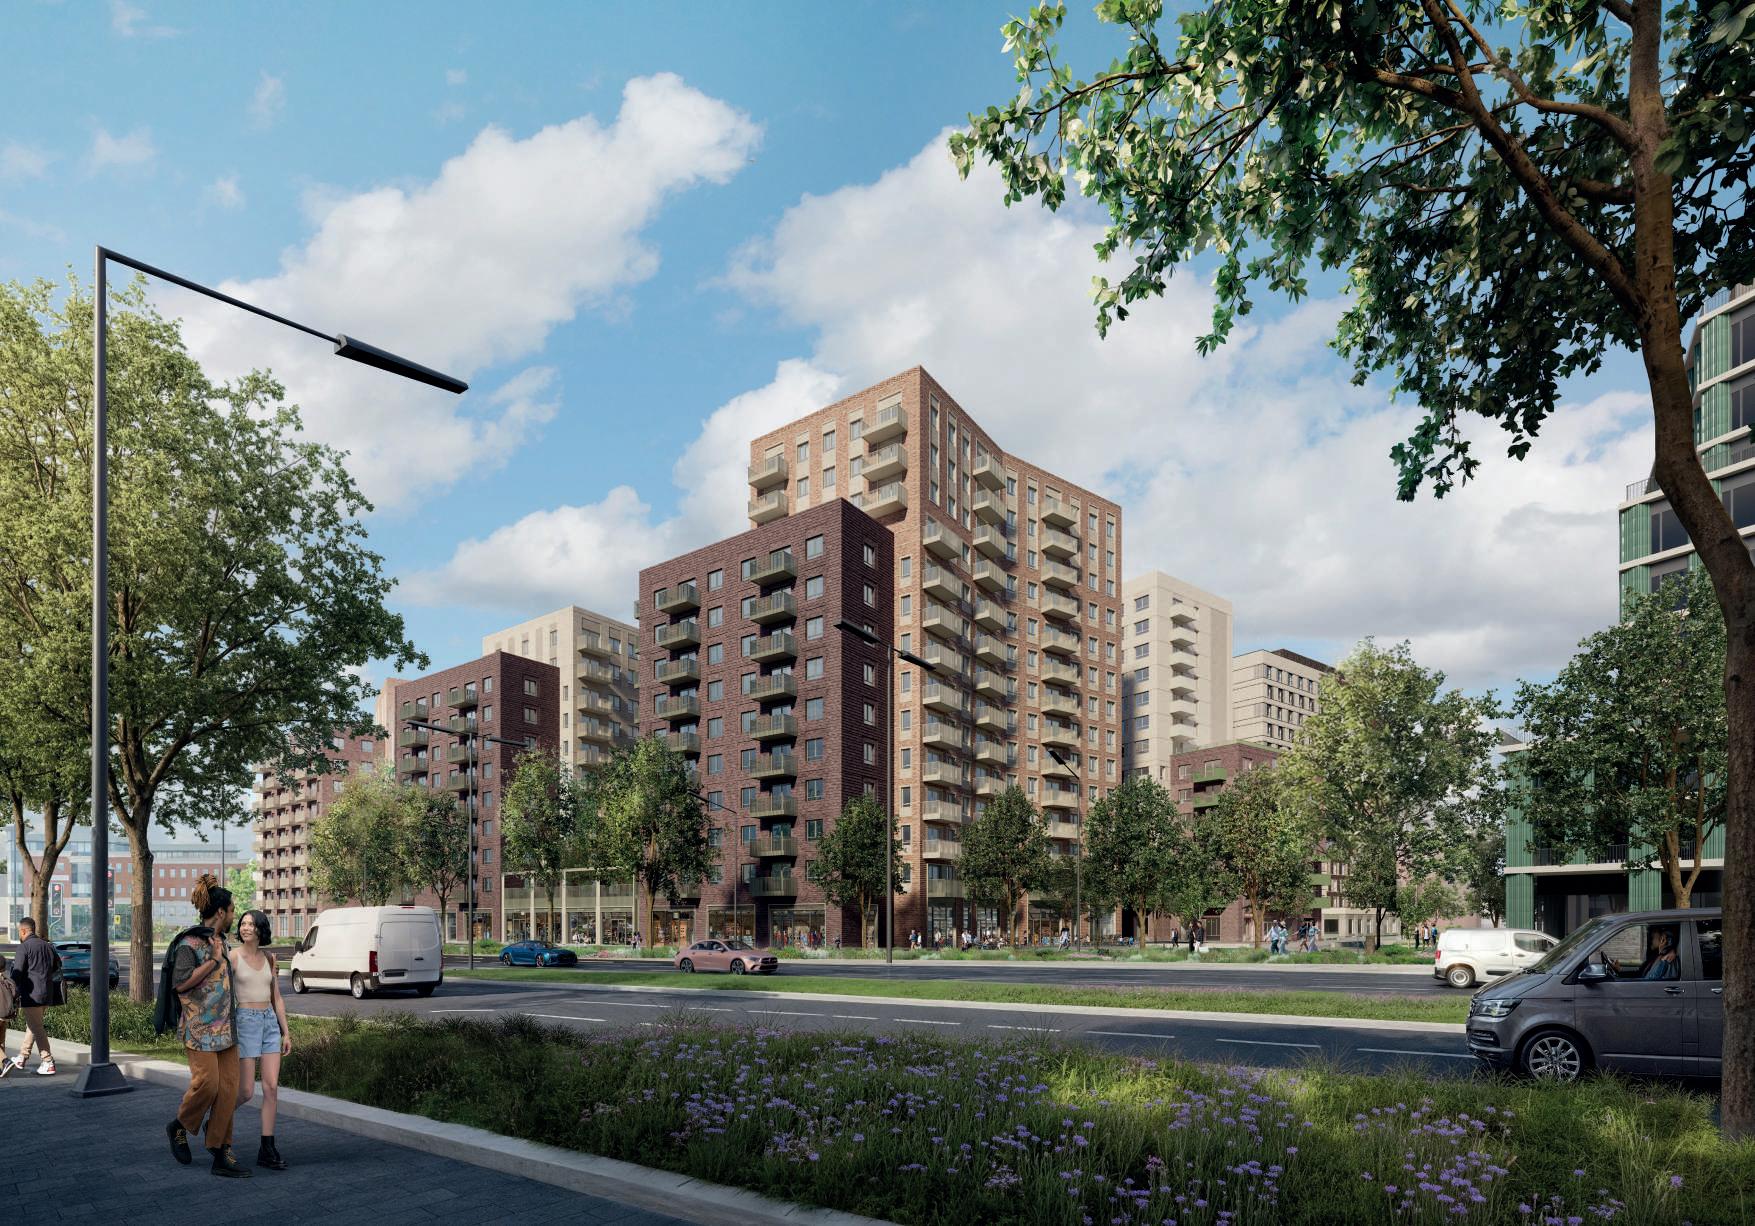
Welcome to our third engagement event on important proposals for North West Quadrant (NWQ).
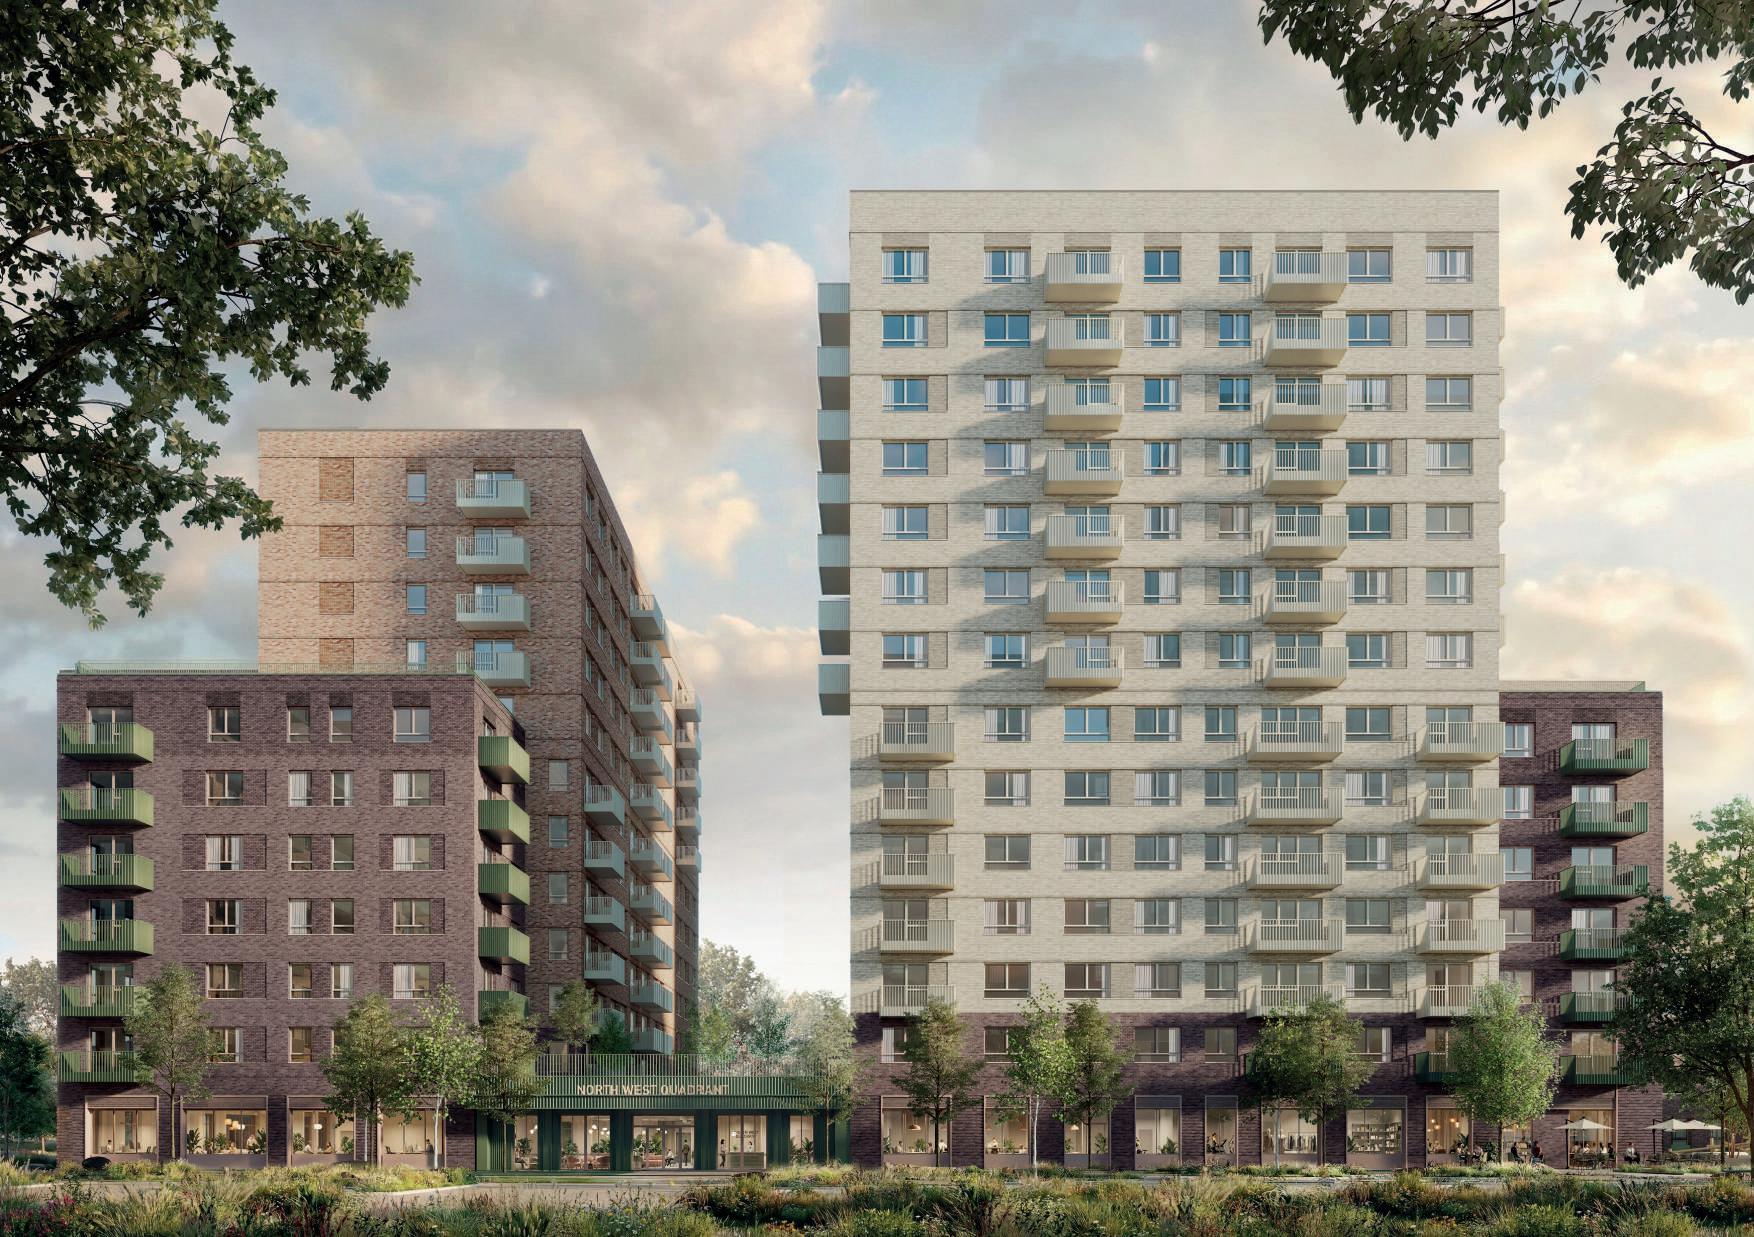
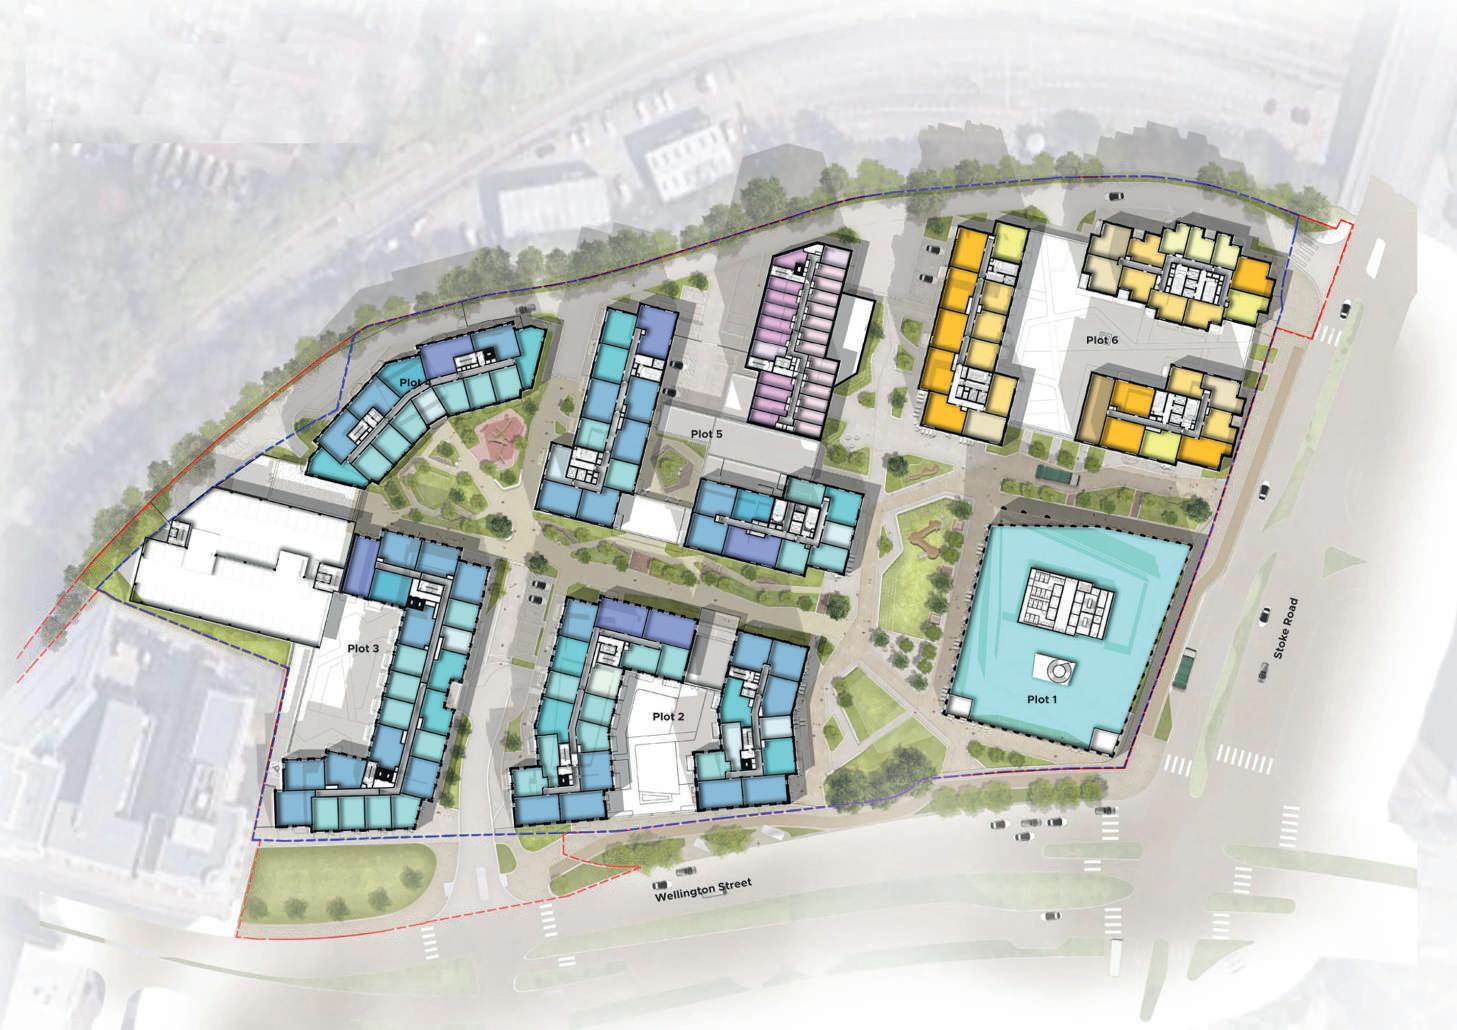
NWQ will be a new, sustainable, and vibrant community located on a major 9-acre regeneration site in the heart of Slough town centre. A development of new homes, workplaces, and supporting amenities, NWQ will transform this former Thames Valley University (TVU) site into a thriving, mixed-use neighbourhood, as part of a carefully shaped masterplan for the town.
Why are we here today?
Over the last year, the proposals for NWQ have been shaped through detailed design work, technical studies, and feedback from previous community engagement, pre-application meetings with Slough Borough Council, and Design South East Design Review Panel.
We are now finalising a planning application for this important town centre site; this exhibition provides an opportunity to view the latest proposals ahead of submission to Slough Borough Council, and to see how the design has evolved.
Please take time to review the boards, speak to the project team, and share your views. Your feedback will help to inform how the project is taken forwards over the coming period.
The Site
The Site & Its Context
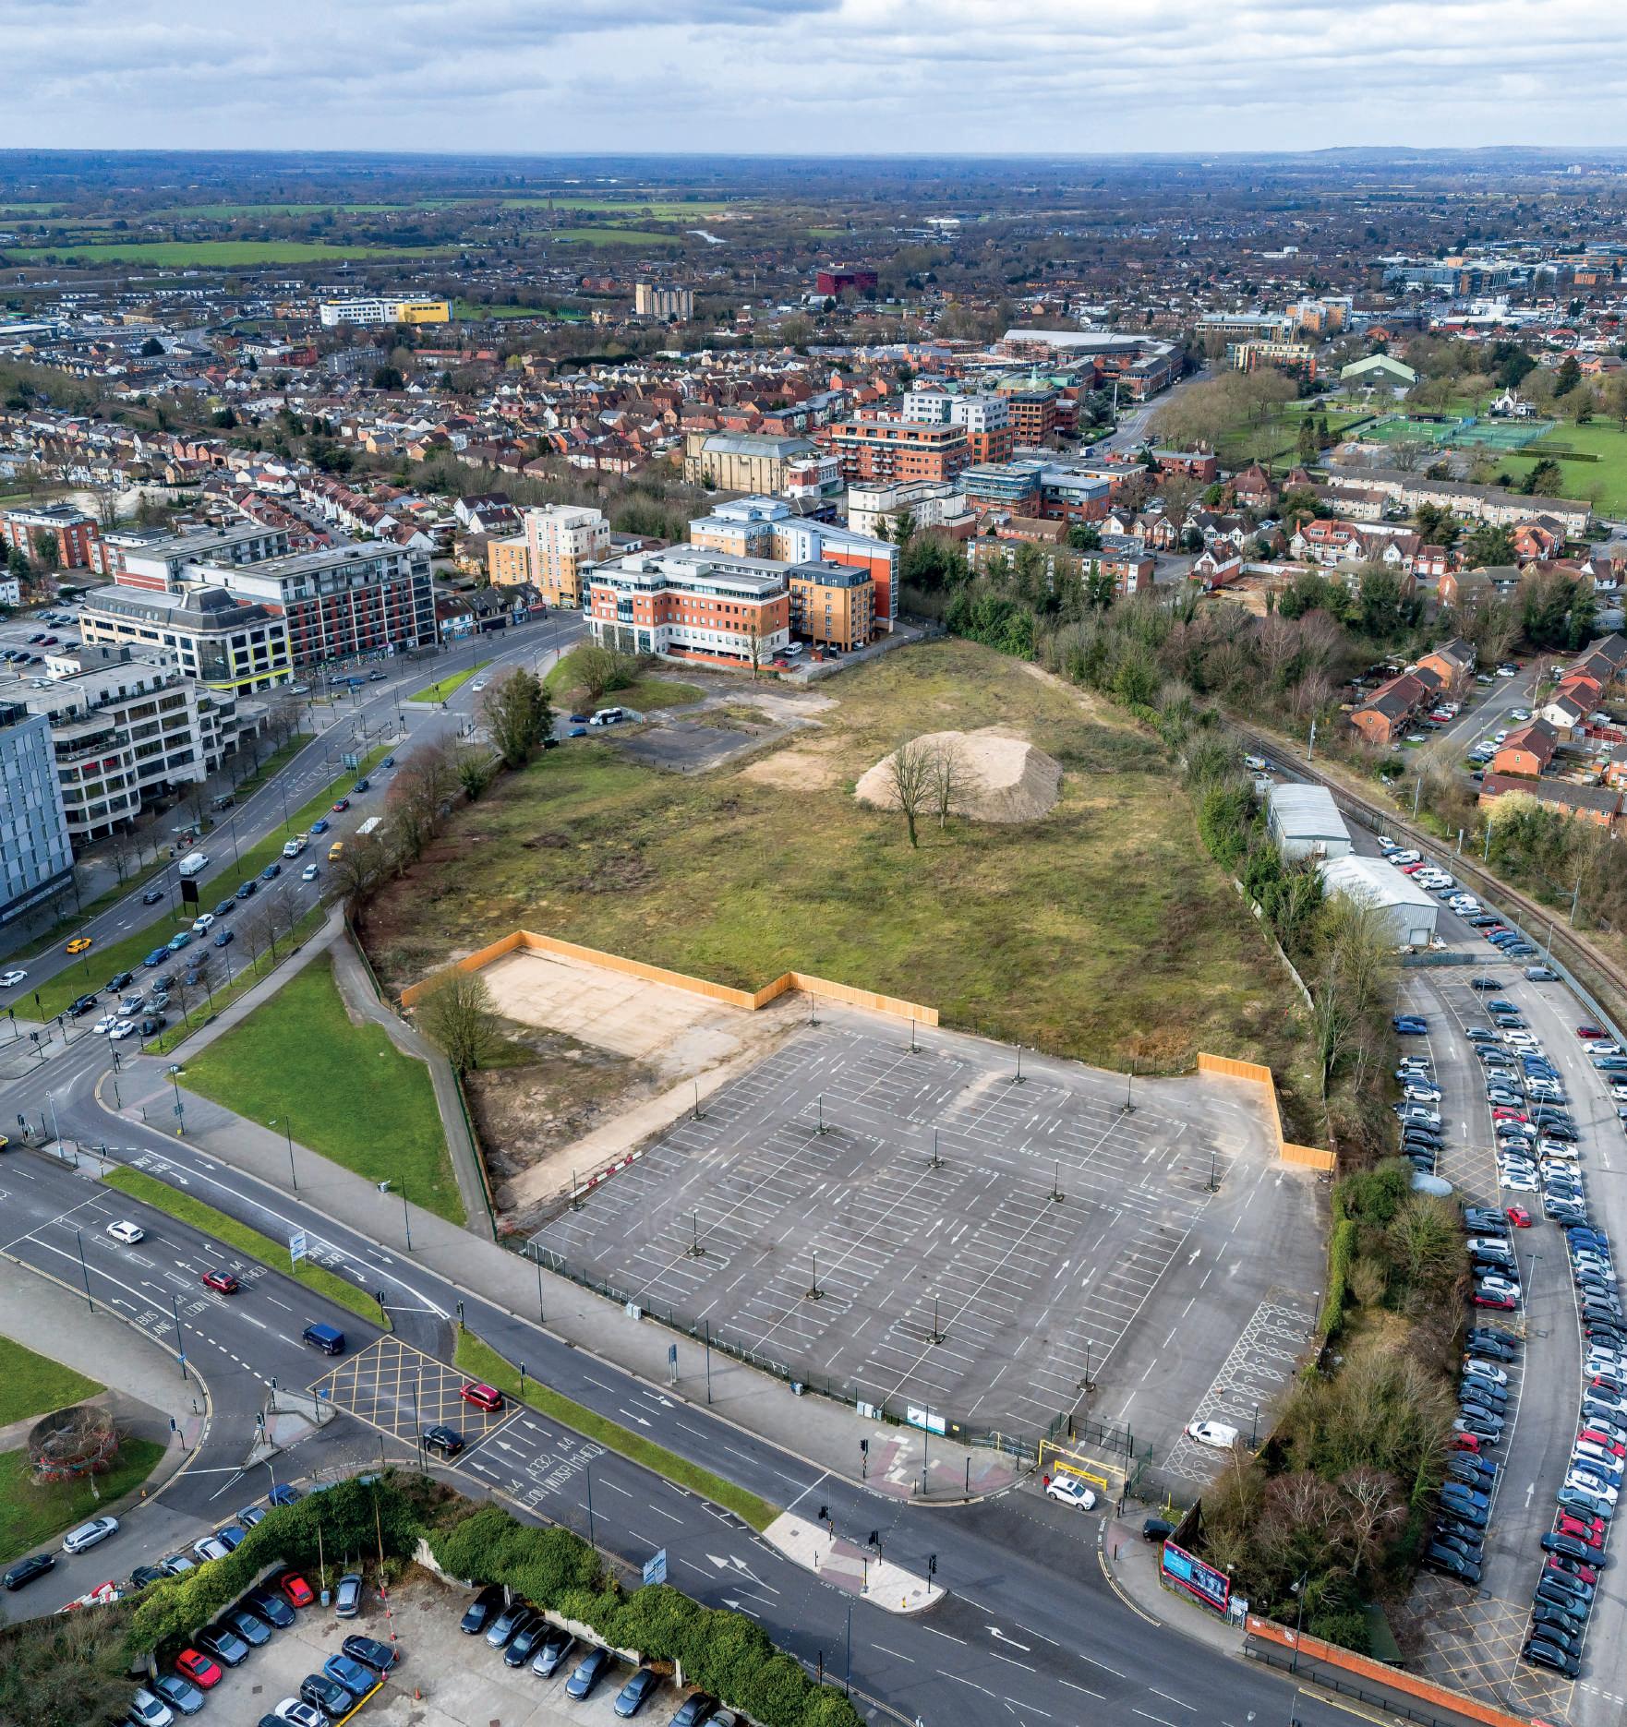
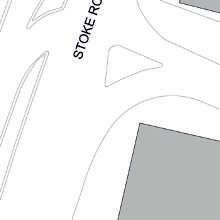
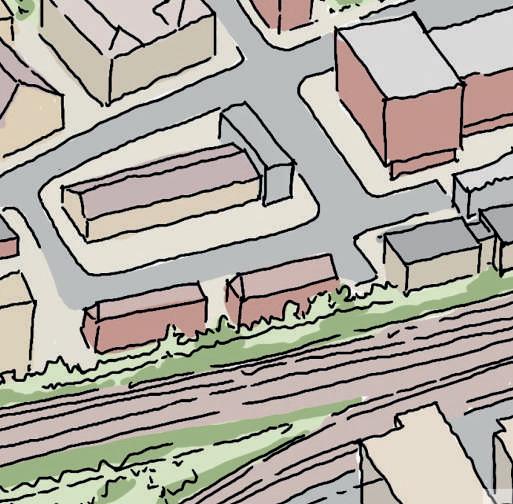
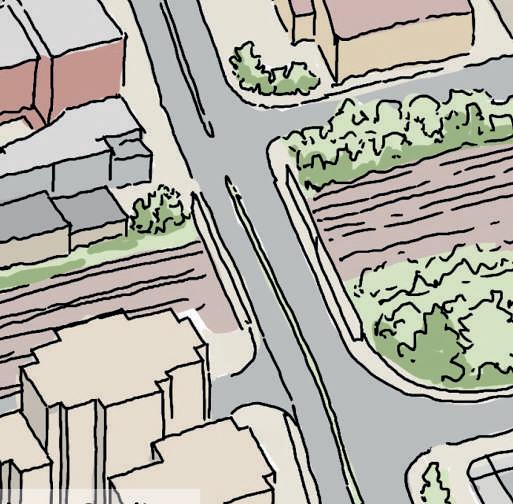
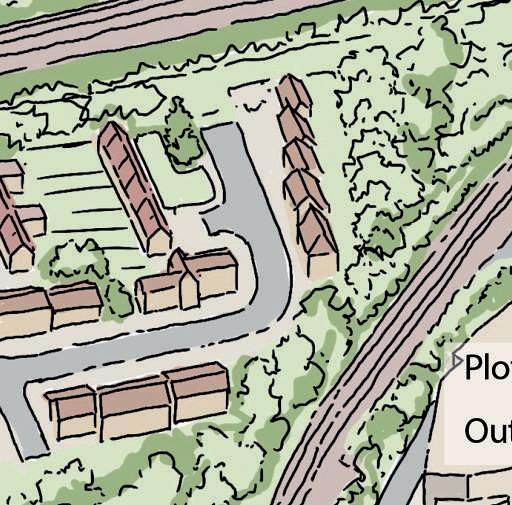
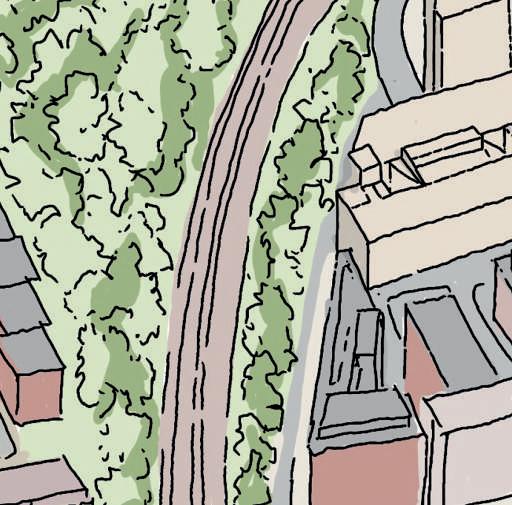
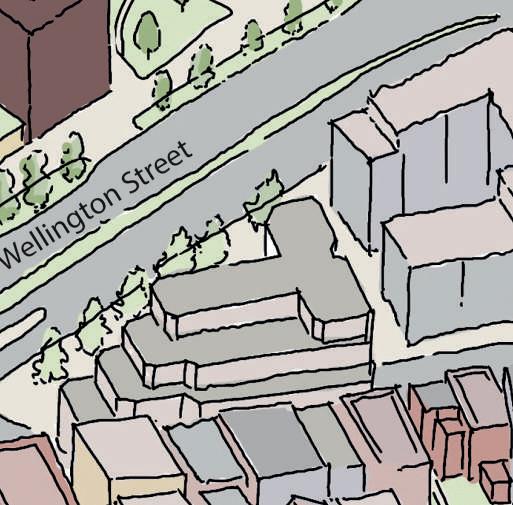
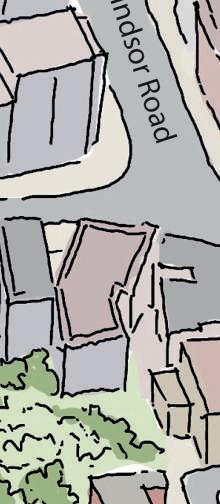
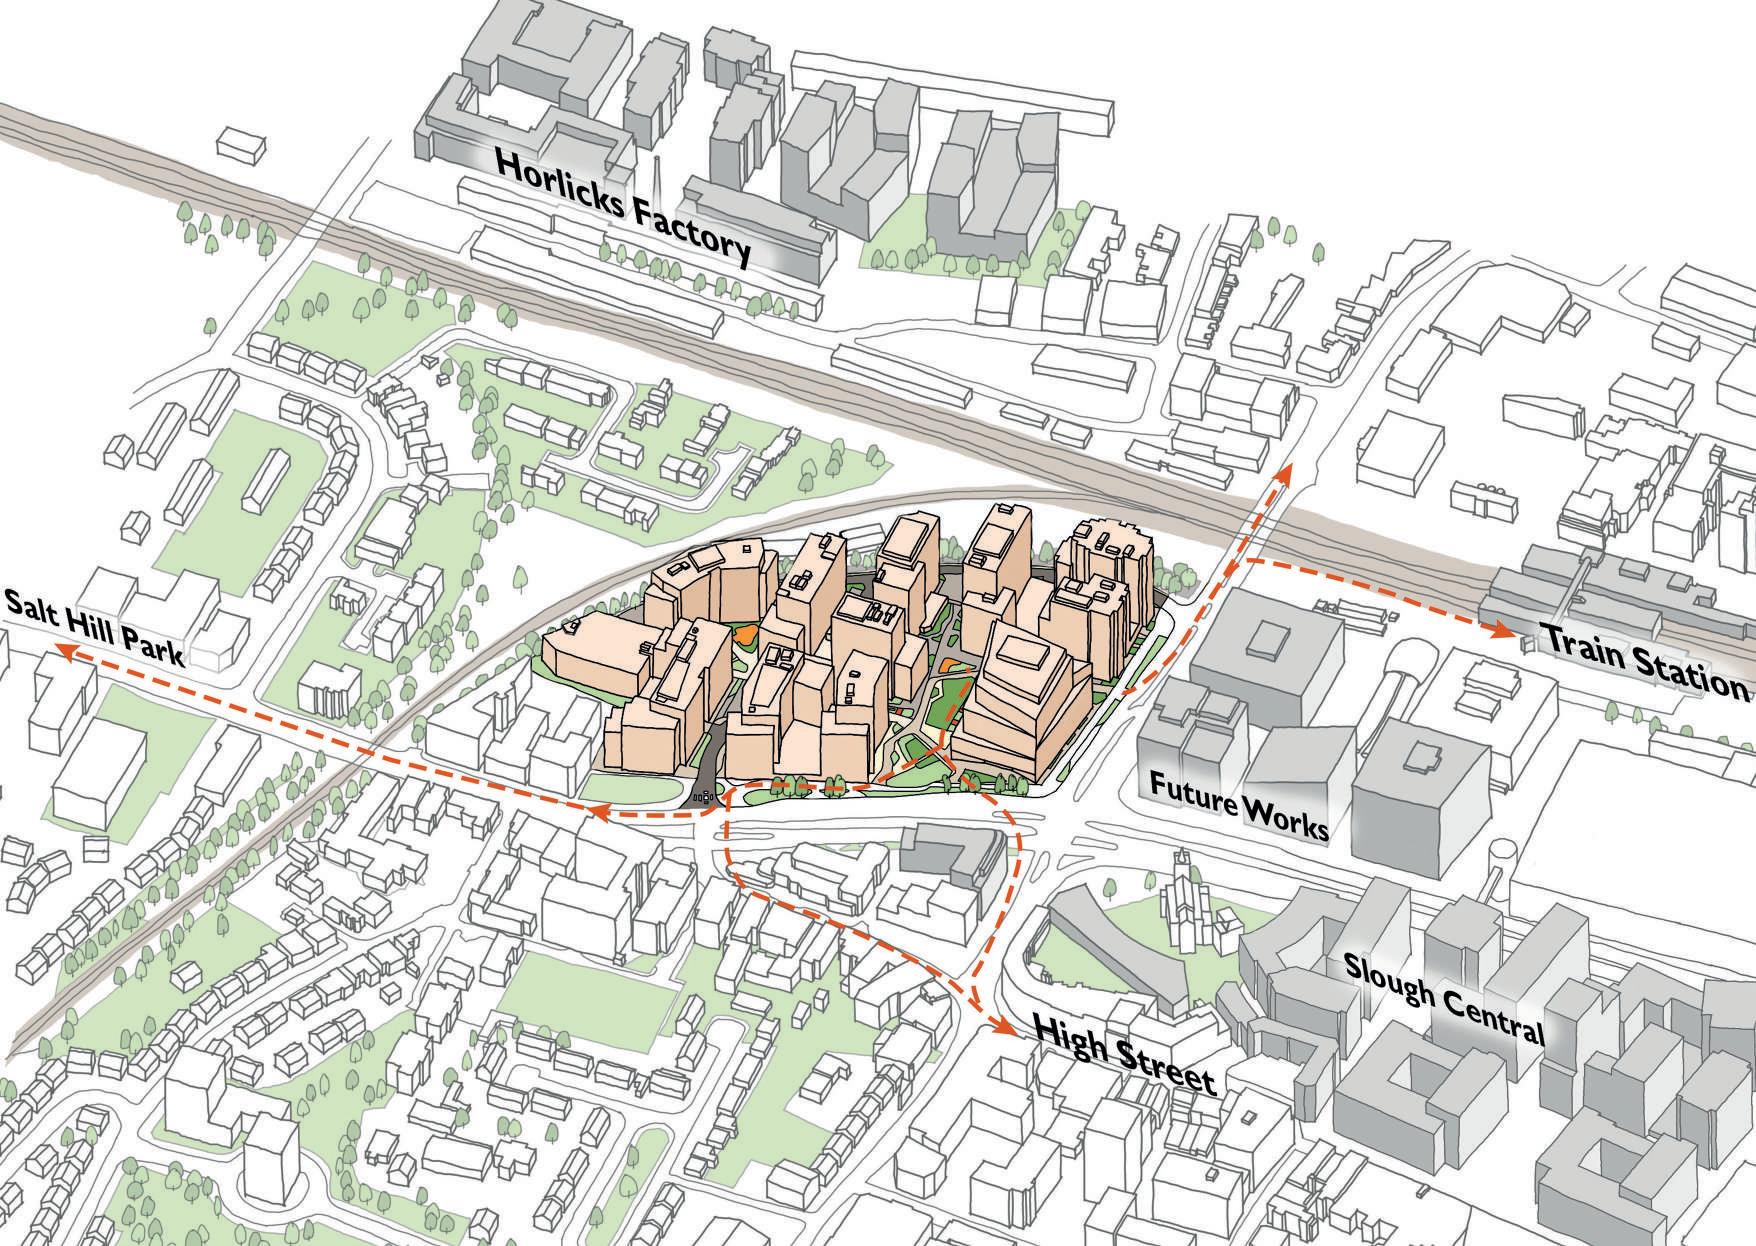
The site sits in a prominent and highly accessible part of Slough town centre, close to Wellington Street, Stoke Road, the High Street and Slough station.
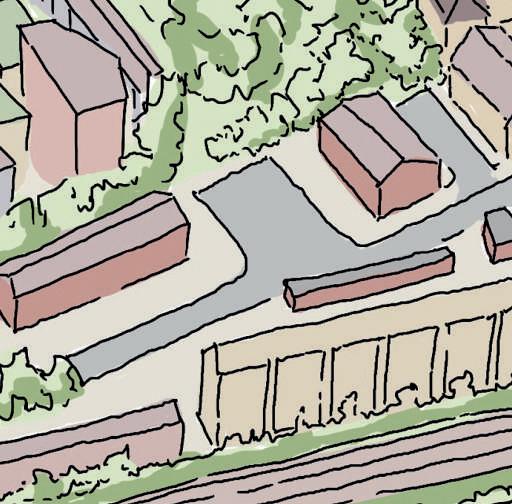
Despite its central location, the site currently does not fully contribute to the surrounding area and public spaces are limited.
The Site’s Opportunity
This project provides a significant opportunity to transform an underused town centre site into a well-connected and active urban quarter.
The masterplan has been developed to connect the site back into the wider town by improving routes, strengthening connections, and introducing new high-quality public spaces.
What the proposals are seeking to address
– Weak or unclear connections through and around the site
– A lack of high-quality, usable green space in the town centre
– The need for new homes and a broader mix of housing
– The need to create a place that feels safer, more welcoming and active through good design and everyday use
Our Vision
North West Quadrant will be a new neighbourhood that plays a key role in the regeneration of Slough town centre.
The vision is to create a place that is vibrant, inclusive and sustainable - a neighbourhood where people can live, work and spend time together. The proposals bring together homes, public spaces and amenities in a way that supports everyday life and reflects the town’s diverse community.
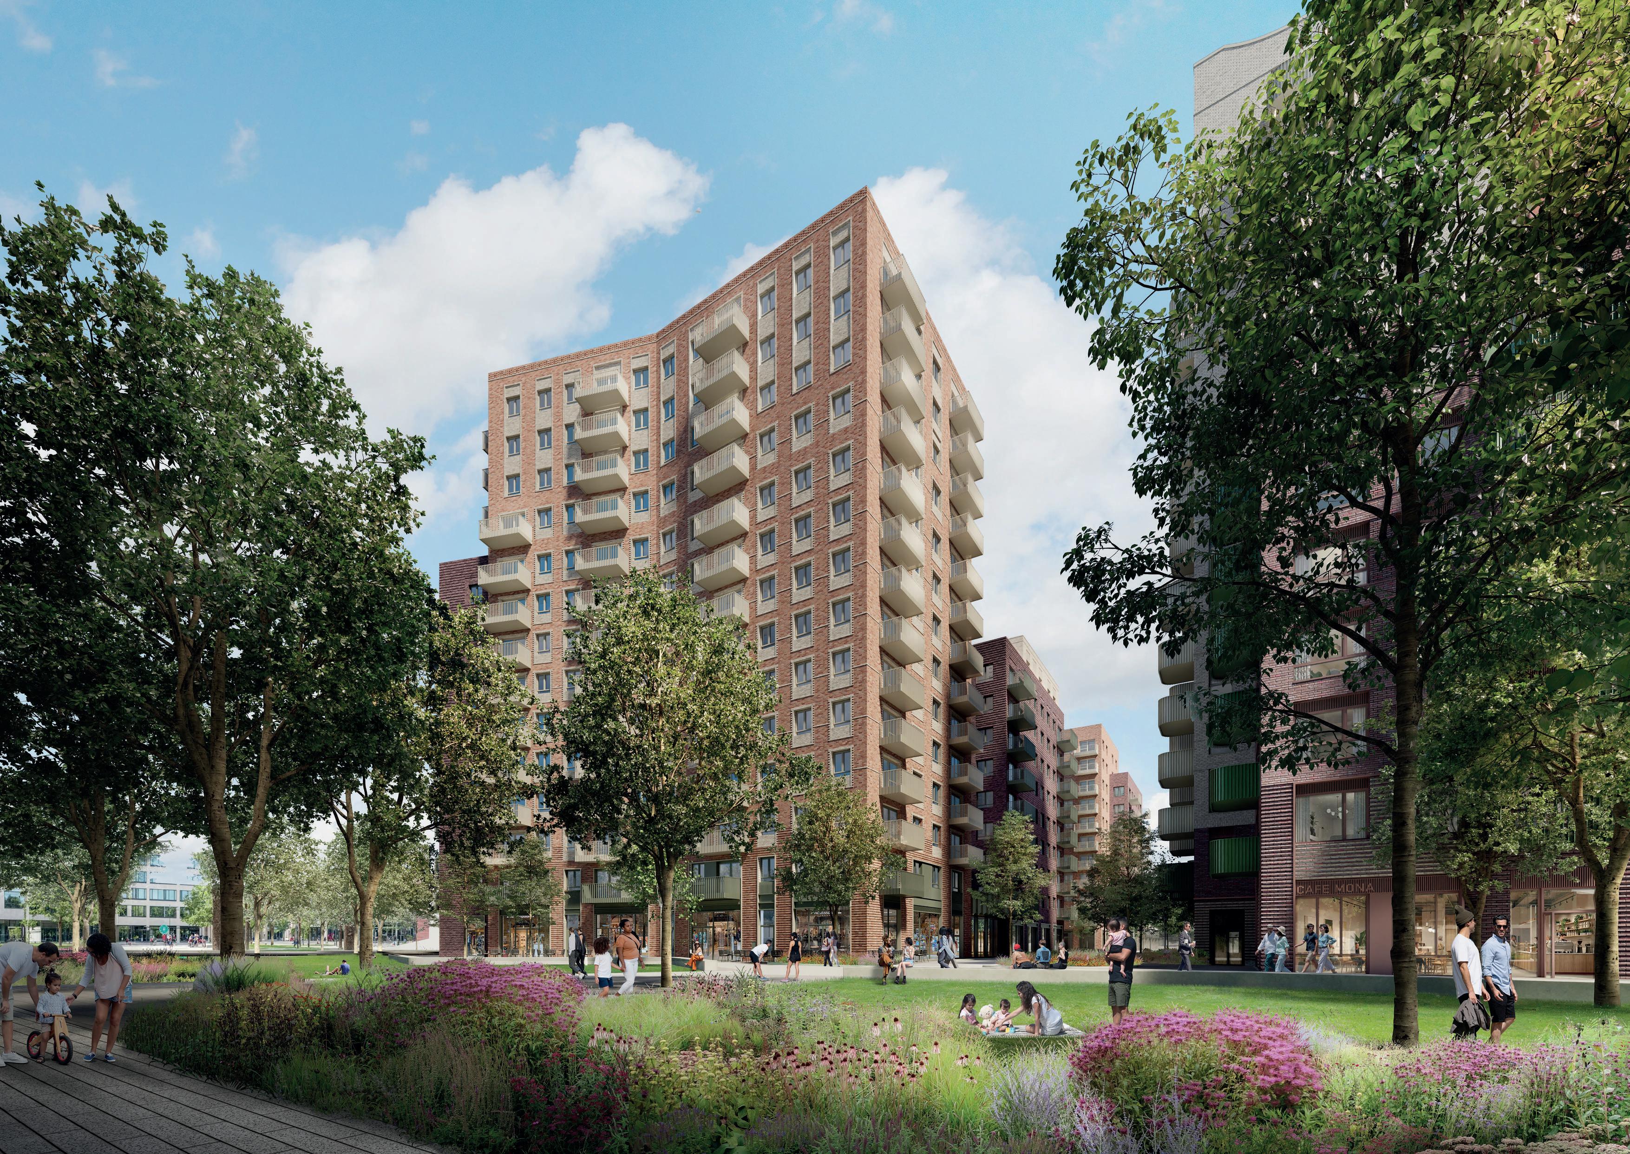
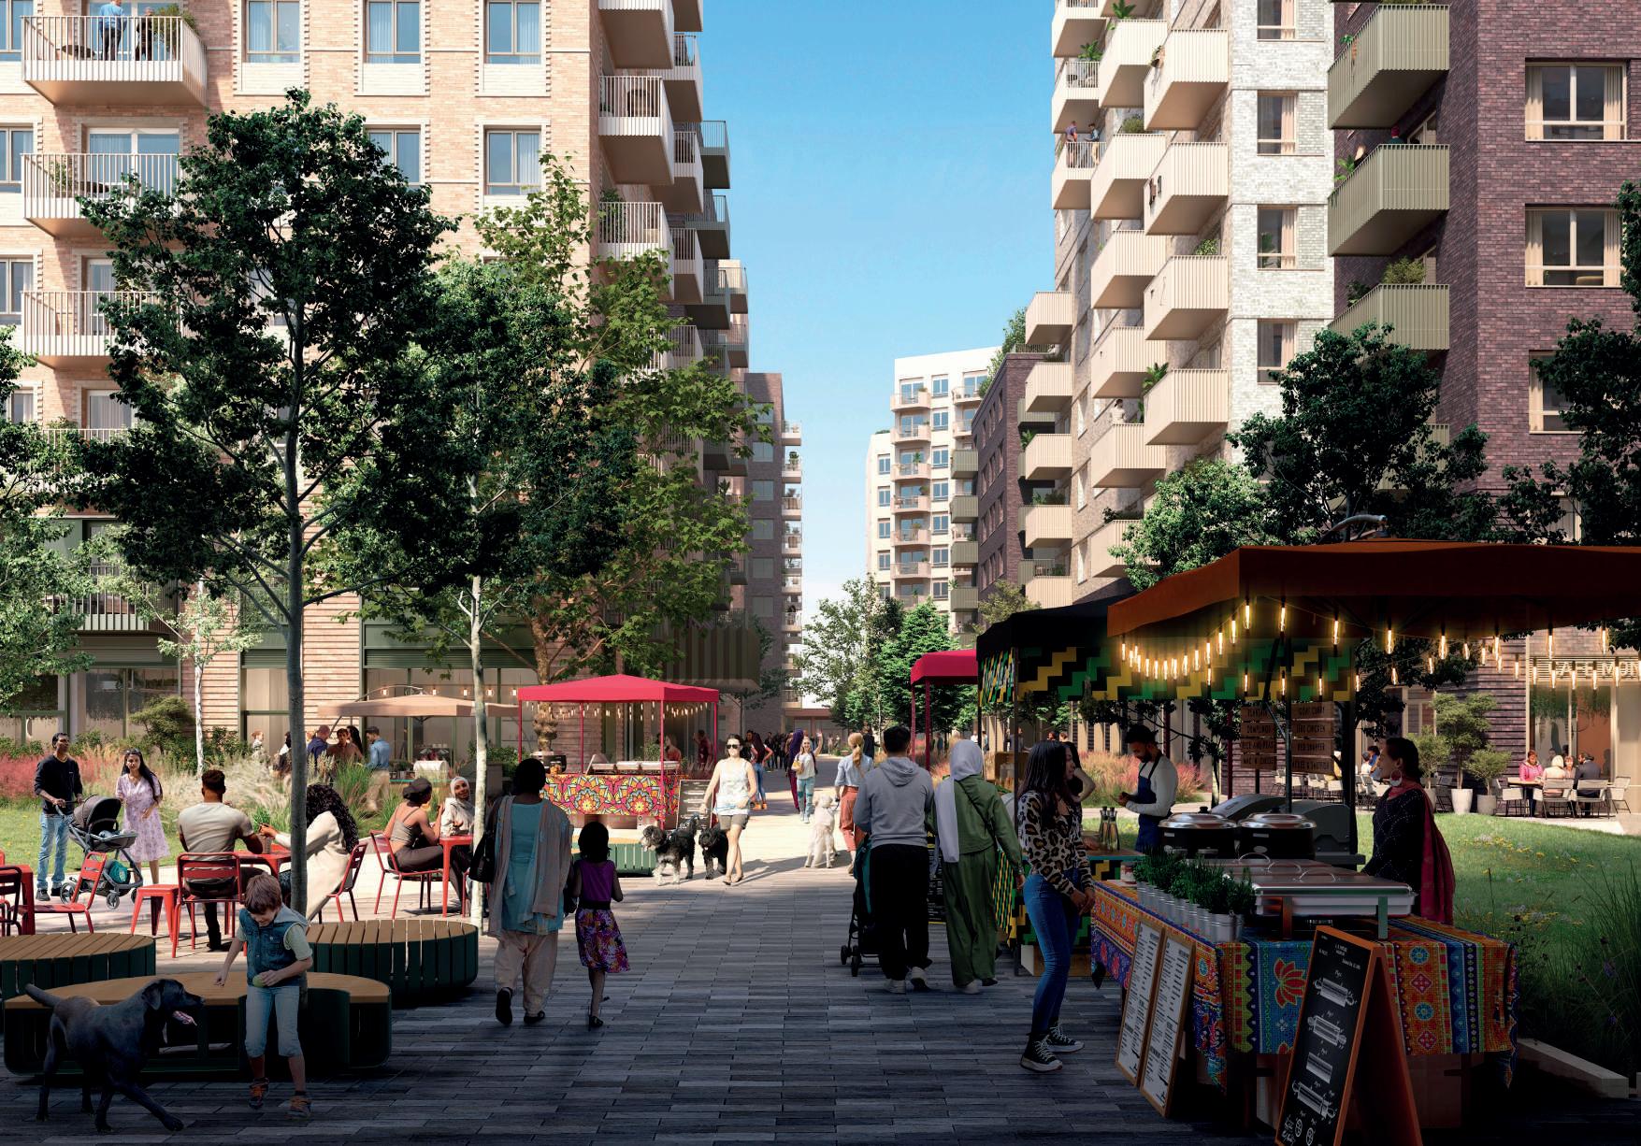
A landscape-led, pedestrian-focused approach sits at the heart of the design, with green spaces and public routes shaping the layout. These spaces are designed to encourage activity, improve wellbeing, and create a strong sense of place.
The project will deliver a new destination that complements the existing town centre whilst contributing to its long-term growth.
Masterplan Changes
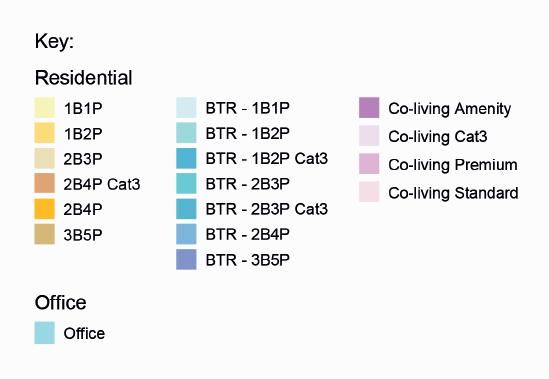
– A stronger focus on family-appropriate housing housing – the mix has evolved to better meet local need, with 54% of homes across the Build-to-Rent and Open Market Sale offer comprising 2- and 3-bedroom homes, supporting longer-term living
– Clearer separation of uses - busier streets and spaces around Central Gardens have shops and activity, while residential streets allow more privacy
– Changes along Wellington Streetbuildings realigned to create a clearer, more welcoming street presence
– Office redesign and relocation - a single landmark office building (approx. 160,000 sq ft) providing best in class, sustainable commercial space, and improving the public realm on Station Lane and Central Gardens ↓
The design has evolved in response to detailed review and feedback.
Key changes now embedded in the masterplan include:
–
Better views and layout - building heights and positions respect Windsor Castle sightlines while focusing views on gardens and public spaces
– Clearer residential layout - buildings arranged around podiums and courtyards, making the neighbourhood easier to navigate
–
More space between buildingsimproving daylight, privacy, and overall living conditions
– Routes planned carefully - pathways designed so people don’t cut through private residential areas
–
Stronger connections beyond the siteincluding a new segregated cycle route and safer pedestrian crossings to support more convenient travel
New Homes
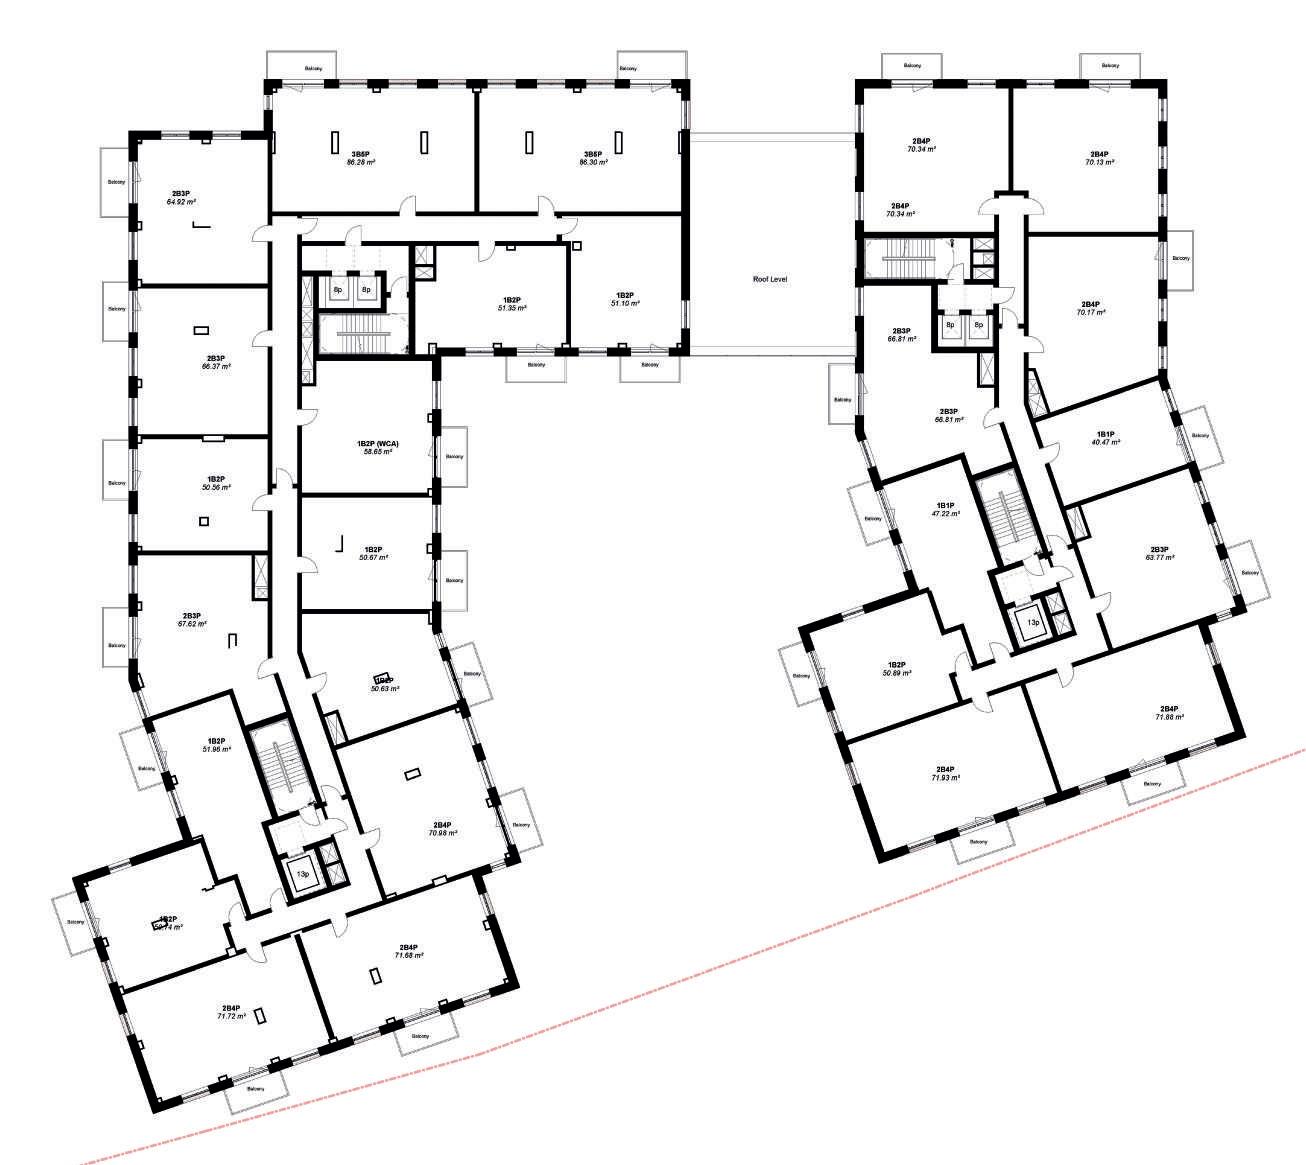
The proposals for NWQ will deliver up to 1,511 new homes, helping to meet local housing needs while providing high-quality living environments.
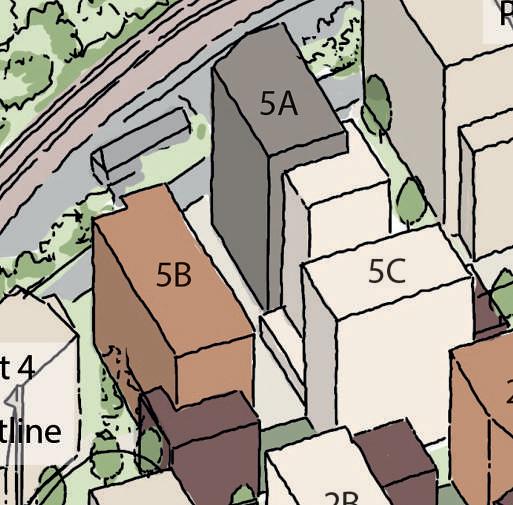
As part of the first phase of development, a detailed planning application is being brought forward for Plots 2 and 5. These plots form Phase 1 of the wider masterplan and provide an early part of the new neighbourhood.
Plot 2
–
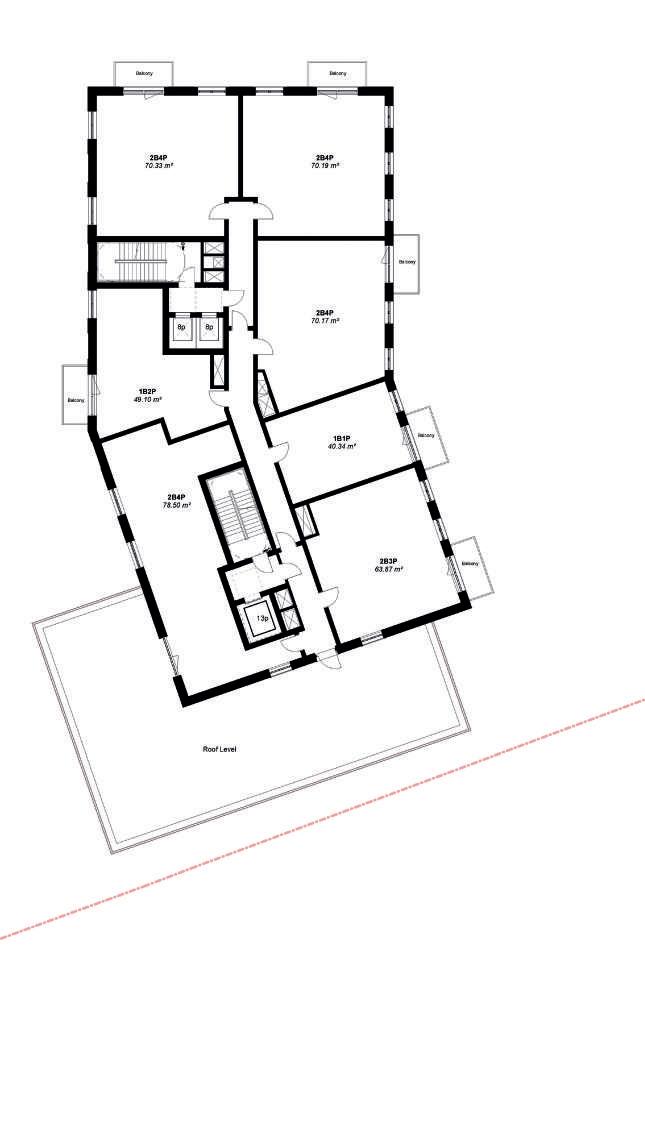
266 Build-to-Rent apartments
– Approx. 800 m2 ground-floor commercial space (Class E), focused on a gym to Wellington Street and a grab & go café facing Central Gardens
–
Nearly half of the apartments (48%) are 2- and 3-bedroom family homes
– Homes designed for daylight, privacy, and comfort
Plot 5
–
207 Build-to-Rent apartments
– 325 Co-living homes
–
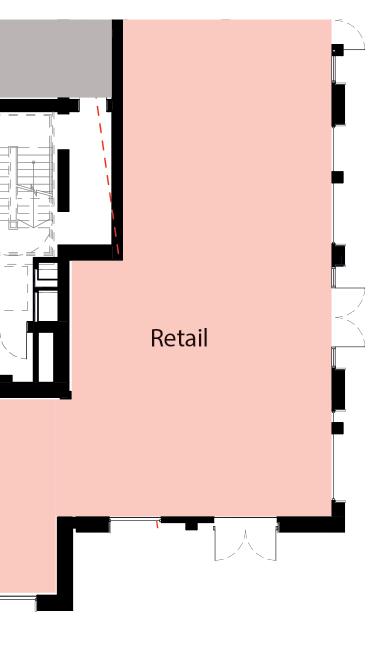
C. 240 sqm unit of Class E retail
– The co-living building now includes shared amenity spaces, with enhanced rooftop areas offering high-quality communal space and views towards Windsor
Later phases - outline approval
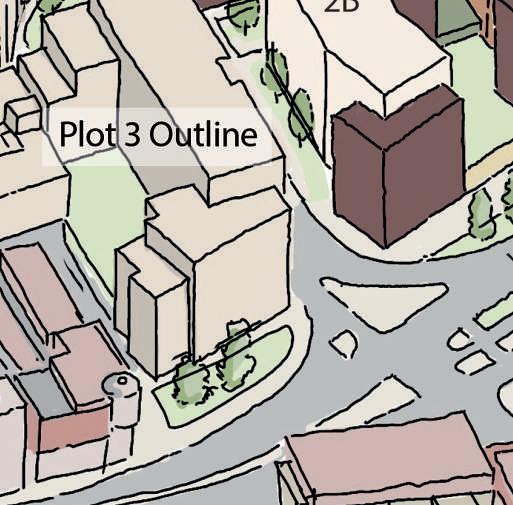
The remaining plots within the NWQ masterplan (Plots 1, 3, 4 and 6) are included in outline only at this stage. This means:
– The principle of development is being established
–
Detailed layouts, designs and uses will be brought forward in future planning applications
– Further opportunities for public engagement will take place as these later phases are developed
Open Market Sale homes
Open Market Sale (OMS) homes are proposed as part of the final phases of the masterplan, which will come forward through future detailed planning applications. This will provide opportunities for people to buy homes within the new neighbourhood at a later stage.
Living spaces & outdoor areas
– Homes have generous layouts and good natural light.
– Many homes are dual-aspect, with windows on more than one side to improve daylight and ventilation
– All homes have access to shared gardens and terraces providing additional outdoor space
Why this matters for residents
– A mix of homes supports longer-term living in the town centre
– High-quality design ensures homes are comfortable, practical, and welcoming
– Different sizes of homes provide a range of housing options to meet local needs, including family homes
Living Here: Co-Living
What is Co-Living?
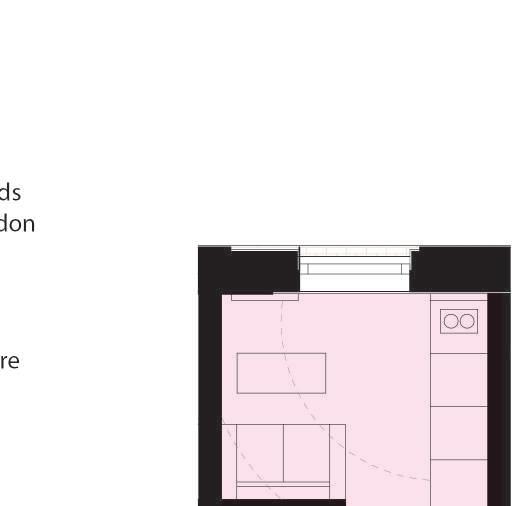
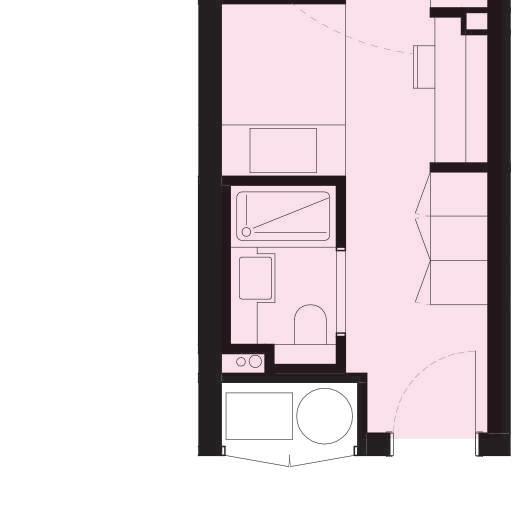
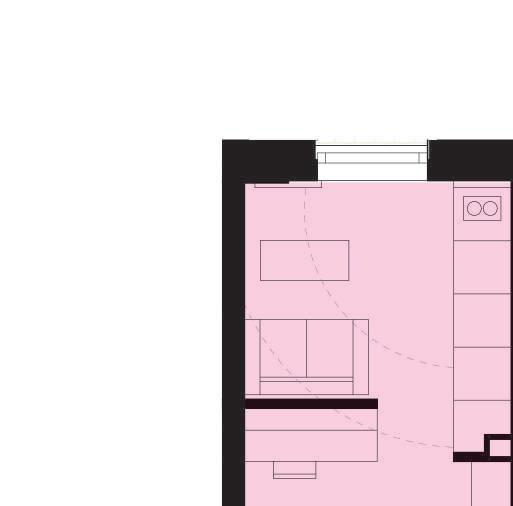
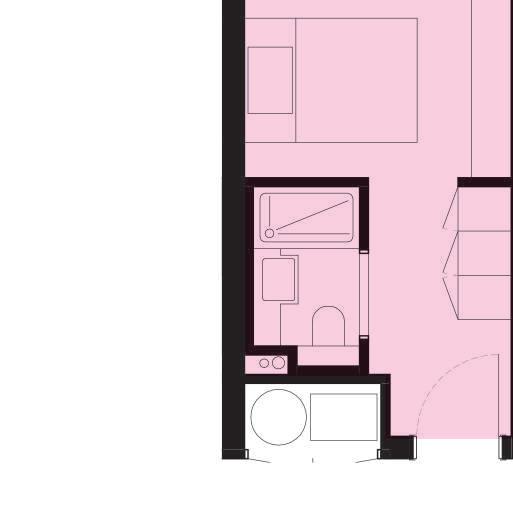
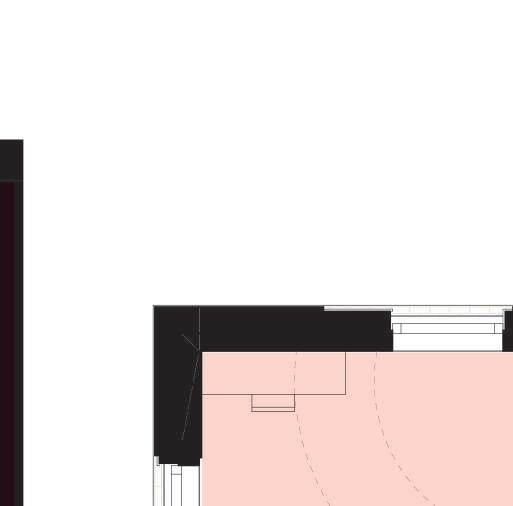
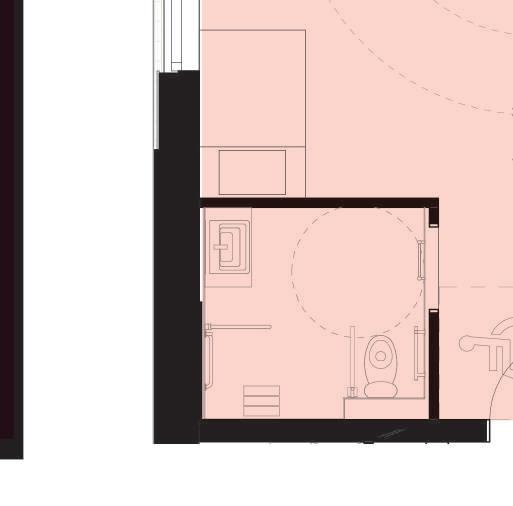
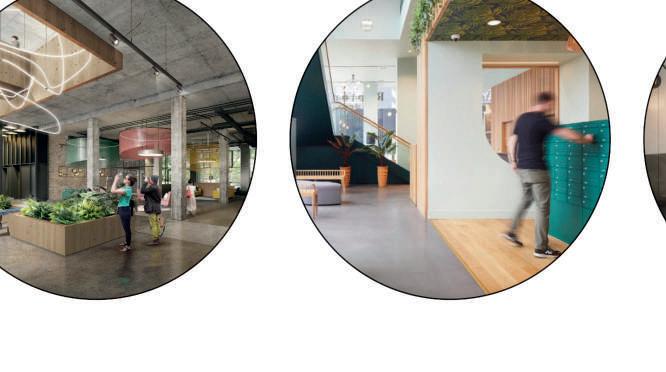
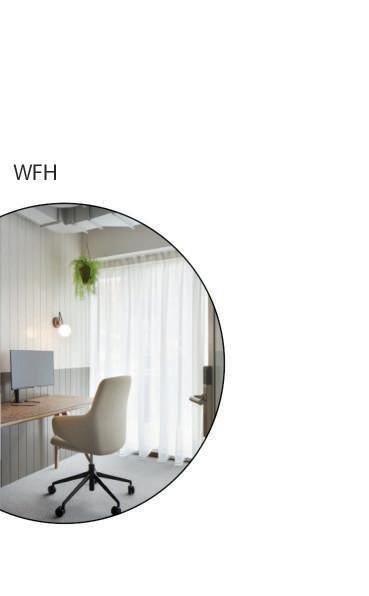
At NWQ, the co-living offer consists of highquality studio homes, complemented by a wide range of shared amenities. These include social spaces, work-from-home areas and roof terraces, creating opportunities for interaction as well as privacy.
– A total of 325 co-living homes are provided within Plot 5
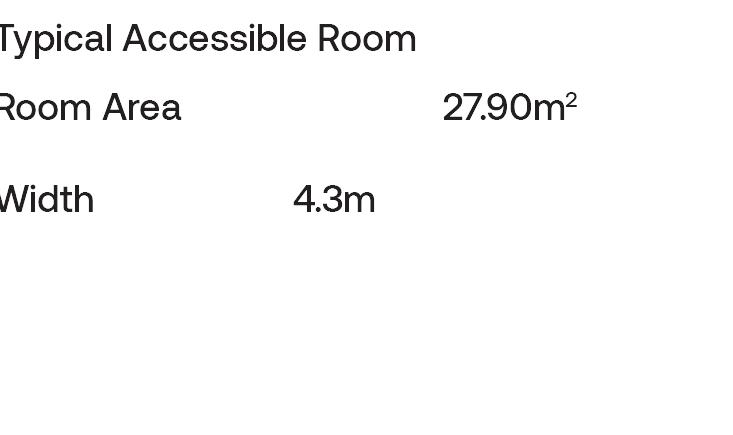
Studios (self-contained, single-room living space) range from approximately 19–30 sqm, with standard, premium and accessible options
– All homes meet and exceed the London Plan minimum 18 sqm standard, despite no specific local policy in Slough
Co-living is supported by:
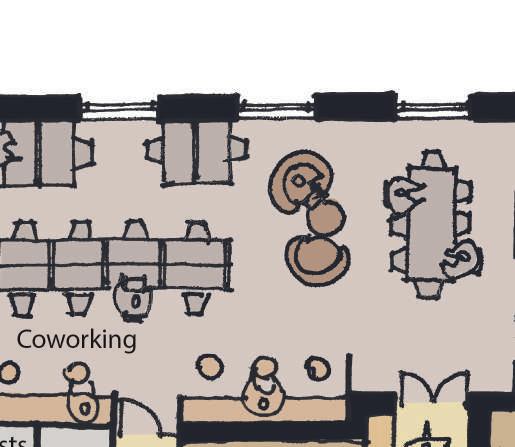
– Dedicated amenity spaces including lounges, workspace and social areas
– Access to roof terraces and communal outdoor space
– A design that promotes community living alongside personal privacy
Living Here: Build to Rent
What is Build-to-Rent?
Build-to-Rent (BtR) homes are purposebuilt rental properties that are professionally managed and designed specifically for long-term renting.
– Plot 2 and Plot 5 deliver 473 BtR homes
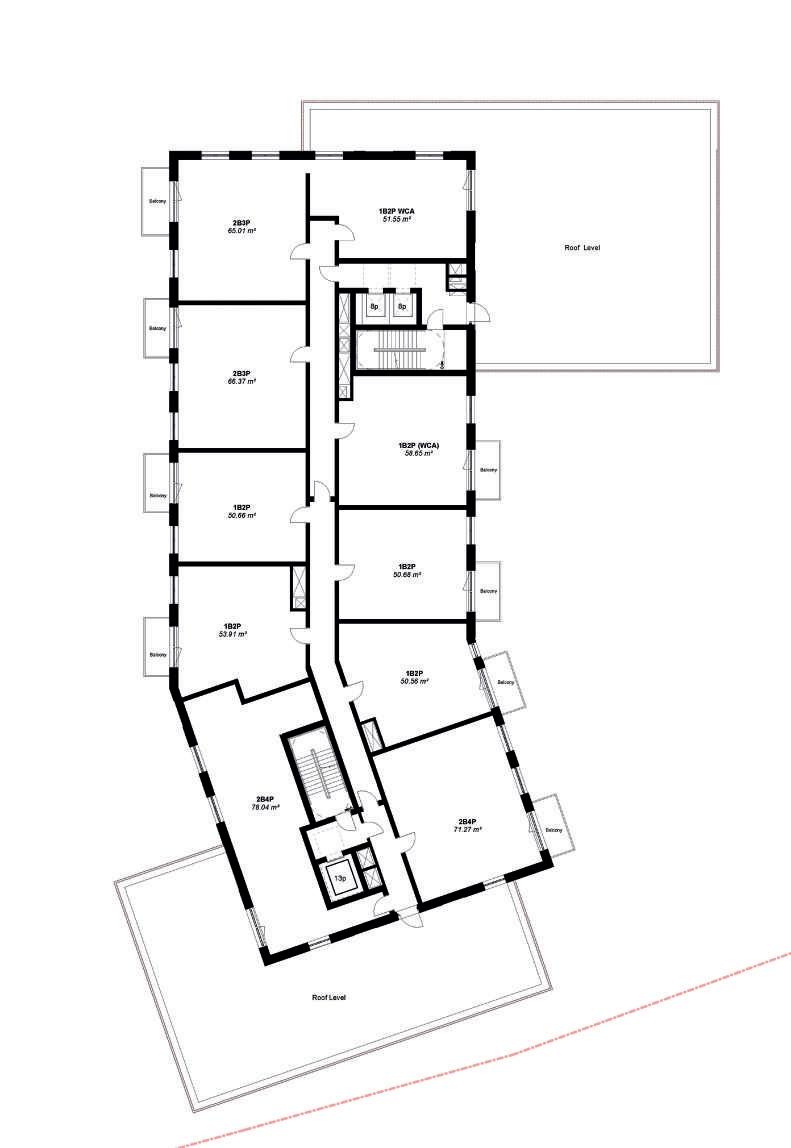
– The scheme prioritises family housing, with over 55% of homes being 2–3 bedrooms
– In Plot 5 alone, 54% of homes are 2and 3-bedroom family homes
Homes are designed to a high standard:
– All dwellings meet or exceed Nationally Described Space Standards (NDSS)
– Buildings are arranged to maximise dual aspect homes where possible, improving daylight and ventilation
Residents also benefit from:
– On-site management and concierge services
– Shared amenities including workspaces, lounges and gardens
– Safe, well-designed buildings with dual stair cores and efficient layouts
Resident Amenity &
Outdoor Space
Residents will enjoy lots of outdoor space, designed for sunlight, comfort, and everyday use.
Plot 2 – Outdoor spaces
–
First-floor podium courtyard: south-facing, sheltered, accessed from amenity areas
– Two roof terraces: 188 m2 each (9th & 10th floors), benefitting from views towards Windsor
Plot 5 – Outdoor spaces
–
Ground-level courtyard: accessed from ground amenity area
Roof terraces:
–
–
Build-to-Rent: 201 m2 and 222 m2
Co-Living: 246 m2
These outdoor spaces give residents both private and shared areas to enjoy. The courtyards and roof terraces are designed to be sunny, comfortable, and safe, making them ideal for relaxing and socialising.
Together, they improve the quality of life, giving people space to enjoy the outdoors without leaving the development.
What are your sustainability measures?
Sustainability is embedded throughout the NWQ masterplan, following a whole-life approach to reduce environmental impact and support healthy living.
Climate-responsive homes
–
–
–
Buildings are carefully oriented to optimise daylight, solar gain and natural ventilation
Overheating is mitigated through shading, natural ventilation and MVHR systems
Microclimate testing ensures comfortable wind, daylight and temperature conditions across the site
Green infrastructure and water management
–
Sustainable Urban Drainage Systems (SuDS), including rain gardens, manage surface water naturally –
Extensive urban greening is integrated across streets, courtyards and public spaces
– Climate-resilient planting supports biodiversity and long-term landscape quality
Long-term sustainability and social value
– A whole-life carbon approach considers construction, operation and future adaptability
–
Development aligns with Muse’s ‘Our Sustainable Future’ strategy, supporting healthier lifestyles and communities
Inclusive design ensures step-free access and safe, legible routes for all users
Ground floor uses
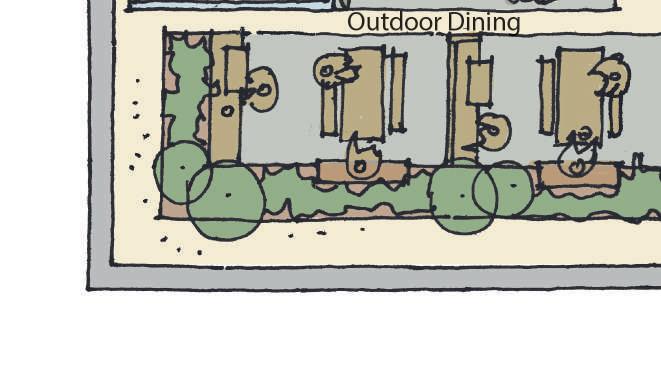
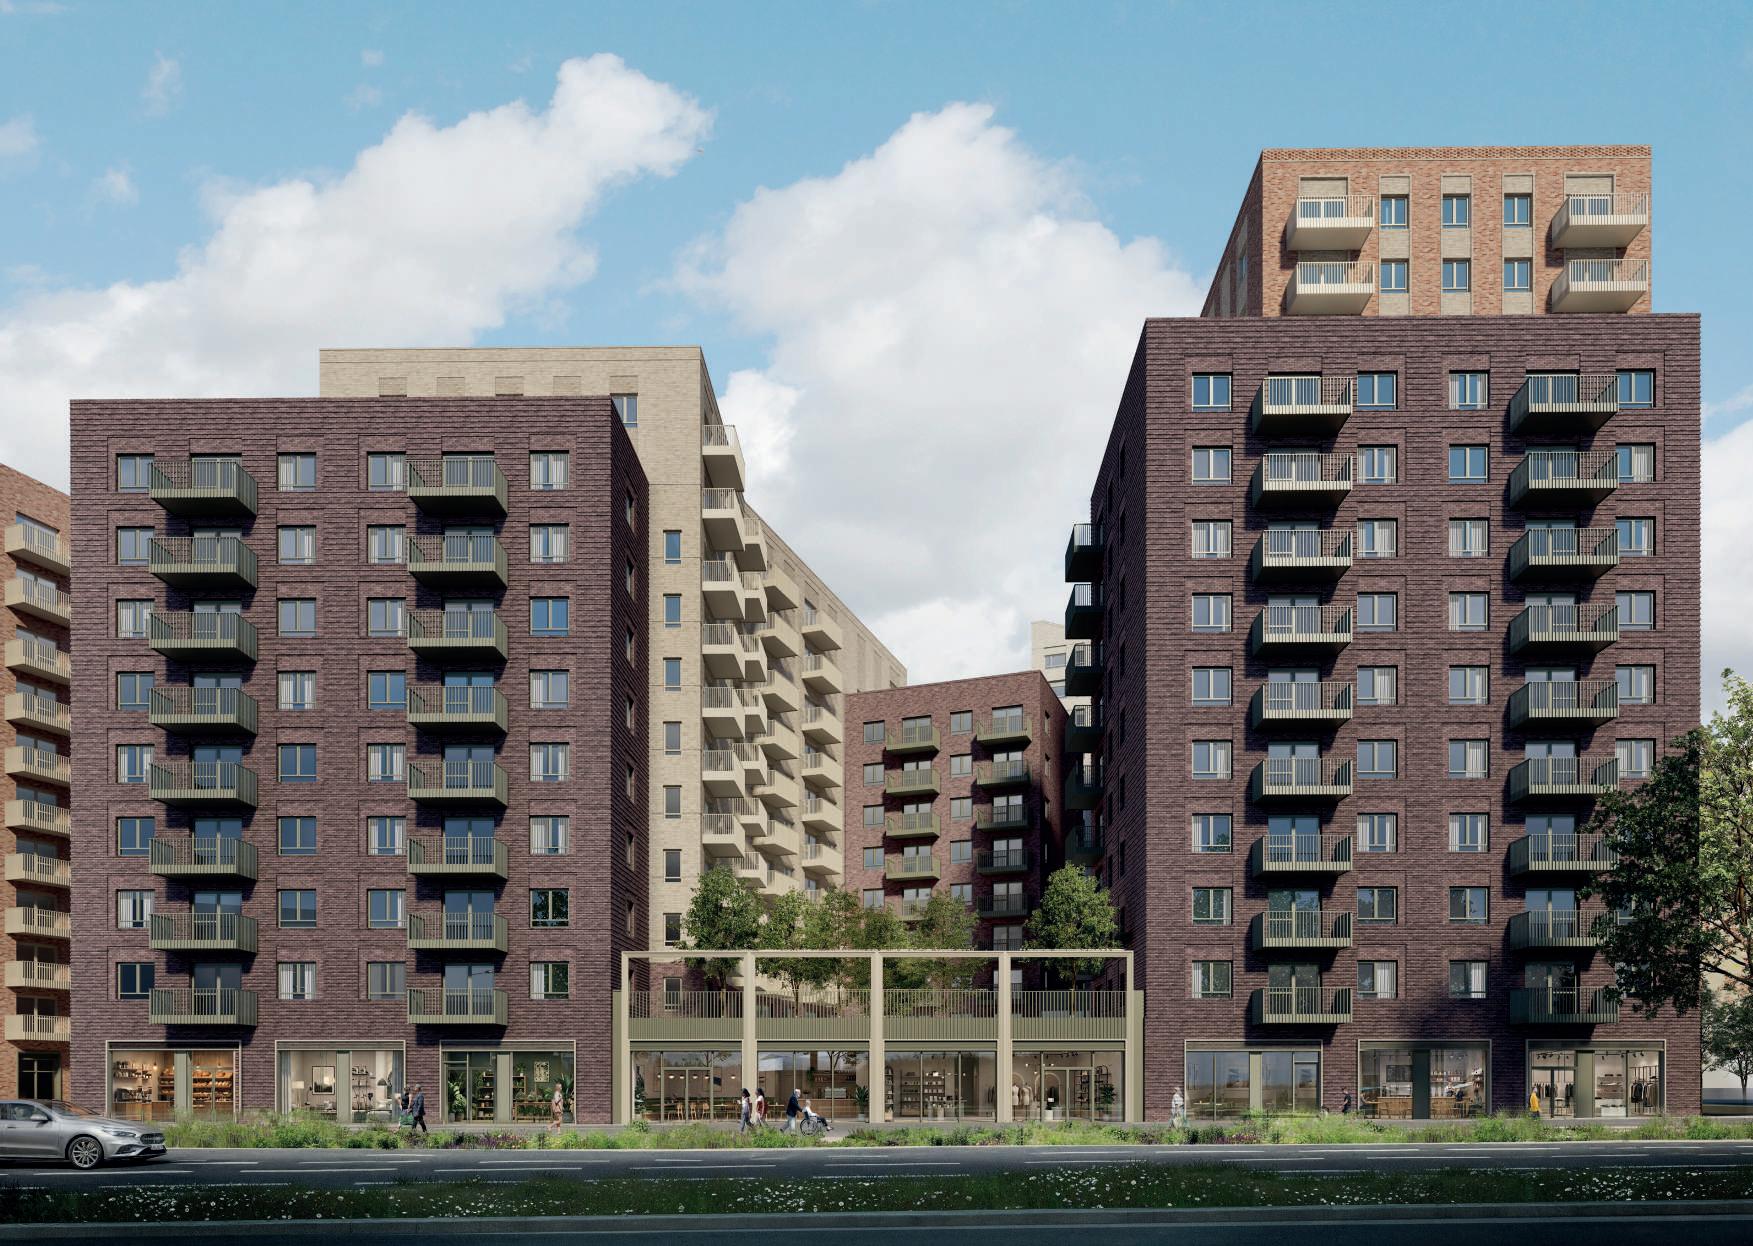
The design focuses on active streets: welcoming ground floors with shops, cafés and services create lively, safe streets, with seating and public spaces that encourage people to stop, meet and spend time.
Landscape and public spaces
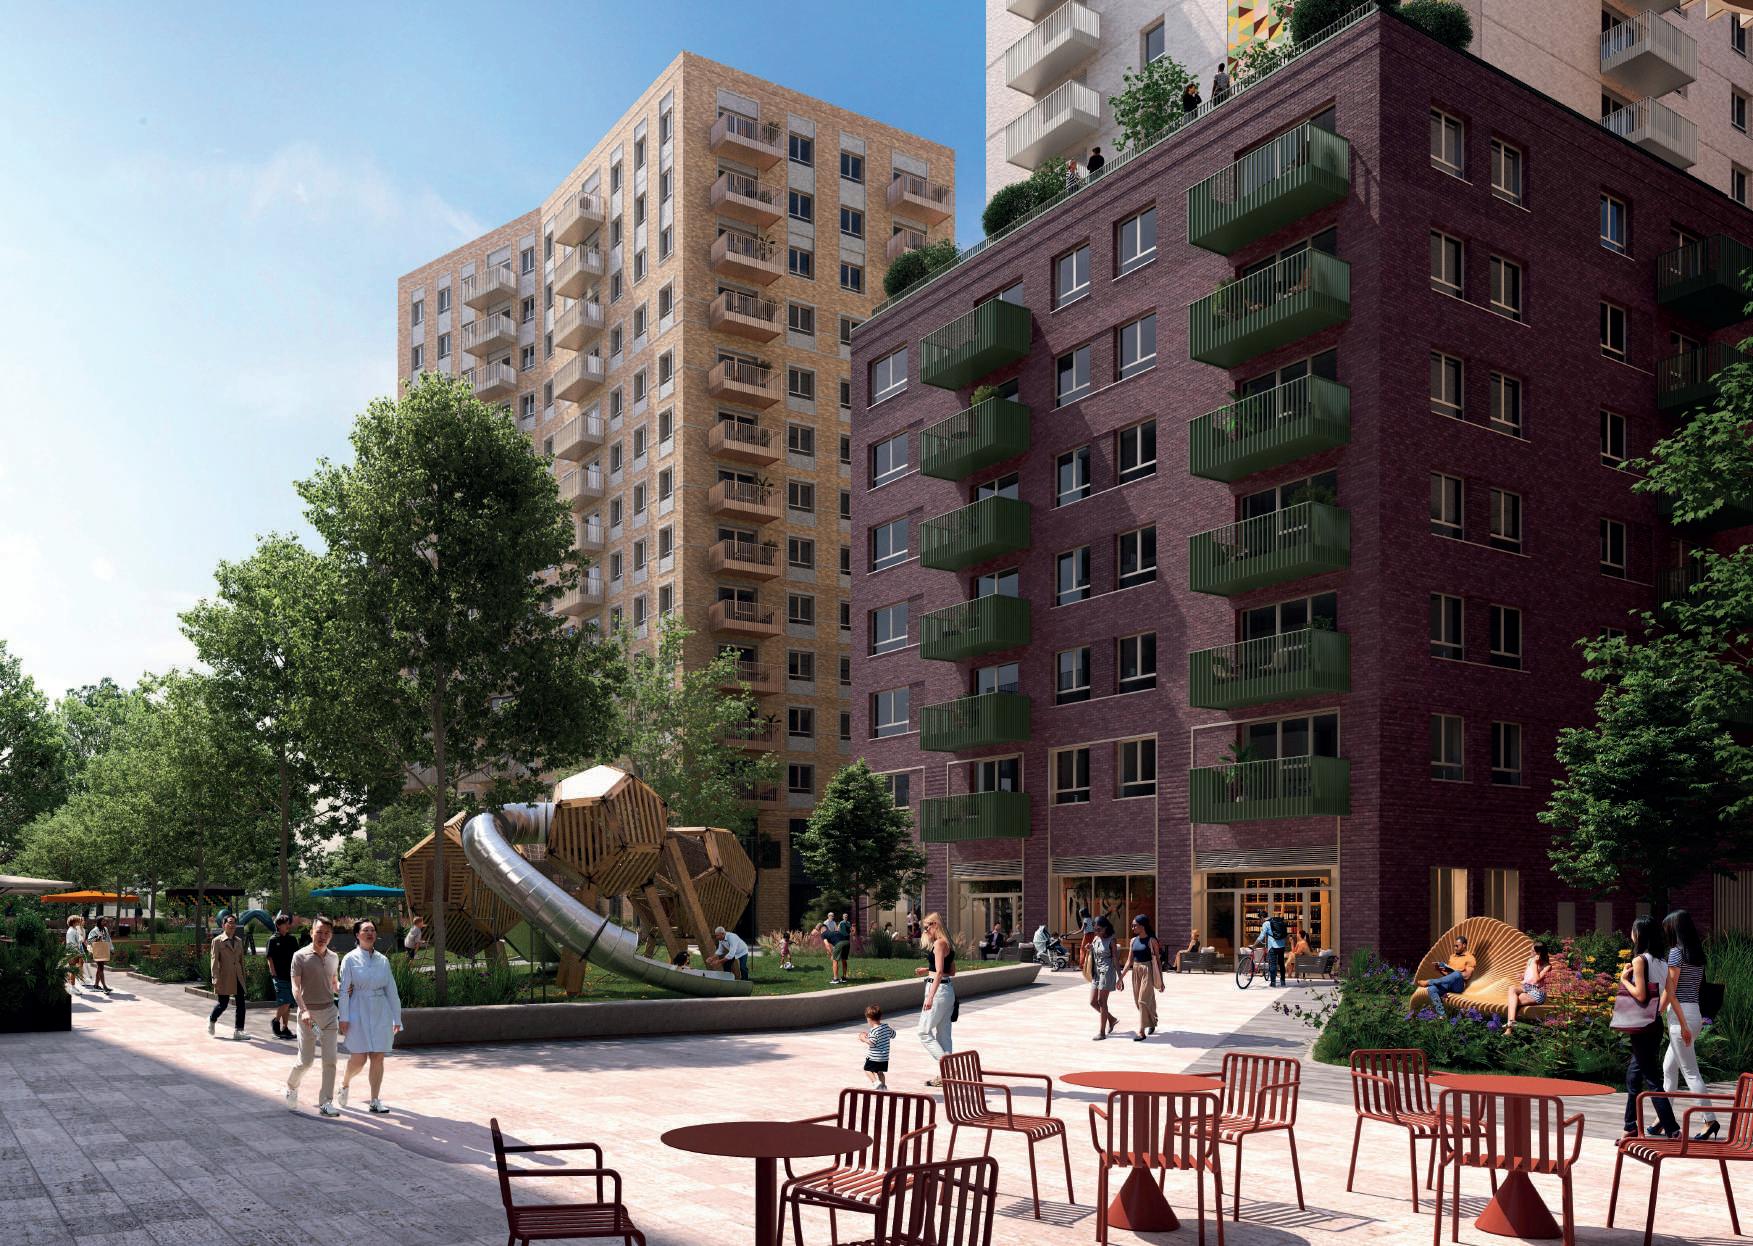
The proposals create a network of highquality public spaces.
– Central Gardens: 0.8 acres of new green space for everyone in the town centre to relax, meet and spend time.
– Residential gardens fronting Plot 4: 0.2 acres of smaller, quieter space for residents.
– Plot 2 podium courtyard: south-facing amenity space with good sunlight, designed for comfort and activity.
– Streets are enhanced with tree planting, seating, and pedestrian-friendly design, making the area greener and more attractive.
– Managing rainwater with features such as rain gardens and bioswales (green channels that slow and filter rainwater) as part of a SuDS approach (sustainable drainage), integrated into the public realm.
Retail space
Plot 2 includes approx. 800 m2 of ground-floor commercial space (Class E), focused on retail, food and beverage offering.
What it means: flexible spaces for shops, cafés, small services, or workspaces.
Resident amenities at ground level
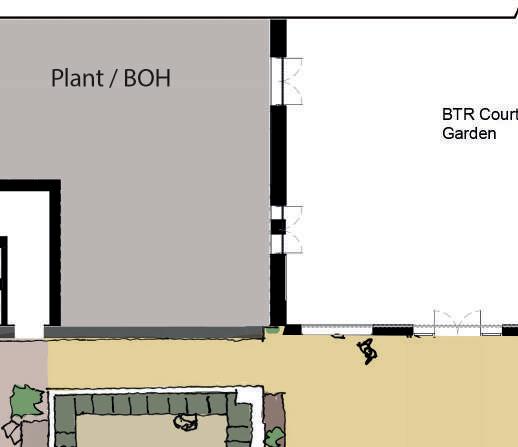
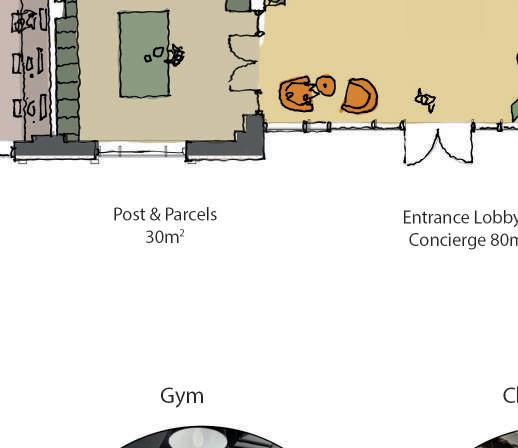
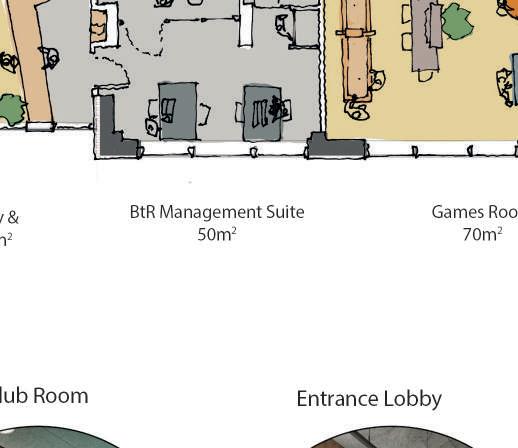
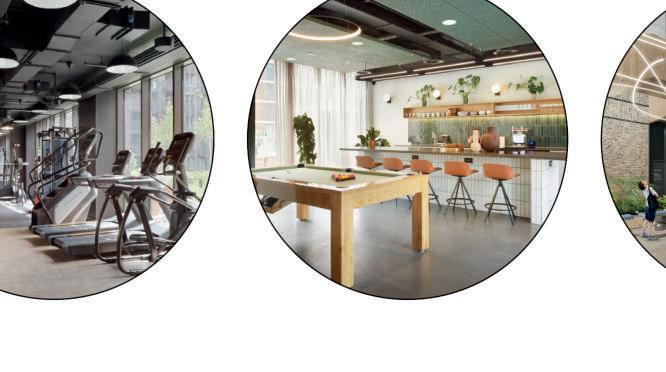
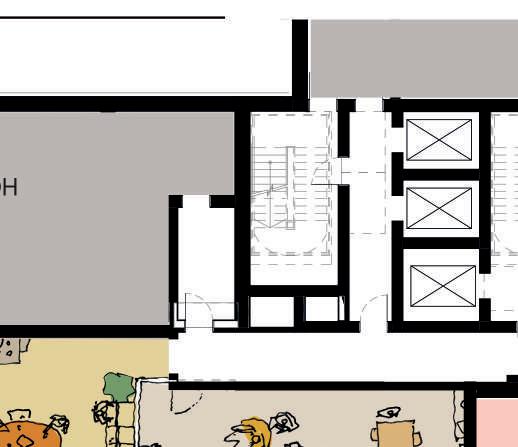
Plot 2: 506 m2 of Build-to-Rent amenity space across ground and first floors, including:
– Concierge/lobby
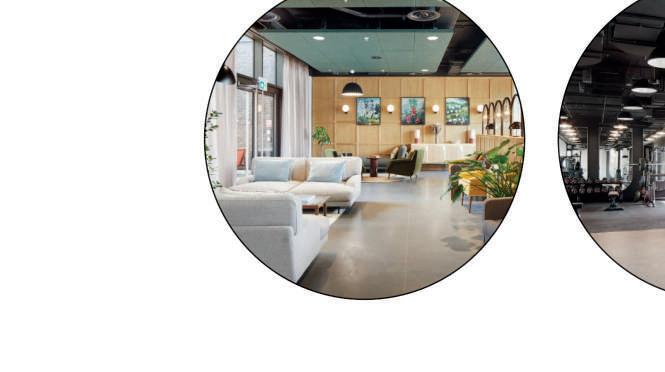
– Resident lounge
– Gym
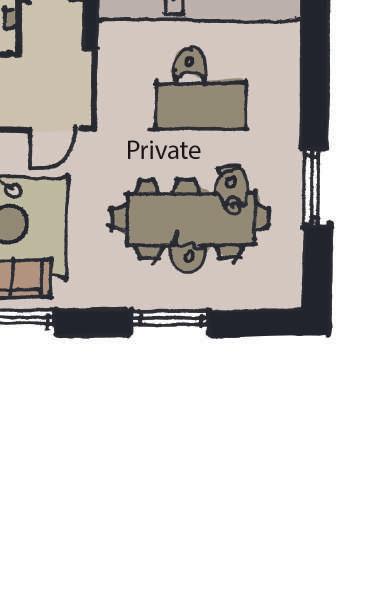
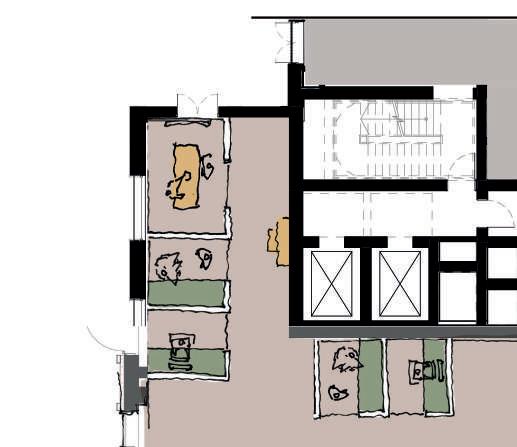
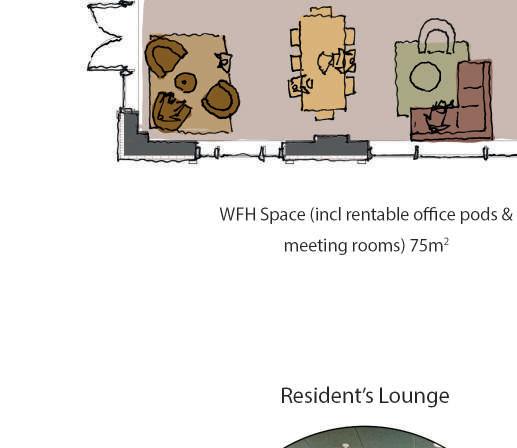
– Work-from-home areas and meeting spaces
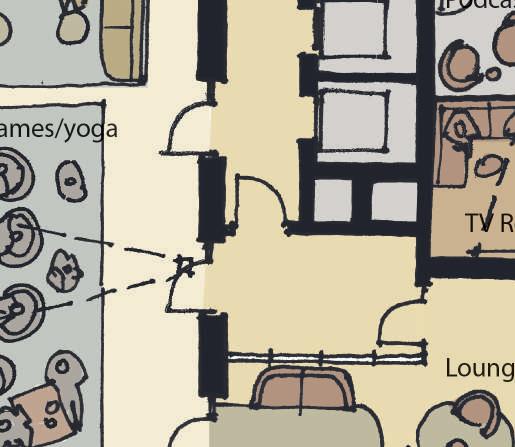
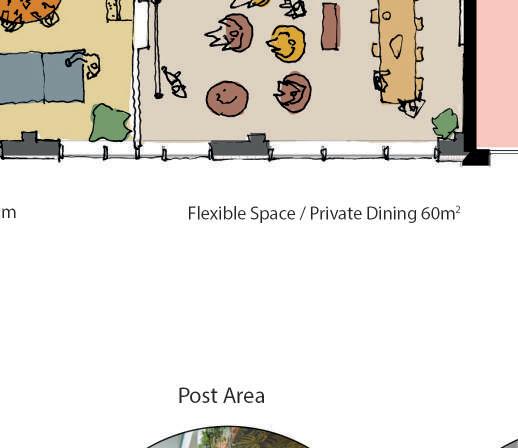
Plot 5: 492 m2 of Build-to-Rent amenity space and 395 m2 of Co-Living amenity space at ground level, including:
– Resident lounges and flexible communal spaces
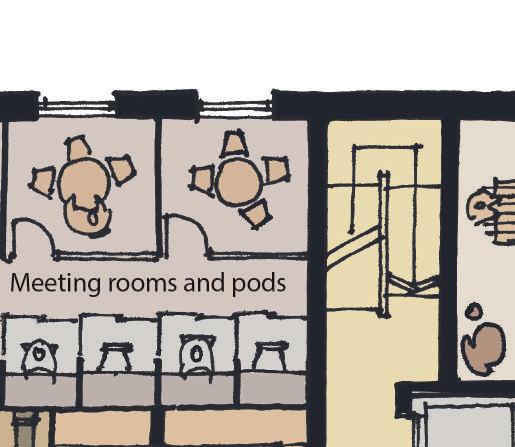
– Co-working, meeting rooms and WFH facilities
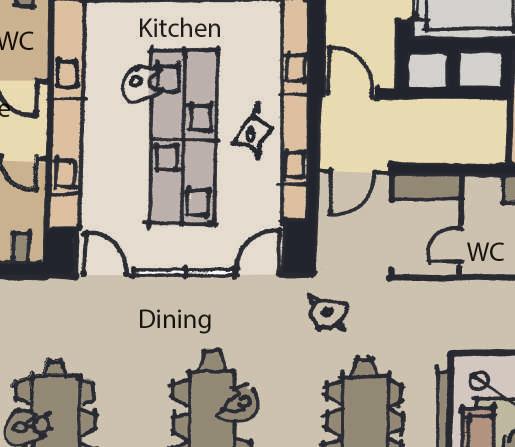
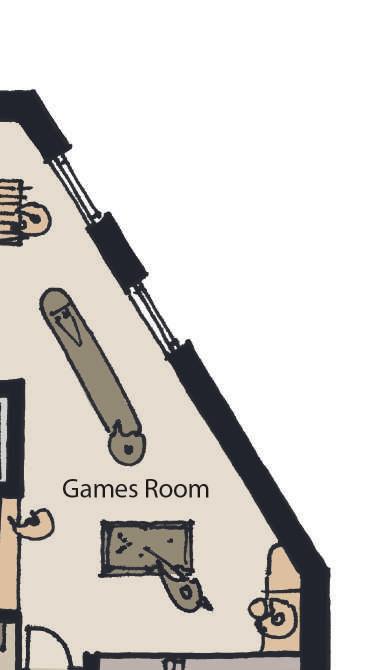
– Gym and games / social spaces
– Concierge, management and support facilities
Nursery provision
A nursery is planned to meet local need, accommodating up to 100 children in a 450 m2 space.
It will be delivered in a later phase, with outdoor play space and safe access arrangements.
Walking, Cycling, Vehicles & Servicing
Pedestrian access
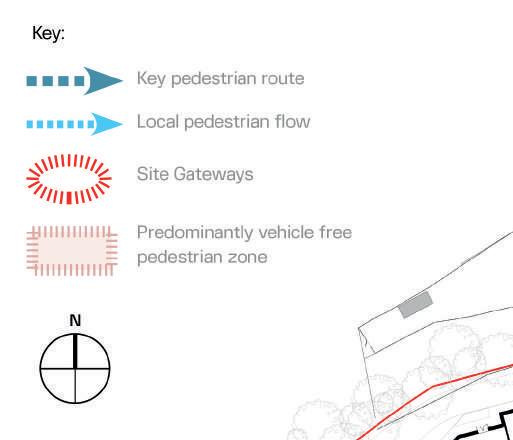
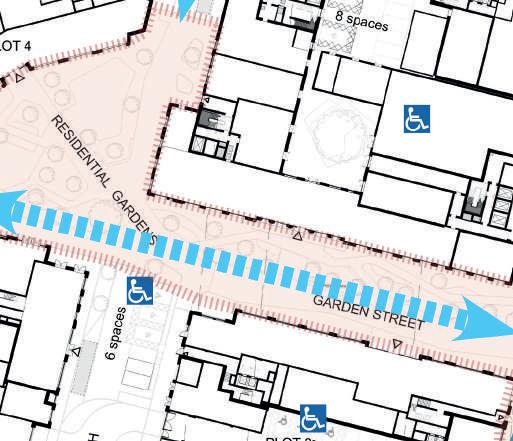
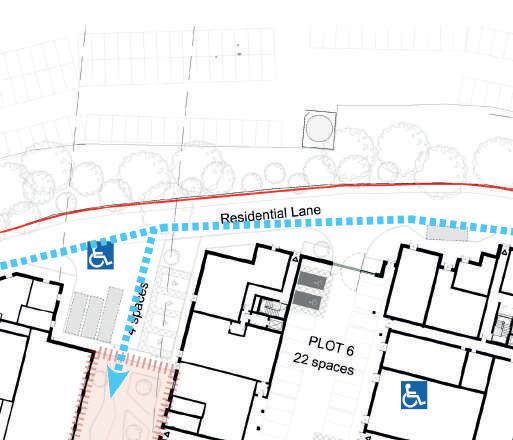
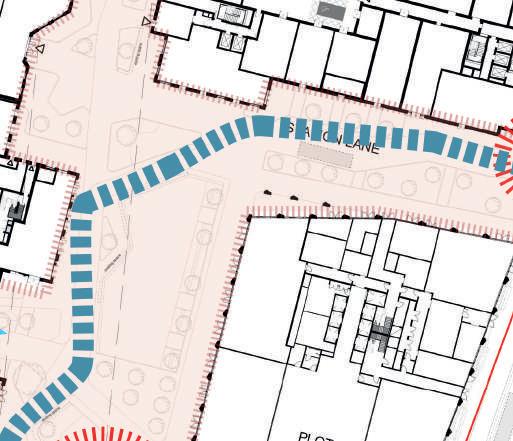
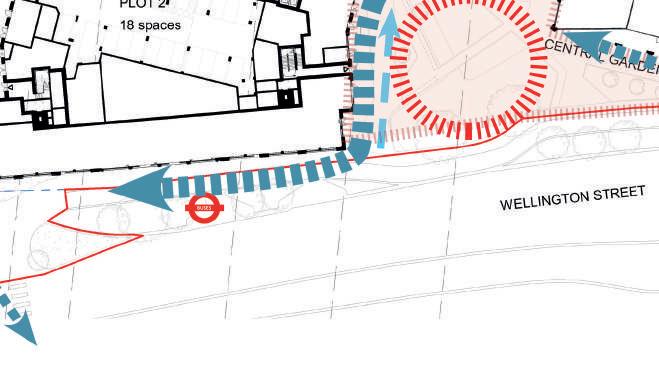
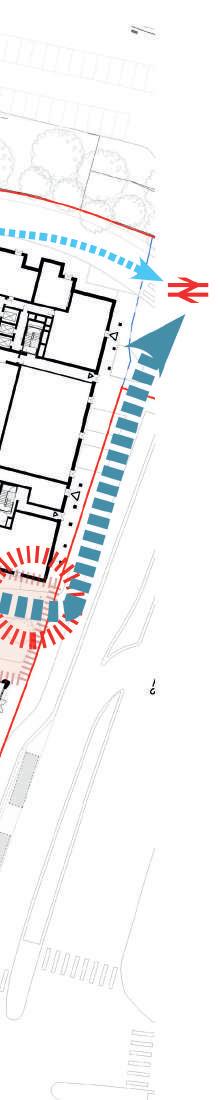
– The central part of the site is a mostly vehicle-free pedestrian zone
– Vehicles are limited to perimeter streets with access only for emergencies, refuse collection, or maintenance
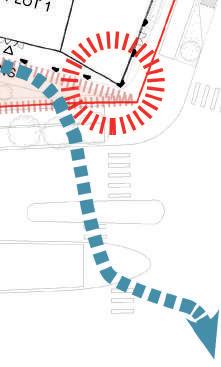
– Key pedestrian routes and crossings connect: Station, High Street links, Wellington Street, Stoke Road
– Safe, direct, and accessible for all residents and visitors
Cycling
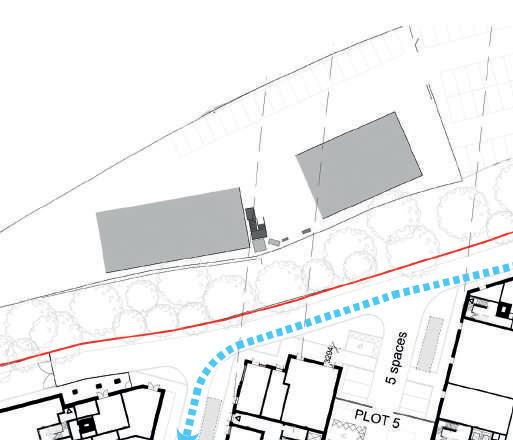
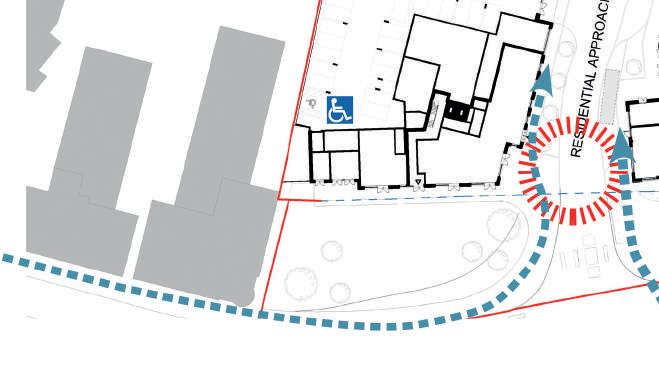
– A segregated cycle route runs around the site perimeter
– Connects into the wider local cycle network, encouraging safe cycling for work, school, or leisure
– Secure and convenient cycle parking will be provided across NWQ to support active, sustainable travel
Servicing & refuse
– Pedestrian areas remain mostly vehicle-free
– Servicing occurs from perimeter streets to designated points
– Some buildings are serviced via podium arrangements
– Ensures everyday deliveries, maintenance, and waste collection are efficient without disrupting pedestrians
Key Benefits
2,070+
full-time jobs created
£975 million+ added to the local economy each year
£5.4 million+ extra for the council (from taxes)
£33 million+ spent locally by residents each year
During construction: 4,400+ years of jobs and £314 million added to the economy
The project includes:
– 1,511 new homes
– 30,000 sq ft of retail and food and beverage space
– 160,000 sq ft of office space (net internal area)
– Walking routes through the scheme
– Community Opportunities within the public gardens / play spaces/leisure
Day-to-day benefits residents will see
– New public gardens and better walking routes through the town centre
– More shops, cafés, and services at street level
– New homes with shared spaces for residents
– A nursery for up to 100 children
Site Delivery, Phasing & Meanwhile Uses
The site will be delivered in phases.
Before permanent buildings are completed, temporary “meanwhile uses” such as pop-up activities or community spaces are proposed on part of the site to bring activity, life and community benefits at an early stage.
Phased Site Delivery:
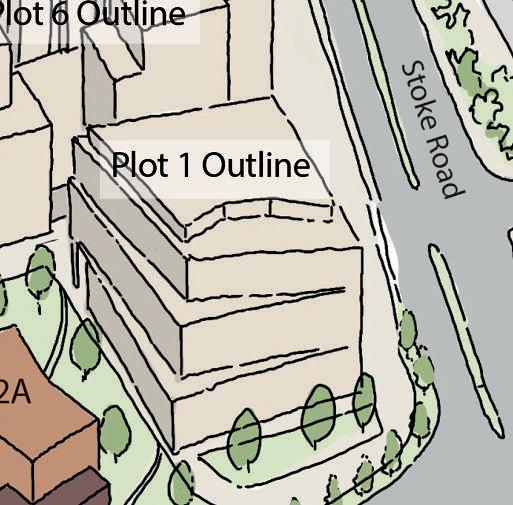
Meanwhile uses will be located on Plot 1 and will remain in place until that plot is brought forward for development.
Phase 1
– Delivery of Plots 2 and 5
– Part of the Central Gardens completed
Phase 2
– Construction of Plots 3 and 4
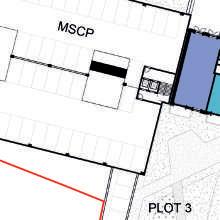
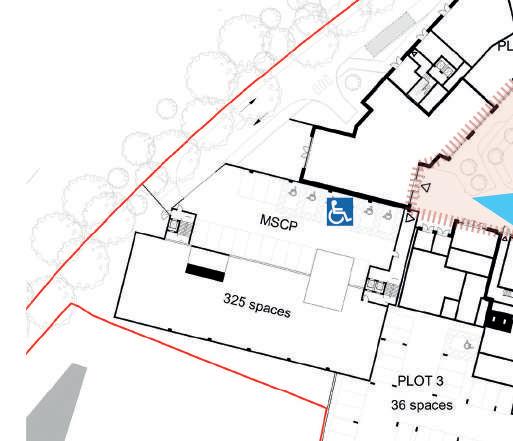
– Delivery of the Multi-Storey Car Park (MSCP)
Phase 3
– Construction of Plot 6 (residential)
– This residential phase will include Open Market Sale homes, providing opportunities for people to buy within the new neighbourhood
Phase 3A
– Removal of meanwhile uses
– Delivery of Plot 1 commercial office building
Meanwhile Uses:
Vision & Approach
The meanwhile uses strategy has been shaped by feedback from the community engagement process.
The aim is to:
– Create an affordable and accessible destination
– Provide an inclusive space that reflects Slough’s multicultural character
– Bring together food, culture, performance, activities and social spaces
– Balance commercial viability with clear community benefit
– Appeal to all age groups, including residents, workers and visitors
– Create a place that feels locally rooted and community focused
– Complement existing and future town centre uses, rather than compete with them
Why Meanwhile Uses?
Meanwhile uses allow the site to:
– Be active and welcoming during construction phases
– Support local businesses, creatives and community groups
– Offer opportunities for events, social activity and cultural expression
– Test ideas that could help shape future permanent uses
Timeline & Next Steps
The North West Quadrant proposals have been carefully developed through design work, technical studies, and engagement with the community. We are now preparing to submit the planning application.
Have Your Say
What do you think of how we have evolved our plans and responded to previous engagement feedback?
Please let us know your views…. Scan the QR code to submit your feedback.
When the planning application is submitted, there will also be further opportunities to comment on the proposals during the Council’s formal statutory consultation process; we encourage you to get involved.
Thank you for your time today.
Share your views
Project journey so far
1. Early 2025 - Early design and analysis – Studied the site, local area, and opportunities.
2. Summer 2025 - Design development –Created the masterplan, architectural designs, and technical assessments.
3. Autumn 2025 - Community & stakeholder engagement – Discussed ideas with local residents and stakeholders to help shape the proposals.
4. April 2026 - Final proposals exhibition (now) – View the proposals and share your views.
Next steps
5. Planning application submission (Spring 2026) – The proposals are submitted to Slough Borough Council for formal consideration.
6. Determination period (Summer 2026) –The Council reviews the application and invites public comments.
7. Decision (Autumn 2026) – The Council makes a final decision on the proposals.