The site was formerly the home ground of Basingstoke Town Football Club. It has been vacant since 2019 and is in a poor state of repair. The site previously had planning permission for new homes and a care home obtained by the previous owner at appeal in 2022.
A decision has since been taken not to proceed with the previously consented scheme, allowing us to develop a stronger proposal that delivers 100% affordable homes and creates better places for people to live and connect.
Sovereign Hill Partnership (SHP) is bringing forward a revised planning application for an affordable housing development designed to benefit the local community.
Housing Quantum
Target of 100 affordable homes.
Tenure Mix
55% social rent, 45% shared ownership, with tenures distributed around the site.
Unit Summary
4.00 Layout
55%
Type 07 (2B4P)
Type 12 (3B5P)
Design Principles:
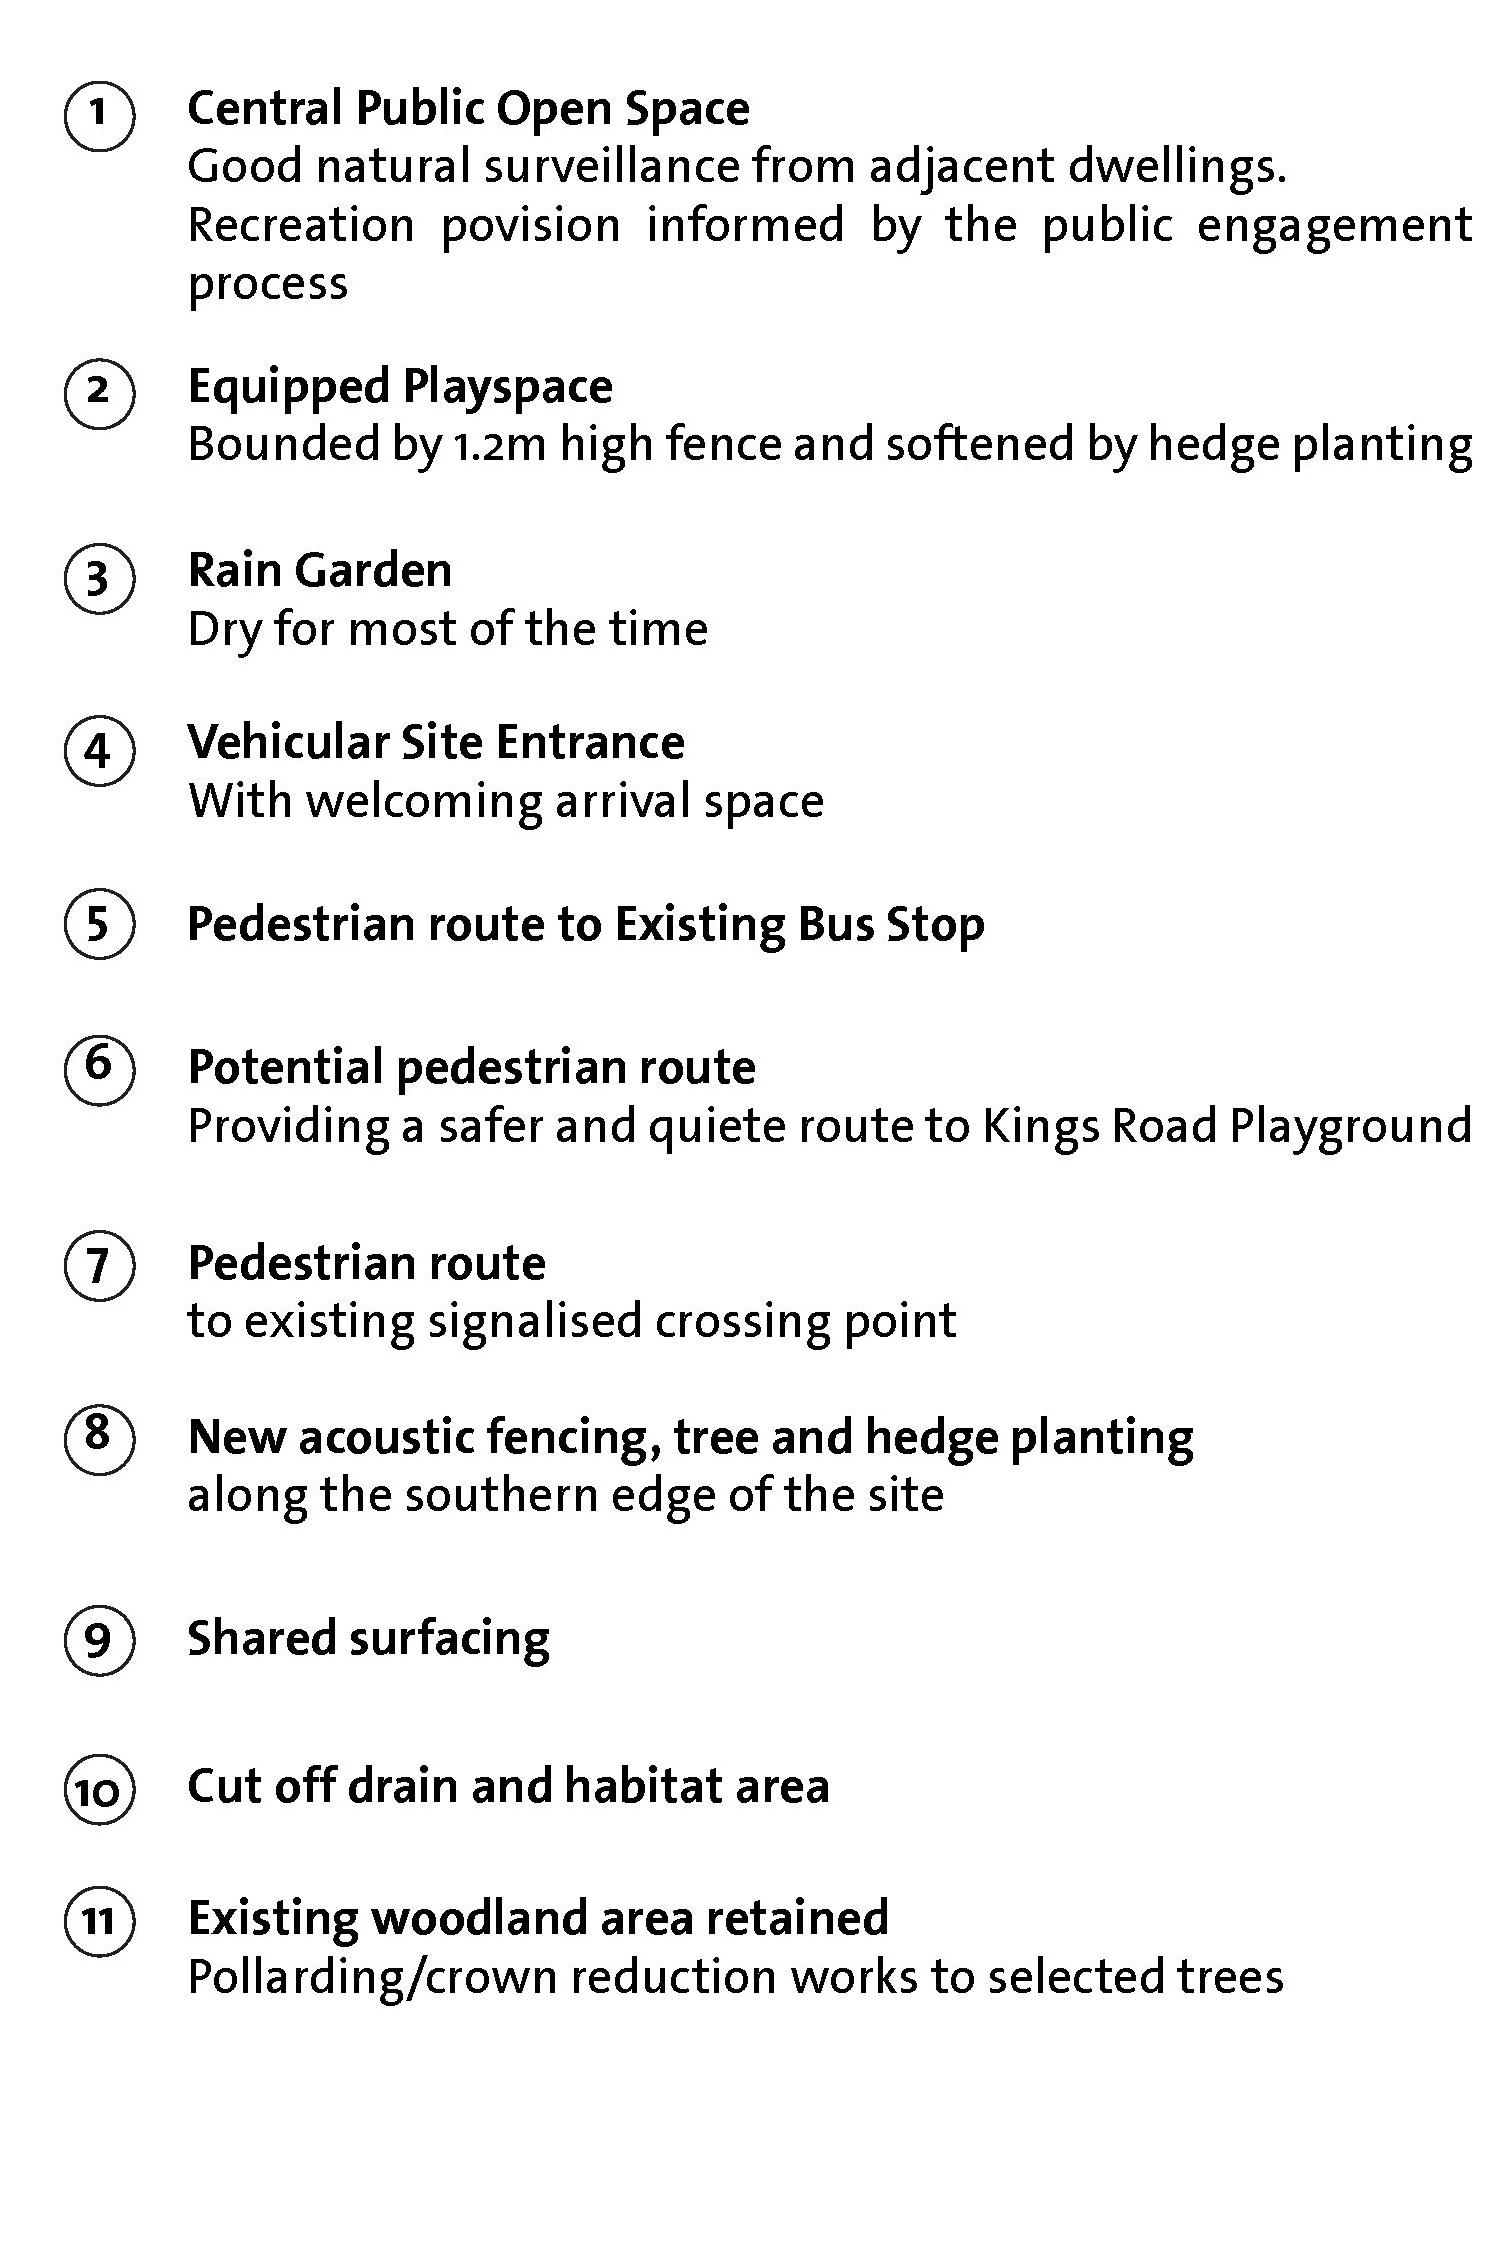
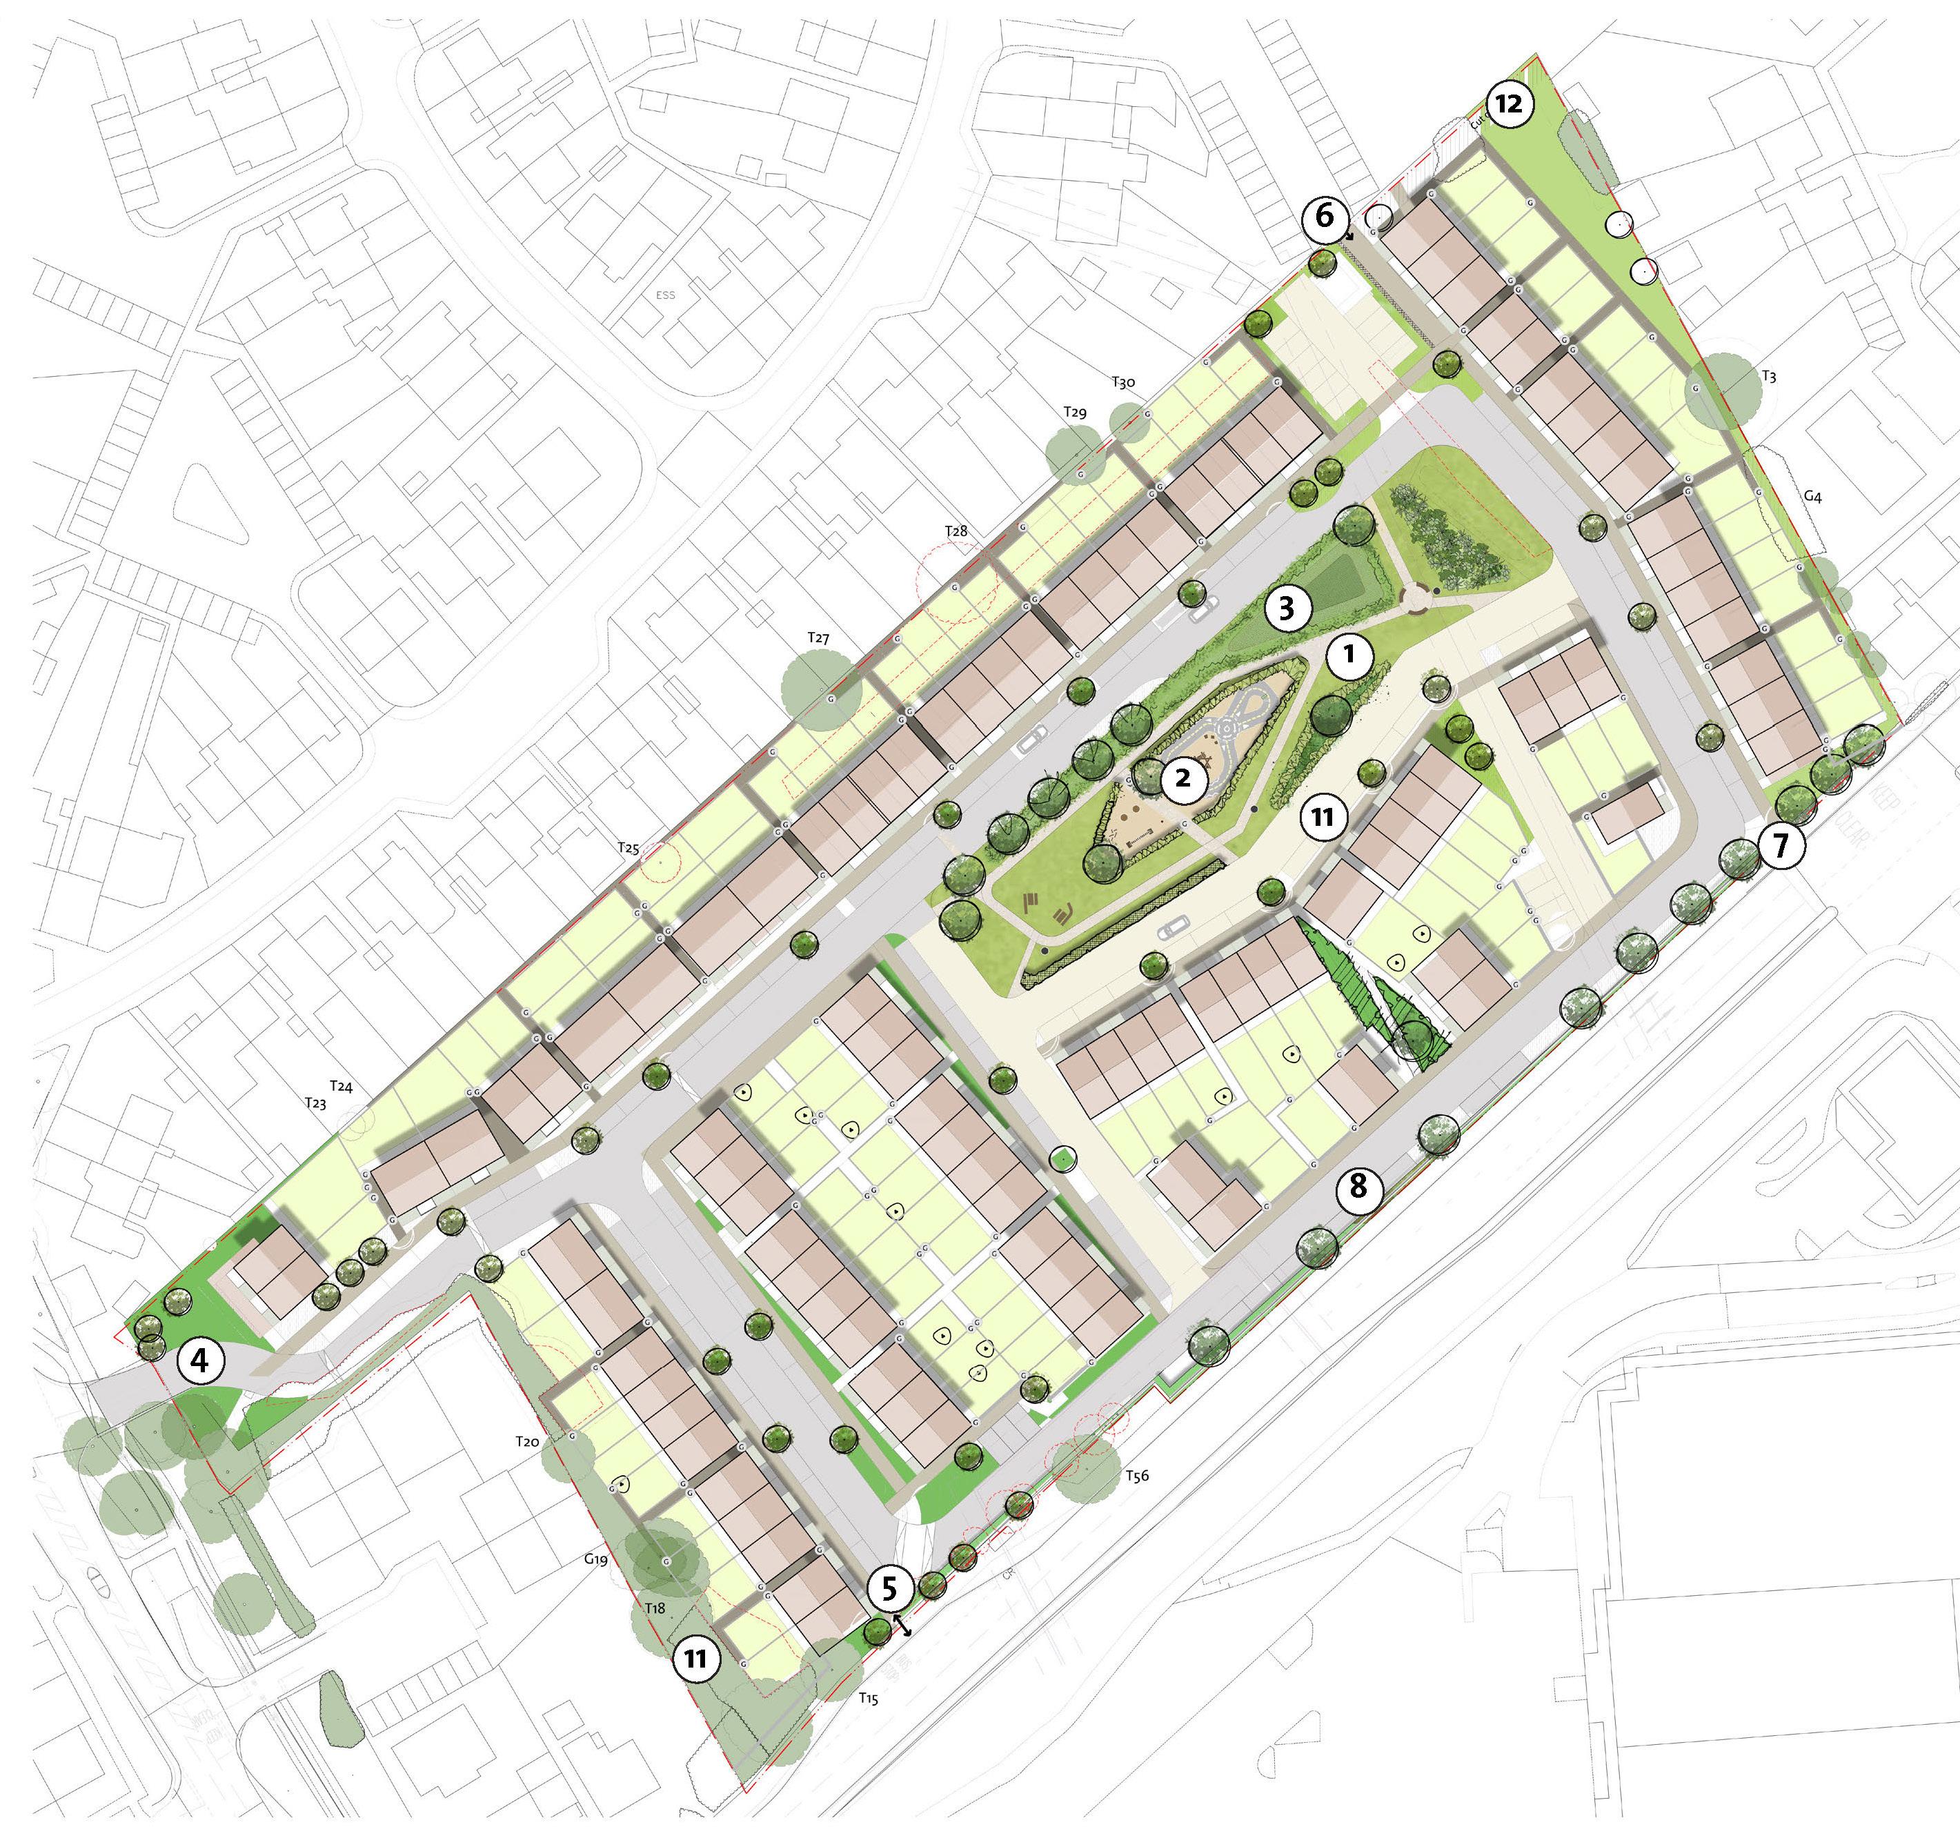
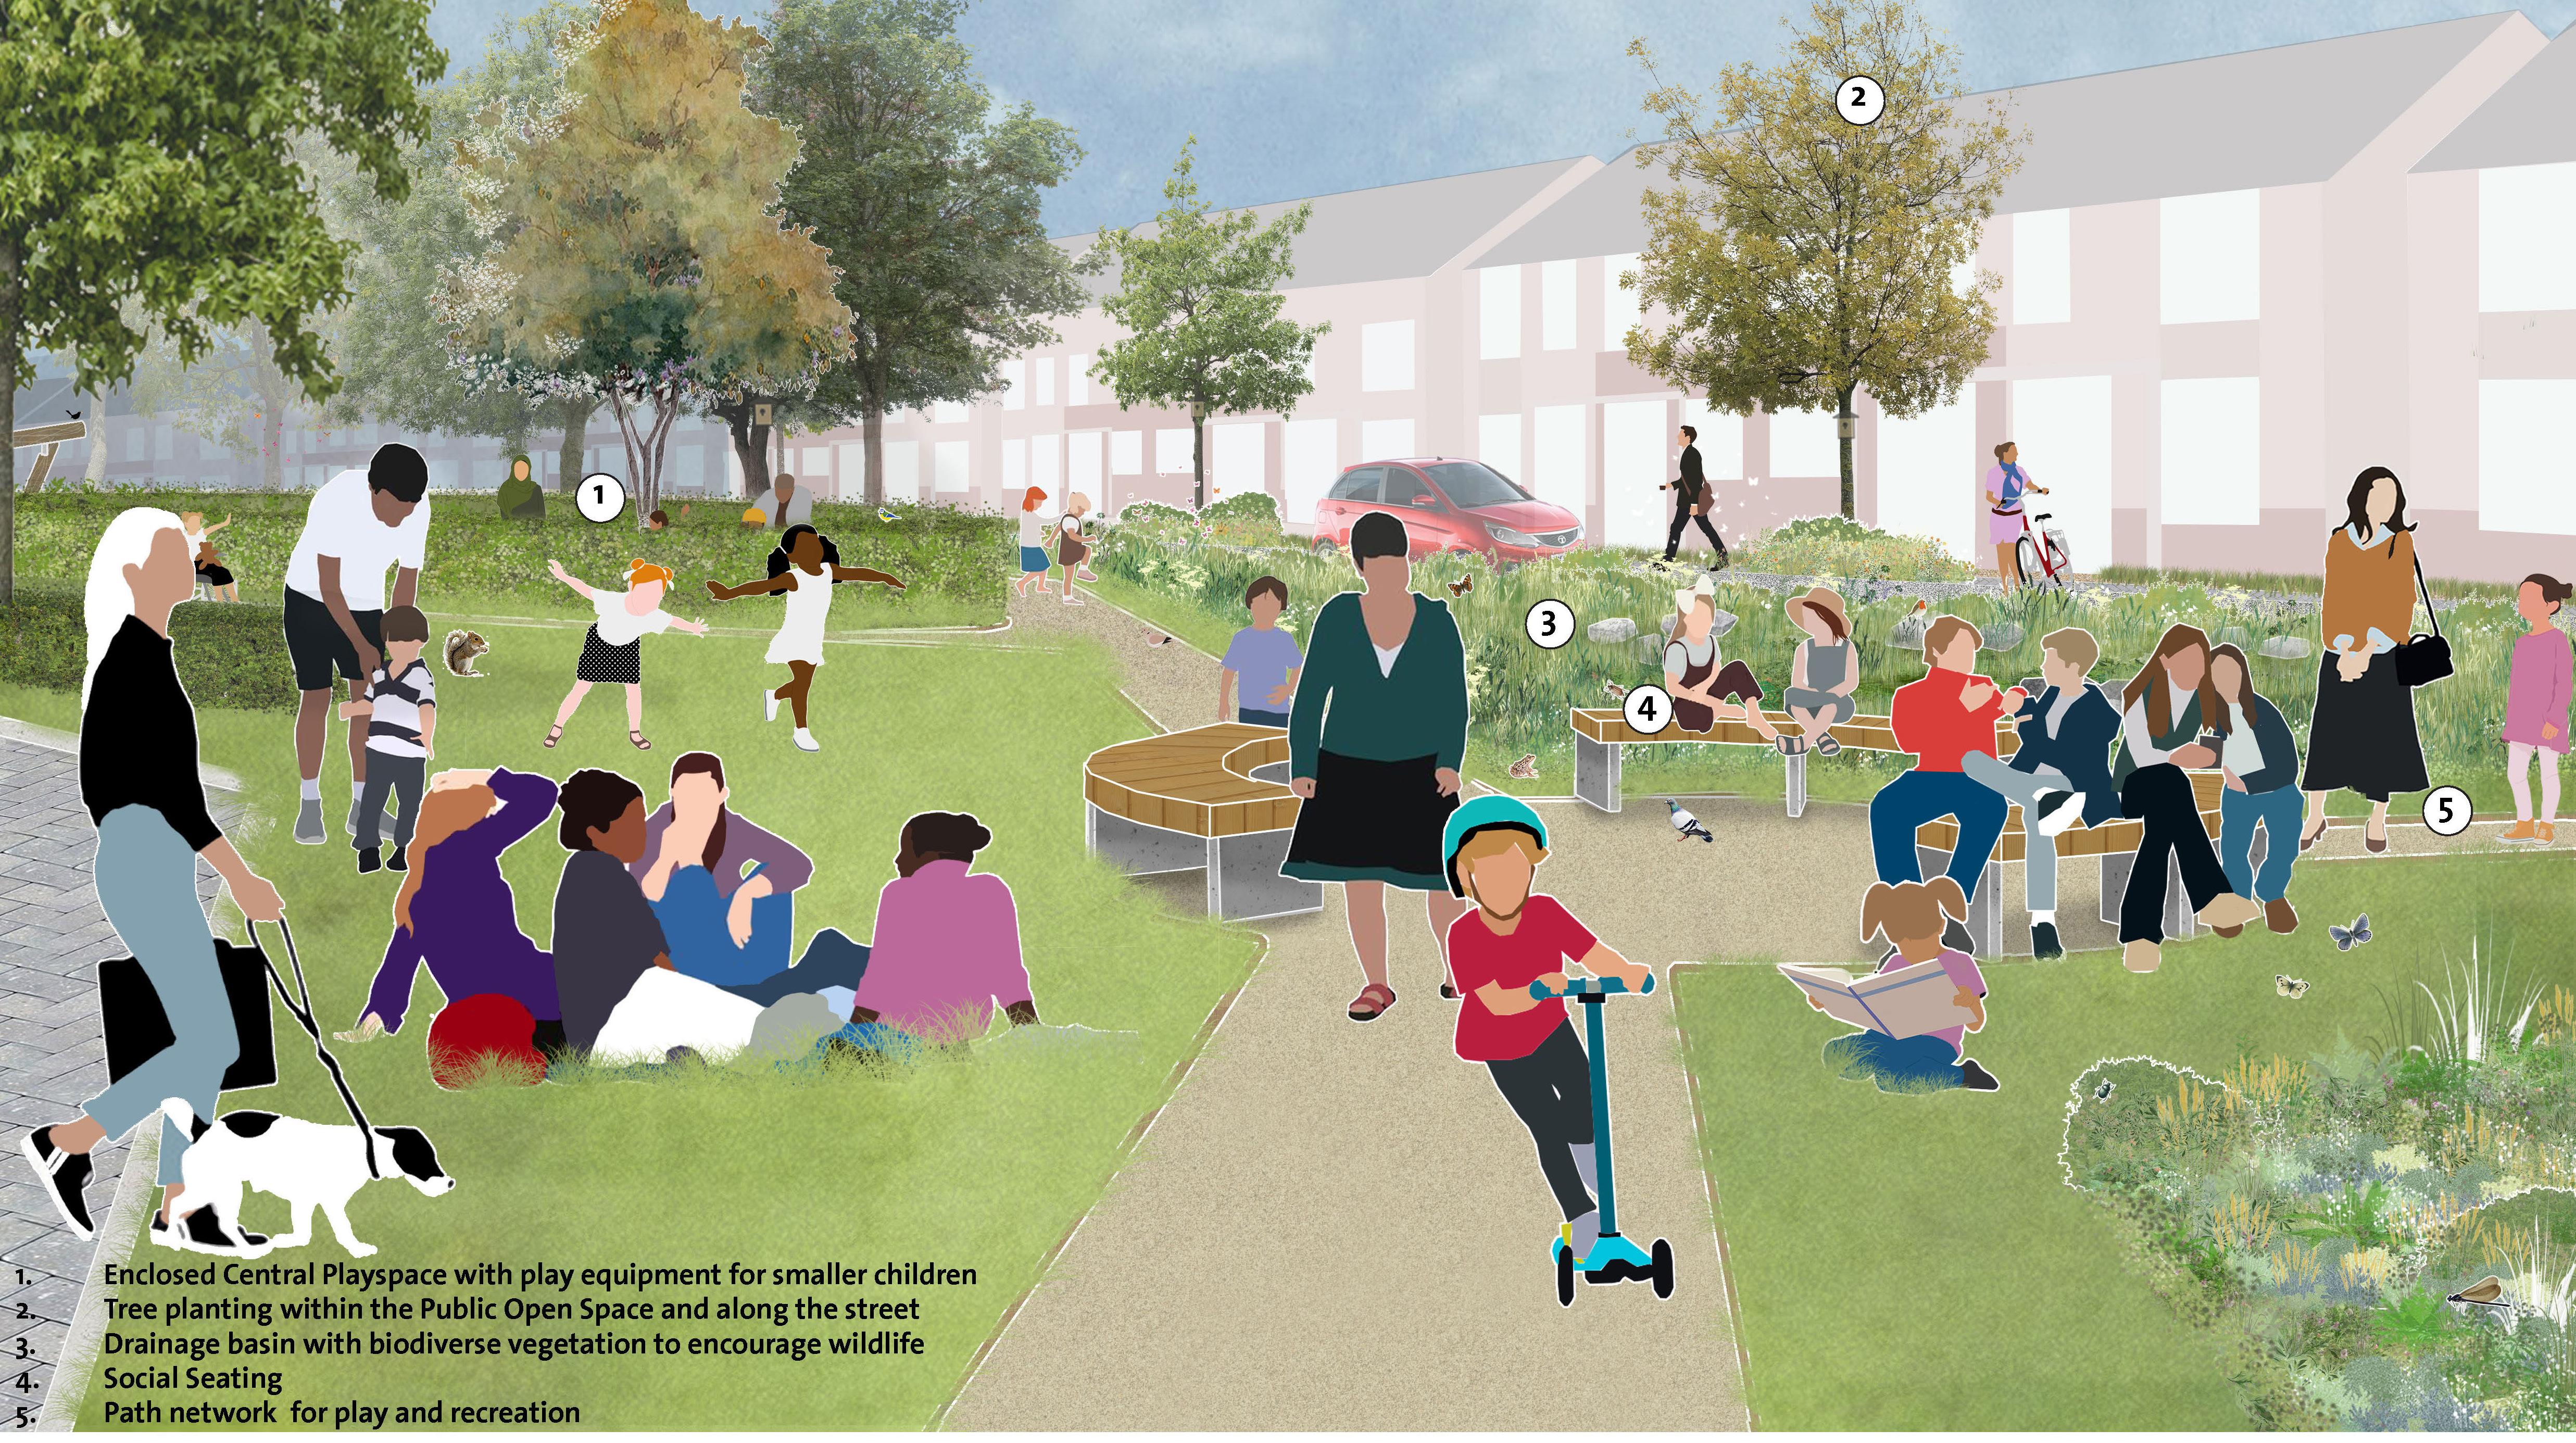
1. Our landscape-led approach creates a generous public open space at the heart of the site, designed as a village green for the community.
2. Our aim is to integrate the new development into the existing neighbourhood whilst respecting the local character of the area.
3. We are proposing improved movement and connections through the site, with new pedestrian and cycle access points to make it easier to get around.
4. Our design focuses on simple forms which prioritise sunlight in the main living areas creating naturally warming homes.
We held two public exhibitions in October 2025 to present our initial ideas for the proposals and welcomed feedback from the local community across October and November. 53 people attended our public exhibitions, and we received 29 feedback responses.
Proposal overview - what’s changed?
Same number of homes with improved outdoor spaces
The number of homes on the site is still around 100, and all of them will be affordable. The mix will be 55% for social rent and 45% for shared ownership, with these types spread across the site. We’ve also been looking more closely at the size and layout of the homes—for example, making sure larger family houses are located near play areas.
The updated plans provide better outdoor areas, clearer routes, and stronger connections across the site.
Bid Design (June 2025)
– 104 homes
– 2 separate green spaces; one in the southwest corner of the site with a Local Equipped Area for Play (LEAP), and one towards the north of the site with a Local Area for Play (LAP).
– The layout does not fully resolve the foul sewer, as it passes under private garden spaces.
More green space
We have increased the amount of green space by 503 sqm (about the size of space needed for a tennis court) This means there is more room for families to play and for residents to enjoy spending time outside. The green spaces are now more open and easier to access. We’ve also identified more spaces for wildlife and biodiversity.
– The layout does not fully resolve the foul sewer, as it passes under private garden spaces.
A better road layout
Pre-Application Meeting 01 (September 2025)
This was also the layout presented at the public consultation.
Scheme presented at public consultation (September 2025).
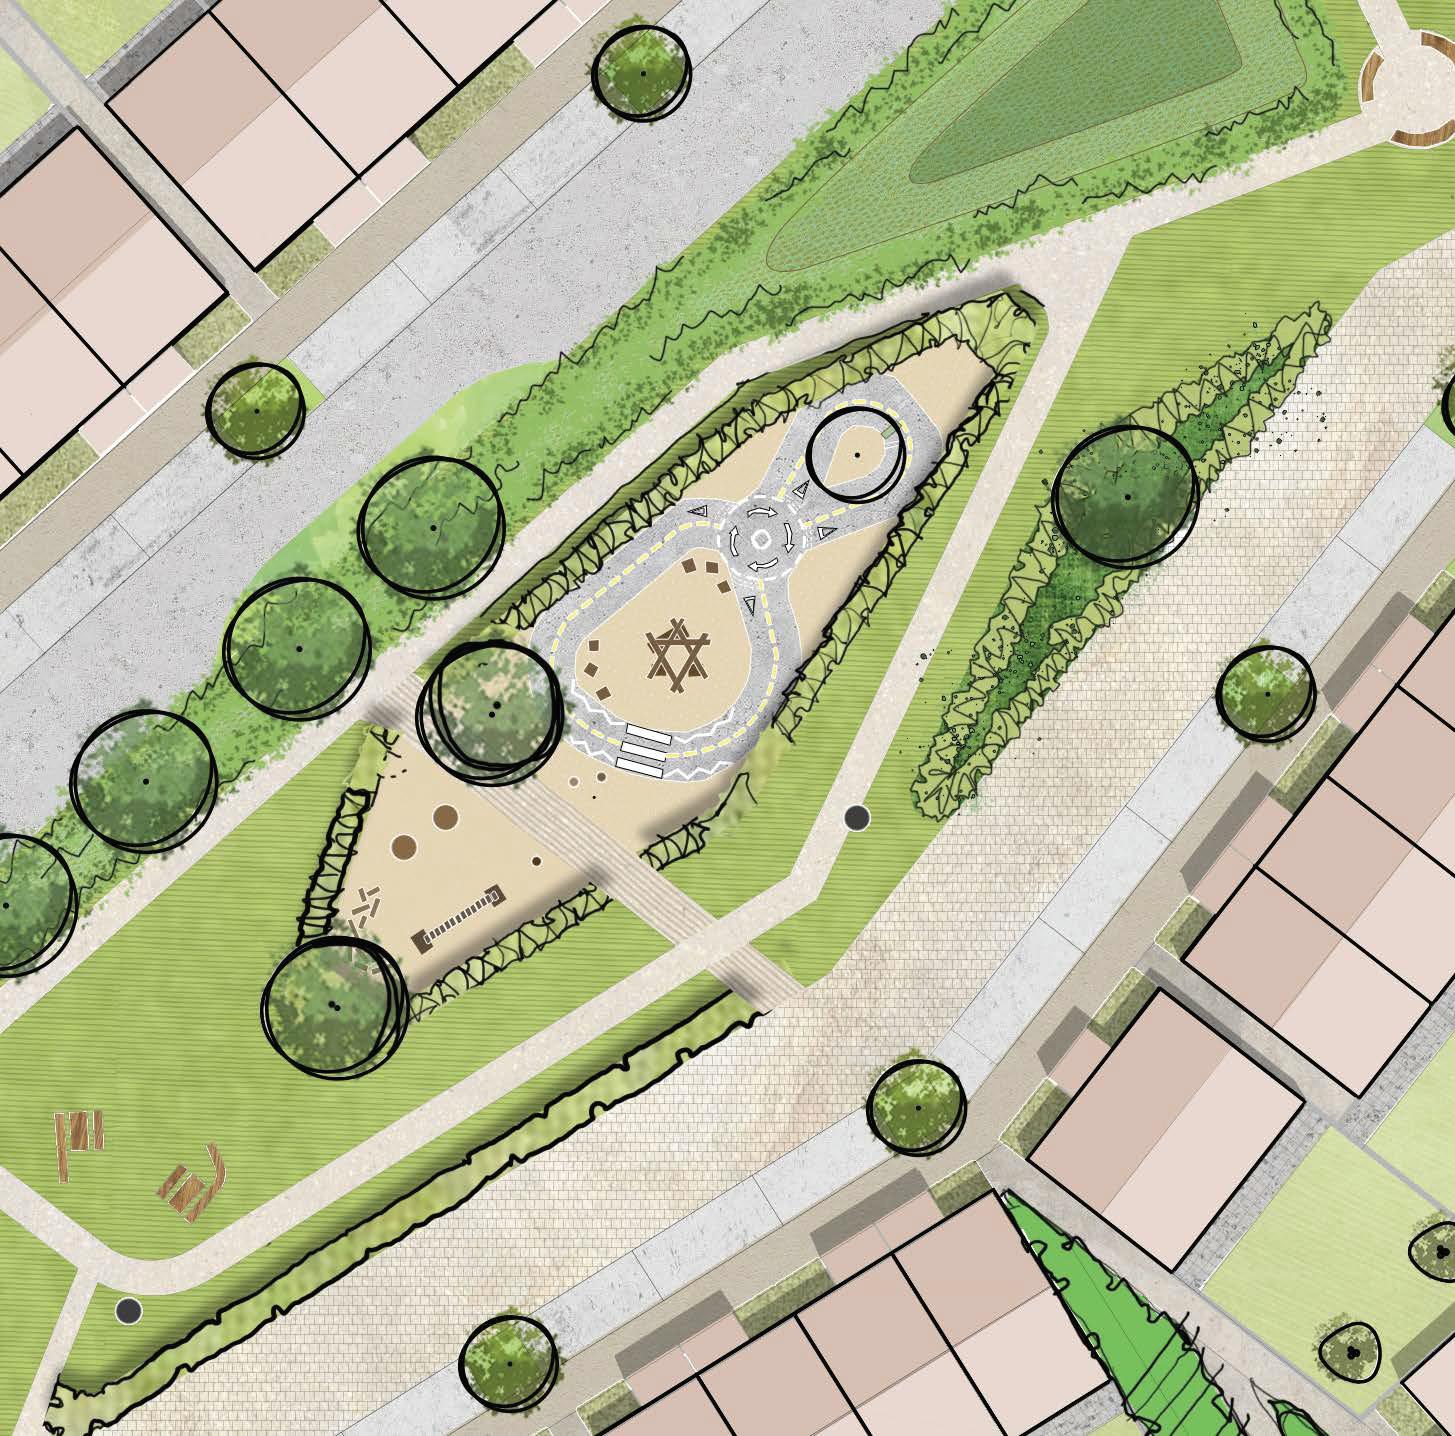
– 100 homes – The 2 green spaces have been combined into 1 large green space at the centre of the scheme. This means that children of different age groups can play under parent supervision alongside each other, making the layout more inclusive and accessible.
Pre-Application Meeting 01 (September 2025)
This was also the layout presented at the public consultation.
The cul-de-sacs on the eastern side of the site have been removed. The new road layout is clearer and easier to move around. It helps improve safety for people walking and cycling and makes access easier for vehicles, including the emergency services.
– 100 homes
– The 2 green spaces have been combined into 1 large green space at the centre of the scheme. This means that children of different age groups can play under parent supervision alongside each other, making the layout more inclusive and accessible.
– Near the entrance to the site, a group of 4 houses have been rotated 90degrees so that they front more strongly onto pedestrian walking routes.
– Near the entrance to the site, a group of 4 houses have been rotated 90degrees so that they front more strongly onto pedestrian walking routes.
Current Layout (November 2025)
– 100 homes
Current Proposals (February 2026).
– Road layout improved to the eastern part of the site, with cul-de-sac's removed.
– Size of the public open space increased.
– Near the entrance to the site, 2 further houses have been rotated 90degrees, improving the entrance experience further by making it more welcoming.
Proposal overview - continued
Proposed elevations and materials
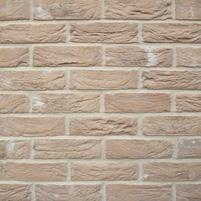
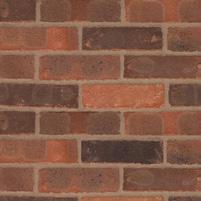
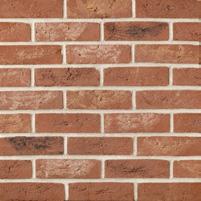
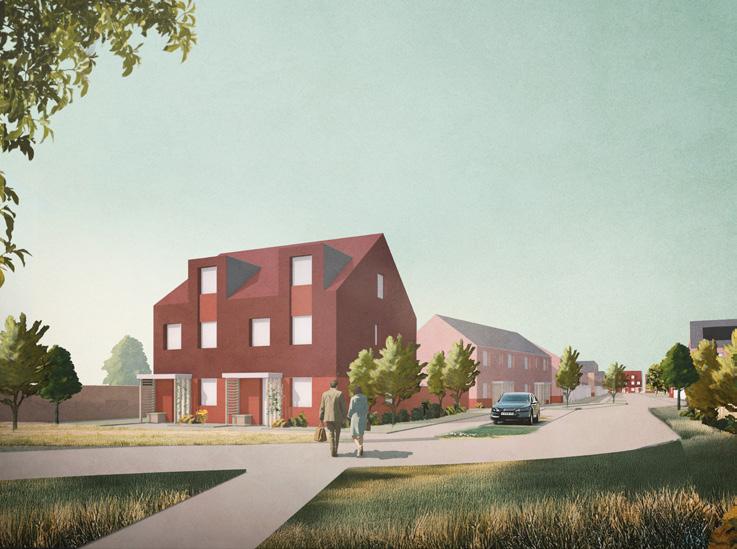
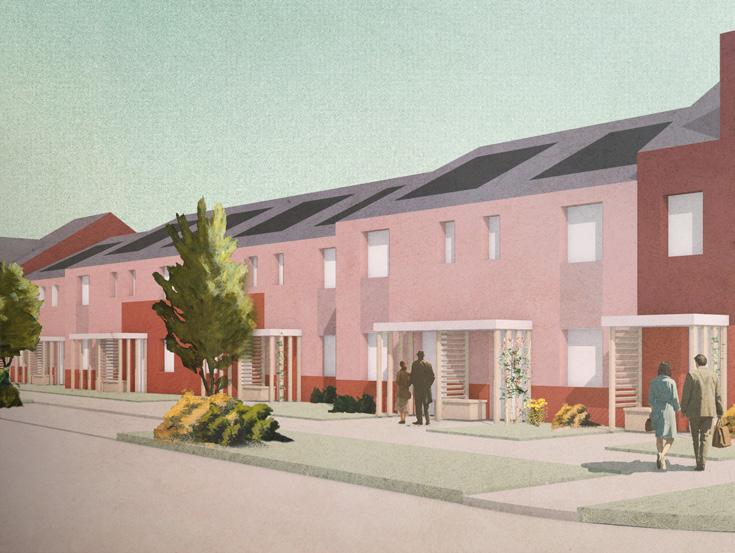
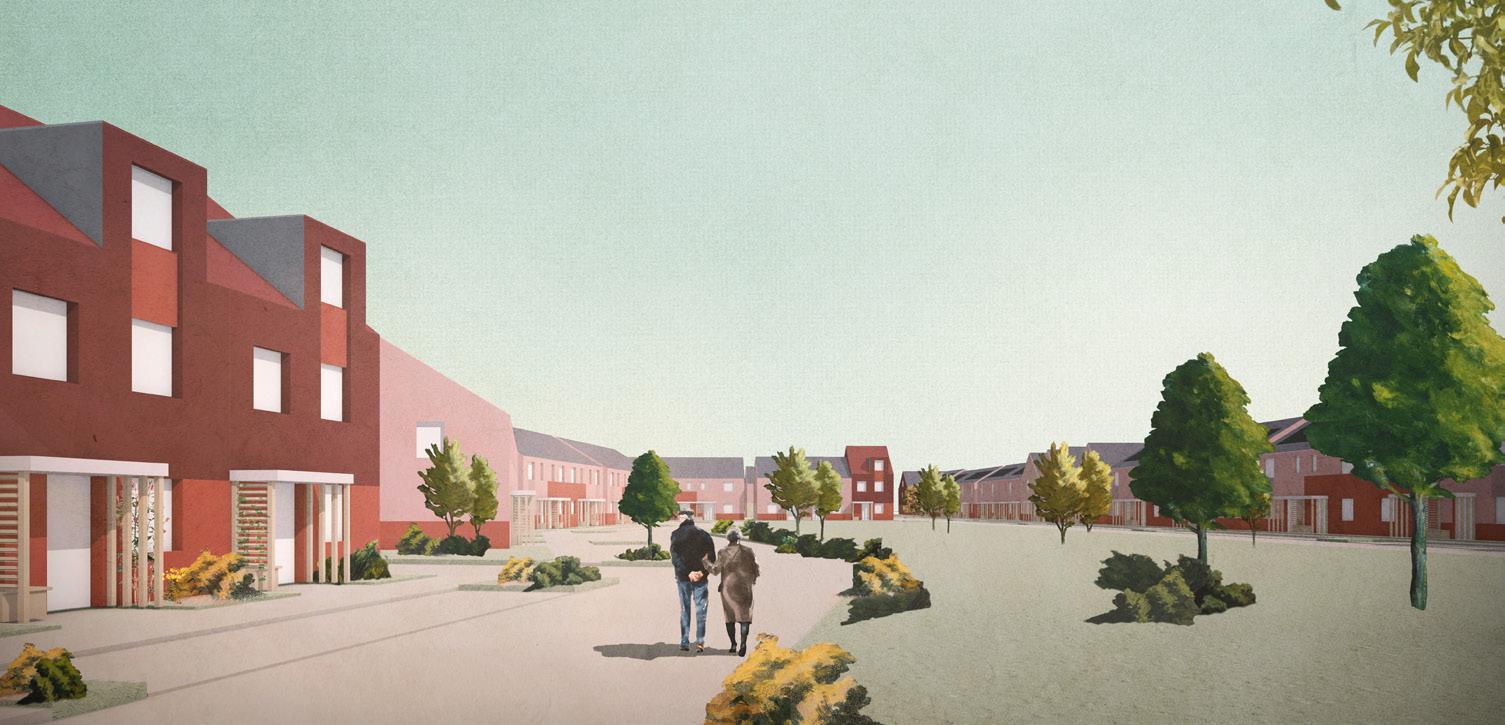
We’ve taken ideas from traditional Hampshire architecture to help give the new Camrose neighbourhood a strong and distinctive character. Red brick forms the consistent base to the buildings, which step in height to create a playful rhythm along the terraces.
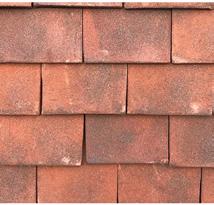
The pink red brick, which is commonly used in local buildings, works well with the red brick. We’re using a buff brick for the buildings with pitched roofs that face the village green. Clay hung tiles and small height changes, such as adding a dormer roof, help highlight special parts of the site, like key entrances, important viewpoints, and corner buildings.
A more welcoming entrance
The entrances to the site have been redesigned to feel more open and inviting. Walking and cycling routes are clearer, and there are better views into the site, helping people feel safer and more comfortable as they enter.
Improved landscaping and play areas
The landscape design has been updated in response to feedback received from residents.
Residents told us that the three things they most want in the landscaped areas are pollinator-friendly planting, seating, and open spaces for play and picnics.
The latest design takes inspiration from the history of the site, using colours and shapes that reflect its past, including the Basingstoke Town Football Club heritage.
In response, the landscape proposals include:
• A central play and activity area (LEAP) enclosed with soft planting for safety, and combining flexible, adventurous play equipment with natural features so children of different ages can enjoy the space in their own way.
• Recreational walking paths finished with compacted gravel to create an attractive, durable and accessible surface.
• A rain garden, designed as a planted basin that helps manage surface water drainage naturally while adding greenery and biodiversity to the site.
• New trees, hedges and shrubs, carefully planted to frame the public open space while still allowing clear views through it.
• A variety of seating options, including benches with backrests and armrests to support people with different mobility needs, as well as informal seating areas for social use.
• A communal garden space designed as a semi-enclosed area overlooked by nearby homes for safety, with raised beds where residents can grow herbs and vegetables.