

Chapter 8: Meeting the Challenge of Climate Change – resilience, flood risk and greenhouse gas reduction
Responding to Climate Change
8.1 This chapter outlines how our Local Plan will support Basildon Borough Council to respond effectively to the challenges of climate change. Our climate is changing and will continue to do so due to global greenhouse gas emissions. In recognition of this, Parliament declared a climate emergency in May 2019. Whilst some level of global warming is now inevitable, and unpredictable extreme weather events can no longer be prevented, their impacts can be reduced by decisive local interventions. By embedding transformative adaptation measures within our homes, built environment and daily lives, we can create a more resilient and sustainable future for our Borough and country. There has never been a more pressing time for interventions that will strengthen our climate resilience and reduce greenhouse gas emissions
8.2 In response to the Climate Change Act 2008 (as amended) the NPPF emphasises that the planning system has an important role in helping shape places and should support a transition to net zero by 2050.This requires radical reductions in greenhouse gas emissions and embedding climate considerations into all aspects of development. These actions will minimise vulnerability, improve climate resilience and support the implementation of associated infrastructure. This includes taking full account of flood risk, coastal change, the increasing risk of overheating due to longer, warmer seasons, as well as ensuring that both current and future water supply and demand are effectively managed.
8.3 The Council adopted the Basildon Council Climate Change Policy in March 2021 and the
Basildon Borough Council Climate Strategy and Action Plan in July 2021. These set out the strategic approach to reducing carbon emissions arising from activities occurring in the Borough and identify a set of high-level actions required to become a carbon neutral Council by 2030 and Borough by 2050.
8.4 The national Environmental Improvement Plan (EIP) published in 2023 highlights the impact climate change has had on biodiversity in the UK and sets out ten goals to improve the quality of nature, water, air and the environment overall. The EIP has since been updated, December 2025, and now provides more data-driven and accountable ambitions for local government for protecting the environment; with expanded commitments on nature recovery, improved air and water quality, sustainable waste minimisation and climate resilience.1
8.5 Urban planting, as a nature-based solution, offers a practical and visible means of addressing the impacts of climate change. Vegetation helps to capture greenhouse gases and sequester carbon, whilst also managing heat absorption and shading and surface flooding from heavy downpours. Quality urban planting has co-benefits which also includes improved air quality, enhancing biodiversity and supporting the health and wellbeing of our local communities. The co-benefits of quality urban planting have also been highlighted by our Retail and Leisure Survey (2024) in relation to making our town centres more welcoming and vibrant. As such, the need for good urban planting should be considered as a holistic contribution towards public health, our Local
Nature Recovery Strategy (LNRS) priorities2 and, where appropriate, Biodiversity Net Gain (BNG) outcomes.
1 Environmental Improvement Plan 2025
2 Proposals should demonstrate how Green Infrastructure (GI) and Sustainable Drainage Systems integrate into the wider GI network and contribute to Local Nature Recovery Strategy (LNRS) priorities and Biodiversity Net Gain (BNG) outcomes. Integrating LNRS priorities into climate policies ensures: Multifunctionality, Connectivity: Aligning GI and SuDS with LNRS maps strengthens ecological networks, Measurable Outcomes: LNRS provides an evidence base for targeting interventions, supporting statutory biodiversity duties under the Environment Act 2021.
POLICY CC1: Responding to Climate Change
The Council will seek climate resilience and the reduction of greenhouse gases by requiring development to:
a. Have good access to services, safe active travel routes and public transport;
b. Incorporate design features that protect existing and provide new opportunities for urban planting. This will create well-connected multifunctional green- blue infrastructure, nature recovery and biodiversity net gain and engender cobenefits for health;
c. Reduce greenhouse gas emissions and be fossil fuel free where practical, achieve operational energy and carbon (net zero) and minimise embodied carbon;
d. Minimise energy demand and incorporate energy efficiency measures;
e. Promote the efficient use of natural resources, such as water, including natural flood risk management and surface water management systems, rainwater harvesting and rainwater re-use where possible e.g. SuDs which includes blue-green roofing;
f. Minimise resource inefficiency through high quality design features to ensure both the efficient use of building materials, future flexibility to accommodate changing need and to maximise recycling;
g. Provide opportunities for renewable and low carbon energy technology development and decentralised energy and heating systems;
h. Ensure that buildings (both internally and externally) and the spaces around them are designed to avoid overheating and excessive heat generation, while minimising the need for internal air conditioning systems; and
i. Minimise the impact of flooding from all sources.
All urban planting, including SuDs, must be accompanied by a planting management and maintenance plan and should be included in the landscape strategy for a development. All planting must have regard to the opportunity to contribute to Local Nature Recovery.
Reasoned Justification
8.6 The global climate is changing and the NPPF identifies tackling climate change as a core planning principle essential to the achieving sustainable development. Additionally, the EIP (2023) provides a basis for the integration of green and blue infrastructure within the design of new developments. This approach supports climate resilience as well as delivering a range of co-benefits associated with urban planting.
8.7 The Essex Climate Action Commission (ECAC) advise on Essex’s response to tackling climate change. The commission published its report ‘Net-Zero: Making Essex Carbon Neutral’ in July 2021, and this set out a comprehensive plan to:
• reduce the County’s greenhouse gas emissions to net zero by 2050, in line with the UK’s statutory commitments.
• make Essex more resilient to climate impacts such a flooding, water shortages and overheating.
• enhance biodiversity and the natural environment by creating natural green infrastructure across 30 per cent of all land in Essex by 2040.
8.8 To mitigate the impacts of climate change, the Climate Change Act 2008 (as amended), commits the UK to achieving net zero greenhouse gas emissions by 2050, representing a 100% reduction from 1990 levels.
CHAPTER 8: Meeting the Challenge of Climate Change
Policy Links
• SG1 – Growth Needs
• EMP1 - Securing Economic Growth
• CC3 - Water Efficiency and Sustainable Drainage Systems (SuDS)
• CC4 - Operational Energy and Carbon (Net Zero) in Homes and Buildings
• CC5 - Embodied Carbon and Circular Economy in Homes and Buildings
• CC6 - Renewable & Low Carbon Energy Infrastructure
• D1 - Design and Place Shaping Principles
• D2 - Major Developments - Design
Evidence Links
• Environment Improvement Plan (2023)
• Net-Zero: Making Essex Carbon Neutral (2021)
• D3 - Design in Smaller Scale Projects
• NE1 - Conserving and Enhancing the Natural Environment
• STAT1 - Strategic Transport
Addressing Flood Risk
8.9 Severe and sustained rainfall with increased river flows due to increase global temperatures are likely to affect the nature and frequency of flooding which is already a natural hazard within the Borough. Through effective long-term planning, the increased risk of flooding can be managed to better protect people and places.
8.10 Areas of flood risk include all potential sources of flooding. This includes rivers and the sea, increased surface water flooding from intense rainfall, rising groundwater, overwhelmed sewers and drainage systems, and from reservoirs, canals and lakes and other artificial sources.
8.11 The Borough of Basildon is affected by multiple flooding mechanisms with the severity of each varying according to its location. The Basildon Borough Council Level 1 Strategic Flood Risk Assessment (SFRA) (2024) identifies that fluvial flooding (river) is the dominant flood mechanism within Basildon and Billericay, whilst a combination of fluvial and pluvial (extreme rainfall) flooding forms the dominant flood mechanism within Wickford. Tidal flooding is the dominant flooding mechanism in the southeast of the Borough, notably around Timberman’s Creek, Pitsea Creek and Vange Creek. This primarily affects open land and has a minor impact on built up areas.
8.12 Widespread flood risk within the Borough also arises from surface water flooding, which affects a significant proportion of the Borough. In relation to groundwater risk, areas within the floodplains of the River Thames and the River Crouch are at potential risk of groundwater flooding. Outside of these areas, the majority of Basildon and Billericay are situated in areas likely to have less mobile groundwater levels, resulting in a lower risk of groundwater flooding.
8.13 The Lead Local Flood Authority (LLFA), is responsible for managing flooding from surface water, groundwater and ordinary watercourses and has developed a Local Flood Risk Management Strategy (2018).
8.14 The Thames Estuary 2100 Plan (TE2100) outlines how to manage the risk of flooding from the Thames. Developed by the Environment Agency and its partners, the Plan sets out a vision for the estuary’s future. The estuary is divided into areas called policy units, two of which include Basildon Borough, namely Bowers Marshes and Vange Marshes.
8.15 The Marine Management Organisation (MMO) adopted its South East Inshore Marine Plan (2021), which includes the Thames Estuary, and its creek system including Holehaven, Vange and East Haven creeks. The Marine Plan’s jurisdiction overlaps with the Council’s responsibilities (which extend to mean low water level) and due regard must be given to the Marine Plan. The Marine Plan must be considered alongside the Local Plan, to provide a consistent approach for planning on land, and within the Borough’s inter-tidal and marine environment.
8.16 The NPPF requires local planning authorities to safeguard land needed for existing and future flood management purposes. Within Basildon Borough, the risk of surface water flooding is managed, in part, by a series of 'washlands' connected by engineered surfaces and underground channels through the towns of Basildon, Billericay and Wickford. This washland system attenuates high flood flows and stormwater within or on the edges of the settlements, thereby reducing fluvial flood risk from the Borough's main watercourses. The same principles underpin Sustainable Drainage Systems (SuDS), which are now a well-established and widely implemented approach to managing surface water on modern development sites throughout the country.
8.17 The Strategic Flood Risk Assessment (SFRA, 2024) identifies the important role that each washland plays in managing the Borough's drainage network and reducing flood risk within urban areas. As such, these washlands have been designated as part of the functional floodplain (flood risk zone 3b) within
CHAPTER 8: Meeting the Challenge of Climate Change
the SFRA. Additionally, their role is recognised and valued within the Environment Agency's South Essex Catchment Flood Management Plan (2009) and also the TE2100 Plan, which highlight the importance of maintaining and enhancing such flood storage areas to support long-term flood resilience. Highly Vulnerable, More Vulnerable and Less Vulnerable land use types should not be considered as appropriate development, in Flood Zone 3b. Essential infrastructure or compatible water uses proposed in Flood Zone 3b must be constructed to:
• remain operational and safe for users in times of flood;
• to result in no net loss of floodplain storage;
• to not impede water flows and not increase flood risk elsewhere.
POLICY CC2: Addressing Flood Risk
1. To ensure new development within Basildon Borough does not increase the number of people and properties at risk of flooding, the Council will use the findings of the Basildon Borough Council Level 1 Strategic Flood Risk Assessment (SFRA) (2024) to inform development proposals and:
1.1 Apply a sequential risk-based approach to the allocation of land for new development to guide it to areas with the lowest risk of flooding. In doing so, the Council will consider the flood vulnerability of the proposed use. The Exception Test will be applied, if required;
1.2 Require a site-specific flood risk assessment for:
• all developments of 1 hectare and greater in Flood Zone 1;
• all new development, including minor builds and changes of use, in Flood Zones 2 and 3; and where the proposed development is for a more vulnerable Use Class that may be subject to other forms of flooding.
1.3 Ensure that new development is safe, resilient and does not increase the risk of flooding elsewhere, and that pluvial flood risk is managed effectively on site;
1.4 Use appropriate nature-based solutions to mitigate flood risk as set out in Natural England’s Green Infrastructure Framework (2023) and the Essex Green Infrastructure Standards (2022),
such as woodland or wetland creation. SuDs and planting schemes should be designed to deliver multifunctional benefits, including flood attenuation, biodiversity enhancement, and accessible shaded spaces. Proposals should identify opportunities to contribute to our Local Nature Recovery Strategy priorities and align with local Green Infrastructure strategies; and
1.5 Identify opportunities for new development to make a proportional financial contribution, as identified in the Infrastructure Delivery Plan (IDP), for off-site flood risk management infrastructure and/or surface water management measures as identified in the South Essex Surface Water Management Plan Action Plan (2020, or as amended), where they will provide benefits and/or protection to the development proposed.
2. To manage existing flood risk, and to address the implications of climate change on flood risk, the Council will work in partnership with the Water Authorities, Environment Agency, the Lead Local Flood Authority and other relevant Flood Management Authorities to:
2.1 Develop a riverside strategy covering the marshlands to the south of Basildon, in conjunction with neighbouring authorities, with the aim of providing ongoing flood protection for critical infrastructure and important habitats, whilst also preparing for
CHAPTER 8: Meeting the Challenge of Climate Change
the longer term need to create new inter-tidal habitat as detailed in the TE2100 Plan; and
2.2 Continue to safeguard the existing network of washlands as flood risk Zone 3b to provide ongoing flood and storm water attenuation and support the delivery of further surface water management measures as set out in the South Essex Surface Water Management Plan Action Plan (2020, or as amended)
3. The location and extent of the Borough's washlands are defined on the Policies Map. Development is required to protect and where possible increase the capacity of existing washland areas to retain water.
Reasoned Justification
8.18 The NPPF advises that inappropriate development in areas at risk of flooding should be avoided by directing development away from areas at highest risk. The Sequential Test is required to ensure this is considered and the Exception Test may also need to be passed for certain types of development, which requires the development to be safe in perpetuity and to offer wider sustainability benefits.
8.19 The NPPF also requires that a sitespecific flood risk assessment should be provided for all development in Flood Zones 2 and 3. In Flood Zone 1, an assessment should accompany all proposals involving: sites of 1 hectare or
more; land which has been identified by the Environment Agency as having critical drainage problems; land identified in a strategic flood risk assessment as being at increased flood risk in future; or land that may be subject to other sources of flooding, where its development would introduce a more vulnerable use as defined by Annex 3 of the NPPF 2024 (or any superseding document).
8.20 The Basildon Borough Council Level 1 Strategic Flood Risk Assessment (SFRA) (2024) identifies areas at risk of flooding from different sources within the Borough, which is a requirement of the NPPF.
8.21 Following the application and
passing of the Sequential Test, the Council will require that development be protected from flooding and that appropriate measures are implemented to mitigate flood risk both within the development boundary and off-site in all flood zones. This will ensure that the development remains safe throughout its life.
8.22 Natural England’s Green Infrastructure Framework (2023) and the Essex Green Infrastructure Strategy (2022) both set out nature-based solutions to mitigate flood risk.
8.23 The TE2100 Plan requires the development of a Riverside Strategy to improve floodplain management in the vicinity of the river, to create better access to the riverside and improve the riverside environment.
8.24 The NPPF requires local planning authorities to safeguard land from development that is required for current and future flood management.
8.25 The SFRA (2024) designates flood storage reservoirs and the washlands as flood zone 3b. This is to ensure that this land is safeguarded for current and future flood risk management purposes, ensuring that they retain their flood risk function.
CHAPTER 8: Meeting the Challenge of Climate Change
Policy Links
• SG1 – Growth Needs
• CC3 - Water Efficiency and Sustainable Drainage Systems (SuDS)
Evidence Links
• Basildon Level 1 Strategic Flood Risk Assessment (SFRA) (2024)
• Local Flood Risk Management Strategy (2018)
• Thames Estuary 2100 Plan (2023)
• South East Inshore Marine Plan (2021)
• Environment Agency’s South Essex Catchment Flood Management Plan (2009)
• Infrastructure Delivery Plan
• Natural England’s Green Infrastructure Framework (2023)
• Essex Green Infrastructure Strategy (2022)
• South Essex Surface Water Management Plan Action Plan (2020)
Water Efficiency and Sustainable Drainage Systems (SuDS)
8.26 Water resources are scarce in the East of England. The anticipated increase in population for Basildon and Essex as a whole during the Local Plan period means the demand for water will continue to grow.
8.27 Part G of the Building Regulations sets out an optional water efficiency requirement of 110 litres per person per day (l/p/d), which may be required in areas of drinking water deficit such as the East of England. A tighter standard of 90 litres per person per day would be in line with the Government's Environment Improvement Plan (2023), Plan for Water (2023), the Water Strategy for Essex (2024). Additionally, the Future Homes Water Ready (2024) report has been proposed to support areas that have serious water stress, including Essex to enable sustainable growth.
8.28 Further evidence was published in 2025 through a collaborative initiative between Anglian Water, Cambridge Water, Essex & Suffolk Water, Affinity Water, the Environment Agency and Natural England, aimed at supporting Local Planning Authorities (LPAs) in delivering sustainable growth in this area. The resulting report, the Shared Standards in Water Efficiency for Local Plans (2025), fully endorsed by Water Resources East (WRE), provides advice and evidence to support LPAs within the WRE area to adopt policy requirements to achieve the tighter water efficiency standards of 85 litres per person per day. This aligns with the Basildon Borough Water Cycle Study 2026, the findings of which support the 85l/p/d standard to ensure longterm water sustainability.
8.29 Whilst Building Regulations establish standards for improving the sustainability of residential buildings, they are less stringent in relation to non-domestic buildings. It is expected that non-domestic buildings will meet the relevant BREEAM standard, particularly in relation to energy and water efficiency.
CHAPTER 8: Meeting the Challenge of Climate Change
Sustainable Drainage Systems (SuDS)
8.30 Sustainable Drainage Systems (SuDS) not only support flood prevention in but can also support improvements in biodiversity through habitat creation, new open spaces, and good design help to mitigate the impacts climate change but also support the co-benefits of urban planting. Furthermore, the creative use of SuDs can prevent the further deterioration of and/or achieve enhancements to the ecological status of water bodies designated by the Water Framework Directive. This would also support the Council in its Biodiversity Duty to support the enhancement of biodiversity nationally, in accordance with Section 40 of the Natural Environment and Rural Communities Act (2006) (as amended).
8.31 The management of surface water drainage should follow a clear hierarchy. This should prioritise first, the reuse of rainwater and, second, infiltration to the ground. SuDs should be included as part of the Landscape Strategy and early engagement with the LLFA is encouraged in order to ensure all opportunities to increase amenity, biodiversity and multifunctional areas have been considered. The design of SuDS should be carefully considered from the early stages, with smaller features such as blue-green roofing which can re-use rainwater on site; or swales and rain gardens which allow rainwater collection and absorption into the ground. Source control techniques, such as, permeable paving and swales, should be used so that rainfall runoff in events up to 5mm do not leave the site. Use of infiltration SuDS may not be appropriate on all sites. Infiltration features should not be constructed in contaminated ground and should not be used where infiltration can re-mobilise contaminants already within soils to pollute groundwater.
8.32 The use of Deep Infiltration Systems (greater than 2 metres in depth), such as borehole soakaways, will not be supported due to their inherent pollution risk. Deep infiltration schemes will only be approved where there are no other feasible disposal options such as shallow infiltration systems or drainage
fields/mounds and where the developer demonstrates there is no unacceptable pollution risk to groundwater. Further guidance is provided by The Environment Agency’s Approach to Groundwater Protection (2018) and the Government’s National Standards for Sustainable Drainage Systems (SuDS) (2025); and the Local Lead Flood Guide for Essex (SuDs Design Guide for Essex).
8.33 Developers should consider the whole life management of any SuDS scheme, and the Council will secure long-term maintenance through a legal agreement and/ or conditions, having regard to the Sustainable Drainage Systems Design Guide for Essex and ECC’s Developers Guide to Infrastructure Contributions (and successor documents).
8.34 Developers must undertake preplanning engagement with Anglian Water at the earliest opportunity to assess existing infrastructure capacity, and any specific requirements that may be needed to deliver the proposed development. This should include consideration of sustainable points of connection to the water supply and wastewater networks to minimise impacts on existing communities and the wider environment.
POLICY CC3: Water Efficiency and Sustainable Drainage Systems (SuDS)
1. All development shall demonstrate water efficiency. This is to be achieved by providing a Water Efficient Design Statement / Integrated Water Management Statement for relevant applications at the earliest possible stage and ensuring that:
1.1 New residential development is designed to utilise no more than 85 litres per person per day of mains supplied water/ potable water per person per day (l/p/d).
1.2 New, extended or redeveloped non-residential development achieve full credits under the 4 water categories (WAT01, WAT02, WAT03, and WAT04) for BREEAM standard within a minimum score of 3 credits for WAT01 Water Consumption issue category or its equivalent standard set out in any future update to BREEAM. Where a development cannot achieve full credits, the applicant must provide satisfactory evidence to justify why a full credit score is not possible/viable for the development.
2. All new development shall incorporate Sustainable Drainage Systems (SuDS) for the management of surface water run-off, unless it can be clearly demonstrated that this would be inappropriate or would result in significant harm to water quality, flood risk, or biodiversity. There is the expectation that minor developments should integrate SuDS features such as blue-green roofs, permeable paving, and rainwater planters.
3. All new development will be required to incorporate water management measures, including integrated measures (e.g. rainwater/stormwater harvesting and reuse), to reduce surface water run-off or adverse impacts on water quality and ensure that it does not increase flood risk elsewhere. The principal method to do so should be the use of Sustainable Drainage Systems (SuDS). As well as providing appropriate water management measures, where possible SuDS should be designed to be multi-functional to deliver amenity, recreational and biodiversity benefit for the built, natural (including green infrastructure) and historic environment. All proposals for SuDS should include arrangements for their whole life management and maintenance; and where feasible, should identify opportunities to contribute to Local Nature Recovery Strategy priorities and align with local Green Infrastructure strategies.
4. All new major developments will be required to submit a drainage strategy to demonstrate how both on-site and off-site flood risk will be managed; and mitigation measures will be satisfactorily integrated into the design and layout of the development and have due regard to Essex County Council’s SuDS Design Guide.
5. Surface water disposal routes should be considered in accordance with the surface water disposal hierarchy. No new surface water connections should be made to the foul sewer system. Development on brownfield land with
CHAPTER 8: Meeting the Challenge of Climate Change
existing connection to the foul network should incorporate an alternative method of dealing with surface water discharge where possible.
6. Development proposals must engage with the relevant water and wastewater providers to ensured that capacity in the sewerage network and at the receiving water recycling centre to accommodate wastewater flows from the site is available in a timely manner.
7. Development in locations with existing sewerage infrastructure should ensure the site layout is designed to safeguard access for maintenance or repair of these assets.
Reasoned Justification
8.35 In 2015, Part G of Building Regulations (2010) introduced optional tighter water efficiency standards and fittings approach; setting out that new homes should be designed to use no more than 110 litres of water per person per day. The Government's Environment Improvement Plan (2023) and Plan for Water (2023) and the Water Strategy for Essex (2024) recognise the need for tighter water efficiency requirements, especially in seriously water stressed areas. As such, the Future Homes Water Ready (2024) report proposes 90 litres per person per day to enable sustainable growth. The Shared Standards in Water Efficiency for Local Plans (2025) provides advice and evidence to support LPAs within the WRE area to adopt policy requirements to achieve the tighter water efficiency standards of 85 litres per person per day.
8.36 BREEAM (Building Research Establishment Environmental Assessment Method) is a widely used sustainability assessment method for buildings and infrastructure. Hilst it is often associated with commercial and public buildings; it also includes schemes for residential buildings. It applies minimum standards in key areas such as energy, water, and waste. The method of assessment seeks to minimise the adverse effects of new buildings on the environment, whilst promoting healthy indoor conditions for the occupants.
8.37 A Water Efficient Design Statement / Integrated Water Management Statement for relevant applications should be provided at the earliest stage to demonstrate where possible:
• how the 85 l/p/d standard will be
achieved through fittings and any reuse systems;
• how non-household proposals will meet the BREEAM water credit expectations; and
• how SuDS, rainwater harvesting, greywater reuse and surface water management are integrated with landscape, biodiversity and amenity design.
8.38 The Lead Local Flood Authority (LLFA) as a Flood Risk Management Authority encourages new developments to incorporate rainwater harvesting for re-use and move away from the use of foul and combined sewers to discharge surface water. The LLFA will not support developments that propose to connect surface water to foul sewers as these systems can become overwhelmed, increasing the risk of flooding and pollution occurring. The LLFA supports the redevelopment of Brownfield sites as this can be an opportunity to reduce surface water run off rates and implement SuDS where there previously had not been any. SuDS should be designed having regard to the Sustainable Systems Drainage Guide for Essex, the LLFAs Local Standards. Where Brownfield sites were previously connected to the foul network an alternative solution for the discharge of surface water should be sought.
8.39 Recent extreme rainfall events have demonstrated that there is a need for the continued use of SuDS to manage surface water and fluvial flood risk generally within the Borough. The co-benefits of urban planting through SuDS further support the need for us to encourage new developments to implement this form of
CHAPTER 8: Meeting the Challenge of Climate Change
intervention. They have also highlighted the need to ensure that additional space for water is provided within new developments to cope with more extreme events. SuDs should be designed into a scheme at an early stage having regard to the local SuDs Design Guide for Essex.
8.40 Anglian Water and Essex and Suffolk Water require developers to undertake pre-planning engagement at the earliest opportunity to assess infrastructure capacity, and any specific requirements that may be needed to deliver the proposed development. This may include sustainable points of connection to water supply and wastewater networks to minimise the impact on existing communities and the environment.
Anglian and Essex and Suffolk Water have a duty to facilitate connections to the
network.
8.41 Proposals should respond to Surface Water Risk Management Guidance
Policy Links
• SG1 - Growth Needs
• SG2 - Settlement Hierarchy
• CC1 - Responding to Climate Change
• CC2 - Addressing Flood Risk
Evidence Links
• Environment Improvement Plan (2023)
• Plan for Water (2023)
• Water Strategy for Essex (2024)
• Basildon Borough Water Cycle Scoping Study
• The Environment Agency’s Approach to Groundwater Protection (2018)
• National Standards for Sustainable Drainage Systems (SuDS) (2025)
• Integrated Impact Assessment (2025)
• Habitat Regulations Assessment (2025)
• Shared Standards in Water Efficiency for Local Plans (2025)
• Sustainable Systems Drainage Guide for Essex
• The Future Homes Hub Water Ready (2024)
• South Essex Surface Water Management Plan
• South Essex Surface Water Management Action Plan (2020)
CHAPTER 8: Meeting the Challenge of Climate Change
Operational Energy and Carbon (Net Zero) in Homes and Buildings
8.42 Designing new development to achieve net zero carbon and net zero operational energy must be considered from the earliest stages of the planning and design process, at both building level and site level. Early consideration of key design principles, such as orientation, built form, building fabric, site layout and landscaping measures, can significantly reduce energy demand. Thoughtful design at inception stage can also enhance climate resilience, for example by incorporating green and blue infrastructure to mitigate overheating risks and support occupant comfort and wellbeing. Achieving onsite energy balance over the course of a year (‘net zero’) should be approached holistically, ensuring that operational energy needs are met in a way that aligns with wider sustainability objectives and contributes to a low-carbon future.
8.43 The NPPF is clear that the planning system should support the transition to a low carbon future and that mitigation and adaptation to climate change are key elements of sustainable development. Local Plans should take a proactive approach to mitigating and adapting to climate change in line with the Climate Change Act 2008 (as amended).
8.44 The Climate Change Act 2008 (as amended) requires the UK to achieve net zero carbon emissions by 2050. In May 2019, Parliament declared a climate emergency in the UK. In June 2019, the Government passed a ‘net zero’ carbon emissions law which requires the UK to bring all greenhouse gases to net zero by the year 2050. The 2050 target was recommended by the UK’s independent climate advisory body, the Committee on Climate Change.
8.45 The Planning and Energy Act 2008 empowers Local Planning Authorities (LPAs) to set reasonable requirements for new builds on energy efficiency standards that comply with or exceed those currently required through building regulations. The policy approach
proposed as part of CC4 aligns with national policy objectives as it delivers many of the general objectives of the Future Homes and Buildings Standards.
8.46 Basildon Borough Council’s proposed policy approach to net zero carbon operational development is closely aligned with the Essex-wide policy approach collaboratively developed with all the Local Authorities of Greater Essex, led by the Built Environment Planning Unit (BEPU) at Essex County Council, and in response to the recommendations of the Essex Climate Commission, The Essex Climate Action Commission, an independent body set up by Essex County Council, which consists of over 30 commissioners, each with varying backgrounds across the public, private and third sectors whose goal is to advise on how best to tackle the climate challenge and become a net zero emissions county.
8.47 Net zero means any emissions are balanced with measures that offset an equivalent amount of greenhouse gases from the atmosphere, such as the use of urban planting and the use of technology like carbon capture and storage.
8.48 The Essex Planning Officers Association (EPOA) re-launched an online version of the Essex Design Guide (EDG) in 2018. The EDG contains detailed guidance and advice including an evidence base supporting Net Zero Development and the policy approach for CC4. Basildon Borough Council has endorsed the EDG as a material consideration that may be taken into account when determining planning applications in the Borough.
POLICY CC4: Operational Energy and Carbon (Net Zero) in Homes and Buildings
NEW BUILD DEVELOPMENT
(RESIDENTIAL AND NON-RESIDENTIAL)
All new buildings must be designed and built with a fabric first approach to be Net Zero Energy and Carbon in operation. They must be ultra-low energy buildings, fossil fuel free, and generate renewable energy on-site to at least match predicted annual energy use.
All new buildings (one dwelling and above for residential; 100sqm floorspace and above for non-residential) are required to comply with requirements one to five as set out below:
1. Space heating demand limits
a. Residential buildings (apart from single storey bungalows) and nonresidential buildings must achieve a space heating demand of 15 kWh/ m2 GIA (gross internal floor area) per year or less, and;
b. Bungalows must achieve a space heating demand of 20 kWh/ m2 GIA/yr or less.
2. Fossil fuel free
a. No new buildings shall be connected to the gas grid; and
b. Fossil fuels must not be used onsite to provide space heating, domestic hot water or cooking.
3. Energy Use Intensity (EUI)* limits
a. Residential buildings (Use Class C3 and C4) must achieve an Energy
Use Intensity (EUI) of no more than 35 kWh/m2 GIA/yr
b. On larger sites in exceptional circumstances this may be met on each individual phase as a site-wide residential average (weighted by floor area), provided that no single dwelling has an EUI greater than 45 kWh/m2 GIA/yr.
c. The following non-residential buildings must achieve an Energy Use Intensity (EUI) of no more than the following (where technically feasible) by building type or nearest equivalent:
• Offices - 70 kWh/m2 GIA/yr
• Schools - 65 kWh/m2 GIA/yr
• Light Industrial - 35 kWh/m2 GIA/ yr
d. For other residential and nonresidential buildings, that are not covered by a) and c) above, applicants should report their total energy use intensity but are not required to comply with a certain limit.
4. On-site renewable energy generation
Renewable energy must be generated onsite for all new developments by rooftop solar PV energy (electricity) generation and the amount of energy generated in a year should match or exceed the predicted annual energy use of the building, i.e. renewable energy generation (kWh/m2/yr) = or > predicted annual energy use (kWh/ m2/yr).
5. As-built performance confirmation and
CHAPTER 8: Meeting the Challenge of Climate Change
in-use monitoring
a. All developments must submit as-built performance information at completion and prior to occupation; and
b. In-use energy monitoring is required on a minimum of 10% of dwellings for development proposals of 100 dwellings or more, for the first 5 years of operation.
Development proposals must have regard to supplementary guidance, including Design Guide(s) and/or Design Code(s) produced to amplify the policy requirements.
ALTERNATIVE ROUTES TO MEETING POLICY REQUIREMENTS
Proposals that are built and certified to the Passivhaus Classic or higher Passivhaus standard are deemed to have met the above Requirements 1 and 3. Additionally, Requirements 2, 4 and 5 must also be met to achieve policy compliance.
Minor residential development schemes of less than 10 dwellings, that are designed and built to the fabric and system specifications (the ‘minimum standards approach’) set out in Table 7(or successor) are deemed to have met the above Requirements 1 and 3. Additionally, Requirements 2, 4 and 5a must also be met to achieve policy compliance.
EXTENSIONS AND CONVERSIONS
Applications for residential extensions and conversions affecting existing buildings (but excluding Listed Buildings) are encouraged to meet the ‘minimum
standards approach’ fabric specifications set out in Table 7 and maximise renewable energy generation where practical and feasible.
Reasoned Justification
PART A - NEW BUILD DEVELOPMENT (RESIDENTIAL AND NON-RESIDENTIAL)
8.49 The policy requirements under Part A of Policy CC4 apply to new build residential development (one dwelling and above) and non-residential development (100m2 floorspace and above). For the purposes of the policy ‘residential buildings’ means dwellinghouses and flats (C3), houses in multiple occupation (C4), and developments of self-contained residential units such as extra-care (C3). This also includes the residential element of any new mixed-use buildings. Non-residential buildings include Use Classes C1 (Hotels), C2 /C2A (Residential Institutions) and those falling within use classes B, E, F and Sui Generis. For any other residential and non-residential buildings, the policy should be applied in a proportionate manner as appropriate through the planning process.
8.50 To meet Requirements 1-5 of Policy CC4, development must be designed with a ‘fabric first approach’ embedding the energy hierarchy (Minimise Energy Demand > Use & Supply Energy Efficiently > Generate Renewable Energy to match / exceed demand). This means maximising the performance of the building envelope, its walls, roof, floors and fenestration (its fabric) before relying on mechanical or renewable technologies to improve energy efficiency. Improving building fabric standards and for energy efficiency will ensure energy demand is minimised. Then the choice of a renewable energy generation system for sufficient capacity to meet or exceed demand can be decided.
REQUIREMENT 1: SPACE HEATING DEMAND LIMITS
8.51 The space heating demand is the amount of heat energy required to heat a home or building over a year. It is expressed in kWh/m2/year. It is a measure of the thermal efficiency of the building elements. Various design and specification decisions affect space heating demand including building form and orientation, insulation, airtightness, windows and doors and the type of ventilation system.
8.52 Reducing space heating demand to the identified target levels is necessary to achieve a net zero energy and carbon (in operation) building to align with recommendations from the Climate Change Committee, Royal Institute of British Architects (RIBA), Low Energy Transformation Initiative (LETI) and the UK Green Building Council (UKGBC). It is also beneficial to residents and building users as it directly reduces energy costs.
8.53 Space heating demand in all buildings of major development proposals should be demonstrated using predictive energy modelling, for example Passivhaus Planning Package (PHPP) or the Chartered Institute of Building Services Engineers (CIBSE) TM54. The space heating demand figure is an output of the modelling software once all data has been input.
8.54 The space heating target applies to all residential and non-residential buildings designed to be used by people (i.e. not agricultural buildings).
CHAPTER 8: Meeting the Challenge of Climate Change
REQUIREMENT 2: FOSSIL FUEL FREE
8.55 To meet carbon budgets and support the transition to a low-carbon future, new buildings must not rely on fossil fuels for heating, hot water, or cooking. Viable low-carbon alternatives are available. For example, heat pumps can provide both space heating (and cooling) and hot water, and can serve individual homes or communal heating systems, drawing on renewable heat sources such as air, ground, or water. The key benefit of heat pumps is their efficiency- Air Source Heat Pumps typically achieve efficiencies of around 250-400%. In contrast, direct electric heating systems are less efficient, typically 100%, and are therefore more expensive to run. Solar thermal panels can also contribute to space and water heating by converting solar energy directly into heat.
8.56 The Environment Agency regulates ground source heating and cooling systems, and these may require an abstraction licence and environmental permit, although exemptions may apply. Further guidance can be found on the government website (open-loop and closed-loop).
8.57 Heating provided through wood burners and biomass boilers has a negative impact on air quality and is therefore discouraged.
REQUIREMENT 3: ENERGY USE INTENSITY (EUI) LIMITS
8.58 Energy Use Intensity (EUI), or metered energy use, is the total energy needed to run a home or building over a year (per square metre). It is a measure of the total energy consumption of a building (kWh/ m2/year). Reducing total energy use of buildings to the target level identified is necessary to align with climate targets. It
is also beneficial to residents and building users as it directly reduces energy costs.
8.59 EUI in all buildings of major development proposals should be demonstrated using predictive energy modelling.
8.60 The EUI of a building covers all energy uses (regulated and unregulated): space heating, domestic hot water, ventilation, lighting, cooking, and plug-in loads, such as appliances and computers. Electricity used for electric vehicle charging is excluded from the calculation. Whether the energy is sourced from the electricity grid or from onsite renewables does not affect the calculation.
8.61 The EUI target set in the policy for dwellings is based on modelling undertaken in the technical evidence base (Report 1: Essex Net Zero Policy – Technical Evidence Base, July 2023) and includes both regulated and unregulated energy uses. The EUI target set out in 3a applies to residential uses which include: dwellinghouses, flats, self-contained residential units (C3) and houses of multiple occupation (C4).
8.62 For non-residential buildings, the EUI’s for the uses listed (office, school and light industrial) are based on gross internal floor areas (GIA) and include regulated and unregulated energy loads. Buildings which represent these generic typologies have been modelled in the evidence (Report 1: Essex Net Zero Policy – Technical Evidence Base, July 2023, updated 2025) and appropriate EUI limits identified.
8.63 For other residential and nonresidential typologies (that are not covered under 3a or 3c), applicants are expected to comply with all other policy requirements, except Requirement 3: Energy Use Intensity limits. Instead, applicants are expected to only report their energy use intensity. However, applicants
are encouraged to meet the limits being developed by the UK Net Zero Carbon Building Standard initiative.
REQUIREMENT 4: ON-SITE RENEWABLE ENERGY GENERATION
8.64 New development provides opportunities to integrate renewable energy technologies, including onsite renewable electricity generation. Current evidence indicates that, in Essex, rooftop solar photovoltaic (PV) panels represent the most suitable and costeffective renewable energy technology for incorporation into new developments.
8.65 Evidence (Report 1: Essex Net Zero Policy – Technical Evidence Base (update 2025)) shows that it is technically feasible for a building to generate sufficient renewable energy to match or exceed its predicted annual total energy use and thereby achieve an operational energy balance on-site. For clarity, the predicted annual total energy consumption of a building includes both regulated and unregulated energy uses, but excludes energy used for electric vehicle charging.
8.66 The Report 1: Essex Net Zero Policy – Technical Evidence Base (update 2025) sets out worked examples. Guidance on roof design and orientation is provided in Appendix 2 of that report. These will help applicants maximise renewable energy generation. The renewable energy generation output should be calculated following the Microgeneration Certification Scheme (MCS) guidance method including the impact of shading.
8.67 Achieving an on-site energy balance, where renewable energy generation meets or exceeds the total predicted annual energy use of a development, results in a net zero energy and carbon
development from the outset. In addition to supporting progress towards national and local climate targets, maximising onsite renewable energy generation offers a range of wider benefits. It enables the production of clean electricity close to the point of use, delivering long-term energy cost savings for residents and building users. Furthermore, it supports the transition to a more sustainable energy system by contributing to the substantial expansion of renewable energy generation needed across the UK by 2050, while making efficient use of land and resources.
OTHER ROOFTOP USES
8.68 There may be certain circumstances where it is considered more appropriate to deliver alternative uses on rooftops other than solar PV. In such cases, consideration should be given to the co-benefits, in accordance with wider sustainability objectives. Often PV panels can be combined with a blue-green roof. It is expected that this will only apply in exceptional circumstances.
REQUIREMENT 5: AS-BUILT PERFORMANCE CONFIRMATION AND IN-USE MONITORING
8.69 In order for Policy CC4 to be effective, new buildings must deliver their intended performance.
8.70 Using predictive energy modelling will help improve accuracy of energy performance assessments and reduce the potential gap between the design and actual in-use energy. Modelling tools include Passivhaus Planning Package and the Chartered Institution of Building Services Engineers (CIBSE) TM54, which is a requirement for major applications.
CHAPTER 8: Meeting the Challenge of Climate Change
Excellent detailed design needs to be matched by high-quality construction and commissioning in order for the ‘energy performance gap’ to be minimised.
8.71 The information that must be submitted at the completion stage of a development (prior to occupation) to demonstrate to the satisfaction of the LPA that the building or development has been constructed to the approved design and energy standards, is set out in Report 2: Essex Net Zero Policy – Policy Summary, Evidence and Validation Requirements (update 2025) and includes the indicators listed in Table 6 below:
8.72 In-use energy monitoring (also known as post occupancy evaluation) should be carried out on new developments to ascertain whether the energy targets aimed for in the design have been met in practice.
8.73 For residential development proposals of 100 dwellings or more, the Council requires in-use energy monitoring to be undertaken on a representative sample of at least 10% of homes for a period of five years. The information must be evaluated to understand how buildings are performing, minimise the performance gap, and to aid learning, innovation and
# Information required to be submitted at completion, prior to occupation
1 Update parameters
Use of typology
Gross Internal Area (GIA) (m2)
Energy supply (fossil fuel free?)
2 Update performance modelling*
Space heat demand using predictive energy model (kWh/m2/year)
Energy Use Intensity using predictive energy model (kWh/m2/year)
As Built stage Energy Performance Certificate (EPC) (U-values and airtightness check)
Draft Display Energy Certificate (DEC) for non-residential (regardless of user)
3 Confirm renewable energy installation
Installed solar PV (kWp) and predicted annual output from PV generation meter
Any other installed renewable (i.e. solar thermal)
4 Confirm process for collecting ‘in use’ data
Confirm if in-use monitoring and reporting will be carried out
If yes, state what monitoring strategy is in place and confirm how data collected will be published
Table 6: As-built stage performance indicators.
*Note that for performance modelling (indicator 2), minor applications following the “minimum standards approach” (without an energy model), do not have to report their space heat demand or energy use intensity at as-built stage. Applications instead need to re-confirm the specifications to which the development has been built to. Further guidance is provided below under ‘Reporting and Modelling.’
skills development in the design and construction industry.
8.74 Qualitative feedback from building users collected through occupant satisfaction questionnaires should be used to assess performance post occupation. This information can help to enhance the training and advice given to residents or occupiers of new homes and buildings.
REPORTING AND MODELLING
8.75 Policy compliance will be demonstrated through the submission of an appropriate energy assessment, which for major development proposals should be in the form of an ‘Energy Strategy’ and for minor development proposals the applicable ‘Essex Energy Reporting Spreadsheet.’ Minimum information requirements and checklists for major and minor development proposals at each stage of the planning process are set out in the Council’s Local Validation Requirements.
8.76 With regards to major development proposals, predictive energy modelling, such as Passivhaus Planning Package (PHPP) or CIBSE TM54, should be used. This will provide the necessary assurance to the LPA of the accuracy of the energy assessment information and will help reduce any potential energy performance gap issues. This is where in-use energy does not match the design standard.
8.77 To support the transition of small and medium developers who may have not yet invested in predictive energy modelling software, the Essex Energy Tool has been developed as an interim measure. This tool can accommodate the outputs of the Building Regulations compliance software (known as SAP – Standard Assessment Procedure) and turn them into
an appropriate format to indicate whether compliance with the policy requirements has been achieved. It is available to download from the Essex Design Guide
8.78 With regards to minor development proposals, applicants may use predictive energy modelling or the Essex Energy Tool as outlined above, or follow a ‘minimum standards approach’ which sets out the specifications that the development must be designed and built to. These fabric and systems specifications are presented in Table 7 (overleaf). By following this approach (i.e., without an energy model), minor applications do not have to report the space heating demand and energy use intensity, but they do need to re-confirm on completion the specifications that the development has been built to and the solar photovoltaic system installed.
ALTERNATIVE ROUTES TO POLICY COMPLIANCE
8.79 Passivhaus is an international energy standard for buildings. It sets stringent standards on energy consumption for heating and overall energy demand and design requirements to control the quality of the internal environment.
8.80 In recognition of the high sustainability standards required to achieve a Certified Passivhaus Classic standard (or higher) scheme and the rigorous quality assurance process that must be followed to achieve certification, Passivhaus is considered an acceptable alternative route to compliance with policy Requirements 1 and 3.
8.81 Proposals seeking to follow this route will be required to provide evidence from an accredited Passivhaus Certifier that the proposed design would be capable of and is expected to achieve the full certified
CHAPTER 8: Meeting the Challenge of Climate Change
Residential Development
Windows
External doors U-value**
Thermal bridging 0.04
Air permeability <1m3/m2h @ 50 pascals
System Ventilation System (VS) Mechanical Ventilation with Heat Recovery
VS Heat Recovery Efficiency >90%
VS Specific Fan Power (W/I/s)
<0.85
Space Heating System (SHS) Heat Pump
SHS Flow Temperature <45ºC
Domestic hot water system Heat Pump
Lighting Efficacy (Im/W) >95
Table 7: Minimum Standards Approach Fabric Specifications (Domestic)
*The specified G-value range (0.45–0.55) allows for design flexibility to account for variations in window specifications, façade orientation, and shading strategies.
**External door refers to a door that leads directly to the outside, not to an unheated internal corridor.
Source: Updated and adapted from Report 2: Essex Net Zero Policy – Policy Summary, Evidence and Validation Requirements (updated 2025). Refer also to Operational Energy and Carbon (Net Zero) Planning Policy Statement - October 2025 available on the Essex Design Guide.
Passivhaus Classic standard (or higher). Proposals are still required to meet policy Requirements 2, 4 and 5.
BREEAM
8.82 BREEAM or Building Research Establishment Environmental Assessment Method sets standards for the environmental performance of buildings through the design, specification, construction, and operation phases and can be applied to new developments or refurbishment schemes.
8.83 The use of BREEAM is encouraged to address broader sustainability objectives and provide a level of independent quality assurance for development. However, the use of BREEAM as an alternative approach to policy compliance will not be accepted.
PART B - EXTENSIONS AND CONVERSIONS AFFECTING EXISTING BUILDINGS (EXCEPT LISTED BUILDINGS)
8.84 Development proposals involving existing residential buildings offer an opportunity for measures to be taken to reduce energy use and carbon emissions, and to generate renewable energy.
8.85 Encouraging proposals for residential extensions and conversions to be built to the minimum fabric standards (residential) set out in Table 7 (above), will improve the energy efficiency of the existing building, and contribute to meeting climate targets. Incorporating and maximising renewable energy generation technology will enhance this further. However, there may be some circumstances where this is not practical and/or feasible, such as a small extension or where the building is overshadowed.
HERITAGE ASSETS
8.86 Retaining, reusing, refurbishing, and retrofitting historic buildings can contribute to meeting climate targets. There are sensitive issues that need to be addressed when it comes to improving the energy efficiency and climate resilience of heritage assets, including potential impact on their setting. Any schemes should have regard to the specific advice and guidance provided in the Essex Design Guide - Climate Change and the Historic Environment and Basildon Council’s Conserving the Historic Environment Local Plan policy. Historic England also provide useful guidance for occupants/owners of historic buildings in relation to climate change.
MONITORING AND IMPLEMENTATION
8.87 To support the implementation of Policy CC4 the County Council will publish ‘Implementation and Monitoring Guidance’. This includes simple proformas and templates for applicants to use when submitting their energy information. The guidance will help ensure that meeting the requirements of the policy is demonstrated efficiently, effectively, and consistently. The Built Environment Planning Unit (BEPU) at Essex County Council is available as a consultee to provide support to Local Authorities with implementing the policy. Arrangements for monitoring compliance of permissions granted will also be published, to give confidence that new homes and other buildings meet the standards granted consent.
8.88 As a minimum, the following indicators will be monitored on new development proposals:
• Space Heating Demand – has the limit
CHAPTER 8: Meeting the Challenge of Climate Change
been met? (Policy Requirement 1)
• Fossil fuel – is the development fossil fuel free? (Policy Requirement 2)
• Energy Use Intensity – has the limit been met? (Policy Requirement 3)
• Renewable energy generation – is it maximised? And does it at least match predicted annual energy demand? (Policy Requirement 4)
• In-use energy monitoring – is this being carried out? What percentage of homes and for how long?
8.89 The use of assured performance standards (e.g., Passivhaus) that are accredited and certified independently will also be monitored.
MITIGATING OVERHEATING RISK
8.90 When designing new buildings, national planning policy requires consideration of the potential for overheating risk from a changing climate, and the impact this has on the comfort, health, and wellbeing of occupiers. Further advice and guidance on good solar design are provided in the Essex Design Guide. The Energy Savings Trust also provides advice about solar energy.
8.91 It is important to take a designled approach to the consideration of overheating risks, including evaluating the impact of different building materials and features around a building, such as green infrastructure. The Good Homes Alliance has produced a useful tool and guidance to help design teams to identify and mitigate overheating risks at an early stage.
8.92 Overheating risk in new residential buildings has partly been addressed by
amendments to the Building Regulations in June 2022 (Part O: Overheating Mitigation). Since the compliance tools for Building Regulations are not intended to accurately evaluate overheating, major development proposals are encouraged to use the CIBSE (Chartered Institute of Building Service Engineers) standards TM52 for non-residential development and TM59 for residential development.
Policy Links
• SG1 - Growth Needs
• SG2 - Settlement Hierarchy
• CC1 - Responding to Climate Change
• CC5 - Embodied Carbon and Circular Economy in Homes and Buildings
• HC2 - Open Spaces, Local Green Spaces, Sport and Recreation
• AQMP1 - Mitigating Air Quality and Wider Environmental Pollution Issues
Evidence Links
• Essex Net Zero Policy – Technical Evidence Base (July 2023, updated 2025)
• Essex Net Zero Policy – Policy Summary, Evidence and Validation Requirements (2023)
CHAPTER 8: Meeting the Challenge of Climate Change
Embodied Carbon and Circular Economy in Homes and Buildings
8.93 The UK building construction industry is responsible for approximately 49% of total UK carbon emissions (Page 10, EECPS). The whole life carbon emissions associated with buildings come from the operational energy consumption in the day-to-day running of the building and emissions that result from embodied carbon in the construction process, as well as maintenance and demolition of the building. Annually, embodied carbon emissions from the construction industry contribute 40-50 million tonnes of CO2, which is more than aviation and shipping combined (UKGBC, 2021).
8.94 Embodied carbon accounts for a significant proportion, between 40 and 70% (Page 10, EECPS) of a building’s whole life carbon. As such, addressing embodied carbon is important to meet local and national climate targets. Currently, embodied carbon is not covered by Building Regulations and there is no specific or emerging Government policy requiring the assessment or control of embodied carbon emissions from buildings. The Environmental Audit Committee (EAC) reported to Parliament in 2022 on this issue. The EAC highlighted that due to the lack of Government Policy, no progress has been made in reducing these emissions within the built environment. They advise that the UK is falling behind comparator countries in Europe in monitoring and controlling the embodied carbon in construction and if this continues the UK will not meet ‘net zero’ or its carbon budgets.
8.95 Local planning authorities are beginning to address this gap in national policy and regulation by using their powers through the planning system to tackle embodied carbon emissions arising from new developments. They are mandating assessments and setting targets to steer development towards minimising carbon emissions. The EAC reported that evidence so far shows that policies are achievable and are being implemented, with few barriers to introduction (EAC Report, Paragraph 73). The EAC
encourages local authorities to include a requirement for embodied carbon assessments in their Local Plans ahead of the introduction of national planning requirements.
8.96 In Essex, policies are already in place which help to reduce embodied carbon emissions from new developments. These are Policy 11 of the Essex Waste Local Plan, which seeks to reduce the impact from waste management activities to climate change, whilst adapting to its potential effects, Policy 12 concerns transport and access, and seeks to minimise the impact of transporting waste, and Policy S4 of the Essex Minerals Local Plan, which seeks to ensure mineral waste is minimised and minerals on development/redevelopment sites are reused and recycled. Furthermore, this policy framework is supplemented in some areas where district Local Plans include policies that focus on aspects of embodied carbon in new development, such as resource efficiency.
8.97 However, there is still a way to go before embodied carbon from new development proposals is fully assessed, considered and emissions are radically reduced. Therefore, in response to the work of the Essex Climate Action Commission, Essex County Council on behalf of the Greater Essex Local Authorities commissioned an evidence study to support the development of an embodied carbon planning policy approach that can be recommended to be embedded into district Local Plans.
8.98 The Essex Embodied Carbon Policy Study (EECPS) was completed in June 2024 and re-issued in September 2025 and underpins Policy CC5. The Study is available on the Essex Design Guide and provides the technical feasibility, cost analysis and practical design guidance, to support the policy requirements.
8.99 Policy CC5 and supporting evidence has been prepared to align carefully with Policy
CC4 on operational energy and carbon. Both policies work together, and to be clear, Policy CC4 requirements should be met first, and then measures to minimise embodied carbon should be taken in accordance with Policy CC5. This is to prevent operational energy and carbon being ‘played off’ against embodied carbon and provides a clear steer on what is expected from new development proposals.
8.100 Policy CC5 introduces a requirement for all new build developments (residential and non-residential) to demonstrate the measures taken to minimise upfront embodied carbon and to embed circular economy principles into the design. Guidance on how to minimise embodied carbon can be found in the EECPS, which presents ‘set menus’ for three residential typologies. The set menus compare a low carbon scenario with a high carbon scenario ‘and one where both cost and carbon is optimised’. The EECPS shows that reducing carbon can often be achieved at little or no impact on capital costs through good decisionmaking at design stage and materials choices.
8.101 Resources providing guidance on designing for a circular economy have been developed by industry organisations such as LETI. A circular economy offers an alternative to a traditional linear economy where things are made, used and disposed of as waste. A circular economy is one which:
• Keeps resources in use for as long as possible;
• Extracts the maximum value from them whilst in use;
• Then recovers and regenerates products and materials at the end of each service life. (Source: LETI)
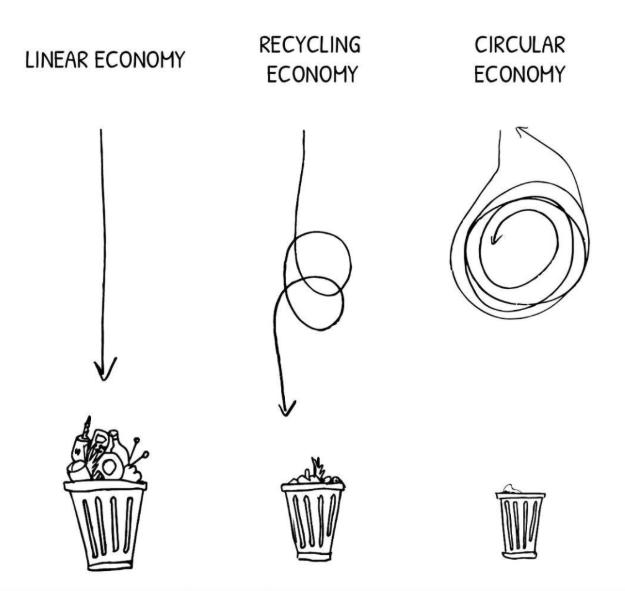
A Circular Economy is an alternative to a traditional linear economy (make, use, dispose).The Policy requires Circular Economy principles to be embedded into the design of Buildings, ensuring the best use of materials and products is made, and designing for re-use rather than disposal.
Image source: Circular Flanders
POLICY CC5: Embodied Carbon and Circular Economy in Homes and Buildings
All development proposals must demonstrate the measures taken to minimise embodied carbon (subject to meeting Policy CC4 requirements first) and how circular economy principles have been embedded into the design. In doing so:
1. Re-using, renovating or retrofitting existing buildings and/or structures should be prioritised, with a ‘fabric first’ approach. Any demolition must be justified to the satisfaction of the Local Planning Authority.
2. Proposals for all new residential and non-residential buildings, and also proposals for extensions, renovations and conversions of existing buildings, must demonstrate that upfront embodied carbon* has been considered and reduced as far as possible through lean design, sustainable material procurement and waste minimisation.
3. Proposals for major residential and non-residential development are required to achieve the following set limits for upfront embodied carbon. This must be demonstrated through an embodied carbon assessment using a RICS (Royal Institution of Chartered Surveyors) and/or nationally recognised methodology which should be submitted at the same time as the full or reserved matters planning application (and with the outline planning application for residential schemes of over 100 dwellings, and non-residential schemes 5000m2 or more):
3.1 Low rise residential (up to 11m): ≤500 kgCO2e/m2 (GIA**) or subsequent update;
3.2 Mid and high rise residential (over 11m) - ≤500 kgCO2e/m2 (GIA) or follow NZCBS*** limits when available;
3.3 Non-residential buildings: offices ≤600 kgCO2e/m2 (GIA); education ≤500 kgCO2e/m2 (GIA); and retail ≤550 kgCO2e/m2 (GIA) or follow NZCBS limits when available; and
3.4 For building services, meet the global warming potential refrigerant limits set out in NZCBS.
*Upfront Embodied Carbon = emissions associated with the Building Life Cycle Stages A1-A5 and RIBA stages 2/3, 4 and 6)
**GIA = Gross internal floor area
***NZCBS = UK Net Zero Carbon Building Standards (pilot launched September 2024).
Reasoned Justification
8.102 Local planning authorities are beginning to fill this gap in national policy and regulation by using their powers through the planning system to tackle embodied carbon emissions arising from new developments. They are mandating assessments and setting targets to steer development towards minimising carbon emissions. The EAC (Environmental Audit Committee) reported that evidence so far shows that policies are achievable and are working, with few barriers to its introduction (EAC Report, Paragraph 73). The ECAC encourages Local authorities to include a requirement for embodied carbon assessments in their Local Plans ahead of the introduction of national planning requirements.
8.103 The Building Regulations 2021 (including the proposed Future Homes Standard 2025) do not currently address embodied carbon emissions from new development. It is for this reason that the planning system, and local planning authorities through their local plans, must ensure new development addresses embodied carbon emissions, in a way that aligns with local and national climate targets, mitigates and adapts to climate change and delivers the best outcomes for people. This is supported through primary legislation, including the Planning and Compulsory Purchase Act 2004, and national policy (including the NPPF) which require local plans to include policies to secure development that mitigates and adapts to climate change.
CLAUSE 1 – PRESUMPTION AGAINST DEMOLITION AND PROMOTING CIRCULAR ECONOMY
8.104 Clause 1 applies to situations where demolition forms part of the planning application. The clause seeks to ensure that appropriate consideration is given to proposals that result in the substantial and/or total demolition of existing buildings by requiring justification to be provided. The aim is to ensure that consideration is given to deconstruction and the re-use of existing buildings and their materials, so they are not automatically demolished and disposed of without considered thought as to their potential re-use, on or as near to the site as is feasible.
8.105 Applicants will need to evaluate the feasibility and viability of refurbishment before considering substantial or total demolition. They must carefully consider whether all or parts of the building could be retained and where demolition is justified, ensuring that materials are reused as far as practicable on site. Where this is not possible, opportunities for reuse off site must be explored.
8.106 Development which includes demolition must be accompanied by a robust justification. Depending on the scale of the proposed demolition, the LPA may seek expert advice to help reach a judgement on the information provided to justify demolition.
8.107 The information included as part of any justification by the applicant should include as a minimum:
a. The use of the existing building, how long it has been in this use, its age, and
CHAPTER 8: Meeting the Challenge of Climate Change
the purpose of the new building; and whether this constitutes a change of use.
b. How much demolition is proposed:
i. Percentage of envelope and structure to be retained by area;
ii. Percentage of internals to be retained by area.
c. Justification of substantial or total demolition by building layer (skin/shell, structure/frame, building services, and space plan/interior).
d. Explanation and evidence for why the existing building cannot be retained. This should go beyond saying a building is ‘low quality’ or ‘not fit for purpose’ and include an assessment of:
i. Structural condition - by means of a structural engineer’s report
ii. Materials from which it is constructed
iii. Contamination (e.g. asbestos)
iv. Visual/importance of the architecture in streetscape/location.
e. Whether the development will deliver significant public benefits which could not be delivered through a refurbishment and retrofitting option:
i. Are there bespoke operational requirements which could not be provided through the repurposing, adaptation and/or extension of the existing building(s)?
f. Information on the service life/ maintenance of fabric and systems – by means of an architectural and building services report.
8.108 In cases where the justification is
considered weak or unclear, additional information may be required by the LPA, for example, for major developments, a pre-demolition and reclamation audit and a report of where materials are to be used on and off site. As such, applicants are advised to apply for pre-application advice where a scheme can be discussed in detail. Further advice and guidance can be found at pages 51-53 of the EECPS and additional planning guidance will be prepared if necessary.
CLAUSE 2 – LEAN BUILDING DESIGN AND MATERIAL EFFICIENCY
8.109 The clause applies to proposals for all new residential and non-residential buildings and proposals for extensions, renovations and conversions of existing buildings. It seeks to ensure that resource use is reduced by creating a building that is efficient in its material use, form, and design. For example, the sub and superstructure of a building should be optimised through ‘lean design’. This means that the building form does not result in excess structure and material use, and material choices represent the lowest upfront embodied carbon options. Sourcing materials locally helps reduce transportation impacts and supports local economic growth. Designing for deconstruction and a circular economy is also important, particularly for temporary buildings.
8.110 As per Policy CC4, ‘residential buildings’ means dwellinghouses and flats (use class C3), houses in multiple occupation (use class C4), and developments of self-contained residential units such as extra-care (use class C3). This also includes the residential element of any new mixed-use buildings. Non-residential buildings include use classes C1 (Hotels), C2 /C2A (Residential
Institutions) and those falling within use classes B, E, F and Sui Generis. For any other residential and non-residential buildings, the policy should be applied in a proportionate manner where relevant and appropriate through the Development Management process.
8.111 Proposals that involve heritage assets and/or impact their setting have particular sensitivities and should also have regard to the specific advice and guidance provided on the Essex Design Guide - Climate Change and the Historic Environment.
8.112 To demonstrate compliance with the clause, applicants are expected to submit an ‘embodied carbon statement’ setting out the efforts made to reduce upfront embodied carbon; for major development this would form part of the embodied carbon assessment. This should include:
1. A summary of the steps taken to design a lean, low carbon structure and building design. This will take into account efficiency of material use, as well as types of material used. Applicants should justify where large volumes of material are proposed to be used due to specific design features (such as basements, podiums, large cantilevers).
2. A calculation of the building form factor (exposed external surface area/ gross internal floor area). A lower form factor, which reflects a more efficient or ‘simple’ building design, almost always emits less upfront embodied carbon than a complex building form which has a higher form factor (page 18 EECPS). A building with a lower form factor would typically use less materials and have reduced exposed surfaces. It is also more likely to have reduced construction costs and is more efficient to run.
3. An elemental analysis of the upfront embodied carbon (kgCO2e/m2) associated with three external wall options and two superstructure design options; and include justification for the selected wall and structure type.
4. A summary of steps taken to design for a circular economy. The LETI note on circular economy provides some useful recommendations.
CLAUSE 3 – LIMITING UPFRONT EMBODIED CARBON EMISSIONS AND REFRIGERANT EMISSIONS
8.113 The clause applies to all major residential and non-residential development1 schemes (including major renovation and rebuild developments2) and requires the assessment of upfront embodied carbon emissions (and building services refrigerant emissions). It introduces a limit for upfront embodied carbon for different building types. This will ensure that emissions are reduced through efficient material use, material selection and design strategies.
8.114 Upfront embodied carbon includes emissions associated with the Building Life Cycle Stages A1-A5 and RIBA stages 2/3, 4 and 6. To clarify, the embodied carbon that is within the scope of the policy includes the built aspect of a home or building and its services, but does not include underground infrastructure that links to those buildings or external works, such as landscaping and hardstanding.
8.115 The technical evidence presented in the EECPS (Section 8, Pages 69 - 125) demonstrates through detailed modelling of a typical net zero operational home for three low rise common residential typologies how both Policy CC4 and the limits set in Policy CC5 can be achieved. Different combinations of
CHAPTER 8: Meeting the Challenge of Climate Change
options (for example covering materials, building elements, and then ‘set menus’ per building typology) were modelled for embodied carbon and potential capital cost, including a ‘balanced option’ which optimises cost effectiveness with carbon reduction. This option can be achieved at a marginal cost uplift.
8.116 However, the evidence also demonstrates that a typical net zero operational home (one that meets Policy CC4) that uses commonly specified construction materials can achieve the limit set in Policy CC5 at zero cost uplift. Whilst the target is achievable on a cost neutral basis without necessarily considering steps to reduce embodied carbon emissions, the purpose of setting the target at the level selected is to achieve better building performance in terms of embodied carbon without excluding specific materials or home designs, such as detached homes.
8.117 The EECPS builds upon and refers to evidence collated elsewhere, for example, for Westminster City Council and the West of England Combined and Unitary Authorities. These studies demonstrate that significant reductions in embodied carbon emissions are achievable in new buildings at little or no cost (Page 119, EECPS).
8.118 The study draws upon the work of Low Energy Transformation Initiative LETI band C the Royal Institute of British Architects (RIBA) in setting limits for mid and high-rise residential buildings and non-residential buildings (office, education and retail), and the limits set in the policy align with the LETI band3. The work of the UK Net Zero Carbon Building Standard (UKNZCBS) Initiative is referenced in the policy and a pilot version of the UKNZCBS has been released. When the final version of the Standard is published
then this may be used in place of the limits identified in Policy CC5 for upfront embodied carbon.
8.119 The limits for upfront embodied carbon identified in the policy, including for low rise residential, have been set at a practicable level. This has the advantage of ensuring there is some consideration of building form, typology and material selection, without seeking to exclude specific materials or designs. This is considered an appropriate first step whilst the industry comes to adopt the methodology as part of their own processes.
8.120 This policy approach ensures that current good practice in relation to embodied carbon reduction becomes more common and conversely poor practice is eliminated. Further explanation of the considerations given to setting the limits in the policy is provided in the EECPS.
REPORTING AND MONITORING POLICY COMPLIANCE
8.121 The assessment and reporting of embodied carbon for the purposes of compliance with Policy CC5 should follow a nationally recognised methodology. Until there is a recognised and adopted UK national methodology, the RICS Professional Statement on Whole Life Carbon Assessment (WLC) is the accepted industry methodology for WLC assessments (EAC Report, Para 70). It should therefore be used to demonstrate policy compliance at present. Further useful software tools for sustainability have also been developed, such as one click LCA.
8.122 Policy compliance for major development must be demonstrated through the submission of an Embodied
Carbon Assessment. Section 7 (Pages 60-68) of the EECPS sets out reporting requirements, information checklists and templates (which are extracts from the RICS guidance), which should be included in a statement. In addition, page 56 of the EECPS provides guidance on the type of information to provide, for example reporting on high carbon materials and circular economy metrics, and the global warming potential of refrigerants used in building services.
8.123 For minor developments, policy compliance should be demonstrated through the provision of an embodied carbon statement which can follow the template under preparation, and which will be available to download from the Essex Design Guide
8.124 As a minimum the following indicators will be monitored on major development proposals:
• If the development involves demolition, has this been adequately justified? (Clause 1)
• Has upfront embodied carbon been reduced through good design and material efficiency? (Clause 2)
• Have the limits for upfront embodied carbon been met for all major building types? (Clause 3)
• Has this been demonstrated through an Embodied Carbon Assessment using the RICS (WLCA PS V2 2023 or later version) or nationally recognised methodology?
• Have the top five highest greenhouse gas emitting materials (by absolute tonnes CO2e, and report the normalised values of those materials in kgCO₂e/m²) been reported together with circular economy metrics and disclosure on unusually low embodied
carbon material data?
• Have embodied carbon calculations for building services (and where relevant refrigerants4) been carried out using CIBSE TM65 methodology?
• Have the NZCBS limits for global warming potential refrigerants been met? (Clause 3d)
8.125 For applicants seeking external support with carbon reporting, the Institute of Sustainability and Environmental Professionals (ISEP) (formerly the IEMA)) is collating a list of companies that meet their standards and requirements.
1 As defined in the Town and Country Planning (Development Management Procedure Order 2010 – as amended. For housing development major development is where 10 or more homes will be provided, or the site has an area of 0.5 hectares or more, and for Non-residential development - an additional floorspace of 1,000m2 or more, or a site of 1 hectare or more.
2 Major renovation means a deep retrofit of a major development (as defined in footnote 6 above), and deep retrofit means that it impacts the material structure of the building.
3 Source: https://www.leti.uk/_files/d/252d09_2 5fc266f7fe44a24b55cce95a92a3878.pdf
4 Applicants will be expected to provide a statement describing how the design will minimise refrigerant-related emissions by targeting low-Global Warming Potential alternatives and incorporating measures for leak detection, containment, and ease of maintenance, including specific solutions where possible. A full TM65 refrigerant calculation must be submitted at the appropriate stage.
CHAPTER 8: Meeting the Challenge of Climate
Policy Links
• SG1 - Growth Needs
• SG2 - Settlement Hierarchy
• CC1 - Responding to Climate Change
• CC4 - Operational Energy and Carbon (Net Zero) in Homes and Buildings
Evidence Links
• Essex Waste Local Plan (2014)
• Essex Minerals Local Plan (2014)
• Essex Embodied Carbon Policy StudyTechnical Evidence Base (June 2024; re-issued September 2025)
Development Management Policies
Renewable and Low Carbon Energy Infrastructure
8.126 Local Plans should support the delivery of renewable and low carbon energy systems and associated infrastructure, in accordance with the NPPF. Plans should include a positive strategy to promote energy from renewable and low carbon energy sources and identify suitable areas where such development could occur. Policies should maximise renewable and low carbon energy development whilst ensuring that any adverse impacts are satisfactorily addressed, including cumulative landscape and visual impacts. The Planning Practice Guidance reaffirms that the need for renewable energy does not automatically override environmental protections and the planning concerns of local communities.
8.127 Where schemes for retrofitting a low-carbon energy system are proposed, particularly for heating systems, a ‘Fabric First’ approach to the building envelope should be taken. This will ensure that the heat energy created will remain within the building without escaping from the roof, walls and glazing. This also ensures less carbon is used to heat a room or building. Historic England provide guidance about low carbon technologies and a ‘Whole Building Approach’ to refurbishing and retrofitting historic assets.
8.128 The NPPF is also clear that local planning authorities should not require applicants of energy development to demonstrate the overall need for renewable or low carbon energy. Furthermore, they should recognise that even small-scale projects provide a valuable contribution to cutting greenhouse gas emissions. Applications should be approved if their impacts are (or can be made) acceptable, unless material considerations indicate otherwise, consistent with the presumption in favour of sustainable development.
8.129 The Local Plan does not explicitly identify locations that may be suitable for large scale renewable and low carbon energy infrastructure schemes. Applications will be assessed on a case-by-case basis.
POLICY CC6: Renewable and Low Carbon Energy Infrastructure
1. Proposals for renewable and low carbon energy schemes will be positively considered in the context of contributing to the achievements of sustainable development and a low carbon future. This includes community-led energy schemes where there are direct benefits.
2. There will be a presumption in favour of proposals that contribute towards the transition to net zero. Proposals will be supported provided they:
2.1 Do not cause demonstrable harm to residential amenity;
2.2 Avoid or minimise impacts to the historic environment;
2.3 Have no adverse impacts on the natural environment including designated sites;
2.4 Do not have an unacceptable visual impact harmful to the landscape and character of an area; and
2.5 Will not have a detrimental impact to highway safety.
3. Within Green Belt, any renewable or low carbon energy development will need to demonstrate its very special circumstances in order to be acceptable.
4. The retrofit of renewable energy will be supported in appropriate locations and where necessary, should follow a fabric first approach to the building.
Reasoned Justification
8.130 The Council recognises the valuable contribution to energy generation of a number of different renewable and low carbon technologies. From the perspective of infrastructure provision, the Council has been working with UK Power Networks to ensure the necessary energy infrastructure can be provided to accommodate the level of growth proposed in the Borough.
8.131 In addition to supporting the broader infrastructure requirements of electricity and gas companies, the promotion of renewable energy technology, which will help diversify the energy markets will be supported by the Council, where adequate mitigation of any adverse impacts can be demonstrated.
8.132 Larger, commercial renewable energy source developments, whilst broadly acceptable in principle, will need to be considered within the context of the Borough and its Green Belt. However, smaller-scale schemes may be acceptable or permitted through Part 14 of the Town and Country Planning (General Permitted Development) (England) Order 2015.
8.133 There is potential for new and emerging technologies to provide innovative schemes to support the renewable energy sector. The Council recognises this and will work with an applicant to ensure suitable solutions are identified and developed.
8.134 Proposals for renewable and low carbon energy schemes should engage with the Designing Out Crime Officer.