Hertsmere Borough Council
Hertsmere Local Plan Draft Regulation 18 Consultation Document
Bushey Area Sites
Hertsmere Borough Council
Hertsmere Local Plan Draft Regulation 18 Consultation Document
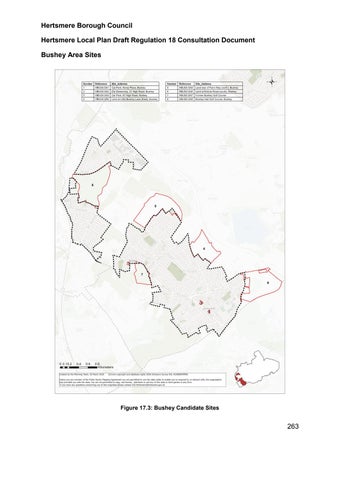
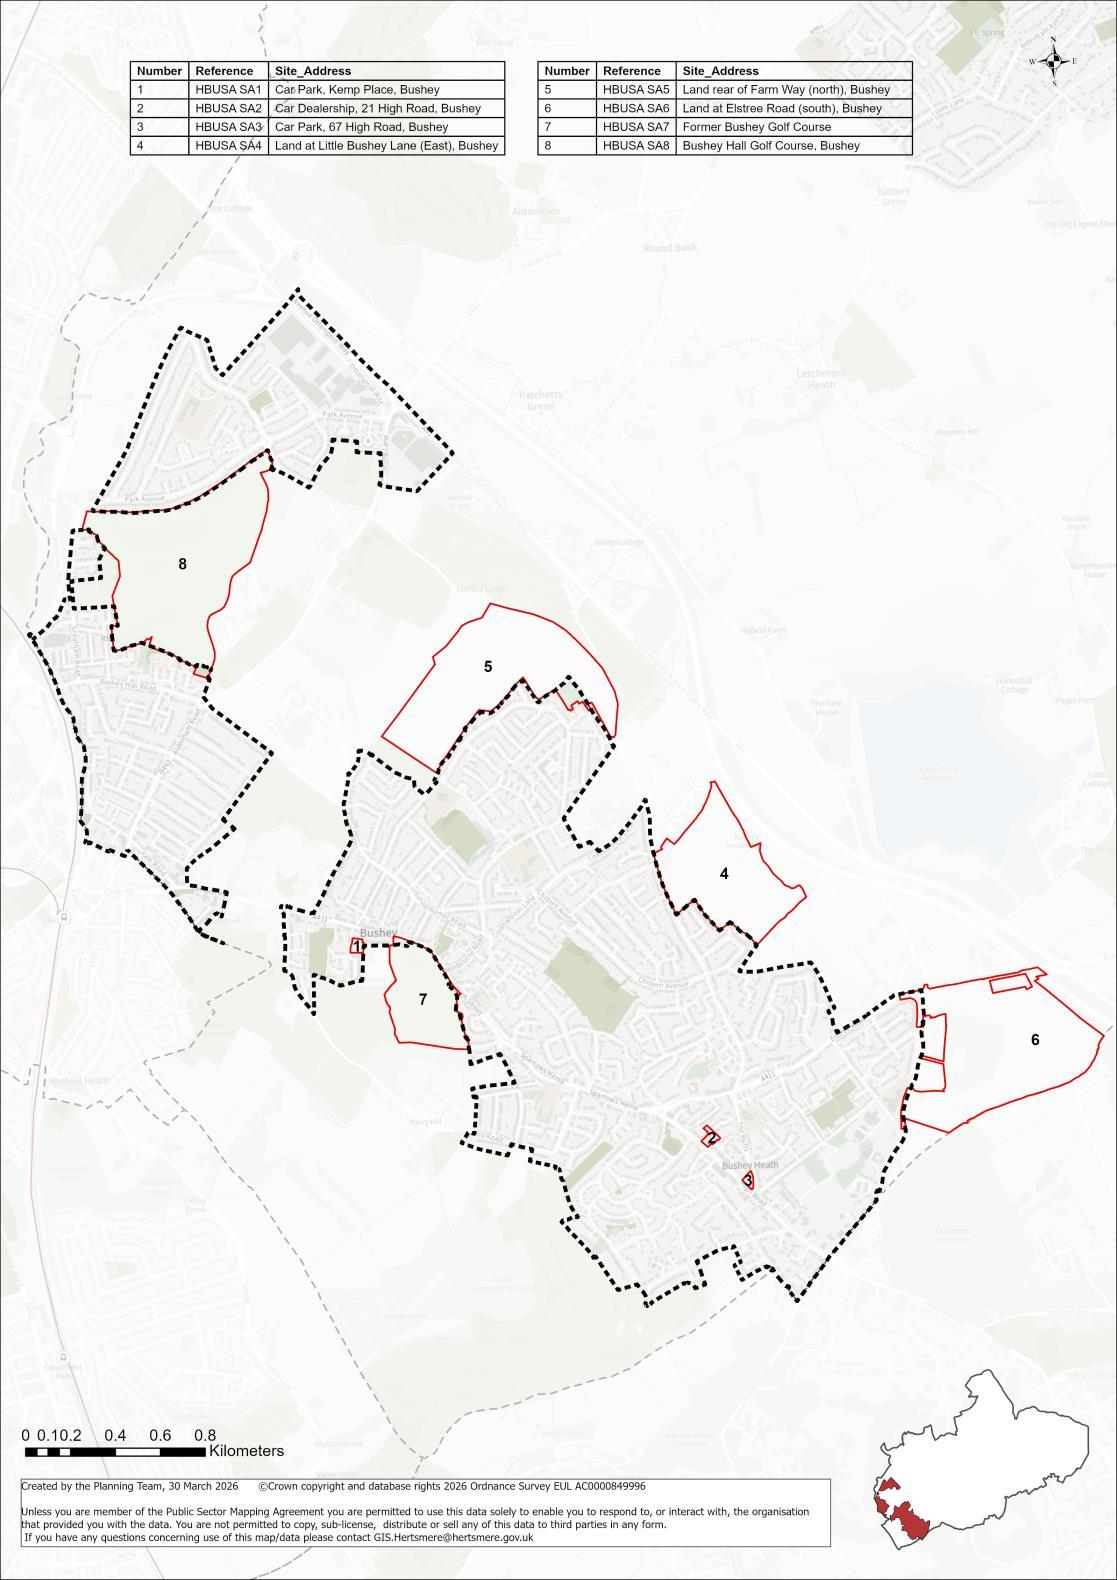
List of candidate sites:
HBUSA SA1 Car Park, Kemp Place, Bushey
HBUSA SA2 Car Dealership, 21 High Road, Bushey Heath
HBUSA SA3 Car Park, 67 High Road, Bushey Heath
HBUSA SA4 Land at Little Bushey Lane (east), Bushey
HBUSA SA5 Land rear of Farm Way (north), Bushey
HBUSA SA6 Land at Elstree Road (south), Bushey
HBUSA SA7 Bushey Golf and Country Club
HBUSA SA8 Bushey Hall Golf Course, Bushey
Hertsmere Borough Council
Hertsmere Local Plan Draft Regulation 18 Consultation Document
HBUSA SA1, Car Park, Kemp Place, Bushey
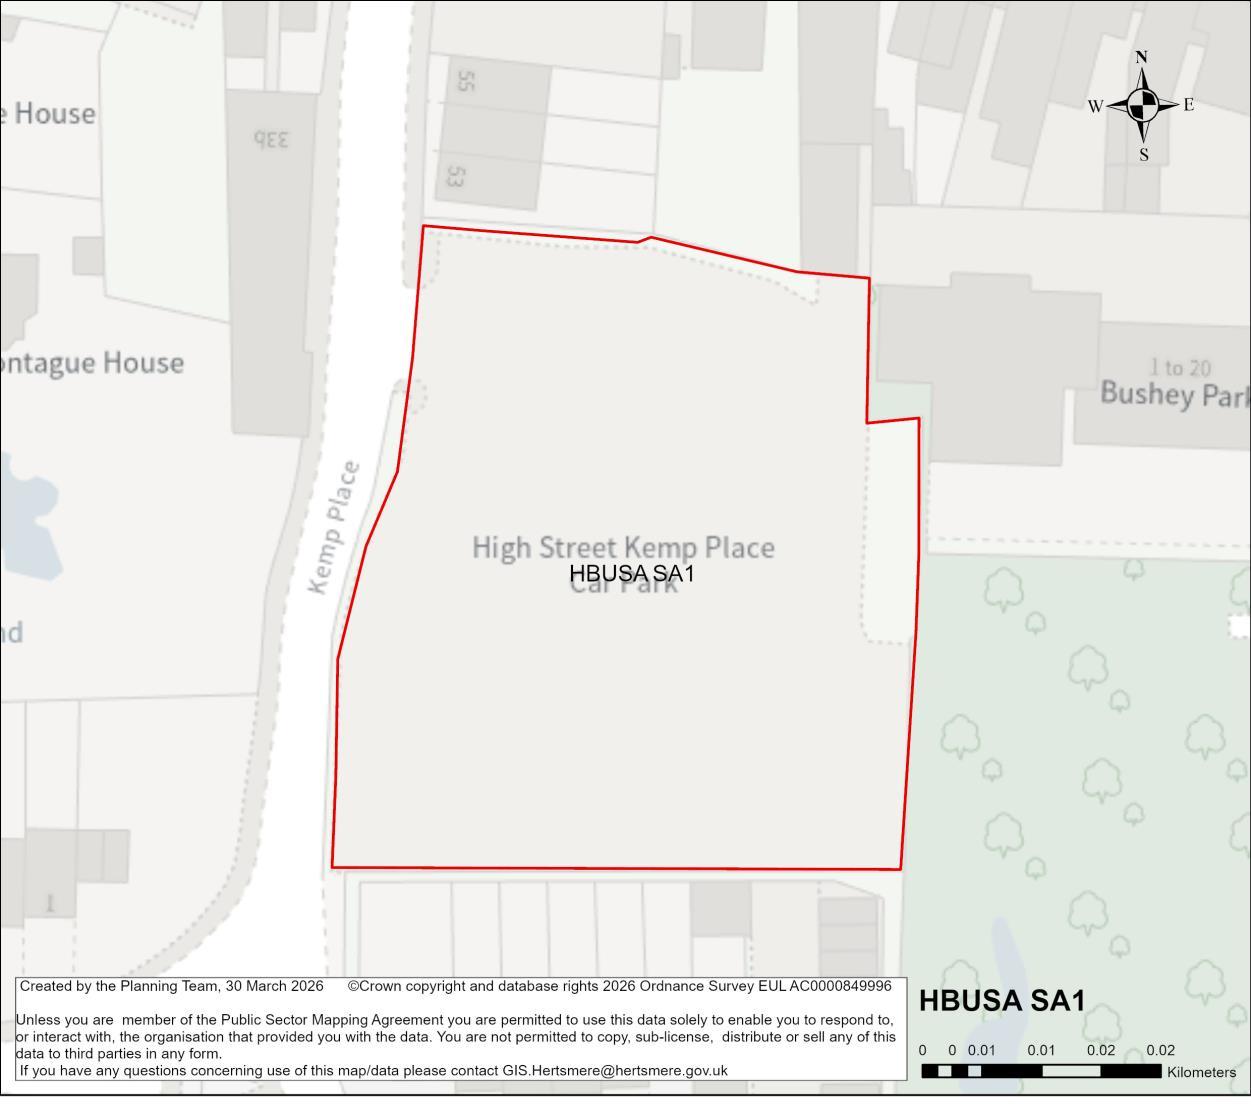
Site Address Car Park, Kemp Place, Bushey
Site Details Car park situated to the rear of existing shops.
Site Characteristics Site Size ha 0.33 Setting Urban Ownership HBC – Leased to third party Current Use Car park
Planning Designations and Site Considerations
Urban Site; Comprehensive redevelopment comprised of residential uses (with vertical intensification).
The site is within the Bushey High Street Conservation Area and is identified as a part of a wider archaeological site. Development potential to impact the setting of a number Grade II listed buildings along the High Street, as well as Bushey House and the Old Rectory.
Planning Status No recent relevant planning history.
Timeframe for Delivery Years 1 – 5 Years 6 –10 Years 11 – 15 Beyond 15 Years
A comprehensive redevelopment is proposed, which will contribute towards wider town centre regeneration and make more efficient use of this sustainable location, and will primarily comprise of residential uses. The regeneration of the site will secure walking and cycling routes, as well as public realm and environmental enhancements. The development of the candidate site provides an opportunity to secure high-quality townscape and built form that will ensure that this area contributes positively to the Bushey's area needs. The delivery of a higher intensity residential accommodation aligns with the spatial strategy proposed for the Borough.
Developers will be required to prepare comprehensive proposals that deliver the mix and at least the quantum of development specified in the site allocation policy. As an urban site set in a sensitive location, future proposals must be supported by masterplans, and design codes (if multiple phases are required) evidencing inclusive design. Landowners will be required to demonstrate that they are working positively in partnership to deliver development across the site.
Hertsmere Borough Council
Hertsmere Local Plan Draft Regulation 18 Consultation Document
HBUSA SA2, Car Dealership, 21 High Road, Bushey Heath
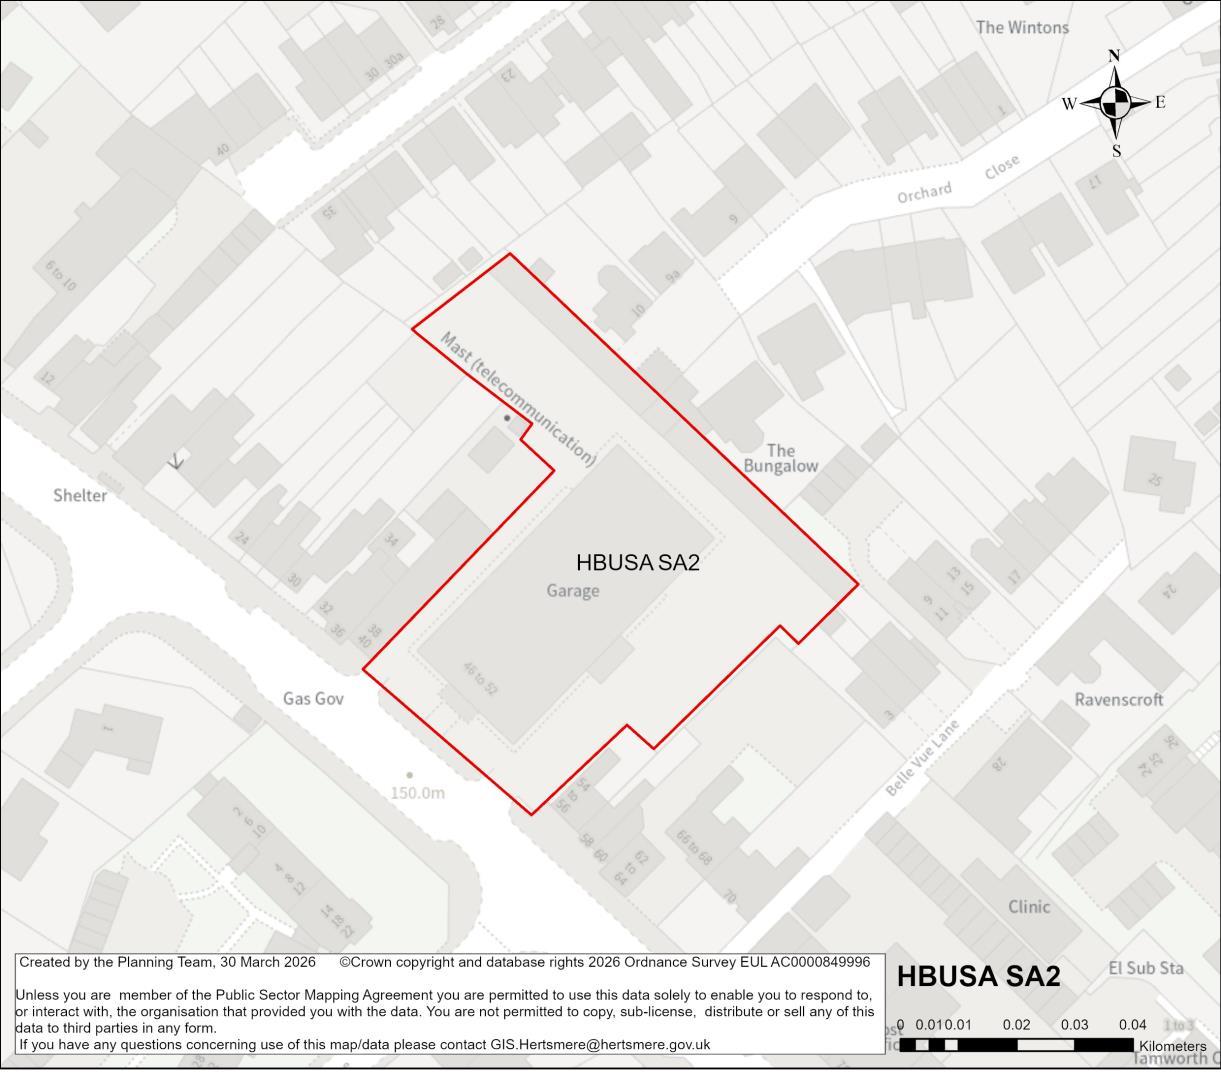
Site Address Car Dealership, 21 High Road, Bushey Heath
Site Details Car dealership located on High Road, adjacent to a mix of commercial and residential uses.
Site Characteristics Site Size ha 0.37 Setting Urban Ownership Private Current Use Car dealership
Planning Designations and Site Considerations
Urban Site; Comprehensive redevelopment comprised of residential uses (with vertical intensification).
Site situated in proximity to The Lake Conservation Area; Development potential impact on the setting of the Conservation Area and Grade II listed building 11 and 13, High Road and Church of St Peter.
Planning Status No recent relevant planning history.
Timeframe for Delivery Years 1 – 5 Years 6 –10 Years 11 – 15 Beyond 15 Years
A comprehensive redevelopment is proposed, which will contribute towards wider town centre regeneration and make more efficient use of this sustainable location, and will primarily comprise of residential uses. The regeneration of the site will secure walking and cycling routes, as well as public realm and environmental enhancements. The development of the candidate site provides an opportunity to secure high-quality townscape and built form that will ensure that this area contributes positively to the Bushey's area needs. The delivery of a higher intensity residential accommodation aligns with the spatial strategy proposed for the Borough.
Developers will be required to prepare comprehensive proposals that deliver the mix and at least the quantum of development specified in the site allocation policy. As an urban site set in a sensitive location, future proposals must be supported by masterplans, and design codes (if multiple phases are required) evidencing inclusive design. Landowners will be required to demonstrate that they are working positively in partnership to deliver development across the site.
Hertsmere Borough Council
Hertsmere Local Plan Draft Regulation 18 Consultation Document
HBUSA SA3, Car Park, 67 High Road, Bushey Heath
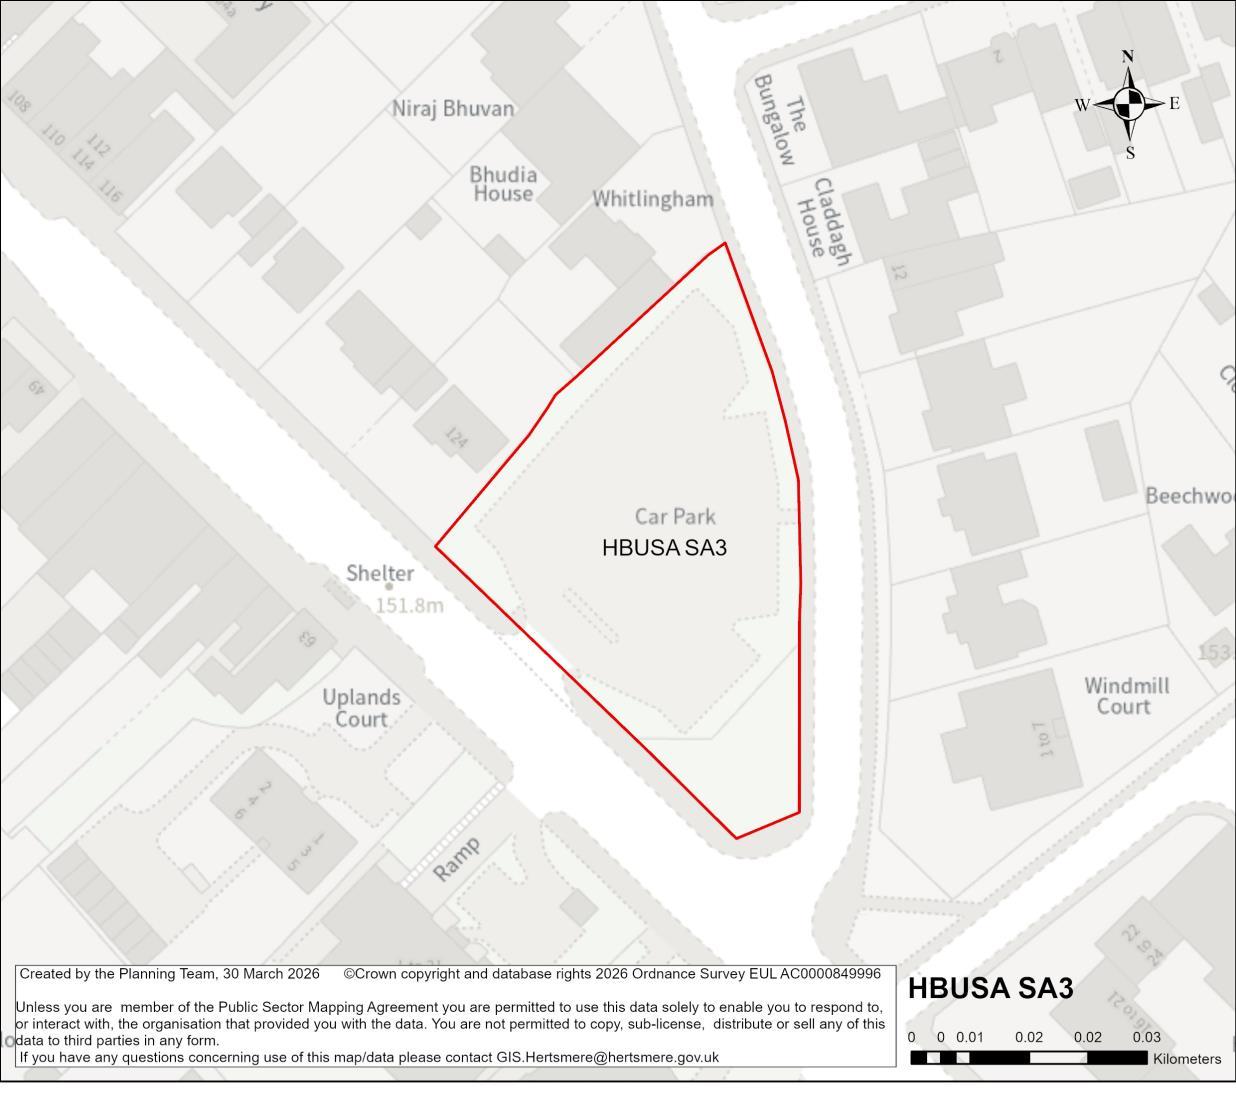
Site Address Car Park, 67 High Road, Bushey Heath
Site Details Car park situated at junction of High Road and The Rutts, enclosed by trees.
Site Characteristics Site Size ha 0.23 Setting Urban Ownership Public – Leased to third party Current Use Car park
Planning Designations and Site
Considerations
Urban Site; Comprehensive redevelopment comprised of residential uses (with vertical intensification).
No site constraints identified.
Planning Status No recent relevant planning history.
Timeframe for Delivery Years 1 – 5 Years 6 –10 Years 11 – 15 Beyond 15 Years
Indicative Development Capacity Net Residential Units 11 dwellings
Hertsmere Borough Council
Hertsmere Local Plan Draft Regulation 18 Consultation Document
A comprehensive redevelopment is proposed, which will contribute towards wider town centre regeneration and make more efficient use of this sustainable location, and will primarily comprise of residential uses. The regeneration of the site will secure walking and cycling routes, as well as public realm and environmental enhancements.
The development of the candidate site provides an opportunity to secure high-quality townscape and built form that will ensure that this area contributes positively to the Bushey's area needs. The delivery of a higher intensity residential accommodation aligns with the spatial strategy proposed for the Borough.
Developers will be required to prepare comprehensive proposals that deliver the mix and at least the quantum of development specified in the site allocation policy. As an urban site set in a sensitive location, future proposals must be supported by masterplans, and design codes (if multiple phases are required) evidencing inclusive design. Landowners will be required to demonstrate that they are working positively in partnership to deliver development across the site.
Hertsmere Borough Council
Hertsmere Local Plan Draft Regulation 18 Consultation Document
HBUSA SA4, Land at Little Bushey Lane (east), Bushey
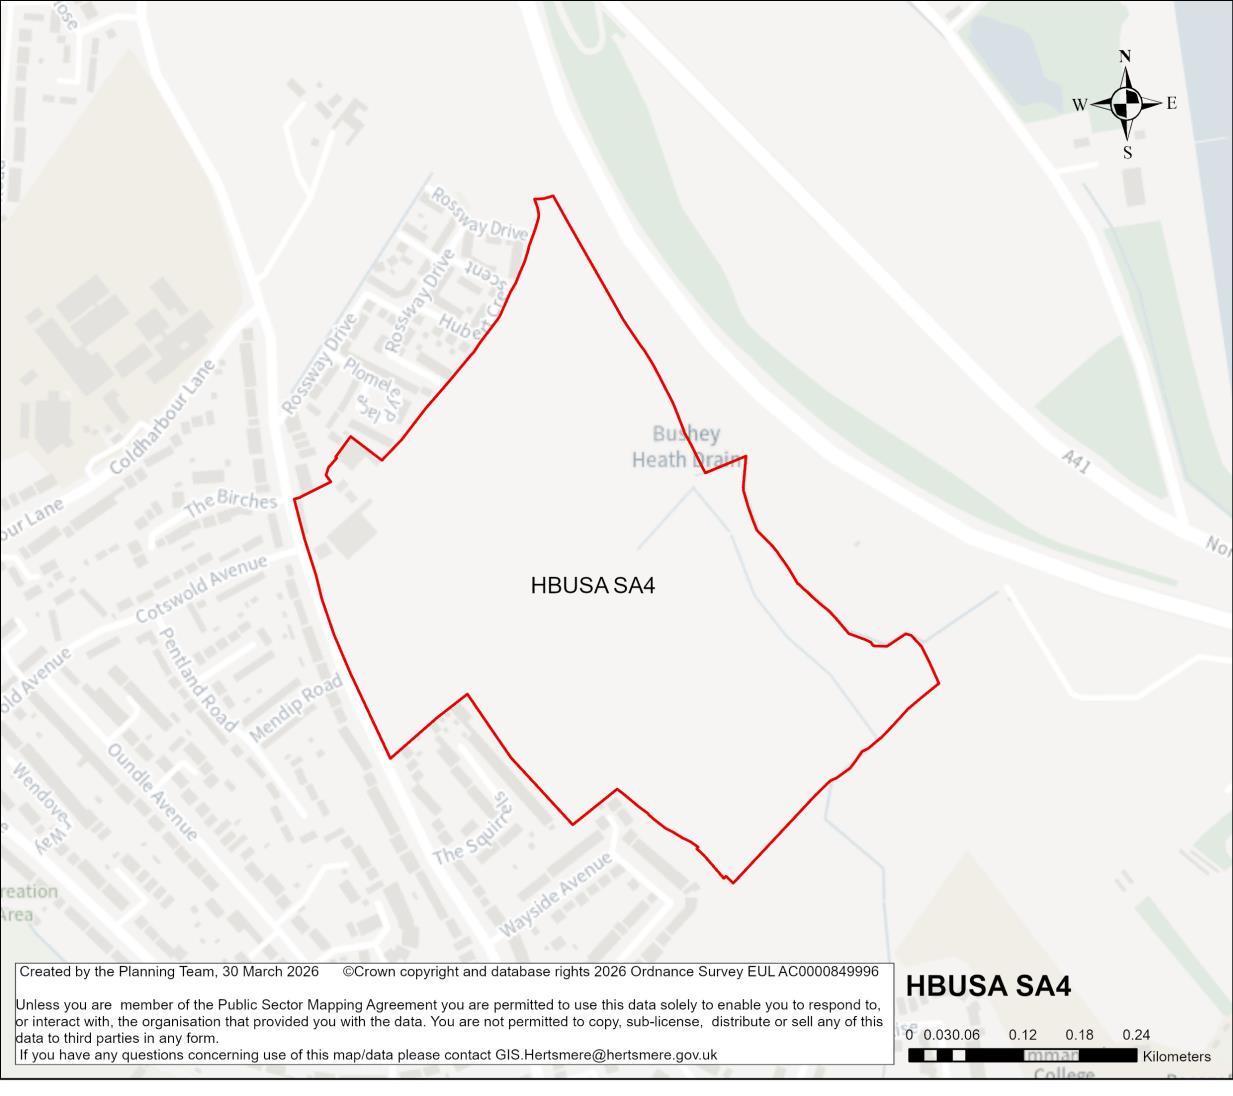
Site Address Land at Little Bushey Lane (east), Bushey
Site Details Undeveloped site bound by the M1 to the north-east, and residential properties to the north and west. The south boundary includes residential properties and open fields.
Site Characteristics Site Size ha 22.83 Setting Urban Ownership Private Current Use Agricultural Planning Designations and Site Considerations
Urban extension; Development comprised of higher density residential and open space uses (inclusive of retained hedgerows).
The site contains a flow path of Flood Zones 2 and 3, and pockets of surface water flood risk. There are two public rights of way that cross the site
Planning Status 24/1522/OUT: Application for residential development (up to 280 dwellings) with access from Little Bushey Lane, a mobility / community hub (Class E), along with car parking, drainage and earthworks, open space and all ancillary and enabling
Hertsmere Borough Council
Hertsmere Local Plan Draft Regulation 18 Consultation Document
works (Outline Application with Appearance, Internal Access, Landscaping, Layout and Scale Reserved for subsequent approval).
Application refused.
Timeframe for Delivery Years 1 – 5 Years 6 –10 Years 11 – 15
Indicative Development Capacity
Net Residential Units
280 dwellings based on planning application.
Beyond 15 Years
An urban extension is proposed, which would make efficient use of land and contribute to the Borough’s housing delivery targets. The development of this site will secure new and improved transport infrastructure, including walking routes and cycle ways, as well as public realm and environmental enhancements, including new public open space and planting.
The development of the candidate site provides an opportunity to secure high-quality townscape and built form that will ensure that this area contributes positively towards Bushey's needs. Proposals in this location will deliver comprehensive development, comprised of higher density residential, and open spaces. The delivery of the above aligns with the spatial strategy proposed for the Borough.
Developers will be required to prepare comprehensive proposals that deliver the mix and at least the quantum of development specified in the site allocation policy. As an urban extension site, future proposals must be supported by masterplans and design codes and demonstrate that landowners are working positively in partnership to deliver development across the site.
Hertsmere Borough Council
Hertsmere Local Plan Draft Regulation 18 Consultation Document
HBUSA SA5, Land rear of Farm Way (north), Bushey
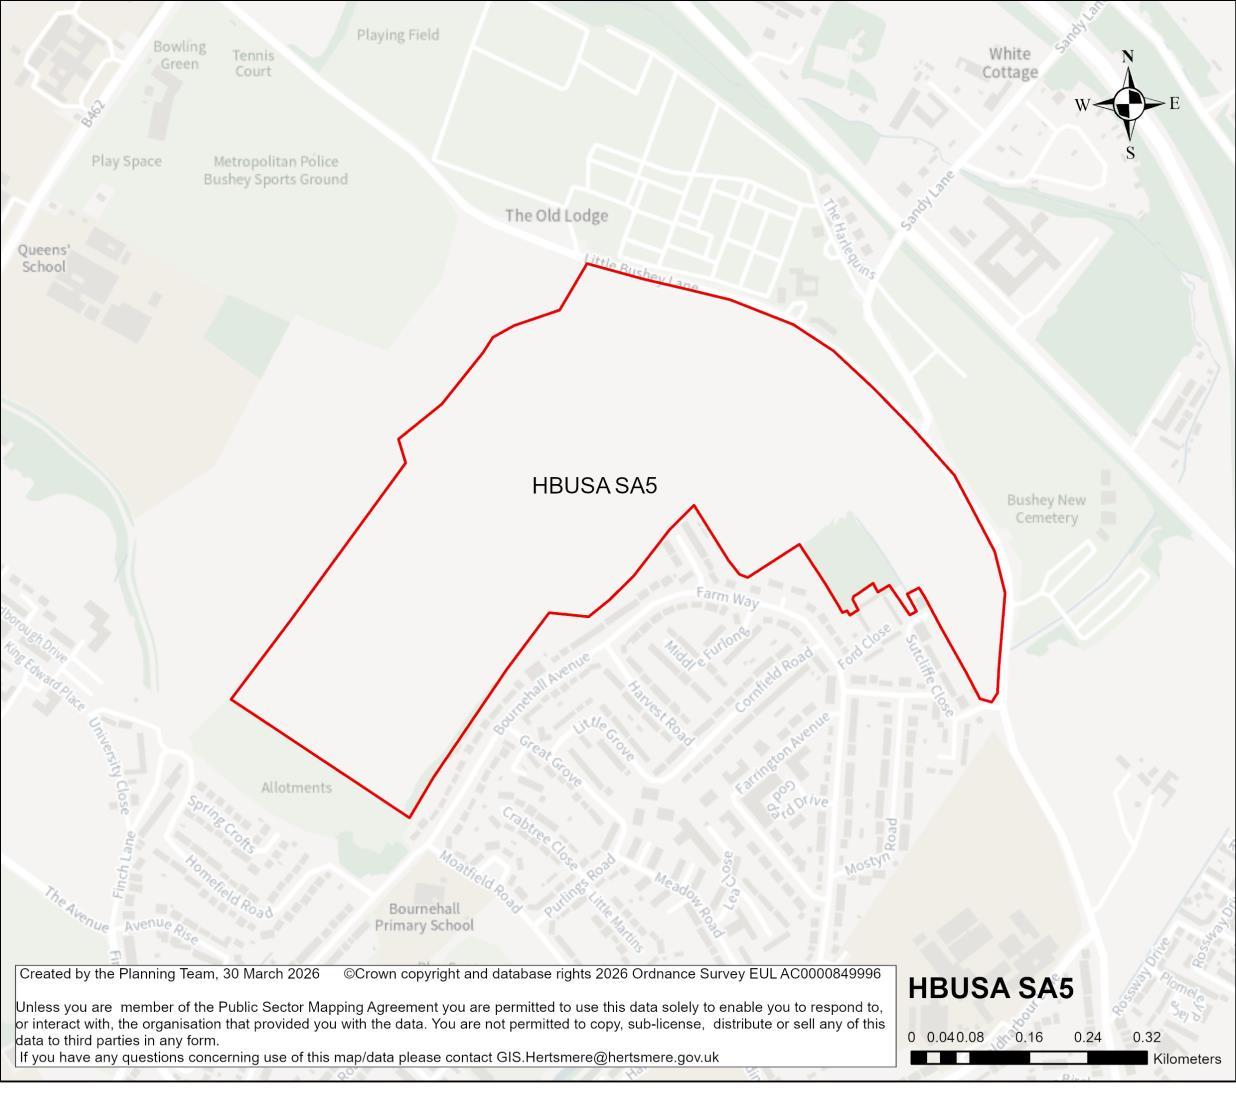
Site Address Land rear of Farm Way (north), Bushey
Site Details
Undeveloped site, containing historic park land and local wildlife site. Bound by residential properties to the south, and Little Bushey Lane to the east. Allotments are situated to the west, with training grounds to the north.
Site Characteristics Site Size ha 34.86 Setting Urban Ownership Private Current Use Agricultural
Planning Designations and Site Considerations
Urban extension; Development comprised of higher density residential and open space uses (inclusive of retained hedgerows)
Local wildlife site; gas mains
Planning Status This site includes two sites with planning permissions submitted separately.
25/0972/FULEI - Live planning application
Hybrid planning application for a phased, residential-led, mixed use development. The detailed element comprises the phased construction of
Hertsmere Local Plan Draft Regulation 18 Consultation Document
residential dwellings (open market and affordable) (Class C3); flexible nonresidential uses (Class E and Class F2); community infrastructure including a community park; means of vehicular, cycle and pedestrian access from Little Bushey Lane; alongside associated works including landscaping, play facilities, highway, drainage and utilities infrastructure, and enabling works. The outline component (all matters reserved) comprises the phased construction of residential dwellings (open market and affordable) including self-build / custom build (Class C3); a care home (Class C2); land reserved for a primary school with associated playing fields (Class F1); flexible non-residential uses (including Class E, Class F1, Class F2 and Sui Generis (drinking establishments); vehicular, cycle and pedestrian access from Farm Way and Little Bushey Lane; alongside associated works including landscaping, play facilities, highway, drainage and utilities infrastructure, and enabling works. [For consultation purposes only: Up to 700 dwellings, up to 70-bed care home and up to 1,701sqm on non-residential uses]
25/1811/REM - Live Reserved Matters application based on approved 23/1135/OUT
Application for the approval of reserved matters relating to appearance, landscaping, layout and scale following application permission 23/1135/OUT for the erection of 27 dwellings, with associated car/cycle parking, landscaping and access from Sutcliffe Close. Timeframe
Indicative Development Capacity Net Residential Units 802 dwellings
Gross Non-Residential Floorspace
It is anticipated that the comprehensive development of the site will incorporate an appropriate mix of main town centre, social infrastructure and employment uses.
An urban extension is proposed, which would make efficient use of land and contribute to the Borough’s housing delivery targets. The development of this site will secure new and improved transport infrastructure, including walking routes and cycle ways, as well as public realm and environmental enhancements, including new public open space and planting. It is anticipated that the comprehensive development of the site as a new strategic urban extension will incorporate an appropriate mix of main town centre, social infrastructure and employment uses. The scale of non-residential uses will be informed through by the master planning of the site
The development of the candidate site provides an opportunity to secure high-quality townscape and built form that will ensure that this area contributes positively towards Bushey's needs. Proposals in this location would seek to deliver comprehensive
Hertsmere Borough Council
Hertsmere Local Plan Draft Regulation 18 Consultation Document
development, comprised of higher density residential, and open spaces. The delivery of the above aligns with the spatial strategy proposed for the Borough.
Developers will be required to prepare comprehensive proposals that deliver the mix and at least the quantum of development specified in the site allocation policy. As an urban extension site, future proposals must be supported by masterplans and design codes and demonstrate that landowners are working positively in partnership to deliver development across the site.
Hertsmere Borough Council
Hertsmere Local Plan Draft Regulation 18 Consultation Document
HBUSA SA6, Land at Elstree Road (south), Bushey
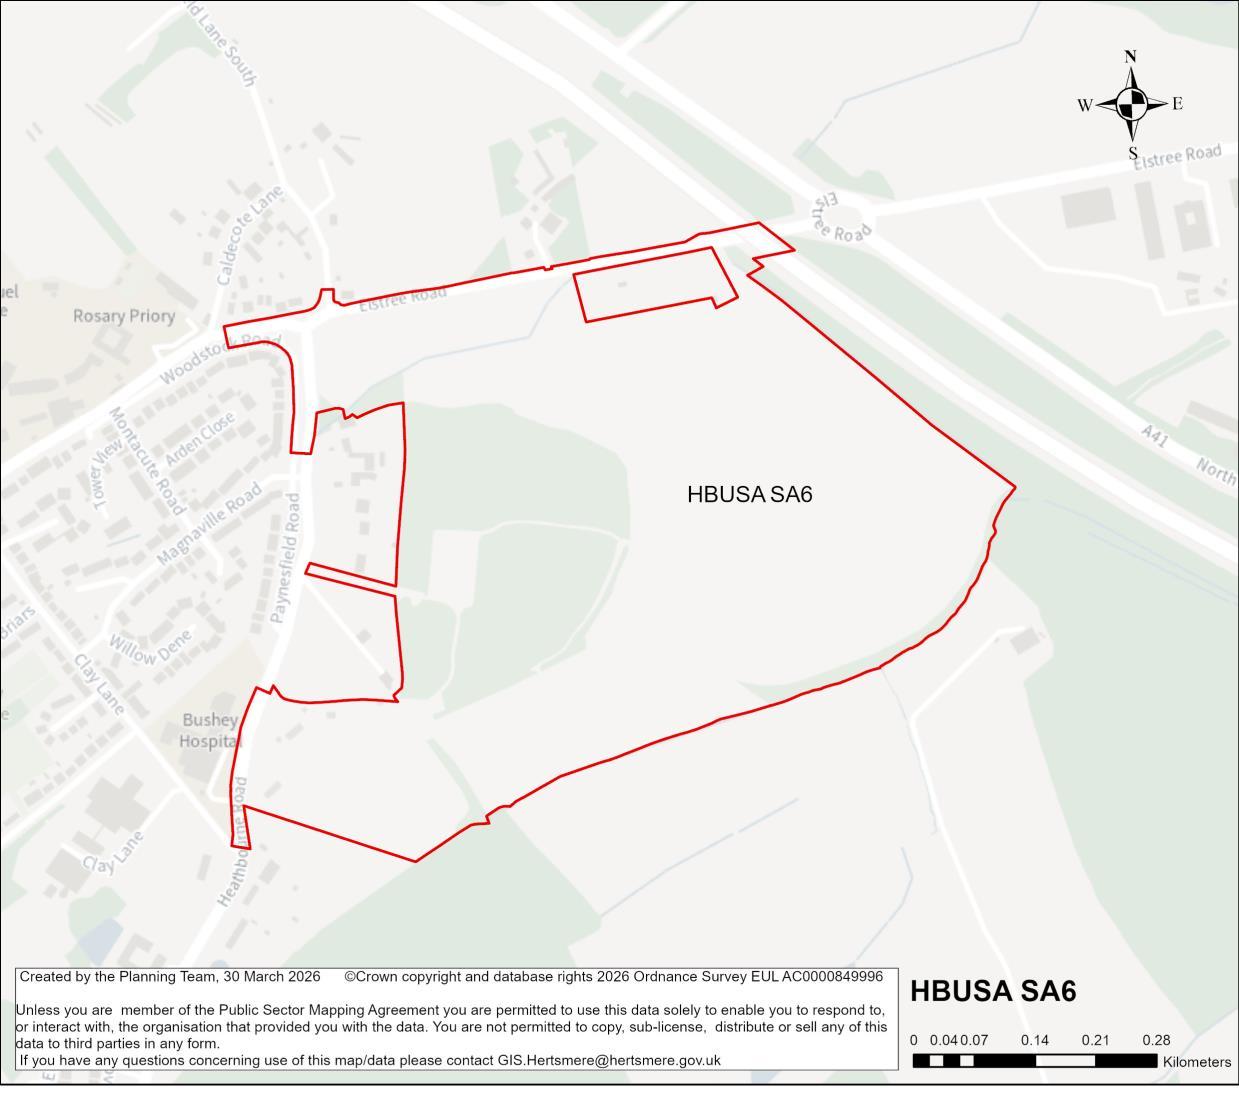
Site Address Land at Elstree Road (south), Bushey
Site Details Undeveloped site
Site Characteristics Site Size ha 27.29 Setting Edge of urban area Ownership Private Current Use Agricultural
Planning Designations and Site Considerations
Urban extension; Development comprised of higher density residential and open space uses (inclusive of retained hedgerows and woodland).
Public right of way crossing the site towards the Western boundary. Protected woodland, and Local Wildlife Sites. Gas pipeline to the south and east. Main river to the north.
Planning Status 24/0692/OUTEI - Live application pending determination
Outline application (with all matters reserved except access) comprising of: a range of types and tenures of C2 and C3 residential units; C2 care facilities; clubhouse building; other buildings and lifestyle facilities providing a range of
Hertsmere Borough Council
Hertsmere Local Plan Draft Regulation 18 Consultation Document
Class E, F1, F2 and sui generis uses; open spaces, park and natural green spaces, play and outdoor sports facilities, community growing facilities and ancillary Class E and F2 amenities; a new transport hub and related transport facilities, together with associated vehicular means of access, parking, cycle routes and footpaths; and infrastructure works to provide drainage, utilities and associated services.
The proposal relates to 1,300 dwellings.
Gross Non-Residential Floorspace
To be confirmed – comprehensive redevelopment of the site could include a mix of complementary main town centre, social infrastructure and employment uses (as defined under Class E).
An urban extension is proposed, which would make efficient use of land and contribute to the Borough’s housing delivery targets. The development of this site will secure new and improved transport infrastructure, including walking routes and cycle ways, as well as public realm and environmental enhancements, including new public open space and planting. It is anticipated that the comprehensive development of the site as a new urban extension will incorporate an appropriate mix of main town centre, social infrastructure and employment uses. The scale of non-residential uses will be informed through by the master planning of the site.
The development of the candidate site provides an opportunity to secure high-quality townscape and built form that will ensure that this area contributes positively towards Bushey's needs. Proposals in this location would seek to deliver comprehensive development, comprised of higher density residential, and open spaces. The delivery of the above aligns with the spatial strategy proposed for the Borough.
Hertsmere Borough Council
Hertsmere Local Plan Draft Regulation 18 Consultation Document
Developers will be required to prepare comprehensive proposals that deliver the mix and at least the quantum of development specified in the site allocation policy. As an urban extension site, future proposals must be supported by masterplans and design codes and demonstrate that landowners are working positively in partnership to deliver development across the site.
Hertsmere Borough Council
Hertsmere Local Plan Draft Regulation 18 Consultation Document
HBUSA SA7, Bushey Golf and Country Club
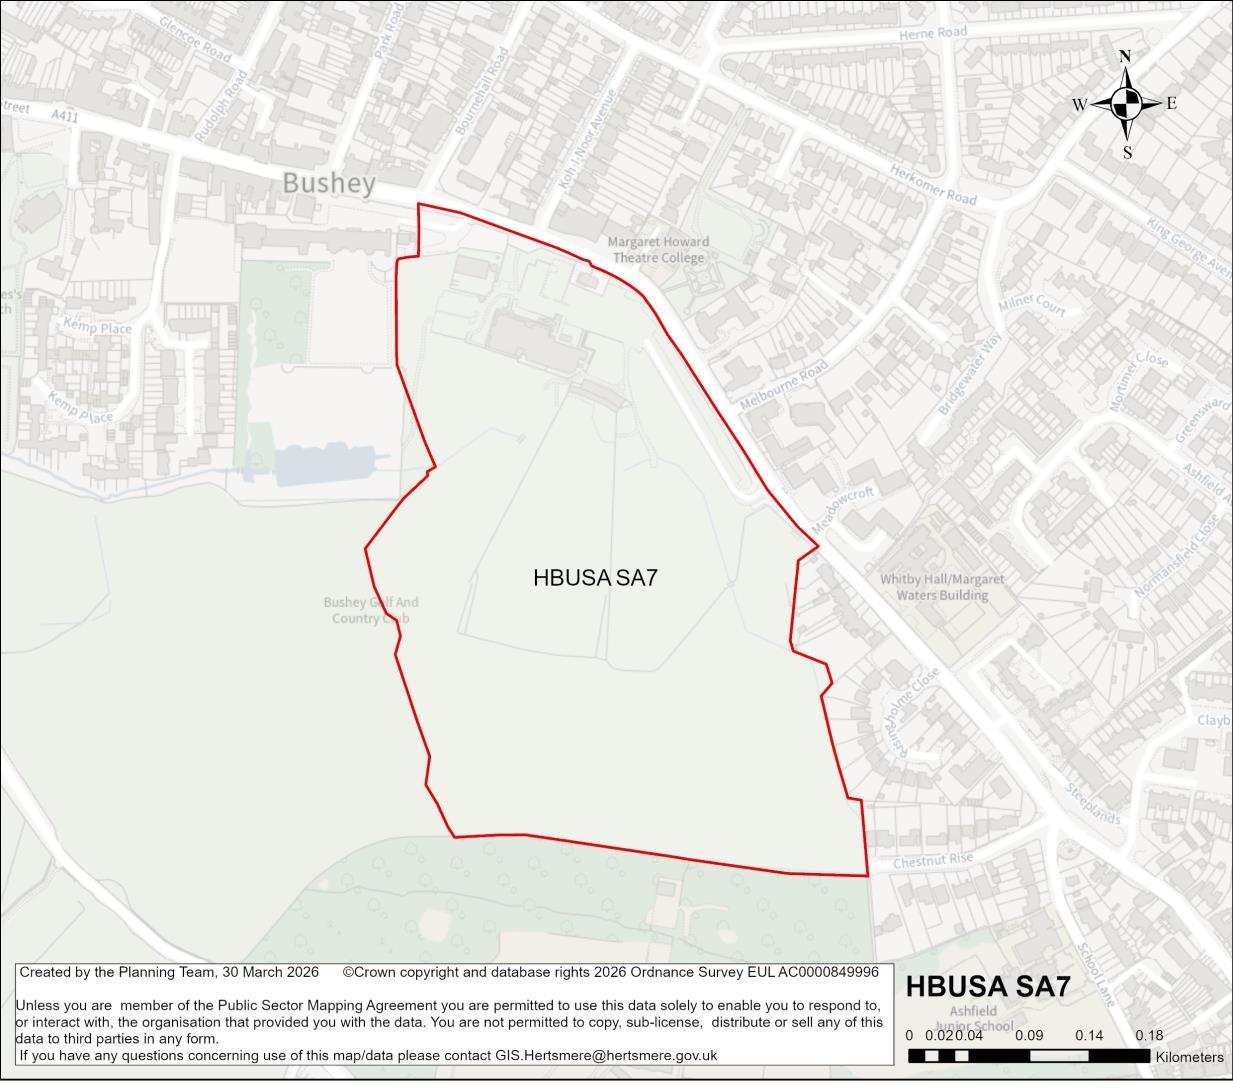
Site Address Bushey Golf and Country Club [Former Bushey Golf Course]
Site Details Former golf course located on the High Street, in proximity to commercial and residential properties.
Site Characteristics
Planning Designations and Site Considerations
Urban extension; Development comprised of higher density residential and open space uses (inclusive of retained hedgerows and woodland).
Site contains a mix of single and group Tree Preservation Orders. Proximity to Registered Park and Garden (Bushey Rose Garden). Adjacent to Bushey High Street and Melbourne Road Conservation Areas. Development potential impact to affect the setting of Grade II listed buildings: St Margaret's Clergy Orphan School and Chapel; Column at South End of the Bushey Rose Garden; Bushey Studios; Congregational Church. Some surface water flood risk, and Flood Zones 2 and 3 towards the north of the site.
Hertsmere Local Plan Draft Regulation 18 Consultation Document
Planning Status No recent relevant planning history.
Timeframe for Delivery Years 1 – 5 Years 6 –10 Years 11 – 15 Beyond 15 Years
Indicative Development Capacity
Net Residential Units
286 dwellings
Gross Non-Residential Floorspace
To be confirmed – comprehensive redevelopment of the site will include a mix of complementary main town centre uses that will serve the wider community.
An urban extension is proposed, which would make efficient use of land and contribute to the Borough’s housing delivery targets. The development of this site will secure new and improved transport infrastructure, including walking routes and cycle ways, as well as public realm and environmental enhancements, including new public open space and planting. It is anticipated that the comprehensive development of the site as a new urban extension will incorporate an appropriate mix of main town centre and social infrastructure uses. The scale of non-residential uses will be informed through by the master planning of the site.
The development of the candidate site provides an opportunity to secure high-quality townscape and built form that will ensure that this area contributes positively towards Bushey's needs. Proposals in this location would seek to deliver comprehensive development, comprised of higher density residential, and open spaces. The delivery of the above aligns with the spatial strategy proposed for the Borough.
Developers will be required to prepare comprehensive proposals that deliver the mix and at least the quantum of development specified in the site allocation policy. As an urban extension site, future proposals must be supported by masterplans and design codes and demonstrate that landowners are working positively in partnership to deliver development across the site.
Hertsmere Borough Council
Hertsmere Local Plan Draft Regulation 18 Consultation Document
HBUSA SA8, Bushey Hall Golf Course, Bushey
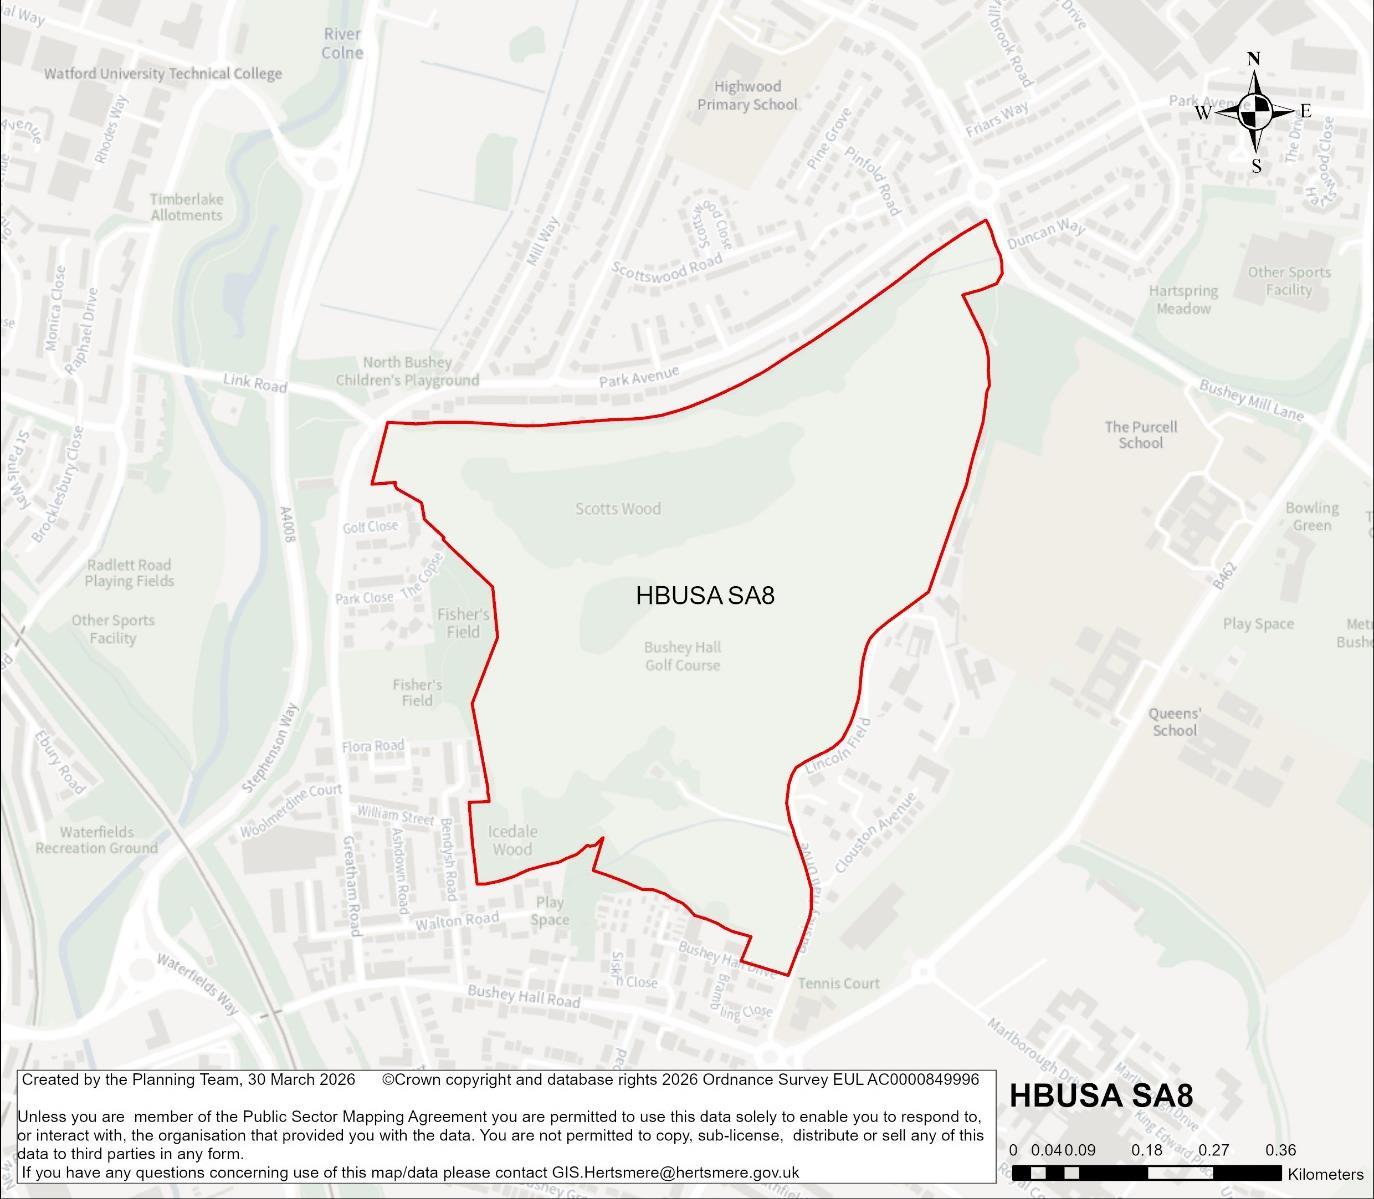
Site Address Bushey Hall Golf Course, Bushey
Site Details Former golf course site surrounded by residential properties to the north, west and south.
Site Characteristics
Planning Designations and Site Considerations
Urban Extension: [Development comprised of higher density residential and open space uses]
The site contains Scotts Wood Local Wildlife Site, and individual and group Tree Preservation Orders. A public right of way crosses the site at the north-west corner. Gas mains crossing the site. Main River to the north and to the south of the site.
Planning Status 24/1022/OUT - Outline permission granted on 26 February 2026. Permission expiring 26 Feb 2029.
Hertsmere Local Plan Draft Regulation 18 Consultation Document
Outline planning application for the provision of new homes (Class C3) and community, healthcare and well-being facilities (Use Classes F2, E(e)), along with the creation of accesses, landscaping and associated works to facilitate the development (Outline with all matters reserved, except for Residential Access and Layout).
Timeframe for Delivery
Indicative Development Capacity
Years 1 – 5
Years 6 –10
Net Residential Units
Years 11 – 15
350 dwellings based on granted planning permission.
Beyond 15 Years
An urban extension is proposed, which would make efficient use of land and contribute to the Borough’s housing delivery targets. The development of this site will secure new and improved transport infrastructure, including walking routes and cycle ways, as well as public realm and environmental enhancements, including new public open space and planting.
The development of the candidate site provides an opportunity to secure high-quality townscape and built form that will ensure that this area contributes positively towards Bushey's needs. Proposals in this location would seek to deliver comprehensive development, comprised of higher density residential, and open spaces. The delivery of the above aligns with the spatial strategy proposed for the Borough.
Developers will be required to prepare comprehensive proposals that deliver the mix and at least the quantum of development specified in the site allocation policy. As an urban extension site, future proposals must be supported by masterplans and design codes and demonstrate that landowners are working positively in partnership to deliver development across the site.
The candidate site has a live consent. It forms part of the Borough’s committed fiveyear housing land supply. The principle of it providing a source of supply that delivers growth is established. On that basis it will become a site allocation.
As a live consent that contributes towards the Borough’s five-year housing land supply, the Council considers it reasonable to assume that the site will commence and
Hertsmere Borough Council
Hertsmere Local Plan Draft Regulation 18 Consultation Document
begin to deliver growth and meet needs in a timely manner46 Consents that fail to deliver and consequently require renewal will in the future be assessed against the new Local Plan. Should that arise, the Council may consider measures that secure greater certainty of timely delivery.
Bushey Candidate Sites Questions:
59. Question: Do you agree with the Council's approach to residential candidatesiteallocationsinandaroundBushey?Yes/No.
60. Question: Which site do you wish to provide further comments on? [Multiplechoice]
61. Question: If you disagree with any of the content, with reference to specific site codes, please provide detailed comments or suitable alternatives. Please justify your answer with appropriate and proportionateevidence.
46 To make a meaningful contribution to Housing Delivery performance consented housing schemes must deliver within three years of receiving consent.