Hertsmere Borough Council
Hertsmere Local Plan DraftRegulation 18 Consultation Document
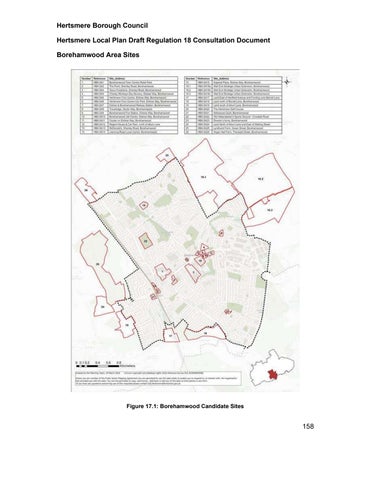
Borehamwood Area Sites
Hertsmere Borough Council
Hertsmere Local Plan DraftRegulation 18 Consultation Document
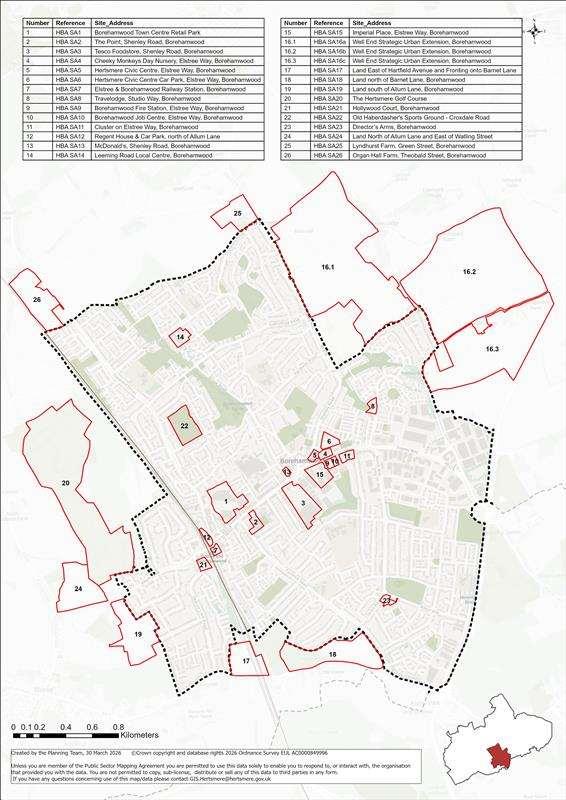
List of candidate sites:
HBA SA1
Borehamwood Town Centre Retail Park, Borehamwood
HBA SA2 The Point, Shenley Road, Borehamwood
HBA SA3 Tesco Foodstore, Shenley Road, Borehamwood
HBA SA4 ElstreeWayClinic,CheekyMonkeysNurseryandformerLibrary, Elstree Way
HBA SA5
HBA SA6
Hertsmere Civic Offices, Elstree Way, Borehamwood
Hertsmere Civic Offices Car Park, Elstree Way, Borehamwood
HBA SA7 Elstree & Borehamwood Railway Station, Borehamwood
HBA SA8 Travelodge, Studio Way, Borehamwood
HBA SA9 Borehamwood FireStation, Elstree Way, Borehamwood
HBA SA10 Borehamwood Job Centre, Elstree Way,Borehamwood
HBA SA11 Cluster on Elstree Way (comprised of office building, Shell Garage and Kwik Fit),Borehamwood
HBA SA12 Regent House & Car Park, north of Allum Lane and west of Theobald Street, Borehamwood
HBA SA13 McDonalds, Shenley Road, Borehamwood
HBA SA14 Leeming Road Local Centre, Borehamwood
HBA SA15 Imperial Place, Elstree Way, Borehamwood
HBA SA16 Well End Strategic Urban Extension, Borehamwood
HBA SA17 Land East of Hartfield Avenue and Fronting onto Barnet Lane, Elstree
HBA SA18 Land north of Barnet Lane, Borehamwood
HBA SA19 Land South of Allum Lane, Elstree
HBA SA20 The Hertsmere Golf Course
HBA SA21 Hollywood Court, Borehamwood
HBA SA22 Old Haberdasher's Sports Ground, Croxdale Road, Borehamwood
HBA SA23 Directors Arms, Borehamwood
HBA SA24 Land North of Allum Lane and East ofWatling Street, Elstree
Hertsmere Borough Council
Hertsmere Local Plan DraftRegulation 18 Consultation Document
HBA SA25 Lyndhurst Farm, Green Street, Borehamwood
HBA SA26 Organ Hall Farm, Theobald Street, Borehamwood
Hertsmere Borough Council
Hertsmere Local Plan DraftRegulation 18 Consultation Document
HBA SA1 Borehamwood Town Centre Retail Park, Borehamwood

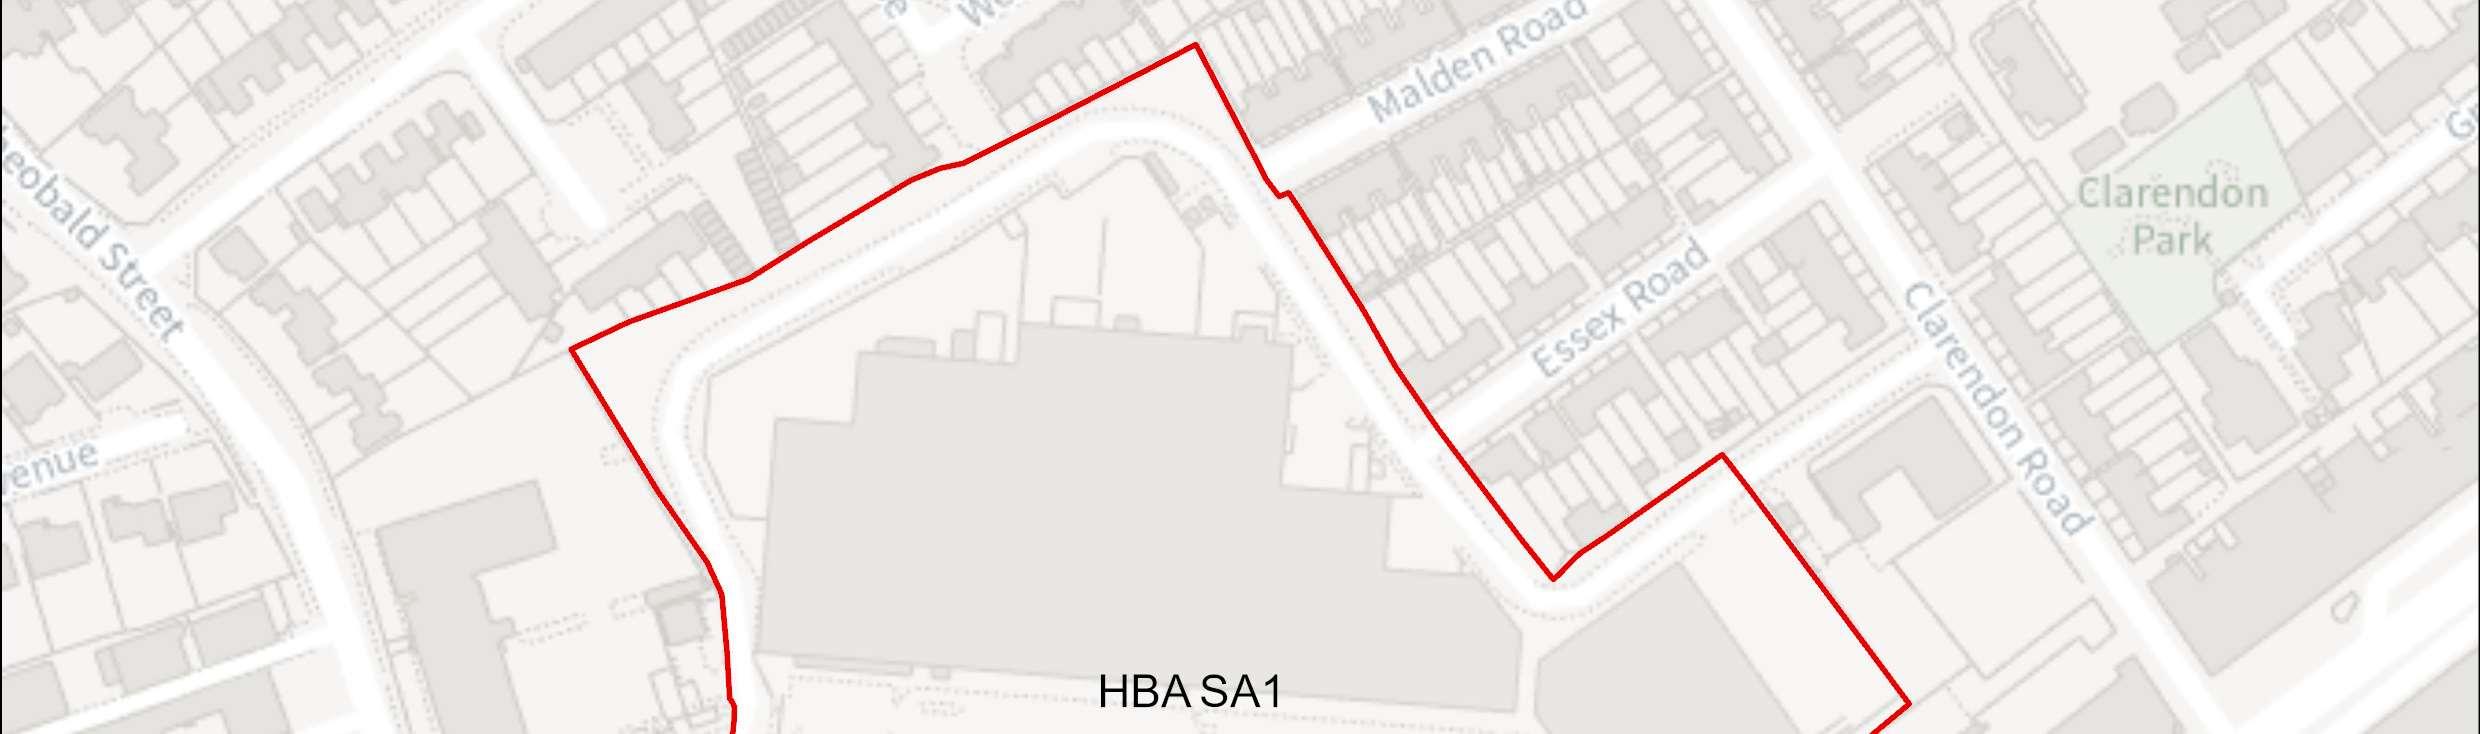
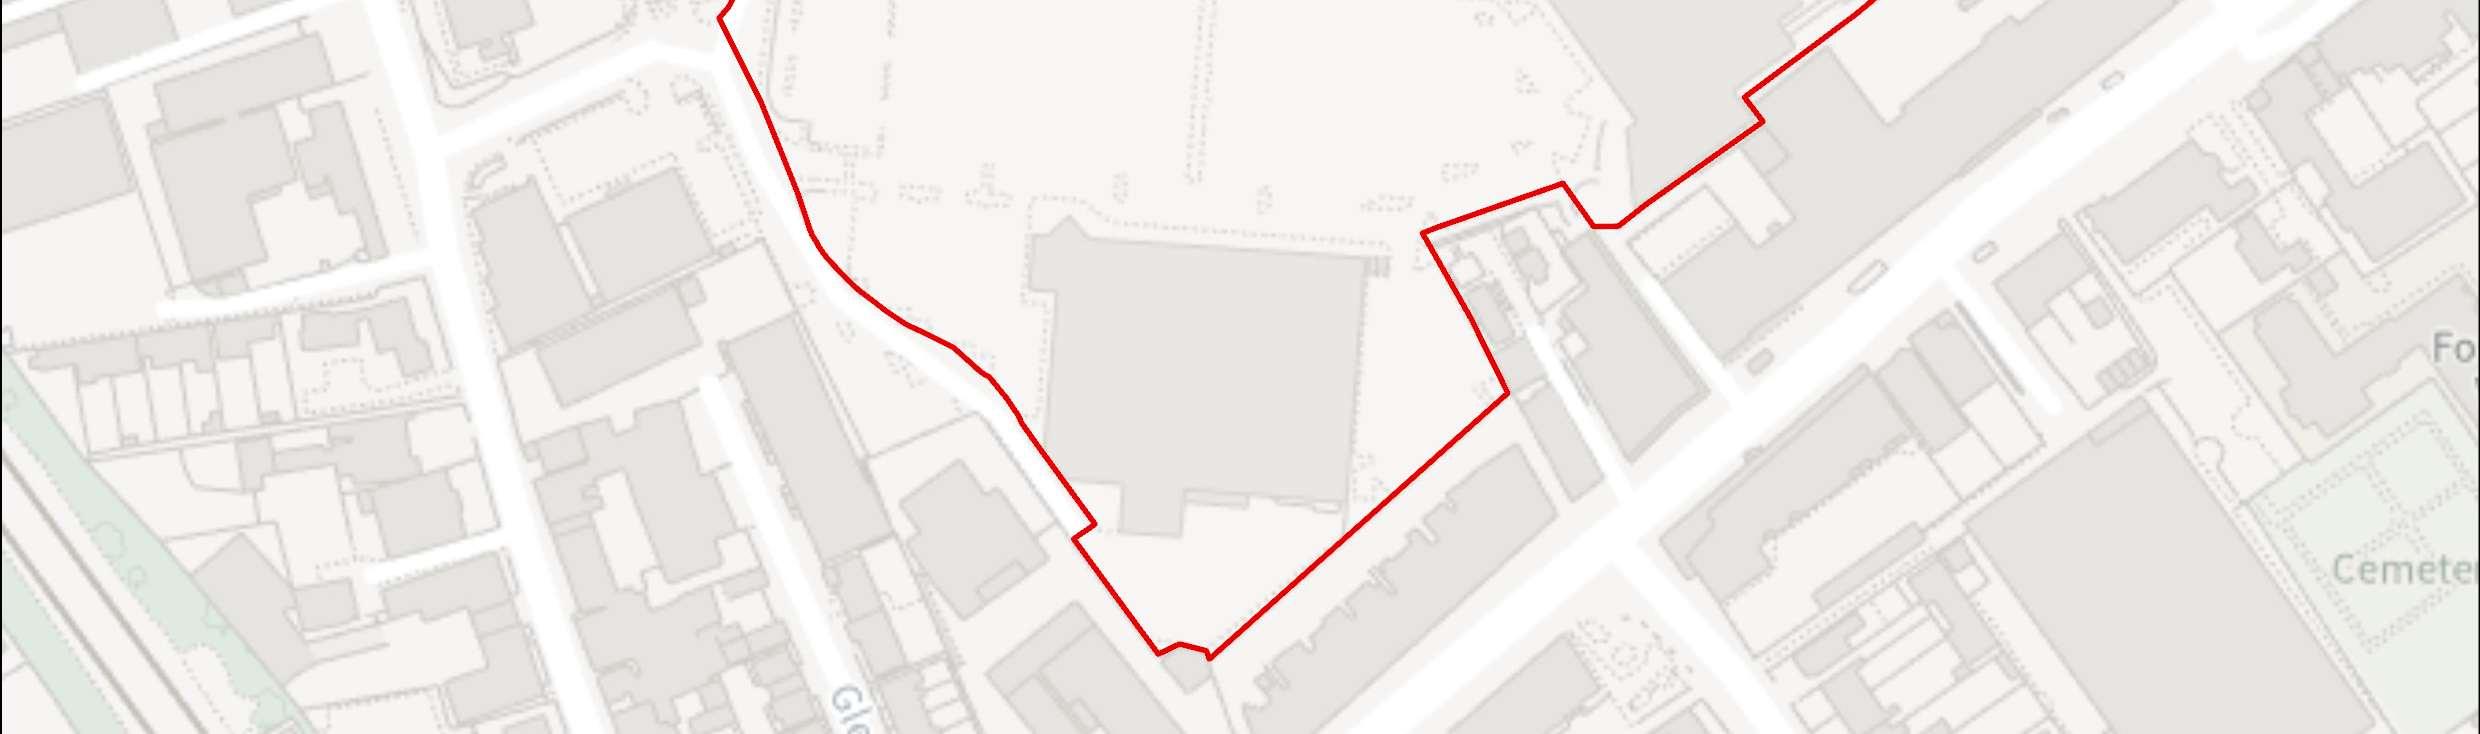

Site Address Borehamwood Town Centre Retail Park, Borehamwood
Site Details Town centre retail park located behind the main shopping street. Shares a boundary with two storey housing to the north and east, commercial and industrial units to the west, and main town centre uses to the south. Including about 20,000 sqm of main town centre uses; mostly retail but including The Grove Surgery and Anytime Fitness gym.
Hertsmere Borough Council
Hertsmere Local Plan DraftRegulation 18 Consultation Document
Planning Designations and Site Considerations
Strategic Urban Site. Comprehensive mixed-use redevelopment comprised of main-town centre uses (at groundand lower levels) and residential above. Public realm and open space.
Culverted watercourse (Main River) runs beneath the existing car park area. Reservoir flooding.
Planning Status No recent relevant planning history.
Timeframe for Delivery
Indicative Development
Capacity
Years 1 – 5
Net Residential Units
501 dwellings
Years 6 –10
Gross Non-Residential Floorspace
Years 11–15 Beyond 15 Years
To be confirmed – anticipated to include an appropriate level of re-provision of main town centre uses.
This central site is in the heart of Borehamwood’s town centre and is currently principally comprised of large retail units that make inefficient use of this sustainable location. Inresponsea comprehensivemixed-use redevelopment isproposed, which willcontribute towardswidertowncentreregeneration andmakemoreefficientuseof thissustainablelocation. Thiswillcomprisecompatiblemaintowncentre,commercial, community and residential uses. The regeneration of the site will all secure new and improved transport infrastructure including road realignment and walking routes and cycleways.Publicrealmandenvironmentalenhancements,includingnewpublicopen spaceandplanting. Theproposalwillneedconsideranyopportunitytoresurfaceand naturalise the culverted watercourse (Borehamwood Brook), bearing in mind the constrained nature of the site and the need to prevent any potential flooding further downstream.
Theproposalwillsecureahigherqualitytownscapeandbuiltformthatwillensurethat Borehamwood Town Centre continues to meet the Borough’s main town centre use needs. Thedeliveryofacomprehensivemixed-usedevelopmentthat includeshigher intensity residential accommodation aligns with the spatial strategy proposed for the Borough. This is a suitable location for tall buildings. The nature of this opportunity
Hertsmere Borough Council
Hertsmere Local Plan DraftRegulation 18 Consultation Document
suggeststhatitislikelytocomeforwardforcomprehensiveredevelopmentlaterinthe plan period.
Developers will be required to prepare comprehensive proposals that deliver the mix and at least the quantum of development specified in the site allocation policy. As a strategicurbanregenerationsite,futureproposalsmustbesupportedbymasterplans, and design codes (if multiple phases are required) evidencing inclusive design.
Landowners will be required to demonstrate that they are working positively in partnership to deliverdevelopmentacross the site.
Hertsmere Borough Council
Hertsmere Local Plan DraftRegulation 18 Consultation Document
HBA SA2 The Point,Shenley Road, Borehamwood

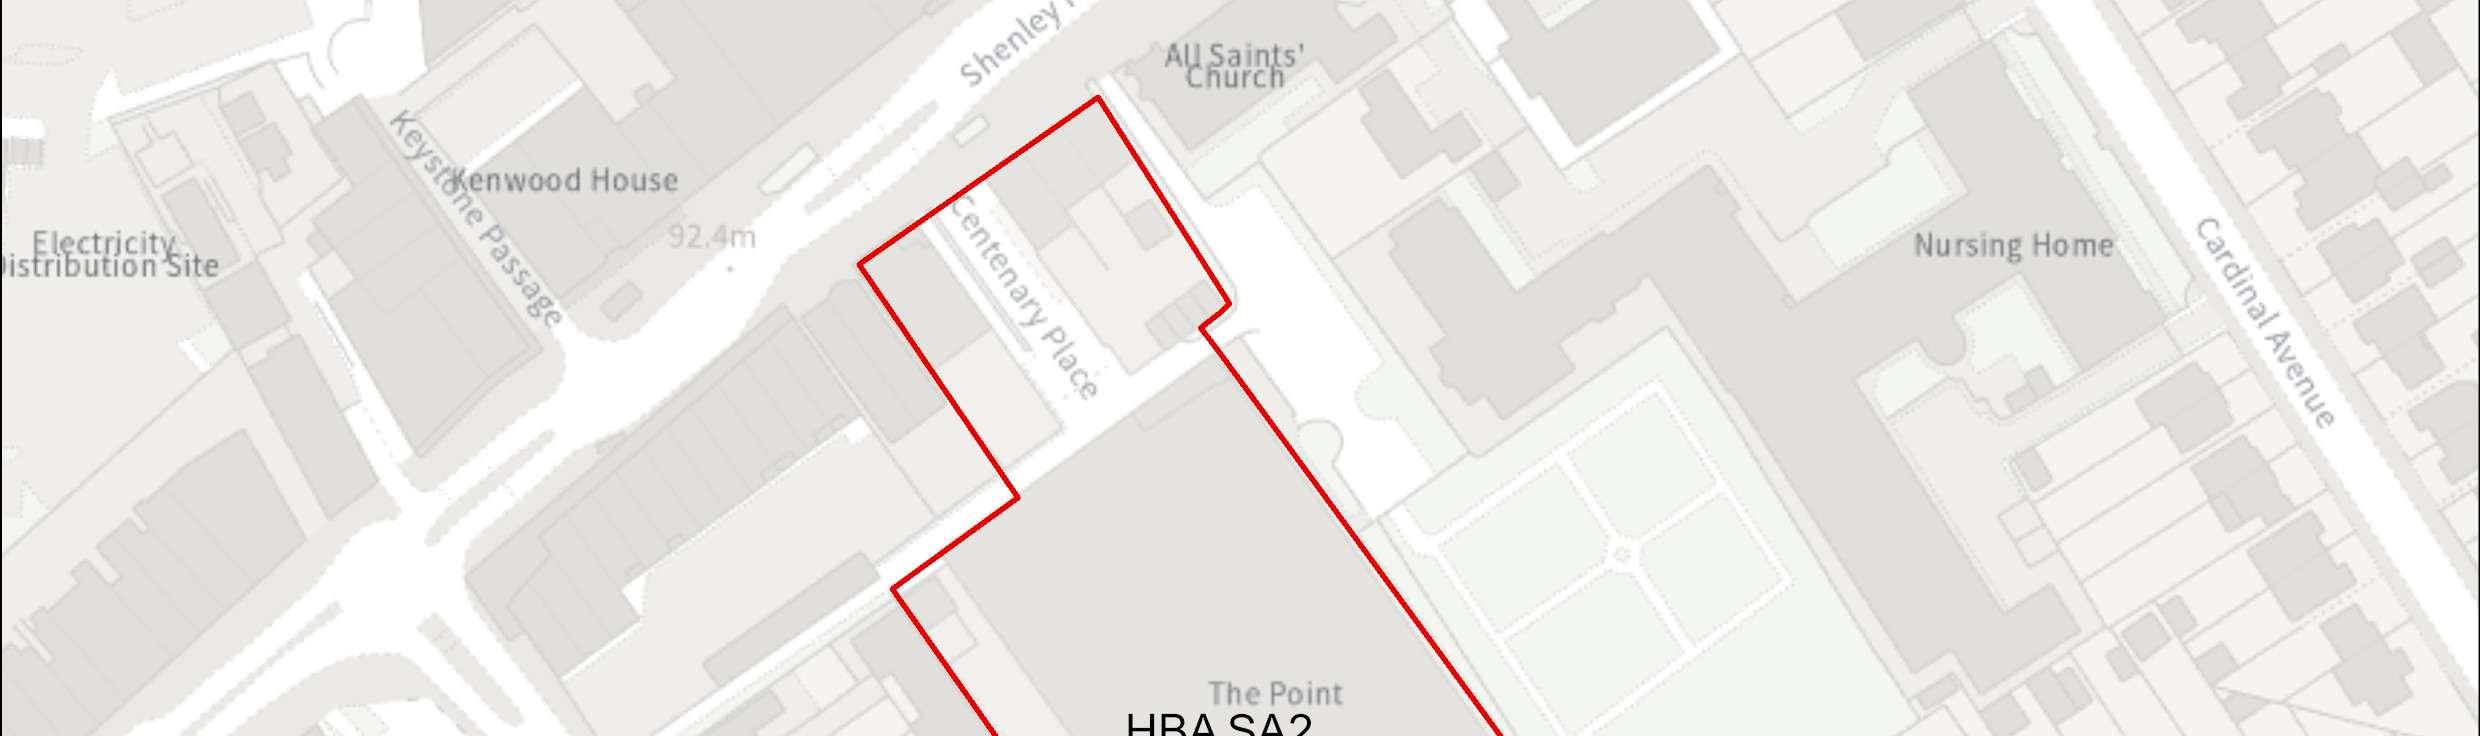
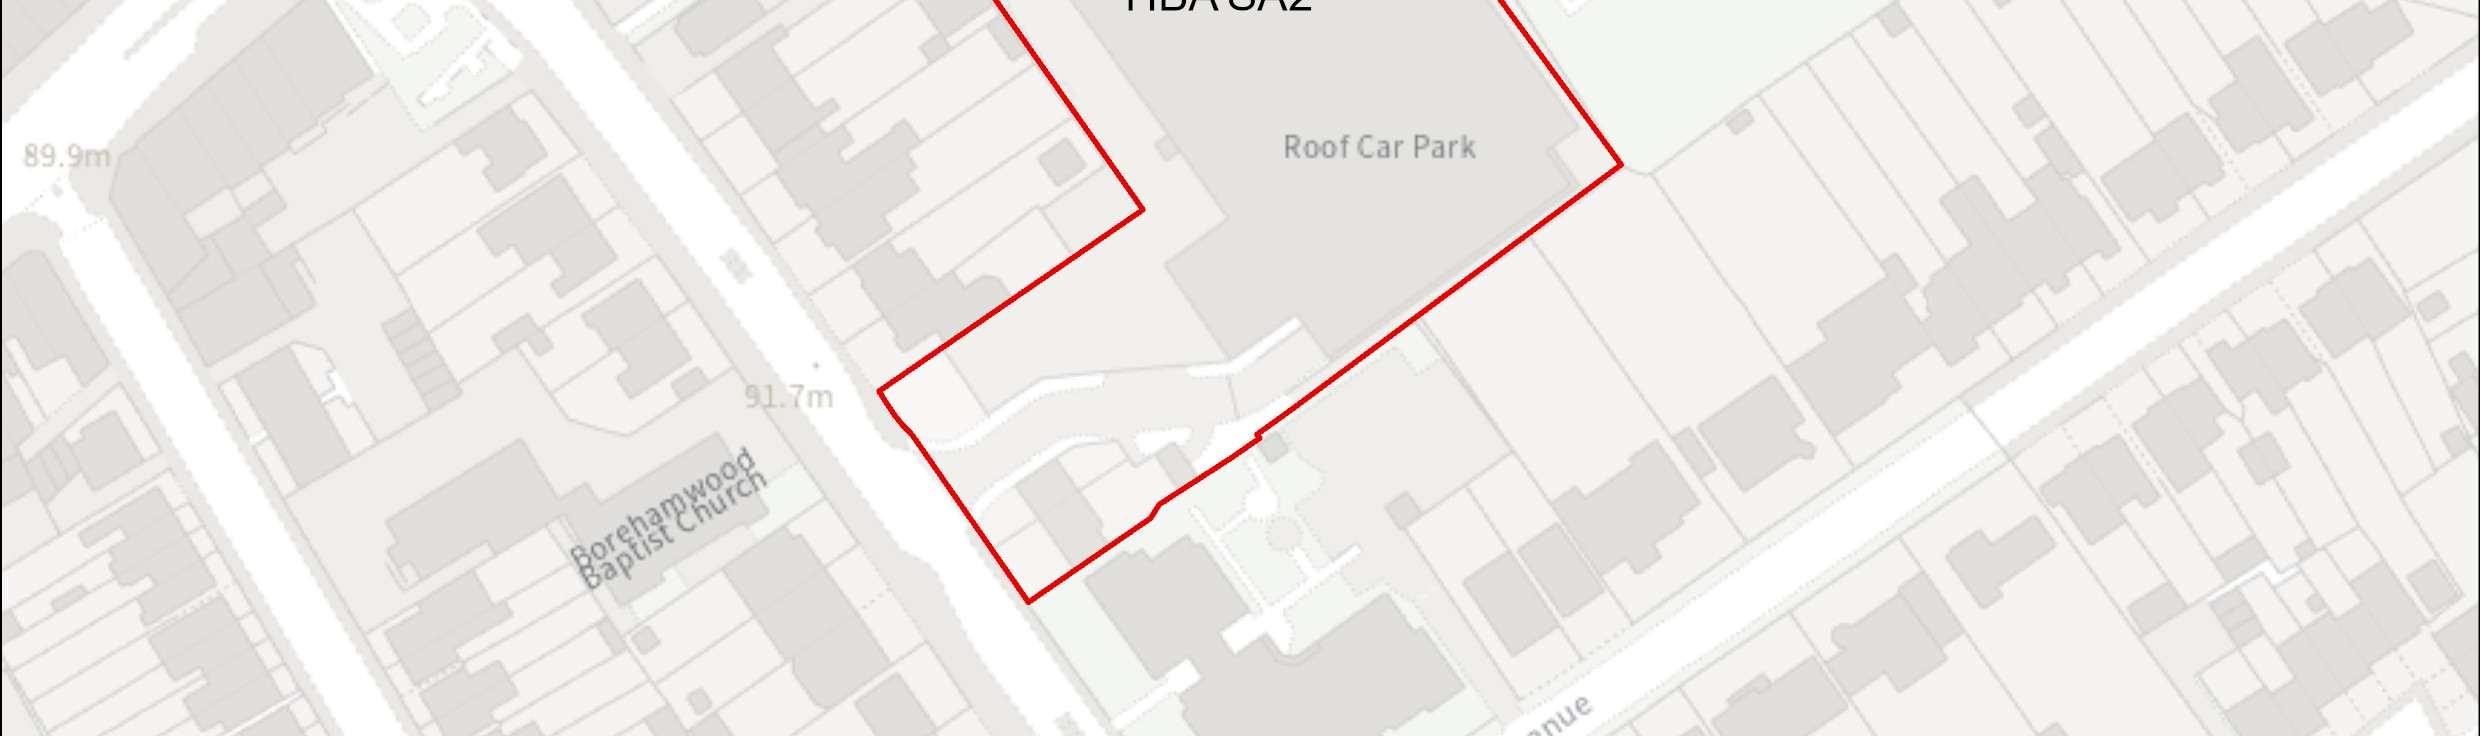

Site Address The Point, Shenley Road, Borehamwood
Site Details Towncentre site consisting of a single-storey building containing leisure uses (cinema, gym and bingo hall), with rooftop public car parking.
Site Characteristics
Planning Designations and Site Considerations
Setting
Ownership
(HBC) Current Use Town centre leisure uses (cinema and gym) and public surface car parking.
Strategic Urban Site. Comprehensive mixed-use redevelopment comprised of main-town centre uses (at ground and lower levels) and residential (with vertical intensification).
Hertsmere Borough Council
Hertsmere Local Plan DraftRegulation 18 Consultation Document
Consideration should be given to the re-provision of the existing public (local authority) car parking and leisure uses (cinema and gym), either onsite or elsewhere within Borehamwood TownCentre.
The site is within the setting of aLocally Listed church and adjoins its cemetery.
Planning Status No recent relevant planning history.
Timeframe for Delivery
Indicative Development Capacity
Years 1 – 5
Years 6 –10
Net Residential Units 51 dwellings
Gross Non-Residential Floorspace
Years 11 – 15
Beyond 15 Years
To be confirmed – the site has potential for compatible and complementary main town centre uses at the ground floor.
Acomprehensivemixed-useredevelopmentisproposed,whichwillcontributetowards wider town centre regeneration and make more efficient use of this sustainable location. Thiswillcomprisecompatiblemaintowncentreandresidentialuses,aswell as re-provide the existing public parking. The existing leisure/community uses will ideally be relocated elsewhere as part of comprehensive redevelopment on the town centre,forexamplewithintheredevelopedBorehamwoodRetailParksite(HBASA1).
Redevelopment of the site will improve the relationship with the public realm and the nearby locally listed AllSaints Church and cemetery and includeappropriate levelsof residential amenity space and parking.
Thedeliveryofacomprehensivemixed-usedevelopmentthatincludeshigherintensity residential accommodation aligns with the spatial strategy proposed for the Borough. This is a suitable location for tall buildings, but development must consider the neighbouring two storey residential houses on Mildred Avenue.
Hertsmere Borough Council
Hertsmere Local Plan DraftRegulation 18 Consultation Document
Developers will be required to prepare comprehensive proposals that deliver the mix and at least the quantum of development specified in the site allocation policy. A site allocation will require that future proposals must be supported by masterplans evidencing inclusive design and demonstrate that landowners are working positively in partnership to deliver development across the site.
Hertsmere Borough Council
Hertsmere Local Plan DraftRegulation 18 Consultation Document
HBA SA3 Tesco Foodstore, Shenley Road, Borehamwood

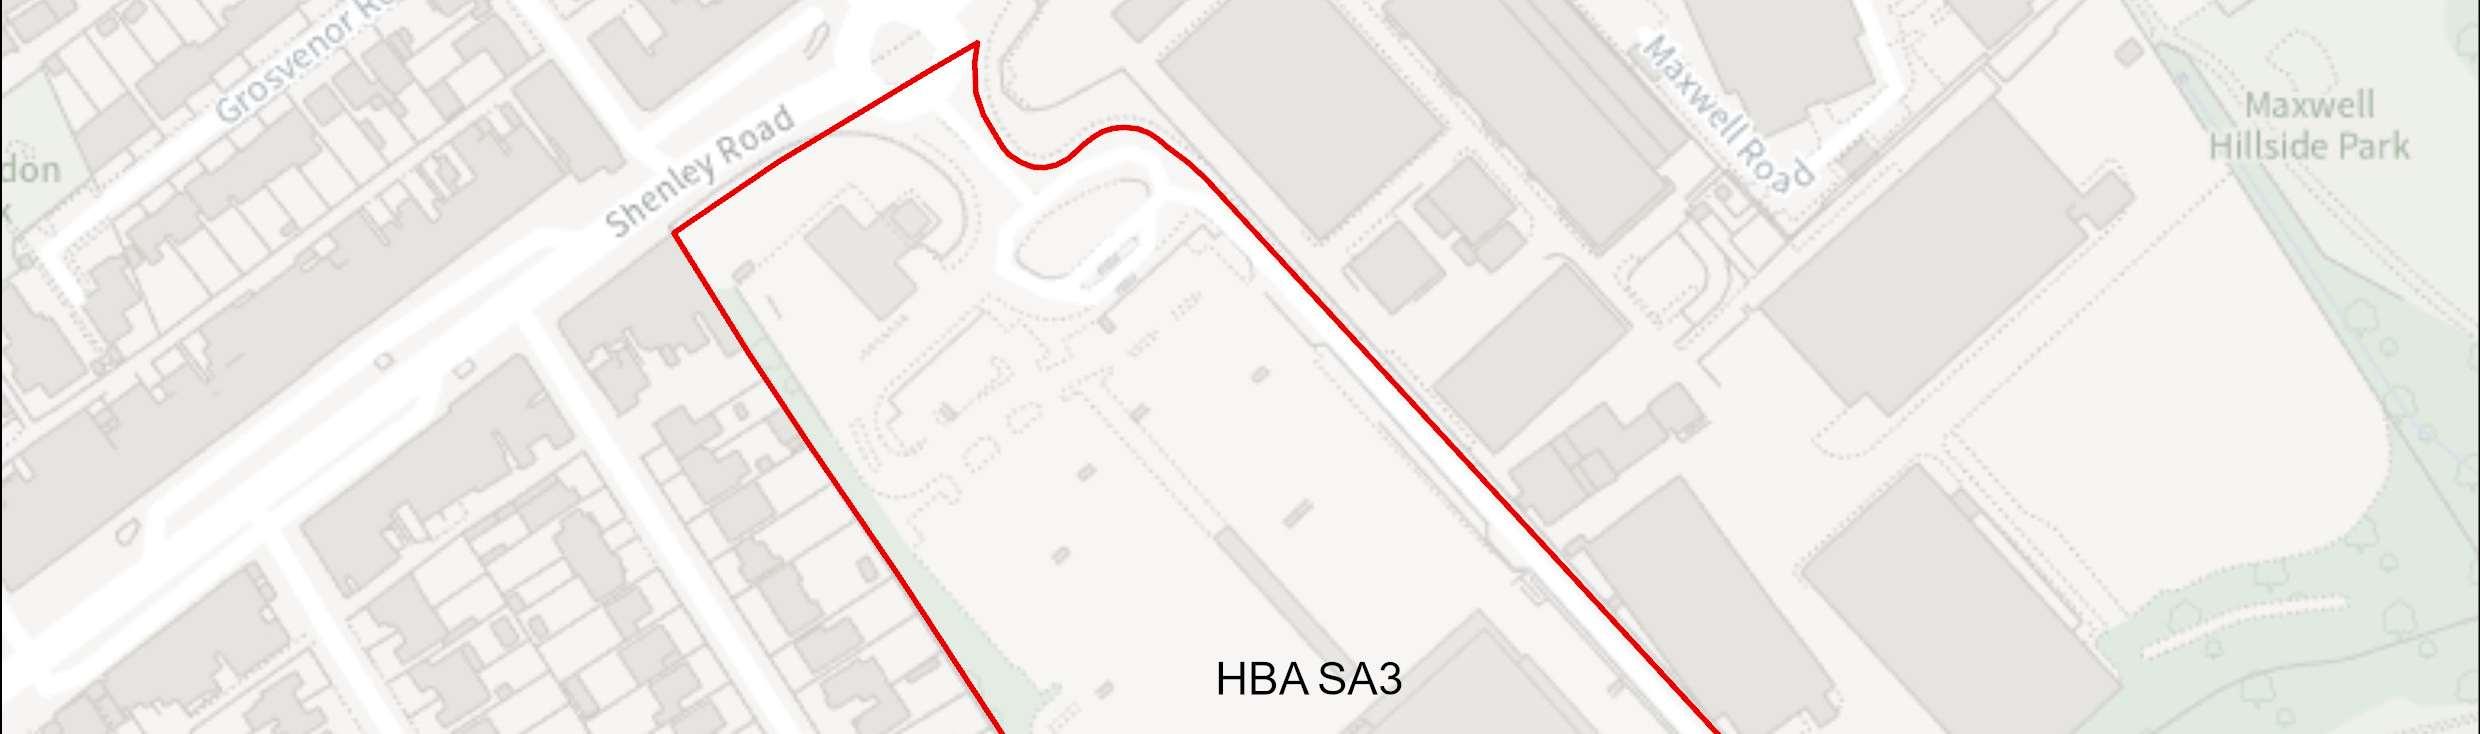
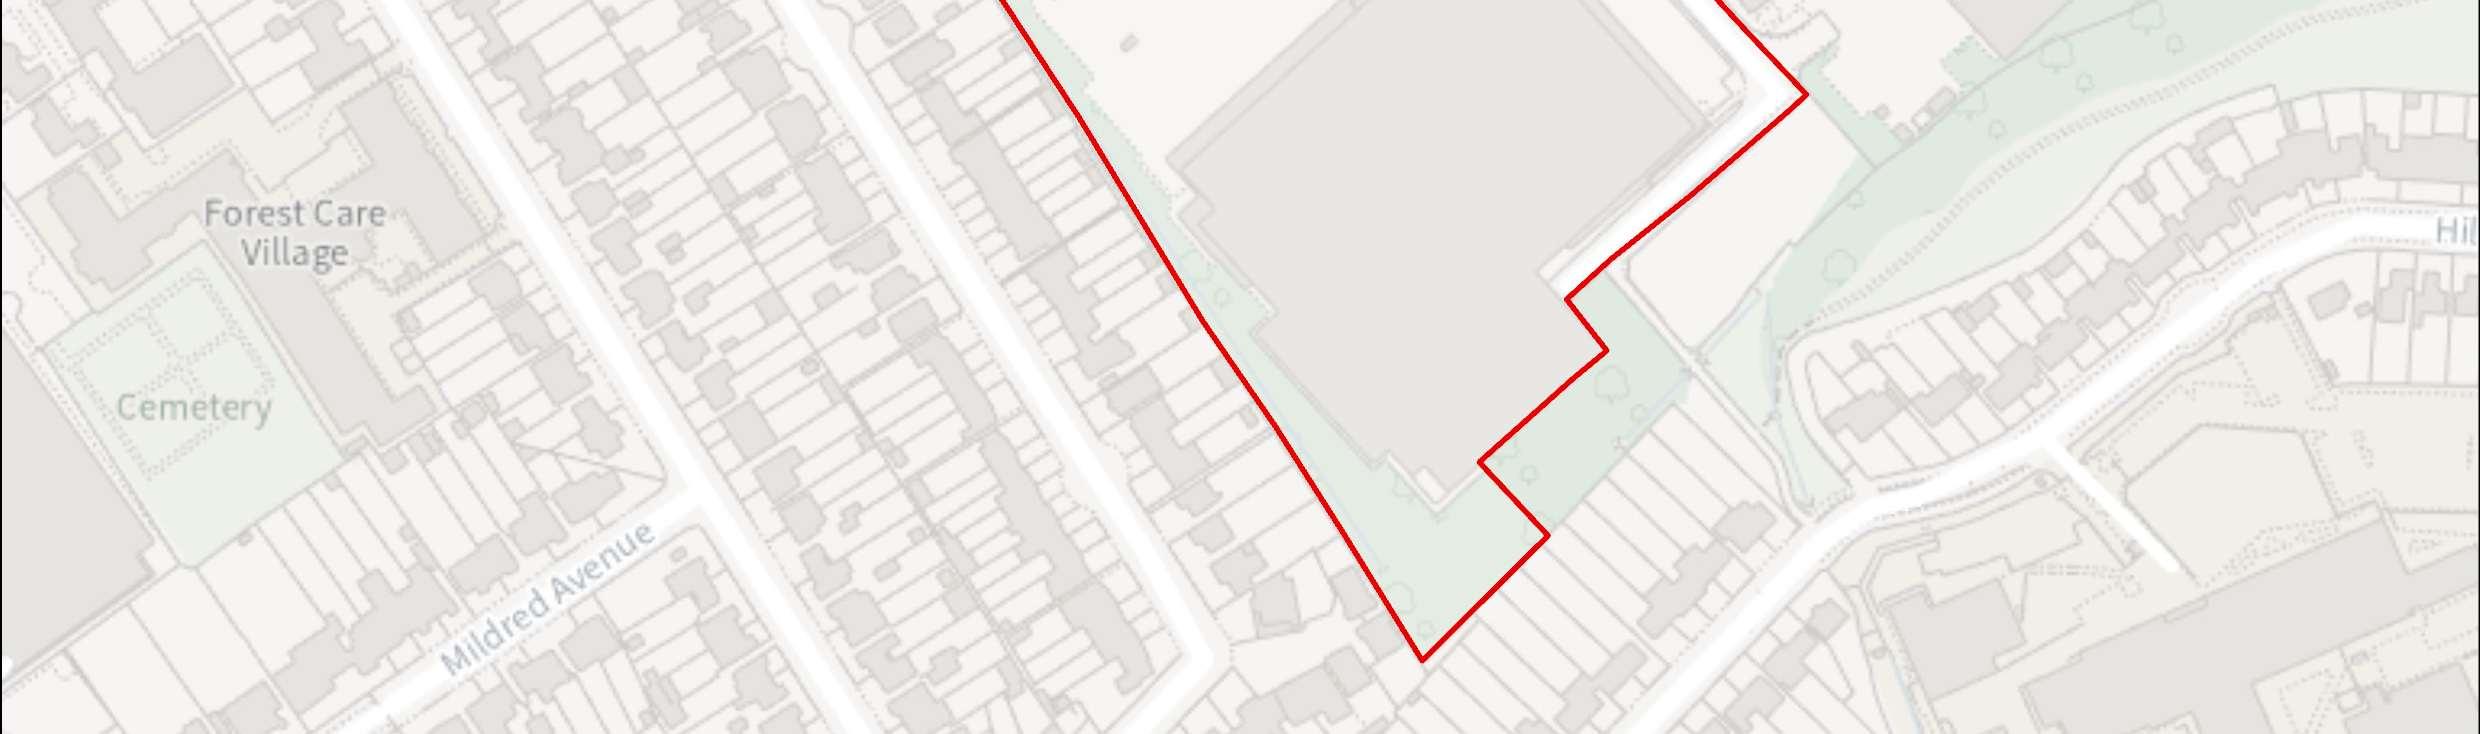

Site Address Tesco Foodstore, Shenley Road, Borehamwood
Site Details Town centre site containing a foodstore, surface-level car park and petrol filling station. The site abuts two storey housing, a public open space and commercial film studiosite.
Site Characteristics
Planning Designations and Site Considerations
Site Sizeha
4.68 ha Setting Central Urban Ownership Private Current Use
Supermarket and surfacelevel car parking
Strategic Urban Site; comprehensive mixed-use redevelopment comprised of main-town centre uses (at ground and lower levels) and residential above (with vertical intensification).
Proximity to Yavneh College & Elstree studios as sensitive neighbours. Group Tree Preservation Order to the south-west corner of the site. Flood zone 2 and 3 near the site access. Surfacewater flood risk on the site.
Hertsmere Borough Council
Hertsmere Local Plan DraftRegulation 18 Consultation Document
Planning Status No recent relevant planning history.
Timeframe for Delivery Years 1 – 5 Years 6 –10 Years 11 – 15
Indicative Development Capacity Net Residential Units 468 dwellings
Gross Non-Residential Floorspace
Beyond 15 Years
To be confirmed – comprehensive redevelopment could include the relocation and re-provision of the foodstore within thesite (fronting Elstree Way).
Acomprehensivemixed-useredevelopmentisproposed,whichwillcontributetowards wider town centre regeneration and make more efficient use of this sustainable locationandensurethatBorehamwoodTownCentrecontinuestomeettheBorough’s main town centre use needs. This approach aligns with the spatial strategy proposed for the Borough
Development will comprise compatible main town centre and residential uses, including the potential re-provision of the supermarket and car parking in a format moresuitedtothetowncentrelocation.Thisisasuitablelocationfortallbuildingsthat could exceed ten storeys.
The regeneration of the site will secure new and improved transport infrastructure including a public transport hub, potential road realignment, walking routes and cycleways. The site will be permeable to pedestrians and cyclists, and public realm andenvironmentalenhancementswillincludenewpublicopen space, retention of the through-link to Hillside Avenue, Maxwell Park and Yavneh College, and planting that employs suitable local species to link through with Maxwell Park open space and enhance the ecological network within the town centre.
The development must consider sensitive uses on neighbouring sites including; potential overlooking to the commercially sensitive Elstree Studios backlot; the relationship with Maxwell Park public open space, the relationship with natural environmentsandbiodiversity;andretainingtheprivacyandresidentialamenityofthe existing 2-storey houses on Whitehouse Avenue and Hillside Avenue.
Hertsmere Borough Council
Hertsmere Local Plan DraftRegulation 18 Consultation Document
Theintroductionofanyharmfultowncentreuses,suchashotfoodtakeaways,betting shops, vape shops or amusement arcades, should be considered in the light of the proximity to the Hillside Avenue entrance to Yavneh College secondary school and sixth-form college.
Developers will be required to prepare comprehensive proposals that deliver the mix and at least the quantum of development specified in the site allocation policy. As a strategic urban regeneration site,future proposals must be supported bymasterplans and design codes (if phasing is required) evidencing inclusive design. Proposals will also be required to demonstrate that landowners are working positively in partnership to deliver development across the site (in accordance with Policy DM3 Masterplans and Comprehensive Development).
Hertsmere Borough Council
Hertsmere Local Plan DraftRegulation 18 Consultation Document
HBA SA4 Elstree Way Clinic, Cheeky Monkeys Nursery and former Library, Elstree Way
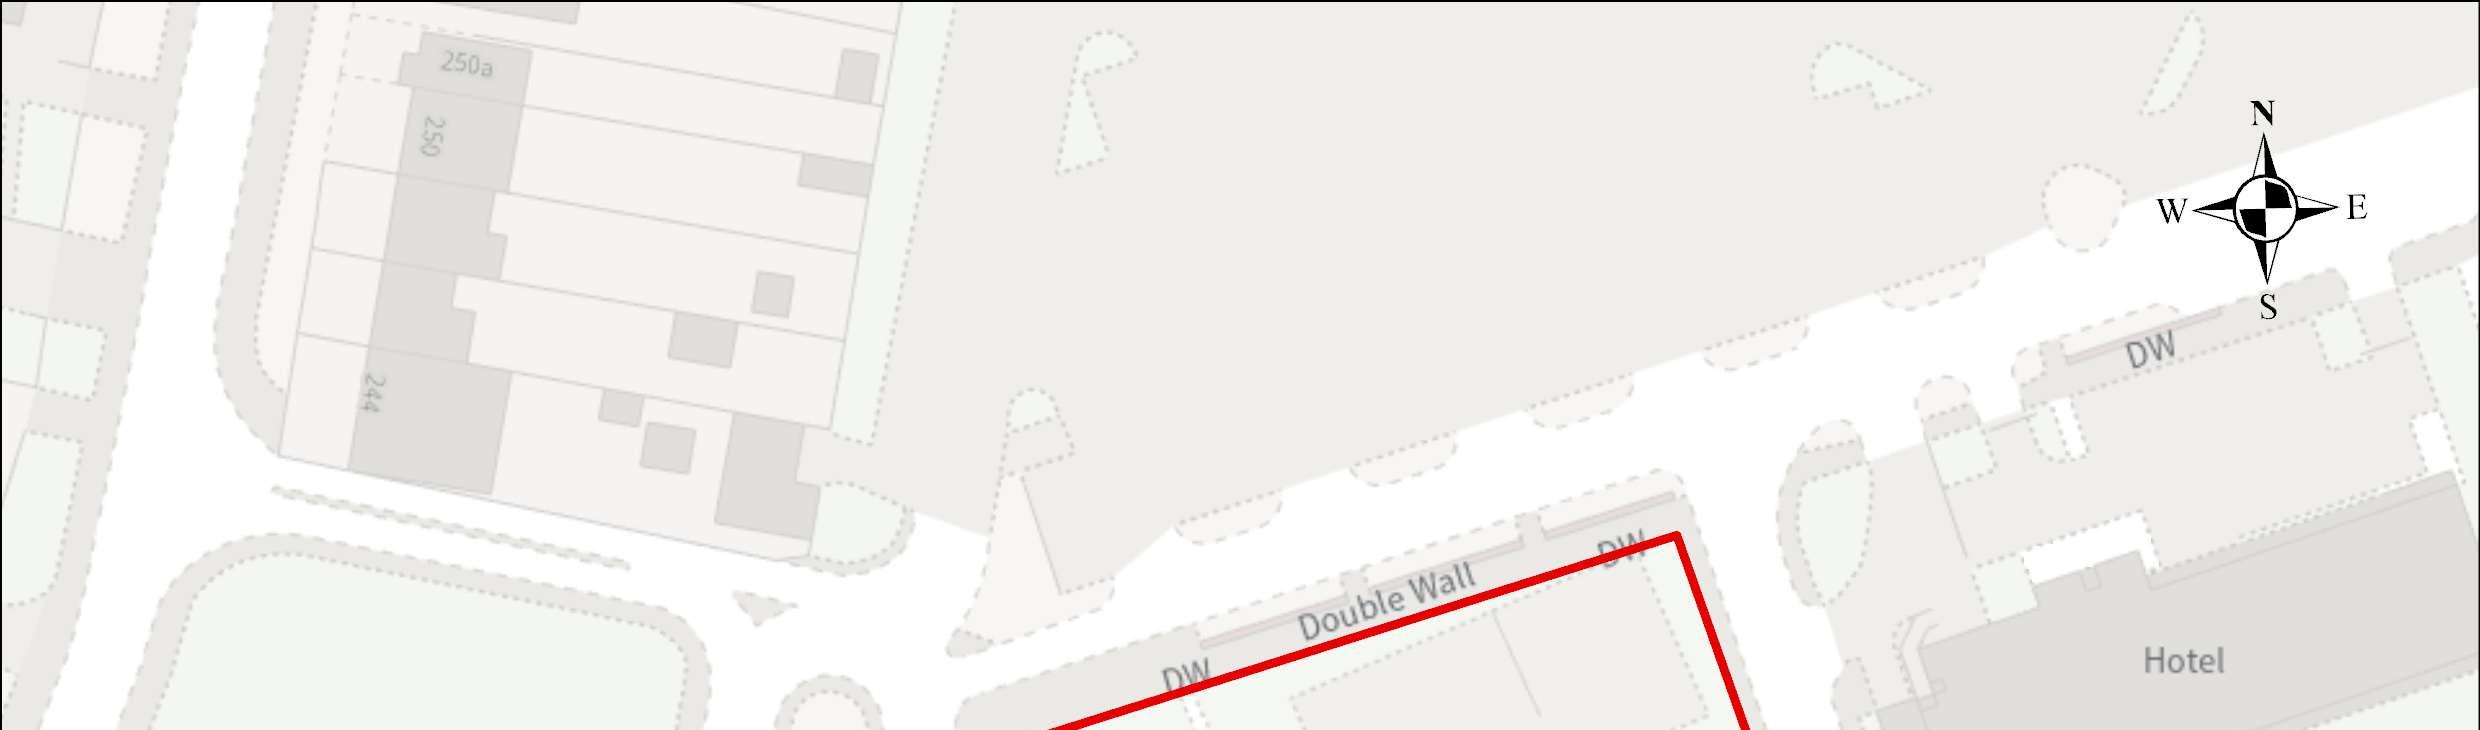
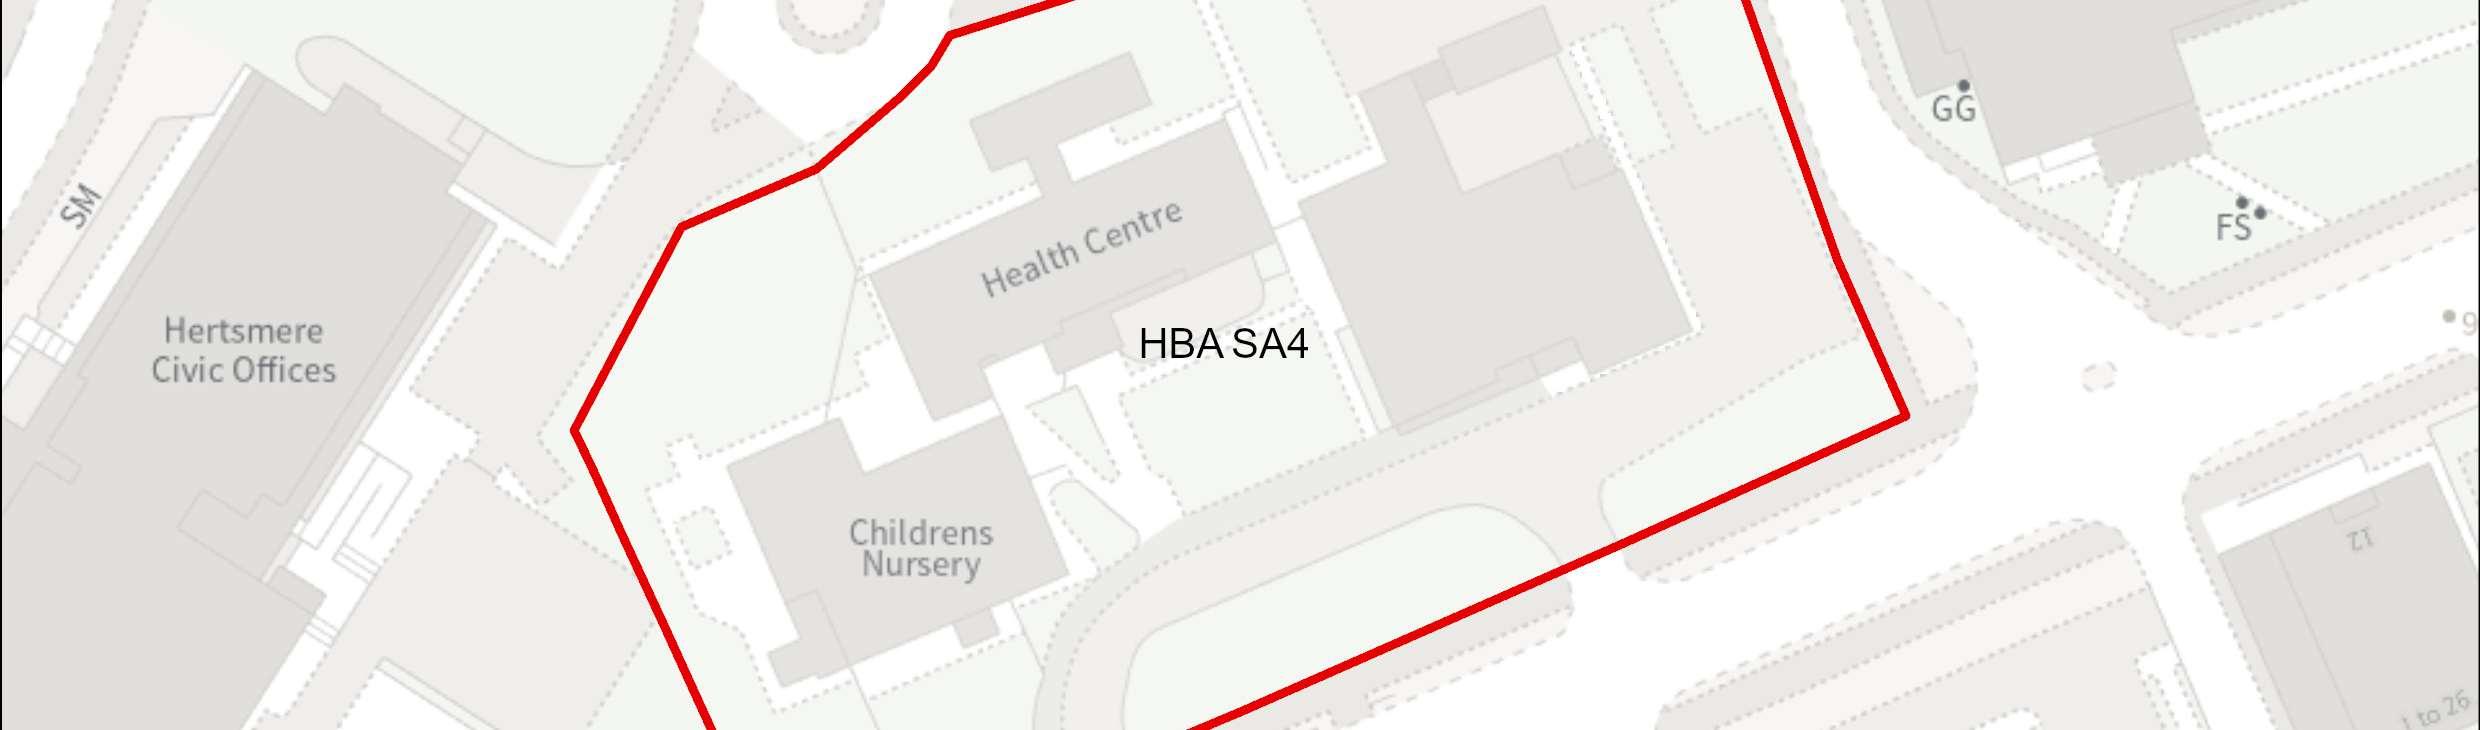
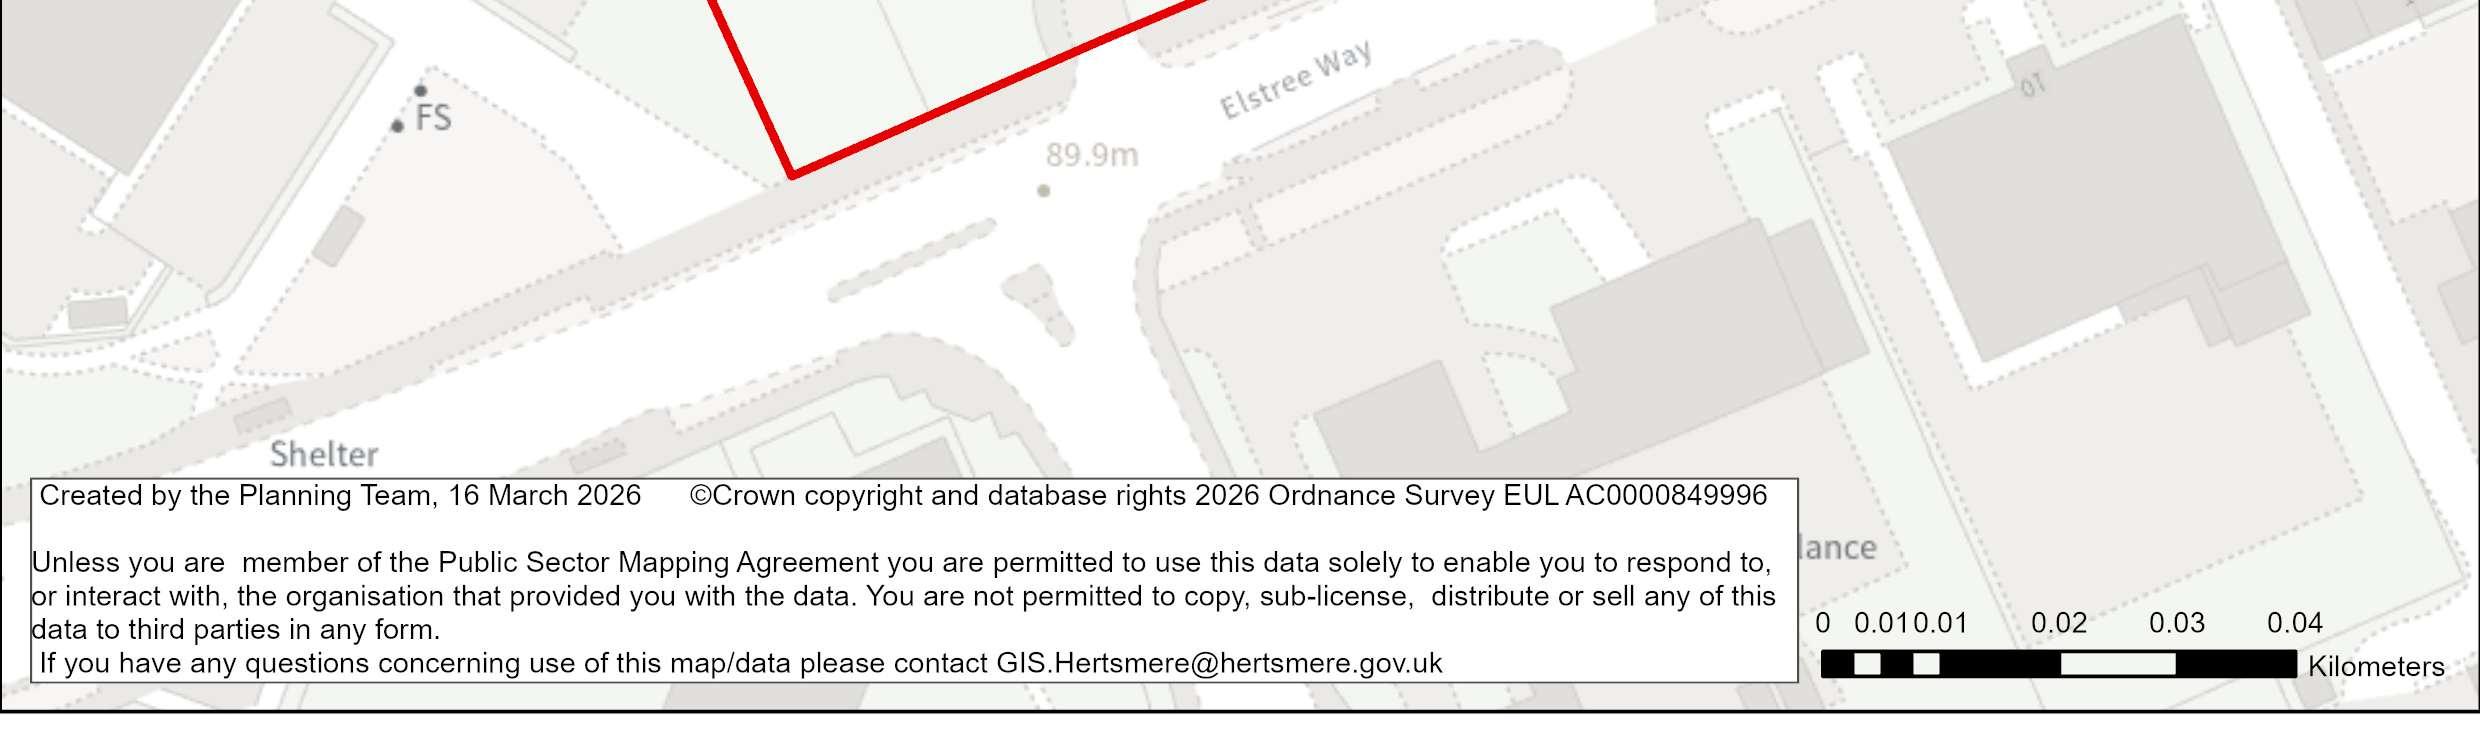
Site Address Elstree Way Clinic, Cheeky Monkeys Nursery and former Library, Elstree Way
Site Details The site consists of several single-storey buildings, in varying use including a children’s nursery, an NHS clinic and acommunity shop.
Site
Hertsmere Borough Council
Hertsmere Local Plan DraftRegulation 18 Consultation Document
Planning Designations and Site Considerations
Urban Site: Comprehensive mixed-use redevelopment comprised of social/ community infrastructure (at ground level) and residential above (with vertical intensification).
Scopefor comprehensiveredevelopmentoftheareacomprisingsitesHBASA4, HBA SA5 and HBA SA6.
Surface water flood risk and FloodZones 2 and 3 on the site.
Planning Status No recent relevant planning history.
Timeframe
Indicative
Gross Non-Residential Floorspace
Tobeconfirmed–thesitehaspotentialforcompatibleandcomplementarysocial infrastructure uses at the ground floor.
Thedeliveryofacomprehensivemixed-usedevelopmentthatincludeshigherintensity residentialaccommodationwillsecureahigherqualitytownscapeandbuiltformwhich aligns with the spatial strategy proposed for the Borough. This is a suitable location for tall buildings. Redevelopment would potentially include re-provision of the existing social and community infrastructure (NHS clinic, day nursery and community pantry) at ground/lower levels if necessary, and high-density residential above. The designled approach and masterplanning process will require that future development integrates with the evolving townscape across Elstree Way.
To secure comprehensive regeneration the site should be brought forward in conjunction with the neighbouring sites (HBA SA5 and HBA SA6) to provide a highquality comprehensive redevelopment of the area, in particular the public realm, and to enable high quality re-provision of existing uses where needed.
Hertsmere Borough Council
Hertsmere Local Plan DraftRegulation 18 Consultation Document
Developers will be required to prepare comprehensive proposals that deliver the mix and at leastthe quantum of development specified in the site allocation policy. As an urban regeneration site, future proposals must be supported by masterplans, and design codes (if multiple phases are required) evidencing inclusive design. Landowners will be required to demonstrate that they are working positively in partnership to deliverdevelopmentacross the site.
Hertsmere Borough Council
Hertsmere Local Plan DraftRegulation 18 Consultation Document
HBA SA5 HertsmereCivic Offices, Elstree Way, Borehamwood

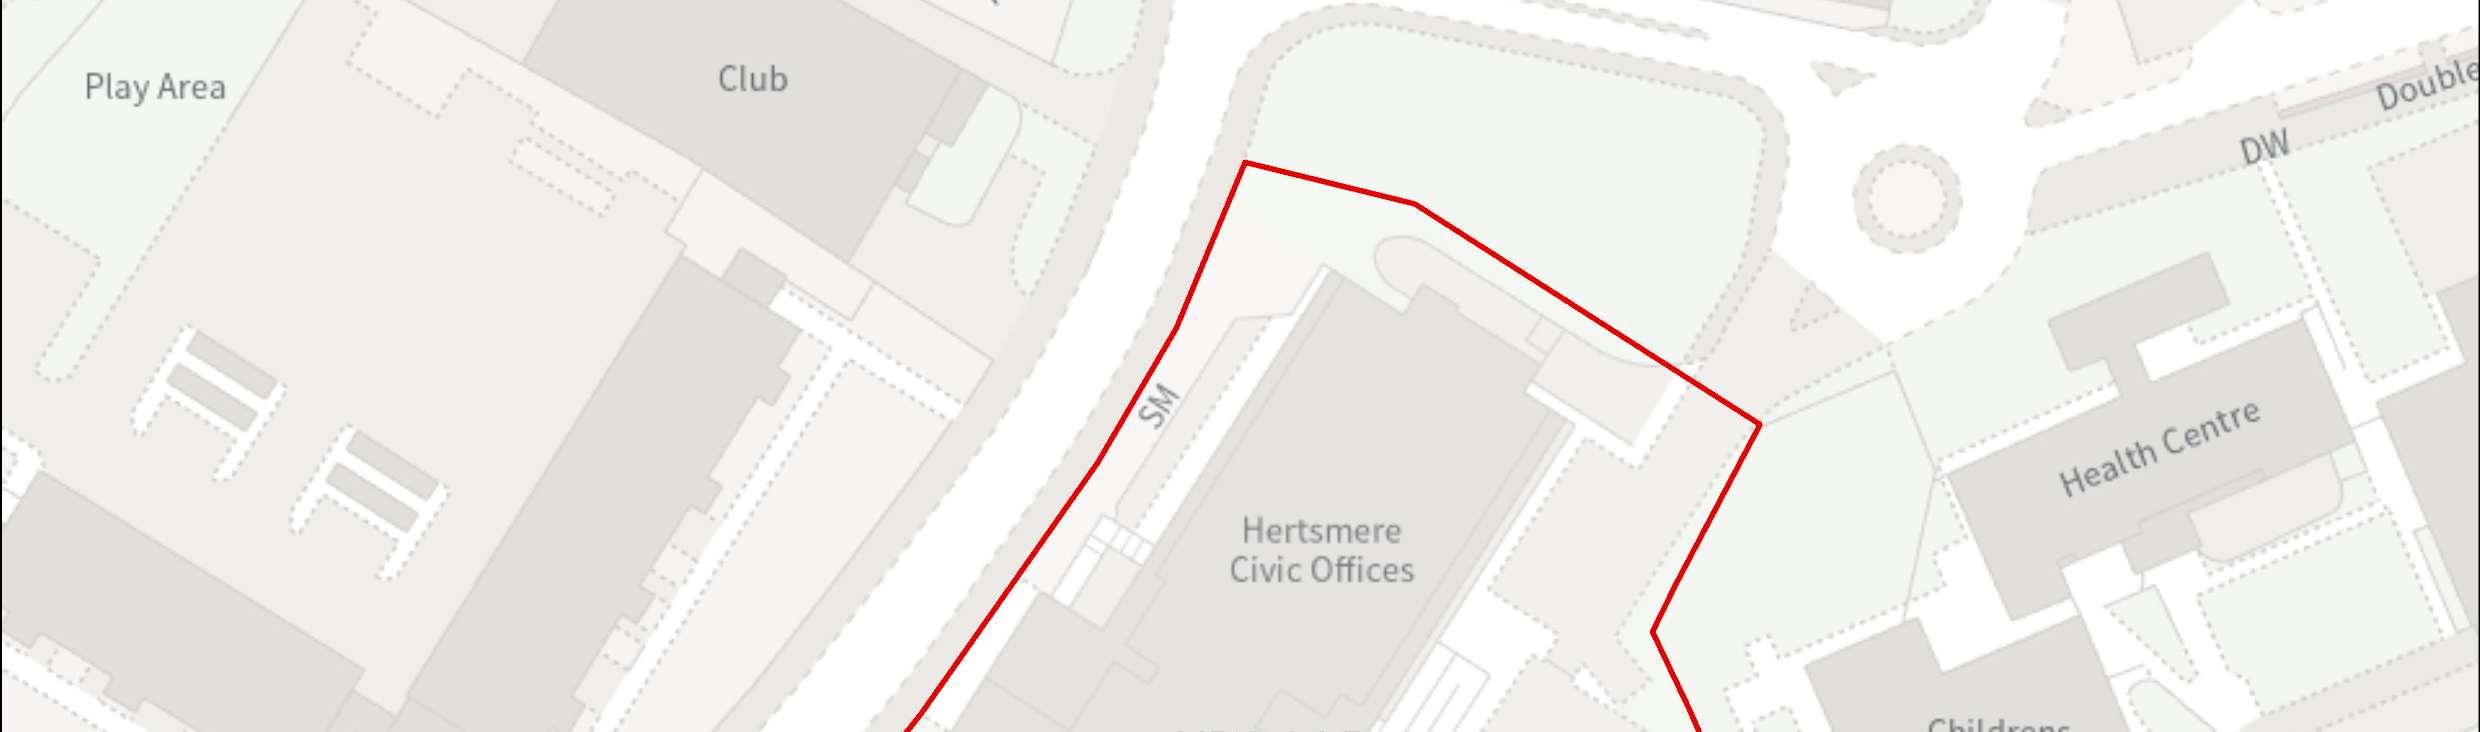
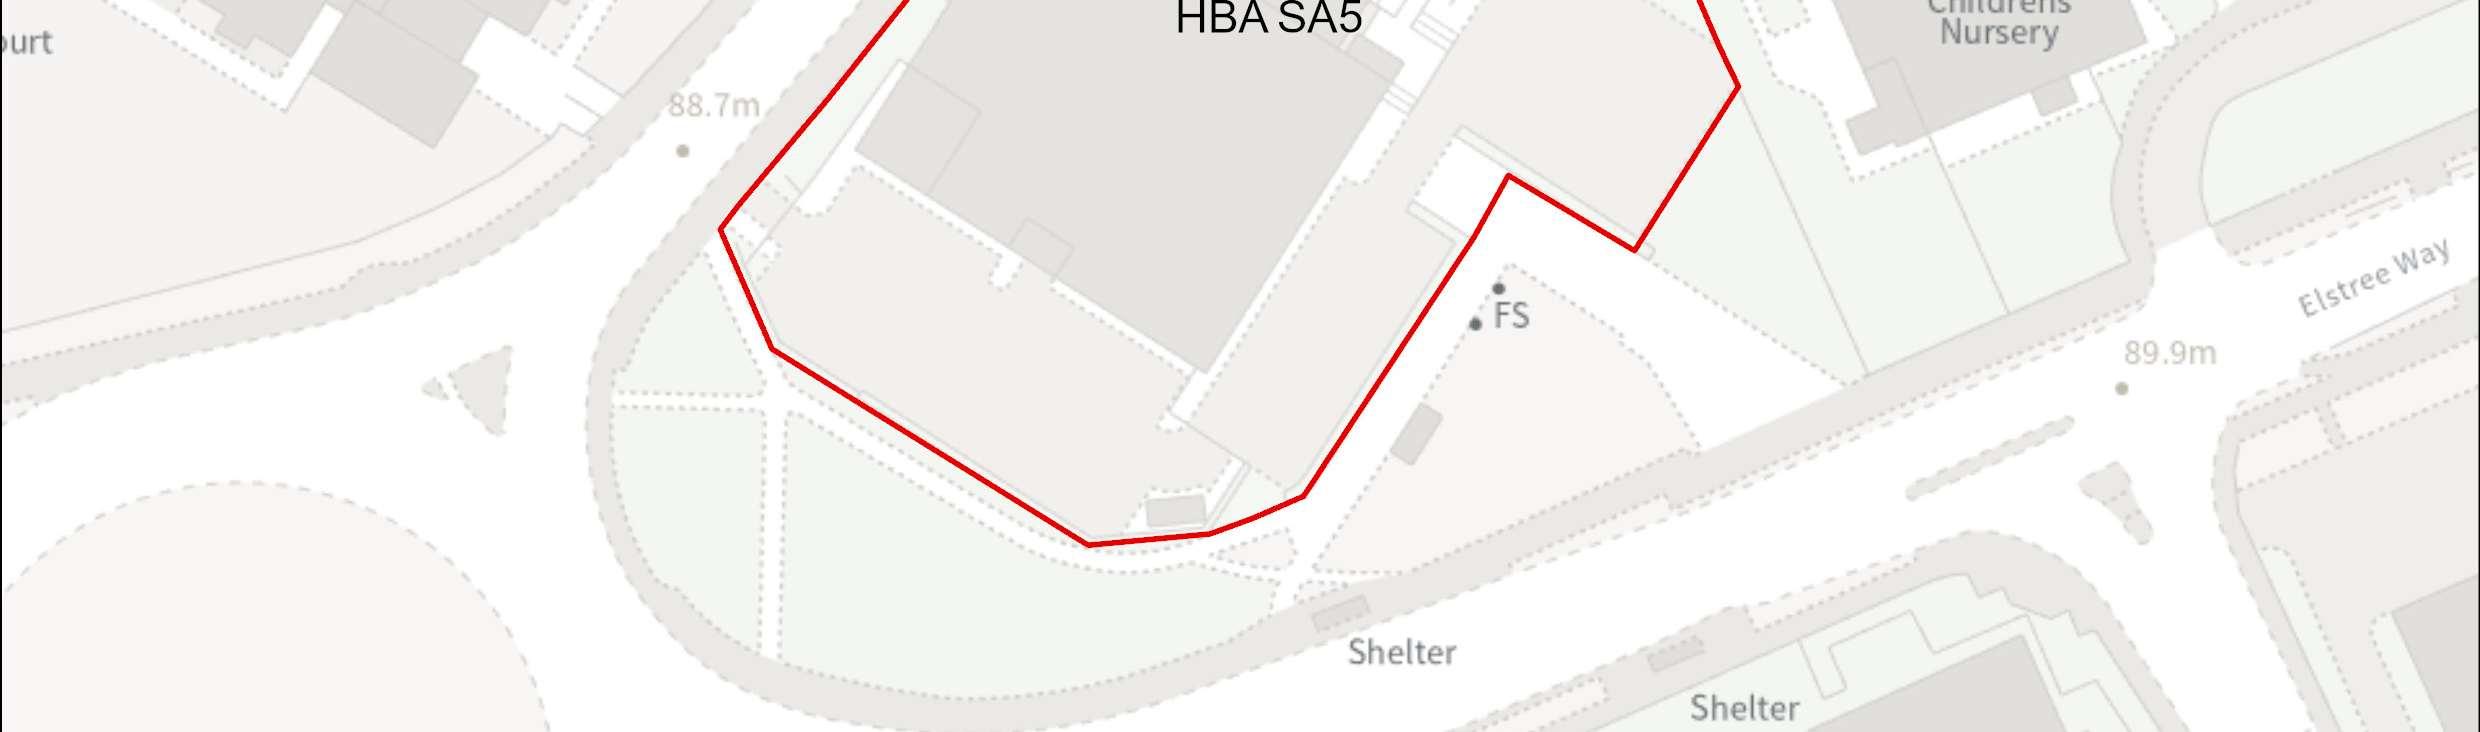

Site Address Hertsmere Civic Offices, Elstree Way, Borehamwood
Site Details Local authority offices, police station and NHS clinic. The site occupies a key location on the Shenley Road/Elstree Way/Brook Road roundabout and adjoins the Elstree Way Clinic site (HBASA4).
Site
Planning Designations and Site
Considerations
Council offices, policestation, NHS clinic
Urban Site: Comprehensive mixed-use redevelopment comprised of social/ community infrastructure (at ground level) and residential above (with vertical intensification).
Scope for comprehensive redevelopment of the area comprising sites HBA SA4, HBA SA5 and HBA SA6.
Surface water flood risk and Flood Zones 2 and 3onthe site.
Planning Status No recent relevant planning history.
Hertsmere Borough Council
Hertsmere Local Plan DraftRegulation 18 Consultation Document
Timeframe for Delivery Years 1 – 5 Years 6 –10 Years 11 – 15 Beyond 15 Years
Indicative Development
Capacity
Net Residential Units
95 dwellings
Gross Non-Residential Floorspace
To be confirmed – the site has potential for compatible and complementary main town centre/ social infrastructureuses at the ground floor.
Thedeliveryofacomprehensivemixed-usedevelopmentthatincludeshigherintensity residential accommodation will secure a high-quality townscape and built form which aligns with the spatial strategy proposed for the Borough. This is a suitable location for tall buildings so vertical intensification will be expected to make efficient useof the site. The design-led approach and masterplanning process will require that future development integrates with the evolving townscape acrossElstree Way.
The development should enhance the overalltownscape, making themost of this key gateway to the town centre. Walking and cycling improvements will be sought to the Elstree Way/Shenley Road/Brook Road roundabout, which is a key link with the town centre and station. This site should be brought forward in conjunction with the neighbouring sites (sites HBA SA4 and HBA SA6) to provide a high-quality comprehensiveredevelopmentofthearea,inparticularthepublicrealm,andtoenable high quality re-provision of existing uses where needed.
Developers will be required to prepare comprehensive proposals that deliver the mix and at leastthe quantum of development specified in the site allocation policy. As an urban regeneration site, future proposals must be supported by masterplans, and design codes (if multiple phases are required) evidencing inclusive design. Landowners will be required to demonstrate that they are working positively in partnership to deliverdevelopmentacross the site.
Hertsmere Borough Council
Hertsmere Local Plan DraftRegulation 18 Consultation Document
HBA SA6
HertsmereCivic Offices Car Park, Elstree Way, Borehamwood


Site Address
Hertsmere Civic Offices Car Park, Elstree Way, Borehamwood
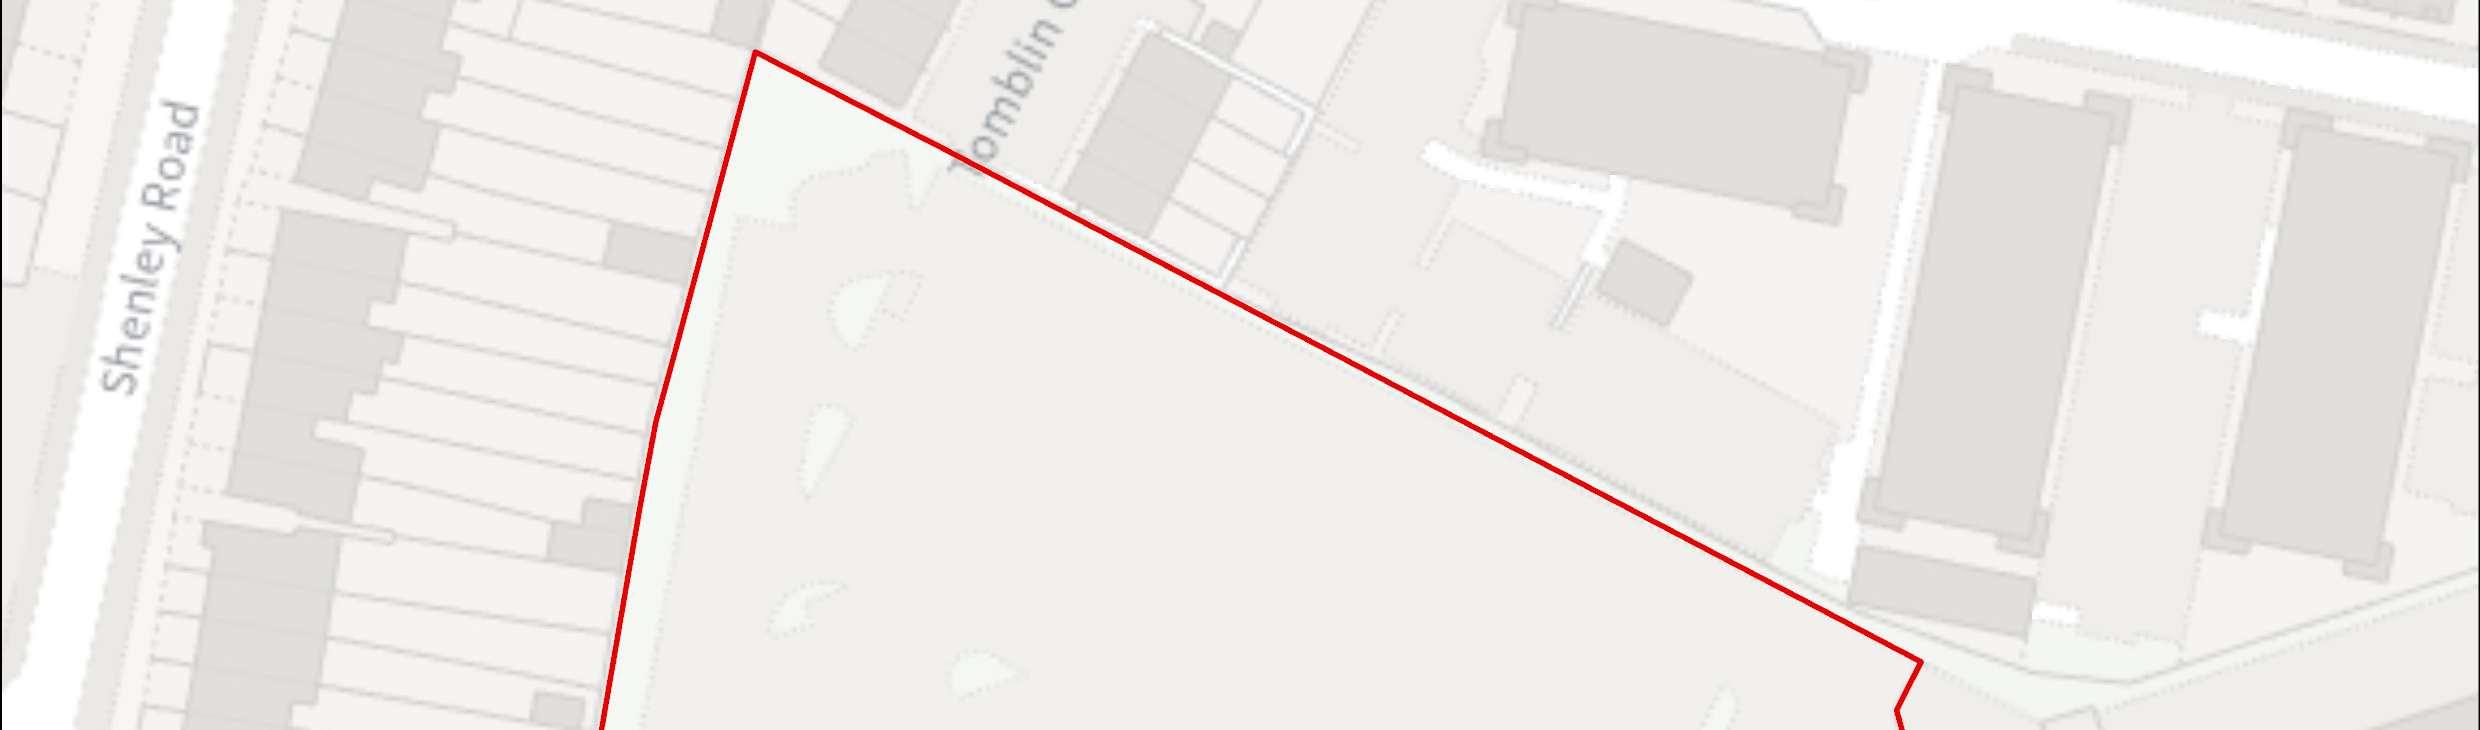
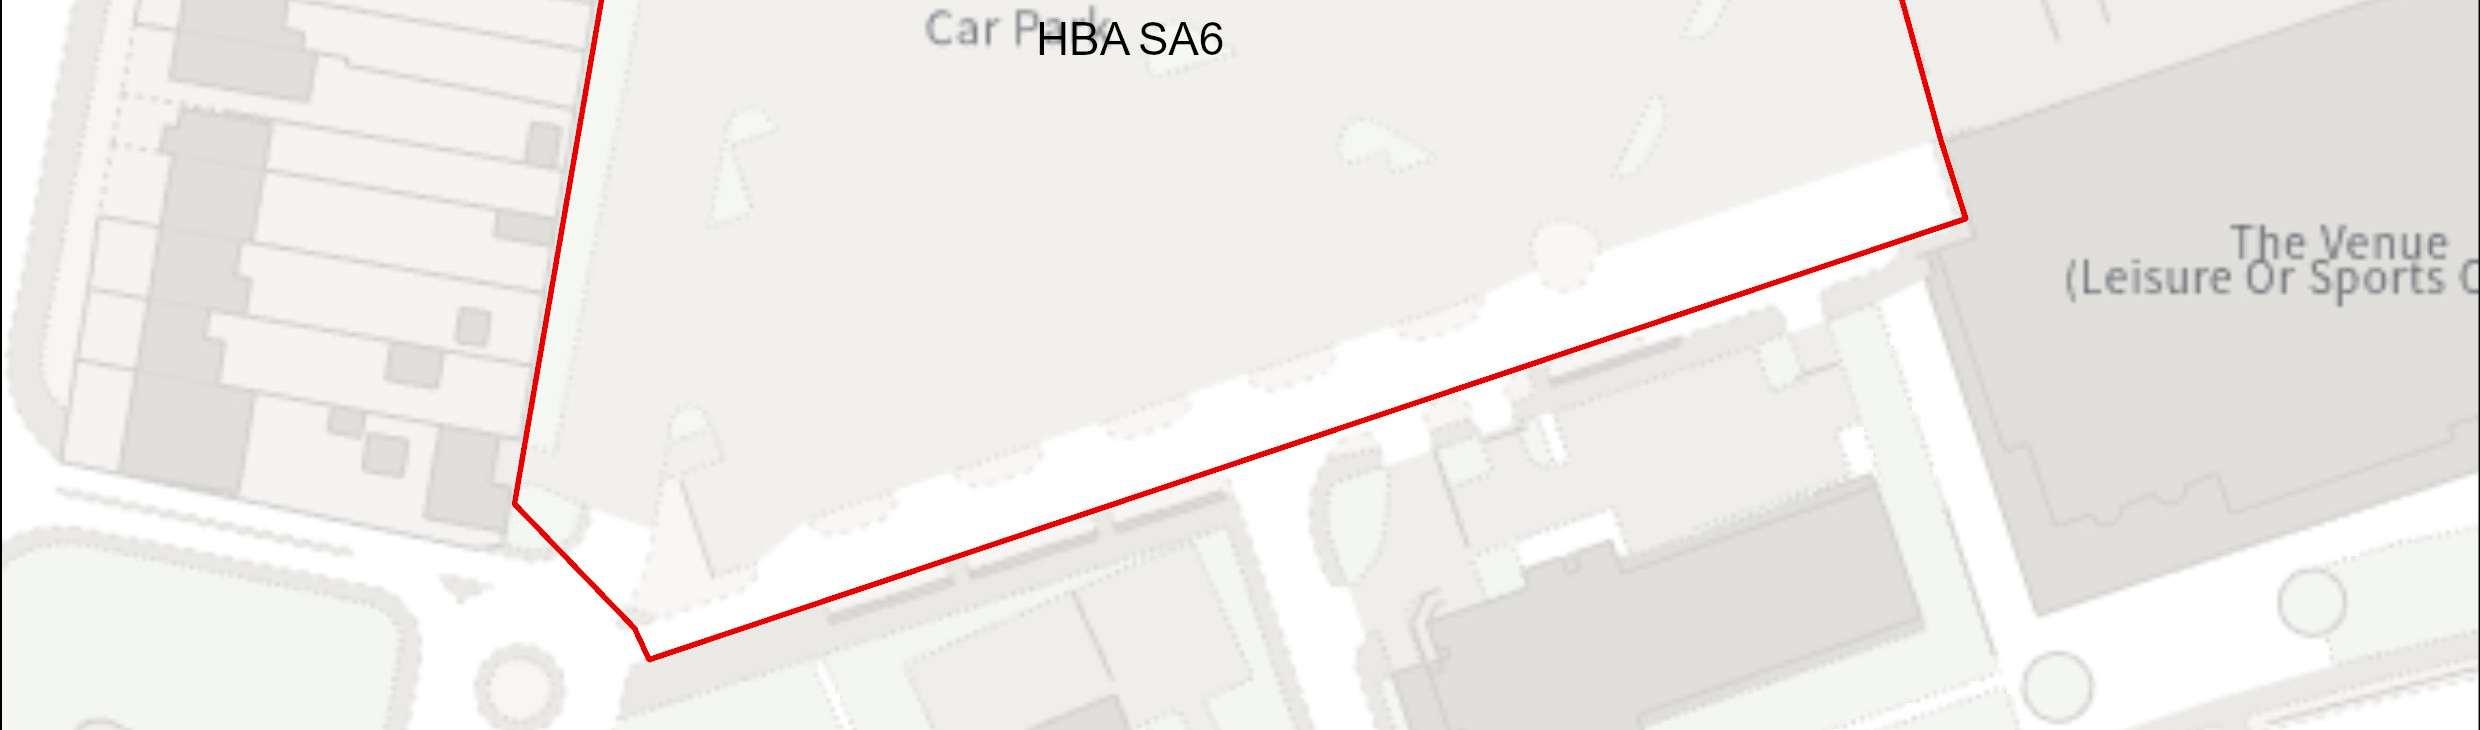
Site Details The site comprises of a large car park area, with minimal landscaping features. Boundaries are shared with residential properties to the north and west of the site.
Site Characteristics Site Size ha 1.15 ha Setting CentralUrban Ownership HBC Current Use Public car park
Planning Designations and Site Considerations
UrbanSite;Comprehensiveredevelopmentcomprisedofresidential,openspace and public realm (with verticalintensification).
ScopeforcomprehensiveredevelopmentoftheareacomprisingsitesHBASA4, HBA SA5 and HBA SA6.
Small area of Flood Zone 2 on the western edge of the site. Planning Status No recent relevant planning history.
Timeframe for Delivery Years 1 – 5 Years 6 –10 Years 11– 15 Beyond 15 Years
Hertsmere Borough Council
Hertsmere Local Plan DraftRegulation 18 Consultation Document
Indicative Development Capacity
Net Residential Units
115 dwellings
Gross Non-Residential Floorspace
Tobeconfirmed–thesitehaspotentialforcompatibleandcomplementarymain town centre/ social infrastructure uses at the groundfloor.
A comprehensive redevelopment is proposed, which will contribute towards wider regeneration along Elstree Way and make more efficient use of this sustainable location, and will primarily comprise of residential uses. The regeneration of the site will secure walking and cycling routes, as well as public realm and environmental enhancements.
Theproposalwillsecurehighqualitytownscapeandbuiltformthatwillensurethatthis area contributes positively to the Borehamwood town centre, and meeting the area’s needs. The delivery of a higher intensity residential accommodation aligns with the spatial strategy proposed for the Borough. This is a suitable location for tall buildings. The design-led approach and masterplanning process will require that future development integrates with the evolving townscape acrossElstree Way.
This site should be brought forward in conjunction with the neighbouring sites (HBA SA4 and HBA SA5) to provide a high-quality comprehensive redevelopment of the area, in particular the public realm, and to enable high quality re-provision of existing uses where needed.
Developers will be required to prepare comprehensive proposals that deliver the mix and at leastthe quantum of development specified in the site allocation policy. As an urban regeneration site, future proposals must be supported by masterplans, and design codes (if multiple phases are required) evidencing inclusive design. Landowners will be required to demonstrate that they are working positively in partnership to deliverdevelopmentacross the site.
Hertsmere Borough Council
Hertsmere Local Plan DraftRegulation 18 Consultation Document
HBA SA7 Elstree & Borehamwood Railway Station, Borehamwood

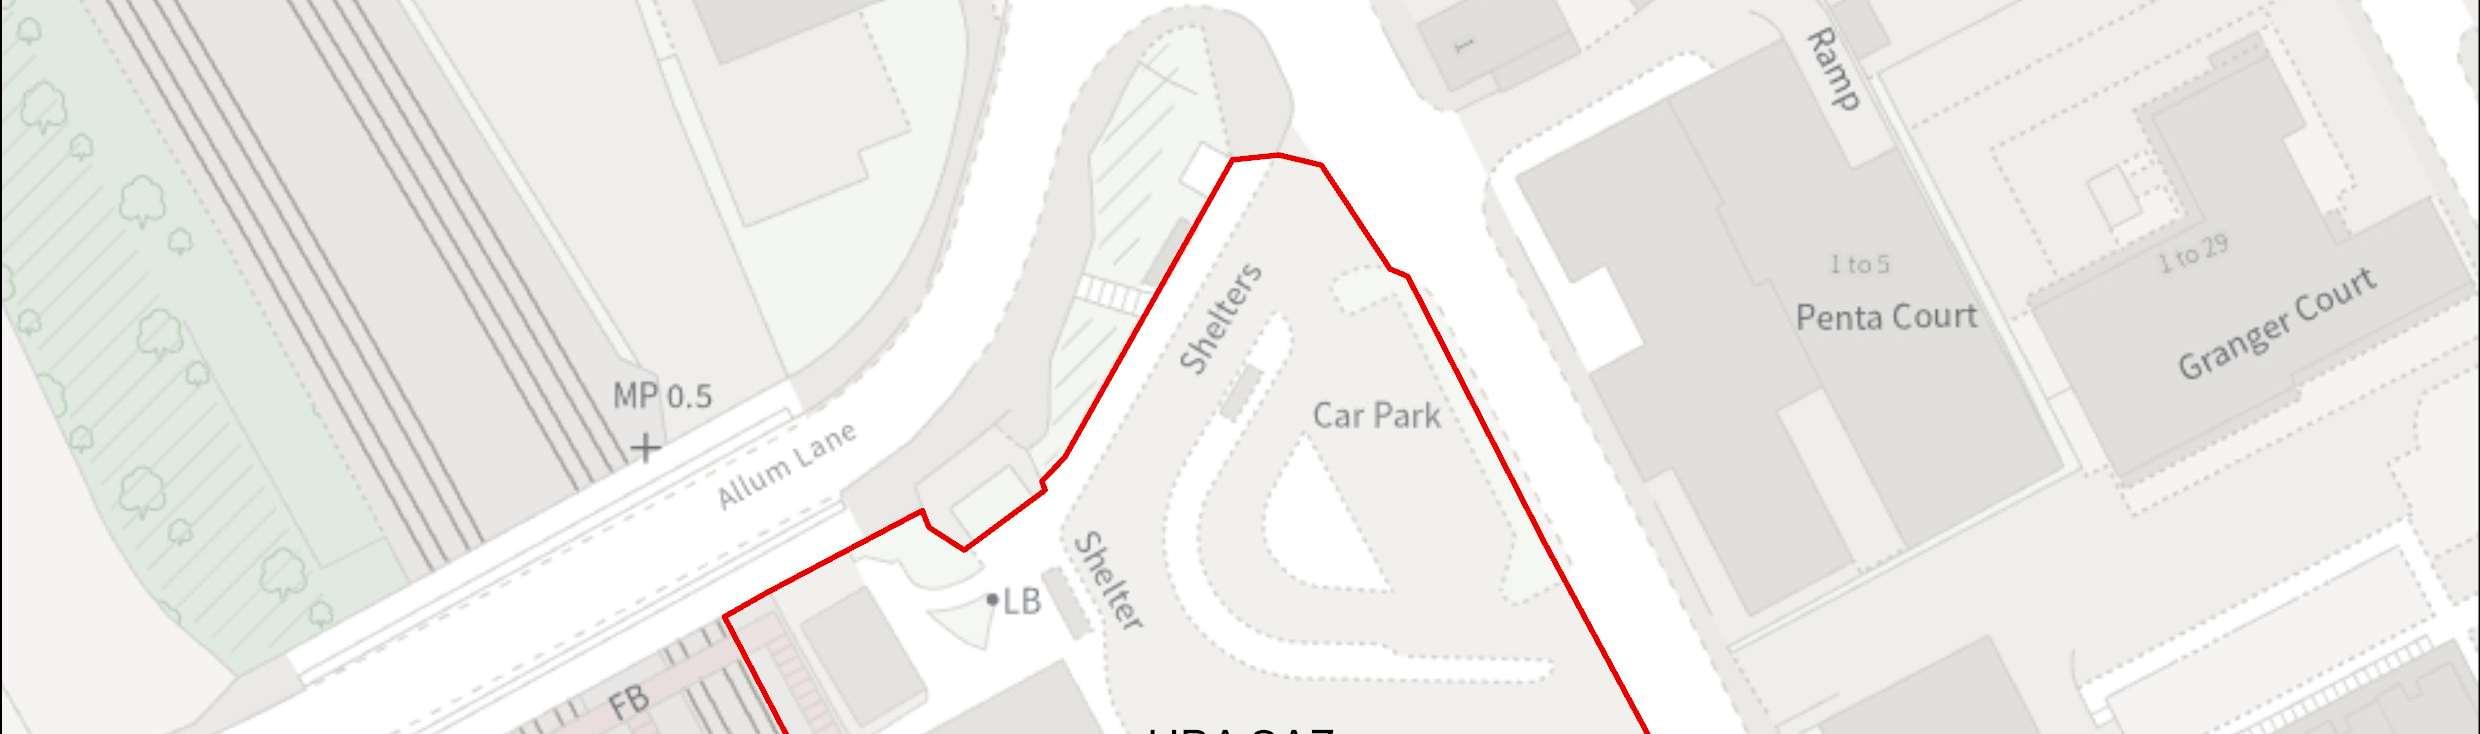
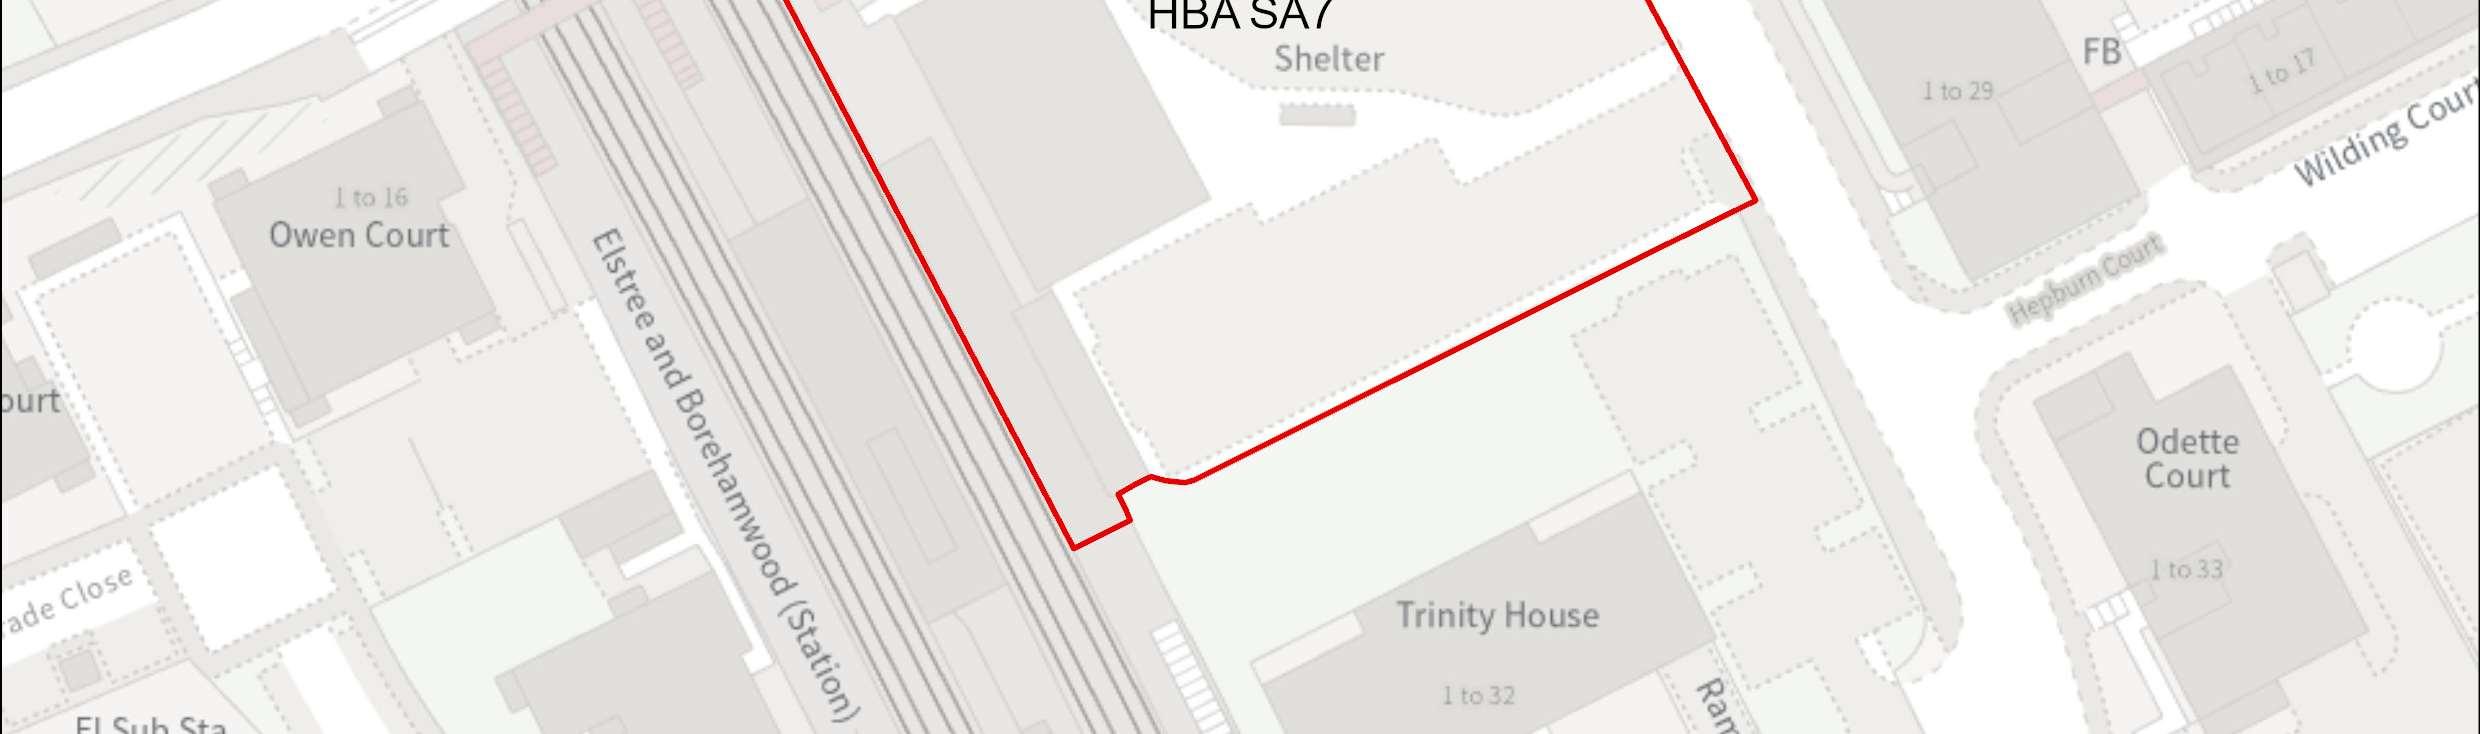

Site Address Elstree & Borehamwood Railway Station, Borehamwood
Site Details The site includes a Railway Station, bus stops, and car park.
Site Characteristics Site Sizeha 0.43 ha Setting CentralUrban Ownership Public (Network Rail, leased to train operator)
Planning Designations and Site Considerations
Current Use
Railway station and forecourt area
Urban Site; Comprehensive mixed-use redevelopment comprised of sustainable travel network infrastructure(at ground level) and residential above (with vertical intensification).
Small area of surface water flood risk and Flood Zone 2 near the site access. Development has the potential to impact the setting of Grade II listed building Manor House.
Planning Status No recent relevant planning history.
Hertsmere Borough Council
Hertsmere Local Plan DraftRegulation 18 Consultation Document
Timeframe for Delivery Years 1 – 5 Years 6 –10 Years 11– 15 Beyond 15 Years
Indicative Development Capacity
Net Residential Units
43dwellings
Gross Non-Residential Floorspace
Tobeconfirmed–thesitecouldincludeacomplementarymaintowncentreuses at the ground floor (as part of new public transport hub).
A comprehensive redevelopment is proposed, which will contribute towards wider towncentreregenerationandmakemoreefficientuseofthissustainablelocation,and will primarily comprise of residential uses. The regeneration of the site will secure an enhanced station concourse and improved public realm at ground level, alongside travelinfrastructure(bus station, taxi rank, cycle parking and passengerdrop-off/pickup) and disabled parking.
Theproposalwillsecurehighqualitytownscapeandbuiltformthatwillensurethatthis area contributes positively to the Borehamwood townscape in this strategic location. The delivery of a higher intensity residential accommodation aligns with the spatial strategy proposed for the Borough. This is a suitable location for tall buildings.
Developers will be required to prepare comprehensive proposals that deliver the mix and at leastthe quantum of development specified in the site allocation policy. As an urban regeneration site, future proposals must be supported by masterplans, and design codes (if multiple phases are required) evidencing inclusive design. Landowners will be required to demonstrate that they are working positively in partnership to deliverdevelopmentacross the site.
Hertsmere Borough Council
Hertsmere Local Plan DraftRegulation 18 Consultation Document
HBA SA8 Travelodge, Studio Way, Borehamwood

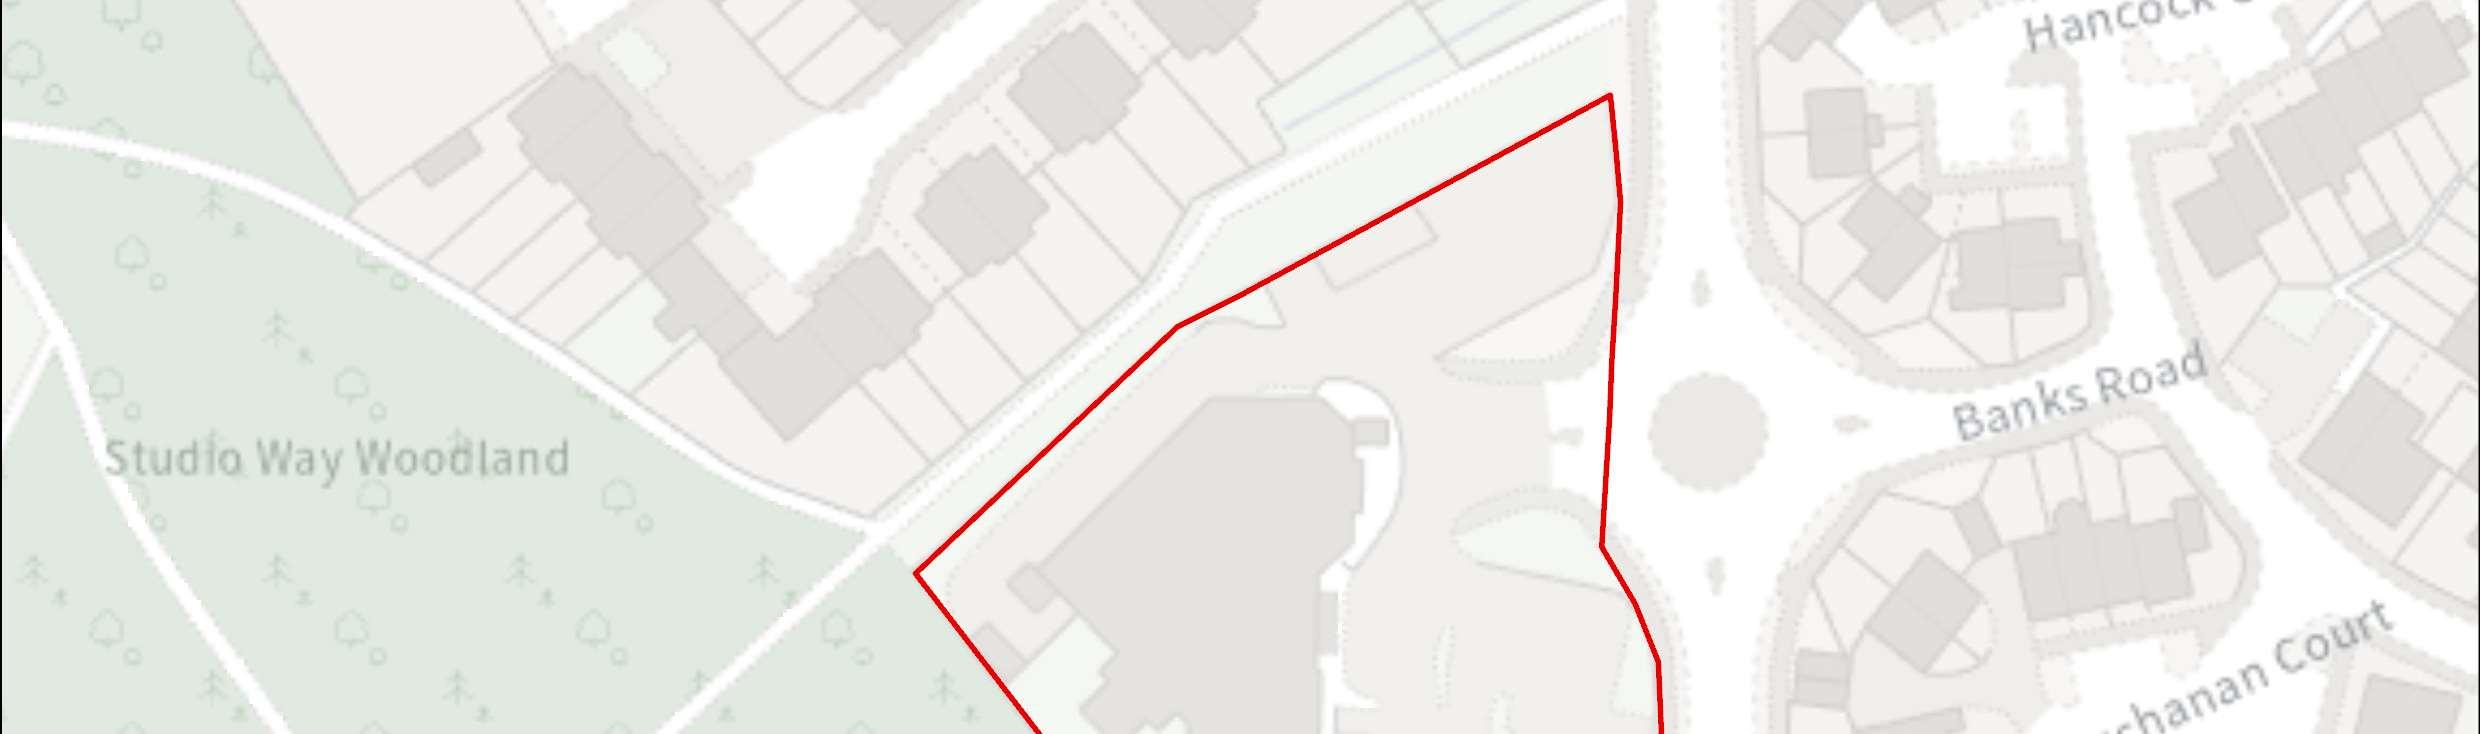
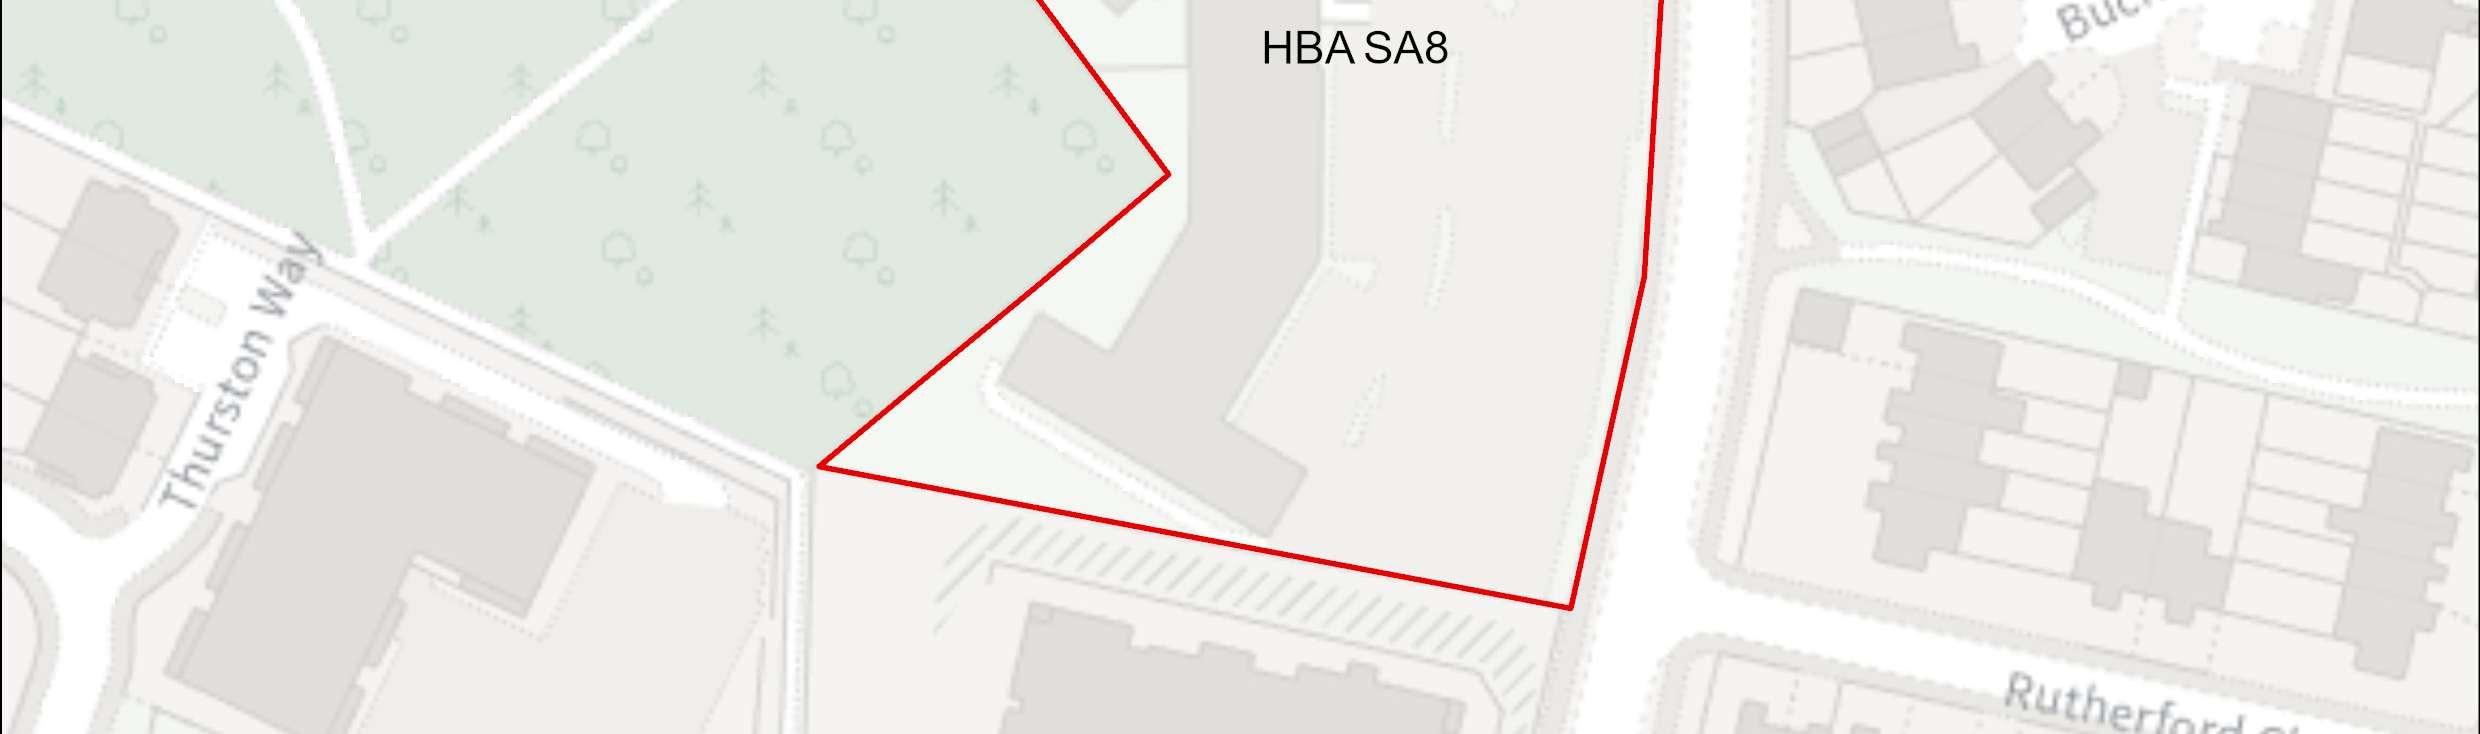

Site Address Travelodge, StudioWay, Borehamwood
Site Details The site currently comprises of the Travelodge and attached Toby Carvery. The site is in proximity to residentialproperties.
Site Characteristics Site Size ha 0.66 ha Setting Urban Ownership Private Current Use Hotel & Restaurant
Planning Designations and Site Considerations
UrbanSite;Comprehensiveredevelopmentcomprisedofresidential,openspace and public realm (with vertical intensification).
The site is in proximity to a large Tree Preservation Order. No other constraints identified on the site.
Planning Status No recent relevant planning history.
Hertsmere Borough Council
Hertsmere Local Plan DraftRegulation 18 Consultation Document
Timeframe for Delivery Years 1 – 5 Years 6 –10 Years 11– 15
Indicative Development Capacity
Beyond 15 Years
Net Residential Units
33 dwellings
Gross Non-Residential Floorspace
To be confirmed – the site could deliver modest convenience retail provision at ground floor level.
A comprehensive redevelopment is proposed, which will contribute towards wider urban regeneration across Borehamwood and make more efficient use of this sustainable location, and will primarily comprise of residential uses. The regeneration of the site will secure walking and cycling routes, as well as public realm and open space provision. The development will preserve and enhance the ecological value of the adjoining Studio Way Woodland, through improvements to ecological networks and Biodiversity Net Gain.
Redevelopment needs to address the juncture between the higher-density central urban area on Elstree Way and lower density 2-storey residential development of Studio Way Estate.
Theproposalwillsecurehighqualitytownscapeandbuiltformthatwillensurethatthis area contributes positively to Borehamwood’s townscape, and meeting the area’s needs. The delivery of a higher intensity residential accommodation aligns with the spatial strategy proposed for the Borough.
Developers will be required to prepare comprehensive proposals that deliver the mix and at least the quantum of development specified in the site allocation policy. As an urban site, future proposals must be supported by masterplans, and design codes (if multiple phases are required) evidencing inclusive design. Landowners will be required to demonstrate that they are working positively in partnership to deliver development across the site.
Hertsmere Borough Council
Hertsmere Local Plan DraftRegulation 18 Consultation Document
HBA SA9 Borehamwood Fire Station,Elstree Way, Borehamwood

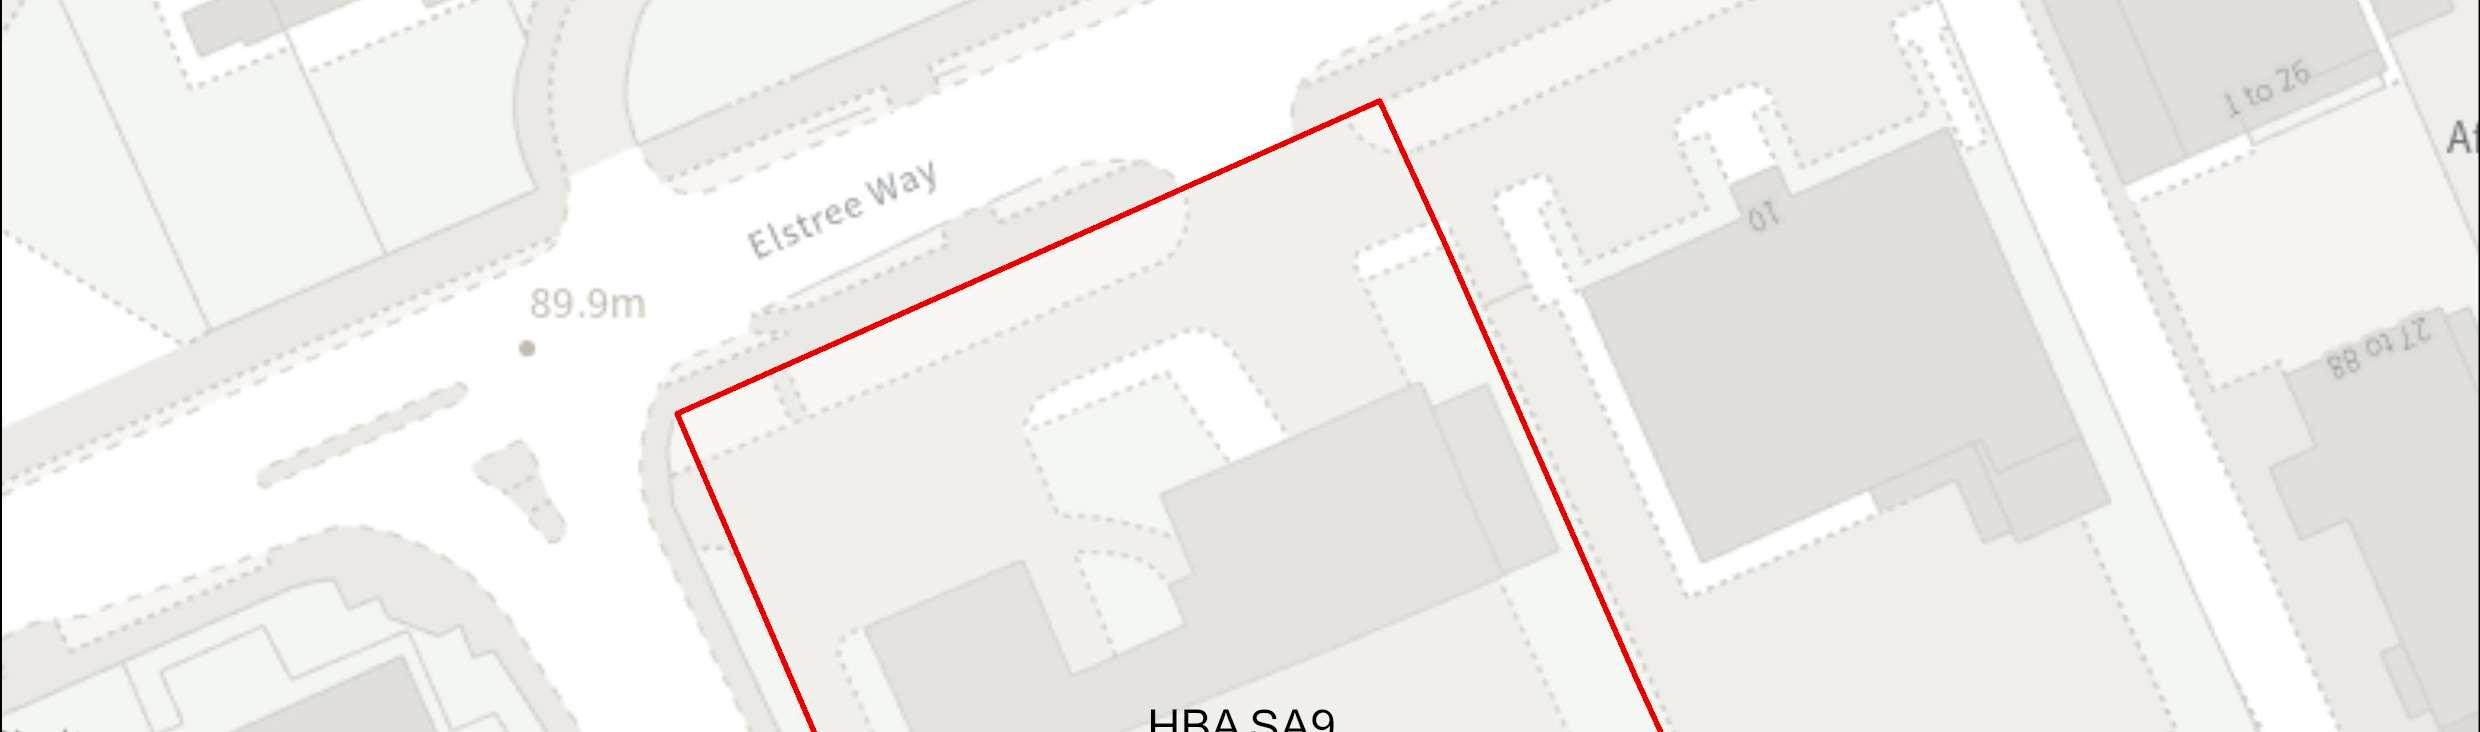
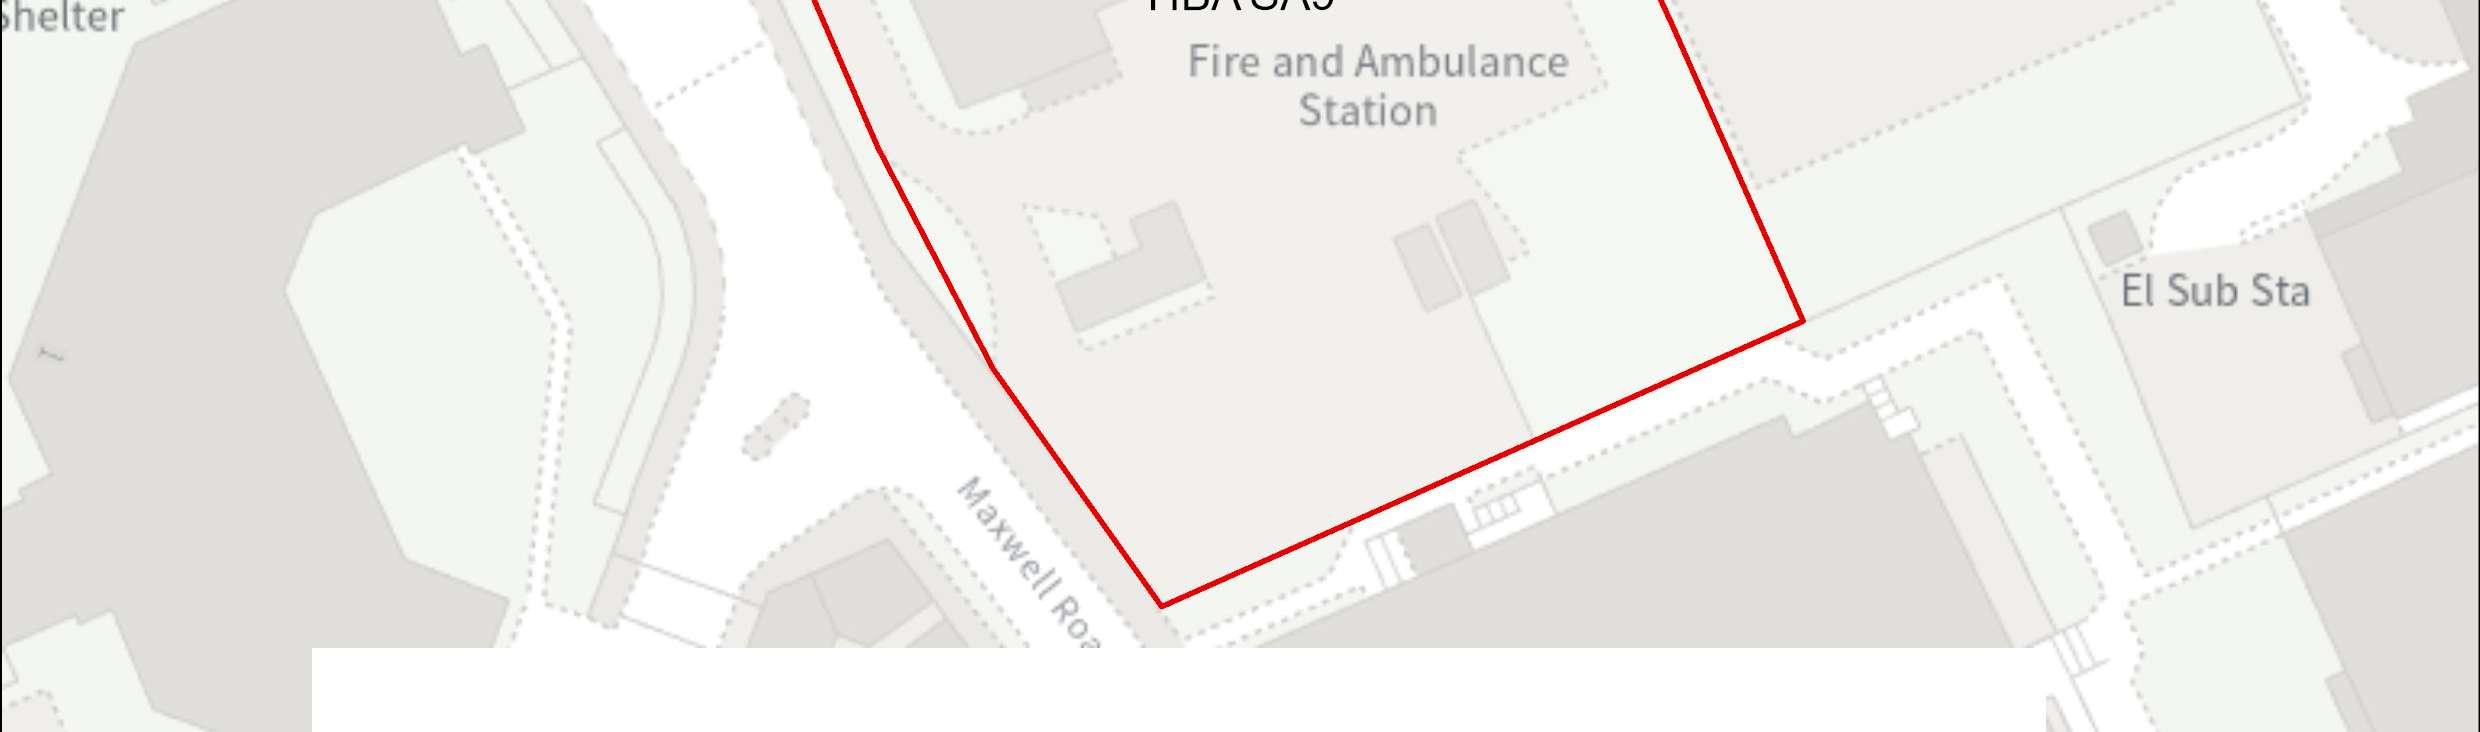

Site Address Borehamwood Fire Station, Elstree Way, Borehamwood
Site Details The site currently comprises of the fire station on Elstree Way, which is a single storey building. It is located immediately adjacent to SA10.
Site Characteristics Site Size ha 0.36ha Setting CentralUrban Ownership Public Current Use Fire Station
Planning Designations and Site Considerations
Urban Site; Comprehensive mixed-use redevelopment comprised of social/ community infrastructure (at ground level) and residential above (with vertical intensification).
Where possible this site shouldbe brought forward alongside site HBA SA10.
RelocationoftheFireStationwouldberequiredtosuitservicerequirements.Area of Flood Zone 2 near the siteaccess.
Planning Status No recent relevant planning history.
Hertsmere Borough Council
Hertsmere Local Plan DraftRegulation 18 Consultation Document
Timeframe for Delivery Years 1 – 5 Years 6 –10 Years 11– 15
Indicative Development Capacity
Beyond 15 Years
Net Residential Units
36 dwellings
Gross Non-Residential Floorspace
To be confirmed – the site has potential for compatible and complementary main town centre/ social infrastructureuses at the ground floor.
A comprehensive redevelopment is proposed, which will contribute towards wider regeneration along Elstree Way and make more efficient use of this sustainable location, and will primarily comprise of residential uses. The regeneration of the site will secure walking and cycling routes, as well as public realm and environmental enhancements.
Theredevelopmentofthecandidatesiteprovidesanopportunitytosecurehigh-quality townscape and built form that will ensure that this area contributes positively to Borehamwood’s townscape, and meeting the area’s needs. The delivery of a higher intensity residential accommodation aligns with the spatial strategy proposed for the Borough. This is a suitable location for tall buildings. The design-led approach and masterplanning process will require that future development integrates with the evolving townscape across Elstree Way.
Social and community infrastructure should be incorporated within the development if required, at ground floor level in consultation between the Council and local groups, considering the nearby Maxwell Park Community Centre. It may be an option for developmentonthissitetoprovideenhancementstoMaxwellParkCommunityCentre in place of community provision on-site, depending on how best to meet community needs and to make efficient use of the land. The site should address the public realm alongElstreeWay,butalsoonMaxwellRoad,enhancingthepublicaccesstoMaxwell Park public open space.
Developers will be required to prepare comprehensive proposals that deliver the mix and at leastthe quantum of development specified in the site allocation policy. As an urban regeneration site, future proposals must be supported by masterplans, and
Hertsmere Borough Council
Hertsmere Local Plan DraftRegulation 18 Consultation Document
design codes (if multiple phases are required) evidencing inclusive design. Landowners will be required to demonstrate that they are working positively in partnership to deliverdevelopmentacross the site.
The redevelopment of the site is dependent upon the existing use being relocated to an appropriate new home. It is understood that blue light services no longer to have a requirement to secure public facing accommodation, and alternatives can include relocationtohighlyaccessibleindustrialemploymentsites. TheCouncilwillworkwith blue light service providers to identify appropriate accessible provision.
Hertsmere Borough Council
Hertsmere Local Plan DraftRegulation 18 Consultation Document
HBA SA10 Borehamwood Job Centre, Elstree Way, Borehamwood

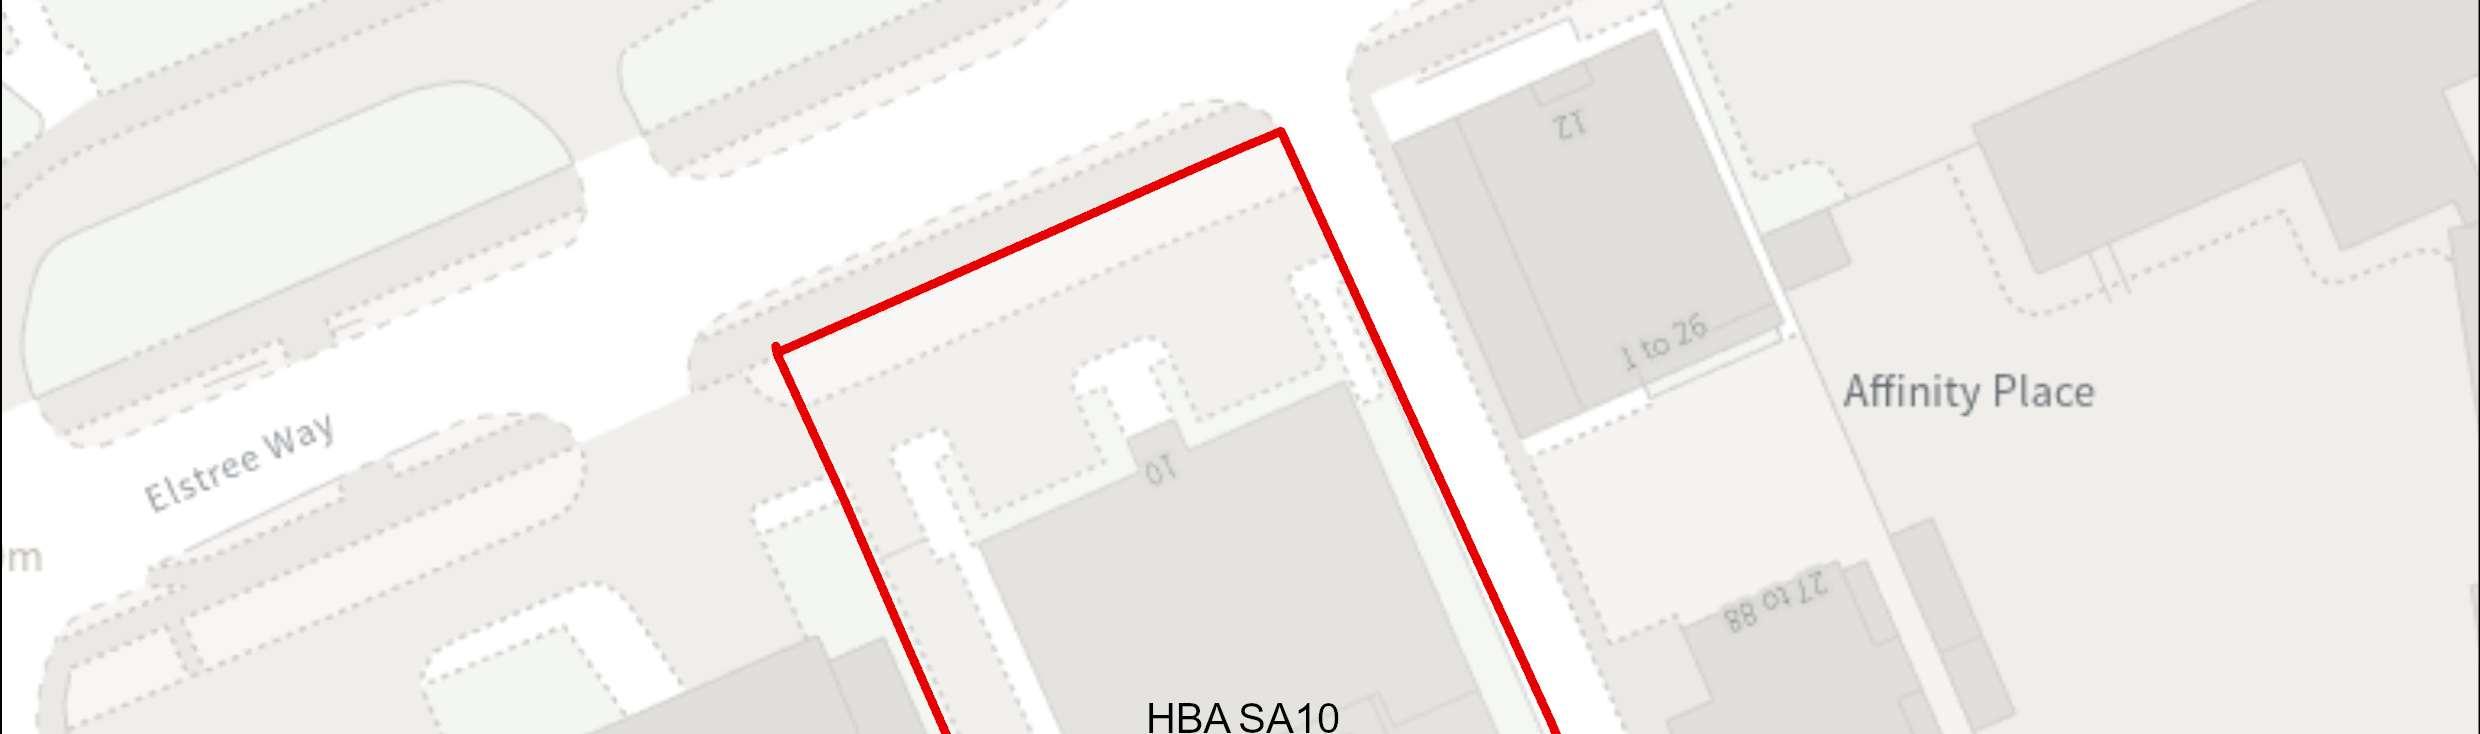
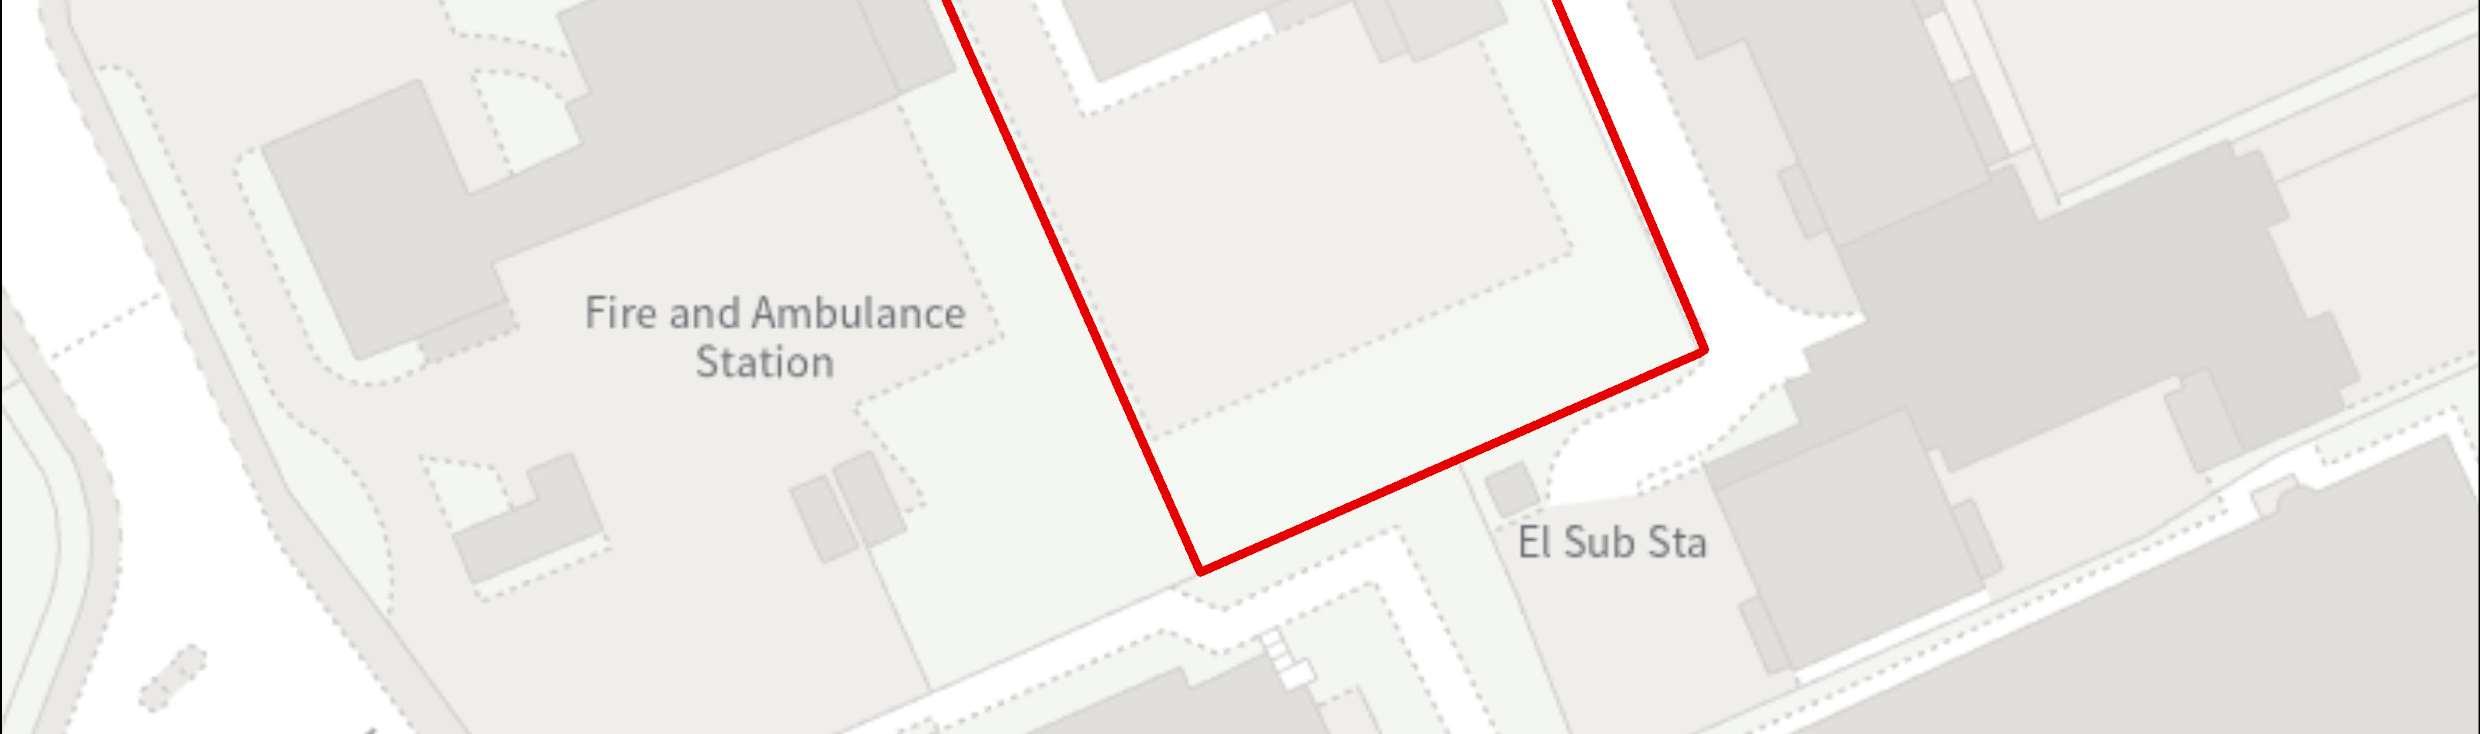

Site Address Borehamwood Job Centre, Elstree Way, Borehamwood
Site Details The site currently comprises of the job centre on Elstree Way, which is a single storey building. It is located immediately adjacent to SA9.
Site Characteristics Site Size ha 0.27 ha Setting CentralUrban Ownership Public Current Use Job Centre
Planning Designations and Site Considerations
Urban Site; Comprehensive mixed-use redevelopment comprised of social/ community infrastructure(atgroundlevel)andresidentialabove(withvertical intensification).
Where possible this site should be brought forward alongside Site HBA SA9.
Area of Flood Zone 2 near the site access.
Planning Status No recent relevant planning history.
Timeframe for Delivery Years 1 – 5 Years 6 –10 Years 11– 15 Beyond 15 Years
Hertsmere Borough Council
Hertsmere Local Plan DraftRegulation 18 Consultation Document
Indicative Development Capacity Net Residential Units 27 dwellings
Gross Non-Residential Floorspace
To be confirmed – the site has potential for compatible and complementary main town centre/ social infrastructure uses at the ground floor.
A comprehensive redevelopment is proposed, which will contribute t towards wider regeneration along Elstree Way and make more efficient use of this sustainable location, and will primarily comprise of residential uses. The regeneration of the site will secure walking and cycling routes, as well as public realm and environmental enhancements.
Theredevelopmentofthecandidatesiteprovidesanopportunitytosecurehighquality townscape and built form that will ensure that this area contributes positively to Borehamwood’s townscape, and meeting the area’s needs. The delivery of a higher intensity residential accommodation aligns with the spatial strategy proposed for the Borough. This is a suitable location for tall buildings. The design-led approach and masterplanning process will require that future development integrates with the evolving townscape across Elstree Way.
Social and community infrastructure should be incorporated within the development if required, at ground floor level in consultation between the Council and local groups, considering the nearby Maxwell Park Community Centre. It may be an option for developmentonthissitetoprovideenhancementstoMaxwellParkCommunityCentre in place of community provision on-site, depending on how best to meet community needs and to make efficient use of the land. The site should address the public realm alongElstreeWay,butalsoonMaxwellRoad,enhancingthepublicaccesstoMaxwell Park public open space.
Developers will be required to prepare comprehensive proposals that deliver the mix and at leastthe quantum of development specified in the site allocation policy. As an urban regeneration site, future proposals must be supported by masterplans, and design codes (if multiple phases are required) evidencing inclusive design.
Hertsmere Borough Council
Hertsmere Local Plan DraftRegulation 18 Consultation Document
Landowners will be required to demonstrate that they are working positively in partnership to deliverdevelopmentacross the site.
Hertsmere Borough Council
Hertsmere Local Plan DraftRegulation 18 Consultation Document
HBA SA11 Cluster on Elstree Way (comprised of office building, Shell Garage and Kwik Fit), Borehamwood
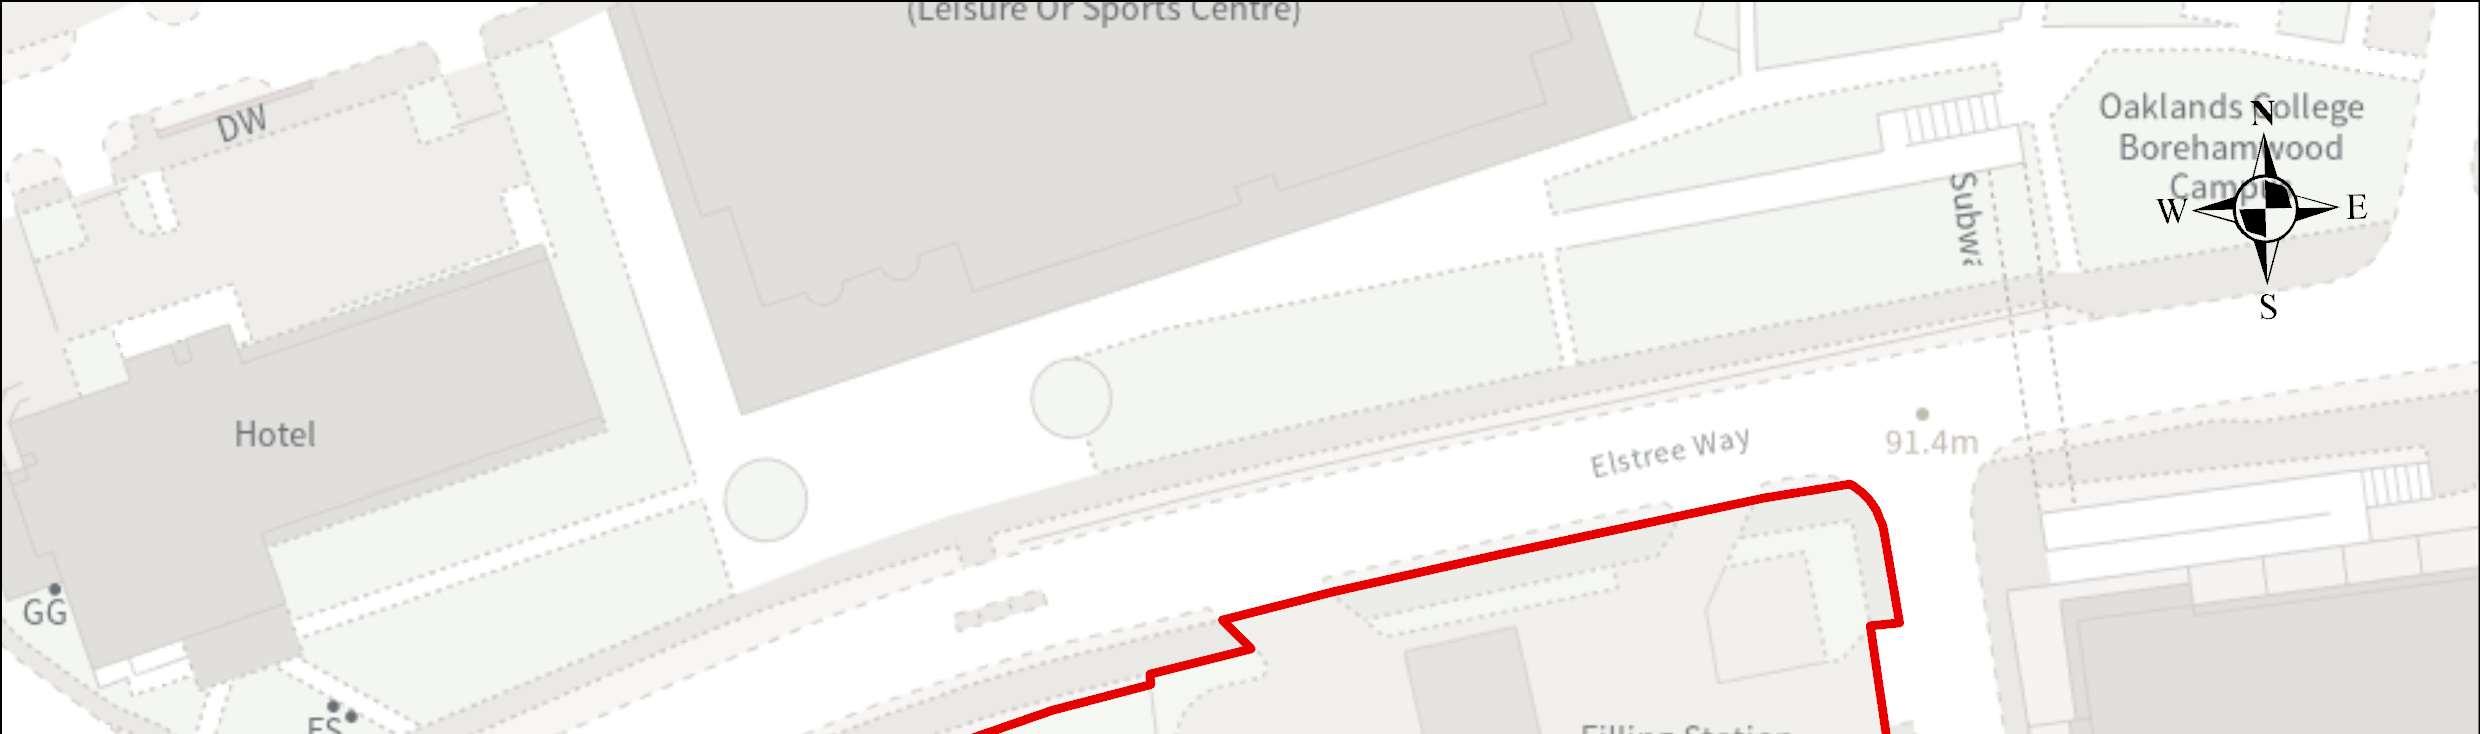
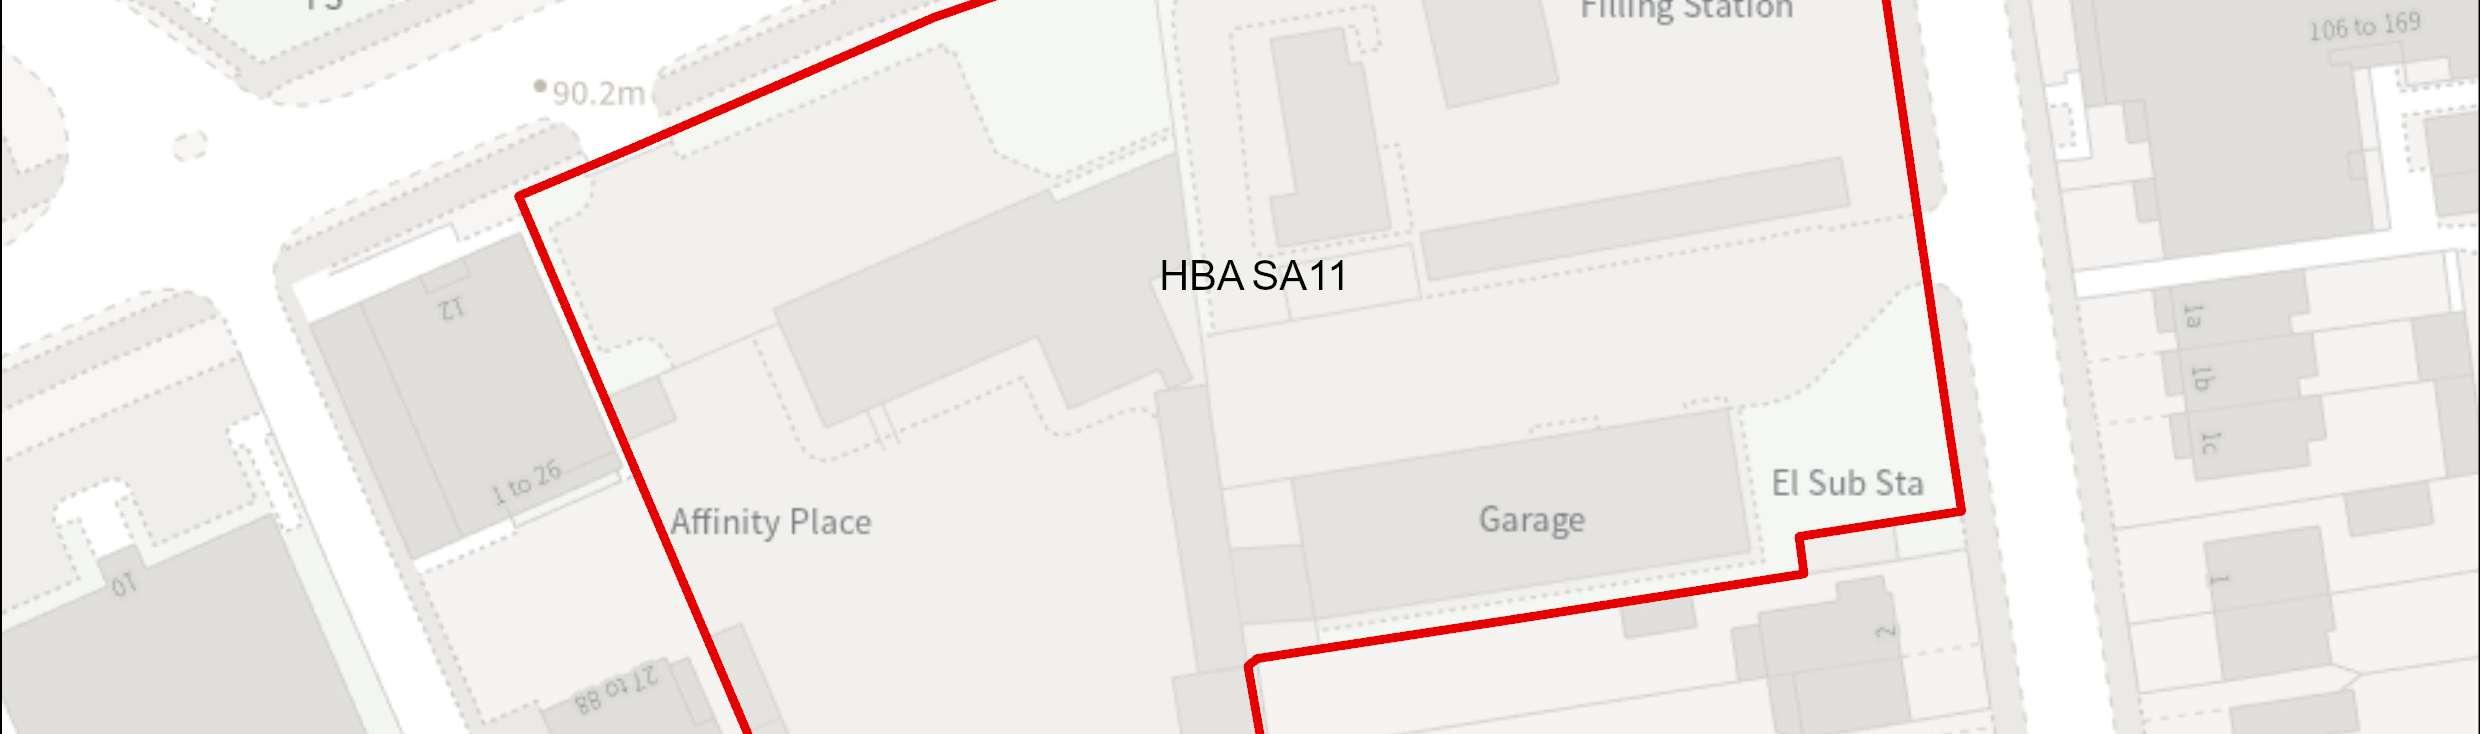
Site Address Cluster onElstree Way(comprisedofofficebuilding, ShellGarage andKwikFit), Borehamwood
Site Details The site comprises of the former police station, the Shell petrol station, and the Kwik Fit garage. These are primarily single storey buildings. The former police station comprises of ataller building in poor condition.
Site Characteristics
Planning Designations and Site Considerations
Various uses including car repair garage, petrol filling station and offices.
Urban Site; Comprehensive mixed-use redevelopment comprised of main town centre / employment uses (at ground level) and residential above (with vertical intensification).
Hertsmere Borough Council
Hertsmere Local Plan DraftRegulation 18 Consultation Document
Areas of Flood Zone 2, and surface water flood risk.
Planning Status
Indicative
20/0057/OUT:Demolitionoftheformerpolicestationandconstructionof1seven storeyand1eightstoreybuildingcontaining96flats,withassociatedbinandbike storage, car parking. (Outline Application to include access, appearance, layout & scale, with landscaping matters reserved.)
25/1394/FUL: Demolition of existing sales building and erection of a new sales building with associated works. [Shell petrol stations]
Net Residential Units
74 dwellings
Gross Non-Residential Floorspace
To be confirmed – comprehensiveredevelopment of the site could include a mix of complementary main town centre and employment uses (as defined under Class E), could be delivered at ground floor level.
A comprehensive redevelopment is proposed, which will contribute towards wider regeneration along Elstree Way and make more efficient use of this sustainable location, and will primarily comprise of residential uses, with employment uses at ground floor. The regeneration of the site will secure walking and cycling routes, as well as public realm and environmental enhancements.
Theredevelopmentofthecandidatesiteprovidesanopportunitytosecurehigh-quality townscape and built form that will ensure that this area contributes positively to Borehamwood’s townscape, and meeting the area’s needs. The delivery of a higher intensity residential accommodation aligns with the spatial strategy proposed for the Borough. This is a suitable location for tall buildings. The design-led approach and masterplanning process will require that future development integrates with the evolving townscape across Elstree Way.
Developers will be required to prepare comprehensive proposals that deliver the mix and at leastthe quantum of development specified in the site allocation policy. As an urban regeneration site, future proposals must be supported by masterplans, and design codes (if multiple phases are required) evidencing inclusive design. Landowners will be required to demonstrate that they are working positively in partnership to deliverdevelopmentacross the site.
Hertsmere Borough Council
Hertsmere Local Plan DraftRegulation 18 Consultation Document
The candidate site has a live consent. It forms part of the Borough’s committed fiveyear housinglandsupply. Theprincipleof itprovidinga sourceofsupply thatdelivers growth is established. On that basis it will become a site allocation.
AsaliveconsentthatcontributestowardstheBorough’sfive-yearhousinglandsupply, the Council considers it reasonable to assume that the site will commence and begin to deliver growth and meet needs in a timely manner39. Consents that fail to deliver andconsequentlyrequirerenewalwillinthefuturebeassessedagainstthenewLocal Plan. Should that arise, the Council may consider measures that secure greater certainty of timely delivery.
39 To make a meaningful contribution to Housing Delivery performance consented housing schemes must deliver within three years of receiving consent.
Hertsmere Borough Council
Hertsmere Local Plan DraftRegulation 18 Consultation Document
HBA SA12 Regent House & Car Park, north of Allum Lane and west of Theobald Street, Borehamwood
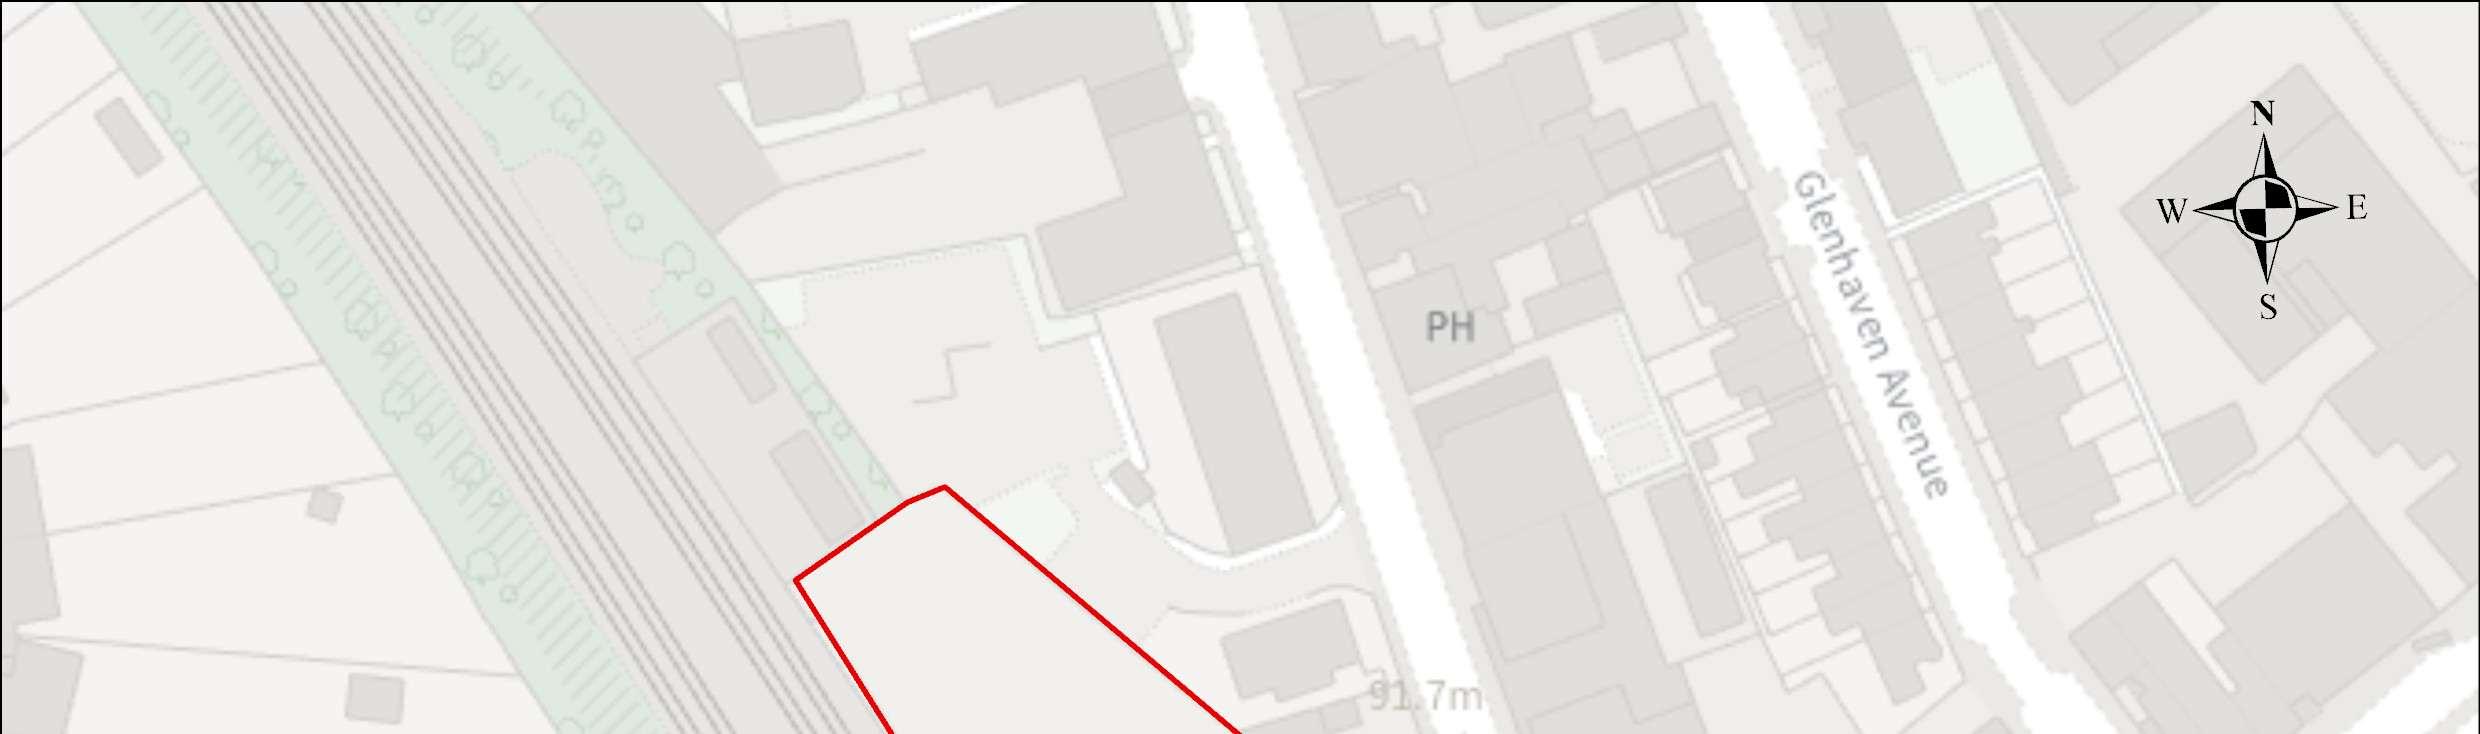
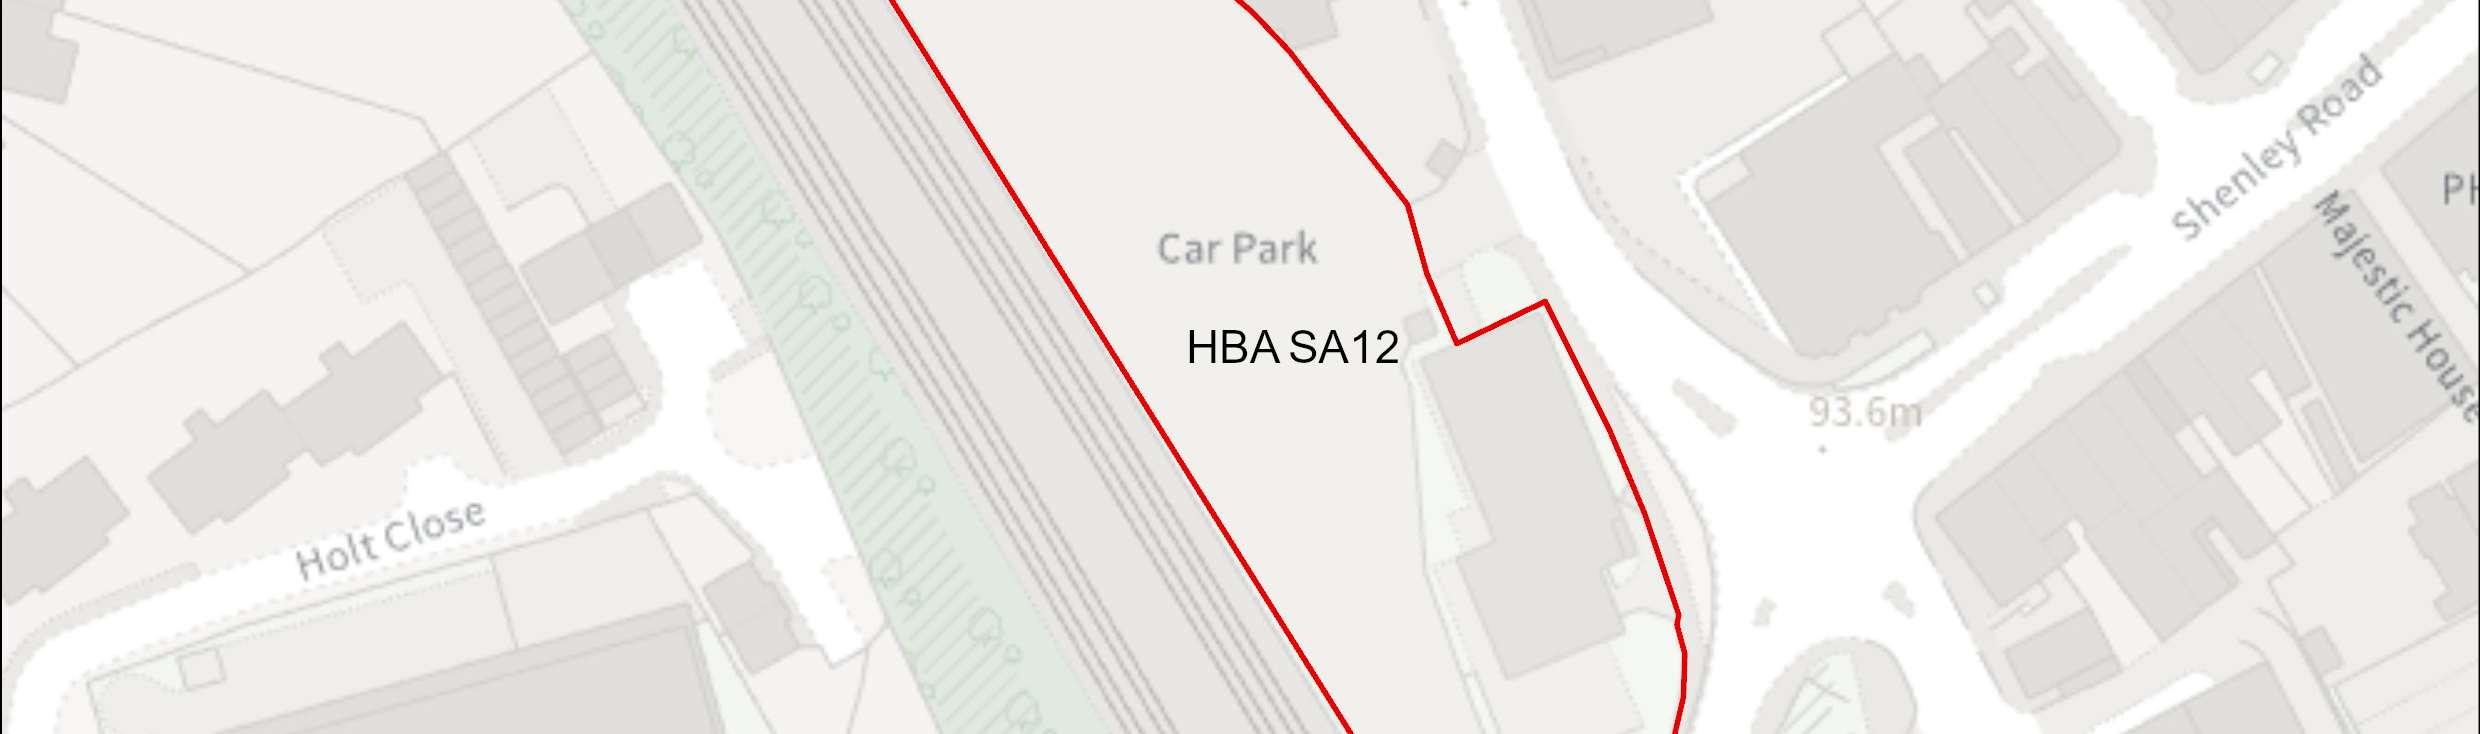
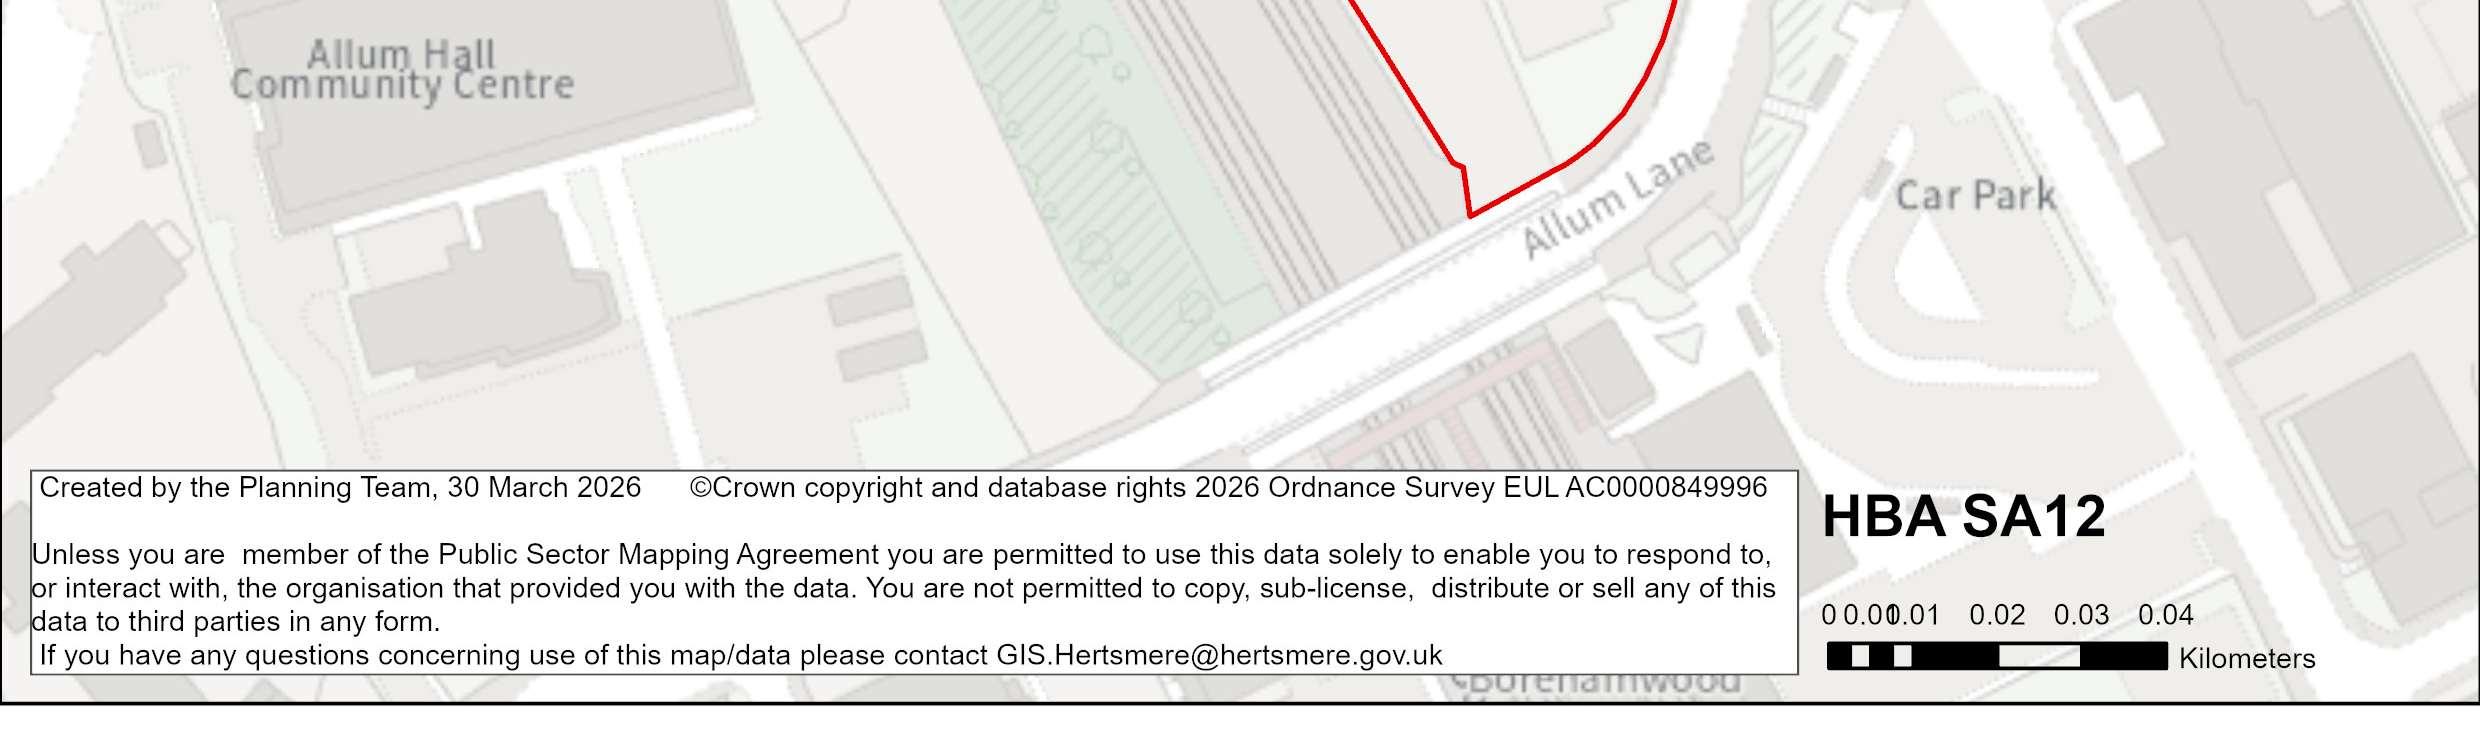
Site Address Regent House & Car Park, north of Allum Lane and west of Theobald Street, Borehamwood
Site Details Thesitecomprisesof RegentHouse,athree-storeyofficebuildingonthecorner of Allum Lane and Theobald Street, and the car park to the rear.
Site Characteristics
Planning Designations and Site Considerations
Site Size ha
0.55 ha Setting Urban Ownership
Private (office buildings) and Public (car park)
Current Use
Office buildings, and car park to the rear serving railway station
Urban Site; Comprehensive redevelopment comprised of residential and public realm (with vertical intensification).
Potential development impact on the setting of Grade II listed building Manor House.
Hertsmere Borough Council
Hertsmere Local Plan DraftRegulation 18 Consultation Document
Planning Status No recent relevant planning history.
Timeframe for Delivery Years 1 – 5 Years 6 –10 Years 11– 15
Indicative Development Capacity
Beyond 15 Years
Net Residential Units 55 dwellings
Gross Non-Residential Floorspace
Tobeconfirmed–comprehensiveredevelopmentof thesitecouldincludea mix of complementary main town centre and employment uses (as defined under Class E), to be delivered at ground floor level.
A comprehensive redevelopment is proposed, which will contribute towards wider towncentreregenerationandmakemoreefficientuseofthissustainablelocation,and will primarily comprise of residential uses. The regeneration of the site will secure walkingandcyclingroutes,aswellaspublicrealmandenvironmentalenhancements.
Theredevelopmentofthecandidatesiteprovidesanopportunitytosecurehigh-quality townscape and built form that will ensure that this area contributes positively to Borehamwood’s townscape at thisprominent location, and meeting the area’s needs. The delivery of a higher intensity residential accommodation aligns with the spatial strategy proposed for the Borough. This is a suitable location for tall buildings. The design-led approachand masterplanningprocesswill requirethatfuturedevelopment integrates with the town centre’s wider townscape.
Developers will be required to prepare comprehensive proposals that deliver the mix and at leastthe quantum of development specified in the site allocation policy. As an urban regeneration site, future proposals must be supported by masterplans, and design codes (if multiple phases are required) evidencing inclusive design. Landowners will be required to demonstrate that they are working positively in partnership to deliverdevelopmentacross the site.
Hertsmere Borough Council
Hertsmere Local Plan DraftRegulation 18 Consultation Document
HBA SA13 McDonalds, Shenley Road, Borehamwood

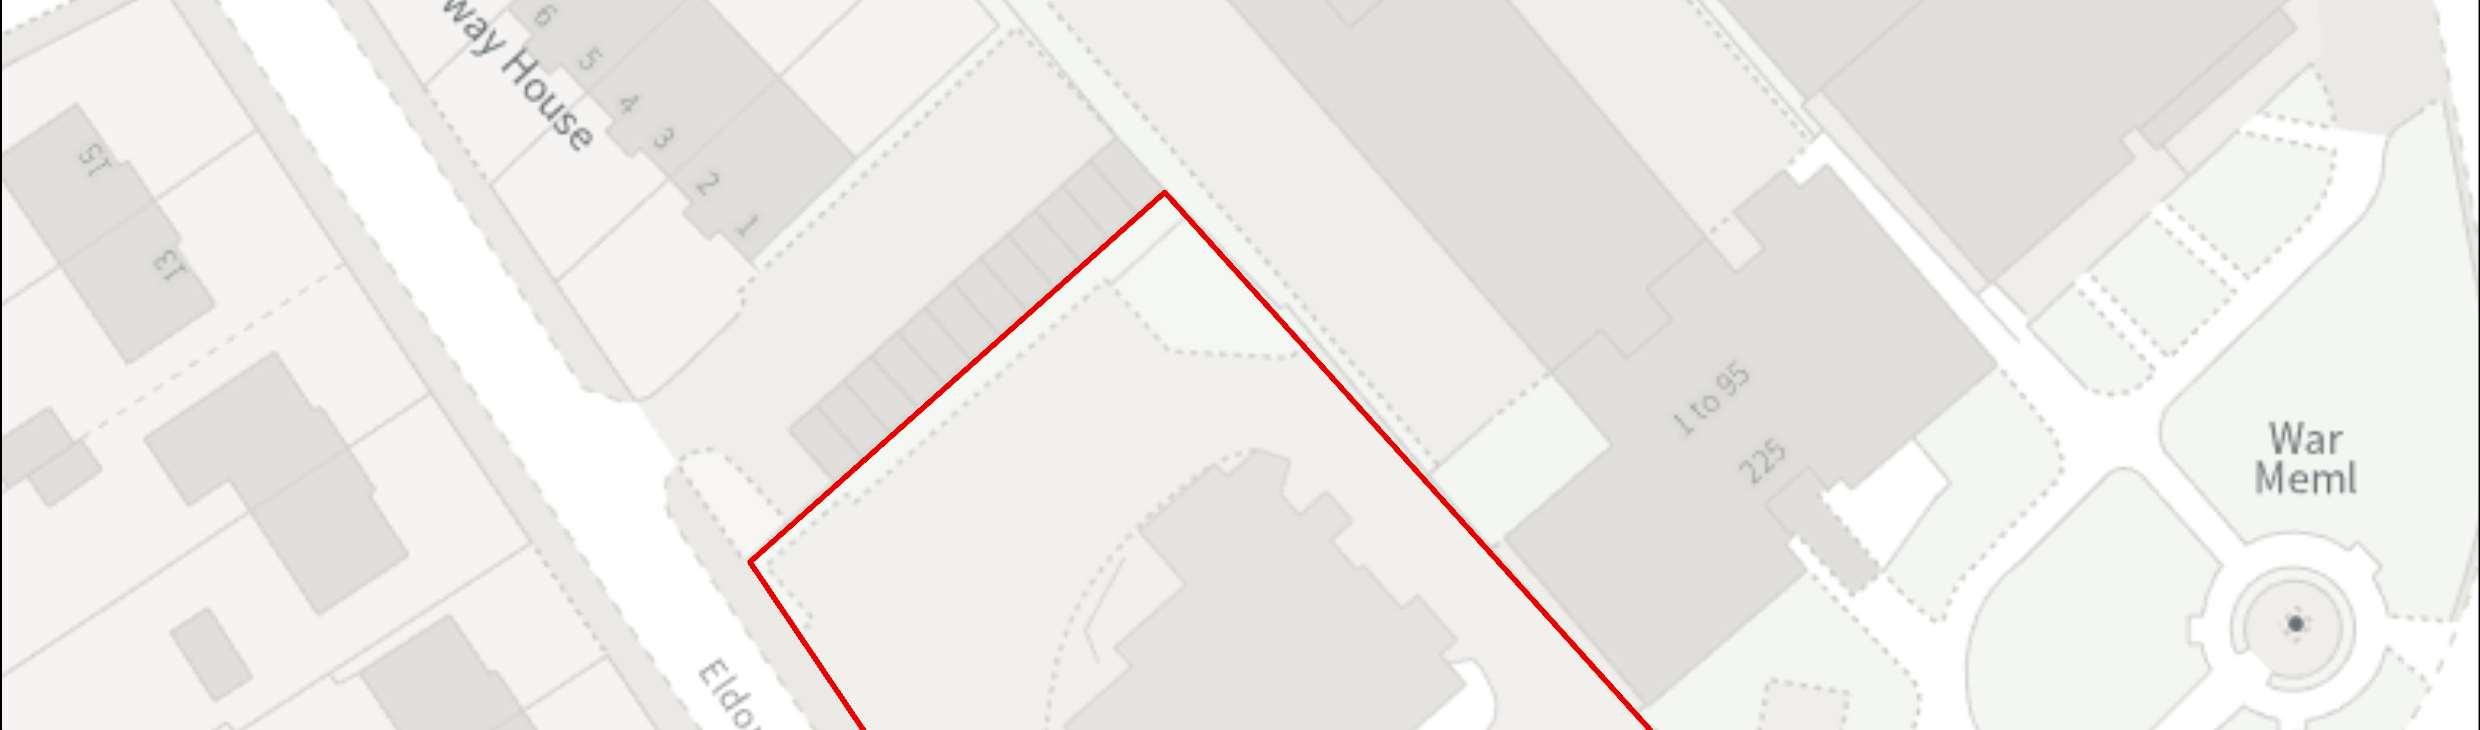
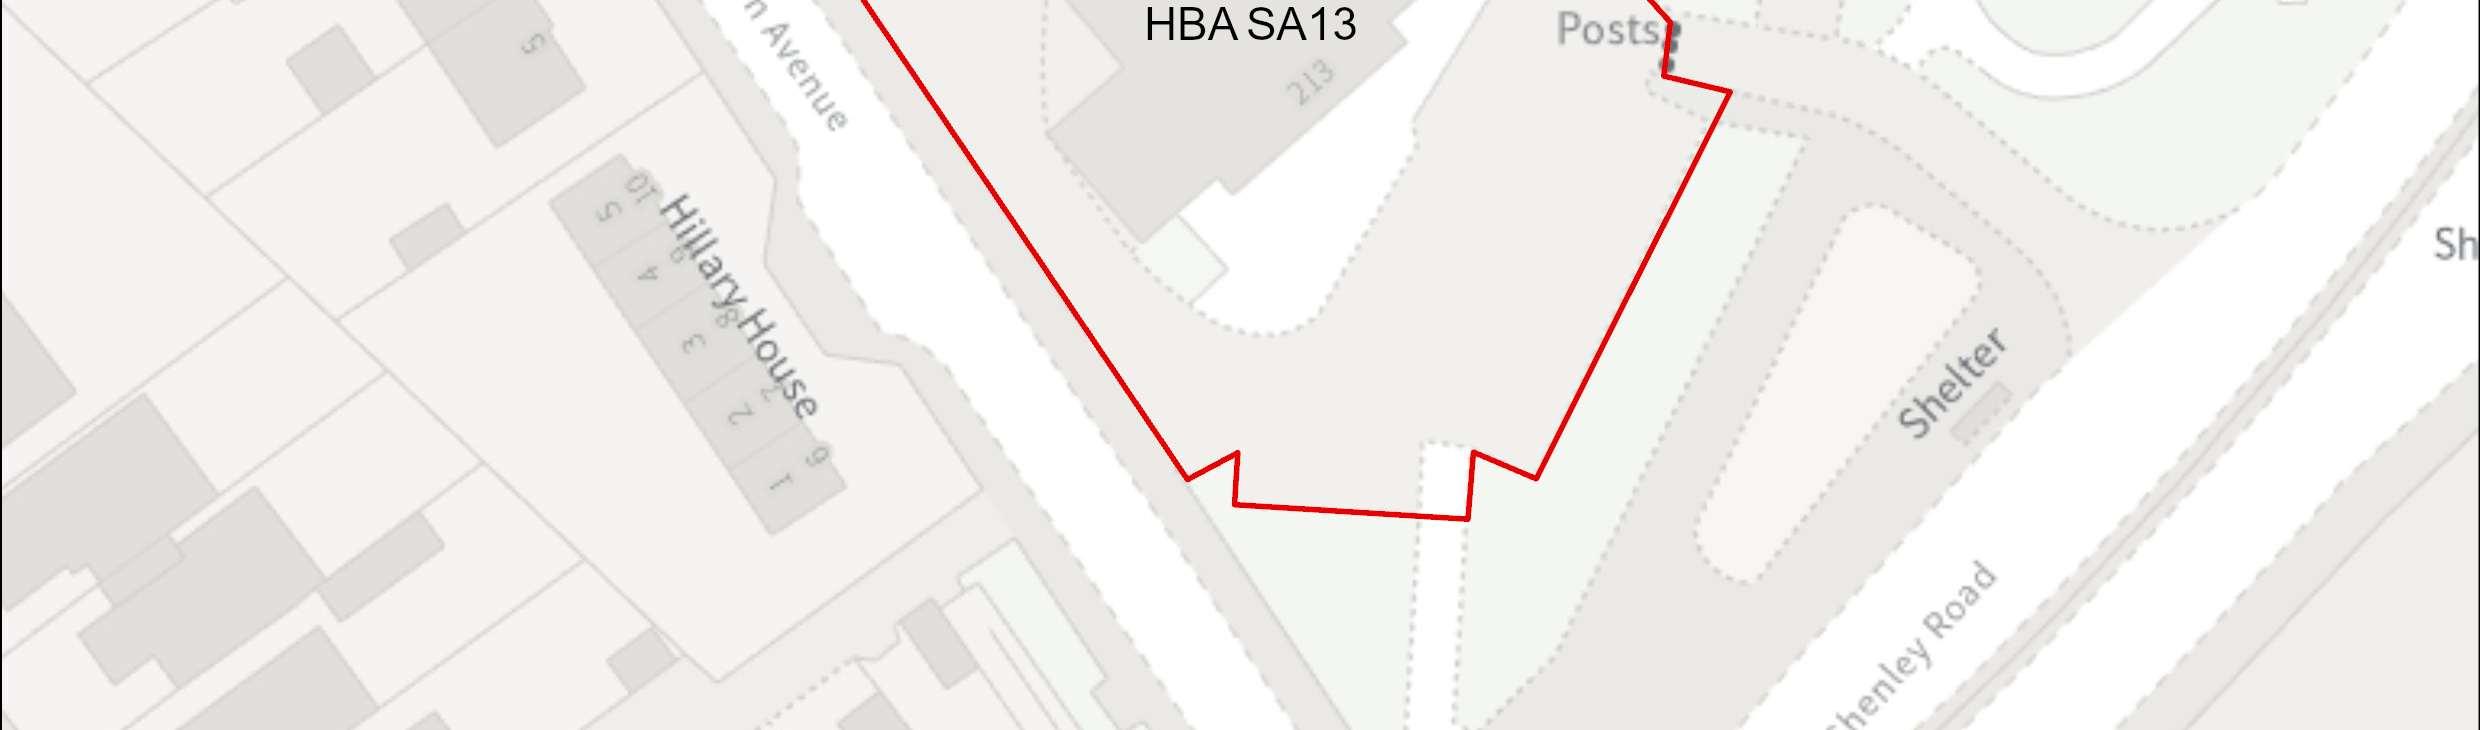

Site Address McDonalds, Shenley Road, Borehamwood
Site Details The site contains a fast-food outlet, with associated parking and drive-thru facilities.
Site Characteristics Site Size ha 0.26 ha Setting CentralUrban Ownership Private Current Use Fast food restaurant and associated parking/drive-thru
Planning Designations and Site Considerations
Urban Site; Comprehensive mixed-use redevelopment comprised of main town centre/ employment uses (at ground level) and residential above (with vertical intensification).
The building on site is a locally listed building, and presumption against demolition of locally listed buildings applies. Flood Zone 2 and 3, as well as surface water flood risk near the site access. Potential intensification of remaining site.
Hertsmere Borough Council
Hertsmere Local Plan DraftRegulation 18 Consultation Document
Planning Status No recent relevant planning history.
Timeframe for Delivery Years 1 – 5 Years 6 –10 Years 11– 15 Beyond 15 Years
Indicative Development
Capacity Net Residential Units
26 dwellings
Thereis potentialfor there-provisionofappropriate newmaintowncentreuses, as defined under Class E, across the ground floor.
A comprehensive redevelopment is proposed, which will contribute towards wider towncentreregenerationandmakemoreefficientuseofthissustainablelocation,and will primarily comprise of residential uses. The regeneration of the site will secure walkingandcyclingroutes,aswellaspublicrealmandenvironmentalenhancements.
Theredevelopmentofthecandidatesiteprovidesanopportunitytosecurehigh-quality townscape and built form that will ensure that this area contributes positively to Borehamwood’s townscape at thisprominent location, and meeting the area’s needs. The delivery of a higher intensity residential accommodation aligns with the spatial strategy proposed for the Borough. This is a suitable location for tall buildings. The design-led approachand masterplanningprocesswill requirethatfuturedevelopment integrates with the town centre’s wider townscape.
Whilst the site includes a locally listed building, the opportunities for urban regeneration and intensification present across other neighbouring sites suggest that it merits considerationthrough the plan-making process under Regulation 18.
Hertsmere Borough Council
Hertsmere Local Plan DraftRegulation 18 Consultation Document
Developers will be required to prepare comprehensive proposals that deliver the mix and at leastthe quantum of development specified in the site allocation policy. As an urban regeneration site, future proposals must be supported by masterplans, evidencinginclusivedesign.Landownerswillberequiredtodemonstratethattheyare working positively in partnership to deliver development across the site.
Hertsmere Borough Council
Hertsmere Local Plan DraftRegulation 18 Consultation Document
HBA SA14 LeemingRoad Local Centre, Borehamwood

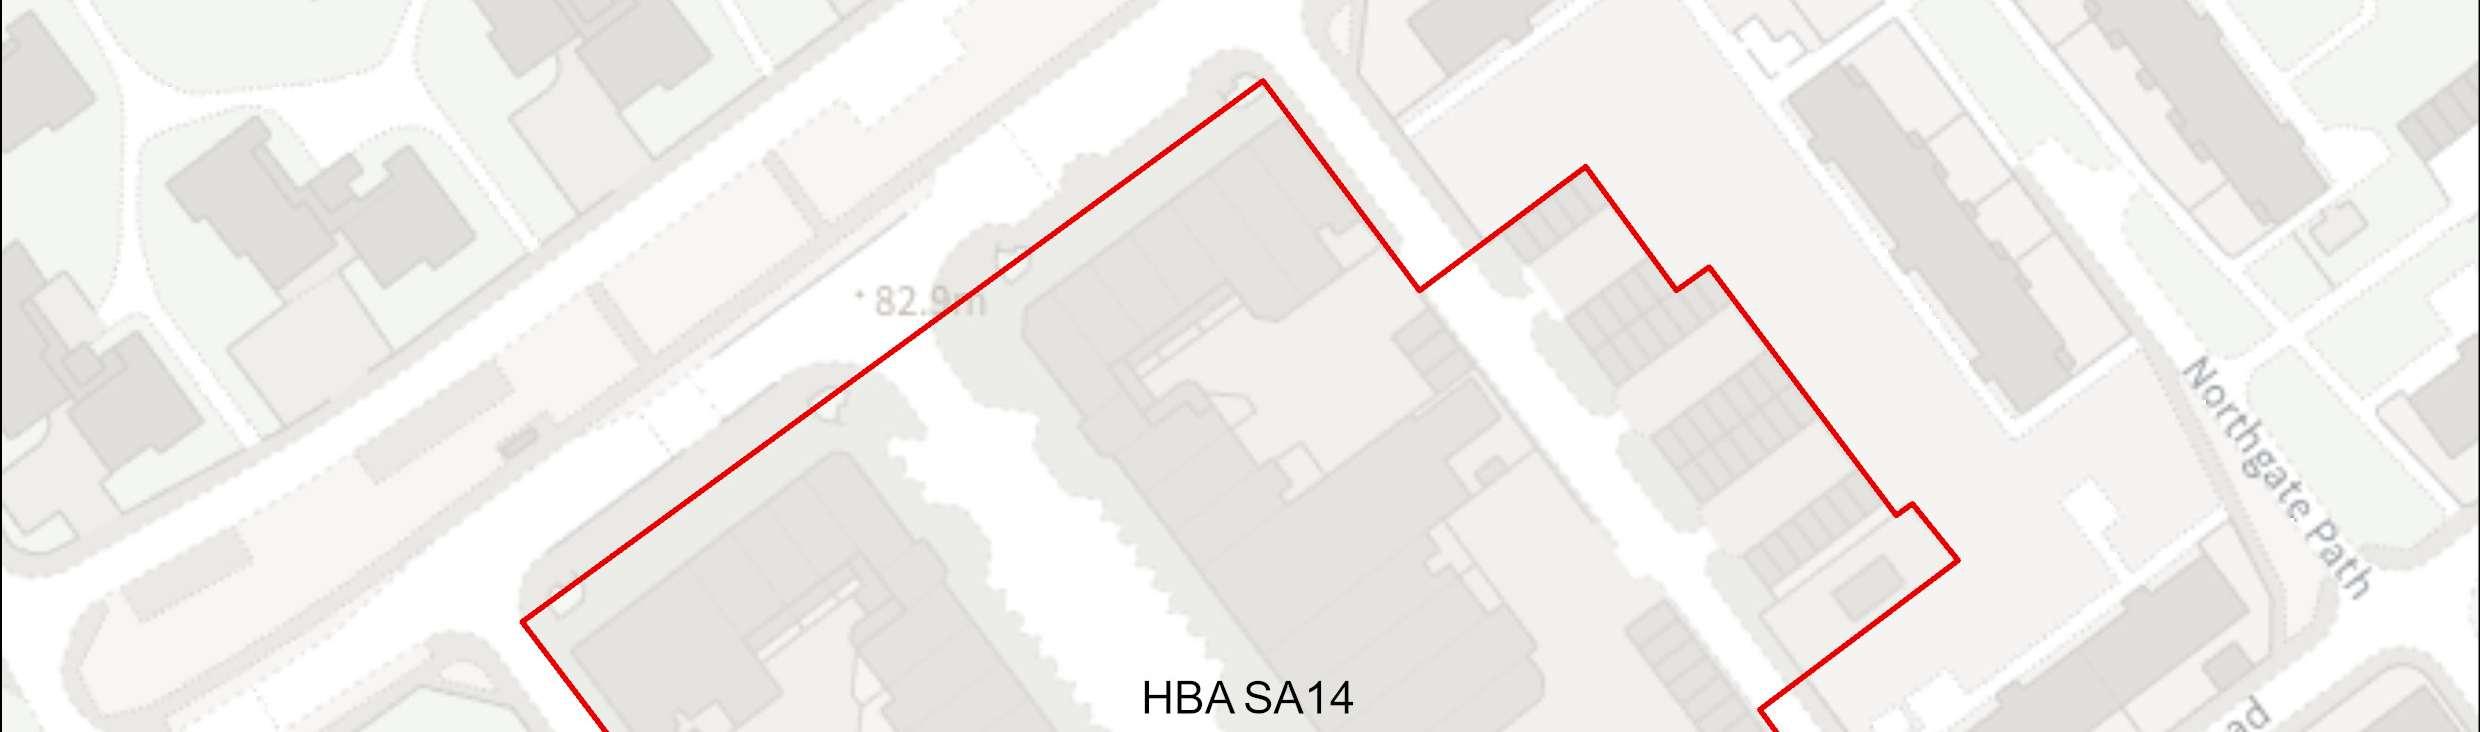
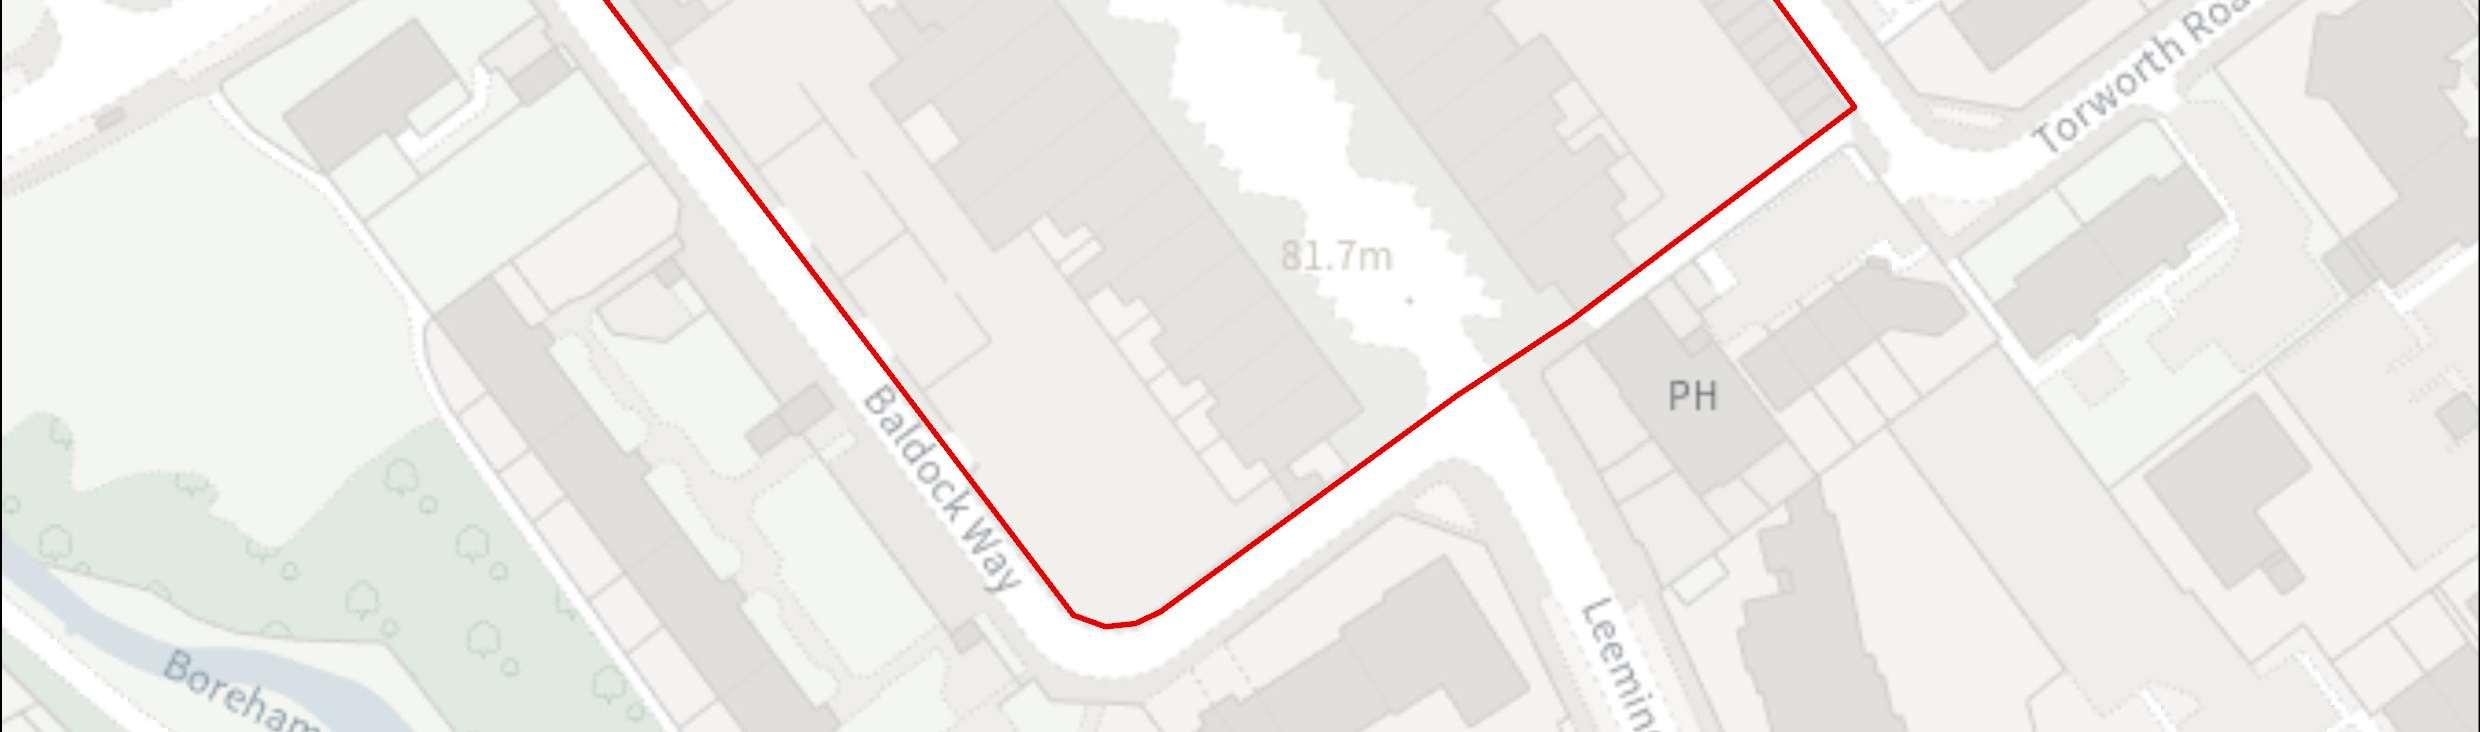

Site Address Leeming Road Local Centre, Borehamwood
Site Details Theareacomprisesofgroundfloorretailunitswithsomeflattedaccommodation above.
Site Characteristics Site Size ha 1.42 ha Setting Urban Ownership Public – HBC Current Use Mixed use –shopping parade with residential above
Planning Designations and Site
Considerations
Urban Site; Comprehensive mixed-use redevelopment comprised of main town centre/ employment uses (at ground level), public realm and residential above (with vertical intensification).
Re-provision of designated local shopping centre. The site is adjacent to a public right of way. Some surface water flood risk near the site.
Hertsmere Borough Council
Hertsmere Local Plan DraftRegulation 18 Consultation Document
Planning Status No recent relevant planning history.
Timeframe for Delivery Years 1 – 5 Years 6 –10
Indicative Development Capacity Net Residential Units 65 dwellings (net)
Gross Non-Residential Floorspace
Years 11– 15
Beyond 15 Years
It is anticipated that the existing main town centre uses will be re-provided on a like-for-likebasis across the redeveloped site.
A comprehensive redevelopment is proposed, which will contribute towards wider towncentreregenerationandmakemoreefficientuseofthissustainablelocation,and will primarily comprise of residential uses, and provision of retail units at ground floor.
The regeneration of the site will secure walking and cycling routes, as well as public realm and environmental enhancements.
The regeneration of the site could secure high-quality townscape and built form that will ensure that this area contributes positively to Borehamwood’s townscape at this prominent location, and meeting the area’s needs. The delivery of a higher intensity residential accommodation aligns with the spatial strategy proposed for the Borough. Thesitemaybecapableofaccommodatinghigherdensitydevelopmentintheformof mid-rise buildings. Proposals for tall new buildings will be required to demonstrate thatthe surroundingtownscapehas sufficientcapacityforthem tobeaccommodated.
Developers will be required to prepare comprehensive proposals that deliver the mix and at least the quantum of development specified in the site allocation policy. The re-provision of the existing main town centre uses provide an opportunity to improve the quality available across the site. This will benefit both existing and future communities.
Hertsmere Borough Council
Hertsmere Local Plan DraftRegulation 18 Consultation Document
As an urban regeneration site, future proposals must be supported by masterplans, and design codes (if multiple phases are required) evidencing inclusive design. Landowners will be required to demonstrate that they are working positively in partnership to deliverdevelopmentacross the site.
Hertsmere Borough Council
Hertsmere Local Plan DraftRegulation 18 Consultation Document
HBA SA15 Imperial Place, Elstree Way, Borehamwood

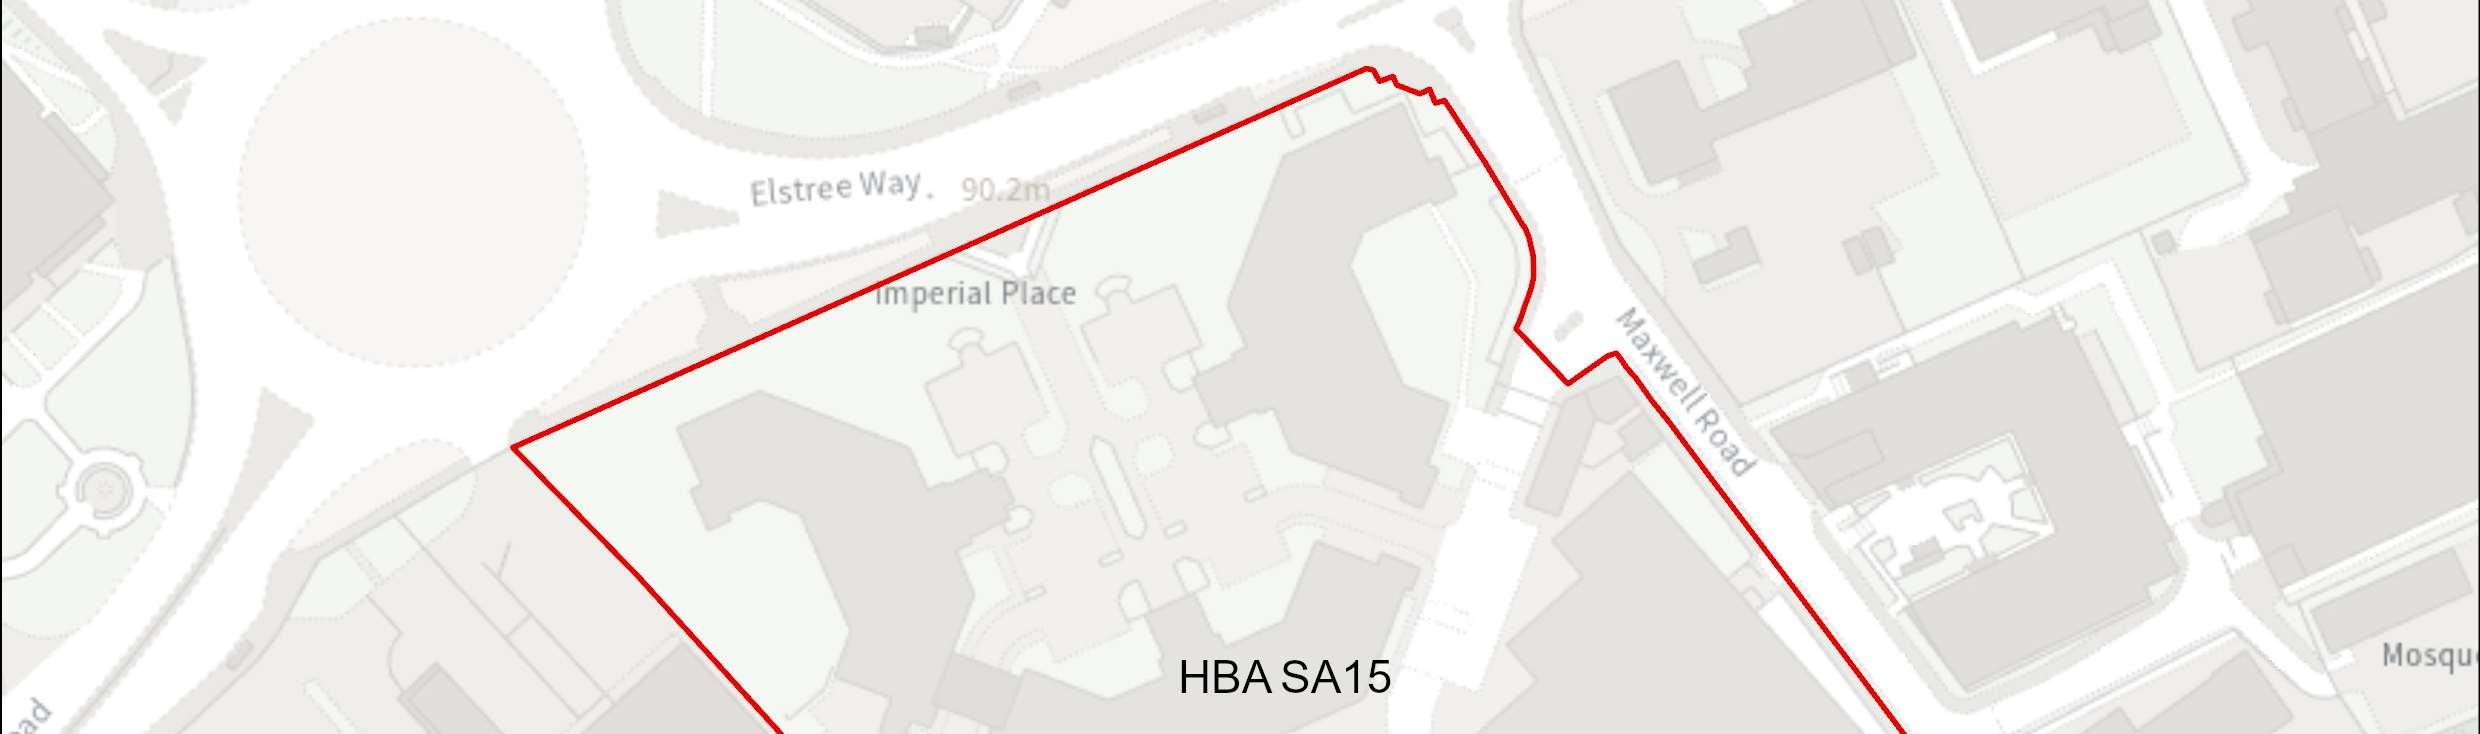
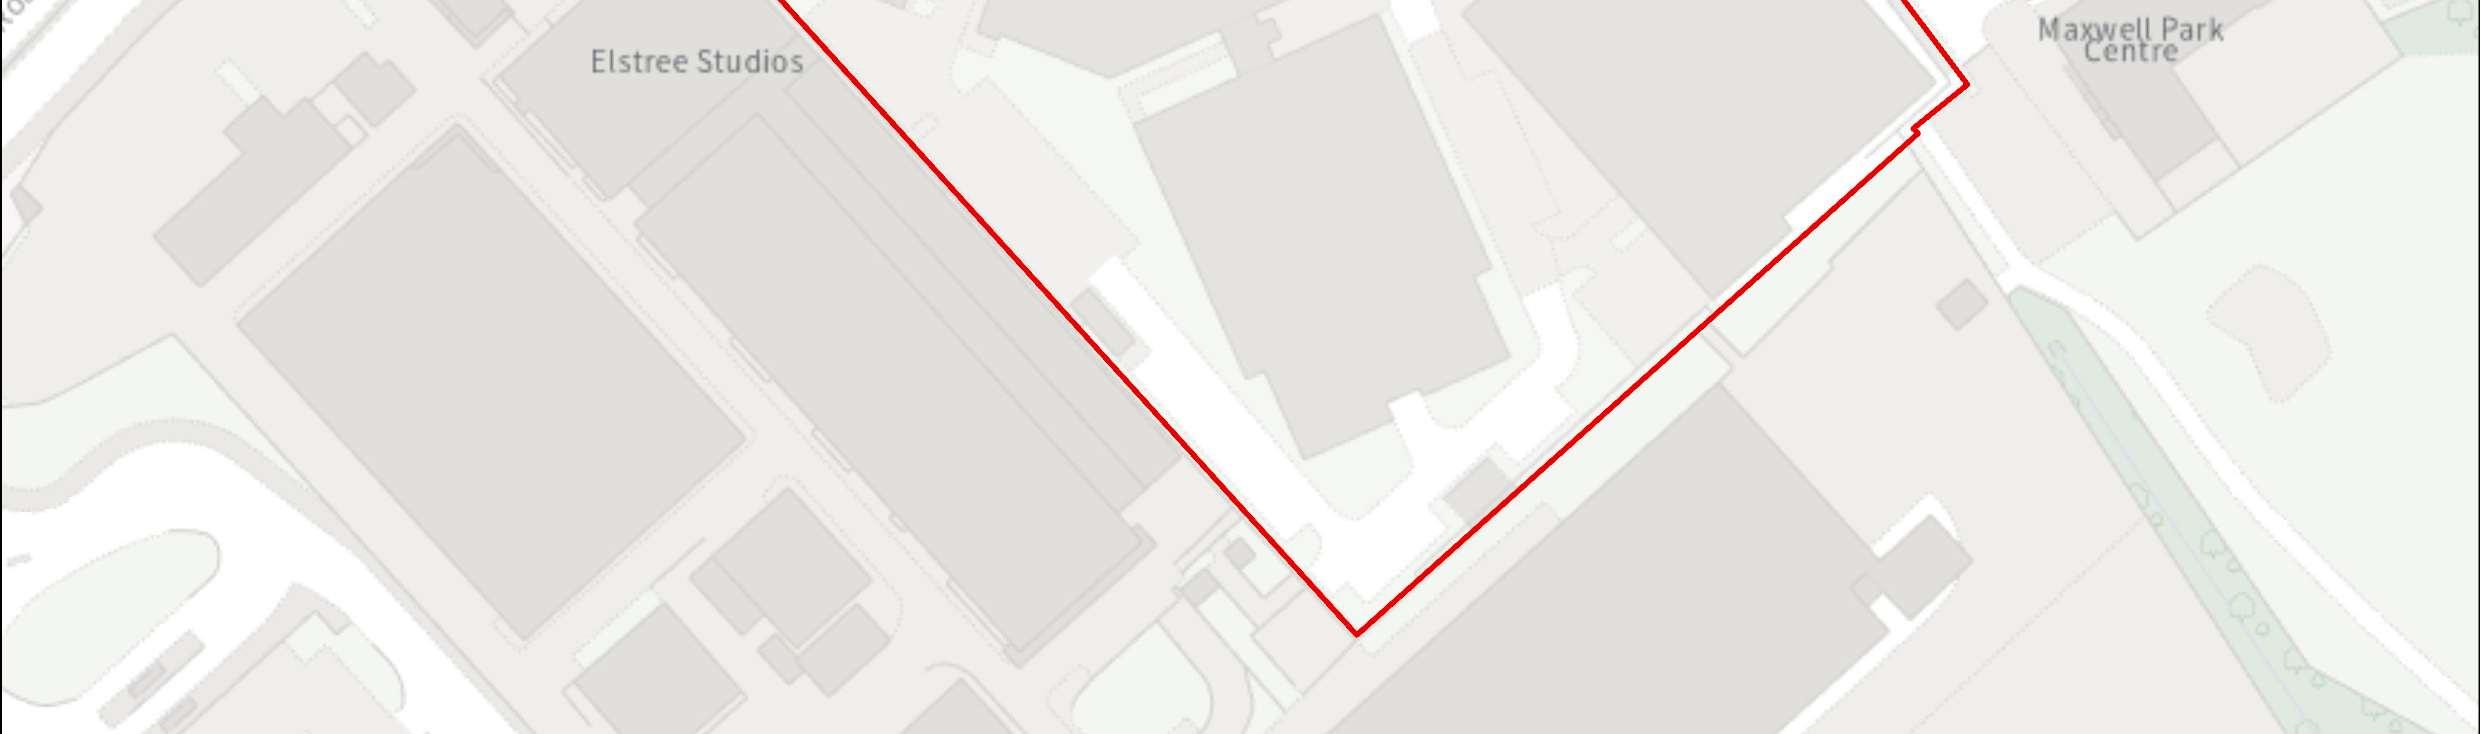

Site Address Imperial Place, Elstree Way, Borehamwood
Site Details The site comprises of office buildings and associated multi-storey car park.
Site Characteristics Site Size ha 2.3 ha Setting CentralUrban Ownership Private Current Use Offices
Planning Designations and Site Considerations
Urban Site; Comprehensive mixed-use redevelopment comprised of main town centre/ employment uses (at ground level), public realm and residential above (with vertical intensification).
Site is adjacent to existing public right of way. Culverted water course on the eastern boundary of the site. Existing multi-storey car park is in Flood Zones 2 and 3, while much of the site is covered by surface water flood risk.
Planning Status No relevant recent planning history.
Timeframe for Delivery Years 1 – 5 Years 6 –10 Years 11– 15 Beyond 15 Years
Hertsmere Borough Council
Hertsmere Local Plan DraftRegulation 18 Consultation Document
Indicative Development Capacity Net Residential Units 221 dwellings
Gross Non-Residential Floorspace
Tobeconfirmed–comprehensiveredevelopmentof thesitecouldincludea mix of complementary main town centre and employment uses (as defined under Class E), to be delivered at ground floor level.
A comprehensive redevelopment is proposed, which will contribute towards wider towncentreregenerationandmakemoreefficientuseofthissustainablelocation,and will primarily comprise of residential uses, and provision of retail units and main town centreusesatgroundfloor.Theregenerationofthesitewillsecurewalkingandcycling routes, as well as public realm and environmental enhancements.
Theredevelopmentofthecandidatesiteprovidesanopportunitytosecurehigh-quality townscape and built form that will ensure that this area contributes positively to Borehamwood’s townscape at thisprominent location, and meeting the area’s needs.
The delivery of a higher intensity residential accommodation aligns with the spatial strategy proposed for the Borough. This is a suitable location for tall buildings. The design-led approachand masterplanningprocesswill requirethatfuturedevelopment integrates with the evolving townscape across Elstree Way.
Consideration should be given to the sensitivity of theneighbouringElstree Studios in terms of overlooking. Proposals should seek to improve public realm along Elstree Way, while creating connections and increasing access to Maxwell Park. Should the site becomean allocation, its status as a MainEmployment Area will be re-assessed. This will require consequential changes to Local Plan Policy EC2.
Developers will be required to prepare comprehensive proposals that deliver the mix and at leastthe quantum of development specified in the site allocation policy. As an urban regeneration site, future proposals must be supported by masterplans, and design codes (if multiple phases are required) evidencing inclusive design. Landowners will be required to demonstrate that they are working positively in partnership to deliverdevelopmentacross the site.
Hertsmere Borough Council
Hertsmere Local Plan DraftRegulation 18 Consultation Document
HBA SA16 Well End Strategic Urban Extension, Borehamwood

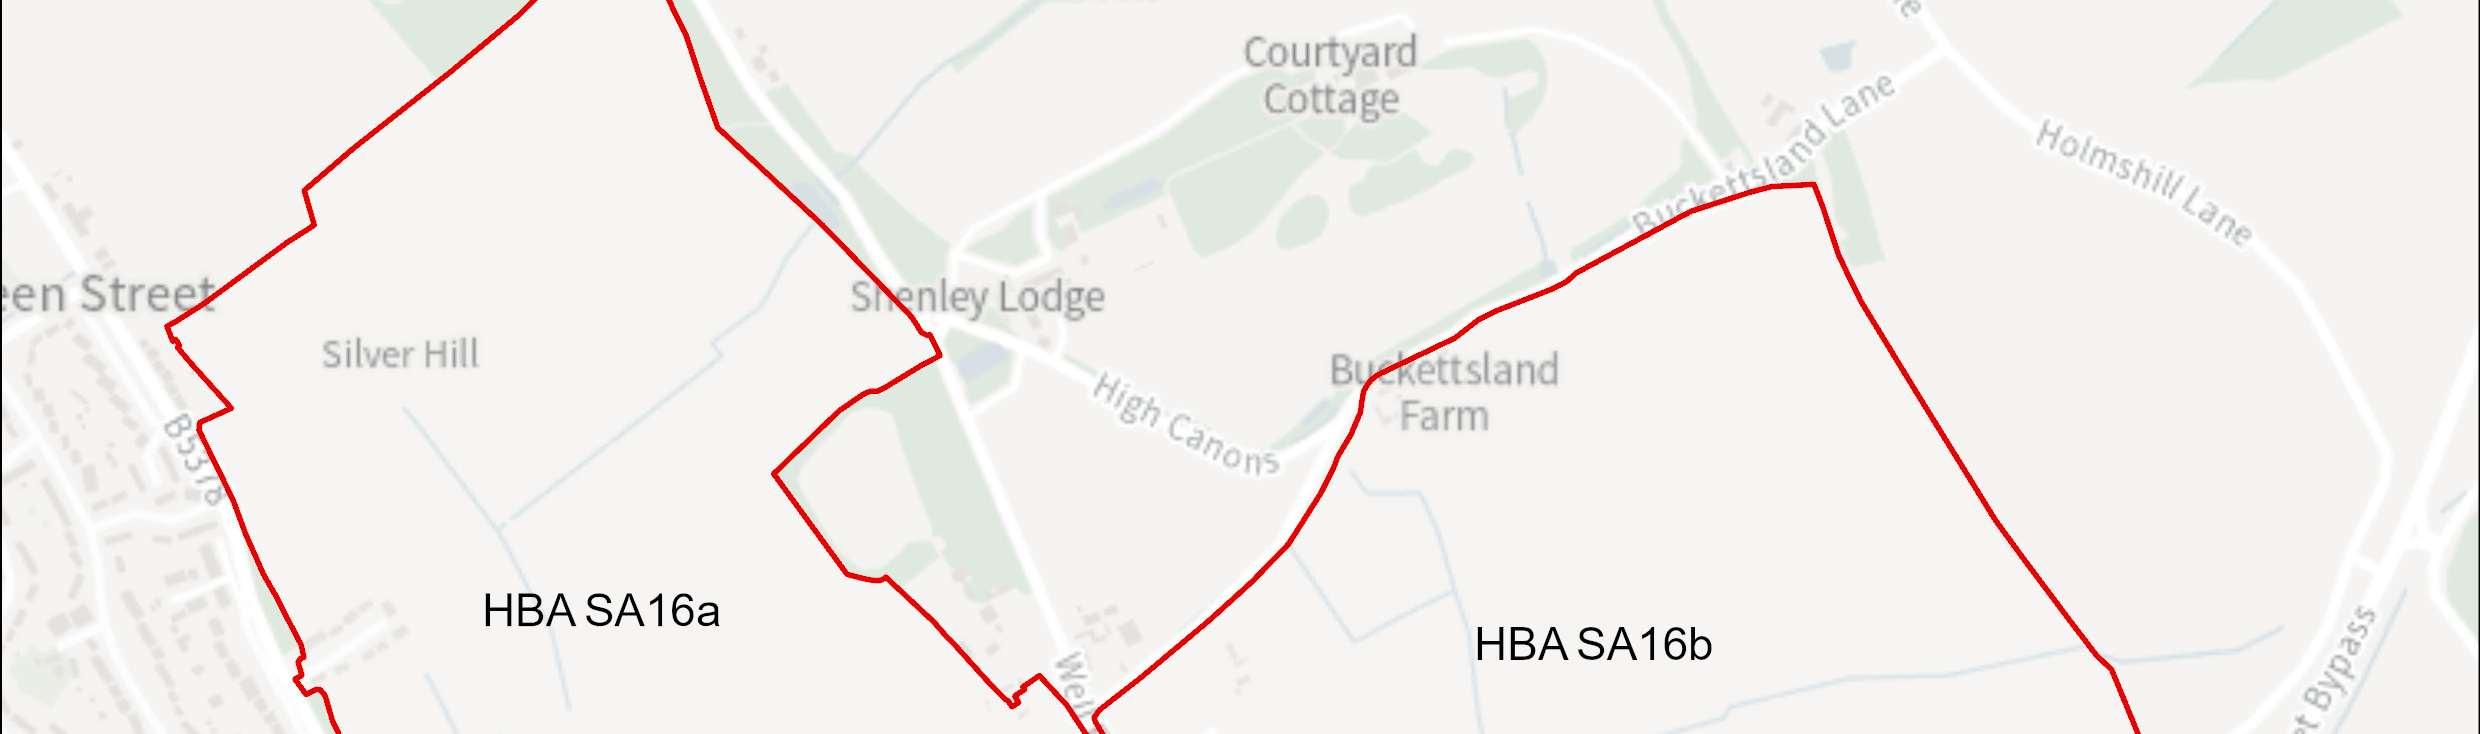
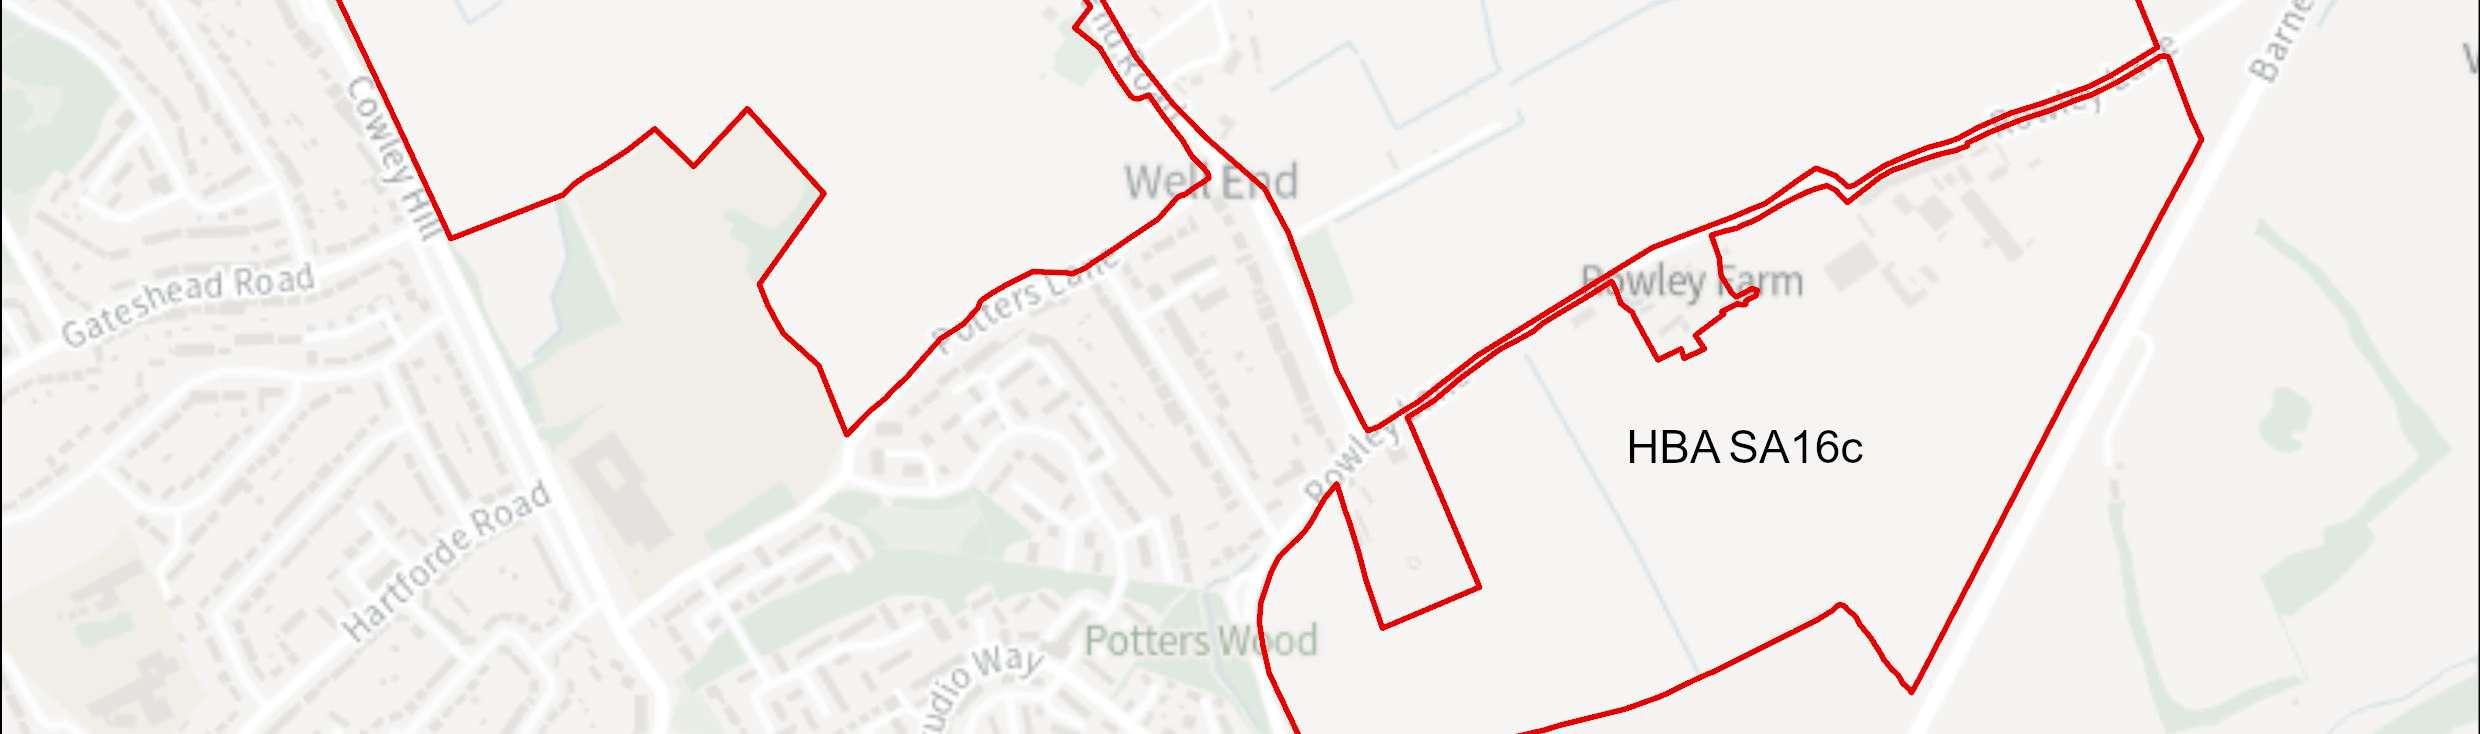

Site Address Well End Strategic UrbanExtension, Borehamwood
Site Details
This allocation relates to three sites: land to the north of Hertswood Academy (east of Cowley Hill and west of Well End Road); land to the north of Rowley Lane and south of Buckettsland Lane; and land to the south of Rowley Lane. The three sites are comprisedof undeveloped land.
Site Characteristics Site Size ha
a 66.20 +
b 61.94 +
c 34.86 + Setting Edge of urban area Ownership Private Current Use Agricultural land/ fields/ pasture/ open land
Planning Designations and Site Considerations
StrategicUrbanExtension;Comprehensivestrategicdevelopment,comprisedof higher density residential, social/ community infrastructure, open spaces, main town centre and complimentary employment uses.
Development of these sites has the potential to impact the setting of various listed buildings: The Thatched Lodge (Grade II); two listed buildings at Pursley
Hertsmere Local Plan DraftRegulation 18 Consultation Document
Farm (Grade II); Tomten (Grade II); Wheatsheaf Farm House (Grade II); Buckettsland Farm House and Barn (Grade II); two buildings at High Canons FarmHouse(GradeII);BarnetLodge(GradeII);NelsonCottage(GradeII);Barn south west of Rowley Farm House (Grade II).
Sites near Local Wildlife Sites. A public right of way passes through SA17a and SA17b. Limited surface water and flood zone 2 and 3 areas.
Planning Status
HBA SA16a: 17/2494/OUT: Outline planning application for the erection of 58 dwellings to include access, layout andscale. (All other matters reserved)
Live application pending determination.
HBA SA16a: 20/2141/FUL: Demolition of existing buildings and erection of 16 dwellings together with associated parking, amenity space and access from Cowley Hill. (Amended plans and Description - increase in number of units).
(Updated Equestrian Needs Assessment received 28/07/21)
Permission implemented.
1,523 b 1,425 c 802
Total: 3,750 dwellings
Gross Non-Residential Floorspace
It is anticipated that the comprehensive development of the site as a new strategic urban extension will incorporate an appropriate mix of main town centre, socialinfrastructure and employment uses. The scale of non-residential uses will be informed through by the master planning of the site.
A strategic urban extension is proposed, which would make efficient use of land and contribute towards meeting the Borough’s housing needs. The development of this site will secure new and improved transport infrastructure, including walking routes and cycle ways, as well as public realm and environmental enhancements, including new public open space and planting.
The development of the candidate site provides an opportunity to secure high-quality townscape and built form that will ensure that this area contributes positively towards Borehamwood’s needs. Proposals in this location would seek to deliver comprehensive strategic development, comprised of higher density residential,
Hertsmere Borough Council
Hertsmere Local Plan DraftRegulation 18 Consultation Document
social/community infrastructure, open spaces and town centre uses. The delivery of the above aligns with the spatial strategyproposed for the Borough.
Developers will be required to prepare comprehensive proposals that deliver a mix of compatible and complementary uses, and at least the quantum of development specifiedinthesiteallocationpolicy. Thedeliveryofamixofmaintowncentre,social infrastructure and employment uses as an integrated part of the strategic urban extension will ensure that this new place will be partially self-sustaining. Strong infrastructure network connections with Borehamwood will ensure that this becomes a successful and sustainable place. The delivery of a mix of complementary main towncentreuses,asdefinedunderClassE,willcreateanewcentreforresidentsand communities. It is anticipated that this will include compatible and complementary main town centre uses to serve the new community; as defined under Class E (g) (i) (ii) and (iii).
As a strategic site, future proposals must be supported by masterplans, and design codes (if multiple phases are required) evidencing inclusive design. Landowners will be required to demonstrate that they are working positively in partnership to deliver development across the site.
It is anticipated that this strategic urban extension could secure a sustained housing land supply that contributes towards meeting the Borough’s needs across the plan period. Strategic opportunities such as those provide by this candidate site will be necessary for the emerging Local Plan to be found sound when it is subject to examination.
Hertsmere Borough Council
Hertsmere Local Plan DraftRegulation 18 Consultation Document
HBA SA17 Land Eastof Hartfield Avenueand Fronting onto Barnet Lane, Elstree
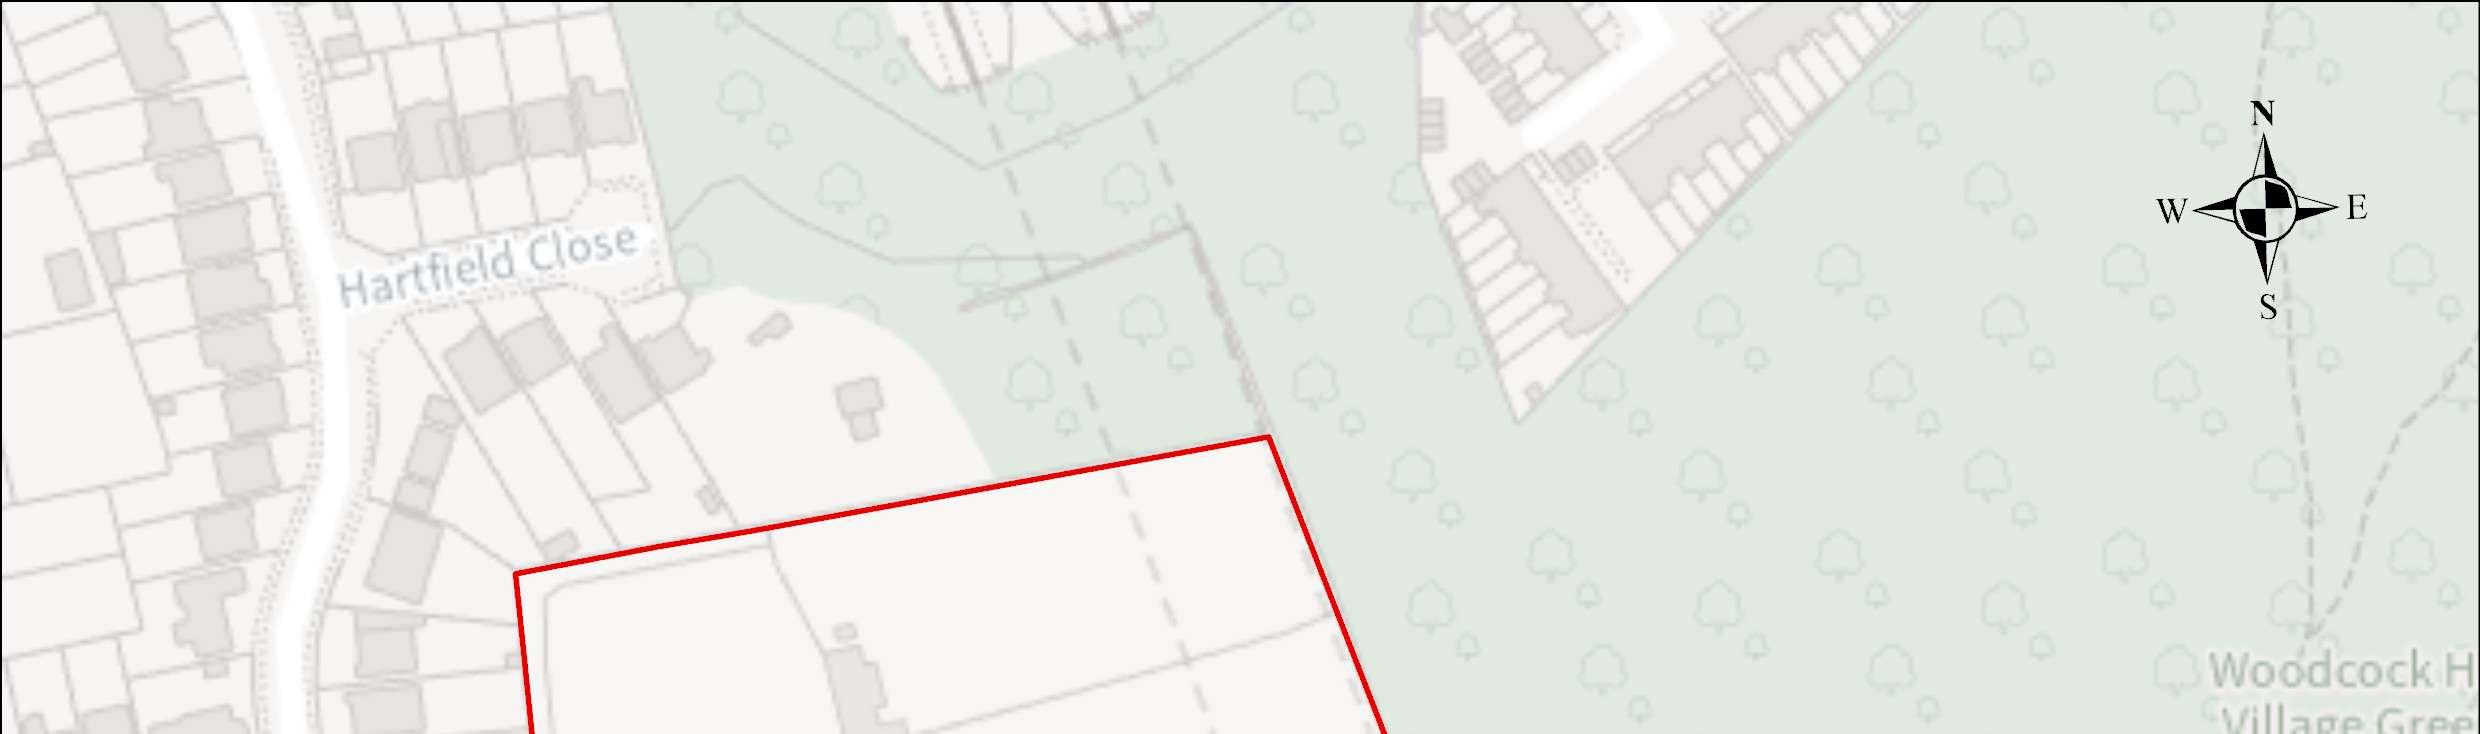
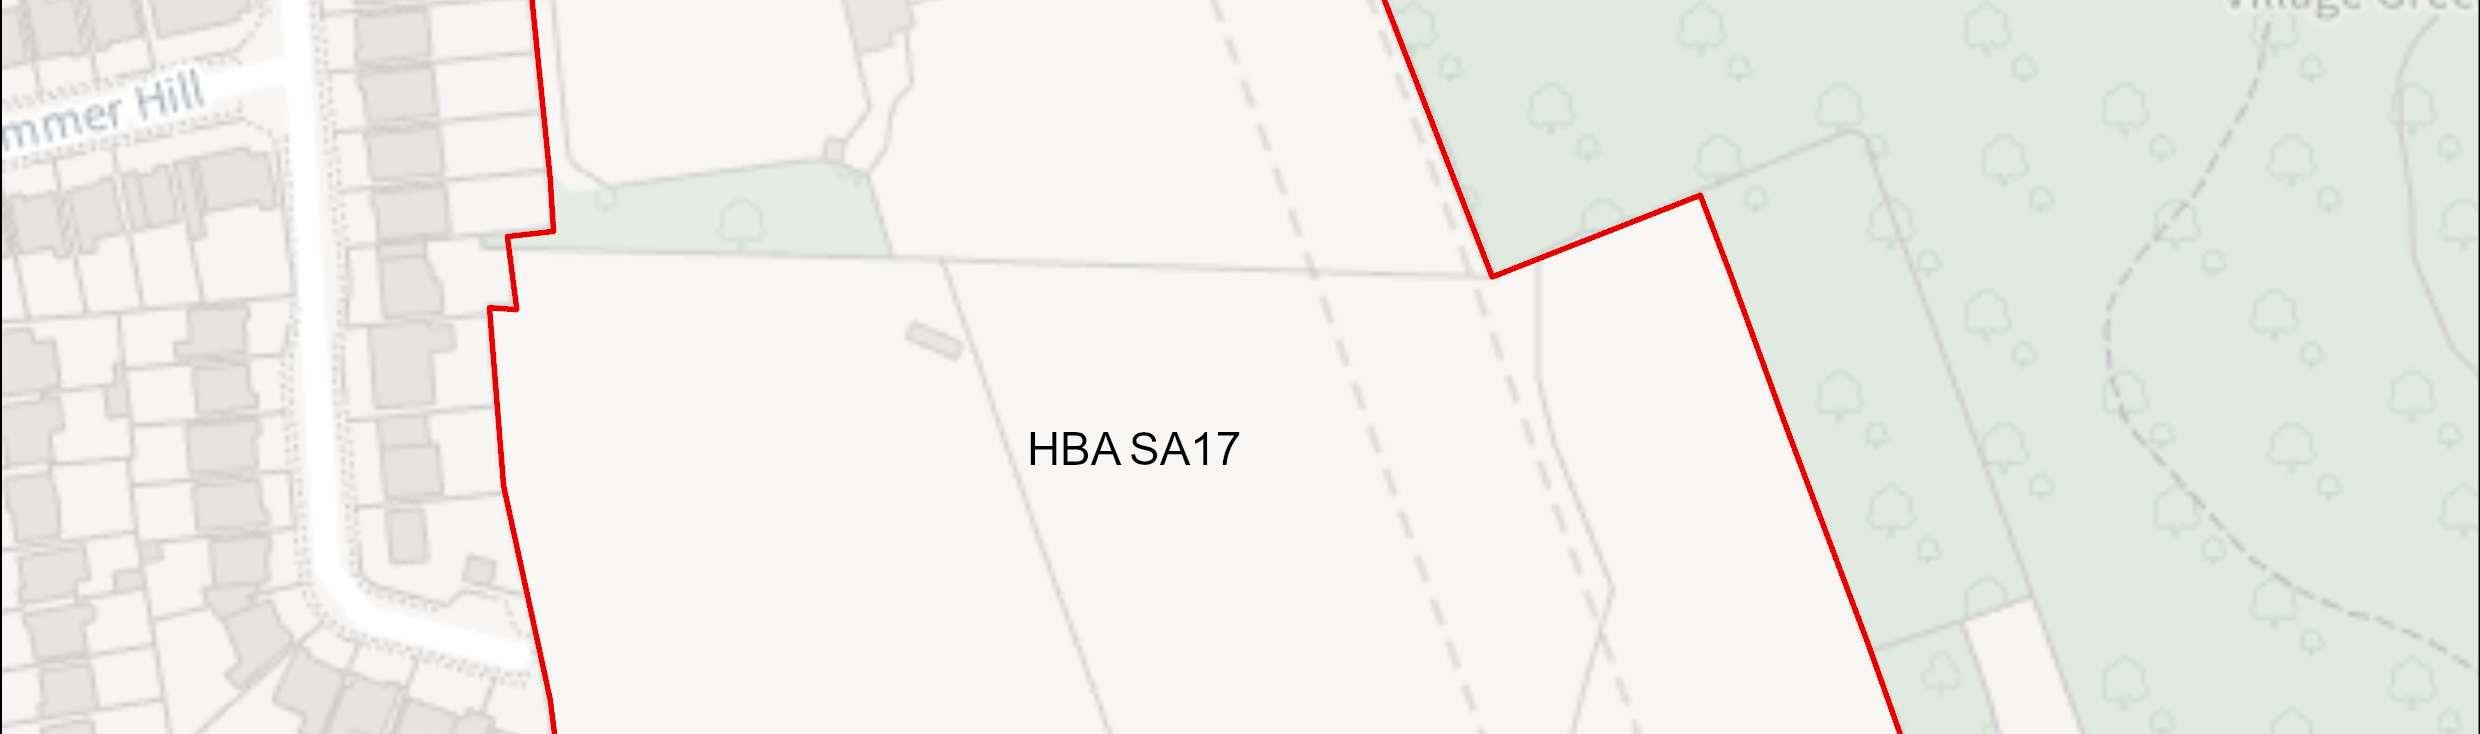
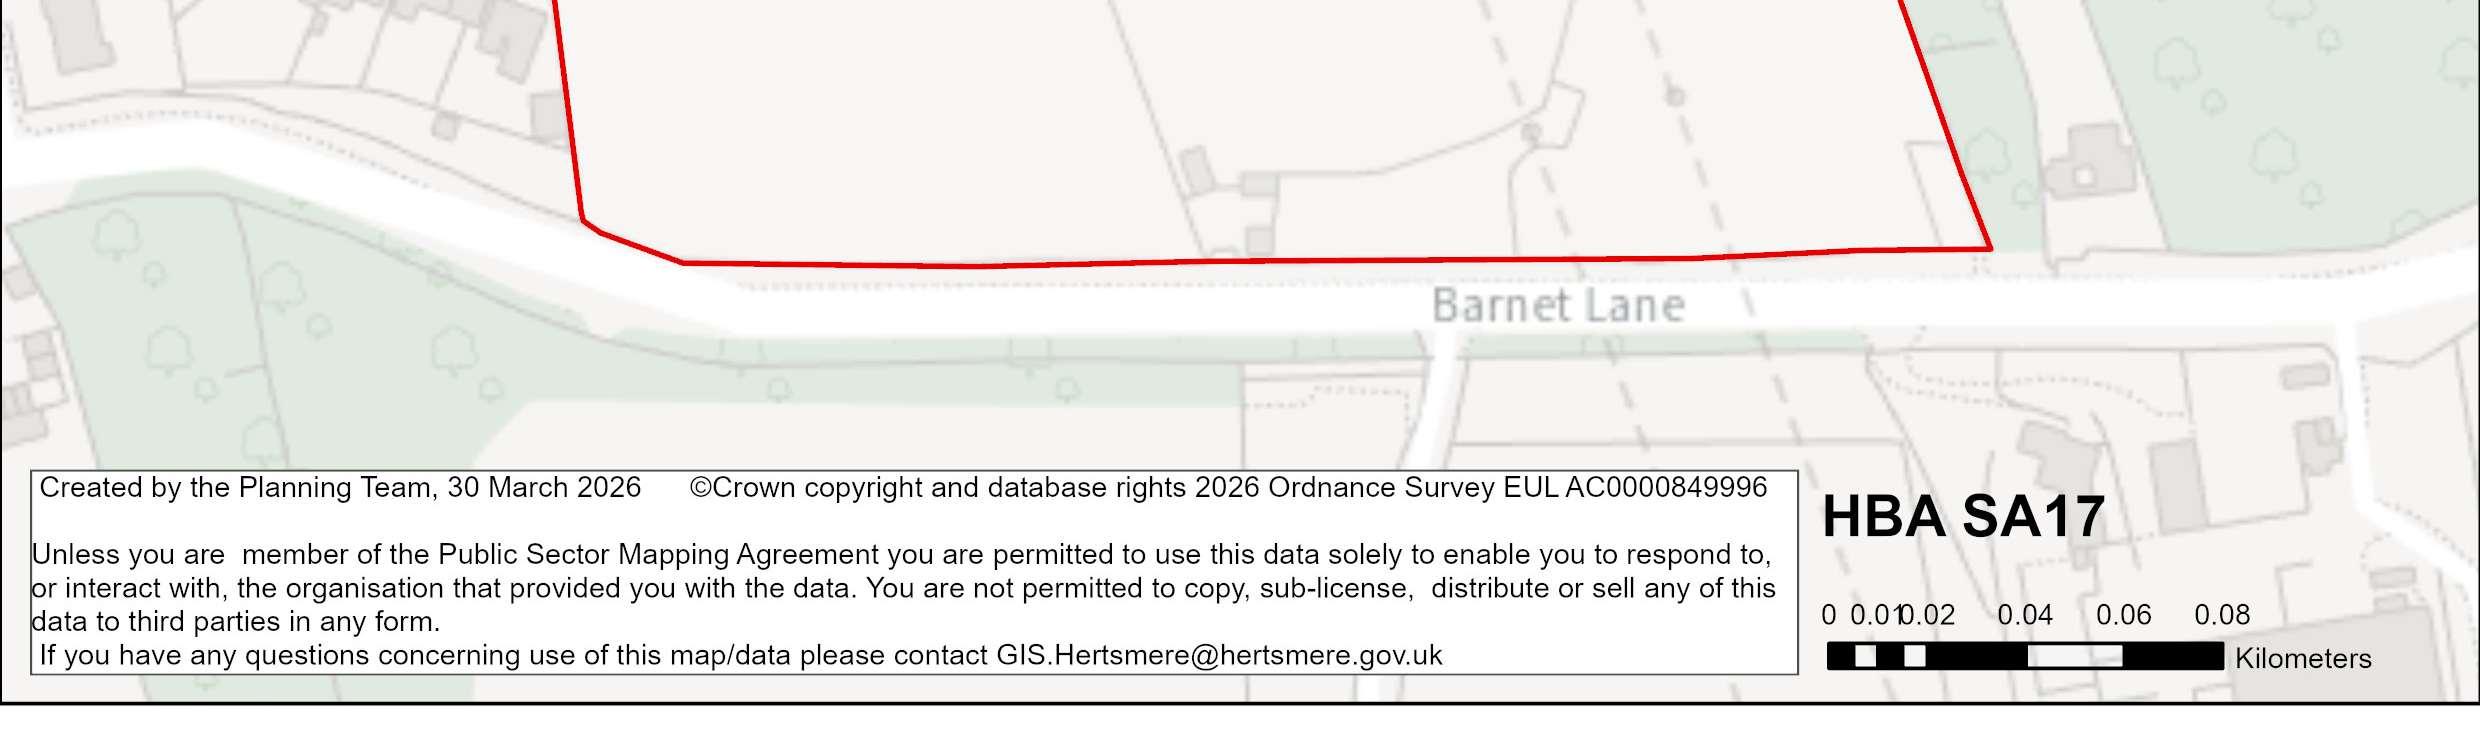
Site Address Land East of Hartfield Avenue andFronting onto Barnet Lane, Elstree
Site Details The site comprises of undeveloped land to the south of Elstree/Borehamwood and contains part of anewly registered village green.
Site Characteristics Site Size ha 5.77 ha Setting Urban Ownership Private Current Use Open land
Planning Designations and Site Considerations
Urbanextension;Developmentcomprisedofhigherdensityresidentialandopen space uses.
Site is partially above railway tunnels. Local Wildlife Site covering over 50% of the site. Agroup Tree Preservation Order is partially contained within site. The site contains the registered village green that would be retained and protected as part of this allocation.
Planning Status 23/0053/OUT: Residential development of up to 74 dwellings, with associated landscaping, amenity space, Self-Build plots, sustainable urban drainage
Hertsmere Borough Council
Hertsmere Local Plan DraftRegulation 18 Consultation Document
(SuDs), and associated works. (Outline Application to include Access, with all other matters Reserved).
Appeal allowed. Permission expiring on 25 Mar 2027.
25/1122/REM:Applicationfortheapprovalofreservedmattersrelatingtolayout, scale,appearanceandlandscaping(includingdetailsrequiredconditions3,6,7, 8, 9, 10, and 27), for a residential development of 73 dwellings, with associated landscaping, amenity space, custom and self-build housing plots, sustainable urban drainage (SuDs), and associated works, pursuant to outline planning permission 23/0053/OUT.
Live application pending determination.
Timeframe for Delivery Years 1 – 5 Years 6 –10 Years 11– 15
Indicative Development Capacity Net Residential Units
74 dwellings based on existing consent.
Beyond 15 Years
Anurbanextensionisproposed,whichwouldmakeefficientuseoflandandcontribute towards meeting the Borough’s housing needs. The development of this site will include walking routes and cycle ways, as well as public realm and environmental enhancements, including new public open space and planting.
The development of the candidate site provides an opportunity to secure high-quality townscape and built form that will ensure that this area contributes positively towards Borehamwood’s needs. Proposals in this location would seek to deliver comprehensive development, comprised of residential development, and open space uses. The delivery of the above aligns with the spatial strategy proposed for the Borough.
Developers will be required to prepare comprehensive proposals that deliver the mix and at least the quantum of development specified in the site allocation policy. As an urbanextension site, futureproposalsmust be supportedbymasterplans,anddesign codes (if multiple phases are required) evidencing inclusive design. Landowners will be required to demonstrate that they are working positively in partnership to deliver development across the site.
Hertsmere Borough Council
Hertsmere Local Plan DraftRegulation 18 Consultation Document
The candidate site has a live consent. It forms part of the Borough’s committed fiveyear housinglandsupply. Theprincipleof itprovidinga sourceofsupply thatdelivers growth is established. On that basis it will become a site allocation.
AsaliveconsentthatcontributestowardstheBorough’sfive-yearhousinglandsupply, the Council considers it reasonable to assume that the site will commence and begin to deliver growth and meet needs in a timely manner40. Consents that fail to deliver andconsequentlyrequirerenewalwillinthefuturebeassessedagainstthenewLocal Plan. Should that arise, the Council may consider measures that secure greater certainty of timely delivery.
40 To make a meaningful contribution to Housing Delivery performance consented housing schemes must deliver within three years of receiving consent.
Hertsmere Borough Council
Hertsmere Local Plan DraftRegulation 18 Consultation Document
HBA SA18 Land north of Barnet Lane, Borehamwood

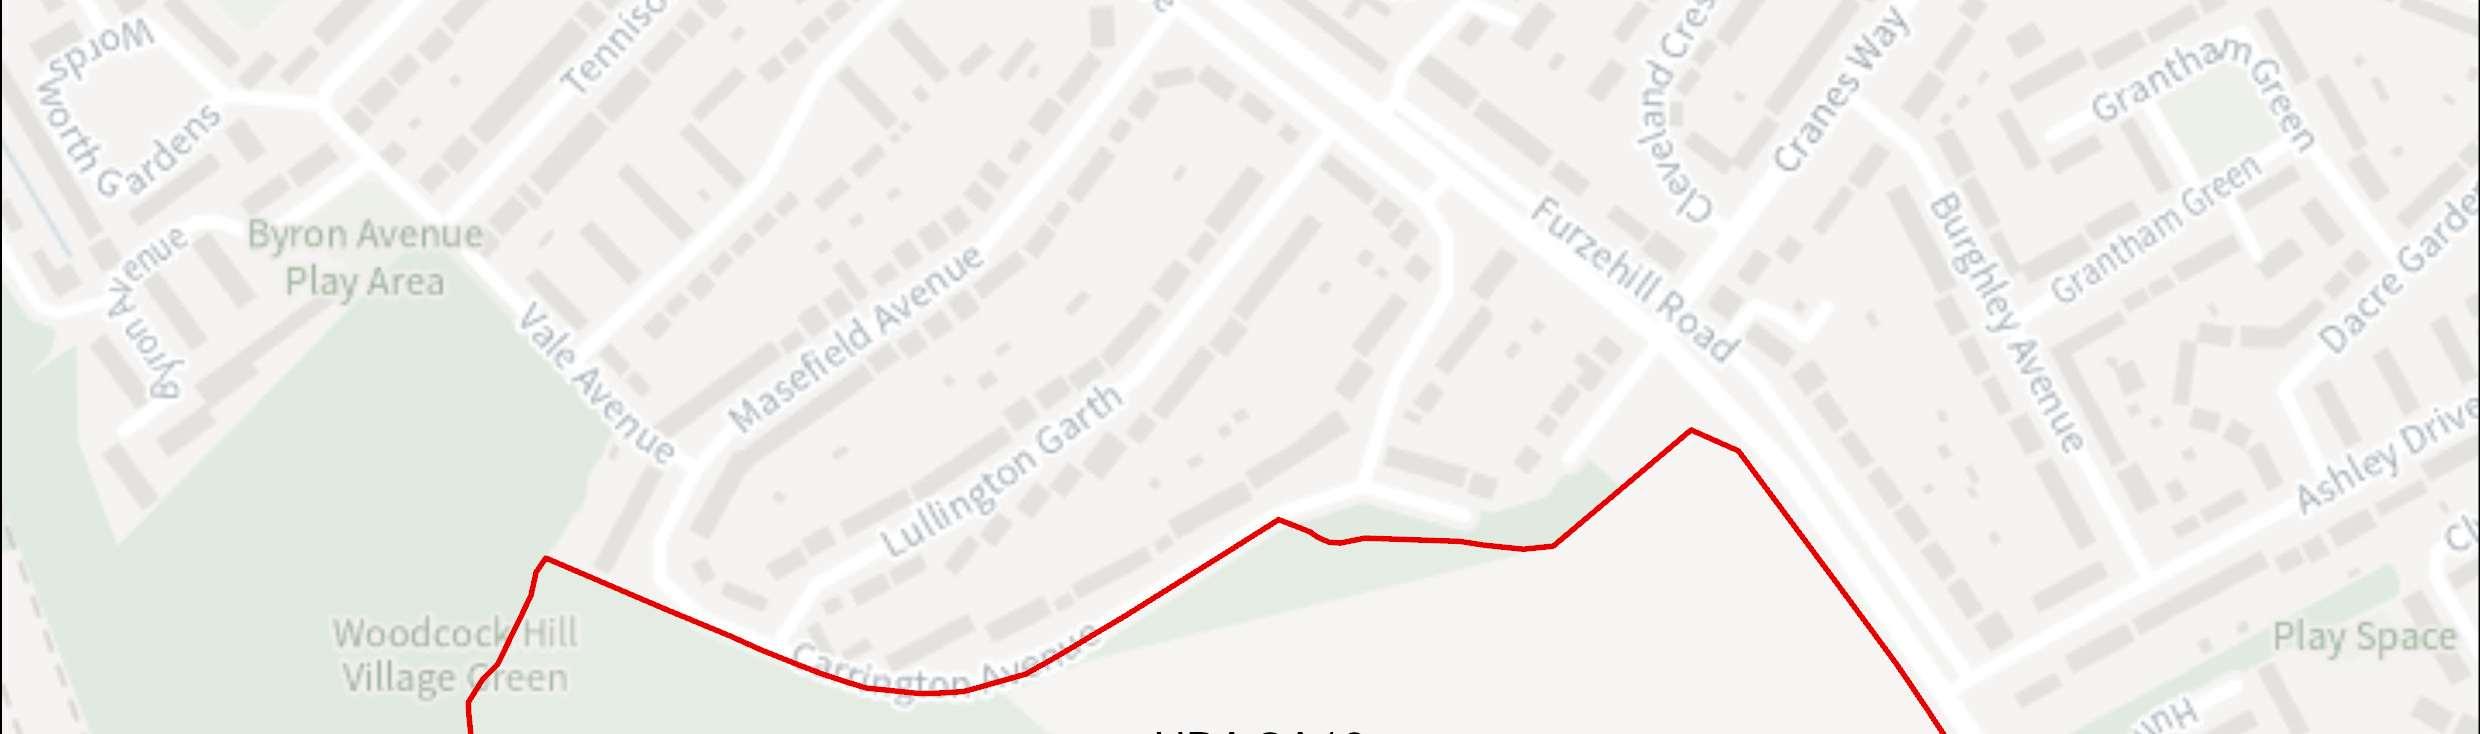
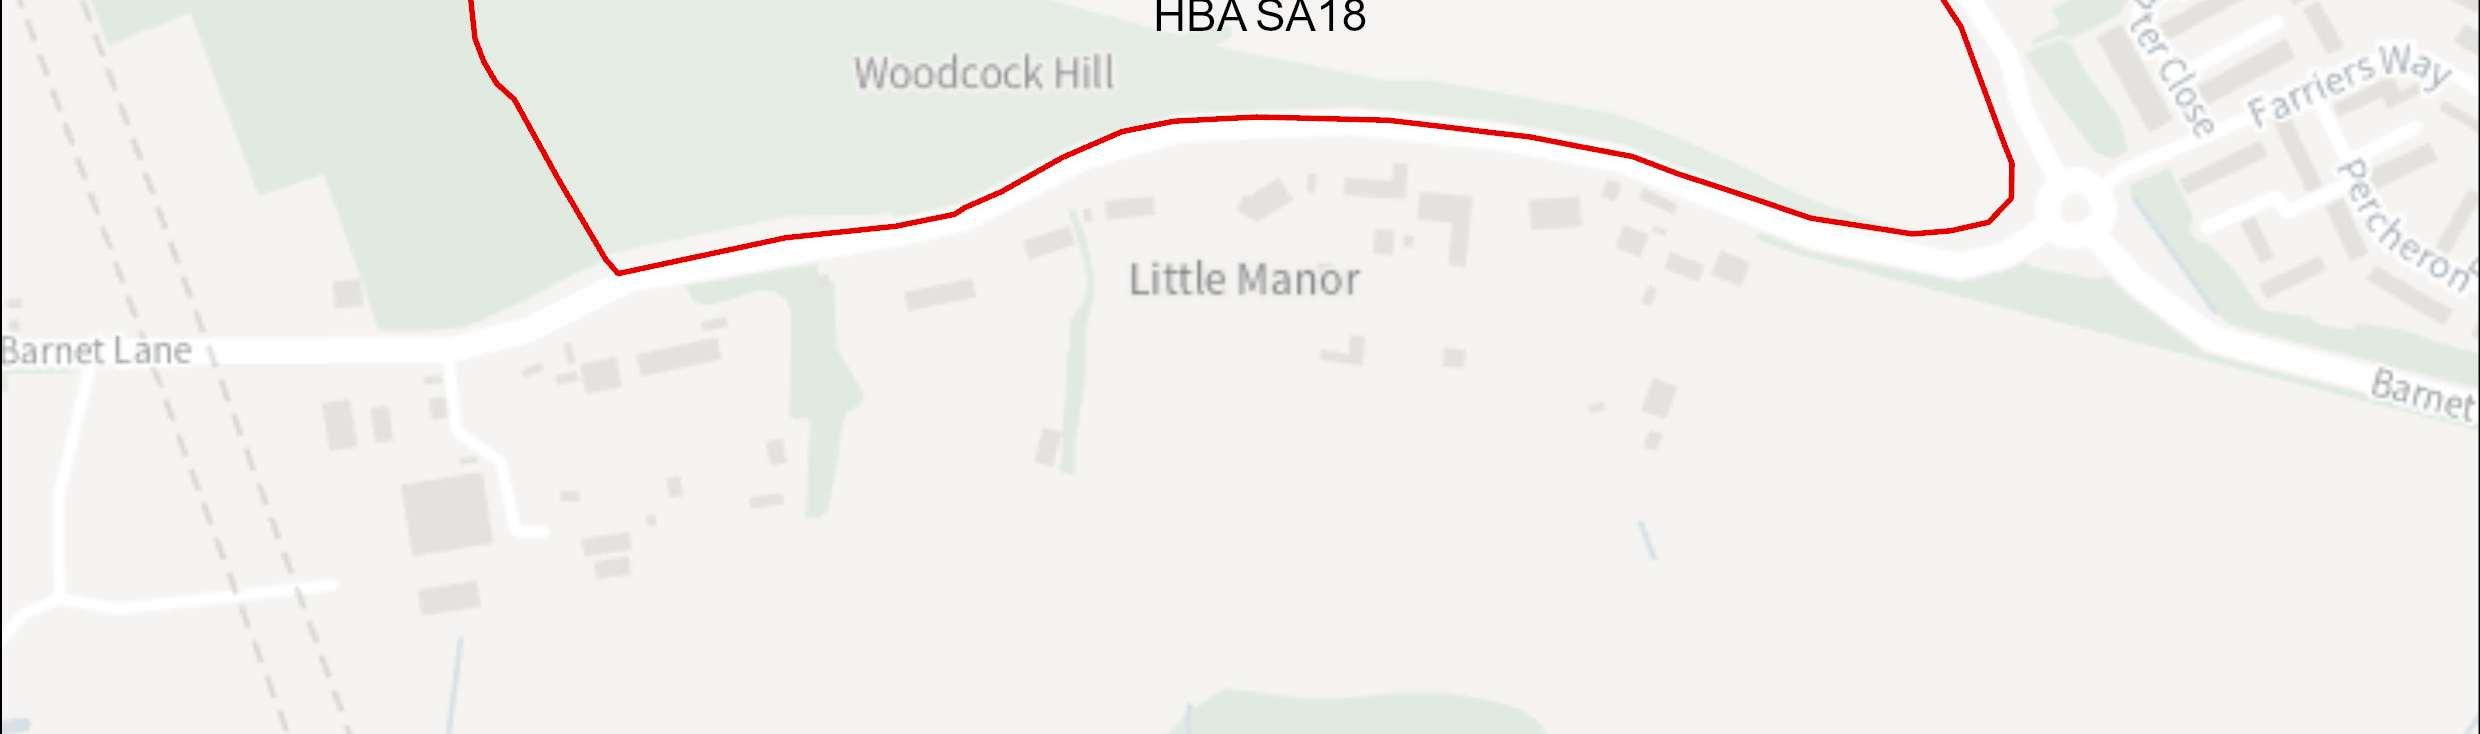

Site Address Land north of Barnet Lane, Borehamwood
Site Details
The site comprises a combination of semi improved natural grassland, broad leaved woodland, scrub and amenity/ managed grassed areas.
Site Characteristics Site Size ha 12.55 ha Setting Urban Ownership Private Current Use Pastureland and woodland
Planning Designations and Site Considerations
Urbanextension;Developmentcomprisedofhigherdensityresidentialandopen space uses (inclusive of retained woodland).
Site encompasses Local Wildlife Site and part of the Woodcock Hill Village Green, which should not be included withinthe developable area of thesite. Large areas of group TPOs. Public right of way exists through the site. Small pockets of surface water flood risk.
Planning Status 23/0937/OUT: Outline planning application for the erection of up to 220 dwellings,including50%affordablehousing,self-build/custom-buildplots,green infrastructure (including public open space, play area, landscape planting and
Hertsmere Borough Council
Hertsmere Local Plan DraftRegulation 18 Consultation Document
sustainable drainage systems), ecological enhancements to Woodcock Hill Village Green, new multi-modal vehicular access from Furzehill Road, emergency, pedestrian and cycle access from Carrington Avenue, and associated works and development. Appeal allowed. Permission expiring 27 Nov 2027
25/1554/REM:Applicationfortheapprovalofreservedmattersrelatingtodetails of appearance, landscaping, layout and scale pursuant to outline planning permission 23/0937/OUT (granted under APP/N1920/W/24/3346928) for the erectionof220dwellingsandassociatedopenspace,hardandsoftlandscaping, car parking and other infrastructure.
Live application pending determination.
Timeframe for Delivery Years 1 – 5 Years 6 –10 Years 11– 15 Beyond 15 Years
Indicative Development Capacity Net Residential Units 220 dwellings [based on consent]
Anurbanextensionisproposed,whichwouldmakeefficientuseoflandandcontribute towards meeting the Borough’s housing needs. The development of this site will include walking routes and cycle ways, as well as public realm and environmental enhancements,including new public openspaceandplanting. Theexistingwoodland on the site will be retained.
Theredevelopmentofthecandidatesiteprovidesanopportunitytosecurehigh-quality townscape and built form that will ensure that this area contributes positively towards Borehamwood’s needs. Proposals in this location would seek to deliver comprehensive development, comprised of residential development, and open space uses. The delivery of the above aligns with the spatial strategy proposed for the Borough.
Developers will be required to prepare comprehensive proposals that deliver the mix and at least the quantum of development specified in the site allocation policy. As an urbanextension site, futureproposalsmust be supportedby masterplans,anddesign codes (if multiple phases are required) evidencing inclusive design. Landowners will be required to demonstrate that they are working positively in partnership to deliver development across the site.
Hertsmere Borough Council
Hertsmere Local Plan DraftRegulation 18 Consultation Document
The candidate site has a live consent. It forms part of the Borough’s committed fiveyear housinglandsupply. Theprincipleof itprovidinga sourceofsupply thatdelivers growth is established. On that basis it will become a site allocation.
AsaliveconsentthatcontributestowardstheBorough’sfive-yearhousinglandsupply, the Council considers it reasonable to assume that the site will commence and begin to deliver growth and meet needs in a timely manner41. Consents that fail to deliver andconsequentlyrequirerenewalwillinthefuturebeassessedagainstthenewLocal Plan. Should that arise, the Council may consider measures that secure greater certainty of timely delivery.
41 To make a meaningful contribution to Housing Delivery performance consented housing schemes must deliver within three years of receiving consent.
Hertsmere Borough Council
Hertsmere Local Plan DraftRegulation 18 Consultation Document
HBA SA19 Land South of Allum Lane, Elstree

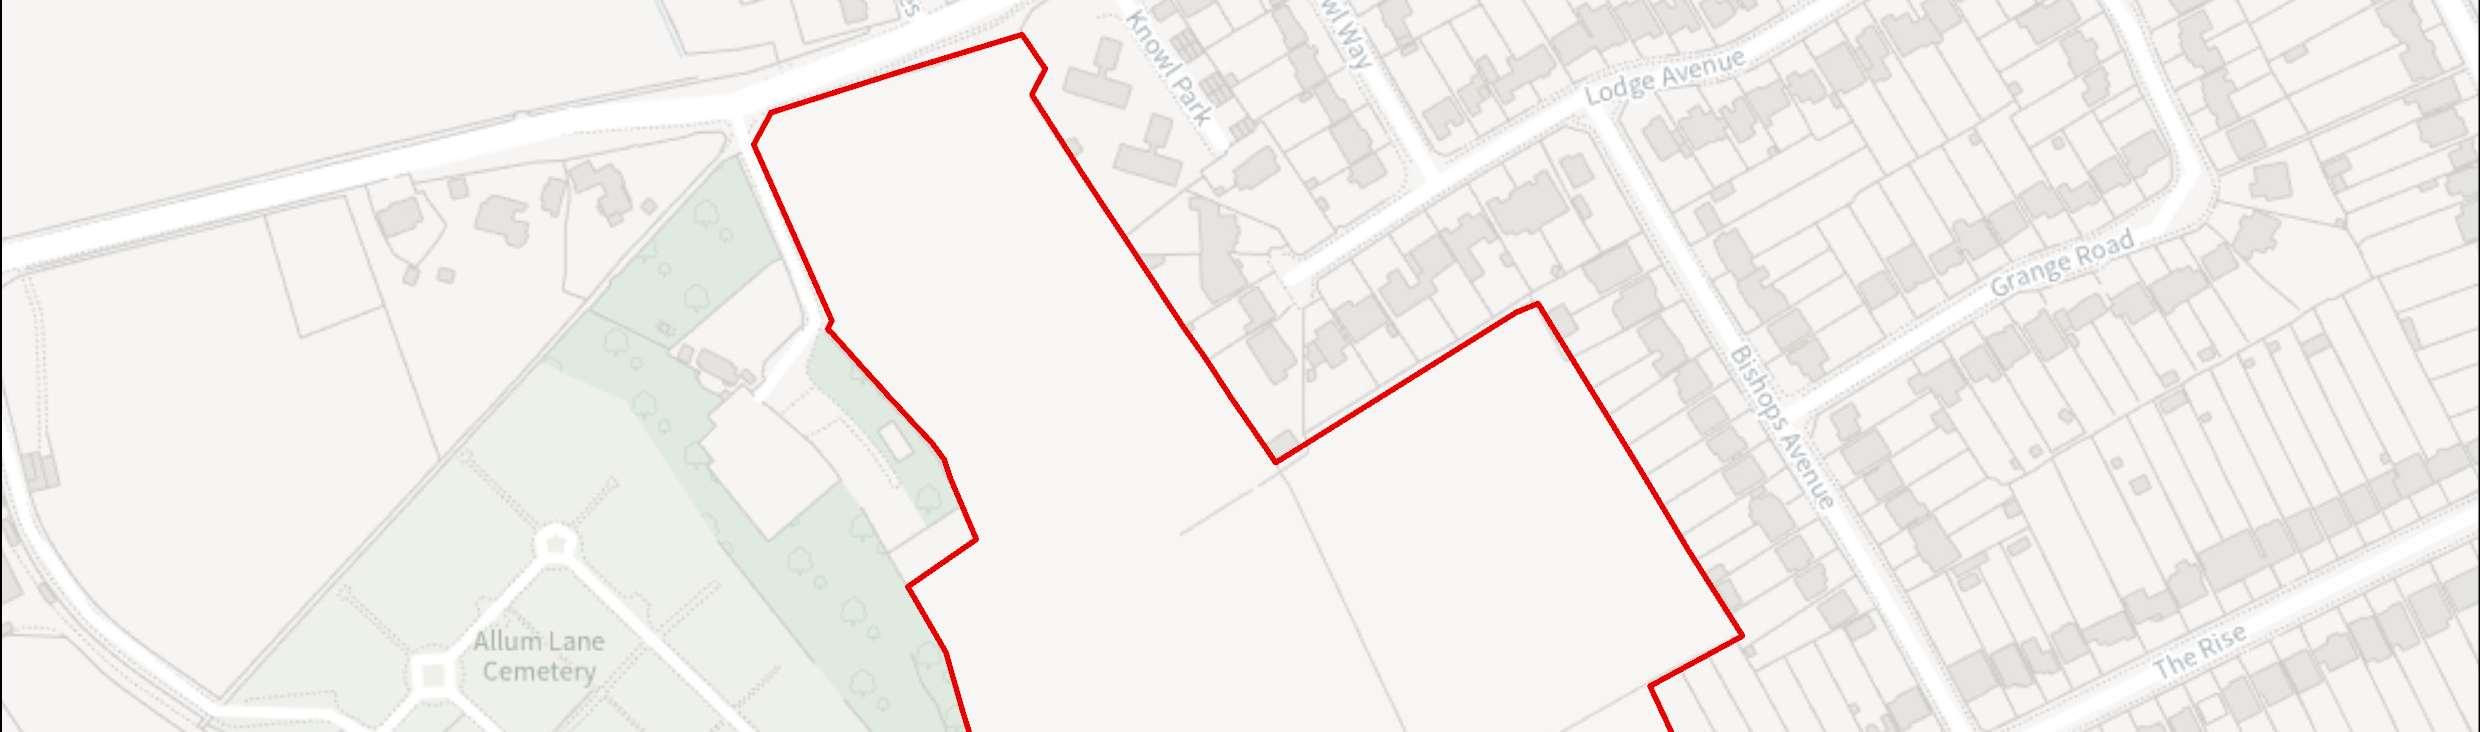
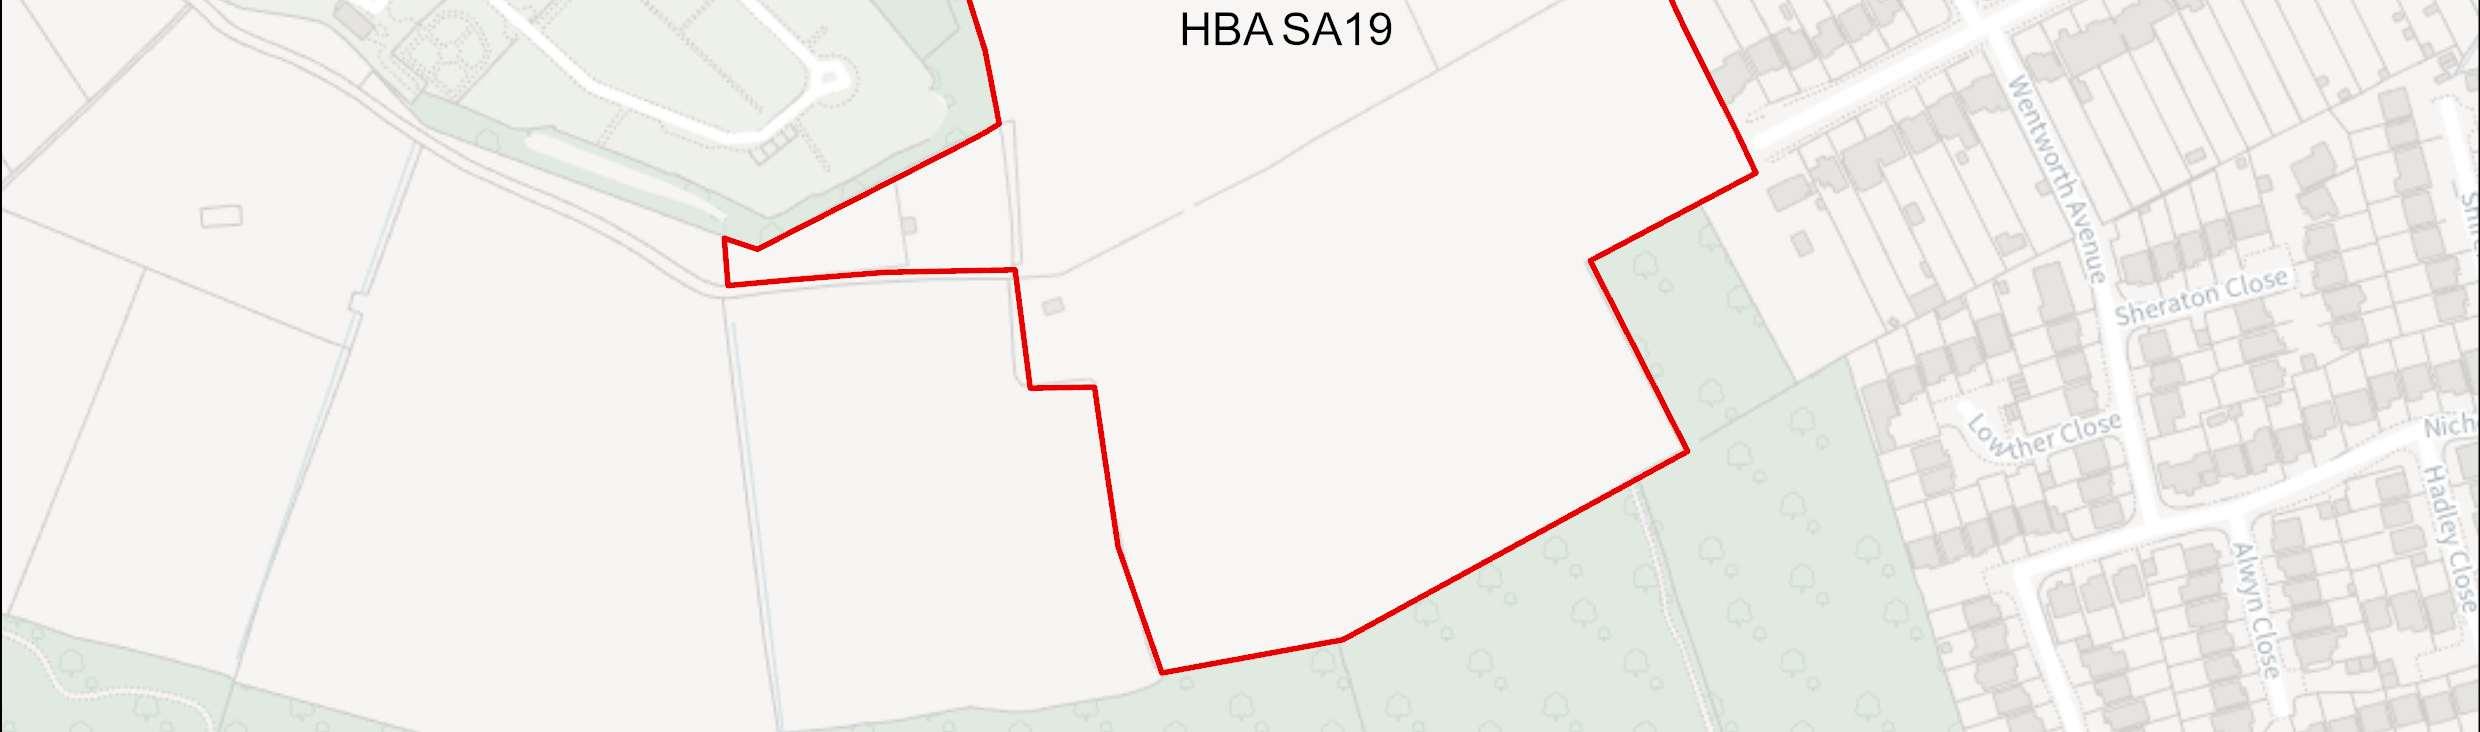

Site Address Land South of Allum Lane, Elstree
Site Details Undeveloped land.
Site Characteristics Site Size ha 10.46 ha Setting Urban Ownership Private Current Use Open land
Planning Designations and Site Considerations
Urbanextension;Developmentcomprisedofhigherdensityresidentialandopen space uses (inclusive of retained trees, andhedgerows).
Public right way across the site. Tree Preservation Orders present near the edgesofthesite.ProximitytoArchaeologicalSite(ARCH-17).Developmenthas the potential to impact the setting of two Grade II listed buildings at Nicoll Farmhouse.Limitedareasofsurfacewaterfloodrisk,andFloodZone2nearthe eastern edgeof the site.
Planning Status 24/0442/FUL: Development of an Integrated Retirement Community (IRC) including the erection of a retirement living complex (comprising apartment, bungalowsandanassociatedfacilitiesbuilding)adoctorssurgery,hardandsoft
Hertsmere Borough Council
Hertsmere Local Plan DraftRegulation 18 Consultation Document
landscaping, sustainable drainage systems, highways works including a new access off Allum Lane, and allassociated works.
Live application pending determination.
Timeframe for Delivery Years 1 – 5 Years 6 –10 Years 11– 15 Beyond 15 Years
Indicative Development Capacity Net Residential Units 241 dwellings
Non-residential Floorspace
Re-located and re-provided NHS GP Surgery.
Anurbanextensionisproposed,whichwouldmakeefficientuseoflandandcontribute towards meeting the Borough’s housing needs. The development of this site will include walking routes and cycle ways, as well as public realm and environmental enhancements,including new public openspaceandplanting. Theexistingwoodland on the site would be expected to be retained.
Theredevelopmentofthecandidatesiteprovidesanopportunitytosecurehigh-quality townscape and built form that will ensure that this area contributes positively towards Borehamwood’s needs. Proposals in this location would seek to deliver comprehensive development, comprised of residential development, and open space uses. The development of the candidate site could secure the re-location and reprovision of the NHS GP Shopwick Surgery from Elstree Village. The delivery of the above aligns with the spatial strategyproposed for the Borough.
Developers will be required to prepare comprehensive proposals that deliver the mix and at least the quantum of development specified in the site allocation policy. As an urbanextension site, futureproposalsmust be supportedby masterplans,anddesign codes (if multiple phases are required) evidencing inclusive design. Landowners will be required to demonstrate that they are working positively in partnership to deliver development across the site.
Hertsmere Borough Council
Hertsmere Local Plan DraftRegulation 18 Consultation Document
HBA SA20 The Hertsmere Golf Course

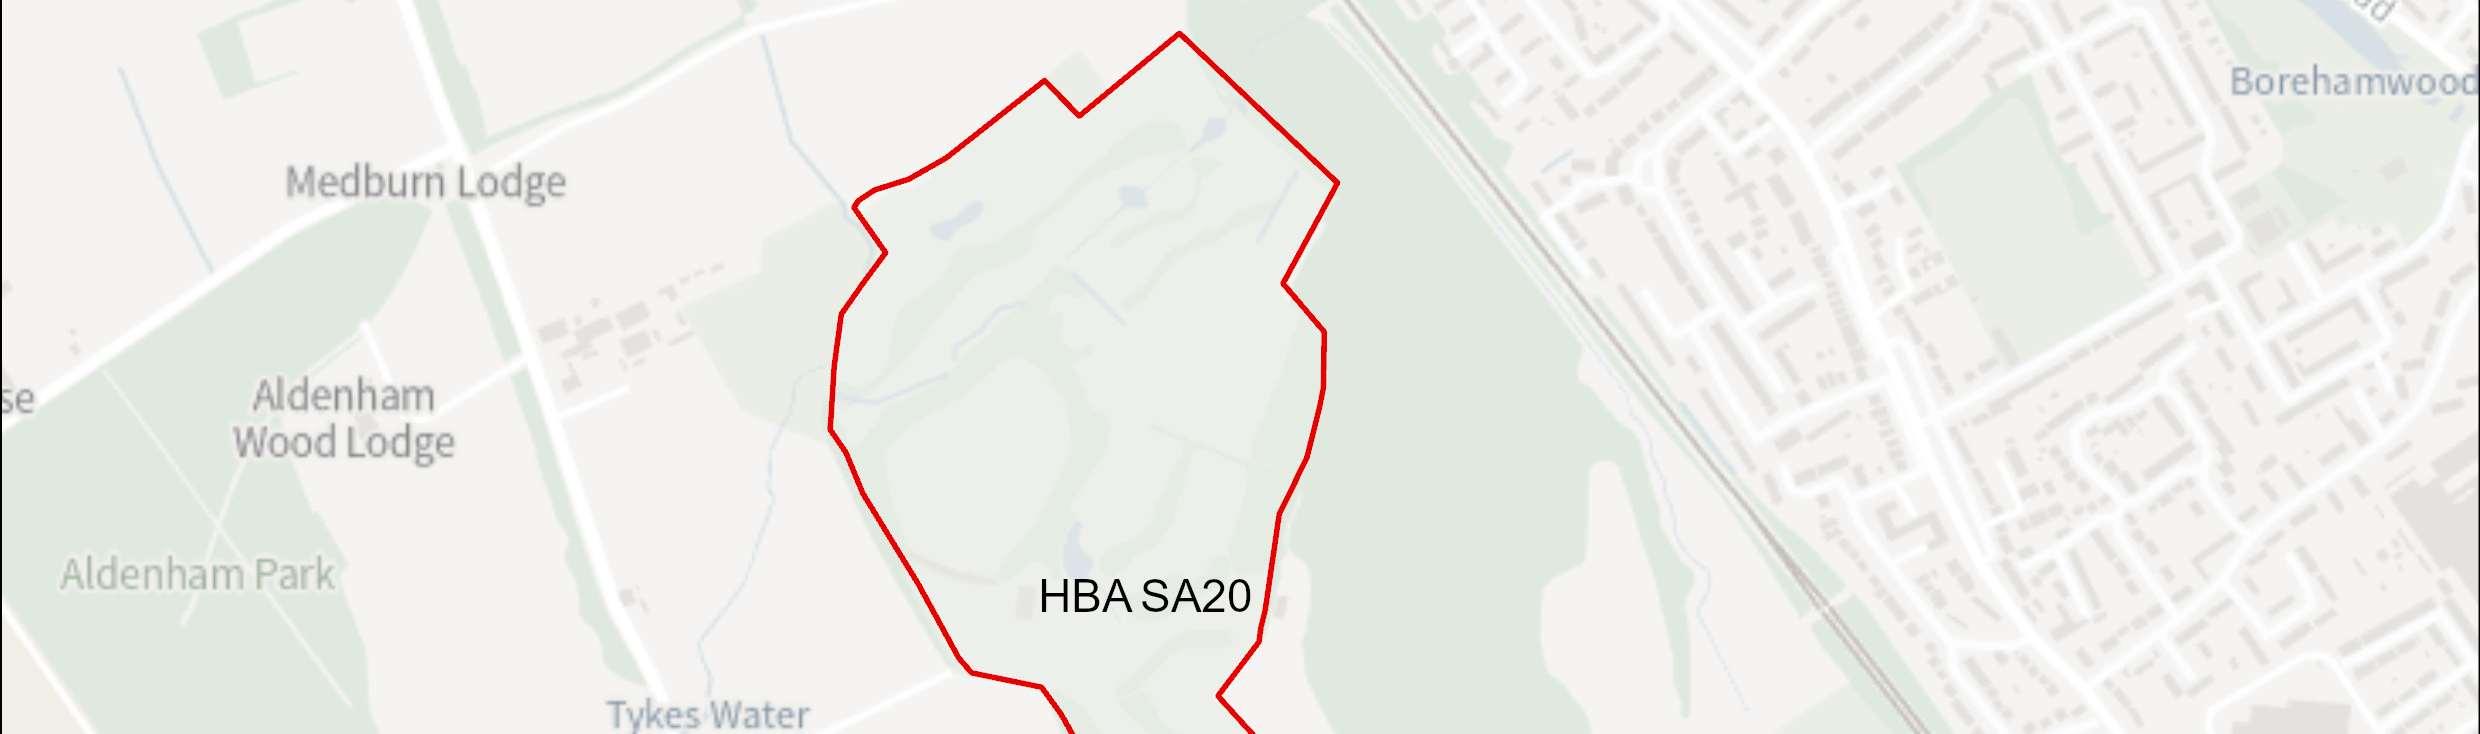
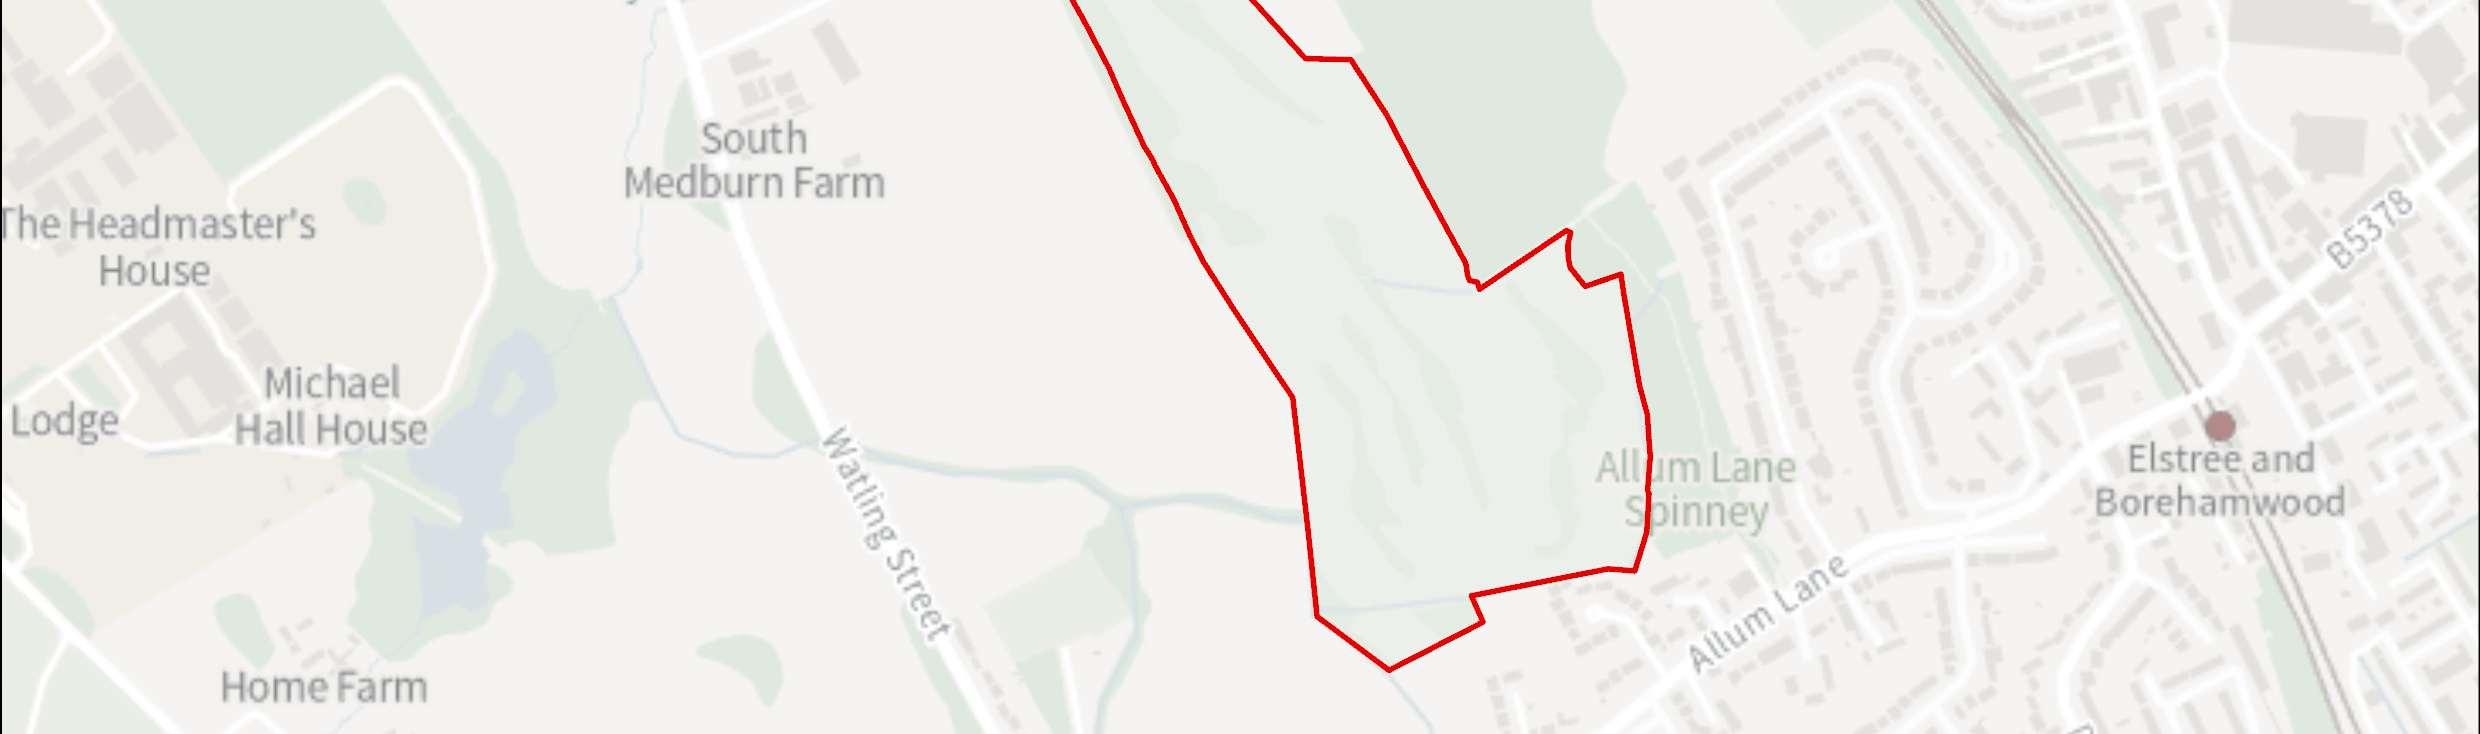

Site Address The Hertsmere Golf Course
Site Details Golf course and parkland
Site Characteristics Site Size ha 46.65 ha Setting Edge of urban area Ownership Public – HBC and Private Current Use Public park/open space andgolf course
Planning Designations and Site Considerations
Urban Extension; Comprehensive strategic development, comprised of higher density residential, social/ community infrastructure, open spaces, and main town centre uses.
Publicrightofwayacrossthesite.IndividualandgroupTreePreservationOrders present. Adjacent to Local Wildlife Site. Pockets of surface water flood risk and limited areas of Flood Zone 2. Proximity to The Waggon and Horses Public House (Grade II listed); South Medburn Farm (Grade II listed); Nicoll Farm (two
Hertsmere Borough Council
Hertsmere Local Plan DraftRegulation 18 Consultation Document
Grade II listed); Allum House (Grade II listed) although separation distances might mitigateimpacts. Ecology and Open Space considerations.
Planning Status No recent relevant planning history.
Timeframe for Delivery Years 1 – 5 Years 6 –10 Years 11– 15 Beyond 15 Years
Indicative Development Capacity
Net Residential Units 1073 dwellings
Gross Non-Residential Floorspace
It is anticipated that the comprehensive development of the site as a new strategic urban extension will incorporate an appropriate mix of main town centre, socialinfrastructure and employment uses. The scale of non-residential uses will be informed through by the master planning of the site.
A strategic urban extension is proposed, which would make efficient use of land and contributetowardsmeetingtheBorough’shousingneeds;comprisedofhigherdensity residential,social/communityinfrastructure,openspaces,andmaintowncentreuses. The development of this site will secure new and improved transport infrastructure, including walking routes and cycle ways, as well as public realm and environmental enhancements, including new public open space and planting.
The development of the candidate site provides an opportunity to secure high-quality townscape and built form that will ensure that this area contributes positively towards Borehamwood’s needs. Proposals in this location would seek to deliver comprehensive strategic development, comprised of higher density residential, social/community infrastructure, open spaces and town centre uses. The delivery of the above aligns with the spatial strategyproposed for the Borough.
Developers will be required to prepare comprehensive proposals that deliver the mix and at least the quantum of development specified in the site allocation policy. As a strategic urban extension, future proposals must be supported by masterplans, and design codes (if multiple phases are required) evidencing inclusive design. Landowners will be required to demonstrate that they are working positively in partnership to deliverdevelopmentacross the site.
It is anticipated that this strategic urban extension could secure a sustained housing land supply that contributes towards meeting the Borough’s needs across the plan period. Strategic opportunities such as those provide by this candidate site will be
Hertsmere Borough Council
Hertsmere Local Plan DraftRegulation 18 Consultation Document
necessary for the emerging Local Plan to be found sound when it is subject to examination.
Hertsmere Borough Council
Hertsmere Local Plan DraftRegulation 18 Consultation Document
HBA SA21 Hollywood Court, Borehamwood

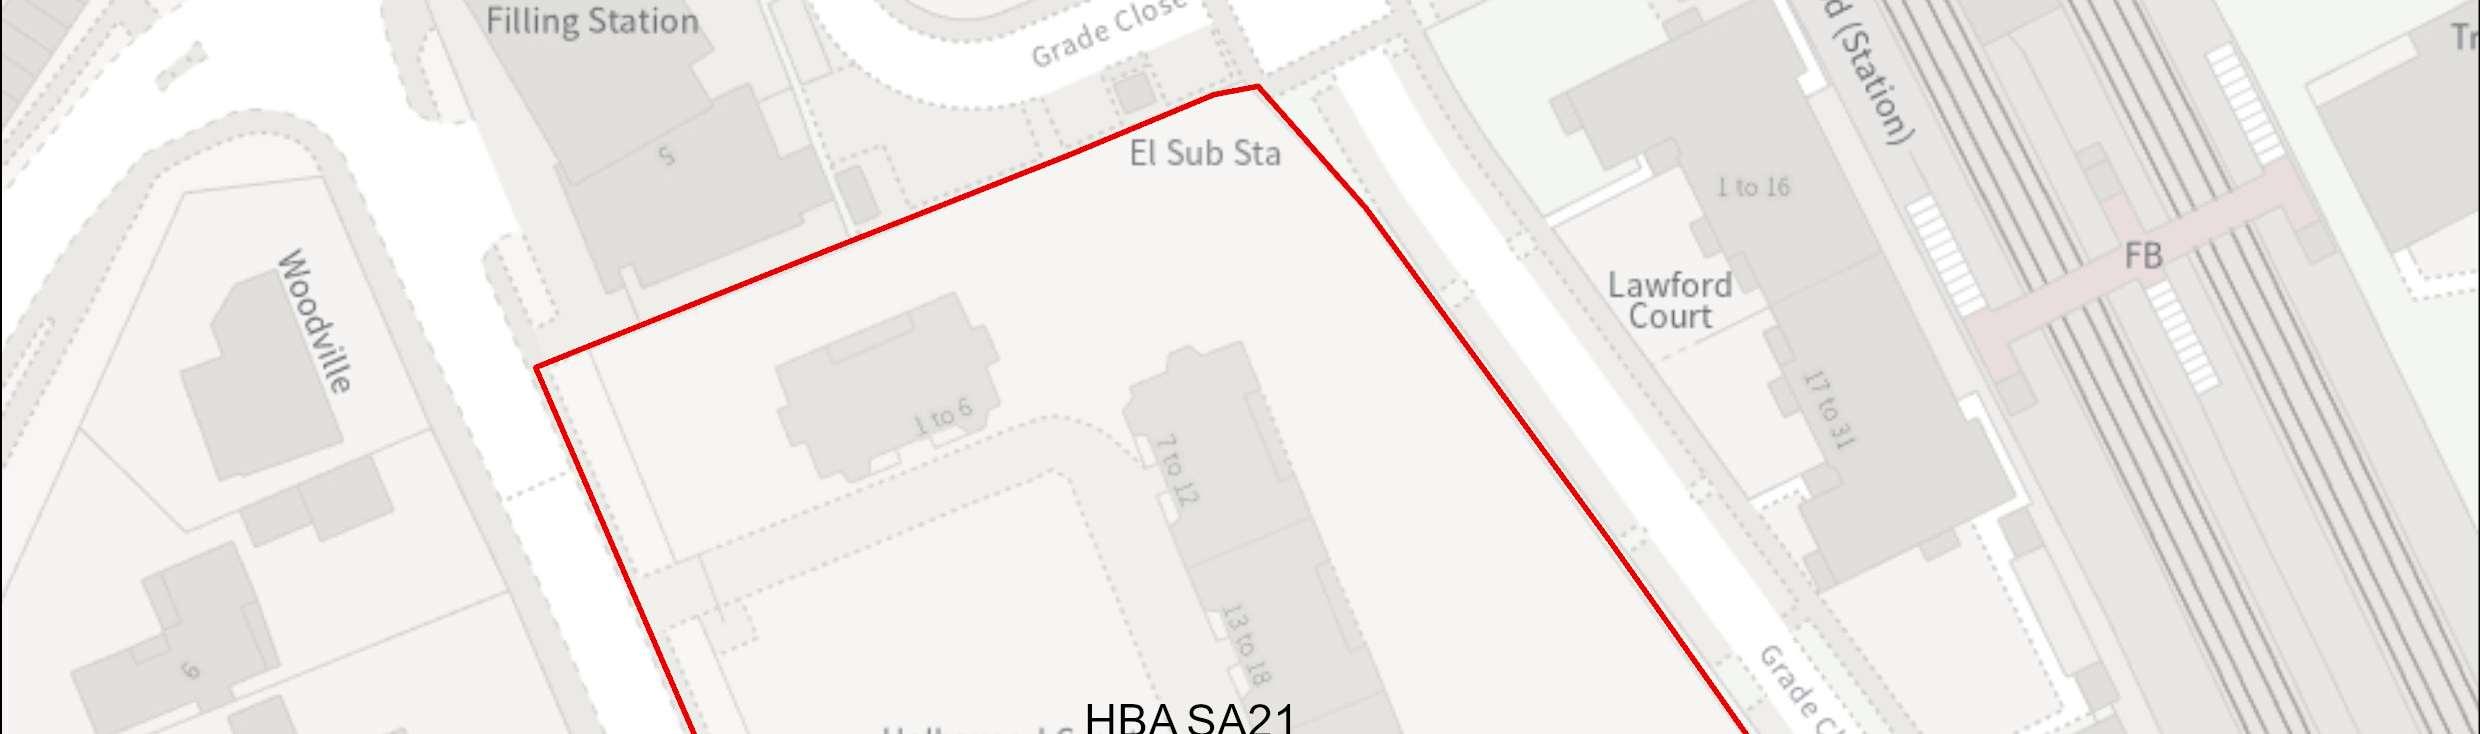
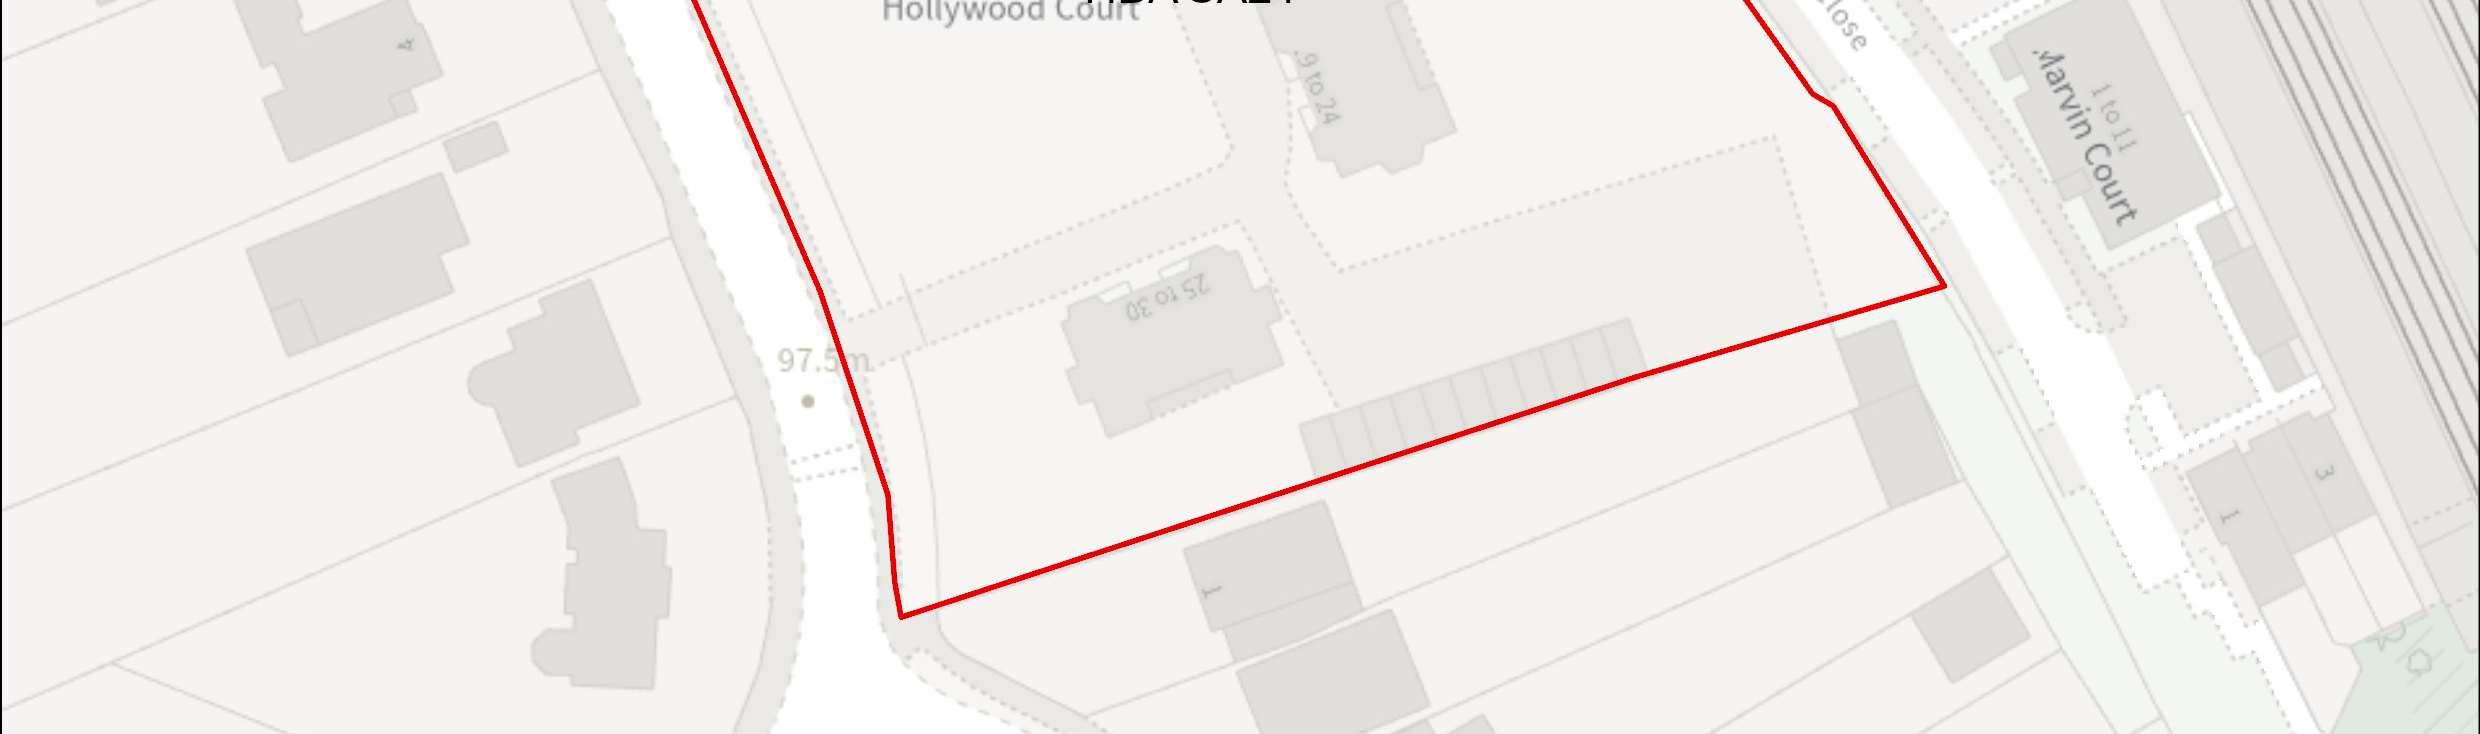

Site Address Hollywood Court, Deacons HillRoad, Elstree
Site Details Existing residential apartments on the site.
Site Characteristics Site Size ha 0.71 ha Setting Urban Ownership Private Current Use Residential flats
Planning Designations and Site Considerations
Urban Site; Comprehensive redevelopment comprised of residential uses (with vertical intensification).
Complicated by potential for individual flats to be in separate leasehold ownerships. Proximity to group Tree Preservation Order. Development has the potential to impact the setting of Grade II listed Manor House.
Planning Status No recent relevant planning history.
Timeframe for Delivery Years 1 – 5 Years 6 –10 Years 11– 15 Beyond 15 Years
Hertsmere Borough Council
Hertsmere Local Plan DraftRegulation 18 Consultation Document
A comprehensive redevelopment is proposed, which will make more efficient use of this sustainable location, and will primarily comprise of residential uses. The regenerationofthe site will secure walking and cycling routes,as wellas publicrealm and environmental enhancements.
Theredevelopmentofthecandidatesiteprovidesanopportunitytosecurehigh-quality townscape and built form that will ensure that this area contributes positively to Borehamwood’s townscape, and meeting the area’s needs. The delivery of a higher intensity residential accommodation aligns with the spatial strategy proposed for the Borough. This is a suitable location for tall buildings. The design-led approach and masterplanning process will require that future development integrates with the town centre’s wider townscape.
Developers will be required to prepare comprehensive proposals that deliver the mix and at leastthe quantum of development specified in the site allocation policy. As an urban regeneration site, future proposals must be supported by masterplans, and design codes (if multiple phases are required) evidencing inclusive design. Landowners will be required to demonstrate that they are working positively in partnership to deliverdevelopmentacross the site.
Hertsmere Borough Council
Hertsmere Local Plan DraftRegulation 18 Consultation Document
HBA SA22 Old Haberdasher's Sports Ground - Croxdale Road,Borehamwood

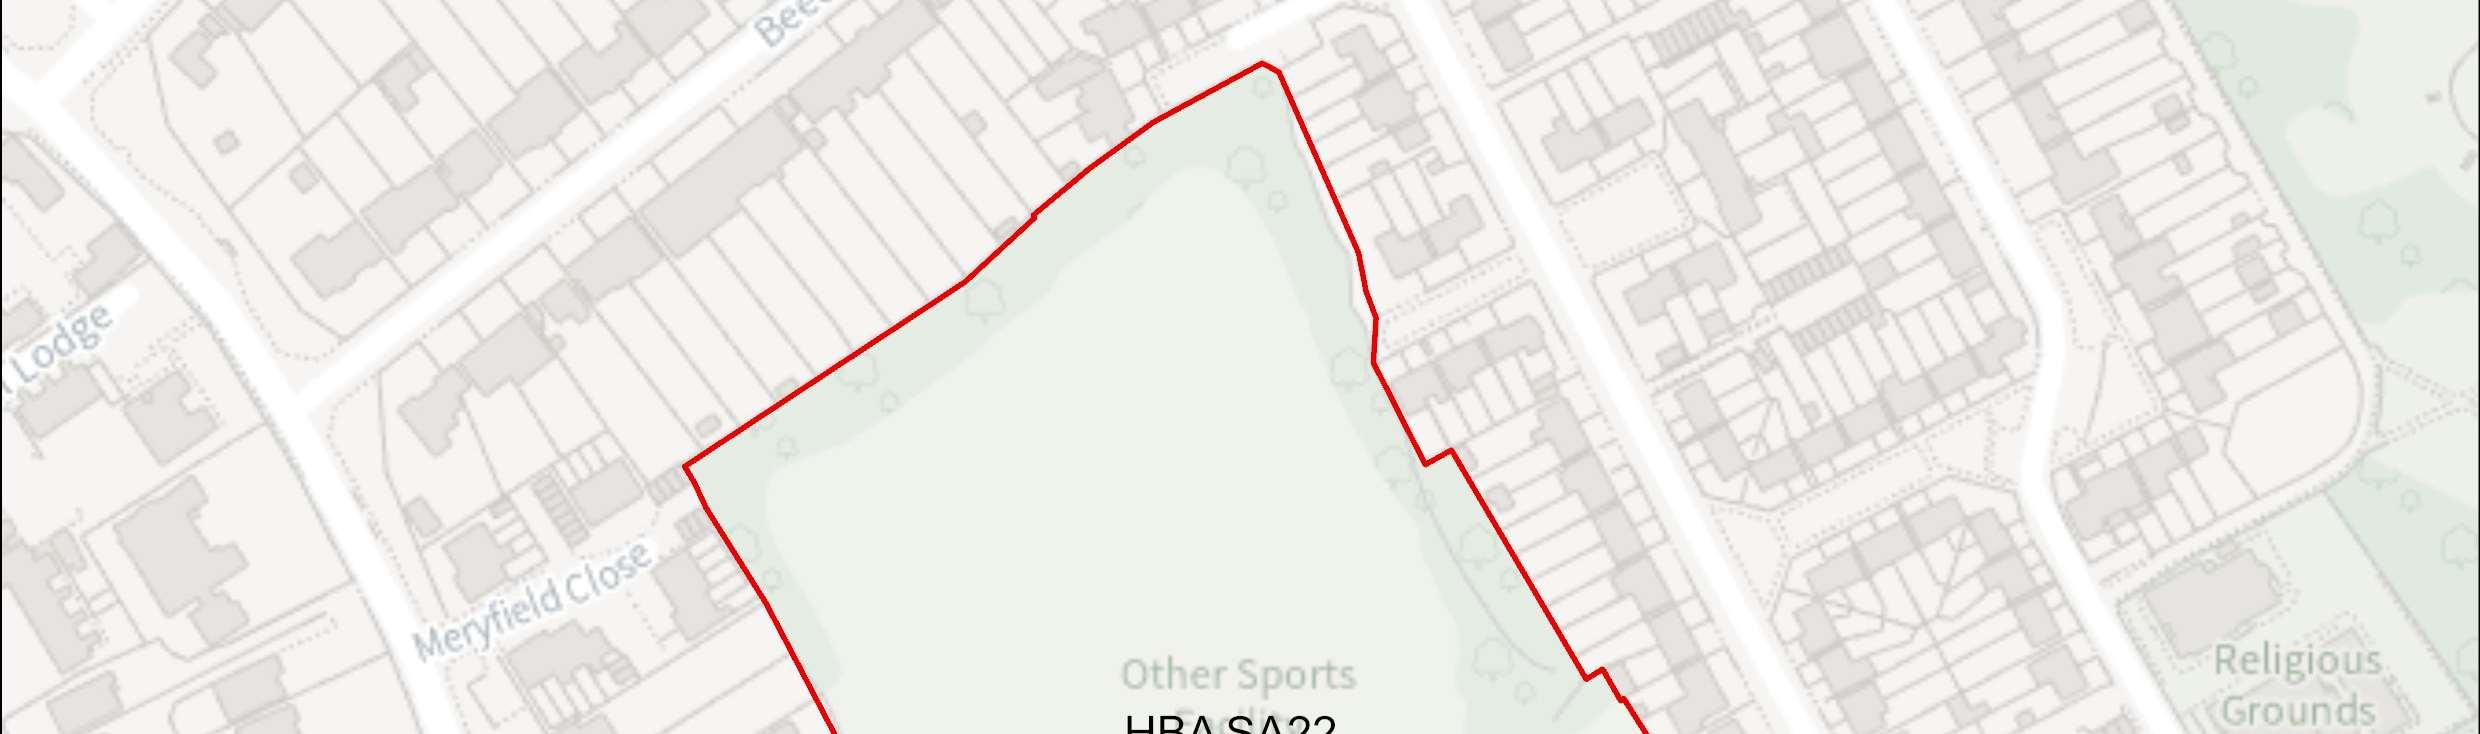
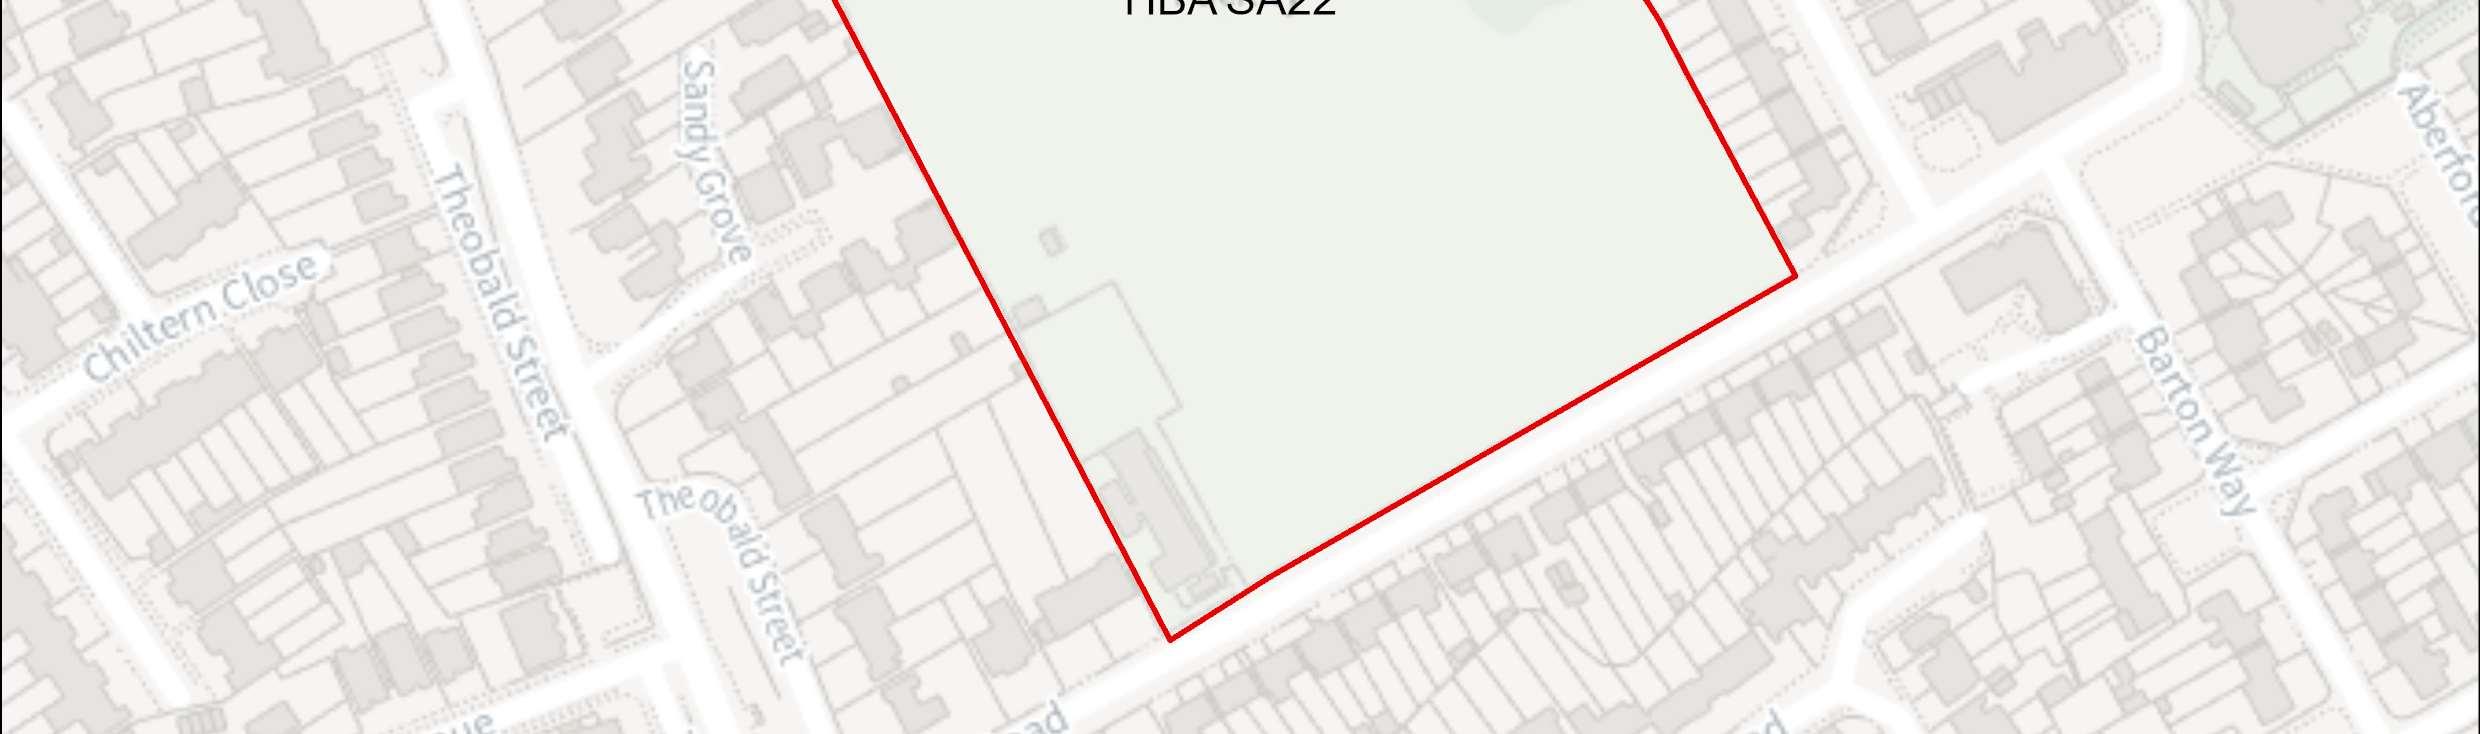

Site Address Old Haberdasher's Sports Ground, Croxdale Road, Borehamwood
Site Details
Site Characteristics
Planning Designations and Site
Considerations
Private sports ground in residential area, characterised by terraced houses and flats.
Urban Site; Comprehensive redevelopment comprised of residential uses (with vertical intensification).
Hertsmere Borough Council
Hertsmere Local Plan DraftRegulation 18 Consultation Document
An alternative site for sports provision might be required. Limited number of individualTreePreservationOrdertreesonthesite.Someareaofsurfacewater flood risk on the north-east corner of the site.
Planning Status 16/0341/FUL 170 residential units (WITHDRAWN)
Timeframe for Delivery Years 1 – 5 Years 6 –10 Years 11 – 15
Indicative
Beyond 15 Years
A comprehensive redevelopment is proposed, which will make more efficient use of this sustainable location, and will primarily comprise of residential uses. The regenerationofthe site will secure walking and cycling routes,as wellas publicrealm and environmental enhancements.
The development of the candidate site provides an opportunity to secure high-quality townscape and built form that will ensure that this area contributes positively to Borehamwood’s townscape, and meeting the area’s needs. The delivery of a higher intensity residential accommodation aligns with the spatial strategy proposed for the Borough. This is a suitable location for higher density residential, which may include mid-rise new buildings. Proposals for tall new buildings will need to demonstrate that the surrounding townscape has sufficient capacity for them to be accommodated.
Developers will be required to prepare comprehensive proposals that deliver the mix and at leastthe quantum of development specified in the site allocation policy. As an urban regeneration site, future proposals must be supported by masterplans, and design codes (if multiple phases are required) evidencing inclusive design. Landowners will be required to demonstrate that they are working positively in partnership to deliverdevelopmentacross the site.
Hertsmere Borough Council
Hertsmere Local Plan DraftRegulation 18 Consultation Document
HBA SA23 DirectorsArms, Borehamwood

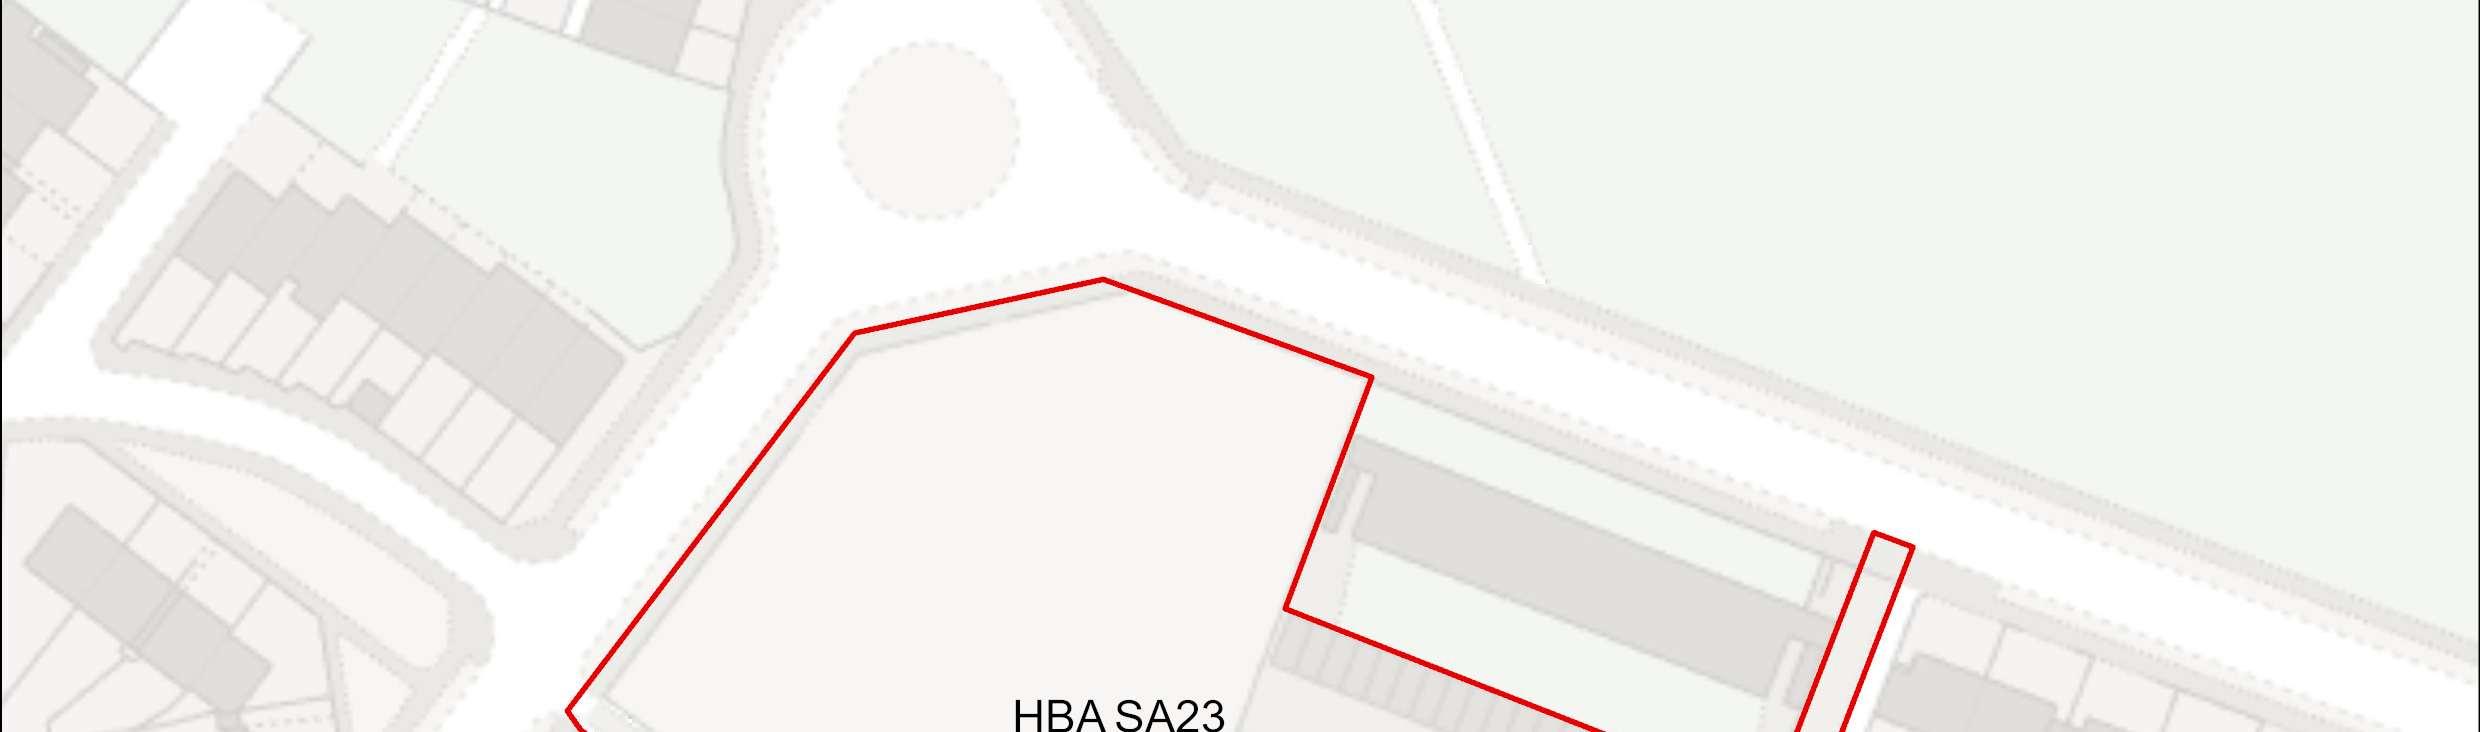
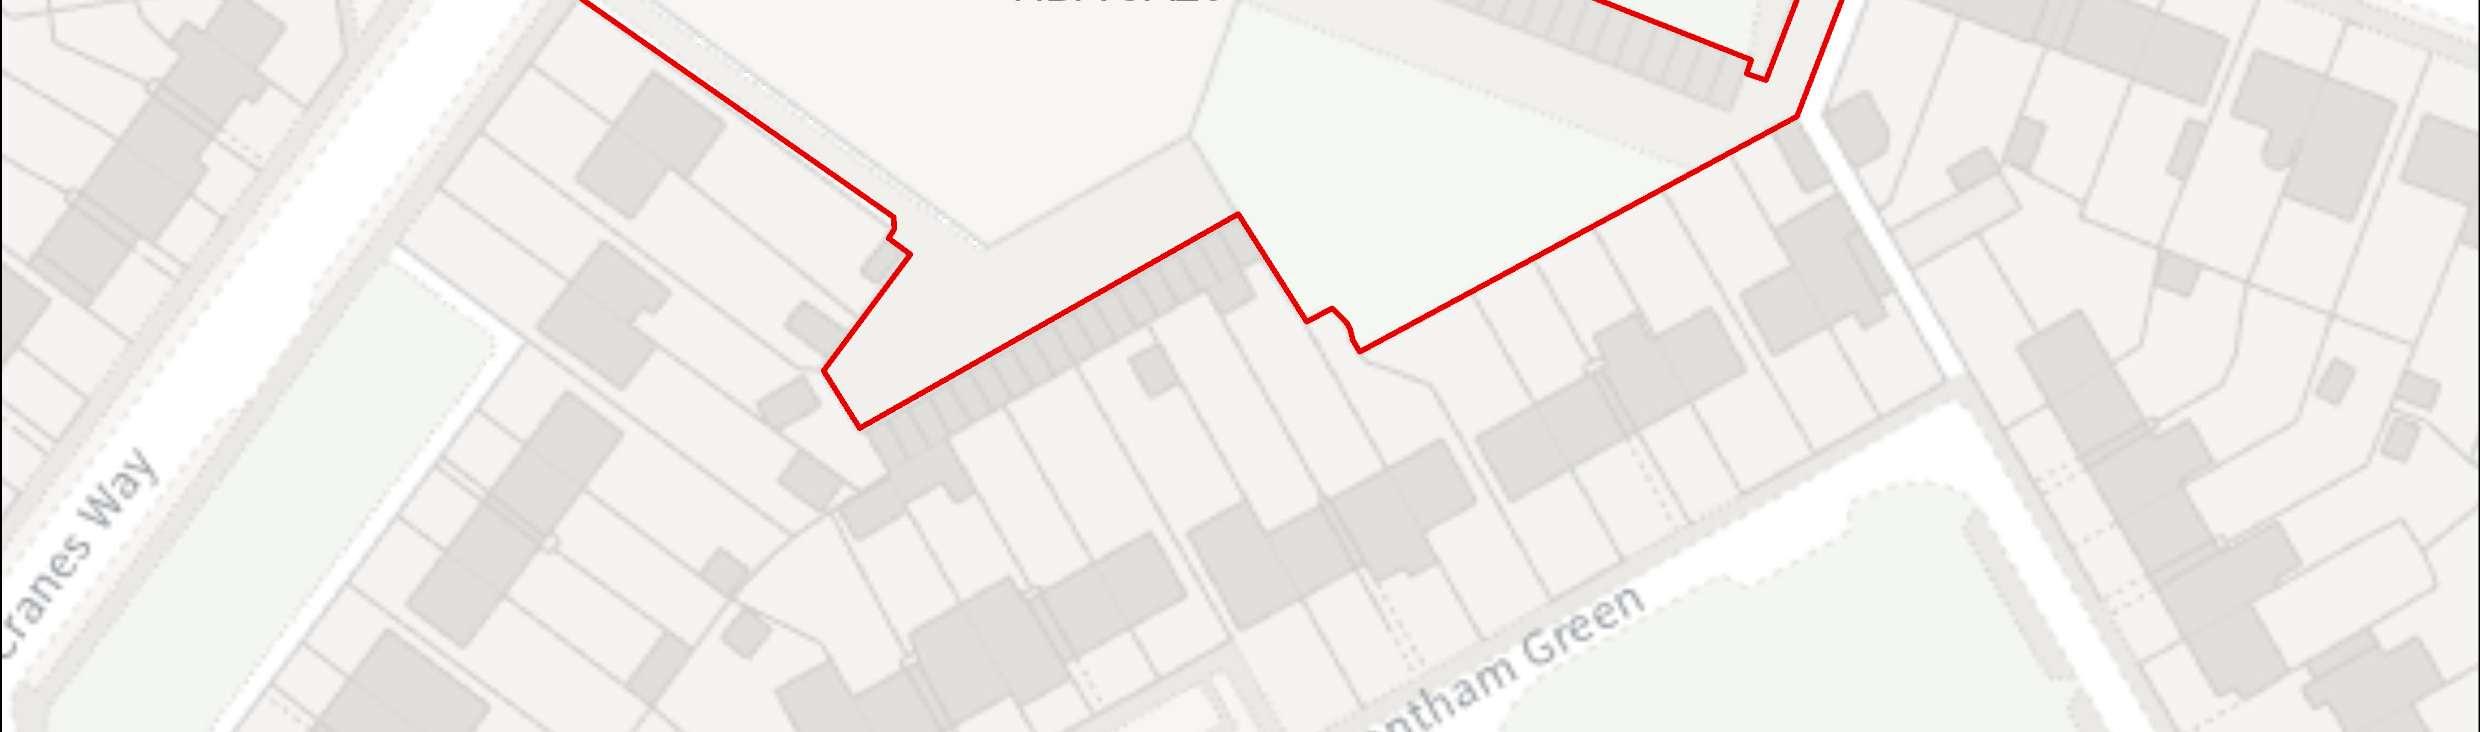

Site Address Directors Arms Public House, Ripon Way, Borehamwood
Site Details Site of former public house, now demolished.
Site Characteristics Site Size ha 0.58 ha Setting Urban Ownership Public – HBC Current Use Vacant (former public house)
Planning DesignationsandSite Considerations
UrbanSite;Comprehensiveredevelopmentcomprisedofresidentialuses (with vertical intensification).
One Tree Preservation Order on the site. No other constraints.
Planning Status 25/0227/FUL: Demolition of 38 garages and redevelopment of the site to provide 29 dwellings and community floor space (Use Class F2) with
Hertsmere Borough Council
Hertsmere Local Plan DraftRegulation 18 Consultation Document
associated landscaping, car and bicycle parking, access and other associated works.
Timeframe for Delivery Years 1 – 5 Years 6 –10 Years 11 – 15
Indicative Development Capacity
Beyond15Years
Net Residential Units
29 dwellings
Gross Non-Residential Floorspace
Community use across ground floor
A comprehensive redevelopment is proposed, which will make more efficient use of this sustainable location, and will primarily comprise of residential uses. The regenerationofthe site will secure walking and cycling routes,as wellas publicrealm and environmental enhancements.
Theredevelopmentofthecandidatesiteprovidesanopportunitytosecurehigh-quality townscape and built form that will ensure that this area contributes positively to Borehamwood’s townscape, and meeting the area’s needs. The delivery of a higher intensity residential accommodation aligns with the spatial strategy proposed for the Borough.
Developers will be required to prepare comprehensive proposals that deliver the mix and at leastthe quantum of development specified in the site allocation policy. As an urban regeneration site, future proposals must be supported by masterplans, and design codes (if multiple phases are required) evidencing inclusive design. Landowners will be required to demonstrate that they are working positively in partnership to deliverdevelopmentacross the site.
The candidate site has a live consent. It forms part of the Borough’s committed fiveyear housinglandsupply. Theprincipleof itprovidinga sourceofsupply thatdelivers growth is established. On that basis it will become a site allocation.
Hertsmere Borough Council
Hertsmere Local Plan DraftRegulation 18 Consultation Document
AsaliveconsentthatcontributestowardstheBorough’sfive-yearhousinglandsupply, the Council considers it reasonable to assume that the site will commence and begin to deliver growth and meet needs in a timely manner42. Consents that fail to deliver andconsequentlyrequirerenewalwillinthefuturebeassessedagainstthenewLocal Plan. Should that arise, the Council may consider measures that secure greater certainty of timely delivery.
42 To make a meaningful contribution to Housing Delivery performance consented housing schemes must deliver within three years of receiving consent.
Hertsmere Borough Council
Hertsmere Local Plan DraftRegulation 18 Consultation Document
HBA SA24 Land North of Allum Lane andEast of Watling Street, Elstree

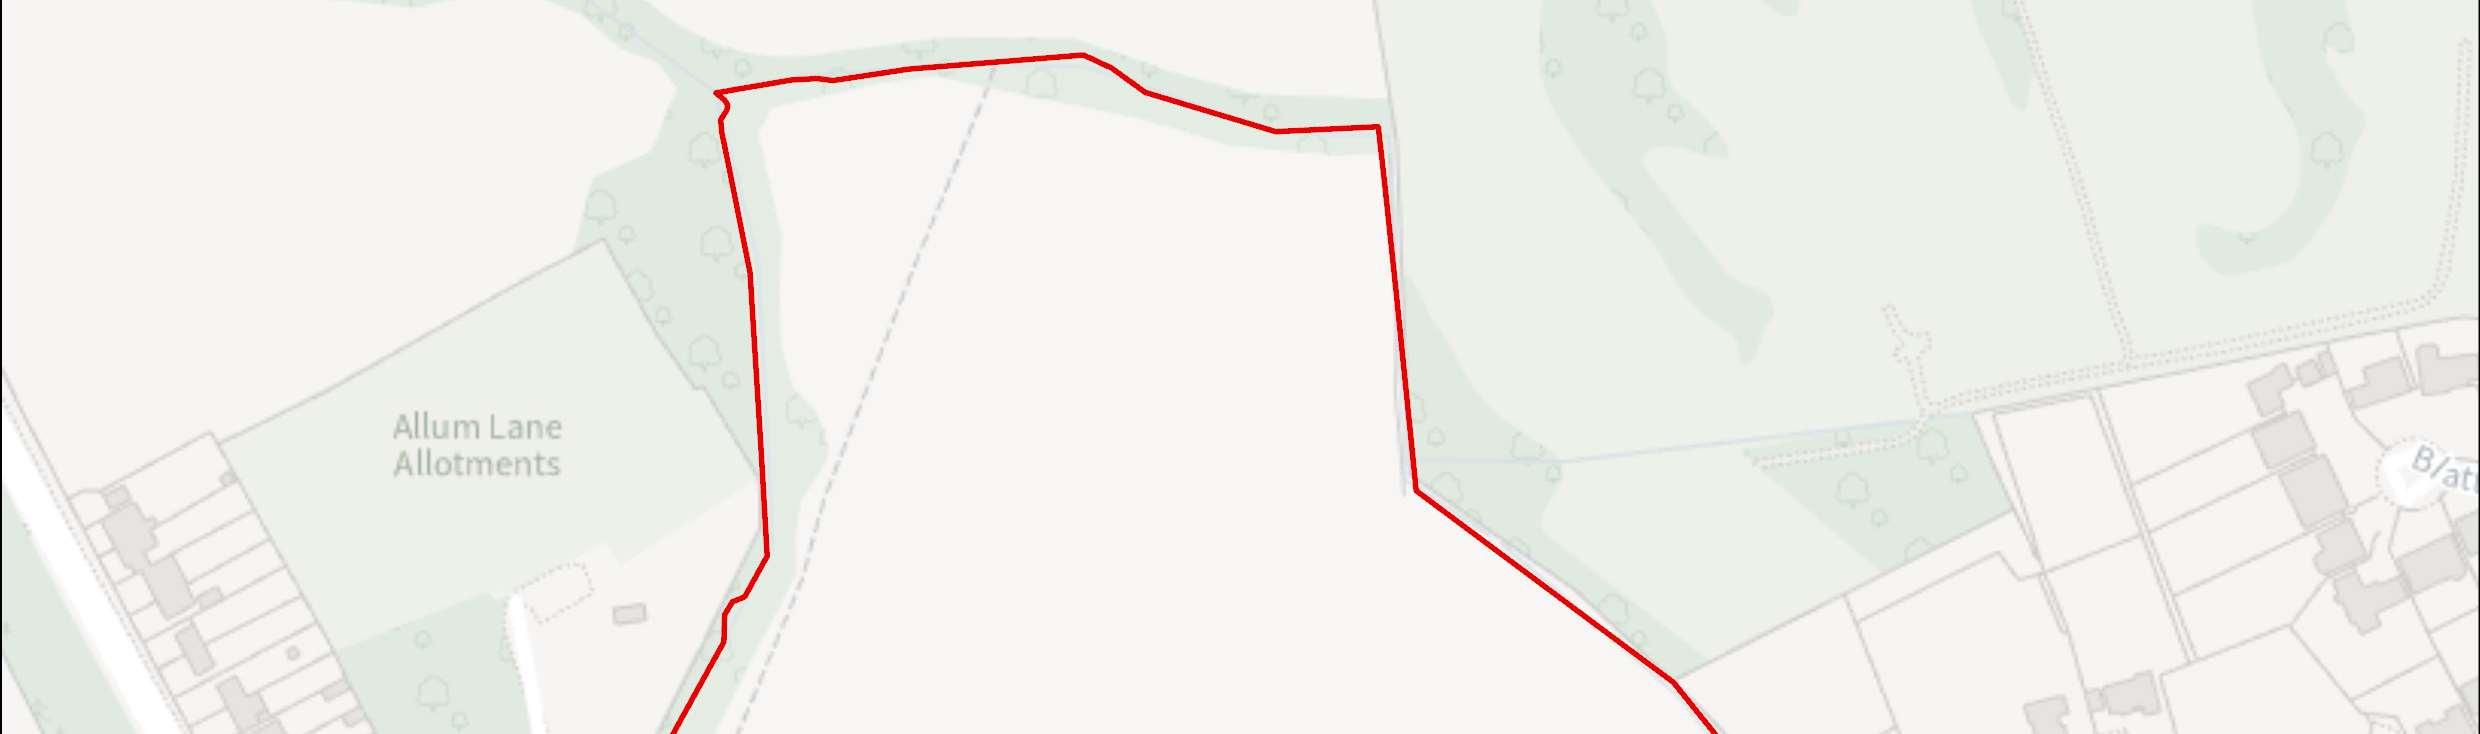
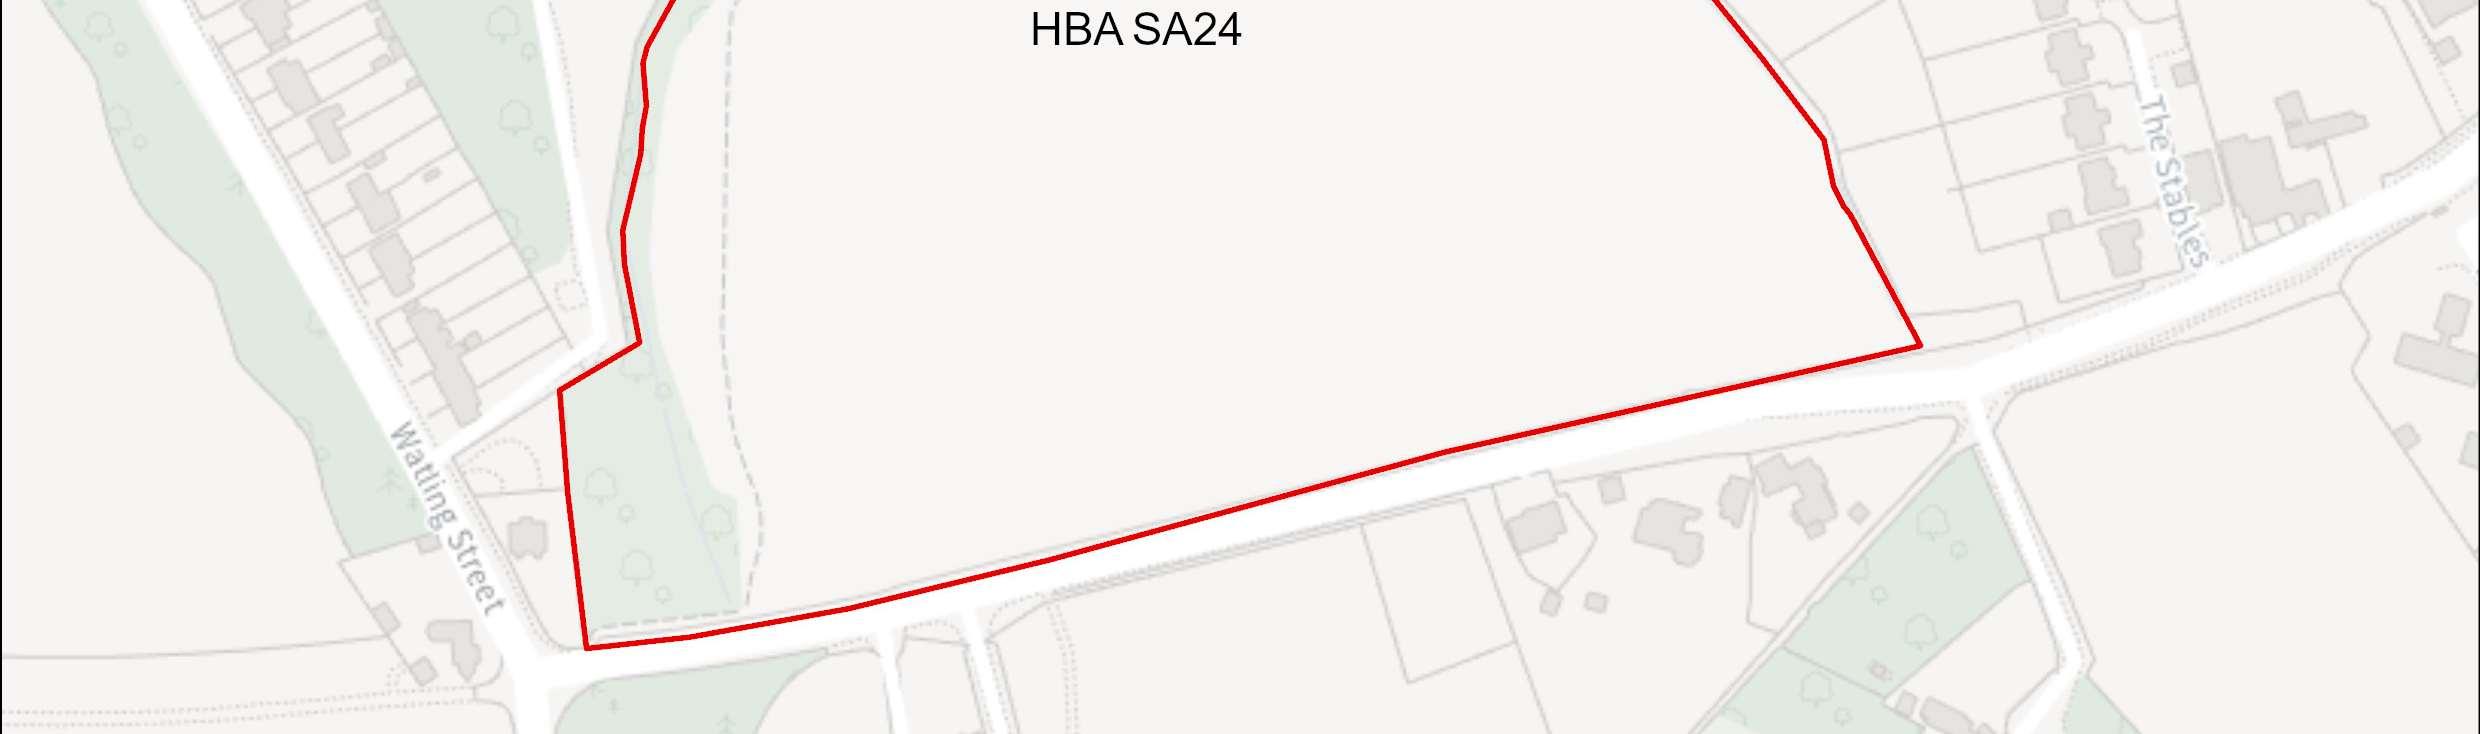

Site Address Land North of Allum Lane and East of Watling Street, Elstree
Site Details Undeveloped land.
Site Characteristics Site Size ha 8.63 ha Setting Edge of urban area Ownership Private Current Use Open land
Planning Designations and Site Considerations
Urbanextension;Developmentcomprisedofhigherdensityresidentialandopen space uses.
A public right of way exists across the site. Proximity to existing Allum Lane allotments. Surface water flood risk through the site. Development potential to impact the setting of two GradeII listed buildings at Nicoll Farm.
Planning Status 26/0318/OUT: Outline planning application (with all matters reserved except access) for residential development of 136 dwellings, including affordable housing (Class C3), associated parking, infrastructure, landscaping and open
Hertsmere Borough Council
Hertsmere Local Plan DraftRegulation 18 Consultation Document
space including allotments, and creation of new vehicular access from Allum Lane.
Live application pending determination.
Timeframe for Delivery Years 1 – 5 Years 6 –10 Years 11– 15 Beyond 15 Years
Indicative Development Capacity Net Residential Units 198 dwellings
Anurbanextensionisproposed,whichwouldmakeefficientuseoflandandcontribute towards meeting housing needs. The development of this site will include walking routes and cycle ways, as well as public realm and environmental enhancements, including new public open space and planting.
The development of the candidate site provides an opportunity to secure high-quality townscape and built form that will ensure that this area contributes positively towards Borehamwood’s needs. Proposals in this location would seek to deliver comprehensive development, comprised of residential development, and open space uses. The delivery of the above aligns with the spatial strategy proposed for the Borough.
Developers will be required to prepare comprehensive proposals that deliver the mix and at least the quantum of development specified in the site allocation policy. As an urbanextension site, futureproposalsmust be supportedby masterplans,anddesign codes (if multiple phases are required) evidencing inclusive design. Landowners will be required to demonstrate that they are working positively in partnership to deliver development across the site.
Hertsmere Borough Council
Hertsmere Local Plan DraftRegulation 18 Consultation Document
HBA SA25 Lyndhurst Farm, Green Street,Borehamwood

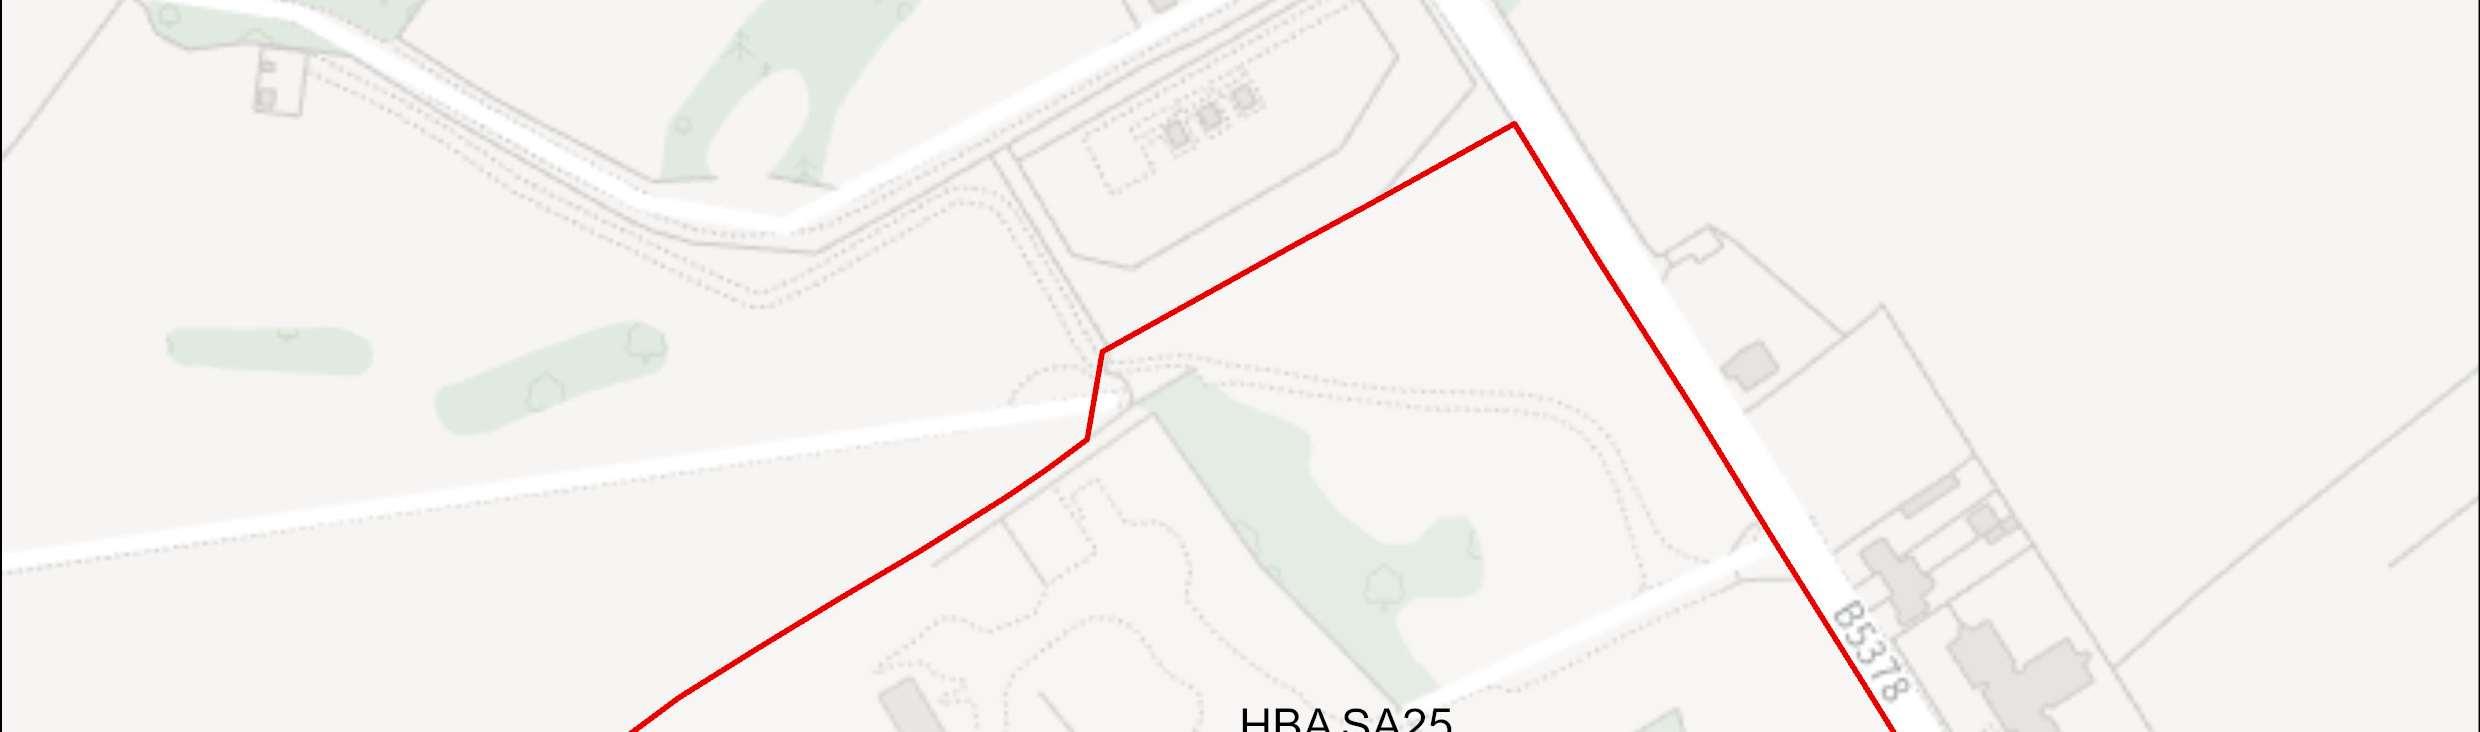
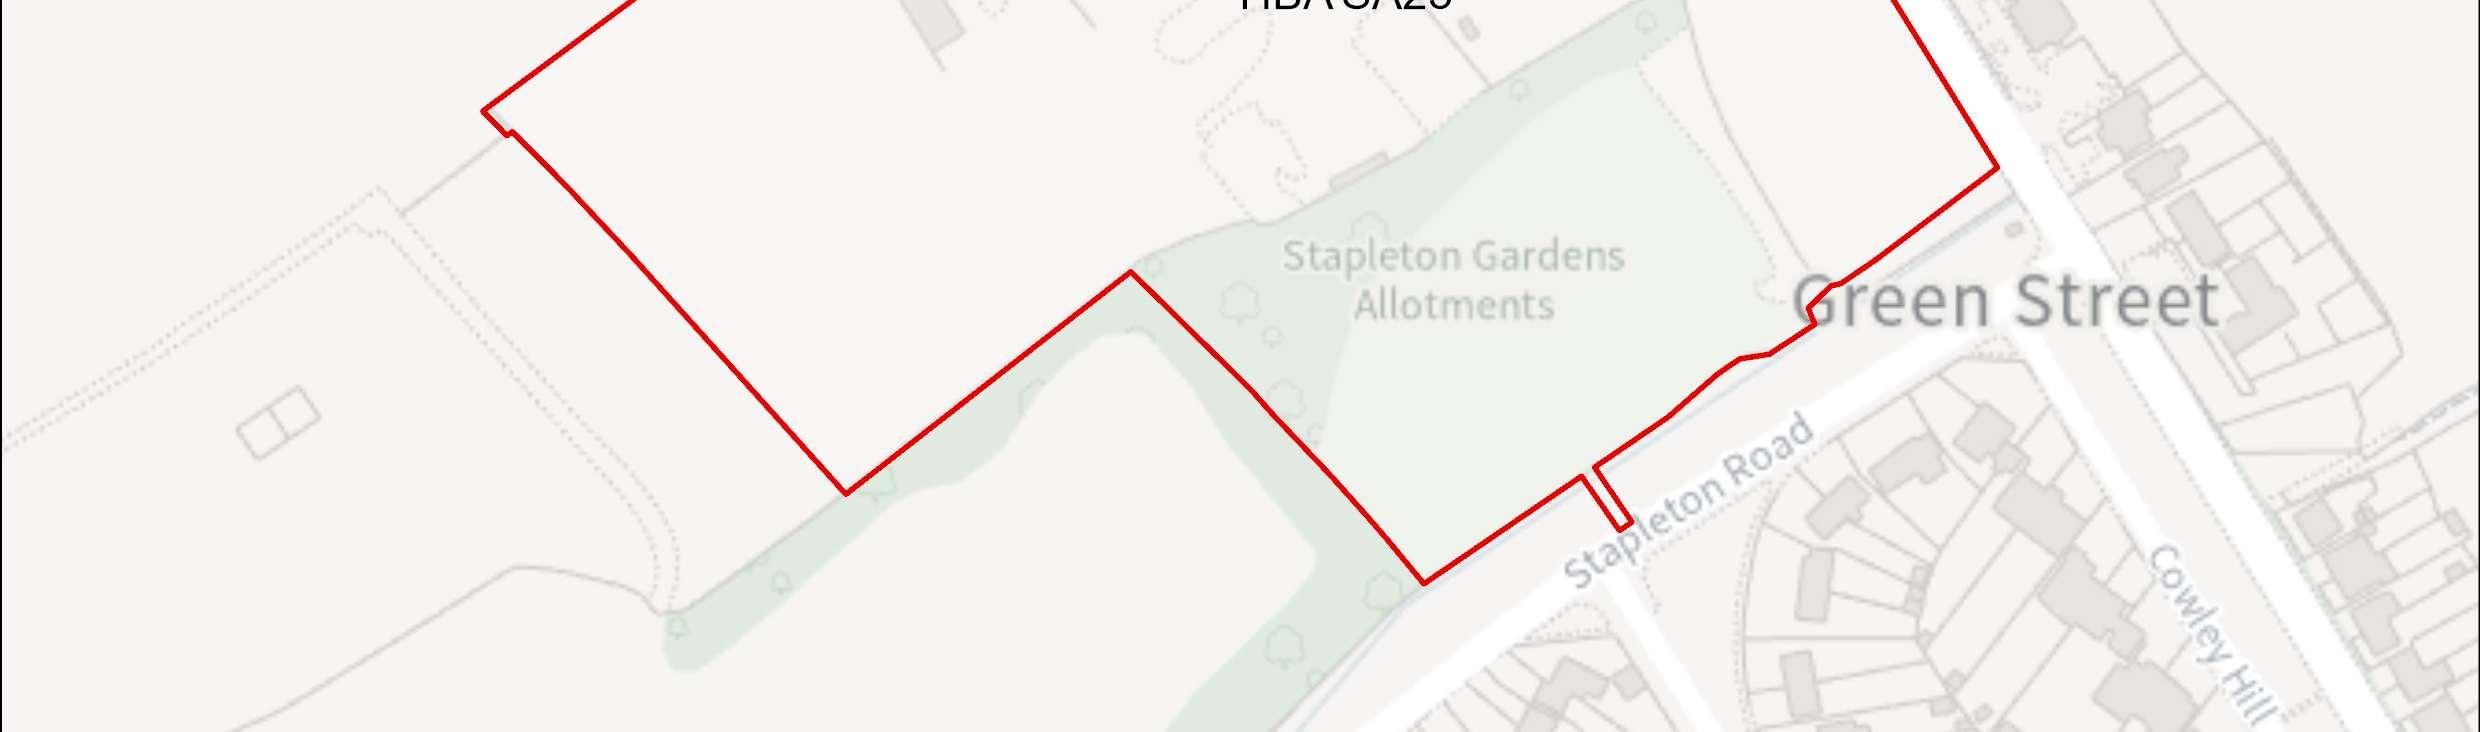

Site Address Lyndhurst Farm, Green Street, Borehamwood
Site Details The site is comprised of existing allotments with associated structures and area of open land.
Site Characteristics Site Size ha 5.27 ha Setting Edge of urban area Ownership Private Current Use Open land and partial allotments area
Planning Designations and Site Considerations
Urbanextension;Developmentcomprisedofhigherdensityresidentialandopen space uses.
Areaadjacent toLocalWildlifeSite.PublicRightsof Waypresent tothesouthof the site. Gas mains to the north of the site adjacent to the boundary. Limited surface water flood risk and Flood Zone 2 and 3 near the southern boundary of the site. Development has the potential to impact the wider setting of Grade II listed Lyndhurst.
Hertsmere Borough Council
Hertsmere Local Plan DraftRegulation 18 Consultation Document
Planning Status 24/0451/FUL: Full planning application for 186 dwellings, community building, associated parking, landscaping and open space, with vehicle and pedestrian access from Green Street and a separate pedestrian access from Stapleton Road.
Planning permission granted. Permission expiry: 31.03.2028.
Construction has commenced on the site.
Timeframe for Delivery Years 1 – 5 Years 6 –10 Years 11– 15 Beyond 15 Years
Indicative
Net Residential Units 186 dwellings
Anurbanextensionisproposed,whichwouldmakeefficientuseoflandandcontribute towards meeting housing needs. The development of this site will include walking routes and cycle ways, as well as public realm and environmental enhancements, including new public open space and planting.
The development of the candidate site provides an opportunity to secure high-quality townscape and built form that will ensure that this area contributes positively towards Borehamwood’s needs. Proposals in this location would seek to deliver comprehensive development, comprised of residential development, and open space uses. The delivery of the above aligns with the spatial strategy proposed for the Borough.
Developers will be required to prepare comprehensive proposals that deliver the mix and at least the quantum of development specified in the site allocation policy. As an urbanextension site, futureproposalsmust be supportedby masterplans,anddesign codes (if multiple phases are required) evidencing inclusive design. Landowners will be required to demonstrate that they are working positively in partnership to deliver development across the site.
The candidate site has a live consent. It forms part of the Borough’s committed fiveyear housinglandsupply. Theprincipleof itprovidinga sourceofsupply thatdelivers growth is established. On that basis it will become a site allocation.
Hertsmere Borough Council
Hertsmere Local Plan DraftRegulation 18 Consultation Document
AsaliveconsentthatcontributestowardstheBorough’sfive-yearhousinglandsupply, the Council considers it reasonable to assume that the site will commence and begin to deliver growth and meet needs in a timely manner43. Consents that fail to deliver andconsequentlyrequirerenewalwillinthefuturebeassessedagainstthenewLocal Plan. Should that arise, the Council may consider measures that secure greater certainty of timely delivery.
43 To make a meaningful contribution to Housing Delivery performance consented housing schemes must deliver within three years of receiving consent.
Hertsmere Borough Council
Hertsmere Local Plan DraftRegulation 18 Consultation Document
HBA SA26 Organ Hall Farm, Theobald Street, Borehamwood

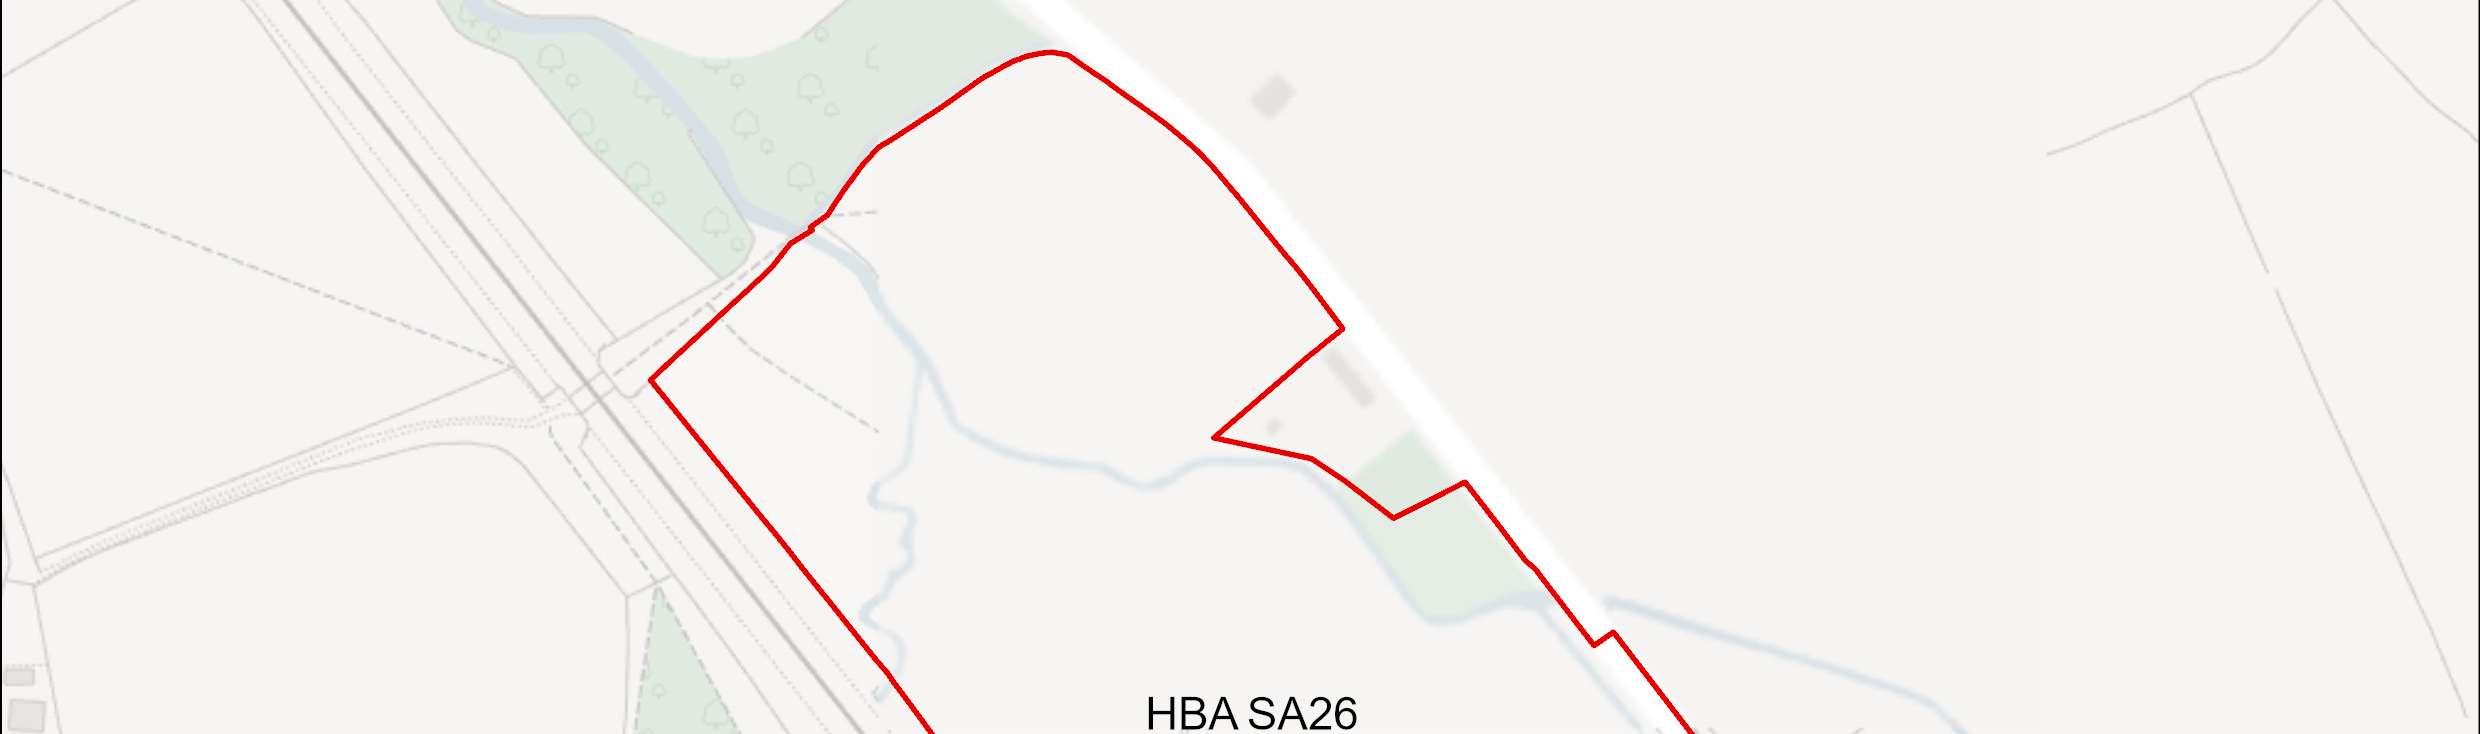
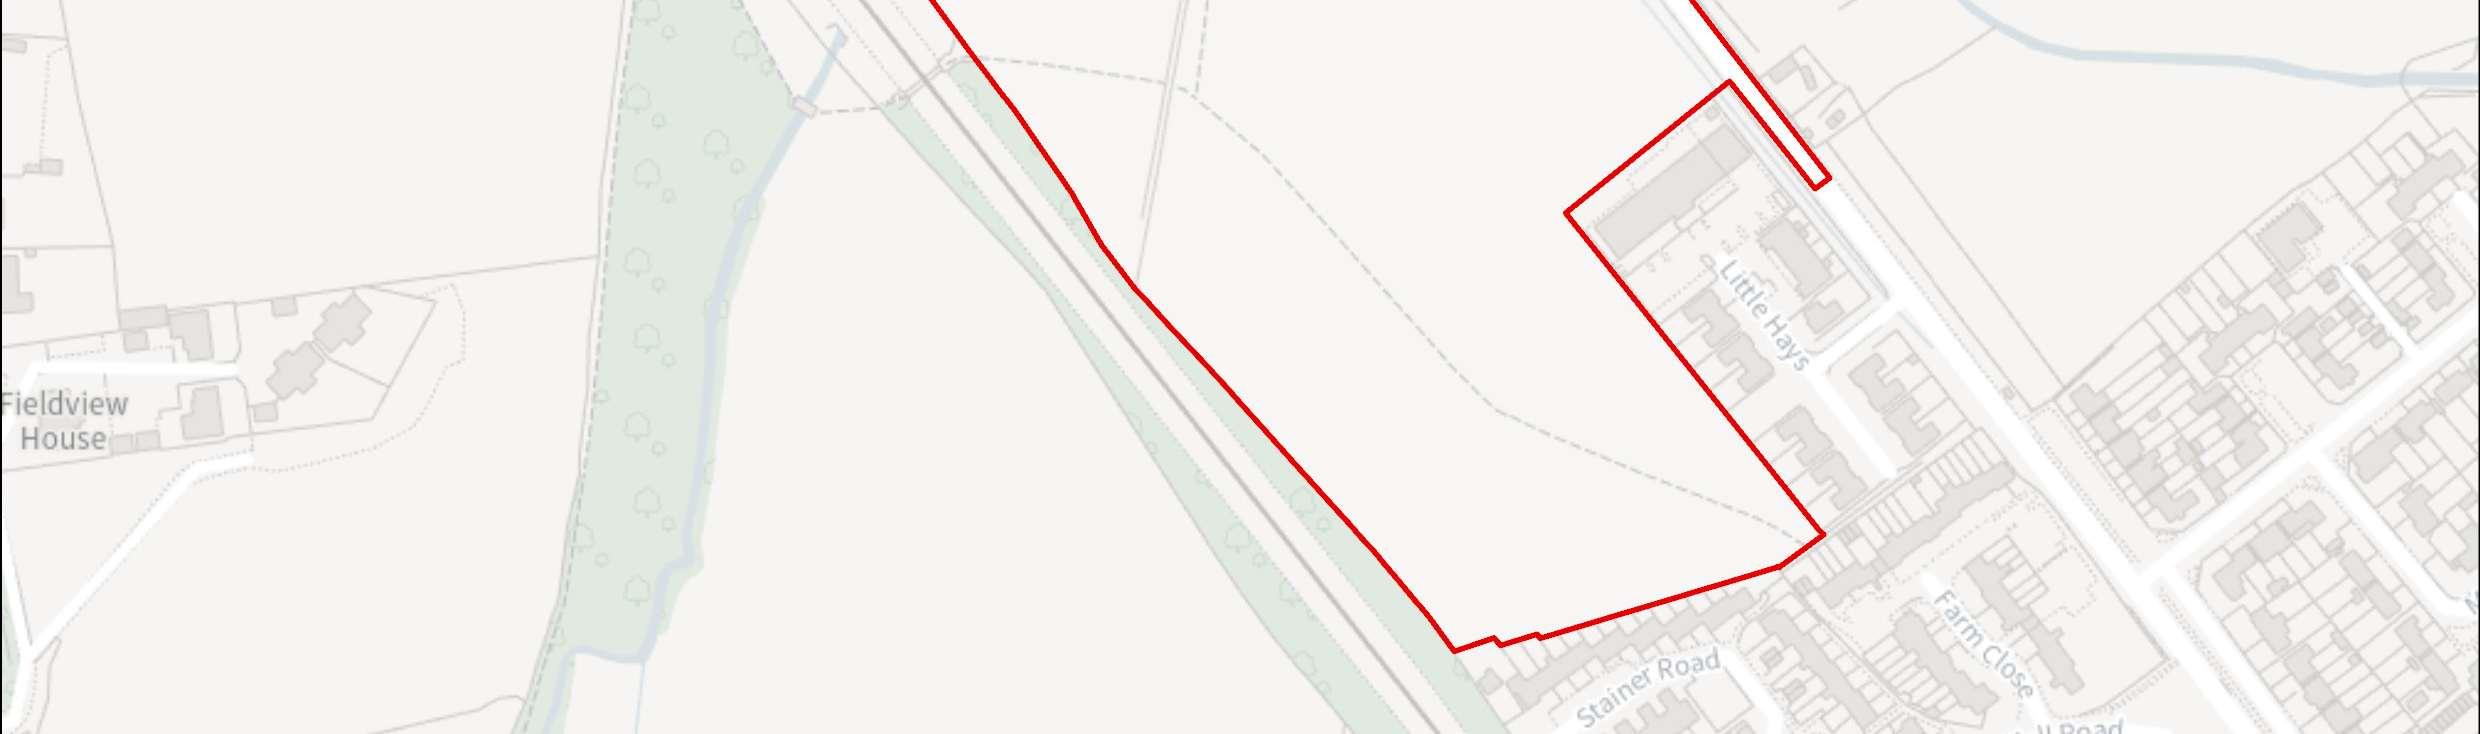

Site Address
Organ Hall Farm, Theobald Street, Borehamwood
Site Details The site is comprised of existing allotments with associated structures and area of open land.
Site Characteristics Site Size ha 8.87 ha Setting Edge of urban area
Planning Designations and Site Considerations
Urbanextension;Developmentcomprisedofhigherdensityresidentialandopen space uses.
Flood Zones 2 and 3 flood risk. Public right of way through the site. Gas mains through the site.
Planning Status 22/2149/OUT: Erection of up to 110 dwellings, a medical centre (Use Class E(e)), associated infrastructure, parking, landscaping, open space, earthworks and access from Theobald Street and a change of use of the land edged green
Hertsmere Borough Council
Hertsmere Local Plan DraftRegulation 18 Consultation Document
on Drawing no. 221.1511.103 to provide landscaping and Public open space. (Outline Application to includeAccess, with all other matters Reserved)
Permission granted. Application expiry date: 02.10.2025.
25/1412/REM:Applicationfortheapprovalofreservedmattersrelatingtolayout, scale, appearance and landscaping, for a residential development of 102 dwellings, with medical centre, associated landscaping, amenity space, custom andself-buildhousingplots,sustainableurbandrainage(SuDs),andassociated works, pursuant to outline planning permission 22/2149/OUT.
Live application pending determination.
Timeframe for Delivery Years 1 – 5 Years 6 –10 Years 11– 15 Beyond 15 Years
Indicative Development Capacity Net Residential Units 110 dwellings
Anurbanextensionisproposed,whichwouldmakeefficientuseoflandandcontribute towardsmeetinglocalhousingneeds.Thedevelopmentofthissitewillincludewalking routes and cycle ways, as well as public realm and environmental enhancements, including new public open space and planting.
The development of the candidate site provides an opportunity to secure high-quality townscape and built form that will ensure that this area contributes positively towards Borehamwood’s needs. Proposals in this location would seek to deliver comprehensive development, comprised of residential development, and open space uses. The delivery of the above aligns with the spatial strategy proposed for the Borough.
Developers will be required to prepare comprehensive proposals that deliver the mix and at least the quantum of development specified in the site allocation policy. As an urbanextension site, futureproposalsmust be supportedby masterplans,anddesign codes (if multiple phases are required) evidencing inclusive design. Landowners will be required to demonstrate that they are working positively in partnership to deliver development across the site.
Hertsmere Borough Council
Hertsmere Local Plan DraftRegulation 18 Consultation Document
The candidate site has a live consent. It forms part of the Borough’s committed fiveyear housinglandsupply. Theprincipleof itprovidinga sourceofsupply thatdelivers growth is established. On that basis it will become a site allocation.
AsaliveconsentthatcontributestowardstheBorough’sfive-yearhousinglandsupply, the Council considers it reasonable to assume that the site will commence and begin to deliver growth and meet needs in a timely manner44. Consents that fail to deliver andconsequentlyrequirerenewalwillinthefuturebeassessedagainstthenewLocal Plan. Should that arise, the Council may consider measures that secure greater certainty of timely delivery.
Borehamwood Candidate Sites Questions:
53. Question: Do you agree with the Council's approach to residential candidatesiteallocationsinandaroundBorehamwood?Yes/No.
54. Question: Which site do you wish to provide further comments on? [Multiplechoice]
55. Question: If you disagree with any of the content, with reference to specific site codes, please provide detailed comments or suitable alternatives. Please justify your answer with appropriate and proportionateevidence.
44 To make a meaningful contribution to Housing Delivery performance consented housing schemes must deliver within three years of receiving consent.