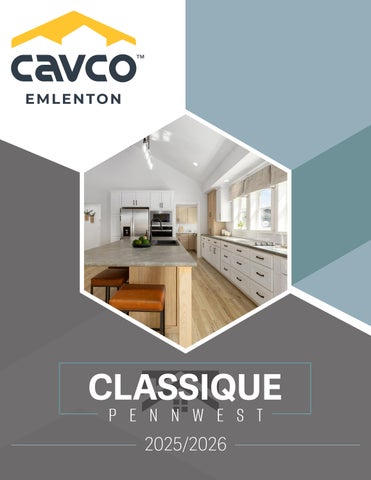
CLASSIQUE P E N N W E S T 2025/2026
TABLE OF CONTENTS Pg Name Model # Size Sq Ft Ranch Models 3 American Dream 1 9N28503A 2850 1367 4 American Dream 1 Photos 5 American Dream 2 9N28563A 2856 1531 5 American Dream 3 9N28603A 2860 1640 6 Kingston 9N28523C 2852 1421 7 Rosemont 9N28563D 2856 1432 8 Willowbee 9N28604B 2860 1640 9 Hebron 9N28643B 2864 1749 10 Francisco 9N28643G 2864 1731 11 Francisco Photos 12 Washington 9N28643E 2864/60 1676 13 Vienna 9N28764A 2876 2077 14 Birchton 9N32383A 3238 1178 15 Contender 9N32683B 3268 2078 Cape/Chalet Models 16 Nantucket 9N28361A 2836 883 17 Bayshore 9N28402A 2840 1093 18 Bayview 9N28482B 2848 1312 19 Baycrest 9N28523B 2852 1421 2-Story Models 20 Redwood 2P32373A 2837/35 1968 21 Rosedale 2P32363A 3236 2130
2 | www.pennwesthomes.com
RANCH
Some features shown on renderings may not be available or will have to be done on-site by others
AMERICAN DREAM
9N28503A (2P2051R) | 28x50 Approx. 1367 sq ft
1
AMERICAN DREAM
Scan to Watch Video!
*Please use pictures for floorplan vision only. Decors and materials used are constantly changed and improved.
4 | www.pennwesthomes.com
1
2
AMERICAN DREAM
9N28563A (2P2052R) | 28x56 Approx. 1531 sq ft
RANCH
AMERICAN DREAM
9N28603A (2P2053R) | 28x60 Approx. 1640 sq ft
3
RANCH
RANCH
KINGSTON 9N28523C (2P2008R) | 28x52 Approx. 1421 sq ft
6 | www.pennwesthomes.com
Some features shown on renderings may not be available or will have to be done on-site by others
RANCH
Some features shown on renderings may not be available or will have to be done on-site by others
ROSEMONT 9N28563D (2P2044R) | 28x56 Approx. 1432 sq ft
RANCH
WILLOWBEE 9N28604B (2P2012R) | 28x60 Approx. 1640 sq ft
8 | www.pennwesthomes.com
Some features shown on renderings may not be available or will have to be done on-site by others
RANCH
HEBRON 9N28643B (2P2018R) | 28x64 Approx. 1749 sq ft
Some features shown on renderings may not be available or will have to be done on-site by others
RANCH
FRANCISCO 9N28643G | 28x64 Approx. 1731 sq ft
10 | www.pennwesthomes.com
Some features shown on renderings may not be available or will have to be done on-site by others
Scan to Watch Video!
*Please use pictures for floorplan vision only. Decors and materials used are constantly changed and improved.
RANCH
Some features shown on renderings may not be available or will have to be done on-site by others
WASHINGTON 9N28643E (2P2019R) | 28x64/60 Approx. 1676 sq ft
12 | www.pennwesthomes.com
RANCH
Some features shown on renderings may not be available or will have to be done on-site by others
VIENNA 9N28764A (2P2025R) | 28x76 Approx. 2077 sq ft
RANCH
BIRCHTON 9N32383A (2P2026X) | 32x38 Approx. 1178 sq ft
14 | www.pennwesthomes.com
Some features shown on renderings may not be available or will have to be done on-site by others
RANCH
Some features shown on renderings may not be available or will have to be done on-site by others
CONTENDER 9N32683B (2P2050X) | 32x68 Approx. 2078 sq ft
CAPE
Some features shown on renderings may not be available or will have to be done on-site by others
NANTUCKET 9N28361A (2PC2001R) | 28x36 Approx. 883 sq ft | Proposed 2 Floor Approx. 561 sq ft nd
16 | www.pennwesthomes.com
CHALET
Some features shown on renderings may not be available or will have to be done on-site by others
BAYSHORE 9N28402A (2PC2002R) | 28x40 Approx. 1093 sq ft | Proposed 2 Floor Approx. 410 sq ft nd
CHALET
Some features shown on renderings may not be available or will have to be done on-site by others
BAYVIEW 9N28482B (2PC2004R) | 28x48 Approx. 1312 sq ft | Proposed 2 Floor Approx. 546 sq ft nd
18 | www.pennwesthomes.com
CHALET
Some features shown on renderings may not be available or will have to be done on-site by others
BAYCREST 9N28523B (2PC2006R) | 28x52 Approx. 1421 sq ft | Proposed 2 Floor Approx. 590 sq ft nd
2-STORY
Some features shown on renderings may not be available or will have to be done on-site by others
REDWOOD 2P32373A (6P2002R) | 28x37/35 Approx. 1968 sq ft
20 | www.pennwesthomes.com
2-STORY
Some features shown on renderings may not be available or will have to be done on-site by others
ROSEDALE 2P32363A (6P2008X) | 32x36 Approx. 2130 sq ft
Spruce | Siding Estate Grey | Shingles
Grey | Shutters National True - Phantom Shadow | Accent Stone
Customize Your Dream Home!
EXTERIOR
bath
Kitchen
Customize your dream home colors to see what your house could look like. The exterior InHouse experience allows you to select a Roof Pitch with a Dormer, Siding Color, Shingle Color, Trim Color, Shake Siding, Vertical Siding to get an idea for what your home could look like with the color scheme you have selected. The InHouse experience gives you the opportunity to design your dream Bathroom or Kitchen. Selections range from your countertop colors, cabinet colors, vinyl floor color, appliances, even down to your kitchen sink! www.pennwesthomes/inhouse-experience
22 | www.pennwesthomes.com
*Please use pictures for floorplan vision only. Decors and materials used are constantly changed and improved.
CLASSIQUE P E N N W E S T
Design your dream home!
Our inHouse Experience allows you to customize your dream home. All color choices are available to help you decide on your design style and create your dream home! Visit our website today to give it a try! www.pennwesthomes.com/experience
Pennwest Homes 4 Pennwest Way Route 38 Emlenton, PA 16373 www.pennwesthomes.com
Connect with Us!
All descriptive representations of the products on this brochure are believed to be correct at the time of publication. However, due to continued product improvement and changes in suppliers design and production, accuracy cannot be guaranteed. Therefore, equipment colors, material specifications, prices and model availability are subject to change without notice. All information and images contained in this brochure are property of Commodore Homes and for the use by active dealers of the company only. © CH 10/25