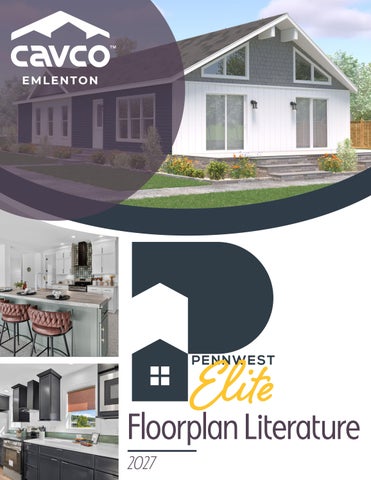
PE NNWE ST
Floorplan Literature 2027
Table of Contents Ranch
Pg
Name
3 Fresno 4 Dorado 5 Kingston 6-7 Bella Rose 8-9 Magnifique 10-11 Diego 12-13 Fantastique 14 Bella Amor 15 La Bella Casa 16-17 Francisco 18 Monterey 19 Birchton 20-21 Maximus 22-23 Dominion 24 Vanguard 25 Contender 26 Major 27 Chief Cape 28 Bayshore 29 Bella 30 Le Fantastique 31 Bayview 32 Baycrest 2-Story 33 Grandeur 34 Redwood 35 Bella Rae 36 Bay Max 37 Guardian 38 Thor 39 Victor 2 | www.cavcoemlenton.com
Model #
Sq. Ft.
E928482A E928522A E928523A E928563A E928583A E928603A E928603B E928604A E928683A E928643A E928724A E932383A E932623A E932643A E932683A E932683B E932683C E945643A E928402A E928442A E928482B E928482C E928523B 2E28363A 2E28373A 2E28384A 2E32363A 2E32383A 2E32383B 2E32603A
1280 1387 1387 1476 1546 1600 1576 1584 1813 1688 1901 1140 1860 1850 2021 2006 1998 2263 1067 1173 1280 1280 1387 1896 1894 1994 2136 2254 2254 2503
Fresno E928482A
2 2 28’ X 48’ APPROX. 1280 SQ. FT.
2 2 28’ X 52’ APPROX. 1387 SQ. FT.
4 | www.cavcoemlenton.com
Dorado E928522A
Kingston E928523A
3 2 28’ X 52’ APPROX. 1387 SQ. FT.
3 2 28’ X 56’ APPROX. 1476 SQ. FT.
6 | www.cavcoemlenton.com
Bella Rose E928563A
Mudroom
Foyer
Master Bathroom
Utility Room
Nook
Living Room/Kitchen
Back Kitchen/Welcome Home Valet
Kitchen
Bella Rose Photos Scan to Watch Video!
3 2 28’ X 58’ APPROX. 1546 SQ. FT.
8 | www.cavcoemlenton.com
Magnifique E928583A
Living Room
Nook
Master Bedroom
Master Bathroom
Butler Pantry
Kitchen
Magnifique Photos Scan to Watch Video!
3 2 28’ X 60’ APPROX. 1600 SQ. FT.
10 | www.cavcoemlenton.com
Diego E928603A
Living Room
Master Bedroom
Master Bathroom
Master Bathroom
Kitchen/Nook
Kitchen
Diego Photos
Scan to Watch Video!
3 2 28’ X 60’ APPROX. 1576 SQ. FT.
12 | www.cavcoemlenton.com
Fantastique E928603B
Living Room
Utility Sink
Master Bedroom
Master Bathroom
Kitchen/Nook
Kitchen
Fantastique Photos
4 2 28’ X 60’ APPROX. 1584 SQ. FT.
14 | www.cavcoemlenton.com
Bella Amor E928604A
La Bella Casa E928683A
3 2 28’ X 68’ APPROX. 1813 SQ. FT.
3 2 28’ X 64’
Francisco E928643A
APPROX. 1688 SQ. FT.
*Please use pictures for floorplan vision only. Decors and materials used are constantly changed and improved.
16 | www.cavcoemlenton.com
Living Room
Prep Kitchen/Pantry
Master Bedroom
Master Bathroom
Kitchen/Nook
Kitchen
Francisco Photos Scan to Watch Video!
4 2 28’ X 72’ APPROX. 1901 SQ. FT.
18 | www.cavcoemlenton.com
Monterey E928724A
Birchton E932383A
3 2 32’ X 38’ APPROX. 1140 SQ. FT.
3 2 32’ X 62’ APPROX. 1860 SQ. FT.
*Please use pictures for floorplan vision only. Decors and materials used are constantly changed and improved.
20 | www.cavcoemlenton.com
Maximus E932623A
Living Room
Utility Room
Master Bedroom
Master Bathroom
Kitchen/Nook
Kitchen
Maximus Photos Scan to Watch Video!
3 2 32’ X 64’ APPROX. 1850 SQ. FT.
22 | www.cavcoemlenton.com
Dominion E932643A
Living Room
Pantry
Master Bedroom
Master Bathroom
Kitchen/Nook
Kitchen
Dominion Photos Scan to Watch Video!
3 2 32’ X 68’ APPROX. 2021 SQ. FT.
24 | www.cavcoemlenton.com
Vanguard E932683A
Contender E932683B
3 2 32’ X 68’ APPROX. 2006 SQ. FT.
3 2 32’ X 68’ APPROX. 1998 SQ. FT.
26 | www.cavcoemlenton.com
Major E932683C
Chief E945643A
3 2 45’ X 64’ APPROX. 2263 SQ. FT.
2 2 28’ X 40’ APPROX. 1067 SQ. FT.
28 | www.cavcoemlenton.com
Bayshore E928402A
Bella E928442A
2 2 28’ X 44’ APPROX. 1173 SQ. FT.
2 2 28’ X 48’ APPROX. 1280 SQ. FT.
30 | www.cavcoemlenton.com
Le Fantastique E928482B
Bayview E928482C
2 2 28’ X 48’ APPROX. 1280 SQ. FT.
3 2 28’ X 52’ APPROX. 1387 SQ. FT.
32 | www.cavcoemlenton.com
Baycrest E928523B
Grandeur 2E28363A
3 2.5 28’ X 36’ APPROX. 1896 SQ. FT.
3 2.5 28’ X 37’ APPROX. 1894 SQ. FT.
34 | www.cavcoemlenton.com
Redwood 2E28373A
Bella Rae 2E28384A
4 2.5 28’ X 38’ APPROX. 1994 SQ. FT.
3 2.5 32’ X 36’ APPROX. 2136 SQ. FT.
36 | www.cavcoemlenton.com
Bay Max 2E32363A
Guardian 2E32383A
3 2.5 32’ X 38’ APPROX. 2254 SQ. FT.
3 2.5 32’ X 38’ APPROX. 2254 SQ. FT.
38 | www.cavcoemlenton.com
Thor 2E32383B
Victor 2E32603A
3 2.5 32’ X 60’ APPROX. 2503 SQ. FT.
PE NNWE ST
Connect with Us!
Cavco Emlenton 4 Pennwest Way Route 38 Emlenton, PA 16373 www.cavcohomes.com/emlenton
All descriptive representations of the products on this brochure are believed to be correct at the time of publication. However, due to continued product improvement and changes in suppliers design and production, accuracy cannot be guaranteed. Therefore, equipment colors, material specifications, prices and model availability are subject to change without notice. All information and images contained in this brochure are property of Cavco Homes and for the use by active dealers of the company only. © CH 9/26